
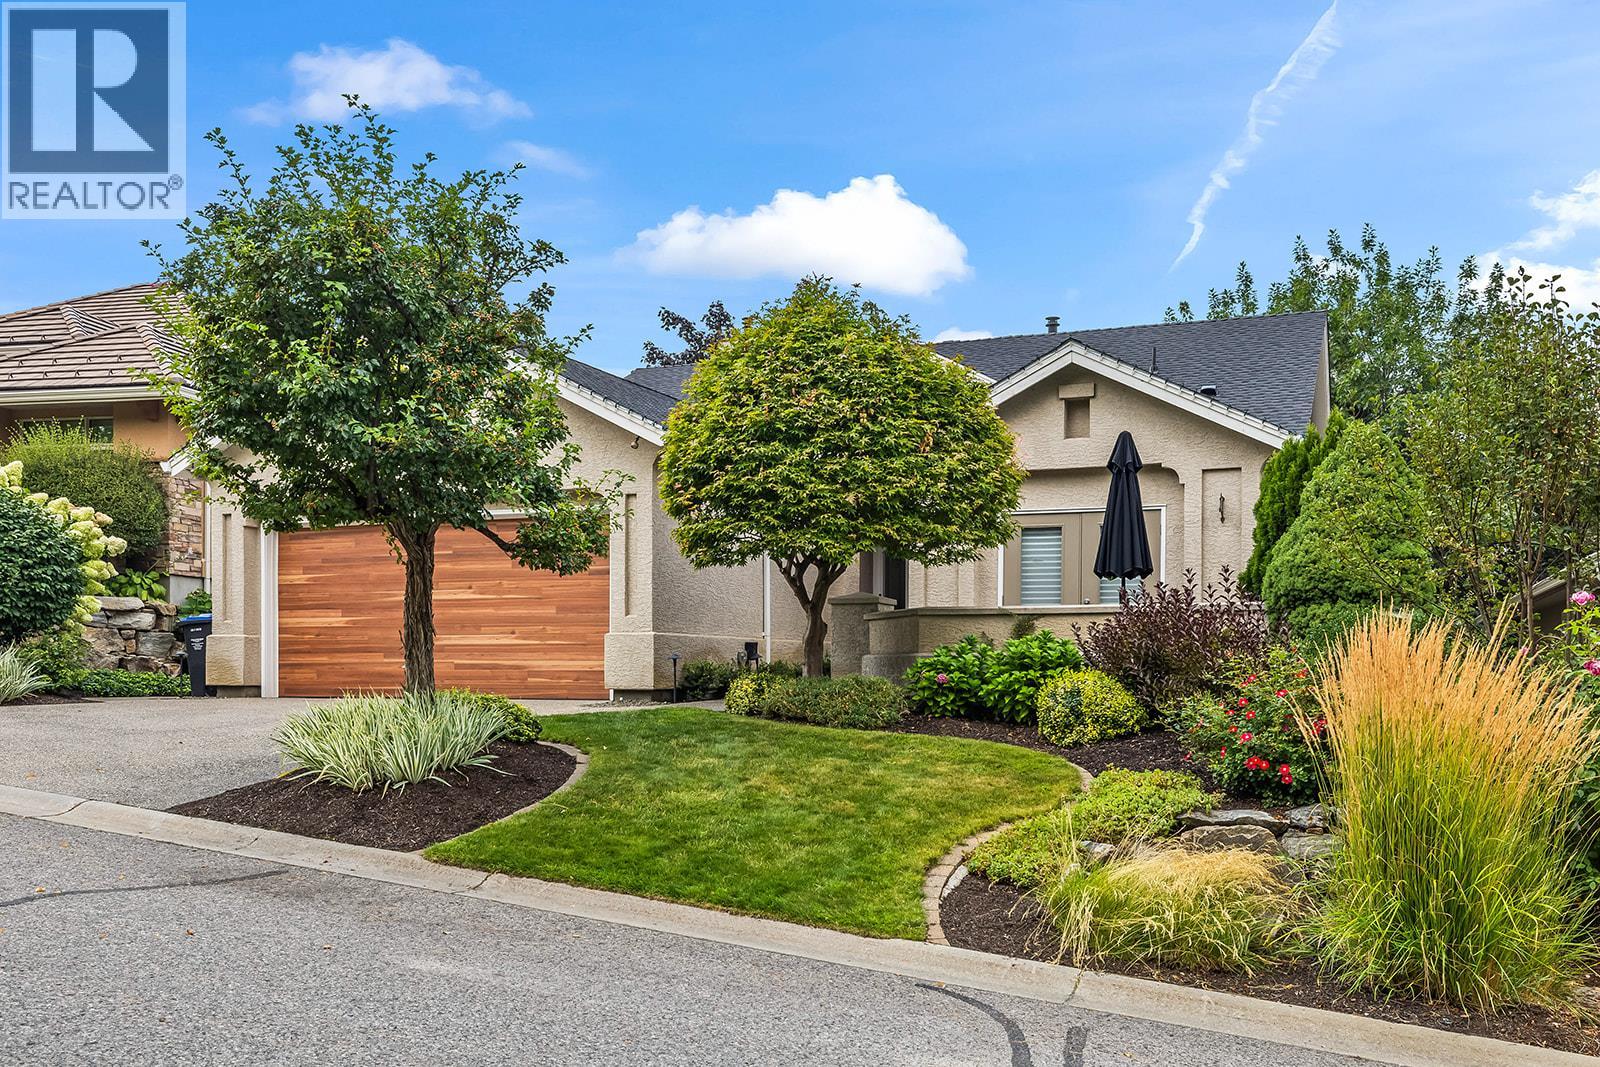
4125 Gallaghers Parkland Drive
Kelowna, British Columbia
Welcome to Gallaghers Canyon! Set within one of Kelowna’s most sought-after communities, this beautifully designed 3-bedroom + den, 3-bathroom home offers spacious living with thoughtful finishes and seamless indoor-outdoor flow. Enter through a private courtyard into a bright main level with hardwood floors and huge windows. The open-concept living space is anchored by a stunning modern kitchen with quartz countertops, bar seating, abundant counter space and built-in pantry. The living room features a cozy gas fireplace, while the dining area opens to a partially covered deck - perfect for morning coffee, summer BBQs and enjoying the Okanagan weather. The main level offers two bedrooms, including a spacious primary retreat with deck access, walk-in closet and spa-inspired 5-piece ensuite with dual sinks, soaker tub + glass-and-tile shower. A den, 4-piece bath & laundry complete the level. The walk-out lower level features a large rec room, third bedroom, 3-piece bath with sauna, flex space and abundant storage. Fantastic recent upgrades including new roof, heating and cooling, garage door and bathroom and kitchen remodels. Outside, enjoy a low-maintenance backyard with hot tub and private gate opening onto peaceful park-like green space. Beyond the home, enjoy Gallaghers’ world-class amenities, championship golf, walking trails & welcoming community atmosphere. Surrounded by beautiful natural scenery and resort-style amenities, this is more than a home - it’s a lifestyle. (id:63400)
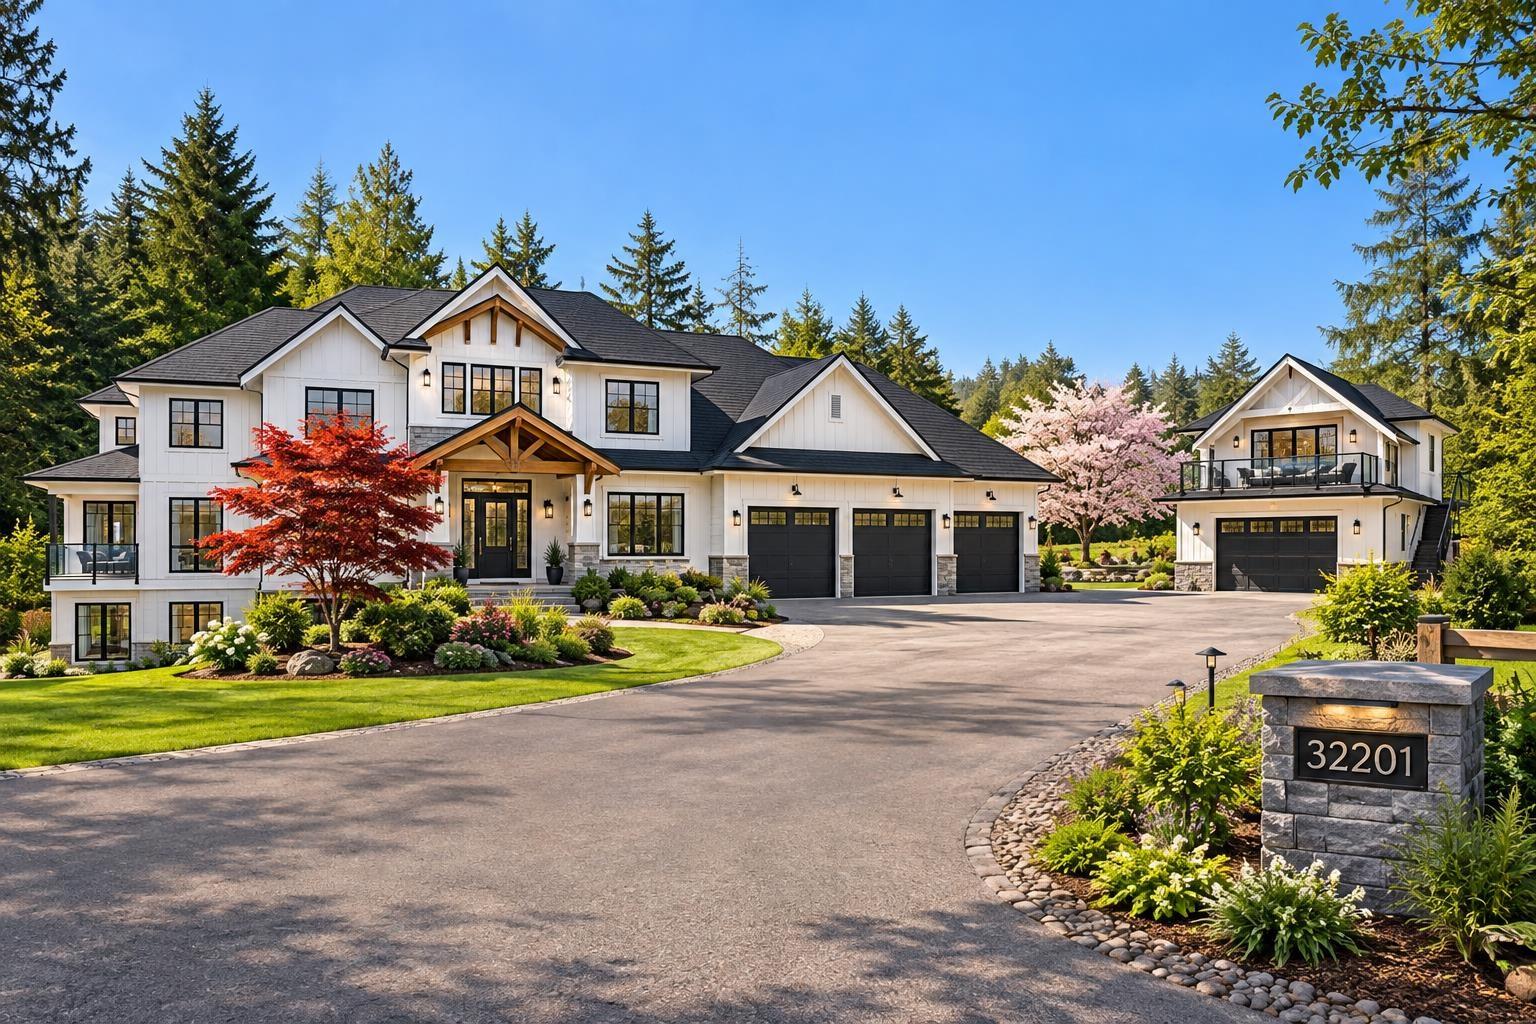
32201 Richards Avenue
Mission, British Columbia
Lot #9 - Ready to build your dream home with your whole family. This flat, 2.02-acre view lot backs onto Silver Creek, with green space to the north and sunny southern exposure. Privately set at the end of a long driveway, it offers peace and privacy. RR7s zoning that allows a coach or garden home beside the primary residence. With approved septic and a drilled well and pump already in place-ready for your plans. Located in prestigious Ruddick Ridge Country Estates with underground utilities, so your mountain views stay clear. A rare, ready-to-build opportunity in a beautiful natural setting. No appointment necessary. Drive by and take a look. (id:63400)
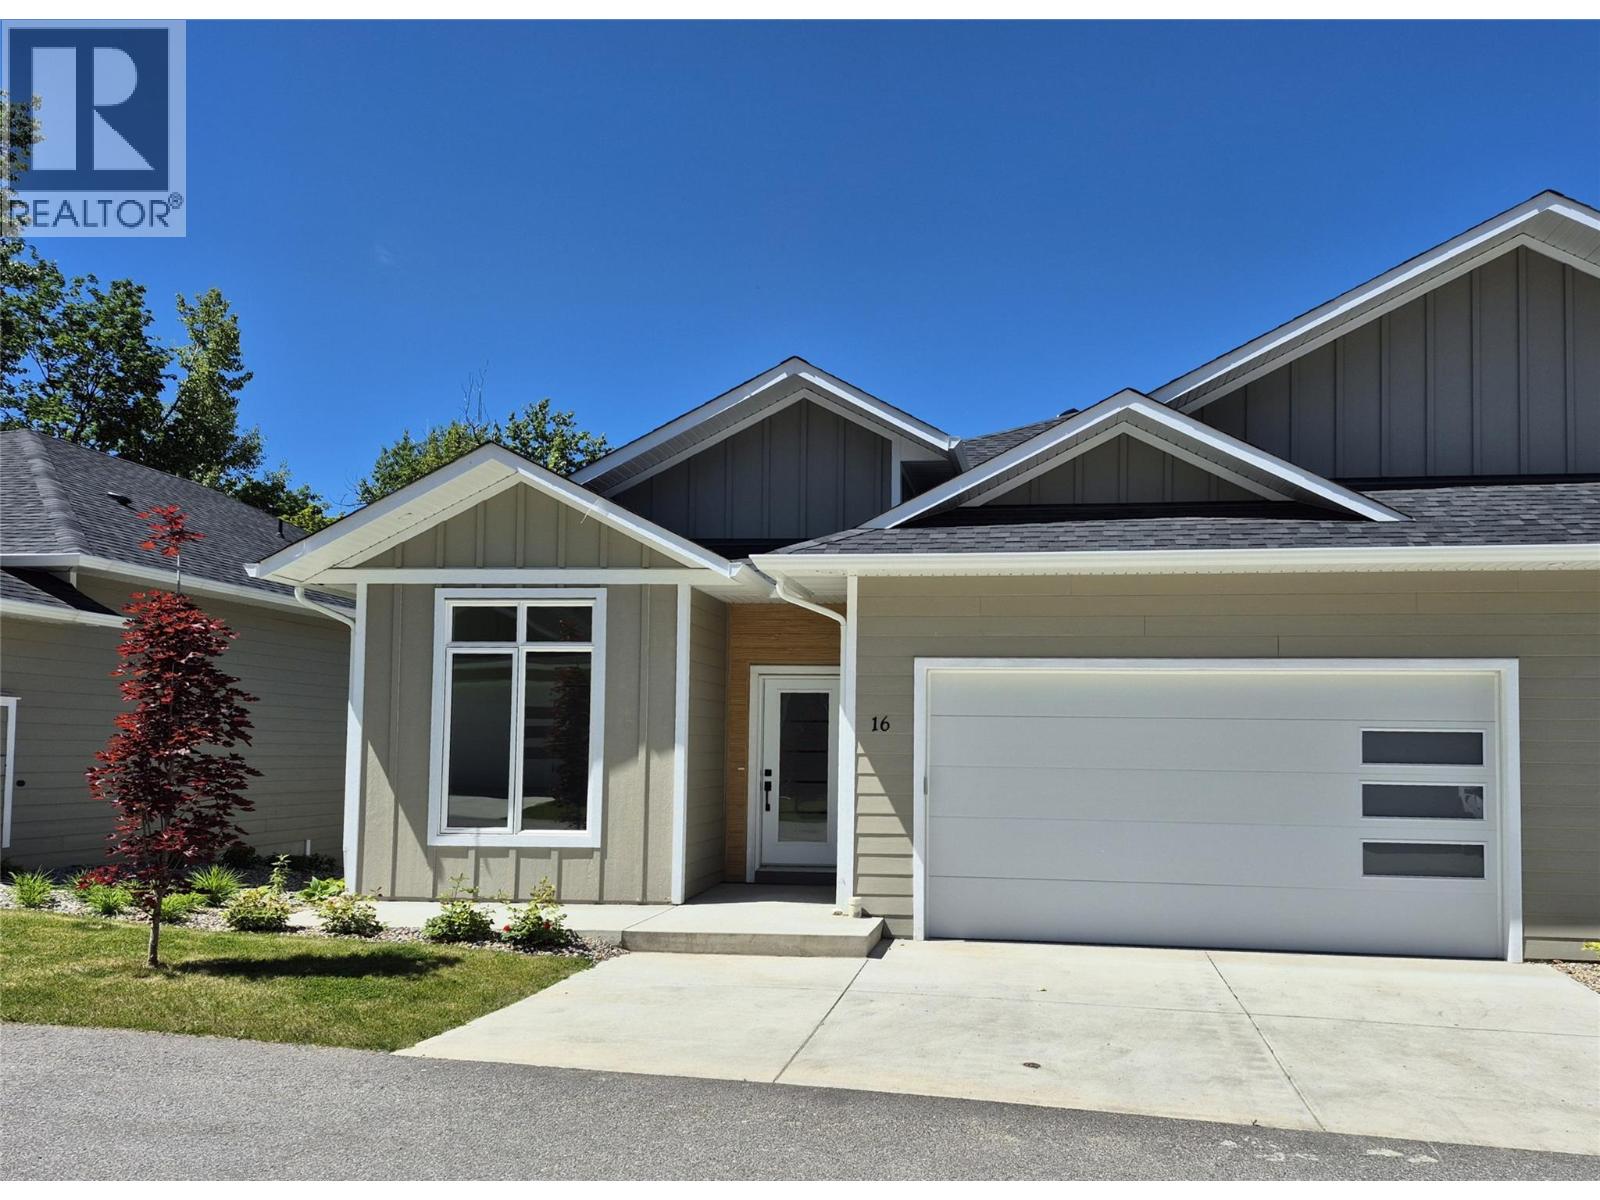
231 20 Street NE Unit# 1
Salmon Arm, British Columbia
If you have been looking for that upscale strata development, look no further! This 2800 sqft rancher with walk-out basement will not disappoint! The development, Creekside Estates, will consist of 19 homes, 8 duplex style and 3 stand alone ranchers. The basement homes will be 2830 sqft with extra large double car garages and rancher without basements will be 1415 sqft. The complex is built in a beautiful quiet setting surrounded by loads of green space, a natural creek and pond. We have ranchers with 2 bedrooms, 2 bathrooms or basement homes with 4 bedrooms and 3 bathrooms. Large open concept living, huge gourmet kitchens with massive 12 foot long islands, quartz counters, 10 ft. ceilings, extra large windows, large master bedrooms with 5 piece master bathrooms and walk-in closet. A/C included and fully landscaped. Price includes a fully finished basement, a/c and fully landscaped. The developer, Uptown Ventures is well known in Salmon Arm for high standards and quality of work! Don't miss out, call today for all the information. Pictures are from a similar home. (id:63400)
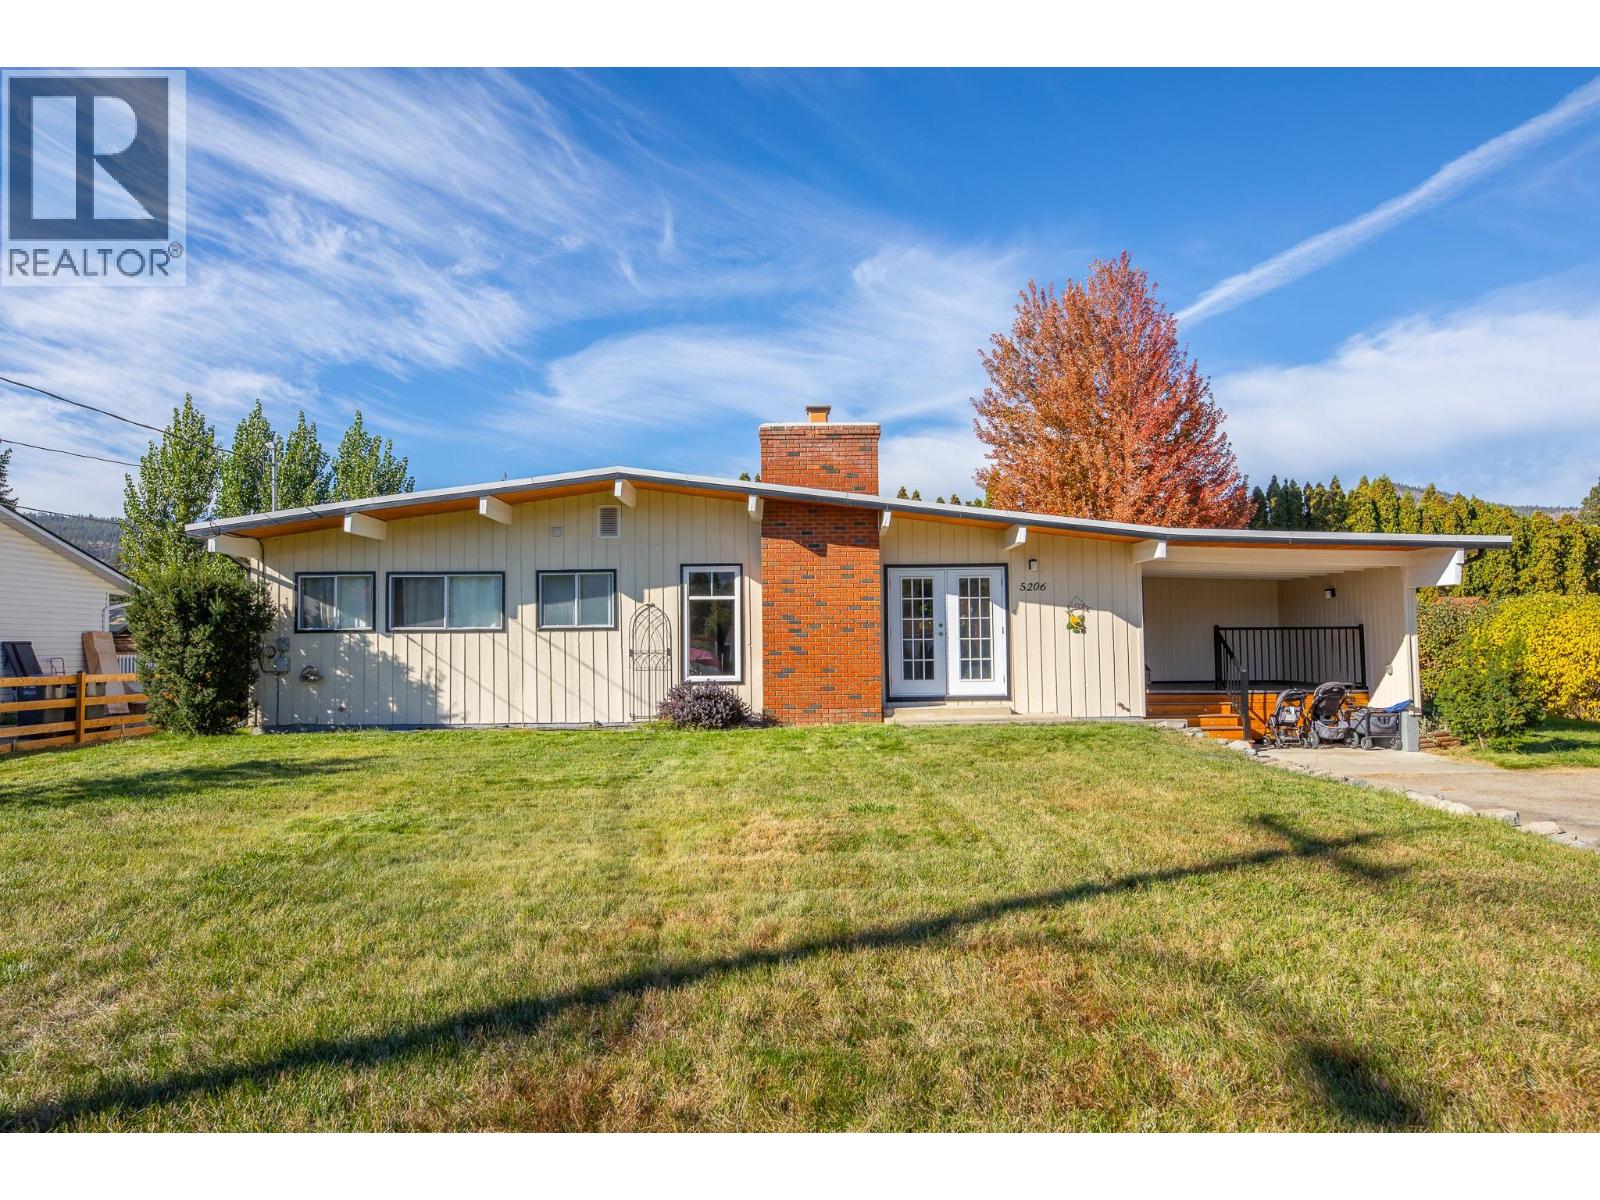
5206 Nixon Road
Summerland, British Columbia
Set on a generous 0.29-acre parcel, this classic post-and-beam rancher represents a remarkable offering in one of the South Okanagan’s most desirable lakeside communities. Thoughtfully maintained, the residence offers approximately 1,650 sq. ft. of charming living space, featuring 3 bedrooms and 2 bathrooms. Vaulted ceilings in the main living area create an airy, architectural presence, while a fireplace with electric insert adds warmth and ambiance. The home is well-equipped with forced air heating and central air conditioning, ensuring year-round comfort. A flexible layout with an additional family room, dedicated laundry room with sink and front veranda enhances the original design. Outdoors, the private grounds are equally impressive, with a covered patio, underground irrigation, and expansive parking—well-suited for all your parking needs. Positioned just moments from Trout Creek Elementary, Powell Beach, and direct access to Okanagan Lake, as well as tennis and pickleball courts and scenic trails, this location is fantastic for retirees, families, and investors alike! (id:63400)
17557 100 Avenue
Surrey, British Columbia
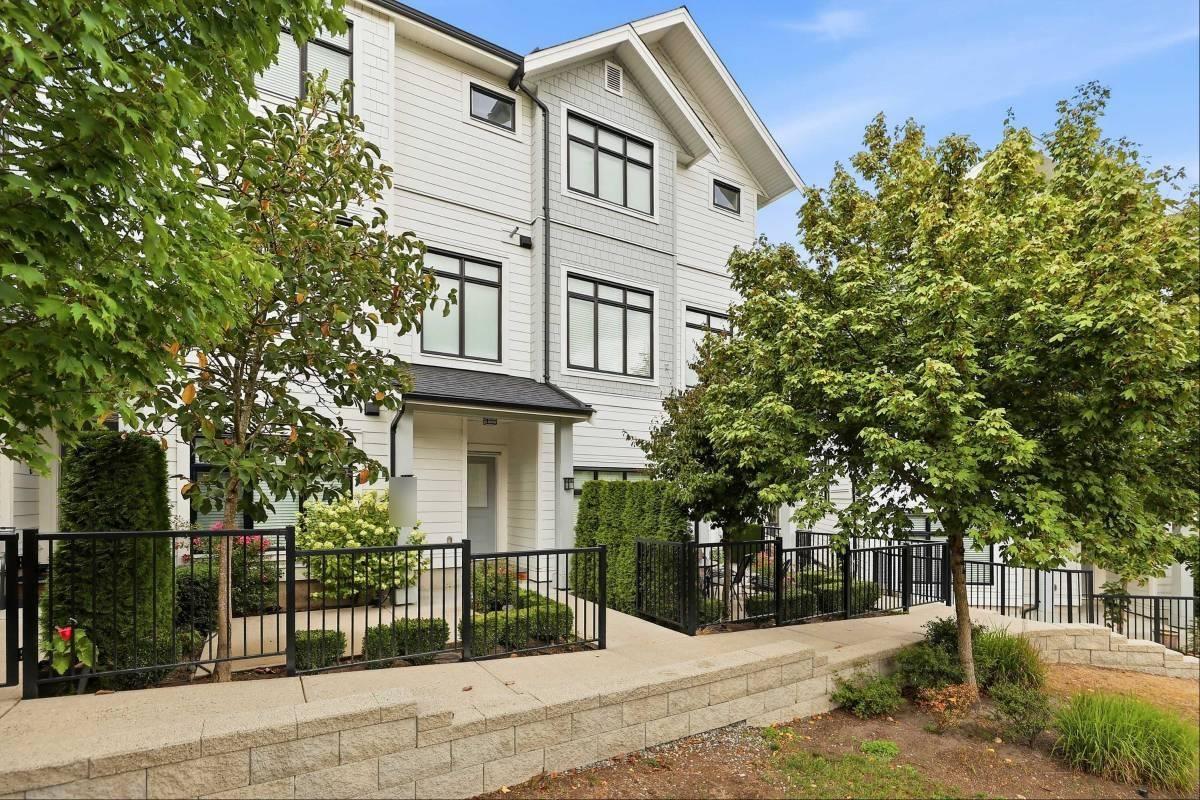
Welcome to Fraser Hill in sought-after Fraser Heights! This modern 4-bedroom, 4-bathroom townhome offers a bright open-concept layout with oversized windows and flexible living space. The kitchen features white shaker cabinetry, quartz countertops, a large island, stainless steel appliances and a gas range, with access to a spacious deck and BBQ hookup. The primary bedroom features vaulted ceilings and a spa-inspired ensuite. Additional highlights include high-efficiency heating, on-demand hot water, in-home laundry and a side-by-side double garage. Residents enjoy access to the clubhouse, gym, yoga studio, games room and lounge. Close to Pacific Academy, parks, Guildford Town Centre, Hwy 1 and Hwy 17. Available Sept. 15. Semi-furnished. Small pets considered with approval. (id:63400)
14771 34th Avenue
Surrey, British Columbia
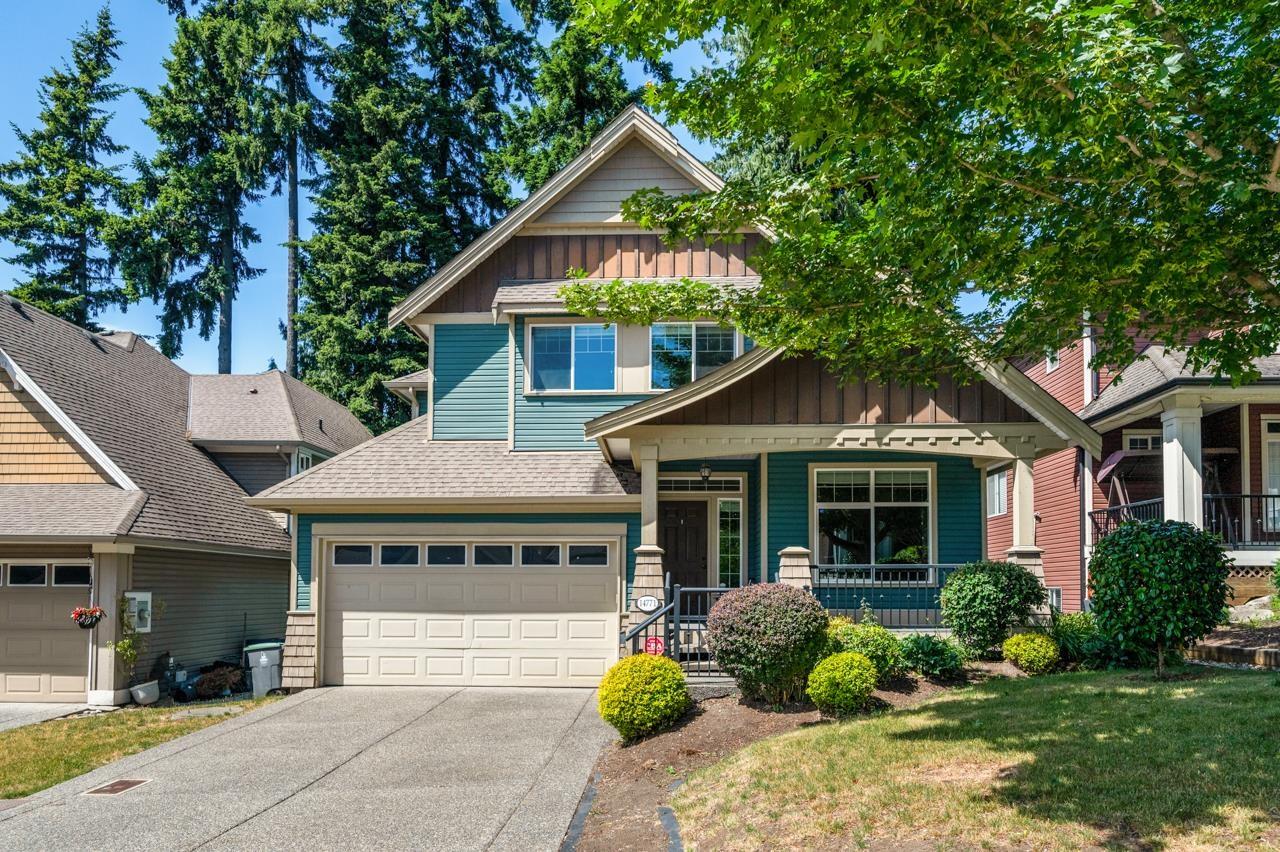
South Surrey's single family development, Elgin Wood by Springer Homes, quiet neighbourhood close to golfing, shopping, the ocean and easy freeway access. "The Fir" 3 bedroom floor plan has tiled entry, hardwood floors, extensive moldings and trim, granite countertops with island, ensuite and stainless steel appliances. Eco-friendly design with 90% high efficiency furnace and great craftsman style details. Full basement with outside access, ready for bathroom, media room and storage. Lots fully landscaped. (id:63400)
3177 Lefeuvre Road
Abbotsford, British Columbia
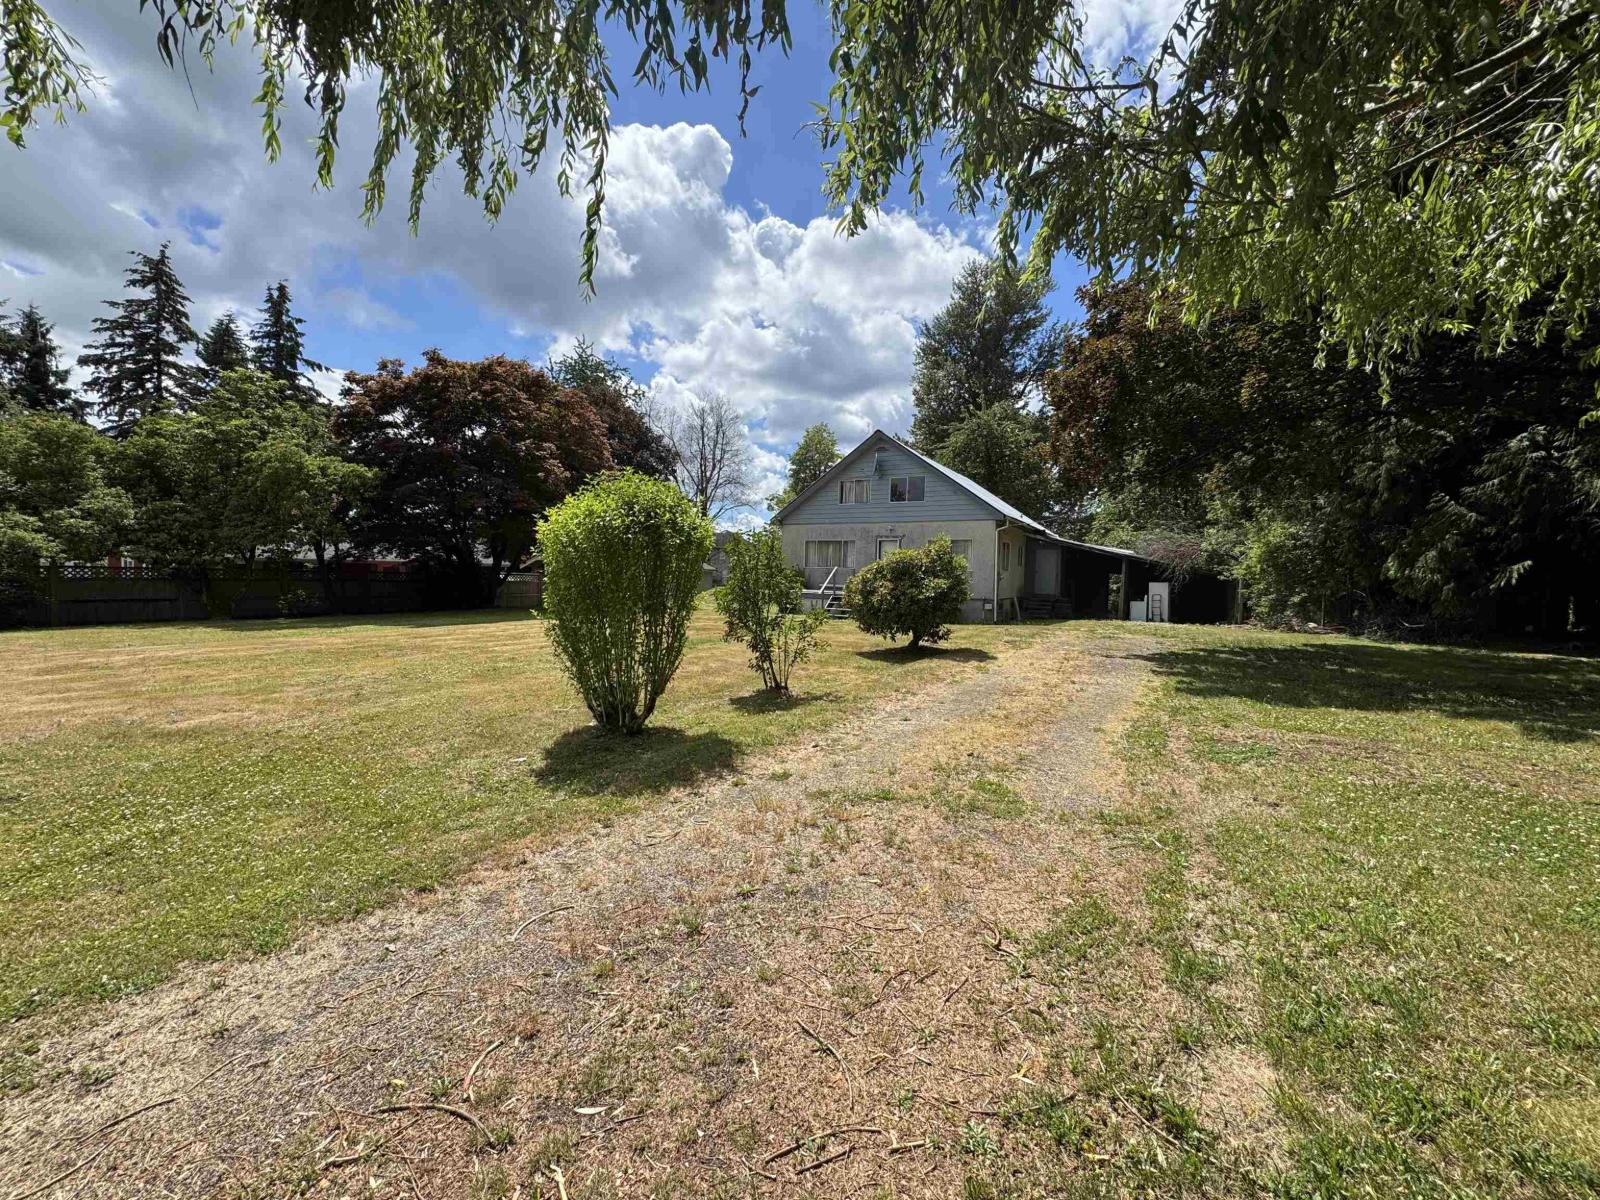
Here's a unique opportunity to own .52 acres not in the ALR. Zoned -SSMUH 3 Small Scale Multi-Unit Housing. Build a multi unit house or Residential care home or build your custom dream home without having to deal with the ALC rules, but still with a rural feeling. Only minutes to Downtown Aldergrove, Schools, shopping, restaurants, etc. These opportunities don't come along very often! (id:63400)
690 Fraser Street
Kamloops, British Columbia
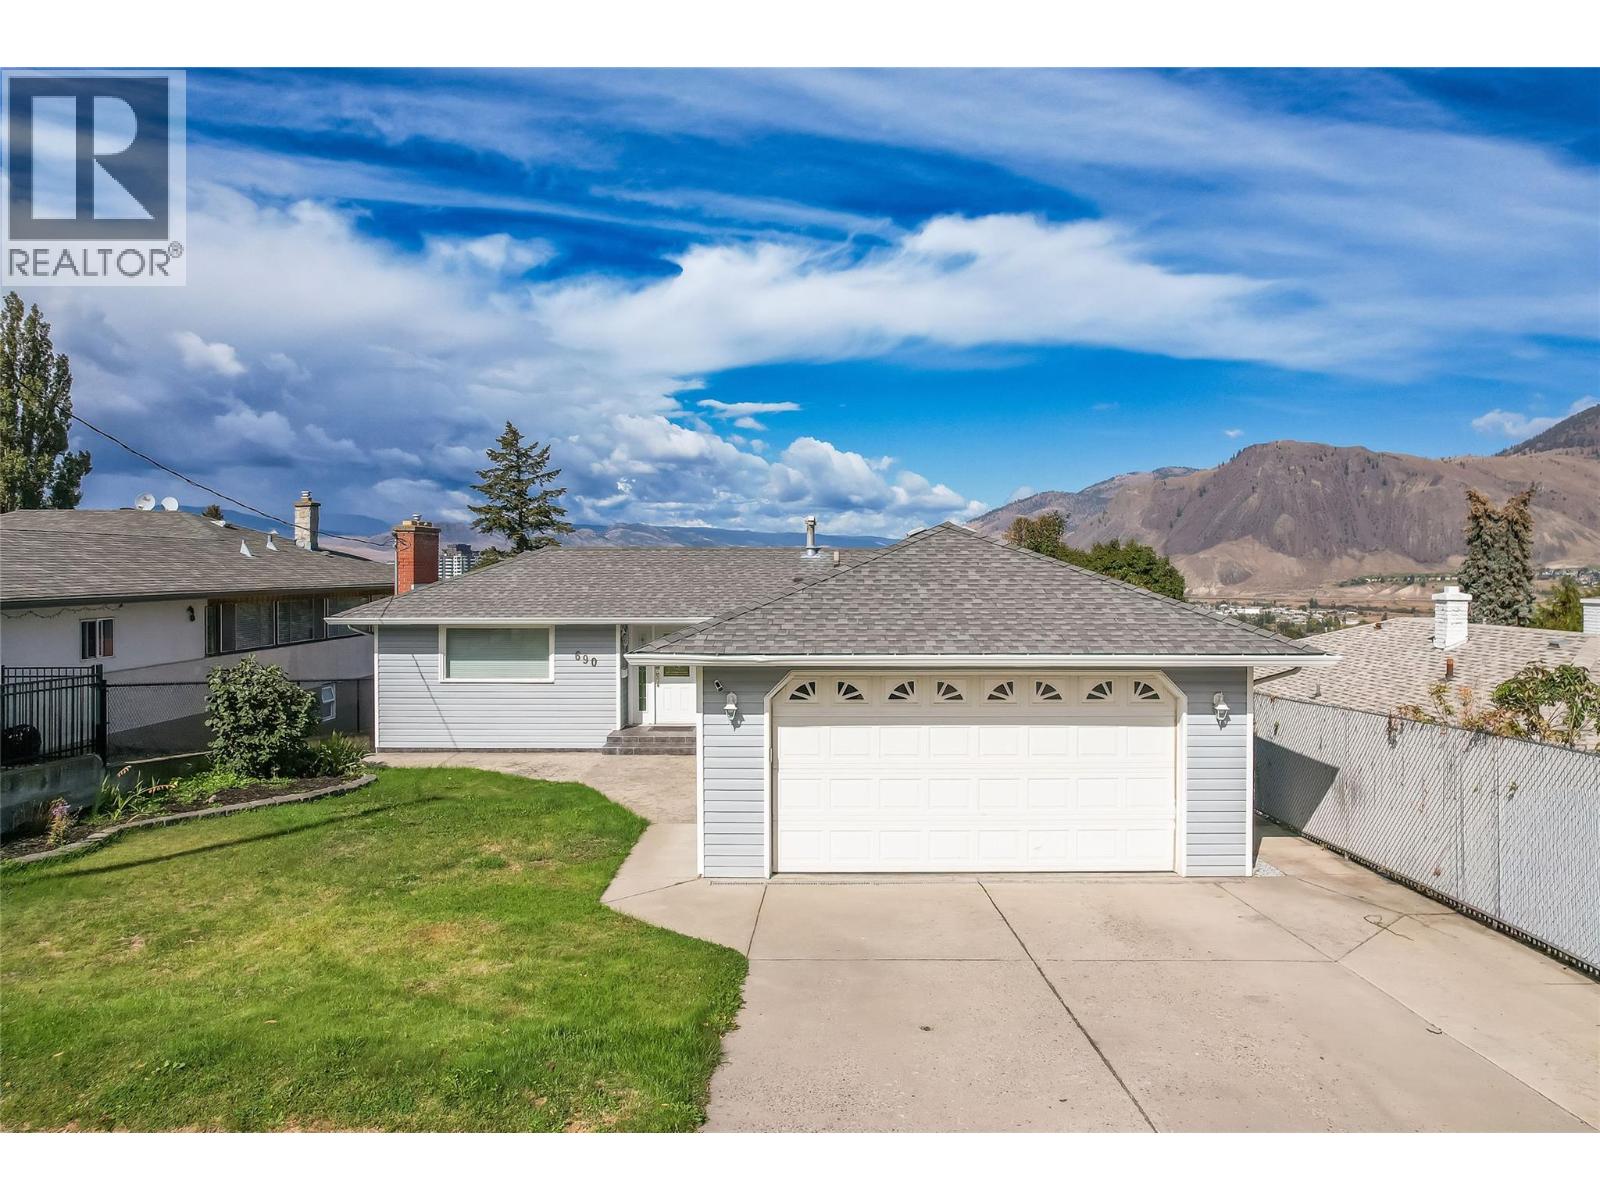
Steps to South Kamloops Secondary School and just minutes to the downtown core. This is a true view lot, sitting on a massive 10,051 sq.ft. parcel with incredible valley views and rear laneway access, offering exceptional carriage suite potential for future development or extra income (subject to municipal approval) — a huge value-add rarely found downtown. The home itself is a solid 3 bedroom (possible 4th), 2 bathroom rancher with a fully finished basement. Features a spacious patio off of the kitchen with city views, large attached 2 car garage, underground irrigation, and heat pump. Whether you're looking to settle into to the neighbourhood, invest, or explore the lot's future potential, 690 Fraser St checks the important boxes: location, views, lot size, and long-term upside. All measurements approx. (id:63400)
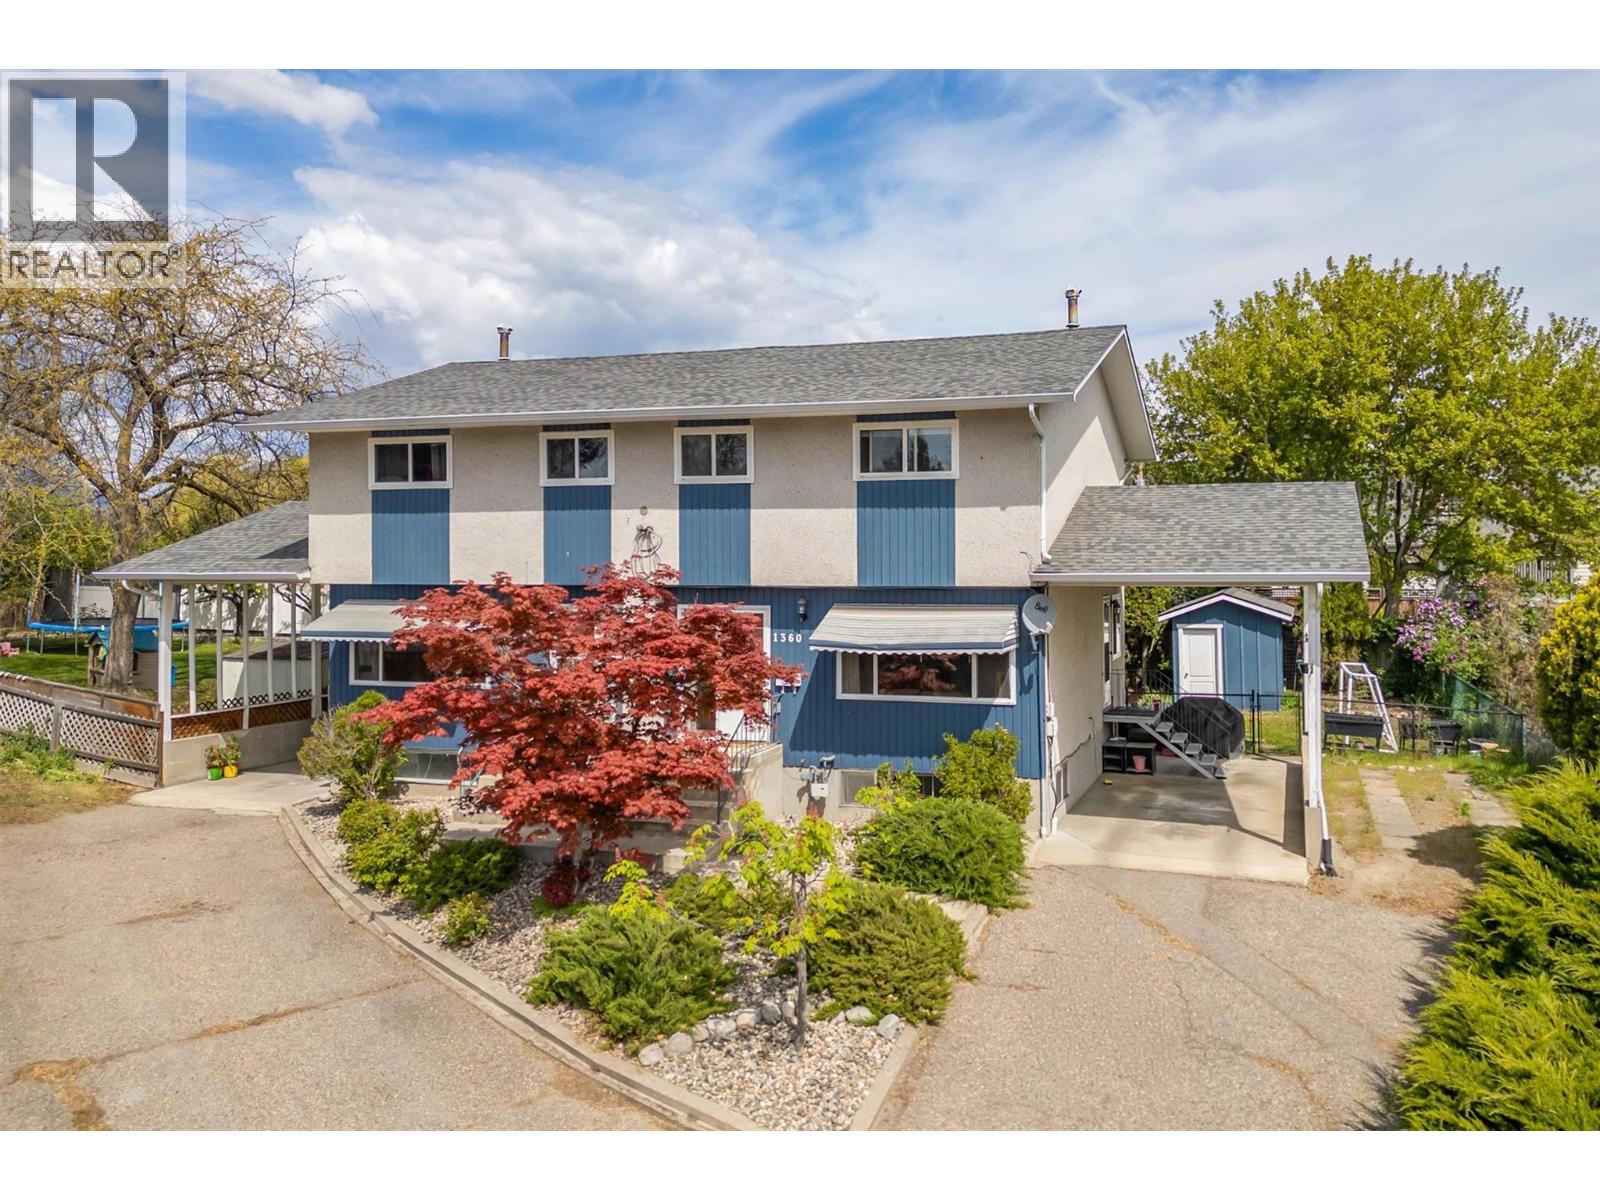
1360 Elm Street
Kelowna, British Columbia
Full duplex in one of Kelowna's Core neighbourhoods! This core neighbourhood ensures consistent demand, strong rental yields, and sustained property value growth. With two independent units, the duplex provides income streams, offering flexibility for owner-occupancy with supplemental rental income or a fully tenanted asset for maximum cash flow. This duplex would also work well for multi-family living, as each unit is independent. One side is 1822.94 sq ft, and the other side is 1695.18 sq ft. A larger lot that provides space for kids, families, or gardens. An opportunity down the road to redevelop. Parkinson Recreation Center and Apple Bowl development will enhance the future value of this area. Center and Apple Bowl development will enhance the future value. Reach out and schedule a showing today. (id:63400)
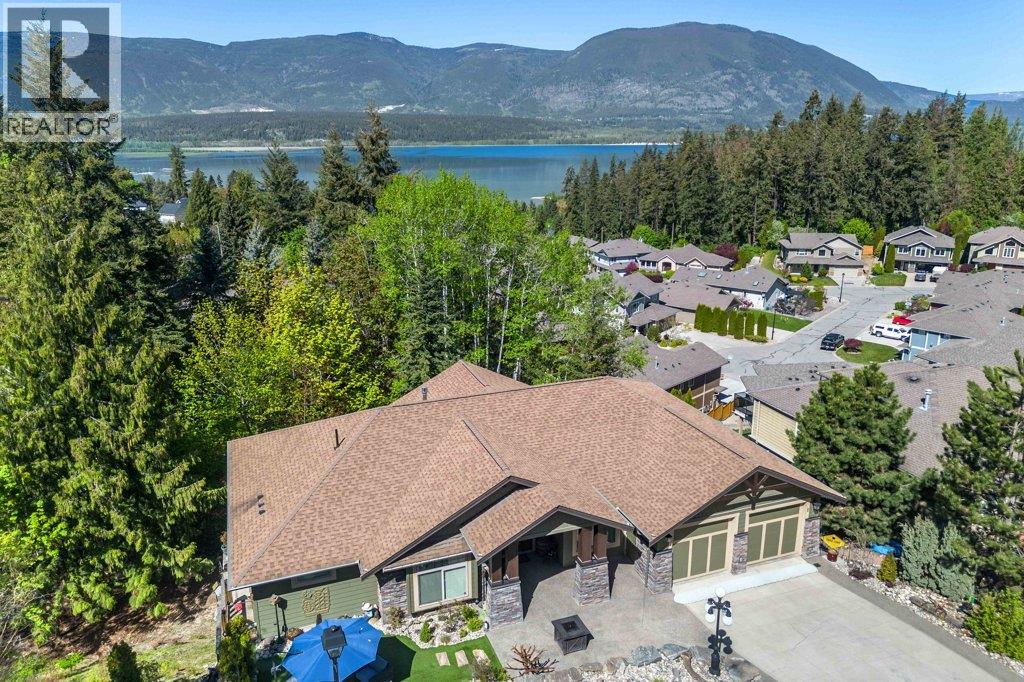
1581 20 Street NE Unit# 1
Salmon Arm, British Columbia
WELCOME TO WILLOW COVE - quality craftsmanship, thoughtful design, privacy come together in this beautifully finished custom home. The moment you arrive, the attention to detail is evident throughout. Designed for easy living, this level-entry home with a fully finished walkout basement offers an open and inviting floor plan highlighted by high ceilings, engineered beams strategically incorporated to maximize the view and natural light. The dream kitchen is the heart of the home, featuring Cambria quartz countertops, a 9.5-foot island, quality stainless appliances, and plenty of space for entertaining family & friends. The spacious primary bedroom serves as a private retreat, with access to a covered deck where you can relax and enjoy the peaceful surroundings. A second covered deck off the kitchen includes a gas BBQ hookup & offers a lake view, making outdoor dining a pleasure. The main level is further enhanced with elegant crown moulding, a grand floor to ceiling gas fireplace, and a versatile den/2nd bedroom featuring a built-in Murphy bed, perfect for guests or home office. The walkout basement provides a large family room with an electric fireplace creating a warm & welcoming space. An exercise room could easily become a 4th bedroom. With an ICF foundation, this home combines energy efficiency & lasting quality. Outside, a private front sitting area provides the perfect spot to enjoy your morning coffee. This impressive custom home is ready to exceed your expectations. (id:63400)
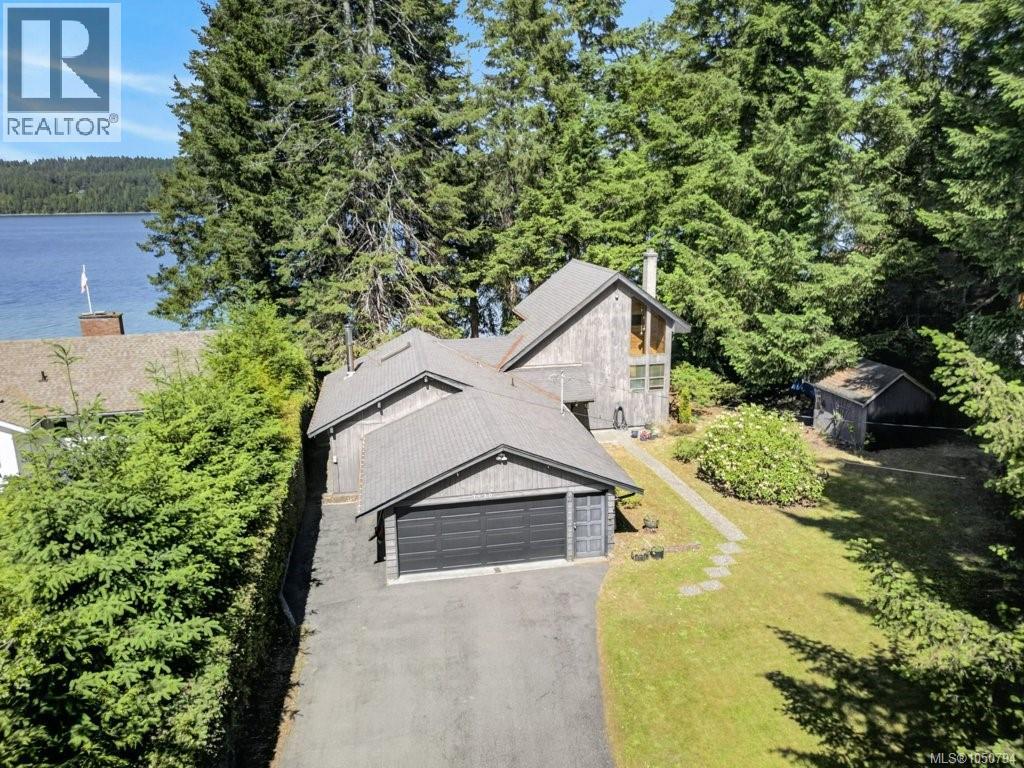
7630 Ships Point Rd
Fanny Bay, British Columbia
WELL BELOW ASSESSED VALUE! Imagine waking up to the gentle melody of the ocean, sip your morning brew on the deck as eagles perform aerial acrobatics above, and if you’re lucky, spot an orca doing laps between Denman Island and your soon-to-be paradise! This waterfront home is wrapped in timber, with generous windows giving it a snug cabin vibe. Majestic trees provide backyard shade, while a wood stove battles winter's chill. Upstairs, find a primary bedroom with a balcony and three-piece bath, while another bedroom and bathroom chill downstairs. Sunlight floods the kitchen and dining area, and the living room spills onto an expansive deck, perfect for entertaining. The backyard? Fully fenced to keep kiddos and fur babies in check, with a cozy woodshed for firewood and an attached garage for all your gear. Tucked away in the sought-after Fanny Bay community, this serene beach life is a quick hop to shores, a 30-minute drive to downtown Courtenay, a 42-minute dash to Mount Washington, and just 12 minutes to the Deep Bay Marina. (id:63400)
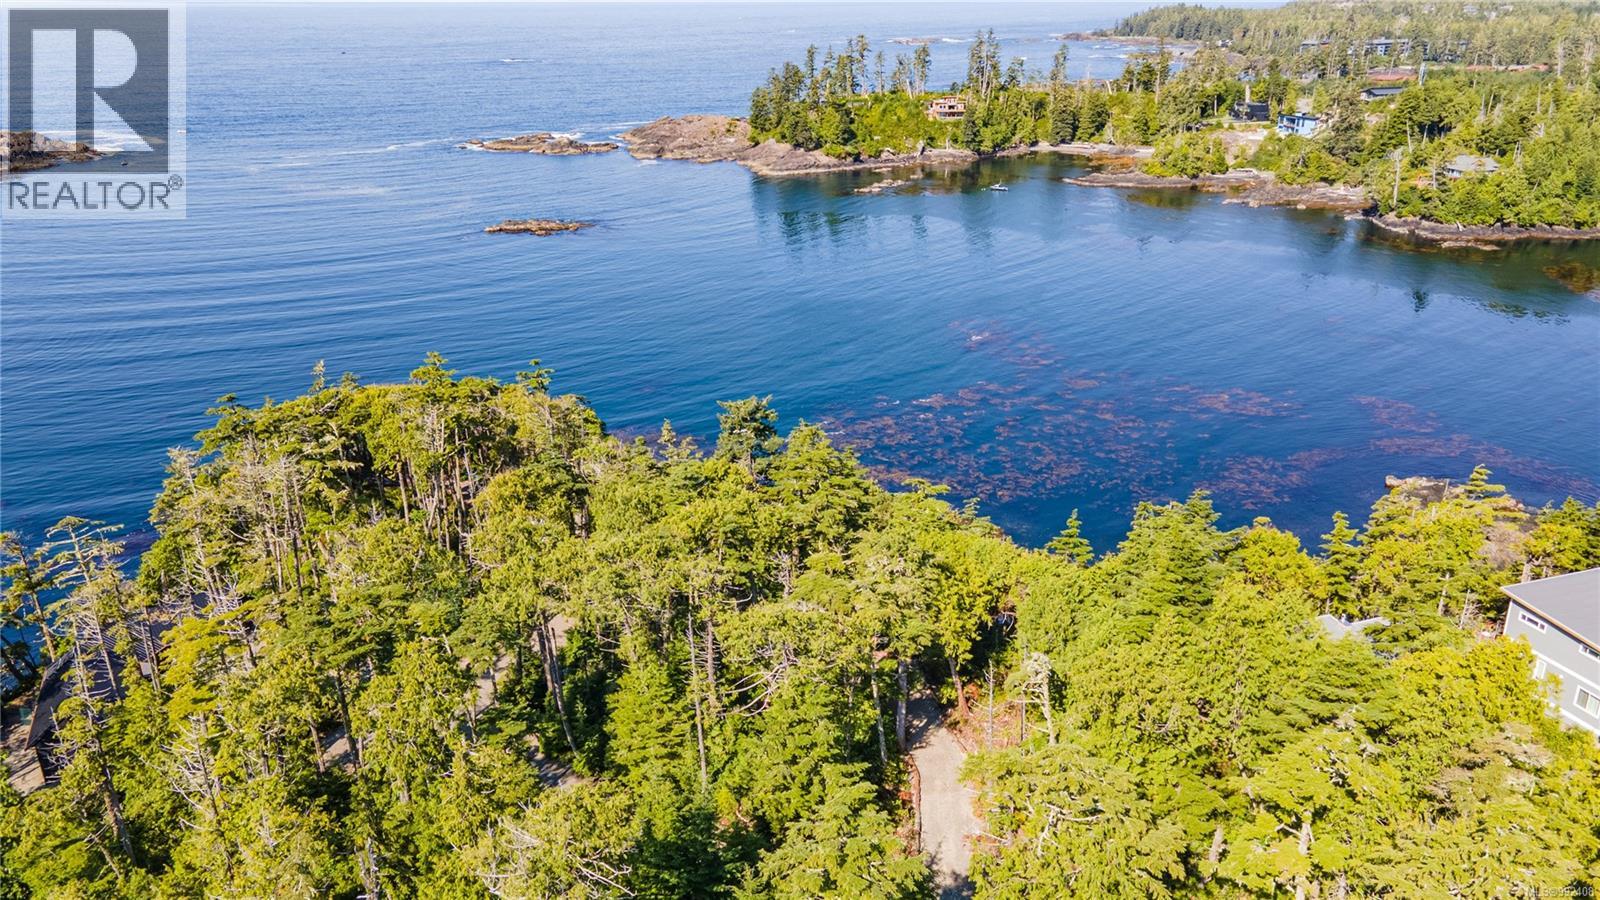
392 Reef Point Rd
Ucluelet, British Columbia
One of Ucluelet's most extraordinary waterfront offerings. This rare 1.03-acre oceanfront property presents an exceptional opportunity to create a legacy home in one of Vancouver Island's most spectacular coastal settings. Situated within an exclusive four-lot enclave on prestigious Reef Point Road, the property enjoys outstanding privacy, dramatic west coast scenery, and approximately 44,867 sq. ft. of gently sloping land leading to your own private shoreline. Launch a kayak or paddleboard from your beach, explore the sheltered waters between Little Beach and Terrace Beach, or spend your days fishing, diving, snorkeling, and watching eagles, seals, sea lions and migrating whales from your own waterfront sanctuary. Municipal water and sewer services are available at the lot line, allowing you to focus on designing the home you've always imagined. Conceptual home designs have already been prepared to inspire your vision, showcasing the remarkable potential of this exceptional site. Properties of this size, privacy, and waterfront quality rarely become available in Ucluelet. Whether you're envisioning a spectacular full-time residence or an unforgettable west coast retreat, 392 Reef Point Road offers an opportunity to own one of the community's finest oceanfront parcels. (id:63400)