
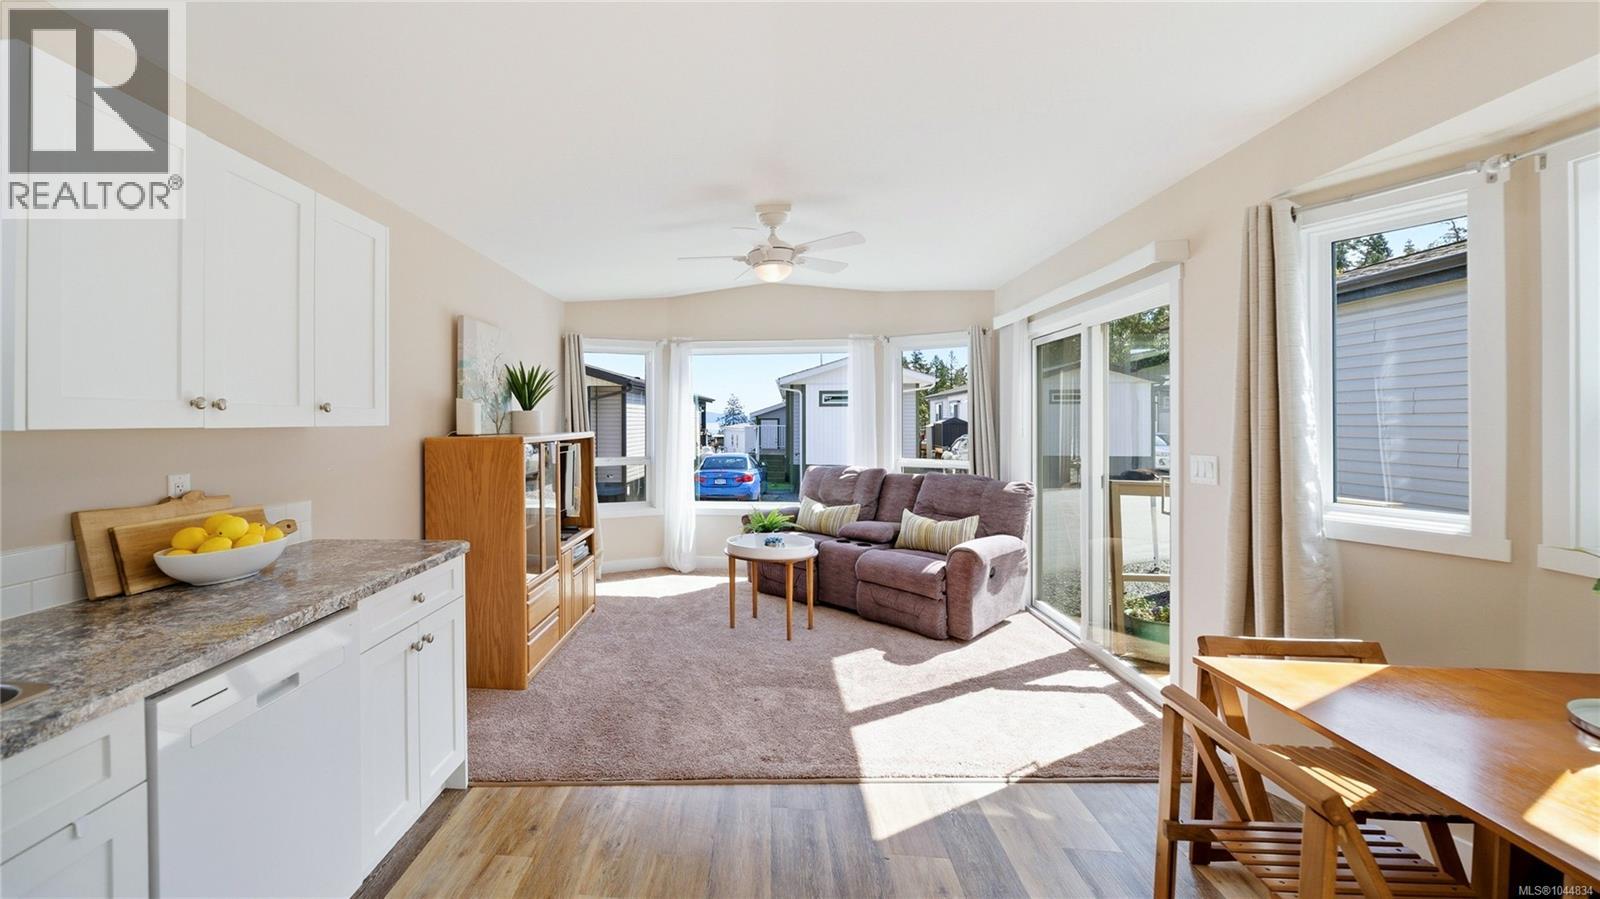
511 747 Old Place Rd
Central Saanich, British Columbia
Open House Saturday August 29th 11:00am - 12:30pm. Welcome to Ocean Winds Community, this property offers something truly rare; a quiet, park-like setting just steps from the ocean, yet only minutes from everyday essentials. This isn’t just a home… it’s a lifestyle. The community itself is designed for affordability, connection and comfort. Residents enjoy A clubhouse with kitchen and gathering space for morning coffees and different social events. This park is also pet friendly with park approval and has no age restrictions. It’s quiet, safe, and surrounded by nature—ideal for downsizers, or anyone seeking a simpler pace of life. When it comes to location—this one checks all the boxes. Just minutes to the ocean, 10 minutes to Victoria International Airport, Roughly 30 minutes to downtown Victoria and about 15 mins to the ferries. Close enough for convenience…but far enough to feel like an escape. Whether it’s a morning walk, a weekend paddle, or a quick coffee run—everything is within reach. This is more than just an affordable home; it’s a chance to live differently. Part of a social community, closer to nature, closer to the ocean, closer to what really matters. Lifestyle! Check out the property feature sheet link to see the property website showcasing TWO videos with more details on the area and property. (id:63400)
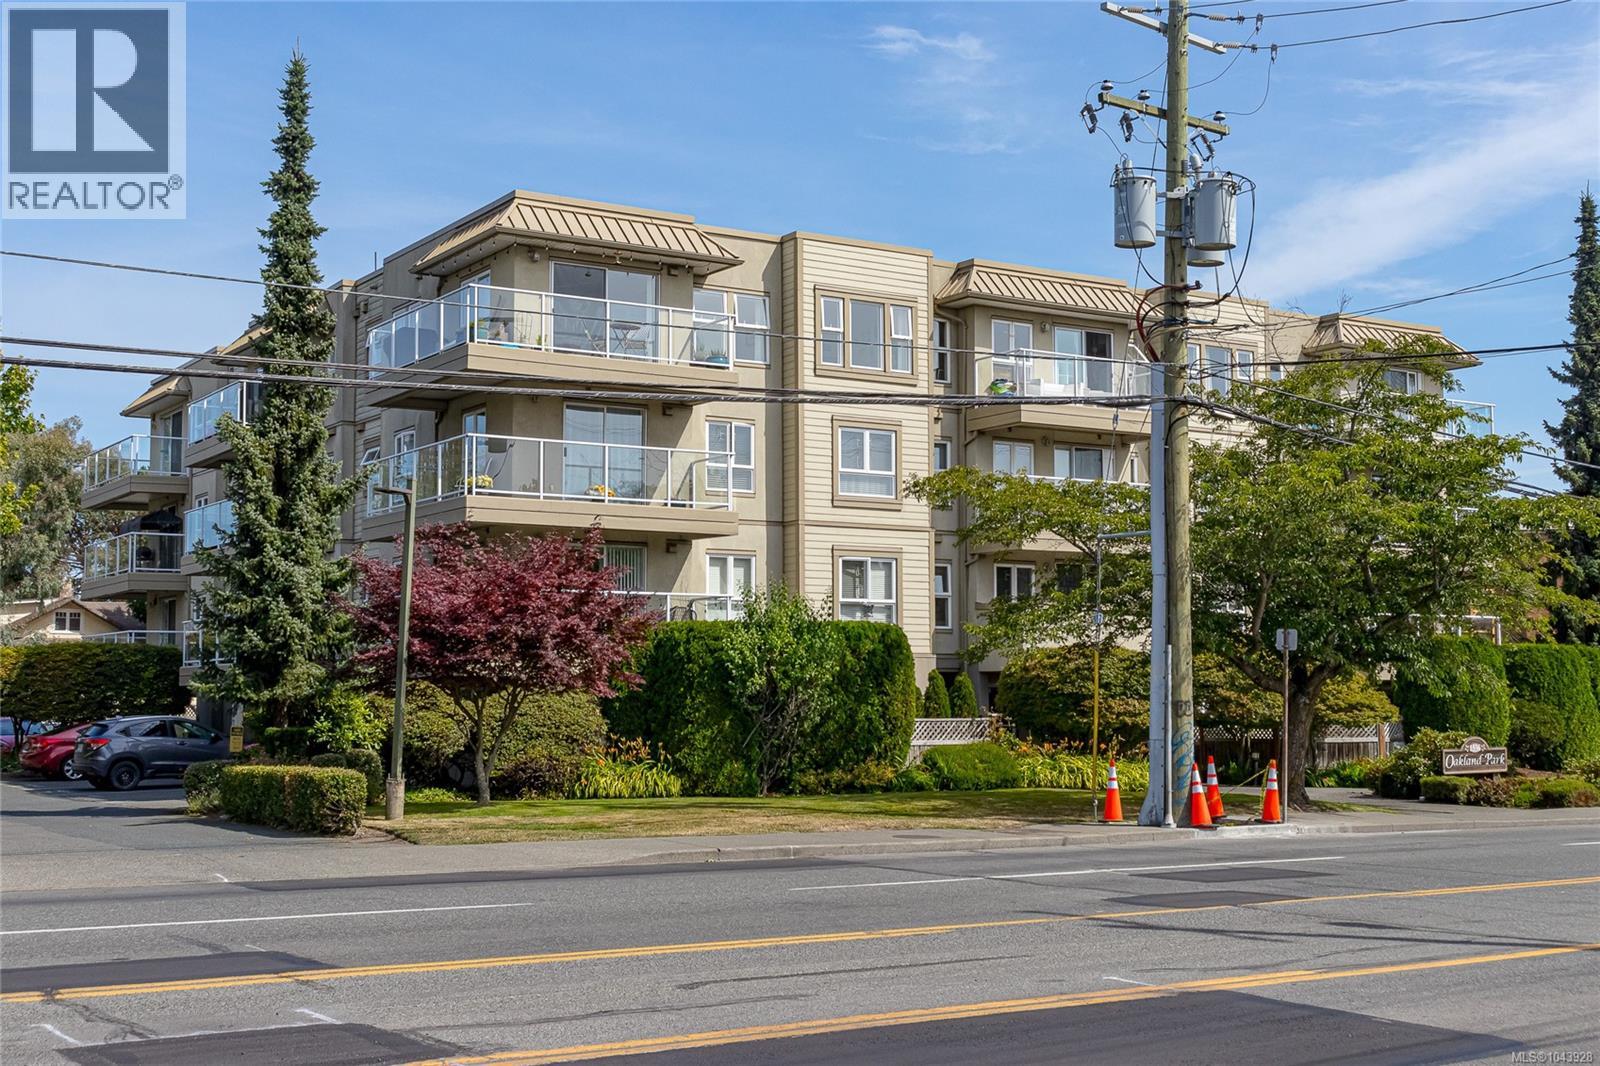
301 1536 Hillside Ave
Victoria, British Columbia
Bright and spacious 2-bed/2-bath corner unit conveniently located in a remediated building within steps to all amenities and Hillside Mall Shopping Center. Featuring an open concept living/dining area, an inviting kitchen with ample counter space, new appliances, the convenience of in-suite laundry, storage both in the unit and separate storage on the same floor just steps away, and a four-piece main bathroom. The wrap-around balcony provides opportunity to bask in the evening sun. The unit features two bedrooms with a secondary 2-pce powder room, and is set in a cozy, family-oriented, well-managed, pet-friendly strata. Includes parking, separate storage, and bike lockup. Just steps to the Hillside Mall, Cedar Hill Golf Course, and walking trails, with easy access to the bike trail network, transit, and only minutes to downtown. A rare opportunity; ideal for a small family, couple, or investment. (id:63400)
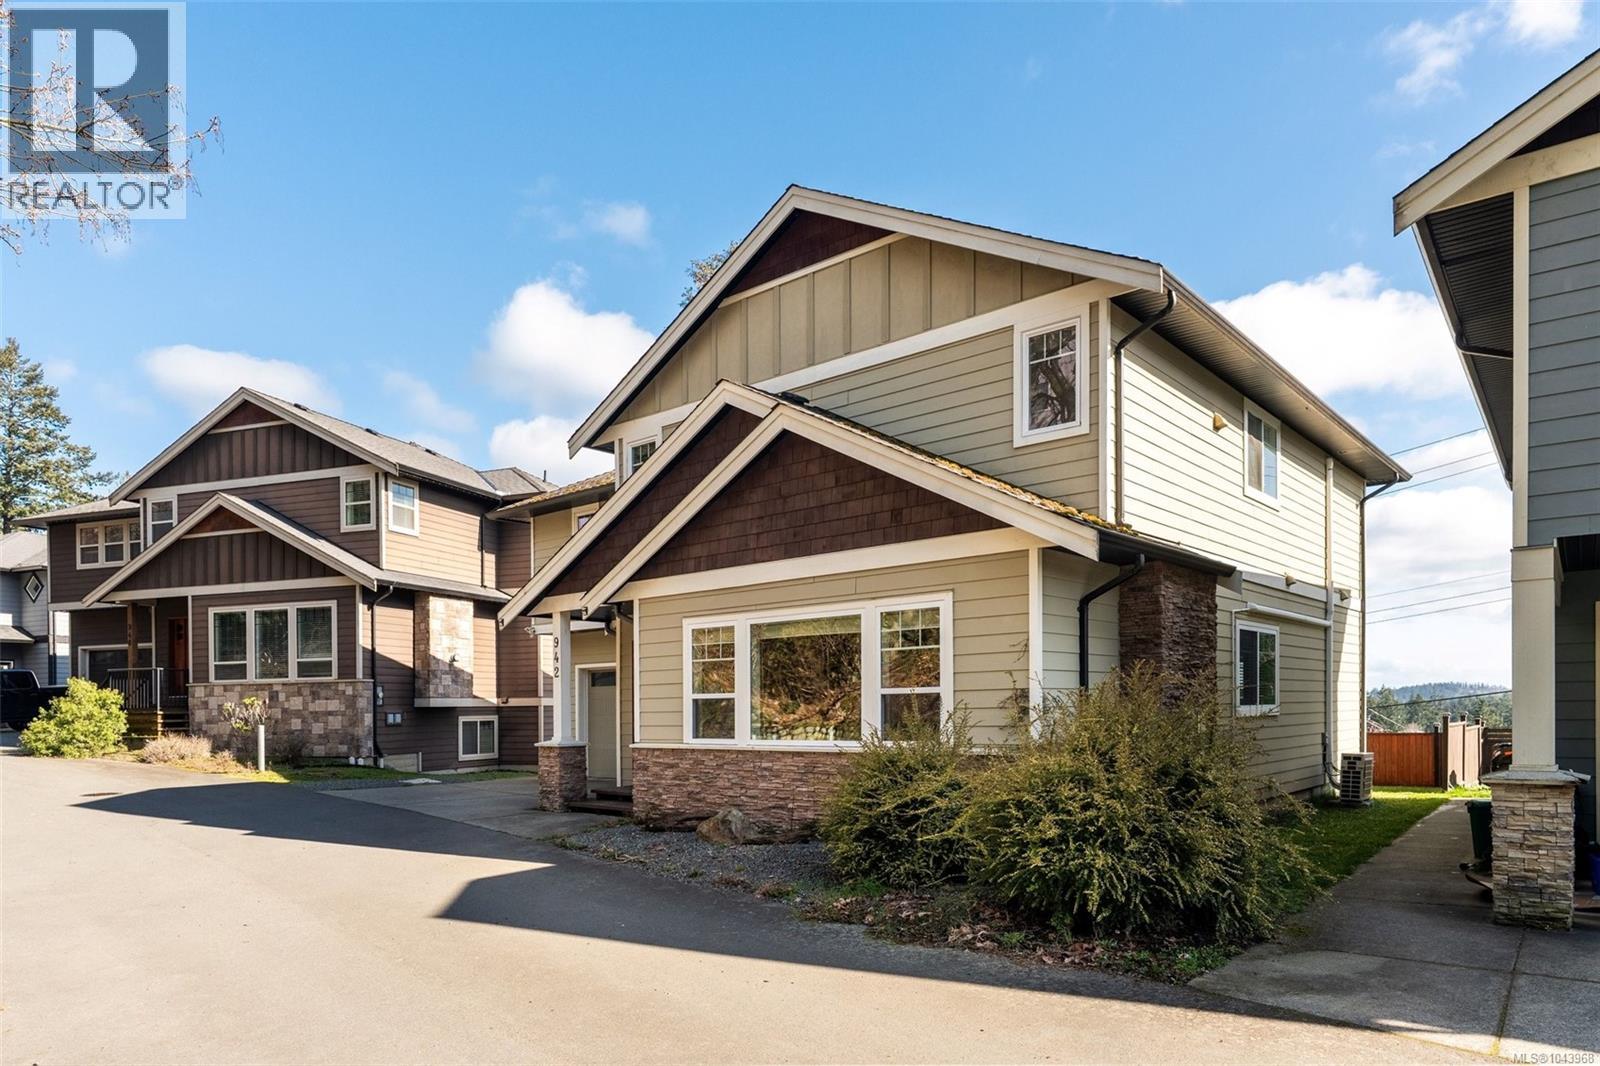
942 Arngask Ave
Langford, British Columbia
Spacious executive home near Bear Mountain offering nearly 3,000 sq. ft., 4 bedrooms, 4 bathrooms, 2 kitchens & 2 laundry areas, including a private 1-bedroom legal suite above the garage. Set along a quiet, non-strata cul-de-sac laneway w/ no front or rear neighbours, this home offers a rare sense of privacy, peaceful outlooks & plenty of room for a growing or multi-generational family. The bright main level features an inviting open-concept layout designed for comfortable everyday living & easy entertaining. A gas fireplace adds warmth to the main living area, while a heat pump w/ 2 units provides efficient heating & cooling throughout the seasons. The well-appointed kitchen includes granite counters, a large island w/ breakfast bar, gas cooktop & newer French-door stainless steel fridge, opening naturally to the family room & scenic views beyond. Upstairs are 3 generous bedrooms w/ Berber carpet, corner windows & abundant natural light. The spacious primary bedroom includes a walk-in closet & private ensuite. The self-contained legal suite offers a separate entrance, kitchen w/ electric cooktop, great room, bedroom, bathroom & in-suite laundry. Interior access to the main home can be easily reopened, creating flexibility for extended family, guests or single-family living. Outside, enjoy a flat, fully fenced yard, double garage & parking for up to 6 vehicles. Conveniently located close to schools, parks, transit, shopping, Bear Mountain Golf Resort & recreation, this is a wonderfully versatile home for families, outdoor enthusiasts or anyone looking for more space in a peaceful setting. (id:63400)
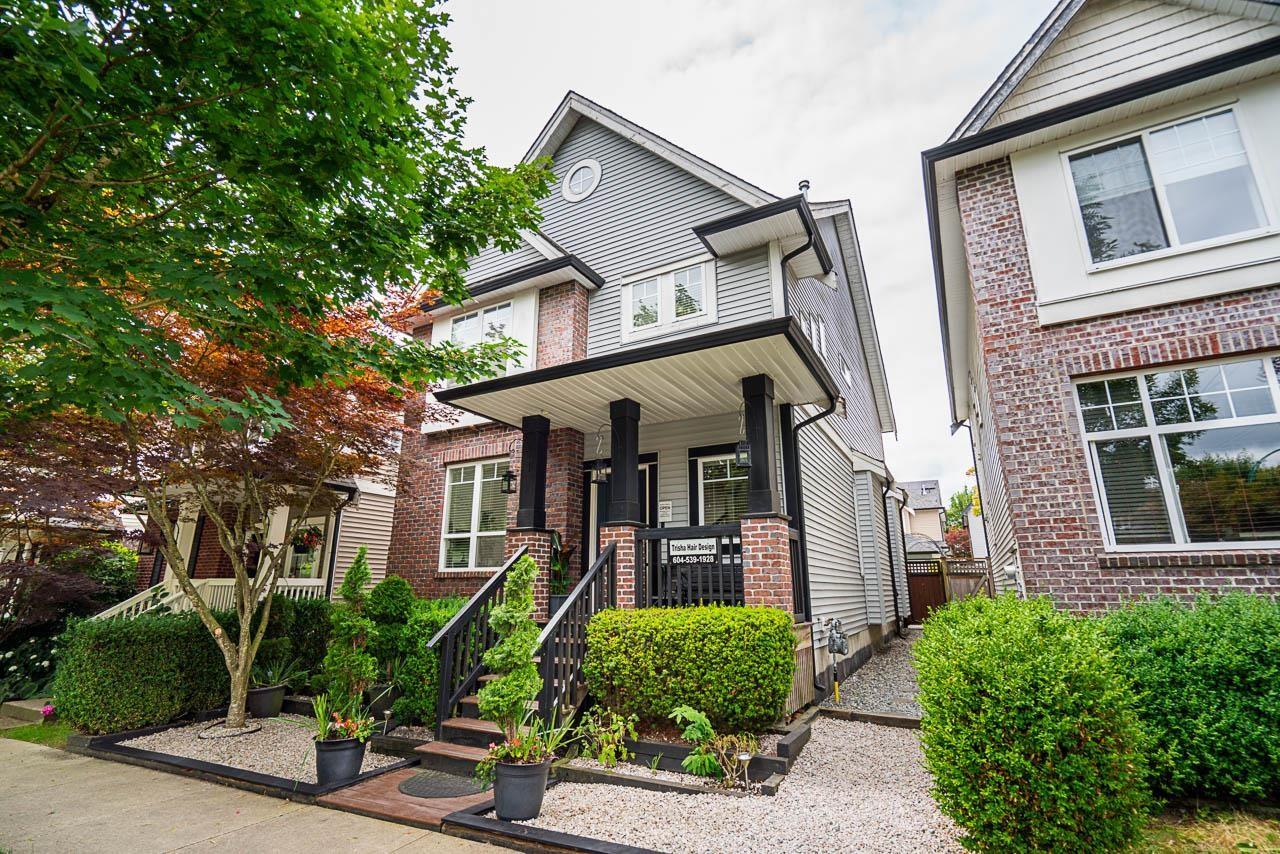
6781 193a Street
Surrey, British Columbia
Bright, well-kept 5-bed, 4-bath + den home on a QUIET street, featuring 9' ceilings, engineered hardwood, two fireplaces, and an open kitchen with granite counters, S/S appliances, and a large island. Upstairs offers a vaulted primary suite with walk-in closet and ensuite, two additional bedrooms, full laundry, and an office nook. Lower level includes a 2-bedroom mortgage helper suite with separate entrance. West-facing fenced yard, detached double garage with storage loft, and extra parking pad. Steps from Katzie Elementary and Clayton Heights Secondary. (id:63400)
5868 Macgregor Road
Peachland, British Columbia
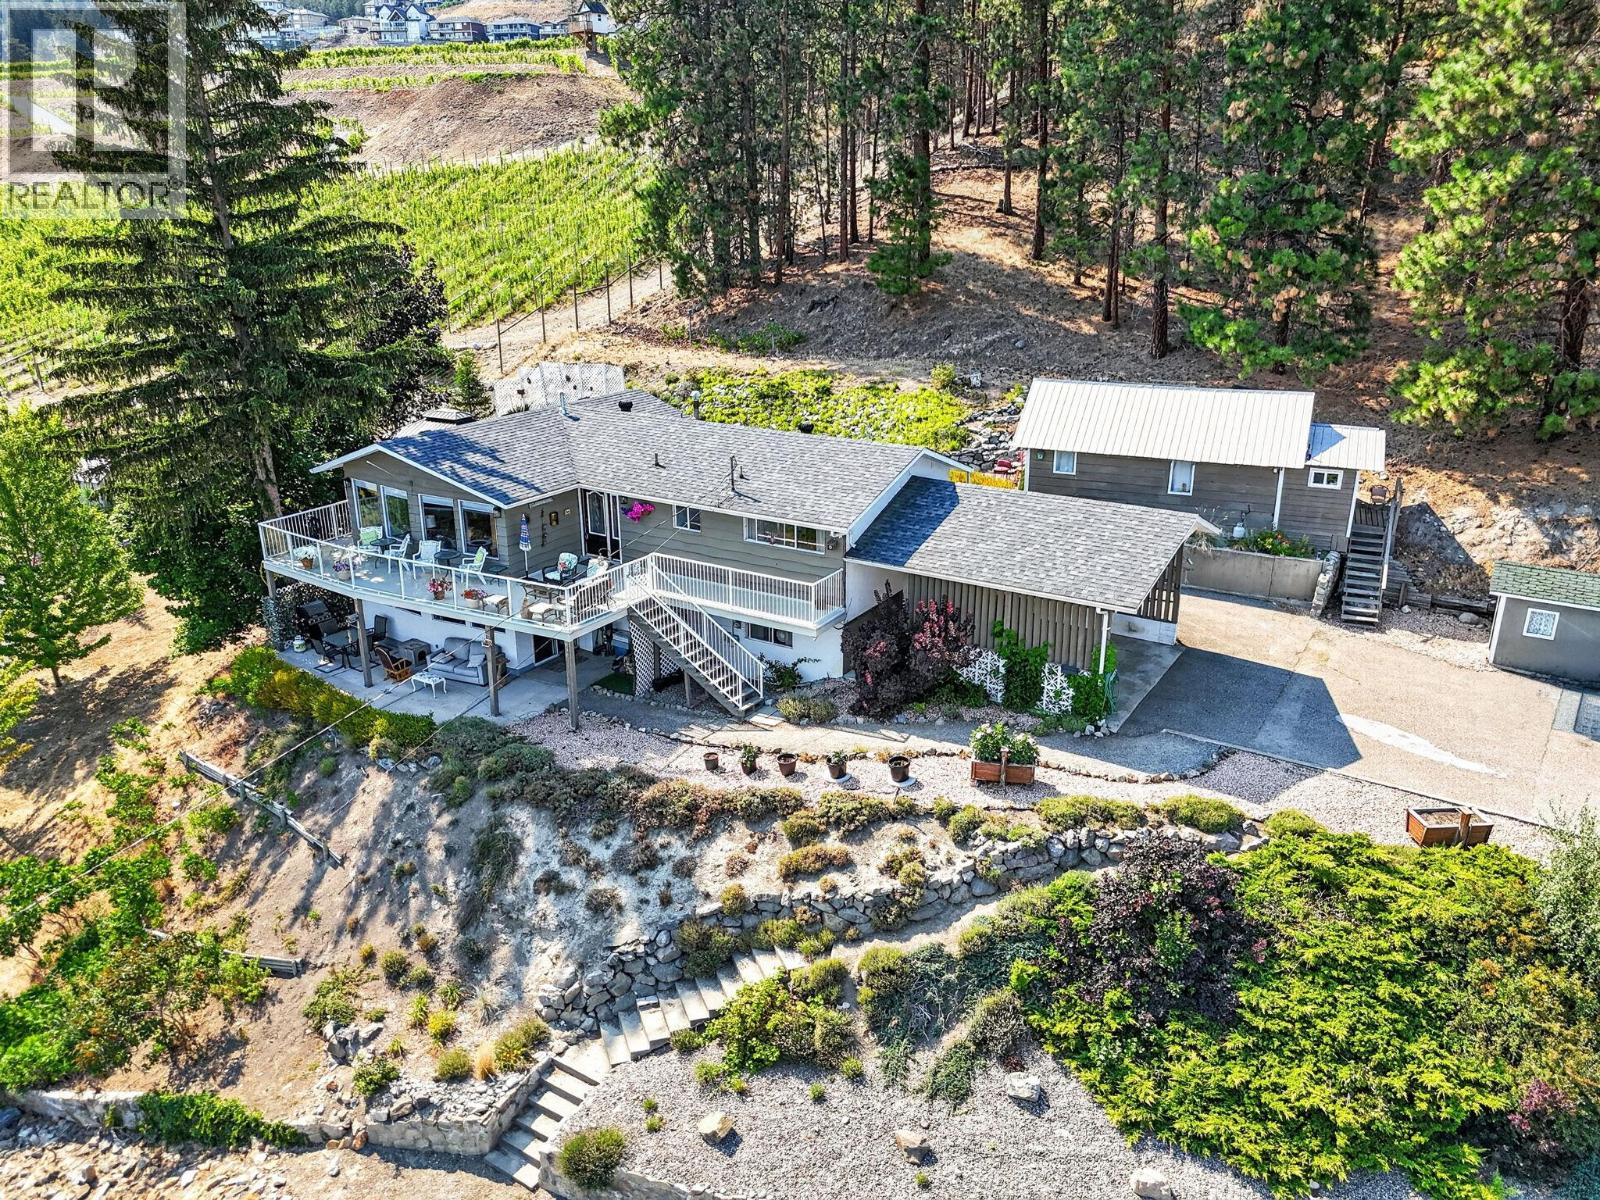
Stunning panoramic lake views from the front and picturesque vineyard, wildlife and forest views from the back create an unforgettable setting at this beautiful Peachland property. Situated on a large lot on a quiet no-through road, this versatile home offers exceptional flexibility, income potential, and room to grow. The bright open-concept main level features a spacious kitchen flowing into the living and dining areas, perfect for entertaining, with two bedrooms upstairs. Enjoy your morning coffee on the upper deck or unwind on the covered lower patio, both showcasing breathtaking lake views, or dine on the rear deck overlooking the private, beautifully landscaped backyard and vineyard. The lower level includes a third bedroom, large laundry/storage room with carport access, plus a self-contained 1-bedroom, 1-bath in-law suite that could easily be incorporated back into the home or expanded into a 2-bedroom suite. A charming cabin offers even more possibilities as a guest space, home office, gym, or art studio. The workshop beneath the rear deck is ideal for hobbies or could become a wine cellar. Ample parking includes space for RVs, boats, and multiple vehicles. Nine irrigation zones make maintaining the grounds effortless. Brand new roof, septic field replaced approximately 2 years ago, and hot water tank replaced approximately 1 year ago. Excellent mortgage-helper opportunity with month-to-month tenants in both the suite and cabin who would love to stay. Close to shopping, schools, recreation, and everything Peachland has to offer. (id:63400)
1701 Coursier Avenue Unit# 3312
Revelstoke, British Columbia
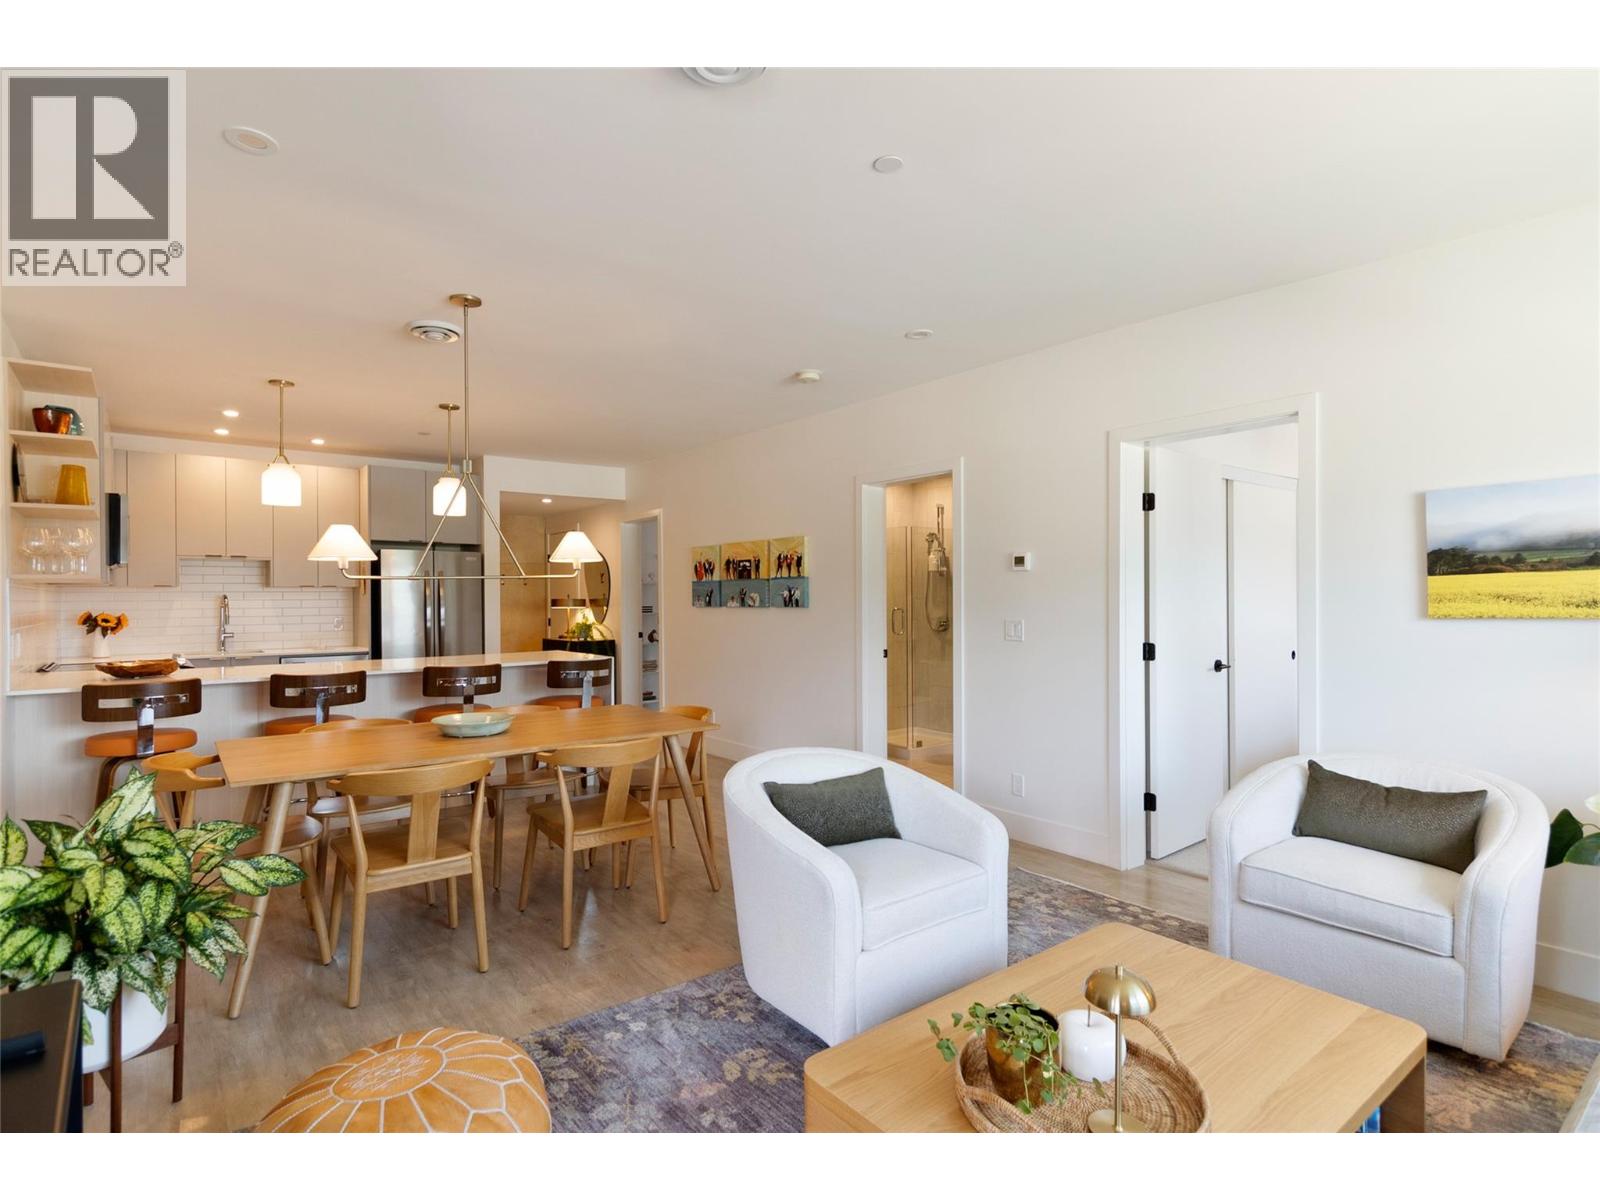
Pride of ownership shines through in this beautiful owner-occupied 2 bedroom, 2 bathroom condo in Mackenzie Village. Meticulously maintained and enhanced with well-chosen upgrades, it offers a level of finish that sets it apart. The bright, open-concept kitchen, dining and living area is ideal for entertaining, creating an easy flow where friends and family can gather. Upgraded light fixtures and custom blinds, custom woodwork, closet built-ins, and a Phantom retractable screen door add style and everyday functionality. The covered balcony has been transformed into an inviting outdoor retreat, with tasteful potted plants, comfortable seating and warm lighting creating a relaxing green space that feels like a natural extension of the home. It’s an ideal spot for morning coffee, an evening drink, or simply unwinding at the end of the day. Two bedrooms and two full bathrooms provide a versatile layout with space for full-time living, visiting friends and family, or a home office. Mackenzie Village puts everyday amenities just steps from your door, including a pub, brewery, grocery store, co-working space, gym, spin studio and childcare. Downtown Revelstoke, Revelstoke Mountain Resort and Cabot Revelstoke are only minutes away, while nearby walking and biking connections make it easy to enjoy the community. Immaculately cared for, thoughtfully upgraded and move-in ready, this condo stands out for its condition, attention to detail, and inviting indoor and outdoor living spaces. (id:63400)
15 7668 Sunshine Coast Highway
Halfmoon Bay, British Columbia
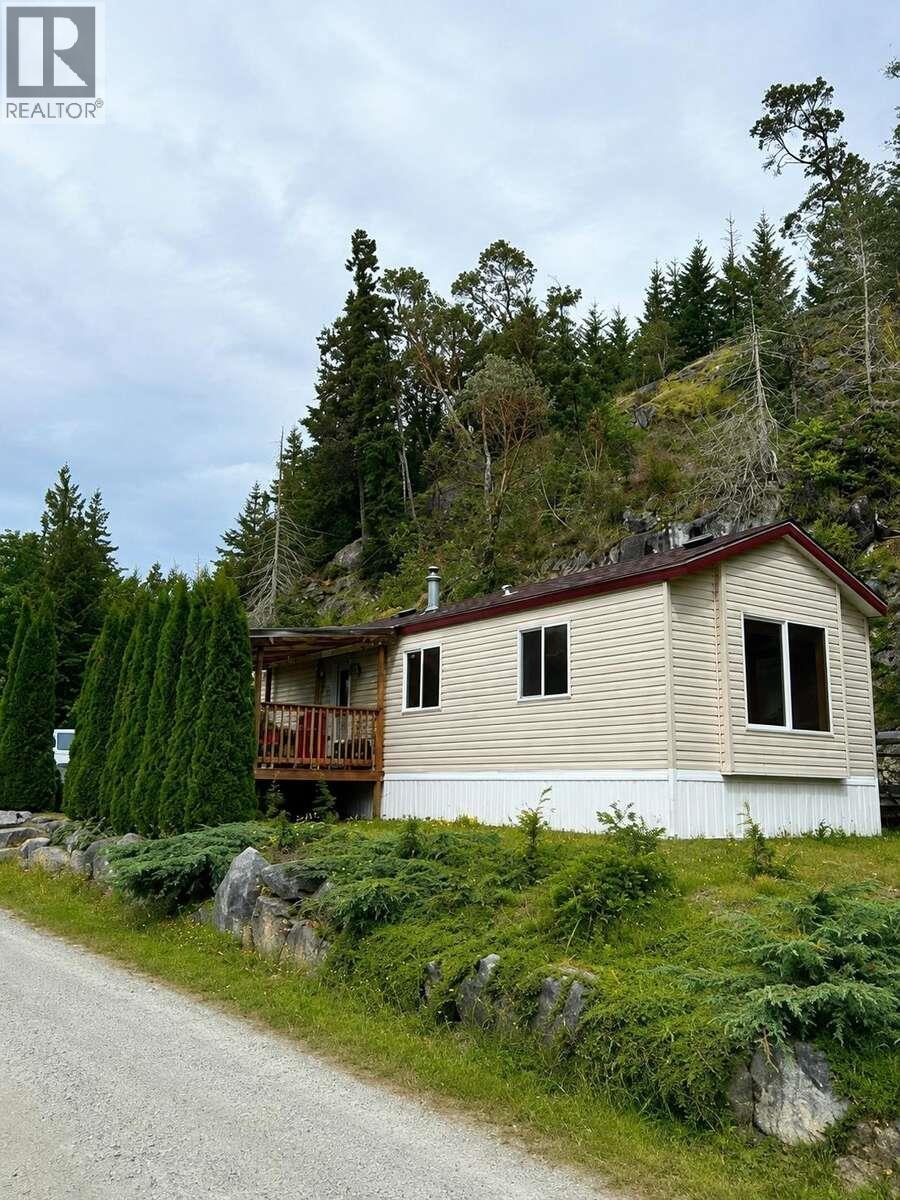
*** For more information, please click Brochure button. *** Beautifully maintained, spacious 1100 square ft manufactured home built in 2005. Features 2 bedrooms, 2 full bathrooms, plus a den (perfect for a bright home office, craft room, or secondary storage area). Located on a gorgeous, highly private lot right in Halfmoon Bay, BC. Features its original, fully intact CSA Z240 Safety Sticker. Pad Rent: $530/month. (id:63400)
2715 Coast Meridian Road
Port Coquitlam, British Columbia
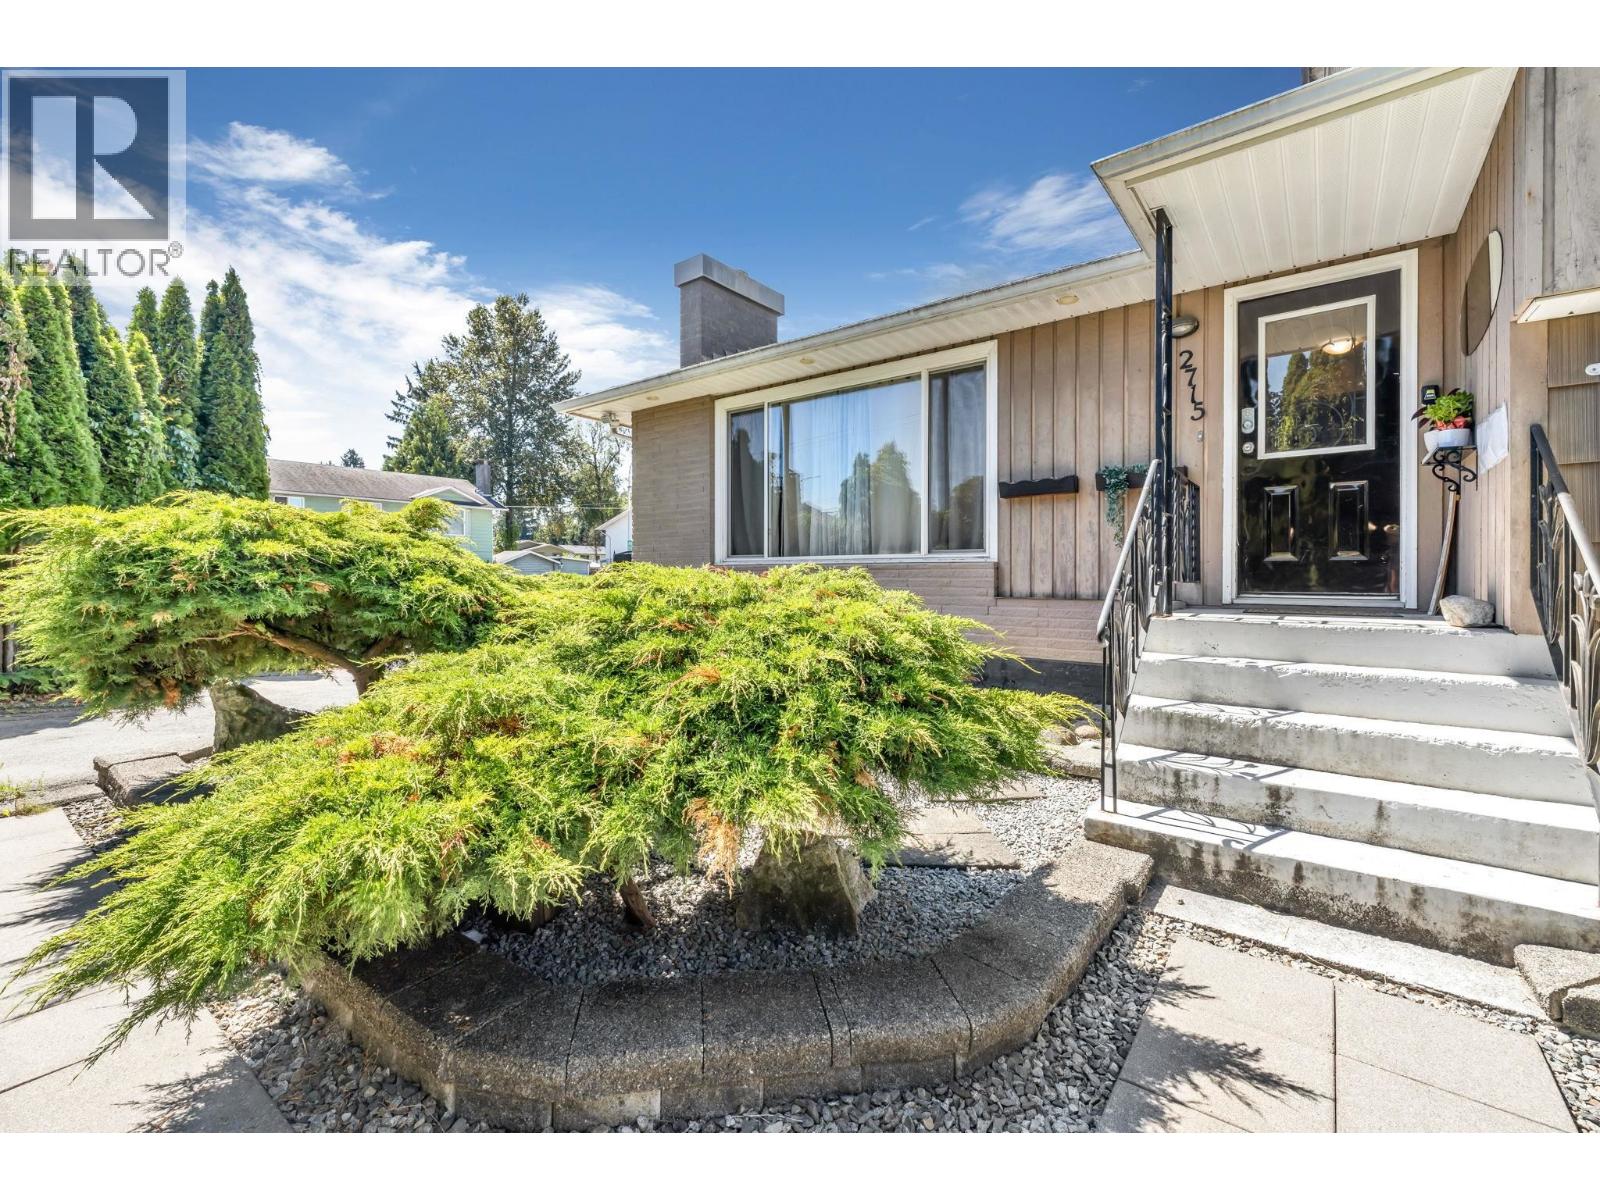
GREAT LOCATION !!! Discover the perfect blend of privacy and convenience with this exceptional 3-level split home, beautifully situated on a spacious 8400 square ft lot at the corner of Robertson & Coast Meridian. This inviting residence features 4 bedrooms and 2 full baths, offering ample space for family living. The main floor boasts a formal living room with a cozy fireplace, a large dining area, and an updated postmodern-style kitchen that leads to a covered deck, perfect for outdoor entertaining. The property includes a separate entry to a versatile basement suite, well-lit concrete crawl space for all your storage needs. With its prime location just steps from Imperial Park and Mary Hill Bypass, and close to public transit and schools, this home is a true gem waiting to be discovered! (id:63400)
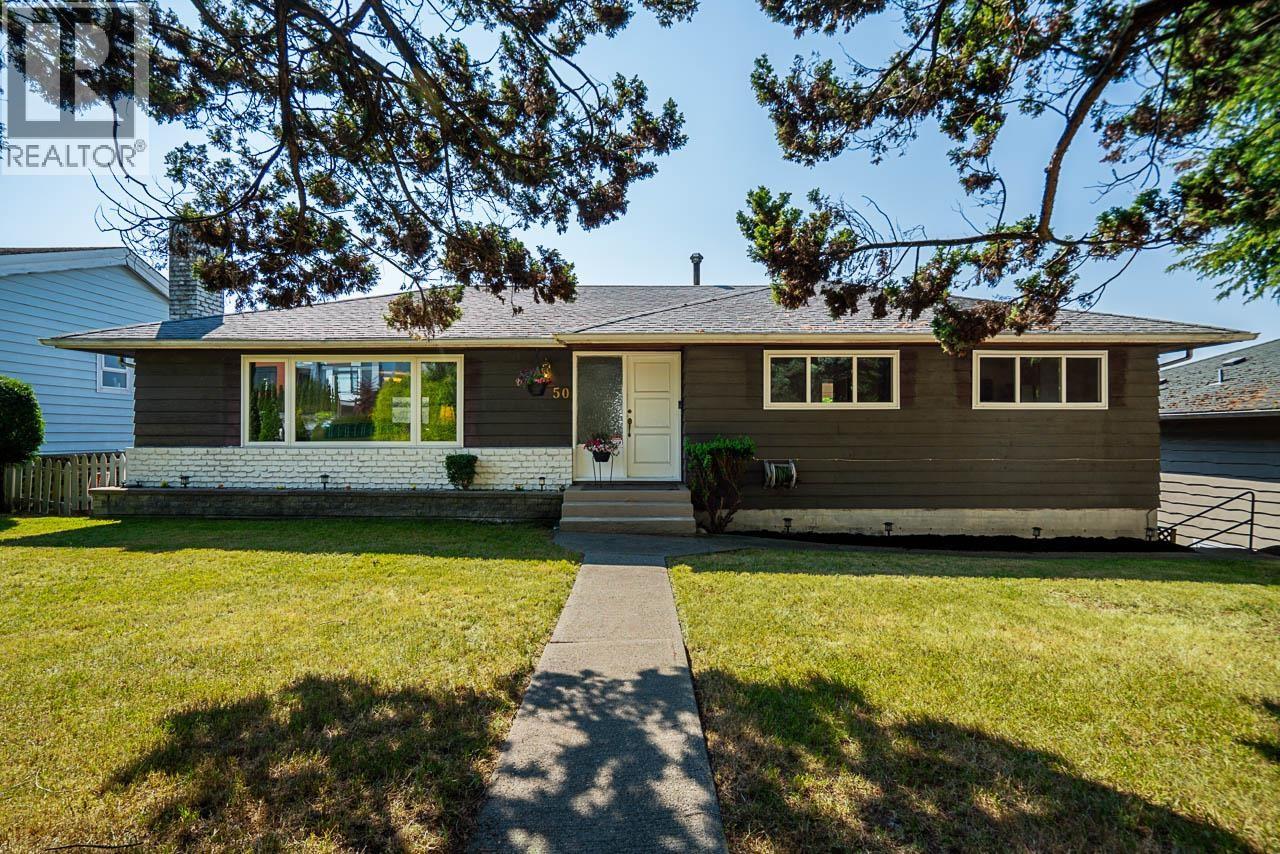
50 E 10th Avenue
New Westminster, British Columbia
Welcome to this solid 5-bedroom, 3-bathroom family home in desirable Massey Heights! This home features generously sized rooms, southern exposure, A/C and an authorized 2-bedroom suite which is ideal for extended family or a mortgage helper. The spacious kitchen includes a cozy eating area that overlooks the fully fenced backyard, making it easy to keep an eye on the kids while preparing meals. Step outside to the large deck & sunny backyard, perfect for entertaining, gardening, or family fun. Lane access provides added convenience with plenty of space for parking. Located just steps to an elementary school, short walk to middle and high schools, close to shopping, parks, the new aquatic centre, hikes and much more! (id:63400)
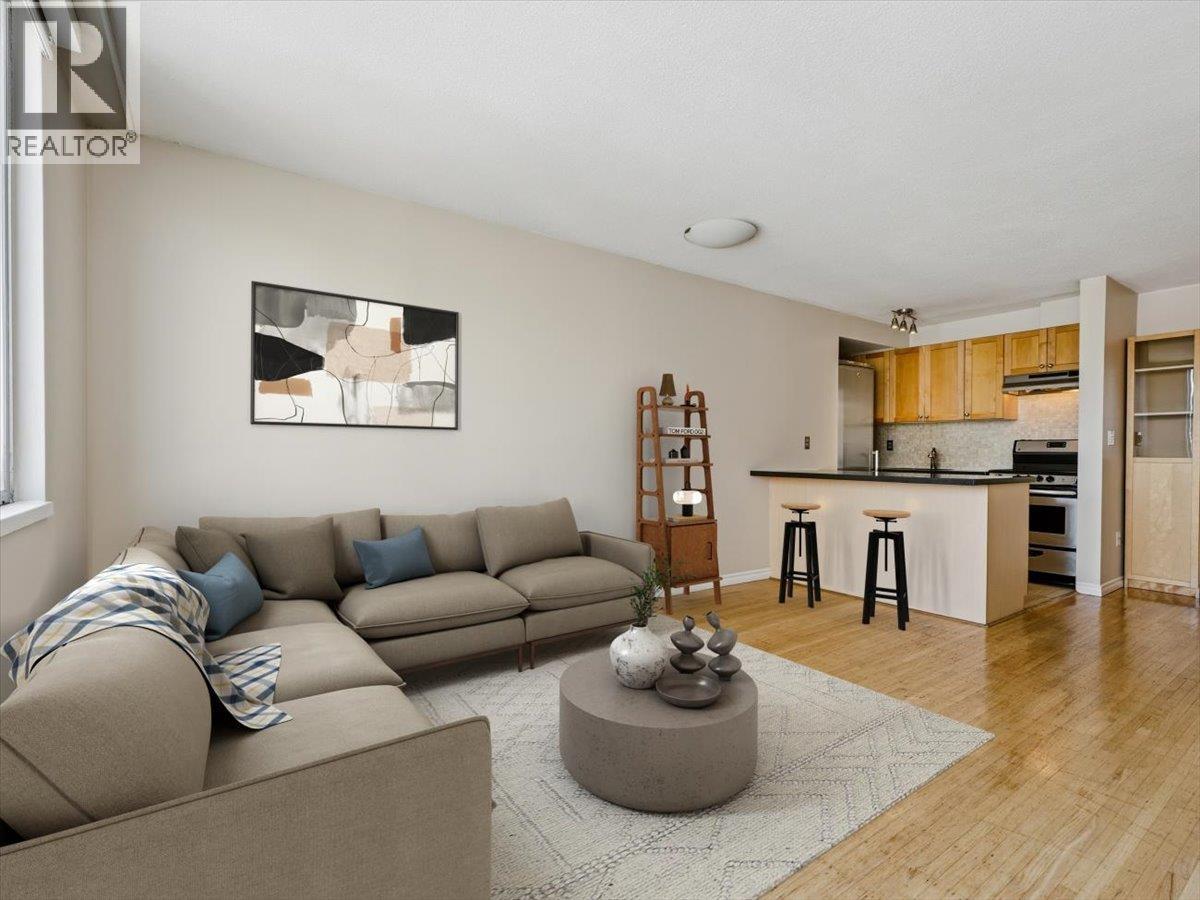
1105 1250 Burnaby Street
Vancouver, British Columbia
INVESTORS ALERT. BEST ROI in Downtown! Step inside The West End's "Horizon" Pre-paid leasehold. CONCRETE boutique Bldg "Sub-Penthouse" on the quiet North-side offers cooler summer temperatures, plus beautiful cityscape and mountain views. Located on one of the West End´s most desirable tree-lined blocks in the heart of Davie Village's shops & plateau & just 2 blocks to beach & seawall. This updated Junior 1 Bedroom features newer kitchen, bathroom, paint, blinds and stunning original solid oak hardwood floors. Excellent natural light. Only 89 homes, with stunning ROOFTOP POOL & suntanning deck, mature gardens, shared laundry every 2nd floor & parking/storage avail. $540 Maint Fee INCLUDES PROP TAXES & HEAT! Quiet & friendly. EASY, 5% MORTGAGE DOWN PMT! Prepaid lease 2073. No pets, sorry. Some pics Ai staged. Welcome Home. (id:63400)
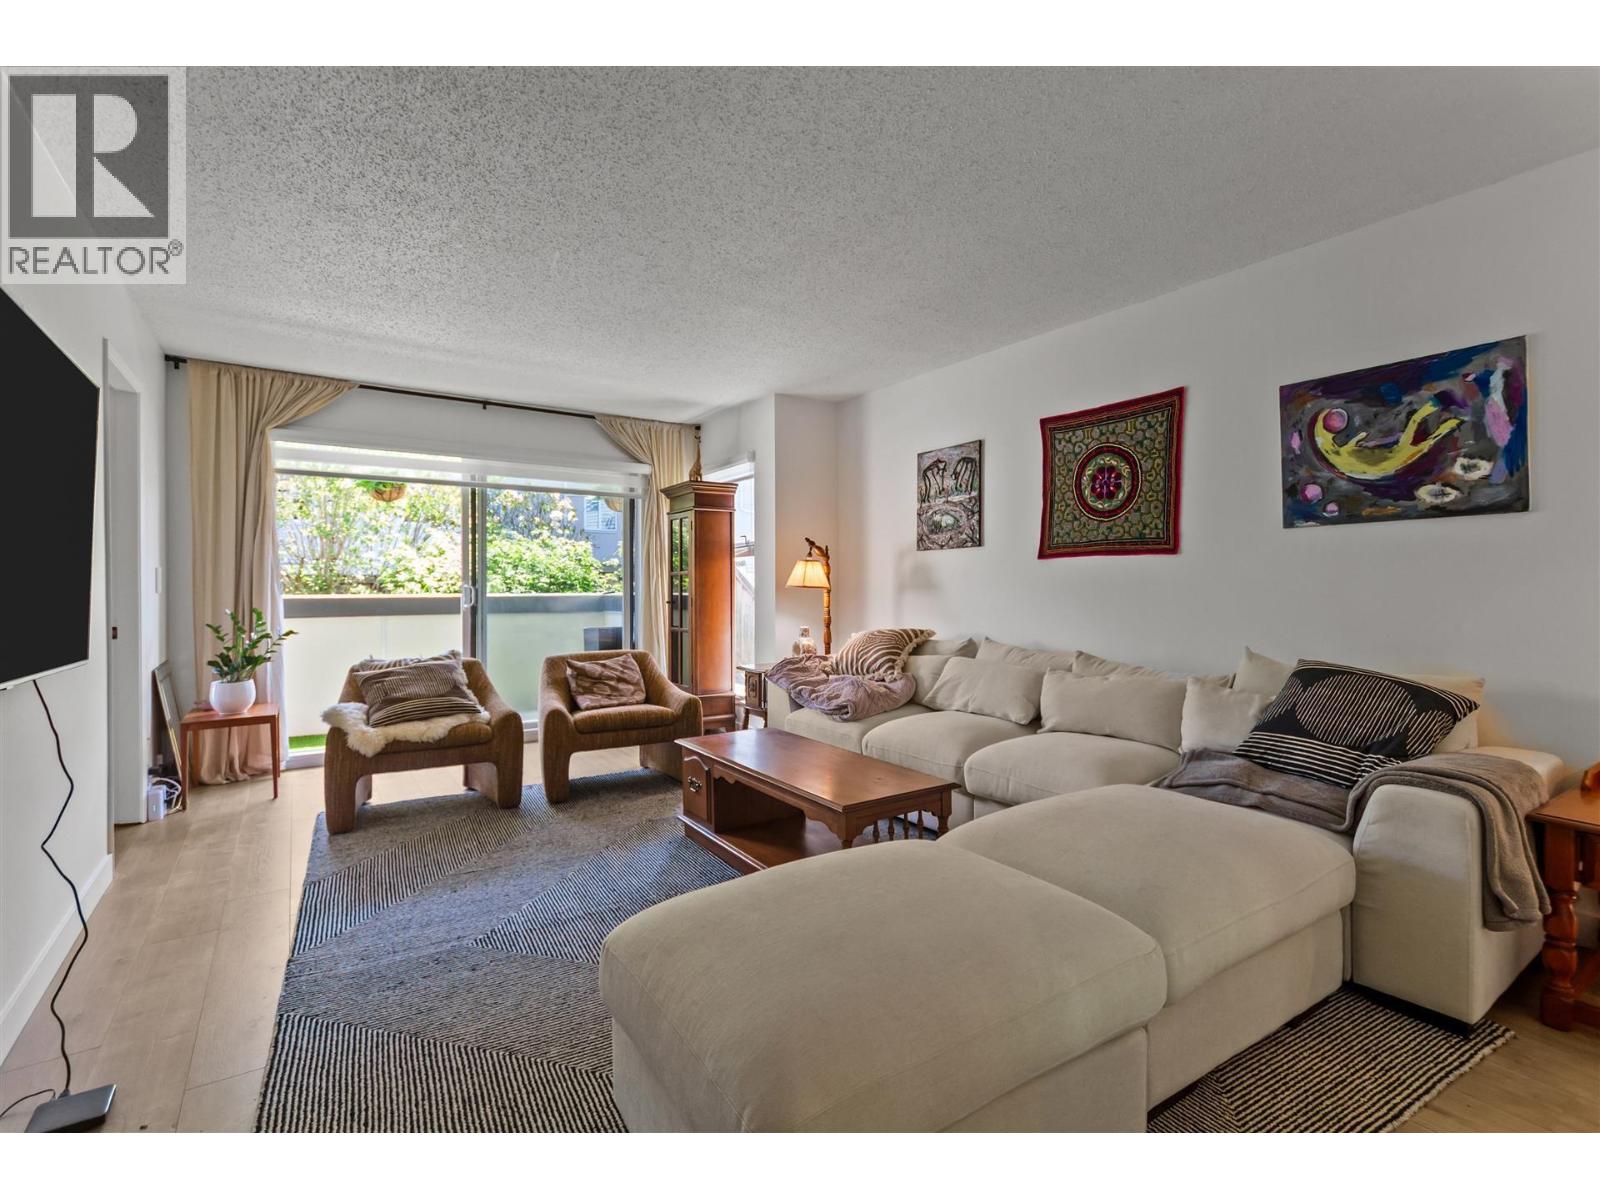
204 2240 Wall Street
Vancouver, British Columbia
COMPLETELY AND PROFESSIONALLY RENOVATED, THIS EXPANSIVE ONE BEDROOM CORNER UNIT FACES SOUTH AND WEST, FILLING THE HOME WITH NATURAL LIGHT THROUGH LOTS OF WINDOWS, THE EXQUISITE WALK-THROUGH KITCHEN FEATURES ABUNDANT CABINETRY, INTEGRATED APPLIANCES, AND CORIAN COUNTERTOPS. A SEPARATE DINING ROOM, SPACIOUS LIVING ROOM, AND AN EXTRA-LARGE BEDROOM WITH SPACE FOR A COMPUTER DESK ROUND OUT THE LAYOUT. THROUGHOUT, YOU'LL FIND HIGHEST QUALITY WIDE-PLANK LAMINATED FLOORS, ALL VINYL WINDOWS AND ALL CUSTOM BUILT-IN CLOSETS. A LARGE COVERED BALCONY EXTENDS THE LIVING SPACE OUTDOORS. LOCATED IN A SMALL 12-UNIT WALK-UP COMPLEX ON THE PORTSIDE BIKE ROUTE AND THE FUTURE PORTSIDE GREENWAY, THE BUILDING SITS IN A PICTURESQUE NEIGHBORHOOD JUST A SHORT WALK TO RESTAURANTS, PARKS, SCHOOL AND TRANSPORTATION, WITH DOWNTOWN ONLY MINUTES AWAY. (id:63400)
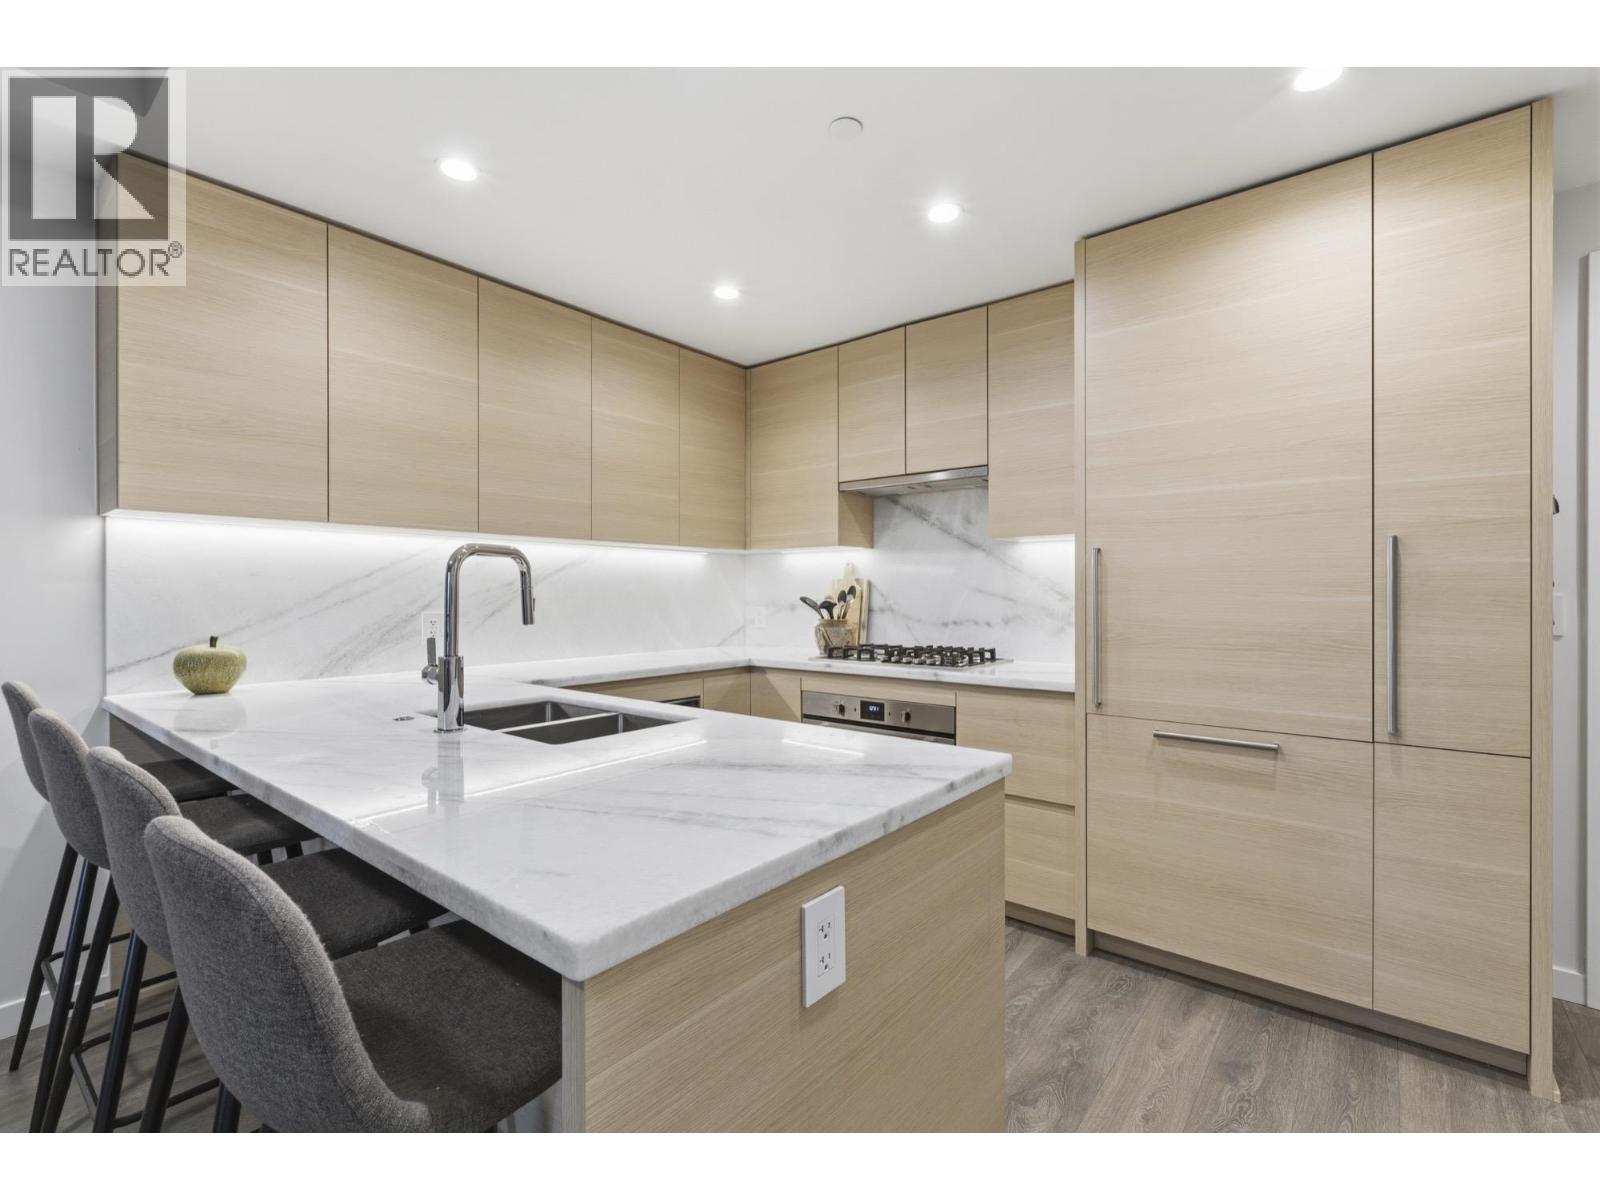
308 308 Morrissey Road
Port Moody, British Columbia
Welcome to The Grande in the heart of Port Moody. This 2 bed, 2 bath home offers 9 ft ceilings, 815 sq ft. of efficient, modern living with a serene green outlook. The sleek kitchen features integrated European appliances, gas range & stone counters. Bedrooms situated on opposite side of living room maximizing privacy. Primary with radiant floor heating. Enjoy A/C, heated bathroom floors & a generous sized balcony~ perfect for relaxing. 3 elevators mean NEVER waiting again! Resort-style amenities include gym, o/d pool & hot tub, theatre, golf simulator, kids´ playroom, conference & amenity rooms, guest suites, 7-day concierge, plus BBQ terrace, playground & community garden. Steps to Inlet SkyTrain, Suter Brook Village, Rocky Point Park & Brewers Row. EV parking stall & storage. Pets welcome~ 2 CATS OR 2 DOGS. No size restrictions. OPEN HOUSE SAT AUG 29th 1 - 3pm (id:63400)
43 1425 Lamey's Mill Road
Vancouver, British Columbia
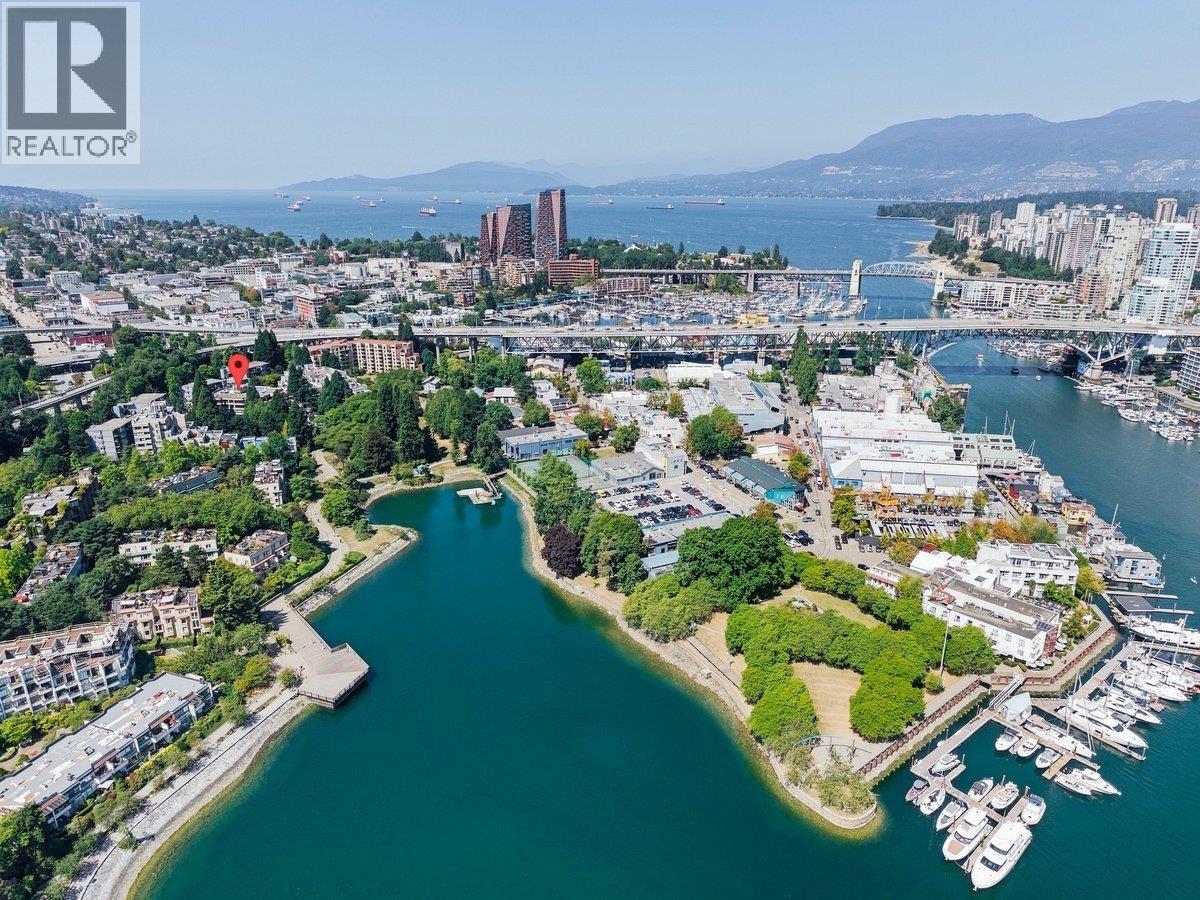
Step inside this stunningly spacious & tastefully renovated 949SQFT waterfront home, in sought after concrete low-rise boutique community Harbour Terrace. Nestled right on the famous False Creek seawall, across from Granville Island Market & right across from Sutcliffe Park, boasting laminate floors, large private covered East facing balcony overlooking natural park-like landscapes, electric fireplace, room for large furnishings, beautiful new paint throughout, designer open kitchen. A multi-million dollar full rain-screen completed in 2023, including designer windows, decks, and lighting. Best condition, most interestingly designed building in False Creek. 1 secure parking & storage locker. Pets welcome, rentals Ok. Walk To everything & transit very close. Amazing lifestyle. Some photos Ai staged. Welcome home. (id:63400)
19 7100 Lynnwood Drive
Richmond, British Columbia
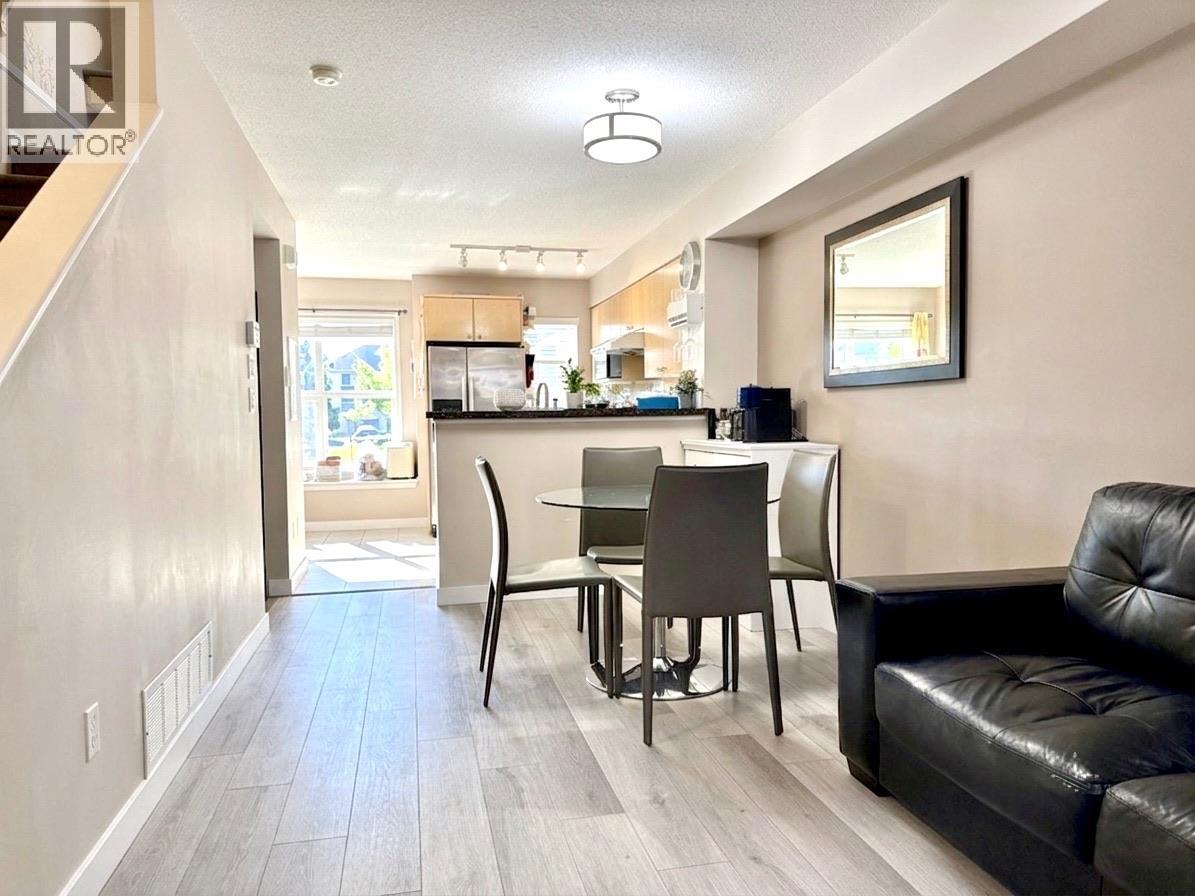
Welcome to Laurelwood, a well-managed townhouse community in Richmond´s highly desirable Granville neighborhood. This bright and spacious home features a functional layout with two bedrooms, two full baths, and comfortable living spaces for today´s lifestyle. The kitchen is equipped with updated appliances, including a gas cooktop, dishwasher, and refrigerator, complemented by recent interior improvements such as updated flooring and a newer washer. The complex has been thoughtfully maintained, with major updates already completed, including a roof replacement in 2019 and fencing replaced in 2023. Enjoy low strata fees that include city utilities and water, offering exceptional value and affordable ownership. Ideally located close to parks, schools, shopping, dining, transit, and Richmond Centre, this home presents a wonderful opportunity for first-time buyers, downsizers, families, or investors seeking a well-maintained property in a prime Richmond location. (id:63400)
1342 Shaunna Road Unit# 16 Lot# 7
Kelowna, British Columbia
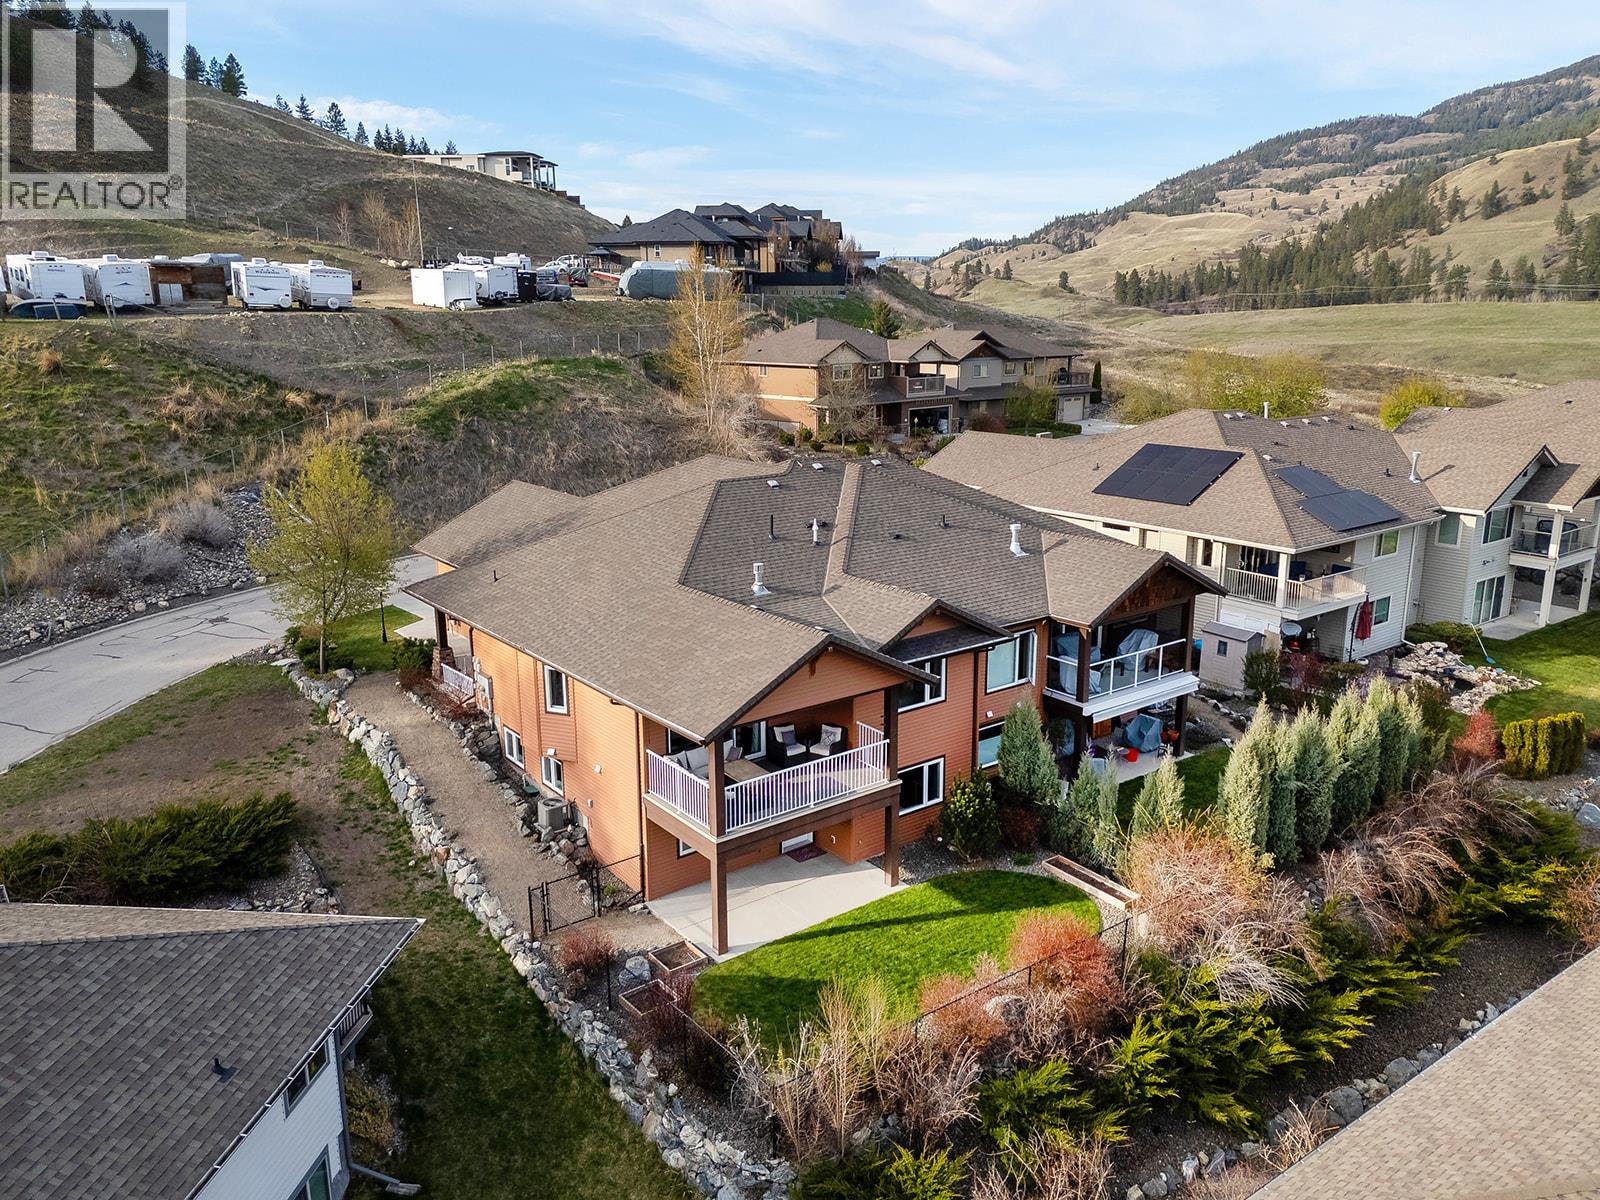
Mountain views and a cul-de-sac address in Black Mountain, this 4-bed, 3-bath walkout rancher in the Blackstone complex delivers low-maintenance living without compromise. The main floor flows through a bright living and dining area with vaulted ceilings and a gas fireplace, opening to a covered deck where the valley and mountain views take centre stage. The kitchen features quartz countertops, a gas range, and an island, built for the way you actually cook and entertain. The primary suite includes a full 4-piece ensuite, with a second bedroom, full bath, and main floor laundry rounding out the main level. Downstairs, the fully finished walkout basement, with its own separate side entrance, adds two more bedrooms, a large rec room, full bath, and generous storage, ideal for guests, teens, or a home office. Outside is a fully fenced landscaped yard with underground irrigation, stone and vinyl exterior, and a double attached garage with two additional uncovered stalls. Steps away from Black Mountain Golf Course, parks, hiking trails, schools, and transit. No thru street. Move-in ready. (id:63400)
5312 Fulton Place
Peachland, British Columbia
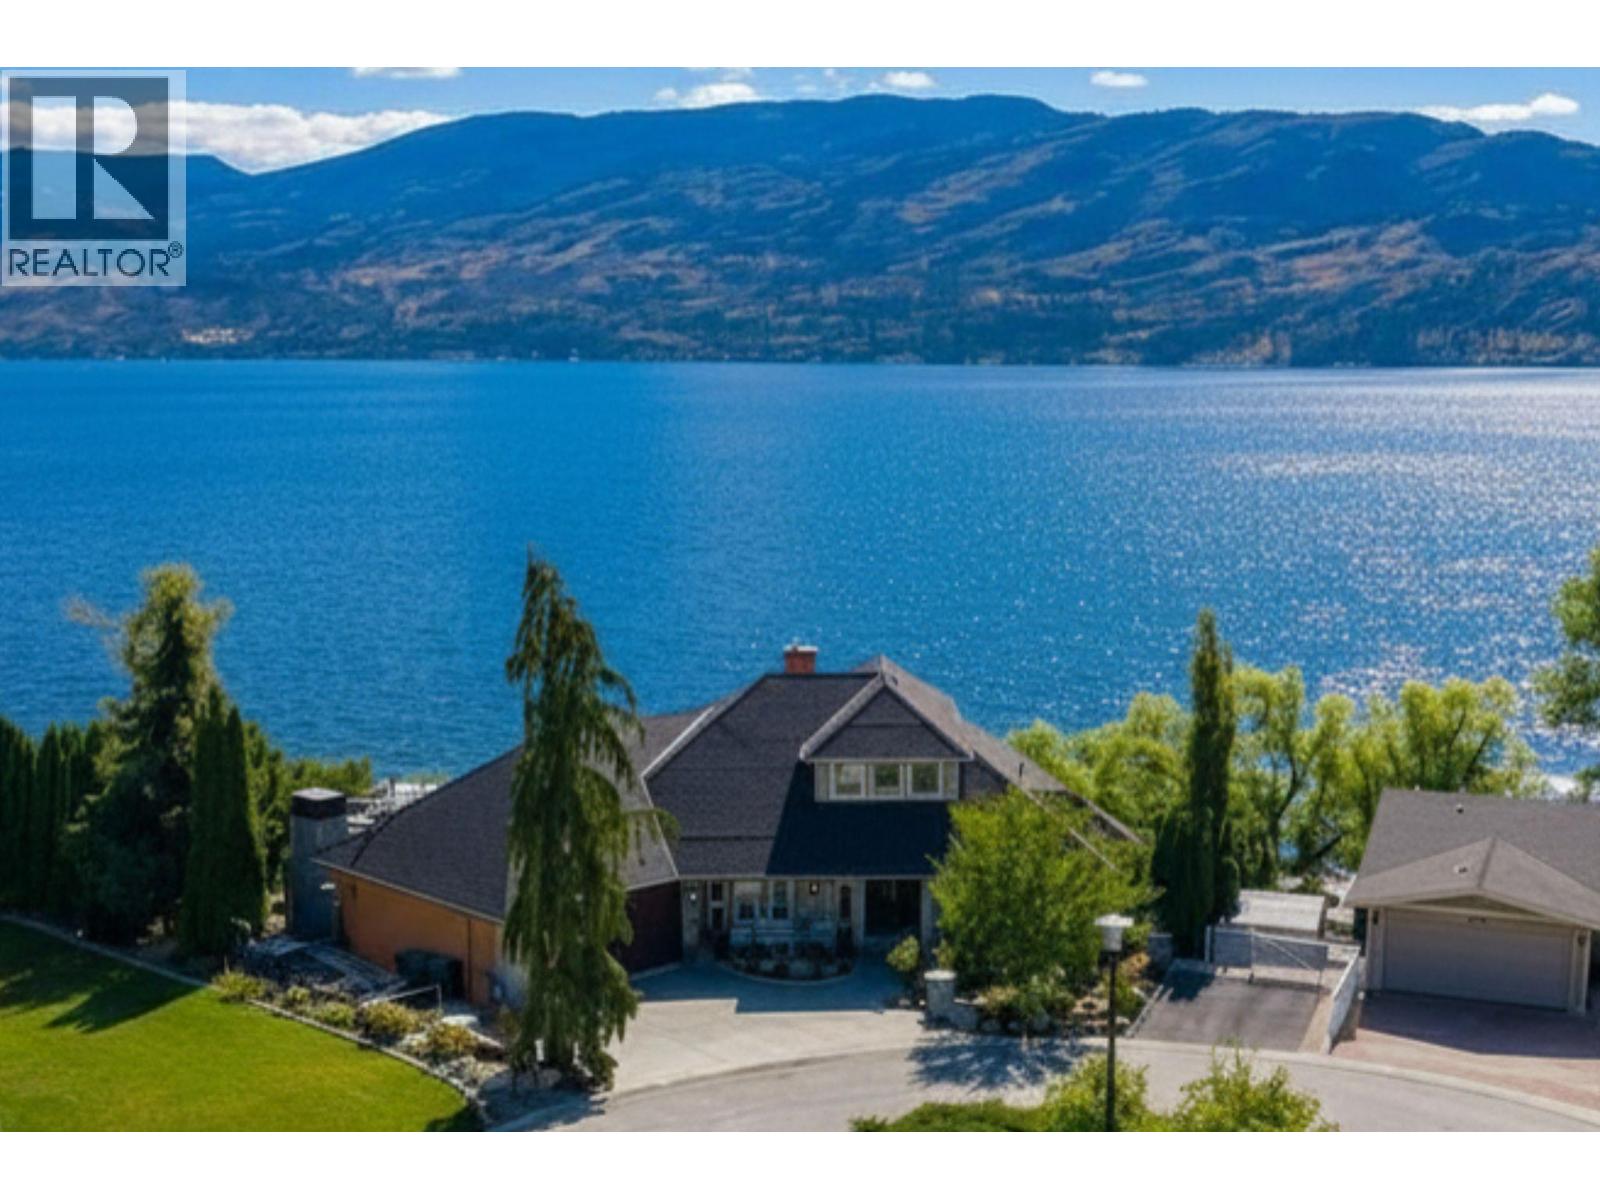
Rare semi-waterfront location! This exceptional private retreat offers breathtaking views of Okanagan Lake and backs directly onto Beach Ave. Nestled in a quiet, highly desirable neighbourhood, the property includes a licensed buoy for your boat, perfect for embracing the Okanagan lifestyle. This custom-built home showcases quality craftsmanship throughout, featuring a grand foyer, stunning quarried stone, and beautiful exposed wooden beams. This well-maintained residence offers 3 bedrooms + office and a media room that could double as a home gym. A spacious loft with a balcony has endless possibilities as a studio, games room, or additional bedroom. The finished walkout basement features a separate entrance with a privacy door, plus a wet bar that provides your guests’ ultimate privacy with the potential to suite. Step outside to your serene, private backyard oasis, complete with more quarried stone, wooden beams, extensive stamped concrete, and an impressive marble fire table. This beautifully landscaped backyard with no lawn to cut offers direct access to Beach Ave via private stairs. Multiple decks and outdoor living spaces create the perfect setting to relax or entertain while listening to the waves or watching kayakers pass by. This move-in-ready home features lots of fresh paint throughout and is smoke and pet-free. Furniture is negotiable. Hot water tank (2026), poly-B replaced (2024), garage heated (2016), furnace (2017), roof (2018). Smart irrigation system. (id:63400)
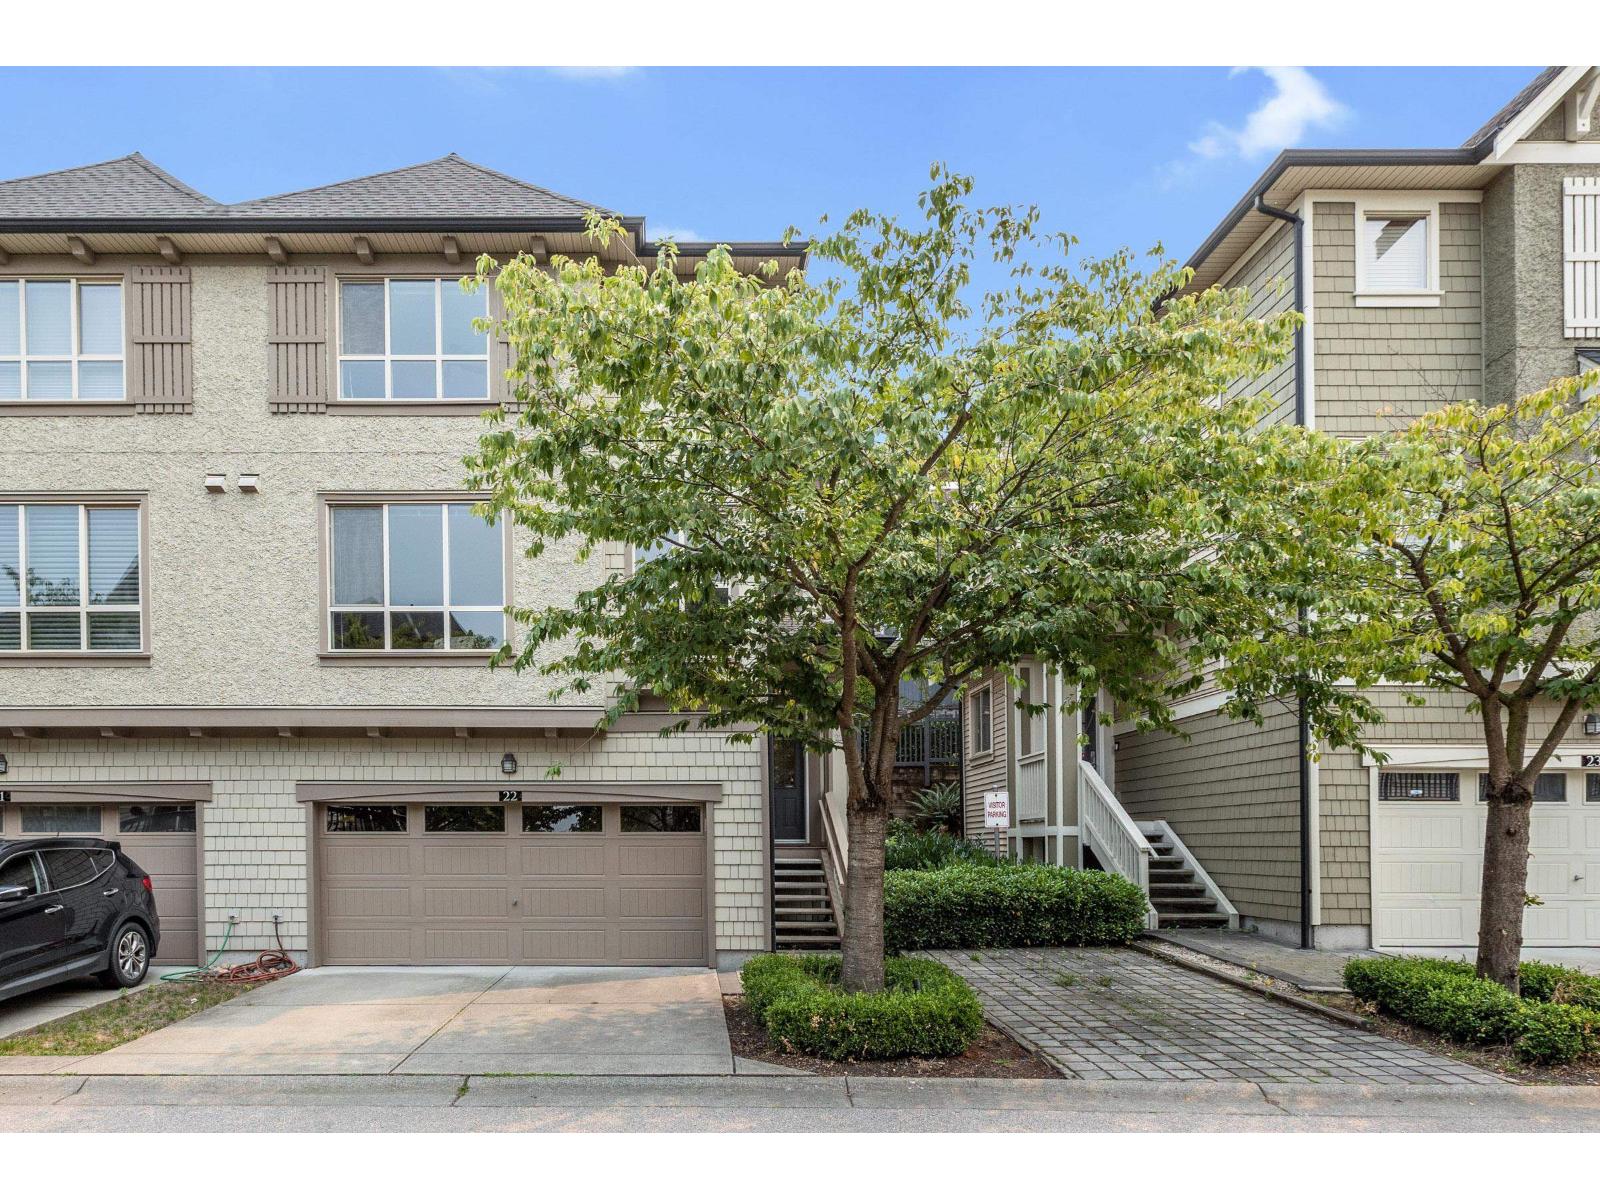
22 10595 Delsom Crescent
Delta, British Columbia
Welcome to Capella, Polygon's master-planned Sunstone community! This 4-bed, 4-bath stunning Duplex Style TH offers 9ft ceilings & 2,316 sqft of bright, open concept living. Home features: Chef Kitchen, oversized island, granite counters, SS appliances, dining rm, 2 separate living spaces + powder rm. Upstairs you'll love: a spacious primary suite, huge walk-in closet & spa-inspired 5-pc ensuite w relaxing soaker tub + 2 more bedrms. LL highlights a rec room + full bath, ideal as 4th bedrm. Enjoy a large east-facing fenced backyard w gazebo-covered patio, perfect for year-round enjoyment. Double side-by-side garage + driveway parking. Steps to shops and the amazing Sunstone Club - pool, hottub, gym, lounge, guest suites & more. Close to great schools & Alex Fraser Bridge for easy commuting (id:63400)
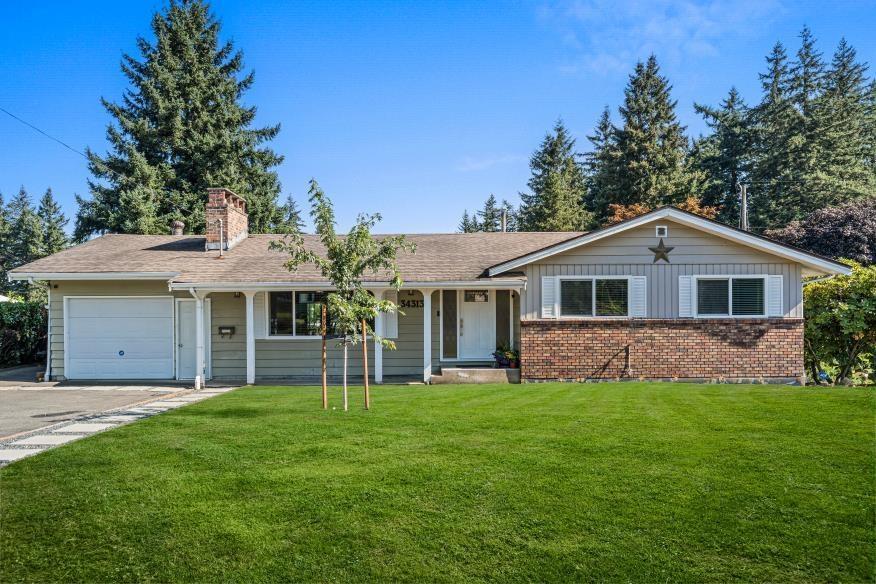
34313 George Ferguson Way
Abbotsford, British Columbia
Prime Central Abbotsford Corner Lot, Rare Dual Driveway/Dual Garage Setup with Townhouse One(TH1) zoning and OCP designation- Townhouse. Welcome to this 5 Bed, 3 Bath rancher with finished basement, sitting on a substantial 7,570-square-foot corner lot. Encompassing 2,585 square feet of well-planned living space. Inside, the main floor is bright living area with vaulted ceilings, a spacious dining area, and a stylish open-concept kitchen. The primary bedroom and two additional bedrooms complete the main level. Downstairs, a fully finished basement features its own kitchen, 2 bedrooms, recreation room with a cozy brick fireplace, and separate laundry option. Buyer/ Buyer's Agent to verify zoning/development potential with City of Abbotsford. (id:63400)
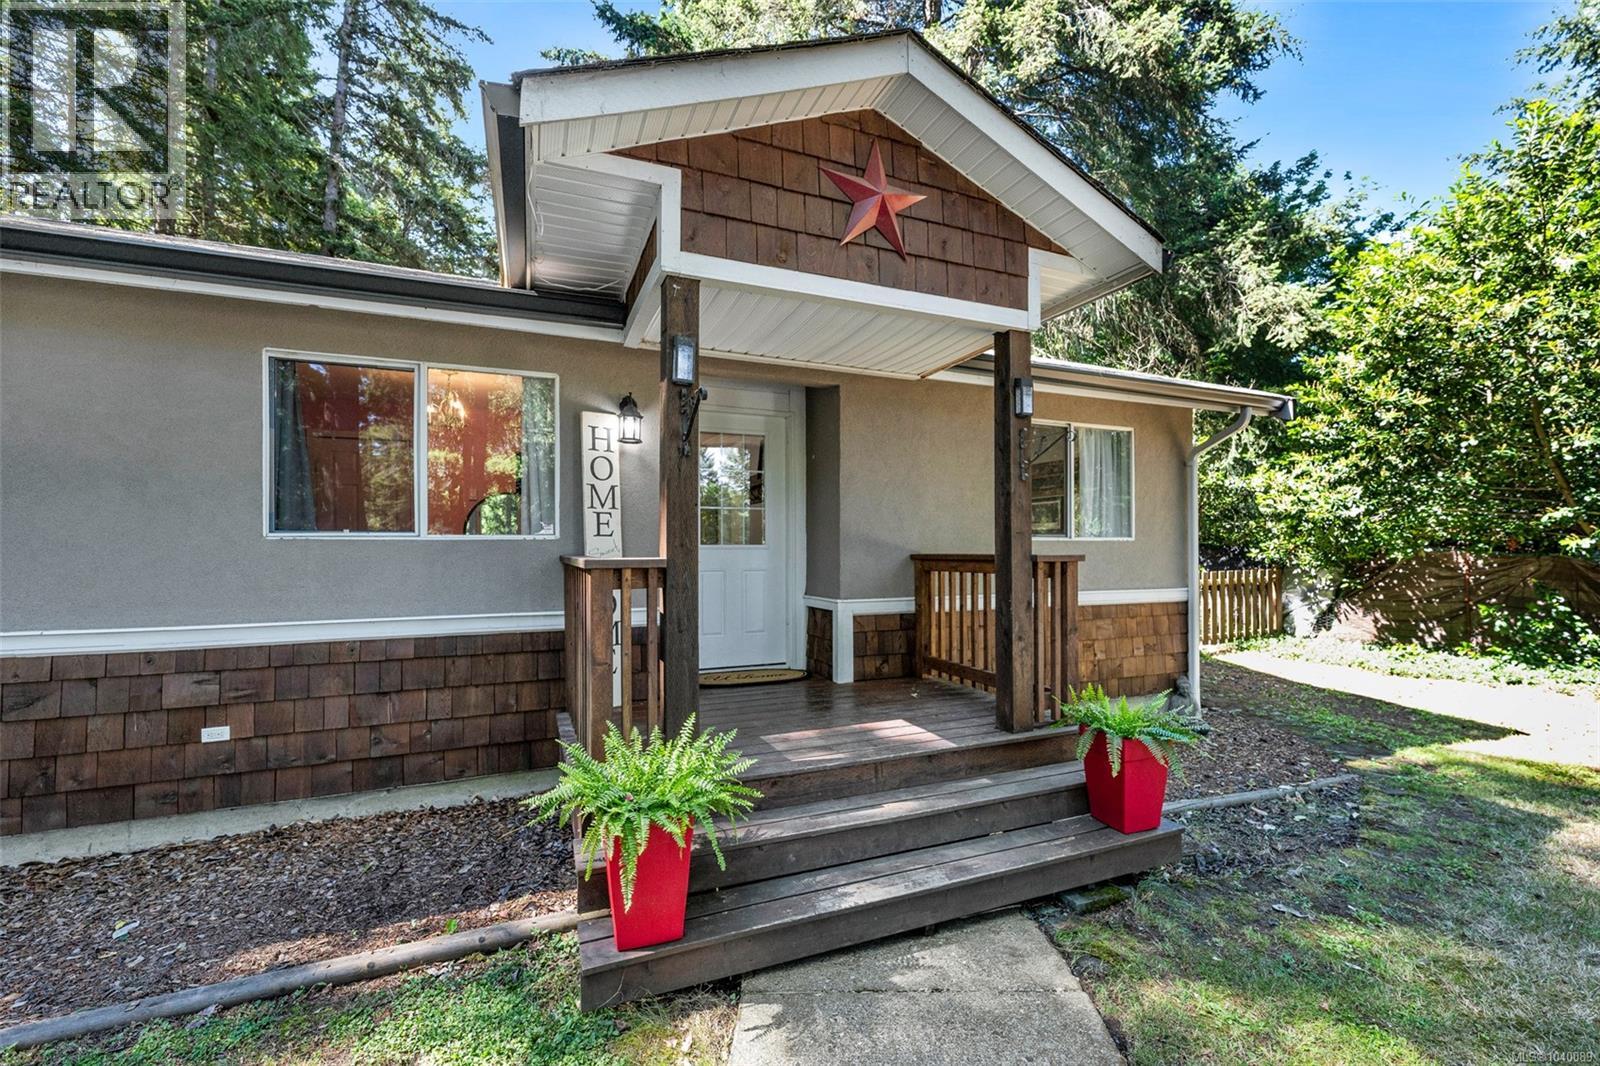
1290 Mckenzie Dr
Duncan, British Columbia
There is a moment on the back of this property where the yard stops, the green space takes over, and you understand exactly what half an acre buys you. No one behind you. No one looking in. Just trees and quiet and the sense that the day belongs to you again. Inside, the care shows, in the small ways you only really notice once you are living in a place. The rooms are properly sized rather than technically sized, the sort you can put real furniture in without measuring twice. Storage turns up where you want it, and there is more of it than you expect. The updates are already done, so there is no list waiting for you at the door. A heat pump keeps the whole home steady through the year, and the pellet stove handles the wet January evenings when you want something warmer than steady. Here there is room for the way you actually live. The RV has somewhere to go, and so do the boat, the trailer, the extra vehicles and the weekend toys that have been parked at a friend's place because there was nowhere else to put them. A garage. A fenced yard for the dog and the kids. Nearly half an acre, privately set, and every square foot of it usable rather than simply owned. Maple Bay is why people come to the Cowichan Valley in the first place, and this puts you in the middle of it. Maple Bay Elementary is a walk from the front door. Quamichan Lake, Mount Tzouhalem, the marina, the beaches and the trails are all a few minutes away, so a morning on the water or an afternoon on the mountain stops being a plan and becomes a decision you make at breakfast. Duncan is right there for the everyday, and Nanaimo and Victoria are both an easy run when you need them. Some homes you have to talk yourself into. This is not one of them. Space, privacy, room for everything you own, and Maple Bay at the end of the driveway. Very few properties in this pocket of the Valley offer all of it at once, and they rarely come available. (id:63400)
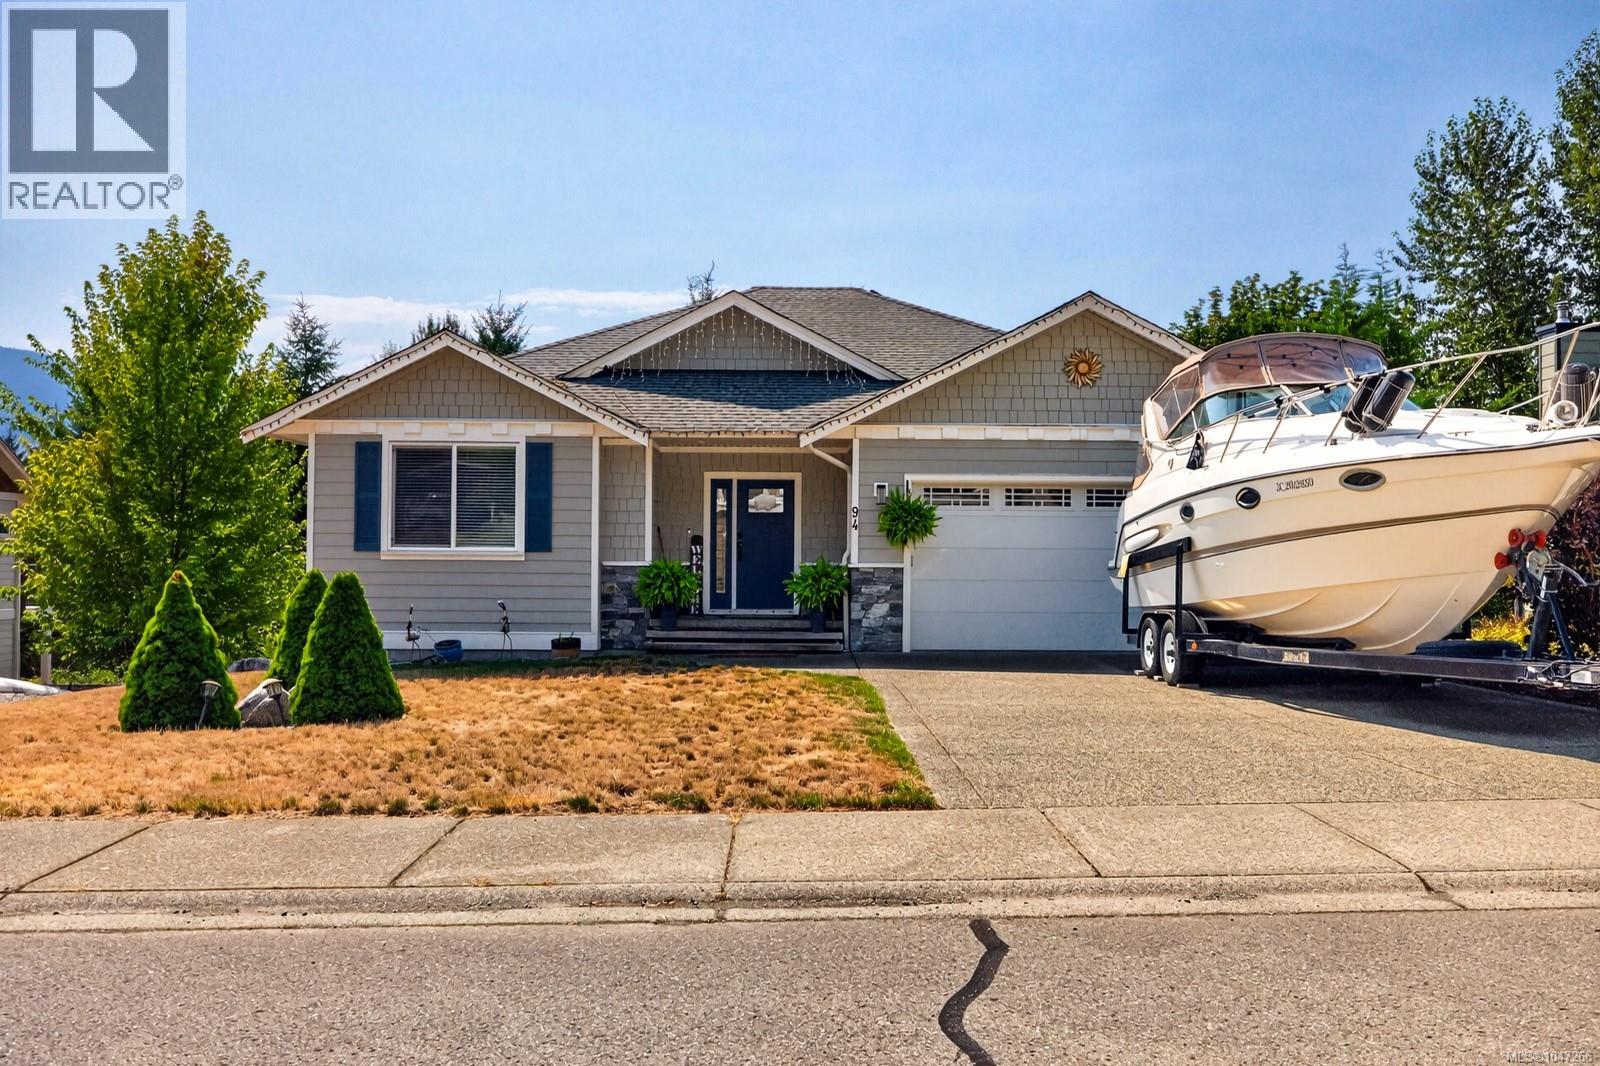
94 Beech Cres
Lake Cowichan, British Columbia
Welcome to 94 Beech Crescent, located in the sought-after Slopes of Lake Cowichan—an incredible community known for its peaceful atmosphere, friendly neighbours, and exceptional quality of life. Tucked away on a quiet no-through street, this home enjoys generous lots, minimal traffic, and a beautiful wooded backdrop that creates a private, tranquil setting. For those who love the outdoors, the lifestyle here is hard to beat. Surrounded by walking, hiking and cycling trails, with nearby dog parks and easy access to summer river tubing, there’s always something to enjoy right outside your door. Inside, nearly 3,000 sq ft of finished living space offers exceptional value. The rancher-style main level with a walk-out basement provides a versatile layout ideal for families, guests, or multi-generational living. Multiple spacious living and entertainment areas give everyone room to gather, relax and enjoy. Built with quality and attention to detail, the home remains under warranty and offers the fit, finish and craftsmanship you would expect from a newer property. A separate parking stall provides the perfect spot for a boat, trailer or RV—adding even more flexibility for the West Coast lifestyle. At $845,000, finding this combination of size, quality, privacy and community is becoming increasingly difficult. With today’s construction costs, recreating a home of this calibre and size—including the land would be extremely challenging to come anywhere close to this spectacular price point. Priced about $70,000 under BC Assessment! An incredible home, an incredible community, and exceptional value—this is one you’ll want to see. (id:63400)
849 Inez Pl
Nanaimo, British Columbia
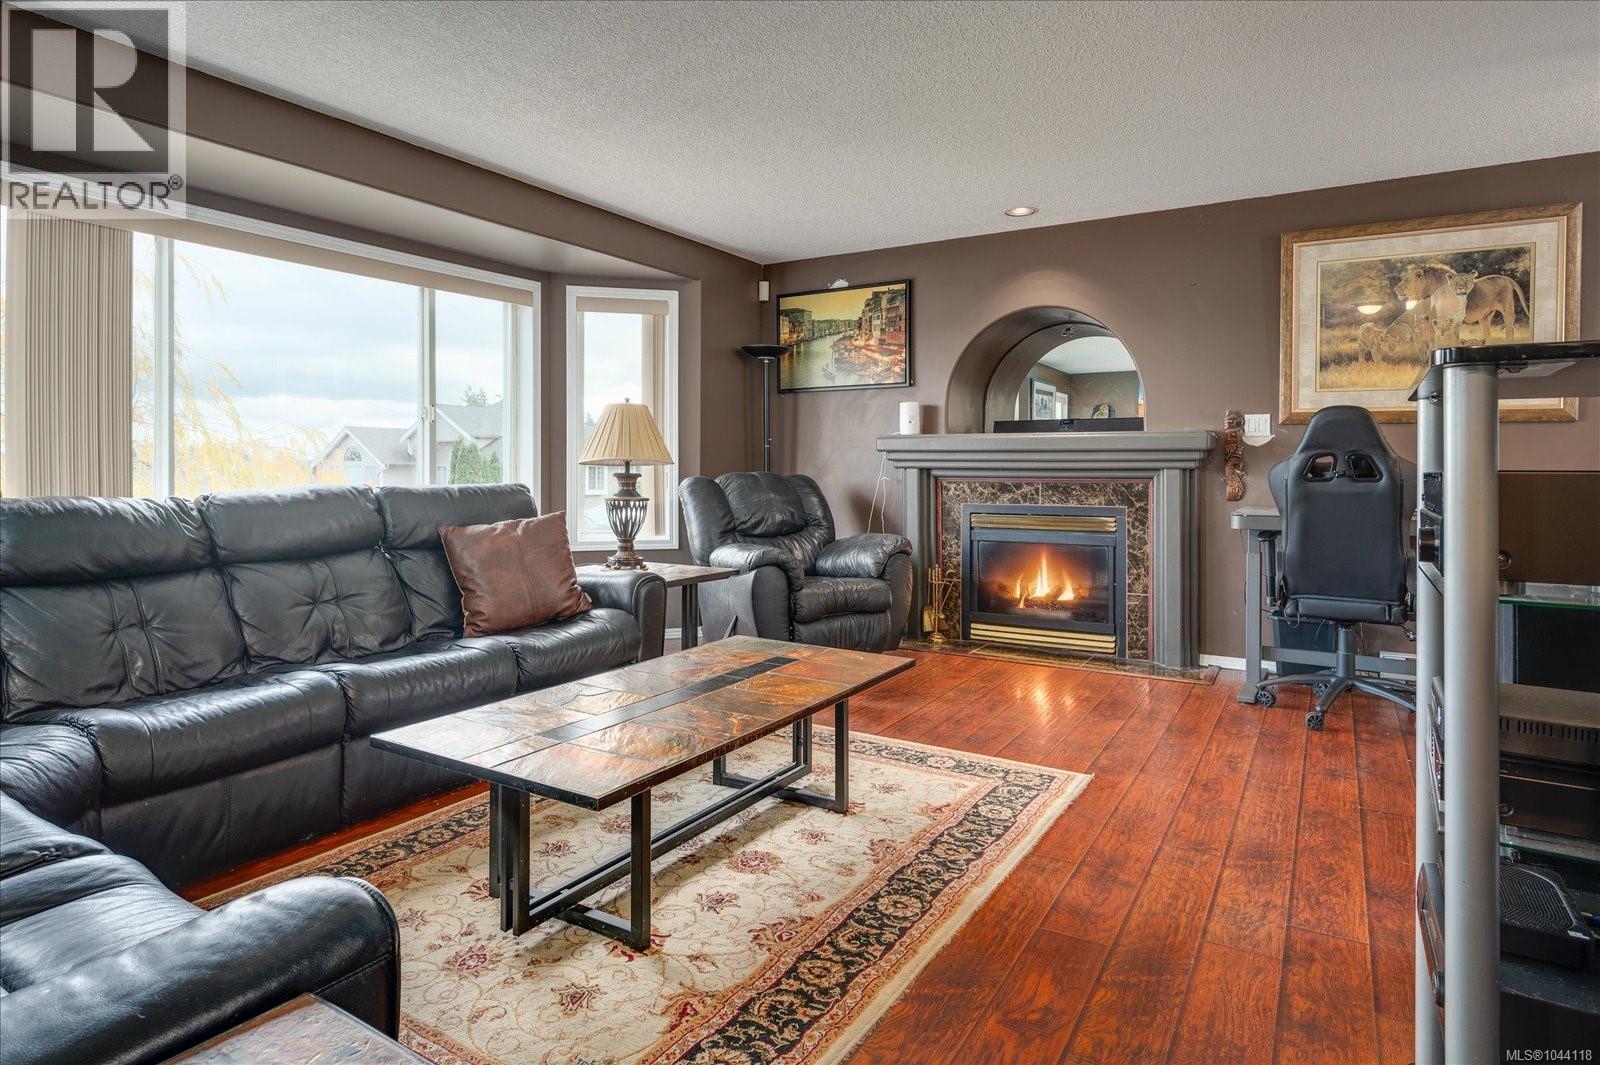
Enjoy peek-a-boo views of Gabriola Island from this clean & well maintained 4-bedroom, 3-bathroom home located on a quiet no-through street close to all level schools & VIU. The main level features a gas fireplace, a charming hutch inset, updated lighting, & modern paint colors throughout. A skylight brightens the 4-piece bathroom, while the fully fenced backyard offers a spacious retreat with a 200 sq ft sun-filled deck—perfect for summer evenings. The yard becomes a true haven in warmer months, complete with a big workshop for projects or storage. The roof is about six years old, On demand hot water was installed in 2017. Downstairs, 1-bedroom unauthorized cozy suite with separate entry & separate laundry, Therapy tub/shower in bath adds versatility for family or income. With plenty of parking on driveway, & front yard edge, & along the street, plus a generous backyard, this home blends comfort, functionality, & charm in a desirable, peaceful location. All measurements are approx (id:63400)
7815 Lantzville Rd
Lantzville, British Columbia
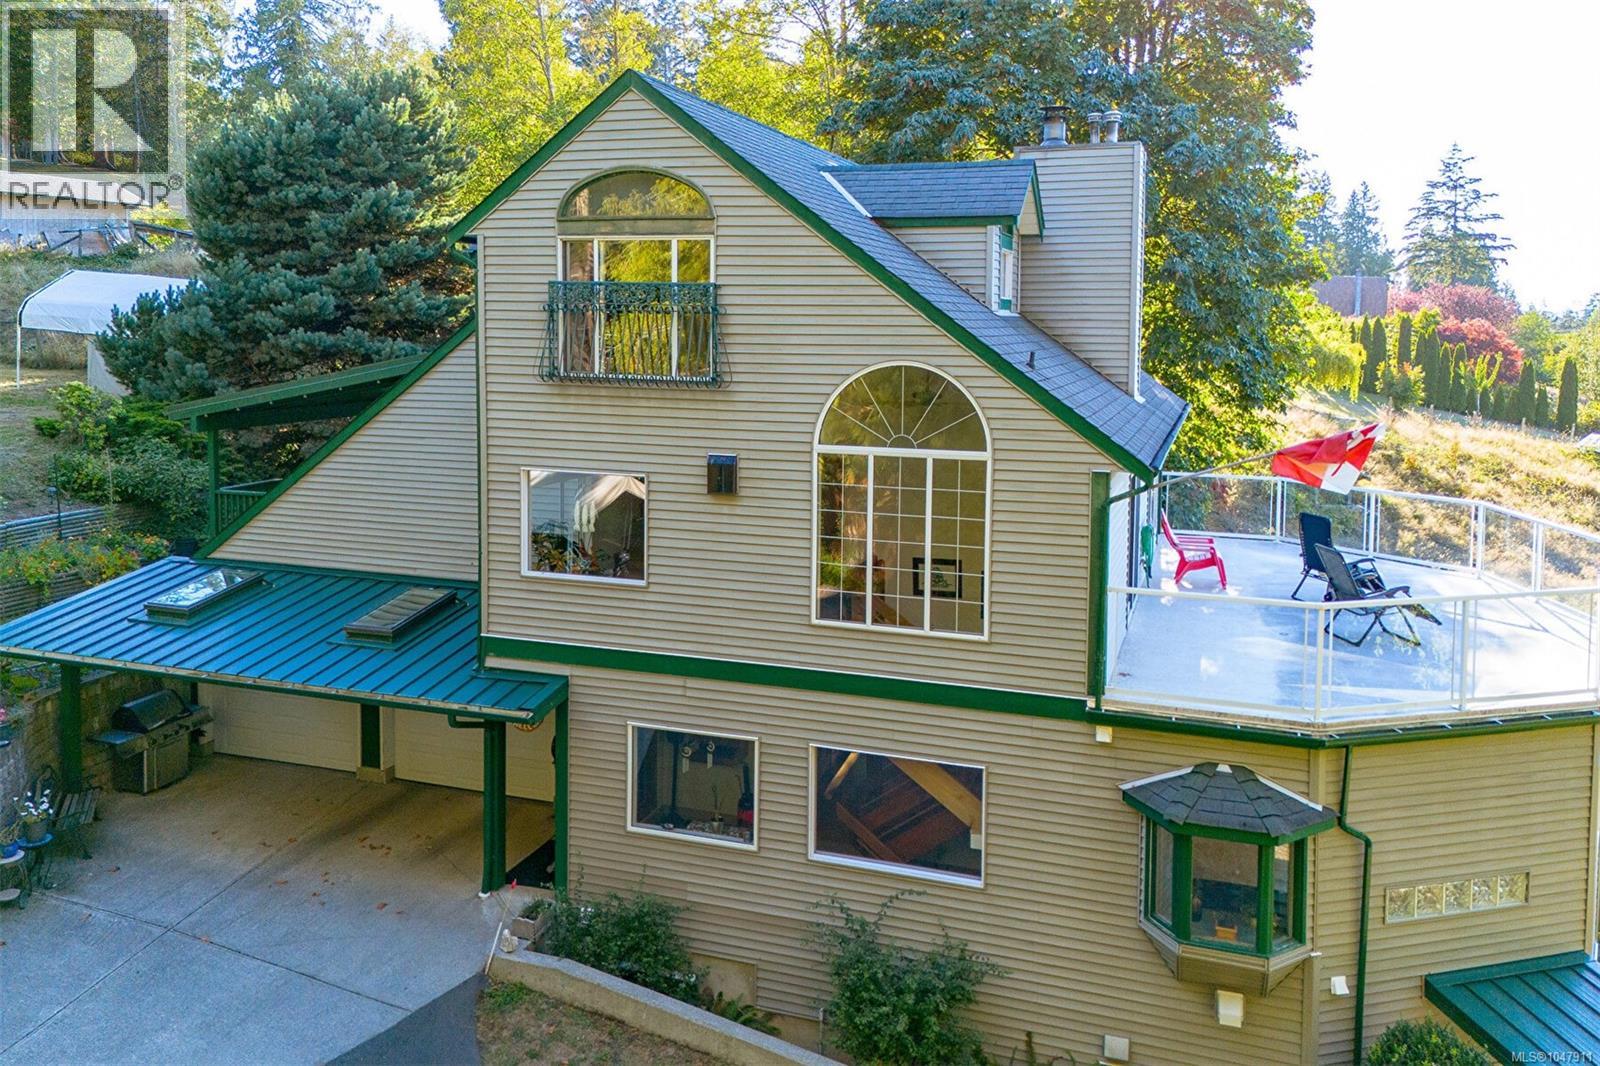
Welcome to sought-after Lantzville living! This impressive custom-built home is situated in a quiet, friendly neighbourhood on a beautiful rural 0.62AC property offering ocean views, plenty of sunshine and exceptional privacy. Best of all, you are just steps from one of Lantzville's best walk-on waterfront beaches, making it easy to enjoy swimming, beachcombing, SUP, kayaking and the relaxed West Coast lifestyle. Offering approximately 3,800 sq ft with 5 bedrooms and 4 bathrooms, this spacious home provides plenty of room for family, guests and entertaining, plus the added flexibility and value of a legal suite. Thoughtfully designed, the bright and welcoming interior features distinctive whitewashed beams, abundant natural light, hardwood, ceramic tile throughout, along with a gorgeous, spacious custom kitchen at the heart of the home. Dual furnaces provide added comfort and efficiency. Enjoy peaceful Island living while remaining just minutes from shopping, restaurants, parks, marinas, schools, medical services, community amenities and transit, with all of North Nanaimo's extensive shopping and services only a short drive away. A rare opportunity combining private space, sunshine, ocean views, income potential and an outstanding beachside Lantzville location! All this and more with a fully self contained authorized suite, perfect for extra income or for a family member to be close by. Although all data and information is deemed reliable, must be verified if deemed important. (id:63400)
4 1184 Clarke Rd
Central Saanich, British Columbia
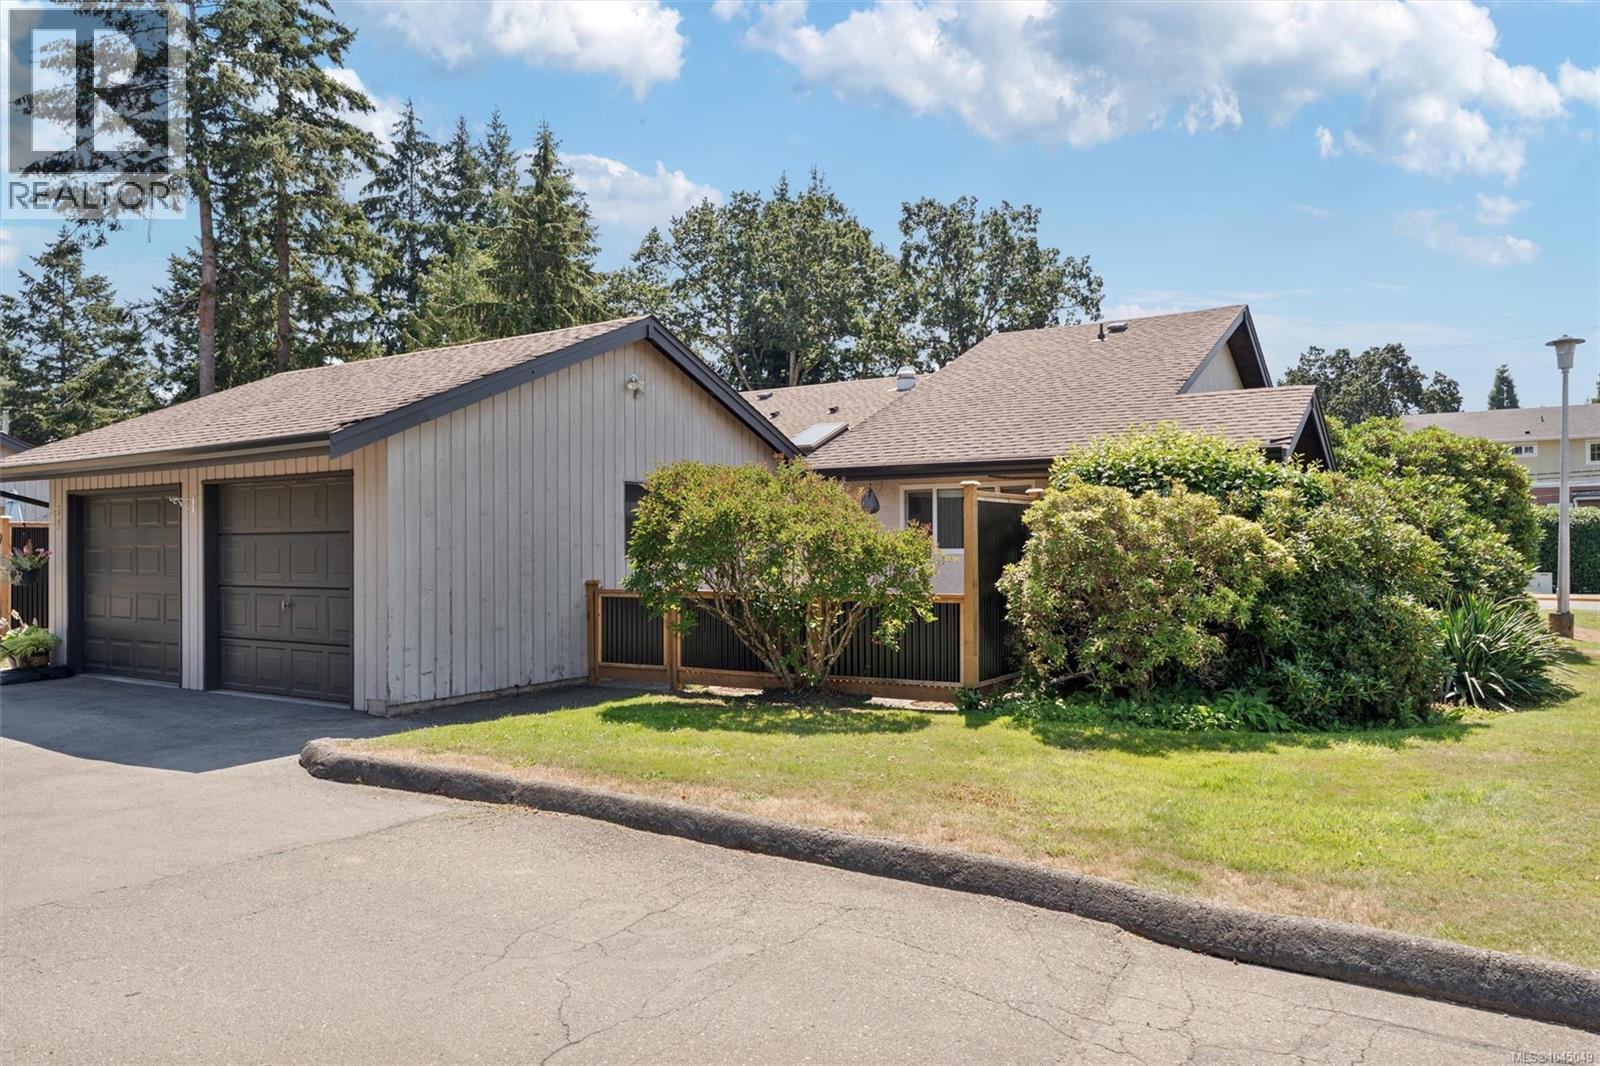
A rare combination at this price point in Brentwood Bay 1-level living, 2 private outdoor spaces, a detached garage AND an additional parking stall. This beautifully maintained 2-bed, 2-bath townhome offers an easy, comfortable lifestyle in one of the Saanich Peninsula’s most loved communities. Inside, the bright and functional layout features a spacious dining area and an inviting living room with vaulted ceilings and skylights that bring in an abundance of natural light. Three ductless mini-split heat pumps provide efficient heating and air conditioning, keeping the home comfortable year-round. Outside, two separate fully fenced patios give you something not often found in townhome living: private spaces to garden, BBQ, dine outdoors, enjoy your morning coffee, or simply relax without the maintenance of a large yard. The detached garage is another standout, providing secure parking and valuable storage, with flexibility for a workshop, hobby space, home gym, or studio depending on your needs. An additional parking stall means there’s room for a second vehicle or visiting guests. The location makes everyday life just as easy. Tucked into a well-maintained community just a short stroll from Brentwood Bay Village, you can leave the car at home and walk to cafés, restaurants, groceries, the library, parks, and everyday amenities. Spend your free time exploring nearby waterfront parks and trails, head to the marina, visit local wineries, or hop on the Mill Bay ferry for an easy trip across the inlet. Offering privacy, outdoor space, parking, storage, year-round comfort, and a genuinely walkable location, this is an incredible opportunity to enjoy the relaxed Brentwood Bay lifestyle with a collection of features rarely found together at this price point. (id:63400)
308 1301 Hillside Ave
Victoria, British Columbia
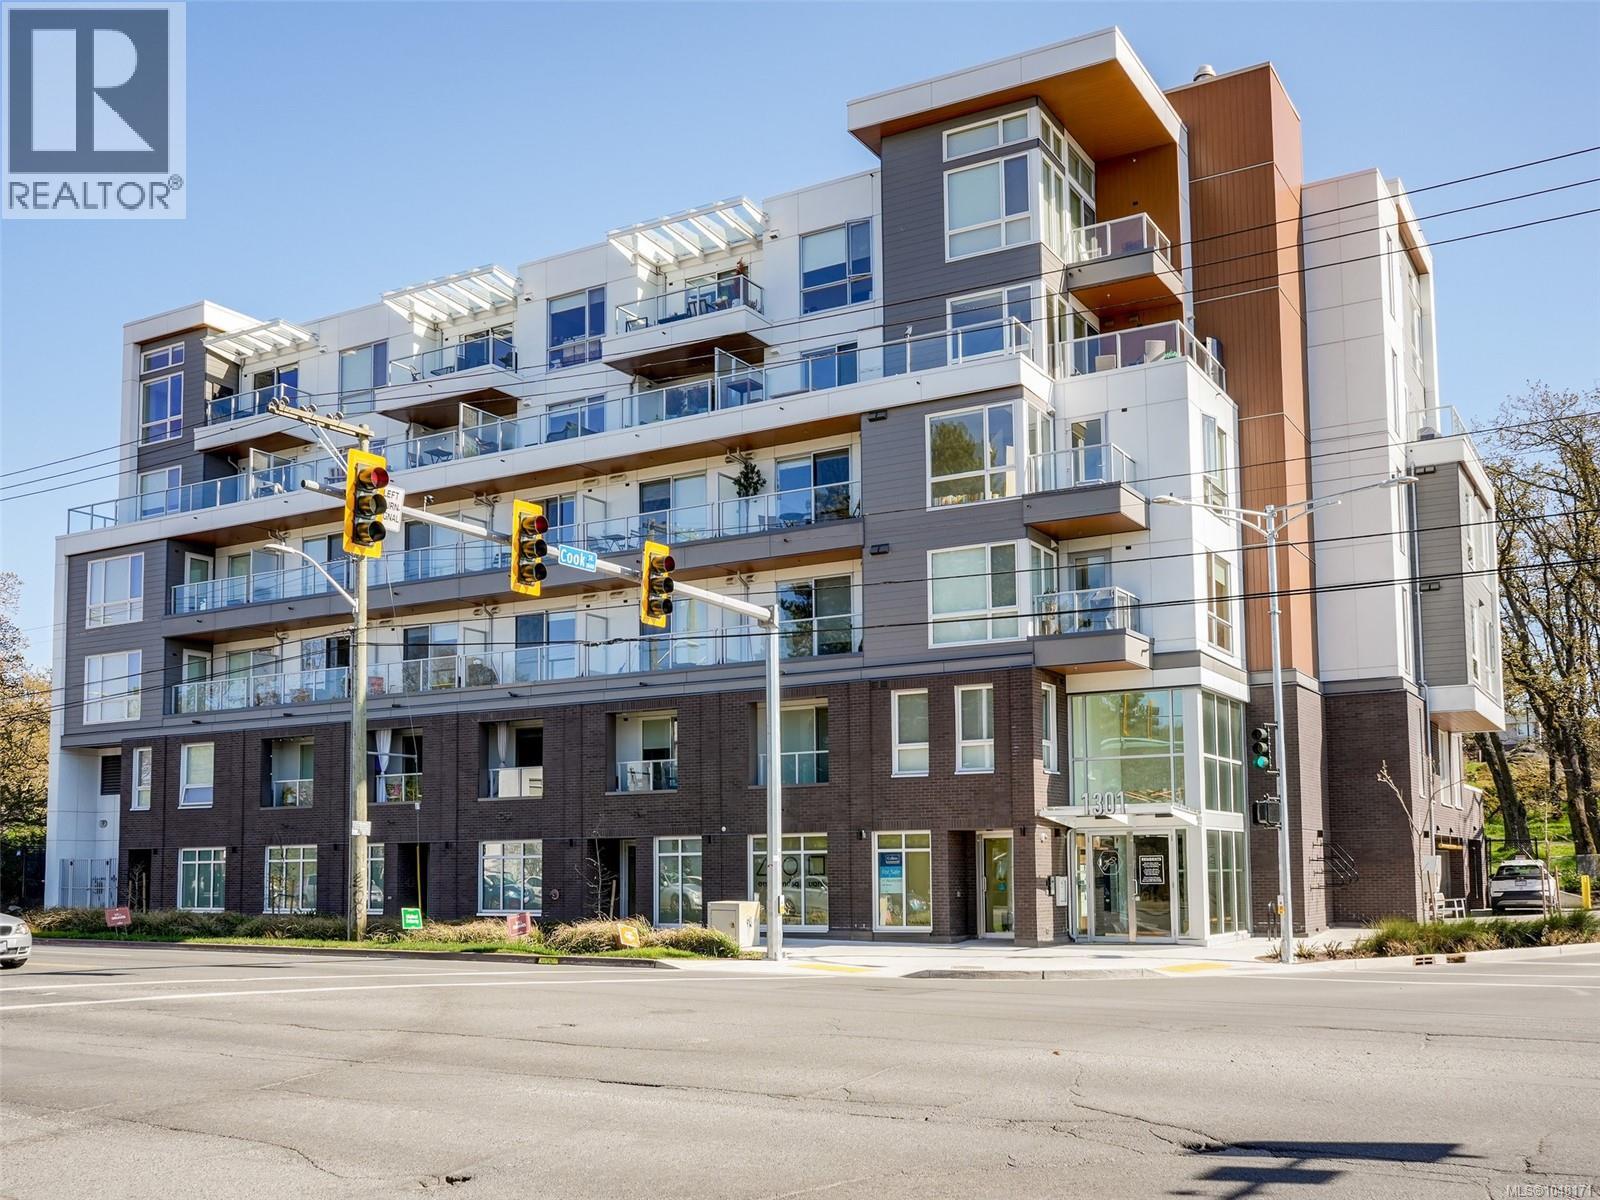
Sparrow offers a distinct collection of intelligently designed homes that are perfectly centered in Oaklands, minutes from the city’s most charismatic places and experiences – from great local coffee shops to the best shopping. This contemporary south east facing 2 bedroom, 2 bath home offers 833 sq. ft. of living space and 60 sq. ft of balcony space overlooking the Gary Oak meadow. Bright and spacious open concept main living areas come in two distinct interior palettes. The thoughtfully crafted kitchen includes a collection of Stainless Steel appliances by Samsung & Whirlpool, built-in cutlery & recycling station in the kitchen millwork and quartz countertops. This home includes one parking space, along with a Modo Car Share Membership with an onsite car and a one-year BC Transit Annual Pass. Bike-friendly amenities including dedicated secured bicycle storage and parking, bike wash and a dedicated repair station. Built by award-winning Abstract. (id:63400)