
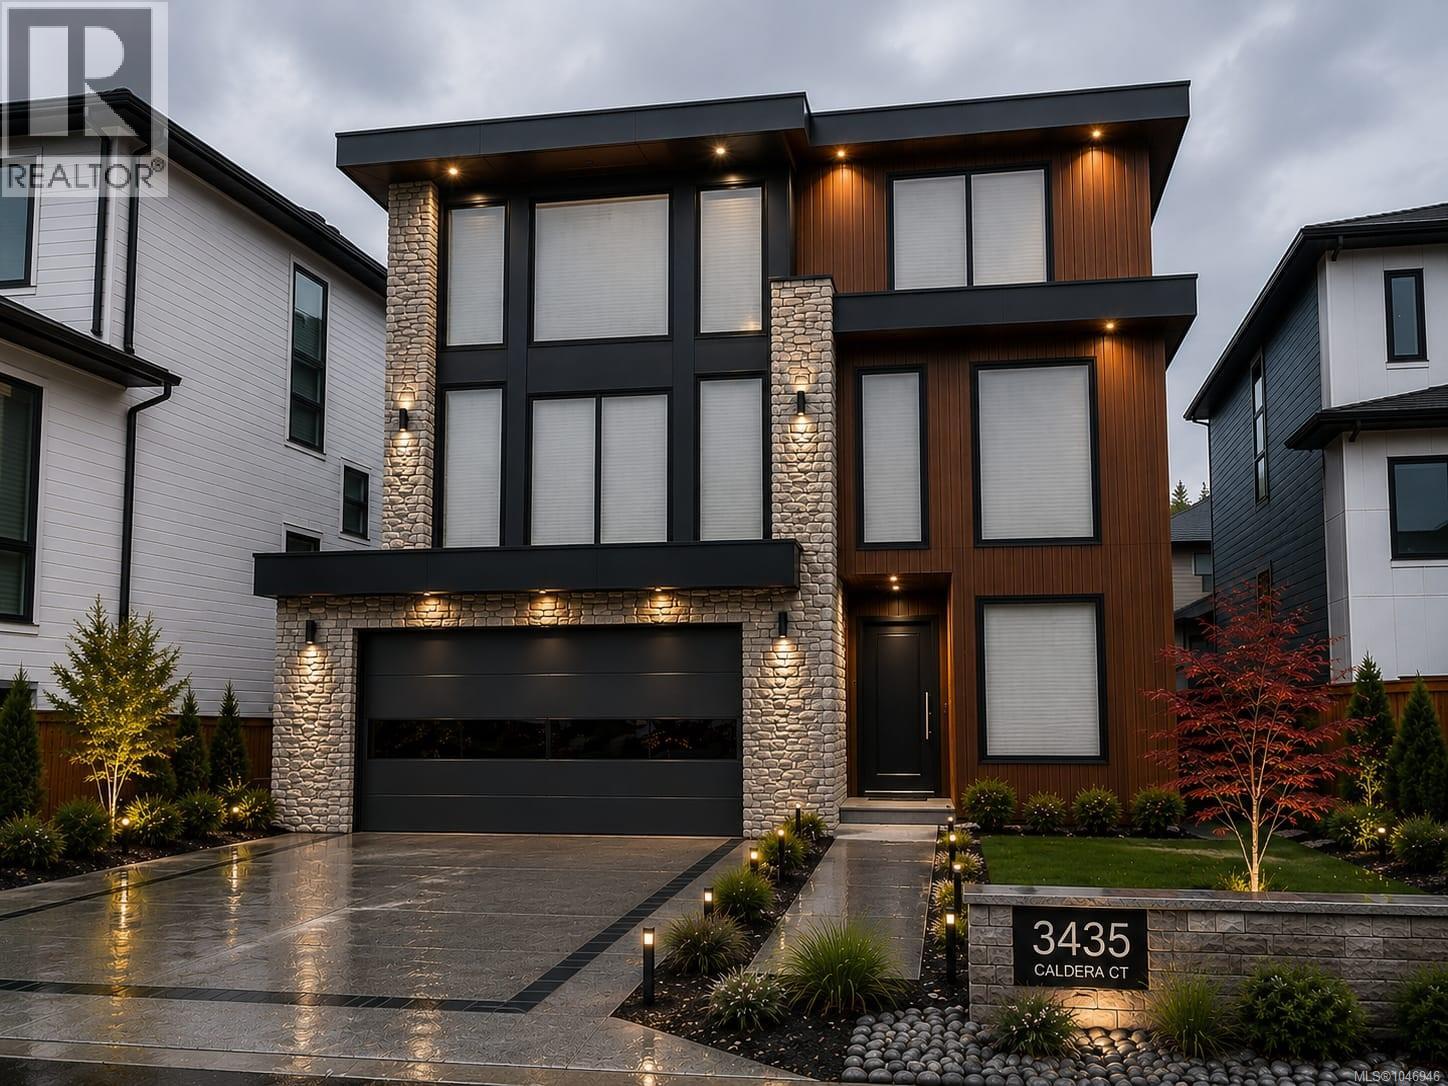
3435 Caldera Crt
Langford, British Columbia
BRAND NEW & BUILT TO IMPRESS! This striking 3,800 sq. ft. home stands apart with distinctive architecture, elevated craftsmanship, and thoughtfully curated details throughout. A contemporary façade accented by fluted exterior panels & stone introduces an impressive interior featuring floating stairs, vaulted ceilings, expansive glazing, and beautifully proportioned living areas. Multiple decks extend the living space outdoors, while the upper level views extend toward the ocean. The main living area connects effortlessly to a step-out backyard, creating a seamless setting for entertaining and everyday enjoyment. Six bedrooms include a refined primary retreat with a walk-in wardrobe and spa-inspired 5-piece bath, while secondary accommodation provides excellent flexibility for extended family or additional income. Minutes from Florence Lake, Bear Mountain, golf, recreation, and trails, this is a rare opportunity to own a brand-new architectural home in an established neighbourhood.+ GST (id:63400)
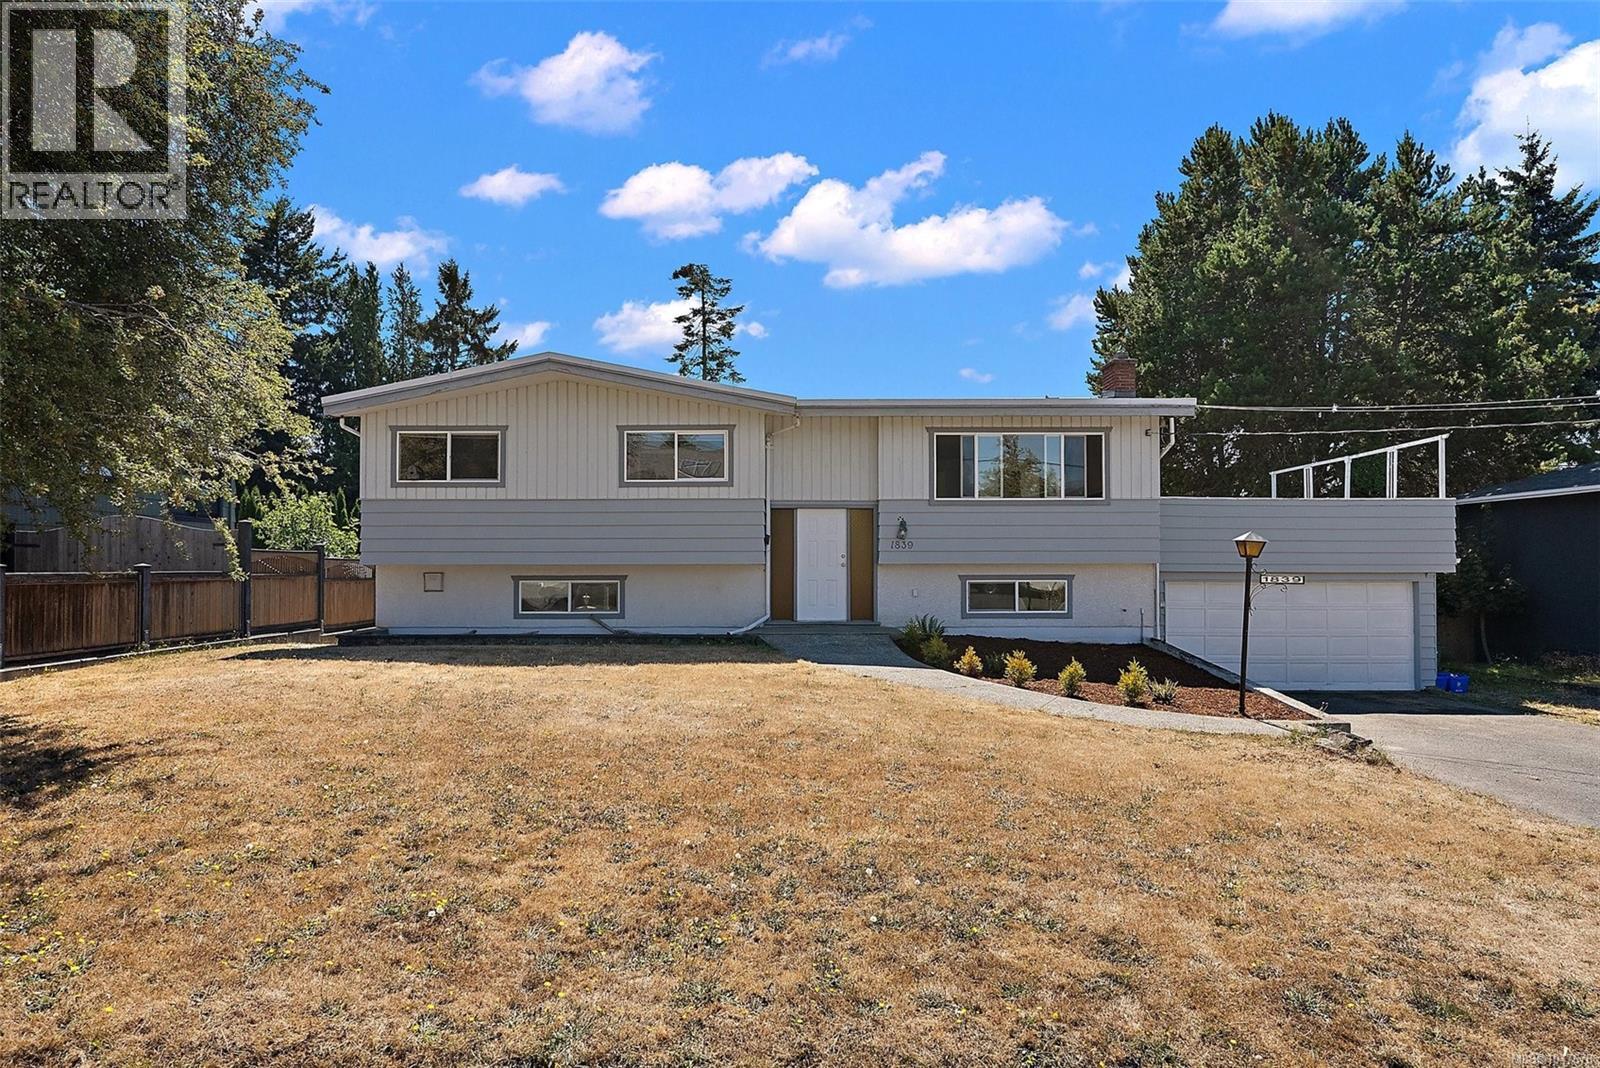
1839 San Pedro Ave
Saanich, British Columbia
Welcome to one of Gordon Head's most sought after, family friendly streets, just minutes from the University of Victoria and steps to top rated schools including Torquay and Hillcrest Elementary, Gordon Head Middle School and Mount Doug Secondary, with beloved green spaces like Mount Douglas Park and Lambrick Park right around the corner. Set on a generous, sun drenched lot with plenty of room to play and grow, this 2,312 sq.ft. home welcomes you upstairs into a bright, open concept living space featuring 3 bedrooms, 2 bathrooms and a beautifully updated kitchen that flows out to a spacious deck, made for lazy sunny afternoons and evening entertaining. Downstairs offers a sizeable double garage alongside a bachelor suite with its own private patio, serving as a great option for a student, extended family, or added rental income, plus two more bedrooms completing the main home. Come discover the space, and flexibility this home has to offer in the heart of beautiful Gordon Head. (id:63400)
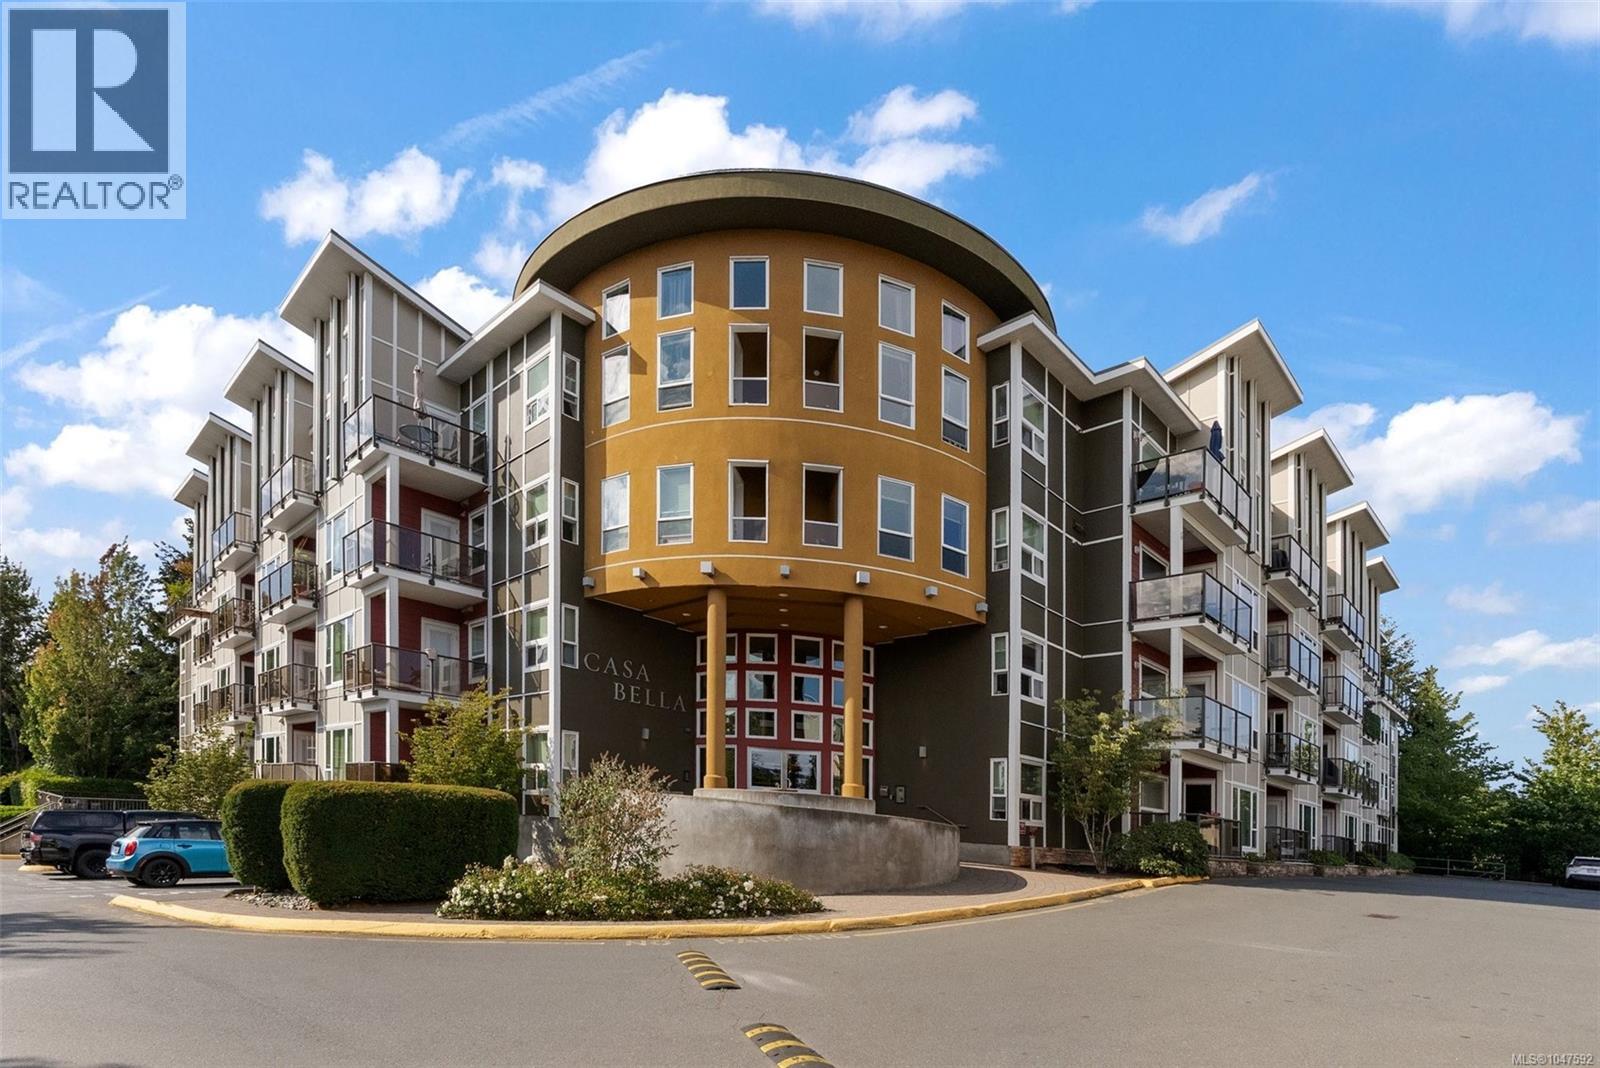
407 866 Brock Ave
Langford, British Columbia
Welcome to Casa Bella, where privacy, style, and natural light come together in this exceptional top floor pet friendly condo. Step inside to a bright and inviting open-concept layout featuring soaring ceilings, massive windows, and two skylights that fill the home with an abundance of natural light. Thoughtfully updated throughout, the home offers beautiful flooring, plush carpeting, and tastefully renovated bathrooms. The gourmet kitchen is both stylish and functional, complete with stainless steel appliances and granite countertops. Exceptional construction, including double insulation and superior soundproofing, creates a remarkably quiet and private living environment. Enjoy an impressive selection of amenities, including a well-equipped & updated gym, meeting room, walking trails, separate storage, and bike storage. Backing onto a peaceful stream and ideally located in the heart of Langford, Casa Bella offers an elevated lifestyle with comfort, convenience, and tranquility all in one. Text or call me at 250-709-3753 for more information or to book your showing! (id:63400)
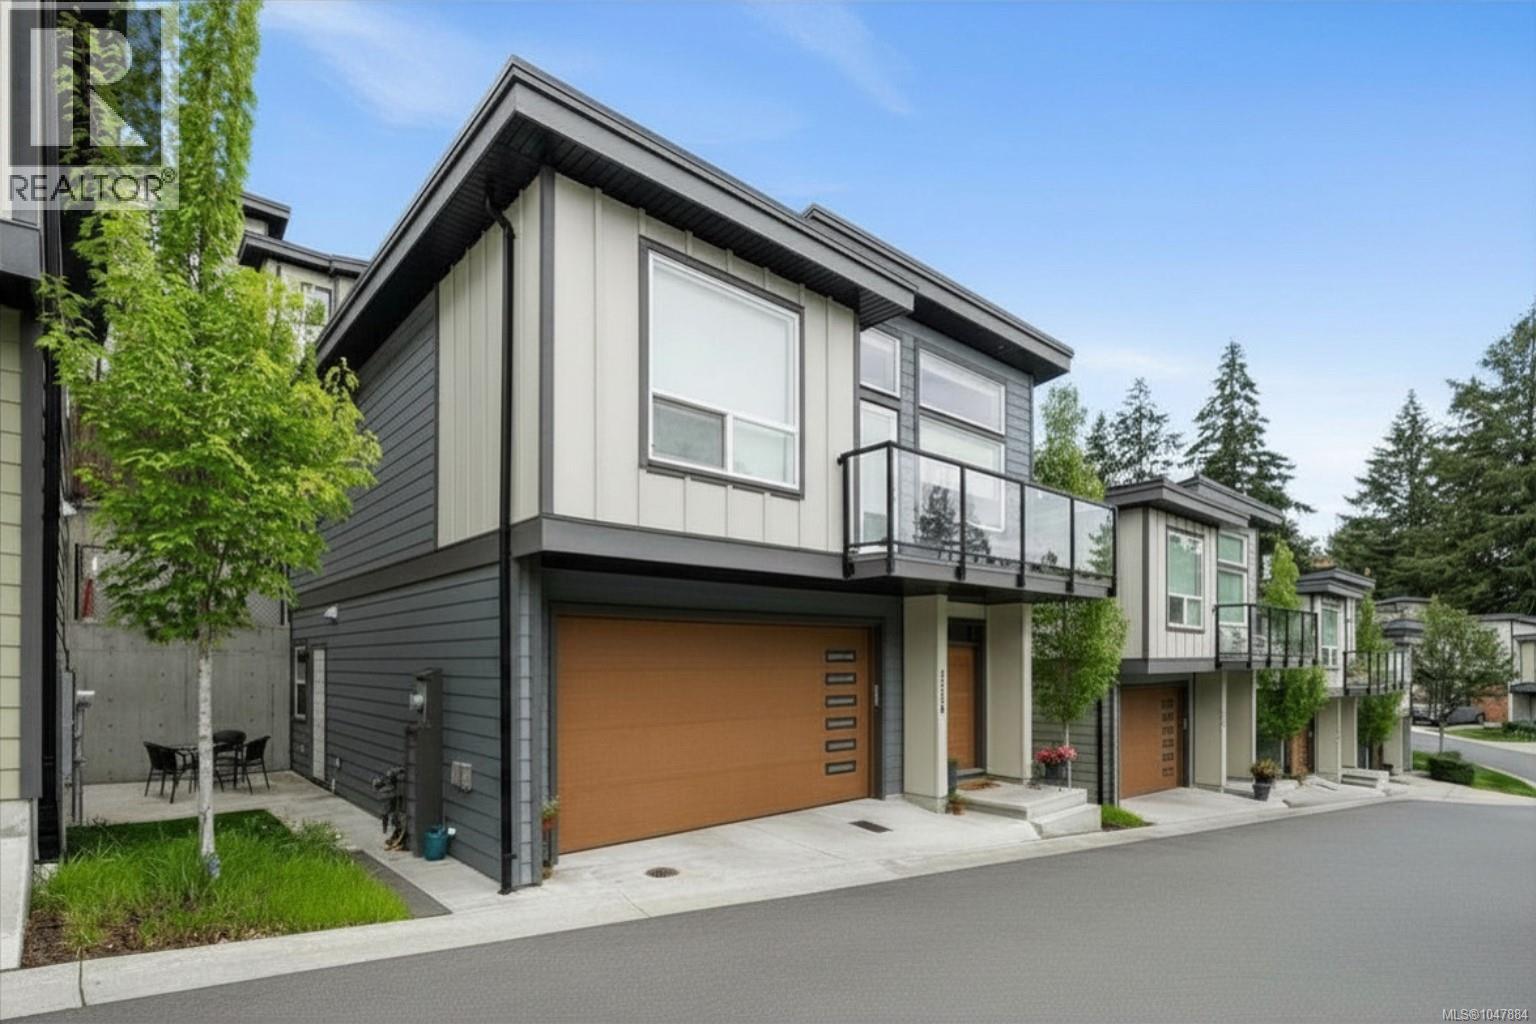
2116 Echo Valley Crt
Langford, British Columbia
OPEN HOUSE: Sunday, August 30th 11:00-12:30! The most affordable single family detached home on Bear Mountain - NO shared walls with neighbours & LOW monthly strata fees! Nestled within the well-established communities on Bear Mountain, this 2020 Built Green Gardner Creek home offers the comfort that comes with modern touches, conveniences of a fantastic location and the ability to be still and recharge in a beautiful, park-like setting. The open concept floor plan allows natural light to fill the upstairs, from the generous sized living area with large windows and natural gas fireplace, to the dedicated dining area and finally the kitchen with stainless steel appliances, timeless cabinetry, quartz countertops and stylish backsplash. Smartly designed, the main bath doubles as an ensuite to the large 11’x13’ primary bedroom and creates separation from the secondary bedroom. Downstairs you’ll find a massive 19’x10’ bedroom next to a 3 piece bathroom - perfect as a work-from-home set up, private sleeping quarters or additional accommodation, in addition to extra storage and double car garage. With multiple outdoor spaces including a balcony, side yard and back yard as well as Echo Valley Park just steps away, trails and schools all nearby - this home presents a fantastic opportunity for first time home buyers, families and downsizes alike! (id:63400)
204 950 Whirlaway Cres
Langford, British Columbia
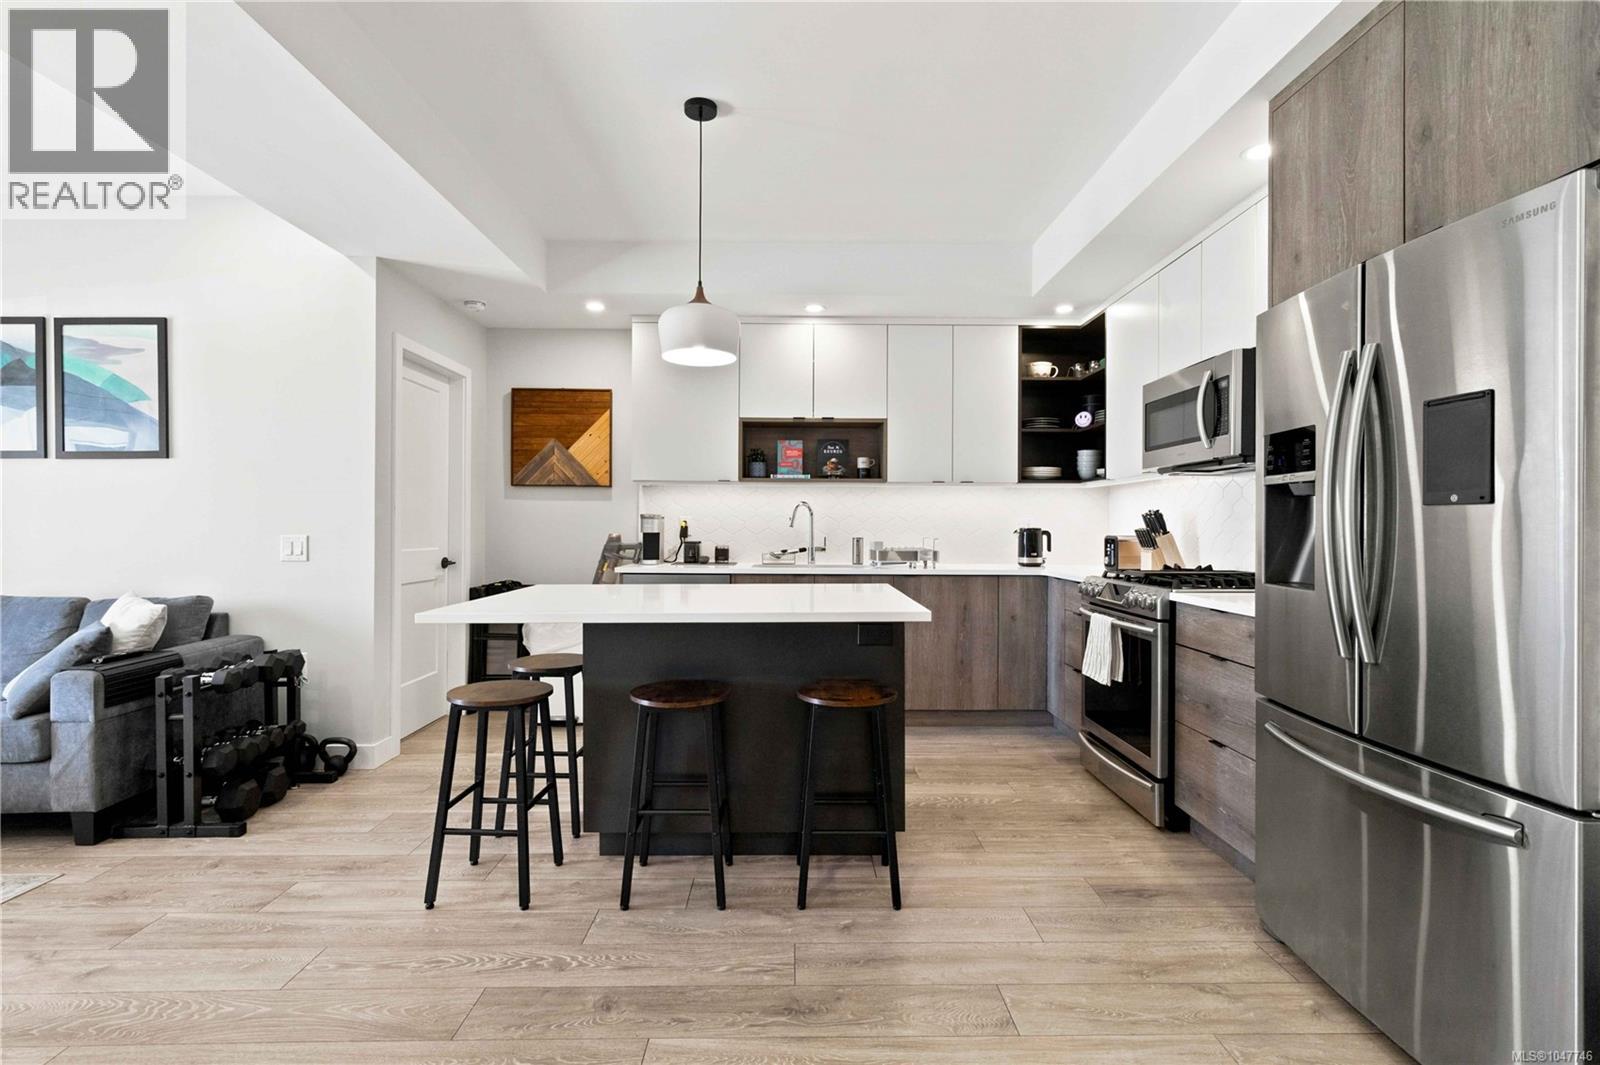
Don’t miss this stunning, like new 2 bedroom, 2 bathroom condo, featuring TWO spacious primary bedrooms, each complete with its own walk in closet and private ensuite! Featuring modern finishes and an exceptional SOUTH FACING outdoor living space, this home is designed for both comfort and entertaining. The nearly 400SQ/FT DECK captures tons of afternoon sunshine and offers the perfect spot to relax or host friends. The contemporary kitchen features premium stainless steel appliances, gas range, quartz countertops, tile backsplash, soft close cabinetry, and under mount sinks. Enjoy year round comfort with VRF heating and cooling, gas hot water on demand, Euro laminate flooring, plush bedroom carpet, a linear fireplace, and beautifully tiled bathrooms. Additional features include secure underground parking, separate storage locker, and bike storage. Ideally located within walking distance of Florence Lake, groceries, coffee shops, pubs, and transit. Furry friends are welcome! (id:63400)
1102 Crispin Pl
Langford, British Columbia
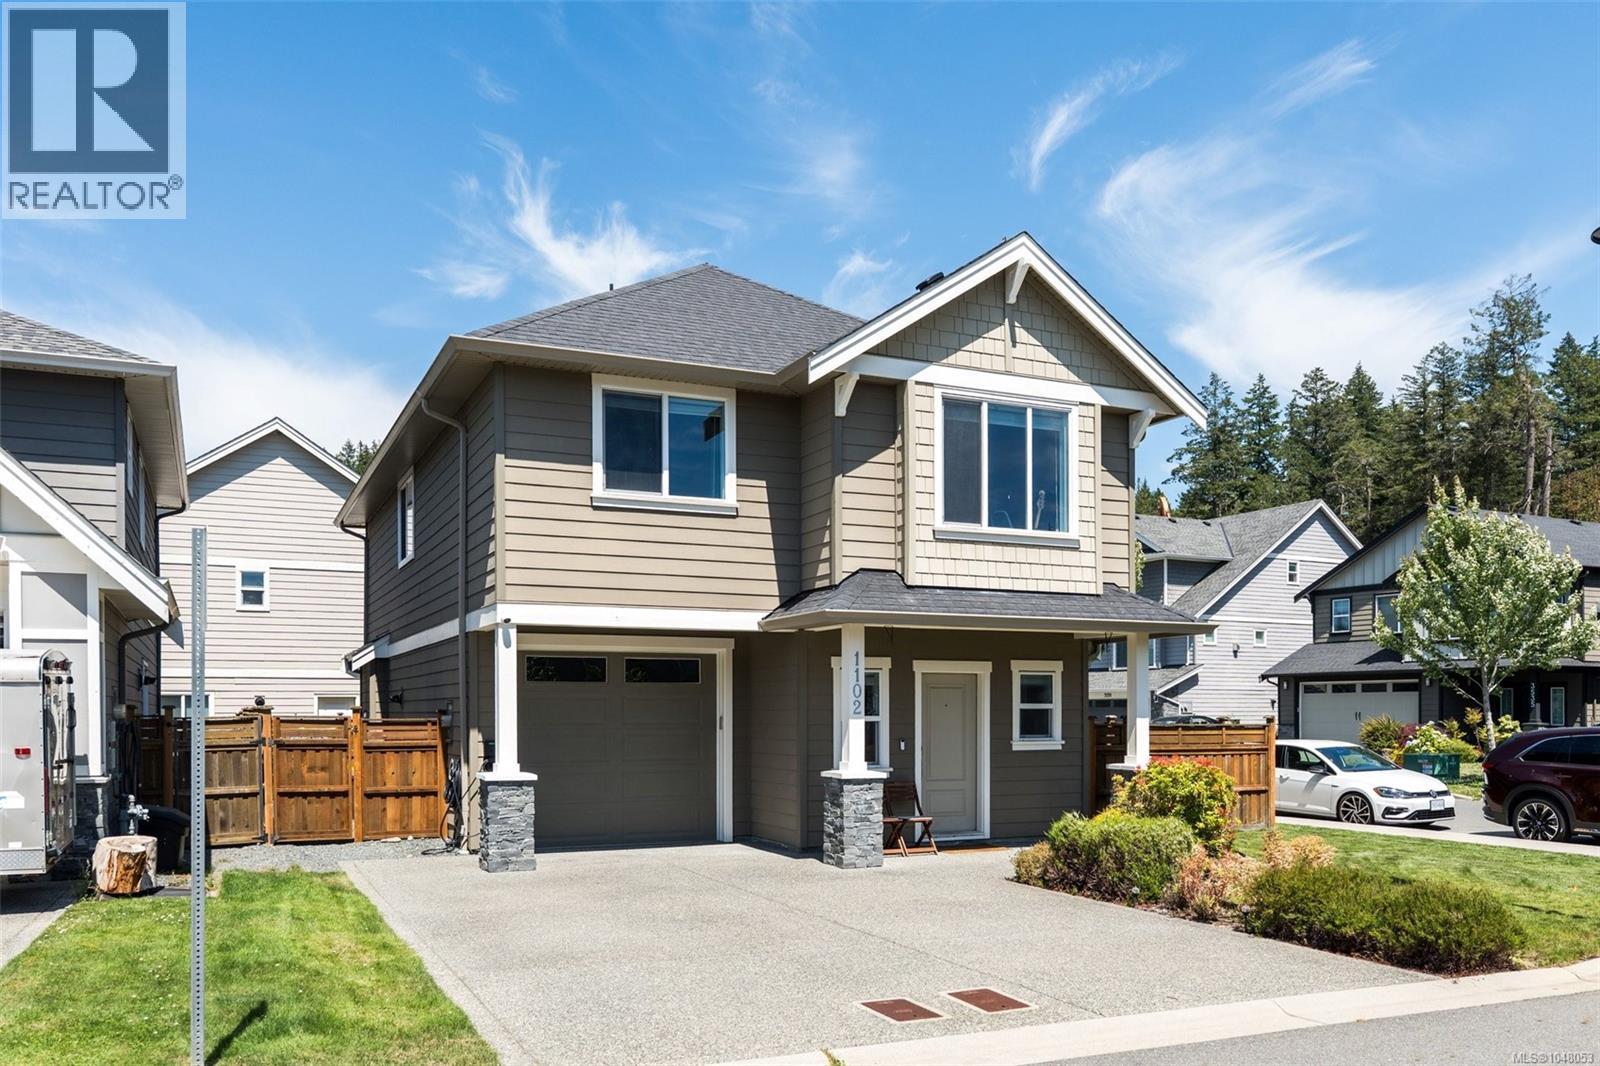
**OPEN HOUSE - SATURDAY 12-1:30PM | SUNDAY 11-12:30PM** Built in 2018, this is 1102 Crispin Pl - an elevated family home on a quiet cul-de-sac in Happy Valley. 1,750 sqft across two levels - 4 bedrooms, 3 bathrooms, and 9ft ceilings with open-concept living/dining/kitchen on main floor. Quartz counters throughout, s/s appliances, upgraded blinds, gas fireplace, and custom wainscotting, trim work and built-ins that add substantial character to the living areas. Upstairs - oversized primary bedroom with large walk-in closet and dual sink ensuite. Three additional bedrooms, full main bathroom, and side-by-side dedicated laundry room. Quality of life essentials like HW on demand and mini split heat pump for AC. Large patio with custom pergola and fully landscaped, irrigated backyard. Garage with double-wide driveway parking. Minutes to Happy Valley Elementary, Galloping Goose, and Westshore shopping. (id:63400)
3856 Gulfview Dr
Nanaimo, British Columbia
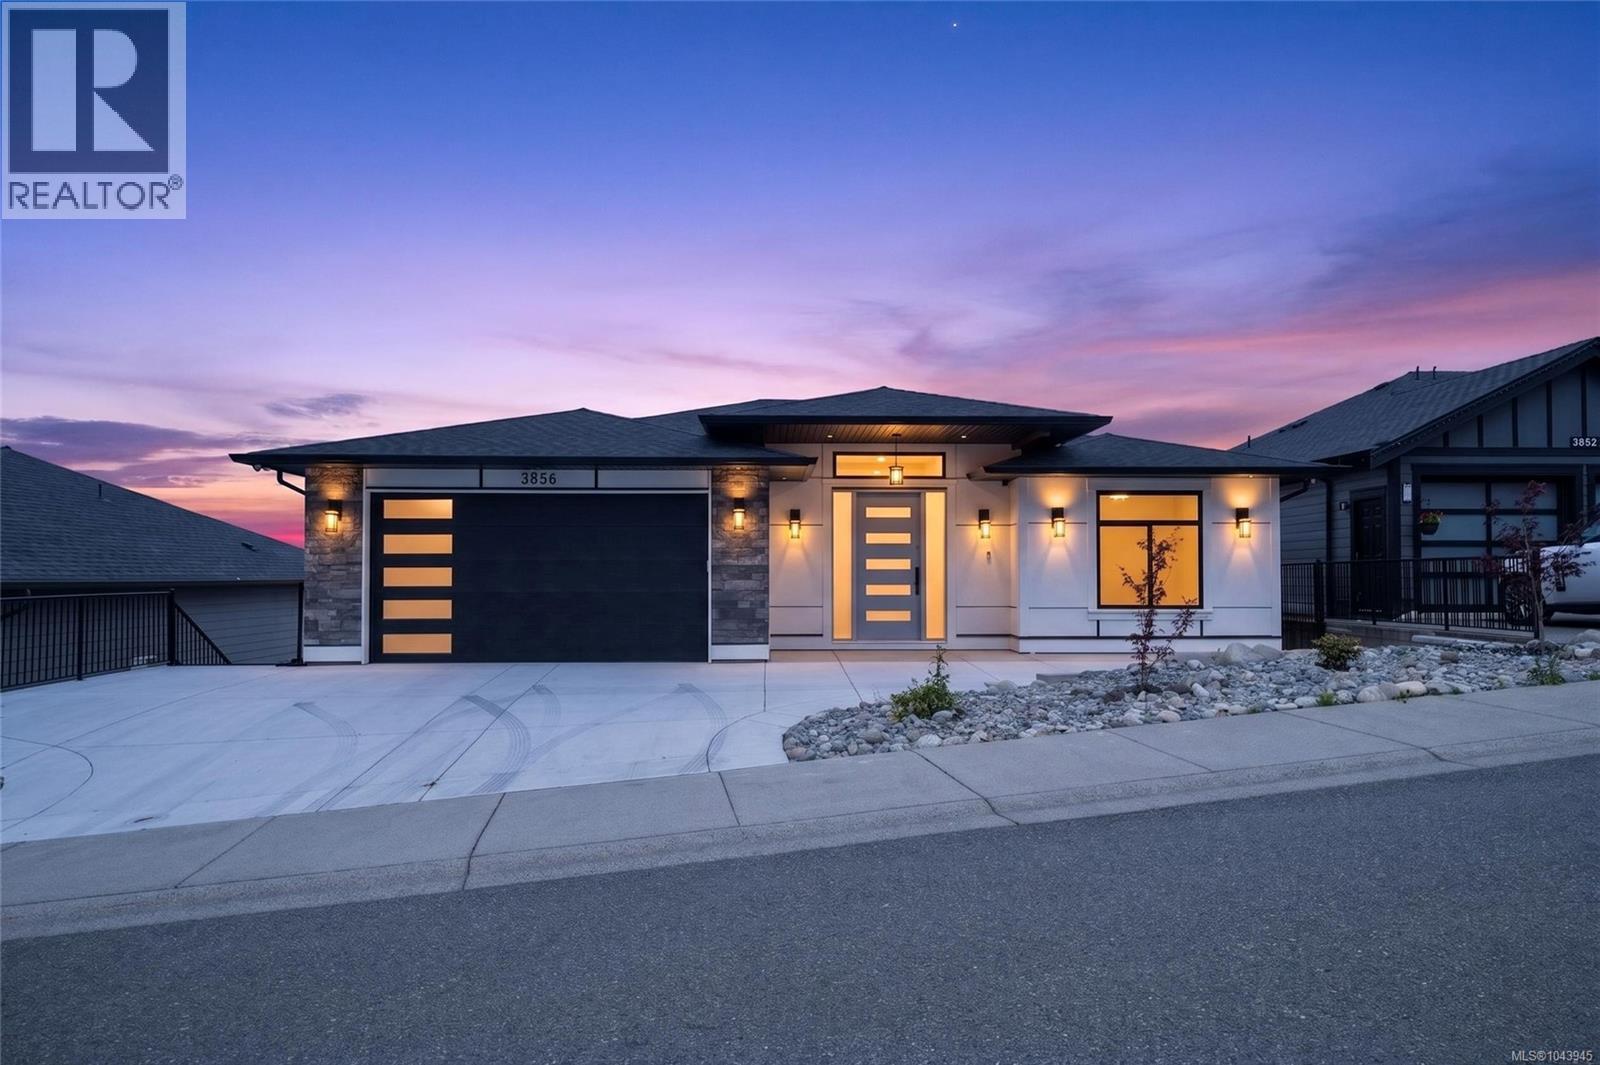
Set on sought-after Gulfview Drive, this impressive 8-bedroom, 6-bathroom residence showcases panoramic, unobstructed views of the Georgia Strait, Neck Point, Pipers lagoon and ironing shack island and the Coastal Mountains from all three levels. Thoughtfully designed for both everyday living and entertaining, the home welcomes you with a grand entry, rich hardwood flooring, soaring coffered ceilings, and an open-concept layout anchored by a sleek electric fireplace. The beautifully appointed kitchen features quartz countertops, stainless steel appliances, and generous prep space. The main-floor primary suite offers a relaxing retreat with a spa-inspired ensuite complete with a freestanding soaker tub, dual vanities, and a separate rain shower. Step onto the expansive deck to enjoy spectacular sunsets, passing cruise ships, naval activity, and even the occasional orca sighting. A fully self-contained 2-bedroom legal suite with its own entrance, hydro meter, and hot water tank adds outstanding flexibility for extended family or rental income. Protected by a 2-5-10 home warranty. Measurements are approximate, please verify if important. (id:63400)
101 6201 Lexington Pl
Nanaimo, British Columbia
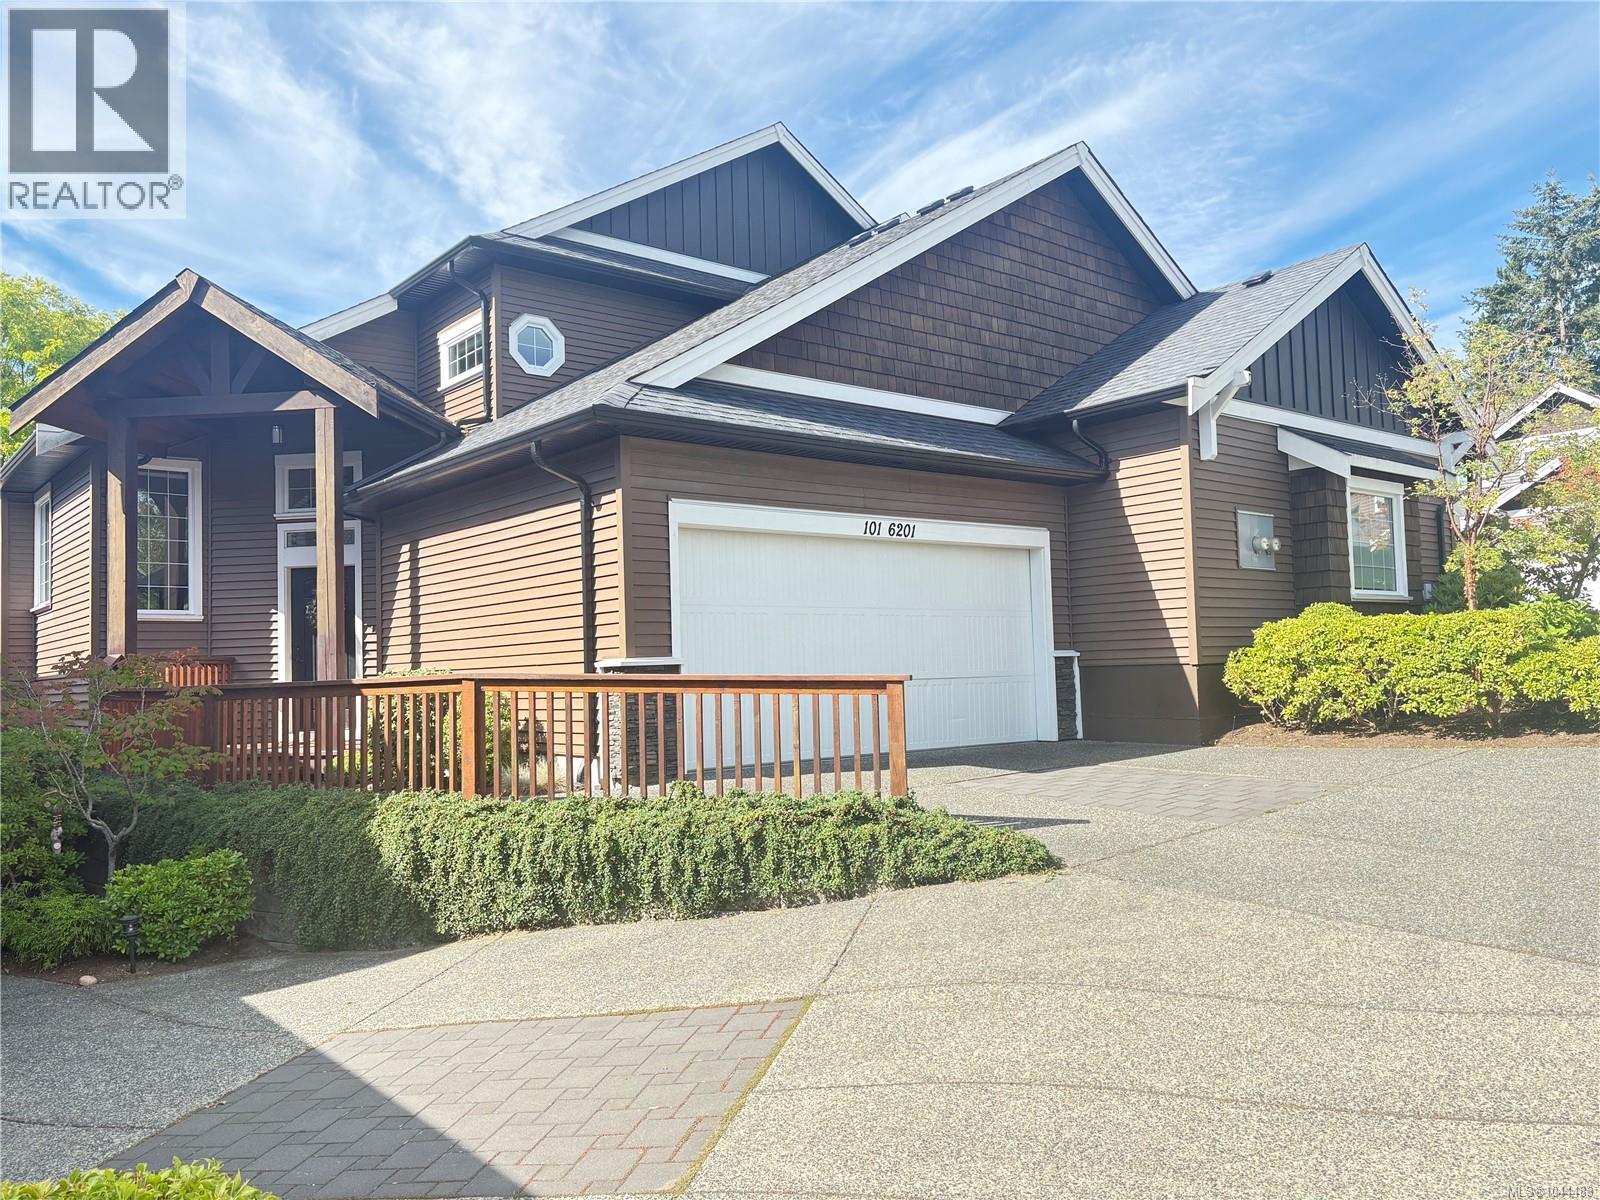
Breathtaking Executive Townhome in Prime North Nanaimo – Steps from Top Schools! Welcome to ''The Luxfords on Lexington''—an exceptional residence situated in one of North Nanaimo’s most sought-after neighborhoods, Dover Bay. Offering the ultimate blend of location, luxury, and functionality, this immaculate 3-bedroom, 3-bathroom home is directly across the street from Dover Bay Secondary and McGirr Elementary, making daily school drop-offs and family living effortlessly convenient. Showcasing fresh paint and brand-new carpeting throughout, this home is 100% move-in ready. Designed with high-end efficiency and everyday comfort in mind, key mechanical upgrades include a high-efficiency heat pump (providing year-round heating and summer air conditioning), a brand-new hot water tank (2025), and a high-CFM powerful range hood perfect for home cooking. The highly desirable Master-on-Main floor plan offers seamless main-level living with a spacious primary suite on the ground floor. The main level also features rich hardwood floors, stylish modern cabinetry, stainless steel appliances, and large windows that flood the open living space with natural light. Upstairs, you’ll find two additional generous bedrooms and a versatile bonus loft space—ideal for a home office, media room, or play area. Need storage? An exceptionally large crawl space spans below, offering abundant, dry storage space for seasonal gear and personal belongings. Outside, enjoy a striking fir timber-framed entrance and a private, beautifully landscaped backyard complete with a covered patio for year-round outdoor relaxation. (id:63400)
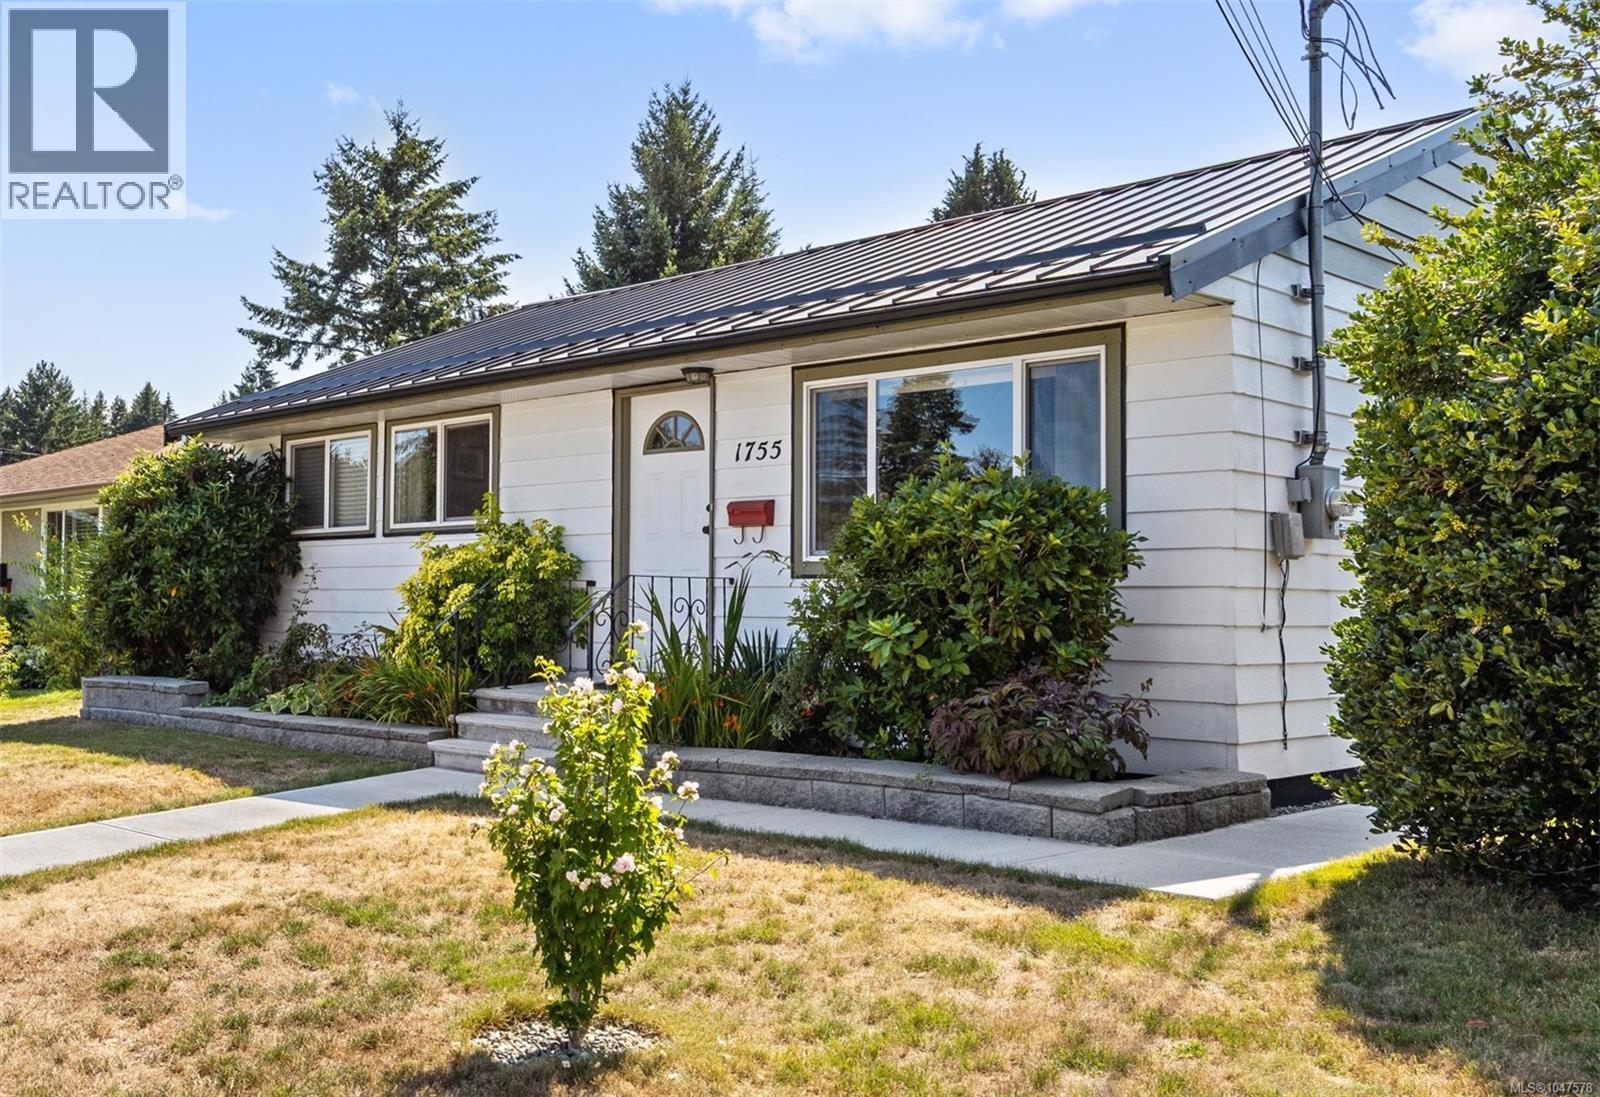
1755 Lewis Ave
Courtenay, British Columbia
A cleverly designed property that makes the most of every square inch. This 1100 sqft, 1948 character home has 3 bedrooms, 2 bathroom, original hardwood floors, an expanded primary bedroom, radiant heated floors, heat pump, upgraded electrical, & a durable metal roof. Outside, a private, fully fenced backyard with fruit trees and lush gardens, stone walkways & a covered all season patio. A detached laundry room with a full bathroom plus shower adds incredible functionality. Alley access into a gated covered carport, while the powered detached studio is perfect for an office or guest room. Additional outbuildings provide room for storage. Located in a quiet, family friendly neighbourhood close to parks, schools, downtown Courtenay, and everyday amenities, this property has exceptional curb appeal and flexible living spaces. (id:63400)
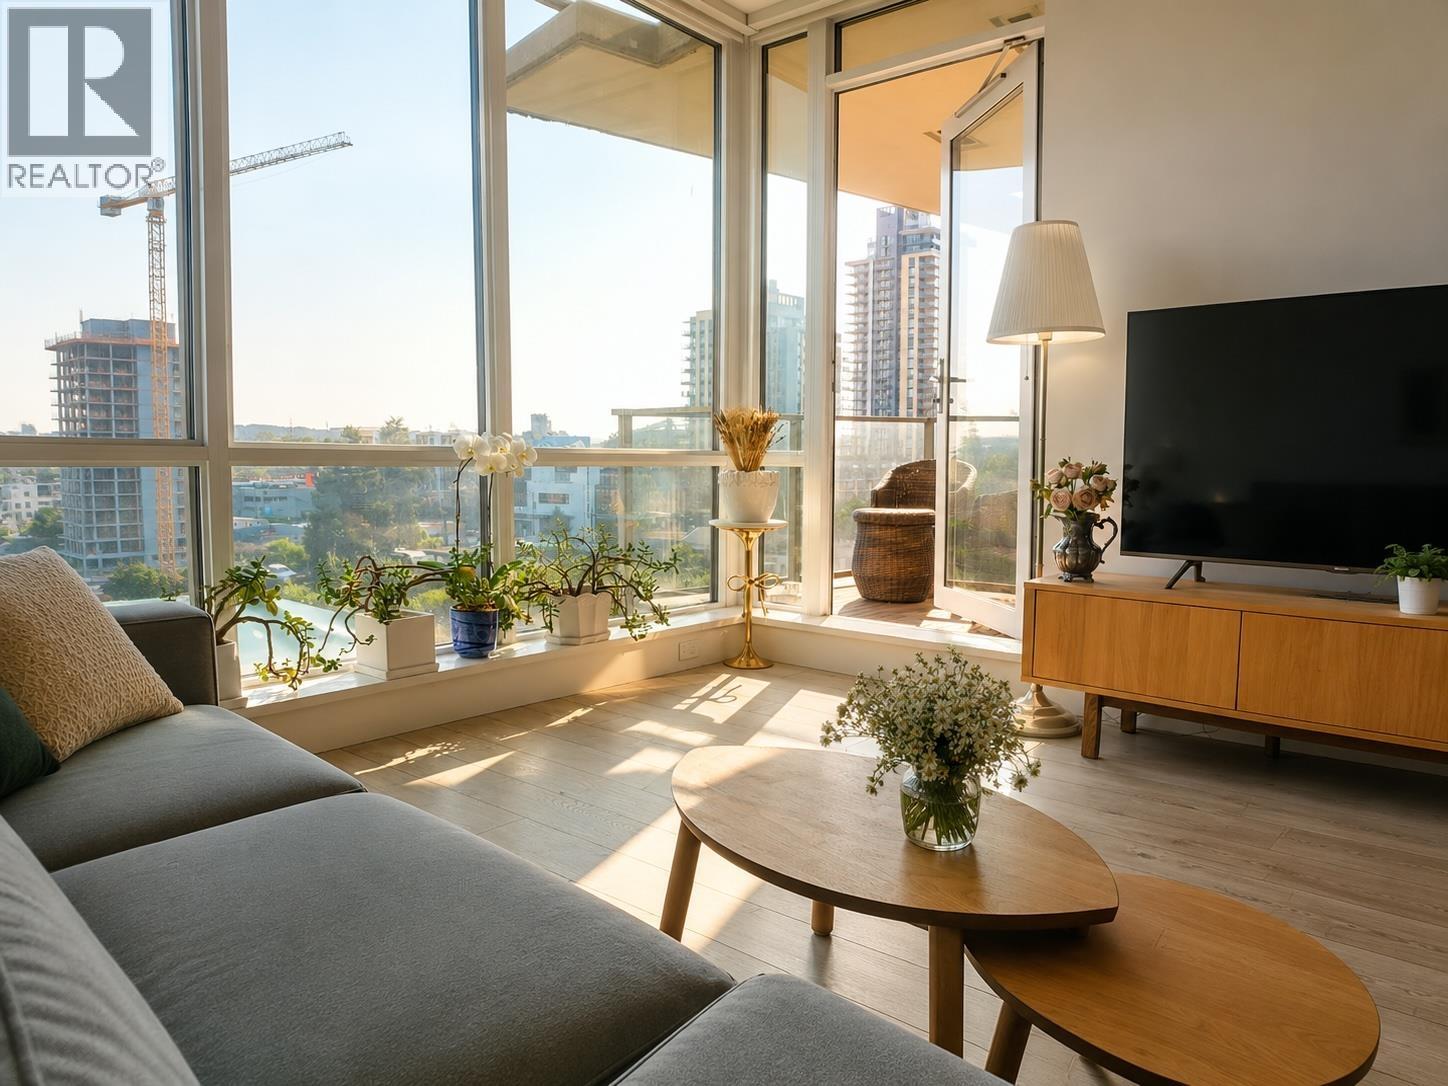
606 1550 Fern Street
North Vancouver, British Columbia
Bright and spacious south-facing 1 bedroom + den at The Beacon in Seylynn Village. This well-designed approx. 600 sq. ft. home features an open-concept layout, air conditioning, wide-plank laminate flooring, granite countertops, European appliances, in-suite laundry and a private balcony with gas hookup. Includes 1 parking stall and 1 storage locker. Enjoy exceptional amenities at the Denna Club including indoor pool, full-size gym, sauna, steam room, amenity room and guest suite. Fantastic location across from Seylynn Park, close to Lynn Creek, Bridgman Park, Phibbs Exchange, Superstore, Park & Tilford and easy Hwy 1 access. Small pet may be considered with landlord approval. No smoking. Available October 1st or November 1st, 2026. (id:63400)
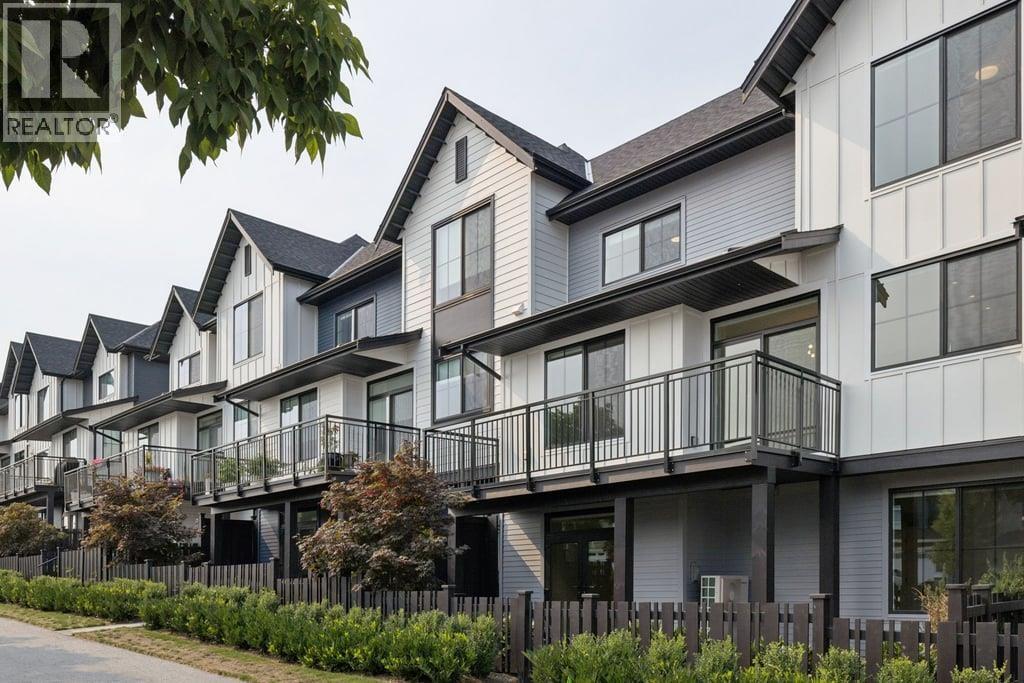
108 3637 Sheffield Avenue
Coquitlam, British Columbia
This near new, 2235sf, 3 levels, 4 bedrooms, 3.5 bathrooms, farmhouse-style townhouse has heating and cooling (system only), roller blinds throughout, a double attached garage in the front and a fenced backyard with a covered patio at the back. The main floor foyer has access to the garage, a coat closet, a 2 pcs powder room and the staircase. The huge open living-dining room has high ceilings, large windows, access to the large sundeck, a ceiling track light over the living room and a lovely modern chandelier over the dining area. The ground floor are the family room with access to the backyard & patio, the 4th bedroom, the 3rd bathroom and a storage room. NOTE: No more than two unrelated occupants are allowed for insurance restrictions reasons. (id:63400)
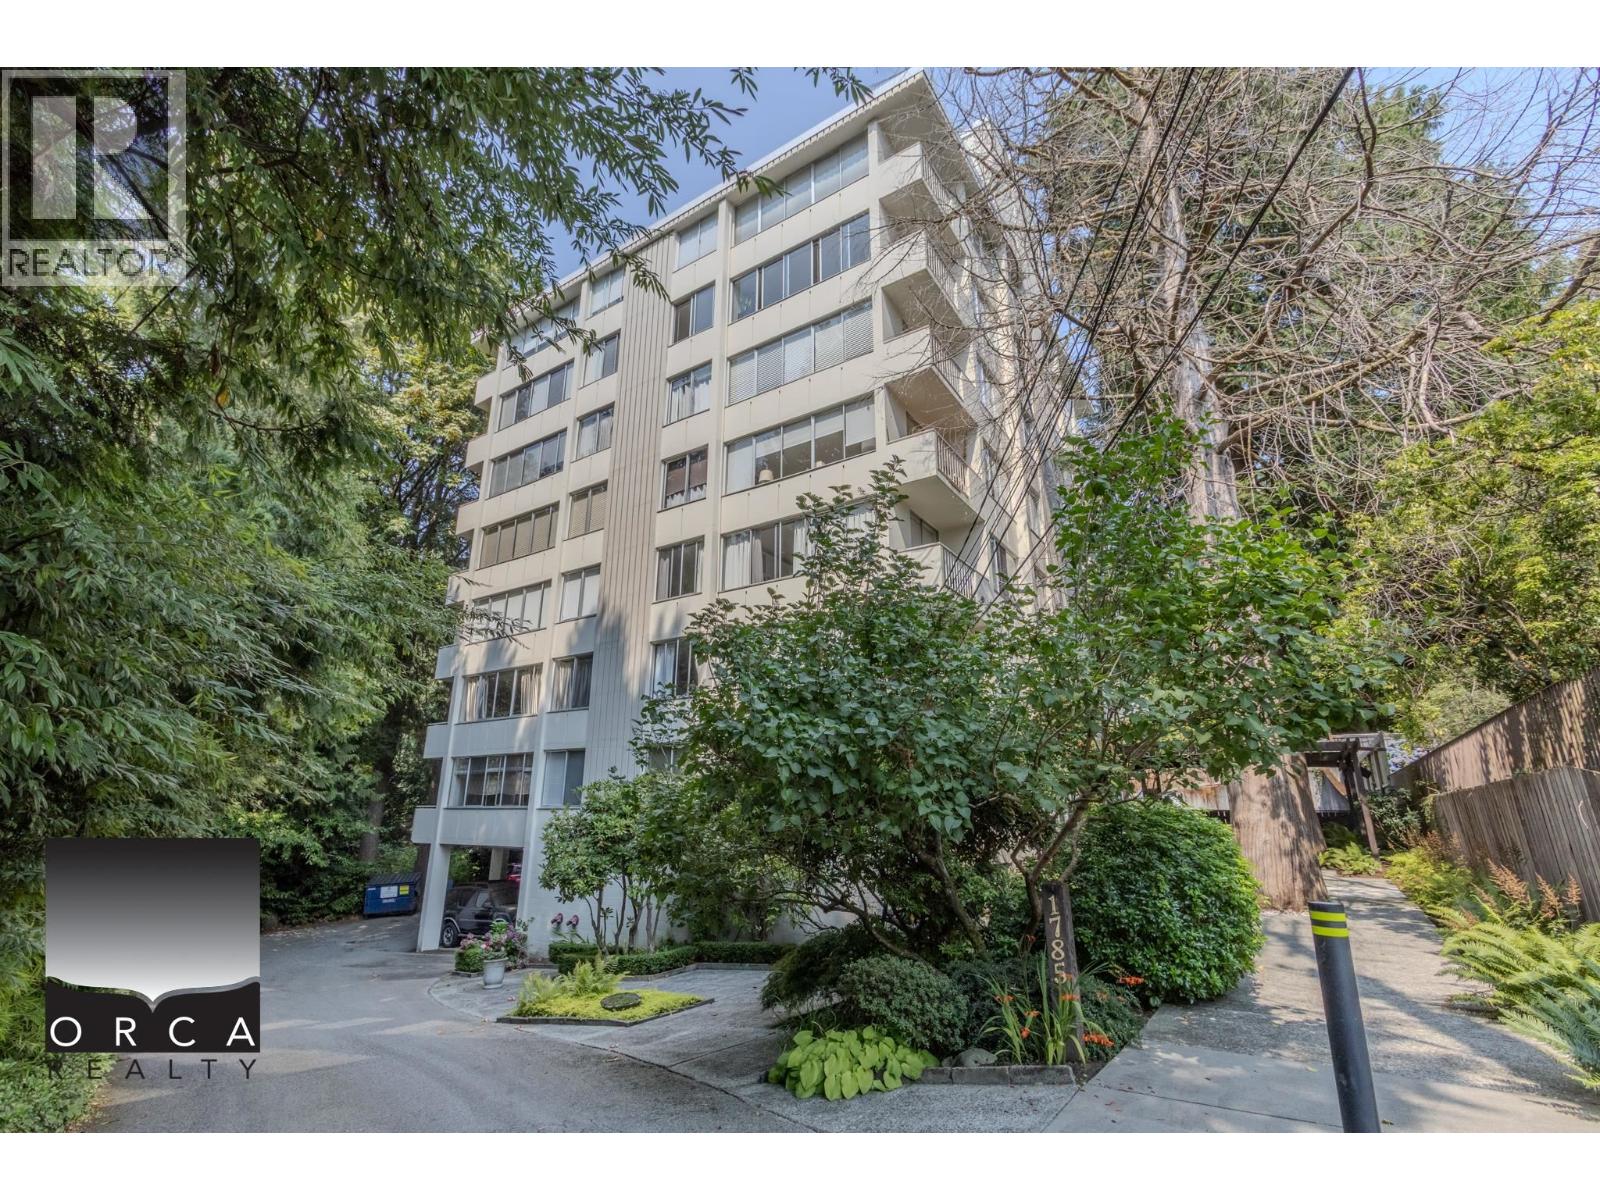
701 1785 Esquimalt Avenue
West Vancouver, British Columbia
*Bright 1-Bedroom 1-Bathroom Condo in the Heart of Ambleside* Are you looking for a bright and comfortable 1-bedroom condo in a private and tranquil setting in the heart of Ambleside? If so, this one is a must-see! This well-maintained home offers plenty of natural light and is nestled in a lovely treed setting, creating a peaceful and comfortable atmosphere. Located in a solid concrete building in the highly sought-after community of Ambleside, this home offers an exceptional combination of comfort and convenience. You´ll be within walking distance to shops, medical offices, recreation centre, public transportation, library, community centre, schools, parks, walking trails, beaches, the West Vancouver Seawall, and Dundarave Village. (id:63400)
1503 1155 Homer Street
Vancouver, British Columbia
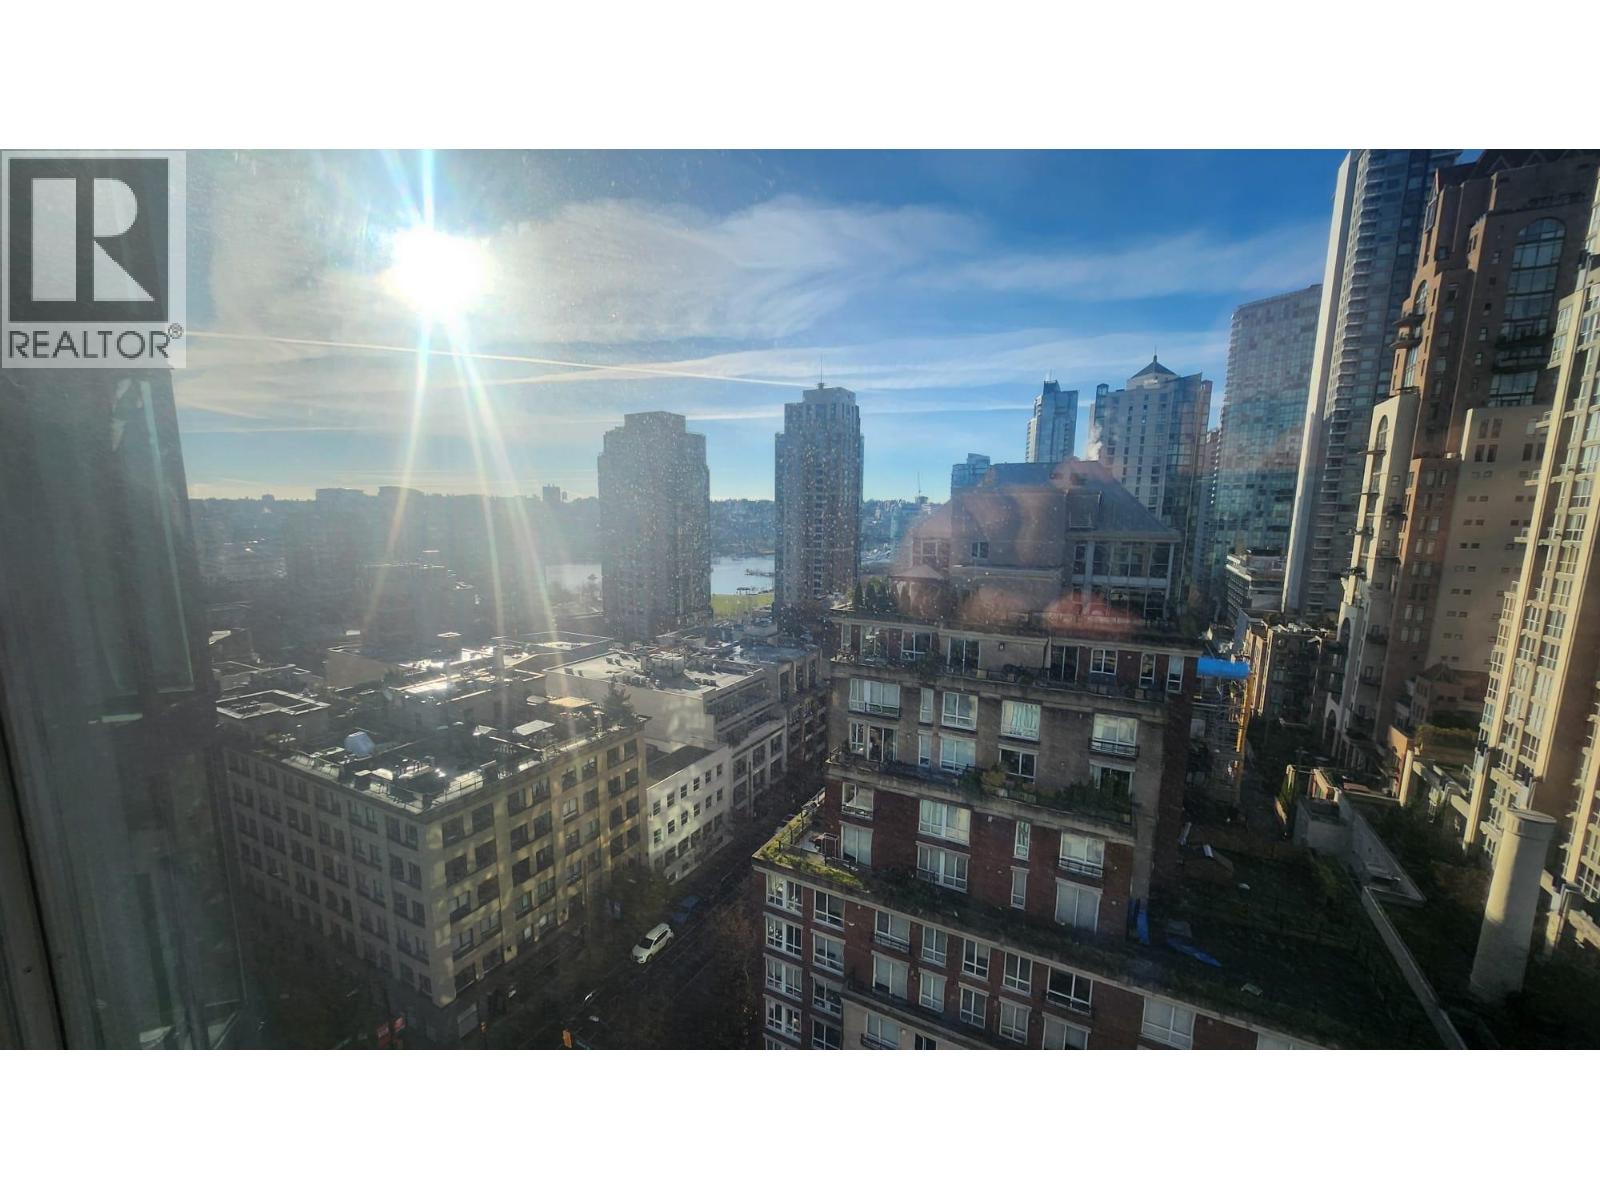
Modern, bright condo with floor-to-ceiling windows and stunning city views. Fully furnished with everything included (utilities, internet, kitchenware, Breville coffee machine, air fryer, Instant Pot). In-suite laundry. Steps to restaurants, parks, and transit. Ideal for professionals or temporary stays. 1 Bedroom + Den Fully Furnished Bright corner unit with floor-to-ceiling windows Stunning city views (Yaletown skyline & park views) Modern bathroom with walk-in glass shower In-suite laundry What´s Included Fully furnished (bed, sofa, dining set, décor) Bed linens & coverings High-speed internet ?Read more (id:63400)
1170 Tuxedo Drive
Port Moody, British Columbia
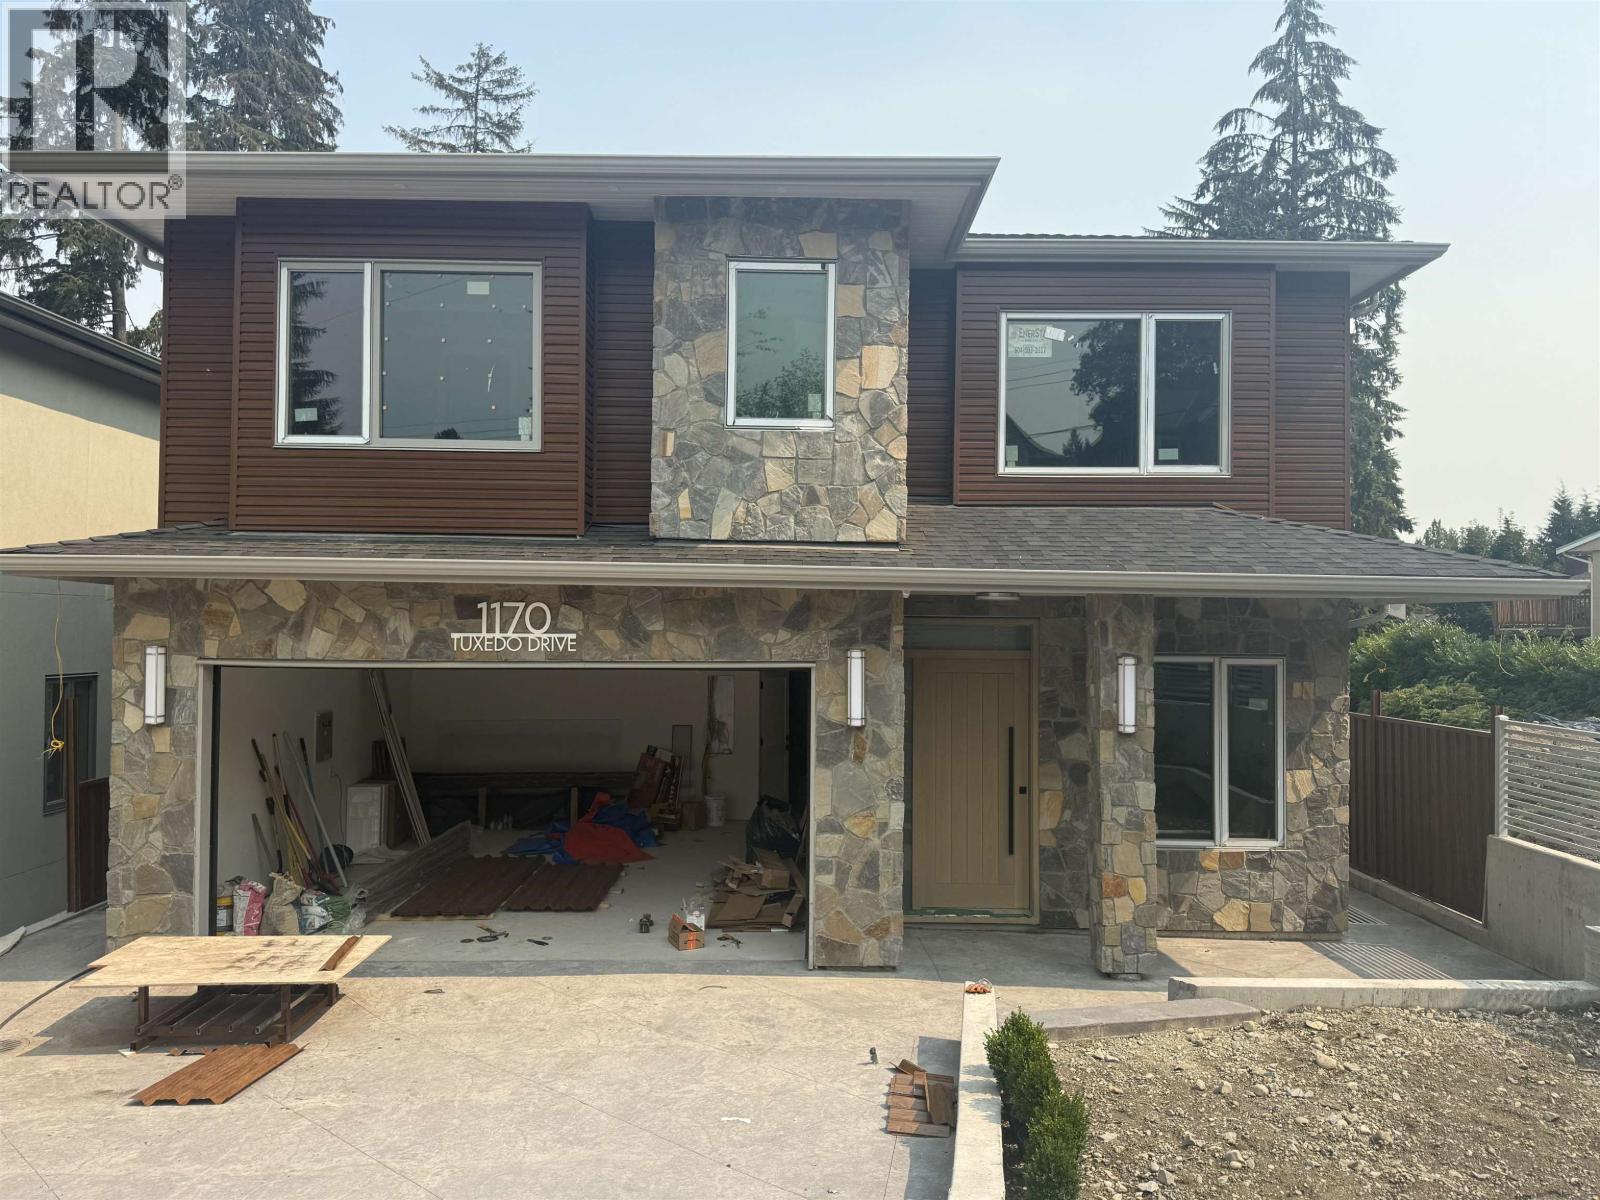
This beautiful Brand New Build Luxury home sits on 7200+ lot with 3 level finishing about 6200sqft size in a quiet neighbour area at Port Moody College Park PM. It features 9 beds 8 bath total, wide opening at entrance door at 10 feet ceiling height on main, premium craftsmanship finishing, engineering hardwood floorings with radiant heat, air conditioning, HRV, gourmet kitchens,SS appliances, media room, balcony with valley views & mortgage helper. Easy access to Lougheed Mall, Coquitlam Center & Skytrain. Call for viewing this Gorgeous New Home! (id:63400)
1180 Tuxedo Drive
Port Moody, British Columbia
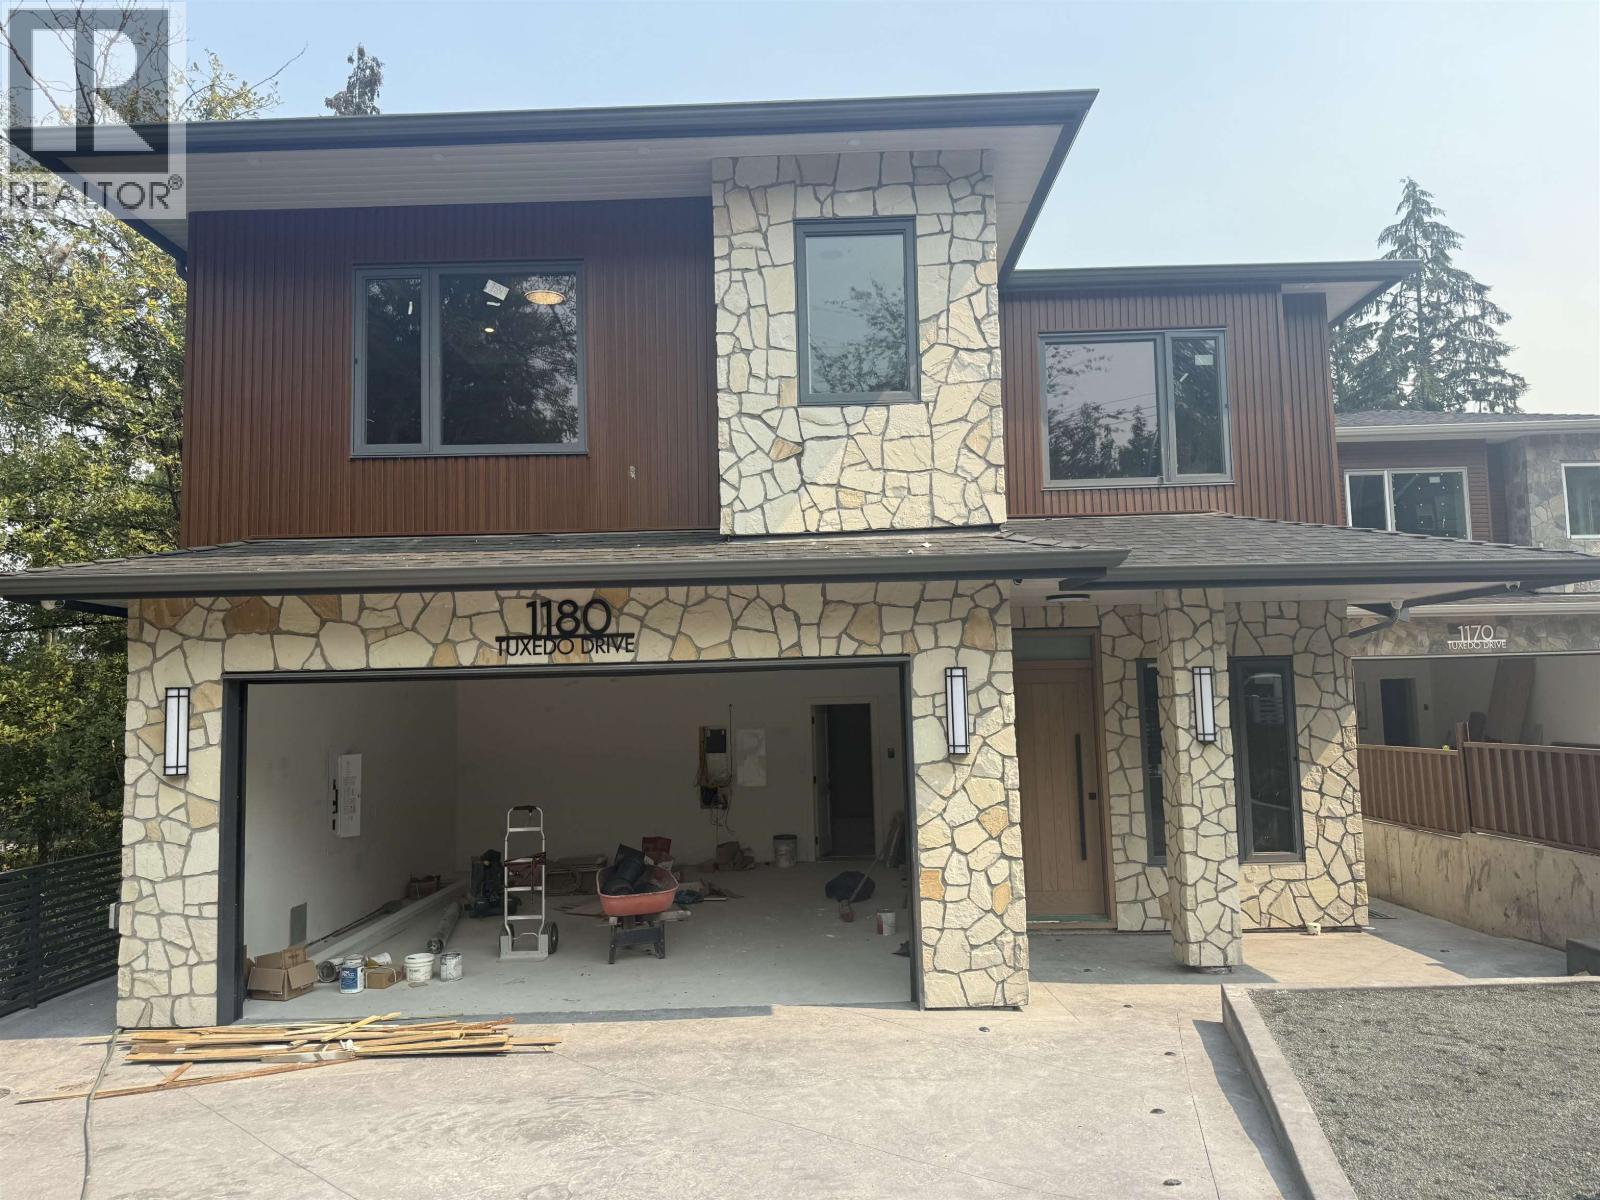
This beautiful Brand New Build Luxury Home sits on over 8600sqft lot with 3 level finishing close to 6000sqft inside in a quiet neighbour area at Port Moody College Park PM. It features 9 beds 8 bath total, wide opening at entrance door at 10 feet ceiling height on main, premium craftsmanship finishing, engineering hardwoood floorings with radiant heat, air conditioning, HRV, gourmet kitchens, SS appliances, media room, balcony with valley views & mortgage helper. Easy access to Lougheed Mall, Coquitlam Center & Skytrain. Call for viewing this Gorgeous New Home! (id:63400)
6899 Fleming Street
Vancouver, British Columbia
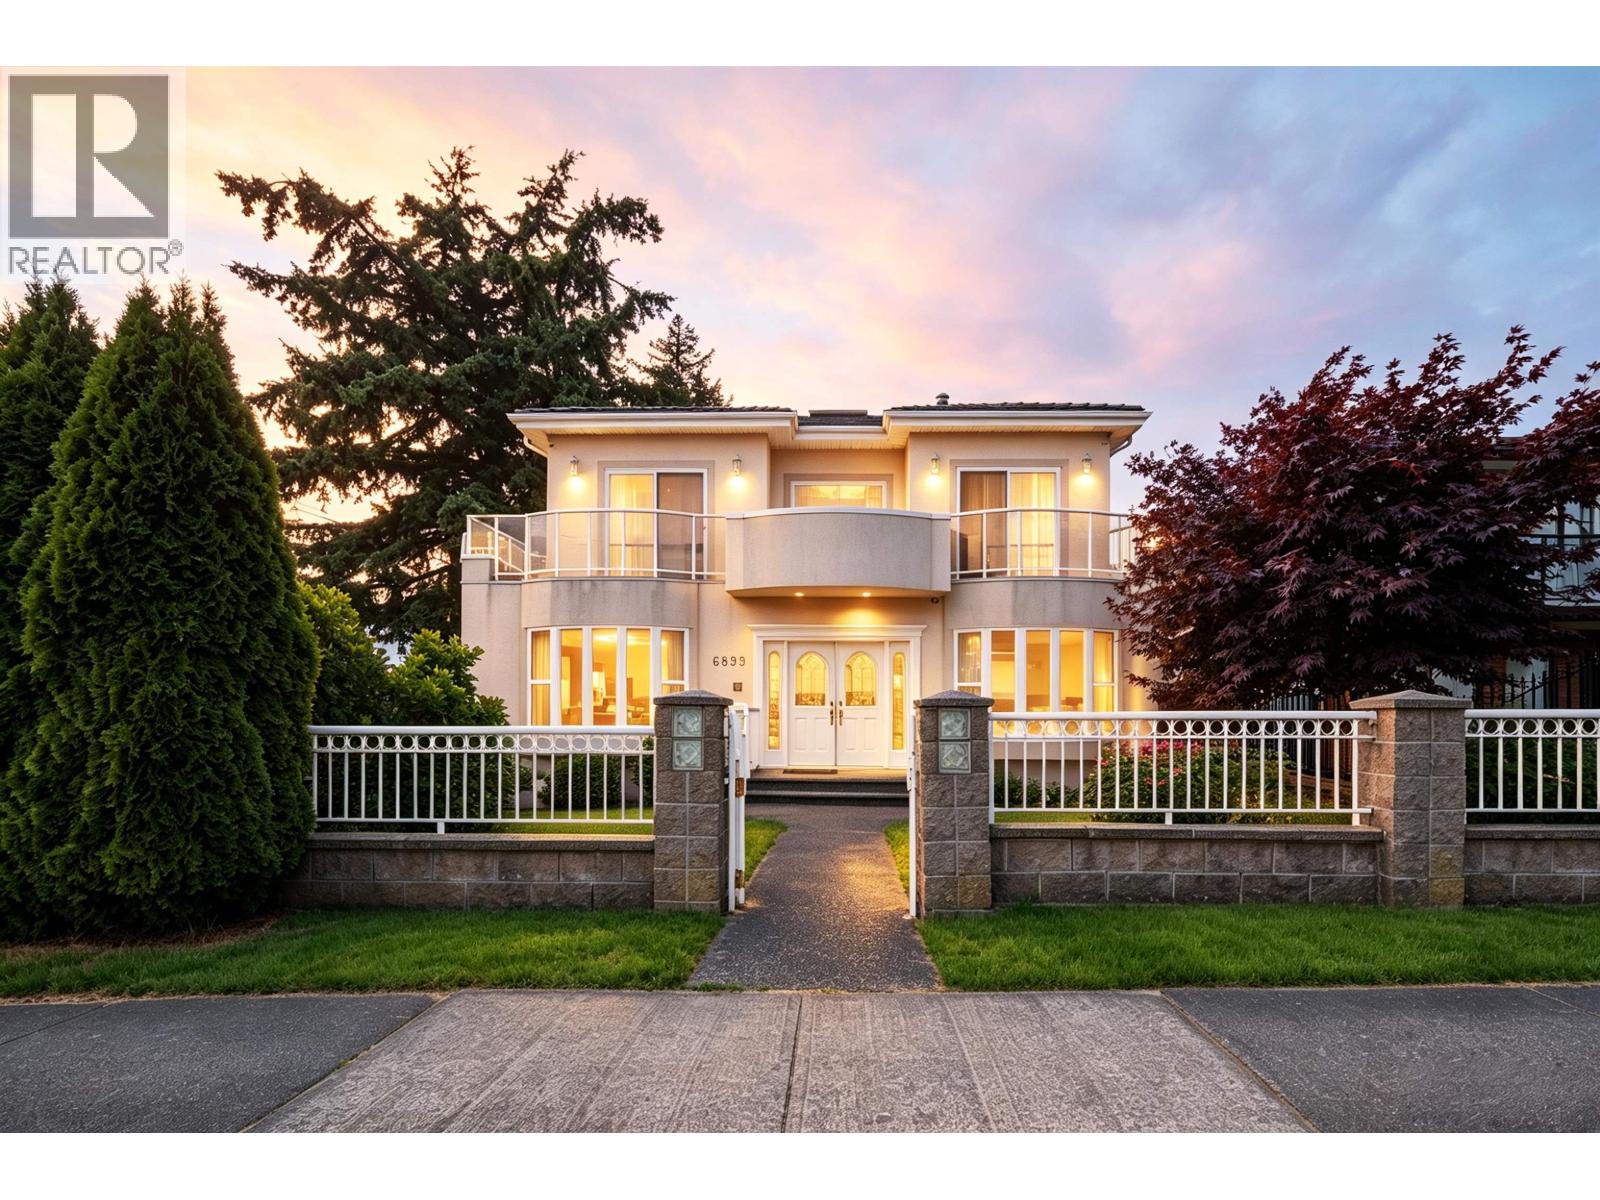
Welcome to most sought-after neighbourhoods in Vancouver East. This well maintained 3410 sqft custom home sitting on an approx. 47 x 123 beautiful corner lot. Newer paint, with fresh touch-ups, 6 bedrooms, 4.5 baths, large sundeck and West facing backyard. The upper-level features 4 spacious bdrms, 2 bdrms in basement with separate entrance, perfect for a growing family. Many deluxe features including flowing floor plan, high foyer, HRV, A/C, radiant heat, granite countertop, high-end appliances plus much more. Double garage off lane plus plenty of extra street parking. Within 2 blocks to beautiful Gordon Park, David Thompson High School and transit. (id:63400)
2388 Patricia Avenue
Port Coquitlam, British Columbia
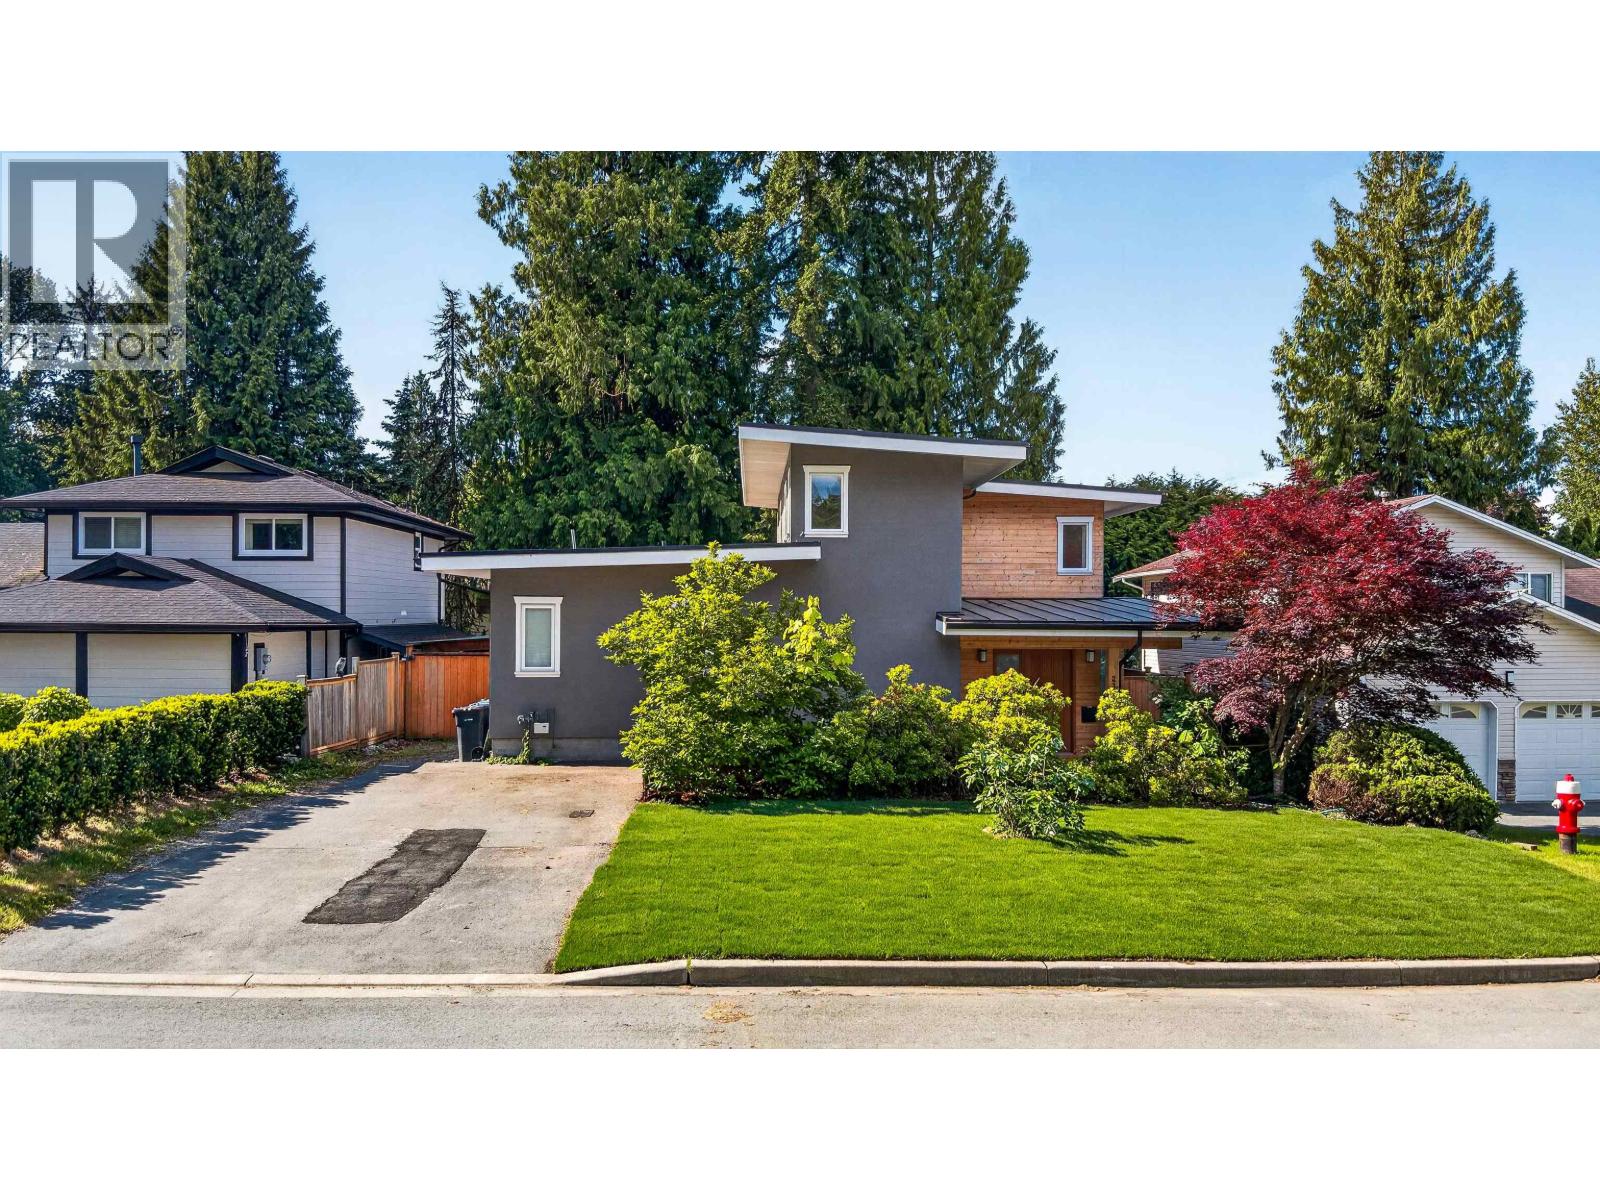
A custom-built executive rancher unlike anything in the neighbourhood. Rebuilt to the foundation in 2015, this modern 3-bedroom home was designed with intention -- brushed oak hardwood floors, soaring 17-foot vaulted ceilings, and an open concept bathed in natural light from every exposure. Built-in speakers and oversized windows create an airy, architectural feel that redefines rancher living. The kitchen is a statement with Kraft Maid cabinetry, mosaic backsplash, quartz counters, and a pot filler. The primary suite is a true sanctuary with heated floors, Freedom Showers, Kohler and Riobel fixtures, and a walk-in closet. Tucked beside the Coquitlam River, Westwood Park and trails -- minutes to Evergreen Line, T&T, and Coquitlam Centre. Peaceful single-level luxury, thoughtfully built. (id:63400)
10460 Reynolds Drive
Richmond, British Columbia
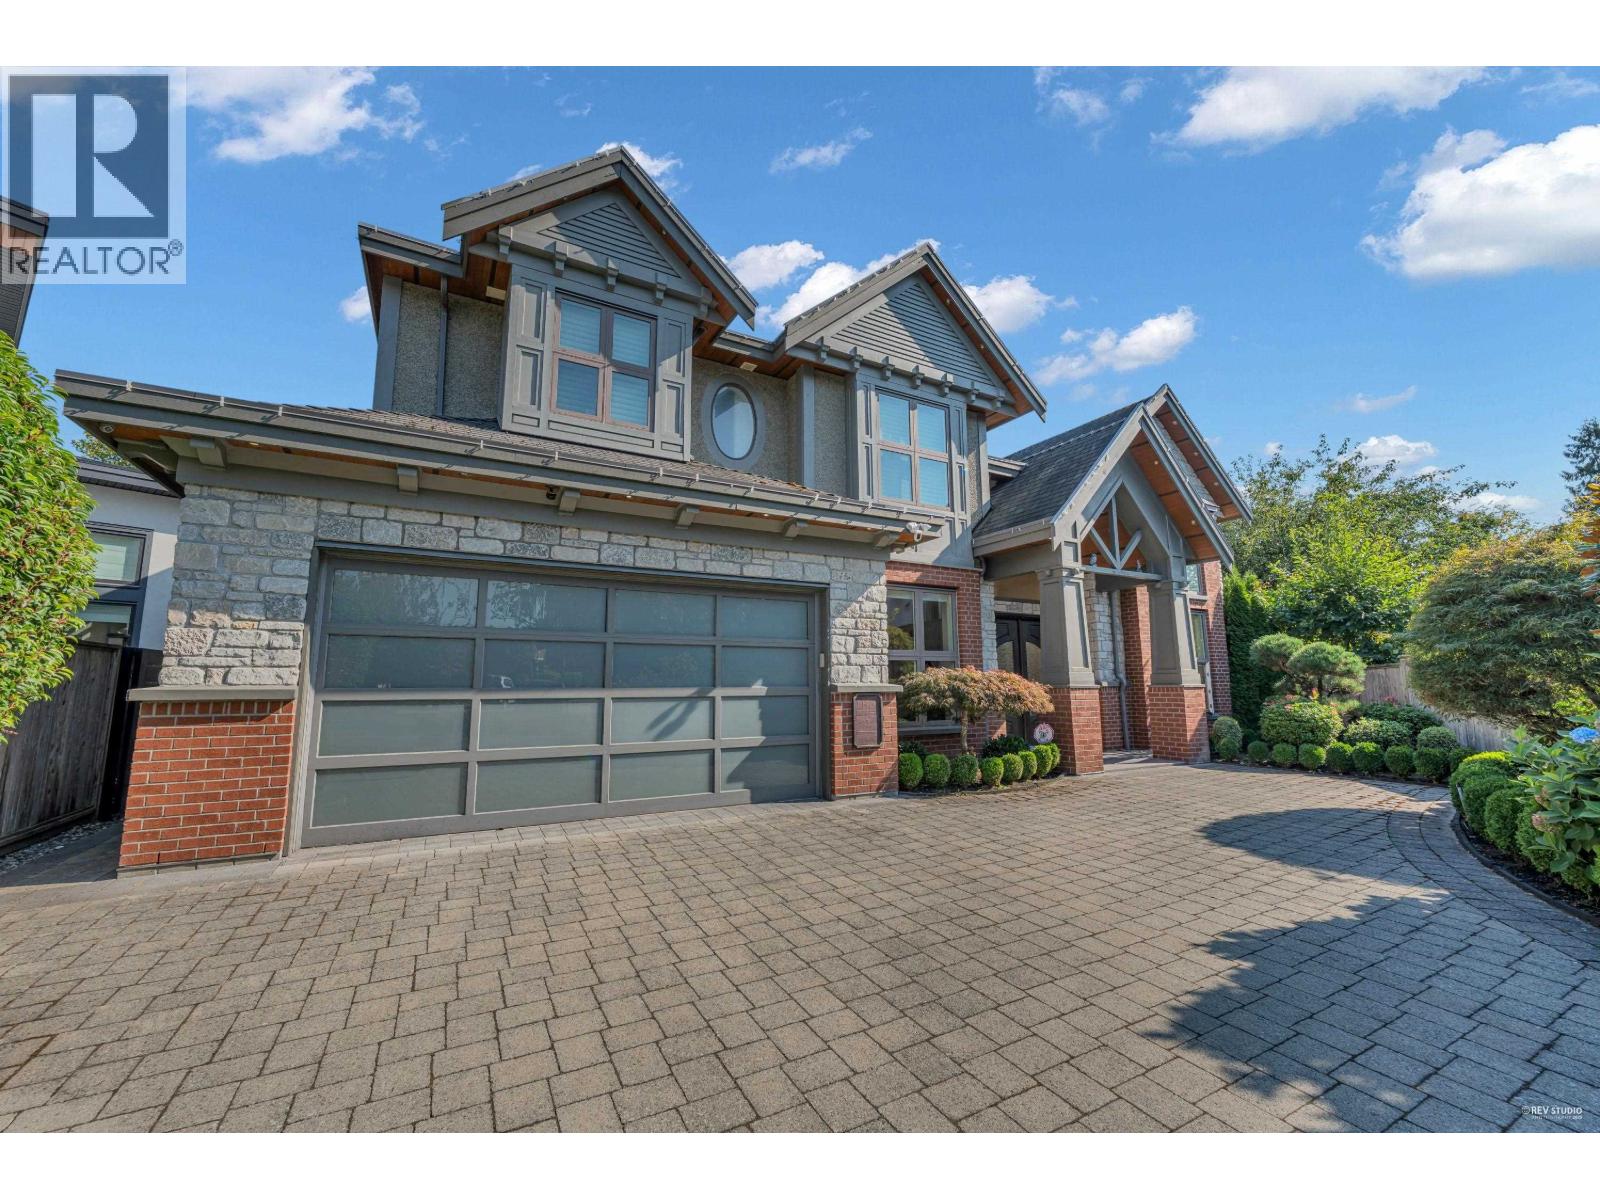
Welcome to 10460 Reynolds Drive in Richmond´s desirable Woodwards neighbourhood. This custom-built Stockholm Group home offers 5 bedrooms and 6 bathrooms, with high ceilings, a gourmet kitchen featuring Wolf and Sub-Zero appliances, a wok kitchen, and a theatre room with wet bar. Premium finishes are found throughout. Enjoy year-round comfort with radiant heating and A/C,while the beautifully landscaped backyard creates a private retreat featuring a waterfall, swings, and an outdoor kitchen. With a triple garage, plenty of additional parking, and outstanding craftsmanship, this home exemplifies elevated family living. Ideal for those who value comfort, entertainment, and privacy, this property stands out. (id:63400)
1706 1045 Austin Avenue
Coquitlam, British Columbia
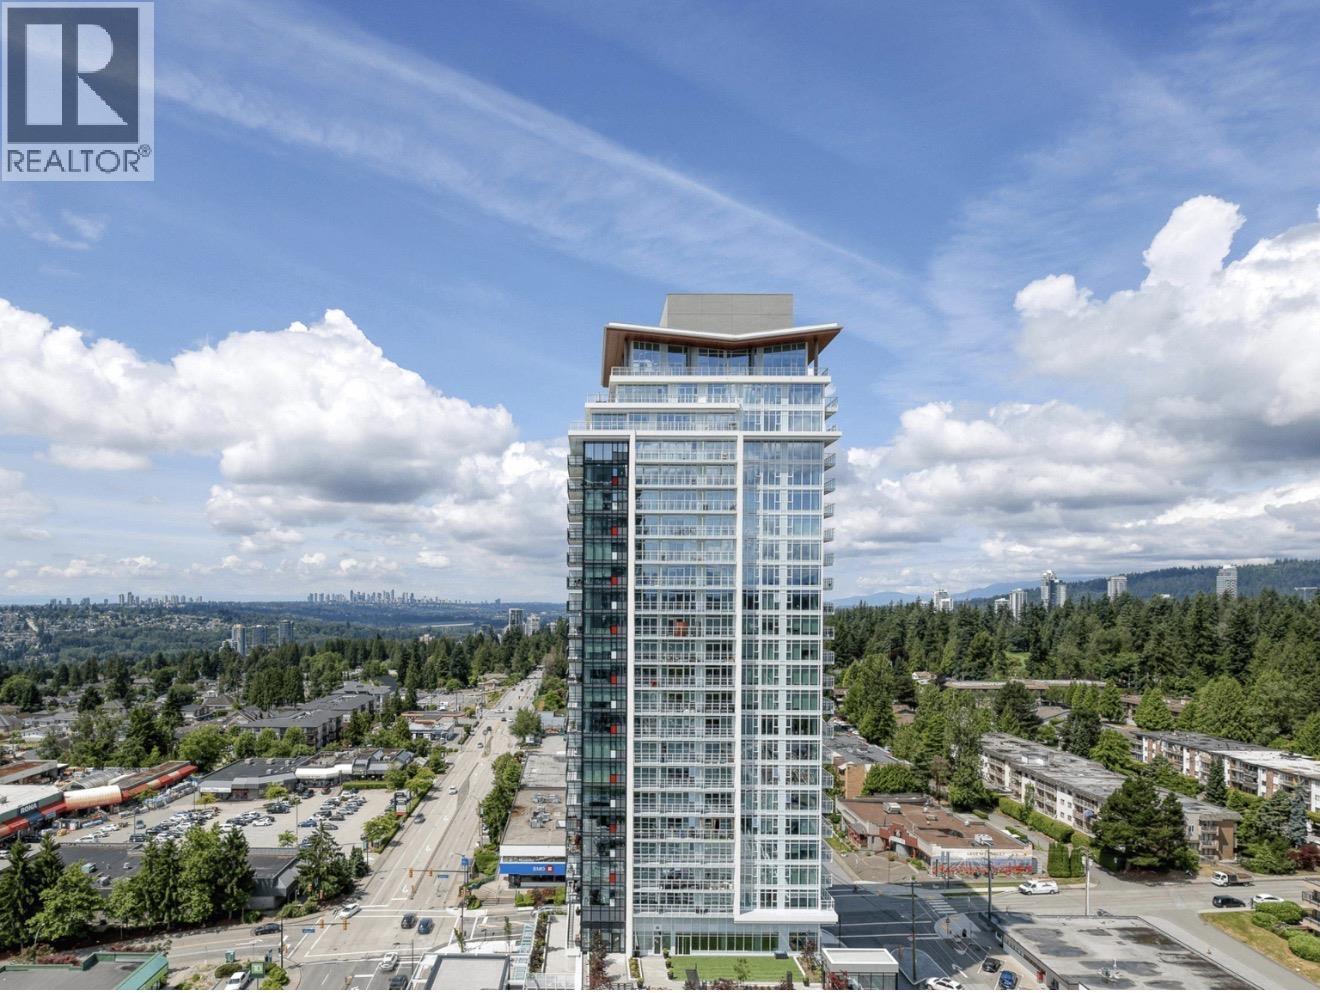
Step into luxury with this stunning 1-bed, 1-bath corner unit, where sleek design meets unmatched views of the Fraser River. This bright, air-conditioned home features high ceilings, hardwood flooring, and expansive floor-to-ceiling windows that flood the space with natural light. The kitchen is equipped with premium appliances, while the balcony offers the perfect place to relax while enjoying a stunning view. Enjoy access to top-tier amenities including a BBQ area at the courtyard, fitness center, party room, storage locker, parking stall, bike rack and an EV charger as well. LOCATION: Ideally situated just steps from Safeway, local cafes, dining, and transit. Enjoy quick access to Lougheed Town Centre, top-rated schools, and everyday conveniences. (id:63400)
2224 Spruce Street
Vancouver, British Columbia
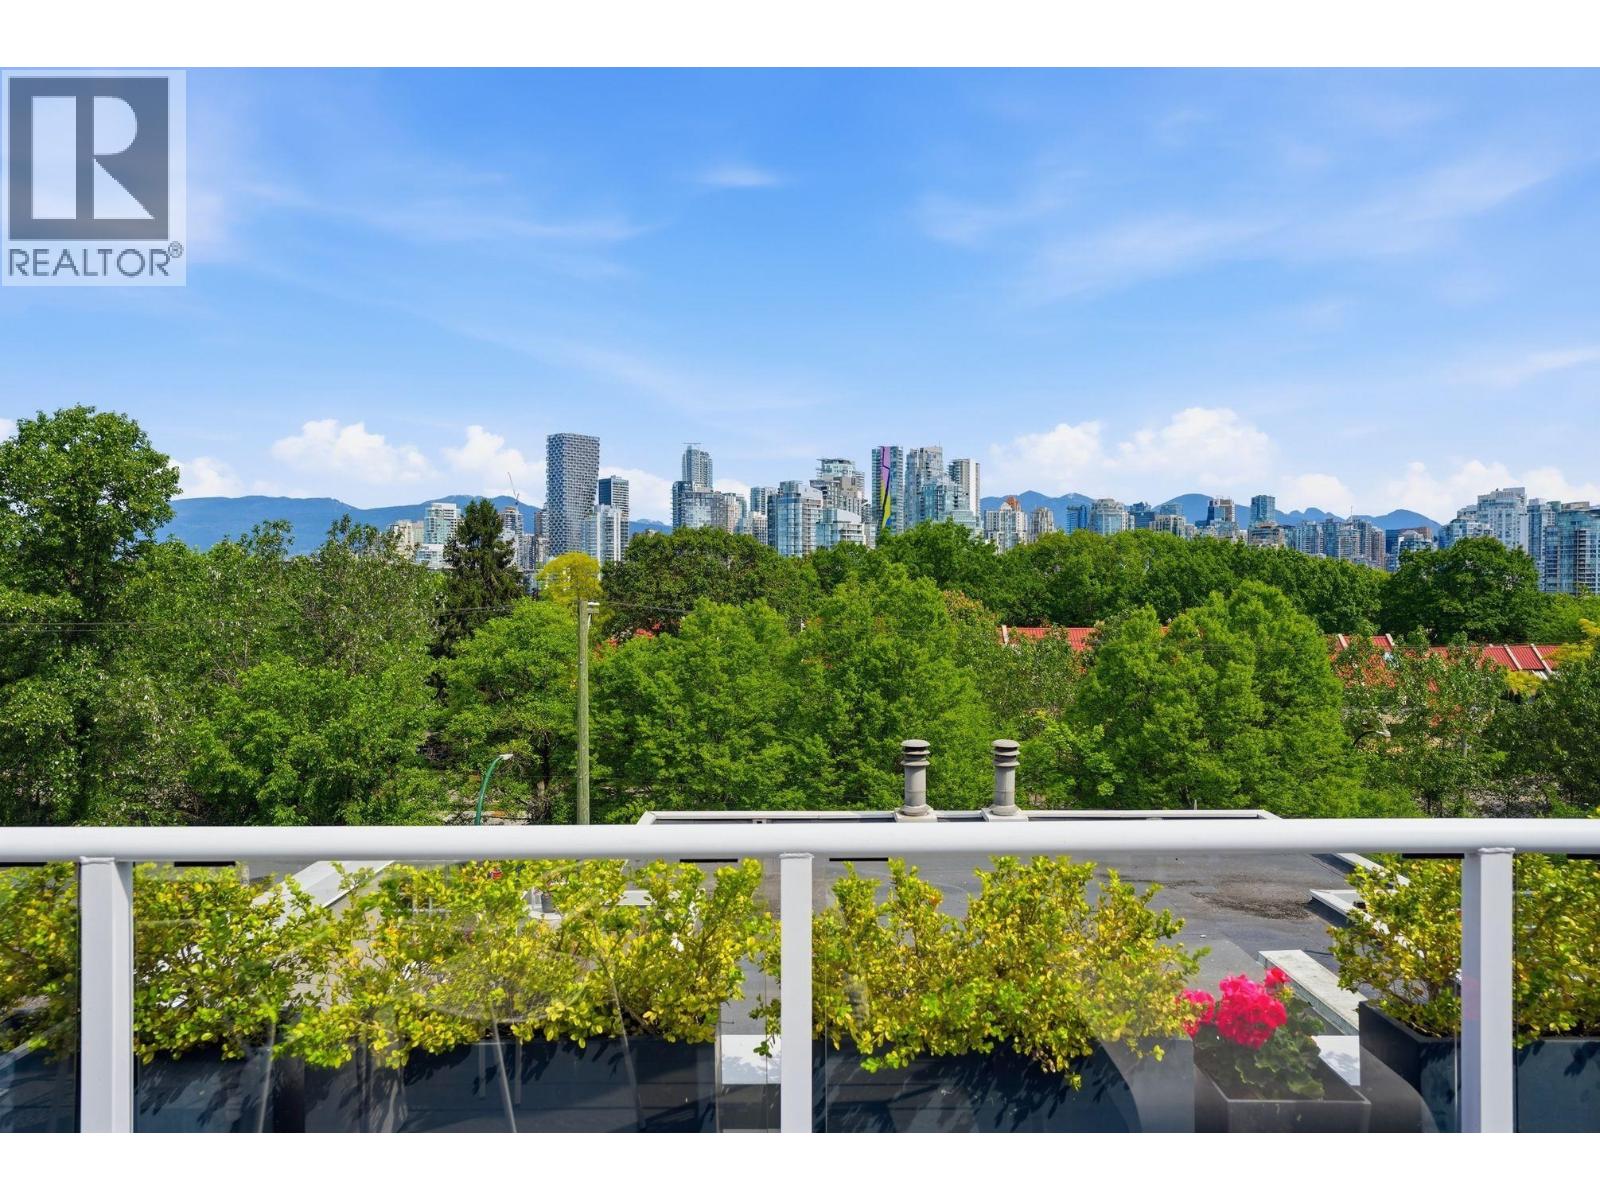
Beautiful view t/h updated by Shift Interiors in coveted Fairview slopes features commanding north-facing city and mountain views! Rainscreened building with new roof and decks (2023/2024), this reverse plan 3bed property boasts 4 decks, generous living and dining areas, wood burning f/p, super functional kitchen layout w adjoining BBQ terrace, and private 1 car garage w direct access (plus add'l parking available for rent from strata). Downstairs=spacious king size primary w large walk-thru closet, spa-inspired ensuite a big marble-clad shower + double sinks, plus 2 additional bedrooms. Located in the quiet rear section of the complex, close to Cambie shopping, Granville Island, Sea Wall, VGH, cafes & restaurants. Proactive strata. Rentals (no s/t) and 2 pets okay. (id:63400)
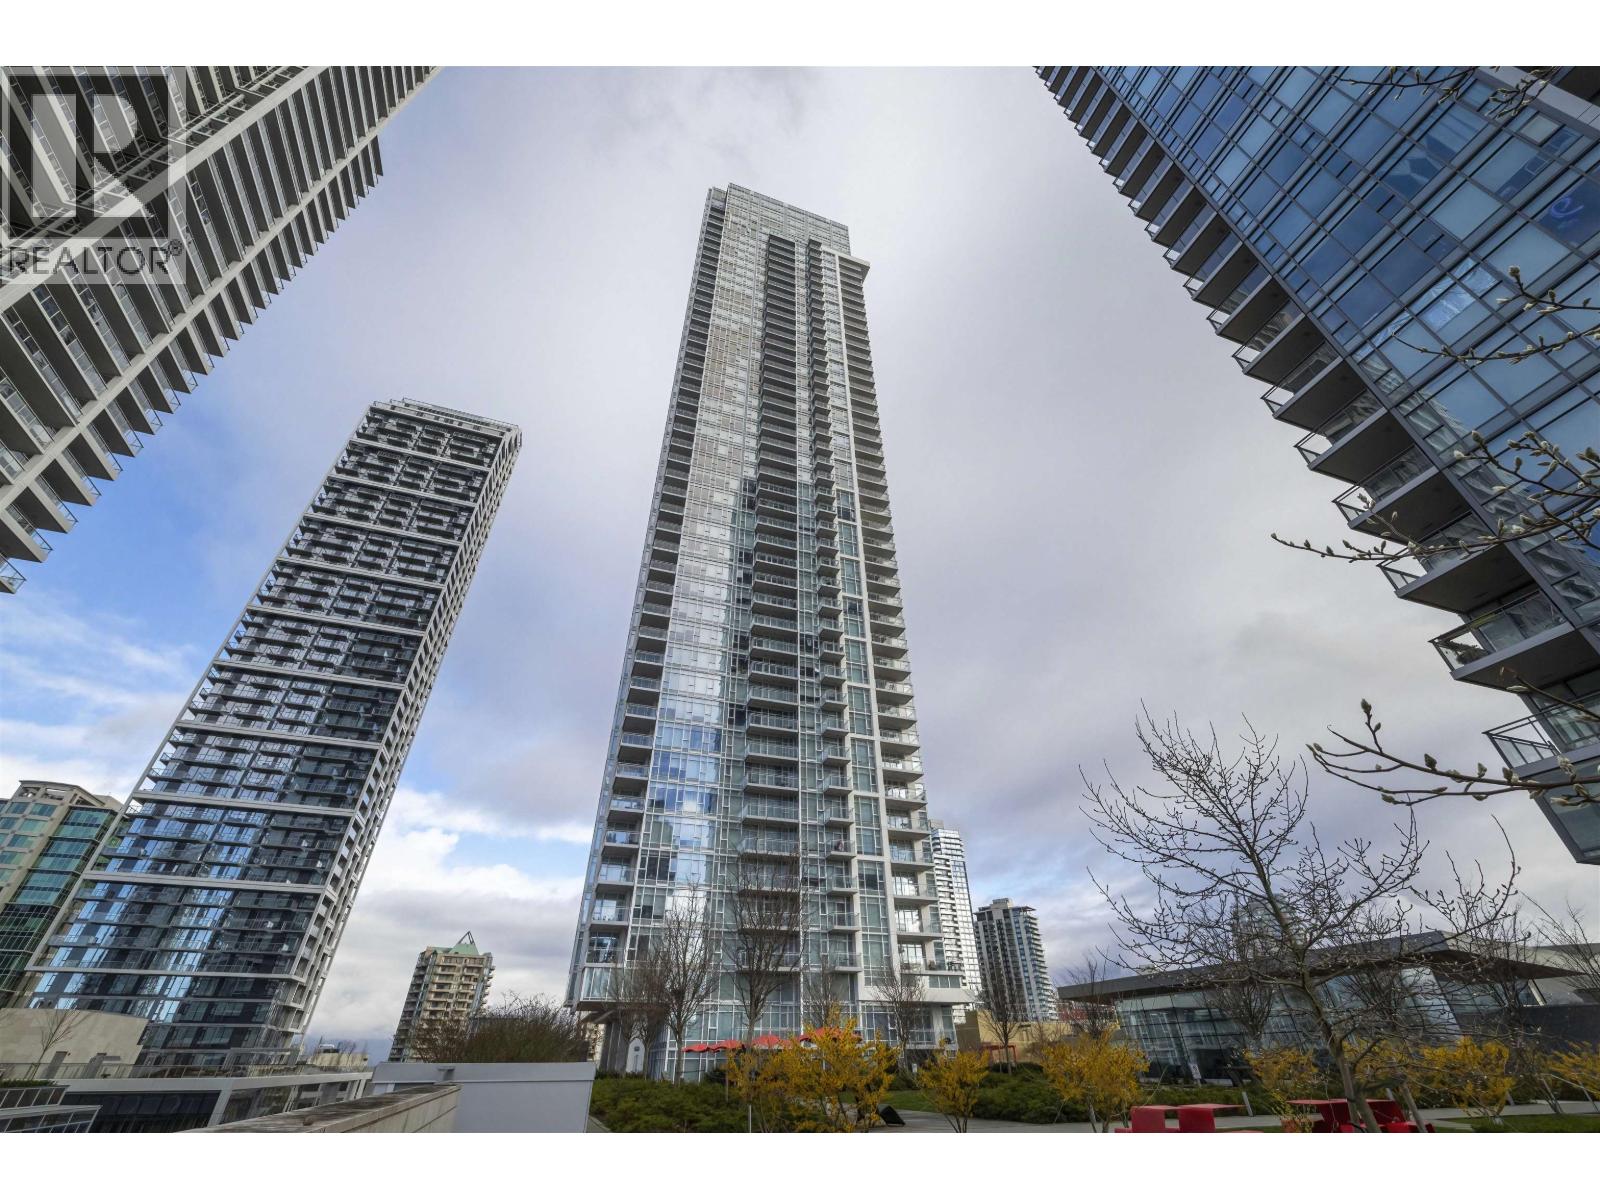
4507 4670 Assembly Way
Burnaby, British Columbia
Experience elevated urban living at Station Square. This stunning 1-bedroom + den + 1-bath residence offers 664 sq.ft. of functional living space on the 45th floor, featuring breathtaking panoramic city and English Bay views through expansive floor-to-ceiling windows. Enjoy spectacular scenery day and night as if living above the clouds. The versatile den is perfect for a home office. Luxury building amenities include 24-hour concierge service, fitness centre, sauna, steam room, party lounge, and guest suites. Unbeatable location with direct access to Metropolis at Metrotown, Crystal Mall, SkyTrain, transit, restaurants, banks, supermarkets, cafés, and endless daily conveniences right at your doorstep. (id:63400)
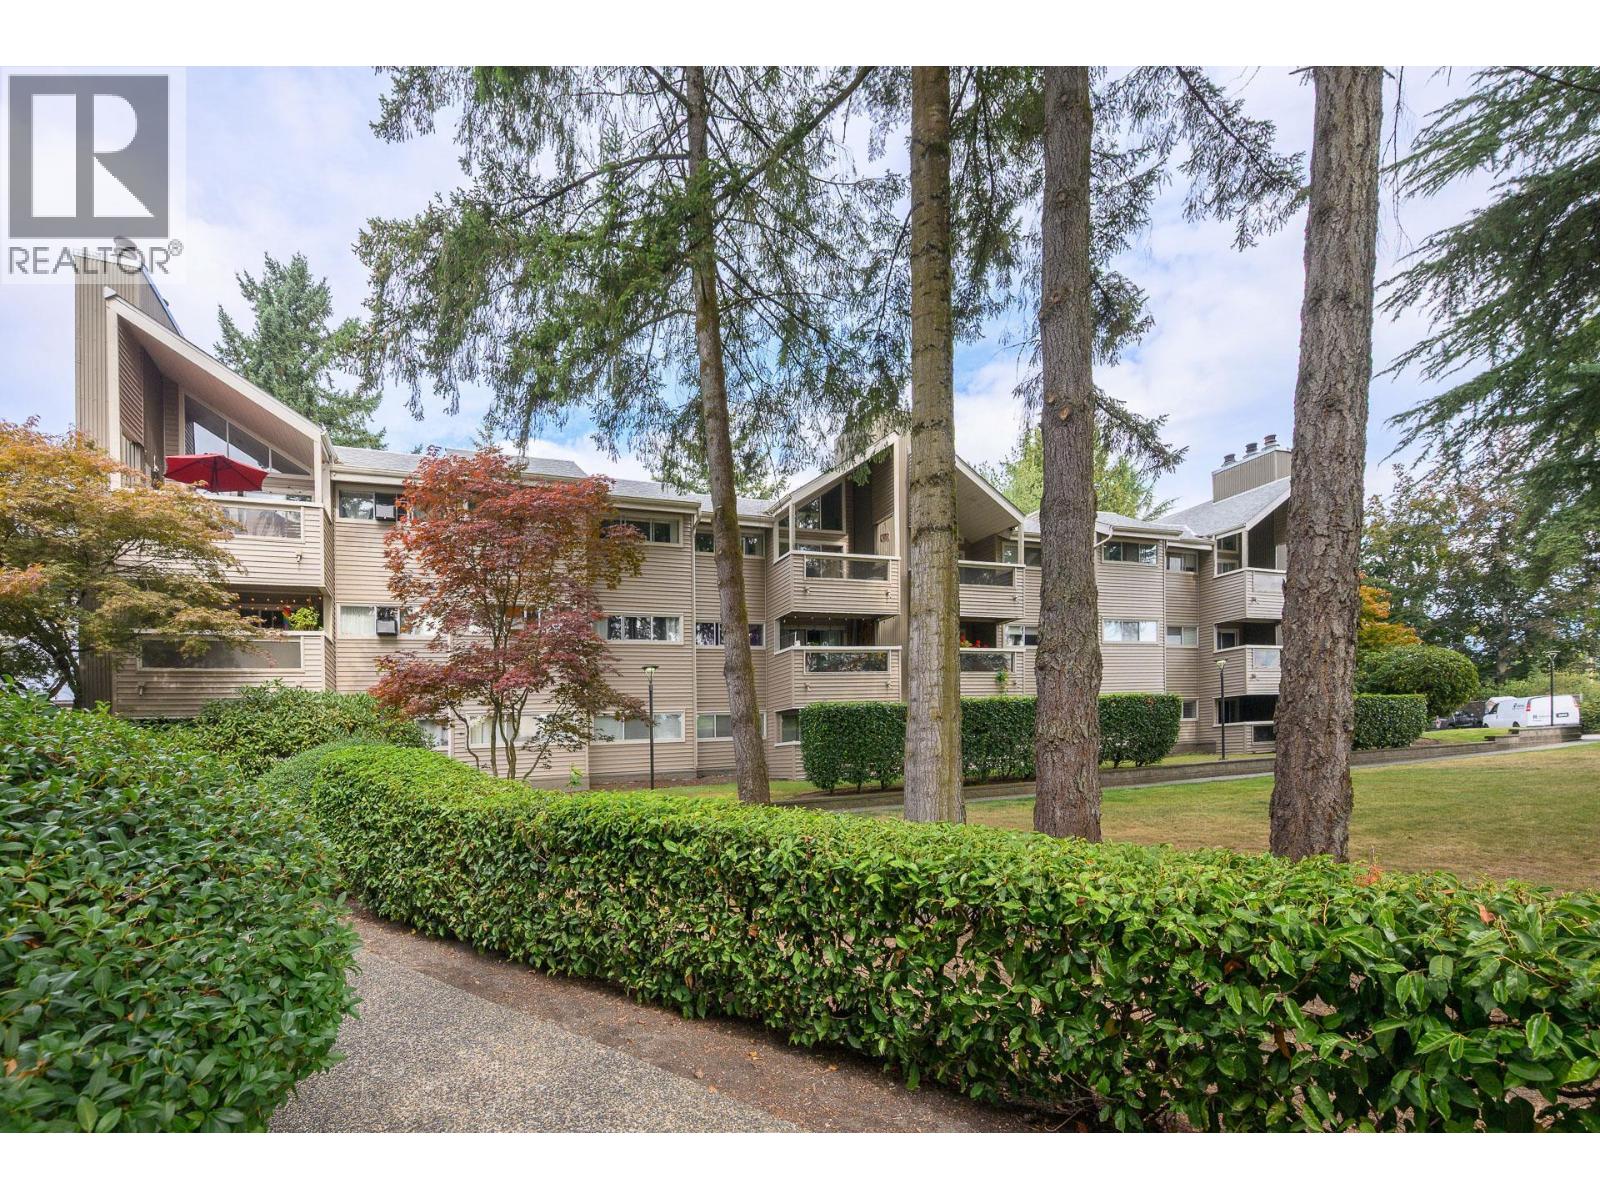
309 932 Robinson Street
Coquitlam, British Columbia
Bright and spacious, top floor, vaulted ceilings and a location that can't be beat. This 2 bed/2 bath/983 sqft home offers amazing value. The Shaughnessy is a well-maintained building ideally located in Coquitlam West, Burquitlam, steps away from Lougheed Mall, SkyTrain, shops, restaurants, recreation & all sorts of amenities. Perfect for first-time home buyers, downsizers, investors & everyone in between. Features: laminate flooring, spacious living & dining areas, large primary bed with pass-through closets & ensuite, well-sized 2nd bed, 2pc main bath, functional kitchen & cozy wood F/P. Well-maintained building: rainscreened, updated plumbing & boilers, newer roof, fresh interior paint. Bonus: 1 parking & decent in-suite storage. Act now - call today! (id:63400)
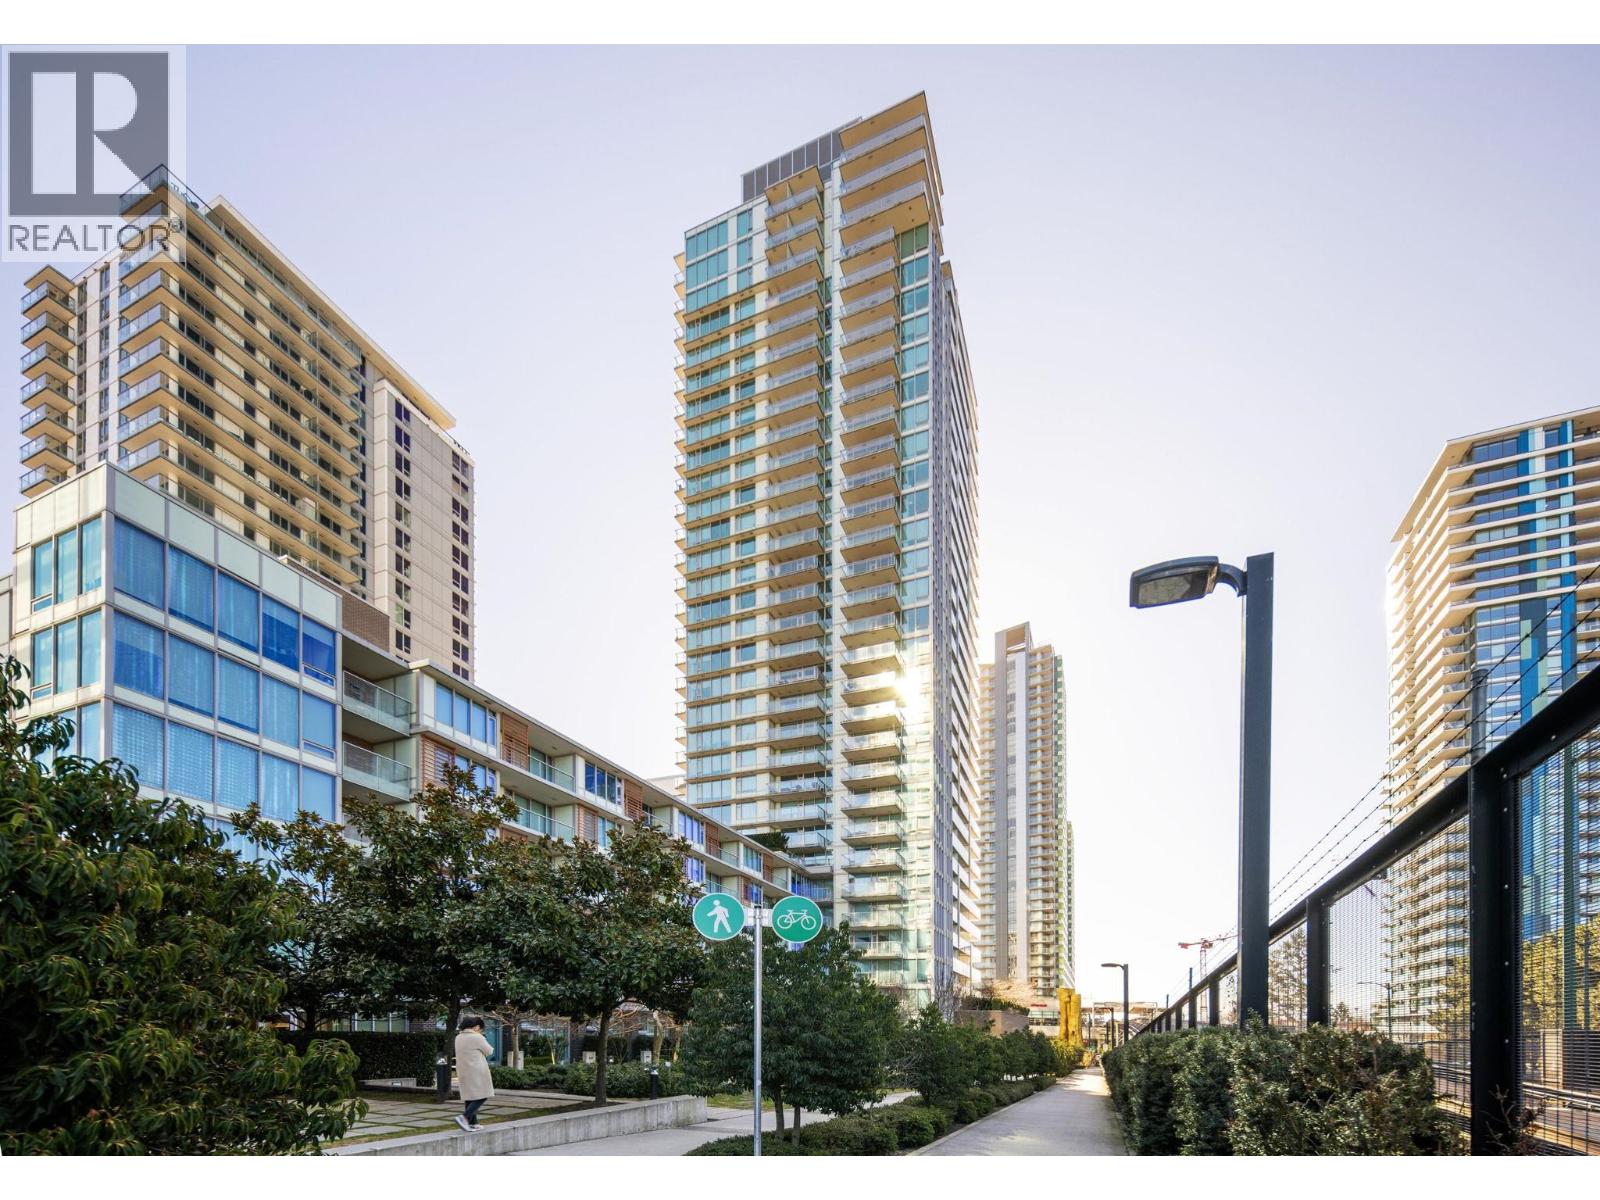
804 8131 Nunavut Lane
Vancouver, British Columbia
Welcome to MC² by Intracorp! This beautifully maintained, owner-occupied 2 bed, 2 bath home offers 782 square ft of bright, efficient living plus an incredible 492 square ft private patio, a truly rare outdoor space that´s perfect for entertaining, relaxing, gardening, or extending your living area. The open-concept layout features floor-to-ceiling windows, contemporary finishes, Blomberg appliances, Caesarstone countertops, and year-round heating/cooling. Includes 1 parking and 1 storage locker. Steps to Marine Gateway, SkyTrain, T&T, restaurants, shops, YVR and downtown. A unique opportunity that stands out from the rest! This Unit does not face skytrain. (id:63400)
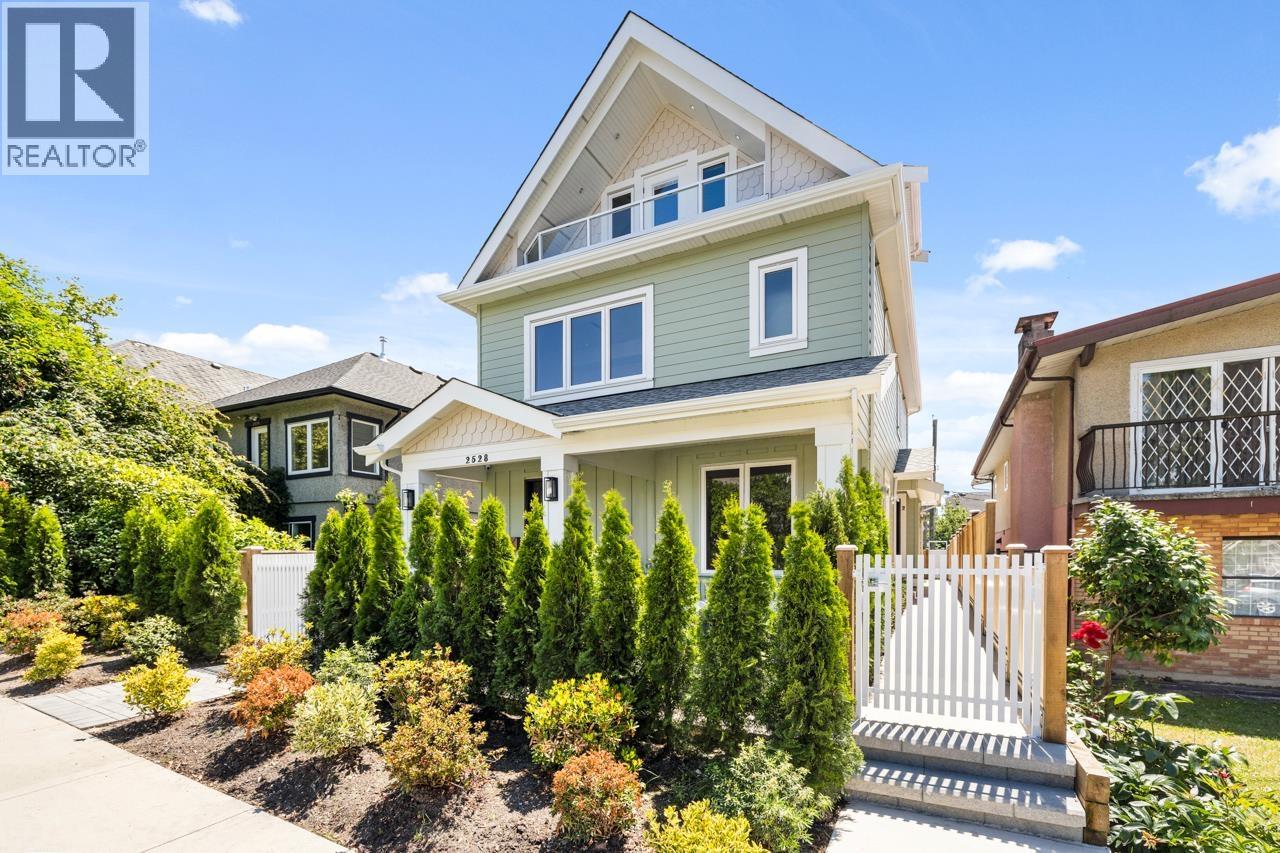
2 2528 Turner Street
Vancouver, British Columbia
A Step Above the Rest! Brand new European designed 1,340 square foot half duplex in East Village. Bright open main with Gas fireplace with venetian plaster surround, powder room and chefs kitchen featuring stainless steel Fisher Paykel appliances plus an integrated fridge. 2nd floor has two beds, primary with spa like ensuite and second 4 piece bath. Top floor has a third bed with a 3 piece bath, would also be ideal for a home office. Balcony off the top floor as well as back yard/patio space ideal for entertaining off the main in herringbone pattern pavers. A/C, Italian/Spanish tiles in baths, high end custom cabinetry plus custom storage, enhanced security and water detection. plus much more 1 single garage. New build depicts character, modern function & subtle sophistication. OPEN CANCELLED (id:63400)