
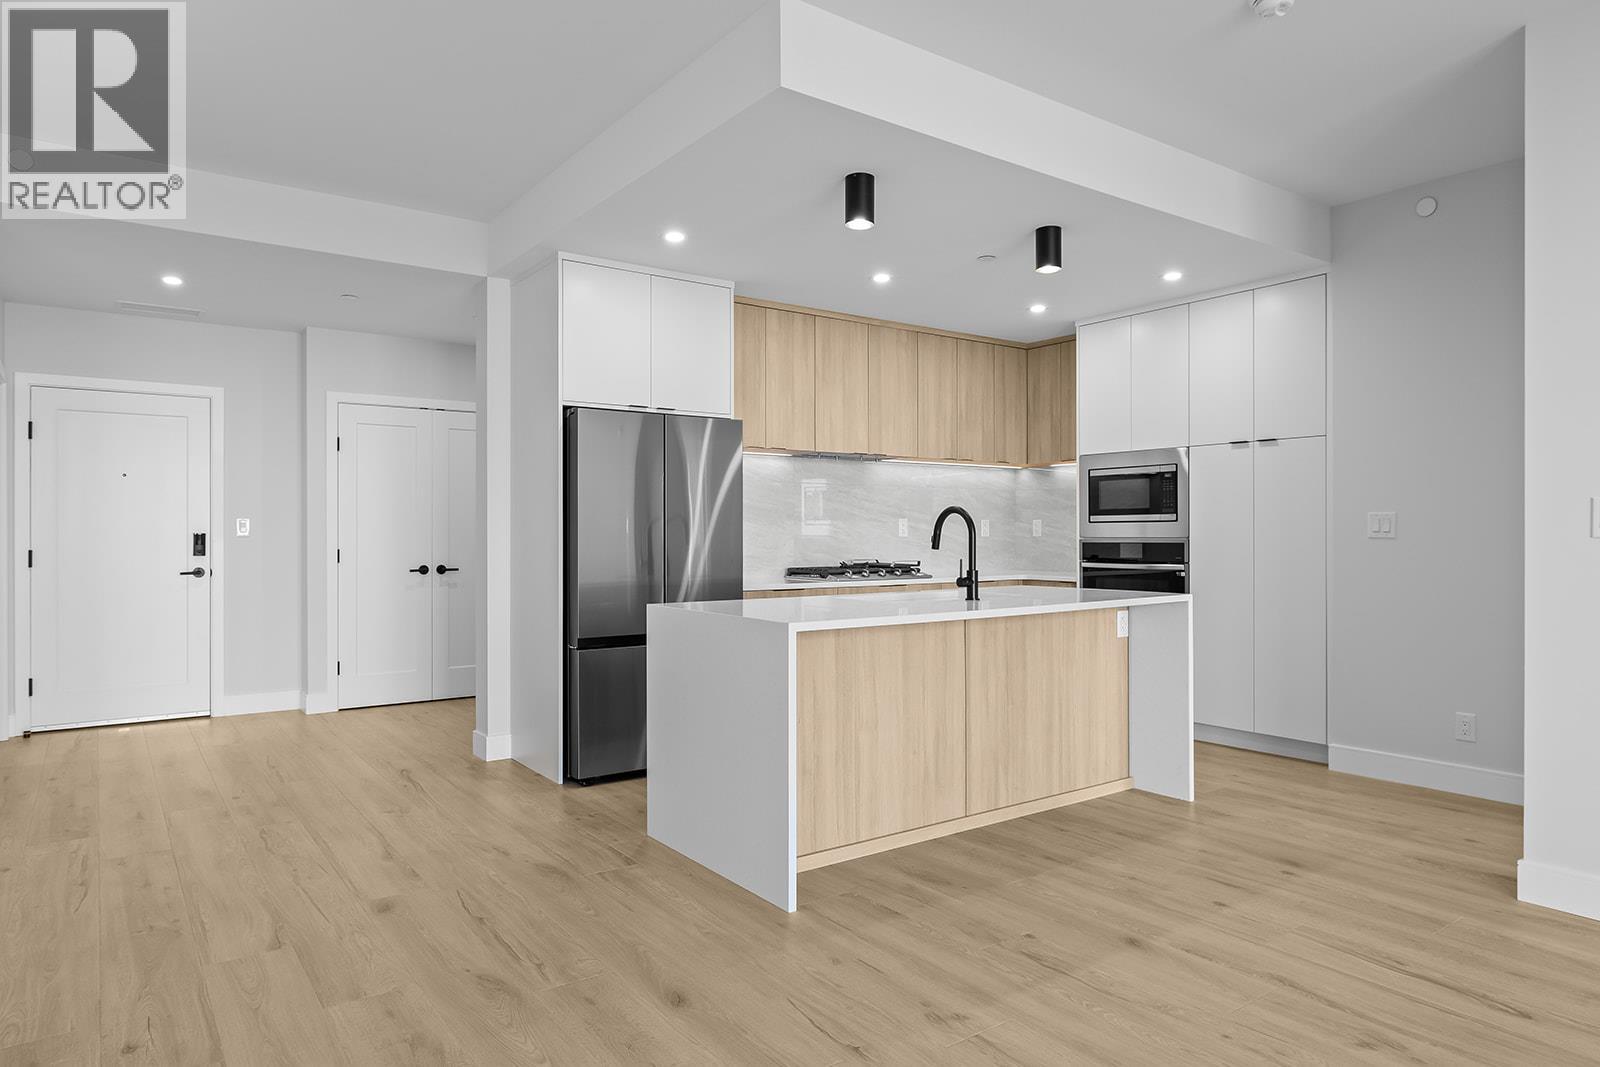
75 Predator Ridge Drive Unit# 301
Vernon, British Columbia
Discover elevated resort living in Unit 301 at Vista Condominiums at Predator Ridge Golf Resort, an exceptional residence in one of Canada's most celebrated golf communities. Whether you're seeking a full-time home, seasonal retreat, or investment opportunity, this beautifully appointed home places championship golf, outstanding amenities, and the natural beauty of the Okanagan right at your doorstep. This spacious 2 bedroom plus den, 2.5 bathroom residence is thoughtfully designed with the bedrooms positioned on opposite sides of the home, creating privacy for owners and guests alike. The primary suite is complete with a spa-inspired ensuite offering dual vanities, a relaxing soaker tub, a separate glass-enclosed shower, and quality finishes throughout. At the heart of the home, the contemporary kitchen showcases premium cabinetry and appliances, seamlessly connecting to the open-concept dining and living areas. Vista residents enjoy exclusive access to an outdoor pool and hot tub, a private owner's lounge with a full kitchen, stone fireplace, and outdoor patio, secure underground parking, bike storage, and a convenient dog wash station. Ownership also includes access to the exceptional lifestyle amenities throughout Predator Ridge Resort, including two championship golf courses, a world-class practice facility with driving range, putting greens and chipping area, over 75 km of hiking, biking and walking trails, a state-of-the-art fitness centre with a 25-metre lap pool, tennis and pickleball courts, restaurants, an outdoor yoga platform, and endless opportunities to enjoy the Okanagan throughout every season. Included with the home are a secure underground parking stall and a dedicated golf cart parking stall, making it easy to take advantage of the resort lifestyle. This pet-friendly building welcomes both dogs and cats with strata restrictions, while short-term rentals are permitted through PRLP. Strata fees are estimated. GST is applicable. (id:63400)
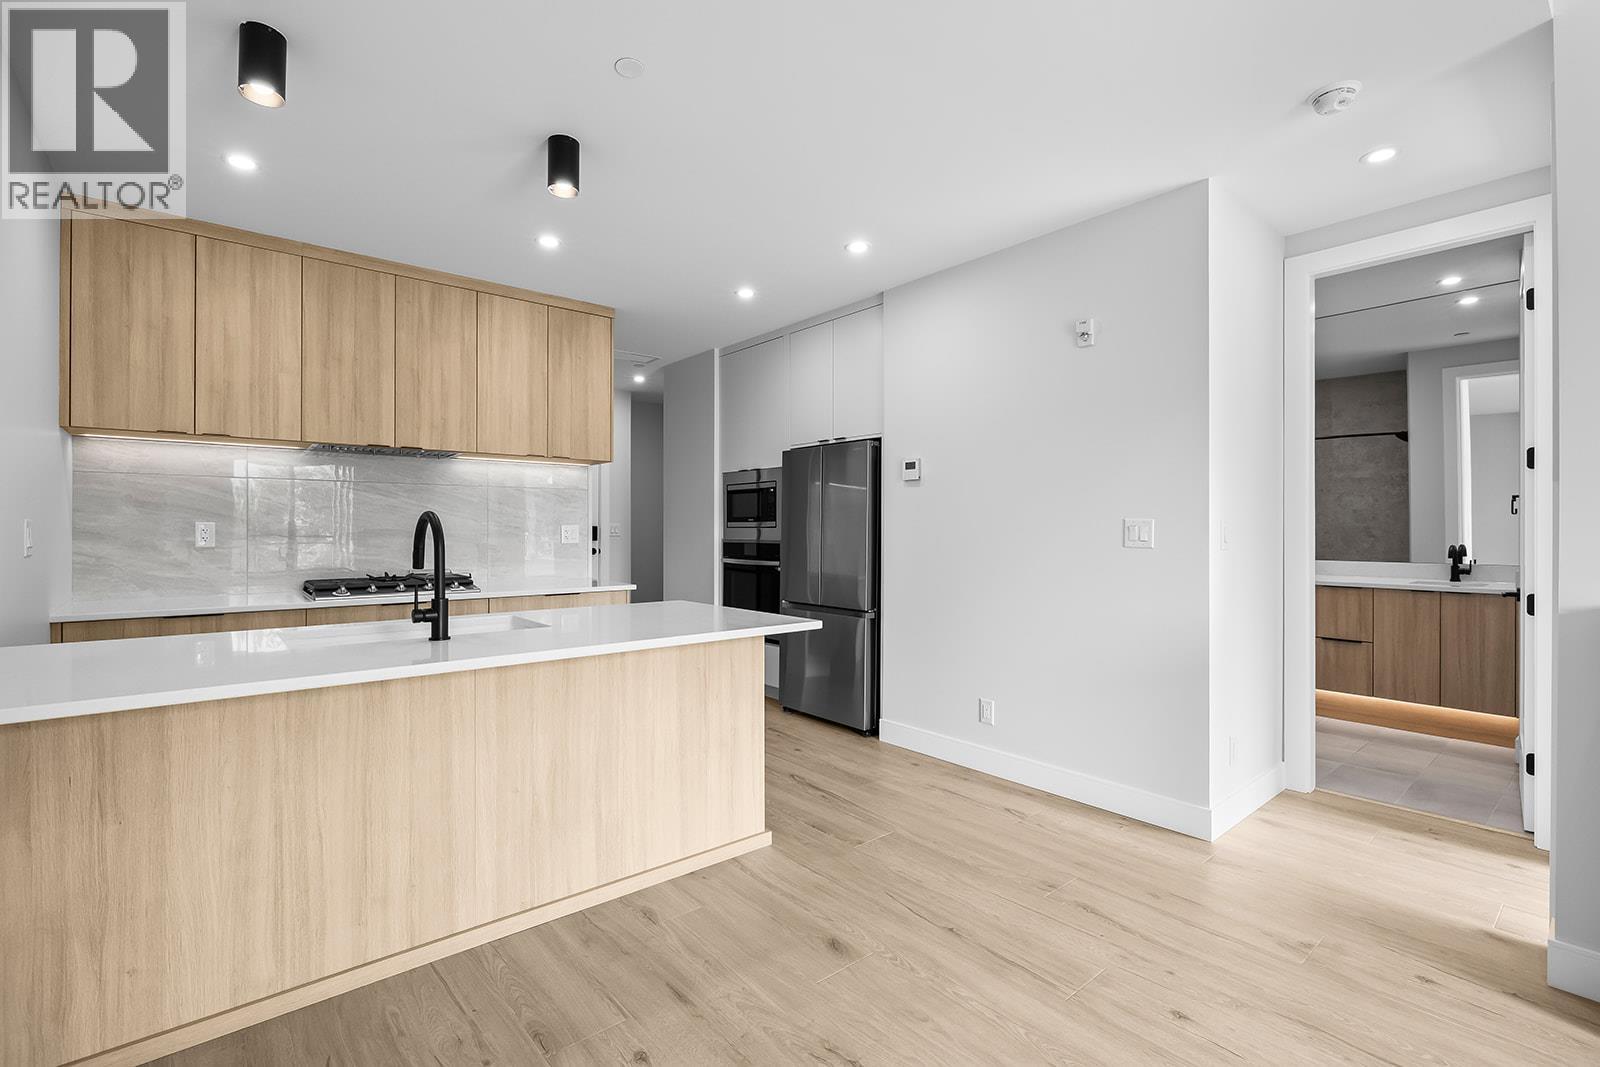
75 Predator Ridge Drive Unit# 208
Vernon, British Columbia
Welcome to Unit 208 at Vista Condominiums at Predator Ridge Golf Resort, where contemporary design, resort-style amenities, and the Okanagan lifestyle come together in one exceptional home. Situated in one of Canada's premier golf communities, this beautifully designed residence offers the opportunity to enjoy everything Predator Ridge is known for, from championship golf and world-class amenities to year-round recreation and stunning natural surroundings. This thoughtfully designed 1 bedroom plus den, 1 bathroom home features a bright open-concept layout with quality modern finishes throughout. The kitchen is appointed with premium cabinetry and appliances, flowing seamlessly into the living and dining areas. The versatile den provides valuable additional space for a home office or guest accommodations, while the primary bedroom offers a peaceful retreat. Enjoy southern exposure from your outdoor living space, an ideal setting for morning coffee or relaxing after a day at the resort. Vista residents enjoy exclusive access to an outdoor pool and hot tub, a private owner's lounge with a full kitchen, stone fireplace, and outdoor patio, bike storage, secure underground parking, and a convenient dog wash station. Homeowners also enjoy access to the exceptional amenities of Predator Ridge Resort, including two championship golf courses, a world-class practice facility with driving range, putting greens and chipping area, over 75 km of hiking, biking and walking trails, a state-of-the-art fitness centre with a 25-metre lap pool, tennis and pickleball courts, restaurants, an outdoor yoga platform, and endless year-round recreational opportunities. This pet-friendly building welcomes both dogs and cats with strata restrictions, and short-term rentals are permitted through PRLP, offering flexibility for personal use or investment. One secure underground parking stall is included. Strata fees are estimated. GST is applicable. (id:63400)
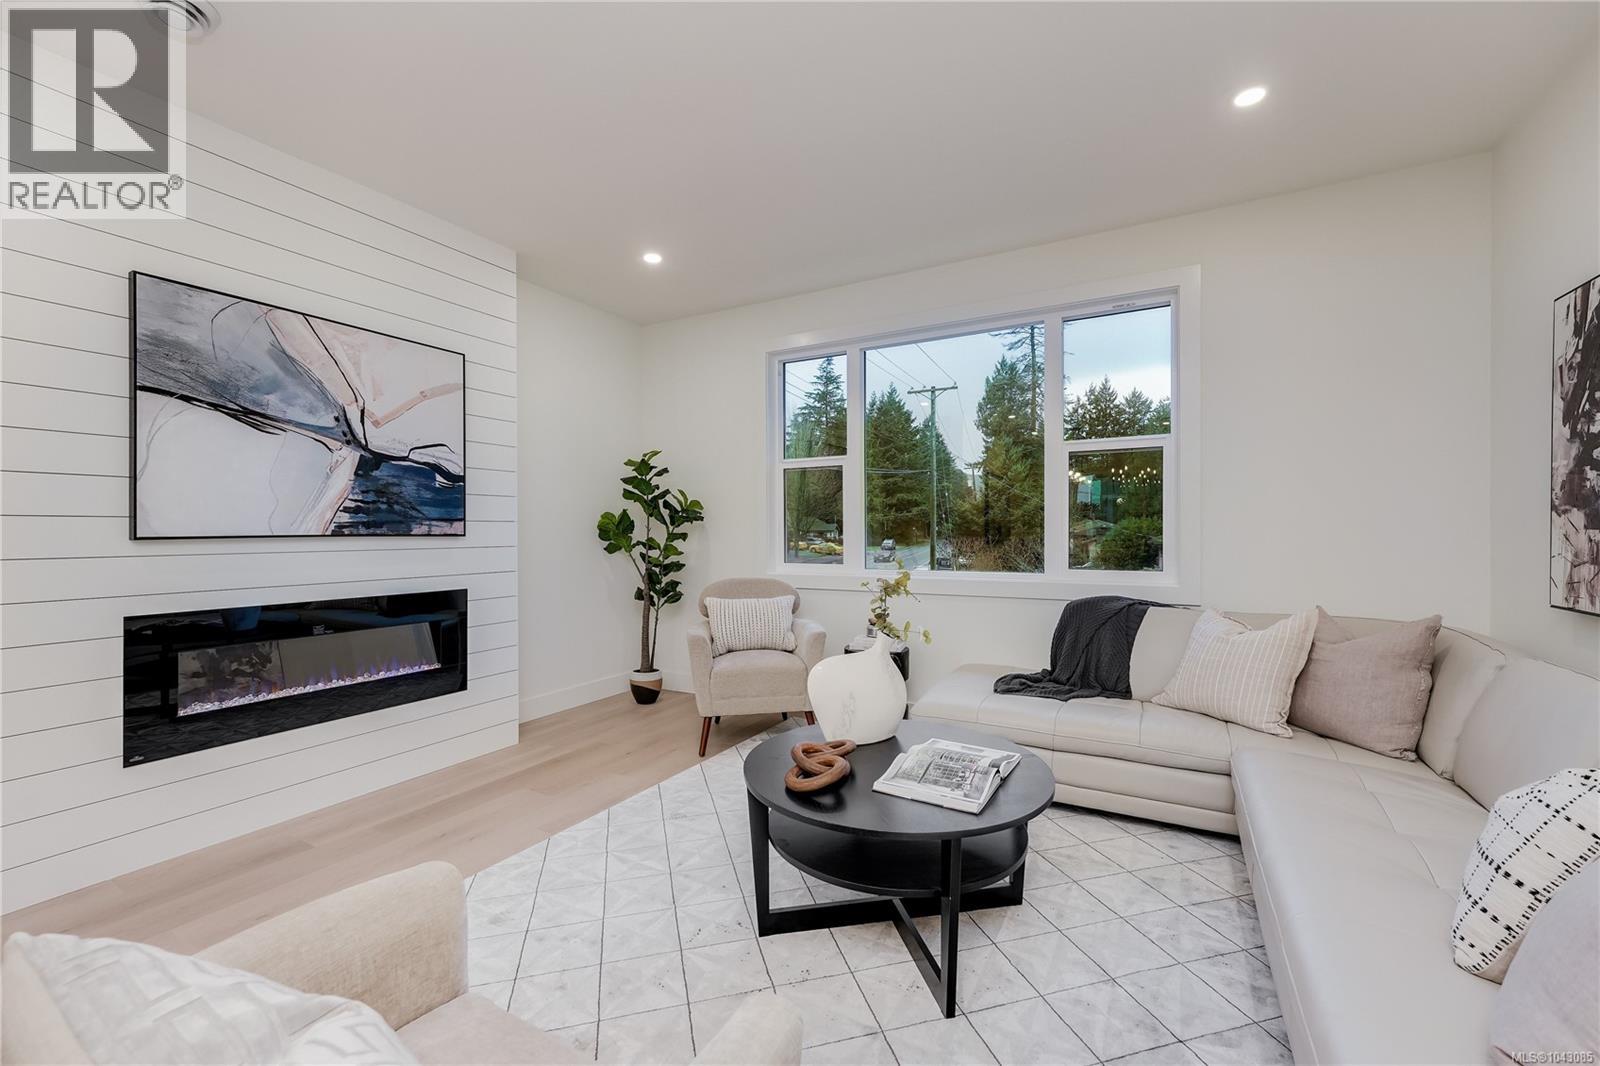
113 960 Jenkins Ave
Langford, British Columbia
ONLY 3 LEFT! - Glen Isle Townhomes. Thoughtfully crafted Townhomes that seamlessly blend everyday functionality with refined design. Situated steps from Belmont Market offering a peaceful retreat with all the conveniences of urban living at your doorstep. The main level boasts a bright, open-concept living space with oversized windows & electric fireplace. Upstairs a well appointed 3 bed sleeping level, including laundry & generous primary with 2 closets & ensuite w/ heated floor. Comfort & quality abound w/ Premium Upgrades Included like 9 ft Vaulted ceilings, Ducted Heat Pump system ~43ft tandem garage w/ Epoxy coating, quartz counters & high end laminate floors. With modern design and walkable/bikeable location, this home is an exceptional opportunity to live in one of Langford’s most connected neighbourhoods. Photos may not be of the exact unit. Move In Ready! Price+GST - Ask your Real Estate professional if GST & PPTT rebates may apply to you. (id:63400)
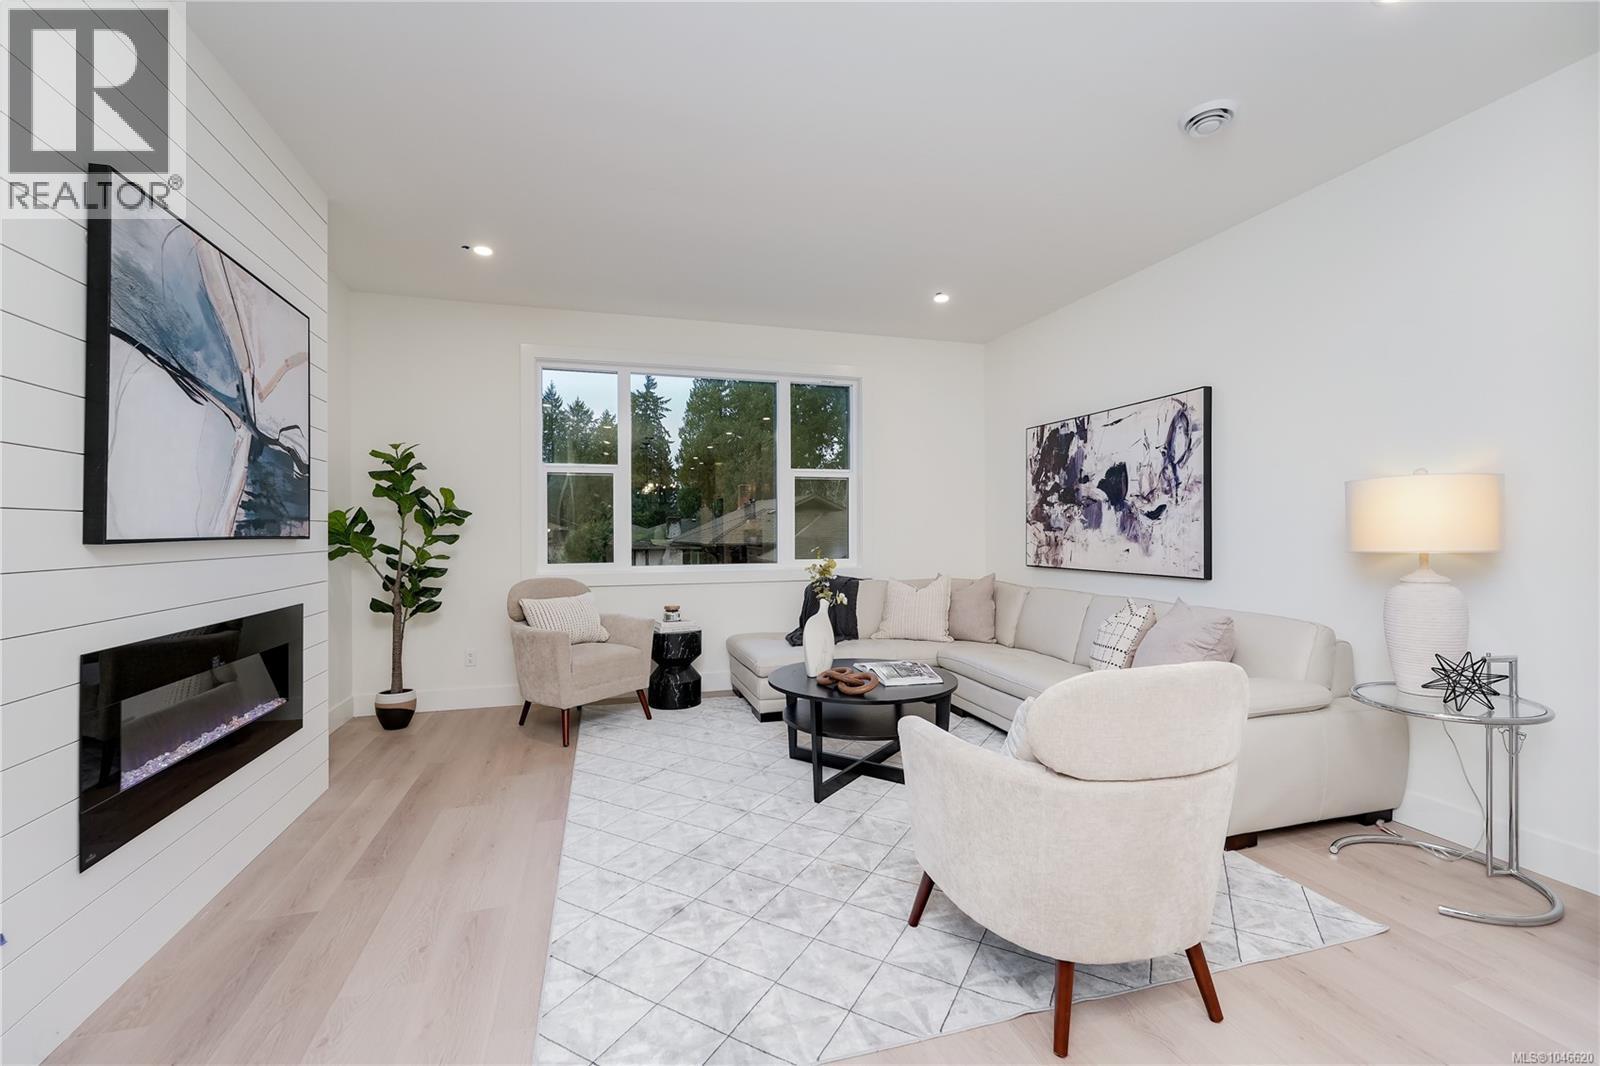
117 960 Jenkins Ave
Langford, British Columbia
ONLY 3 LEFT-END UNIT w/ EXTRA WINDOWS & EXTRA LARGE PATIO. Glen Isle Townhomes. Thoughtfully crafted Townhomes that seamlessly blend everyday functionality with refined design. Situated steps from Belmont Market offering a peaceful retreat with all the conveniences of urban living at your doorstep. The main level boasts a bright, open-concept living space with oversized windows & electric fireplace. Upstairs a well appointed 3 bed sleeping level, including laundry & generous primary with 2 closets & ensuite w/ heated floor. Comfort & quality abound w/ Premium Upgrades Included like 9 ft Vaulted ceilings, Ducted Heat Pump system, and hardwood flooring ~43ft tandem garage w/ Epoxy coating, quartz counters & high end laminate floors. With modern design and walkable/bikeable location this home is an exceptional opportunity to live in one of Langford’s most connected neighbourhoods. Photos may not be of the exact unit. Move In Ready!Price+GST.Ask your Real Estate professional if GST & PPTT rebates may apply to you. (id:63400)
2840 Woodcroft Pl
Shawnigan Lake, British Columbia
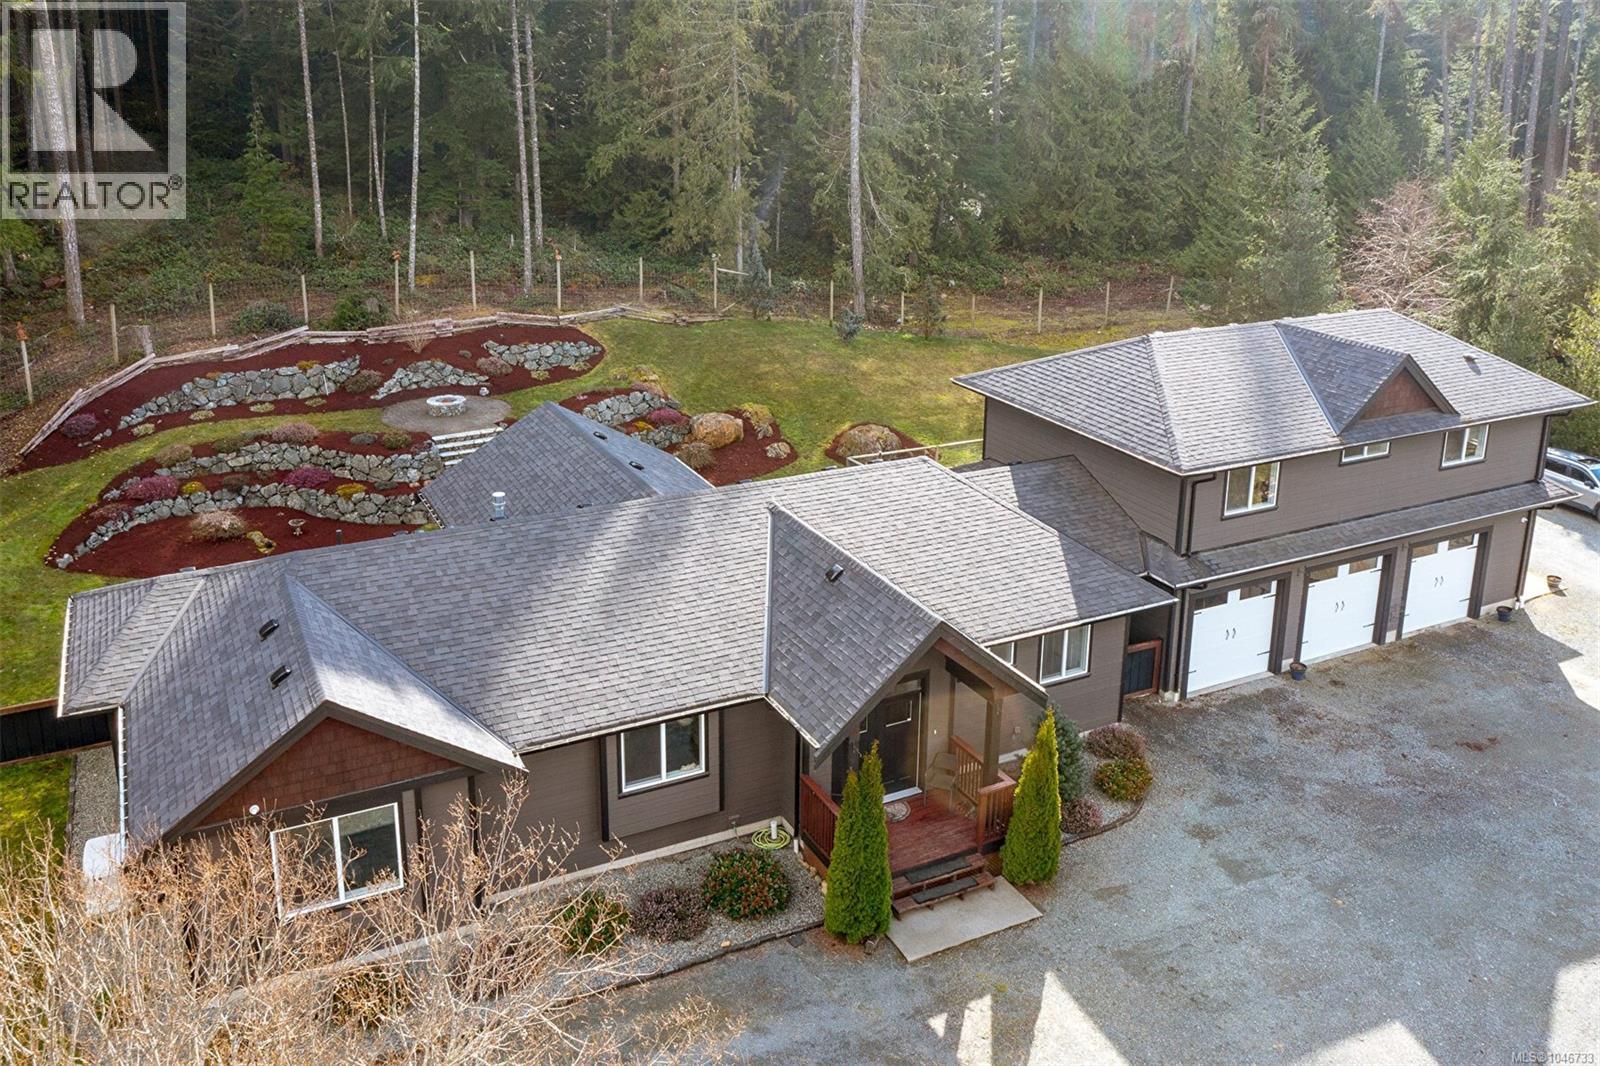
Country living! Stunning, custom built executive residence located on a lovely park-like, fully fenced 2.471 acre Shawnigan lot! This superb rural lifestyle offers a sprawling 3 bedroom, 3 bathrancher style home with a bright open concept living area! You’ll find a huge living room with a towering vaulted ceiling, gas fireplace and captivating forest views, an outstanding chef minded kitchen with tiled back splash, a huge master suite with walk-in closet and 5 piece tiled ensuite with classy claw foot soaker bath tub, a 3 bay garage, a superb separate 2 bedroom suite with a separately fenced area offering mountain views including s/f/w/d/ & micro and much more! Home is heated via gas forced air and AC with a demand hot water system. It’s also equipped with a natural gas back up generator on auto transfer switch. You’ll find a lovely landscaped rear yard with hot tub, patio, outside speakers on the rear deck, fire pits and fencing with gate that allows access to endless trails. Ride or bike for hours! Perfect for motorcycles, ATV's etc. Out front you’ll find a fenced horse area with a heated auto waterer, a small horse shelter, 30'x 20' 'covered parking/hay storage building with room for 600 bales of hay if needed, loads of parking and so much more! securtiy cameras surround the home. Offering remarkable lifestyle options, this meticulous home, suite and property is an acreage lovers dream! So much to come home to! Very close to Shawnigan Lake, Canada Trail & Kinsol Tressel! Located on a quiet, very low traffic cul de sac! Act fast - this won’t last! (id:63400)
201 2000 West Park Lane
View Royal, British Columbia
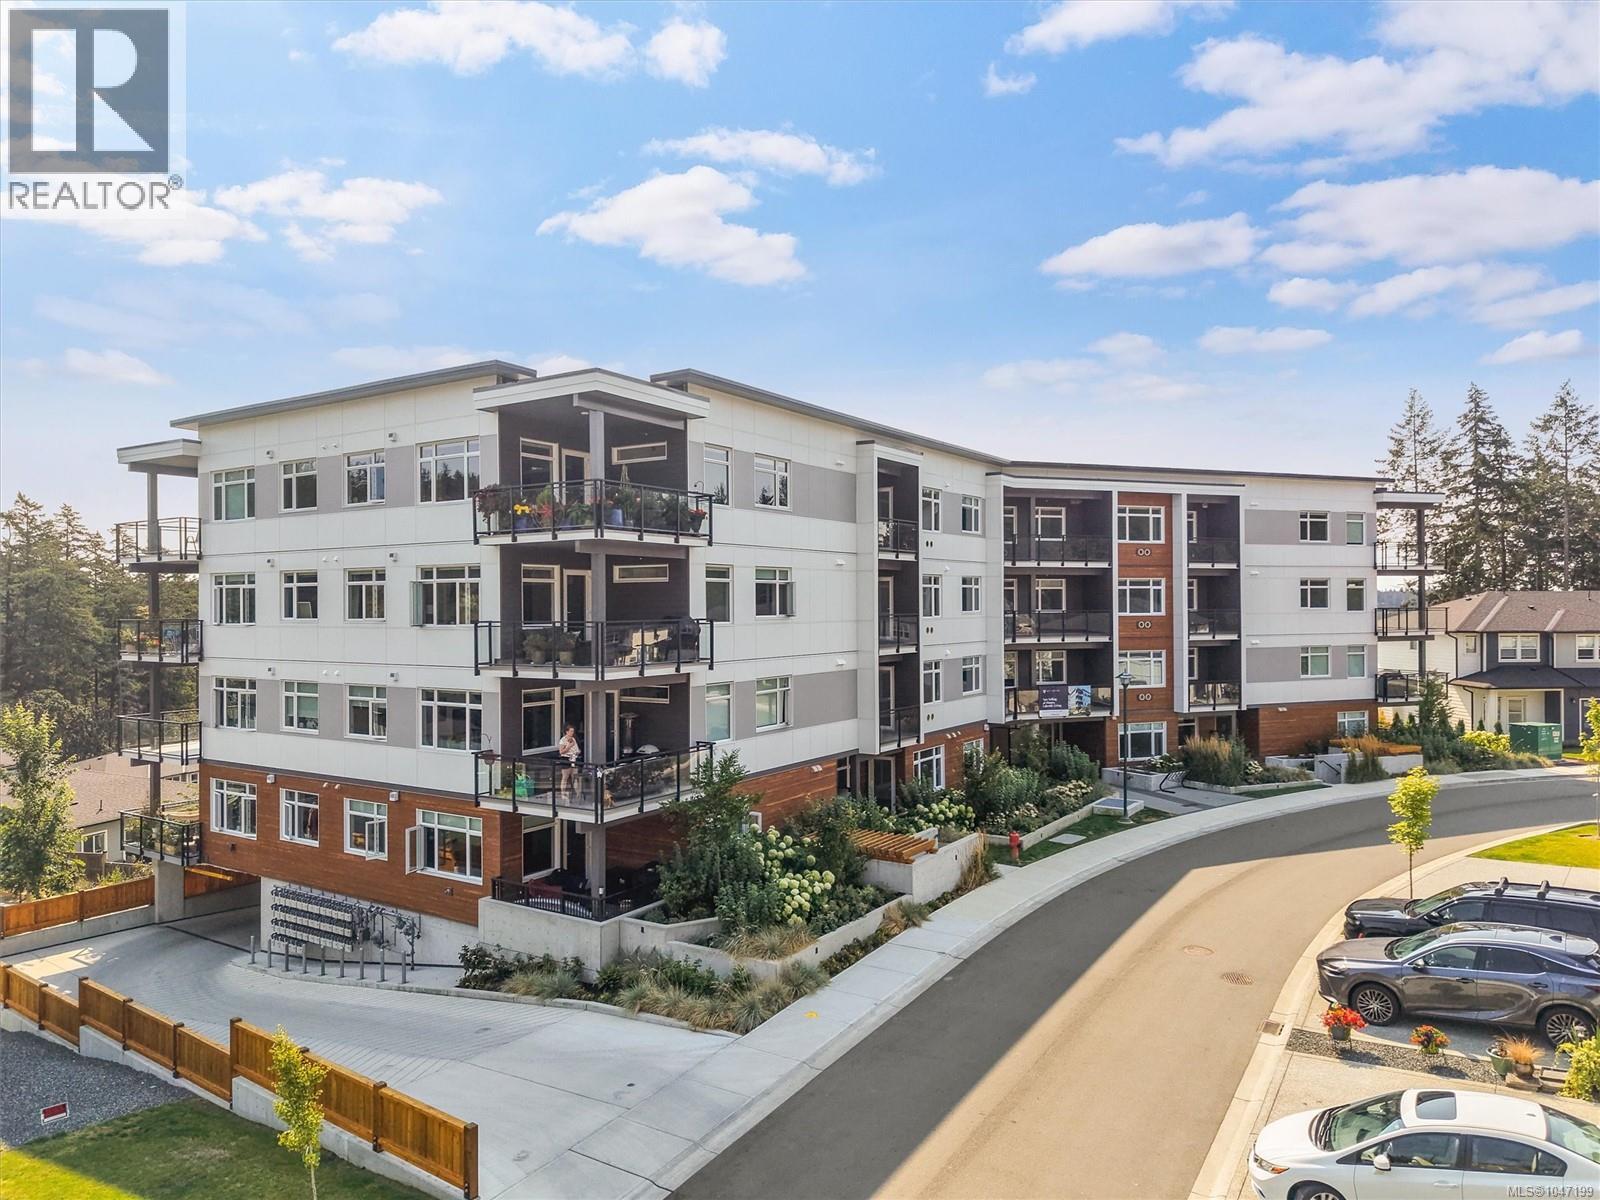
Construction complete and ready for move in!! Lakeside living with expansive views! Welcome to West Park One, an exclusive collection of 48 homes built by award winning local builder Homewood Constructors. Steps away from Thetis Lake & minutes to downtown Victoria. Contemporary, city-inspired design. 8 unique floorplans from 600sq’ 1 bed to 1,125sq’ 2 bed + den homes. Polished interiors available in 2 colour palettes, wide plank laminate floors, premium wood veneer cabinets, quartz countertops, ventilation system, exceptional sound insulation & energy-efficient Samsung appliances. Bathrooms w/ designer tiles, elegant fixtures & roomy walk-in showers with rain shower heads. 9-foot ceilings, custom open-island or galley-style kitchens are designed for easy use and entertaining. Large private patios on the ground floor & spacious balconies on upper-level homes. Live in tune with nature, breathe fresh air, hike through lush forests & go for long walks along the coast. Price + GST (id:63400)
2052 Ernest Lane
Duncan, British Columbia
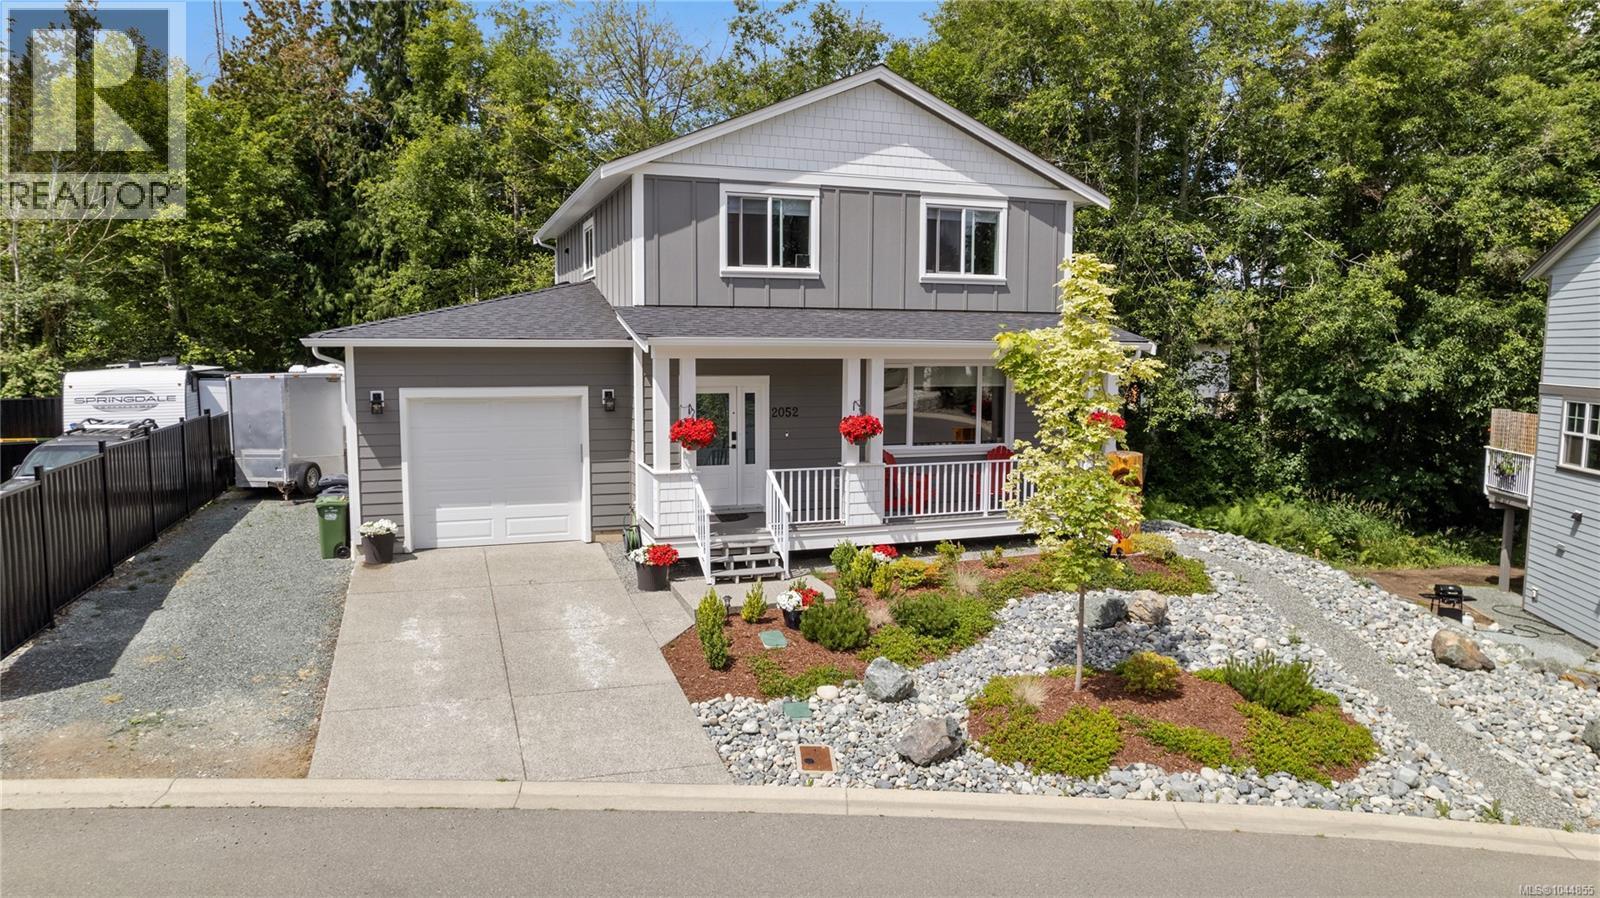
Superb home in a fantastic family-friendly neighbourhood! Located in the highly desirable Parkwalk subdivision at Maple Bay, this beautifully maintained 4-year-old home offers a perfect blend of style, space, functionality, & income potential. With 2,555 sq. ft. of finished living space, this 3-storey residence sits on a fully landscaped 0.19-acre lot that backs onto green space, offering excellent privacy & a peaceful natural setting. The main level features an open-concept design with 9’ ceilings, wide plank engineered hardwood flooring, and a cozy natural gas fireplace. The spacious kitchen includes a large island with seating, full pantry, top-quality LG appliances including a natural gas range, and abundant cupboard and counter space. A 2-piece powder room adds convenience. Step through the sliding glass doors to a 26’ x 10’ covered deck with a natural gas BBQ hookup—perfect for year-round outdoor living. Upstairs are three well-sized bedrooms, a 5-piece shared bath, laundry area, and linen closet. The large primary bedroom offers a relaxing retreat with a 4-piece ensuite and a walk-in closet. A legal 1-bedroom suite on the lower level is ideal as a mortgage helper, in-law suite, or extended family space. It includes a full kitchen with nook, living area, 4-piece bath, & brand-new LG appliances—ready for rental or personal use. The extra-long garage provides space for a workshop & features 100 sq. ft. of overhead shelving plus a 240V EV plug. There's also RV parking & a foundation in place for a future shed or workshop. The front yard & hanging baskets are on an automatic irrigation system, and the yard is designed to be low-maintenance & easy care. Located just a 2-minute walk from Maple Bay Elementary School, sports fields, and pickleball/tennis courts, and a short drive to Maple Bay beaches, marinas, and downtown Duncan. Home warranty in place until 2032. A turn-key property in one of the Cowichan Valley’s most sought-after neighbourhoods! (id:63400)
739 St Mary River Drive
Kimberley, British Columbia
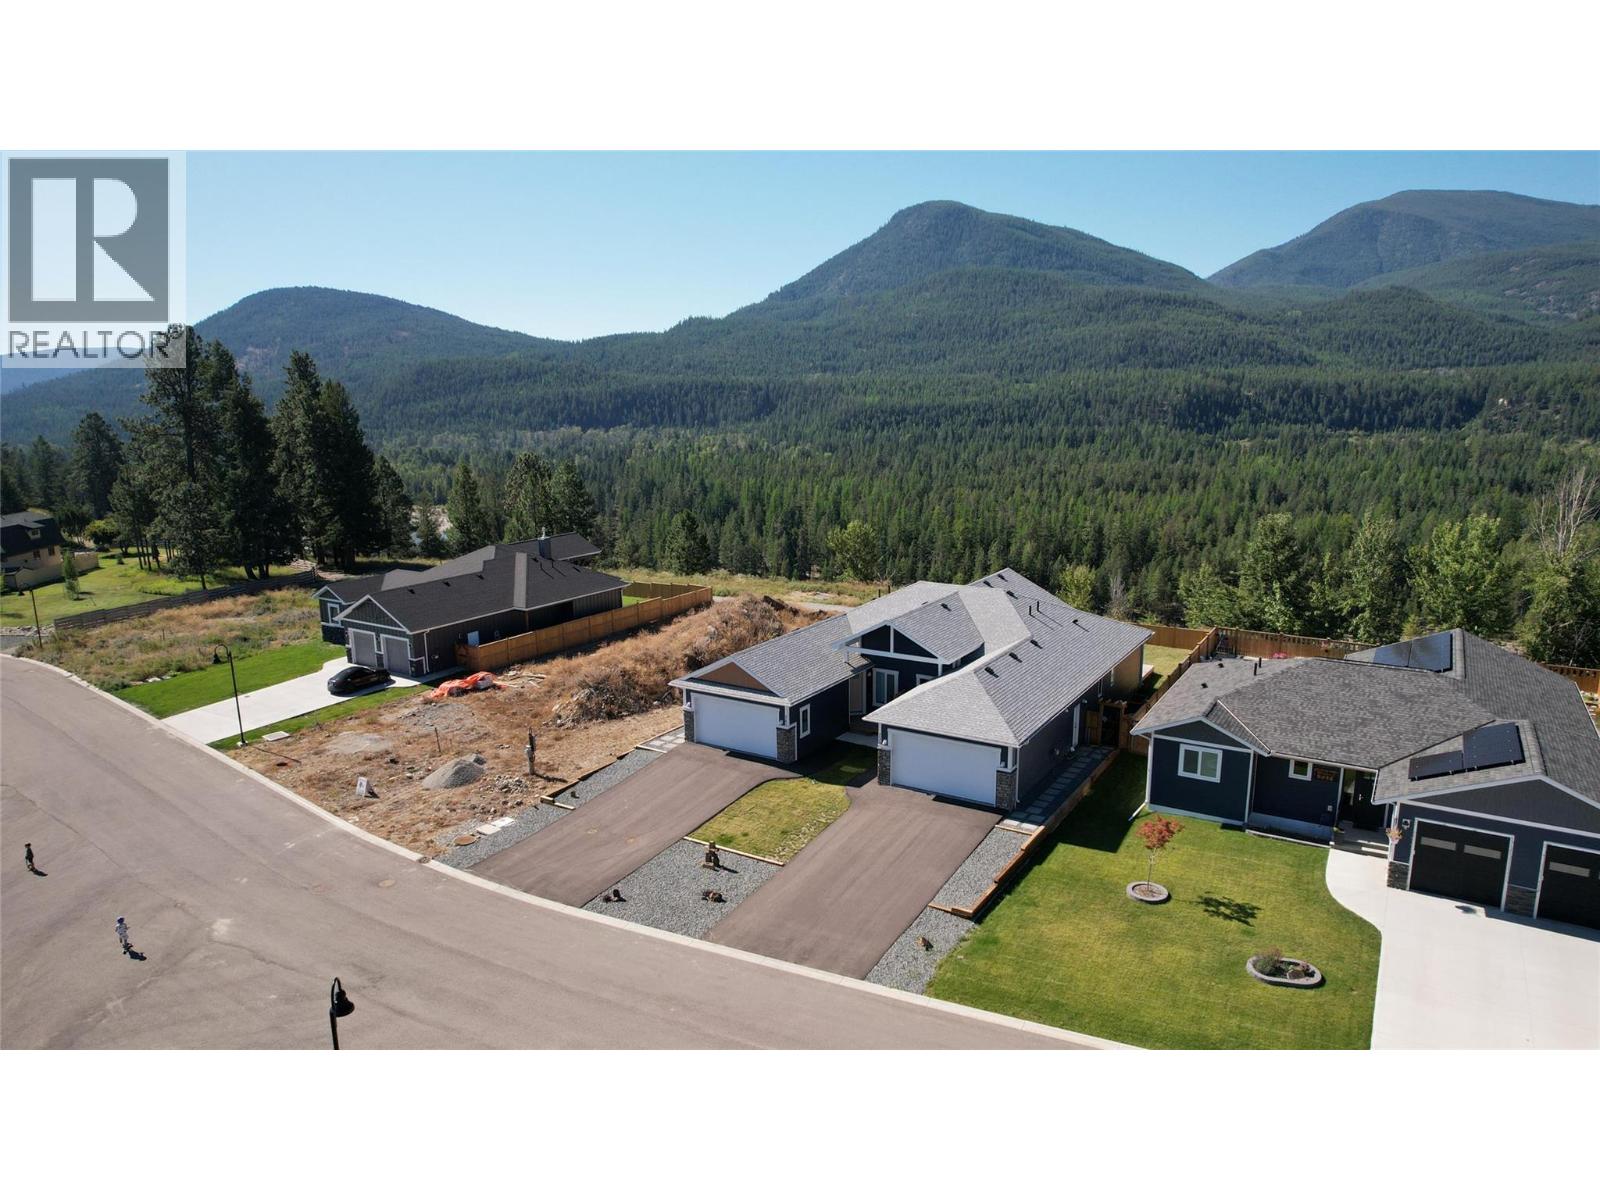
Visit REALTOR website for additional information. This beautifully crafted residence blends high-quality workmanship with a smart, comfortable layout designed for modern living. The main level features an inviting open-concept design anchored by a chef-inspired kitchen with quartz counters, custom cabinetry, and Whirlpool stainless steel appliances. The great room feels warm and welcoming with a Bayport 36 Direct Vent Gas Fireplace by Kozy Heat, while oversized windows and sliding doors bring in abundant natural light and open to a spacious deck with natural gas hookup—perfect for outdoor dining and entertaining. The floorplan is exceptionally convenient, with the primary bedroom, a second bedroom, and two full bathrooms all located on the same level. Built to BC Step Code 3 standards, this home emphasizes efficiency and long-term comfort with triple-pane windows, an insulated basement slab, an ICF block foundation, enhanced soundproofing, and superior insulation rating. The lower level offers exciting potential, with plumbing roughed in for a future bathroom and ample space for more bedrooms, a suite, or a recreation area. An attached 21’ x 19’ garage provides secure parking and storage. A true balance of style, function, and energy efficiency—all framed by stunning natural surroundings. (id:63400)
15 5365 205 Street
Langley, British Columbia
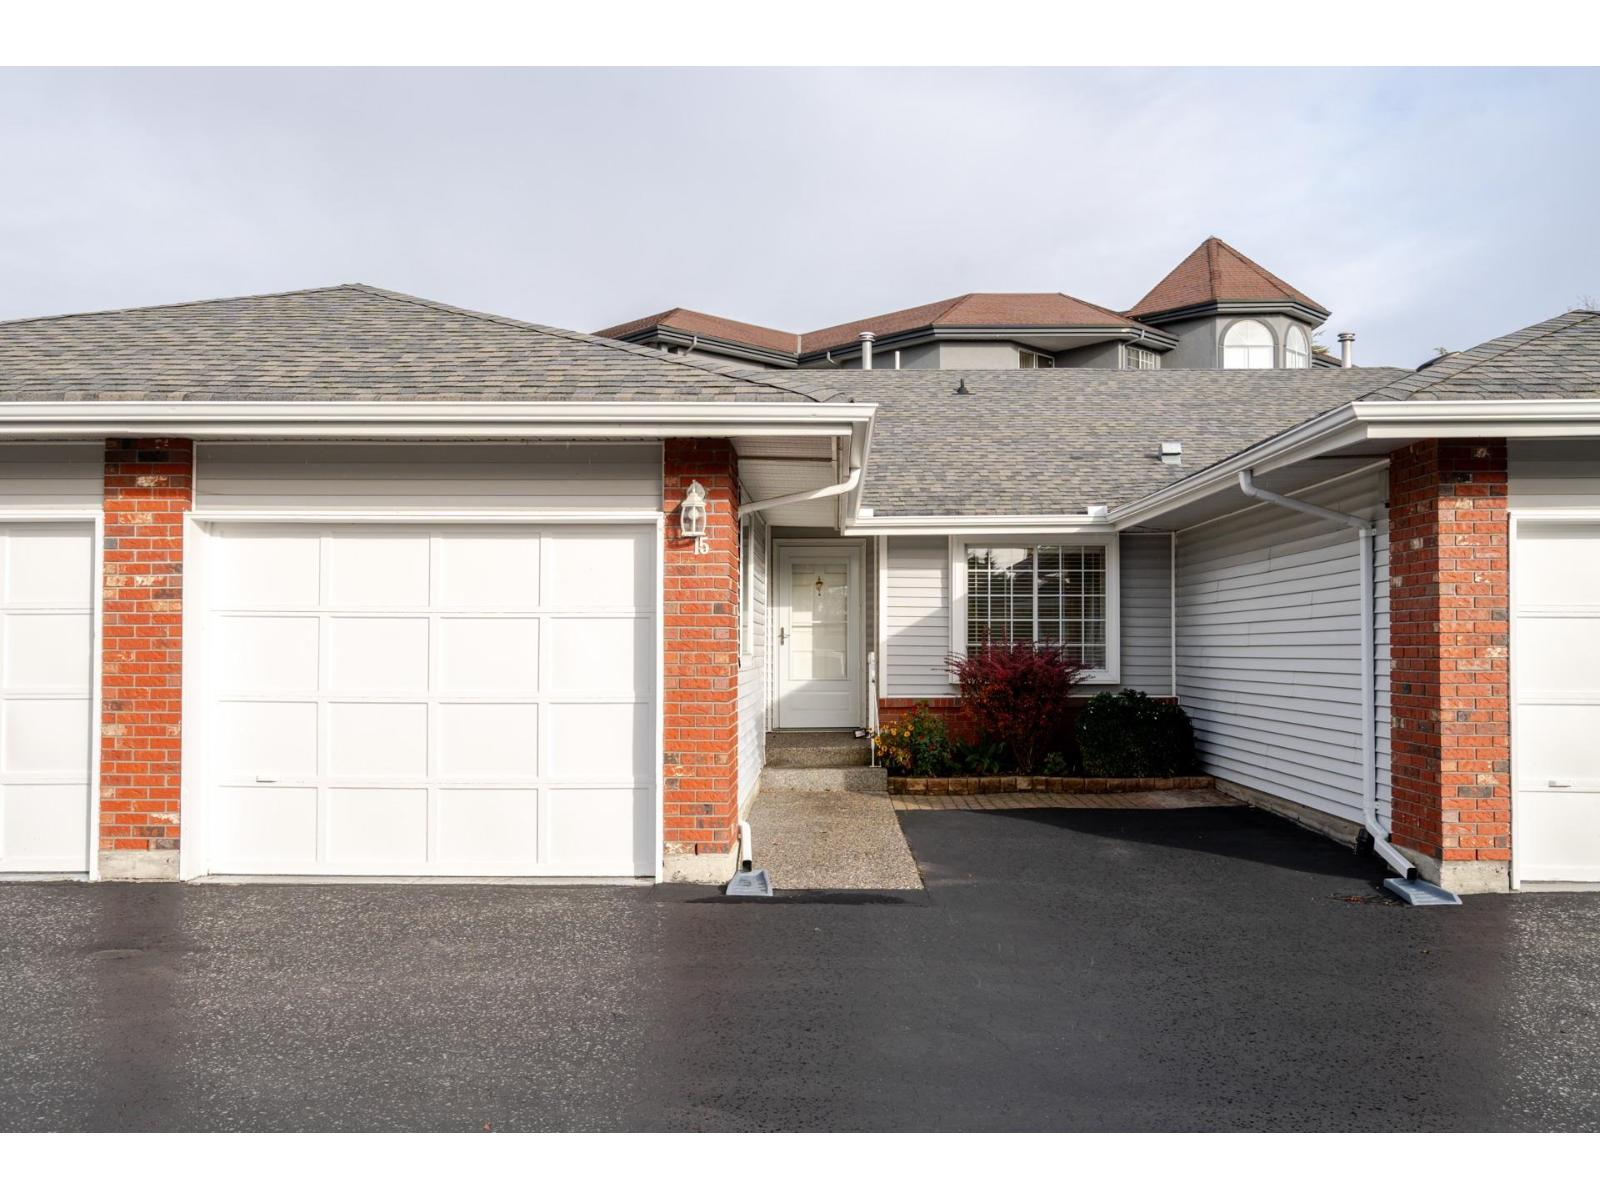
Discover comfort & convenience in this well maintained, gated 55+ community of just 18 units. This charming 944 sq ft home offers 2 beds & 2 baths including a spacious primary suite with a generous closet & 3 piece ensuite. Enjoy modern updates throughout, including new vinyl flooring, fresh paint, a new hot water tank, skylights, & a well-maintained furnace. The inviting living room features a cozy gas fireplace & sliding glass doors leading to your large, private backyard perfect for relaxing or entertaining. Additional highlights include separate laundry room with extra storage, single garage plus a parking pad, low-maintenance living in a friendly, quiet complex. Located close to all amenities, this home is turn-key ready with quick possession available. Call today before it's too late (id:63400)
1020 Rainbow Road
Quesnel, British Columbia
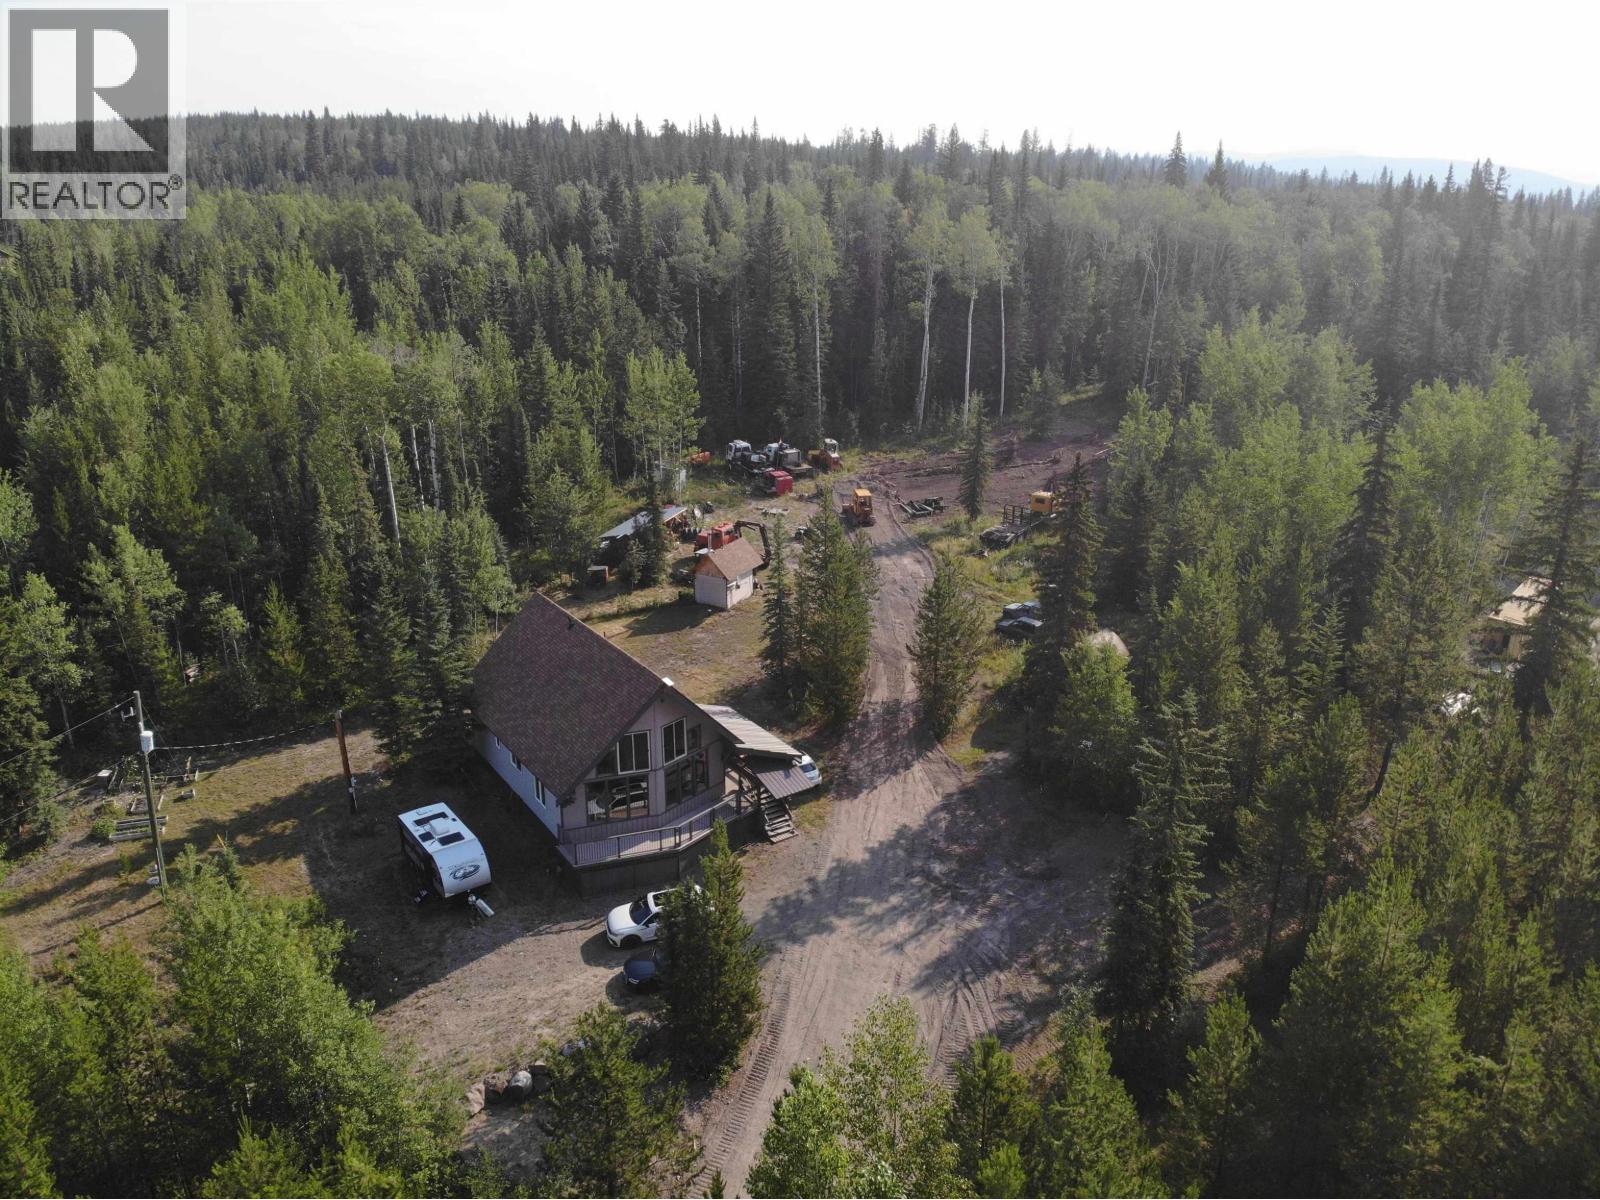
Affordable, quality built 1 1/2 storey house on 5 acres near Puntchesakut Lake 20 minutes west of town. Beautiful south facing home is super energy efficient and has in-floor heat from an exterior wood boiler and an electric furnace for back-up. Open floor plan has 2 bedrooms on the main and a prime bedroom and study upstairs. The full basement has all the utility hook-ups etc and is a blank canvas if you need another family room etc. The land is gently sloped and has had some spaces cleared for a future shop and pasture. A new 2nd driveway has been put in to allow easier RV/Truck access. Raised bed gardens are producing nicely. Well is a good producer says the vendor. Great value here! (id:63400)
2497 Enefer Rd
Nanaimo, British Columbia
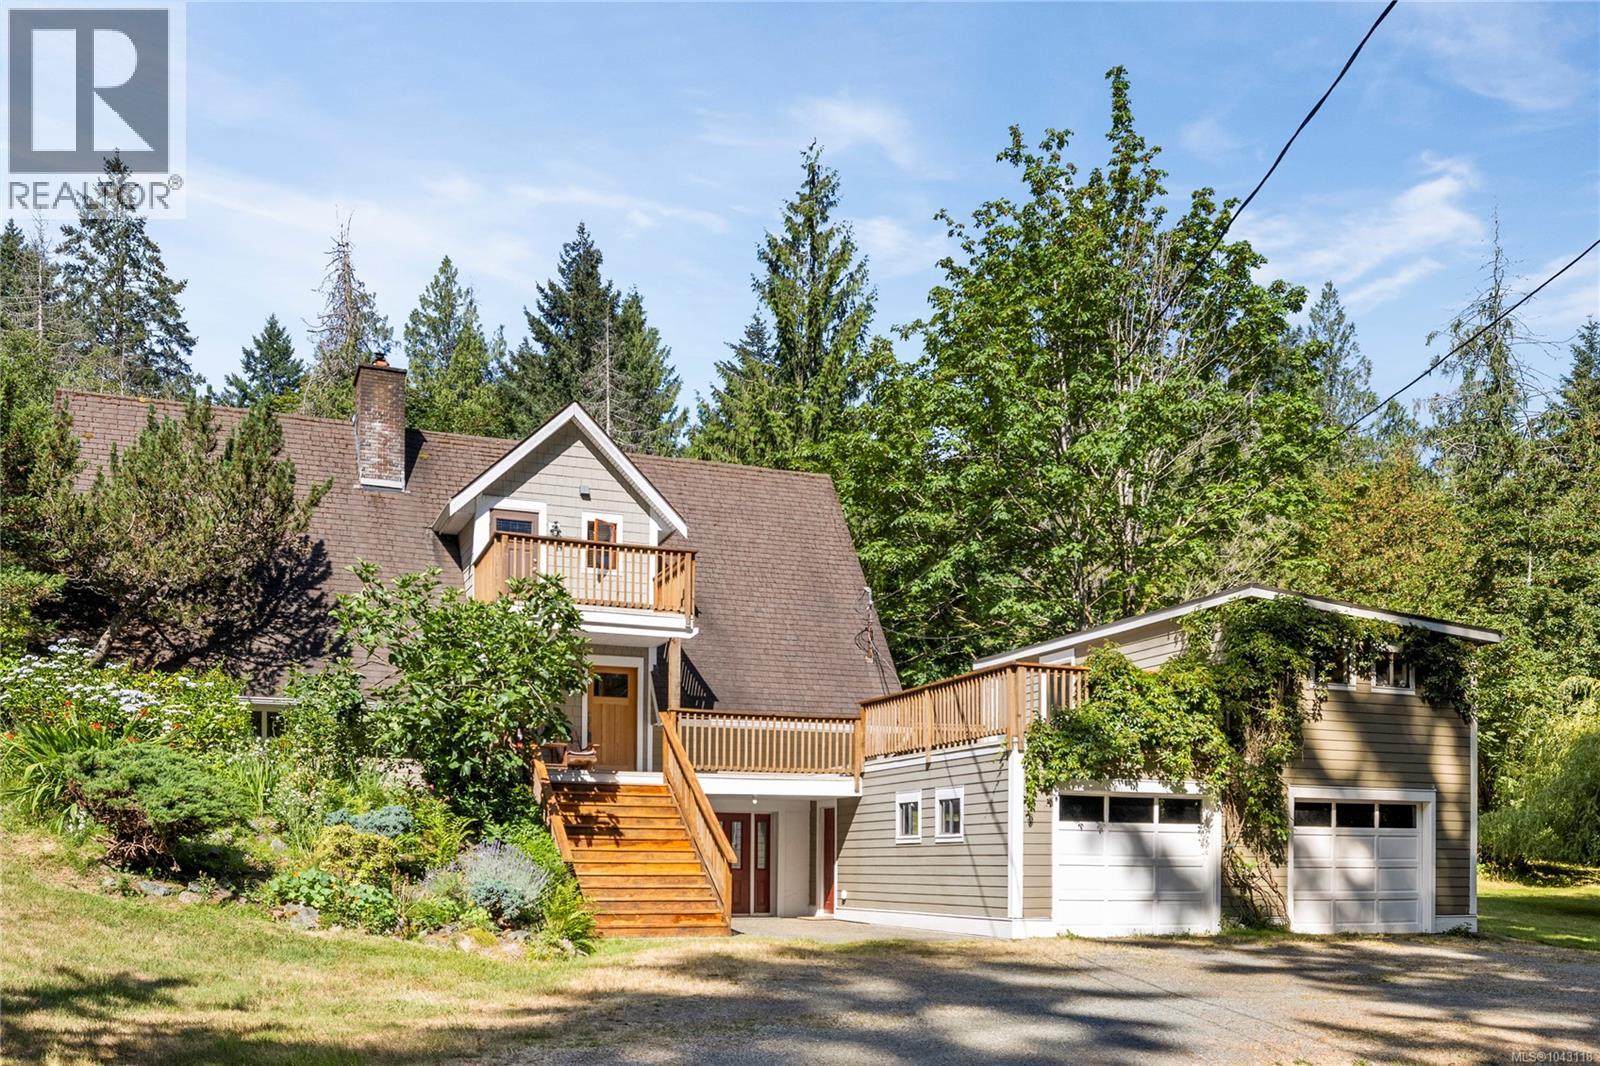
Nestled on a private 5 acre property, this 3,496 sq. ft. home offers space & natural beauty. The main level features 3 beds, 2 baths, a spacious living room w/soaring vaulted ceilings, & a large kitchen/dining area that opens onto the patio. Expansive windows & tall ceilings fill the home w/an abundance of natural light, while the classic AGA stove adds warmth & character to the heart of the home. Upstairs, the private primary retreat includes its own sunny deck overlooking the peaceful surroundings. A 384 sq. ft. studio above the garage provides excellent space for a home office, or creative pursuits. The lower level offers an additional bedroom, large rec room, & ample storage. Additional features include: hardi-plank siding (2011) and an addition/renovation done to the main floor & kitchen (1993). Approx. half the property is forested w/private walking trails, all just minutes from Pebble Beach, Hemer Park, and Yellow Point Park. Data & meas.approx.. verify if import. (id:63400)
Jacobson Rd Lot# 13
Princeton, British Columbia
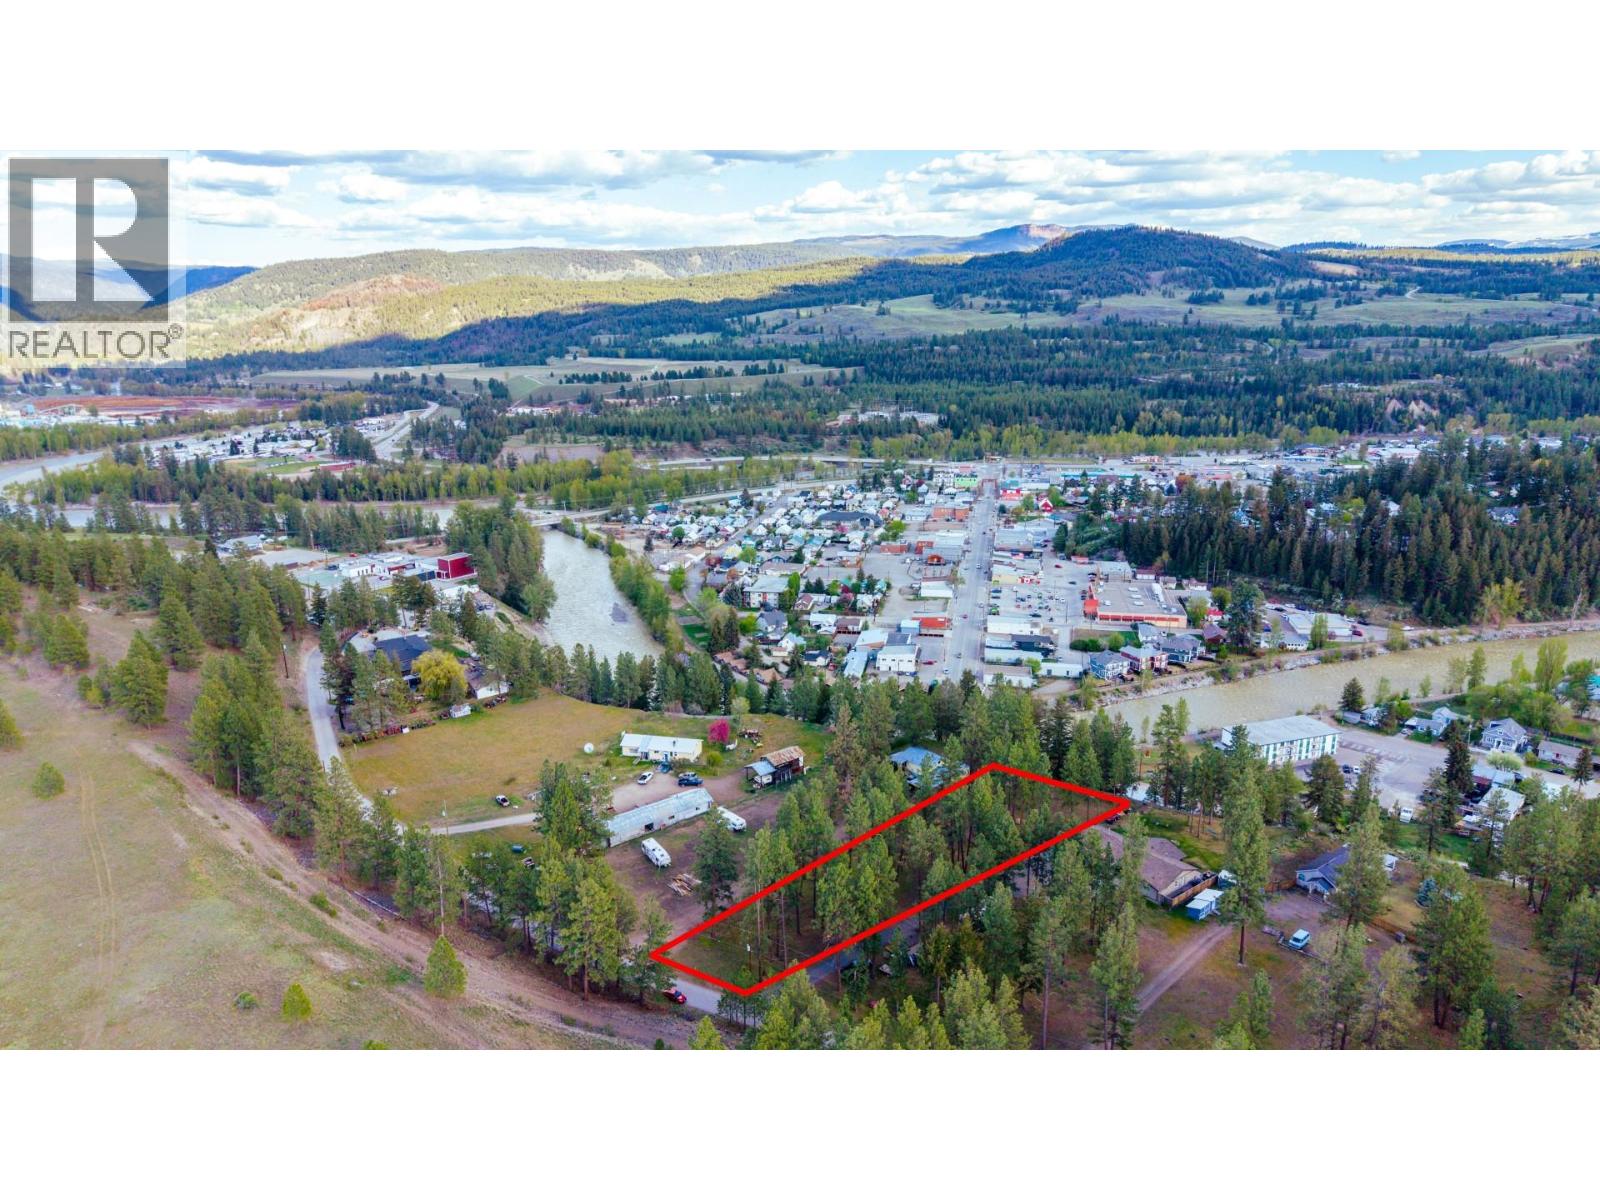
Build Above It All on Jacobson Road! Set on 1.18 acres in one of Princeton’s most desirable locations, this exceptional parcel offers expansive views overlooking downtown Princeton and the Tulameen River. The elevated setting provides a beautiful backdrop for a custom home, with plenty of space to design around the views while still enjoying privacy just minutes from town. Known for its peaceful atmosphere and limited traffic, Jacobson Road offers a rare combination of seclusion, convenience and impressive surroundings. An excellent opportunity to secure a premium building lot and bring your vision to life. Ideally sold together with neighbouring 176 Jacobson Road for even greater possibilities. (id:63400)