
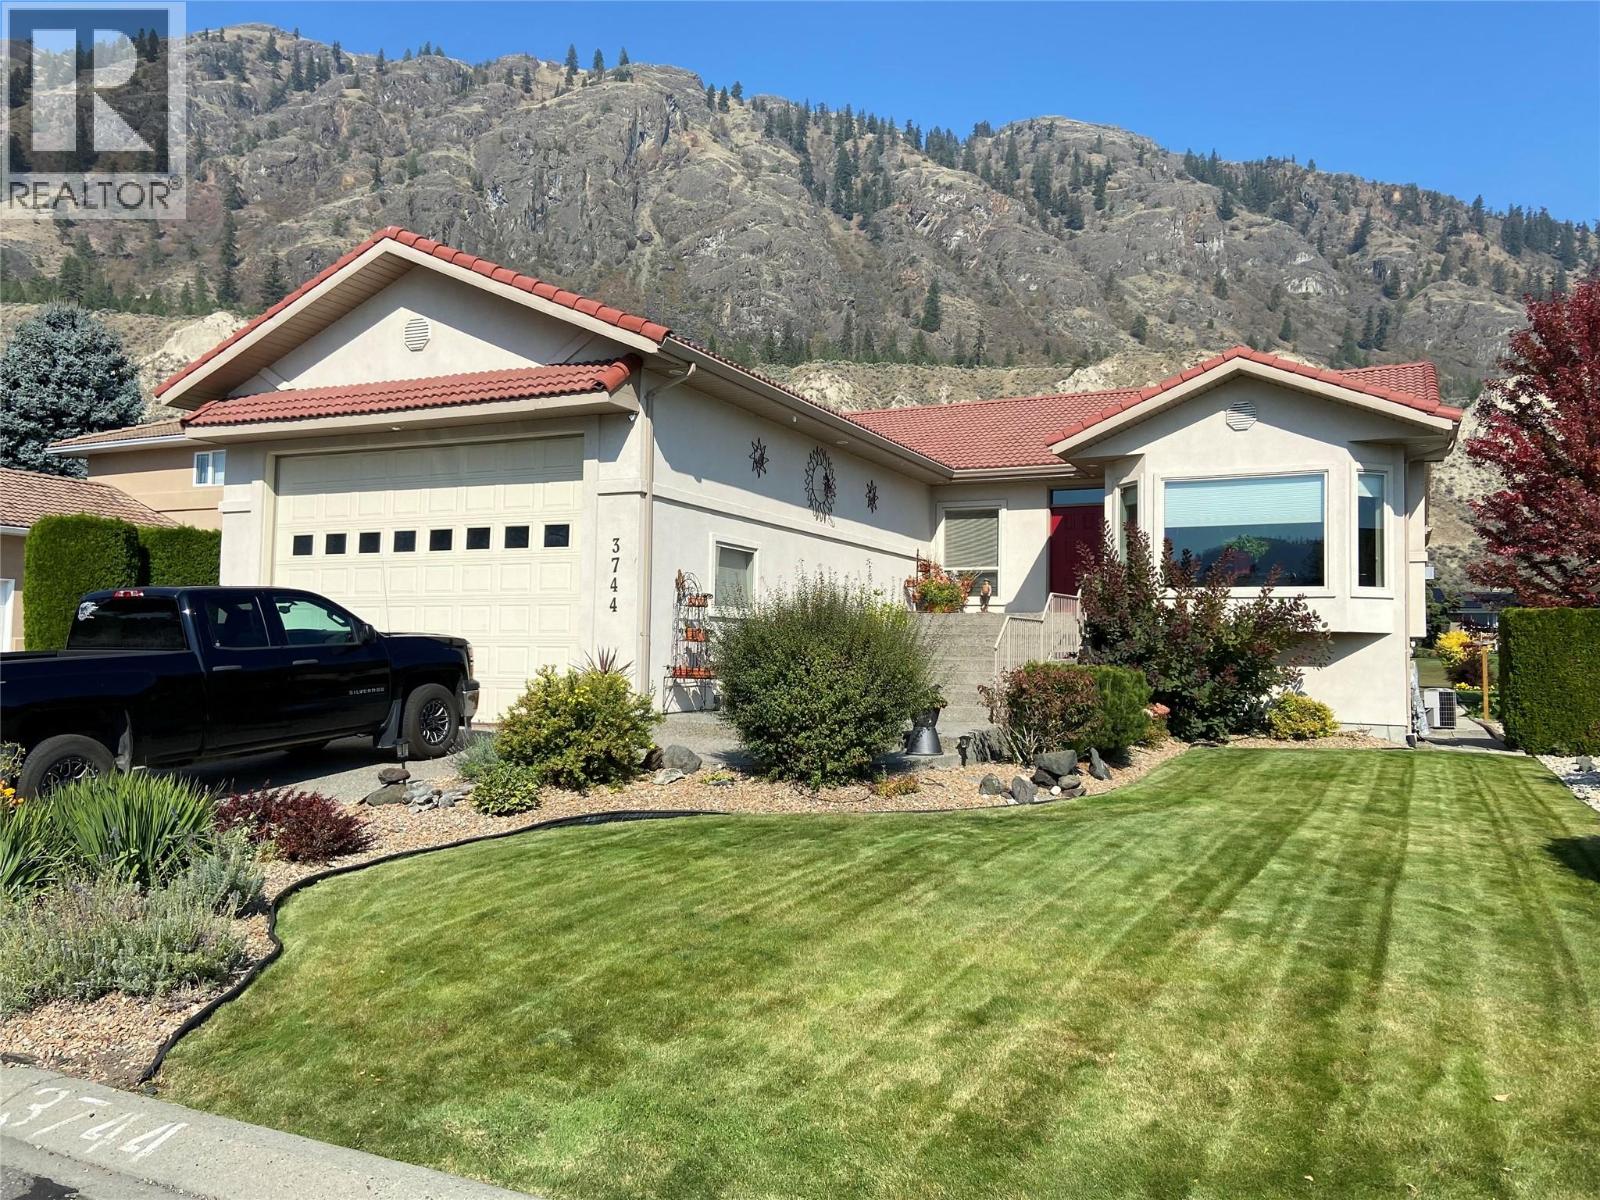
3744 Navatanee Drive
Kamloops, British Columbia
Rivershore Sweet Spot! This open concept rancher offers plenty of room for a large family or one level living for those that prefer. Backing onto the wide 4th Fairway, a roomy, covered deck provides extended living and entertaining space.. The family room flows onto the deck, a perfect retreat to enjoy a morning coffee or an afternoon beverage, while enjoying the spectacular hillside views. The kitchen is a comfortable, spacious area that is perfect for gatherings. The primary bedroom provides luxury throughout with a massive 5pc ensuite and a large W/I closet. The main floor living has a roomy laundry/mud room off the garage. The basement has options galore, 2 bedrooms,3pc bathroom, 2 office/hobby rooms,cold room, storage, and an expansive rec room with wet bar. Basement access is through a roomy entry from the garage. The garage(38x22) has 12 ft doors and a seperate side door for your golf cart or ATV. The large windows, high ceilings, and openness of this home makes it bright and cheery.Rivershore has Elementary and High School bus service. Rivershore is also a Fire Safe Community with its own Volunteer Fire Department. This ensures the insurance rates stay within normal rates. All these features , along with the life-style of golf course living make this home the perfect option for so many types of families, are you one of them? Strata fee is $275mth. (id:63400)
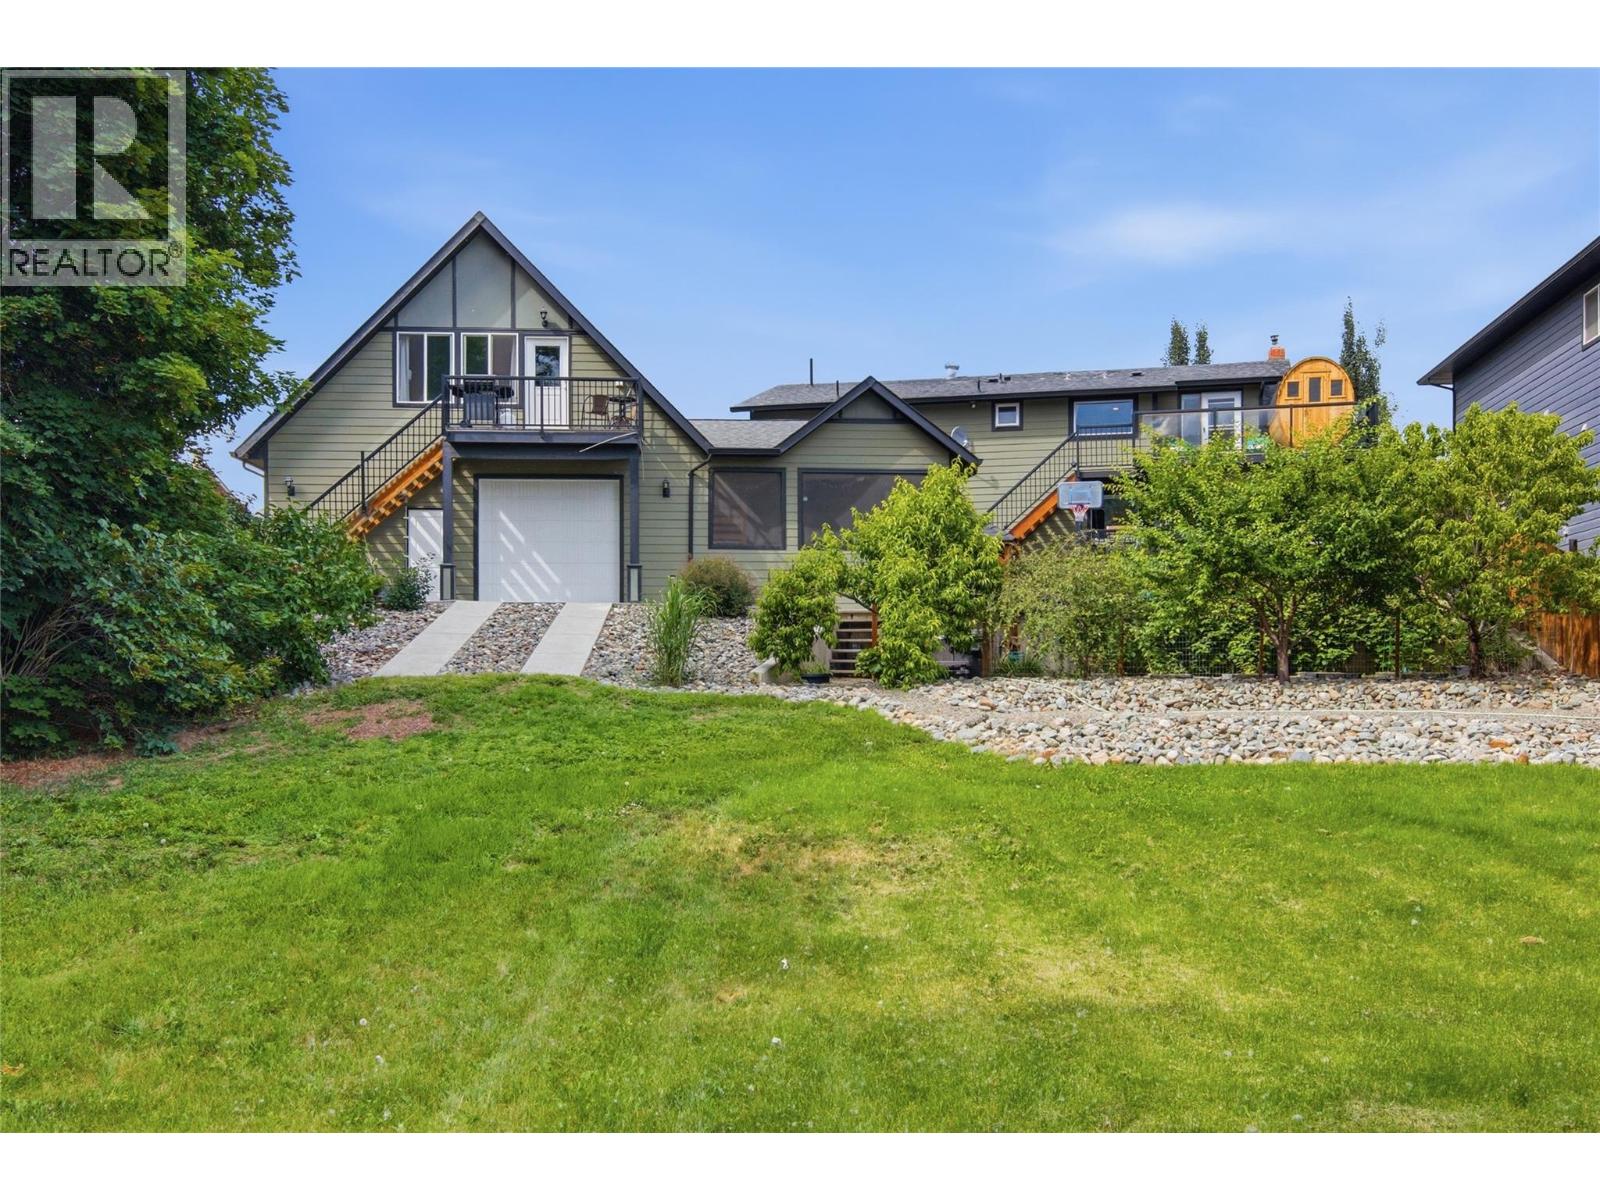
2135 Tranquille Road
Kamloops, British Columbia
Welcome to 2135 Tranquille Road! This waterfront property offers exceptional space, versatility, and income potential while being tucked away from the busy road & close to shopping, recreation, & everyday amenities. The main home features two suites & seven bedrooms. The main floor offers a bright, open layout with a family room, living room, dining area, & kitchen, all positioned to capture beautiful water views. This level also includes a bedroom & a full bathroom. Upstairs, you'll find four additional bedrooms, including a spacious primary suite with a walk-in closet, ensuite, and private balcony overlooking the water. Laundry & a practical split half-bath layout finish the upper floor. The basement features a self-contained two-bedroom in-law suite with its own kitchen, living area, laundry, & separate entrance, making it ideal for extended family or rental income. This level also includes a bonus room, currently set up with a projector, utility room access, & a second entrance. Outside, enjoy a massive irrigated greenspace, garden area, & patio. Attached to the home is an impressive 39' x 29' garage with drive-through access & a half bath. Above the garage is a self-contained one-bedroom carriage suite complete with its own kitchen, living room, bedroom, & laundry. With three separate living areas, a massive garage, and a desirable waterfront setting, this unique property offers outstanding opportunities for families, investors, or multi-generational living. (id:63400)
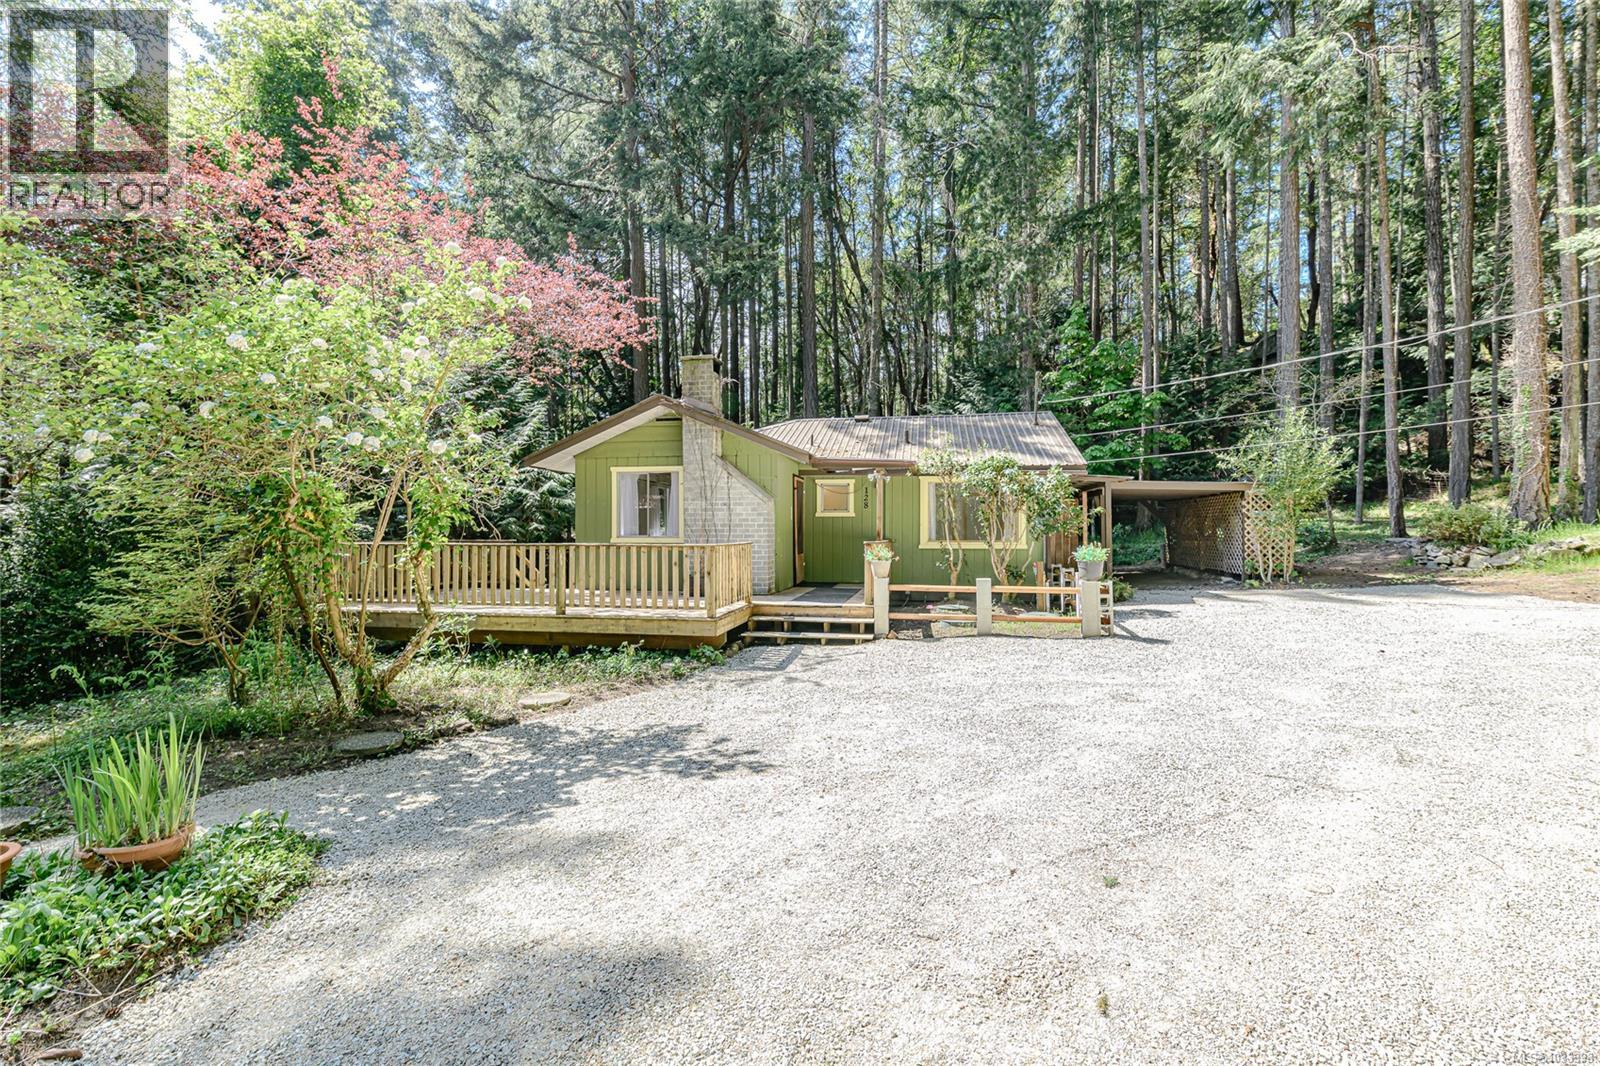
128 Sunset Dr
Salt Spring, British Columbia
Vesuvius / Sunset Drive – Charming and efficient, this cute and compact two-bedroom home offers easy living with all the major upgrades already completed. Set on a level lot surrounded by mature forest, the property features a established, low-maintenance garden that blends naturally with its peaceful setting. Recent improvements include a heat pump, updated septic system, new front deck, refreshed interior trim and paint, enhanced sound insulation, improved driveway and parking area, and added attic insulation—providing comfort and peace of mind for years to come. Ideally located within a short stroll to Duck Creek Park, and in the other direction, sunny Vesuvius Beach, with the ferry and local restaurant just a pleasant walk away, this home offers a wonderful balance of convenience and West Coast charm. (id:63400)
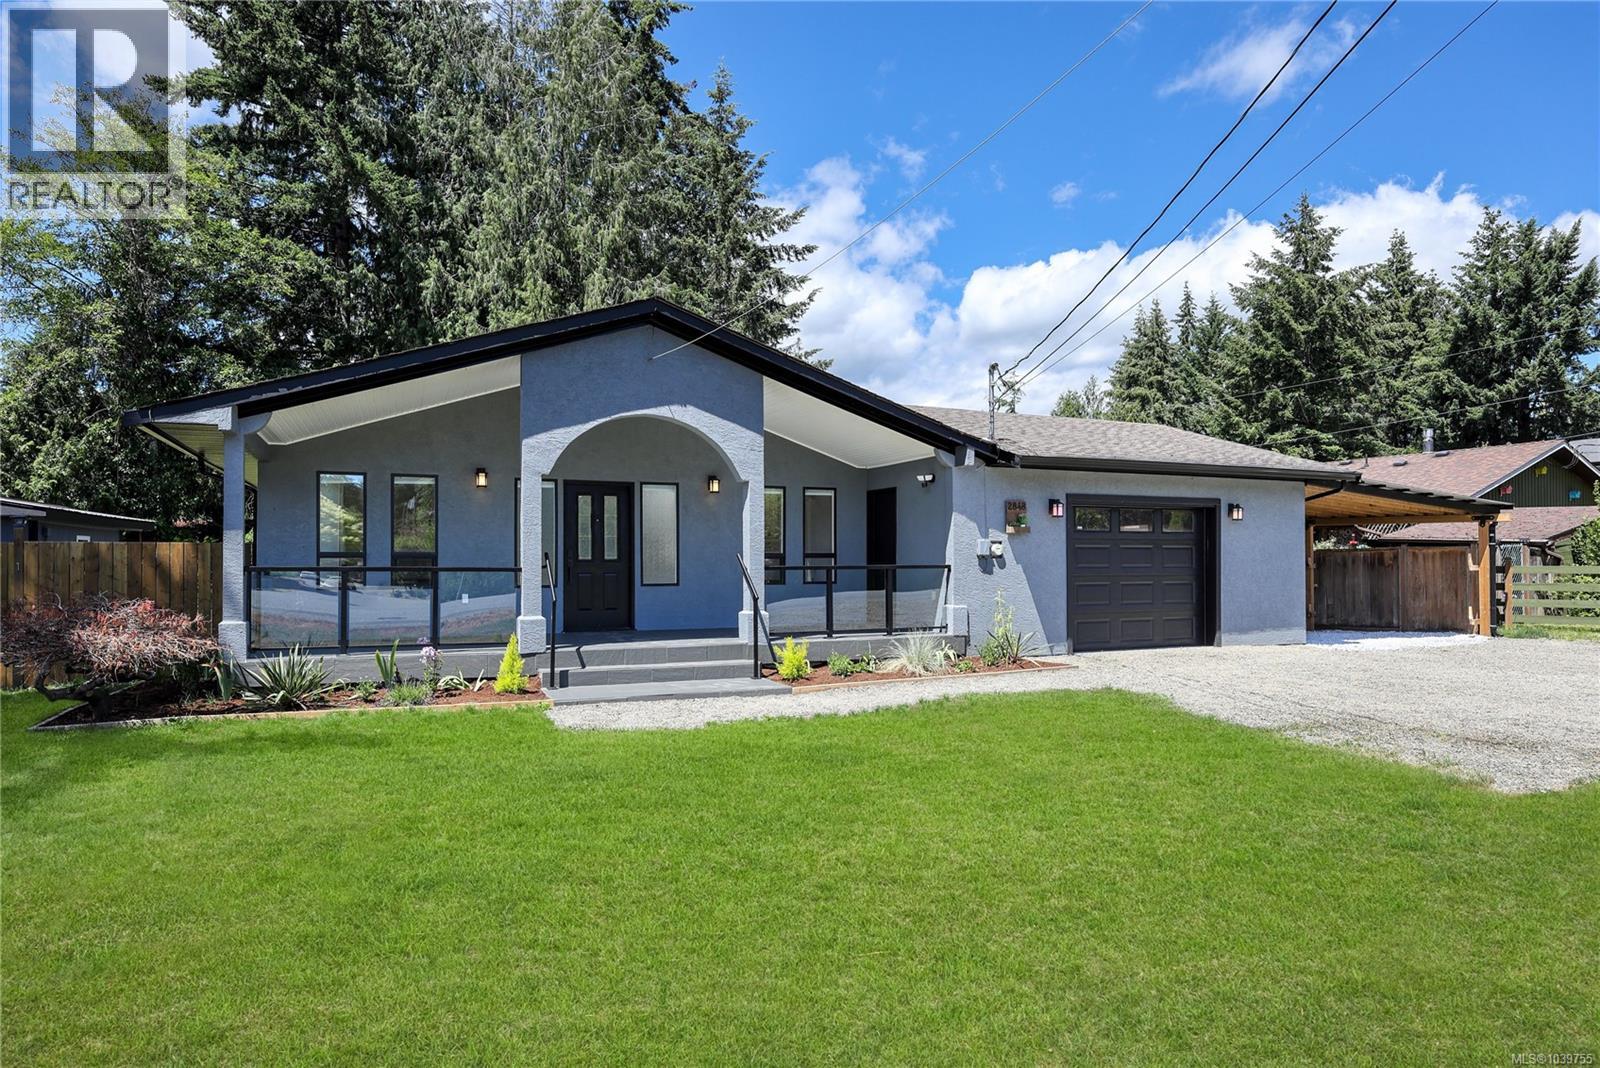
2848 Gregory Rd
Shawnigan Lake, British Columbia
Welcome to 2848 Gregory Road - Your Shawnigan Lake lifestyle starts here! This bright and beautifully maintained rancher in Shawnigan Beach Estates offers 3 bedrooms and 2 baths in a spacious, easy-living layout. The open concept living and dining area feels warm and inviting, highlighted by a cozy natural gas fireplace and skylights that fill the home with natural light. The home features a custom kitchen, perfect for cooking and entertaining. The primary bedroom includes his-and-her closets and direct access to the sunny back patio. Set on a landscaped, low-maintenance .20-acre lot, the property offers two sheds, a double-car garage, a charming kids’ playhouse with power, and ample parking for an RV, boat, and all the toys. Enjoy relaxing evenings on the covered front porch or explore nearby lake access, trails, sports fields, and the iconic Kinsol Trestle. Just a 40-minute commute to Victoria,this is Shawnigan Lake living at its best and the Vibe everyone wants. (id:63400)
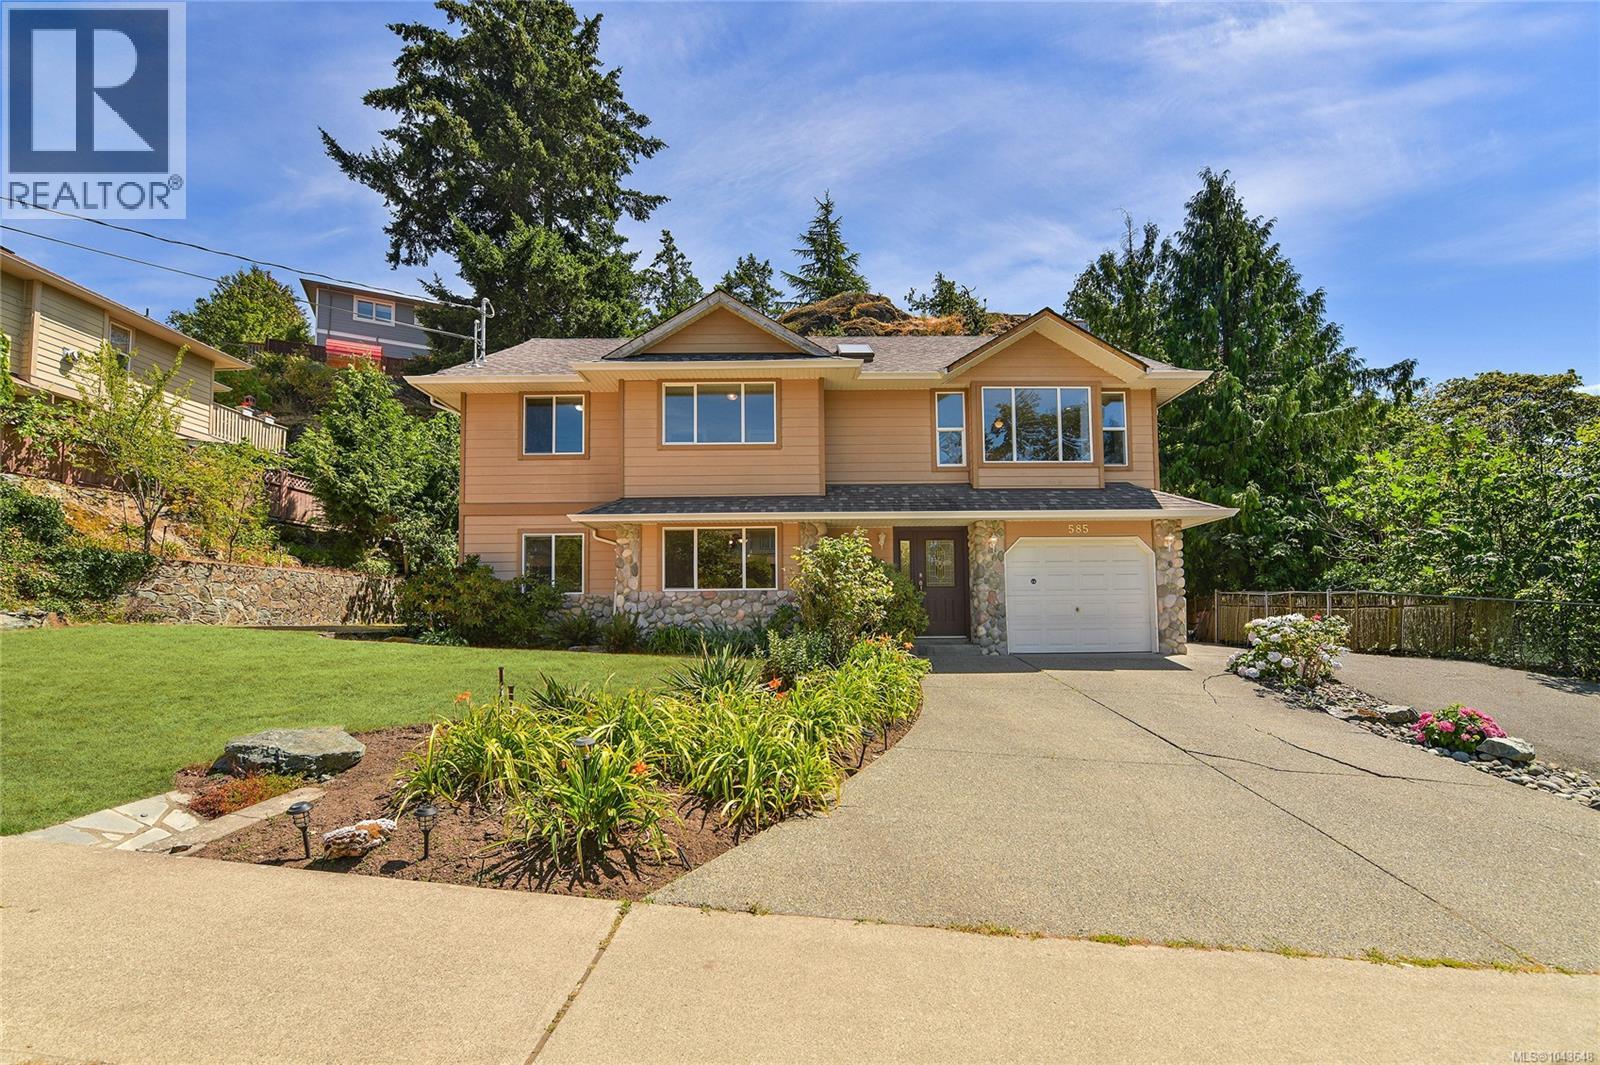
585 Hansen Ave
Langford, British Columbia
Welcome to this exceptional family home in the highly desirable Thetis Heights neighbourhood, offering 5 bedrooms and 3 bathrooms across two levels. The upper floor features a bright 3-bedroom, 2-bathroom main residence, while the lower level provides a 2-bedroom legal suite—perfect as a mortgage helper, guest space, or extended family accommodation. The main home showcases a generous primary bedroom with walk-in closet and 3-piece ensuite, a cozy gas fireplace, skylights, and a private deck off the dining area overlooking the beautifully landscaped yard with mature fruit trees. Additional features include hot water on demand, an attached garage, and TWO separate driveways providing excellent parking. Ideally located near parks, schools, shopping, and West Shore amenities, this home offers the perfect blend of comfort, versatility, and convenience. Enjoy a private backyard retreat ideal for relaxing or entertaining, with Thetis Lake and the Galloping Goose Trail just minutes away. (id:63400)
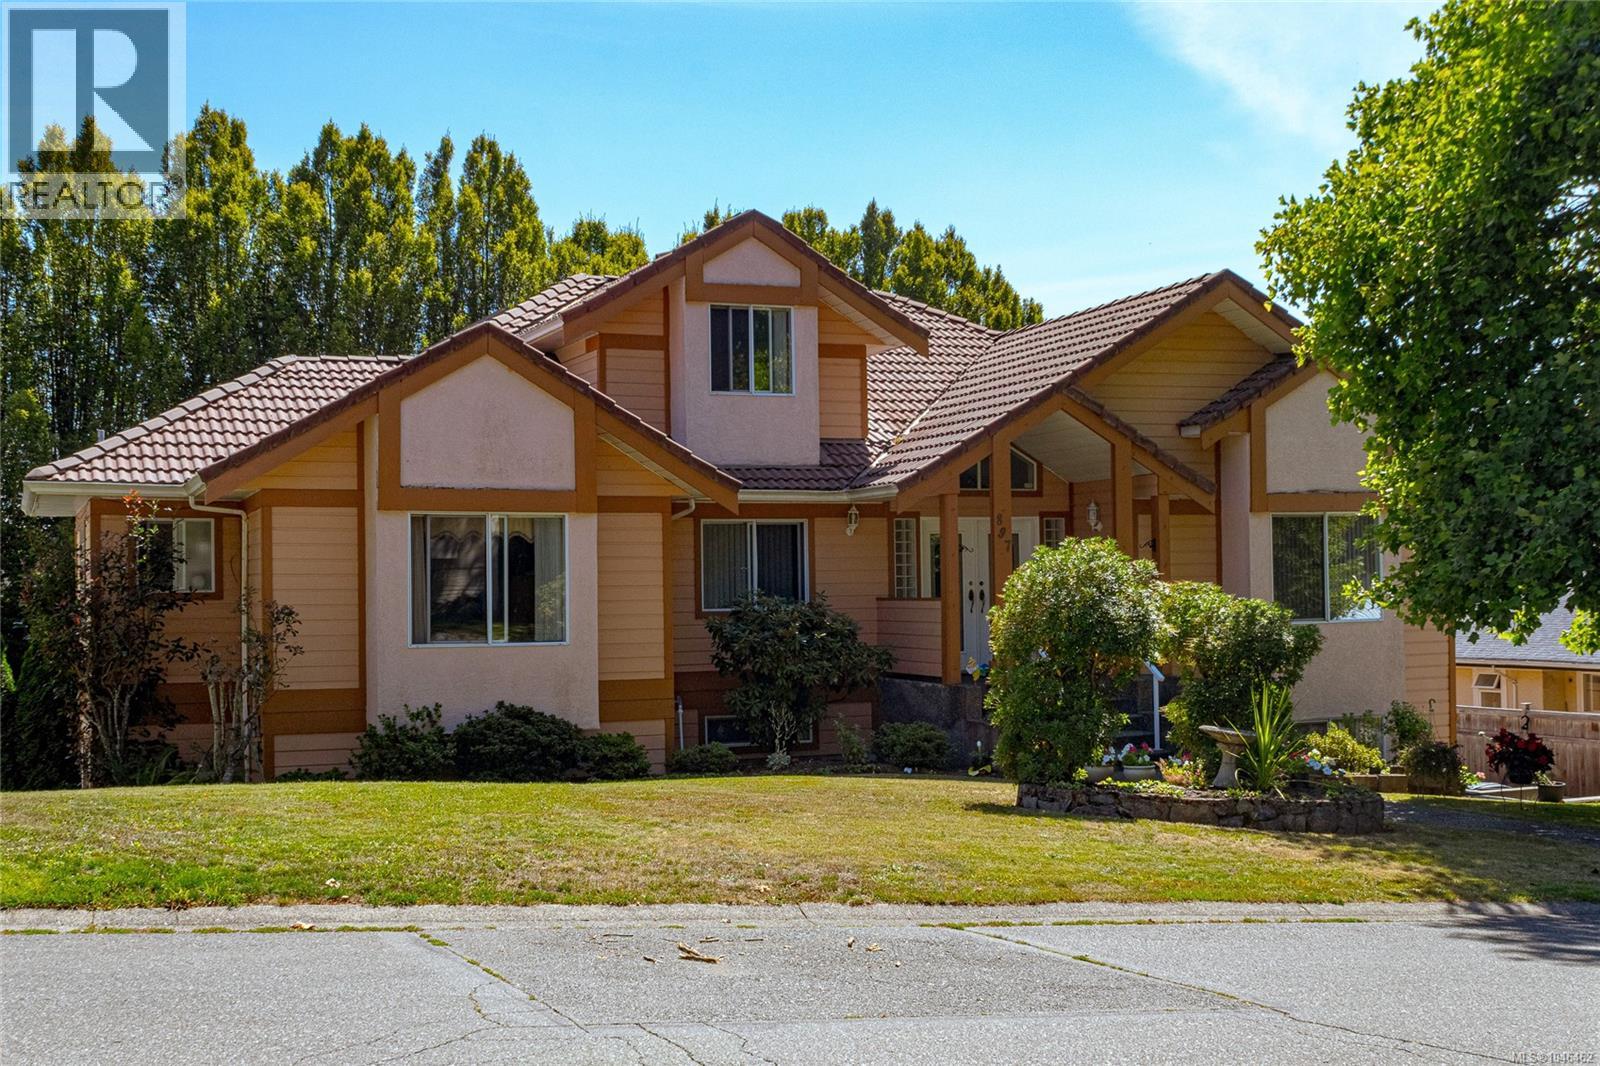
897 Maltwood Terr
Saanich, British Columbia
Welcome to a rare opportunity in prestigious Broadmead, where luxury, space, and tranquility come together in an exceptional family home. First time on the market since it was built, this impressive property offers approximately 4,848 sq. ft. of finished living space, set on a large, sunny yard in a peaceful and highly sought-after neighbourhood. With 9 bedrooms and 6 bathrooms, the home provides remarkable flexibility for large families, multigenerational living, co-housing, or those simply looking for generous space to live, work, and entertain. A 2–3 bedroom suite adds valuable versatility and privacy. The main home features a spacious living room, formal dining room, and large recreation room, creating plenty of room for both everyday family life and entertaining. Outside, the sunny yard offers a wonderful setting for relaxing, gardening, and enjoying the peaceful Broadmead surroundings. A garage, covered carport, and abundant street parking provide ample parking for residents and guests. Nature lovers will appreciate the home's proximity to Rithet’s Bog, a beautiful natural area known for its diverse birdlife and peaceful walking environment. Tennis and pickleball courts, a playground, and the Commonwealth Pool are also conveniently close by, offering recreation for all ages. Despite its tranquil setting, the property is centrally located, with easy access to the Swartz Bay Ferry Terminal, Victoria International Airport (YYJ), downtown Victoria, and a wide range of shopping, dining, schools, and everyday amenities. A truly special opportunity to own a substantial Broadmead residence with exceptional space, flexibility, and location—and one that has not been offered for sale since it was originally built. (id:63400)
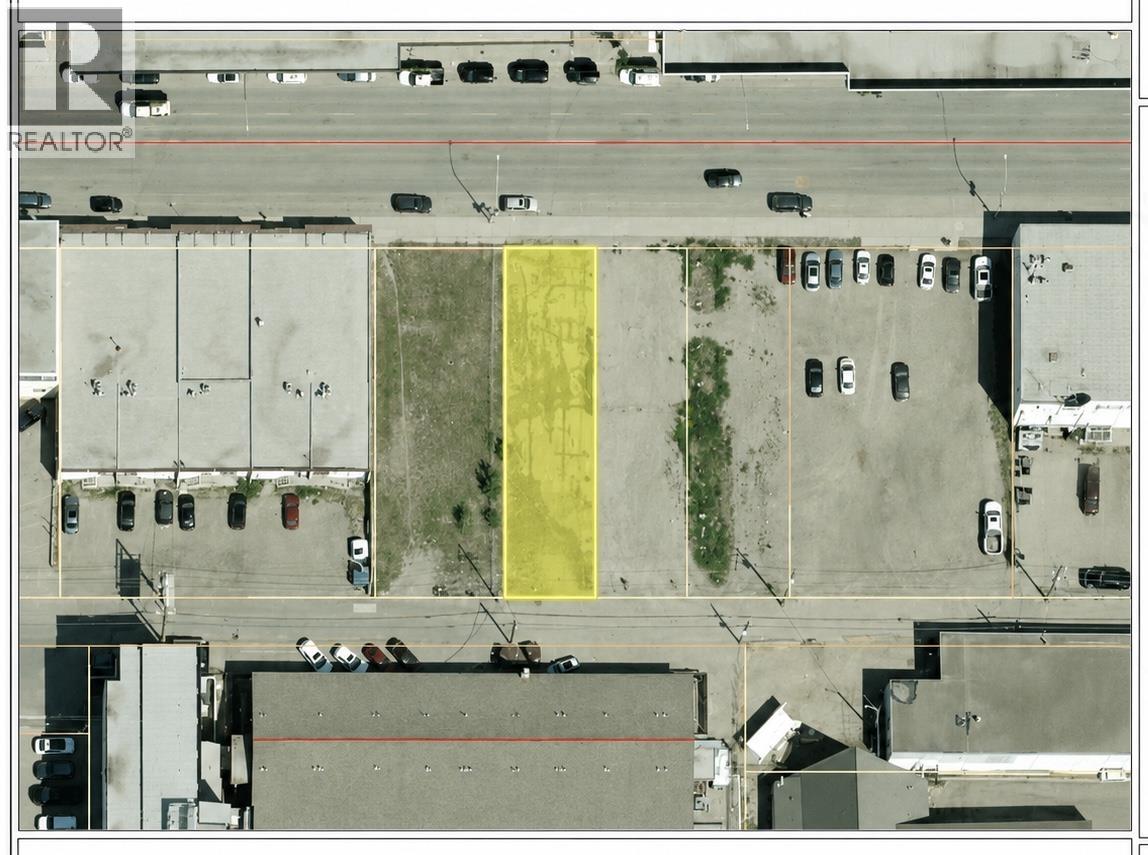
9847 & 9863 100 Avenue
Fort St. John, British Columbia
Excellent opportunity to secure 13,519 sq. ft. of C2-zoned commercial land in a prime location close to major amenities. This well-positioned property offers excellent potential for a variety of commercial uses and future development. Convenient access and proximity to surrounding businesses, services, shopping and high-traffic areas make this an attractive option for investors, developers or business owners looking to establish themselves in a desirable commercial location. Bring your vision and take advantage of this great commercial opportunity! (id:63400)
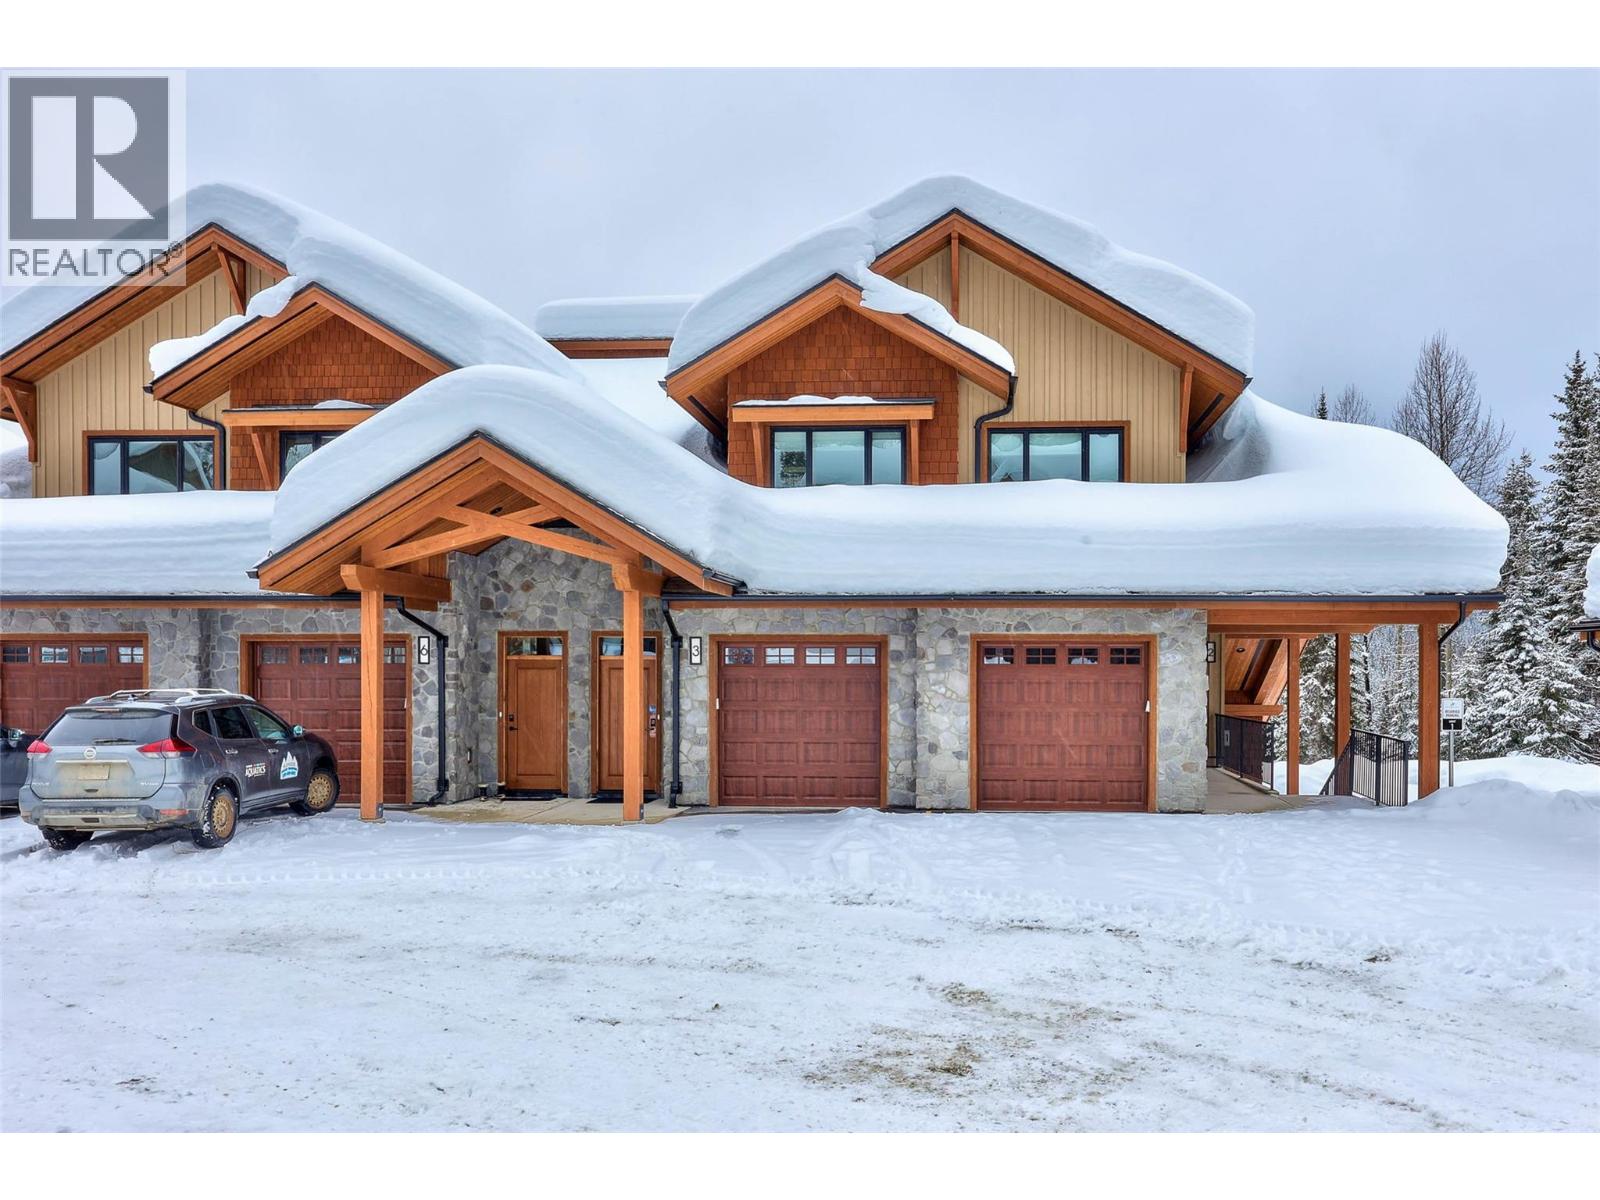
7005 Mcgillivray Lake Drive Unit# 17
Sun Peaks, British Columbia
Discover Switchback Creek - Sun Peaks' newest luxury alpine homes, offering a perfect blend of relaxation and vibrant village life. These beautiful units are now offered fully furnished and with hot tubs - a true ""turn-key"" purchase! Enjoy stunning mountain views, upscale designer finishes with premium upgrade options and flexible floor plans in both 6-plex and 4-plex configurations. Large 2 and 3 bedroom floor plans within the 6-plex option and 3 bedroom floor plans in the 4 plex option. Tailored for year-round mountain living, these residences feature spacious outdoor areas with hot tub hookup and gas BBQ connection, all set within a beautifully landscaped community with ample parking. Step outside to access over 30 kilometers of groomed Nordic trails, world-class mountain biking, hiking trails, and more. Switchback Creek also borders the 14th hole of the golf course. Short-term rentals are allowed, and the developer's disclosure statement is in effect. Price is GST applicable. Elevate your mountain lifestyle at Switchback Creek. Please note that photos are of the staged unit (id:63400)

7005 Mcgillivray Lake Drive Unit# 11
Sun Peaks, British Columbia
Discover Switchback Creek - Sun Peaks' newest luxury alpine homes, offering a perfect blend of relaxation and vibrant village life. These beautiful units are now offered fully furnished and with hot tubs - a true ""turn-key"" purchase! Enjoy stunning mountain views, upscale designer finishes with premium upgrade options and flexible floor plans in both 6-plex and 4-plex configurations. Large 2 and 3 bedroom floor plans within the 6-plex option and 3 bedroom floor plans in the 4 plex option. Tailored for year-round mountain living, these residences feature spacious outdoor areas with hot tub hookup and gas BBQ connection, all set within a beautifully landscaped community with ample parking. Step outside to access over 30 kilometers of groomed Nordic trails, world-class mountain biking, hiking trails, and more. Switchback Creek also borders the 14th hole of the golf course. Short-term rentals are allowed, and the developer's disclosure statement is in effect. Price is GST applicable. Elevate your mountain lifestyle at Switchback Creek. Please note that photos are of the staged unit (id:63400)
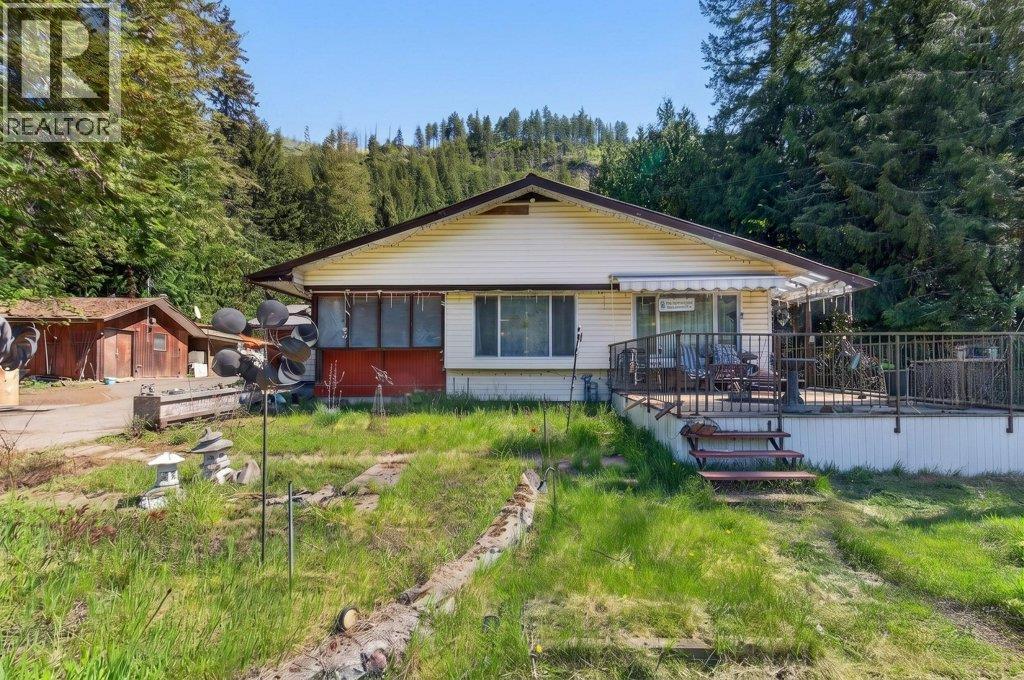
97 Salmon River Road
Salmon Arm, British Columbia
ARE YOU LOOKING FOR PRIVACY JUST MINUTES TO SALMON ARM? One acre private lot located south west of Salmon Arm. This property has so much potential. A spacious three bedroom plus den/2 bath manufactured home that has just been electrically recertified plus wired shop. Want to enjoy the hot tub? Enjoy it in privacy this property has to offer. Large rooms a priority? This home has them. Fruit trees and garden area included. Spacious deck area? All yours to enjoy. Shop space to tinker in or store your toys? It's there too. (id:63400)
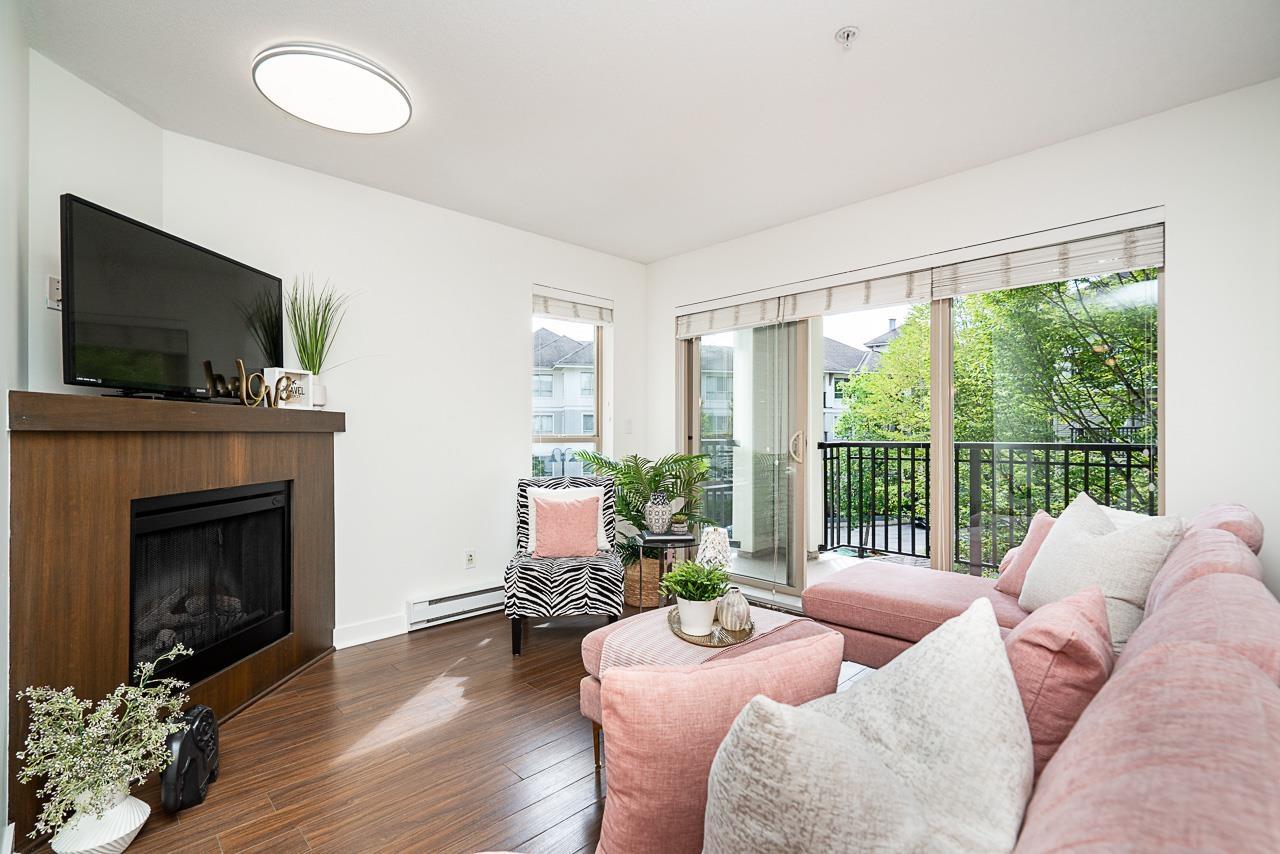
D311 8929 202 Street
Langley, British Columbia
An excellent opportunity for first time buyers, downsizers or investors! This well maintained, freshly painted, move-in ready 1 bedroom plus den home offers 715sqft of thoughtfully designed living with a desirable southeast exposure. The open concept layout features a spacious kitchen with granite countertops, stainless steel appliances, breakfast bar and seamless flow into the dining and living areas with an electric fireplace. The versatile den is an ideal space for yoga or fitness, a home office or extra storage. Enjoy a covered balcony, in suite laundry, 2 secure parking stalls and a storage locker. A gated community, perfectly situated in the heart of Walnut Grove, you're just steps to shopping, restaurants, parks, schools, transit, Carvolth Exchange, Hwy 1 and the Golden Ears Bridge. (id:63400)
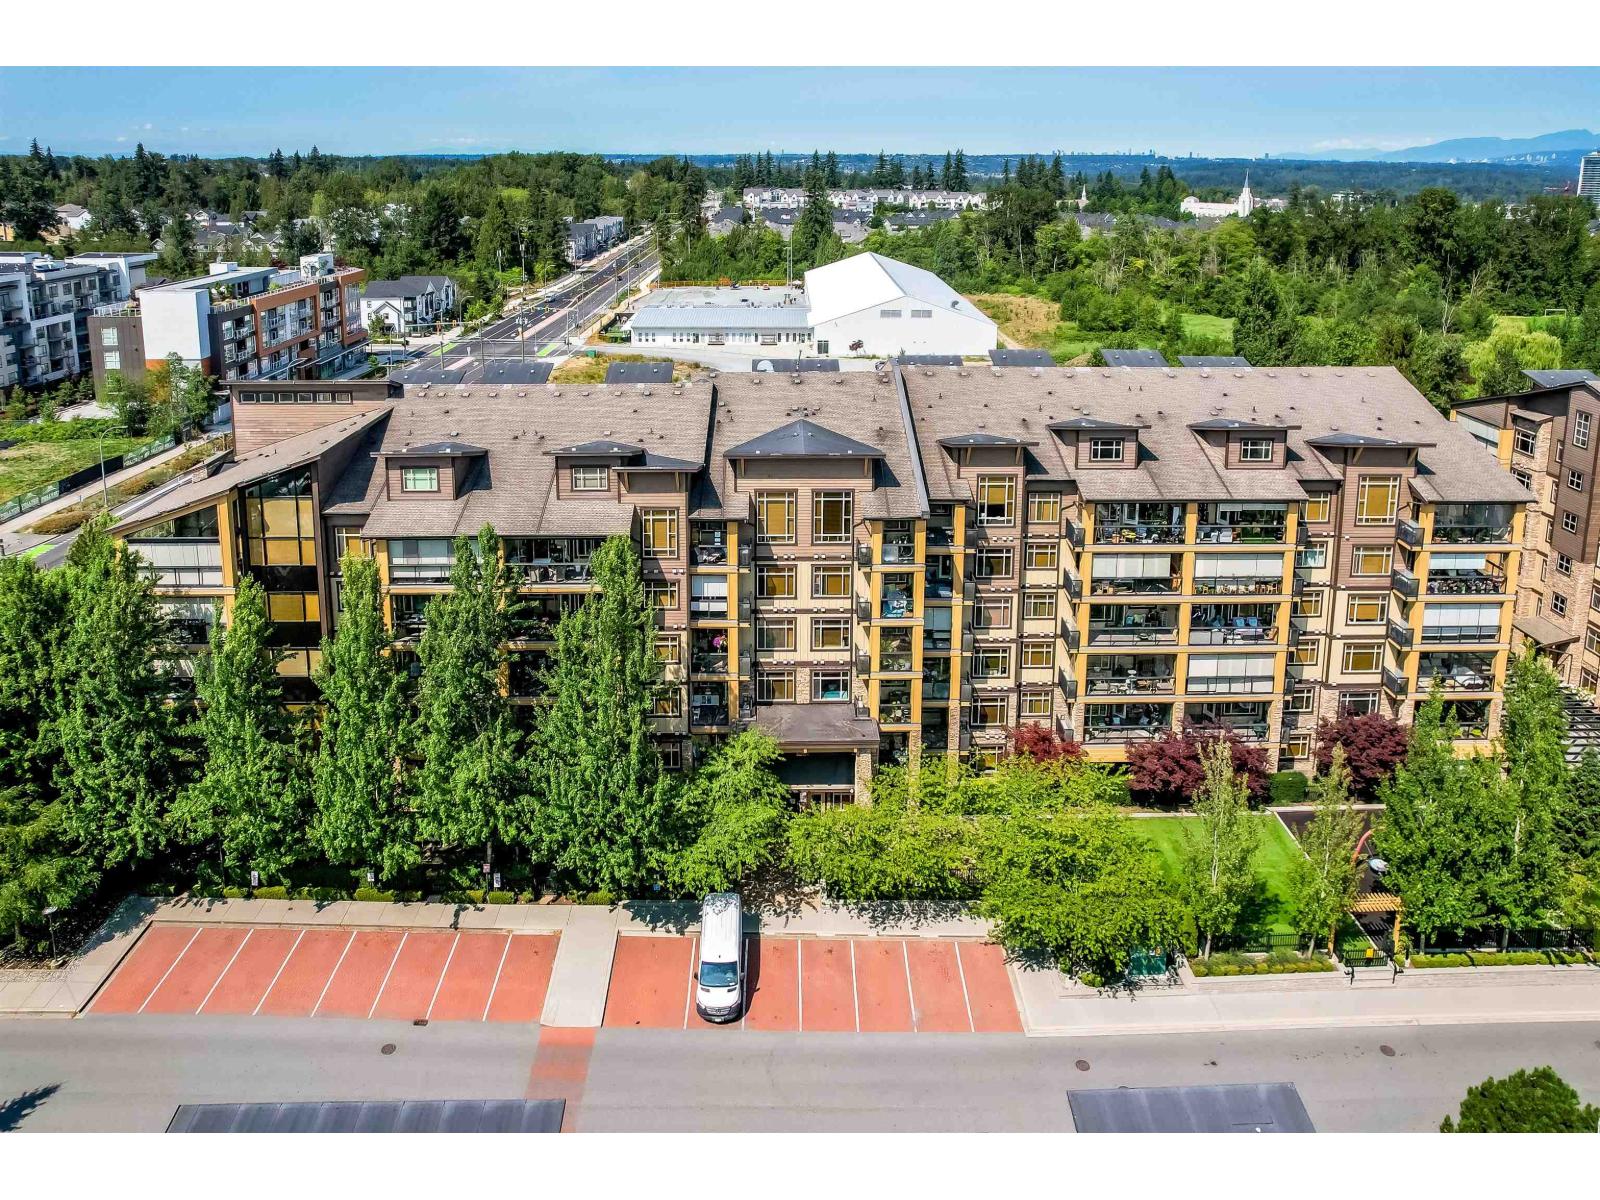
301 8067 207 Street
Langley, British Columbia
Welcome to Parkside at Yorkson Creek by Quadra Homes, one of Willoughby's most sought-after communities. This spacious 827 sq. ft. 1 Bedroom+ Den home offers a highly functional layout , with the den ideal for a home office, nursery, or guest space. Enjoy year-round living with the signature glass-enclosed solarium and built-in air conditioning f or added comfort. The gourmet kitchen features a gas stove, granite countertops , stainless steel appliances, and abundant cabinetry. Unwind in the spa-inspired bathroom complete with double sinks, a separate soaker tub, heated floors, and a walk-in shower. Additional highlights include generous in-suite storage, 1 private roll-up storage l ocker, and 2 parking stalls. Located just steps fr om parks, trails, schools, Willoughby Town Centre, restau (id:63400)