

5000 Burke Street
Burnaby, British Columbia
Please Email or Text to book the showing, thanks. 1. Address: 44xx Burke Street 2. Area: Burnaby Metrotown 3. Style: House 4. Room:1bed1bath 5. level: Basement 6. Floor sqft:570 sqft 7. lot sqft: sqft 8. Age: 9. Rent: $1500 10. Utility: Tenants need to pay for 11. Requirements: tenants insurance with at 2 million third party liability, credit check, no pets, no smoking 12. Furnished: N 13. Available:Now 14. School Catchment: Elementary K - 7 Chaffey-Burke Elementary Secondary 8 - 12 Moscrop Secondary 15. Bus: Expo Line,110,130 16. Park: Forest Glen Park, Old Orchard Park and Westburn Ravine. 17. Including : Water, wifi, hydro, gas Please Email or Text to book the showing, thanks. (id:63400)
1602 Chart Drive
Pender Island, British Columbia
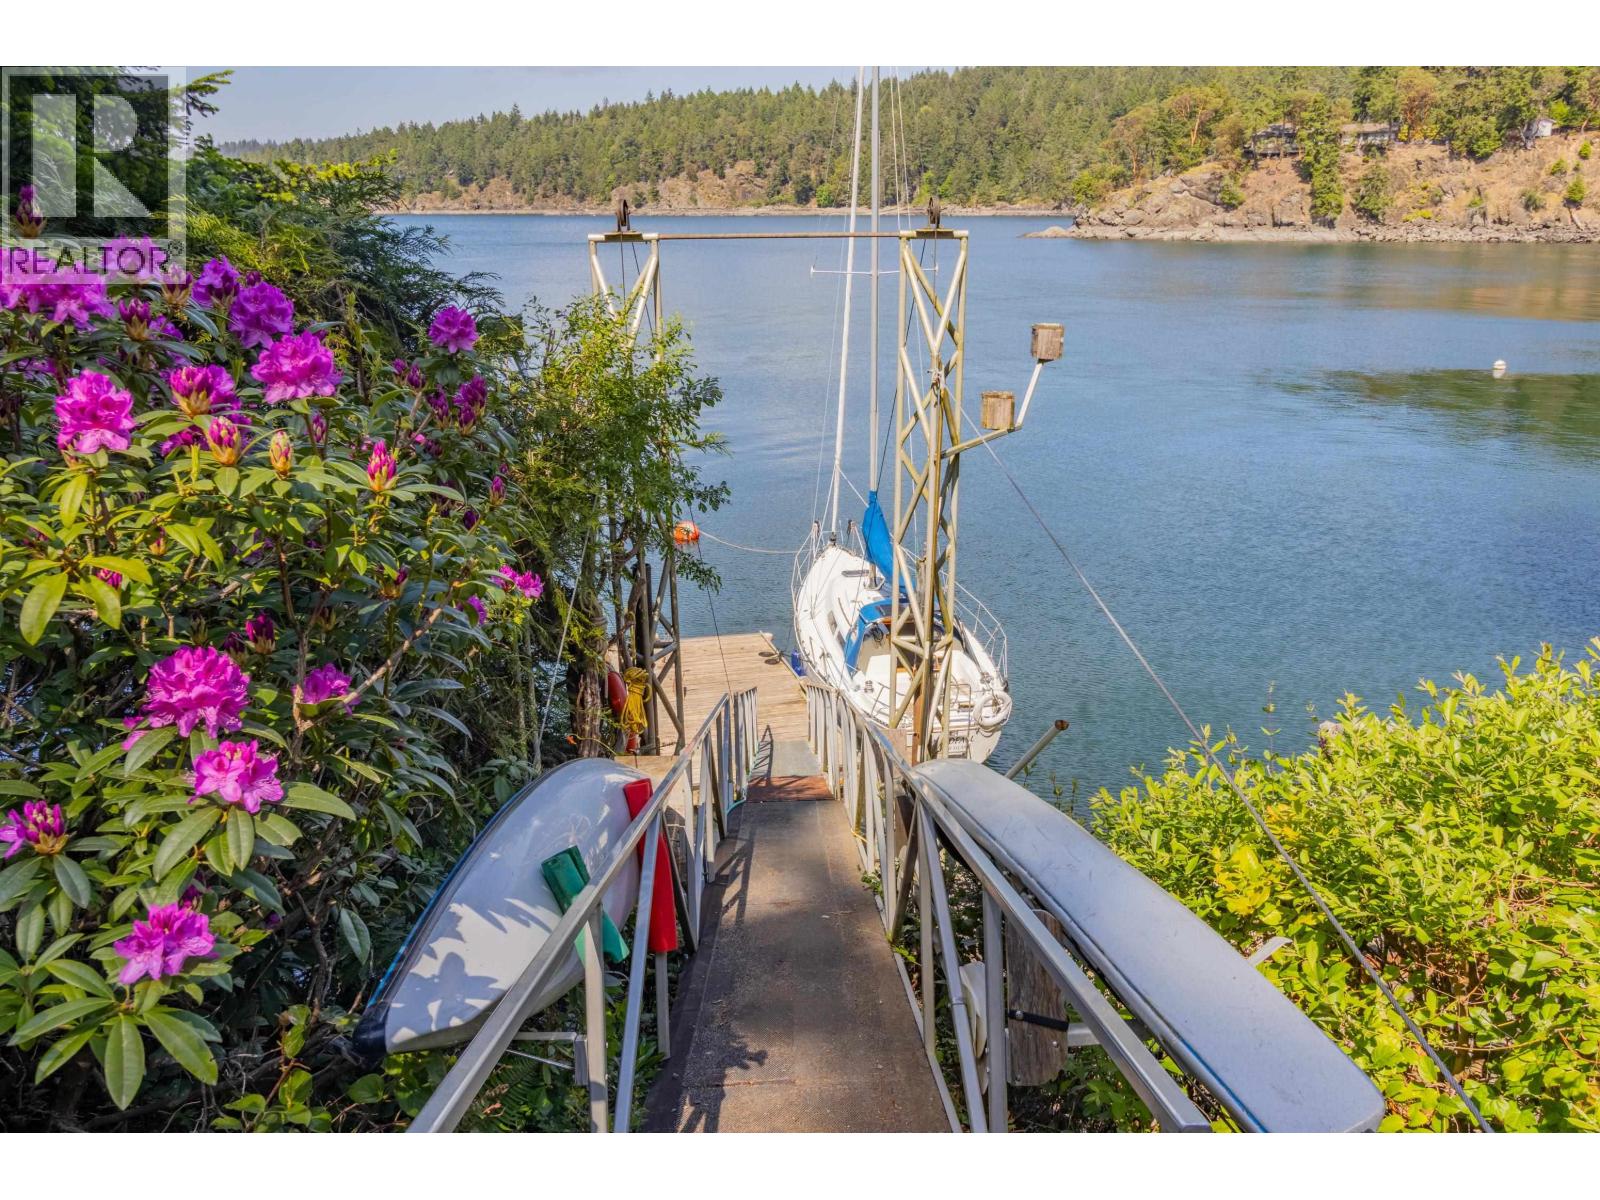
. (id:63400)
22419 125 Avenue
Maple Ridge, British Columbia
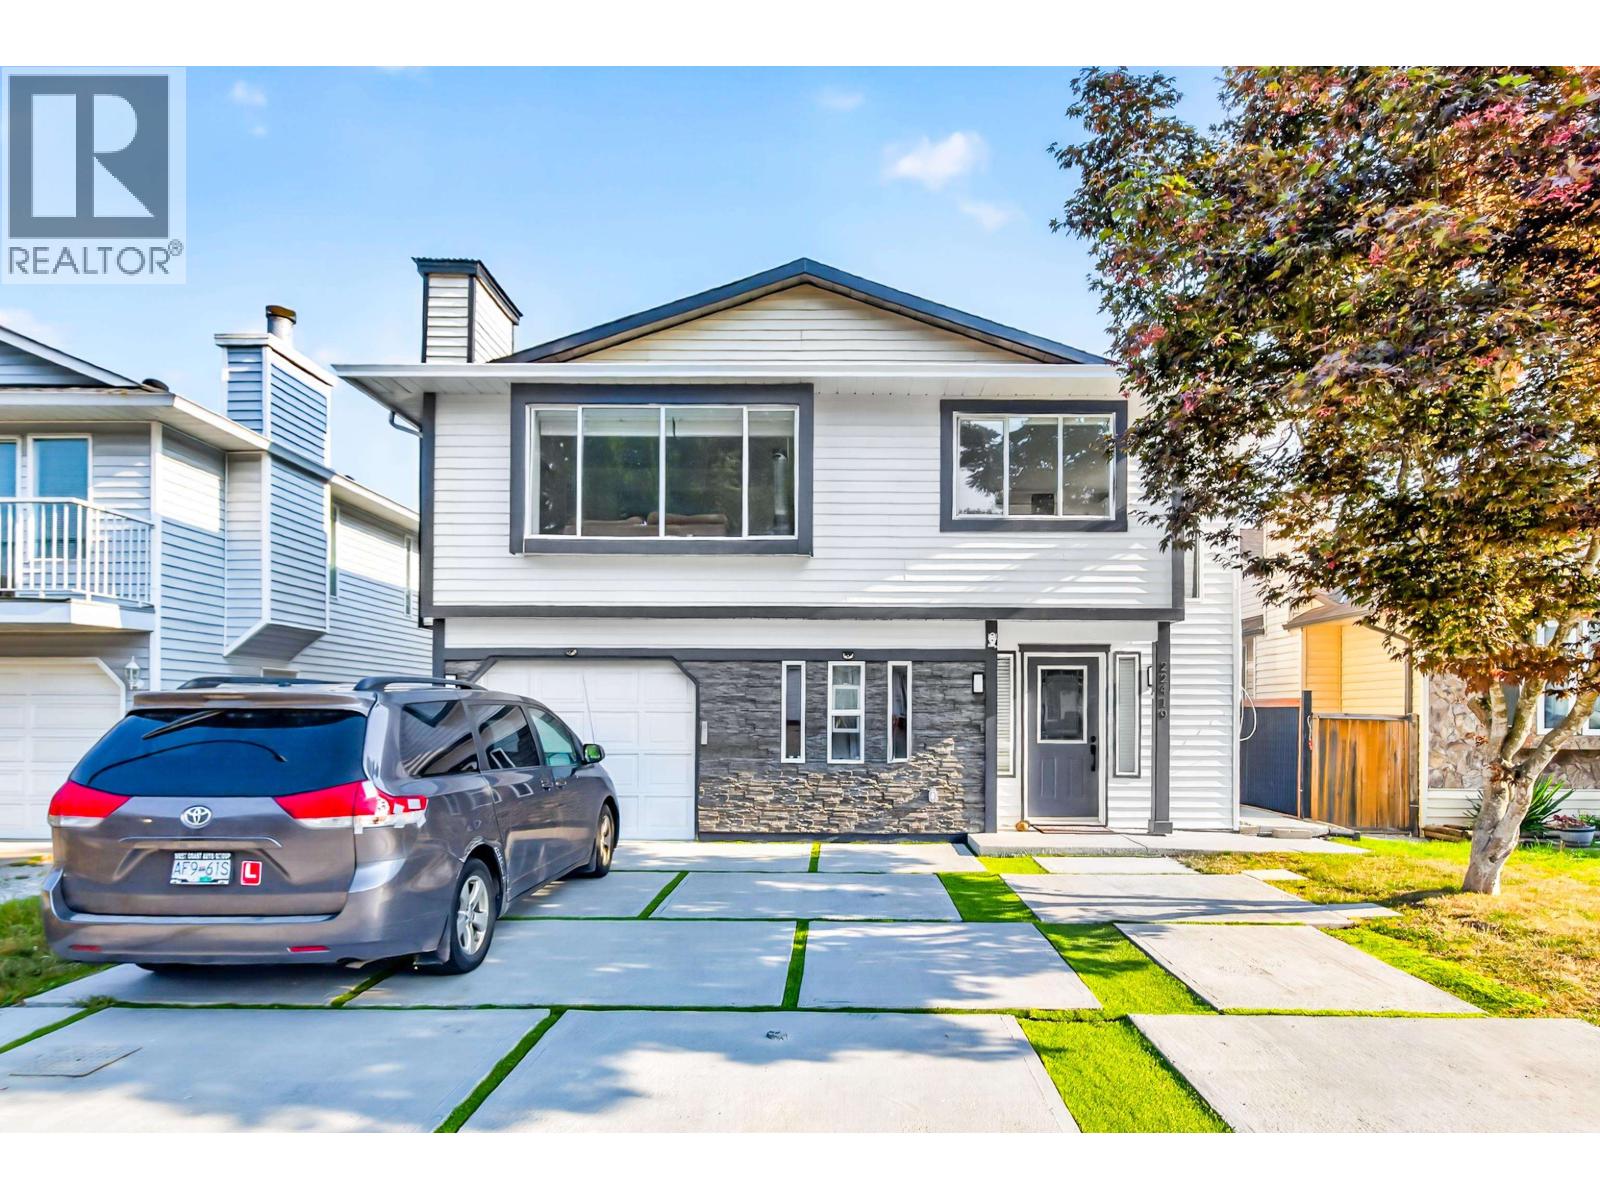
This beautifully updated home offers the perfect blend of style, space, and flexibility, with 3 bedrooms upstairs and a bright, self-contained 3 bedroom suite below, ideal for extended family, mortgage help, or investors alike. The main floor showcases a stunning open concept layout with a designer kitchen, modern finishes, and a sun-filled dining area opening onto a large sundeck with a partial mountain view. Extensive renovations throughout include updated flooring, lighting, bathrooms, paint, and fixtures, truly move-in ready with nothing left to do. Enjoy added value with EV charging, a security camera system, ample parking, and a fully fenced backyard, perfect for kids and pets. Close to Abernethy Connector, transit, shopping & downtown Maple Ridge! (id:63400)
1139 Esquimalt Avenue
West Vancouver, British Columbia
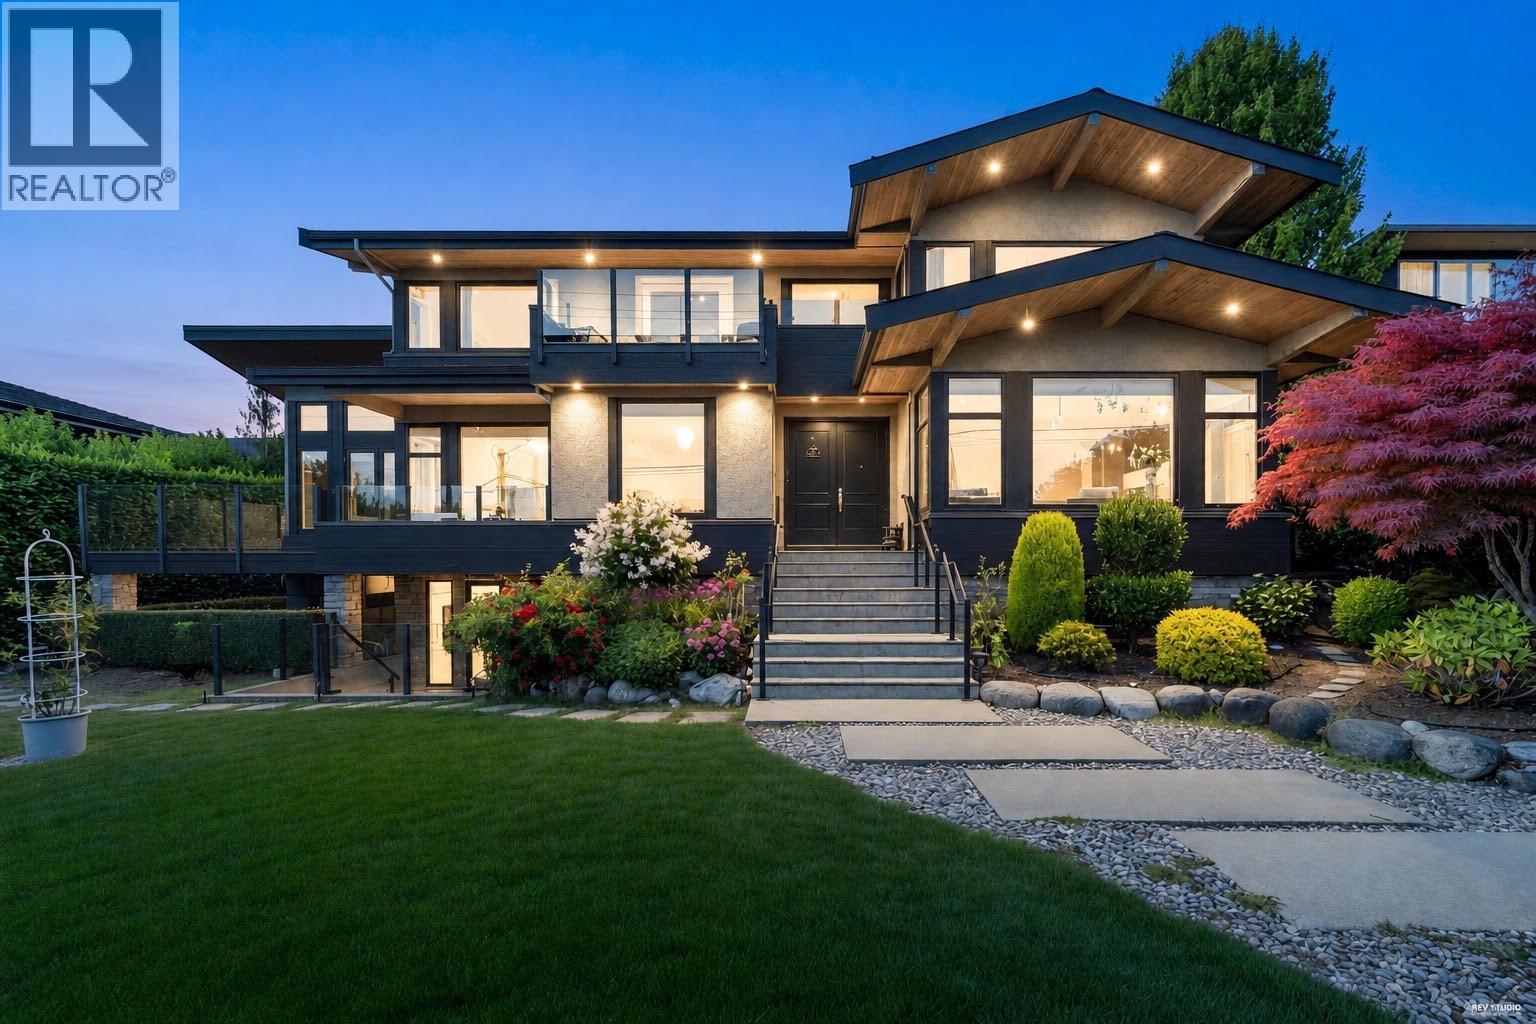
A contemporary luxury residence in one of Ambleside's most coveted locations, offering breathtaking ocean, city and Lions Gate Bridge views. Expertly crafted with meticulous attention to detail, premium finishes and a thoughtfully designed, family-friendly layout. This home features expansive floor-to-ceiling windows, radiant heating and an HRV system for year-round comfort. The gourmet kitchen is equipped with high-end appliances, a large island and a fully equipped wok kitchen. Upstairs offers four spacious ensuite bedrooms with walk-in closets, including a luxurious primary suite with a private view balcony. Multiple balconies throughout the home provide the perfect setting to enjoy the spectacular outlook. The lower level features a media room, wine cellar, flexible recreation space and additional bedroom. Professionally landscaped grounds complete this remarkable property. Just minutes from Park Royal, the seawall, beaches and top-ranked schools. (id:63400)
205 7660 Minoru Boulevard
Richmond, British Columbia
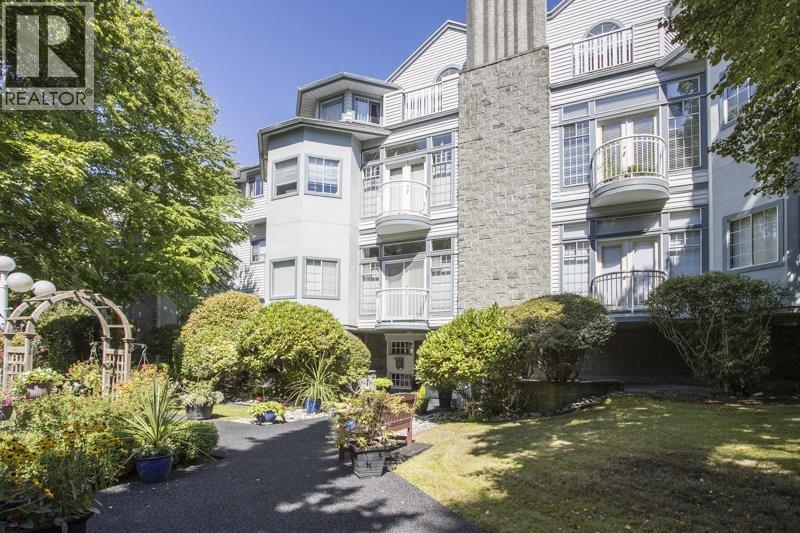
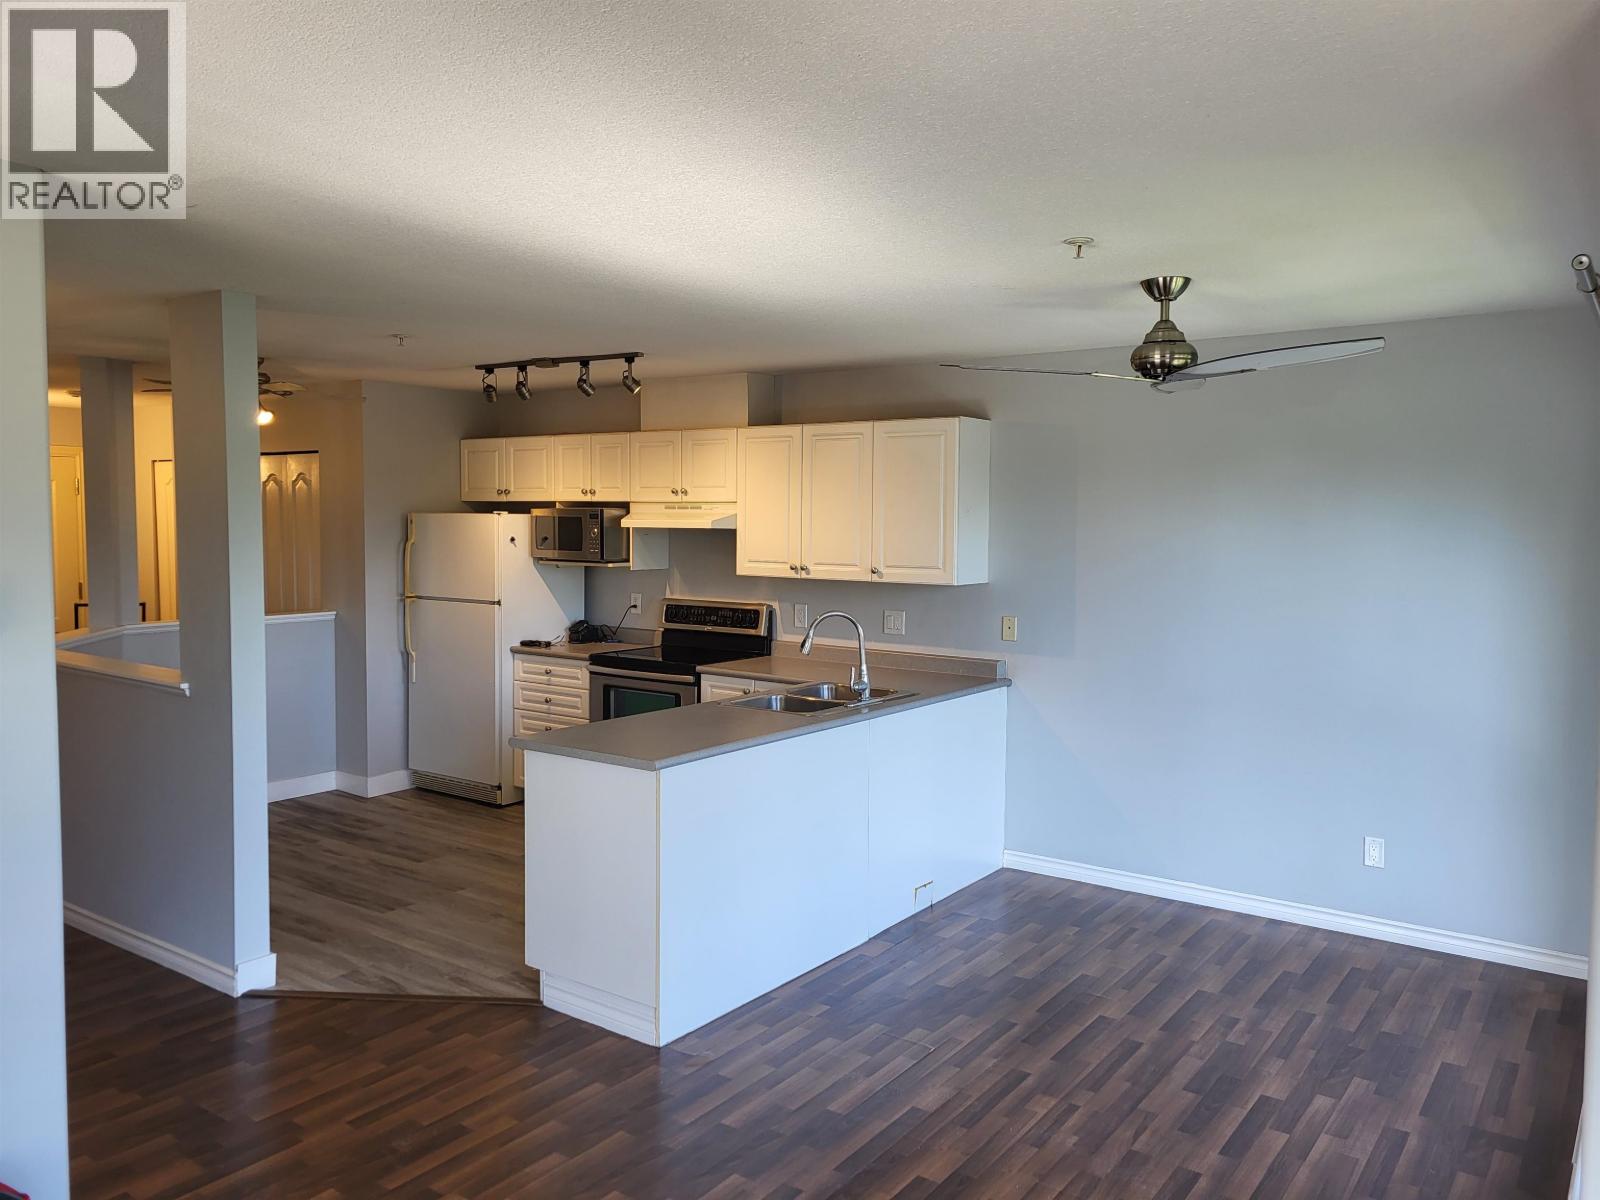
BENTLEY WYND-gracious, COMPLETELY RENOVATED with designer style & flair, 2 bdrms/2 full bathroom unit in an exclusive strata complex in the heart of the city. Open concept living/dining area fits house-size furniture with over height ceilings, gas f/place and French doors leading to a Juliet balcony. Spectacular kitchen features stainless appliances, caesar stone counters, eating bar, ample cabinet space and a charming breakfast area, all opening onto the cool north facing balcony. Primary bdrm easily accommodates a king bed, has a walk-in closet and beautifully renovated ensuite with bath tub. Main bathroom features a walk-in shower and designer tile. Huge laundry area with floor to ceiling storage. A truly special home. 2 parking, 1 locker. PRIVATE SHOWINGS by appointment only. (id:63400)
505 22230 North Avenue
Maple Ridge, British Columbia
NEW ROOF 2025. Originally built with rain screen technology, soundproofing and earthquake protection. Large 972 sqft, 2 bedrooms, 2 full bathrooms, CORNER unit. Spacious living room with gas FIREPLACE & sliders to large COVERED BALCONY. (Gas for fireplace and hot water INCLUDED in strata fees). Insuite laundry, underground secure parking, storage locker. Excellent central location, steps from West Coast Express, transit, parks, shops, restaurants and downtown. Priced much lower than Assesed value. (id:63400)
306 2008 Bayswater Street
Vancouver, British Columbia
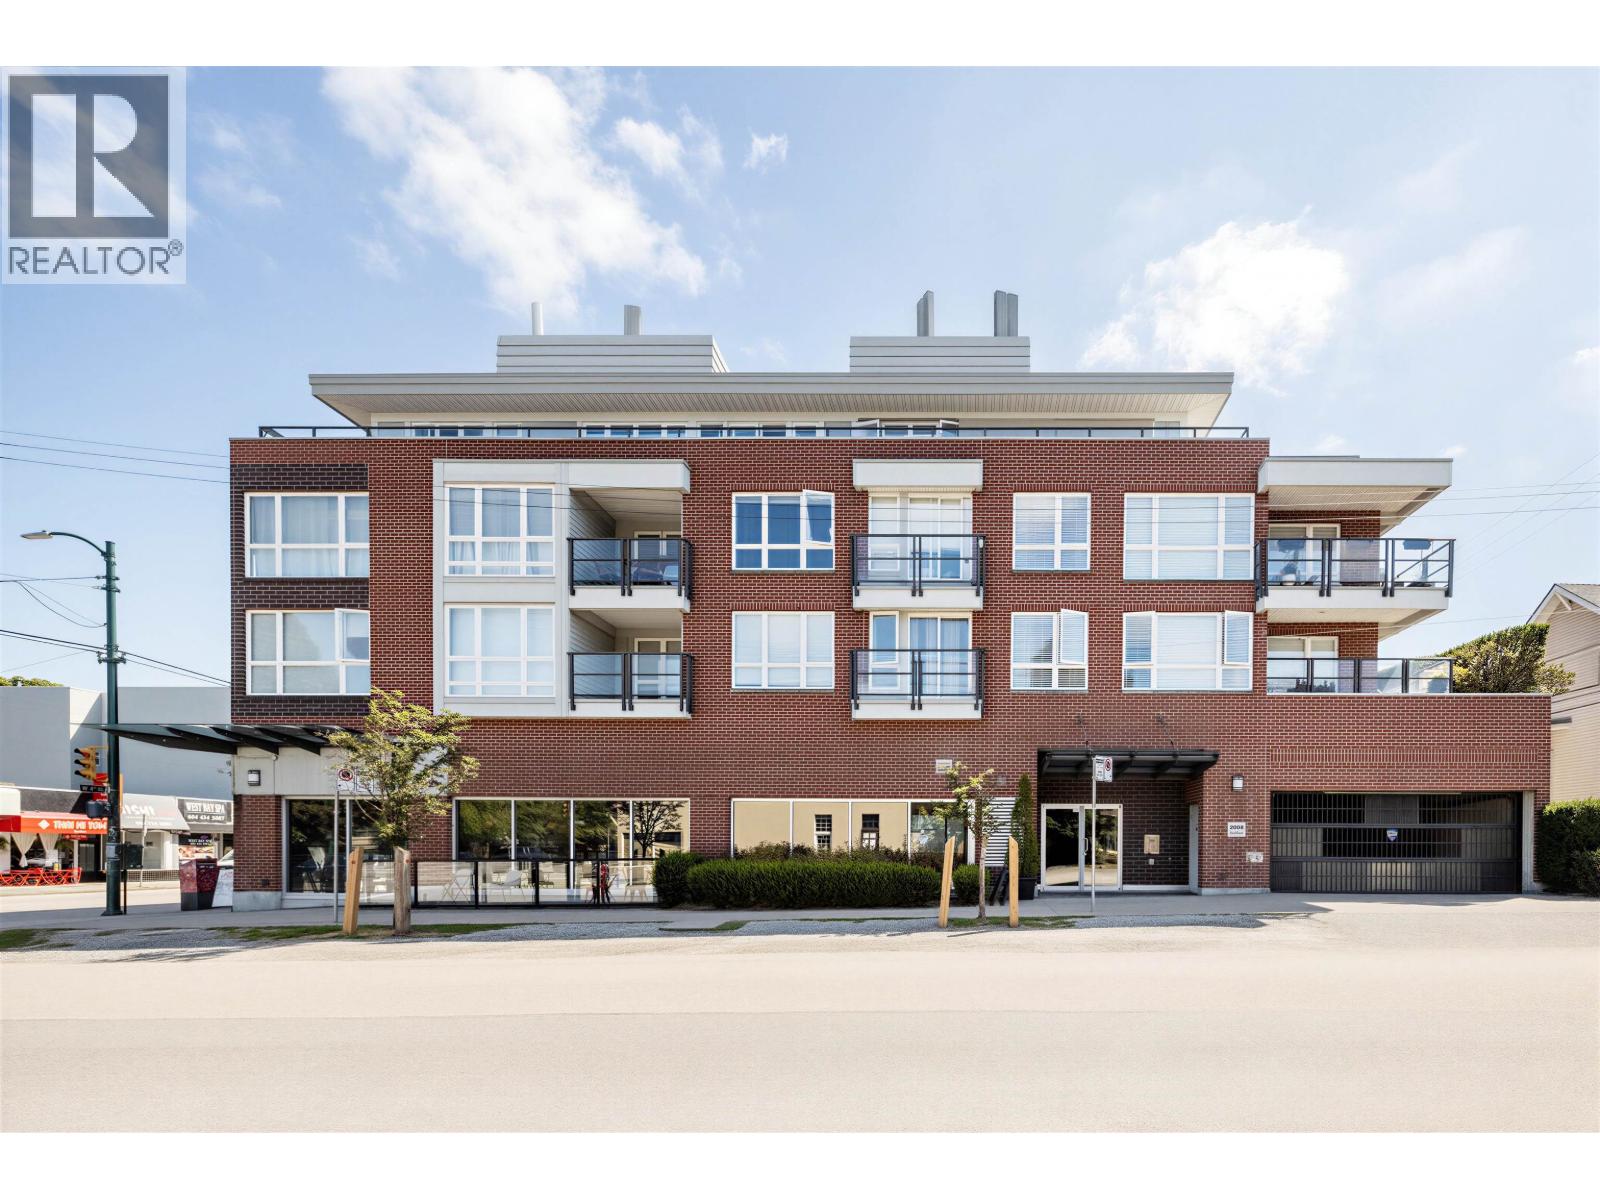
Black Swan - Stylist low rise condo built by Georgie Award winning Orca West! Convinient location in Kitsilano surrounded by commercial, bus stop just in front, 15 minutes walk to beach ... On 3rd floor, North facing to mountain view, 672 sqft, 1 bedroom, 1 full bathroom, 1 solarium (could be a nice den), 1 in-suite storage, 1 parking... Easy to show! (id:63400)
Interlink Realty
943 Surrey Avenue
Kamloops, British Columbia
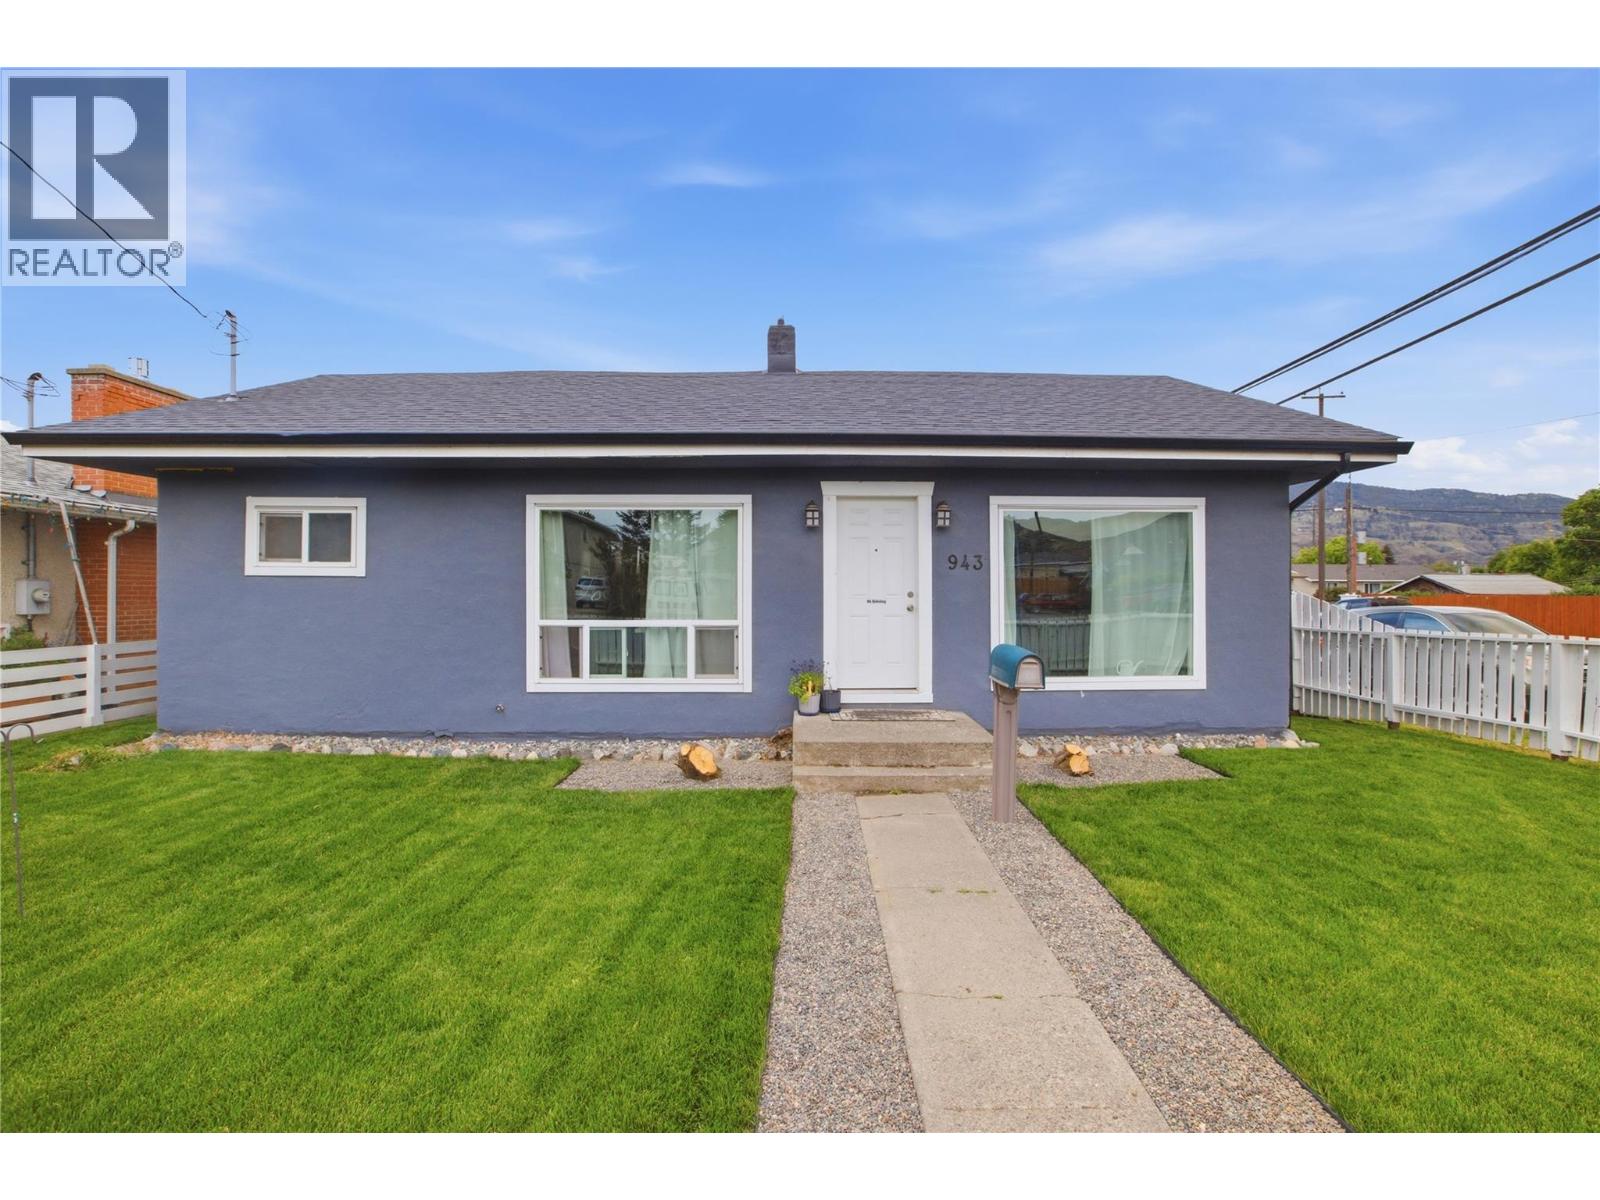
Nestled on a generous corner lot in an established neighbourhood, 943 Surrey Avenue offers comfort, flexibility, and plenty of potential. The bright main floor features a welcoming living room, open kitchen, three bedrooms, and a 4-piece bathroom. Outside, enjoy a large rear deck overlooking the spacious, fully fenced yard, perfect for kids, pets, gardening, and entertaining. The lower level offers even more versatility with a spacious recreation room that could easily function as a fourth bedroom, an updated 3-piece bathroom, laundry area, and separate entrance. With excellent suite potential, the lower level provides options for extended family, guests, or a future bachelor suite, subject to applicable requirements and approvals. A roof replacement completed in 2020 provides added peace of mind, while ample parking, alley access, and a single-car garage add to the appeal of this versatile property. (id:63400)
12 2469 164 Street
Surrey, British Columbia
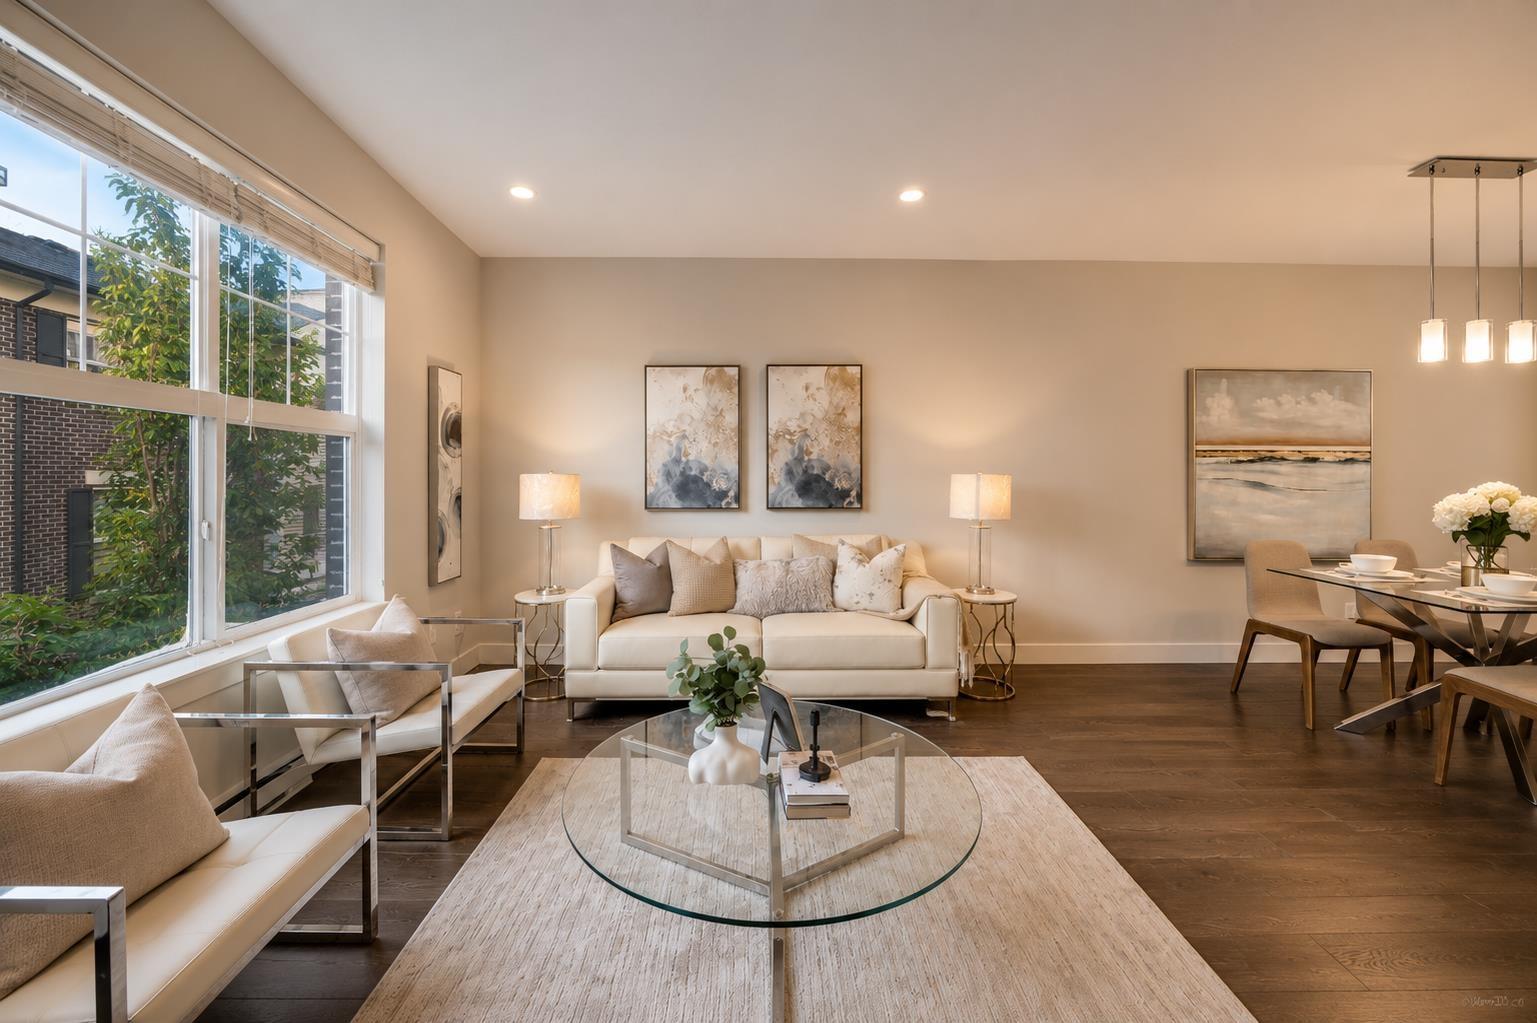
Welcome to ABBEY ROAD by Park Ridge in Grandview Heights! Spacious 4 bedroom, 3 full bathroom townhouse located in the desirable Grandview Heights community. Situated in a quiet neighborhood yet within walking distance to shops, banks, restaurants, and supermarkets. The entry level offers a bedroom and full bathroom, ideal for an in-law suite or guest accommodation. The main level features a chef-inspired kitchen, open living and dining areas, and views of surrounding greenery for added privacy. The upper level includes three well-sized bedrooms, providing ample space for a growing family. This home is truely a hidden gem offers convenient location with both comfort and functionality. Call for your private showing today! (id:63400)
5287 Mcguffie Ave
Powell River, British Columbia
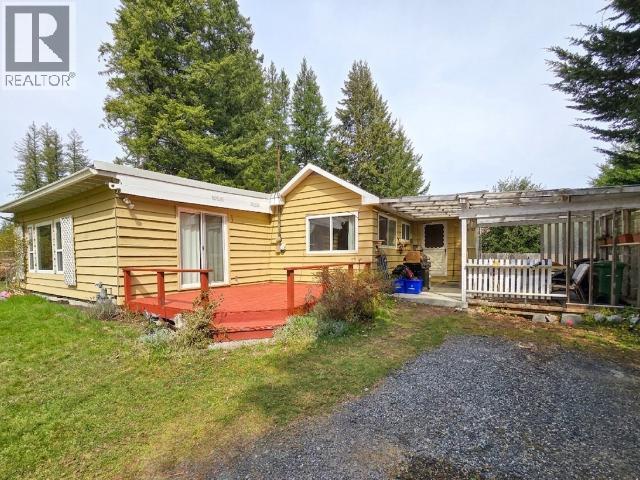
Discover the potential of this 1,690 sq. ft. main-level home situated on a sun-drenched 0.30-acre lot at the quiet end of McGuffie Avenue. Built in 1952, this residence is a blank canvas ready for your modern design ideas. The larger ticket items are already done! Enjoy peace of mind with a 6-year-old roof, newer windows installed just a few years ago, and a recently updated gas hot water tank. These upgrades allow you to focus your budget on the fun interior renovations. Step inside to find spacious rooms and original fir floors in the living room just waiting to be refinished to their former glory. The layout offers a bright, airy feel with plenty of natural light throughout. Downstairs provides a versatile workshop or bonus space to suit your hobbies. Outside, the expansive yard offers privacy and room to roam, garden, or expand. Don't miss this chance to build sweat equity in a fantastic neighborhood! (id:63400)
6721 Valley Road
Kamloops, British Columbia
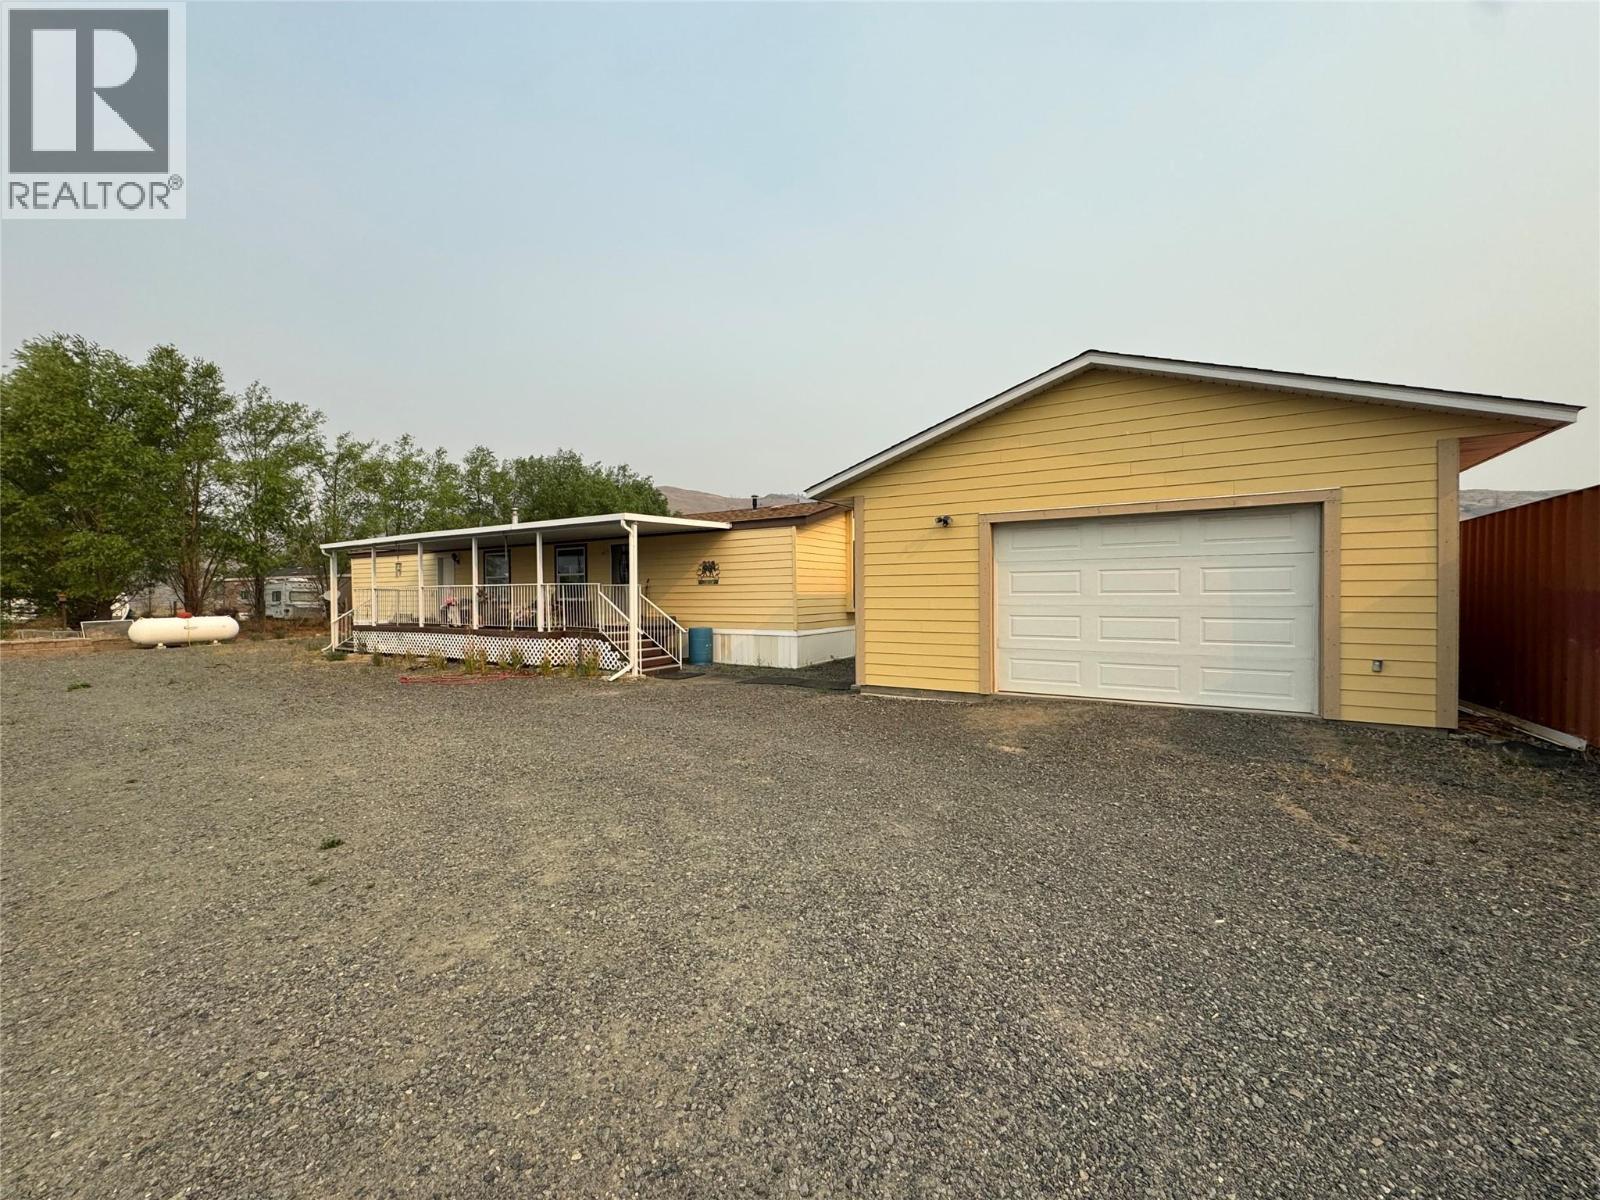
2 bedroom, 2 bath mobile home with detached shop on just under an acre in Thompson River Estates. The home has an open kitchen with tons of cabinets, functional dining room, and large bright living room, a large master with walk in closet and 4 pc en-suite and a second bedroom, and main 4 pc bath. The property is fenced and cross fenced offering different pens for your animals. There is a newer 22x25 detached shop and a 40 ft sea can. The home and shop have a brand new roof as well. Home is on community water system. Email LS for info package (id:63400)
601 Yellowhead Highway S
Mclure, British Columbia
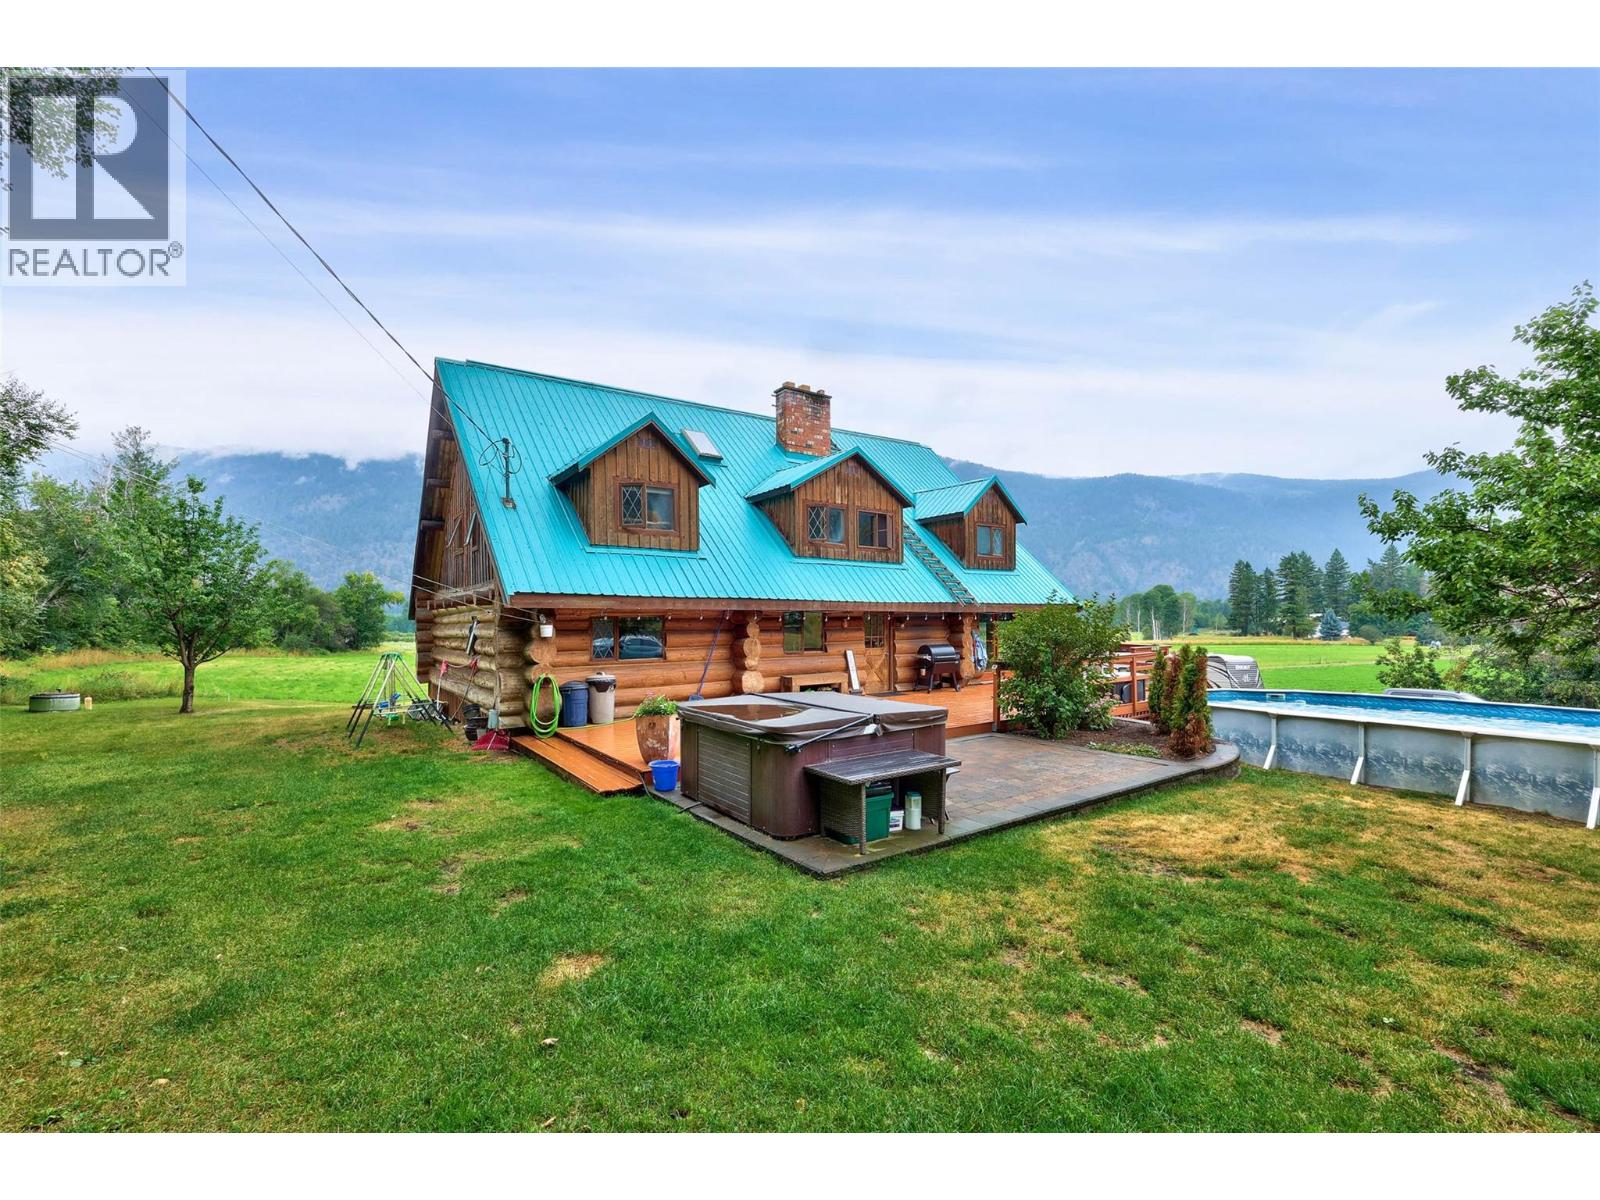
If you’ve been holding out for a property with serious shop space, this is it. Sitting on over 4 acres and just 30 minutes from the city, this property features a massive 40x60 shop with 600 amp service, high ceilings, and room for just about anything—tools, toys, or large scale projects. It’s a car lover’s dream, with space to work, build, and store your entire collection. There’s also a two car attached garage and plenty of open parking for trailers, RVs, or equipment. The log home is filled with natural light, thanks to its vaulted ceilings and large windows that take in wide open views of the surrounding valley. A floor to ceiling brick fireplace anchors the main floor and blends function with a strong architectural element. The main level includes two bedrooms, including the primary, along with the main living and dining areas. Upstairs, you’ll find two more bedrooms, a half bathroom, and a large loft that opens into a massive games room, ideal for entertaining or relaxing. The basement includes a fifth bedroom and another full bathroom. The property also includes a barn currently set up for chickens. With 4 acres of land in the ALR, there’s plenty of room for animals, gardening, or expanding your setup. Reach out today to book your showing. All measurements are approximate (id:63400)