
2643 Applegreen Court
West Kelowna, British Columbia
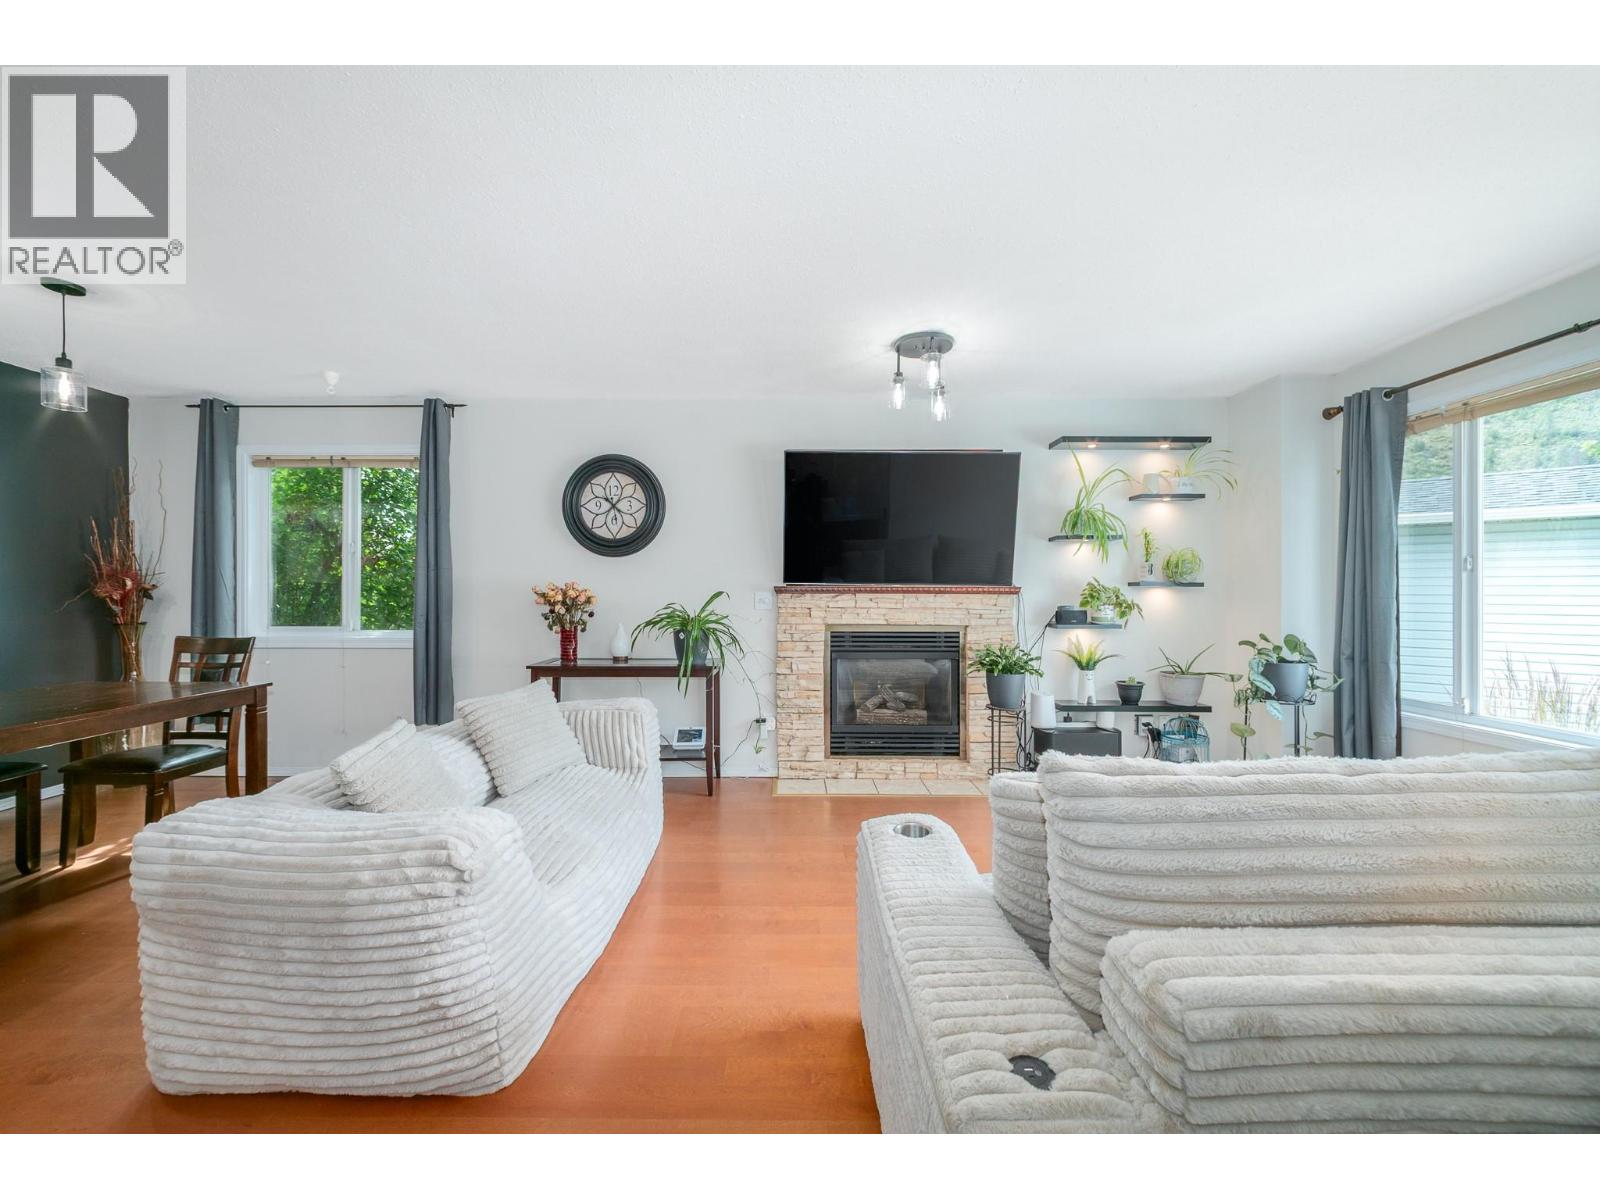
**OPEN HOUSE, SUNDAY AUG 30TH ~ 11AM - 1PM** Welcome to this beautifully updated 4 bedroom, 2 bathroom home featuring a highly flexible 1 or 2 bedroom mortgage helper! The bright main floor boasts a cozy living & dining area, a sizeable primary bedroom, a generous second bedroom, a refreshed bathroom w/convenient laundry setup including a brand-new washer & dryer. The fully renovated kitchen is a chef's delight, complete w/new flooring, cabinets, modern shelving & backsplash, butcher block countertops, a brand-new fridge, double sink w/vegetable washer & a dedicated coffee nook. Step through the patio doors into your PRIVATE OASIS: a large flat, fully fenced, nicely landscaped backyard boasting laneway access w/large gate—perfect for effortlessly parking boats, trailers or RVs. Feel like you're on vacation by spending your days basking in the sun, picking fresh pears/blackberries & your evenings relaxing in the hot tub or unwinding by the fire pit. Downstairs, the third bedroom offers unique versatility, functioning seamlessly as part of the main house or locking off to create a spacious 2-bedroom suite. The suite itself is exceptionally bright and cozy, featuring a great kitchen, large bedroom, its own separate entrance & independent laundry! Enjoy year-round comfort with Low-E windows & peace of mind with an 11-year-old roof. Freshly painted, move-in ready & ideally located within walking distance to schools, parks, transit & just 10 minutes to downtown Kelowna! (id:63400)
6722 124 Street
Surrey, British Columbia
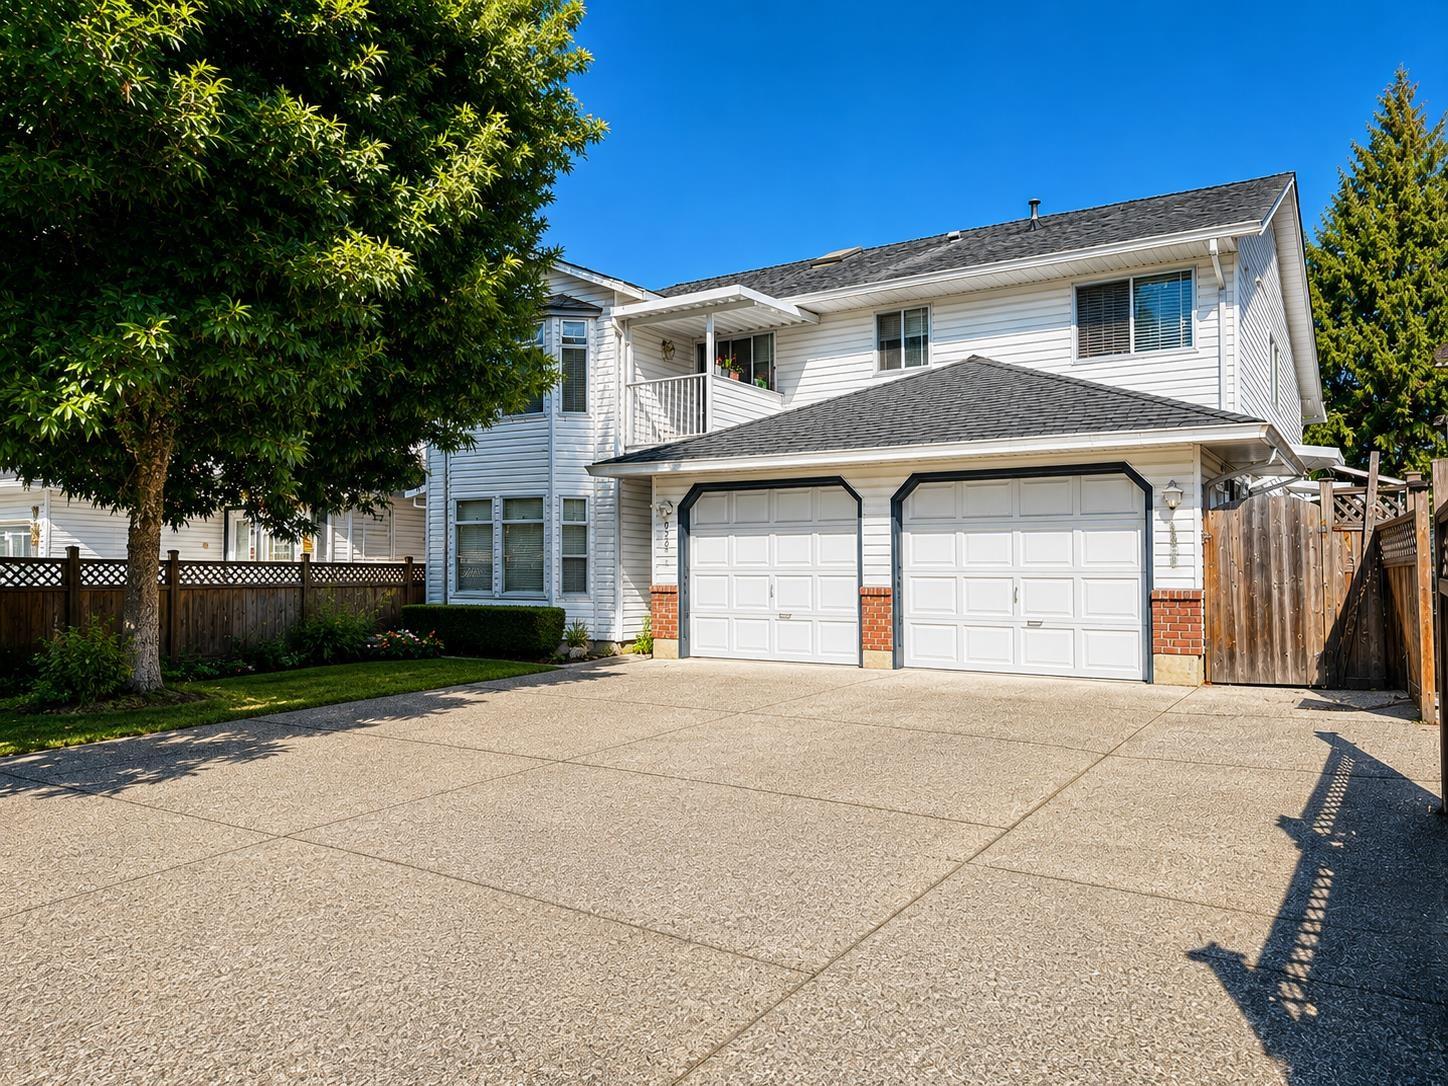
Welcome to this well-maintained 8 bedroom, 6 bathroom home in the heart of West Newton, situated on a spacious 8,022 sqft lot. The main floor features formal living and family rooms, along with 4 bedrooms and 2 bathrooms. The lower level offers a renovated 2-bedroom, 1-bathroom suite plus a bachelor suite, providing excellent flexibility for extended family or rental potential. Enjoy ample parking with a driveway that fits up to 6 vehicles, a double garage, and a large backyard with a deck perfect for entertaining, relaxing, or family activities. Ideally located within walking distance to Khalsa School and close to shopping, schools, transit, and major routes including Hwy 91 and 99. A fantastic opportunity in a highly desirable neighbourhood! All pictures have been virtually enhanced. OPEN HOUSE SUN 12-1PM. (id:63400)
1050 Mt Revelstoke Place Unit# 2
Vernon, British Columbia
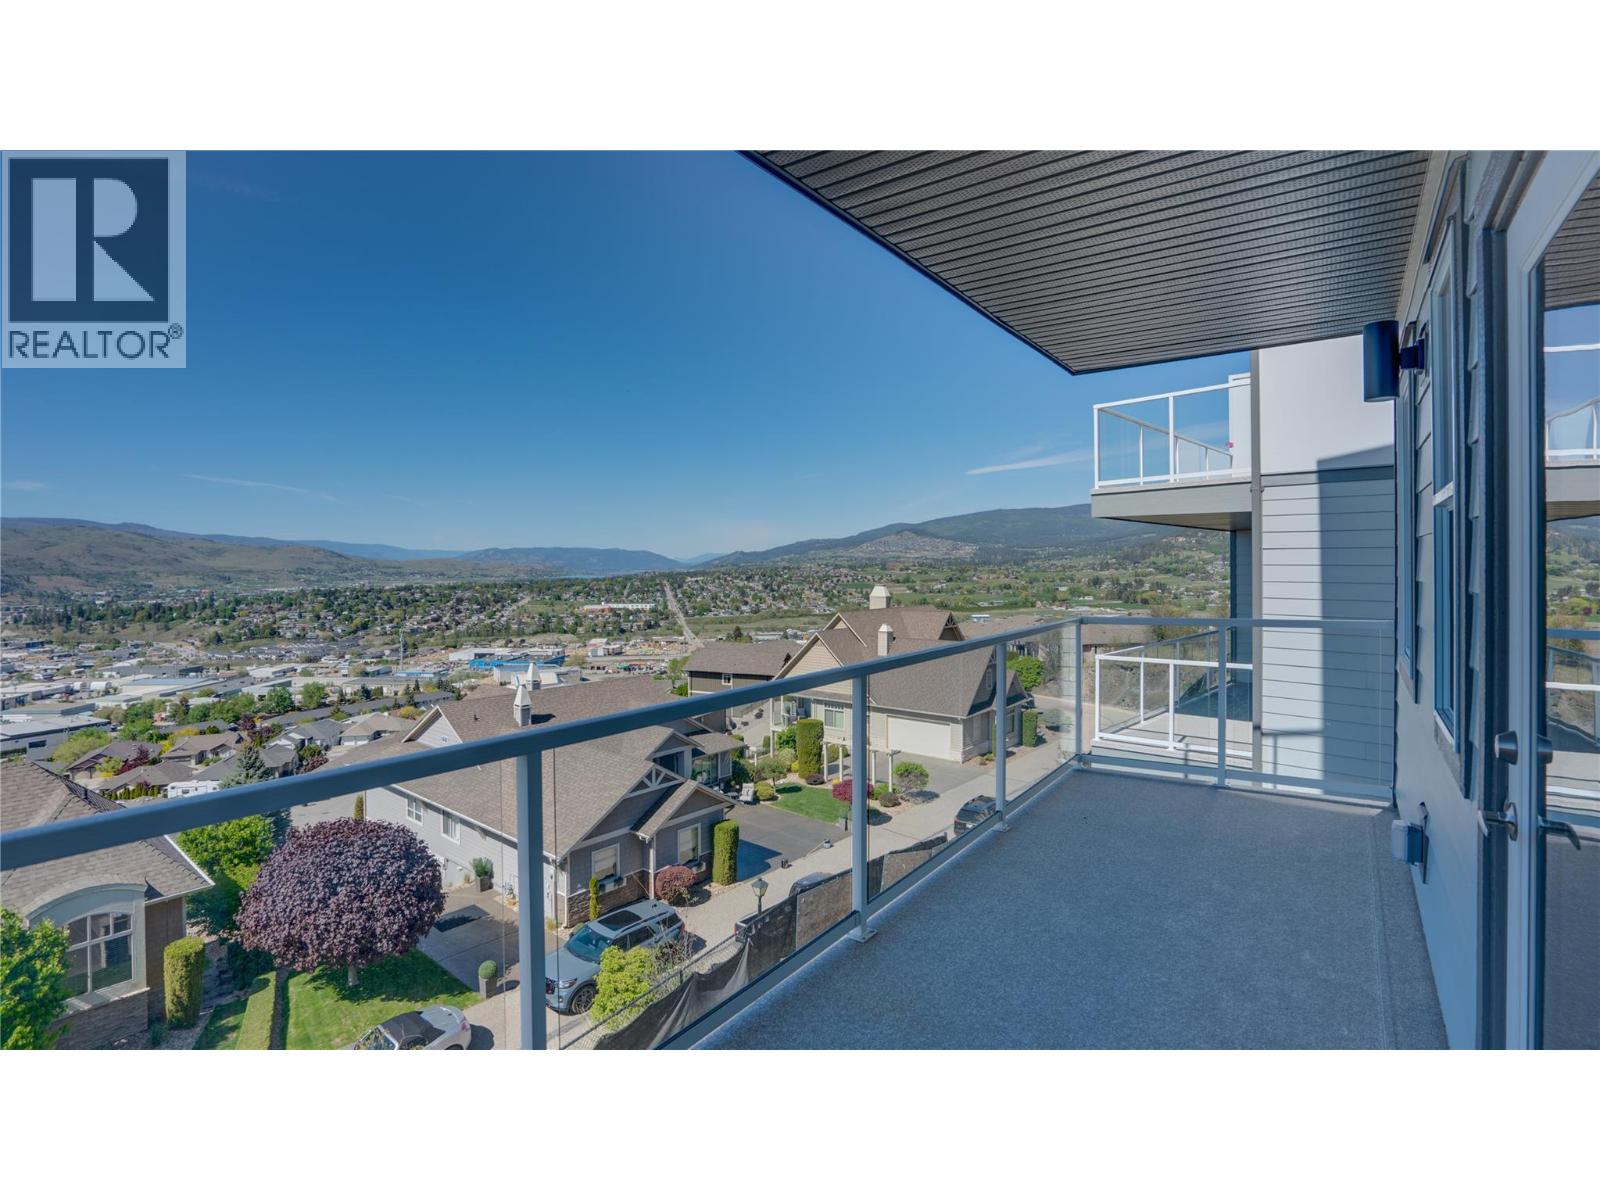
Discover Hawks View on Middleton Mountain — an exclusive collection of only 10 newly built half-duplex residences, thoughtfully designed to showcase breathtaking, unobstructed 180-degree views. Perfectly perched above the city, Hawks View offers an exceptional blend of tranquility, convenience, and year-round lifestyle. Easy access golf courses, Silver Star Mountain Resort, scenic hiking and biking trails, and the turquoise waters of Kalamalka Lake — all just minutes away. Everyday essentials and entertainment are also close, with restaurants, shopping, services, and a cinema located just down the hill. Crafted for effortless living, these contemporary homes combine sophisticated design with energy-efficient construction and low-maintenance convenience. Clean architectural lines, thoughtfully curated interiors, and expansive windows create bright, inviting spaces that seamlessly connect indoor comfort with the surrounding natural beauty. Each residence offers 2 bedrooms, a dedicated office space, 2.5 bathrooms, with floorplans designed to maximize both functionality and the stunning panoramic views. Hawks View presents a rare opportunity to own within an intimate, design-forward community where elevated living, modern comfort, and the Okanagan lifestyle come together effortlessly. Note: the property has not yet been assessed, and the strata corporation is not yet registered. Price does not include GST (id:63400)
415 Commonwealth Road Unit# 238
Kelowna, British Columbia
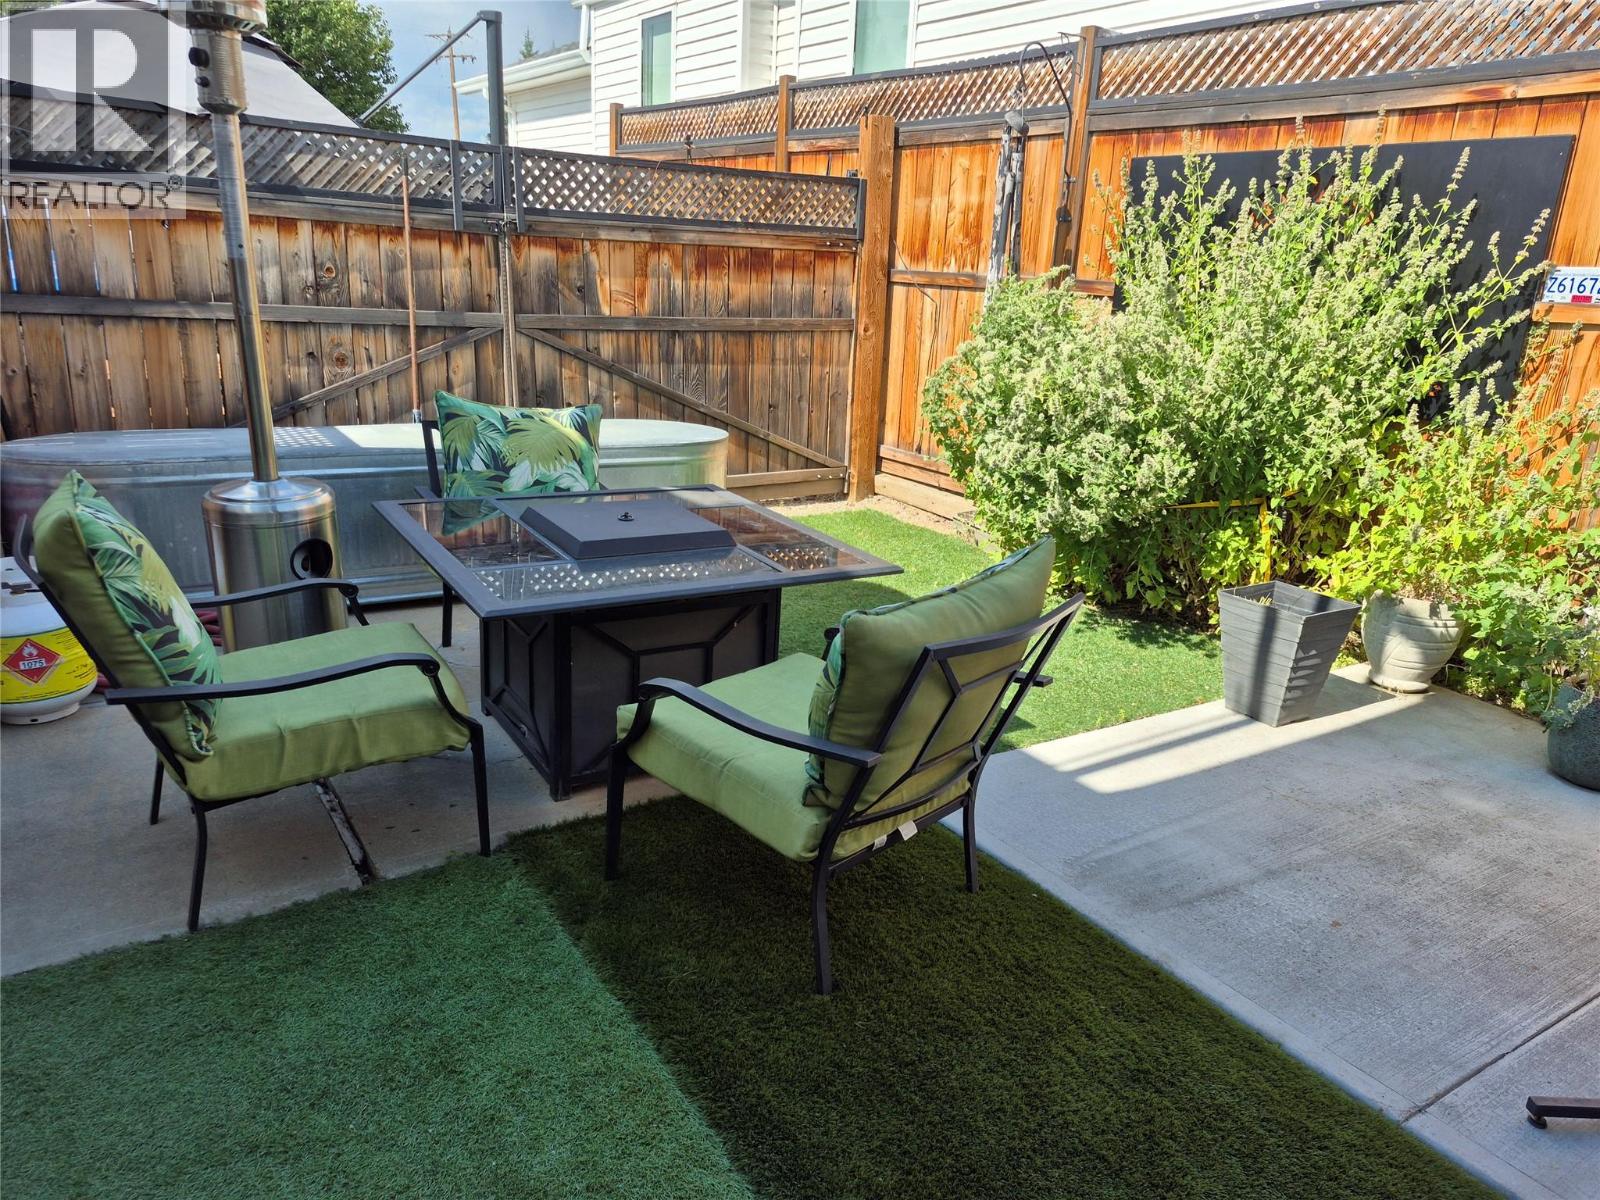
Escape to your own private oasis at Holiday Park Resort! This rare premium Park Model lot is designed for outdoor living and entertaining. Fully fenced and beautifully landscaped, this exceptionally private property offers the perfect setting to relax or host friends on a quiet street. The low-maintenance yard features artificial turf, immaculate concrete/gravel pads, and a wide front double gate for easy access. The yard is a true showpiece designed to maximize enjoyment. Gather under the spacious wooden gazebo, serve drinks from the outdoor bar, dine beneath an oversized cantilever umbrella, unwind in the private hot tub, cool off in the plunge pool while watching the game on the outdoor TV. A large, fully insulated storage shed with a second refrigerator adds excellent storage and extra convenience. Holiday Park Resort features great amenities including pools, hot tubs, fitness center, sauna, pickleball courts, restaurant, hair salon, dog park, woodworking shop, library and more The Lease is prepaid to 2046, and the annual fee of $5,488.30 plus GST covers 24/7 security, utilities, snow removal, and resort access. With no Property Transfer Tax and long and short term rentals allowed, this is an outstanding investment or getaway near the Okanagan Rail Trail, YLW airport, and UBCO. (id:63400)
201 20286 53a Avenue
Langley, British Columbia
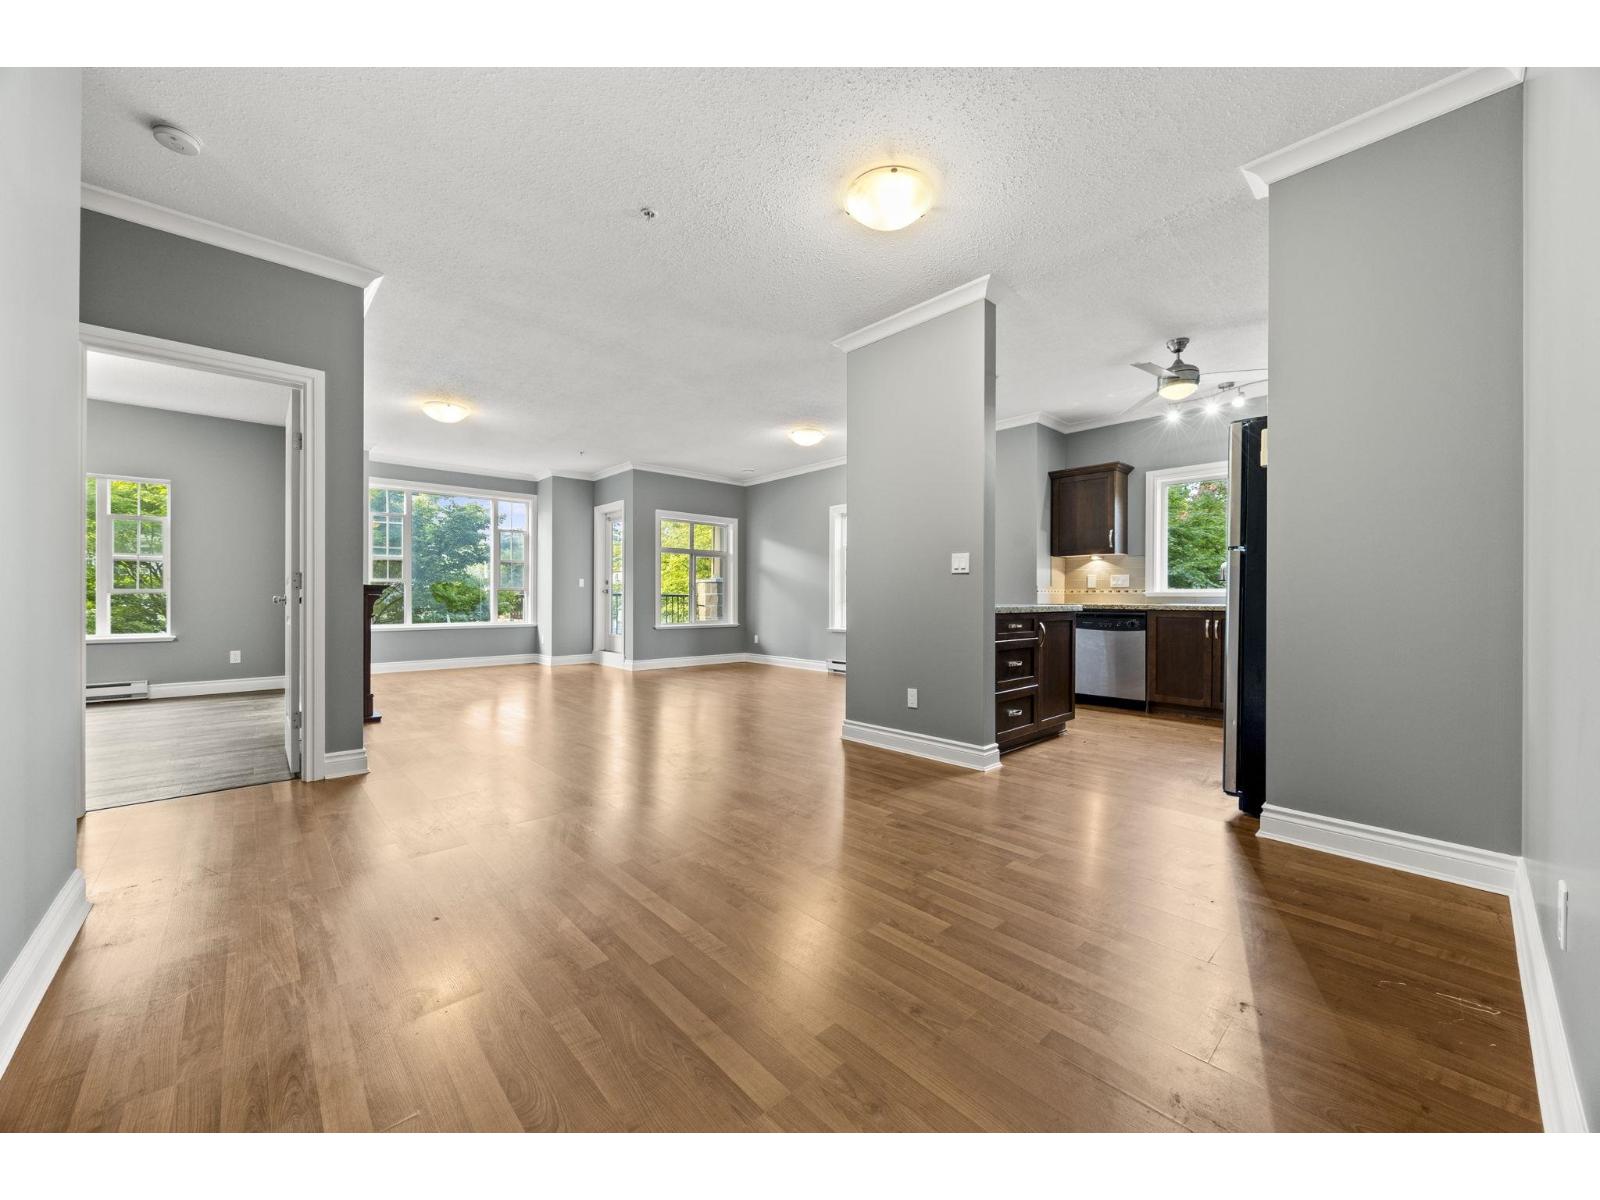
Stunning 2 bed & den corner unit offers a unique opportunity to live in a spacious and well-appointed condo building, CASA VERONA. This unit is filled with natural light. Generously sized, providing ample space for both relaxing & entertaining. Den offers additional flexibility & can be used as a home office, guest room, or whatever suits your needs. This condo features fresh paint, newer appliance & granite counter tops. Secure underground parking, storage locker & lots of visitor parking. This building is limited to only a select number of units, which means you'll enjoy a sense of exclusivity and privacy that's hard to find in other buildings. Open House this Sunday August 30th from 11:30am - 1pm! (id:63400)
36697 Dianne Brook Avenue
Abbotsford, British Columbia
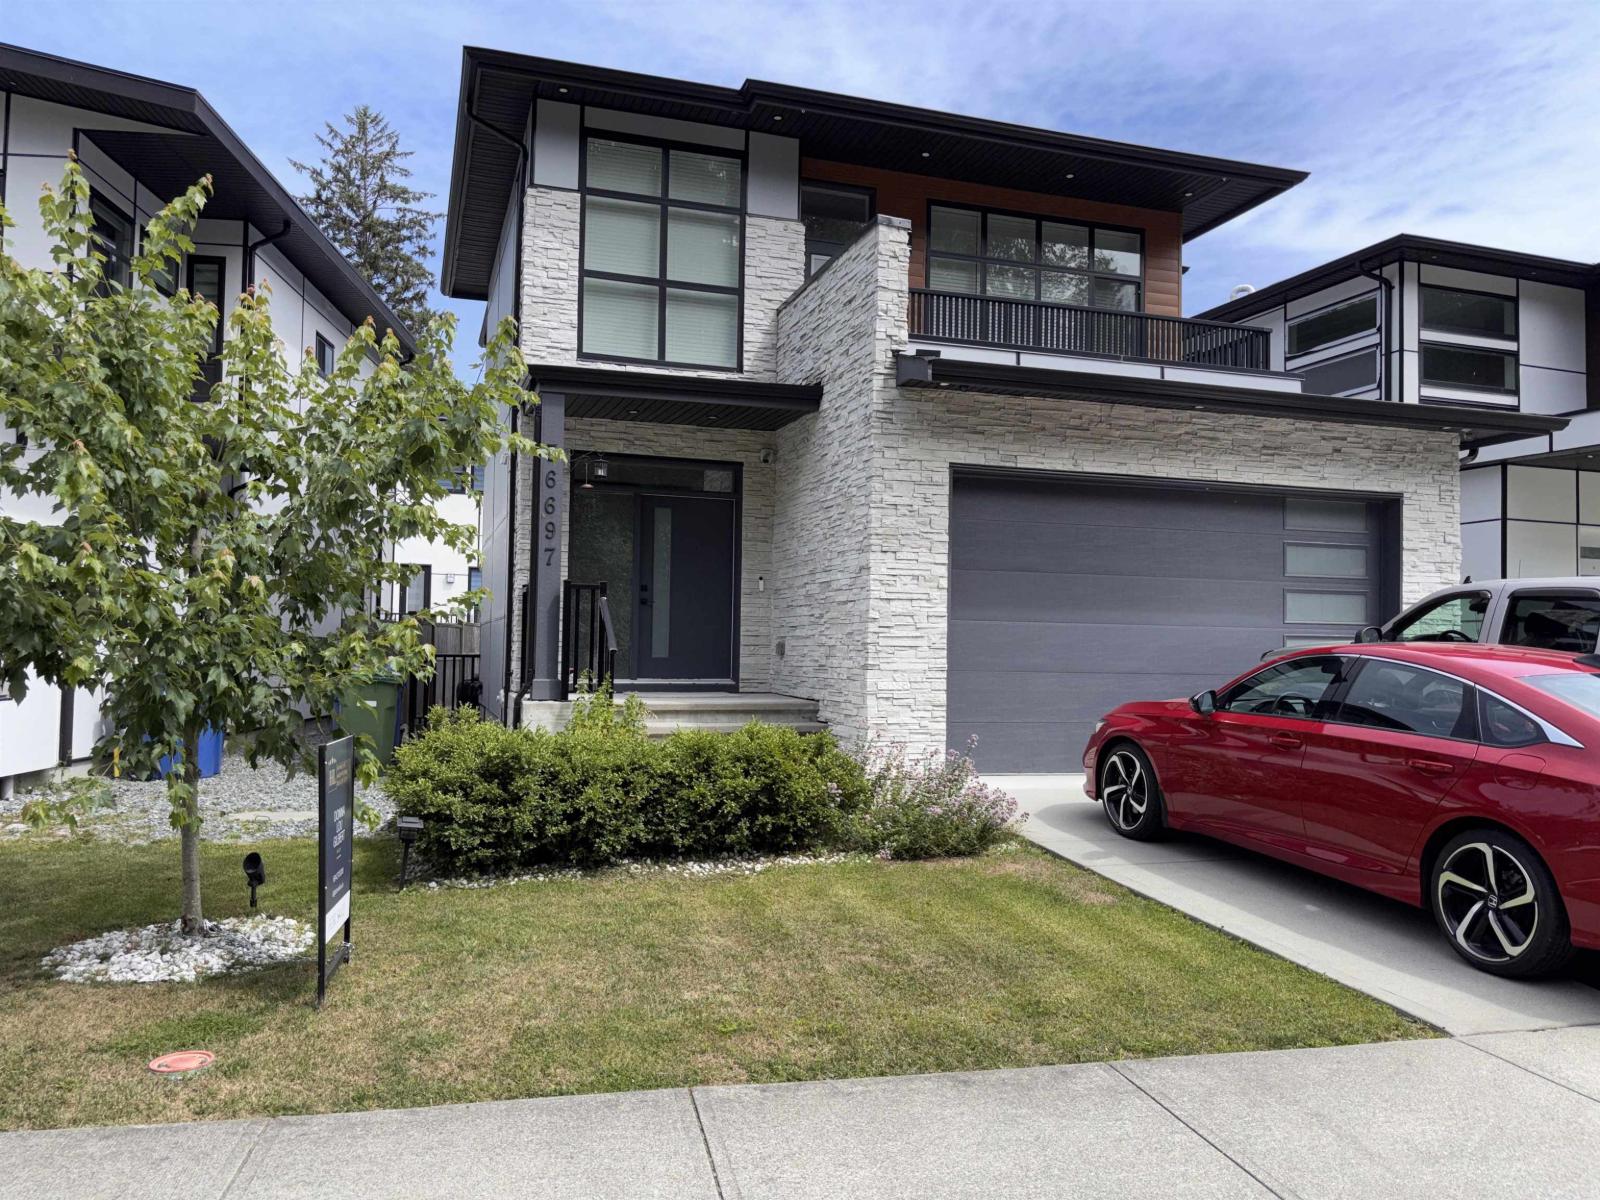
Modern 2-storey w/basement 4BR 4BTH family home built in 2021 in a rural setting yet close to shopping & recreation conveniences in desirable East Abbotsford. The open, inviting foyer leads to your living area and sleek kitchen with large main centre island. The Main Floor laundry is sizeable and just off the double-garage with dedicated 240V EV charging outlet. Upstairs has 10' ceilings, a large study area, 3 spacious bedrms, two walk-in closets, 2 bathrms and a 16'7x6'9 deck. The separate-entry basement with bedroom, walk-in closet, 4-pc bath, own laundryrm and living area (inc. kitchen) could easily be used for guests. Back yard with raised gardens & hot tub. This neighborhood is slated to have a community park at the end of the street: great for families (see City Plans for more info.) (id:63400)
908 Bull Crescent
Kelowna, British Columbia
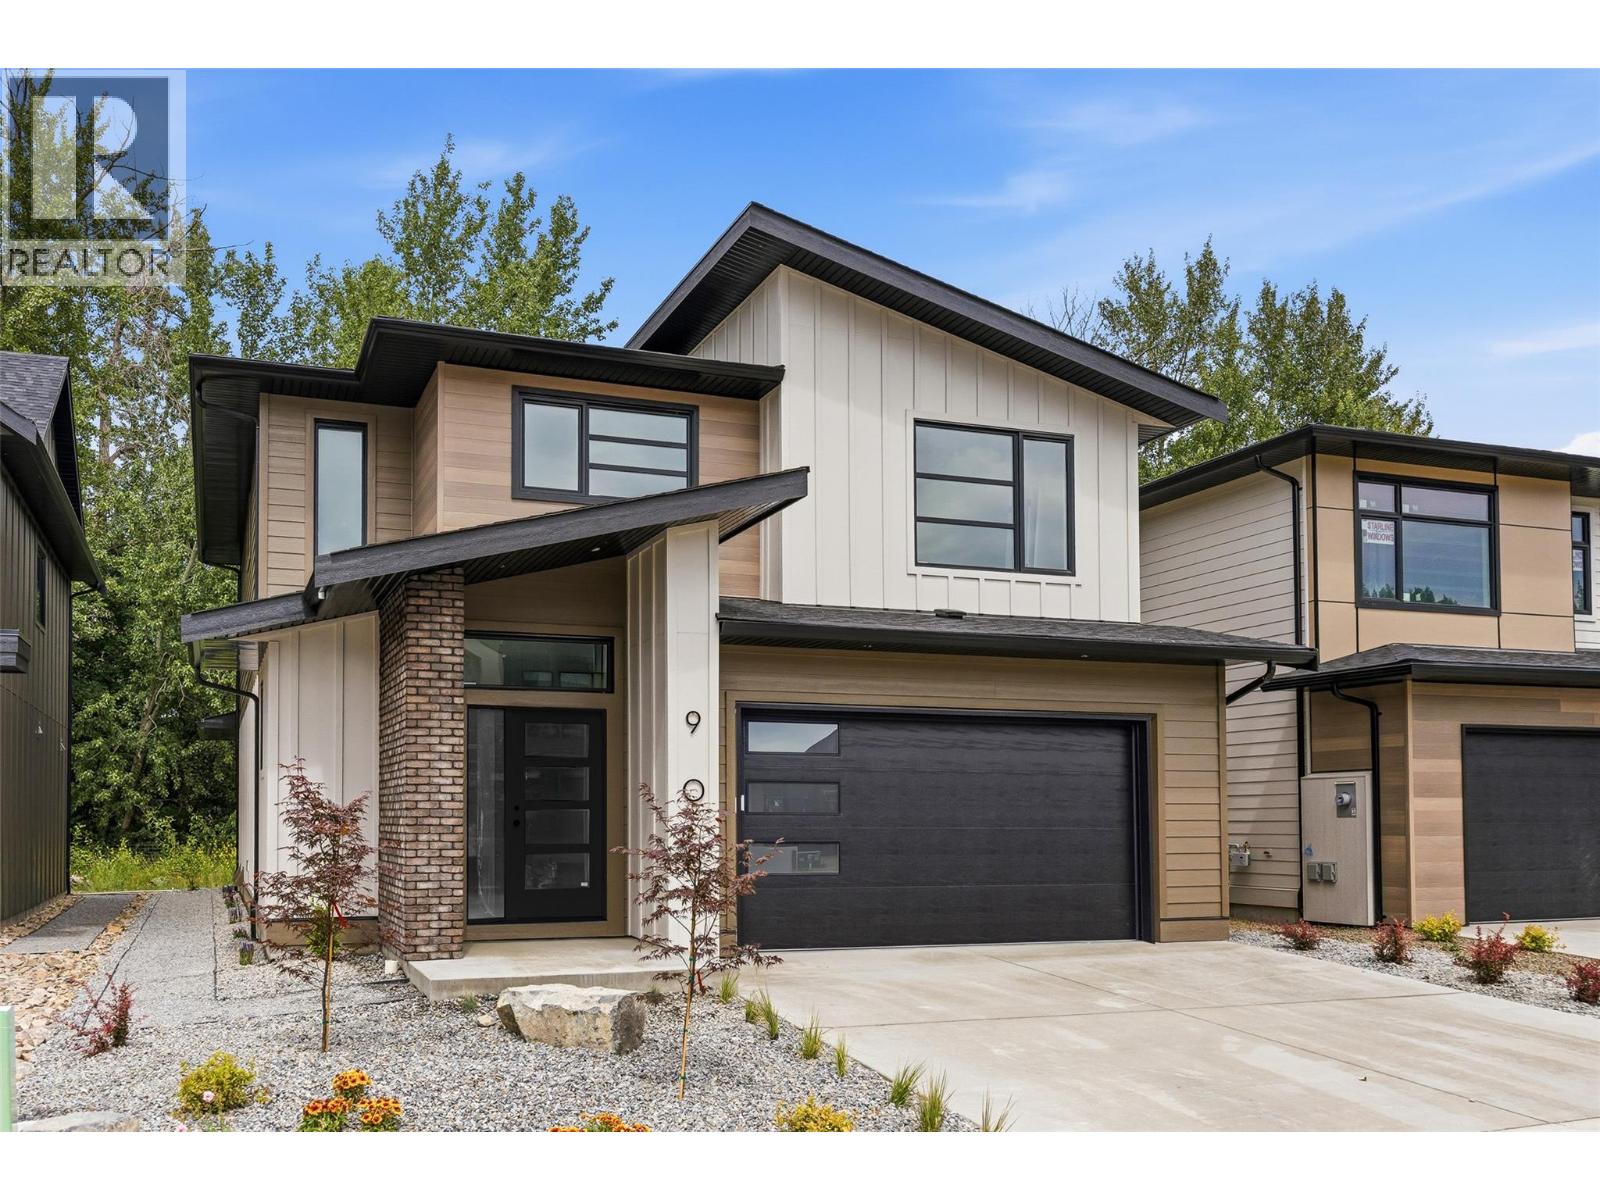
Discover the new build home you’ve been waiting for in The Orchard, one of Kelowna’s most desirable Lower Mission neighbourhoods. Built by award-winning Gibson Custom Homes, this beautifully crafted three bedroom, three bathroom residence blends thoughtful design, quality construction, and modern Okanagan living in a setting surrounded by natural beauty. Set within a thoughtfully planned community built on the grounds of a former working orchard, The Orchard offers an exceptional combination of neighbourhood charm, agricultural green space, mountain views, and everyday convenience. Inside, the home delivers the comfort and polish of a brand-new residence, with contemporary finishes and a carefully considered layout designed for both relaxed living and effortless entertaining. The Lower Mission location places you close to some of Kelowna’s best amenities. Enjoy lakeside dining, vibrant patios, local wineries and breweries, shopping, recreation, and the waterfront, all just minutes from home. Families will appreciate the proximity to highly regarded schools, including Anne McClymont Elementary and Okanagan Mission Secondary, while outdoor enthusiasts can easily access Sarsons Beach, the Mission Greenway, and the surrounding network of parks and trails. With construction complete, there is nothing left to wait for, simply move in and enjoy the best of the Lower Mission lifestyle in a brand-new home by one of Kelowna’s respected custom builders. GST Applicable. (id:63400)
2493 Ironridge Road
West Kelowna, British Columbia
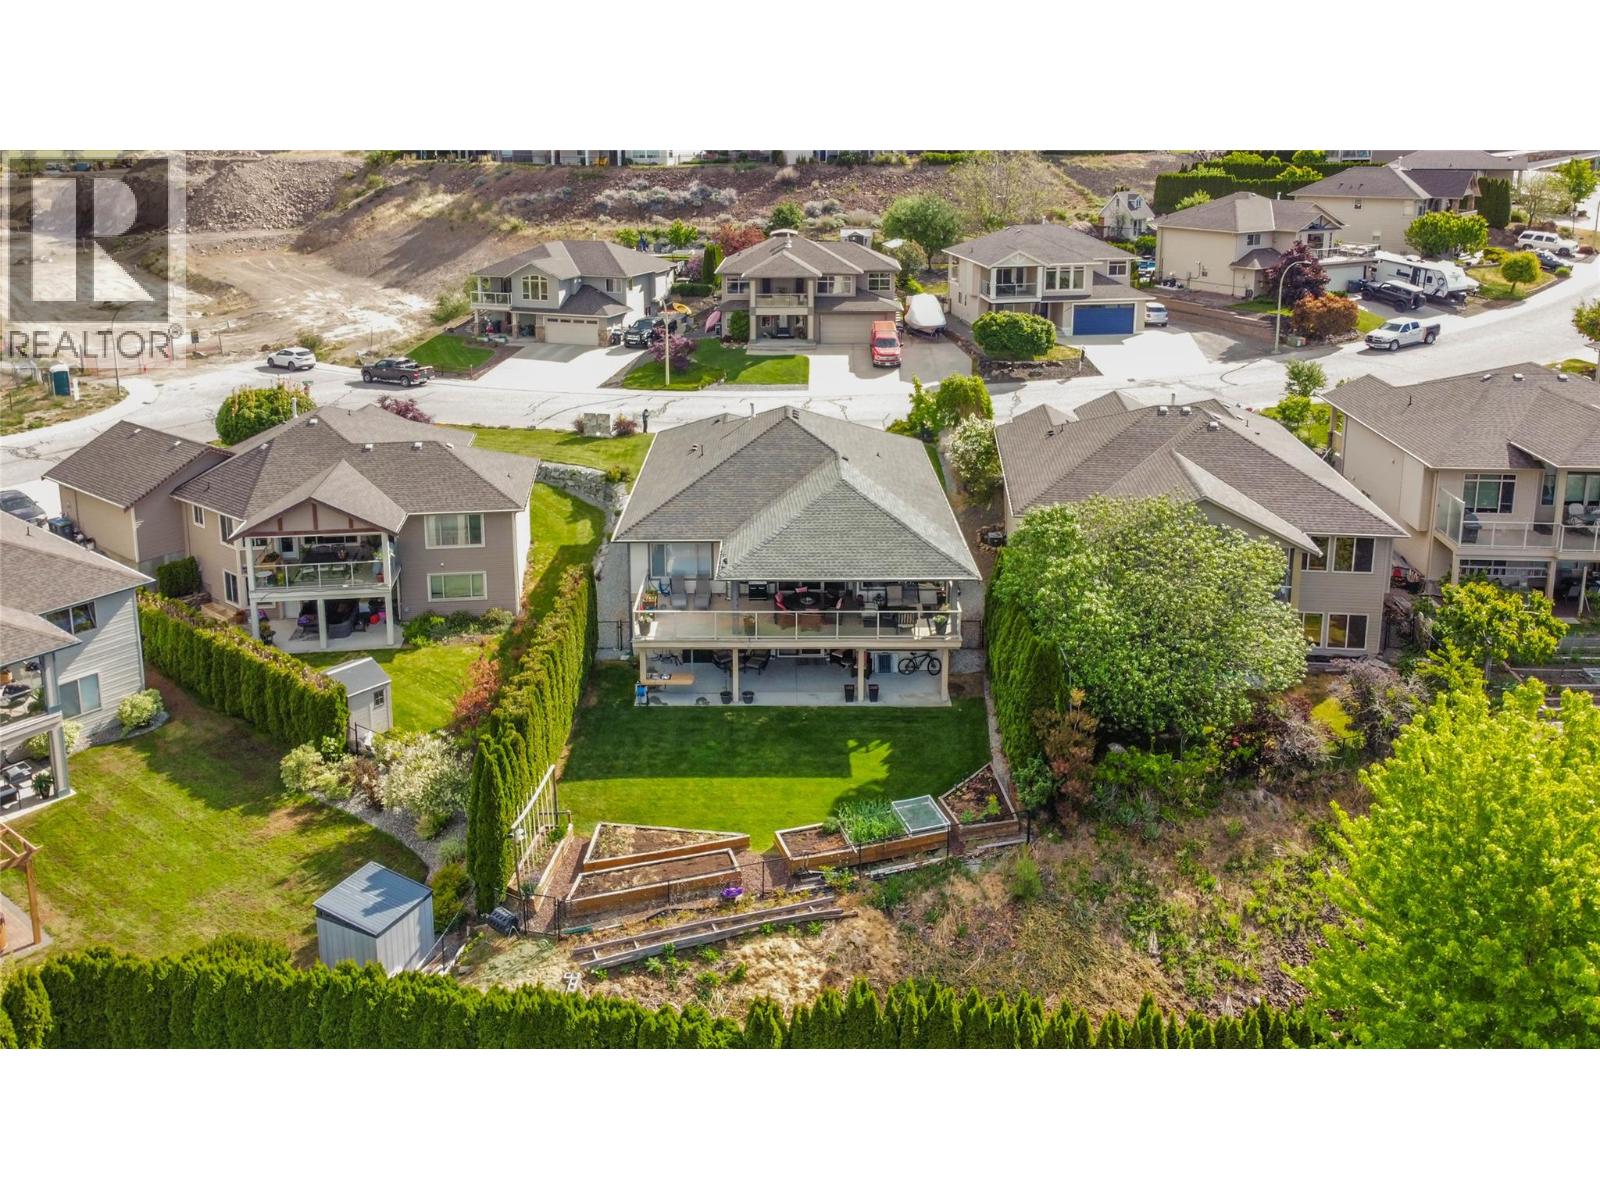
Situated in the heart of Smith Creek, 2493 Ironridge Road offers a refined living experience that perfectly balances natural beauty with urban convenience. This meticulously maintained rancher-style home features a functional walk-out basement, providing a versatile layout that maximizes both space and natural light and offers options for a guest/teenager/in-law sanctuary. The open concept main floor flows seamlessly toward the expansive back patio the provides gorgeous valley and lake views, while inside your large, feature windows frame sweeping views of the surrounding mountains and the the beauty of the Smith Creek neighborhood. A standout feature of this residence is the backyard, which has been curated into a private oasis—a secluded retreat ideal for quiet relaxation or outdoor gatherings. For the outdoor, adventure enthusiast, this home is located just moments away from the renowned Smith Creek trail system, a premier destination for hiking and mountain biking and a quick bike ride or drive to Paynter's fruit market, local honey and orchard fruits, farm fresh eggs and award winning Okanagan Wineries. Despite its serene, rural feel, the property remains highly accessible, sitting only a short drive from Downtown Westbank’s major shopping centers, professional services, and local amenities and restaurants. This home represents a rare combination of rancher-living, exceptional privacy, and immediate proximity to the best recreational adventures in the Okanagan Valley. (id:63400)
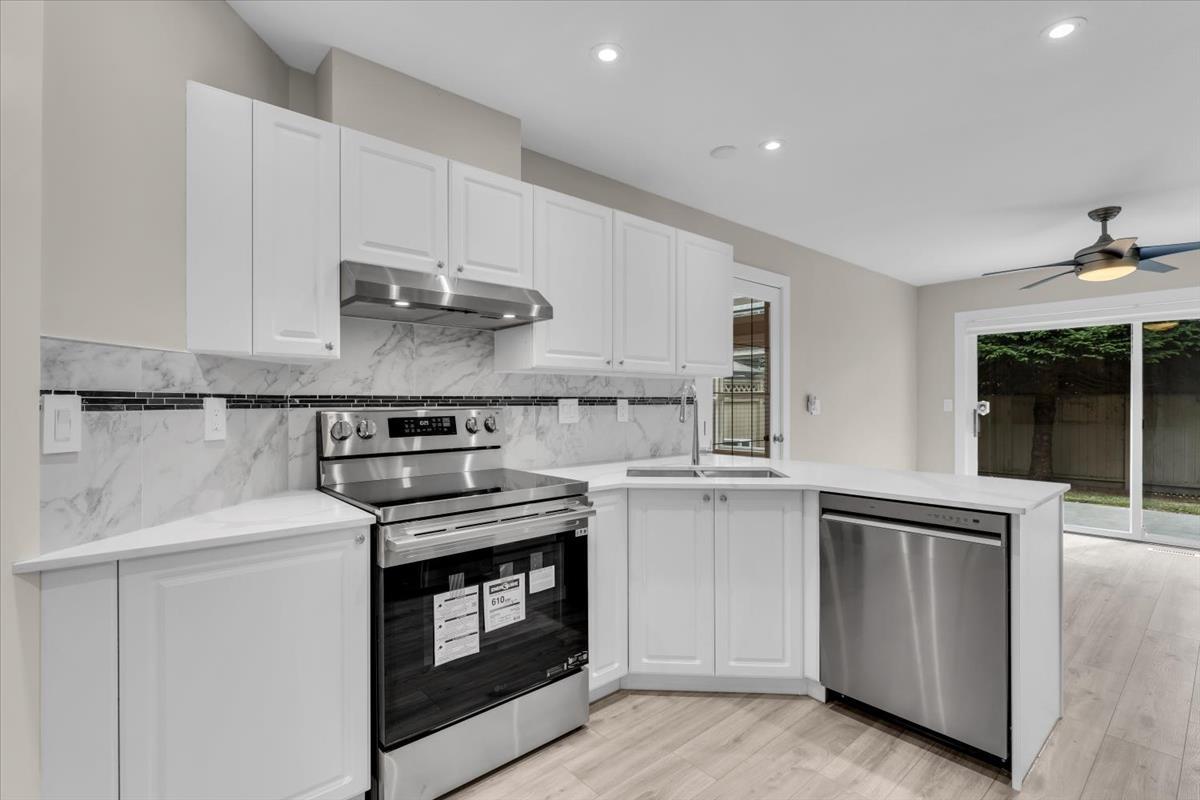
42 12165 75 Avenue
Surrey, British Columbia
Welcome To Strawberry Hill Estates | Beautifully renovated 3 BED + LOFT 3 BATH 2 Level TH features pot lighting & dual mode fixtures thru-out w/ low light ambiance or extreme bright. Kitchen updates include elegant marble countertops, new appliance package, modern sink & faucet, eye-catching backsplash & garburator. Plenty of cupboards & extra Pantry storage. Bathrooms feature new flooring, custom cabinetry, floor to ceiling wall tile, marble counters w/ vessel sinks, lighted/heated mirrors for that luxury touch, deluxe Blue Ocean shower fixtures behind high-end glass enclosures. This townhome feels more like a house w/ 3 King size bedrooms joined by bright upper loft w/ 2 skylights - a true flex space ready to become a 4th bedroom, home office or creative studio. Add'l features include side by side double garage, central AC paired w/ high-efficiency furnace, BI central vac & new PEX piping. Entertain guests in private fully fenced backyard. Convenient location near R6 RapidBus, Home Depot & Scottsdale Mall (id:63400)
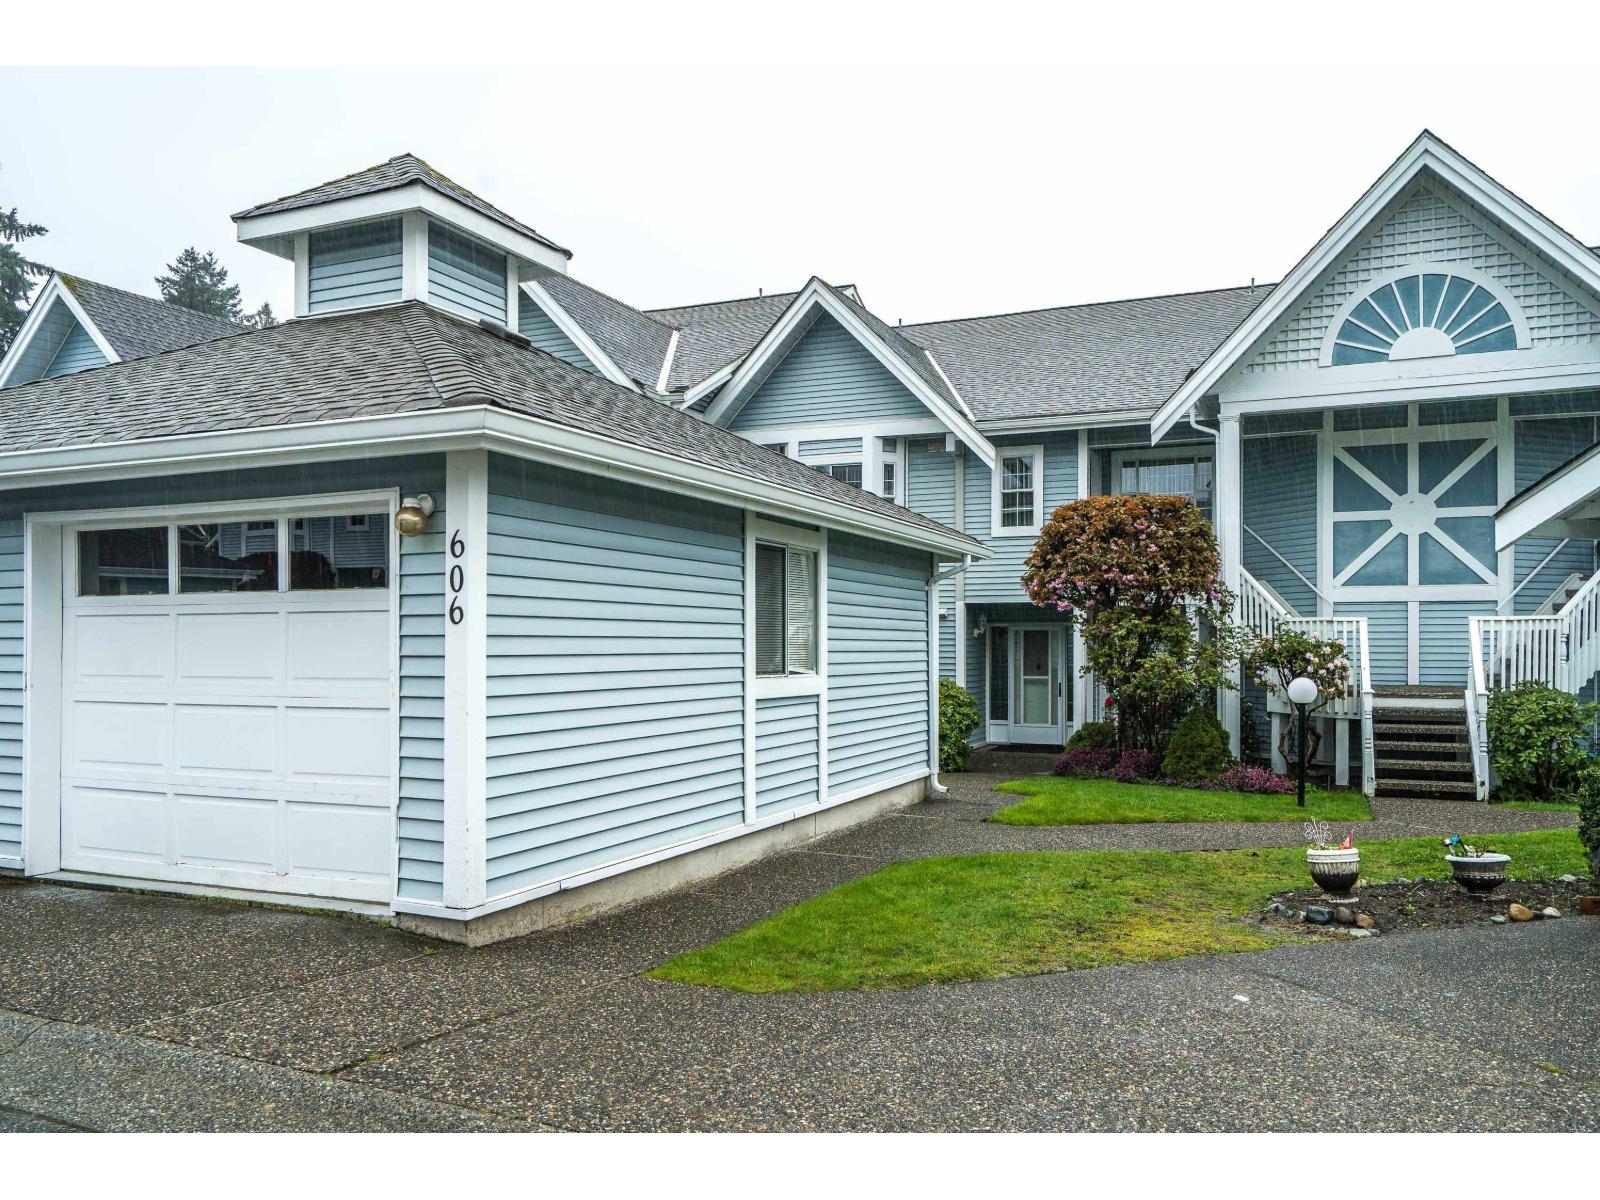
606 9131 154th Street
Surrey, British Columbia
Stunning 1478 sqft FULLY RENO'D home awaits you in the GATED & rarely available "Lexington Square" its an entertainers dream. You will feel right at home with gorgeous floors throughout, bright & airy vaulted ceiling in living room / dining room area, cosy new high end gas fireplace and built in-bar with wine cooler. This top floor 55+ townhome has 2 oversized bedrooms & 2 modern bathrooms, area for a home office and so much more, as it has had a $100,000 reno completed. Your home Chef will enjoy the kitchens quartz counters, new cabinets, top appliances and a pantry for all your needs. Laundry room features side by side newer w/d with laundry sink & storage. One Dog or Cat allowed. Call for your personal viewing or visit one of our upcoming ***OPEN HOUSE - SUN AUG 9TH @ 2-4PM*** (id:63400)
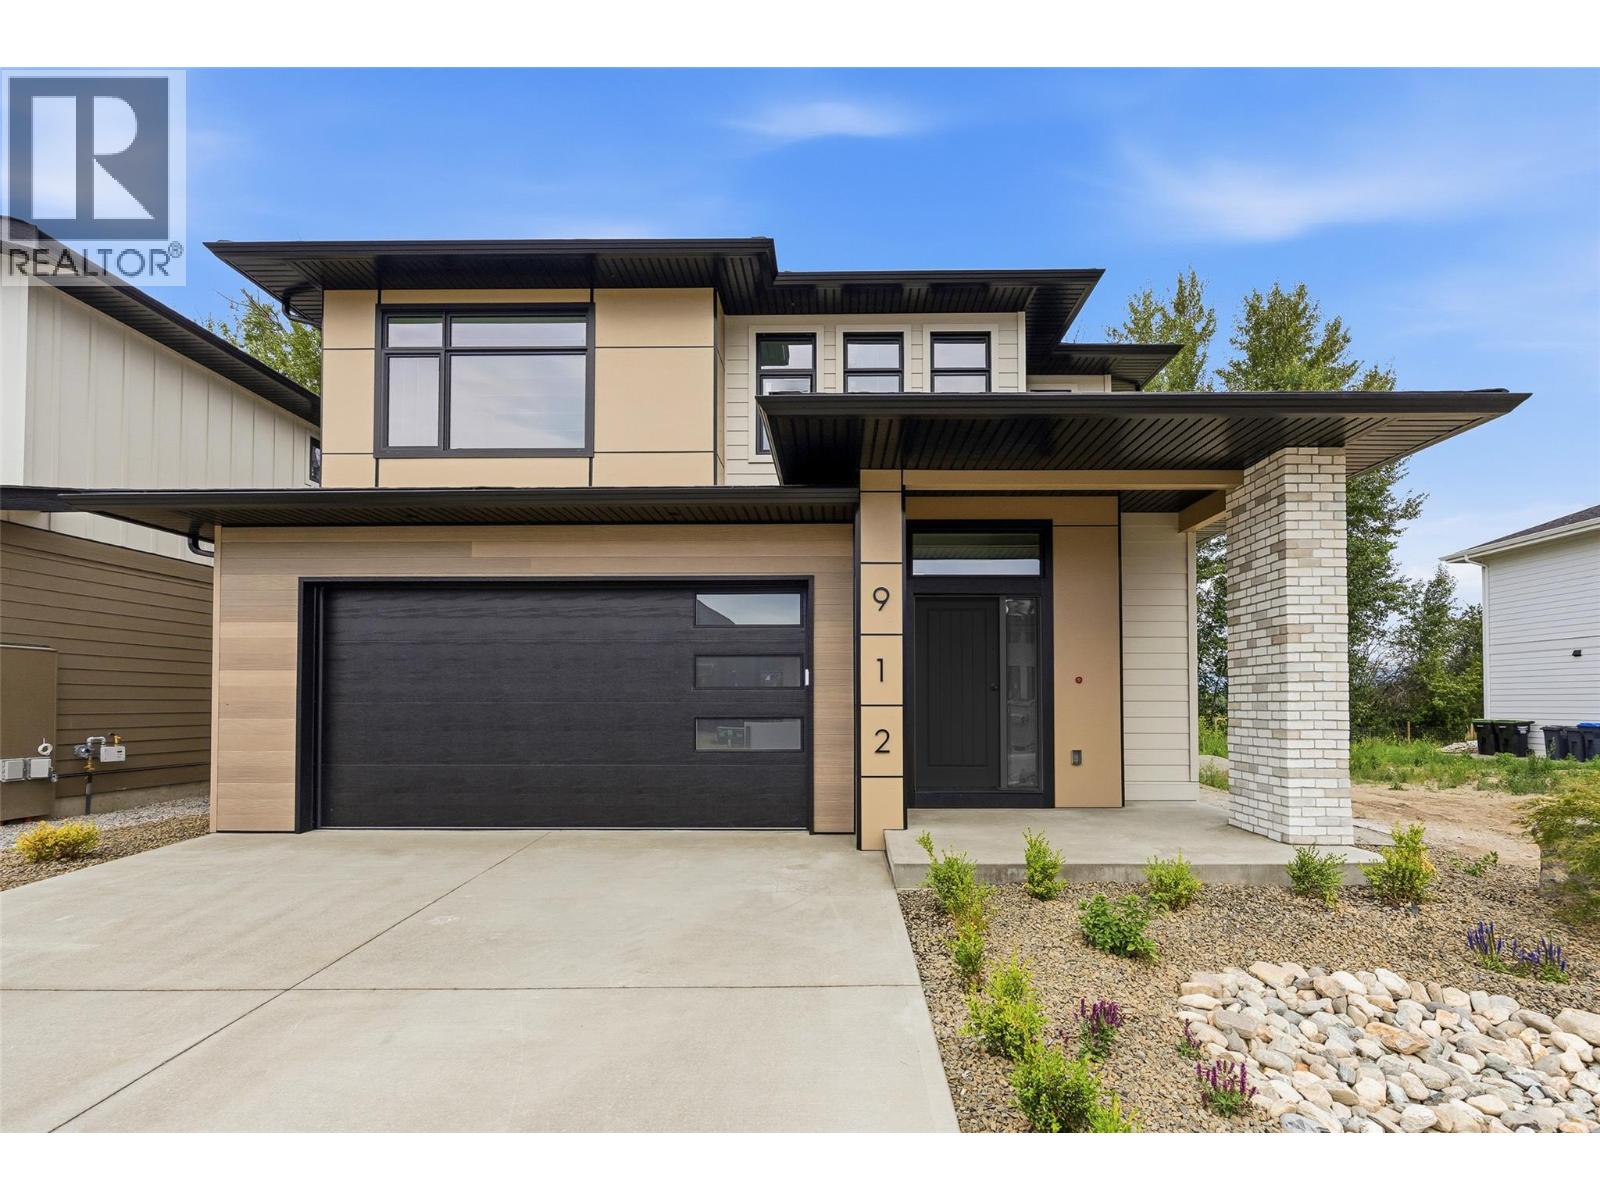
912 Bull Crescent
Kelowna, British Columbia
Welcome to a beautifully newly completed four bedroom, three bathroom home in The Orchard, a thoughtfully planned community in Kelowna’s highly sought-after Lower Mission. Built by award-winning Gibson Custom Homes, this brand-new residence offers the opportunity to enjoy the quality, comfort, and peace of mind of a newly completed home in one of the city’s most desirable neighbourhoods. Set among the grounds of a former working orchard, The Orchard brings together contemporary custom homes, agricultural green space, scenic mountain surroundings, and a strong sense of community. Inside, this spacious four bedroom home offers a modern layout designed with everyday living in mind, providing ample room for family, guests, a home office, or flexible living space. The location is equally compelling. The Lower Mission places you close to Kelowna’s beaches, parks, restaurants, wineries, breweries, and shopping, with Sarsons Beach and the Mission Greenway just minutes away. Families will appreciate the nearby schools, including Anne McClymont Elementary and Okanagan Mission Secondary, while the surrounding neighbourhood offers endless opportunities to enjoy the outdoors and the Okanagan lifestyle. With construction now complete, this is a rare chance to move directly into a brand-new home without the wait. Enjoy the quality and craftsmanship of Gibson Custom Homes, the space and flexibility of a four bedroom design, and the exceptional lifestyle that comes with being part of The Orchard. GST applicable. (id:63400)
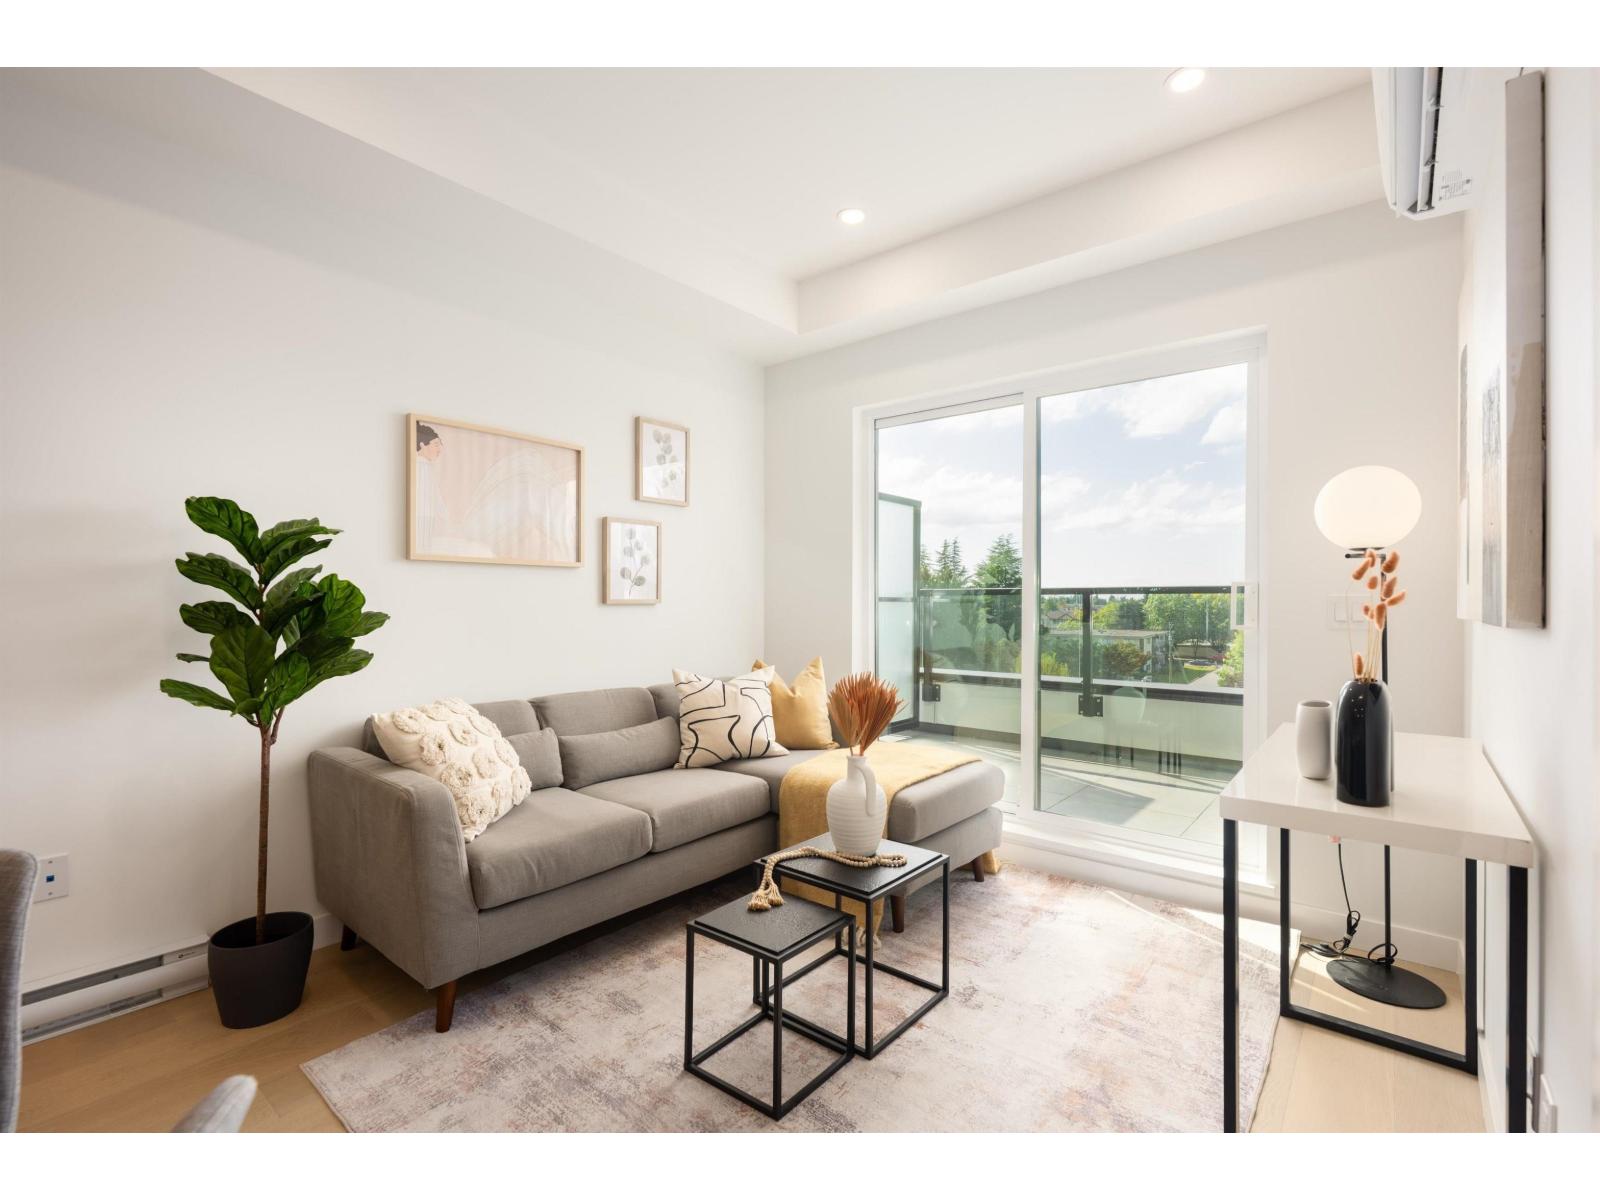
301 5398 207 Street
Surrey, British Columbia
Vera at Langley Downtown! Brand New 2 beds 2 baths, ready to move in anytime. Smart and affordable living just 8-min walk from the future 2028 SkyTrain. Enjoy 9' ceilings, wall-mounted AC, open layout, and premium Fulgor appliances in a sleek kitchen with quartz counters and soft-close cabinetry. Includes 1 EV-ready parking and 1 locker on the same floor. Located in the heart of Downtown Langley with easy access to shops, parks, and transit. Excellent incentives available-don't miss this opportunity!Different floor plans available, please call us for private showings. (id:63400)
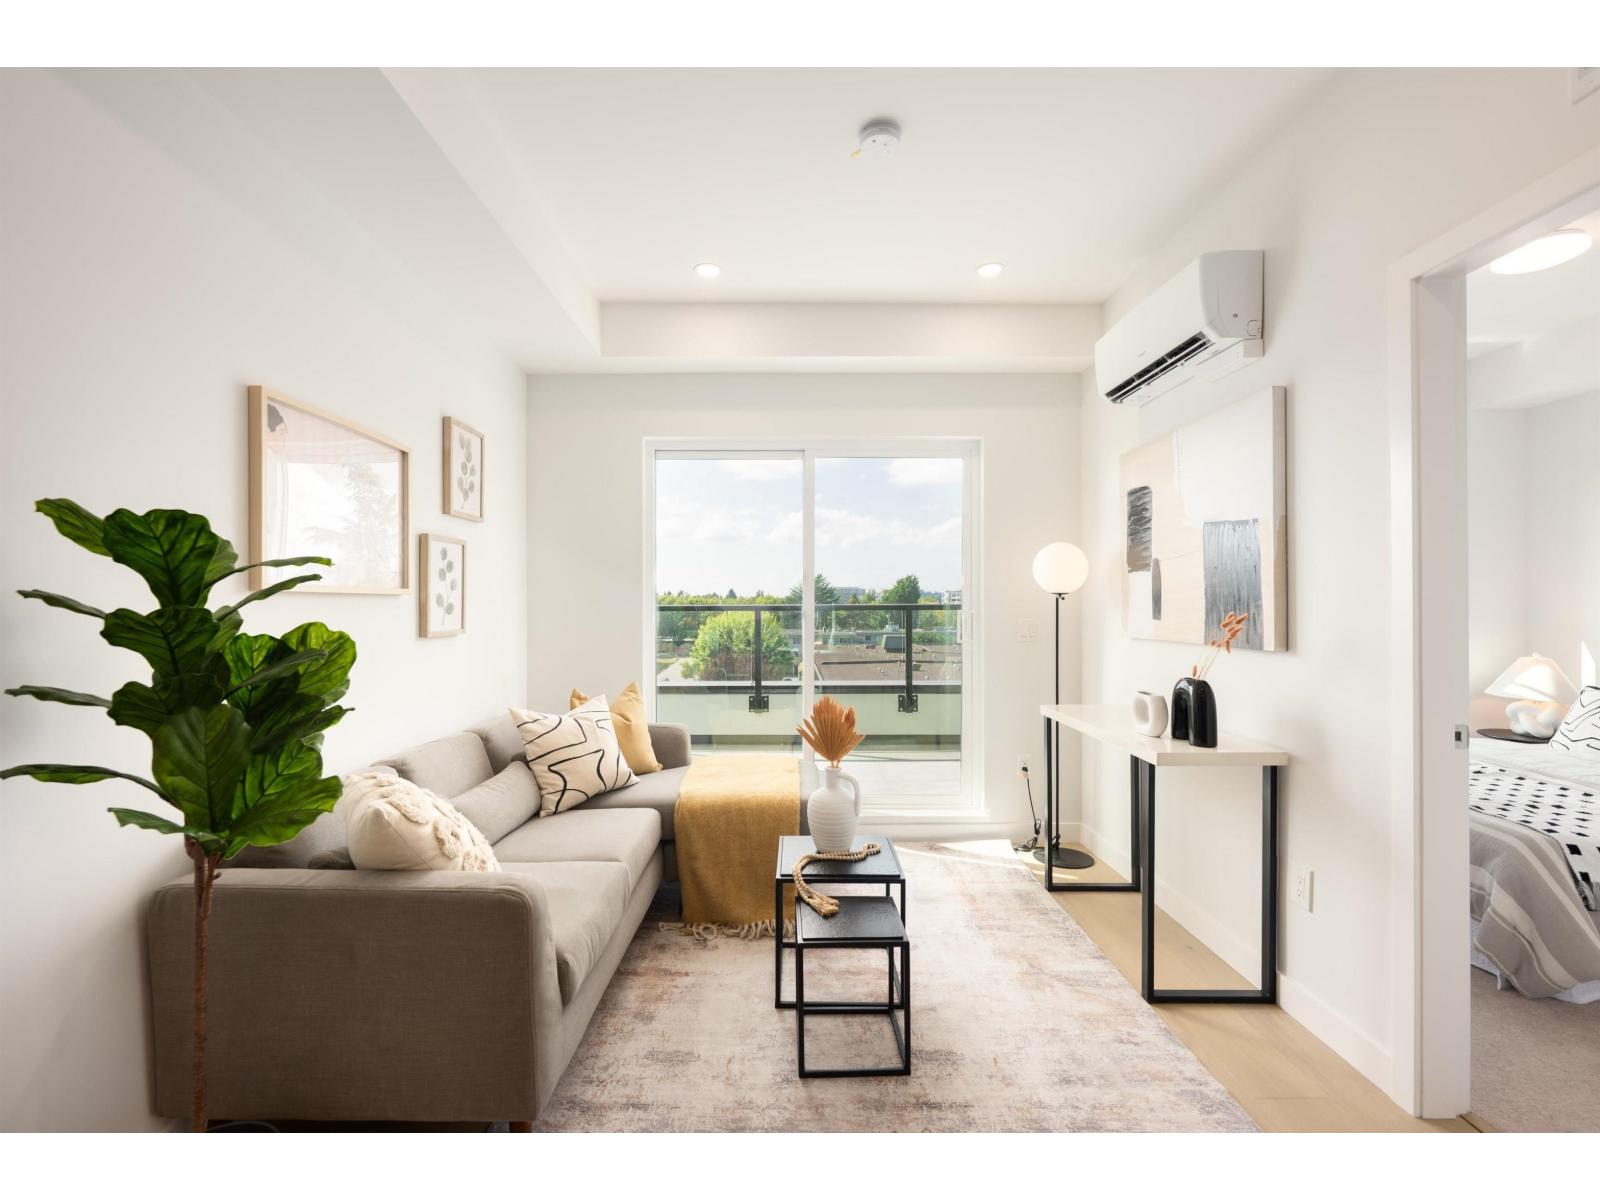
309 5398 207 Street
Surrey, British Columbia
Vera at Langley Downtown! Brand New Junior two beds + Den (good size to be a 2nd bdrm),ready to move in anytime. Smart and affordable living just 8-min walk from the future 2028 SkyTrain. Enjoy 9' ceilings, wall-mounted AC, open layout, and premium Fulgor appliances in a sleek kitchen with quartz counters and soft-close cabinetry. Includes 1 EV-ready parking and 1 locker on the same floor. Located in the heart of Downtown Langley with easy access to shops, parks, and transit. Excellent incentives available-don't miss this opportunity! Different floor plans available, please call us for private showings. Open house: Wednesday, Friday, Sunday 1-5pm. (id:63400)
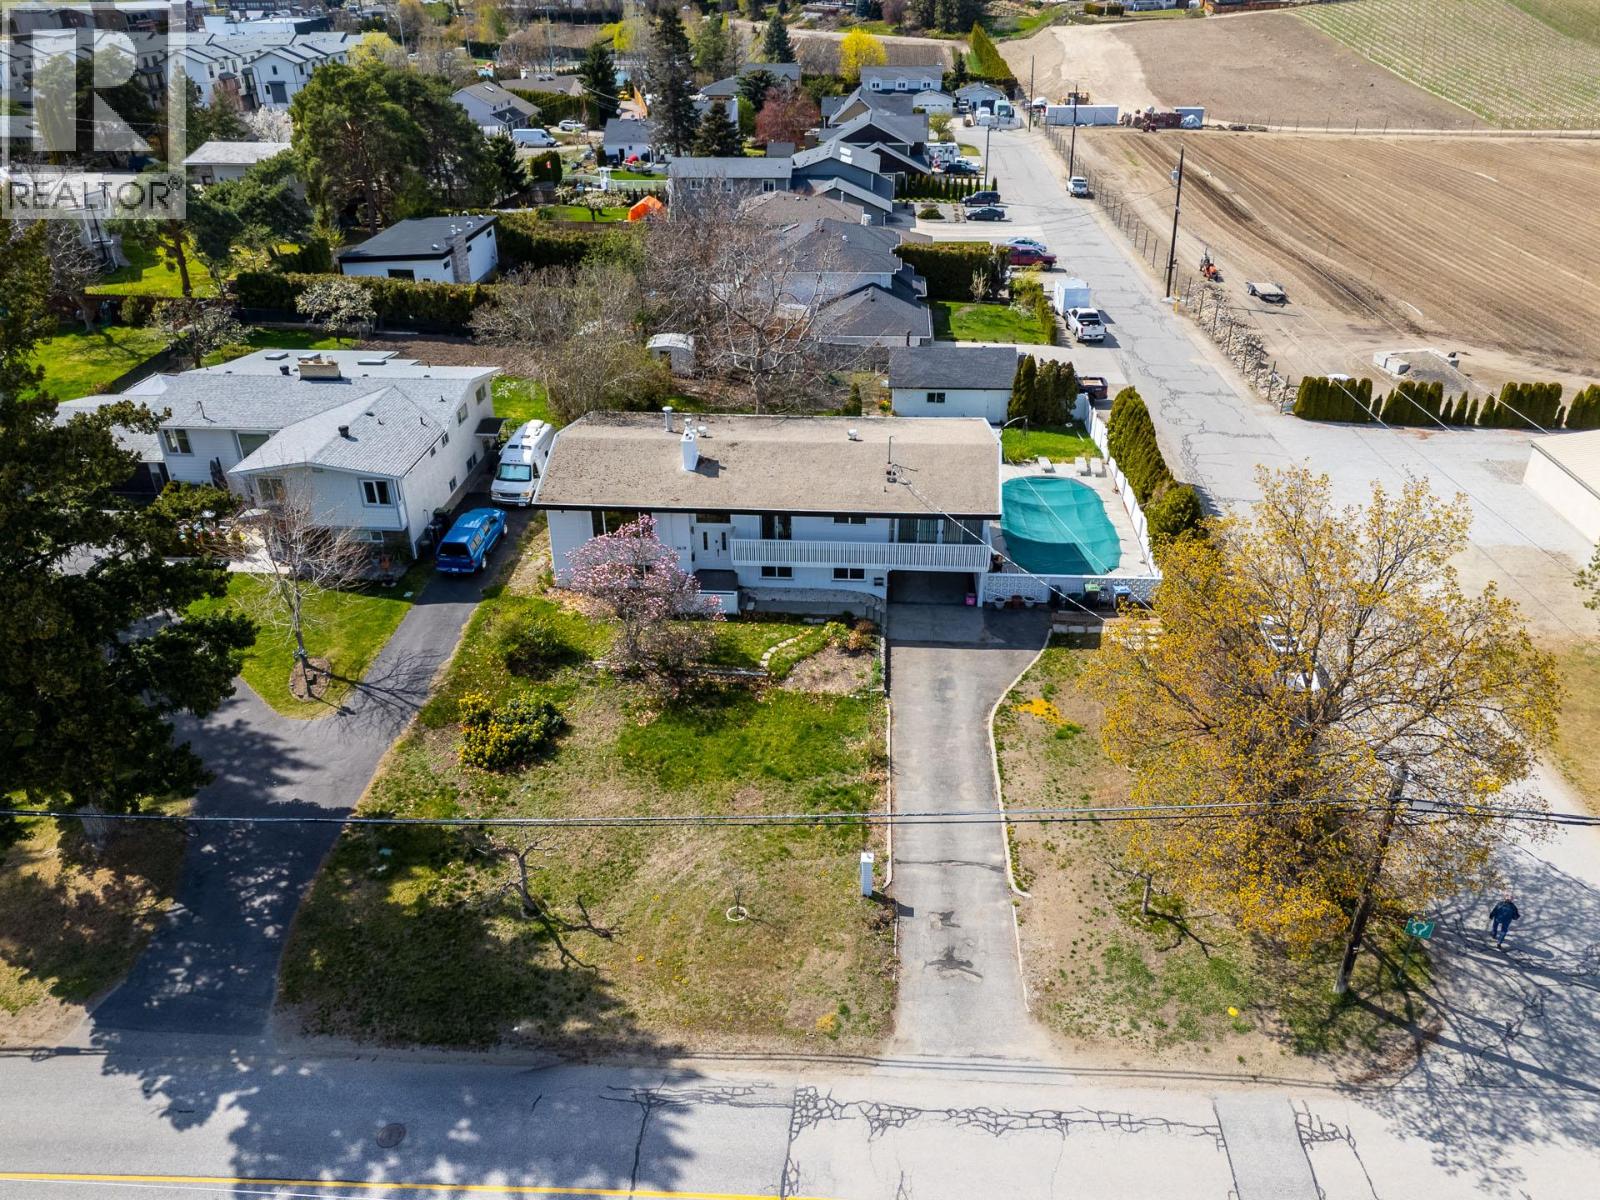
2618 Thacker Drive
West Kelowna, British Columbia
Rare opportunity in highly sought-after Lakeview Heights offering a 0.37 acre corner lot with lake and mountain views, privacy, and subdivision potential, making it ideal as a holding property, investment, or future development. The bi-level home features 5 bedrooms and 3 bathrooms with a bright main level, sunroom, and front veranda capturing lake views, while the lower level offers a fully finished 2 bedroom suite with separate entrance and short-term rental potential. The property includes a detached garage, ample parking for RVs, boats, and multiple vehicles, and a private backyard with an in-ground pool and generous outdoor space. Conveniently located near shopping, wineries, parks, and Okanagan Lake, this property offers a strong combination of lifestyle, income, and future potential. (id:63400)
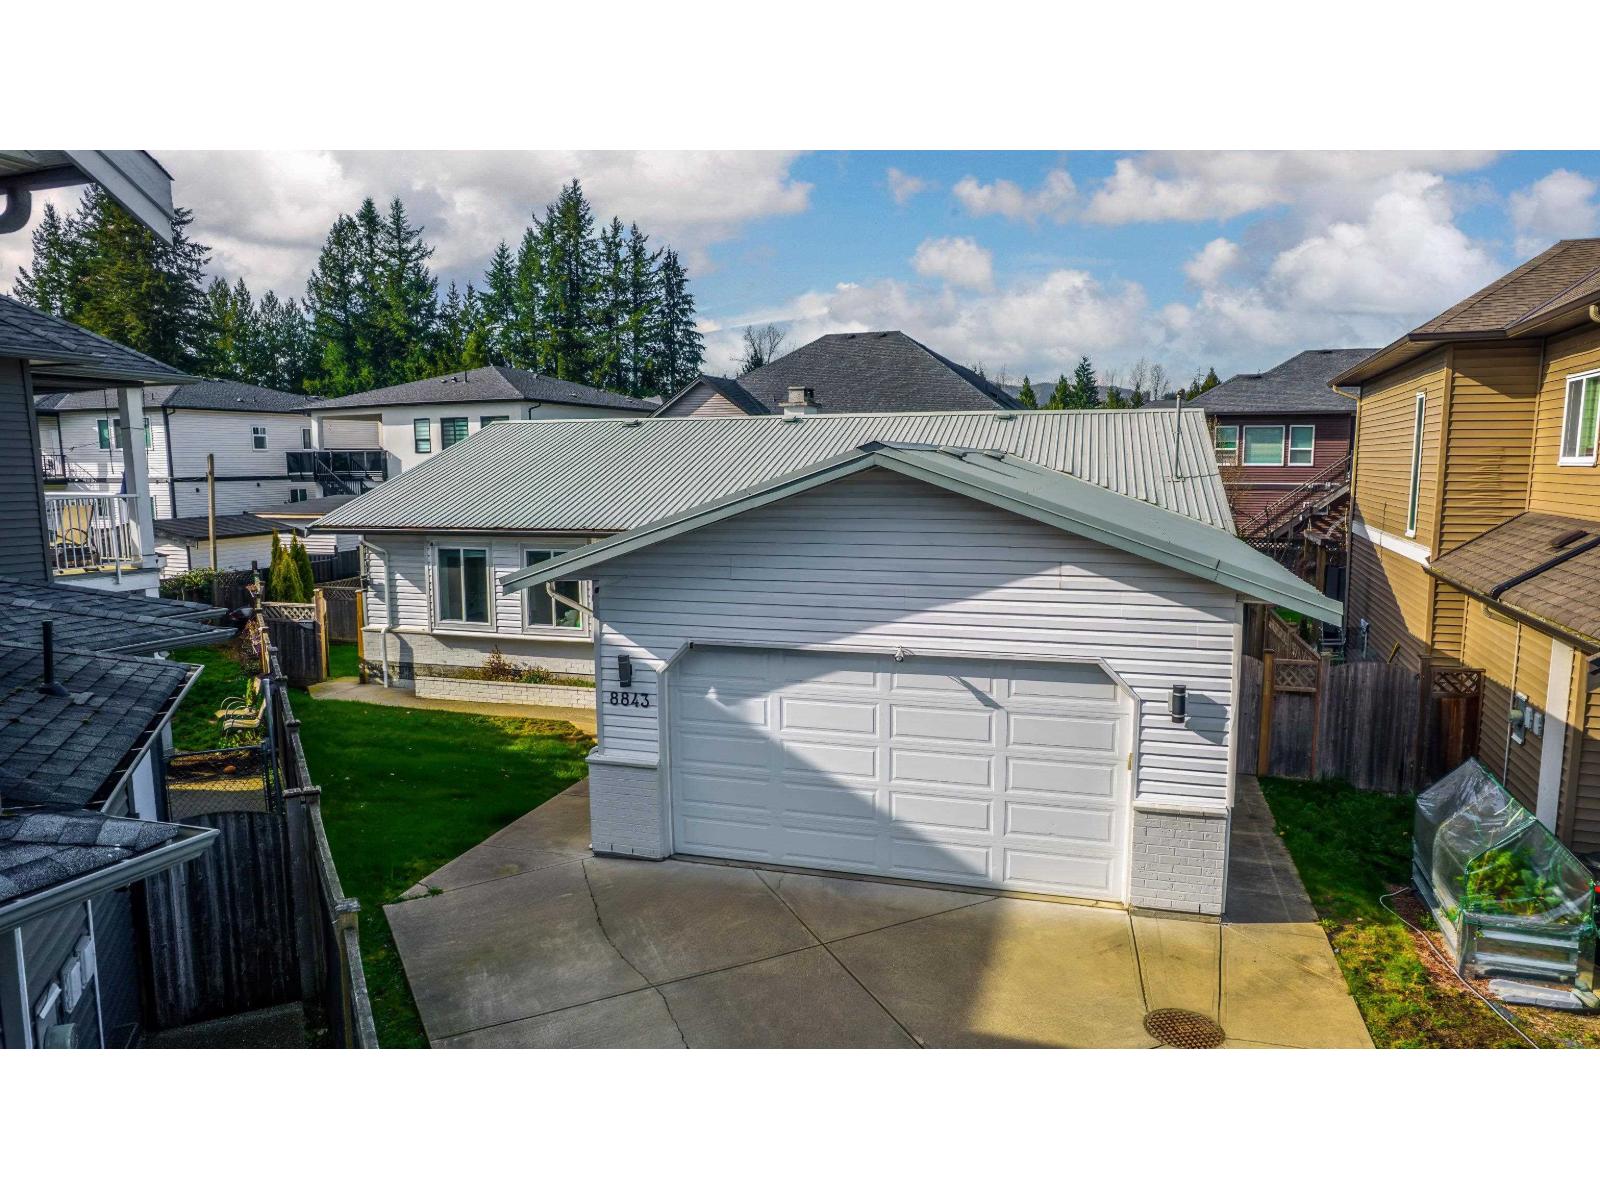
8843 Wooler Terrace
Mission, British Columbia
Massive rancher with fully finished basement suite.Tucked into a quiet partial cul-de-sac, this spacious 7 bed, 4 bath home offers over 3,800 sq ft of versatile living on a 7,250 sq ft lot. Surrounded by newer homes, it sits in a growing, family-friendly neighbourhood that continues to add long-term value. The functional layout features a separate entry basement, ideal for a mortgage helper, home business, or extended family living. Inside, you'll find generous living areas with plenty of room to grow and entertain. A durable metal roof and hot water on demand add peace of mind. Close to schools, parks, trails, and everyday amenities, this is a smart opportunity in Mission. Come to the open house or call your realtor today for a private showing. (id:63400)
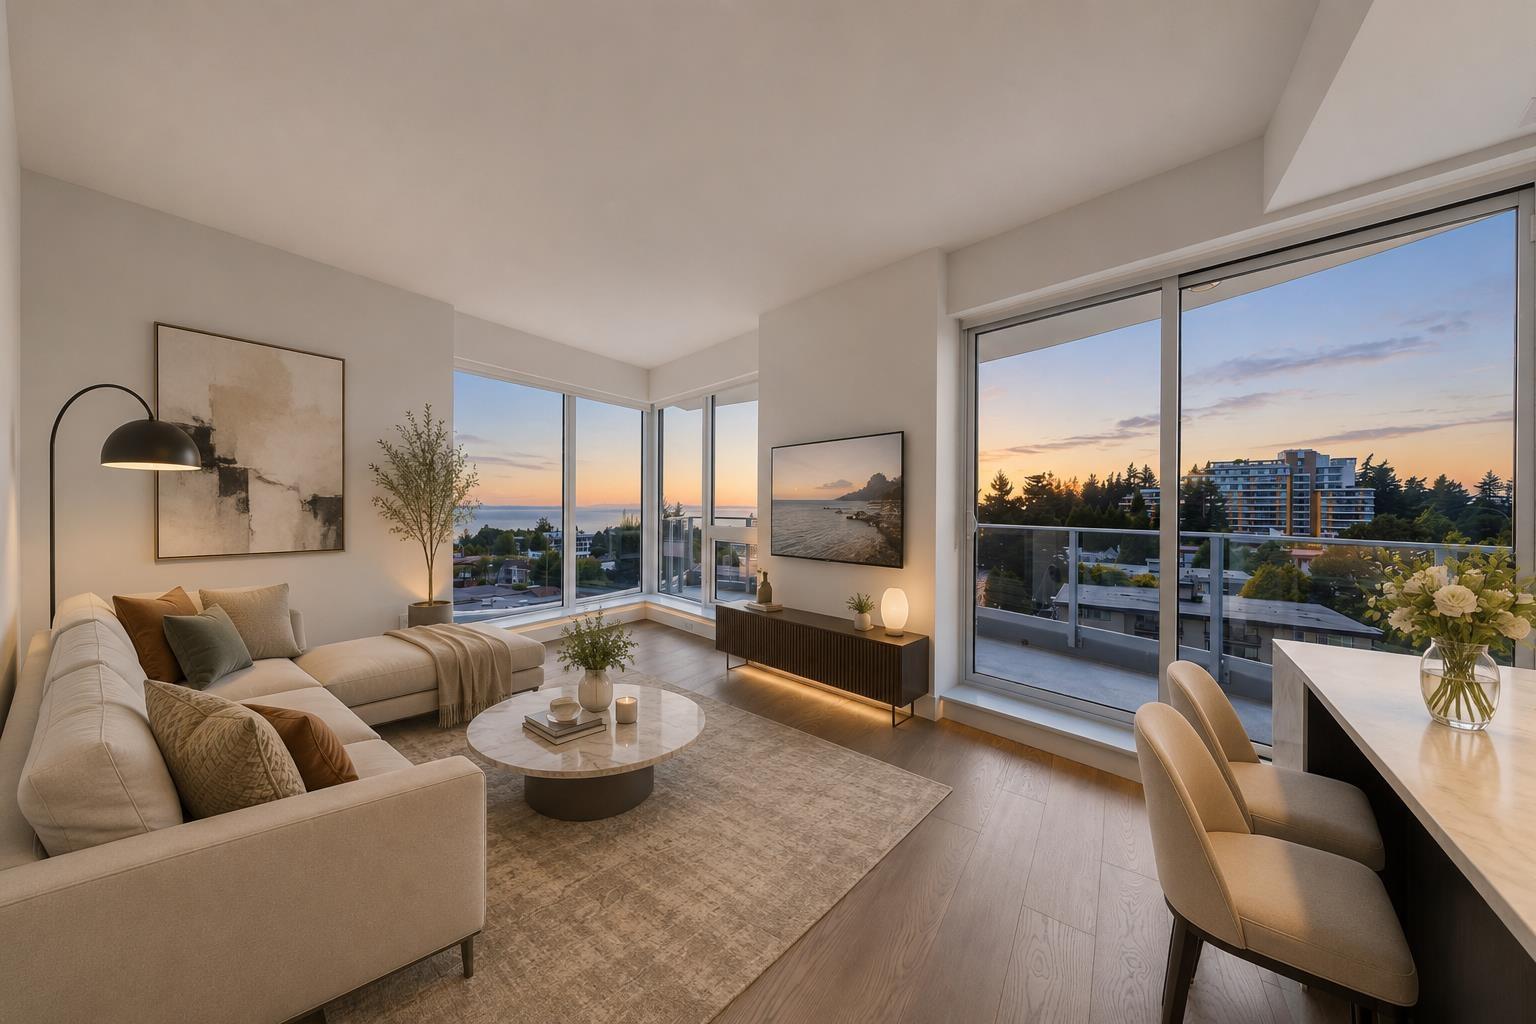
606 1475 Foster Street
Surrey, British Columbia
This is the concluding chapter of The Foster Martin Community - the third and final tower - Landmark Tower. This is the first SOLD-OUT feature floor plan in the building - a west facing B plan unit, with ocean and garden/plaza view, start living the dream. Bright, natural light will hug all of the corners of your home as you gaze at the view. This home offers a huge master bedroom and a large walk-in closet. The kitchen is fully equipped for a master chef with a full size Miele integrated appliance package. As a resident of Foster Martin, you will have access to 10,000 square feet of health and wellness amenities including an indoor/outdoor pool, a fully equipped gym and yoga room, full service concierge. (id:63400)
2735 Shannon Lake Road Unit# 501
West Kelowna, British Columbia
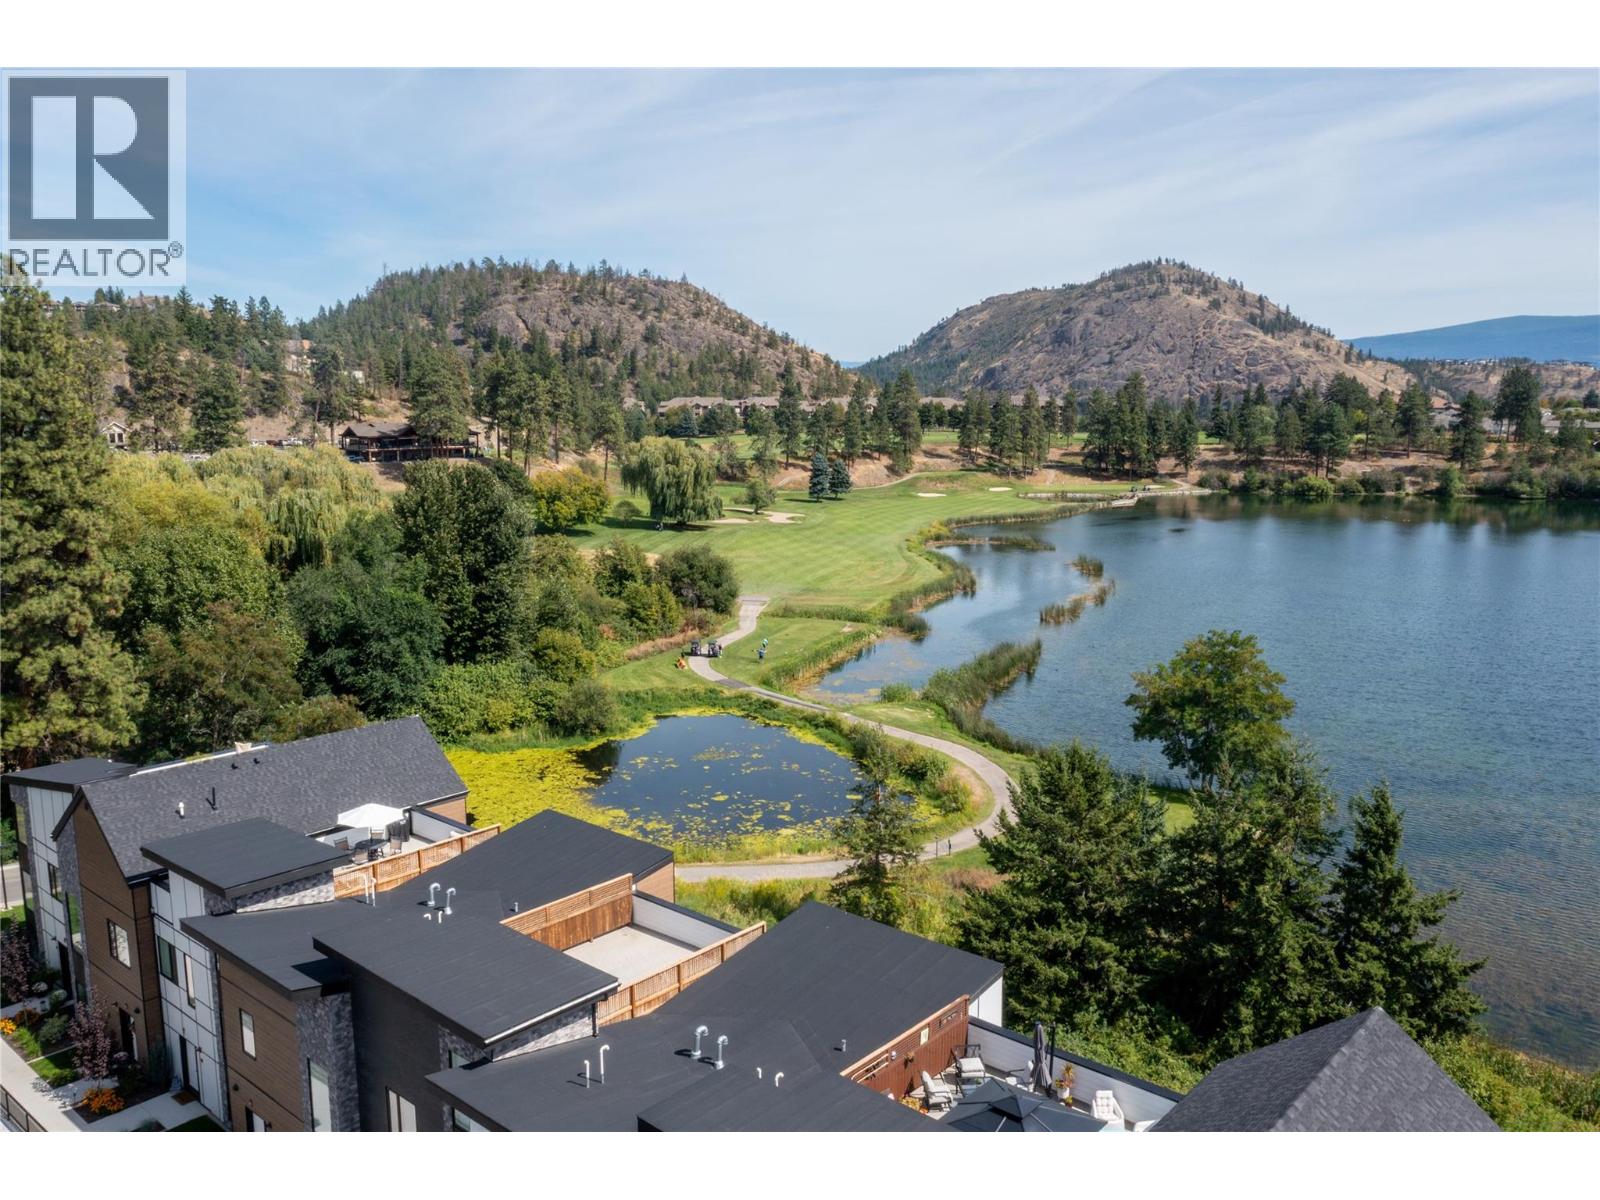
Welcome to West 61—luxury lakeside living at its finest. Only eight units left. This move-in-ready home is the LAST of the highly sought-after ""A"" floorplan, making it the largest unit in the entire development, complete with beautiful lake views and a sophisticated dark color palette. With two bedrooms, a den, and a versatile flex space, the layout offers incredible functionality. The upscale modern finishes impress at every turn: nine foot ceilings on the main and second floors, durable vinyl plank flooring, quartz countertops, and dual-tone cabinetry. The premium stainless steel appliance package includes a wall oven and microwave, complemented by a full-sized washer and dryer. Outdoor living is unmatched, boasting two large decks plus a massive private rooftop patio perfect for entertaining. A double attached garage adds ultimate convenience. West 61 provides a resort-style lifestyle with a premier amenities center featuring a fitness facility, pickleball court, theater, yoga studio, games room, meeting spaces, and an outdoor BBQ lounge. Perfectly tucked along the shores of Shannon Lake, this vibrant community is anchored between the Shannon Lake Golf Course and Shannon Lake Regional Park. Enjoy an established neighborhood surrounded by urban forest walking trails and fishing spots, all while being a short walk from elementary and middle schools, Kinsmen Park, soccer pitches, a local convenience store, and Neighbors Pub. Embrace the ultimate Okanagan lifestyle today. (id:63400)
1151 Sunset Drive Unit# 1702
Kelowna, British Columbia
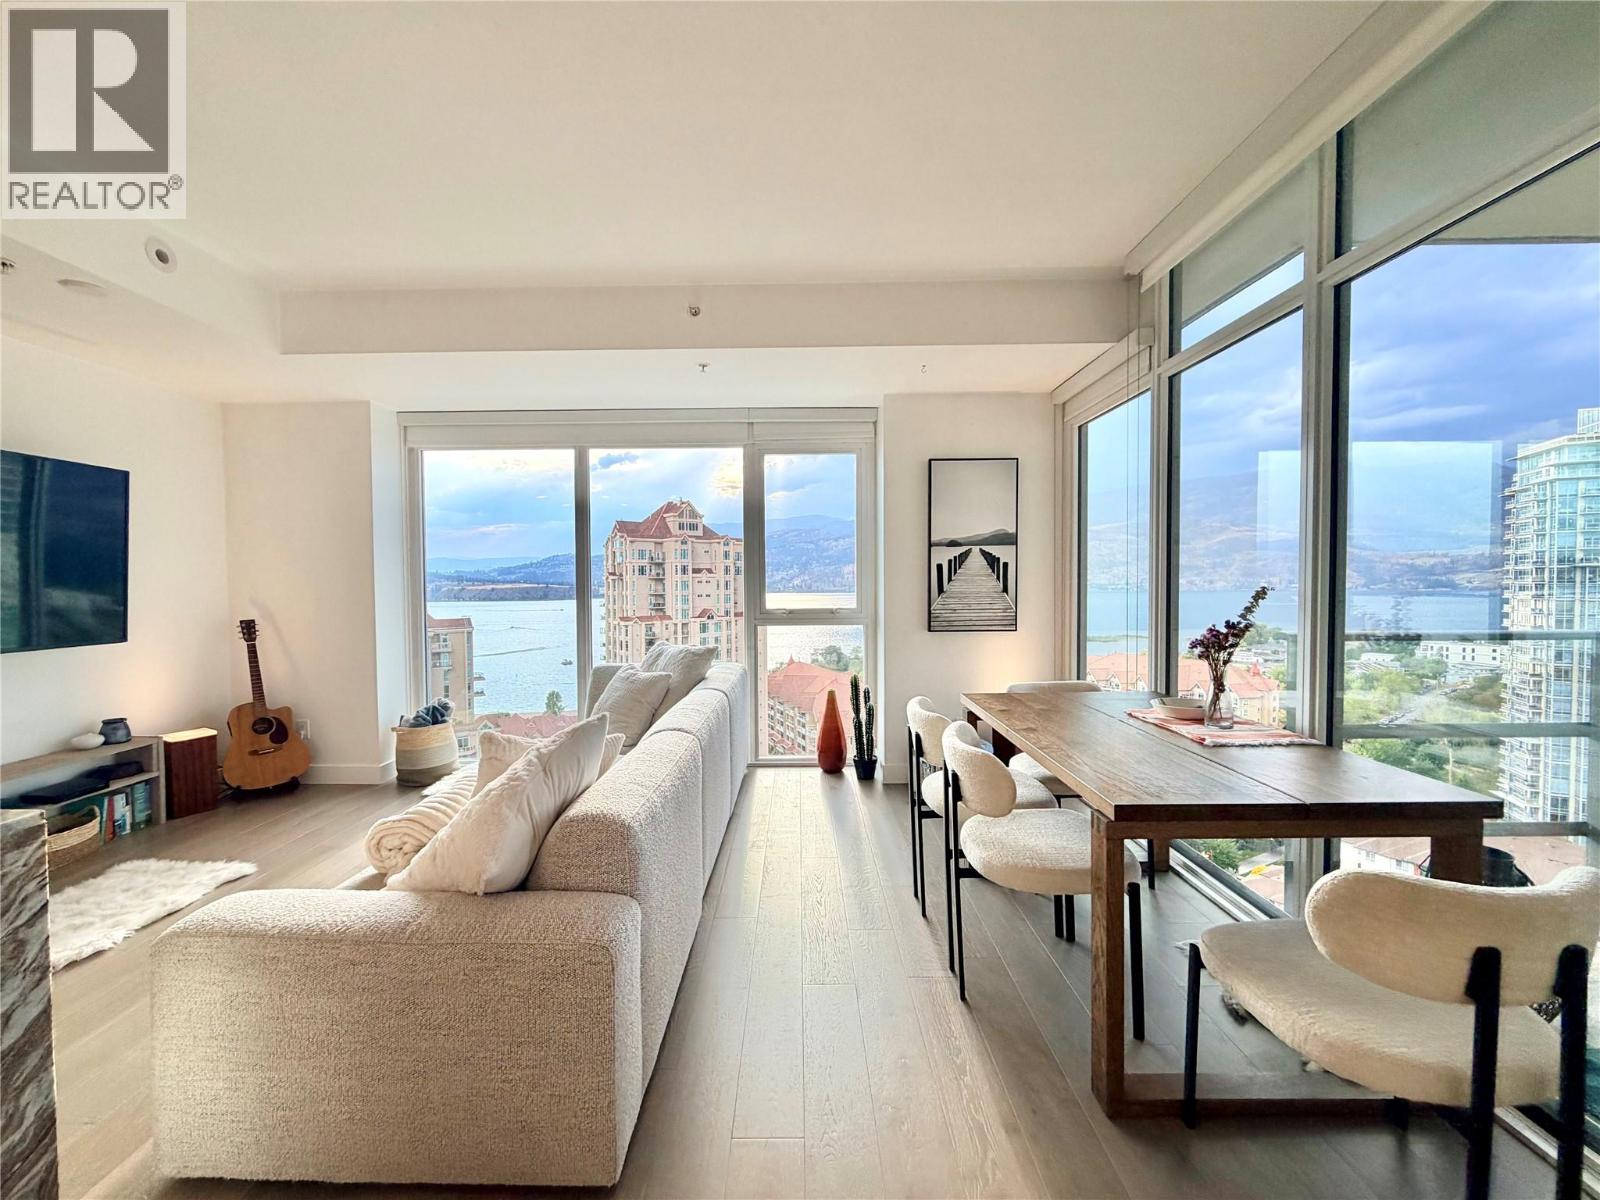
Experience downtown Kelowna living from the 17th floor of 1151 Sunset Drive. This beautifully appointed 2 bedroom, 2 bathroom residence offers sweeping lake, city and mountain views through floor-to-ceiling windows, with an oversized covered deck that extends the living space outdoors. One of the building’s more desirable floorplans, the layout is bright, functional and designed to take full advantage of the incredible Okanagan views. The home is offered fully furnished, making it an easy option for a primary residence, vacation property or investment. Previously rented for $2,950/month. Features include engineered hardwood, stone countertops, gas range, stainless appliances and in-suite laundry. Residents enjoy an outdoor pool and hot tub, BBQ area, fitness centre, meeting room, owners’ lounge, secure underground parking and storage locker. Ideally located just steps from Okanagan Lake, beaches, restaurants, shopping, entertainment and the waterfront. Pet-friendly building allows up to two cats, two dogs (maximum 50 lbs each when fully grown), or one of each. Seller would prefer to sell furnished. (id:63400)
15791 39a Avenue
Surrey, British Columbia
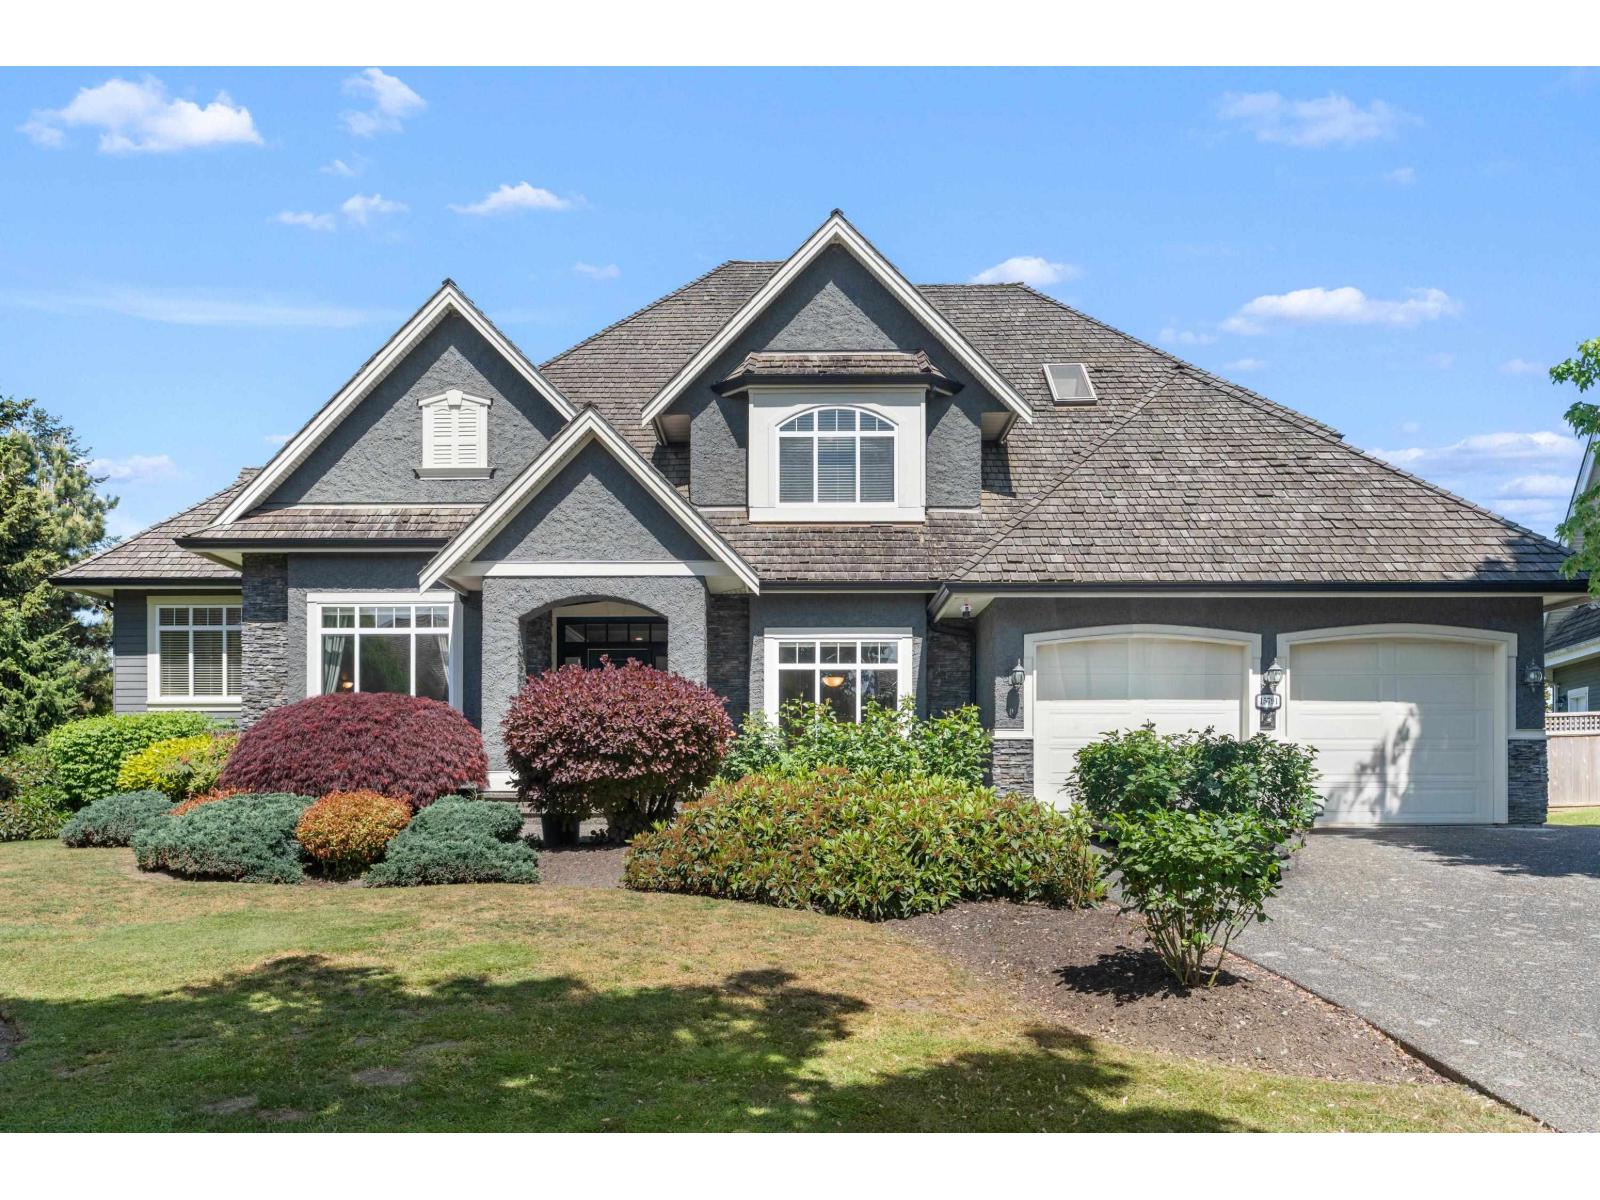
This Stunning custom built 5 bedroom , 5 bathroom Craftsman style home located on a quiet street in the prestigious Morgan Creek with MOUNTAIN VIEW. Beautifully well-maintained house offers approximate 5880 sqft in over 15000sqft lot. Open concept main floor with plenty of natural lights feature spacious living area with 19' ceiling. Fabulous chef's kitchen with graded appliance accompanied by a work kitchen. Marvelous master bedroom with a spa inspired ensuite, and sitting area that is amazing. The lower level features a spacious media room, games room, bar area and gym. Quality finishing includes solid hardwood floors, beautiful granite, and quality custom built in cabinetry. The sunny, blooming yard has professional landscaping, private patios, and children play area. A MUST SEE! (id:63400)
511 5398 207 Street
Langley, British Columbia
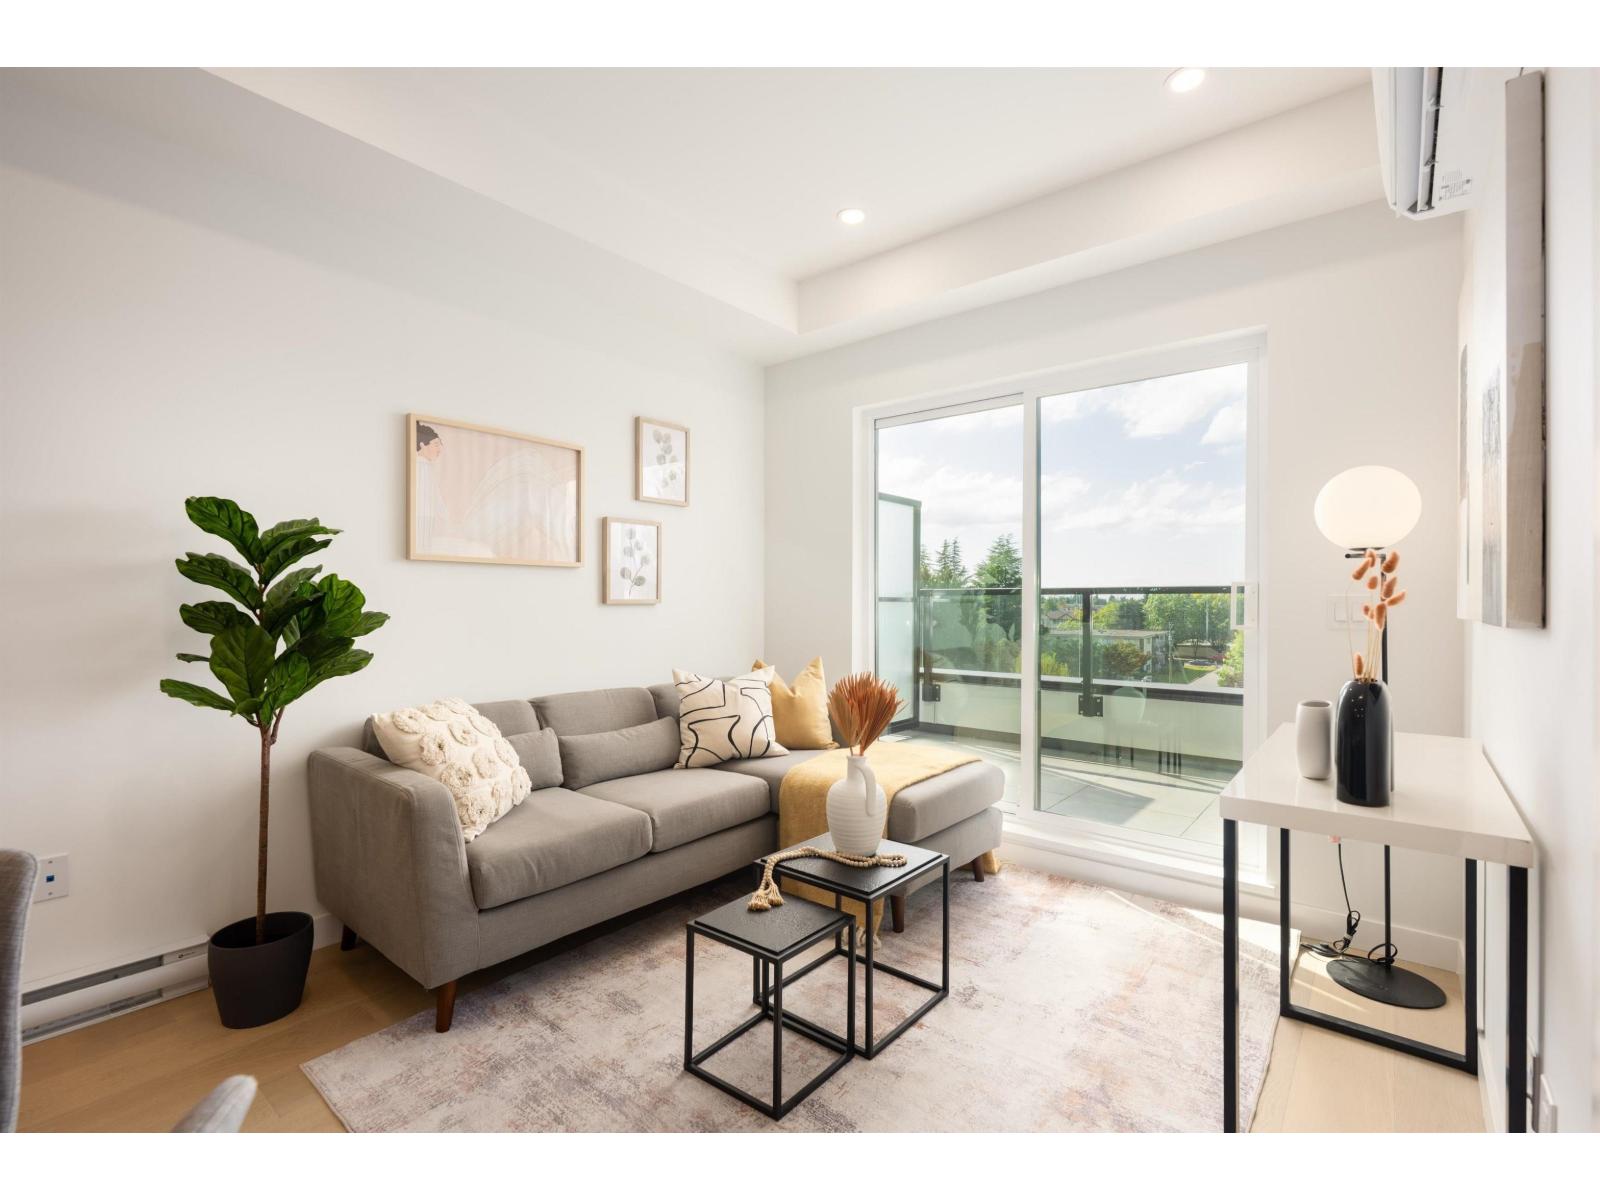
Vera at Langley Downtown! Brand new 1 Bed + Den (good size to be a 2nd bdrm),ready to move in anytime. Smart and affordable living just 8-min walk from the future 2028 SkyTrain. Enjoy 9' ceilings, wall-mounted AC, open layout, and premium Fulgor appliances in a sleek kitchen with quartz counters and soft-close cabinetry. Includes 1 EV-ready parking and 1 locker on the same floor. Located in the heart of Downtown Langley with easy access to shops, parks, and transit. Excellent incentives available-don't miss this opportunity! Different floor plans available, please call us for private showings. Open house: Wednesday, Friday, Sunday 1-5pm. (id:63400)
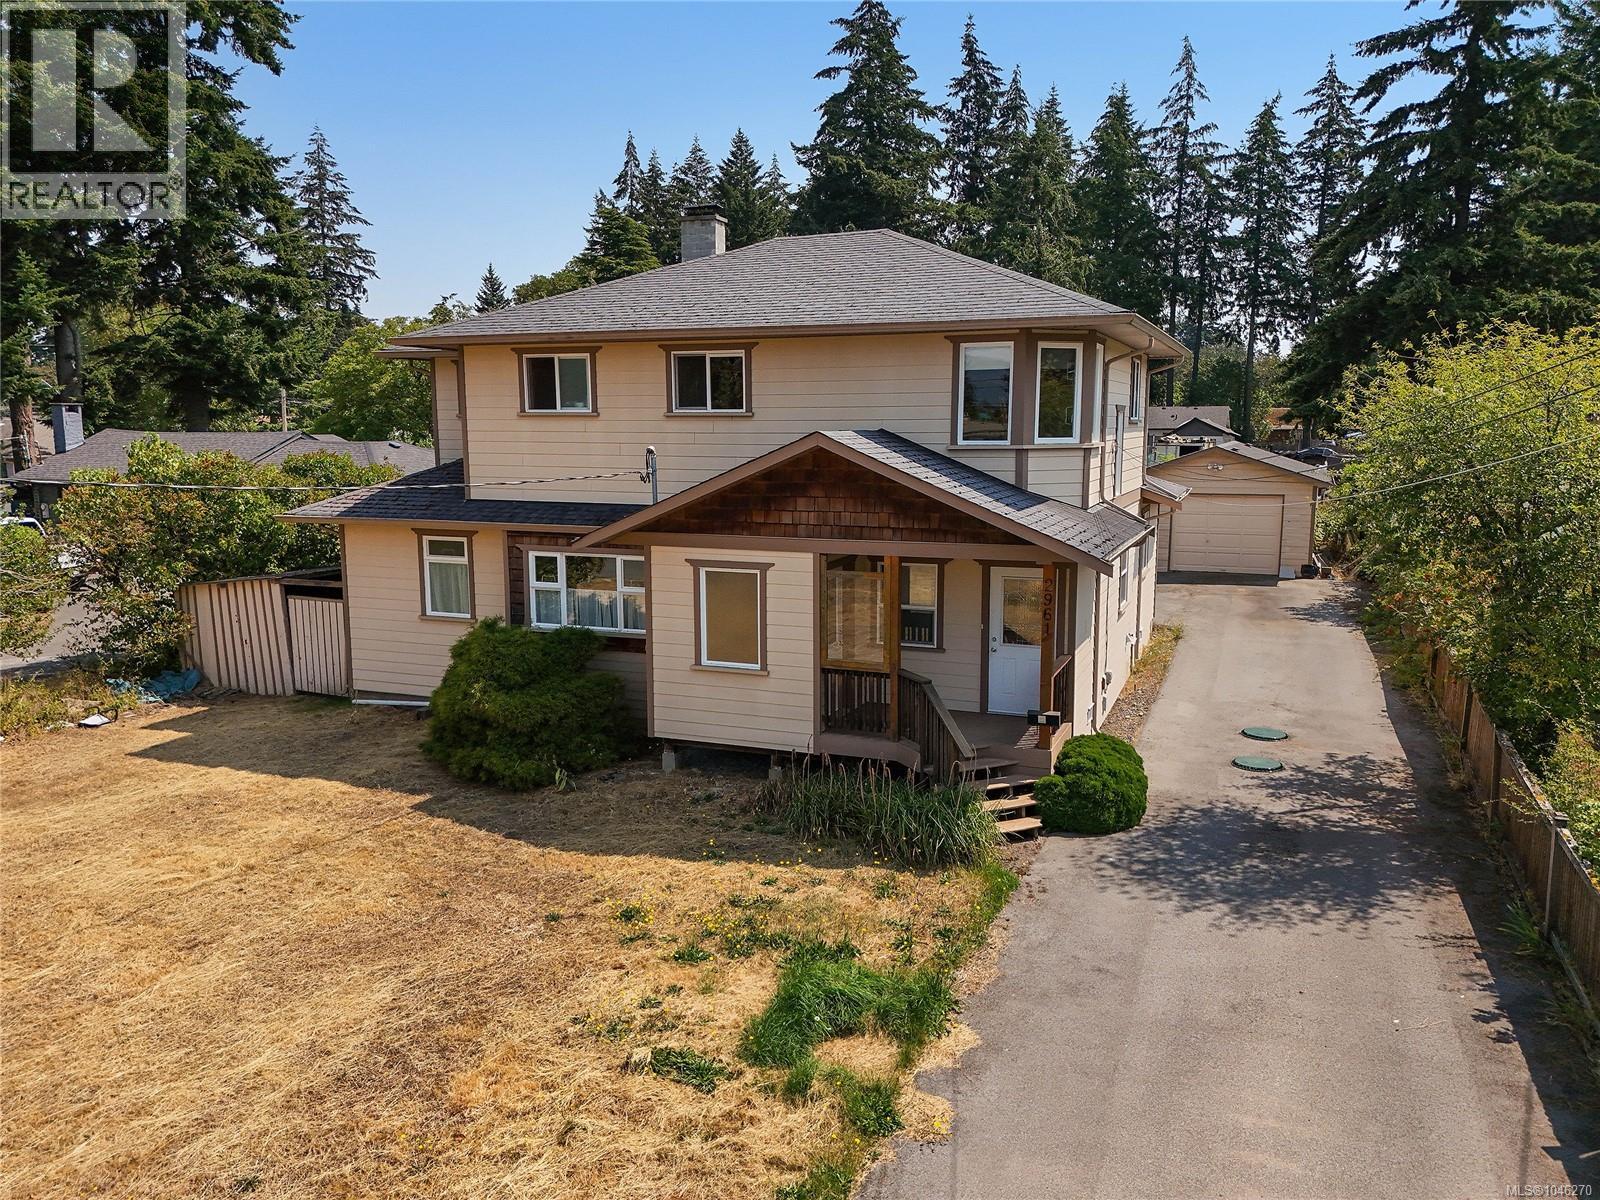
2961 Pickford Rd
Colwood, British Columbia
Freshily Painted and ready for the new owners. This home has a large 2-bedroom suite upstairs (not smoked in), plus a cool country-style home downstairs: 1 large bedroom with an office that can be converted to a bedroom. South E-facing rear garden ready for your gardening ideas, plus a mature cherry tree for early fruit. A separate garage/workshop, updated septic, wood-burning fireplace for cozy winter evenings. A gravel area across the front of the property (behind the culvert) allows for a lot of parking. (id:63400)
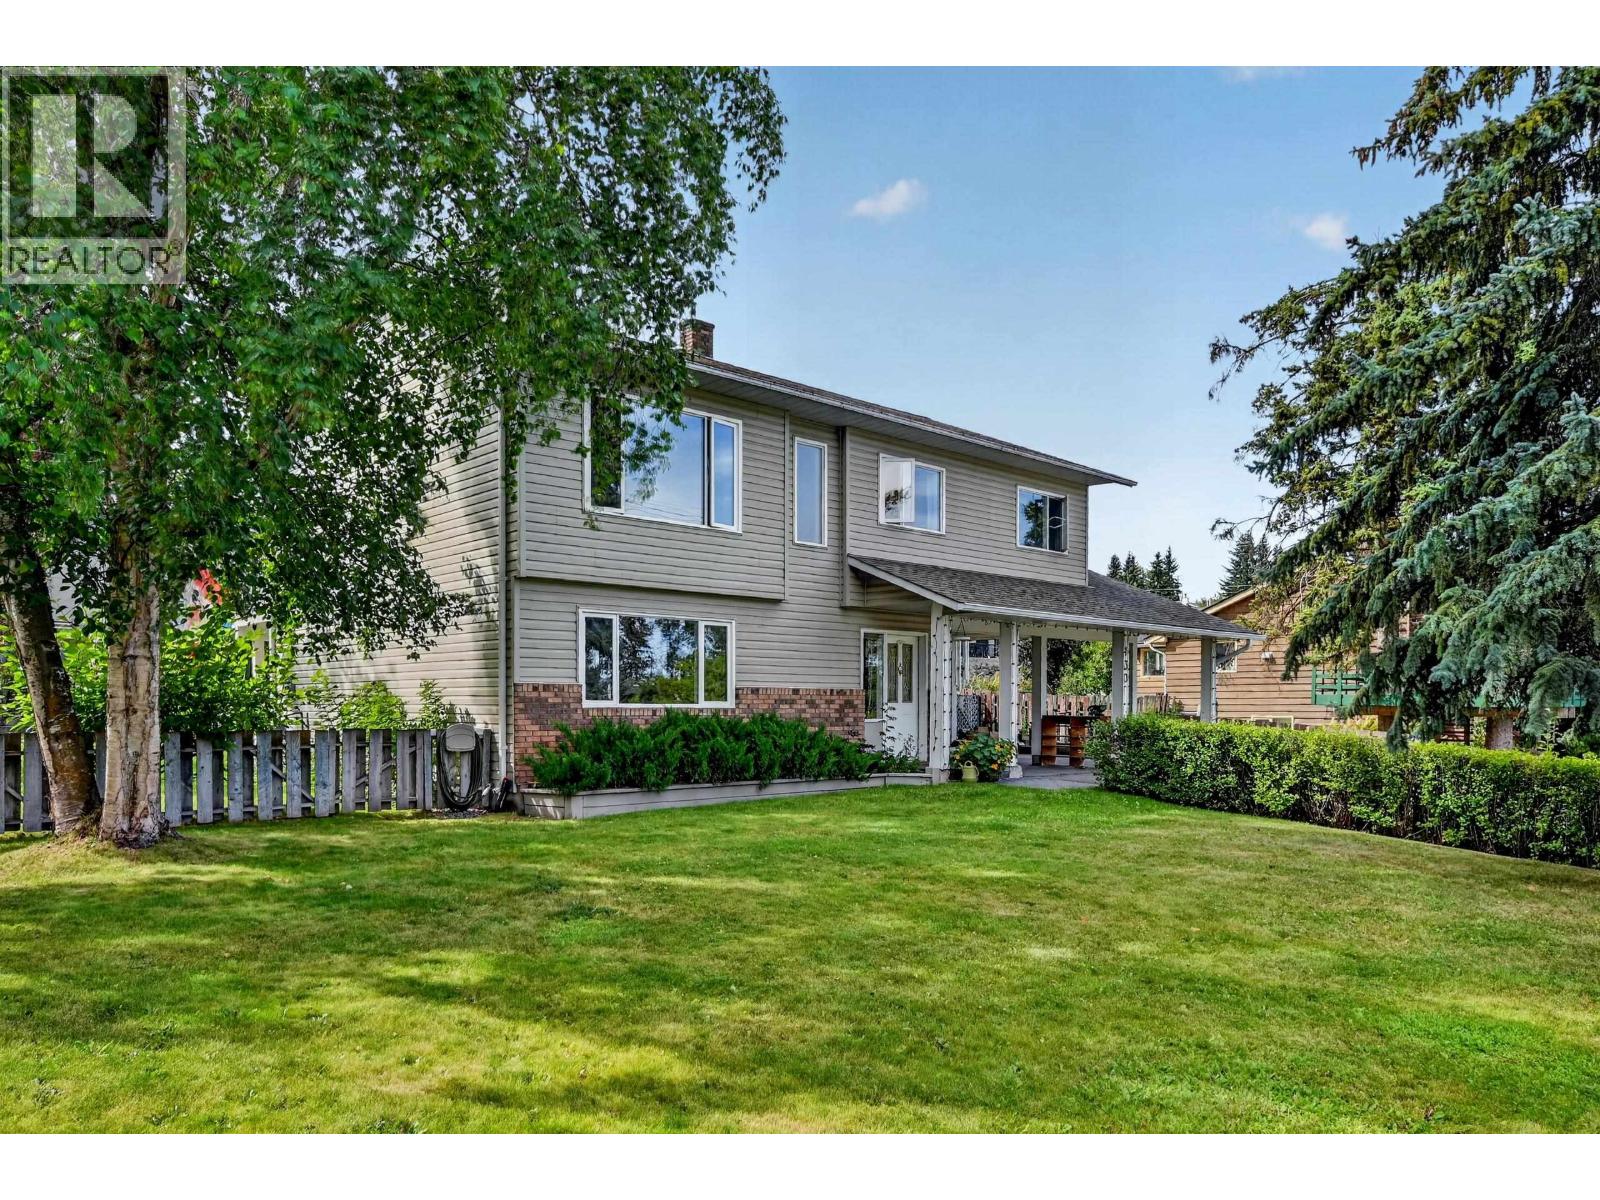
130 E 4th Street
Vanderhoof, British Columbia
Pride of ownership shines throughout this lovingly maintained, one-owner home! Offering 3 bedrooms and 3 bathrooms, this welcoming family home is ideally located within walking distance to Elementary school, shopping, amenities and the McIntosh trails. Inside, you’ll find hardwood flooring, vaulted living room ceilings and thoughtful updates over the years, including fresh paint and new kitchen countertops. The primary bedroom features sliding glass doors leading directly to the full-length sundeck; perfect for relaxing and enjoying the serene backyard. Outside, the fully fenced yard is beautifully established with perennials and shrubs, plus convenient back-alley. Dreaming of a shop? There’s space to build, with services already in place. A wonderful home, beautiful yard and fantastic location! (id:63400)
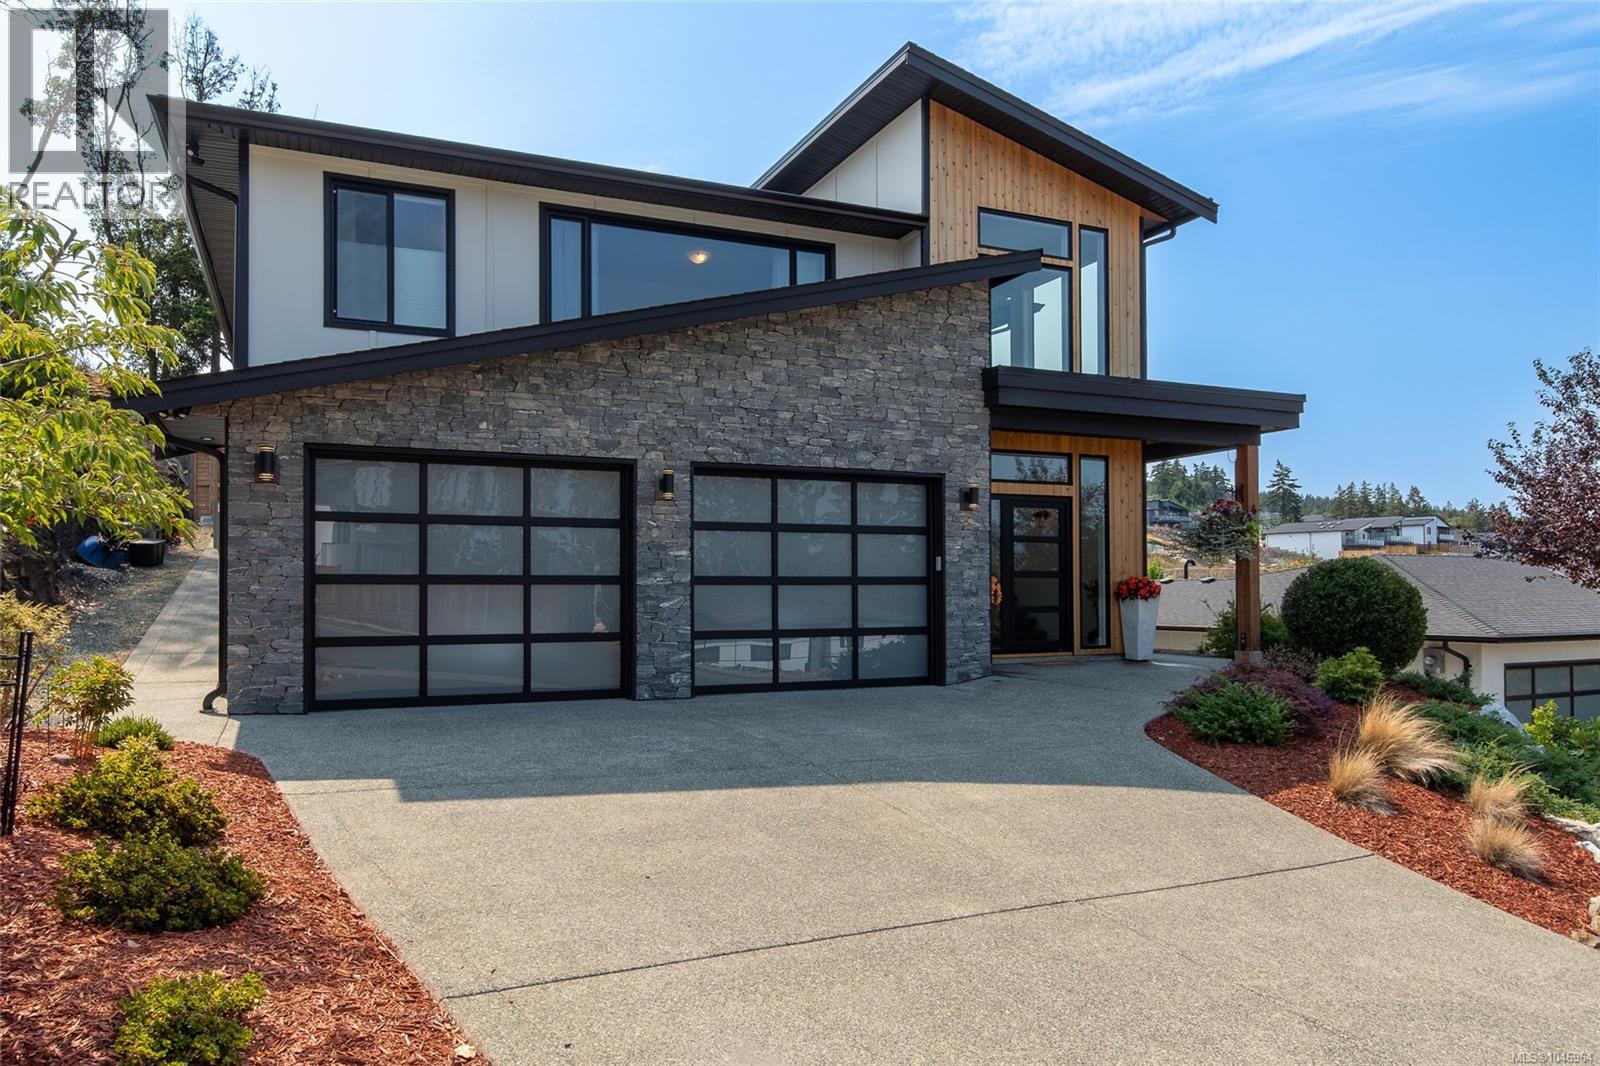
6218 Highwood Dr
Duncan, British Columbia
Perched to capture excellent lake views, this striking executive home at 6218 Highwood Drive in Maple Bay blends modern architecture with elevated living. A dramatic sloped roofline, stone and cedar exterior, and a glass-panel 3-car garage set the tone before you step inside. A sculptural mono-rail staircase greets you at the entry, leading to an open-concept main level where vaulted ceilings and walls of windows frame the view. The kitchen, dining, and family room flow onto a private patio and balcony, ideal for entertaining or taking in the scenery. The primary suite is a true retreat, spanning over 390 sq ft with a spa-like ensuite and walk-in closet. A second bedroom, 3-piece bath, and laundry complete this level, while the lower floor offers a third bedroom, 4-piece bath, and living room. Thoughtful upgrades include remote-control blinds and seamless, transition-free flooring throughout. With 2,521 sq ft of living space, this is executive living with lake views at its finest. (id:63400)
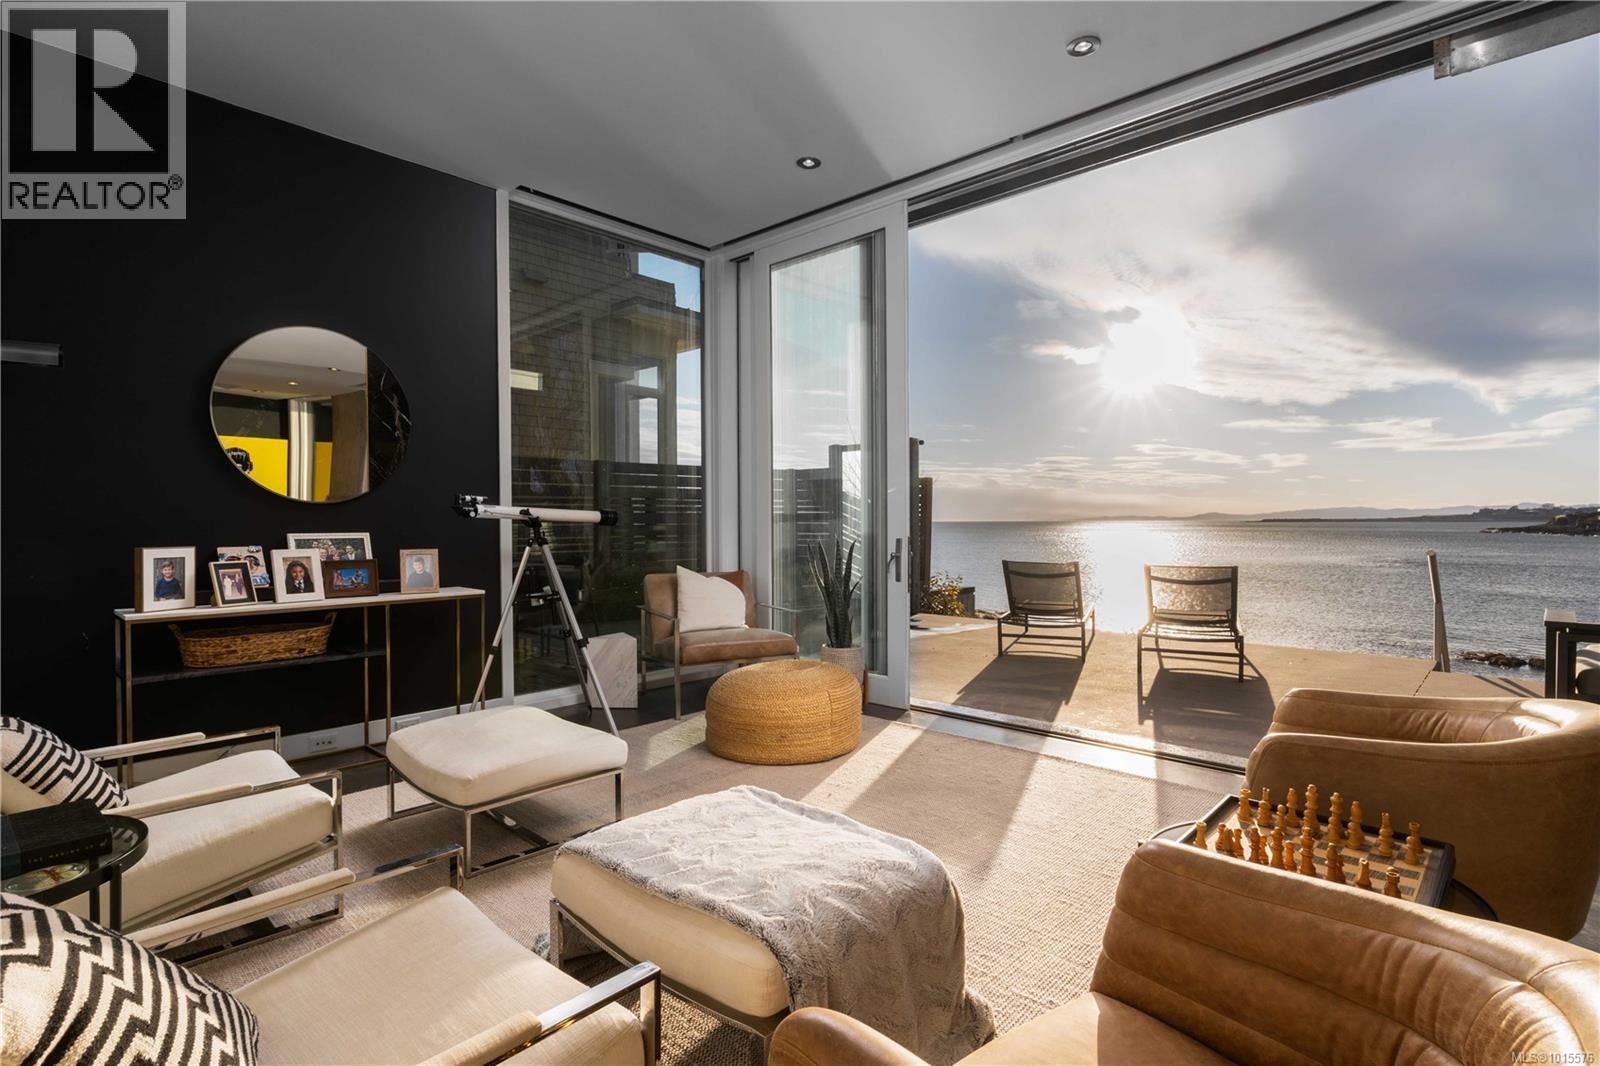
2086 Marne St
Oak Bay, British Columbia
Rare Oak Bay west facing Oceanfront! This stunning executive home on Gonzales Bay offers the perfect blend of modern luxury, comfort, and natural beauty. With 4 bedrooms, 3 bathrooms, & ample living space, this home is perfect for families, entertainers, or anyone who loves to live in style. The chef's kitchen is a dream, with top-of-the-line appliances & custom cabinetry, entertainment sized living/dining rooms & a primary suite that is truly a sanctuary (wake up to the sound of waves and step right onto the beach for a morning stroll or swim). Enjoy multiple outdoor waterfront sitting areas allowing you to soak up the sun & breathe in the fresh ocean air or take advantage of the oversized hot tub & watch the sunset over the water. Located just minutes from downtown Victoria, oak bay avenue, Fairfield & Cook Street Village, this home offers the best of both worlds: a peaceful, private retreat on the water, with all the conveniences & amenities of city living. Don’t miss your chance to own this west facing waterfront gem & start living your best life by the sea! (id:63400)