
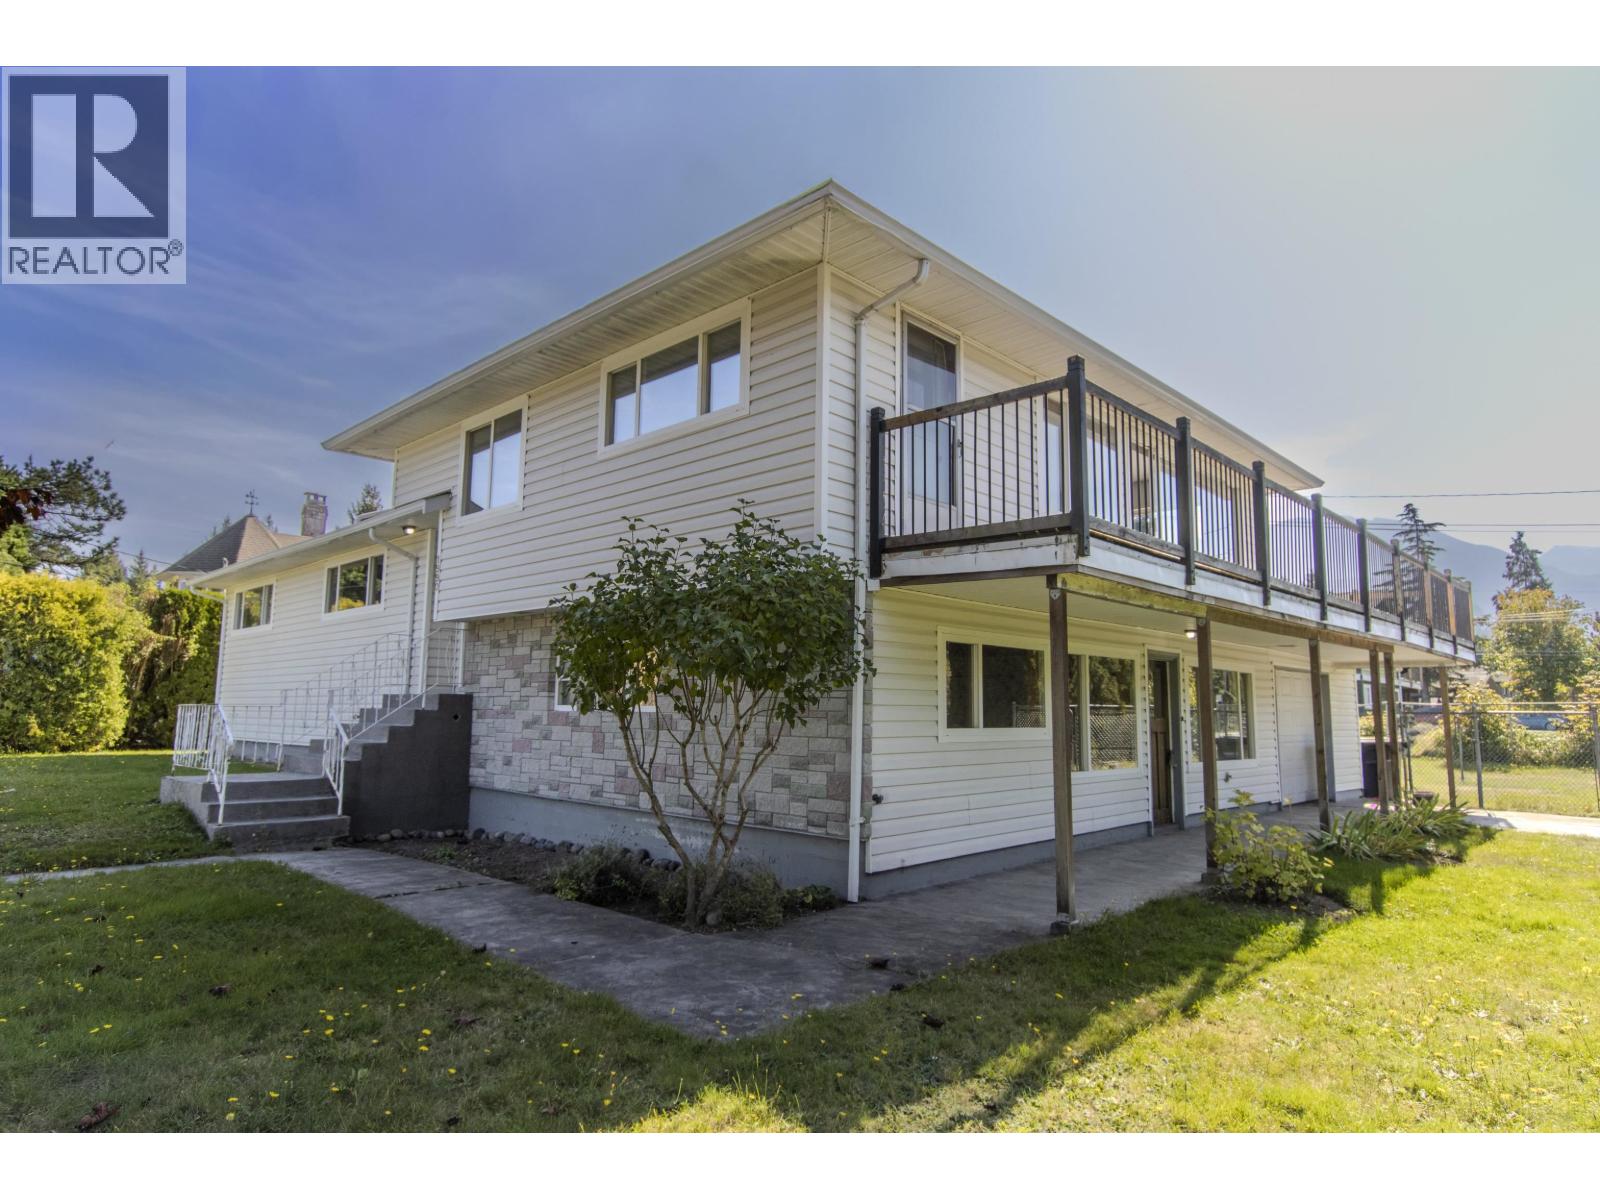
1990 Diamond Road
Squamish, British Columbia
Amazing Location in The Fabulous Garibaldi Estates. Walk to Everything from this 4 bedroom 2 bathroom home with open plan kitchen and extra large bedrooms up and suiteable downstairs with separate entrance. Gas powered boiler provides comfortable hot water heat. Fully fenced flat, sunny corner lot, with a fantastic sundeck for BBQ's and entertaining. Move in ready with some decorating ideas or a great holding property with possible future higher density selected for this location. Glorious views to the Tantalus range. Call your favorite Realtor to view. (id:63400)
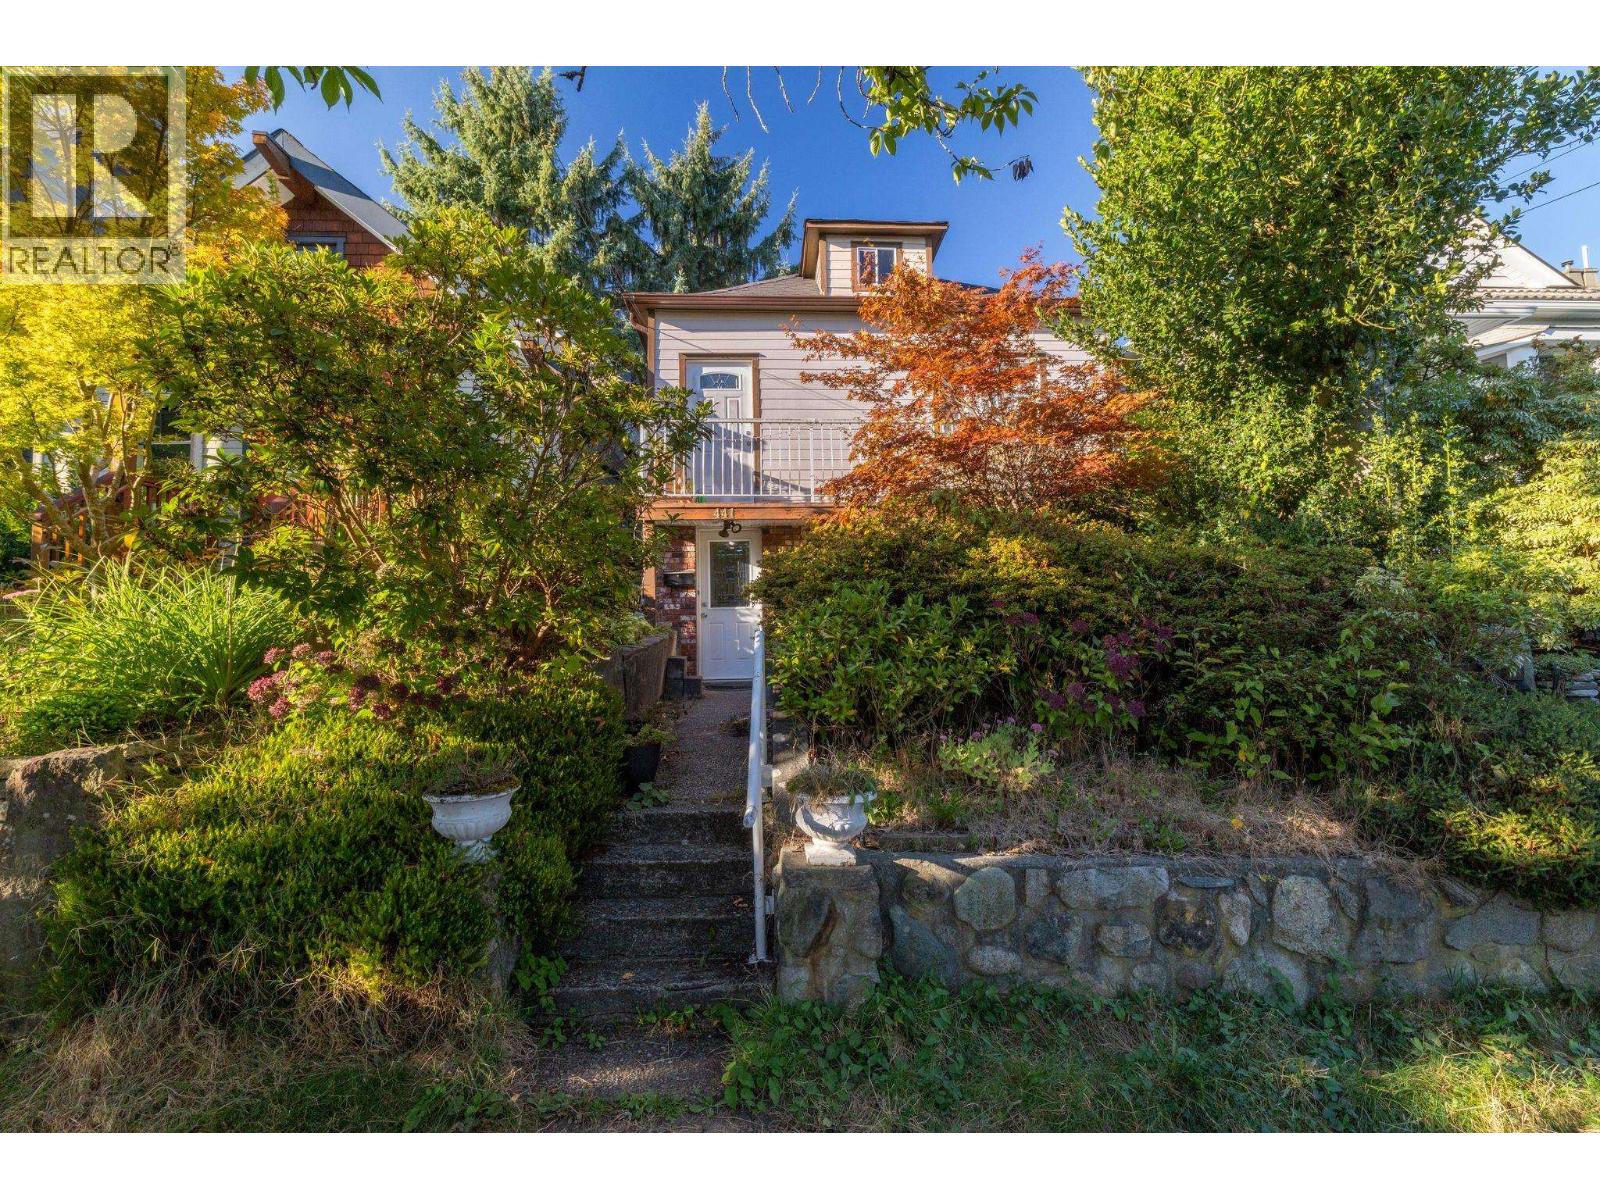
441 E 28th Avenue
Vancouver, British Columbia
A fantastic opportunity just two blocks from Main Street! Situated on a flat, extra-deep lot with lane access, this property is an excellent option for builders, investors, or those looking to create a custom home in one of Vancouver´s most sought-after neighbourhoods. The existing home offers over 2,100 square ft across two levels with 4 bedrooms and 2 bathrooms, giving buyers the opportunity to bring their ideas and make it their own. An unbeatable location just steps from the shops, restaurants, cafés, and amenities of Main Street, with convenient transit nearby and within the David Livingstone Elementary and Sir Charles Tupper Secondary catchments. A great property to renovate, hold, or explore future redevelopment possibilities. OPEN HOUSE: Sunday, September 27th from 12-2pm (id:63400)
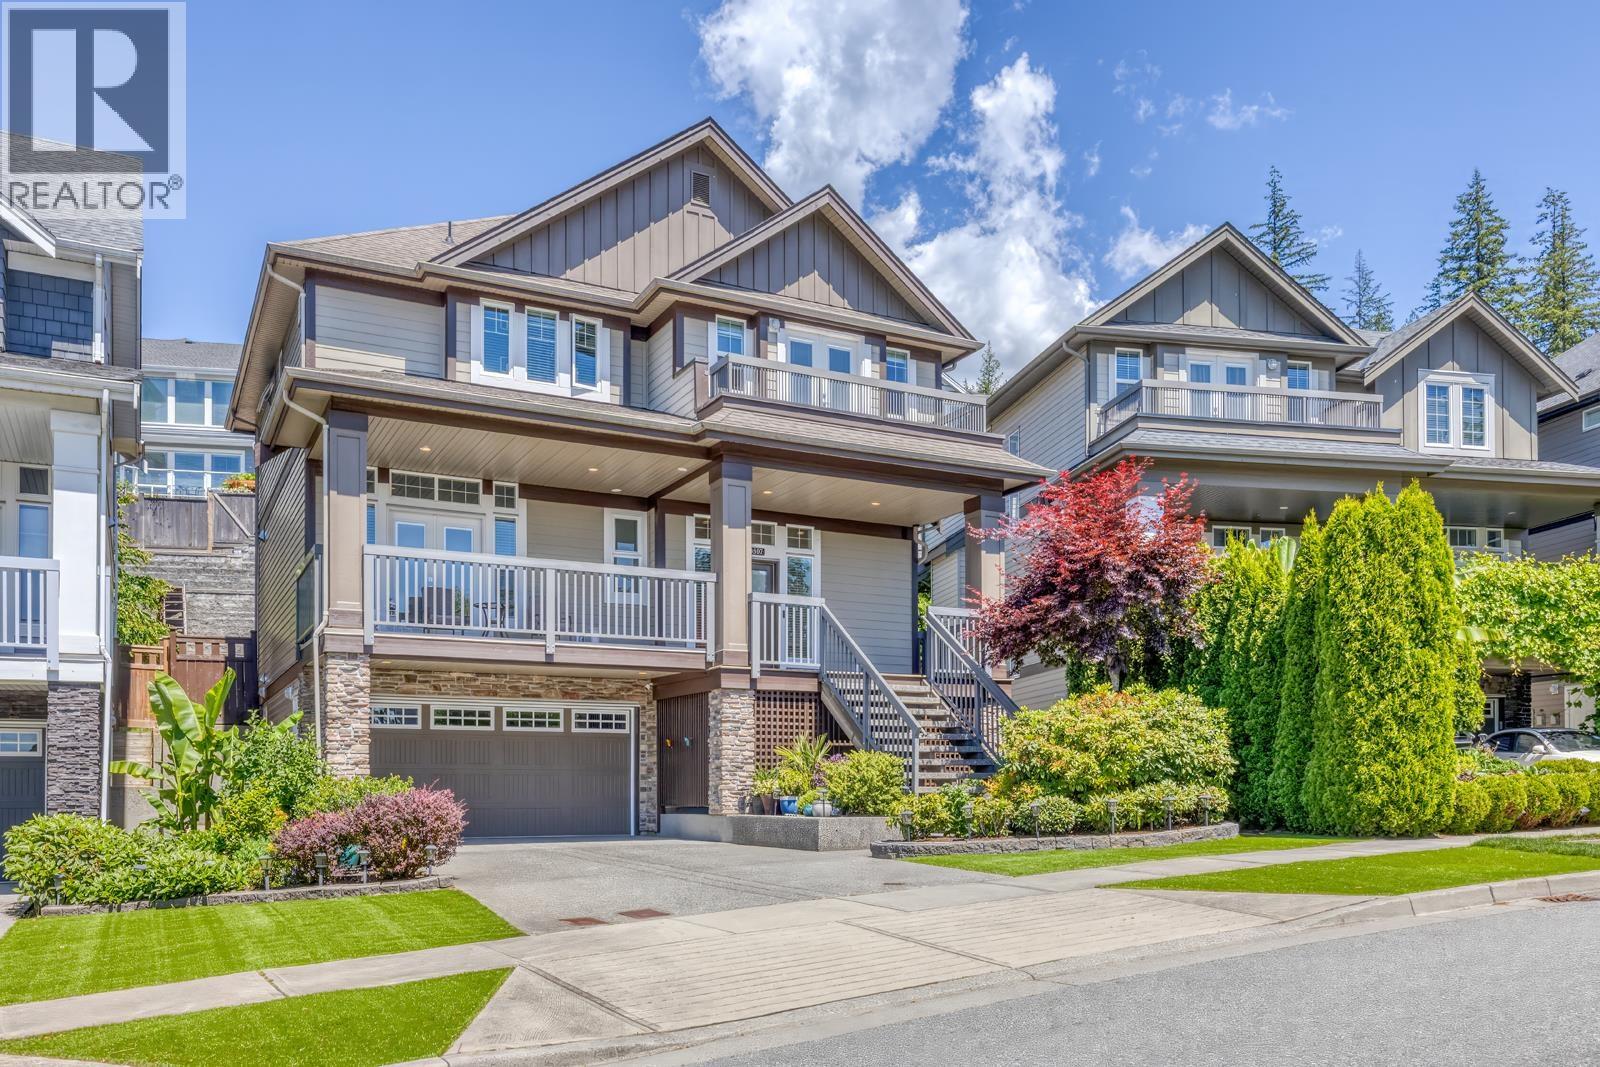
3507 Bishop Place
Coquitlam, British Columbia
Beautiful carpet-free south-facing Foxridge home with open layout and A/C. Enjoy year-round curb appeal with artificial turf in the front and a true zero-maintenance paved backyard. Massive front patio opens to the main-floor office through French doors. The bright main floor features spacious living and dining areas, while the chef-inspired kitchen offers quartz countertops, a gas stove, functional island, walk-in pantry, and abundant cabinetry. A generous laundry room provides convenient access to the backyard. Upstairs boasts 4 spacious bedrooms, including a luxurious primary suite with a 5-piece ensuite, dual walk-in closets, and valley views. The fully finished basement with separate entrance offers a large rec room, bedroom, and full bath-ideal for extended family or guests. (id:63400)
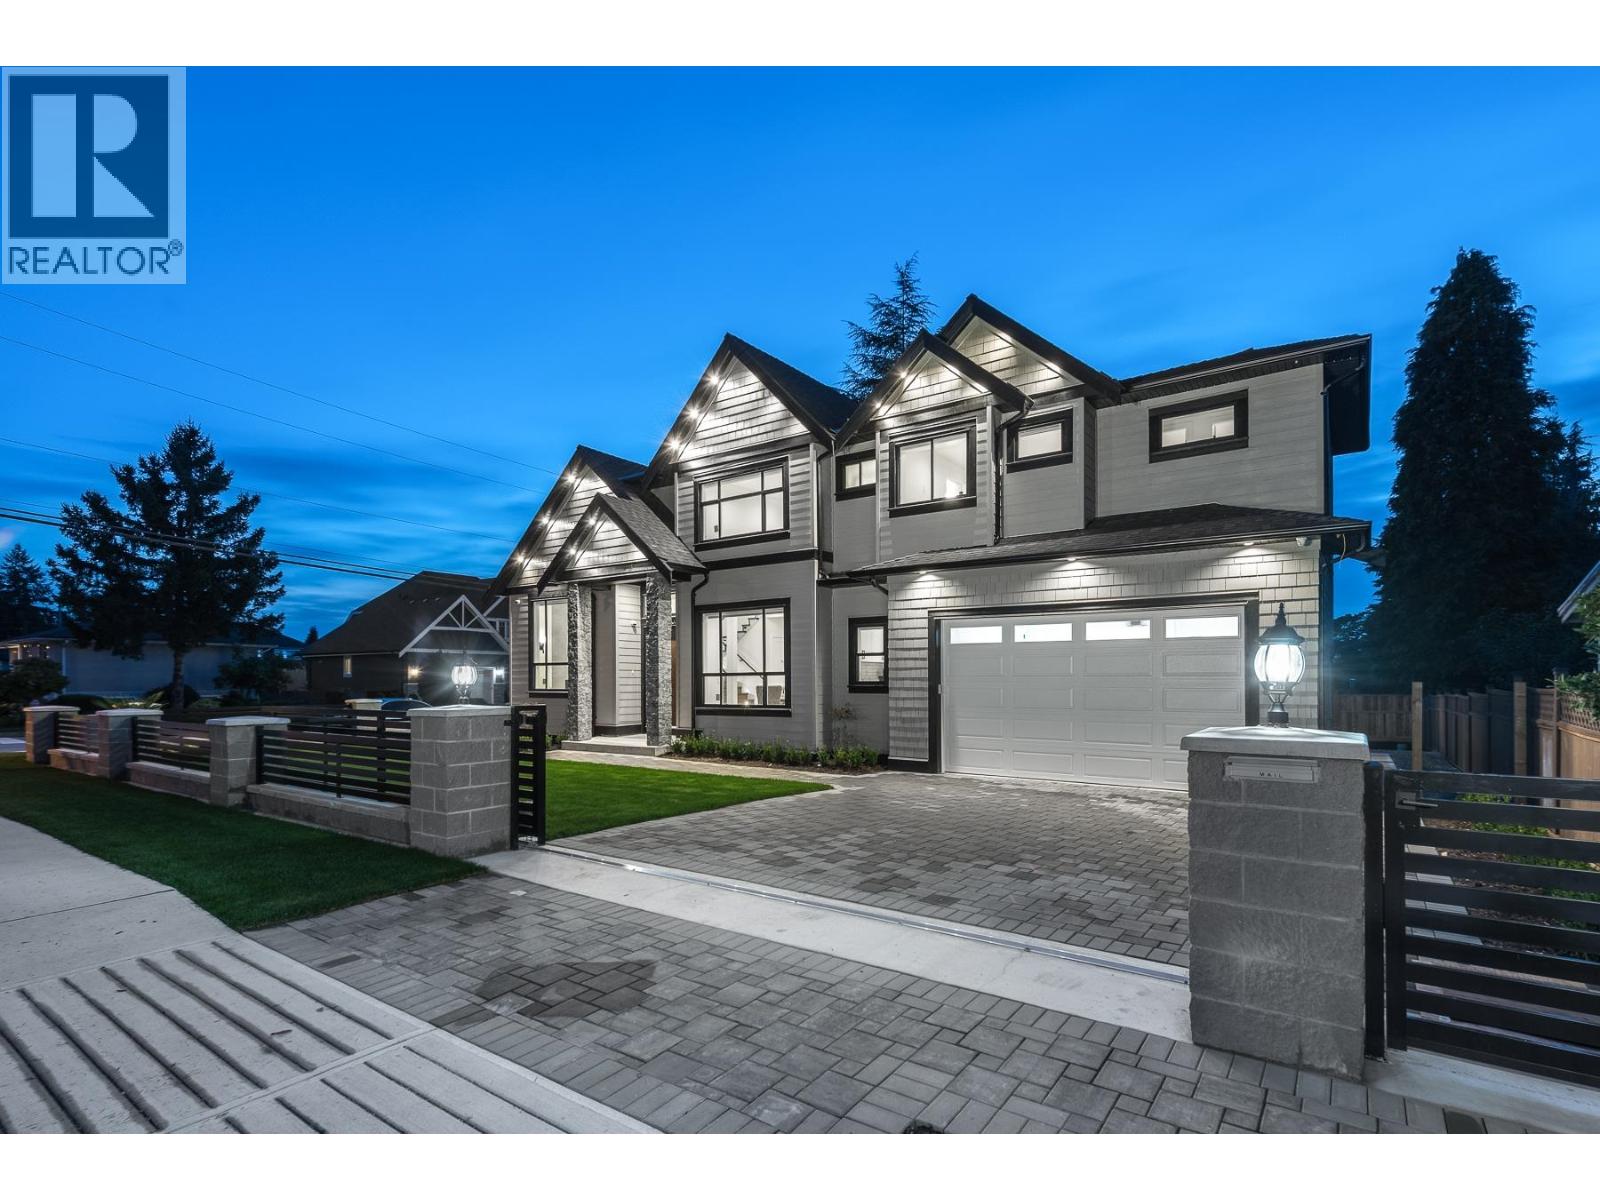
730 Schoolhouse Street
Coquitlam, British Columbia
Luxury living close to Como Lake! This custom-built 5,600 square ft home offers 7 bed & 7.5 bath with high-end finishes throughout. Main floor features open-concept layout, 14´ ceilings in living room, designer lighting & custom millwork. Gourmet kitchen with s/s appliances, spice kitchen, custom cabinetry & oversized island. Family room with 20´ ceilings & double sliders to covered deck. Main floor bed with ensuite. Upstairs offers spacious primary suite with private deck, WIC & spa-like ensuite + 3 beds & 2 baths. Lower level includes rec room with wet bar, legal suite & in-law area-ideal mortgage helper. (id:63400)
Royal LePage West Real Estate Services
7 Semana Crescent
Vancouver, British Columbia
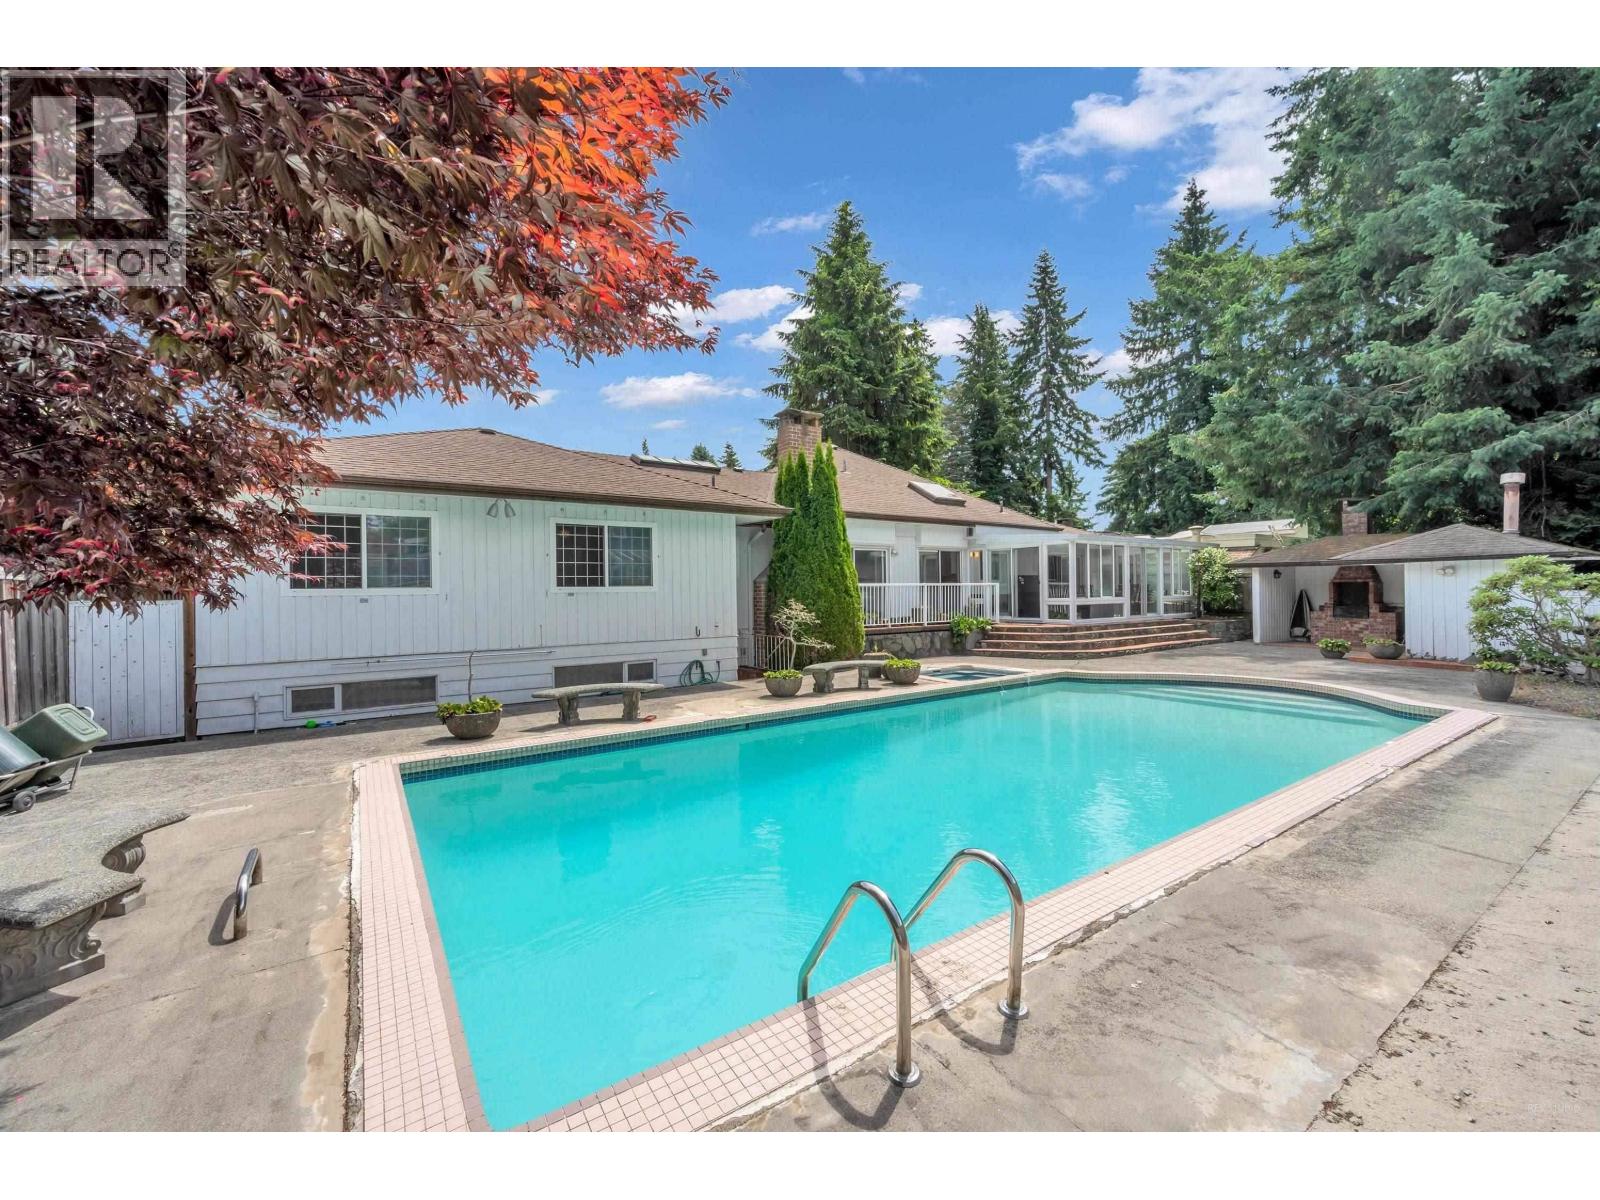
Well-maintained home in a quiet cul-de-sac, lovingly cared for over the years. Bright and inviting, with plenty of windows bringing in an abundance of natural light. Features include a double attached garage with additional open parking, a fully fenced private backyard with an outdoor pool/hot tub and built-in gas BBQ-ideal for entertaining and summer enjoyment. The dining room opens to a spacious solarium. Three bedrooms upstairs, plus a large basement featuring a huge recreation room with wet bar, two additional bedrooms, and a flex room that can be used as an extra bedroom, office, or hobby room. Conveniently located close to UBC and next to a golf course, with easy access to Kerrisdale Village, Richmond, and surrounding amenities. Non-prepaid leasehold with the term extending to 2064. (id:63400)
4151 Fircrest Place
North Vancouver, British Columbia
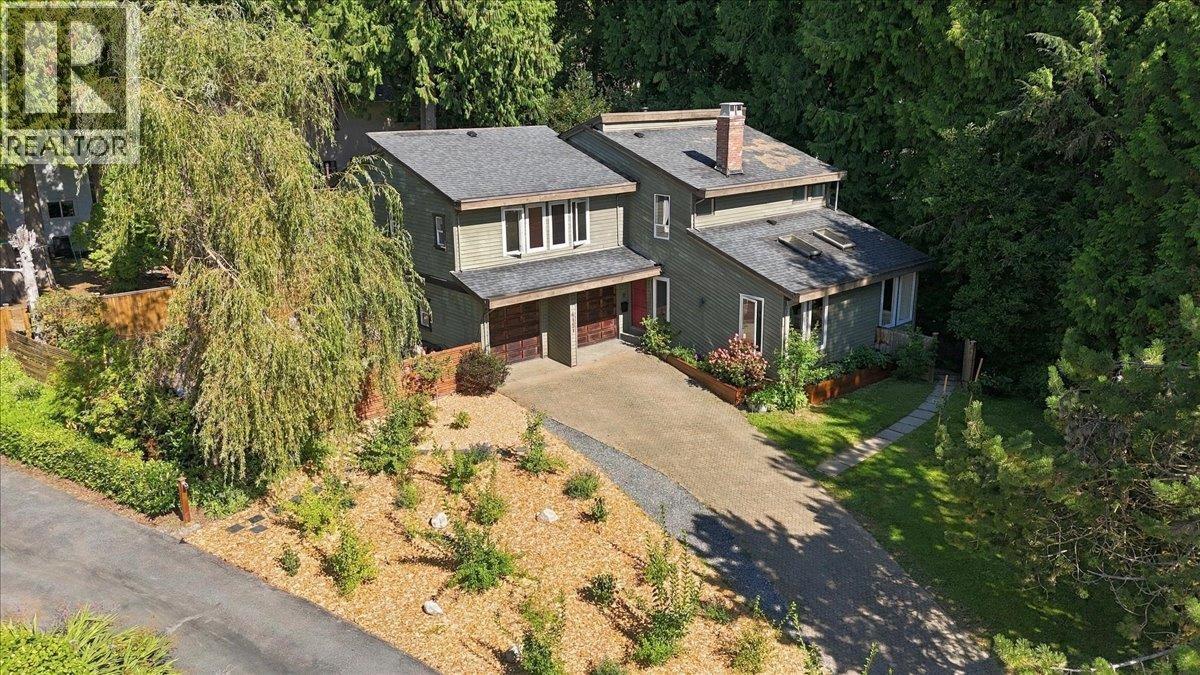
"4151 Fircrest" - Perched at the high point of an idyllic cul de sac, on a generous 8,550sq/ft lot, with NATURAL PRIVACY all around yet only mere moments from all the exciting adventures beautiful North Vancouver has to offer, this expansive 6 bedroom home has just completed a recent renovation with an estimated cost well over $200,000! Featuring countless PREMIUM UPDATES and a carefully curated 1,000+sq/ft 2 bedroom lower walk-out suite, this unique move-in ready home is excited to meet its new owners! As a BONUS the MASSIVE PRIMARY BEDROOM includes an open sitting area, walk-in closet, and even a private RARE den/office space! Call for full details! (id:63400)
7200 Cavelier Court
Richmond, British Columbia
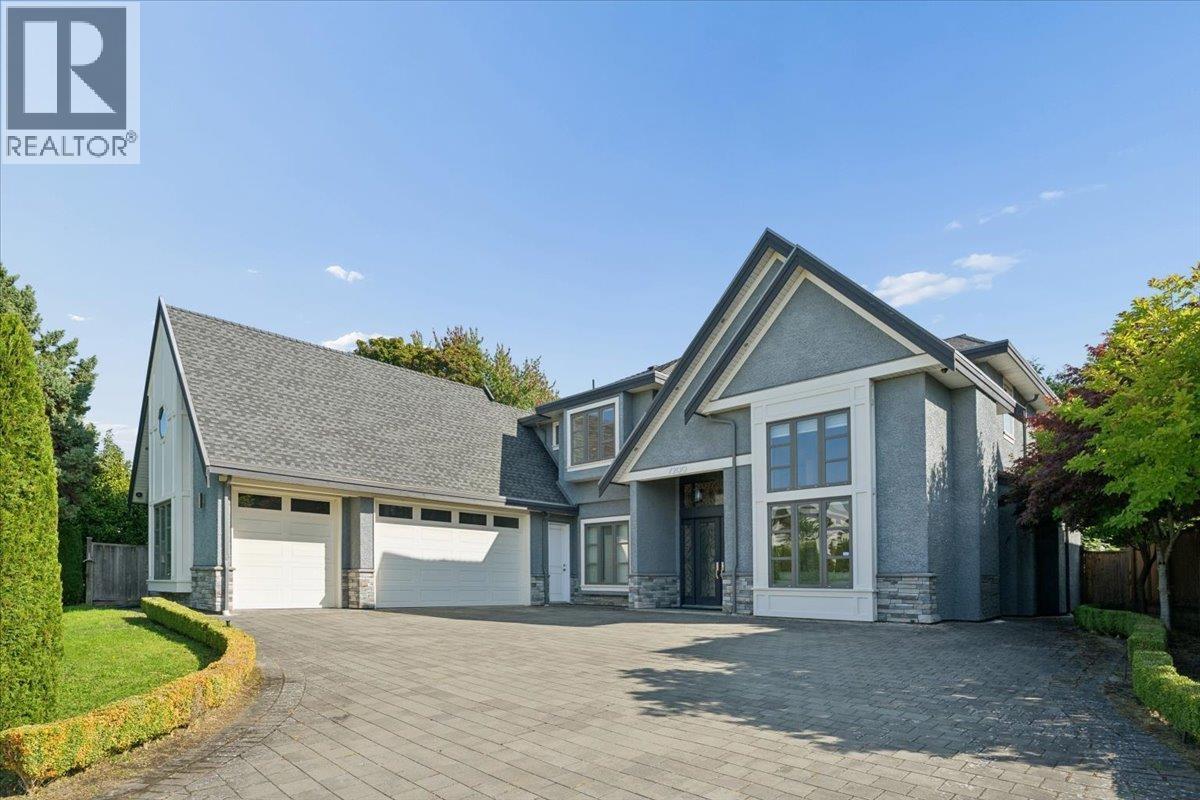
Beautifully designed Custom built house located in the highly desirable Quilchena area in the west side of Richmond. This well maintained home is situated in a quiet cul-de-sac, and features a private backyard with built-in BBQ area, low maintenance artificial grass, and a large cover jacuzzi patio that's perfect for relaxing. The house features a living room & a family room with vaulted 15 feet high ceilings, open concept kitchen with separate wok kitchen, theatre room for entertaining, 3 car garage plus extra driveway parking, a main floor office & 4 generously sized bedrooms upstairs. Suite potential with separate entrance, ideal for inlaw suite or mortgage helper. Conveniently close to parks and schools - School catchment: Grauer Elementary, Boyd Secondary. This one is a Must See! (id:63400)
6549 Dunnedin Street
Burnaby, British Columbia
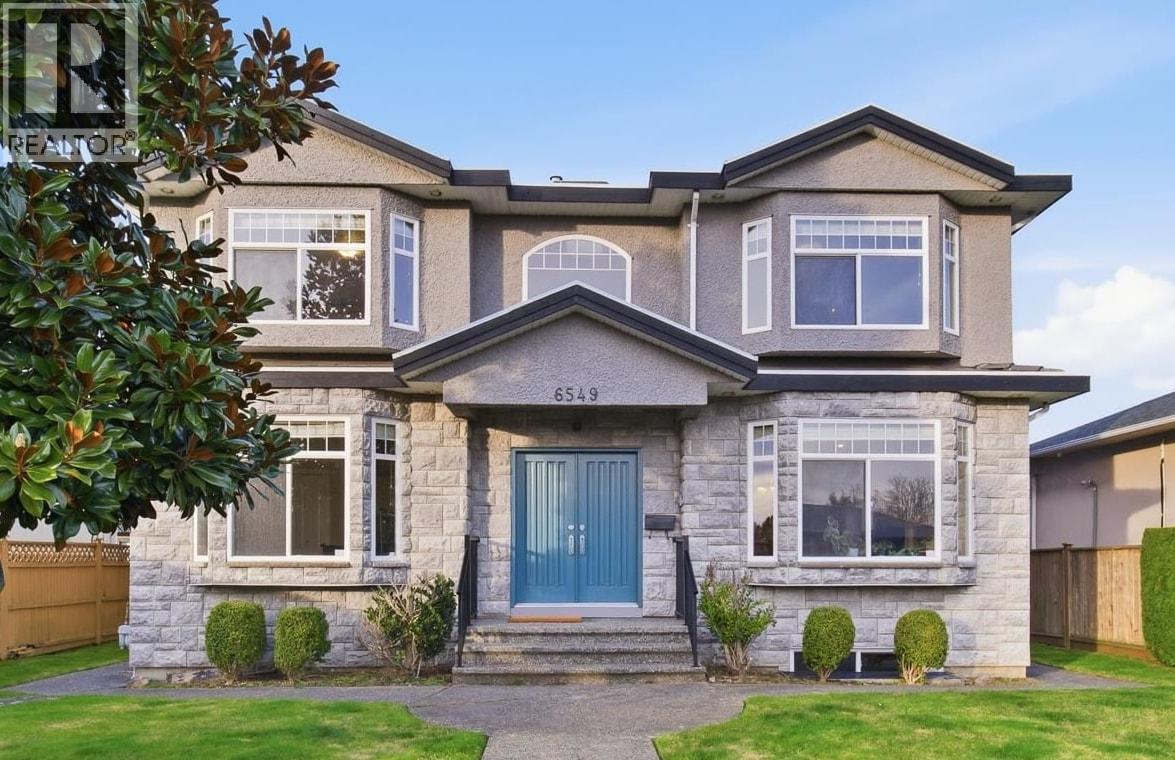
Gorgeous North Burnaby custom-built home with outstanding workmanship. Situated at a nice and safe neighbourhood with 56.4'x111.3', 6285 sf. flat lot with 6 beds & 3 1/2 baths. Features include 3901 sf. w/a 20 ft high entrance, granite and stainless appliances in the kitchen w/two gas F/Ps in living & Family. A huge master bedroom w/double sided gas F/P, jacuzzi tub & a 30 ft long deck with breathtaking mountain views. Basement is a fully wired media room w/8.5 ft ceilings and a two bedroom m/helper separate entrance. The entire home is wired for surround sound and has radiant heat throughout. Steps to Kensington Shopping Centre and Hastings Street shopping, Simon Fraser University, Burnaby North High & Westridge Elementary. Open House: September 27th., Sun 2:00-4:00 PM (id:63400)
21583 126 Avenue
Maple Ridge, British Columbia
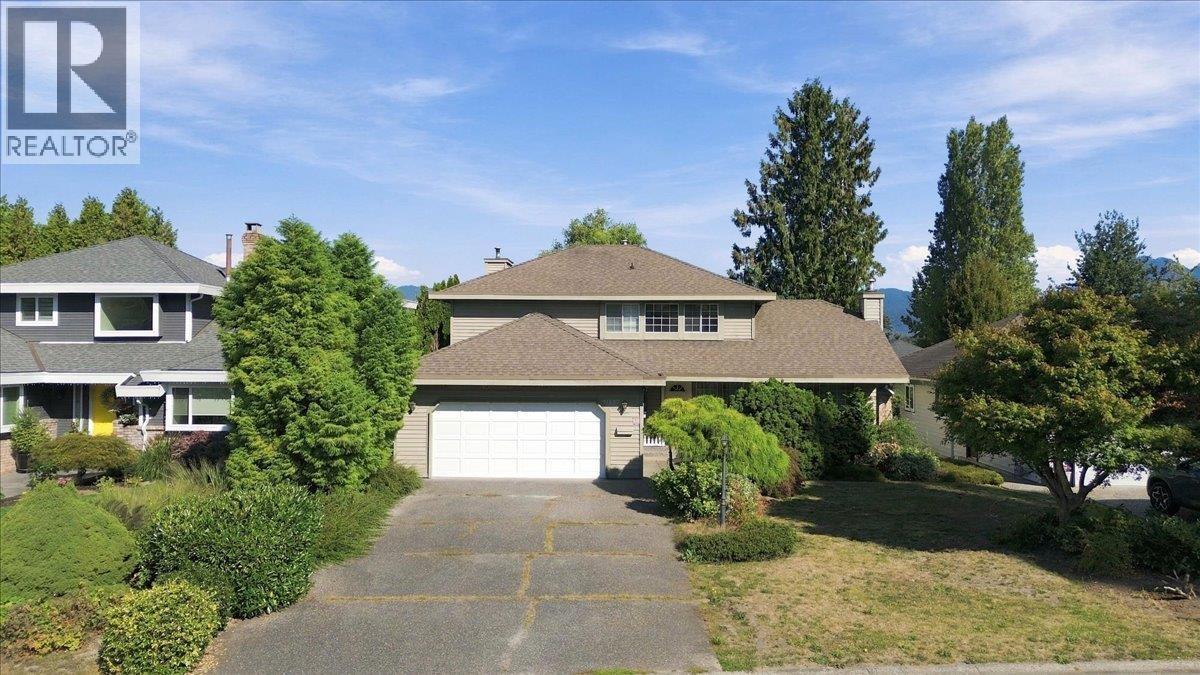
BRING YOUR IDEAS TO LIFE! This 4 bed, 2.5 bath home has been lovingly held for 30 years and is now ready for a fresh vision and its next chapter. The private lot feels like a quiet sanctuary, offering endless possibilities to create a peaceful backdrop that fits your modern lifestyle. Perfectly situated for daily convenience, you will enjoy easy access to Abernethy Way for a seamless commute. Best of all, it sits in a family-oriented neighbourhood within walking distance of all levels of schooling and minutes from the dykes. Here, you can enjoy cherished local staples like The Patch Brewery and Golden Ears Cheesecrafters, which give this community its unique, welcoming charm. This is a rare opportunity to build lasting equity and customize your dream home in an unbeatable location. (id:63400)
1132 Alderside Road
Port Moody, British Columbia
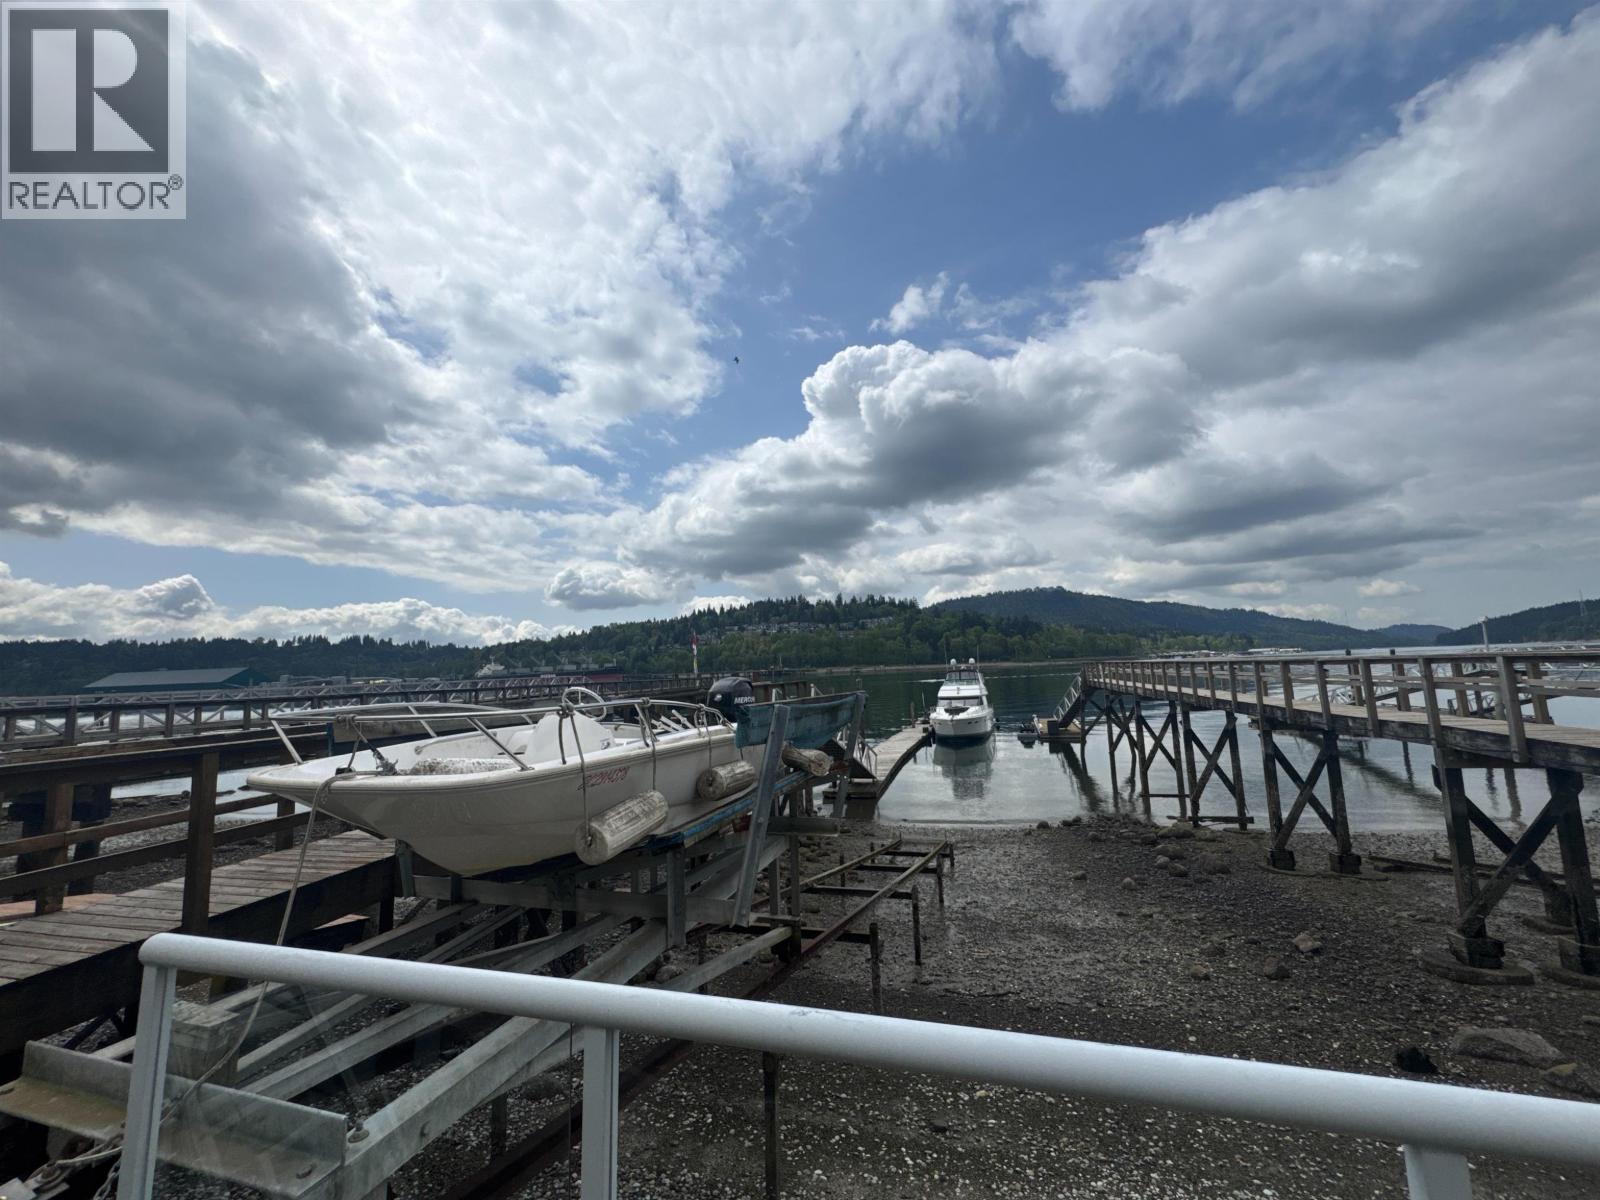
Unique waterfront property showcasing a marina port, private dock, and deep-water access suitable for large yacht. You can park your yacht right outside your house, this is not just a beach house! This prime location presents a plethora of opportunities including building your dream coastal home, investing in a lucrative Airbnb or vacation rental, or simply enjoying recreational activities such as fishing and kayaking from your own waterfront access. The current tenant offers immediate income, allowing you to strategize your future plans. Whether you choose to live on the property, utilize it as a rental income source, or embark on a reconstruction project, this exceptional waterfront property offers a distinctive lifestyle and investment prospect. (id:63400)
947 North Road
Gibsons, British Columbia
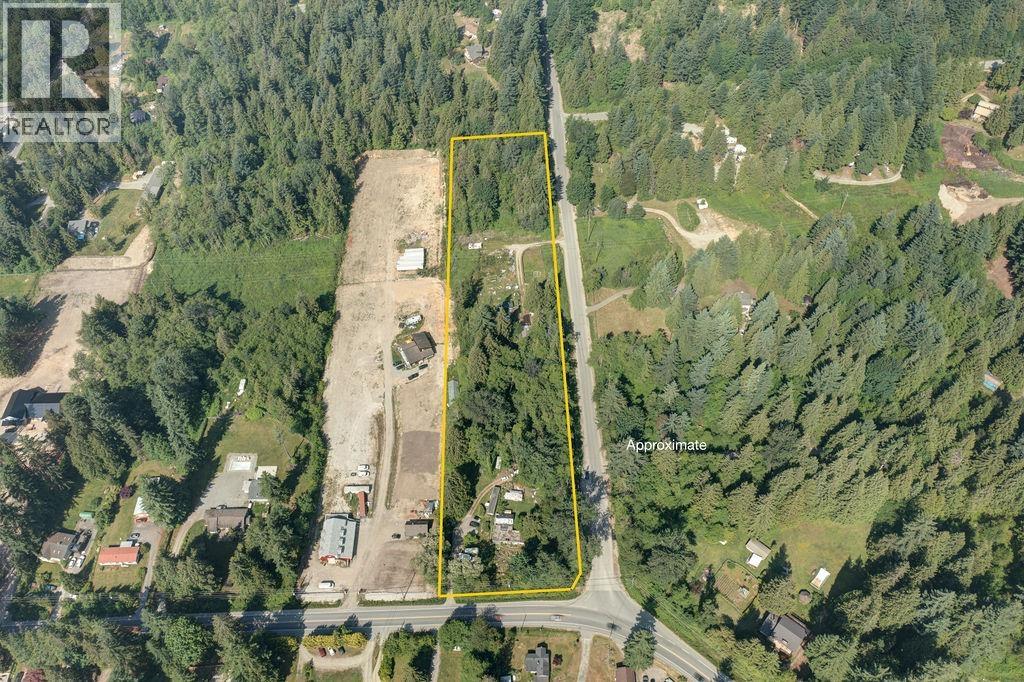
This beautiful 5.05-acre property is conveniently located just minutes from town, offering the perfect blend of peaceful country living with easy access to amenities. The sunny and flat land benefits from an abundance of natural light and features established, gorgeous gardens - a true oasis .The charming farmhouse on the property is a 3-bedroom, 1-bathroom bungalow with a wonderful feel. There's plenty of room to enjoy the space as is, with great potential for growing and expanding in the future. This is an ideal opportunity to buy now and envision building your dream family property down the road Acreages within close proximity to town are becoming increasingly rare, making this a truly unique find. Come have a look! (id:63400)
10596 Mcveety Street
Maple Ridge, British Columbia
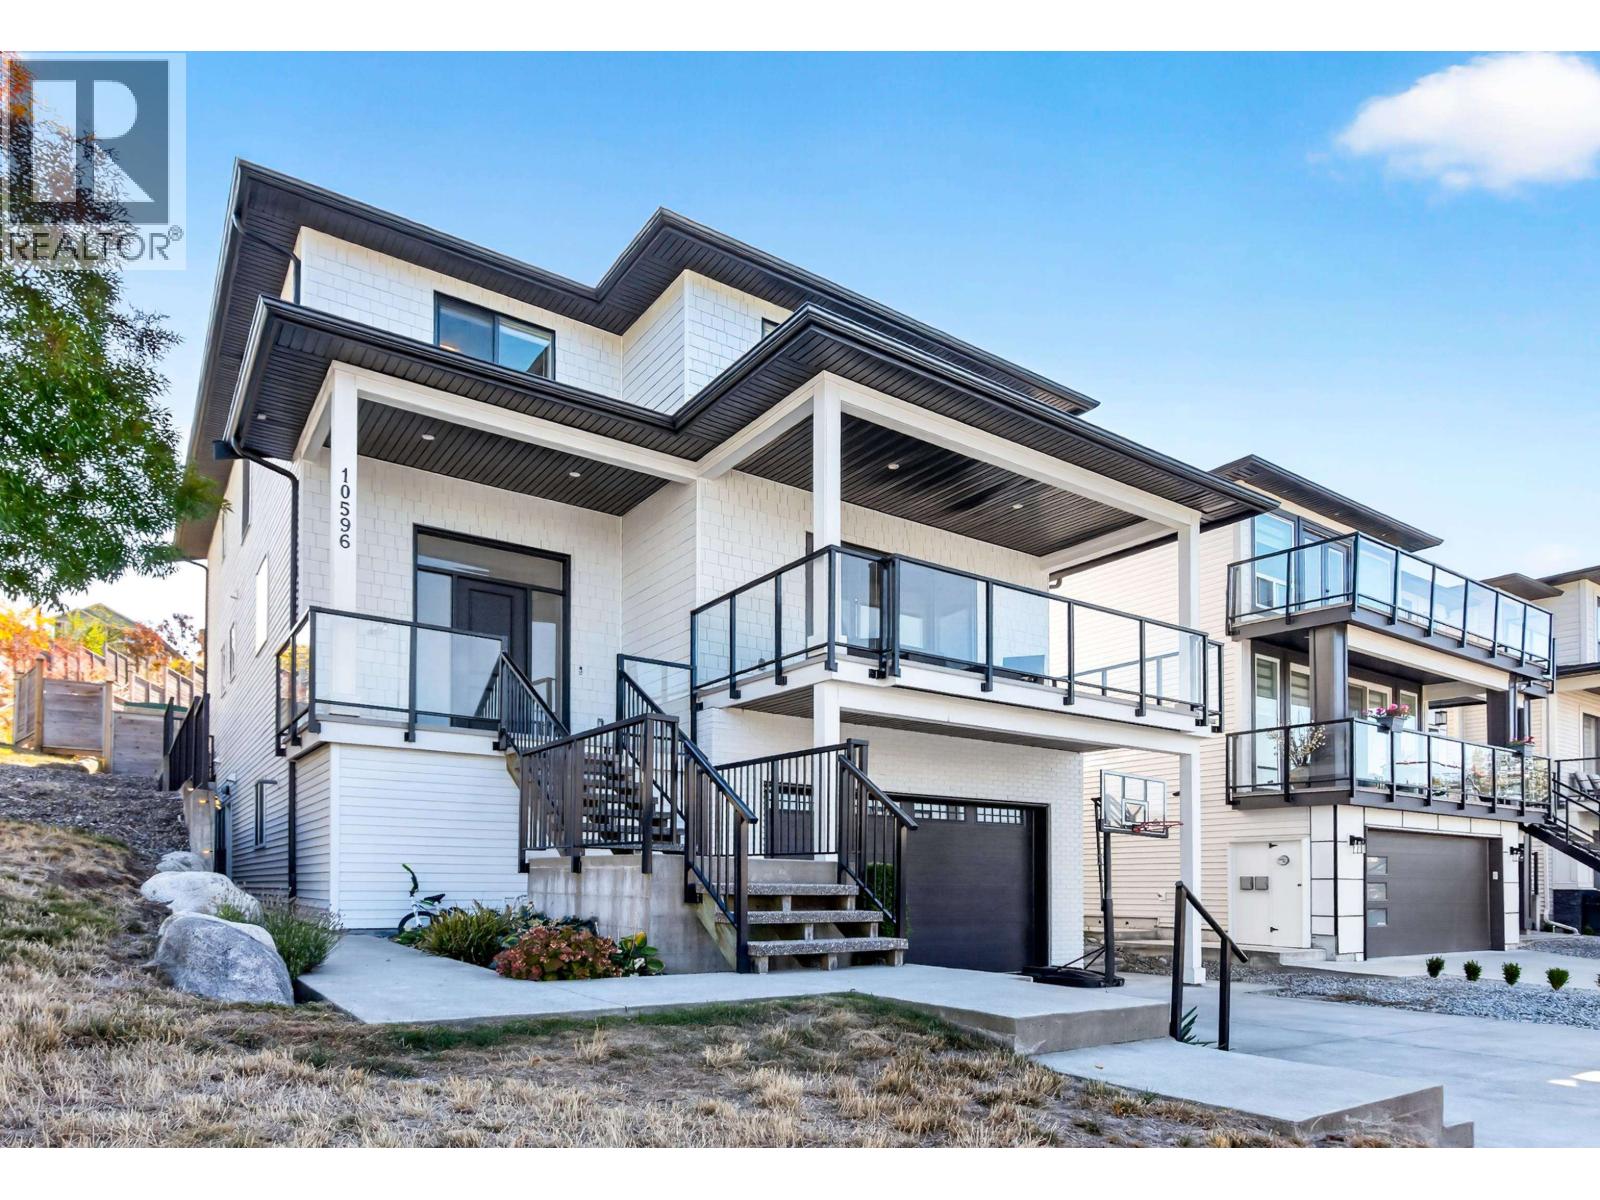
Welcome home to this custom-built 2-storey with basement home on a corner lot in the family-oriented community of Albion! Offering 6 bedrooms, 4.5 bathrooms and 4,337 sq.ft. of thoughtfully designed living space, this bright and spacious home is perfect for growing families and entertaining. The open main floor features a welcoming living room with electric fireplace & built-in cabinetry, dining area and well-appointed kitchen that flow seamlessly together. Upstairs offers 4 bedrooms, including 2 with their own ensuite bathrooms. The basement includes a mudroom & flex room for the main home, plus a 2-bedroom in-law accommodation with separate entrance. Enjoy year-round outdoor living under the covered patio. Ideally located within walking distance to schools, parks and everyday amenities! (id:63400)