
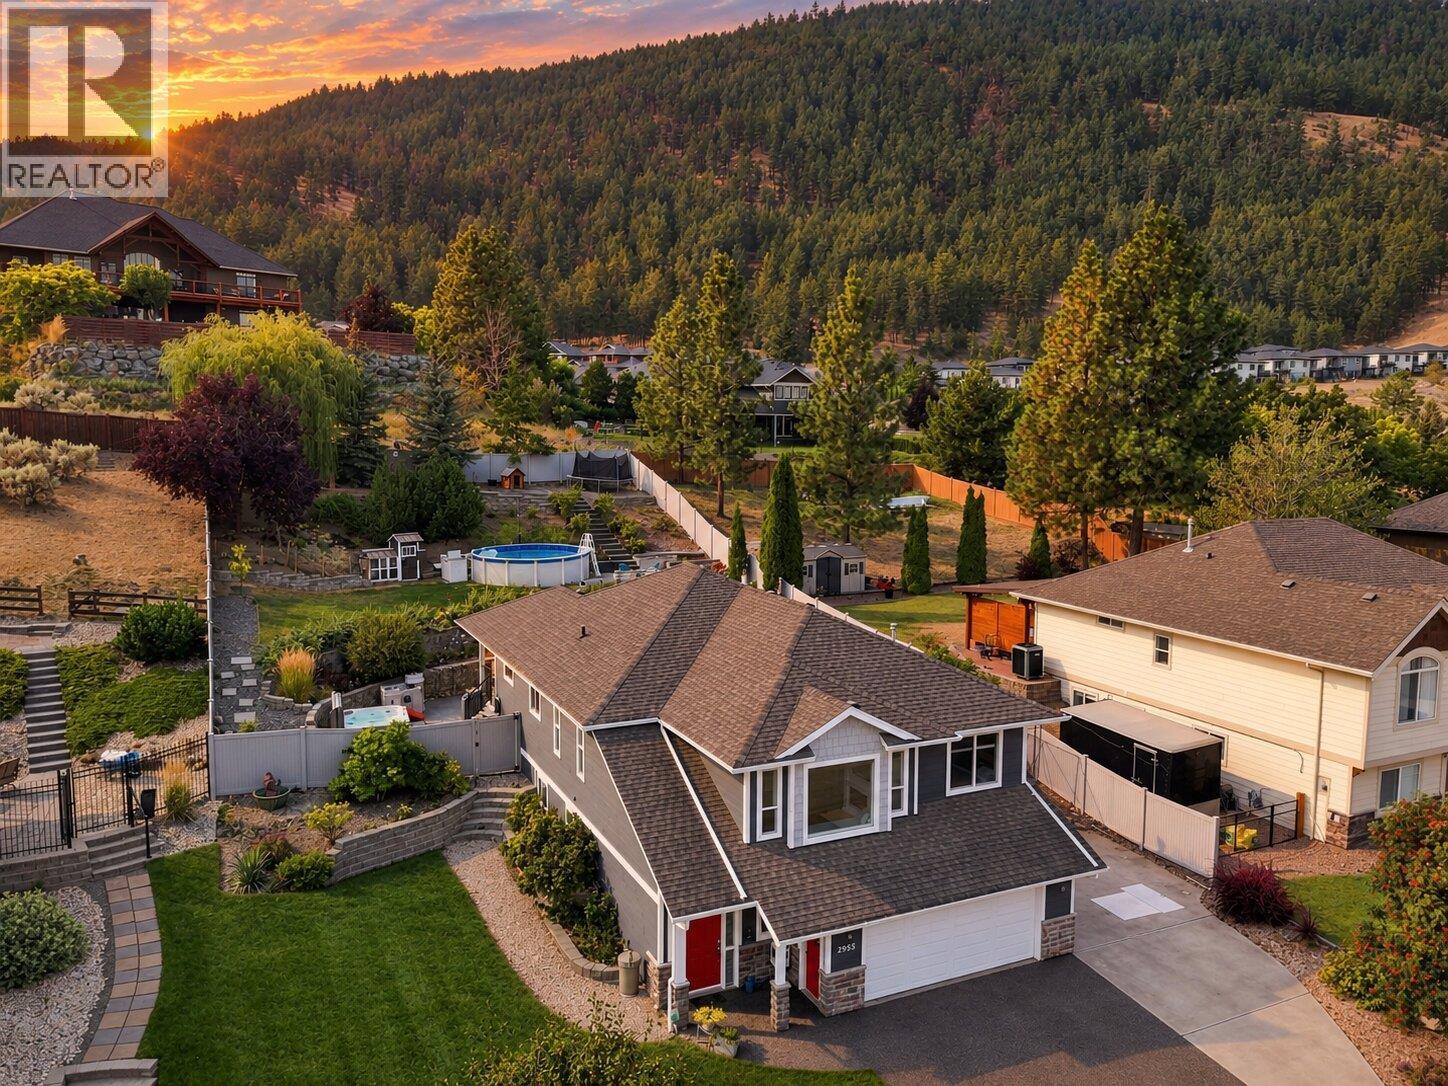
2955 Kicking Horse Drive
Kamloops, British Columbia
Welcome to 2955 Kicking Horse Drive in one of Kamloops' most desirable neighbourhoods. This 4 bed plus den, 3 bath home offers 2,920 sqft of meticulously maintained living space. Situated on a beautifully landscaped 0.31 acre lot with above-ground pool, hot tub, gabion retaining walls, and Sierra stone driveway with RV parking. Perfect for families seeking space and exceptional outdoor living. Step inside to a bright living room featuring a built-in window seat with custom cushions and mountain views. The kitchen features quartz countertops, updated flooring, stainless steel appliances, 10-foot island, pantry, and breakfast nook. The primary bedroom offers a walk-in closet and 3pc ensuite. Two additional bedrooms and a 4pc bath complete this level. Downstairs, you will find a large rec room and games area with home theatre (including projector, speakers, & screen). The flex room works as a home office or gym. A bedroom, laundry room, and 4pc bath complete this level. The terraced backyard features a flock of chickens, covered patio to the hot tub, storage shed, and vinyl fencing. Recent updates include renovated bathrooms w/ quartz countertops, flooring, pot lights, interior & exterior paint, pool liner, pump, and filter. 200-amp service. 2-car garage w/bike & ski rack. Driveway parking for 4 vehicles. Close to Juniper Elementary, bus routes, hiking trails, Juniper Market, and Kamloops Bike Ranch. Contact the listing team at Brookstern Realty Group to book a viewing! (id:63400)
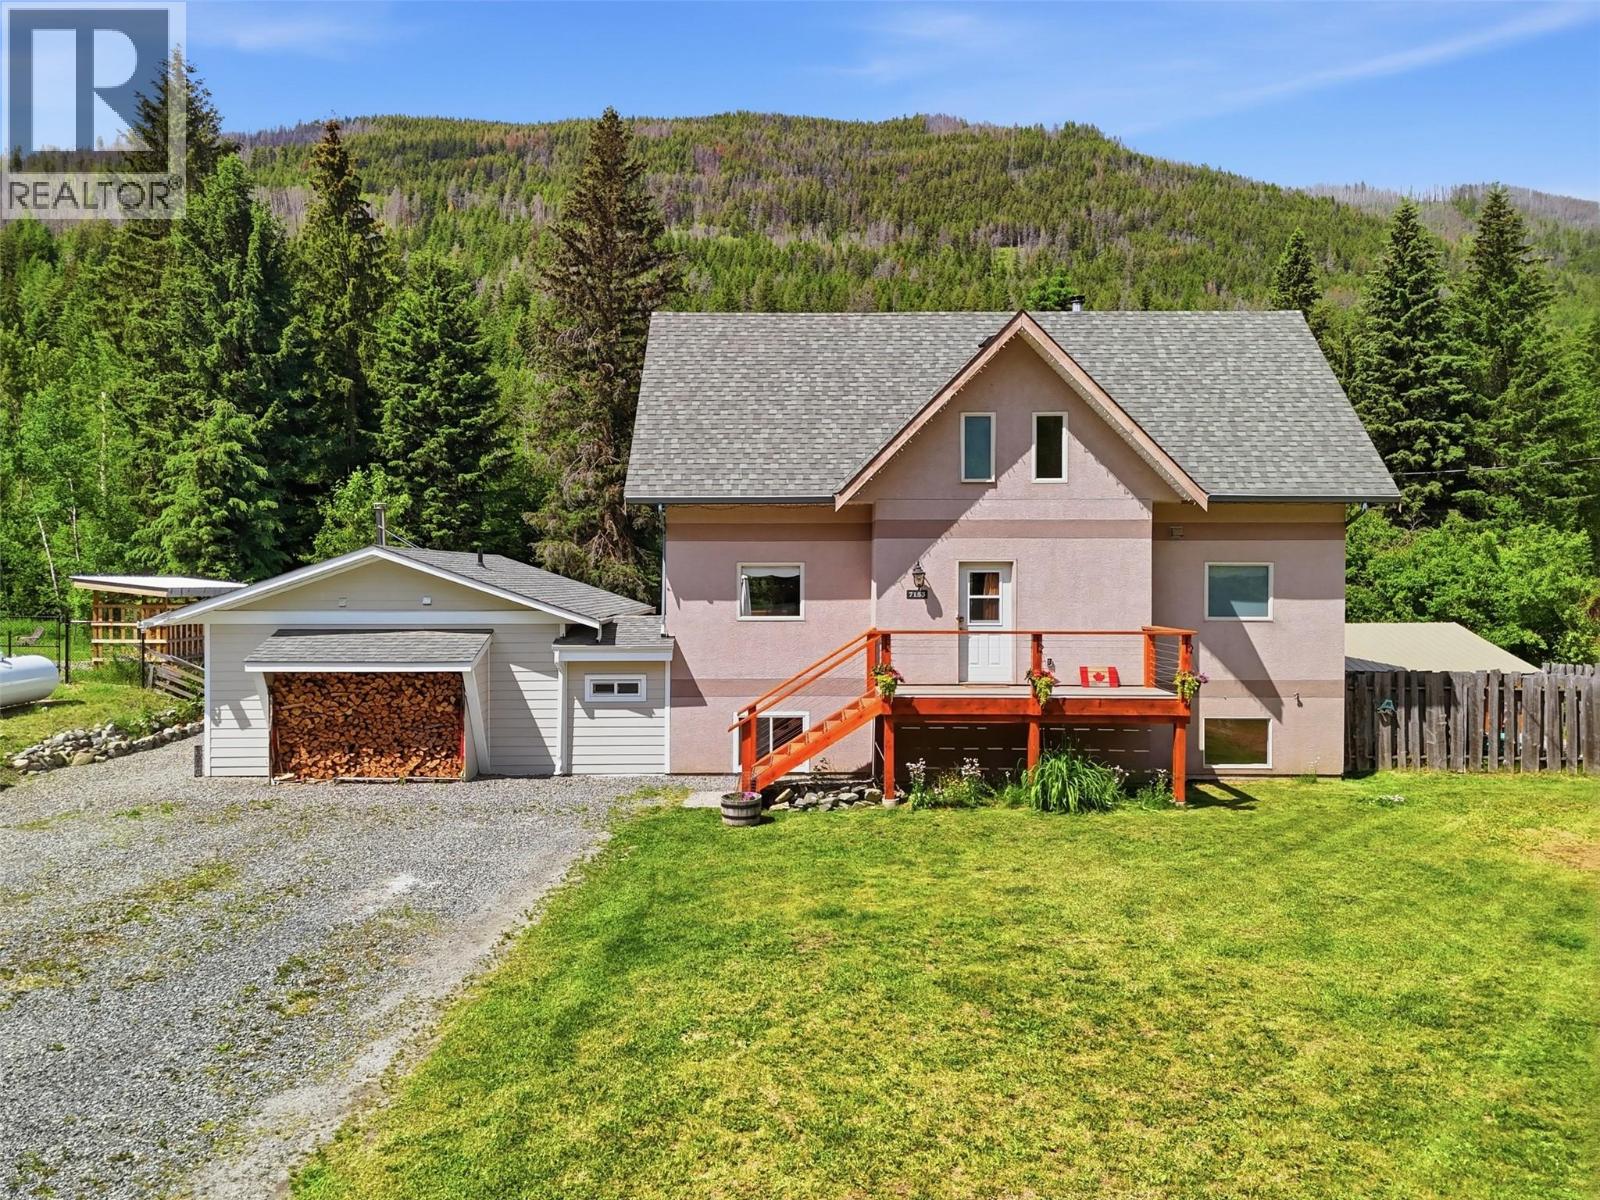
7153 Cahilty Road
Kamloops, British Columbia
Welcome to 7153 Cahilty Road in Whitecroft, a beautiful mountain home surrounded by nature & just minutes from world-class Sun Peaks Resort. This well cared for 6 bdrm, 3 bath home sits on half an acre, nestled alongside Louis Creek w/mtn views, a landscaped yard, an established garden area, greenhouse, and a private park-like setting. Inside, the home offers flexible family living with fresh paint throughout & a self-contained legal one-bdrm suite, ideal for family, guests, or rental income. The main flr features an open-concept design w/vaulted ceilings & large windows that bring in an abundance of natural light while capturing the surrounding natural beauty. The spacious wraparound kitchen offers maple cabinetry, generous counter space, & a large din. area w/direct access to the expansive deck, which has been freshly re-stained & provides the perfect setting for entertaining, relaxing, & enjoying the peaceful mountain backdrop. The upper flr features 4 bdrms, 3 pc main bath. The partially finished lower lvl offers excellent storage, flexible use of space, & a separate entrance, making it easy to bring in bikes, skis, paddleboards, & other recreational gear. Located just 10 minutes to Heffley Lake and approximately 35 minutes to Kamloops city centre, this property offers the perfect blend of privacy, recreation, and convenience. Whether you love skiing, biking, hiking, paddling, or simply enjoying a quieter pace of life, Whitecroft places you right in the heart of it all. (id:63400)
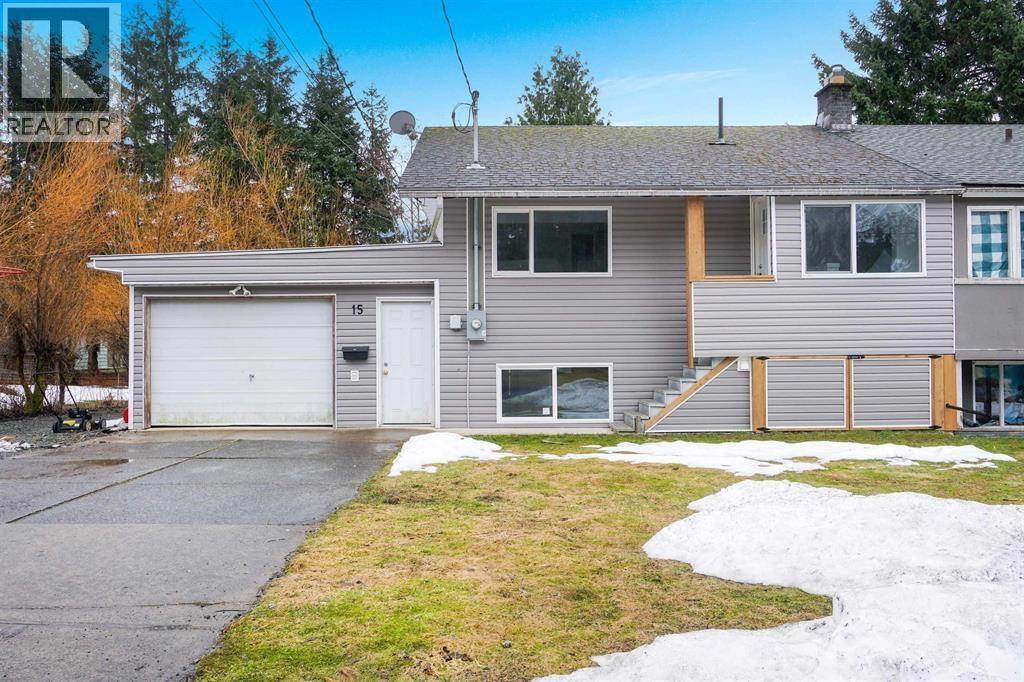
15 Gannet Crescent
Kitimat, British Columbia
Want the feel of a new home without the price? This is the one. Completely redone down to the studs starting in 2019, this home features all new insulation, wiring, plumbing, and more giving you the confidence of modem construction without the premium price tag. Step inside to a bright and inviting space with a layout rarely seen in a half duplex. The upper level offers a private primary bedroom with a walk-in closet and cheater ensuite, along with an open-concept kitchen and living area. Downstairs includes 3 additional bedrooms, a 3-piece bathroom, a rec area, and conveniently tucked away laundry making full use of the space. Access the garage and storage directly from the back door, so you're not hauling groceries through the rain! (id:63400)
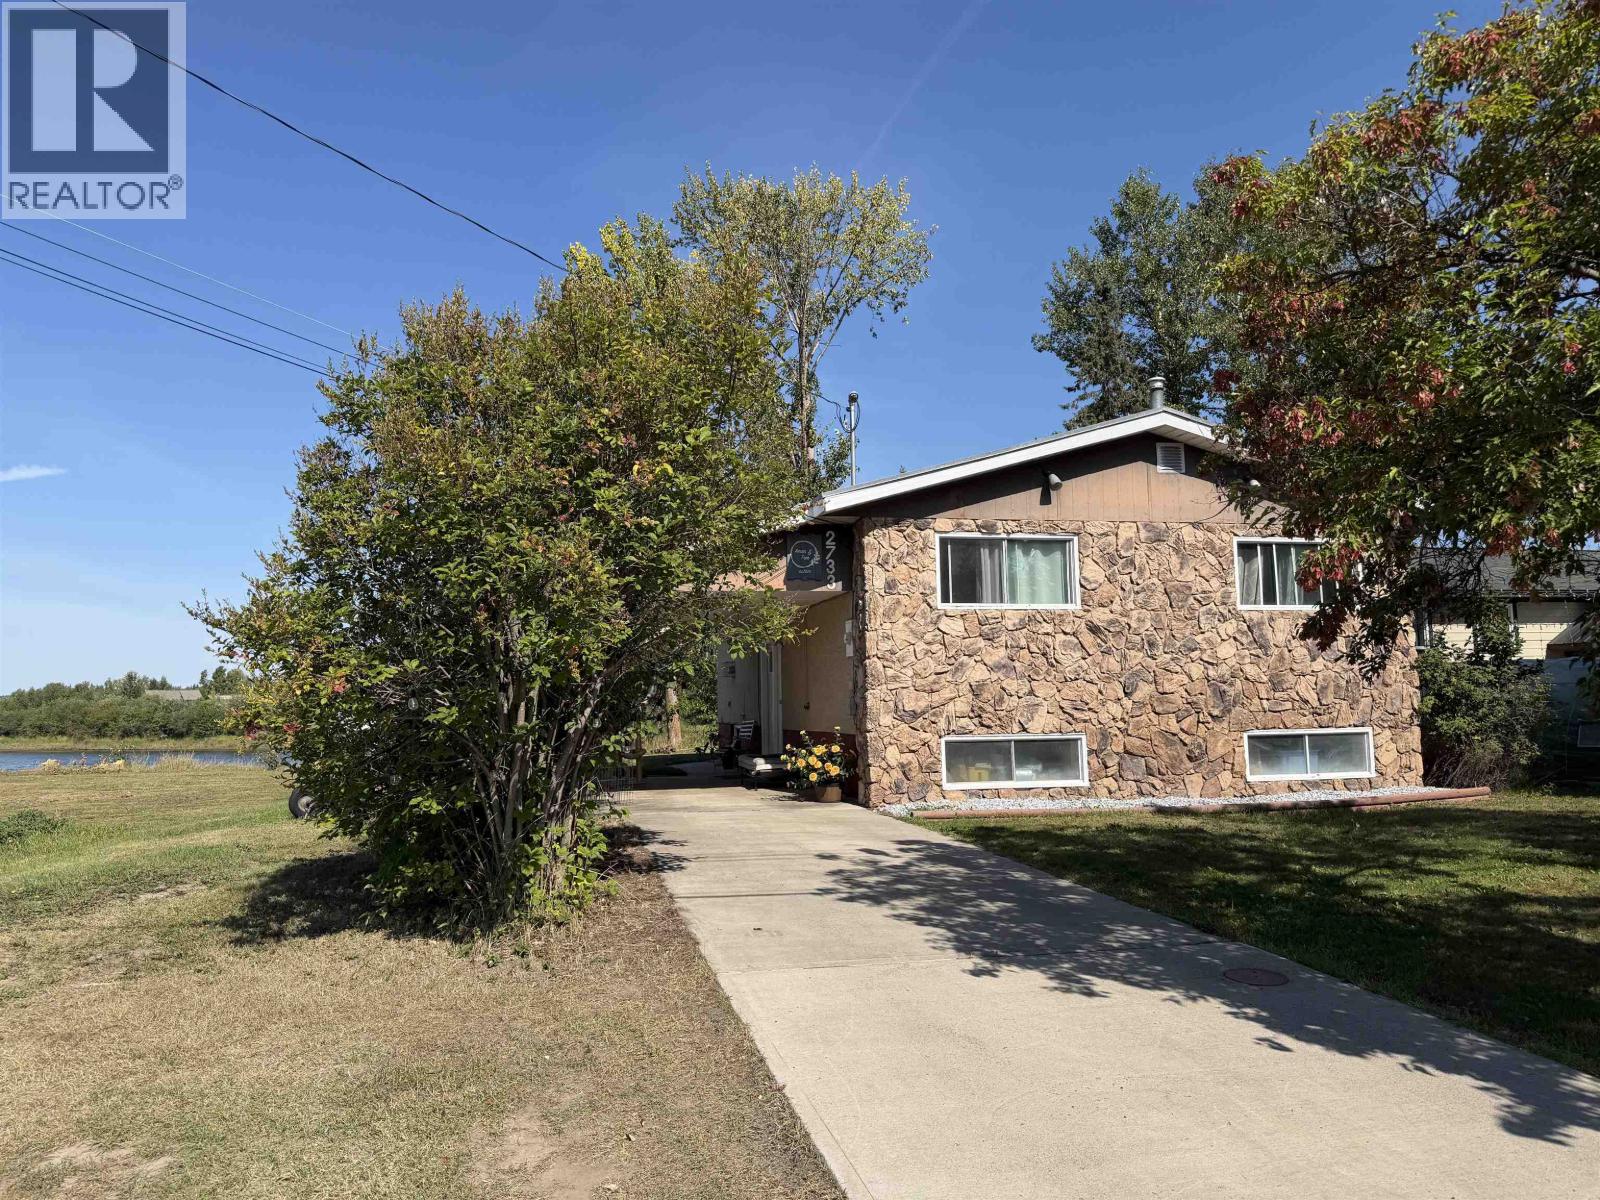
2733 Riverview Drive
Vanderhoof, British Columbia
Riverfront living in the heart of town! This energy-efficient 3-bedroom, 2-bathroom waterfront home is steps from the pool, arena, schools, and a short walk to downtown. Enjoy the open concept design and a beautifully updated modern kitchen with a gas stove, smart fridge, new dishwasher (2024) and a versatile island. Other wonderful features include central air conditioning, a gas fireplace, hot water tank (2024), new washer and dryer (2024), new hardwood flooring in the basement, and an updated furnace (2004). Relax on the new sundeck overlooking the river, with breathtaking, endless sunrise and sunset views. A concrete driveway, attached carport, and greenhouse add extra appeal. The basement bedroom offers flexibility that could also be used as a rec room, office, or guest space. (id:63400)
1634 Overlook Street
Prince Rupert, British Columbia
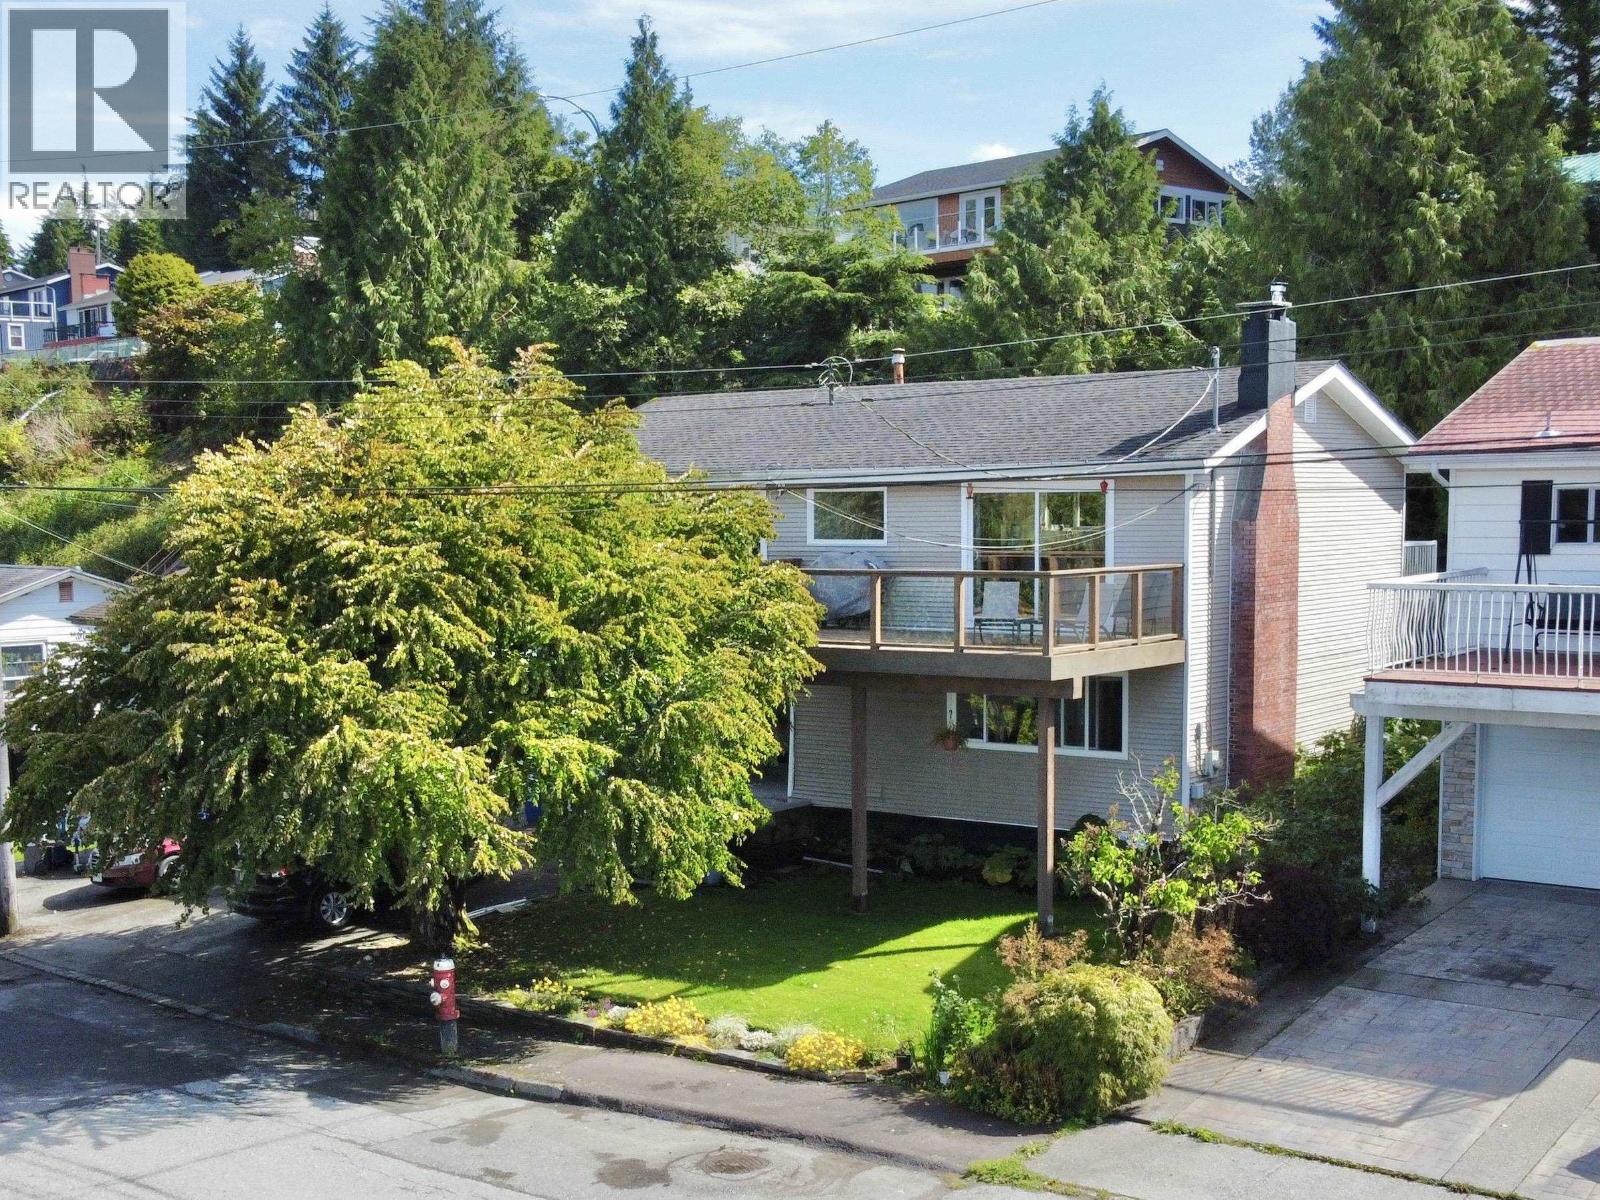
Welcome to this beautifully appointed 3 bedroom, 2 bathroom home offering stunning ocean views. The heart of the home features a custom kitchen with quartz countertops perfect for entertaining watching the sun set over the ocean. The luxury wide plank vinyl flooring throughout the main floor is pet friendly and there is heated tile in the bathroom. Downstairs the recroom features warm maple hardwood flooring and access to the 300 sq foot garage with 11 foot ceilings. Enjoy seamless indoor-outdoor living with sliding glass doors for both the front and back patios to maximize your time in the sun. The back deck leads down to the quaint backyard with a greenhouse filled with fall veggies. This home is turn key ready at the end of a family friendly no-through road with excellent sun exposure. (id:63400)
7177 Nath Road
Sheridan Lake, British Columbia
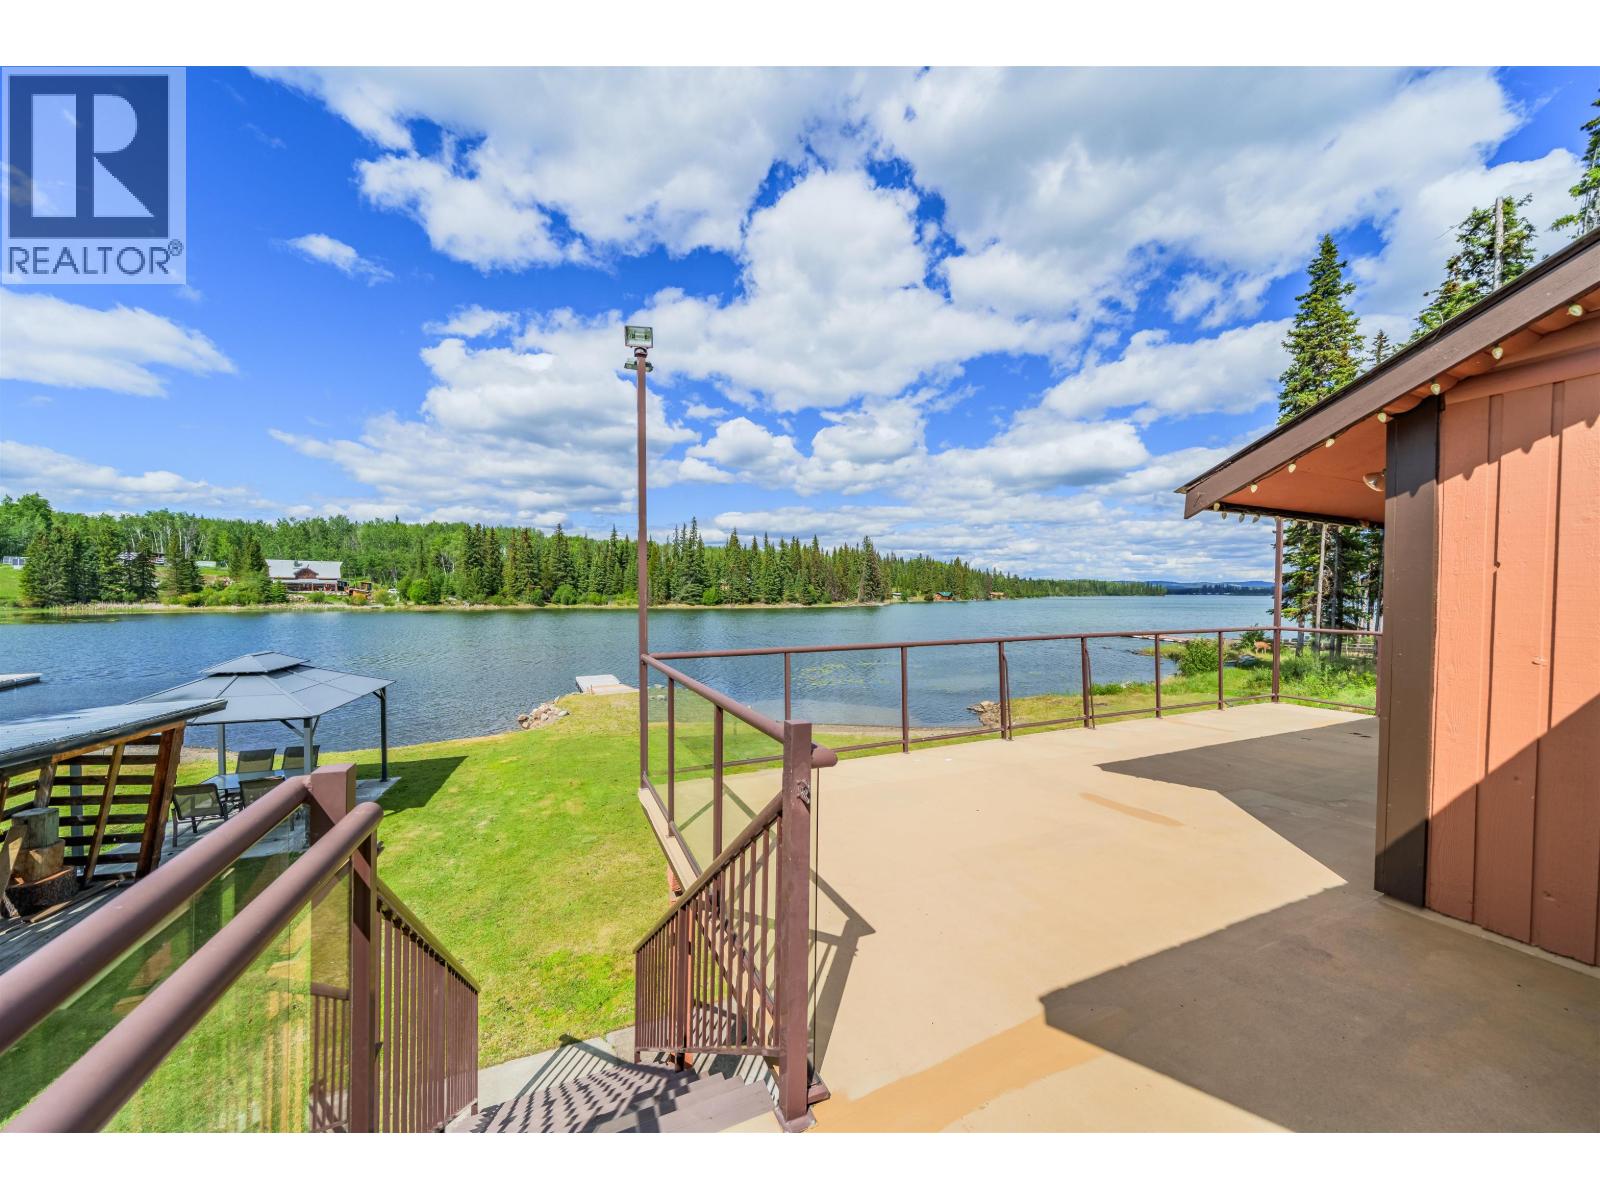
Welcome to Sheridan Lake, one of the Cariboo’s premier trophy Rainbow Trout fishing lakes! This 3-bedroom, 1 bathroom home is ideal for weekend getaways or comfortable year-round living. Inside you’ll find a spacious rec room for the kids and cozy living areas to unwind after a day on the water. A detached single garage/workshop provides plenty of storage for toys and gear. The true highlight is the waterfront — a sandy play area for the kids plus great depth off the dock to moor your boat. Don’t miss your chance to enjoy lakefront living at its best. (id:63400)
3049 Campbell Avenue
Horsefly, British Columbia
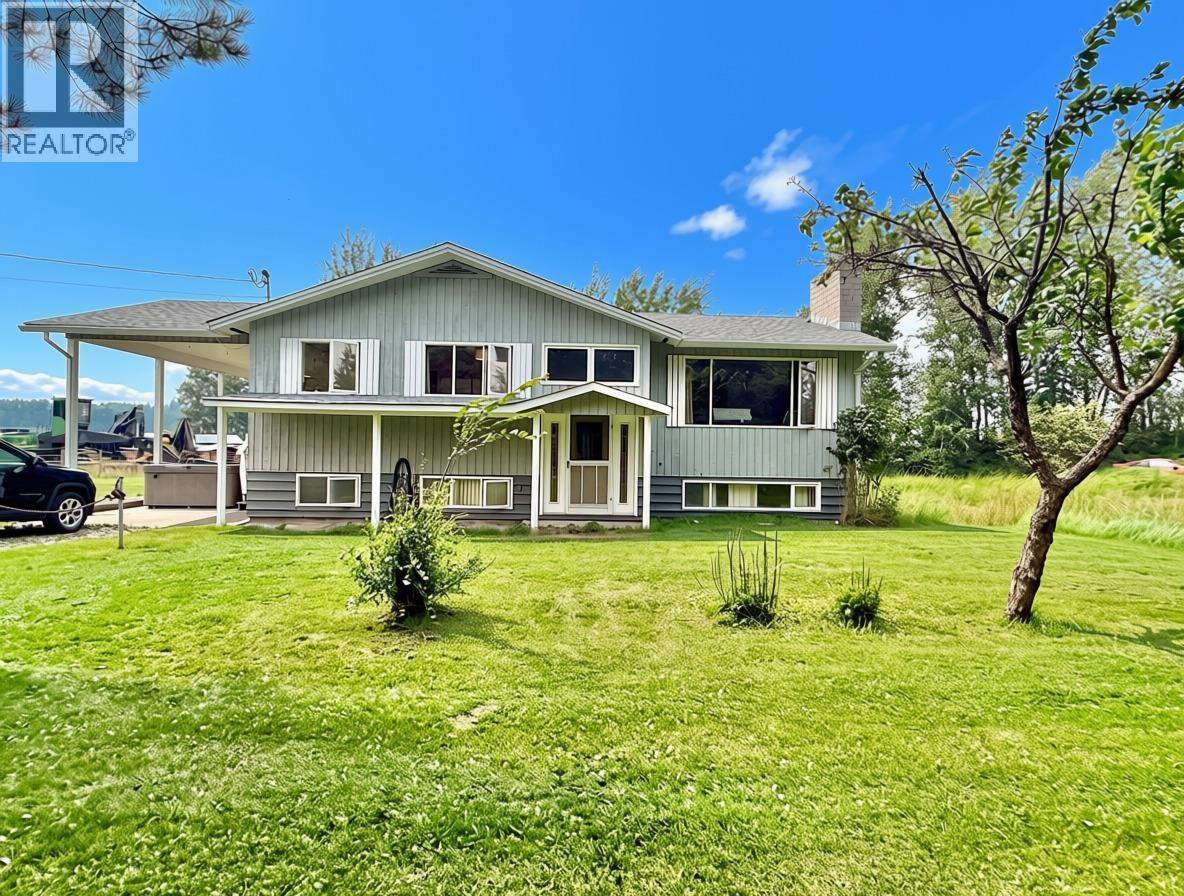
Welcome to the peaceful community of Horsefly, where small-town charm meets the beauty of rural living. This well-maintained 4-bedroom, 2-bathroom home offers plenty of space for families and those looking to embrace a quieter lifestyle. Enjoy a large sundeck overlooking the expansive garden and greenhouse-perfect for growing your own produce or relaxing outdoors. Located just across the road from the scenic Horsefly River and within walking distance to local amenities, this unique package offers the perfect balance of convenience and country living. Motivated Seller! Priced below assessed value! (id:63400)
211 Connaught Road
Kamloops, British Columbia
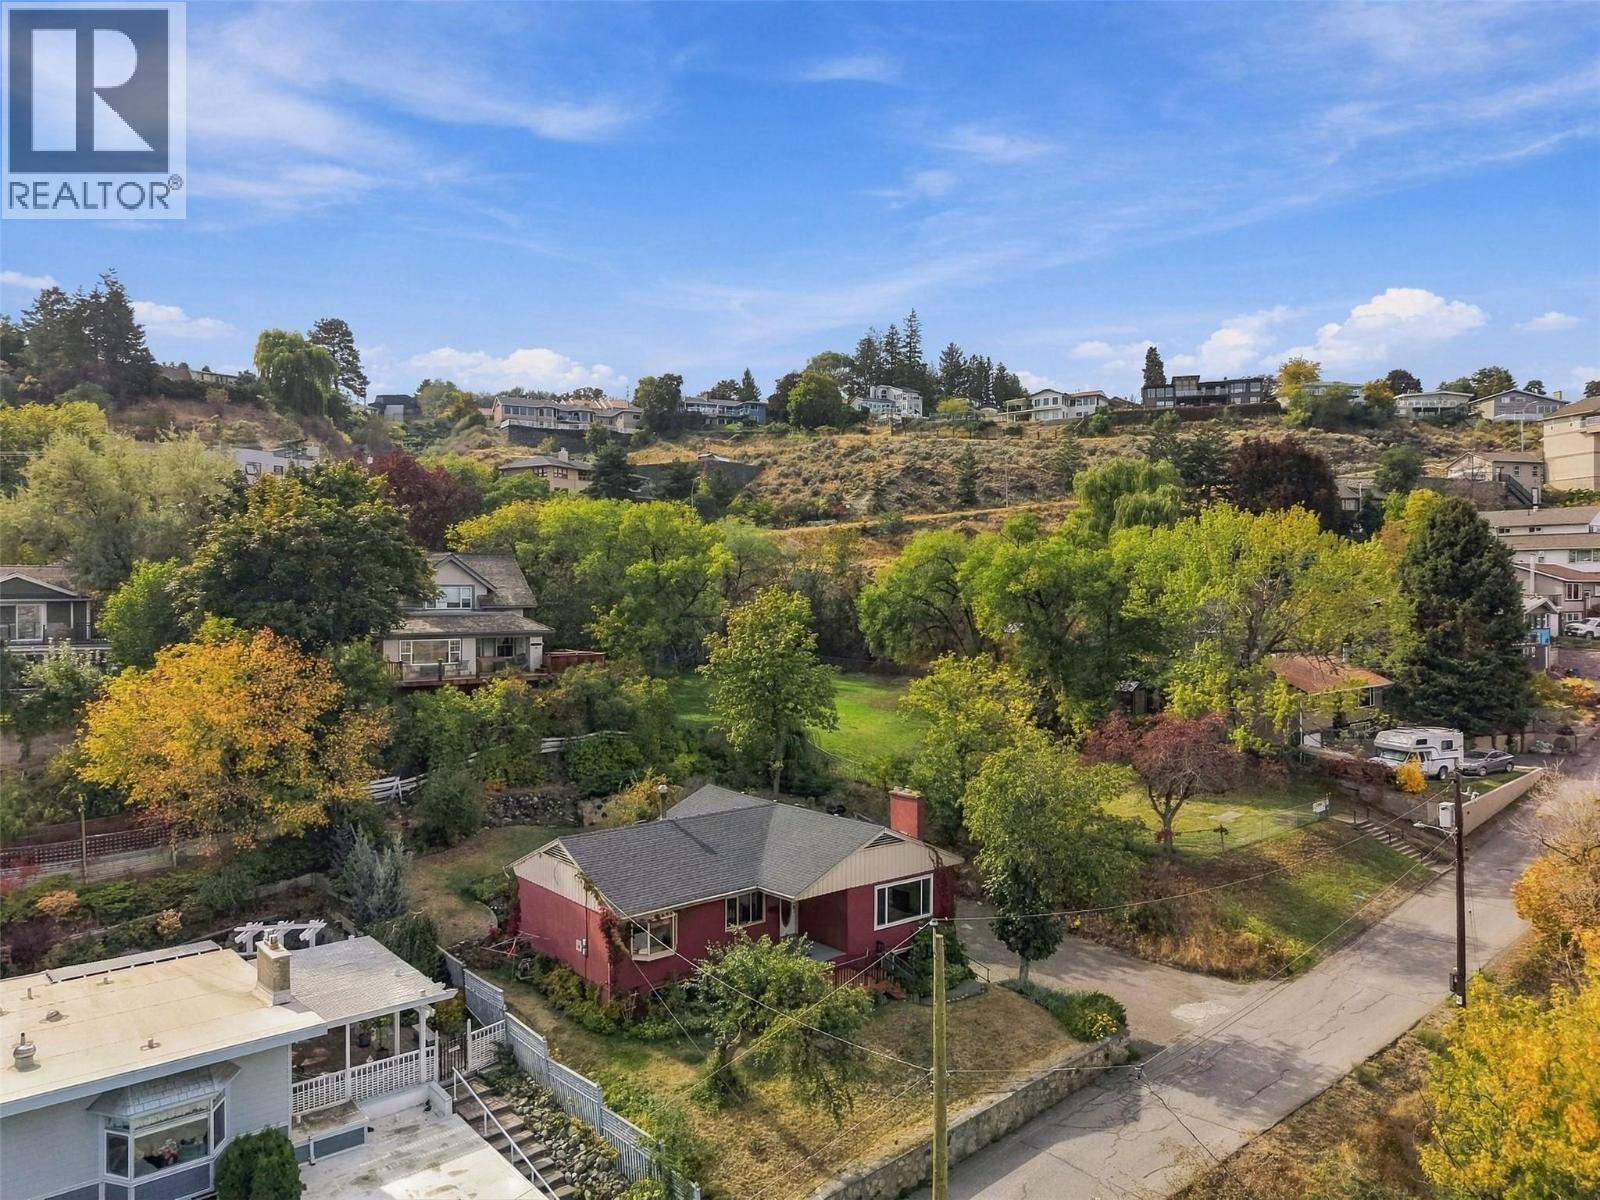
Character, charm and an exceptional West End location come together at 211 Connaught Road. Lovingly cared for by the same owners for more than 45 years, this inviting 1957-built home offers four bedrooms, two bathrooms and beautiful views of the Thompson River, Mountains and City. The bright main level is filled with natural light and features original hardwood flooring throughout the spacious living and dining areas. A large picture window perfectly frames the impressive river and mountain views. The functional kitchen includes an eat-in dining area with direct access to the private, park-like backyard—an ideal setting for relaxing, gardening or entertaining. The main level also features 3 nice sized bedrooms and a generous five-piece bathroom and laundry area complete the main floor. The lower level offers a large fourth bedroom, three-piece bathroom, spacious recreation room and a comfortable family room with a gas fireplace. The 20'4"" x 22'5"" garage offers excellent parking and storage. Recent updates include the roof (2017), hot water tank (2021), newer main-floor windows and updated double garage doors. Ideally situated next to a city park and within walking distance of the Farmers’ Market, Riverside Park, Royal Inland Hospital, coffee shops, restaurants, shopping and downtown amenities. This is a truly special opportunity to make a well-loved home your own in one of Kamloops’ most desirable and welcoming neighbourhoods. Quick possession is possible. (id:63400)
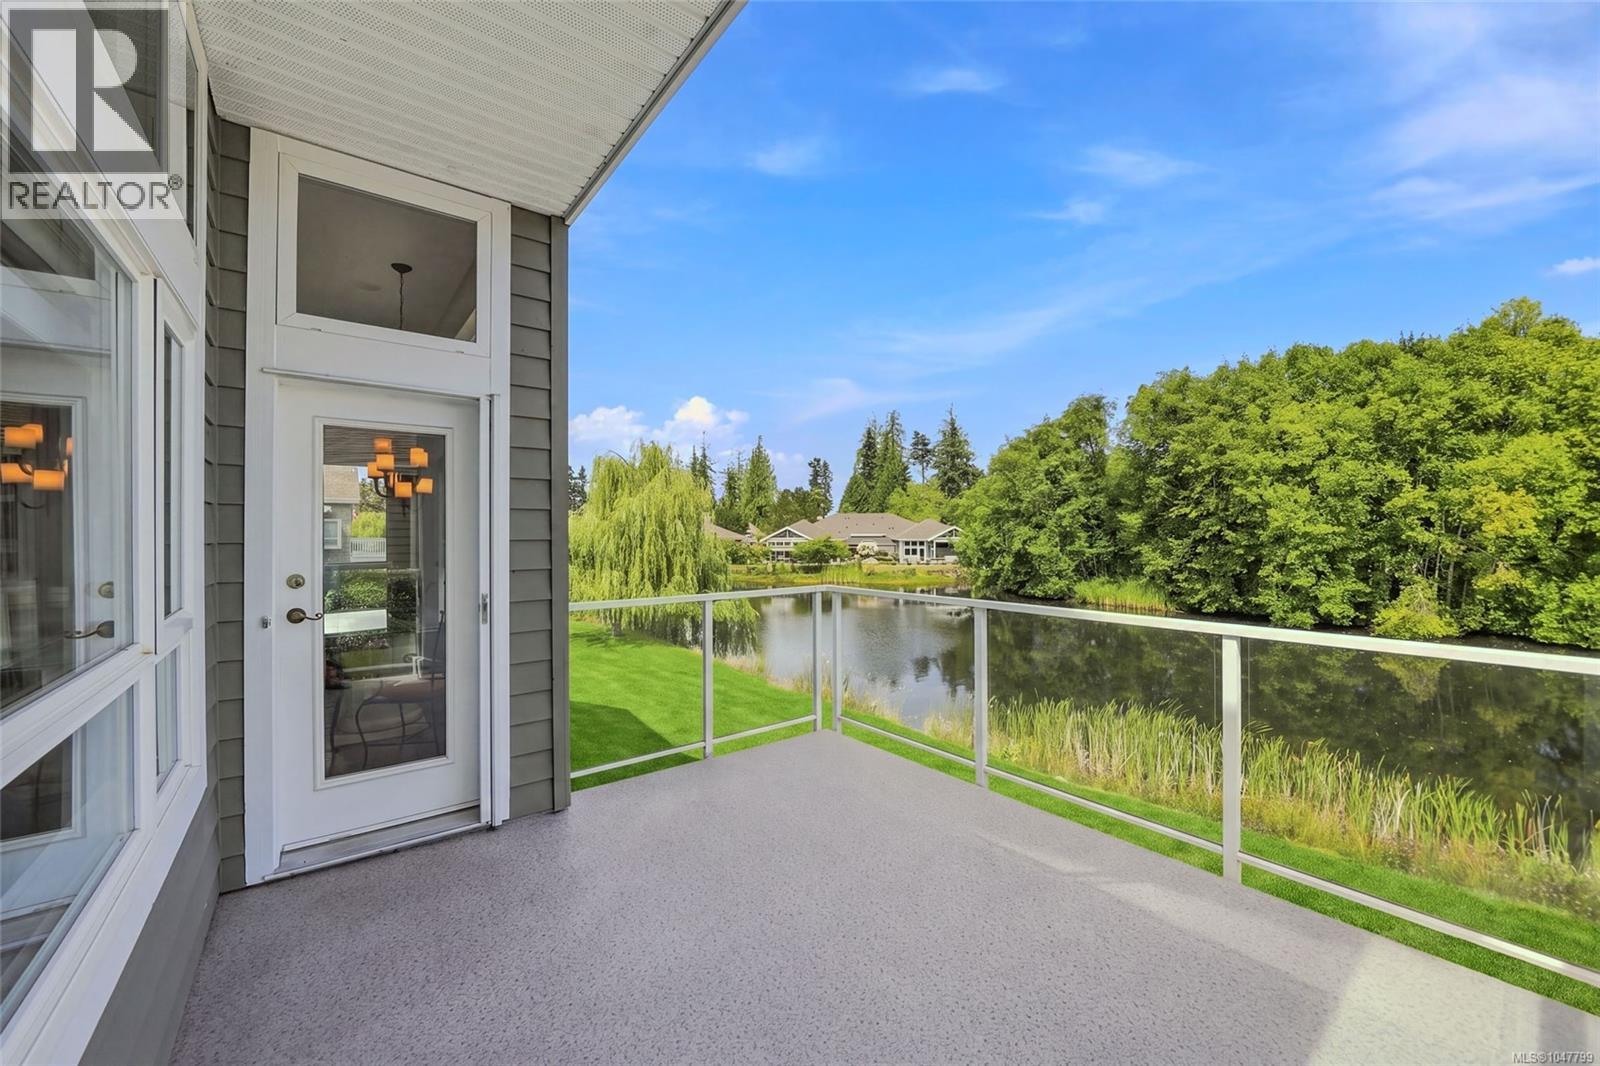
1391 Saturna Dr
Parksville, British Columbia
Fabulous Craig Bay ‘Bowen’ Townhome on the Pond! Just steps from the beach, this light-filled 3004 sqft 3 Bed/3 Bath “Bowen Model” Townhome enjoys a peaceful pond-side setting in the upscale seaside community of Craig Bay. Offering easy main-level living plus a fully finished walk-out lower level, this beautiful home features 9- and 11-ft ceilings, three natural gas fireplaces, oversized windows, dual skylights, and fabulous indoor/outdoor living. The bright Living/Dining Room features engineered hardwood and a gas fireplace, while the spacious Kitchen/Family Room showcases tranquil pond views through a wall of glass. The Gourmet Kitchen offers Maple cabinetry, granite countertops, tiled backsplash, built-in oven and microwave, and a large island with double sink. Step from the Breakfast Nook onto the huge partly covered, glass-railed deck with natural gas BBQ outlet—perfect for entertaining while enjoying the pond, gardens and visiting waterfowl. The main-level Primary Suite overlooks the pond and features a walk-in closet and spa-inspired 5-piece ensuite with dual sinks, soaker tub and separate shower. A Powder Room and Laundry Room complete this level. Downstairs offers excellent guest and entertaining space with a Guest Bedroom, 4-piece Bath, huge Rec Room with gas fireplace and wet bar, plus a versatile Flex Room ideal for a gym, yoga studio or additional bedroom. A generous Storage/Hobby Room and Double Garage provide excellent additional space. Enjoy Craig Bay’s exceptional resort-style lifestyle with 1700 ft of waterfront, scenic pathways and Beach Club amenities including a pool, tennis courts, fitness centre, workshop, arts & crafts room and ballroom—all just 5 minutes from downtown Parksville. A beautiful home, peaceful pond setting and outstanding seaside lifestyle—book your viewing today! (id:63400)
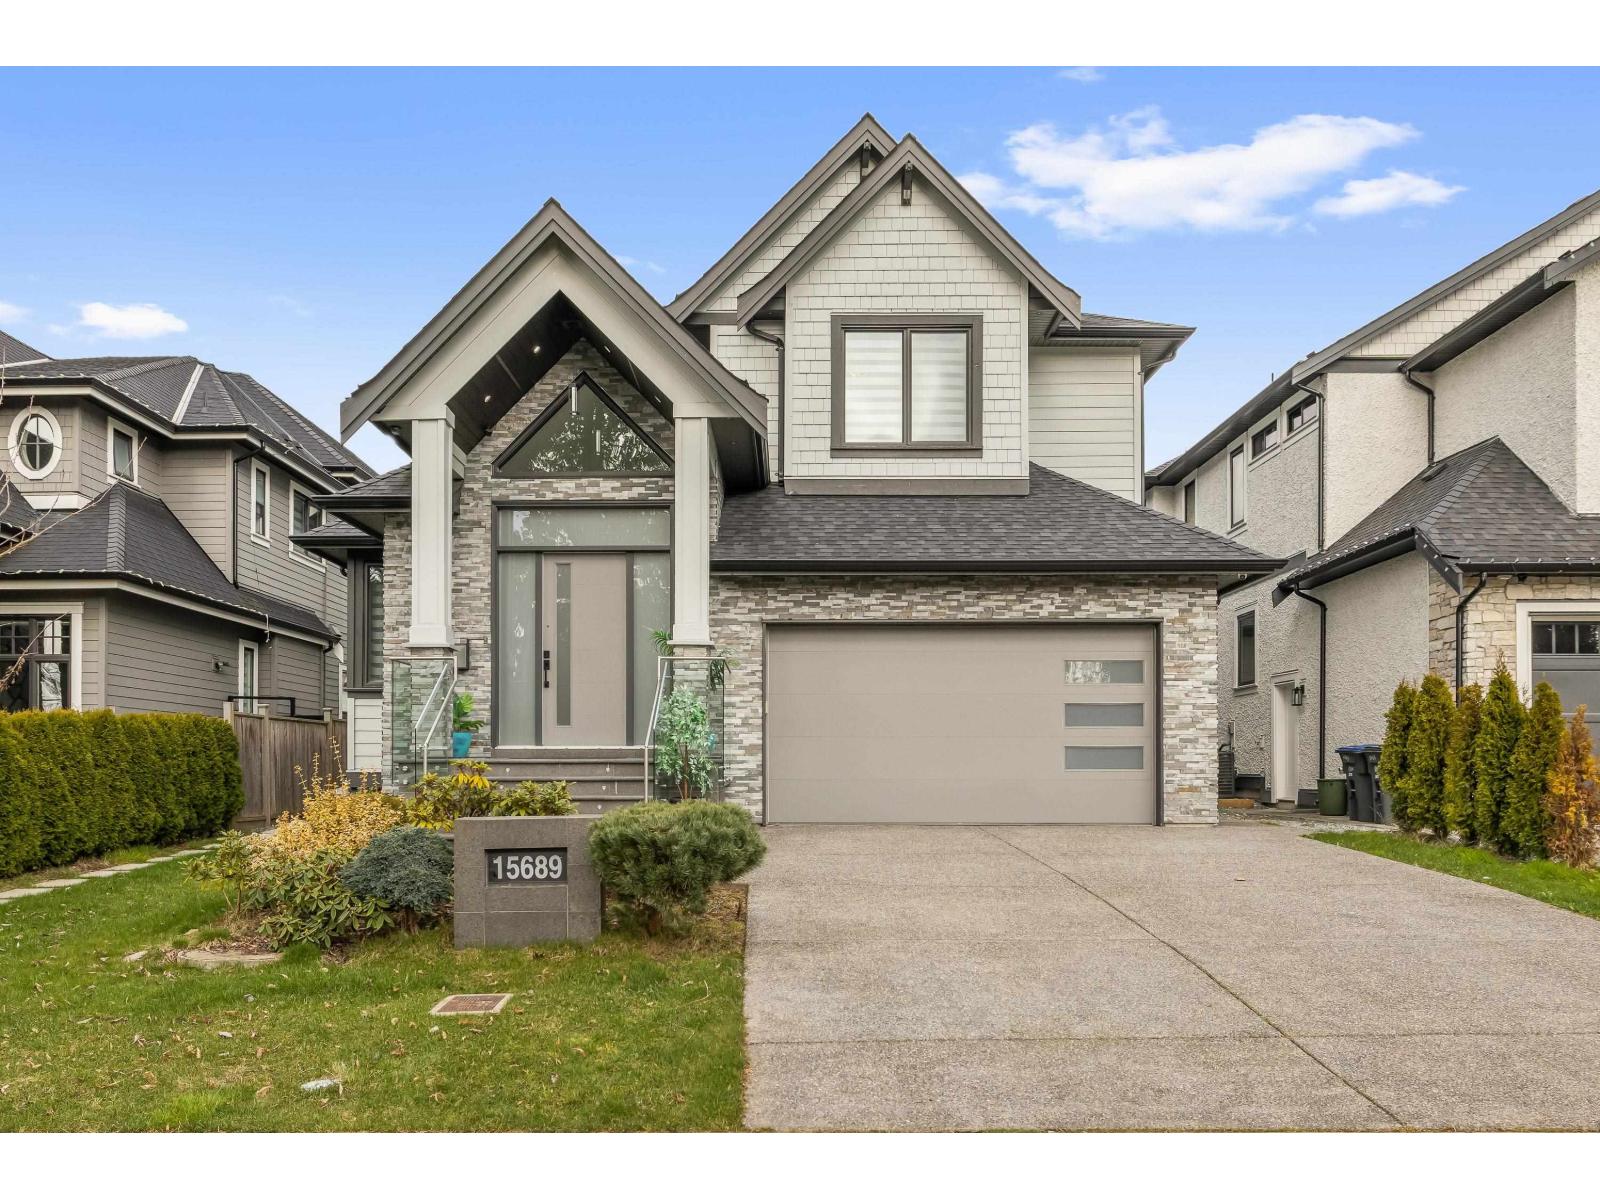
15689 106a Avenue
Surrey, British Columbia
Welcome to this stunning custom-built home in sought-after Fraser Heights, offering over 5,200 sq ft of living space on a 7,100 sq ft lot. The main floor makes an immediate impression with a vaulted-ceiling living room and an expansive family room, perfect for both entertaining and everyday living. The chef-inspired layout includes an eat-in kitchen that flows into the dining room, plus a separate wok kitchen and a generous walk-in pantry. Upstairs, you'll find 4 bedrooms, each with its own ensuite, including a spacious primary retreat with three closets and a beautifully appointed ensuite. The lower level offers a rec room along with an additional bedroom and full bath, ideal for guests or extended family. A 2-bedroom legal suite provides an excellent mortgage helper. Close to schools at every level, shopping, and quick highway access. Opportunities like this don't last. Call today to book your private showing! (id:63400)
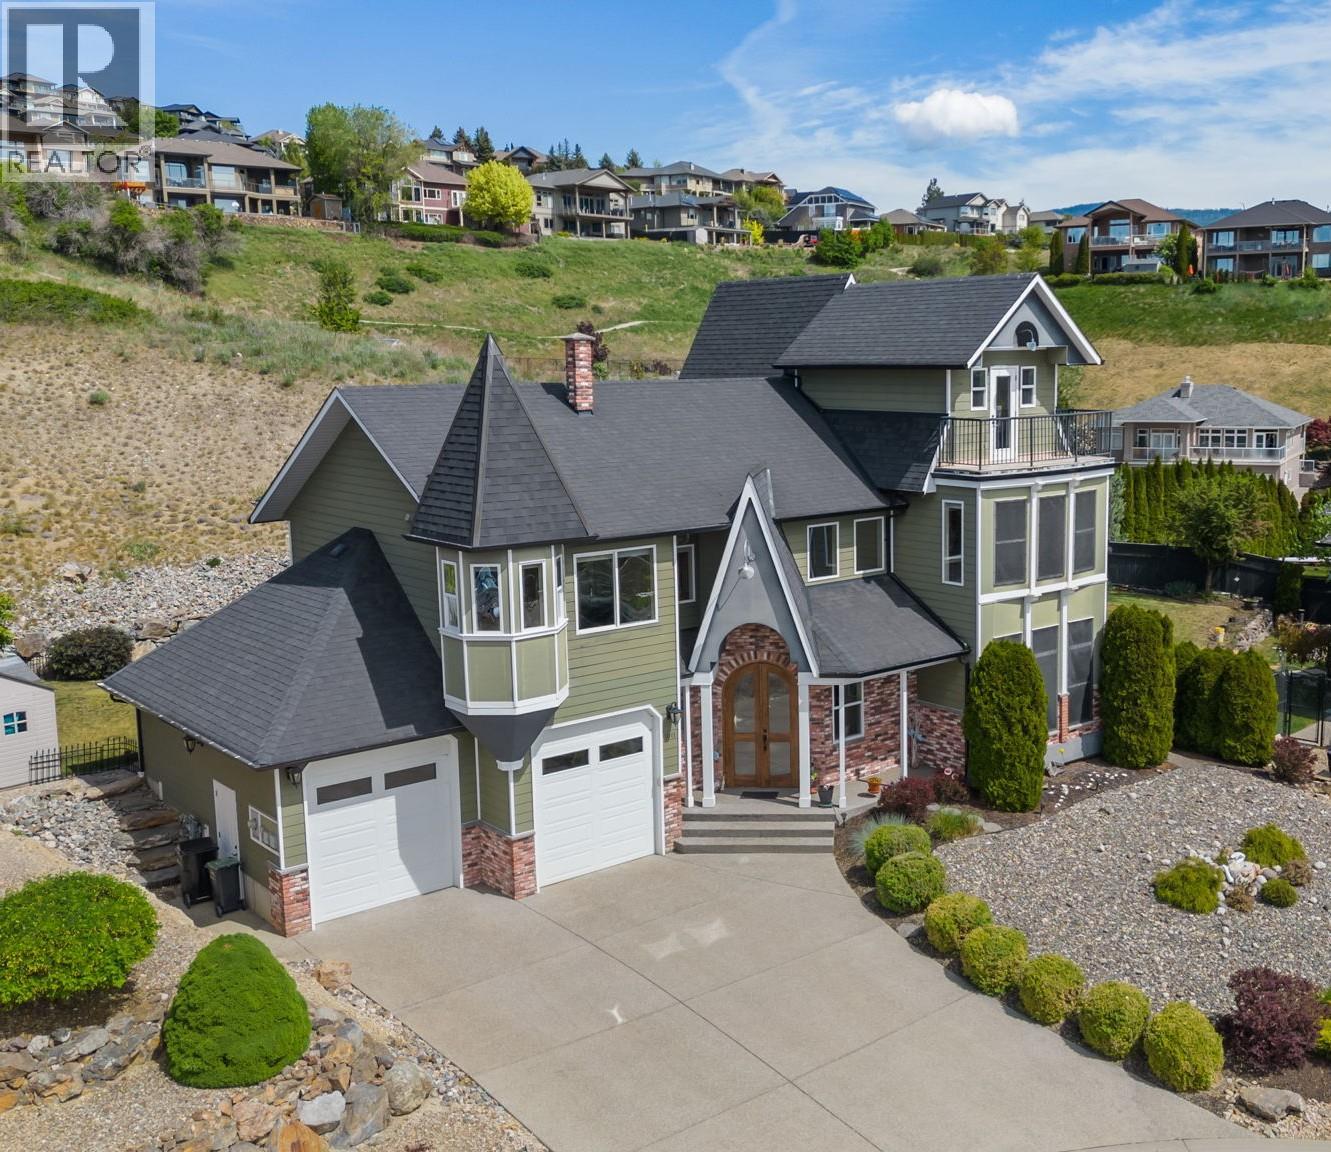
1011 Foothills Court
Vernon, British Columbia
Some homes blend in. This one was built to be remembered. Rising from a private third-of-an-acre in the Foothills — with a signature turret, dramatic rooflines, and elegant arched entryways — this is a rare character home with genuine old-world soul, and sweeping Okanagan Lake and valley views to match. Inside, soaring ceilings, rich hardwood, and oversized windows fill the home with warmth and light. The main level is made for gathering: a formal living room anchored by a gas fireplace, a well-appointed kitchen flowing effortlessly into the dining and family rooms, plus a dedicated home office and powder room. Upstairs, the primary retreat offers a walk-in closet and spa-inspired ensuite with a soaker tub — joined by two more bedrooms, a full bath, convenient upper-level laundry, and a generous living/media room. Above it all, a versatile loft opens onto an open-air balcony, perfectly placed to soak in the lake. With a mountain backdrop for privacy, mature landscaping, and beautiful stonework, the setting feels like a true escape — the kind of low-maintenance freedom that lets you lock up and go. Steps from hiking trails and a short drive to Silver Star Mountain, this is four-season Okanagan living at its finest: lake summers, ski winters, and a home unlike anything else on the market. 3 bedrooms, 3 baths, approx. 2,915 sq ft across two levels plus loft. Private viewings welcome. Book Your Showing Today. (id:63400)
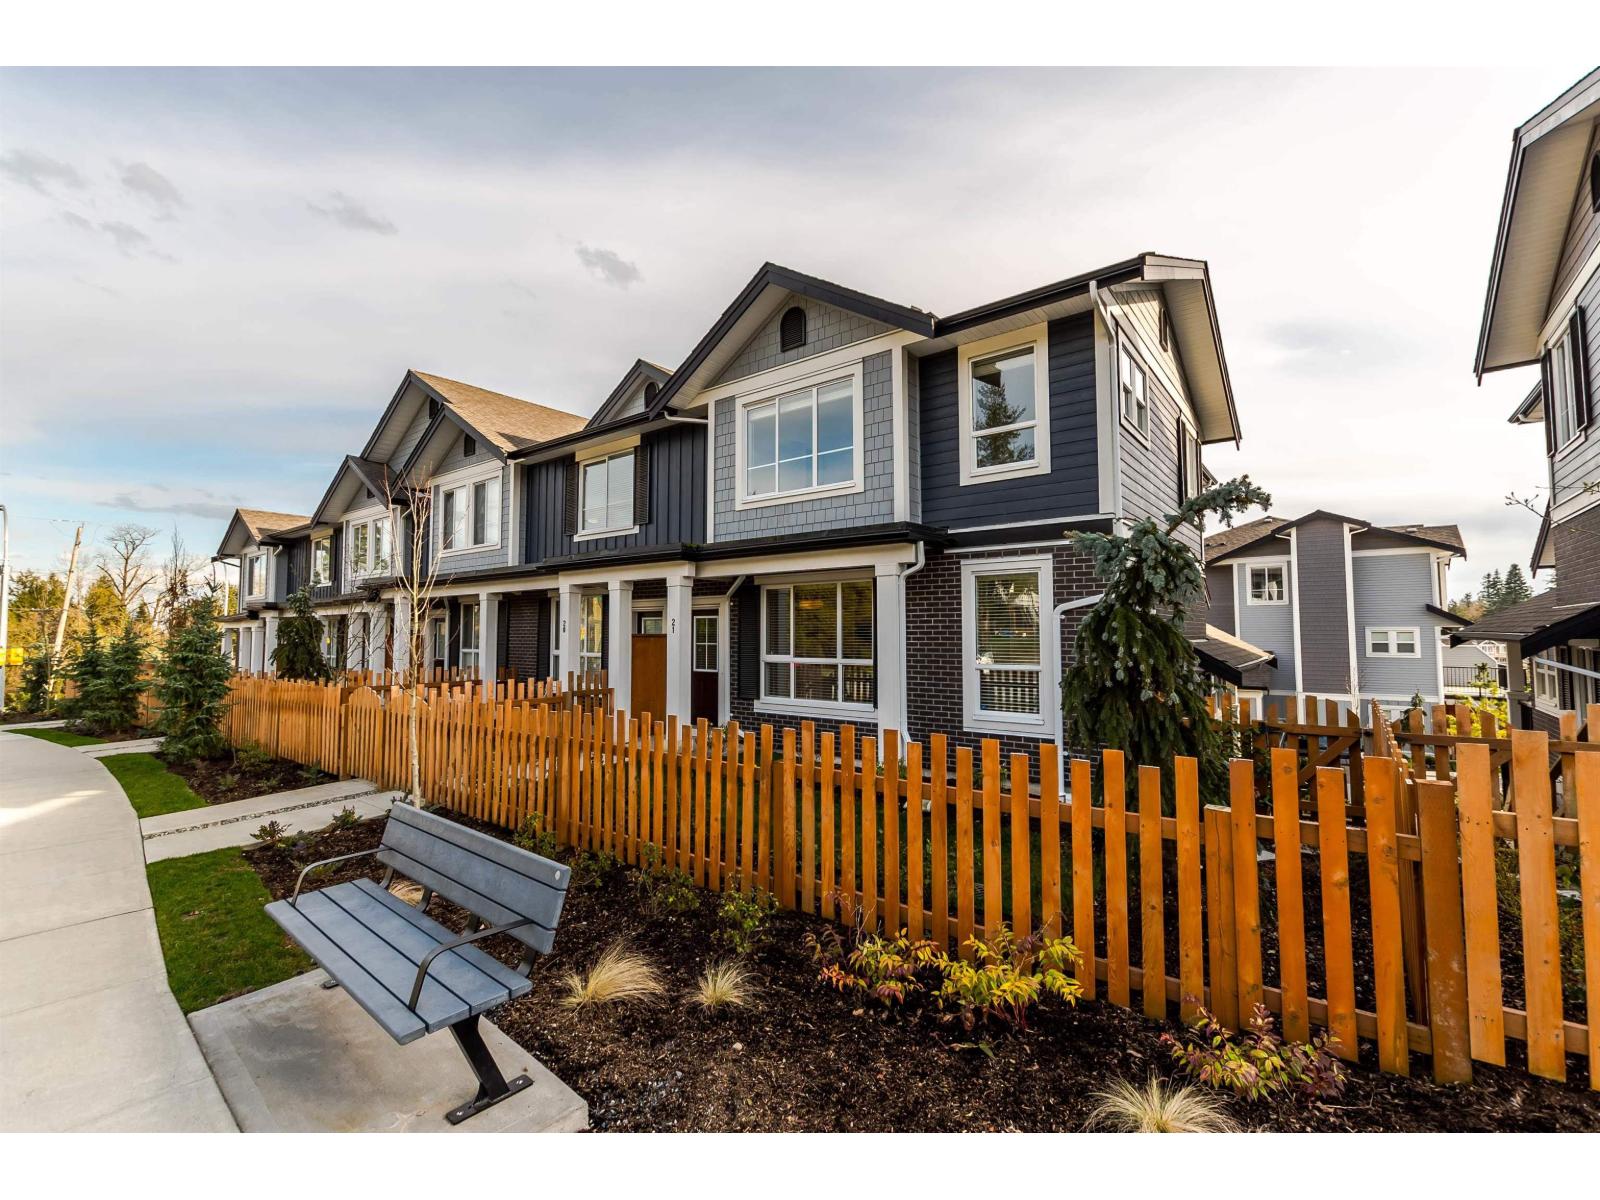
21 7157 210 Street
Langley, British Columbia
INVESTOR & HANDYMAN ALERT - INSTANT SWEAT EQUITY IN ALDER Rare equity-builder aggressively priced under $1M! This massive 2,313 SF end-unit delivers unmatched price-per-SF in sought-after Willoughby Heights. Premium seamless laminate flooring throughout. Chef's kitchen w/ oversized island & ample cabinetry. Central A/C. Living area opens to oversized entertainment deck. Rare 4-car parking: dbl garage + 2-car driveway. Upper level: private 3-bed retreat. Lower level: finished flex room w/ full bath. Main-artery commuter convenience, unobstructed exposure & low-maintenance yard. Brief cosmetic updates unlock max retail value - secure this high-cash-flow asset today! Note: Photos reflect vacant layout; currently tenant-occupied. (id:63400)