
326 Mara Lake Lane Unit# 401
Sicamous, British Columbia
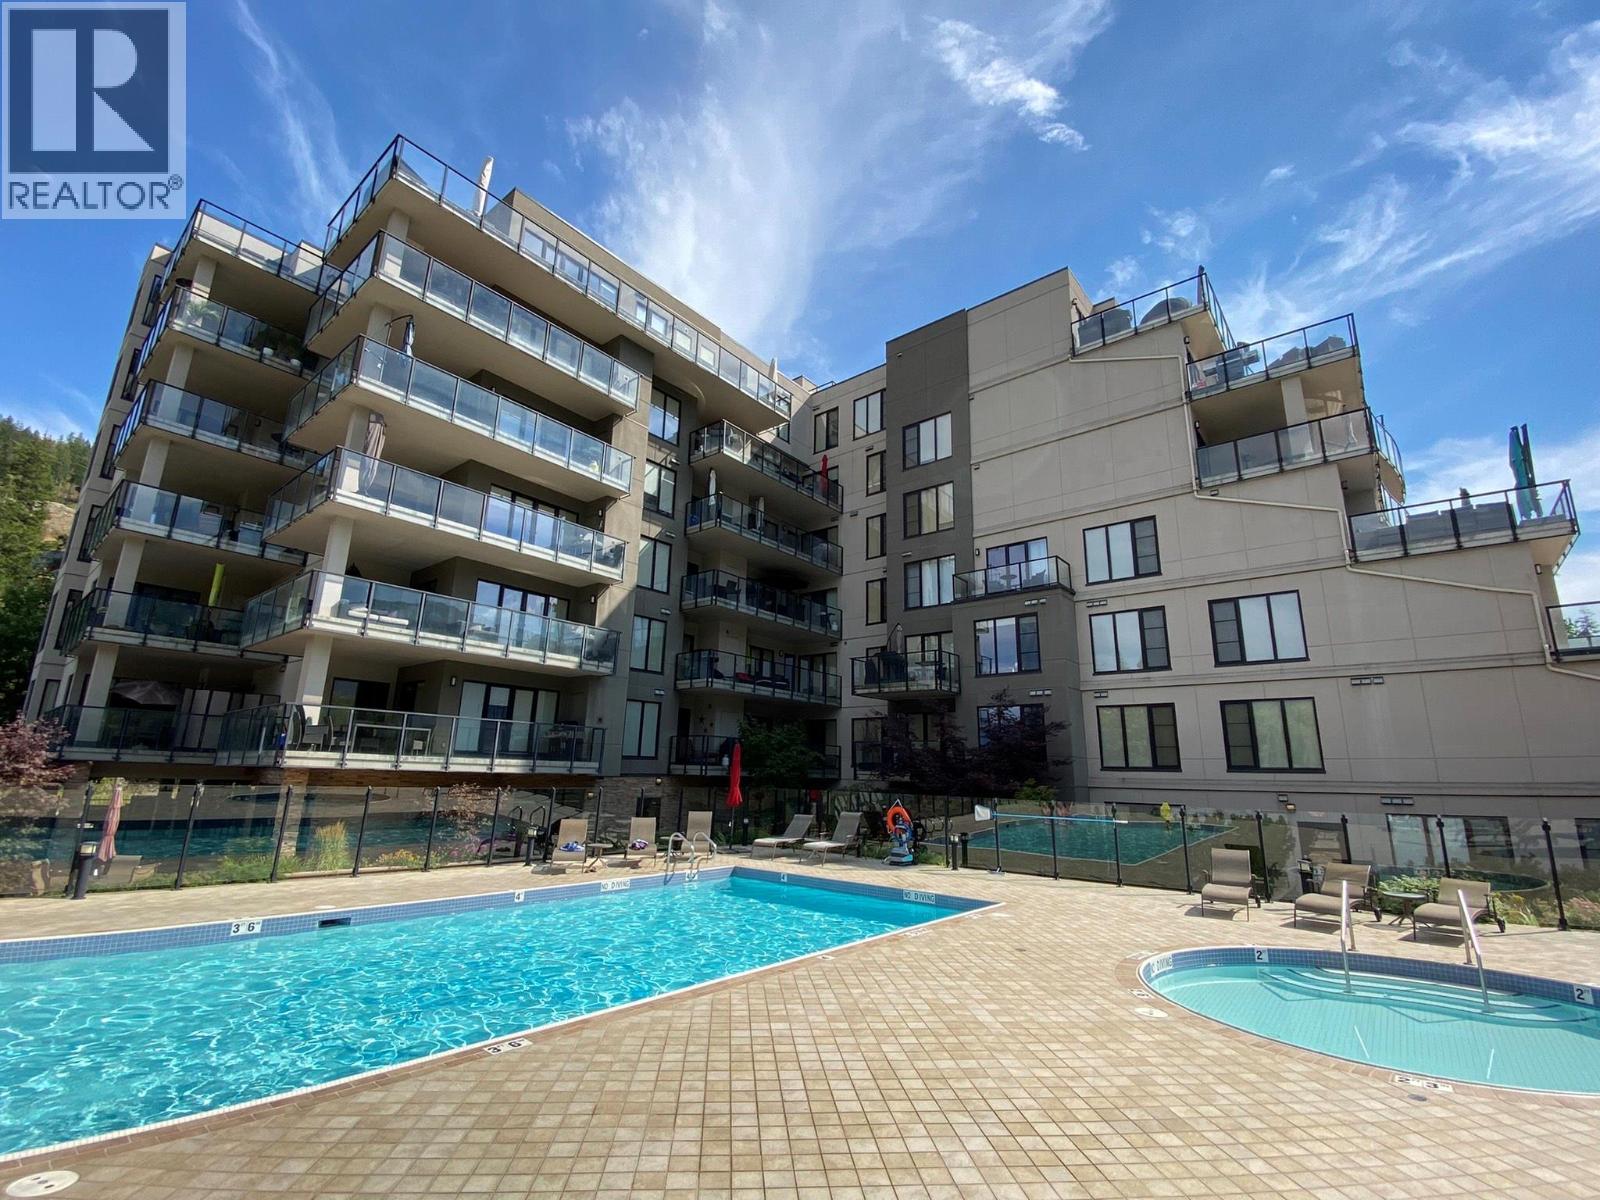
Welcome to The Legacy — the Shuswap’s premier lakefront resort community, known for its million-dollar residences, private marina, sandy beach, and full luxury amenities. This is the only active listing under $500,000 at Legacy, giving you the same exclusive lifestyle and resort privileges at a fraction of the cost. Constructed in premium reinforced concrete with high-end finishings throughout, the building and unit show exceptional care and quality. The additional secured P2 parking stall was acquired this summer, without increasing monthly strata fees, offering rare flexibility for extra larger vehicles, toys, or seasonal storage. This two bedroom, one bathroom executive residence features granite counters, cork flooring, stainless steel appliances, wine fridge, and in-suite laundry. The bright balcony provides comfortable space for BBQ and outdoor dining. Turn-key and complete with a deeded deep-water boat slip (#37), three underground parking stalls, and a storage locker. Residents enjoy 400 feet of soft beach, heated pool, kids’ pool, hot tub, fitness & steam rooms, entertainment lounges, and guest suites. Pet-friendly (one dog to 19 inches or one cat). Short-term rentals permitted with business license in place. A true four-season getaway close to town, world-class snowmobiling, boating, skiing, hiking, golf and more. Experience luxury lake life — made attainable. (id:63400)
2450 Radio Tower Road Unit# 269
Oliver, British Columbia
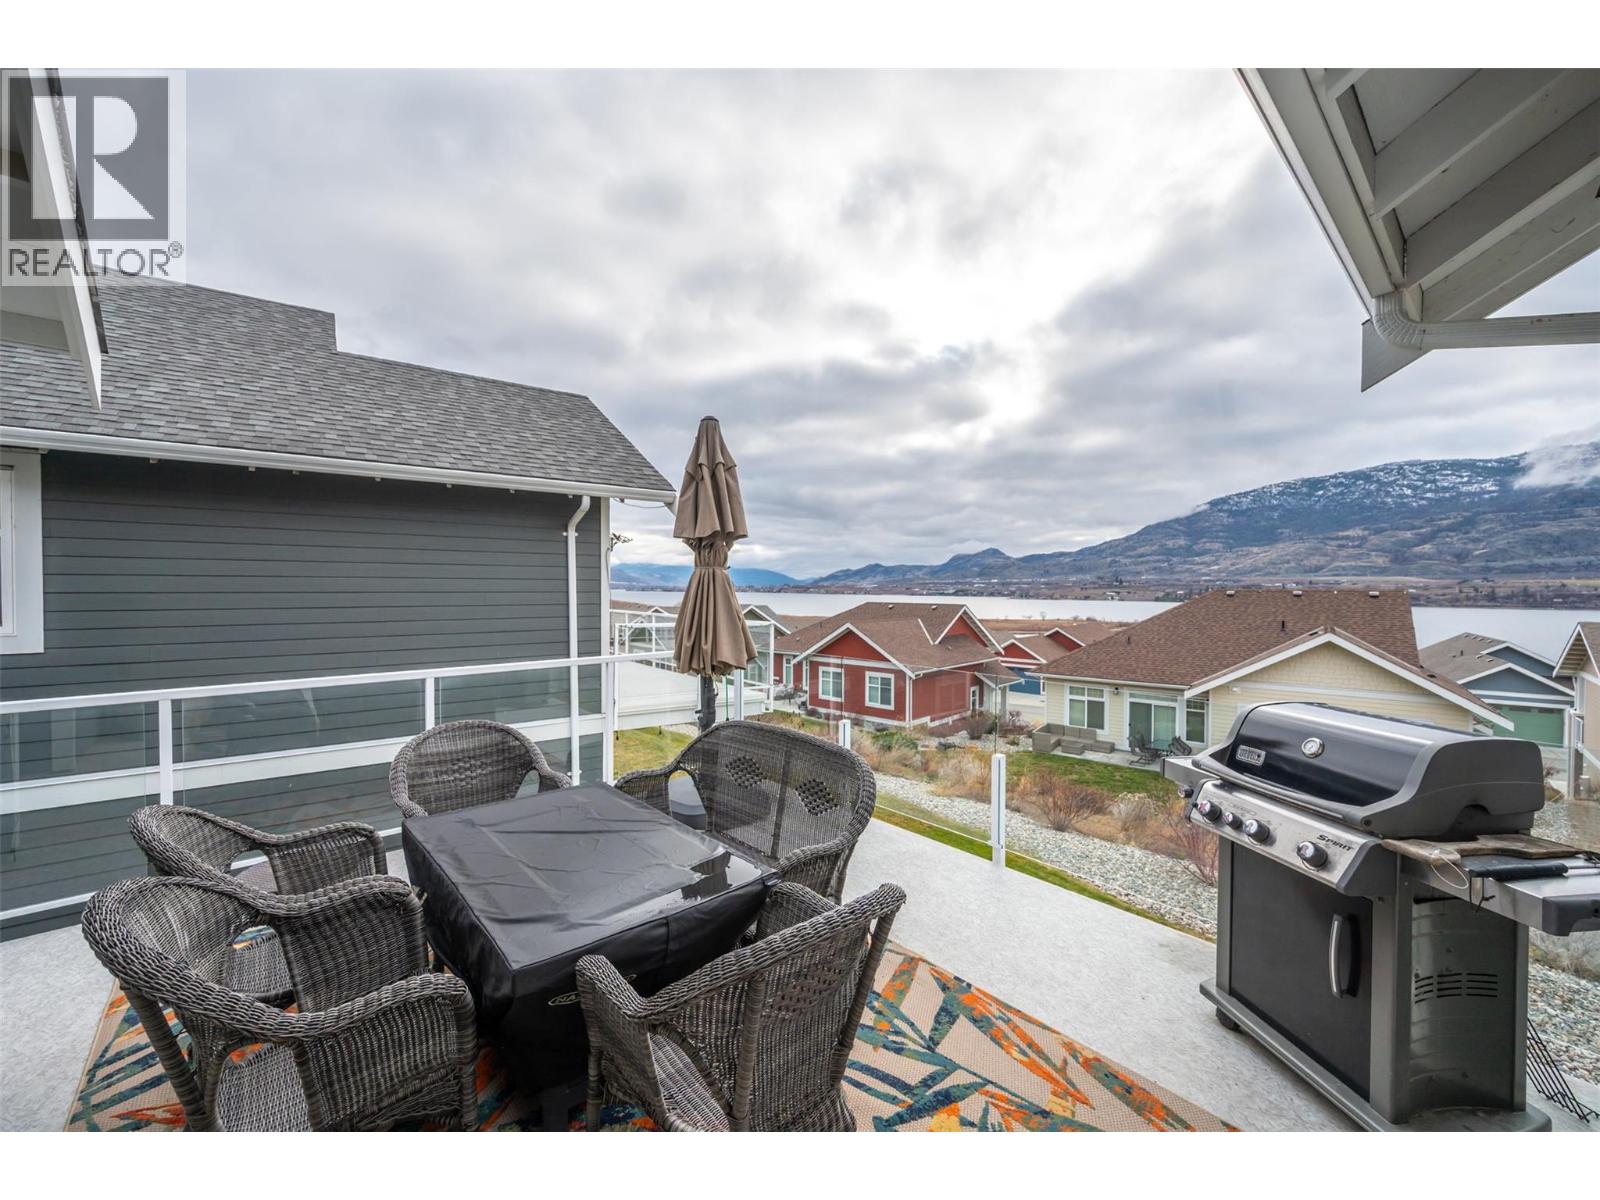
The Cottages on Osoyoos Lake — Stunning lakeview home in a sought-after gated community in the South Okanagan, ideal for vacation or year-round living. Custom-built 4 bed, 4 bath residence with numerous upgrades, multiple sundecks, and a fully enclosed, winterized sunroom. Includes a self-contained 2-bedroom basement suite (total of 2 primary suites), floors insulted to reduce noise. Offered fully furnished, including furniture, housewares, linens, and electronics—truly turnkey, both fridges offer ice and water. 200 amp electrical service. Golf cart and boat slip available for additional purchase. Exceptional amenities include 2 pools, 2 hot tubs, fitness center, and 1,800 feet of waterfront, with an active and welcoming community. Short-term rentals permitted (minimum 4-night stay). Leasehold property. No GST, no PTT, no Vacancy Tax. Monthly HOA fee: $600. Quick possession is possible. (id:63400)
5464 Agate Bay Road
Barriere, British Columbia
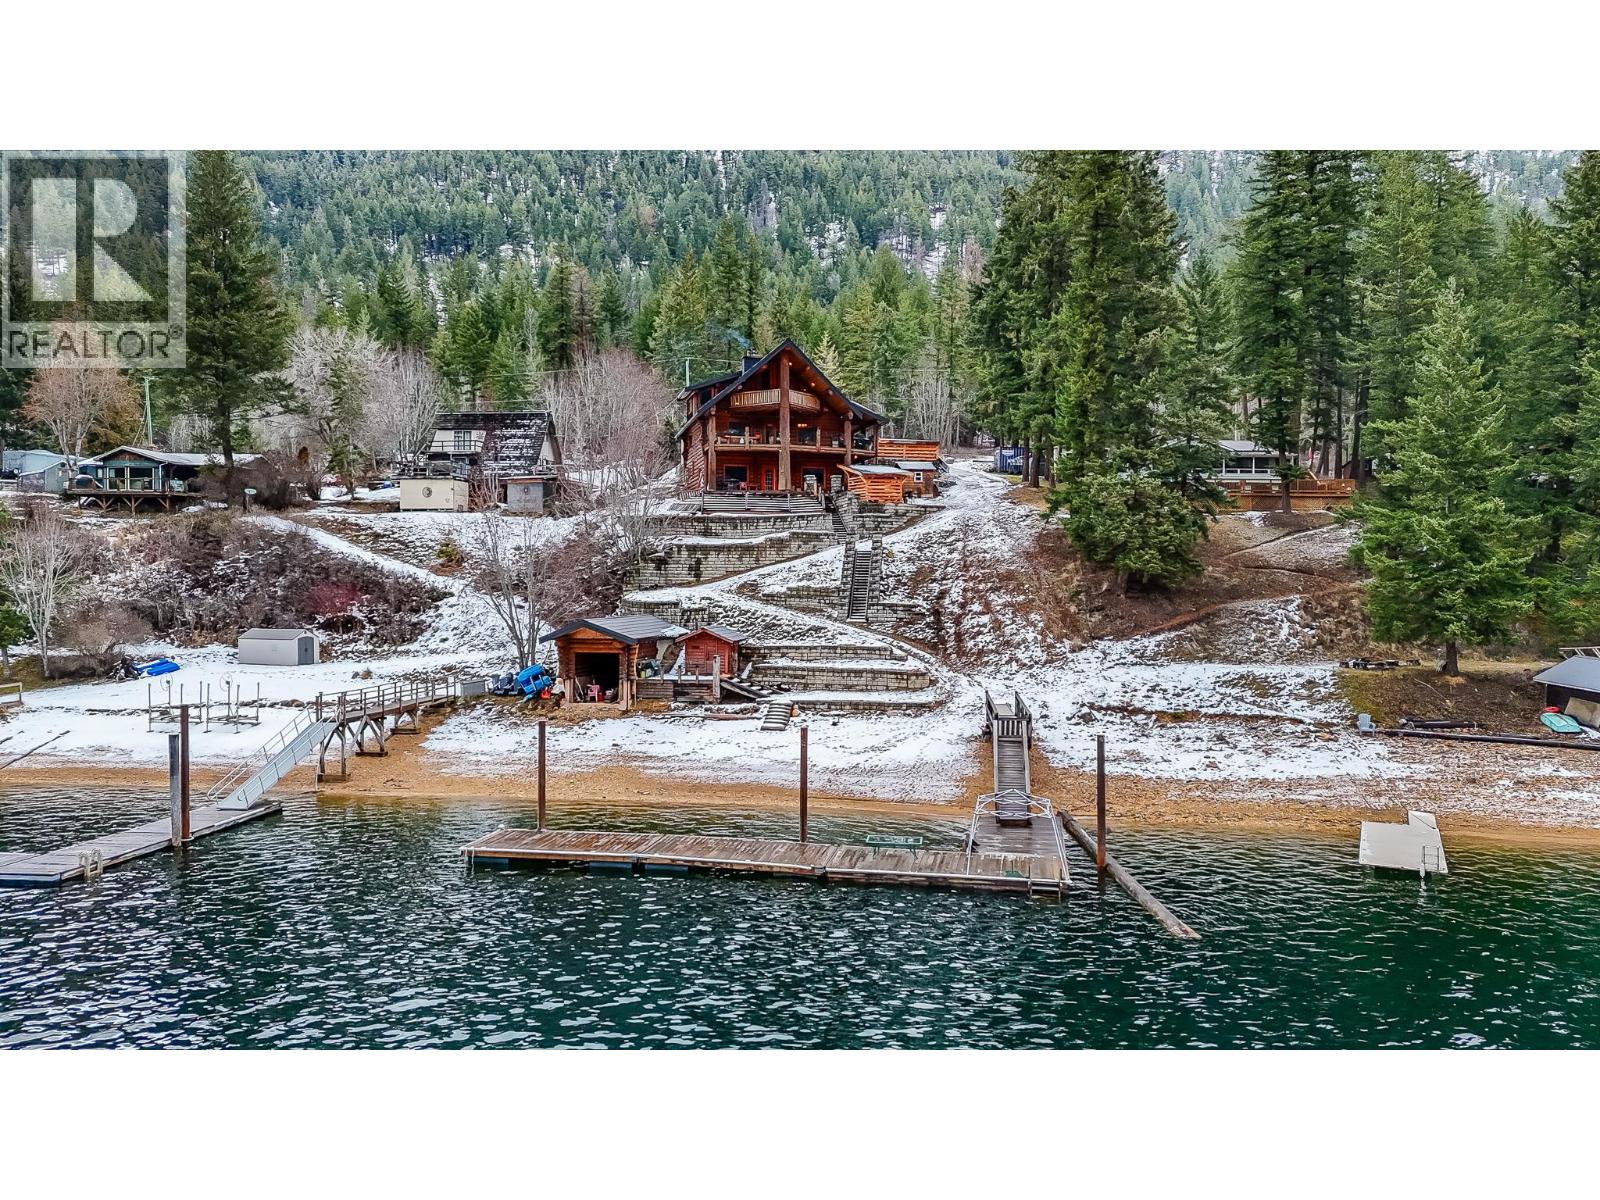
Visit REALTOR website for additional information. Custom-built lakefront log home on Adams Lake in Louis Creek, BC. Situated on 0.53 ac, this property offers 3,190 sqft of living space with 3 bedrooms & 4 bathrooms, featuring lake or forest views from nearly every window. The main floor includes reclaimed oak flooring, a stone wood-burning fireplace, and a spacious kitchen with large island & character stove, ideal for entertaining. The living room overlooks the lake and a main floor bedroom includes a walk-in closet and private 2pc ensuite, along with an additional 3pc bathroom. Upstairs, the primary bedroom offers a 5pc ensuite, exposed log design, loft storage, private deck. Walk by a quaint office nook to the upper deck with a private hot tub & lake views. The polished concrete walkout basement features a large laundry room, 3rd bedroom, and 3pc bathroom, with direct access to outdoor seating areas leading to your private beachfront and dock. Beside the lake is a wood-fired sauna and a structure currently used for storage with future boathouse potential. This property is well suited as a full-time residence or recreational retreat, offering a rare opportunity to own waterfront on Adams Lake. Updates include: hot water tank 2024, water pump 2022, in-floor heat compressor 2020, and septic pump approx. 4 years old. This home resides on leased land. There are 5 years left on the 10 yr lease with an option to renew. (id:63400)
17949 87th Street
Osoyoos, British Columbia
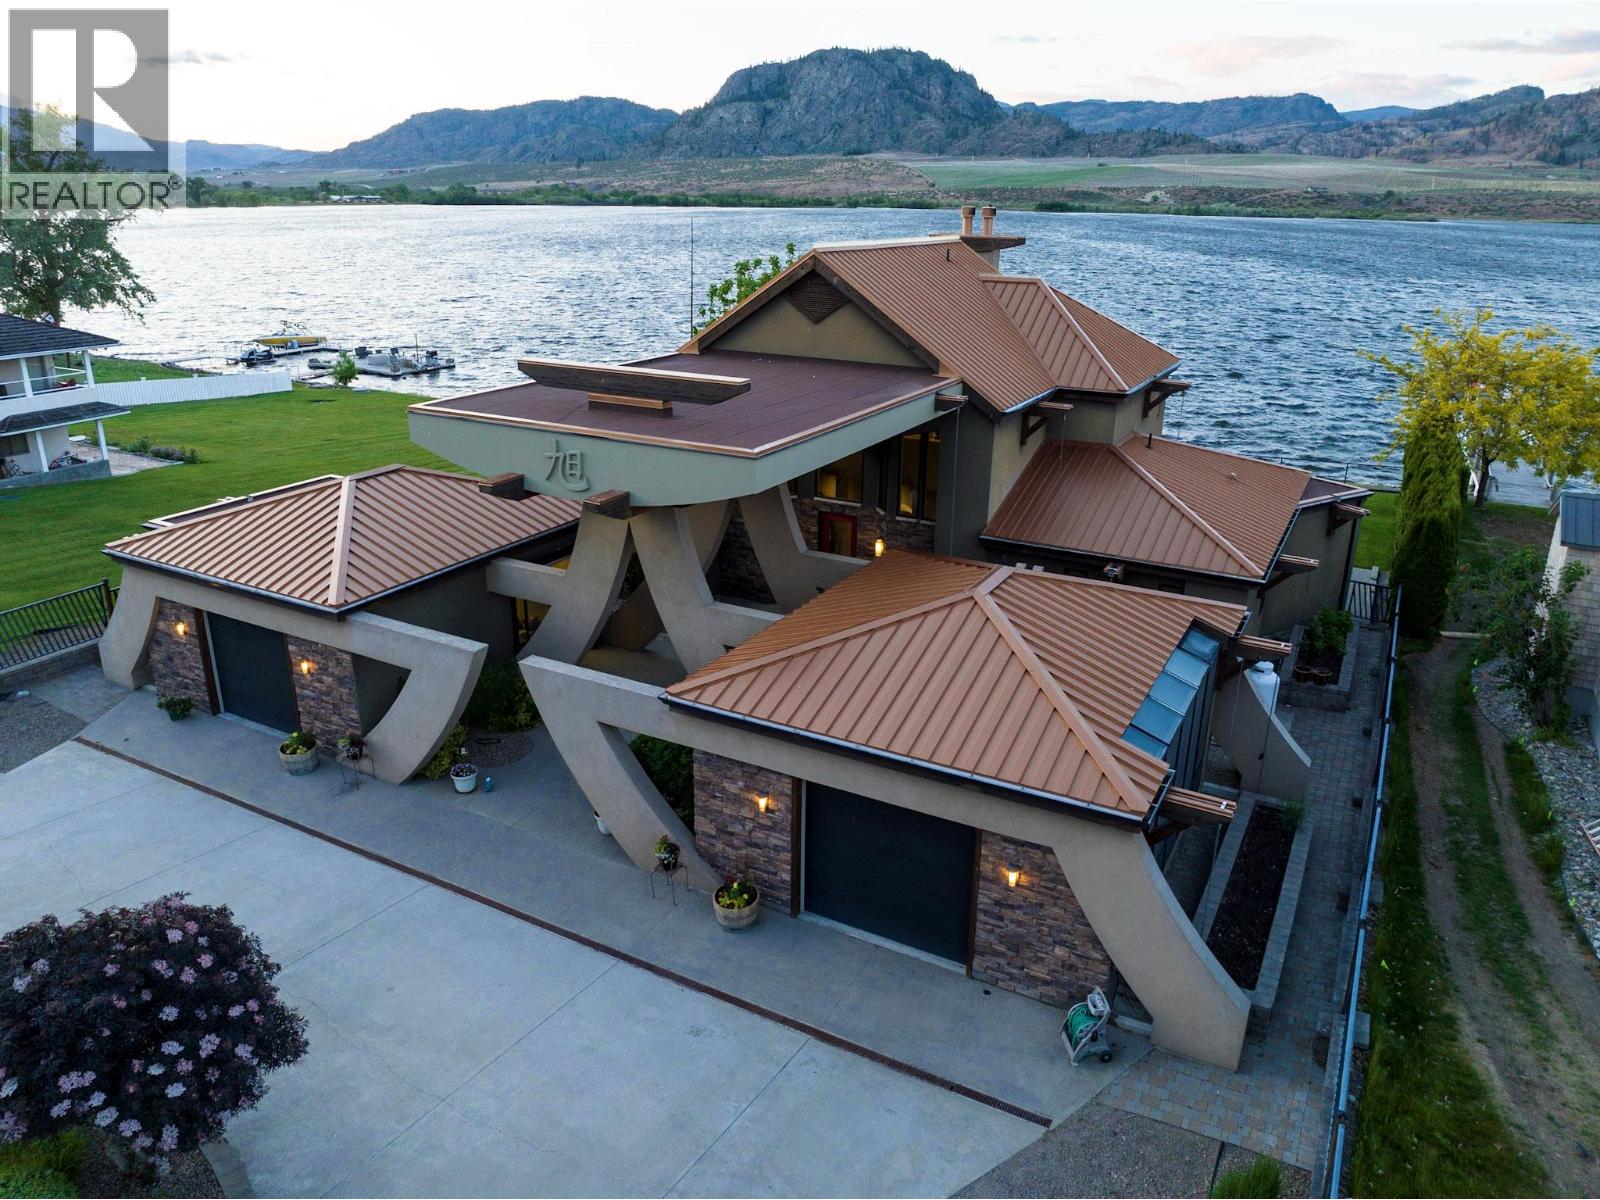
""The Rising Sun"", a unique architectural masterpiece located on the shores of Osoyoos Lake will definitely captivate your senses. Crafted by the visionary designer Paul Nesbitt, founder of Nesbitt Originals, this extraordinary home is situated on nearly half an acre property with 90ft of waterfront, and it is meticulously aligned along an east-west axis, perfectly harmonizing with the sunrise and symbolizing renewal and balance. The front courtyard features Asian architectural elements that connect the two detached garages to the house with elegant arches and columns. The livingroom has a sun-shaped ceiling, exposed beams, circular drywall accents and hand-sculpted glass accents. Inside, a cozy gas fireplace paired with an outdoor wood-burning fireplace add warmth to the whole home. The central geothermal system with radiant in-floor heating and cooling ensures total comfort. The master bedroom has his and her ensuites and walk-in closets, while the upper loft has two guest bedrooms with ensuites. The property is fully fenced and features a circular driveway, a central zen garden and electronically controlled gates. The 2 detached garages also feature in-floor heating and wall heat pumps. The rear yard includes a pebbly beach and a portable boat dock. Celebrated for its Asian-inspired design and unique architecture, ""The Rising Sun"" has been featured in Best Home Magazines, standing out as a true gem in the South Okanagan. Full Info package available upon request. (id:63400)
725 Monashee Road
Silver Star, British Columbia
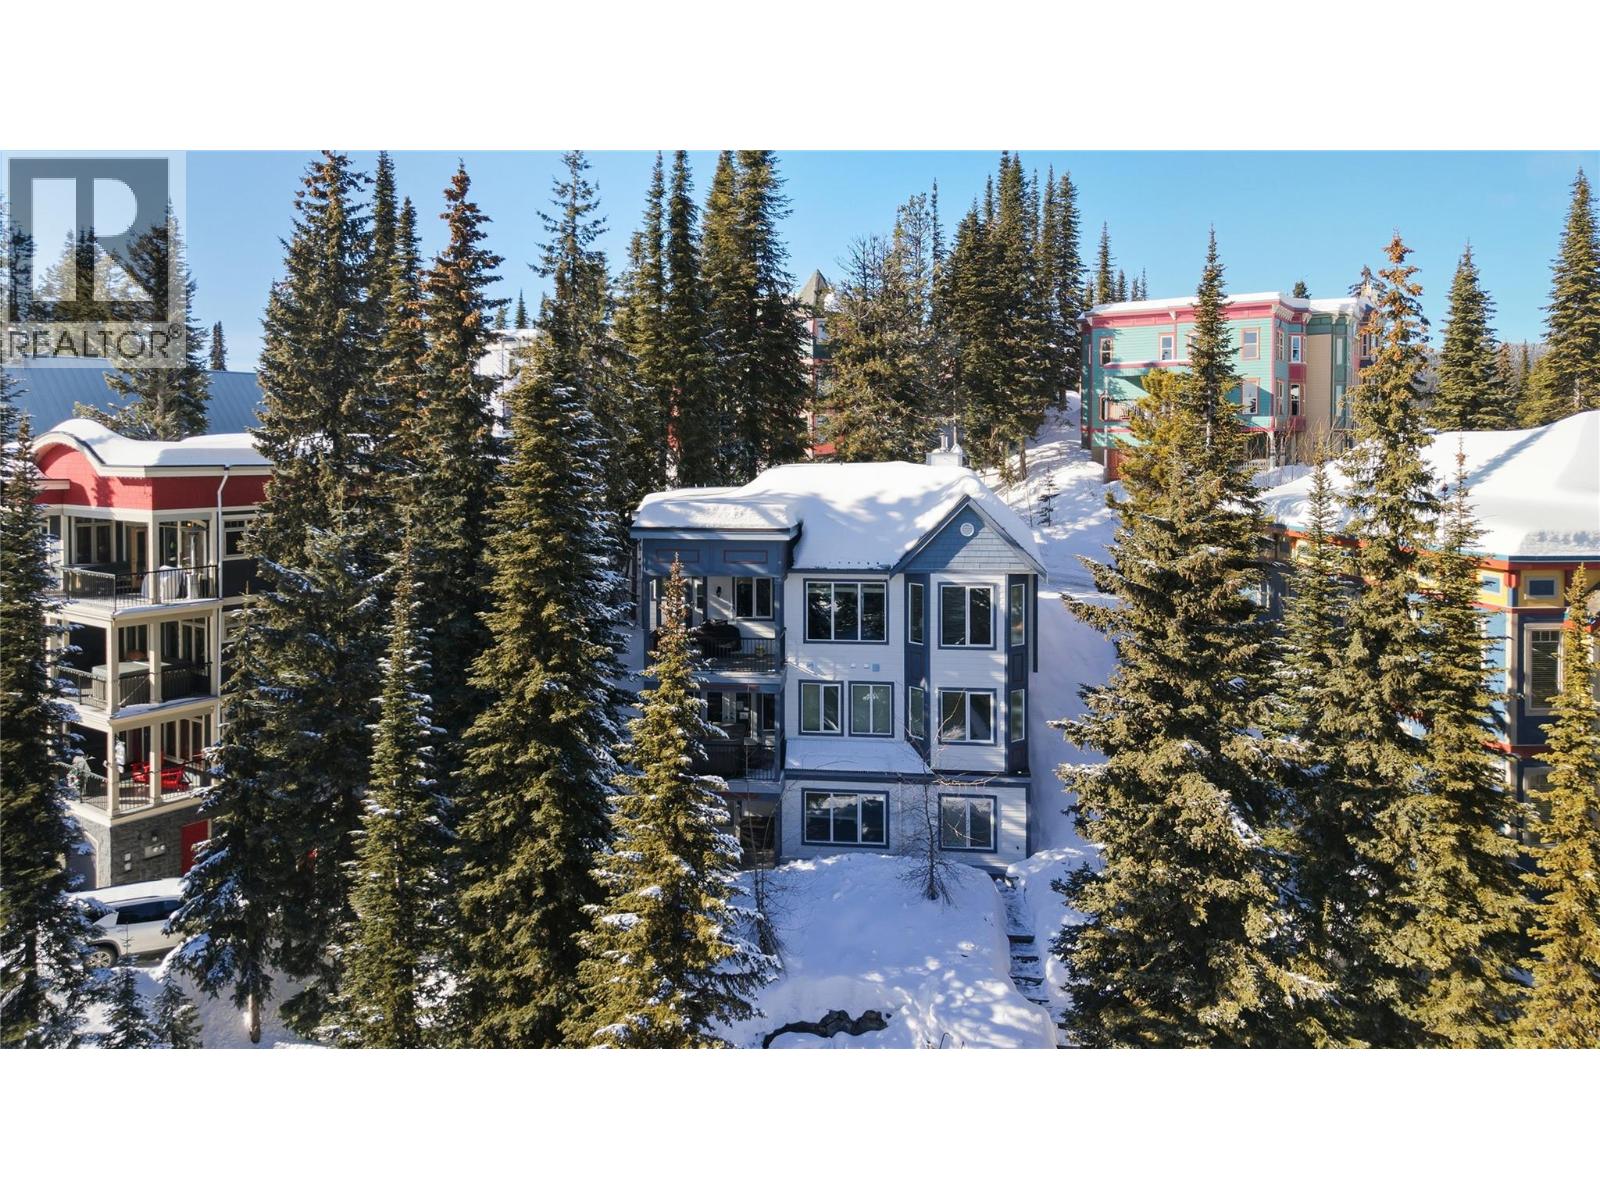
Positioned on the Knoll, one of Silver Star’s most desirable locations, this 6-bedroom, 5-bathroom home offers ski-out access, two fully independent living spaces, and ample on-site parking, a true rarity on the mountain. Built in 2004, the property captures sweeping views of the Monashee Mountains and delivers year-round alpine appeal. The main residence spans two floors featuring four bedrooms. The main floor includes a spacious kitchen, bright living room with cozy wood stove, one bedroom, a half bath, and direct access to the garage for seamless winter entry and gear storage. Below the main floor are three additional bedrooms including a generous primary suite with a large ensuite and walk-in closet. The basement level hosts a fully self-contained two-bedroom suite with its own private entrance and separate driveway, a standout feature that enhances privacy and rental flexibility. Ideal for extended family, guests, or income potential, the suite operates entirely independently from the main home. With two driveways and a garage, the property offers exceptional parking capacity seldom found at Silver Star, comfortably accommodating multiple vehicles and supporting multi-family use or rental logistics with ease. Whether you’re seeking a spacious four-bedroom mountain home with a private two-bedroom suite or flexible six-bedroom property designed for shared ownership or income, this residence delivers space, separation, ski access, and mountain views in one complete package. (id:63400)
232 Linden Avenue
Kaleden, British Columbia
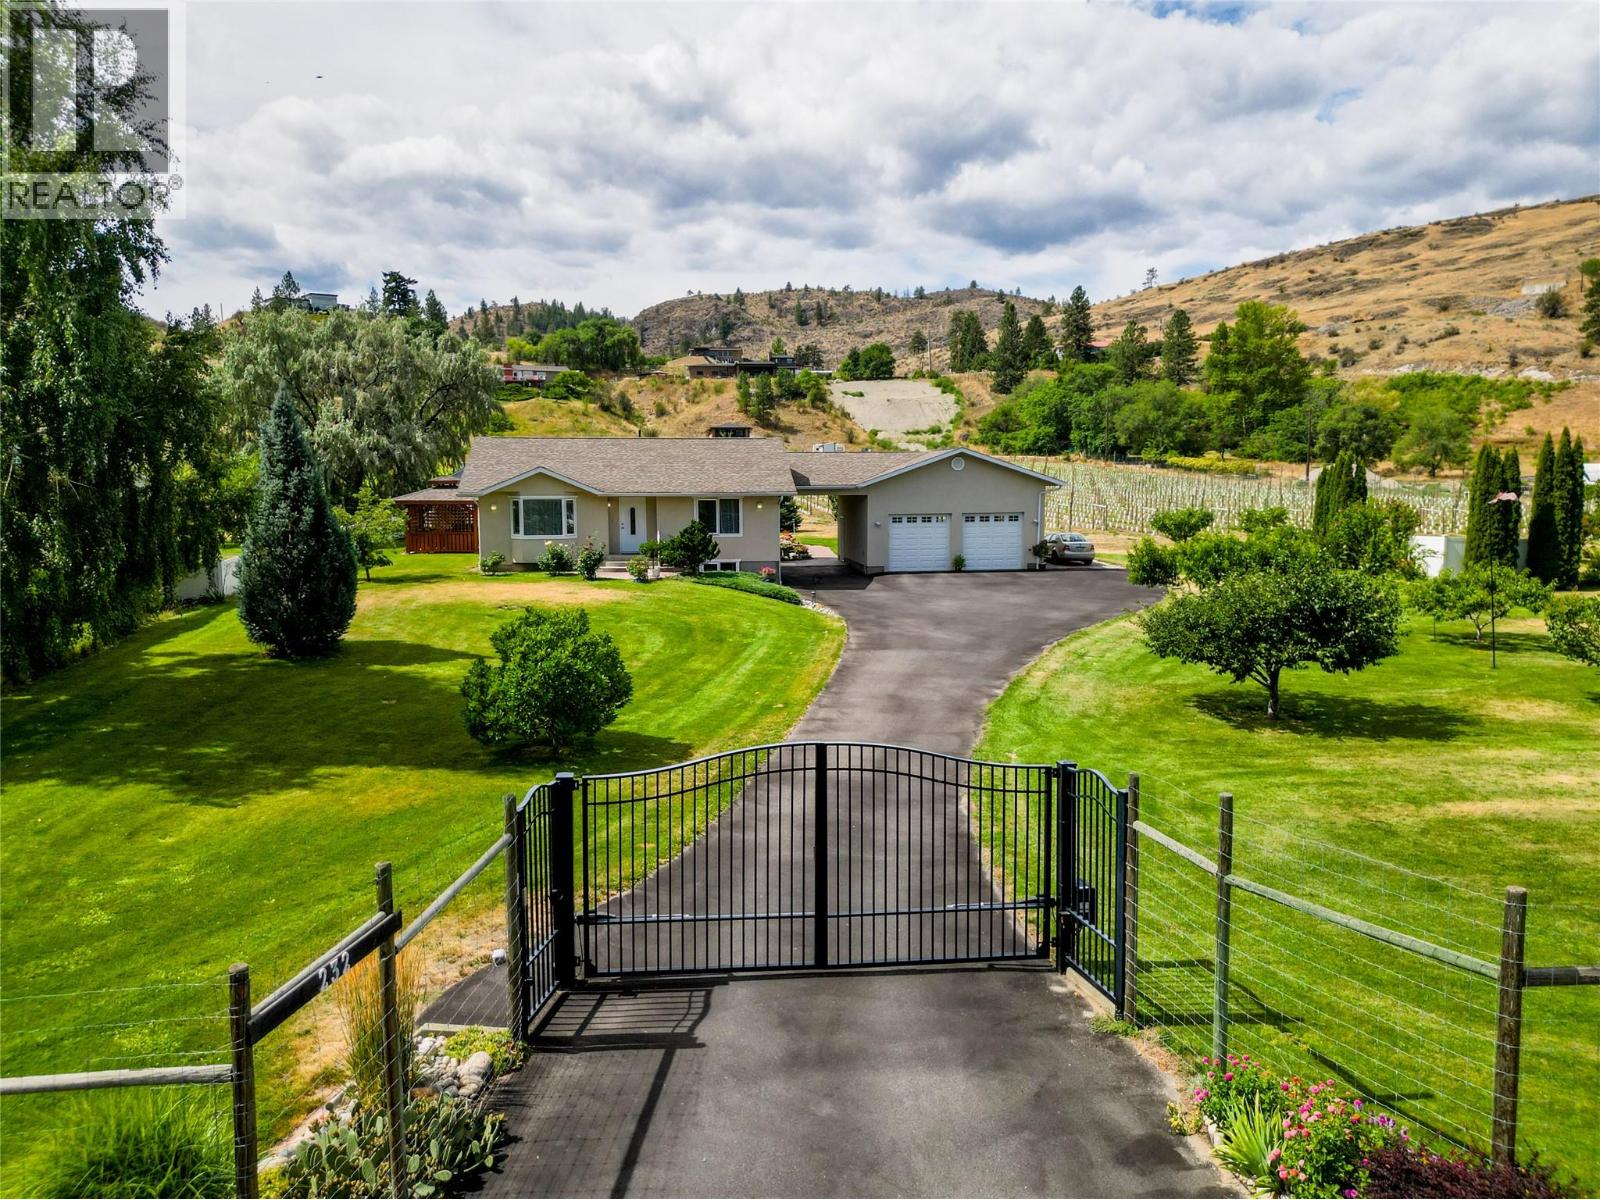
CLICK TO VIEW VIDEO: A breathtaking valley view will make you feel at peace, all day long. Large windows throughout flood the home with natural light. Meticulously maintained and almost 80% renovated in 2010 by premier builder Renshaw Contracting. This home sits on 5 acres. Comfortable main floor layout with 2 bedrms & 2 baths. The west side exposure sun room will be your favorite spot to spend your afternoons reading. Lower-level living space is ideal for your guests and is suited, with a bedroom, bathroom, living area & separate entrance. The geothermal, easy-to-maintain system keeps the climate inside to your liking with extremely low utility costs. 4 acres of newly planted land are dedicated to Merlot. A veggie and a flower garden to dream of. And almost luxurious style living for your free-range chickens that has an automated door to their coop. Excellent option for someone looking to expand and develop a hobby farm for other animals - think llamas, ponies, ostriches or a horse. If you always wanted a car lift - yes! The ceiling height in the double-car garage is almost 13 ft high. There's plenty of space to build out a swimming pool. Tons of parking. Fantastic storage/farm equipment building with a picker's cabin setting attached. Ample room for RV or boat parking. Designated RV pad w. full hook-up. The entire property is fenced. Fruit trees of great varieties. Be sure to view the promo VIDEO & Virtual Tour of this home. (Duplicate listing with MLS 10381320 Farm) (id:63400)
232 Linden Avenue
Kaleden, British Columbia
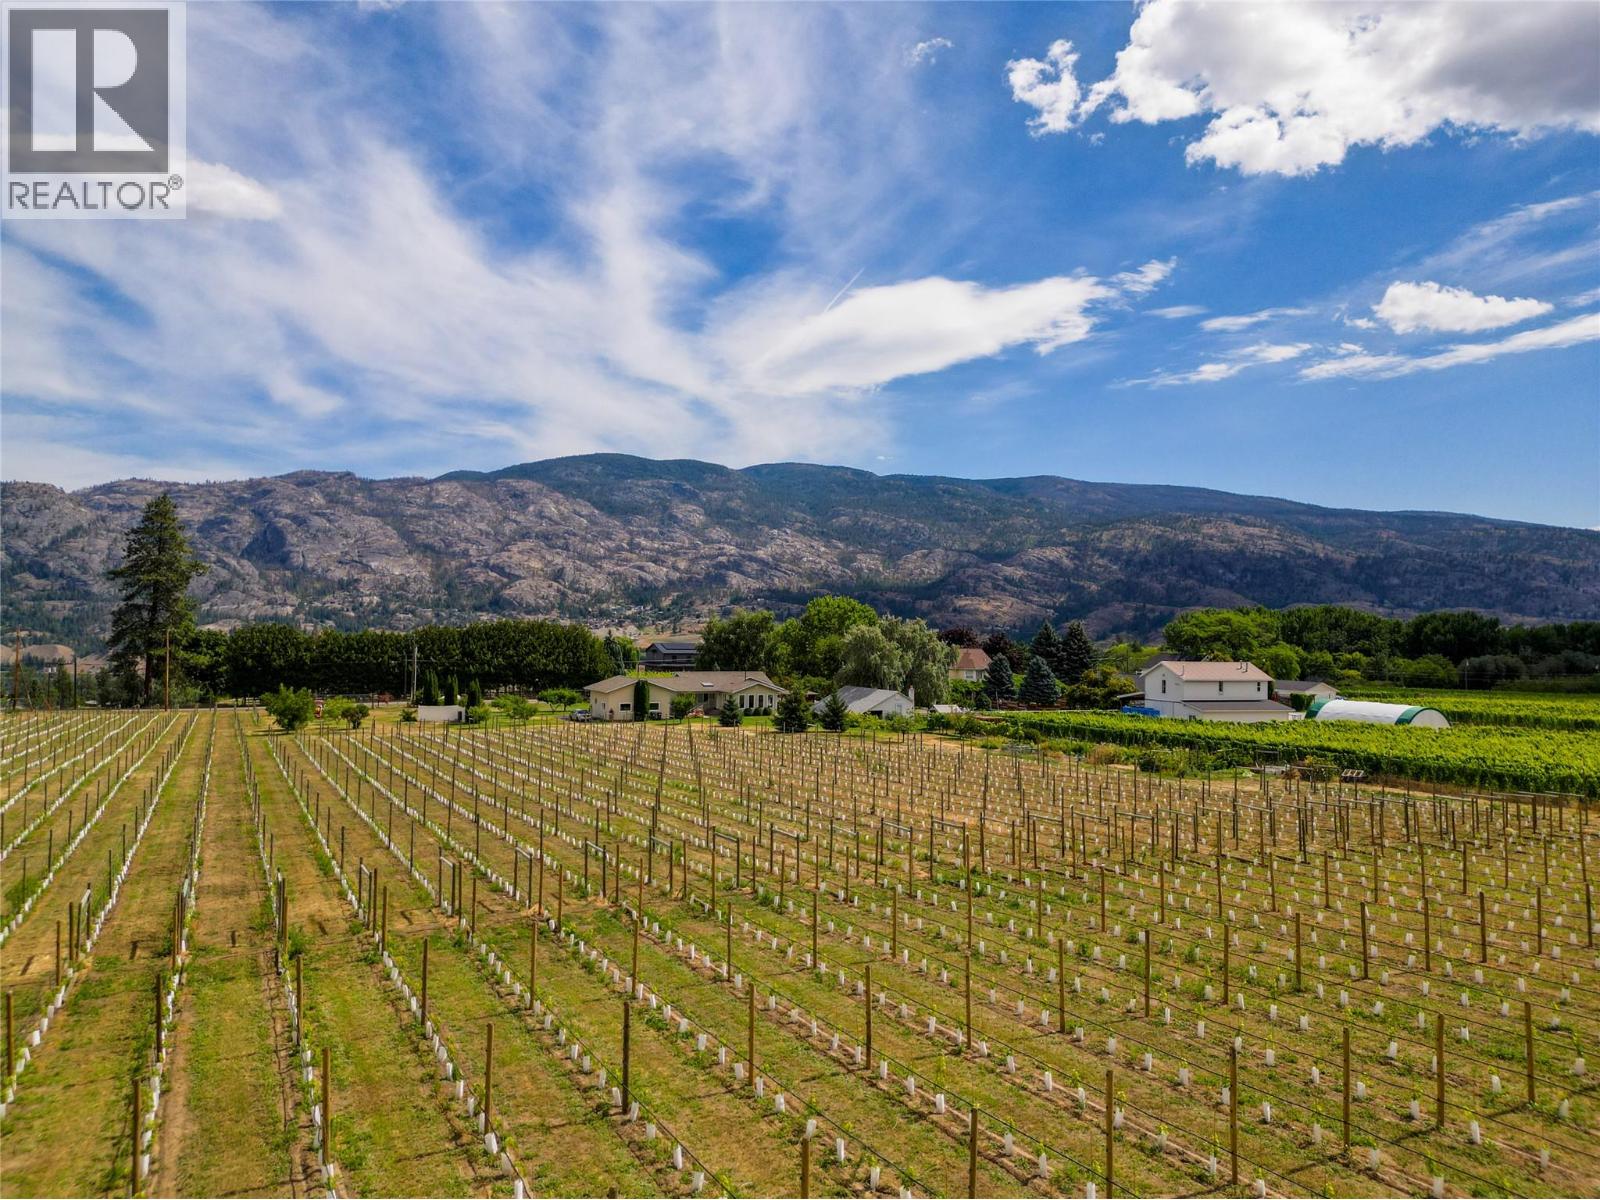
CLICK TO VIEW VIDEO: A breathtaking valley view will make you feel at peace, all day long. Large windows throughout flood the home with natural light. Meticulously maintained and almost 80% renovated in 2010 by premier builder Renshaw Contracting. This home sits on 5 acres. Comfortable main floor layout with 2 bedrms & 2 baths. The west side exposure sun room will be your favorite spot to spend your afternoons reading. Lower-level living space is ideal for your guests and is suited, with a bedroom, bathroom, living area & separate entrance. The geothermal, easy-to-maintain system keeps the climate inside to your liking with extremely low utility costs. 4 acres of newly planted land are dedicated to Merlot. A veggie and a flower garden to dream of. And almost luxurious style living for your free-range chickens that has an automated door to their coop. Excellent option for someone looking to expand and develop a hobby farm for other animals - think llamas, ponies, ostriches or a horse. If you always wanted a car lift - yes! The ceiling height in the double-car garage is almost 13 ft high. There's plenty of space to build out a swimming pool. Tons of parking. Fantastic storage/farm equipment building with a picker's cabin setting attached. Ample room for RV or boat parking. Designated RV pad w. full hook-up. The entire property is fenced. Fruit trees of great varieties. Be sure to view the promo VIDEO & Virtual Tour of this home. (Duplicate listing MLS 10381293 - Residential) (id:63400)
301 1280 Alpine Rd
Courtenay, British Columbia
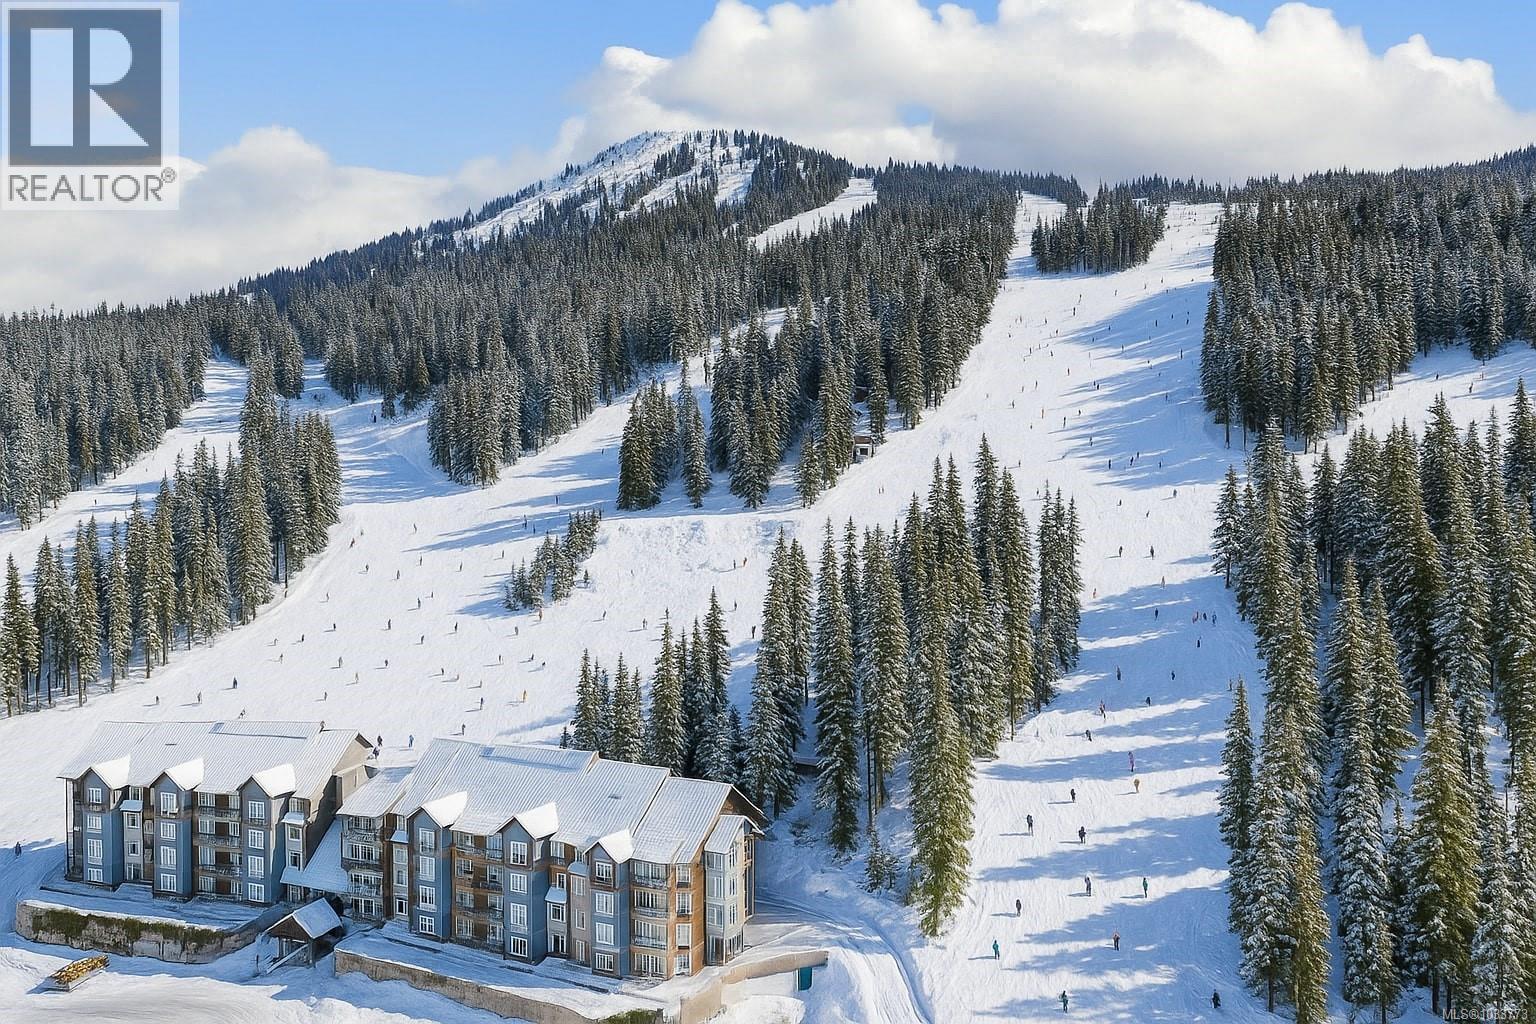
Beautiful two bedroom, two bath, ski in, ski out third floor condo in Bear Lodge, featuring a flexible one bedroom lockout suite ideal for personal or rental use. This south-west facing, freehold titled home offers warm year round sun and endless mountain views. GST is paid and the unit comes fully furnished, with underground parking and a 5x7 storage room for all your winter gear. Enjoy a shared hot tub facing the slopes. Strata fees include Wi Fi, cable, propane for the fireplace, hot water, snow removal, and building maintenance. Beyond world class skiing and snowboarding, enjoy summer zip lines, mountain biking, and some of Vancouver Island’s best hiking. Year round drive in access and only a short drive to eclectic Cumberland Village and the many amenities of the Comox Valley. Quick possession available in one of Mount Washington’s most desirable buildings. Data and measurements are approximate; verify if fundamental. (id:63400)
10579 Columbia Way
Vernon, British Columbia
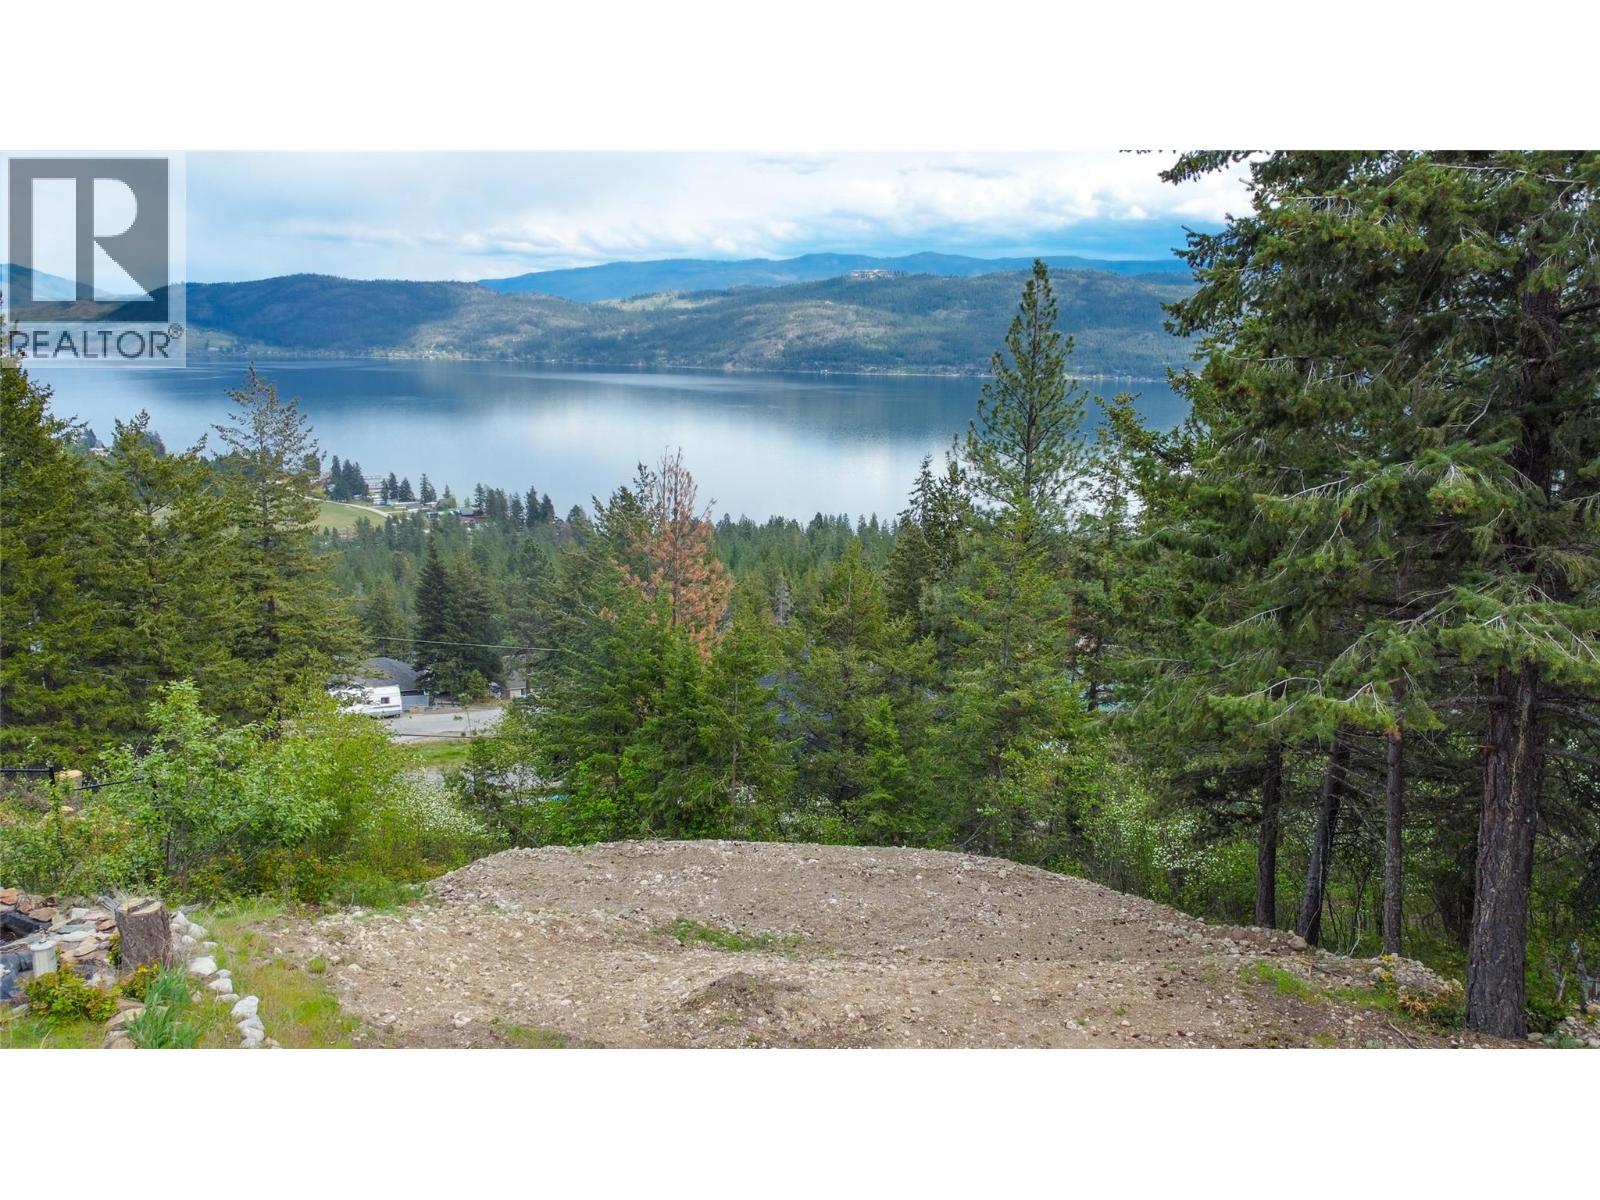
""Nestled within the tranquil enclave of Westshore Estates, this .37-acre Okanagan lake view lot offers a quintessential blend of semi-rural living and panoramic lake views. Situated on a peaceful cul-de-sac, this parcel of land provides the perfect canvas for crafting your idyllic retreat amidst the stunning natural beauty of the Okanagan Valley. Embrace the essence of semi-rural living while still enjoying convenient access to urban amenities, with nearby shopping, dining and recreational facilities just a short drive away. Immerse yourself in the serenity of lakeview living, where each day unfolds against the backdrop of sweeping vistas & tranquil waters. The gentle sloping lot lends itself perfectly to a walkout rancher design, allowing for seamless indoor-outdoor living & maximizing the enjoyment of the breathtaking surroundings. With recreation amenities right at your fingertips, including Westshore Community Park, hiking, golf, Killeny Beach with boat ramp,Fintry Provincial Park, this idyllic property offers the perfect balance of relaxation and adventure. Experience the ultimate Okanagan lifestyle in Westshore Estates, where every day brings new opportunities for outdoor enjoyment and discovery."" Don't miss this rare opportunity to build your dream home in one of the region's most desirable communities, where semi-rural tranquility meets panoramic lake views. Experience Westshore Estates, where every day feels like a retreat and nature's beauty is always on display."" (id:63400)
1480 Arden Rd
Courtenay, British Columbia
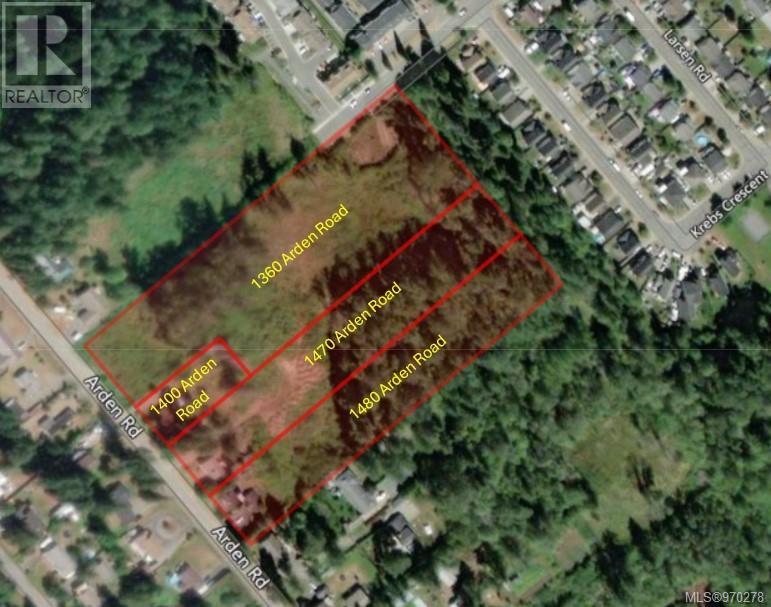
This well-located multi-family development opportunity comprises 4 separate residential properties totaling 10 acres within the municipal boundaries of the City of Courtenay on picturesque Vancouver Island. With the province-mandated zoning changes to allow more multi-family opportunities, the timing could not be better. The property is situated in a quiet single- and multi-family residential neighborhood and is within easy walking distance to many schools and downtown Courtenay. The seller has done extensive work on preparing these sites for development. An information package is available. Please contact listing realtor for more details. Timing is ideal for residential development - don't miss this opportunity (id:63400)
Royal LePage-Comox Valley (Cv)
1194 Pritchard Rd
Comox, British Columbia
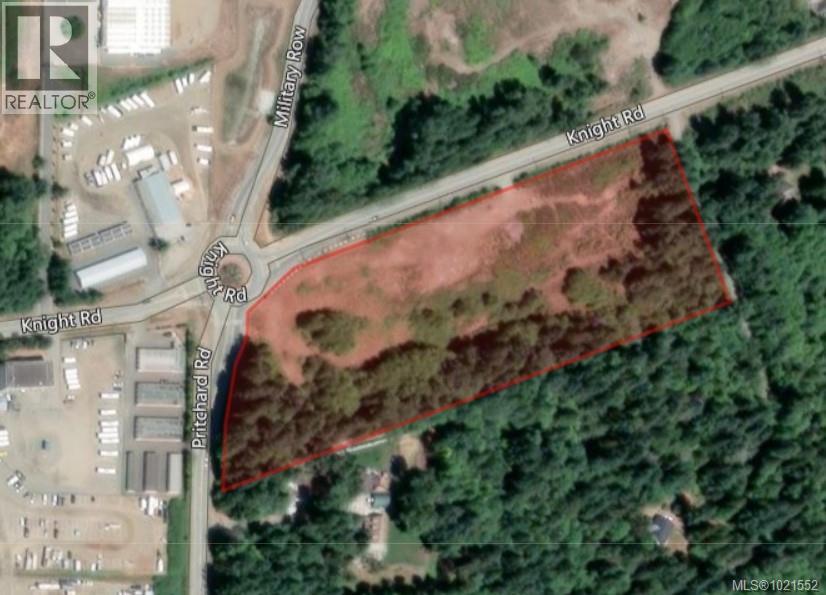
This prime 8.56-acre commercial/industrial development parcel provides a rare development opportunity within the municipal boundaries of the Town of Comox, located on picturesque Vancouver Island. This high-visibility location at the southeast corner of Pritchard and Knight Roads, on the Pritchard Road corridor, is situated almost directly across from the entrance to the Comox Valley Airport and only a few minutes' drive to the Comox marina and downtown Comox. Beaches, golf courses and the Comox Valley hospital are all within 10 minutes' easy drive along major Comox Valley arteries. Don't miss this opportunity - contact listing agent for further details and information package. (id:63400)
Royal LePage-Comox Valley (Cv)
1021&1023 88 W Pender Street
Vancouver, British Columbia
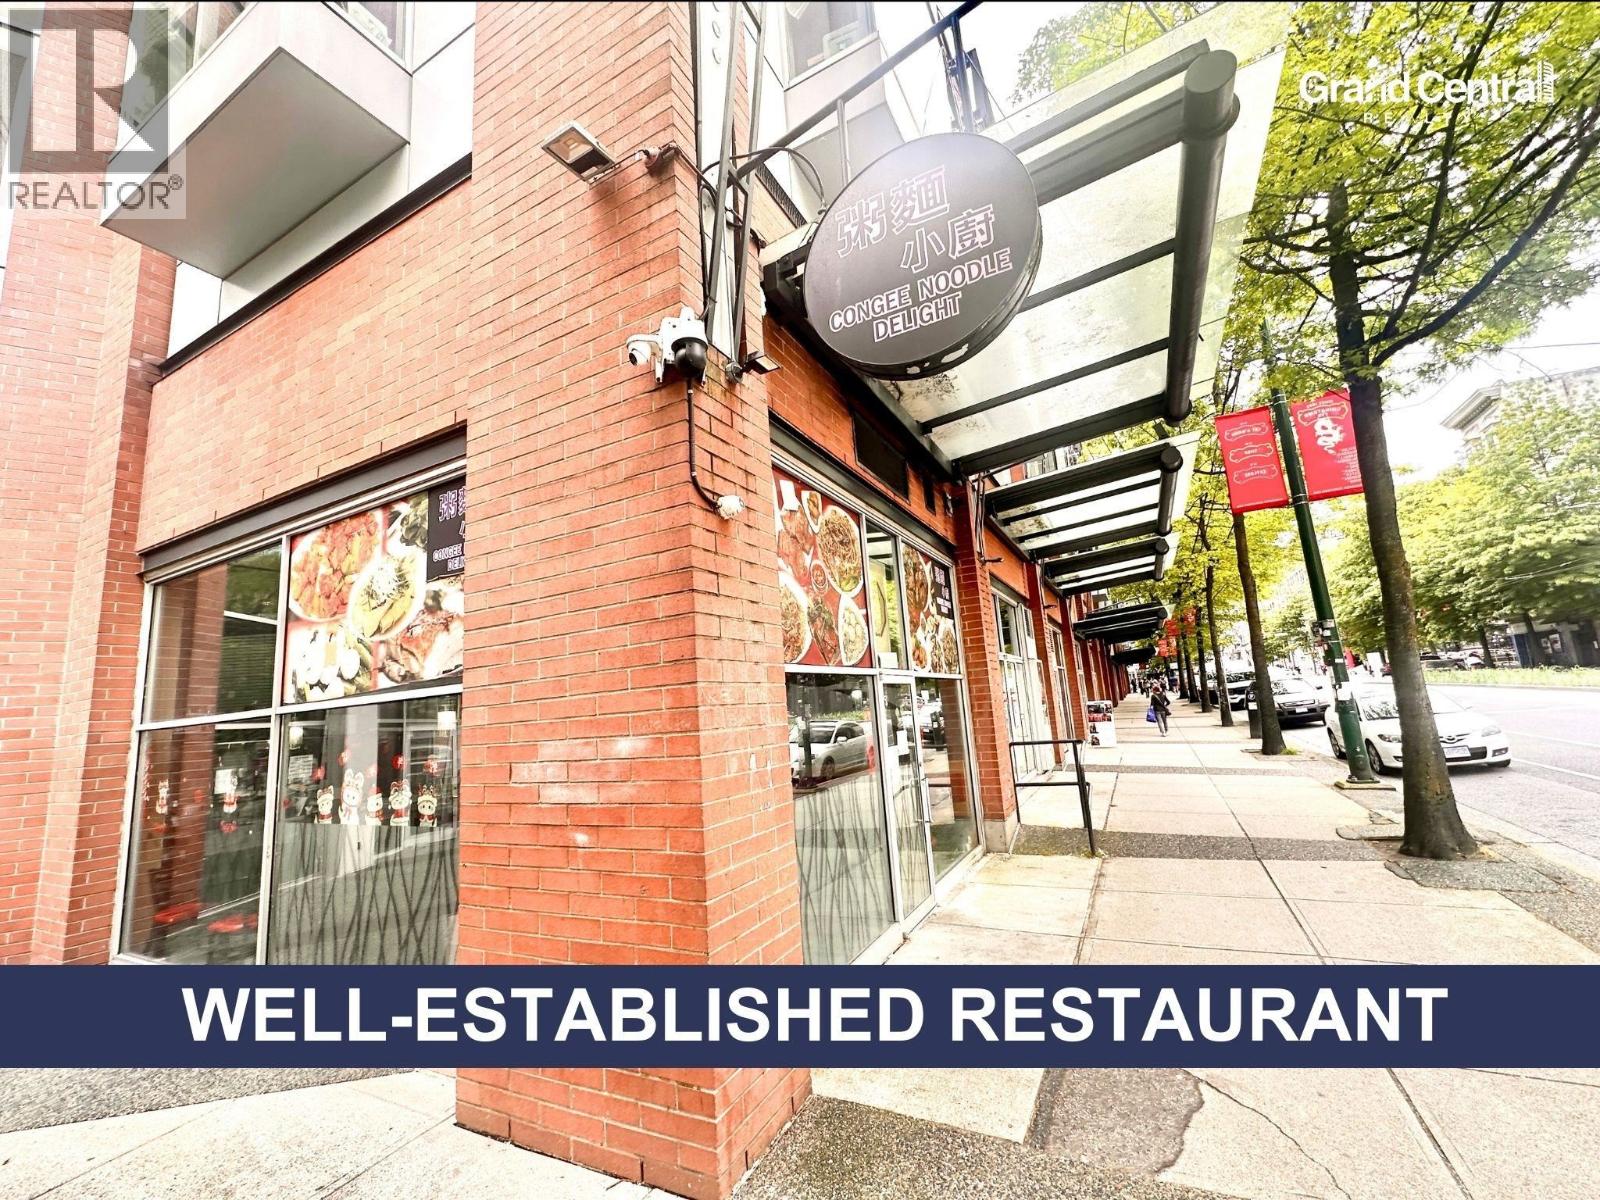
*Showing by appointment only, do not disturb staff. * Well-established restaurant nestled inside International Village Mall in the heart of downtown Vancouver's Chinatown district. Conveniently positioned along West Pender Street with street parking and mall parking available, the restaurant benefits from strong foot traffic in one of Vancouver's busiest commercial corridors. Its casual, fast-casual dining format and affordable pricing attract a broad customer base, including downtown workers, residents, and tourists alike. This turnkey operation comes with an established brand reputation, fully equipped kitchen, and solid reviews for its hearty congee, BBQ meats, dumplings, and noodle offerings - making it an excellent opportunity for restaurateurs and investors seeking a profitable, well-loved business in a prime Vancouver location. Please contact the listing agent for more information today! (id:63400)
Sutton Group - Vancouver First Realty
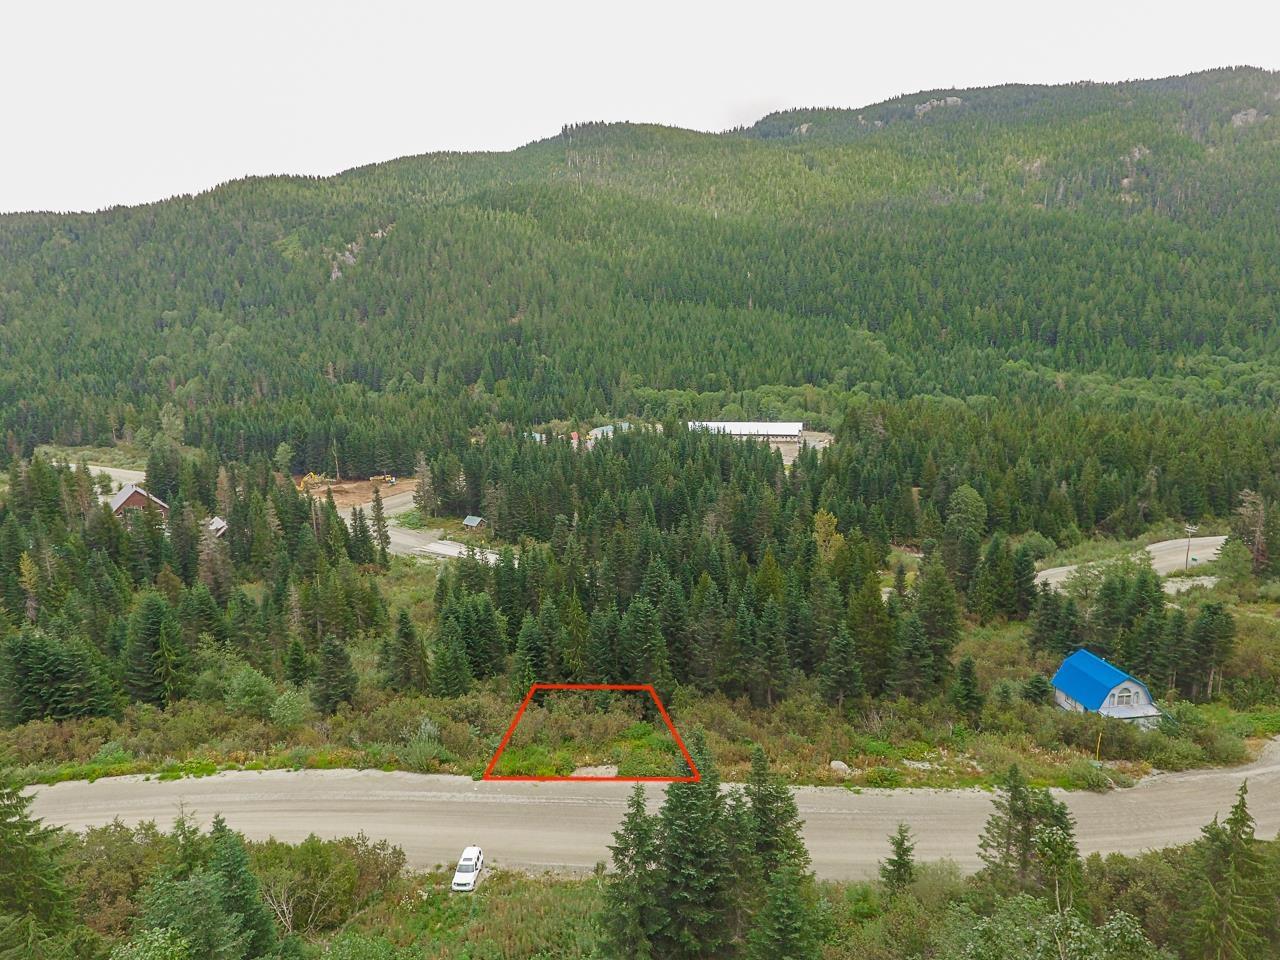
20478 Edelweiss Drive
Mission, British Columbia
Affordable Building Lot at Sasquatch Mountain Resort - Hemlock Valley! This 7,840 sq. ft. building lot, zoned for either a single-family or duplex cabin, backing onto greenbelt, offers privacy and year-round recreation potential, while sitting safely outside the avalanche hazard zone. Whether you're dreaming of a cozy family cabin or a smart investment in a growing resort community, this lot delivers the opportunity. Land at Sasquatch Mountain is limited-bring your vision and make mountain living a reality today! (id:63400)
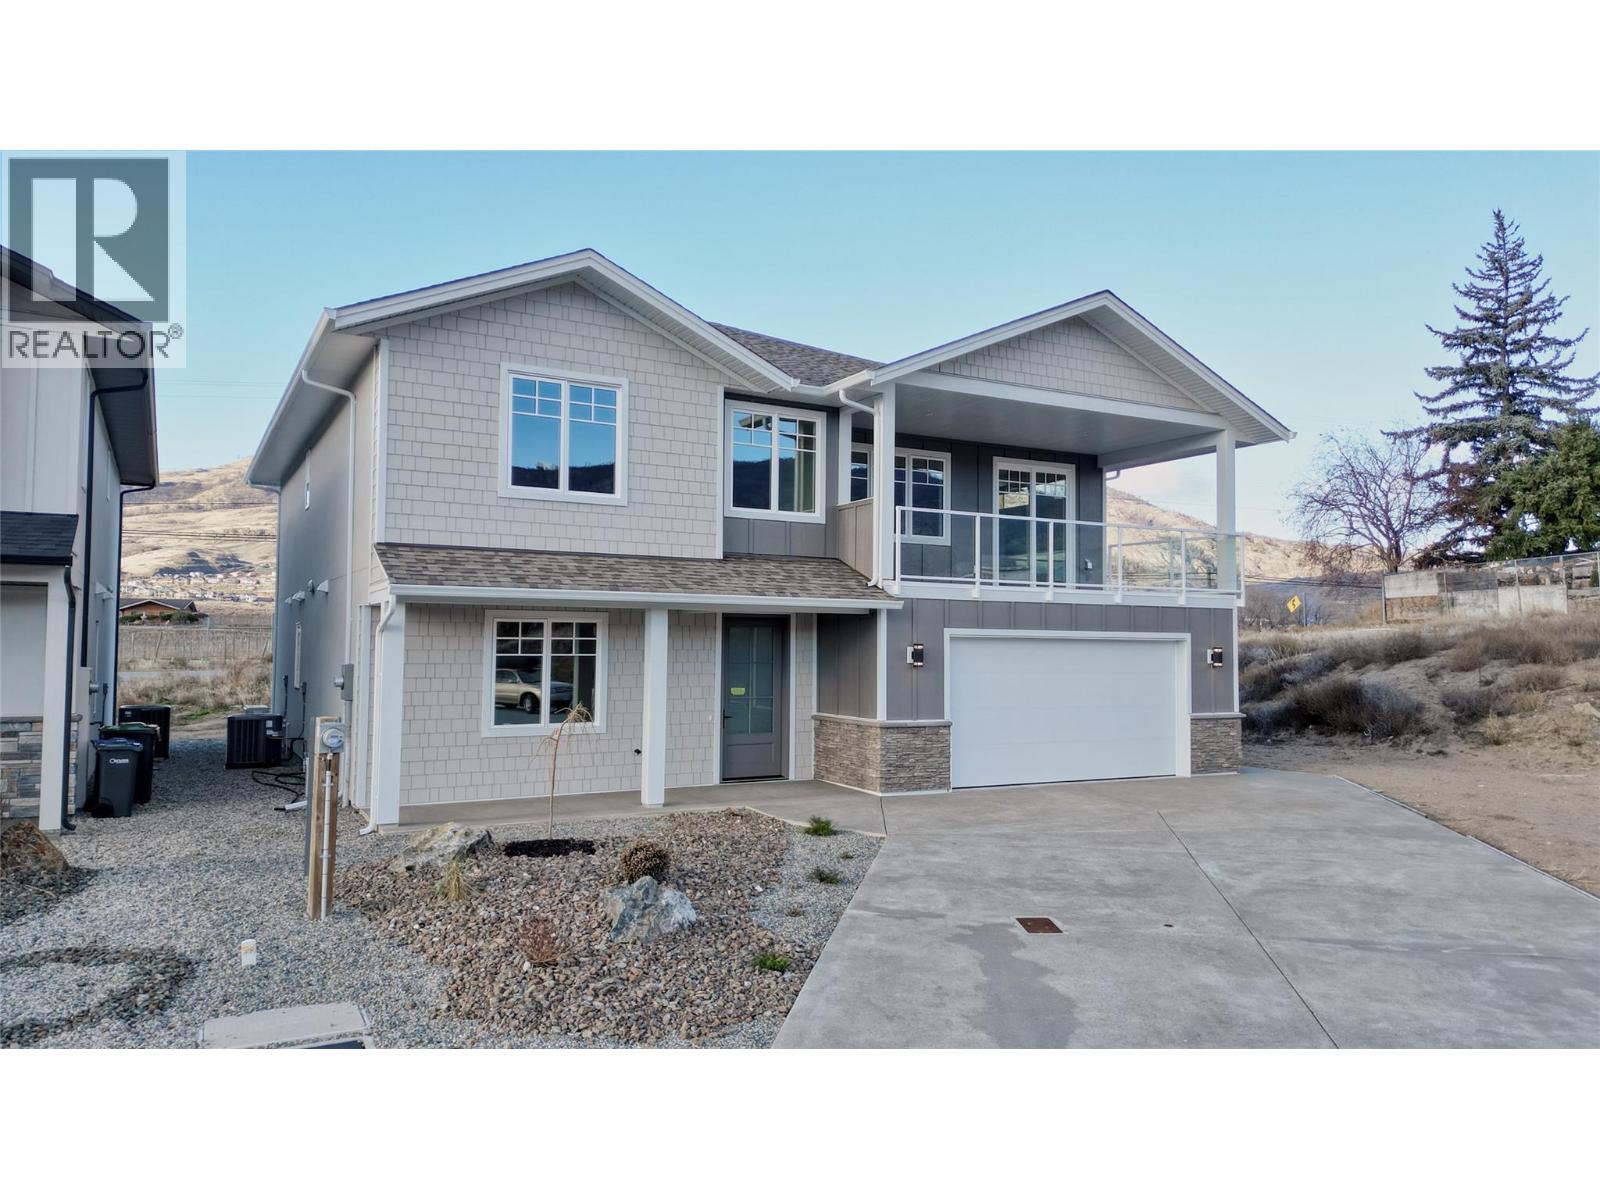
9 Hibiscus Court
Osoyoos, British Columbia
Welcome to 9 Hibiscus Court, a thoughtfully designed 5-bedroom family home with a legal 2-bedroom, 1-bathroom suite, located just a short walk from Haynes Point and the lake. A grand entrance with soaring ceilings sets the tone for the impressive scale and functionality this home offers. The spacious eat-in kitchen is the heart of the home, featuring a pantry, generous prep space, plenty of room to gather, ideal for both daily living and entertaining. The space flows seamlessly onto two balconies, enhancing indoor-outdoor living. This floor includes a large primary bedroom with a spacious ensuite, plus two additional bedrooms, each with walk-in closets. A second living area adds flexibility and can serve as a home office, theatre room, playroom, or lounge. Downstairs, the legal 2-bedroom suite offers excellent mortgage-helper potential or space for extended family, with a separate yard for added privacy. Additional highlights include engineered wood flooring throughout, multiple outdoor living areas, and a layout that balances elegance, functionality, and income potential. 9 Hibiscus Court delivers space, style, and flexibility just steps from the lake. (id:63400)
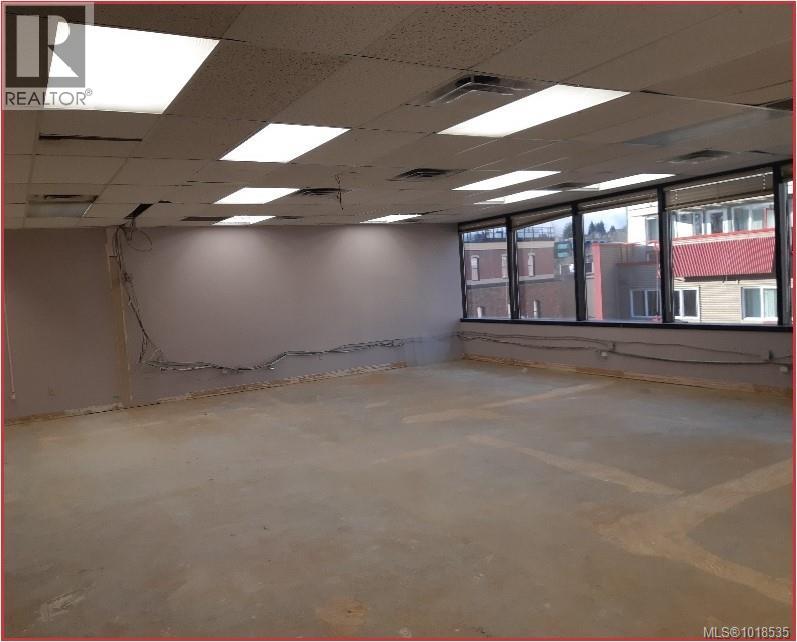
302 17 Church St
Nanaimo, British Columbia
Premium third floor office space available for lease in downtown Nanaimo allowing easy walking distance to restaurants, transportation, the waterfront and shopping. The unit is ideal for showcasing your business to clients and new prospects alike. The 6 storey building is elevatored and fully air conditioned. Triple net includes gas, electricity, water/sewer, taxes, janitorial and supplies, garbage removal and building maintenance. (id:63400)
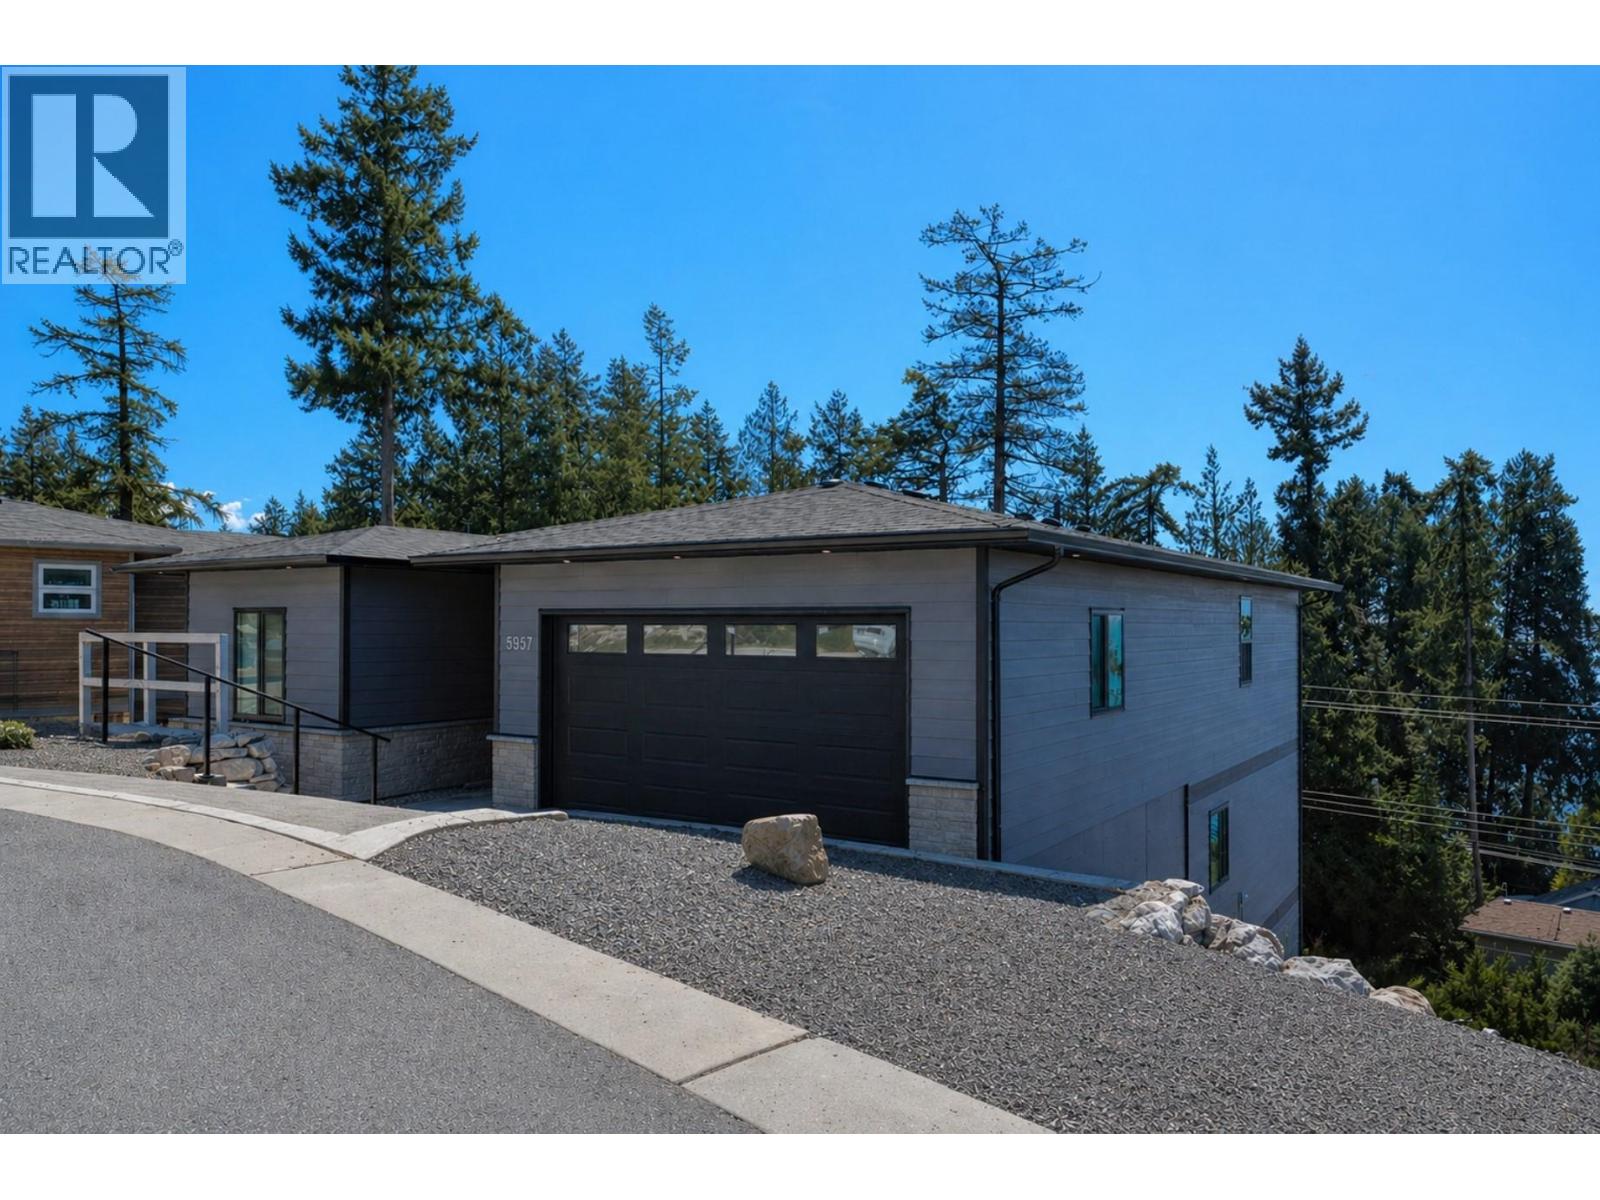
5957 Barnacle Place
Sechelt, British Columbia
Family compound or investment property-looking for revenue? This 3-level home is for you! Custom built in 2021, this 6 bed/4 bath residence features open-plan living on each level with wraparound decks designed to soak up the sun and capture ocean views of the Salish Sea. The top level offers a large primary bedroom with WIC, a 5-piece bath with water closet, and chef´s kitchen with tons of storage plus a large island overlooking the open living area and spacious deck for indoor/outdoor living. The middle level features 1 bed/1 bath, open plan living, & wraparound deck. Below offers a large primary bedroom with oversized WIC, ensuite, additional bedroom, and eat-in kitchen with ocean views. Low maintenance yard, separate laundry on every level. Great location, just steps to the beach! (id:63400)
3175 Valleyview Road
Penticton, British Columbia
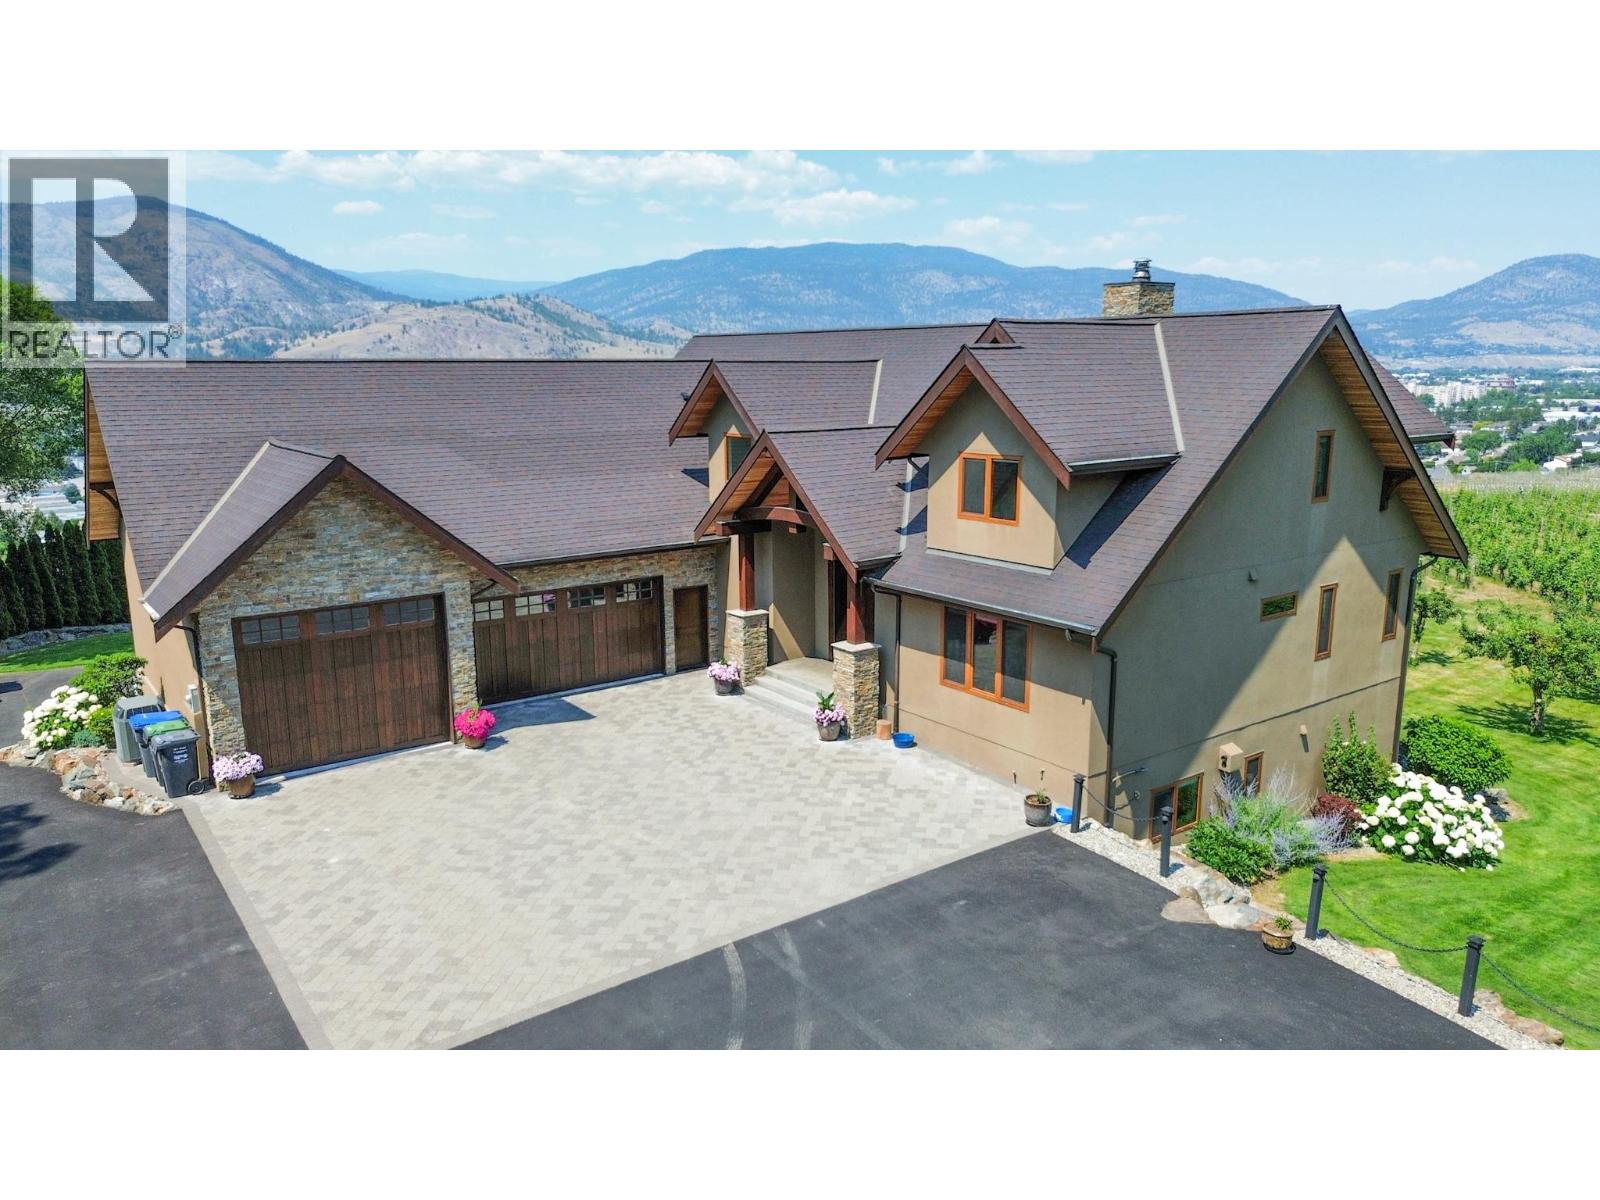
Stunning custom-built 5 bedroom, 5 bathroom executive home with vineyard on 17 acres in the heart of the South Okanagan Wine Country. Enjoy panoramic views of lush vineyards and majestic mountains, blending natural beauty with refined living. This modern rustic residence offers nearly 10,000 sq ft of meticulously designed living space with stone and wood exteriors that blend seamlessly into the landscape. A grand driveway leads to a multi-car garage. Inside, the open-concept living area features high ceilings, expansive windows, and a striking stone fireplace. The gourmet kitchen boasts custom cabinetry, live-edge granite counters, and premium appliances, perfect for entertaining. The primary suite occupies its own floor with a spa-inspired en-suite and breathtaking views. Additional highlights include a home bar, spacious laundry with outdoor access, and flexible garage space. The lower level offers a large recreation room ideal for a theater or games room, exercise area, wine cellar, and workshop with garage access. Outdoor living impresses with landscaped gardens, saltwater pool, and hot tub. Vineyard plantings include approx. 1.4 acres each of Gamay Noir and Pinot Gris, plus 5 acres of Gewurztraminer ideal for those seeking the South Okanagan vineyard lifestyle. Sellers happy to lease the vineyard. A rare opportunity to own a private estate offering luxury, serenity and world-class wine country living. Measurements approximate; buyer to verify. (id:63400)
1167 Lynwood Avenue
Port Coquitlam, British Columbia
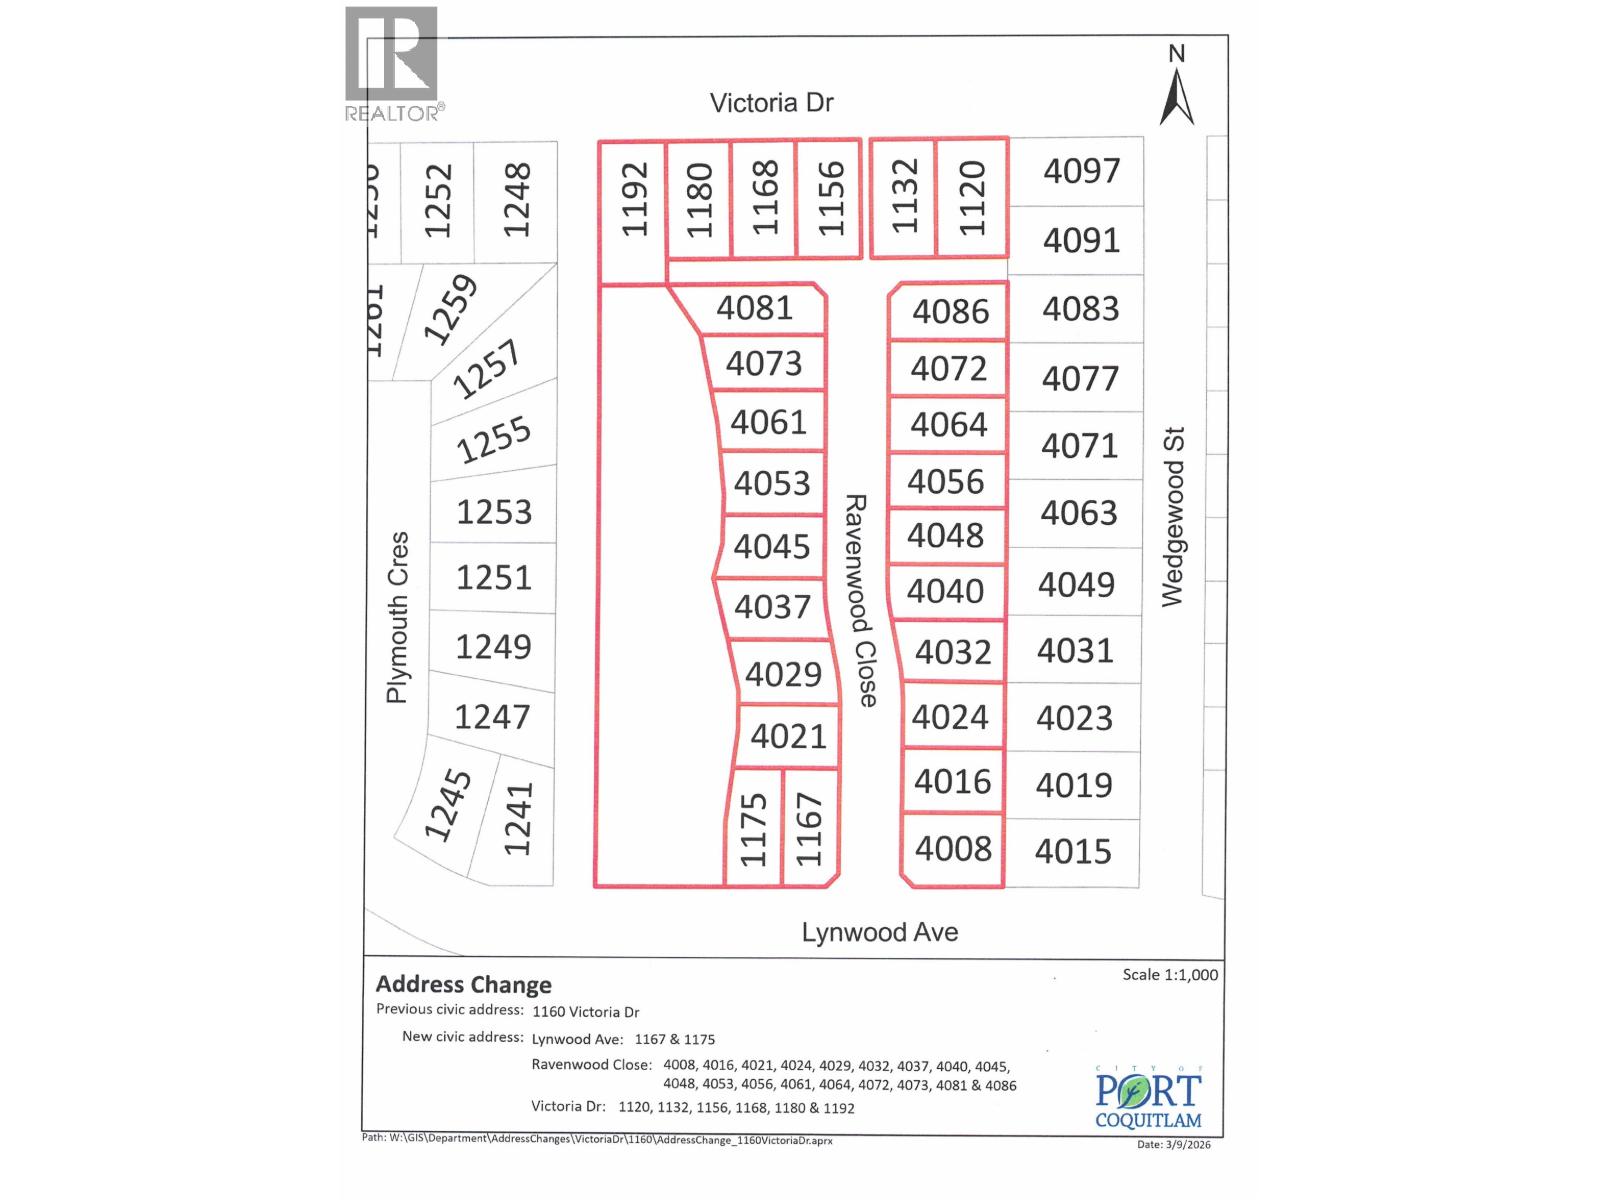
. (id:63400)
4045 Ravenwood Close
Port Coquitlam, British Columbia
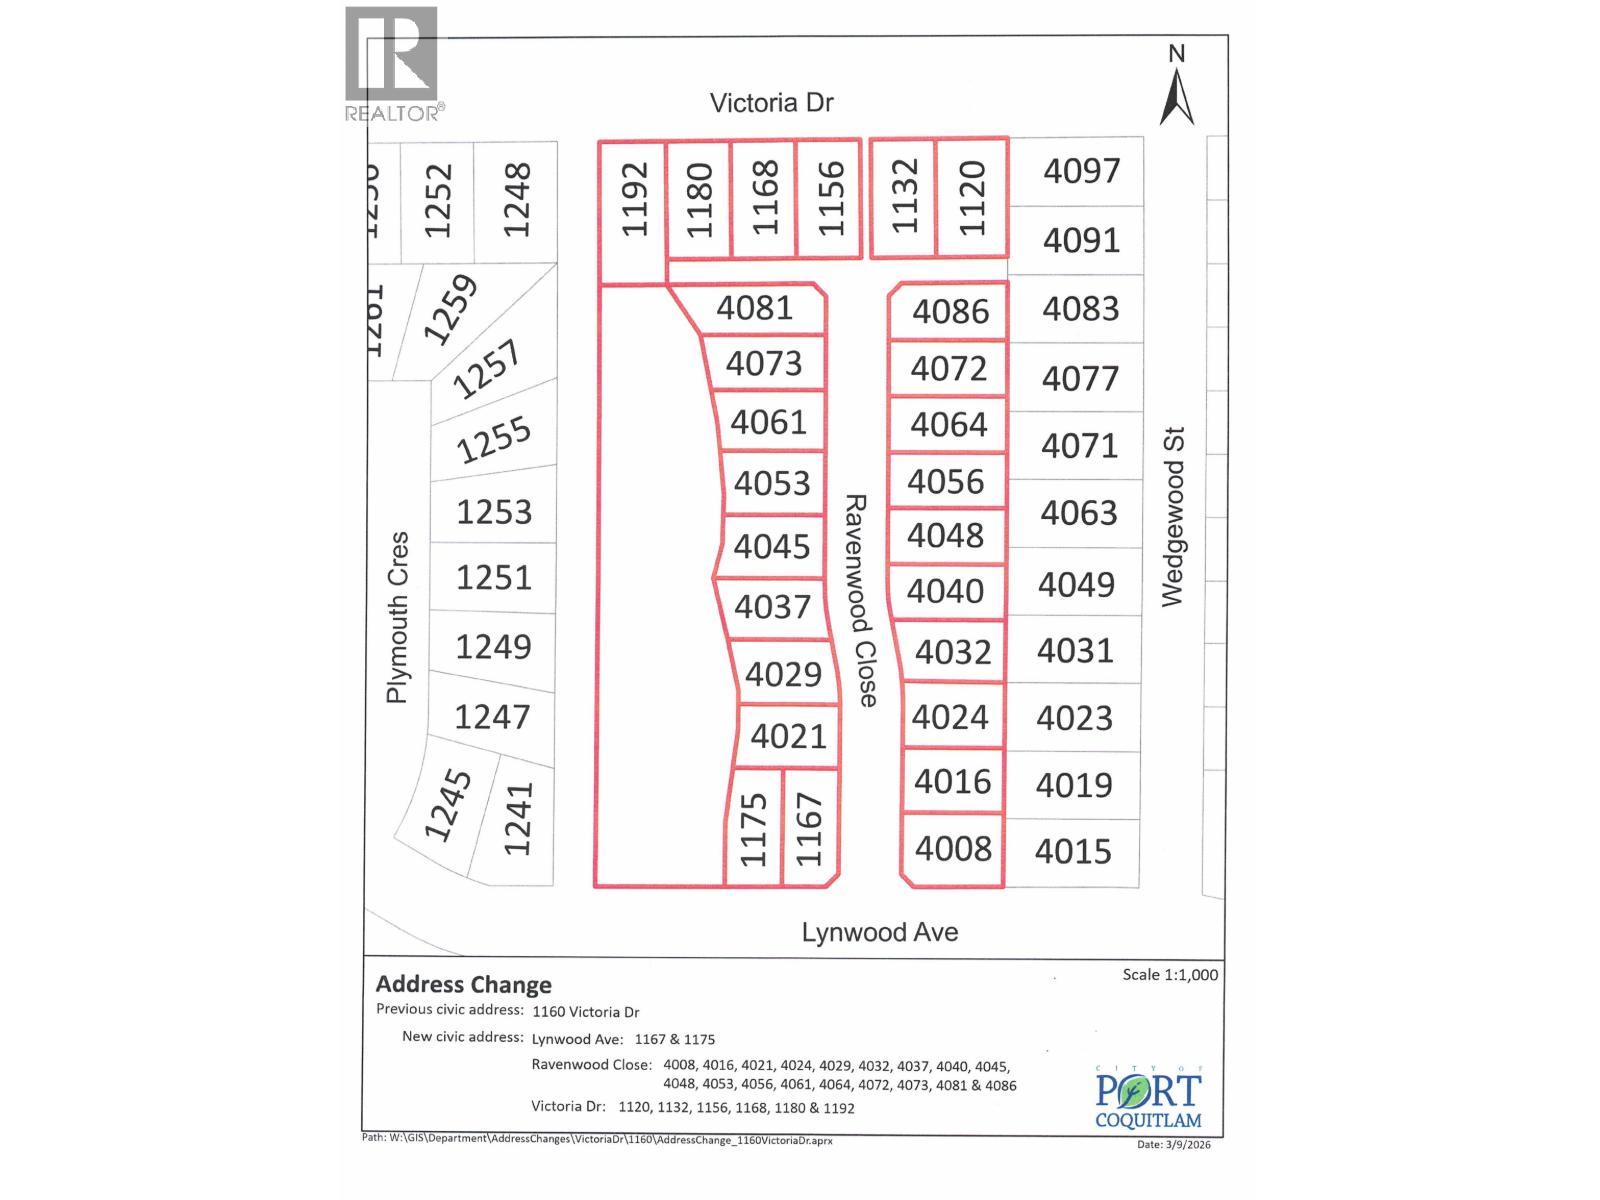
Exclusive release - 26 at Lynwood - first time offered and a rare opportunity for you, the buyer, to acquire a single-family building lot in one of Port Coquitlam's highest demand areas. Build your dream home, next to a tranquil setting of green space, Hyde Creek Park, recreation, and trails. Cul-de-sac location, views of surrounding trees and mountains. Your choice of greenbelt lots, cul-de-sacs and more! Just minutes to Minnekhada and Hyde Creek Park, the amenities of Burke Mtn, Costco, and restaurants. Leigh Elementary School and Minnekhada Middle School are both within a short walk. Great opportunity and fantastic investment. (id:63400)
1180 Victoria Drive
Port Coquitlam, British Columbia
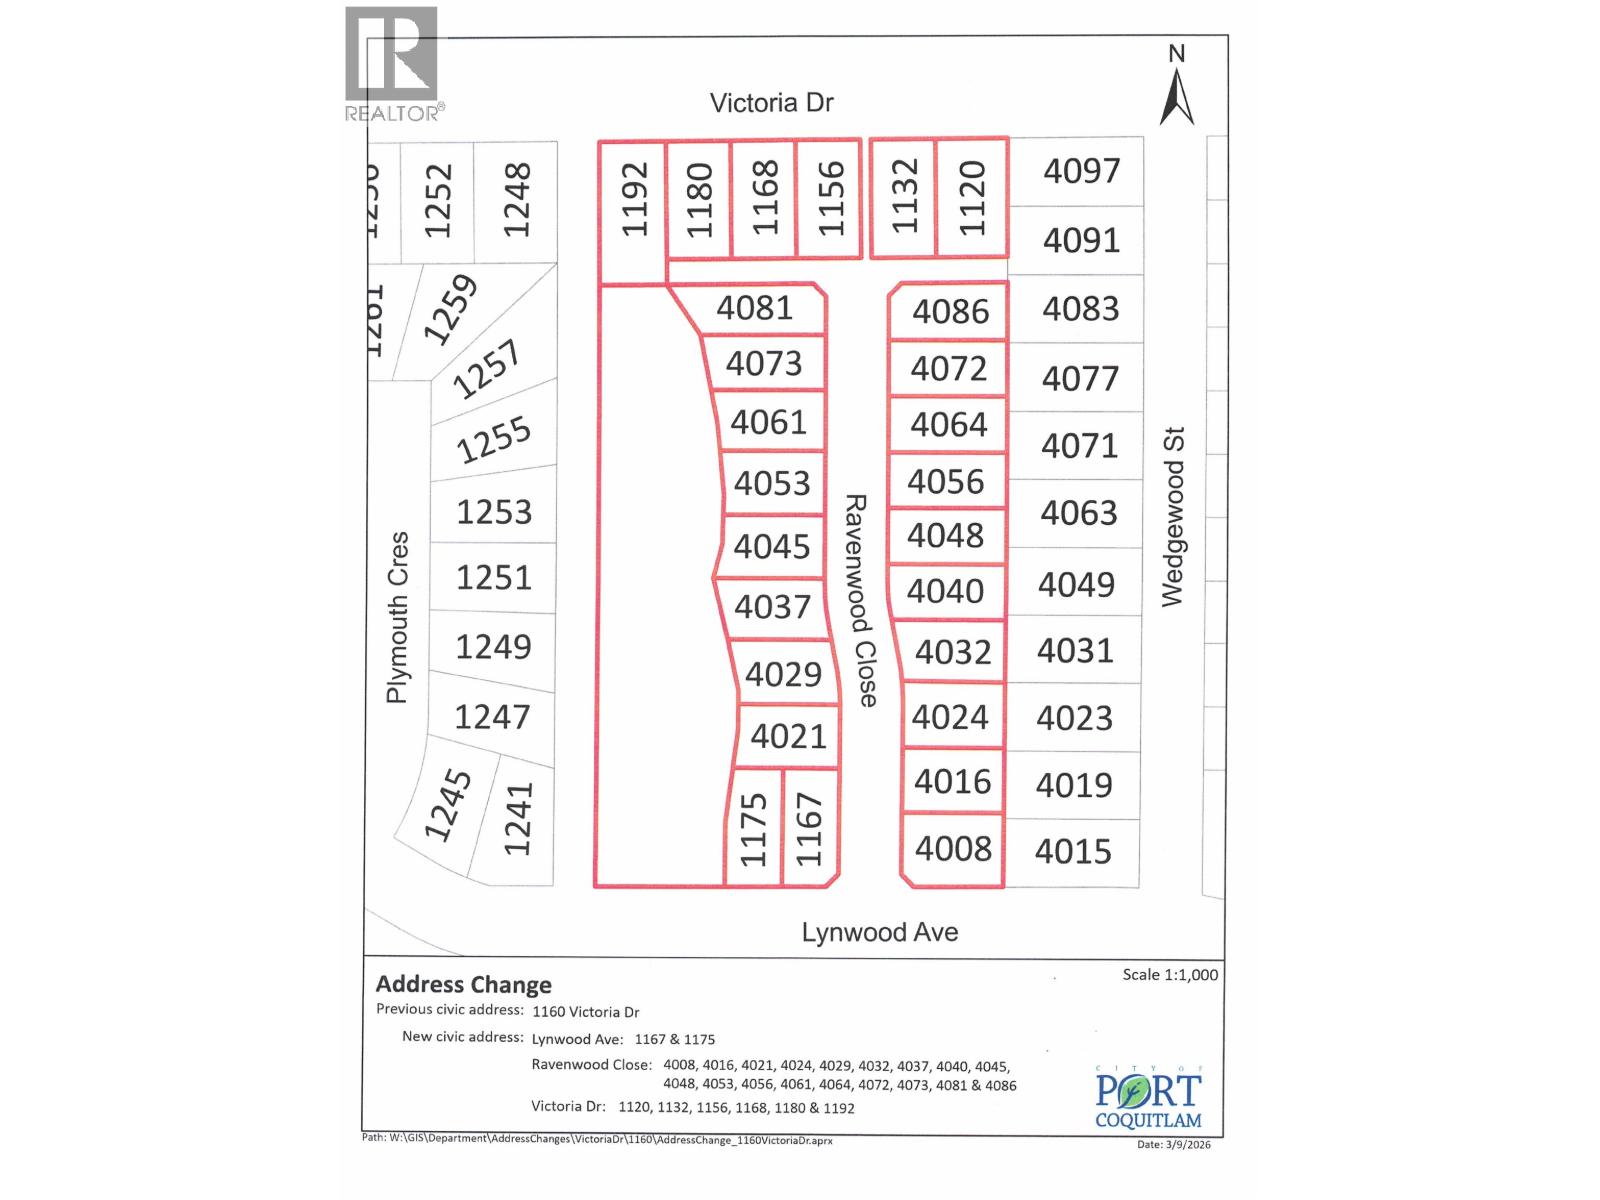
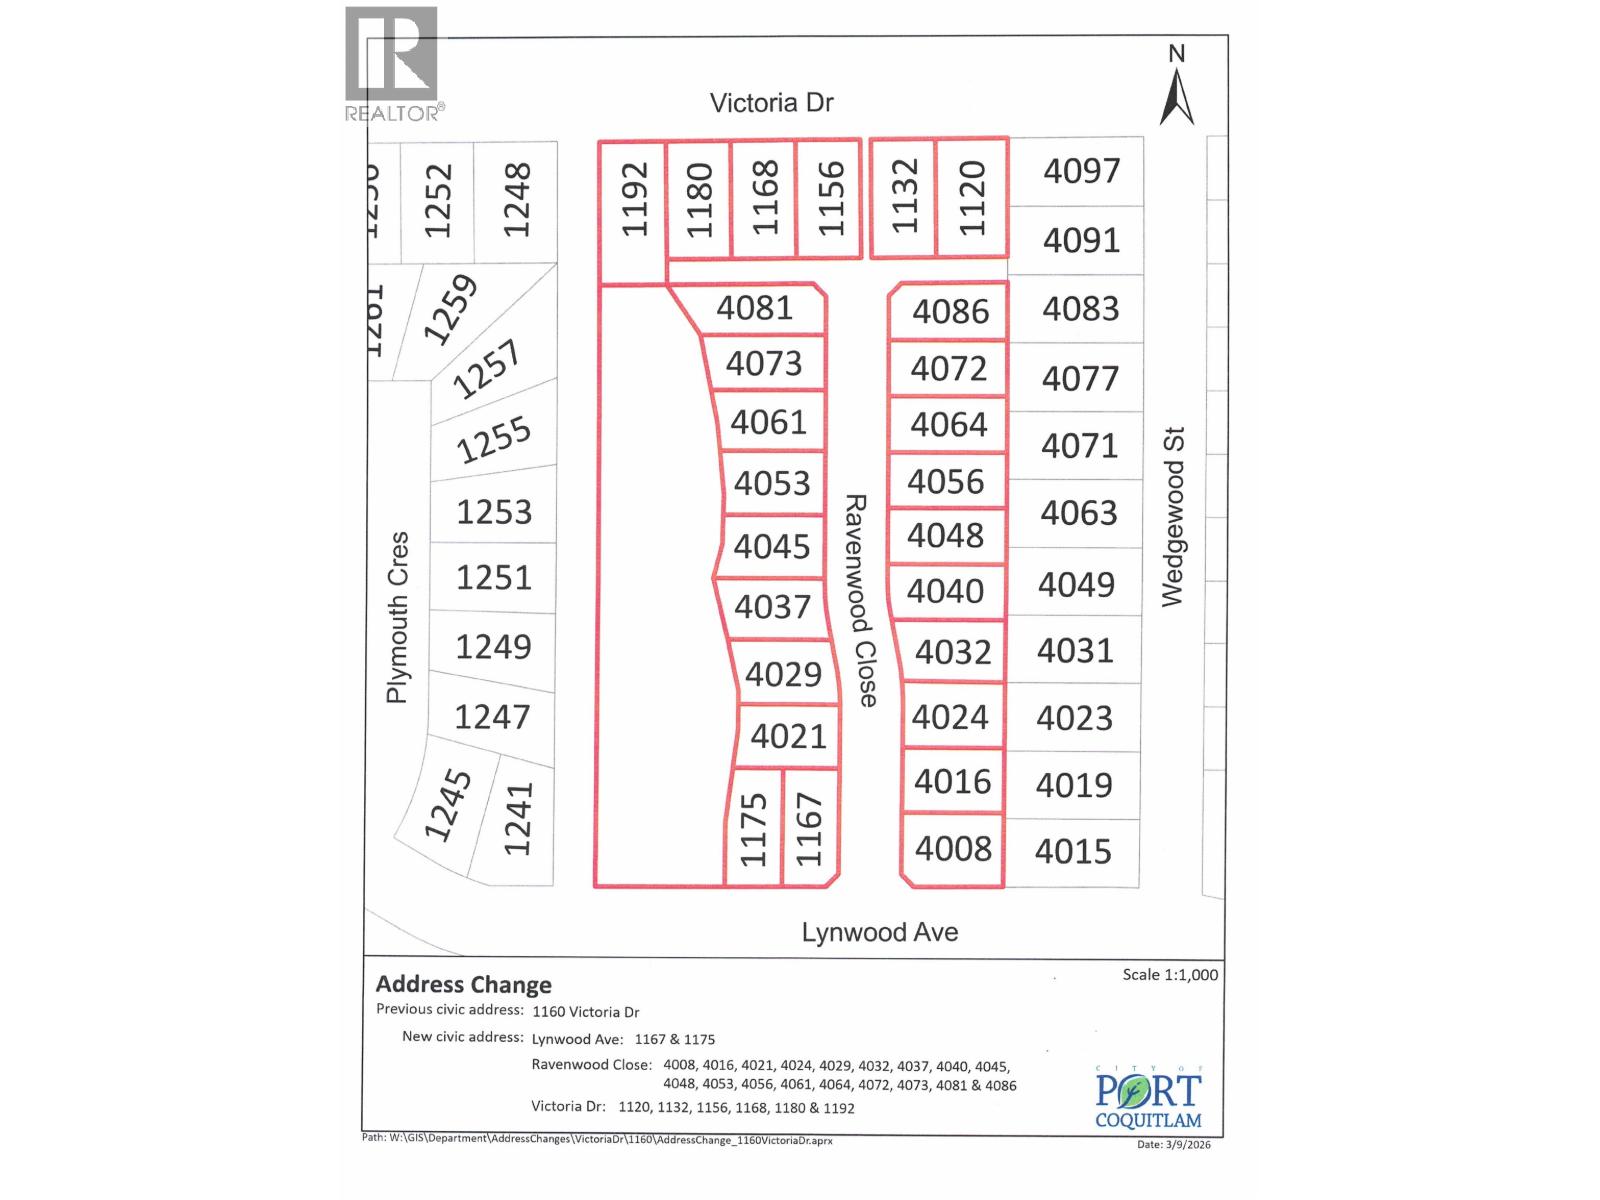
Exclusive release - 26 at Lynwood - first time offered and a rare opportunity for you, the buyer, to acquire a single-family building lot in one of Port Coquitlam's highest demand areas. Build your dream home, next to a tranquil setting of green space, Hyde Creek Park, recreation, and trails. Cul-de-sac location, views of surrounding trees and mountains. Your choice of greenbelt lots, cul-de-sacs and more! Just minutes to Minnekhada and Hyde Creek Park, the amenities of Burke Mtn, Costco, and restaurants. Leigh Elementary School and Minnekhada Middle School are both within a short walk. Great opportunity and fantastic investment. (id:63400)
1120 Victoria Drive
Port Coquitlam, British Columbia
Exclusive release - 26 at Lynwood - first time offered and a rare opportunity for you, the buyer, to acquire a single-family building lot in one of Port Coquitlam's highest demand areas. Build your dream home, next to a tranquil setting of green space, Hyde Creek Park, recreation, and trails. Cul-de-sac location, views of surrounding trees and mountains. Your choice of greenbelt lots, cul-de-sacs and more! Just minutes to Minnekhada and Hyde Creek Park, the amenities of Burke Mtn, Costco, and restaurants. Leigh Elementary School and Minnekhada Middle School are both within a short walk. Great opportunity and fantastic investment. (id:63400)
4064 Ravenwood Close
Port Coquitlam, British Columbia
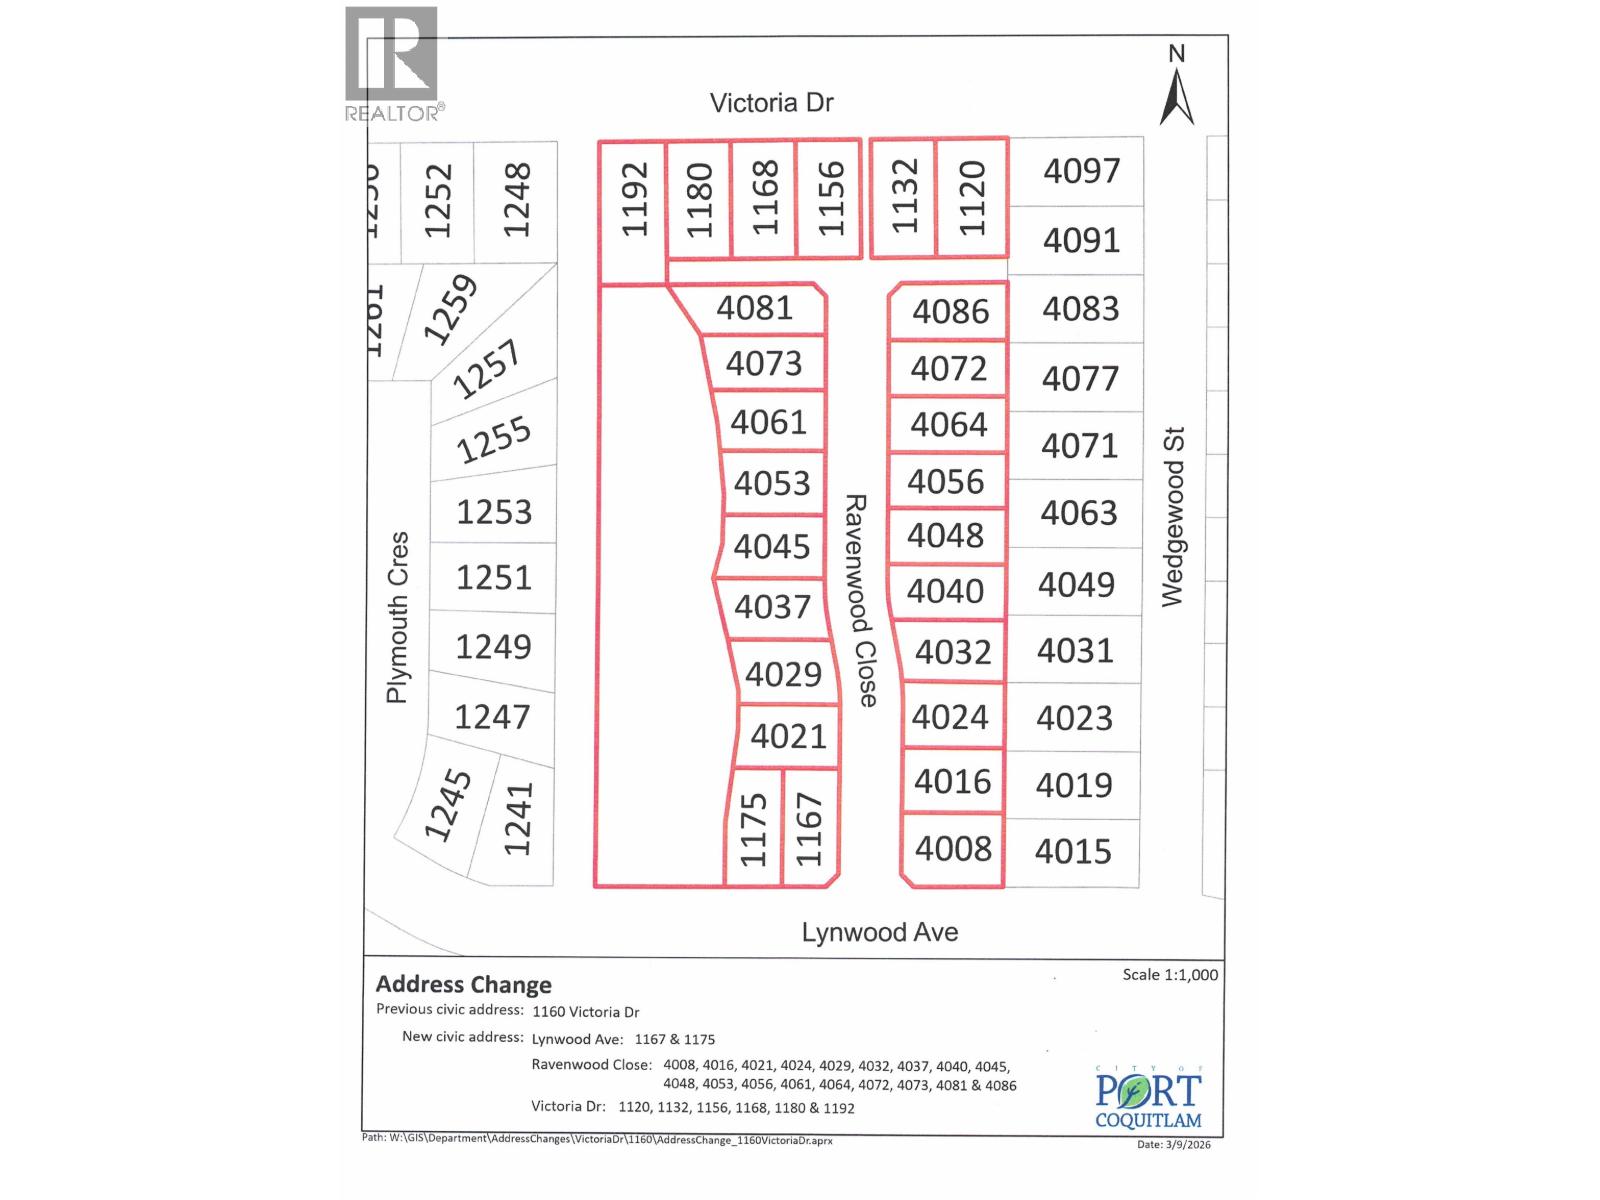
Exclusive release - 26 at Lynwood - first time offered and a rare opportunity for you, the buyer, to acquire a single-family building lot in one of Port Coquitlam's highest demand areas. Build your dream home, next to a tranquil setting of green space, Hyde Creek Park, recreation, and trails. Cul-de-sac location, views of surrounding trees and mountains. Your choice of greenbelt lots, cul-de-sacs and more! Just minutes to Minnekhada and Hyde Creek Park, the amenities of Burke Mtn, Costco, and restaurants. Leigh Elementary School and Minnekhada Middle School are both within a short walk. Great opportunity and fantastic investment. (id:63400)
27383 Dogwood Valley Road, Yale "“ Dogwood Valley
Hope, British Columbia
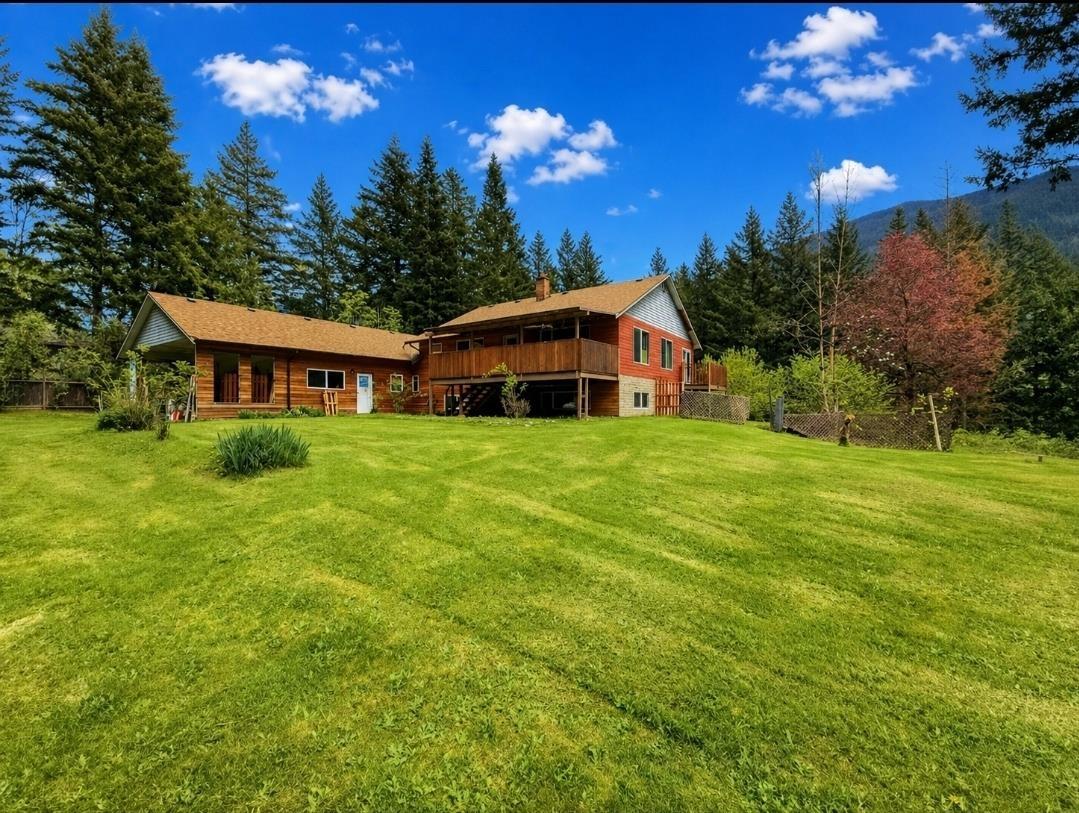
Welcome to 27383 Dogwood Valley Rd, this exceptional 4.27-acre rural property offers the perfect blend of privacy, space, and functionality. Surrounded by nature and just steps from the Fraser River, The 3-bedroom, 3-bathroom home has been thoughtfully updated on the exterior, featuring wood & stone siding, vinyl windows, a newer roof and tons of space set up for gardening. Inside, you'll find a warm, rustic interior full of character"- ready for your personal touch. For those needing space to work, store, or create, this property delivers in a big way. In addition to the detached double bay shop (20x20), there is an attached double bay garage (25x21) and a massive workshop with 220 power (27x25) attached to garage. Close to gas station / convenience store / cafe. 10 mins from Hope center. * PREC - Personal Real Estate Corporation (id:63400)
291 Wallace St
Nanaimo, British Columbia
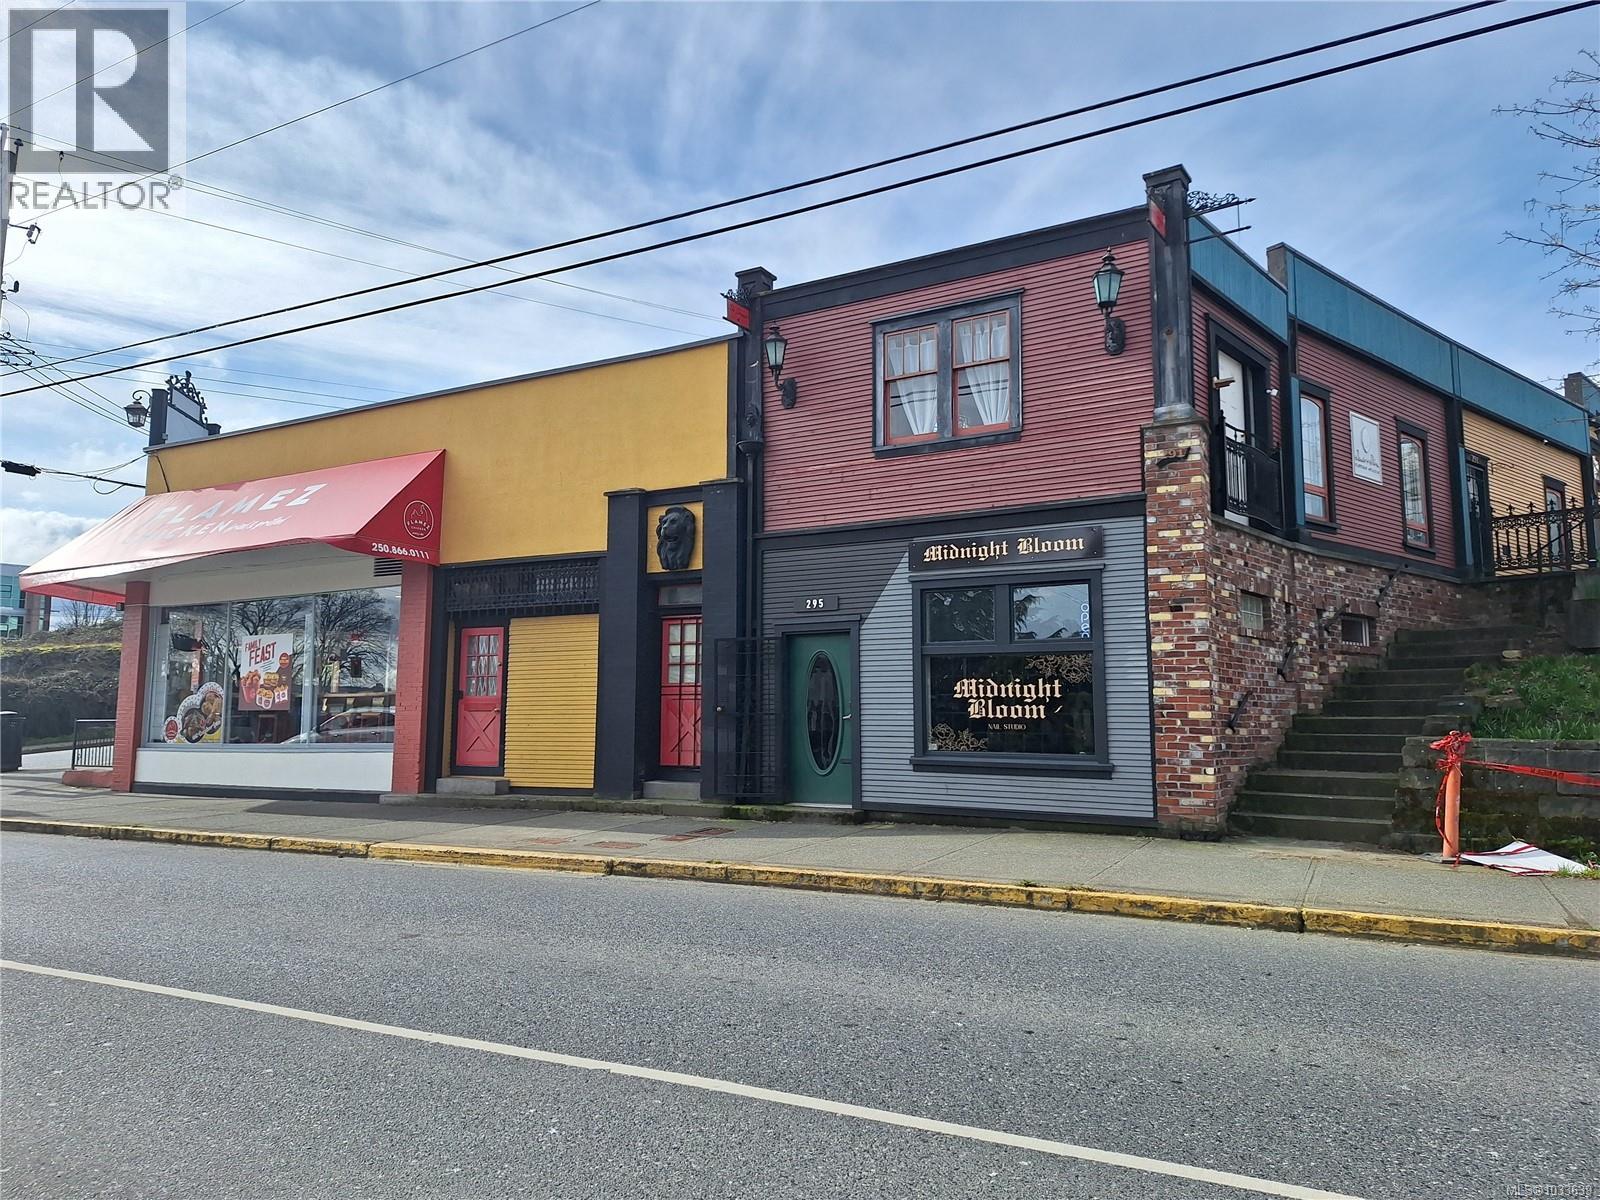
Excellent opportunity to acquire a multi-tenanted retail investment at the gateway to Nanaimo’s historic Gallery Row. The Property comprises two adjacent titled lots improved with a predominantly single-storey retail building, offering strong street exposure and a diverse tenant mix. The asset provides stable in-place income with additional upside through lease-up of one vacant unit. Located within a vibrant downtown node, the Property benefits from consistent pedestrian activity and is supported by significant nearby residential developments, including a 195-unit and a 163-unit project. The building is listed on the City of Nanaimo Community Heritage Register, contributing to the character of the Old City Quarter. Offered at $2,300,000, reflecting an approximate 5.69% stabilized cap rate. Further information available upon execution of a confidentiality agreement. (id:63400)