
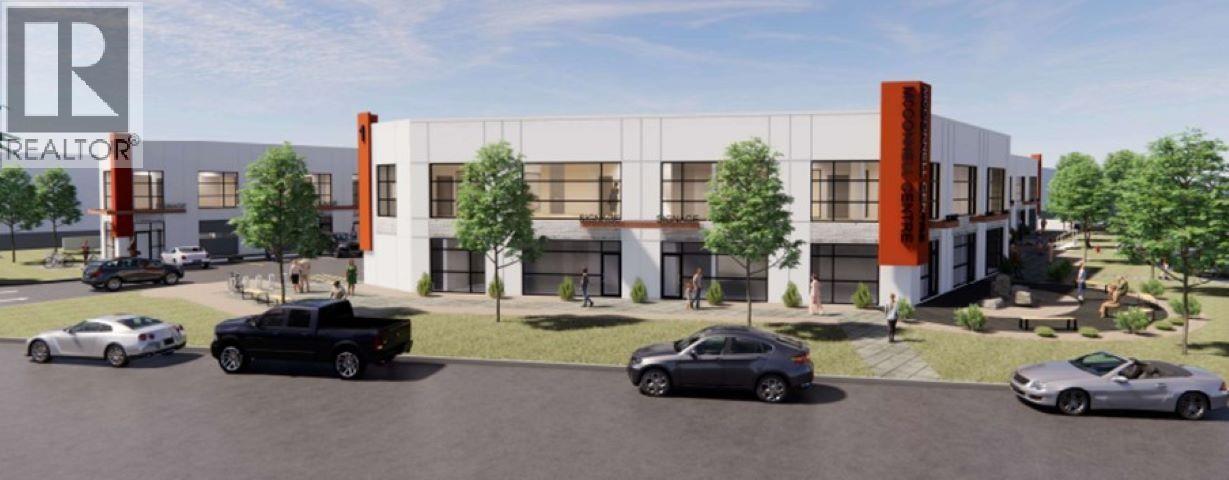
106 4023 Mcconnell Court
Burnaby, British Columbia
Completing August 2026, McConnell Centre is an architecturally designed small bay Office/Showroom/Wholesale/Warehouse complex in North Burnaby which is widely considered the Centre of Metro Vancouver. This prime location enjoys quick & easy access to all major business points in the Lower Mainland via the Lougheed Highway, the Trans-Canada Highway and the Lake City Way Sky Train Station. The second floor office features air-conditioning, two (2) private offices, LED lighting, T-bar ceiling, carpeting, finished washroom and coffee bar & sink. The main floor warehouse area is designed with 11'-26' ceiling heights, 100 amp 120/208 volt 3 phase electrical service, one (1) washroom, one grade level loading door and insulated exterior concrete walls. Three (3) parking stalls free of charge which includes the loading door area. Please telephone or email listing agents for further information and to book a showing. NO TOUCHBASE (id:63400)
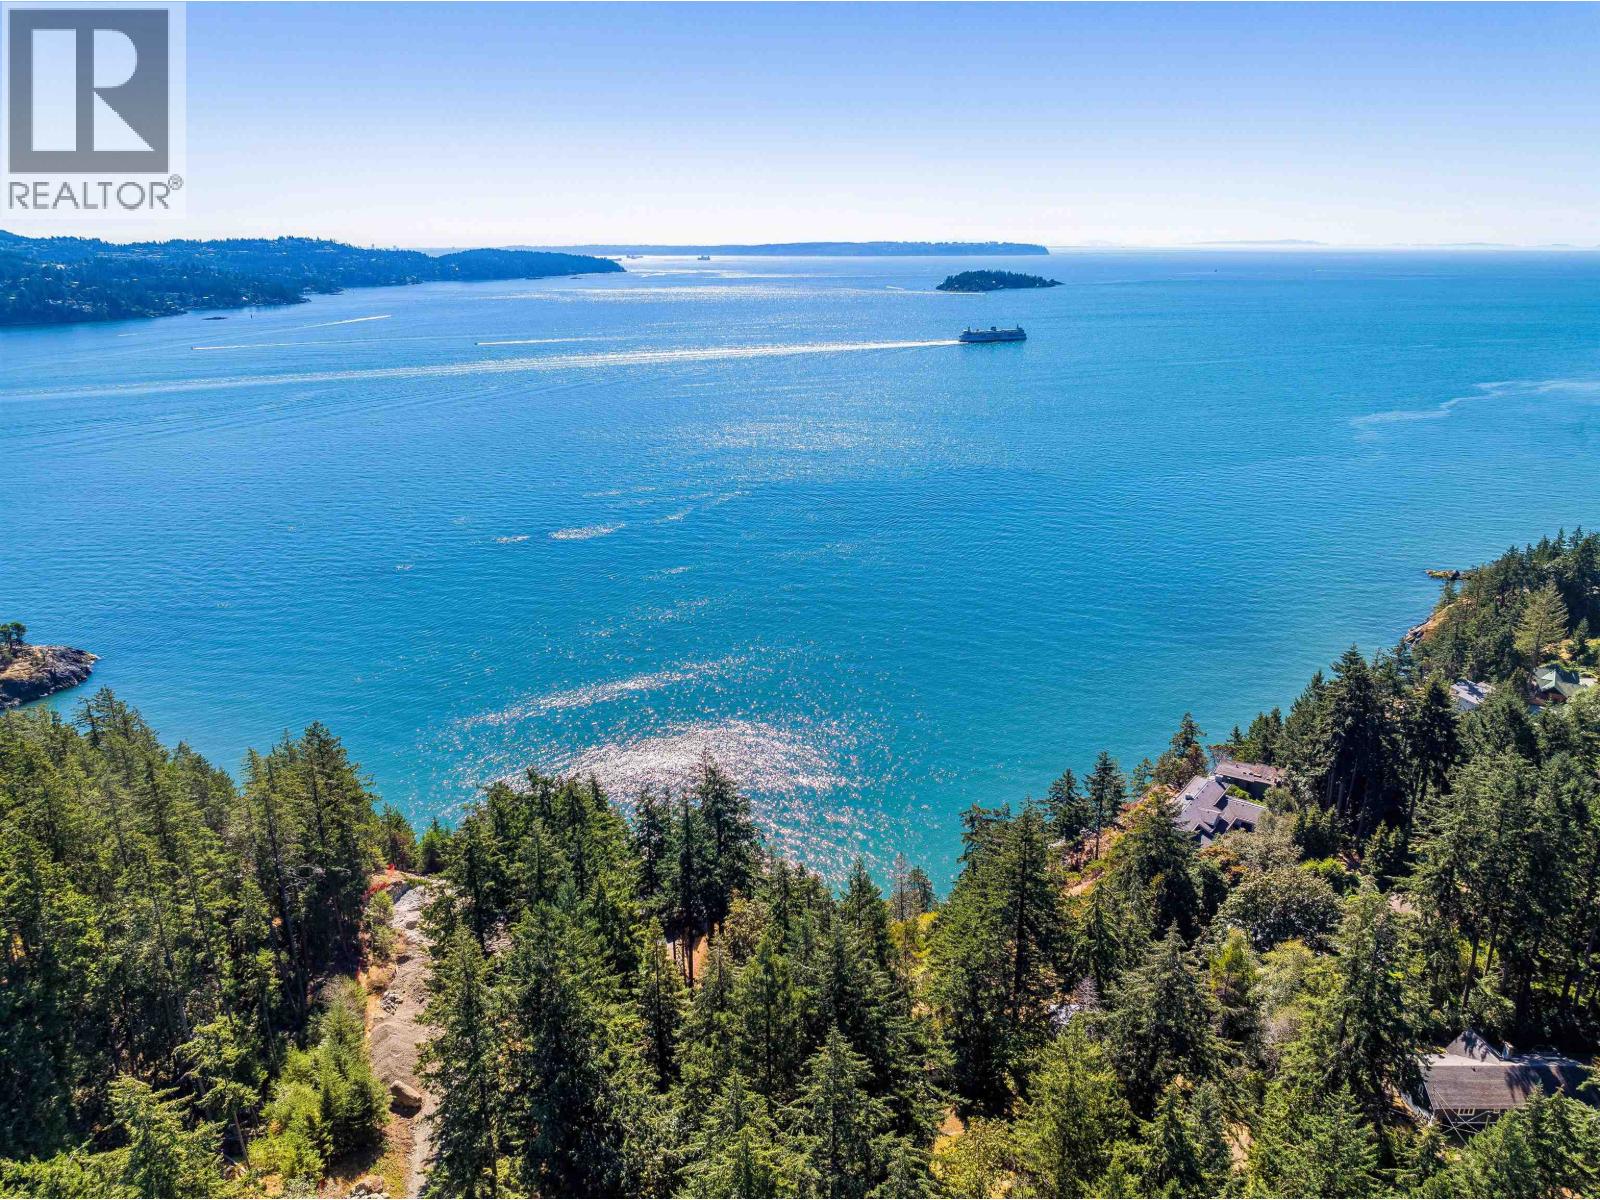
341 Robinson Road
Bowen Island, British Columbia
Trophy waterfront property for your family legacy home only 20 min. ferry from West Van. 1.049 Acres offers many options for siting a spectacular home featuring forever south views to Passage Island. Surrounded by natural beauty and positioned to capture stunning outlooks, a perfect canvas to create your own personal paradise on idyllic Bowen Island. Close to marinas, beaches, and all the lifestyle amenities Bowen is known for. Private lot, yet an easy hike to Snug Cove and trail through Crippen Park steps from your level driveway. Original 3-bedroom rustic cottage remans on site and has been enjoyed as a wknd retreat for over 40 years by current owners. Cabin vibes with a wood stove, functioning kitchen and expansive deck with Orca sightings seasonally. Large steel structure garage is ready for your island toys or your contractor to have security for tools and power. Unique offering for the ultimate west coast lifestyle. Municipal water and septic in place. Viewings by appoint, call your agent today! (id:63400)
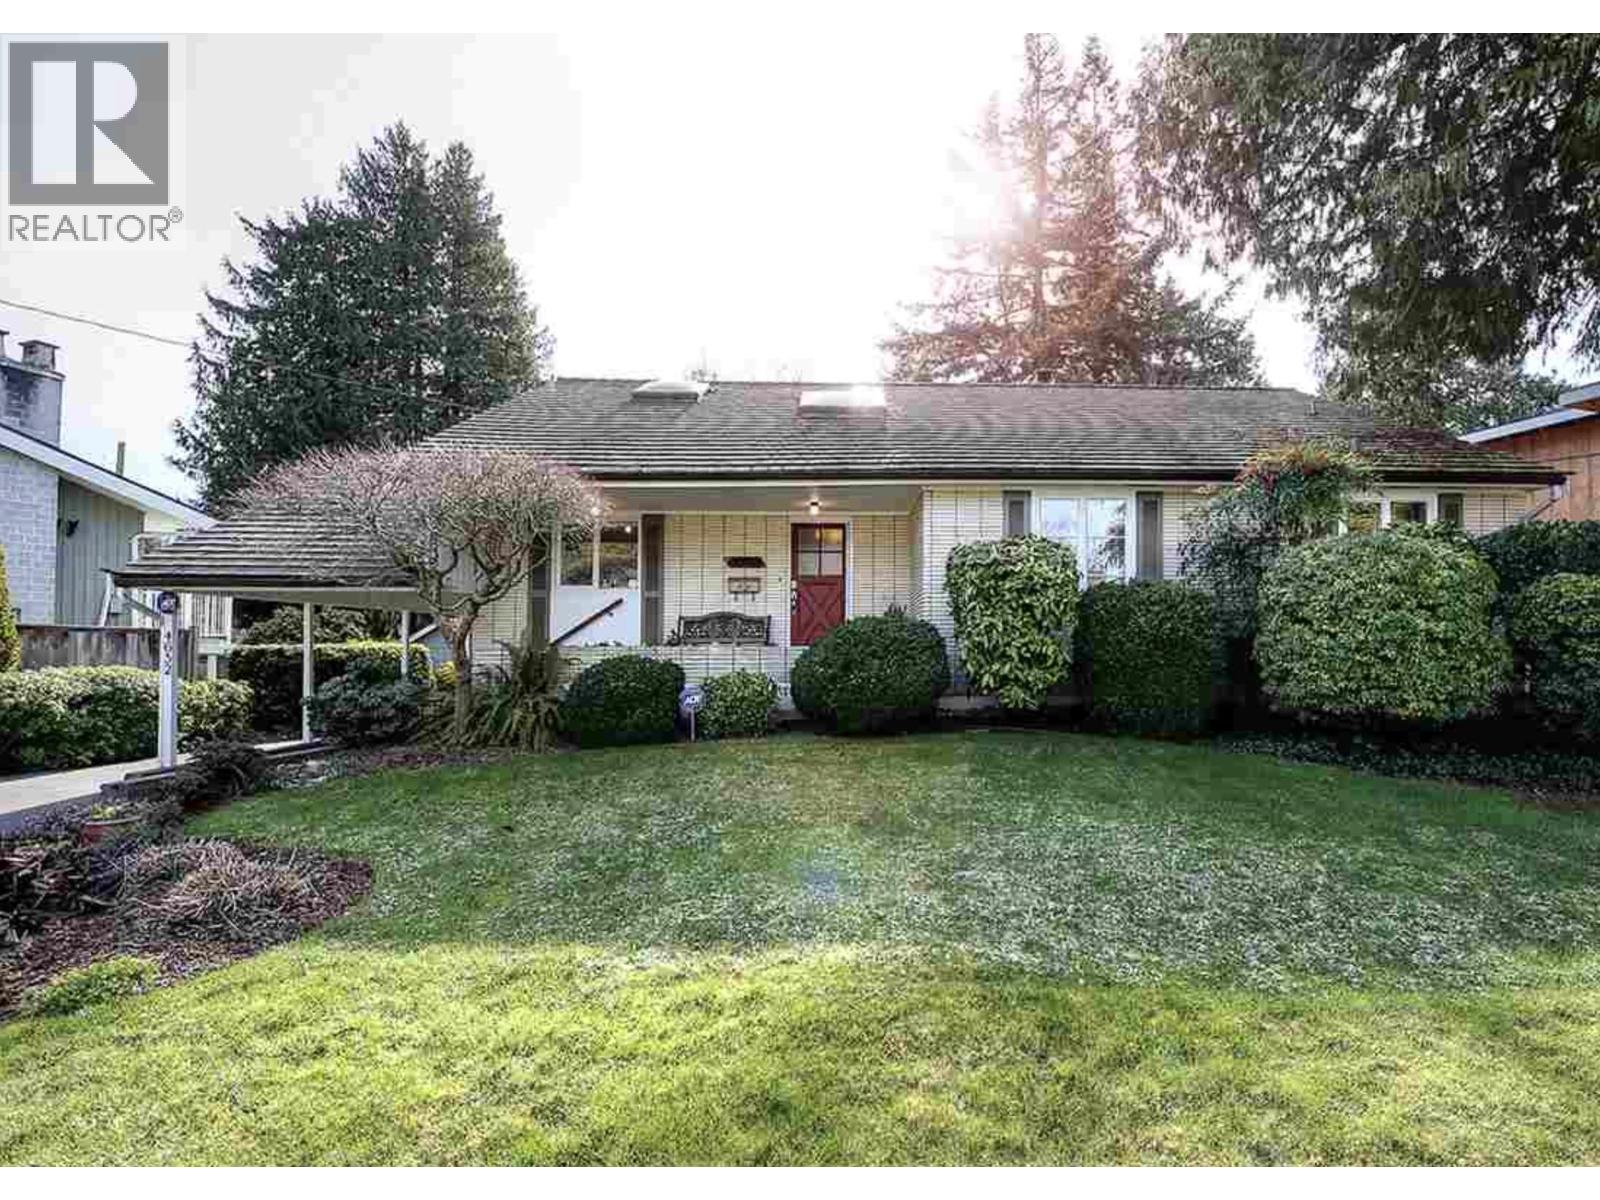
4652 Wesley Drive
Delta, British Columbia
Welcome to this well maintained rancher with finished basement in highly desirable The Village neighbourhood of Sunny Tsawwassen! Situated on a private & sunny 8676 square ft SOUTH LOT this 'move in ready' home offers a great floor plan with nicely appointed kitchen, large living & dining rooms, 4 bedrooms, spacious rec room & abundance of storage. Enjoy a bright south facing lot with mature gardens - perfect for kids, pets and gardeners! The enclosed solarium extends your living space year round and features a peek-a-boo ocean view. Conveniently located within walking distance to schools, parks, beach & transit. Sunny Tsawwassen - wonderful oceanside community & only minutes to city, YVR, border & ferries, Tsawwassen Mills. Photos have been virtually staged. (id:63400)
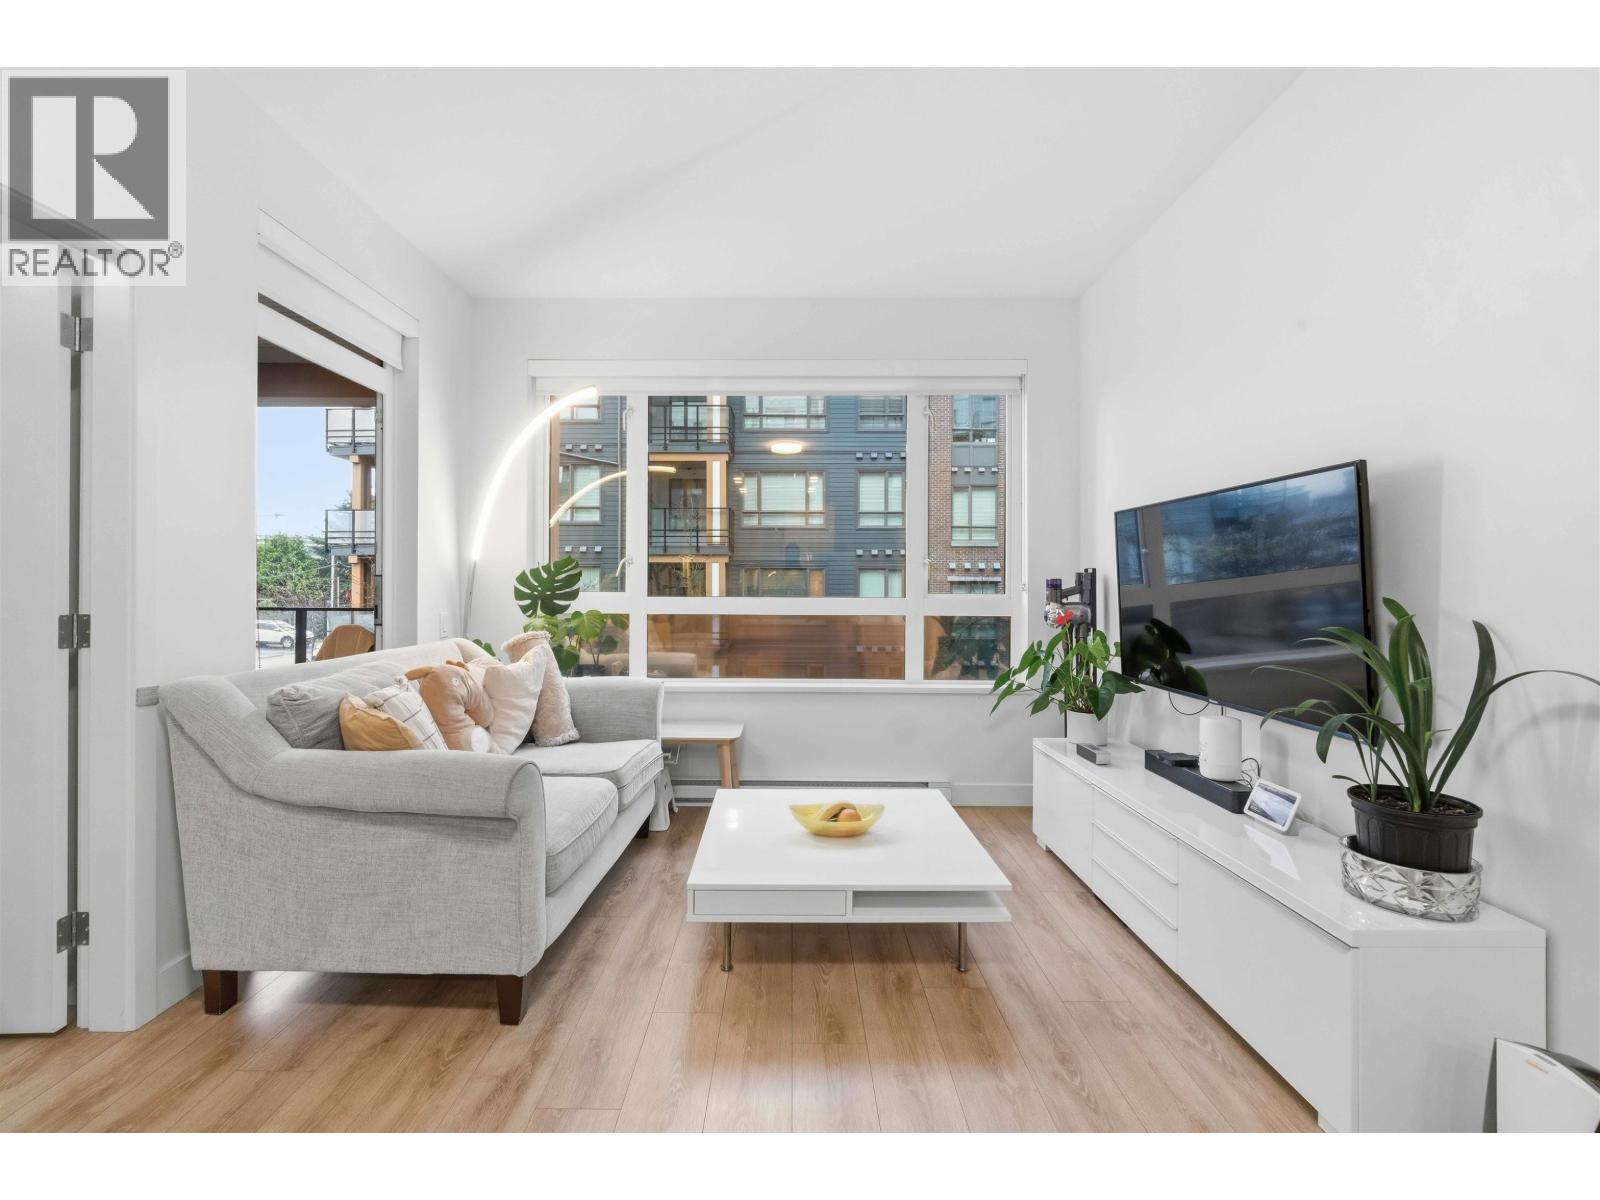
205 735 Anskar Court
Coquitlam, British Columbia
Welcome to The Oaks in desirable Coquitlam West! This well-appointed 2bed + DEN, 2-full bath unit offers thoughtfully designed modern living, featuring a bright open-concept layout, a contemporary kitchen equipped with s/s appliances & a gas range. The versatile DEN is big enough to fit a double-size bed, providing excellent flexibility for growing families or those in need of a home office/guest space-this unit can be used as a 3bed condo. Enjoy peaceful courtyard views fr the private balcony. Residents have access to exceptional amenities, including a fitness centre, games room, theatre room, party lounge, co-working space, & children´s playground. Perfectly positioned just steps fr SkyTrain, shopping, restaurants, schools, & parks, this residence offers an outstanding blend of modern comfort, functionality, & everyday convenience. (id:63400)
4507 Manson Ave
Powell River, British Columbia
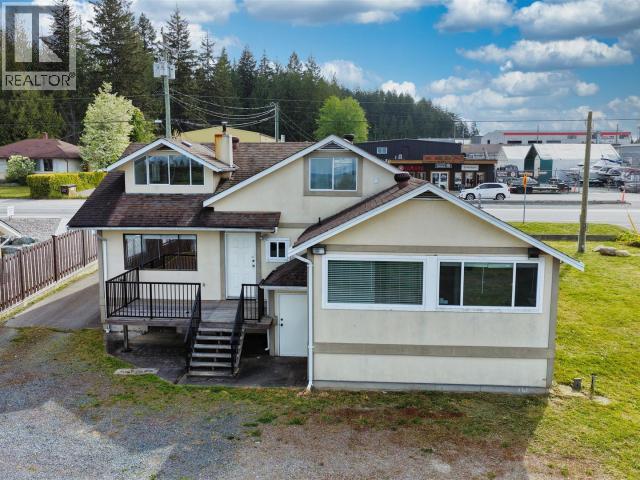
Rare industrial zoned property within the city limits of Powell River, ideally located on high visibility Manson Avenue with easy access to all amenities. Set on 0.27 acres, this property features a 1,438 sq ft building with office, residential, and storage space, offering excellent flexibility. The layout includes office areas, kitchenette, bathrooms, and additional rooms upstairs, plus a partial basement for storage. Zoned M1, allowing for a wide range of uses including industrial, office and limited sales and service. Accessory residential use permits a convenient live/work setup. Ideal for trades or contractors looking to operate, store equipment, and reduce overhead costs. Ample parking and room for expansion, including potential for a second building. A rare opportunity within city limits. (id:63400)
502 8750 University Crescent
Burnaby, British Columbia
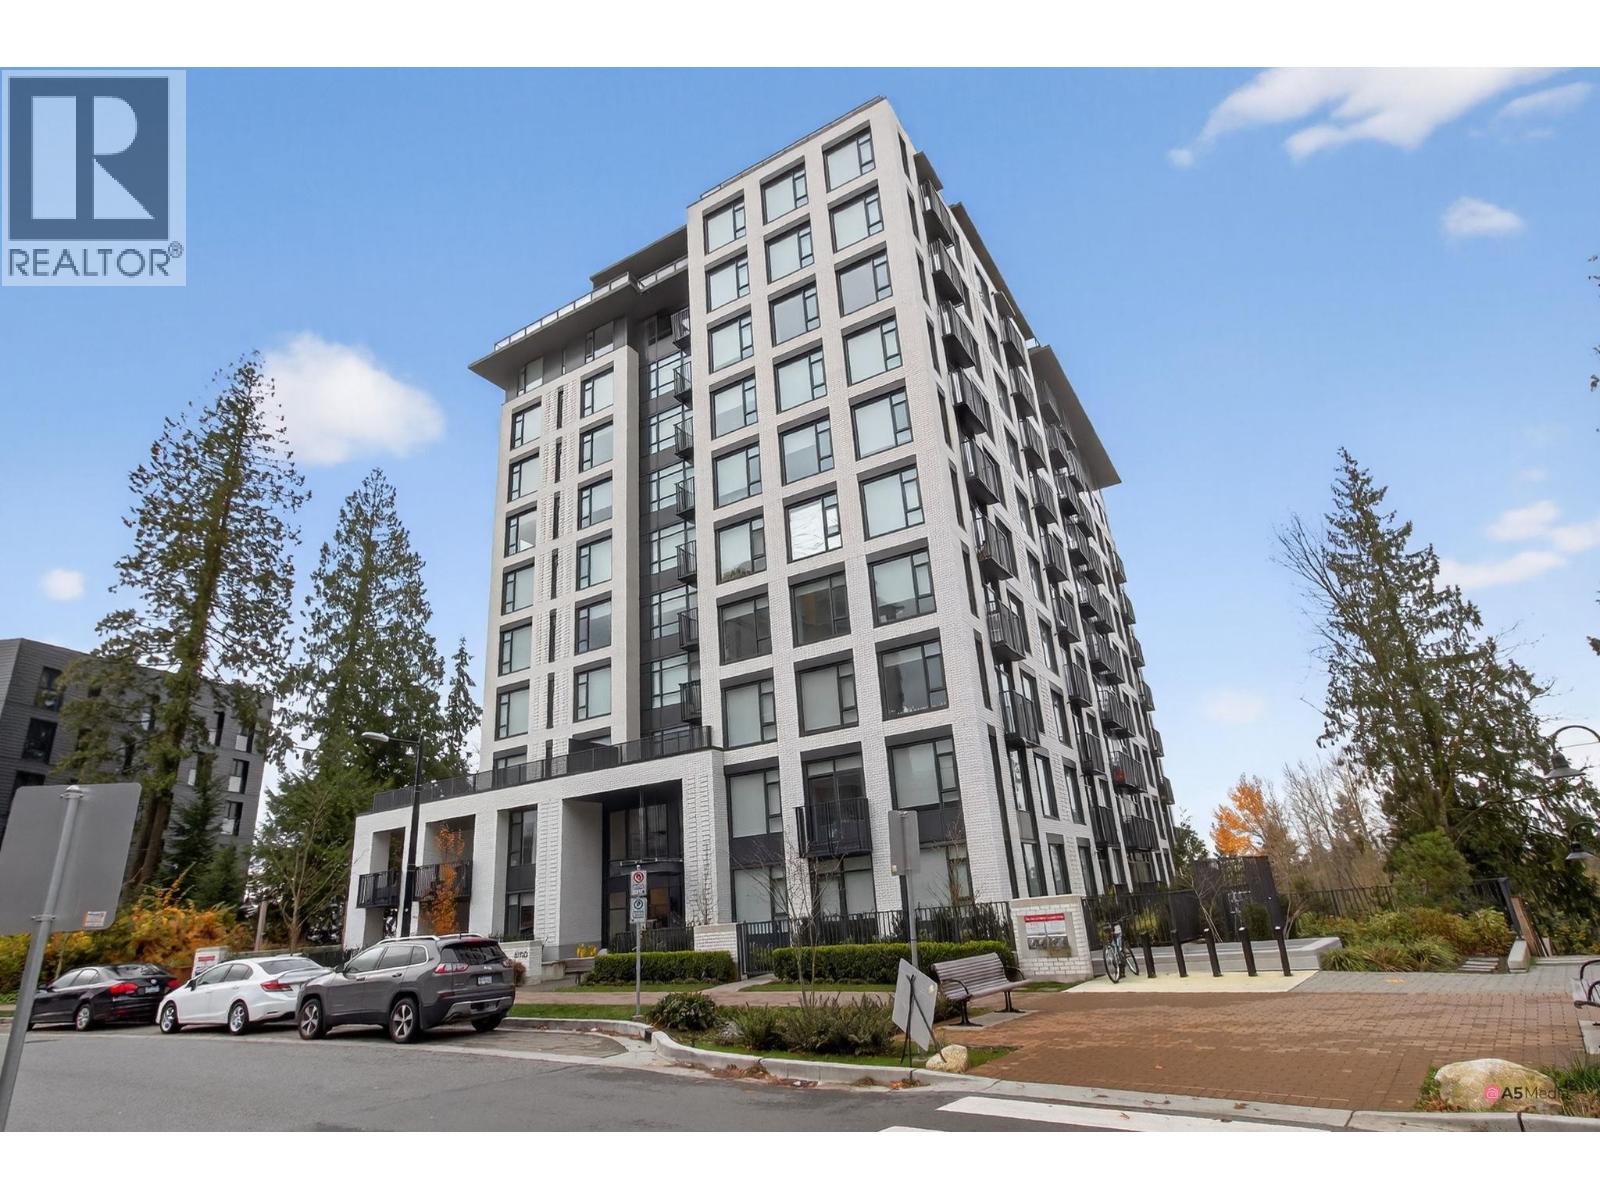
University City Living with This Exceptional 2-Bed, 2-Bath Concrete Unit by MOSAIC. Experience the perfect blend of LOCATION AND VIEWS in this Newly constructed, modern 2-bedroom, 2-bathroom residence at the heart of SFU. Positioned as a corner unit, it showcases breathtaking views and features a contemporary open-concept layout flooded with natural light. benefiting from its prime location, this property is an ideal investment opportunity with convenient access to grocery stores, shopping, recreation, transit, and SFU. Included is one parking stall, making it a practical choice for both personal residence and investment purposes. Seize the opportunity-reach out for more details! (id:63400)
103 4023 Mcconnell Court
Burnaby, British Columbia
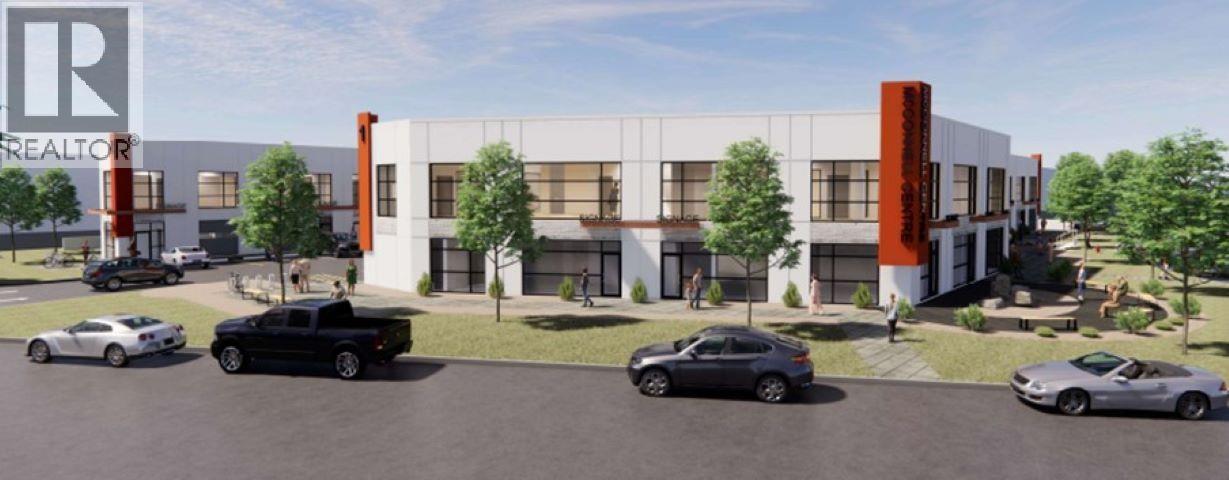
Completing August 2026, McConnell Centre is an architecturally designed small bay Office/Showroom/Wholesale/Warehouse complex in North Burnaby which is widely considered the Centre of Metro Vancouver. This prime location enjoys quick & easy access to all major business points in the Lower Mainland via the Lougheed Highway, the Trans-Canada Highway and the Lake City Way Sky Train Station. The second floor office features air-conditioning, two (2) private offices, LED lighting, T-bar ceiling, carpeting, finished washroom and coffee bar & sink. The main floor warehouse area is designed with 11'-26' ceiling heights, 100 amp 120/208 volt 3 phase electrical service, one (1) washroom, one grade level loading door and insulated exterior concrete walls. Three (3) parking stalls free of charge which includes the loading door area. Please telephone or email listing agents for further information and to book a showing. NO TOUCHBASE (id:63400)
6978 Victoria Drive
Vancouver, British Columbia
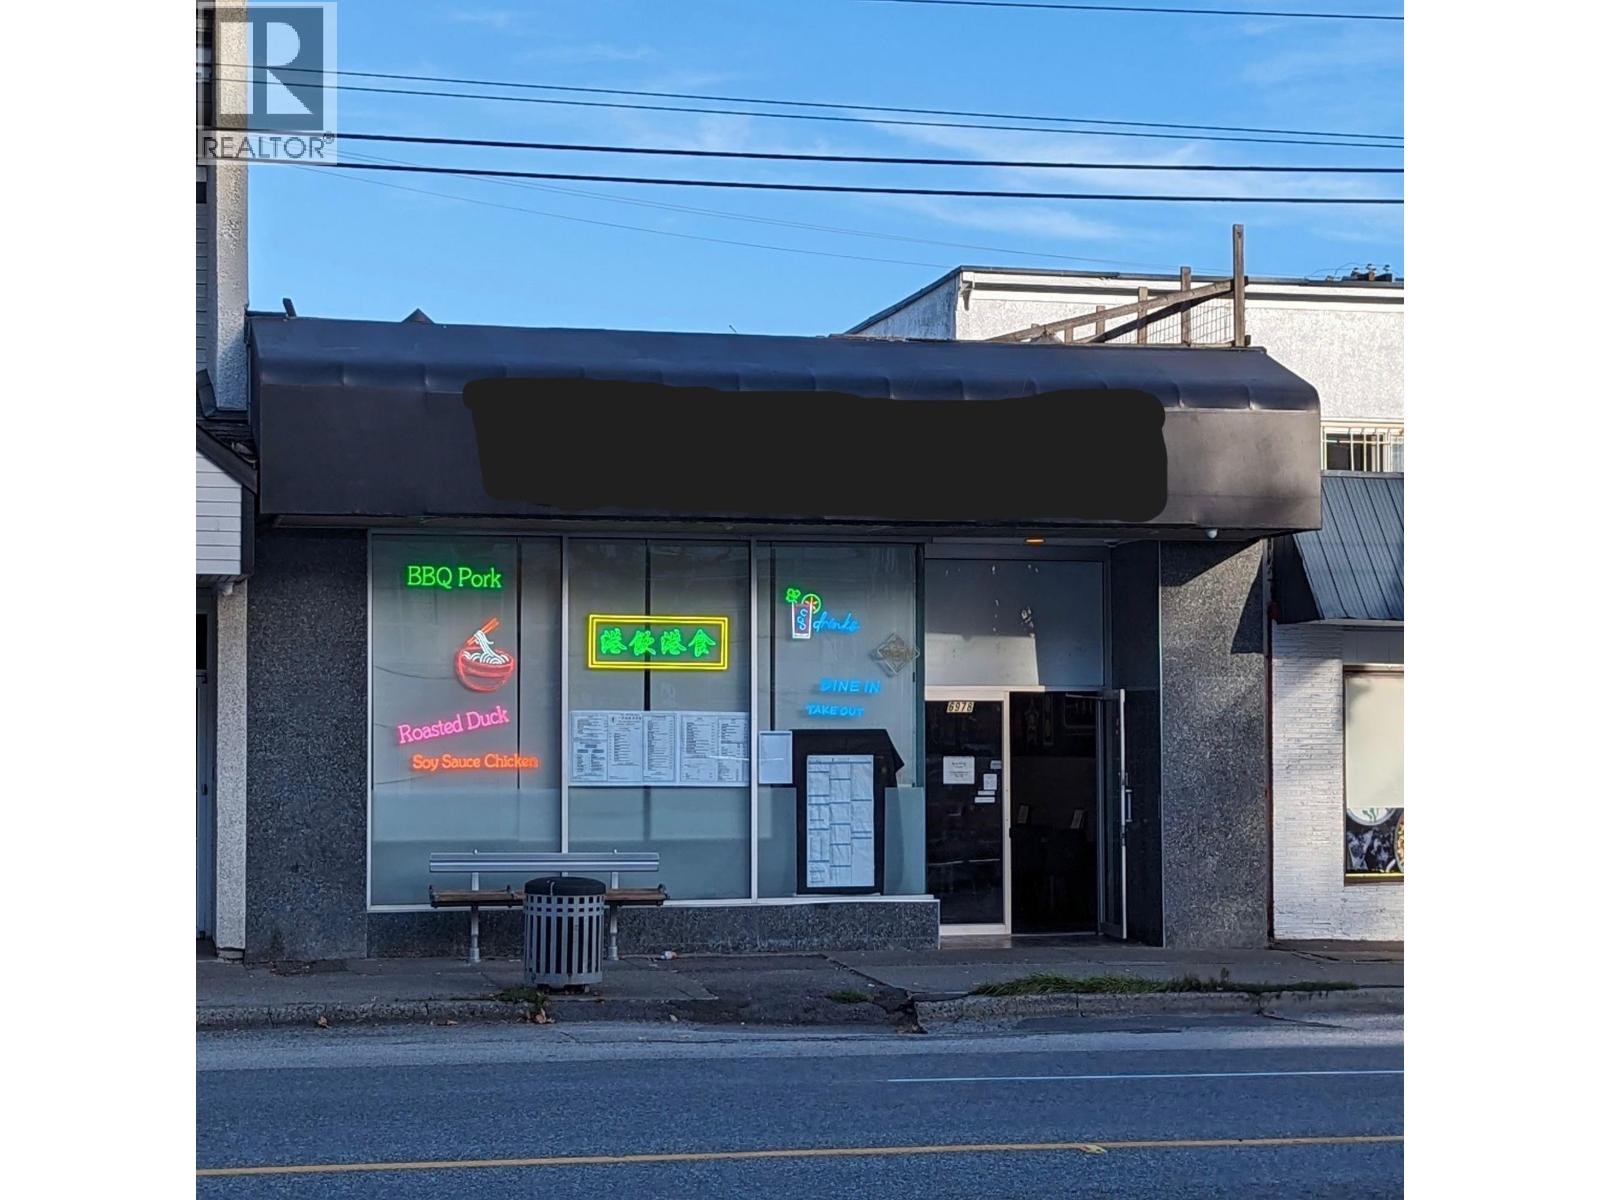
Exceptional opportunity to own a prime commercial property along bustling Victoria Drive! Located at 6978 Victoria Drive, Vancouver, this property sits on a 3,352 sq.ft. lot with approximately 2,021 sq.ft. of leasable space. Currently the building is tenanted with a well-maintained Chinese restaurant. There is a big potential to turnkey/own a restaurant or lease for exceptional income stream. The property offers excellent street exposure, steady vehicle and pedestrian traffic, and strong surrounding residential density. Ideal for an investor seeking stable rental income or an owner-occupier looking for a high-visibility location. A rare chance to acquire a freehold commercial property in one of East Vancouver's most vibrant commercial corridors. (id:63400)
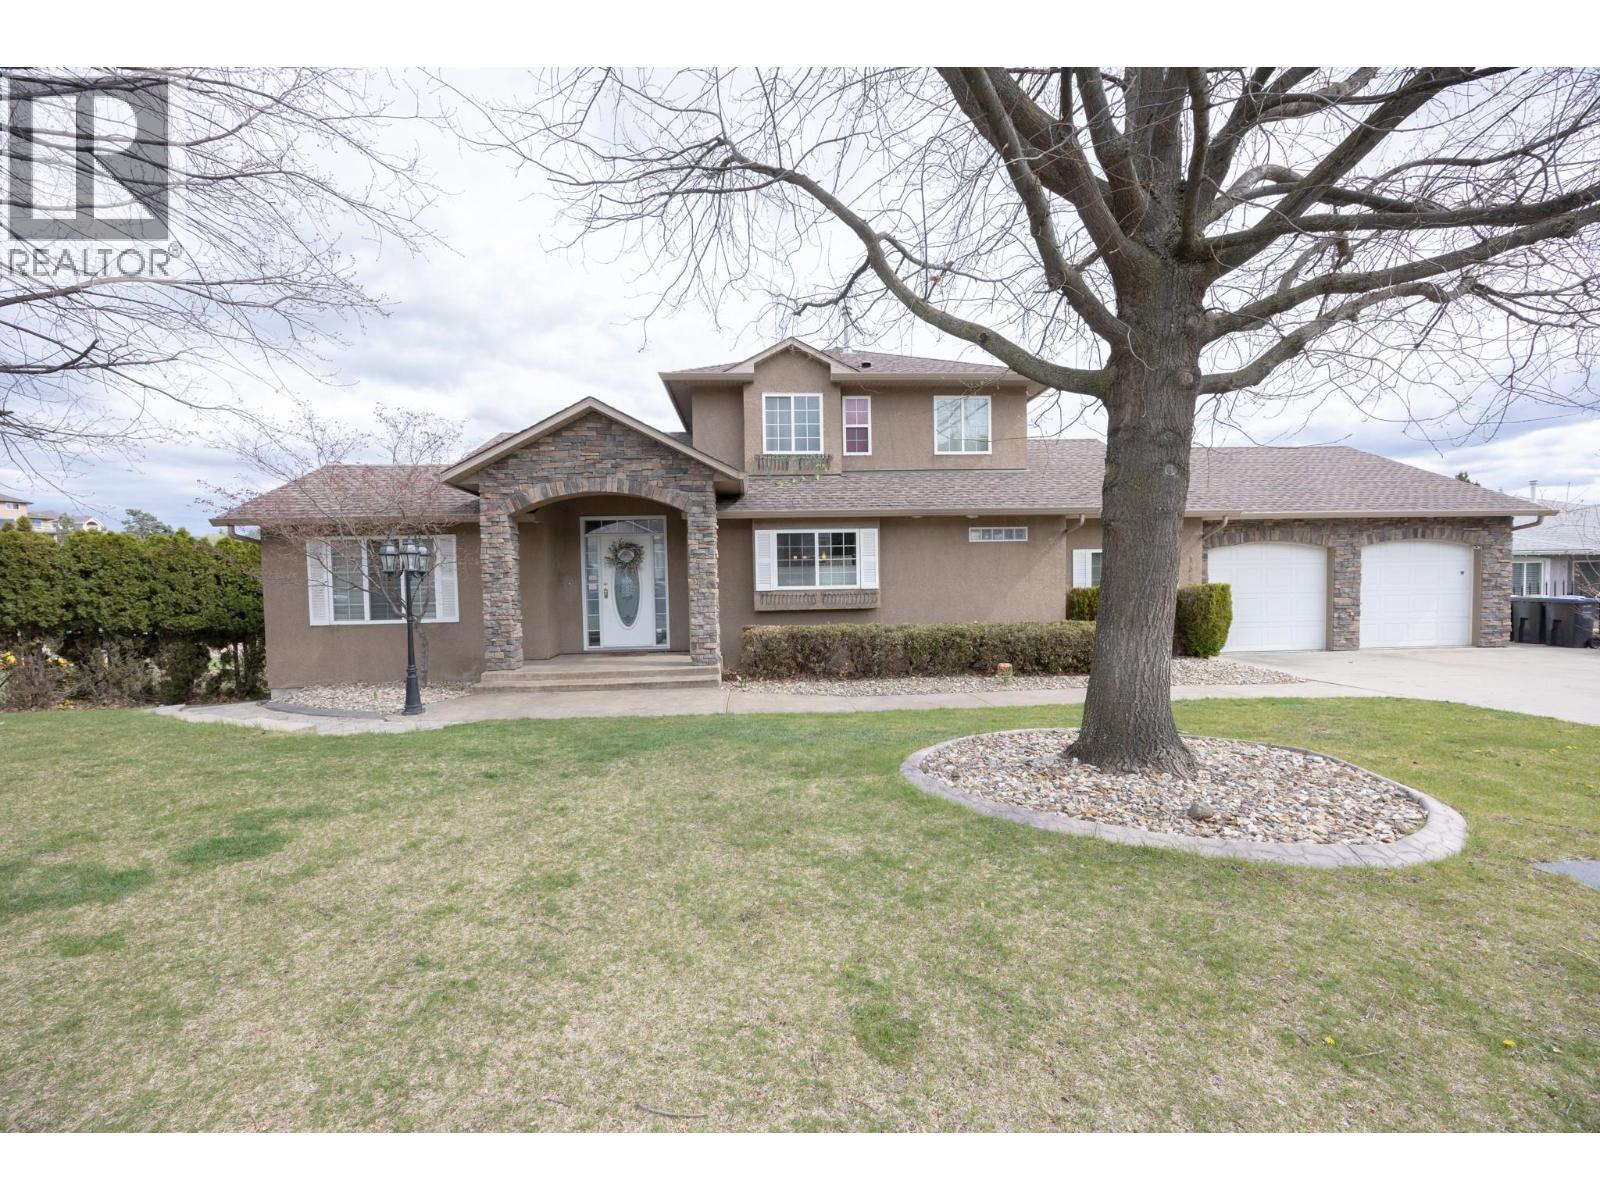
1563 Homestead Court
Kelowna, British Columbia
Welcome to 1563 Homestead Court, a spacious Glenmore home set on a quiet cul de sac with sweeping city, mountain, and valley views. This 4 bed, 3 bath residence offers 3376 sq ft of flexible living, including a main floor bedroom/den/flex room complete with a space saving Murphy bed & a fully finished lower level suite. The open concept main floor features vaulted ceilings, hardwood floors, bright SE exposure, and a generous kitchen with stainless appliances and ample workspace. Set on 0.25 acres, the property includes an oversized double garage with storage, extra parking, and a sizeable backyard with new fencing that preserves privacy for both suites. The home has received over $100K in upgrades, including a renovated lower level suite with new kitchen, appliances, flooring, paint, laundry, doors, independent heating, and a professionally upgraded sound proofed ceiling that significantly reduces noise transfer between units. A new paving stone walkway provides safe, private access to the suite. Both the upper and lower suites are rented to excellent tenants for a combined $5630 monthly. The lower suite offers an exceptional mortgage helper opportunity for buyers seeking strong, reliable income in one of Kelowna’s most desirable neighbourhoods. (id:63400)
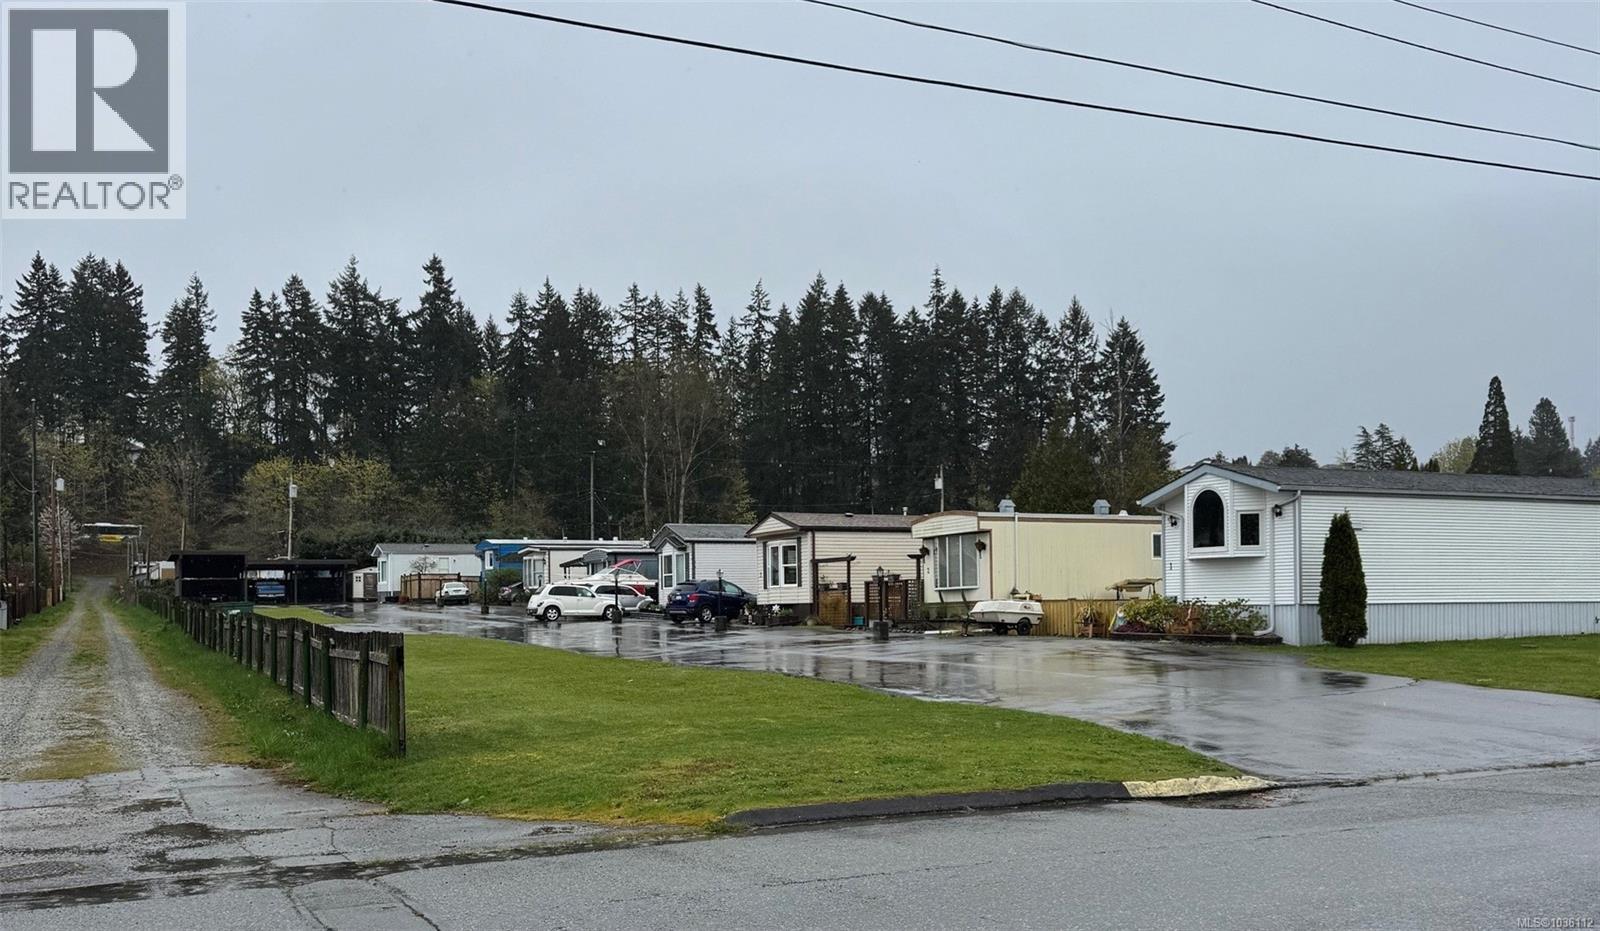
3859 Wood Ave
Port Alberni, British Columbia
Rare opportunity to acquire Matthaven Estates, a well maintained and established manufactured home community in growing Port Alberni. Property features multiple (8) serviced pads, and is situated on 1.27 acres (160'x349') with consistent occupancy, excellent accessibility, and potential opportunity for additional pad sites, subject to municipal approval. Convenient access to highway, and close to schools, shopping, restaurants, hospital, marina, and additional local amenities makes this an attractive asset for investors seeking steady cash flow and future appreciation. All measurements approximate and data should be verified if important. (id:63400)
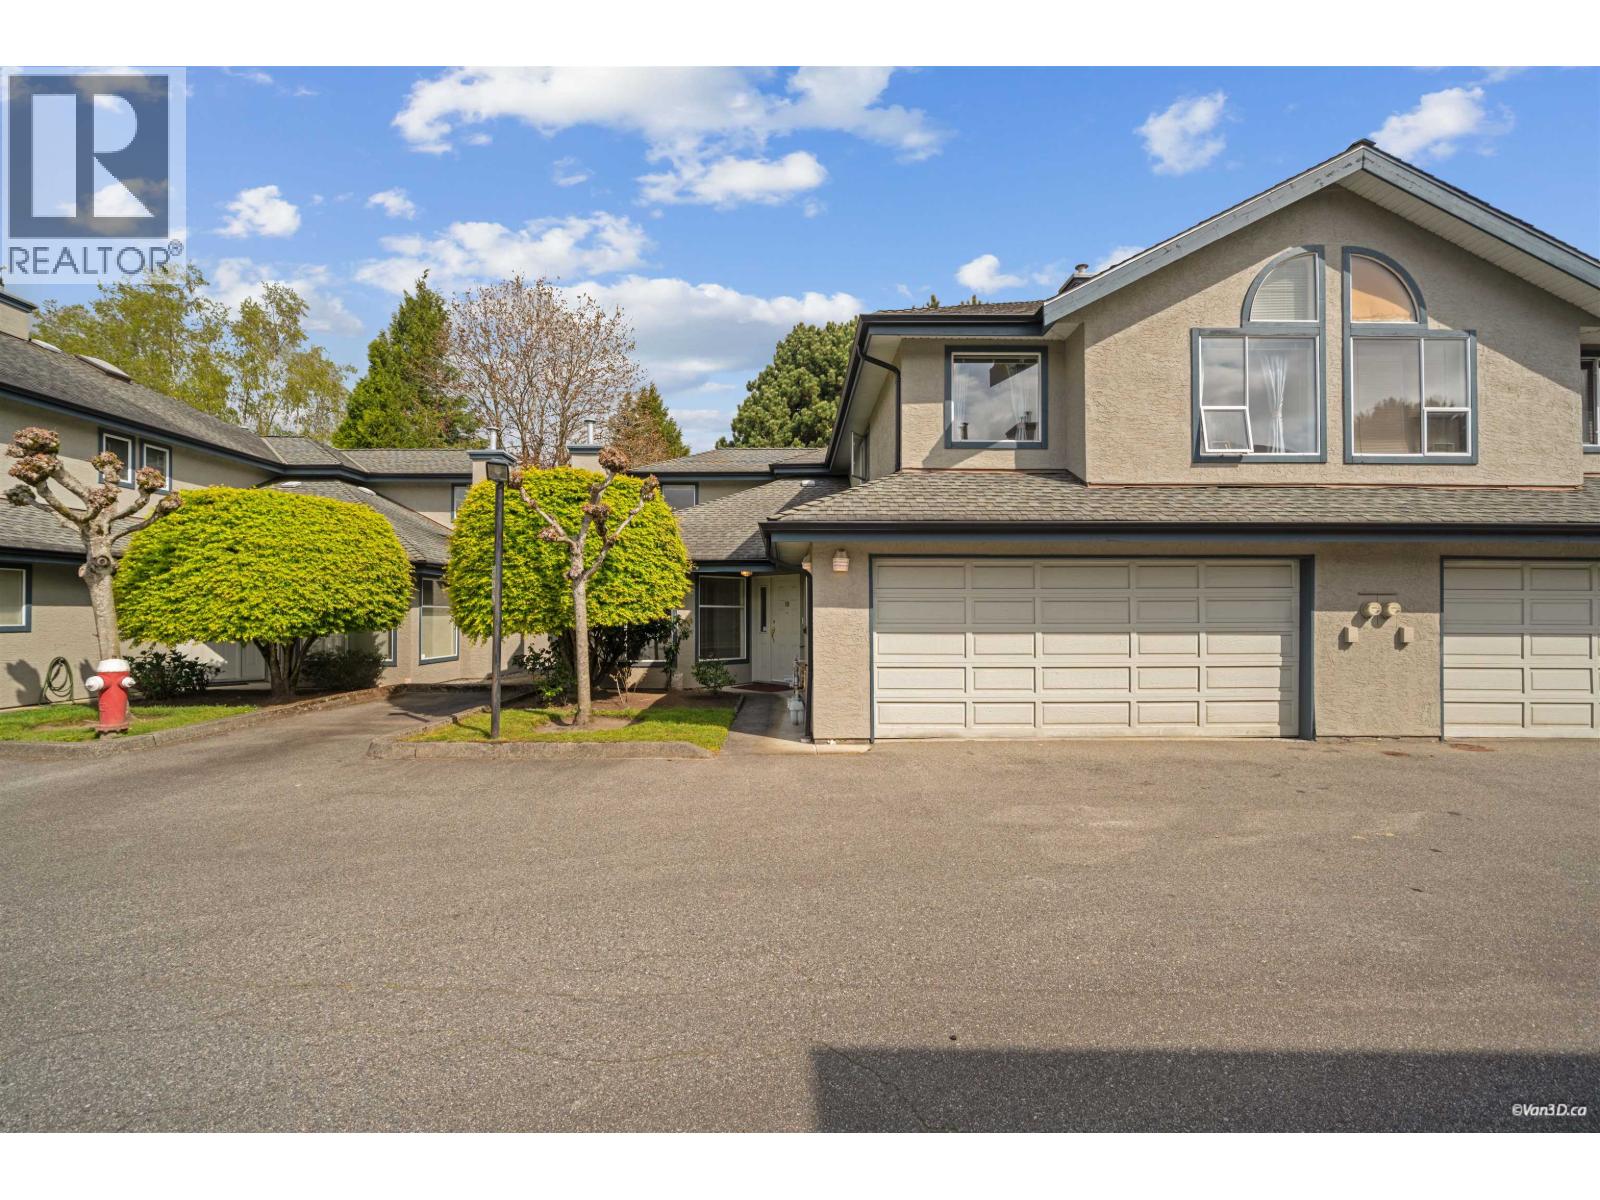
10 10900 No. 2 Road
Richmond, British Columbia
BRIGHT AND SUNNY SOUTH FACING EXTRA LARGE DUPLEX STYLE TOWNHOUSE W DOUBLE GARAGE. HUGH MASTER BORM, ALL ROOMS ARE EXTRA LARGE CAN FIT FULL SIZE FURNITURES, IN FLOOR HEATING ON MAIN, EXTRA HIGH CEILING IN LIVING ROOM W GAS FIREPLACE, THIS SPACIOUS AND EASY LAYOUT WILL FIT ANY FAMILY. CLEAN AND READY TO MOVE IN. EXCELLENT SCHOOL CATCHMENT: STEVESTON LONDON HIGH, MCKINNEY ELEMENTARY. EASY ACCESS TO NO 2 RD AND STEVESTON HIGHWAY. ESTATE SALE W ALL DOCUMENTS ARE READY, COMPLETION ANYTIME, EASY TO SHOW. (id:63400)
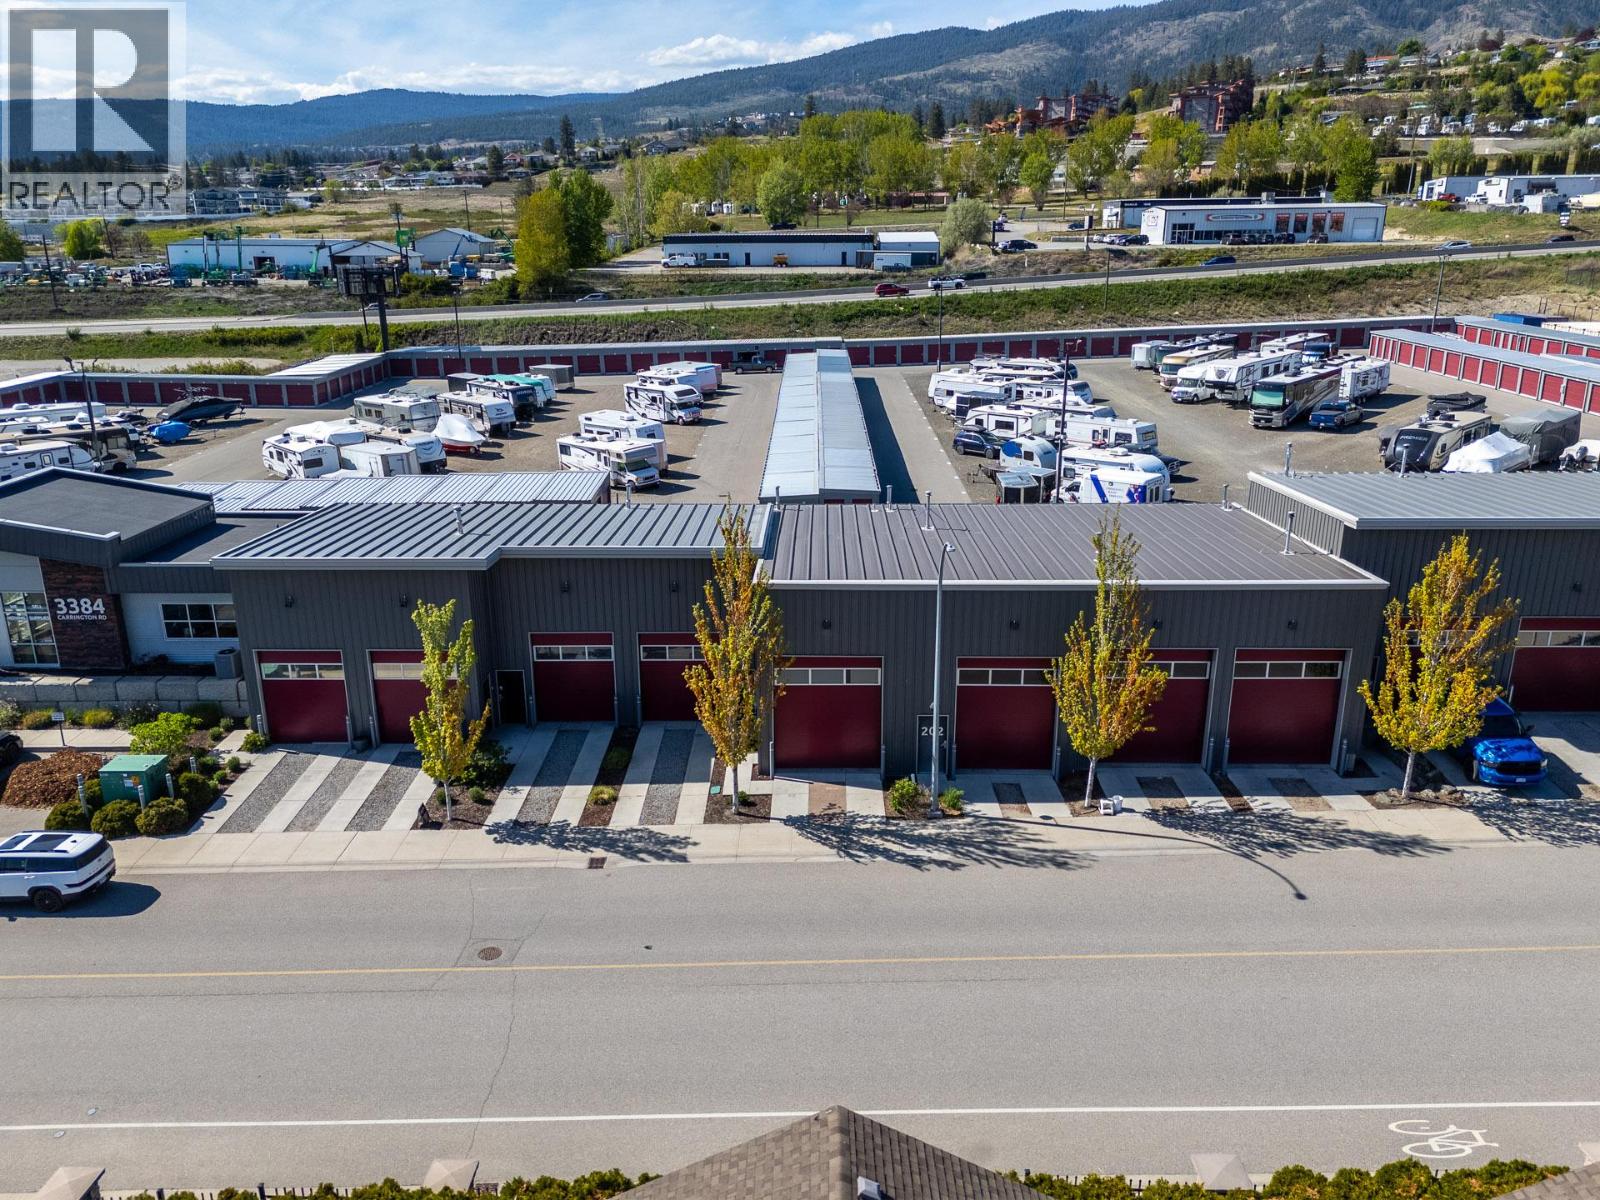
#201 - 3384 Carrington Road
Westbank, British Columbia
Unit 201 offers approximately 1,003 square feet of warehouse space with direct frontage and access onto Carrington Road. The premises are located on First Nations land and are offered by way of sublease. Zoned RC, the unit features approximately 20-foot ceilings, one grade-level 14-foot bay door, a mezzanine level, and a bathroom. One designated parking stall is included with abundant street parking available. Offered at $2,006.00 per month on a gross lease basis, providing simple and predictable occupancy costs. Available for immediate possession. (id:63400)
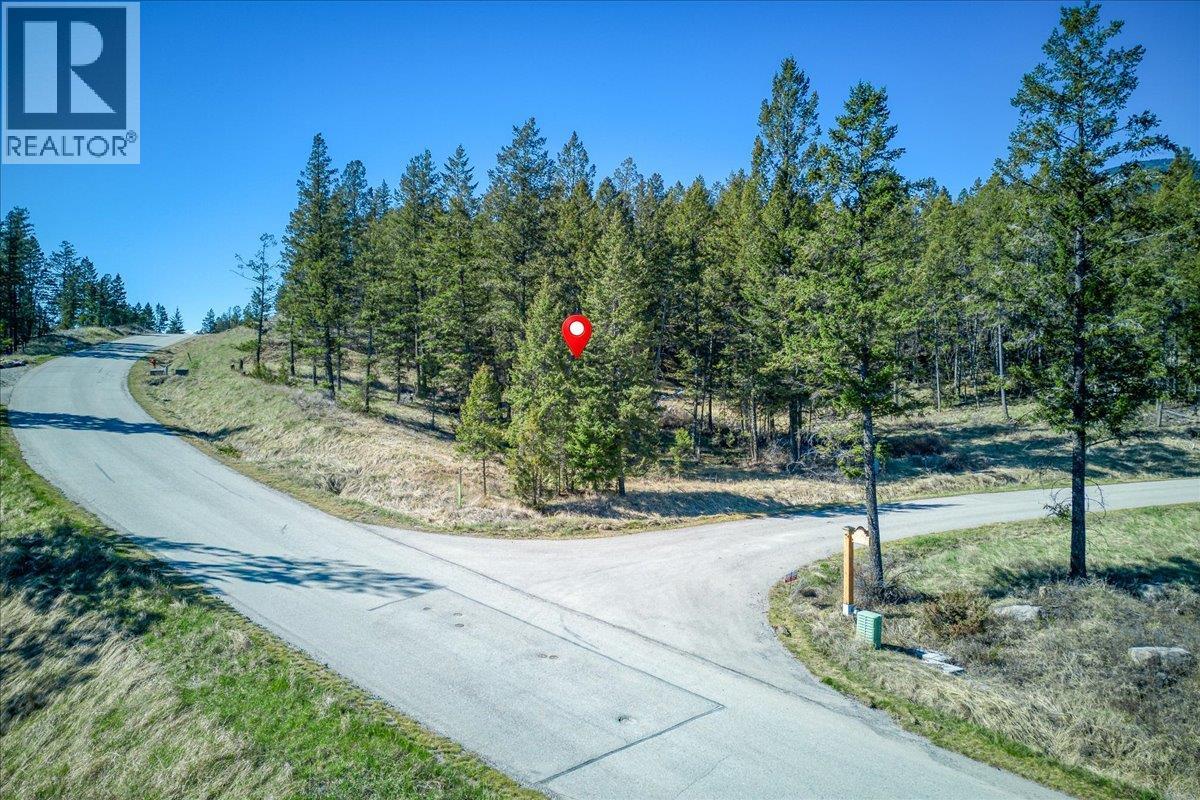
Lot 12 Bella Vista Boulevard
Fairmont Hot Springs, British Columbia
Nestled in the trees, on a quiet street in picturesque Bella Vista Estates! You will have views of Columbia Lake AND beautiful mountain views from LOT 12. You really do need to visit Columbia Lake to experience the scenic views and the beauty and tranquility. Siding onto a peaceful man-made creek, this estate lot is .415 an acre and has 164 feet of frontage (124 feet deep) and could be the spot you have been searching for to build your custom, light-filled family retreat. Bella Vista has a generous building scheme and architectural guidelines that include size options to fit any family's wishes and budget. Underground services including propane are brought right to the property line (rare for the Valley) and with no building commitment, you can take the time you want to plan and develop an amazing dream home! Enjoy the extensive walking paths throughout the community that feature quaint bridges, mountain creeks, and beautiful viewpoints of the lake and mountains. Bella Vista's convenient location offers easy access to airports, golf, skiing, fishing, boating, hiking and biking. This is a professionally managed strata with secured boat and RV storage available for Bella Vista residents. And an important Bella Vista Estates amenity update: semi-private BEACH and lake access for swimming and non-motorized activities for all Bella Vista owners! (id:63400)
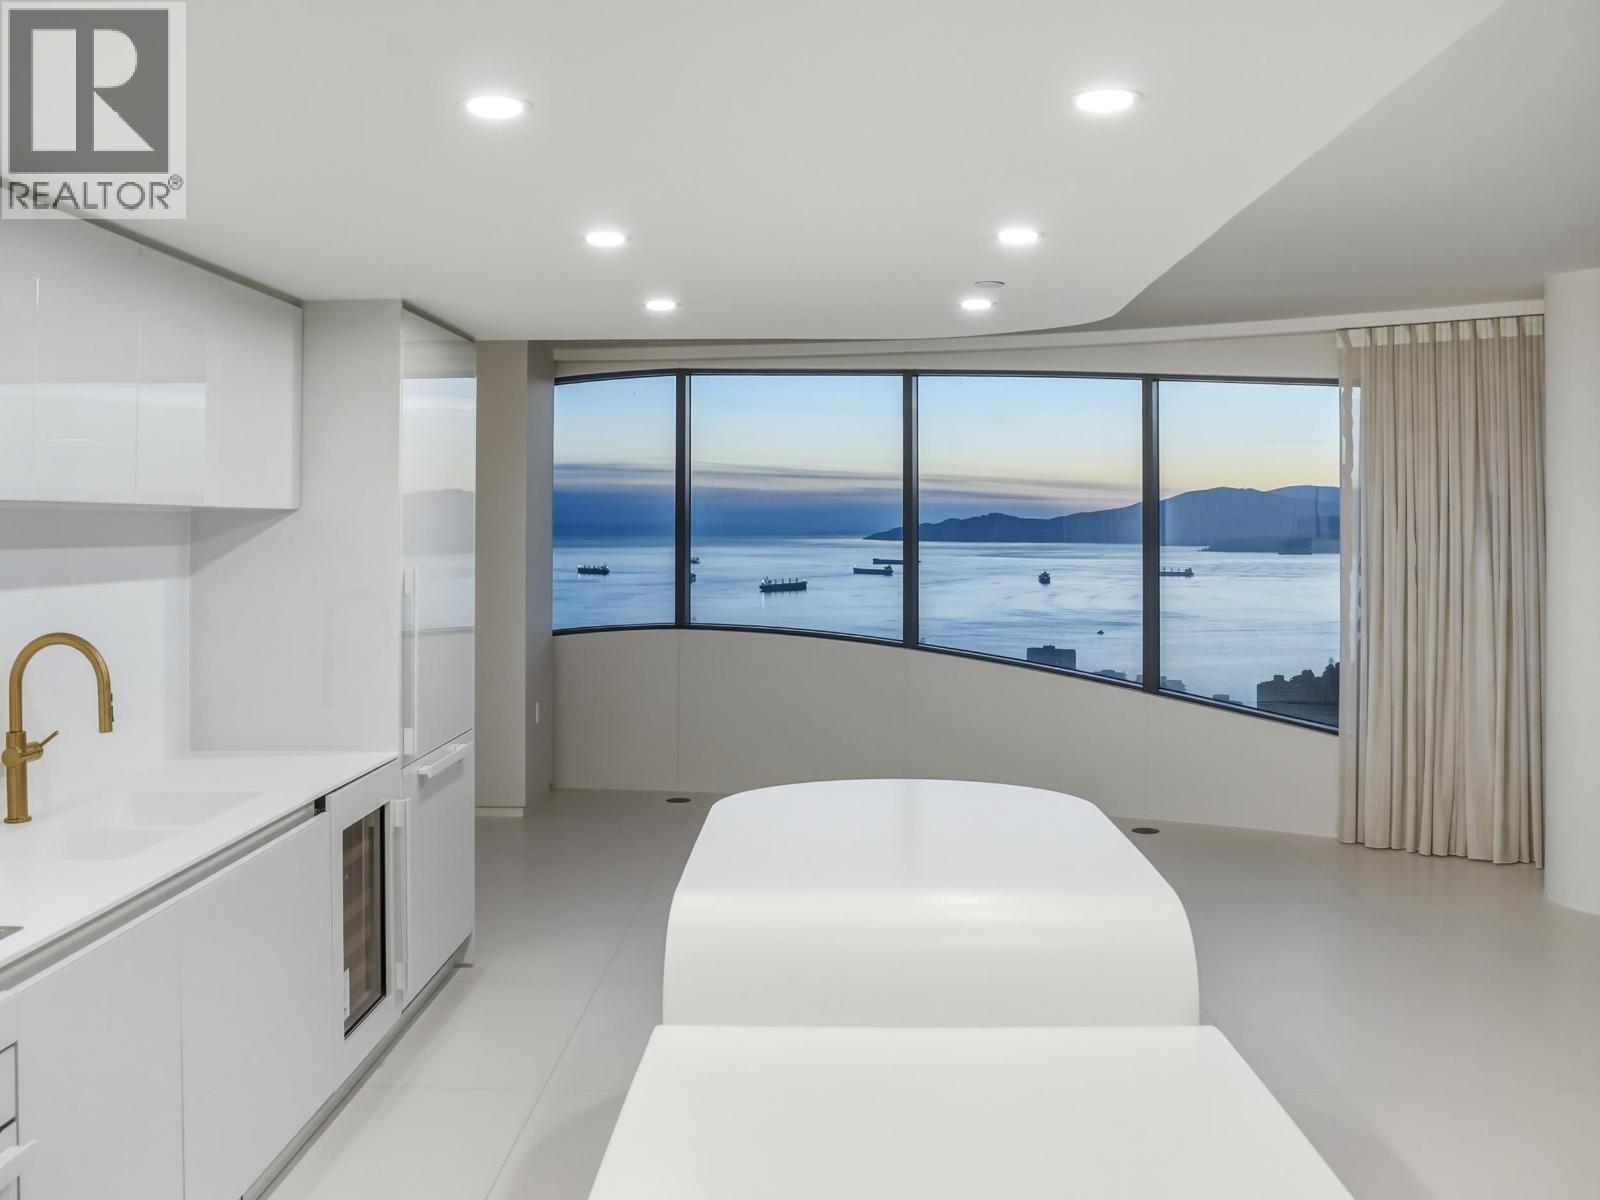
5103 1033 Nelson Street
Vancouver, British Columbia
THE BUTTERFLY - 51st floor. Bing Thom and Westbank's cloud-inspired tower, an instant Vancouver landmark, frames this 1500+ sf residence in curved walls of glass. English Bay, the North Shore mountains, and the city skyline unfold from every room. 2 bedrooms, 2 baths, a den, walk-in closet, and a private balcony suspended above downtown. White porcelain floors, an Italian-crafted kitchen with Miele appliances, and the sculptural concrete forms that define the building. Amenities: 24-hour concierge, 50m glass-roofed pool, hot tub, saunas, gym, rec room, and open-air sky gardens on every floor. Steps to Robson, English Bay, and Stanley Park. 2 parking & storage. A rare opportunity in a once-in-a-generation tower. (id:63400)
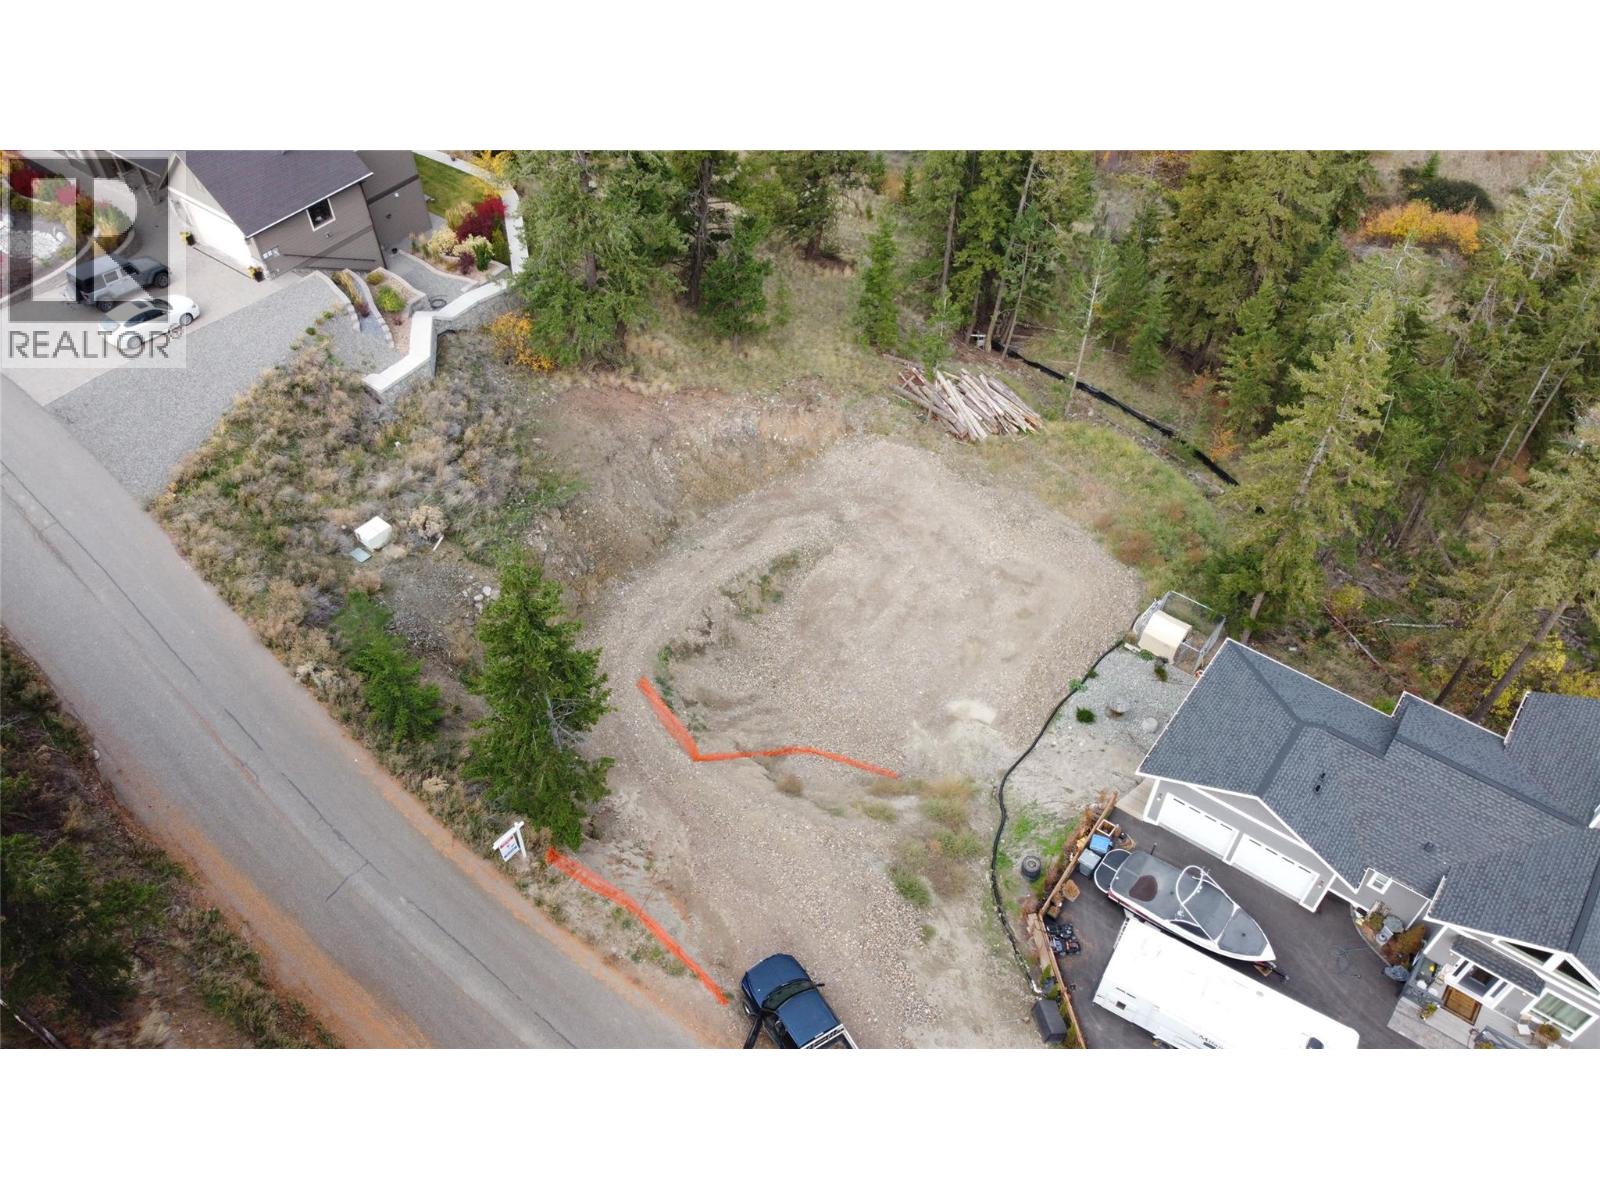
2069 High Schylea Drive
Kamloops, British Columbia
Rare 0.5-acre building lot in Rose Hill, one of Kamloops’ most desirable hillside neighbourhoods. Known for its larger parcels, custom homes, and quiet setting above the rest, this is the kind of location people hold onto. Take advantage of sweeping valley and mountain views while being just minutes to downtown and daily amenities. A solid opportunity to secure land in an established, high-end area with very limited inventory. (id:63400)

110 6245 136 Street
Surrey, British Columbia
Exceptional opportunity to acquire a highly reputable and well-established barber shop with a strong brand presence and loyal clientele in one of Surrey's busiest and most desirable locations. Known for quality service and professionalism, the business has built an excellent reputation and a consistent repeat customer base, making it a true turnkey operation. Benefit from low, affordable rent, enhancing profitability and long-term stability. Ideal for an owner-operator or investor, this profitable business offers immediate cash flow and strong potential for future growth (id:63400)
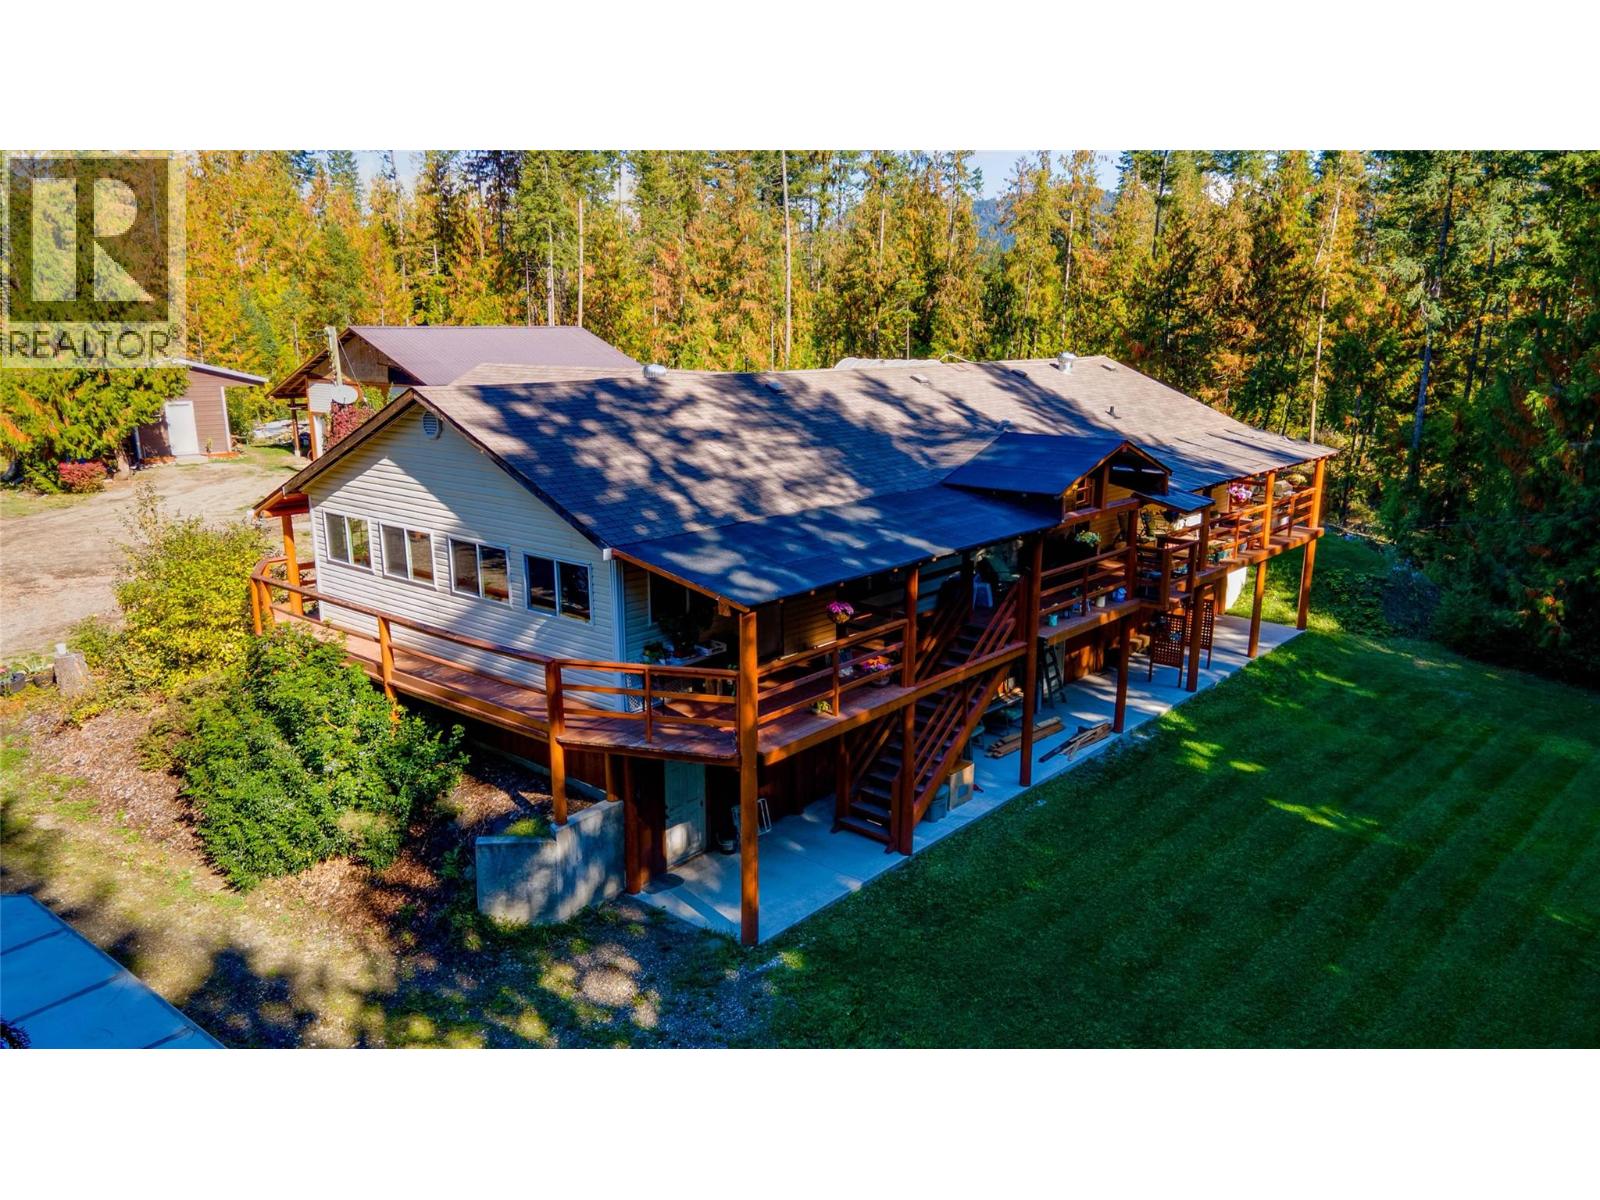
2681 Trans Canada Hwy.
Sorrento, British Columbia
Tucked away on 19.2 acres of timber-rich forest, private estate with shop invites you into a lifestyle defined by space, light, and a quiet connection to nature. Minutes from Shuswap Lake, golf, dining, shops, and scenic trails. Spend your mornings on the water, afternoons on the course, and evenings unwinding on your expansive cedar deck, surrounded by forest and sky. Inside, the 3,888 sq ft home is filled with natural light, where vaulted ceilings create an airy, welcoming atmosphere. The open-concept living space flows into a generous kitchen with a large island at its heart, perfect for gathering. With 5 bedrooms and 3 bathrooms, there’s room for growing families, visiting guests, and evolving needs over time. The walkout basement offers flexibility for recreation, a home office, or private guest space. Outside, the heated 30’x36’ shop is ready for projects or business use, complemented by multiple outbuildings for storage, hobbies, and RV space. With valuable timber, income potential, and negotiable furnishings and equipment, this is more than a property, it’s a place to grow, gather, and live fully. (id:63400)
19431 95th Street
Osoyoos, British Columbia
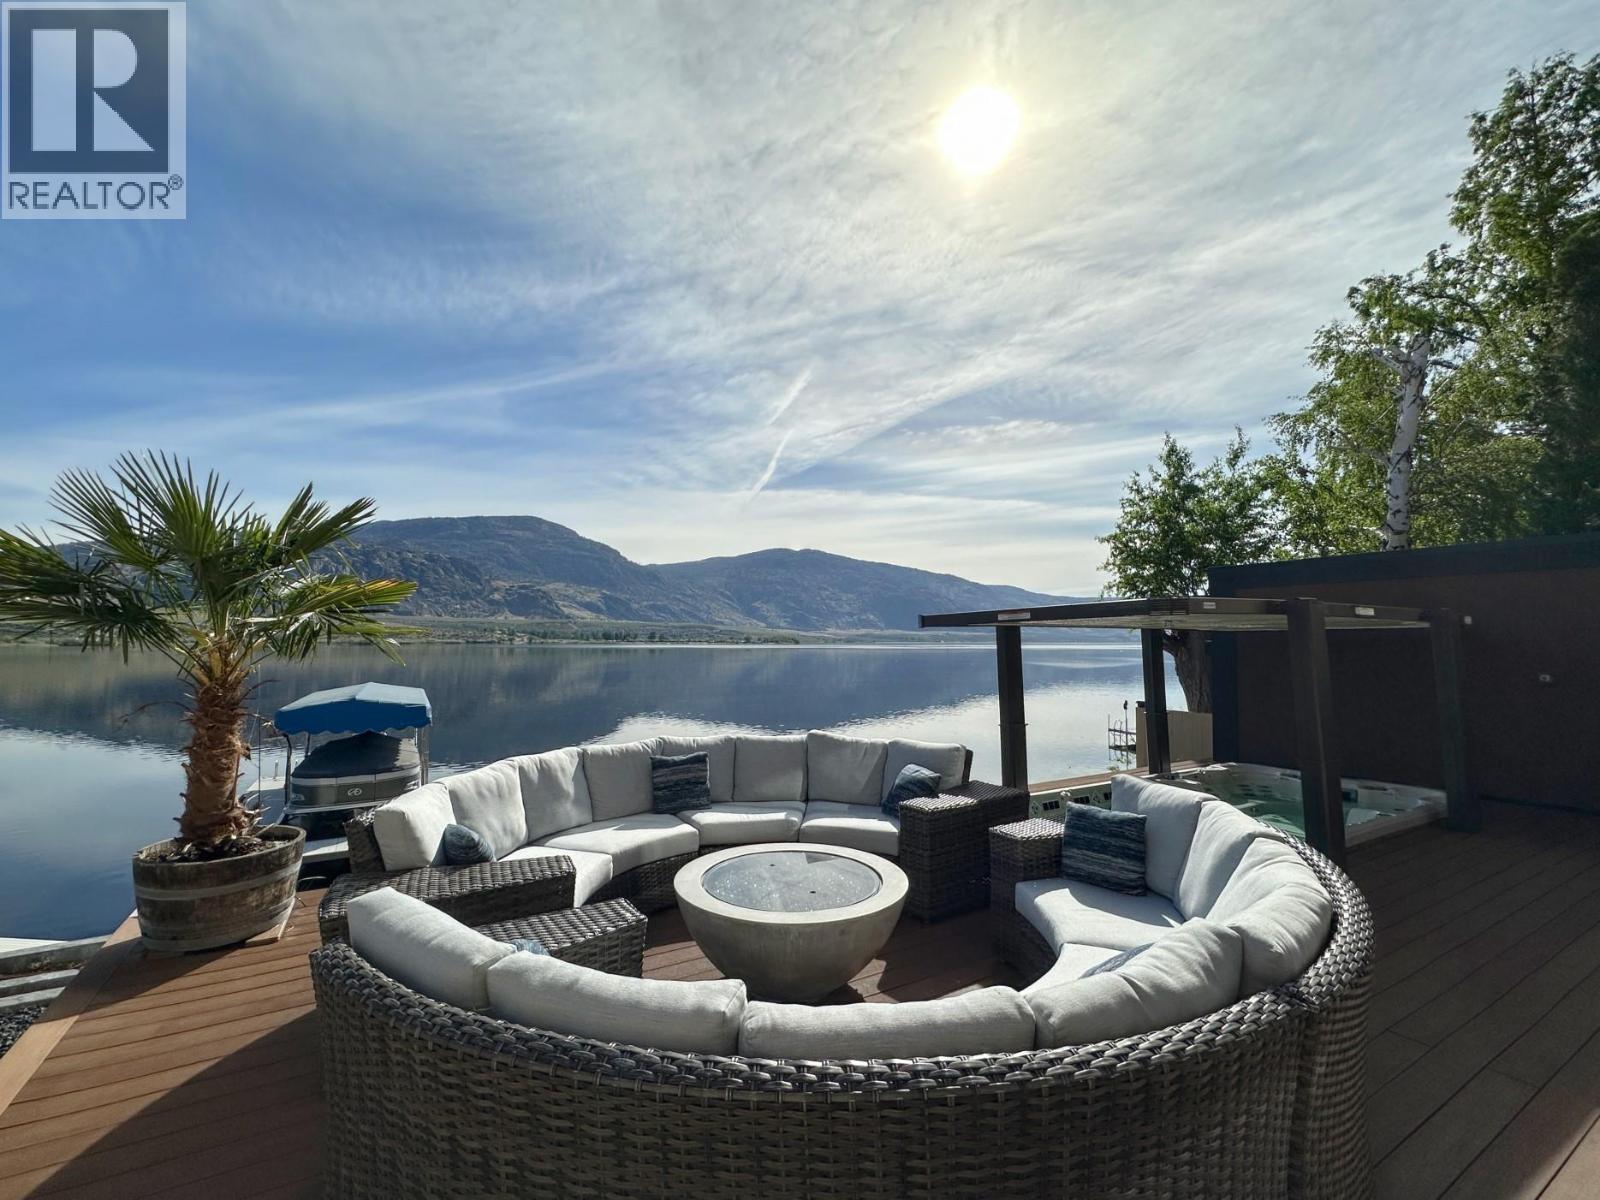
PREMIUM WATERFRONT, EXCEPTIONAL QUALITY HOME ON OSOYOOS LAKE! This exceptional 5-bedroom, 3&1/2-bathroom custom-built home showcases refined luxury from the moment you arrive. A striking entry with hand-chiseled black basalt steps leads into a residence finished with Nero Marquina marble flooring, matching fireplace surround, and elegant countertops. The interior highlights include clear cedar casings, vertical grain oak millwork, and tasteful onyx accents. The primary bedroom offers a true spa experience with a jetted tub, a steam shower, while tinted windows throughout ensure complete privacy. Practical features are equally impressive, including a full-height crawl space with spacious media room extensive storage, a whole-home reverse osmosis system, and water softener. The home is also prepped with rough-ins for a future elevator and roof deck. Outdoor living is designed for both relaxation and entertaining, featuring expansive decking, a covered cooking area, and a 16’ Catalina swim spa with Covana automated cover. An outdoor shower and cabana with additional bathroom enhance the outdoor living. Private dock included. Situated in a prime stretch of the lake—ideal for boating, water sports, or quiet days on the water. Low-maintenance landscaping completes this turnkey lakefront package. (id:63400)
329 Rigsby Street Unit# 108
Penticton, British Columbia
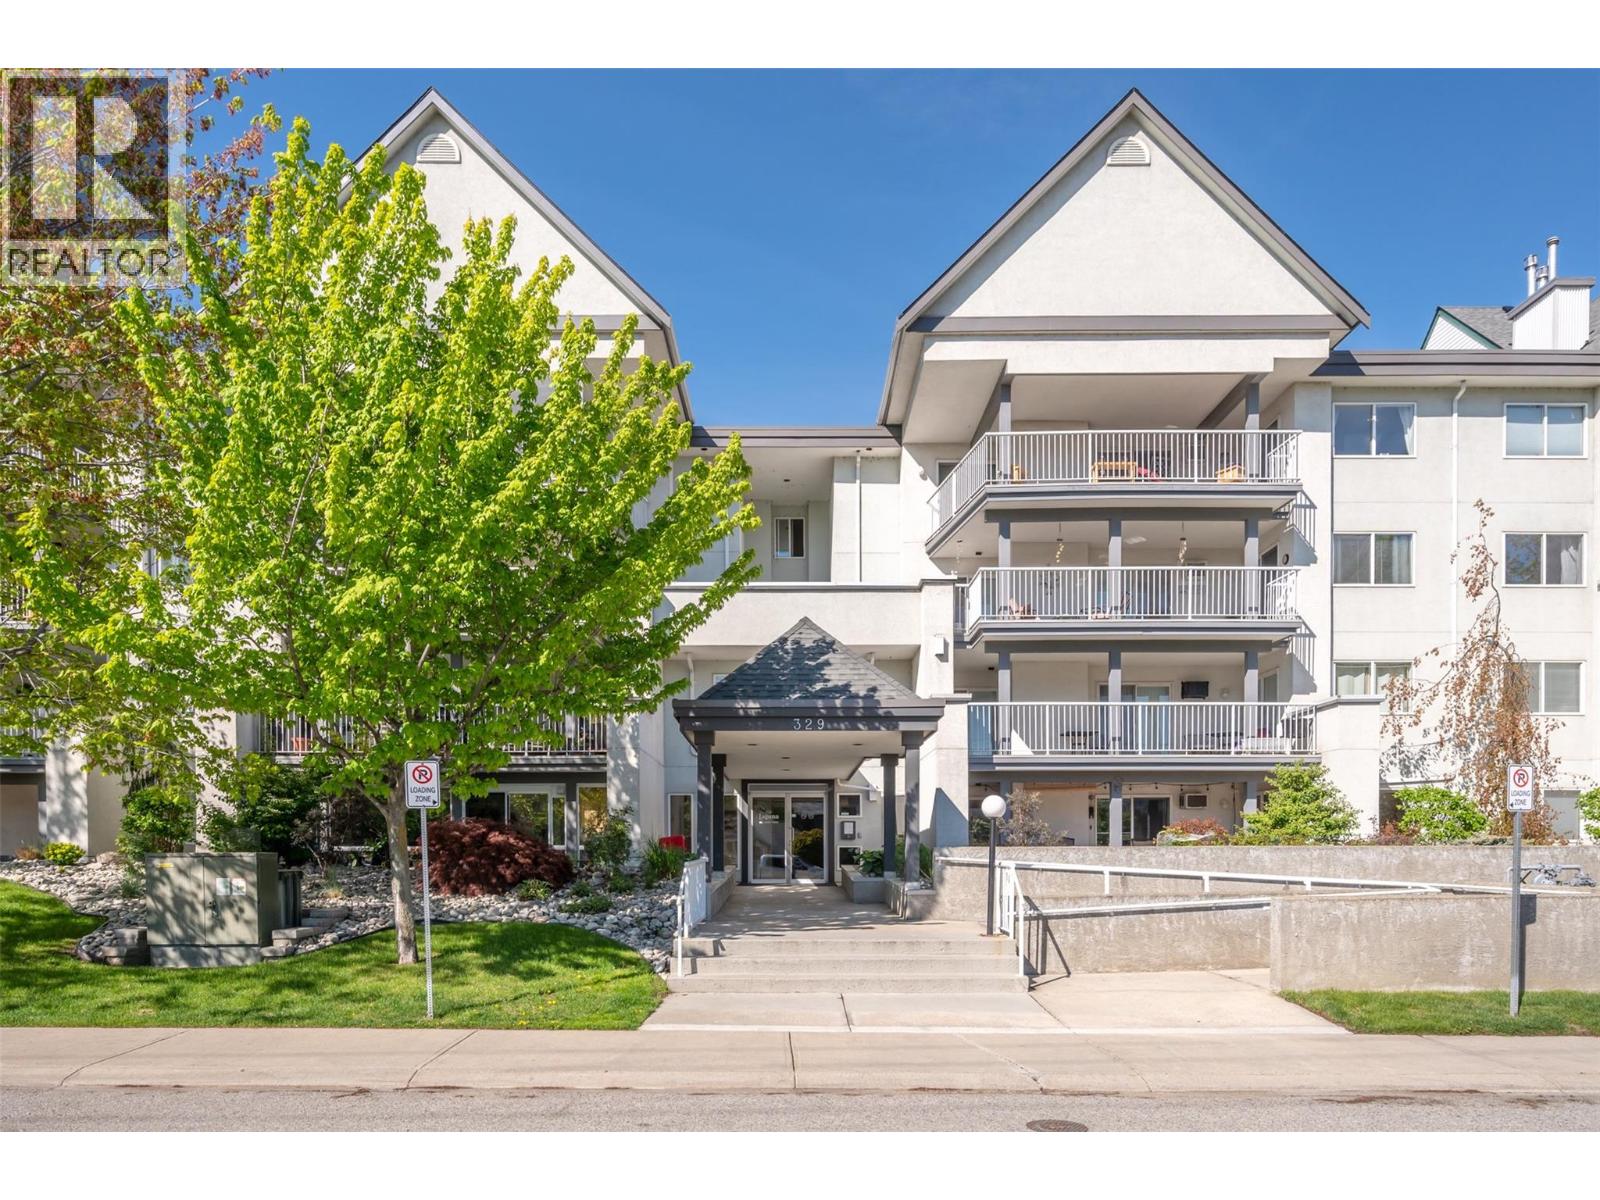
Experience easy living in this ground-floor end-unit condo, ideally located just minutes from downtown Penticton, Okanagan Lake, beaches, parks, the South Okanagan Events Centre, and the community center. This nicely partially renovated 1-bedroom, 1-bath home features a cozy electric fireplace in the living room, which opens to a covered patio with direct access to the building’s common area—perfect for enjoying the outdoors. The functional kitchen includes a bar area, stove, fridge, and dishwasher, with an adjacent eating area. The spacious primary bedroom also offers patio access and has access to the 4-piece bath. This unit has a stacked washer/dryer which add to the convenience. With lots of street parking for visitors, rentals allowed, and no age restrictions, this fantastic unit is an excellent rental or a place to call home. Sorry, no pets. Contact the listing agent to book your showing! (id:63400)

6000 Confidential Avenue
West Vancouver, British Columbia
Pet Grooming business located in Horseshoe Bay, West Vancouver. Turnkey, fully operational pet grooming salon with a loyal client base and strong local reputation. The business has 709 active clients, 5 star Google reviews, and a well-established brand that generates repeat and referral business. With immediate cash flow and minimal transition risk, this opportunity is well suited for an owner-operator or investor seeking a stable, profitable business in a high-demand market. DO NOT DISTURB BUSINESS. VIEWINGS BY APPOINTMENT ONLY. (id:63400)
2002 1111 Richards Street
Vancouver, British Columbia
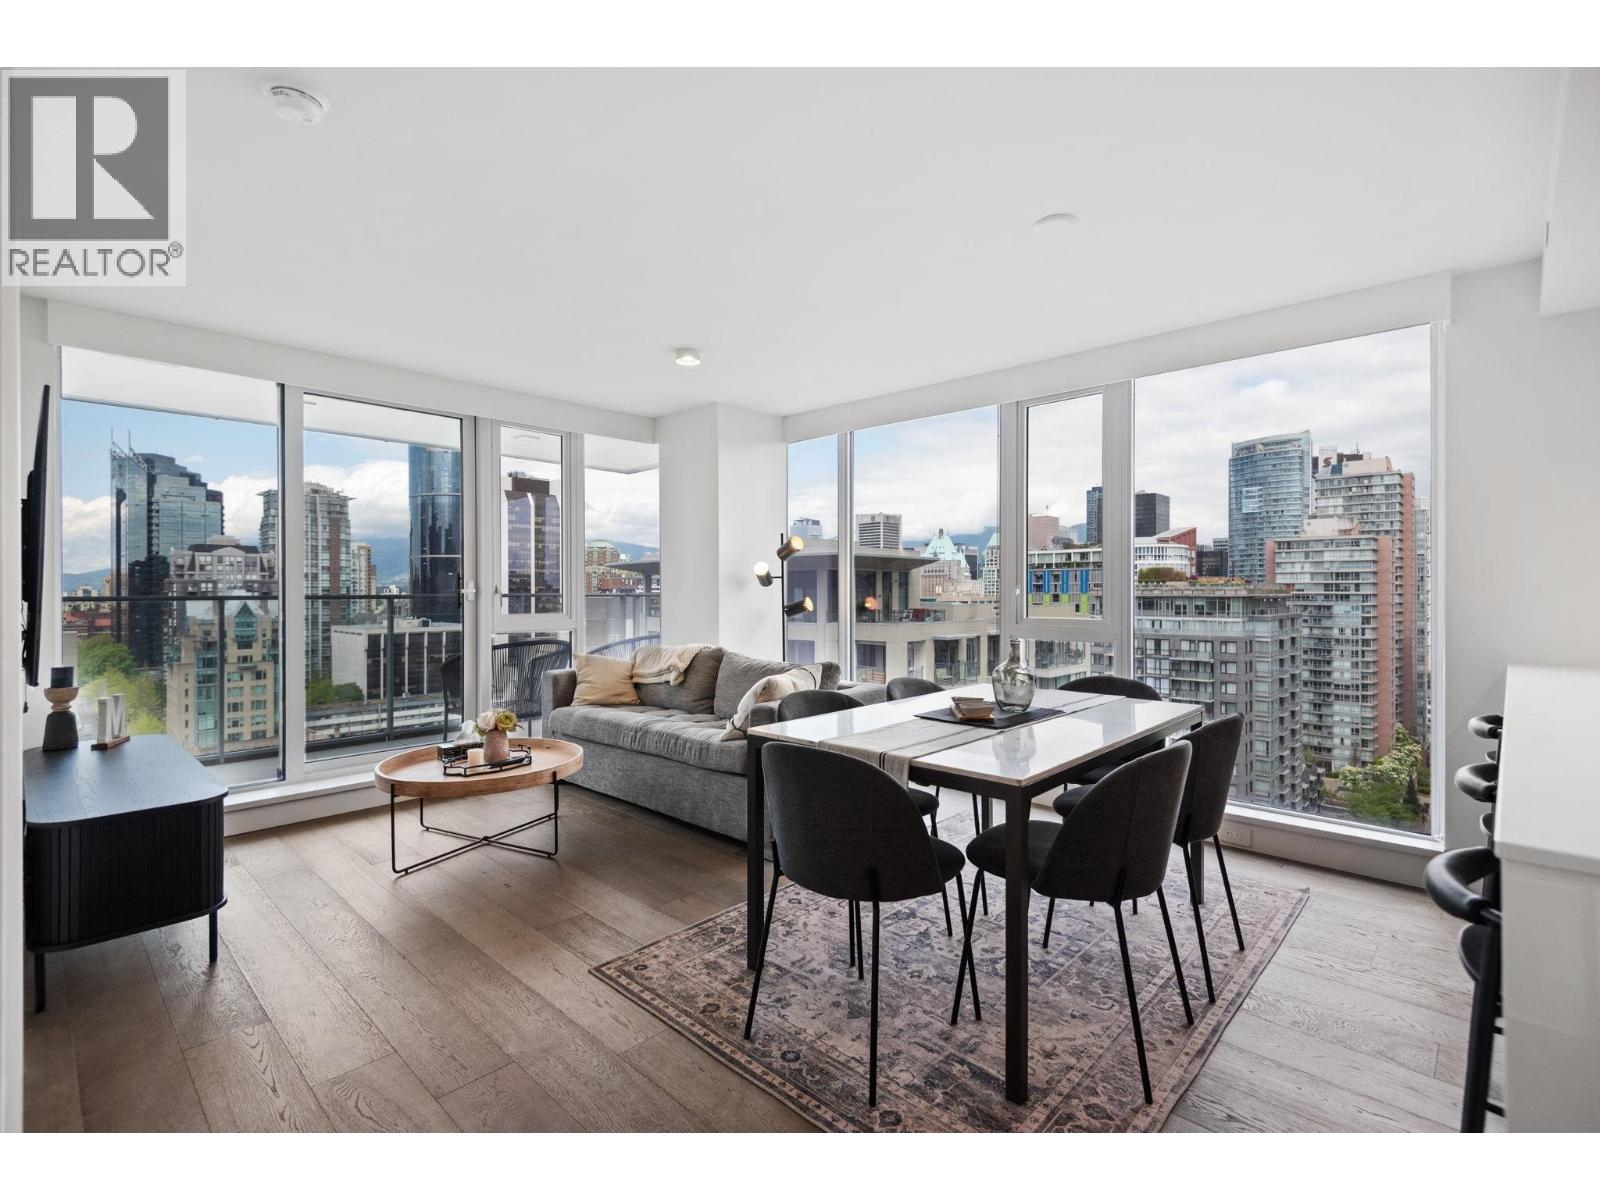
Welcome to this stunning 2 BED/2 BATH NW corner residence at 8X On The Park, architecturally striking tower perfectly perched above Emery Barnes Park in the heart of Yaletown. Enjoy sweeping views of the city skyline and North Shore mountains from every room. The home features top quality materials and modern designs; a sleek Italian kitchen with integrated Miele & Sub-Zero appliances, full slab marble backsplash, and a slide-out pantry wall; hardwood floors through out; floor-to-ceiling windows; air conditioning; spa-like bathrooms with ample use of marble and heated floors. Residents enjoy first-class amenities, including a 24h concierge, Sky Fitness Centre, rooftop Lounge, and expansive terrace. 1 parking with a huge private storage room. (id:63400)
1285 Begley Road
Kelowna, British Columbia
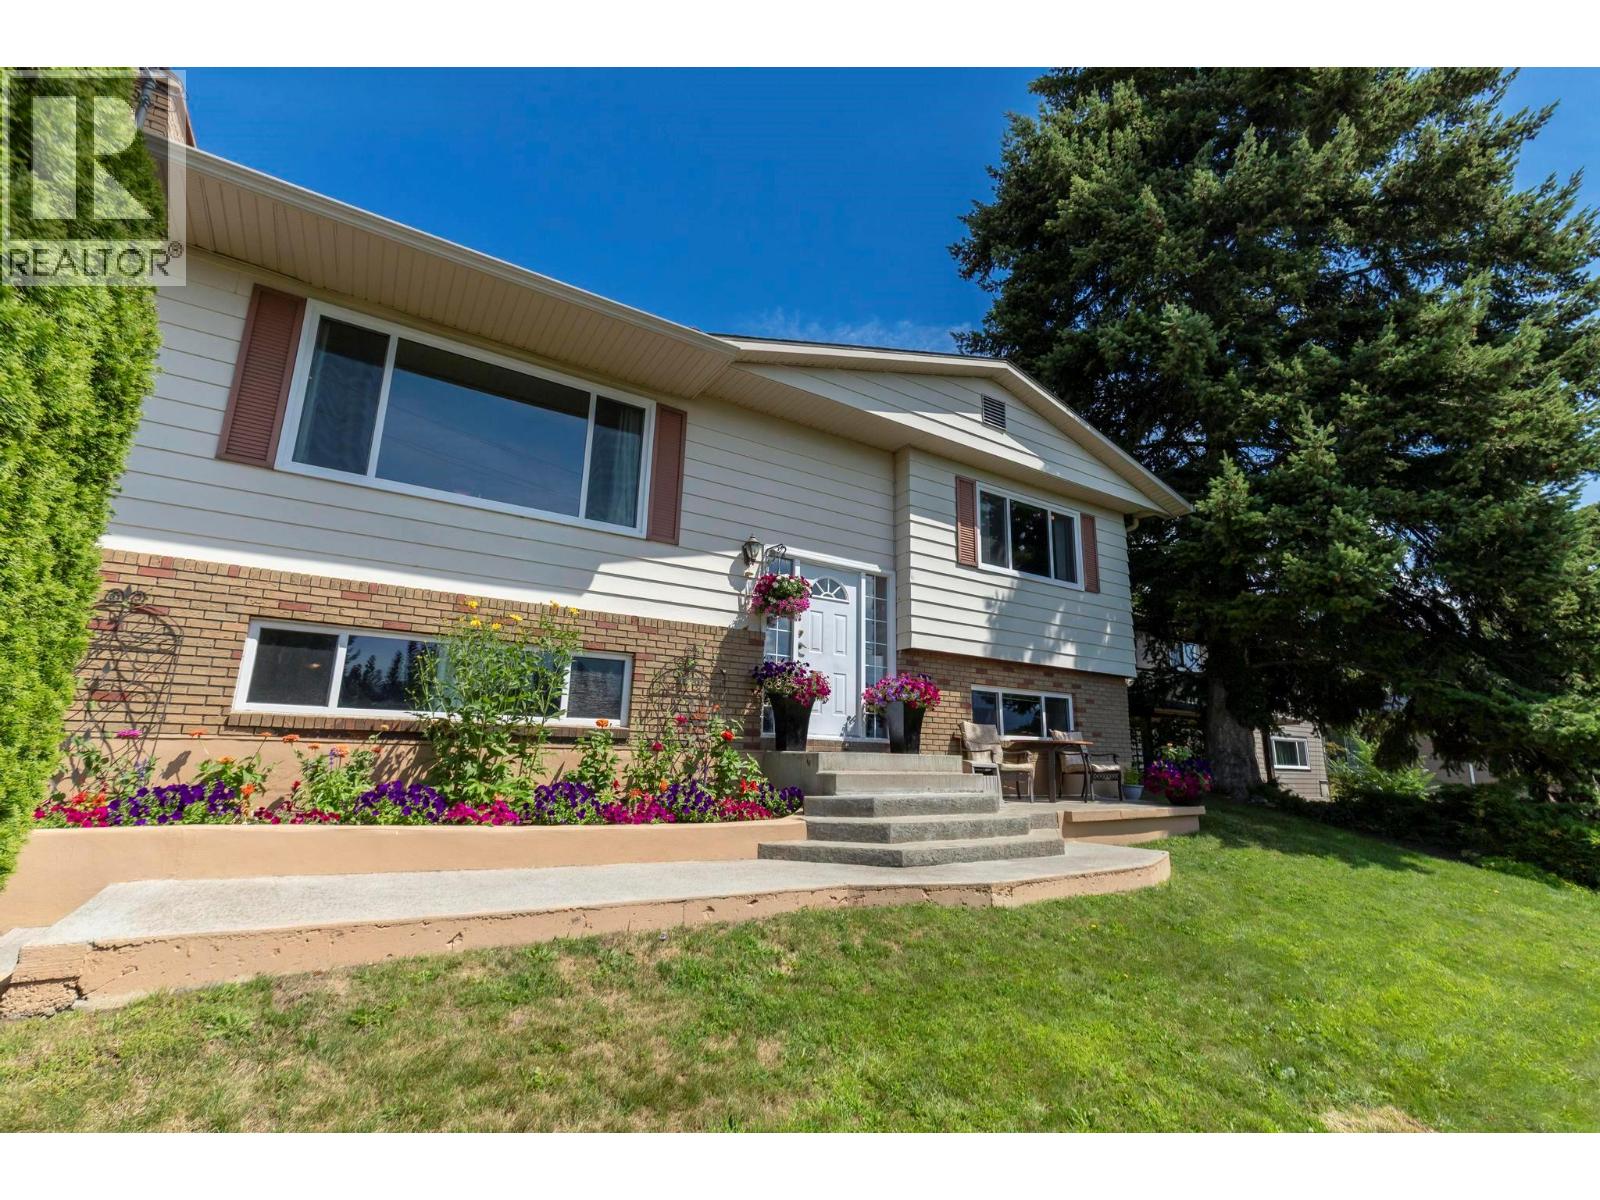
Immaculate 4 bed, 2 bath home in the heart of Black Mountain, offering breathtaking lake, mountain, valley, and city views from one of the area’s most private settings. Situated on a spacious .21 acre lot in a quiet, family friendly neighbourhood with minimal traffic, this meticulously maintained home delivers exceptional indoor outdoor living. The bright, airy living room invites you to relax by the wood burning fireplace while oversized windows showcase the incredible scenery. The open concept kitchen and dining area features newer appliances, an eat-in bar, pantry, and seamless access to the massive covered deck, perfectly positioned to take in the million dollar views and entertain year round. The primary bedroom is warm and inviting, with beautiful valley and mountain views. Downstairs offers a large rec room with gas fireplace, office/flex space, bright laundry room with sink and storage, and excellent in-law suite potential. The tiered backyard is a true showpiece, featuring a fully organic garden, lush perennials, mature landscaping, and a retaining wall that enhances both beauty and functionality. Out front, a charming sitting area creates the perfect place to enjoy your morning coffee in complete privacy. The attached garage offers room for storage and tools. Located just steps to hiking trails and Lund Park, minutes to golf, and around the corner from Black Mountain Elementary. All this, less than 25 mins to downtown Kelowna and under 40 minst o Big White. (id:63400)
1738 W 38th Avenue
Vancouver, British Columbia
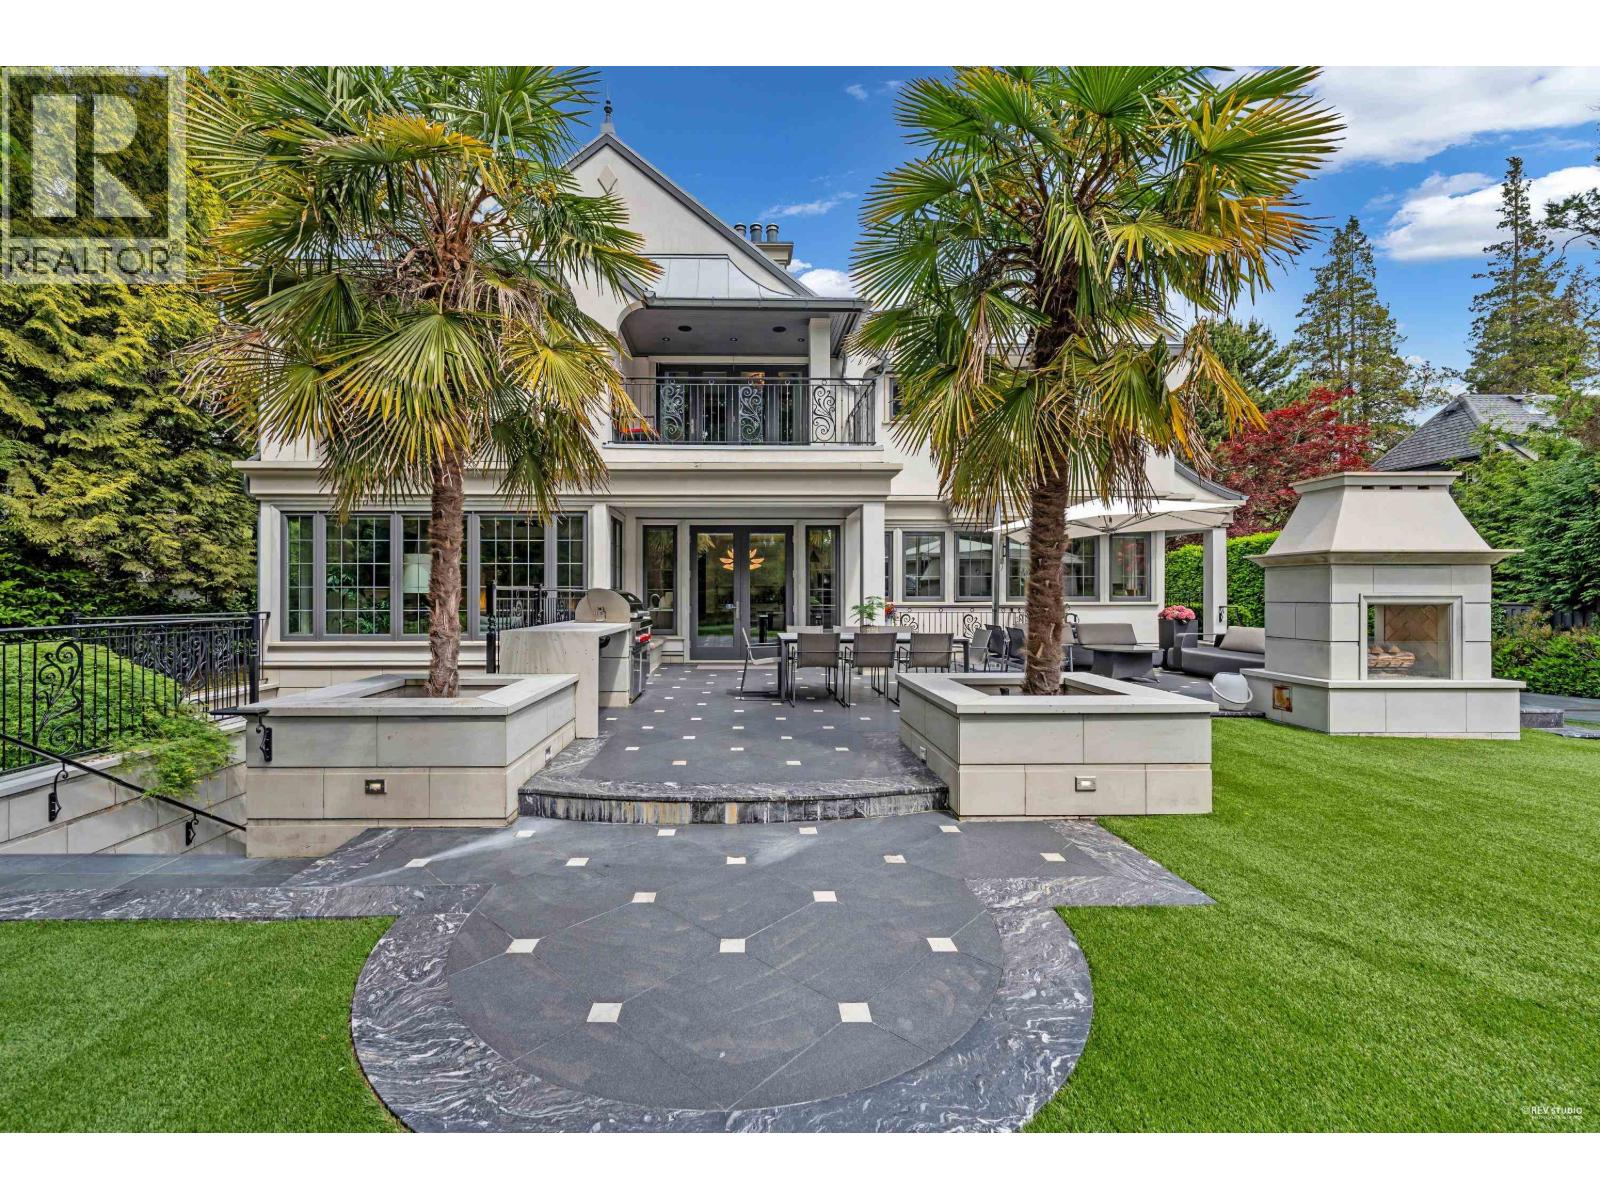
This spectacular stone-clad mansion is a true architectural masterpiece, set on one of the most desirable lots in Shaughnessy. Meticulously rebuilt from the ground up in 2020 (originally built in 1997), this estate took five years from concept to completion, led by acclaimed designer Gary Van Dijk. Over 7,600 sqft of refined living space, this home seamlessly blends traditional elegance with modern sophistication. Grand Interiors & Luxury Finishes, Enter through a majestic foyer featuring Italian marble floors and a stunning French-style staircase. Timeless interiors with world-class craftsmanship, customized chandeliers, furniture and marble fireplace mantels from Italy; radiant heating, A/C, HRV, media room, outdoor BBQ, Landscaped private yards, Close to shopping & top ranked schools. (id:63400)
Lot 4 Pete Martin Bay
Sicamous, British Columbia
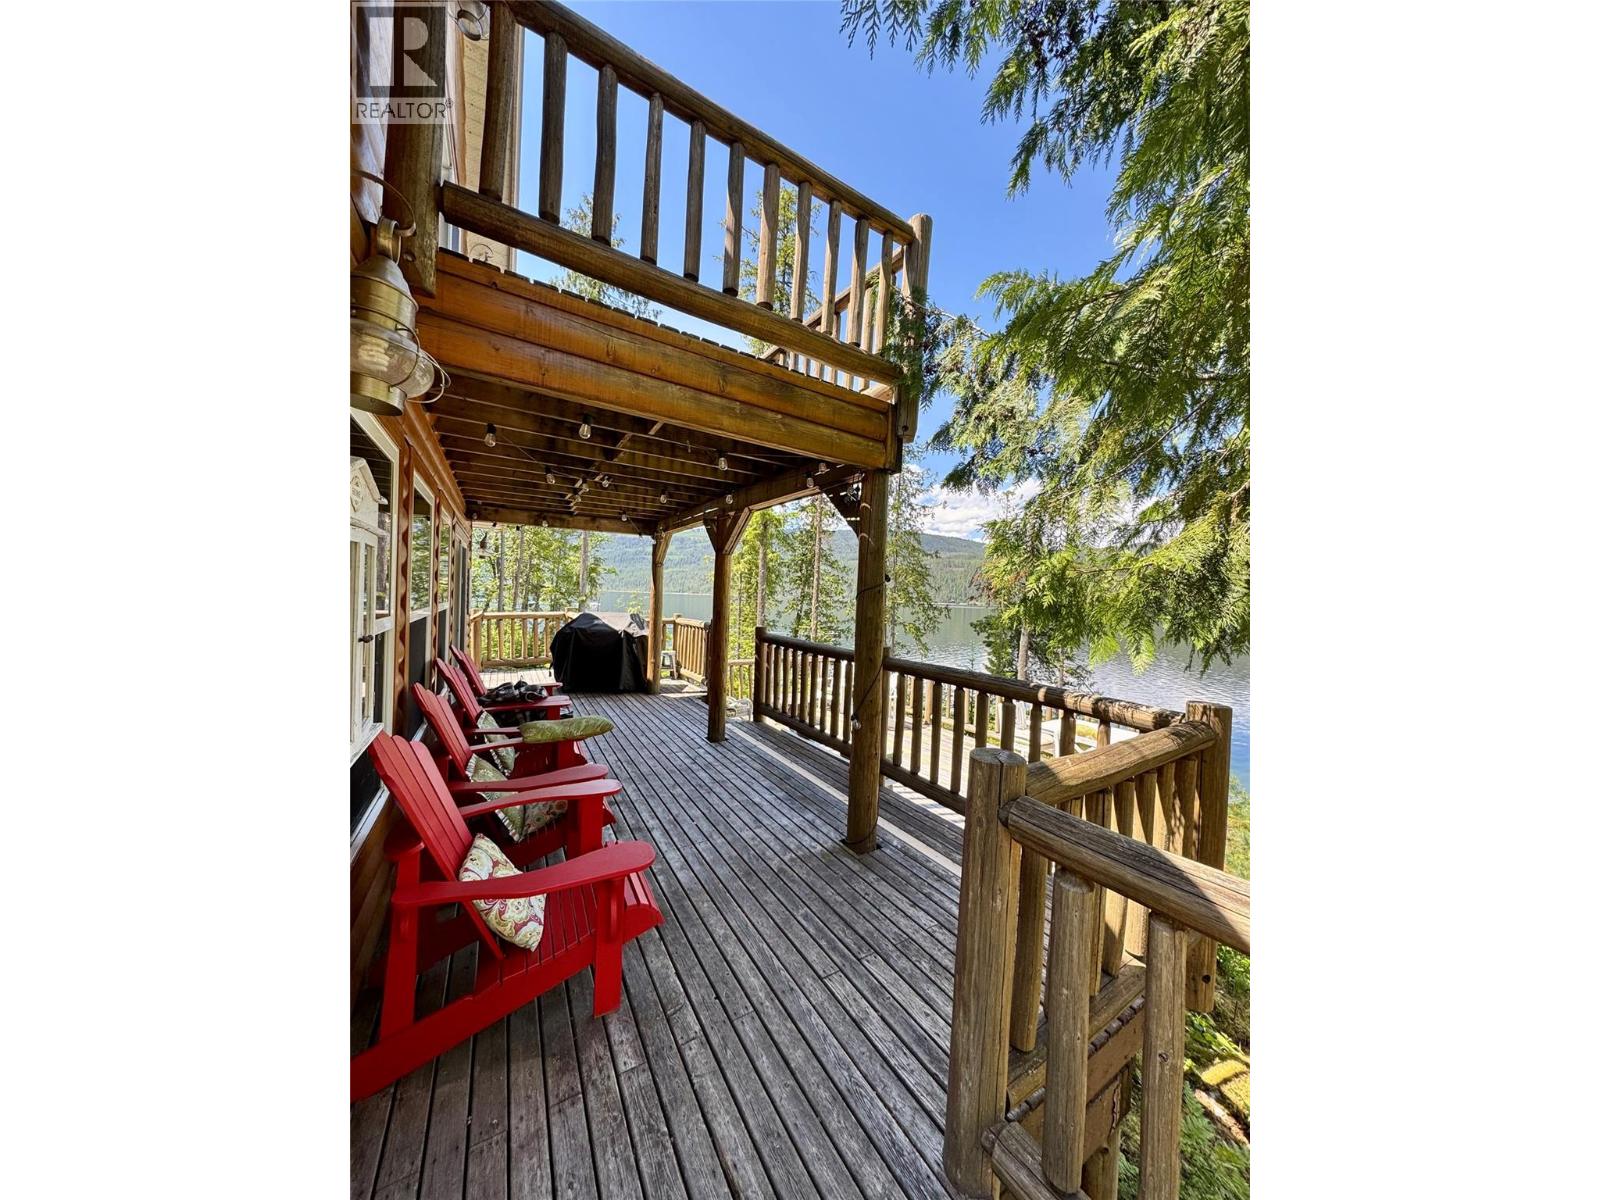
A rare getaway spot located in Pete Martin Bay. This very private cabin is accessible only by boat. With 280ft of pristine waterfront and a floating dock on the calmest part of the lake providing ideal water-skiing conditions, this quiet lakefront cabin is sure to offer you the off-grid family getaway location of your dreams. While isolated, this beautiful 1.84 acre property is only a 5 minute trip to shark shack for a bite to eat. This property comes with two separate cabins, a covered open air seating space, and 3 deck areas all with gorgeous views. Powered by solar energy and propane for the appliances, with a back up generator on the property that is rarely needed, this hidden gem allows you to be completely self-sufficient in comfort. This private getaway is sure to have a favourite space for everybody to relax. Sitting near the firepit enjoying each others company, on the dock listening to the sounds of the water, in the private bathtub overlooking the beaty of the lake, or on the upper deck listening to the wind in the trees, this slice of private, familial paradise offers it all. (id:63400)