
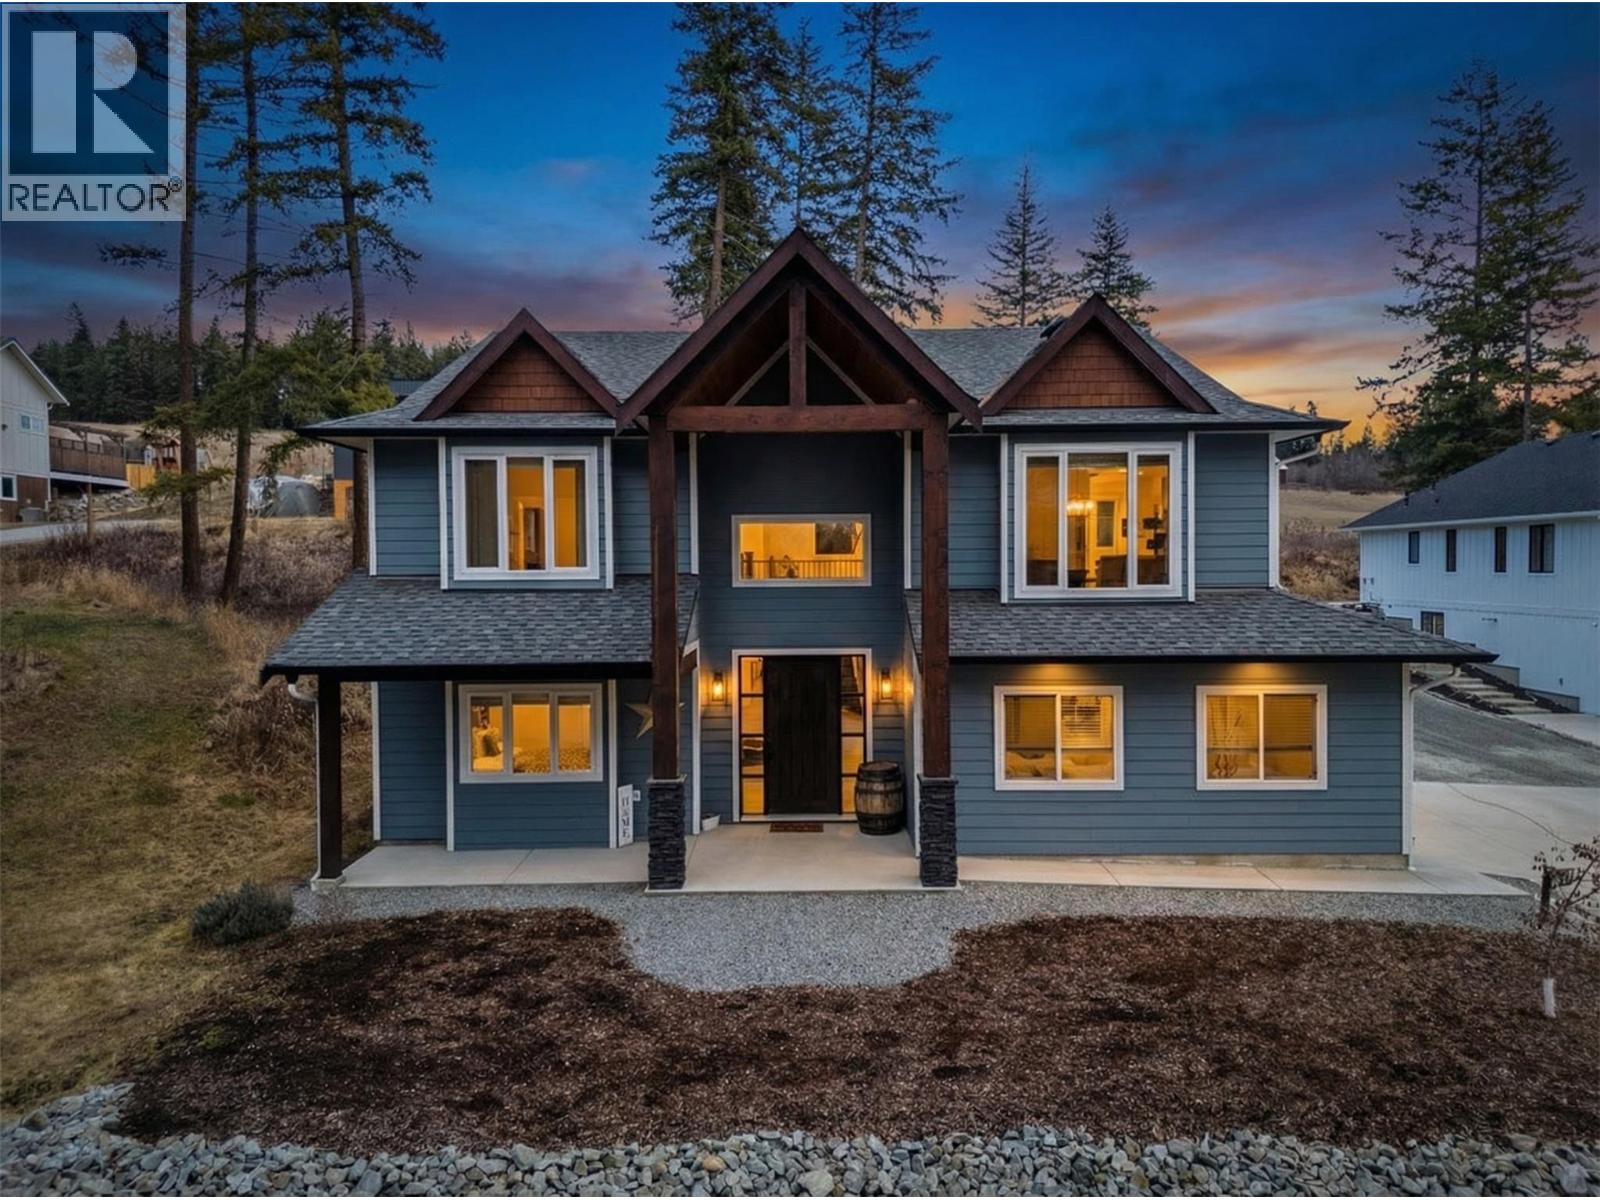
3200 20 Street NE
Salmon Arm, British Columbia
Imagine coming home to space, comfort, and lifestyle in one of Salmon Arm’s most sought-after neighbourhoods. This stunning custom-designed 0.60-acre home sits among elegant estate properties, just minutes from the sparkling waters of Shuswap Lake. Inside, warm Hickory hardwood floors, 9-foot ceilings, and abundant natural light create an open, inviting atmosphere. The kitchen, featuring Alder cabinetry, quartz countertops, and thoughtful design, flows seamlessly into dining and living areas—perfect for entertaining friends, gathering with family, or enjoying a quiet evening. Step outside to the covered upper deck and take in the peaceful surroundings, watch the sunset, or savor your morning coffee. The primary suite is a private retreat with a walk-in closet and luxurious five-piece ensuite, complete with freestanding soaker tub and glass shower. Two additional bedrooms, a full bathroom, and laundry complete the upper level. Downstairs offers flexibility with a fourth bedroom or office with its own bathroom, plus a bright two-bedroom suite with separate laundry and covered patio—ideal for guests, extended family, or rental income. Over $50,000 has been invested in landscaping and fencing, creating a private backyard ready for kids, pets, summer gatherings, or simply relaxing outdoors. With zoning allowing a future carriage home, this property offers not just a home, but a rare opportunity to embrace the lifestyle you’ve been dreaming of—right here in beautiful Salmon Arm. (id:63400)
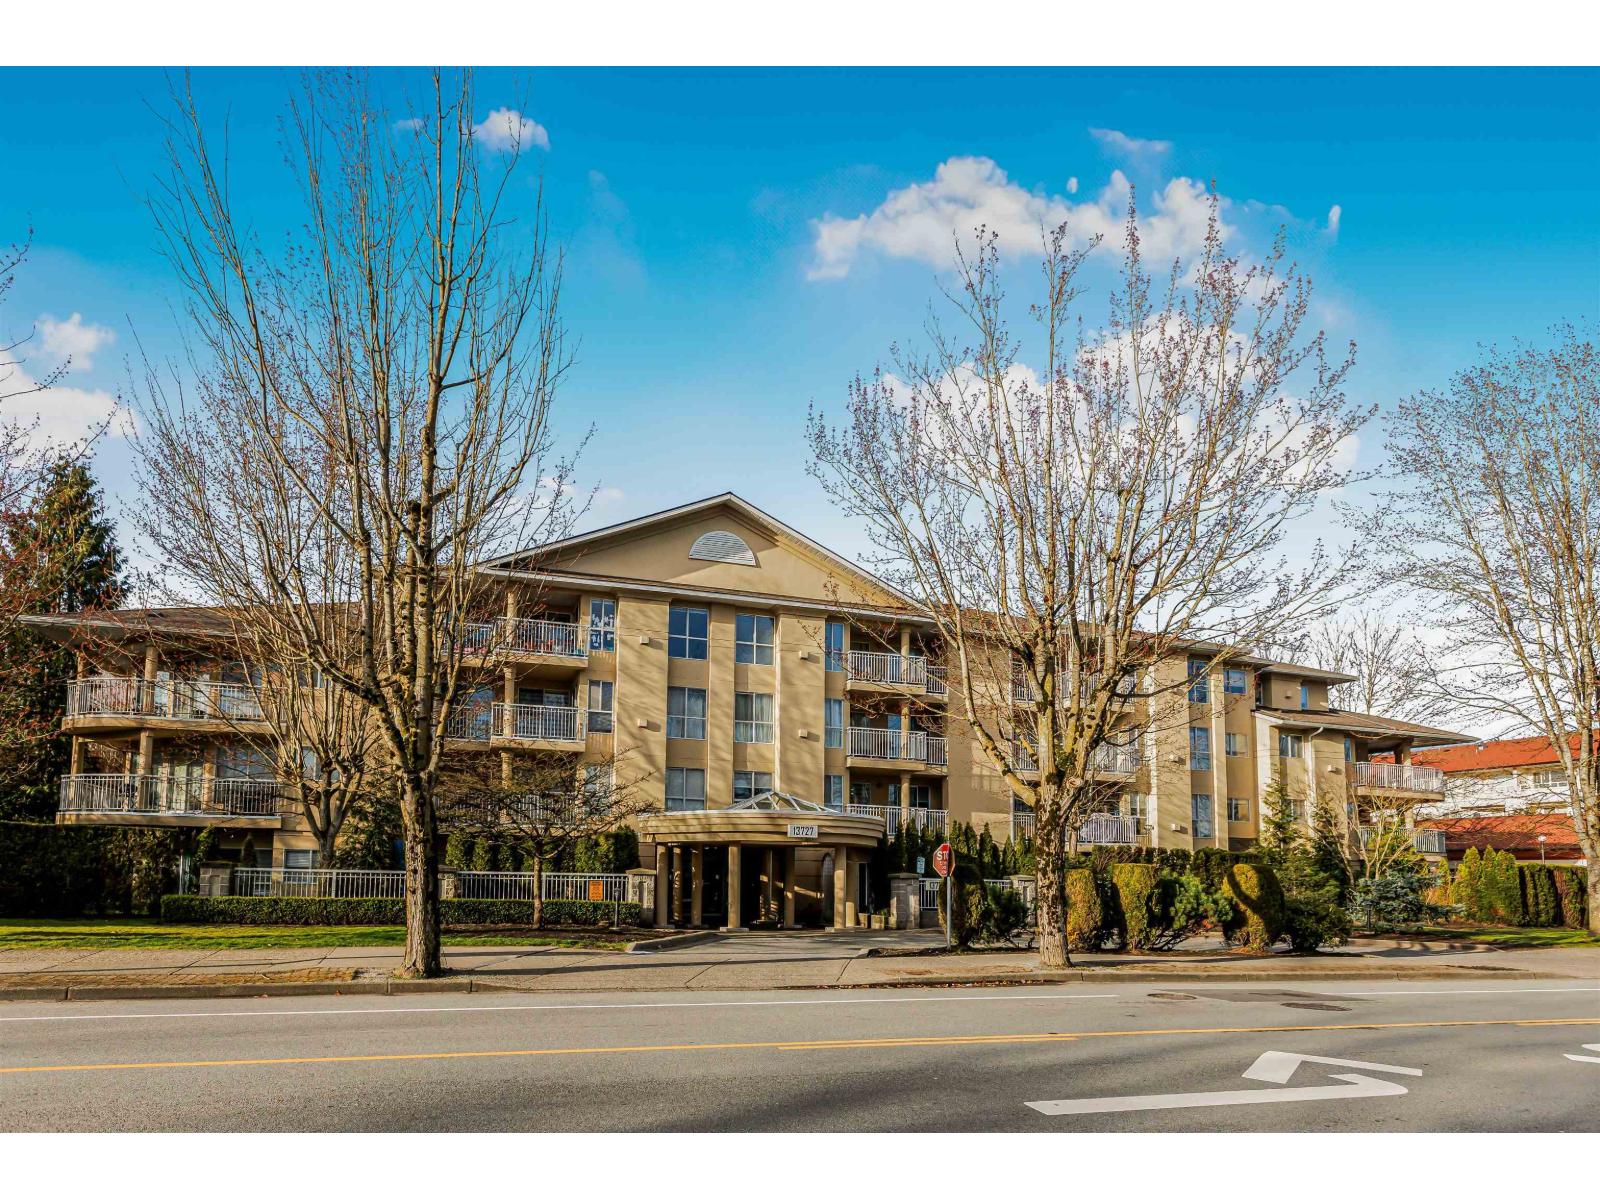
406 13727 74 Avenue
Surrey, British Columbia
Spacious and functional 2 bed, 2 bath residence offering a well designed layout with excellent separation between bedrooms. This home features a gas fireplace that anchors the living space and creates a warm, inviting atmosphere. Includes 2 parking stalls, a rare and valuable convenience. Ideally situated within walking distance to King's Crossing, shopping, dining, and everyday amenities. A practical opportunity for end users or investors alike. Court ordered sale. (id:63400)
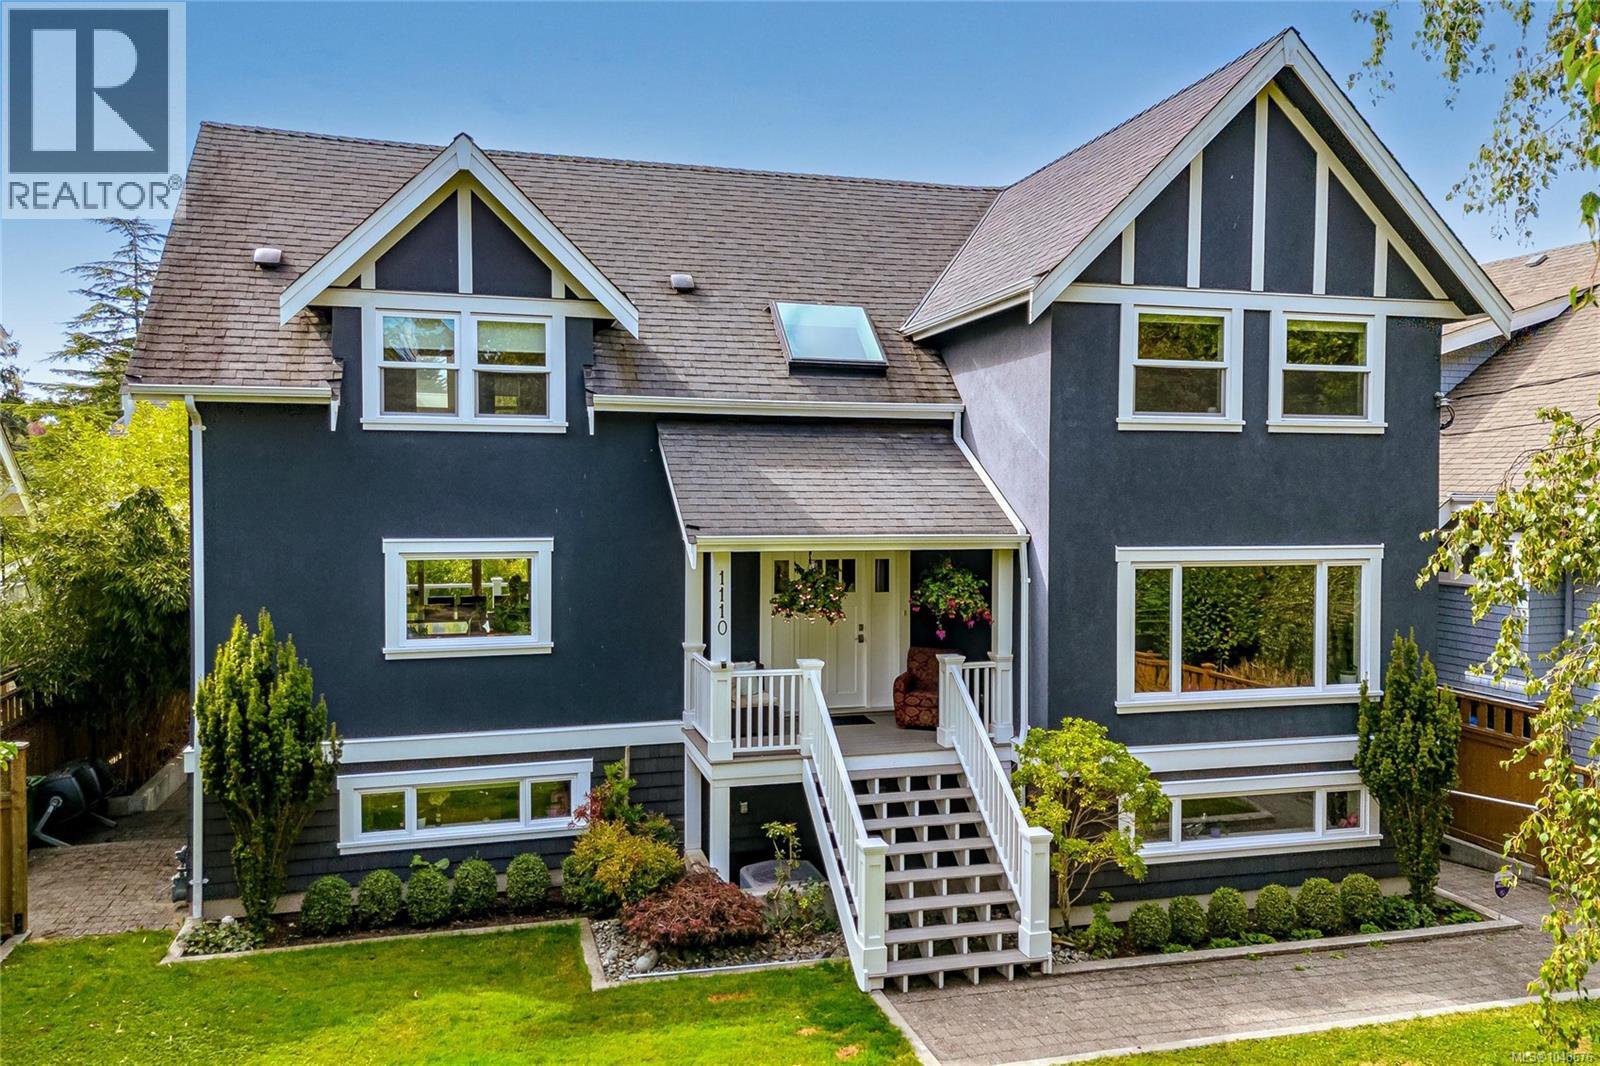
1110 Newport Ave
Oak Bay, British Columbia
Here's your LIVE/WORK OPPORTUNITY the heart of South Oak Bay! This beautifully updated family home blends timeless character, modern comfort & a very rare LEGAL Non-Conforming OFFICE SPACE with 3 exam rooms/offices—perfect for professionals, a home-based business or additional revenue opportunities. Extensively renovated in 2012 by Abstract Developments and meticulously maintained, the home offers an open-concept/character design ideal for everyday living & entertaining. The sleeping level features 4 bedrooms including spacious primary retreat w/ walk-in closet & ensuite. Downstairs a bachelor suite offers flexibility for extended family, guests or added income potential. Enjoy sunny days in the private south-facing backyard, ideal for summer gatherings. Located close to all ameneties including top schools, the ocean, parks, beaches & Oak Bay Village, this is a special opportunity in one of Victoria’s most sought-after neighbourhoods. Mirror Post MLS #1043677 (id:63400)
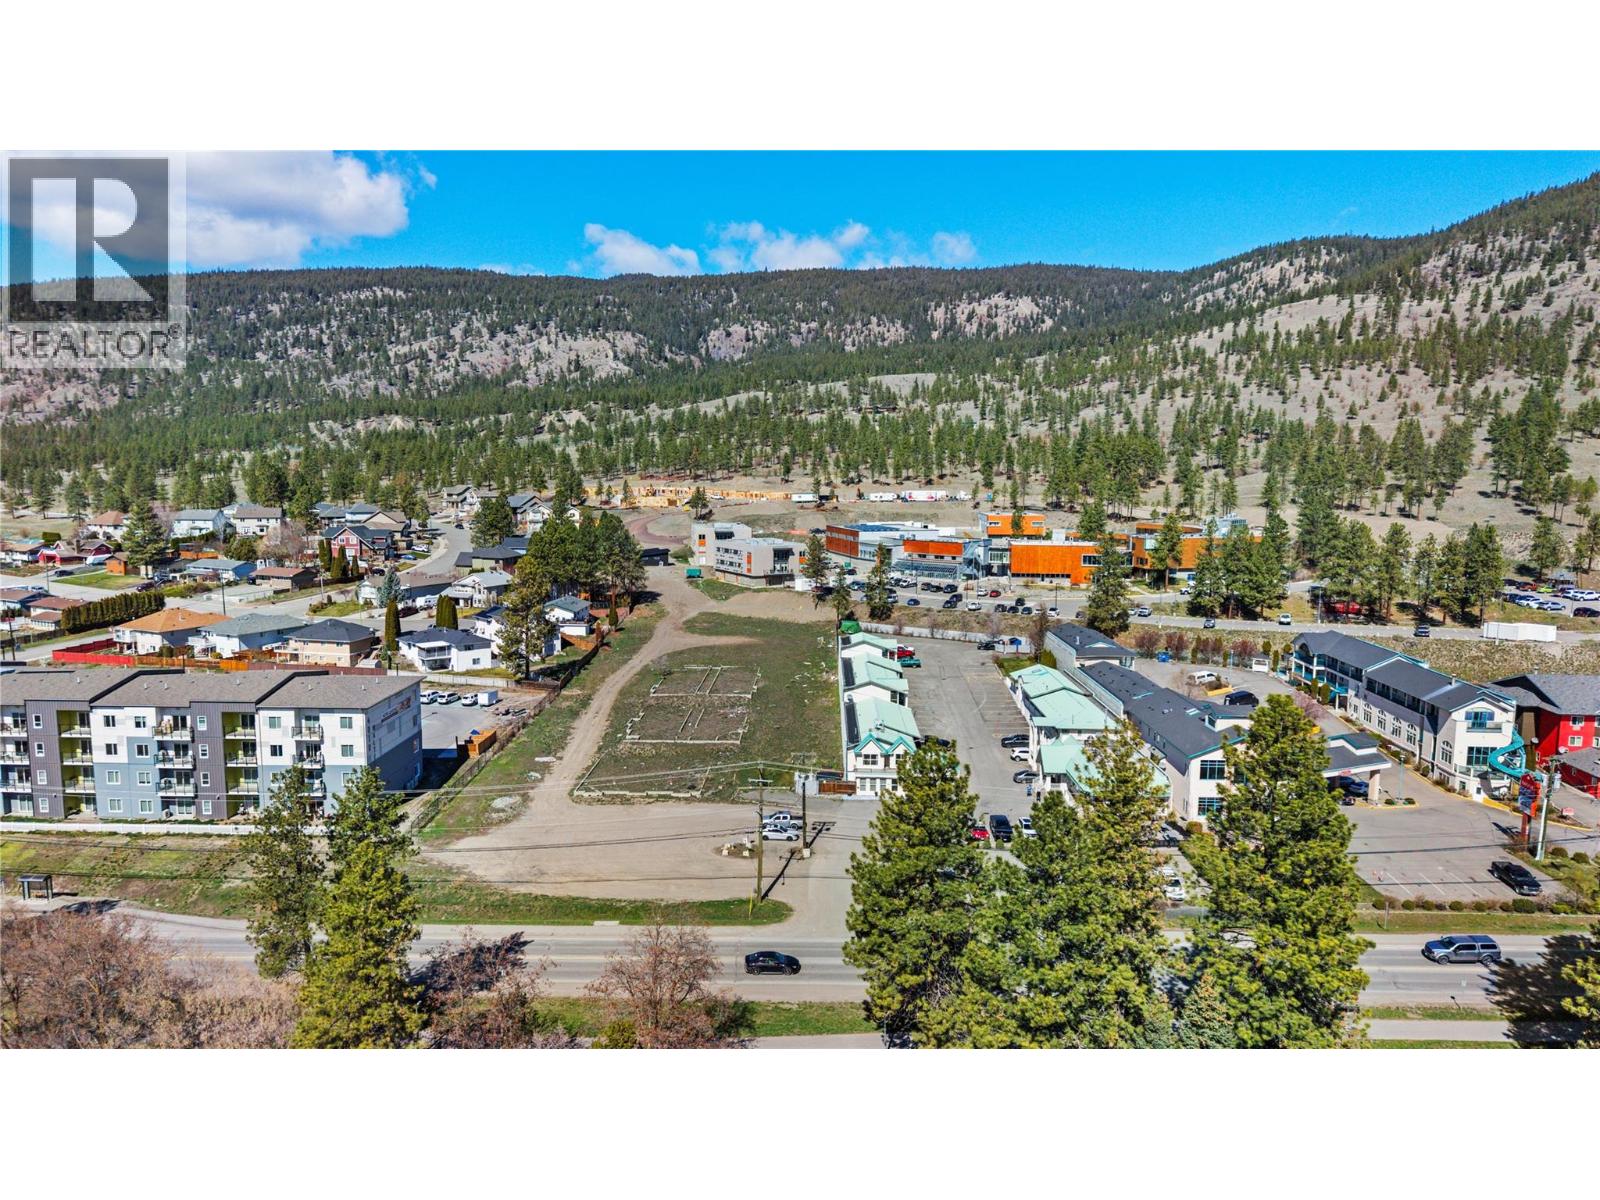
3551 Voght Street
Merritt, British Columbia
Can you feel the opportunity knocking? This is one of the last remaining 1.5-acre development sites on Voght Street, in the heart of Merritt’s most established commercial corridor—you truly have to see the location among major anchor tenants and steady highway traffic to appreciate it. Zoned C4, this high-exposure site just off the Coquihalla Highway offers scale, flexibility, and strong demand drivers—ideal for hotel, multifamily rental, mixed-use, drive-thru, car wash, or service commercial. The current owners have a concept for a 5-storey building with rooftop deck and mountain views, approximately 90 units plus commercial, with the ability to phase construction and optimize capital deployment. Surrounded by Walmart, Canadian Tire, Tim Hortons, McDonald’s, grocery, and more, and located steps from NVIT, one block from the hospital, and next door to a brand new 75-unit apartment building, this is a proven growth node. Secure a scalable, high-visibility asset in a supply-constrained corridor—contact today for full development details. Owner willing to carry a portion of the sale price on a vendor take back loan, or consider a subdivision for a more purposeful buyer build. (id:63400)
5144 Railway Drive
Merritt, British Columbia
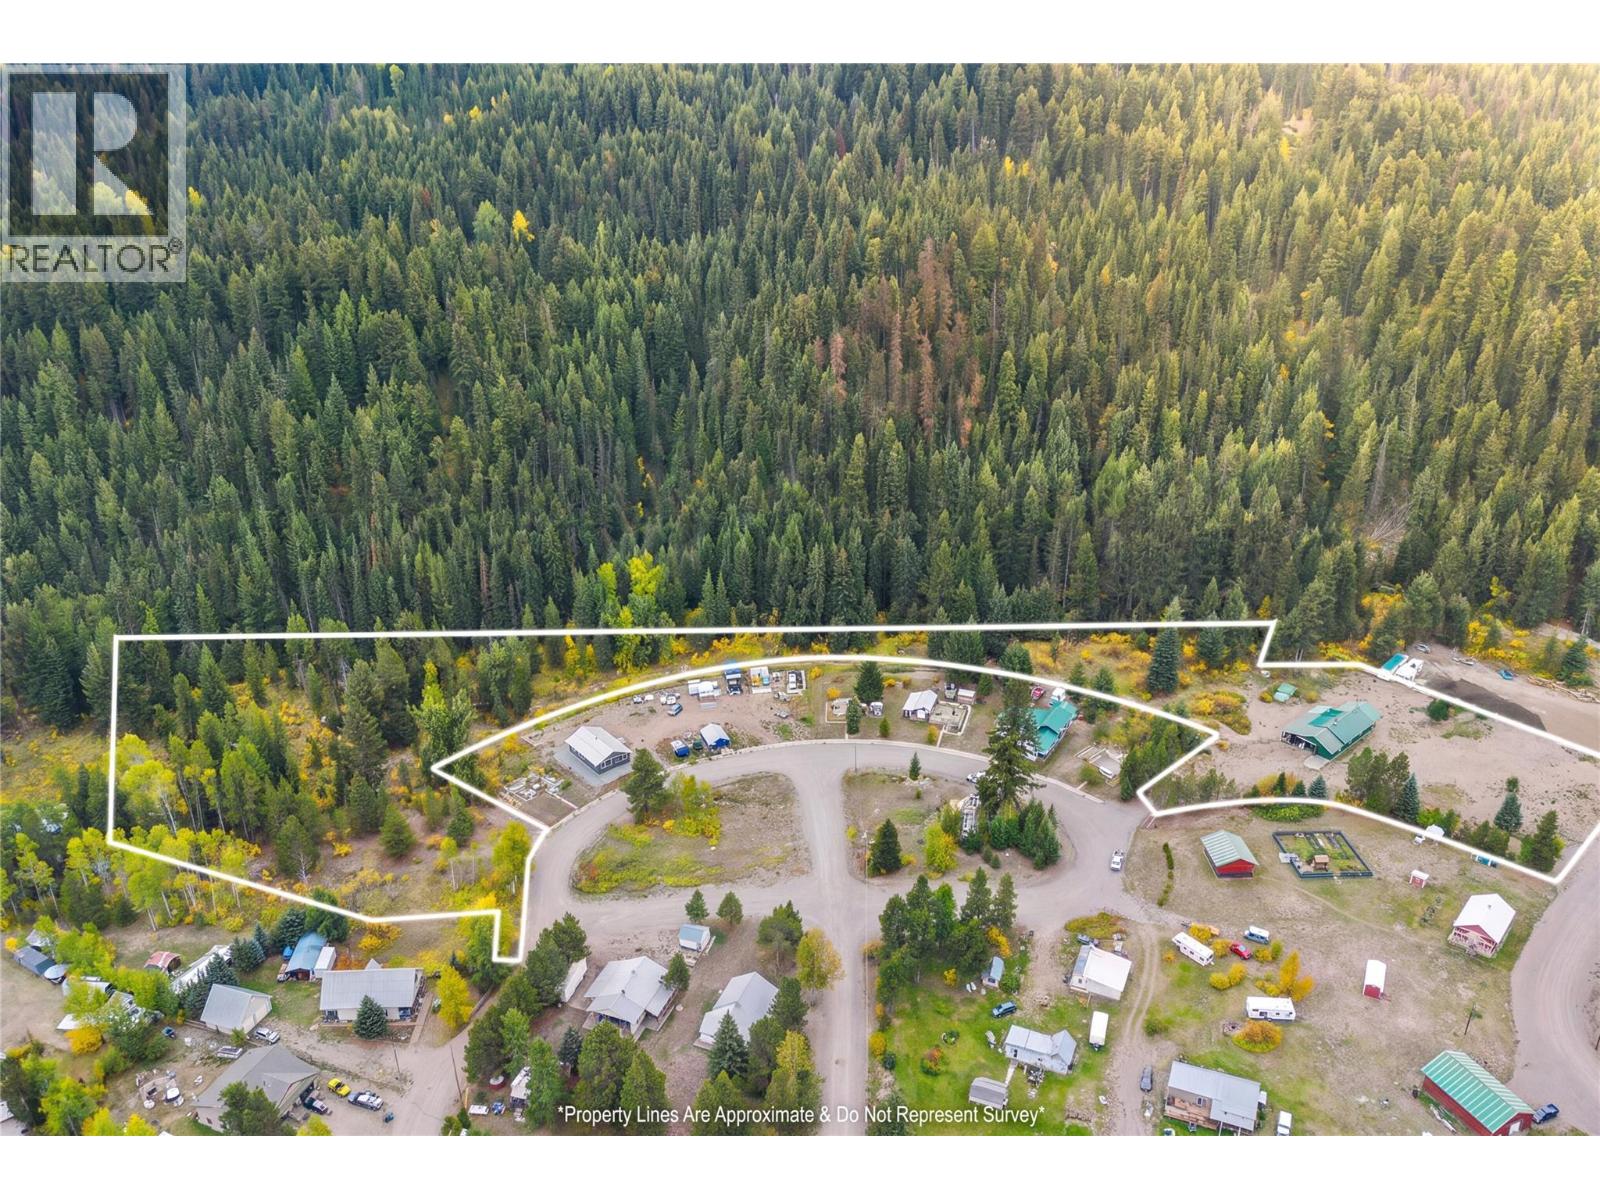
Set on 4 acres in Brookmere, located just over an hour and a half from Chilliwack and 30 min south of Merritt, this unique property gives you room to create that rural recreational setup, but unlike a lot of acreage, you’re not starting with nothing. Multiple water sources, a heated shop, and covered storage have some of the expensive groundwork handled. The big head start is a 1,700-square-foot wood heated shop complete with a 3-piece bathroom, and 1200 sqft of covered space giving you a basecamp for projects and storage. The property features 3 drilled wells — 2 producing 5 gallons per minute on the west side and another producing 25 gallons per minute on the east side. Brookmere community water is also available for irrigation, adding flexibility. Then there’s the location. Brookmere is basically a giant playground outdoor enthusiasts. The surrounding backcountry also offers access to lakes, recreation sites and forest roads, making the area a natural fit for camping, fishing, hiking, hunting, ATVing, dirt biking, snowshoeing and just generally disappearing into the woods for the weekend. When winter hits, Thynne Mountain is just outside Brookmere, where the Merritt Snowmobile Club maintains a groomed and signed trail system. Bring your plans. Bring your toys. Bring your imagination. And considering that horseshoe-shaped lot… maybe bring a lottery ticket too. Please DO NOT walk the property without an appointment and realtor present. (id:63400)
1208 Swansea Crescent
Windermere, British Columbia
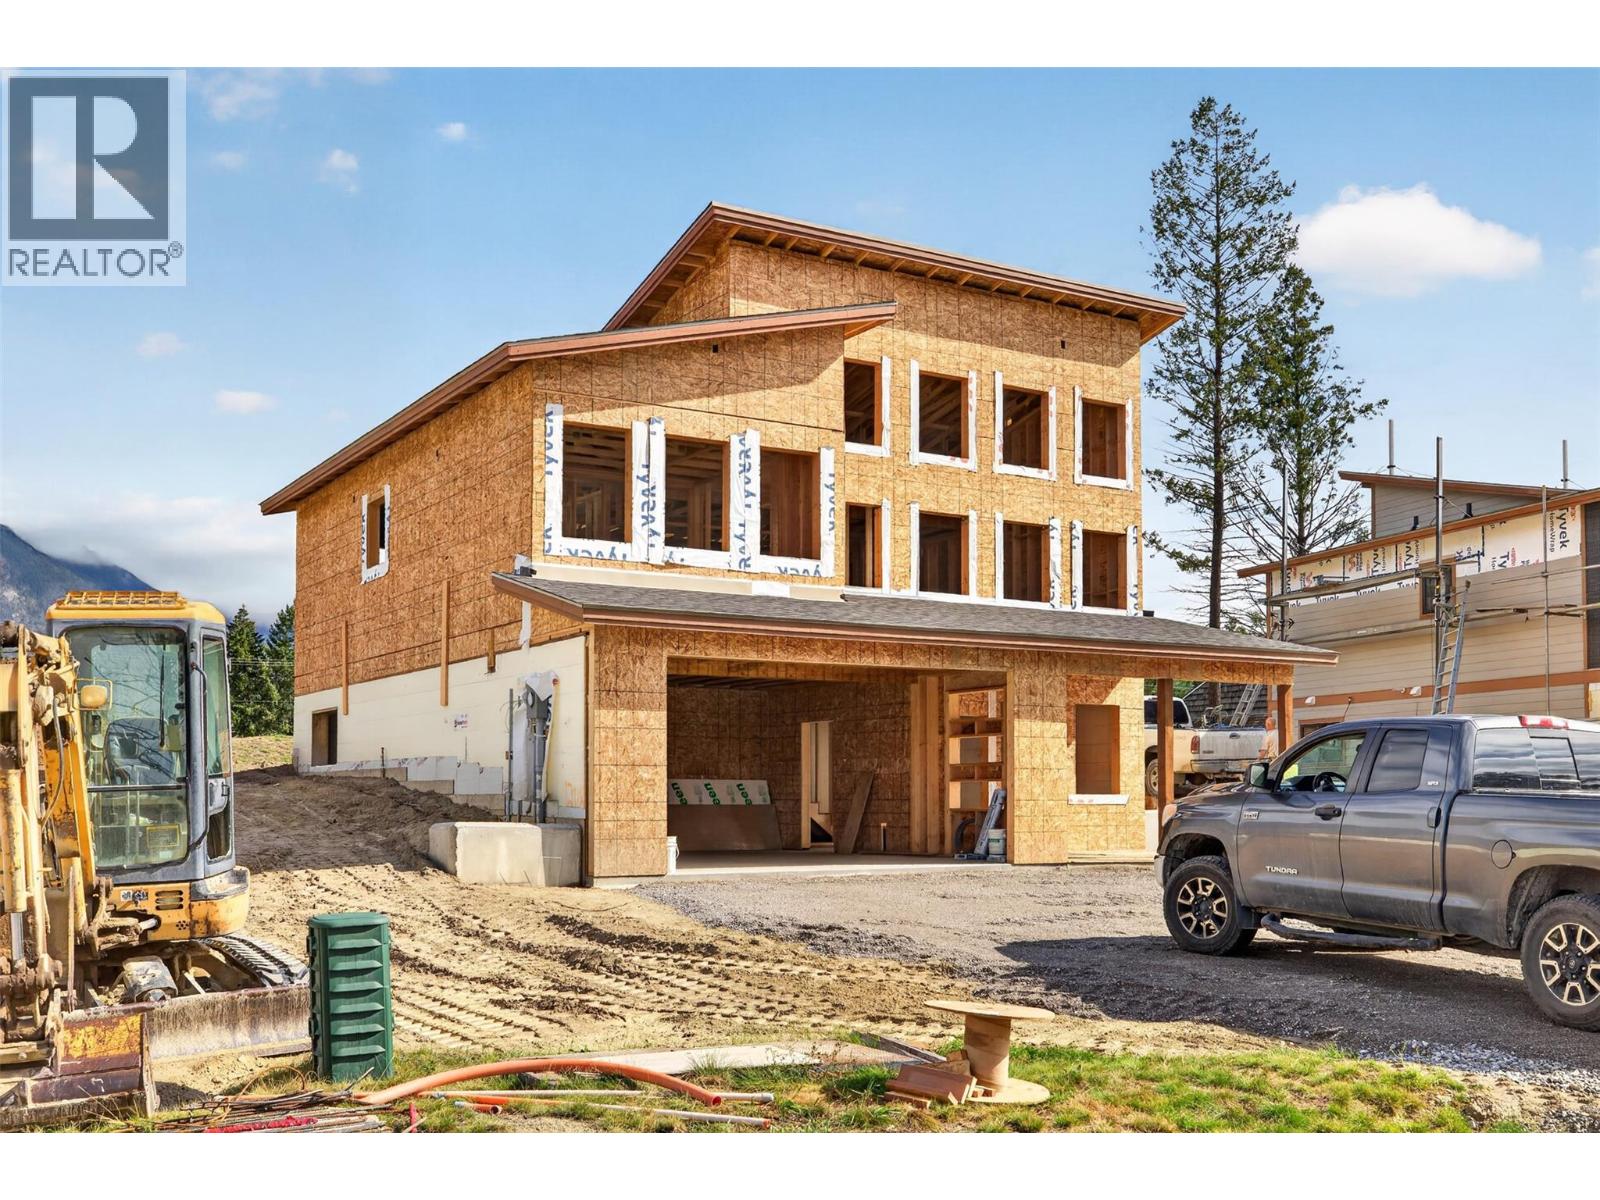
**ATTENTION BUYERS - BRAND NEW HIGH QUALITY CONSTRUCTION - LAKE ACCESS + NEW HOME WARRANTY** Welcome to 1208 Swansea Crescent - your luxurious mountain retreat in the Columbia Valley awaits! This brand new home is currently under construction which means you save the decision fatigue and waiting game involved in the construction of a new home and get the keys much sooner. This exceptional layout will feature 4 bedrooms total (2 upstairs and 2 on the entry level) as well as plenty of windows allowing for gorgeous natural light. This popular and well respected developer and home builder team is designing and building multiple homes at the same time which is the only way to keep costs this low on what will be an incredible property featuring the aforementioned 4 bedrooms + 3 full bathrooms + rec room + Great room + double attached garage all set with a backdrop of the Rocky Mountains / Mt Swansea. Enjoy access to the nearby community Beach on Windermere Lake just minutes away, as well as access to the community sport courts and raised bed gardens. BC new home warranty is applicable protecting your investment. Do not hesitate to make this your Columbia Valley retreat or full time residence and start making memories in the mountains! Email your REALTOR® for more information. Estimated completion : Spring 2027 (id:63400)
6823 Tucelnuit Drive Unit# 80
Oliver, British Columbia
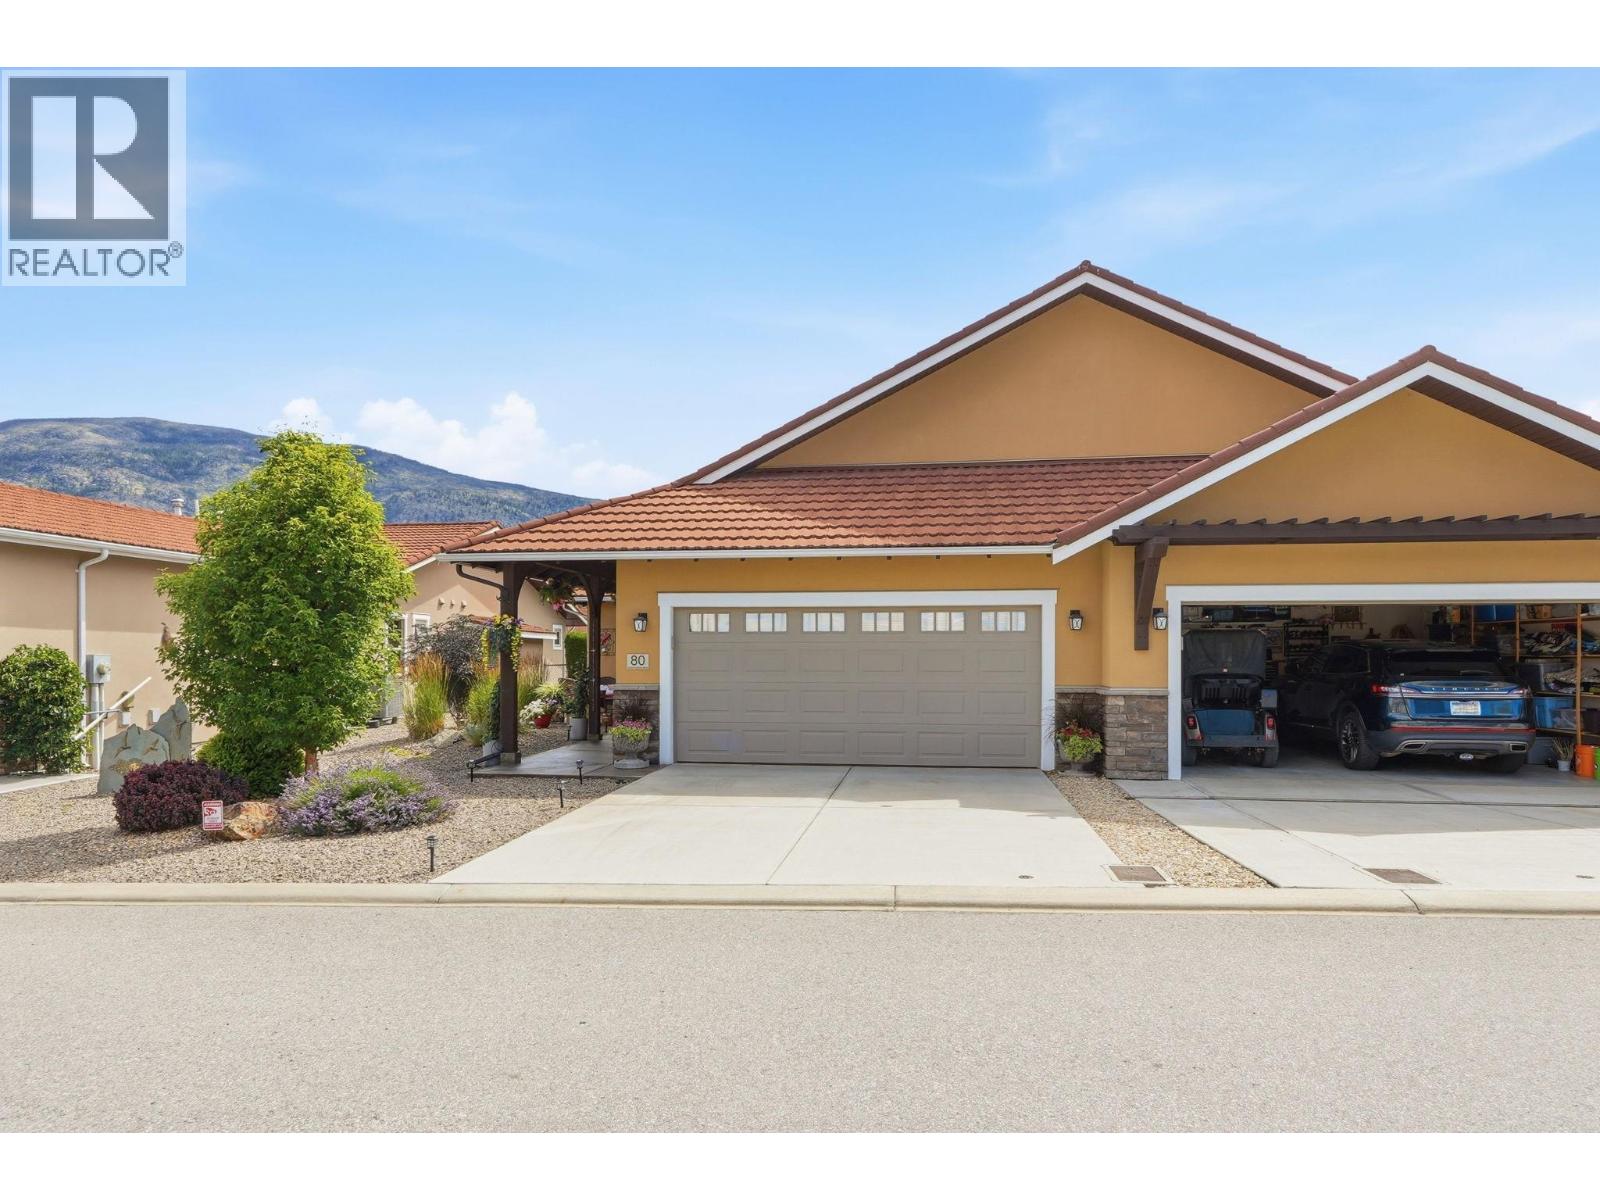
Elegant golf course bungalow in exclusive gated community. This beautifully upgraded 2 bed, 2 bath residence offers refined living with an east-facing backyard showcasing tranquil views and exceptional privacy, just steps from the lake and direct golf course access. Designed with quality and comfort in mind, the home features granite countertops, heated flooring in the ensuite and kitchen workspace, and premium appliances including a Bosch dishwasher, a glass top stove, LG fridge and tower w/d. Sophisticated finishes include a stacked brick fireplace feature wall and frosted glass interior doors throughout. Seamless indoor-outdoor living with a fully screened 3-season patio, complete with electric heaters and fireplace—perfect for year-round enjoyment. The customized garage offers high-end flooring, extensive built-in storage, and space for two vehicles, plus additional attic storage. Meticulously maintained and truly move-in ready. Remaining prepaid lease of 80 plus years, no PPT. (id:63400)
208 32729 Garibaldi Drive
Abbotsford, British Columbia
SPACIOUS corner unit offering OVER 1,100 sqft of comfortable living in the heart of WEST ABBOTSFORD! This 2 bedroom, 2 FULL bathroom condo features a bright OPEN layout, large windows, and a SECURE GATED entrance for added peace of mind! Located on sought-after Garibaldi Drive, you are just minutes from HIGHSTREET SHOPPING CENTRE, restaurants, gyms, parks, walking trails, schools, transit, and quick HWY 1 access for commuters. Comes with a storage locker, & is PET and Rental friendly, making this an excellent opportunity for FIRST-TIME BUYERS, downsizers, or INVESTORS alike. Spacious, convenient, and MOVE-IN READY! Book your private viewing today!! (id:63400)
1784 Confidential
Surrey, British Columbia
Turnkey kitchen cabinets business opportunity in a growing Surrey location! Well-established operation offering custom kitchen cabinets, renovations, and related cabinetry solutions. Excellent opportunity for an owner-operator, contractor, cabinet professional, or investor looking to step into an existing business with established operations and growth potential. Conveniently located in Surrey with easy access to major routes and surrounding residential communities. Business sale includes the opportunity to continue and expand the existing operation. Ideal for someone looking to build on an established foundation in the home improvement and renovation industry. (id:63400)
3300 Centennial Drive Unit# 204
Vernon, British Columbia
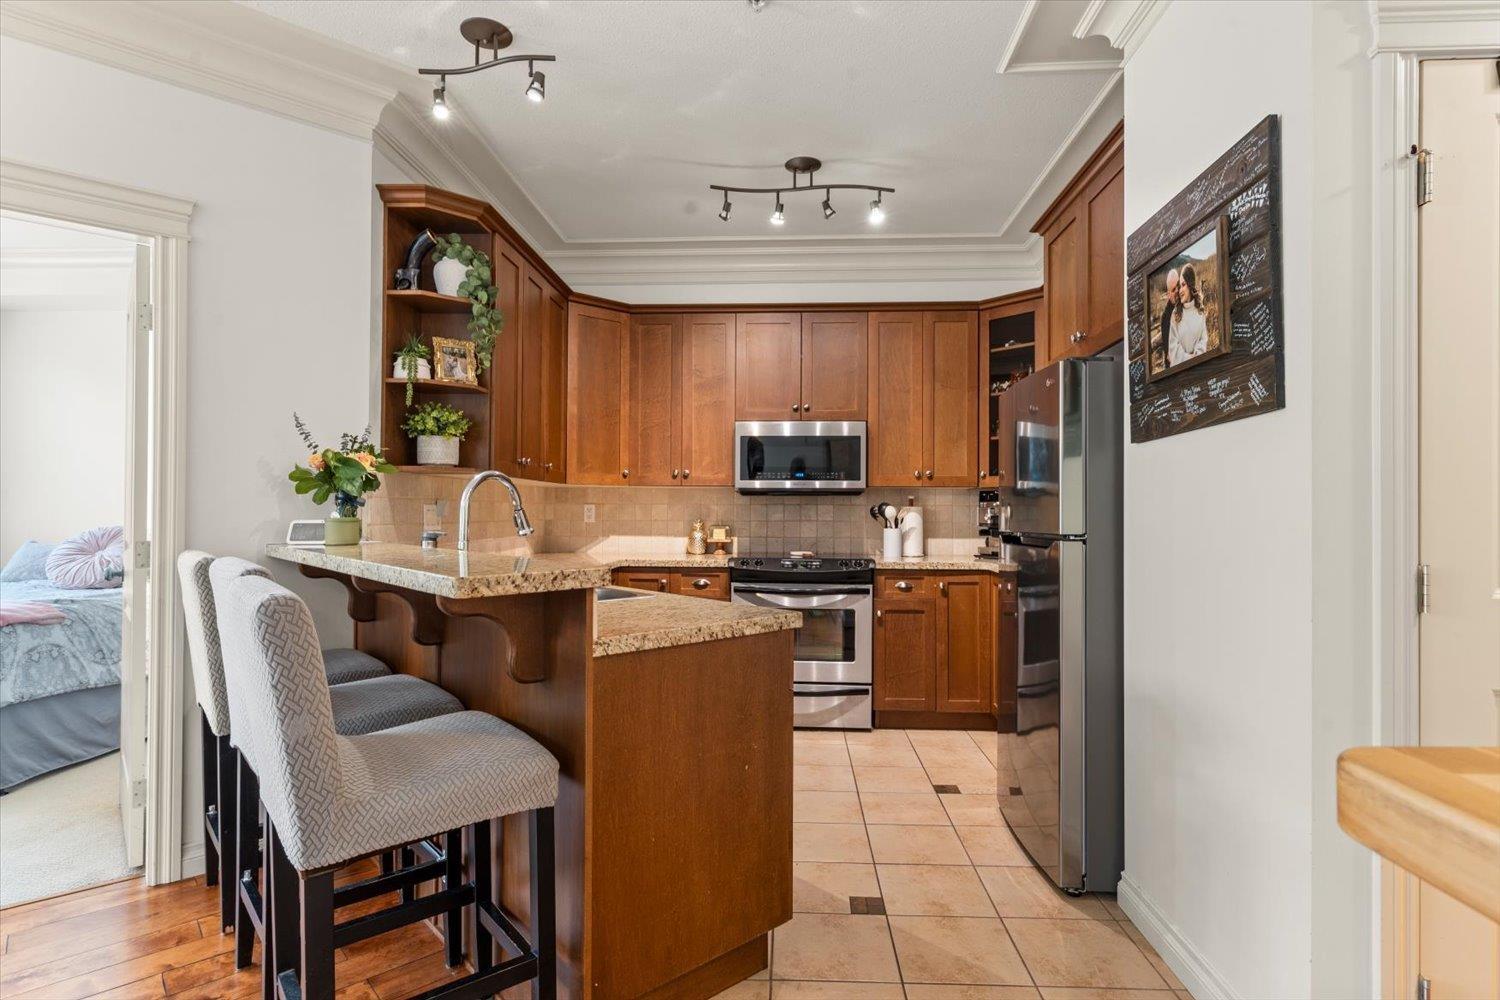
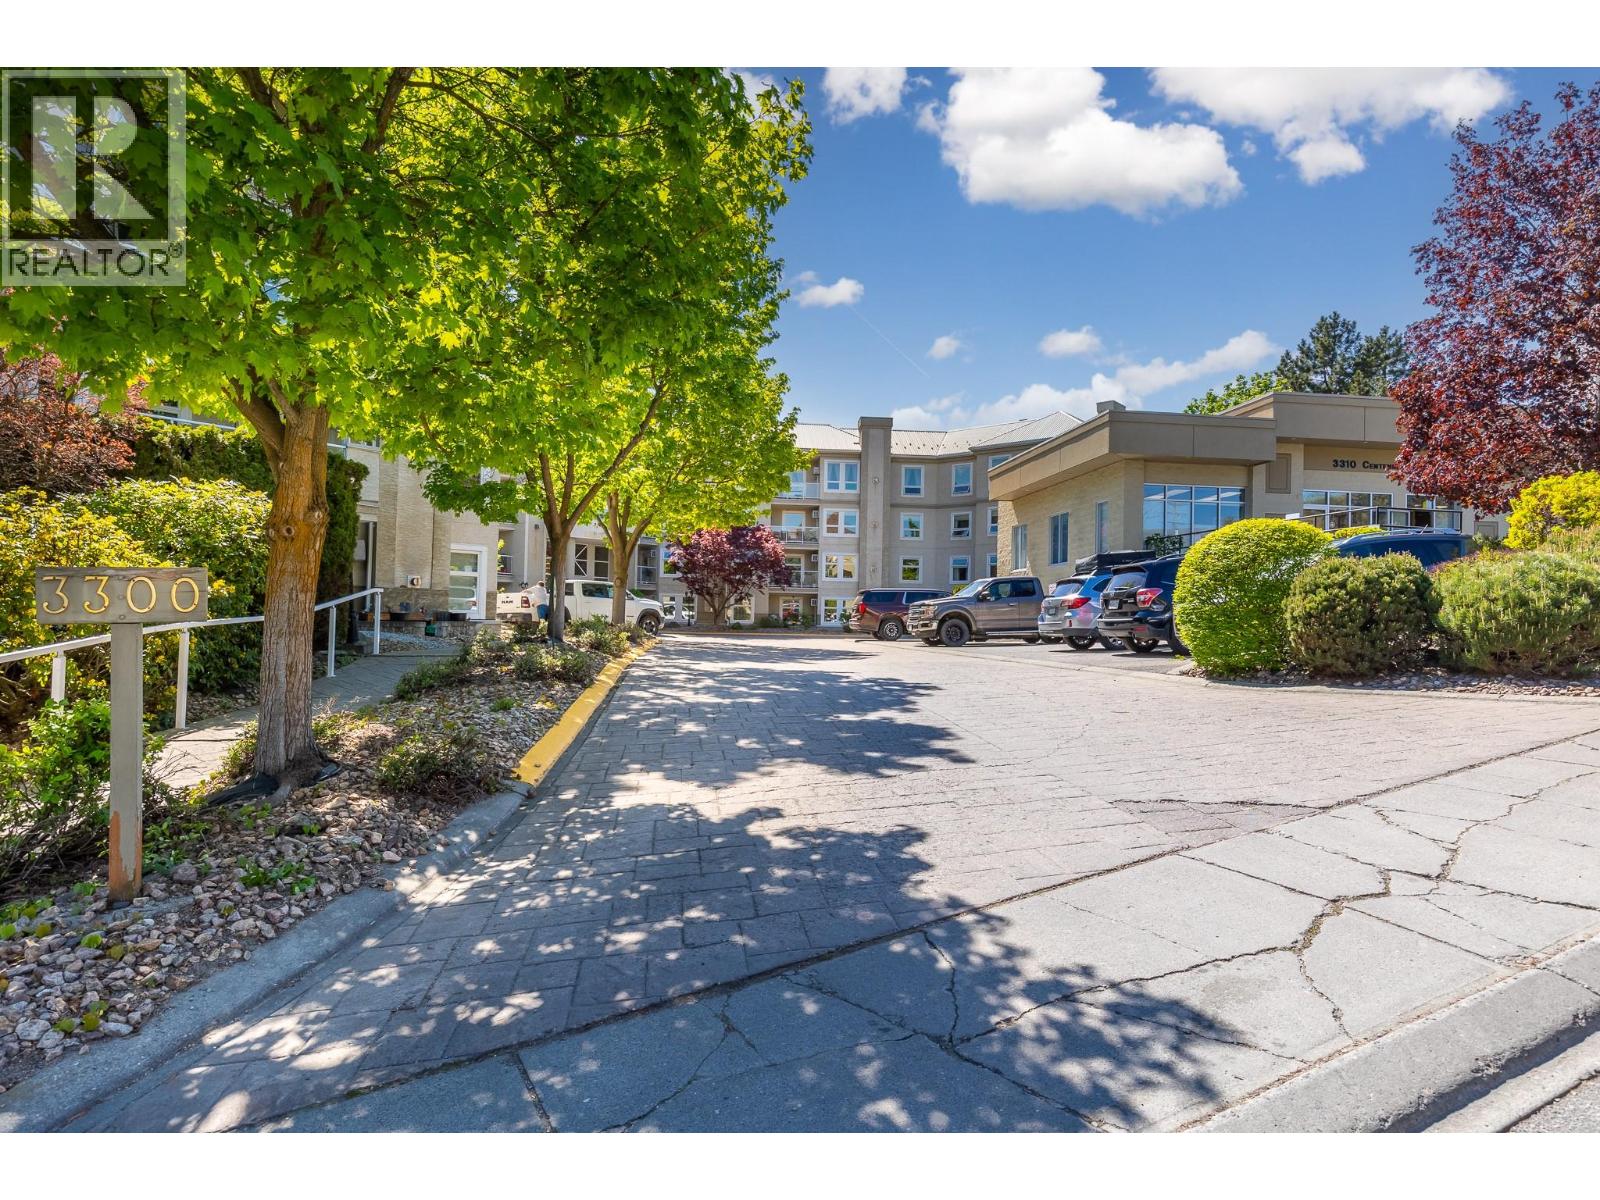
Quiet and mature building conveniently located within walking distance of grocery stores, restaurants, and shops in downtown Vernon. This 2-bedroom, 2-bath condo offers 1,093 sq. ft. of comfortable living space, featuring hard-surface floors with the exception of the second bedroom, elegant crown molding, hard surface counter tops, and a smart floor plan with bedrooms positioned on opposite sides of the unit. A cozy gas fireplace efficiently heats most of the home, with gas included in the strata fees. “Regency Court” is an upscale, 55+ condo community built in 1994, consisting of four stories and 65 units with secure underground parking. The building is designed for a low-maintenance, worry-free lifestyle for those 55+, complemented by beautiful common areas and well-maintained grounds that encourage connection and socializing. Amenities include a second-floor library overlooking the welcoming lobby, a large meeting room on the parkade level that opens onto a lovely BBQ terrace, an exercise room, and additional storage space. Pets are welcome with restrictions. If you’re seeking an affordable, safe, and mature building in a highly walkable location, this is an excellent choice. (id:63400)
9066 253 Road
Dawson Creek, British Columbia
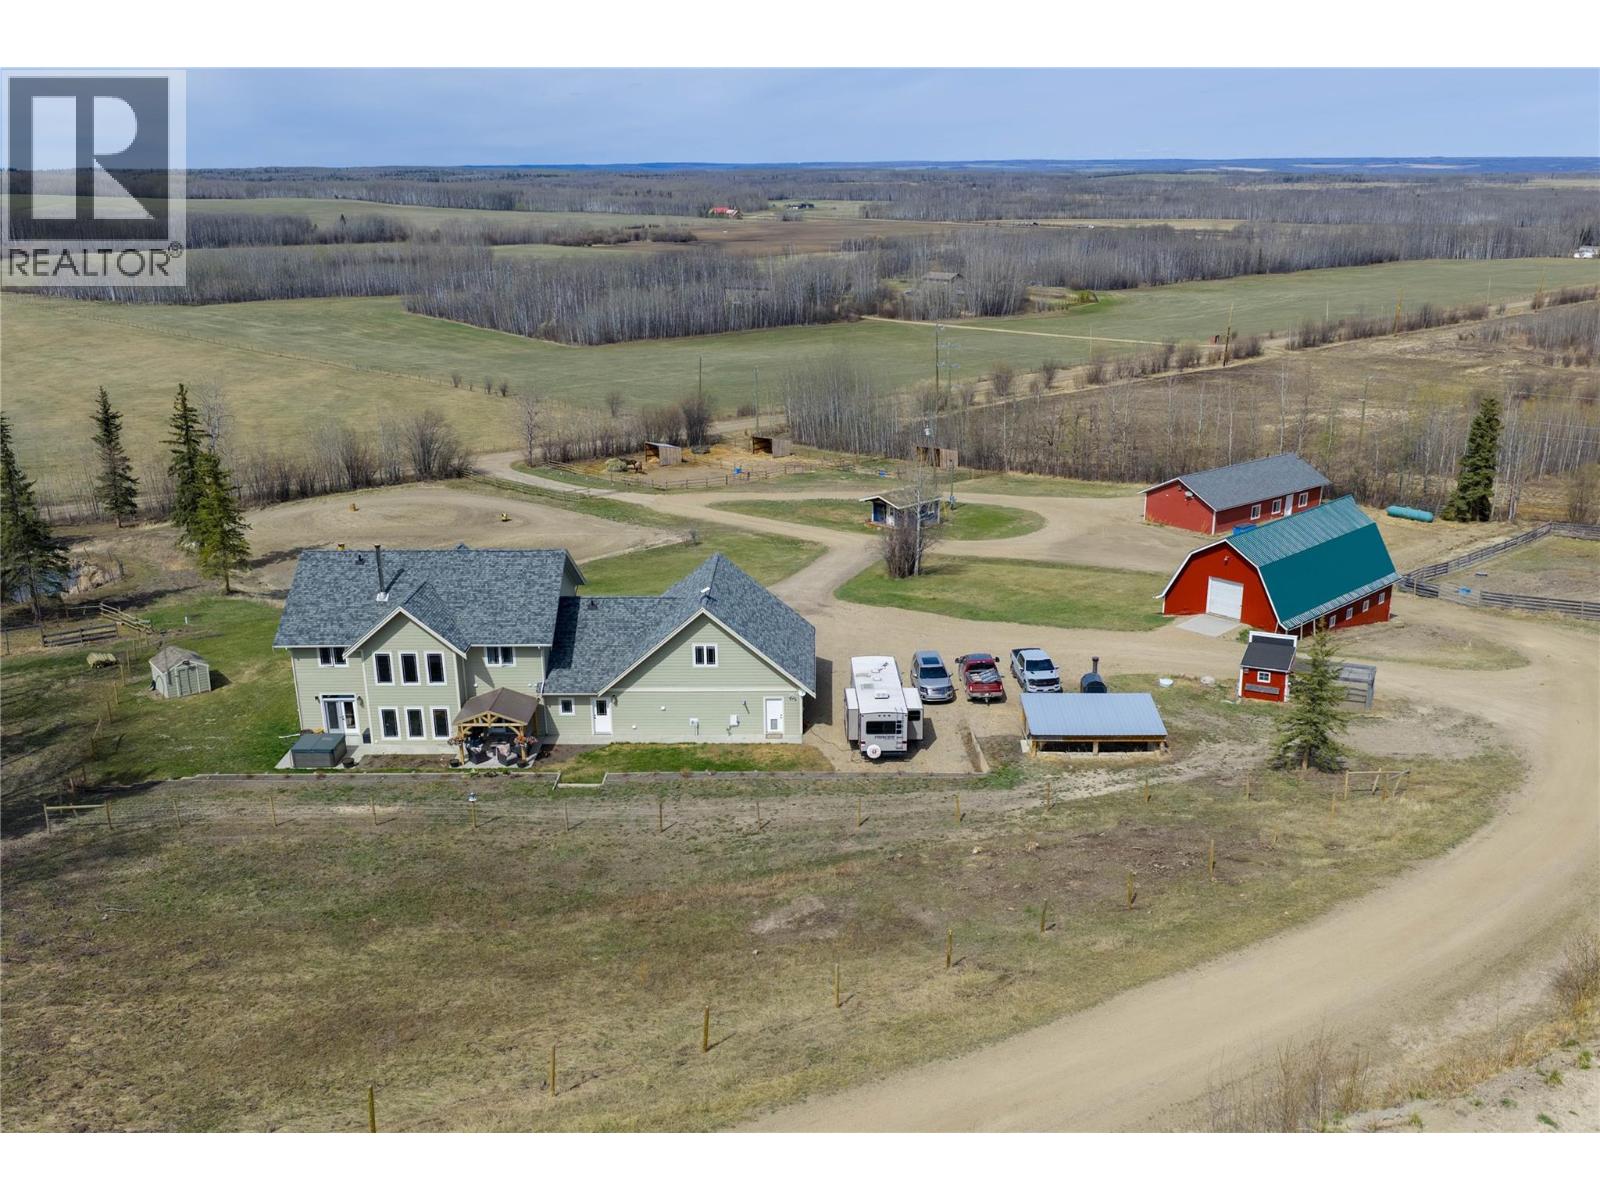
NEW PRICE and a New opportunity to own this custom home on a 1/4 section which is fenced and cross-fenced, set up for horses & cattle with pens, shelters, 7 automatic waters on well water, pastures, trails, natural spring, chicken coop & ground ready for an outdoor arena. The newer 3,624 sq ft executive-style custom home offers 4 bdrms, 2.5 baths, amazing chef-inspired kitchen, vaulted ceilings, plenty daylight windows, bonus room with wet bar, elevated finishings throughout, in-floor heated attached garage and external wood boiler. Laundry handy at entrance & large walk in closet for our northern attire. Extras include a 28’ x 60’ detached garage/workshop/ready for a suite and a 2-storey barn with room to dance upstairs! Enjoy mornings on the covered deck over looking the valley or on the sheltered back side. Hot tub neg, along with many other items you may need to start your rural ranching life here. This immaculate property is located 20 minutes west of town in the Progress area. Contact for more info. (id:63400)
3993 W 10th Avenue
Vancouver, British Columbia
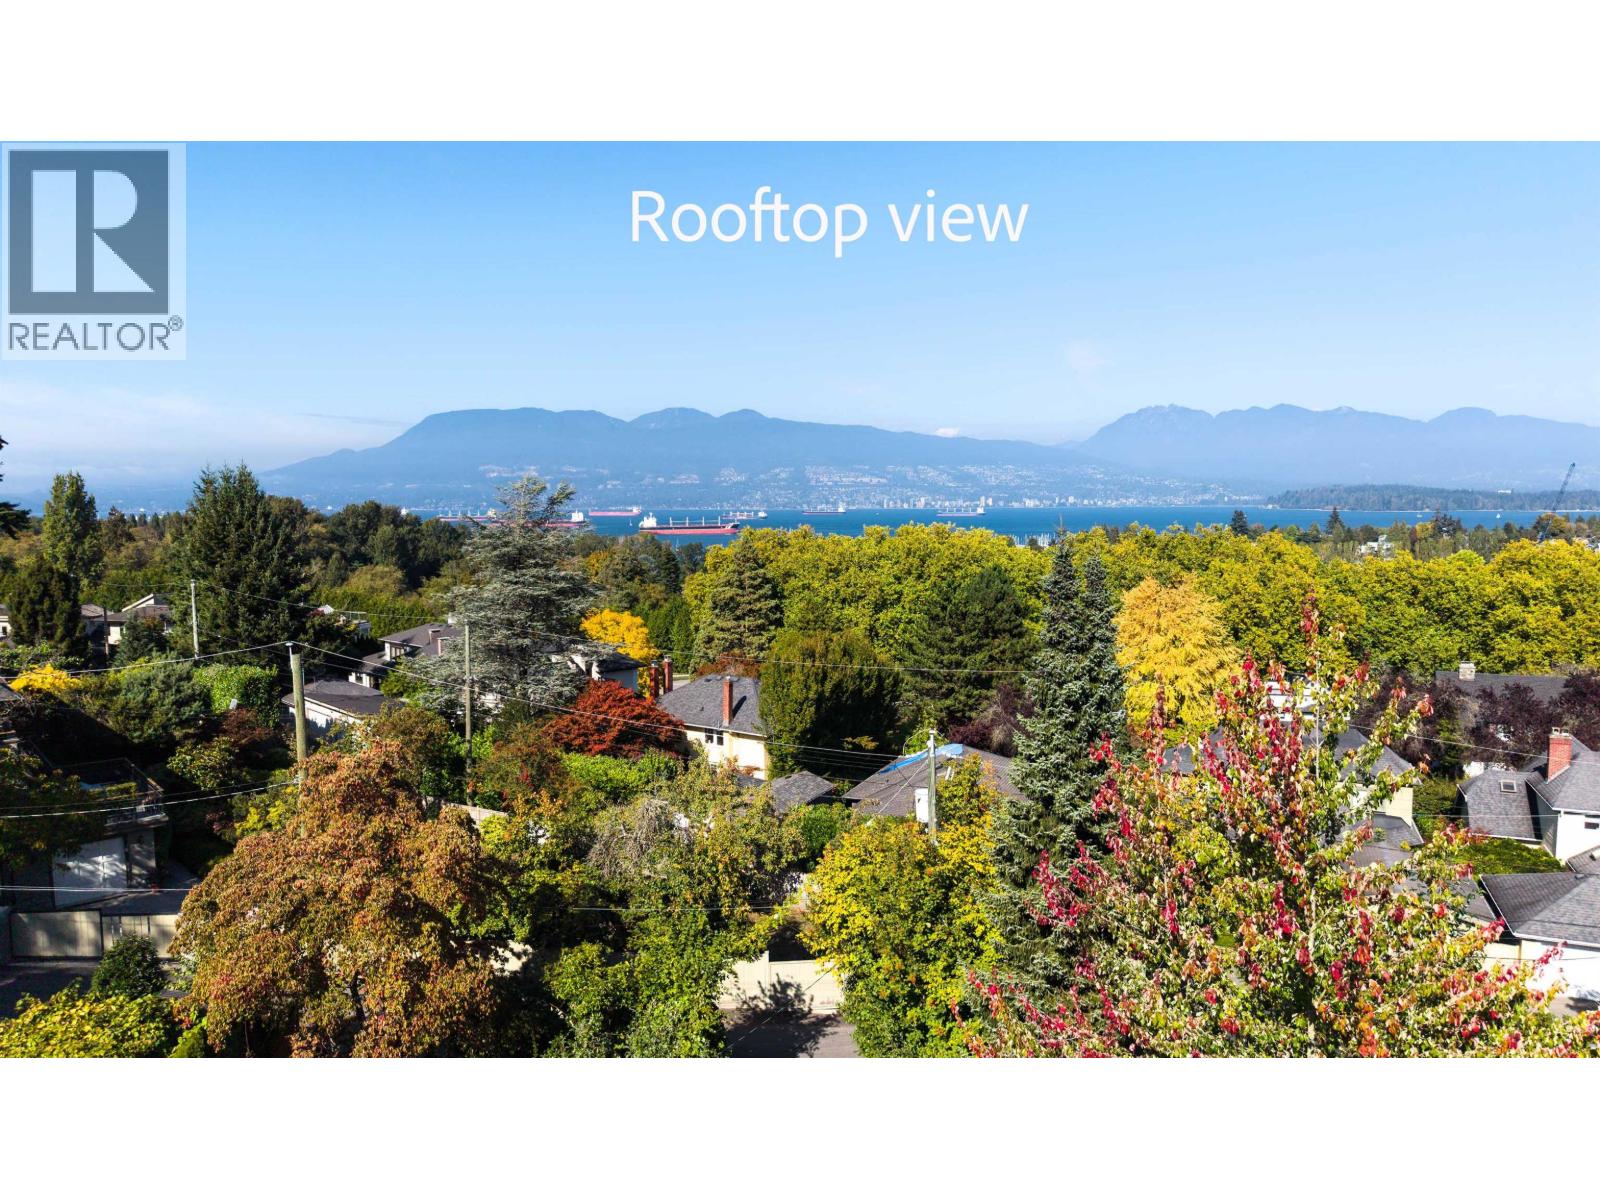
Looking for a BIG lot, Ocean view, Top school catchments & a walkable-to-beach lifestyle? Your search is over! This house has it all! Enjoy ocean views right from main floor, panoramic Ocean & mountain views one level up. Add a rooftop deck for Sweeping ocean, mountain & city views. 55´ x 120´, 6600 sq.lot with a liveable home in the sought-after West Point Grey. Minutes away from Lord Byng Secondary, West Point Grey Academy, 10 mins drive to UBC, 10 min. walk to Jericho beach. Bring your renovation ideas, or rebuild a dream Ocean View House/duplex/multiplex. Or wait for redevelopment potential for land assembly with neighboring lots. (id:63400)