
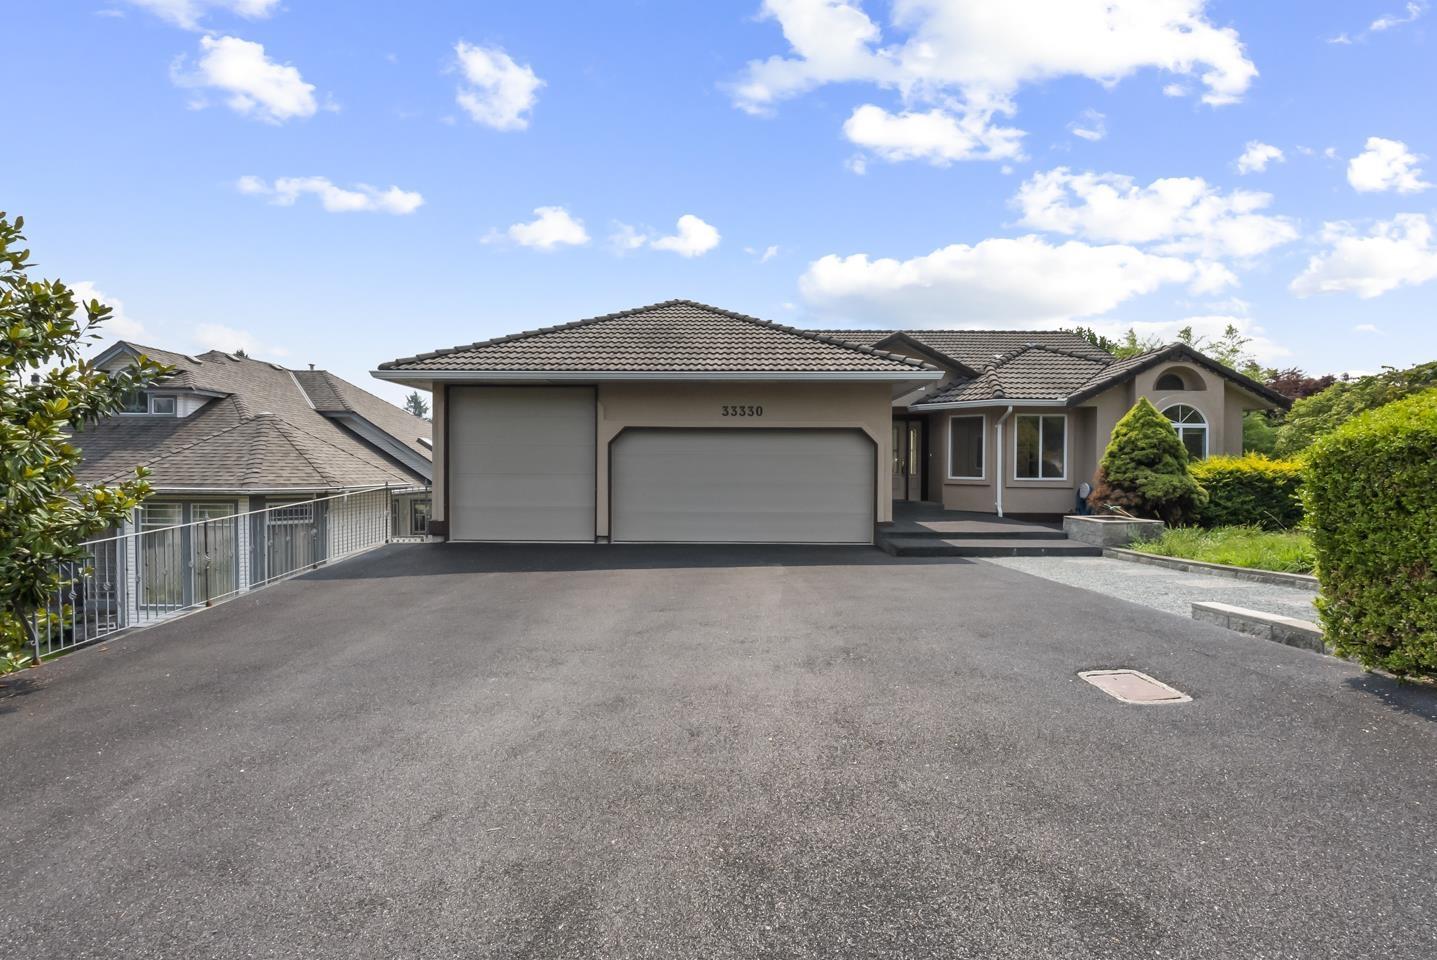
33330 Hodson Place
Mission, British Columbia
Discover an incredible lifestyle in this spacious 3902 sq ft retreat at 33330 Hodson Place, Mission. Nestled on a quiet cul-de-sac street with stunning Mt. Baker views, this 4-bed, 3-bath home features soaring vaulted ceilings, fireproof stucco, and a highly durable concrete tile roof. Hobbyists and larger families will love the massive 3-car garage, a built-in vacuum will add everyday ease. The neighborhood is unbeatable for families and commuters alike. You're a quick stroll from Edwin S Richards Elementary and Fenn Park, with the Mission Leisure Centre nearby. Spend weekends shopping at The Junction or enjoying local favorites like English Tarts. With the West Coast Express just minutes away, commuting is an absolute breeze. Open house on Aug 30 from 12-2pm. (id:63400)
Exp Realty Of Canada
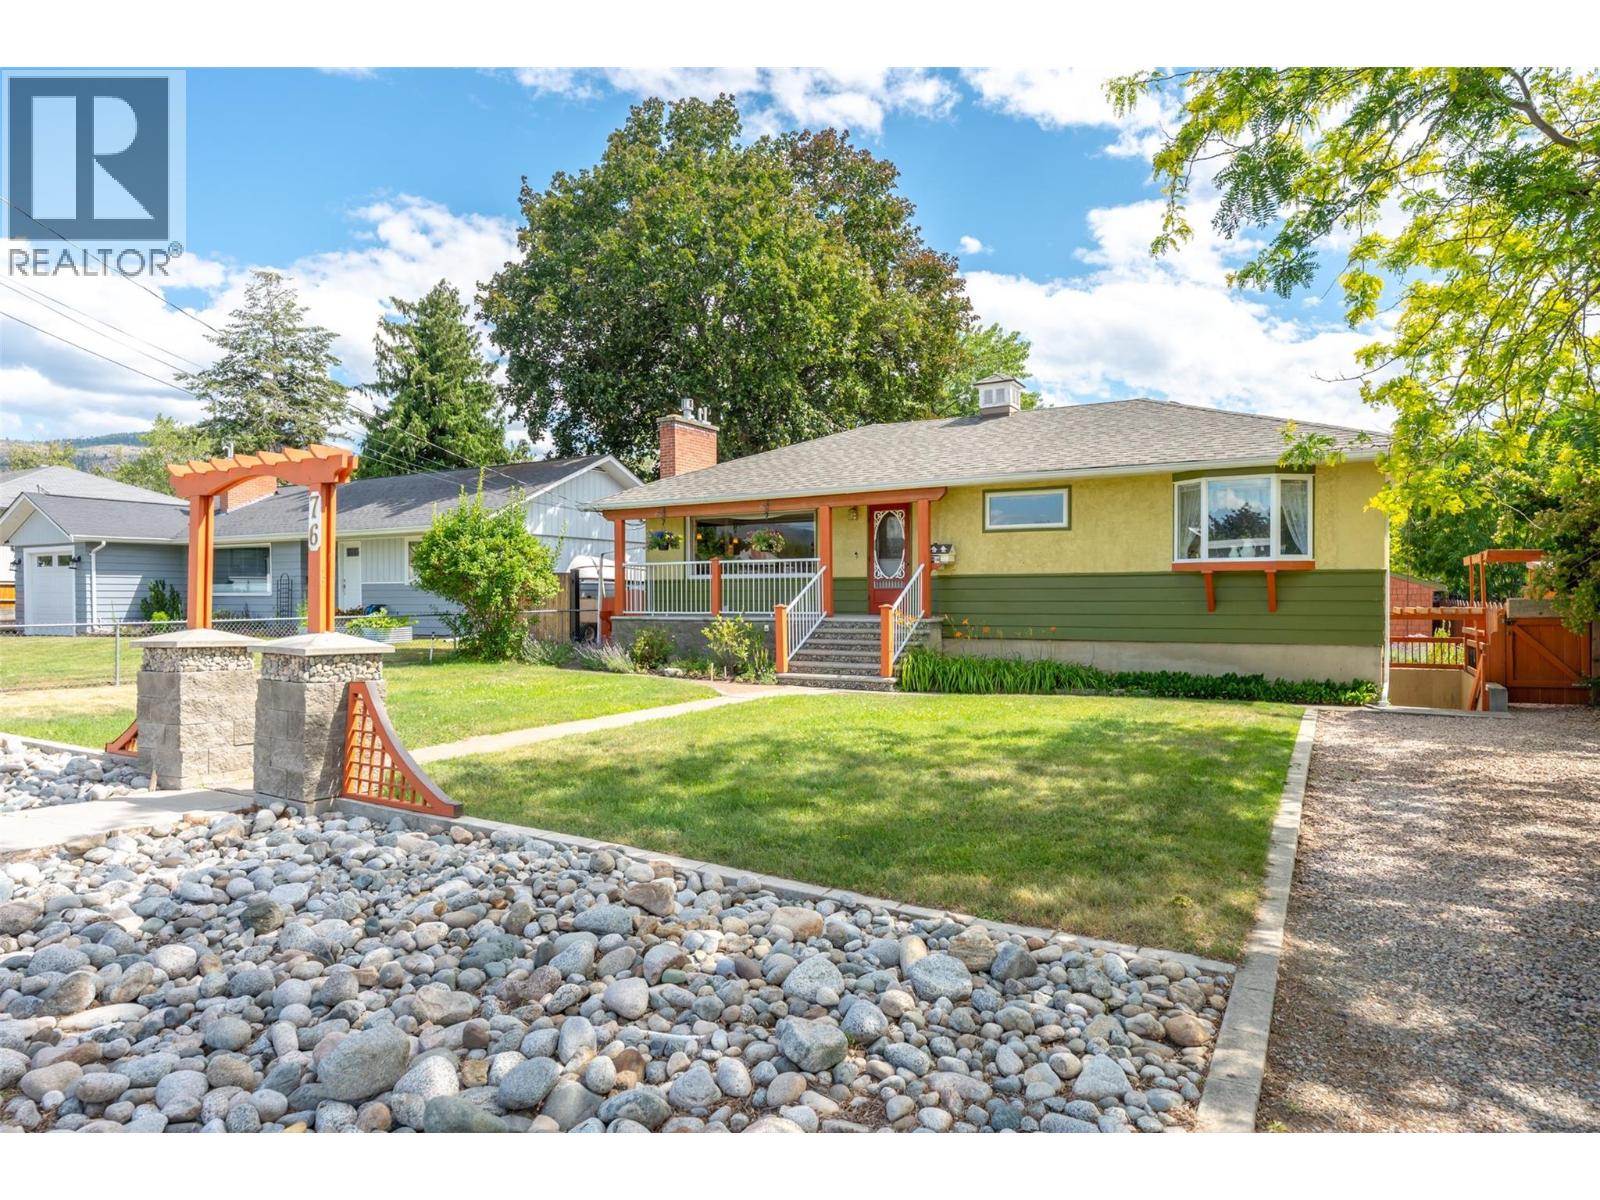
76 Huth Avenue
Penticton, British Columbia
Welcome to 76 Huth Avenue, a charming mid-century home that perfectly blends timeless character with thoughtful updates. From the moment you step inside, you'll appreciate the bright, inviting living room, custom tile work, beautiful inlaid hardwood floors, and crown moulding throughout the main level. The adorable kitchen is full of personality and functionality, with adjacent dining and access to the covered patio and expansive deck space. Two bedrooms on the main, including a large primary and beautiful three-piece main bathroom featuring a walk-in tiled shower. The lower level offers excellent flexibility with a one-bedroom in-law suite featuring its own separate entrance—ideal for extended family or your friends and guests. Outside, you'll find a beautifully landscaped, fully fenced yard designed for relaxing and entertaining, lane access, and RV parking. A standout feature is the detached backyard studio, offering a kitchenette, three-piece bathroom, private patio, and endless possibilities as a home office, gym, or art studio. Major updates provide peace of mind, including a new roof (2025) and new furnace and central air conditioning (2022). This unique property offers incredible versatility, character, and value in a fantastic Penticton location. Call the Listing Representative for details! (id:63400)
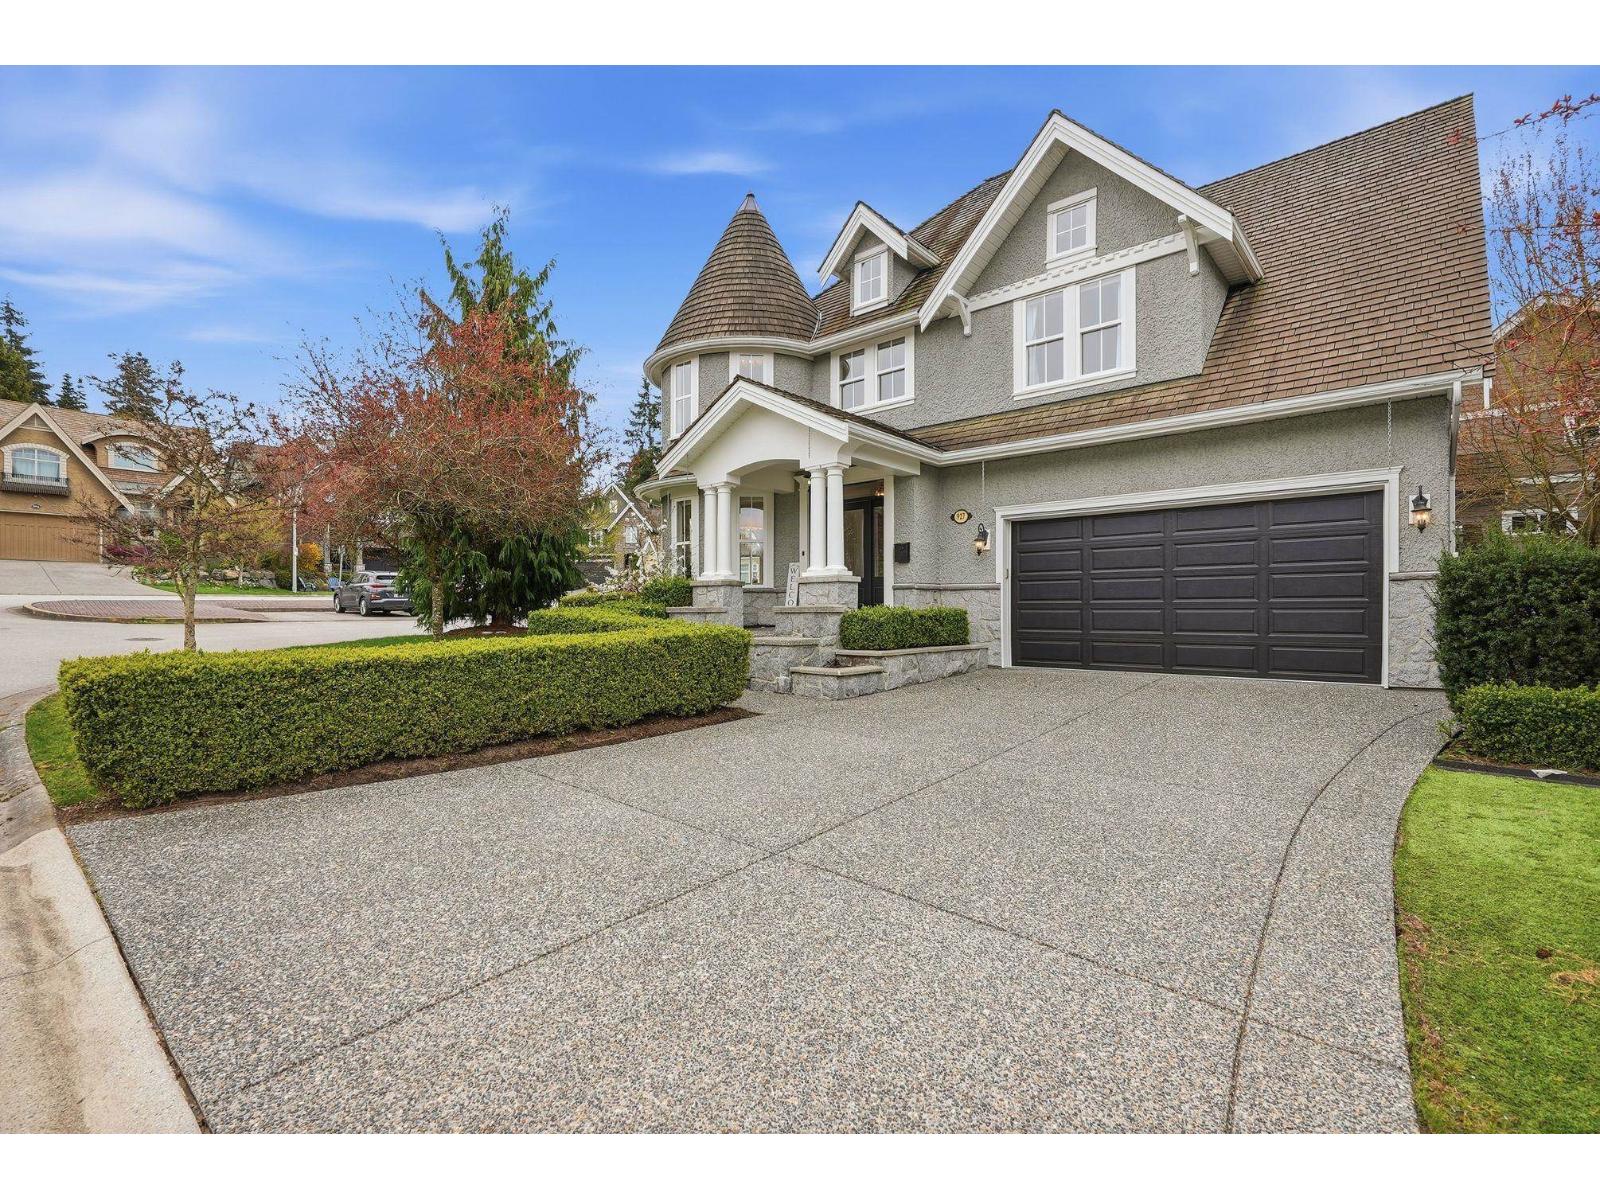
927 163 Street
Surrey, British Columbia
Welcome to the desirable McNally Creek community! Originally built as the show home for the development, this residence showcases exceptional attention to detail, quality craftsmanship, and thoughtful finishing throughout. The beautifully designed kitchen features granite and marble finishes with ample cabinetry, while elegant hardwood flooring extends throughout the main living areas, adding warmth & character to the home. The main floor flows seamlessly to the backyard patio, creating the perfect setting for summer BBQs and entertaining. Upstairs offers 3 spacious bedrooms, including a generous primary retreat with a large walk-in closet & luxurious 5-piece ensuite, plus a study/library that can easily serve as an additional bedroom. Downstairs features a separate entry leading to a spacious recreation room, ideal for movie nights, a home gym, or additional family space, along with another bedroom and bathroom. A truly special home with the added craftsmanship & detail you would expect. OPEN HOUSE SUN 12-2PM (id:63400)
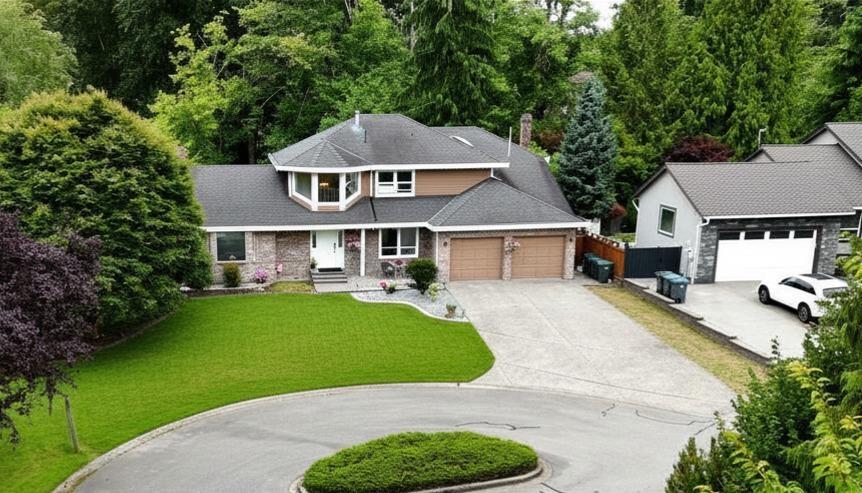
8085 148a Street
Surrey, British Columbia
Experience unparalleled privacy in the prestigious Morningside neighbourhood! Beautifully maintained former builder's showhome on a rare 14,287 sqft lot backing onto the lush greenbelt of Price Creek, seen from every window. Bright, open layout with 12 ft vaulted ceilings, 3 beds+office, 2 ensuites, functional living spaces, and spacious rec room with potential for a generous 3-bedroom suite. Move-in ready with fresh paint throughout and new hot water tank (2021). The backyard is a true oasis with a large entertaining deck and in-ground pool featuring a new liner, pump, heater and sand filter (2024). This location is incredible with a short stroll to Maple Green Elementary & Morningside Park, quick shopping at Evergreen Mall, and stress-free commuting routes. Best appreciated in person. (id:63400)
B228 20834 80 Avenue
Langley, British Columbia
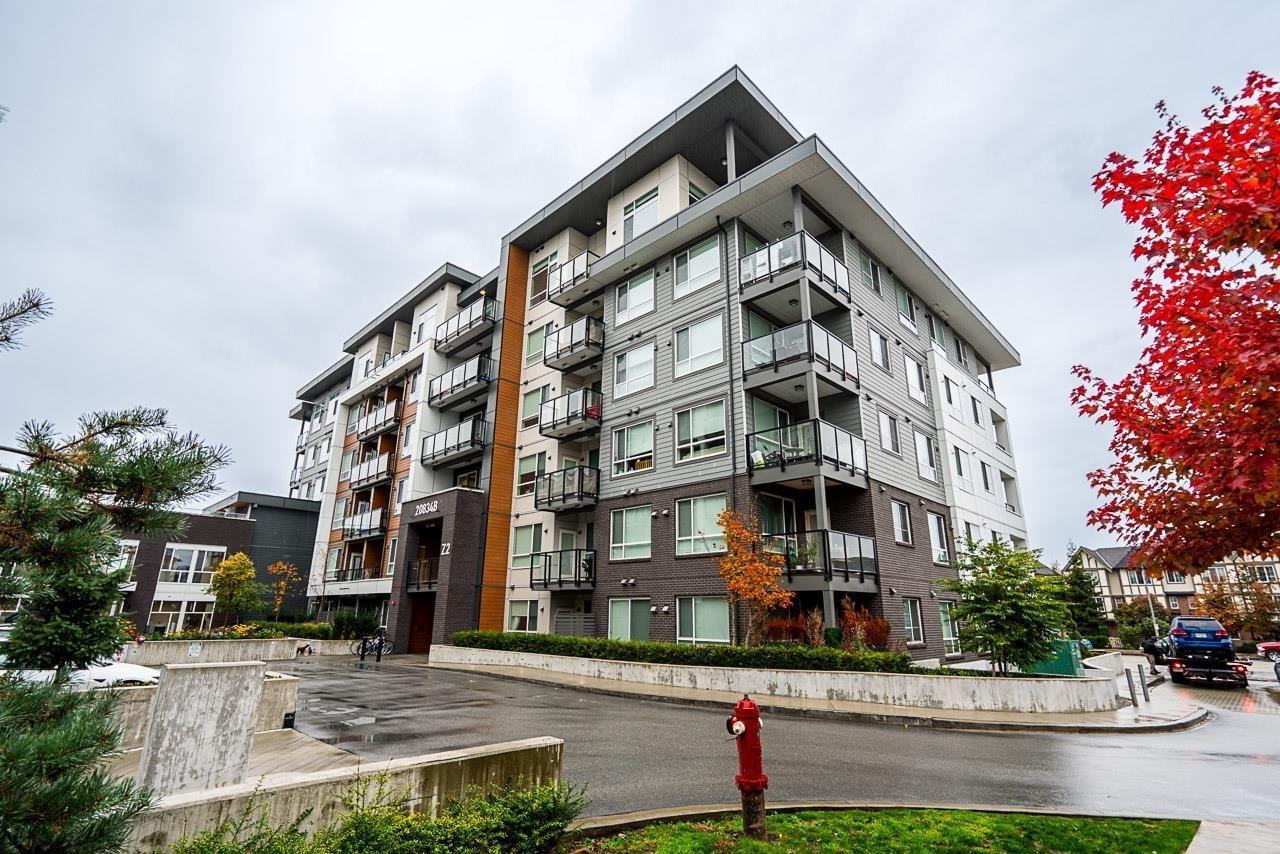
NOT TO MISS THIS ONE **** LOCATION****LOCATION****LOCATION****Welcome to Alexander Square! Minutes to Willoughby Town Centre , grocery stores, shopping , restaurants , Schools and steps to Bus stop. ******FUTURE SKYTRAIN AT 203rd******. BEAUTIFUL & BRIGHT SOUTH-FACING COURTYARD FOR COMPLETE PRIVACY ************Quartz Counter-tops , Whirlpool Stainless Steel Appliances , In-suite Laundry , Mysa Smart Thermostat .Bedroom has walk-in closet . Secure under-ground parking , fully dedicated Locker . Entry from 80th via FOB .Fully equipped GYM , Residents Lounge , Roof-top BBQ Station , Fire-pit Courtyard for those Cozy evenings . Amazing community Garden Plots ! . Strata includes Hot-water and On-site Caretaker**BOOK YOUR SHOWING NOW - WHY WAIT - Open House - *Sunday , AUG 30, - 12:01PM to 2PM* (id:63400)
155 15550 26 Avenue
Surrey, British Columbia
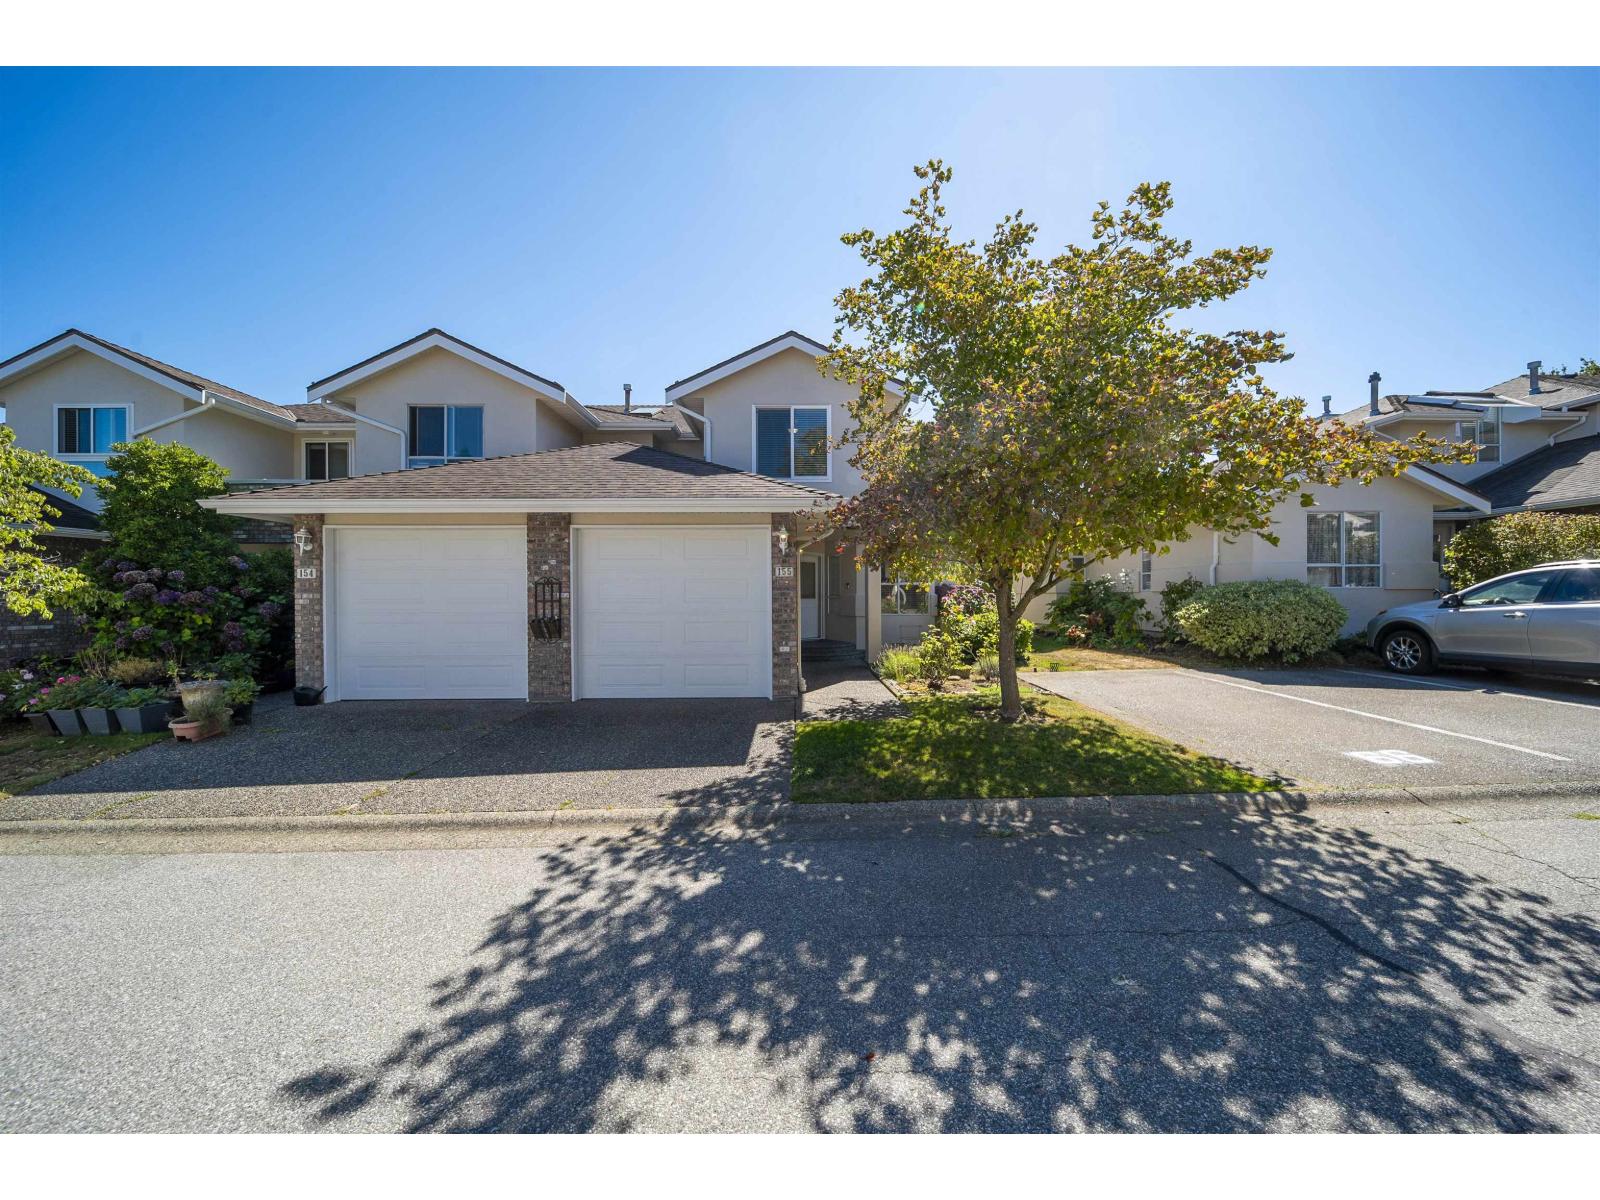
Completely updated 3 bed/3 bath 2-level corner unit Townhouse in sought-after Sunnyside Gate! Bright and spacious, this home features a stunning custom kitchen with new cabinets, quartz countertops, stainless steel appliances and rich engineered oak flooring. The dining area flows into the spacious living room, both surrounded by windows and opening to your private, landscaped south-facing yard-complete with strawberries! Upstairs, the large primary bedroom offers a walk-in closet, an elegant 5-piece spa ensuite with a freestanding tub, a seamless glass shower and access to a private south-facing deck. Two additional bedrooms, a full bath and laundry complete the upper level. Steps to Sunnyside Park & outdoor pool, shopping and transit. Welcome home! (id:63400)
16614 Cherryhill Crescent
Surrey, British Columbia
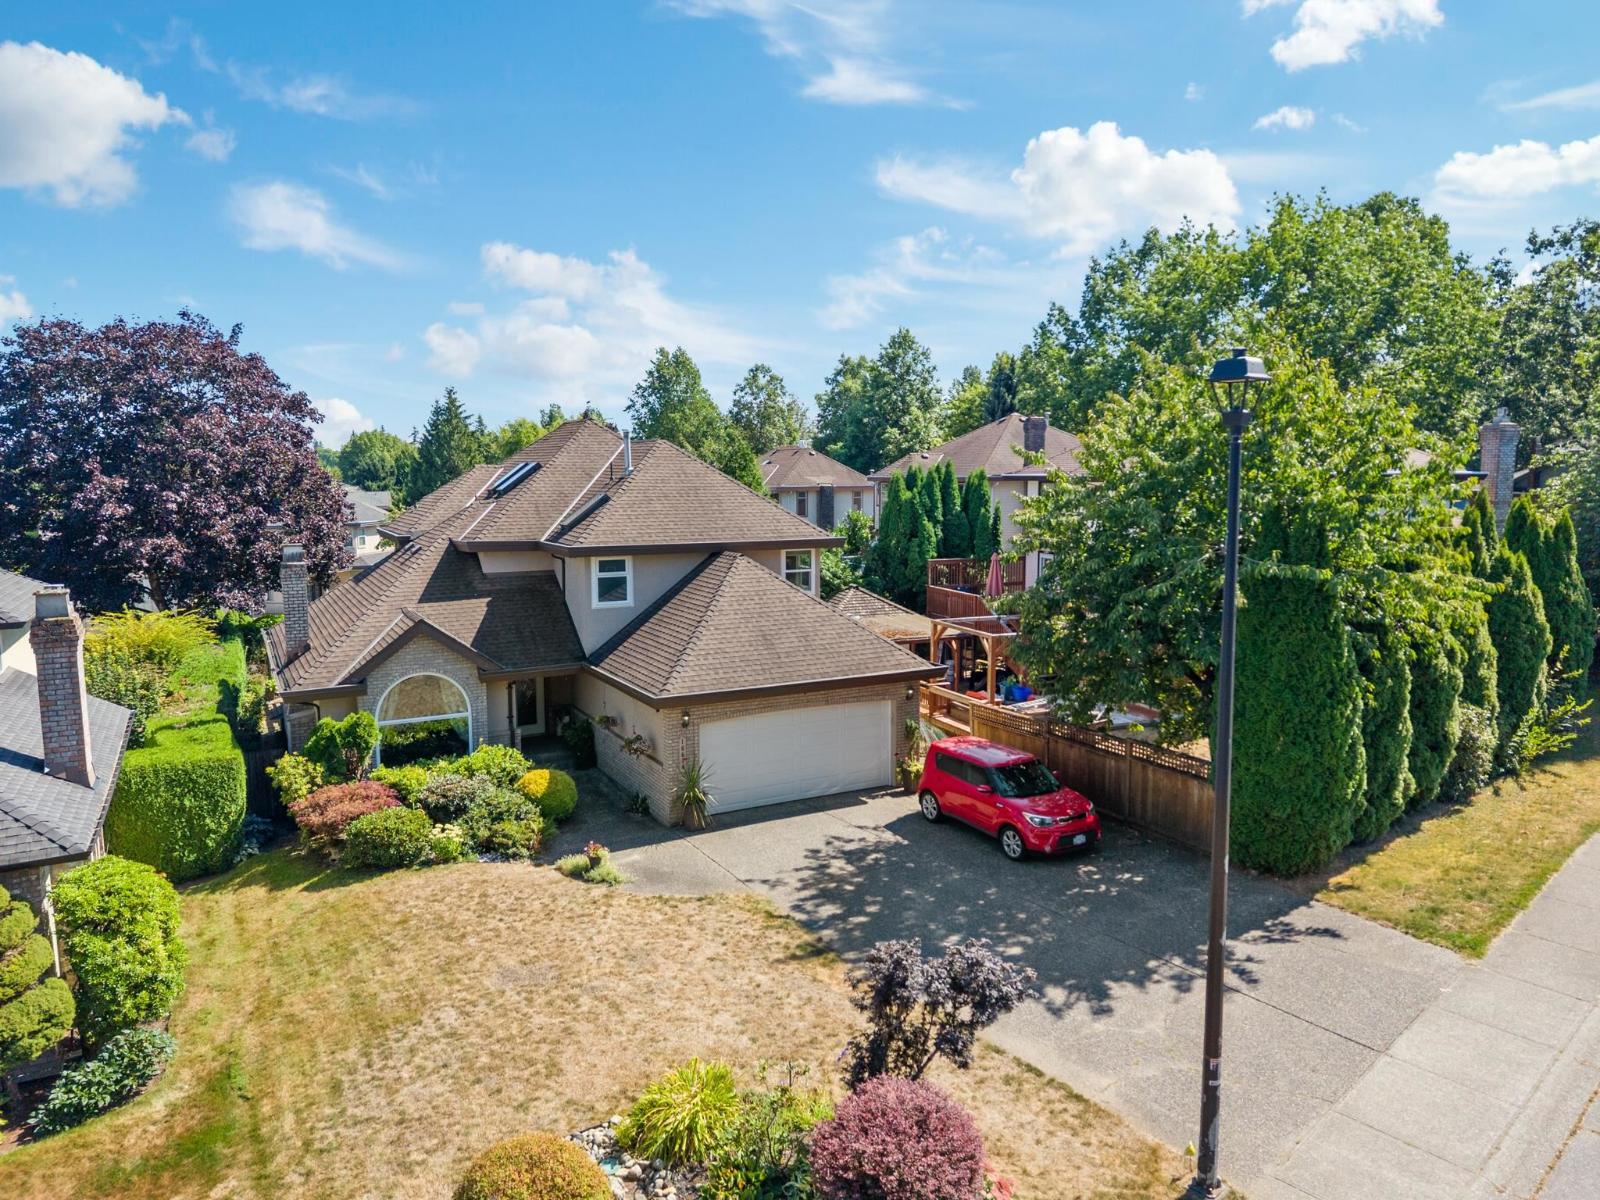
Executive family home on an expansive 8,862 sq.ft. lot in a peaceful Fraser Heights neighbourhood. Soaring 17-ft vaulted ceilings and skylights fill the home with natural light. The main floor features a new kitchen (2025), eating nook, family room, formal living/dining areas, office and laundry/mudroom. Step outside to your private backyard oasis with multiple sitting areas, vegetable gardens, fruit trees and a new hot tub (2026)-with potential space for a pool! Upstairs offers a spacious primary retreat with sitting area, walk-in closet and ensuite, plus 2 bedrooms and renovated bath. The basement boasts large rooms, family room, gym, recreation room with wet bar and separate entrance. Updates: Furnace (2026), Hot Water Tank (2026), windows (2021), plumbing (2018), roof (2015). Double garage + ample parking. Catchment: Fraser Wood Elementary & Fraser Heights Secondary. (id:63400)
504 15738 85 Avenue
Surrey, British Columbia
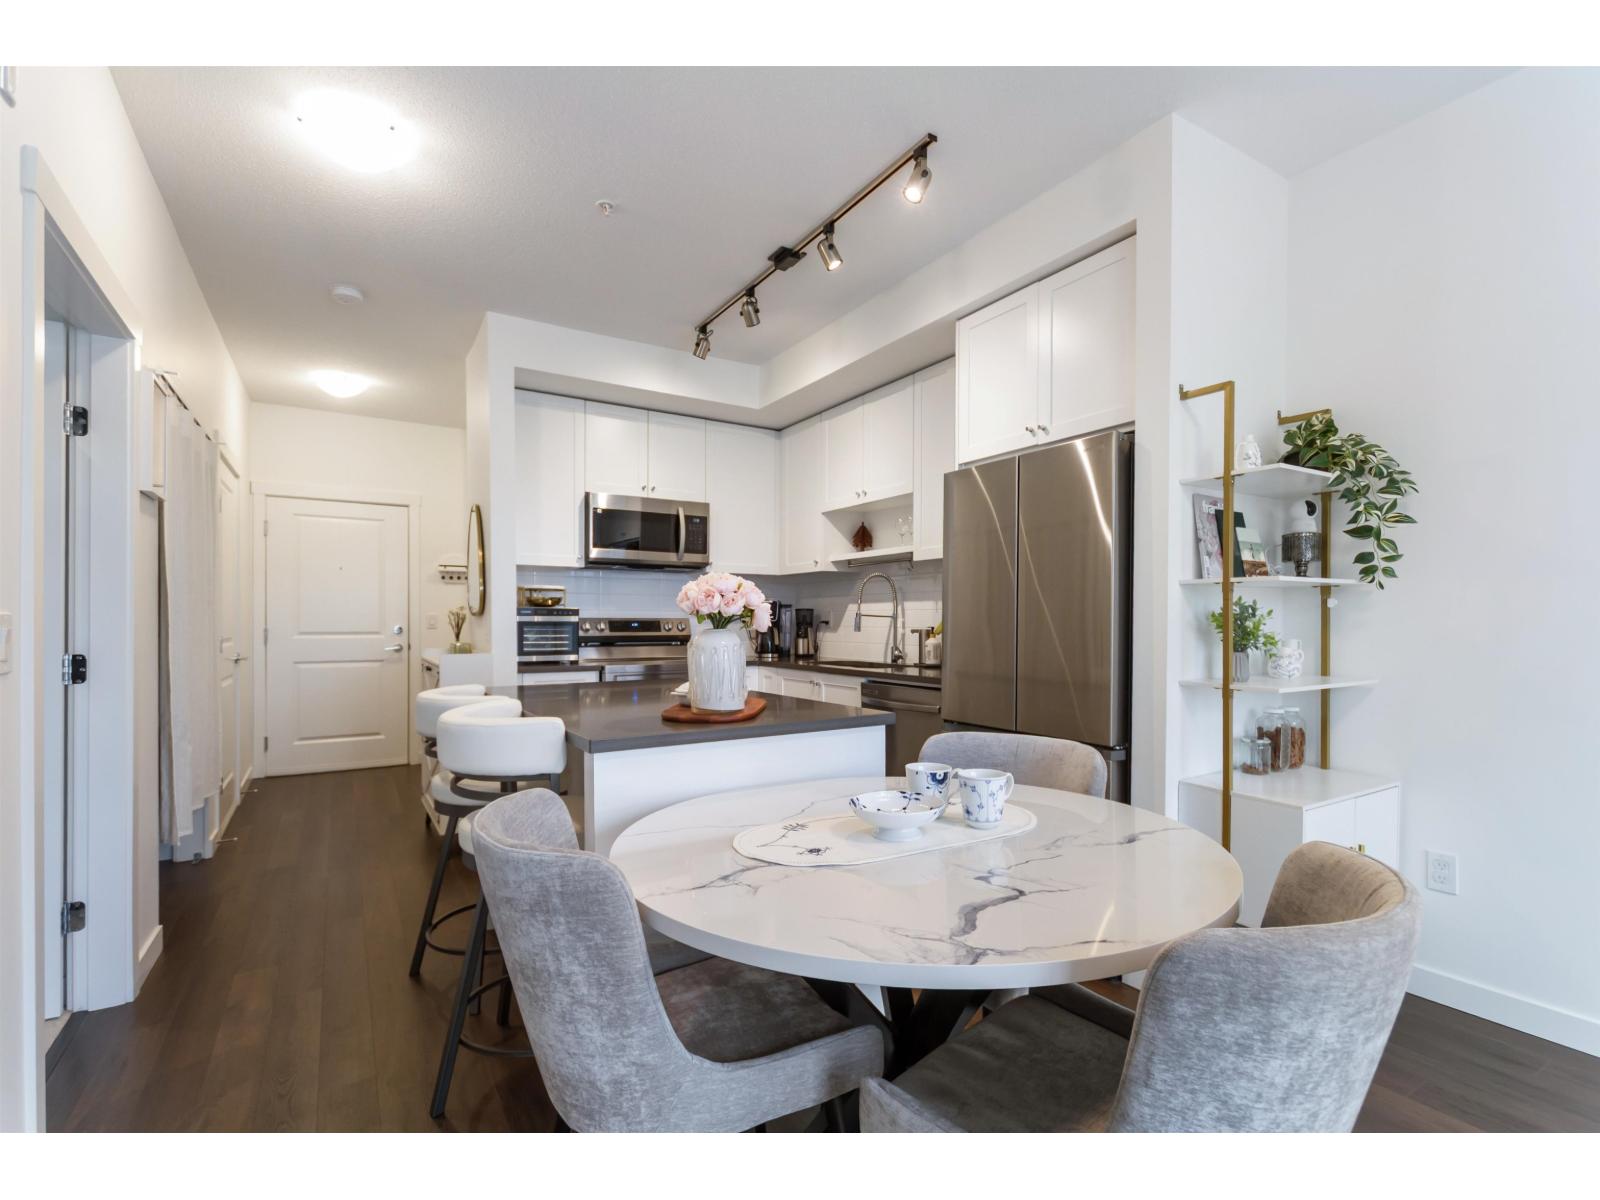
Welcome to Fleetwood Village 2 by Dawson & Sawyer built in 2025 - one of Fleetwood's most sought-after new developments. This 1 bed + Flex unit features an UPGRADED KITCHEN ISLAND ($6K), imported quarts countertops, stainless steel appliances and modern cabinetry throughout. North-facing and set away from Fraser Hwy, the unit overlooks a peaceful courtyard with open, unobstructed views - quiet living without sacrificing convenience. Steps to Fresh St. Market, parks, schools and future SkyTrain. 1 PARKING ($45k) and 1 LOCKER. 2,5,10-year WARRANTY still in effect. Don't miss this one. *Private showing available upon request! (id:63400)
3754 Davidson Court Lot# Trails 65
West Kelowna, British Columbia
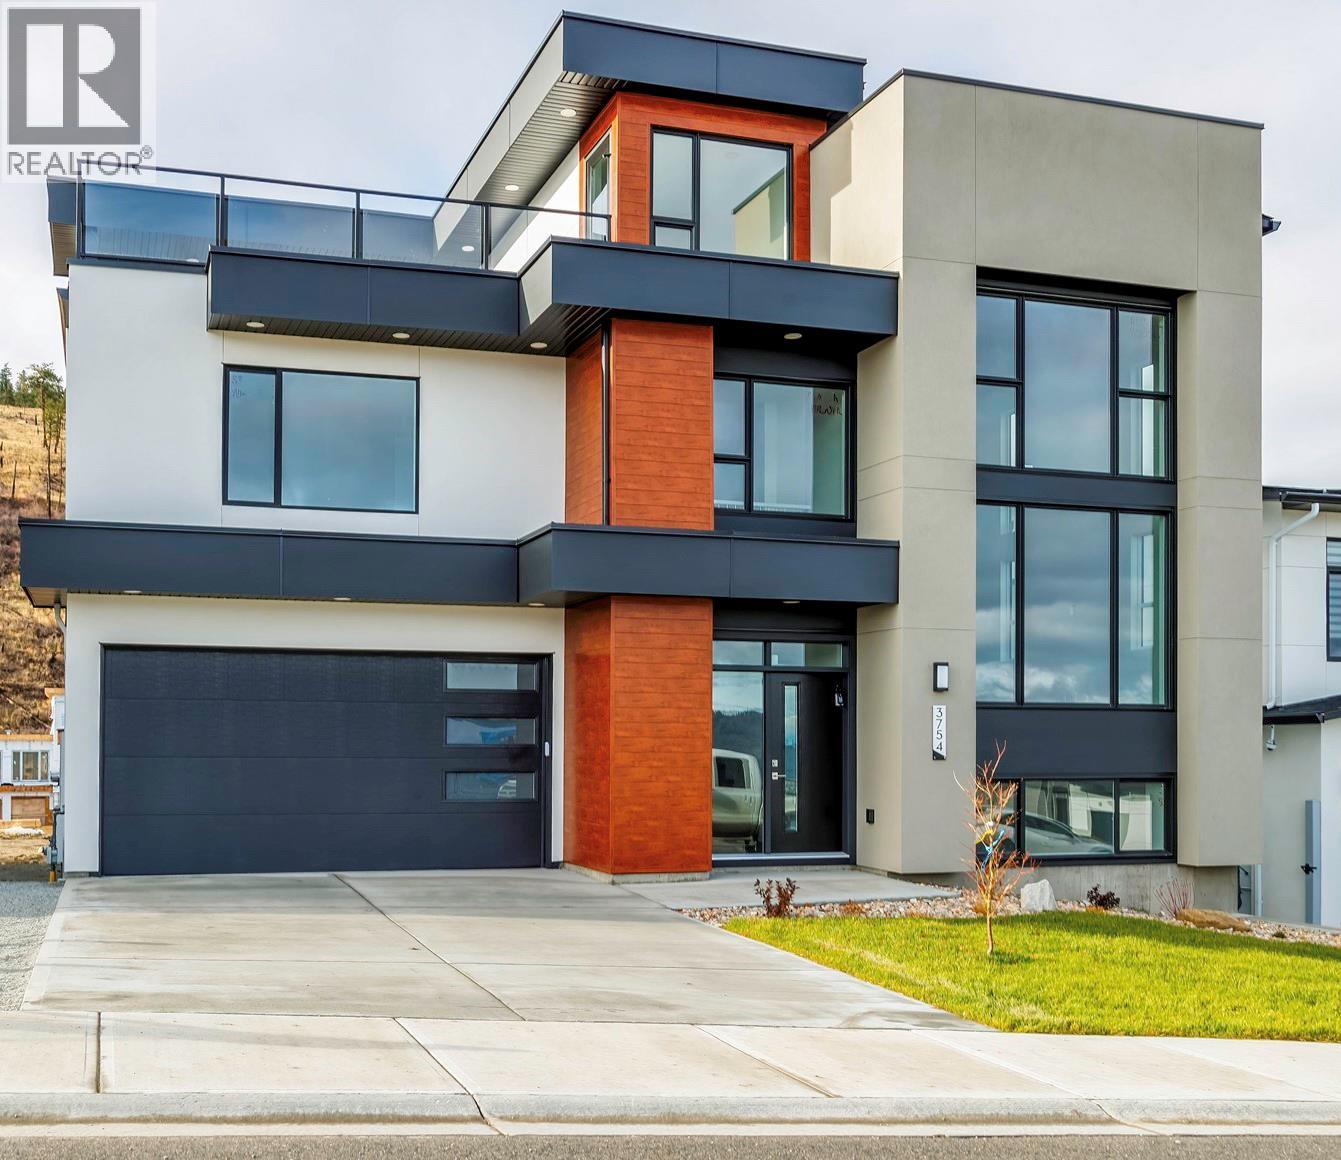
OPEN HOUSE AUGUST 29TH & 30TH FROM 12-2PM. NOW $1.1M — QUALIFYING BUYERS MAY SAVE UP TO $20,000 IN PROPERTY TRANSFER TAX! This newly built home is now priced at the threshold for B.C.’s Newly Built Home Exemption, creating an exceptional opportunity for qualifying buyers. ROOM FOR A POOL. MOVE-IN READY. BIG VIEWS. 1-BEDROOM LEGAL SUITE. The Davidson Plan combines striking architecture with functional design in one of West Kelowna’s most desirable neighbourhoods. This 4-bedroom, 3-bath split-level home features a dramatic 17-foot living room ceiling and an open-concept layout designed for entertaining. The modern kitchen flows to both a rear deck and rooftop deck showcasing sweeping lake, city and mountain views. The walkout basement opens to a generous backyard with room for a pool, lounge area or outdoor kitchen. A self-contained 1-bedroom legal suite with separate entrance and laundry provides excellent flexibility for family, guests or rental income. A compelling combination of new construction, views, income potential and significant potential tax savings. Buyer to confirm eligibility for the B.C. Newly Built Home Exemption. (id:63400)
89 16561 17a Street
Surrey, British Columbia
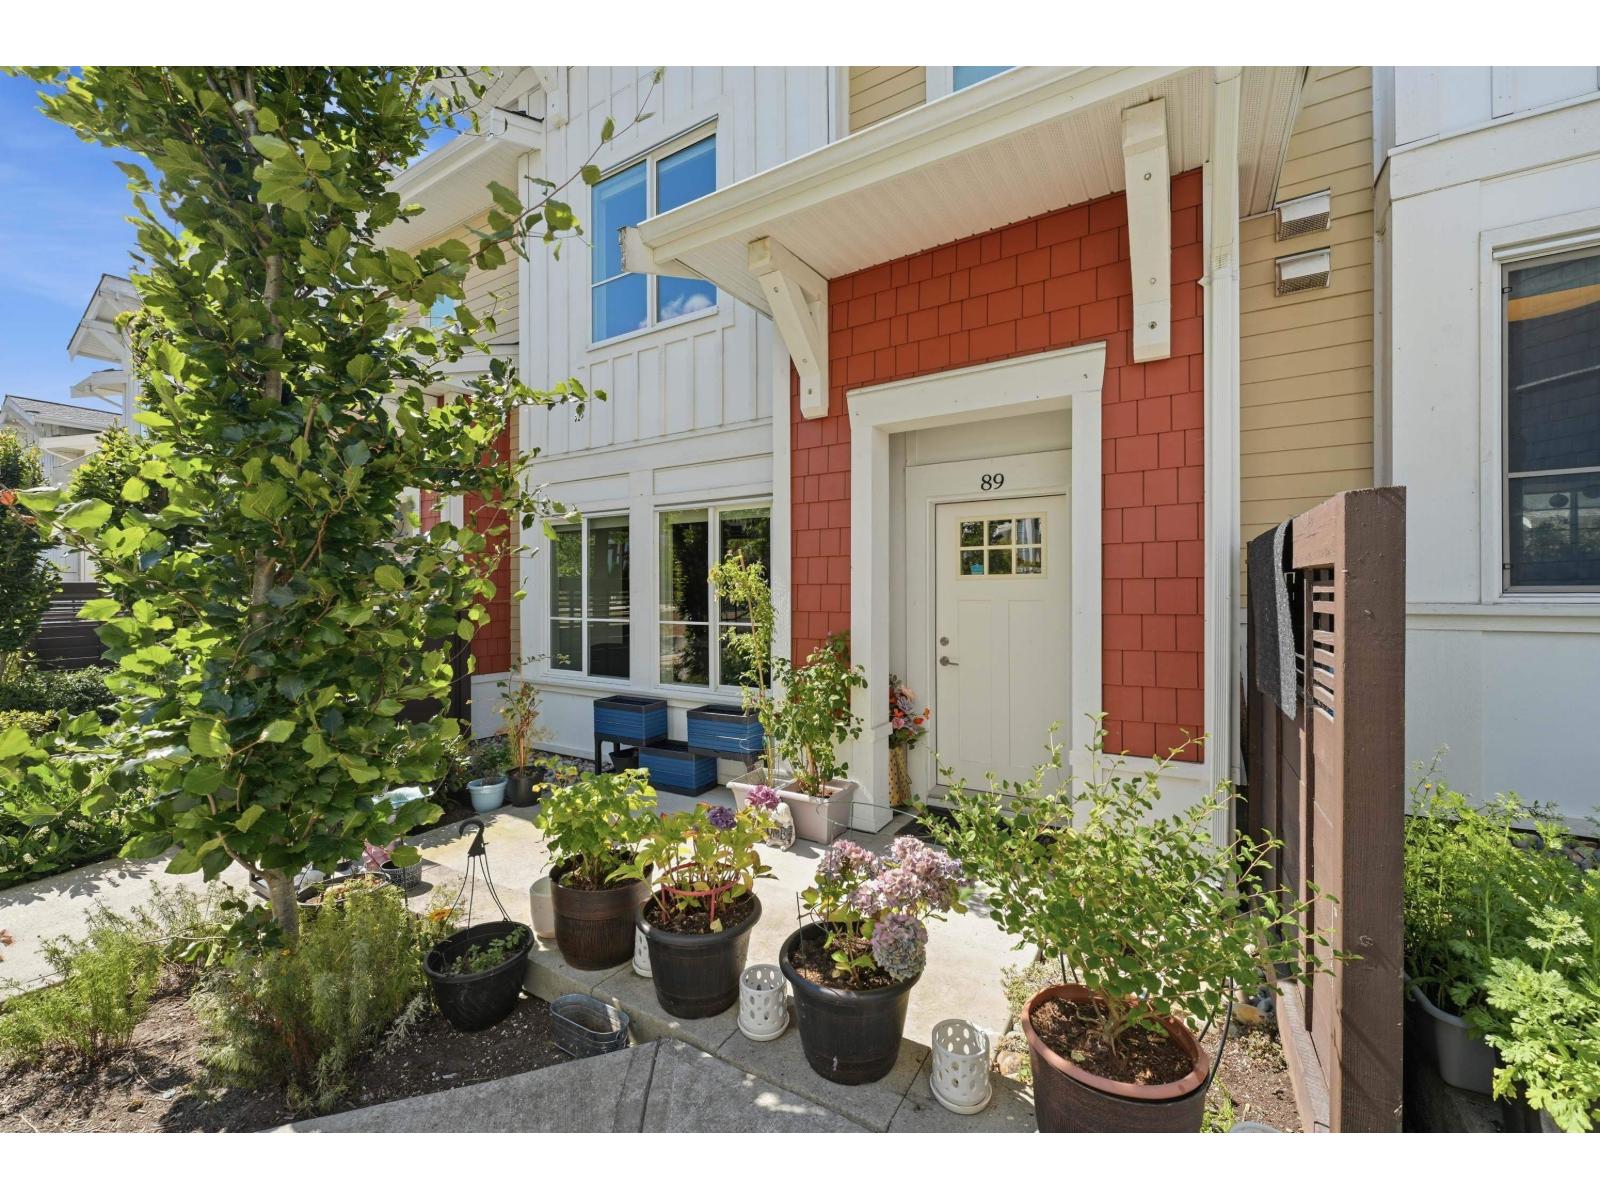
Welcome to 2022-built 3-level townhome in South Grandview, offering 1,782 sq ft with 4 bedrooms and 3.5 baths. Main floor features an open-concept living, dining and kitchen area with 9-ft ceilings, modern island kitchen and powder room. Lower level includes a bedroom with full bath, ideal for guests or home office. Upstairs offers 3 bedrooms, including a spacious primary suite with walk-in closet and ensuite with double sinks. Upgrades include fresh paint, upgraded closets, millwork, additional storage, central A/C and forced-air heating. Enjoy a patio with gas BBQ outlet and double garage. Amenities include 50,000+ sq ft of landscaped space, clubhouse, gym, basketball court and BBQ area. Close to Grandview Corners, Morgan Crossing, shopping and dining and Schools - Ta'talu Elementary, Earl Marriott Secondary, Southridge School, and White Rock Christian Academy. (id:63400)
1003 1750 Mckenzie Road
Abbotsford, British Columbia
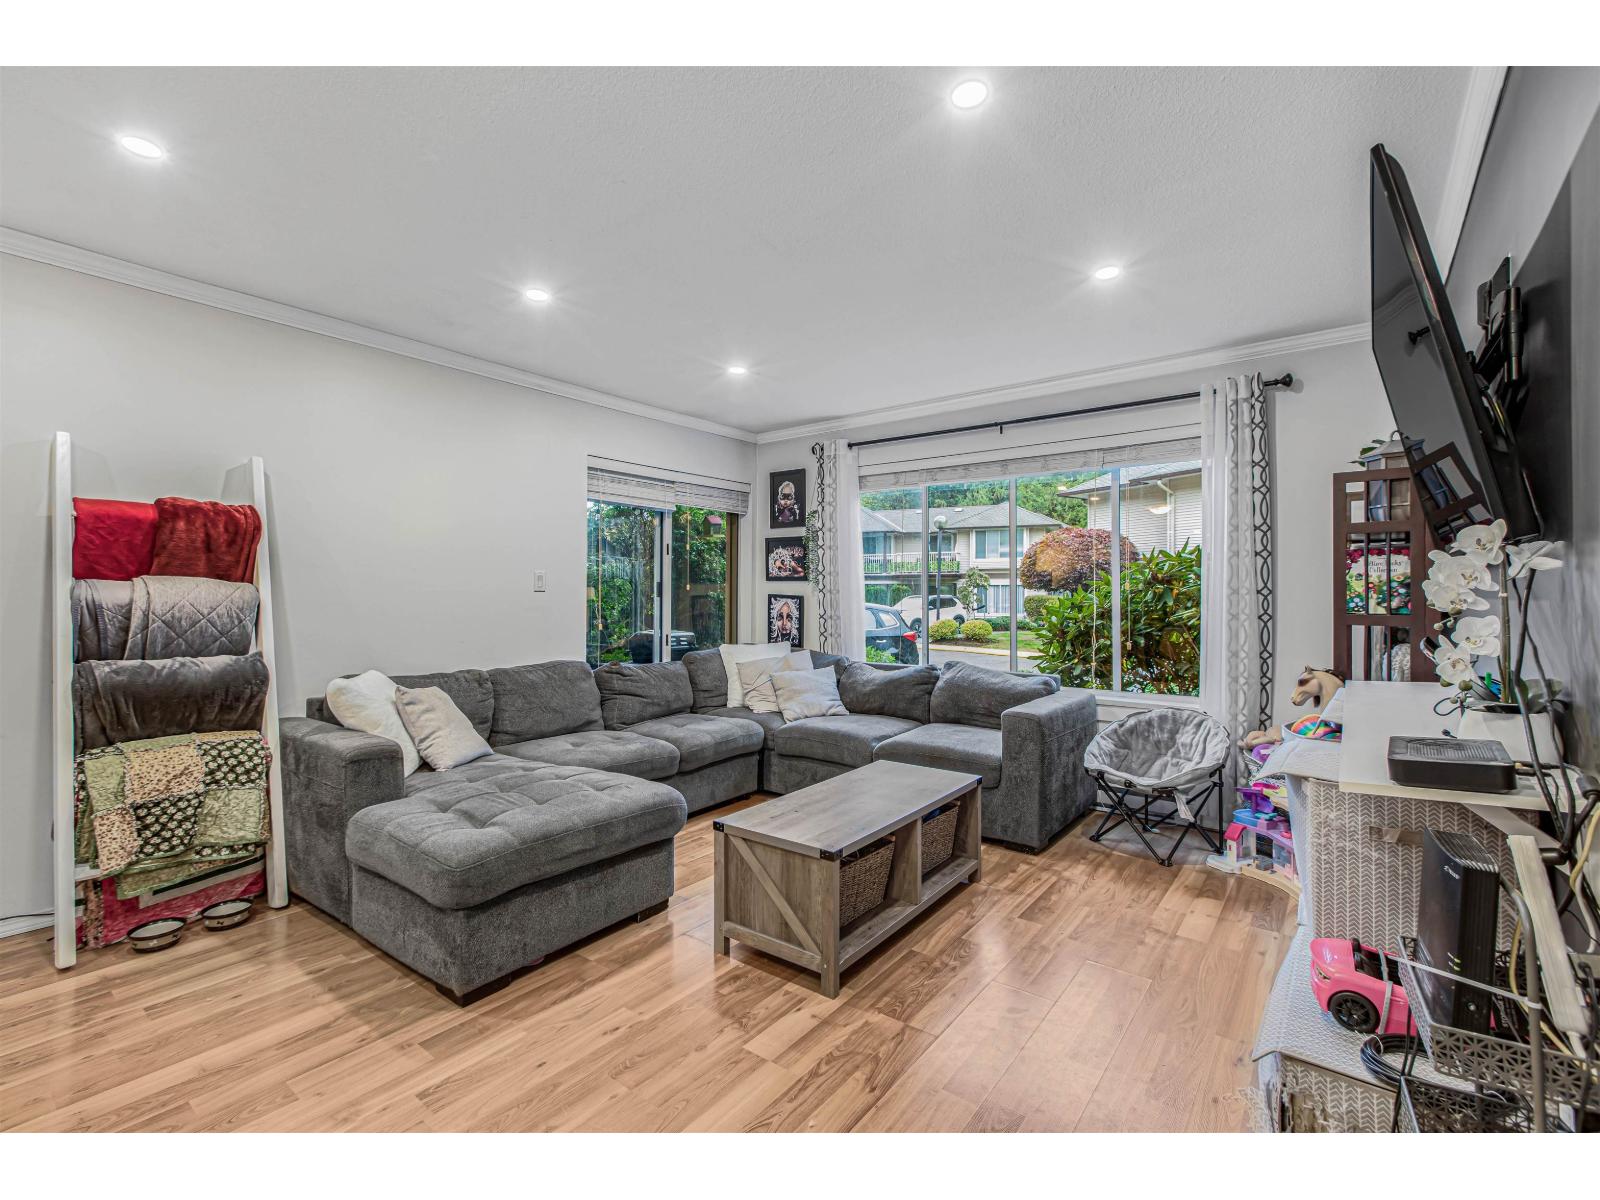
Welcome to your new home in central Abbotsford! Situated in the Alderglen townhome complex, a family and pet-friendly neighbourhood with low strata fees. This unit is perfect for those looking to enter the market for the first time! Close to all levels of schools, this home would make an ideal choice for those with young kids. This unit has been well-cared for and has had numerous UPGRADES: NEW clothes washer & dryer, newer dishwasher, newer bathtub/shower, newer window blinds, newer bathroom floor, and new paint throughout! Near to grocery stores, restaurants, shopping, UFV, retail shopping, coffee shops, breweries, all levels of schools, and parks. Low strata fees and friendly neighbours make this a no-brainer. Book your viewing now - This one won't last long! (id:63400)
6304 Sundance Drive
Surrey, British Columbia
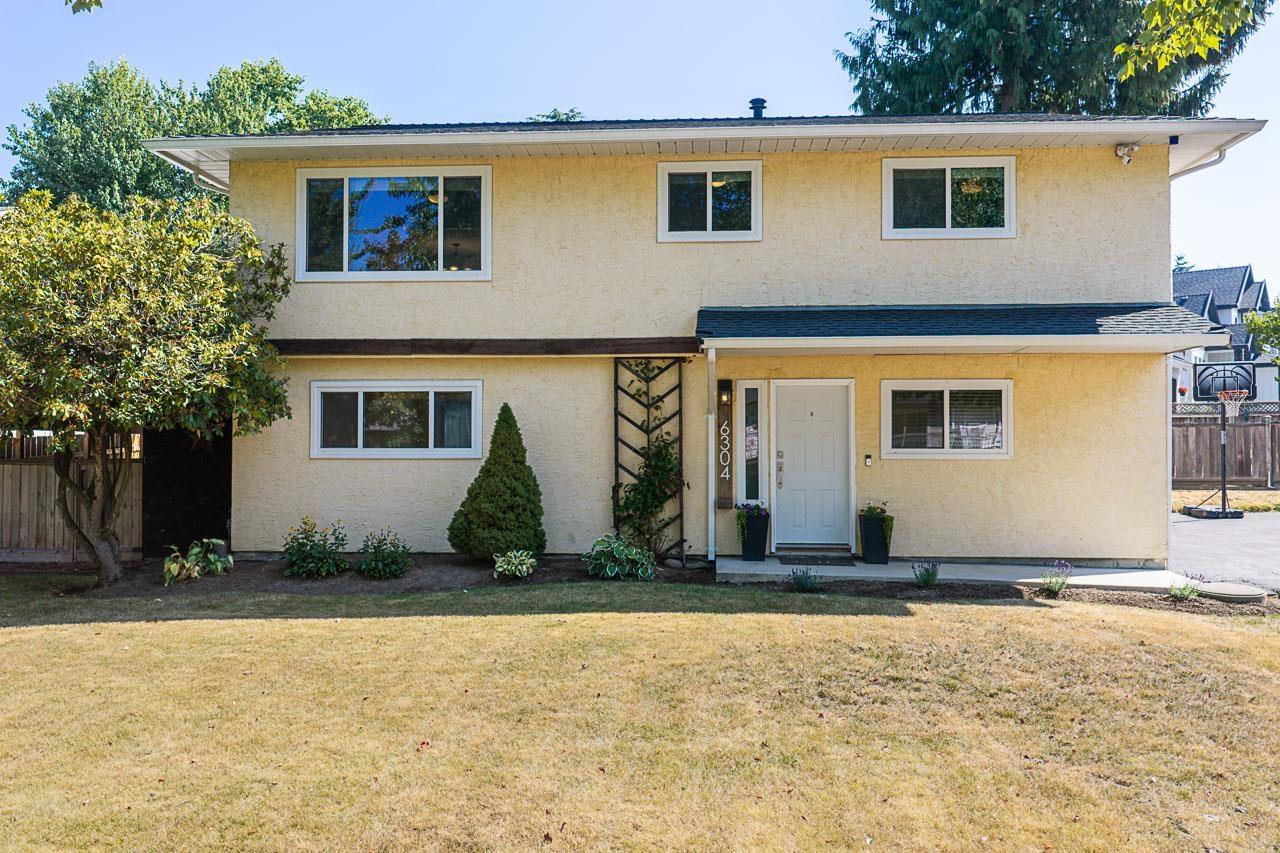
UPDATED throughout and tucked away on a QUIET STREET in a FAMILY-FRIENDLY neighbourhood, this 4-bedroom, 2-bathroom home offers nearly 2,000 sq. ft. of flexible living space. The bright main floor features 3 bedrooms with open living and dining areas. Downstairs offers a large rec room, 4th bedroom, full bathroom, laundry, mudroom and FUTURE SUITE POTENTIAL. Enjoy Navien hot water on demand, LOTS OF PARKING, great outdoor space and a PRIVATE FENCED BACKYARD. WALKABLE to Don Christian Elementary, Lord Tweedsmuir Secondary, the future SkyTrain station, Watson Park, Don Christian Park & Recreation Centre and Greenaway Park. This is the FAMILY HOME and LOCATION you've been waiting for. Quick possession available! (id:63400)
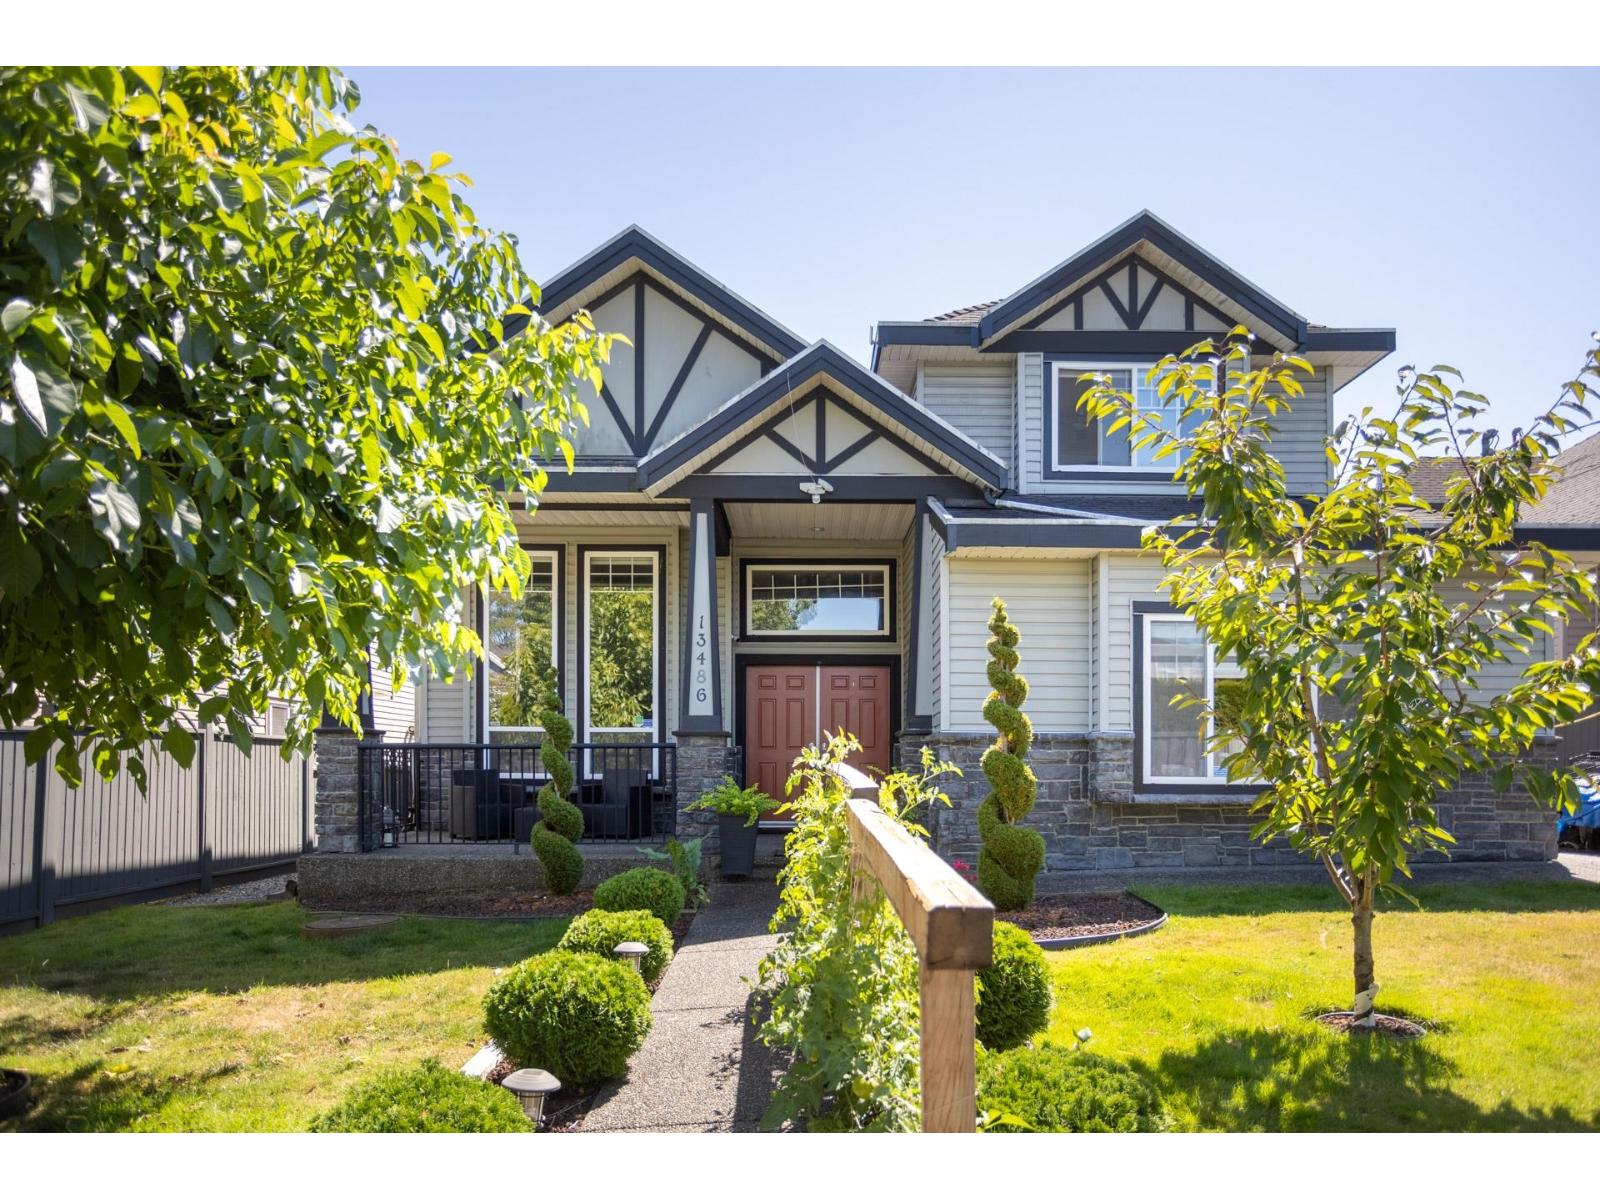
13486 64 Avenue
Surrey, British Columbia
Spacious Panorama Ridge home in West Newton! Built in 2006, this 2,842 sq ft home offers 6 bedrooms & 5 bathrooms with a bright, functional layout, high ceilings, large windows & gas fireplace. Generous kitchen with island, stainless steel appliances & ample cabinetry. Separate-entry 2-bedroom suite provides excellent flexibility for extended family or mortgage helper. Enjoy 2 private patios, ample yard space & a beautifully manicured garden, plus parking for 5 vehicles. Walk to Henry Bose Elementary & Panorama Ridge Secondary, with parks, transit, shopping & amenities nearby. A fantastic family home in a convenient Surrey location! OPEN HOUSE: Sun. Aug. 30 from 1-2pm! (id:63400)
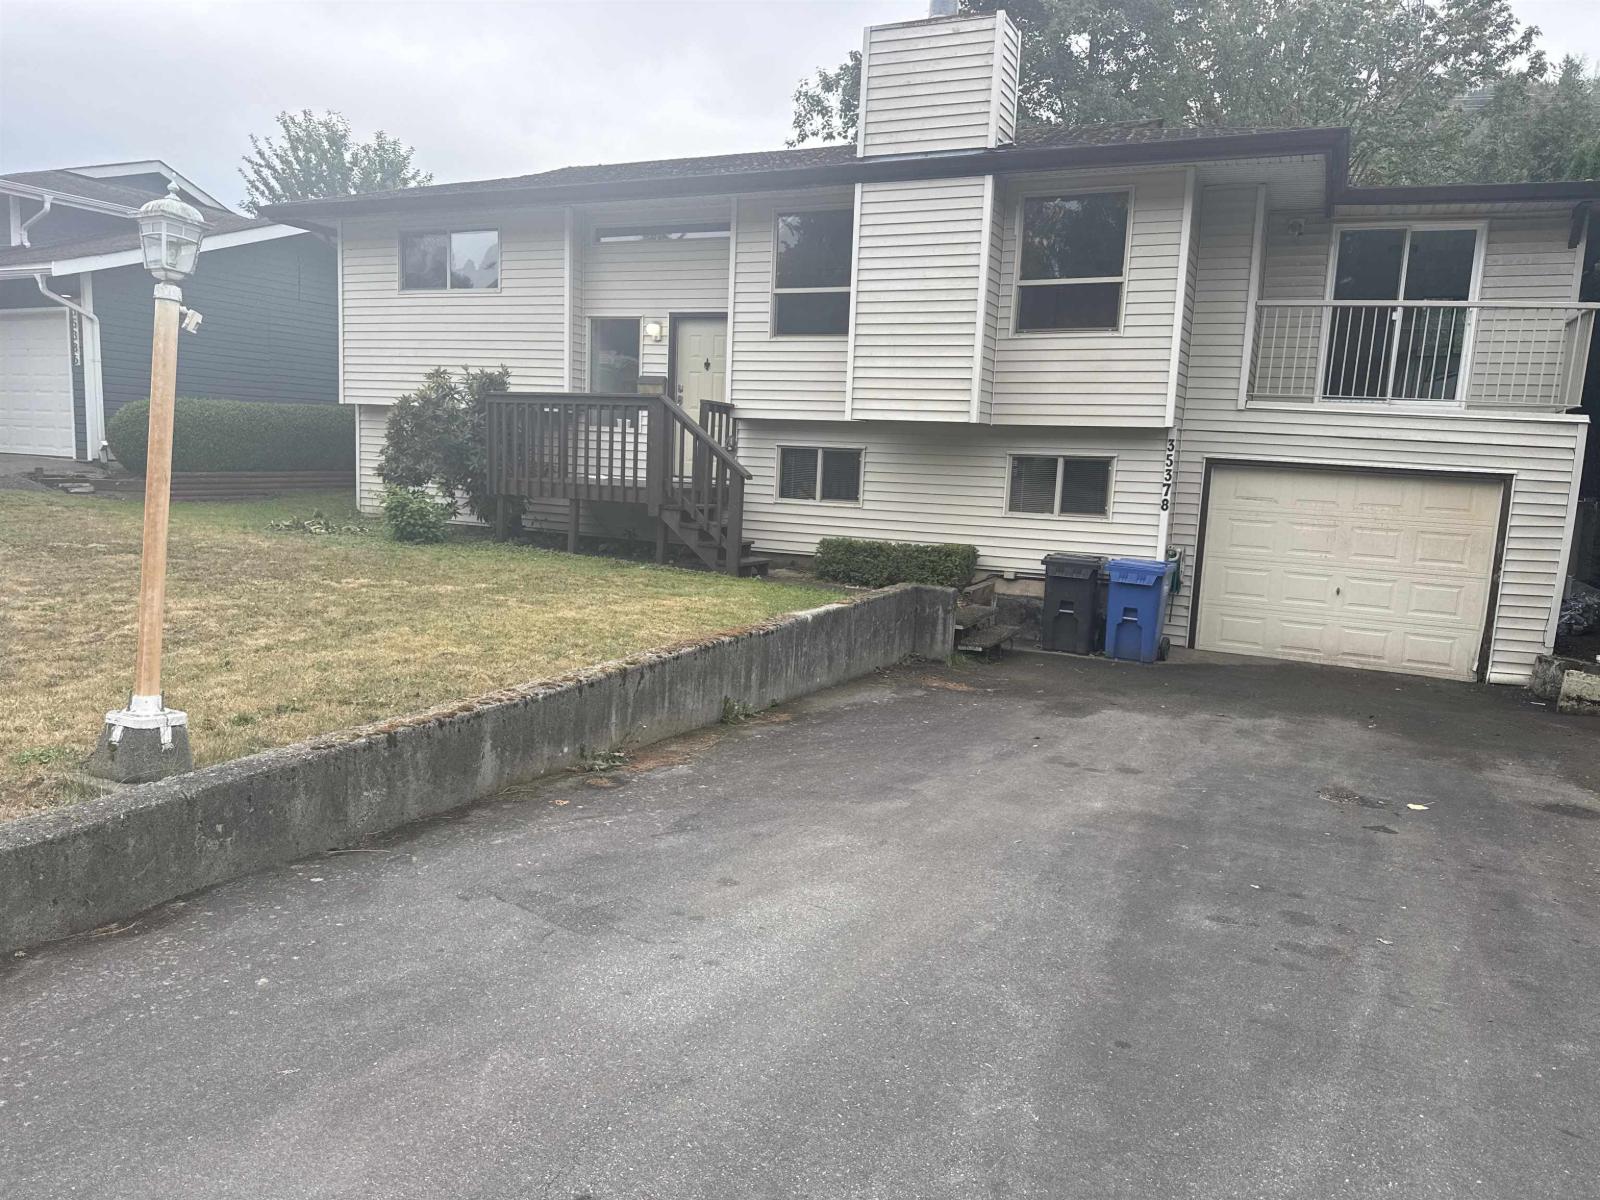
35378 Wells Gray Avenue
Abbotsford, British Columbia
Welcome to 35378 Wells Gray Ave! This well-located home offers a **comfortable and inviting layout** with updated appliances and plenty of space for everyday living. Ideally situated close to all levels of schools, shopping centres, parks, recreation, and everyday amenities, making it a convenient choice for families and busy households. Enjoy a desirable neighbourhood with easy access to everything you need while still feeling at home in a quiet residential setting. A great opportunity in a sought-after Abbotsford location! (id:63400)
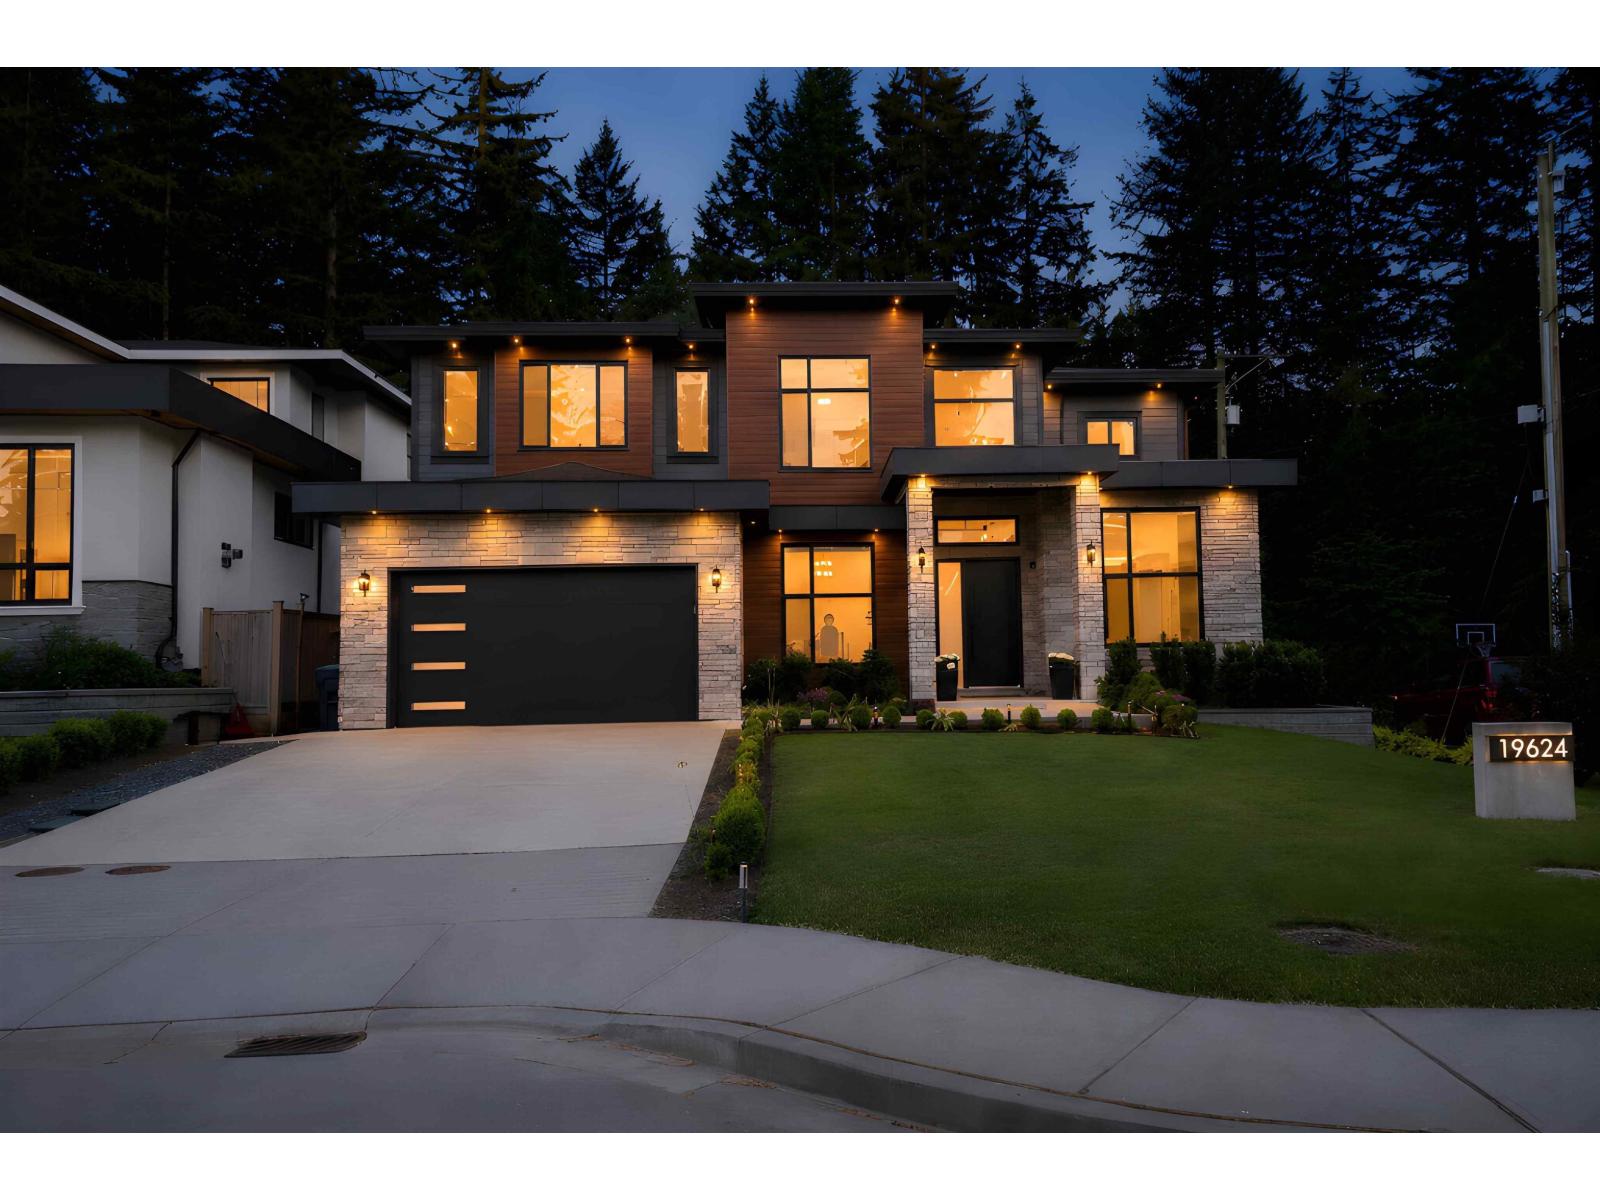
19624 31a Avenue
Surrey, British Columbia
Stunning custom-built 2-storey home in the highly sought-after Brookswood neighbourhood! Offering 3,782 SQFT of luxurious living space on a 7,105 SQFT lot, this exceptional residence features 6 bedrooms and 6 bathrooms, high-end finishes, radiant in-floor heating, abundant natural light, and quality craftsmanship throughout. Enjoy the beautifully landscaped and irrigated yard, complete with a custom backyard sauna. The home also includes an authorized 1-bedroom suite, providing an excellent mortgage helper or space for extended family. Conveniently located close to parks, schools, shopping, and everyday amenities. An amazing opportunity to own a truly remarkable home in one of Langley's most desirable communities. Call today to book your private showing! (id:63400)
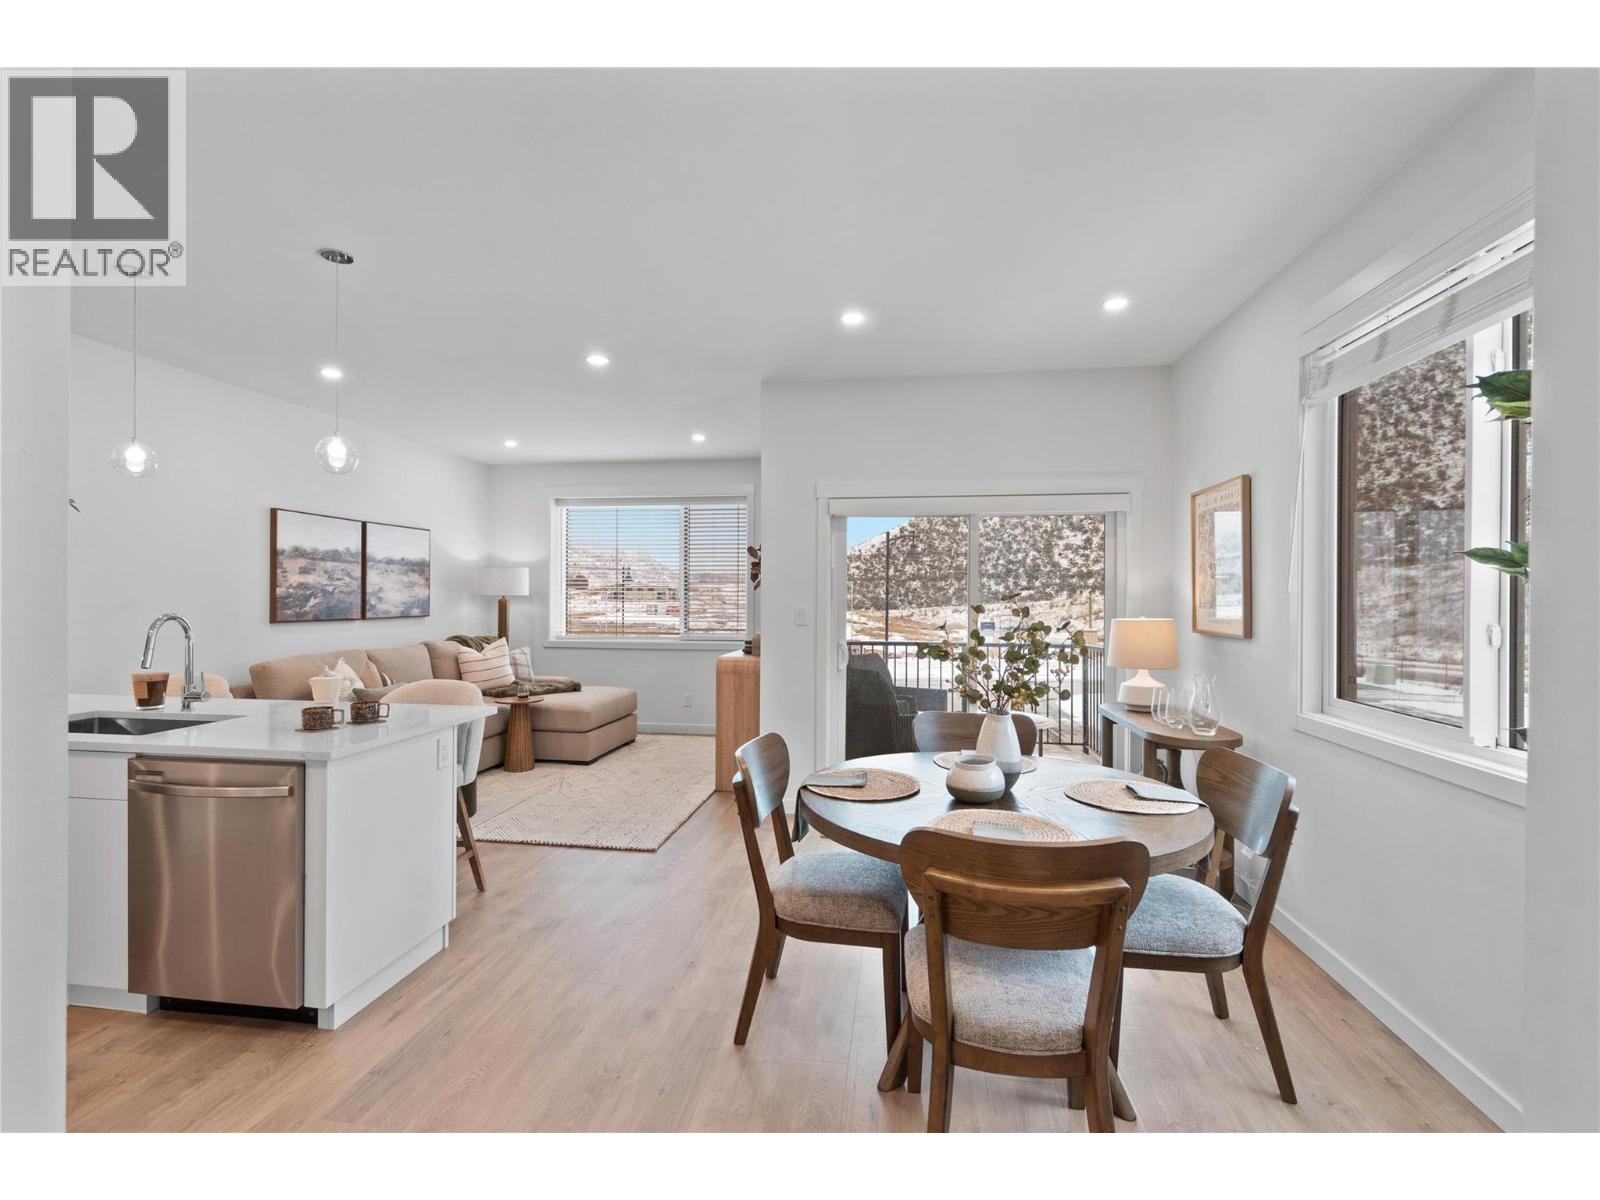
3580 Valleyview Drive Unit# 134
Kamloops, British Columbia
This move in ready half duplex offers one of our most unique floor plans, designed with flexibility in mind. The layout is perfect for a future inlaw suite or simply provides extra living space for your growing family. With three fully finished levels, this home delivers exceptional value and functionality. Enjoy a fully fenced yard, a spacious sundeck for your morning coffee or summer BBQs, and a beautiful open concept interior featuring soft close cabinetry, stylish finishes, and thoughtful design throughout. The spacious primary bedroom includes a large walk-in closet and a private ensuite. Your new home also includes all appliances, blinds, a heat pump for year-round comfort, and is located in a bare land strata community. Don't miss your opportunity to own this incredible home! Contact me today to book your private viewing. (id:63400)
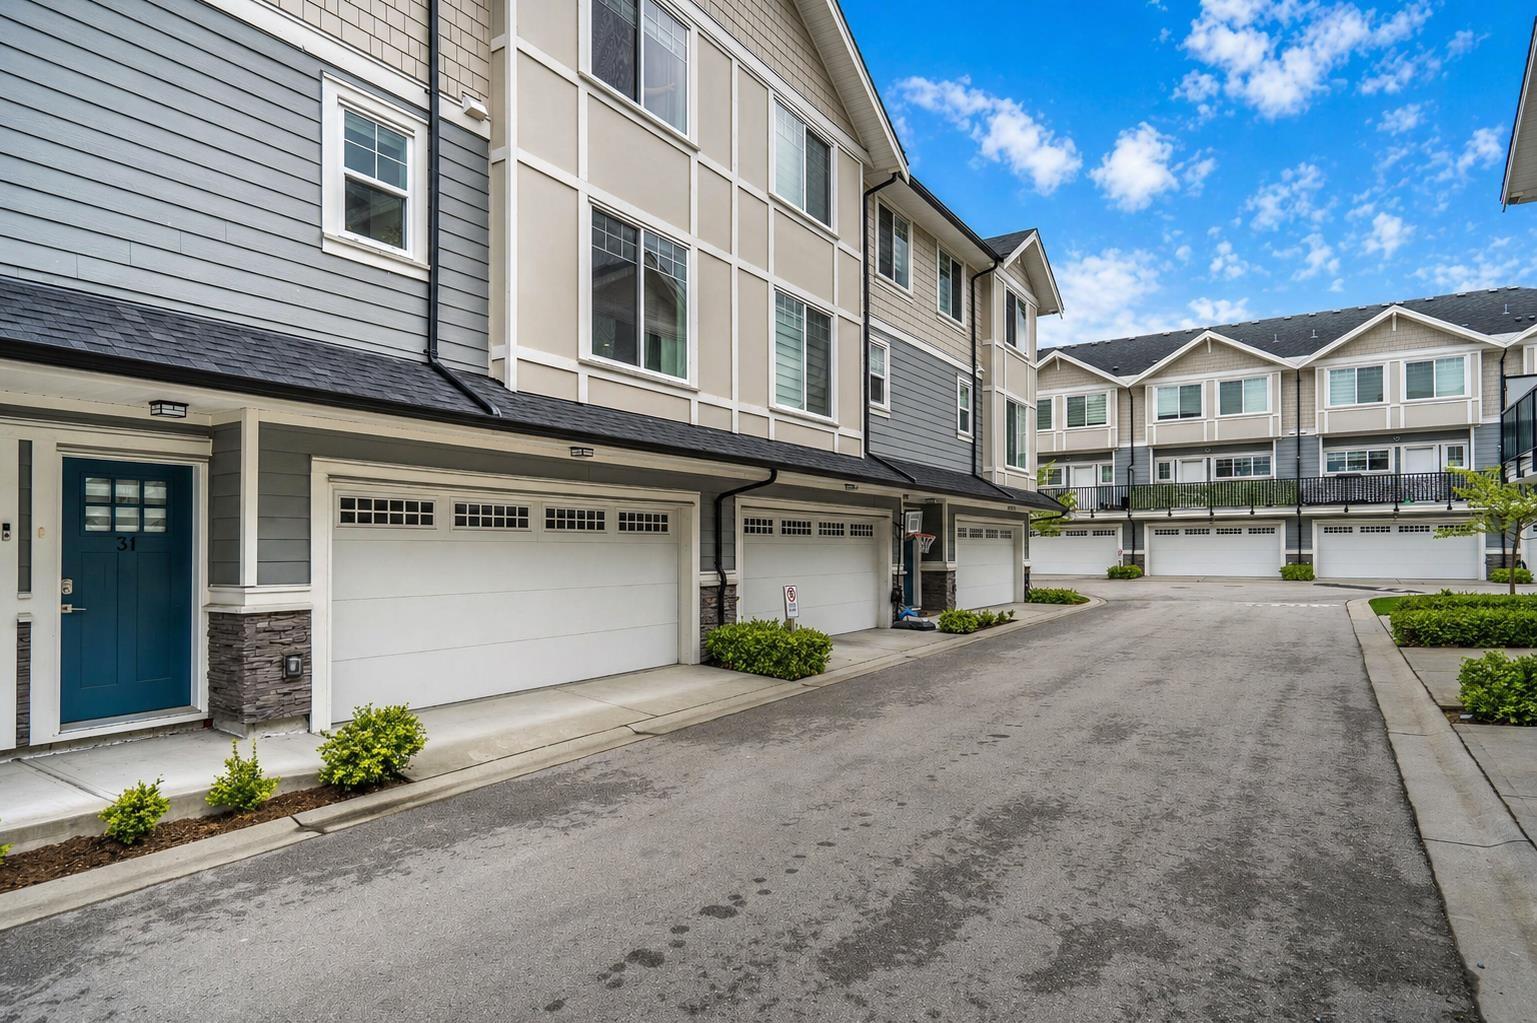
31 19501 74 Avenue
Surrey, British Columbia
Beautiful Onyx in Clayton Heights. VACANT- This stunning 3-bedroom + flex room, 4-bath townhome offers the feel of a detached house. All units at Onyx feature side-by-side double garages. Highlights include in-floor radiant heating, a combi boiler with on-demand hot water and air conditioning, quartz countertops, maple cabinetry, rich laminate flooring, stainless steel appliances, an island sink, a large pantry, and a powder room on the main floor and off the flex room. Enjoy a deck off the kitchen and a covered patio off the flex room. Conveniently located close to Maddaugh Elementary, Peter Ewart Middle, and R.E. Mountain Secondary. (id:63400)
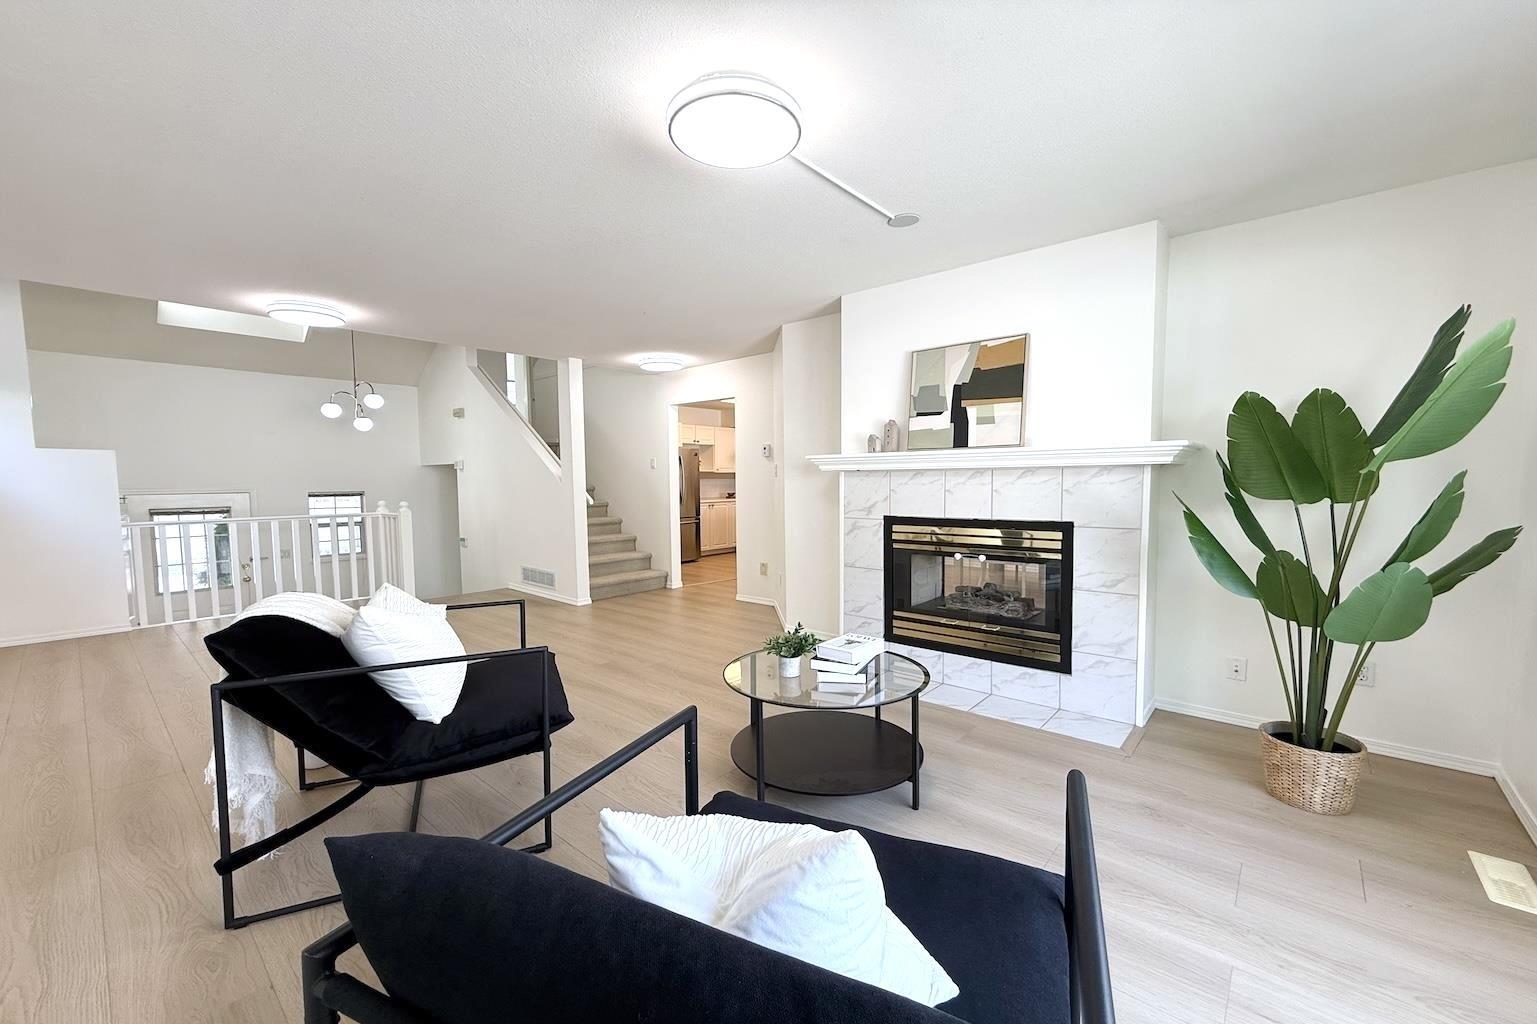
36 16318 82 Avenue
Surrey, British Columbia
Beautifully updated corner unit offers a functional floor plan with a fully finished basement and has been extensively renovated with brand-new laminate flooring and fresh paint throughout, making it truly move-in ready. Featuring 4 spacious bedrooms and 3 bathrooms, it's ideal for growing families. Extra windows throughout provide an abundance of natural light, enhanced by desirable south-facing exposure. Includes a Level 2 EV charger for added convenience. Walking distance to Walnut Road Elementary and Fleetwood Park Secondary, close to the Surrey Sports & Leisure Complex, Walnut Park, and the future SkyTrain station. Recent updates include new laminate flooring and fresh interior paint throughout, hot water tank (2021), refrigerator, washer, dryer & stove (2022), and garburator (2025). (id:63400)
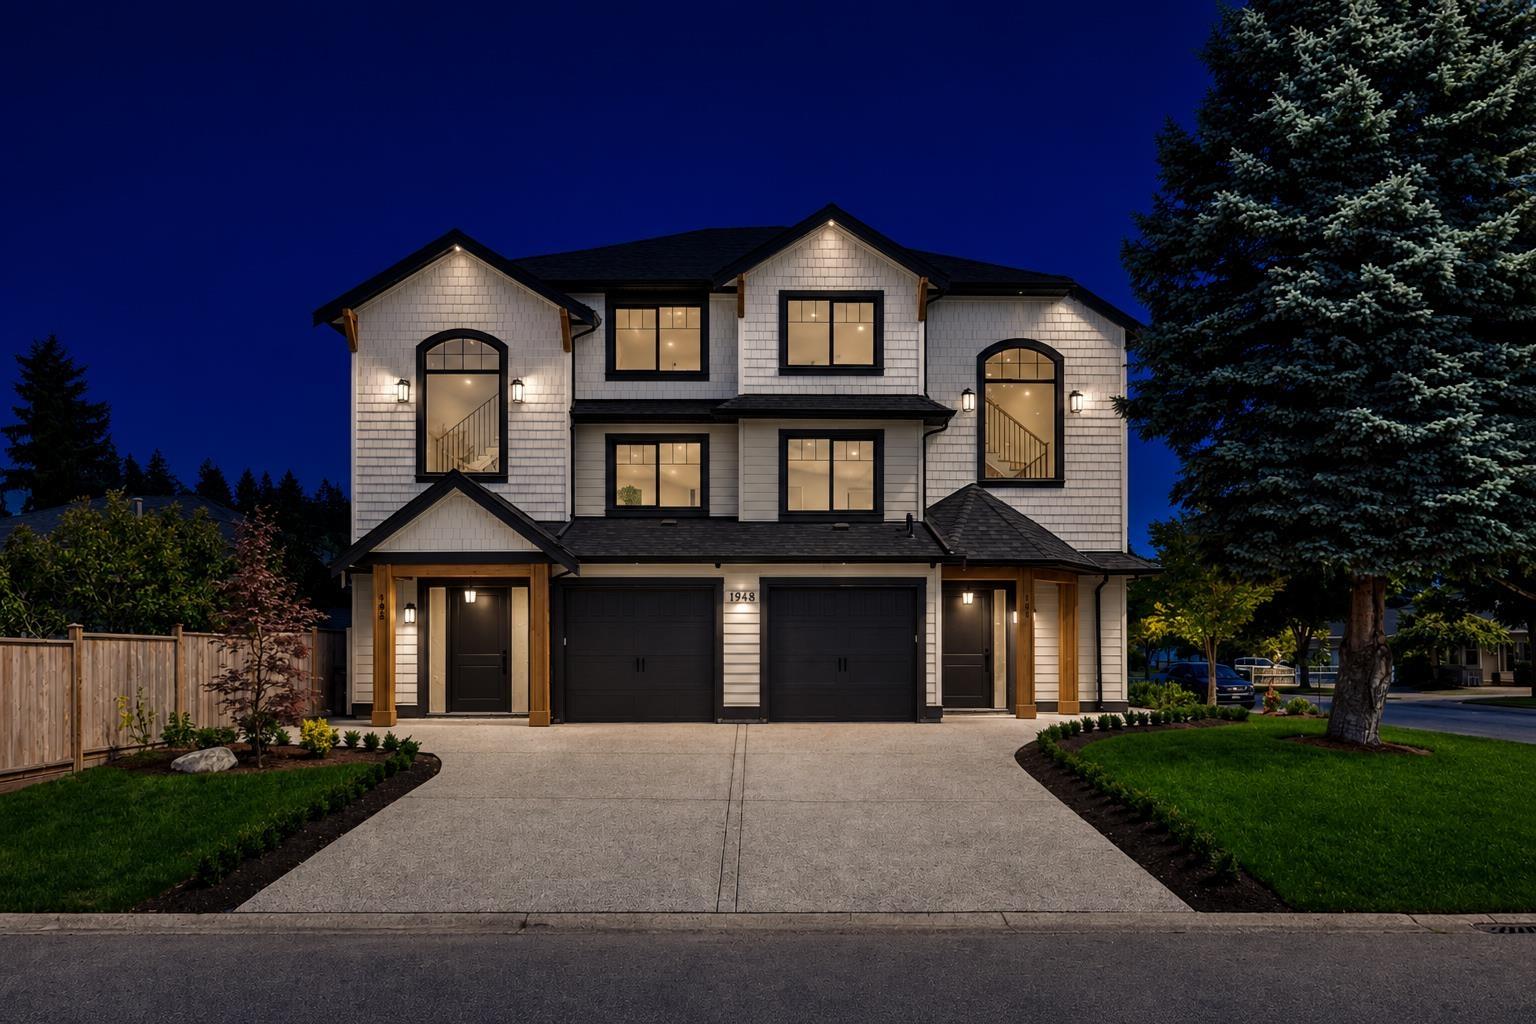
101 1948 143 Street
Surrey, British Columbia
"OCEAN BLUFF" neighbourhood, very central South Surrey location. Brand new 1/2 duplex with LEGAL 2 bedroom suite. Very open main floor, large kitchen, island with eating bar, pantry, Fisher & Paykel appliances. Covered sundeck off kitchen overlooks fully landscaped & fenced backyard. Upstairs features luxurious Primary Bedroom with 5 piece ensuite & spacious walk-in closet, 2 additional bedrooms & laundry conveniently located on bedroom level. Ground level legal suite features white kitchen with 4 stainless steel appliances. The corner lot location provides ample additional parking. Another quality built home by DVL Homes, a Georgie award winning Builder. Bayridge Elementary is just a few blocks away, with Semiahmoo Secondary & Softball City nearby. (id:63400)
RE/MAX 2000 Realty
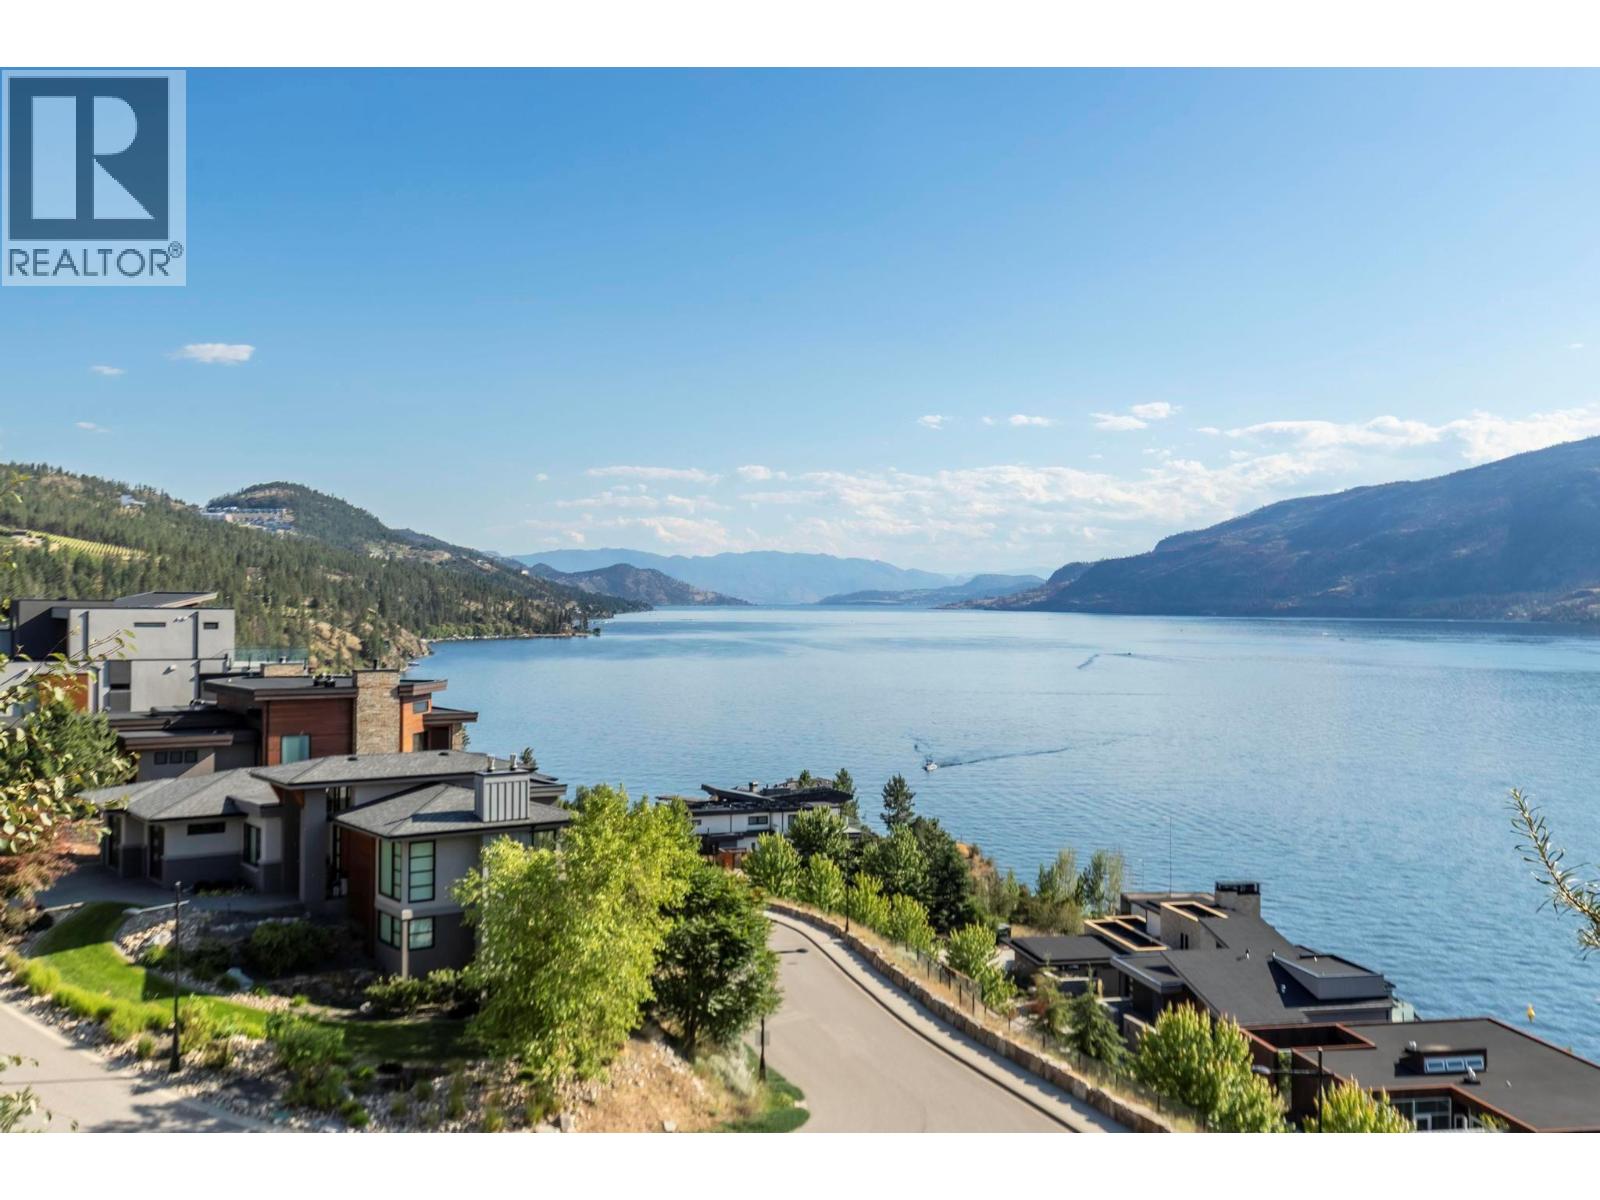
1502 Marble Ledge Drive
Lake Country, British Columbia
AWARD-WINNING HOME WITH UNOBSTRUCTED LAKE VIEWS IN LAKESTONE'S PREMIER WATERSIDE PHASE! Perfectly positioned in one of Lakestone's most coveted locations, this two-time Tommie Award-winning home offers breathtaking, panoramic lake views that will never grow old. From sunrise to spectacular Okanagan sunsets, every day is framed by an incredible backdrop that defines luxury living. Offering over 3,500 sq. ft. with 4 bedrooms + office and 4 bathrooms, this beautifully crafted home blends timeless design with exceptional quality throughout. Floor-to-ceiling windows capture the views from nearly every principal room, while the SW facing covered deck - with ceiling heaters and retractable screens - extends your outdoor living season. The Carolyn Walsh designed gourmet kitchen features premium Thermador appliances, a 48"" steam oven, panel-ready fridge and a fully equipped butler's pantry. Wake each morning to lake views from the luxurious primary suite complete with a spa-inspired ensuite and custom walk-in closet. The walkout lower level offers 3 additional bedrooms, 2 full bathrooms and a sauna, a recreation room, wine cellar and a 400+ sq. ft. suspended slab flex space ready for your vision or extra storage. Ideally located in the heart of Lakestone, enjoy easy access to scenic walking and biking trails, two exceptional amenity centres, lake access, some of the Okanagan's most celebrated wineries, and Kelowna International Airport - all just minutes from your doorstep. (id:63400)
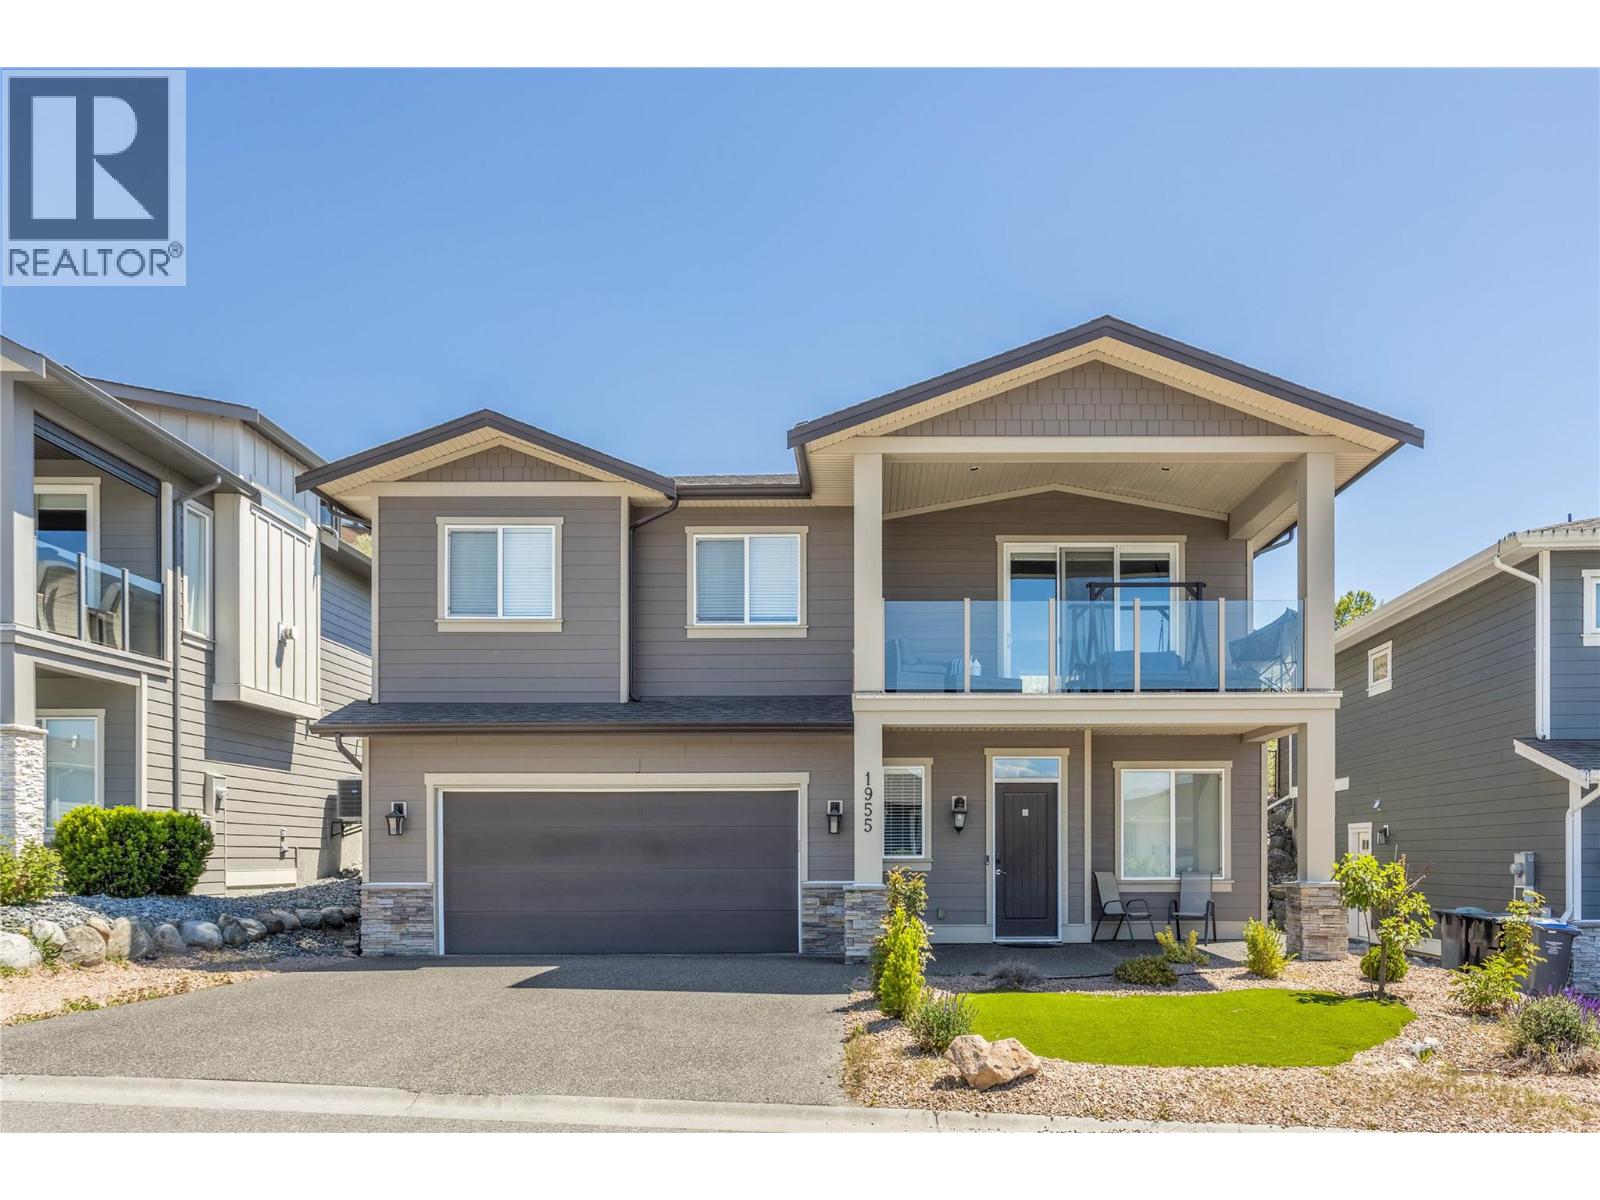
1955 Foxtail Terrace
Kelowna, British Columbia
Welcome to 1955 Foxtail Terrace! An exceptional freehold family home in the highly sought-after Tower Ranch community. Built by reputable Dilworth Homes and still benefiting from remaining home warranty coverage, this beautifully maintained residence offers just under 2,500 sqft of thoughtfully designed living space with stunning views and flexible living options. The main level features 3 bedrooms and 2 bathrooms, including a spacious primary suite with heated ensuite floors. The bright, open-concept living area is filled with natural light and anchored by a cozy gas fireplace. Step onto the massive covered front deck and enjoy breathtaking lake and city views. The kitchen offers quartz countertops, ample cabinetry, and direct access to the covered back patio with a gas BBQ hookup, leading to the fully fenced and irrigated backyard—perfect for kids, pets, and outdoor entertaining. Convenient main-floor laundry adds to the functional layout. Downstairs, a versatile bedroom near the entry makes a great home office or guest room, while the self-contained 1-bedroom, 1-bathroom in-law suite with a separate entrance offers excellent flexibility for extended family or mortgage-helper potential. Situated on a generous 0.23-acre freehold lot within the Tower Ranch golf community, residents enjoy access to the clubhouse and fitness facilities for just $20 per month. With incredible views, quality finishes, and a fantastic location, this home offers an exceptional Okanagan lifestyle. (id:63400)
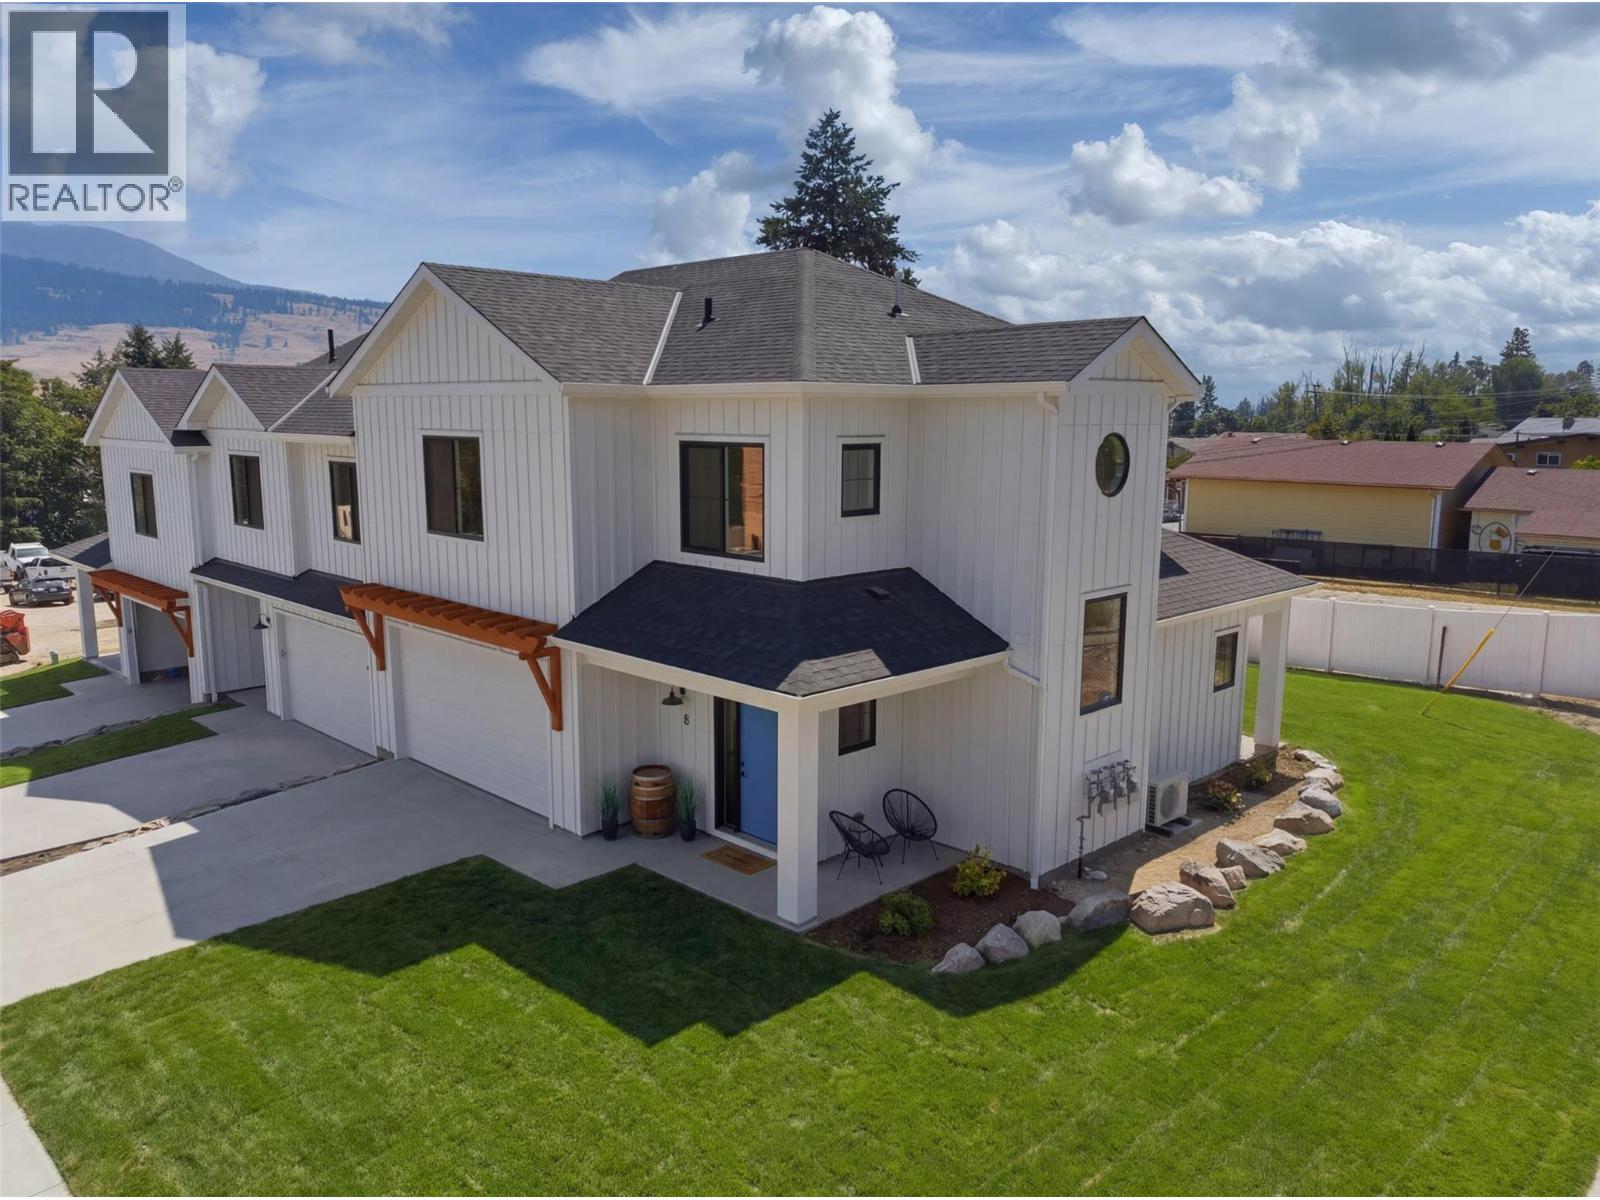
11565 Okanagan Centre Road E Unit# 8
Lake Country, British Columbia
OPEN HOUSE SAT AUG 1,8TH,15TH,22ND,29TH 1-3 PM MODERN | STYLISH | ELEGANT - WELCOME TO BRAND NEW LakePointe Village — a vibrant community of larger, level-entry townhomes designed to live like single-family homes, set amid lakes, orchards, and vineyards. The elegant modern farmhouse aesthetic pays homage to Lake Country's agricultural roots while staying fresh and timeless. Home 8 (201), ""The Oyama,"" is a spacious corner location offering an expansive 2,634 sq finished square feet, a large double garage, wrap-around porch, and oversized windows. Level entry opens to a gourmet kitchen and living area flowing out to a covered patio and private backyard. Upstairs: an oversized primary features an expansive walk-through closet and feature ensuite. There are two additional bedrooms, a full bath, and civilized side-by-side laundry room. The basement adds a fourth bedroom, bath, and recreation or flex space with lots of storage room as a bonus. Just 5 minutes to schools, shops, and parks; 10 minutes to beaches, lakes, YLW Airport, and UBCO; 22 minutes to Downtown Kelowna. Live the best of the Okanagan. Additional floor plans and homes are also available, offering a variety of layouts and living spaces ranging from approximately 1,700 to 2,500 sq. ft. Unit 8 presents a rare opportunity to secure one of the community’s largest and most desirable residences. https://lakepointevillage.ca/ (id:63400)
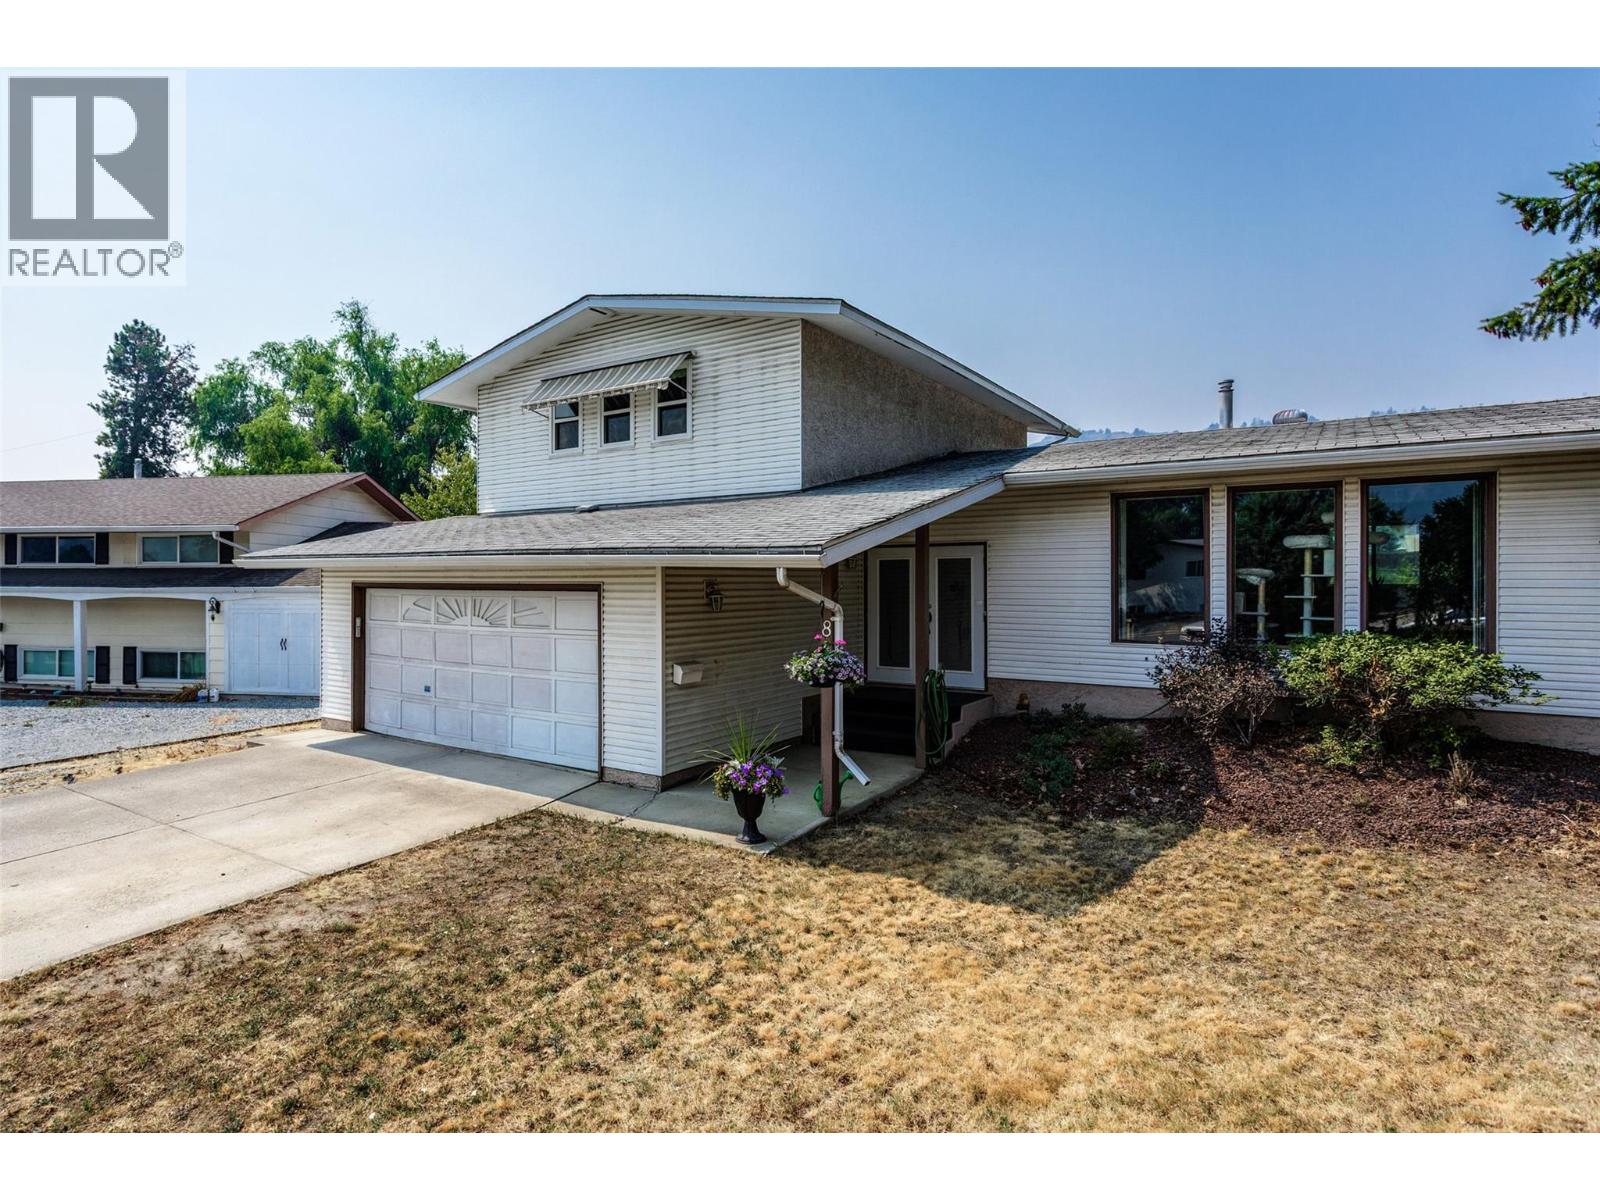
840 Liban Court
Kelowna, British Columbia
Welcome to this spacious 5-bedroom, 3-bathroom split-level home in one of Glenmore's most sought-after family neighbourhoods. Situated on a generous 0.25-acre lot with convenient alley access, this property offers exceptional space, versatility, and future potential. Designed with families in mind, the functional layout features 3 bedrooms on the upper level including the primary with ensuite + 2 additional bedrooms downstairs, providing excellent separation for growing families or guests. Enjoy both a bright living room and a comfortable family room with a cozy gas fireplace, plenty of space for everyone to gather or unwind. The dining area is conveniently located just off the kitchen with access to the back from the family room makes it perfect for entertaining, summer BBQs, and outdoor living. The expansive backyard provides room for kids and pets to play, gardening opportunities, and excellent potential for future development. With alley access and a large lot, this property offers exciting potential for carriage house development adding long-term value and flexibility. There's ample parking for multiple vehicles, RVs, and recreational toys, while the quiet crescent offers a safe, low-traffic setting where children can play and ride their bikes. Conveniently located close to schools, parks, shopping, and everyday amenities, you'll also enjoy being just minutes from golf courses and Kelowna's beautiful downtown waterfront, beaches, restaurants, and entertainment. (id:63400)
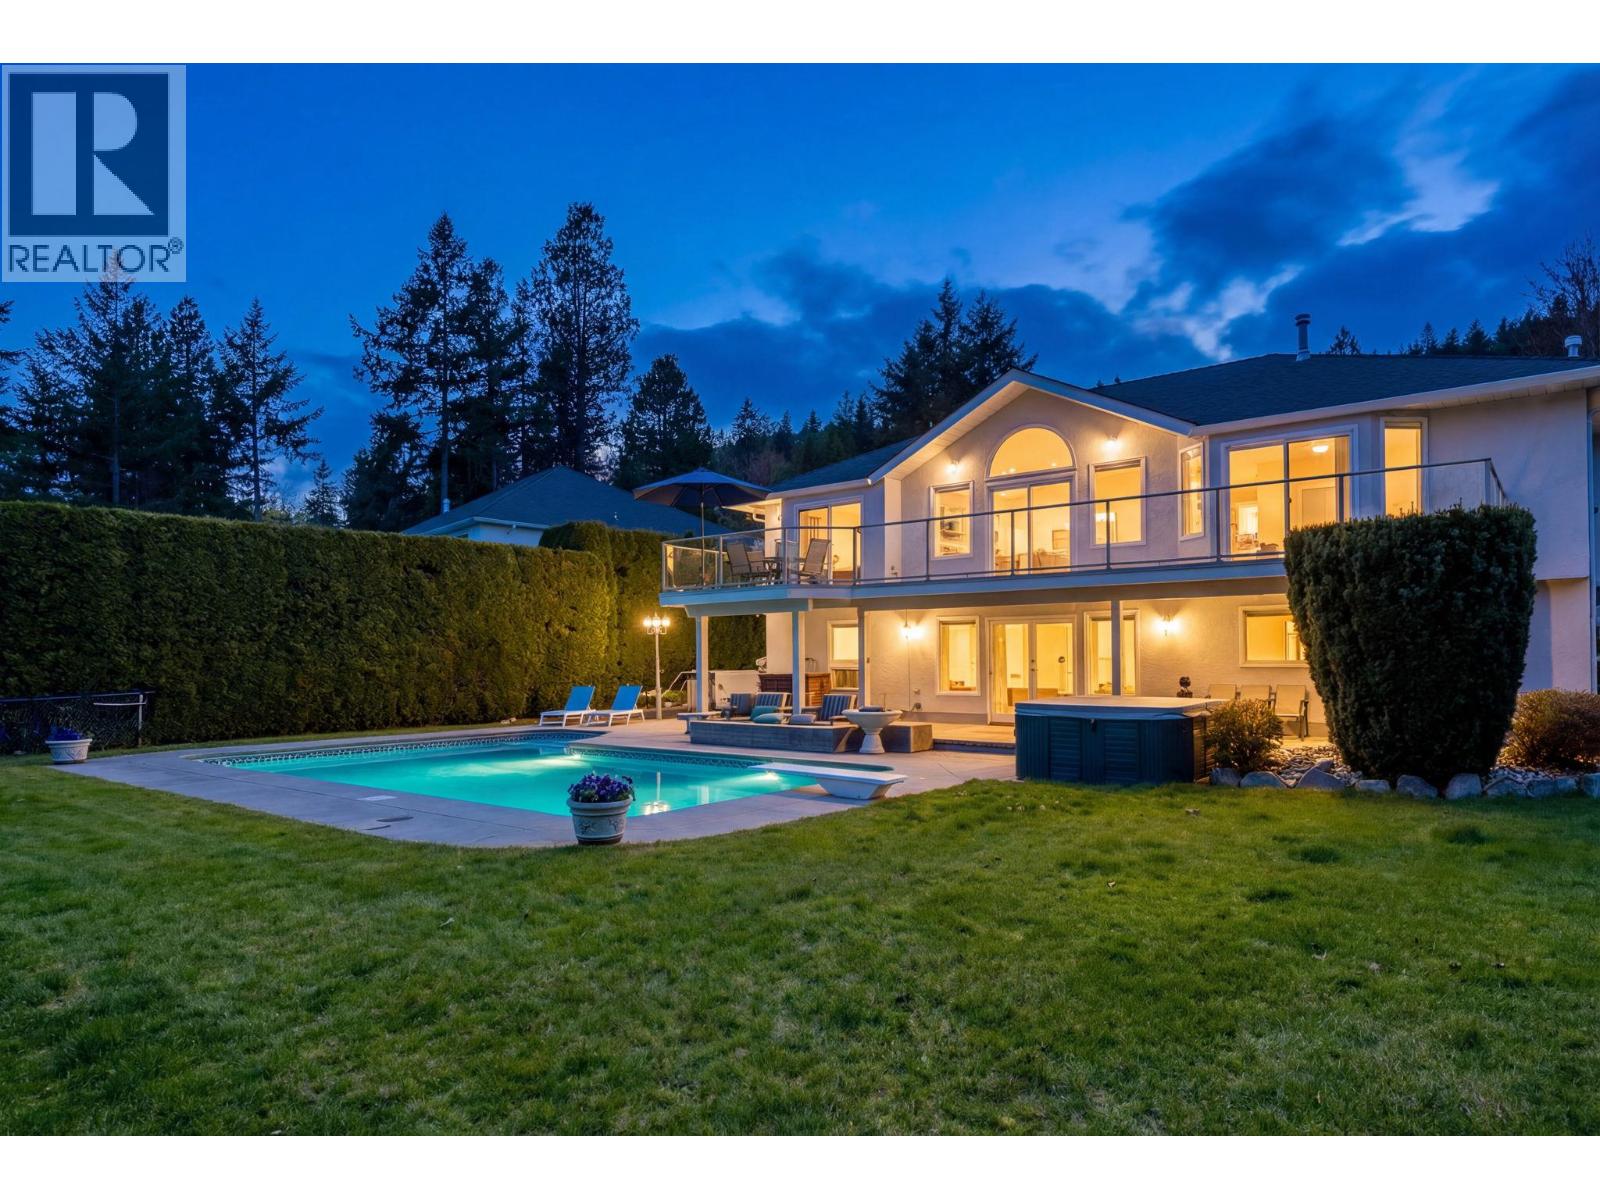
1577 Klein Road
West Kelowna, British Columbia
Refined walkout rancher in sought-after West Kelowna Estates offering exceptional privacy and the lifestyle people move here for! Tucked on a quiet no-through street backing onto lush greenery, this home blends peaceful outdoor living w/ functional family space- perfect for summer pool days & relaxing evenings on the deck. This 5 bed, 3 bath home features a bright, open layout w/ vaulted ceilings, large windows & seamless indoor-outdoor flow. The main level showcases hand-scraped hickory hardwood flooring & a gourmet kitchen w/ solid cherry cabinetry, granite countertops, gas stove & large island opening to a spacious great room anchored by a linear fireplace. Step onto the expansive 41’ deck overlooking the private backyard, pool & surrounding greenery with lake glimpses. The landscaped & irrigated yard is a true highlight complete with an L-Shaped pool w/ deep end diving board for the biggest cannonballers, hot tub & stamped concrete patios- Perfect for entertaining. The walkout basement offers a games room w/ included pool table, wet bar, wine fridge, cozy family room w/ gas fireplace + wired-in surround sound, two bedrooms, a full bath & travertine flooring. Plush carpet adds comfort in the bedrooms, with excellent suite potential. Additional features include 200-amp service, EV charger, HE furnace, double garage & ample parking. Walk to Rose Valley Elementary & enjoy nearby trails. A rare opportunity offering space, privacy & flexibility in a prime family neighbourhood. (id:63400)