
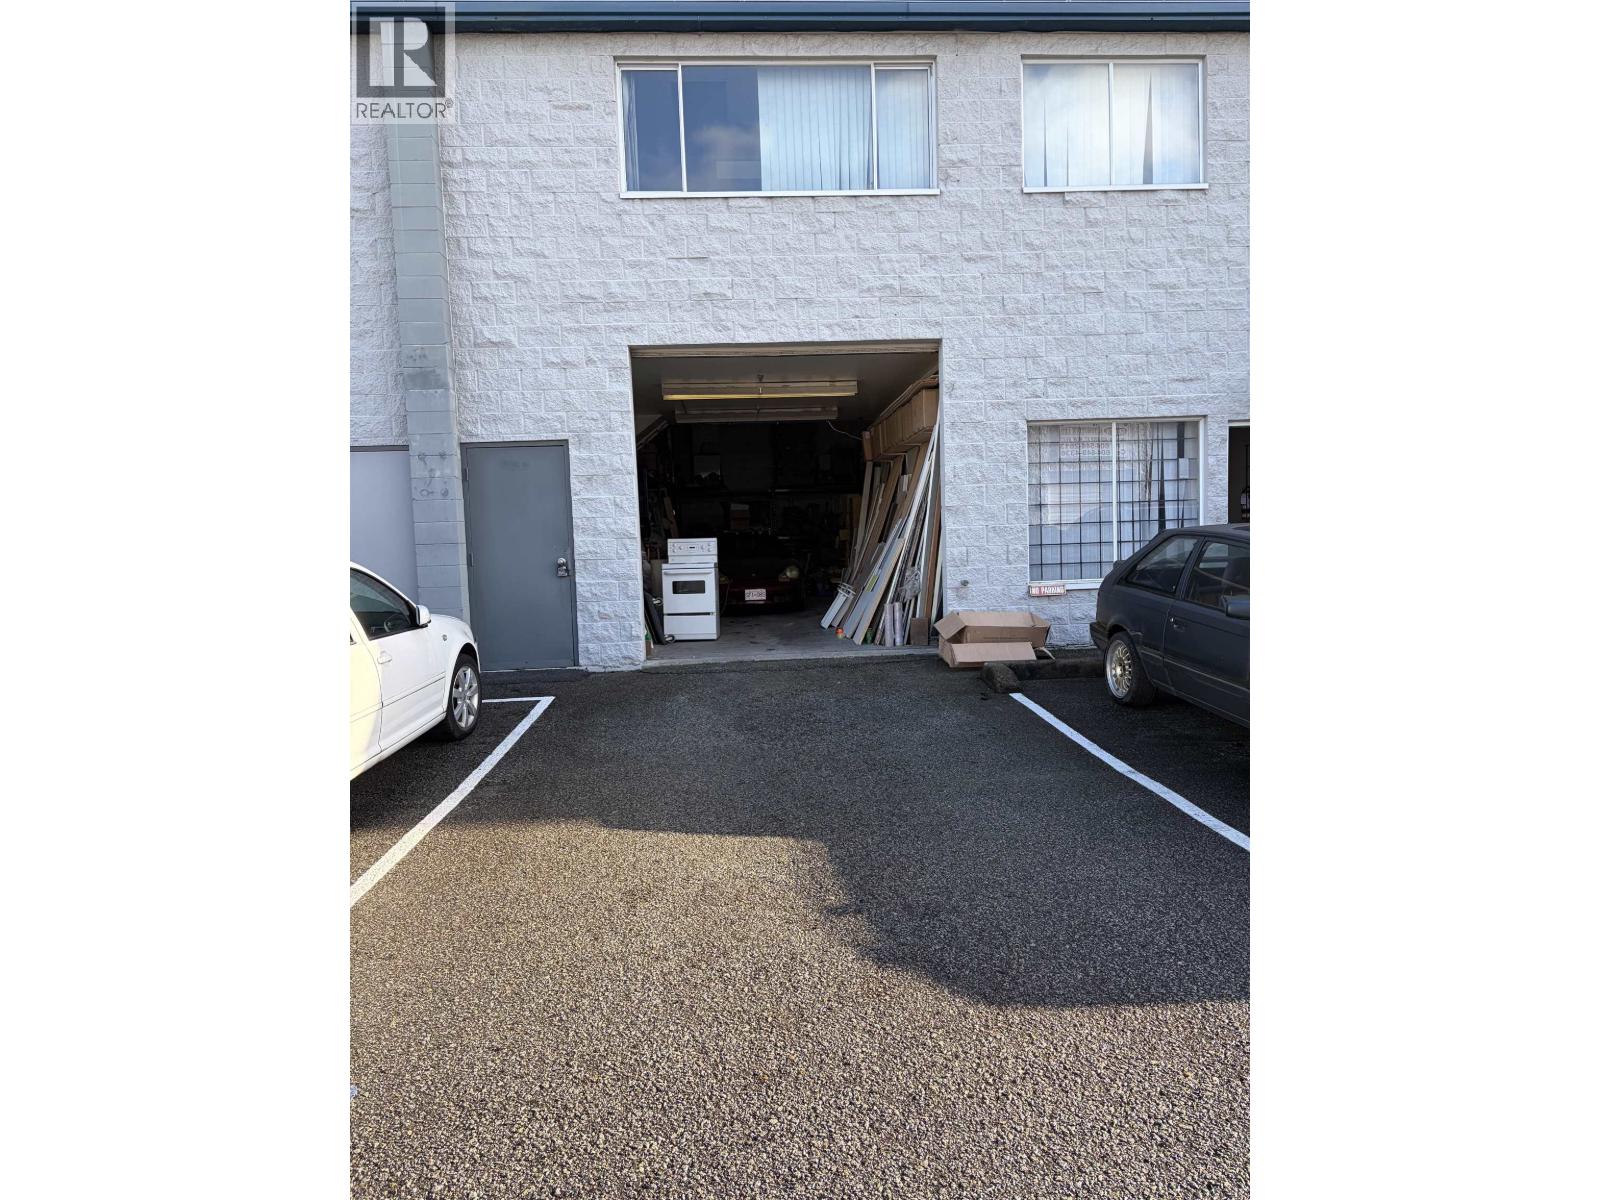
3 816 Boyd Street
New Westminster, British Columbia
Great investment opportunity in a centrally located industrial strata complex which consists of 30 individual units. Across the industrial complex, there is a Queensborough Landing Shopping Centre, a major outlet location which is home to Walmart and other retail outlets including Starbucks coffee shop. Upper floor unit which has own separate entrance/access to 700sf space that can be converted for showroom, retail or office on the second level. It has a separate washroom/shower facility from warehouse space. This unit is M-1 Zoning which allows for the potential automotive uses, public assembly and that is definitely great for warehousing. Unit is ready to move in. (id:63400)
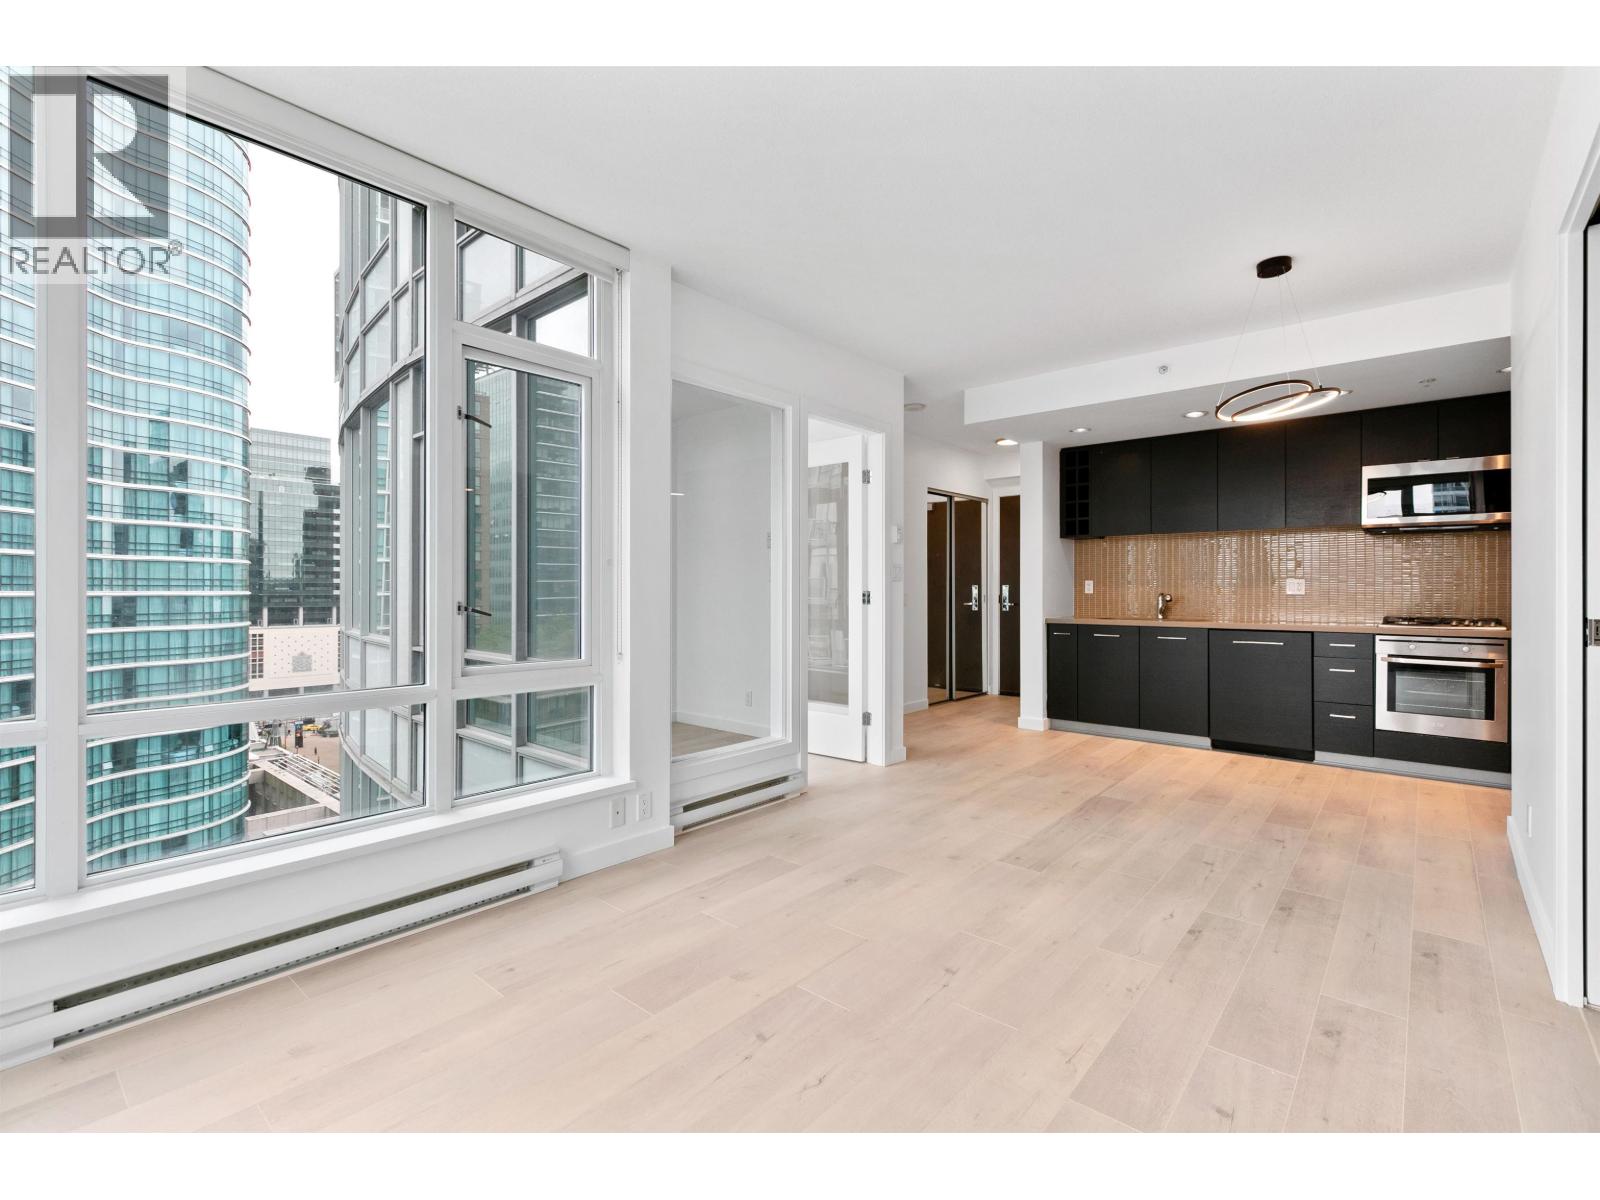
1601 833 Homer Street
Vancouver, British Columbia
Welcome to this modern renovated home at Atelier in the corner of Homer & Robson! Spacious 694 sq-ft corner unit. 1 bedroom + den with windows + large in-suite storage room/flex. Super unique layout - the living room, bedroom, and den are all in corners, each with windows on two sides! German-made laminate flooring, LED lighting, open-concept kitchen with Bosch & Liebherr appliances. NW facing with unobstructed city views and park views. 1 large parking space is included. Amenities: 24HR concierge, gym, yoga studio, steam room, rooftop patio, and garden. Just 1 block away from Amazon & Apple, SAP, Vancouver Public Library, SAP. (id:63400)
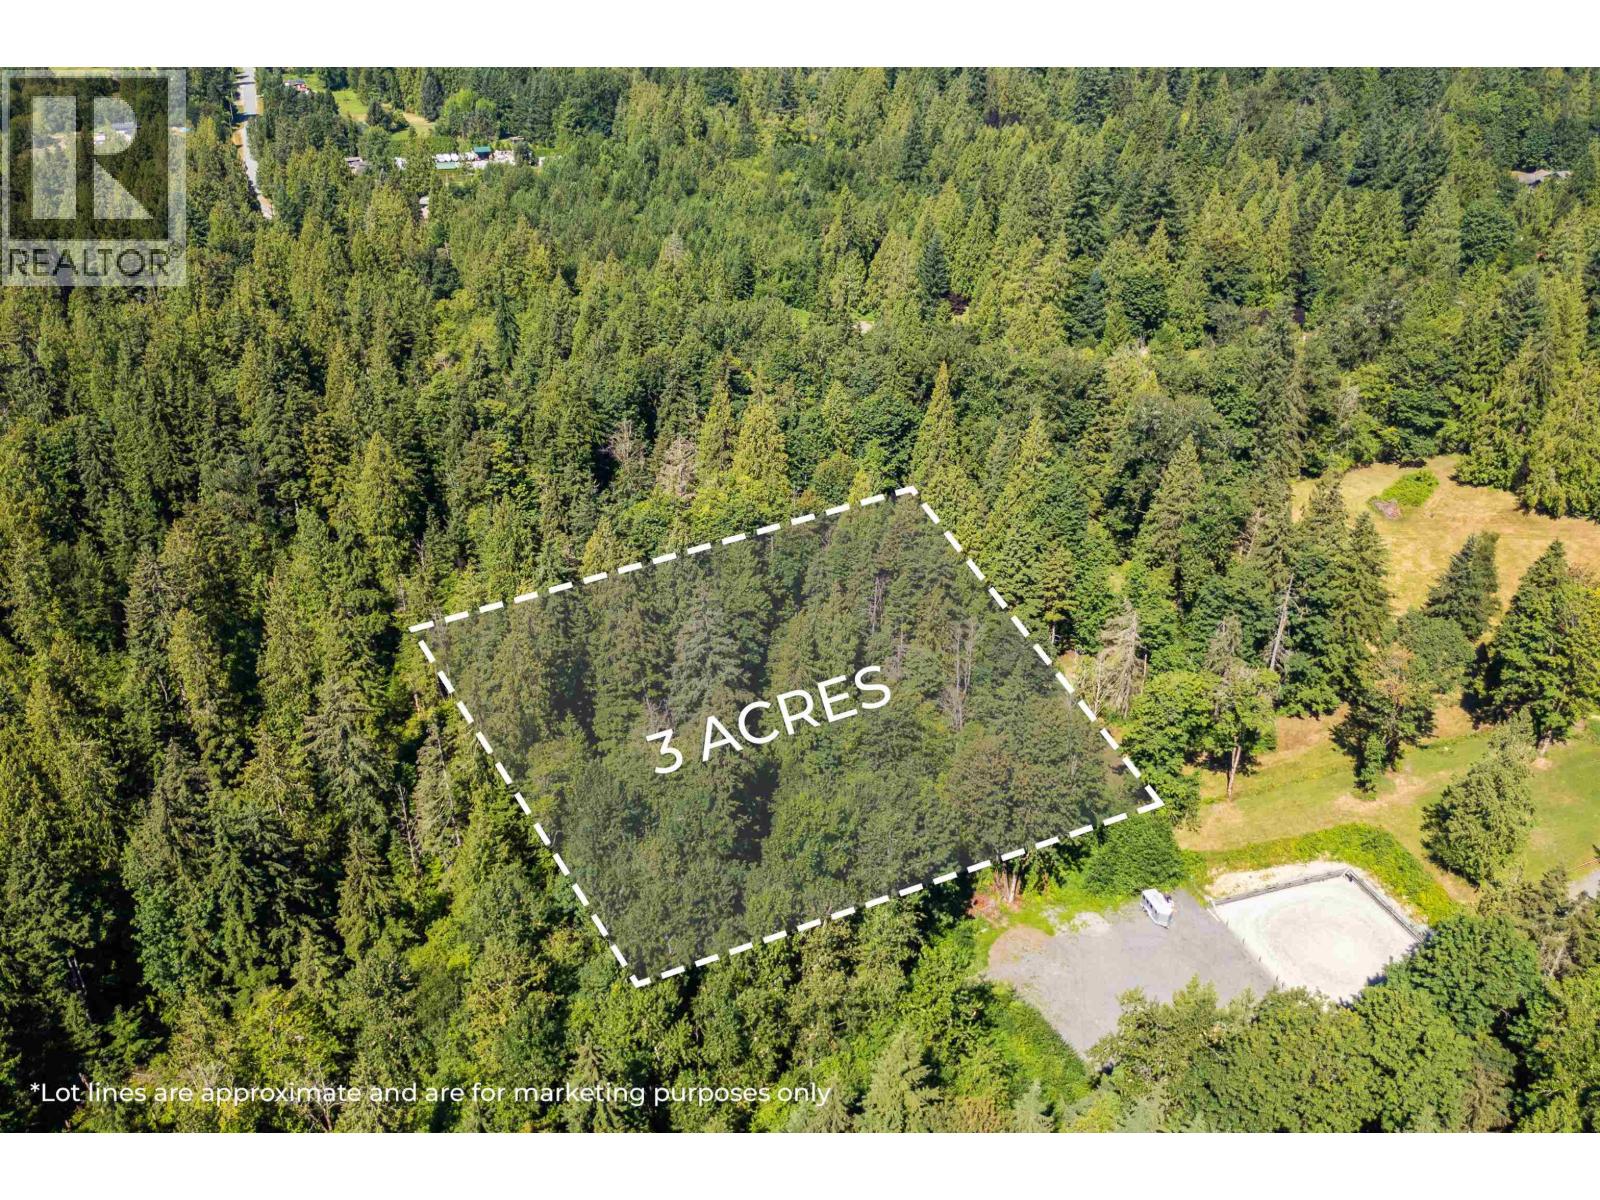
Lot 31 108 Avenue
Maple Ridge, British Columbia
Exceptional opportunity to secure a flat, fully usable 3-acre parcel in the desirable Whonnock community, just off 272 Street & 110th Ave. Surrounded by mature trees, this private and peaceful property offers a beautiful natural setting with no creeks, making it well-suited for building your future home. Zoned RS-3 (Single Detached Rural Residential) and located within the ALR, it also presents excellent potential as a long-term holding property. Enjoy being close to Whonnock Lake, scenic trails, and outdoor recreation. A rare chance to invest in rural Maple Ridge. Contact your REALTOR® to walk the property. (id:63400)
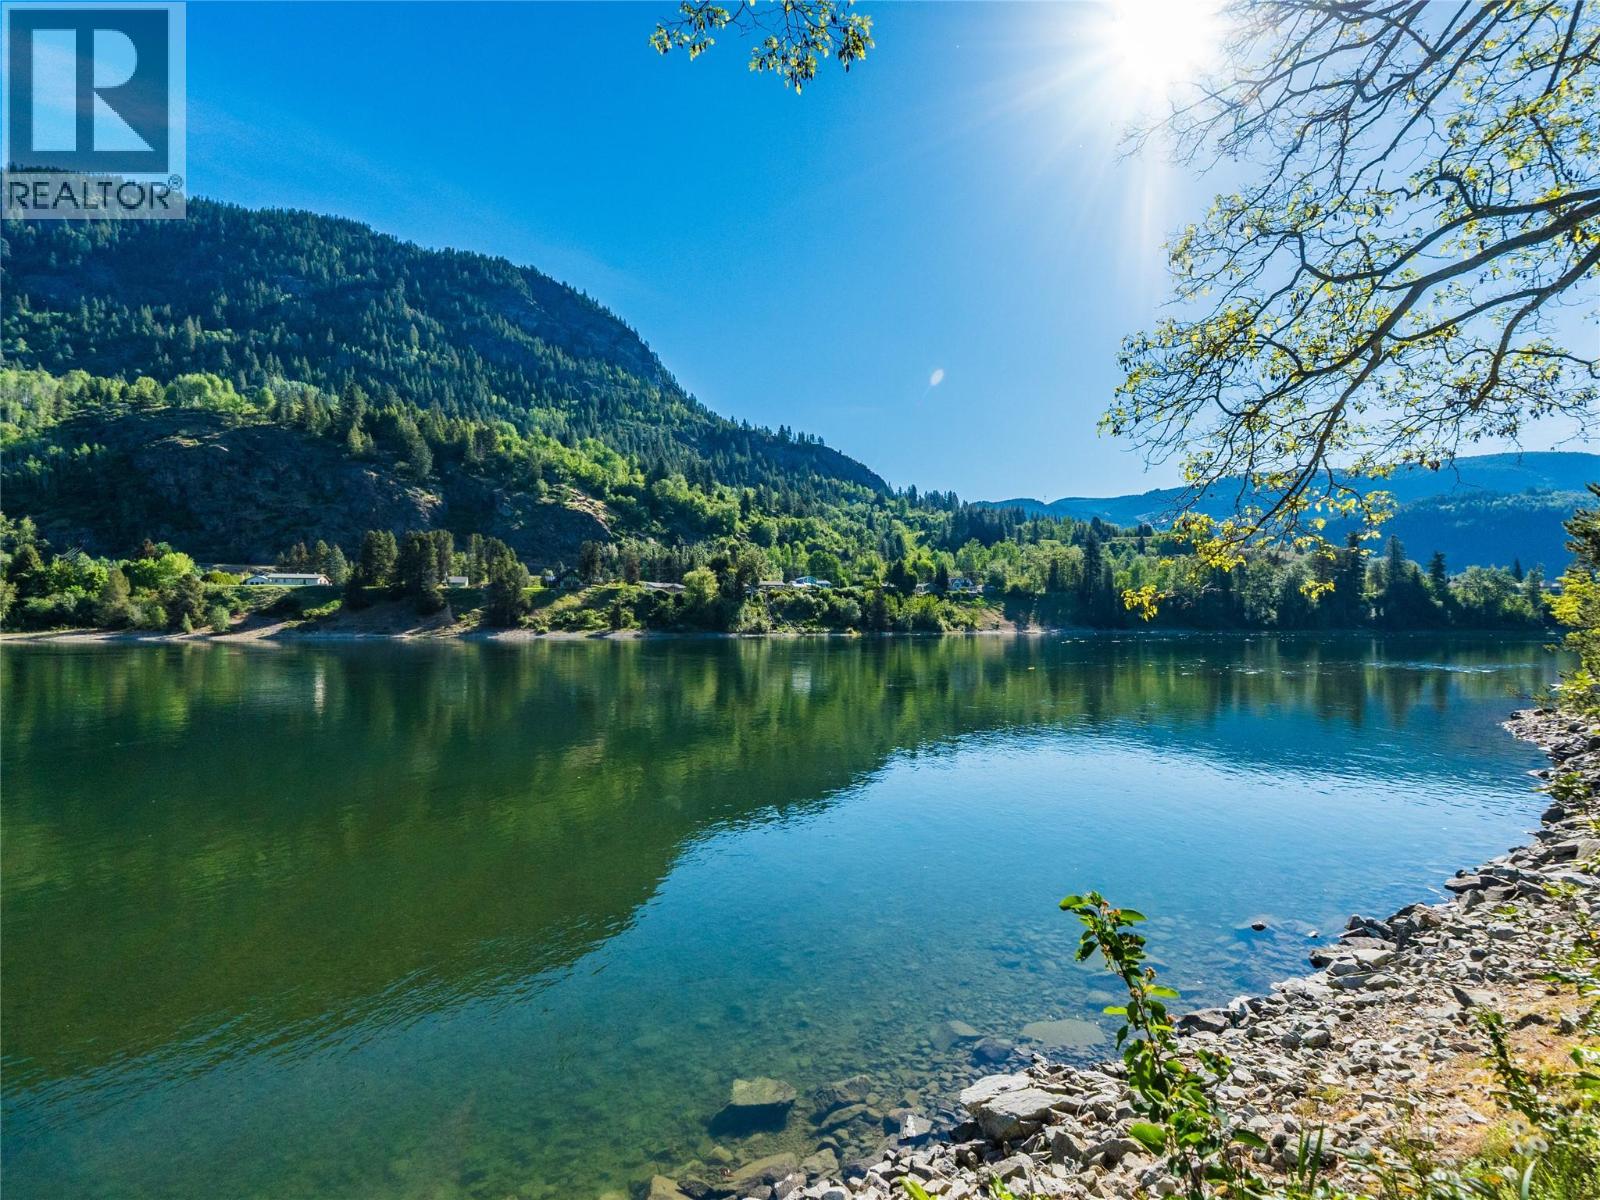
225 2nd Avenue
Castlegar, British Columbia
Discover this exceptional RIVERVIEW opportunity in one of Castlegar’s most desirable natural settings. Offering over a quarter acre of level, usable land, this remarkable property presents endless potential for those seeking to build a dream residence, invest in future development, or explore developing higher-density possibilities. Rarely does a property combine such breathtaking natural surroundings with this level of convenience and versatility. Positioned just above one of the most peaceful and scenic stretches of shoreline the City has to offer, the property invites you to embrace an opulent lifestyle surrounded by nature. Imagine morning walks beside the Columbia River, evenings watching the changing light across the water, and year-round enjoyment of the outdoors from your own private retreat. Directly beside Millennium Park, the heart of Castlegar’s recreational culture, you’ll enjoy immediate access to the riverfront walkway, sport courts, playing fields, green space and community gathering areas that bring residents together throughout the seasons. Whether you value relaxation, recreation, or connection with community, this location delivers it all. Adding even greater appeal, the property is within steps of shopping, schools, services and public transit, creating an unmatched blend of tranquility and accessibility. This is simply a rare opportunity to secure a premium RIVERVIEW opportunity, and natural park serenity in an established and thriving community. (id:63400)
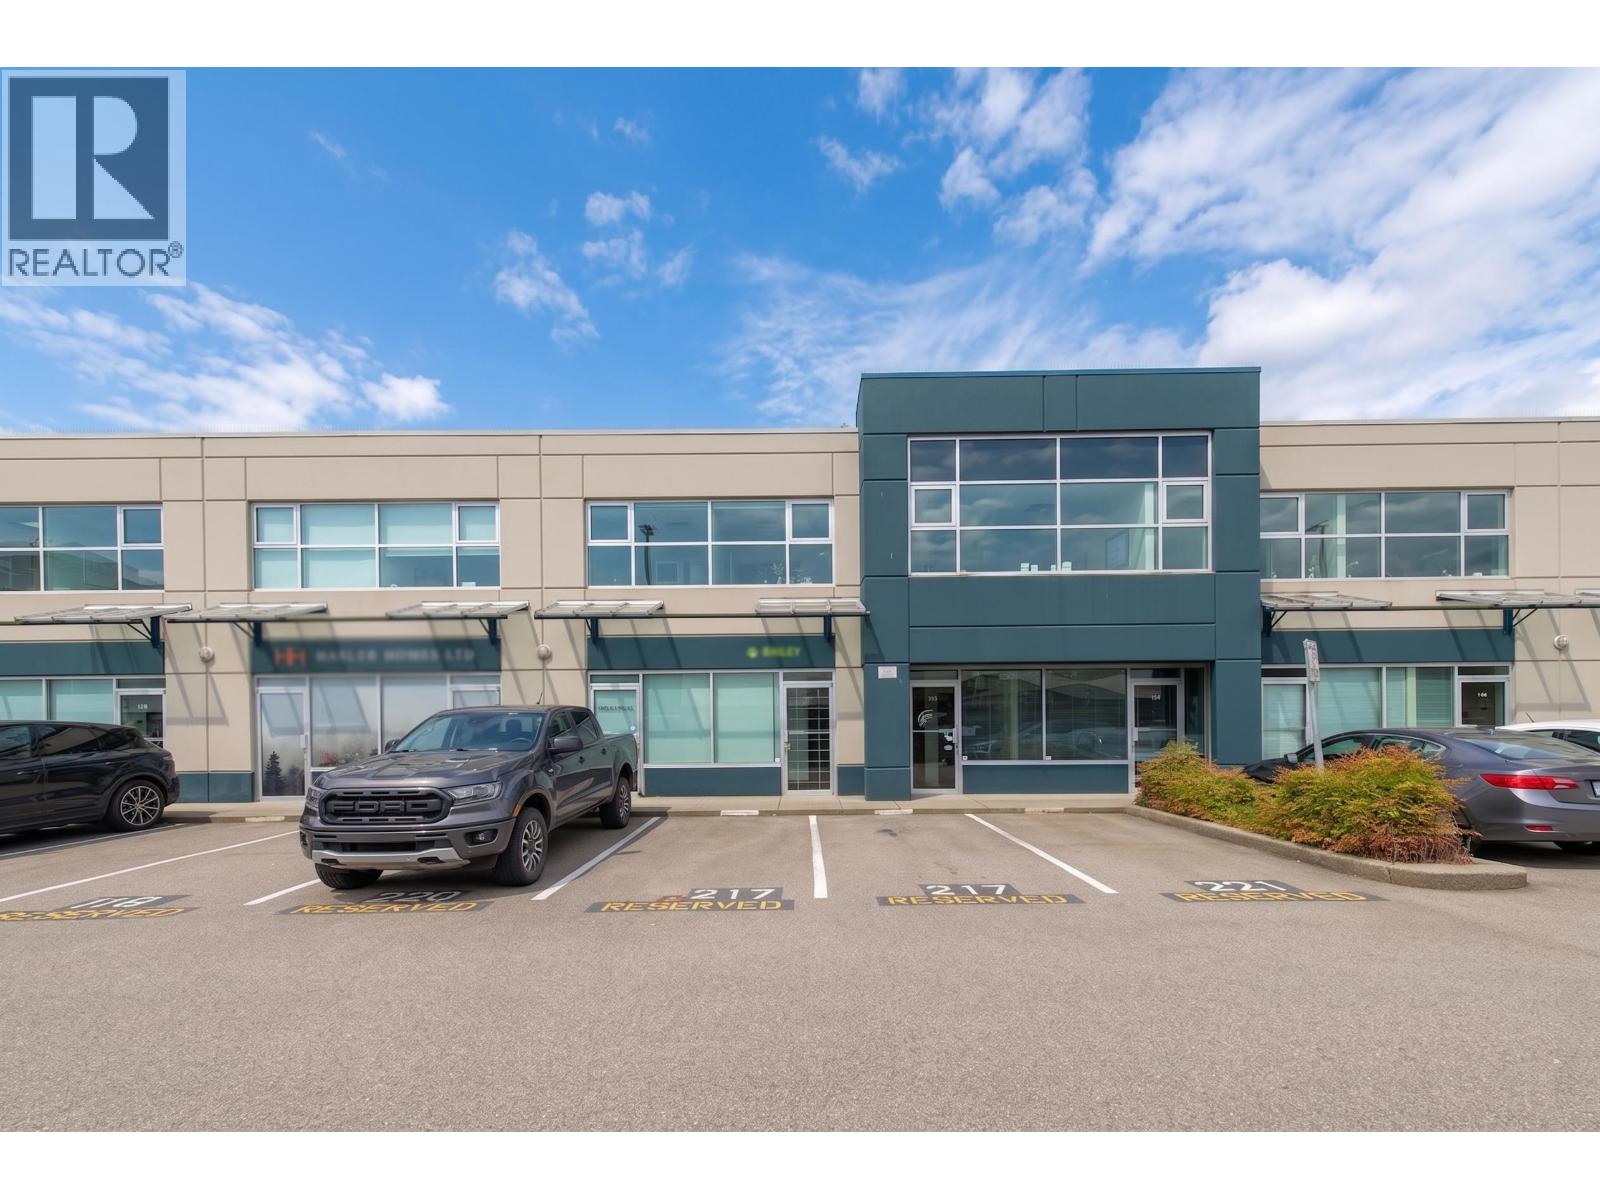
217 998 Harbourside Drive
North Vancouver, British Columbia
Top-floor 1,148 sq ft office at #217-998 Harbourside, prime for your growing business. This modern workspace features 4 independent private offices and a central open plan wrapped in a spectacular underwater mural, offering tons of flexibility to create your custom space. The unit is flooded with spectacular natural light throughout via 4 big windows, showcasing stunning views of the North Shore mountains. Built for a happy workforce, it includes a kitchen and full bathroom with a shower'ideal for employees who bike to work. Professional upgrades include specialized rubber vinyl flooring. Enjoy top-floor privacy, secure coded access, and 2 private parking stalls immediately out front. This unit checks all the boxes for functionality and style of your brand! Vacant possession. (id:63400)
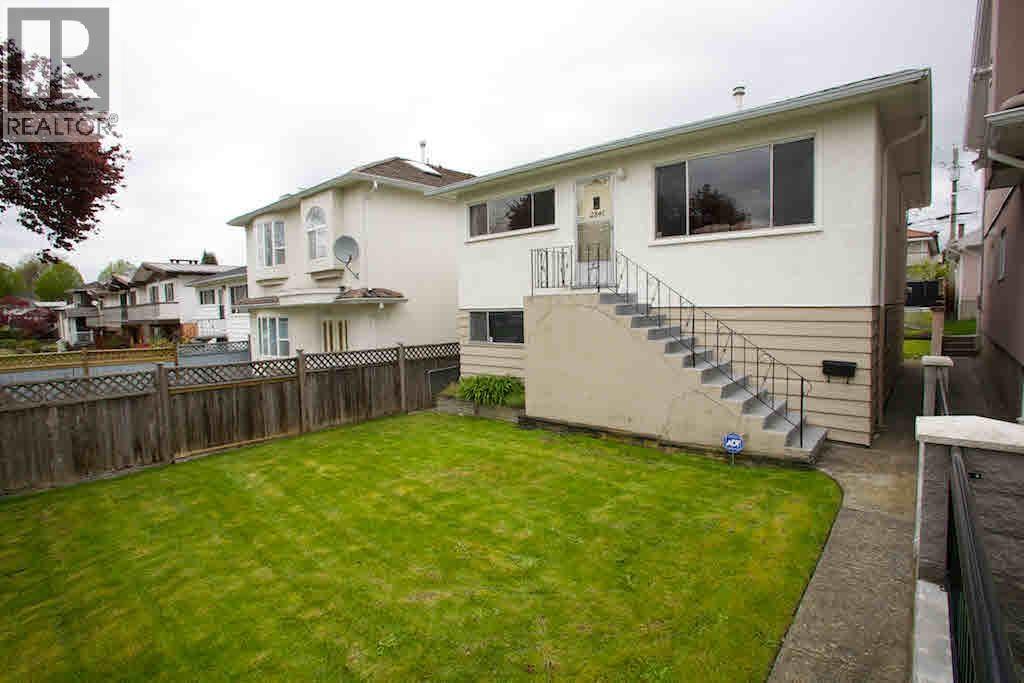
2841 Cheyenne Avenue
Vancouver, British Columbia
Investors & Builders Alert! This beautiful flat standard lot 33x122 sits in the prime inner street location of Vancouver Collingwood Neighbour. Close to 29th street skytrain, schools, parks, restaurants, public transitions. Motivated Seller & Call for details! (id:63400)
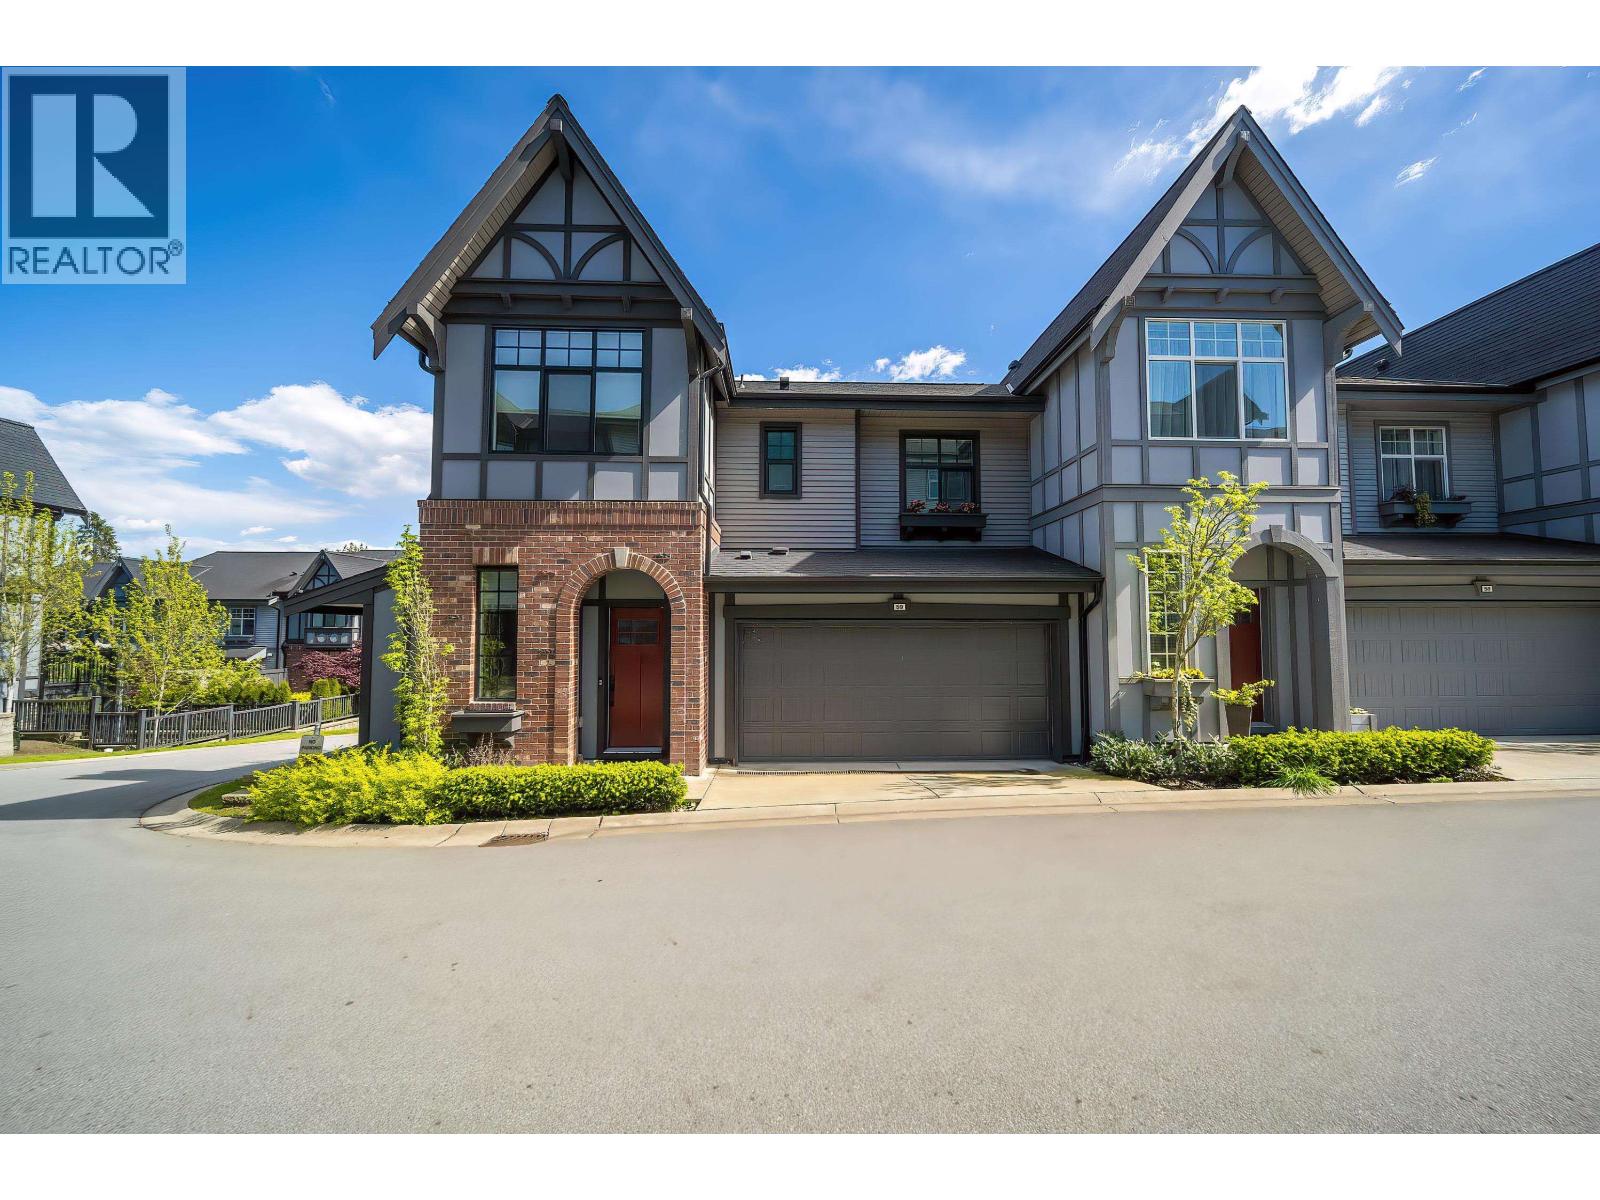
59 3552 Victoria Drive
Coquitlam, British Columbia
Welcome to this well-maintained END-UNIT townhouse in a desirable area of Coquitlaml Bright, functional layout with spacious living and dining areas, perfect for everyday living and entertaining. The kitchen features ample cabinetry, stainless steel appliances, quartz countertops, and a large island. Upstairs offers 3 comfortable bedrooms, including a relaxing primary retreat. The basement includes 1 bedroom with a full bath plus a large flex room-ideal for guests, in-laws, home office, or recreation. Enjoy extra privacy, abundant natural light, and a private outdoor space. Close to schools, parks, shopping, and transit. Great for families or investors! (id:63400)
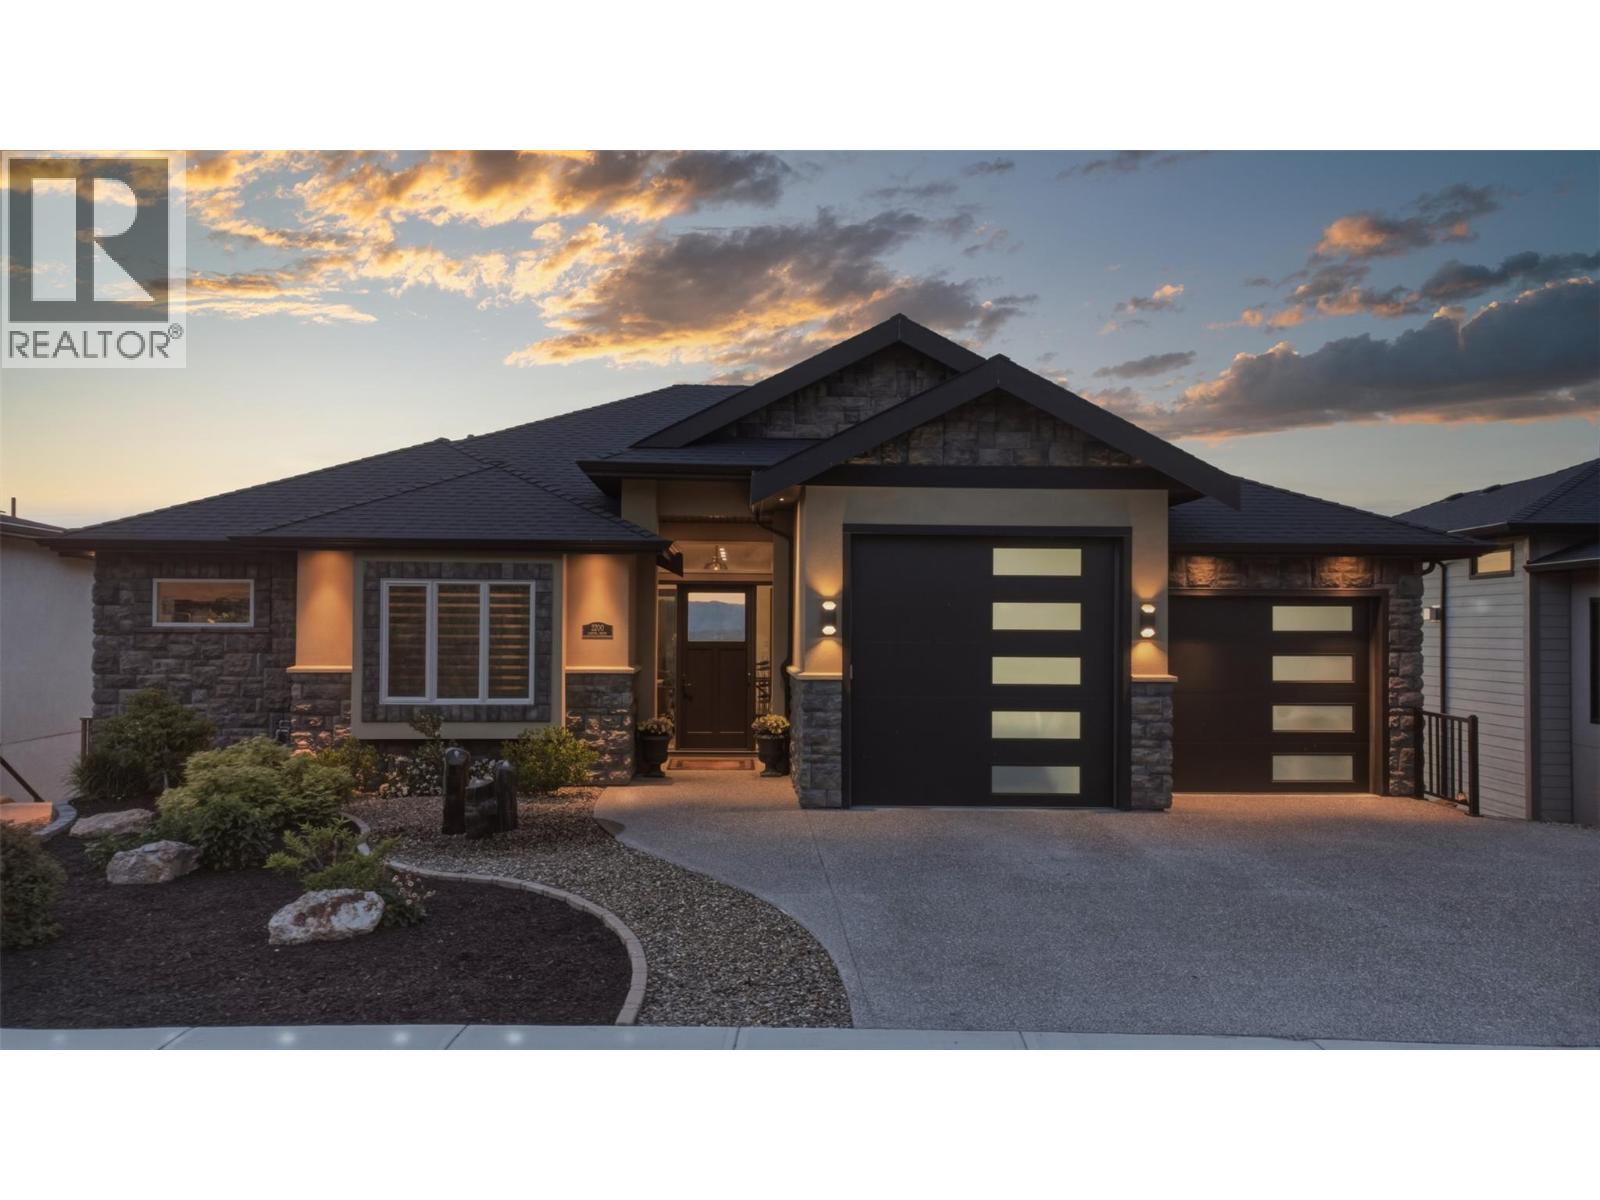
2200 Cortina Drive
Kelowna, British Columbia
Welcome to this stunning 3,988 sq. ft. home in prestigious Kirschner Mountain, where breathtaking panoramic views of the lake, valley, downtown skyline, and surrounding mountains create an unforgettable first impression. Set in a peaceful neighbourhood, this residence blends luxury and comfort throughout, offering five spacious bedrooms and four well-appointed bathrooms for both family living and guests. From the moment you enter, the incredible vistas are showcased from multiple vantage points throughout the home. Comfort is ensured year-round with hydronic radiant in-floor heating extending through the home, including the two-bedroom suite and garage. Enhancing the property are elegant indoor and outdoor water features, adding a soothing ambiance. The expansive deck is equipped with electric blinds, allowing for comfortable, bug-free outdoor living. The gourmet kitchen features high-end appliances and is perfect for entertaining or everyday living. A woodworking shop with exterior access offers excellent workspace and could be converted into a theatre room or additional bedroom. The fully self-contained legal two-bedroom suite has been soundproofed with air-gap construction, ensuring privacy for extended family or guests. This exceptional home offers thoughtful design, modern convenience, and refined living—framed by truly breathtaking views. (id:63400)
7540 Womack Road
Lone Butte, British Columbia
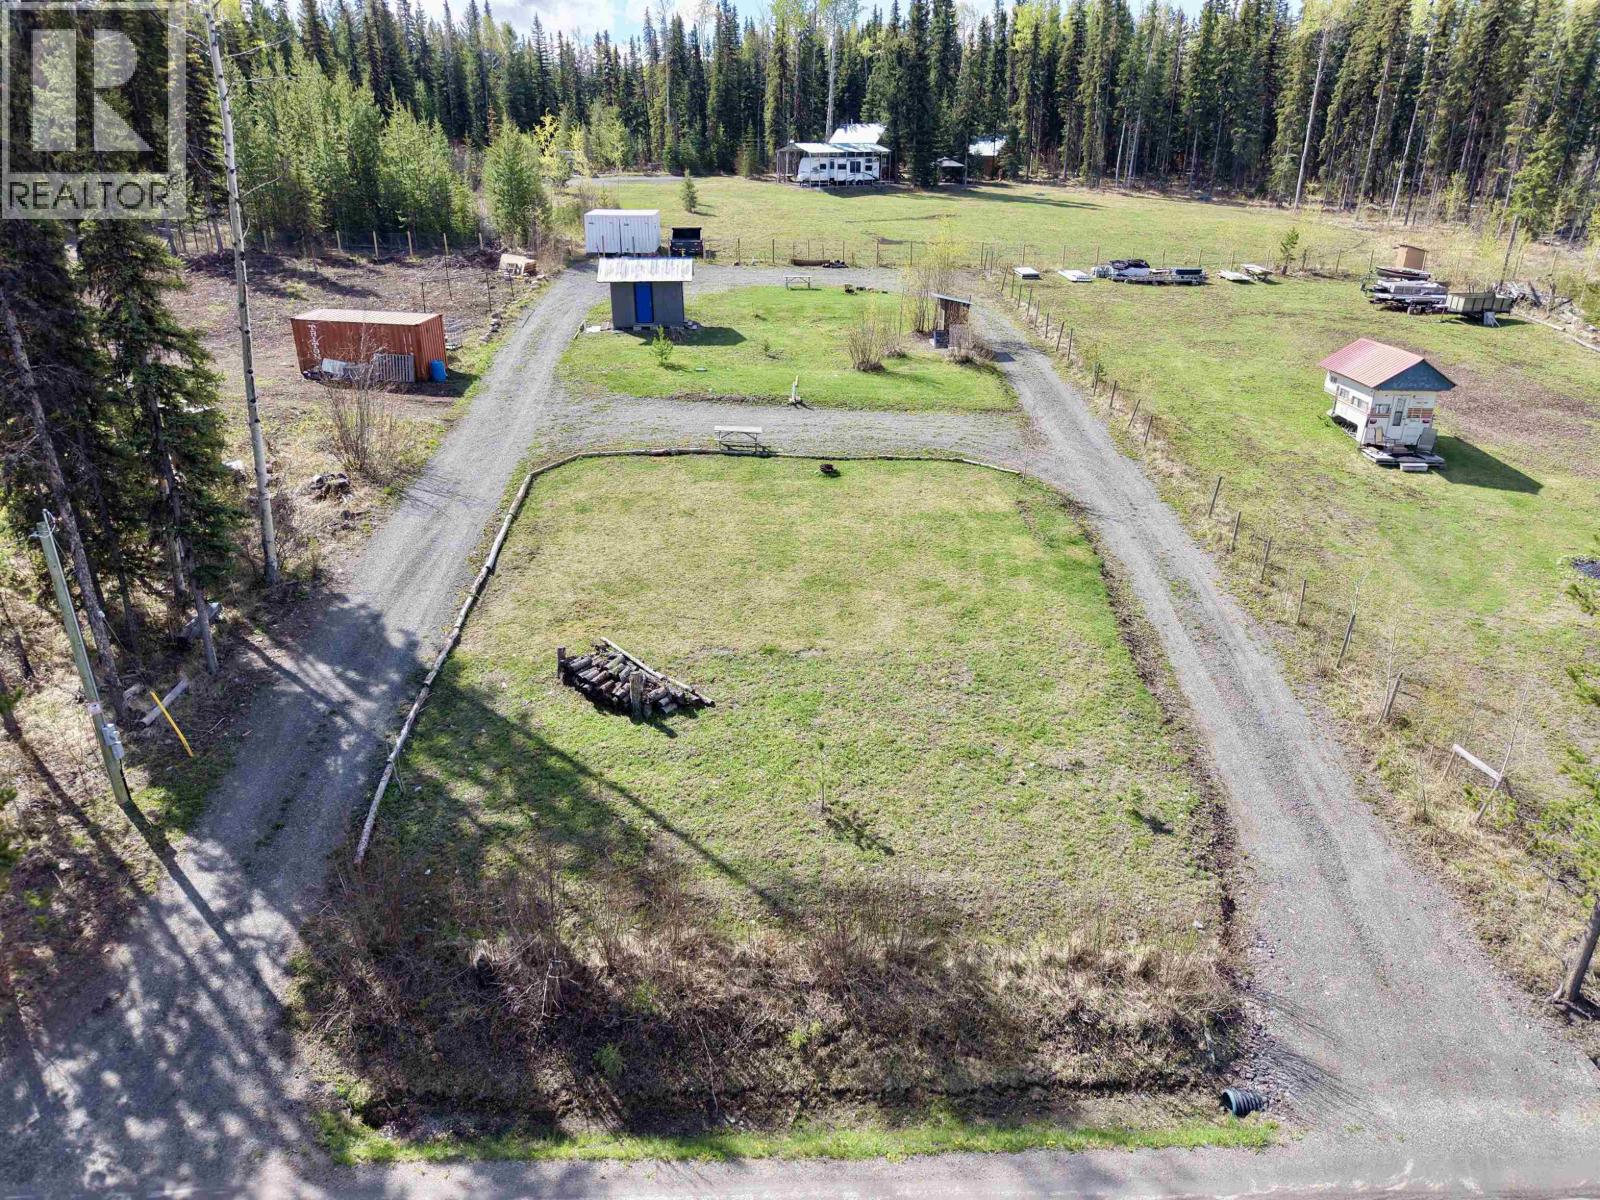
Almost half an acre across from Deka Lake with a very strong producing drilled well and permitted septic system already in place, saving you substantial development costs from day one. Conveniently located near Boat Access #10, this property offers an excellent getaway spot or the perfect location to build your future home or cabin retreat. Designed for outdoor living, the lot features two RV pads complete with power, water, and sewer hookups, making it easy to enjoy immediately or stay comfortably while building. Spend your days fishing, boating, exploring, or relaxing near the water with this versatile property as your home base. Added bonus includes a convenient wash house with a full bathroom on one side and laundry on the other. A great opportunity to enjoy summer living at the lake! (id:63400)
655 View St
Victoria, British Columbia
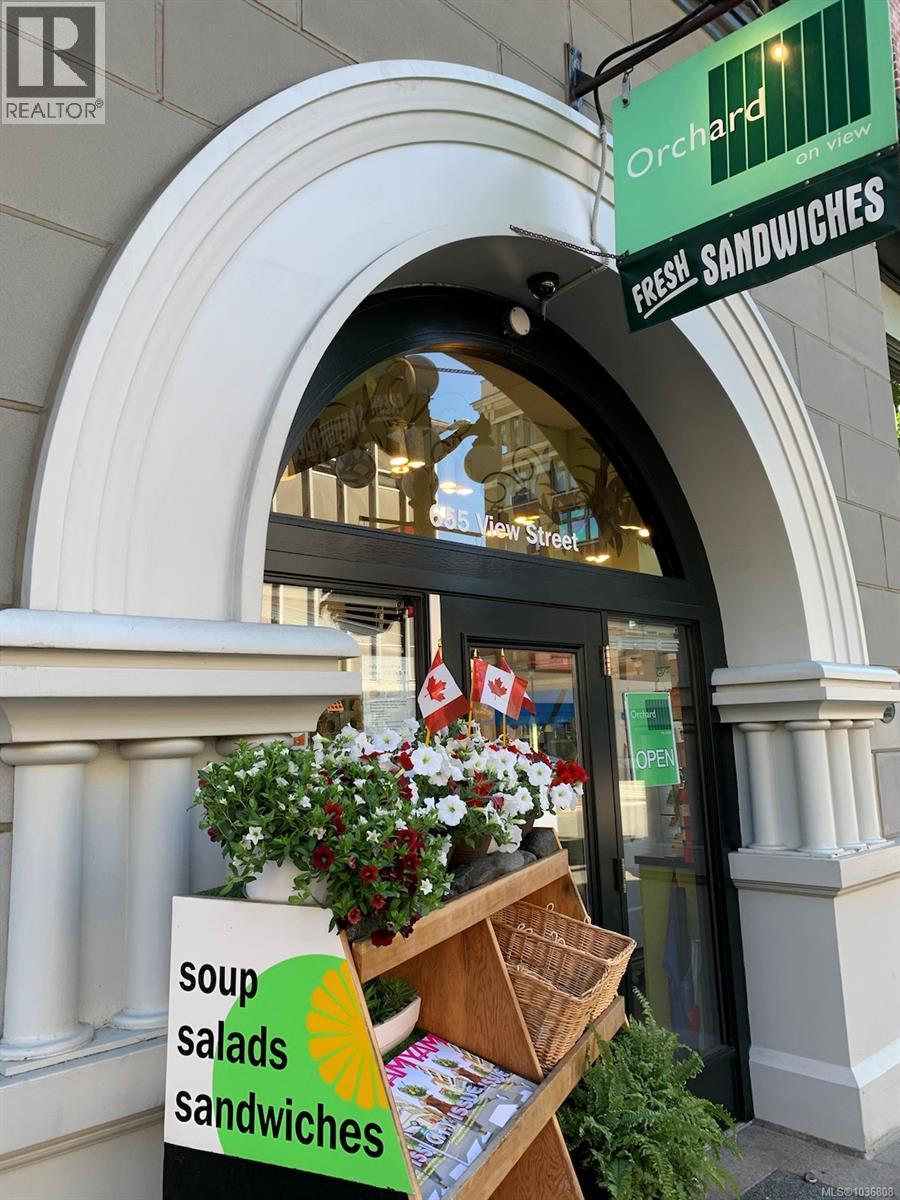
Well established since 2004, this sandwich and grocery store sits in the heart of downtown Victoria. Well known for its fresh, high quality sandwiches and inviting atmosphere. Enjoys a prime location surrounded by residential and commercial buildings, with excellent visibility and steady foot traffic. Come make it your DESTINED business! Please do not approach staff and owner regarding sale of business.* (id:63400)
11703 102 Street
Fort St. John, British Columbia
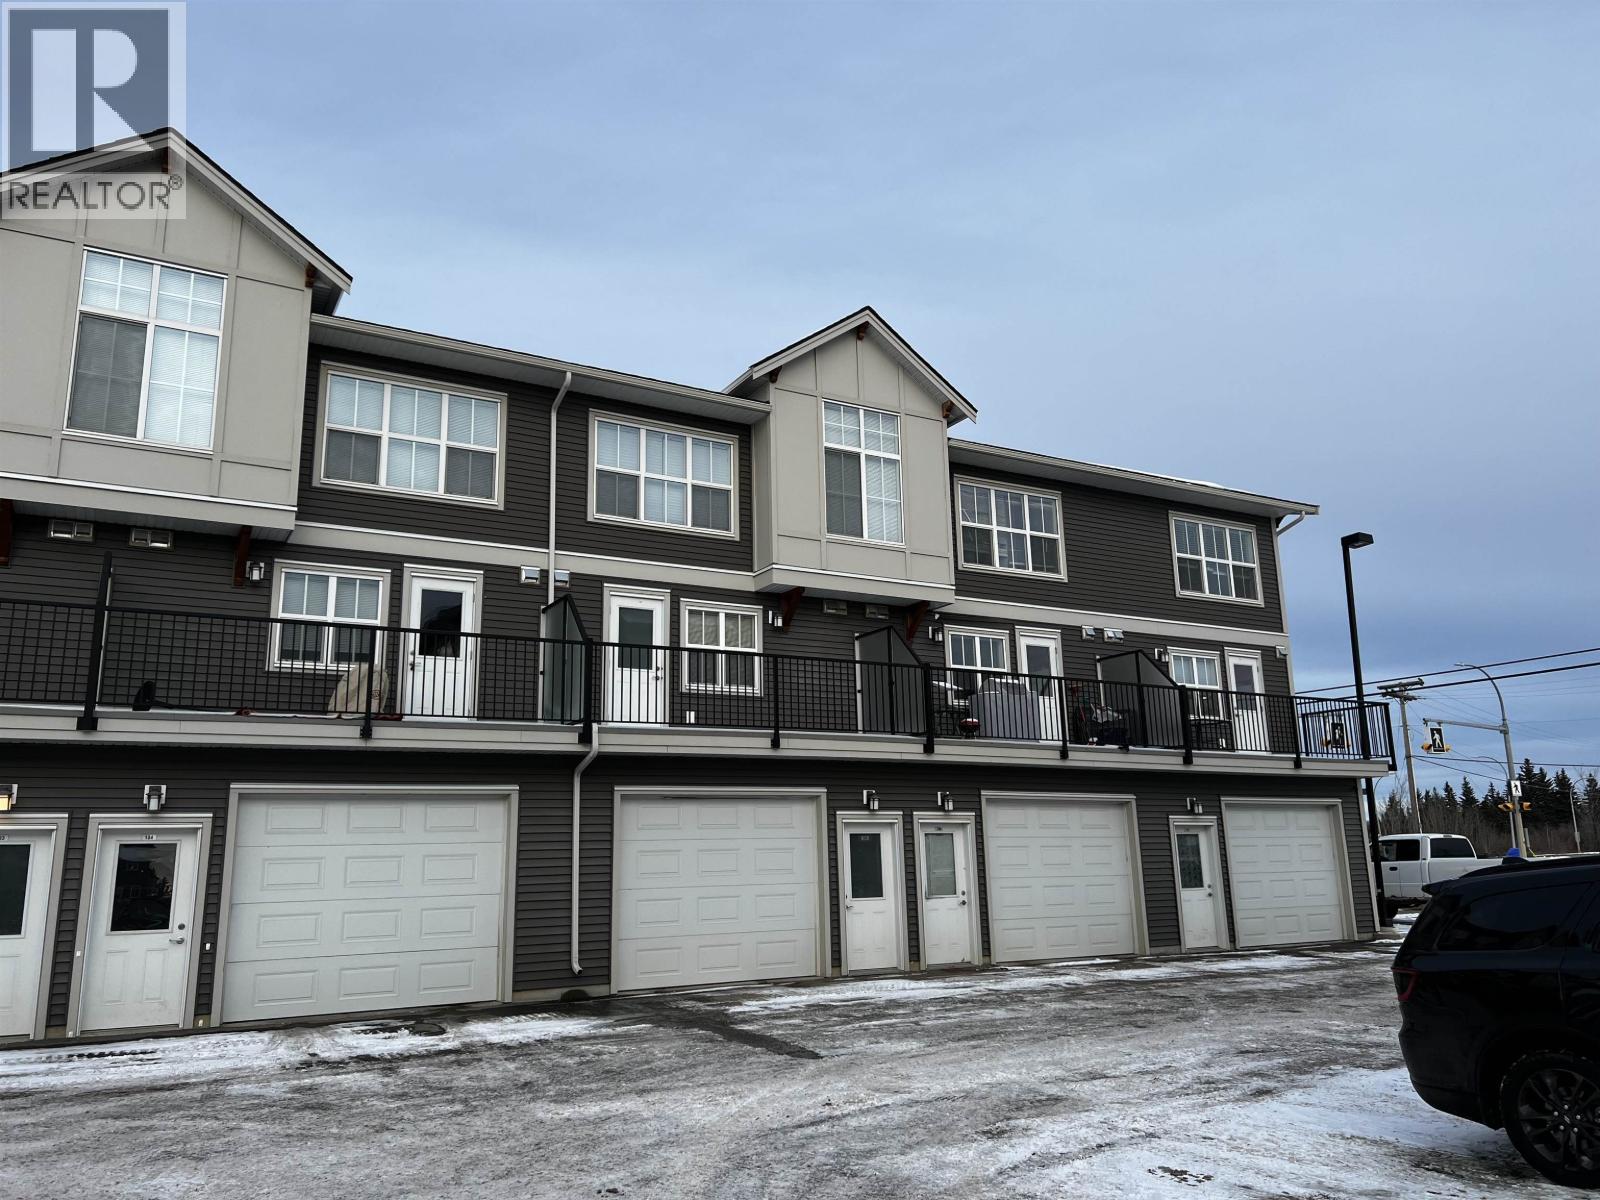
Cambridge Estates is happy to offer 1.58 acres of serviced and turnkey land available for multi family condos or townhomes. Located in a highly sought after area in the Northwest area of the city near walking trails, Northern lights College and residential neighborhoods. Use the developer plans or your own for something like a much needed senior housing development or you can continue with current developer floor plans for another 37 townhomes. See developer plans and units in the Pictures. At this low price you can grab it now and determine the highest and best use later. This wont last long!! (id:63400)
11619 Adair Street
Maple Ridge, British Columbia
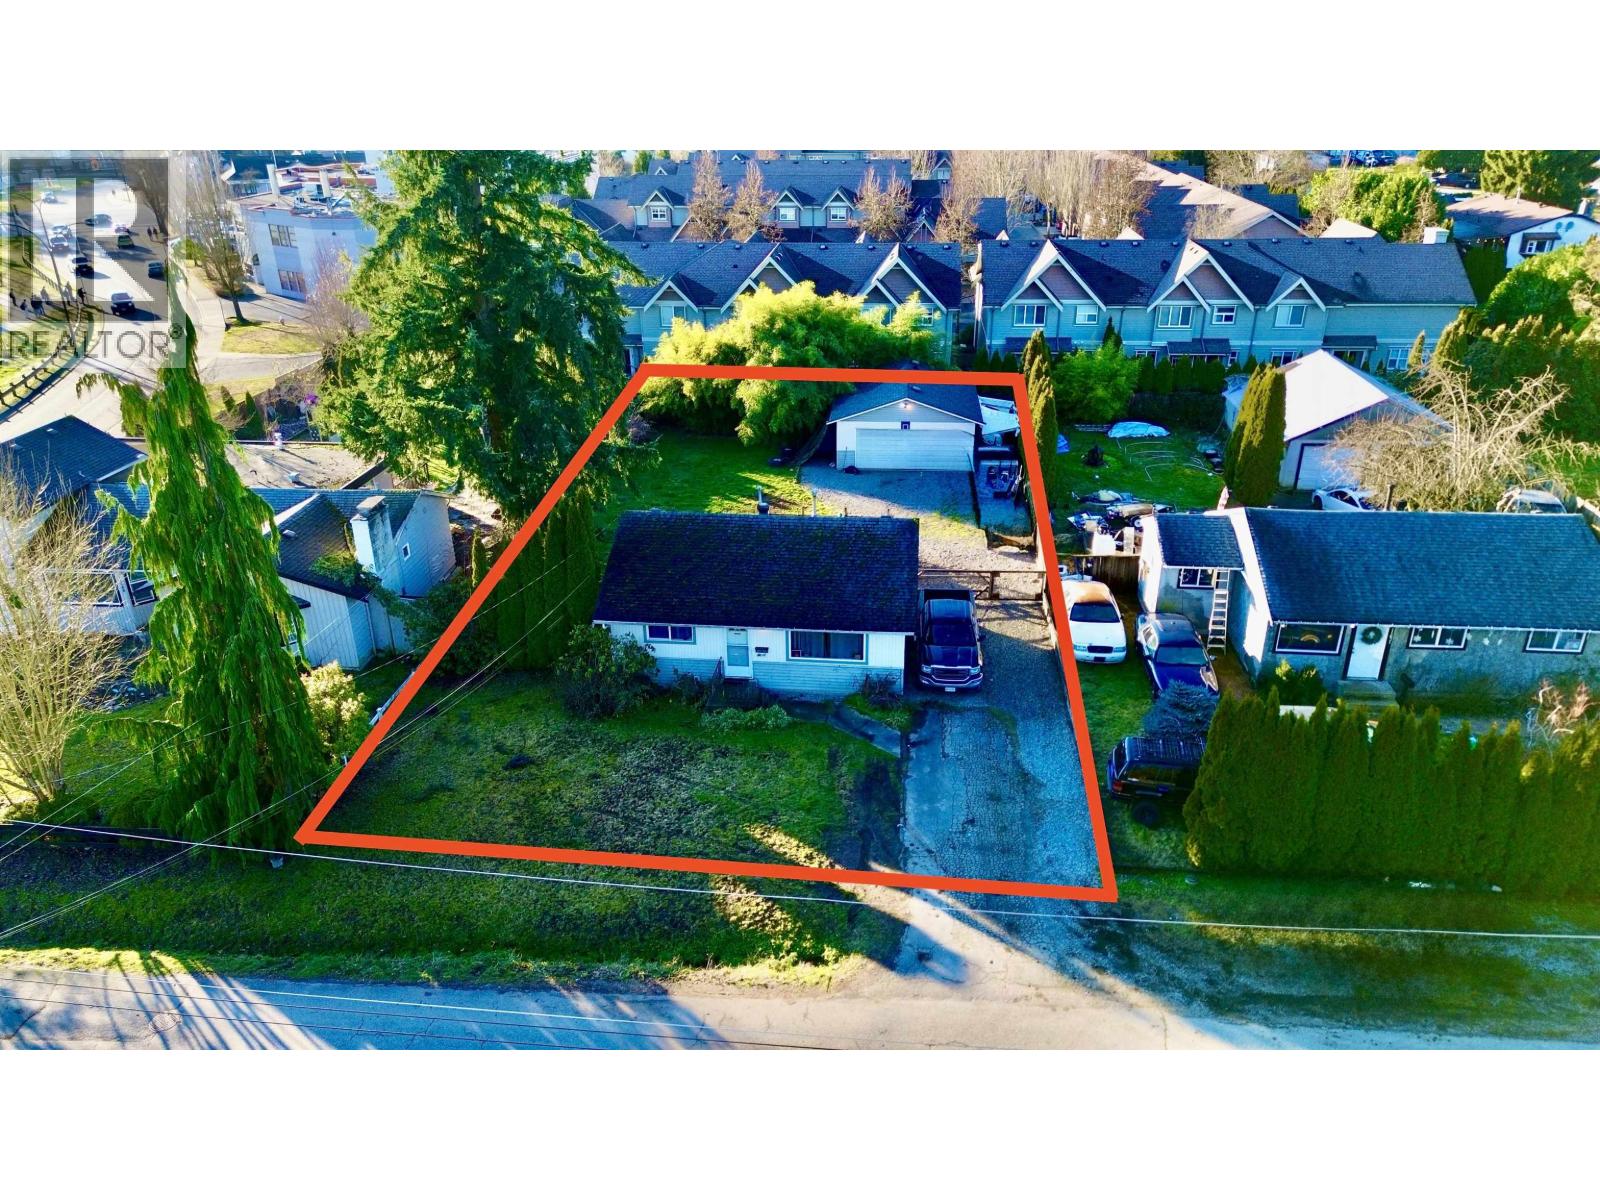
This is a great opportunity for builders & investors to invest in this incredible property located just steps away from Telosky park and Thomas Haney Secondary School, The house is located on a large 9155 sqft lot with Development Permit in place to build a triplex For builders & developers, all architectural, landscape, & civil drawings have been prepared and submitted to the city. These 2 beds, 1 bath rancher with a detached double-car garage. Currently leased for $2700/month. The neighbouring properties are also ready to develop. This is a great time to start your building project while the construction costs are still low (id:63400)
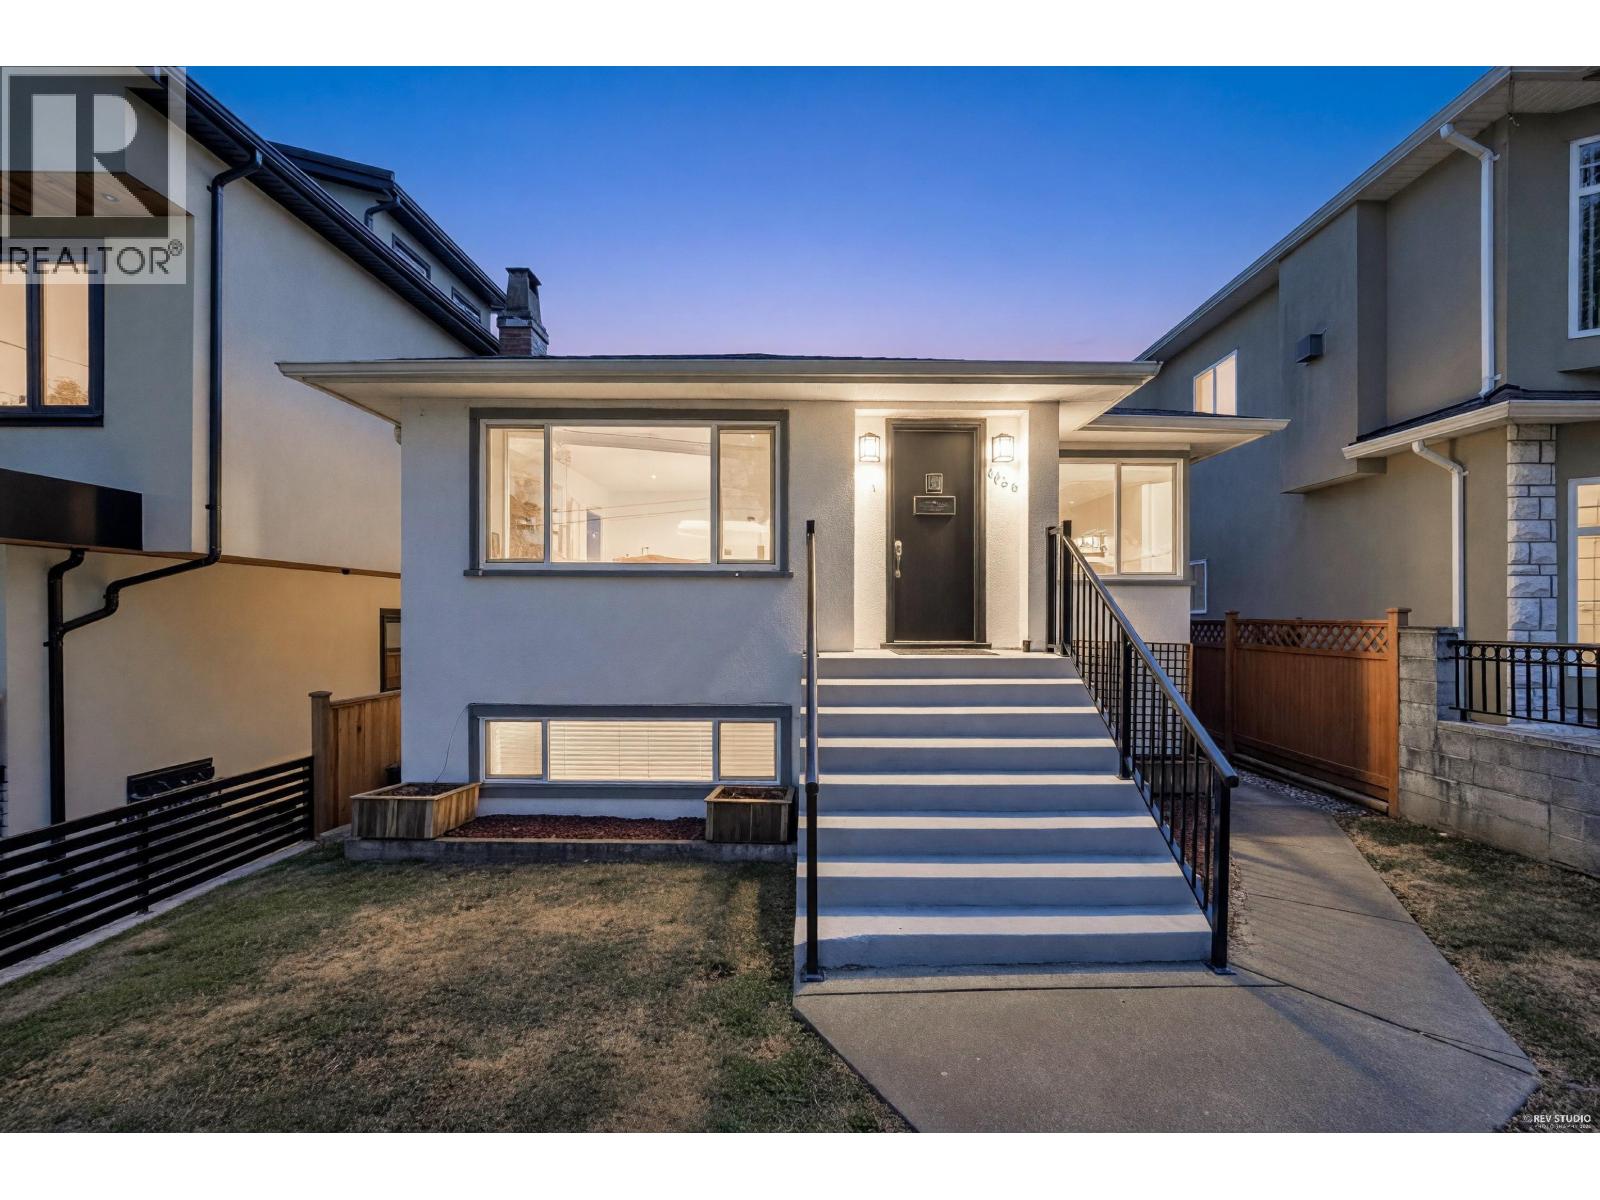
1036 Nootka Street
Vancouver, British Columbia
Welcome to this beautifully updated home in the sought-after Renfrew neighbourhood, situated on a quiet tree-lined street. Thoughtfully upgraded throughout, this move-in ready property features two stylish kitchens with islands, stone countertops, updated appliances, renovated bathrooms, upgraded roof and windows, updated heating, hot water on demand, fresh interior and exterior paint, and two sets of Washer/Dryer. The spacious lower level with separate entry offers flexibility for extended family or mortgage helper potential. Enjoy stunning North Shore mountain views from the sunny deck and patio, along with a private fully fenced backyard ideal for entertaining and family living.Conveniently located just steps to transit, schools, T&T, Hastings shopping, Commercial Dr and more. (id:63400)
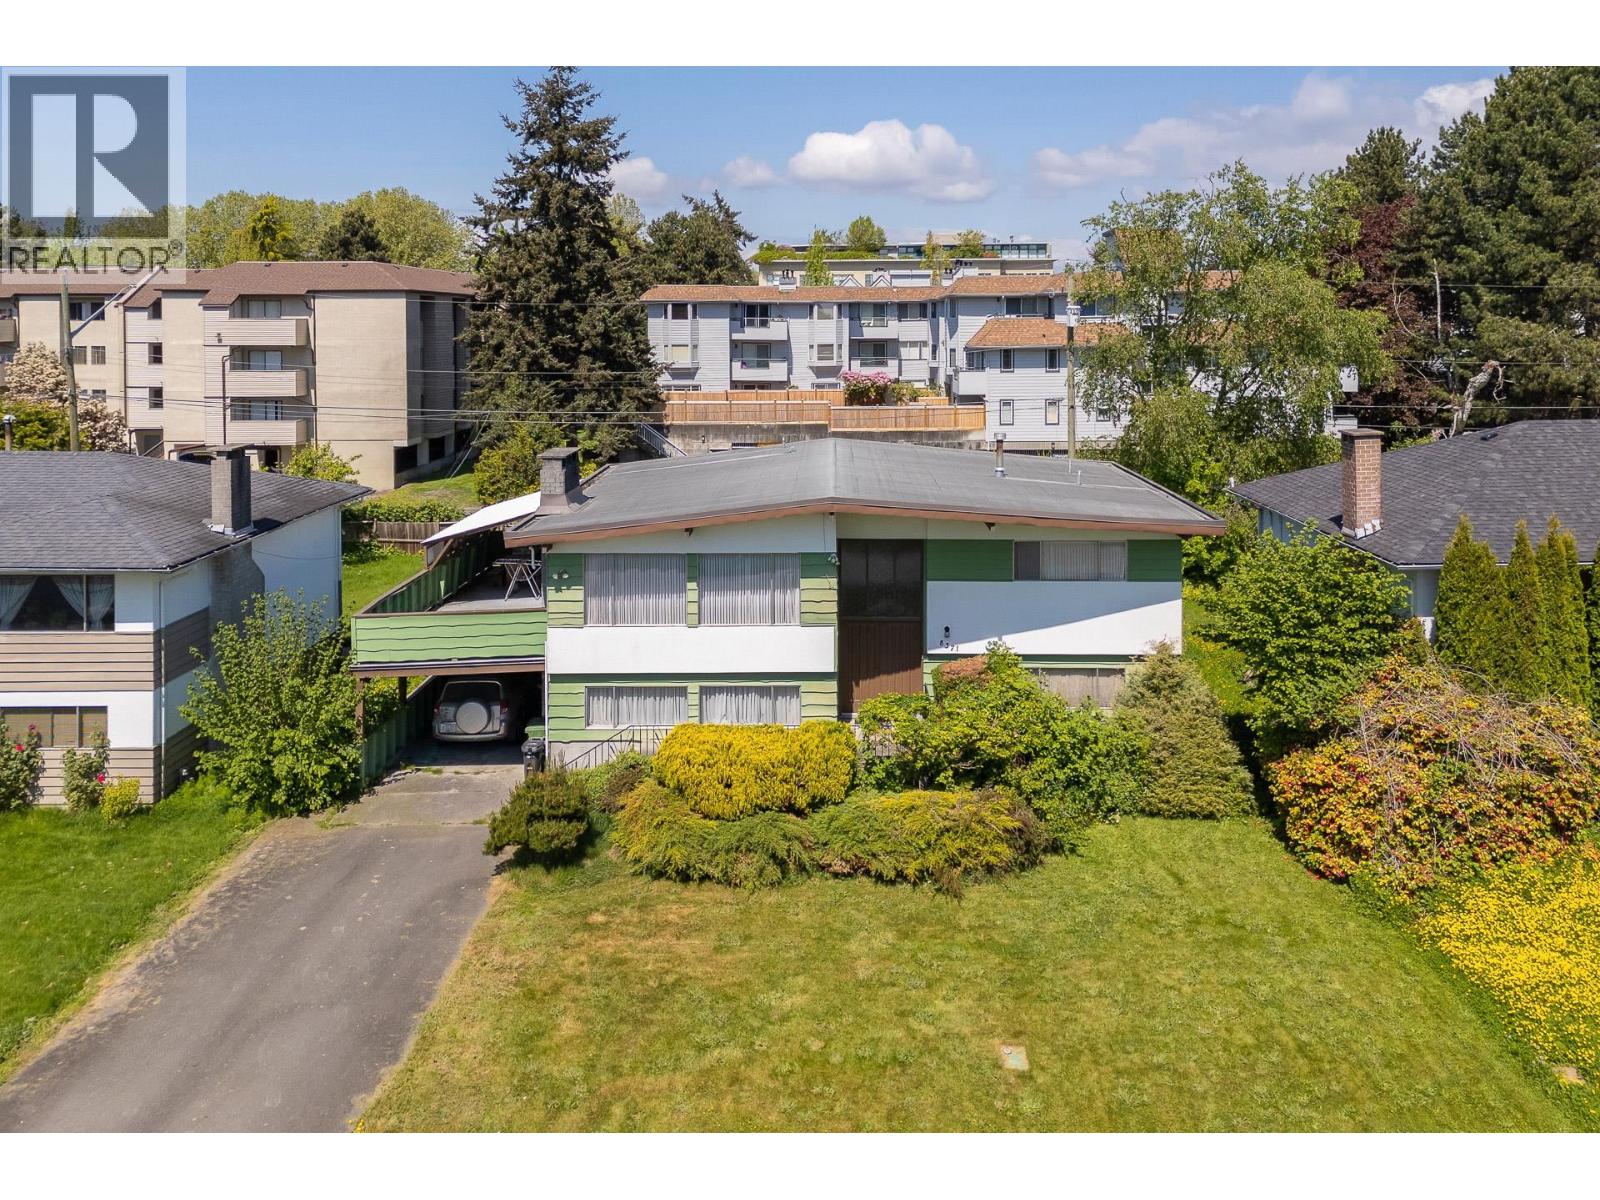
8371 Spires Road
Richmond, British Columbia
Located in the heart of rapidly evolving Richmond, this 7,918 sq.ft. property offers exceptional potential for investors, builders, renovators, or buyers with long term vision. Held by the same owner since 1967, the home features approximately 2,636 sq.ft. of living space with vaulted ceilings and a flexible layout ready for your ideas. Surrounded by significant redevelopment and new construction, this property is situated in an area with exciting long term growth potential. Close to parks, schools, transit, and shopping, the location offers both everyday convenience and future upside. Whether you choose to renovate, hold, build, or explore future development possibilities, this is a rare chance to secure a large property in one of Richmond´s evolving urban neighbourhoods. (id:63400)
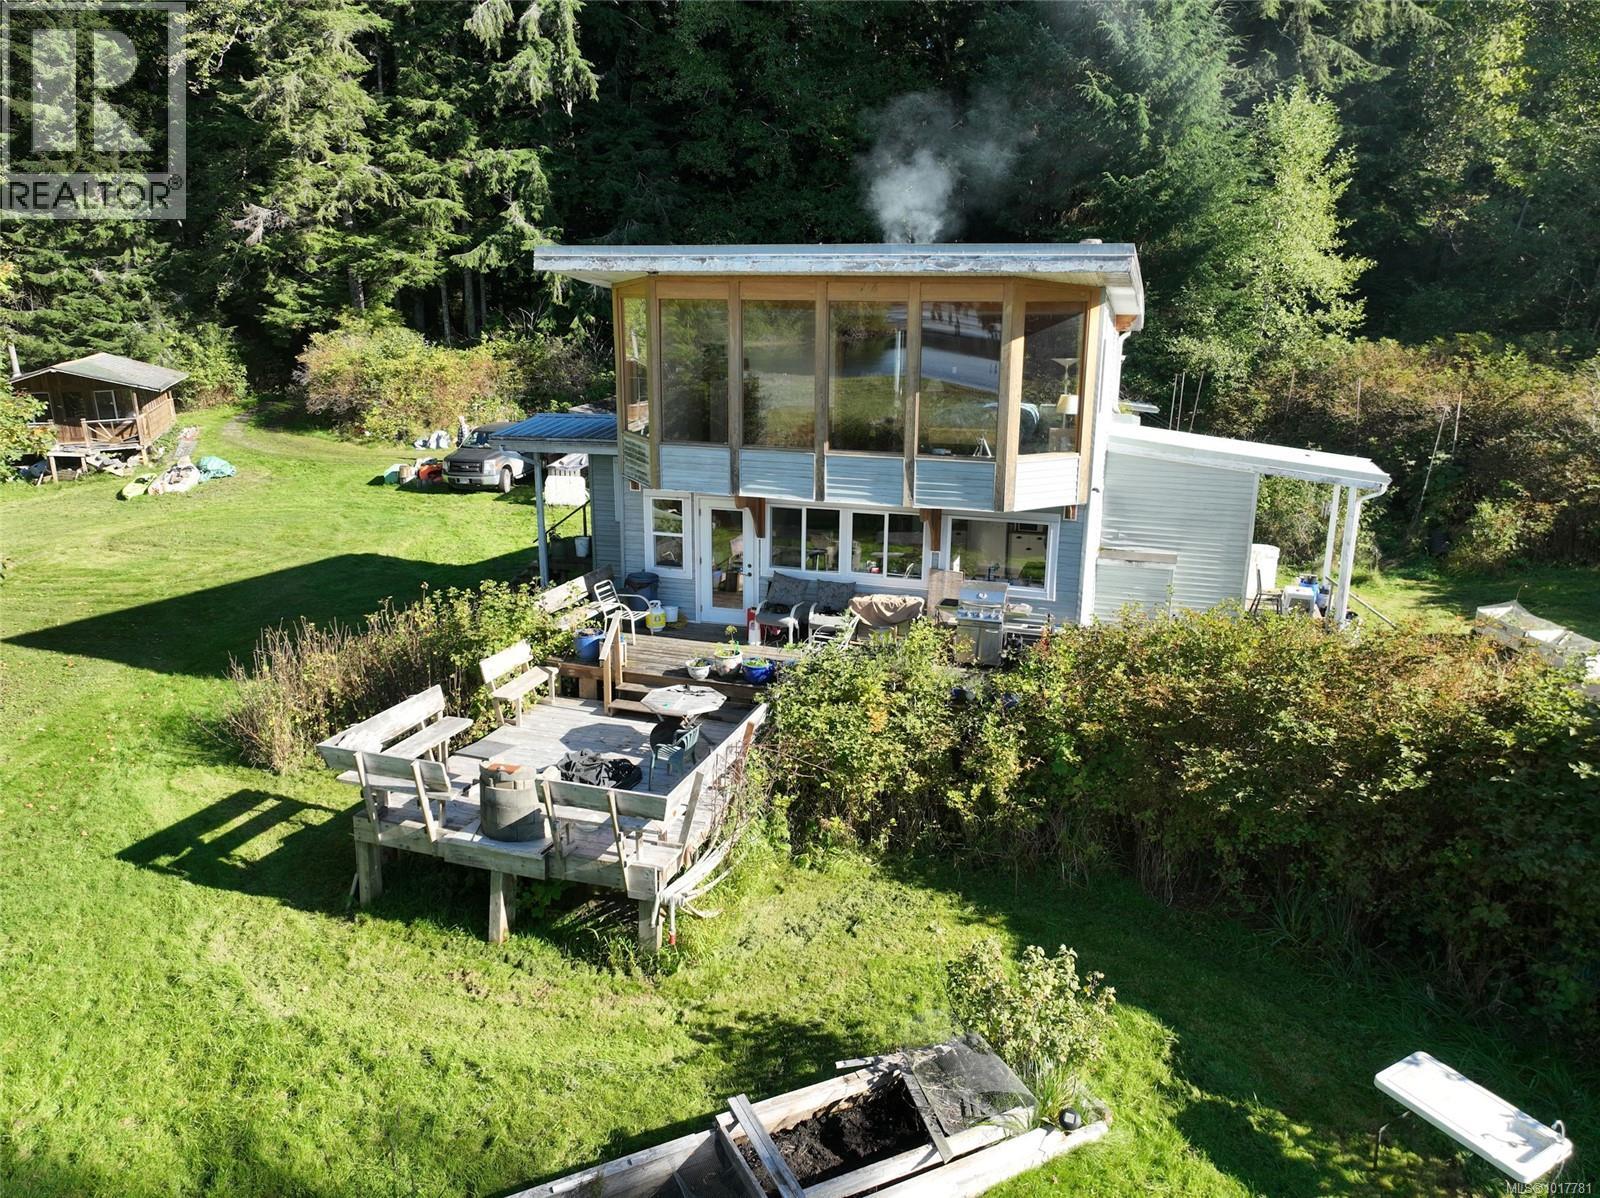
0 Rupert Inlet
Port Alice, British Columbia
ACCEPTED OFFER - AWAITING ON MINISTRY APPROVAL OF TRANSFER OF LICENCE. Homestead property on the tidal waters of Rupert Arm, used by one family for decades under a licence of occupation for a rural residence. This property offers over an acre of partially forested land and 882ft of walk on tidal oceanfront to escape from urban life with a full-time homesteading opportunity or make this your recreational getaway! The one bedroom home was renovated and had the second story added around 15 years ago. The large top floor bedroom has lots of windows offering expansive ocean views. Thanks to due west exposure this is an amazing place to sit and relax as you watch the sunsets over the water, and it is also a great spot for wicked storm watching! The main floor is open living space, with living, dining and kitchen areas. A central woodstove provides heating and ambiance. The kitchen has ample cabinetry, a large double sink, stove and a Findlay Oval cookstove. Separating the kitchen from the dining area is a large island with a butcher block countertop. The home has beautiful wood flooring throughout. A glass door leads from the dining area to a partially covered deck the width of the home, which then steps down to a second deck with built in wooden bench seating and steps down to the yard. Additional one room sleeping cabin with cooking facilities, two greenhouses and a workshop/storage building. Electricity is provided through on off-grid system that utilizes a micro-hydro turbine as well as a solar panel-battery system and a backup generator. Rupert Inlet is an arm of Quatsino Sound on the northwest coast of Vancouver Island. This region is well known with boaters and the crabbing and prawning in this area has historically always been excellent. The property is accessed by boat via Coal Harbour or Port Alice, or by gravel road from Highway 19. (id:63400)
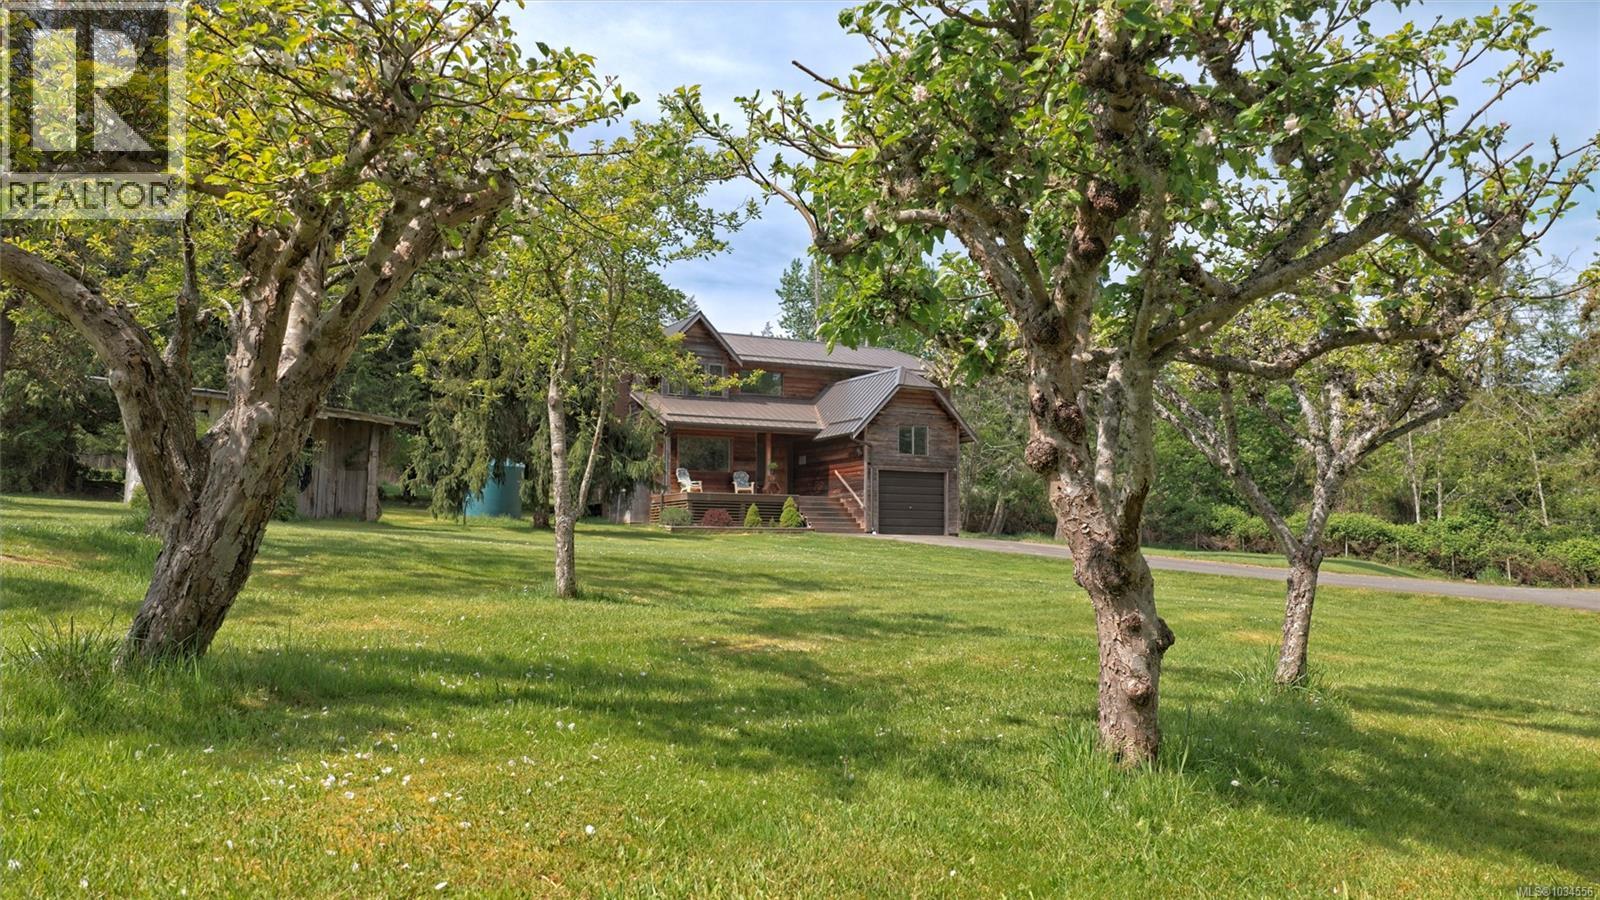
144 Hedger Rd
Salt Spring, British Columbia
The bucolic atmosphere of Bullfinch Farm begins at the gate with a nostalgic sense of arrival. Tree lined lane & gentle rolling terrain act as a visual directory to the established areas of the farm, linking the main home & guest house to the agrarian outbuildings. Positioned to receive calming ocean views and maximum sunshine, The Farmhouse has been rewarded with a clever combination of practical lifestyle appointments. The Guesthouse is set on it's own sunny knoll and features thoughtfully appointed living space for family and friends. Open pastureland with sheep station. Drive shed and barn. Ample property for self sufficiency. Settings like this take time, and a walk of the grounds tell an ongoing story of a hardworking past, the simple country pleasures of today and a peaceful, sustainable future. (id:63400)
7 6504 Powder Main Rd
Port Renfrew, British Columbia
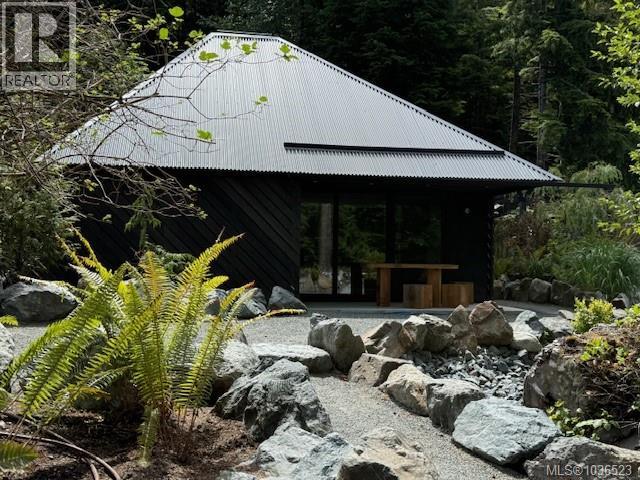
Welcome to Tsuga, Port Renfrew’s newest cottage community. Nestled in the heart of Port Renfrew, this Modern West Coast designed 2-bedroom, 1-bathroom cottage, “The Local”, is ready for you to relax and enjoy. Inside you will experience bright, airy spaces for gathering with friends and family paired with cozy nooks to hide away with a book. Your brand new cottage includes a covered patio with tasteful sliding wood privacy screens, hot tub deck, storage loft, full appliance package, front yard fire pit and West Coast style landscaping. This picturesque retreat offers the perfect blend of coastal charm and modern comfort, making it an ideal getaway or revenue property. Your cottage is just steps away from the ocean and local restaurants. Tsuga is located near Botanical Beach, the north end of the Juan de Fuca Trail and the south end of the West Coast Trail and Pacific Rim National Park. Enjoy sunny afternoons at Pacheedaht Beach and lively evenings with locals at The Renfrew Pub. The Tsuga community is zoned TC-1 Tourist Zoning that allows for short term rentals. This is an amazing opportunity to own vacation property that helps pay for itself! AIRBNB Allowed. The Tsuga community is less than 2 hours from Victoria and 1 hour from Lake Cowichan. Contact Sean Warren today for a private viewing and to take advantage of our INTRODUCTORY PRICING! (id:63400)
2633 Squilax Anglemont Road Unit# 19
Lee Creek, British Columbia
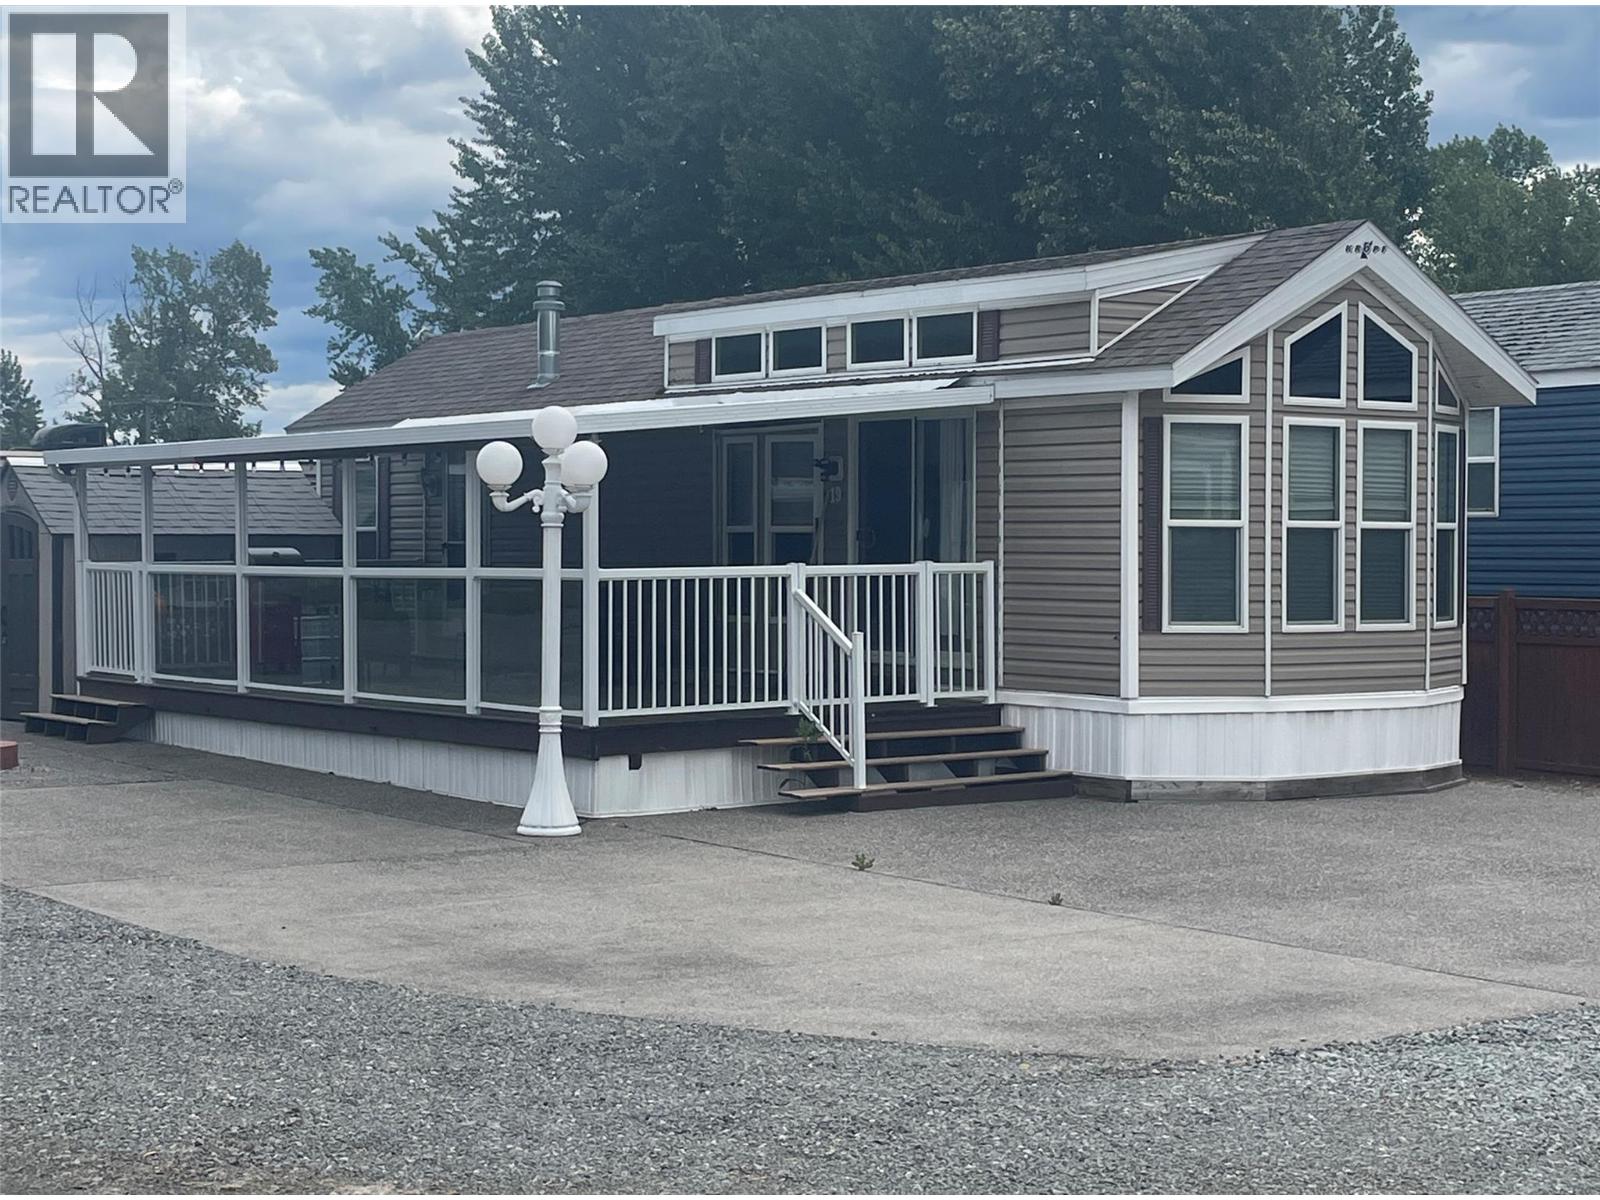
Experience the ultimate lakeside retreat at Gateway Lakeview Resort with this charming park model home. Enjoy the convenience of part-time caretaker services, water, and sewer included. This 1 bedroom property with an additional den/bedroom offers the ideal getaway nestled near the sandy beach and dock. Embrace the beauty of the playful Shuswap Lake right at your doorstep, making this tranquil escape a perfect home away from home. Don't miss out on this opportunity to live a peaceful and serene lakeside lifestyle. (id:63400)
917 Laval Crescent
Kamloops, British Columbia
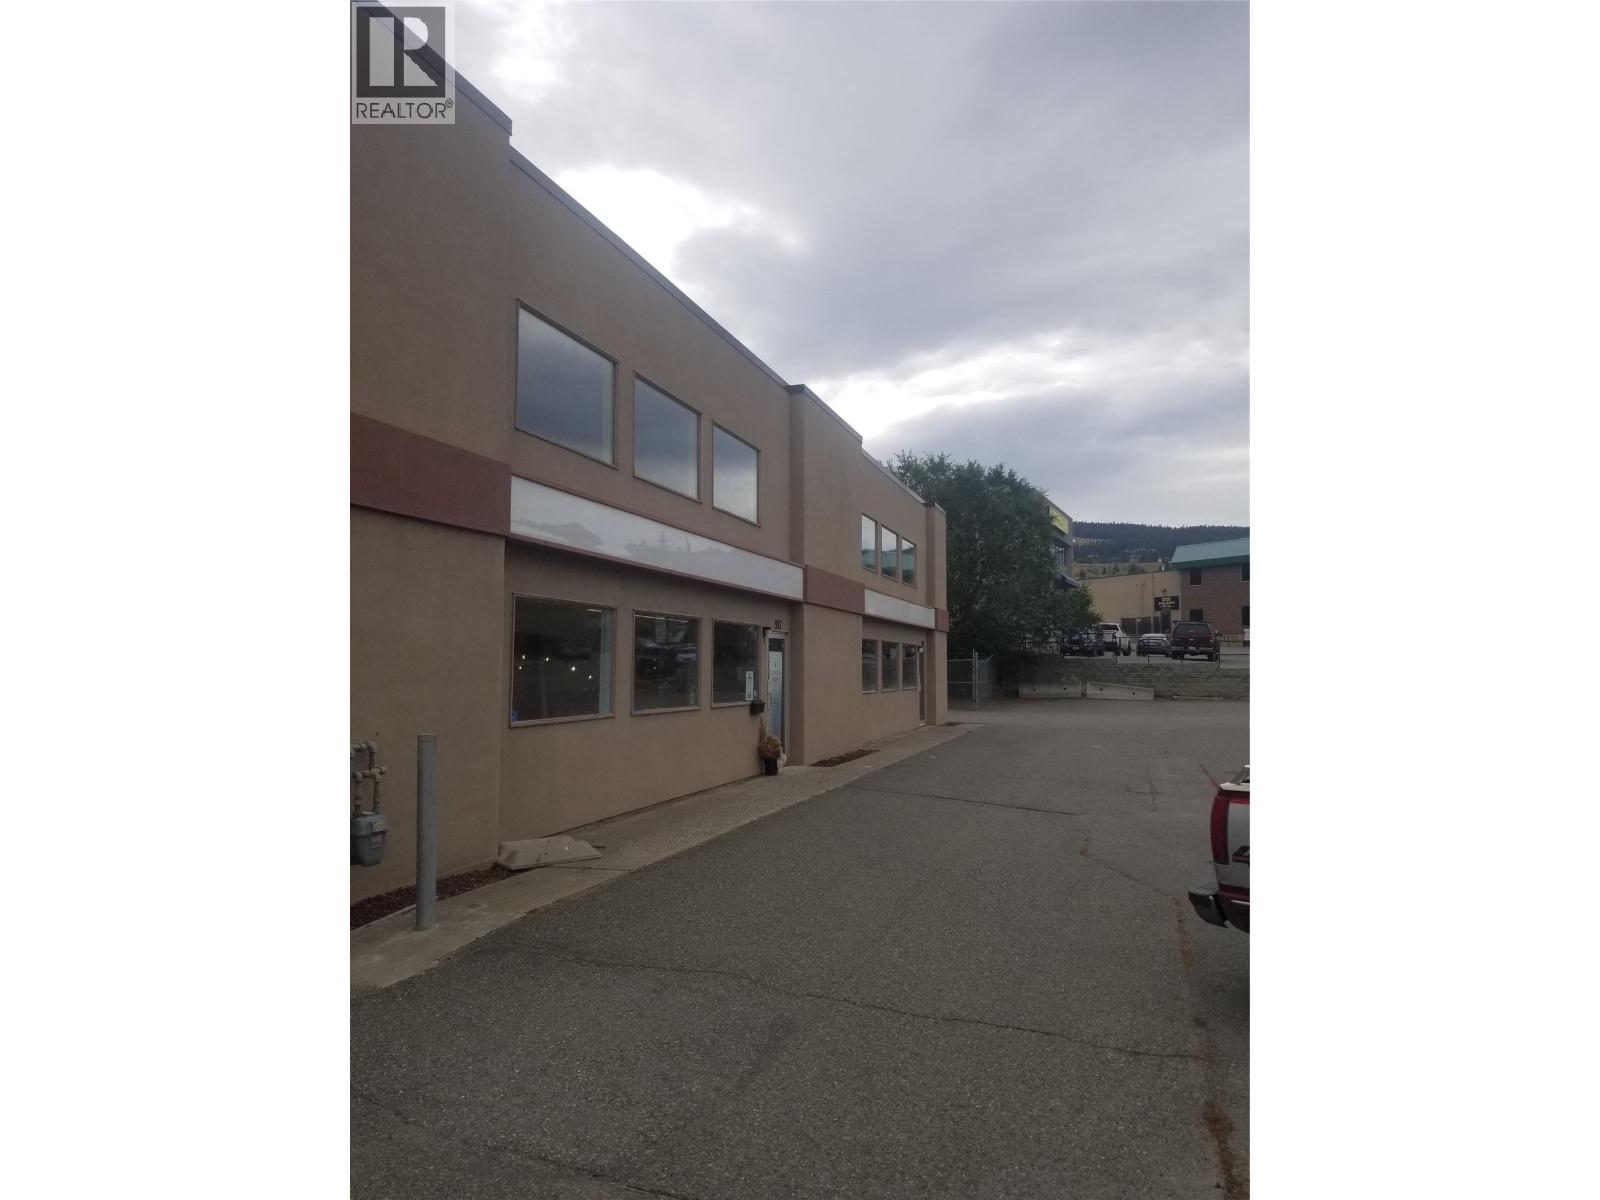
This I1S light industrial space is perfect for a business needing a combination office/warehouse with a small outdoor storage area. Perfect for a Trades/Technical/Engineering office/sales and service business. The main floor is 2500 square feet with warehouse in the back accessible by a 18 foot garage door. The second floor mezzanine is approximately 1000 square feet. (id:63400)
47 Vic Turner Airport Road
Dawson Creek, British Columbia
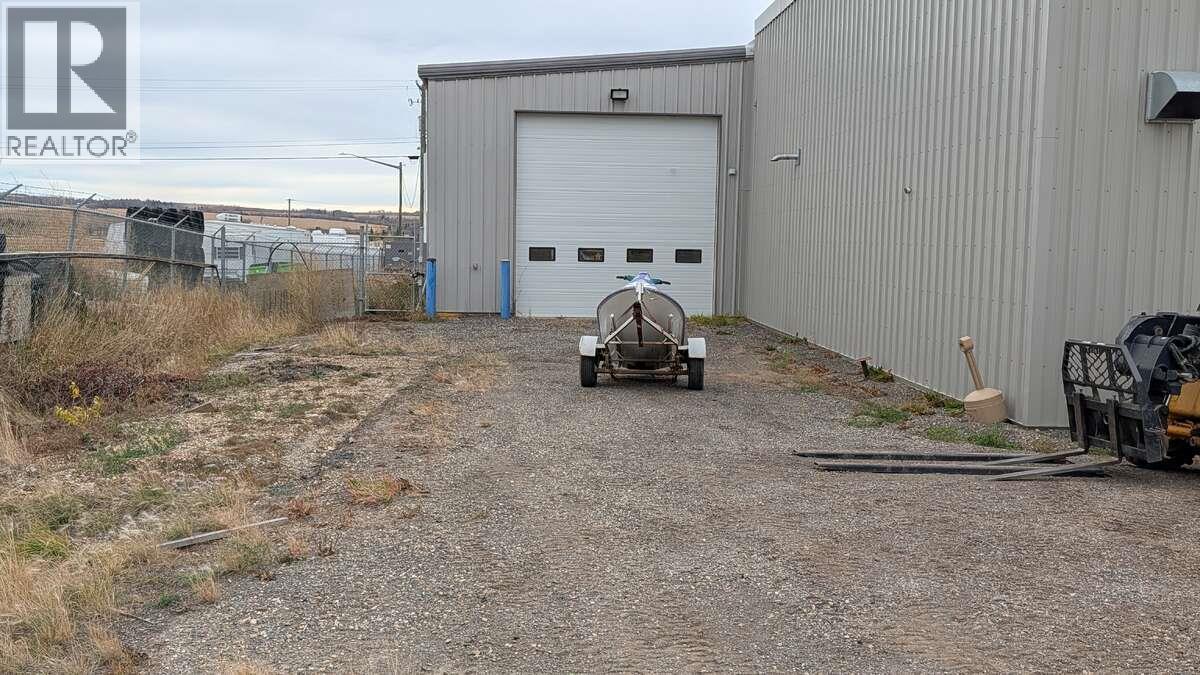
For more information, please click Brochure button. Located in the Dawson Creek airport subdivision, this property is designed for easy access by trucks and heavy machinery. The main building otters 5,000 sq. ft. on the ground level plus a 1,250 sq. ft. mezzanine situated above a kitchen, meeting room, two offices, and three bathrooms (one with a shower). There's also a 1,200 sq. ft. parts room outfitted with full parts shelving and its own mezzanine above. Attached to the primary structure is a 3,500 sq. ft. shop with a 2-piece bathroom, currently tenant-occupied and generating rent. The yard is fully fenced with arming wire to deter theft and is monitored by six video surveillance cameras. This property offers an exceptional opportunity for businesses seeking a well-built, secure, and versatile space in a prime industrial location - a solid investment with strong functionality, convenience, and long-term value. All measurements are approximate. (id:63400)
1200 Rancher Creek Road Unit# 337 Abcd
Osoyoos, British Columbia
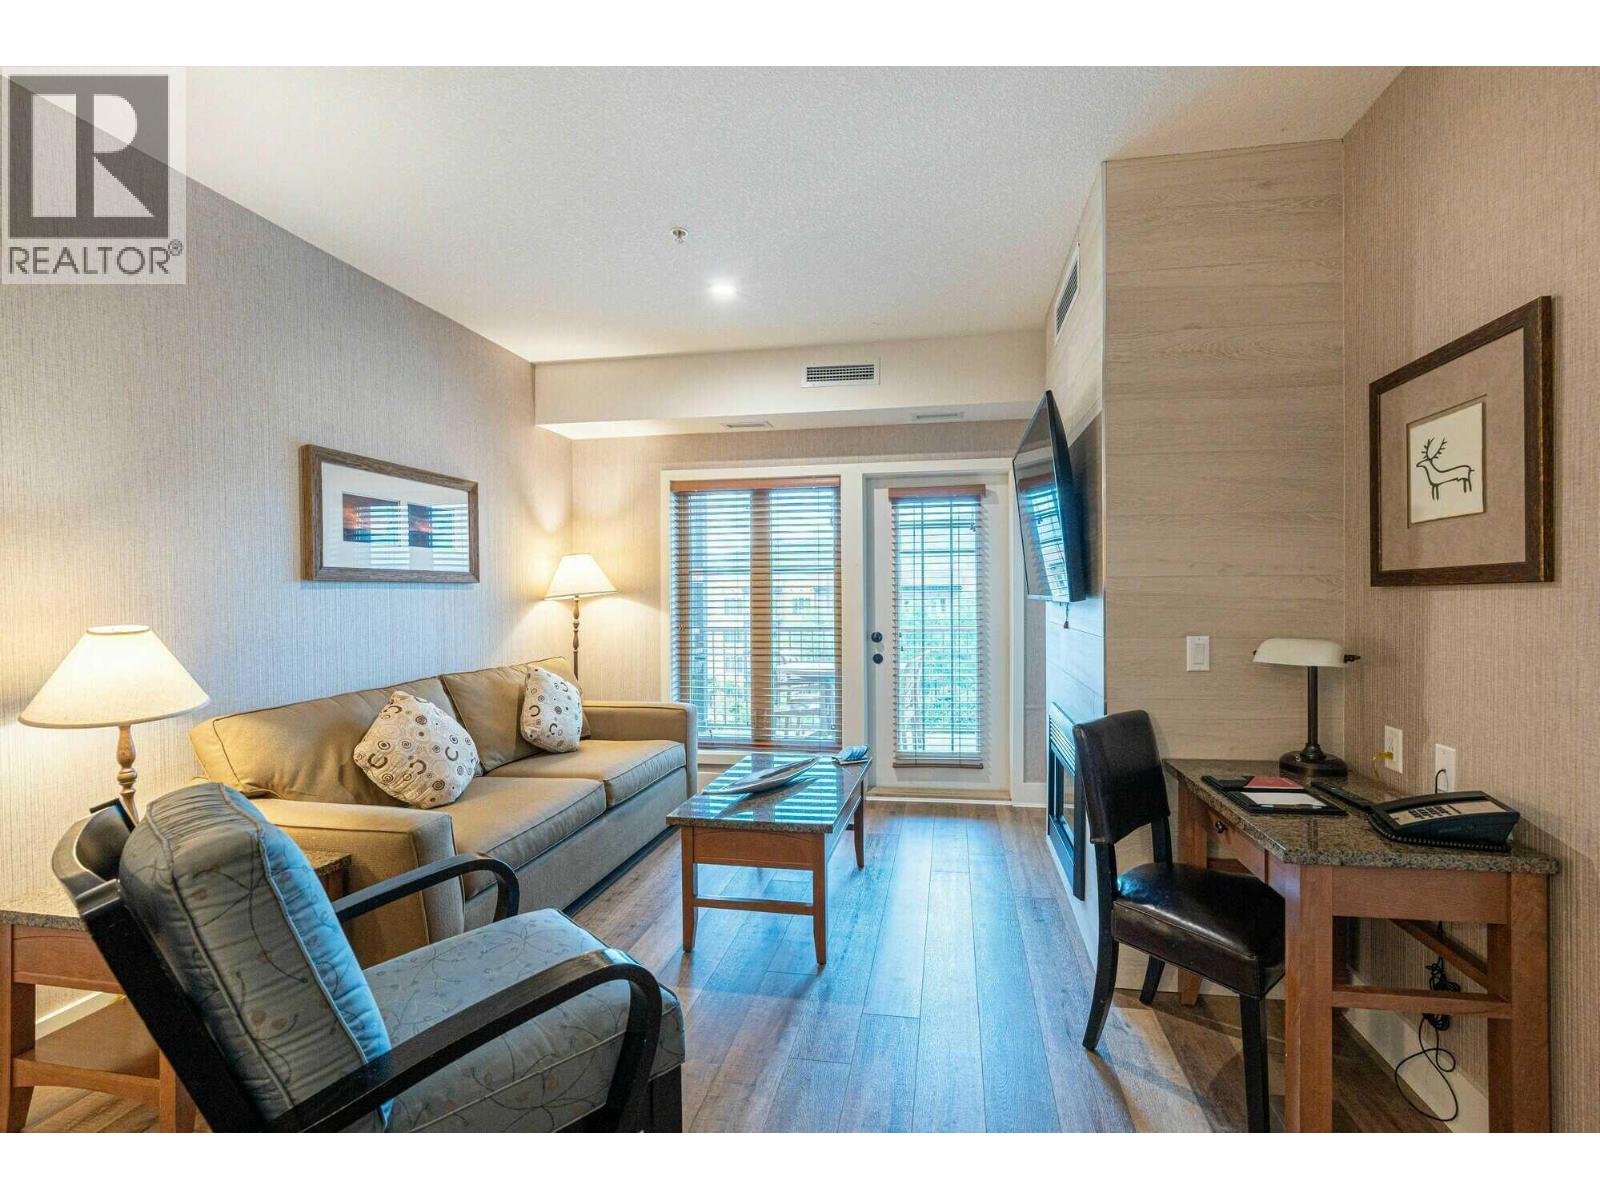
Visit REALTOR website for additional information. Lake View + 100% Ownership – Spirit Ridge Resort, Osoyoos. A 100% ownership opportunity at one of the South Okanagan’s premier resorts. This suite in the Lavender Building at Spirit Ridge delivers unbeatable flexibility—personal use in winter, professional management and revenue potential the rest of the year. This 928 sq ft, 2-bedroom, 2-bath condo comes fully furnished and ready to enjoy. Designed for easy living and guest appeal, it includes a full kitchen, fireplace, three TVs, in-suite laundry, and a furnished patio with BBQ overlooking the pools, vineyards, and the lake. The primary suite features a king bed and 4-piece ensuite with a 6-ft soaker tub and safe, while the second bedroom offers two queens with a Jack-and-Jill bath. A hide-a-bed in the living area provides space for up to eight guests. Resort amenities include a lap pool and quiet pool, both with hot tubs, two fitness centres, sauna, full-service spa, restaurant/lounge, convention facilities, market deli, and a shuttle to the marina and beachfront Bistro. Steps from Nk’Mip Winery, Cultural Centre, and Sonora Dunes Golf Course, this full-share suite blends ownership control with resort living. All utilities, cable, Wi-Fi, underground parking, and condo insurance are included in the monthly HOA. Ownership is a pre-paid Crown Lease on Osoyoos Indian Band land, professionally managed by Hyatt International through the Spirit Ridge Owners Association. (id:63400)
850 Railway Lane Unit# 103
Okanagan Falls, British Columbia
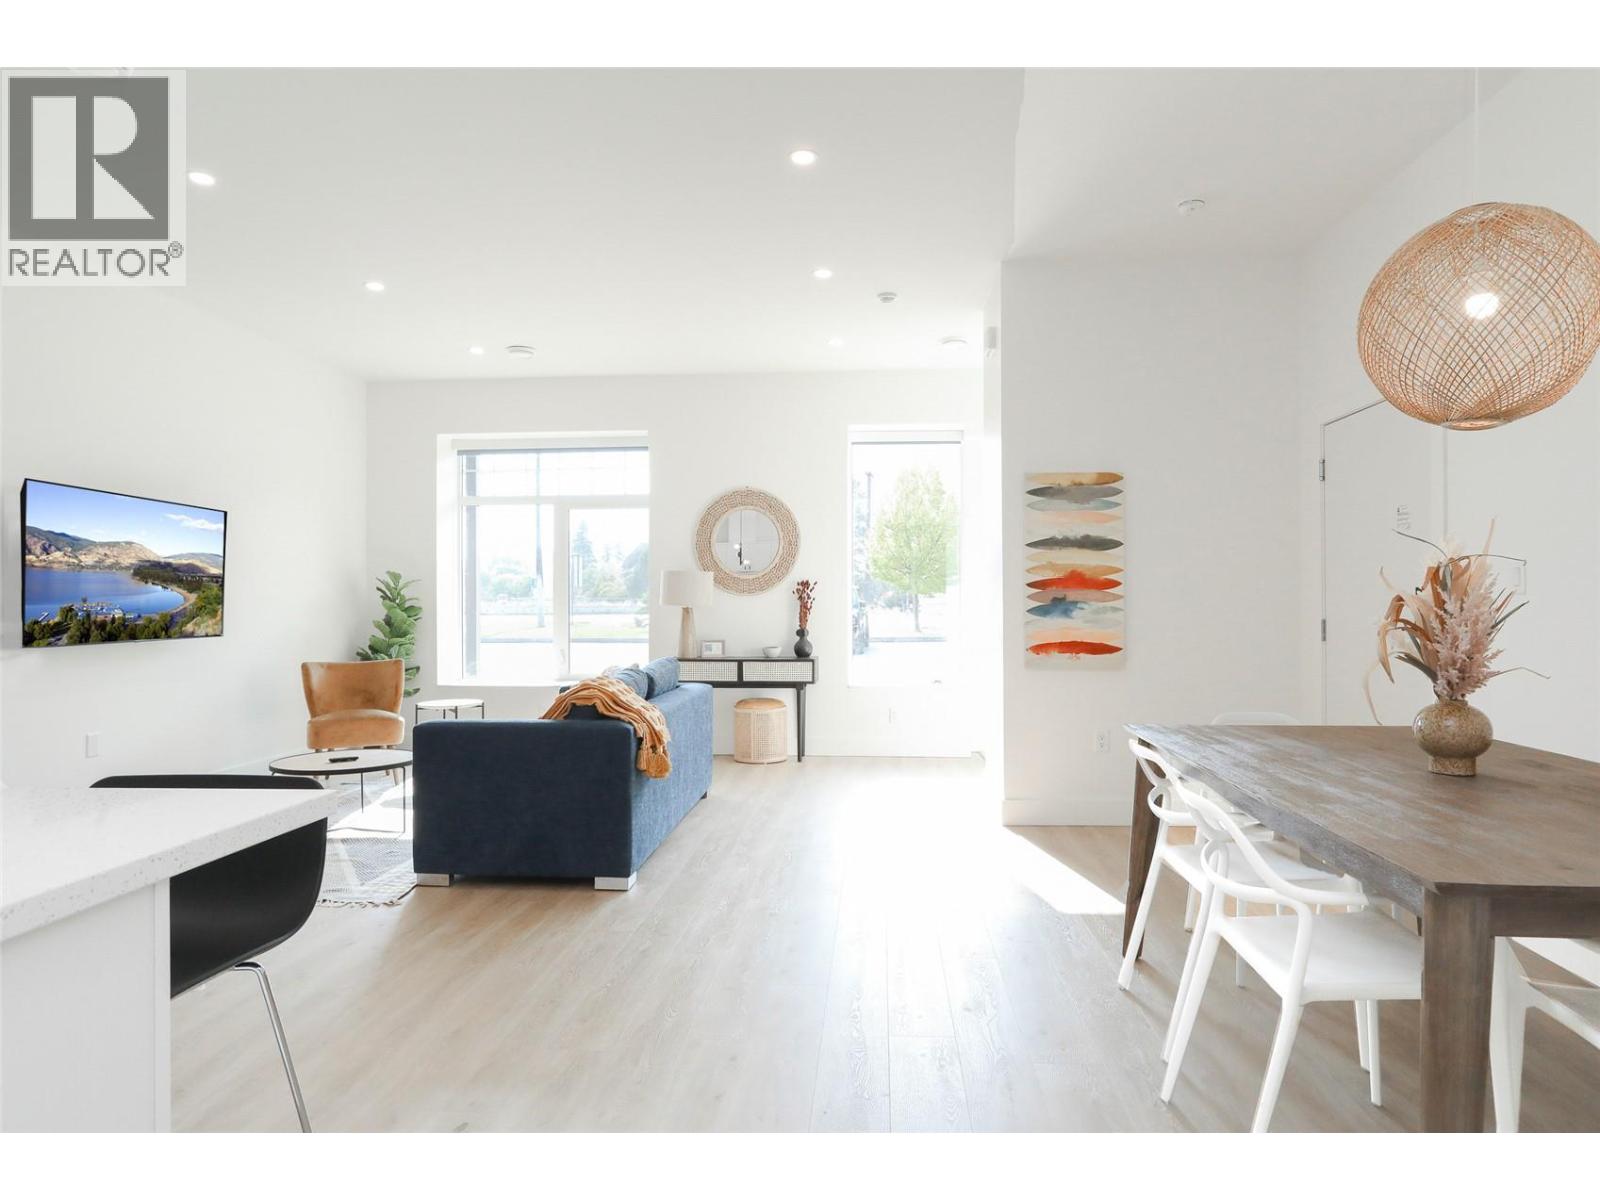
This 1 bedroom, 1 bathroom condo located at 850 Railway Lane is turn key and can be sold with the furnishings. The open floor plan creates a seamless flow between the living, large dining area, and kitchen making it perfect for entertaining guests or simply enjoying everyday living. The kitchen boasts sleek cabinetry, stainless steel smart appliances, and ample counter space. In the master bedroom, you will find extra lockable storage in the closet. Some notable features on this unit would be - hot water on demand and floor to ceiling tiles in the bathroom, concrete walls and ceilings with extra insulation and high efficiency heating and cooling. If you purchase both unit 102 and 103 there is an optional door for access to either unit or lockable from both sides for security and privacy. This can be removed if purchased separately. Located in a vibrant neighbourhood, next to the lake you'll have easy access to an array of amenities including wineries, beaches, parks, and only 15 minutes from Penticton. Don't miss out on the chance to own this exceptional condo. Contact us today to schedule a viewing and make this beautiful property your new home! GST included. Furnishing package available. (id:63400)
737 Okanagan Avenue
Penticton, British Columbia
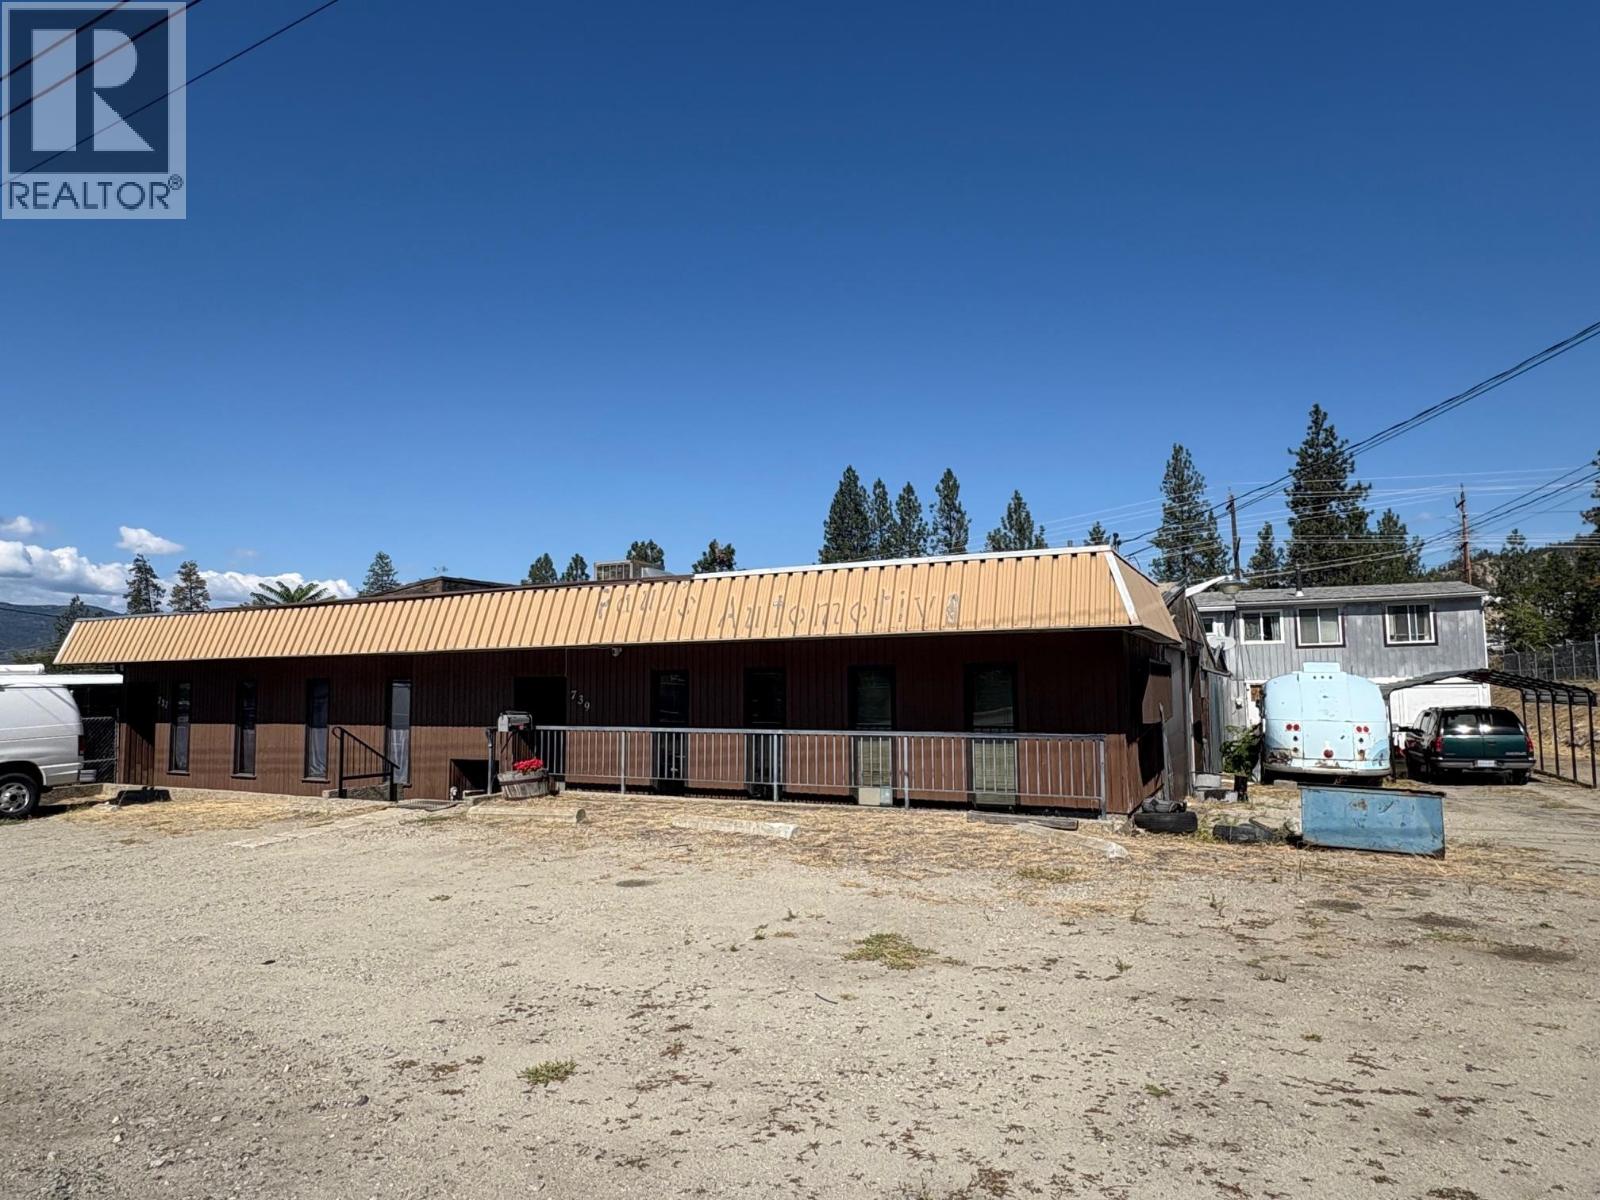
One storey over 2700 sq ft Commercial building zoned M1 with a 1344 sq ft, 2- bedroom one bath residential 2 storey living quarters on site. Large .53-acre commercial property, mechanic shop with 2 bays and hoist. Also includes 843 sq. ft of rental space. Two separate offices, front reception areas and a bathroom on each side. The shop is heated and has a central air system with its own furnace. New roof on the offices, shop and storage area. The residential living space has a family room, living room, kitchen, two bedrooms, 4-piece bathroom, laundry room with pantry and storage area could be a two-car garage. Flat lot in industrial area lots of opportunities here. All measurements approx. (id:63400)
215 Royal Avenue Unit# 402
Kamloops, British Columbia
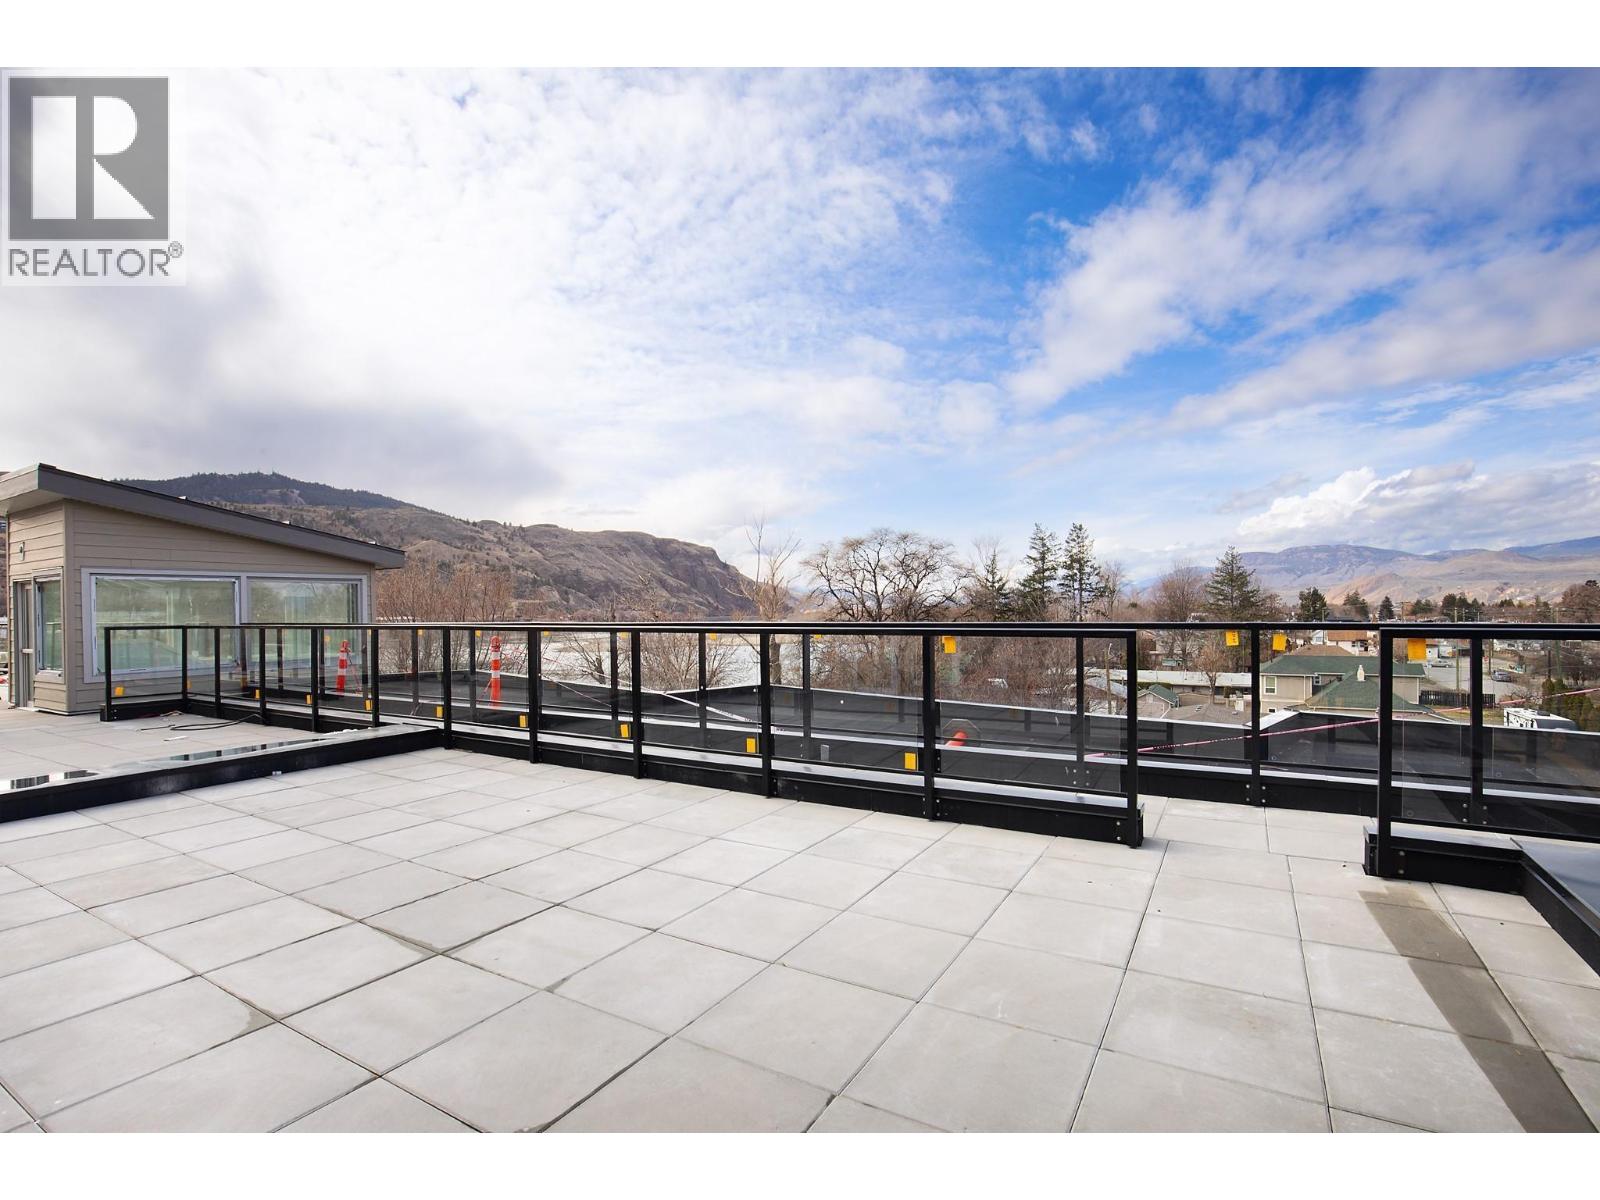
This is the last, top floor PENTHOUSE unit available at 215 Royal Ave! Extra features in this walk-up apartment such as two patios, tiled shower and large kitchen island. Thompson Landing on Royal Ave is a brand new riverfront condo development ideal for working professionals, downsizers or as an investment. Featuring 64 waterfront units spanning 2 buildings, these apartments are conveniently located next to the Tranquille district boasting amenities such as restaurants, retail, city parks, River's Trail and city bus. This unit is our popular PENTHOUSE plan which includes a spacious two bedroom, 2 bathroom design and direct views of the Thompson River out your patio door. Two parking stalls included. Building amenities include a common open-air courtyard, building amenity room, bike storage, riverfront access and an underground parkade. Pets and rentals allowed with some restrictions. Kitchen appliances and washer & dryer included. Energy efficient heat pump. Call for more information or to schedule a visit to our show suite. Developer Disclosure must be received prior to writing an offer. All measurements and conceptual images are approximate. (id:63400)