
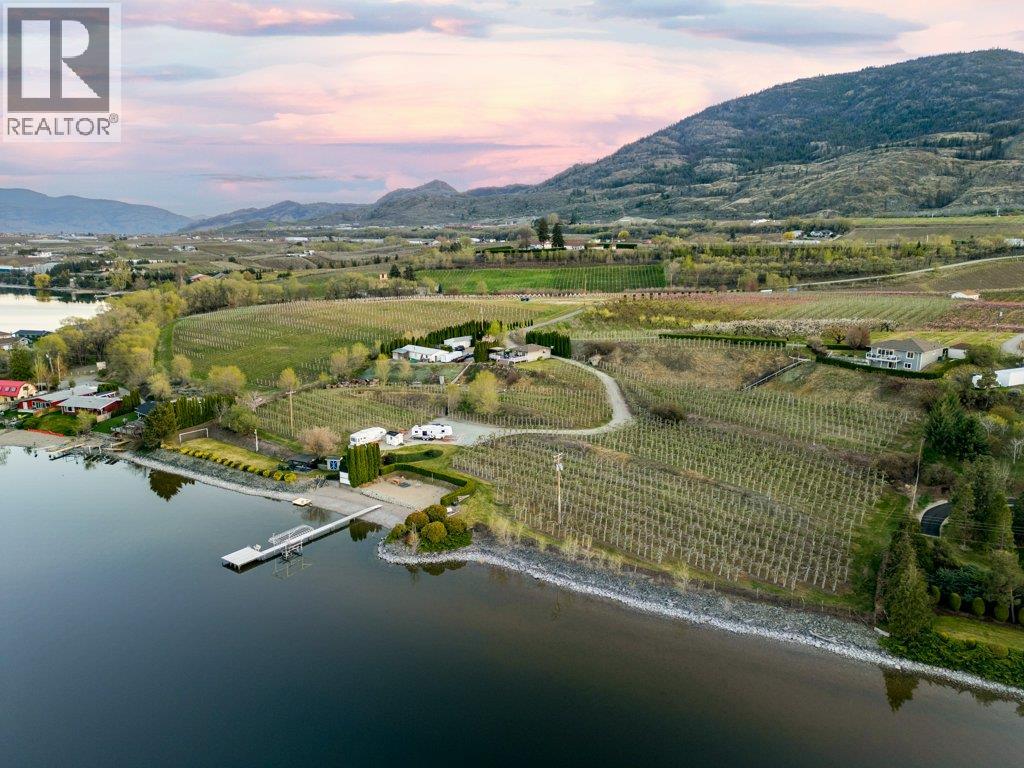
14807 89th Street
Osoyoos, British Columbia
Welcome to a truly rare and irreplaceable waterfront estate on the shores of Osoyoos Lake, an extraordinary offering where lifestyle, income potential and legacy converge. Spanning 12.85 acres with over 550 ft of shoreline, this one-of-a-kind property presents an unparalleled opportunity for a private retreat, income-producing venture, or future vineyard estate in one of the South Okanagan’s most celebrated wine regions. An established RV park with beach volleyball court, soccer field & shower/washroom facilities offers immediate revenue with room to expand. Two residences provide flexibility for hosting, multi-generational living or rental income. The main home is a beautifully reimagined rancher with walk-out basement, offering over 2600 sq ft of refined living. Graceful arches frame captivating lake views from nearly every room. Expansive decking captures breathtaking panoramic vistas from sunrise to sunset. The second home, approx. 1300 sq ft with 3 bedrooms, offers its own elevated experience with a generous deck, sunken hot tub & amazing lake views. Approx. 10.5 acres of productive orchard, supported by extensive infrastructure, presents a rare opportunity to transition into a boutique vineyard or estate winery. Outbuildings include a cooler, storage, root cellar, 50x24 shop, 3-phase power, drilled well with irrigation & 2 septic systems. A legacy property defined by beauty, versatility, and vision, truly one of the South Okanagan’s most exceptional offerings. (id:63400)
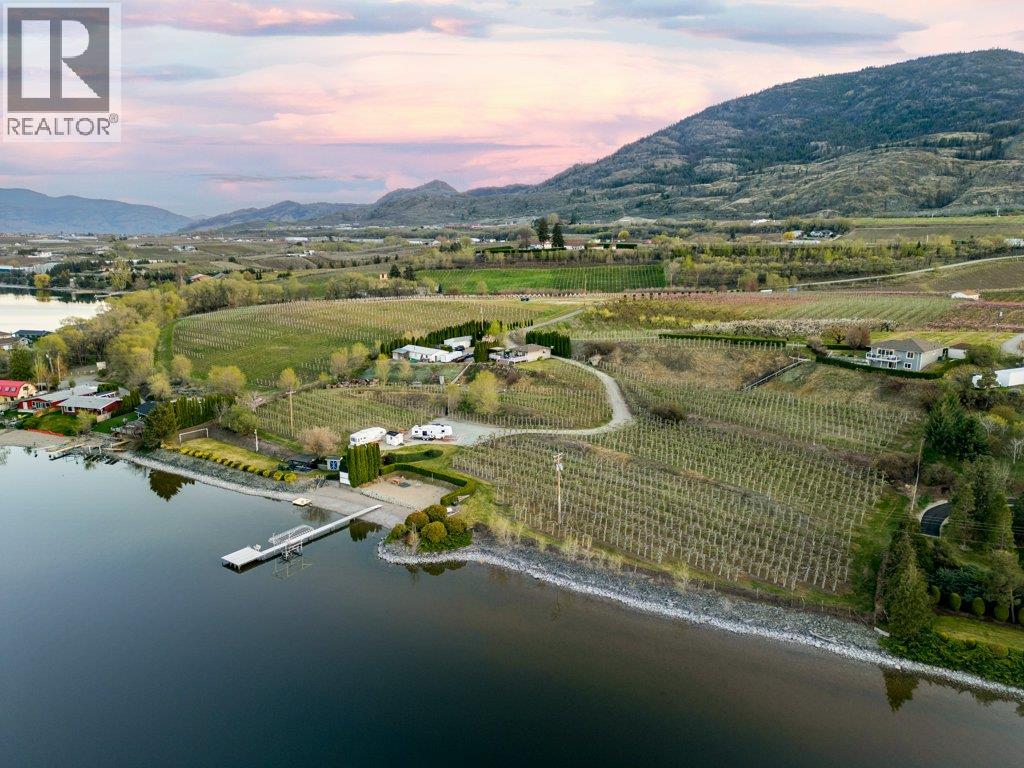
14807 89th Street
Osoyoos, British Columbia
Welcome to a truly rare and irreplaceable waterfront estate on the shores of Osoyoos Lake, an extraordinary offering where lifestyle, income potential and legacy converge. Spanning 12.85 acres with over 550 ft of shoreline, this one-of-a-kind property presents an unparalleled opportunity for a private retreat, income-producing venture, or future vineyard estate in one of the South Okanagan’s most celebrated wine regions. An established RV park with beach volleyball court, soccer field & shower/washroom facilities offers immediate revenue with room to expand. Two residences provide flexibility for hosting, multi-generational living or rental income. The main home is a beautifully reimagined rancher with walk-out basement, offering over 2600 sq ft of refined living. Graceful arches frame captivating lake views from nearly every room. Expansive decking captures breathtaking panoramic vistas from sunrise to sunset. The second home, approx. 1300 sq ft with 3 bedrooms, offers its own elevated experience with a generous deck, sunken hot tub & amazing lake views. Approx. 10.5 acres of productive orchard, supported by extensive infrastructure, presents a rare opportunity to transition into a boutique vineyard or estate winery. Outbuildings include a cooler, storage, root cellar, 50x24 shop, 3-phase power, drilled well with irrigation & 2 septic systems. A legacy property defined by beauty, versatility, and vision, truly one of the South Okanagan’s most exceptional offerings. (id:63400)
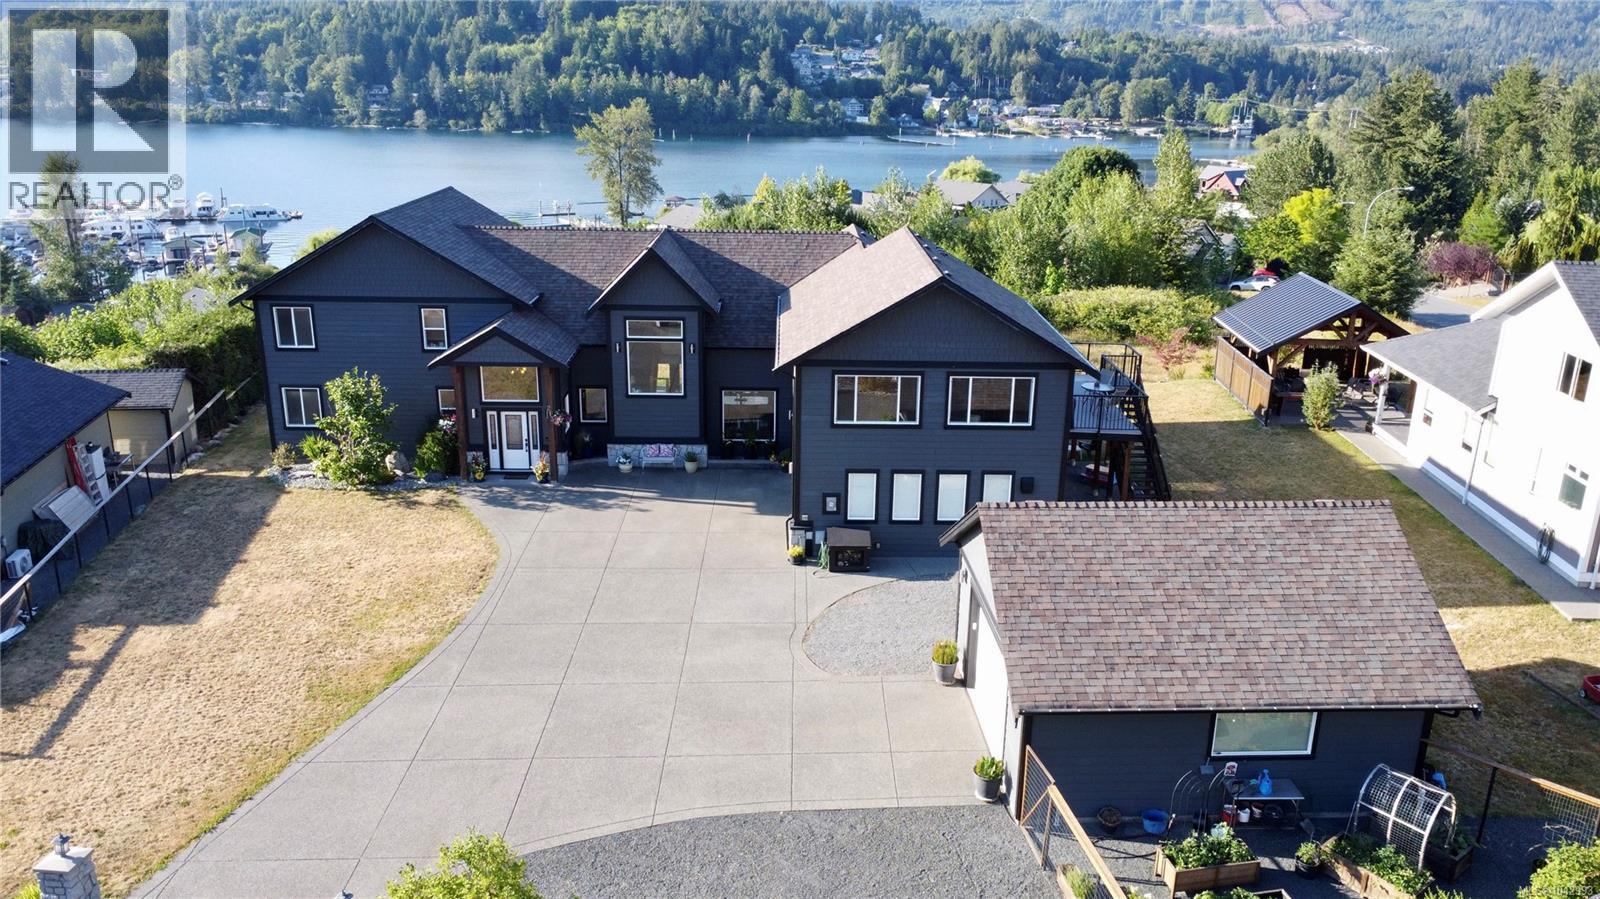
213 Tal Cres
Lake Cowichan, British Columbia
Welcome to 213 Tal Crescent, an exceptional custom-built home perched above Lake Cowichan and offering stunning panoramic views of the lake, marina, river and surrounding mountains. Built in 2015 and situated on a generous .353-acre lot, this impressive residence offers 3,858 sqft of finished living space with a thoughtful layout designed for families, entertaining, multi-generational living and those seeking room to grow. The main level features soaring vaulted ceilings, an open-to-below design, expansive windows and a striking stone fireplace that anchors the living room while framing the incredible views beyond. The spacious kitchen offers abundant cabinetry, quality finishes, a large island and seamless flow to the dining area and covered outdoor living space. The primary suite is conveniently located on the main floor and includes a walk-in closet and luxurious 5-piece ensuite. A second bedroom on the main level provides flexibility for guests, family members or a home office. Upstairs you'll find three additional bedrooms, multiple bathrooms, an office nook and an incredible 23'x23' bonus room ideal as a media room, games room, fitness area, studio or additional family space. Outside, enjoy beautifully maintained grounds, raised garden beds, covered outdoor entertaining areas and plenty of room for hobbies and recreation. Car enthusiasts, woodworkers and outdoor adventurers will appreciate the attached double garage plus the detached 507 sqft workshop offering outstanding storage and workspace. The home is equipped with a heat pump for efficient year-round comfort and is located just minutes from the marina, schools, recreation facilities, shopping and everything Lake Cowichan has to offer. Rarely do homes combine this level of space, functionality, views and lifestyle in one complete package. This is a unique opportunity to own one of Lake Cowichan's most impressive properties (id:63400)
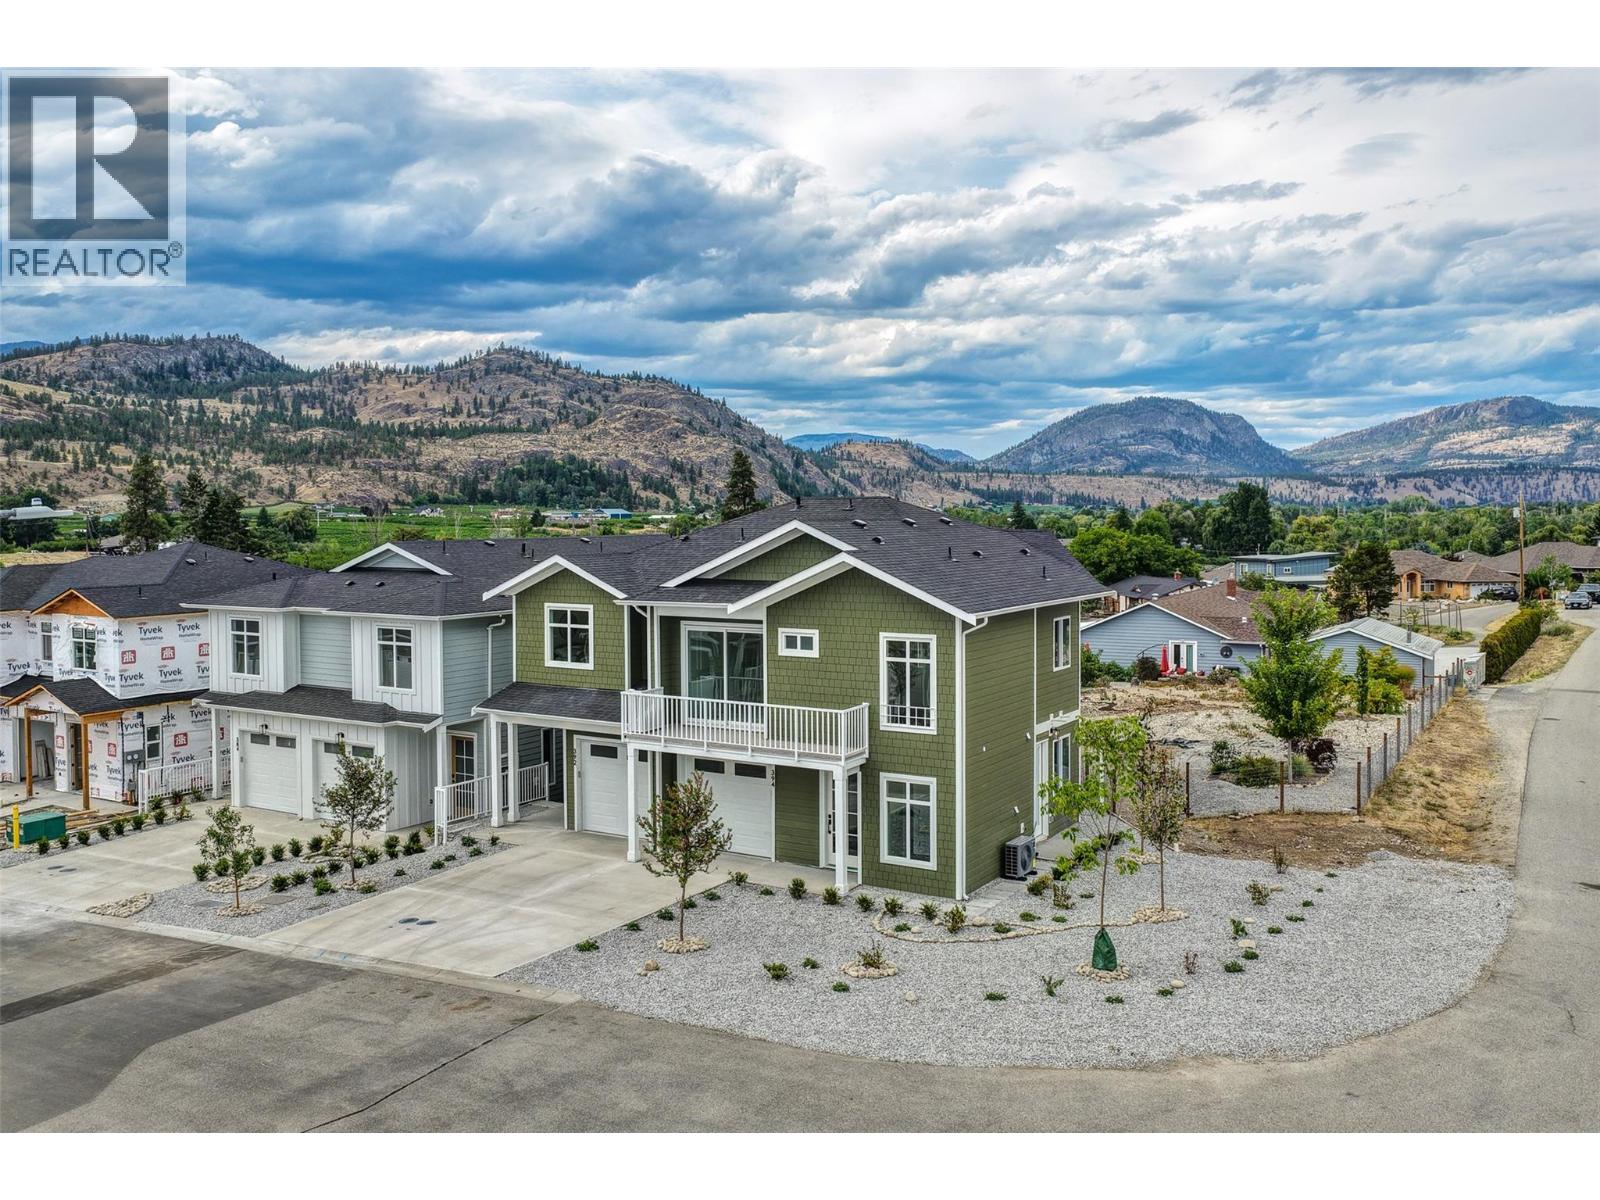
394 Chardonnay Avenue
Oliver, British Columbia
Exquisitely crafted 3 BEDROOM + DEN, 3 BATH half-duplex with suite potential has a fantastic floor plan that combines versatility with modern comfort. NO STRATA FEES! The ground floor contains 1 bedroom plus a den, full bathroom, laundry & a large wet bar that could be converted into a 2nd kitchen. Separate entrance makes it ideal for an in-law suite or mortgage helper. Upstairs discover an open concept floor plan with 2 bedrooms, 10-ft ceilings & amazing mountain views! Gourmet kitchen with high-end stainless steel appliances & gas range (all with 2-year warranty), quartz countertops, kitchen island, modern lighting & cabinets made of real wood! Beautifully designed, spacious living area with built-in wall accents. Large windows provide tons of natural light, with sliders off the living room onto a north facing balcony, a cooler option during the hot Okanagan summer. Primary suite has a walk-in closet, 3-pce ensuite with large tiled walk-in shower & a balcony to enjoy the sunshine & beautiful south-facing views. Another bedroom & full 4-pce bath complete this level. The exterior offers a private concrete patio in the north facing back yard, tasteful landscaping & U/G irrigation. Attached single car garage with EV charging rough-in. 10-year home warranty for peace of mind. FIRST-TIME HOMEBUYERS, you are GST EXEMPT! Excellent location near the lake, walking trails, golf, recreation, wineries & more! GST applicable. Book your private showing today! (id:63400)
Angell
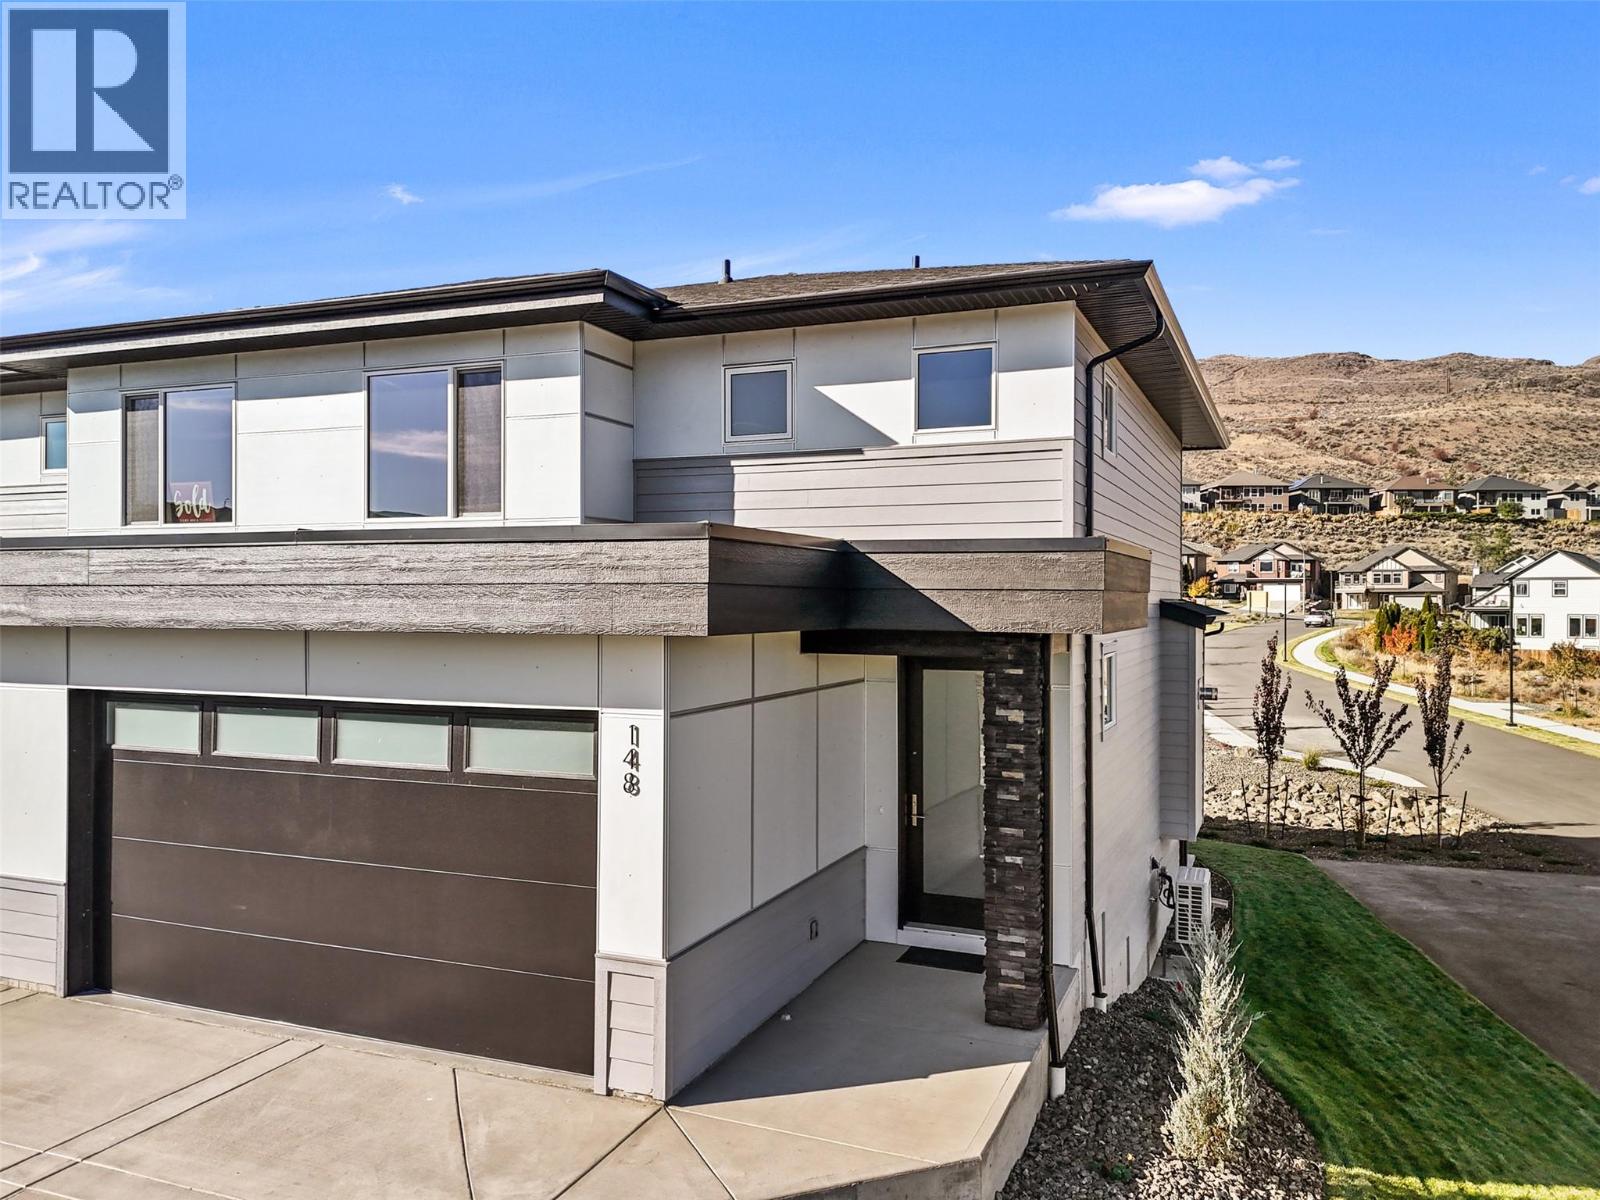
2050 Grasslands Boulevard Unit# 148
Kamloops, British Columbia
More space, more flexibility, and a layout that actually works for real life, this beautifully finished 4-bedroom, 4-bathroom home delivers comfort and function in all the right places. The bright, open-concept main floor is filled with natural light, where the kitchen, dining, and living spaces connect effortlessly. The kitchen features quartz countertops, quality cabinetry by Excel Industries, and a layout that feels both functional and inviting. Upstairs, the primary suite offers a quiet retreat with a private 3-piece ensuite, while two additional bedrooms and a full bathroom provide flexibility for family or guests. Interior details like the walnut slat feature wall, laminate flooring, plush carpet, and tile accents add warmth and character throughout. The fully finished basement extends your living space with a cozy family room, fourth bedroom, and full bathroom, ideal for guests, a home office, or a growing household. Complete with a double-car garage, full appliance package, window coverings, and a heat pump for year-round comfort, this home in Mesa Ridge is designed for easy, low-maintenance living, all set in the scenic hills of Batchelor Heights, close to parks, trails, schools, and everyday amenities. (id:63400)
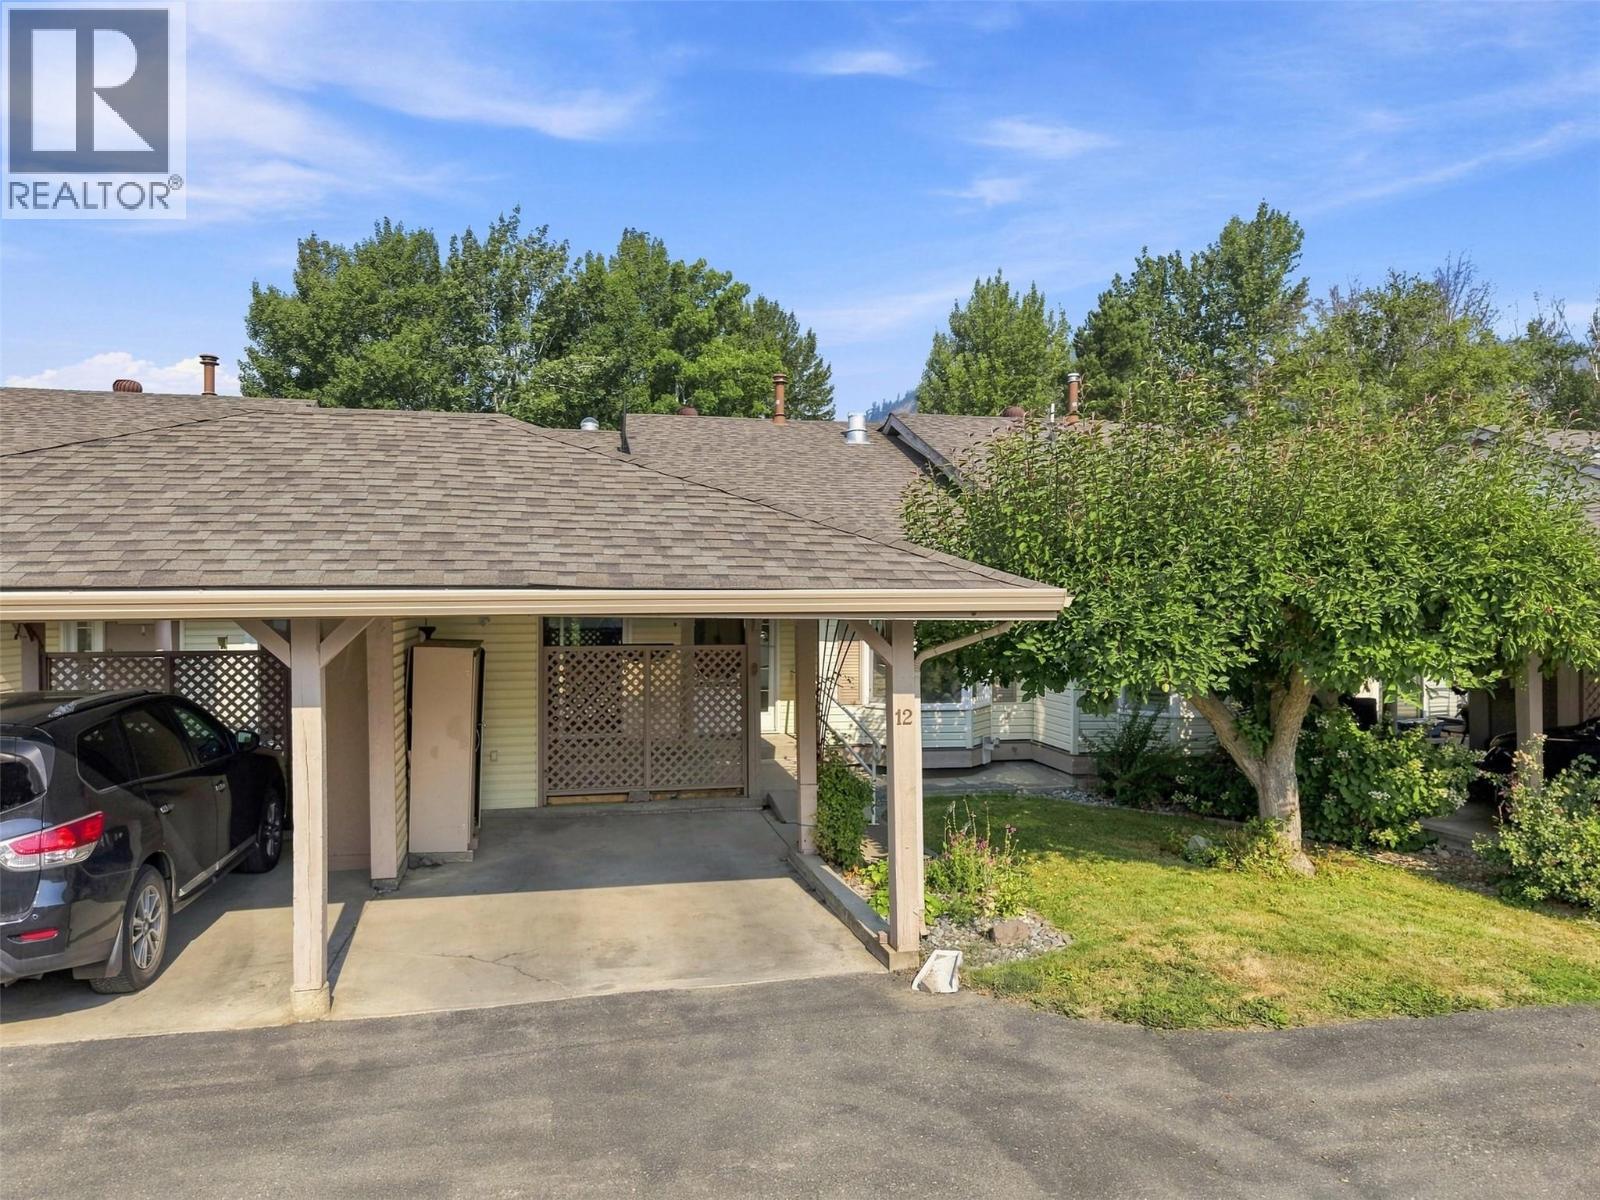
1717 Granite Avenue Unit# 12
Merritt, British Columbia
Welcome to Unit 12 at Woodlane Village, a peaceful 55+ community located near the Nicola River and within easy reach of downtown Merritt. This spacious unit offers convenient carport parking with easy access into the main living area. The main floor features a functional kitchen and dining area, comfortable living room, primary bedroom with ensuite, an additional bedroom, and laundry—all on one level. Downstairs offers even more space with an additional bedroom, living area, plenty of storage, a sump pump, and a walk-out door providing direct access outside. With plenty of room to make it your own, this home offers great potential at an affordable price. Bring your ideas and make Unit 12 your next home! Listed by Canada Flex Realty Group. (id:63400)
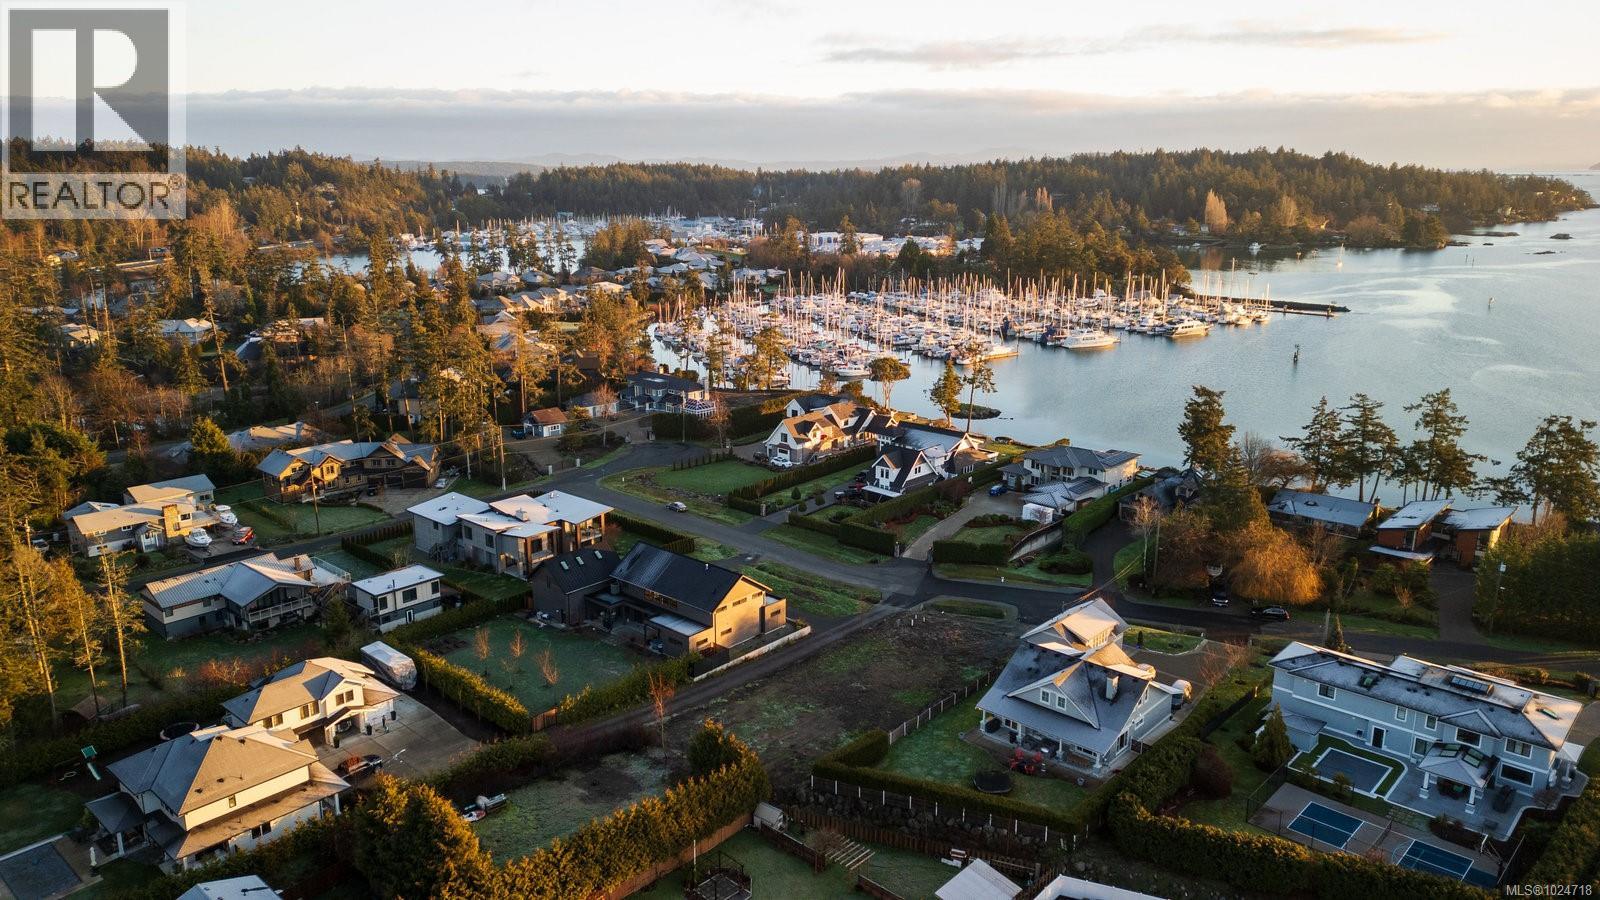
10724 Bayfield Rd
North Saanich, British Columbia
A rare opportunity on the Saanich Peninsula—this highly sought-after, flat, and easy-to-build lot is situated within an exclusive enclave of custom-built homes. Fully serviced with municipal water, sewer, and underground hydro, the property only requires service connections at the lot line, streamlining your build process. Enjoy partial ocean views and excellent sun exposure, perfect for capturing warm evening light in your future backyard. Located on a quiet, picturesque street, this lot offers easy access to nearby beaches—ideal for kayaking and paddle boarding—as well as scenic trails at Horth Hill Regional Park, just minutes away. You’ll also appreciate the proximity to BC Ferries, Victoria International Airport, and the charming communities of Sidney and Deep Cove. This is a prime opportunity to build your dream home in one of the Peninsula’s most desirable and well-connected neighborhoods. (id:63400)
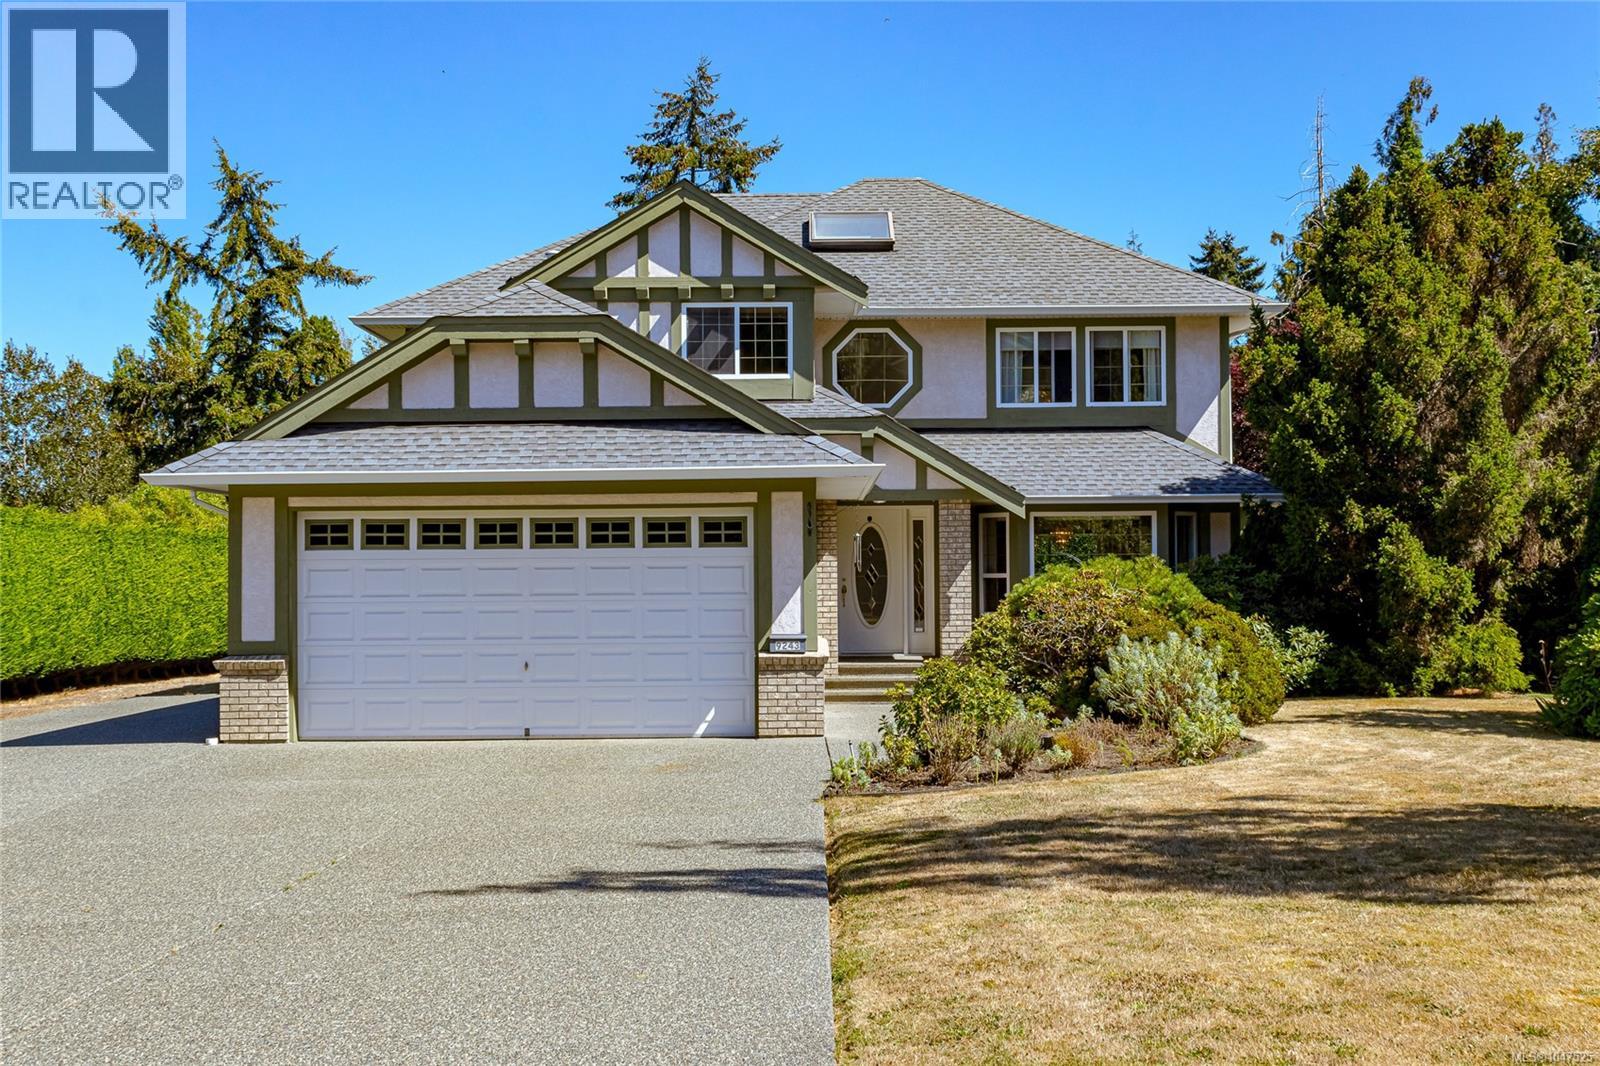
9243 Mainwaring Rd
North Saanich, British Columbia
Charming Family Home on a Private Half Acre lot on a child friendly Cul-de-Sac. This spacious 2-storey home offers 4 bedrooms up, including a large primary bedroom with walk-in closet and full 4-piece en-suite. A second full bath serves the other second floor bedrooms. The main floor features a formal living room with gas fireplace, formal dining room with patio doors to the back patio, and an open kitchen with breakfast nook flowing into a family room with its own gas fireplace and patio access. Also on the main level: a den/office, laundry room, under-stairs pantry, and half bath. The oversized double garage offers ample storage, plus a large driveway with separate RV/boat parking. A clean, dry crawl space and whole-home ventilation system add peace of mind. The flat yard is wrapped in cedar hedges, with a fenced area for pets or chickens, garden shed, garden beds, greenhouse, apple trees, a stunning sequoia, plenty of space to play & mature landscaping. Close to all amenities. (id:63400)
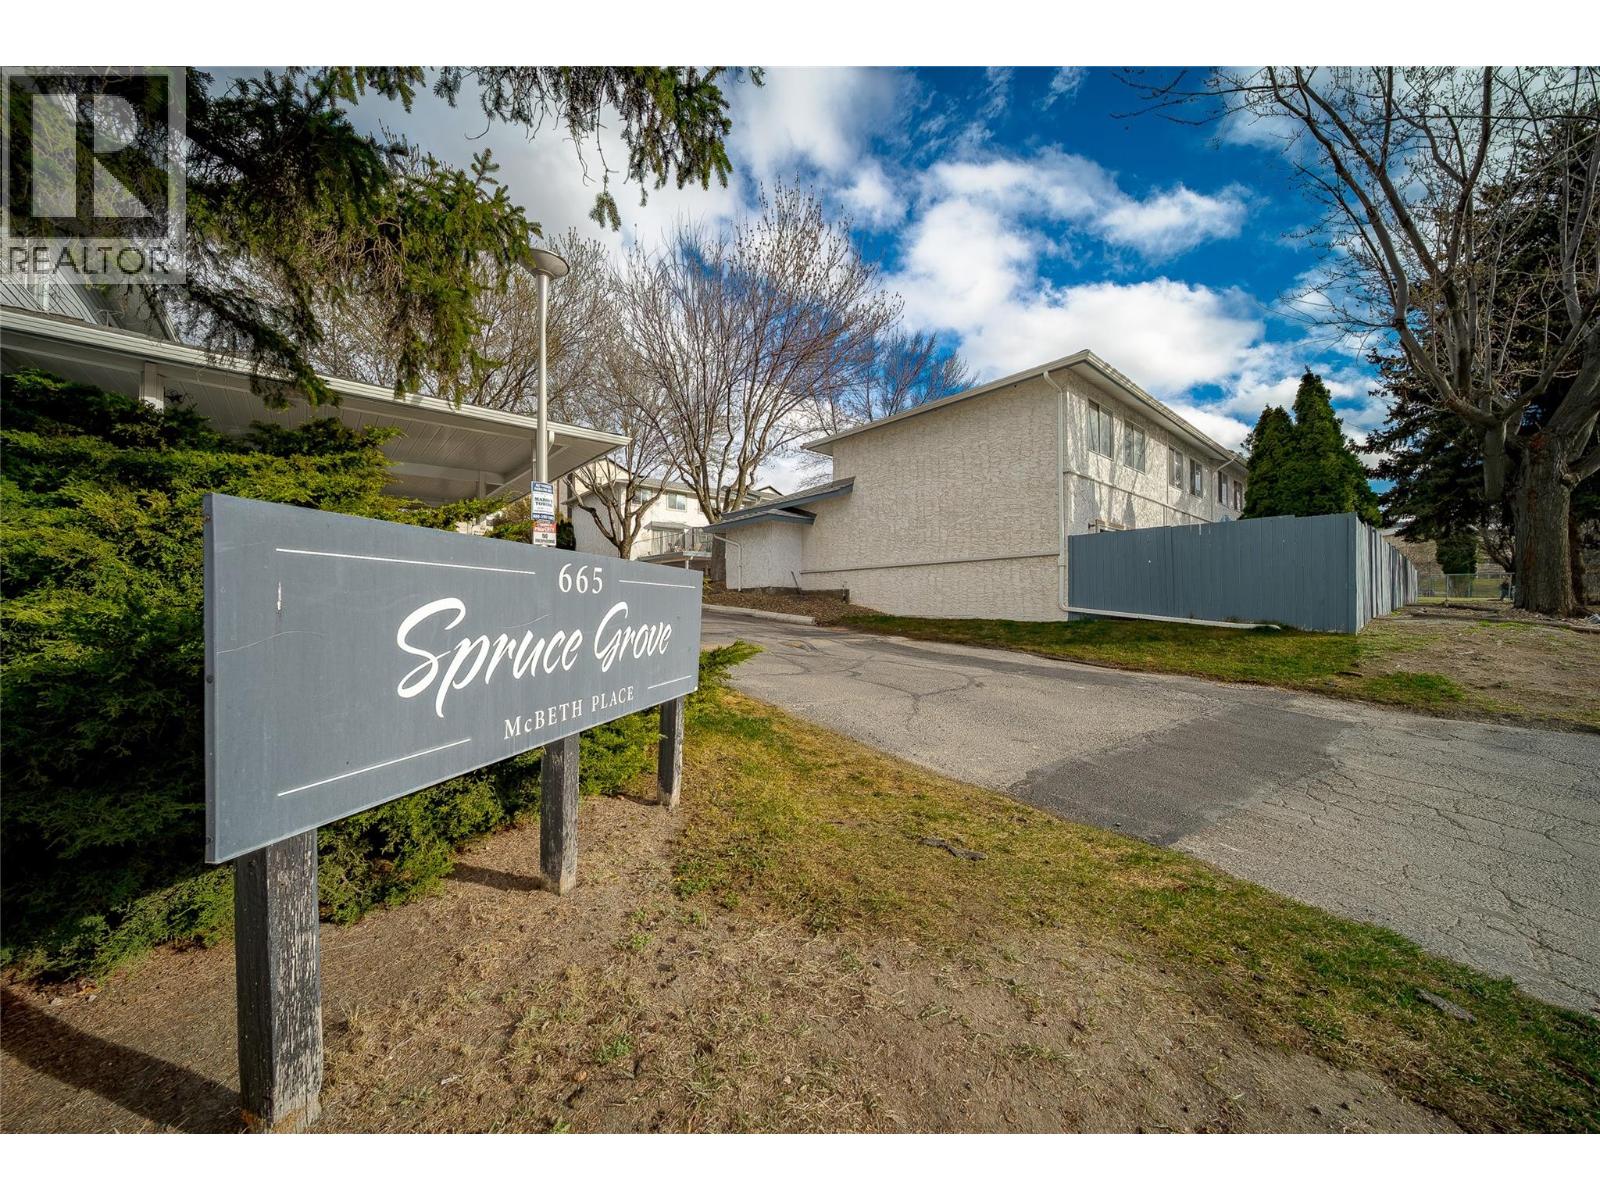
665 Mcbeth Place Unit# 80
Kamloops, British Columbia
Location doesn't get more strategic than this. Nestled steps from Thompson Rivers University, this sharp 3-bed, 1-bath townhouse is a rare find for investors and owner-occupants alike. The 4-level split layout maximizes every square foot, while the unfinished basement is a blank canvas: storage, rec room, or future suite potential, the choice is yours. Outside, enjoy a fully fenced private backyard with direct gate access to the street, ideal for tenants, kids, or your four-legged family member (1 dog or cat permitted). A single-car driveway plus generous street parking out front checks every practical box. Centrally located to best of Kamloops: hospital, shopping, restaurants, and downtown are all within easy reach. Move-in ready and producing revenue from day one. Don't sit on this one. Call now to schedule your showing. All measurements are approximate and should be verified by Buyer if deemed important. (id:63400)
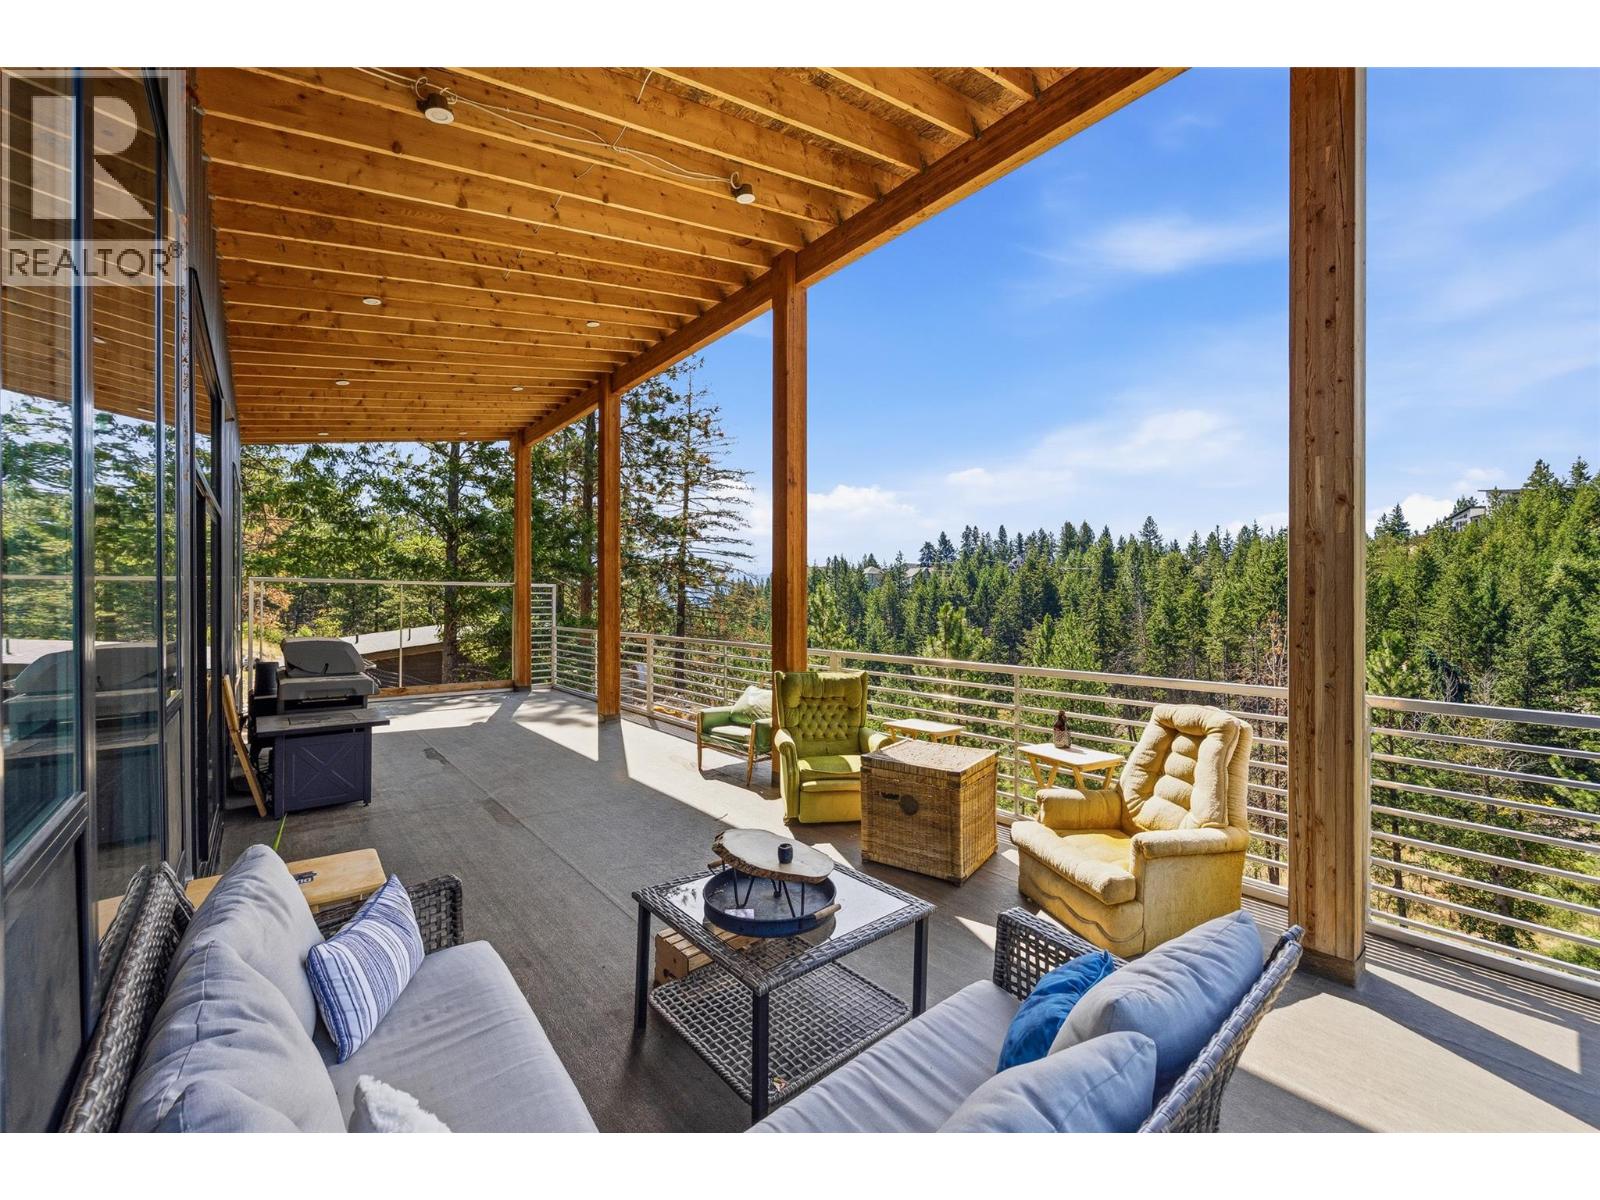
378 Lakewood Road
Vernon, British Columbia
Welcome to your private Fintry retreat! Built in 2021 and set on a peaceful 0.60-acre lot, this modern country home offers the perfect blend of comfort, efficiency, and opportunity. Step inside to vaulted ceilings, and expansive windows that flood the home with natural light, and warm wood accents that create an inviting atmosphere. Cozy up beside the wood-burning fireplace on cool evenings or enjoy the benefits of solar panels and hot water on demand for energy-efficient living. Designed with an open-concept layout, this home provides a fantastic canvas to add your own finishing touches and make it uniquely yours. Outside, you'll appreciate the privacy and space to relax, entertain, or simply enjoy the surrounding nature. Located just minutes from Okanagan Lake access, boat launches, beaches, hiking trails, and Fintry Provincial Park, this property is ideal for those seeking a peaceful rural lifestyle without sacrificing recreation. Whether you're looking for a full-time residence or a weekend escape, 378 Lakewood Road offers value and endless potential. Get your favorite agent to book you a viewing today! (id:63400)
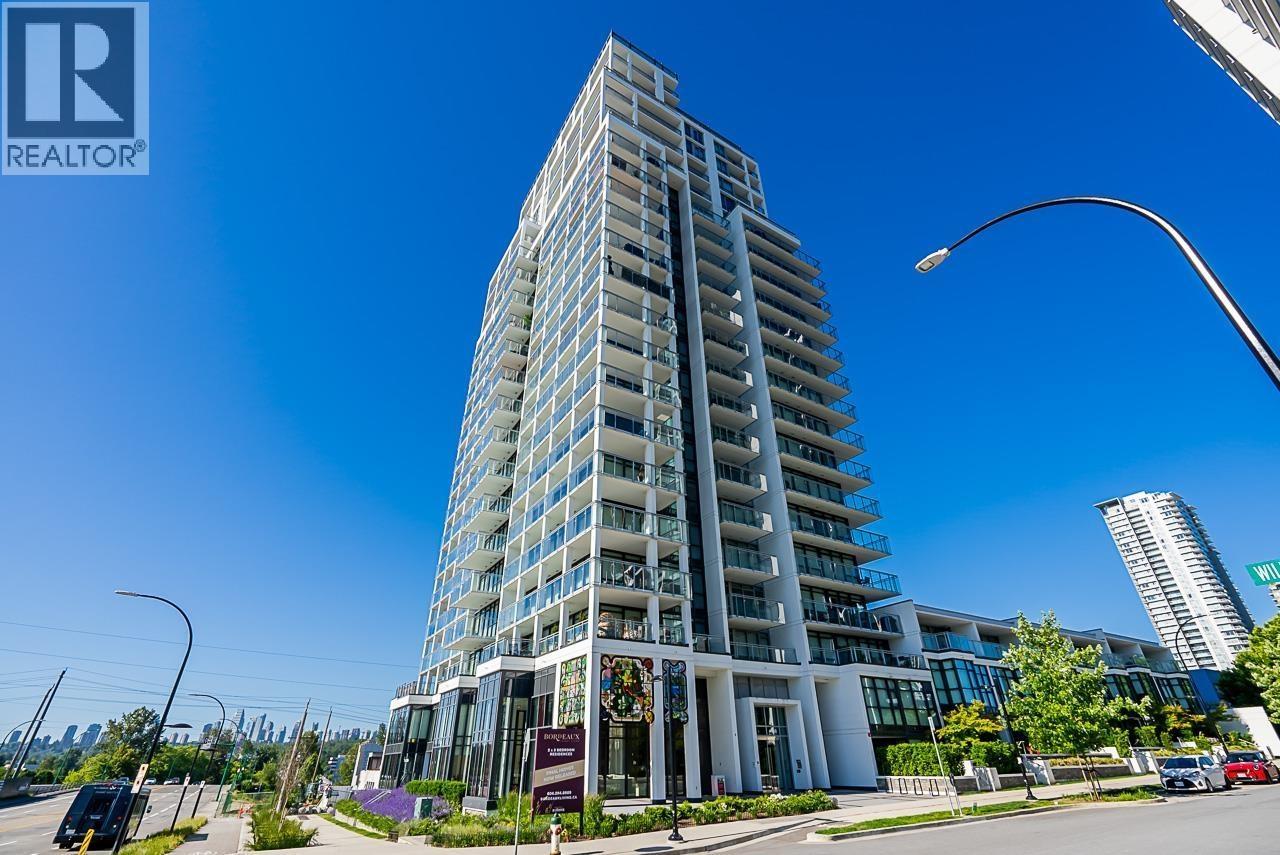
602 4488 Juneau Street
Burnaby, British Columbia
Welcome to Bordeaux by Solterra in the heart of Brentwood! This modern home at 4488 Juneau Street offers a bright, functional layout with quality finishes, central A/C, and a contemporary kitchen with premium appliances. Conveniently located just minutes from Brentwood Town Centre, SkyTrain, restaurants, shopping, parks, and everyday amenities. Enjoy modern urban living in one of Burnaby´s most desirable neighbourhoods (id:63400)
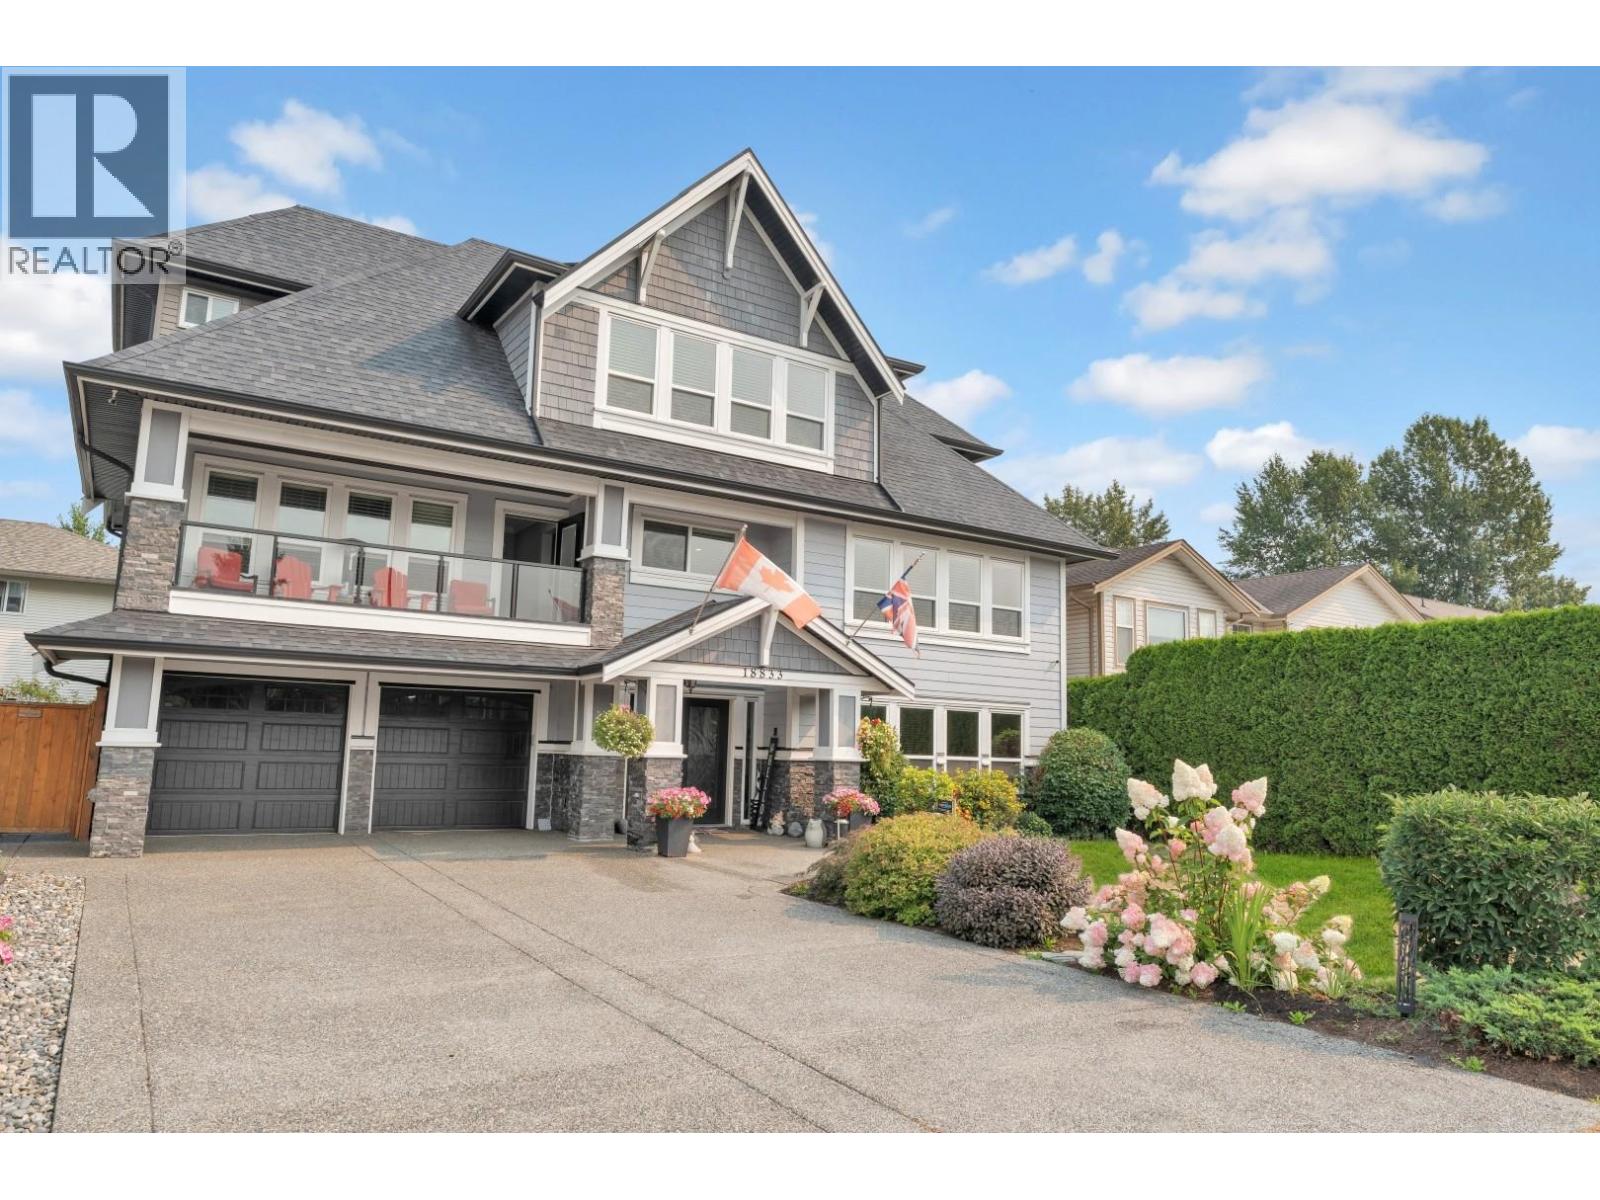
18833 124a Avenue
Pitt Meadows, British Columbia
Welcome to one of Pitt Meadows' most impressive homes! Offering over 3,300 sq. ft. of fully above-ground living space, this meticulously maintained 7-bedroom residence combines exceptional design with a spacious, functional layout. The upper level features 4 generous bedrooms, while the main floor boasts a large chef-inspired kitchen, open-concept living areas, and a private 1-bedroom complete with its own entrance, living room, and full bathroom-ideal for extended family or guests. Need a mortgage helper? There's also a bright 2-bedroom walk-out. A rare opportunity with space, flexibility, and quality that truly sets this home apart. (id:63400)