
13487 Middle Bench Road
Lake Country, British Columbia
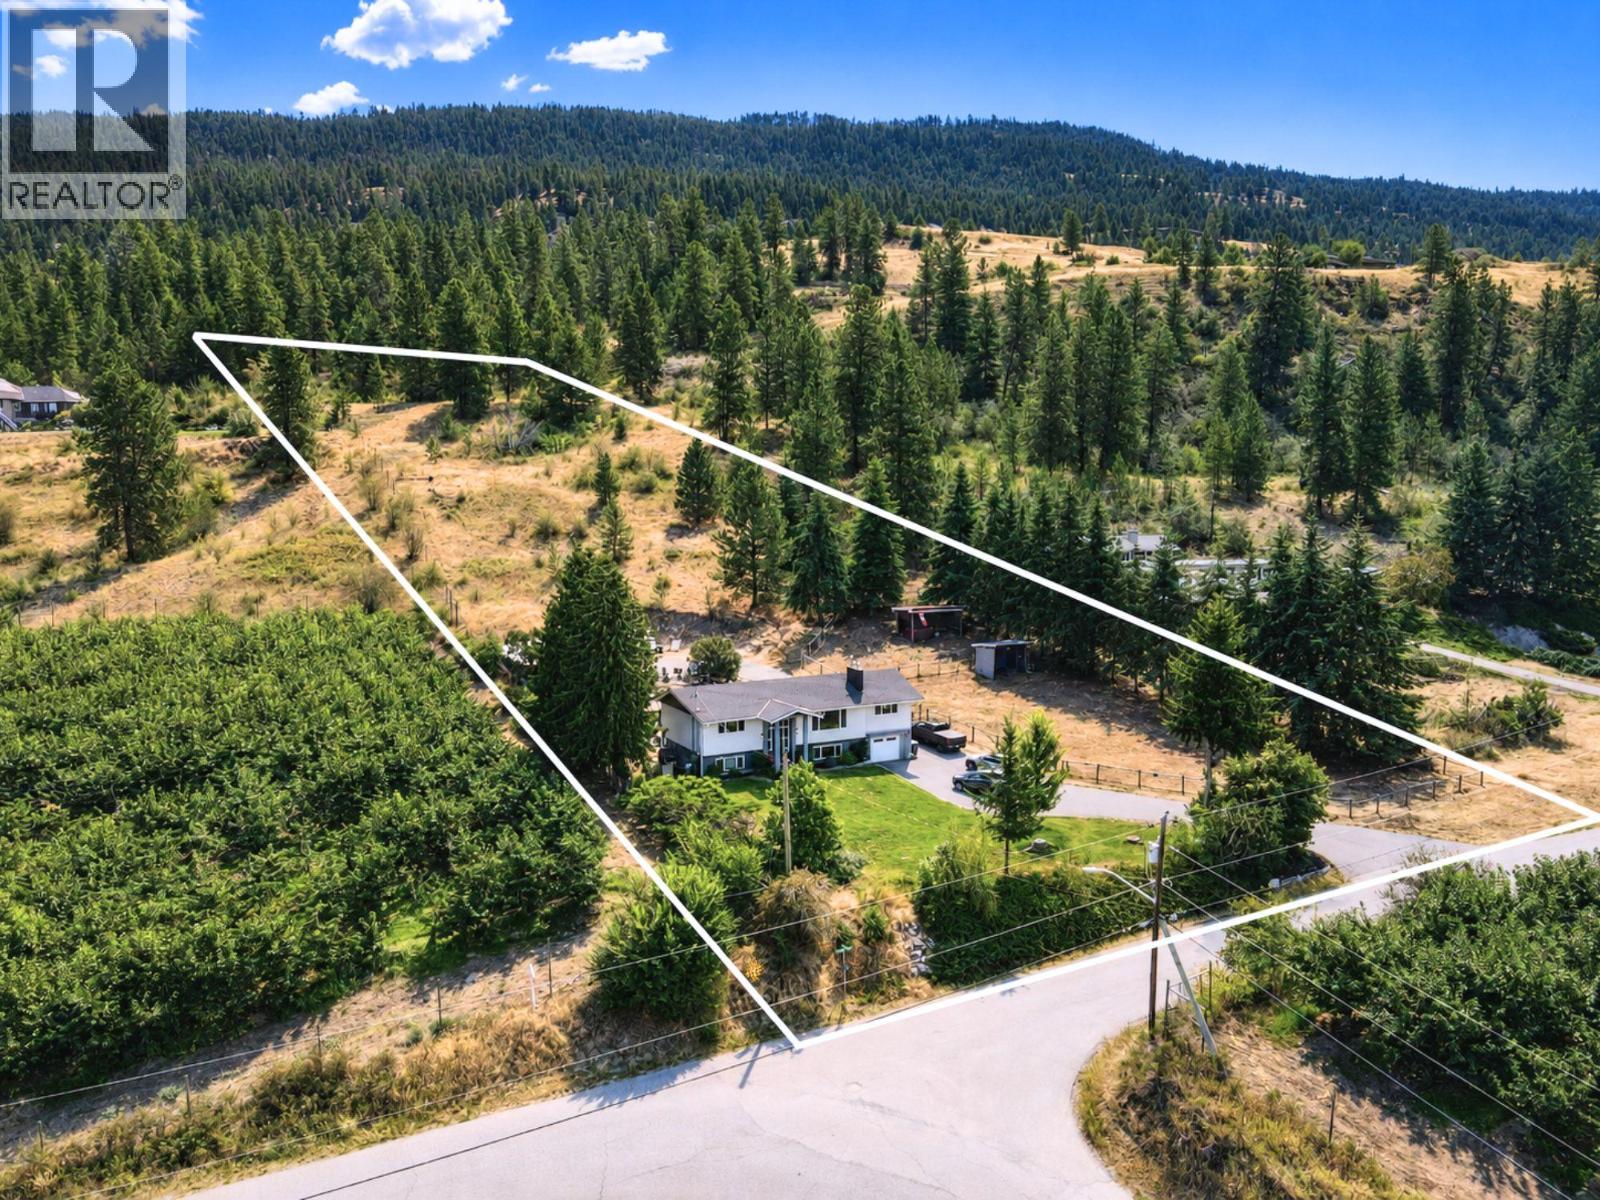
Mature trees, orchard views, and no through traffic define this 3.55-acre property on a quiet Lake Country road, bordered by neighbouring orchards. The fully renovated 2,500+ sq ft home offers an open floor plan with quartz countertops, on demand hot water, central vacuum, and an attached garage. The rear deck steps down to a large patio wrapping the fiberglass pool ( no liner to ever replace) with an automatic cover. The pool and patio area is the perfect setup for summer entertaining, plus established garden areas perfect for gardening or growing your own vegetables! Equestrian-ready with two fenced paddocks, each with its own tack shed and/or lean-to, plus plenty of room to expand. The main property is mostly level, with an easy drive into the residence and a 24' x 48' carport/storage outbuilding — ample space for the RV, trailer, and toys, with room left over for a workshop. The back of the property is fully fenced with automatic gate access. The views from the upper portion of the property give panoramic views of both Wood and Kalamalka Lake! A perfect location for another entertaining area. Quiet without being remote: beach recreation just down the road, and all your shopping needs only five minutes away. Rare to find this much usable acreage, this level of finish, and this much privacy in a single property. (id:63400)
1284 Mcbride Road
Kelowna, British Columbia
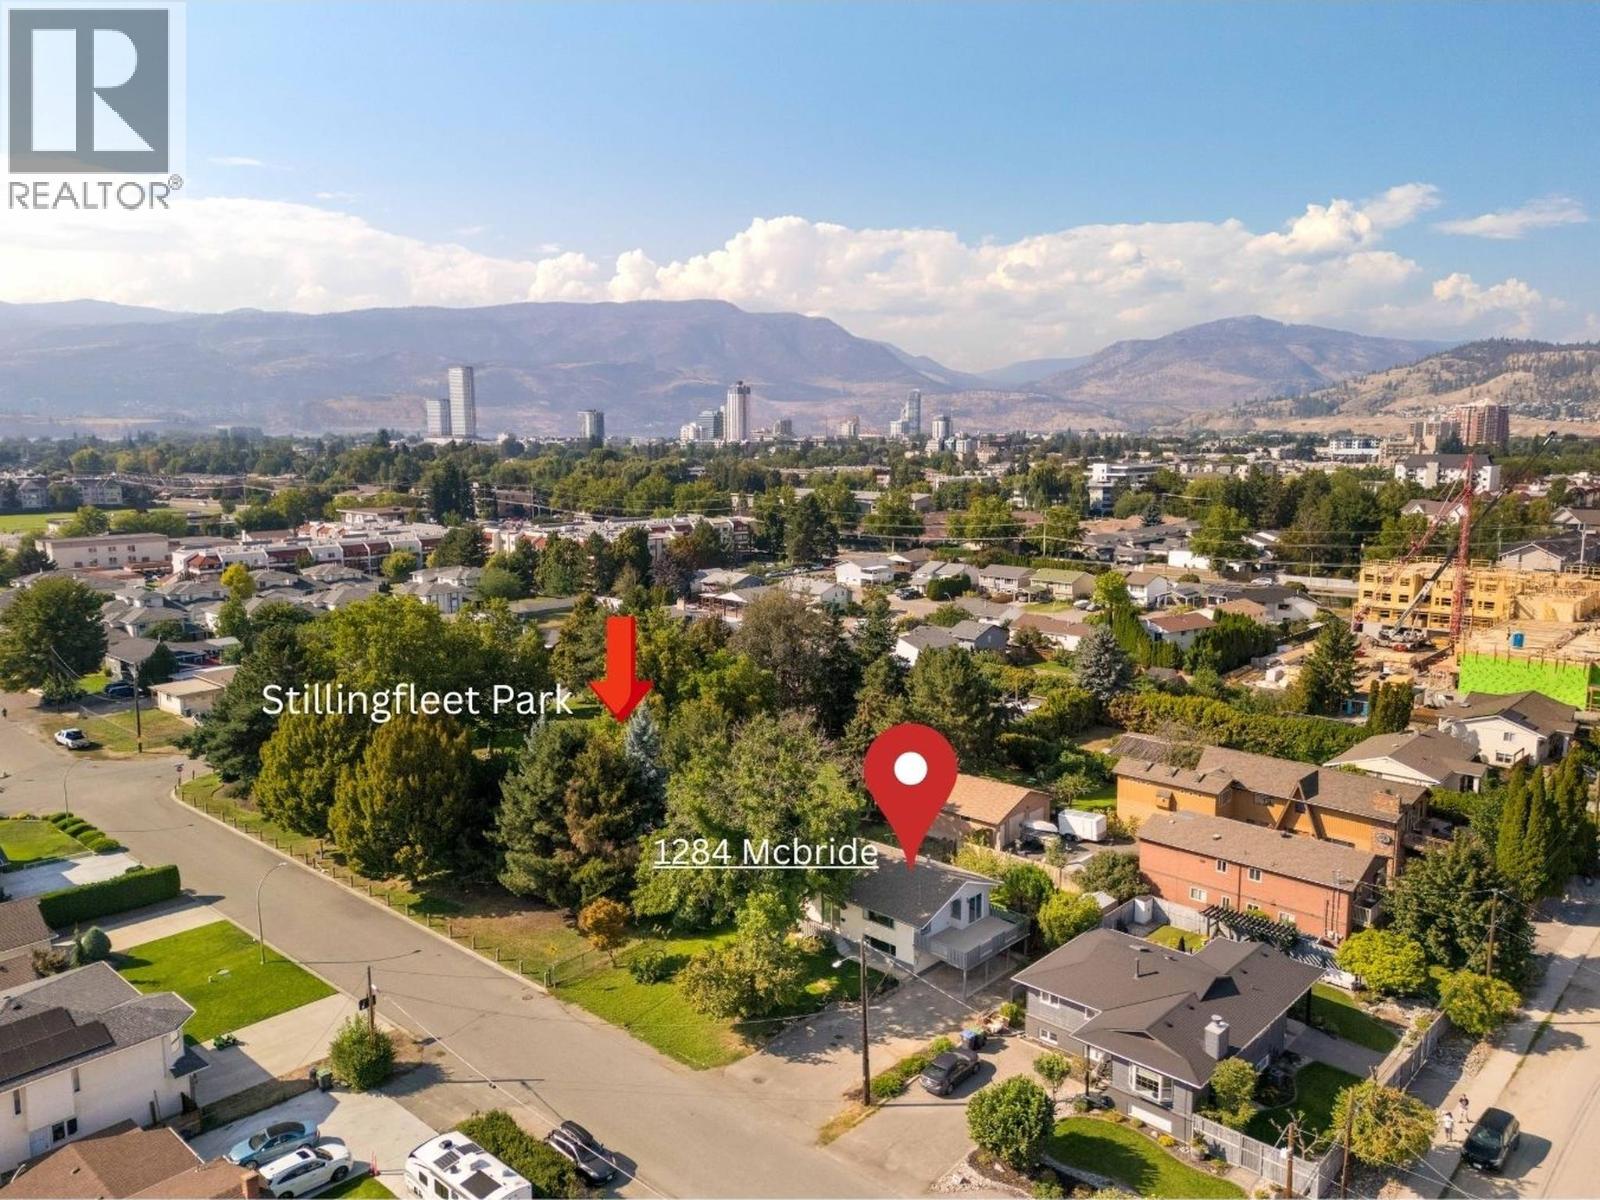
Rare value in a park-side setting, completely renovated & priced to sell. Set on a generous lot in a central yet remarkably quiet location, this 4-bedroom, 2-bathroom home backs directly onto green space with a playground, offering a true park-side lifestyle just steps from schools, shops & daily conveniences. Zoning and lot size may allow for future development potential of up to six townhomes (buyer to verify), making this as much a strategic opportunity as it is a place to call home today. Inside, oversized windows fill the home with natural light, framing fresh paint, shiplap detailing & stylish finishes throughout. The home has been completely renovated with new flooring, cabinetry, fixtures, bathrooms, furnace, A/C & irrigation — nothing left to do but move in. The kitchen stands out with brand-new stainless steel appliances, quartz-style counters & custom cabinetry finished in gold hardware, while the updated bathrooms feature sleek tile, double vanities & designer fixtures. The main level flows out to a sundeck overlooking the backyard, ideal for gatherings or watching the kids play. Downstairs, two additional bedrooms, a full bathroom, a spacious family room & roughed-in secondary laundry add everyday flexibility, with potential for an in-law setup. Outside, enjoy a level lawn, mature greenery, a front patio, storage shed & ample parking with a covered carport. Move-in ready today, with real upside for tomorrow — this is a polished home & a smart investment in one of the area's most convenient, quiet settings. (id:63400)
8541 Little Fort 24 Highway
Bridge Lake, British Columbia
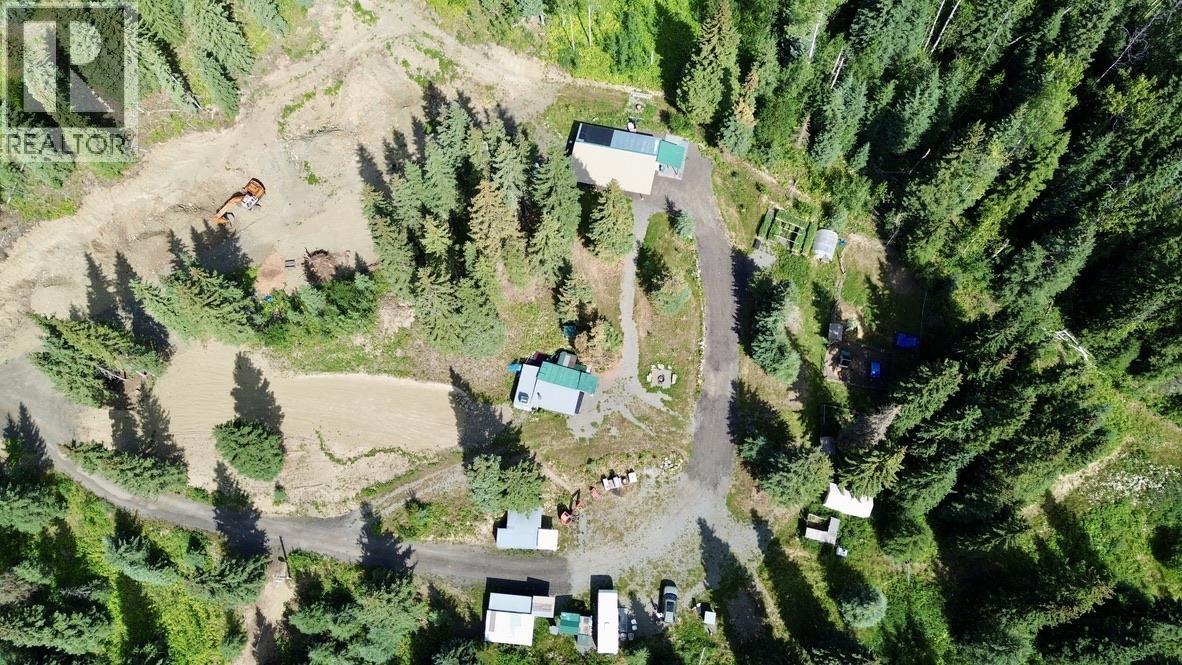
Set in Lac des Roches, this 11.8 acre property offers a great start to your next chapter in the Cariboo. Extensive driveways built throughout with three building site options already cleared and levelled. Featuring a drilled well, 200 amp power, 8x8 washhouse, 5th wheel, 40 foot insulated container with newly certified power & three 20 foot insulated & wired containers offering plenty of secure storage and potential for workshop or project space. 5 separate fenced animal pens make it easy to start your hobby farm and lots of potential with timber, gravel and ample highway frontage. Whether you’re dreaming of building, creating a recreational getaway, or simply looking for land with room to spread out, much of the groundwork has already been started for you. Telus Fibre available. (id:63400)
656 Mariner Dr
Campbell River, British Columbia
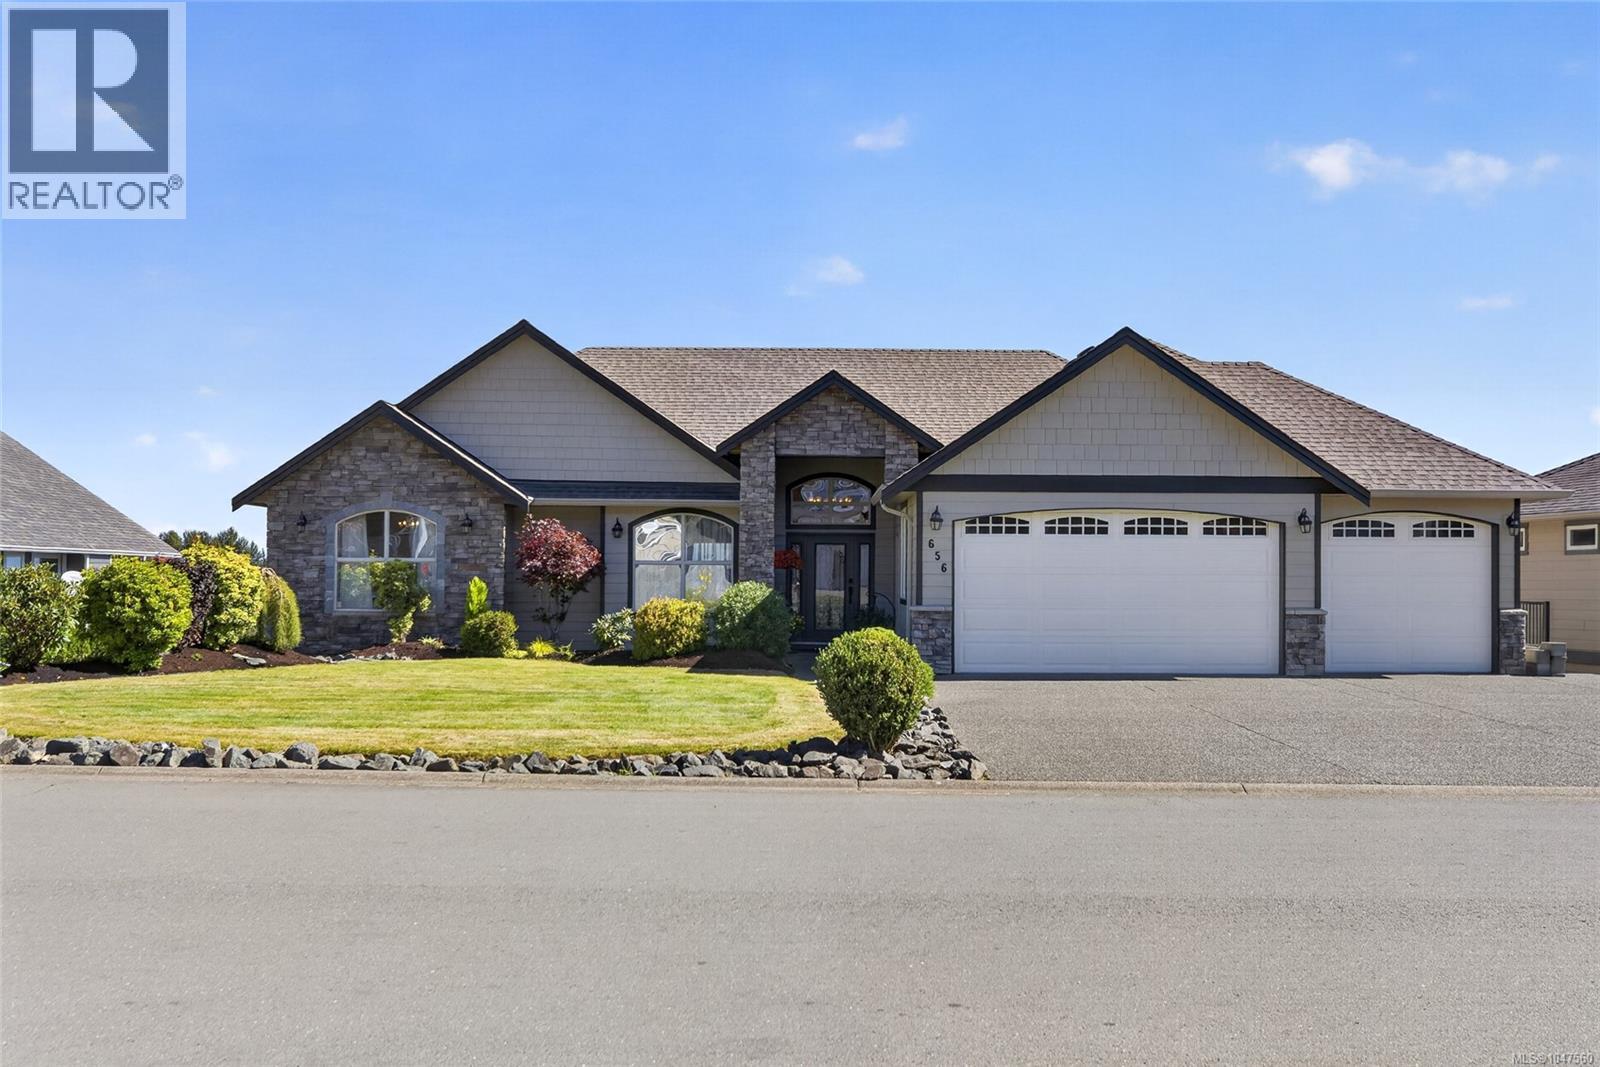
Stately curb appeal, a welcoming presence and a triple garage set the tone for this impressive ocean-view home. A convenient level entry leads into a grand foyer and living room, where stunning ocean views immediately take centre stage. Designed to make the most of its spectacular setting, the main living areas are filled with views. The spacious kitchen and cozy family room with gas fireplace both look out over the ocean, creating a beautiful backdrop for everyday living. The primary suite also enjoys stunning ocean views and opens directly onto the expansive balcony—perfect for morning coffee or simply taking it all in. An additional bedroom, den and spacious laundry room complete the main floor, offering flexibility for family, guests or a home office. Downstairs, the views continue in a space designed for entertaining, multigenerational living or simply giving a large family room to spread out. A spacious family room, dedicated theatre, kitchenette with dining nook, three additional generous bedrooms and loads of storage provide exceptional versatility. Step outside to the huge covered deck overlooking a beautifully landscaped and private backyard complete with a fish pond, pergola and greenhouse—a peaceful setting to relax, entertain and enjoy year-round. Ideally located within walking distance of all levels of schools, recreation and nature trails, and just minutes from the upcoming Jubilee Heights shopping centre, this home offers an exceptional combination of space, stunning views, lifestyle and convenience. (id:63400)
173 16433 19 Avenue
Surrey, British Columbia
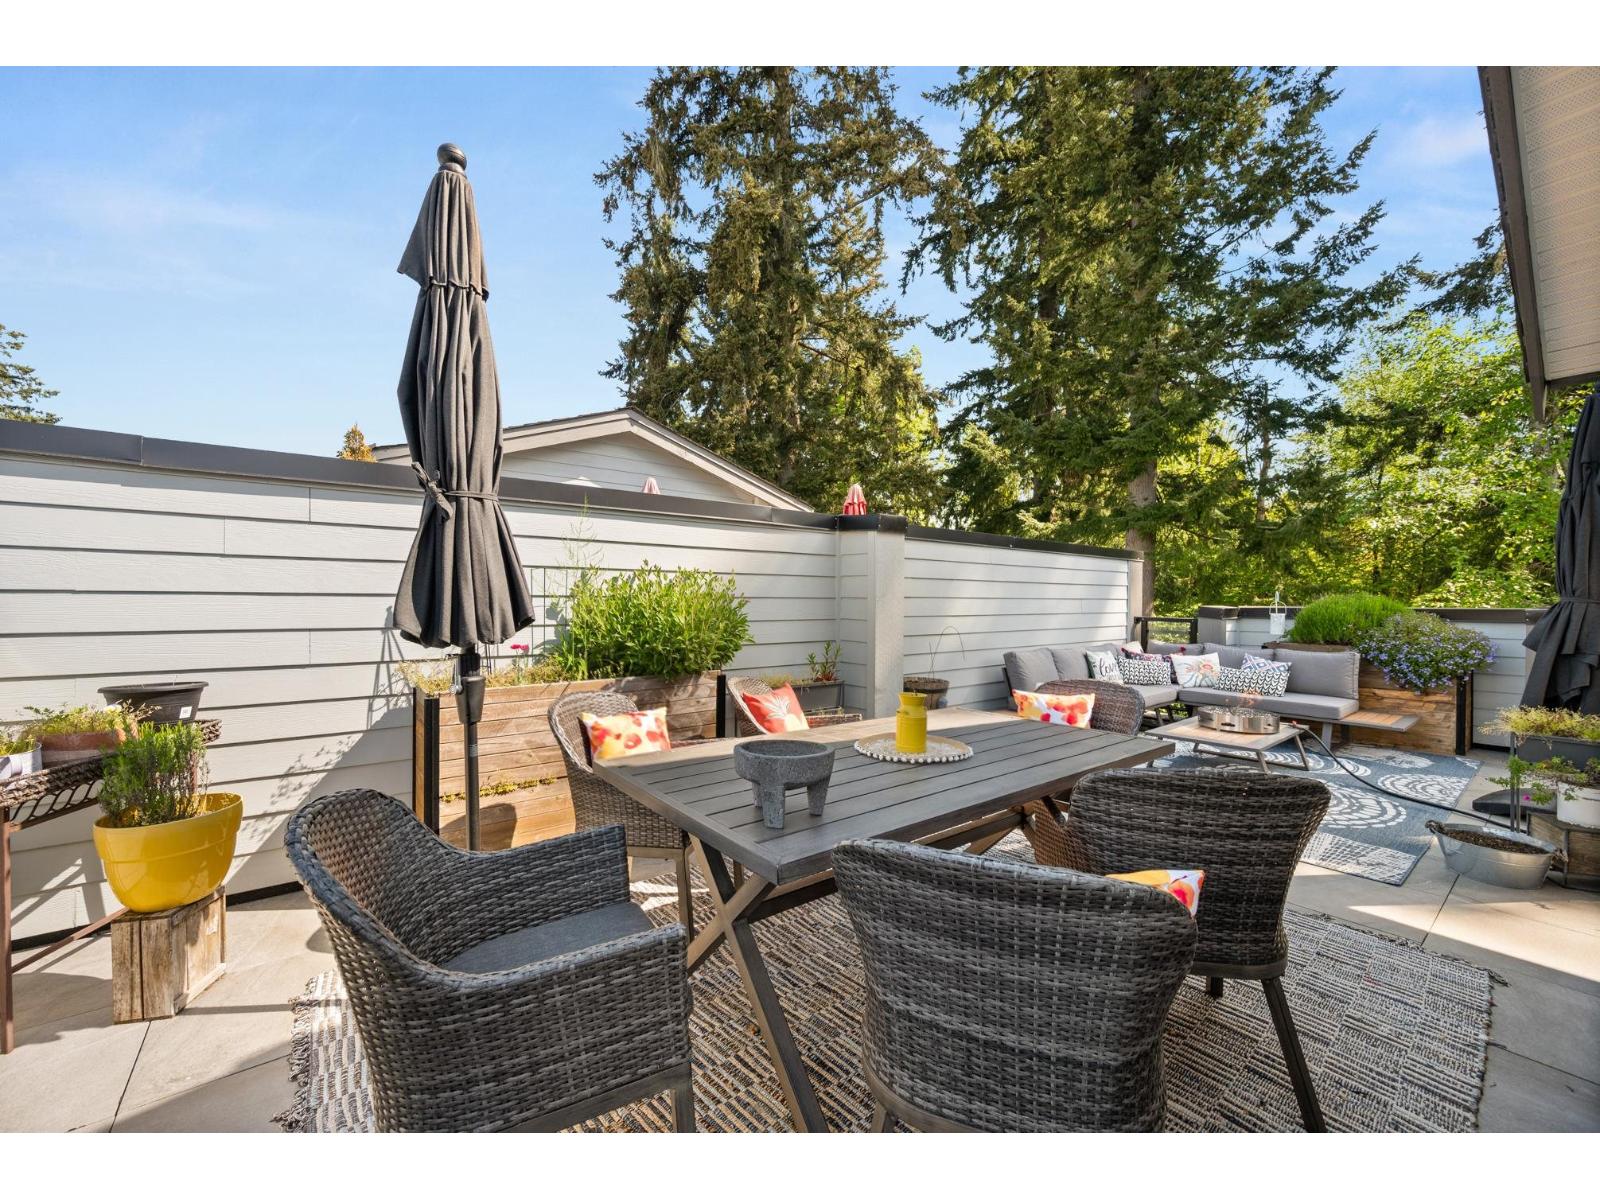
Welcome to this beautifully customized 3 BDRM + DEN, 2.5 bath townhouse offering over 1,500 sq ft of living space in the heart of South Surrey. Thoughtfully laid out with an open-concept main floor, this home has a modern kitchen with ample cabinetry, spacious living and dining areas, and plenty of natural light. Bonus DEN on main ideal for home office or kids playroom. Upstairs, you'll find three well-sized bedrooms including a comfortable primary suite w/custom illuminated headboard wall. The 550sqft private ROOFTOP DECK is an ideal space for entertaining, relaxing, or enjoying the peaceful, tree-lined surroundings with sunny east to west exposure. Nestled in a quiet, green setting at the outside edge of the complex. Located steps to Sunnyside Heights Elem. (id:63400)
6104 Ledingham Rd
Courtenay, British Columbia
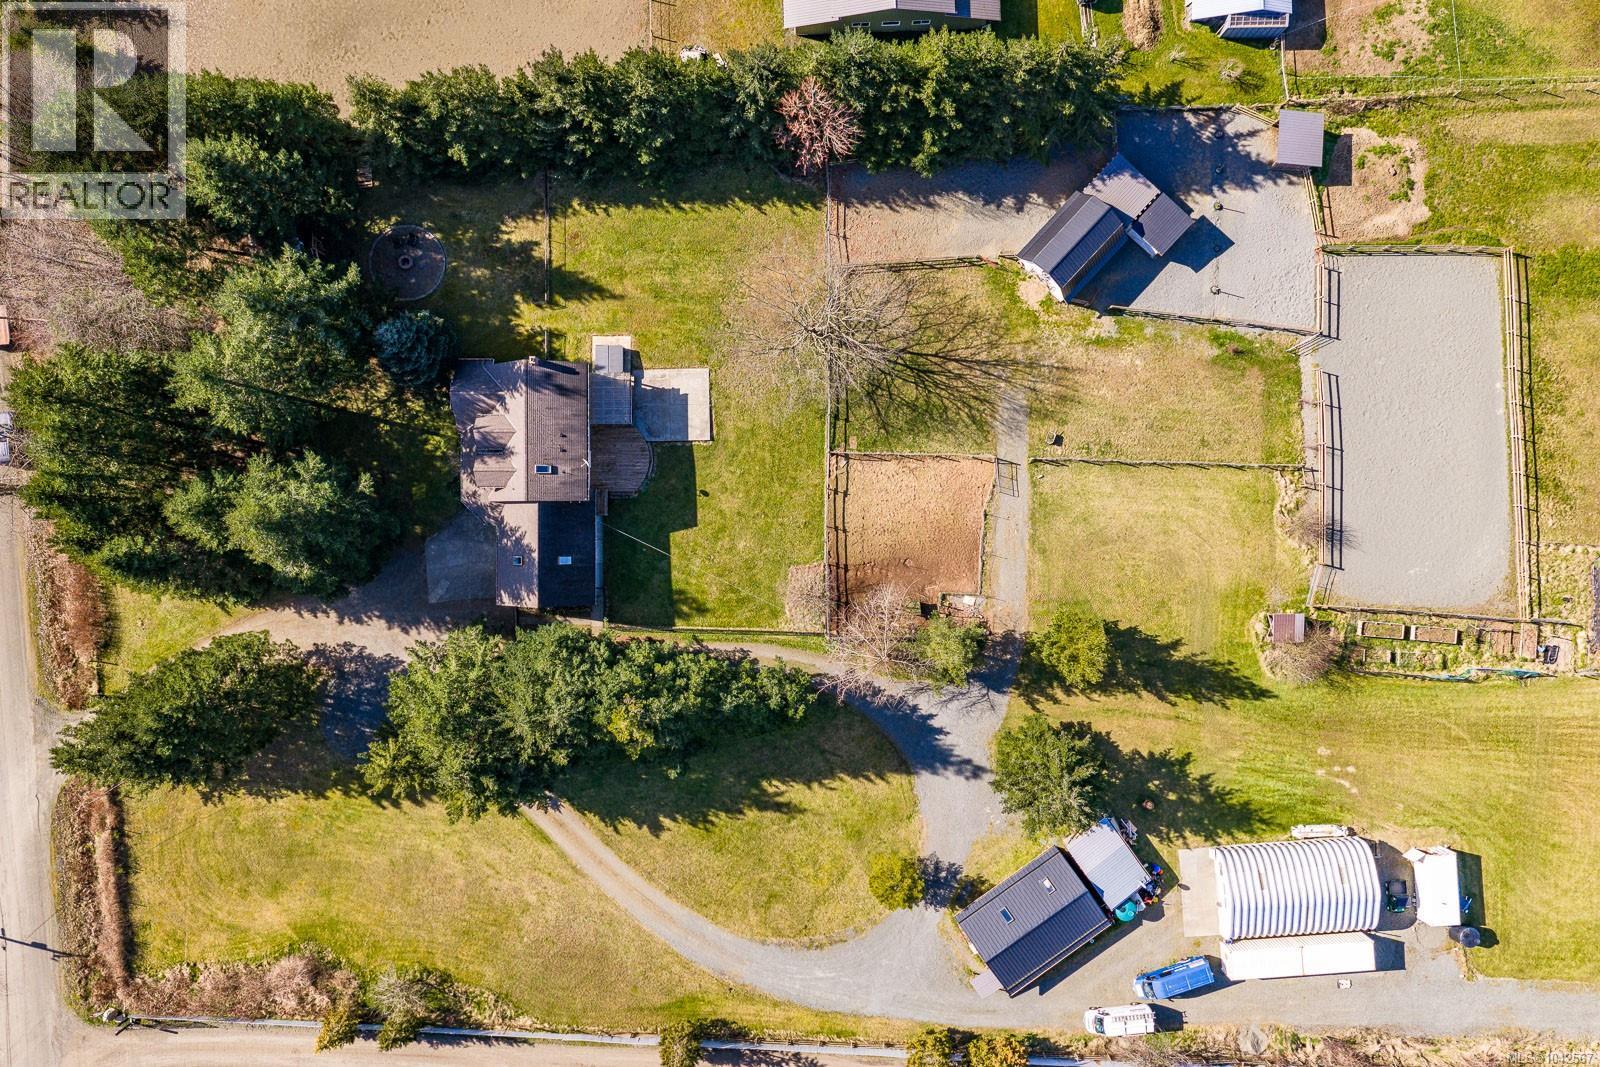
Set on five picturesque acres, this exceptional equestrian property captures the essence of peaceful country living with timeless charm. A charming country home with front porch and dormers overlooks sweeping farmland views, offering a sense of serenity and space that's increasingly rare to find. Designed with both lifestyle and function in mind, the property features a well-appointed barn with 3 horse shelters and hay loft, riding arena, a versatile Quonset hut, and a fully equipped workshop that easily doubles as guest accommodations, a private office, or creative studio space. Whether you're an equestrian enthusiast, hobby farmer, or simply seeking a slower, more international pace of life, this property offers endless possibilities. From morning coffee on the porch as the sun rises over the fields to evenings spent enjoying the quiet beauty of the land, every inch of this property invites you to settle in and stay awhile. A truly special offering where charm, versatility, and natural beauty come together in perfect ha (id:63400)
3250 Telescope Terr
Nanaimo, British Columbia
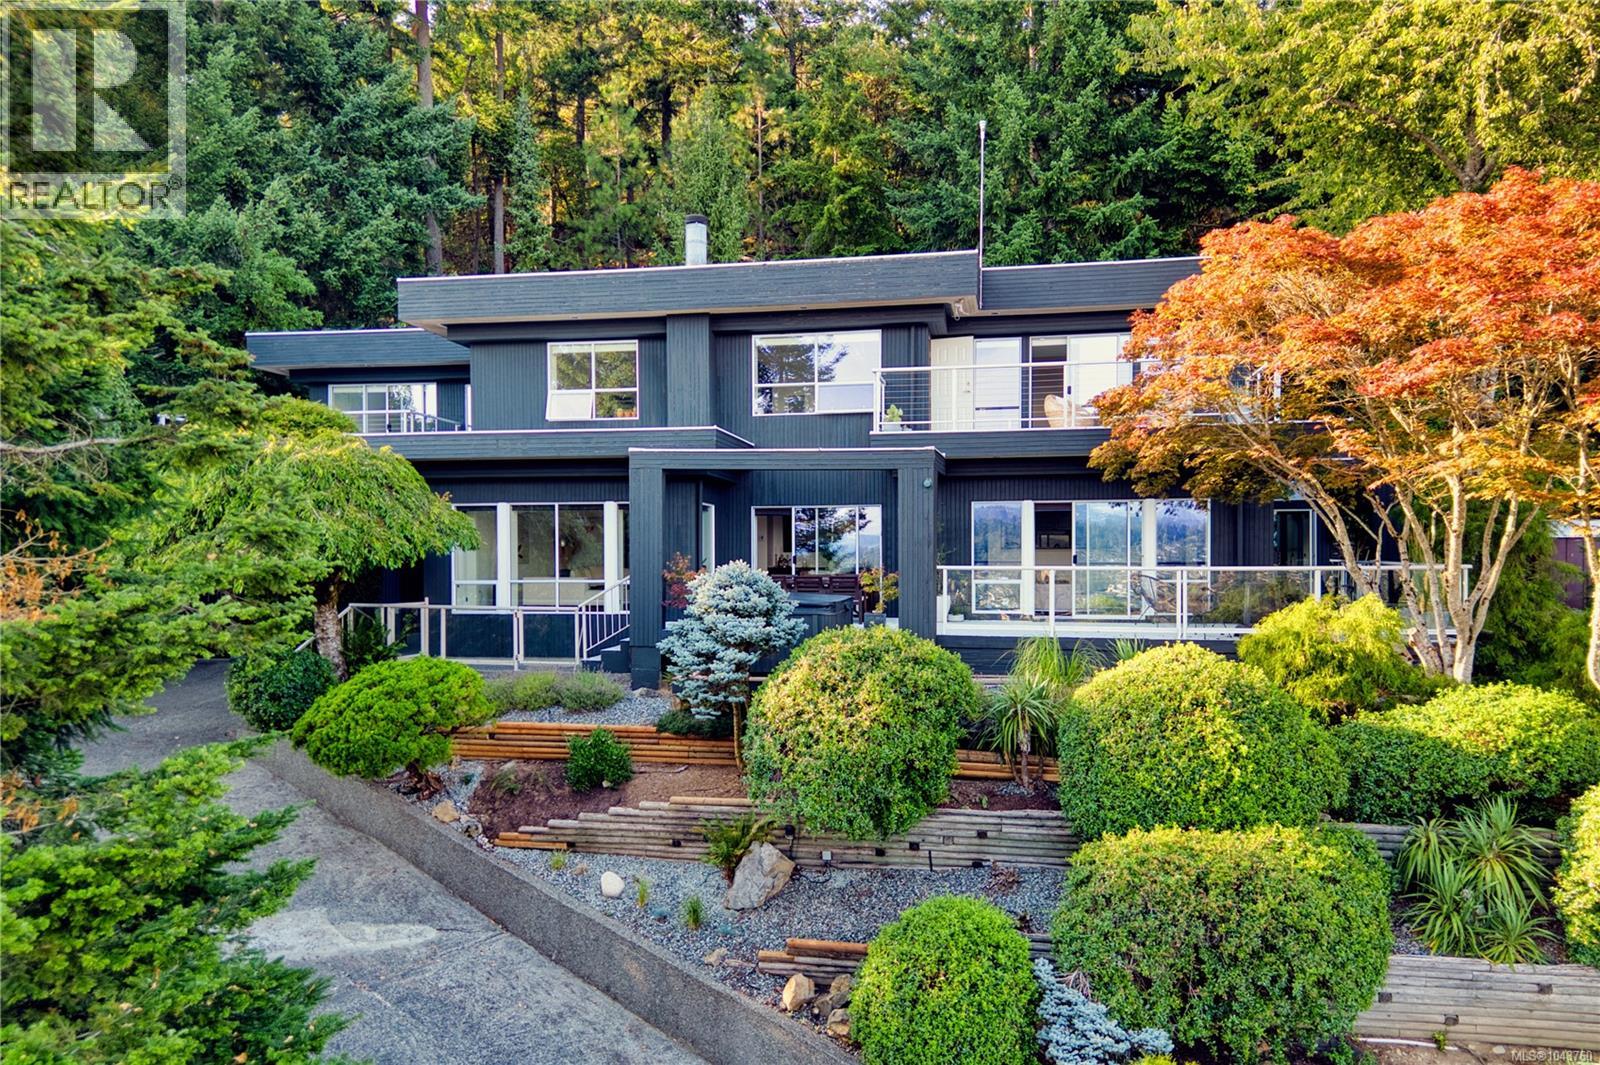
Set above Departure Bay, this one-of-a-kind residence commands sweeping ocean, harbour, mountain, and city-light views, framed by sunny southern exposure and striking West Coast contemporary design. Tucked along a quiet road, the home feels both private and deeply connected to its coastal surroundings. Its architecture carries subtle echoes of Frank Lloyd Wright’s organic approach to design, where strong geometric lines, natural materials, and an intimate relationship with the landscape come together as one. Expansive windows invite the scenery indoors, filling the interiors with natural light and allowing the outlook to remain a constant presence throughout the home. Three private decks extend the living spaces into the open air, creating places to follow the sun, take in the harbour activity, or watch the city begin to glow after dark. A hot tub, fountain pond, covered causeway, landscaped one-third-acre setting, irrigation, and double garage further shape the property into a private coastal retreat. Inside, an engraved wood and etched-glass entry opens to a dramatic two-storey foyer, where a sculptural spiral staircase immediately sets the tone. Hardwood floors, built-in audio, a three-way gas fireplace, and distinctive architectural details lend the home an artistic, unmistakable personality. That character continues into the spacious, light-filled kitchen, where bold design and warmth create a setting that feels both expressive and inviting. The ocean-view primary suite offers a luxurious private escape, completing a home that feels less conventional than composed—an inspired blend of architecture, scenery, and West Coast living. *Measurements are approximate; verify if important. *Some photos may have been digitally enhanced. (id:63400)
15933 86a Ave
Surrey, British Columbia
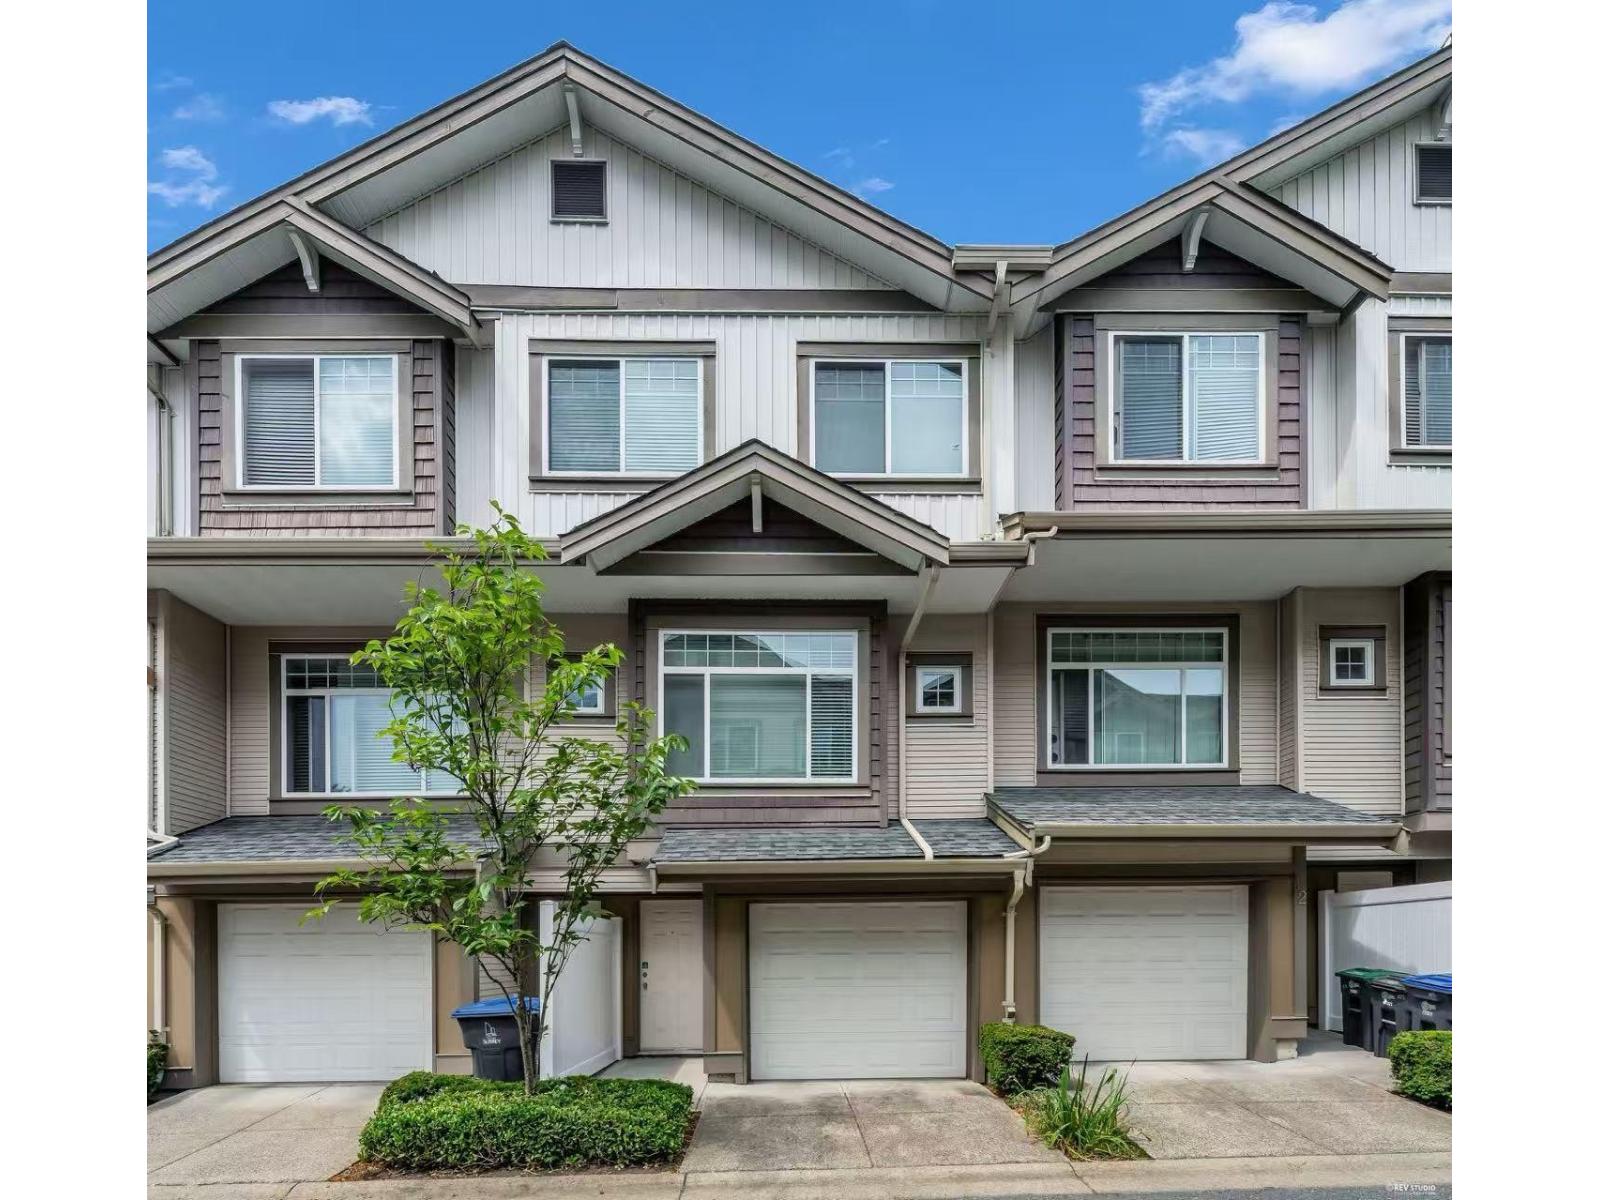
*Maximum two cats allowed Welcome to this well-appointed 3-bedroom, 2.5-bathroom townhouse in the desirable Serenity Gardens complex at 15933 86A Avenue in Surrey's Fleetwood Tynehead neighbourhood. This multi-level home offers comfortable family living with bright, functional spaces. Expect an open main floor with 9-foot ceilings, a kitchen featuring granite countertops, wood cabinetry, and stainless steel appliances, plus a cozy energy-efficient fireplace in the living area. In-suite laundry adds everyday convenience. The upper levels provide three bedrooms, including a primary suite, along with 2.5 bathrooms. Many units in the complex also include a spacious balcony or front porch and a 2-car garage. (id:63400)
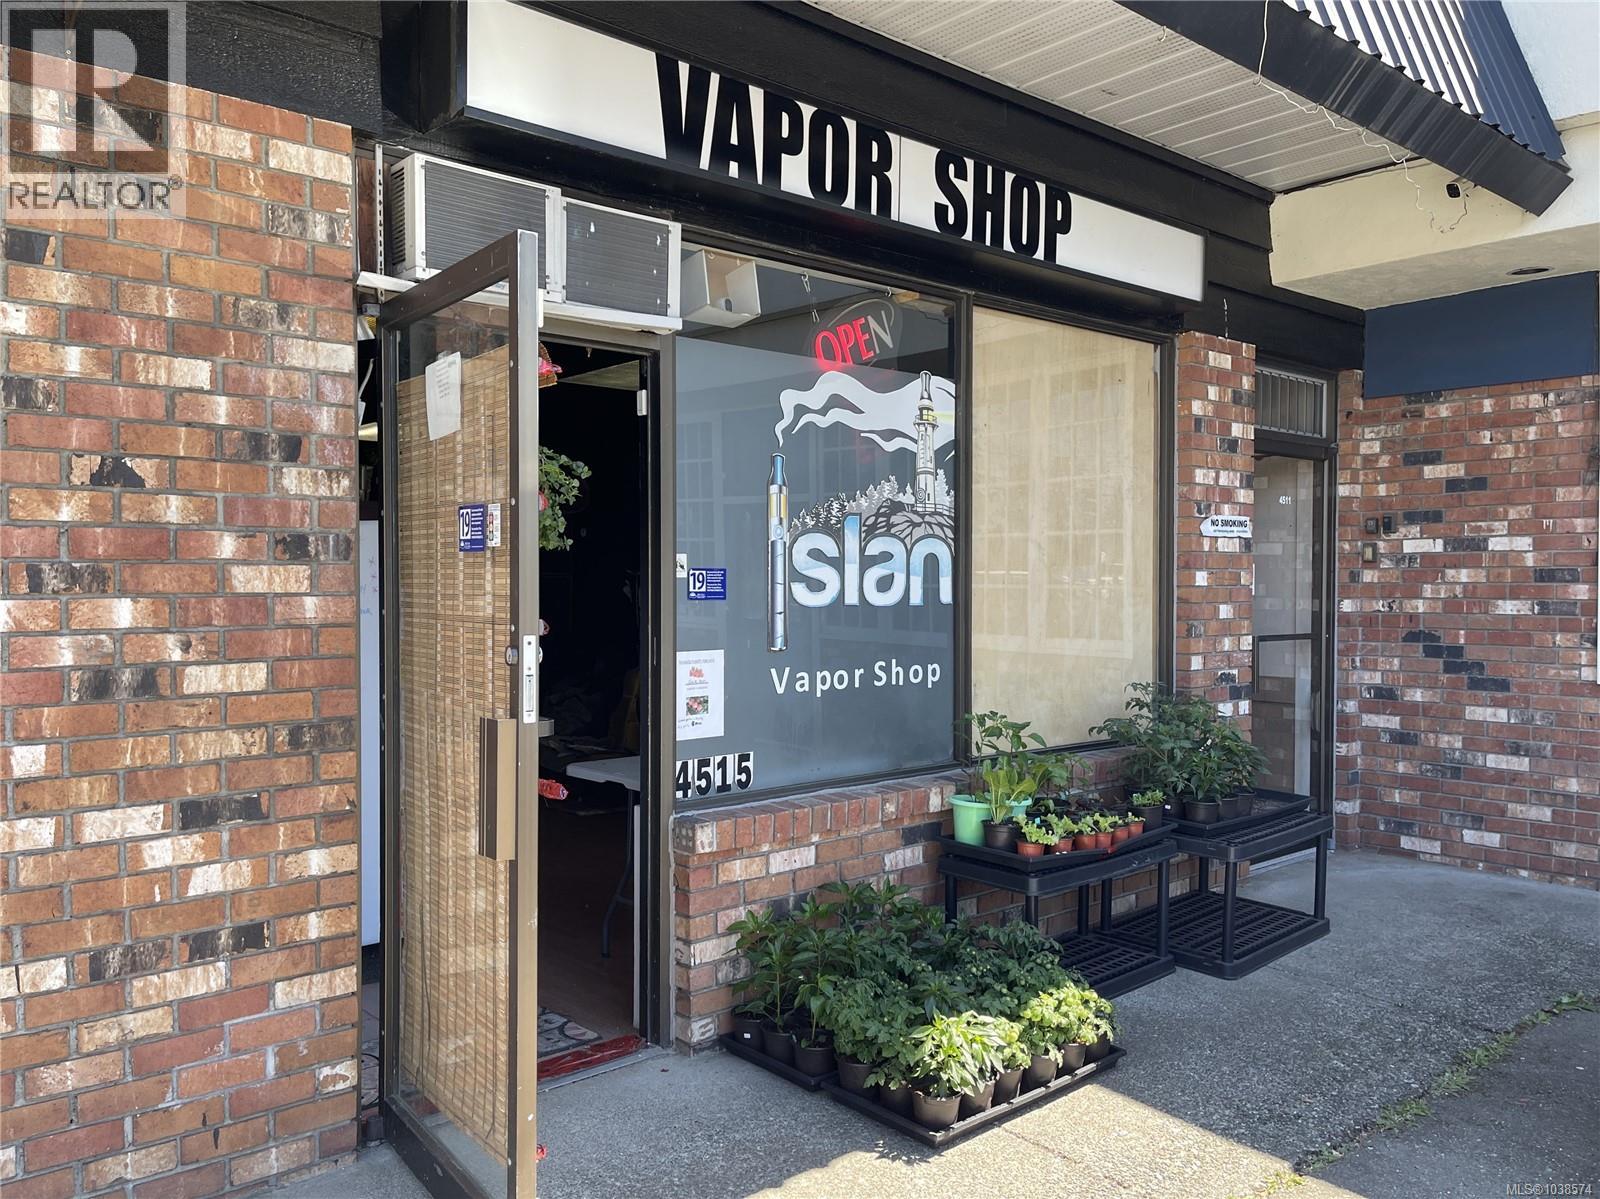
4515 Gertrude St
Port Alberni, British Columbia
Prime 700 Sq. Ft. Commercial Lease Space Available. Excellent opportunity to lease a highly visible commercial space located on a busy main road in the South Gate Shopping Center. This well-positioned unit offers strong exposure, steady traffic, and convenient access for customers and clients alike. Zoned C7, the property allows for a wide variety of permitted business uses, making it ideal for retail, office, service-based businesses, and more. Surrounded by established businesses and ample parking, this location provides excellent potential for growth and visibility. Available to Lease after June 30, 2026. (id:63400)
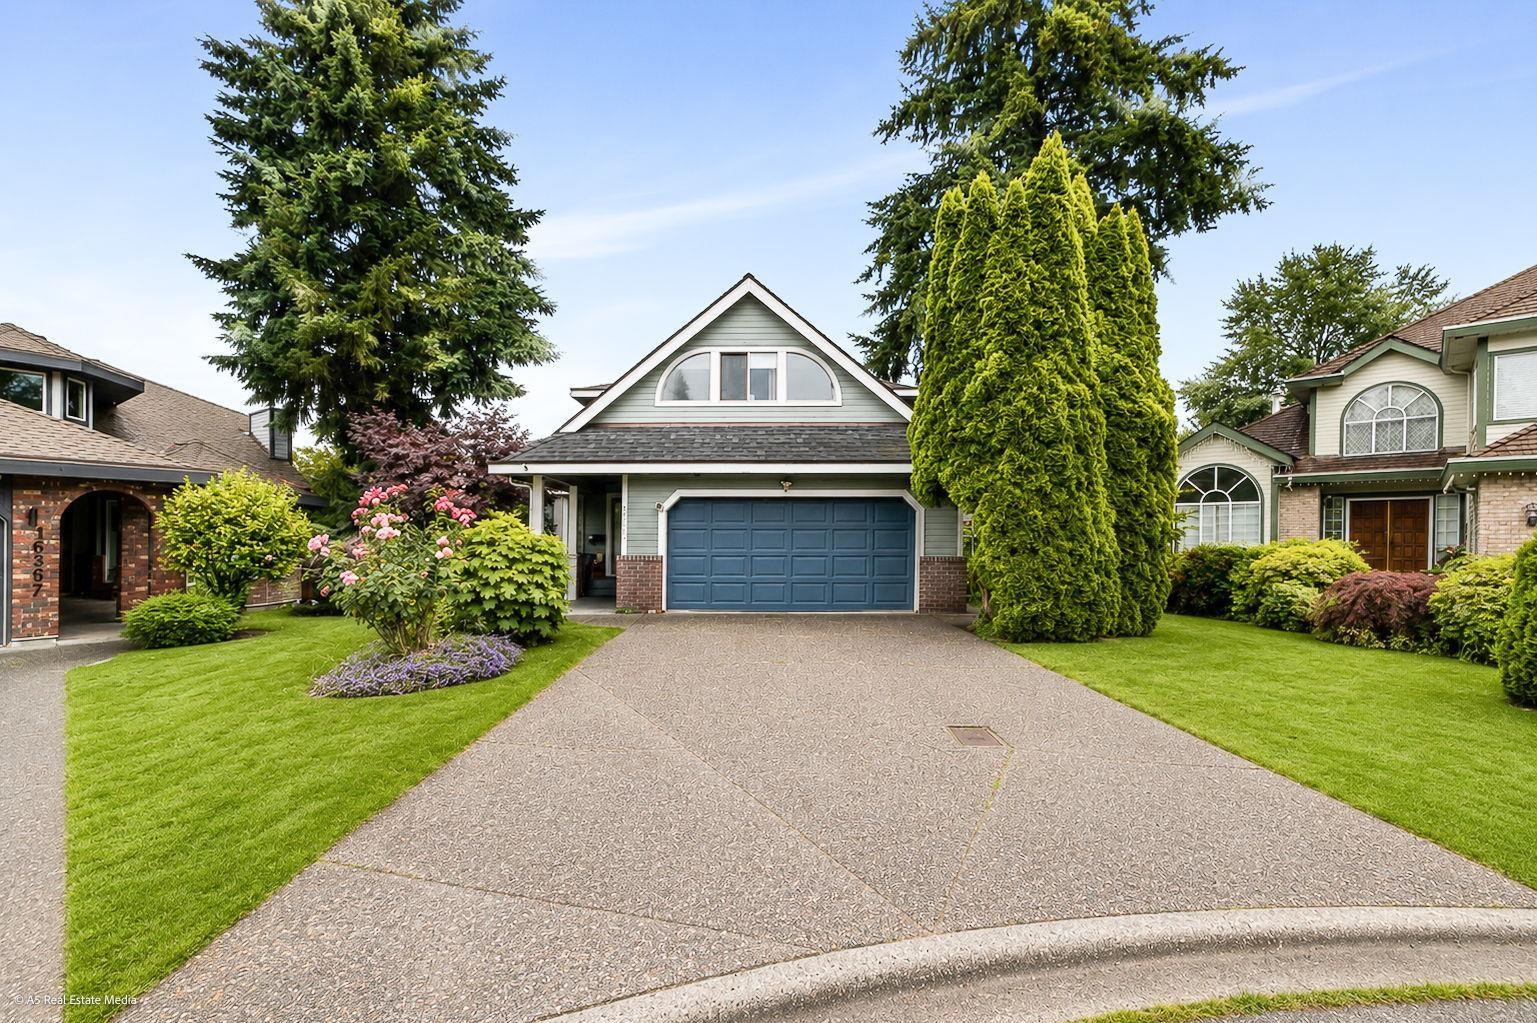
16375 Middleglen Place
Surrey, British Columbia
Welcome to this beautifully renovated home, ideally situated on a quiet c-d-s in one of Fraser Heights' most desirable family-friendly neighbourhoods. The 2nd floor features 3 spacious BRs and 2 baths, plus a large rec room that can easily serve as a 4th bedroom, gym, or children's play and entertainment area. The main floor offers a functional den and an updated kitchen with a large island, perfect for everyday living, cooking, and entertaining.The family room opens onto a beautiful wooden deck, creating an ideal setting for outdoor gatherings and relaxation. The fully finished 2-bedroom unauthorized basement suite features a separate entrance and its own laundry, making it perfect for extended family living or as an excellent mortgage helper. Walking distance to all level schools! (id:63400)
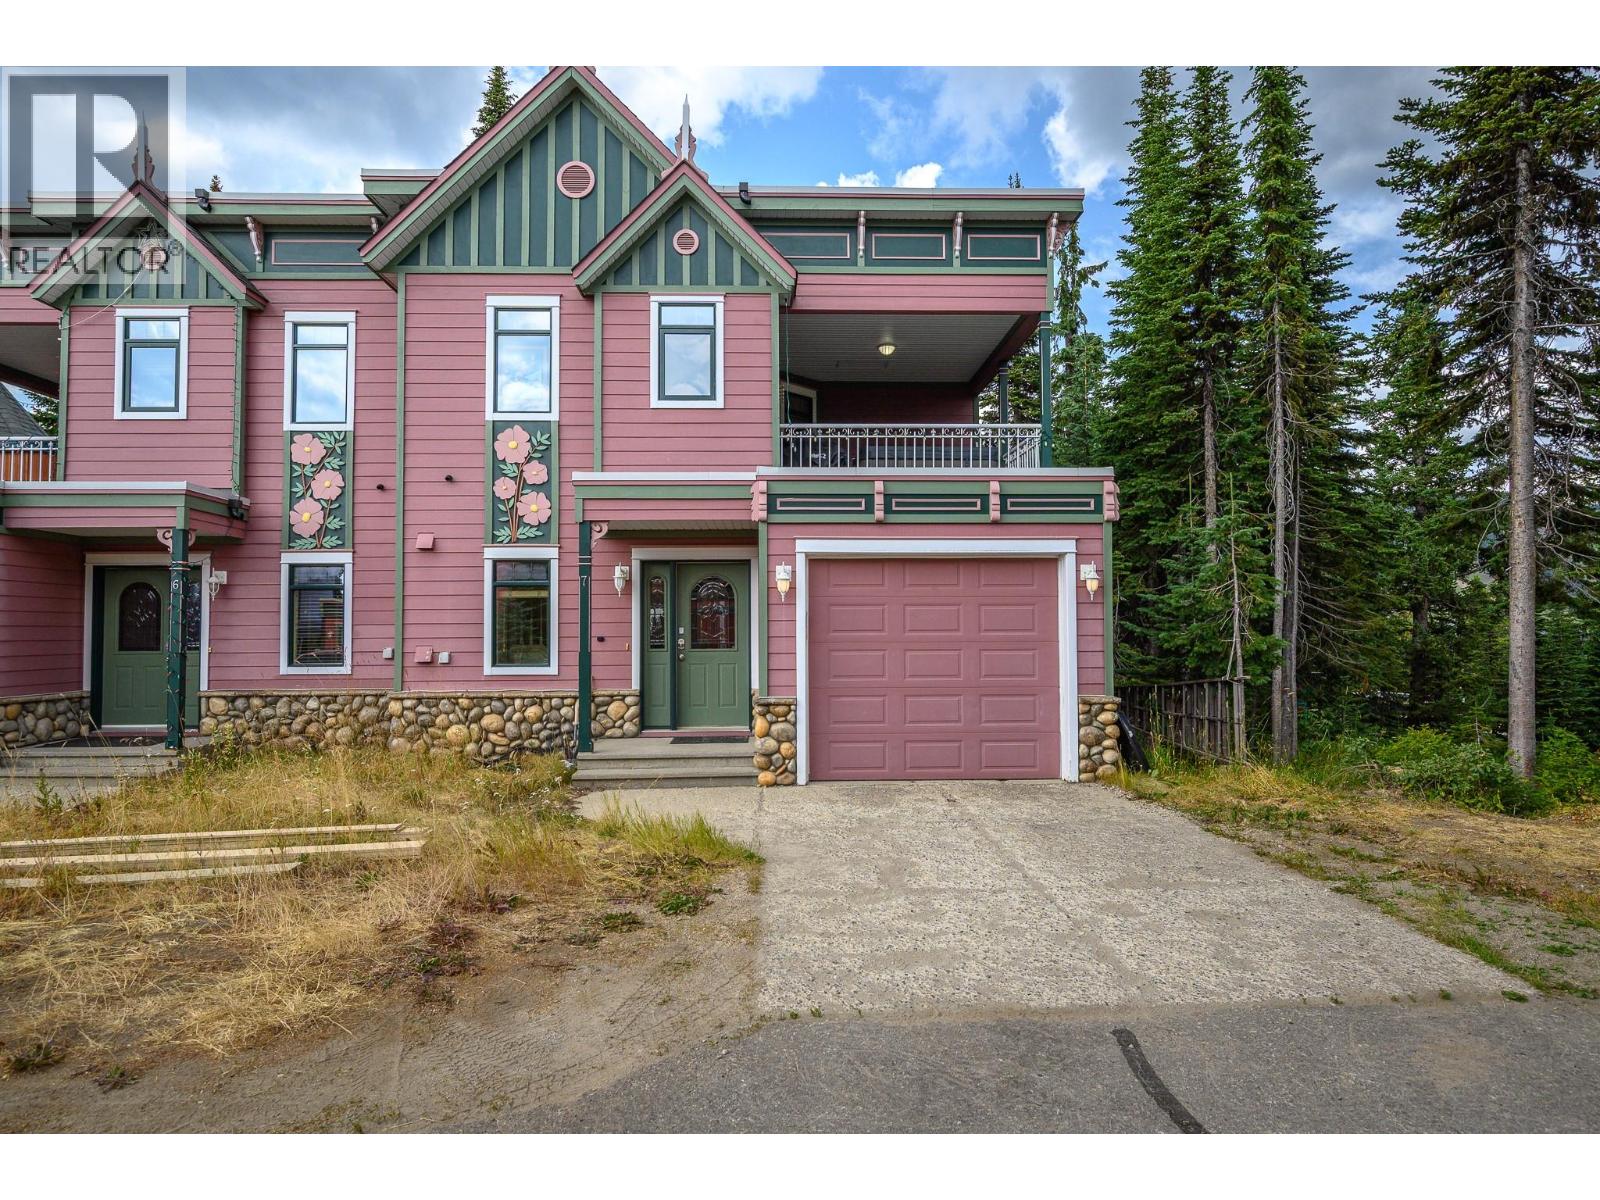
635 Monashee Road Unit# 7
Silver Star, British Columbia
Perched at the highest point on The Knoll at Silver Star Mountain Resort, Silver Views offers spectacular views of the ski slopes and The Ridge Subdivision from a quiet, no-thru road. Known as the “Wild Rose,” this spacious semi-detached end unit provides three levels of comfortable mountain living, exceptional privacy, and excellent year-round rental potential. The upper level is designed for gathering and entertaining, with a bright open-concept living area featuring a cozy gas fireplace, peaceful sitting nook, generous dining space, and a large kitchen with plenty of room for family and friends. Step onto the covered deck and relax in the private hot tub while taking in the beautiful mountain views. The entry level offers a comfortable retreat with a spacious primary bedroom and soothing ensuite complete with soaker tub and separate shower. A second bedroom and full bathroom provide additional space for family or guests. The walkout lower level adds valuable living and recreation space, including a large ski-entry room with benches, family room, third bedroom, bathroom, and laundry. A single garage plus uncovered parking for two vehicles adds convenience for owners and guests. Updated with new paint, furnishings and flooring, this turn-key mountain retreat is ready to enjoy. If you're looking for a private family getaway, a four-season vacation home, or a proven rental opportunity, this townhome is what makes living at Silver Star so special. (id:63400)
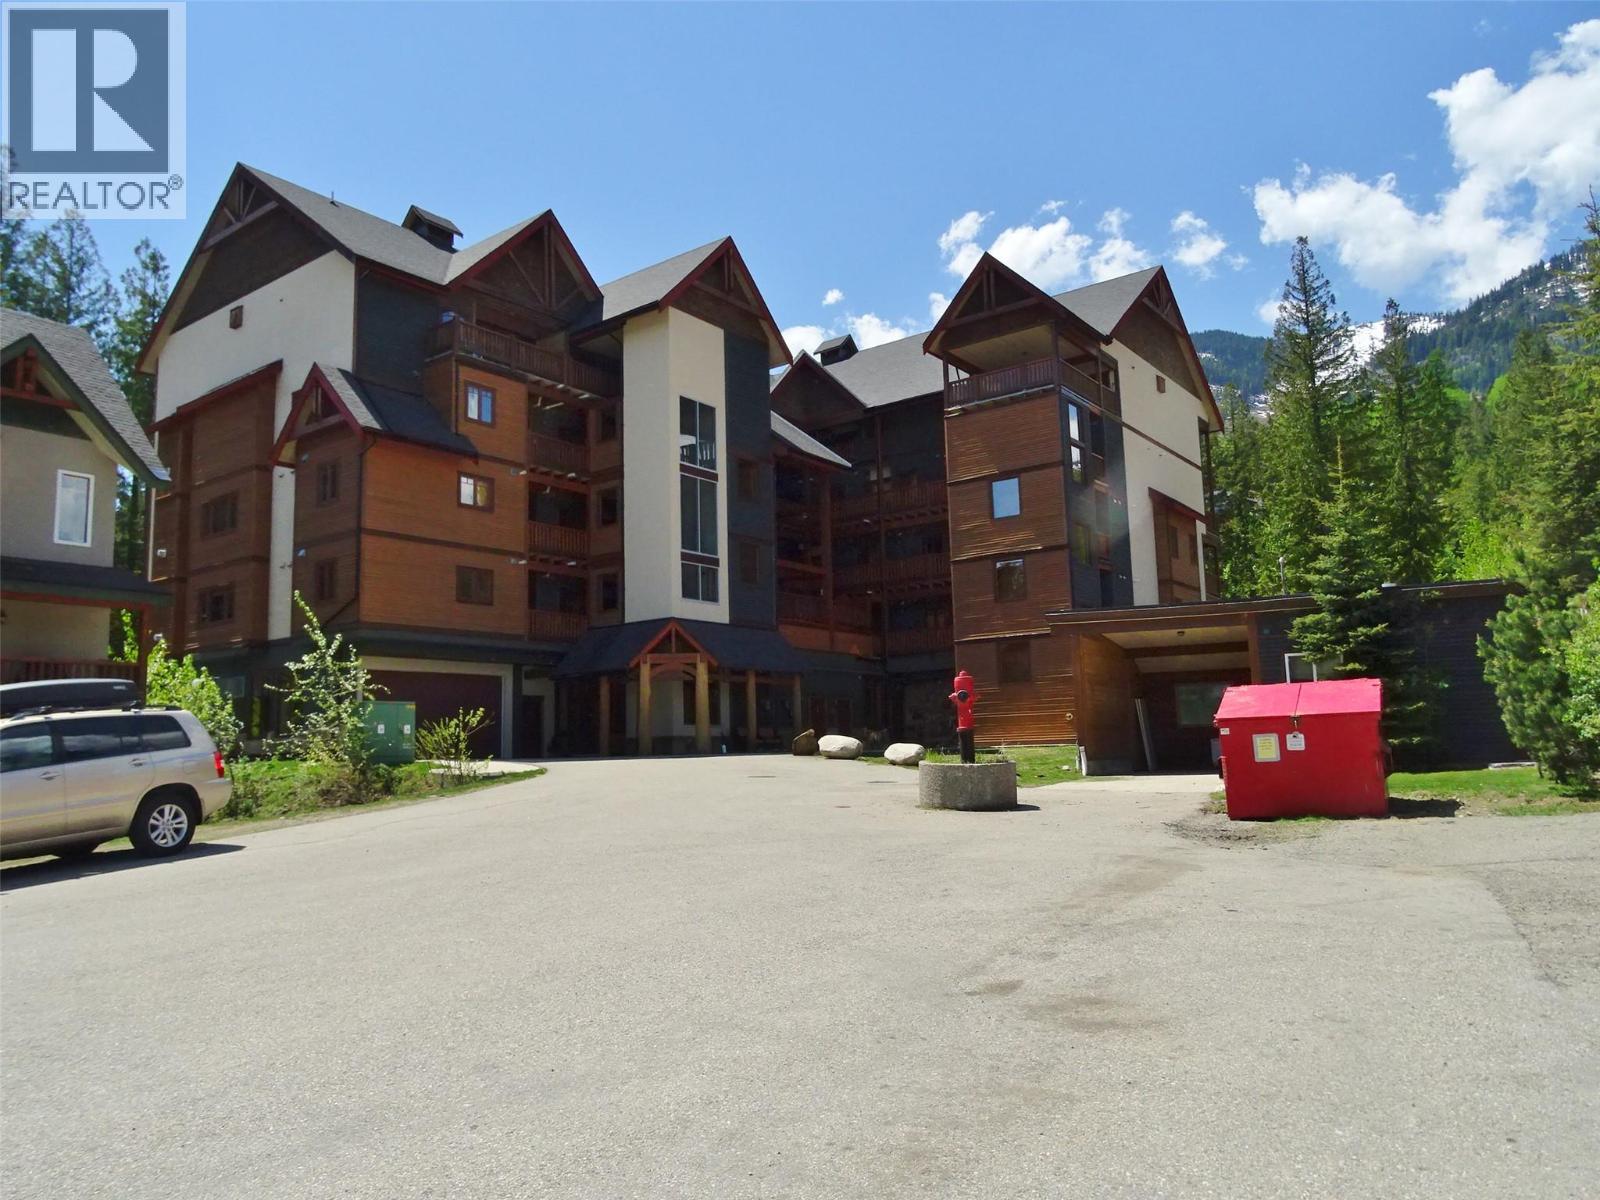
1005 Mountain View Road Unit# 3e
Rossland, British Columbia
Welcome Home to Cascade Lodge!! Adventure meets comfort in 1337 sq. ft. of thoughtfully designed single-floor living in this 3 bedroom / 2 bath ski-in condo at Red Mountain. Large enough to be a permanent residence but can also be rented out if desired, residents enjoy all the benefits of condo living in a development with ample storage, an elevator, great parking and a back yard for kids and pets to play. Warm low-maintenance LVP flooring flows seamlessly through the open-concept living area, creating an inviting ambiance that instantly feels like home. The spacious living room offers generous natural light and a relaxed, airy layout perfect for unwinding in front of the gas fireplace after a day on the slopes or trails. The kitchen (with a gas range), features maple cabinetry, stone countertops and stainless steel appliances. The 190 sq. ft. primary bedroom is a true sanctuary with a serene atmosphere ideal for deep rest. Two additional bedrooms offer flexibility for guests, a home office, or growing families. Solid wood doors with craftsman-style trim add a warm, artisanal character and both the primary bedroom and second bedroom have sliding glass doors to small decks which look out to the yard. Nestled at Red Mountain in legendary Rossland, this home places world-class skiing, hiking, and mountain biking right at your doorstep with the 18 hole Redstone Golf Course nearby. This is more than a home — it's a lifestyle. (id:63400)