
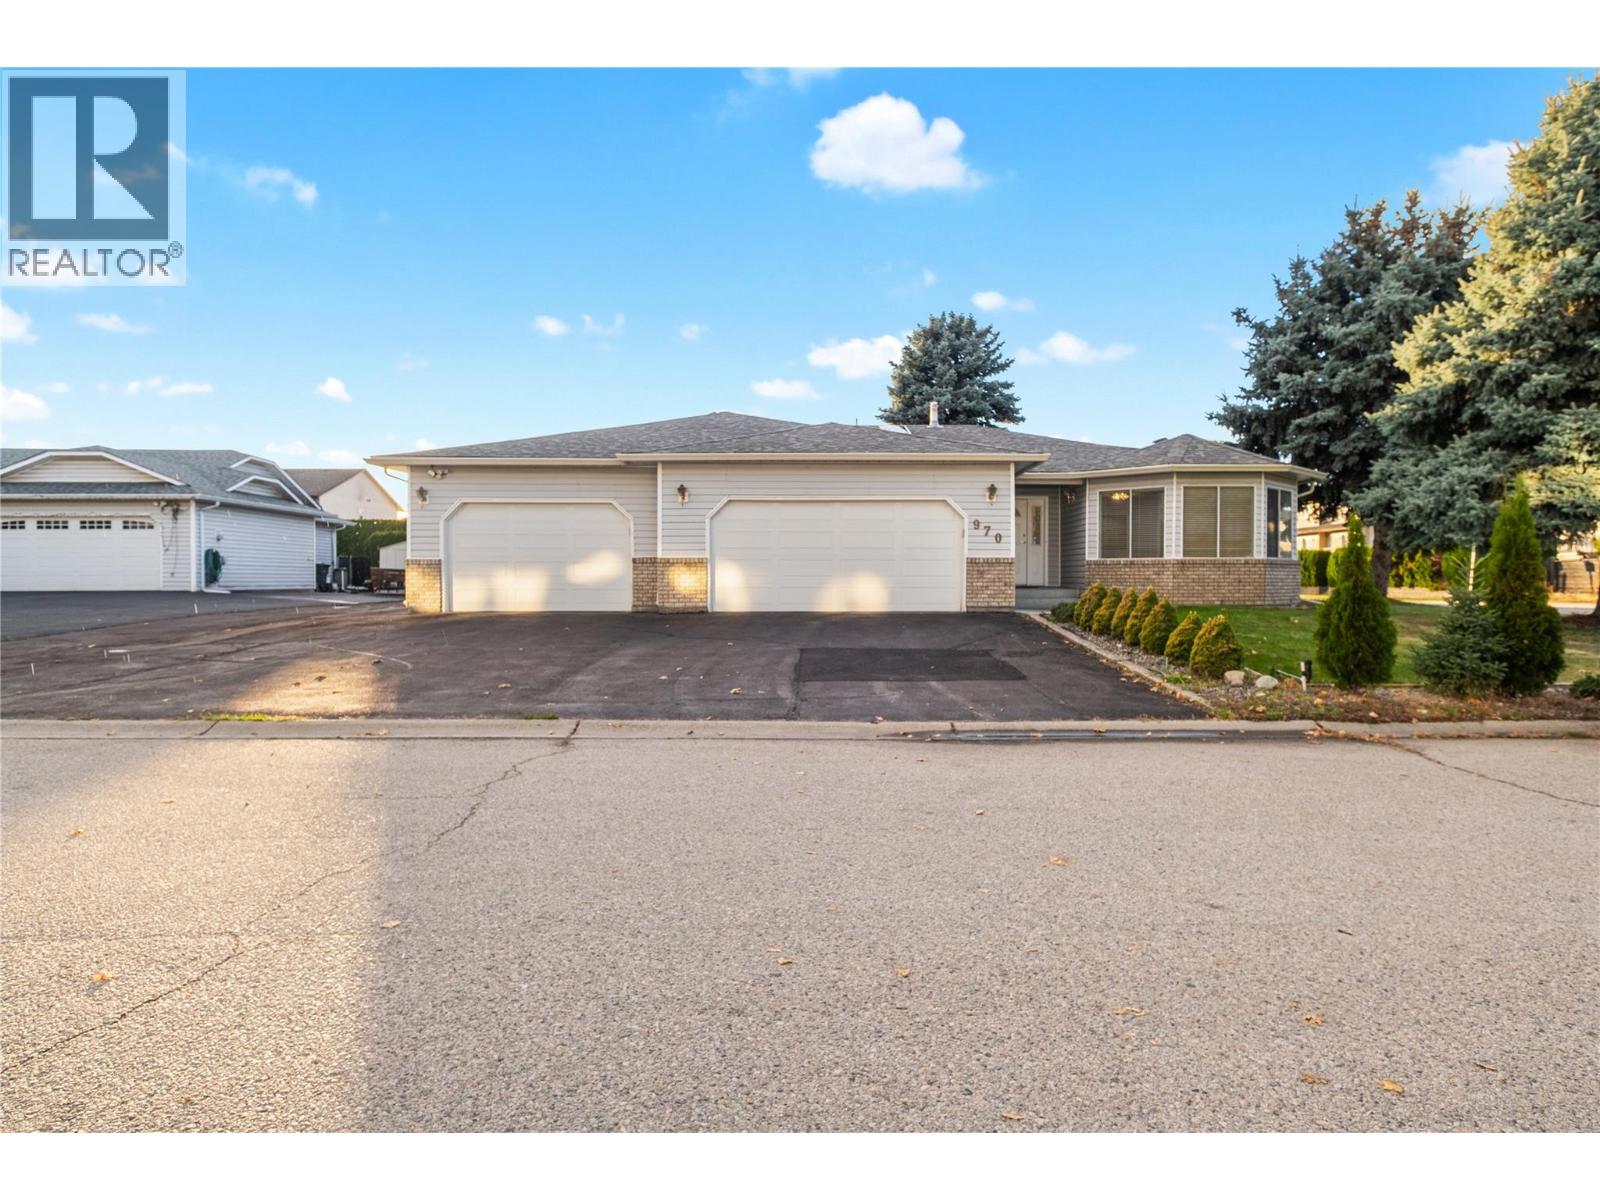
970 Keyes Court
Rutland, British Columbia
This well-maintained home features a rare three-car garage plus additional paved parking—perfect for vehicles, recreational toys, and guests. The spacious kitchen and dining area provide an ideal setting for entertaining family and friends. The main floor offers three comfortable bedrooms, including a primary suite with an ensuite bathroom, and an additional shower conveniently located in the laundry room. The lower level boasts a generous recreation room, perfect for relaxation or family activities. Situated in a quiet, desirable neighborhood, this home combines comfort, convenience, and ample space both inside and out. Recent Updates: New furnace (2016) New hot water tank (2020) New central vacuum and eavestroughs installed within the last two years Poly-B plumbing replaced two years ago. Call bells installed in every room and hallway, including the basement. (id:63400)
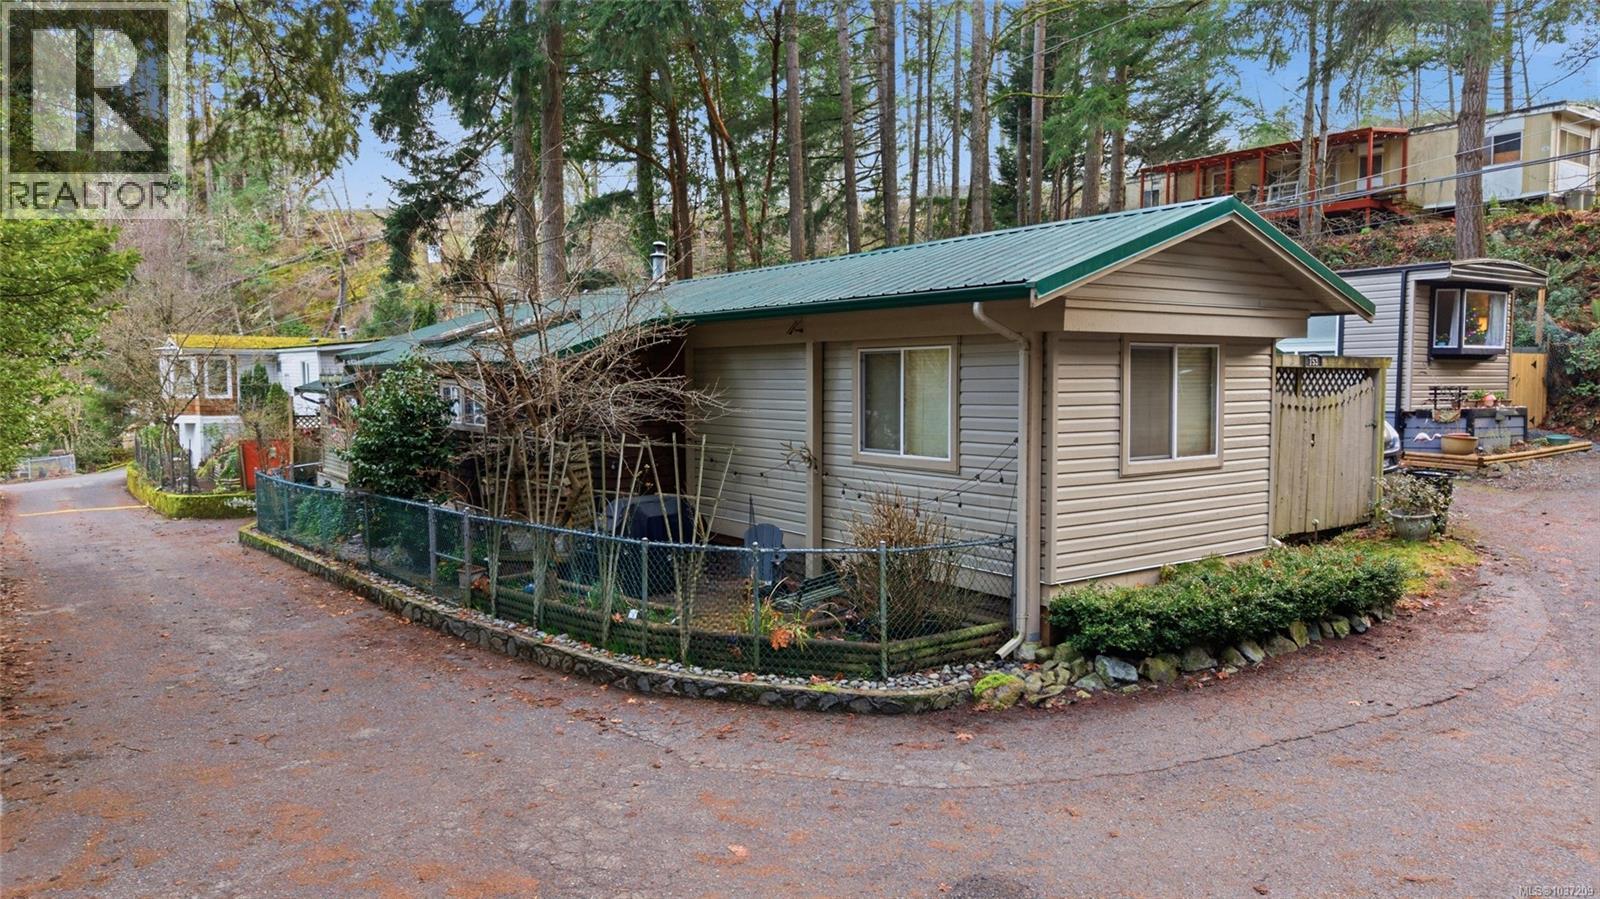
153 2500 Florence Lake Rd
Langford, British Columbia
Welcome to 153-2500 Florence Lake Road! This construction-grade built 2 bedroom, 1 bathroom home offers a spacious and versatile layout with multiple living areas and flexible multi-use rooms to fit your lifestyle. One of the additional rooms has been thoughtfully converted into an exceptionally large walk-in closet — a dream for storage — while still leaving ample space for a home office, hobby room, or guest area. Major updates were completed in 2009, including windows, appliances, and flooring, providing peace of mind and a refreshed interior feel. Located in the desirable Hidden Valley community, you’re just steps from Florence Lake where you can enjoy paddle boarding, kayaking, swimming, and scenic lakeside walks. Residents also enjoy access to the clubhouse and the welcoming neighbourhood atmosphere. An excellent opportunity to embrace lake lifestyle living with added space, flexibility, and value in a sought-after location close to all amenities. Selling as is where is! (id:63400)
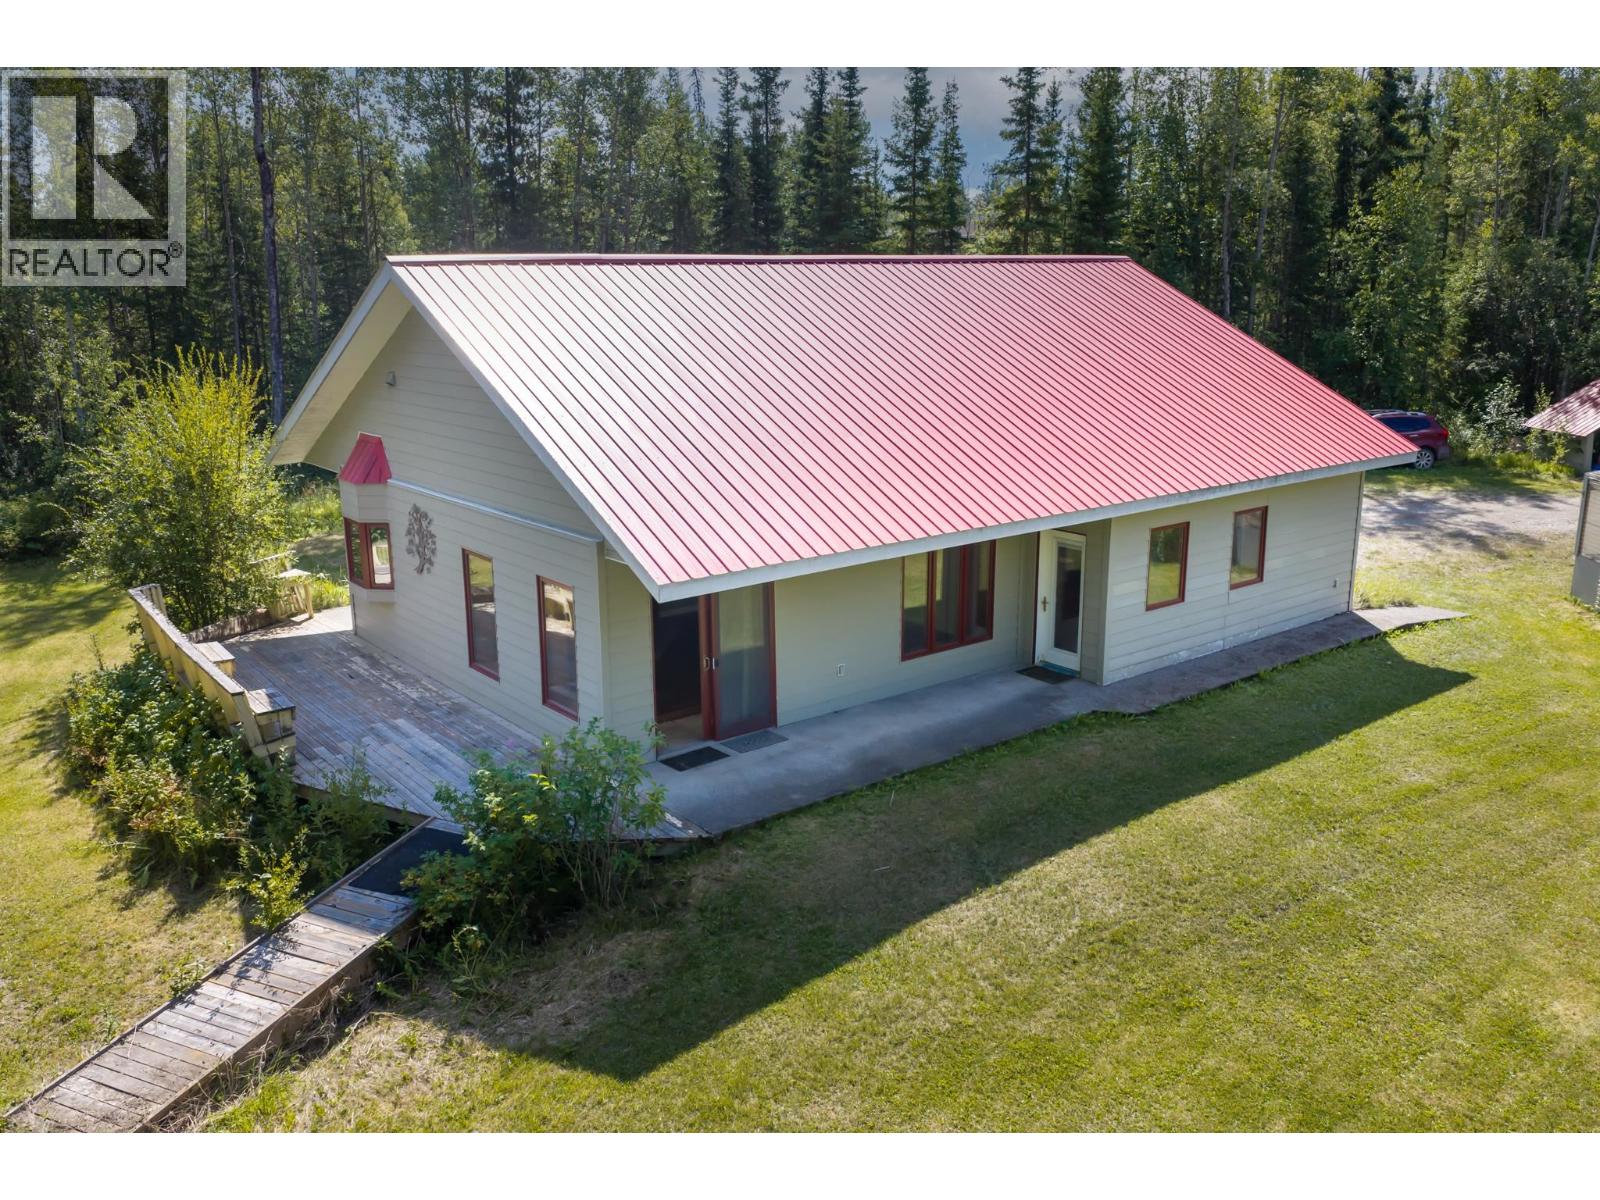
278 Robin Road
Fort St. James, British Columbia
Tucked away on over 10 private acres near the ski hill, this remarkable 2006 one-storey home offers over 1,350 sq ft, 3 bedrooms and 2 bathrooms with thoughtful, accessible-minded design. Soaring wood-clad vaulted ceilings, striking 3¼” rift- and quarter-sawn Jatoba hardwood flooring, and beautiful custom woodwork crafted by a talented local craftsman give this home unmistakable character. Custom tilework, also by a respected local artist, continues throughout. The kitchen features custom cabinetry, a large island and cooktop with statement overhead exhaust, while the ensuite is a showstopper with an incredible multi-jet spa shower. In-floor heat, drilled well, newer septic, concrete perimeter deck, carport and covered timber breezeway complete this truly special acreage. (id:63400)
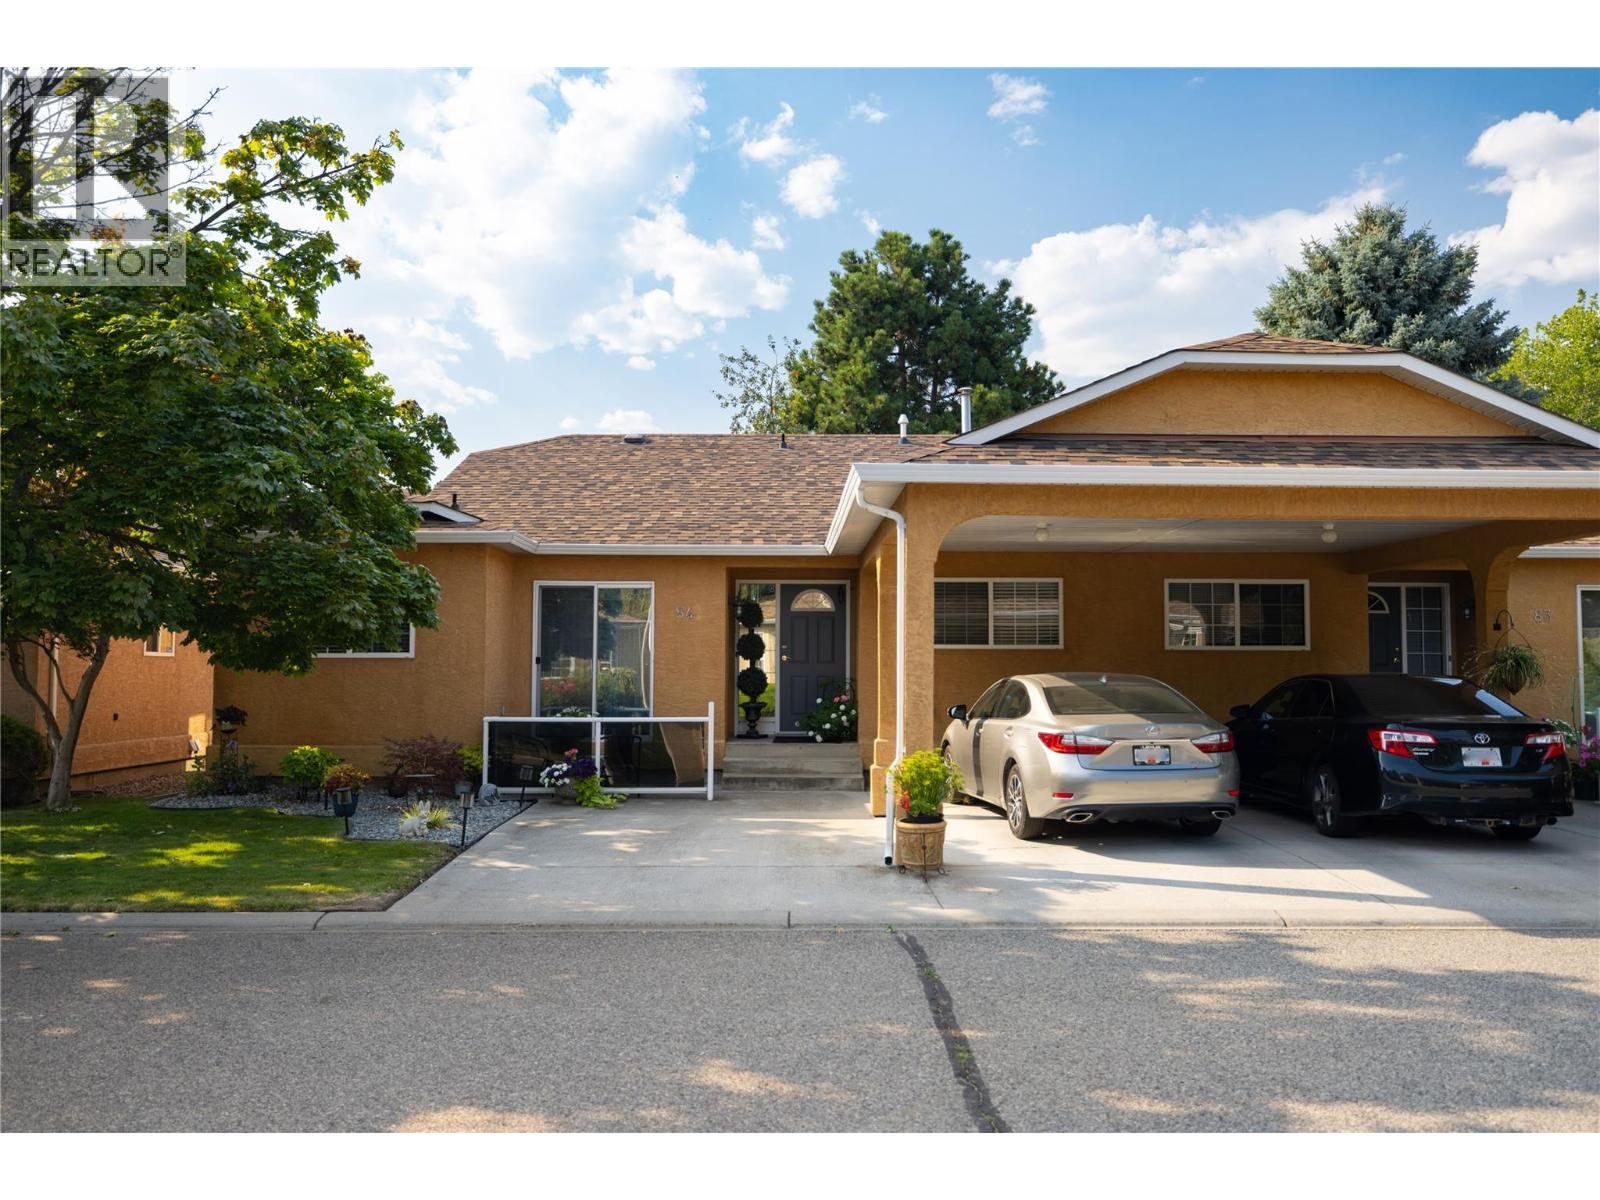
2210 Louie Drive Unit# 84
West Kelowna, British Columbia
Welcome to Grandview Terrace in West Kelowna! This move-in ready, two-bedroom, two-bathroom rancher-style townhouse features a well-designed floor plan updated three years ago with fresh paint, custom blinds, a stylish fireplace mantel, and light-coloured laminate floors. The functional kitchen offers an island with seating, stainless steel appliances, and plenty of cupboard space. The primary bedroom includes a walk-in closet and an ensuite with an oversized shower and a large vanity. For added privacy, the two bedrooms are thoughtfully separated by the laundry room—which features its own closet—and main closets. The second full bathroom includes a complete tub and shower combination. Practical storage solution options abound with an extra crawlspace and a dedicated storage room accessed off the rear patio. Enjoy peace of mind with a newer roof from 2020 and a hot water tank replaced in 2023, along with low-maintenance living that features no Property Transfer Tax and no lease payments. Tucked away in a quiet location within the complex, the private back yard and patio offer an ideal space for outdoor relaxation. Parking includes two spaces with a covered carport and one open spot directly beside it. This community has no age restrictions and permits up to 2 pets with a maximum weight of 25 lbs. each. Conveniently located near local shopping, transit, and amenities. (id:63400)
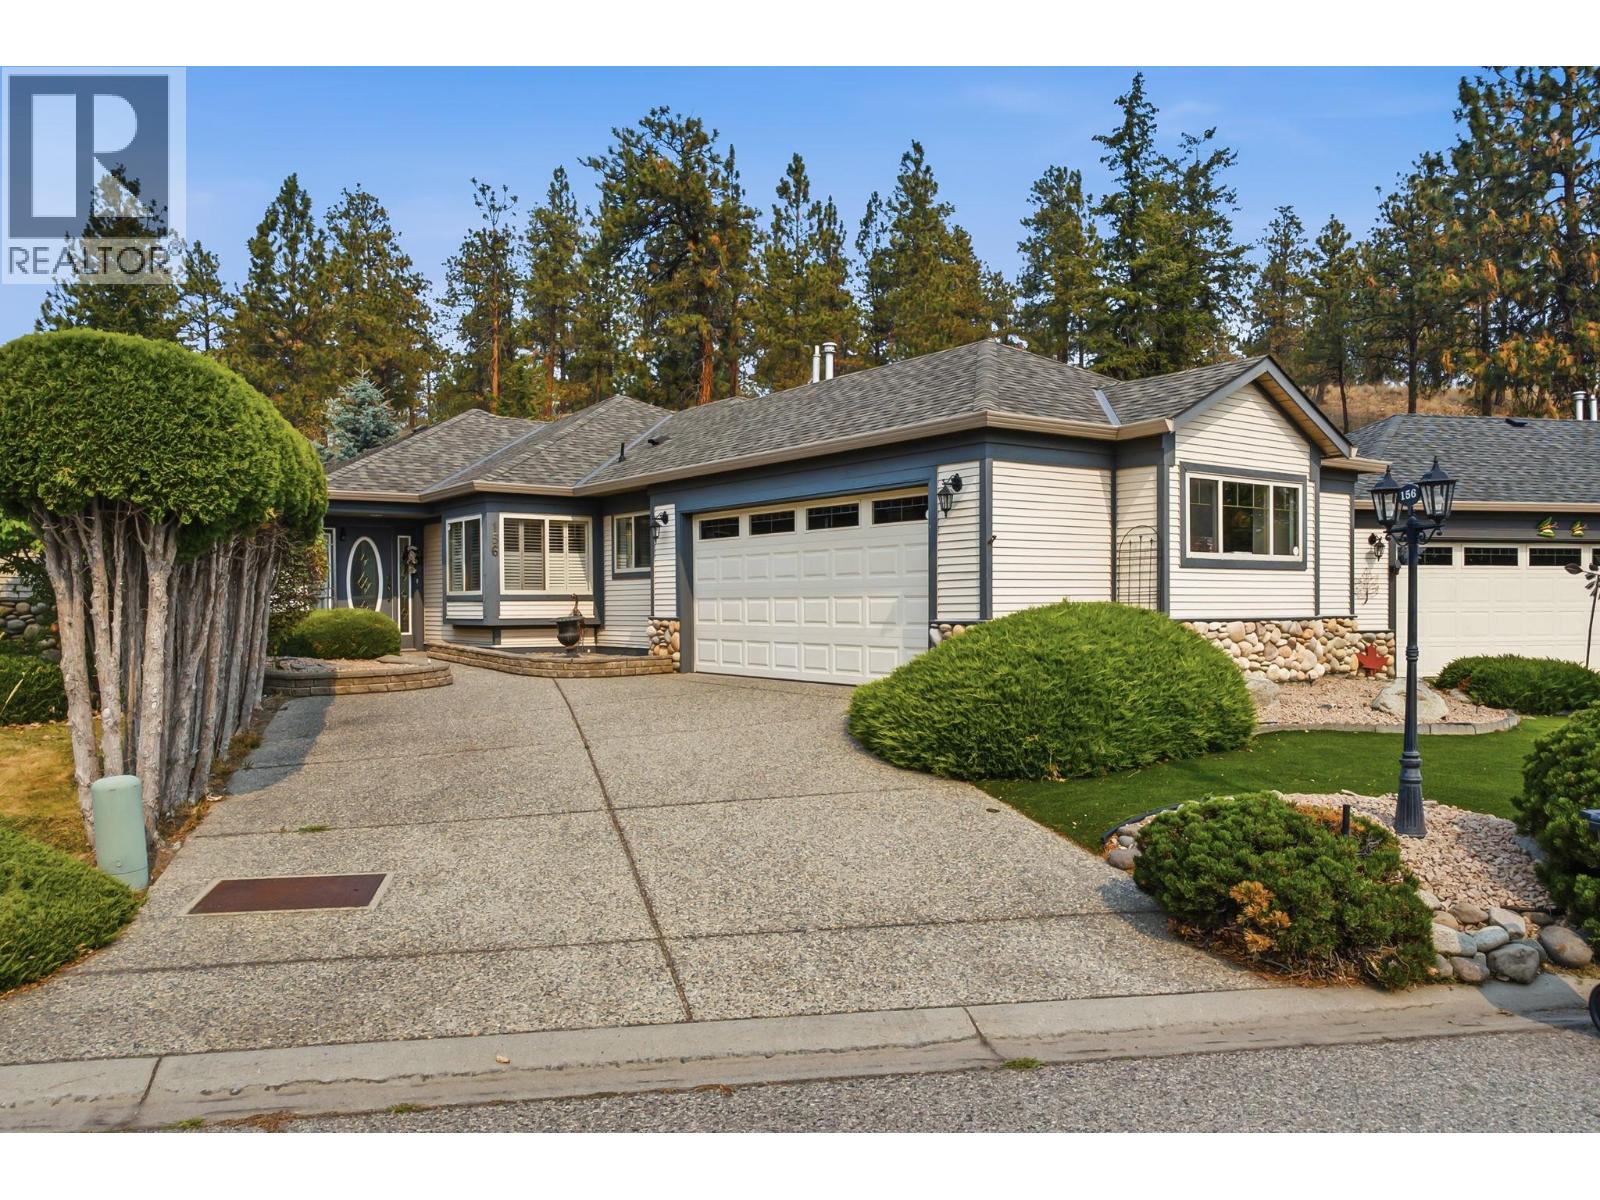
4074 Gellatly Road Unit# 156
West Kelowna, British Columbia
The 'Pointe'. West Kelowna's prestigious 55+ gated community with amenities that include an indoor heated pool, library, exercise room, billiards room, hall with kitchen and outdoor BBQ area. #156 is a no steps rancher with great room living leading onto a covered patio and private yard. Less than a minute to walk to the clubhouse this home offers a near perfect solution for those looking to comfortably downsize into a well managed community with active social calendar. (id:63400)
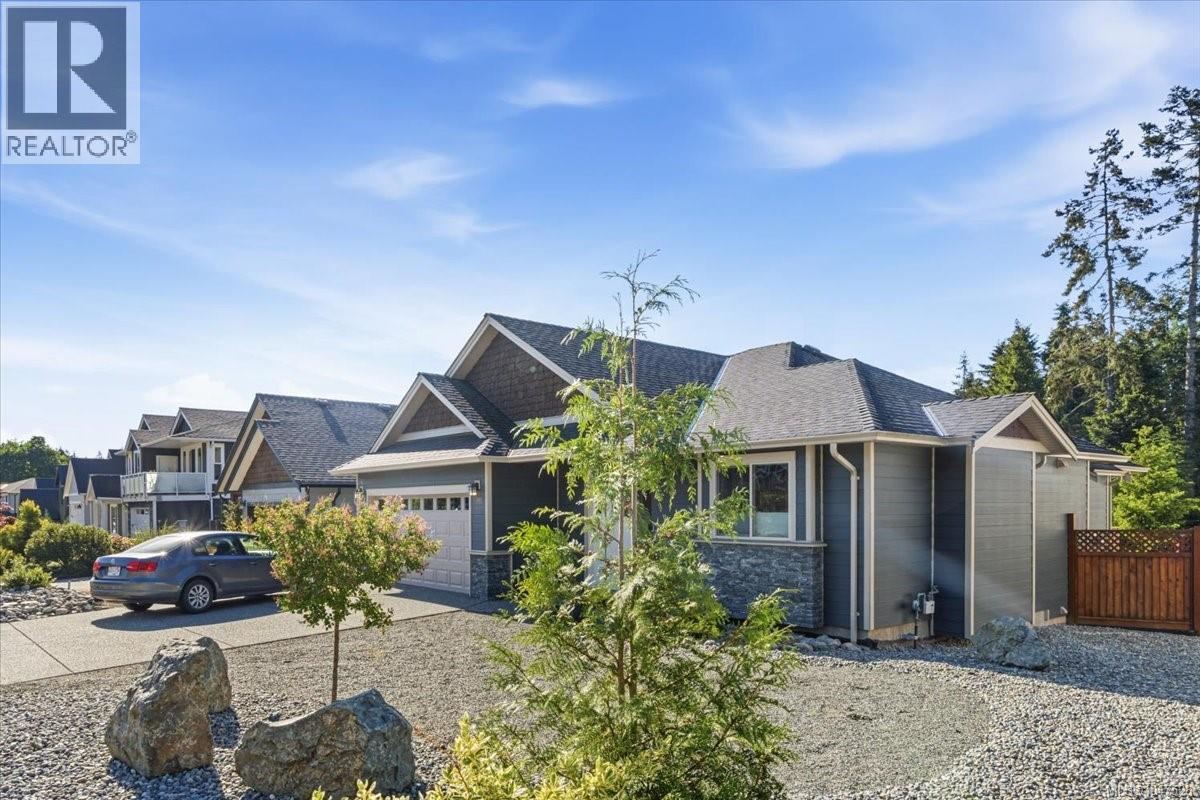
3825 Marjorie Way
Nanaimo, British Columbia
Welcome to this beautifully maintained 1,662 sq ft rancher nestled in the highly sought-after North Jingle Pot area. Built in 2018, this thoughtfully designed 3-bedroom, 2-bathroom home offers modern comfort, functional living, and stunning mountain views. Step inside to an inviting open-concept layout featuring elegant quartz countertops, stylish finishes, and a spacious kitchen complete with a walk-in pantry, perfect for storage and everyday convenience. The bright and airy living space is ideal for both relaxing and entertaining, with easy access to the deck where you can unwind and take in the scenic mountain backdrop. Designed for year-round comfort, the home includes an efficient heat pump for heating and cooling. The well-appointed primary bedroom offers a peaceful retreat, while two additional bedrooms provide flexibility for family, guests, or a home office. Outside, enjoy the low-maintenance lifestyle with a generous deck for outdoor gatherings and a double-car garage offering ample parking and storage. This home provides the perfect balance of tranquility and convenience, close to amenities, parks, and recreation. Don’t miss the opportunity to own this move-in ready rancher in one of Nanaimo’s most desirable neighbourhoods. (id:63400)
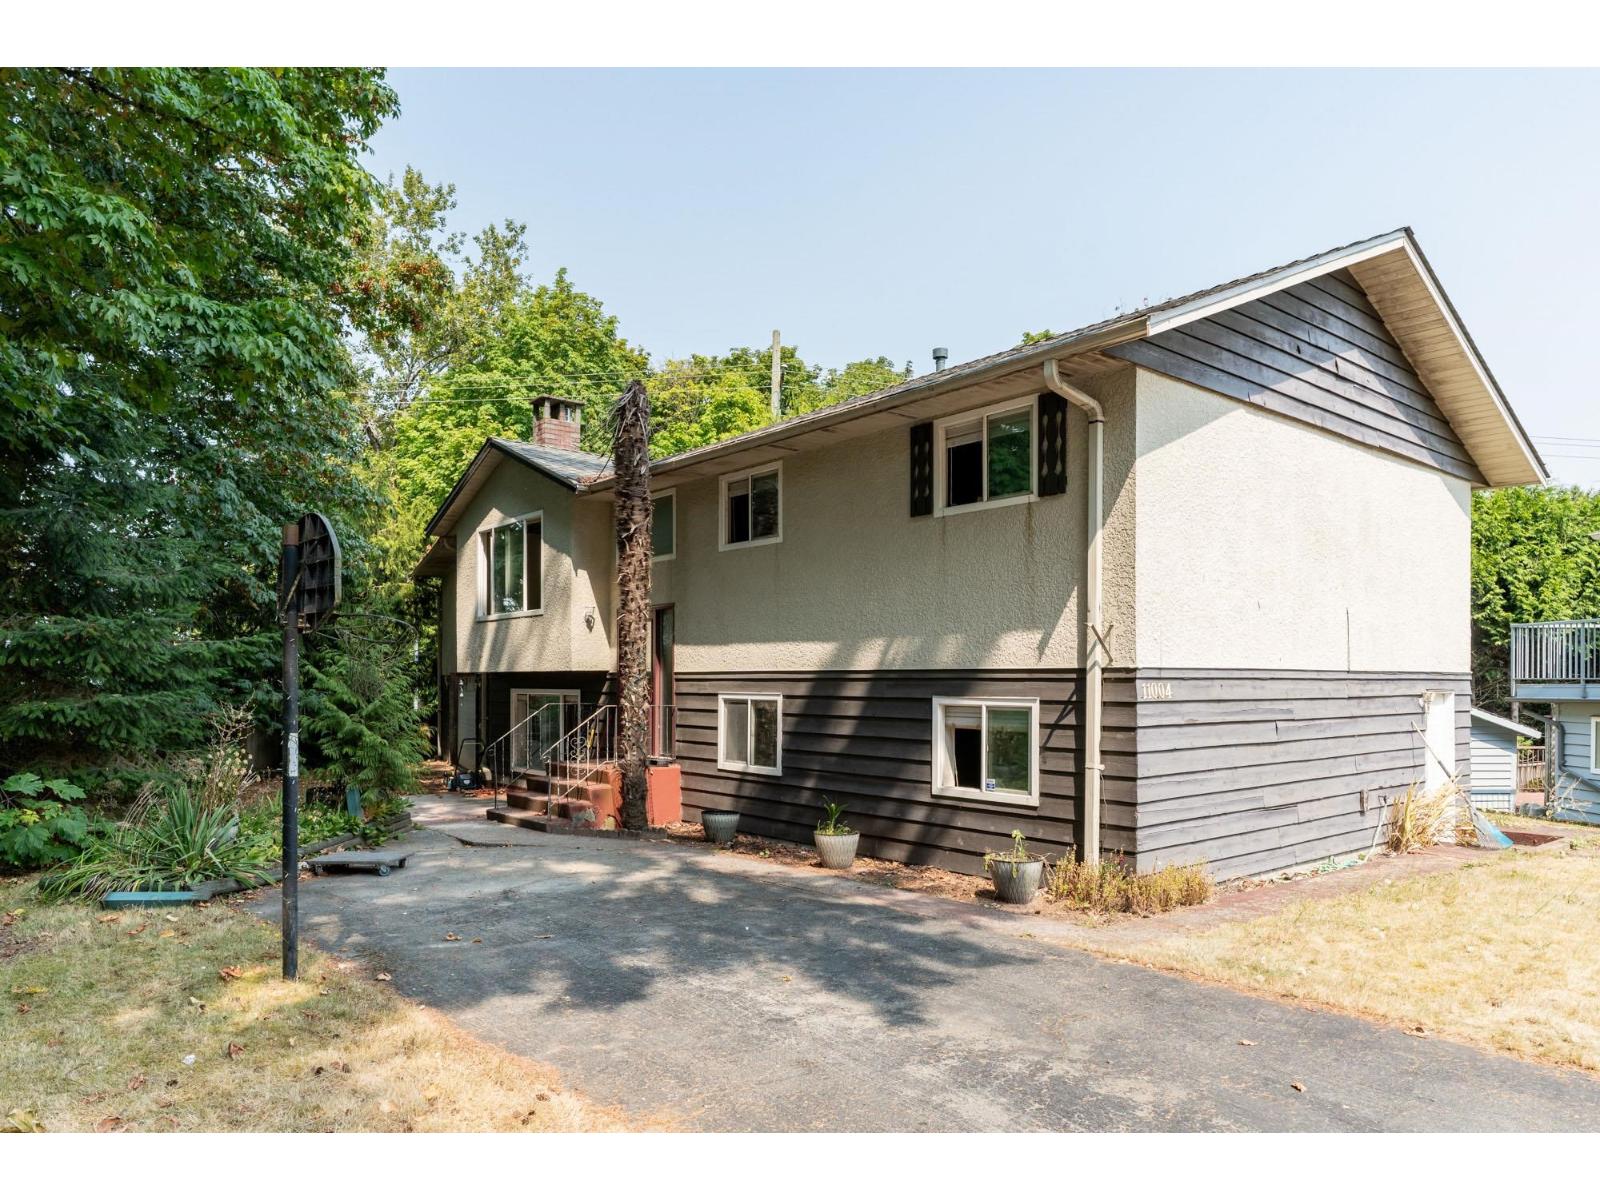
11004 Mcadam Road
Delta, British Columbia
Opportunity awaits for this home in Annieville! Two level home with 2132 sq.ft. PLUS 483 sq.ft. loft above garage-loft can be easily joined to main house via living room for a total of 2615 sq.ft. Upper floor living/dining area,adjacent kitchen, 2 beds (was 3-simple to convert back). Lower floor has large rec room, family room, storage/den. Currently 3 beds, easy to make 5/6 beds, or suite potential. Double garage (12'x23')+loft addition with permits in 2002. Roof 2025. Note seller removed carpets to prepare for sale, please review photos before viewing. Property is as viewed. Note ROW on photos-reno or build a large home, or add a garden suite-buyer to verify with city. Notice to show-min 24hrs, home is occupied. Call LS before writing an offers! RS1 zoned, lot is 6620sq.ft. 67'x97'x69'9 (id:63400)
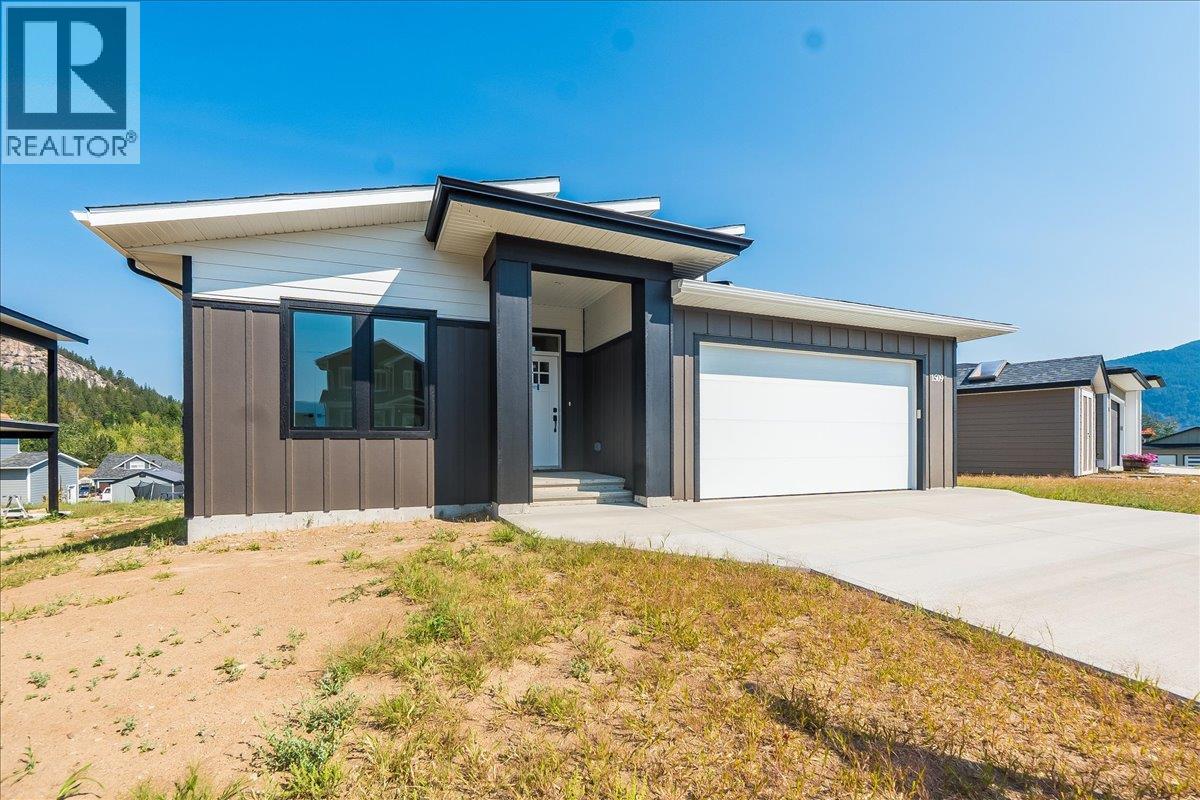
1509 Aspen Lane
Castlegar, British Columbia
GST New Housing Rebate for First-Time Home Buyers - Full rebate of GST on homes under $1,000,000 plus save the Property Transfer Tax when buying a new home for all buyers! Brand new 4 bedroom, 4 bathroom home fully finished and move-in ready in the Grandview subdivision. This home features a 3 bedroom, 3 bathroom main residence plus a self-contained 1 bedroom, 1 bathroom legal suite, perfect for extended family or rental income. The main level offers an open concept layout with a spacious living area, large kitchen complete with quartz countertops and a pantry area. A large covered deck off the back of the home is ideal for relaxing or entertaining. The main floor also includes two bedrooms, including the primary suite with a large ensuite and direct deck access. Downstairs, you'll find an additional living area, bedroom and bathroom, along with the legal suite featuring its own entrance, living space, kitchen, and bathroom with room for a stackable washer and dryer. All measurements are approximate and should be independently verified by any prospective purchaser. (id:63400)
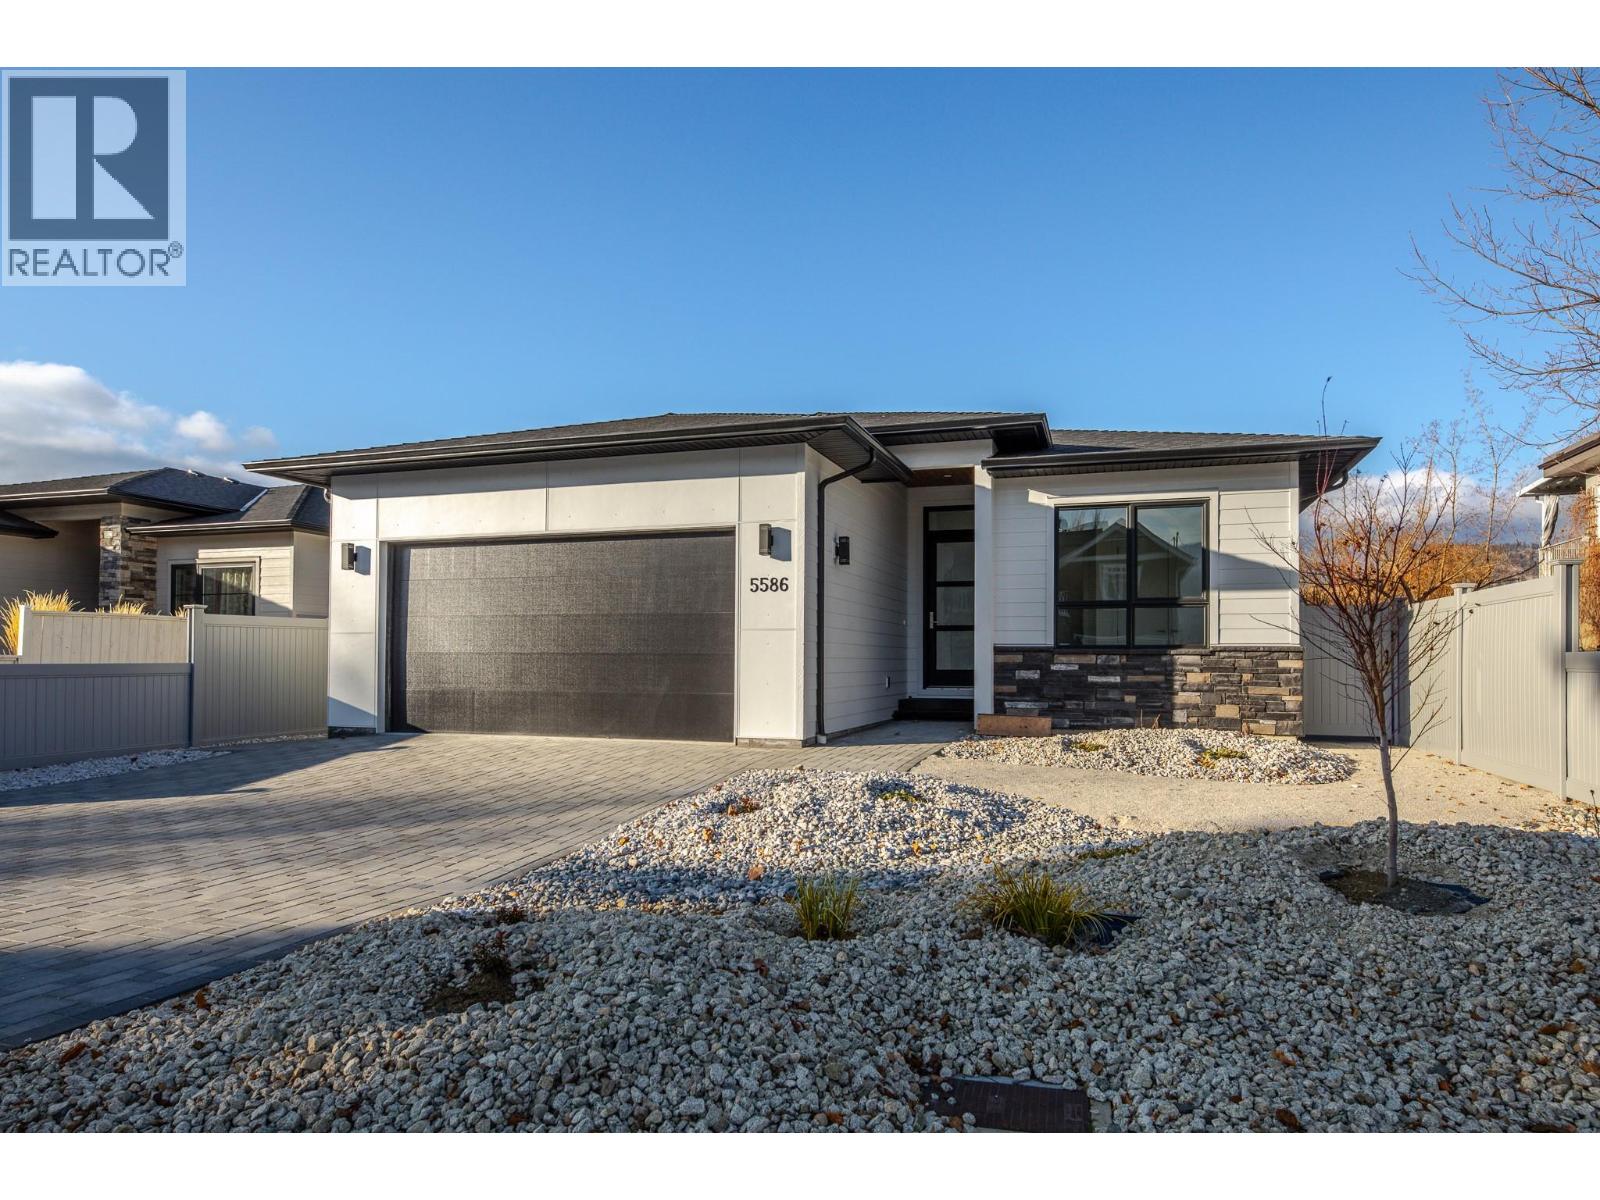
5586 Nixon Road
Summerland, British Columbia
Welcome to the Lake Breeze development in beautiful Trout Creek. This brand new 1730 sq. ft rancher offers premium modern finishes throughout. The gourmet kitchen is a chef's dream with quartz counters, extensive cabinetry and a large walk in pantry. The open concept great room features abundant natural light, a contemporary electric fireplace and wet bar for entertaining. The floor plan hosts three generous bedrooms, including a lavish primary suite with spa-like 5 piece ensuite and walk in closet. For convenience, the laundry room with sink is perfectly situated off the mudroom which leads to the oversized double garage. Enjoy entertaining on the large covered patio overlooking the fully fenced landscaped backyard. Covered by home warranty and located steps from Powell Beach, pickleball/tennis courts and around the corner from the boat launch on Wharf Street. The neighbourhood is flat and an easy walk to Okanagan Lake and Sunoka Beach/Dog park. GST is applicable. (id:63400)
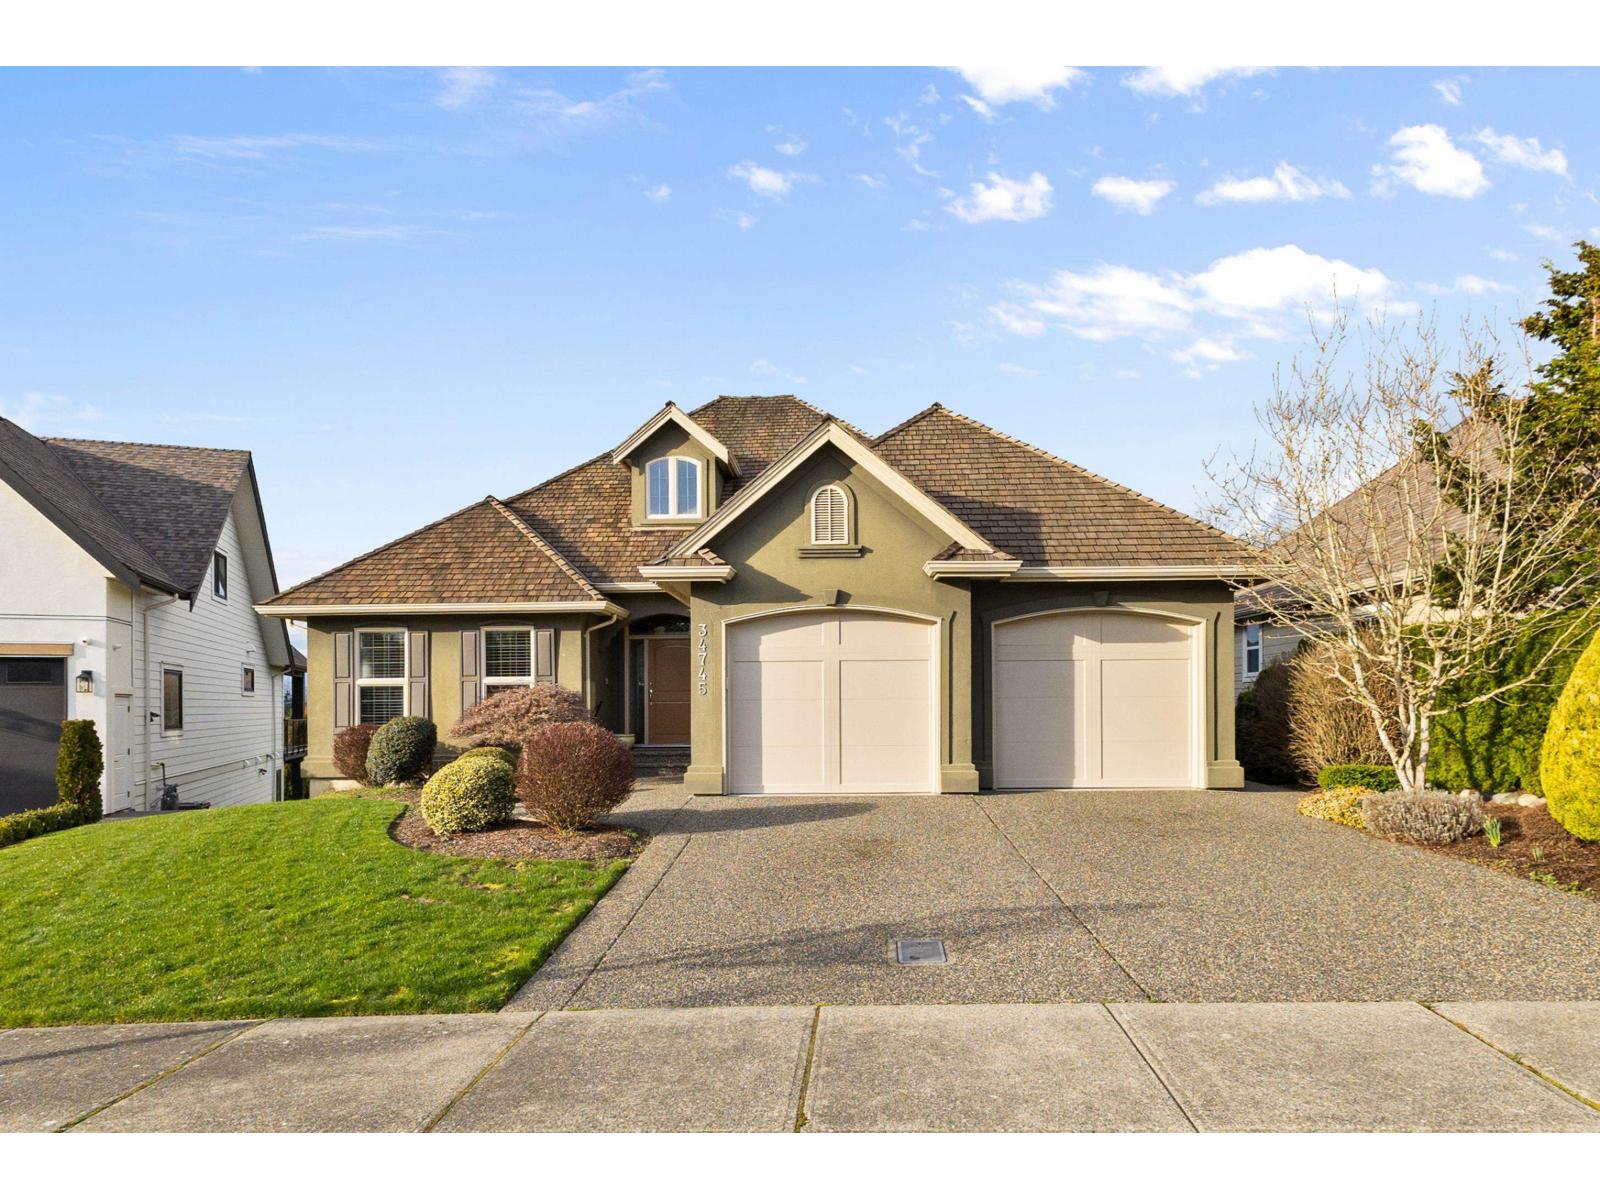
34745 Hearthstone Court
Abbotsford, British Columbia
Large Rancher with walk out basement. Located in the highly sought-after East Abbotsford. Main floor 10-ft ceilings, with large windows to capture the views. GreatRm with grand FP. Custom kitchen ready to entertain, large island, open to the GreatRm, dining area & sundeck. Primary suite: is huge, ensuite features a lg soaker tub, dble shower, granite counter, & walk-in closet. 2nd bedRm on main. Full daylight walk out bsmt, has 9-ft ceilings, large windows, is finished, with an unfinished 20 x20 bunker. There are 2 large bedrms & a shared bath. Massive recRm & a gamesRM perfect for a pool table. Enjoy a beautifully landscaped private backyard. Perfect for a pool, outside entertaining. Or enjoy your huge covered patio. Walk to Schools, parks, trails, tea house & shopping. (id:63400)
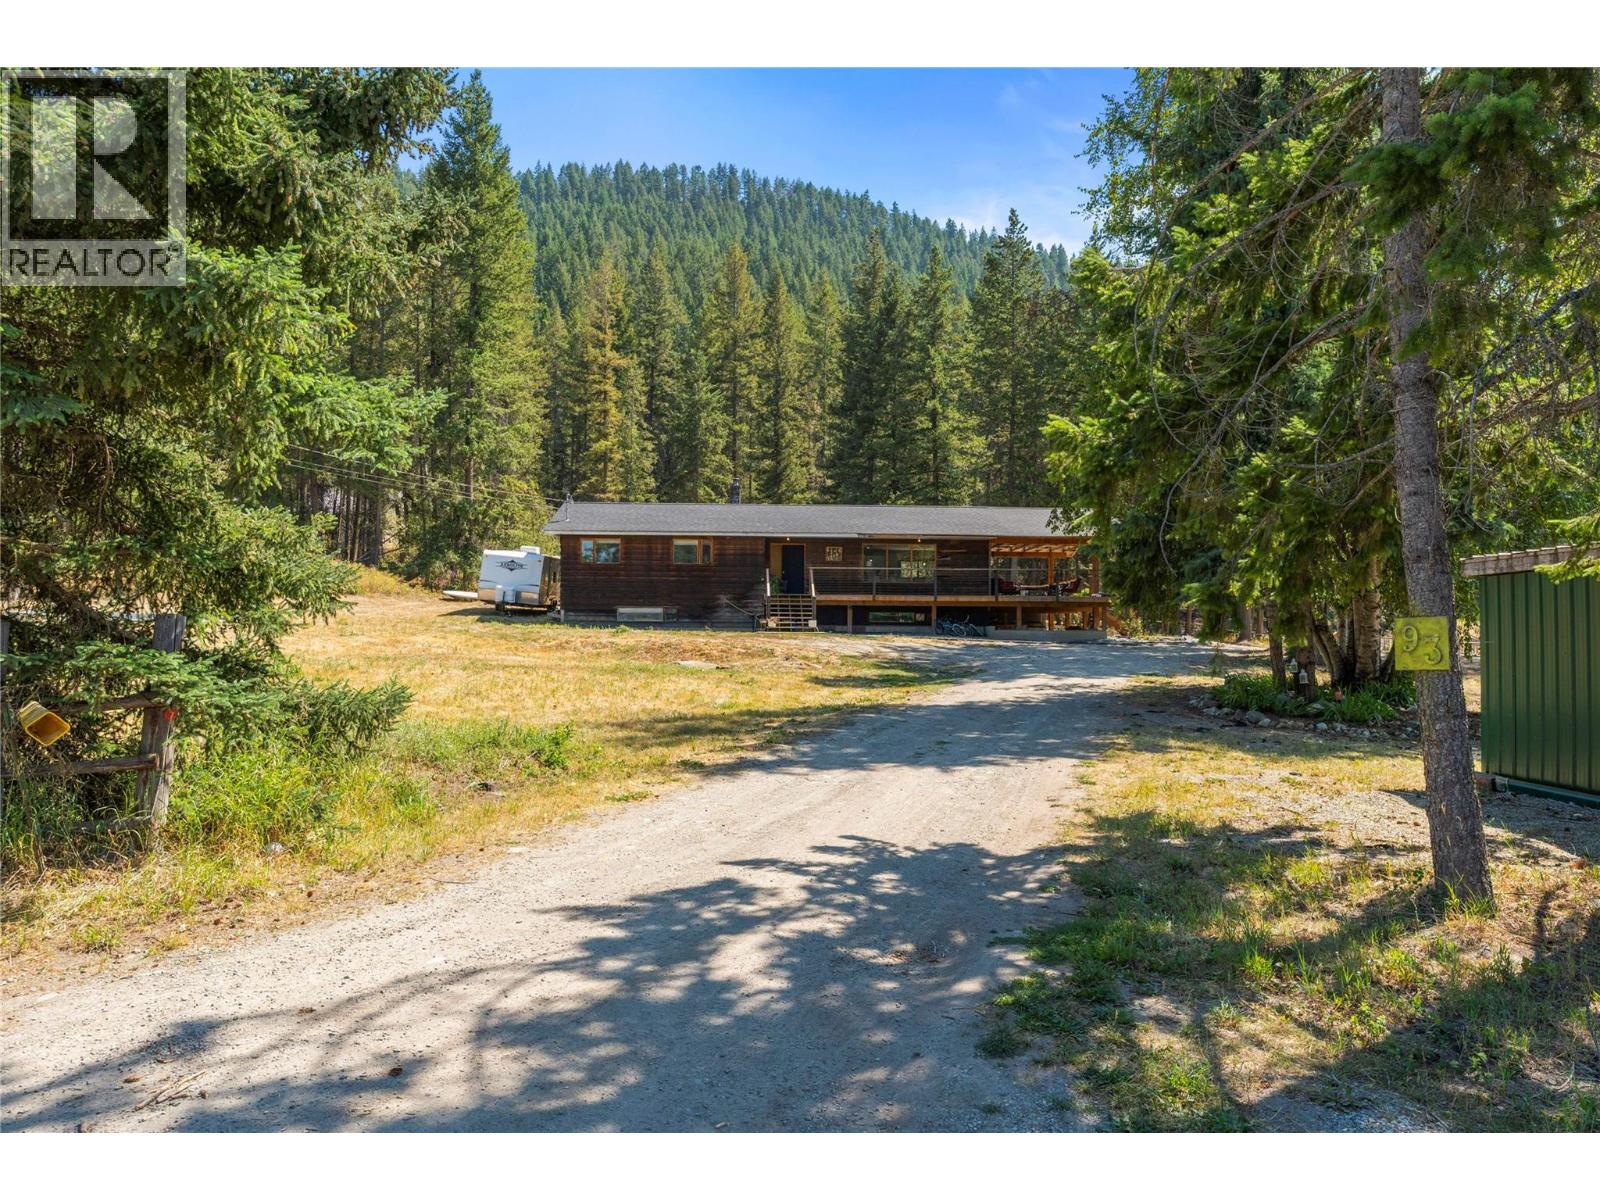
93 Westwood Road
Lumby, British Columbia
Nestled on a tranquil, private road, this cozy family home offers a perfect retreat on nearly 13 acres of stunning land. Just a short drive from town, it provides an ideal blend of privacy and convenience. With five spacious bedrooms, there's ample room for a growing family or hosting guests, even potential for a basement suite for income potential. All designed with comfort and style in mind. The house features new kitchen and bathroom finishings, complemented by wood accents crafted from timber right on the property, creating a warm, natural ambiance. Recent improvements include a new roof and a covered deck, perfect for outdoor gatherings throughout the year. The open-plan layout enhances the flow between the living, dining, and kitchen areas, making it perfect for both everyday living and entertaining. This charming home offers a rural atmosphere while maintaining proximity to city conveniences, providing the best of both worlds. With expansive space for outdoor activities, gardening, or simply enjoying the beauty of nature, the property also features pastures for animals and opportunities for hobby farming. The timber value on the property presents additional potential. Make this exceptional place your home, where comfort and nature harmoniously coexist, offering a haven for both relaxation and activity. (id:63400)
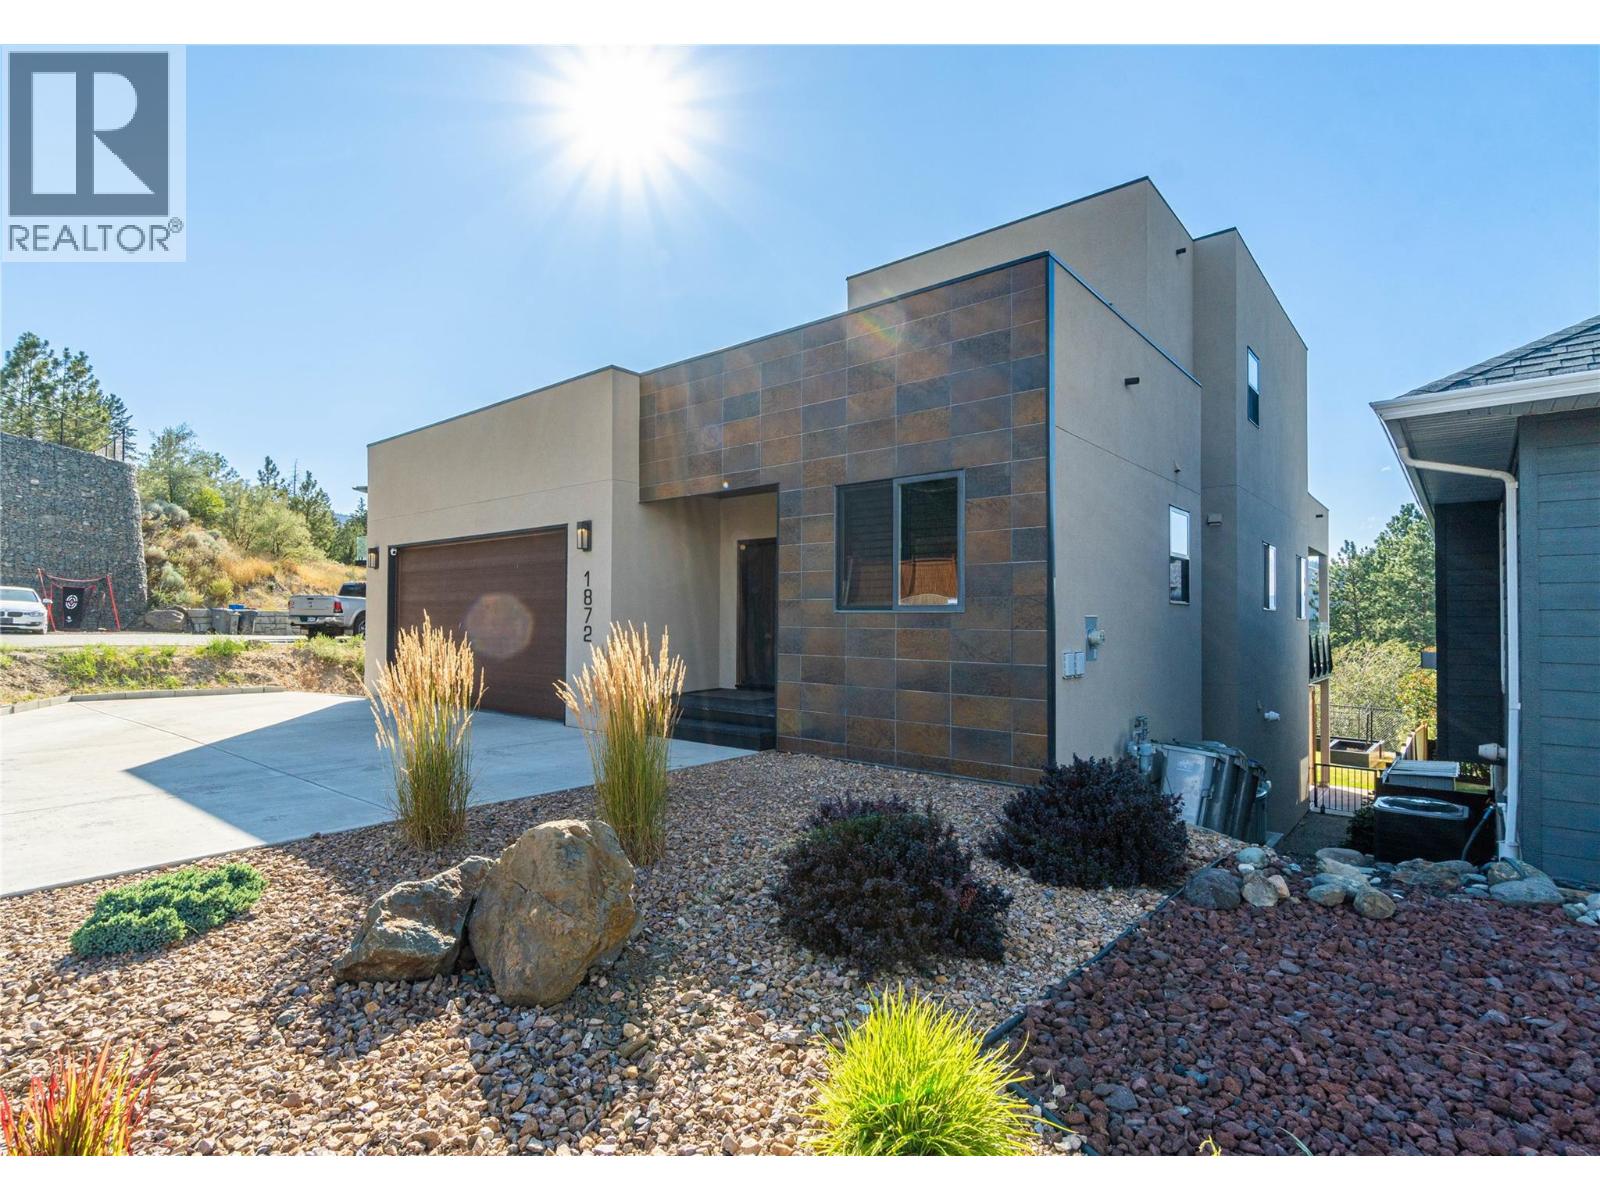
1872 Tolima Court
Kamloops, British Columbia
Luxury meets everyday living at 1872 Tolima Court. With breathtaking river and valley views, this exceptional custom-built home offers high-end finishes, quality craftsmanship, and the convenience of level-entry living with the added flexibility of an upper floor. Featuring 6 bedrooms and 4 bathrooms, the open-concept main floor is designed for everyday comfort, with the primary suite, laundry, kitchen, dining, and living areas all on one level. Expansive windows flood the home with natural light while showcasing the spectacular views. The spacious kitchen with a large island flows seamlessly into the living and dining areas, creating the perfect space for entertaining. The primary suite features a walk-in closet and a beautifully finished 3-piece ensuite with a custom tile shower. Upstairs offers 2 bedrooms and a 5-piece bathroom, ideal for family or guests. The walk-out basement includes a large media room, bright bedroom, 4-piece bathroom, rec room, and the option to create a self-contained one-bedroom suite with plumbing rough-ins, washer/dryer hookups, and the bathtub already installed. An attached double garage plus a detached 20' x 20' garage/shop provide plenty of space for vehicles, hobbies, and recreational toys. Located in sought-after Sahali, close to schools, parks, shopping, and amenities. Quick possession available. All measurements are approximate and should be verified by the Buyer if deemed important. (id:63400)