
310 958 Pharoah Mews
Langford, British Columbia
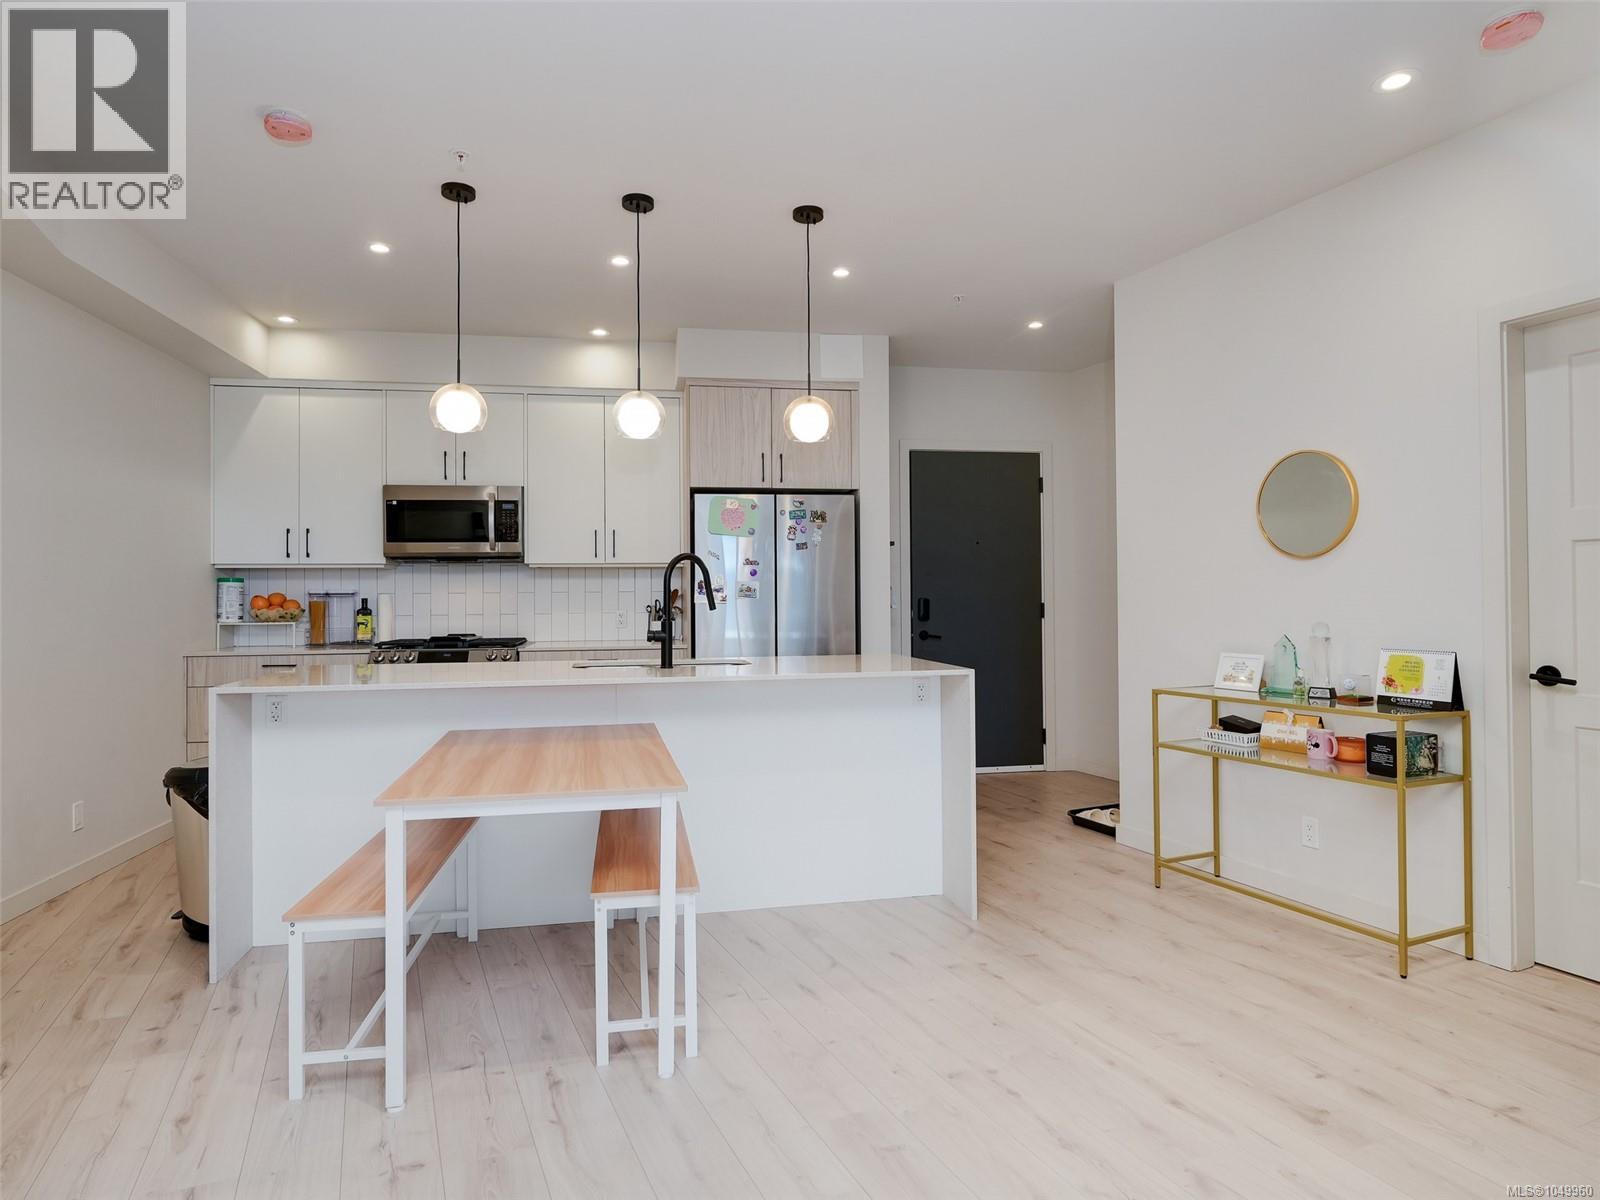
Welcome to this spacious three-bedroom, two-bath home at Triple Crown, a modern 2023-built development in Langford. Offering approximately 1,197sq. ft. of interior living space, the thoughtfully designed floor plan features an open-concept kitchen, dining and living area that extends onto a generous private balcony. The contemporary kitchen is centred around a large waterfall island and features quartz countertops, a tiled backsplash, abundant cabinetry and a stainless-steel appliance package, including a gas range. A modern linear fireplace anchors the living area, while ductless heat pumps in the living room and all three bedrooms provide efficient, year-round heating and air conditioning. The primary bedroom includes a private ensuite, while two additional bedrooms offer flexibility for children, guests or a home office. Additional conveniences include a second full bathroom, in-suite laundry, excellent storage and two secure underground parking spaces. Residents enjoy access to an impressive collection of shared amenities, including a rooftop patio with barbecue areas, an approximately 1,000 sq. ft. fitness centre, an amenity and meeting room, secure bike storage and storage lockers. The smoke-free development is pet and rental friendly and is conveniently located near Costco, Millstream Village, schools, restaurants, recreation, walking trails and Florence Lake, with easy access to the Trans-Canada Highway. (id:63400)
2152 Champions Way
Langford, British Columbia
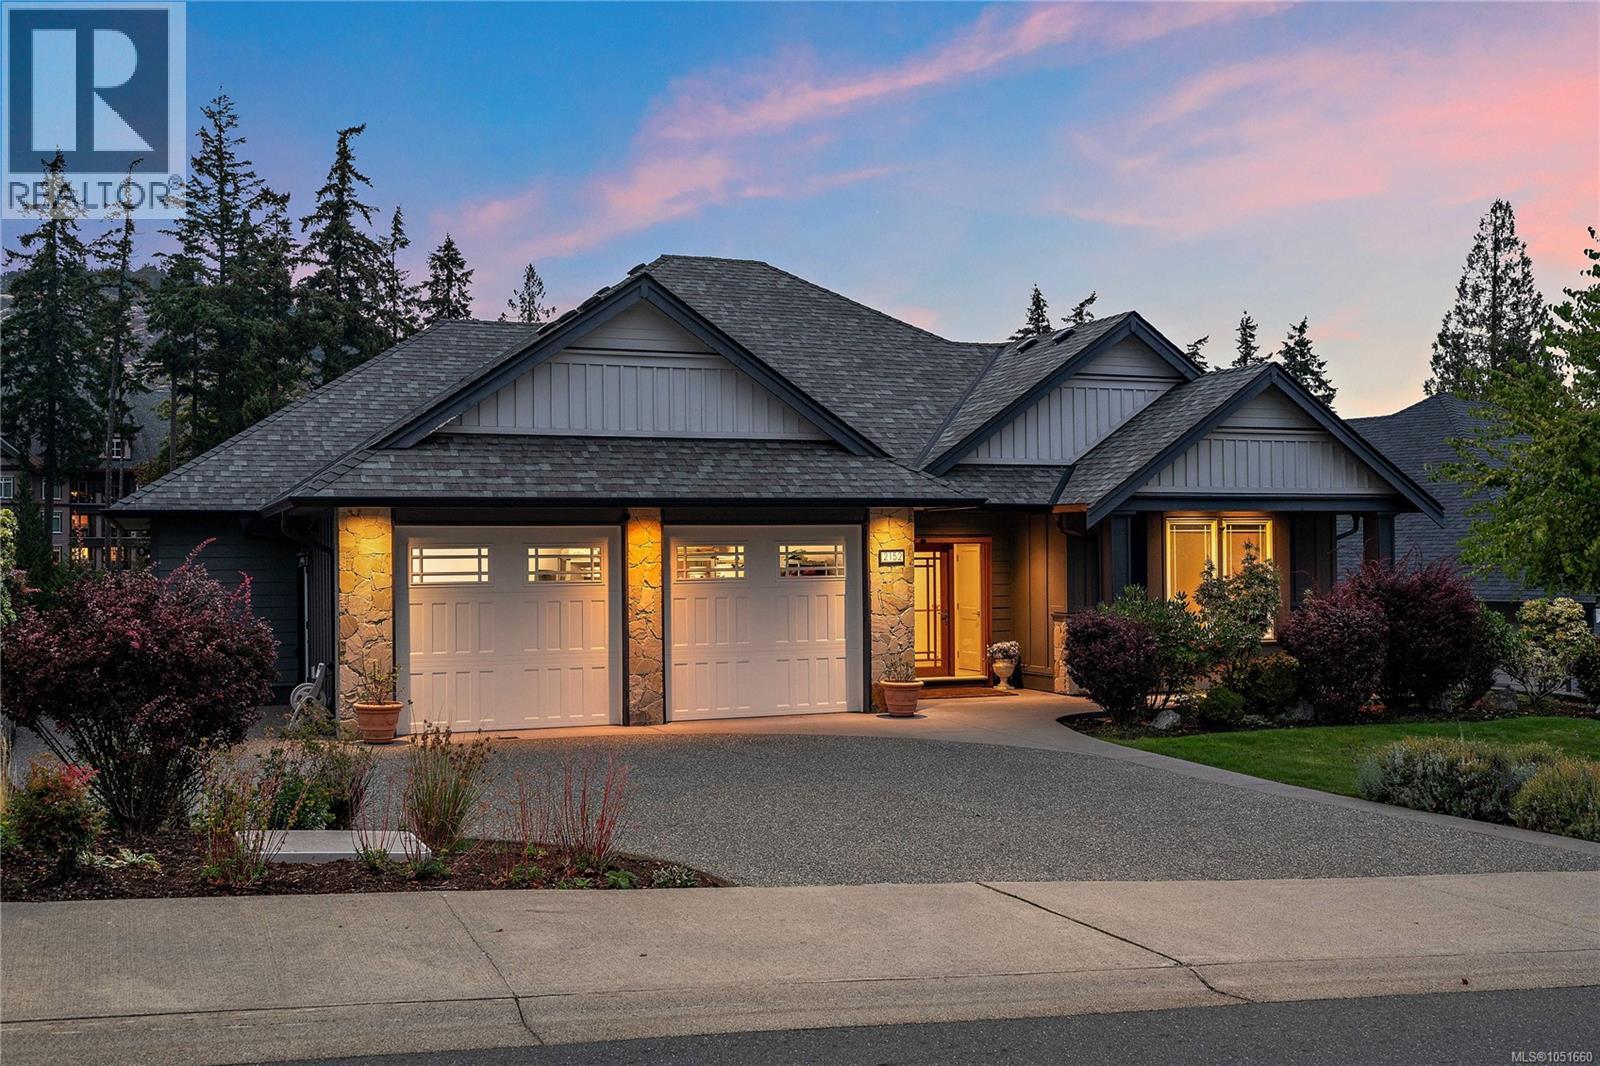
Welcome to 2152 Champions Way, an elegant four-or five-bedroom, four-bath residence set directly on the 9th fairway in one of Bear Mountain’s most coveted cul-de-sacs. Built in 2016 and beautifully maintained, this light-filled Executive home combines timeless architecture, premium finishes, mature landscaping, and an exceptional resort setting. An impressive 11-foot foyer opens to a soaring Great Room with a handsome fireplace, spectacular golf-course views, and access to a peaceful, SW-covered balcony—an ideal place for morning coffee or watching the pros play. The dining area and Chef’s kitchen share the view while gourmet appliances, a pot filler, Quartzite island, and pristine flooring bring style and function to everyday living. The luxurious Primary suite offers balcony access, an electric fireplace, a generous walk-in closet, and a spa-inspired five-piece ensuite with a deep soaker tub, separate shower, and enclosed water closet. A guest bedroom, three-piece bath, and spacious laundry room complete the main level. Downstairs, the flexible layout is designed for entertaining, extended family, a nanny, or adult children. It includes a recreation room with covered-patio access, a projector-ready media room with theatre screen and custom bar kitchen, two additional bedrooms, a four-piece bath, and a private office or den. Plumbing and service provisions create excellent potential for two additional suites, Buyer to verify. A double garage, abundant storage, on-demand hot water, furnace, and heat pump add comfort and convenience. Ownership includes a rare, transferable Bear Mountain Golf Membership for life. Walk within minutes to the first Fairway. Enjoy two Jack Nicklaus-designed golf courses, scenic trails, three gyms, a heated pool, red clay tennis, the Westin Hotel, Amatista Spa, and Jack’s Place—minutes from Langford and about half an hour from Victoria. Refined, versatile, and beautifully connected, this is Bear Mountain living at its finest. (id:63400)
101 848 Yates St
Victoria, British Columbia
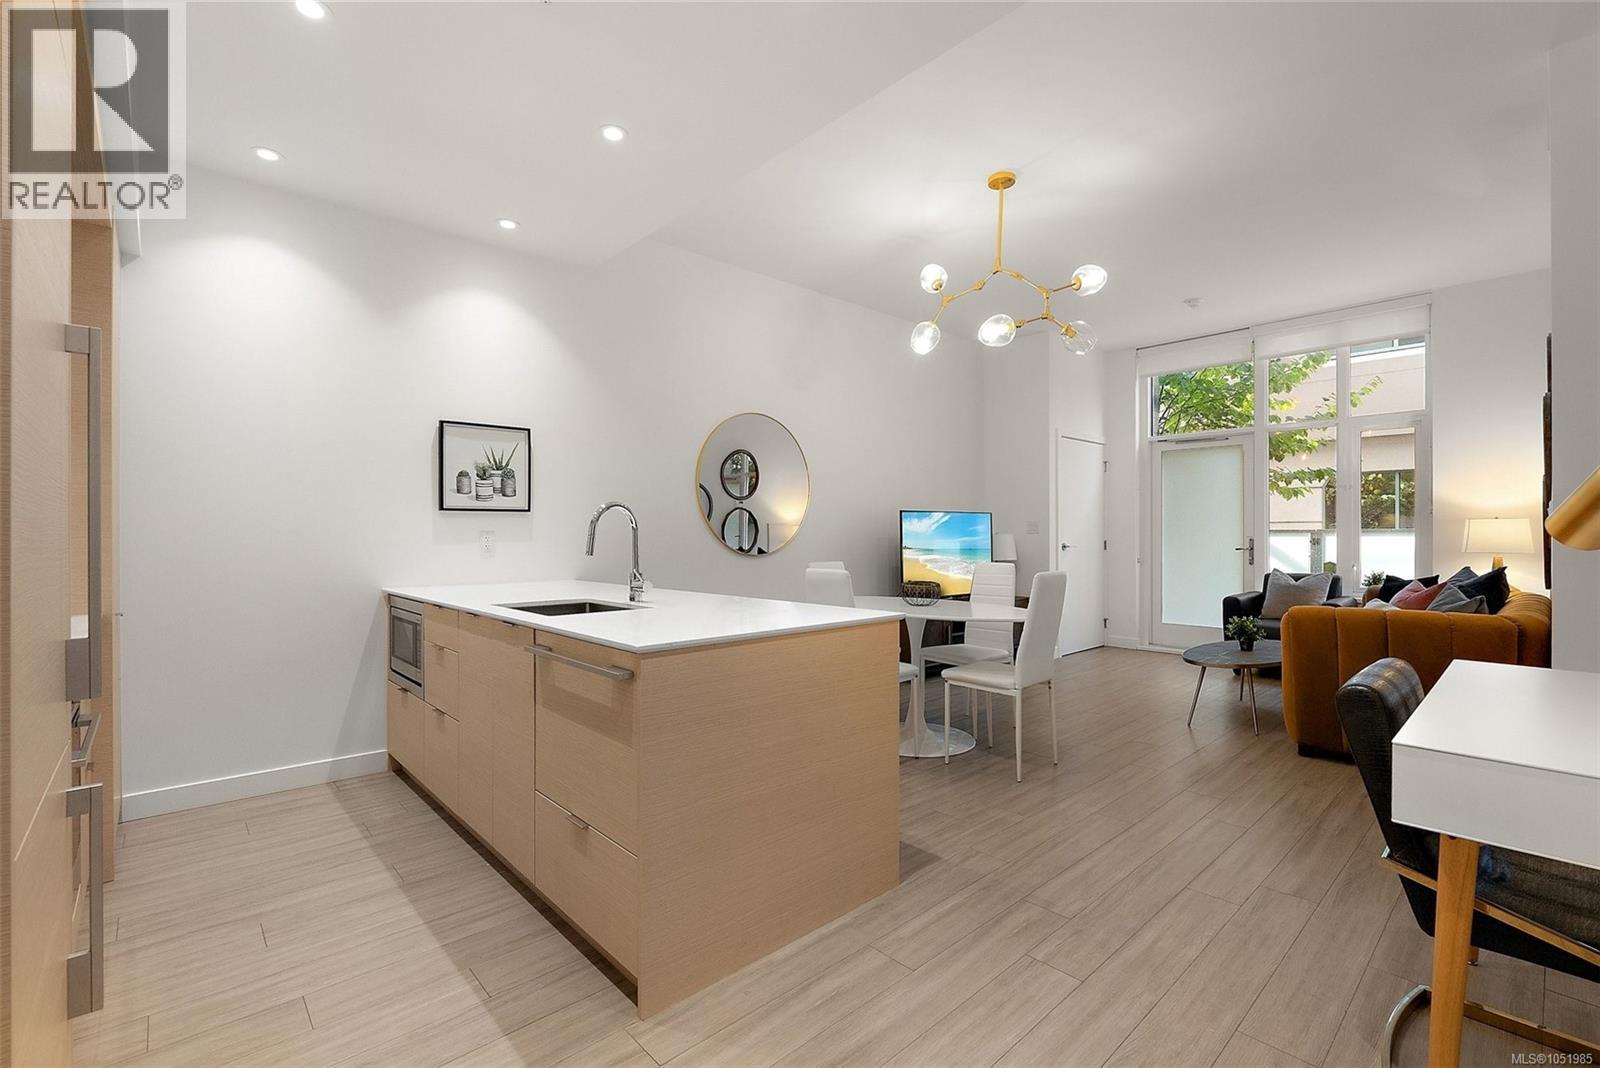
Downtown living at Yates on Yates, priced $117,000 UNDER ASSESSMENT! This designer inspired townhouse style 1 bed + den is one of only a few units in the building with a private patio and almost 10' ceilings. The open floor plan is made for entertaining, with elevated finishes and new lighting throughout, and you’ll love the heated bathroom floors on cool Victoria mornings. The den is perfect for a home office setup, and secure parking is included. Tucked off the quiet east laneway with a gated private entry, you’re still steps to everything downtown Victoria has to offer: cafes, restaurants, shops, the Inner Harbour, and more. The building brings the extras: a rooftop patio with BBQs and lounge areas, a community garden, a private dog play area, and a dog wash station in the parkade. Whether it’s your full time home, a pied-a-terre, or a rental investment, this one is priced well below assessment, which is rare for this much space. Book your showing today before it’s gone! (id:63400)
4265 Eagle Bay Road
Eagle Bay, British Columbia
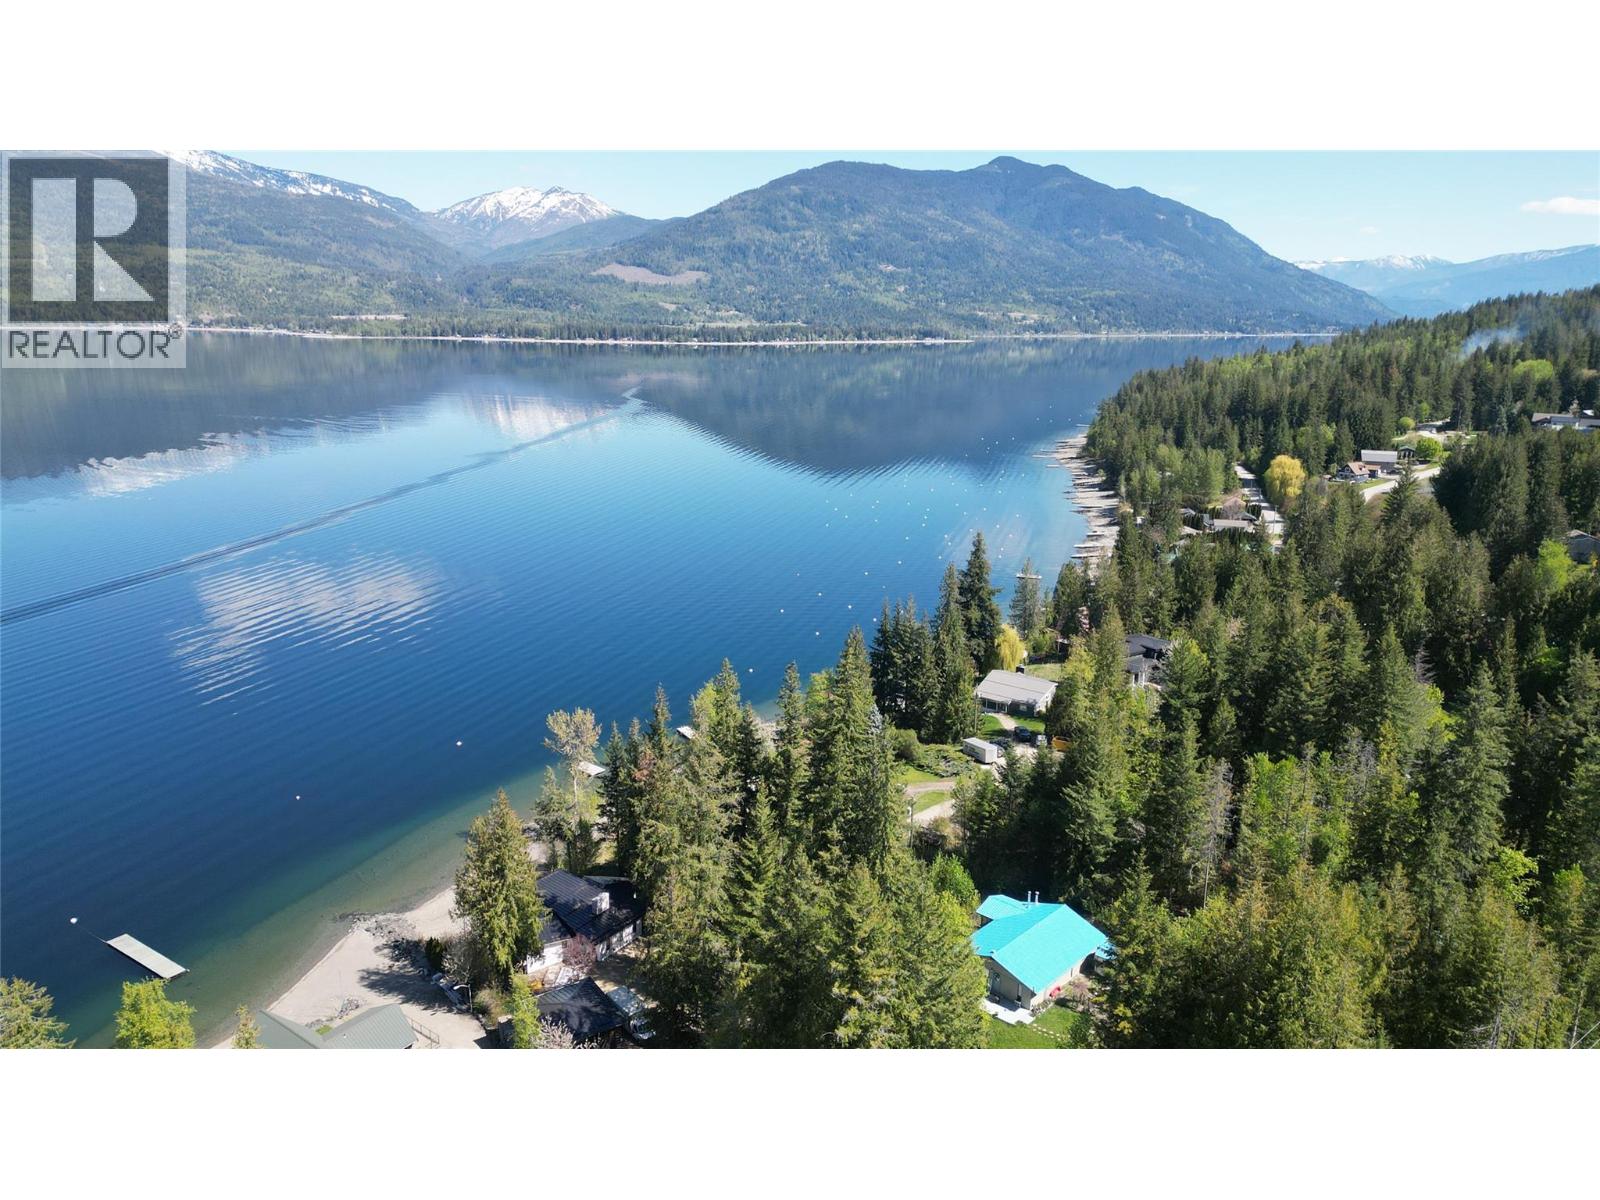
Almost waterfront with a brand new septic system installed, this unique 1.4-acre lakeview property is steps from beach access at the end of Dolan Road and offers the perfect blend of privacy and convenience. Just 15 minutes from the Blind Bay Village Grocer and 35 minutes from Salmon Arm, this home is surrounded by mature fruit trees including plum, apple, cherry, and pear along with grape vines. The stair case off the deck leads to the beach access on Dolan Road. The 4-bedroom, 1.5-bath home is level entry with a walkout basement. The main floor boasts an open-concept layout with lake views from the kitchen, living room, and the sunroom. A primary bedroom with a 2-piece ensuite, a second bedroom, and a full bath complete the main floor. The lower level features two additional bedrooms, a den, laundry, and a bonus room with a woodstove. The property offers endless space for RV parking, camping, gatherings, or entertaining and can be accessed from both Dolan Road and Eagle Bay Road. With its mix of trails through the trees, areas for kids to explore, and its proximity to the lake, this property can be a recreational retreat, a practical family home, or a rental property. (id:63400)
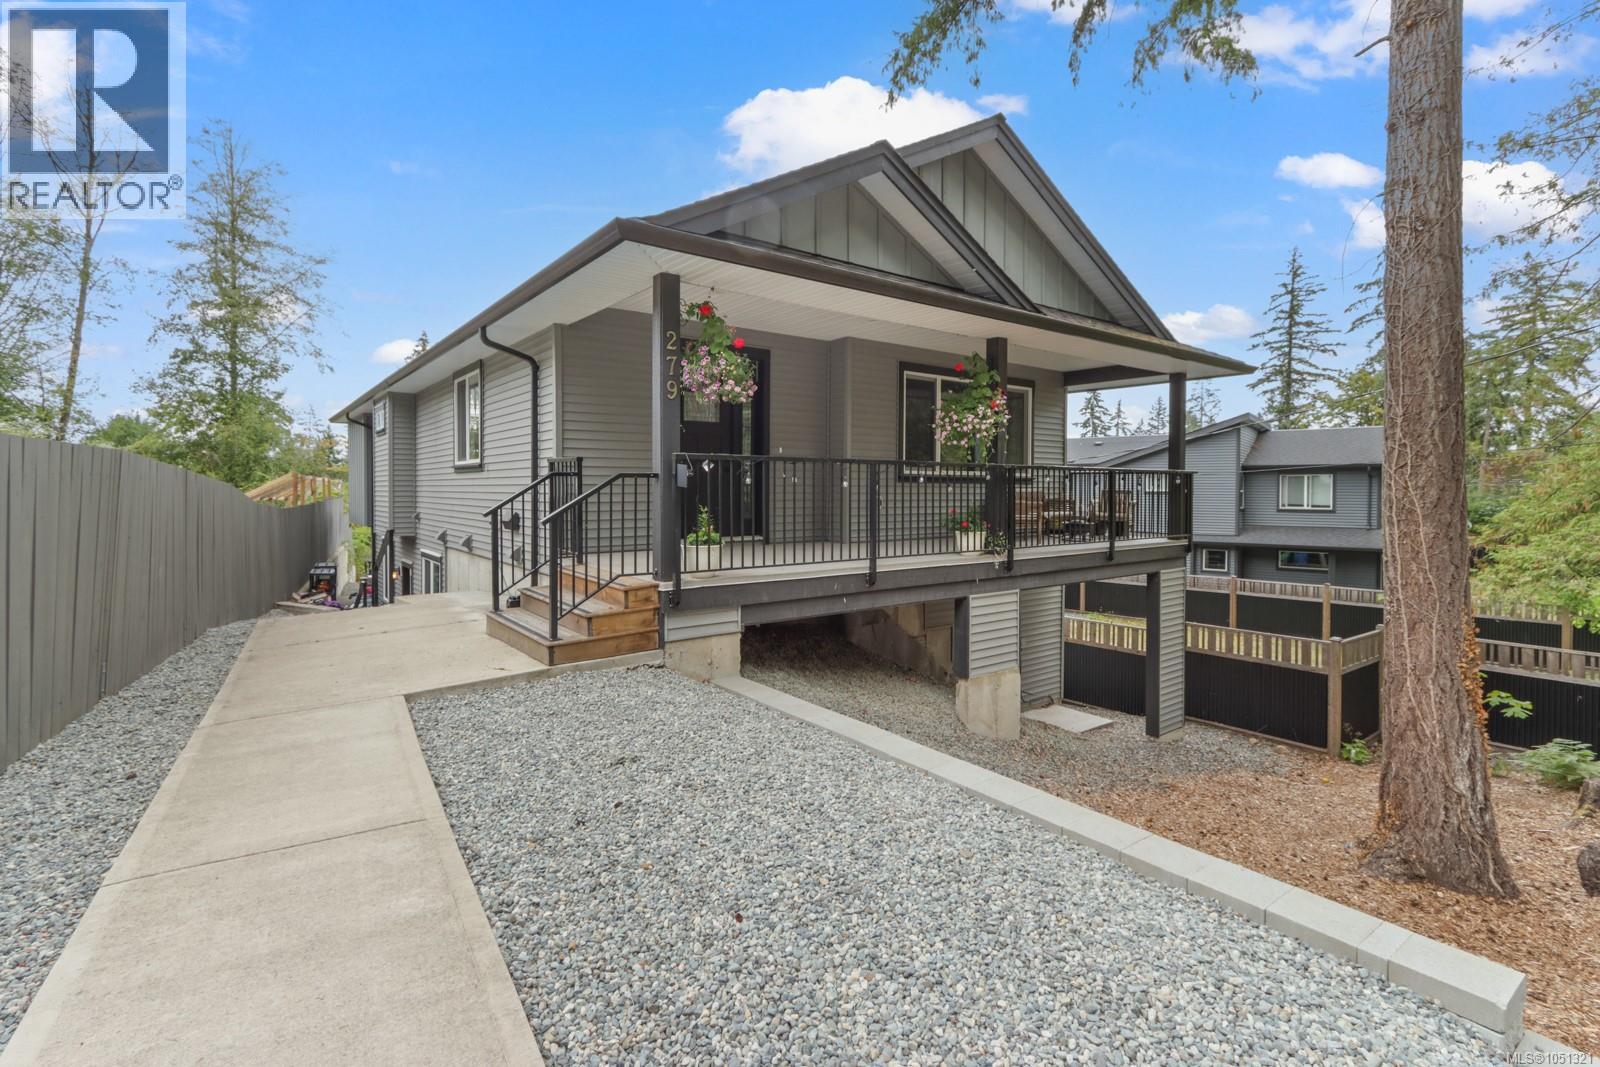
279 Westwood Rd
Nanaimo, British Columbia
INCREDIBLE INVESTMENT OPPORTUNITY!! Upper suite previously rented for $2900 (now vacant), Lower A $1841, Lower B, $900 all month to month. (Total rent $5641 per month). Steps from Westwood Lake with multiple income streams, this 2021-built home offers an impressive combination of lifestyle and investment potential. With approximately 3,100 sq ft, three separate living spaces and all currently tenant occupied, this is a property that can work hard for you while you enjoy everything this sought-after location has to offer. The main residence (will be vacant October 1st) features 3 bedrooms and 2 bathrooms with a bright, spacious layout and a standout kitchen complete with quartz counters, an oversized island, abundant cabinetry, generous storage and dramatic skylights that flood the space with natural light. The primary suite offers a large walk-in closet and a beautiful ensuite with an oversized glass shower. Downstairs, the possibilities really shine with a 2-bedroom suite plus an additional bachelor suite, creating flexibility for extended family, guests or rental income. A huge covered deck provides excellent outdoor living space, while the private rear-lane driveway offers plenty of parking. With Westwood Lake virtually at your doorstep, you can spend your days swimming, paddling, hiking or simply enjoying the surrounding trails and nature. Whether you’re looking for a strong investment, a multi-generational home or a property with serious mortgage-helping potential. (id:63400)
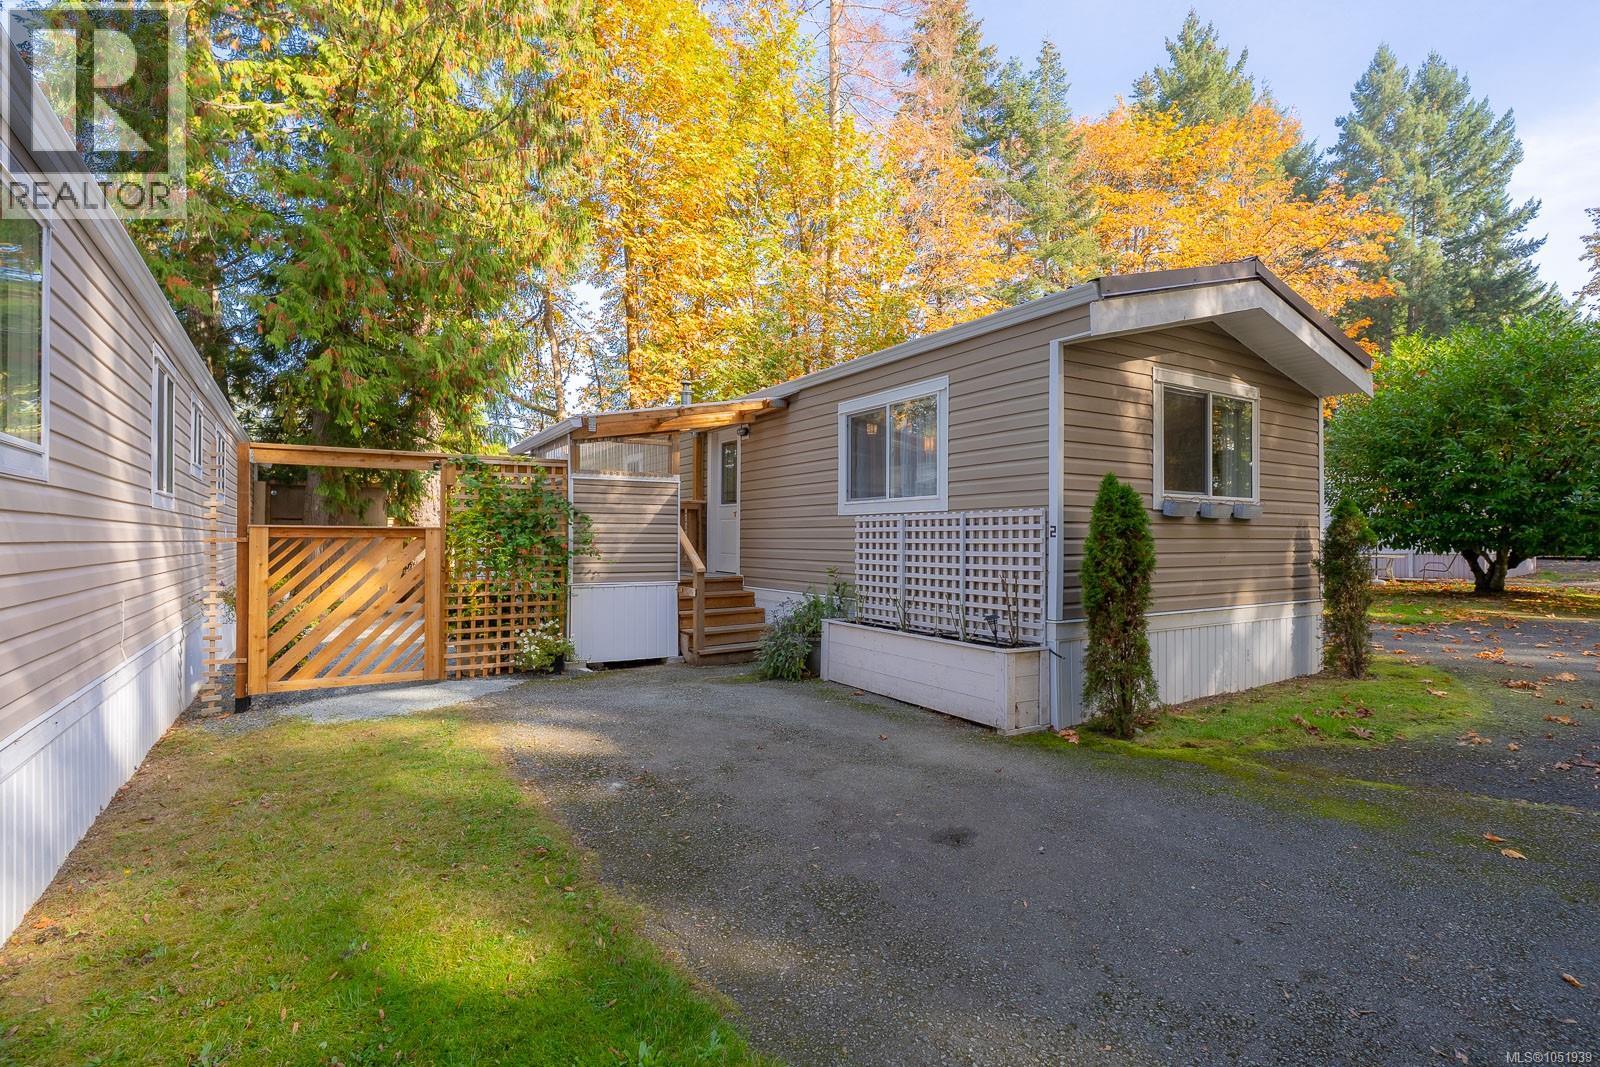
2 3258 Alberni Hwy
Port Alberni, British Columbia
Welcome to this charming, beautifully updated 2-bedroom, 1-bathroom manufactured home located in the quiet 55+ community of Cougar Park. Bright, fresh, and cozy, this turn-key home offers comfortable living with numerous updates over the past few years, including the kitchen, bathroom, furnace, hot water tank, paint, and flooring. The exterior features durable vinyl siding, newer gutters, vinyl windows, a newly updated covered front entry deck, and a new detached shop—perfect for hobbies, projects, or extra workspace and storage. The fully fenced yard features a new fence & gate, inviting outdoor seating areas, garden beds, and planters, creating a lovely space to relax and enjoy the outdoors. With so many updates already taken care of, this home is ready for you to move in and enjoy! Conveniently located close to major amenities, the golf course, and highway access, this property offers a wonderful combination of comfort, convenience, and easy living in a peaceful community. Move-in ready, beautifully updated, and ready to welcome you home! (id:63400)
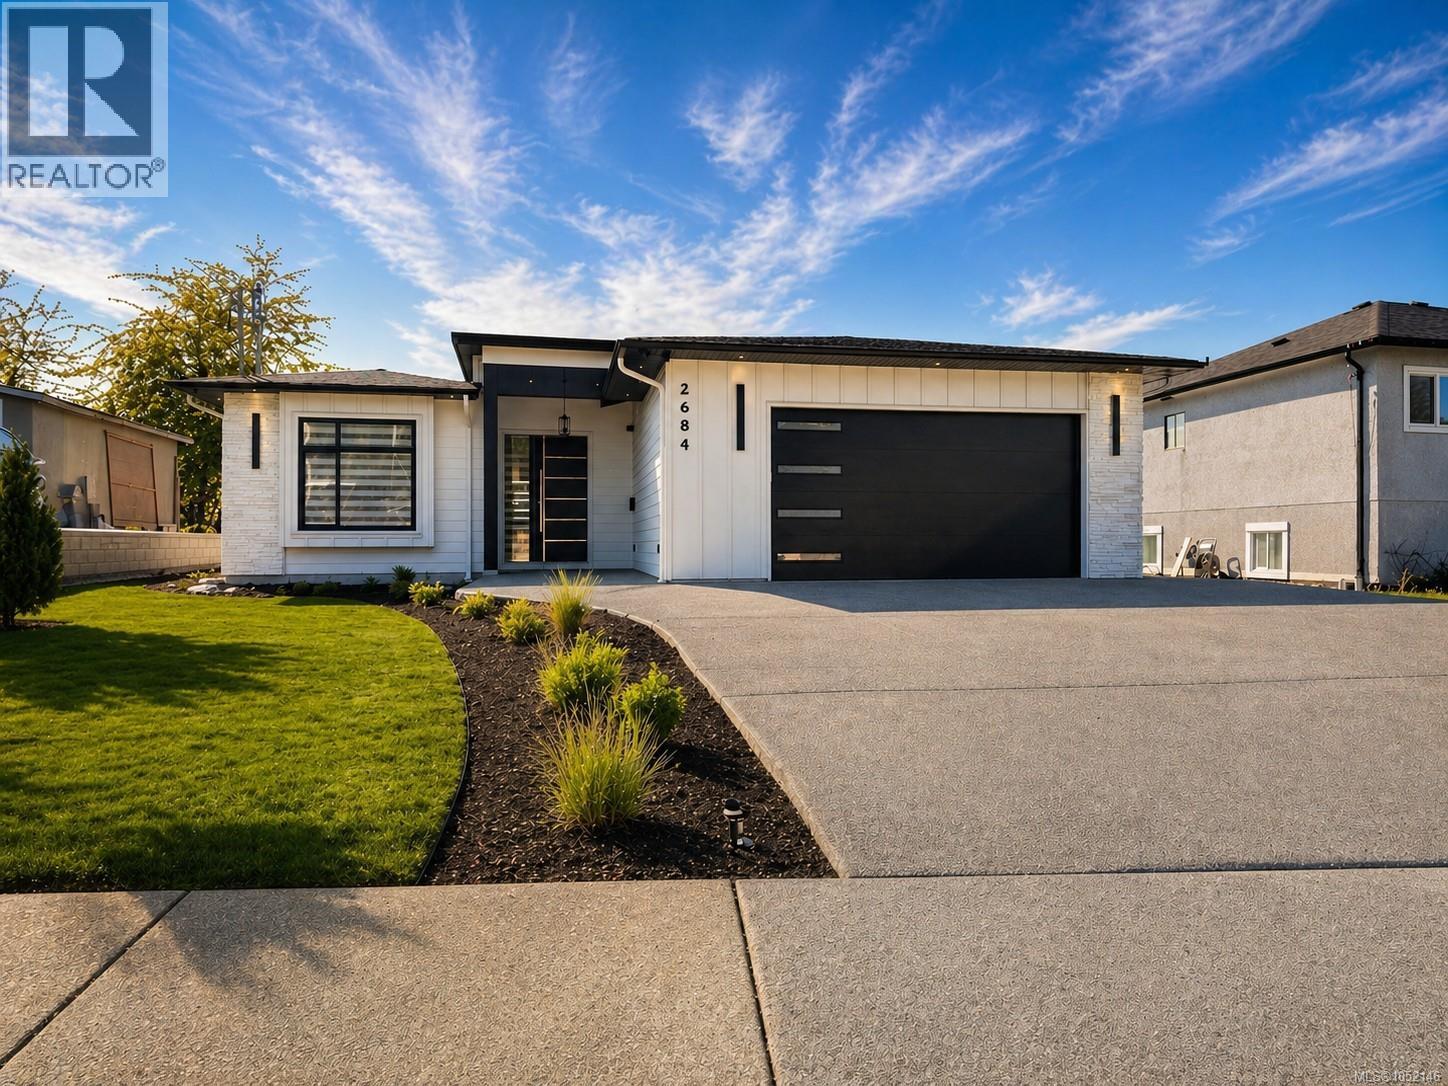
2684 12th Ave
Port Alberni, British Columbia
Welcome to this brand-new custom executive rancher with luxurious finishings & attention to detail throughout. This 3-bedroom, 2-bathroom home sits on a flat 0.172-acre beautifully landscaped lot in a beautiful South Alberni neighborhood, with minimal traffic, close to schools, shopping, and trails. This home features a custom kitchen with a pot filler for convenience. Thoughtful design with high-end finishings (including in the closets, pantry & laundry room), stainless steel appliances, fireplace with custom tile surround, quartz countertops, tile backsplash, waterproof laminate flooring, and Zebra blinds. The primary bedroom suite offers a full en-suite bathroom with soaker tub, direct access to the backyard, and a spacious walk-in closet with a built-in makeup desk. The home also has two additional spacious bedrooms and a bathroom. The private backyard features a natural gas BBQ hookup, alley access and offers plenty of space for gardening, entertaining & relaxing, plus incredible views! Enjoy beautiful mountain views over the Alberni Inlet from your backyard! Bonus: Features over height doors and ceilings, indoor and outdoor EV car charging outlets, Built-in Vacuum System, 7 security camera system with security alarm system with no monthly fees! Sought after location next to endless walking trails & close to town with everything you need! This home has everything one could dream of and is a must see! Call today for more information and to book a viewing! (id:63400)
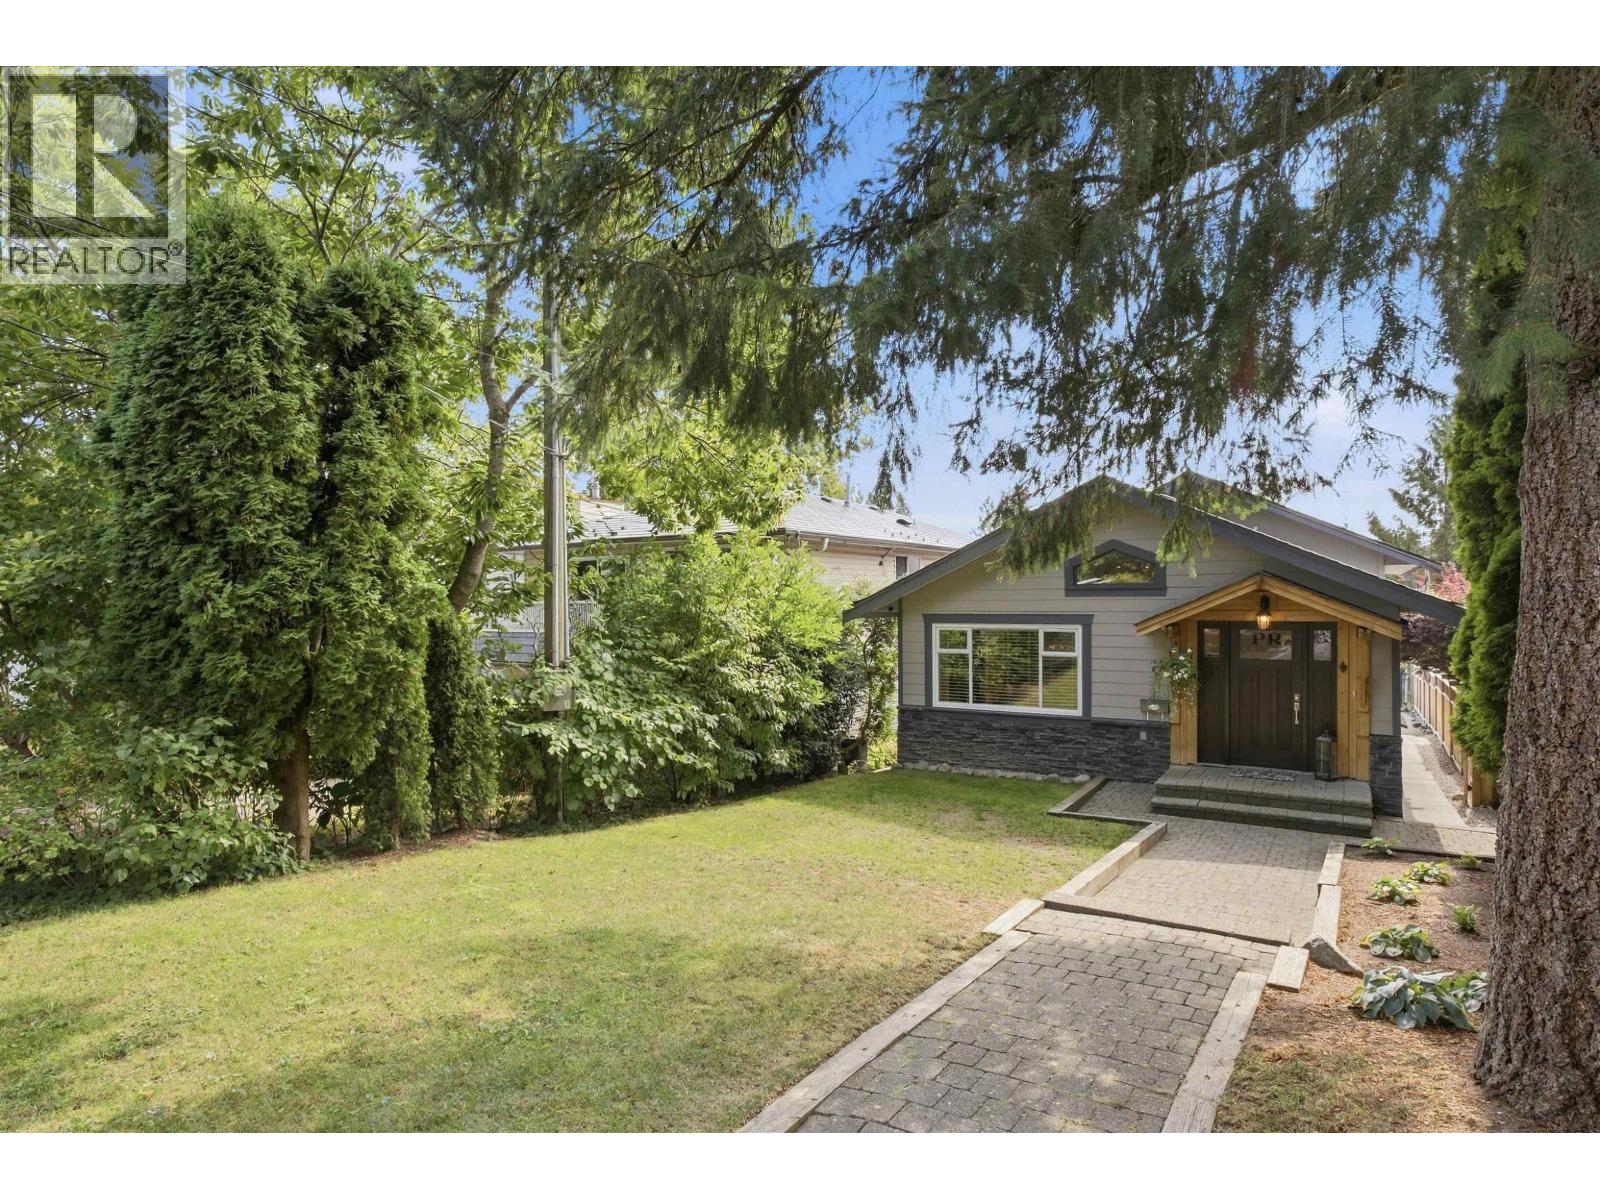
1153 Wellington Drive
North Vancouver, British Columbia
Welcome to 1153 Wellington Drive, a charming split-level home in desirable Lynn Upper Valley. Designed for exceptional entertaining, the main level boasts a seamless open floor plan connecting the kitchen, dining, and living rooms. Upstairs offers 3 spacious bedrooms, with 3 bathrooms. Below, discover a fully licensed 2-bedroom lock-off suite complete with a full bathroom and separate laundry-an ideal mortgage helper or space for extended family. Located within short walking distance to top-rated schools including Lynn Valley Elementary and Argyle Secondary plus nearby outdoor trails and Lynn Valley Village. Enjoy North Shore living with strong rental income potential in a premier family community. (id:63400)
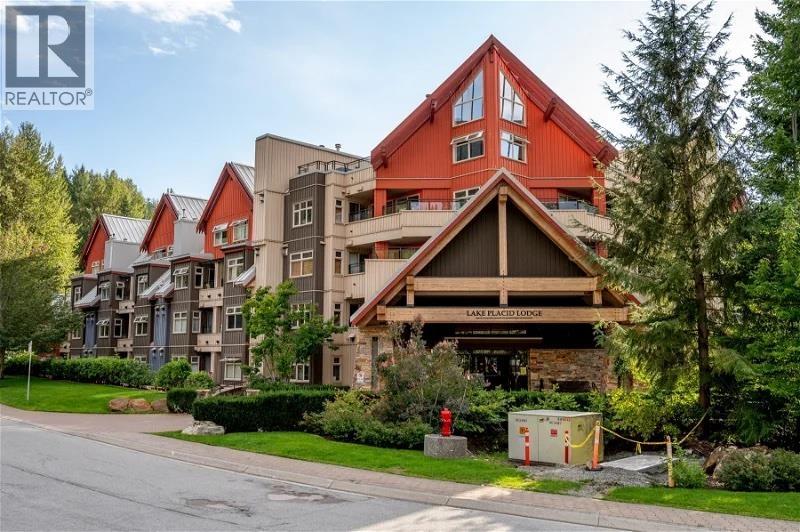
207 2050 Lake Placid Road
Whistler, British Columbia
SKI IN / SKI OUT ACCESS! This updated 1 bedroom condo in the heart of Whistler Creekside Village is just steps from the Gondola. This inviting residence offers the perfect blend of alpine charm and everyday convenience, making it ideal as a full time home, weekend getaway, or rental investment property. Thoughtfully designed, the condo features a spacious, open-concept living area with a cozy fireplace and functional layout built for maximum comfort and usability. Lake Placid Lodge is a well-managed complex featuring highly desirable resort amenities, including a year-round outdoor heated pool, large hot tub, sauna, secure underground parking, ski lockers, and bike storage. Creekside´s laid back vibe, combined with fine dining, grocery, and quick access to Whistler Village, makes this one of the resort´s most sought-after neighbourhoods. Whether you are looking for your own mountain retreat or a smart Whistler revenue property, this Creekside condo delivers prime location, lifestyle, and exceptional value. (id:63400)
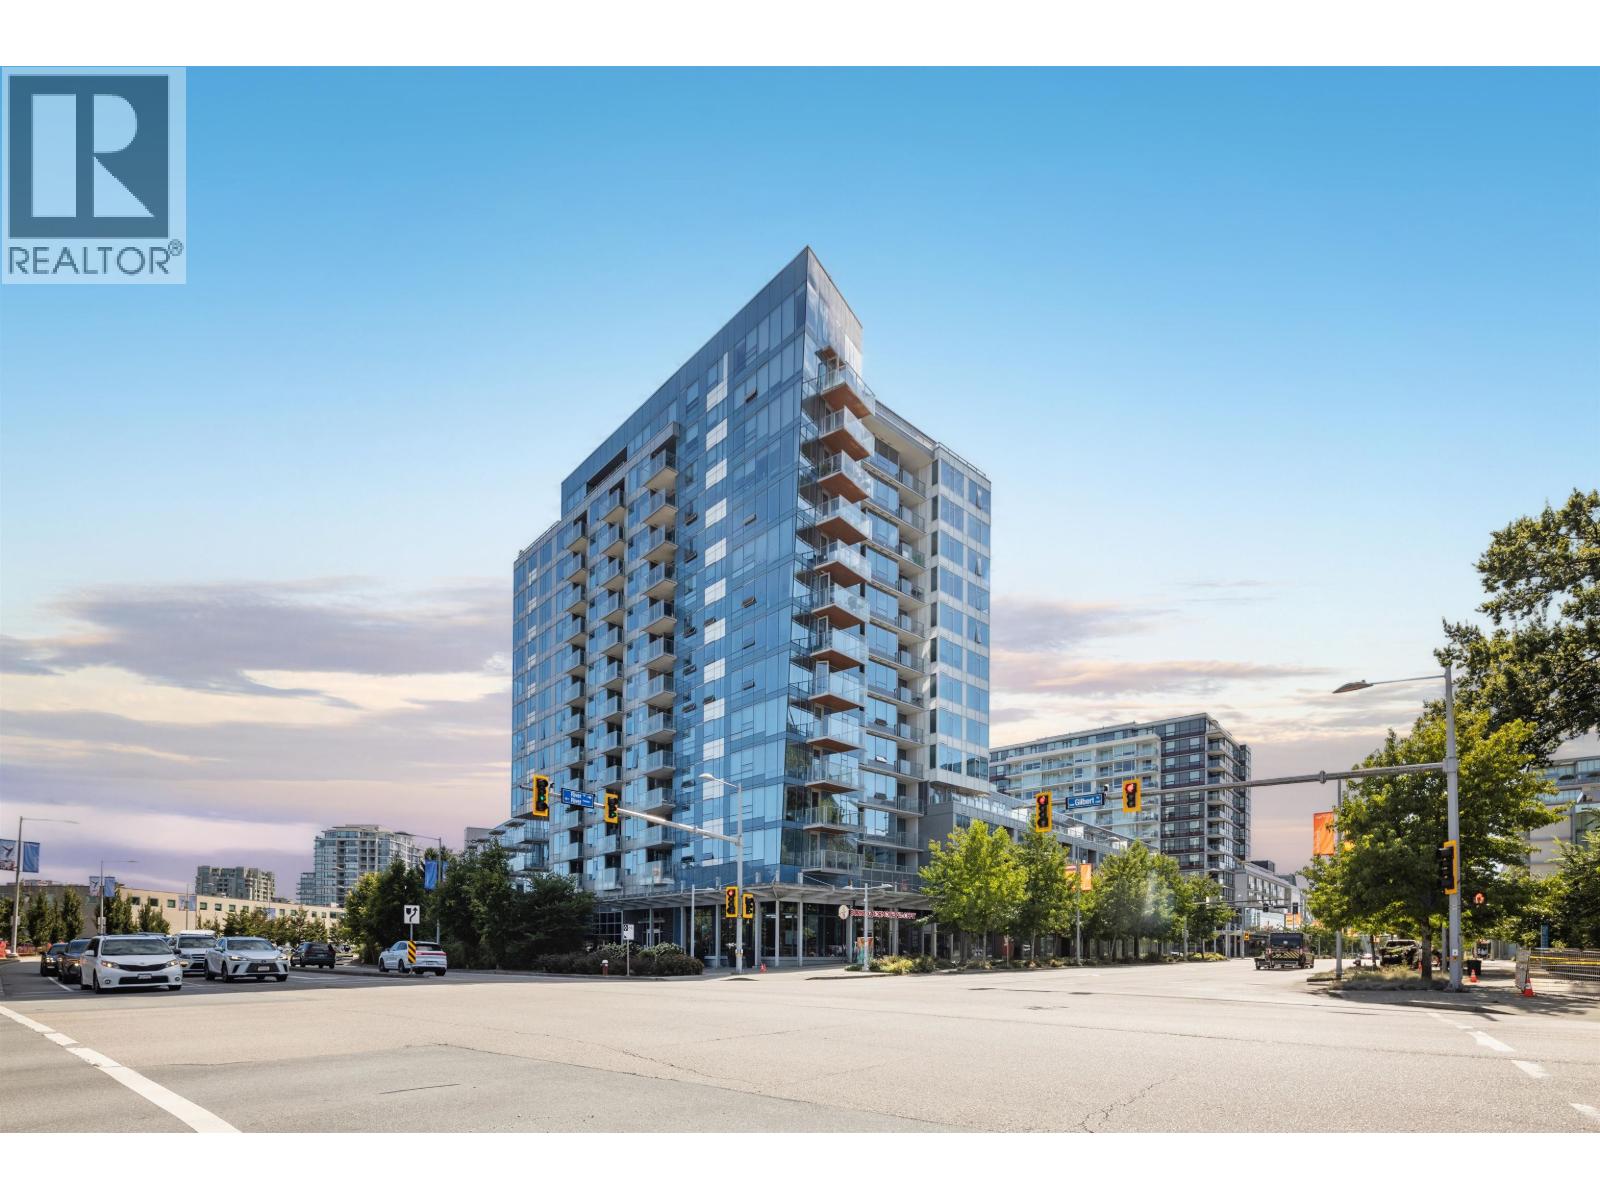
616 5233 Gilbert Road
Richmond, British Columbia
Mountain & River View!!! River Park Place by INTRACORP. This bright, 2 beds and 2baths corner unit with air conditioning, is facing north-east with wonderful river and mountain view. 1 Parking Stall and 1 Storage Locker. Featuring a functional open concept layout and kitchen with a large centre island. Built in European integrated appliances & quartz countertops. With a 25,000 sqft rooftop garden & 5,000 sqft of indoor amenities (basketball court, exercise room, music room) it suits an active lifestyle. As part of the emerging Oval Village you're only steps away from Richmond Olympic Oval and the Dyke. Call for your private showing today! Parking# P1-23; Storage: P1-112 (id:63400)
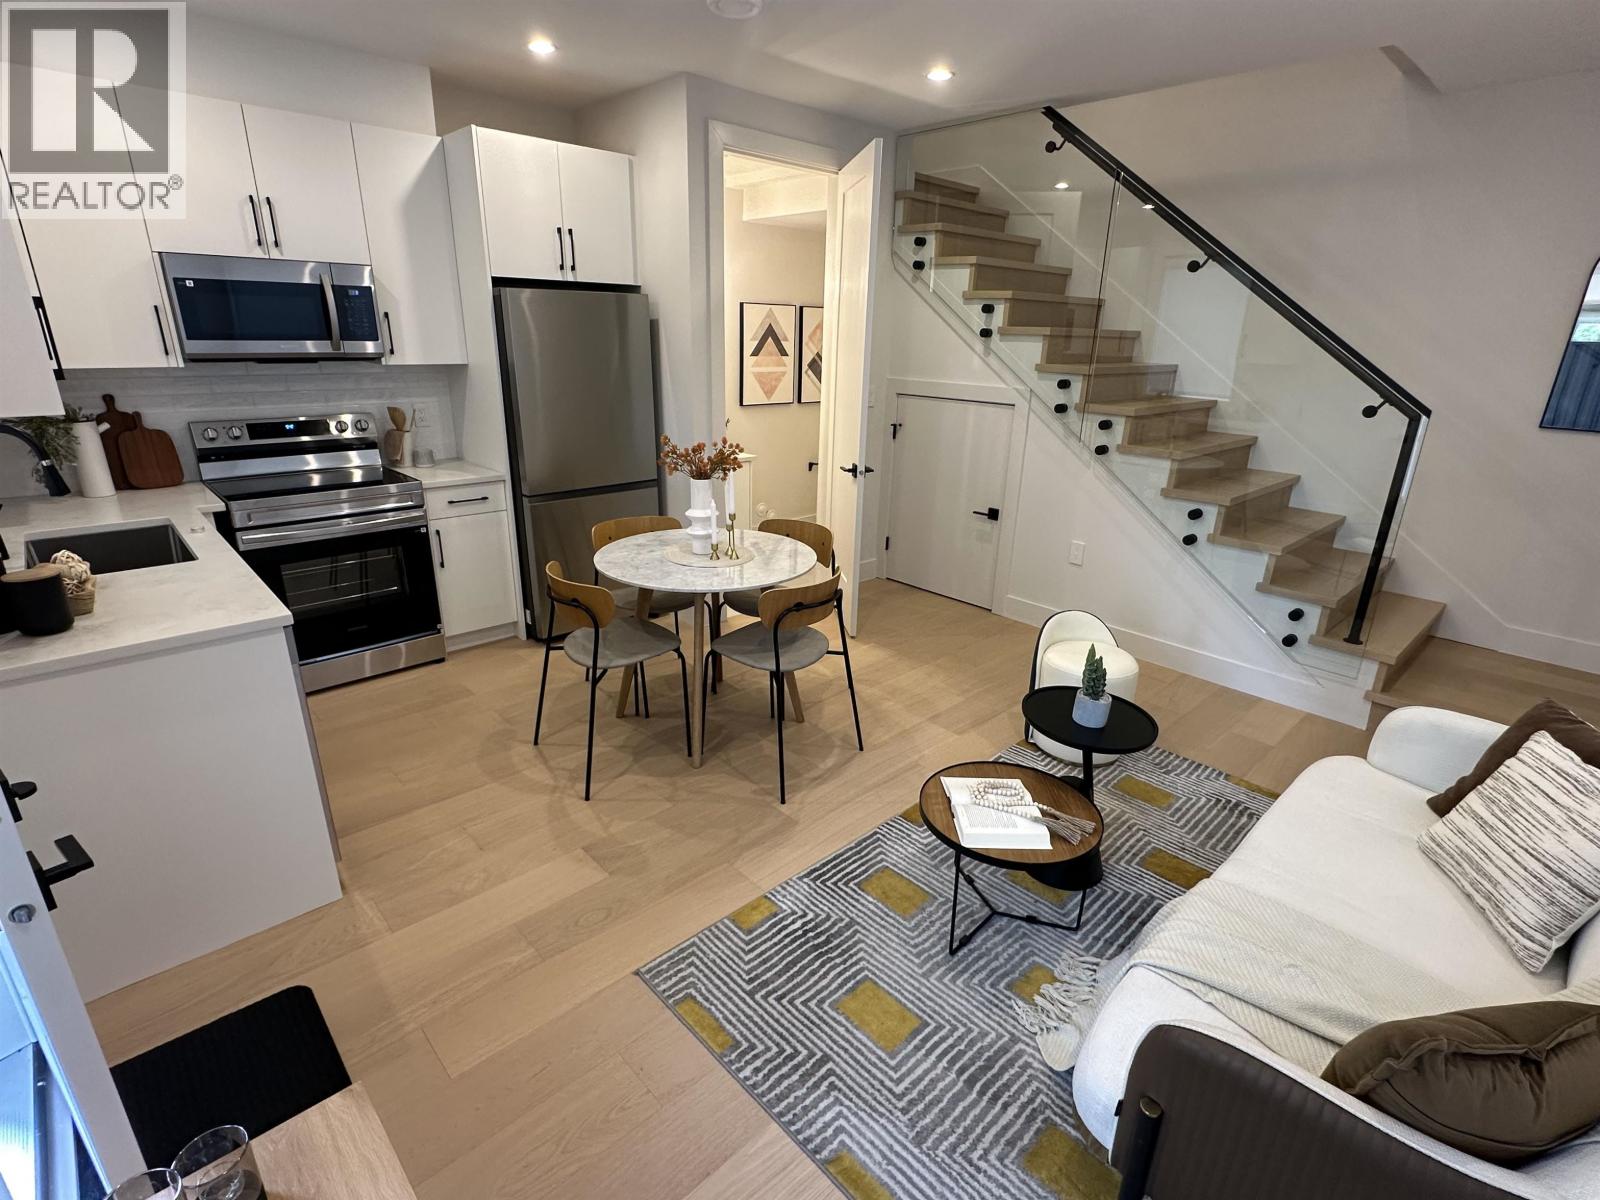
1 6898 Kerr Street
Vancouver, British Columbia
GEORGEOUS 2 LEVEL BACK UNIT DUPLEX IN KILLARNEY LOCATION. Very functional layout, 990 sq.ft. of modern QUILTY built home, sits on almost 5,900 sq. ft. of big lot. Features high ceiling, open floor plan with spacious living and dining room, kitchen with high end cabinetry and stainless steel appliances. Total 3 bedrooms & 1.5 baths, hardwood floor thru out, forced air heat pump, A/C, HRV, SECURITY SYSTERM WITH CAMERRA. Close to well known school attachment; KILLARNEY HIGH SCHOOL, ANNE-HEBERT ELEMENT, SHOPPING & TRANSIT. MUST SEE ! (id:63400)
RE/MAX City Realty
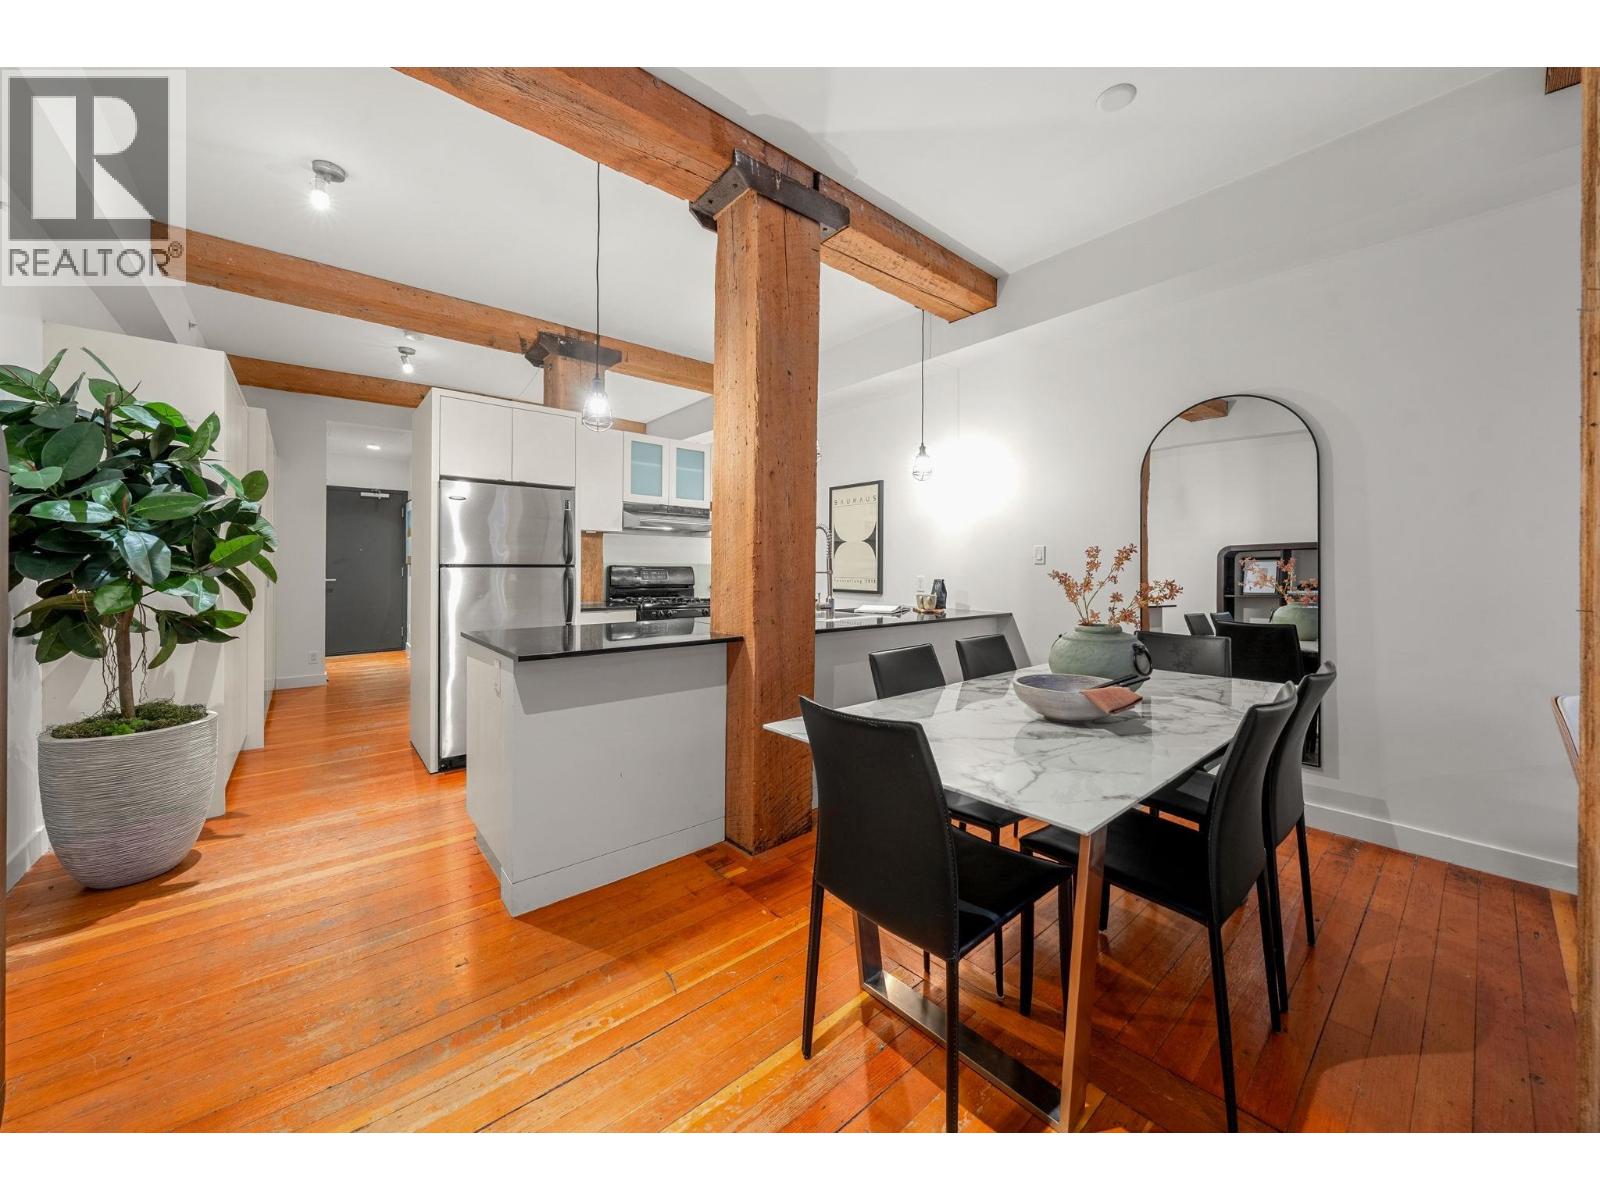
204 310 Water Street
Vancouver, British Columbia
Welcome to Unit 204 at The Taylor Building - a 644 sqft NEW YORK STYLE LOFT with serious downtown energy. One of Gastown´s iconic heritage conversions by The Salient Group, this character-rich home pairs original architectural details with a distinctly modern edge: soaring 10'ft ceilings, exposed brick, reclaimed hardwood floors, wood beams, and oversized industrial windows. The open layout feels effortlessly urban, while a separated bedroom adds a rare dose of privacy. Set at Water & Cambie, you´re in the heart of Gastown, surrounded by restaurants, boutiques, bars, and coffee shops, with Waterfront Station just minutes away. Includes 1 HUGE storage locker, rooftop deck access, and pet-friendly living. Parking available for roughly $200/month nearby. (id:63400)

308 85 Eighth Avenue
New Westminster, British Columbia
Bright, quiet, and perfectly situated, this lovely 2-bed, 2-bath GlenBrooke North condo has everything you need. It features a primary ensuite, upgraded bedrooms laminate flooring, stainless steel appliances, in-suite laundry and soft-close cabinets. Comes with a large storage locker, and 2 secure underground parking stalls-a rare and valuable find! It offers an unbeatable lifestyle, situated just a short walk from Queen's Park, Royal Square Mall, the Aquatic and Community Centre, excellent schools, and so much more !! (id:63400)
1907 6288 Cassie Avenue
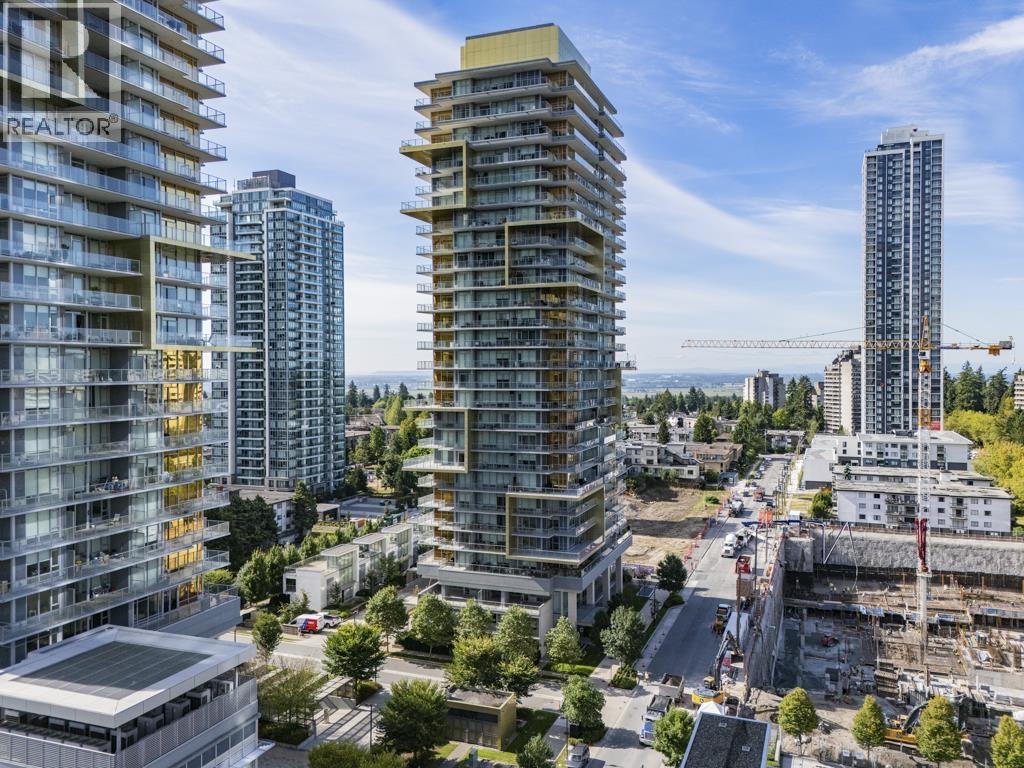
Burnaby, British Columbia
Please don't miss out on the panoramic view of the core zone in the Metrotown area. The location is minutes away from the biggest shopping mall in Greater Vancouver, the Metrotown shopping mall. Over 350 sqft patio wrap-around design provides you a stunning view with unparalleled interior super-high-efficiency space, plus upgraded all closets and nearly 10 ft high ceilings, making your home just one of a kind and desirable. Open house this weekend Aug 22nd, 2:00-4:00PM (id:63400)
506 3602 Aldercrest Drive
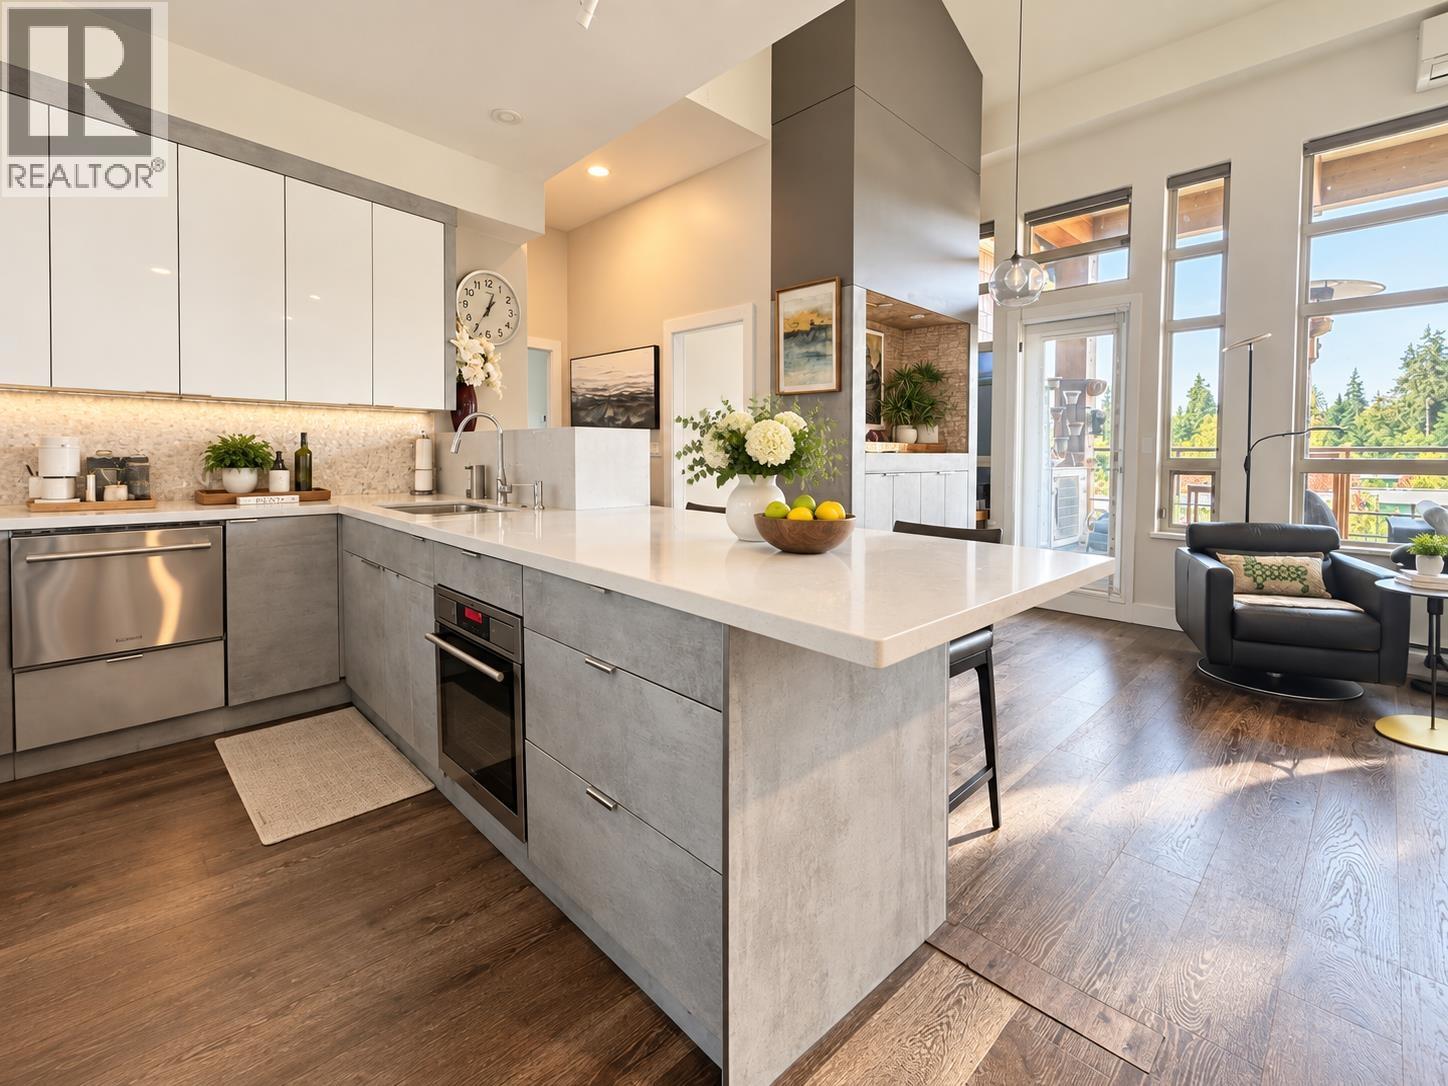
North Vancouver, British Columbia
Exclusive Destiny 2 penthouse at Raven Woods! 1,500sqft very well kept and bright single-level 3 bed,3 bath+den home with soaring 14'vaulted ceilings with oversized windows with lots of upgrades; hardwood floors thru-out, Mitsubishi AC & California Closets. Chef's kitchen upgraded with custom cabinets, premium countertop, backsplash & $18,000+ Liebherr fridge. Renovated bathrooms, lots of built-ins (Storage spaces) & open functional layout. Oversized 172 sq.ft. balcony with gas bib, enjoy BBQ with ocean & mountain views. 3parkings+3 lockers. Amenities: theatre room, gym, common room, bike & kayak storage. Steps to trails, kayaking, 2golf courses, Cates Park, Deep Cove, shopping, groceries, restaurants & easy access to Hwy 1. Schools: Sherwood Park Elem & Seycove Sec. Photos are AI enhanced (id:63400)
254 4429 Sundial Place
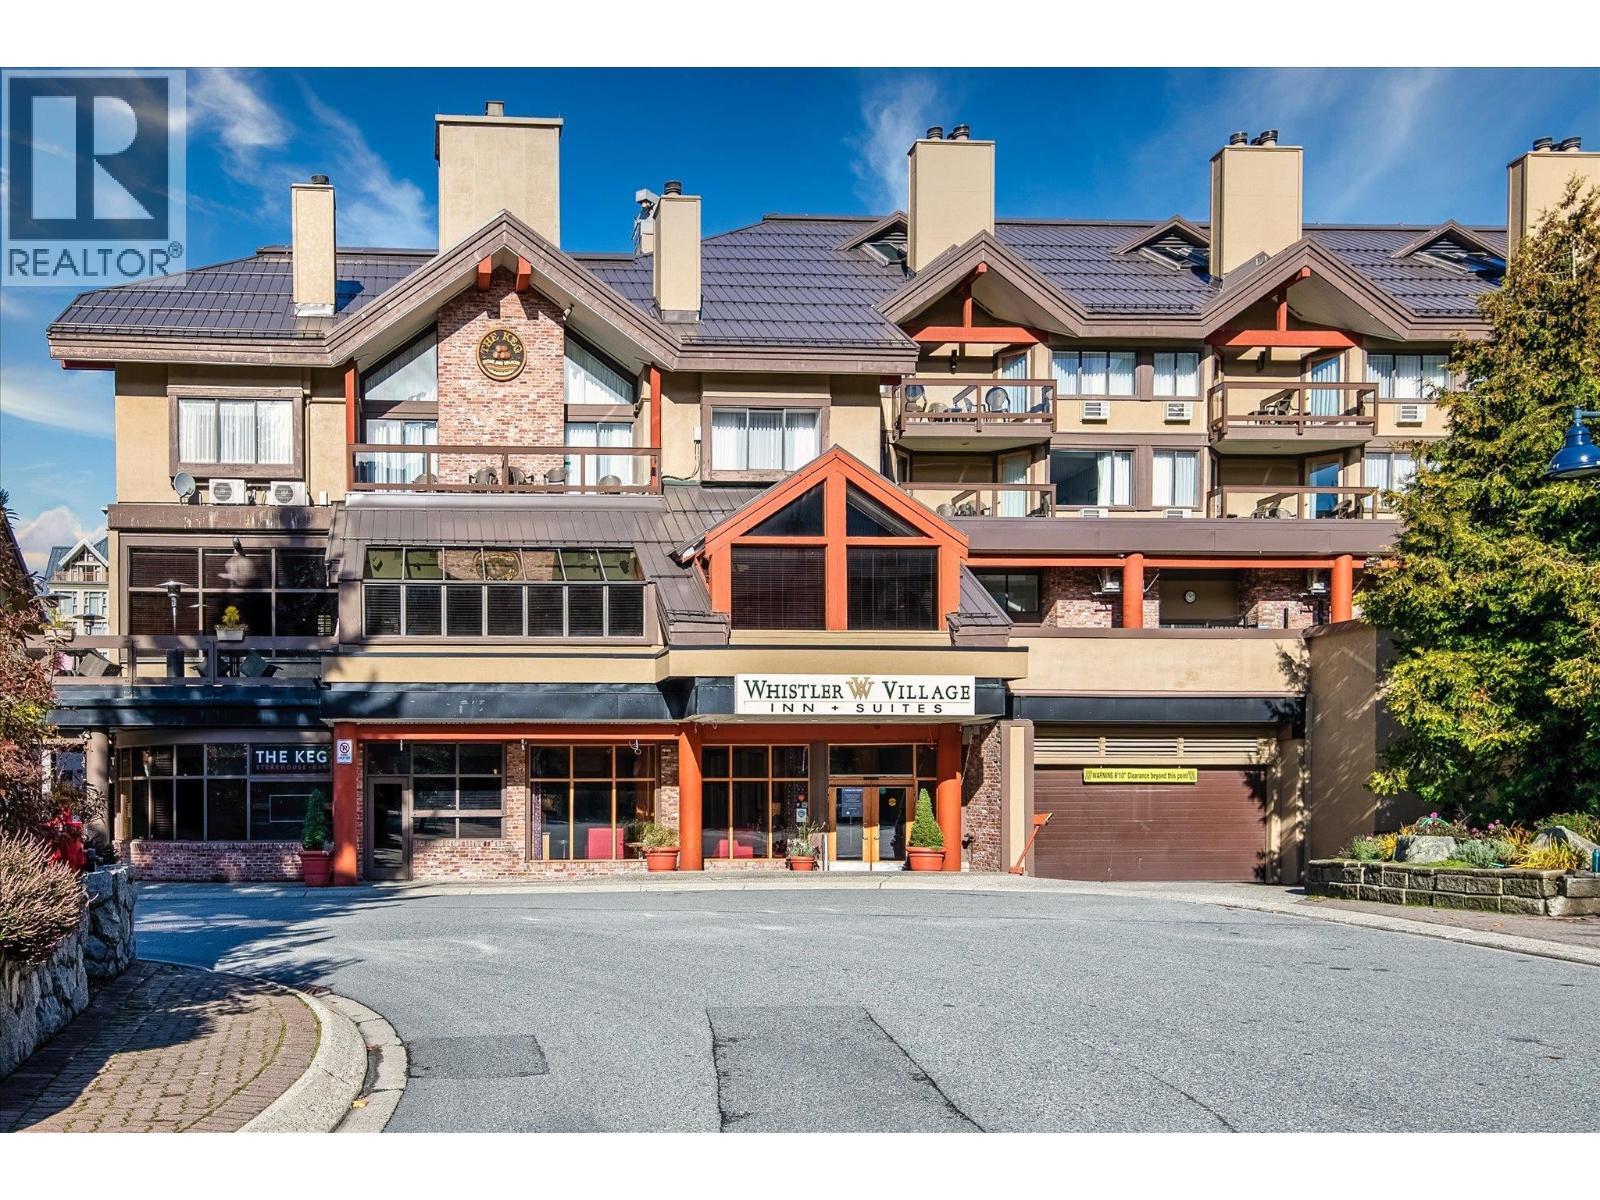
Whistler, British Columbia
Prime Whistler Village investment! This 734 sqft lock-off 1.5br suite at the Whistler Village Inn & Suites offers unmatched flexibility. Side A features 2 Queen beds & a full bath. Side B boasts a kitchen, dining area, fireplace, Murphy bed, pull-out couch and full bathroom. Can sleep 8 people total. Both rooms enjoy private balconies! Unbeatable central location just a short walk to ski lifts, shops, restaurants, and amenities. Building perks include a pool, hot tub, sauna, and underground parking. Owners storage lockers may be available for ski gear. Phase 2 zoning grants 56 days of owner use per year (28 in summer, 28 in winter periods) Enjoy a completely hands-off asset; the onsite management team handles nightly rentals, and the hotel pays TW fees directly out of the revenue. A fully turnkey, income-generating mountain retreat. (id:63400)
221 8400 Shook Road
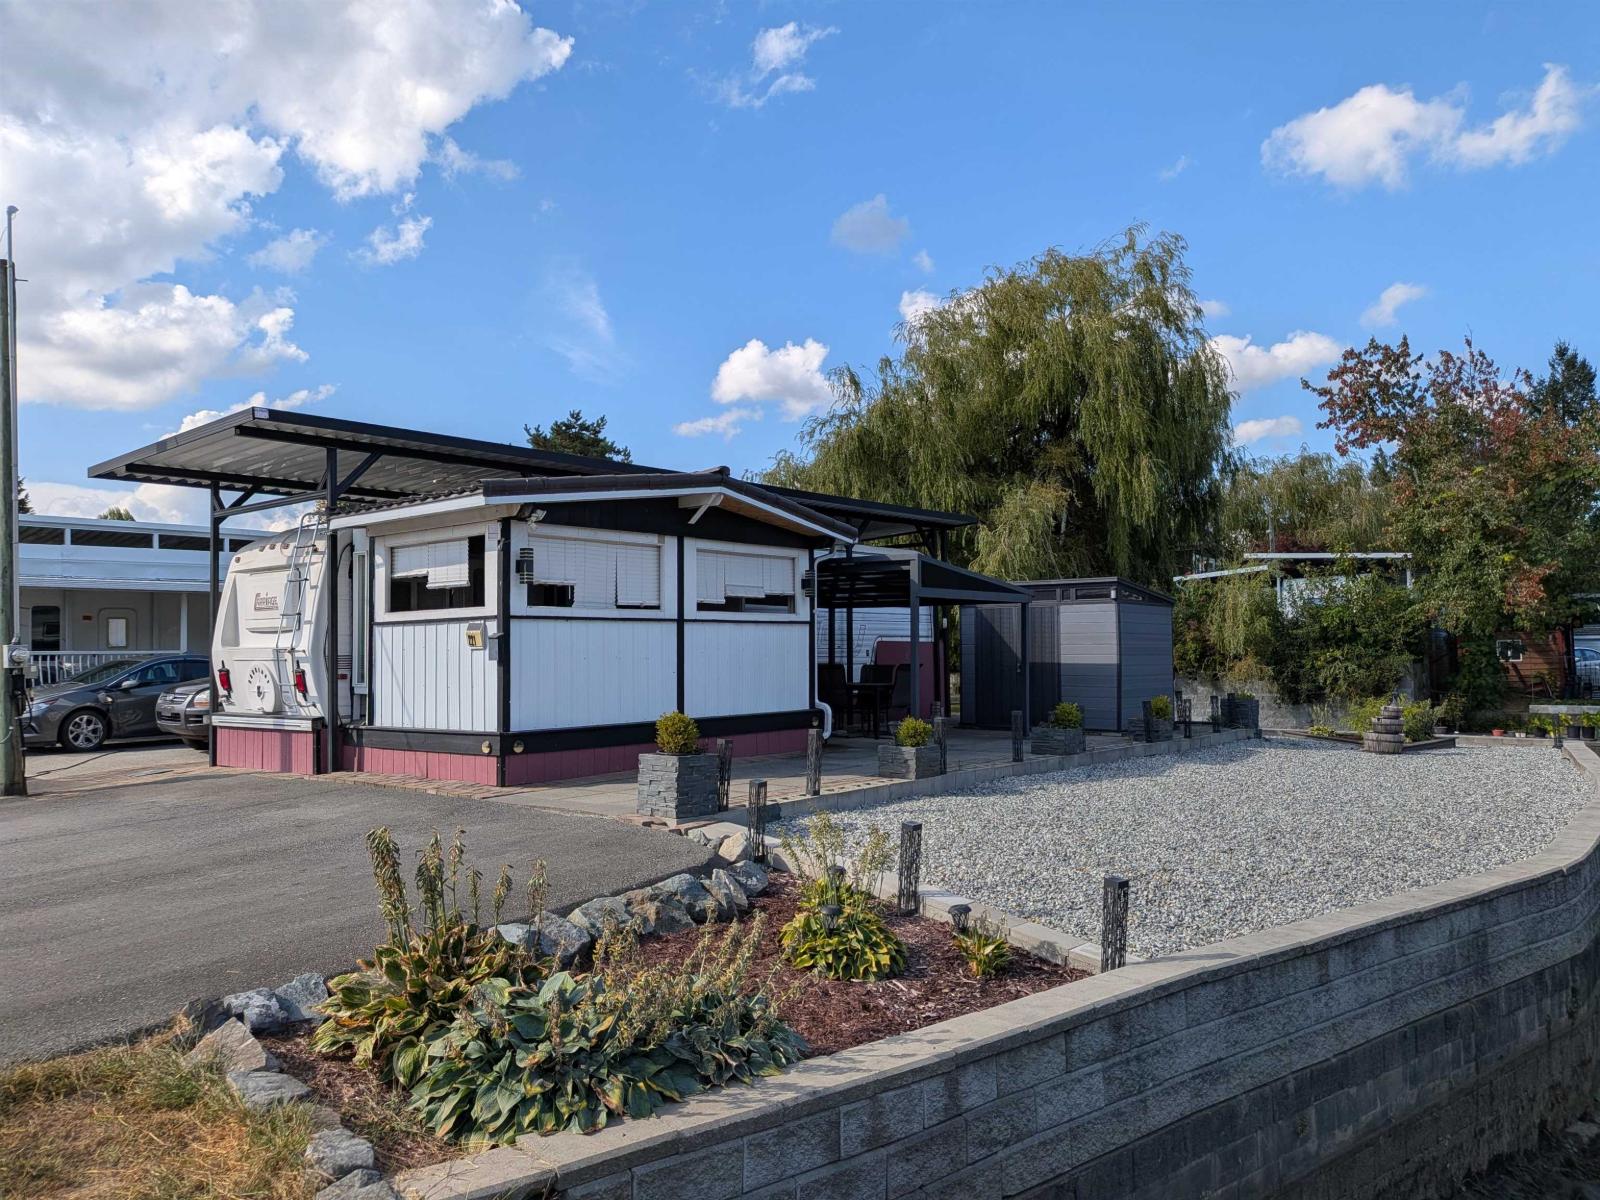
Mission, British Columbia
EVERGLADES RESORT AT HATZIC LAKE - 40' x 40'Rare User Area on the water. Huge spot with beautifully done retaining wall....if maintaining the common area have use of this 60' x 60 area. Bring your unit and set up using the aluminum awning that is on the site... Come and bring your ideas and make this one yours for the summer. Loads of parking on your own spot, room for the lake toys. Don't miss out on this great lot to make your own. Come and enjoy your very safe get-a-way at the lake with your family. Gated, Clubhouse, boat launch, park for children, basketball court and skate & bike park. Loads of fun to be had for years to come: boat, swim, fish and its close to Sandpiper Golf Course and many other activities. And just relax. Only 1 hour and 15 minutes from Vancouver. Call Today! (id:63400)
3580 Valleyview Drive Unit# 170
Kamloops, British Columbia
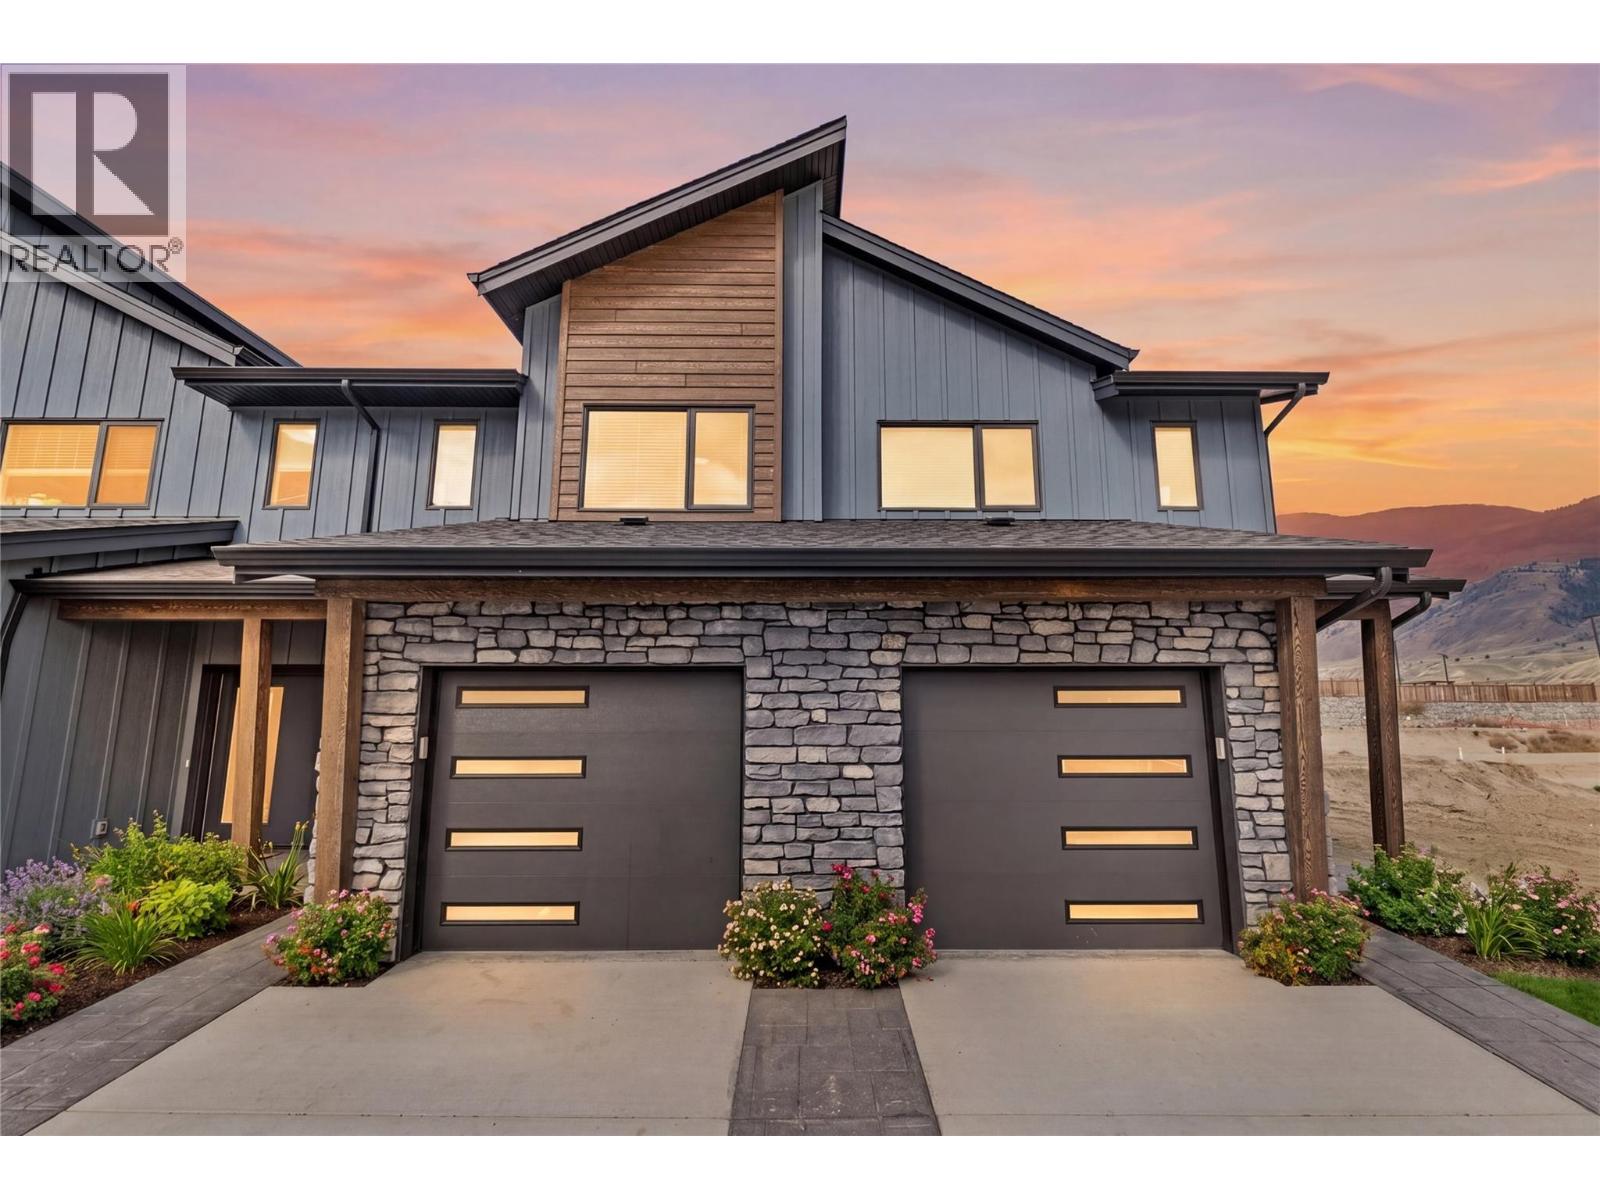
Come see Somerset! $599,900 Value This beautiful 2-storey home offers 3 bedrooms, 3 bathrooms, all appliances, blinds, back fence, full landscaping, and an unfinished basement ready for your finishing touches. Open concept design with ample kitchen space and eating bar with soft close cabinetry under mount lights and tile backsplash. Heated garages, electric vehicle ri, and upgraded to heat pumps for add extra comfort and convenience. You can fully fence your yard. Low strata fees include access to the community centre featuring a fitness room, kids room, and outdoor space. These homes offer exceptional value. This home is light colour scheme Pictures are not of exact home as property is currently under construction. Call me today to view my display home. (id:63400)
563 Yates Road Unit# 412
Kelowna, British Columbia
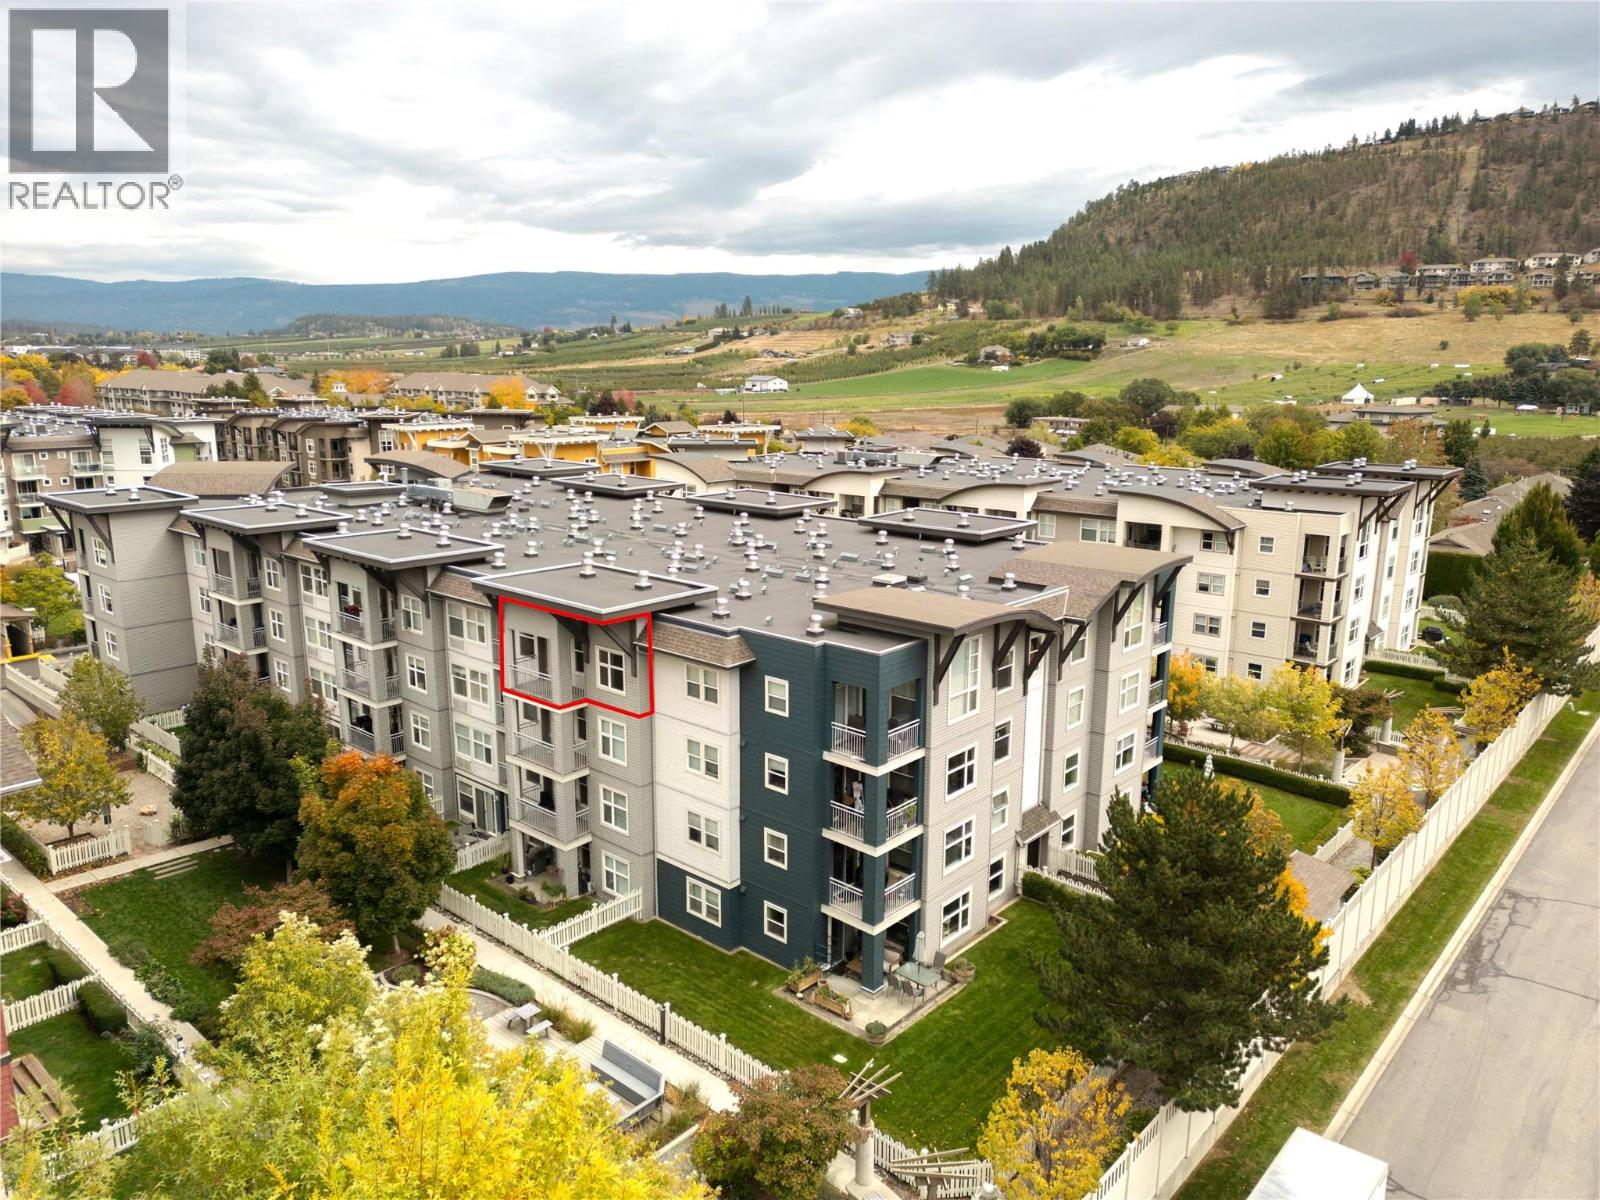
TOP FLOOR, 2 BEDROOM + DEN, 2 BATHROOM and TWO SECURE UNDERGROUND PARKING STALLS! Don’t miss this bright and spacious top floor unit at The Verve, offering one of the most desirable floorplans in the complex. The top floor location provides added privacy and plenty of natural light, while the rare two secure underground parking stalls are a major bonus. The versatile den offers the perfect space for a home office or study area. The kitchen features stainless steel appliances and granite countertops which open into the living area with direct access to your west facing deck. PET FRIENDLY complex allows up to 2 dogs or 2 cats, with no age restrictions and rentals permitted, making this a great option for homeowners, student living, investors or anyone looking for flexibility. Residents enjoy an impressive selection of outdoor amenities including a swimming pool, barbecue area, beach volleyball court, and bike room creating a unique resort style atmosphere right at home. Ideally located close to shopping, restaurants, transit, city amenities and UBCO. Don’t miss this one! Contact for more information or would like to book a private viewing. (id:63400)
890 Darwin Ave
Saanich, British Columbia
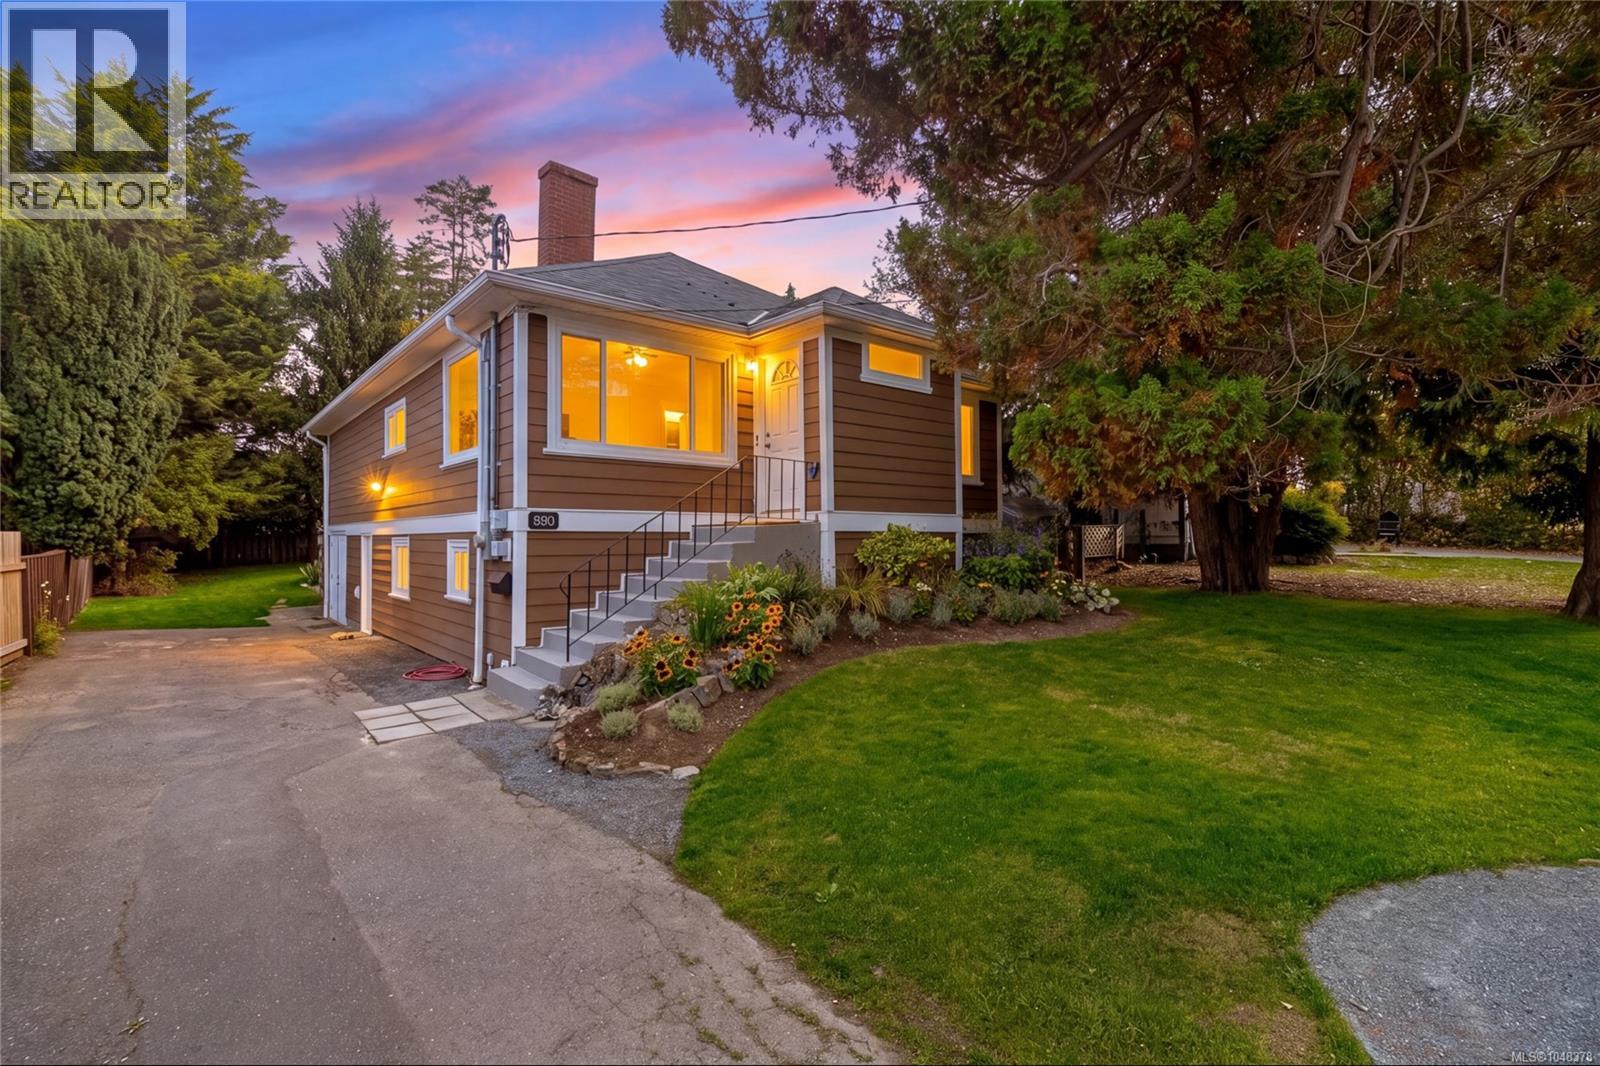
Welcome to this charming Swan Lake home, where timeless character meets thoughtful modern updates. Offering approximately 2100SF of versatile living space, the main level features 2 bedrooms plus a flexible third, while the lower level offers a spacious 2-bedroom suite with a separate entrance—ideal for extended family, guests or rental income. Numerous updates include refinished floors upstairs, new carpet downstairs, and heated floors in the suite bathroom. Fresh landscaping enhances the property, while a lovely private back deck provides the perfect spot to relax or entertain. The workshop offers excellent space for hobbies, projects or storage, and shared laundry adds convenience. Plenty of parking for recreational vehicles and toys! The central location puts parks, schools, shopping, transit and everyday amenities close at hand. A wonderful opportunity to enjoy the character and flexibility of a home in a sought-after Victoria neighbourhood! Immediate Possession possible! (id:63400)
102 1220 Manzanita Pl
Nanaimo, British Columbia
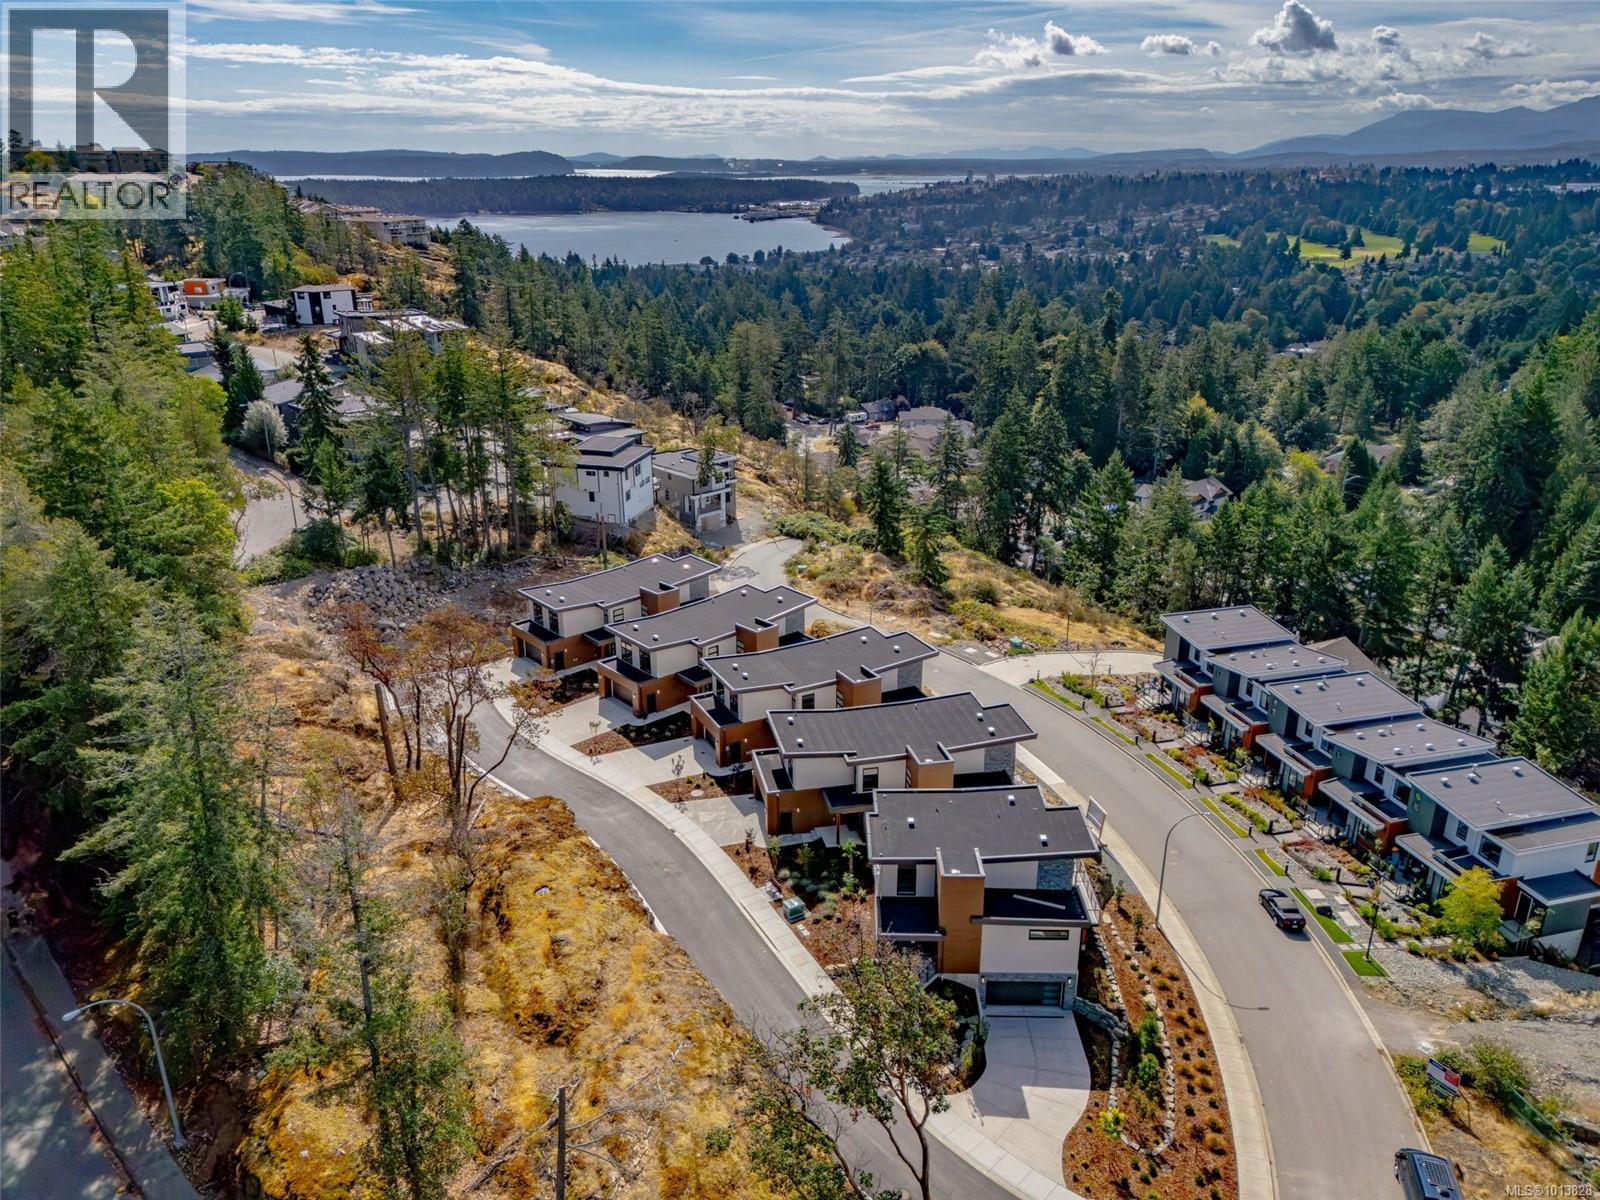
Hidden away, yet minutes from all of life's conveniences, experience the tranquility and coastal charm of this newly built home in stunning Rockwood Heights. Crafted by Momentum Design Build, this energy-efficient single-family home offers a thoughtful and spacious floorplan, with ample space for families, hosting guests, relaxing, and working from home. With a walk-in pantry, mudroom, bonus room, and generous crawl space, you'll never run out of storage; plus, the garage provides additional vaulted space for outdoor recreation equipment and parking for 2 vehicles. Soak up ocean and mountain views through picture windows and from two large south-facing decks, and enjoy living in a parklike setting surrounded by the expansive trail network of Linley Valley and a short drive to Nanaimo's best beaches. As an owner in a complex of 5 stratified homes, the flexibility of lock-and-leave living allows you to take off on a whim with the peace of mind. (id:63400)
RE/MAX Professionals (Na)
2 553 Island Hwy
Campbell River, British Columbia
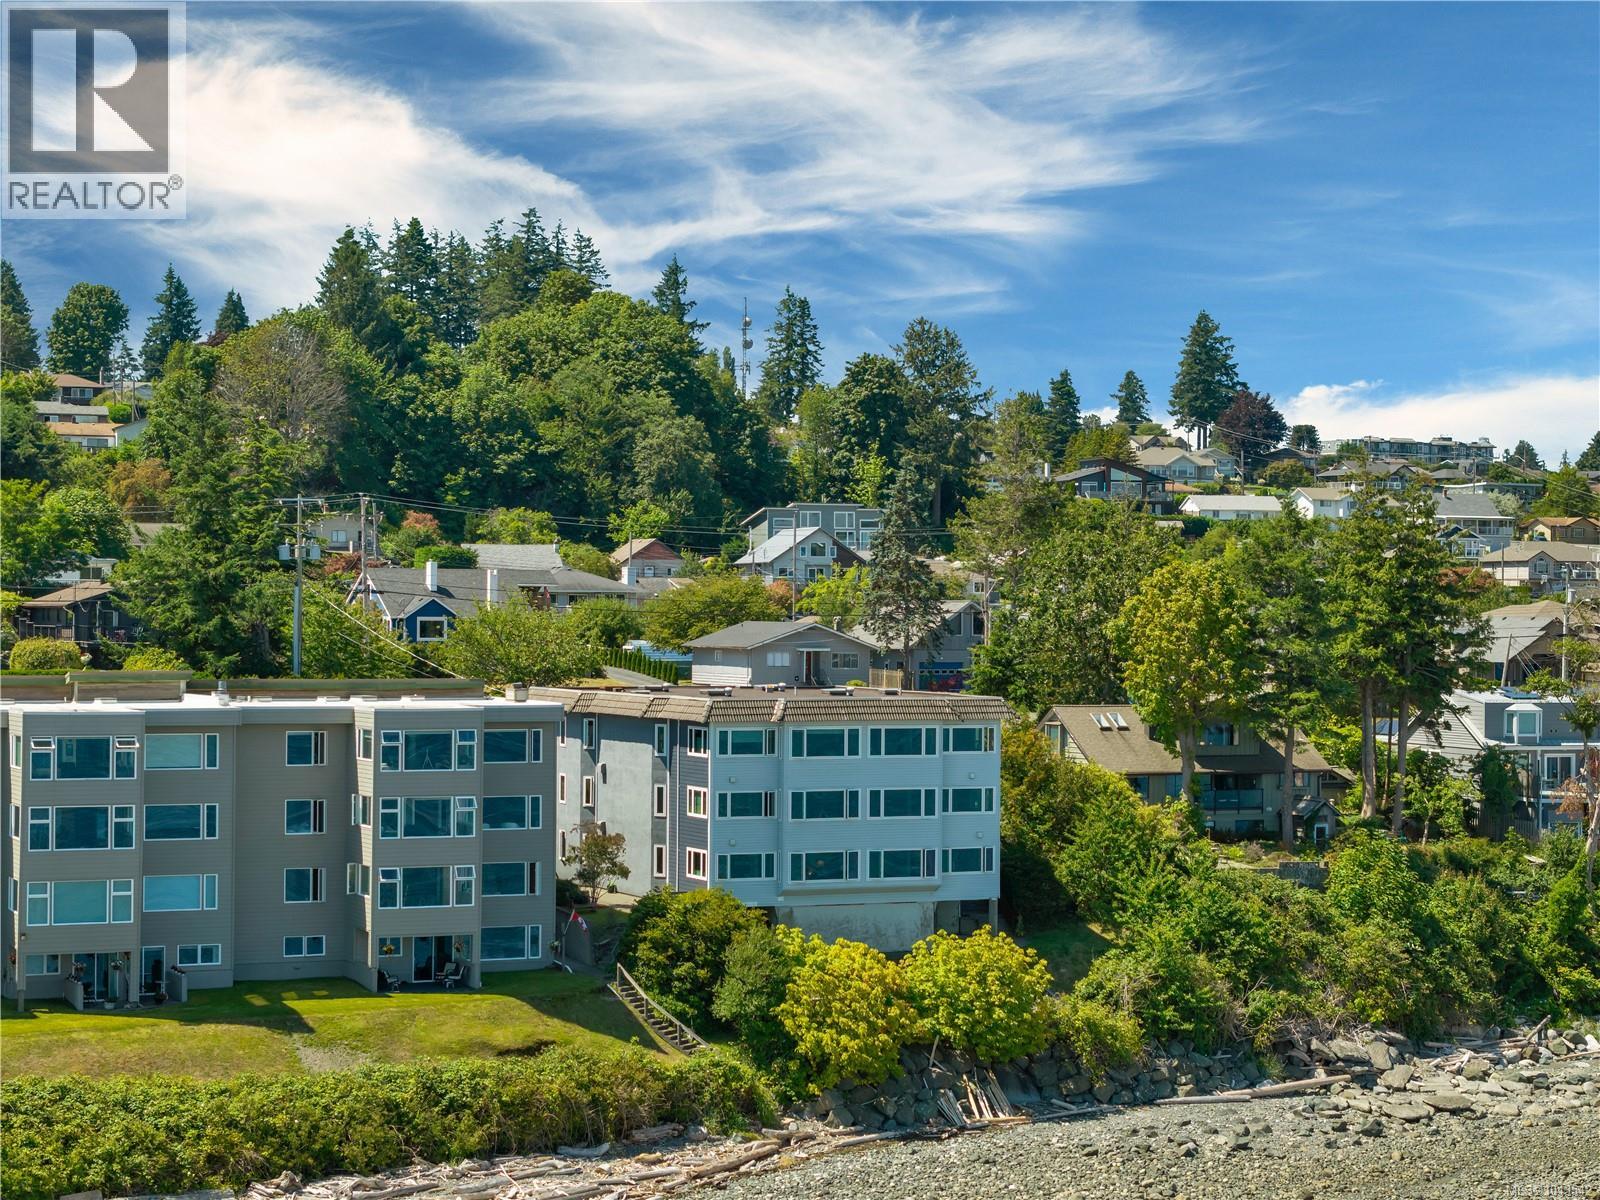
Waterfront Living at Its Finest Rarely do opportunities like this come available. Welcome to this spacious waterfront condo in an exclusive six-unit building, offering over 1,650 sq. ft. of bright, open-concept living and breathtaking, ever-changing ocean views. From the moment you step inside, you’ll be captivated by the panoramic marine vistas stretching across Discovery Passage. Watch everything from fishing boats and tugboats to luxury yachts pass by, while cruise ships glide through on summer evenings. You’ll even enjoy a front-row seat to the excitement of the VanIsle 360 and spectacular views of the Canada Day fireworks. Designed for comfortable year-round living, this home stays naturally cool even on the warmest summer days and remains cozy throughout the winter with efficient in-floor heating throughout most of the condo. The peaceful setting offers an incredible sense of tranquility, with no street noise—just the sounds of waves gently lapping the shoreline, seabirds calling overhead, bald eagles soaring by, and seals playing in the water below. This well-maintained building is known for its quiet atmosphere, with minimal noise from neighbouring units and a wonderful community of owners. Each residence includes two parking spaces, and residents enjoy access to a common waterfront side yard—perfect for relaxing in the sun while taking in the ocean views. A staircase from the property provides direct access to the beach below. Located just steps from downtown Campbell River, you’ll love the walkability to the Discovery Pier, Crabby Bob’s, Session Taproom + Kitchen, Quay West, Chances, Ostler Park, Tyee Plaza, and a variety of local shops, restaurants, and amenities. Whether you’re looking for a full-time residence or a low-maintenance waterfront lifestyle, this is a truly special opportunity to own in one of Campbell River’s most sought-after and rarely available oceanfront buildings. Oceanfront living doesn’t get much better than this. (id:63400)
3701 3 Highway Unit# 1
Erickson, British Columbia
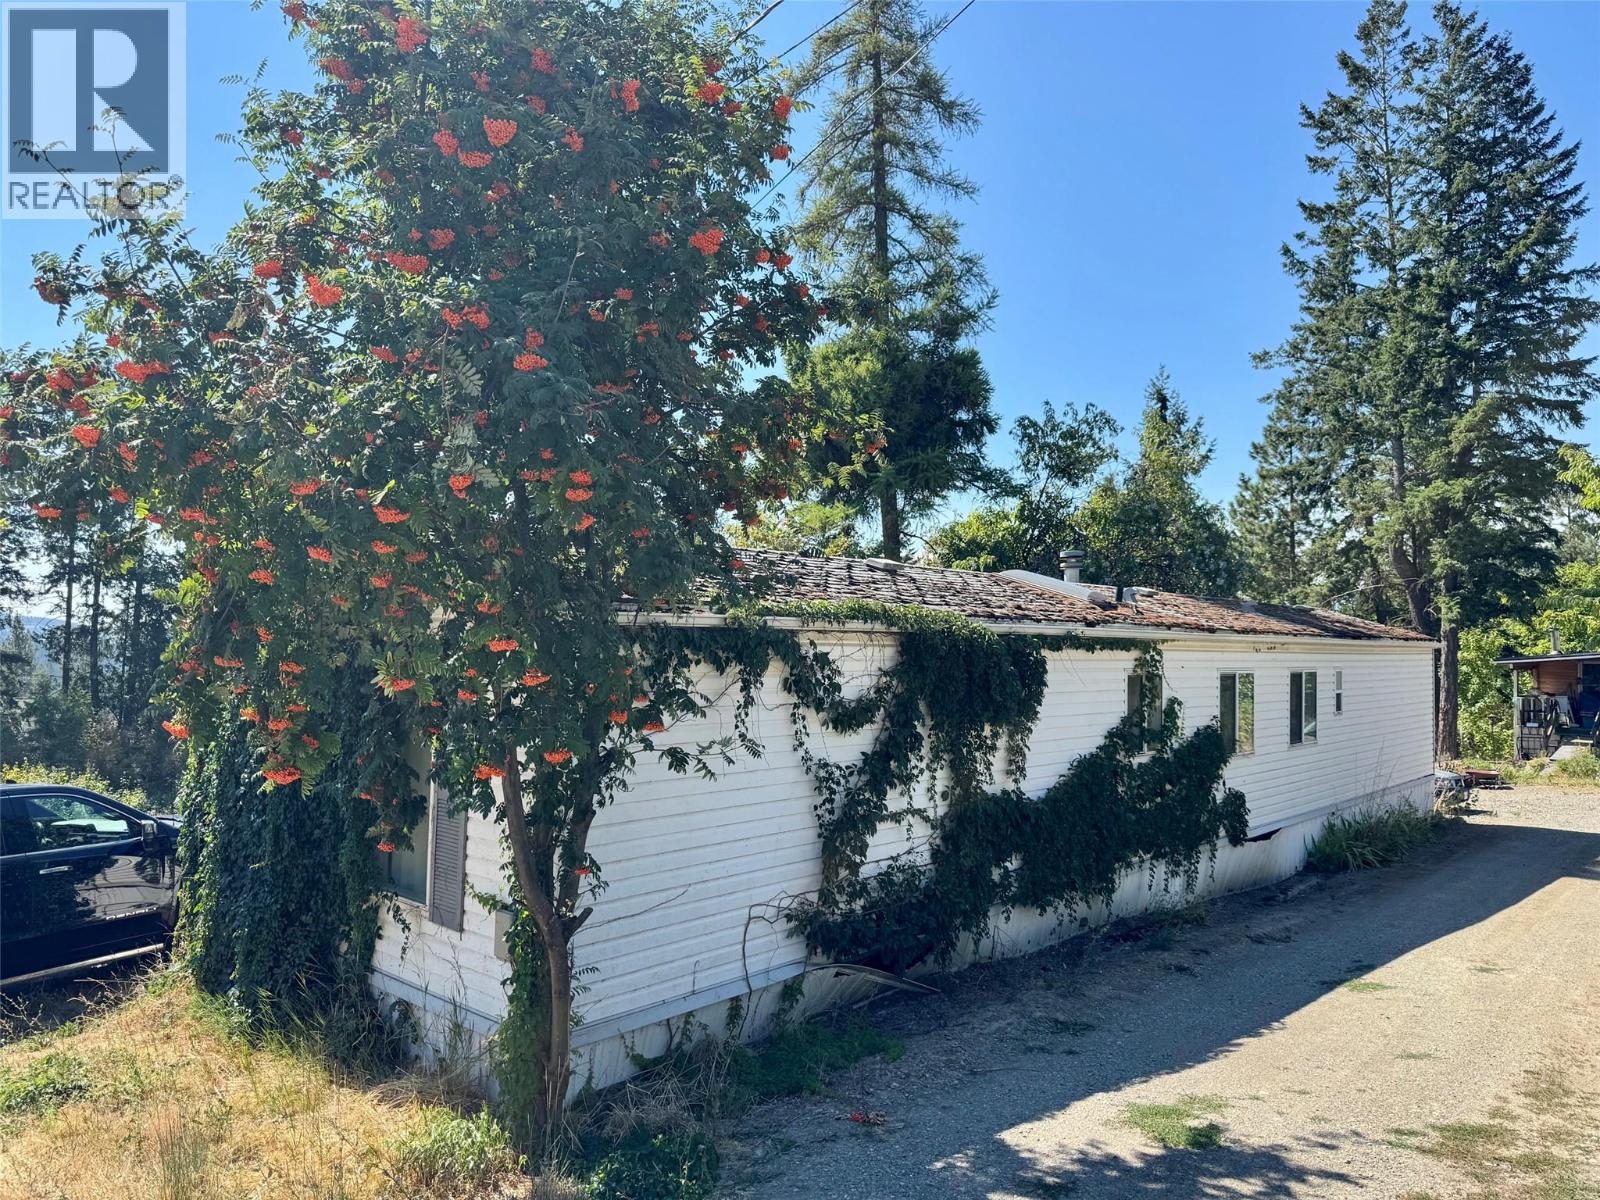
ESTATE SALE. This 2 bedroom home has suffered some damage from an undetected plumbing leak and will require extensive renovation. The Executor is selling it as is, and as such the listing price reflects that. This is a 1996 Winfield Mobile Home with vaulted ceilings, an open concept living room and kitchen and is vacant and ready for a quick sale. If you are looking for a renovation project this may be worth contacting your REALTOR for and checking out. The property Owner where the mobile is currently located would prefer that either the mobile be moved off to its own land or that the Buyer of the mobile home consider purchasing the land that the mobile is currently on. The land Owner is not the Owner of the mobile home. The Executor is willing to look at all reasonable offers. (id:63400)
2066 Caughlin Road
Fruitvale, British Columbia
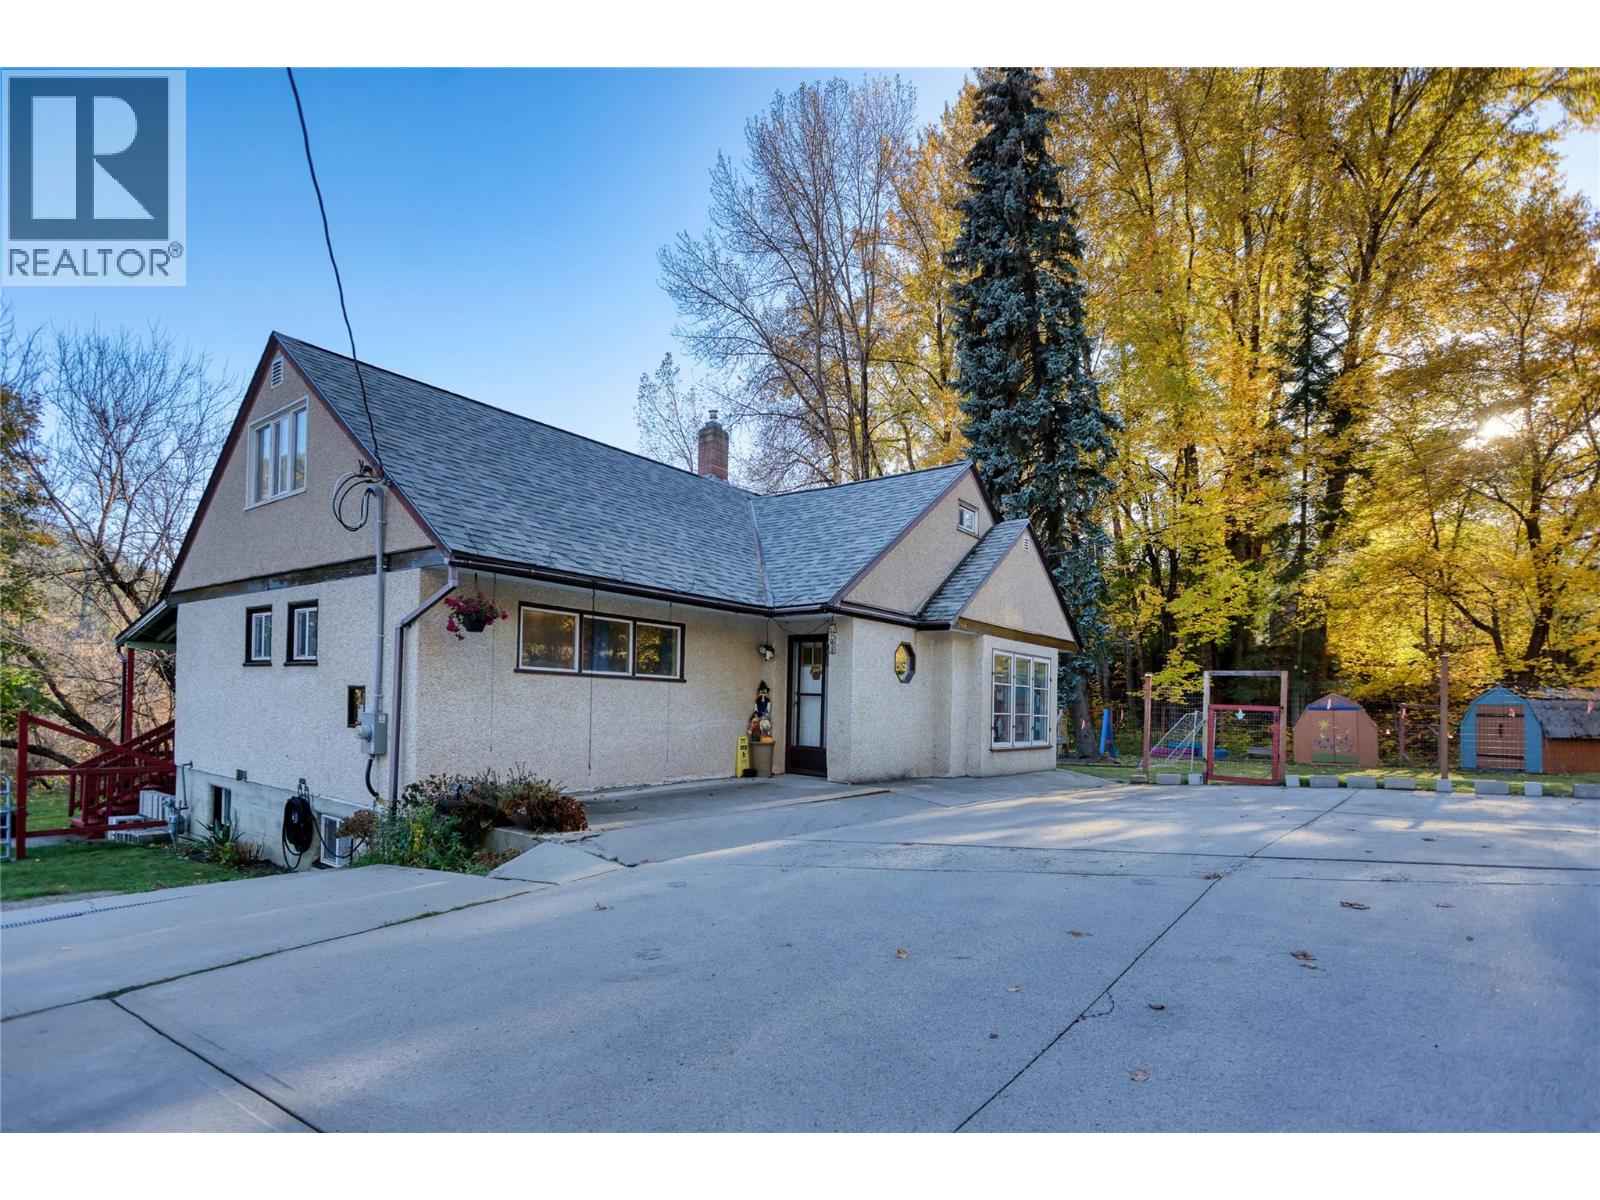
Creek front property on your own private 1.05 acres. Where winding pathways lead to hidden escapes, the creek becomes your playground, and there's room for everyone. Inside is over 3,000 sqft of living space across three levels, with 4 bedrooms, 3 bathrooms and a spacious, functional layout. The main floor features a bright kitchen with skylights and an island, an charming living and dining area, two bedrooms and a full bathroom. Plus you have access to the deck with built-in seating and a covered gazebo. Upstairs leads to the primary bedroom with a large walk-in closet, a spacious fourth bedroom and your second bathroom with a clawfoot tub. Downstairs has an updated bathroom, large family room, laundry, cold room, plenty of storage and a bonus room with potential for a fifth bedroom. This space was just refreshed with new concrete floors, some drywall and paint. But the magic really continues outdoors with walking trails leading to a creek front campsite! Campfires in the Summer and skating on the creek in the Winter! Enjoy raised garden beds, a fenced play area, and a designated pool pad. There's a paved driveway and triple garage offering nearly 1,100 sq. ft. of space with lofted storage. Updates include a hot water tank in 2025, a 200 amp panel and both sump pumps in 2026, roof approximately 8 years old and fresh paint throughout. Want to add a second dwelling? The process was started with an easement over the East lot. This property offers more than just a place to live. (id:63400)
308 9202 Horne Street
Burnaby, British Columbia
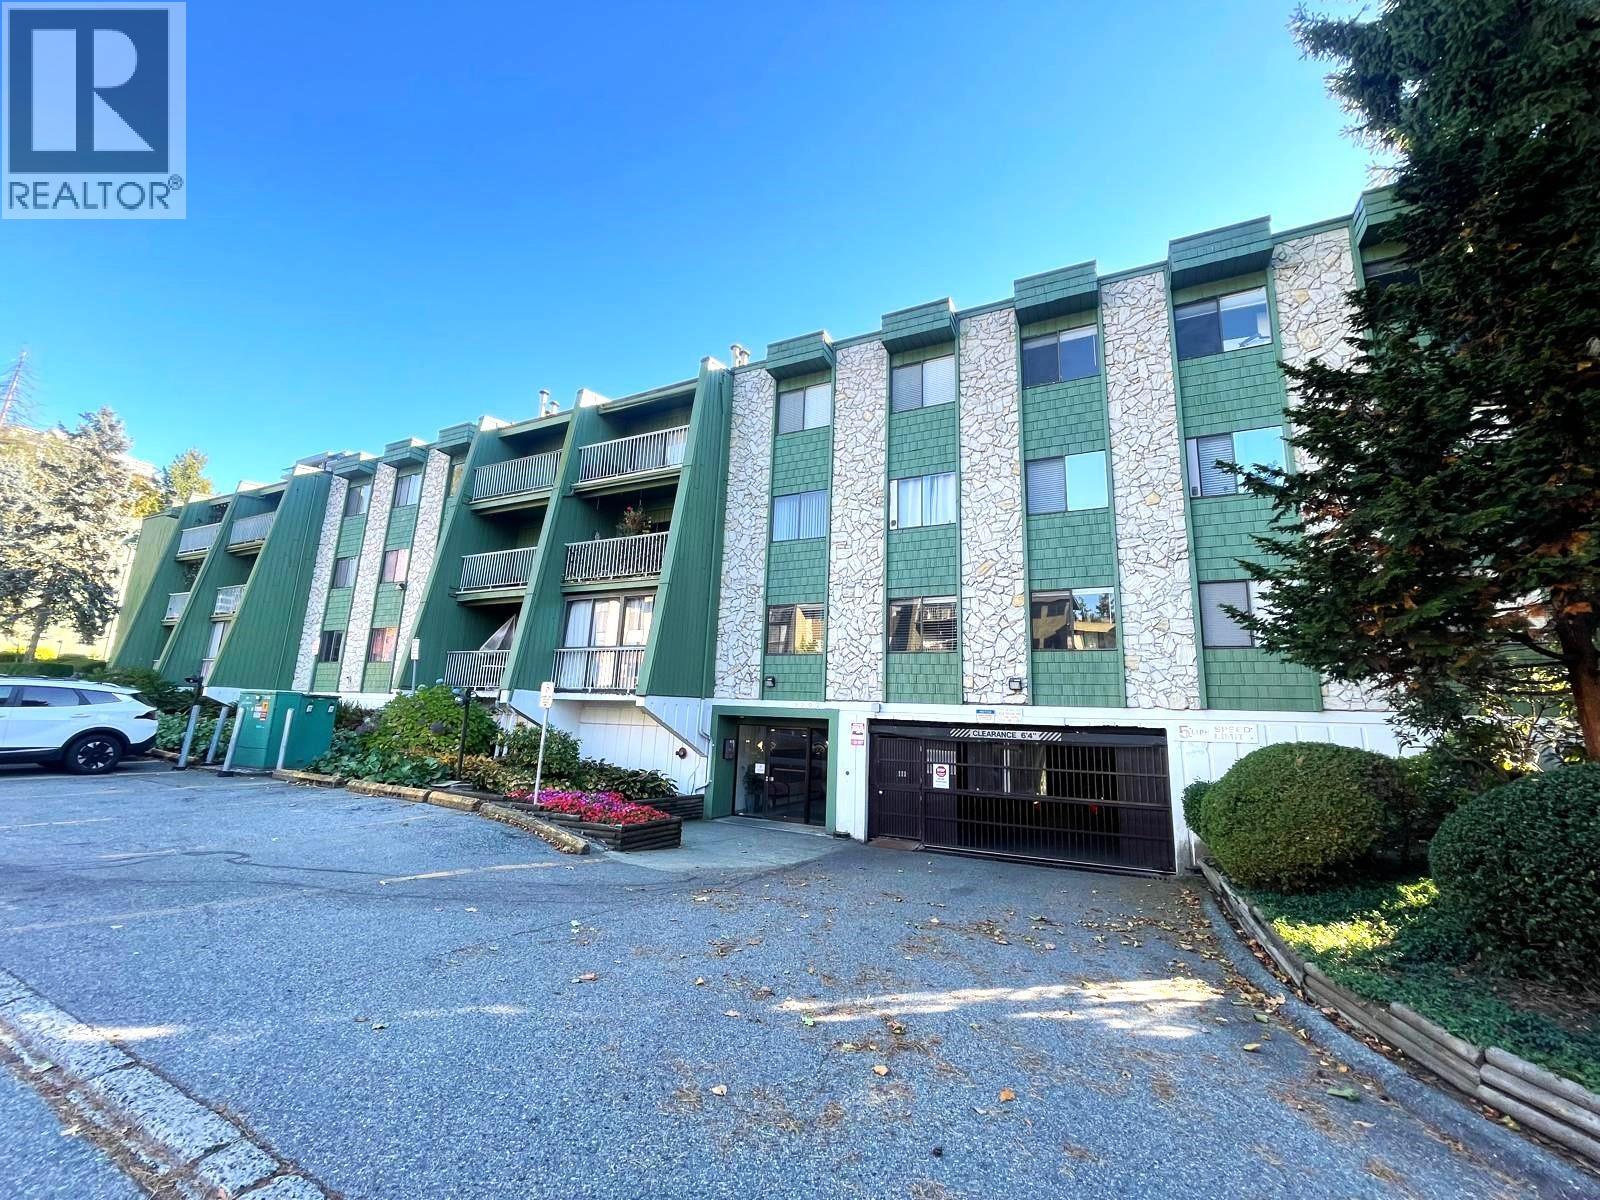
Bright immaculate top floor 2br with vaulted ceiling. Freshly painted with new wall paneling, carpeting and laminate. 2nd bedroom currently an open den but can be easily converted back to a bedroom! Enclosed solarium ( not included in total sq footage ) faces East into landscaped courtyard. Insuite washer/dryer and gas fireplace. Peace of mind with aluminum wiring professionally remediated at panel box, light switches & outlets 2026 ( copper pig tailing ). One parking and one storage. Pets allowed, cats and dogs, 2 total of either. Pro active strata. Access to swimming pool, hot tub, sauna, gym, rec room, sauna and courtyard. Short walk to Skytrain, fast access to No 1 Hwy or Lougheed Hwy, near restaurants, retail and Lougheed Mall. OPEN SAT 1-3 OCT 24 (id:63400)
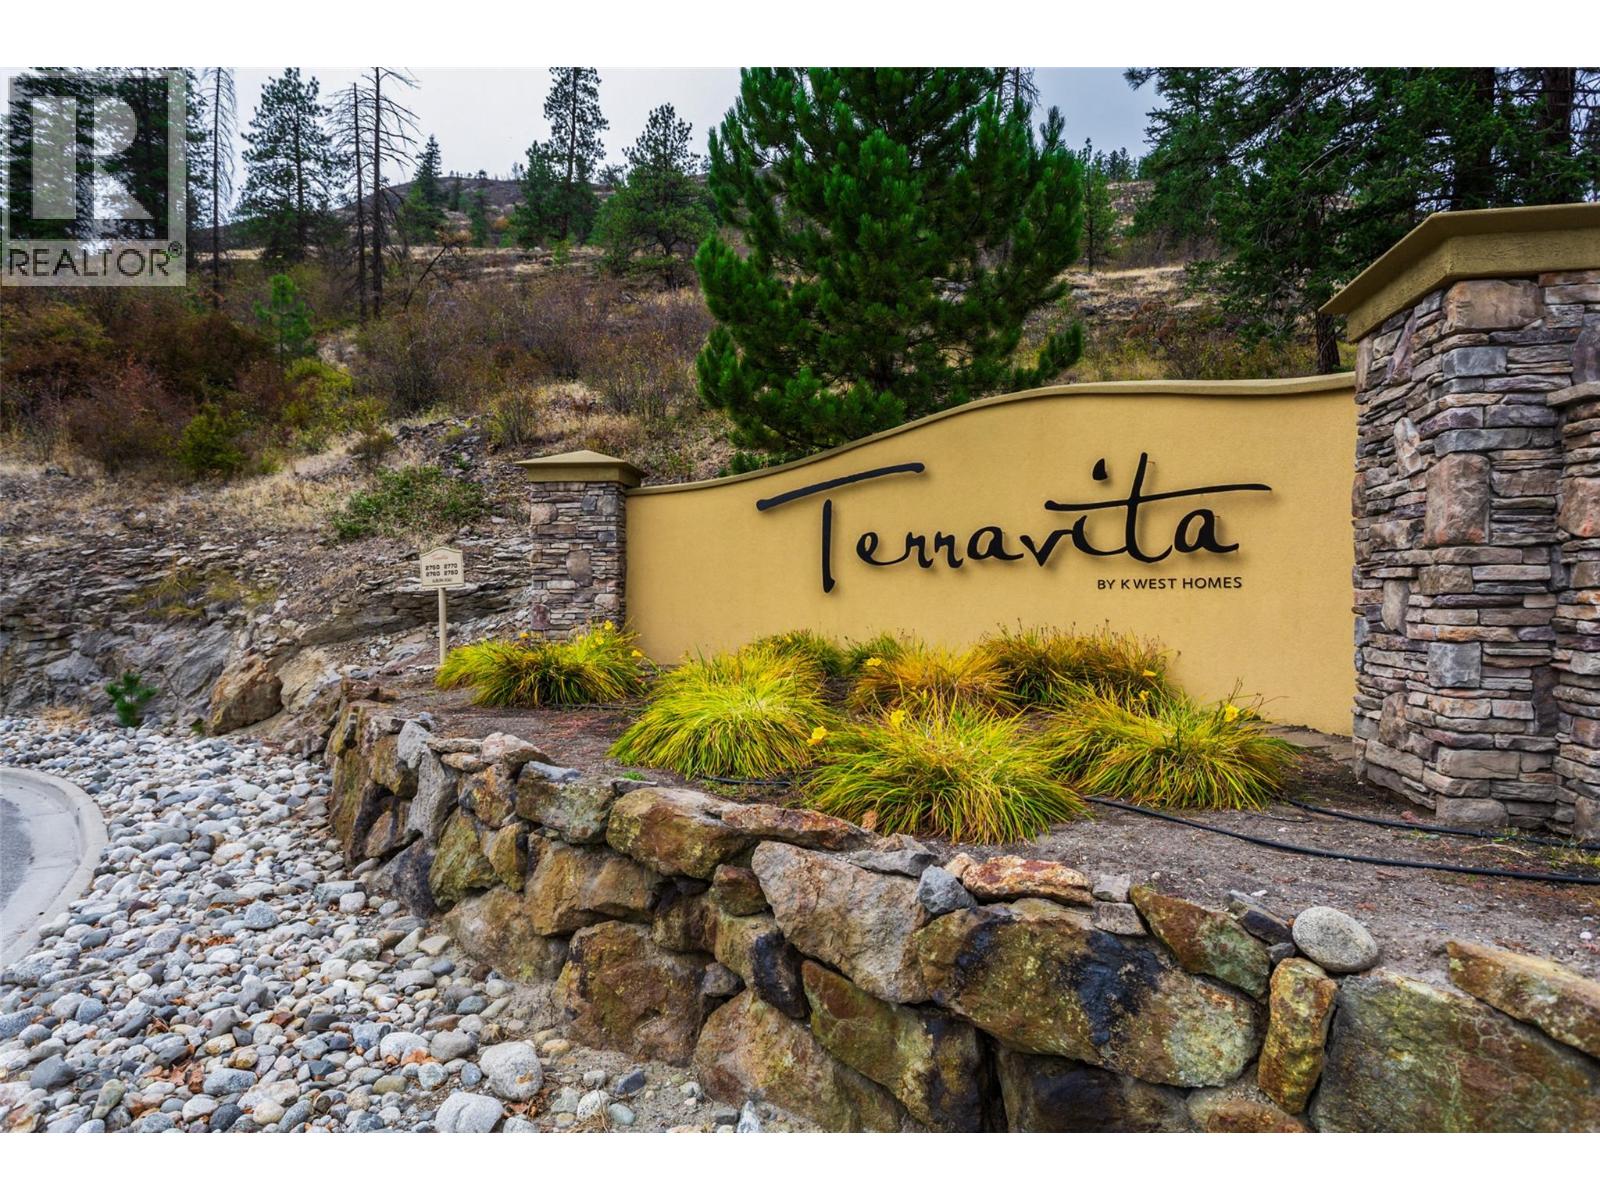
2760 Auburn Road Unit# 212
West Kelowna, British Columbia
Welcome to this second floor, south facing, 2 bedroom, 2 bath condo in Terravita overlooking Shannon Lake Golf Course. Enjoy peaceful living in this quiet, well maintained building featuring air conditioning, a private balcony, hand scraped hardwood flooring throughout, maple cabinets, granite countertops, 9 ft ceilings, stainless steel appliances and upgraded contemporary fireplace, thoughtful upgrades and secure amenities. The primary suite features a walk-in closet, heated bathroom floors, and convenient auto-sensor floor lighting for added comfort and ease. The kitchen features under counter lighting which adds both style and functionality, creating a bright and welcoming space. Additional conveniences include storage shelving, a secure storage locker, one secure heated underground parking stall, and ample outdoor parking. Small pets are welcome, making this a comfortable and convenient option for a variety of lifestyles. Terravita is centrally located and just minutes away from schools, transit, shopping, golf and amenities. Easy, low-maintenance living. (id:63400)
3819 Glen Canyon Drive
West Kelowna, British Columbia
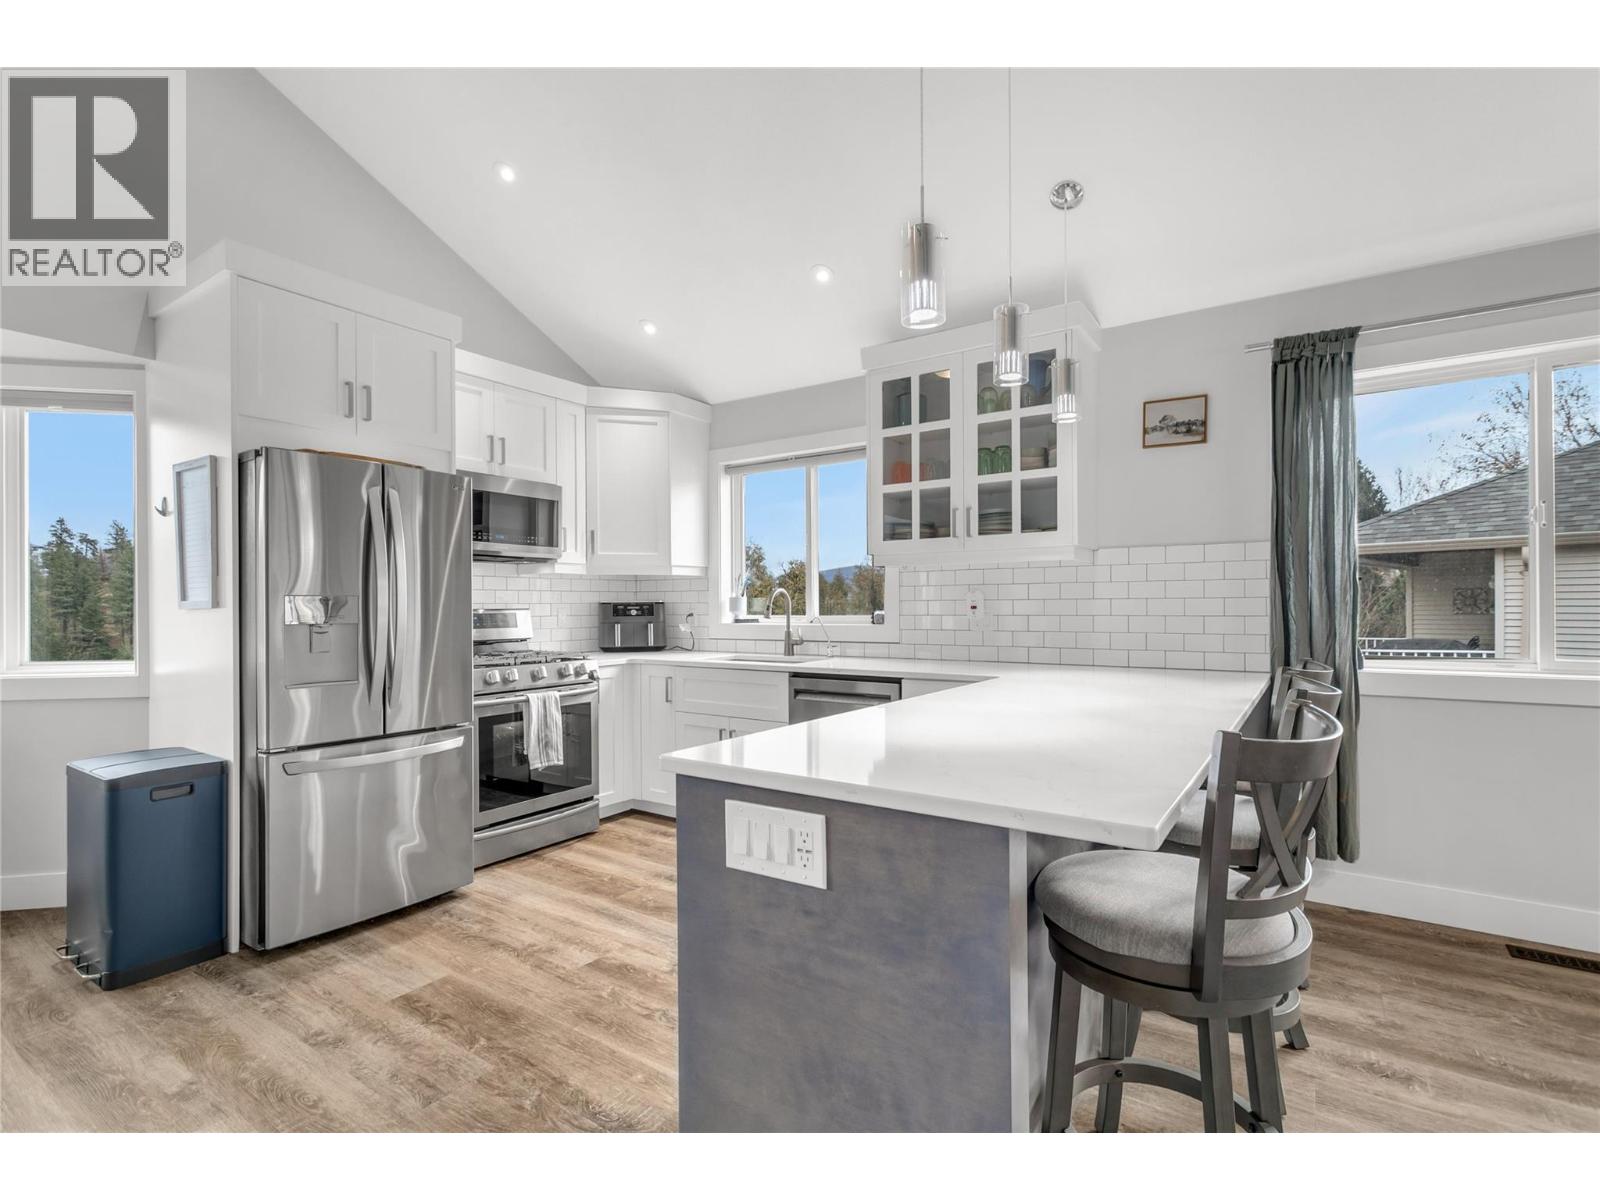
NO STRATA, SINGLE FAMILY FEEL, BELOW ASSESSED, PRICED TO SELL! This beautifully updated half-duplex feels just like a stand-alone home and perfectly blends modern luxury with the serene beauty of West Kelowna. This home is filled with natural light and offers quick access to the scenic trails of Glen Canyon Regional Park, while being just 4 minutes from downtown Westbank shopping and the shores of Okanagan Lake. Inside, the home shines with pride of ownership, featuring luxury vinyl plank flooring, and a stunning custom kitchen remodeled in 2018 with high-end quartz counters, a dream pantry, and a new fridge (2023). The upper level boasts three large bedrooms, including a primary suite w/ walk-in closet + ensuite and a secondary bedroom with Murphy bed and built-in shelves—ideal for a home office or kiddos. On the main, you have easy access to laundry (washer/dryer 2023) off the powder room and the family room opens to a private deck bathed in morning sun w/ brand new stairs (2024), perfect for quiet coffee breaks and back yard adventures. The walk-out basement provides even more versatility with two additional bedrooms, a new 4-piece bathroom, and extra storage (EASY in-law POTENTIAL!). The lower level leads directly to a private, fully-fenced yard (new 2023) complete with underground irrigation for easy maintenance. With a new A/C in 2021 and thoughtful upgrades throughout, this move-in-ready home is a rare find in a highly desired neighborhood. Book your showing today! (id:63400)
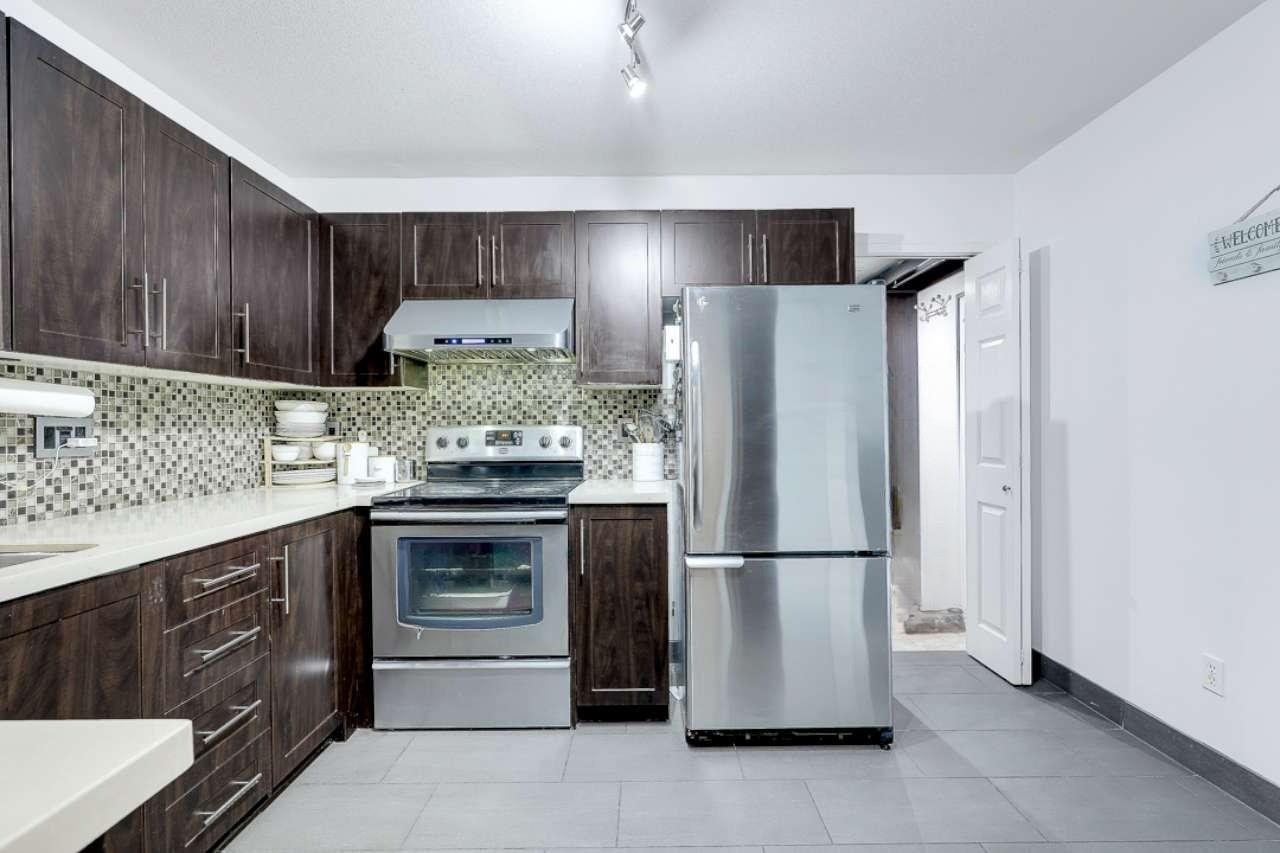
103 12125 75a Avenue
Surrey, British Columbia
NO OPEN HOUSE (id:63400)
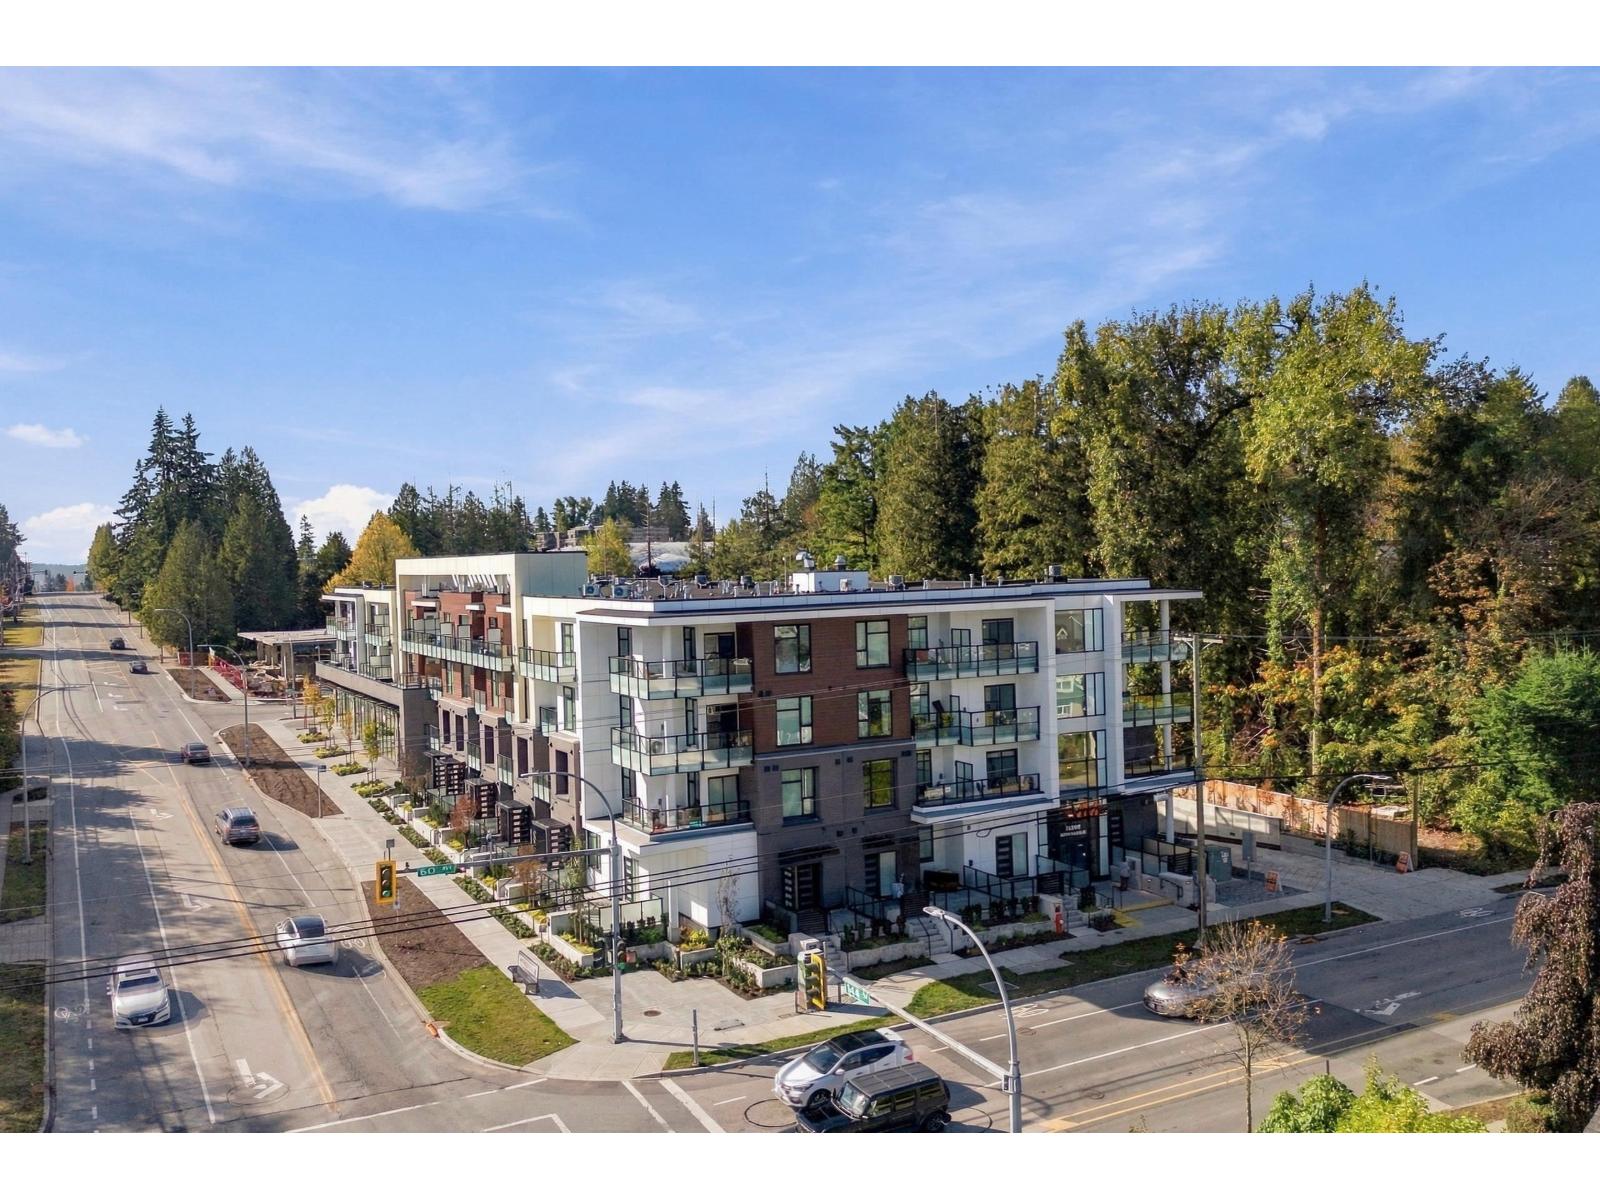
211 14398 60 Avenue
Surrey, British Columbia
Move-in ready at VIVA! This 656 sq. ft. junior 2 bedroom and 1 bathroom home offers 9-foot ceilings, laminate flooring, air conditioning, a kitchen island and stainless steel appliances. Includes parking and storage. Enjoy excellent amenities and convenient access to schools, parks, transit and shopping. (id:63400)
485 Sheila Crescent
Kelowna, British Columbia
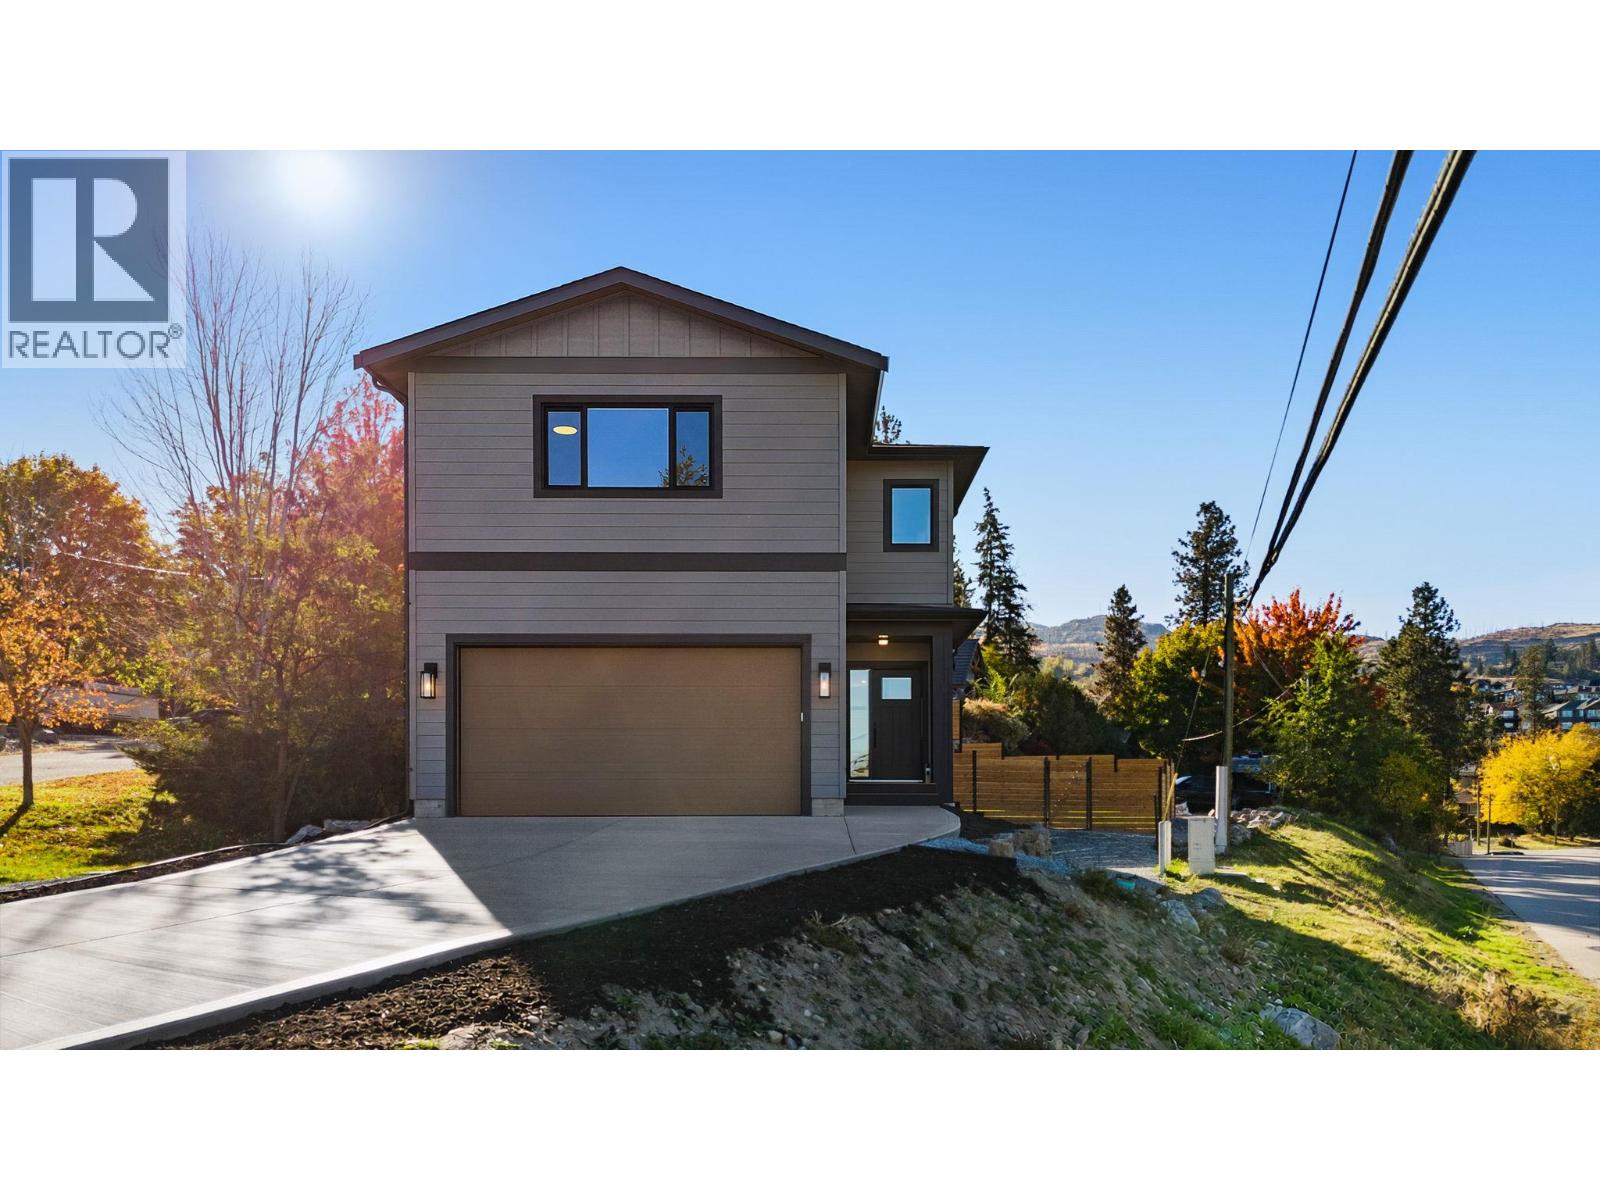
Welcome to this beautifully designed family home in Kelowna's highly sought-after Upper Mission. Offering 4 spacious bedrooms on the upper level plus a self-contained 1-bedroom legal suite, conveniently located 1 1/2 blocks to Chute Lake Elementary, this home is perfectly suited for growing families, multi-generational living, or buyers looking to offset their mortgage with rental income. The bright, open-concept main floor is thoughtfully designed for everyday living and entertaining, featuring a stylish kitchen with a large island, quality finishes, and seamless flow into the dining and living areas. Upstairs, the generous primary retreat is complemented by three additional bedrooms, providing the ideal layout for families with young children or teens. Step outside to a private, low-maintenance backyard designed for entertaining. The flat outdoor space features large pavers, creating the perfect setting for summer barbecues or evenings spent with family and friends. A covered patio just off the living area extends your living space outdoors, allowing you to enjoy the backyard rain or shine. The self-contained 1-bedroom legal suite has its own private entrance, making it ideal for generating rental income, accommodating extended family, or welcoming guests. Additional highlights include a double attached garage and dedicated RV parking. Built to Step Code 4 standards, this home offers enhanced energy efficiency, year-round comfort, and lower operating costs compared to many conventional homes. Situated in one of Kelowna's most desirable neighbourhoods, this home is just minutes from top-rated schools, parks, hiking trails, wineries, and all the amenities of the Upper and Lower Mission. GST applicable (id:63400)
316 15730 Fraser Highway
Surrey, British Columbia
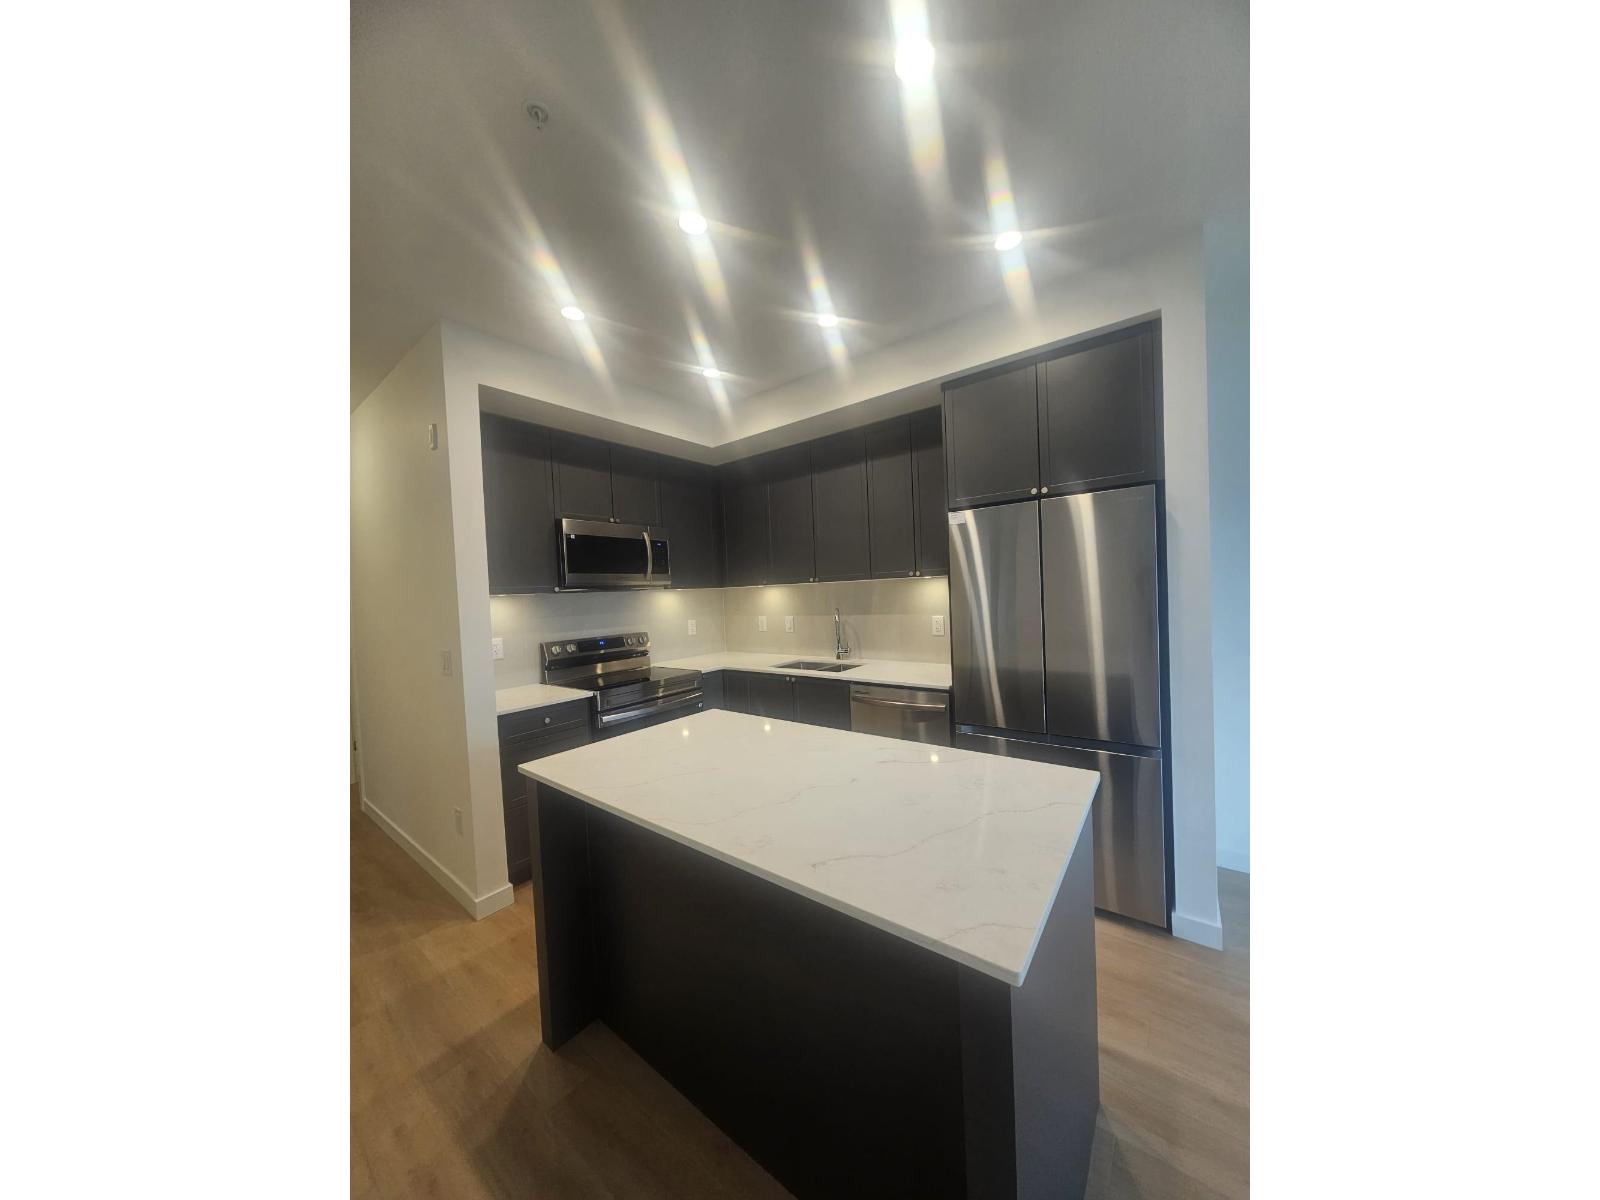
BRAND NEW JUNIOR 2-BEDROOM FOR RENT! Enjoy modern living in this beautiful brand-new Junior 2-Bedroom featuring: 2 Bedrooms In-suite Laundry EV Charger Parking Brand-New Modern finishing Bright & Comfortable Layout Premium Amenity, Rooftop Area On-site daycare and dedicated parking (id:63400)
19751 54a Avenue
Langley, British Columbia
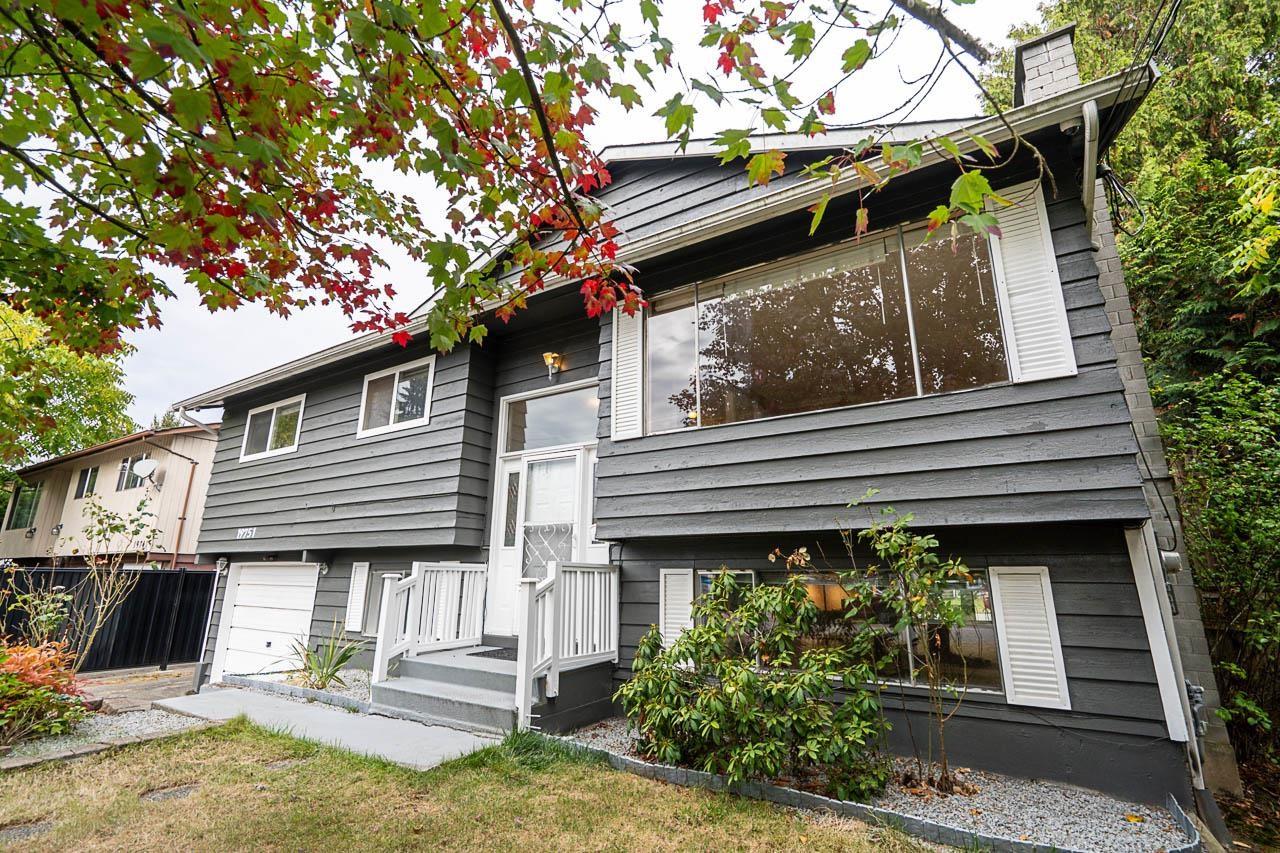
Excellent investment holding property for future development! Surrounded by ground oriented townhomes and low-rise condos. This centrally located home features 5 bedrooms 2 bathrooms, a spacious kitchen and plenty of space for the growing family. 3 bedrooms up with 2 bedroom below with possibilities for extra income. Well maintained over the years with approx. 12 year old roof, fresh exterior paint, updated hot water tank, well maintained furnace, and much more. Enjoy a lovely rear yard patio with mature grape vines. Located in the heart of Langley, this solid family home is close to all amenities including shopping, schools, transportation and Hwy to Vancouver. To schedule a private viewing, please reach out. (id:63400)
106 14398 60 Avenue
Surrey, British Columbia
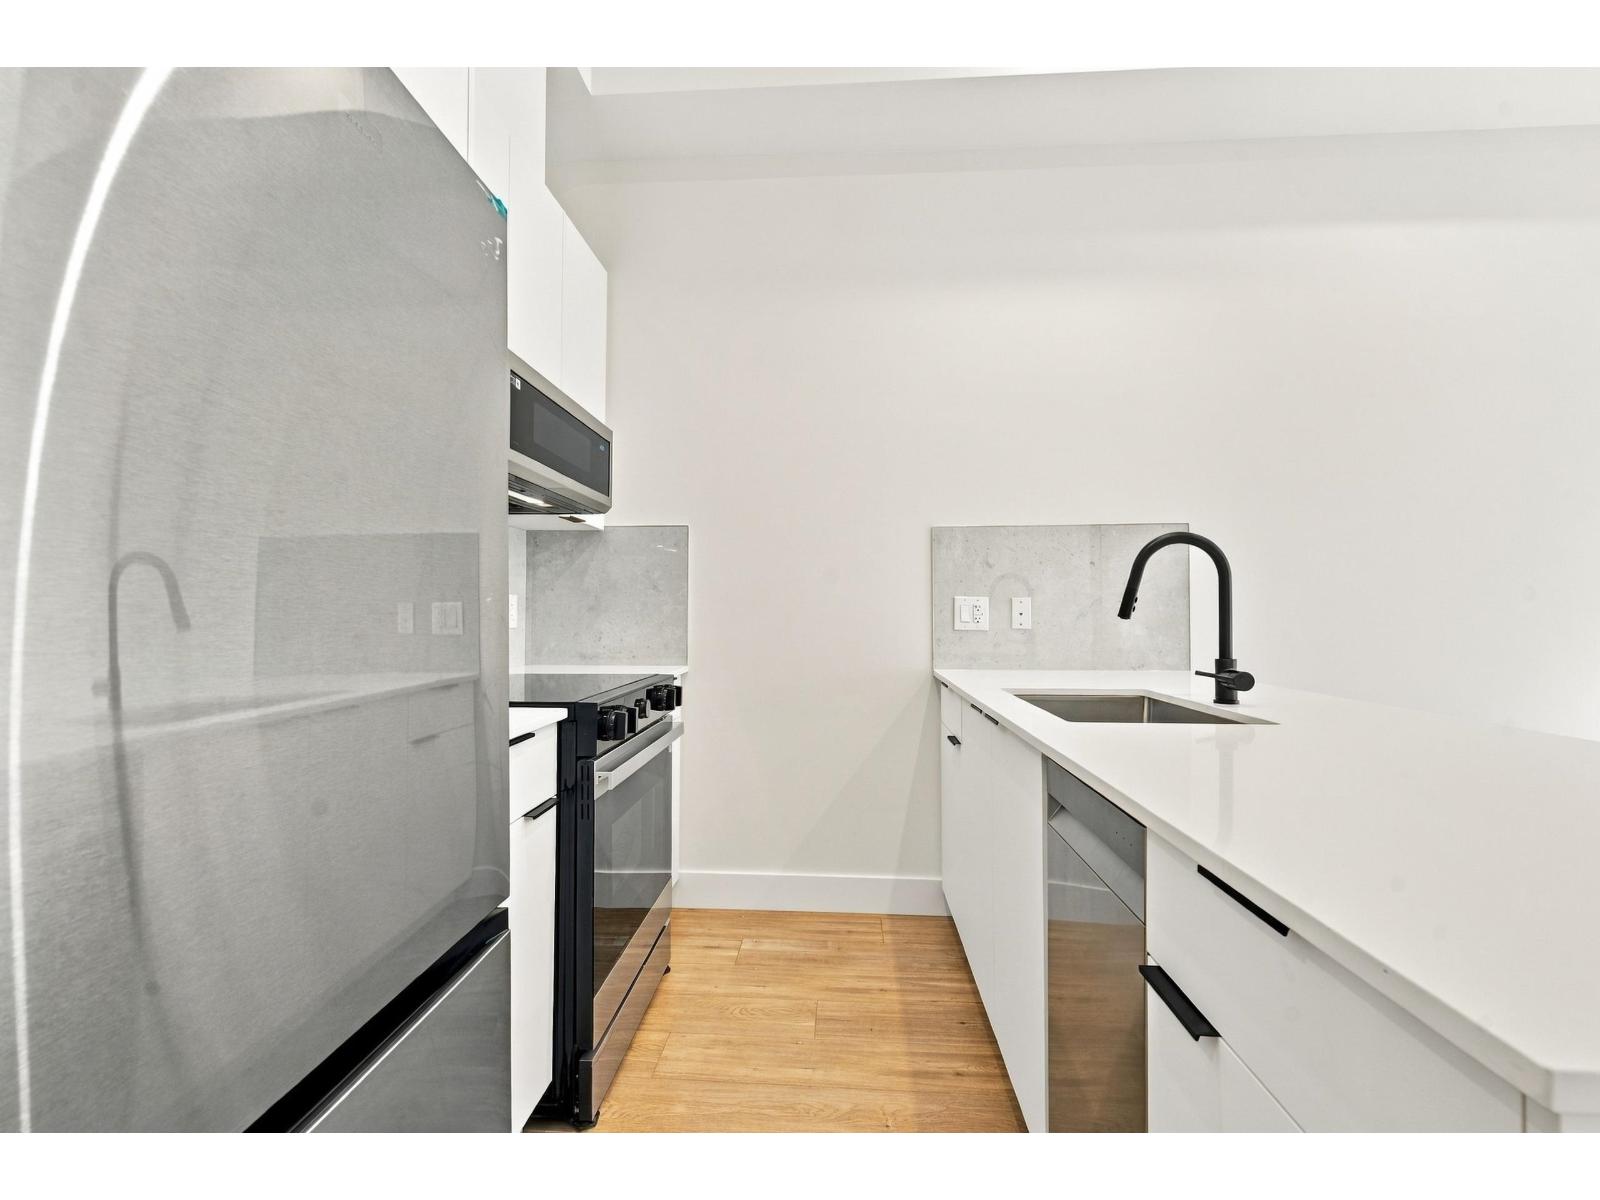
Move-in ready at VIVA! Bright 564 sq. ft. 1 bedroom plus den and 1 bathroom home featuring 9-foot ceilings, laminate flooring, air conditioning, a kitchen island and stainless steel appliances. Includes parking and storage. Amenities include a lounge, workspaces and landscaped courtyard. Close to schools, parks, transit and shopping. Unit 106, Plan C1: 1 bedroom plus den, 1 bathroom and 564 sq. ft. Includes parking stall 48, locker 5 and two A/C units. (id:63400)
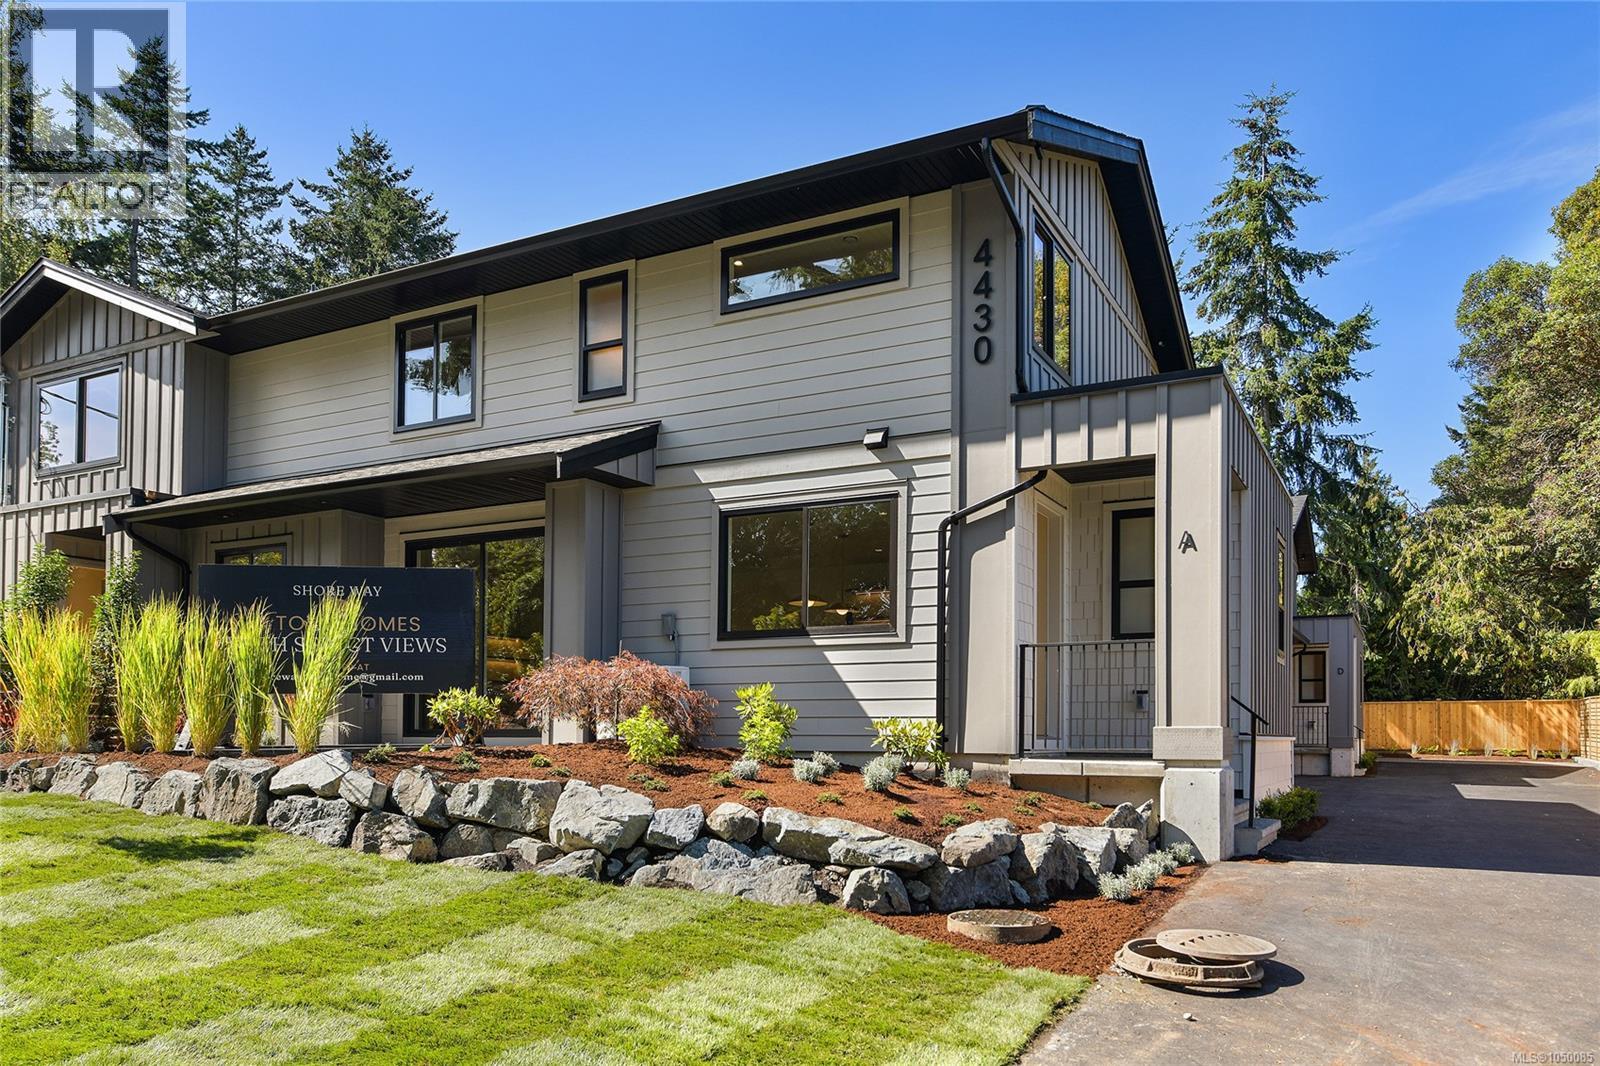
1 4430 Shore Way
Saanich, British Columbia
4430 Shore Way is an exclusive collection of four thoughtfully designed two-level townhomes in Gordon Head, gracefully framed for ocean views from select homes. Moments from the water with access to Glencoe Cove–Kwatsech Park, each home features a garage and additional parking, landscaping, and generous outdoor living. Unit 1 offers 1,810 sq.ft. of finished living space over two levels. The open-concept main floor features living and dining areas opening to a private patio, alongside a designer kitchen with warm contemporary cabinetry, quartz surfaces, statement lighting and Fisher & Paykel appliances. A large, light-filled walk-in pantry adds exceptional function with a second sink and generous millwork. Upstairs are three bedrooms, including a primary suite with water views and walk-in closet, beautiful bathrooms, and access to a private second outdoor patio with ocean views. This is a rare opportunity to enjoy sophisticated new construction in an established coastal neighbourhood. (id:63400)
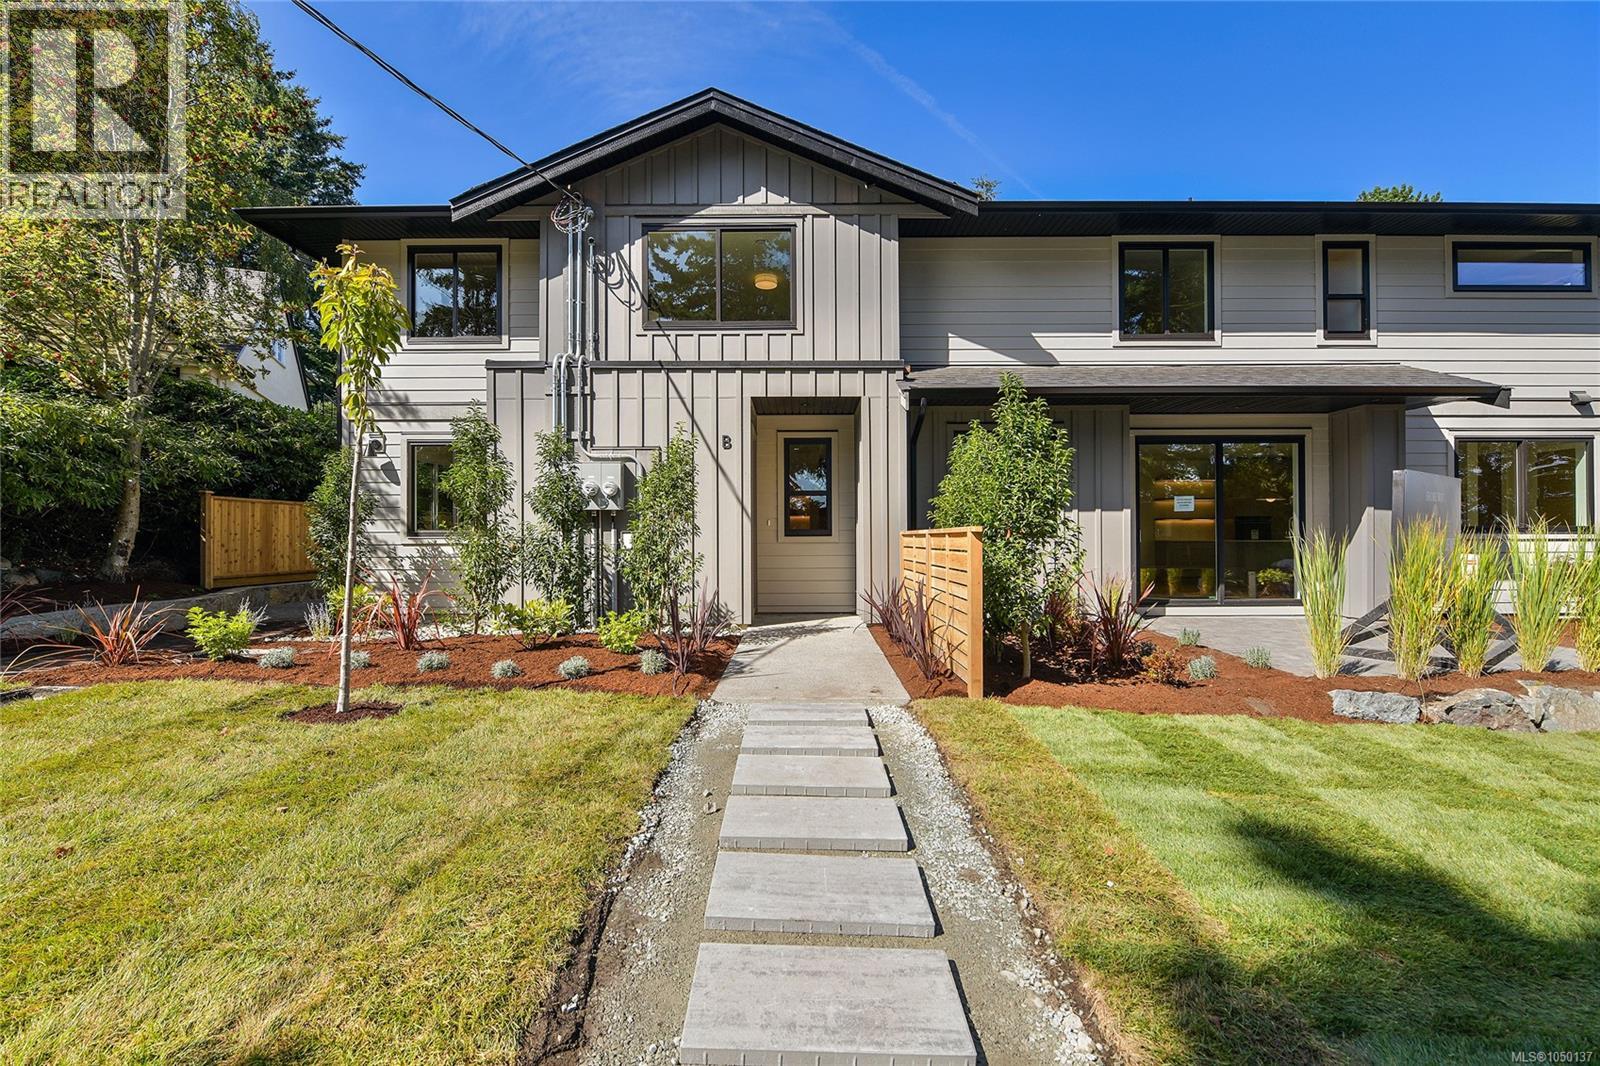
2 4430 Shore Way
Saanich, British Columbia
4430 Shore Way is an exclusive collection of four thoughtfully designed two-level townhomes in Gordon Head, gracefully framed for ocean views from select homes. Moments from the water with access to Glencoe Cove–Kwatsech Park, each home features a garage and additional parking, landscaping, and generous outdoor living. The largest home in the collection, Unit 2 offers 1,936 finished sq.ft. w/ three bedrooms and bathrooms. The open-concept main floor brings together the kitchen, dining and living areas opening onto a private, sunny patio. The designer kitchen features warm contemporary cabinetry, quartz surfaces, statement lighting and Fisher & Paykel appliances, complemented by a walk-in pantry for additional storage and prep space. Extensive landscaping adds privacy and a welcoming outlook. The primary suite enjoys a water view, ensuite, and large walk-in closet. Two more bedrooms, a beautiful bathroom, and a laundry and storage room with sink adds valuable everyday function. (id:63400)
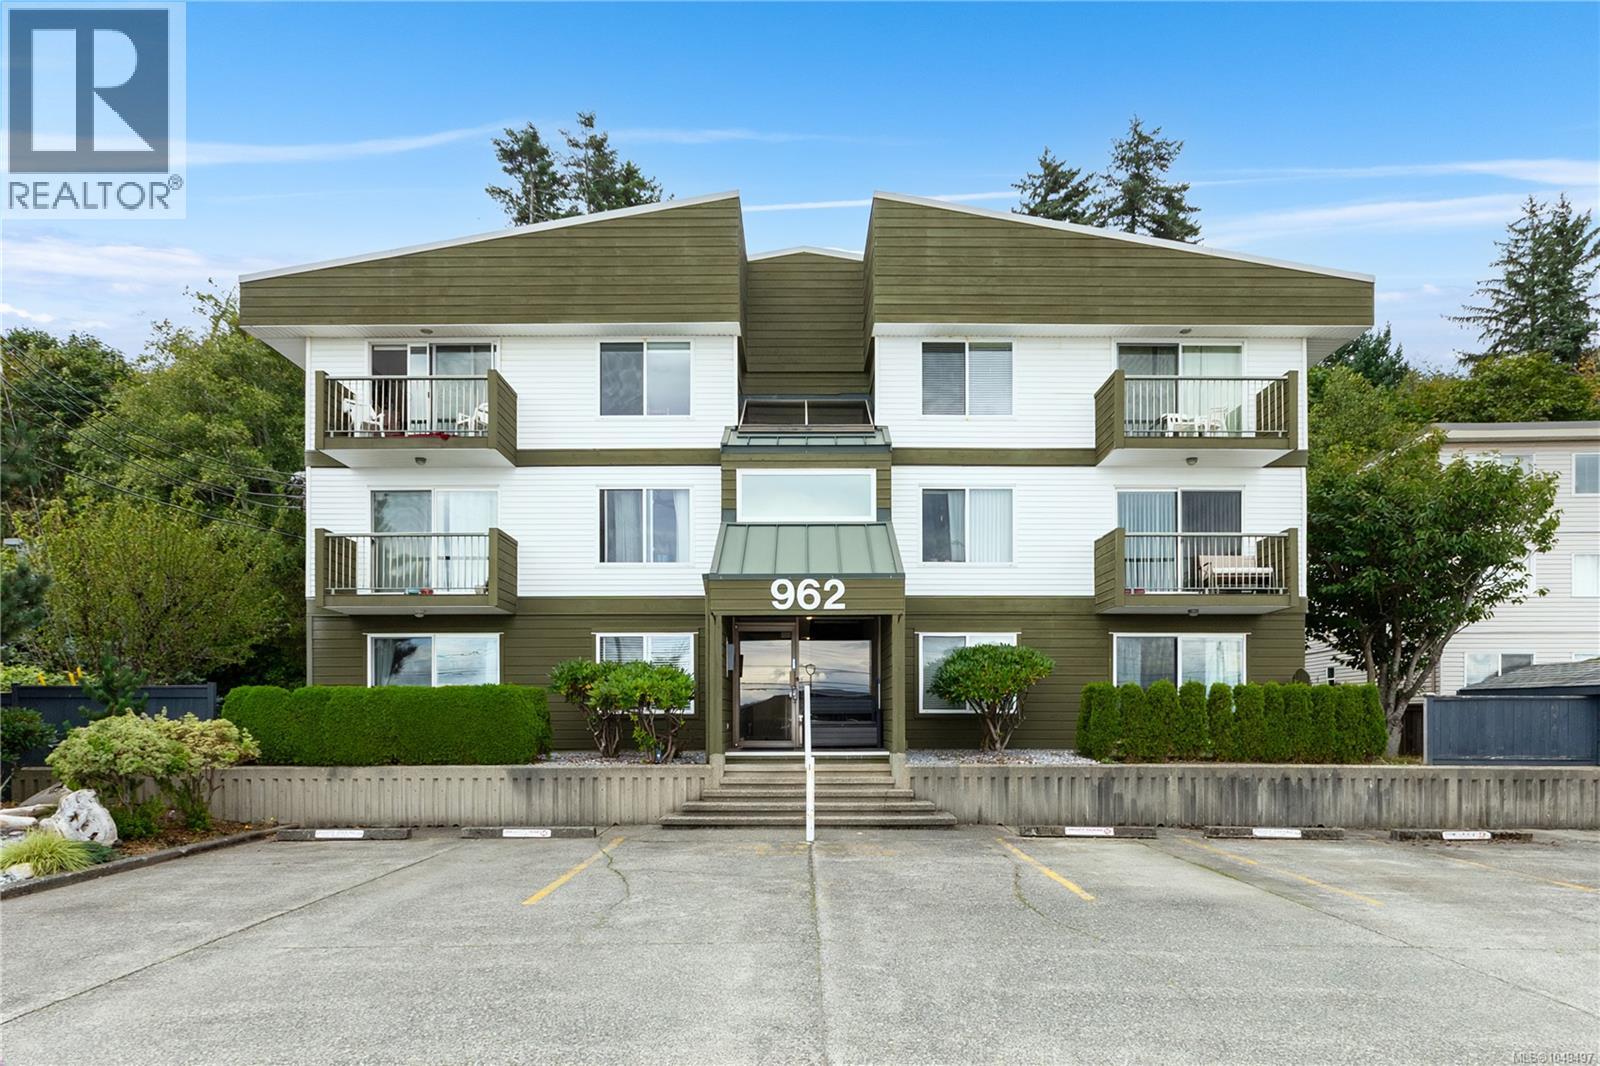
304 962 Island Hwy S
Campbell River, British Columbia
Welcome home to coastal living! This lovely, freshly painted top-floor, two bedroom, one bathroom condo offers comfort, charm, and convenience. Enjoy in-suite laundry, new modern lighting, a private balcony with a beautiful peek-a-boo, southern ocean view, and a smart layout that maximizes space while maintaining a cozy feel. The building features a secured entry, ample parking, and allows 2 indoor cats, 2 caged birds, fish tank, and BBQ's on the decks, making it a great option for retirees, first-time buyers, or investors. Ideally located close to the Seawalk, beach, shopping, dining, and everyday amenities, this is an opportunity you won’t want to miss. (id:63400)
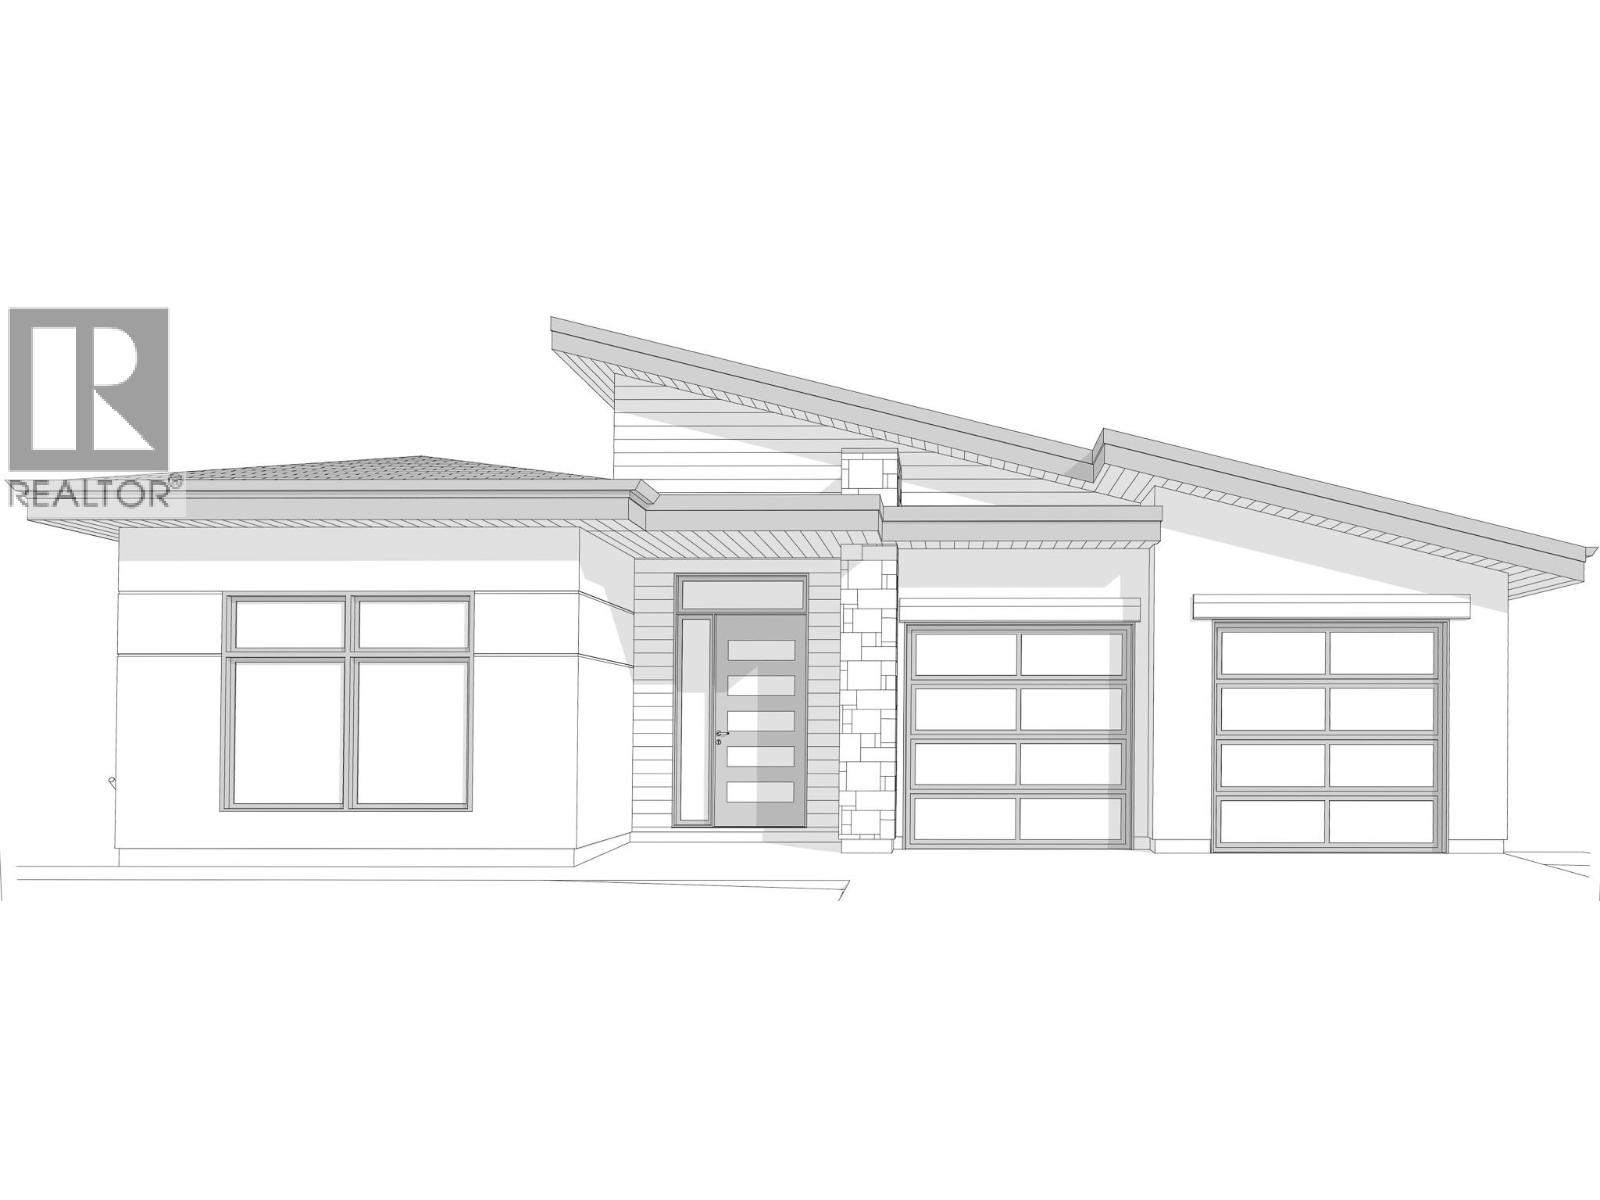
1111 Elk Street
Penticton, British Columbia
*Under construction at 'The Ridge' on the eastern upper bench looking west over Penticton to the airport, Skaha Hills & beautiful Skaha Lake. Just a wonderful time to come & view this top quality built contemporary home while it is at the framed in stage in order to see how all new homes should be constructed. Lake City Construction Ltd. is renowned for their true craftsmanship & attention to detail & it shows. 1500 sq ft on the main level featuring generous room sizes, high 9' and 11' ceilings, wide open kitchen, dining, living areas & full size master bedroom with free-standing tub & over-sized shower. All these feature rooms have sliding glass door access to the spacious very private covered balcony with that 'stunning' view. The walk-out lower level is also 1500 sq ft which will be insulated & drywalled out. 850 sq ft of that is all set-up for a legal one bedroom rental/inlaw suite with private entrance & 650 sq ft can be bedroom & bathroom #3, plus mechanical room & extra storage for the main house. You can be assured.....top quality finishing throughout, central air, oversized double attached garage c/w top-of-the-line glass doors & for peace of mind....the 2-5-10 year home warranty. Still time to choose colour scheme. GST applicable. (id:63400)
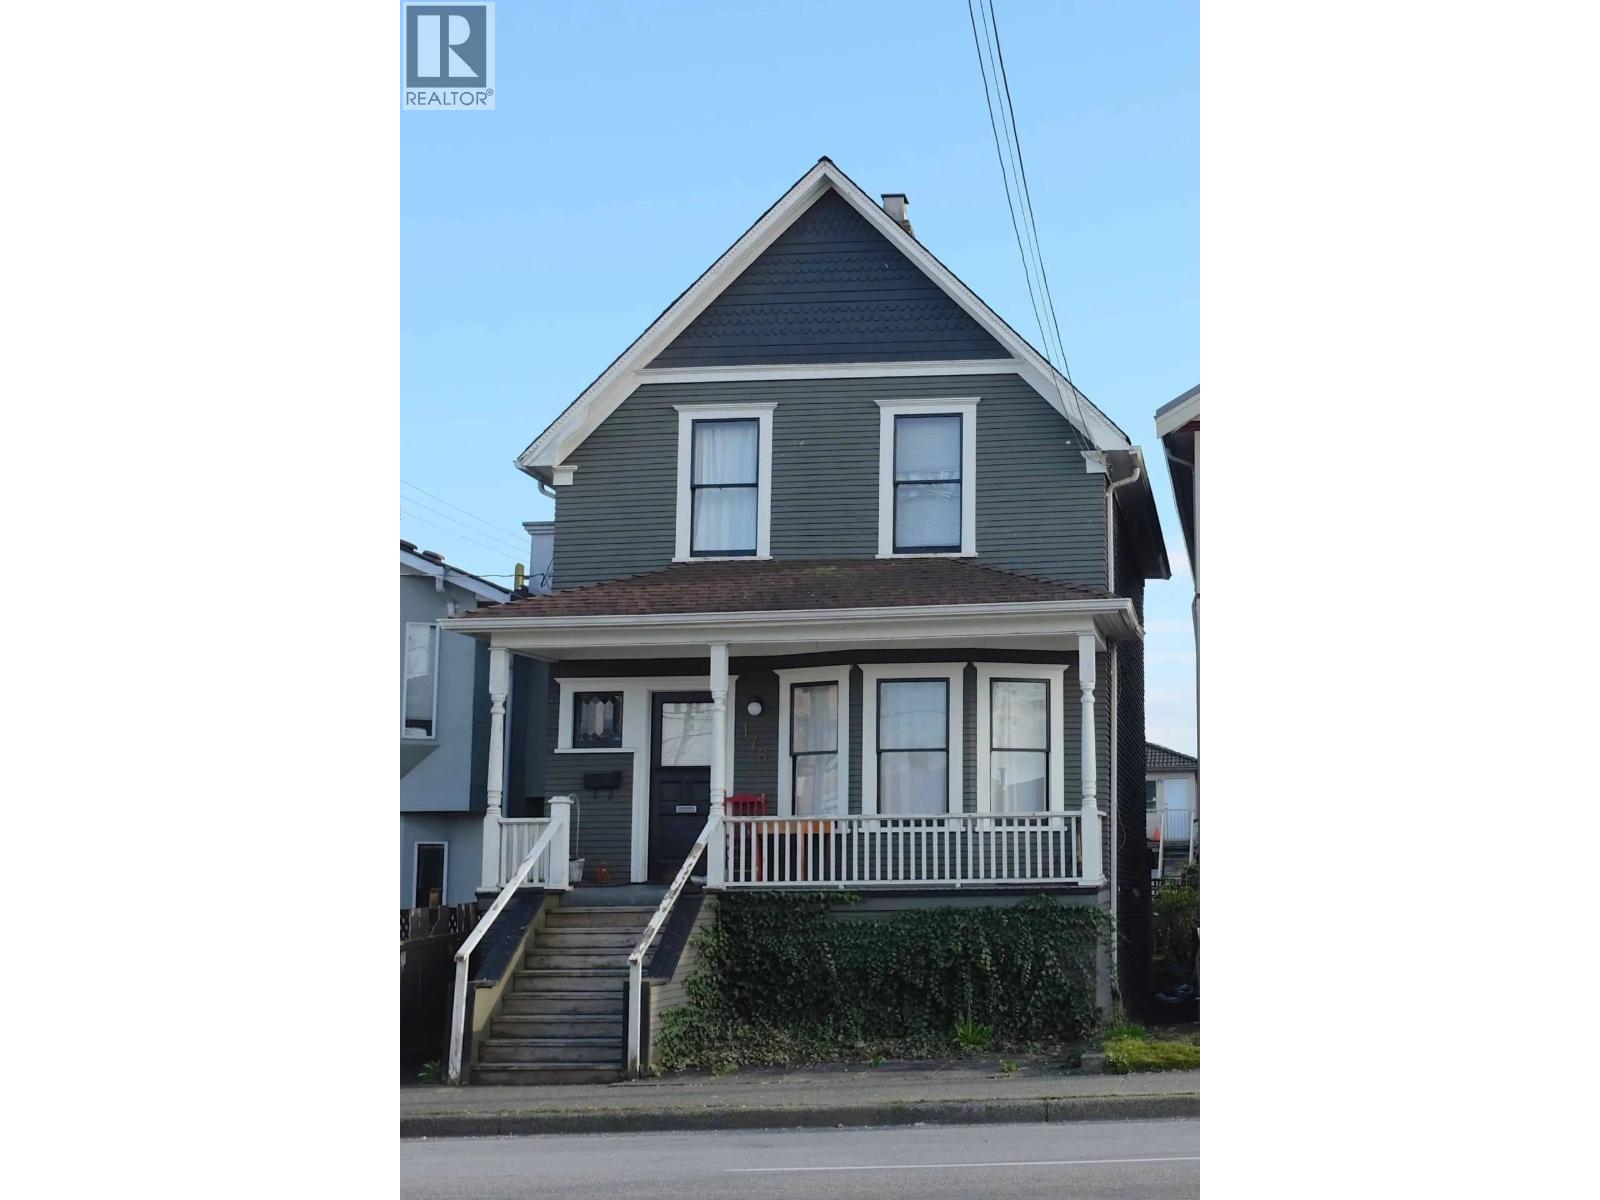
178 E King Edward Avenue
Vancouver, British Columbia
Fully-Furnished Victorian heritage-style 3-bedroom 1500 sqft house in Vancouver's desirable Main St neighbourhood, with city and mountain views, a south-facing fenced backyard and a spacious patio. Renovated beautifully, with new laminate floors on both floors, a comfortable living room with 3 large triple glazed windows providing plenty of light and serenity, a fireplace for added ambience and a 70 inch TV. A well stocked kitchen with all the appliances, new stainless fridge, gas stove, and a private dining room, washer/dryer and half bathroom. Located at Main and 25th in Mt. Pleasant, steps to shops, restaurants and transit, 15-20 mins to Downtown and UBC. Available Now at $3850/month, which includes, forced air heating, wifi-internet and private parking. (id:63400)
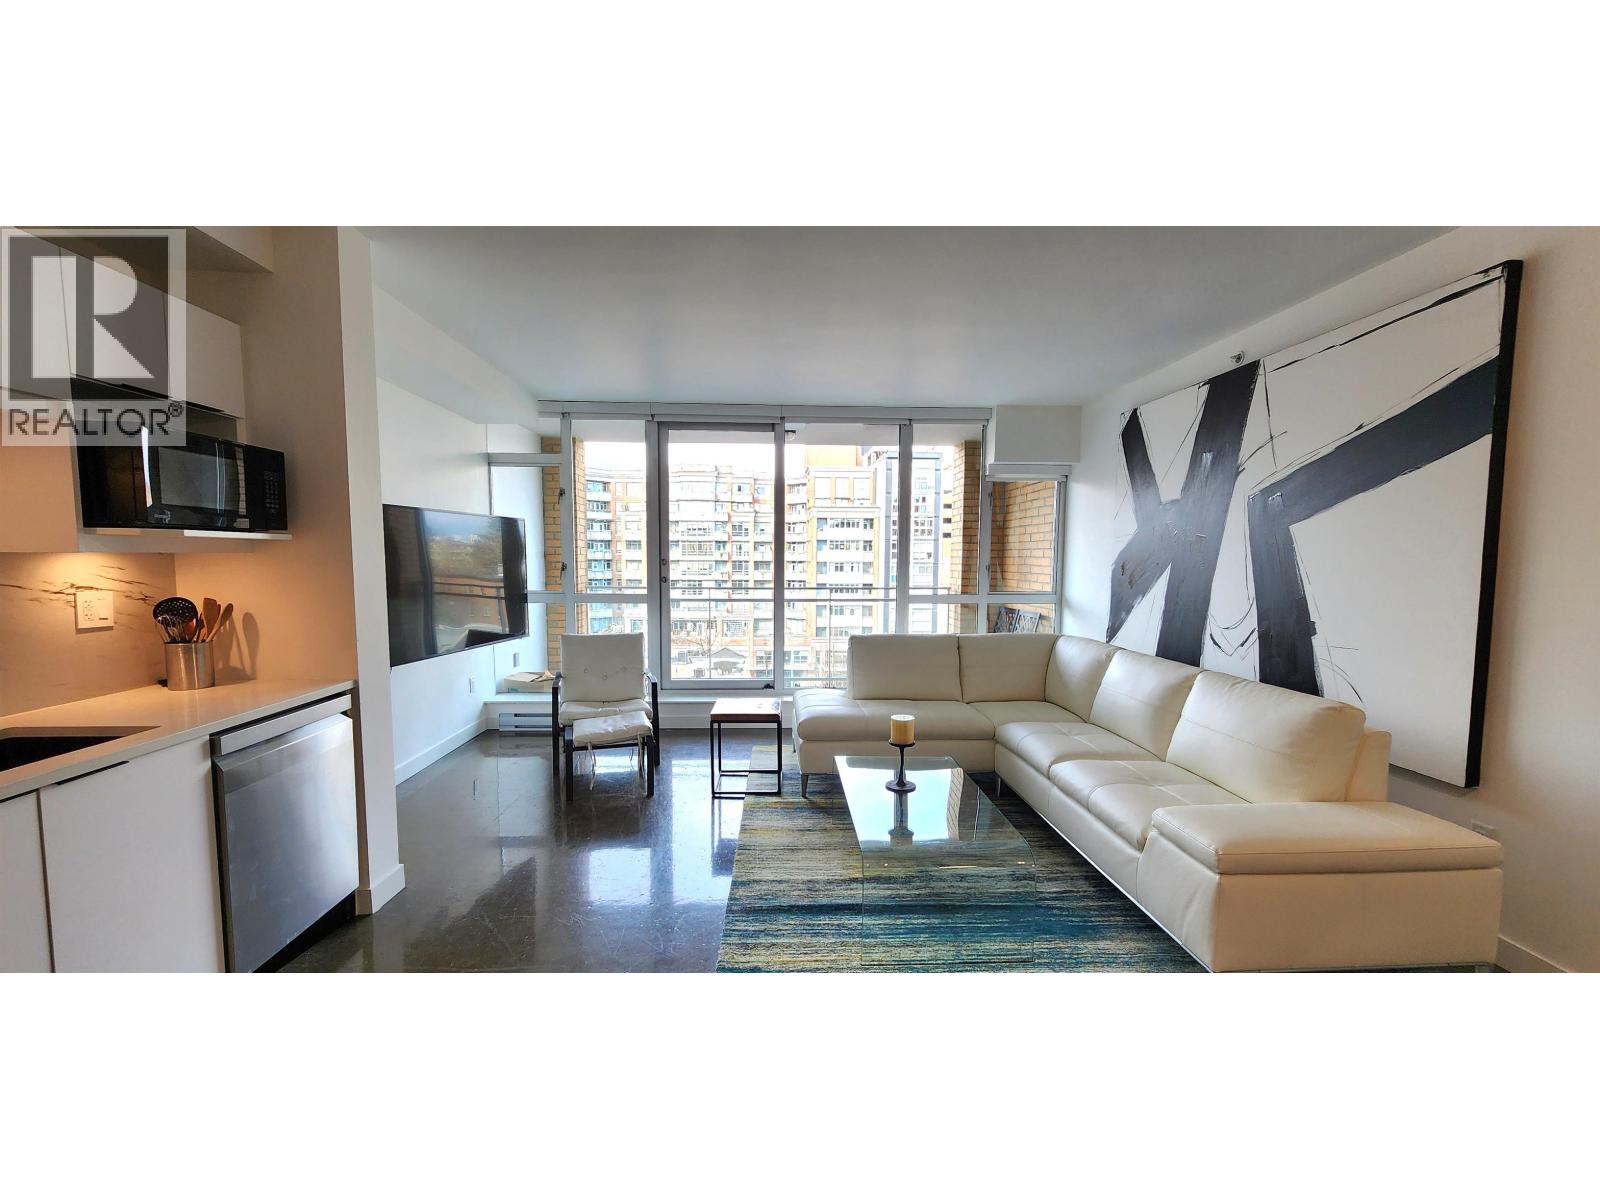
714 221 Union Street
Vancouver, British Columbia
Beautiful 2 bdrm+2 baths Fully-Furnished spacious 950 sqft unit at Union and Main st in Strathcona, with a nice outdoor balcony and city and mountain views. Sealed concrete floors throughout, with quality furnishings and great art, that give the unit an artsy loft type feel to it. The bldg, called V6A, is at 221 Union St and has a 24 hr concierge, 1 secure parking underground, and a big gym, in the bldg Available now at $3950/mo (id:63400)
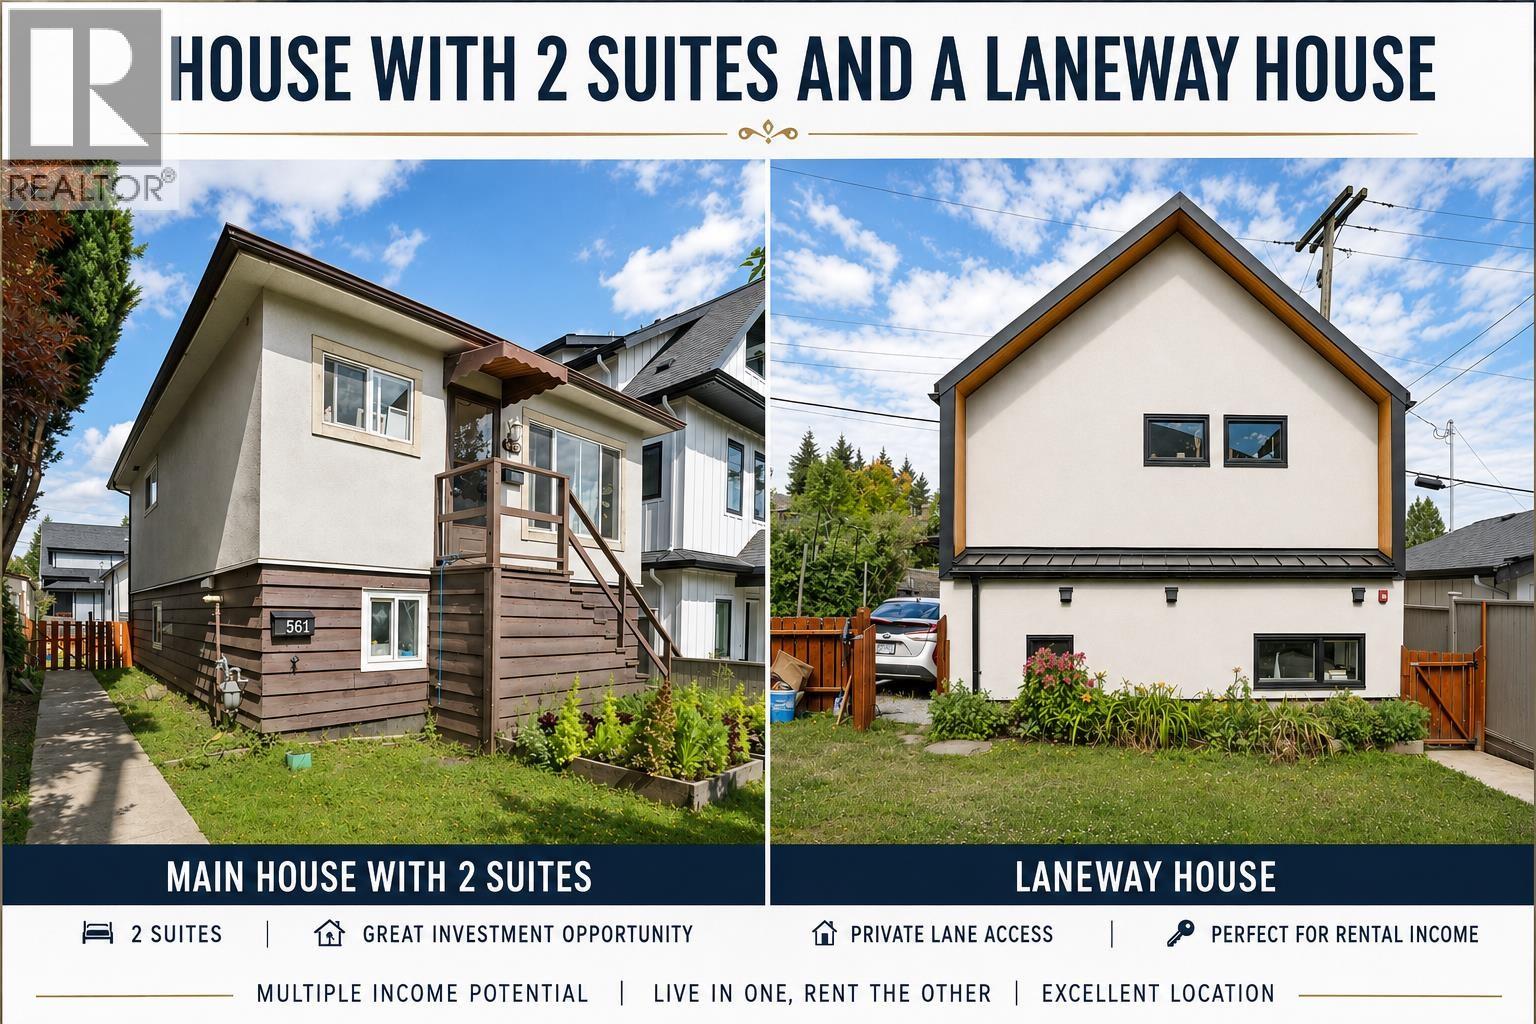
3559 Lakewood Street
Vancouver, British Columbia
A rare Grandview-Woodland opportunity offering flexibility today and potential for tomorrow. This property features 3 self-contained living spaces: a bright 2-bed main home, an updated 2-bed lower suite with level walkout and good natural light; plus a new 2-bed laneway home. Ideal for an owner-occupier seeking revenue, investor, or build your dream home. Enjoy a fenced yard, rear parking, live in the laneway while you build, or reimagine the site with or without a laneway house. Near Trout Lake and John Hendry Park, this is a unique opportunity in a sought-after community with recreation and long-term potential. (id:63400)
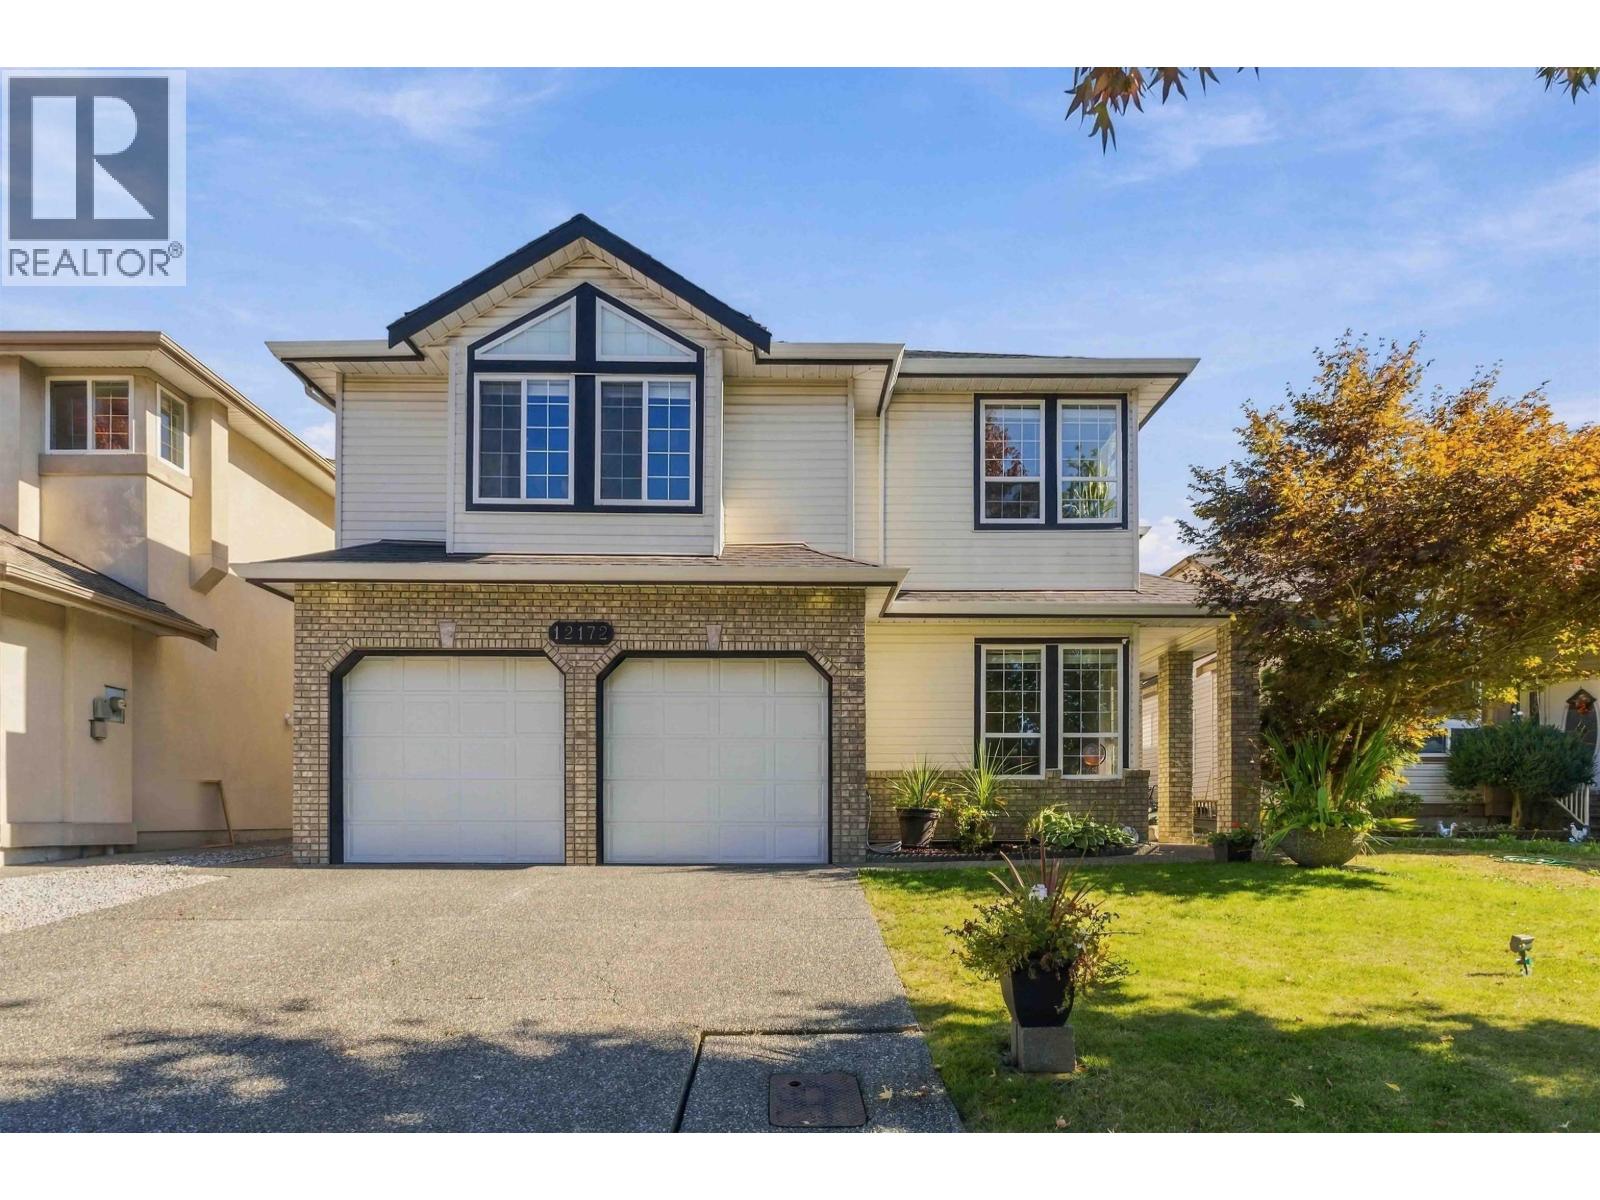
12172 201b Street
Maple Ridge, British Columbia
MUST SEE! RENOVATED FAMILY HOME WITH SUITE IN DESIRABLE NEIGHBORHOOD! Spacious main floor has beautifully updated gourmet kitchen with open concept eating area & family room that walks out to covered deck overlooking landscaped, fully fenced backyard. Also on main is large great room w/see through gas fp, updated 3 pce main bath & 4 bedrooms, including big primary bedroom with WI closet & spa inspired ensuite! Basement offers options with office/den & huge rec room PLUS a bright 2 bedroom suite with 9 ft ceilings, gas fp & separate entrance. There's also an elevator for accessibility! SO MANY UPDATES including roof, gutters, AC, floors, fixtures, cabinets, counters, HW tank. Double garage & driveway parking for 4. Fantastic location close to amenities & quick highway access for commuters! (id:63400)
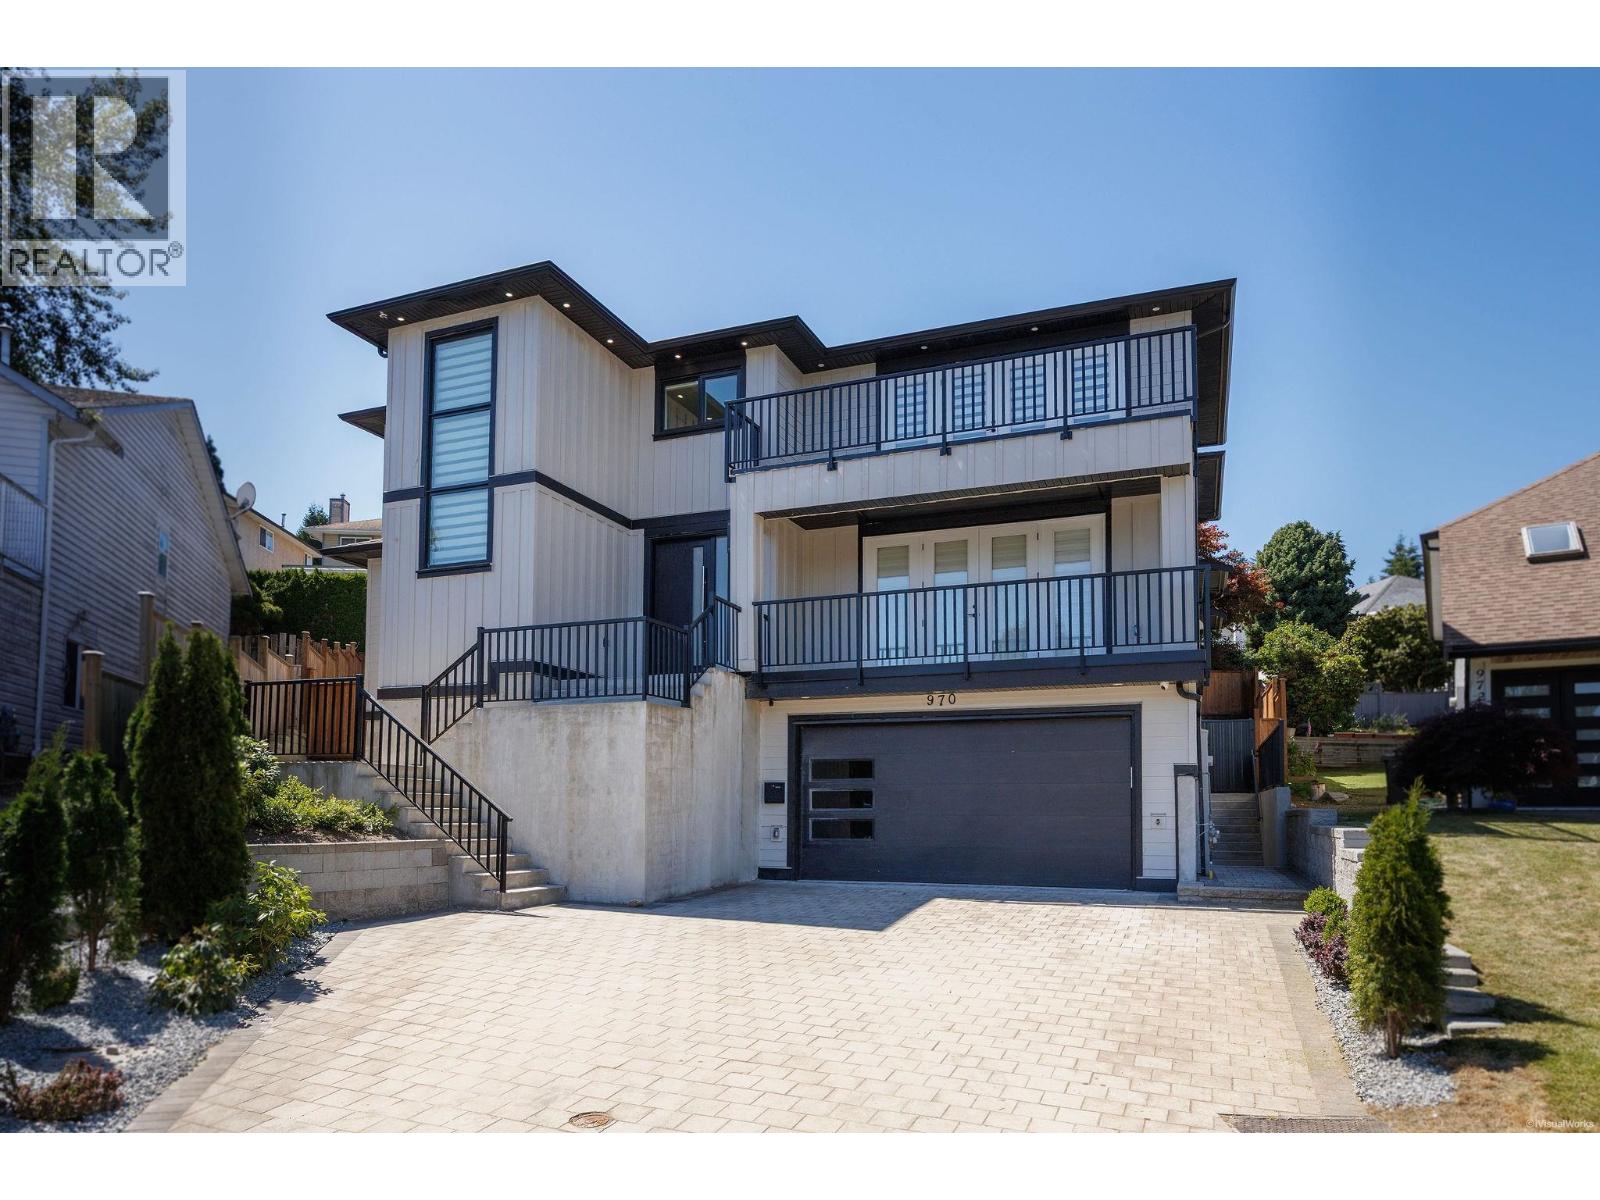
970 Laurel Court
Coquitlam, British Columbia
Nestled at the end of a peaceful cul-de-sac in prime Coquitlam area, this exceptional property boasts luxurious living space across three thoughtfully designed levels. Main floor features an open-concept layout, a Large family room, spacious dining, an en-suite bedroom, a private office and a sunlit patio ideal for enjoying your morning coffee.The upper level offers four generously sized bedrooms. The lower level is equally impressive, featuring 2-bedroom legal suite along with a fully serviced media room with a separate entrance, perfect for in-laws or entertainment. This home is finished with premium features, including engineered hardwood flooring, air conditioning, radiant heating throughout, HRV system, and stainless steel appliances. School Catchment: École Dr. Charles Best Secondary (id:63400)
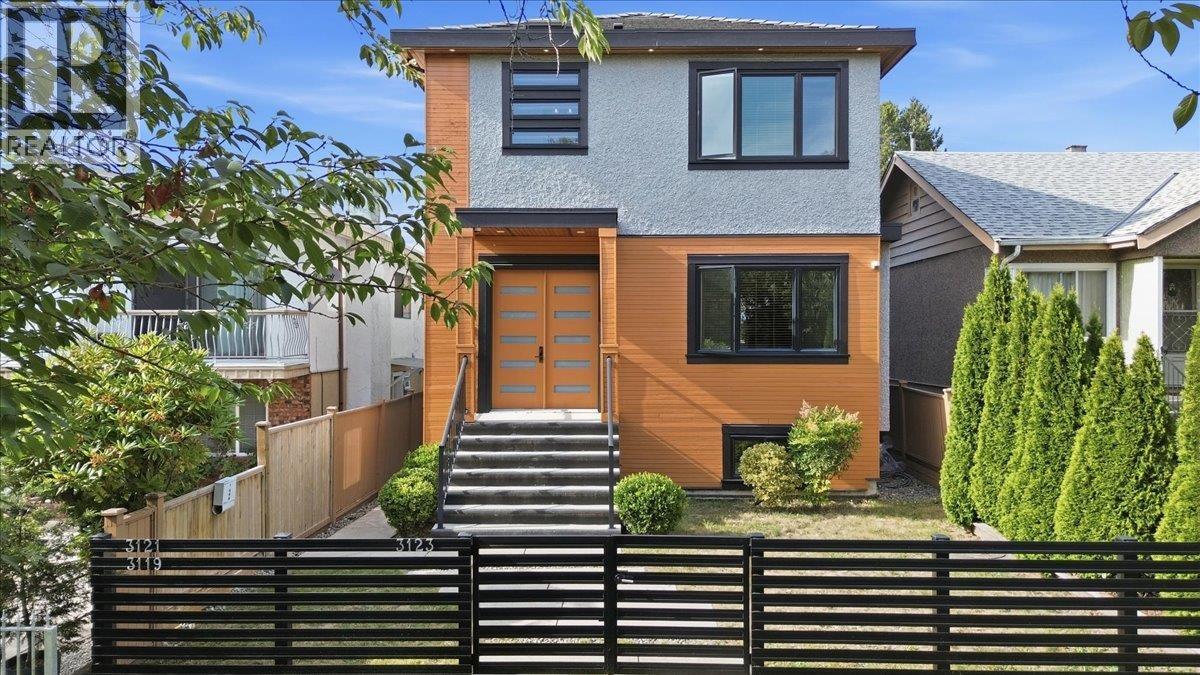
3123 E 7th Avenue
Vancouver, British Columbia
Exceptional custom-built 3-level family home with a laneway house, offering an outstanding floor plan and multiple legal mortgage helpers. Situated on a relatively flat lot in the highly desirable Renfrew neighborhood, this home enjoys beautiful north-facing mountain views. The main floor features a bright open-concept layout with spacious living, dining, and family rooms, complemented by a gourmet kitchen and separate wok kitchen. Upstairs offers 3 generously sized bedrooms, each with its own ensuite, including a luxurious primary suite with a private balcony. The lower level includes a legal 2-bedroom suite with high ceilings, plus an additional 1-bedroom suite that's ideal for extended family or extra rental income. Conveniently located within walking distance to SkyTrain (id:63400)
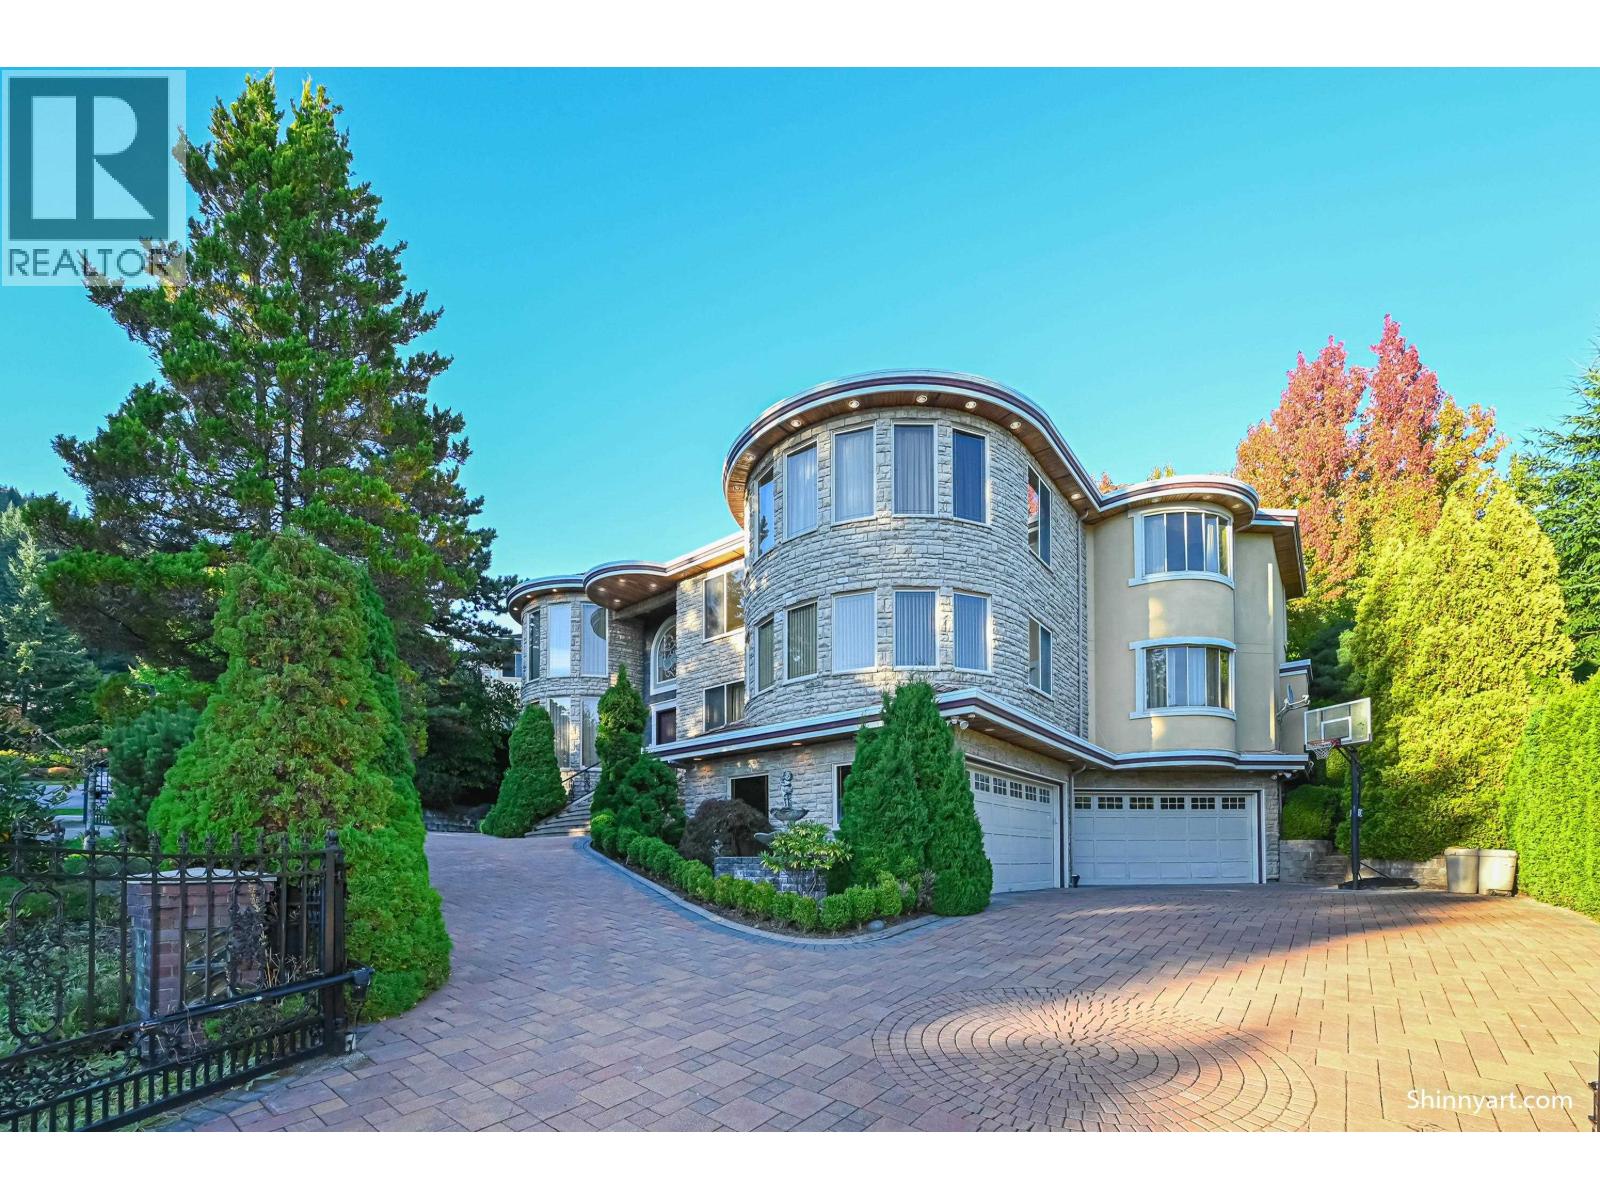
3063 Plateau Boulevard
Coquitlam, British Columbia
Prestigious Westwood Plateau residence offering over 8,000 sq.ft. of luxurious living space in a quiet, scenic neighborhood close to top schools, parks, golf course, and shopping. Enjoy panoramic mountain surroundings with convenient access to Coquitlam Centre and SkyTrain. This grand home features air conditioning, radiant floor heating, sauna, hot tub spa, home theatre, wet bar, and a separate wok kitchen. Elegant interior with high ceilings, quality finishes, and excellent layout for family living and entertaining. All upper-level bedrooms are ensuited for comfort and privacy. Offering outstanding value for one of the largest homes in the area. Open House: 2-4 pm, Sunday, October 25, 2026 by appointment. (id:63400)
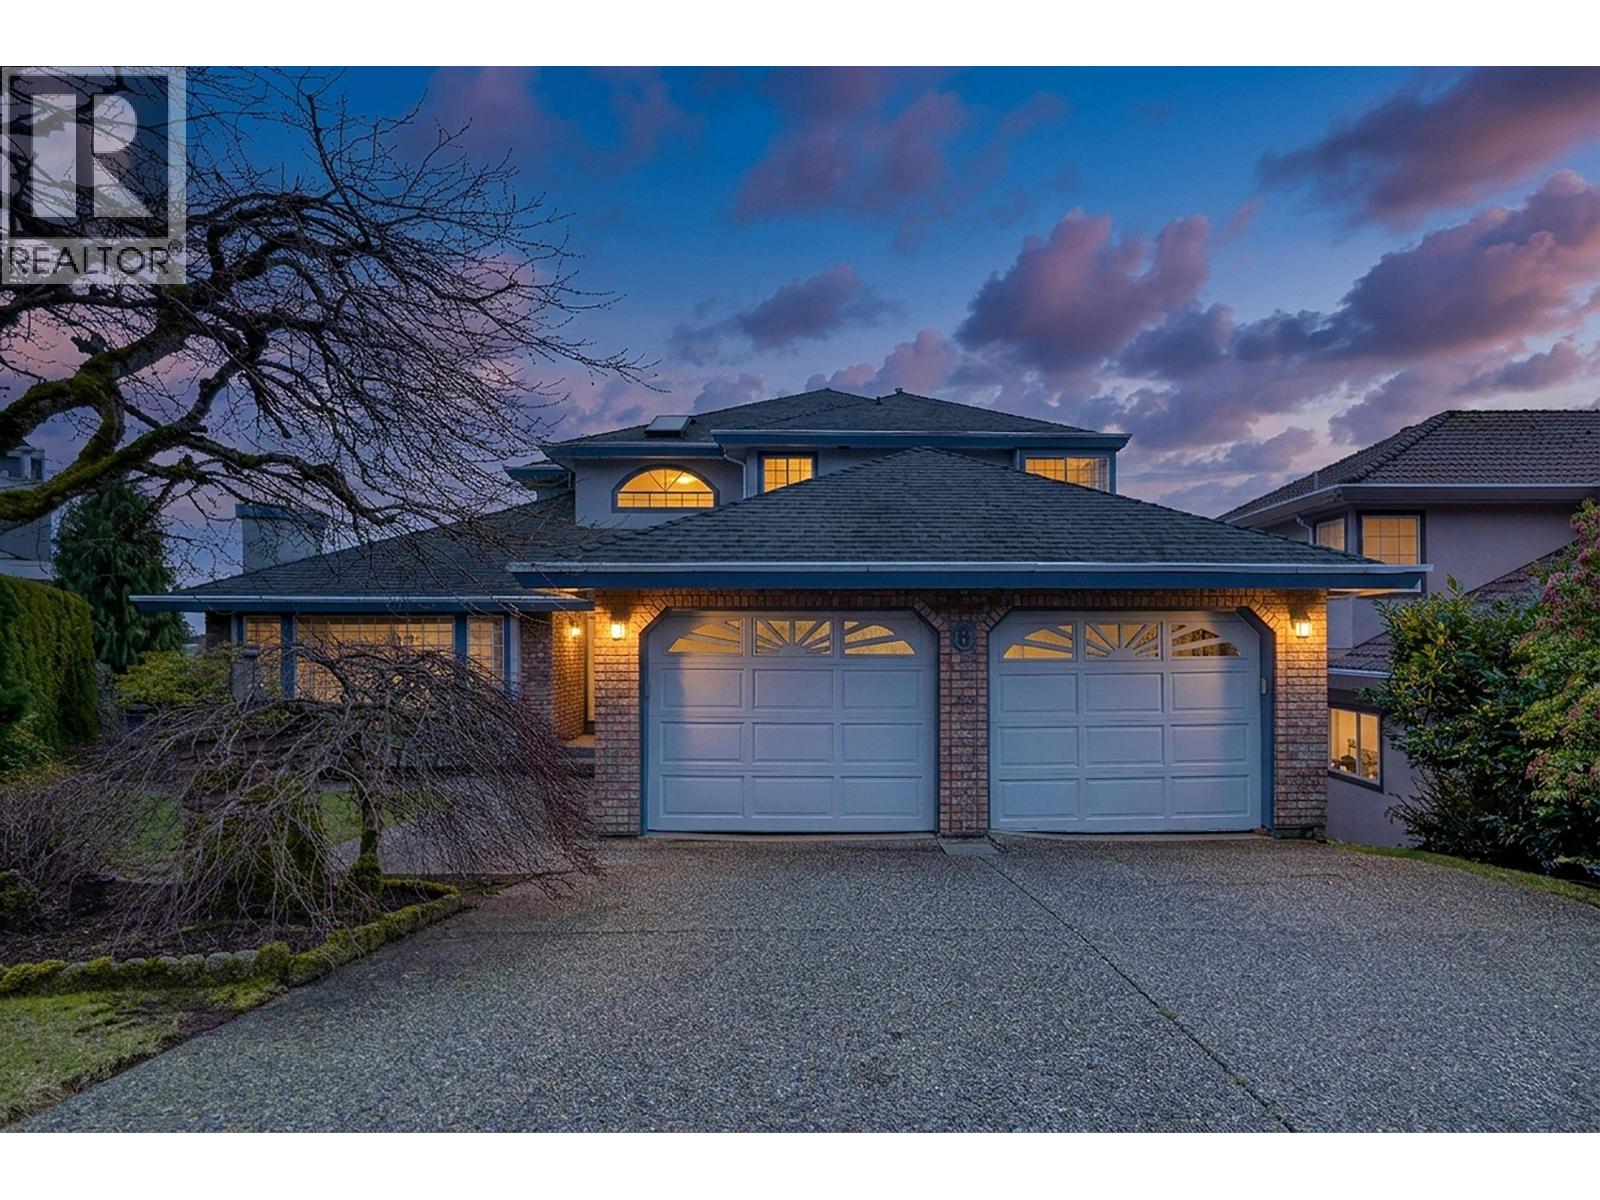
8 Greystone Place
Port Moody, British Columbia
Located on a quiet cul de sac in sought after Heritage Mountain, this spacious 5 bedroom, 4 bathroom home offers 4,269 square ft of opportunity for a growing family. Generous principal rooms and large windows provide great natural light throughout. The layout works well for multi generational living, featuring a bright, mainly above ground basement with high ceilings and excellent natural light. Rare back lane access makes the basement entry seamless. Walking distance to all levels of schools and close to parks and amenities, this is a rare chance to secure space and location in one of Port Moody's most desirable neighborhoods. Bring your ideas and make it your own. (id:63400)
11000 Carmichael Street
Maple Ridge, British Columbia
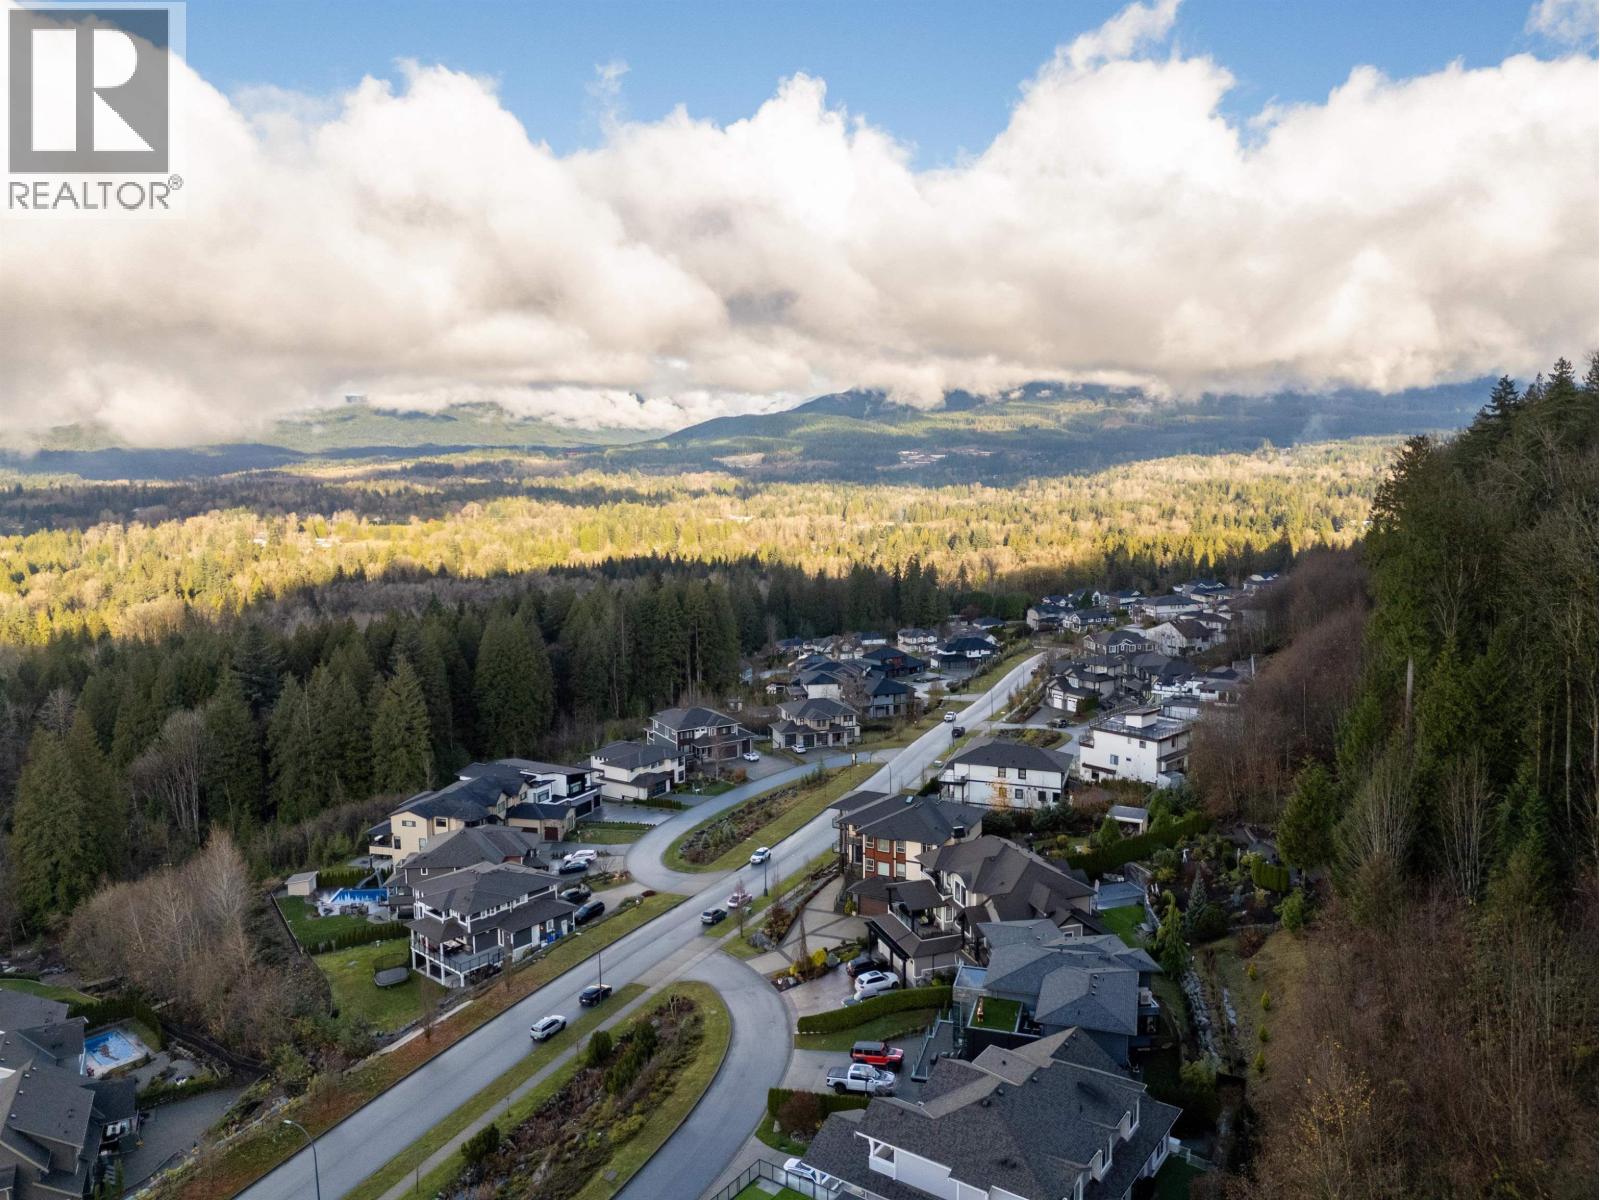
Prestigious Grant Hills Luxury Estate with stunning panoramic views of the Fraser Valley and Golden Ears Mountains. This 5,814 sq. ft. custom home on a 17,119 sq. ft. corner lot features A/C, radiant heat, central vacuum, and a triple garage with extra parking. The open-concept main level offers a bright living room with two wraparound sundecks, an antique-style kitchen with top-quality appliances, a wok kitchen, a primary bedroom with full bathroom, and a guest room/office. Upstairs includes a family room with bar and sundeck, a second primary with spa ensuite and balcony, an office, and three more bedrooms. The basement has a theatre/extra room and a one-bedroom legal suite. Enjoy multiple decks, a playground, rose garden, flower beds, and gazebo. Short drive to Meadowridge School. (id:63400)
131 1290 Mitchell Street
Coquitlam, British Columbia
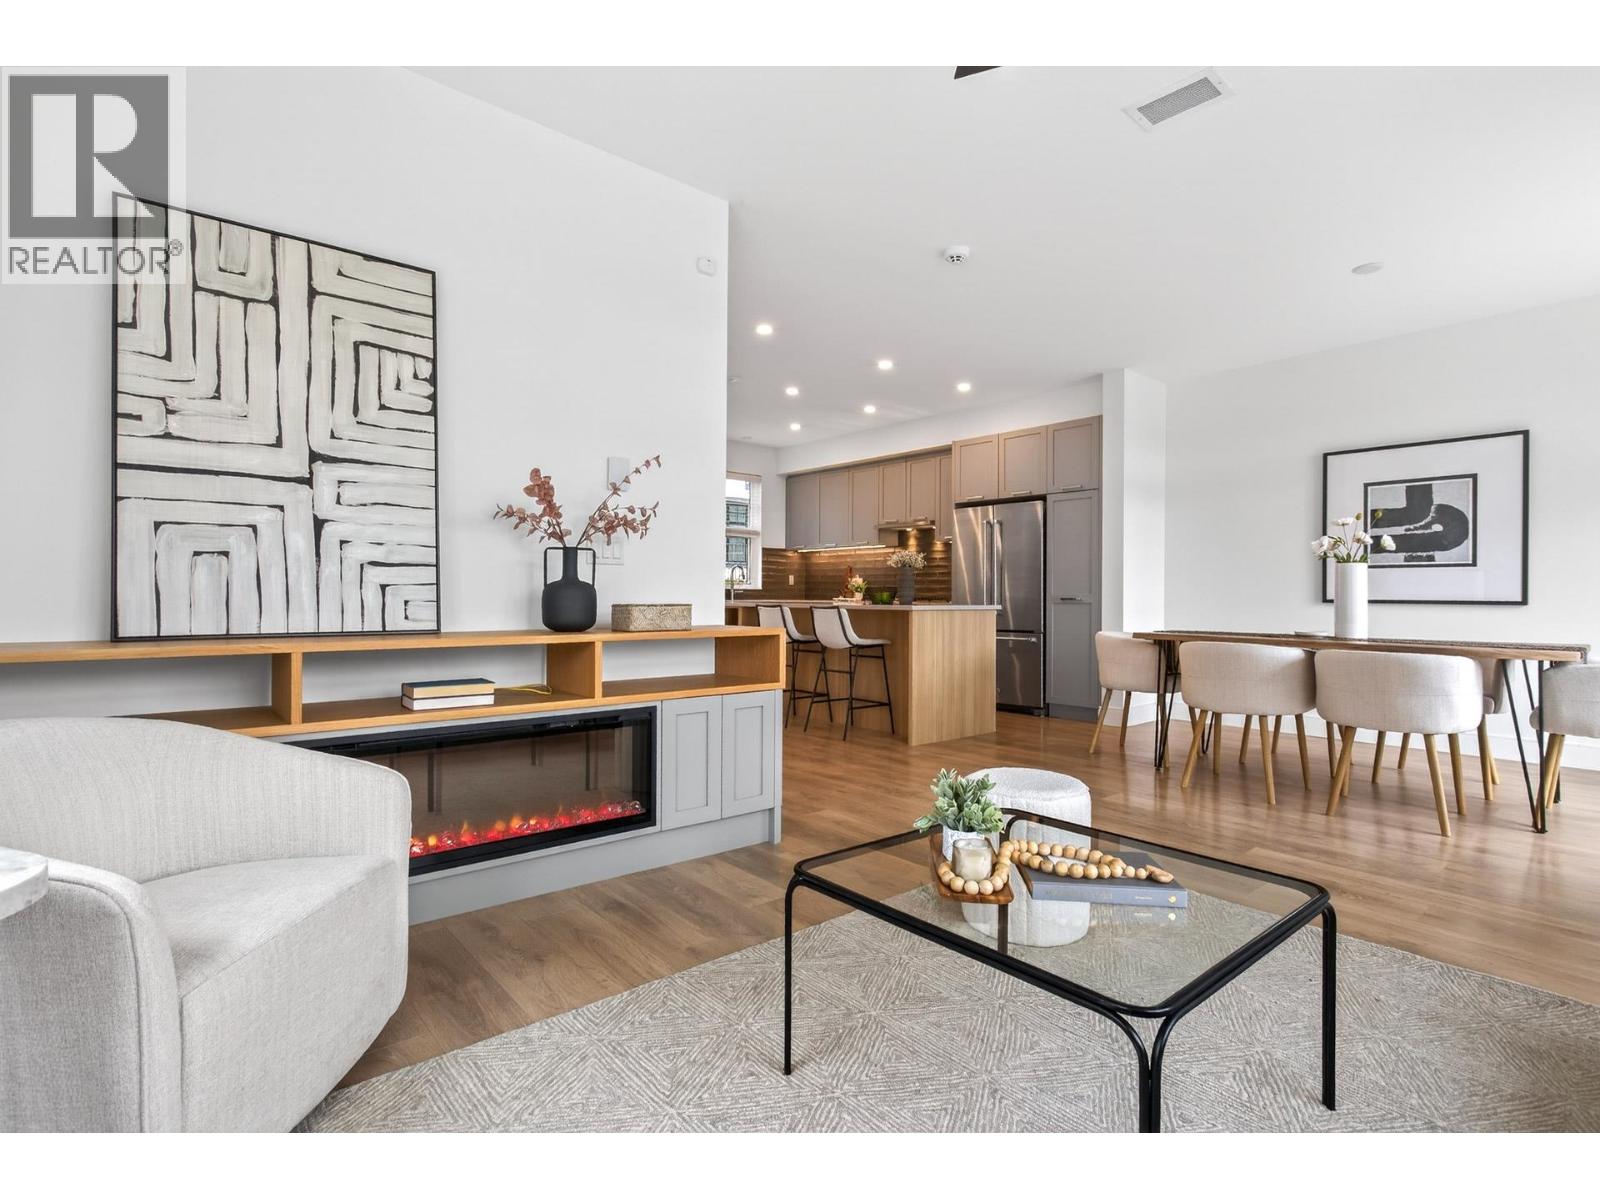
More room to grow, more space to play, and a lifestyle the whole family will love! This spacious 4 bed, 3 bath townhome offers 1,826 sq. ft. designed for real family living. Imagine the kids making friends at the playground, afternoons exploring nearby trails, and family time spent enjoying the outdoor pool. Back home, the open-concept kitchen and living area bring everyone together, while the flexible main-floor space makes working from home a breeze. Enjoy morning coffee on the balcony, cozy evenings by the fireplace, and a spacious primary retreat with a walk-in closet and 5-piece ensuite when you need a little peace and quiet! A generous double garage means plenty of room for bikes, sports gear and all the things that come with family life. With a clubhouse, fitness centre, two outdoor spaces and a welcoming, family-friendly community, this is more than a place to live. It's a place to grow, connect and make memories. Vacant and ready for your next chapter! Sun OH cancelled. (id:63400)
215 12931 Railway Ave Avenue
Richmond, British Columbia
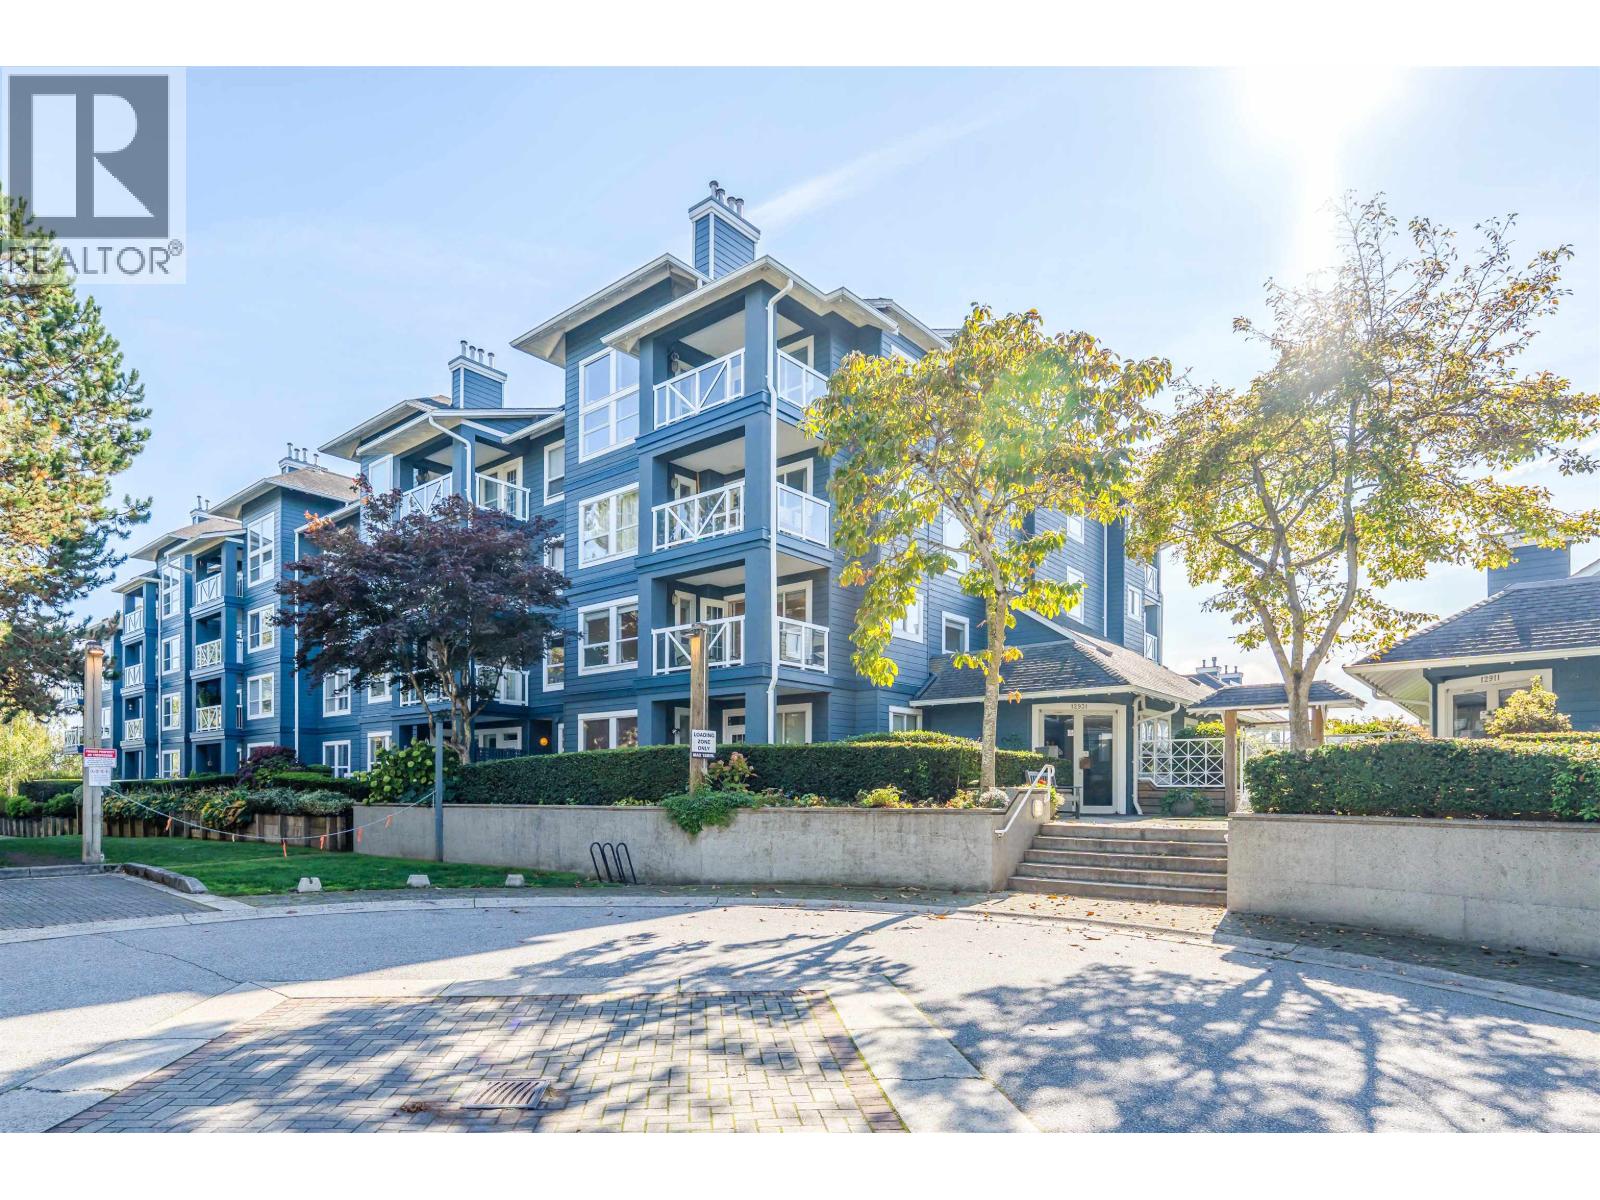
Rarely-available 2-bedroom corner unit in the well-maintained Britannia complex in sought-after Steveston. Meticulously cared-for home offers a practical split-bedroom floor plan, double-sided gas fireplace for kitchen & living room, floor heating, ell-run strata with 5-day onsite caretaker. Walk to Steveston Village, heritage shipyard, waterfront boardwalk, parks, schools, transit & shops (id:63400)