
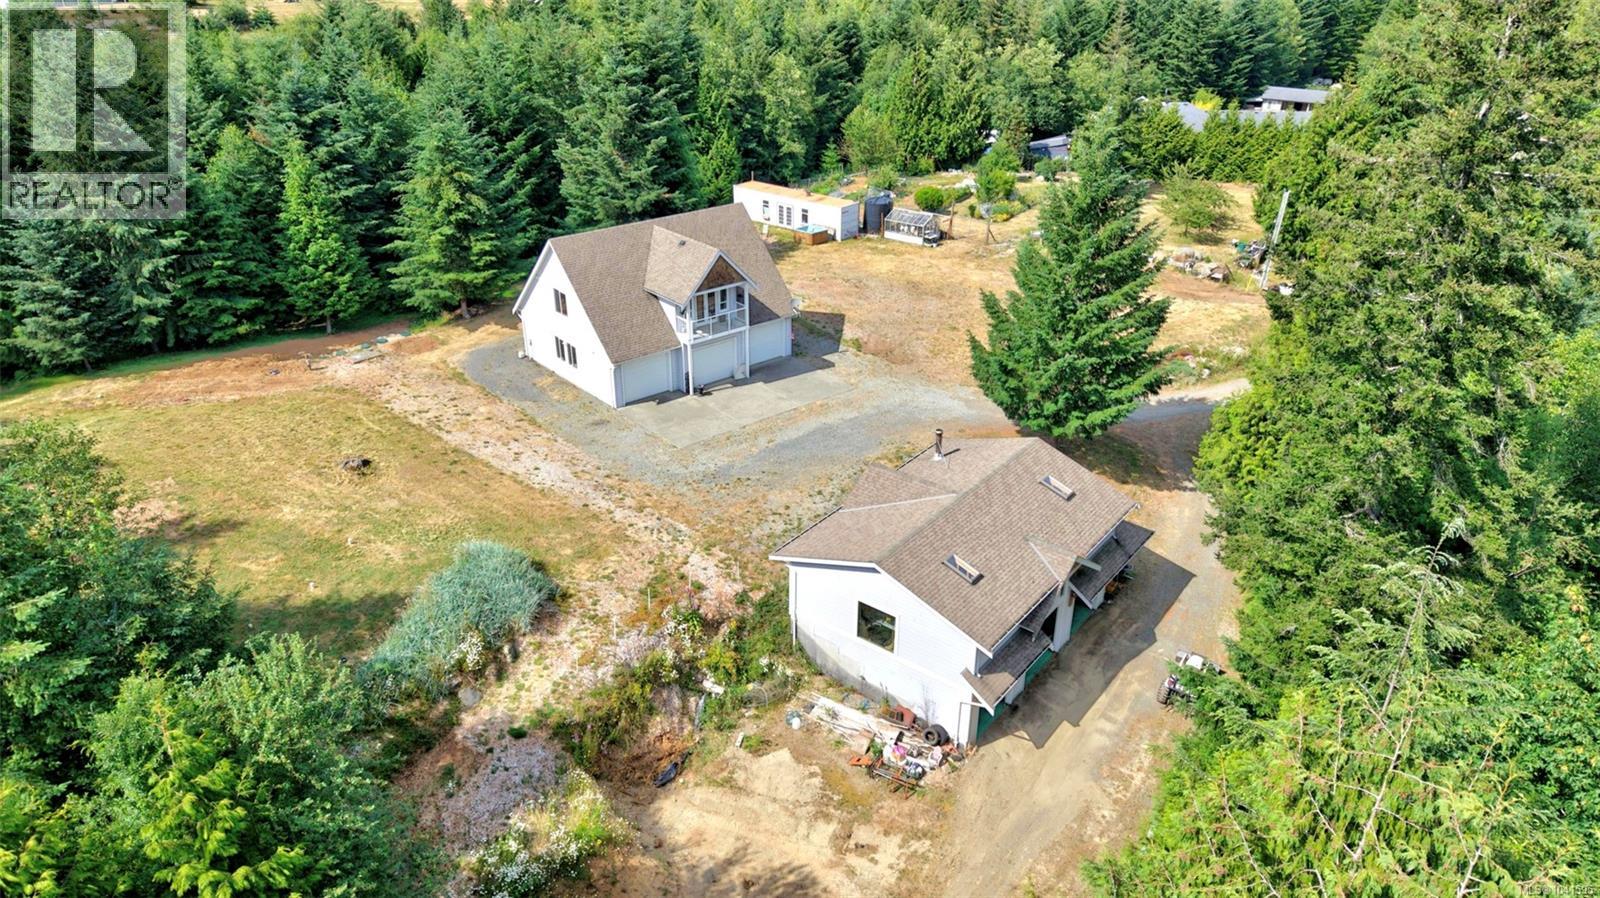
2920 Young Lake Rd
Sooke, British Columbia
Open house Sun Aug 30th 1-2:30 pm Rare opportunity to own a stunning and exceptionally private 2-acre property with usable land, mature fruit trees, and endless potential. This versatile estate allows for the construction of an additional single-family dwelling, making it ideal for multi-generational living or future development. The property features a spacious 3-car garage complete with a convenient 2-piece bathroom, plus a bright 2-bedroom, 1-bathroom suite above. Two cisterns provide reliable water storage, while a substantial 3-bay workshop/outbuilding with a massive mezzanine offers incredible space for hobbies, equipment, storage, or a home-based business. Additional features include a sea-can for extra secure storage and plenty of room for vehicles, RVs, and recreational toys. A unique combination of privacy, functionality, and future potential in a beautiful natural setting. (id:63400)
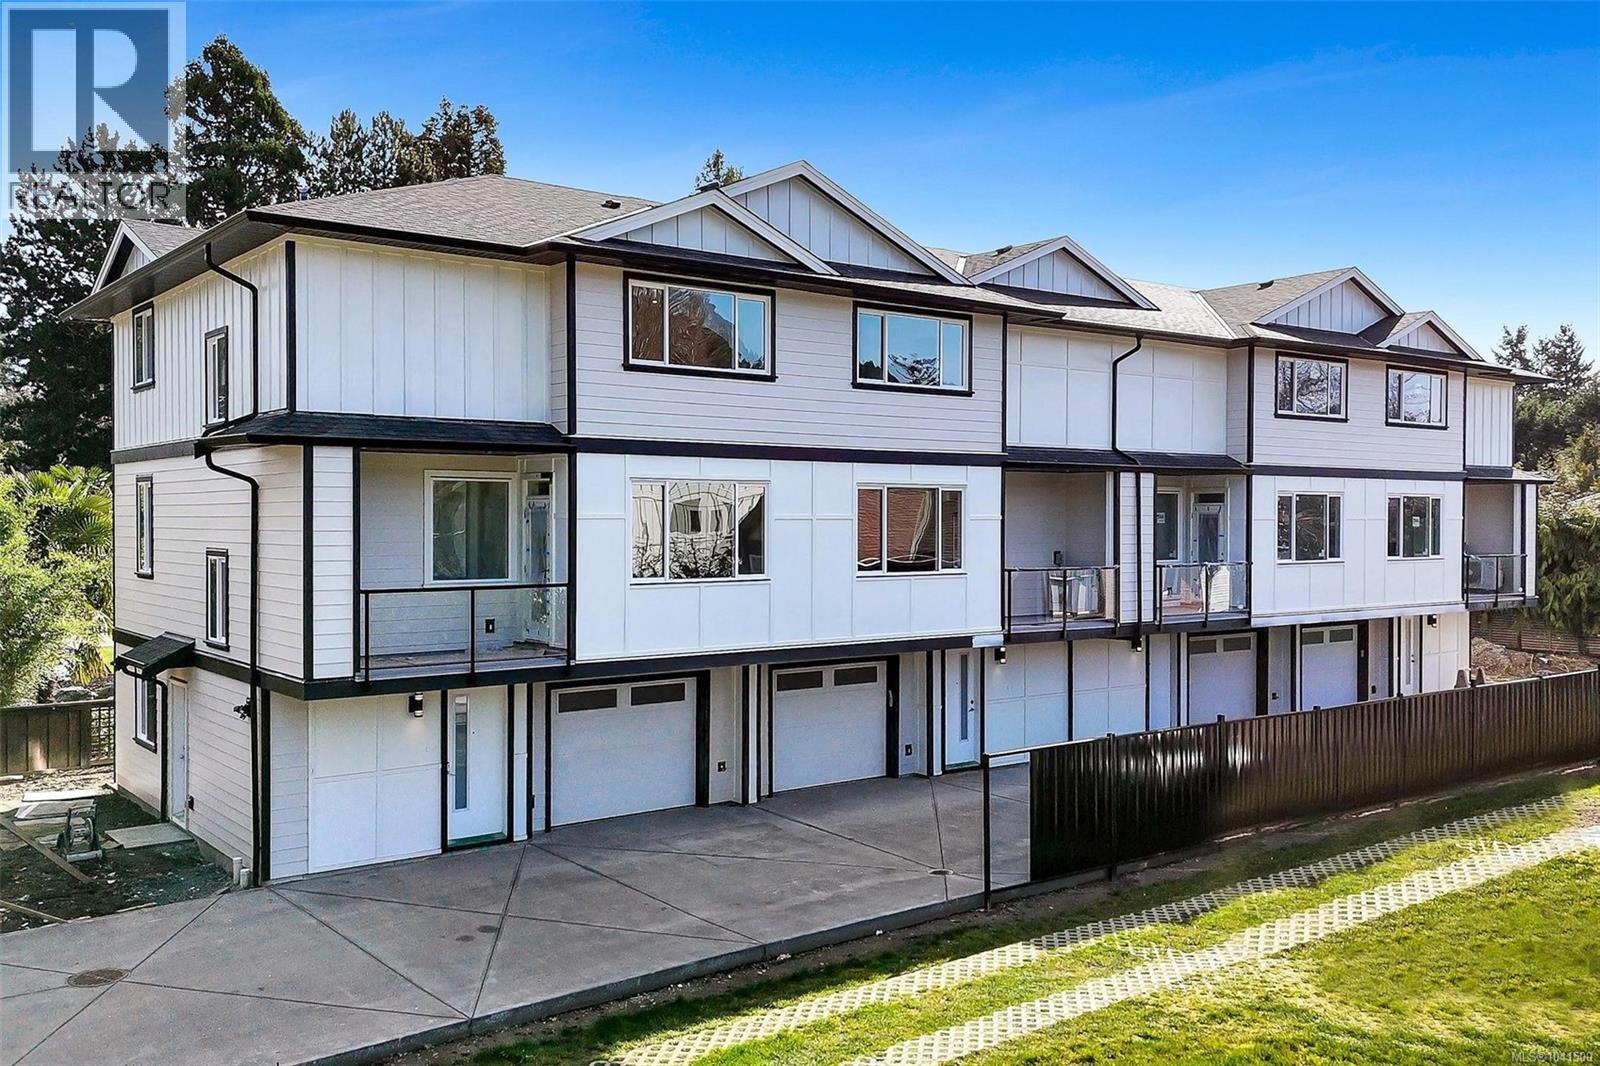
2 1559 Ash Rd
Saanich, British Columbia
Open House Sunday 1:00-2:30. Brand new 4-unit townhome development in the heart of Gordon Head at 1559 Ash Road. Thoughtfully designed 3 bedroom + office, 4 bathroom homes offering approx. 1,990 sq ft of finished living space across three levels. The main floor features engineered oak hardwood, quartz countertops, oversized island, LG stainless appliance package, electric fireplace and abundant natural light. Upstairs offers spacious bedrooms including a primary retreat with walk-in closet and ensuite. The lower level includes a versatile flex/bonus room, full bath and single-car garage. Built with R-40 insulation, heat pump with HRV, double-pane windows and quality Hardie board exterior. 2-5-10 New Home Warranty. Close to parks, trails, recreation centres, UVic and just minutes to shopping and amenities. Exceptional value per sq/ft. (id:63400)
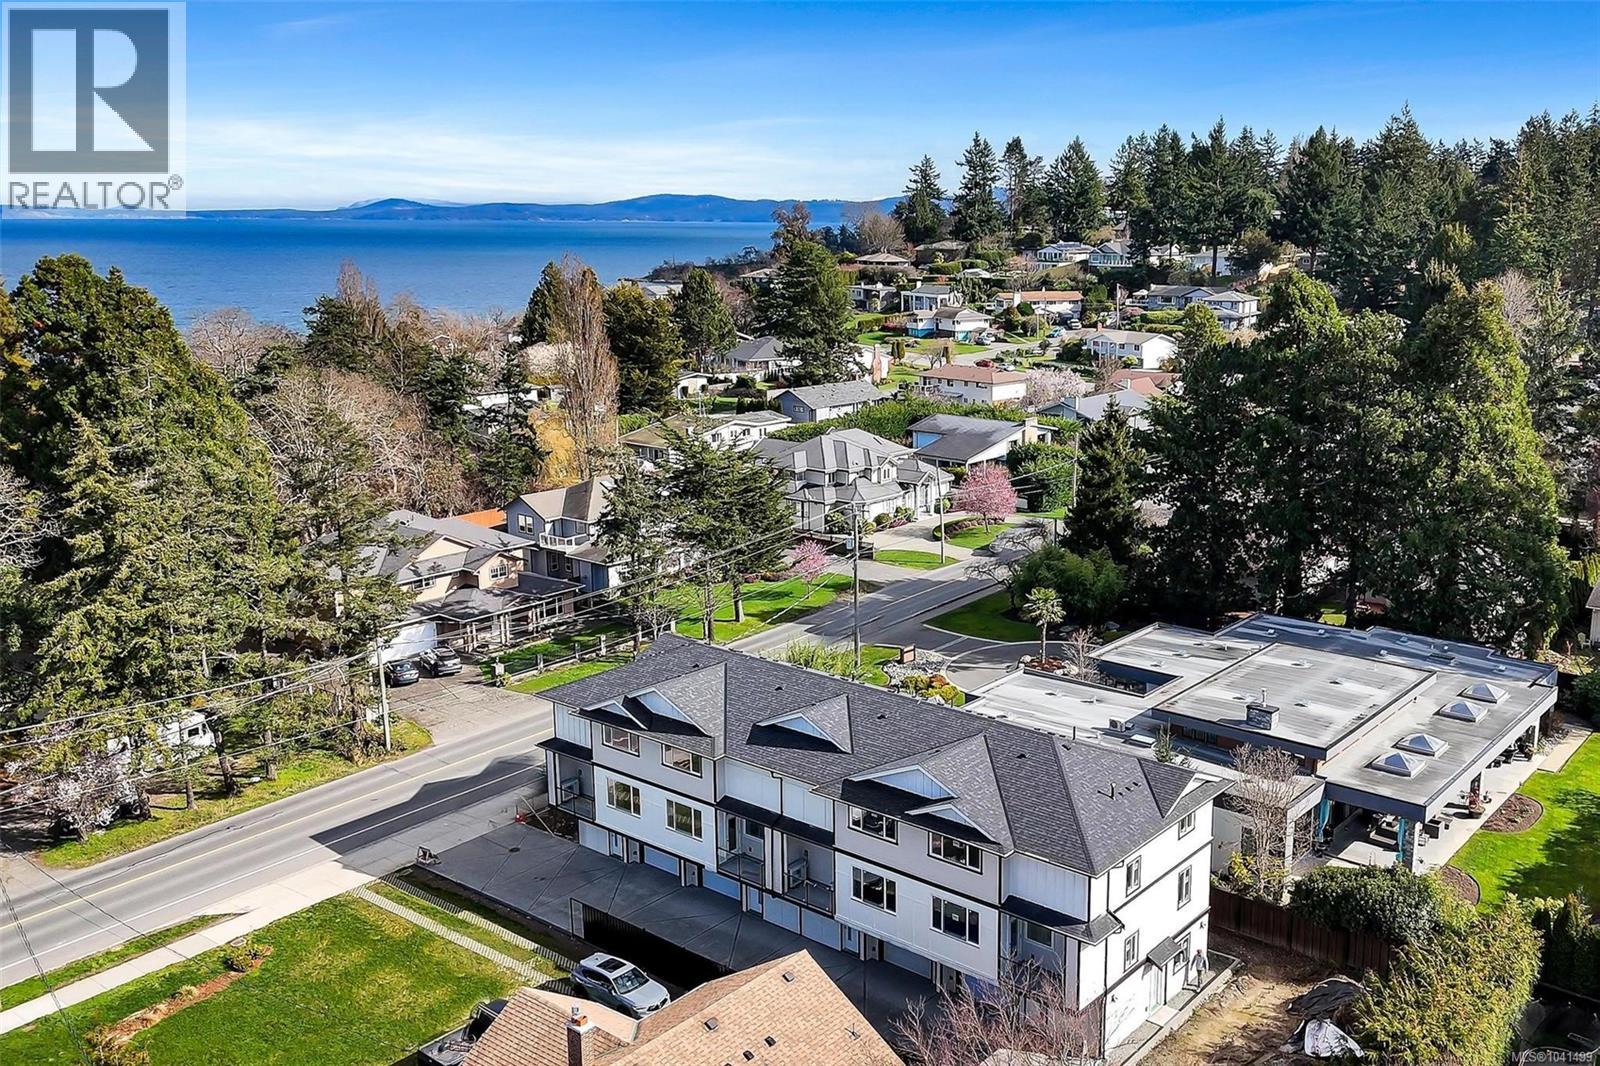
3 1559 Ash Rd
Saanich, British Columbia
Open House Sunday 1:00-2:30. Brand new 4-unit townhome development in the heart of Gordon Head at 1559 Ash Road. Thoughtfully designed 3 bedroom + office, 4 bathroom homes offering approx. 1,990 sq ft of finished living space across three levels. The main floor features engineered oak hardwood, quartz countertops, oversized island, LG stainless appliance package, electric fireplace and abundant natural light. Upstairs offers spacious bedrooms including a primary retreat with walk-in closet and ensuite. The lower level includes a versatile flex/bonus room, full bath and single-car garage. Built with R-40 insulation, heat pump with HRV, double-pane windows and quality Hardie board exterior. 2-5-10 New Home Warranty. Close to parks, trails, recreation centres, UVic and just minutes to shopping and amenities. Exceptional value per sq/ft. (id:63400)
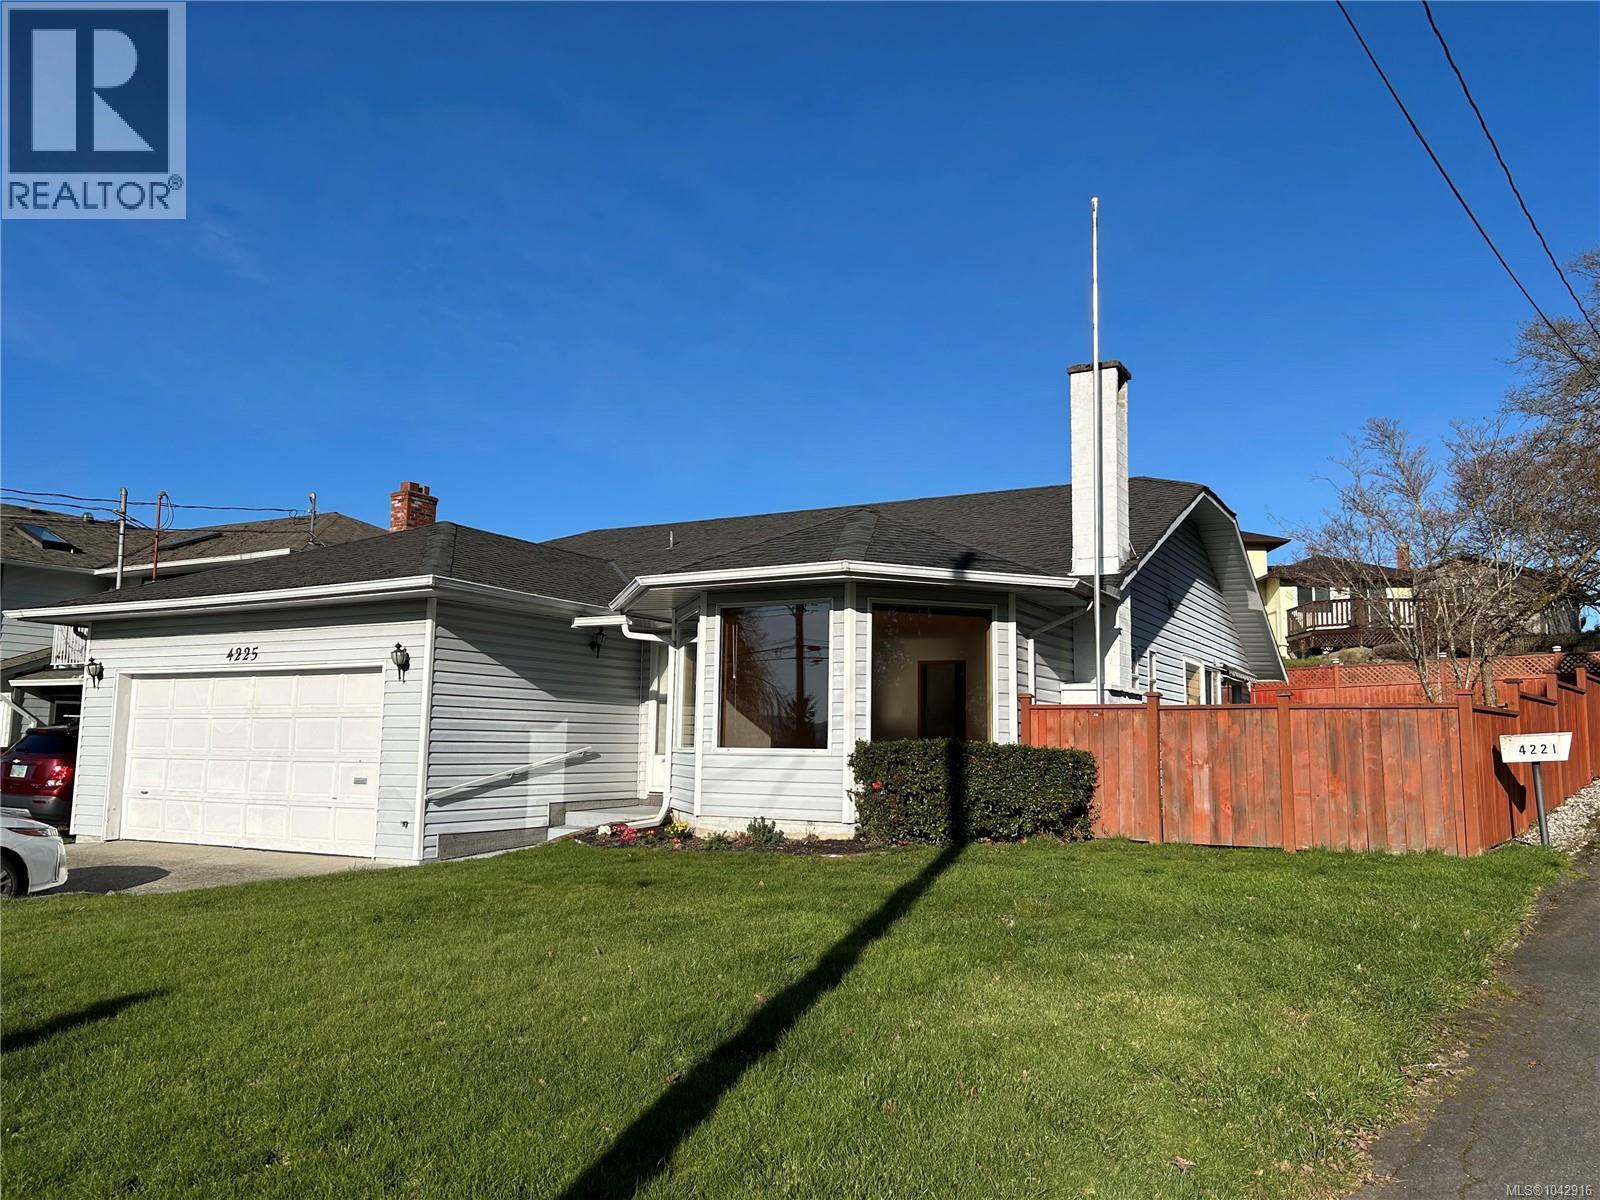
4225 Quadra St
Saanich, British Columbia
OPEN SUNDAY AUG 30, 1:00-2:30. Charming and Impeccably Maintained Rancher in a Prime Location! This beautifully cared-for rancher offers a bright, open-concept layout designed for comfortable living. The spacious living room is enhanced by a large bay window, elegant stained-glass accents, and a cozy wood-burning fireplace, creating a warm & inviting atmosphere. The kitchen seamlessly connects to a welcoming family room, which opens onto a sun-filled patio, ideal for outdoor entertaining. The home features two well-proportioned bedrooms, including a primary suite with direct access to a tranquil sunroom. Set well back from the road, the property is surrounded by mature landscaping that provides both privacy and curb appeal. Additional highlights include a partially fenced garden and a double garage with ample space for parking and easy maneuverability. Ideally situated close to shopping, public transit, parks, and scenic walking trails, this residence offers an exceptional blend of comfort, privacy, and convenience. (id:63400)
1481 Bay St
Victoria, British Columbia
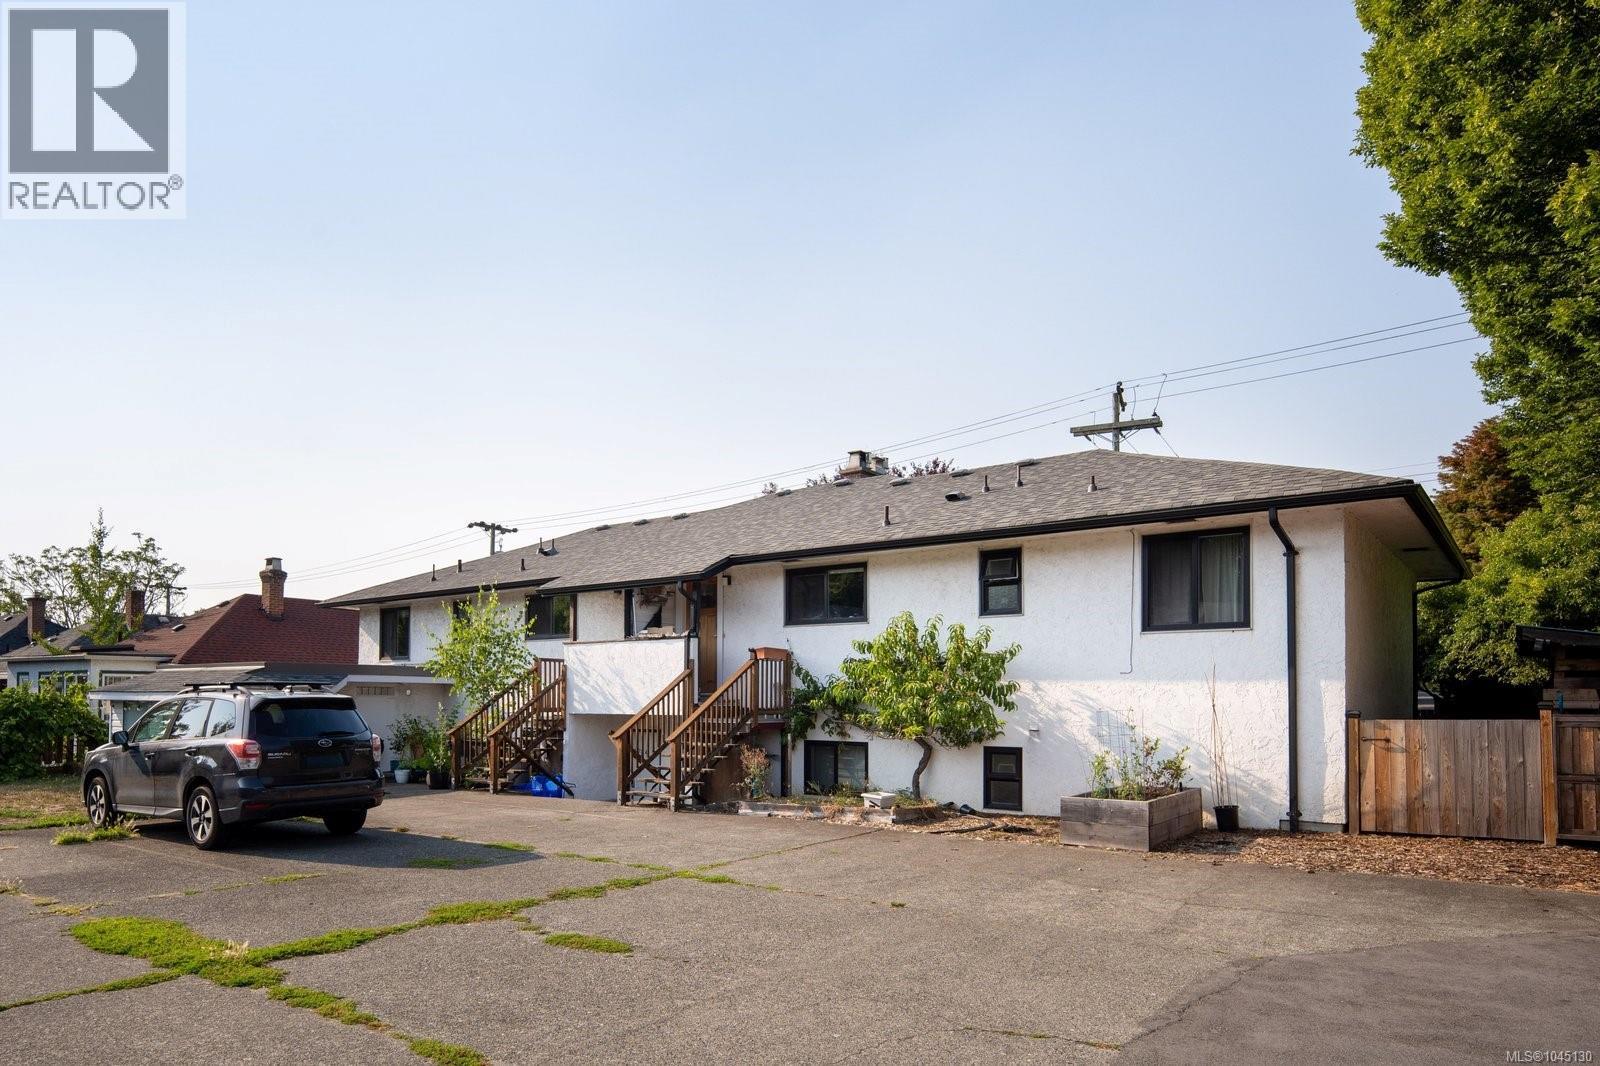
Tucked into the heart of Jubilee/Fernwood, this upper 2 bedroom unit in a 4-plex lives like a single level home, not a condo. Hardwood floors and coved ceilings run through a bright, spacious living room, while the kitchen offers a pantry and a sunny eating nook for slow mornings. The primary bedroom includes two closets, the second bedroom is equally generous, and the full bath's soaker tub is made for unwinding after a long day. In-unit laundry, a back door straight to your own parking stall, and a south facing shared yard with grapevines, peach and plum trees to harvest each summer. The roof was replaced in 2019, and this is a family-oriented, pet-friendly building with genuine neighbourhood charm. Bring your big dogs! At $362 a month, strata fees include a designated parking stall, 2 guest stalls, common storage and garden space, easy care living without giving up any outdoor charm. And the location cannot be beat, minutes to Camosun, UVIC and Royal Jubilee Hospital, with a direct bus route into everything Greater Victoria has to offer. This is a home, not just a unit, ready for its next family to fall in love with it. (id:63400)
1129 Smokehouse Cres
Langford, British Columbia
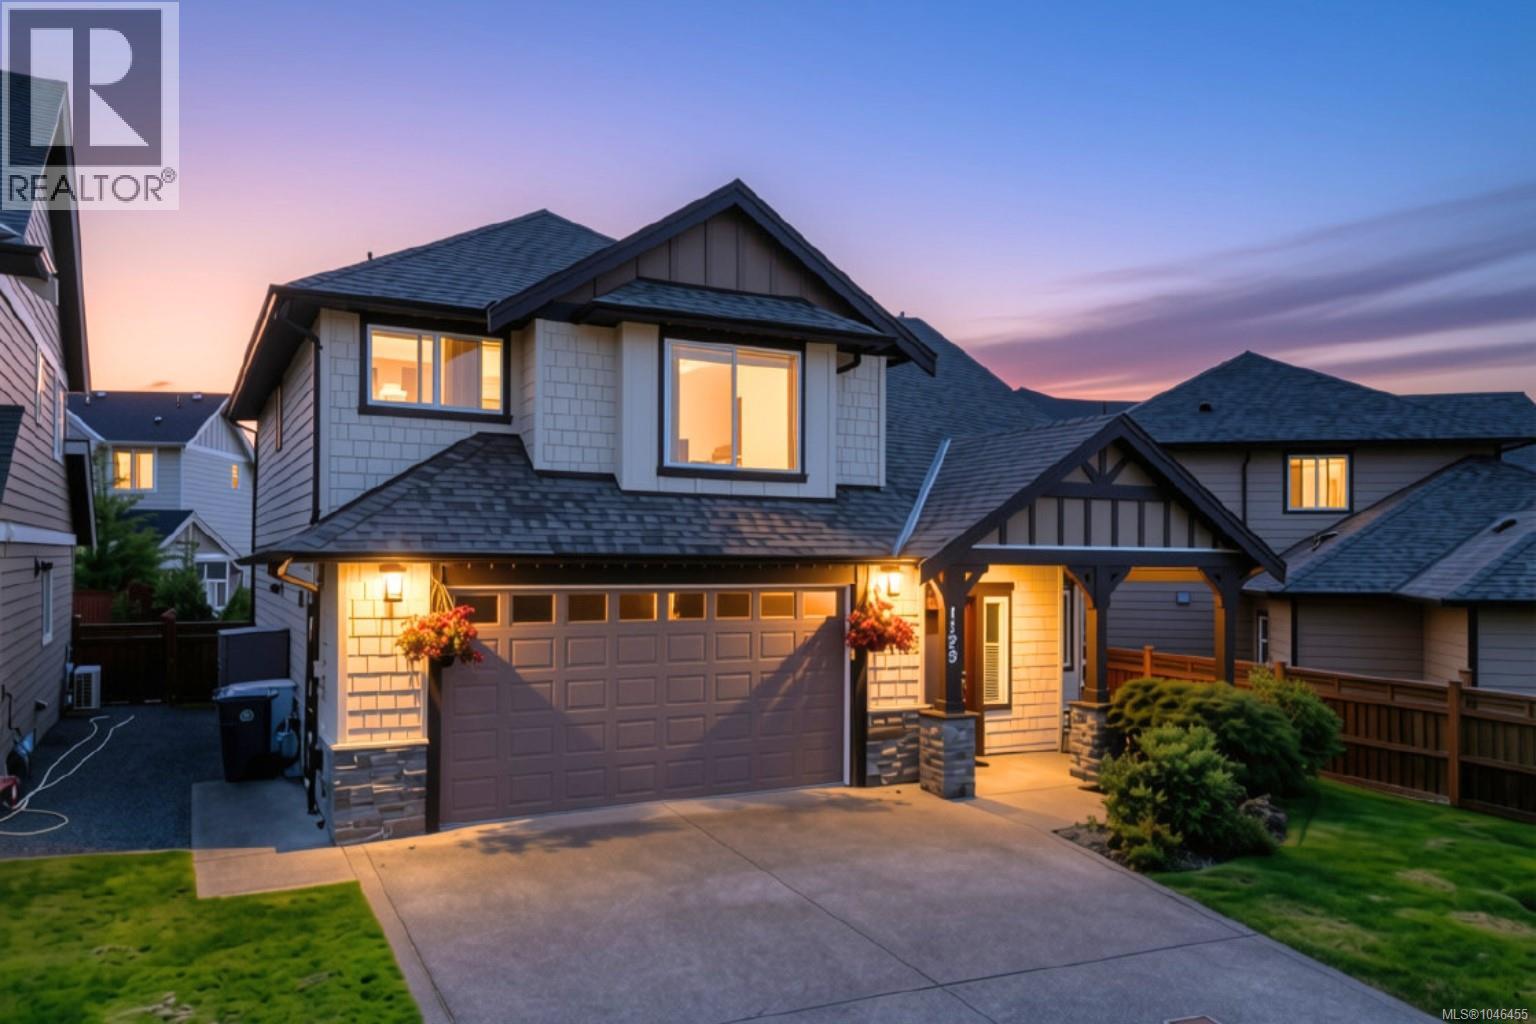
OPEN HOUSE: Sunday, August 30 1:00-2:30! Welcome to 1129 Smokehouse Crescent - a beautiful 3 bedroom + office (or 4th bedroom) / 3 bathroom Happy Valley home near parks, trails, schools and more! A sun-drenched open-concept living/dining area with soaring 18’ vaulted ceilings and natural gas fireplace anchor the home, while the bright and modern kitchen with gas range, quartz countertops and walk in pantry are sure to win you over. The 10’x13’ den/office near powder room on the main floor is ideal for those working from home or looking for extra space. An impressive open-to-below feature blends both floors together seamlessly. A massive 14’x15’ primary bedroom with walk in closet and 5 piece ensuite await, as well as 2 additional bedrooms and main 4 piece bathroom. The double car side-by-side garage and expansive 4 foot tall 1000+sf crawlspace provides an abundance of storgae! Spend hours catching rays in your fully fenced south-facing back yard with beautiful gardens, lush grass and patio area with natural gas BBQ hook up or explore the many nearby attractions such as Happy Hill, Honeycrisp Park and the Galloping Goose trail. 1129 Smokehouse Crescent has it all and most importantly, feels like ‘home’ the minute you step in the front door! (id:63400)
27 610 Mckenzie Ave
Saanich, British Columbia
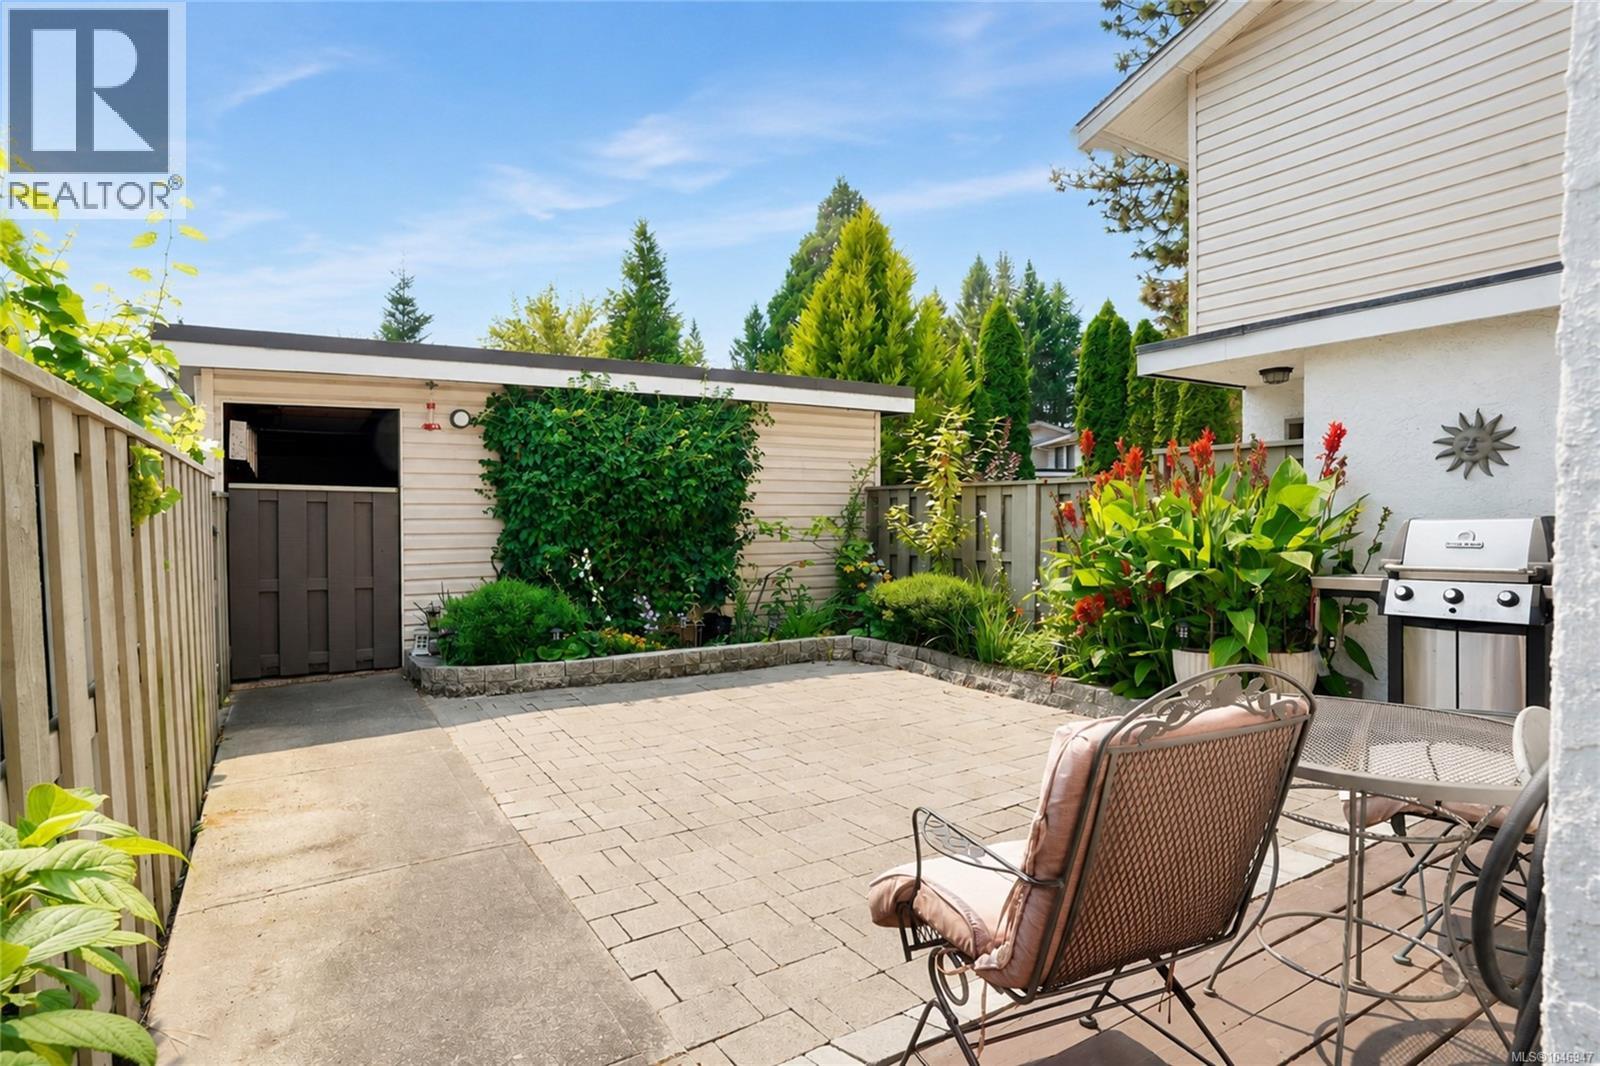
OPEN HOUSE SUN AUG 30TH 1-2:30PM! Welcome to 27-610 McKenzie Avenue, a spacious and well-maintained 4-bedroom, 2-bathroom townhome offering approximately 1,600 sq. ft. of flexible living space in an incredibly convenient Victoria location. Ideal for families, pet owners, students, or investors, this home offers a practical layout with plenty of room to live, work, and grow. The private backyard is a great bonus for children and pets, while the garage plus additional parking adds everyday convenience. The location is hard to beat. Enjoy easy access to parks, schools, transit and everyday amenities, with convenient routes connecting you to UVic, Downtown Victoria and the Westshore, as well as straightforward access toward the BC Ferries terminal and Victoria International Airport. Walking and cycling options nearby make getting around even easier. The home has been well managed and thoughtfully updated, including a new roof in 2015, exterior improvements in 2024, and a newer hot water tank in 2024. With four bedrooms, outdoor space, parking and a central location that connects easily to virtually every part of Greater Victoria, this is a fantastic opportunity for those looking for space, convenience and long-term value. (id:63400)
102 945 Bear Mountain Pkwy
Langford, British Columbia
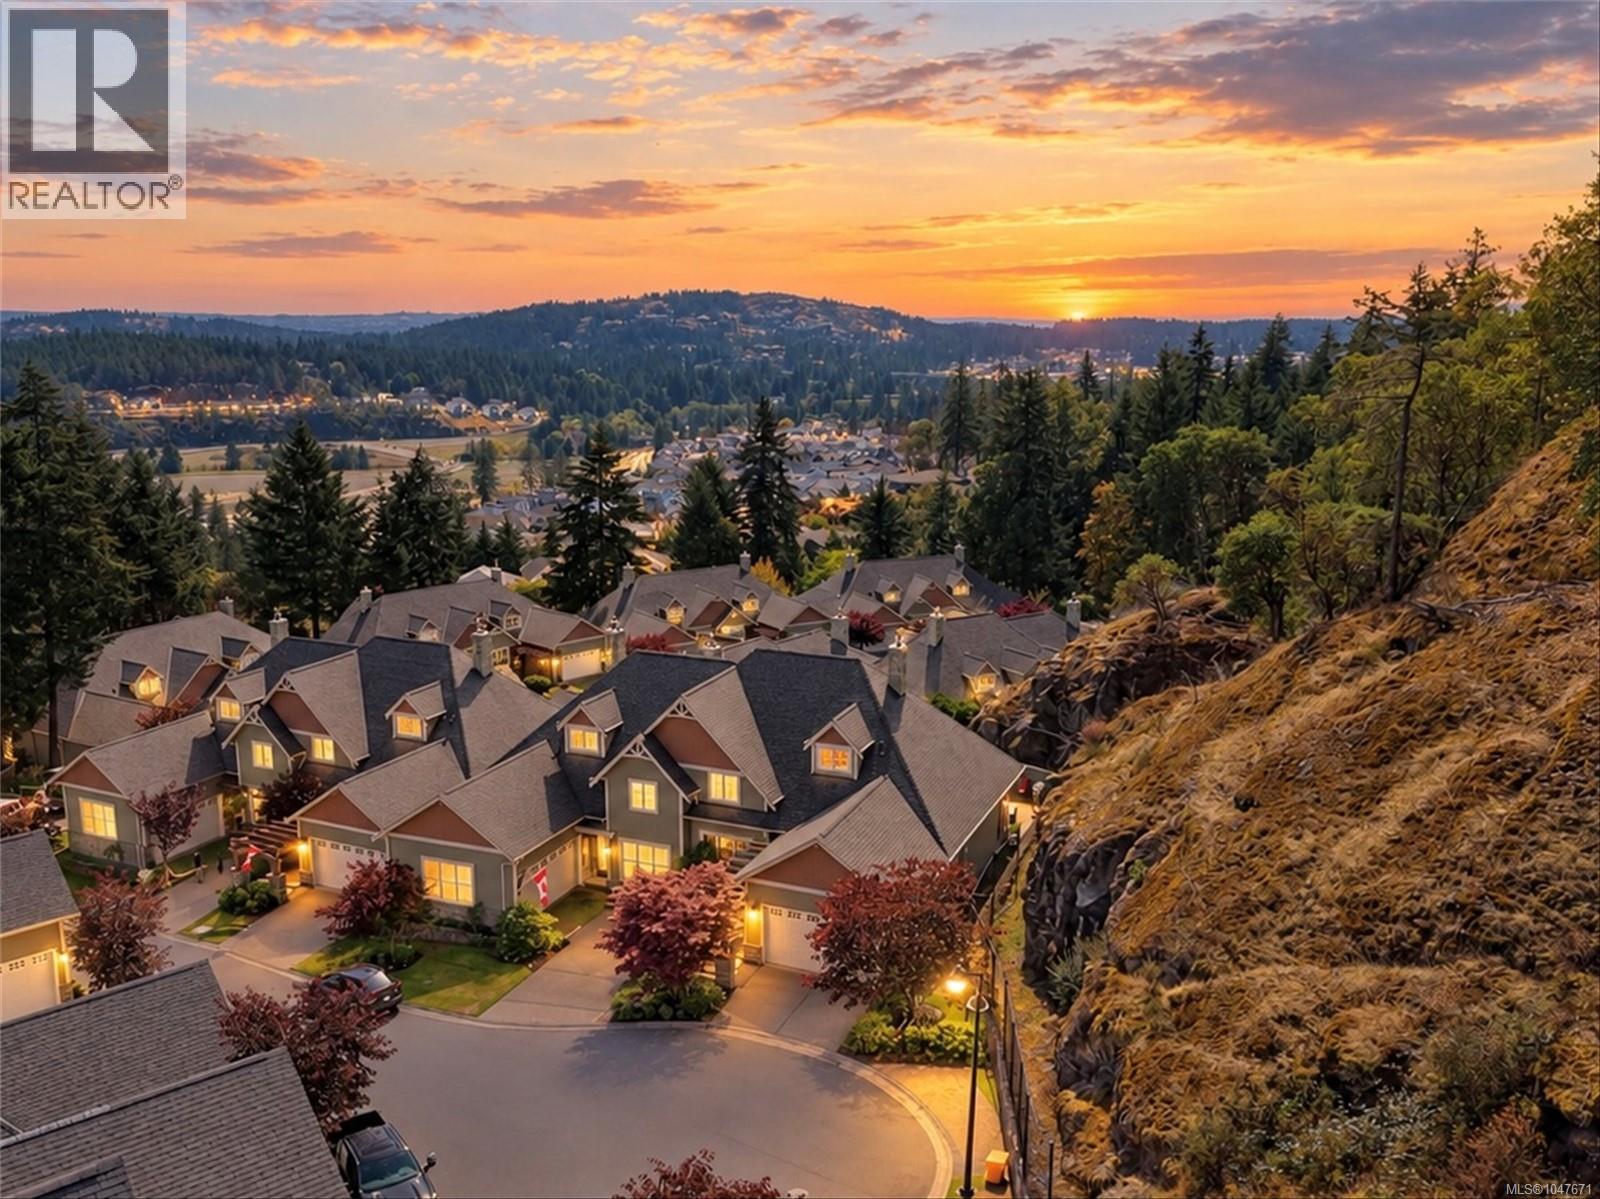
Welcome to Unit 102, a true private oasis in Bear Mountain’s sought-after Skyline Park Estates. Ideally positioned at the end of a quiet cul-de-sac, this exceptional home offers a peaceful setting with a stunning south-facing patio and custom built-in BBQ—perfect for entertaining or relaxing in your secluded retreat. Offering over 2,300 sqft. of immaculate living space, this 3 bed/3 bath home plus office/bedroom is designed for comfort and elegance. The impressive Great Room features soaring 28-ft ceilings, while the beautiful kitchen with island and eating area is ideal for entertaining & family meals. The Primary Bedroom boasts a spa-like ensuite and is conveniently located on the main living level,offering comfort, privacy, & ease of living. Double garage with EV charger plus efficient heat-pump heating and cooling.Superb location offering exceptional privacy, close to world-class golf, hiking/walking trails and all Bear Mountain amenities. A perfect blend of luxury & tranquility. (id:63400)
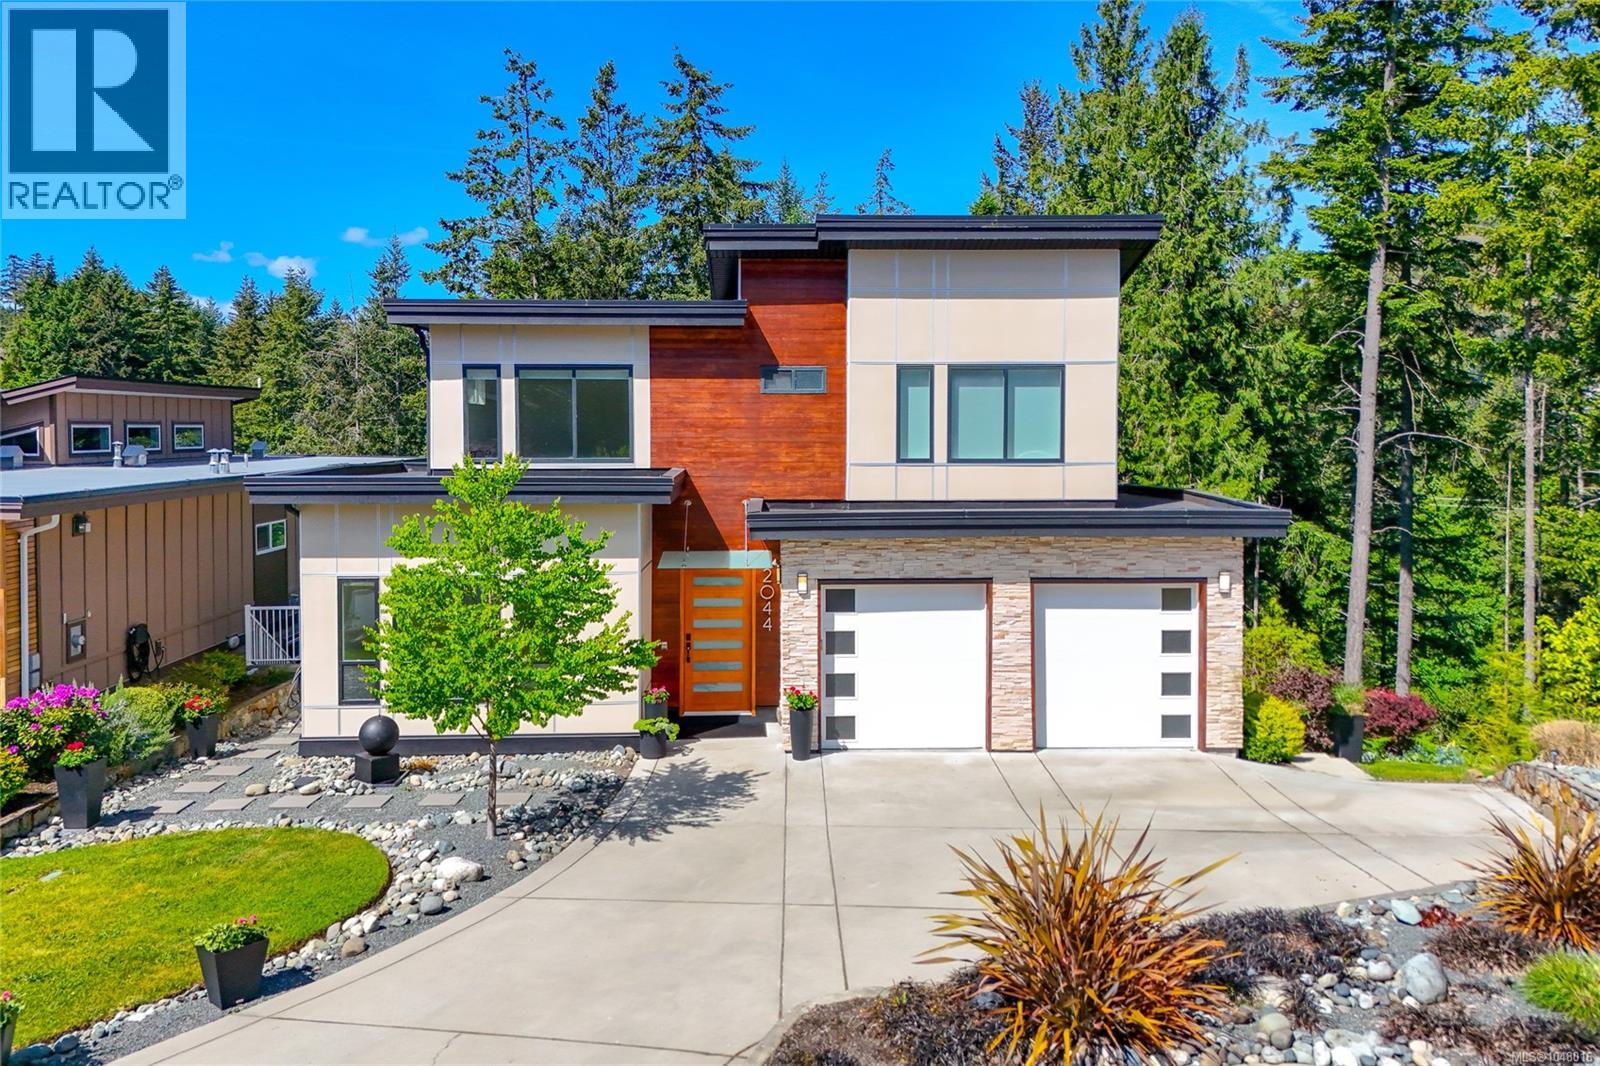
2044 Rivers Crossing
Highlands, British Columbia
OPEN HOUSES SAT & SUN 1 - 2:30 PM. NEW PRICE! IMMEDIATE POSSESSION AVAILABLE. This custom-built Highlands home on Bear Mountain has 5 bedrooms & 4 bathrooms, which includes a 1-bed lower suite w/ its own laundry. The suite is perfect for in-laws, older children, or as a separate rental unit. The home is on a quiet cul-de-sac surrounded by trees, making it a peaceful & private oasis. Enjoy vaulted ceilings, a gourmet kitchen w/ high-end gas appliances, sage green cabinetry, quartz countertops, radiant heated floors in bathrooms, spacious driveway w/ a double garage & a laundry room w/ ample storage. The home has on-demand hot water, gas fireplace in the living room, built-in central vacuum, heat pump, etc. Spend summers outside on the expansive deck overlooking a Japanese inspired fountain in the backyard. The lower garage door opens to the beautifully crafted and cared for gardens. This 2016 built home is in excellent condition & the pride of ownership is evident throughout. Must see! (id:63400)
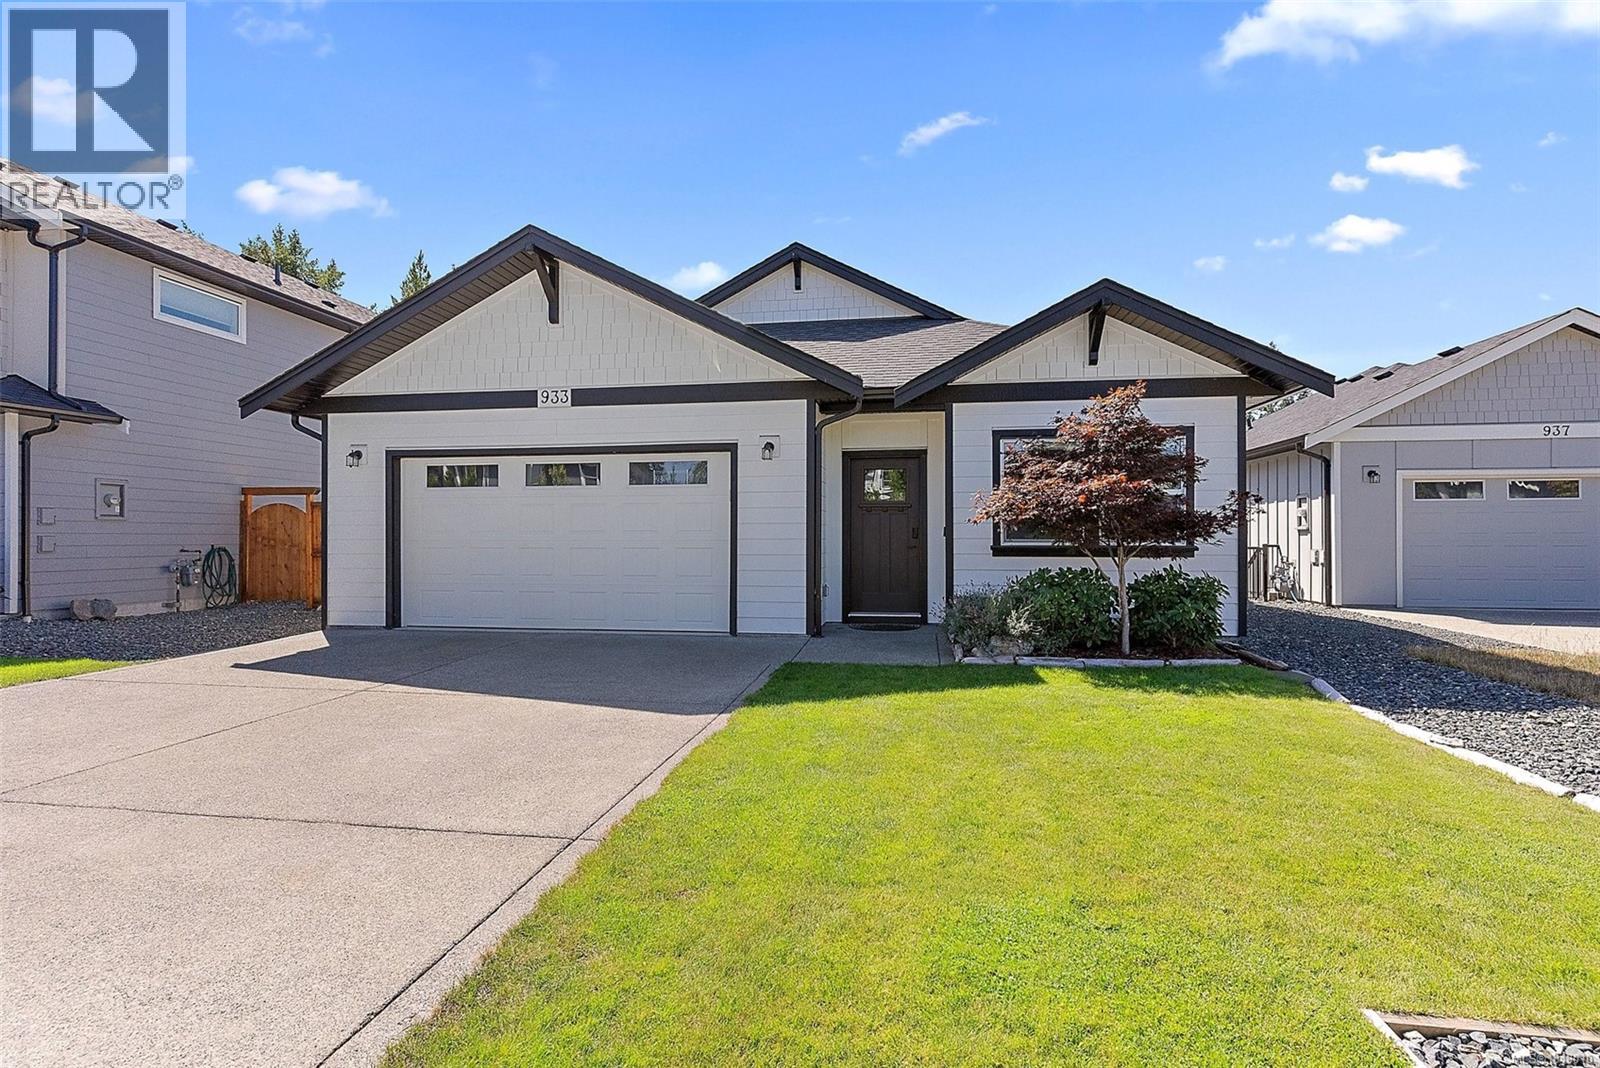
933 Blakeon Pl
Langford, British Columbia
Incredible Value & Opportunity! Set on a premier south facing lot at the end of a quiet cul de sac, this immaculate 2022 TEKloch-built 4brm/4bth home backs onto protected parkland, offering permanent privacy, all day sunshine & stunning forest views! Offering 2,630 sqft of thoughtfully designed living space plus a spacious double garage, the home includes a fully self contained 1 bdrm legal suite ideal for mortgage helping income or family. The bright, no step main level features a chef inspired quartz kitchen with large island, inviting living room with gas fireplace & access to a private view deck. The peaceful spacious primary suite enjoys beautiful views, walk in closet & heated tile ensuite. With 2 bedrooms & a flex room, downstairs great for office or playroom. Efficient Rinnai gas heating & on demand hot water add year round comfort. Close to Royal Bay Commons, Olympic View Golf Course, Westshore Town Centre & a short drive to Victoria. BONUS: $1,000 Buyer’s Credit on closing! (id:63400)
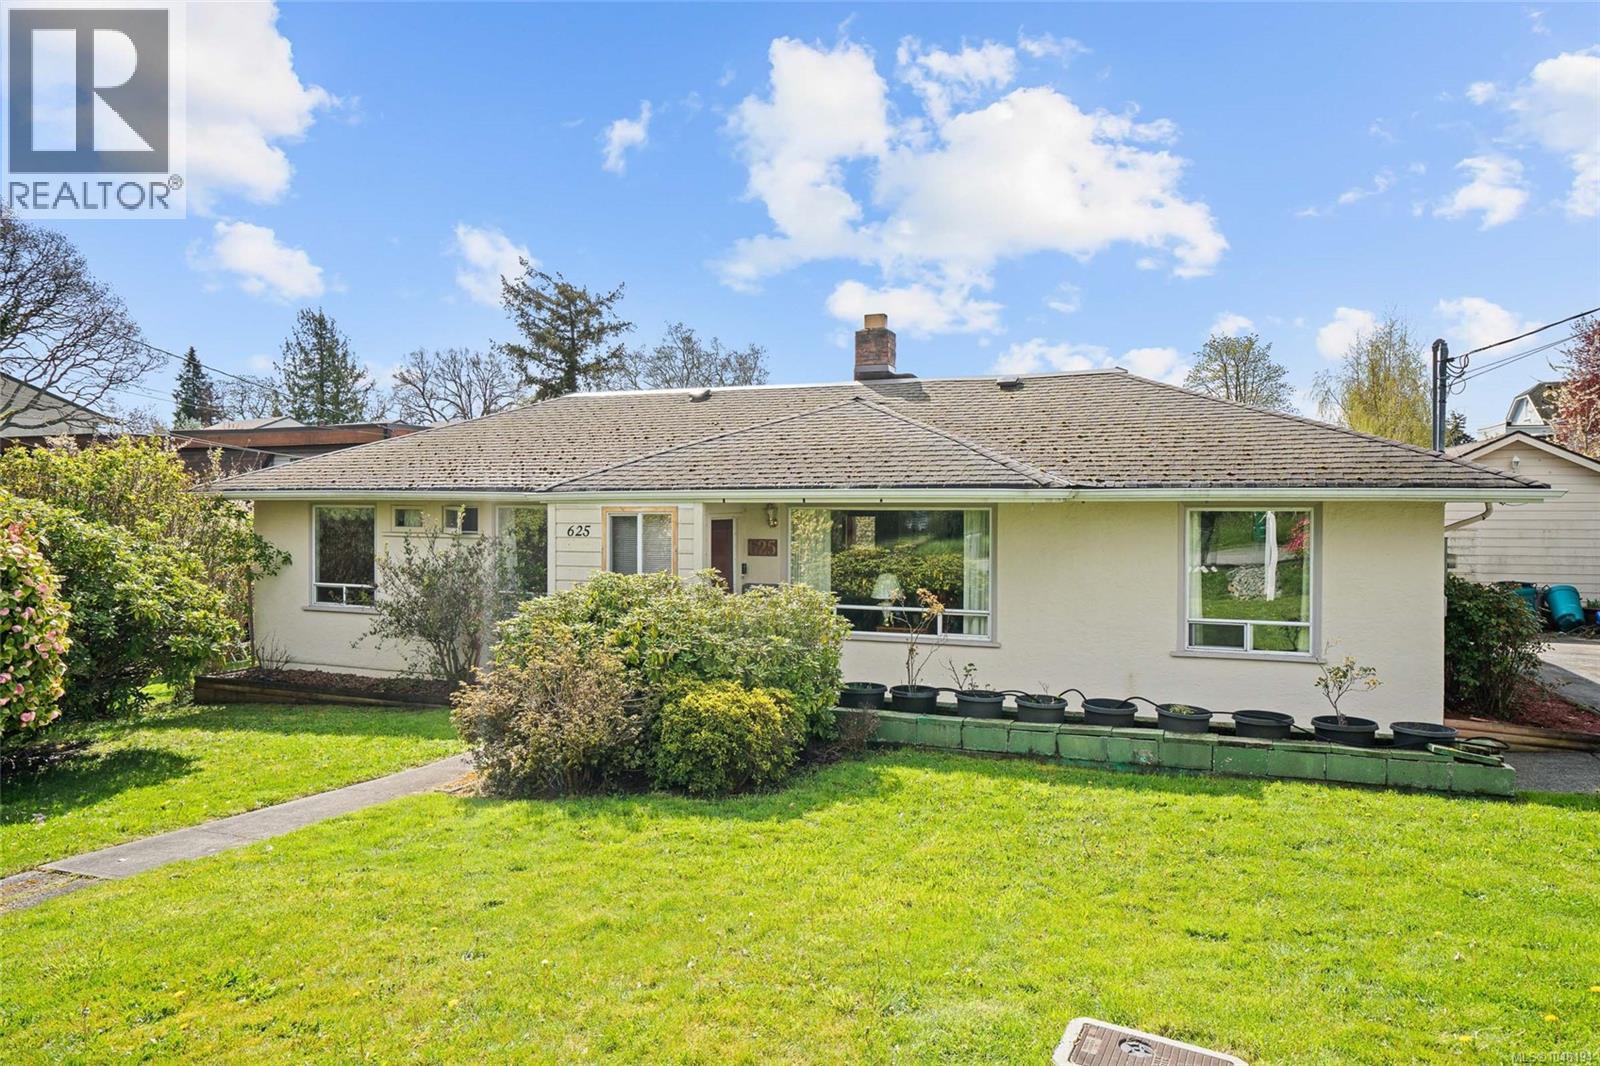
625 Broadway St
Saanich, British Columbia
Welcome to 625 Broadway Street, a four-bedroom, two-bathroom home tucked away on a quiet dead-end street in the desirable Glanford neighbourhood. Set on a generous lot of over 10,000 square feet, this property offers excellent potential for homeowners or investors alike. Inside, you’ll find a spacious living room with a cozy fireplace, flowing into the kitchen and dining areas. Four bedrooms offer flexibility for family living, guests, or a home office, complemented by two bathrooms. Step outside to a large backyard complete with garden beds, a deck for outdoor entertaining, and a detached garage offering added storage or workshop potential. Ideally located close to parks, schools, shopping, and everyday amenities, this property combines convenience with a peaceful residential setting. With some thoughtful updates and design vision, this home presents an exciting opportunity to make it your own. (id:63400)
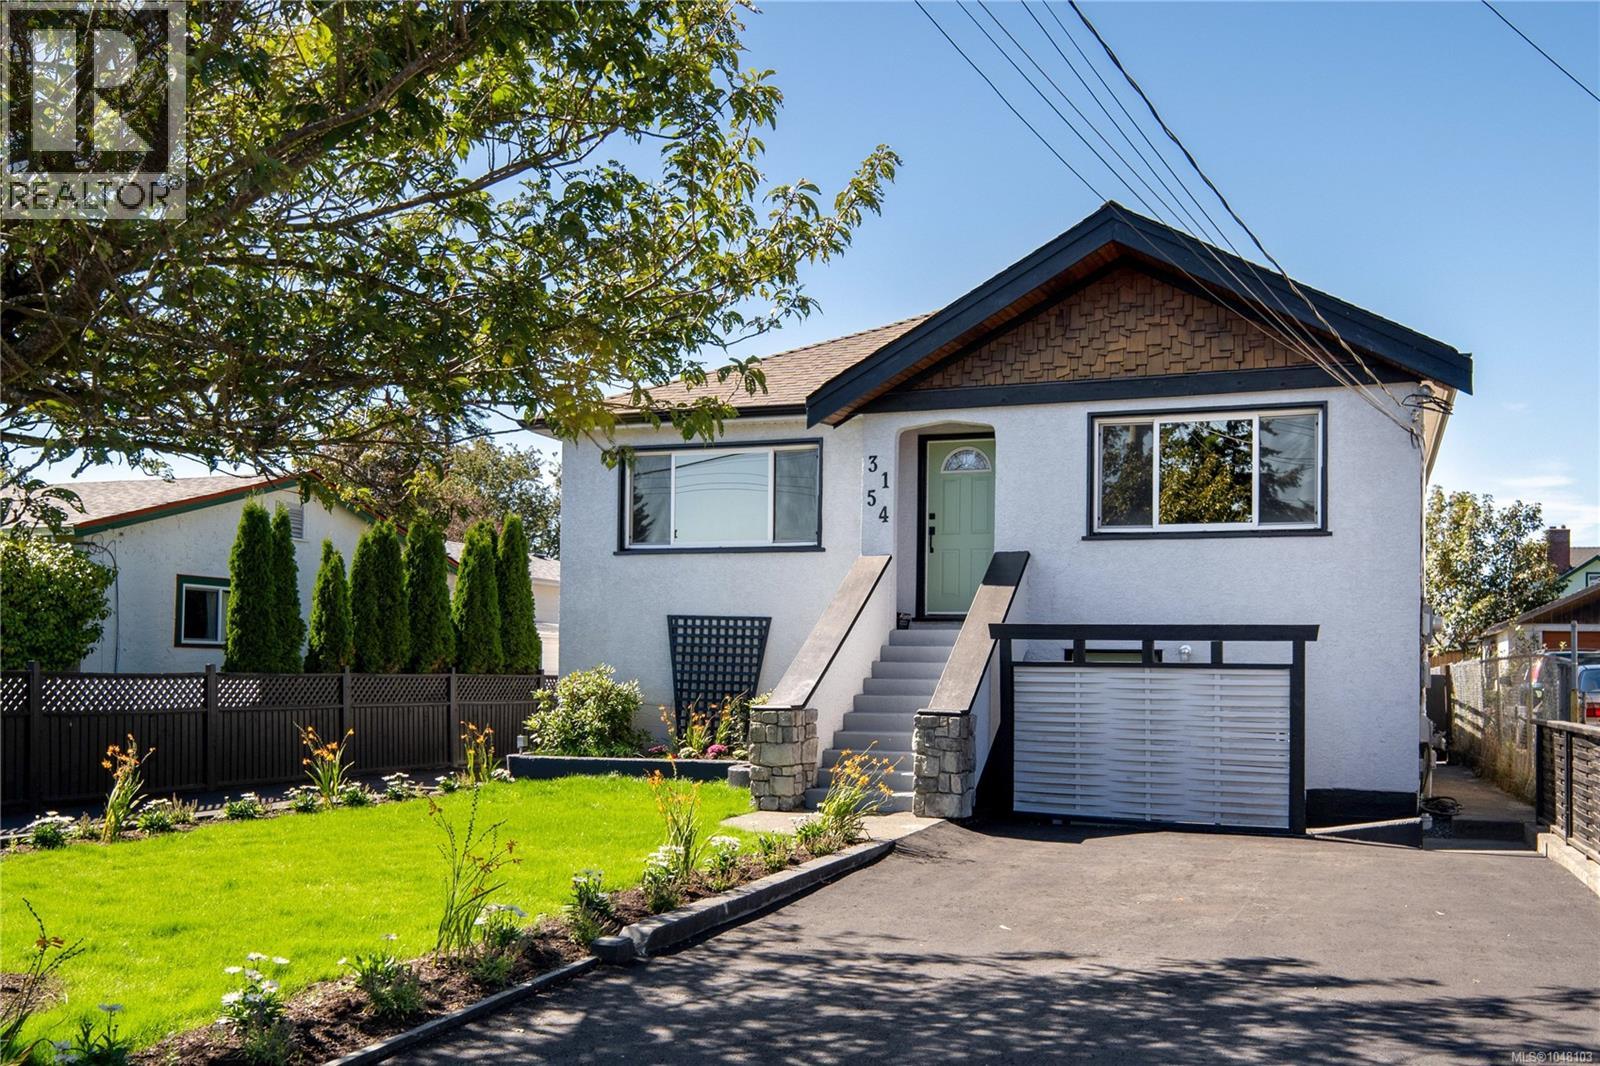
3154 Millgrove St
Saanich, British Columbia
Completely redone and rare at this price point, this is 3154 Millgrove: a 4-bed, 2-bath home with two self-contained levels. 2 Bed Upper & 978 sqft legal TWO-BED SUITE w/ wheelchair access, each with separate hydro meters/gas. Taken to exterior studs and rebuilt with permits - all new wiring/panels, plumbing, vinyl windows, perimeter drains/gutters, water line to city, foundation waterproofing, attic/wall insulation w/ soundproofing between floors, vapour barrier, drywall, flooring, paint and baseboards. Custom built-in closet in the primary. Gas fireplace on main and roughed in for suite and BBQ; hot/cold taps off the 15' deck with hot tub wiring in place, and outdoor shower off lower patio. DETACHED DOUBLE CAR GARAGE, new asphalt driveways and six-inch concrete parking built for RVs and heavy vehicles, plus a new EV charger. Fresh front yard landscaping. Original stairwell intact to reunite the levels. Walk to Tillicum Centre, SilverCity, parks and schools; quick highway access. (id:63400)
7200 Victoria Road S
Summerland, British Columbia
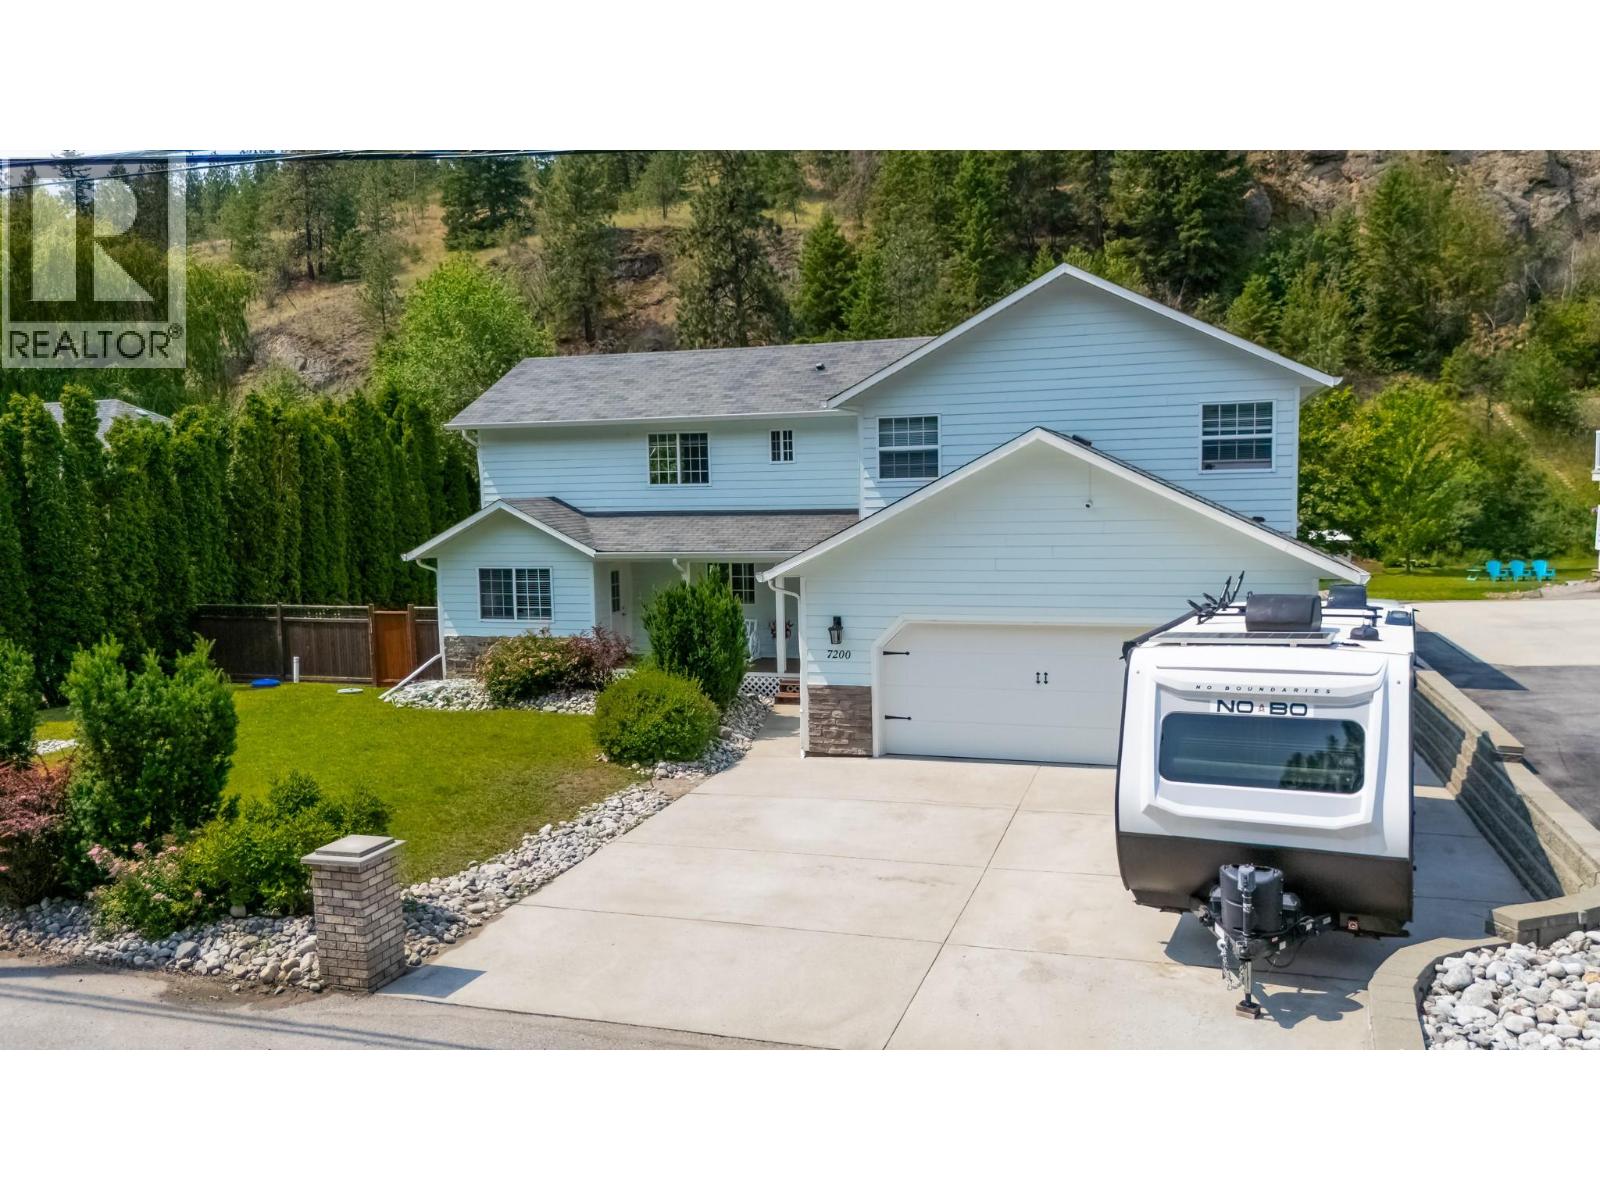
Charming Family Home in the Heart of Summerland’s Wine Country Located along the iconic Bottleneck Drive, this well maintained home offers the perfect blend of comfort, character, and location. Enjoy living just minutes from renowned wineries, the Kettle Valley Rail Trail, and directly backing onto the historic Kettle Valley Steam Railway offering a truly picturesque, Hallmark-style setting. This spacious home features a versatile layout with 3 bedrooms on the upper level overlooking a bright living room with soaring 19 foot vaulted ceilings. The lower level includes a flexible office or guest space with its own exterior entrance and a built-in wall bed; this space is perfect for remote work or visitors. The beautifully landscaped backyard features a serene creek, natural rock garden, and large patio ideal for relaxing or entertaining. Key Features: 50-amp breaker for future hot tub 30-amp RV receptacle Updated HVAC (2020) Hot water tank, kitchen appliances, garage door (2020) Washer and dryer (2022) New interior paint (2025) Capture this lifestyle opportunity in one of the Okanagan’s most charming and desirable communities. (id:63400)
8220 Gilbert Road
Richmond, British Columbia
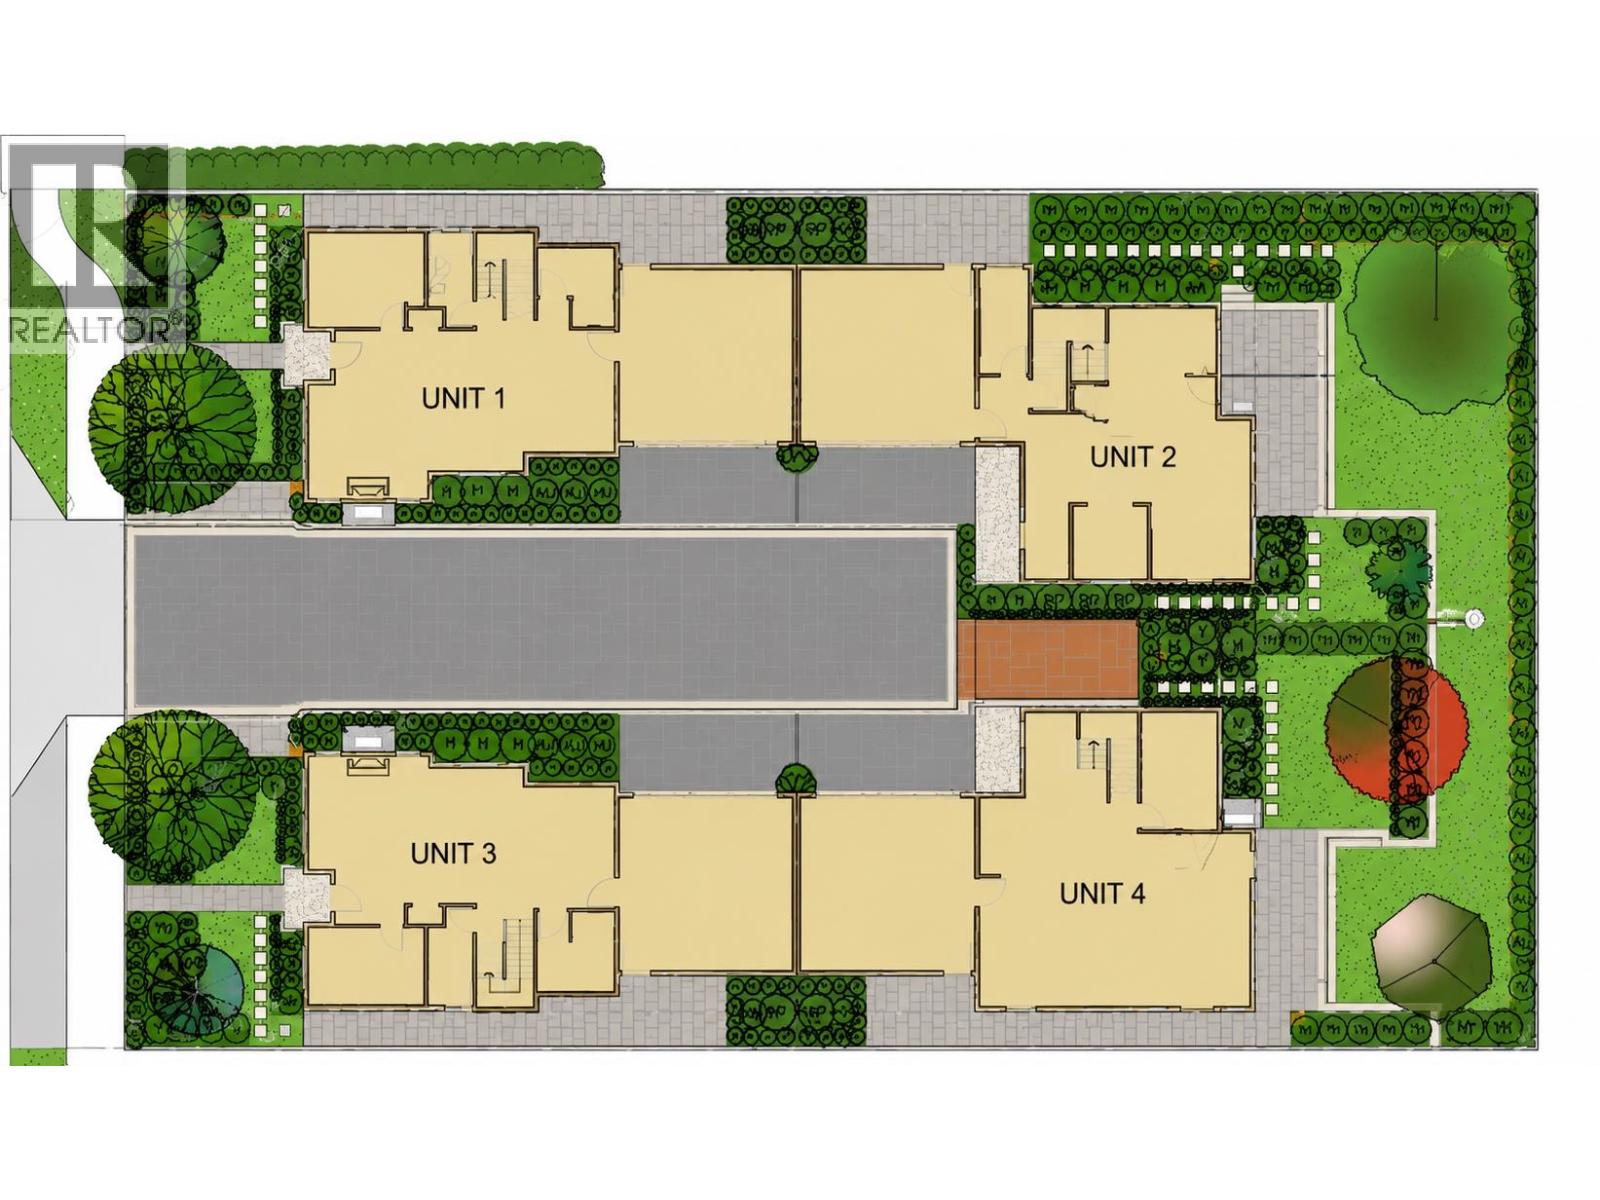
Prestigious Sunnymede! Rare 15,067 sq. ft. lot (95.27´ x 158´) in one of Richmond´s most desirable neighborhoods. The property offers excellent development potential, with a current City application for 4 duplex homes of approximately 2,100 sq. ft. each. Other possibilities include acquiring the neighboring 8200 Gilbert Road for potential townhouse development, or subdividing the lot to build two approximately 3,500 sq. ft. homes, subject to City approval. Currently rented at $1,400/month on a month-to-month tenancy. No sign on property. Buyer to verify all development potential with the City of Richmond. (id:63400)
2340 Orchard Lane
West Vancouver, British Columbia
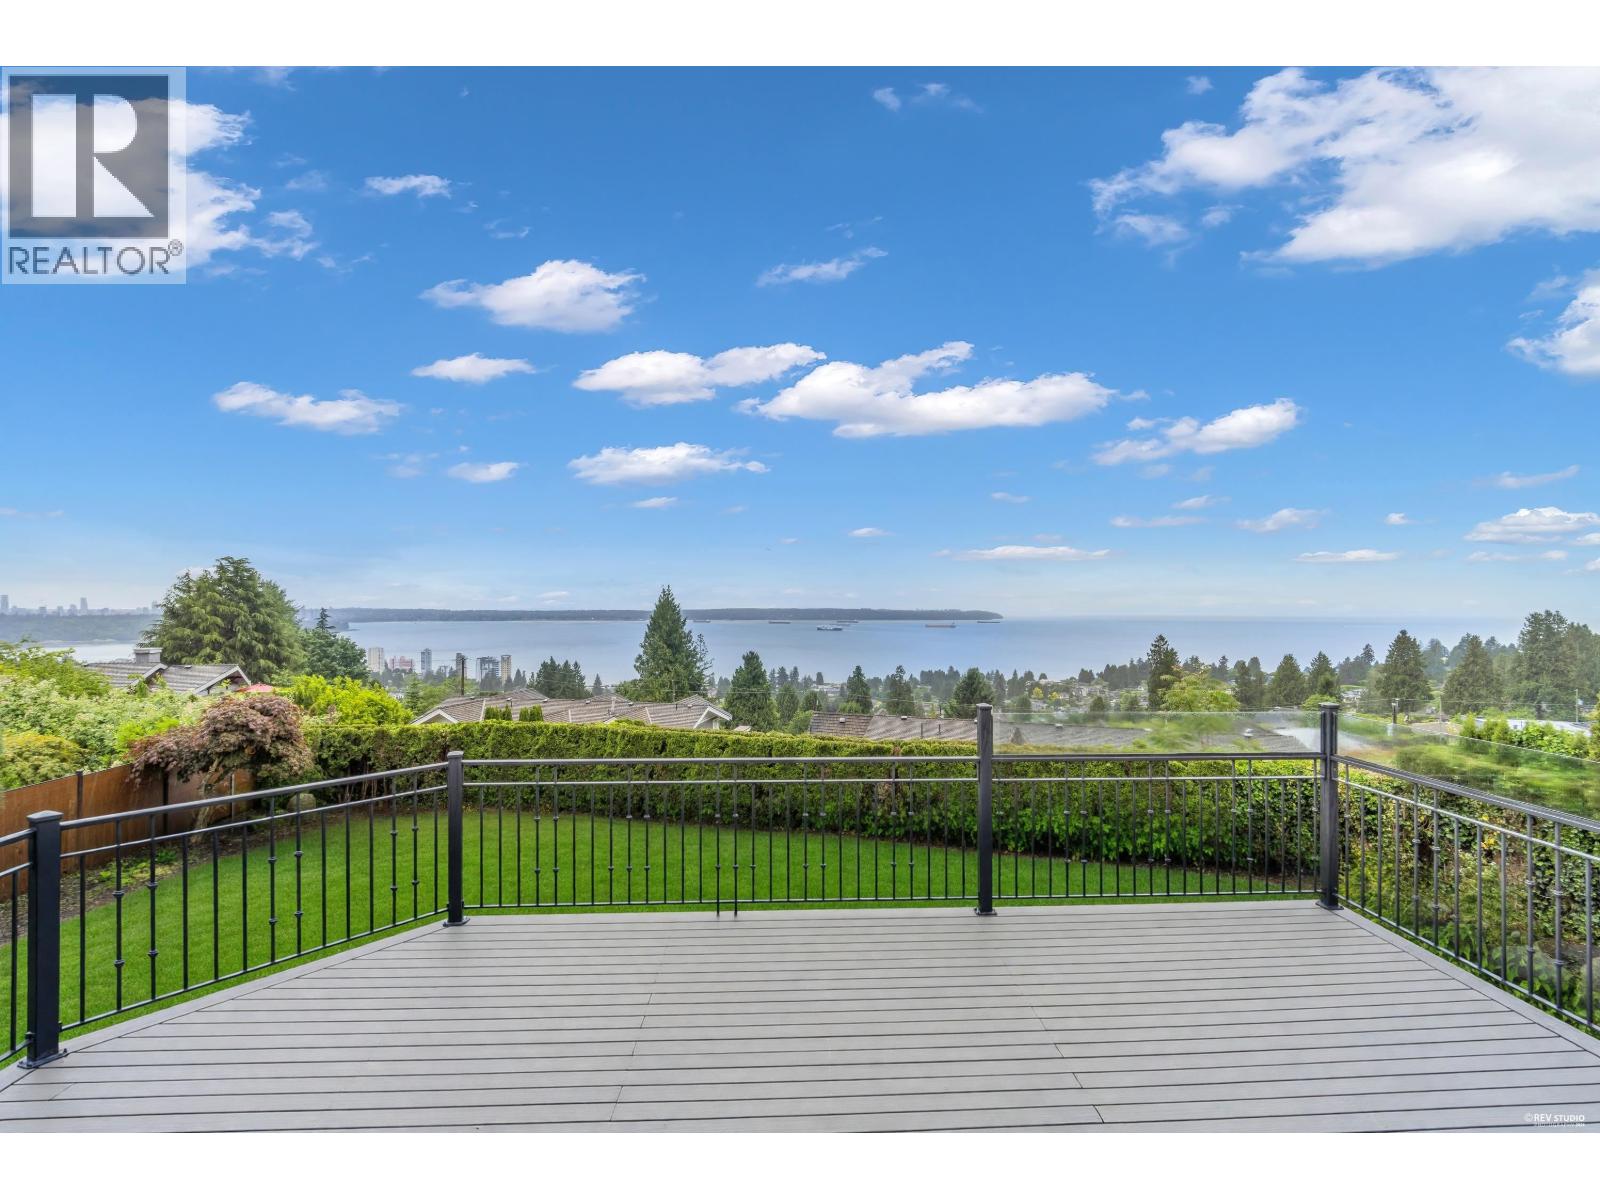
Some homes have a view. This one has the view. Perched below Hwy 1 on a quiet, cul-de-sac, Queens neighorhood. This home offers sweeping 180° panoramic ocean, city vistas from Downtown Vancouver to English Bay, UBC and the Gulf of Georgia. With 5,697 sq.ft., 6 bedrooms, 5 baths and a legal suite, there´s room for family, guests and everyday luxury. Inside, enjoy American cherry floors, slate, travertine marble, granite finishes. Outside, the lifestyle shines with a 1,321 sq.ft. ocean-view balcony, 700 sq.ft. heated deck and a south-facing flat backyard perfect for kids, entertaining and unforgettable sunsets. Luxury, space and views in one incredible West Vancouver setting. Open house 2-4pm Sunday, Sept 6. (id:63400)

603 5599 Cooney Road
Richmond, British Columbia
Welcome to this bright and beautifully maintained 2-bedroom, 2-bathroom home offering an exceptional blend of comfort, space, and lifestyle. Both the bedrooms and living room face south, filling the home with abundant natural light throughout the day. Enjoy seamless indoor-outdoor living with an oversized approximately 700 sq. ft. private balcony-an incredible space for morning coffee, outdoor dining, gardening, entertaining, or simply relaxing in the sun. The home features 9-foot ceilings, stainless-steel appliances, and brand-new flooring, with excellent north-south cross ventilation and outstanding natural light. The thoughtful layout creates a bright, airy, and welcoming atmosphere that truly feels like home. A rare highlight is the large rooftop garden, accessible exclusively from this unit, offering a private and peaceful outdoor retreat with added flexibility for enjoying the fresh air and sunshine. Meticulously cared for by the owner, this home is in excellent condition and ready to move in. (id:63400)
111 7161 17th Avenue
Burnaby, British Columbia
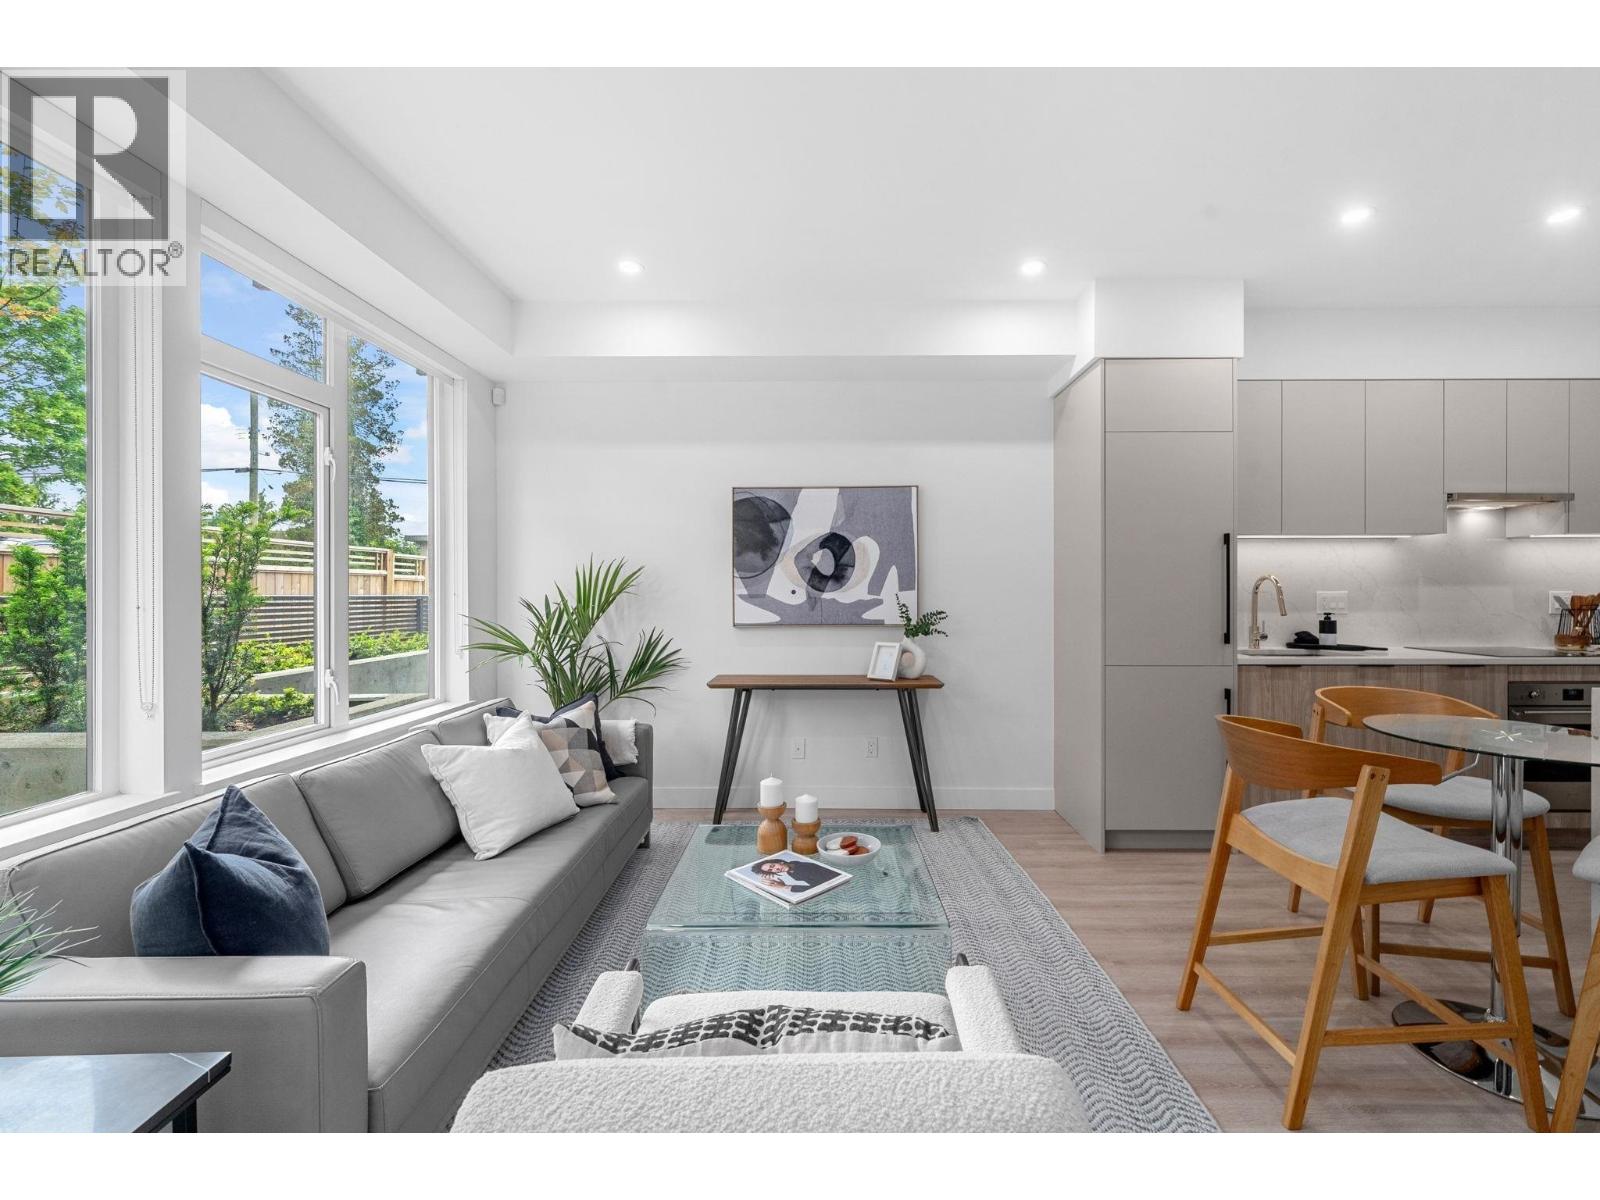
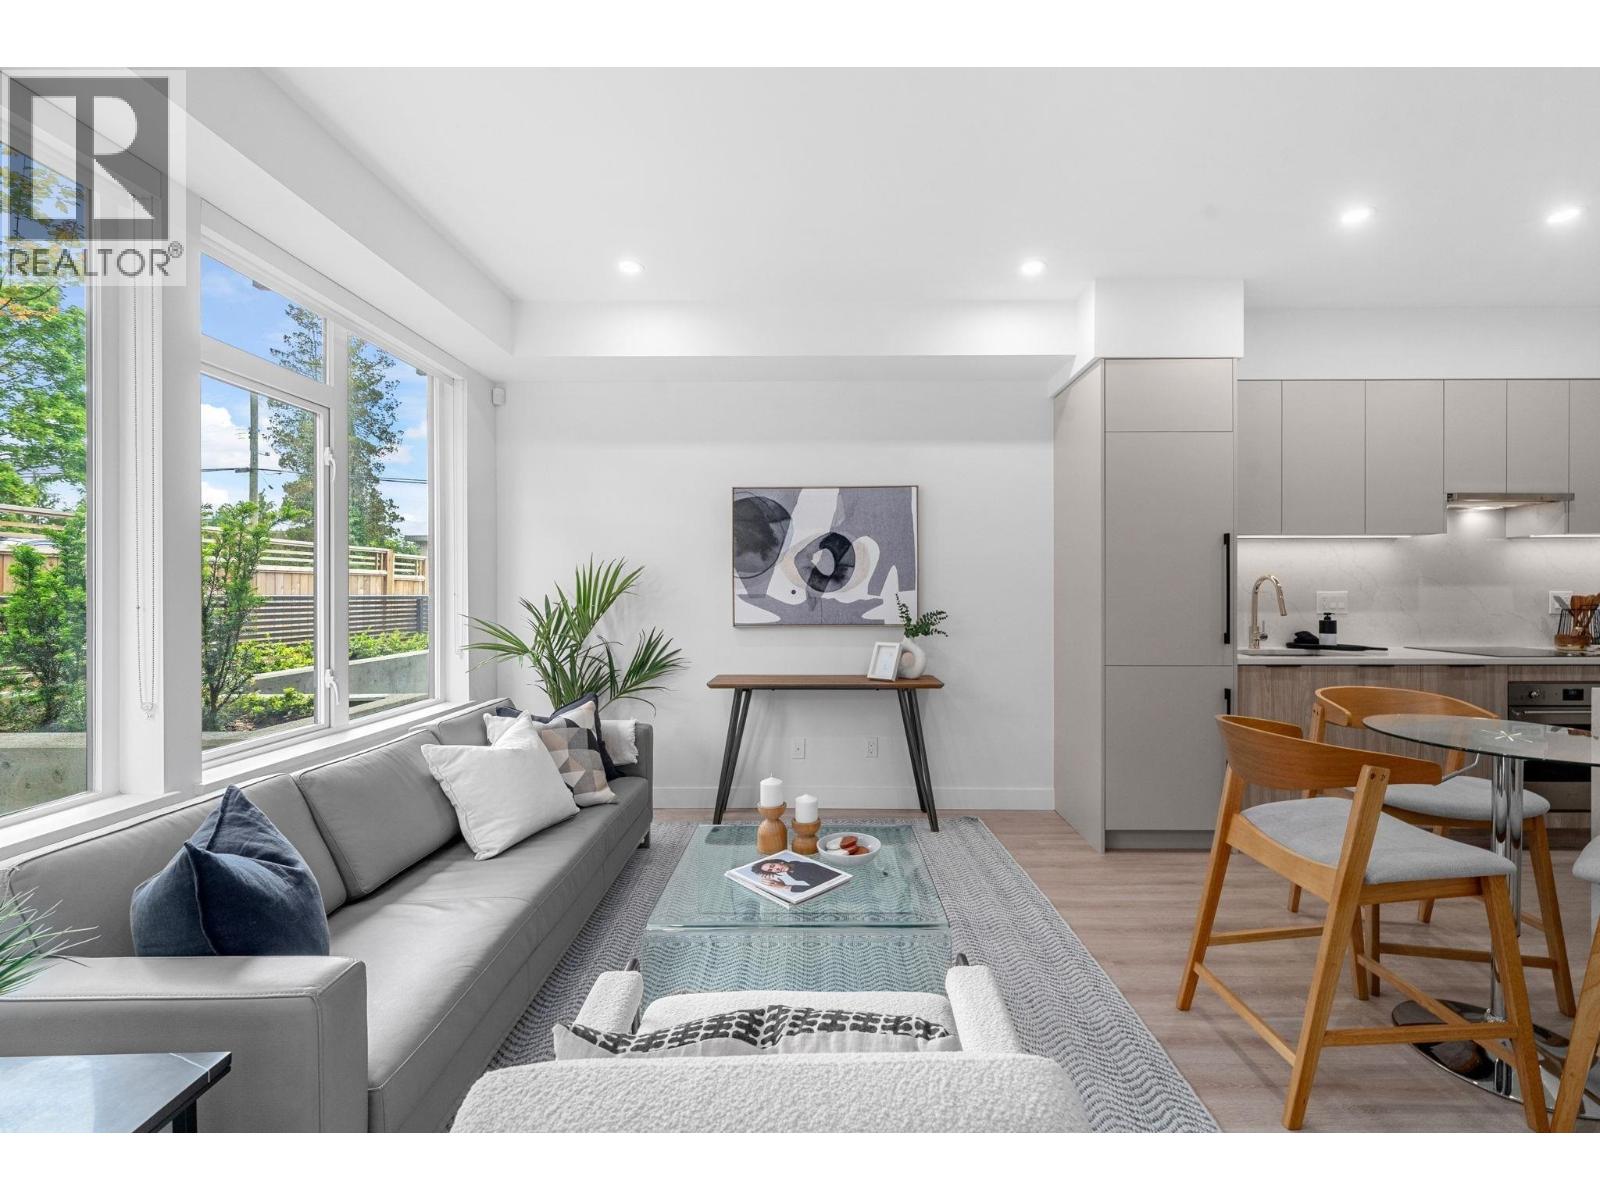
Discover Element 2, a boutique collection of just 27 move-in ready townhomes steps from Edmonds SkyTrain Station. These thoughtfully designed homes feature bright open-concept layouts with 9´ ceilings and large windows that maximize natural light. Gourmet kitchens offer quartz countertops, waterfall islands, sleek cabinetry, matching backsplashes, and integrated Italian appliances, perfect for everyday living or entertaining. Premium finishes include roller blinds and pot lights throughout, with an option to add air conditioning. Conveniently located near Taylor Park Elementary, Byrne Creek Secondary, parks, and minutes to Edmonds Community Centre, Highgate Village, plus shopping, dining, and transit along Kingsway. (id:63400)
107 7161 17th Avenue
Burnaby, British Columbia
Discover Element 2, a boutique collection of just 27 move-in ready townhomes steps from Edmonds SkyTrain Station. These thoughtfully designed homes feature bright open-concept layouts with 9´ ceilings and large windows that maximize natural light. Gourmet kitchens offer quartz countertops, waterfall islands, sleek cabinetry, matching backsplashes, and integrated Italian appliances, perfect for everyday living or entertaining. Premium finishes include roller blinds and pot lights throughout, with an option to add air conditioning. Conveniently located near Taylor Park Elementary, Byrne Creek Secondary, parks, and minutes to Edmonds Community Centre, Highgate Village, plus shopping, dining, and transit along Kingsway. (id:63400)
4303 27 Avenue Unit# 28
Vernon, British Columbia
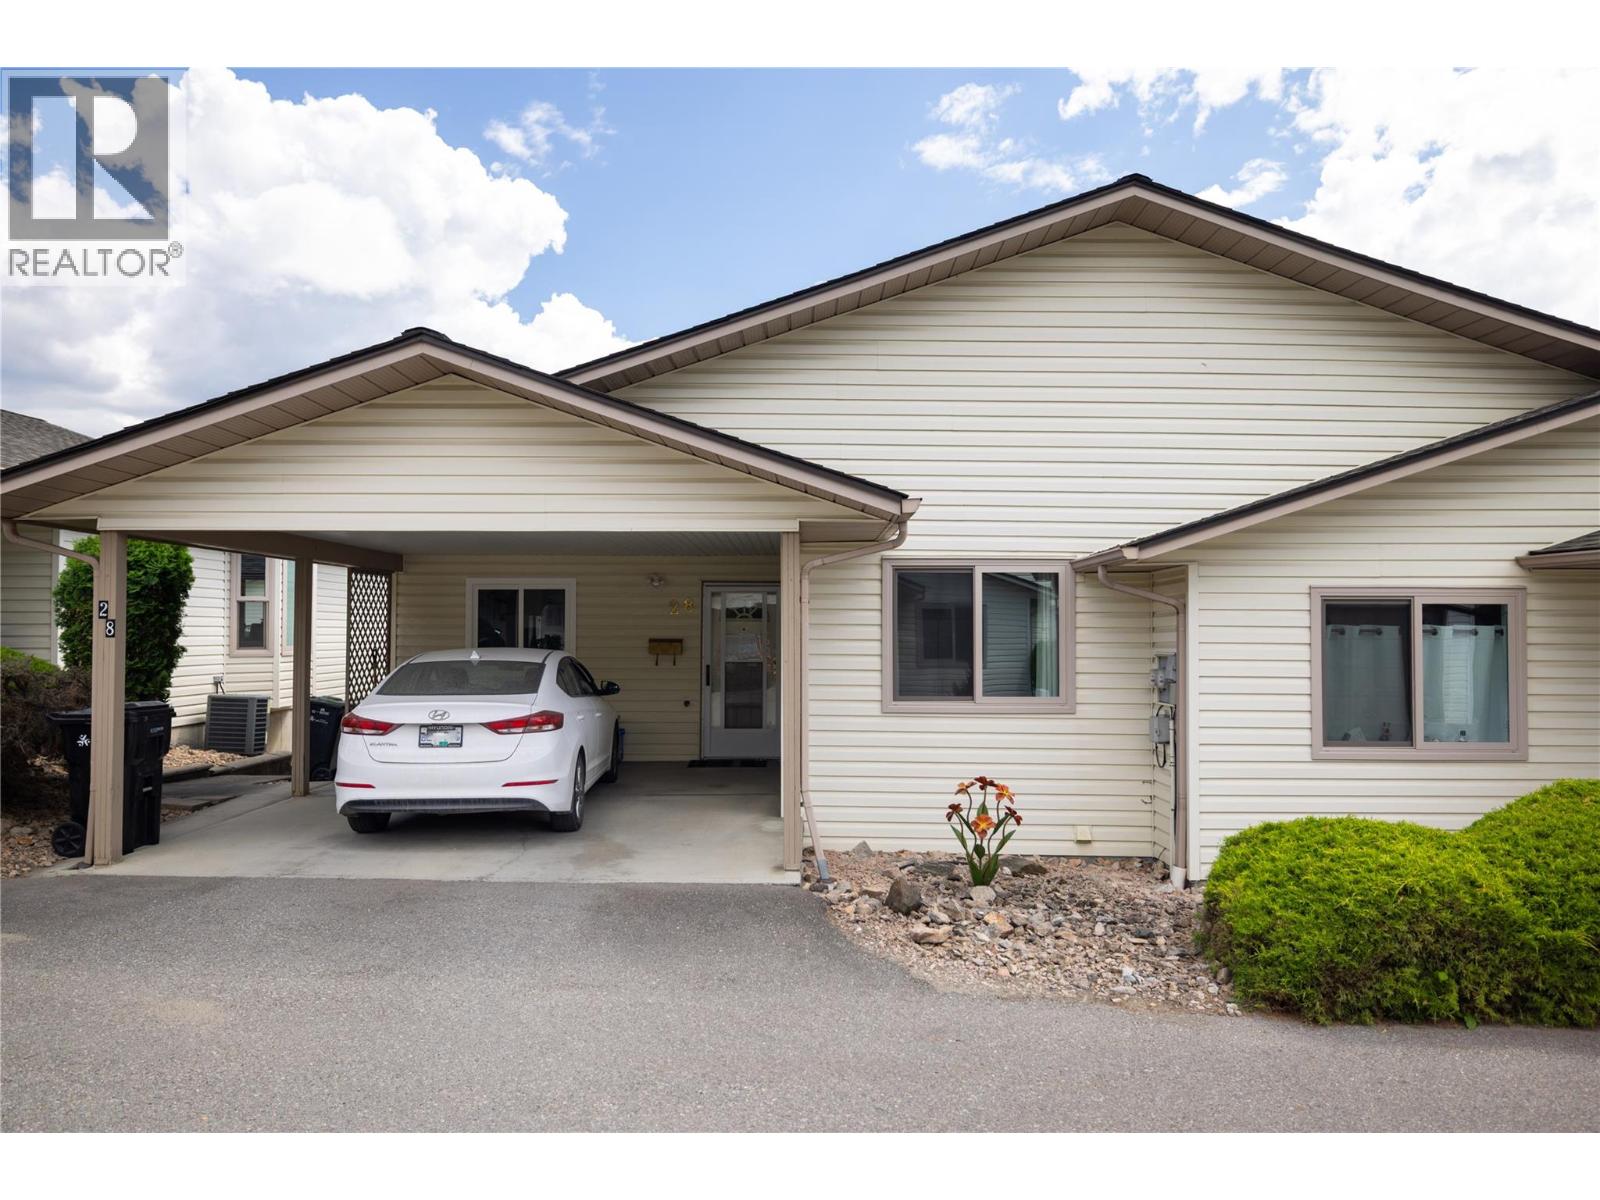
Welcome to Bella View, a charming 55+ community offering comfort, convenience, and beautifully updated living. This bright and inviting 2-bedroom plus den, 3-bathroom townhome has been thoughtfully updated and is move-in ready. Recent improvements include a newer air conditioner, hot water tank, renovated primary ensuite, and Hunter Whisper ceiling fans. In 2023, the kitchen was completely updated along with new windows and sliding patio door, stove, washing machine, and new flooring in both bathrooms. The fully finished walk-out basement offers exceptional additional living space, featuring a spacious family room and a dedicated craft room or hobby area. Outside, enjoy a fenced backyard that's perfect for your furry companions, along with a lovely deck to relax and enjoy your morning coffee. Designed for convenient main-level living, the home includes the primary bedroom, laundry, and all essential amenities on the main floor. Ideally located close to shopping, services, and other everyday amenities, this is the perfect place to enjoy easy, low-maintenance living. (id:63400)
7735 Okanagan Hills Boulevard Unit# 15
Vernon, British Columbia
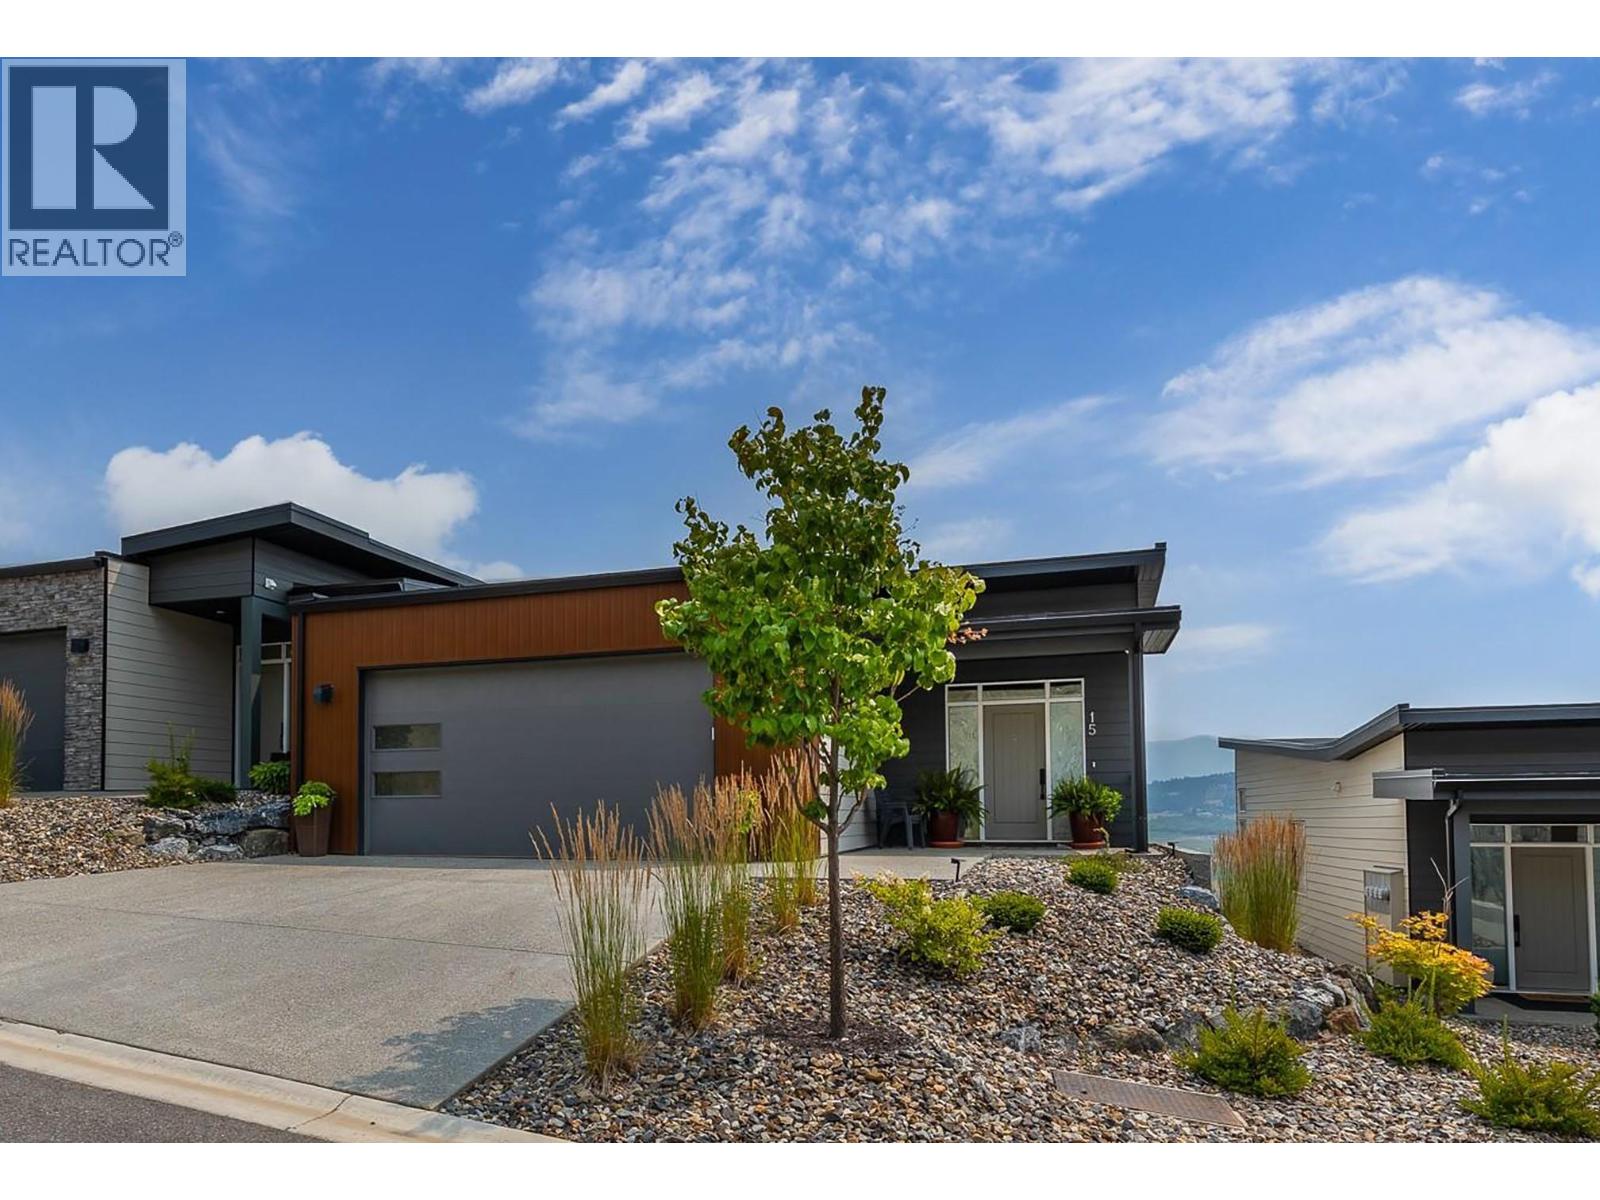
QUICK POSSESSION POSSIBLE! Welcome to Okanagan Hills Boulevard, where luxury, comfort, and panoramic Okanagan Lake views come together in one exceptional home. Beautifully designed with an open concept floor plan, this home is filled with natural light, tons of upgrades over spec and offers seamless indoor and outdoor living. The heart of the home is a stunning chef's kitchen featuring quartz countertops, Stainless appliances, abundant cabinetry, and a spacious island that is perfect for everyday living. The adjoining dining area flows effortlessly into the living room, where a cozy fireplace and expansive windows showcase spectacular lake and valley views. Step outside onto the covered deck and enjoy your morning coffee or glass of wine while taking in the incredible scenery. The primary suite is spacious with a generous walk-in closet, and a beautifully appointed 4 pce ensuite. The fully finished lower level offers exceptional flexibility with a spacious family and recreation room, complete with a custom wet bar ideal for entertaining. A second bedroom with full ensuite bath and walk-in closet provide comfortable accommodations for family and guests. Step outside to the covered patio, currently enjoyed as a hot tub retreat, where you can unwind while taking in the beautiful lake views. Enjoy quality finishes throughout and an unbeatable location close to shopping, recreation, golf, wineries, hiking trails and all the Okanagan lifestyle has to offer. Book your viewing today! (id:63400)
112 5485 Brydon Crescent
Langley, British Columbia
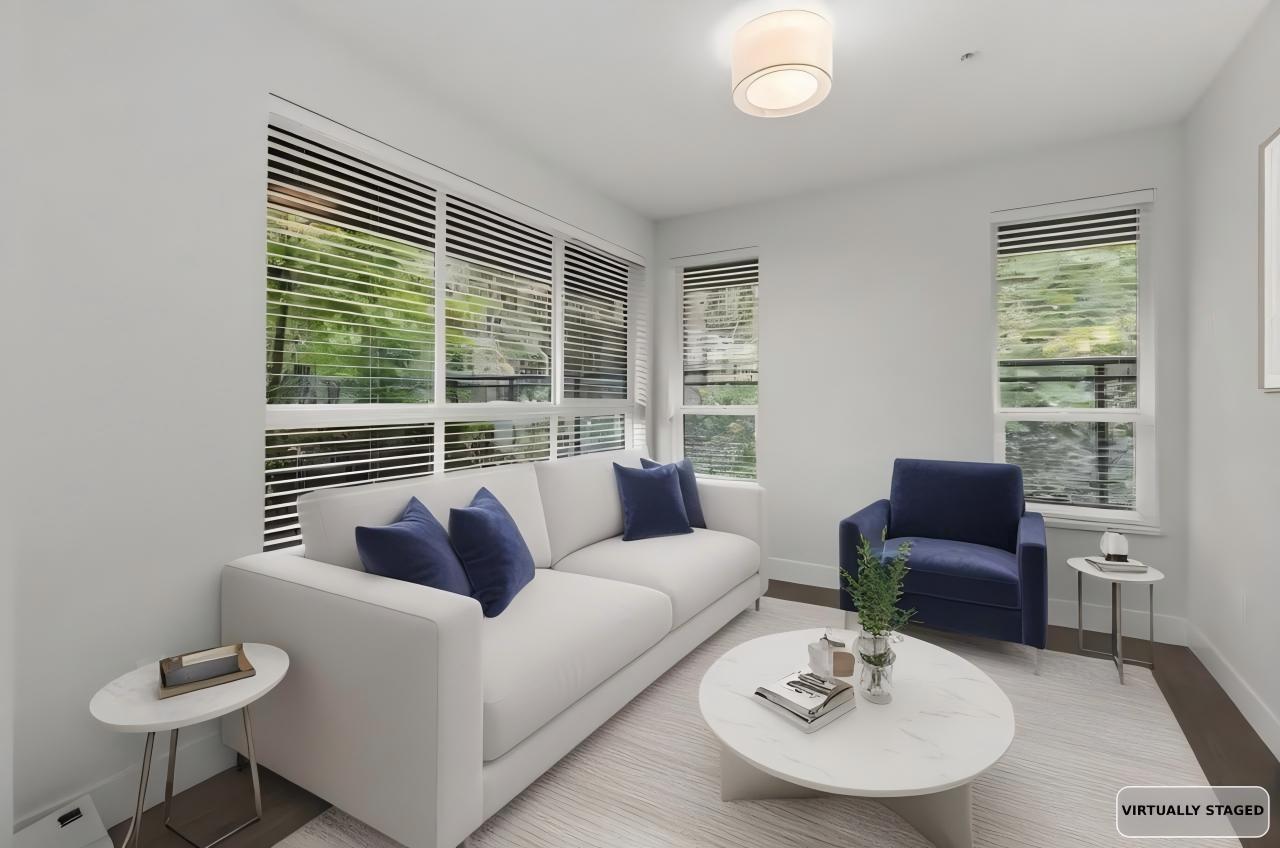
The Wesley-where modern elegance meets the rare luxury of a private backyard retreat. This exceptional south-facing ground-floor corner unit offers refined living with A/C and a peaceful greenbelt backdrop.Step into your exclusive yard,a true extension of your home-perfect for relaxing or entertaining in a serene natural setting.Inside, the bright open layout features a stylish kitchen with stainless steel appliances and a sleek eating bar.The split-bedroom design ensures privacy, complemented by spa-inspired bathrooms and elegant finishes throughout.Ideally located near parks, trails, shopping, and dining,and just minutes to the future SkyTrain,offering outstanding convenience and strong appreciation potential. Don't miss out on this exceptional home! Open house Aug 30 (Sun) 1:00-2:30pm. (id:63400)
4745 204a Street
Langley, British Columbia
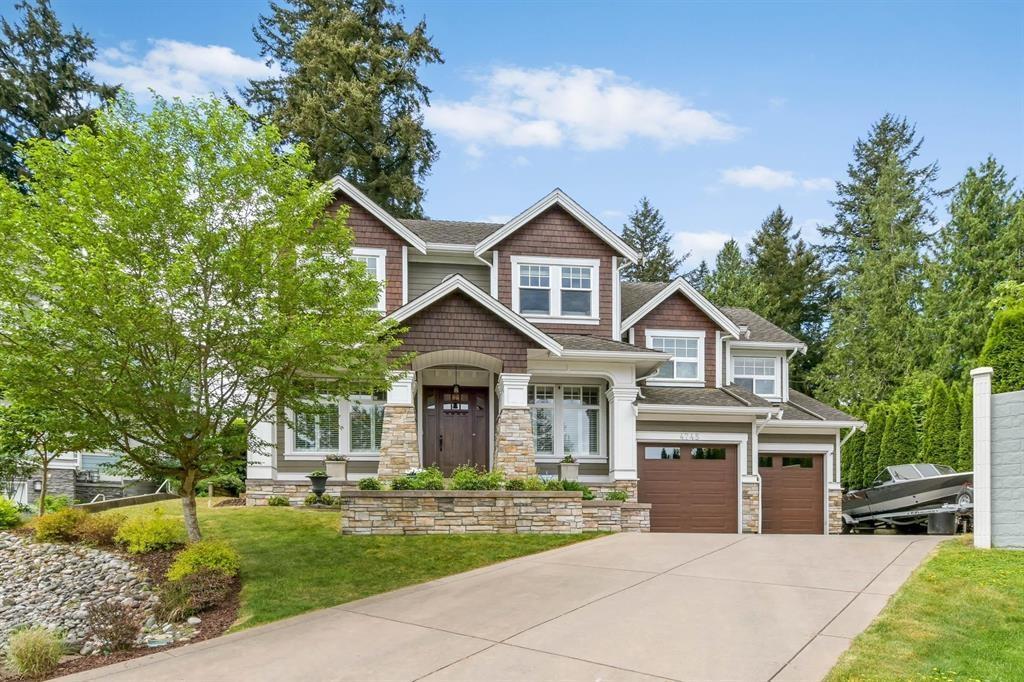
* OPEN HOUSE - Sun (Aug. 30) 1-2:30pm * Set in a private cul-de-sac w/Golden Ears Mountain views, this stunning custom-built home boasts exceptional craftsmanship & premium finishes throughout. Key features include central A/C, custom closet organizers, beautiful wooden plantation shutters, electric blinds on upper level, a vaulted mstr bdrm, heated garage & a custom outdoor shed. The entire home is protected by a comprehensive alarm & fire system on all levels. Inside, enjoy soaring 10-ft ceilings & great rm w/a 20-ft ceiling height. The gourmet kitchen features a dual-fuel range, wall oven, oversized side-by-side refrigerator/freezer, 2 dishwashers & a massive island, perfect for entertaining. Step outside to a beautiful 21' x 14' covered patio. Bonus: Amazing 1 bdrm Legal Suite. (id:63400)
302 8561 203a Street
Langley, British Columbia
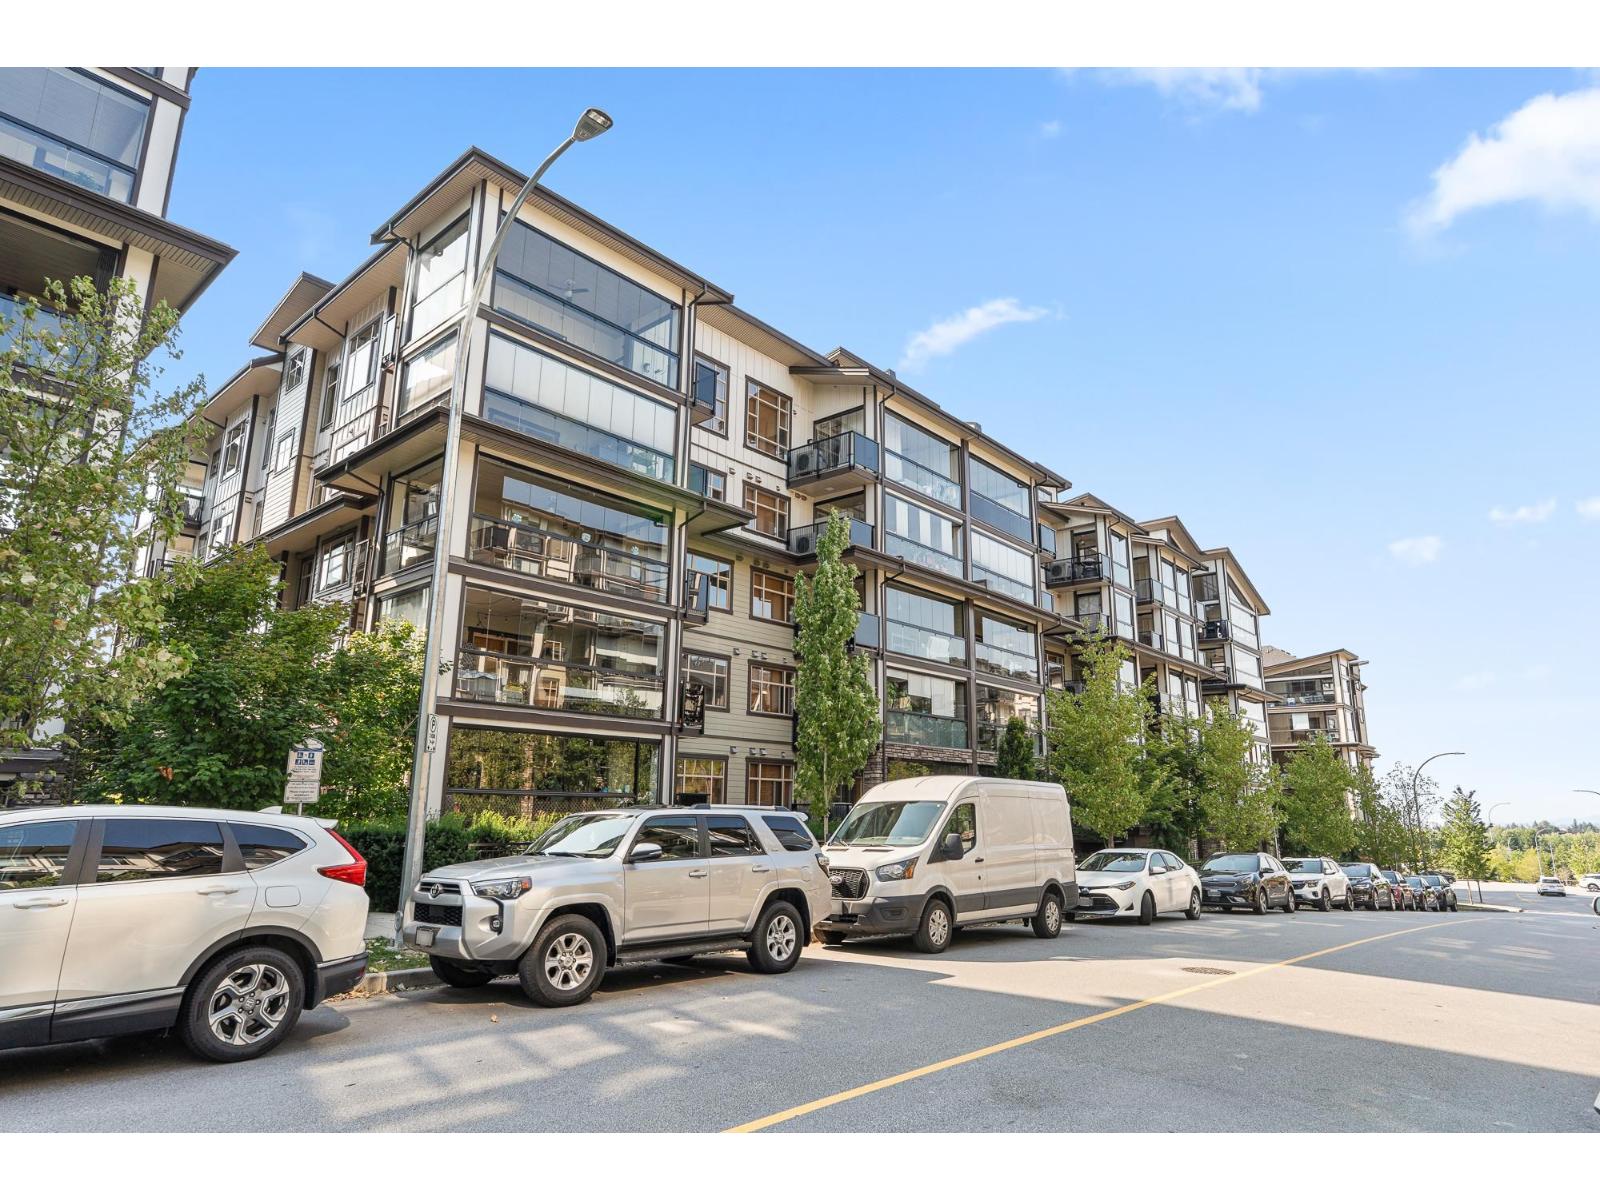
Rare opportunity to own a Spacious 3 Bed suite at at Yorkson Park. Close to Carvolth Park & Ride. This luxury suite has it all, a retractable glass solarium w/gas connection for BBQ & year round entertaining. Gourmet appliances including gas 5 burner cooktop, double oven, quartz countertops, heated tile floors in bathrooms, energy efficient heat pump (AC & heat) and wood closet system and a sound dampening acoustic pkg. 2 U/G parking stalls with private storage locker (with electrical outlet capable of charging car). Don't miss out! (id:63400)
303 14605 Mcdougall Drive
Surrey, British Columbia
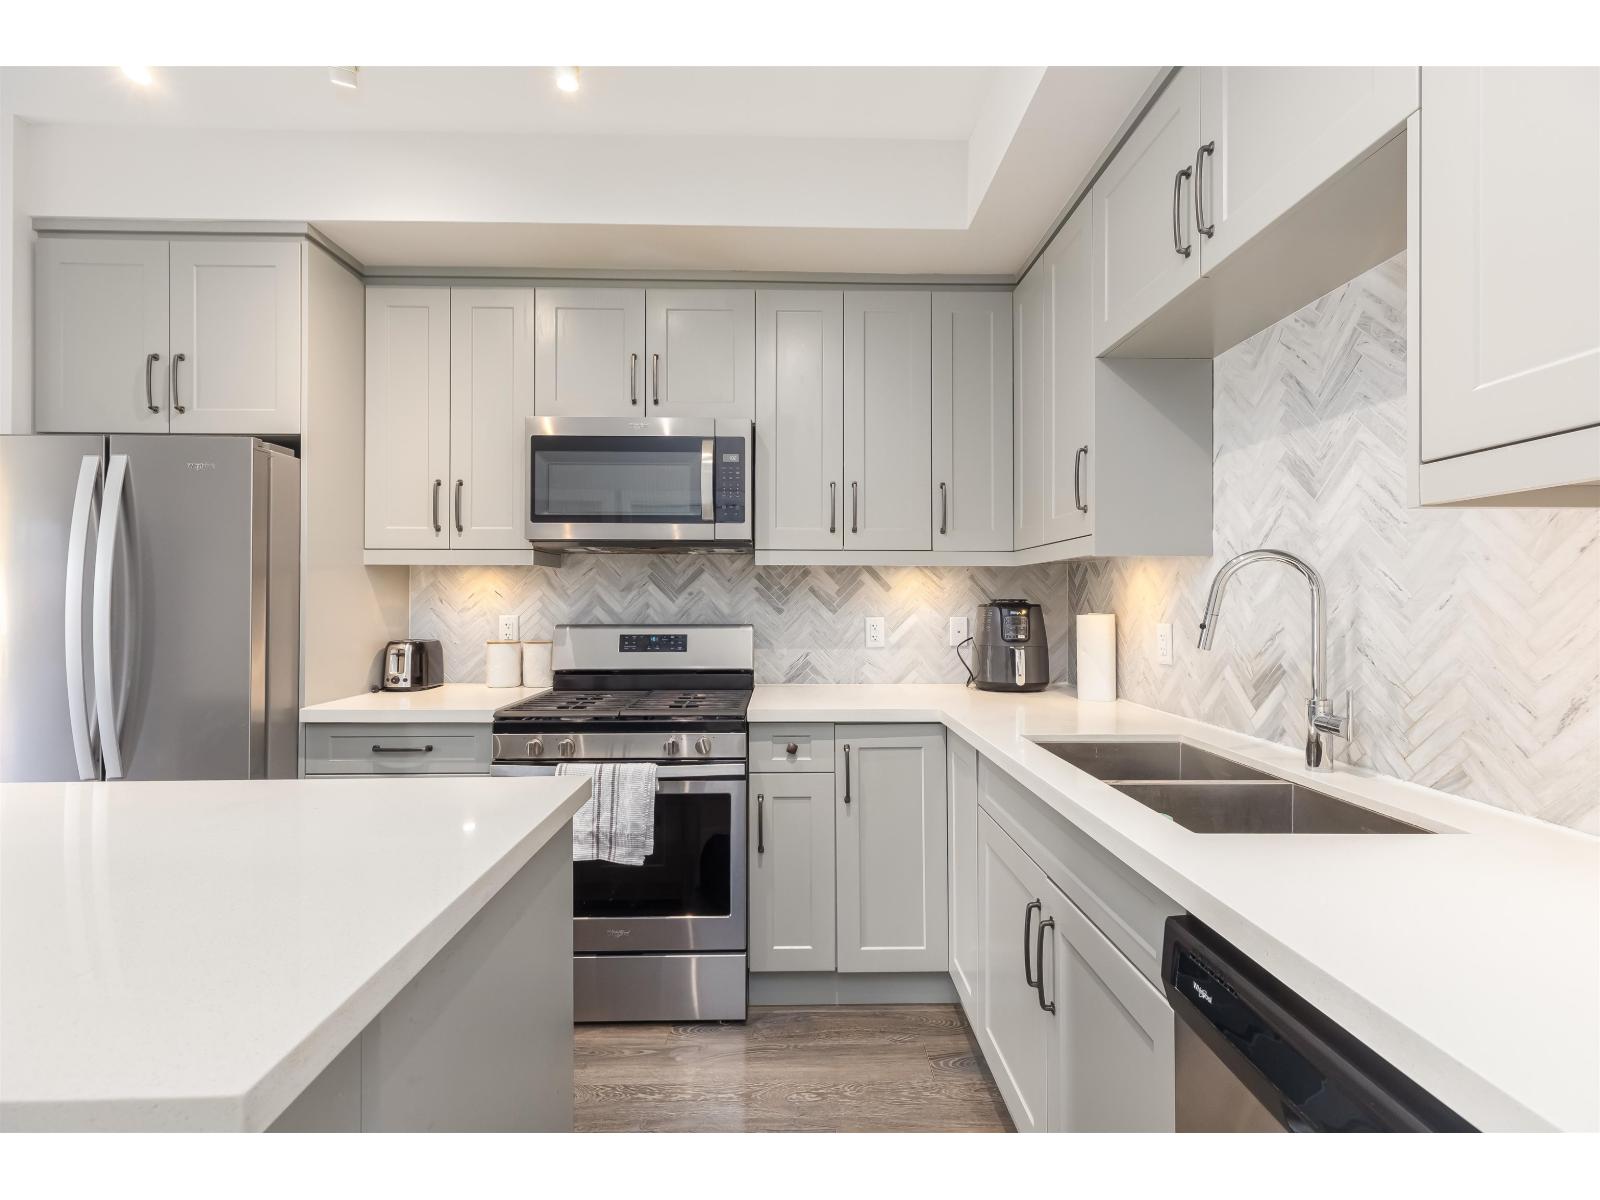
Southwest-facing 2 bed, 2 bath at Crescendo by Isle of Mann! This bright, private home features 9' ceilings, quartz countertops, stainless steel appliances, and city & mountain views. Enjoy being steps from the upcoming 80 acre Nicomekl Riverfront Park and minutes from Crescent Beach, Semiahmoo Secondary, Southridge Private School, Smilestones Jr. Kindergarten/Daycare, shopping, and easy access to Highway 99/King George Blvd. Features include two large side-by-side parking stalls, a storage locker, spacious amenity room, and community garden. A fantastic opportunity in a growing South Surrey location! (id:63400)