
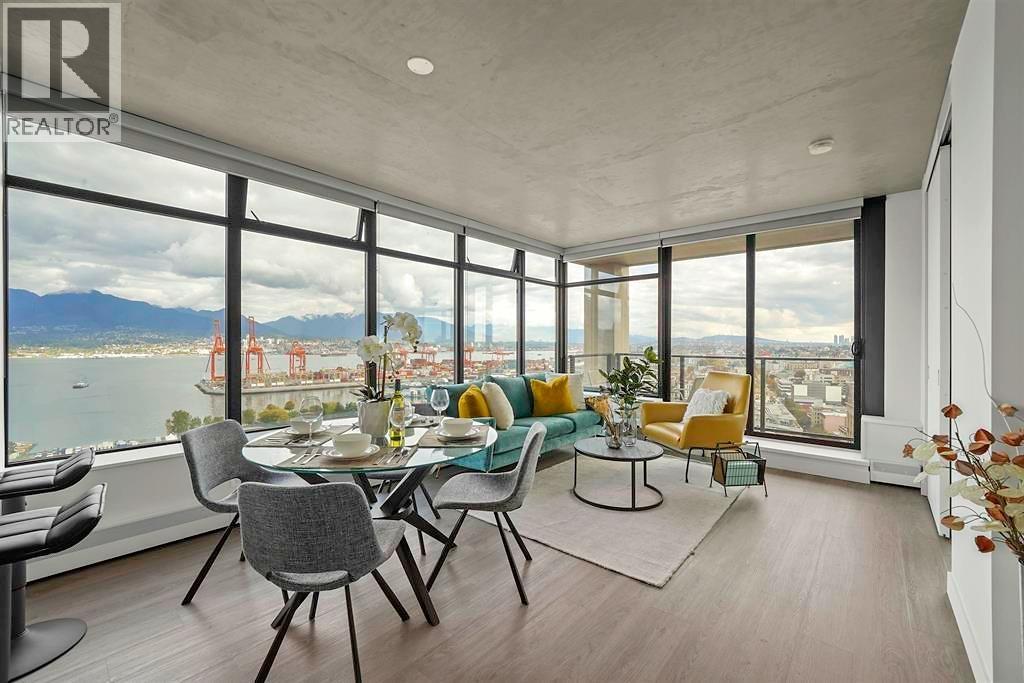
2201 108 W Cordova Street
Vancouver, British Columbia
Set high above one of Vancouver´s most prestigious streets, this meticulously maintained West Cordova residence offers nearly 800 sq. ft. of thoughtfully designed living space. The highly sought-after 01 floor plan features an exceptional 365 expanse of unobstructed views, with remarkable privacy and an open, airy feel. A grand entry foyer welcomes you into a spacious kitchen designed for two to cook comfortably, complete with an AEG gas cooktop. The generous bathroom features a separate soaker tub and walk-in shower, while hydronic baseboard heating provides comfortable warmth throughout. Combining an elevated outlook, immaculate interiors and a coveted layout, this high-floor 01 residence is a rare offering. Open House: Sunday October 18th, 2-4pm (id:63400)
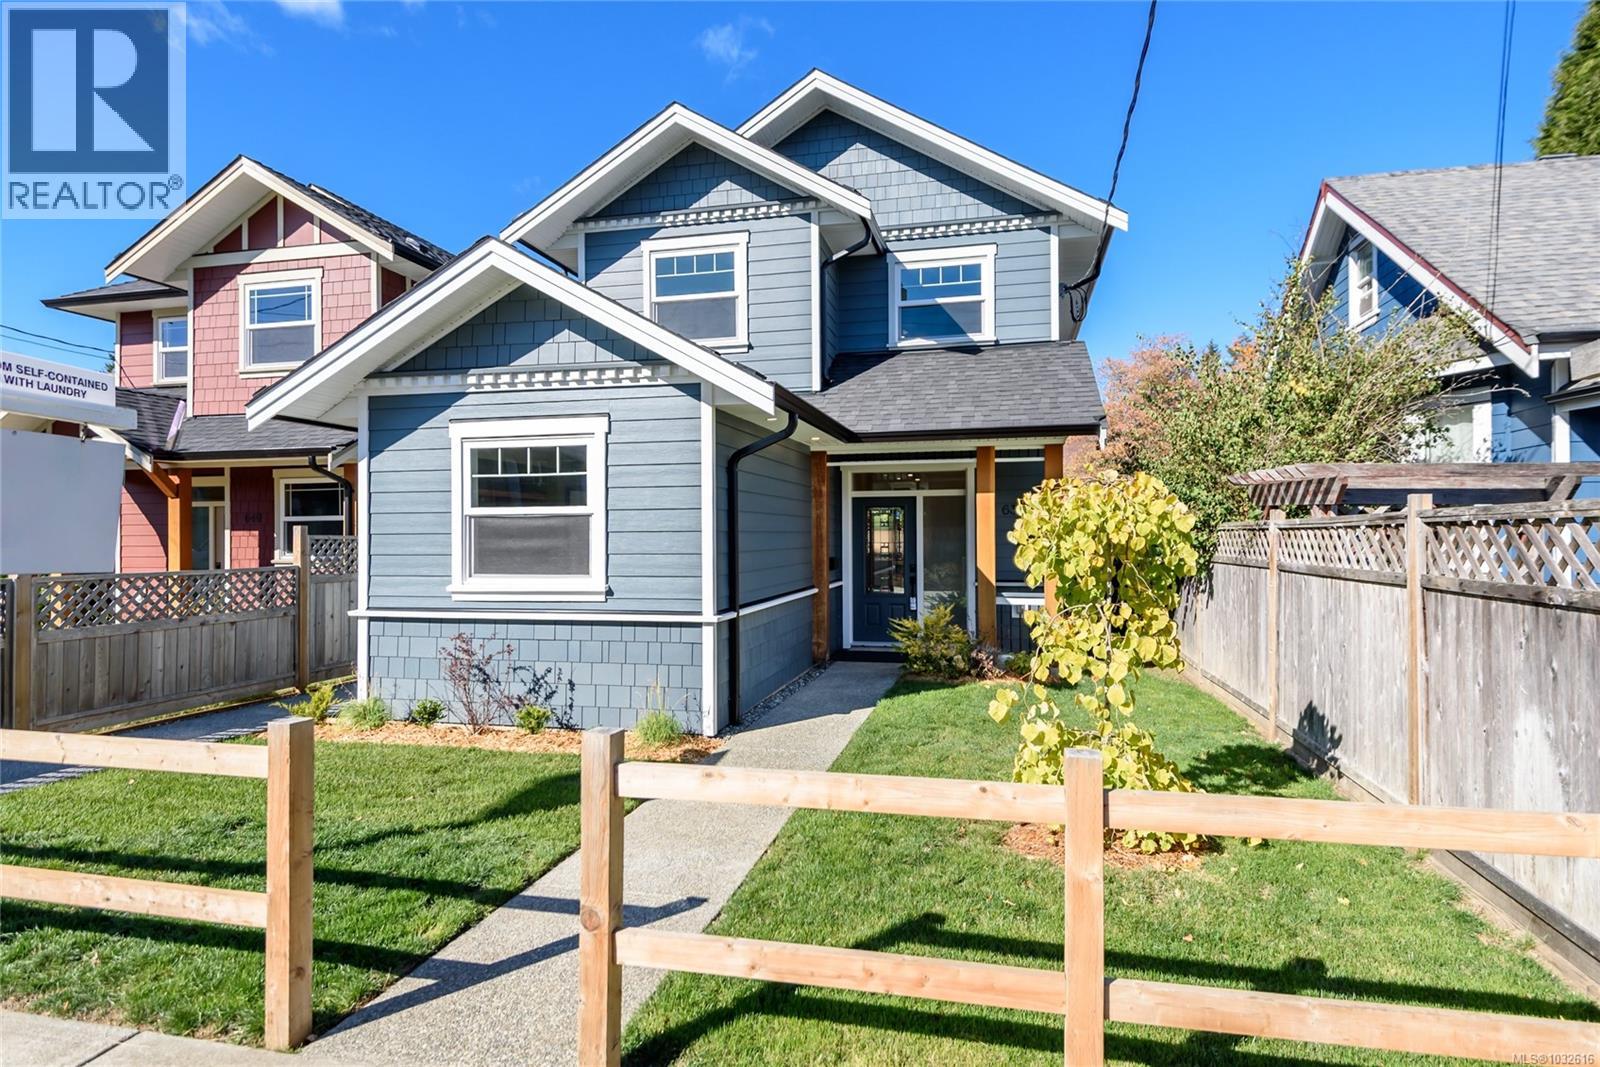
635 5th St
Courtenay, British Columbia
Close to downtown in the desirable Old Orchard neighbourhood of Courtenay, this beautifully located bright, brand new construction, home offers abundant parking with alley access with room to add a detached garage in the alley if that’s important to buyers. The main residence features 3 bedrooms and 3 baths, while a fully self-contained 1-bed micro-suite with private entrance and in-suite laundry is ideal as rental income, guest housing, or an in-law suite. Finished to a high standard with in-floor radiant heat, heat pumps in upstairs bedrooms, and appliance packages included for both units. Turnkey, energy-efficient, and investor-ready. Come check out this affordable opportunity close to town in an amazing location. Call Mike Fisher with Royal LePage in the Comox Valley to book your private viewing. 250-218-3895 (id:63400)
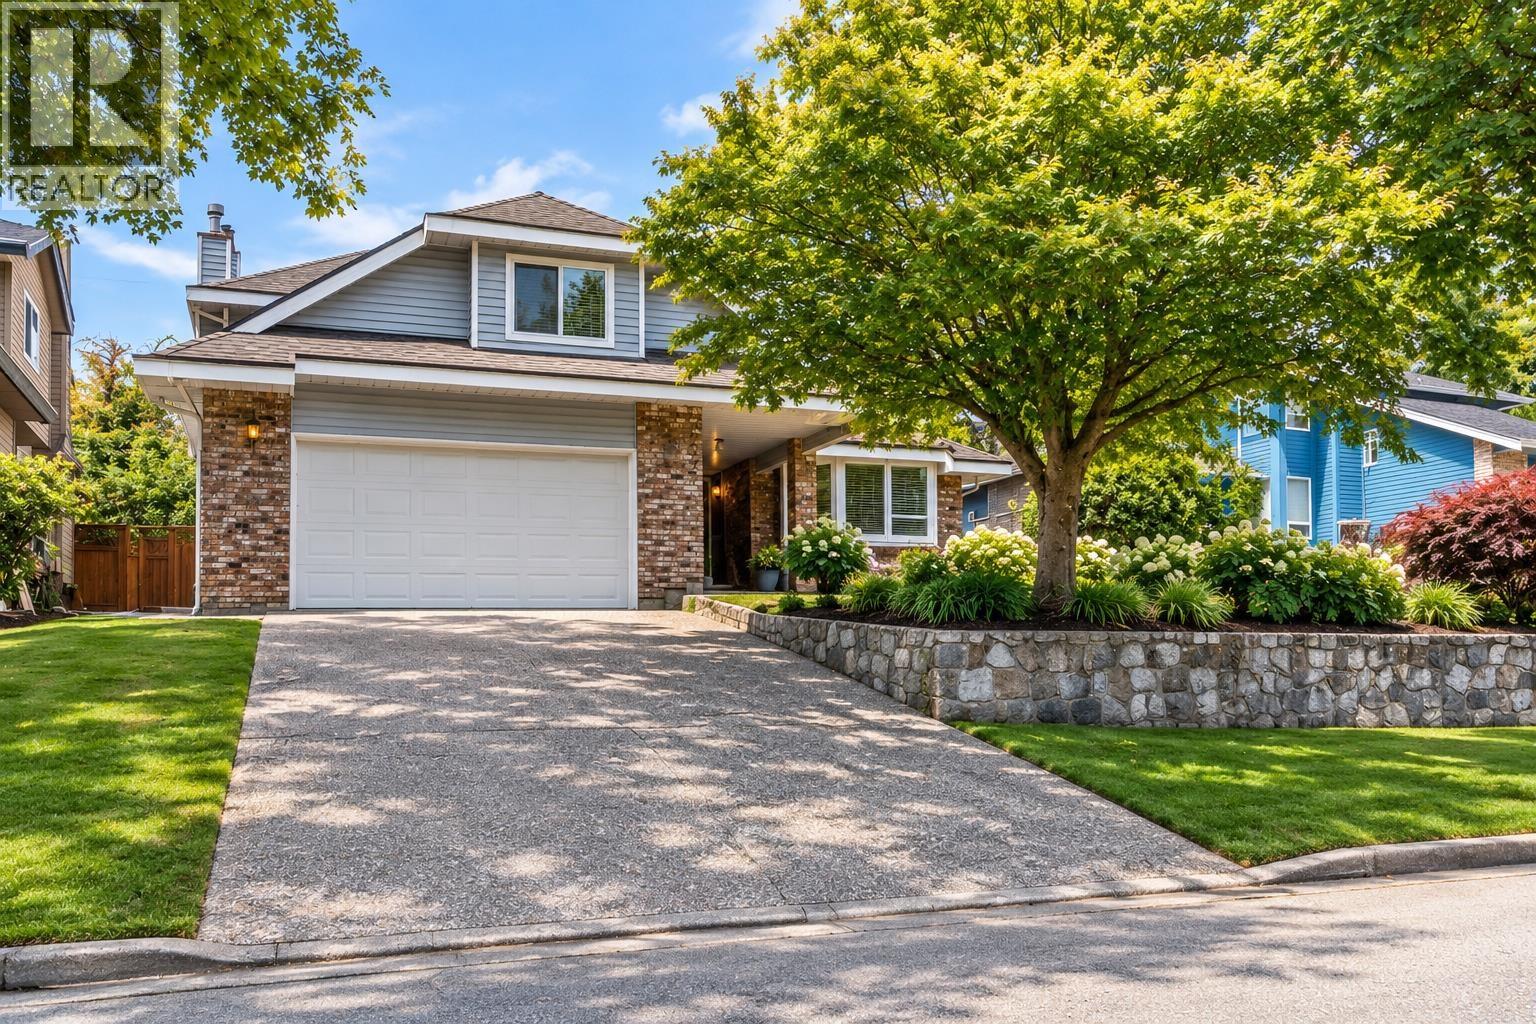
2577 Stoney Creek Place
Burnaby, British Columbia
First time ever on the market! This custom-built, two-level family home has been lovingly maintained by its original owners and offers 4 bedrooms and 3 bathrooms in a spacious, functional layout. Designed with family living in mind, you'll appreciate the inviting family room, generous games room, and ample space for entertaining or growing families. Thoughtful updates include a new roof (2016), energy-efficient windows (2011), and durable laminate flooring (2013), providing peace of mind for years to come. Situated in a desirable neighborhood close to schools, parks, shopping, and transit, this is a rare opportunity to own a quality custom home that's ready for your personal touch. Don't miss this exceptional offering! Open House Sat & Sun 1:30-3 (id:63400)
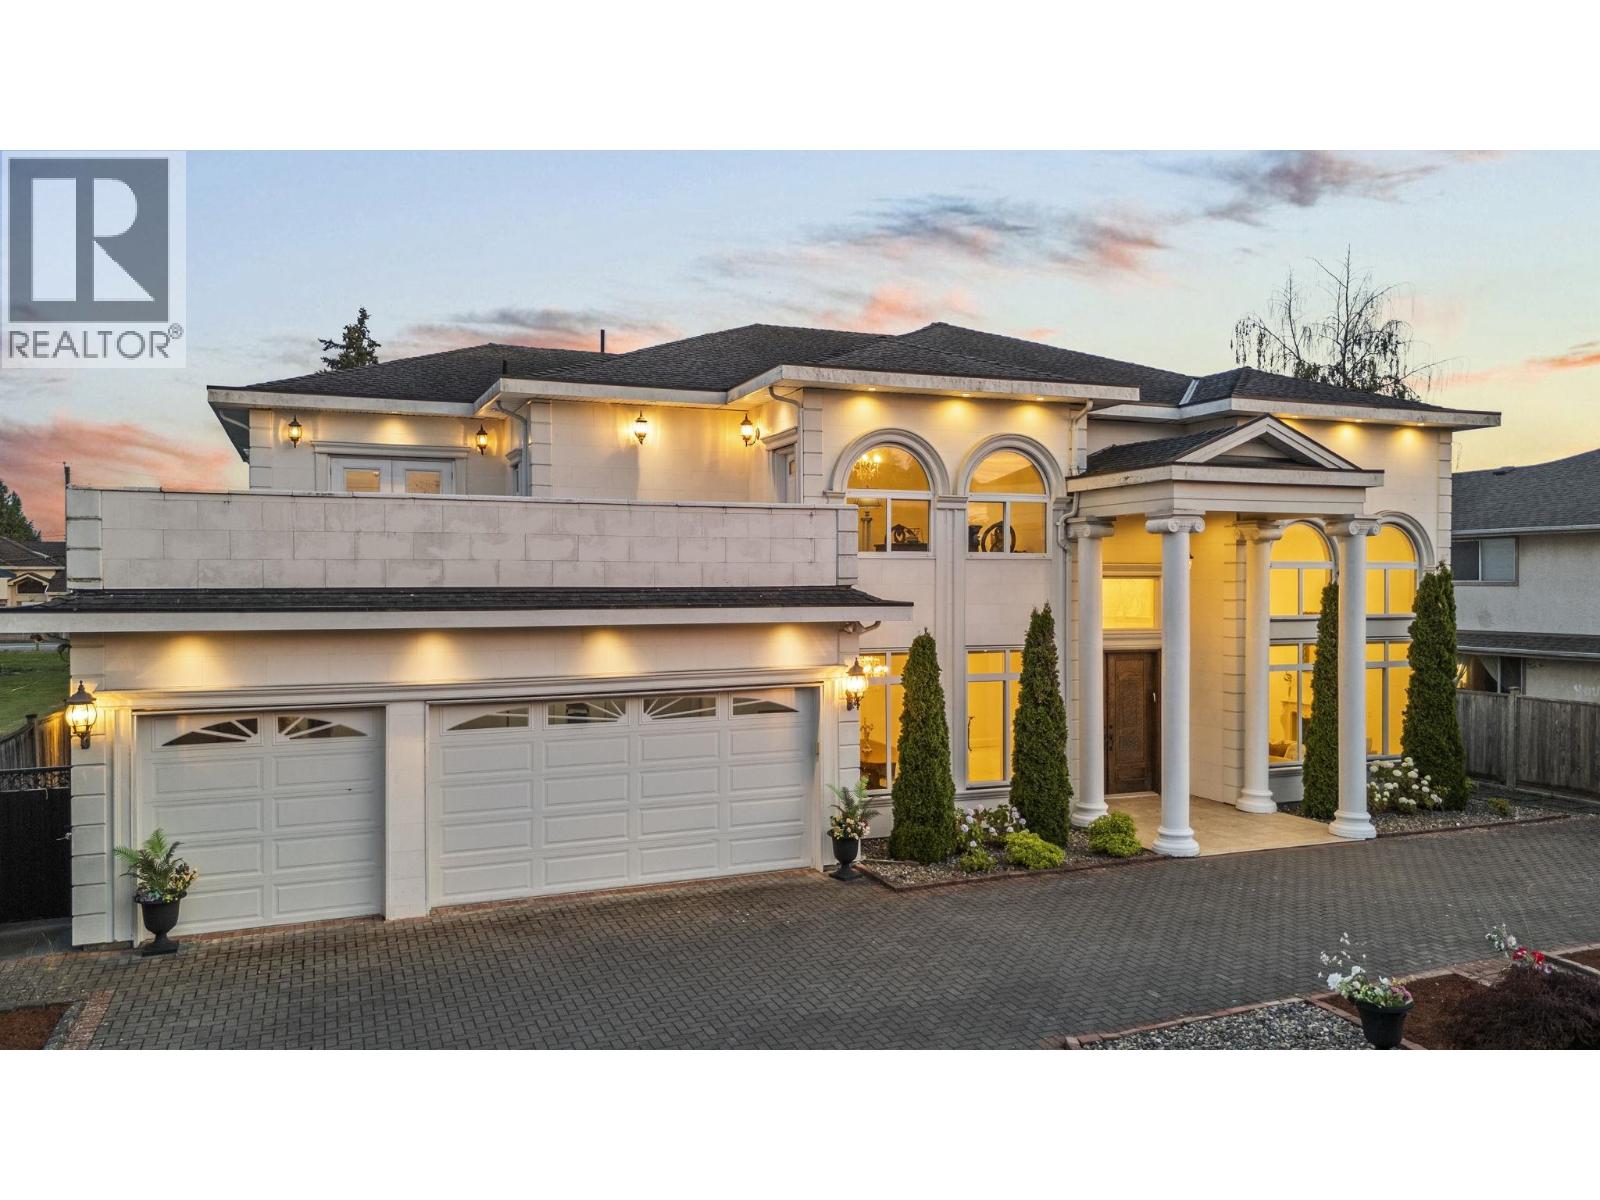
4120 Westminster Highway
Richmond, British Columbia
PARKSIDE LUXURY ESTATE - EXCEPTIONAL VALUE. A home this special, a lot this large rarely comes together. Discover a newer luxury residence beside a beautiful park, on an exceptional 10399 SF S facing lot with 80' Frontage. Gated private property offers the scale, presence & land rarely found in Richmond. Inside soaring ceilings, expansive windows, generous principal rooms, 4 balconies w park & mountain views elegant indoor outdoor design create an impressive sense of luxury. Spectacular gourmet kitchen with 10' island, a natural centerpiece for family living & entertaining. The land Approx. 1/4 acre in prestigious Riverdale, directly beside the park, with rare 80' frontage. Enjoy the home NOW while appreciating the long-term possibilities that come with owning such an exceptional parcel. Conveniently located near transit, shopping, everyday amenities and the river walk. LUXURY HOME. PARKSIDE SETTING. EXCEPTIONAL LAND. Come see the scale, light, gated setting & extraordinary lot in person (id:63400)
Nu Stream Realty Inc.
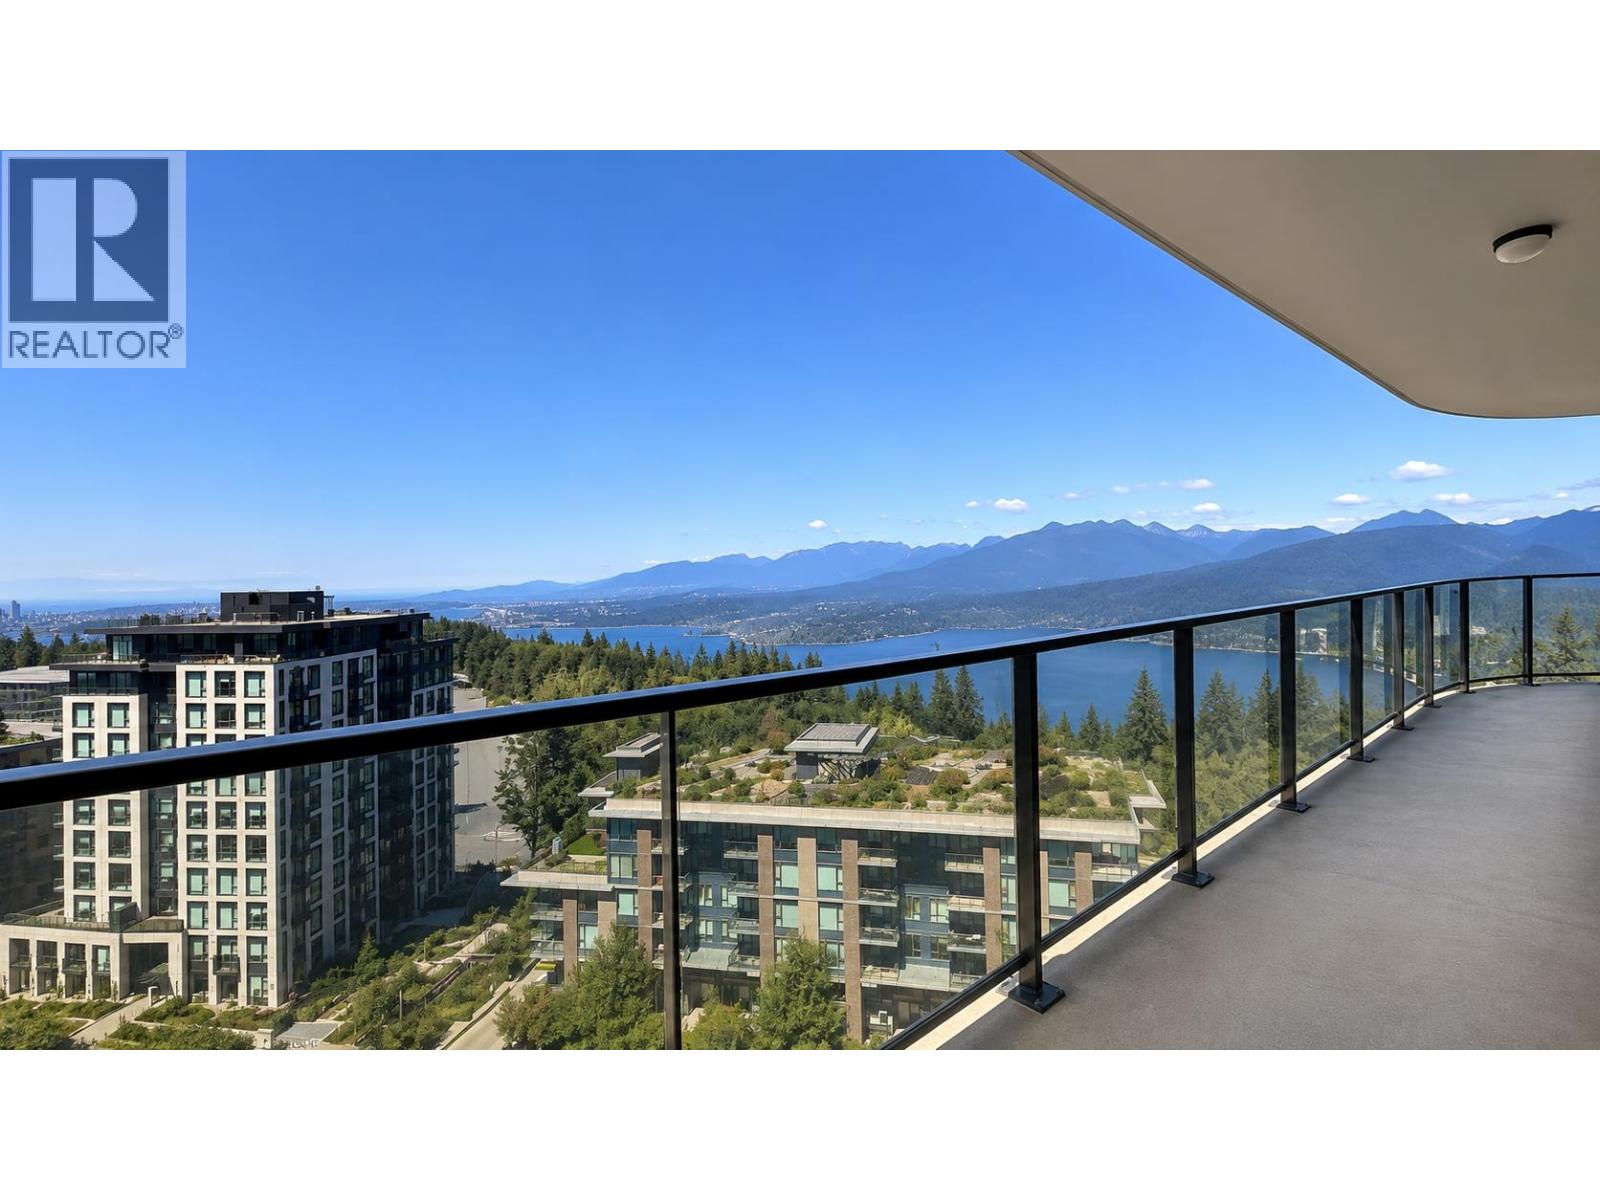
1301 8761 University Crescent
Burnaby, British Columbia
Enjoy breathtaking 270° ocean and mountain views from 2 bed 2 bath corner SUB-PENTHOUSE! High-end appliances, popular bedroom separation, abundant natural light in every room. Just minutes' walk to campus, bus loop, daycare, restaurants, and shops. 1 parking & 1 locker close to the elevator. Motivated seller! Quick Possession Possible! MUST SEE! (id:63400)
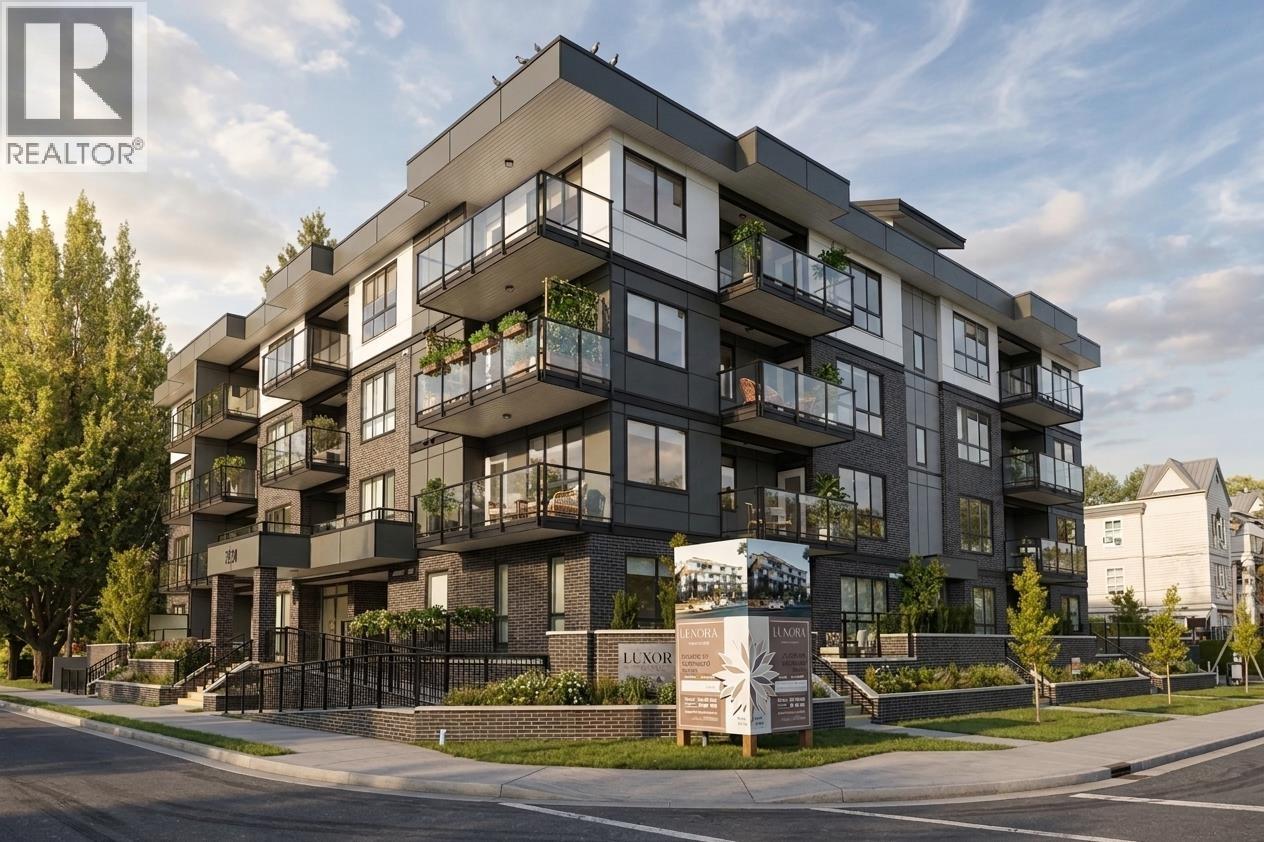
402 2368 Shaughnessy Street
Port Coquitlam, British Columbia
This D3 plan was designed with families in mind, offering 1147 total square feet with 929 interior and 218 exterior across two balconies, two full bathrooms, and a primary bedroom with its own private balcony and walk-in closet. A separate den handles homework or a home office, and the open living and dining area gives everyone room to spread out. Quartz countertops, premium appliances, and air conditioning are included throughout. Located across from Elks Park, walking distance to Central Community Elementary and Central Port Coquitlam's grocery stores, with the West Coast Express a short drive away. Residents also enjoy an indoor party room and rooftop terrace. Contact us for availability! (id:63400)
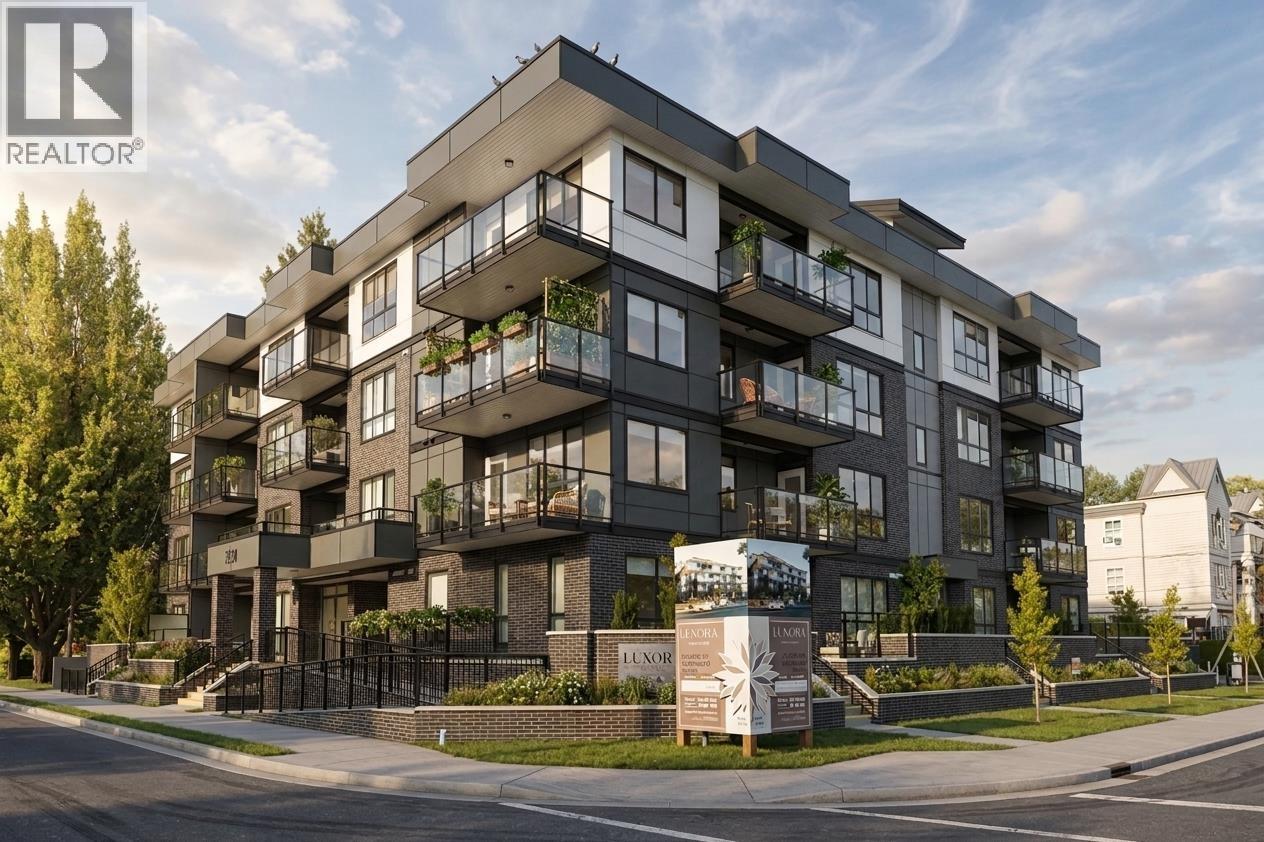
207 2368 Shaughnessy Street
Port Coquitlam, British Columbia
At 842 square feet, this D4 plan gives growing families two full bathrooms, a den for homework or a home office, and a primary bedroom with room to spare. The kitchen opens onto the main living space and out to a private balcony, finished with quartz countertops, premium appliances, and air conditioning. Set across from Elks Park in Central Port Coquitlam, close to top schools, grocery stores, and the West Coast Express. The building's indoor party room and rooftop terrace add space for family gatherings that outgrow the living room. Reach out for pricing and availability! (id:63400)
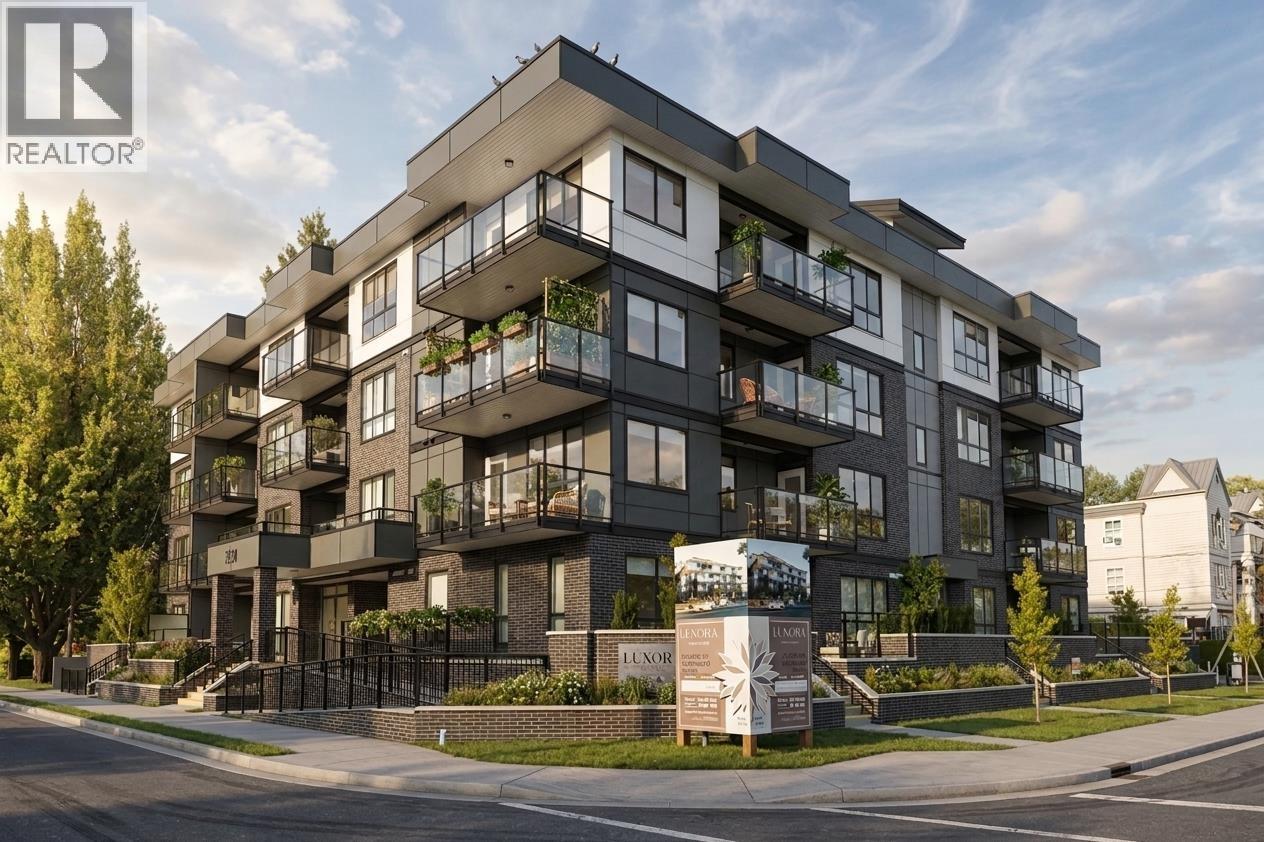
106 2368 Shaughnessy Street
Port Coquitlam, British Columbia
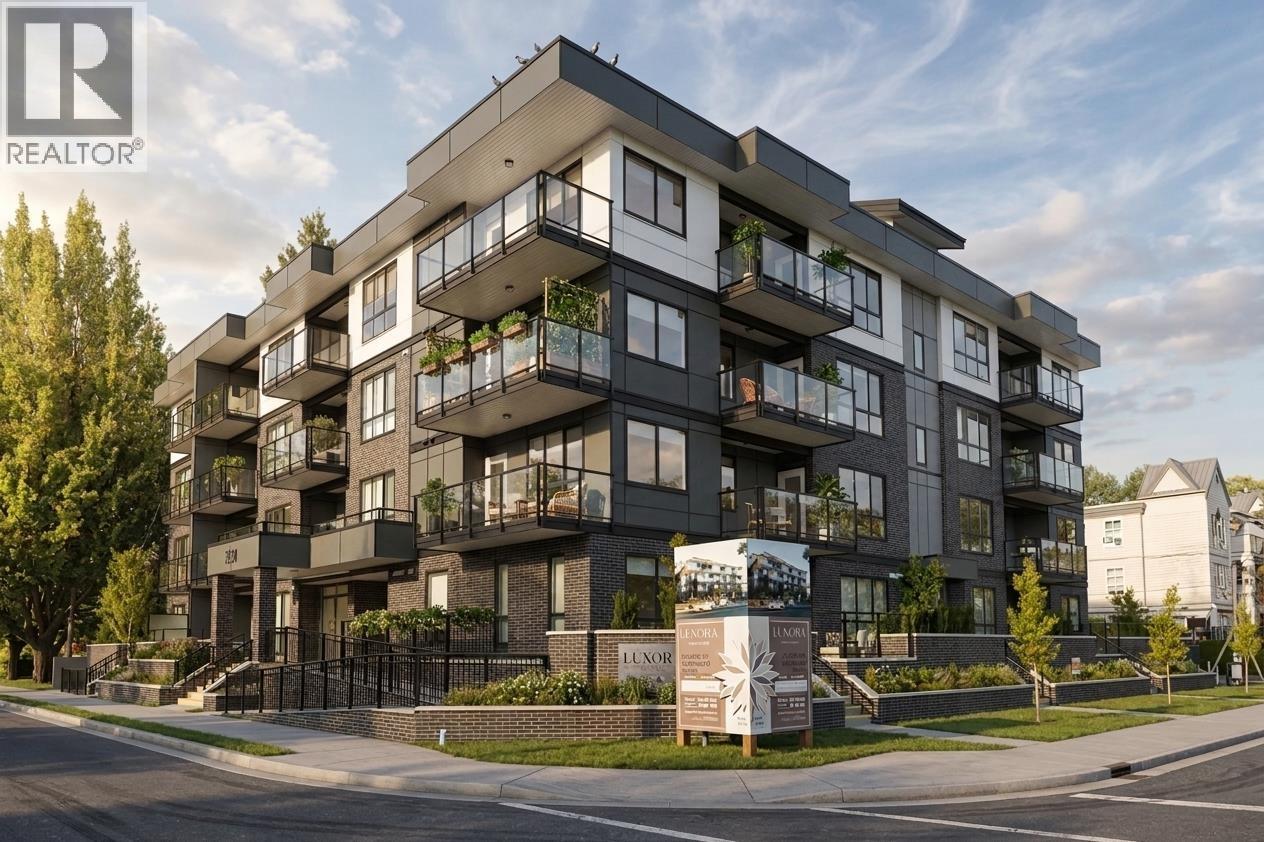
Our B1 plan is a 586-square-foot one-bedroom at Luxora, built around an open kitchen, dining, and living space that leads straight out to your own patio. The bedroom holds real closet space, a detail too many one-beds skip, and the kitchen carries the same quartz counters, premium appliances, and air conditioning found across the building. Steps from Elks Park and a short walk to downtown Port Coquitlam's shops with West Coast Express close by. An indoor party room and rooftop terrace round out the building's amenities. Reach out for current pricing and availability! (id:63400)
303 2368 Shaughnessy Street
Port Coquitlam, British Columbia
This A1 plan puts 538 square feet to smart use at Luxora, Pacific New Homes' newest address in Central Port Coquitlam. The kitchen and living area open onto a private balcony, and a separate flex room off the entry works as a home office or the extra storage a studio never quite has enough of. Engineered quartz counters, premium appliances, and air conditioning come standard, under 9-foot ceilings that make the whole space feel larger than its footprint. Elks Park sits directly across the street, and the West Coast Express is a five-minute drive. Resident amenities include an indoor party room and rooftop terrace. Contact us for availability and pricing! (id:63400)
2 6503 Winch Street
Burnaby, British Columbia
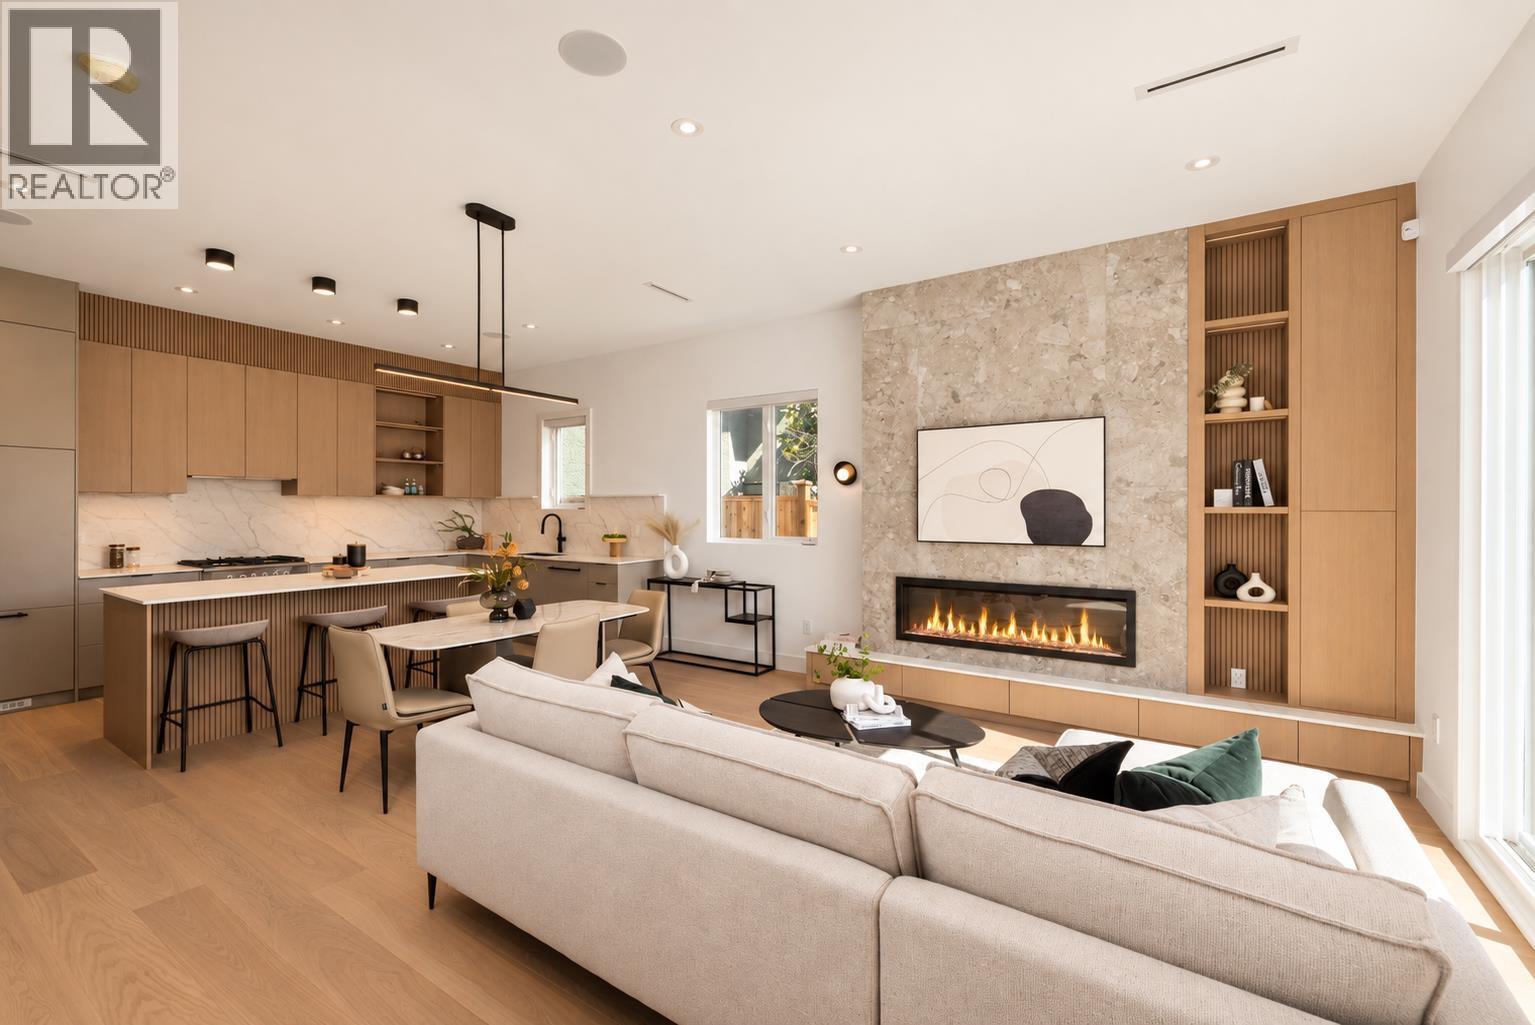
Introducing WINCH by award winning Theorem Dev-a boutique collection of residences in the heart of North Burnaby minutes to Brentwood. These impressive 3-level homes offer 1,900+SF of beautifully curated interiors where form, function & craftsmanship come together. 3 bedrooms + flex(4th bed) all with private ENSUITES, w/expansive 10' ceilings & oversized windows that fill the homes with natural light. 300 SF of private outdoor space & enclosed garages provide exceptional everyday livability. At the centre of each home, a striking chef´s kitchen features custom cabinetry, mill quartz surfaces, ceiling millwork, integrated appliances & 30" Fisher & Paykel gas range. Refined detailing, AC and design-forward ensuites elevate the experience throughout. (id:63400)
502 4477 Hastings Street
Burnaby, British Columbia
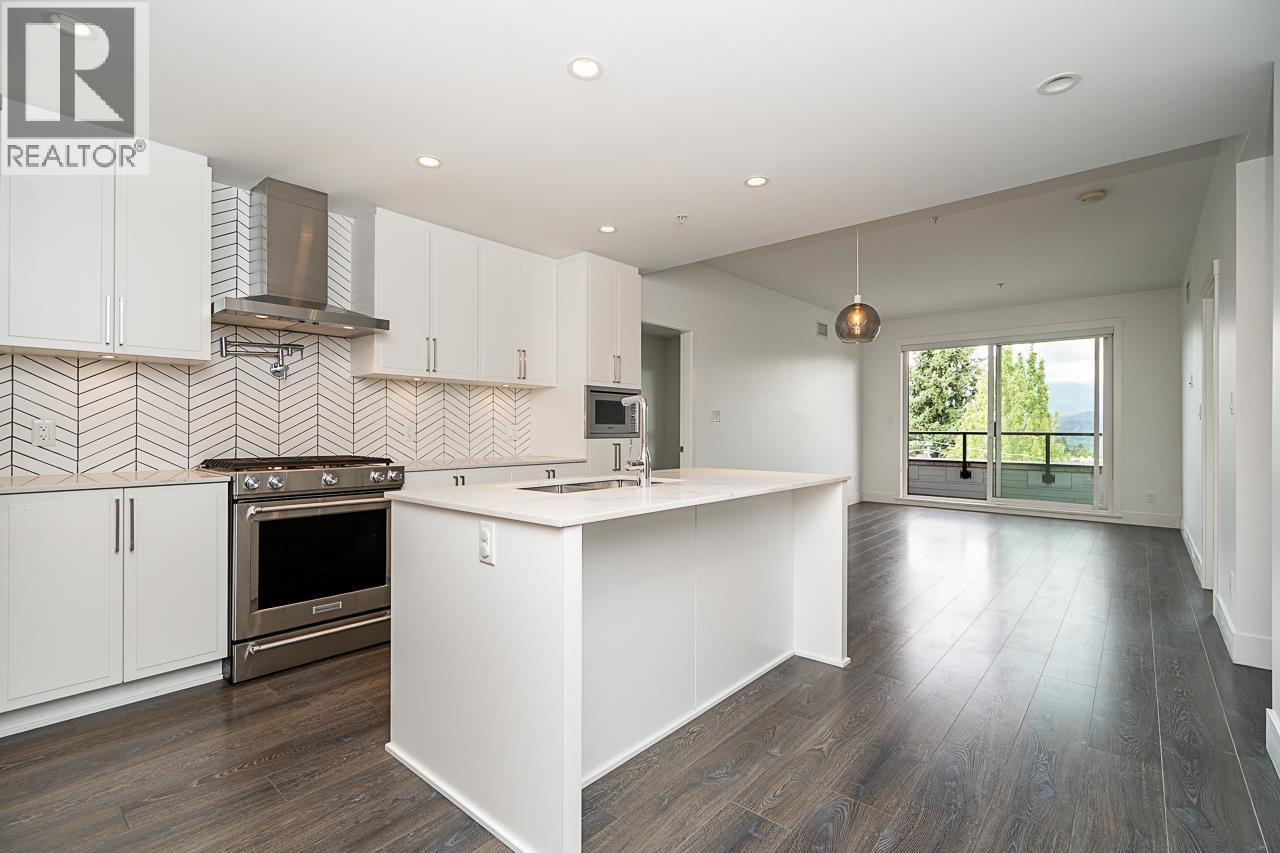
Top floor, north-facing 2 bed + den, 2 bath home on the quiet side of a quality 2020-built building! This bright, freshly painted 989 sq. ft. home features a functional open layout, air conditioning, a gourmet kitchen with island, gas stove & dryer, premium KitchenAid appliances, and a private balcony with stunning mountain views of Seymour, Grouse & Cypress. Enjoy a rooftop terrace with seating and resident garden plots. Prime location steps to Eileen Dailly Pool & Fitness Centre, Confederation Park, Burnaby Public Library, Safeway, BC Liquor Store, Starbucks, and the shops & restaurants along Hastings. 5 minutes to Brentwood. Schools: Rosser Elementary, French: Westridge Elem., Marlborough Elem. & Alpha Sec. (id:63400)
606 221 Eleventh Street
New Westminster, British Columbia
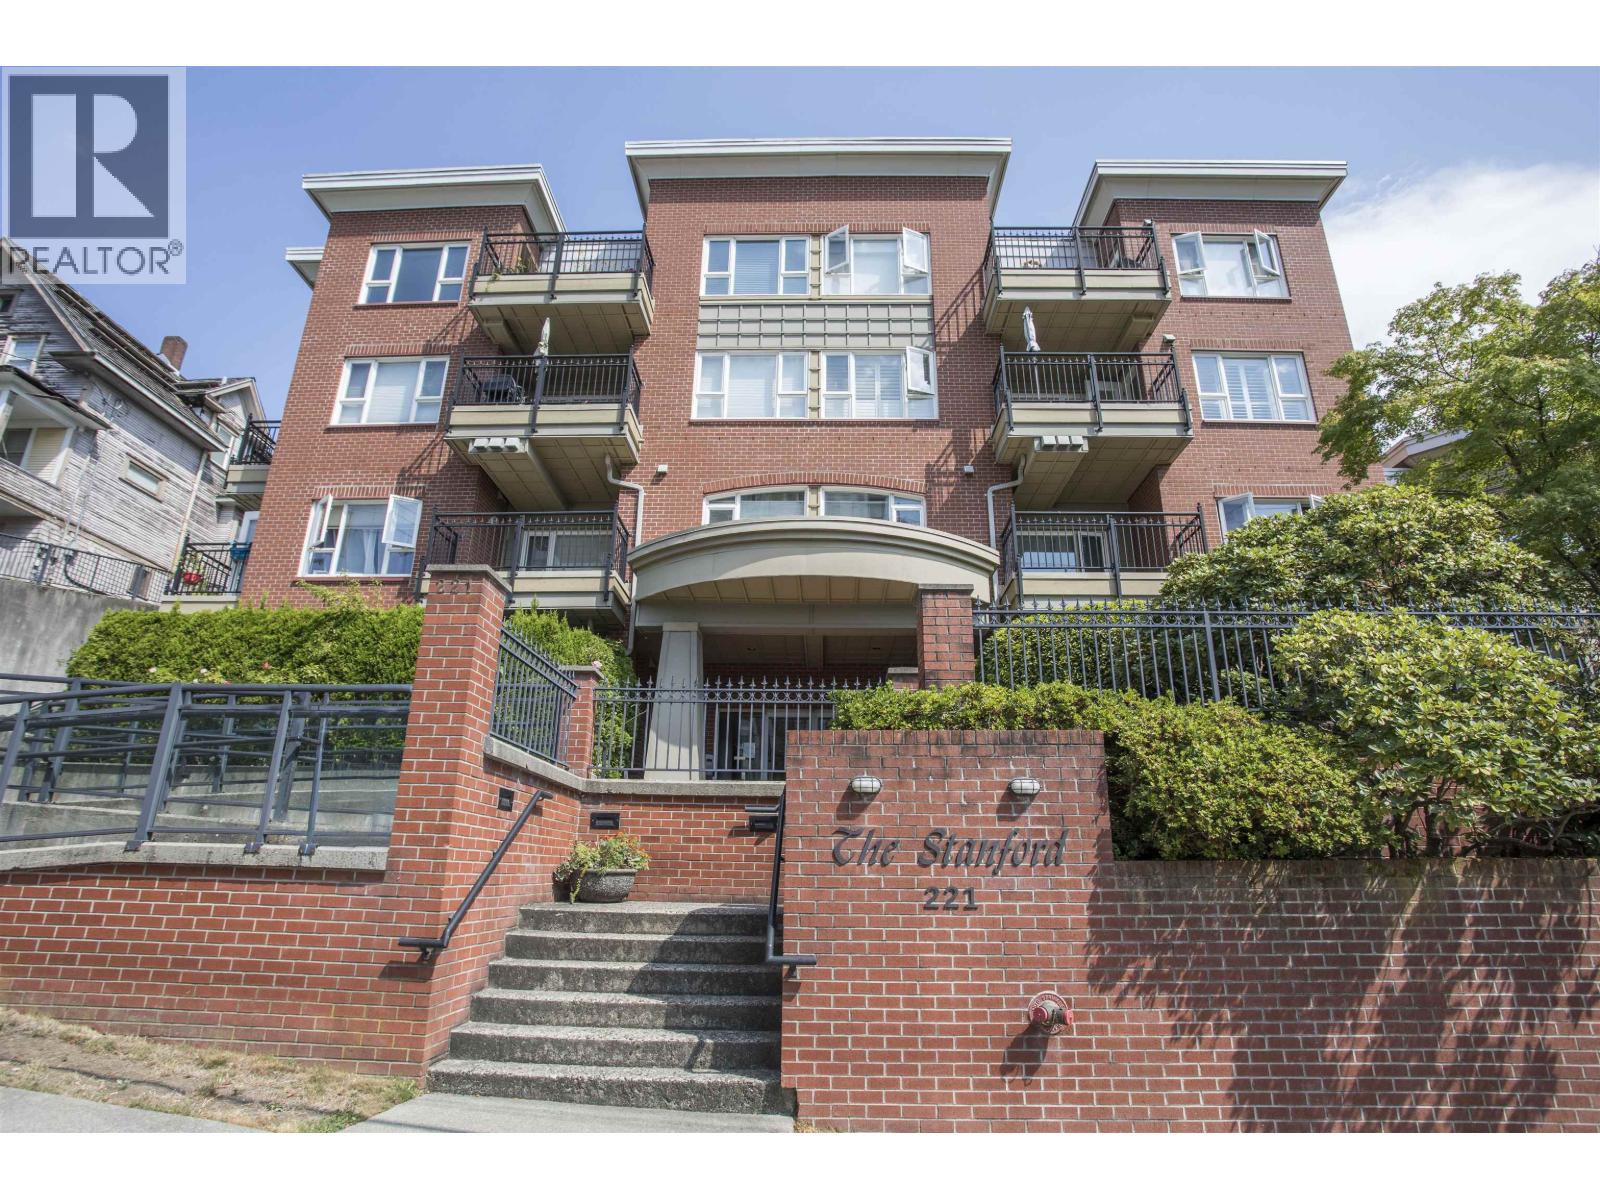
Welcome to The Stanford in Uptown New West! This spacious 2 bedroom, 2 bathroom top floor, corner home offers a functional layout with generous room sizes and plenty of potential to make it your own. The bright living and dining areas provide lots of space for everyday living and entertaining, while the primary bedroom features ample closet space and ensuite. Step outside to the balcony, perfect for morning coffee or relaxing at the end of the day. Rare bonus is 2 PARKING STALLS + STORAGE LOCKER! Ideally located in the heart of Uptown, close to shopping, restaurants, transit, parks and everyday amenities, with easy access to Downtown New West and SkyTrain. Fantastic opportunity for buyers looking for space, convenience and value in a great location! (id:63400)
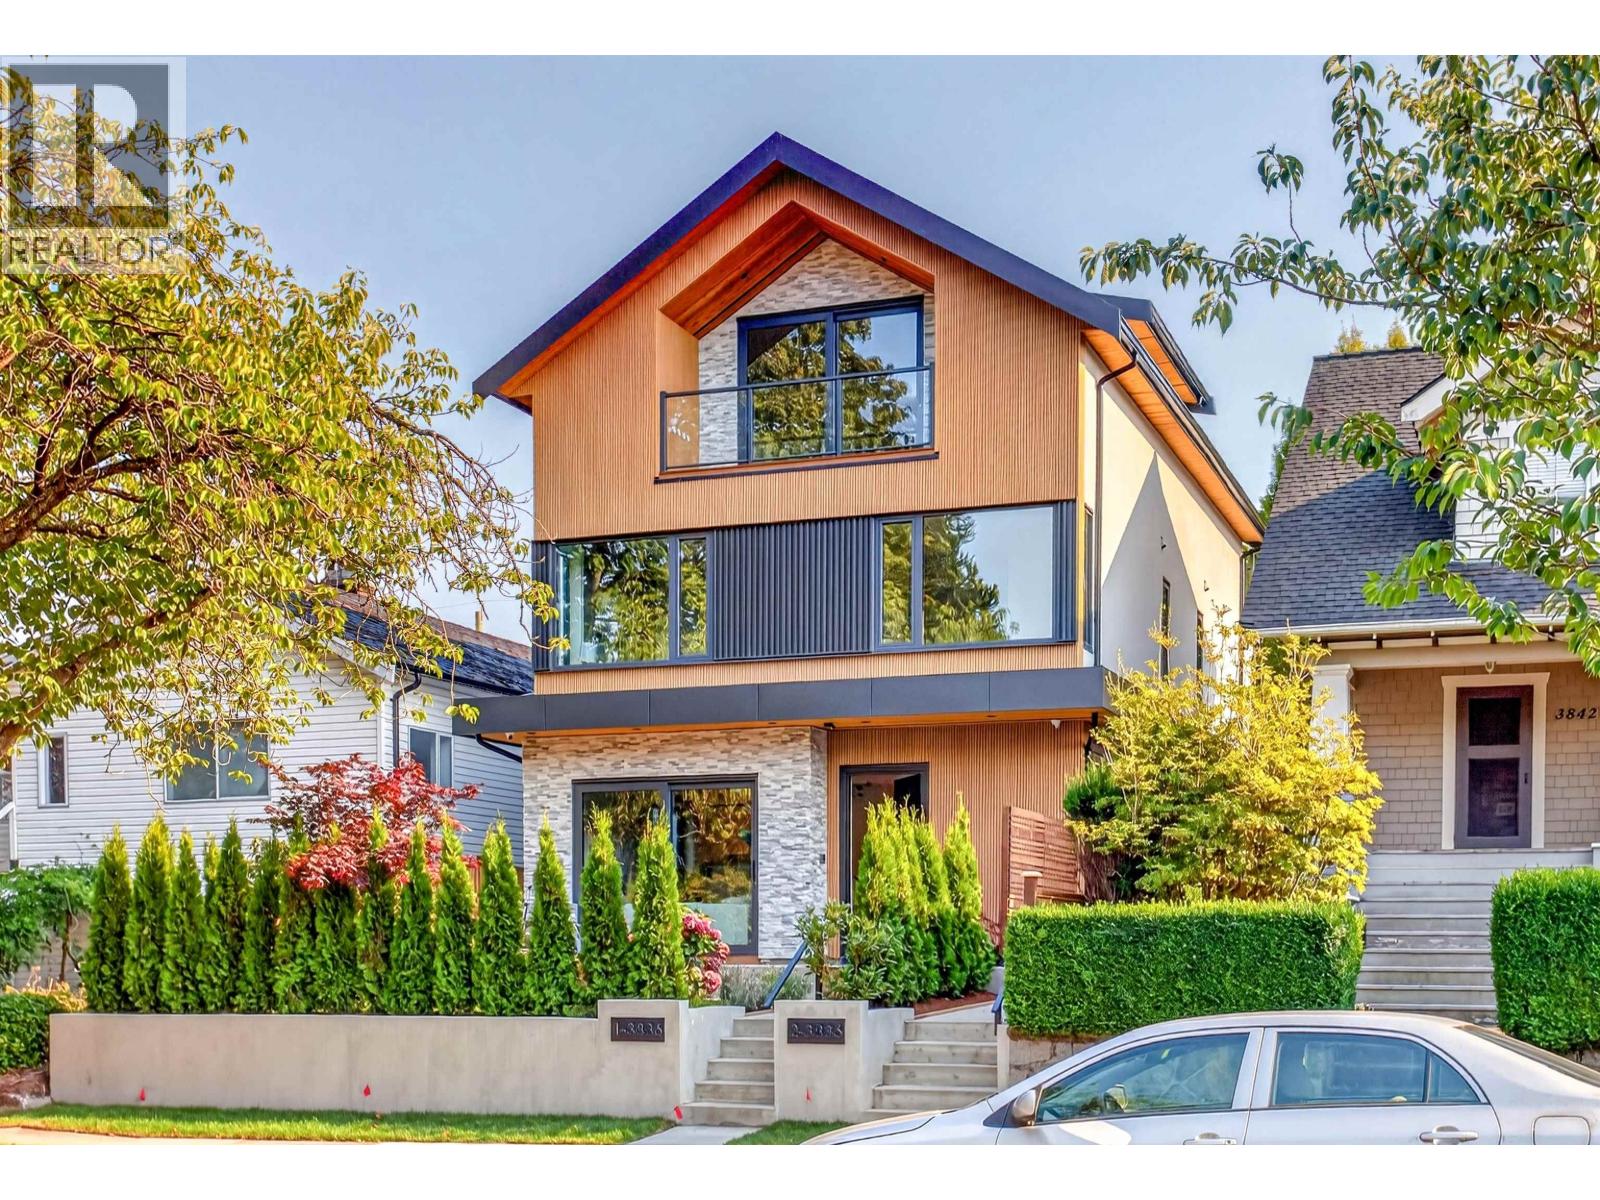
2 3836 W 21st Avenue
Vancouver, British Columbia
Best quality morden brand new Duplex in prestigious Dunbar area. Ideally located on most beautiful cherry tree-lined street. This back unit offers over 1,559 sq.ft. with 3 bedrooms and 3.5 bathrooms and blends timeless design with high-end finishes including: Triple Glazed Thermal Break Aluminum Sliding Doors and Windows, Miele appliances, metal and new tech wood siding, 9-inch wide hardwood engineered flooring, smart home, A/C & heat pump, smart door lock, and exquisite Japanesse zen garden! 3 spacious south facing bedrooms with grand windows,huge balcony and ensuite. Walking distance to Lord Byng Secondary School, minutes drive to WPGA, St. George´s, Crofton House School and the shops and cafes of Dunbar Village. Easy access to UBC, golf course, forest and beach! Better than most! (id:63400)
Royal Pacific Realty Corp.

1416 Mahon Avenue
North Vancouver, British Columbia
Welcome home to a fantastic executive townhome that checks all the boxes.Excellent location,southwest exposure with excellent views of city,water,harbour and lions gate bridge.Large principle rooms thru out,entertainment sized decks and patio,and an attached double garage.Over 1900 sq/ft of living area,plus over 800 sq/ft in decks.3rd bedroom attainable upstairs with wall.Self managed strata of 4 townhomes. (id:63400)
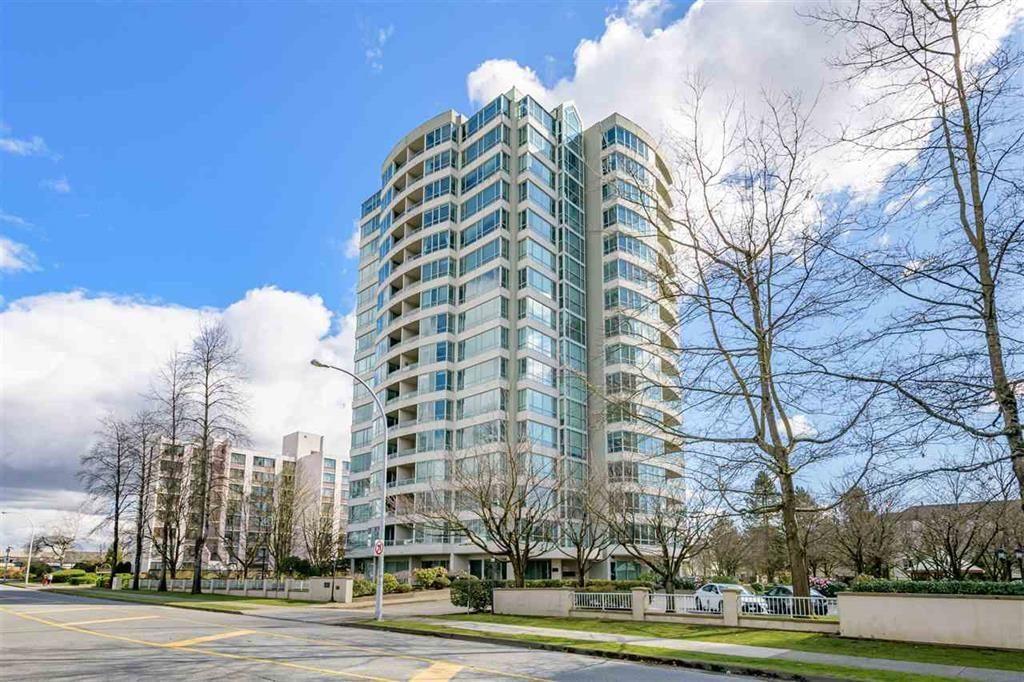
505 15038 101 Avenue
Surrey, British Columbia
GUILDFORD MARQUIS! South-West CORNER Condo in PRIME LOCATION! LARGE WINDOWS ALL AROUND - provide tons of NATURAL LIGHT & beautiful panoramic view of mountains & greenspace. Bright! Clean! Open Floor Plan! - 2 Bed/2 Bath & 1330 Sq. Ft of AMAZING. Gorgeous tile & rich laminate flooring. Many bathroom & kitchen updates!. Super-sized in-suite laundry, PARKING for 2 - Large LOCKER, PRIVATE enclosed patio. 5 Min. Walk to GUILDFORD MALL, Transit, Restaurants, Theatre, Recreation. Short distance to Skytrain. Proactive strata with Guest Suite, Gym / Steam Room/Hot Tub. Strata fee includes hot water. Quick possession possible! Prepare to be WOWED! OPEN HOUSE SUN OCT 25 1PM TO 4 PM (id:63400)
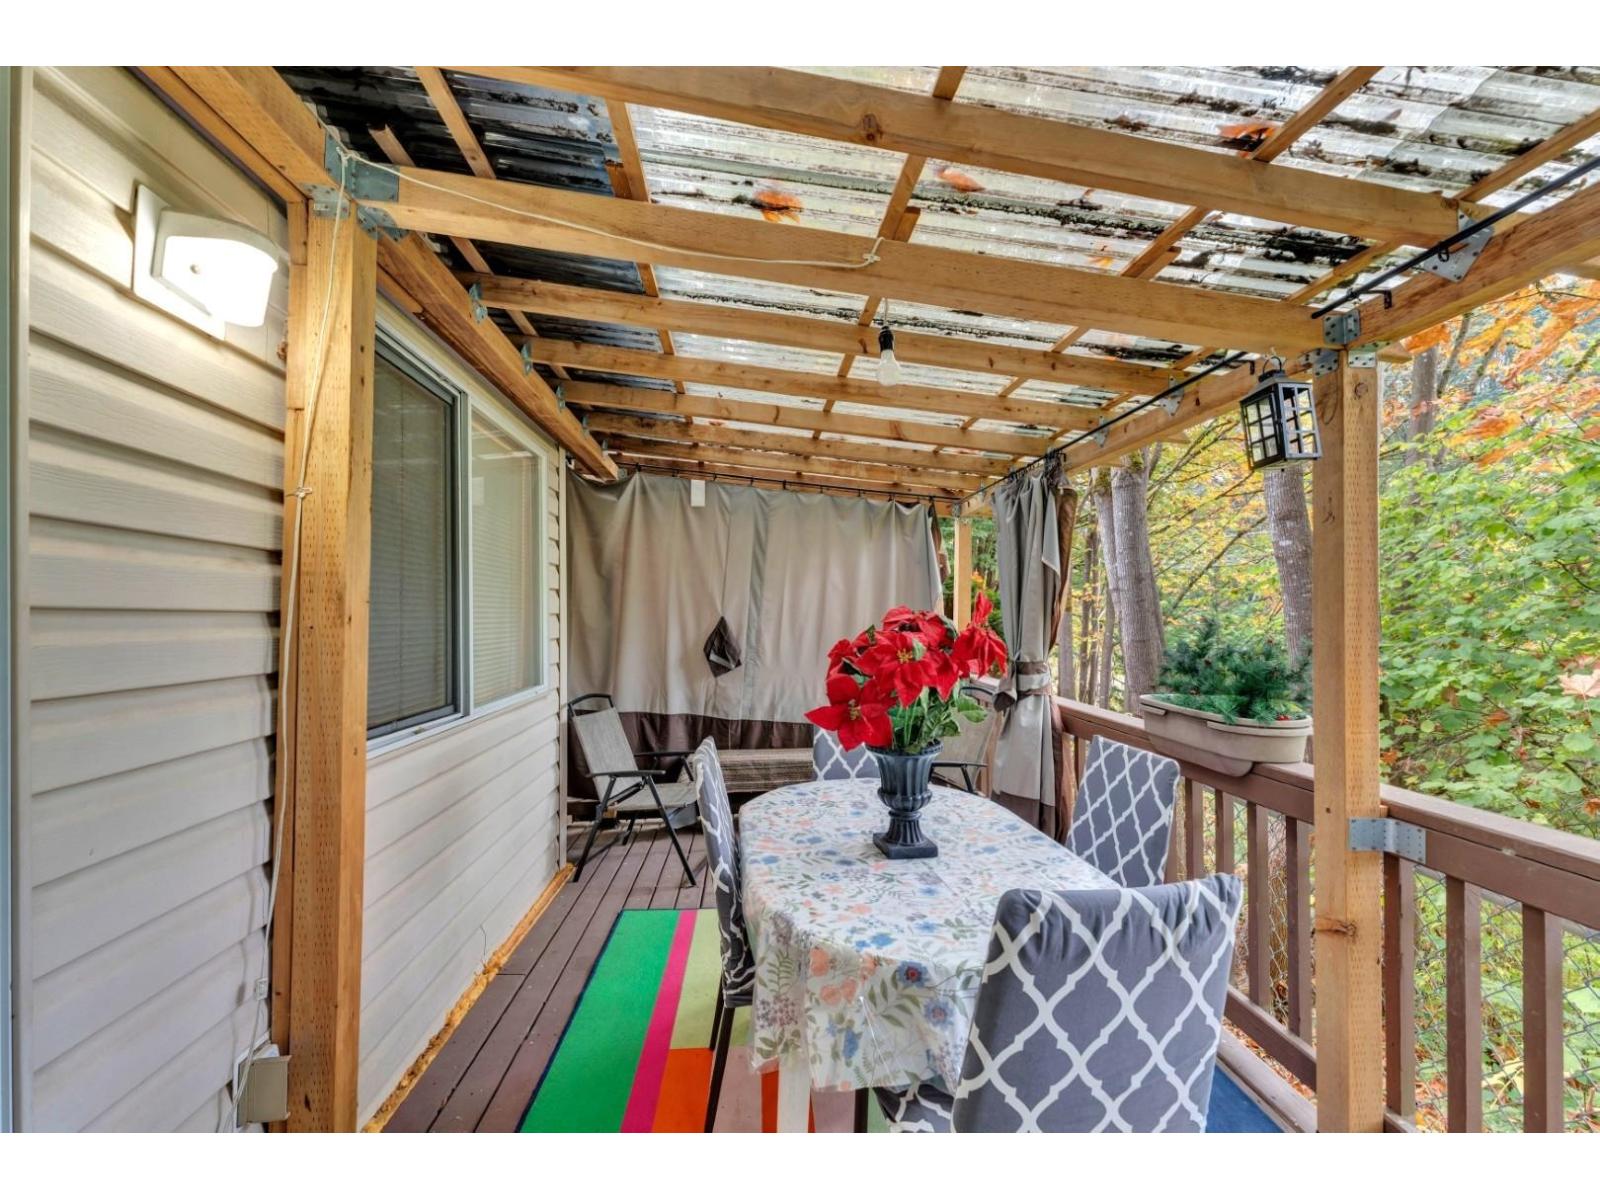
103 9561 207 Street
Langley, British Columbia
DETACHED-HOME FEEL AT A TOWNHOUSE PRICE!Rare END UNIT in Derby Mews, tucked away at the end of a quiet cul-de-sac and backing onto a PRIVATE GREENBELT/RAVINE. This 3-bed, 3-bath home offers 1,456 sq.ft. of comfortable living with a bright kitchen, cozy gas fireplace, spacious bedrooms, and a large primary with ensuite & walk-in closet. Step outside to your gorgeous private backyard and patio-perfect for entertaining, relaxing, and enjoying nature. Updates include flooring, kitchen counters/backsplash, appliances, fencing, roof (2018) & hot water tank (2017). A true hidden gem offering the privacy and outdoor space of a detached home with the convenience and price of a townhouse. MUST SEE! (id:63400)
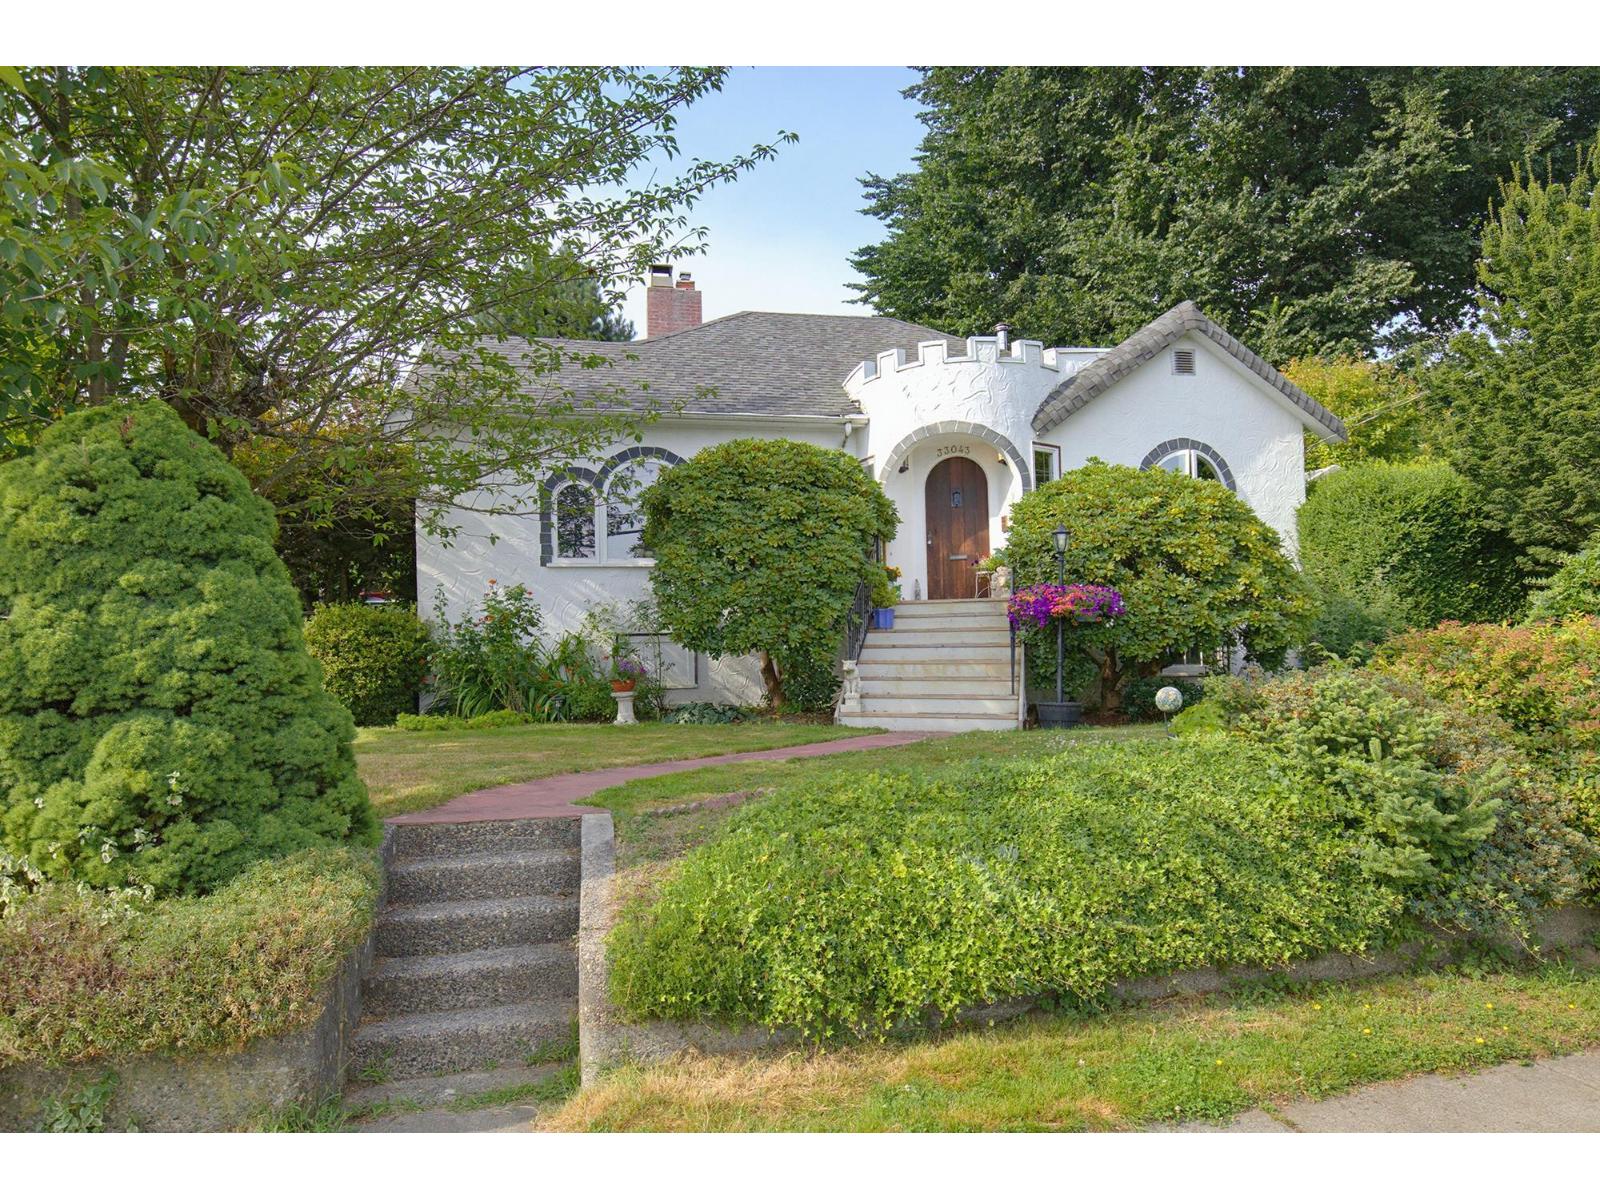
33043 4th Avenue
Mission, British Columbia
Steeped in history and lovingly cherished for decades, this enchanting 1942 character home blends timeless charm with endless potential. Set on rare 9,150+ sqft lot w/ MD465 Zoning & 2 sep PIDs, this 3-storey, 3bd, 2bth home showcases curved windows, rounded archways, coved ceilings, inlaid hardwood floors, leaded glass built-ins, +bar, theatre room, wine cellar and shop space. Outside, mature gardens, fruit trees & a greenhouse reflect a lifetime of care. Tucked at the rear, a charming unauthorized garden cottage offers endless possibilities as studio, workshop or creative retreat. With lane access on two sides, this unique property offers added privacy, easy access, and future potential. A rare opportunity where character, land, & history come together. (id:63400)
1220 Braeside Street
West Vancouver, British Columbia
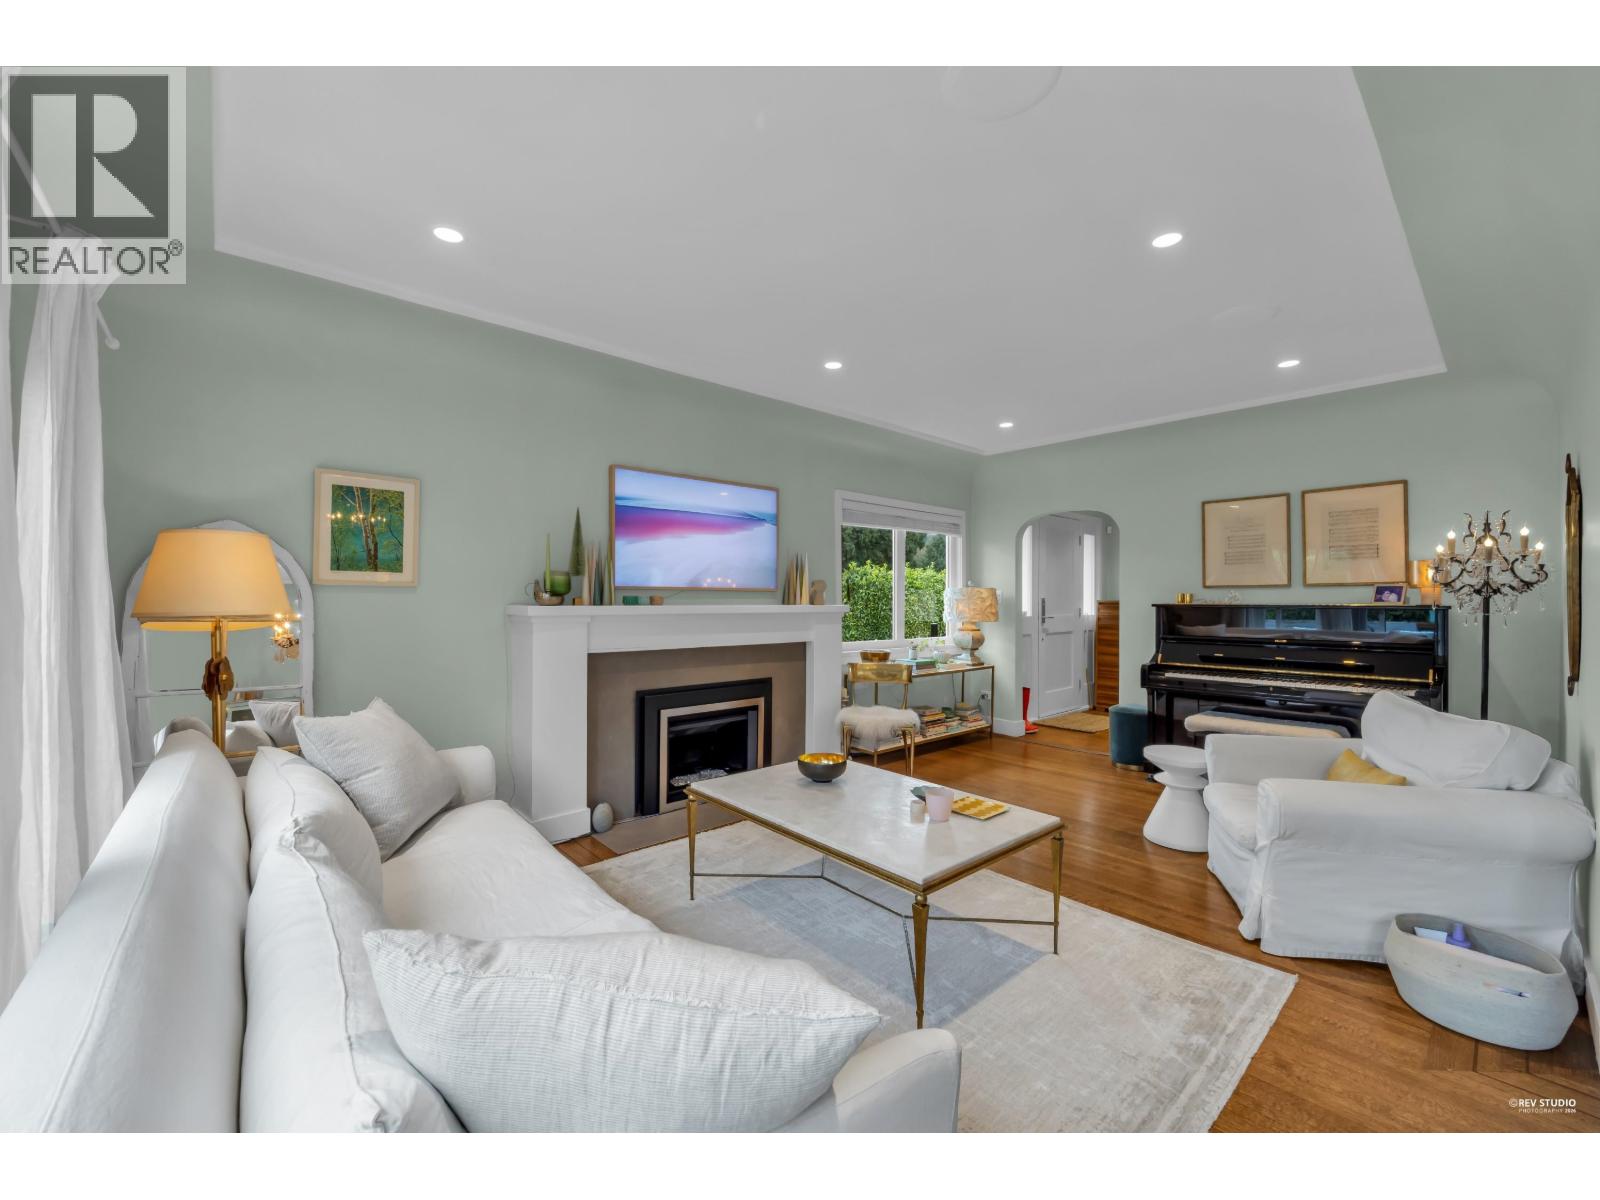
Tucked away on a quiet, sun filled corner lot on Braeside, this family home offers exceptional privacy with sweeping mtn & southwest sunset views & potential for meaningful water views from a future second level made possible with the elevation. The home spans 1,977sqft over 2 lvls & features a bright, open layout ideal for everyday living & entertaining. Highlights include a generous living area with a classic fireplace, an elegant dining space with large picture windows & sliding doors & a custom kitchen with premium appliances. 3 well-sized beds, including a primary suite with peaceful garden & sunset views, along with H/W floors, all new windows, a large recreation room & a covered veranda overlooking private, child-friendly gardens. Mins to PR, Ambleside, Ridgeview School & DT Van. (id:63400)
870 Leyland Street
West Vancouver, British Columbia
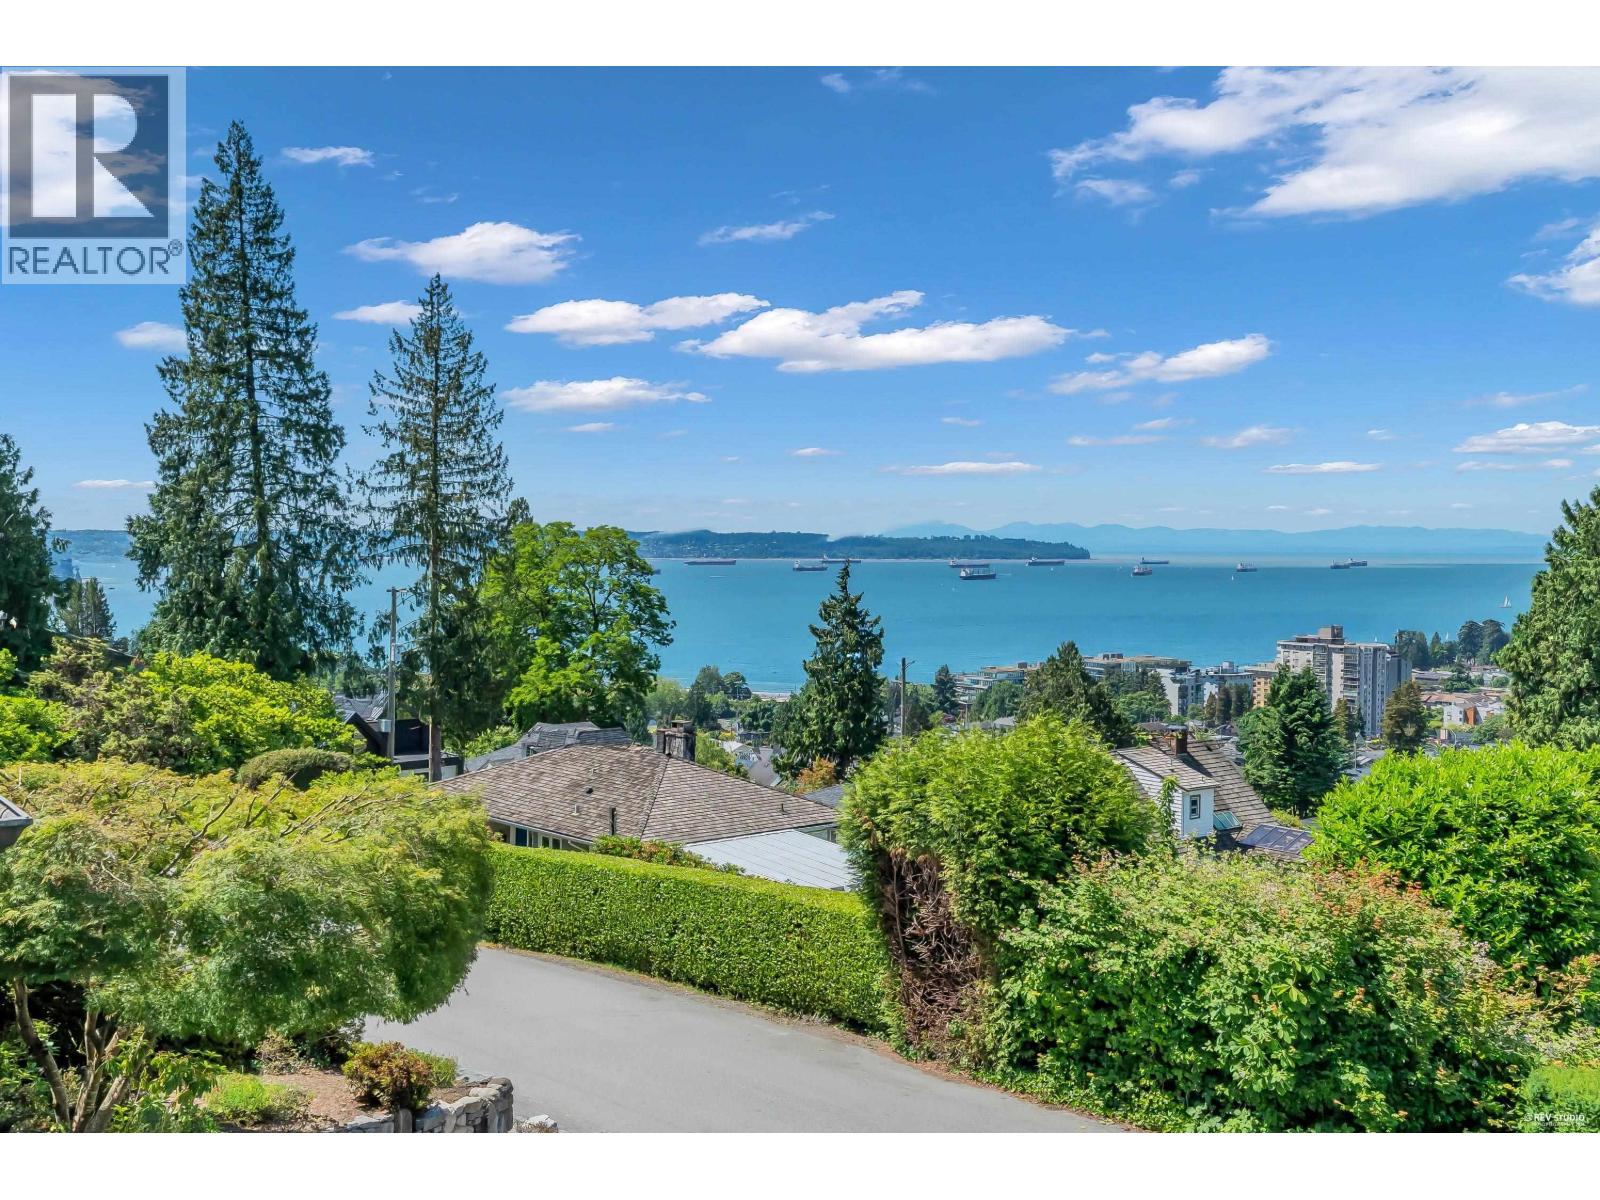
Desirable Leyland Street! It's been more than 20 years since a home on the coveted 800 block has come up for sale. This prime west facing Sentinel Hill location overlooks Ambleside and offers spectacular sunsets and ocean views. The home is a classic 1940's west coast architecture with a European flair and simplicity. Many tasteful updates done over the years by longtime owners. Move in and enjoy it as is or plan your new home build. The garden is a peaceful oasis full of lovely plant varieties and fruit trees. Come see why these homes are rare to come to market. CALL TO ARRANGE YOUR PRIVATE VIEWING. (id:63400)
207 3825 Cates Landing Way
North Vancouver, British Columbia
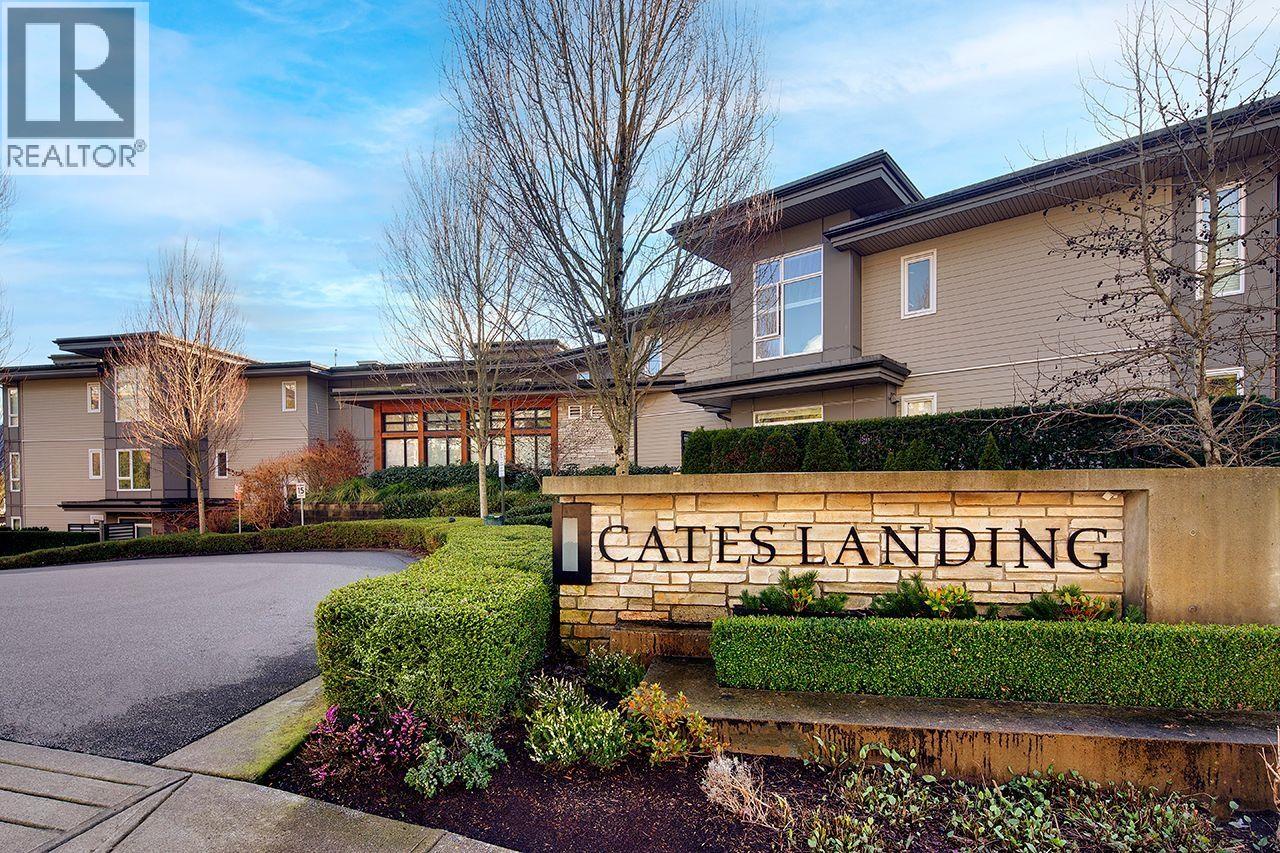
Waterfront living at its finest with spectacular water views and direct access to the beach trail network leading to Cates Park, this stunning 2-bedroom, 2-bathroom home features an open layout with radiant in-floor heating, a covered balcony, a gourmet kitchen with quartz countertops, stainless steel appliances, integrated fridge and gas cooktop, a luxurious 5-piece ensuite and walk-in closet with California Closet organizers level walk-out access to Dollarton, TWO parking stalls (one EV), storage, gym, bike and paddleboard/kayak storage, guest suite, and is just minutes to transit, Dollarton Shopping Centre, Downtown Deep Cove, and beautiful beaches. (id:63400)
1806 128 W Cordova Street
Vancouver, British Columbia
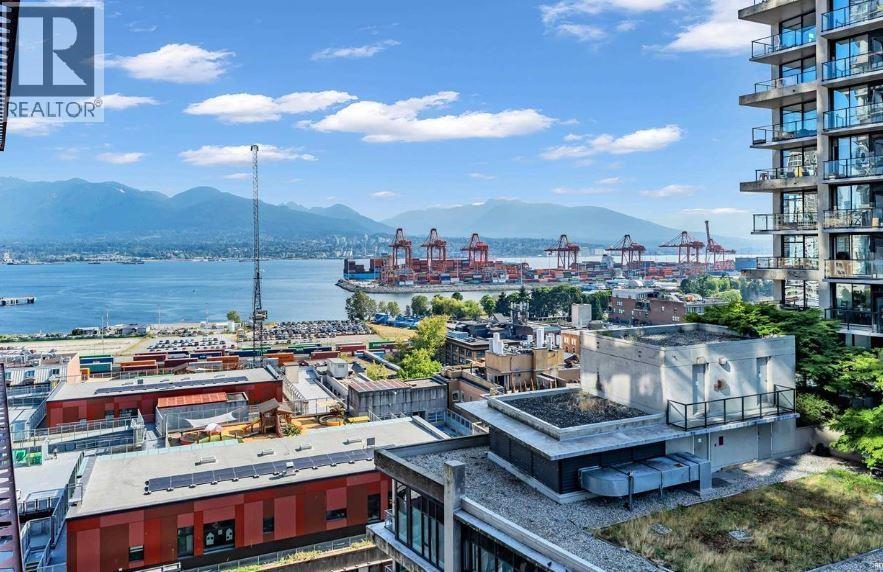
A rare opportunity to own in Woodward's, one of Gastown's most iconic landmarks and one of the few downtown buildings that is Airbnb-friendly. This beautifully updated 2-bedroom, 2-bathroom home offers 1,151 sq-ft of bright, open living with brand-new flooring and captivating water views from the living room and private patio. Floor-to-ceiling windows fill the space with natural light, while the functional layout is ideal for everyday living and entertaining. Enjoy the famous Club W rooftop amenities, featuring a two-level lounge, fitness centre, hot tub, and panoramic city, mountain, and water views. Steps from Gastown's best dining, cafés, shopping, and the Seawall. (id:63400)
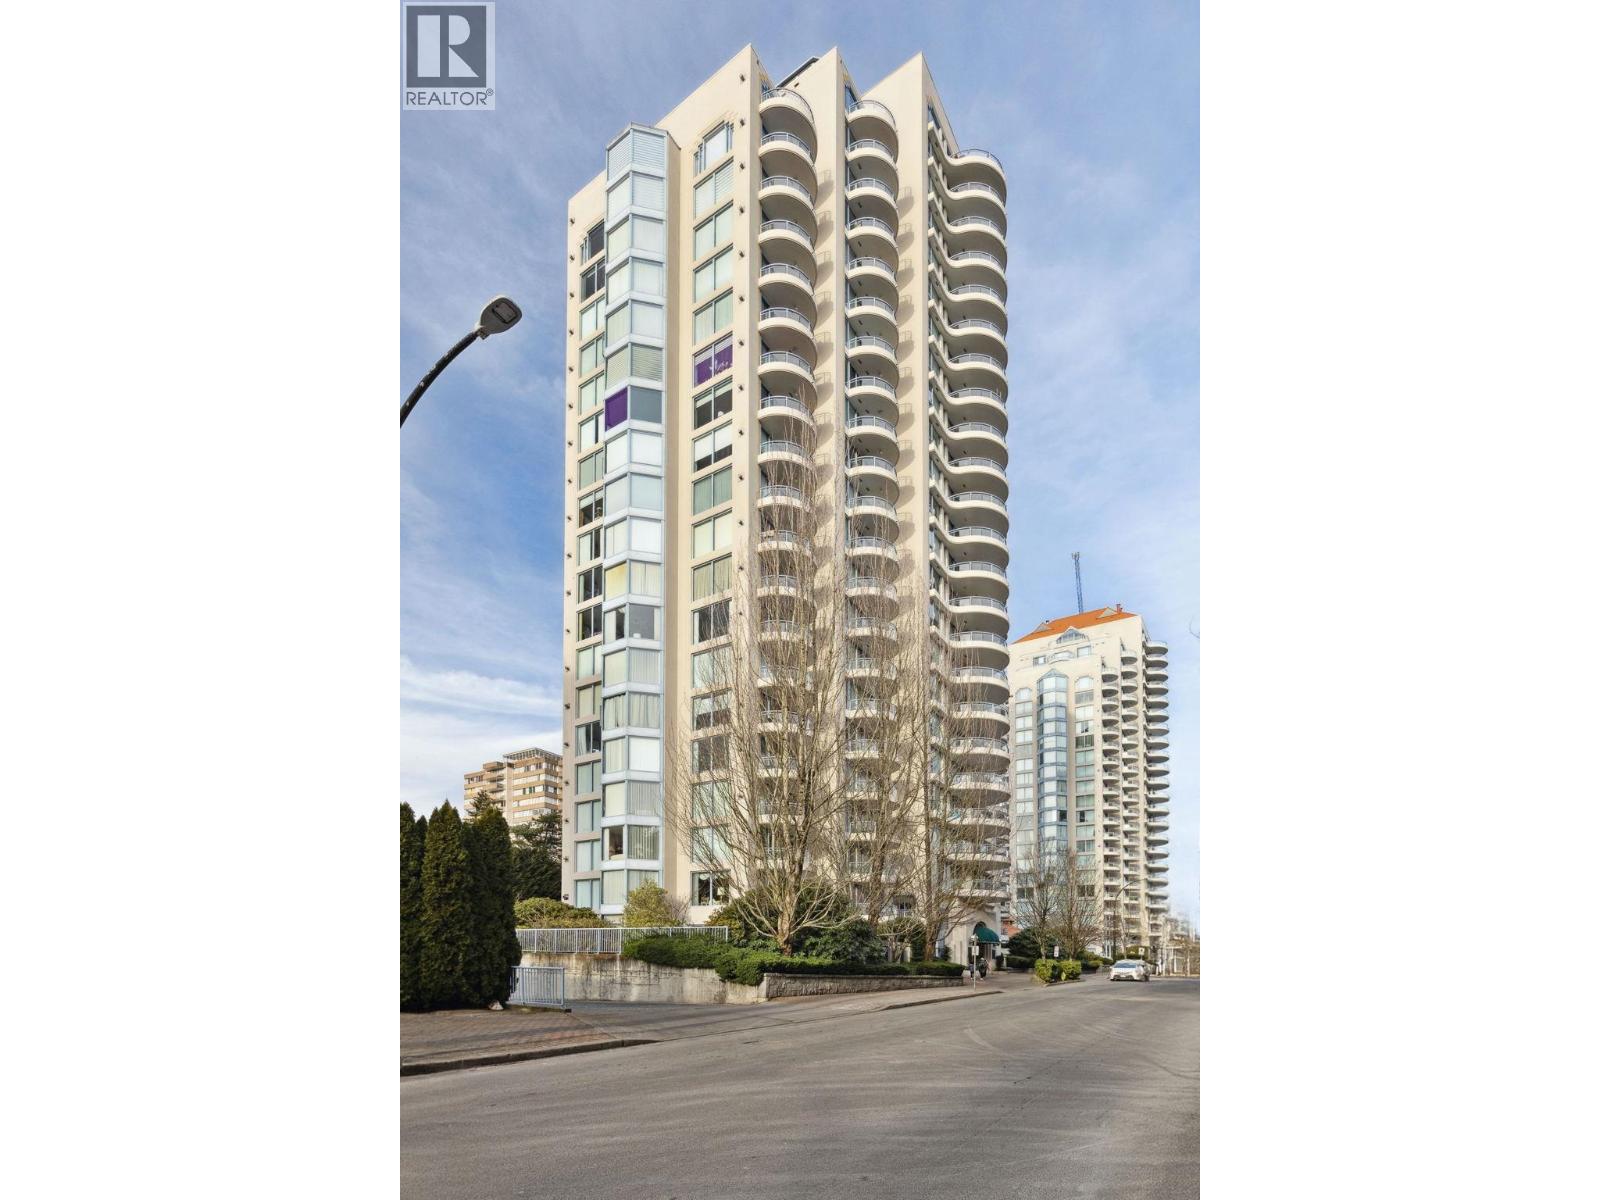
1604 739 Princess Street
New Westminster, British Columbia
Welcome to Berkley Place-one of New Westminster´s most sought-after buildings! Meticulously maintained 2 bedroom has 1.5 baths and 983 sq. ft. of thoughtfully designed living space. The layout showcases breathtaking city and river views from the bright, oversized living room with a cozy gas fireplace, or step out onto your southeast-facing balcony to soak it all in. The kitchen has ample cupboard space and a convenient breakfast bar. Located in Uptown New Westminster, you´re just steps from shops, restaurants, parks, schools, and transit. This very well run building includes an on-site caretaker, proactive strata, recent re-piping, new elevators, an amenity room and a gym. 1 parking spot and 1 storage locker. (id:63400)
3392 Haida Dr
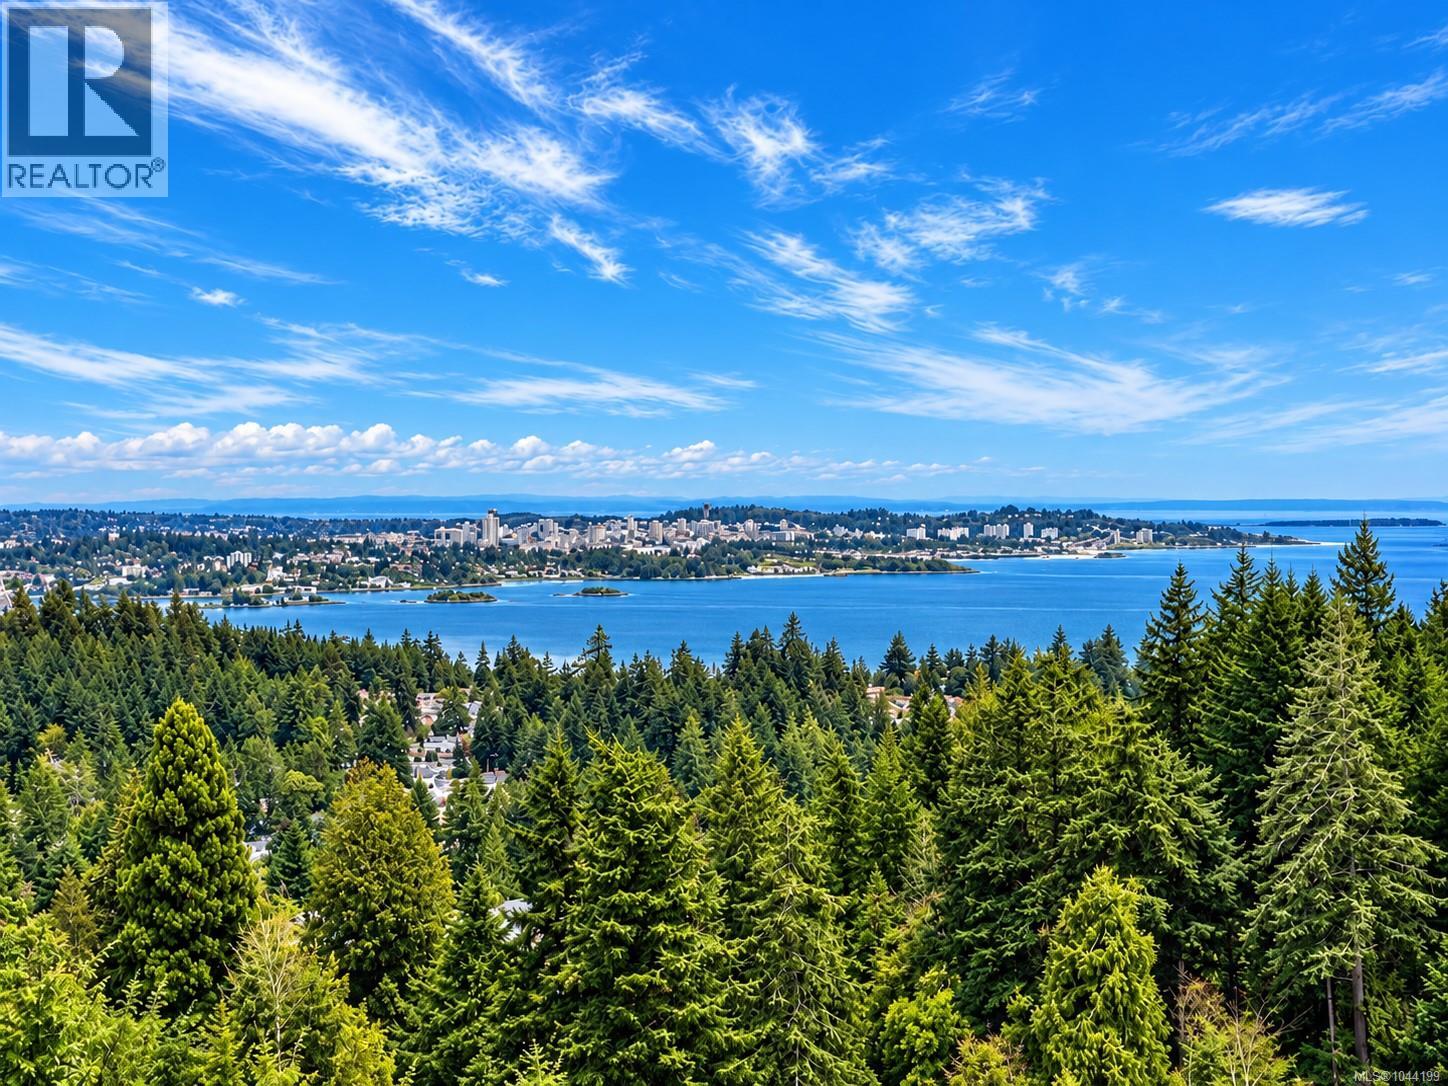
Colwood, British Columbia
Perched atop a private, nearly half-acre estate, this architecturally designed West Coast Contemporary residence offers some of the most breathtaking panoramic views in Greater Victoria. From Mount Baker and the Olympic Mountains to the Salish Sea and Victoria's sparkling skyline, every principal room has been thoughtfully positioned to capture the extraordinary scenery. Recently refreshed with beautifully refinished hardwood floors and an exterior repaint The main level is designed for both refined entertaining and comfortable everyday living. A stunning chef's kitchen overlooks the spacious dining area and family room, creating a seamless open-concept design where expansive windows frame the spectacular views from nearly every angle. The living has a feature gas fireplace and flows effortlessly onto the expansive deck, while the adjoining family room also enjoys direct access outdoors, extending the living space and creating the perfect setting for entertaining or taking in the ever-changing coastal landscape. A versatile office or fourth bedroom and a stylish two-piece powder room complete the main floor. The upper level is dedicated to a luxurious primary retreat, complete with a spa-inspired ensuite, walk-in closet, and private view deck where sunrise over Mount Baker and evening city lights provide an unforgettable backdrop. A generous second bedroom and beautifully appointed four-piece bathroom complete this level. The walk-out lower level offers exceptional flexibility with a spacious recreation room, bedroom, full bathroom, and kitchen, while a separate self-contained one-bedroom suite with its own entrance provides ideal accommodation for extended family, guests, or additional income potential Outside, beautifully landscaped grounds create a private resort-inspired setting featuring a pickleball court, tranquil pond with cascading waterfall, expansive outdoor living spaces, and exceptional privacy (id:63400)
932 Ridgeline Blvd
Parksville, British Columbia
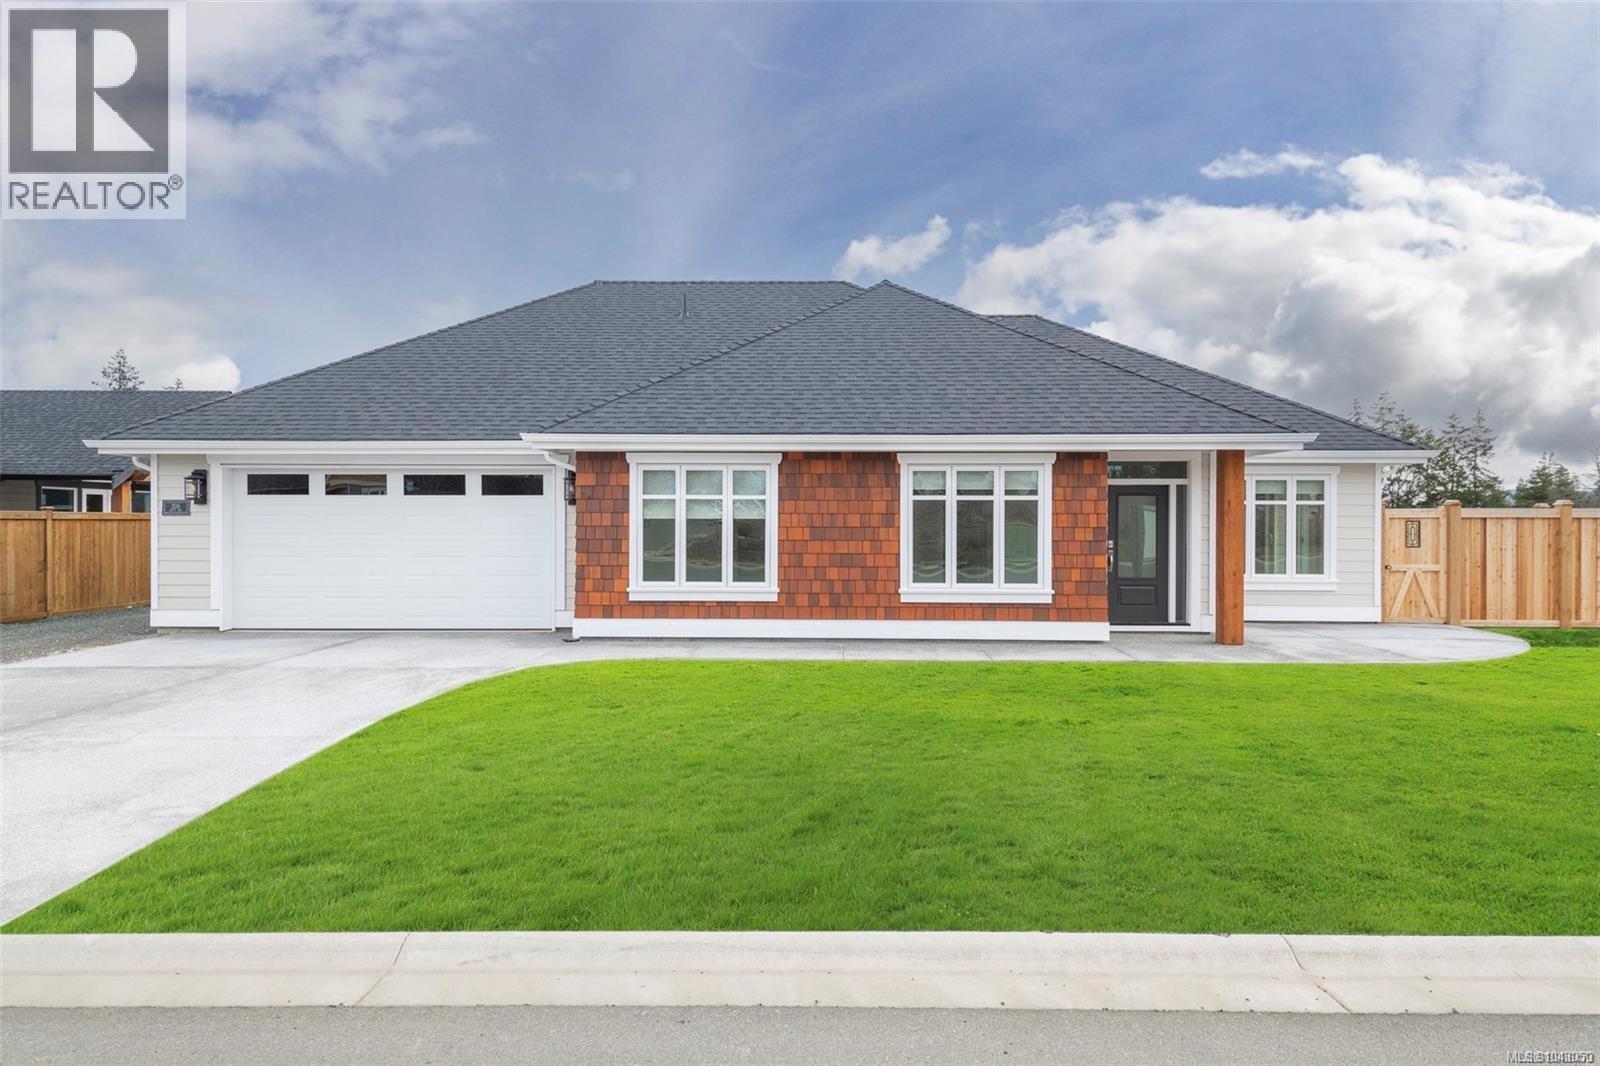
*OPEN HOUSE every Sat & Sun 2:00pm - 4:00pm @ 932 Ridgeline Blvd.* Morningstar Ridge is located directly across from Morningstar Championship Golf Club, backs onto Morningstar Creek & 5 minutes walk to French Creek Marina. Windward Construction offers an idyllic oceanside escape w/ range of 2 bedroom + den & 3 bedroom detached homes, in addition to select number of duplex patio homes, designed for comfort & luxury. Single level homes (Some w/ bonus room above garage) range in size from approx 1700 sq. ft. +, providing ample space for families, retirees & individuals alike. Step inside, & you'll be greeted by the warmth of engineered hardwood floors that run throughout. Your new home comes turnkey, complete w/ quality stainless steel appliance pkg, blinds, & custom designed landscaping package. Kitchen offers walk-in butler pantry w/ electrical outlets for appliances, quartz countertops, large sit-up island, tile back splash, under cabinet lighting, quality finished cabinetry including solid wood finishes/drawers offering dovetail joints. The 5 piece ensuite is a haven of comfort w/ heated tile floors/shower + dual vanity's in addition to large soaker tub. For year-round comfort & efficiency, home is equipped w/ natural gas high-efficiency forced air furnace & heat pump w/ cooling system, ensuring you stay cozy in winter & cool in summer. Other features include; natural gas fireplace w/ stone hearth, gas hot water on demand, hardi-plank siding, fencing, HRV system, soft close drawers & cabinets, walk-in closet & customizable closet organizers. Discover the perfect blend of coastal living, modern convenience & small town charm w/ all levels of amenities just minutes away to downtown Parksville/Qualicum. For additional information/open house hours call/email Sean McLintock PREC 250-729-1766 / sean@seanmclintock.com (Measurements/data approximate, should be verified if important + gst. Photos of similar home built by Windward, not exact, buyer has finishing choices) (id:63400)
928 Ridgeline Blvd
Parksville, British Columbia
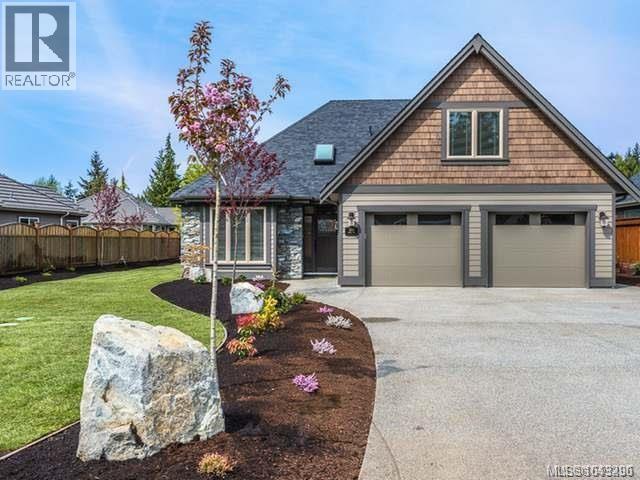
**OPEN HOUSE every Sat & Sun 2:00pm - 4:00pm @ 932 Ridgeline Blvd** Morningstar Ridge is located directly across from Morningstar Championship Golf Club, backs onto Morningstar Creek & 5 minutes walk to French Creek Marina. Windward Construction offers an idyllic oceanside escape w/ range of 2 bedroom + den & 3 bedroom detached homes, in addition to select number of duplex patio homes, designed for comfort & luxury. Single level homes (Some w/ bonus rooms above garage) range in size from approx 1700 sq. ft. & up, providing ample space for families, retirees & individuals alike. Step inside, & you'll be greeted by the warmth of engineered hardwood floors that run throughout. Your new home comes turnkey, complete w/ quality stainless steel appliance pkg, blinds, & custom designed landscaping package. Kitchen offers walk-in butler pantry w/ electrical outlets for appliances, quartz countertops, large sit-up island, tile back splash, under cabinet lighting, quality finished cabinetry including solid wood finishes/drawers offering dovetail joints. The 5 piece ensuite is a haven of comfort w/ heated tile floors/shower + dual vanity's in addition to large soaker tub. For year-round comfort & efficiency, home is equipped w/ natural gas high-efficiency forced air furnace & heat pump w/ cooling system, ensuring you stay cozy in winter & cool in summer. Other features include; natural gas fireplace w/ stone hearth, gas hot water on demand, hardi-plank siding, fencing, HRV system, soft close drawers & cabinets, walk-in closet & customizable closet organizers. Discover the perfect blend of coastal living, modern convenience & small town charm w/ all levels of amenities just minutes away to downtown Parksville/Qualicum. For additional info/open house hours call/email Sean McLintock PREC 250-729-1766 / sean@seanmclintock.com (Measurements/data approximate, should be verified if important + gst. Photos of similar home built by Windward, not exact, buyer has finishing choices) (id:63400)
602 Lakeshore Drive Unit# 202
Penticton, British Columbia
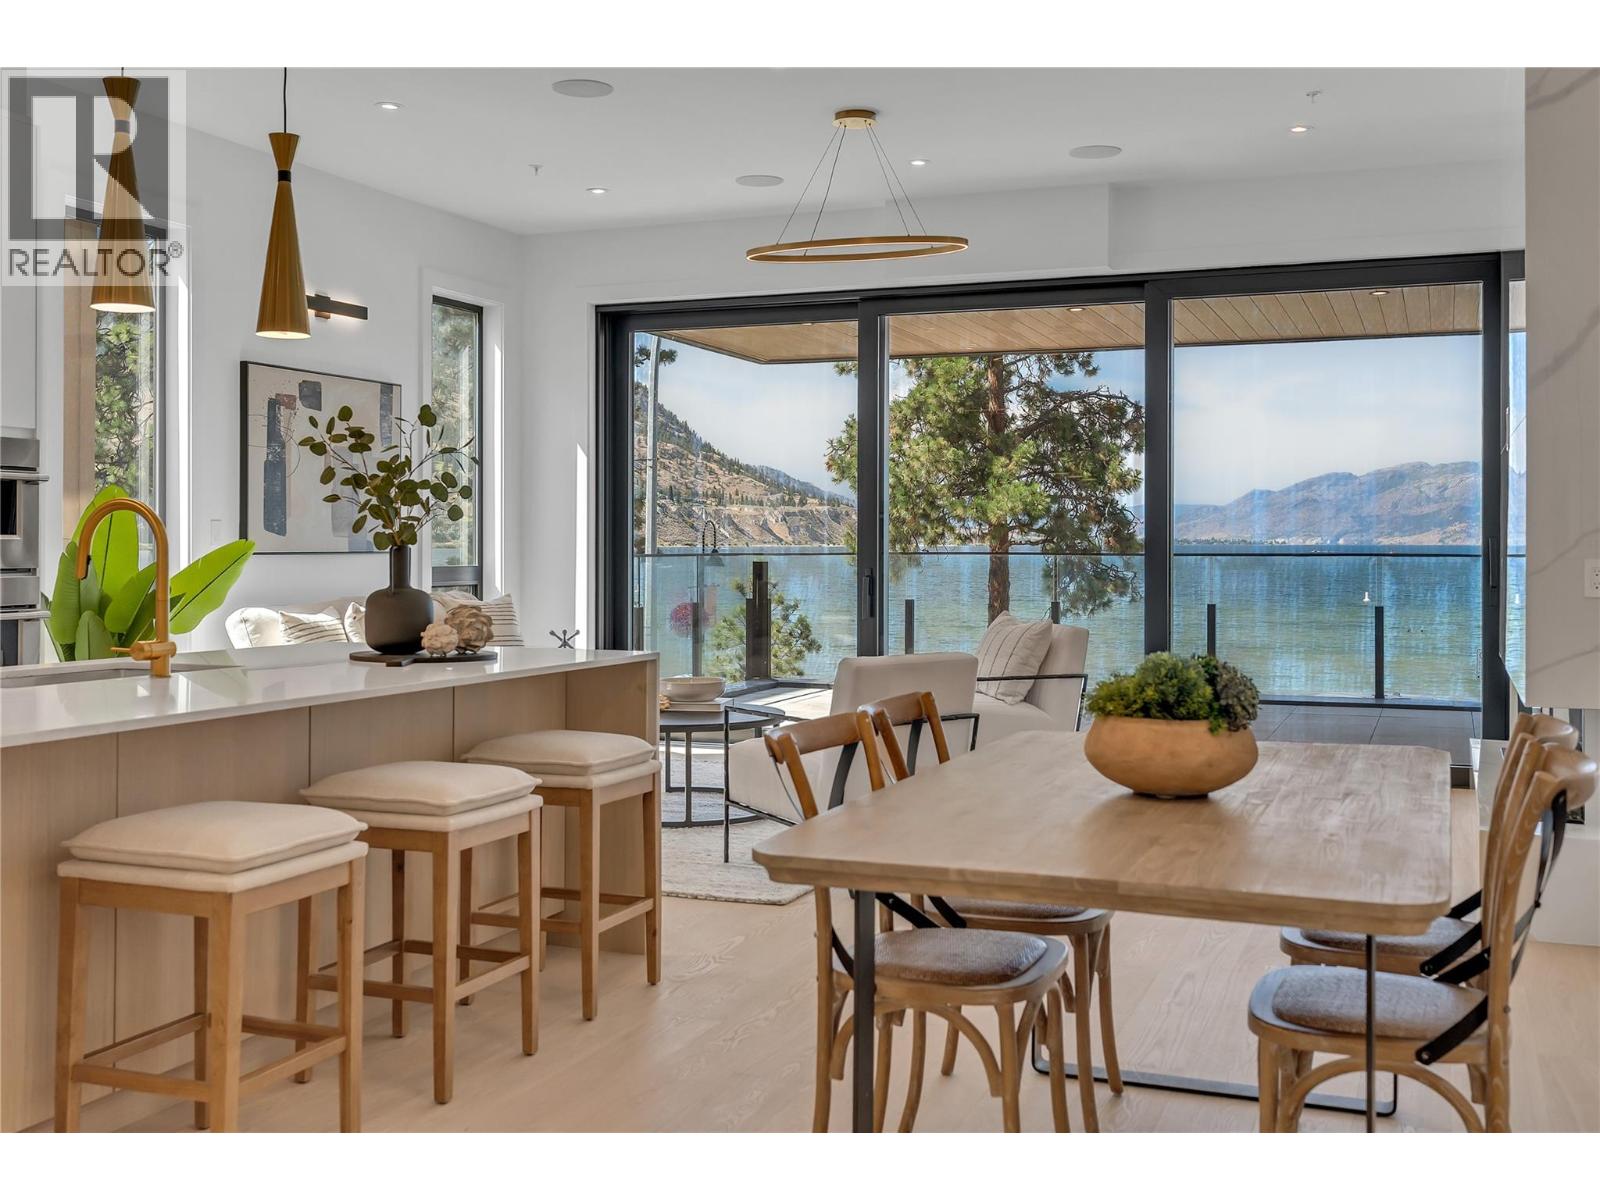
Positioned directly across from the shores of Okanagan Lake, this second-floor residence at Legacy on Lakeshore captures unobstructed lake views and the unmistakable energy of Lakeshore Drive, right in the heart of Penticton’s summer lifestyle. Designed with a strong connection to both light and landscape, the home opens through a dramatic 17-foot sliding glass wall to expansive outdoor living overlooking the water. Inside, clean architectural lines and refined finishes create a calm, modern atmosphere with 10-foot ceilings, fireplace, and beautifully proportioned living spaces that feel both open and private. The kitchen is equipped with a full Fisher & Paykel appliance package, gas range, waterfall island, quartz countertops, and wine cooler. Offering 3 bedrooms and 3 full bathrooms, including 2 private bedroom suites with ensuites, the residence provides exceptional flexibility for full-time living or a lock-and-leave retreat. New construction in one of Penticton’s most desirable lakefront settings, just steps to beaches, restaurants, breweries, wineries, the KVR, and downtown amenities. Walk across the street for a morning swim, paddleboard at sunset, or spend long summer evenings along the waterfront. An exceptional opportunity to experience the South Okanagan lifestyle at its best. Contact your Realtor® or the Listing Advisor today for your private viewing! All measurements approximate. GST applicable. (id:63400)
3959 Cedar Hill Cross Rd
Saanich, British Columbia
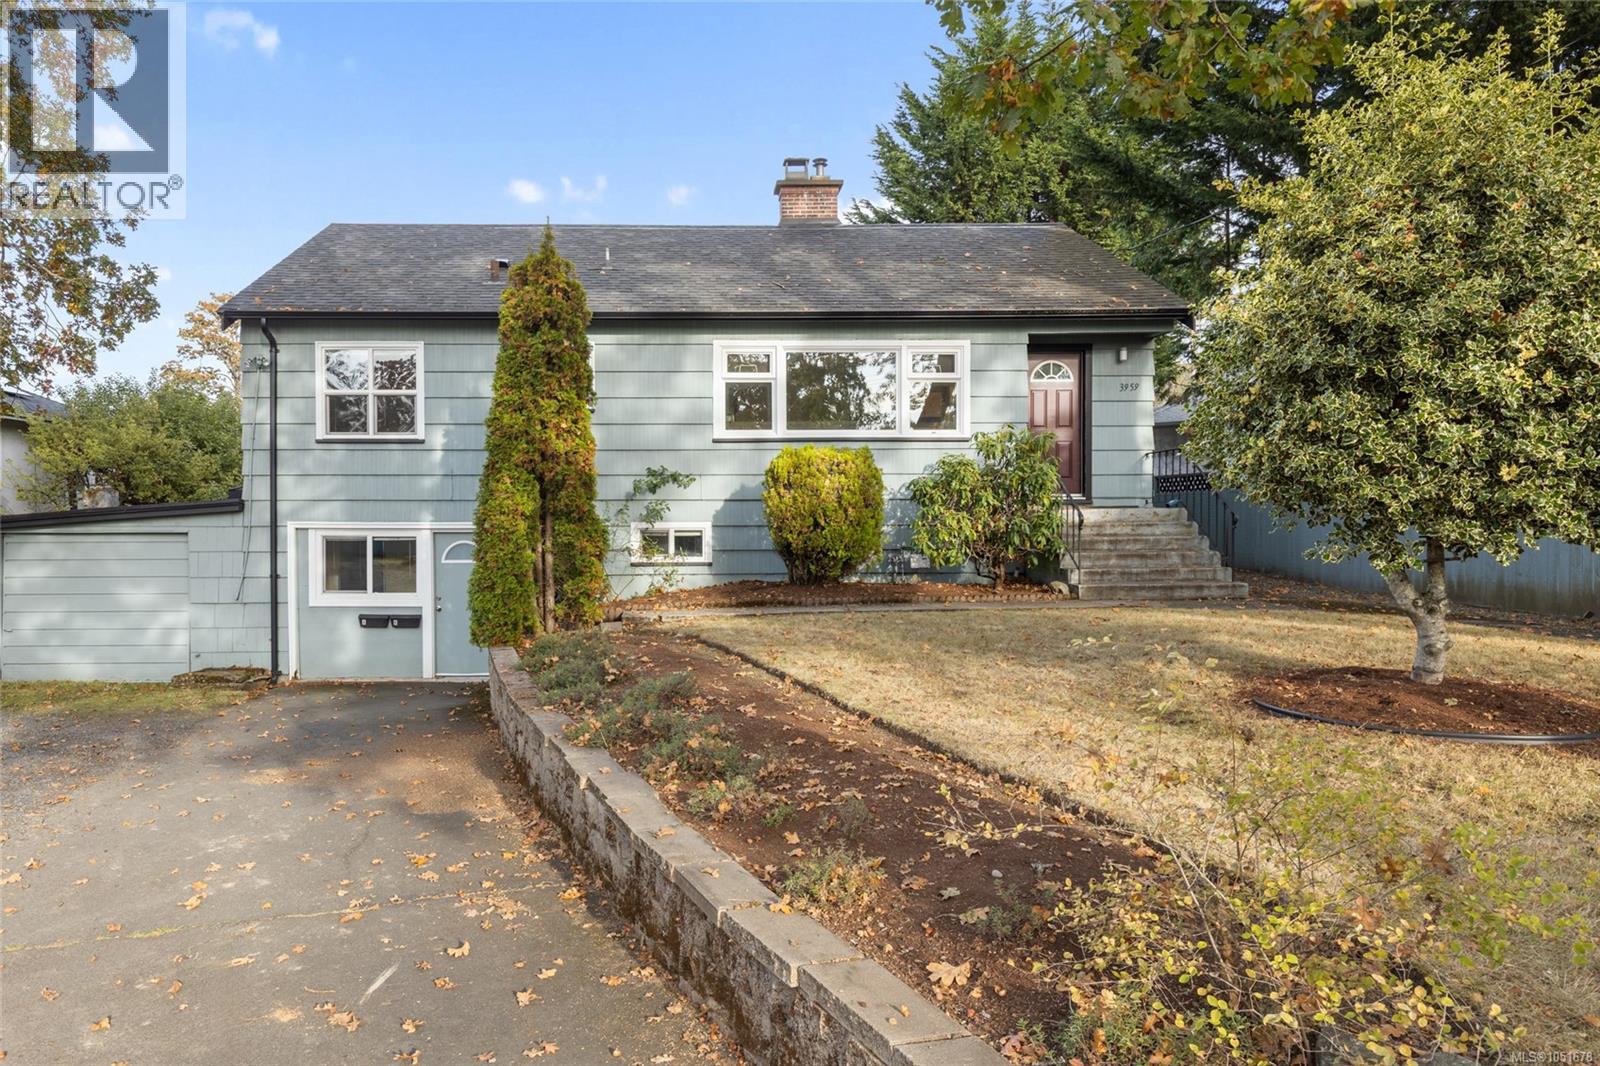
Open House Sunday, October 25 from 1:00 p.m. to 3:00 p.m. Immediate occupancy is available on this beautifully renovated family home or investment opportunity in Saanich, featuring an updated kitchen & bath on the main level, plus a self-contained lower suite with its own updated kitchen, bathroom, private entrance and floating tile subfloor, plus room to add separate laundry. The main level offers 3 generously sized bedrooms, a bright sunroom opening onto a large deck & fully fenced yard with apple trees, perfect for entertaining, pets & kids, all set on a generous 10,402 sq ft lot. Outside you'll find ample parking, a single-car garage & a detached sunroom for extra finished space. Key features include a roof replaced in 2015, double-pane vinyl windows, updated electrical where there have been renovations, a new gas hot water tank, radiant hot water baseboard heating, recent exterior paint, and updated carpet. Located close to UVic, groceries & restaurants, with easy access to major bus routes, downtown & bike paths. (id:63400)
24466 56 Avenue
Langley, British Columbia
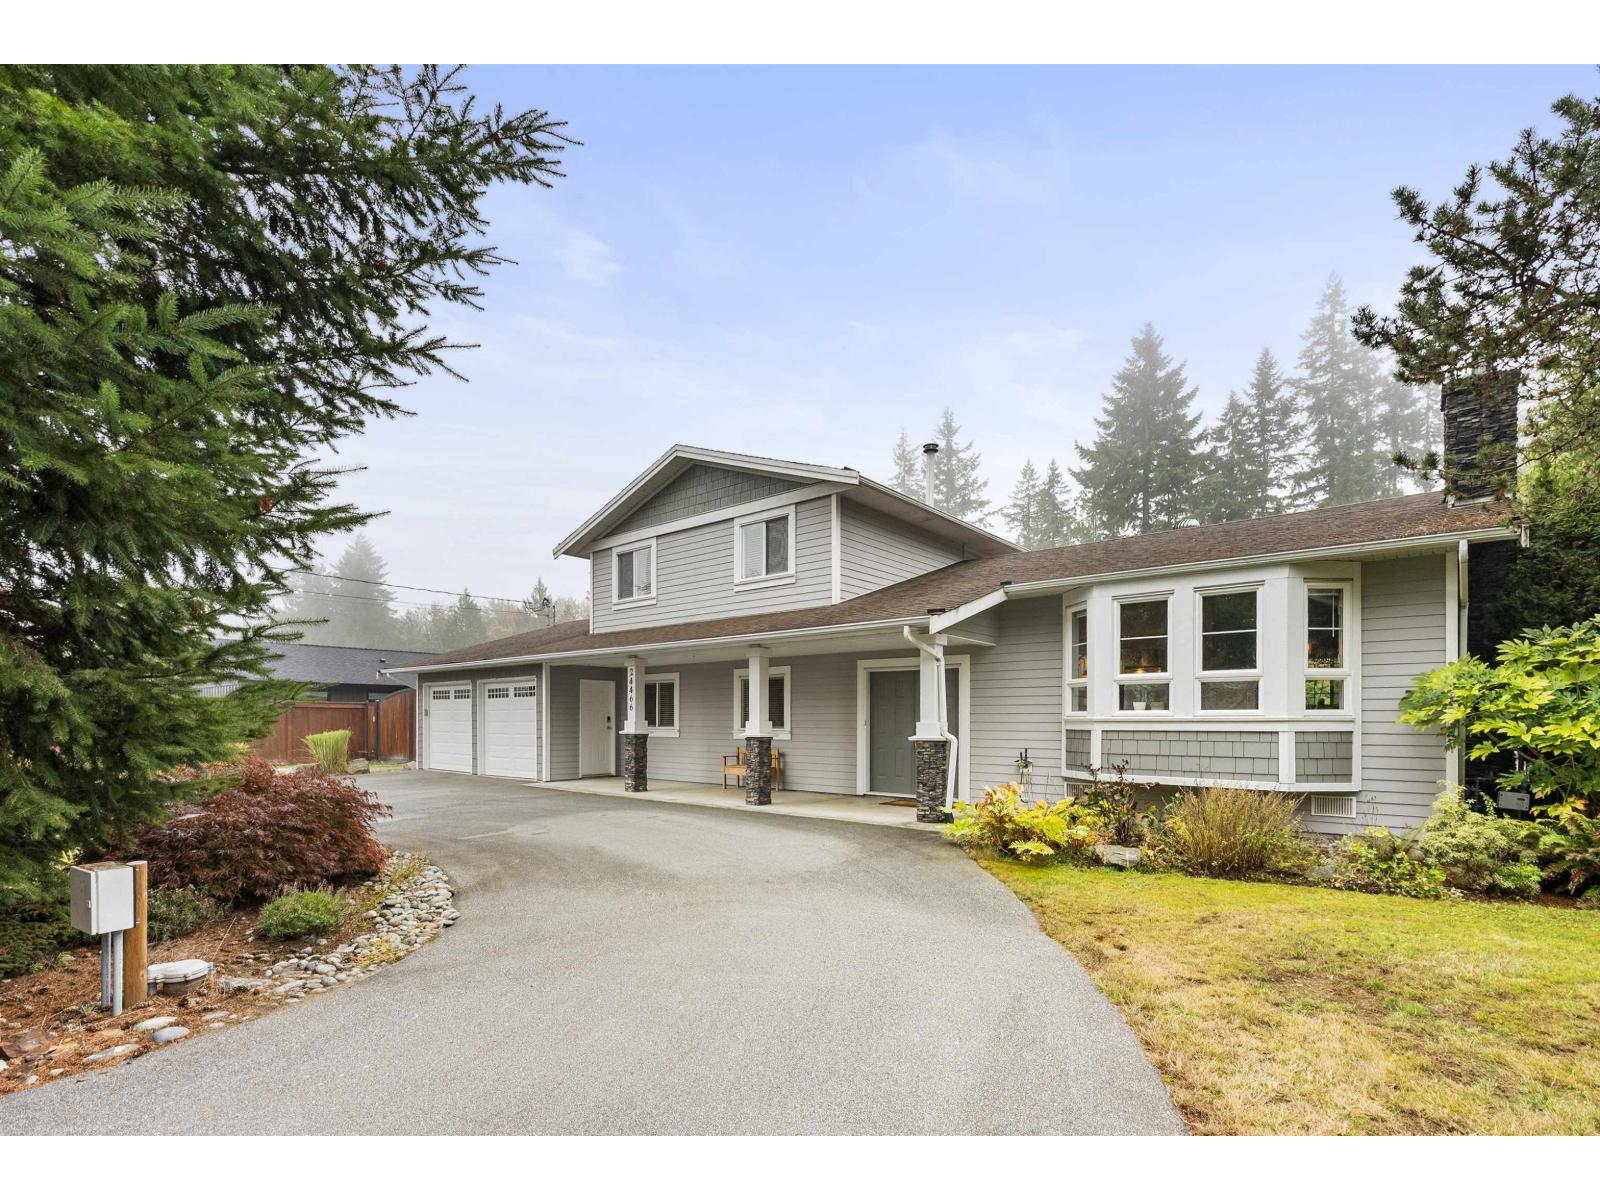
YOUR DREAM SHOP + INCOME! Completely renovated 4 bed, 3 bath, 2,356 sqft home on a private, gated 0.69-acre lot in coveted Salmon River. Incredible heated & insulated 2,577 sqft SHOP with high-bay door, excellent clearance, washroom & currently generating OVER $4,000/MONTH in income! Shop also features a beautifully finished 1-bedroom unauthorized living space above. The immaculate main home offers quartz counters, SS appliances, gas range, soft-close cabinetry & custom built-ins. Private south-facing backyard, RV parking & excellent outdoor entertaining. City water across the street & NOT in the ALR. A rare opportunity! (id:63400)
9 8968 208 Street
Langley, British Columbia
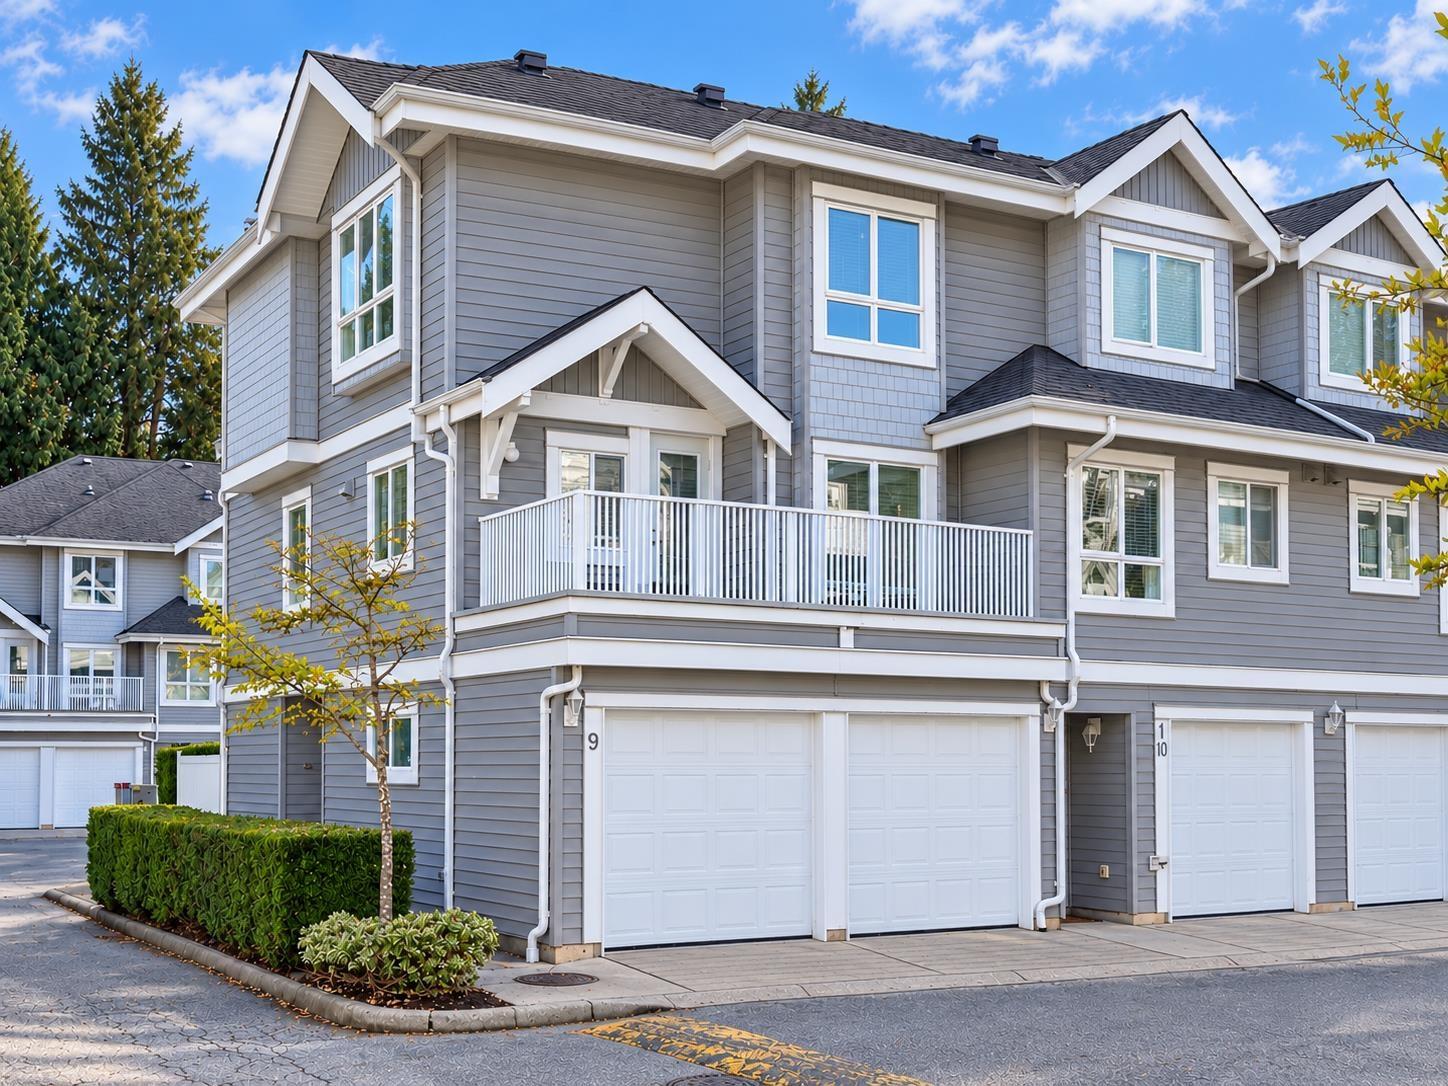
END UNIT/CORNER UNIT in sought-after Walnut Grove! Bright 4-bed, 3-bath townhome in the heart of the complex, with a side-by-side double garage, 2 balconies and a ground-level fenced yard w/patio. Three above-ground levels with side and rear access. Many updates/upgrades including newer kitchen cabinets, newer carpets, newer blinds, newer dishwasher, newer fridge, newer range and newer microwave. Strata has a well-funded contingency reserve fund. Superb location: a walking shortcut to Walnut Grove Secondary School, approx. 200m away. Walk to Gordon Greenwood and James Kennedy Elementary schools, athletic fields, Walnut Grove Community Centre, library and pool. Convenient transit access. Hot water tank 2021. Quick possession possible! Easy to show. No Poly B pipe. No age restrictions. (id:63400)
40 703 Turner Rd
Parksville, British Columbia
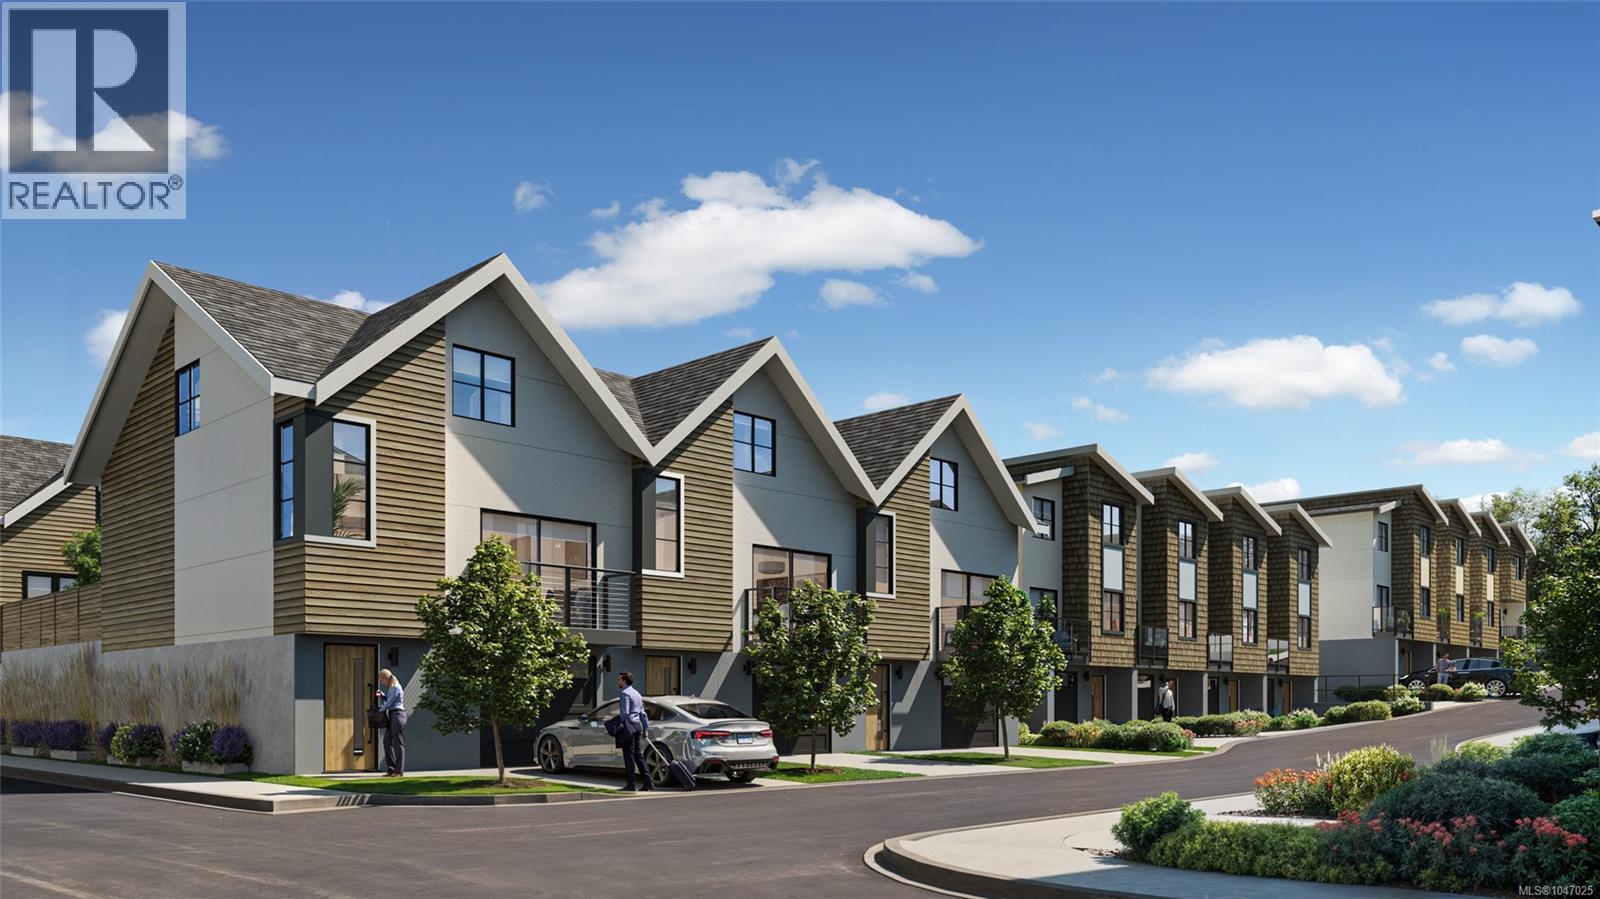
Starting @ $699,900! Welcome to Riverbend, an inspired 54-home community bringing modern West Coast living to seaside Parksville. Offering 2, 2+Den & 3-bedroom homes with attached garages, Riverbend is designed for every stage of life—from growing families and professionals to retirees, downsizers and those looking for a Vancouver Island vacation home. Surrounded by nature, enjoy forested trails, the Englishman River, sandy beaches, golf, shopping & dining nearby. Energy-conscious features include solar panels, EV charging & efficient HRV/heat pumps. Enjoy the Riverbend Wellness Centre, gym, yoga patio & Club House featuring a lounge, BBQ, pool table, barrel sauna, cold plunge & hot tub. Wider walkways and stair-lift capability provide options for aging in place. Whether you’re putting down roots, simplifying life or creating your Island escape, discover the Riverbend lifestyle. WWW.RIVERBENDLIVING.CA (id:63400)
RE/MAX Generation
4 703 Turner Rd
Parksville, British Columbia
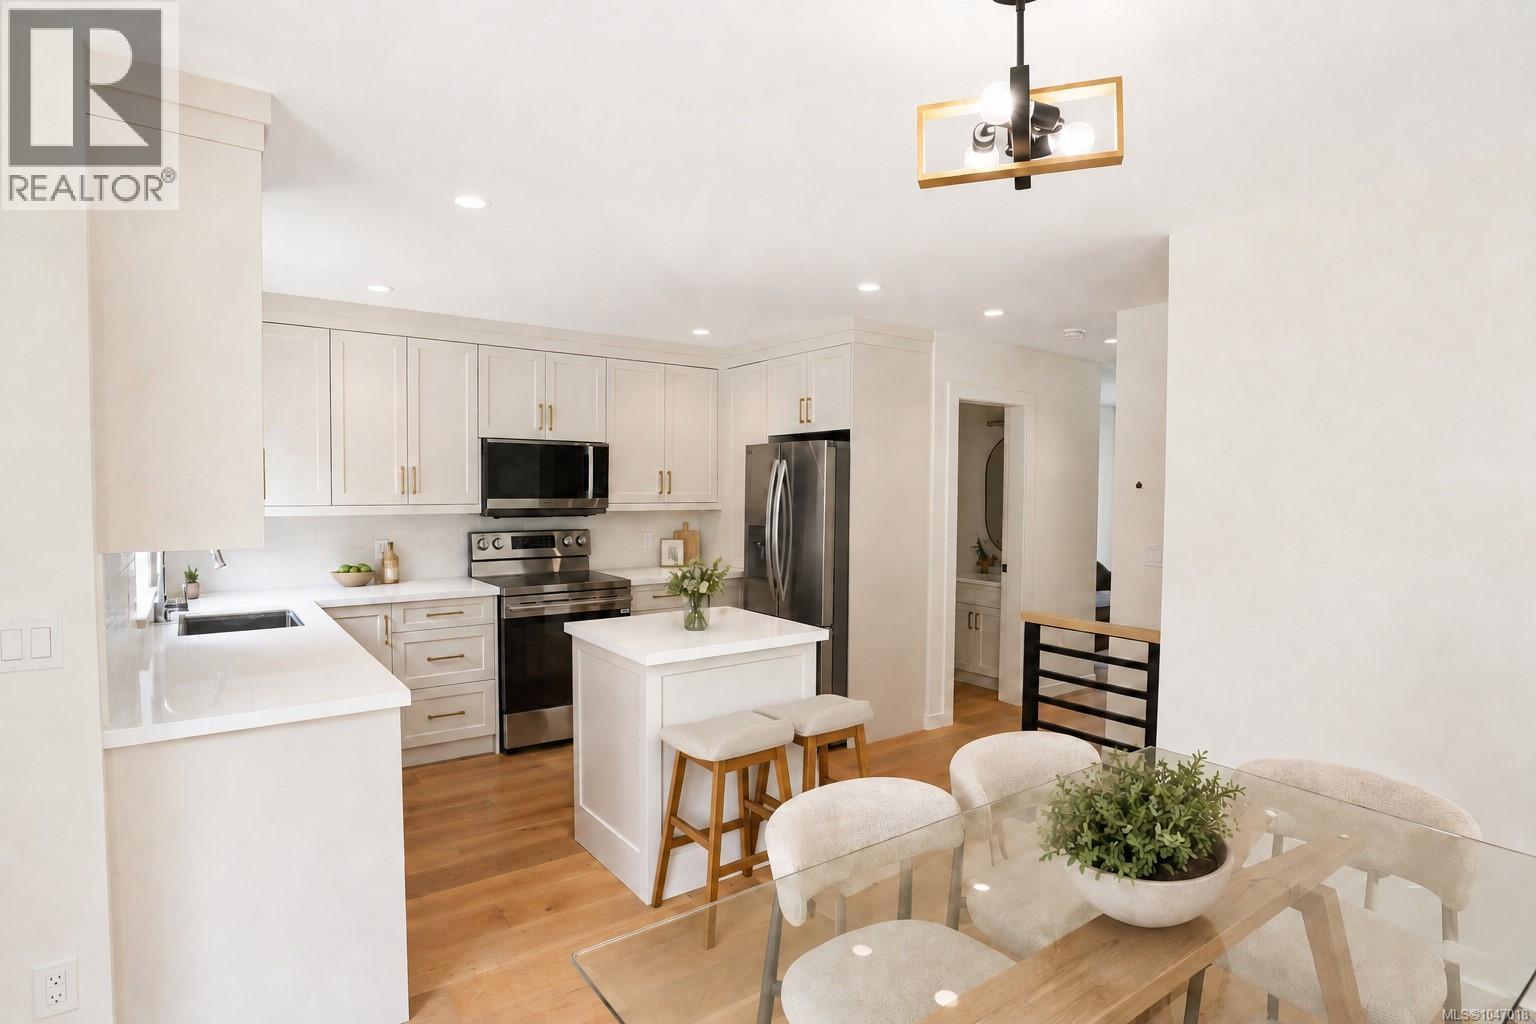
SPECIAL PRICE $699,900! Welcome to Unit 4 at Riverbend, a 2 bed, 2 bath home in an inspired 54-unit townhouse community in seaside Parksville. Designed for West Coast living, this bright home features an attached garage, modern open living spaces and easy access to forested trails, the Englishman River, sandy beaches, shops, dining and golf. Built for the future with EV charging, efficient HRV/heat pump and solar panels designed to significantly reduce electricity costs. Enjoy exceptional amenities including the Riverbend Wellness Centre, gym, yoga patio and Club House with lounge, BBQ, pool table, barrel sauna, cold plunge and hot tub. Wider walkways and stair-lift capability support aging in place. An exceptional opportunity for first-time buyers, professionals or downsizers to enjoy nature, community and modern living. WWW.RIVERBENDLIVING.CA (id:63400)
RE/MAX Generation
6 703 Turner Rd
Parksville, British Columbia
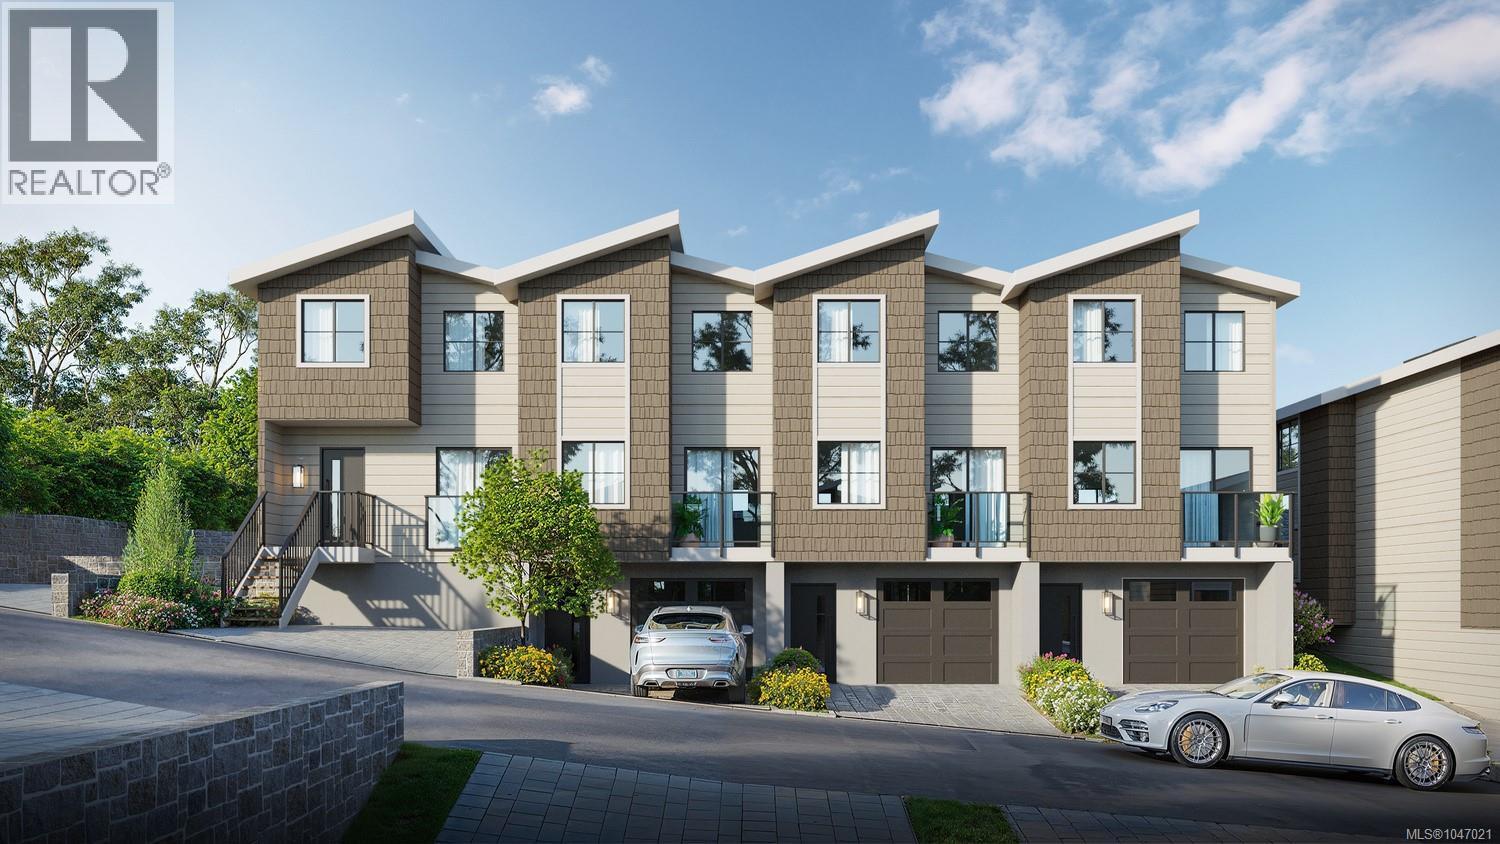
SPECIAL PRICE $699,900! Welcome to Unit 6 at Riverbend, a 2 bed, 2 bath home in an inspired 54-unit townhouse community in seaside Parksville. Designed for West Coast living, this bright home features an attached garage, modern open living spaces and easy access to forested trails, the Englishman River, sandy beaches, shops, dining and golf. Built for the future with EV charging, efficient HRV/heat pump and solar panels designed to significantly reduce electricity costs. Enjoy exceptional amenities including the Riverbend Wellness Centre, gym, yoga patio and Club House with lounge, BBQ, pool table, barrel sauna, cold plunge and hot tub. Wider walkways and stair-lift capability support aging in place. An exceptional opportunity for first-time buyers, professionals or downsizers to enjoy nature, community and modern living. WWW.RIVERBENDLIVING.CA (id:63400)
RE/MAX Generation
38 703 Turner Rd
Parksville, British Columbia
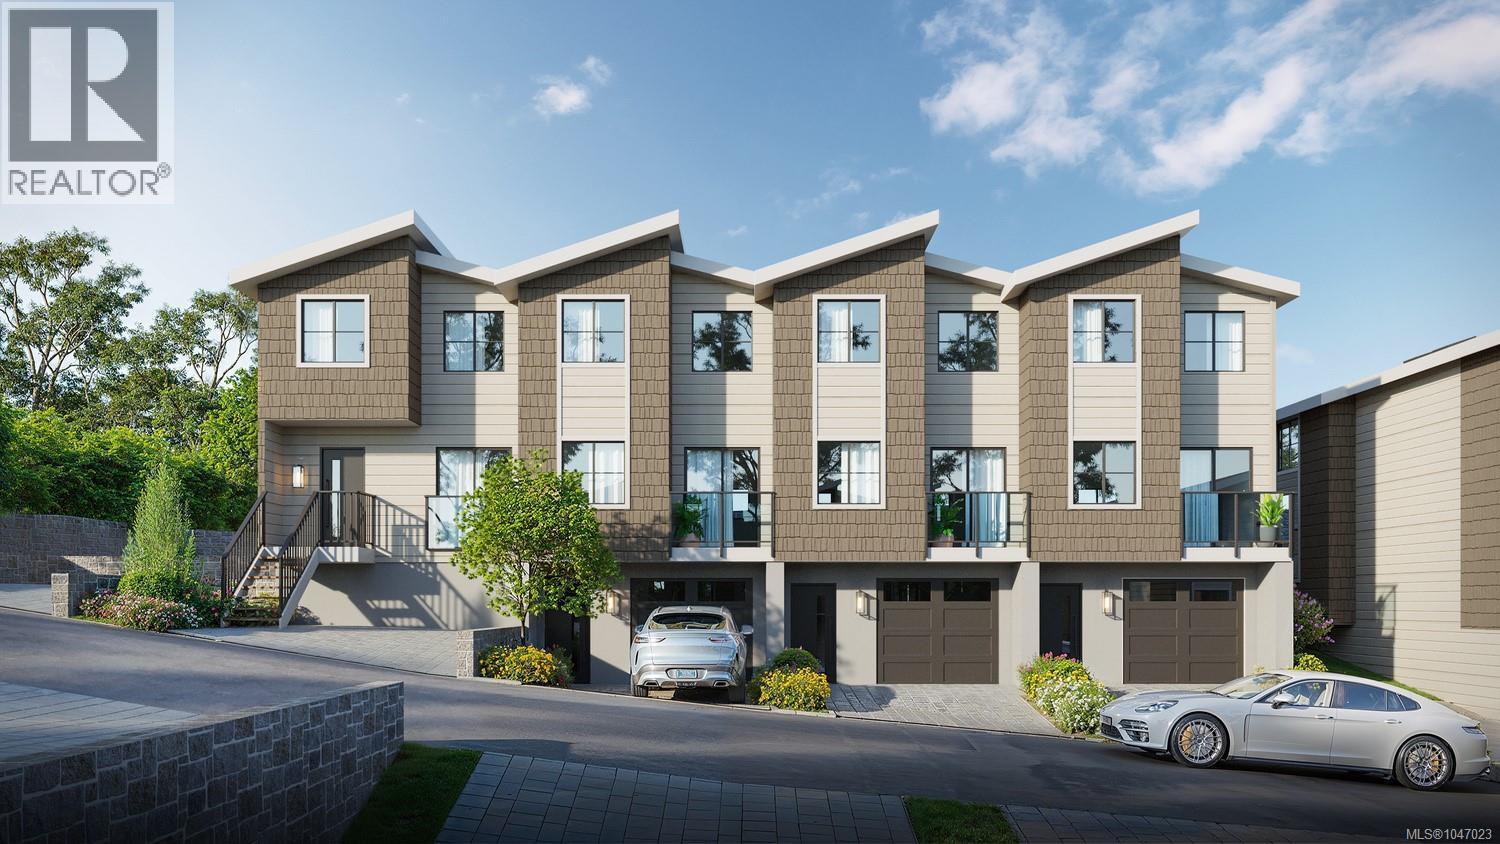
Low DEPOSIT FOR A LIMITED TIME! Welcome to Unit 38 at Riverbend, a desirable CORNER 3 bed, 3 bath home in an inspired 54-unit townhouse community in seaside Parksville. Designed for West Coast living, this bright corner home features an attached garage, modern open living spaces and easy access to forested trails, the Englishman River, sandy beaches, shops, dining and golf. Built for the future with EV charging, efficient HRV/heat pump and solar panels designed to significantly reduce electricity costs. Enjoy exceptional amenities including the Riverbend Wellness Centre, gym, yoga patio and Club House with lounge, BBQ, pool table, barrel sauna, cold plunge and hot tub. Wider walkways and stair-lift capability support aging in place. Whether you’re a family, professional or downsizer, Riverbend brings nature, community and modern living together. Contact our Sales Team today! WWW.RIVERBENDLIVING.CA (id:63400)
RE/MAX Generation
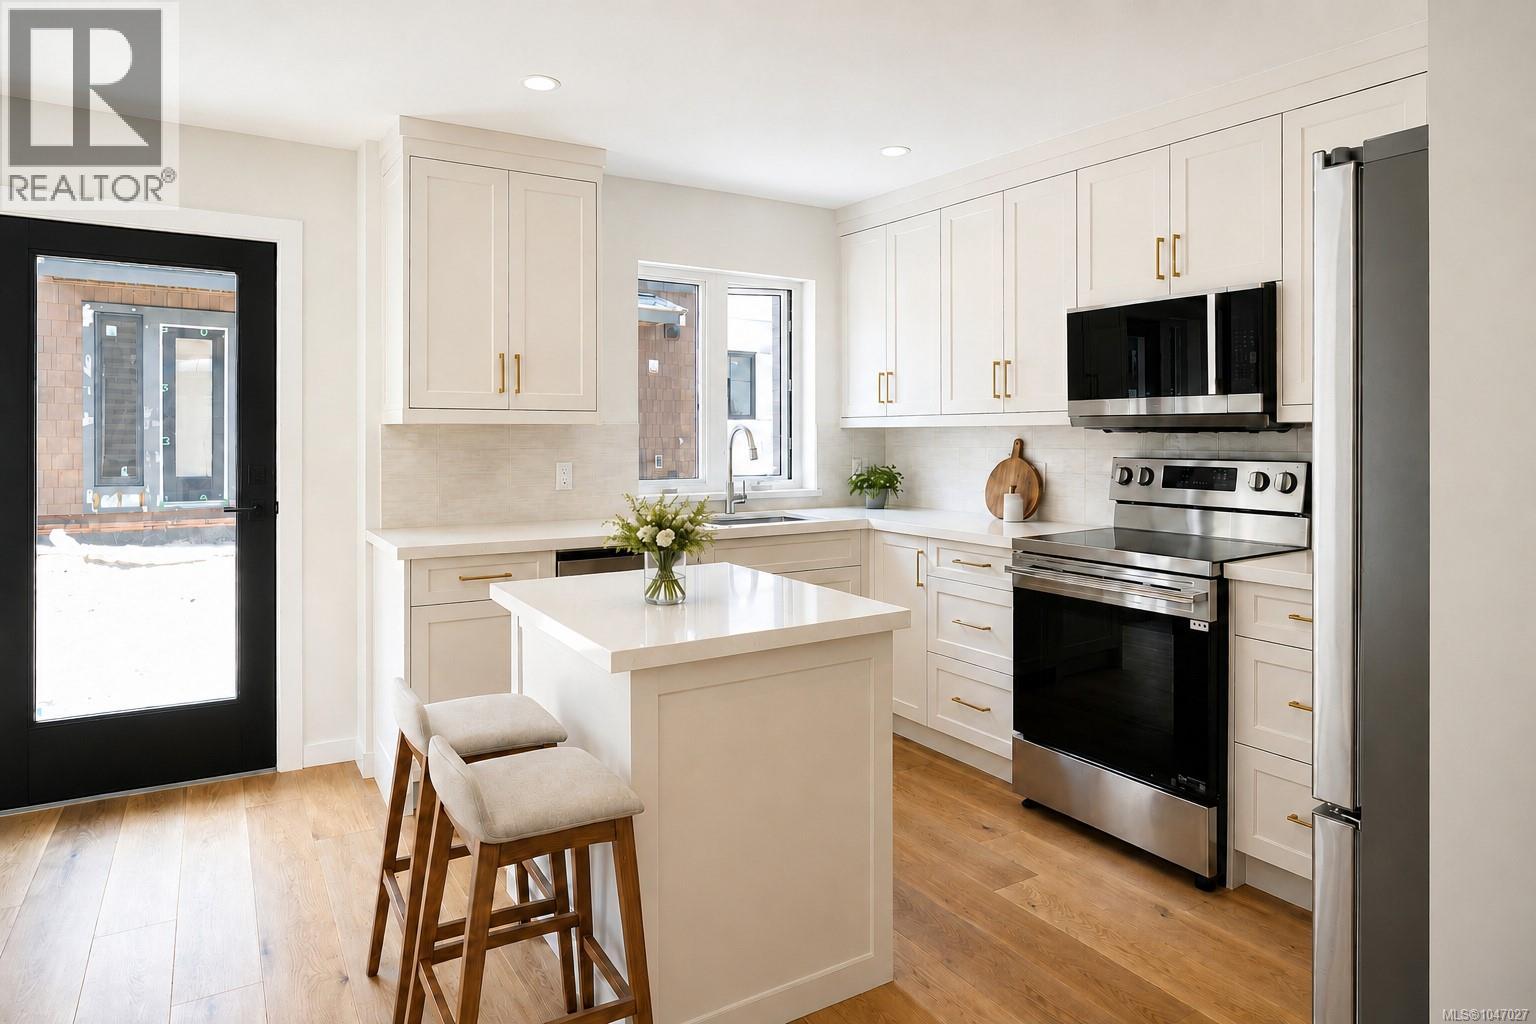
44 703 Turner Rd
Parksville, British Columbia
Welcome to a PREMIER 2 BED + DEN, 3 BATH HOME at The Village of Riverbend, where recreation, leisure & modern West Coast living come together. Nestled along the Englishman River, this Phase 1 home offers a thoughtfully designed floor plan with hardwood floors, bright open living spaces, a versatile den & private patio. Built for the future with solar panels, EV charging, efficient HRV & heat pump. Step outside and enjoy world-class fly fishing, scenic walking & biking trails, beaches, forest, river access & Parksville amenities nearby. The village-style lifestyle includes garden plots, playground, yoga patio, outdoor gym & shared recreation facility with lounge, private BBQ & hot tub. Accessible walkways, ramps, lift options & excellent storage provide flexibility for every stage of life. An exceptional home for professionals, downsizers, families or your Vancouver Island escape. WWW.RIVERBENDLIVING.CA (id:63400)
RE/MAX Generation
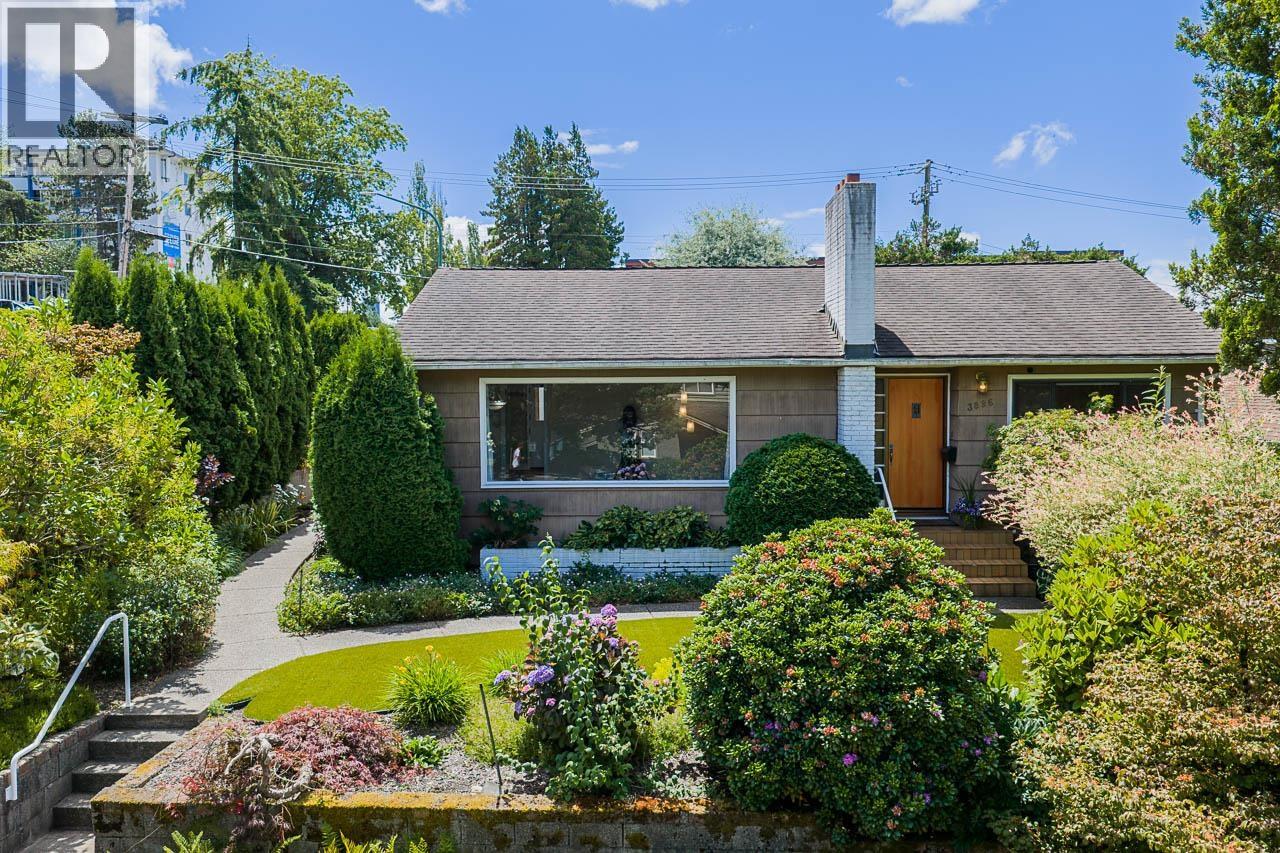
3896 Elmwood Street
Burnaby, British Columbia
Fantastic view property on a rarely available 52' x 120' corner lot in Burnaby Hospital neighbourhood close to all levels of schooling, transit, parks, Deer Lake, HWY-1 access, restaurants & shopping. Functional layout featuring 3 Beds & 1 Bath up, updated kitchen with SS appliances & gas stove, hardwood flooring, central AC, skylights, walk out covered patio & oversized front window with sweeping mountain & city views. Rec room down, new HW tank (2025) & some newer double windows. Self contained 1 Bedroom accommodations below with full kitchen, full bath + separate entrance. Beautifully landscaped & fenced backyard with automatic irrigation, new turf & mature gardens. Open parking for 4+ cars or RV off the back. R1 Small-Scale Multi-Unit Housing zoning has potential to develop 4-6 units. Buyer to verify all plans directly with the City of Burnaby. (id:63400)
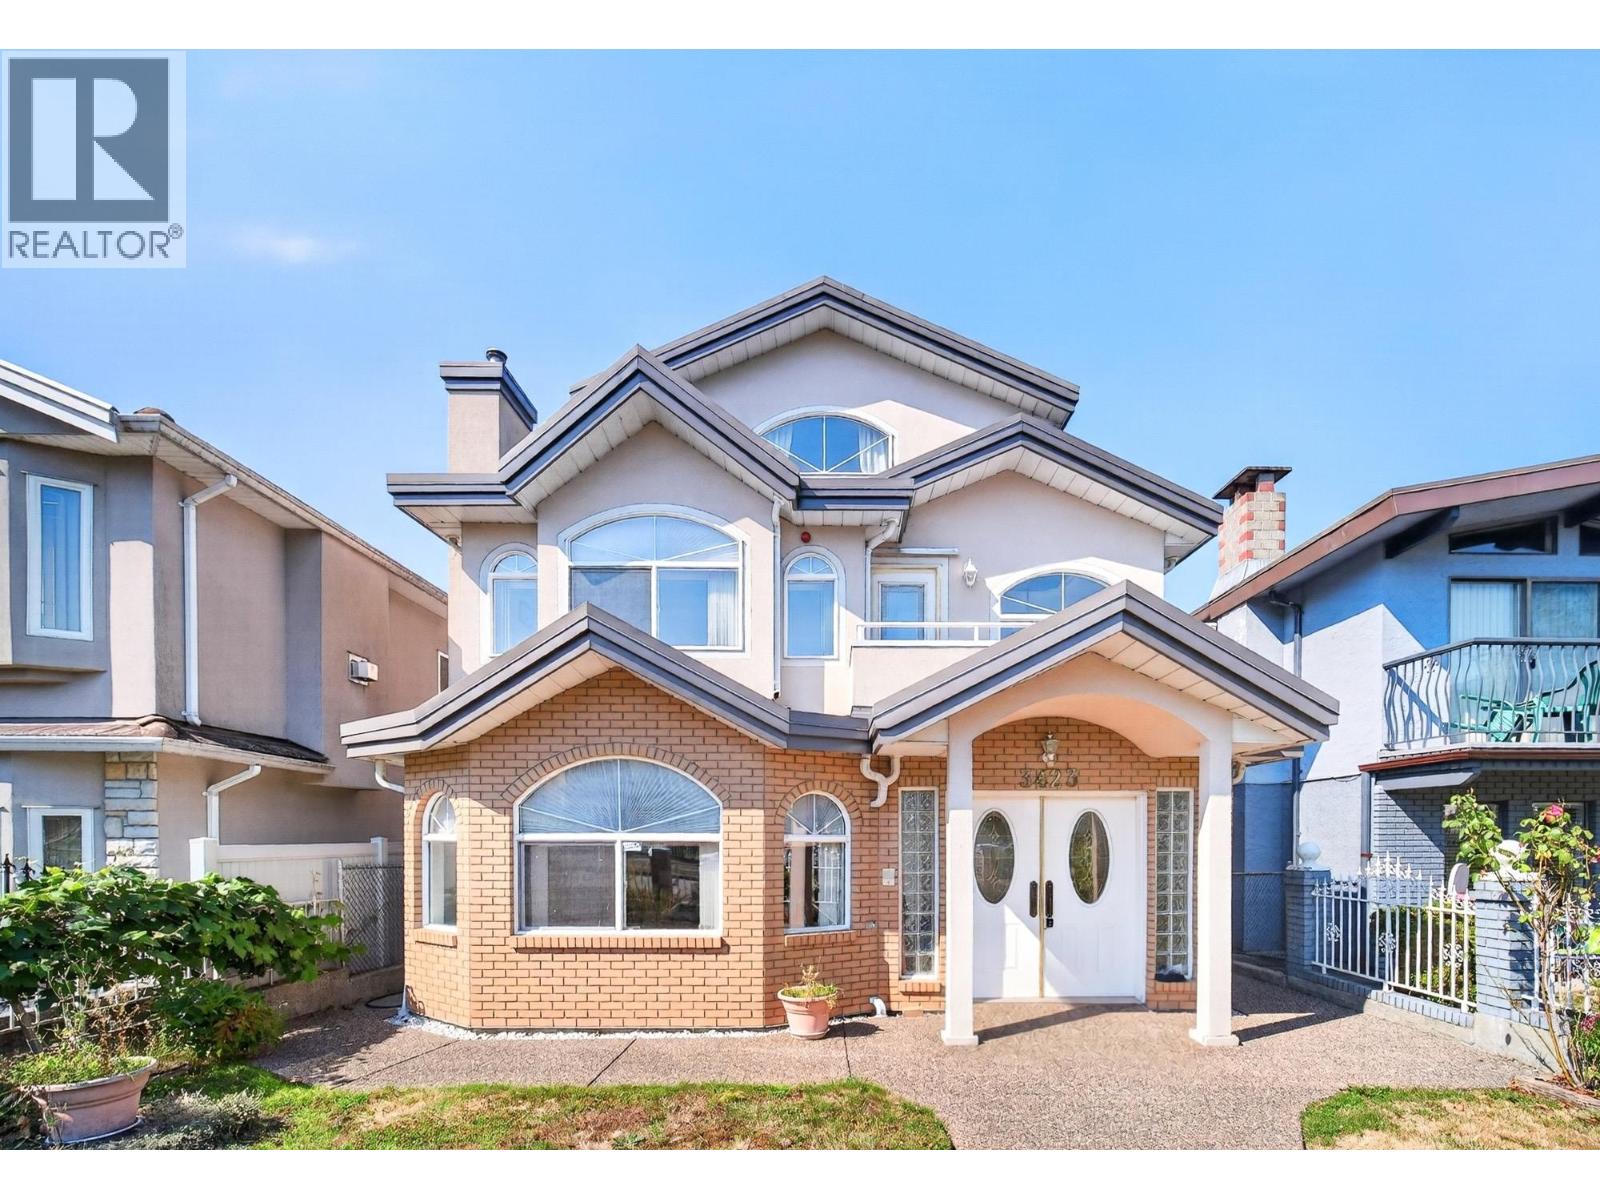
3423 E 24th Avenue
Vancouver, British Columbia
Beautifully maintained custom-built 3-bedroom, 4 full bath family home offering over 2,200 sq. ft. of functional living. The bright main floor features spacious living and family areas, a tasteful kitchen, and access to mountain view fenced yard. Upstairs offers 3 bedrooms and two baths, while the top-floor primary retreat includes a flex space, balcony, and mountain views too. Updates include the roof (2020). Double garage plus extra open area parking. Close to schools, parks, community centre, Trout Lake, and Joyce SkyTrain, with easy access to shopping and Highway 1. Some pictures were AI de-cluttered. Open House: Oct 18, 3:00-4:30pm (By appointment) (id:63400)
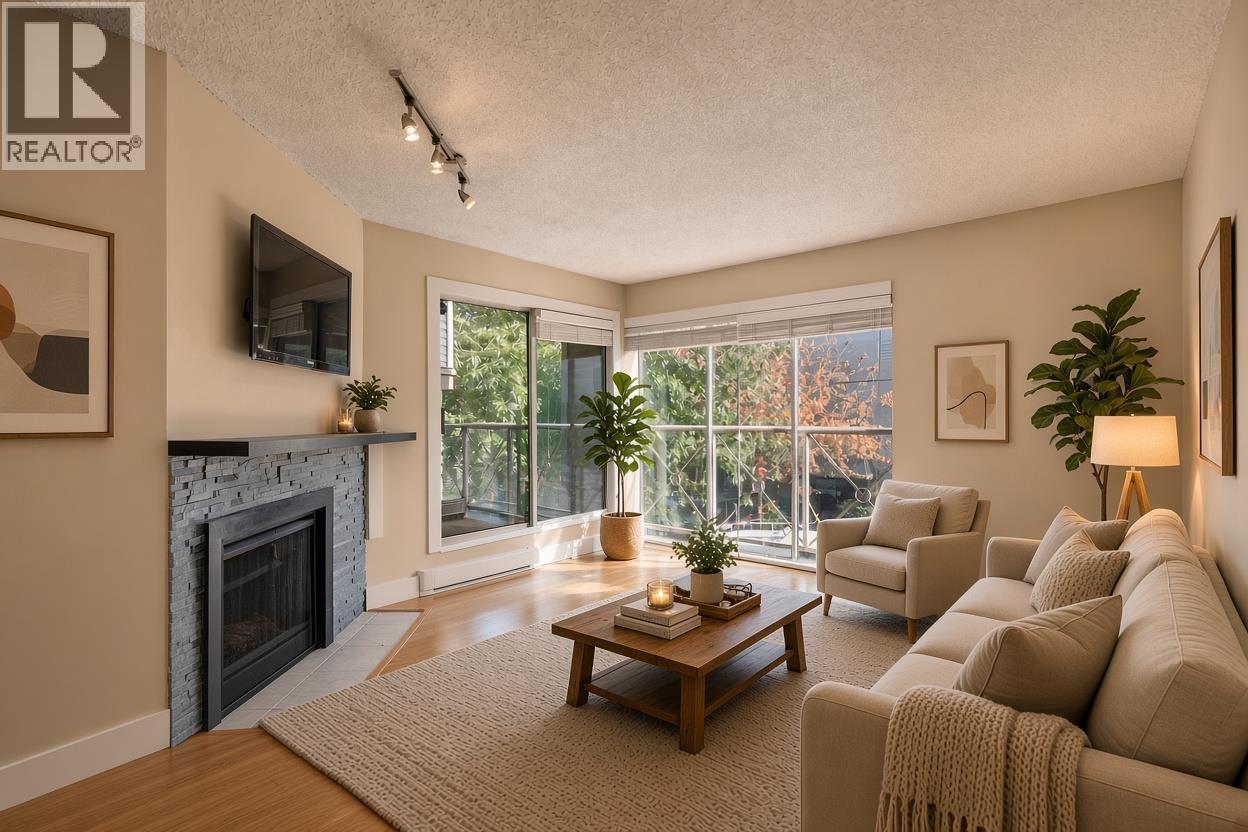
108 910 W 8th Avenue
Vancouver, British Columbia
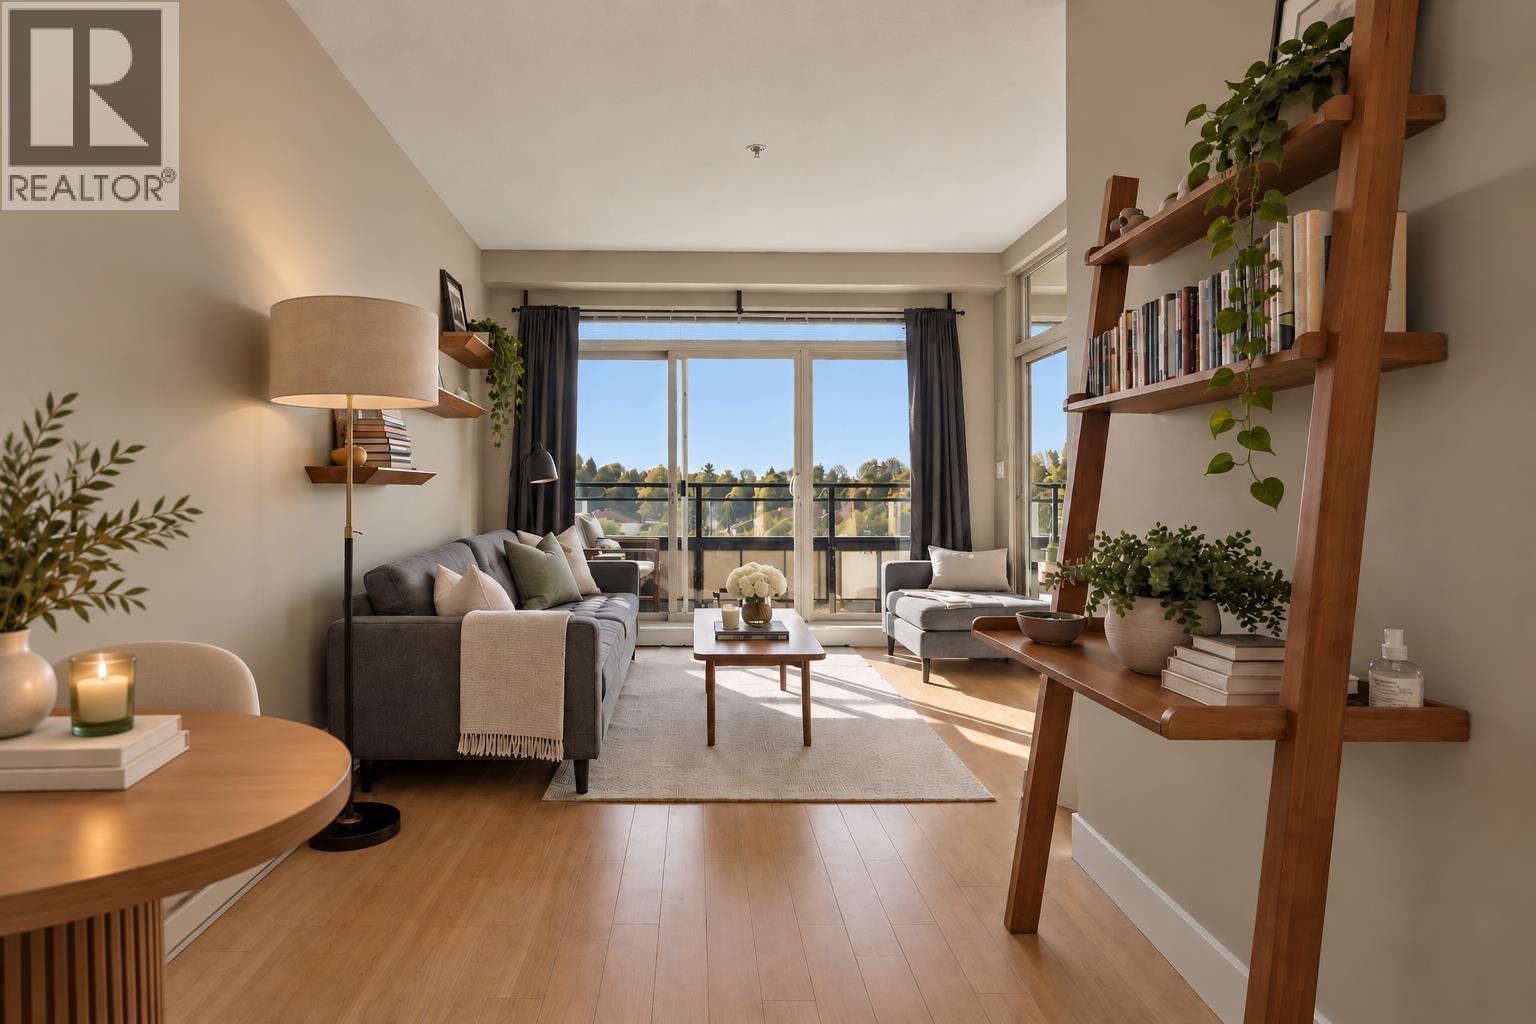
Some homes are defined by what surrounds them. Set just north of Broadway in Fairview, this bright one-bedroom is a considered retreat: a fireplace for cooler evenings, an updated kitchen, in-suite laundry, one parking stall and one storage locker, all thoughtfully maintained. Beyond the door, the city unfolds with ease. The future Oak-VGH SkyTrain station is a two-minute walk, with Vancouver General Hospital, its specialist clinics and the restaurants of Broadway close at hand. The Laurel Street Land Bridge leads directly to the False Creek Seawall, its walking and cycling paths, and on to Granville Island. An address that keeps the whole city within reach, yet feels removed from its rush. (id:63400)
Royal Regal Realty Ltd.
Ph9 688 E 17th Avenue
Vancouver, British Columbia
Welcome to PENTHOUSE 9 at Mondella on the QUIET SIDE . A RARELY available penthouse in the heart of one of East Vancouver's most sought-after and walkable neighbourhoods. This bright, thoughtfully designed home offers an inviting open layout, high ceilings and an abundance of natural light. Enjoy the flow of indoor-outdoor living to your private outdoor space. Ideally positioned between vibrant Fraser and Main Street, you're steps from some of Vancouver's best cafés, restaurants, local shops, parks and everyday conveniences, with easy access to transit and downtown. A special top-floor home offering the perfect blend of comfort, community and city living. Some photos are virtually staged/AI. (id:63400)
127 650 E 2nd Street
North Vancouver, British Columbia
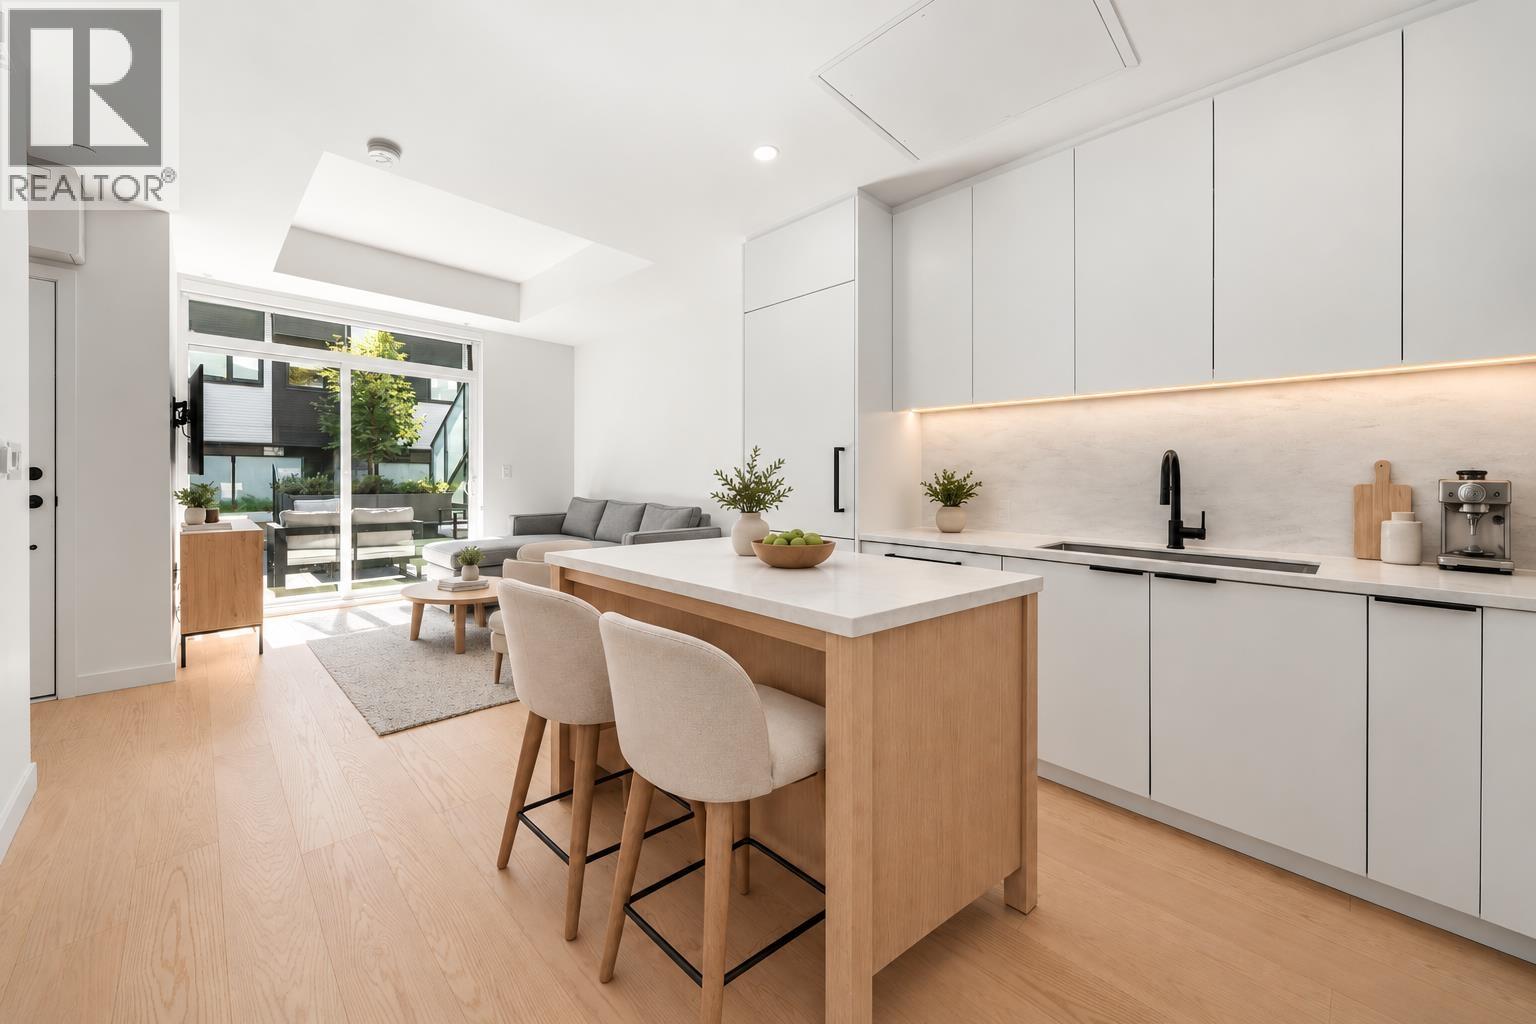
Welcome to Morrison on the Park! Where modern living meets North Van adventure. This ground-floor 1 bed + flex packs plenty into a smart layout, with warm laminate floors, a sleek light-toned kitchen and two private patios for an easy indoor-outdoor lifestyle. The flex makes for an ideal home office, nursery or TV room while the HUGE south-facing main patio acts as an extension of your living room, complete with a natural gas hookup for summer BBQs. 1 parking and 1 MASSIVE storage locker included. Moodyville Park is practically your backyard, with the Spirit Trail, Shipyards and SeaBus just minutes away. A fantastic fit for first-time buyers, couples and professionals ready to enjoy everything North Van has to offer. Some photos have been digitally altered. (id:63400)
3103 1335 Howe Street
Vancouver, British Columbia
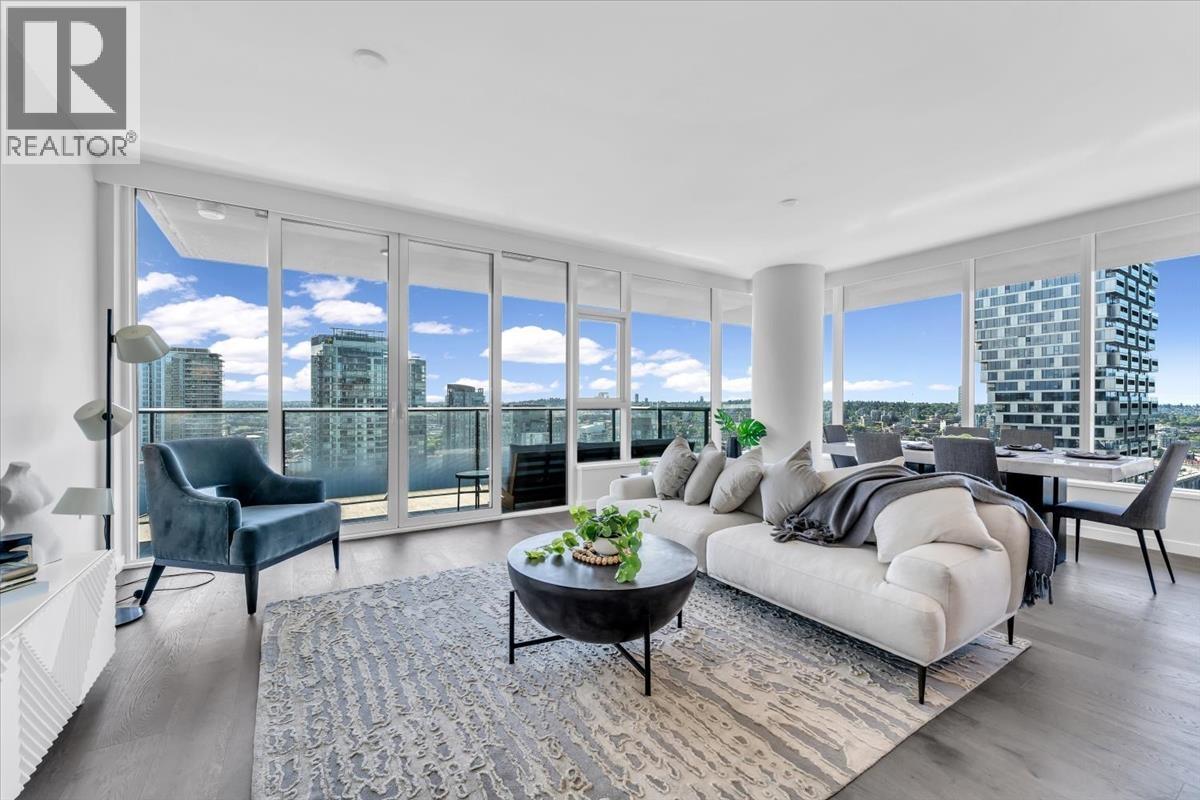
Experience elevated living in this exquisite South East corner residence - 1335 Howe. A massive 272 sq. ft. terrace provides the perfect backdrop for entertaining with panoramic vistas of Granville Island & False Creek. The interior is defined by seamless technology, including AC, integrated smart-home automation, motorized blinds, and premium audio. The gourmet kitchen is a culinary masterpiece, featuring a grand island with a wine fridge and top-tier Sub Zero, Wolf, and Asko appliances. Retreat to the primary bedroom, featuring a walk-in closet and a spa-inspired ensuite clad in floor-to-ceiling marble with heated floors. Enjoy world-class amenities: a year-round outdoor pool/hot tub, gym, concierge, dog run, sauna & steam. Includes a sought-after 2 car private garage & storage locker. (id:63400)
113 Whitetail Drive
Fernie, British Columbia
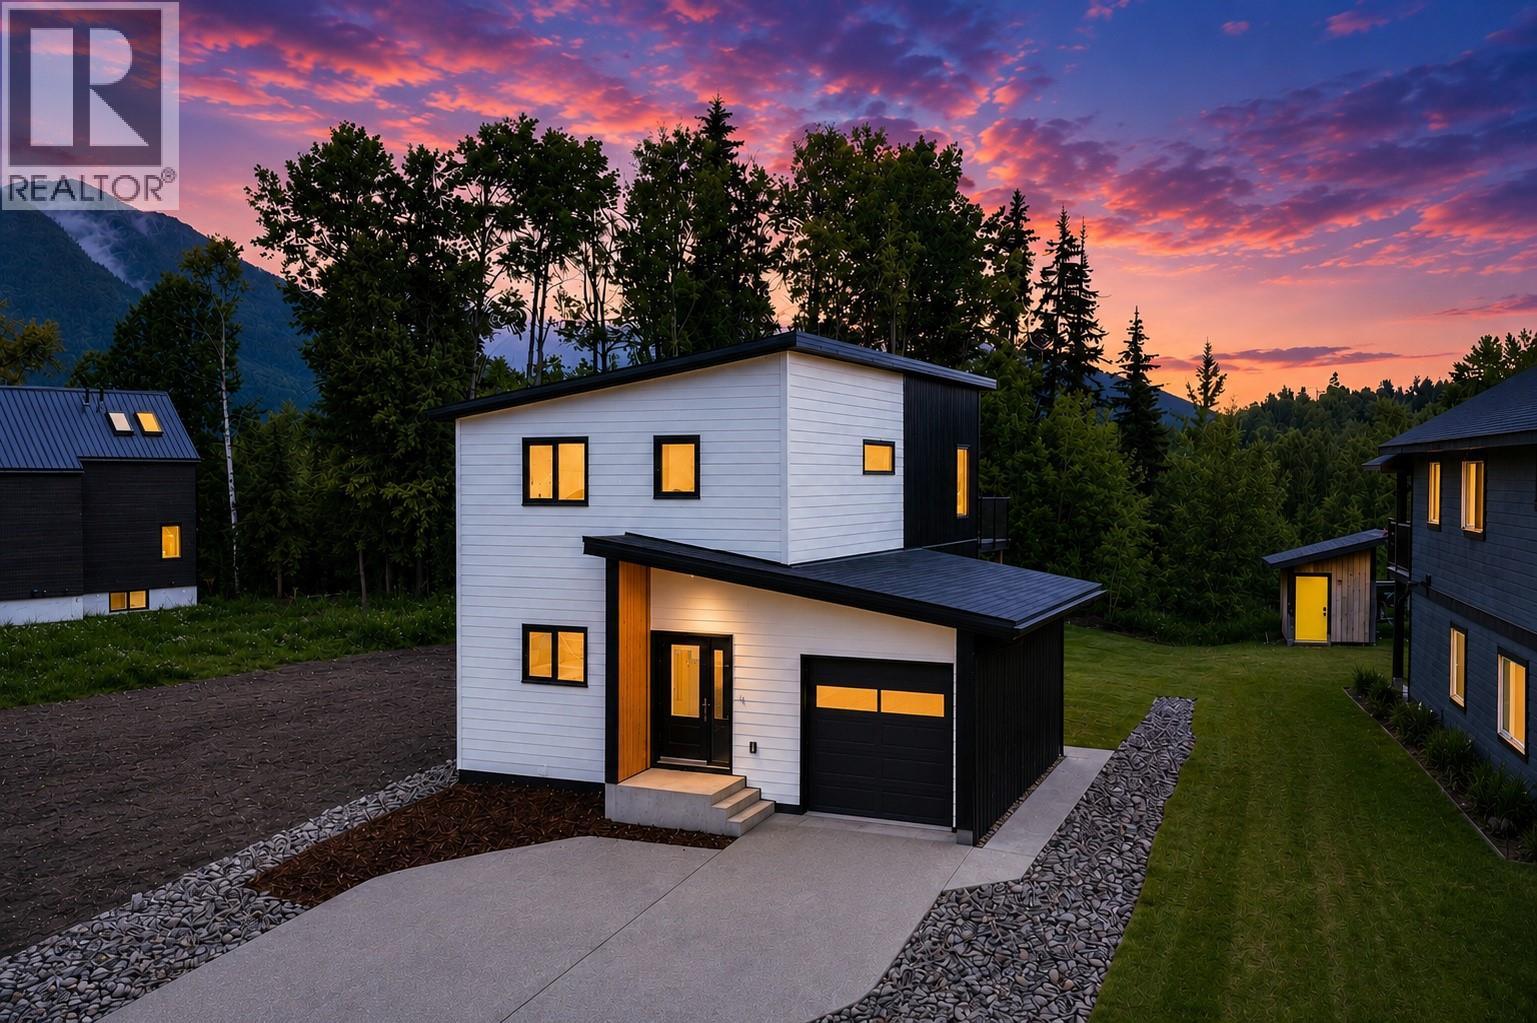
Imagine coming home to this brand-new home that offers 2,274 sq. ft. of thoughtfully designed living space including 5 bedrooms plus a flex room (think TV room, kids playroom, office/spare room), 3 baths and a bright legal 2-bedroom suite. Backing onto greenspace and located close to Montane's extensive trail network and the soon to be new elementary school, this home offers the perfect blend of comfort, quality and convenience. The 3-bedroom main home features a large flex room/den/office on the main floor with 2 bedrooms, a bathroom laundry and access to the back yard. Upstairs you will find the open-concept living, dining and kitchen with quartz countertops and access to the upper deck, where mountain views create the perfect backdrop. The primary bedroom features a spa-inspired ensuite with a tiled shower, double vanity and private water closet. The legal 2-bedroom suite offers a private entrance, separate laundry and dedicated outdoor space, providing excellent flexibility for rental income, extended family or guests. Additional highlights include central air conditioning, exposed aggregate driveway, patio and walkway, professionally landscaped yard with sod and dedicated garden space, plus New Home Warranty coverage. Whether you're looking for a family home with room to grow, space for multi-generational living or the added benefit of rental income, this exceptional home offers the very best of modern mountain living. Built by the trusted team at S2 Builders. (id:63400)
108 6880 Wallace Dr
Central Saanich, British Columbia
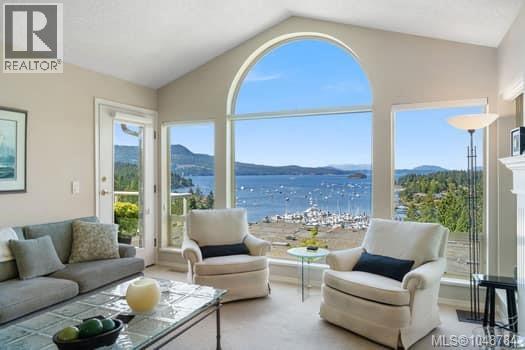
Premier unit in prestigious Port Royal Estates. Located on the top row, this spacious end unit offers spectacular views of Saanich Inlet. Being tucked away in the corner it is arguably the quietest and best located townhouse in the complex bordering onto a private green belt of trees. The main level features floor to ceiling windows overlooking Anglers Marina, Brentwood Bay and the hills of Malahat. The living area has a cozy propane fireplace and is open plan to the dining area that has a window overlooking the green belt. Both areas share a vaulted ceiling accentuating the sensational views. The kitchen has been completely redone with hardwood flooring, new cabinets, granite counters with tiled backsplash and stainless KitchenAid appliances. The kitchen and eating area both enjoy the wonderful views and access to a private deck with an awning to keep you cool on hot days. The master suite has room for a king size bed and opens up to same deck with inlet views. There is a walk in closet and a spacious ensuite with huge skylit shower as well as his and hers sinks. The second bedroom overlooks the front courtyard and has built in bookshelves with a 4 piece bath next to it. The laundry room complete with sink is right next to the entrance and two car garage. Heading downstairs you will find a huge bright rec room with a wet bar and fireplace. There is also a full bathroom and good size third bedroom which would be handy for guests or live in care. There are also great water views on this level, particularly from the private deck. Not to forget the great storage in the crawl space. Some upgrades include heat pump, 2 propane fireplaces, extra insulation, new Low E windows, most of the Poly B plumbing has been removed, hot water tank and Wool carpets. Well run complex and has a healthy contingency and a very reasonable strata fee of $521. Excellent location with easy access to shopping, restaurants, walking trails, Restaurants. (id:63400)
679 Corlett Road
Gibsons, British Columbia
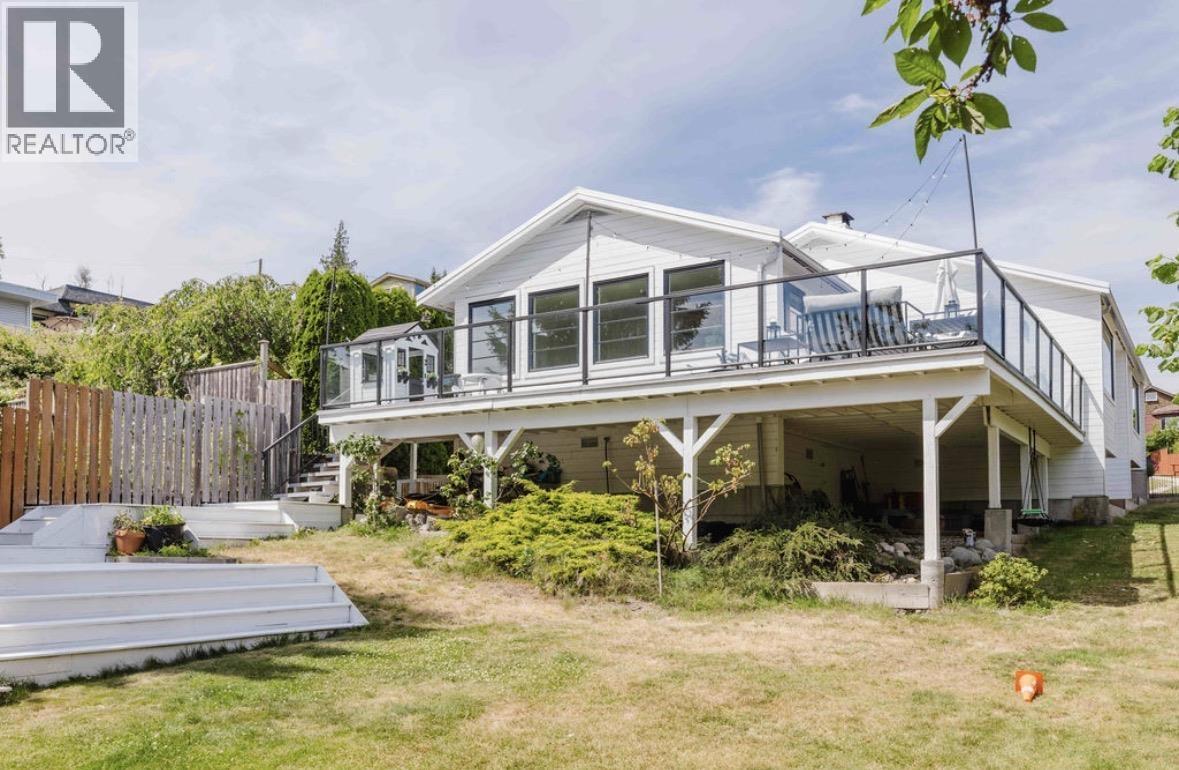
Welcome to this gorgeous renovated rancher with ocean views, where timeless design meets modern luxury. Nestled on a beautifully landscaped property, this exceptional home has been thoughtfully transformed with high-end finishes including oversized windows and a metal roof. Step inside to discover an open-concept floor plan flooded with natural light, featuring a separate living room with a wood fireplace, and family room with an ensuite. The seamless indoor-outdoor flow leads to expansive patios, creating the ideal relaxed setting for hosting family and friends. The property has flat lawns, several outdoor seating areas, & low maintenance landscaping. Located in the most sought-after and walkable areas of Lower Gibsons. OPEN HOUSE SUNDAY, OCTOBER 18TH, 1-3PM (id:63400)
11621 Summit Crescent
Delta, British Columbia
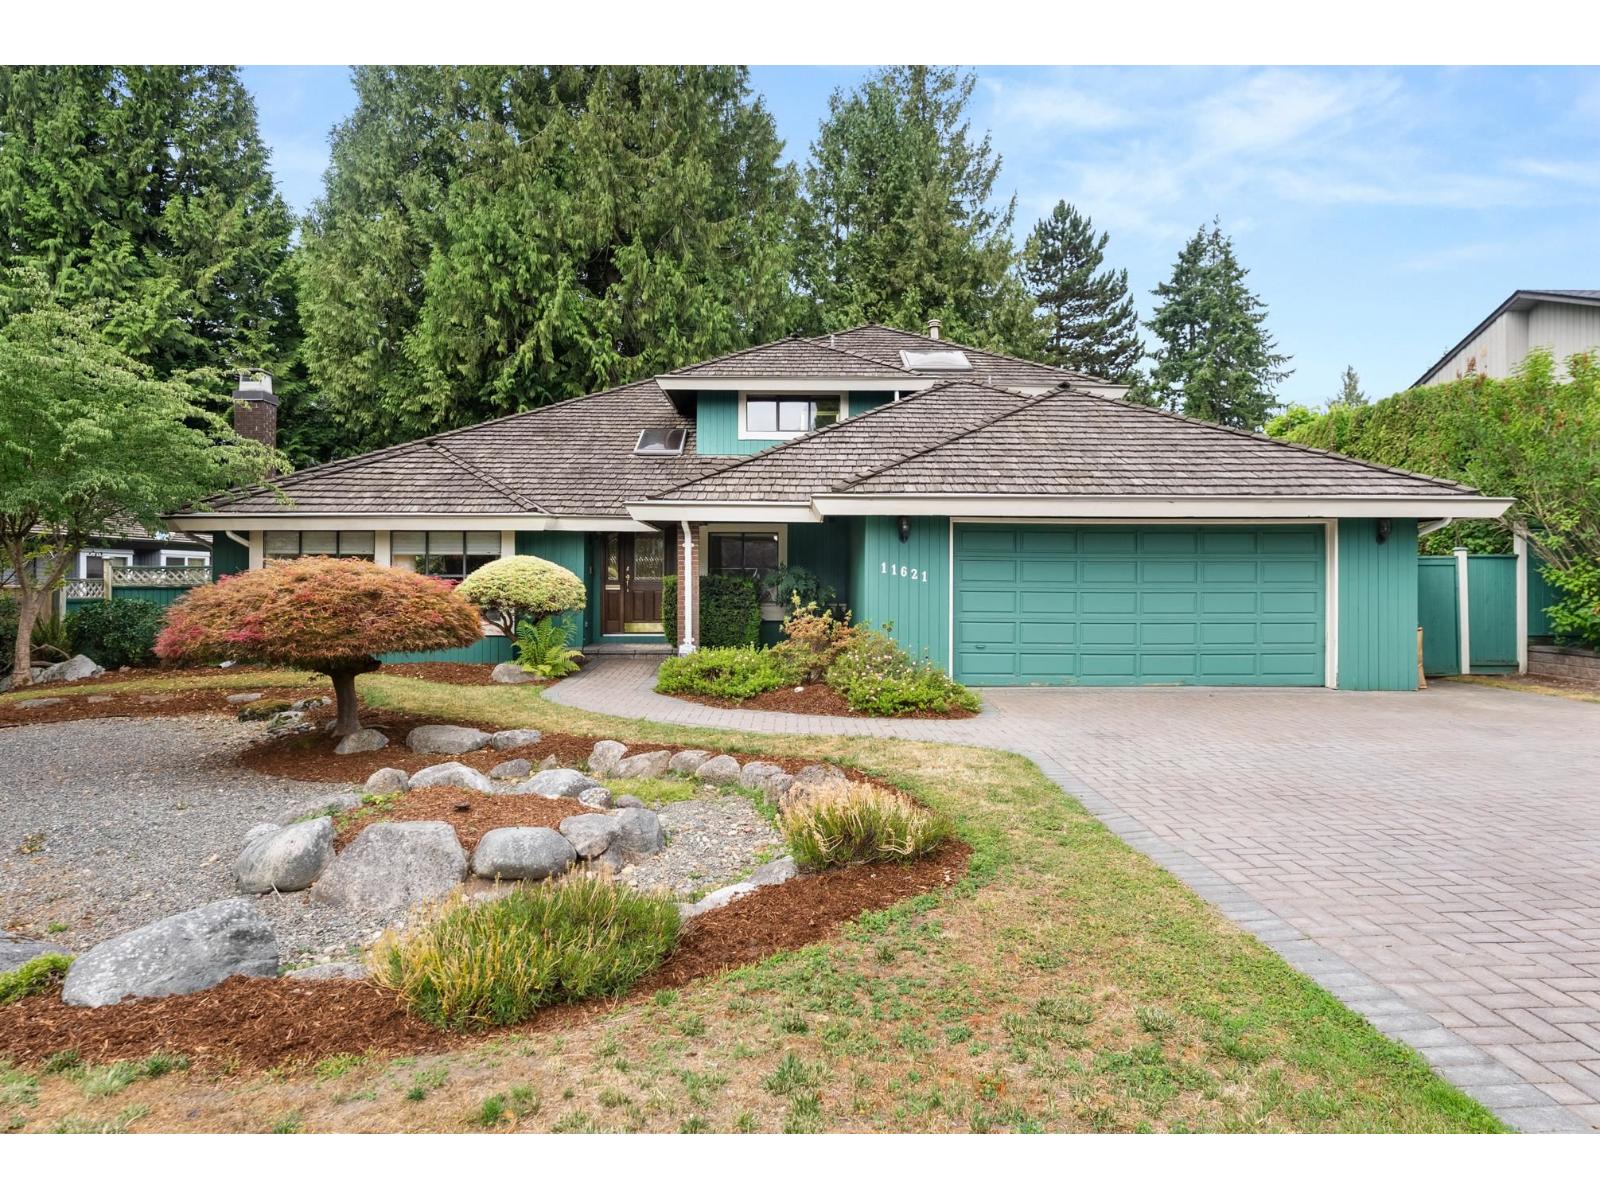
An opportunity not to be missed in Sunshine Hills! This fabulous 4 bedroom, 3 bathroom home offers space, comfort, and character for the growing family. Featuring vaulted ceilings, hardwood floors, 2 fireplaces, and a bright solarium, this home has a warm and inviting feel throughout. The spacious primary suite provides a true retreat with plenty of room to relax. Enjoy the convenience of a main floor laundry room, generous storage, and a functional layout with room to breathe. A wonderful family home in one of North Delta's most sought-after neighbourhoods, close to schools, parks, trails and everyday amenities. OPEN HOUSE SUNDAY OCTOBER 25, 2026 FROM 2-4PM (id:63400)
640 Wardlaw Avenue Unit# 303
Kelowna, British Columbia
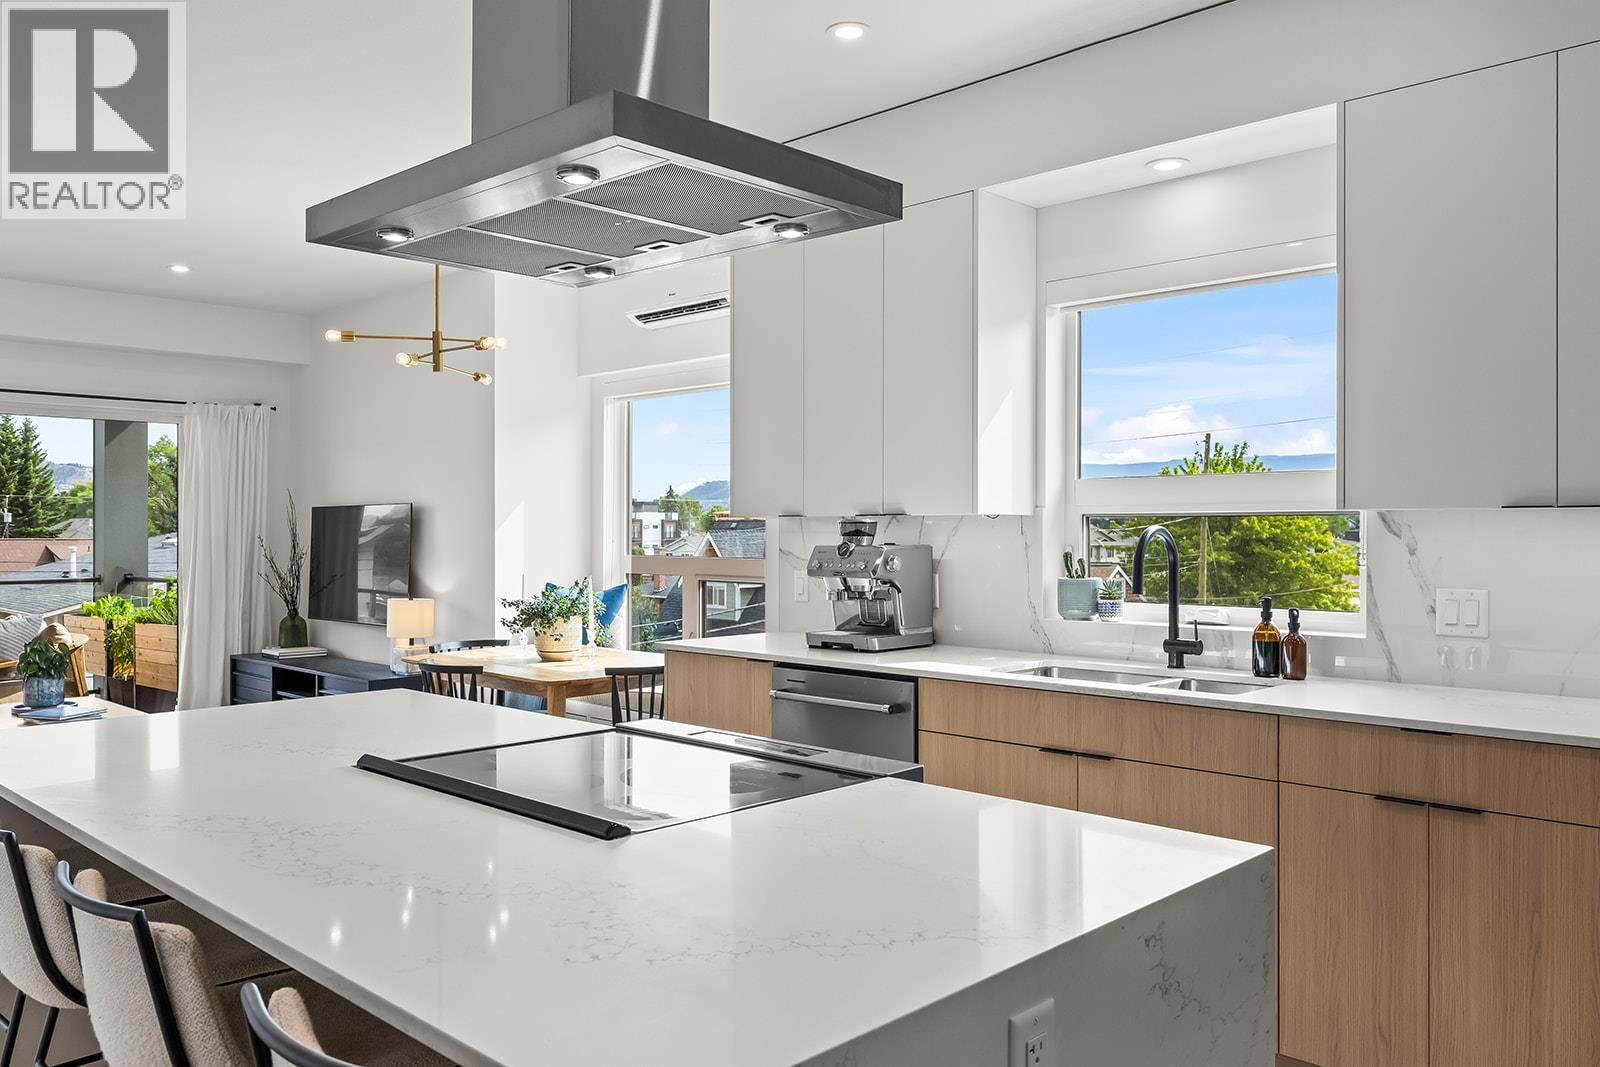
NEW PRICE. Bright, spacious, and like new, this top-floor 2-bedroom plus den condo offers boutique living in one of Kelowna's most sought-after neighbourhoods. The sleek two-tone kitchen features a waterfall island, generous counter space, and abundant cabinetry, opening seamlessly to the dining and living areas. Bedrooms are thoughtfully positioned on opposite sides for added privacy, with the primary suite featuring a walk-in closet with custom built-ins and a stylish ensuite. The second full bedroom includes a Murphy bed, creating flexible space for guests, while the den, in-suite laundry, underground parking, dedicated storage locker, and bike storage add everyday convenience. Enjoy mountain views from the spacious deck overlooking the quiet laneway on the peaceful side of this exclusive nine-home building. Just steps to the beach, cafes, restaurants, shopping, and everything South Pandosy is known for, this is walkable, bikeable Okanagan living at its best. (id:63400)
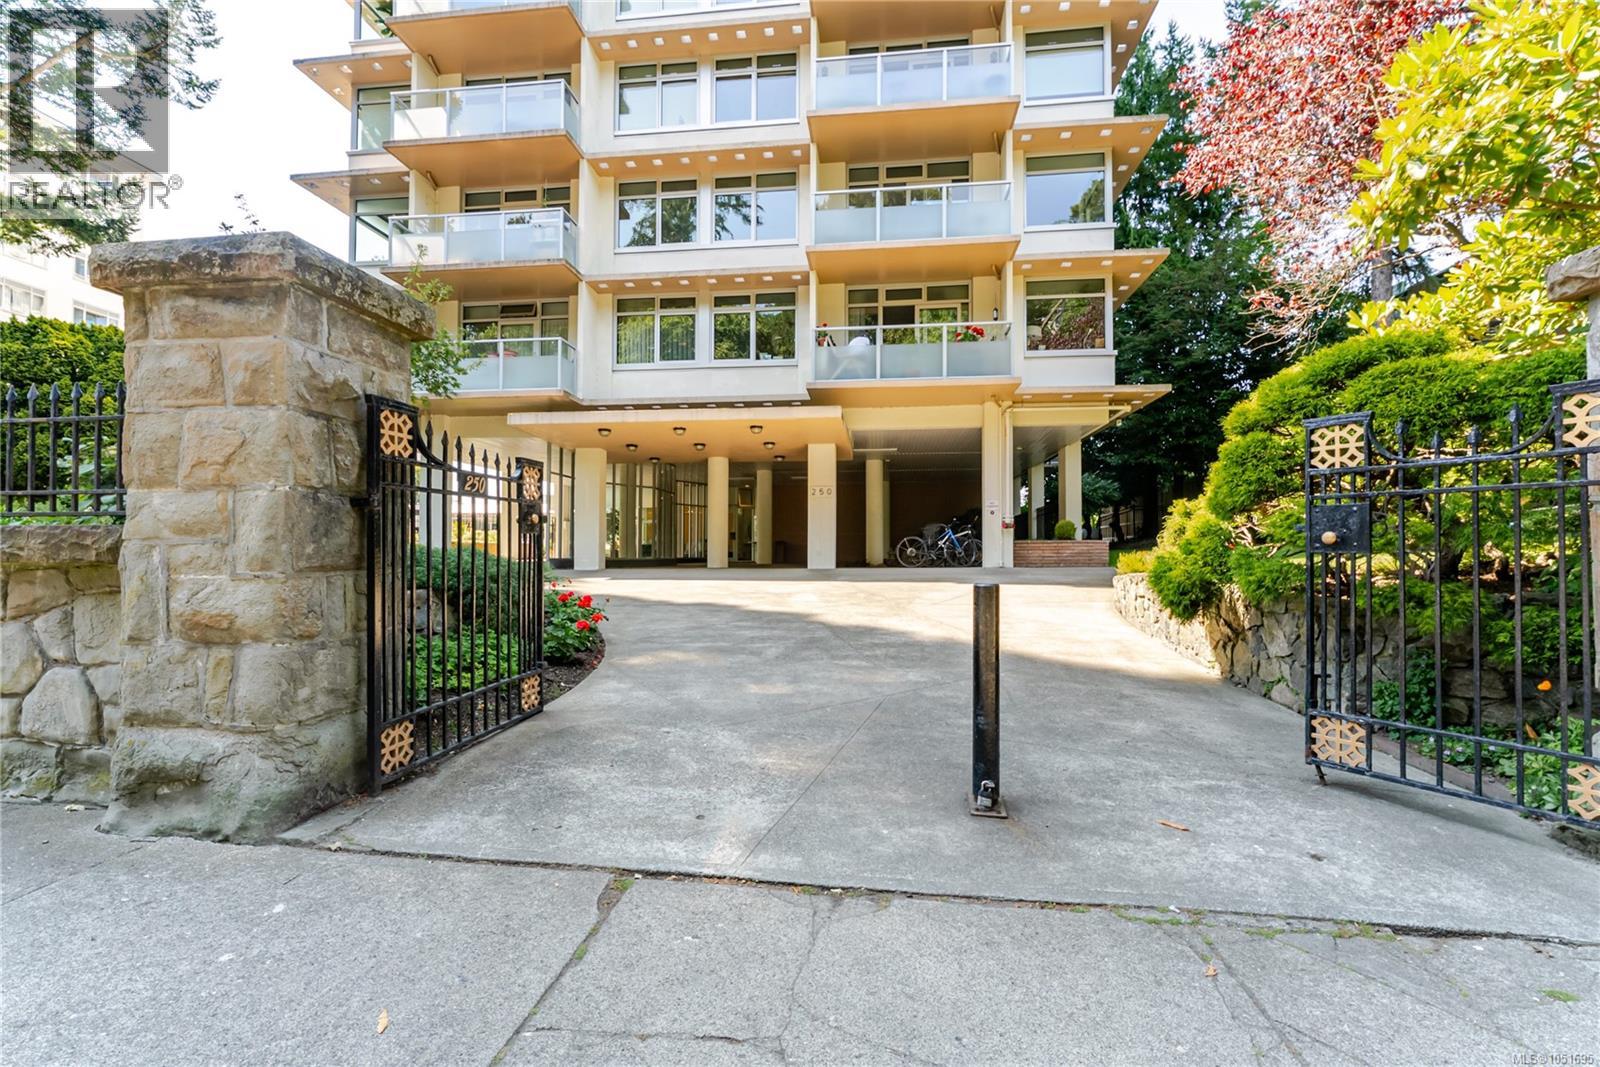
101 250 Douglas St
Victoria, British Columbia
Set in Bickerton Court, one of James Bay's most amenity-rich buildings, this 718 square foot, one bedroom, one bathroom suite offers a bright, well-maintained layout just steps from downtown Victoria and the Inner Harbour. The eat-in kitchen features white cabinetry and tile backsplash, opening onto a spacious living room with parquet flooring, an office nook, and a sliding door walkout to a private balcony surrounded by mature landscaping. The primary bedroom includes a built-in wardrobe, and the entry offers additional storage space. A four piece bathroom completes the layout. Residents of the building have access to an extensive amenity package, including an indoor swimming pool, a fitness area, a library and games room, a themed lounge with seating and a bar area, a boardroom for meetings, and a rooftop lounge with a pool table and city and water views. The building also offers a landscaped courtyard with a barbecue and patio area, surrounded by mature trees and gardens. Located in James Bay, the suite is within walking distance of downtown Victoria's shops, restaurants, and the Inner Harbour. (id:63400)
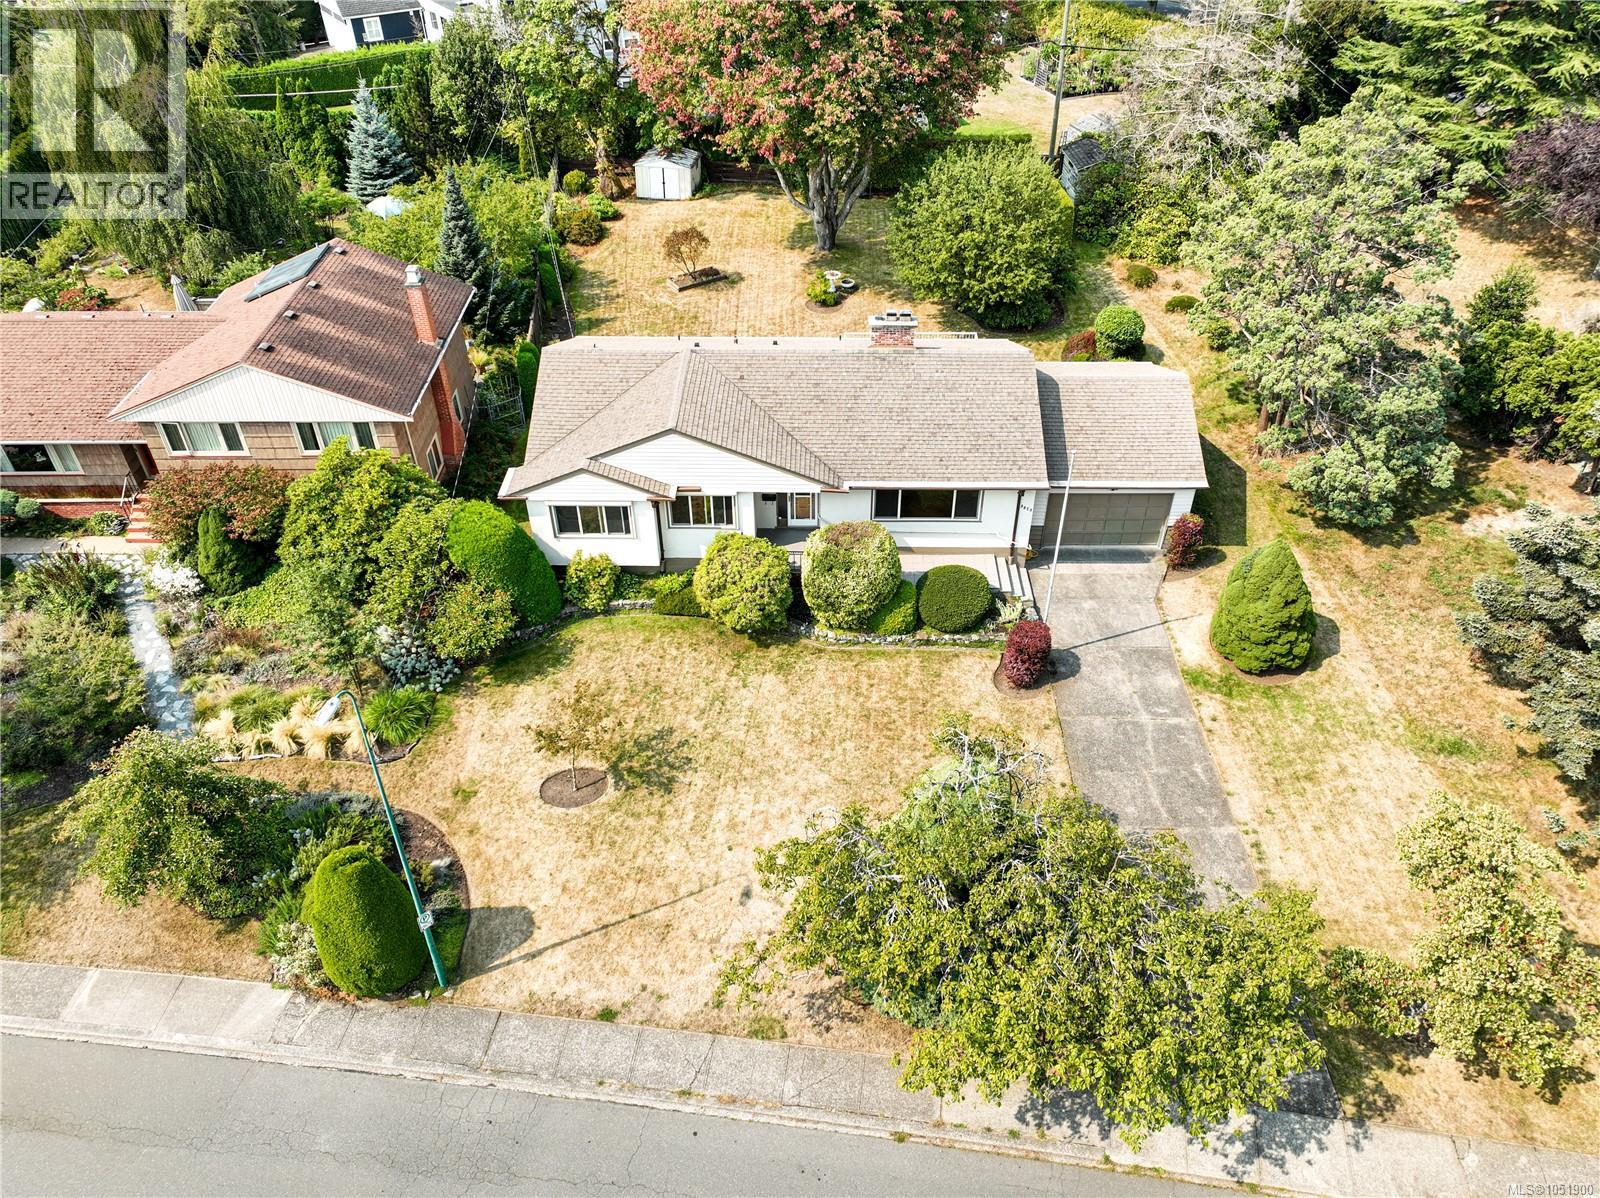
3278 Henderson Rd
Oak Bay, British Columbia
Located on the quiet section of Henderson Rd, this two-level home offers 4 bedrooms and 2 bathrooms, blending timeless character with modern comfort. Situated on a private 12,782 sq ft lot with a West Facing back yard. The property features pristine gardens and expansive outdoor deck, creating a peaceful and private setting ideal for families or entertaining. The location is outstanding, just minutes from UVic, Camosun College, and transit routes, making it convenient for students or commuters. Enjoy easy access to nearby parks, walking trails, and the Henderson & Uplands Golf Course, along with the amenities of this established Oak Bay neighbourhood. A rare opportunity on a large level lot in one of Victoria’s most sought-after areas. Potential Development opportunity exists through SSMUH with it's 83x154' lot. (id:63400)
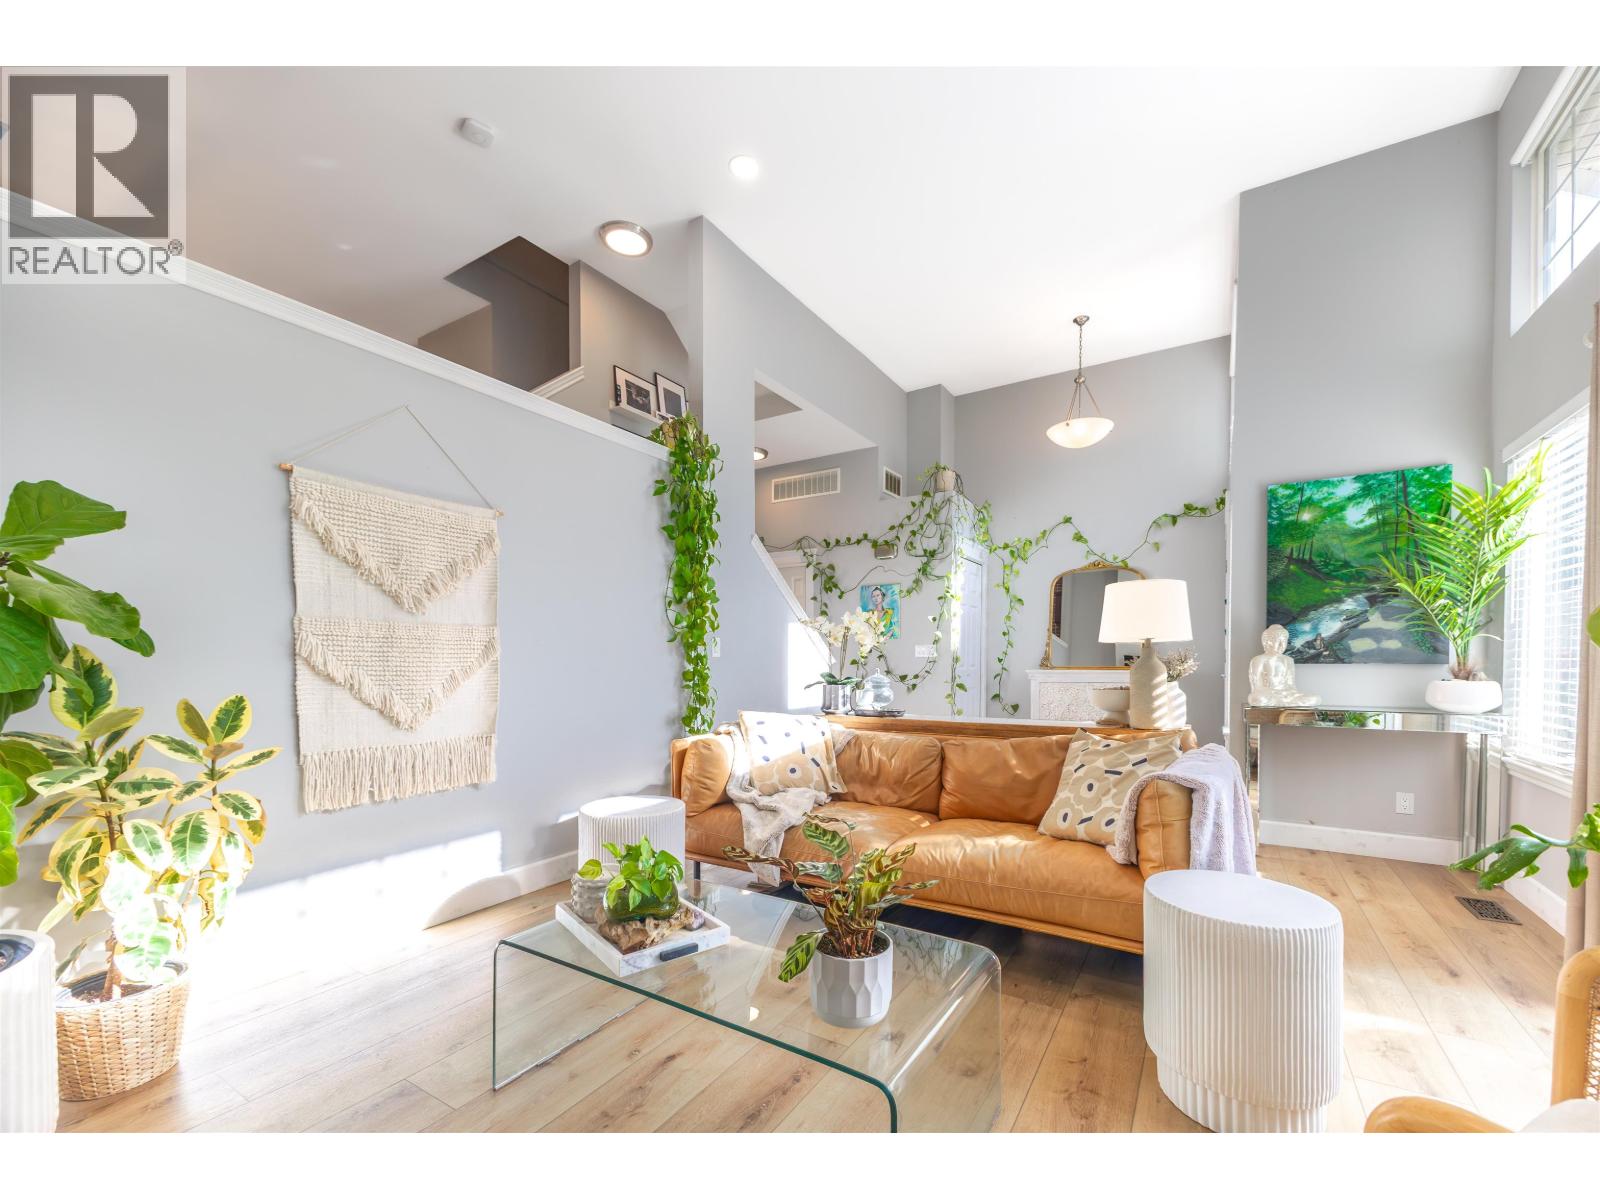
34 23343 Kanaka Way
Maple Ridge, British Columbia
Cottonwood Grove Presents: Stunningly renovated 3 bed 3 bath townhouse. Open floorplan with vaulted ceilings and large windows for natural light. Kitchen boasts granite counters, S/S appliances with 5 burner gas stove, and lots of storage. Large dining room and living room are perfect for entertaining, patio right off the main floor with gas bbq connection. Lower features new flooring, family room with cozy gas fireplace and sliding doors to your patio and fully fenced yard with new turf! Upstairs you will find spacious primary room with custom walk in closets and spa-like ensuite. 2 additional bedrooms, 4pc washroom and laundry on same level. Oversized garage can fit your truck! Family and pet friendly complex walking distance to schools, transit, parks and trails! Open House Sunday 12-2 (id:63400)