
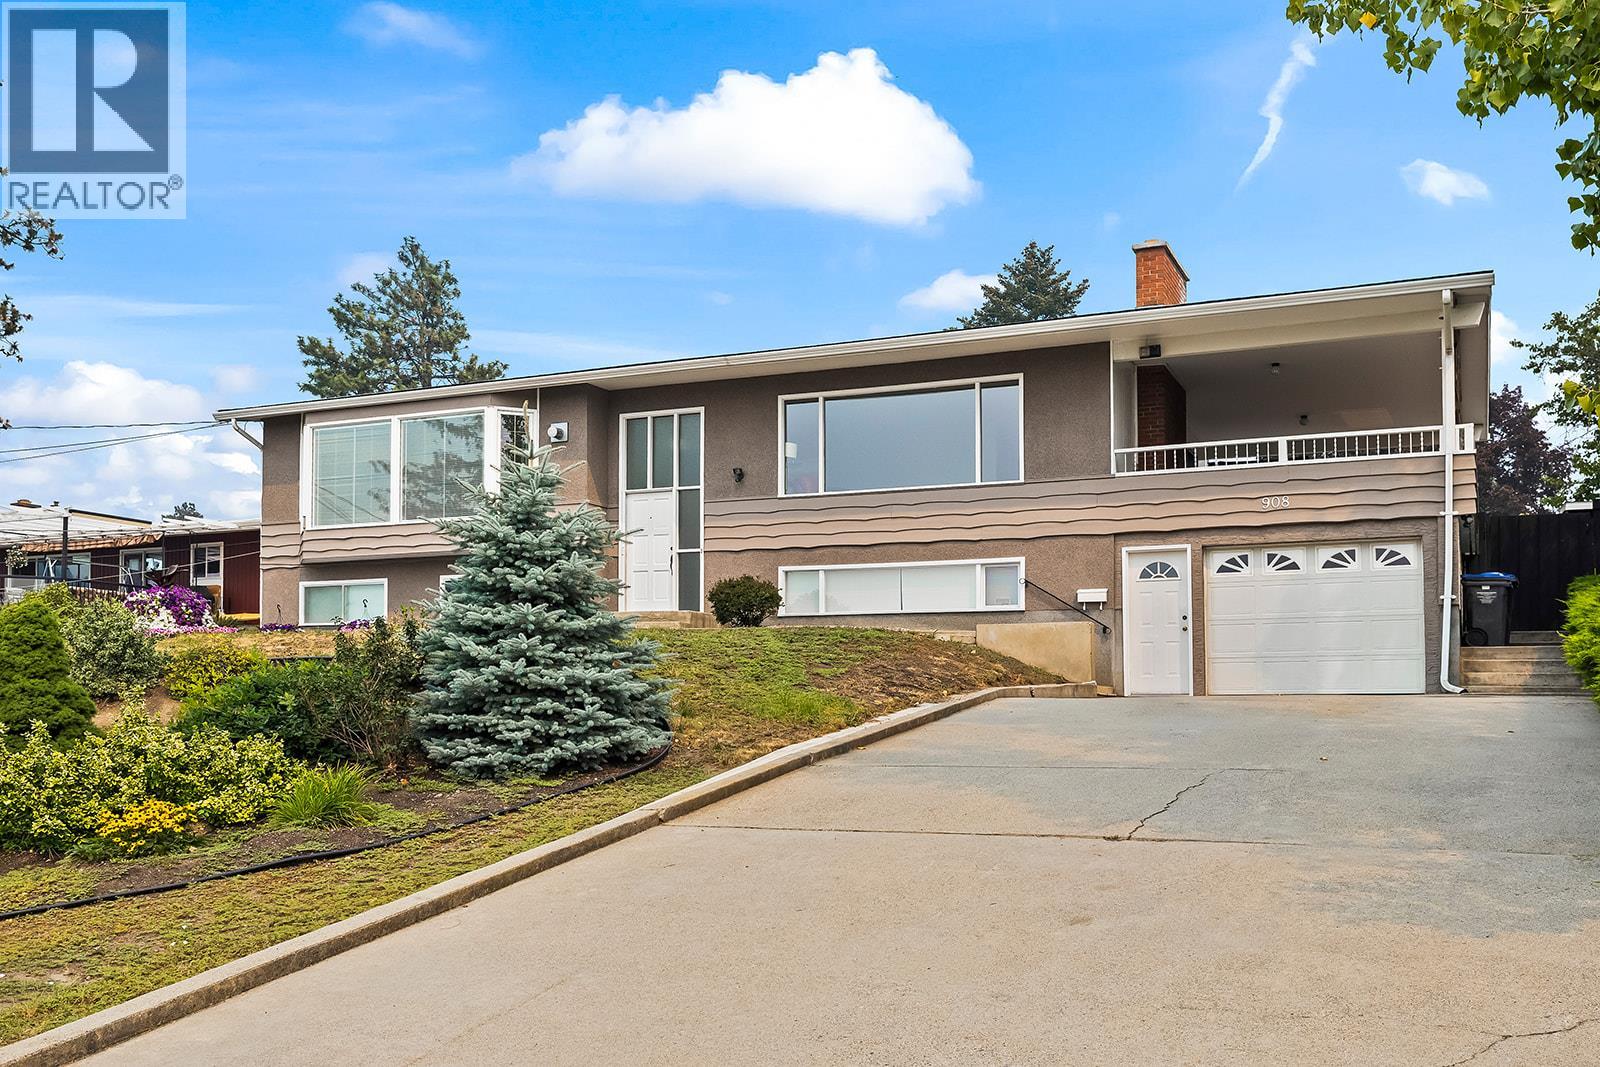
908 Stevenson Road
West Kelowna, British Columbia
This meticulously maintained 5-bedroom family home sits right in the heart of Lakeview Heights, tucked away on a quiet cul-de-sac with no through traffic, a large front yard, spacious driveway and plenty of parking. The bright upper level enjoys beautiful south-facing lake, valley and vineyard views and features updated flooring, a refreshed kitchen, dining and living areas, plus two bedrooms including a good sized primary with beautiful lake views. Step from the dining room onto the covered deck, featuring partially updated decking and railings, the perfect spot to enjoy your morning coffee or a glass of wine in the evening while taking in the stunning Okanagan scenery. Downstairs offers three additional bedrooms, a private family room and direct garage access. Outside, enjoy a private backyard with a garden area and fruit trees. The location is hard to beat. Step through your back gate and you’re just a 2-minute walk from the Nesters/Lakeview Village complex, with groceries, shops, services, Lakesider Brewing, tennis and pickleball courts all close by. You’re also surrounded by some of West Kelowna’s best wineries and less than 2 km from Kalamoir Regional Park, with beaches, a dock and some of the most incredible trails West Kelowna has to offer. Major updates include the furnace, A/C and hot water tank in 2022, plus a new roof in 2023. (id:63400)
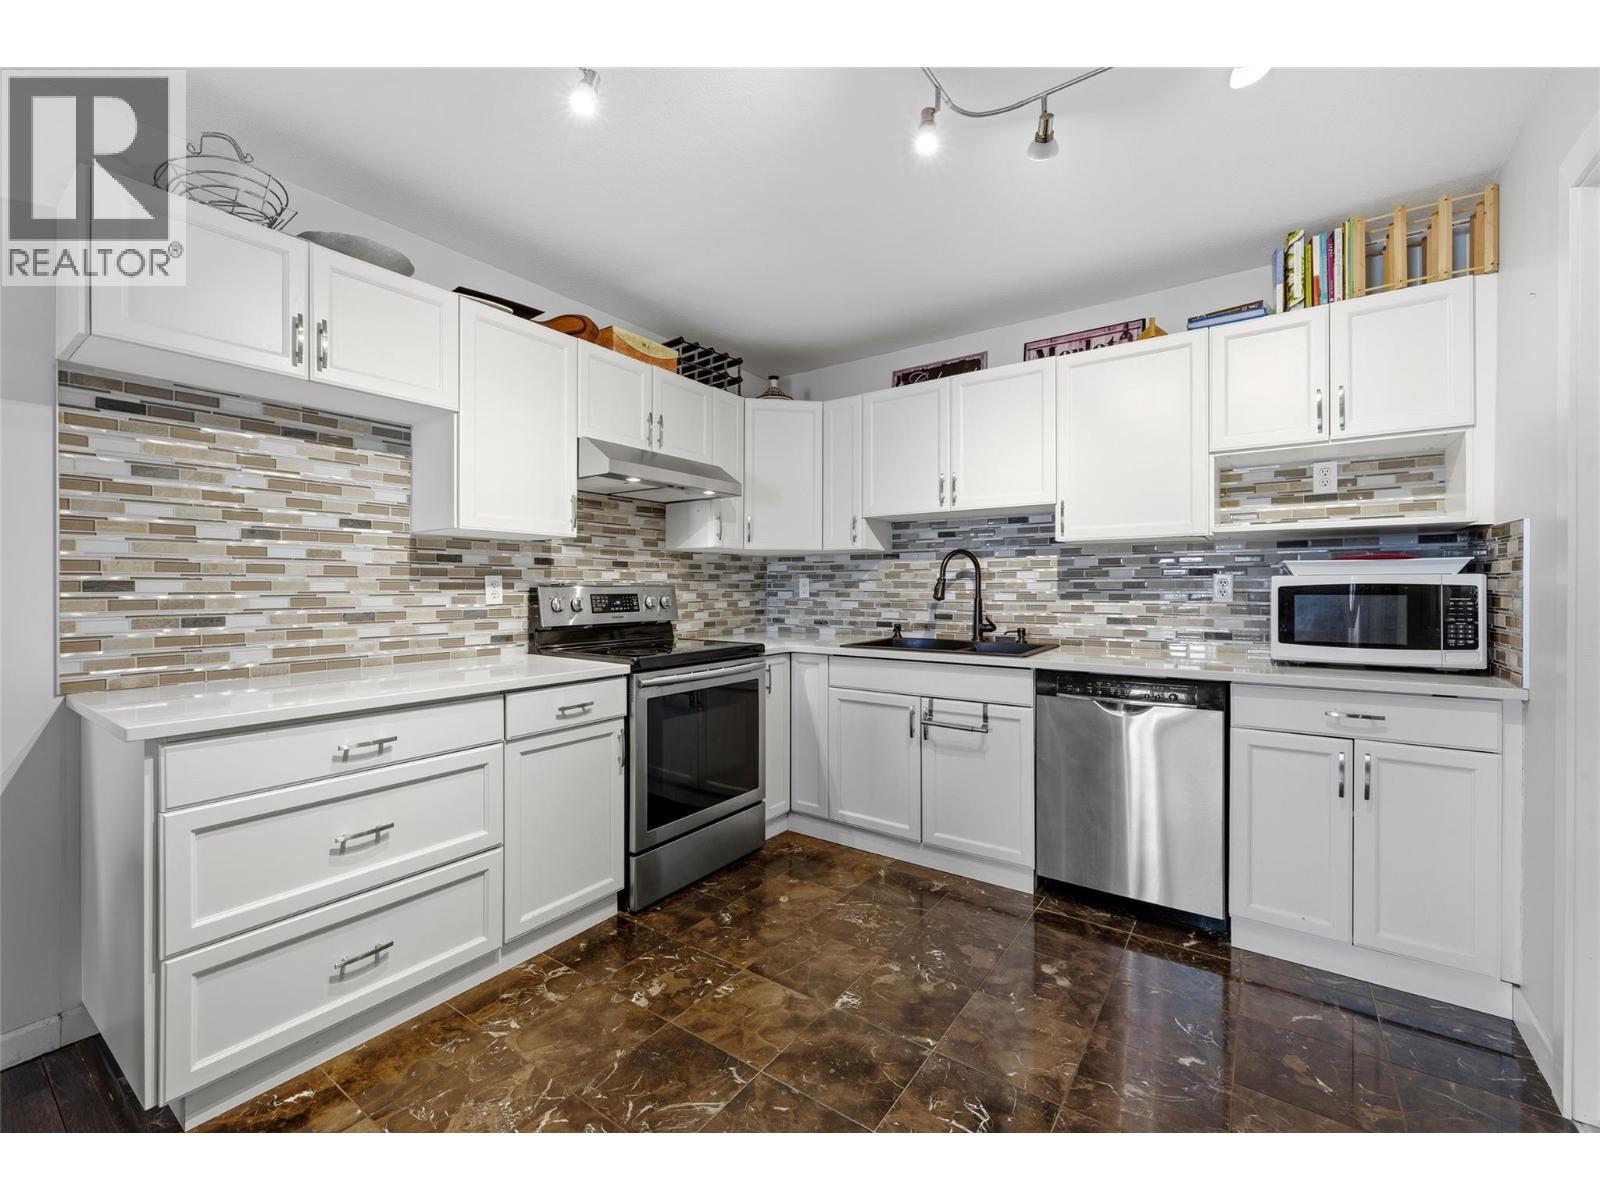
3155 De Montreuil Court Unit# 405
Kelowna, British Columbia
OPEN HOUSE AUG 22 11AM -1PM Welcome to this beautifully updated top-floor 2-bedroom, 1-bath condo in the heart of the Lower Mission. Warm, inviting, and thoughtfully renovated, this home offers an open-concept living and dining space that feels bright and comfortable from the moment you walk in. The beautiful kitchen is complete with quartz countertops, stainless steel appliances, a tile backsplash, and a large pantry, offering both style and everyday function. The kitchen was renovated and the washer and dryer were purchased in 2018, the bathroom was updated in 2020, and the windows and air conditioning were replaced approximately in 2024, giving buyers added peace of mind. Located on the top floor with no one above you, this home offers a quiet and private living experience. Covered parking is conveniently located just outside the front door, and the unit includes two ample-sized storage spaces, perfect for bikes, seasonal items, or extra belongings. This well-maintained building also offers a guest suite for visiting friends and family at $50 per night, along with plenty of visitor parking at the rear of the building. Set directly across from the college and right in the Lower Mission, this location is hard to beat. Enjoy being within walking distance to the beach, shopping, restaurants, cafes, and everyday amenities. With tasteful updates, a smart layout, excellent storage, and an unbeatable location, this is a fantastic opportunity for buyers looking to get into a great building in one of Kelowna’s most desirable neighborhoods. Come see the space for yourself and picture the lifestyle waiting here. Check out the video at https://youtu.be/rTLAUk10yLY (id:63400)
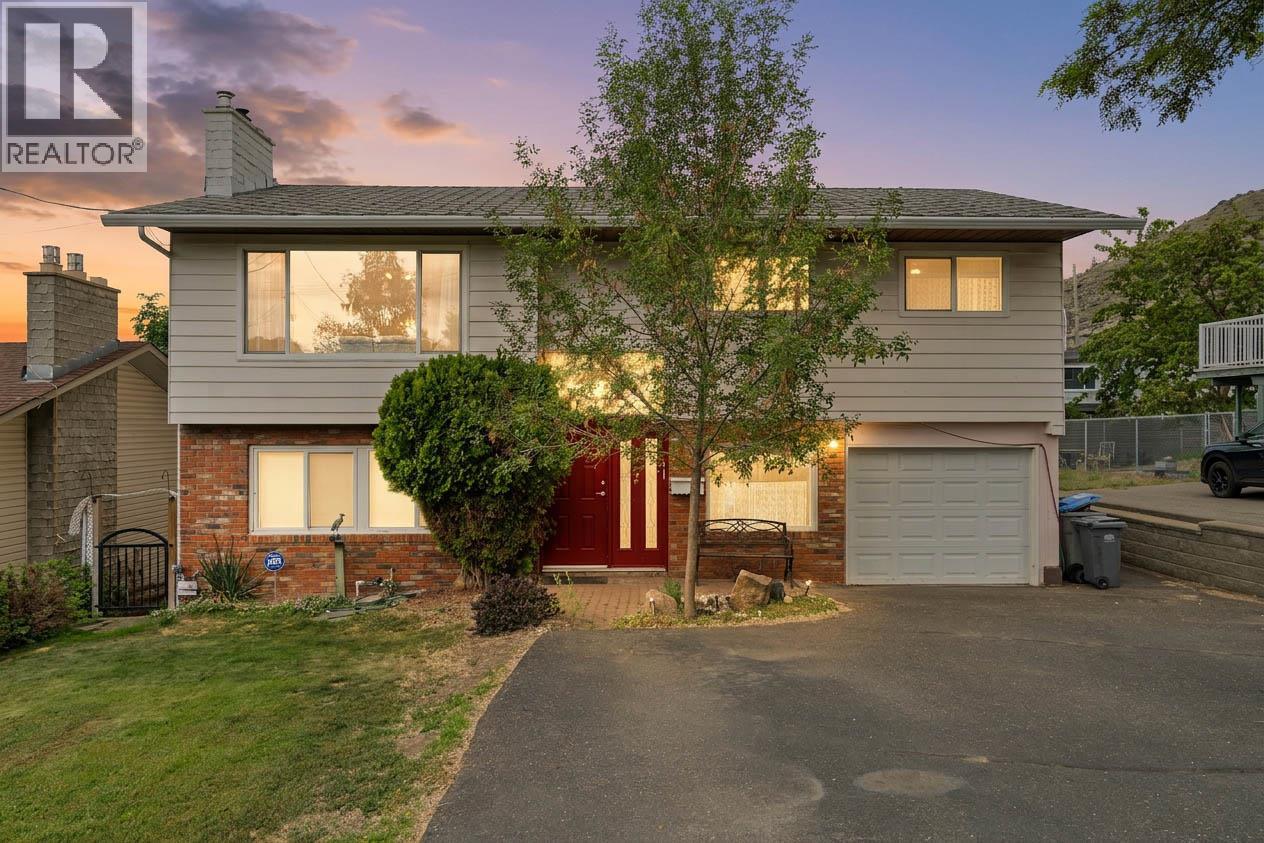
853 Alpine Terrace
Kamloops, British Columbia
Opportunity knocks! This solid family home offers great value and plenty of potential for buyers ready to add their own updates and personal touches. Located in a quiet, family-friendly neighborhood close to schools, shopping, and everyday amenities, it's an excellent choice for first-time buyers, growing families, or investors seeking their next project. The fenced backyard provides plenty of space for children and pets to play, while the cathedral-style design creates an inviting sense of openness. A full-length single garage offers valuable workshop or storage space. The main floor features a spacious living room with a cozy gas fireplace, easy-care laminate flooring, and an adjoining dining area. The bright kitchen offers abundant cabinetry, a breakfast nook, and includes the stove, fridge, and dishwasher. Step outside to the large covered deck, complete with BBQ, making outdoor entertaining easy while enjoying convenient access to the backyard. Upstairs you'll find three bedrooms, including a primary bedroom with a private 2-piece ensuite. The lower level offers a 3-piece bathroom, laundry area, and a large rec room with a second gas fireplace and unique terrarium feature for gardening enthusiasts. Patio doors open to a sunroom and provide direct access to the yard. Additional features include 150-amp electrical service and heat pump wall units for efficient seasonal comfort. A great opportunity to build equity and create the home you've always wanted. (id:63400)
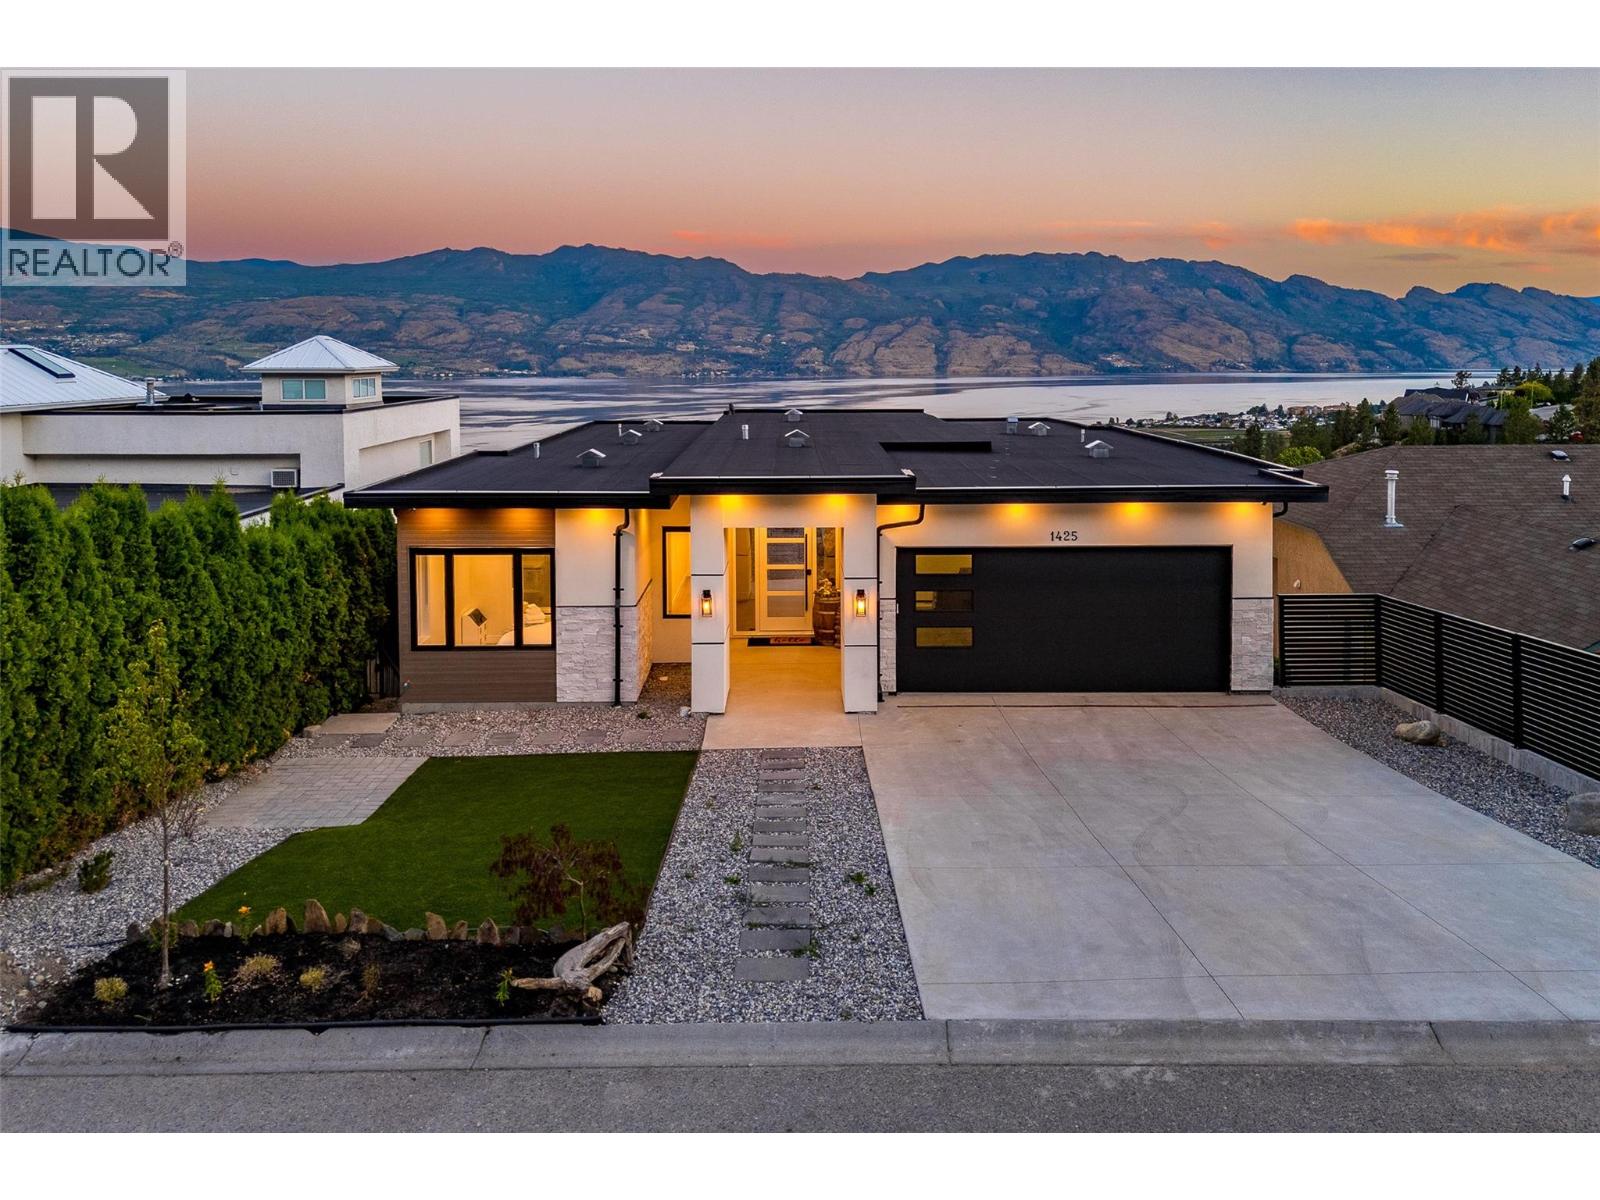
1425 Menu Road
West Kelowna, British Columbia
Welcome to Menu Road, a quiet no-through street in the well established Lakeview Heights. Boasting stunning panoramic lake views, generous parking, and plentiful living space, this modern home has amenities to spare. Upon entry you will be struck by the direct, unimpeded views. The great room features 10’ ceilings, expansive windows with nano-doors, built in fireplace, and custom wine racking. The kitchen features gourmet appliances, with oversized fridge & freezer, waterfall quartz counters, and handy walk-through pantry. The primary wing takes full advantage of the views, with a gorgeous ensuite bathroom, and walk-in closet. The main floor is completed with another bedroom, full bathroom, and large laundry area. The second level is curated for incredible entertaining, with wet bar, family room, home theatre, games room with pool table, and hot tub. Three more bedrooms and two full bathroom complete this level. The basement level features a two bedroom legal suite with laundry, and private patio. This home provides flexibility, perfect for extended family, revenue, and more, all with stunning views and low maintenance. Flat driveway, double garage + street parking, and new home warranty in place. (id:63400)
574 Gowen Place
Kelowna, British Columbia
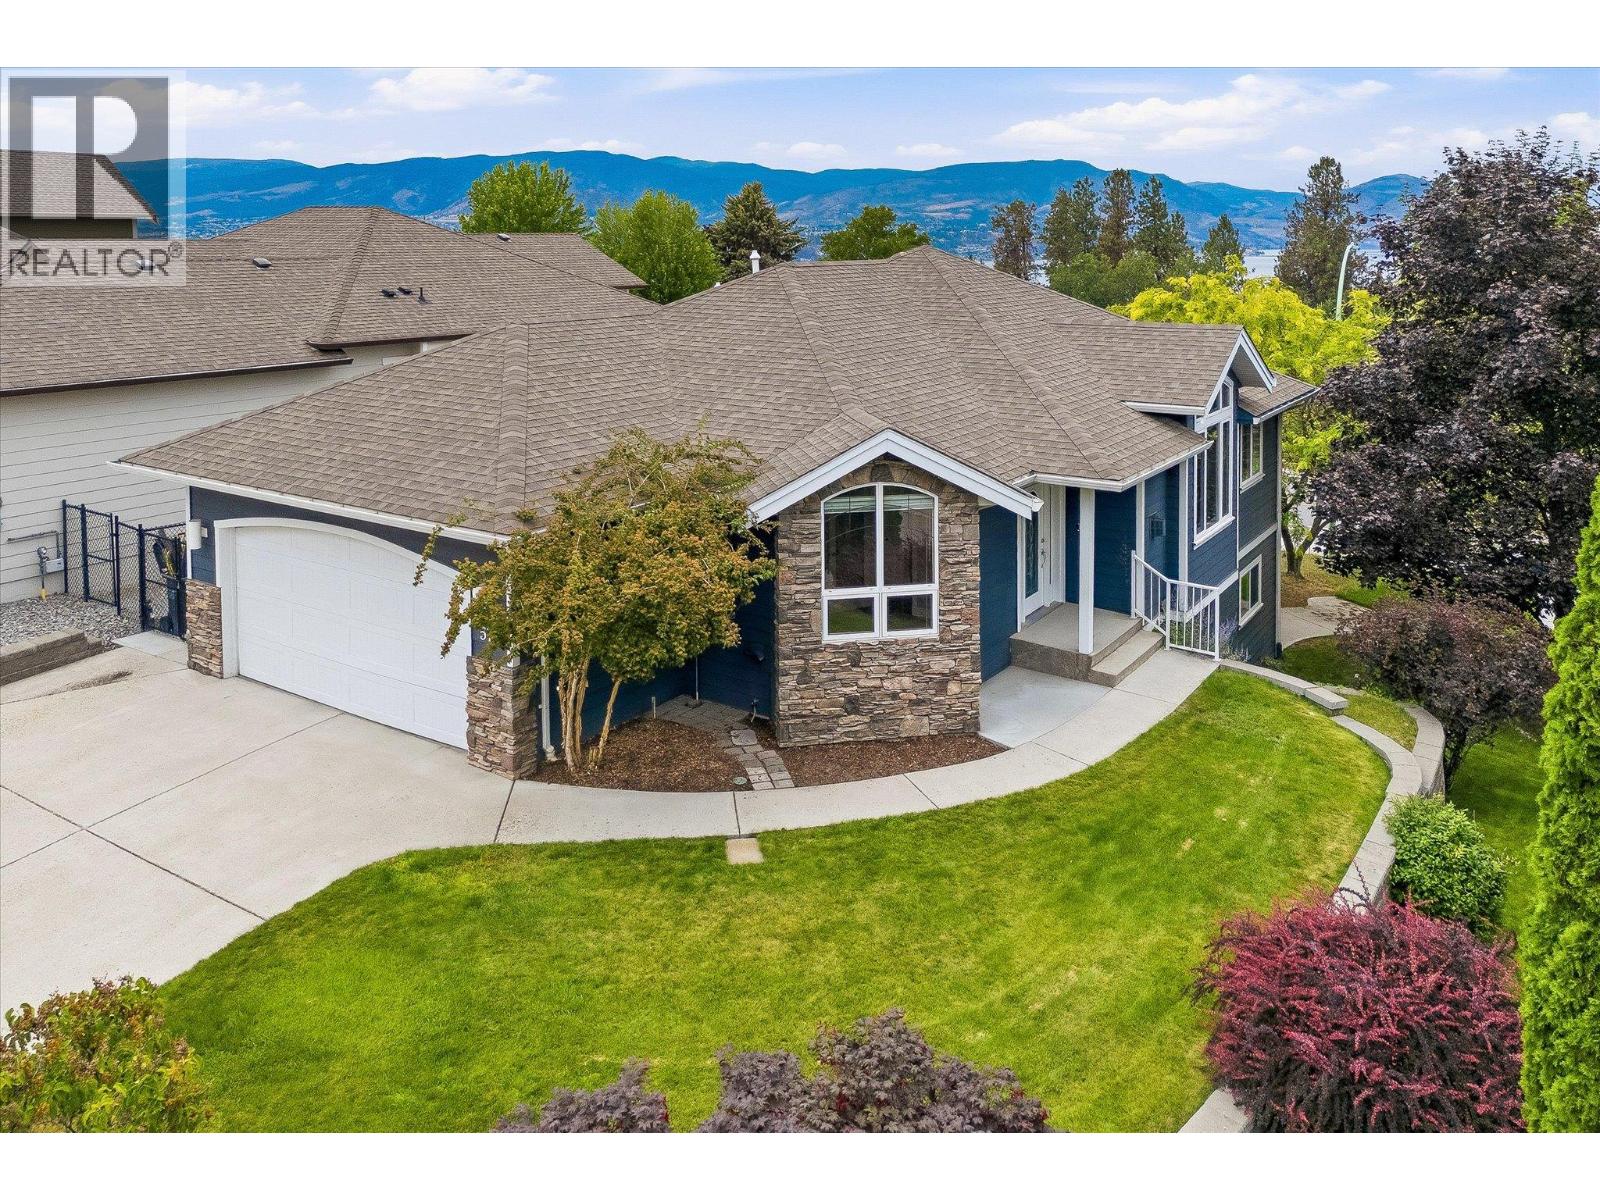
Welcome to 574 Gowen Place, tucked away on a quiet cul-de-sac in Kelowna's highly desirable Upper Mission. This thoughtfully designed home offers exceptional outdoor living and the flexibility of a spacious one-bedroom in-law suite with its own private entrance—ideal for extended family, guests, or additional mortgage support. The bright and inviting main level features an open-concept layout with large windows that fill the home with natural light. The well-appointed kitchen offers quality cabinetry, smart storage, and a functional design that flows seamlessly into the dining and living areas, creating an ideal space for both everyday living and entertaining. Step outside onto the expansive covered deck, the perfect place to enjoy summer barbecues, relax with your morning coffee, or unwind in the evening. Downstairs, the self-contained one-bedroom suite includes a full kitchen, bathroom, generous living space, and a large covered patio with a separate entrance, offering privacy and versatility for a variety of living arrangements. Recent updates include a newer furnace, hot water tank, and an on-demand hot water system, providing added comfort and peace of mind. Located just minutes from excellent schools, parks, hiking trails, wineries, shopping, and all the amenities the Upper Mission has to offer, this home presents an outstanding opportunity in one of Kelowna's most sought-after neighbourhoods. (id:63400)
415 Commonwealth Road Unit# 151
Kelowna, British Columbia
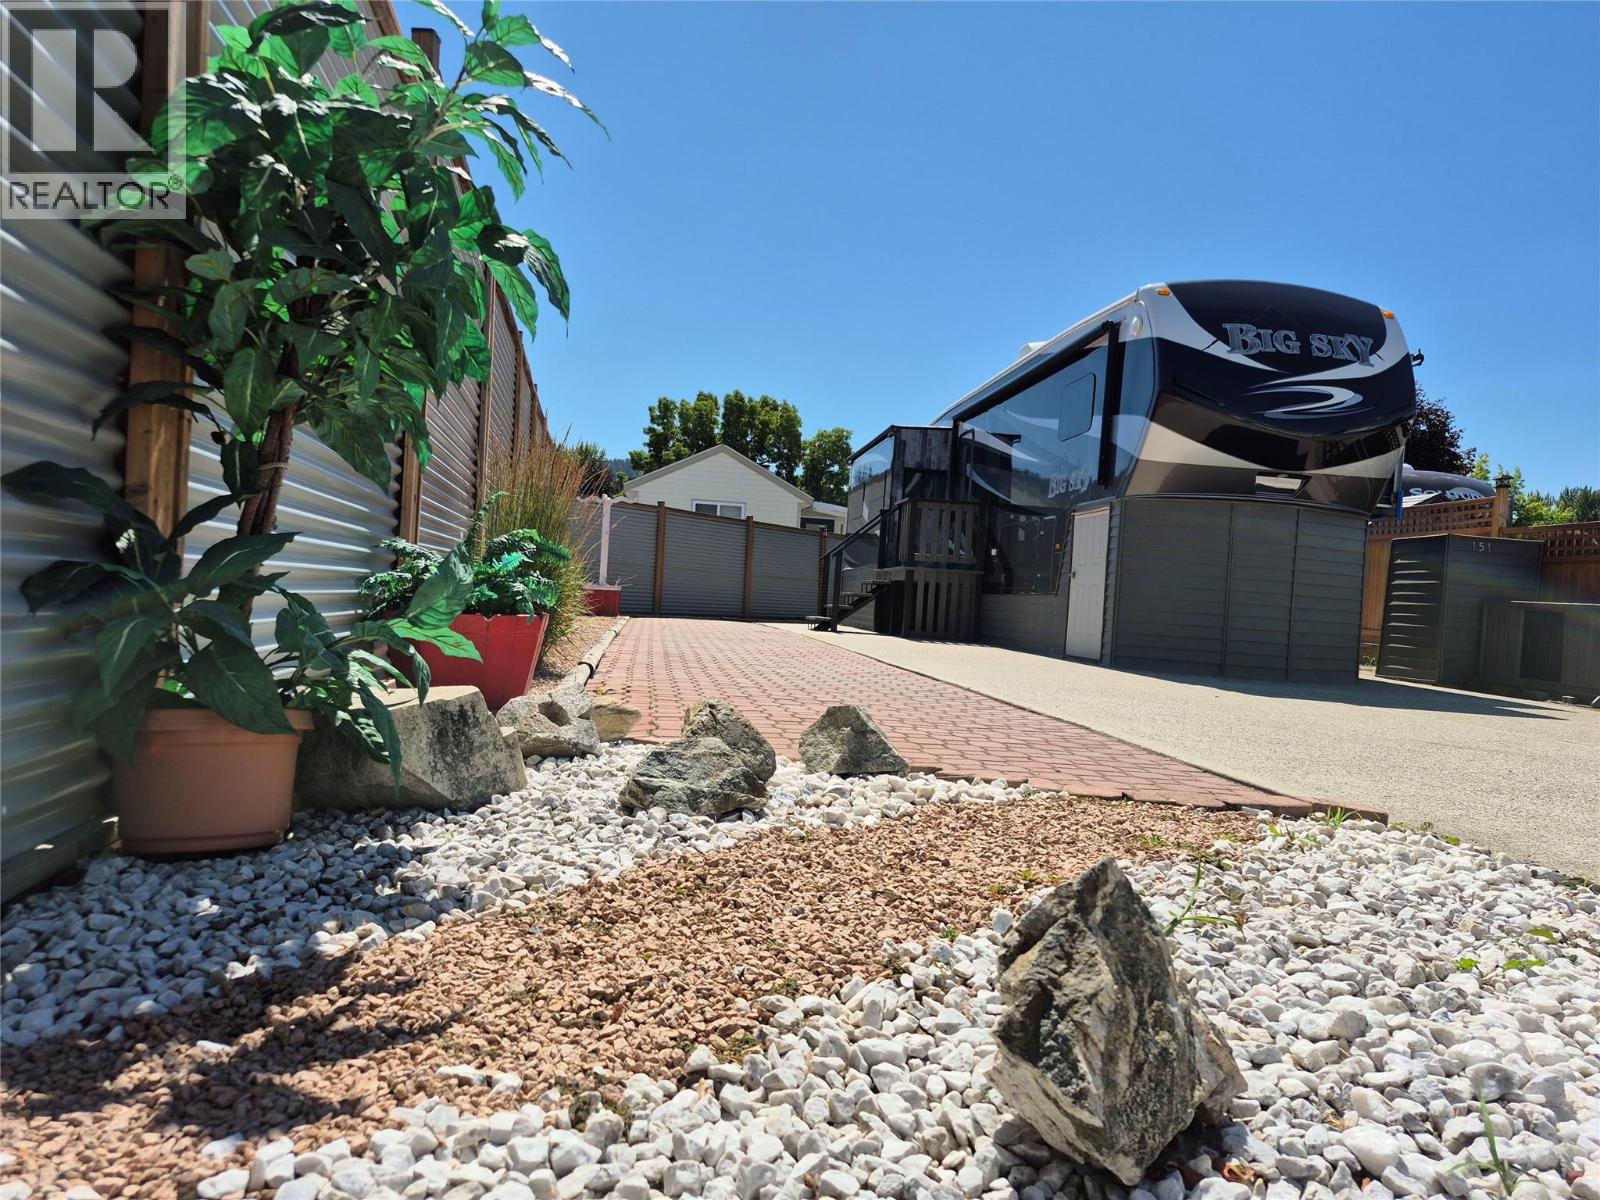
Discover one of the largest and beautifully landscaped lots in the Resort! This premium, low-maintenance property features an artfully designed yard with decorative rock features, pristine white gravel, and an attractive interlocking brick walkway. Modern privacy fencing surrounds the lot, while a spacious storage shed and ample paved parking provide room for multiple vehicles and a golf cart. it is perfectly situated near the family pool, hot tub, restaurant, recreation center, and golf course. It is well insulated and designed for comfortable four-season living. Holiday Park Resort offers an incredible lifestyle with outstanding amenities, including four pools (indoor and outdoor), hot tubs, a fitness center, sauna, pickleball courts, a hair salon, restaurant, dog park, woodworking shop and more. The federally registered lease is prepaid until 2046, and the annual lease fee of $5,186.44 (paid each January) includes 24/7 security, water, sewer, garbage collection, snow removal, and full access to all resort amenities. With no Property Transfer Tax and both short-term and long-term rentals permitted, this is an outstanding opportunity for an investment property, vacation getaway, or full-time residence. Conveniently located near the Okanagan Rail Trail, YLW Airport, and UBCO, this is Okanagan resort living at its best. Contact me today to book your private viewing! (id:63400)
2459 Marine Place
Blind Bay, British Columbia
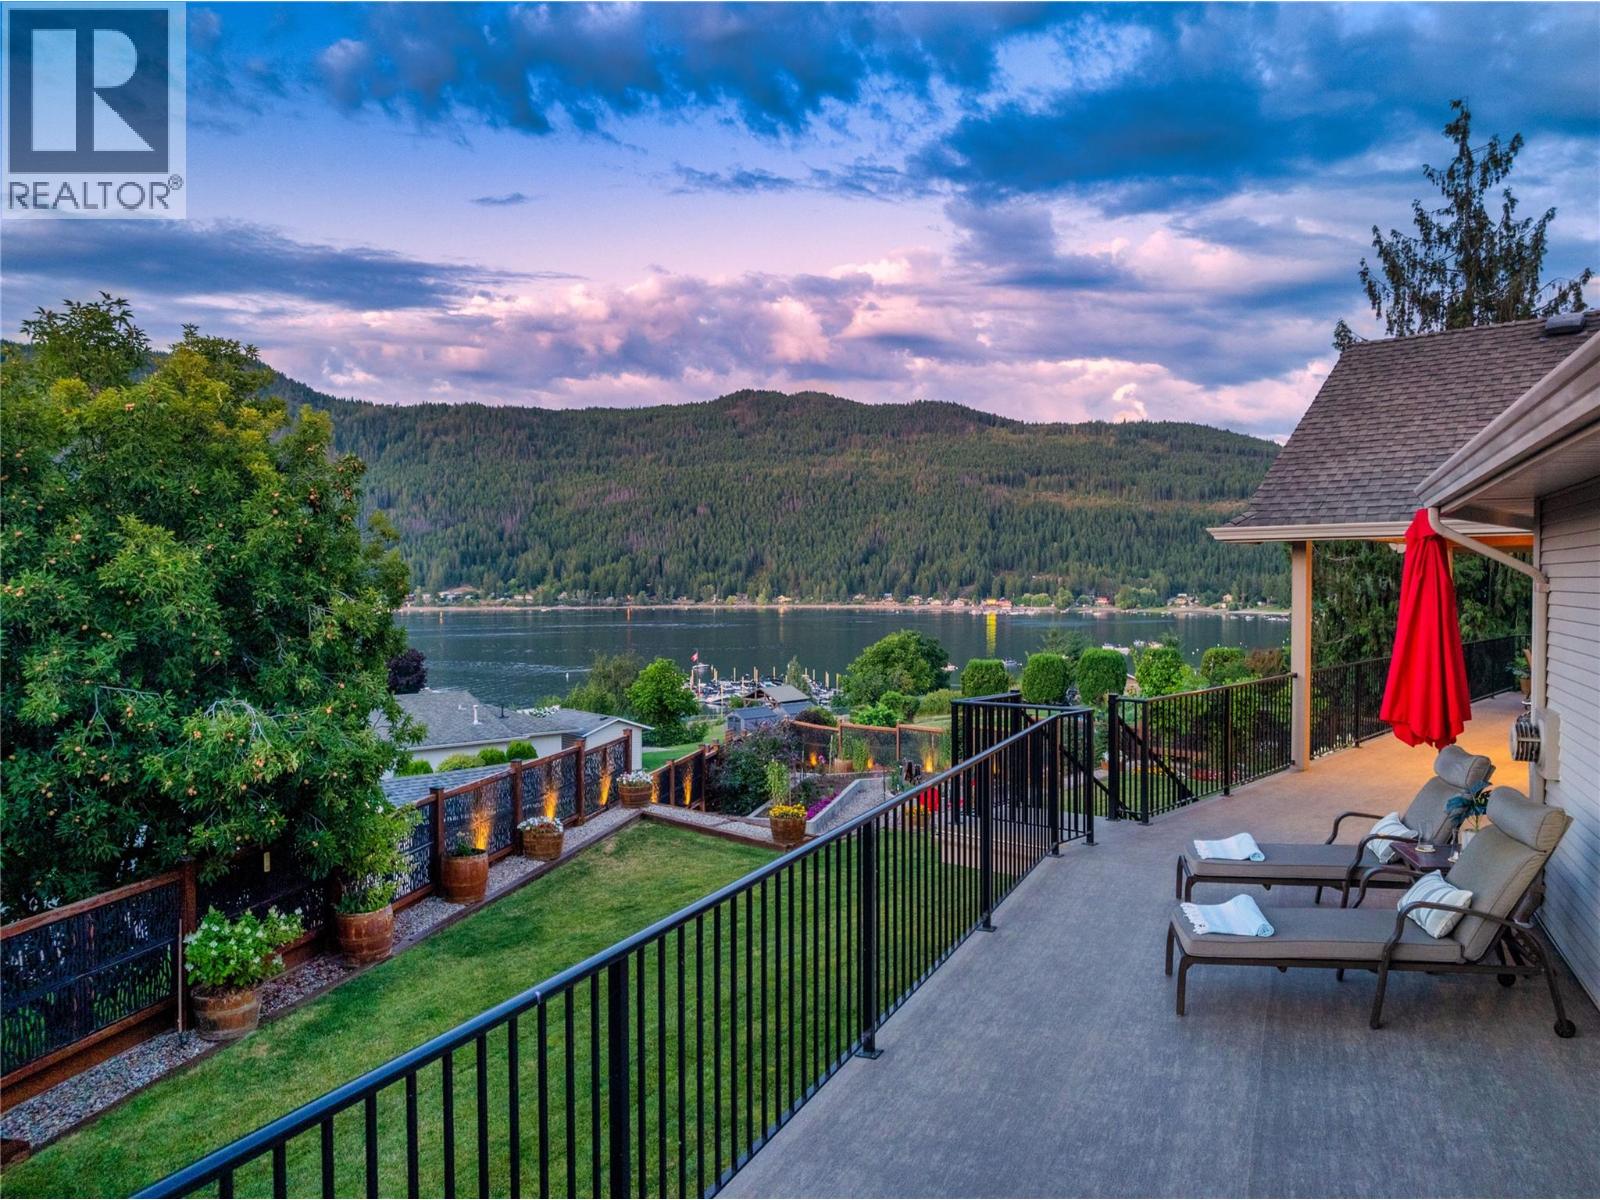
2459 Marine Place, It all starts with a lake view that takes your breath away, and this one has the stunning home to go with that view too! Truly well-designed and well-built custom home which never goes out of style. 3 beds and a den plus 3.5 baths, updated lake view deck spanning the entire back of the house and more, with partially covered and even engineered area to hold a future swim spa. Triple-car garage with radiant gas heat and built-in workbenches. Flat driveway, plenty of parking. Entirely main-floor living, from the primary bedroom to laundry and office and kitchen and dining area. Kitchen has upgraded appliances, quartz counters and an abundance of open space. There is even access to the half bath from the deck so you don't have to go through the house. Downstairs is incredibly well-designed for guests, including a little wet bar area, family room and 2 bedrooms. Each bedroom has its own full ensuite as well. There is a purpose-built wine room and ample storage area in the basement. Walkout onto the lower level takes you into the back patio with a great private covered lounging area with electrical in place for a future hot tub. So many places to sit and enjoy the views of the garden and lake and sounds of the water feature. Grassy area in the fenced backyard, perfect for pets and kids, and even a fire pit area to enjoy those cooler evenings. Check out the video and 3D tour and open house Saturday, August 22, from 10am-1pm. (id:63400)
8201 Rock Creek Road
Galloway, British Columbia
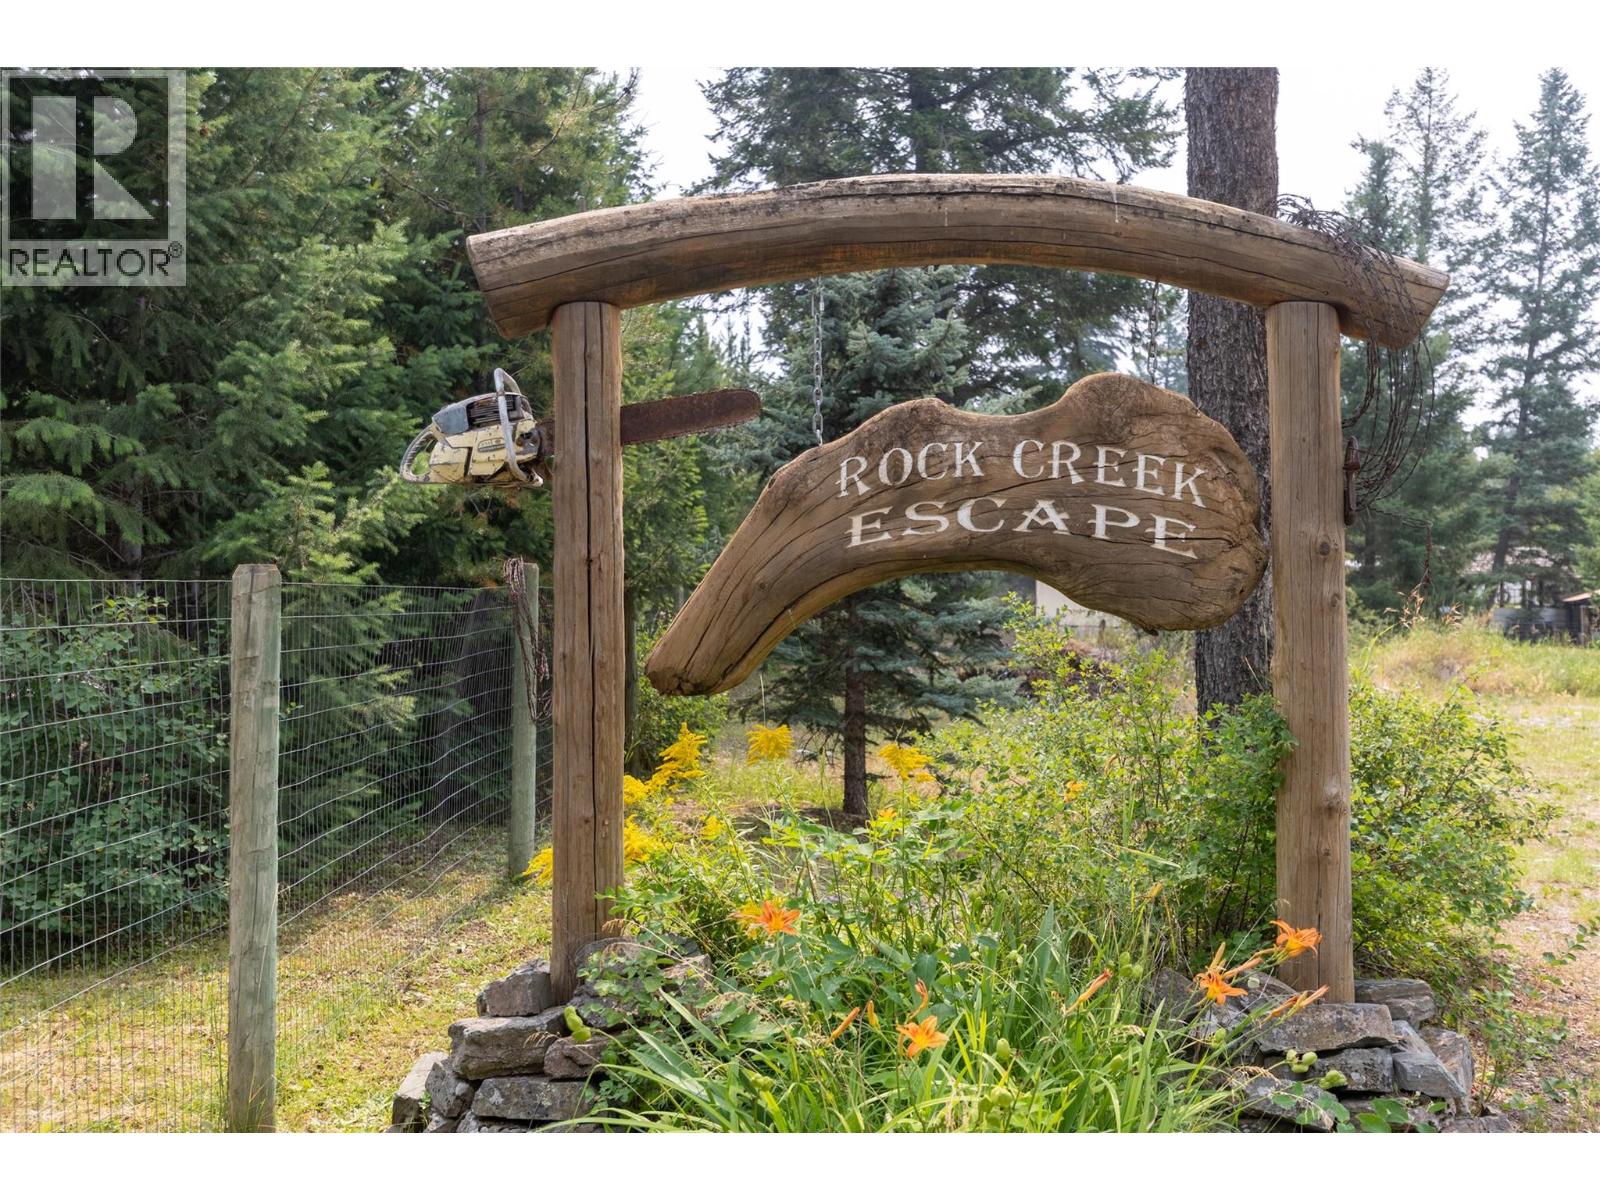
A place where space, privacy and the South Country lifestyle come together. Set on 2 beautifully landscaped acres between Elko and Jaffray, this unique property offers room to live, relax and enjoy outdoor adventures that make the area special. This 2014 modular home on a full finished basement offers a bright, open main level designed for easy living. The open-concept kitchen, dining and living space flows onto a large screened, covered porch; an inviting spot for am coffee or winding down day's end. Two bedrooms, include a primary suite with full ensuite, and convenient half bath complete the main floor. Downstairs, the finished basement is set up as a private in-law suite with kitchen, living area, bedroom, flex/bunk room and full bathroom, functioning as an extension of the home or independent space, via the separate covered entrance. And then there’s the added lifestyle appeal: a charming 320 sq ft cabin, two fully serviced RV pads and a proven short-term rental setup. The grounds are ready for enjoying, entertaining and making the most of rural living with a huge workshop, sheds, outdoor kitchen, walk-in game cooler, greenhouse, firepit area and abundant parking. Whether you’re looking for a full-time home, a multi-generational setup, a rec retreat or an income-producing property, this is a rare opportunity to create your own version of South Country living—just mins from Fernie, Cranbrook, lakes, golf, hiking, biking and endless adventure. See linked Property Info (id:63400)
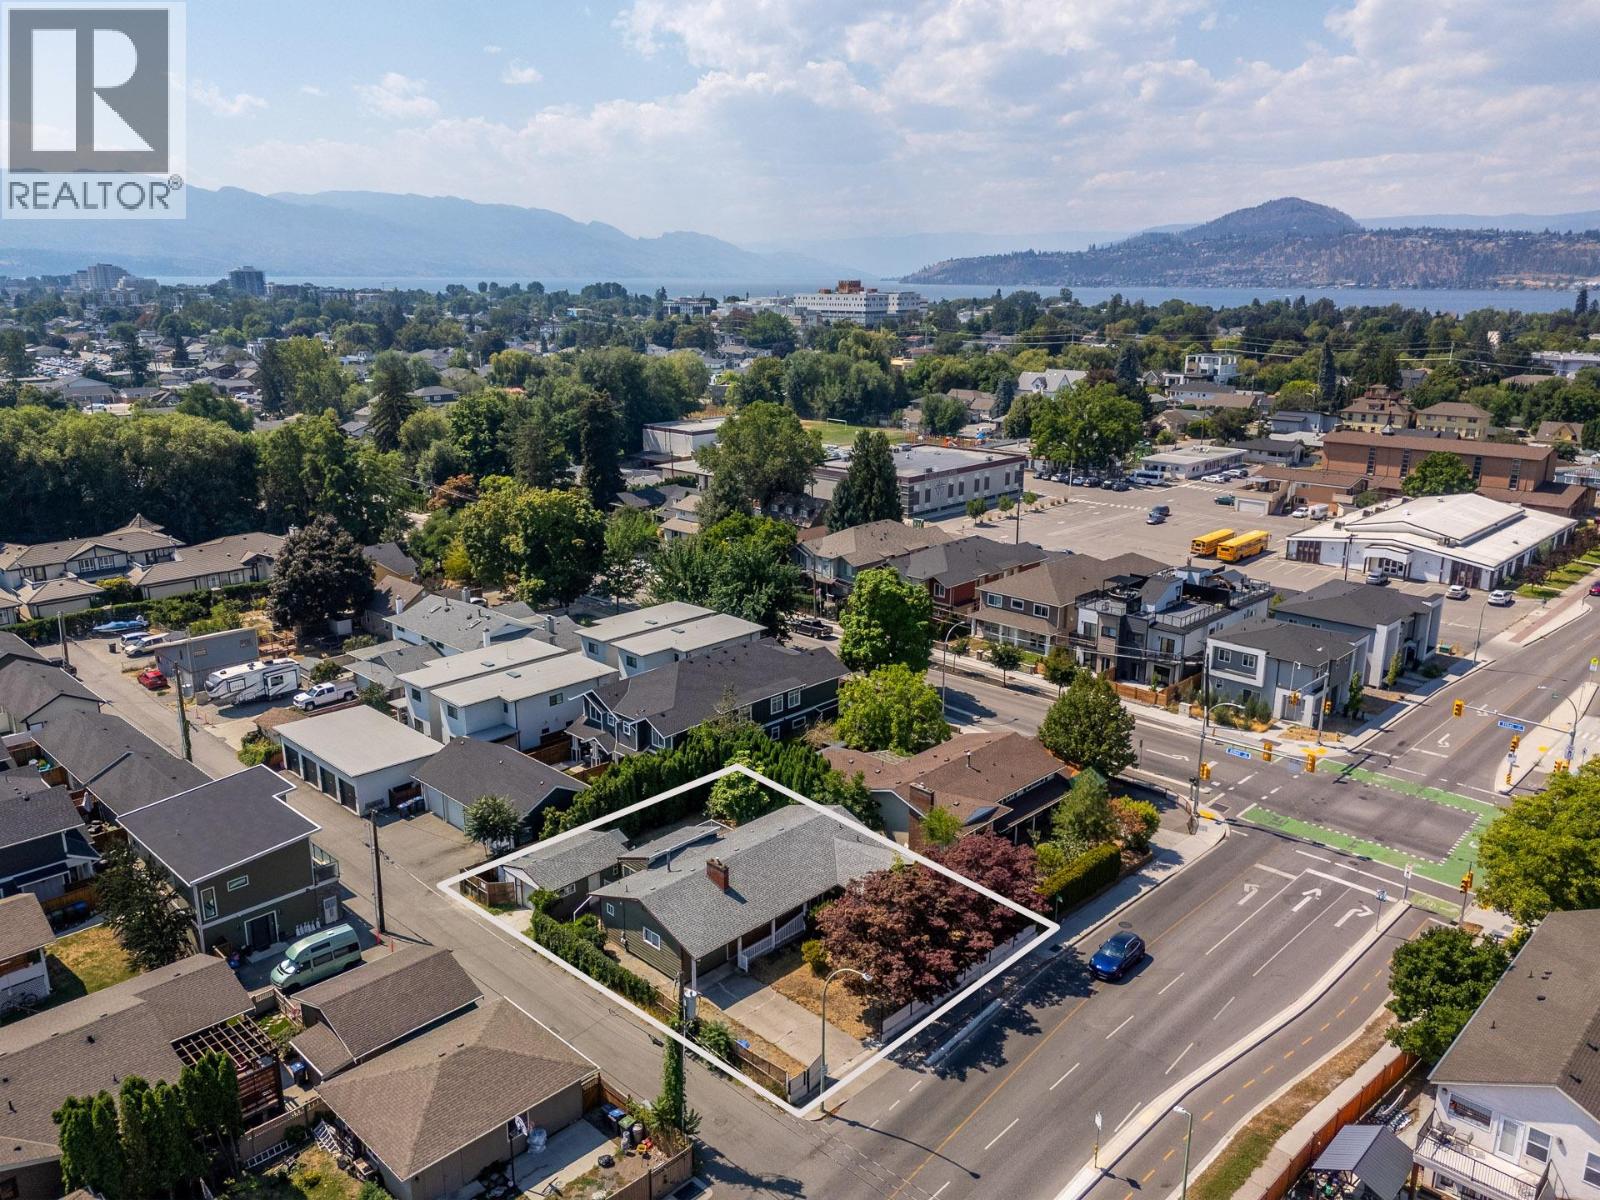
925 Sutherland Avenue
Kelowna, British Columbia
Prime redevelopment and investment opportunity in the heart of Kelowna. Situated on highly desirable corner lot along Sutherland Avenue with lane access, this exceptional property is located within a major transit-supported corridor in one of Kelowna's most vibrant and rapidly evolving neighbourhoods. This rancher-style home features 3 bedrooms, 3 bathrooms, plus a self-contained BACHELOR SUITE with its own private entrance, providing added flexibility for extended family, guests, or potential rental income. At the rear of the property, a detached garage/shop with convenient lane access offers excellent space for a workshop, storage, vehicles, or hobby use. The generous lot also provides ample parking for an RV, boat, trailer, or other recreational toys. The private backyard features a mature apple tree, adding character, seasonal fruit, and a peaceful outdoor setting to enjoy those Okanagan summers. Unbeatable central location just minutes from downtown Kelowna, KGH, Okanagan Lake, beaches, schools, shopping, and everyday amenities, with convenient public transit right at the curb. Whether you're planning your next redevelopment project, expanding your investment portfolio, or securing a property with exceptional long-term potential, this is a rare opportunity to own in one of Kelowna's most sought-after growth corridors. (id:63400)
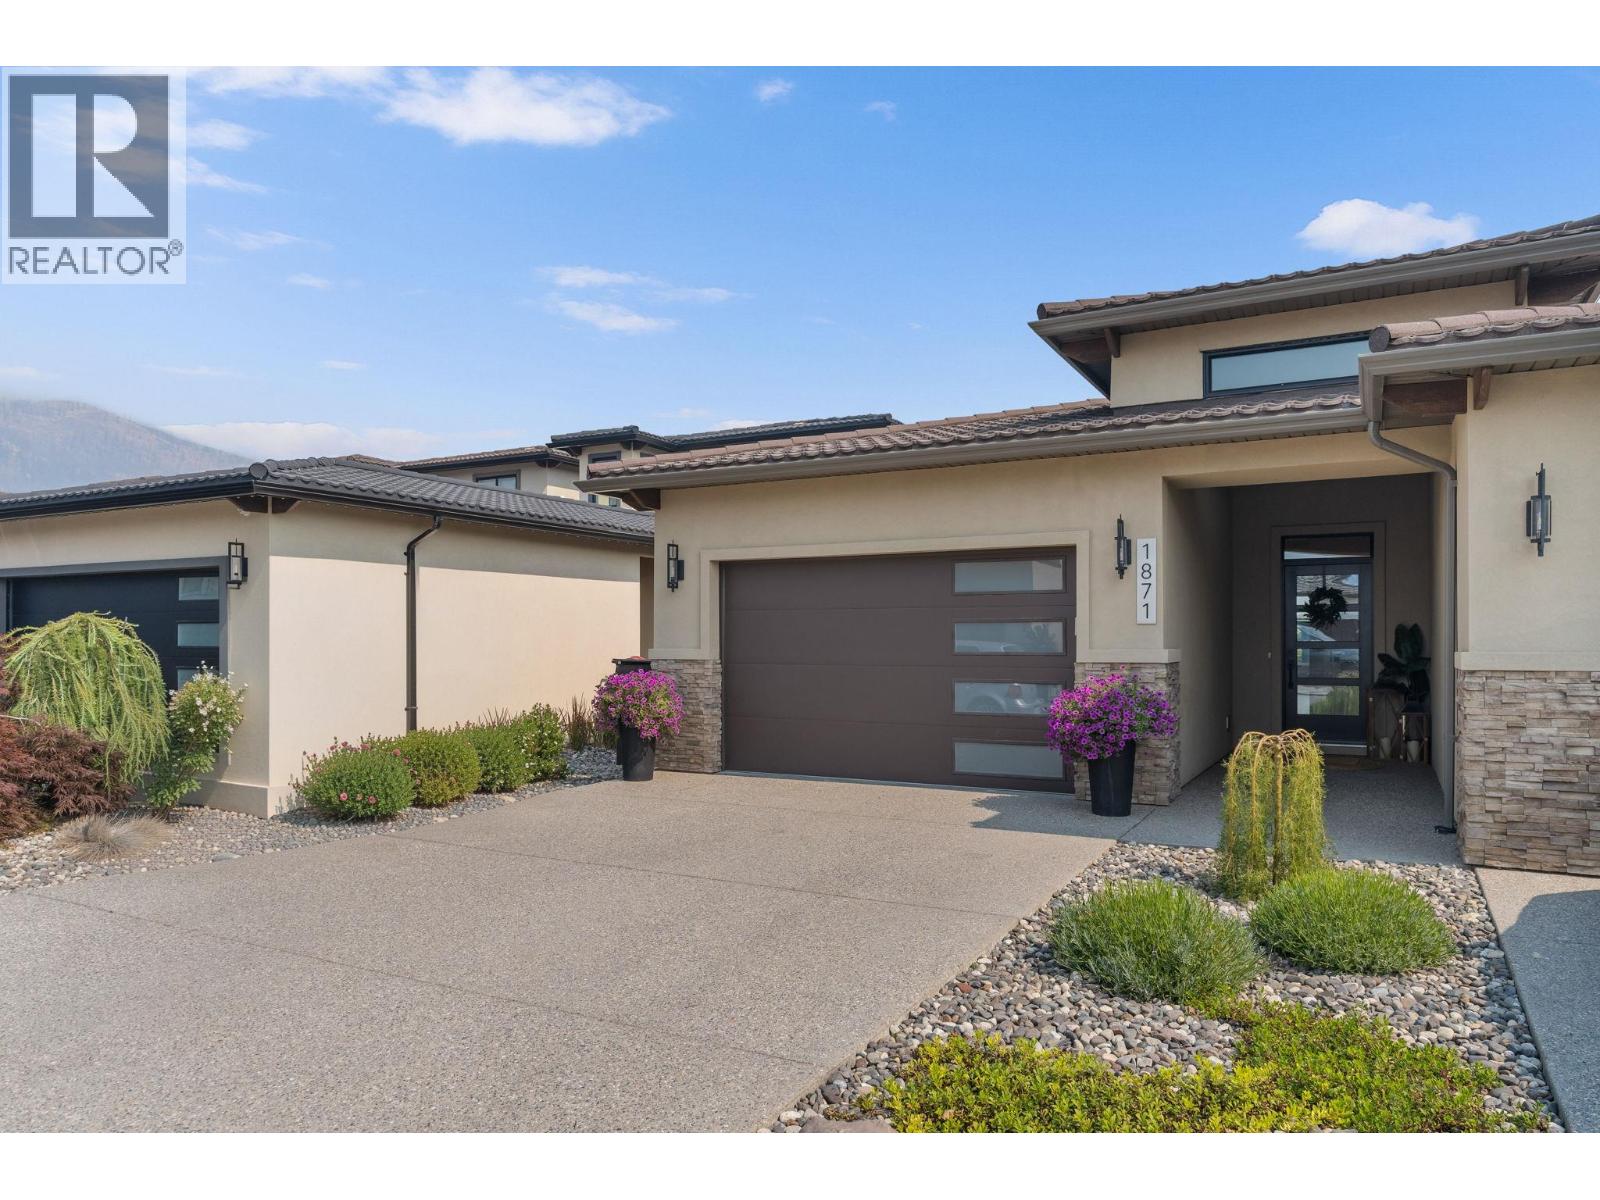
1871 Viewpoint Crescent
Westbank, British Columbia
Most homes in West Harbour give you lake access. This one gives you your own 40-foot boat slip, a rare $85,000 amenity included with the purchase. Everyday lakeside living starts at 1871 Viewpoint Crescent. This well designed 3 bedroom, 3 bathroom home delivers 2,090 sq ft of functional space in one of West Kelowna’s top gated lakeside communities. The main floor is bright and open, with the living area flowing effortlessly into a modern kitchen built for both daily meals and entertaining. The primary bedroom sits conveniently on the main level, while downstairs you’ll find two additional bedrooms plus a generous rec room perfect for movie nights, kids play, or hosting overnight guests. Step outside to the patio for summer BBQs, morning coffee, or evening wine, opening onto a community green space. What truly sets this home apart is the included 40-foot boat slip. No waitlists, no extra cost, just your own dedicated dock ready whenever you are. West Harbour delivers the full lifestyle, including private beach access, a community marina, resort-style pool, sports courts, fitness amenities, and carefully maintained grounds. Located just minutes from downtown Kelowna yet tucked into a quiet lakeside setting, this property gives you the ideal balance of convenience and escape. No Speculation Tax or Property Transfer Tax surprises. This is the rare opportunity where both you and your boat get to come home. (id:63400)
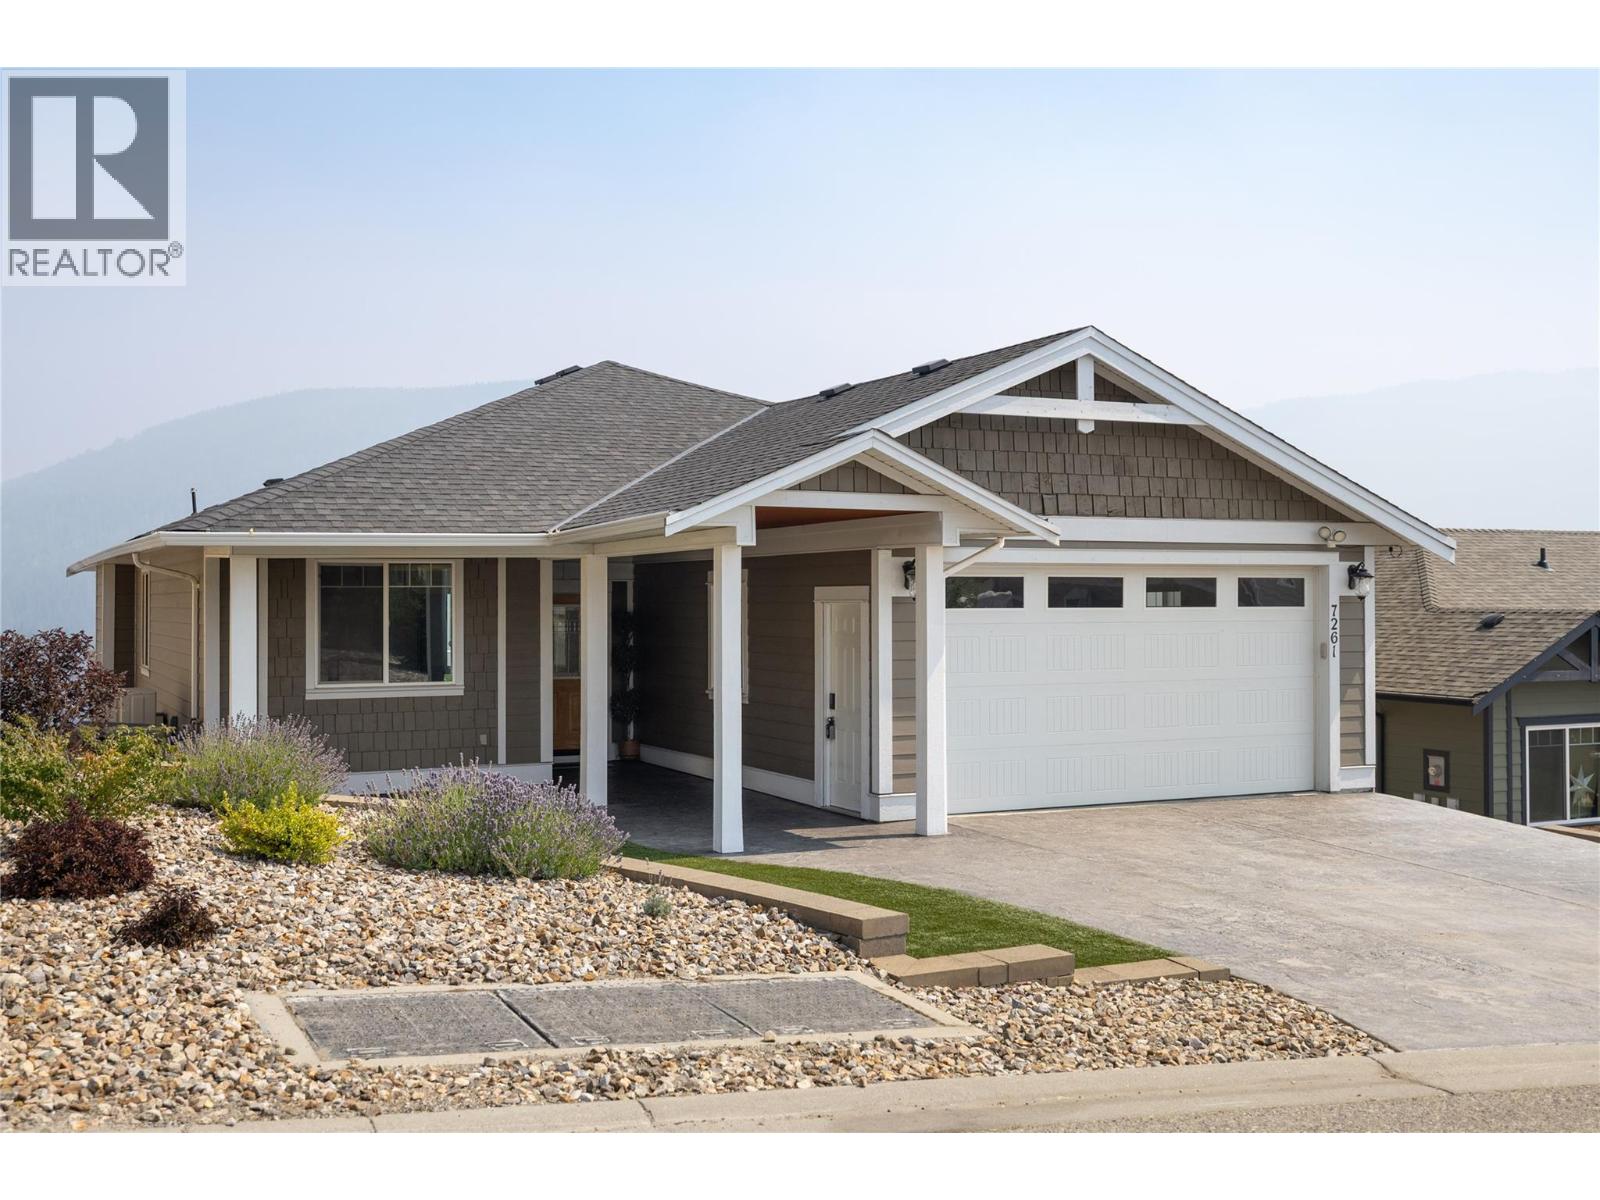
7261 Silver Ridge Drive
Vernon, British Columbia
Welcome to Silver Ridge. The place where Community, Adventure & Vista Views converge! This 2750 sq/ft home imbues craftsmanship like T&G wood soffitting, a covered entry, stamped & coloured concrete for the driveway, 25'x10' lower patio and 26' x 12' covered deck for starters. Upon entering this 4 bed, 3 bath home your senses are greeted by outside views in an open concept layout. THEN... double take as you view the custom designed master class kitchen you'd expect in a home twice this price; the real heart of this home. Black & white quartz adorn the surfaces with a 4 person 48""x 110"" island, 2 tone smooth face cabinets, a barista nook, cook induction, overhead range, wall oven, steamer, dishwasher and an large refrigerator say it all!! Once you're done visualizing your time here, you make your way to the large primary bedroom with a spacious 5 piece ensuite, walk-in shower and walk in closet. Then downstairs provides 2 bedrooms, family room, full 4 pce bathroom and 2 extra rooms for office space, games room, work out room or whatever you have in mind. The lower patio and backyard have a new black chain link fencing to keep the pets and kids from wandering. Enjoy the hot tub after your adventures. Trailer parking alongside the driveway. New Heat Pump installed in 2023. Silver Star Mountain Resort for skiing and mountain biking is 15 minutes away. Heading to Vernon your schools, shopping and amenities are only 10 minutes away. Welcome to life on Silver Ridge Drive! (id:63400)
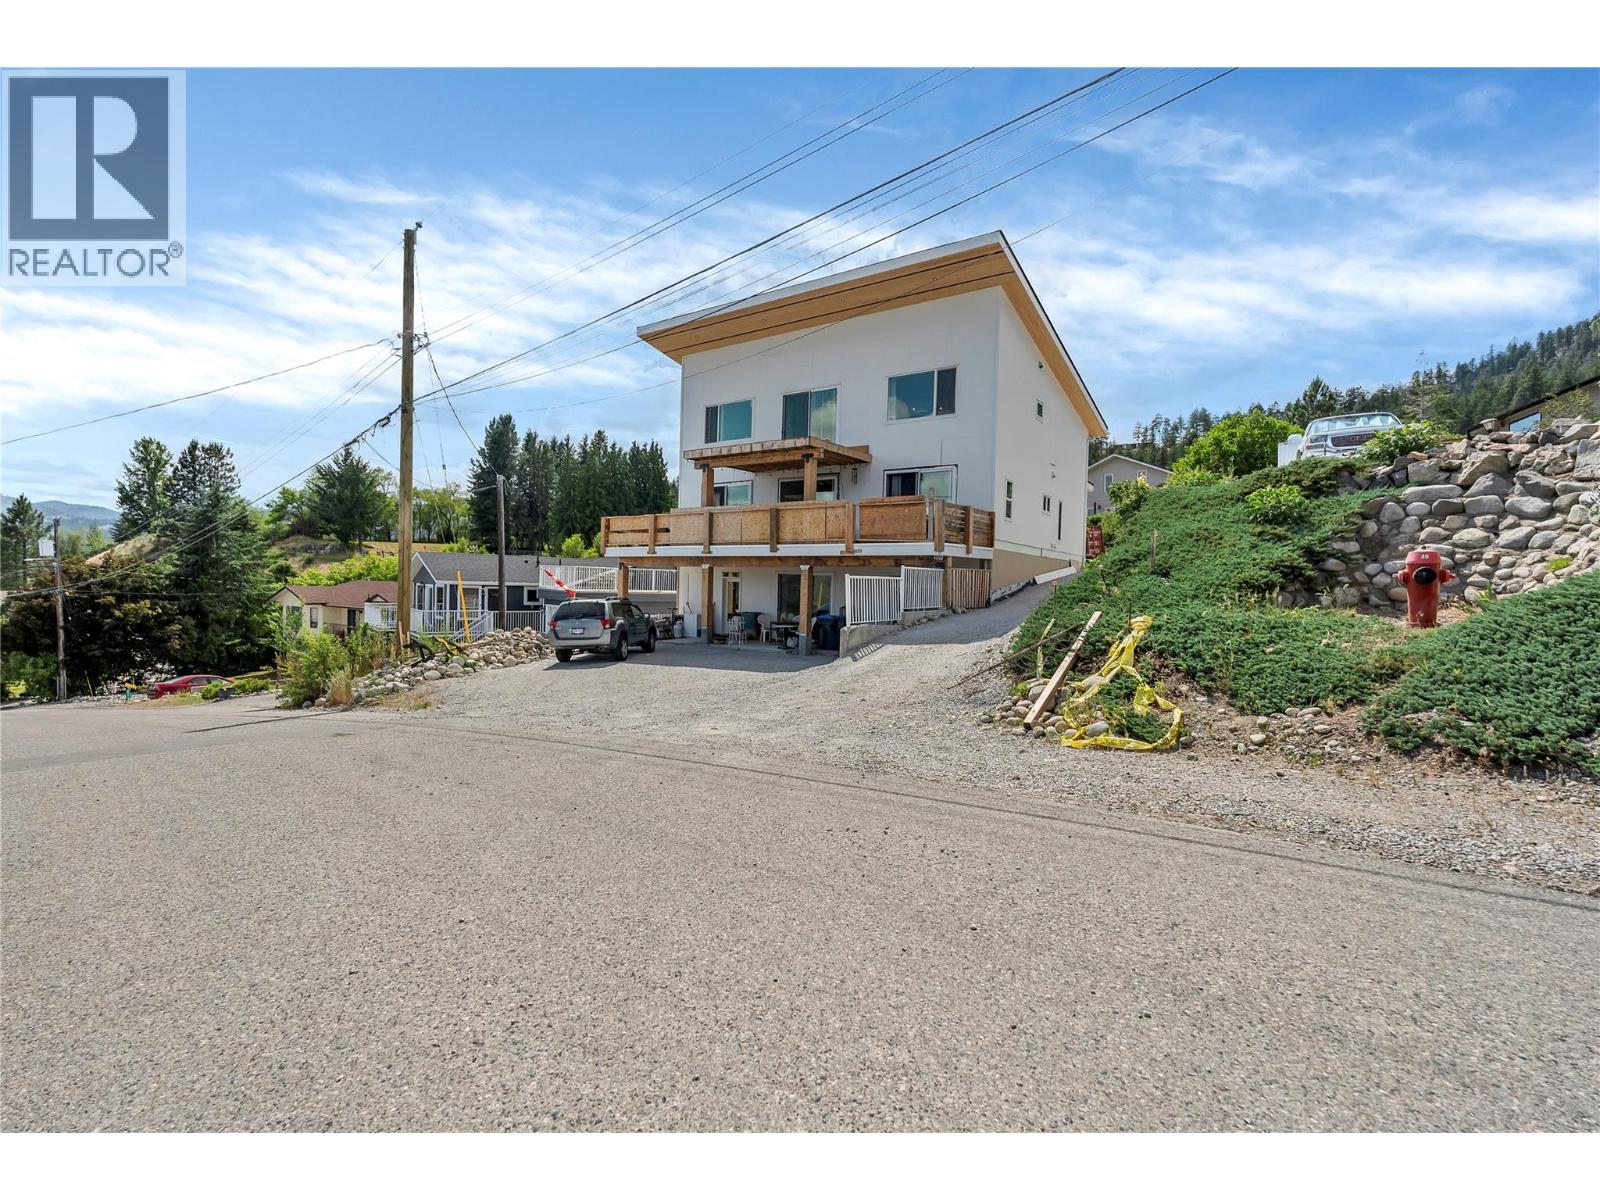
6074 Jackson Crescent Lot# 4
Peachland, British Columbia
COURT ORDERED SALE - PROPERTY SOLD AS IS, WHERE IS. Priced well under assessed value. A rare and compelling opportunity to step into a nearly completed custom home in a highly sought-after community, offering sweeping southern views of Okanagan Lake and significant upside for the right buyer. Built with insulated concrete forms for superior energy efficiency, durability, and soundproofing. The thoughtfully designed layout includes 2 bedrooms and 2 bathrooms on the main floor, a bright vaulted living space, spacious kitchen and dining area, and a view deck perfectly positioned to capture the lake. Upstairs, the loft-style primary bedroom features vaulted ceilings, a custom ensuite, soaker tub area, and water closet. The walk-out lower level offers immediate income potential with a fully self-contained 2-bedroom legal suite, along with additional living space for the main home, including a bedroom, bathroom, laundry, and a large bonus room with separate entrance—ideal for a theatre, gym, or games room. A 28’ x 28’ garage pad is already in place with plans included, or redesign the space to maximize value—whether that’s a garage with rooftop deck, studio, or workshop. This property presents a strategic value-add opportunity. With key components already in place, the remaining work—including retaining walls, some electrical, finishing, garage construction, and landscaping—allows a buyer to complete the home to their exact vision. Perfect for investors, builders and tradesmen. (id:63400)