
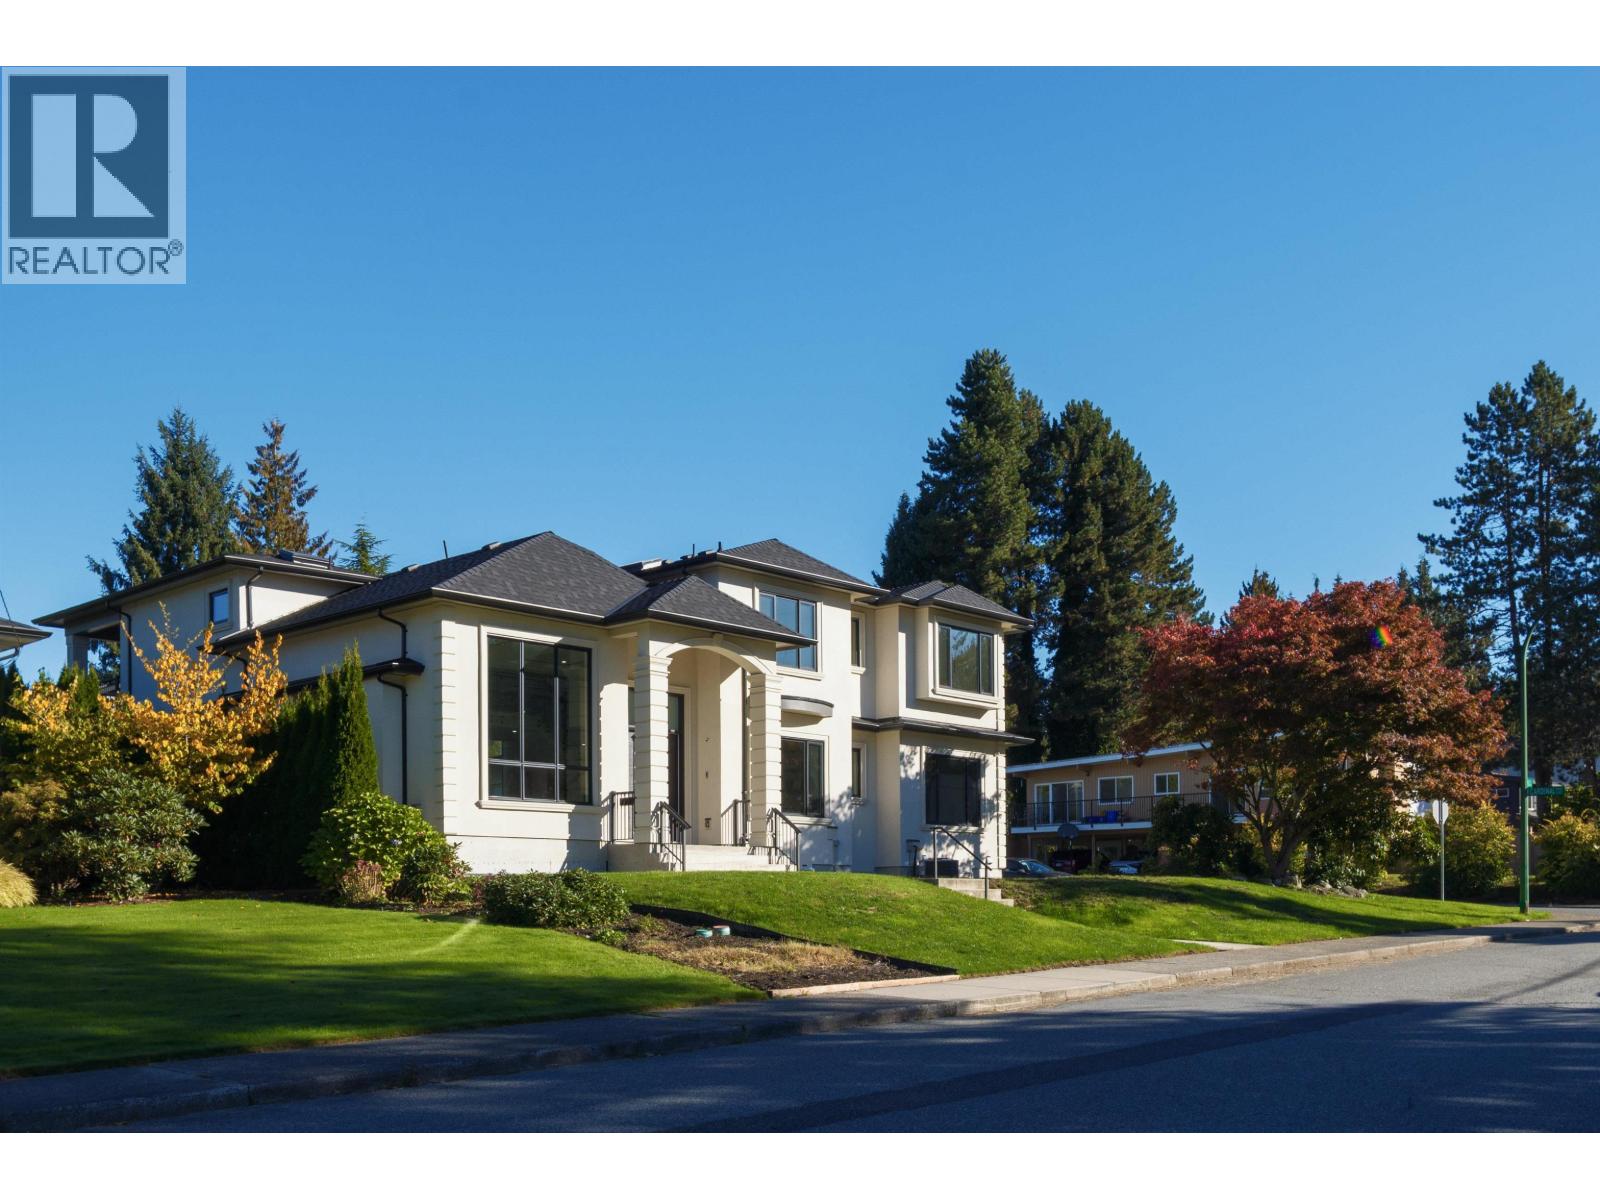
7129 Buffalo Street
Burnaby, British Columbia
Introducing a stunning south-facing residence with panoramic city views and tranquil north-facing mountain vistas, located on the prestigious Government Road and set on a massive, flat 9,545 SQFT(83*115)corner lot, this exceptional custom-built home showcases nearly 5,487 SQFT of luxurious living across three expansive levels, with the main floor featuring an open-concept layout, soaring ceilings, a grand foyer, spacious living, dining, and family rooms, a designer kitchen appointed with premium appliances and bespoke cabinetry, and a luxurious master bedroom with an oversized walk-in closet, complemented by full air conditioning and radiant in-floor heating throughout. basement comes with 2-4 bed self-contained suite with separate entry suit. Inspired by West Coast architect (id:63400)
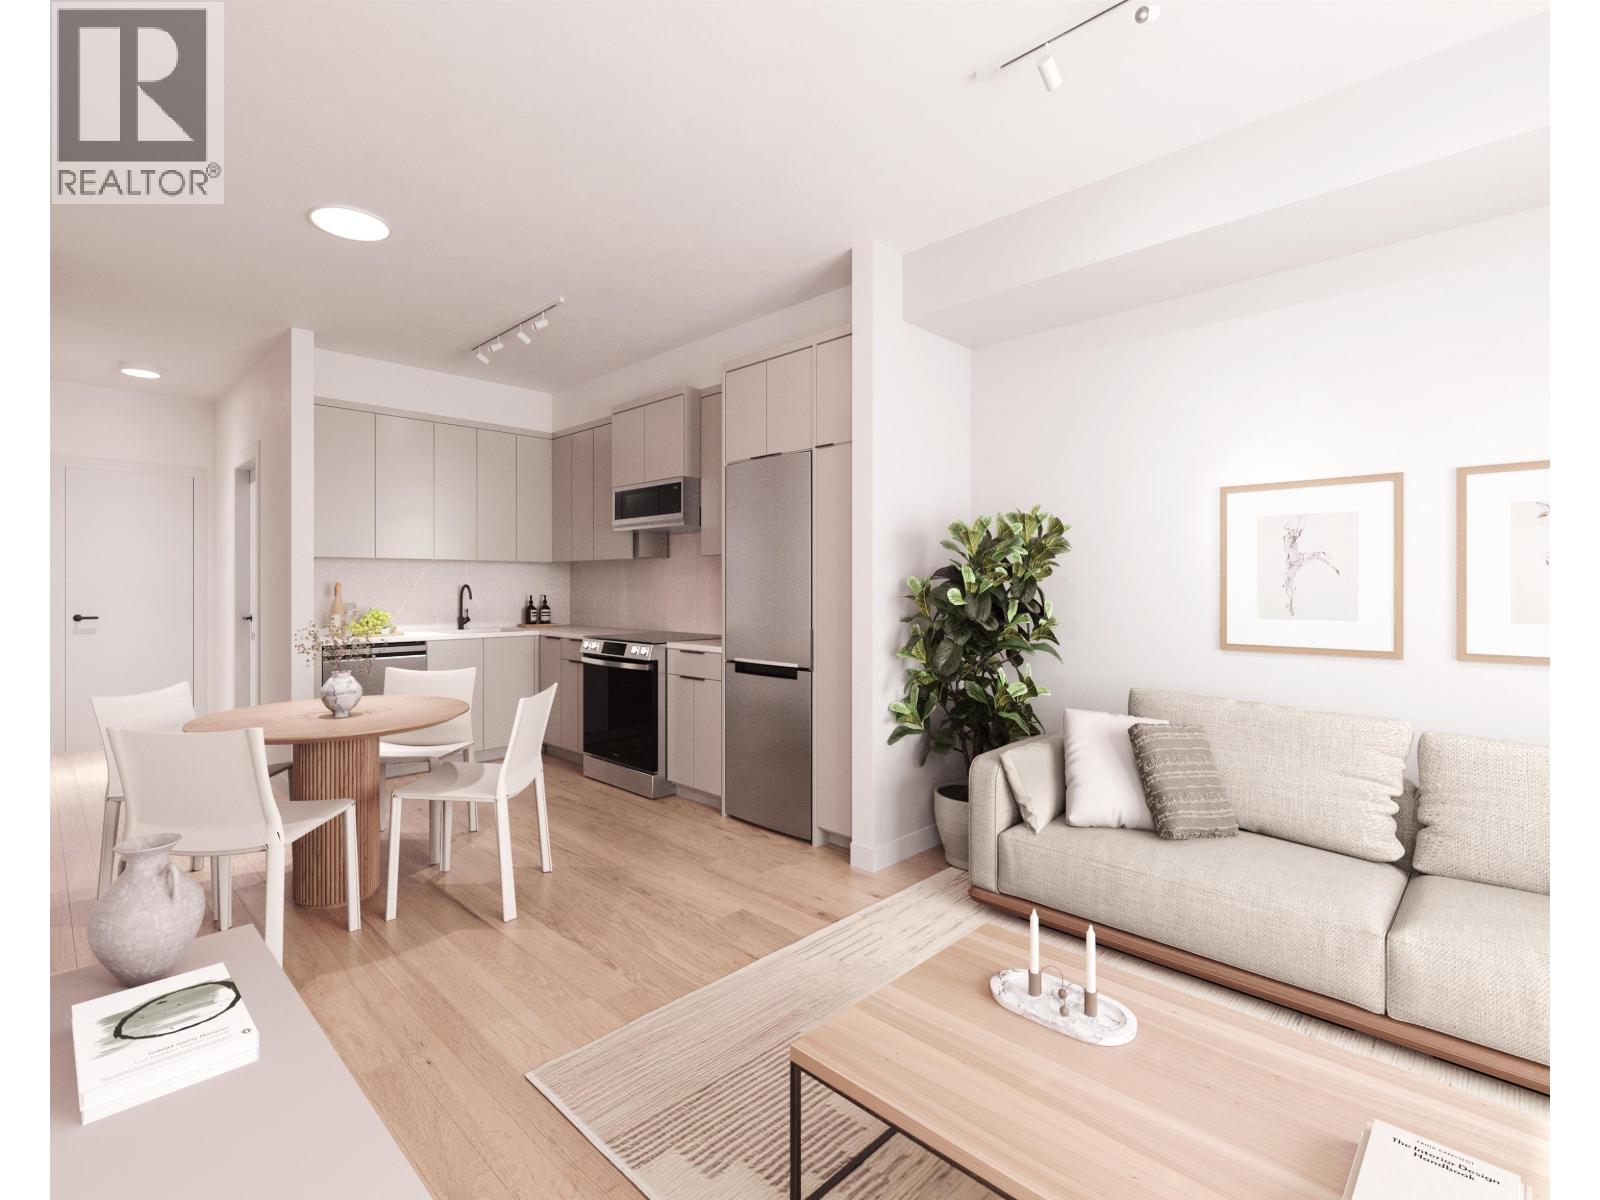
403 1055 Raven Drive
Squamish, British Columbia
Welcome to The Levette at Finch Drive, by respected local developer-builder Diamond Head Development. This boutique collection of one, two, and three bedroom condos is inspired by nature. The Levette is situated at the foot of a forested hillside on Raven Drive that connects seamlessly with forests and trails. Designed with thoughtful, modern interiors and located minutes away from all that Squamish has to offer. This efficient one bedroom A Plan offers two designer colour schemes and a sleek stainless steel appliance package. Located on the quiet East side of the building overlooking a forested hillside, this home offers tranquil privacy and morning sunshine. (id:63400)
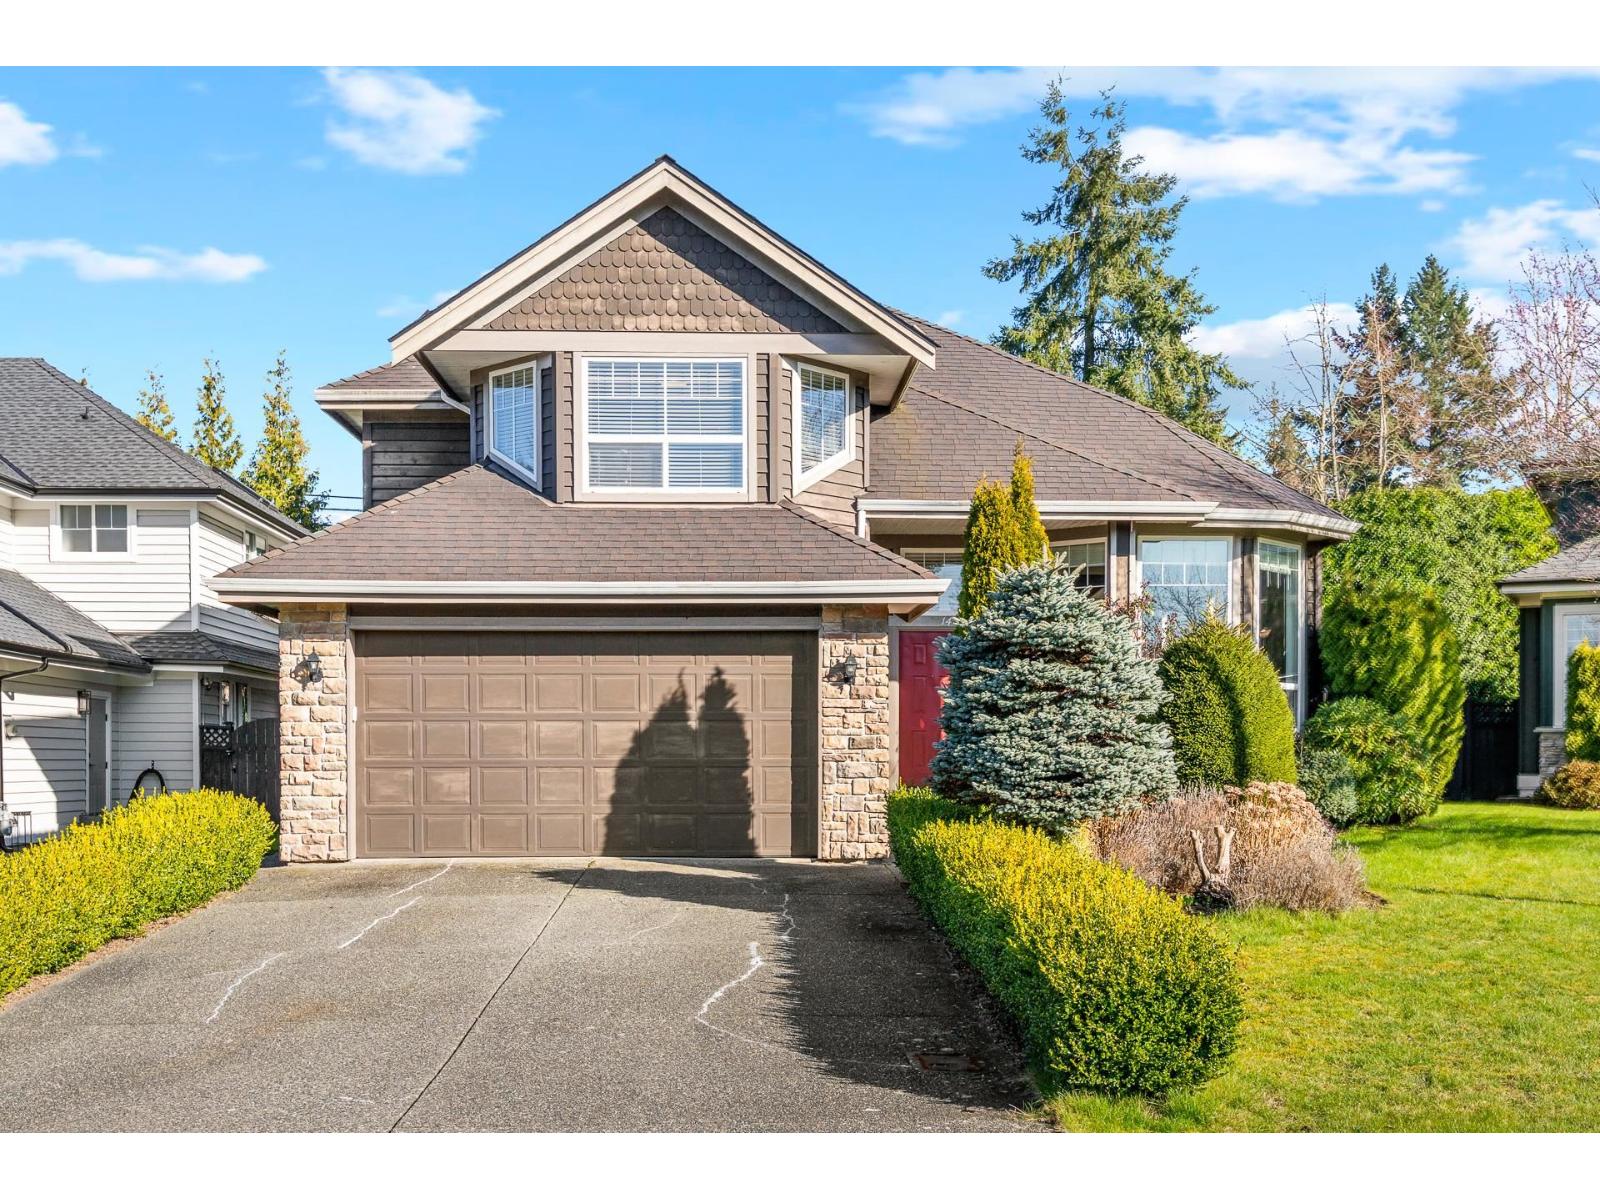
14788 31 Avenue
Surrey, British Columbia
Prime South Surrey Location! This beautifully designed luxury home offers 7 bedrooms and 4 bathrooms, including a 1-2 bedroom rental suite, situated in the quiet and prestigious Heritage Trails neighborhood. The main floor features a grand 12-foot ceiling living room with a dramatic open-to-above staircase, creating a bright, airy, and elegant centerpiece. The gourmet kitchen is equipped with a large island, quartz countertops, stainless steel appliances, and flows seamlessly to the dining and family areas. Hardwood flooring extends throughout the main level, Upstairs, the oversized primary bedroom is complemented by three additional spacious bedrooms. Walking distance to shopping and top-rated schools, with quick access to Hwy 99. (id:63400)
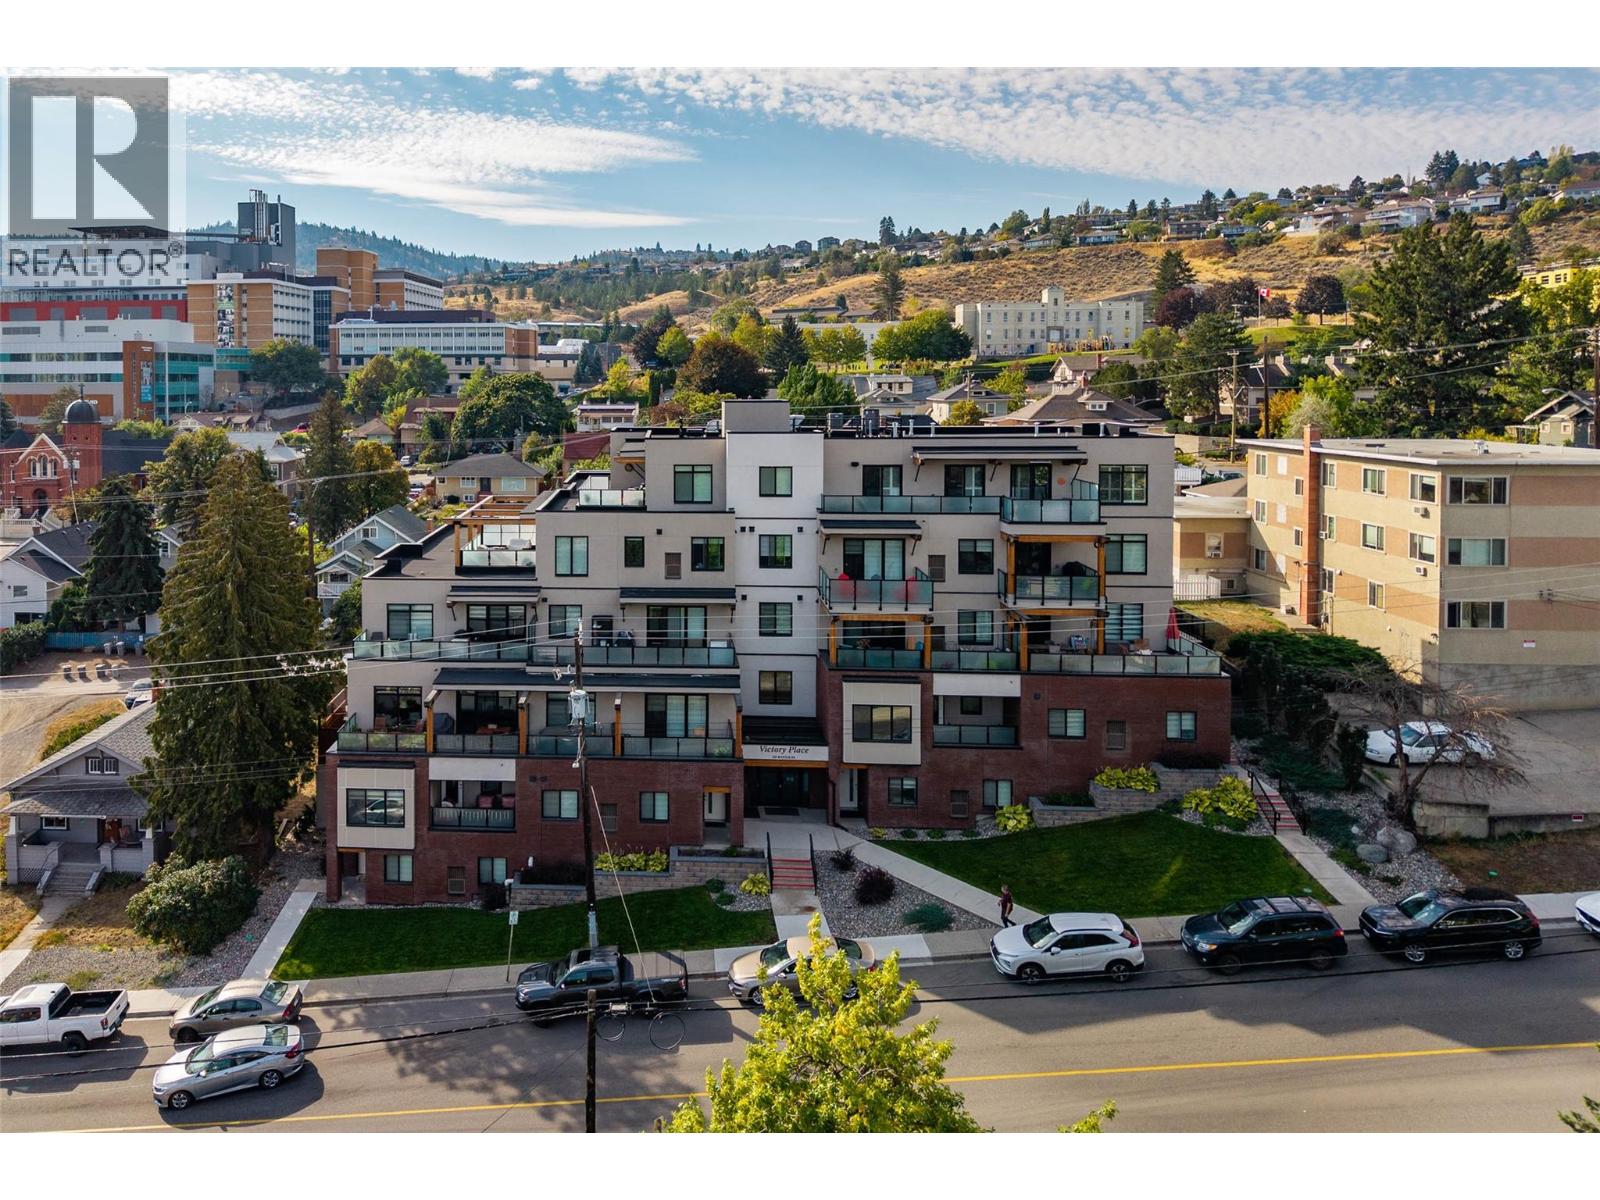
227 Battle Street Unit# 104
Kamloops, British Columbia
Welcome to this beautifully designed modern 2-bedroom, 2-bathroom townhouse offering 1,064 sq. ft. of thoughtfully designed living space across two levels in the highly sought after Victory Place, located in the heart of downtown Kamloops. With your own private entrance off Battle Street, you’re just steps from the Farmers Market, local restaurants, shopping, Royal Inland Hospital and Riverside Park — an ideal blend of style and convenience. On the main floor you will find the bright and inviting open-concept kitchen, dining and living space complemented by a powder room, mudroom, storage and direct parkade access. Step out off of the kitchen to your private patio, perfect for entertaining guests and BBQing with views of the city and mountains. Downstairs you'll find two comfortable bedrooms, a full bathroom and in-suite laundry providing a quiet and comfortable retreat away from the main living area. High-quality finishes include engineered hardwood and tile flooring, plush bedroom carpet, quartz countertops, stainless steel appliances, and an upgraded glass railing for a sleek, modern touch. Victory Place also offers fantastic common amenities including secure bike storage and a lovely rooftop patio with panoramic views — the perfect spot to unwind or host guests. This unit comes with two secure side-by-side parking stalls & is a pet and rental-friendly complex. Whether you’re looking to downsize, invest, or enjoy the vibrant downtown lifestyle! (id:63400)
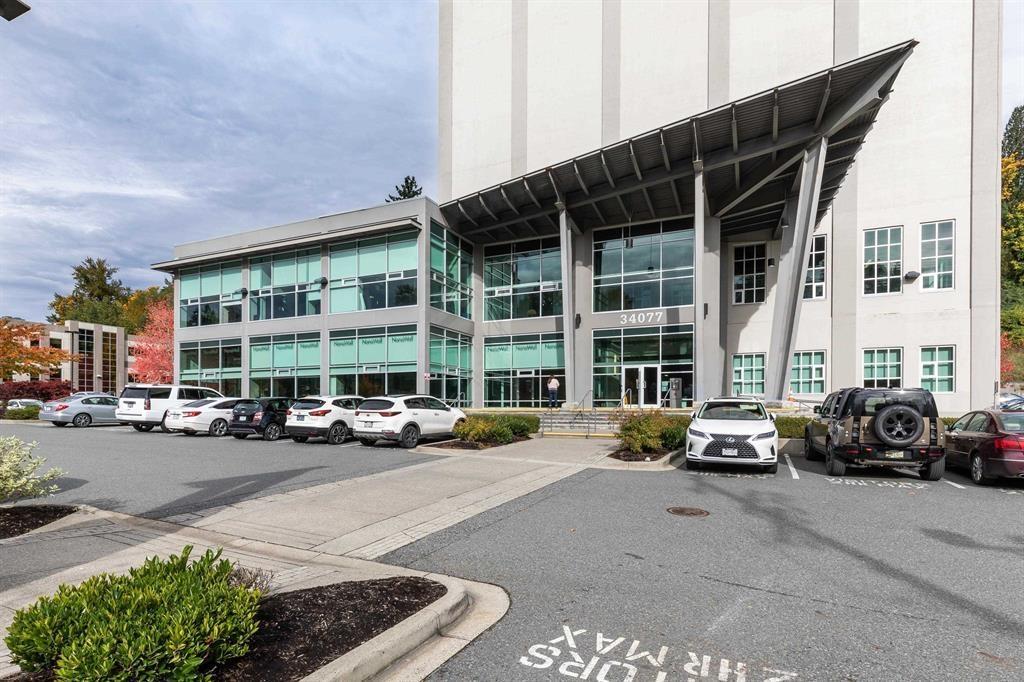
230 34077 Gladys Avenue
Abbotsford, British Columbia
A modern redesign was brought to this distinctive Abbotsford building - The Mill Tower - approximately 10 years ago in the Downtown Core and you have a chance to be the first business to occupy this impressive 2nd floor space! Parking is ample with approximately 40+ surface stalls available to employees & visitors and access to central Abbotsford and multiple Highway 1 exits are only minutes away. Still in partial shell phase, this unit has had the demising walls installed, is now fully drywalled and carpet tiles have been laid down. This unit could be combined with adjoining units to create a larger floor plan. Base Rent: $14.00/SF Additional Rent: $12.50/SF Size: 2,383 SF (id:63400)
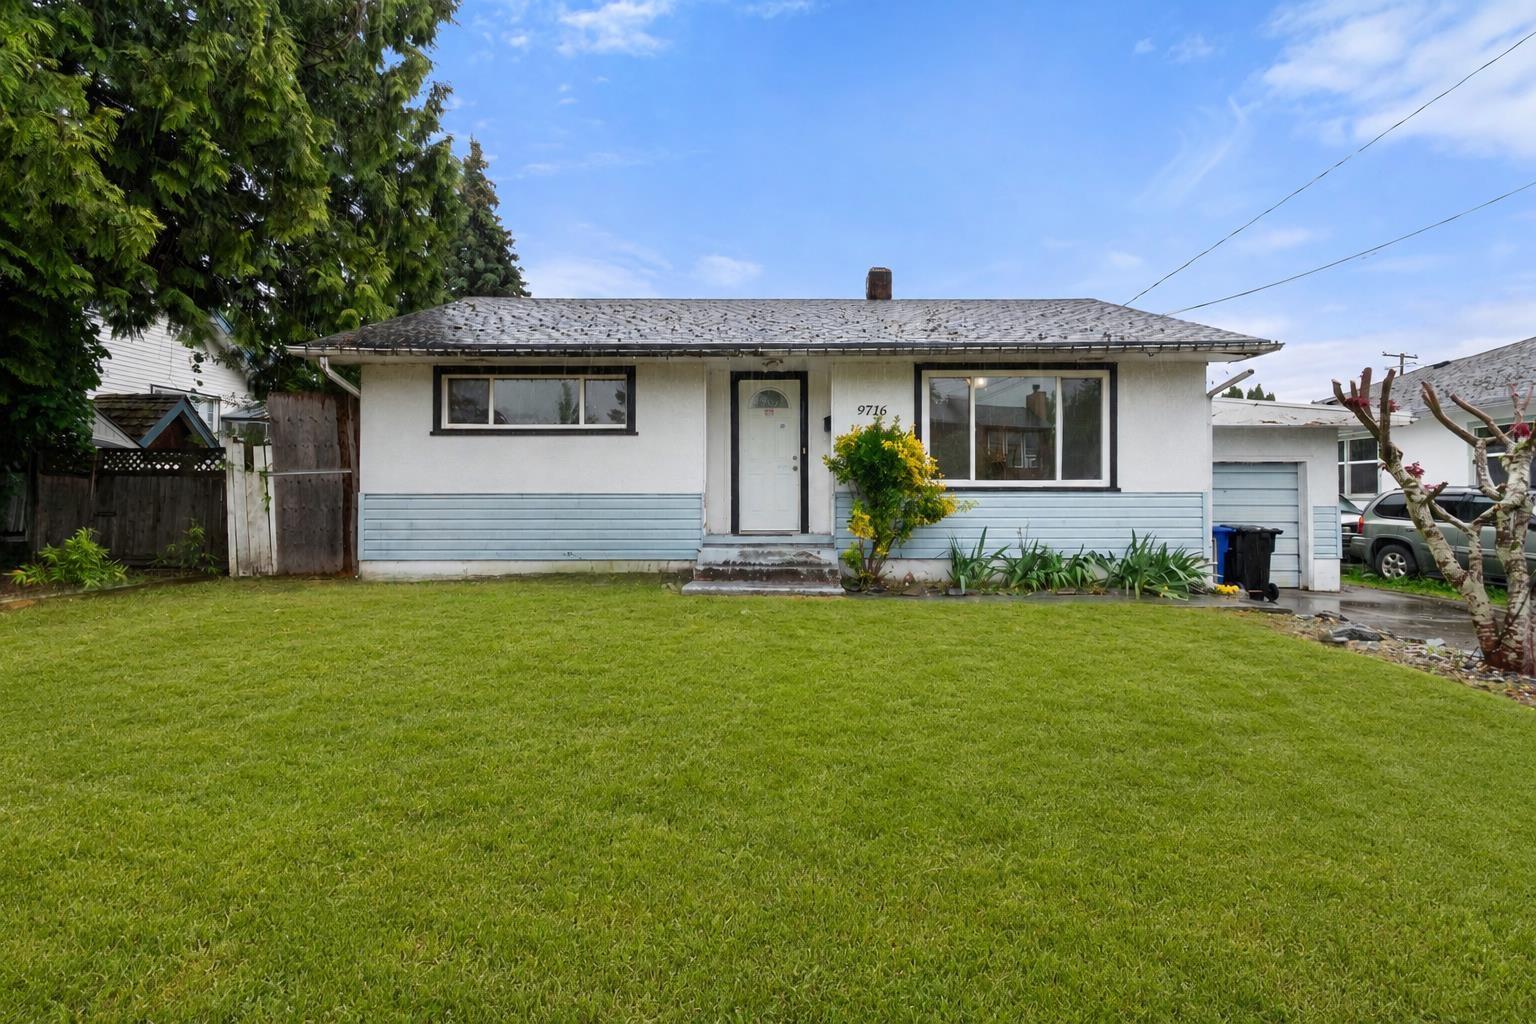
9716 Williams Street, Chilliwack Proper East
Chilliwack, British Columbia
Charming rancher in Chilliwack Proper East, offering 2-bed, 1-bath single-level living on a 6,534 sq. ft. lot (58 x 113). A fantastic opportunity for first-time buyers, downsizers, or investors, this home features a practical layout with key updates including laminate flooring, updated cabinet doors, and a new hot water tank. Ideally located in an established neighbourhood close to schools, parks, shopping, and transit, this home is just a 4-minute drive to District 1881, offering easy access to Chilliwack's vibrant dining, shopping, and entertainment hub. Quick access to major routes adds to its everyday convenience and long-term appeal. School catchment: Central Elementary Community School, Chilliwack Middle School, and Chilliwack Secondary. (id:63400)
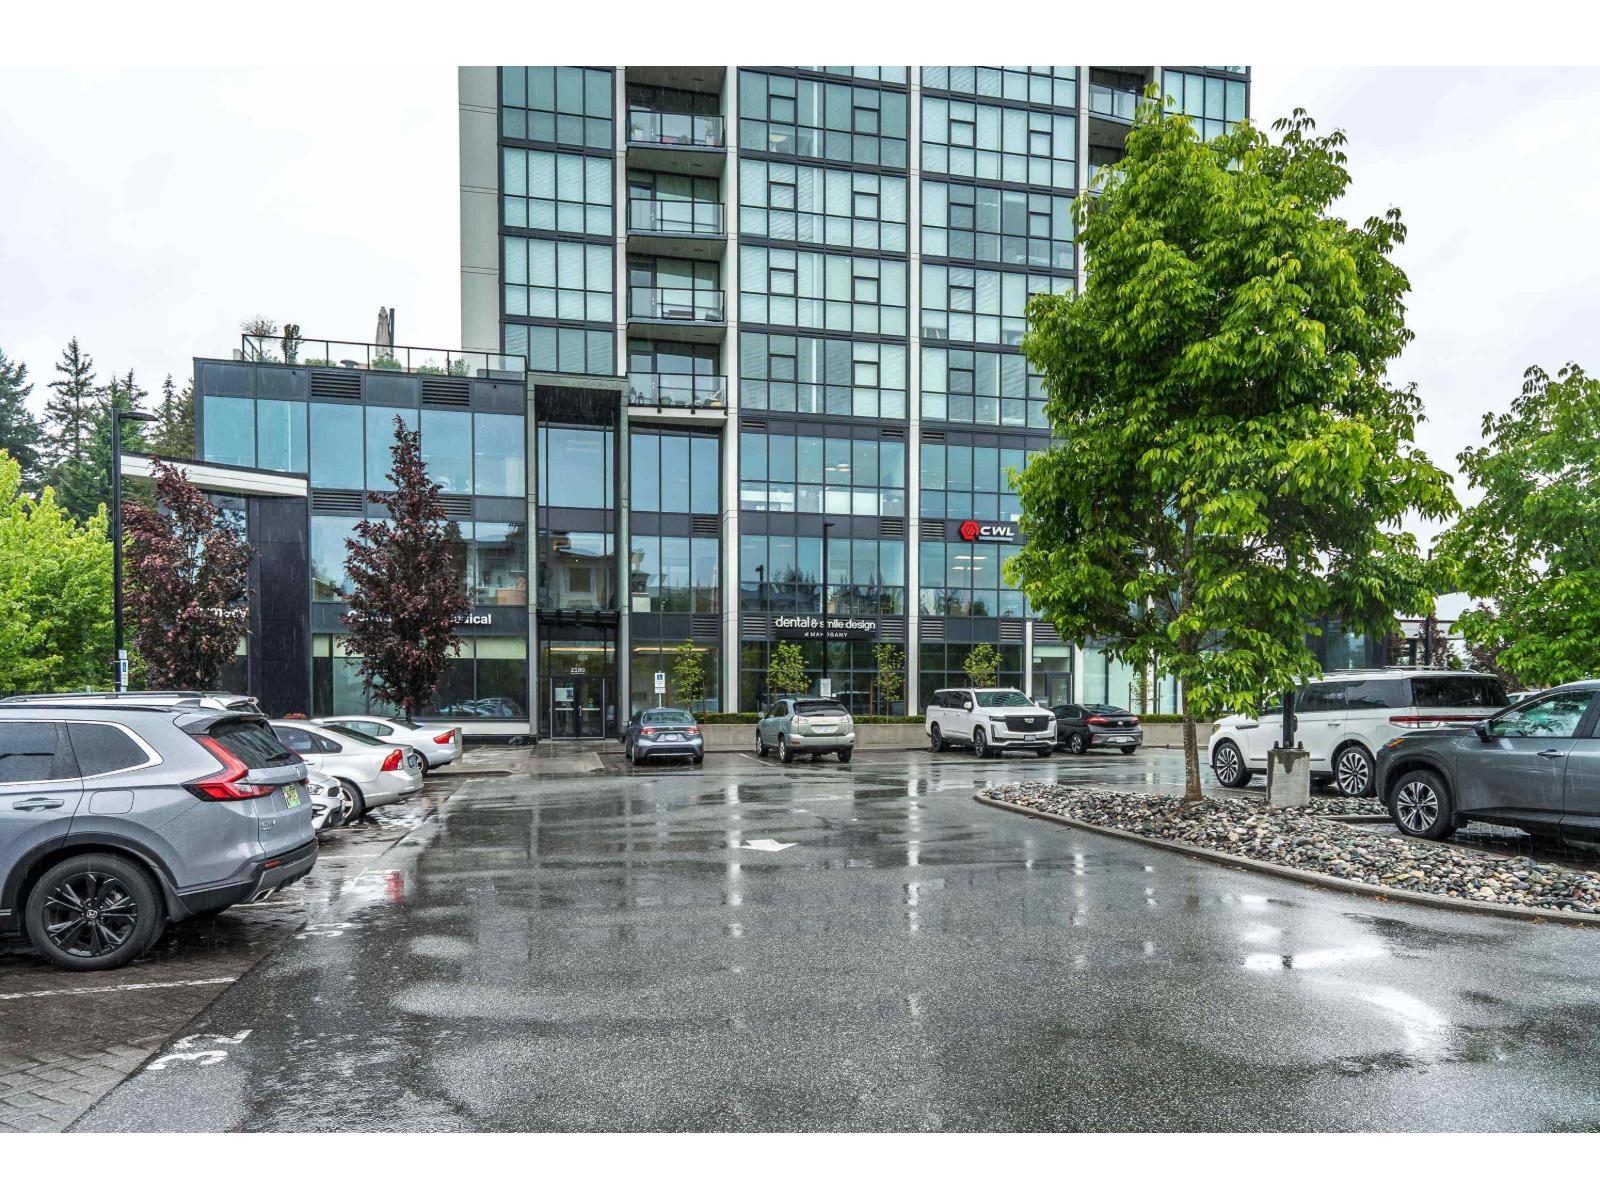
206 2180 Gladwin Road
Abbotsford, British Columbia
Bright second-floor corner unit in Mahogany on Mill Lake, offering excellent southeast exposure and an abundance of natural light through large windows. This professional commercial space is well-suited for medical, financial, administrative, or other office-based uses. Ideally located directly across from Mill Lake Park and within walking distance to Abbotsford's main shopping district, services, amenities, and Abbotsford Regional Hospital. The building offers the conveniences expected in a modern professional office environment, with environmentally conscious features including geothermal heating and cooling, energy-efficient glazing, and more. A strong opportunity for businesses looking for a central, accessible, and professional location in the heart of Abbotsford. Come be a part of a thriving professional building and see your business flourish! (id:63400)
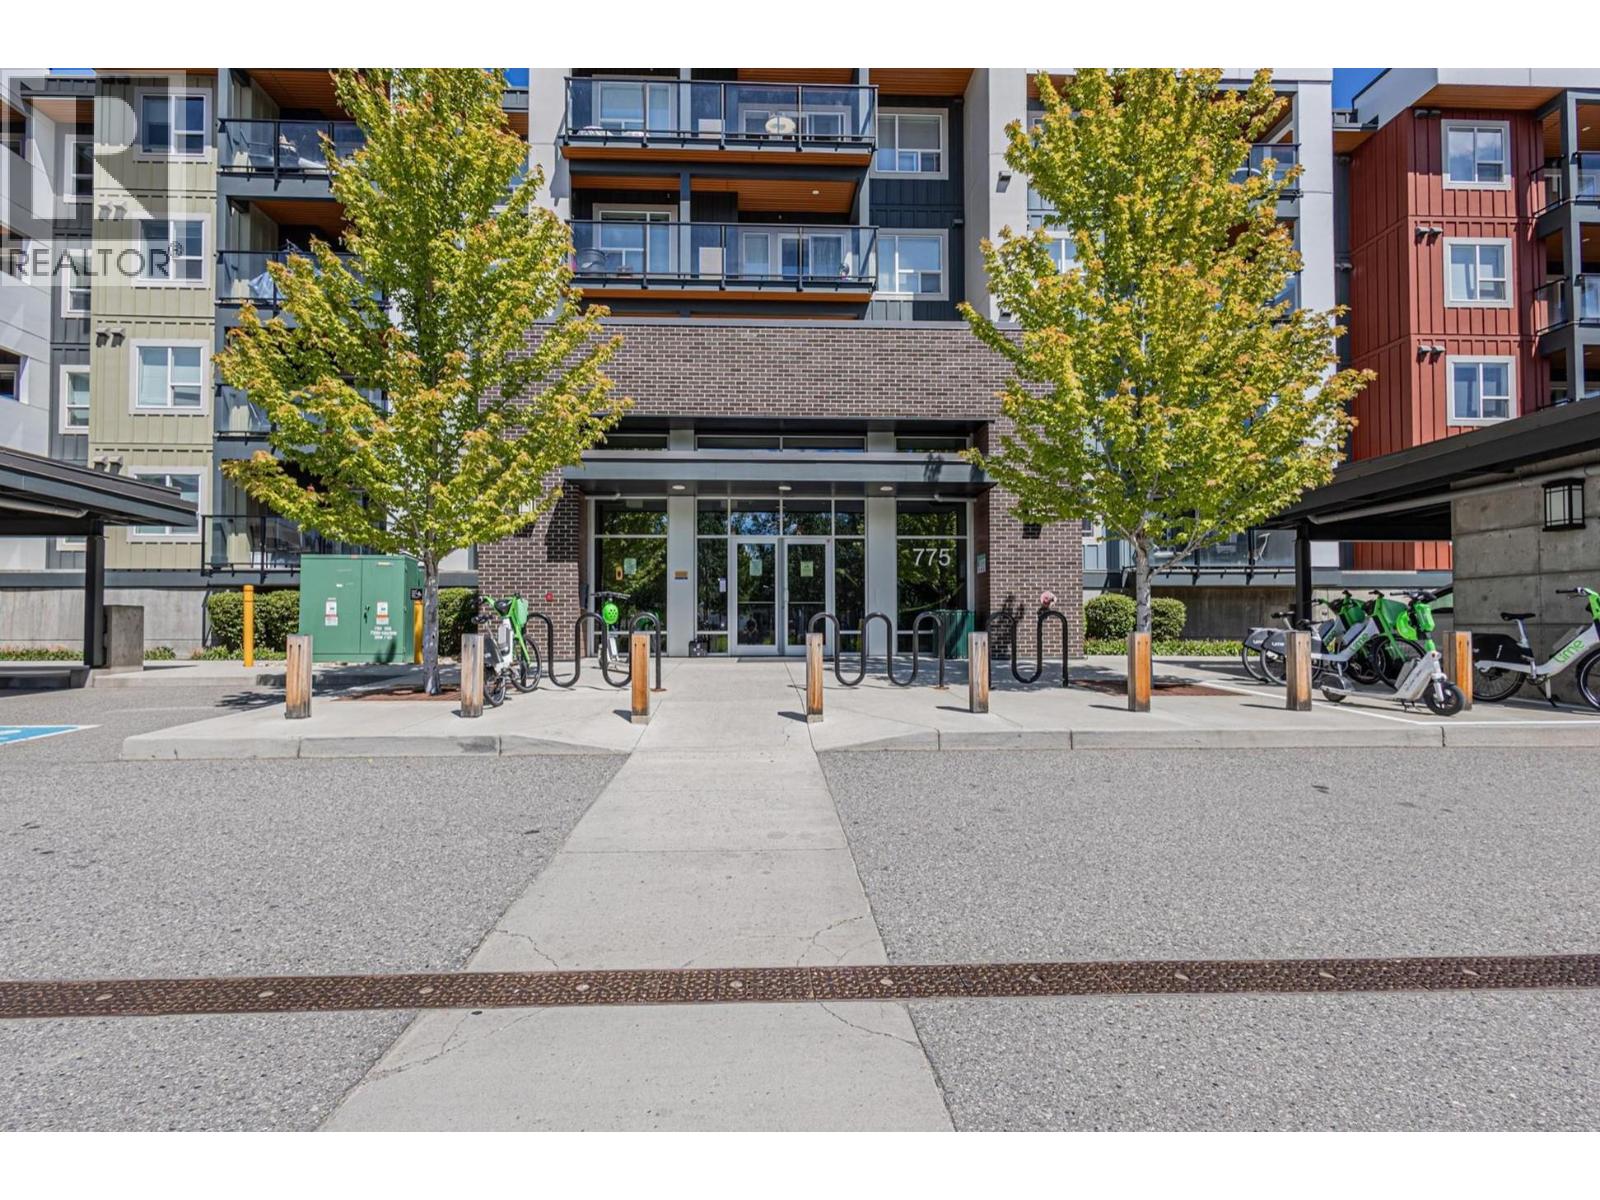
775 Academy Way Unit# 207
Kelowna, British Columbia
Solid investment | Turnkey Living at U Three at UBCO This exceptional 2 bedroom, 2 bathroom condo at U Three offers a rare blend of privacy, functionality and long-term value in one of Kelowna's most desirable rental markets. Located just steps from UBCO, public transit and minutes to Kelowna International Airport, this is an ideal opportunity for investors, parents of students, or owner-occupiers seeking convenience and strong demand. The thoughtfully designed layout features bedrooms separated for maximum privacy - perfect for roommates or quiet study time. The open-concept living, kitchen, and dining area is larger than many comparable two-bedroom units in the complex, offering excellent flow and everyday comfort. Modern finishes include durable vinyl plank flooring, stainless steel appliances, and convenient in-suite laundry. Forced air heating and cooling ensure year-round comfort. Situated on the quiet side of the building, this home enjoys excellent natural light and a peaceful setting. (id:63400)
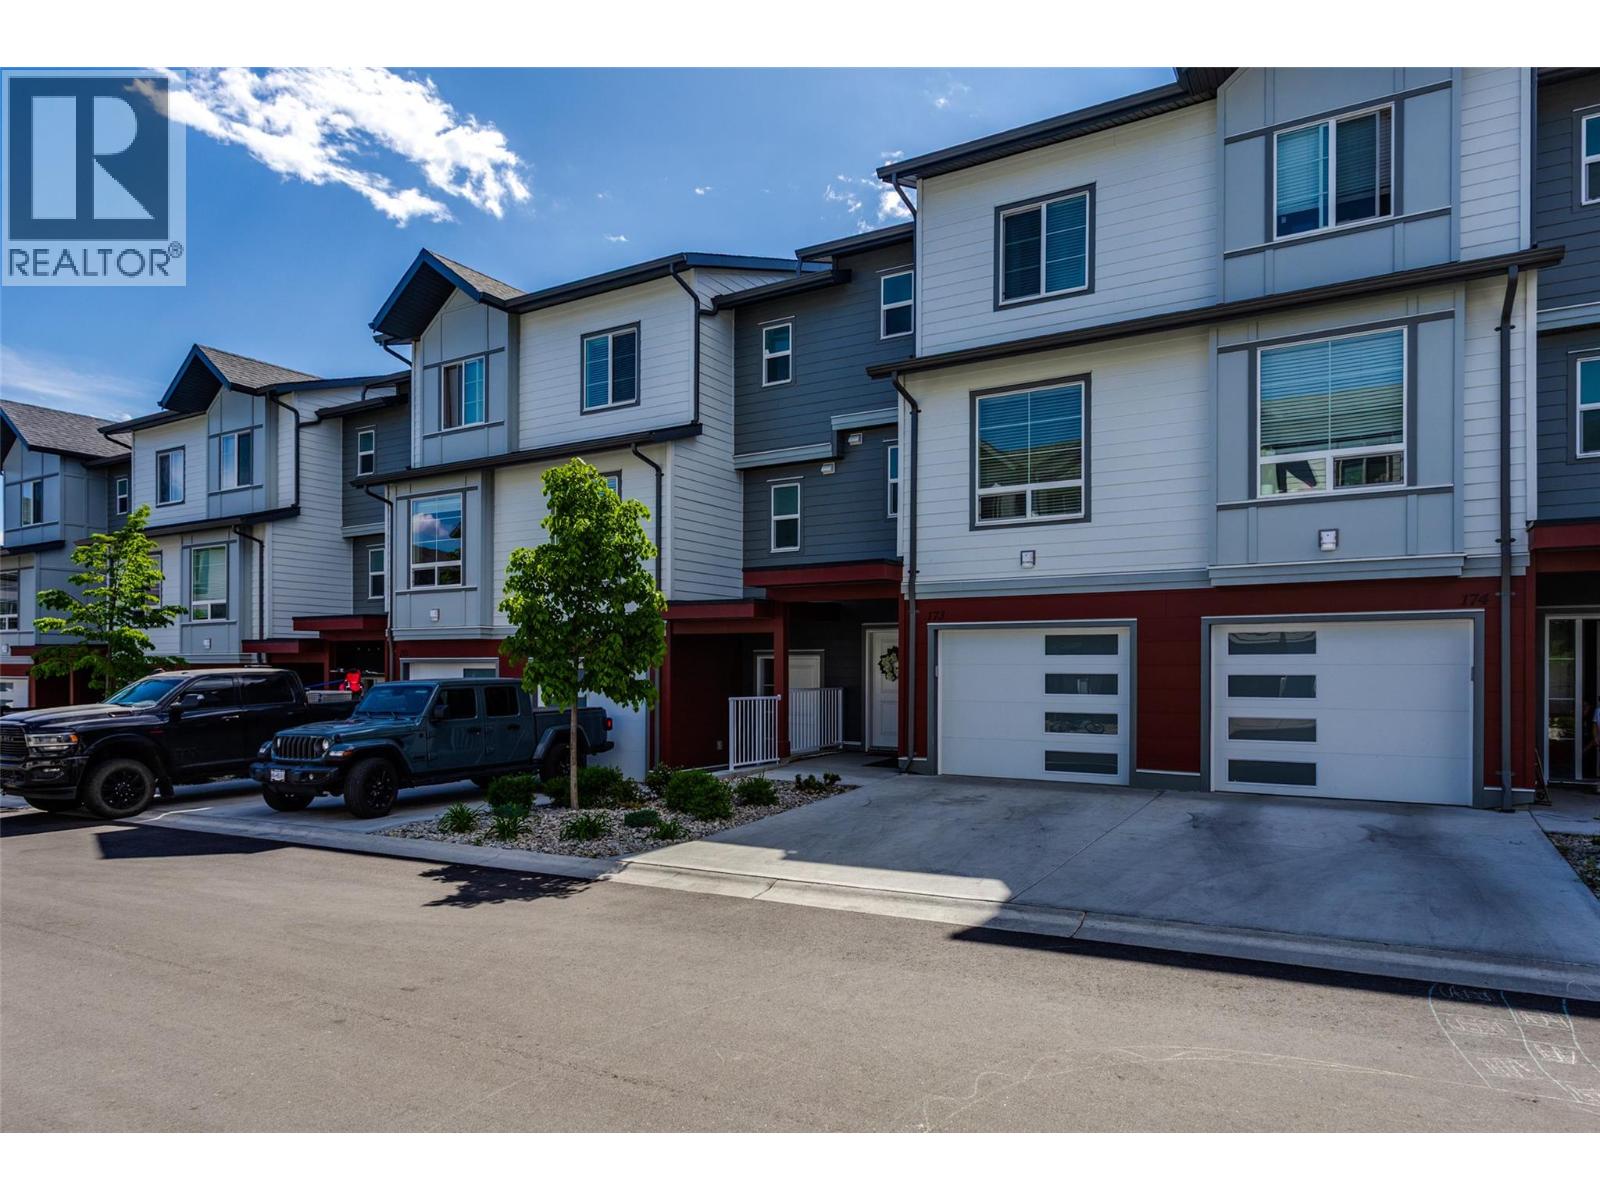
4025 Gellatly Road S Unit# 173
West Kelowna, British Columbia
Enjoy comfortable Okanagan living in this well-designed three-storey townhouse, located in the popular Glen Canyon and Gellatly Bay area. Just minutes from Okanagan Lake, parks, beaches, and walking trails, this home offers a great mix of convenience and lifestyle. The main floor features a bright, open layout with a kitchen, dining, and living area that flow nicely together—perfect for everyday living and spending time with family or friends. Large windows bring in plenty of natural light and offer beautiful views of the surrounding area, including the lake, orchards, and vineyards. Upstairs, you’ll find three bedrooms, including a spacious primary bedroom with its own ensuite, plus an additional full bathroom. The lower level offers plenty of room for parking and extra storage. This home is part of a well-kept, family-friendly community with great amenities and a welcoming feel. Close to schools, shopping, wineries, and outdoor activities, it’s a great opportunity to enjoy everything West Kelowna has to offer. (id:63400)
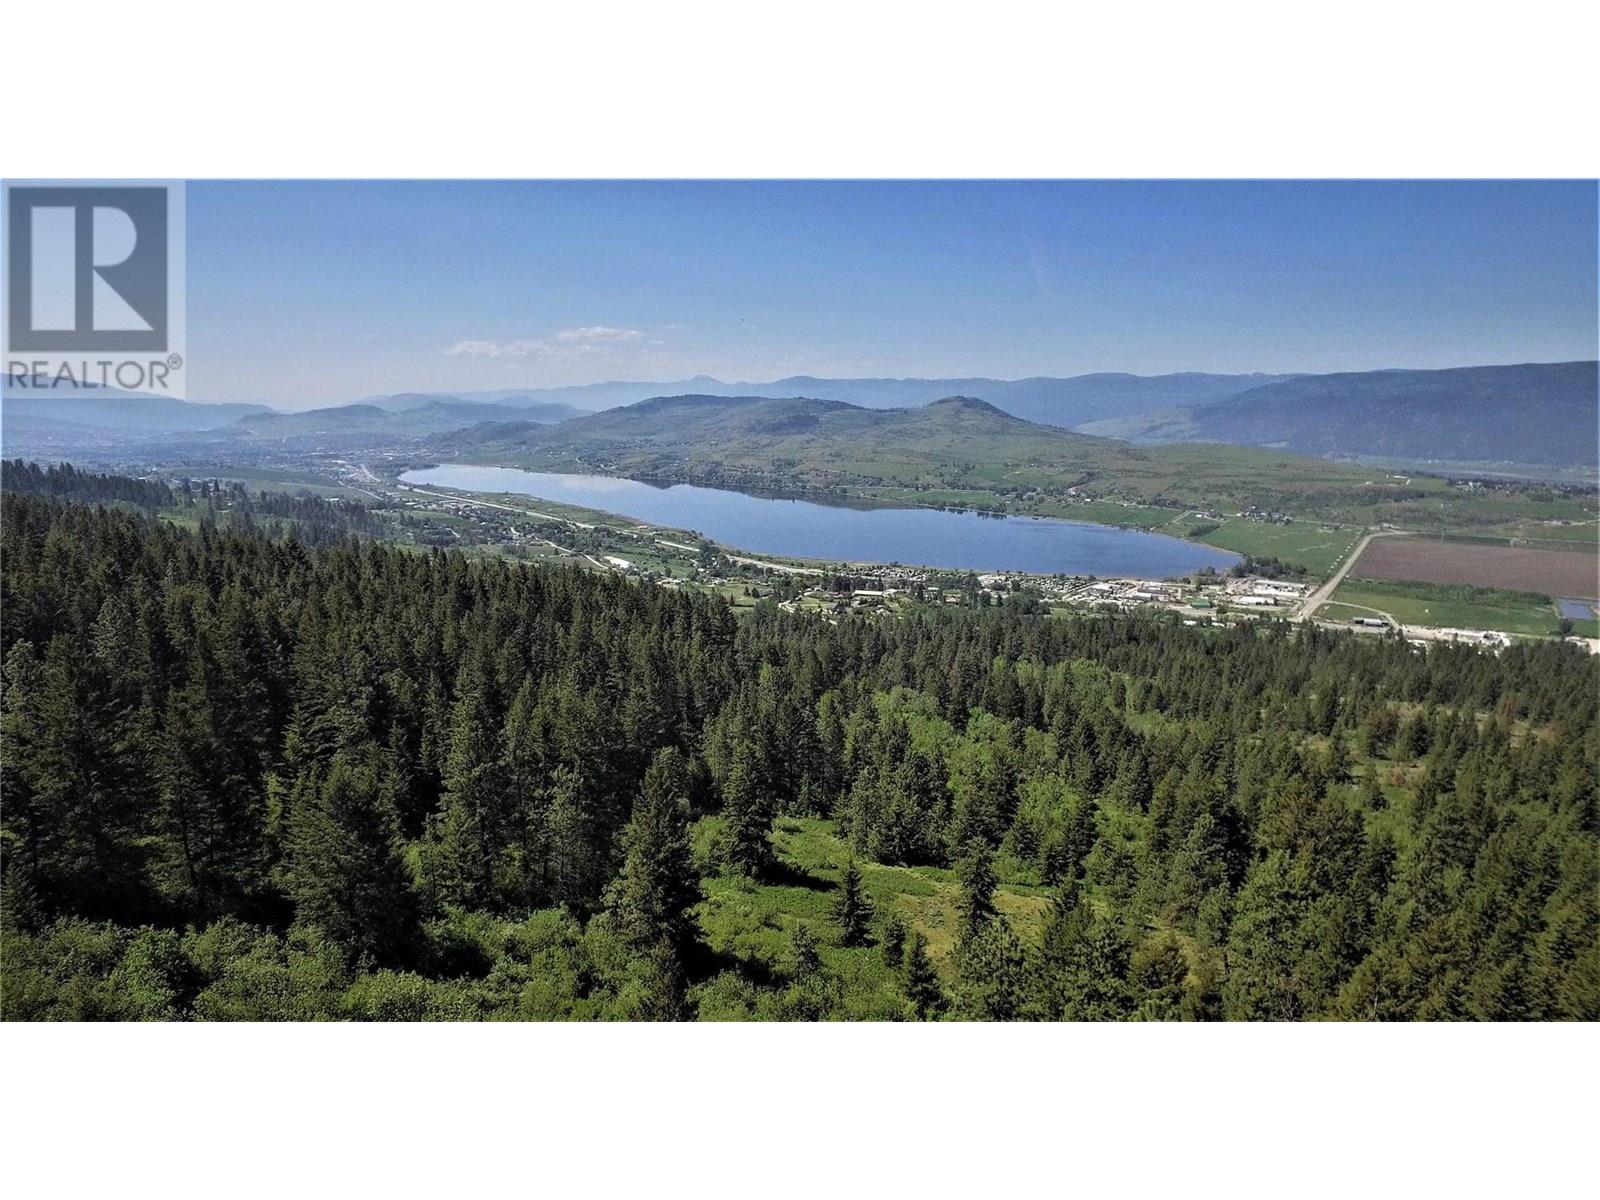
7955 Mclennan Road
Spallumcheen, British Columbia
Westview Estates - A West facing, Lakeview development property with everything the Okanagan has to offer! 160+/- Acres Zoned Small Holdings (SH) ready for lots sized 1 Hectare (2.5 acres) or larger. This property is ready for Subdivision with lots of work already completed. A prelim 46 lot subdivision layout (at $455K per lot is approx $21 Million) includes roads, home site & septic field locations, driveways etc. already designed. (2) 30 GPM +/- wells drilled on the property. Completed reports include, Geotechnical/Water/Septic/Storm/Visual Impact/Archeological etc. Lidar imaging completed & translated into CAD giving a 3D model of the terrain used by the Civil engineer for the layout of the Subdivision. The Property is in the Township of Spallumcheen, approx 10km north of Vernon. Close proximity to the City amenities but far enough away for quiet enjoyment! Swan Lake, shopping, wineries, golf and skiing at Silver Star are near and the Famous Grey Canal Trail head is located within 1 minute of the property! (id:63400)
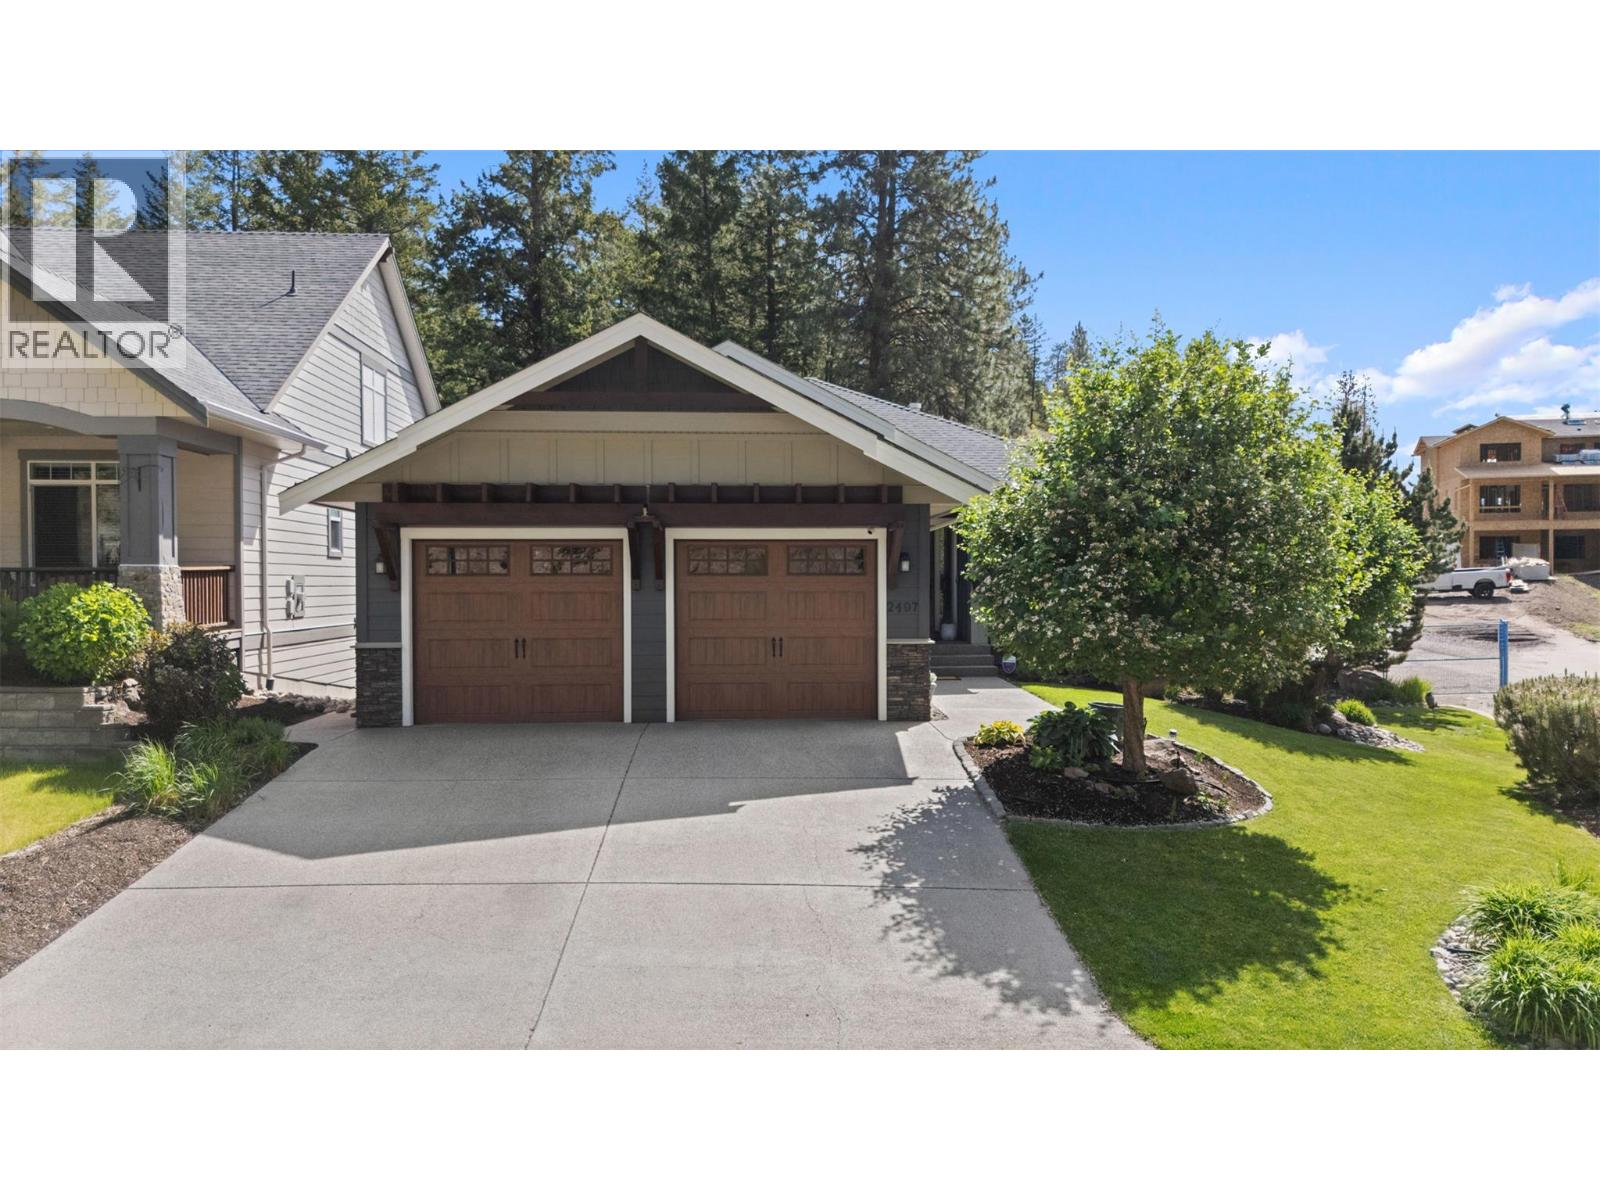
2497 Paramount Drive
West Kelowna, British Columbia
Stunning 5 bed, 3 bath luxury walk-out rancher in the peaceful, family-oriented Tallus Ridge neighbourhood. Beautifully crafted with exceptional attention to detail throughout, this home features eye-catching hardwood flooring, soaring ceilings with intricate architectural details, and an open concept layout perfect for entertaining. The gourmet kitchen offers cream cabinetry, granite countertops, tile backsplash, and a large walk-in pantry with extensive shelving, storage, and a wine fridge. The spacious dining area is ideal for hosting family gatherings, while the built-in granite serving station adds convenience for entertaining. The living room is anchored by a show-stopping fireplace with a solid wood mantle and custom built-in shelving. Step out onto the large, covered deck overlooking the greenspace backyard. The main level also features a spacious office, convenient laundry room, and an enormous primary bedroom complete with a spa-inspired ensuite featuring a large soaker tub and separate glass shower. Downstairs offers 3 additional bedrooms, a large rec room, and a wet bar with excellent suite potential. Walk-out access to the backyard completes this incredible home. (id:63400)
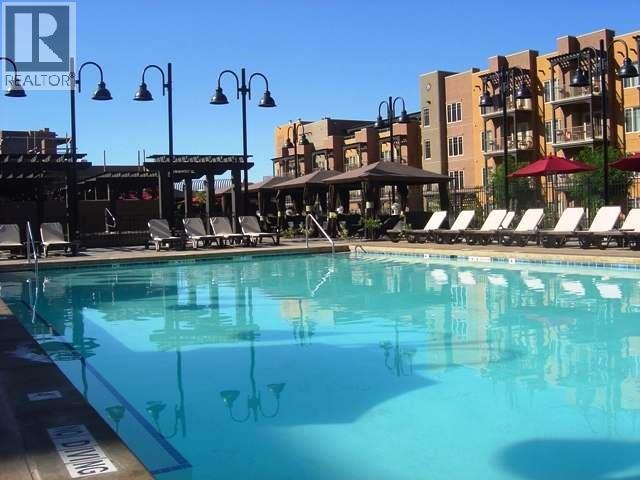
1200 Rancher Creek Road Unit# 356abcd
Osoyoos, British Columbia
Top floor, full ownership, 1 bdrm pet friendly suite located in the Cactus building facing south with views of the mountains & golf course at Desirable Spirit Ridge Resort & Spa. The suite offers an open floor plan, 1 bdrm with 1 King bed, stereo systems, u/g parkade, flat screen LCD TV in bdrm & living room. This suite comes fully furnished and equipped. HOA fees cover utilities, wifi, internet, cablevision & telephone. Enjoy yourself or put it in the rental pool & earn some revenue when not using it. Amenities include 2 pools, 2 hot tubs, waterslide, beach access, exercise room, steam room, 2 restaurants, bistro, winery, spa, cultural centre & walking trails. Property is not freehold strata, it is a pre-paid crown lease on native land with a Homeowners Association. Photos are not of exact unit. HOA fees apply. (id:63400)
1360 Vista Hts
Victoria, British Columbia
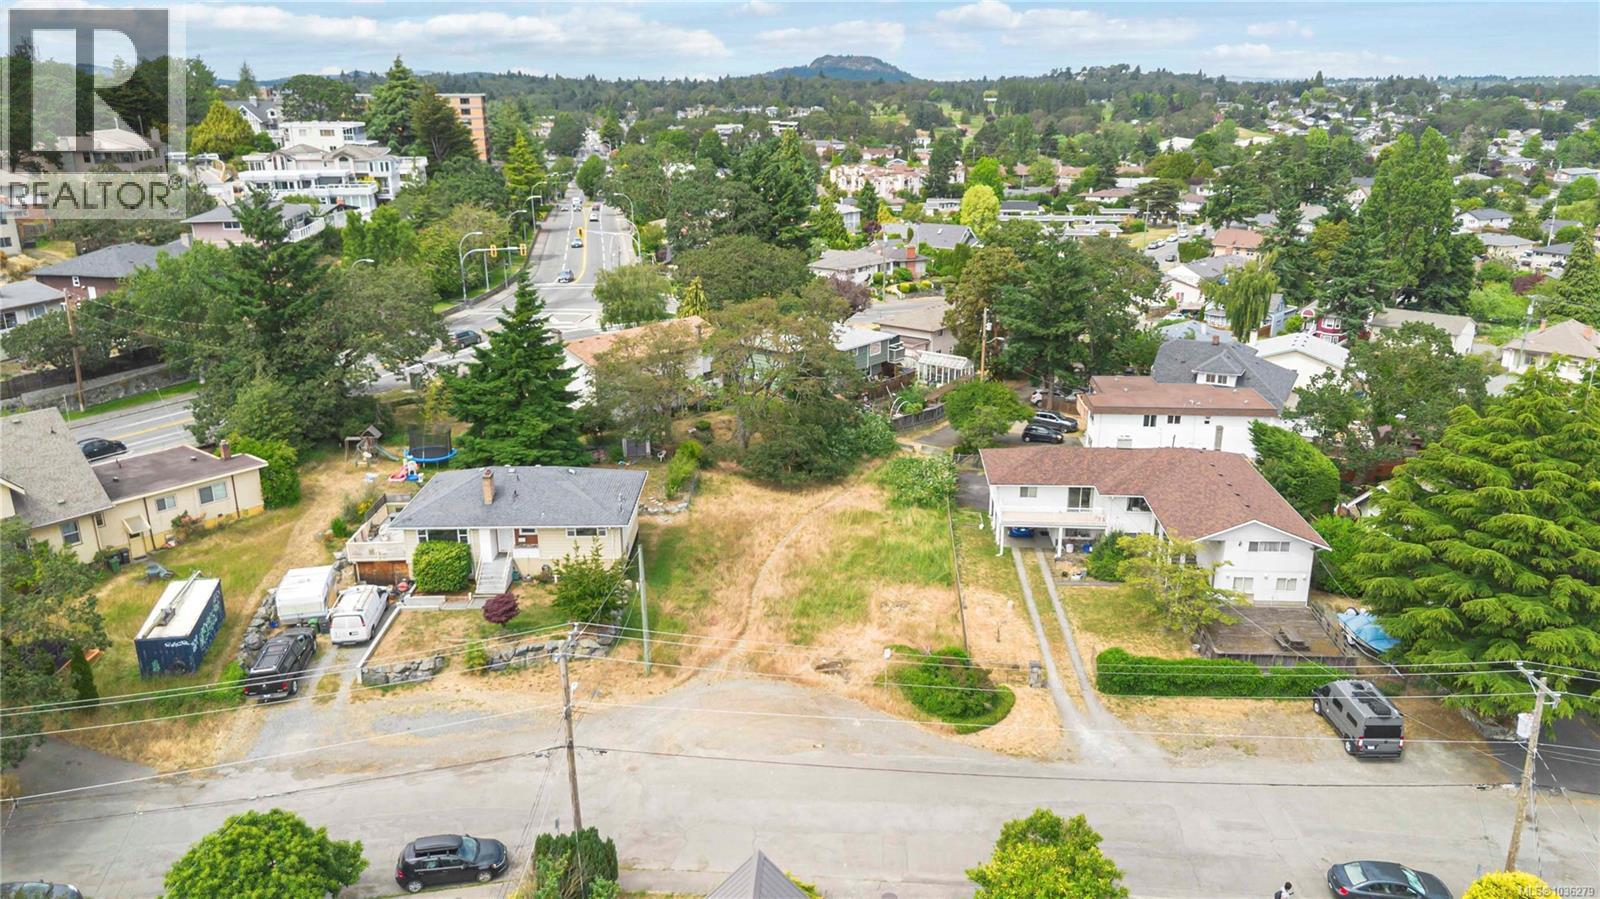
Opportunity to build in the heart of Victoria. Welcome to 1360 Vista Heights, a bare residential lot nestled on a quiet no-thru street in a well-established neighborhood. This property is ready for your vision, with services available at the lot line. Zoned R1-B and located within the Missing Middle Housing Initiative area (Schedule P), this lot offers increased flexibility for multi-unit development such as houseplexes or corner townhomes (buyer to verify with the City of Victoria). Enjoy the convenience of being close to parks, schools, shopping, and public transit, while living on a peaceful street lined with mature trees and character homes. This is a rare chance to secure a build-ready lot in one of Victoria’s most progressive and desirable areas. Bring your plans and take advantage of new zoning options today. (id:63400)
4965 Spruce Avenue Lot# 2
Canal Flats, British Columbia
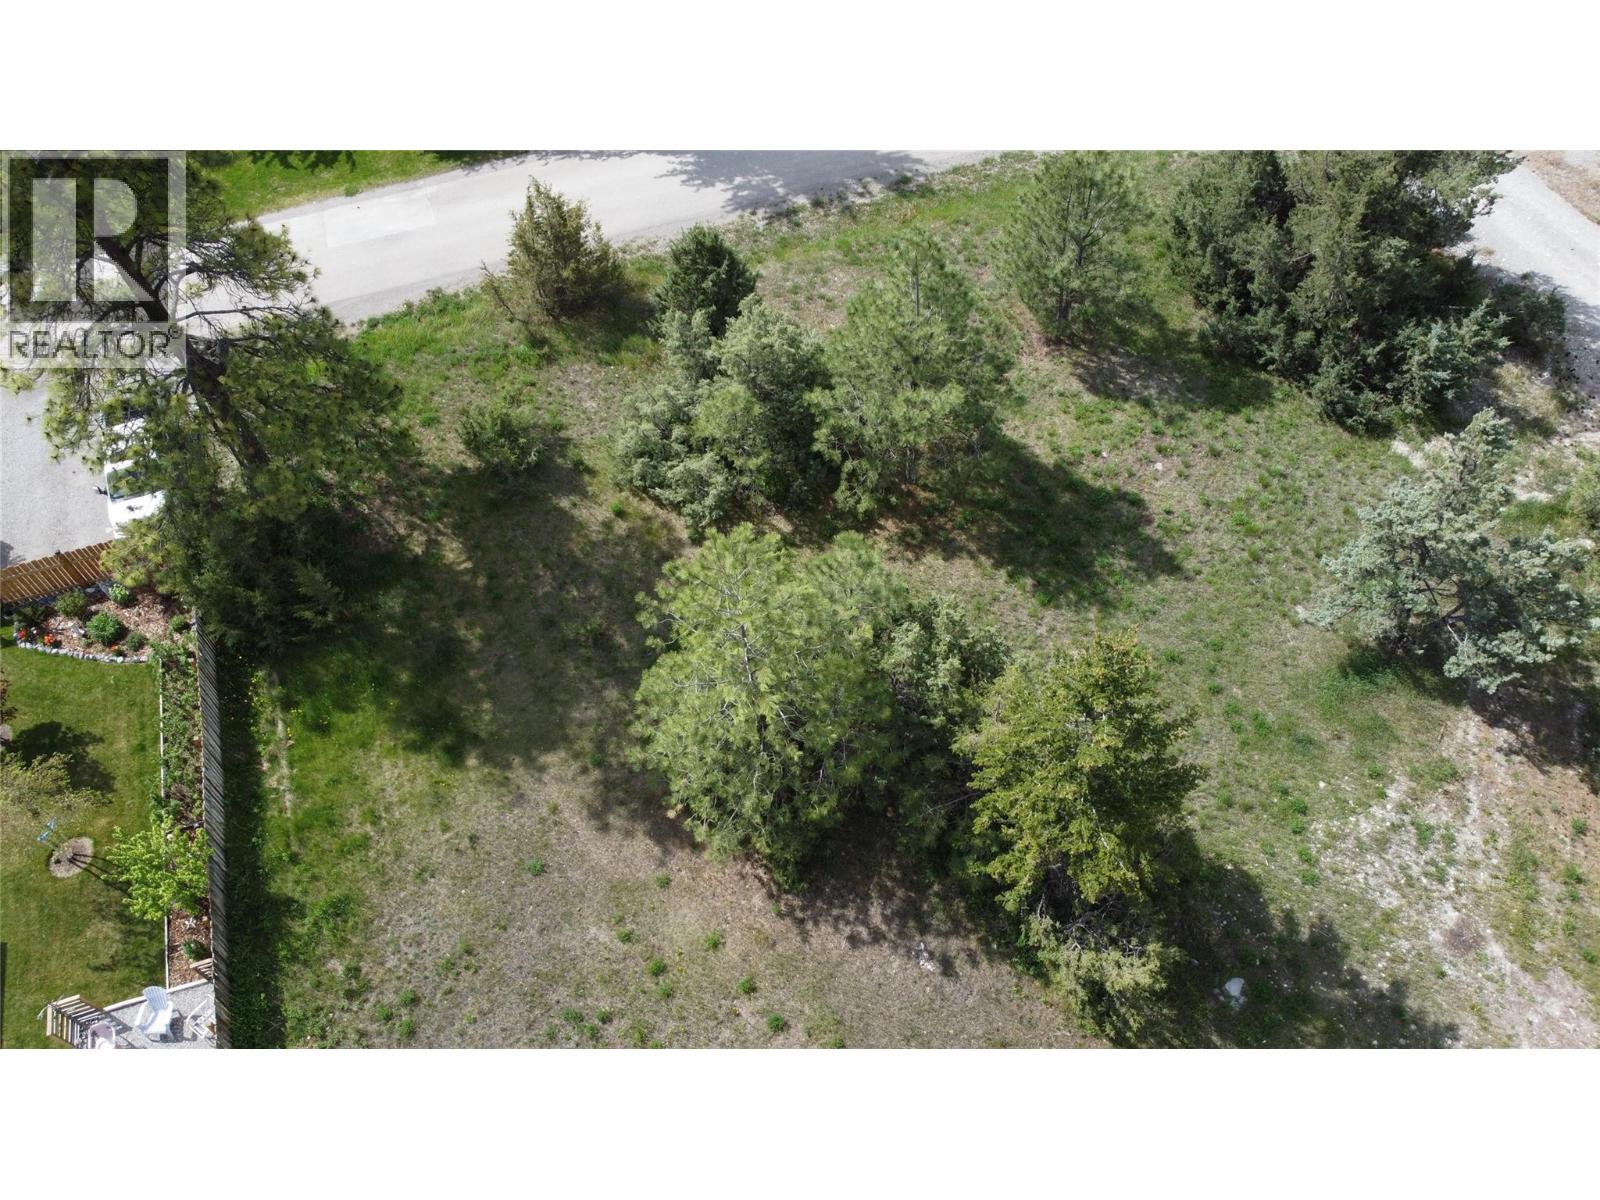
This unique property stands out because it features alleyway access in addition to its main road frontage. This layout provides massive flexibility for custom building designs, backyard access, detached garage placement, or secure boat/RV parking. The lot is flat, level, and ready for development, offering clear, picturesque views of Mount Baldy and the surrounding mountain ranges. The Beach & Lake: You are just minutes away from Tilley Memorial Park, which boasts a prime public beach and a well-maintained boat launch on Columbia Lake. Situated right where the Kootenay River and Columbia Lake nearly meet, the area is a haven for fishing, kayaking, hiking, and exploring natural hoodoos. This lot is incredibly investor-friendly. It comes with no standby costs and no required timeline to build. You have the freedom to buy and hold the land as an investment or take your time designing a custom home with minimal building restrictions. Utilities (water, sewer, and electricity) are available at the lot line. You get the best of both worlds—peaceful small-town living with everyday conveniences just a short walk away. Local stores, parks, and the community elementary school are all within easy walking distance. (id:63400)
1505 Nighthawk Lane
Sooke, British Columbia
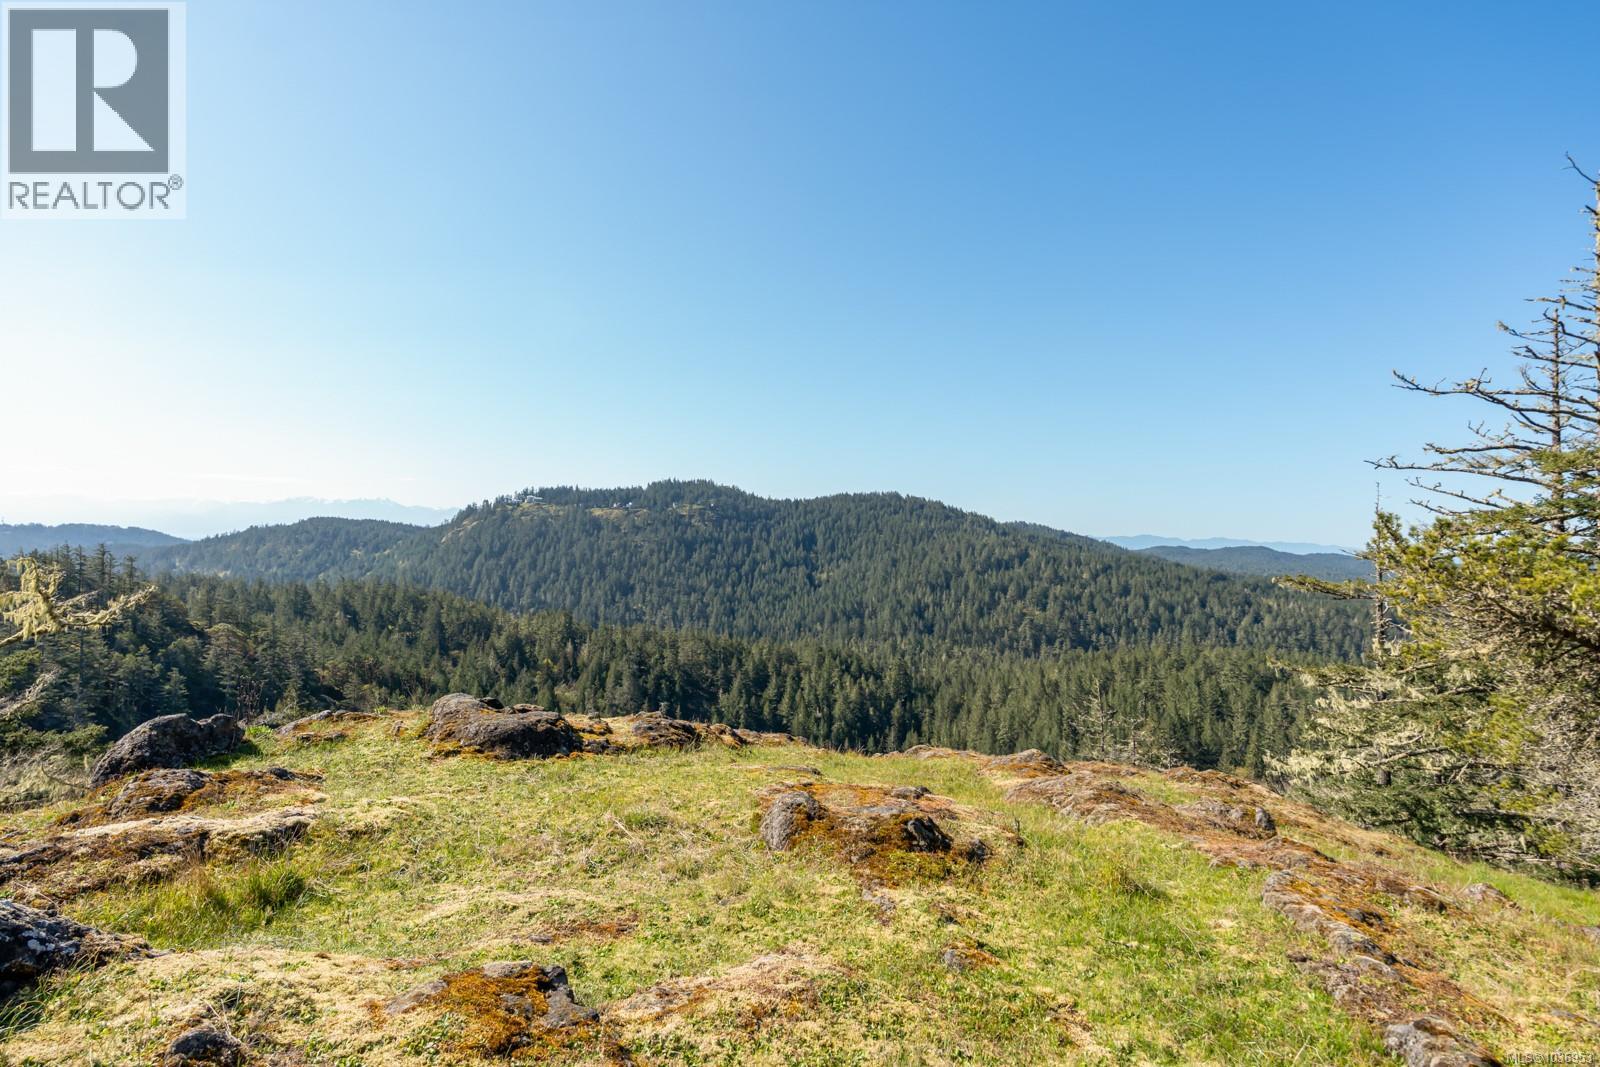
Prime development opportunity to own one or more West Coast wilderness building lots. Picture waking up to panoramic mountain views above the forest canopy in your custom dream home. These exceptional West Coast building lots back onto Roche Cove Regional Park, surrounded by 80 acres of preserved common land. Discerned buyers will recognize the value of these incredible lots. Each lot is construction ready, with a roughed-in driveway, hydro, and a well already in place. The groundwork is done. All that remains is your vision. Enjoy easy access to Matheson Lake and the Galloping Goose Trail, perfect for hiking, biking, and nature lovers. This is a rare opportunity to design and build the custom home you have always envisioned. Just 35 minutes to downtown Victoria and minutes to East Sooke Park, peaceful seclusion never felt so connected. Purchase individually or in conjunction with MLS#1036955 and MLS#1036958. (id:63400)
460 Doyle Avenue Unit# 601/602
Kelowna, British Columbia
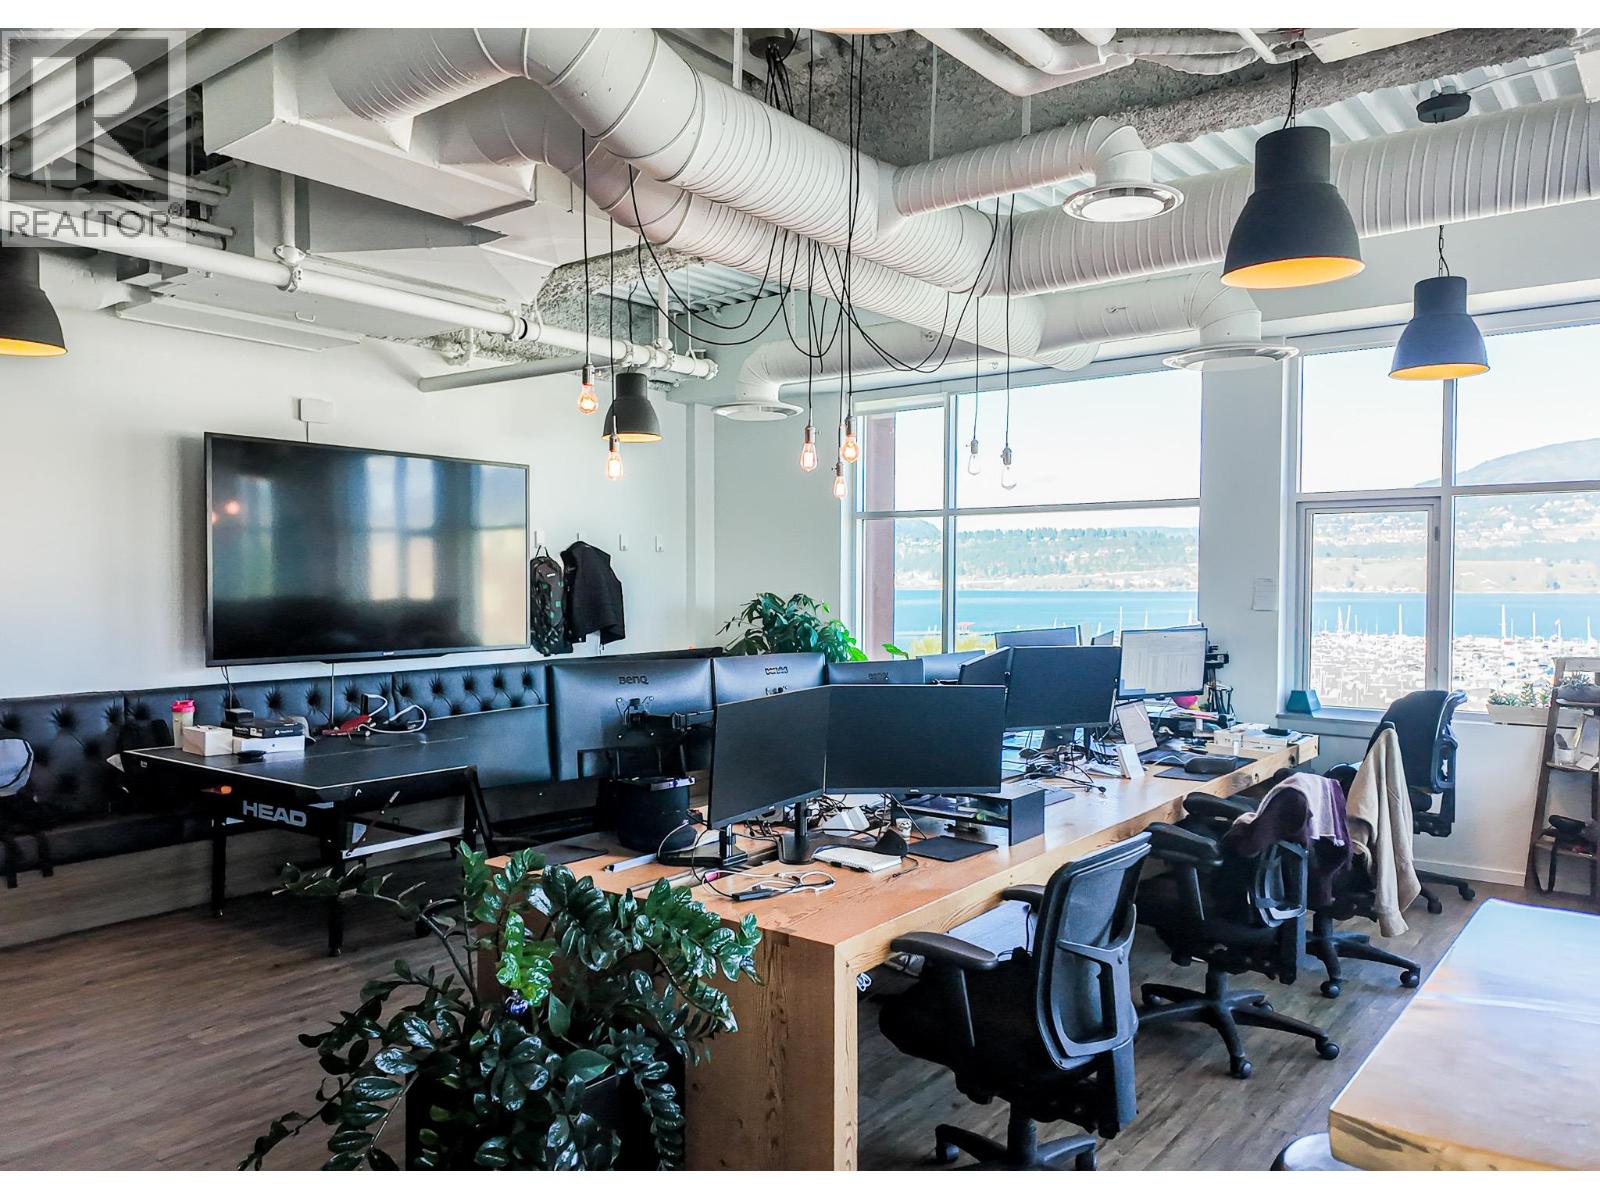
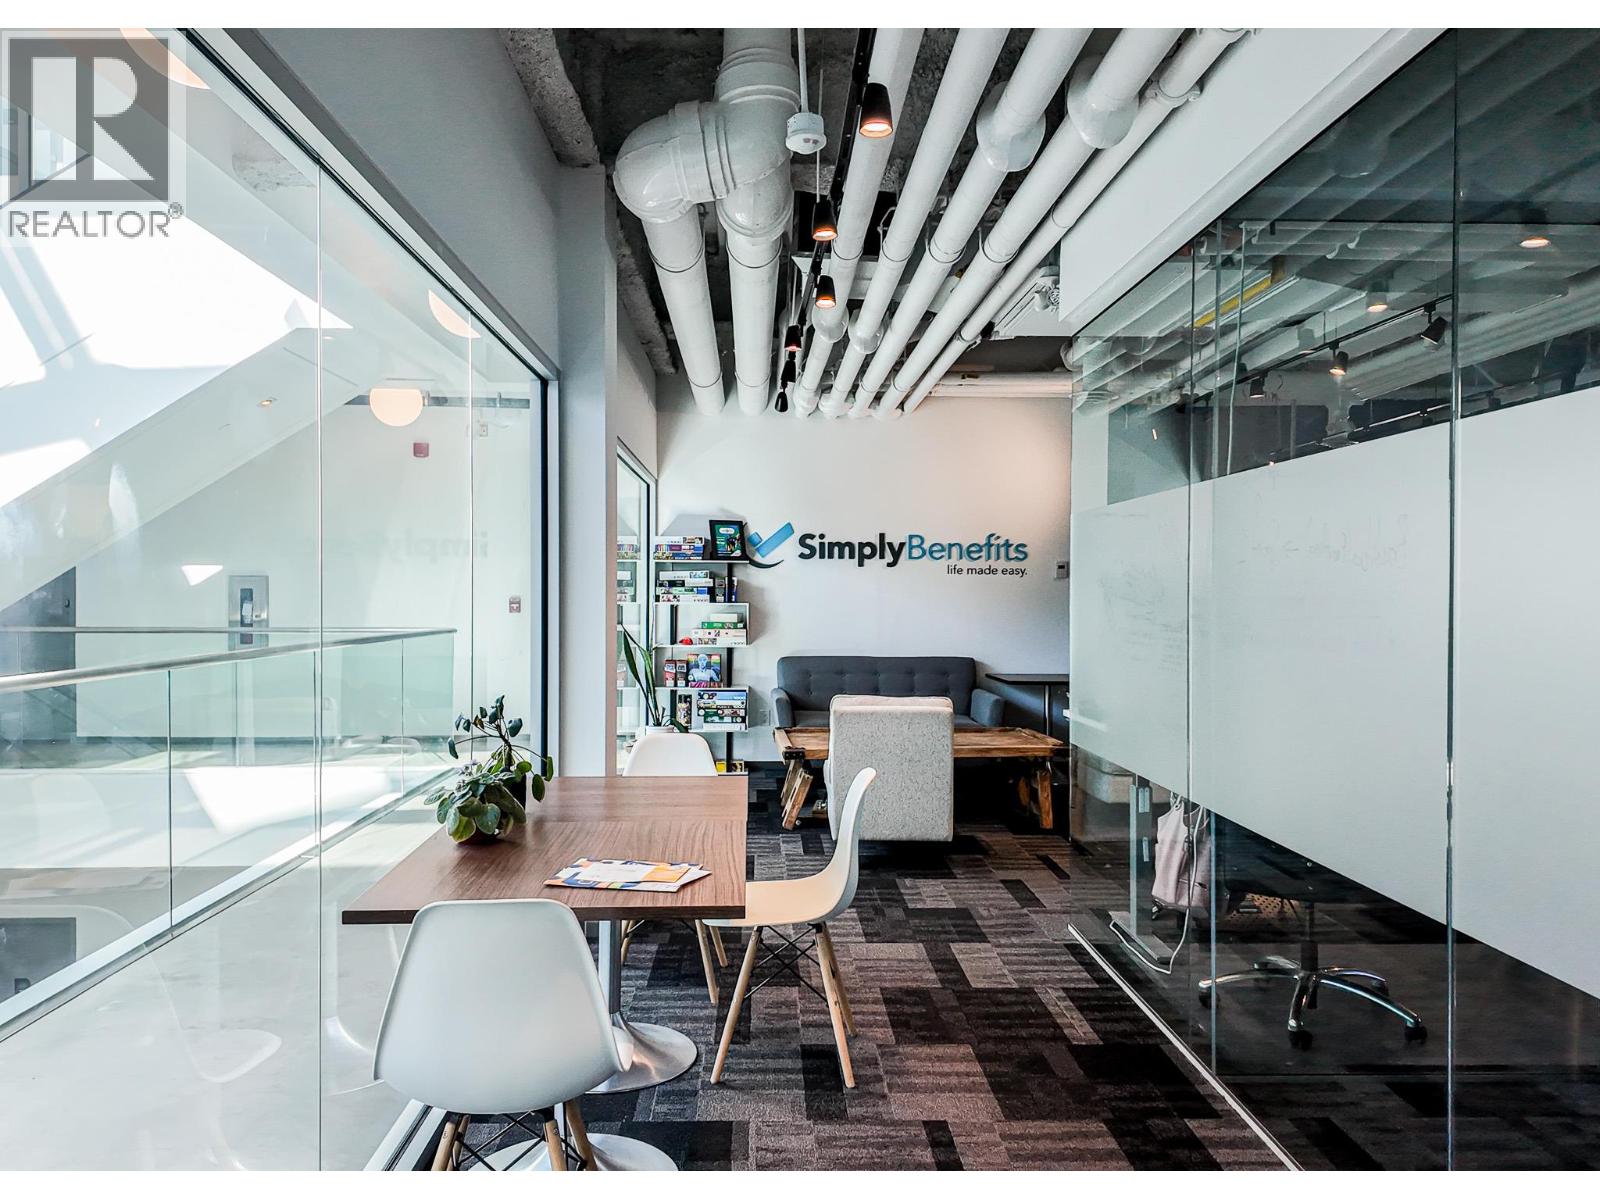
This sleek & modern office offers an exceptional opportunity within one of the city’s premier entrepreneurial and technology hubs, home to PELA Case, Martell Media, Gather restaurant, Perch Sky Lounge, and more. Located in the Kelowna Innovation Centre in the heart of downtown Kelowna on the corner of Doyle & Ellis, this 4,009 SF combined unit, offers a sleek open-concept layout with extensive glass walls, abundant natural light, and impressive lake and mountain views. Improvements include a dedicated reception area, multiple open workstations, a large boardroom accommodating 10+ team members, a spacious executive office or secondary boardroom, two private offices, a separate team office with three workstations, five additional breakout rooms accessed via a concealed “secret door,” and an in-suite storage/utility closet. Two private kitchenettes provide added convenience. Building amenities include a rooftop patio, two sets of elevators and stairs, a living and community wall, common washrooms, and the atrium available for tenant use. Ideally situated steps from the under-construction UBCO downtown campus and the Okanagan Regional Library, and within walking distance to Okanagan Lake, Prospera Place, the Delta Hotel, and Stuart Park. A rare opportunity to secure premium office space in one of downtown Kelowna’s most dynamic business environments. *Parkade parking is available for a monthly fee. *Land Lease in place so all leases will be referenced as a Sublease. (id:63400)
460 Doyle Avenue Unit# 602
Kelowna, British Columbia
Located in the Kelowna Innovation Centre in the heart of downtown Kelowna, on the corner of Doyle & Ellis, this sleek and modern office unit offers an exceptional opportunity within one of the city’s premier entrepreneurial and technology hubs, home to PELA Case, Martell Media, Gather restaurant, Perch Sky Lounge, and more. The unit offers 1,605 SF and features an open-concept layout with extensive glass walls, abundant natural light and impressive mountain views. Improvements include an open workstation (bull pit), large board room suitable to support 10+ team members, a large executive office or secondary board room, separate team office with three workstations, private kitchenette with dishwasher. Building amenities include a rooftop patio, two sets of elevators and stairs, a living and community wall, common use washrooms and the atrium available for tenant use. This unit can be combined with unit 601 for up to 4,009 SF. Ideally situated steps from the under-construction UBCO downtown campus and the Okanagan Regional Library, and within walking distance to Okanagan Lake, Prospera Place, the Delta Hotel, and Stuart Park. A rare opportunity to secure premium office space in one of downtown Kelowna’s most dynamic business environments. *Land lease in place so all leases will be referenced as a sublease. *Parkade parking available for a monthly fee. (id:63400)
1146 Pacific Boulevard
Vancouver, British Columbia
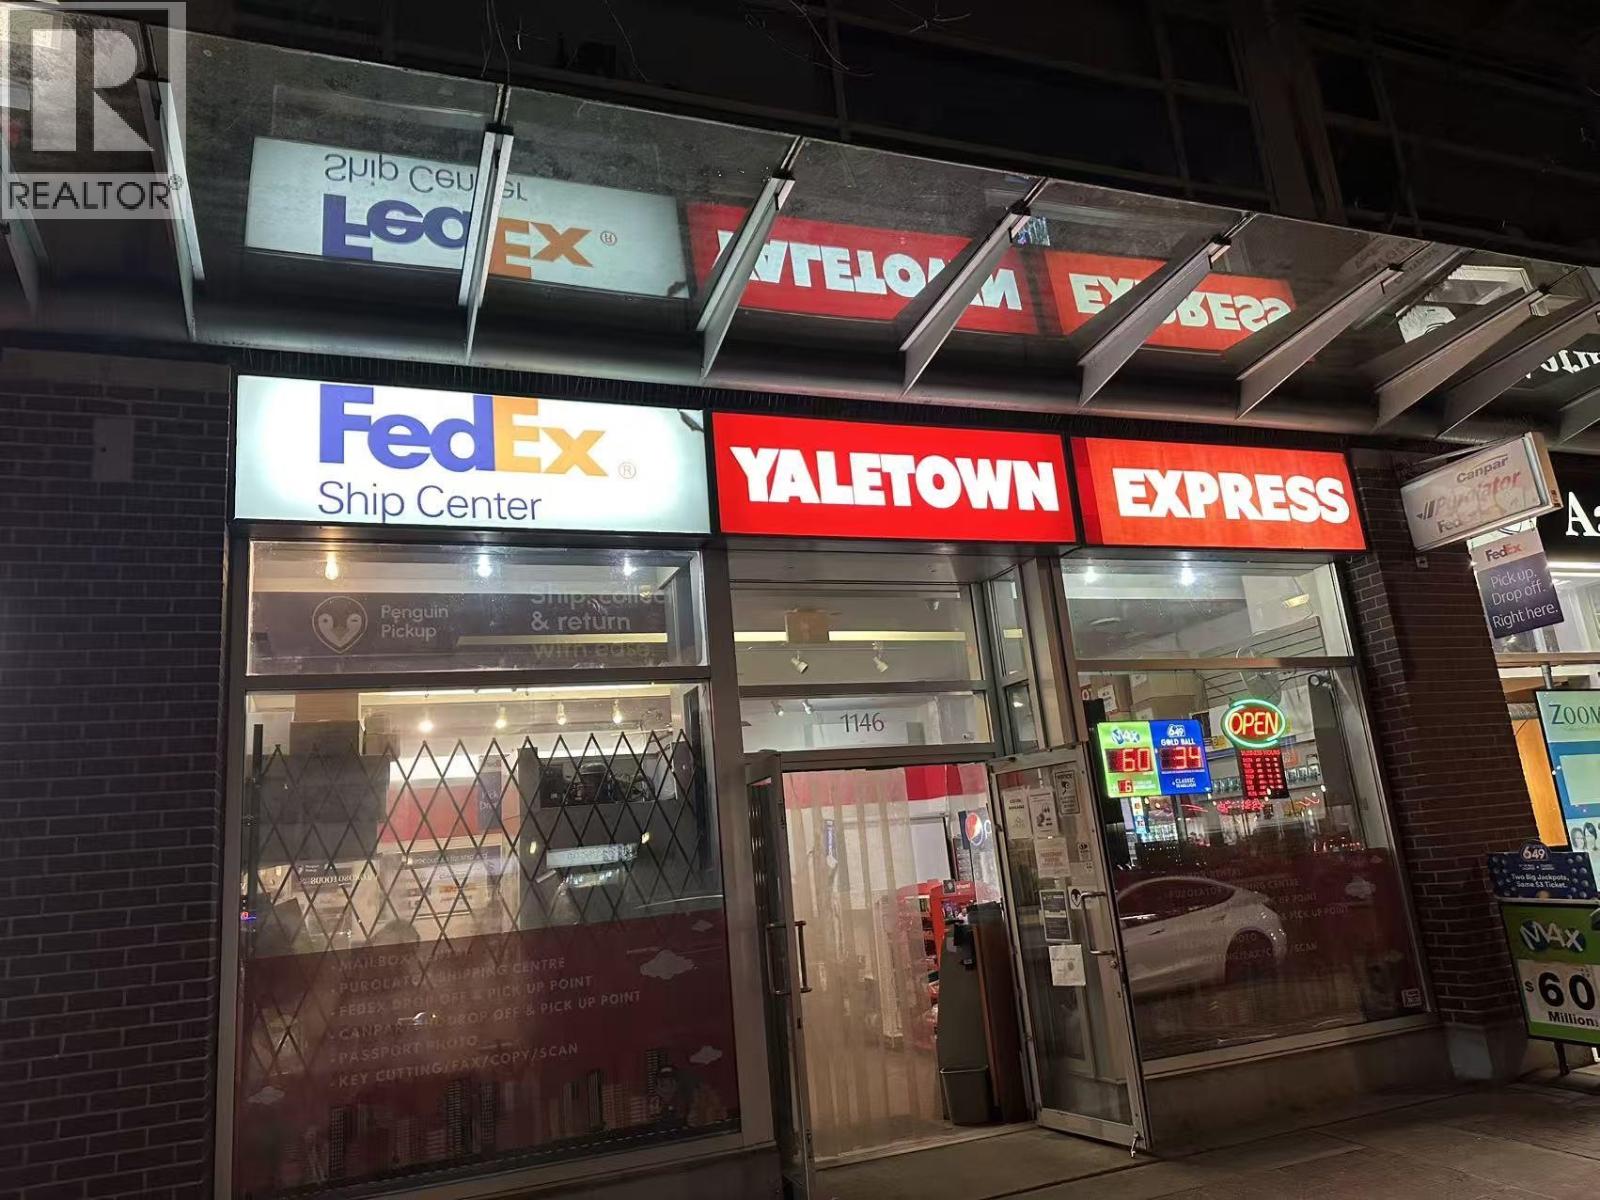
Yaletown Express& Penguin Pick center servicing Canada Post, Purolator, Canpar, DHL and more. (id:63400)
7471 Urdal Road
Pemberton, British Columbia
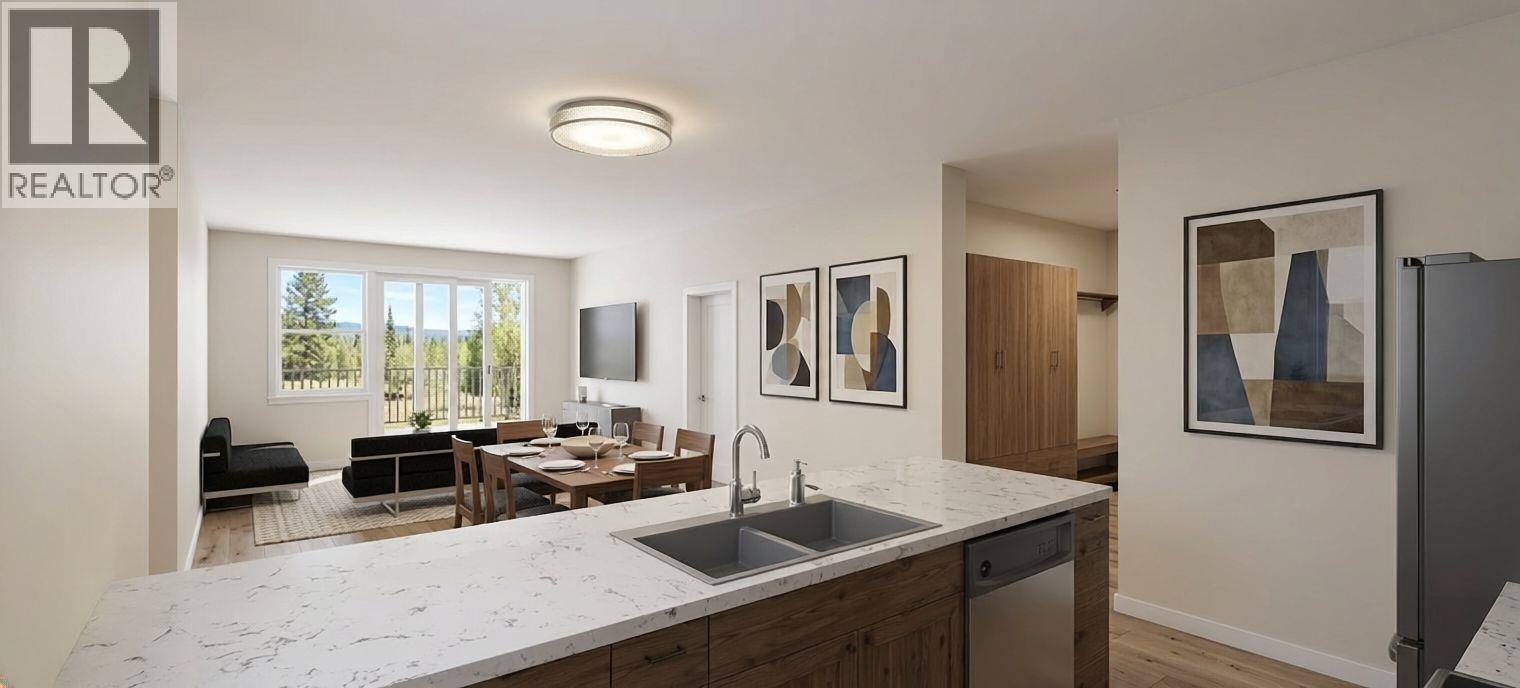
Click brochure link for more details* Welcome to The Alders in Pemberton - modern mountain living in the heart of the Sea to Sky. This thoughtfully designed 3-bedroom, 2-bath fourplex home features open-concept living, a large garage, generous storage, and triple-pane windows that bring in natural light and mountain views. The spacious covered deck is perfect for morning coffees and year-round BBQs. Built to Step Code 5 standards for exceptional energy efficiency, comfort, and durability. Conveniently located near schools, trails, parks, and Pemberton´s vibrant village core. Address provided reflects the parent parcel. Photos are digitally rendered and subject to change. (id:63400)
4412 Woodpark Road
West Vancouver, British Columbia
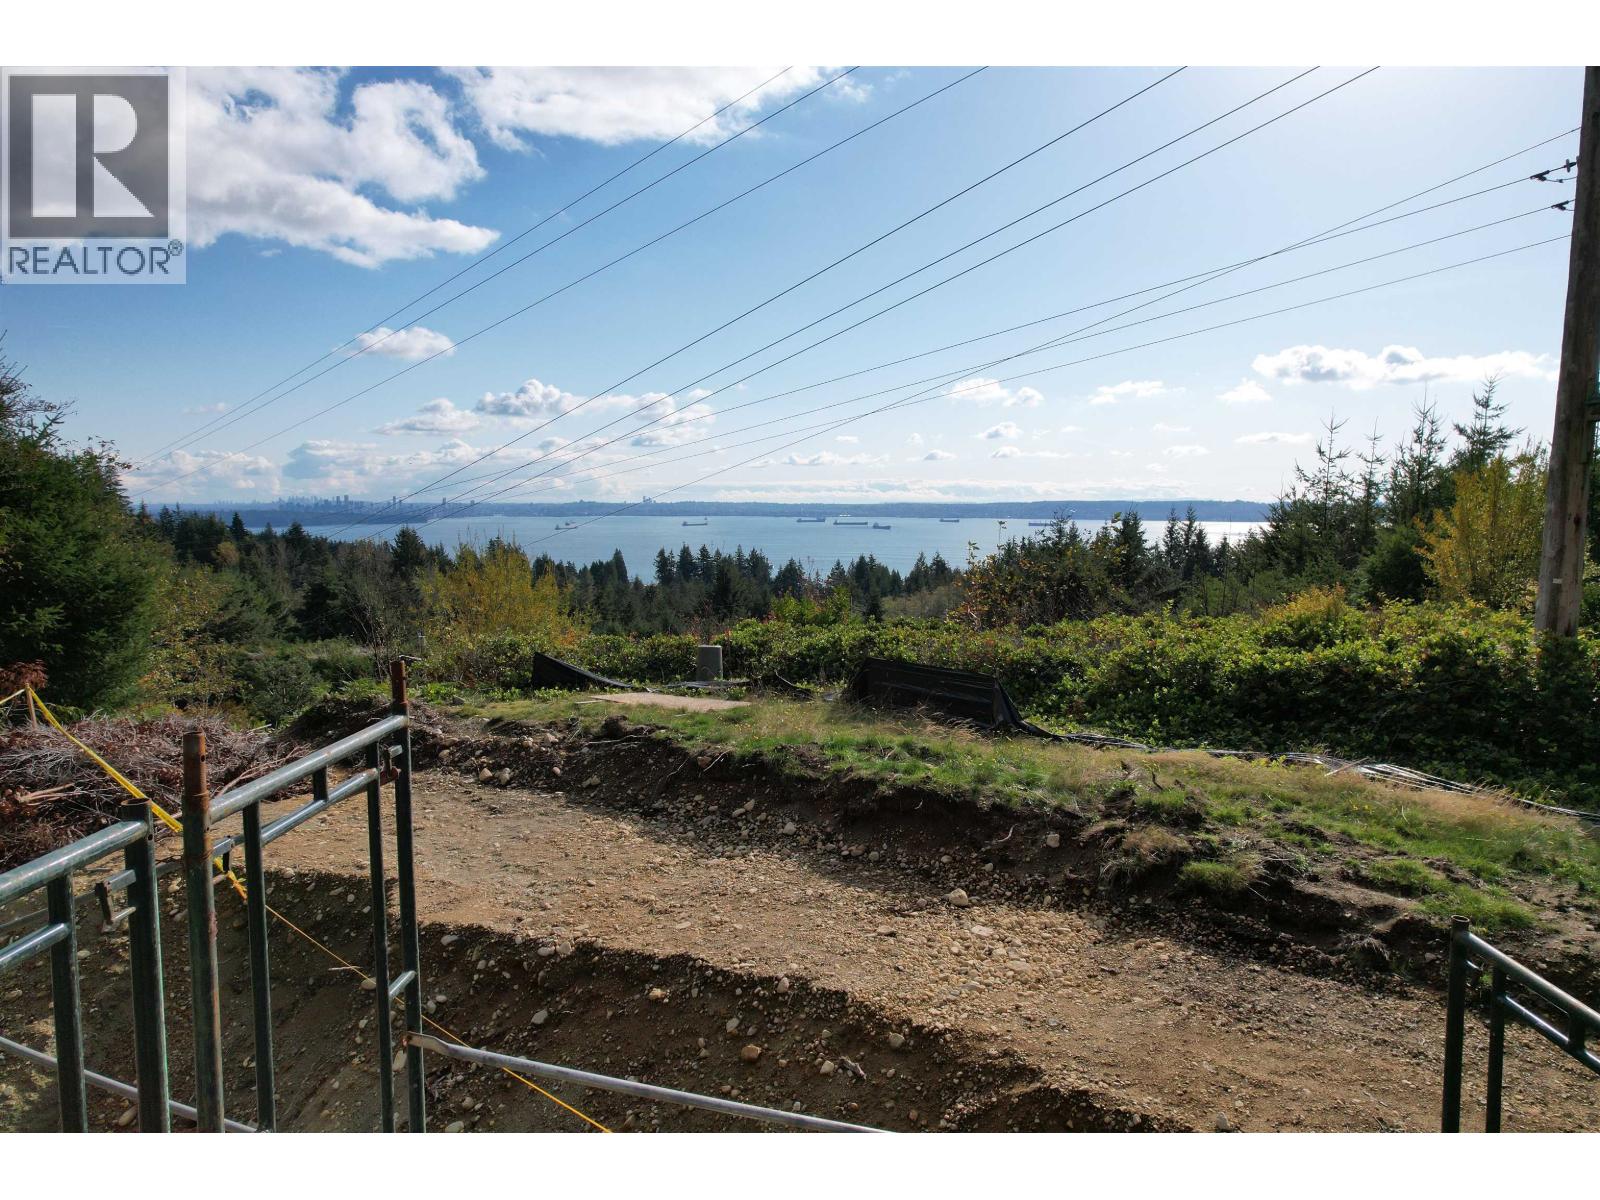
AN EXCEPTIONAL ESTATE FOR COLLECTORS & CONNOISSEURS Welcome to one of West Vancouver´s most distinctive offerings a sprawling 32,159 square ft (3/4 acre) flat lot with breathtaking views stretching from Stanley Park and downtown to UBC. Backing onto the peaceful trails of Cypress Falls Park, this estate offers unmatched privacy in a truly natural setting just minutes from Caulfeild Shopping Centre for everyday convenience and upscale essentials. This property comes with custom architectural plans by renowned designer David Christopher for a showstopping residence that spans over 242 feet. At the core of the design is a dramatic garage/gallery space with capacity for over 12 vehicles, purpose-built for the discerning car enthusiast or art collector offering a bold, beautiful showcase for your passion. A rare opportunity to create a signature estate that blends luxury, nature, and convenience in one of West Vancouver´s most coveted enclaves. (id:63400)
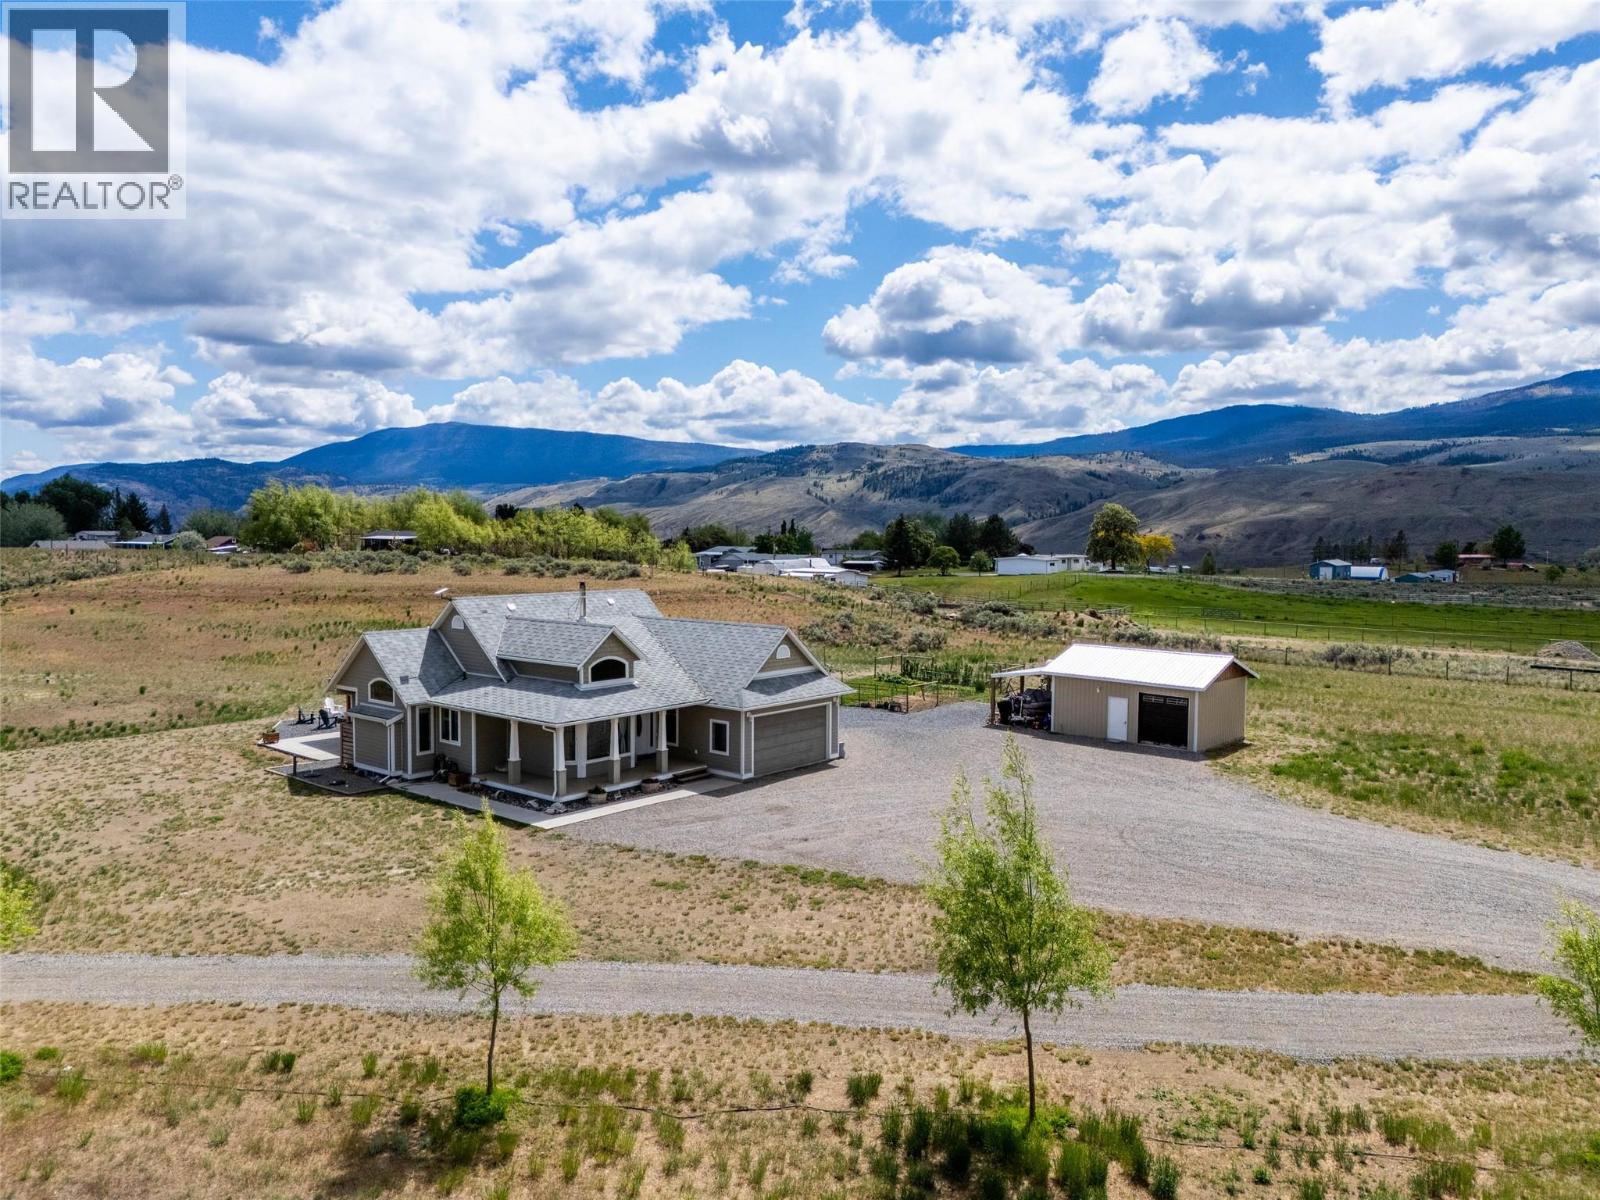
1480 Thompson River Drive
Kamloops, British Columbia
Very Rare find in this 10 acre horse property in Thompson River Estates with a beautiful custom 2900+ sqft, 5 bedroom, 2 bath rancher style home. The property has seen huge upgrades in recent years including a 20x24 detached shop, 120 x 260 riding arena, 12x24 lean-to, 16x60 lean-to perfect for equipment storage, 20x30 hay tent, 4 horse pens with underground power and water to each and 3 horse shelters, 50 ft round pen with water and power, and a chicken coop with power. Property is perimeter and crossed fenced. Inside does not disappoint either. As you enter the home on the main you will find an inviting foyer, bedroom/den, a beautifully updated kitchen with S/S appliances with open concept design to dining room and large living room, master bedroom with walk in closet and 4 pc en-suite, 4 pc main bath, a third bedroom, laundry room with garage access. Downstairs you will find 2 fair sized bedrooms, rec room, outside access, utility room and storage. The upgrades to the home include a brand new electric furnace and heat pump(2026), new well pump and drop pipe (2024), covered patio out the back, new flooring downstairs, hot water tank (2020). If you are looking for a family size home and horse property this is the one! Email L.S for info package. (id:63400)
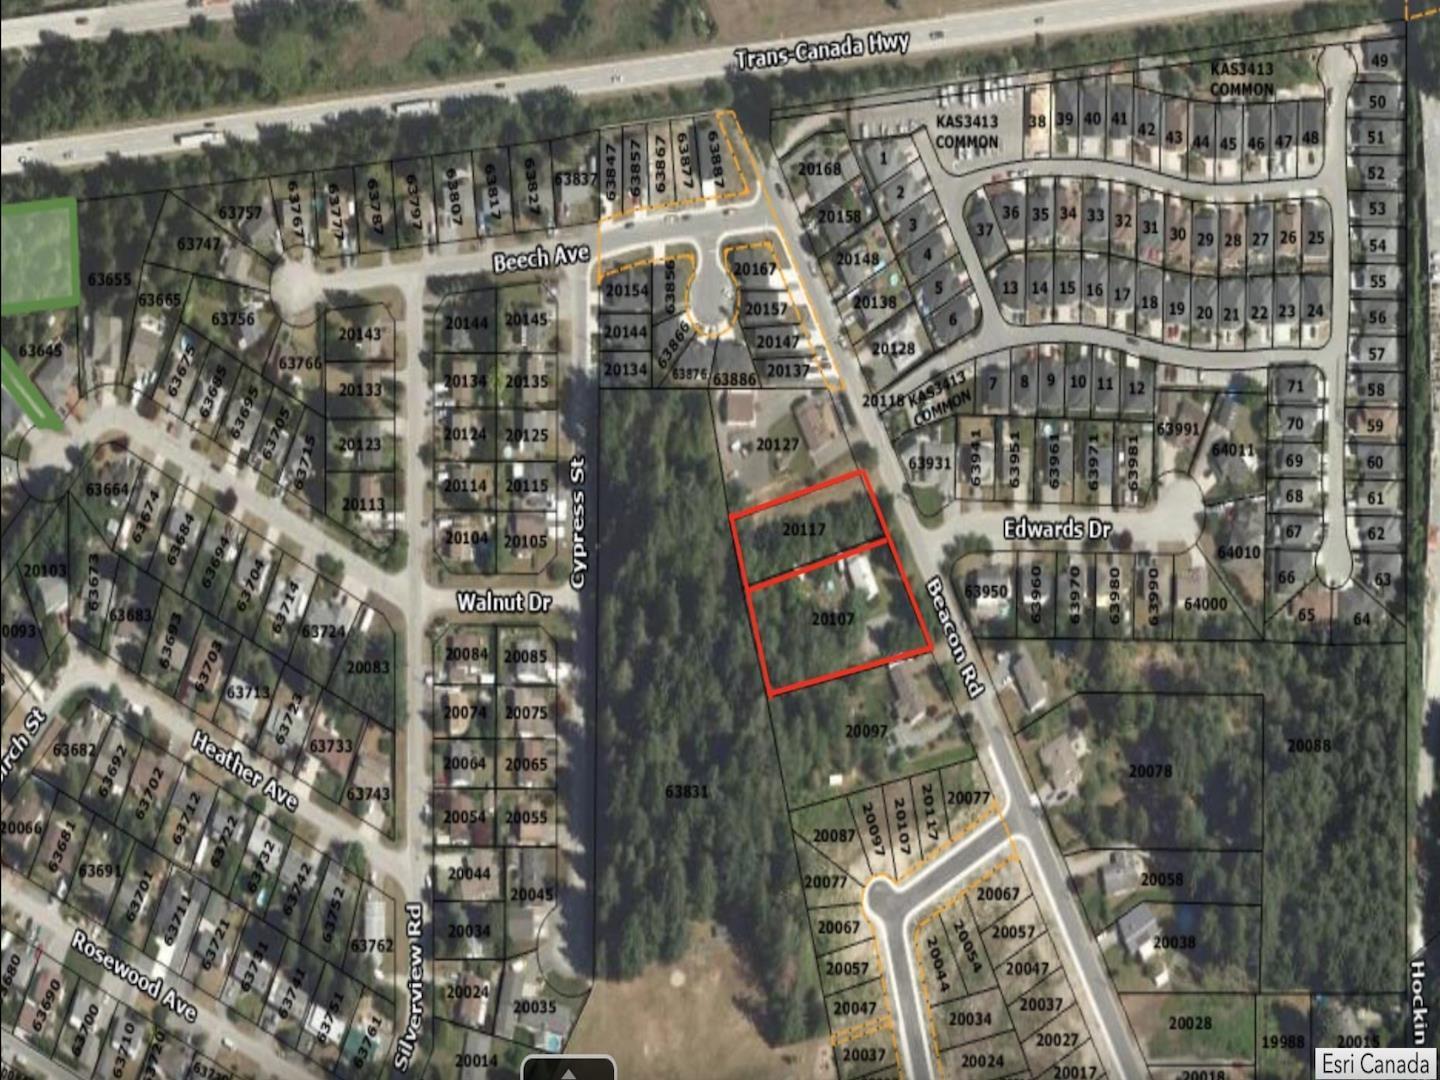
20117 Beacon Road, Hope
Hope, British Columbia
Half-acre lot available to build your dream home, or purchase together with 20107 Beacon Rd to create up to 11 strata lots. City water and sewer services are available at the property line. The school and all amenities are located nearby. (id:63400)
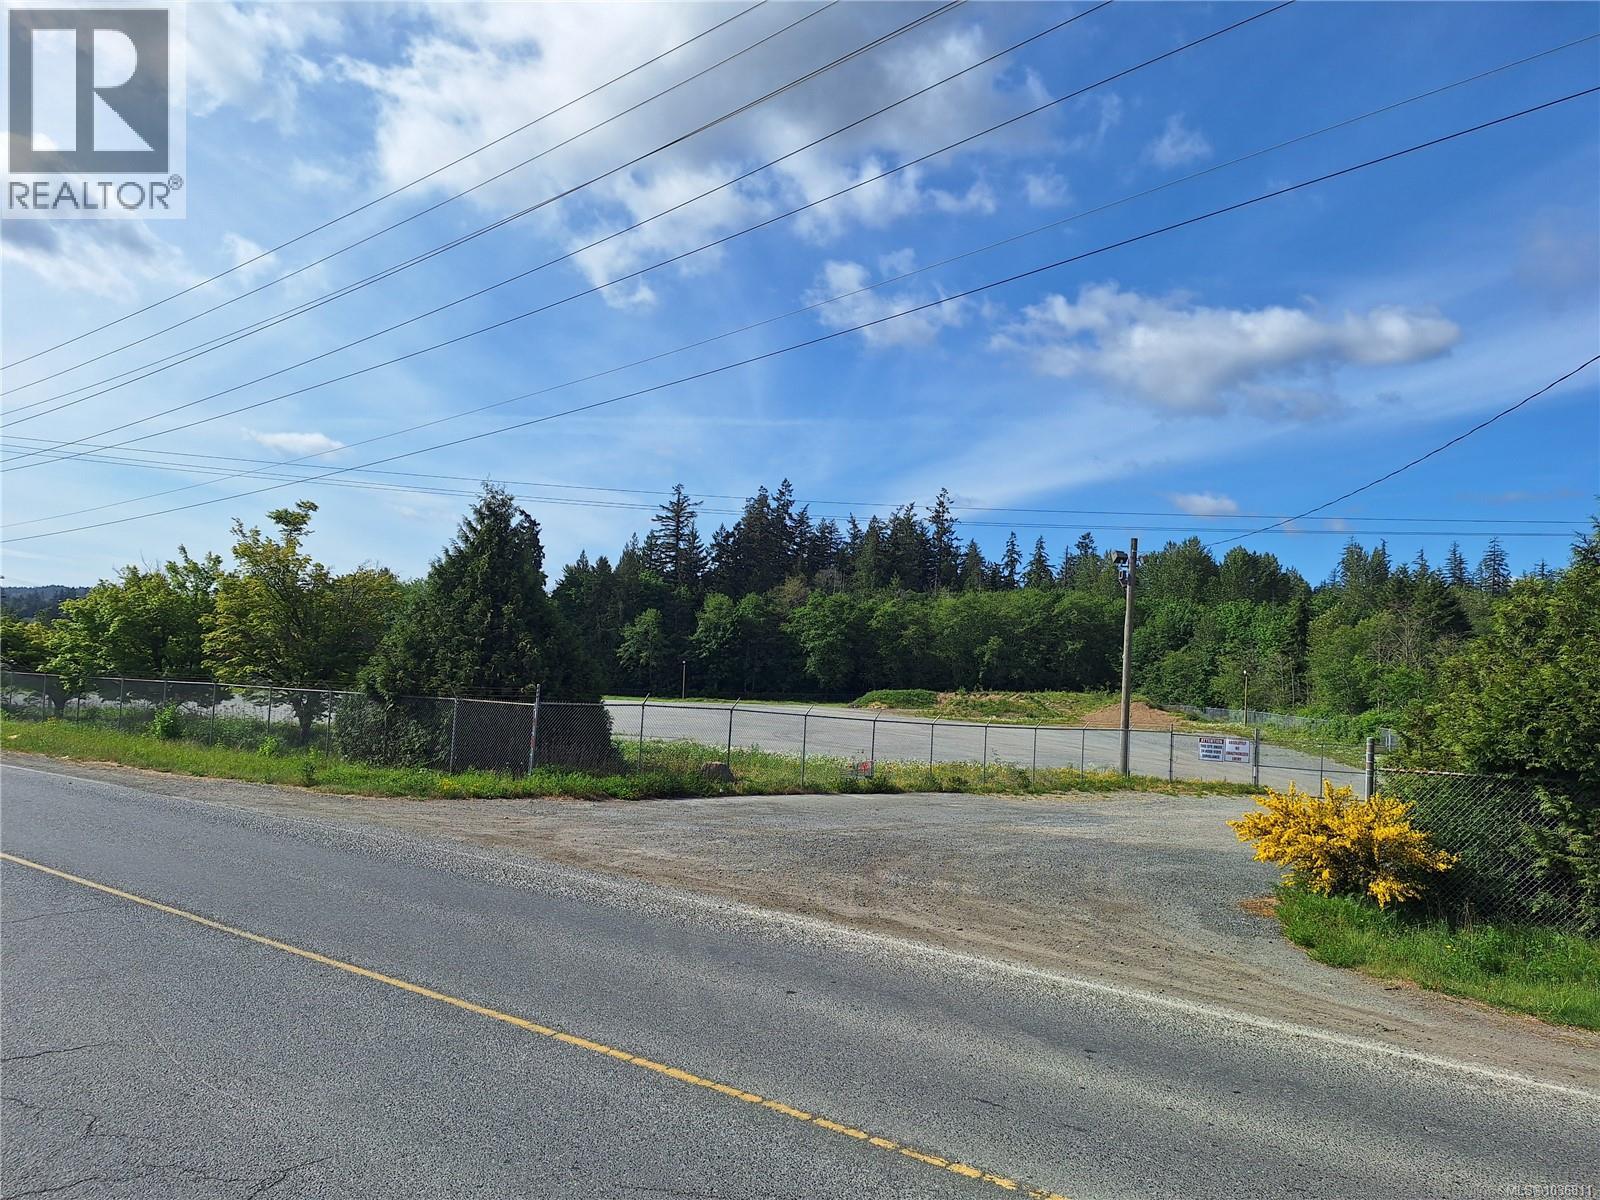
125 10th St
Nanaimo, British Columbia
Prime industrial-zed (I-2) 5.5-acre lease opportunity in South Nanaimo on Tenth Street. This expansive site is predominantly flat, partially graveled, and fenced, offering excellent functionality for a wide range of industrial operations. Strategically located less than one minute from the Trans-Canada Highway and immediately north of the E&N railway tracks, the property provides outstanding access and connectivity for transportation, logistics, and industrial users. The site can include an on-site office trailer and has access to water and electricity services. I-2 zoning permits a broad range of industrial uses including contractor yards, outdoor storage, distribution, transportation-related uses, and light industrial operations. Rare opportunity to secure a large industrial yard in one of Nanaimo’s key industrial corridors. Estimated Additional Rent (2026): $0.22 per Sq. Ft. (id:63400)
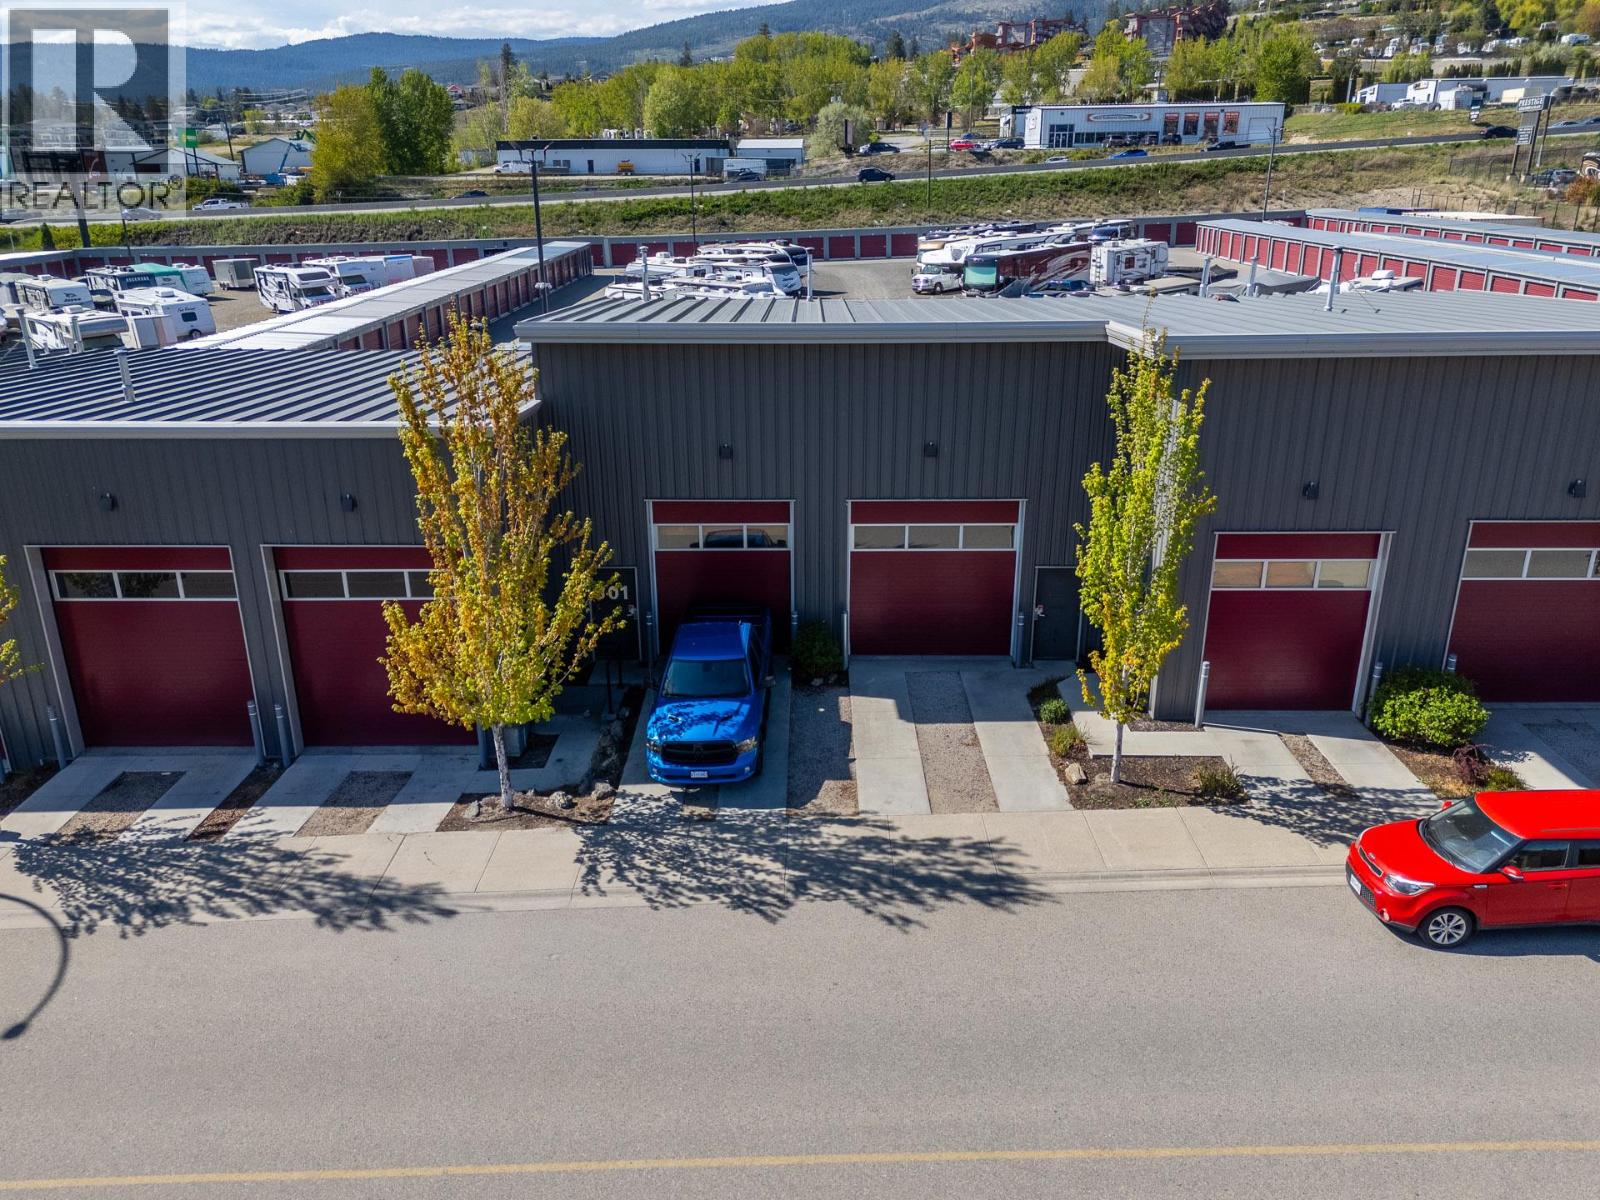
#301 - 3384 Carrington Road
Westbank, British Columbia
Unit 301 offers approximately 1,548 square feet of warehouse space with direct frontage and access onto Carrington Road. The premises are located on First Nations land and are offered by way of sublease. Zoned RC, the unit features approximately 20-foot ceilings, two grade-level 12-foot bay doors, a mezzanine level, and a full bathroom with shower. Two designated parking stalls are included with abundant street parking available. Offered at $3,096 per month on a gross lease basis, providing simple and predictable occupancy costs. Available for immediate possession. (id:63400)