
784 Cliffe Rd
Quadra Island, British Columbia
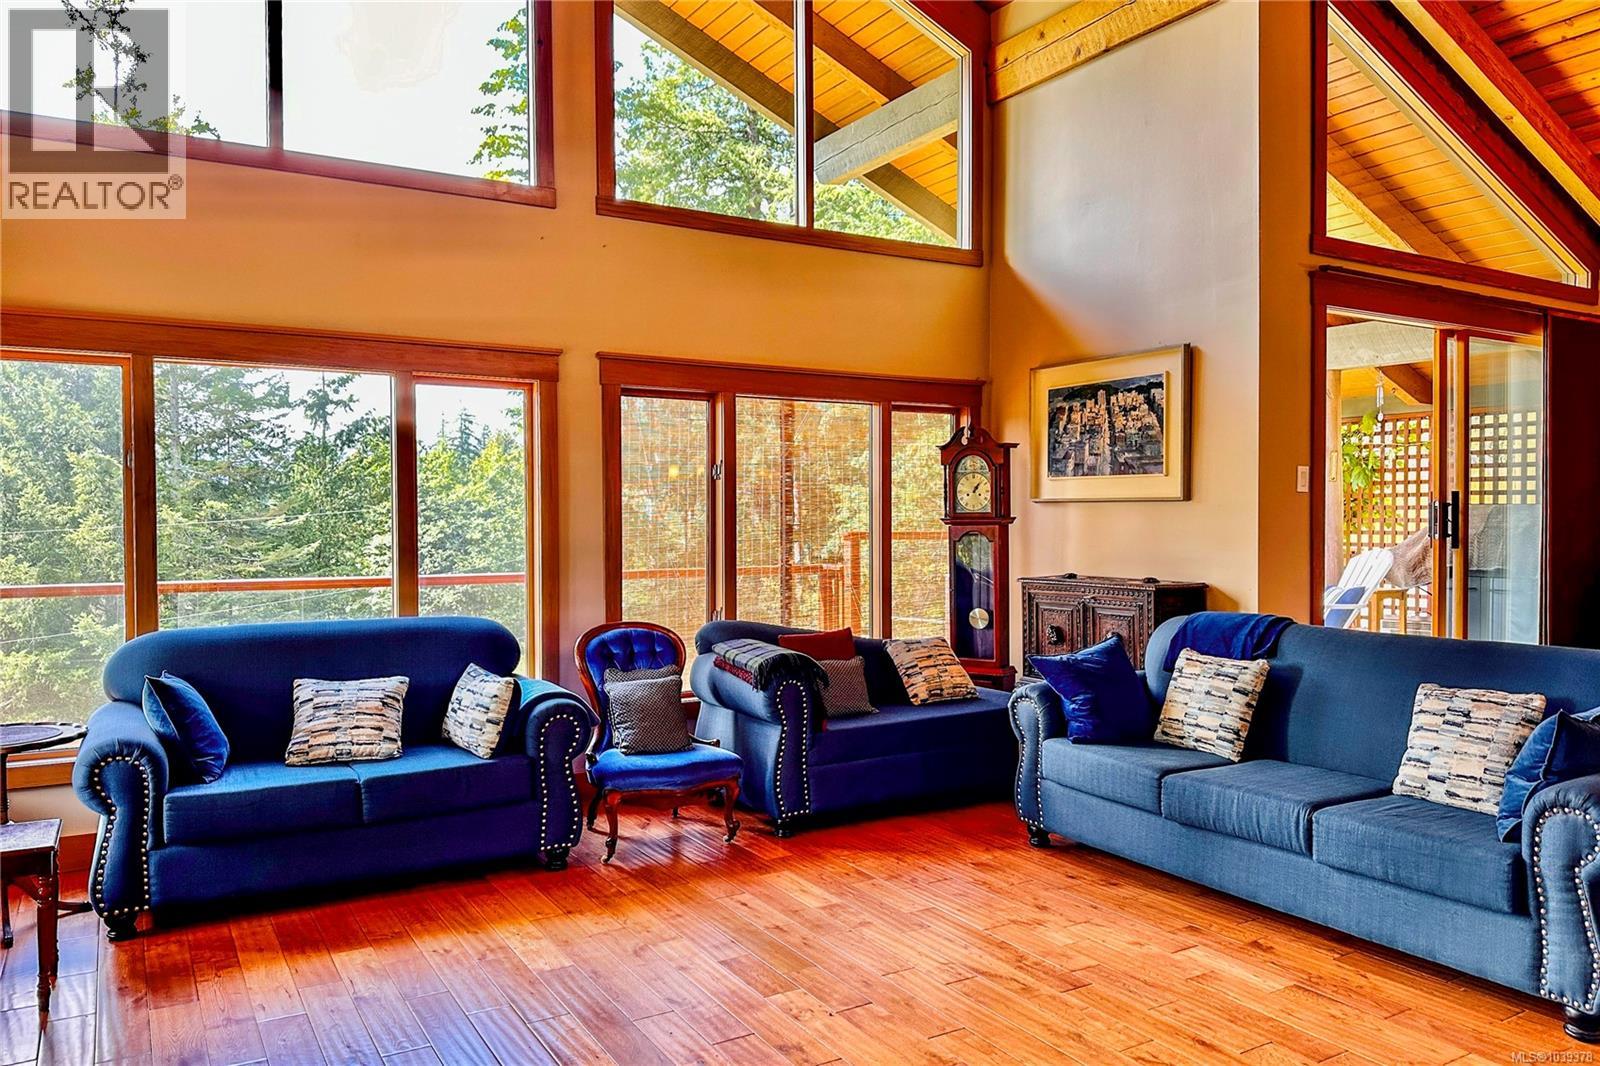
Remarkable ocean-view home overlooking Gowlland Harbour on Quadra Island's west side. This beautiful family residence features post and beam construction with high vaulted ceilings, blending seamlessly with its natural surroundings, including a towering arbutus tree in the front yard and stunning rockwork around the gardens. The lower level offers a spacious family room with a wood stove and original brickwork, a bedroom, and a guest suite with a four-piece bathroom and private deck, ideal for a B&B. Stairs lead up to the main level, which boasts a spacious open floor plan. The kitchen features oak cabinets, a custom wood island, tile flooring, and stainless steel appliances, with a door opening to a side deck that wraps around the back of the home. The dining room has a sliding door to the large front deck, and the sunken living room features a floor-to-ceiling rock fireplace. The master bedroom on the main level includes a walk-in closet, a sliding door to the front deck, and a four-piece ensuite. The upper level features a loft area currently used as an office space and another bedroom. This home showcases beautiful wood finishes and custom tile work throughout. Additional amenities include an attached garage/workshop at the front and a detached storage shed in the backyard. Situated on a beautifully landscaped, fully fenced 0.4-acre lot with a sunny westerly exposure, established garden beds, and fruit trees, this property is midway between Quathiaski Cove and Heriot Bay. It offers easy access to all services: a five-minute drive to either location and less than a five-minute walk to a marina. (id:63400)
26164 16 Avenue
Langley, British Columbia
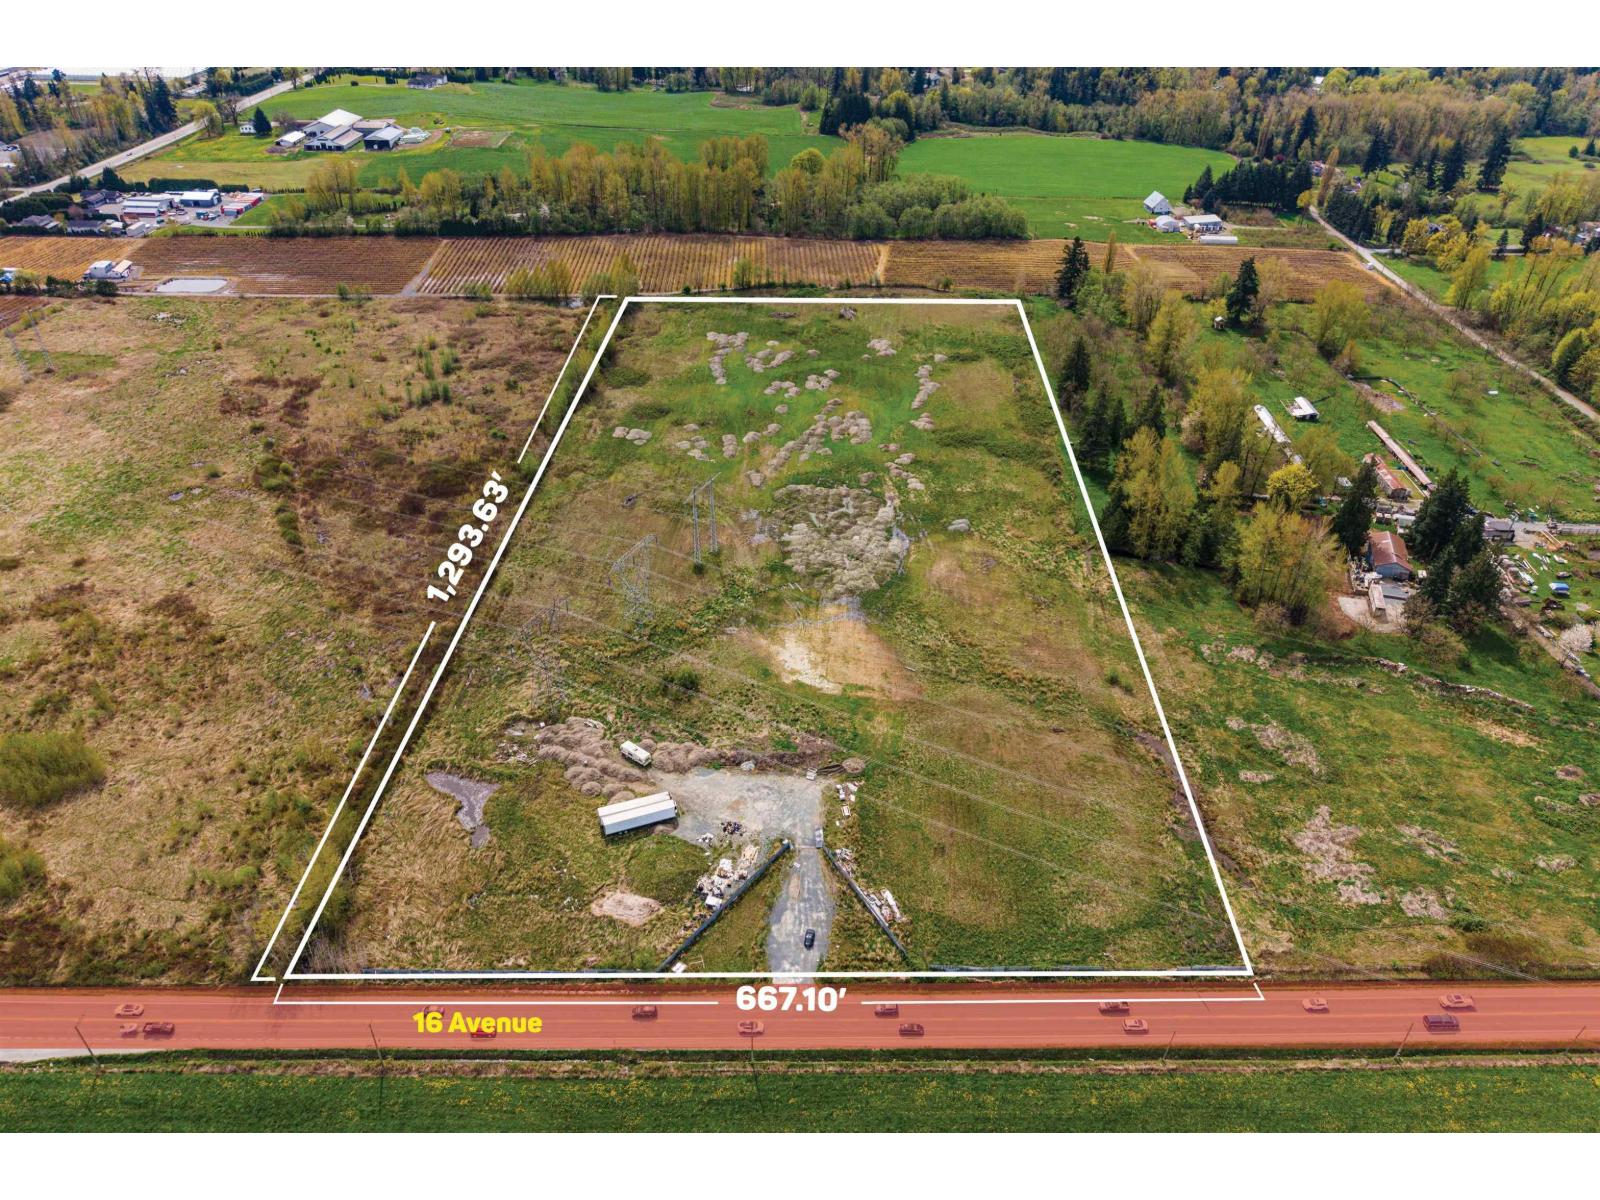
19.75 ACRES OF LAND IN LANGLEY. Flat land with fertile soil for various crops, such as fruits and vegetables. Great home building site at the back of the property with Mountain and Valley views. Zoning allows for a main home, a second home, shops/buildings, and 3 commercial vehicles. Great for any Agri-business with high traffic and exposure on 16 Avenue. Easy access to 264 Street, Fraser Highway, Highway #1, and the USA Border. (id:63400)
1444 102 Avenue
Dawson Creek, British Columbia
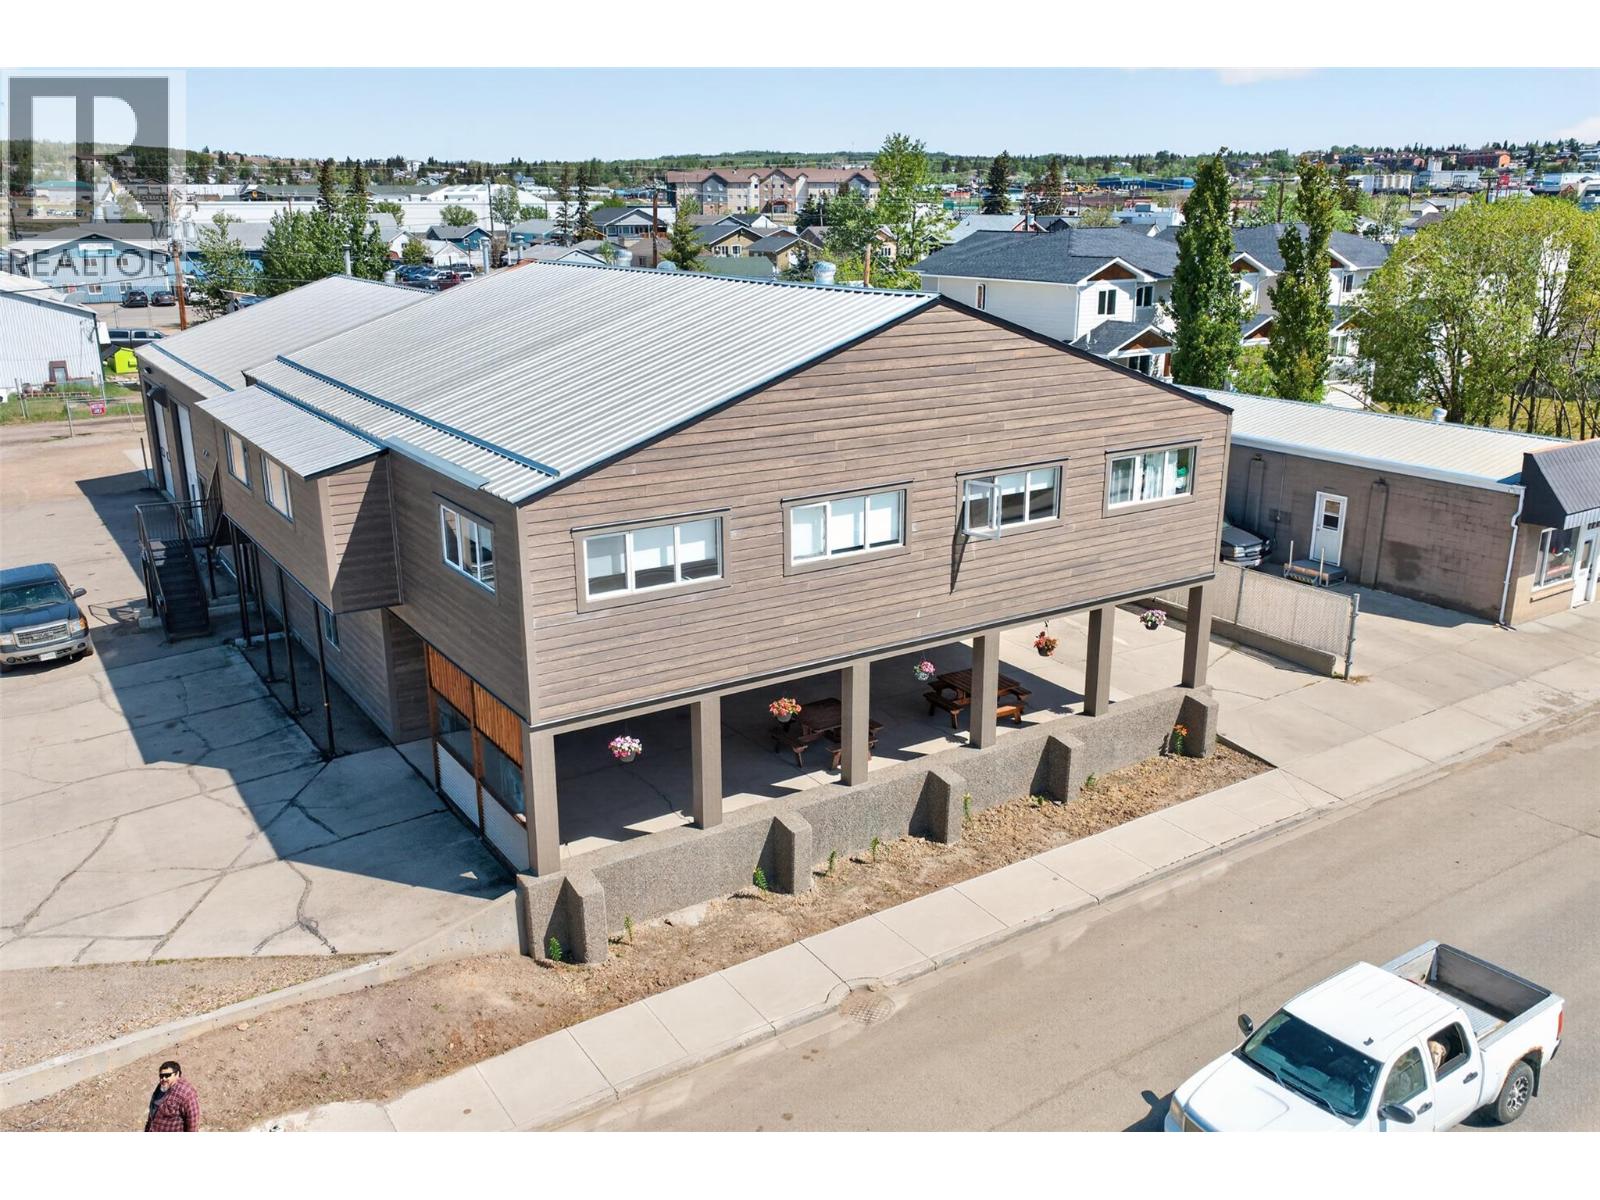
A multi- income building located in central Dawson Creek across from the bowling alley. This building is currently home to the Rimrock Ridge Sports Lounge and The Golf Barn. It also has a 2 bay shop that is currently vacant but was in the past Raptor Pro Mechanics. Upstairs there is a 3 bedroom suite as well as another 1500 sq ft space that is currently rented. There are multiple sources of heat and many upgrades, information package available on file. The Golf Barn will include 3 Golfzon golf simulators and Rimrock Ridge has a liquor license. Call today to view. (id:63400)
604 Scout Lake Rd
Gold River, British Columbia
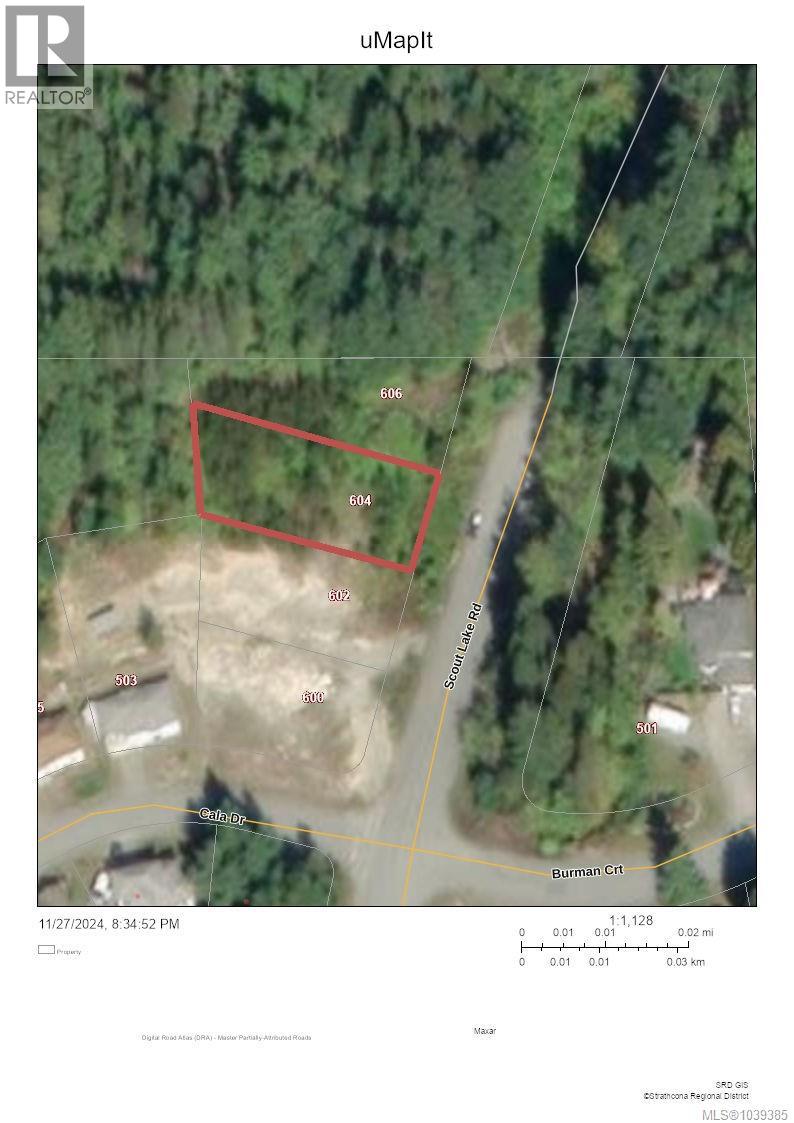
Discover the perfect canvas for your dream home in beautiful Gold River! This nearly 1/4-acre lot offers both convenience and natural beauty. Equipped with sewer and water connections, this property is zoned for single-family and semi-detached single-family dwellings, providing versatile building options. Ideally located just minutes from town, you'll enjoy easy access to amenities while relishing the tranquility of nearby Scout Lake Trail. Your future starts here. Reach out to the listing agent today! (id:63400)
606 Scout Lake Rd
Gold River, British Columbia
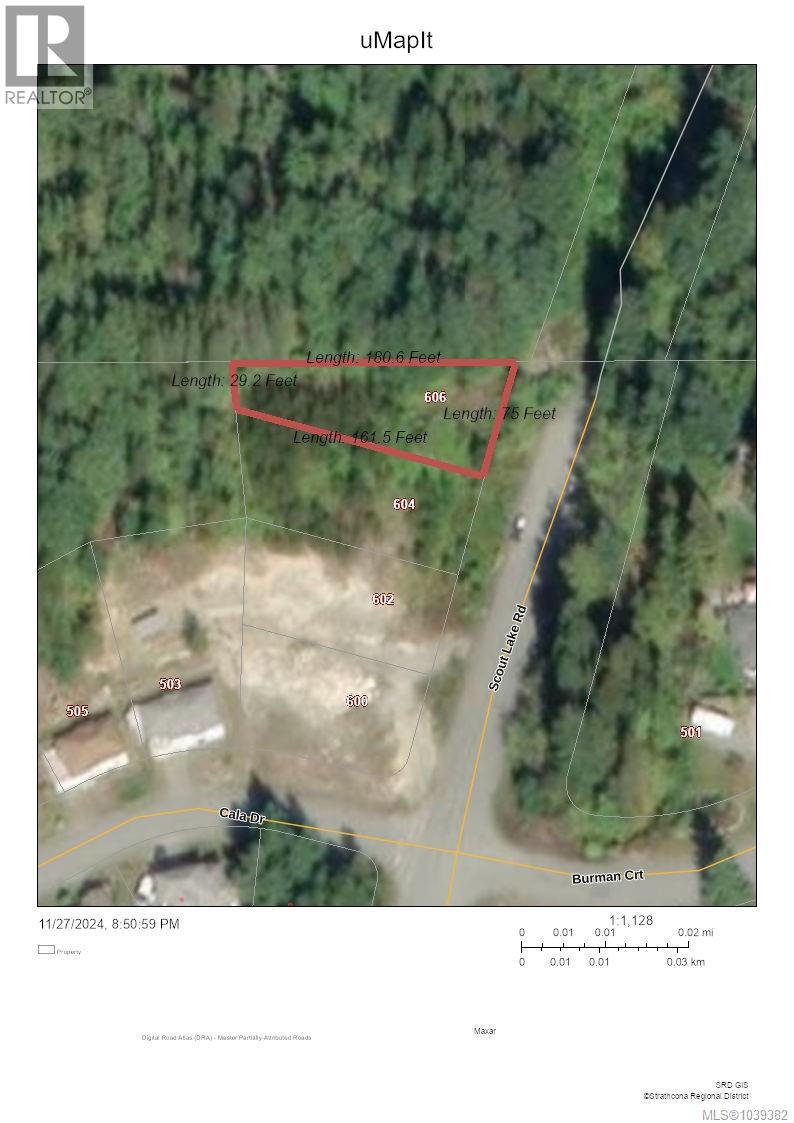
Discover the perfect canvas for your dream home in beautiful Gold River! This nearly 1/4-acre lot offers both convenience and natural beauty. Equipped with sewer and water connections, this property is zoned for single-family and semi-detached single-family dwellings, providing versatile building options. Ideally located just minutes from town, you'll enjoy easy access to amenities while relishing the tranquility of nearby Scout Lake Trail. Your future starts here. Reach out to the listing agent today! (id:63400)
3609 30 Avenue Unit# 304
Vernon, British Columbia
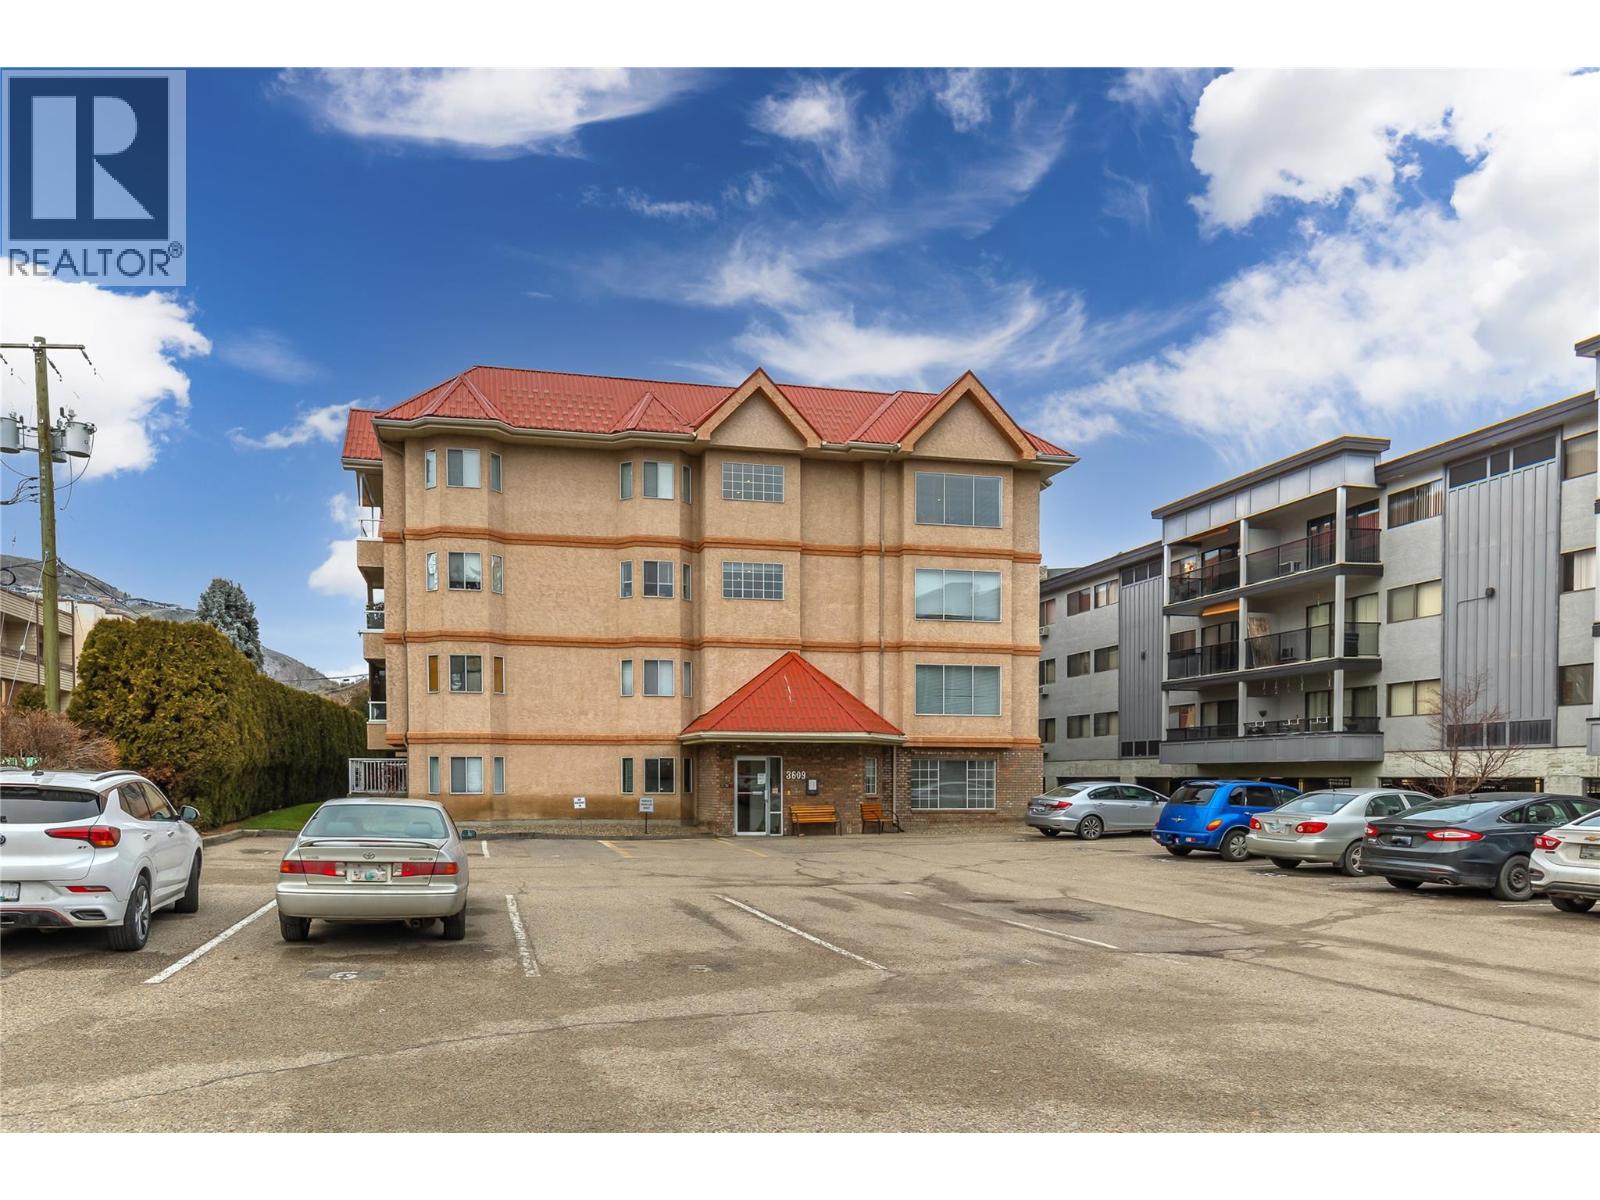
Beautifully maintained, this bright 2-bedroom, 2-bathroom condo is located in a desirable 55+ community just steps from the heart of downtown Vernon & Schubert Senior Centre. Thoughtfully updated and cared for, the home features laminate flooring throughout and a smart, functional layout ideal for comfortable everyday living. The updated kitchen offers extra cabinet space and newer appliances, making meal prep both easy and enjoyable. Two full bathrooms add convenience, while the in-suite laundry room with extra storage keeps everything neatly organized. One of the highlights of this home is the spacious enclosed sunroom, perfect for year-round enjoyment—whether you’re sipping your morning coffee or unwinding with a book. The secure building is ideally situated within easy walking distance to shopping, grocery stores, and downtown Vernon, offering a truly convenient lifestyle. Additional features include common recreation room on the fourth floor, one well lite outdoor parking stall and a separate storage locker on the same floor. Updates to the building are scheduled to be completed including new flooring in common areas. Please note: no cats or dogs permitted. A wonderful opportunity for those seeking a low-maintenance, central, and comfortable home—just move in and enjoy. (id:63400)
7650 Porcupine Road Unit# 16
Big White, British Columbia
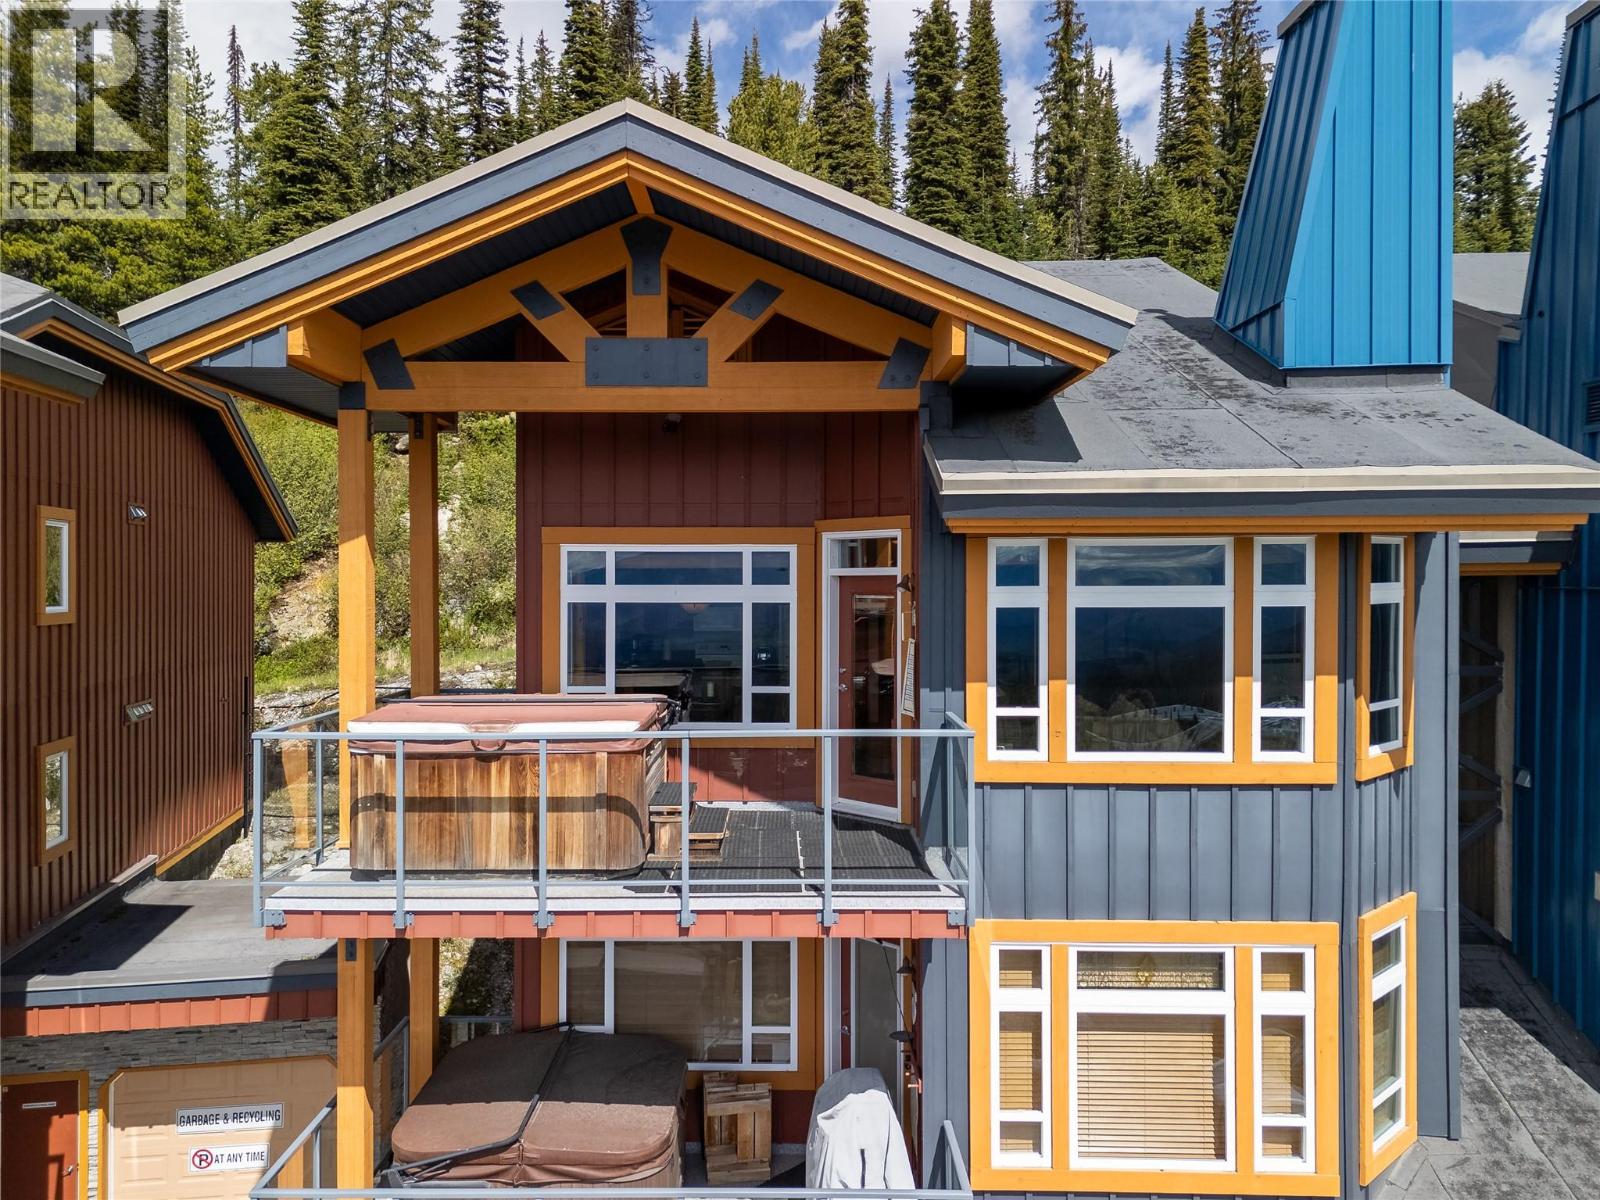
Perfectly positioned in sought-after Timber Ridge, this beautifully maintained ski-in/ski-out residence offers nearly 1,200 square feet of mountain living with breathtaking, unobstructed views of the Monashee Mountain Range. Featuring two bedrooms and two bathrooms, this spacious retreat has been lovingly cared for and is in excellent condition throughout. The open-concept layout is ideal for gathering with family and friends, while large windows showcase the spectacular alpine scenery from the main living areas. Step onto the deck and unwind in the private hot tub as you take in the panoramic mountain views after a day on the slopes. True ski-in/ski-out access places you directly on the run, making it easy to maximize every powder day, while the tandem garage offers ample space for vehicles, skis, bikes, and all your mountain gear. Offered fully furnished, this is an exceptional opportunity to own a turnkey Big White retreat that perfectly combines location, views, comfort, and the ultimate mountain lifestyle. (id:63400)
Anglemont Drive Lot# 300
Anglemont, British Columbia
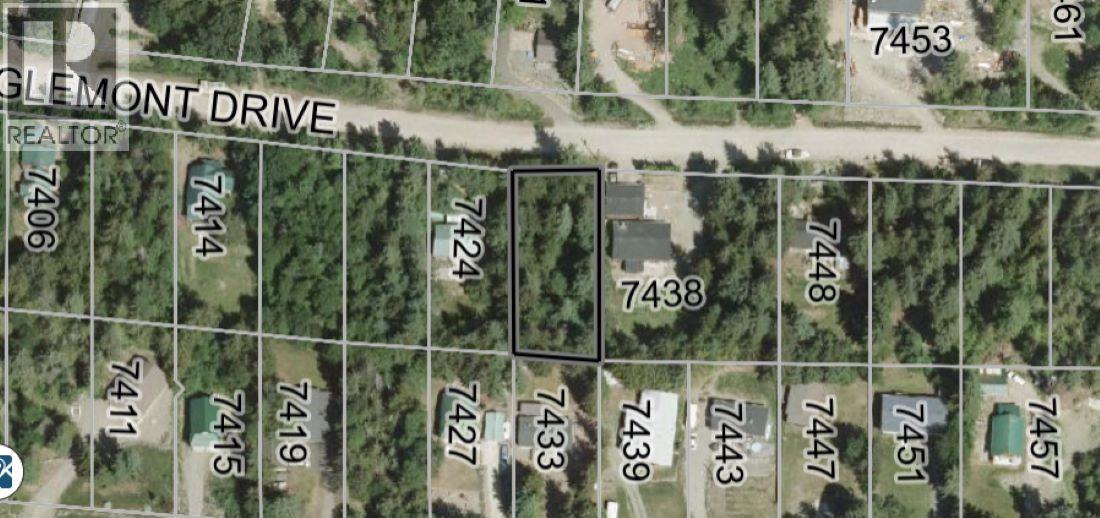
Buy Now, Build Later. Take your time to design your perfect get away cabin or maybe your new full time home here in Anglemont Estates. Anglemont is a community located on the North Shuswap that offers 4 season recreation. If you like boating, sledding, golfing, hiking and biking then this is the place for you. This .30 acre lot is situated on a no through road so traffic is minimal. There is no time commitment to build , however, you cannot use an RV as a principle use as this area is zoned residential. Water is at the lot line and a septic permit is required. (id:63400)
151 Vickers Trail Lot# 151
Anglemont, British Columbia
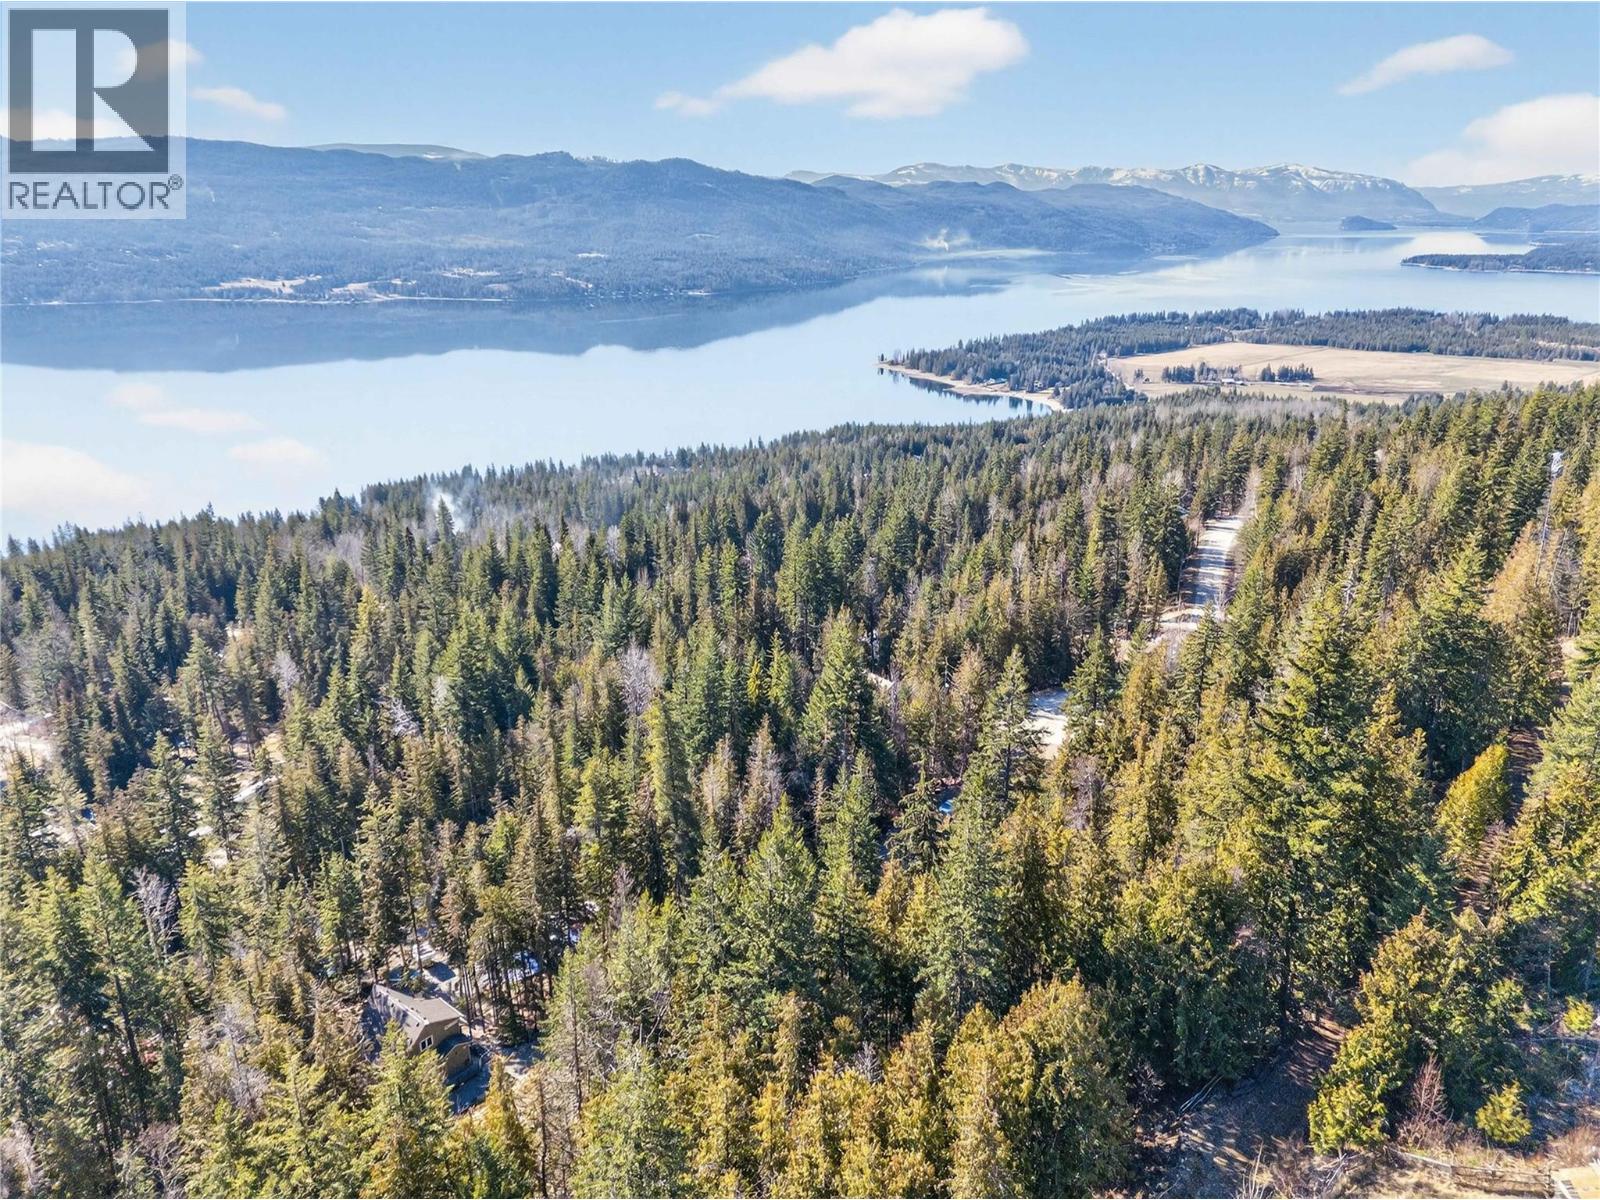
Build your Shuswap getaway on this well positioned 0.42 acre residential lot in the established community of Anglemont. Geotechnical Report can be provided -The property features a natural slope ranging from 30% to 50%, an ideal pitch for a 2 level walk-out design capturing beautiful lake views. Enjoy close proximity to restaurants, marinas, golf, grocery stores & year round recreation on both the mountains & the lake. Whether boating, golfing, hiking, sledding, or skiing, the Shuswap lifestyle is right outside your door. Anglemont Estates is a well established community w/ its own water system eliminating the need for a well. The area also offers fire protection including a fire hall and hydrant system, providing peace of mind & insurable properties. Conveniently located approx. 1.5 hrs from Kamloops & 4 hrs from Langley, this is an accessible lake area retreat. Neighbouring lot # 150 is also listed for sale. Capture privacy and community all at once. (id:63400)
11963 221 Street
Maple Ridge, British Columbia
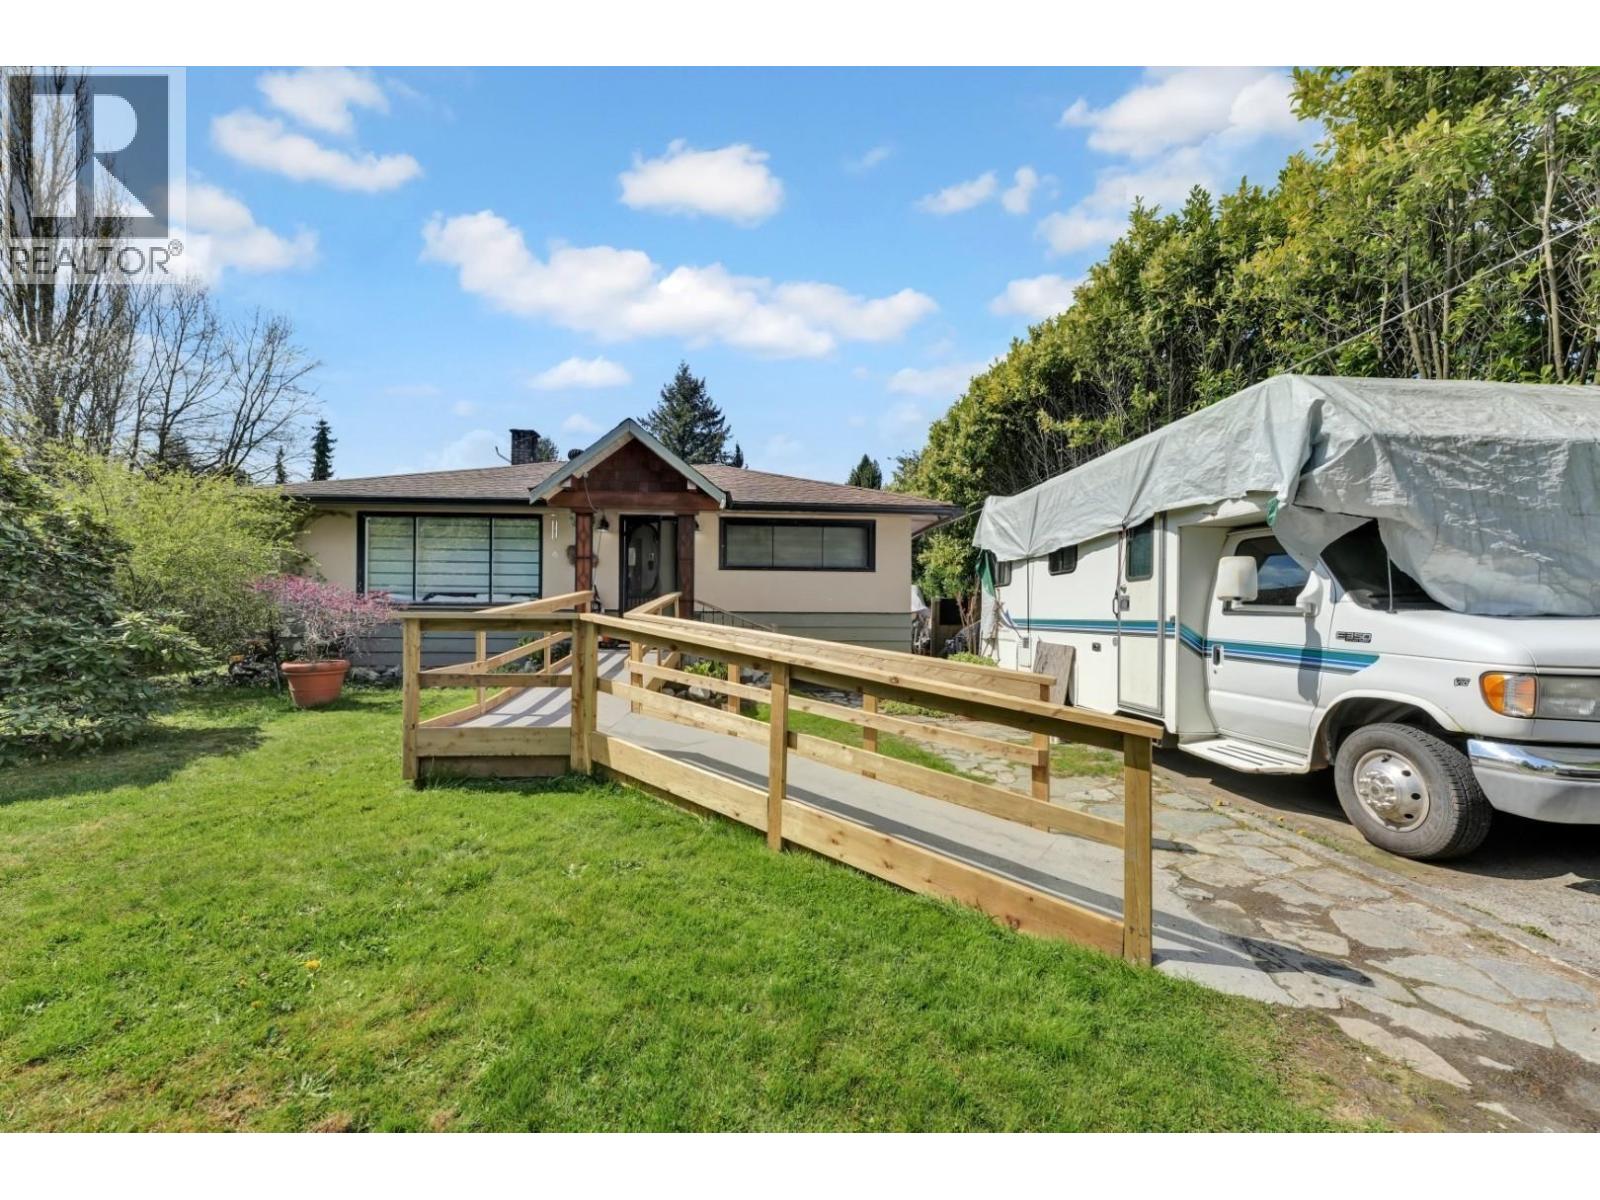
Well-located 3 bed, 1 bath rancher in central Maple Ridge! This single-level home sits on a flat 8,274 square ft lot and offers excellent value for first-time buyers, downsizers, or investors. Functional layout. Enjoy a large backyard perfect for entertaining, gardening, or future potential. Detached workshop provides extra storage or workspace. Plenty of parking including RV parking and room for a boat or trailer. Walking distance to transit, shopping, and amenities, all in a convenient, established neighbourhood. Great opportunity to own a detached home in the heart of Maple Ridge under $1M-don´t miss out! (id:63400)
3118 Slocan Park Road
Slocan Park, British Columbia
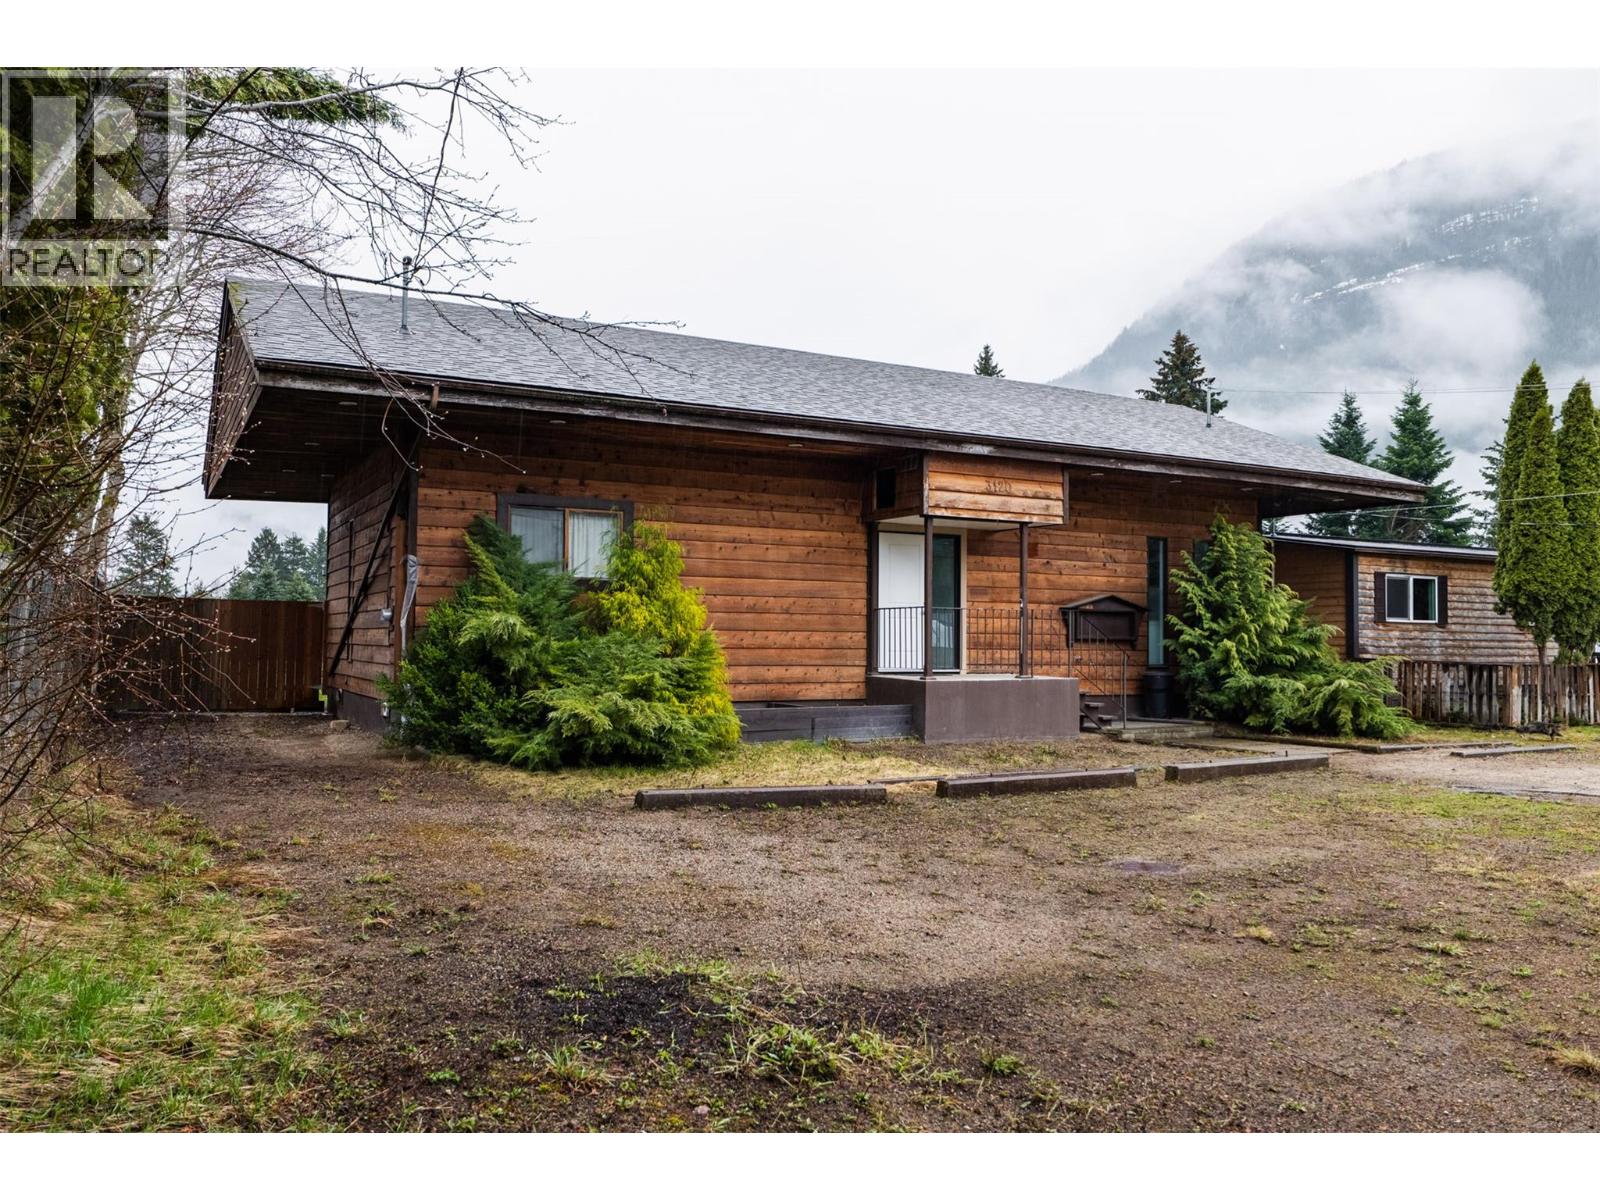
Discover exceptional value with this unique property on a flat half-acre lot. The 3 bed, 1 bath home is currently rented to wonderful tenants. Both structures have fully fenced backyards, ensuring privacy and space for outdoor enjoyment. The secondary building is permitted as an office and has plenty of business opportunity options! Office, hairdresser, tattoo parlour, cafe etc. Conveniently located, the bus stop is just a 2-minute walk away, with amenities close by. Slocan Park is right across the road from the Slocan River and Rail Trail, perfect for outdoor enthusiasts. (id:63400)
9203 James Avenue
Summerland, British Columbia
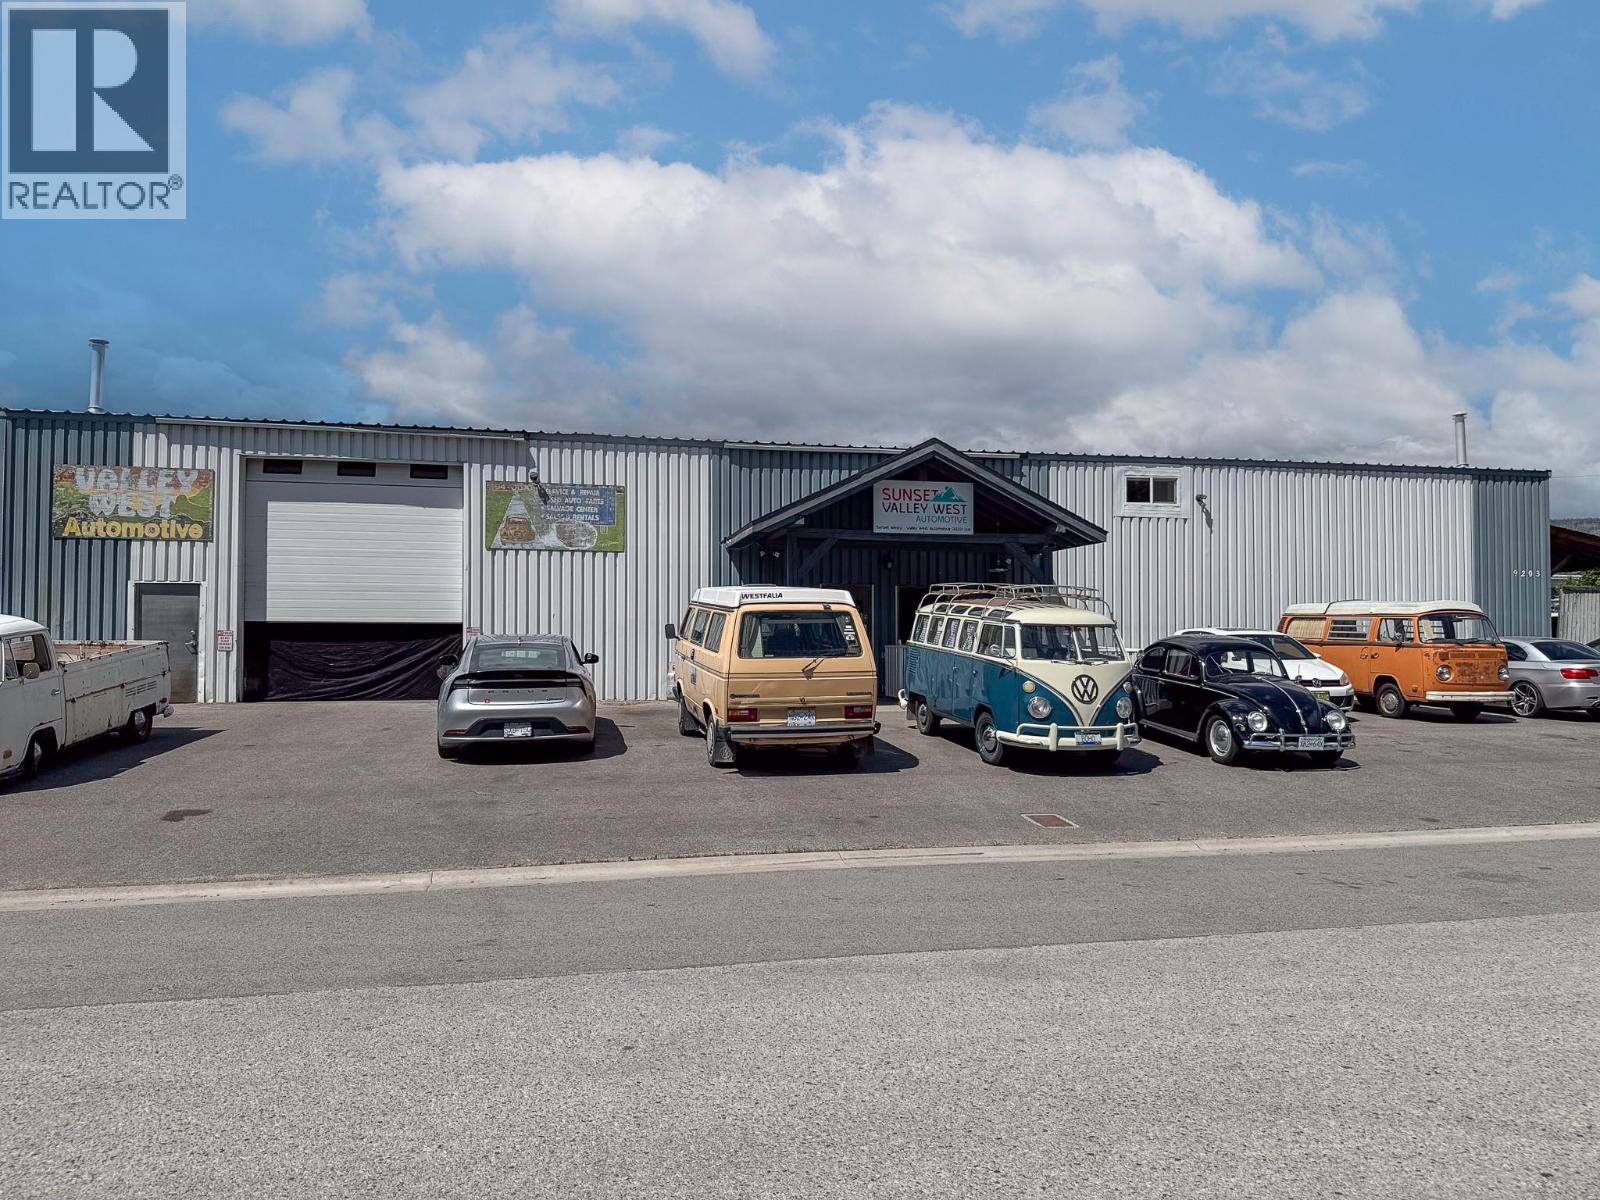
Industrial investment opportunity on 0.45 acres featuring a 7,400 sq. ft. corrugated steel building with office space, 2 washrooms, and ample fenced yard area. Property is fully serviced with sewer and 200 amp electrical service. The site offers excellent functionality for heavy industrial, storage, or service commercial uses. Currently leased to a reliable tenant until December 31, 2026, providing immediate rental income and investment stability. Secure, fully fenced property with easy corner access and versatile operational space. (id:63400)
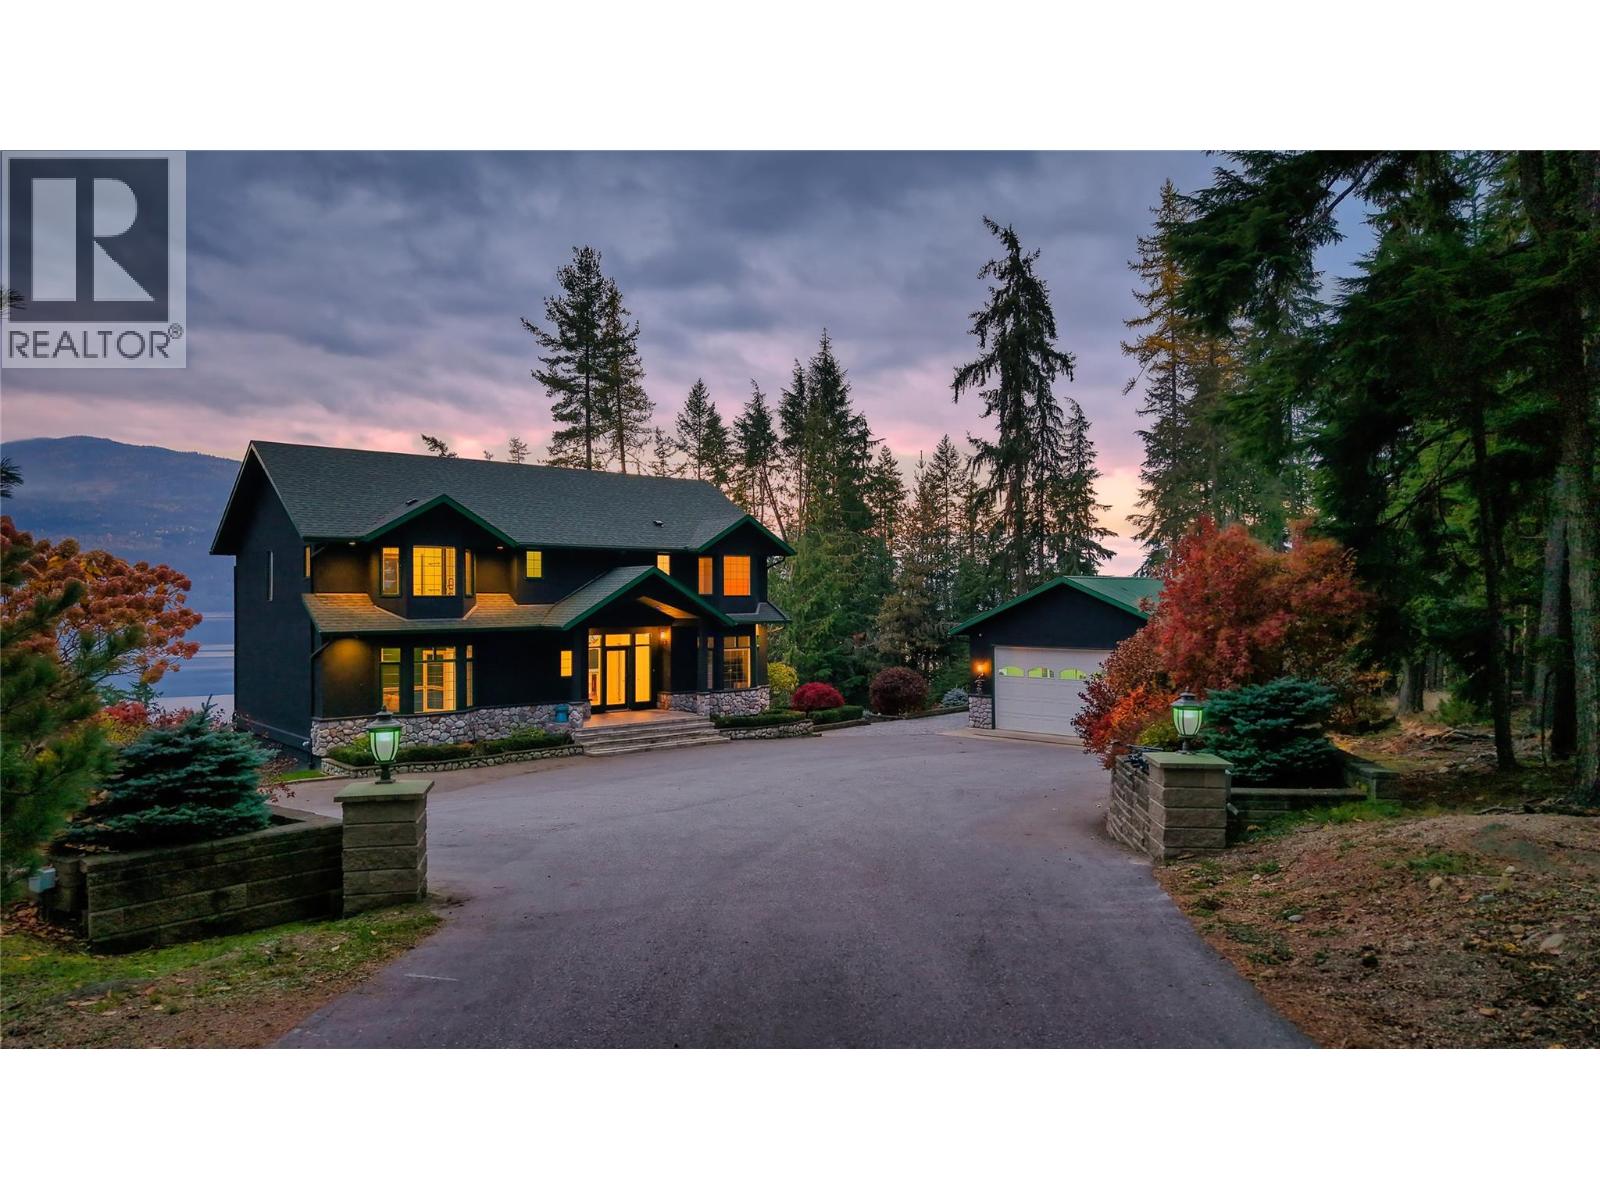
2600 Highway 23 N
Nakusp, British Columbia
Experience luxurious lakeside living with this stunning five bedroom, four bath waterfront estate, offering 450 feet of lake frontage on 5.52 private acres, just outside the charming town of Nakusp. Perfectly positioned to capture sweeping lake and mountain views, this home combines elegance, comfort, and natural beauty. The spacious, light-filled interior features large picture windows and an open-concept design where the gourmet kitchen flows into the dining and great room, ideal for entertaining. A cozy den and serene office provide perfect spaces for relaxation or work. Upstairs are three bedrooms, including a primary suite retreat with lake views, a sitting area, fireplace, and spa-inspired ensuite with steam shower and soaker tub. The lower level is designed for both relaxation and recreation with home theatre, bar, wine cellar, and a versatile space ideal for gym or games room. Guests will enjoy the good sized bedroom and full bathroom. Outdoors, manicured landscaping guides you to the water’s edge, where days and evenings can be spent gathered around the lakeview firepit or relaxing on the expansive, covered deck. A substantial detached garage complements the main residence, featuring a beautifully appointed one-bedroom guest suite in the back, perfect for hosting visitors or accommodating extended family in style. Modern conveniences abound, including geothermal heating and cooling, dual hydro services, a 16 foot x 14 foot workshop, and a full irrigation system. Whether as a full-time residence or exclusive getaway, this lakeside retreat offers unmatched privacy, luxury, and connection to nature—all just steps from the shore. (id:63400)
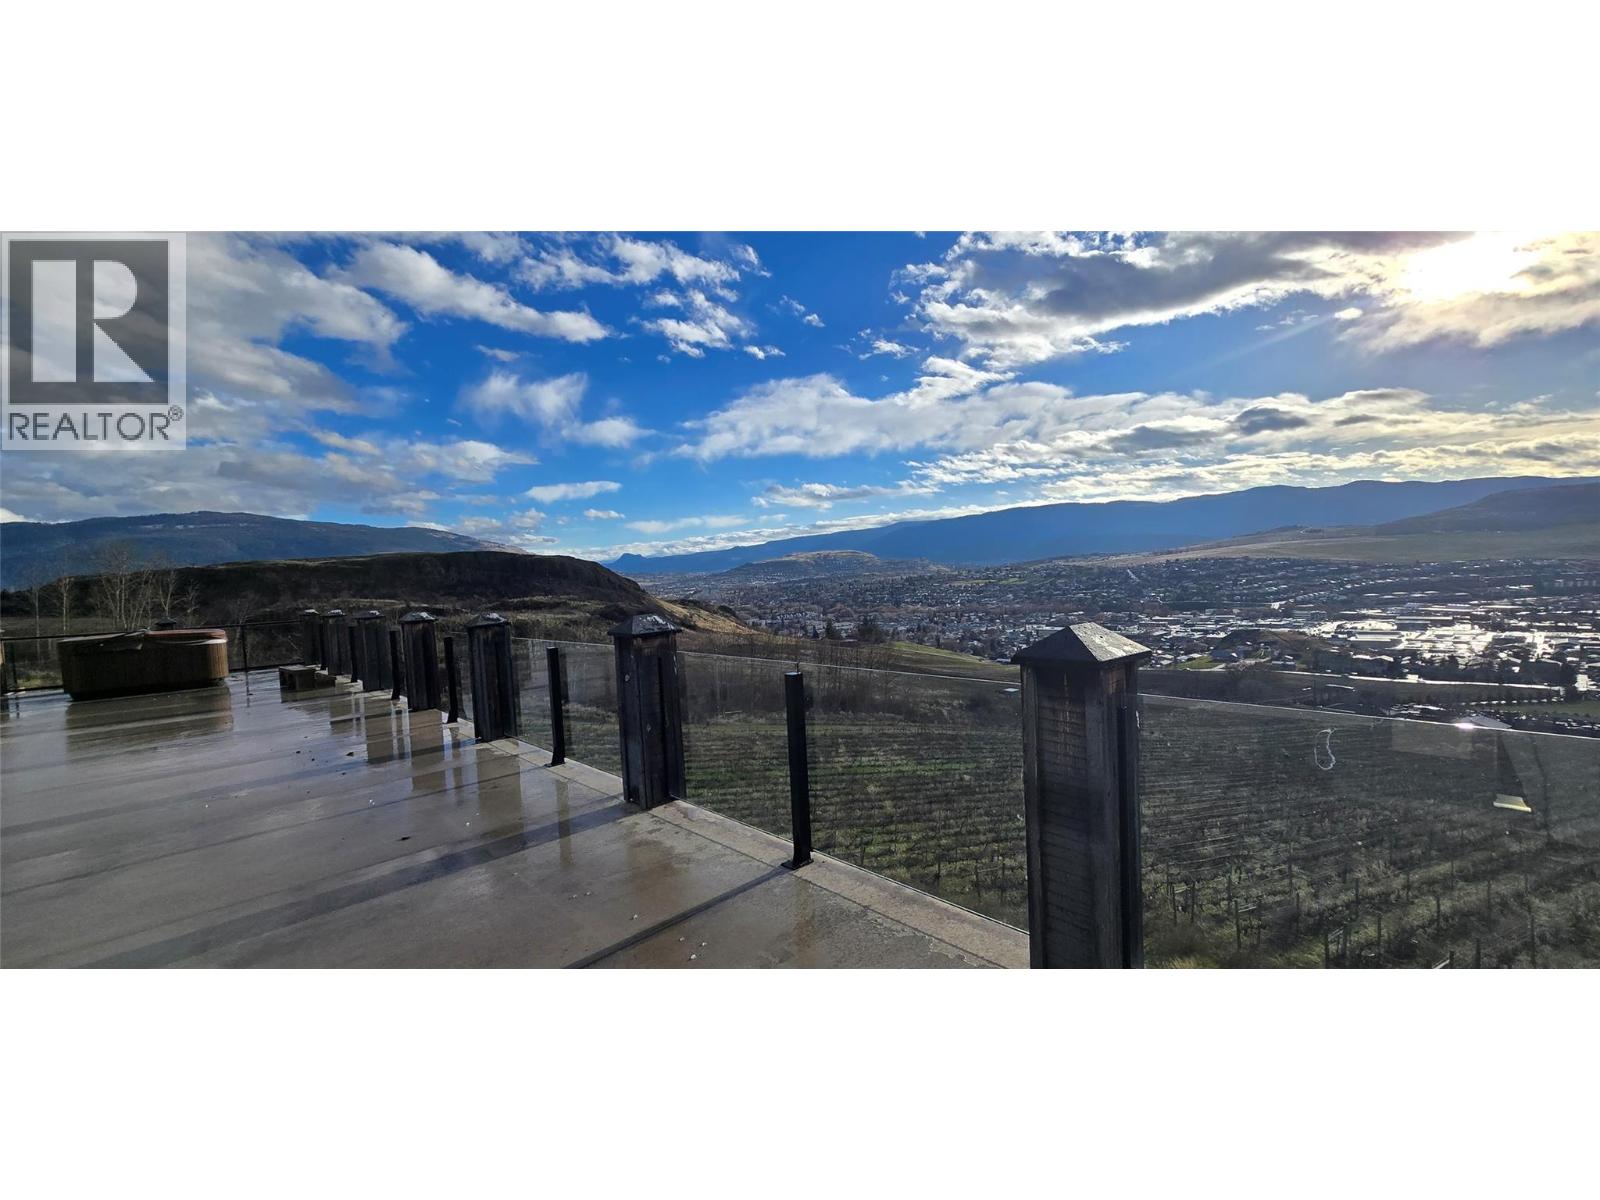
3111 Agnew Road
Vernon, British Columbia
Set on 14.73 acres in Bella Vista, Okanagan, this vineyard property offers exceptional city, valley, mountain, and lake views in a truly unique setting. The property is not currently an operational winery or events facility. When the vineyard was active, it was estimated to contain approximately 17,000 to 18,000 fully irrigated vines, with five grape varieties planted: Gewurztraminer, Pinot Gris, Riesling, and Marechal Foch. Former events building with a permitted capacity of 150 people, 10 ft ceilings on the main floor and basement, and accommodation on the upper level with vaulted 8 ft ceilings. The property underwent substantial renovations between 2006 and 2010, including new siding and roof, decks and stairs, patios, an updated men’s washroom, a kitchen addition, installation of a new wet/dry fire suppression system, and the construction of bedroom suites on the upper level, along with other improvements. Located in the beautiful Okanagan, the property is just minutes from the City of Vernon, offering convenient access to urban amenities while maintaining a private, scenic setting. (id:63400)
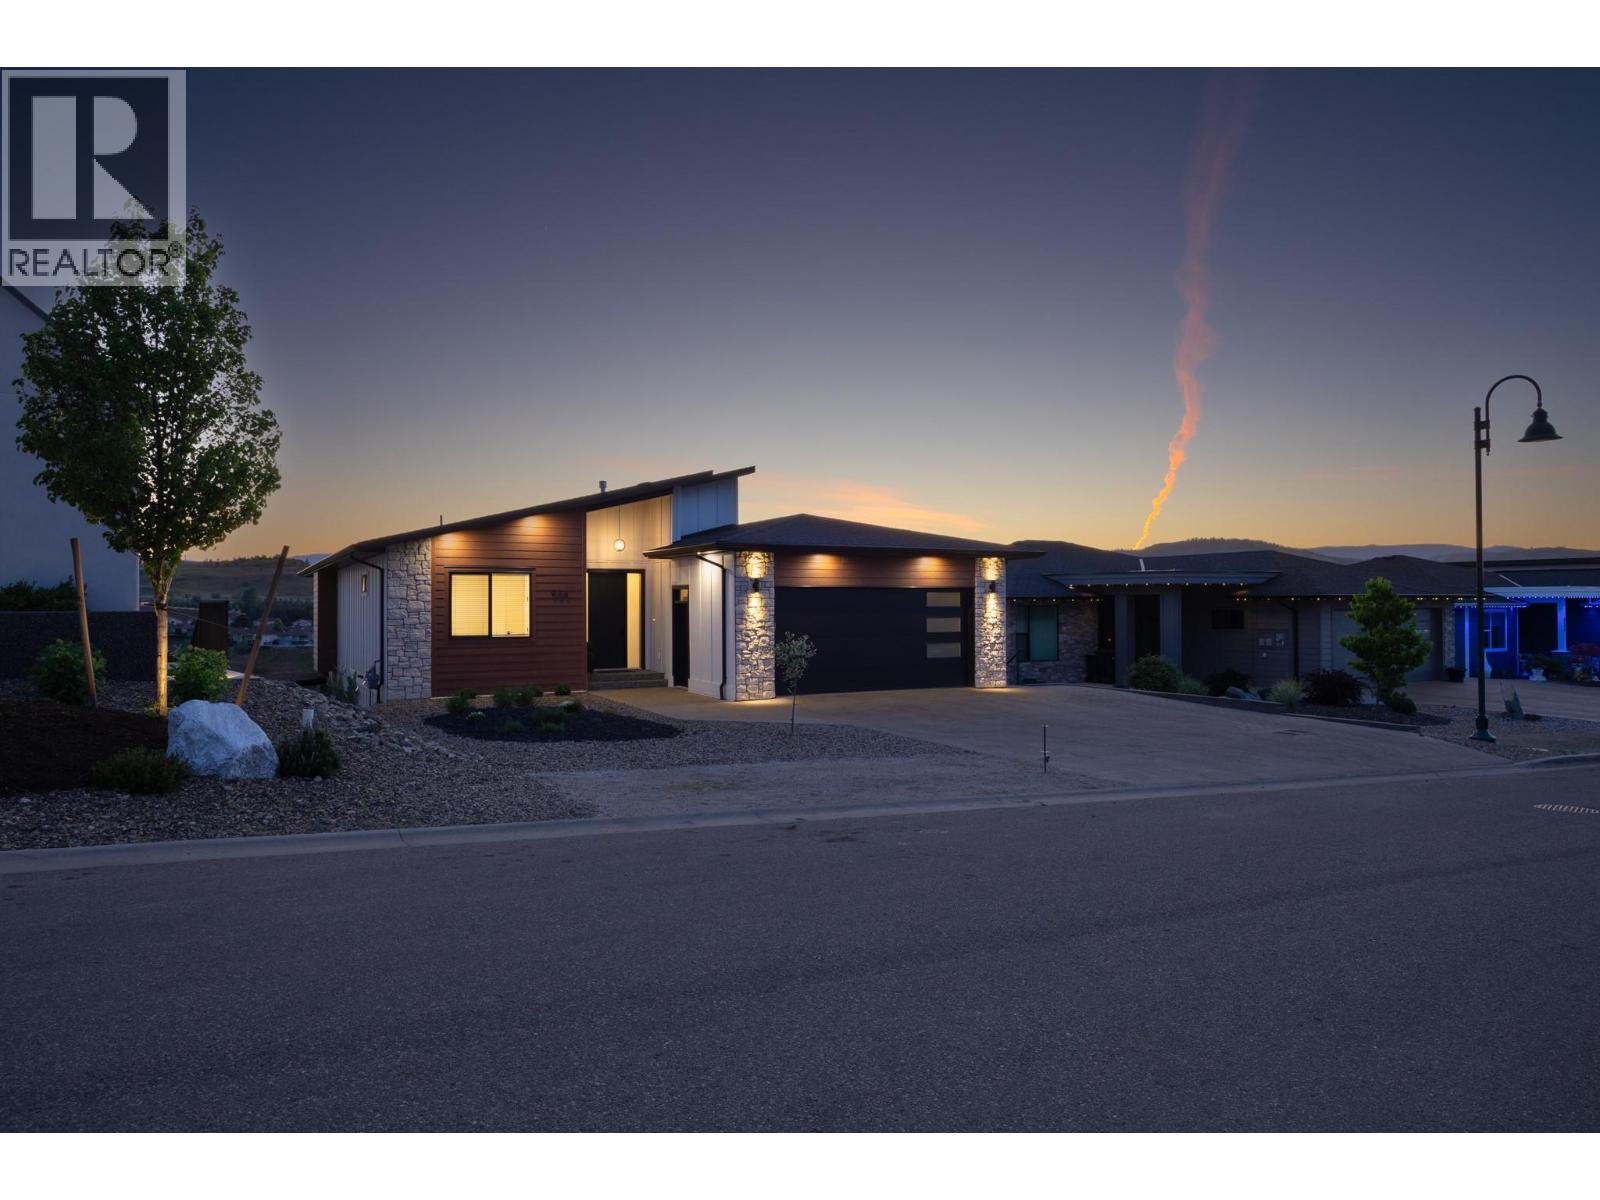
926 Mt Griffin Road
Vernon, British Columbia
Nestled in one of Vernon’s most prestigious locations, 926 Mt. Griffin Rd offers an exceptional blend of sophisticated design, generous proportions, and world-class views. This custom-built residence features 7 bedrooms and 4 bathrooms, offering a versatile layout perfectly suited for multi-generational families or those seeking substantial space. The main floor is centred around a beautifully appointed custom kitchen with premium finishes, flowing effortlessly into living areas where expansive windows frame breathtaking, unobstructed panoramas of Kalamalka Lake and the valley. The transition to outdoor living is seamless via a large entertainment deck, positioned to capture the very best of the Okanagan landscape. Complementing the main residence is a fully self-contained 2-bedroom suite, offering excellent potential as a mortgage helper or a private space for guests and extended family. Outside, the property features a spacious backyard with ample room for recreation and pets. Located just minutes from top-rated schools, parks, and local amenities, this home delivers an unparalleled lifestyle in a sought-after neighbourhood where quality and location meet. (id:63400)
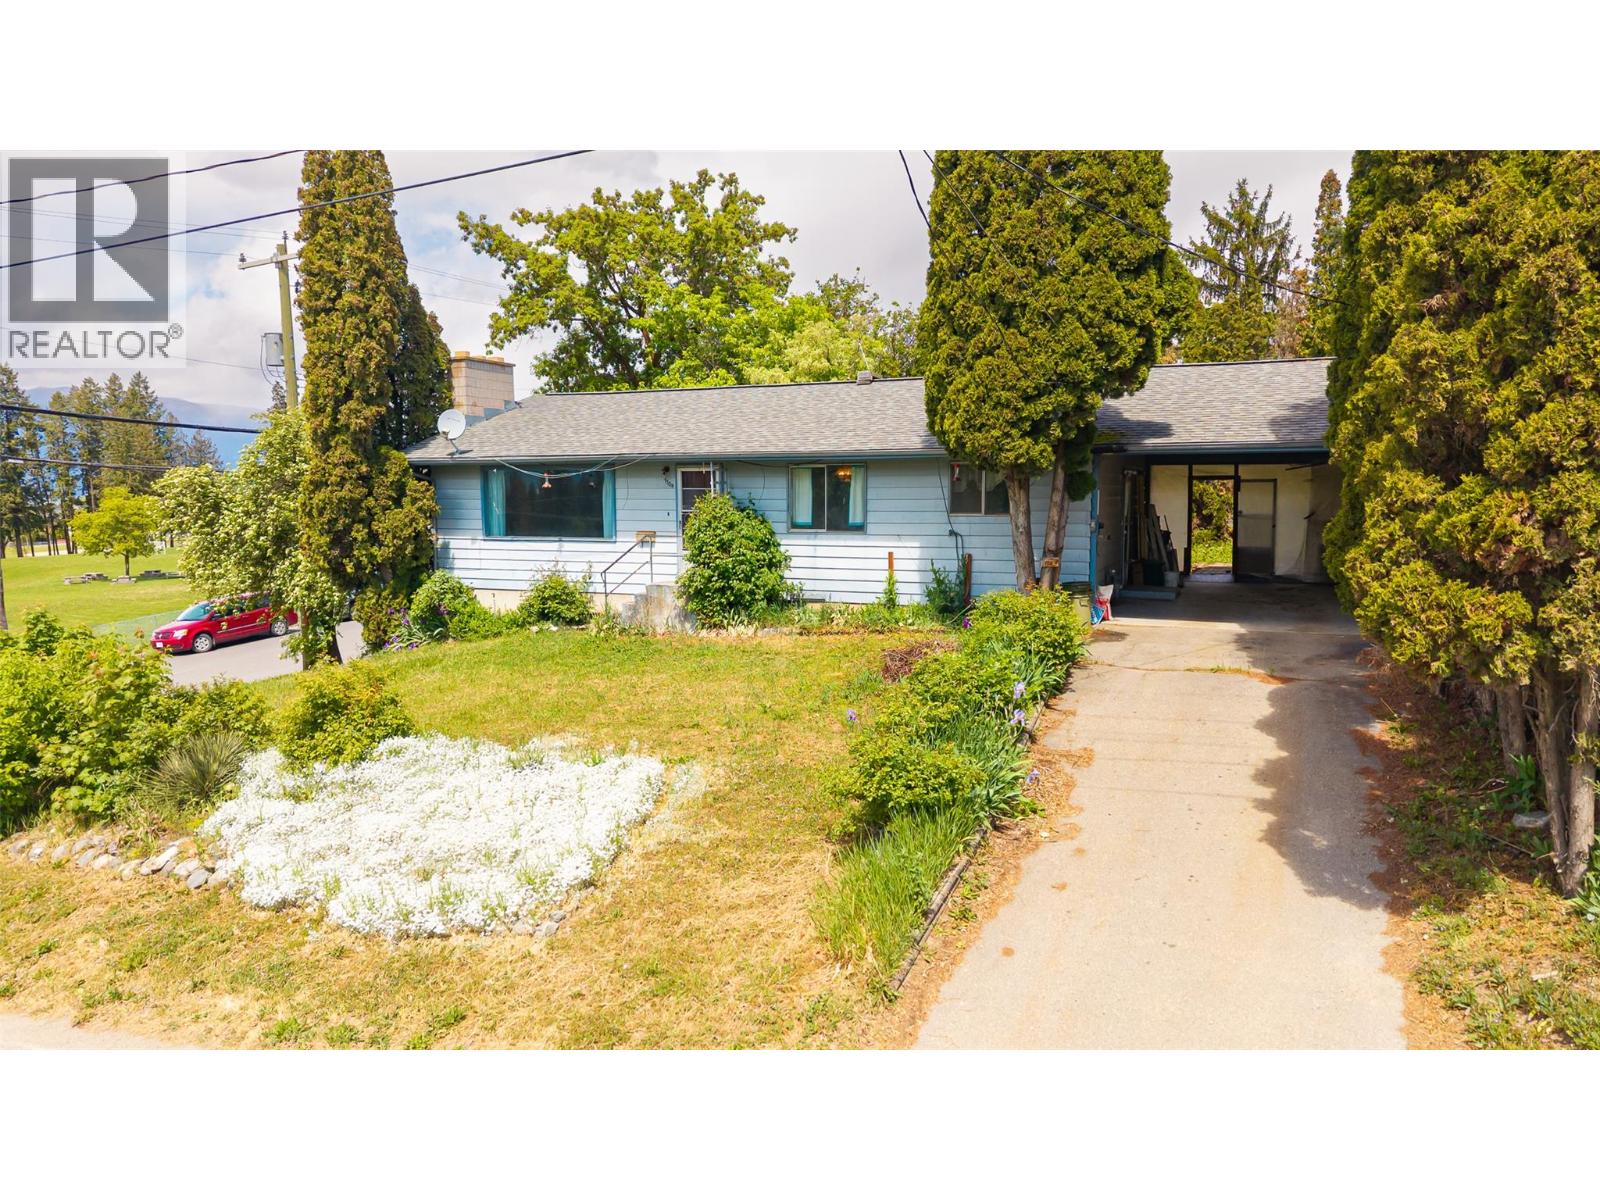
1104 Erickson Street
Creston, British Columbia
Tradespeople or Home Renovators - we have a 3 bedroom, 3 bathroom home ready for a new decor! Bring your ideas to renovate and update, with over 1200 sq ft on the main floor and a partially finished lower level, this home has potential. Centrally located, this home feels much larger than it looks from the outside and has a private back yard with mature landscaping for you to enjoy. Lots of perennial flowerbeds to add a splash of colour around the home. The basement has an outside access from the workshop area. The Seller has started the renovation process for you by removing the carpets in many of the rooms. If you are looking for a project to put your creative stamp on call your REALTOR and book a viewing - the potential is there and the location has lots to like about it. (id:63400)
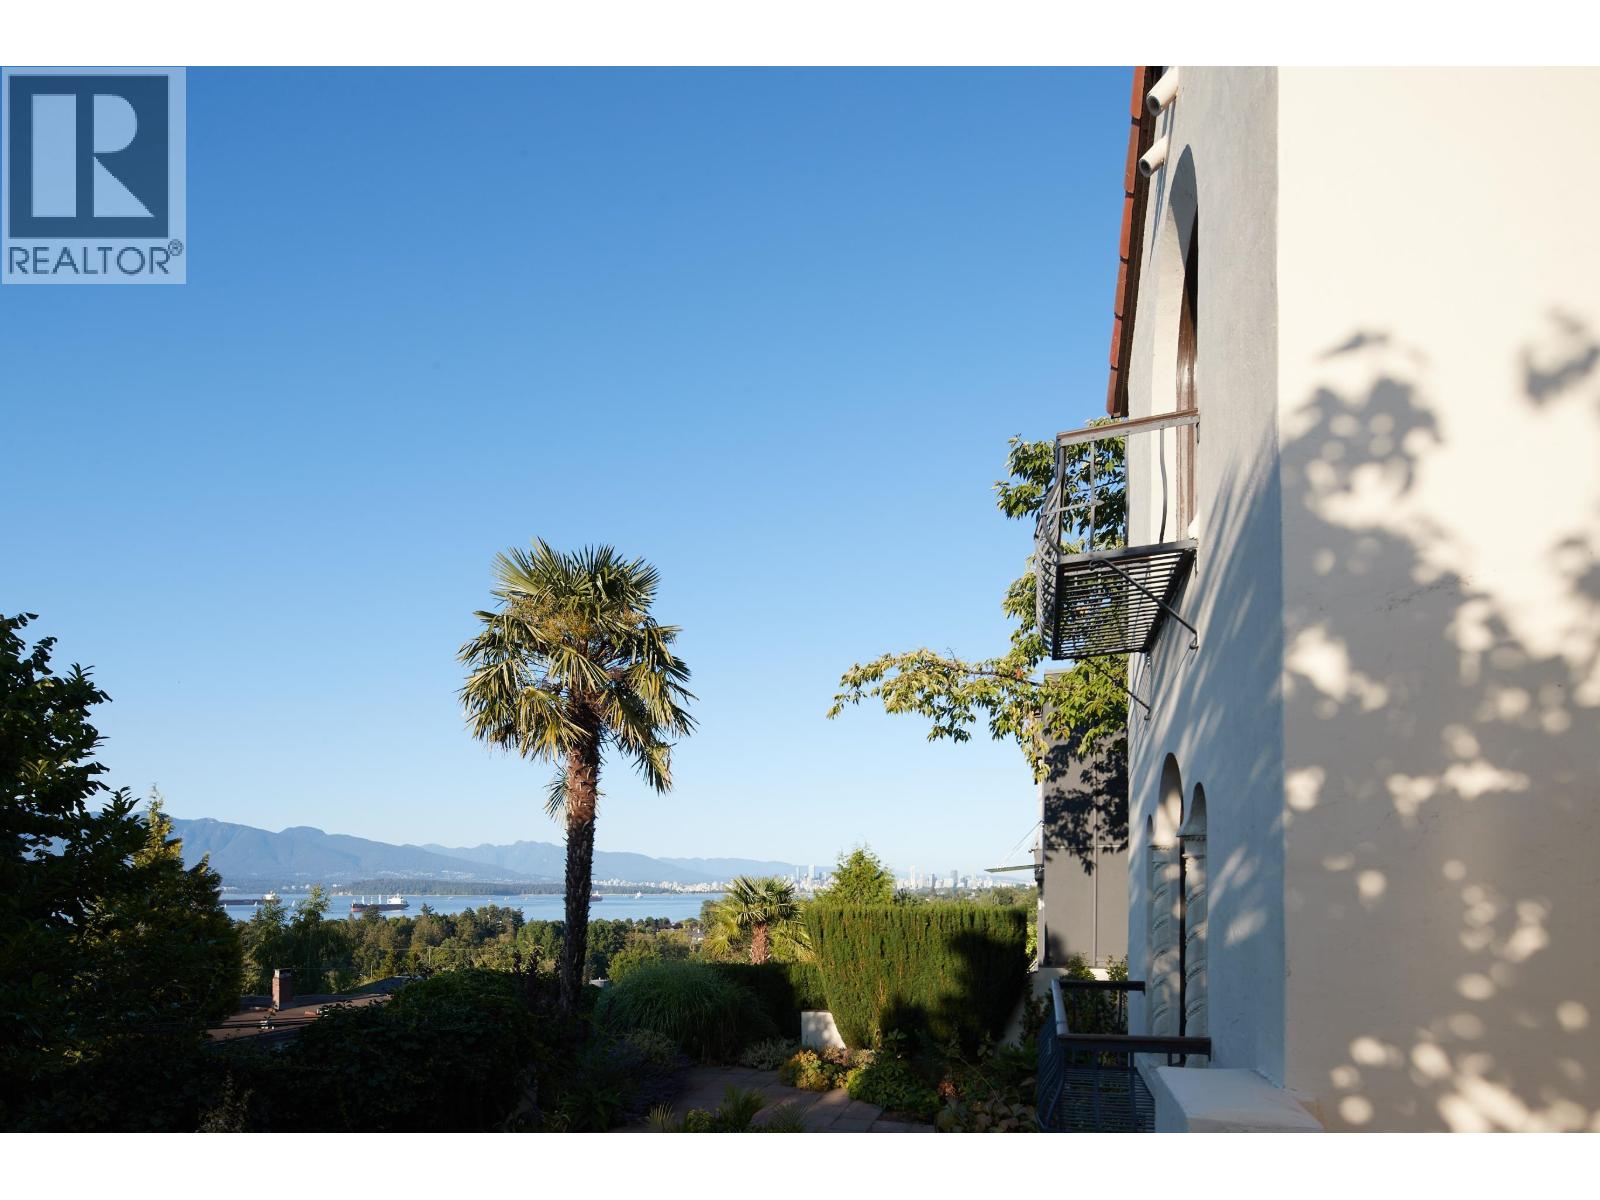
4585 Bellevue Drive
Vancouver, British Columbia
UNBEATALBE VIEW, built in 1936, is beautifully situated on an over 7,000 square ft property perched above Spanish Banks with panoramic water, city & mountain views. It was custom built w/many unique architectural featur es & gorgeous gardens. The kitchen & baths were updated in the 2011. Enjoy well estabilished garden, with panaromic view of downtown Vancouver, Northshore Mountain d ocean on your private back yard. Open house 2-4pm June 7th. (id:63400)
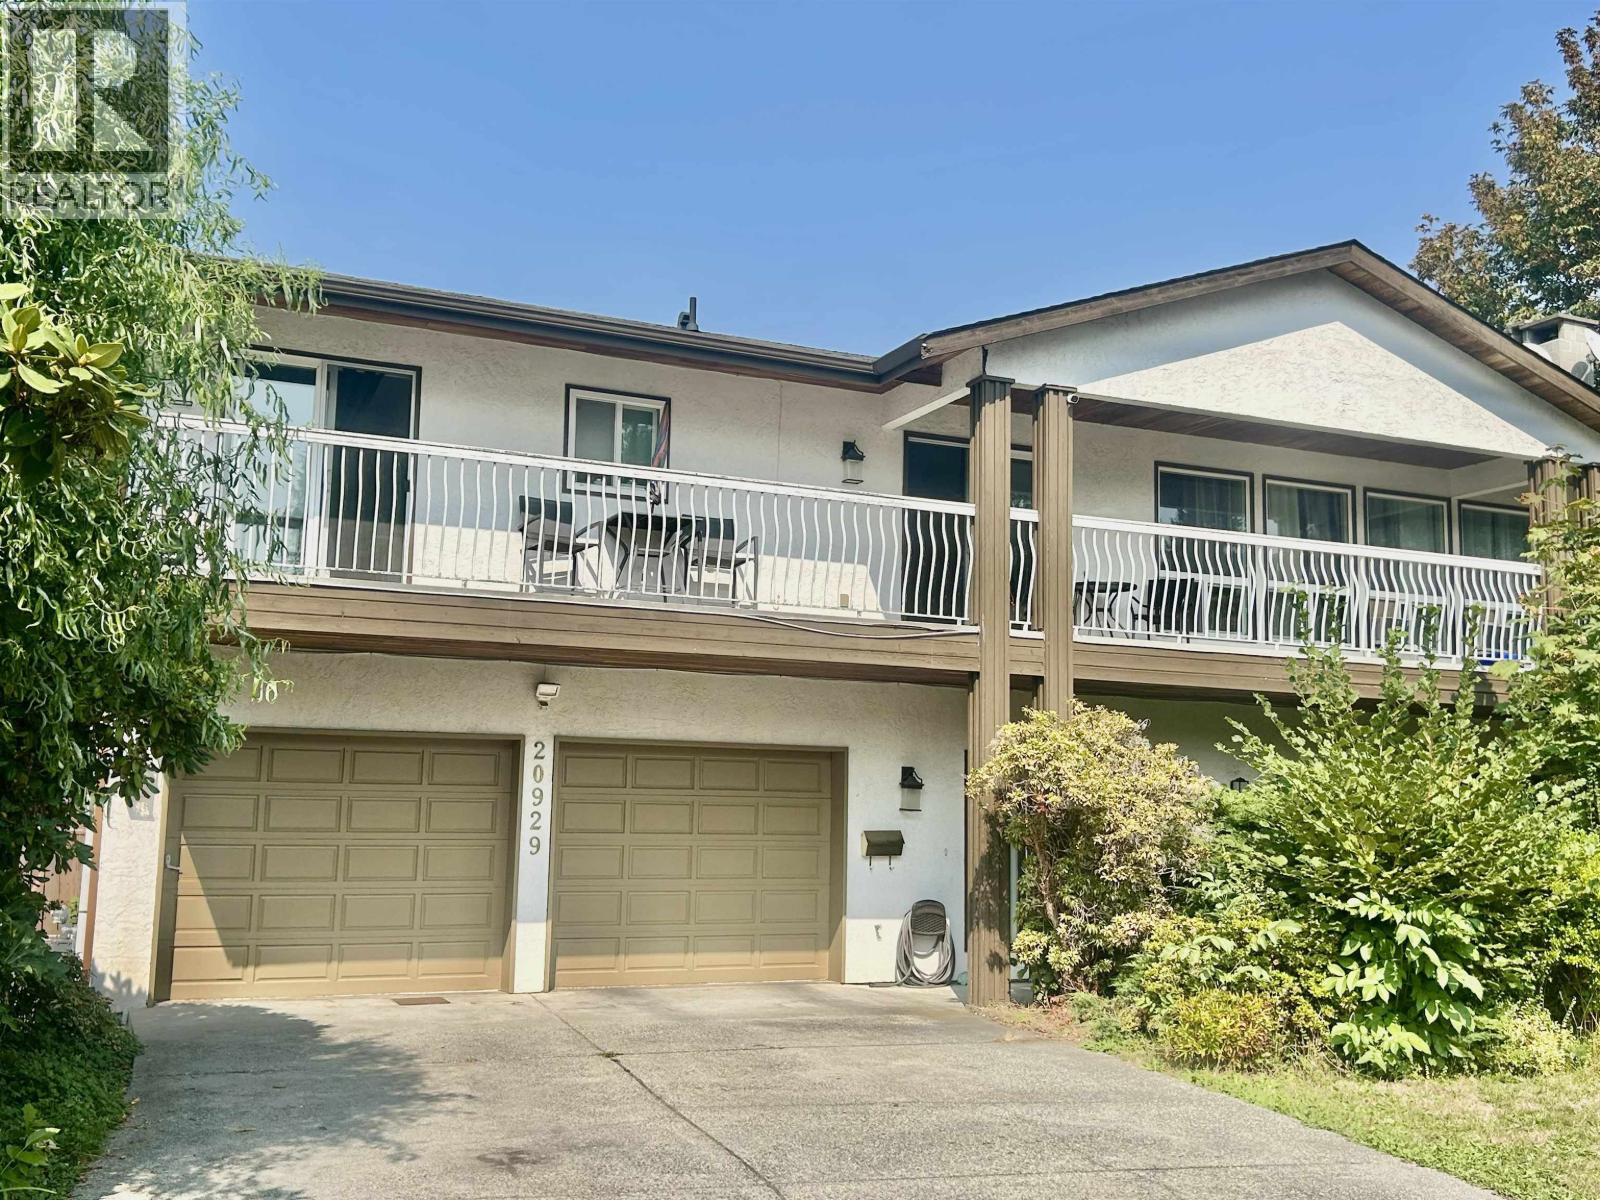
20929 Hunter Place
Maple Ridge, British Columbia
Well-maintained bright family home on a quiet cul-de-sac. This property offers huge Living room and Kitchen, 3 bedrooms plus 2 extra rooms in upstairs, 3 sundecks, a garden with a fish pond in fenced backyard, two-bedroom suite with separated entry. Several major upgrades have been completed , including new appliances , new hot water tank, thermostat, and enhanced attic insulation for improved energy efficiency. Enjoy peace and privacy also closed to schools, parks, shopping, transit, and more. A great opportunity for families seeking comfort, convenience in a good location. (id:63400)
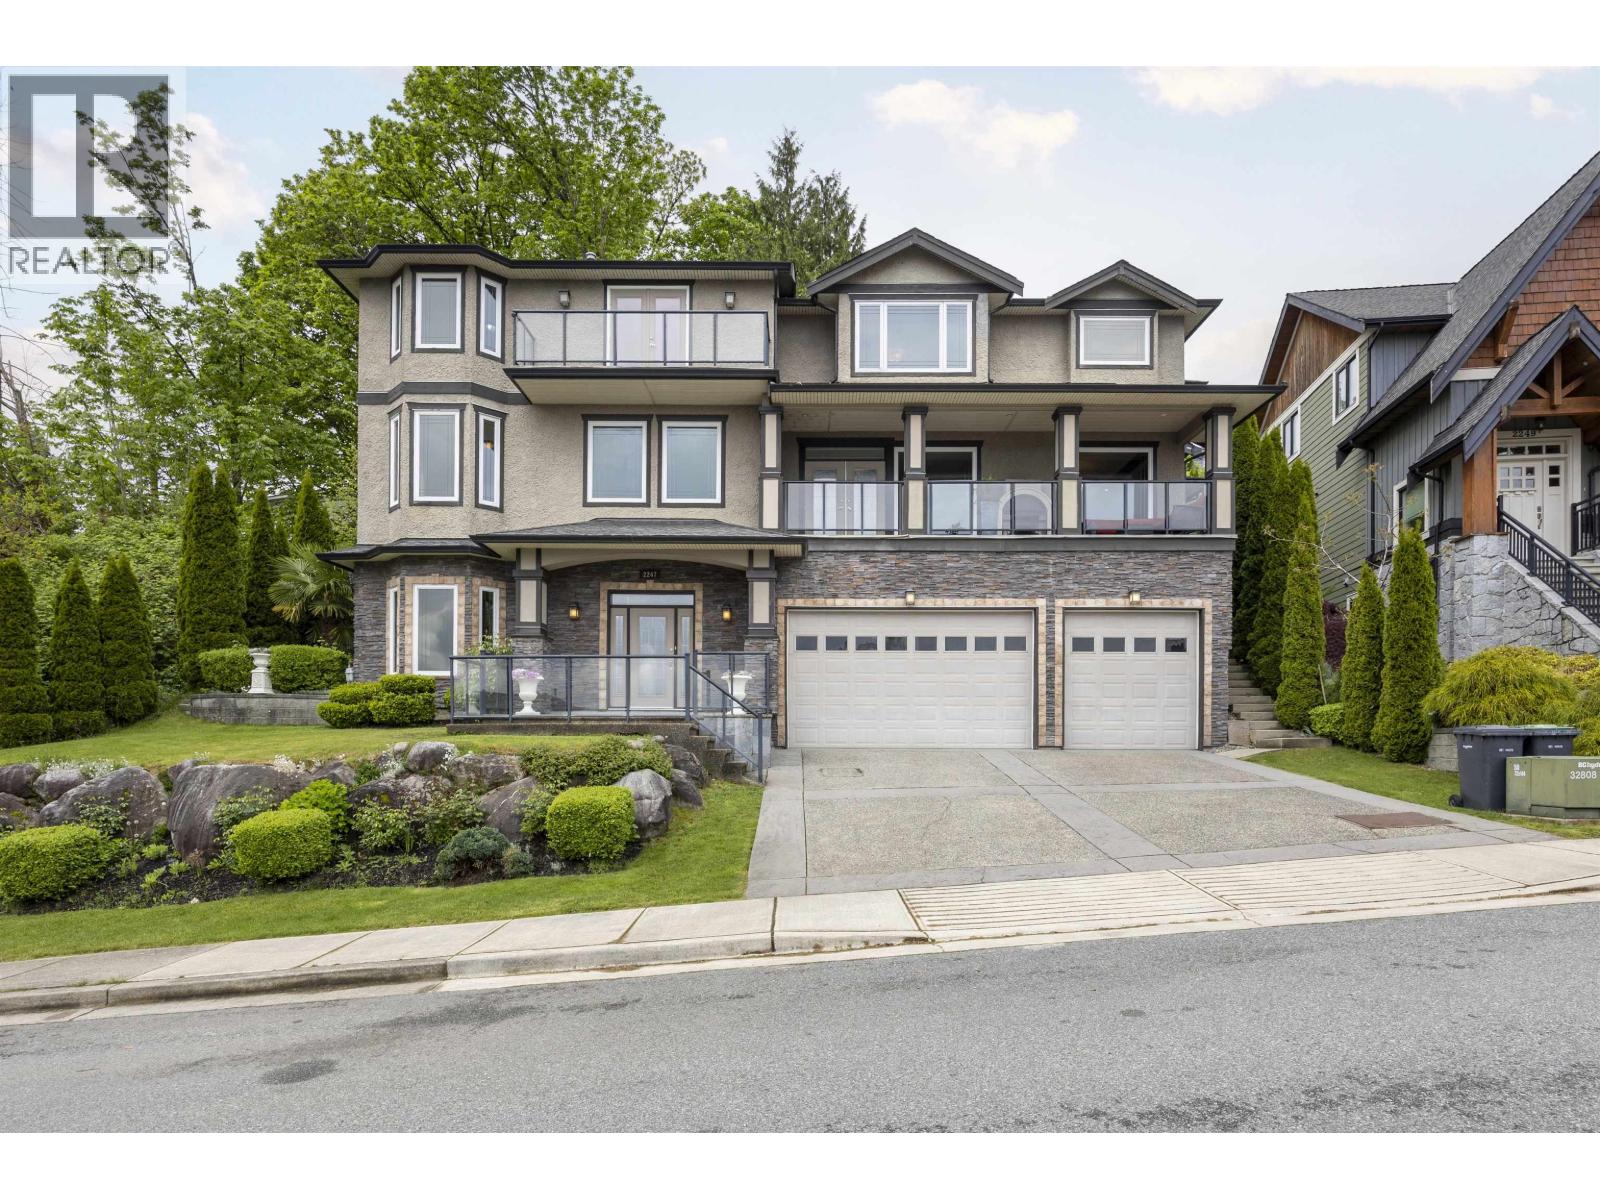
2247 Kaptey Avenue
Coquitlam, British Columbia
PANORAMIC VIEW! Don't miss this amazing property with Unobstructed VIEW of Mt Baker and the Fraser River. Wide open main floor offers kitchen/living room, formal dining and one bdrm, Deluxe maple kitchen with granite counters & centre island, with real hardwood floors and quality wood detailing. upper 3 bed 2 full bath, the Dream master bdrm with a grand ensuite. Big front verandah + rear patio. Triple garage. Beautiful manicured yards. Close to all levels of school, shopping, restaurants nearby and easy access to everywhere. Openhouse Sun, Jun 7, 3-5pm (id:63400)
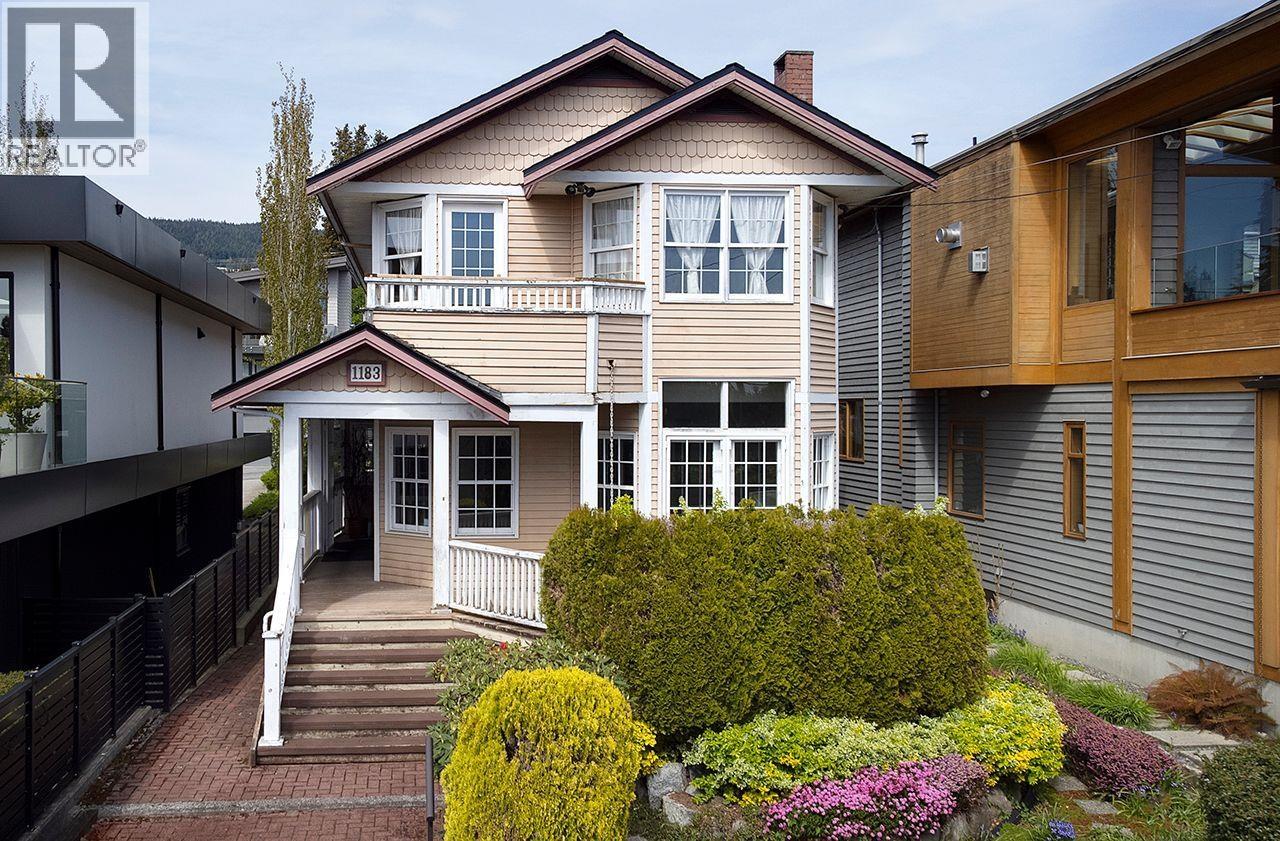
1183 Duchess Avenue
West Vancouver, British Columbia
Enjoy stunning water views from the Lions Gate Bridge to Vancouver Island on both the main and upper floors, just an 8-minute walk to Ambleside Park. Located on the high side of the street one block from top-ranked Hollyburn Elementary, this 3 bed, 2.5 bath home features vaulted ceilings, oak stairs, hardwood floors, and a bright formal living room with beautiful views. Walking distance to the park and beach, 2 minutes to Park Royal, and 5 minutes to Lions Gate Bridge. Set on a 33 x 122 ft lot with great potential to live in, renovate, or build. (id:63400)
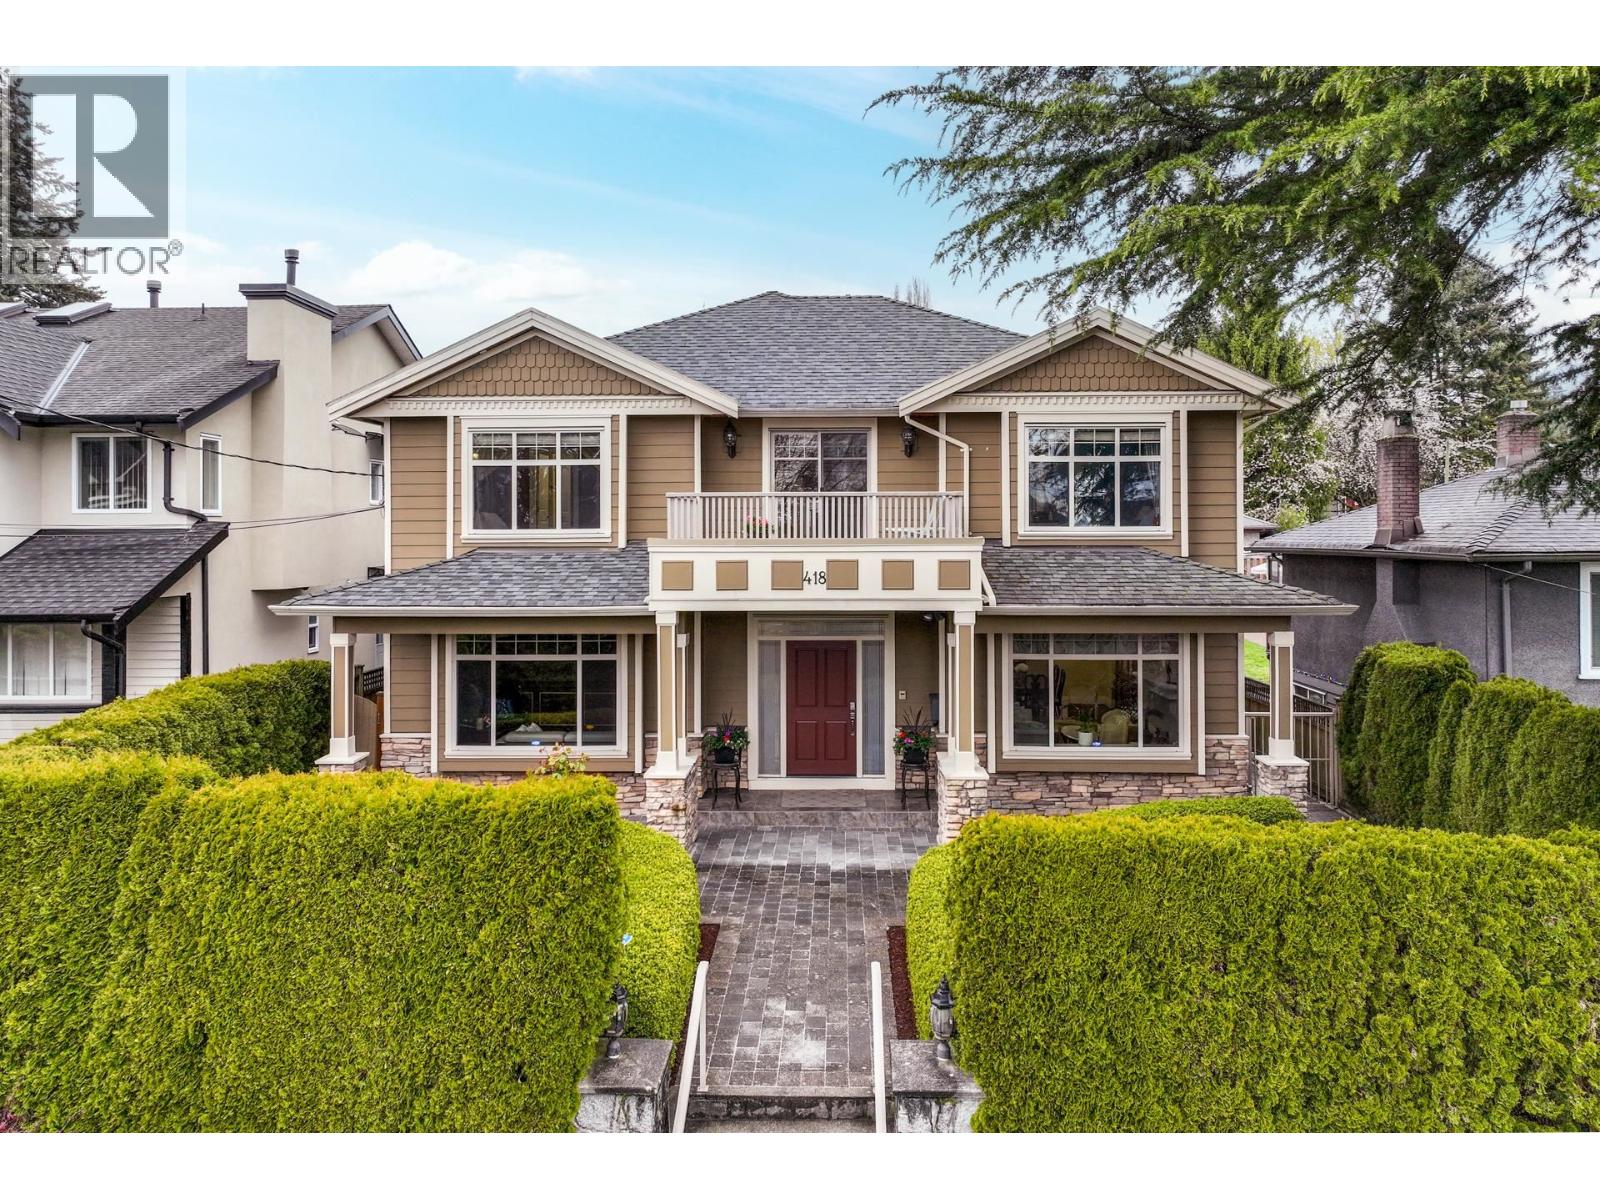
418 E 13th Street
North Vancouver, British Columbia
Spacious custom family home in Central Lonsdale offering 5,000 square ft over three levels. Features 7 bedrooms, 6 bathrooms, and a self-contained 2-bedroom suite-ideal for extended family or added income. The main floor includes formal living/dining plus an open great room with kitchen, eating area, and family room leading to a private yard. Kitchen offers granite counters, stainless appliances, and large island. Upstairs has 4 bedrooms, including a primary suite with sitting area, walk-in closet, ensuite, and balcony. Lower level includes rec room, bedroom, bath, and 2 bdrm suite. Set on a 50´ x 147´ lot with grassed backyard, vegetable beds, and ample parking inc. triple garage. Steps to parks, schools, and minutes to shops and amenities in Central Lonsdale. (id:63400)
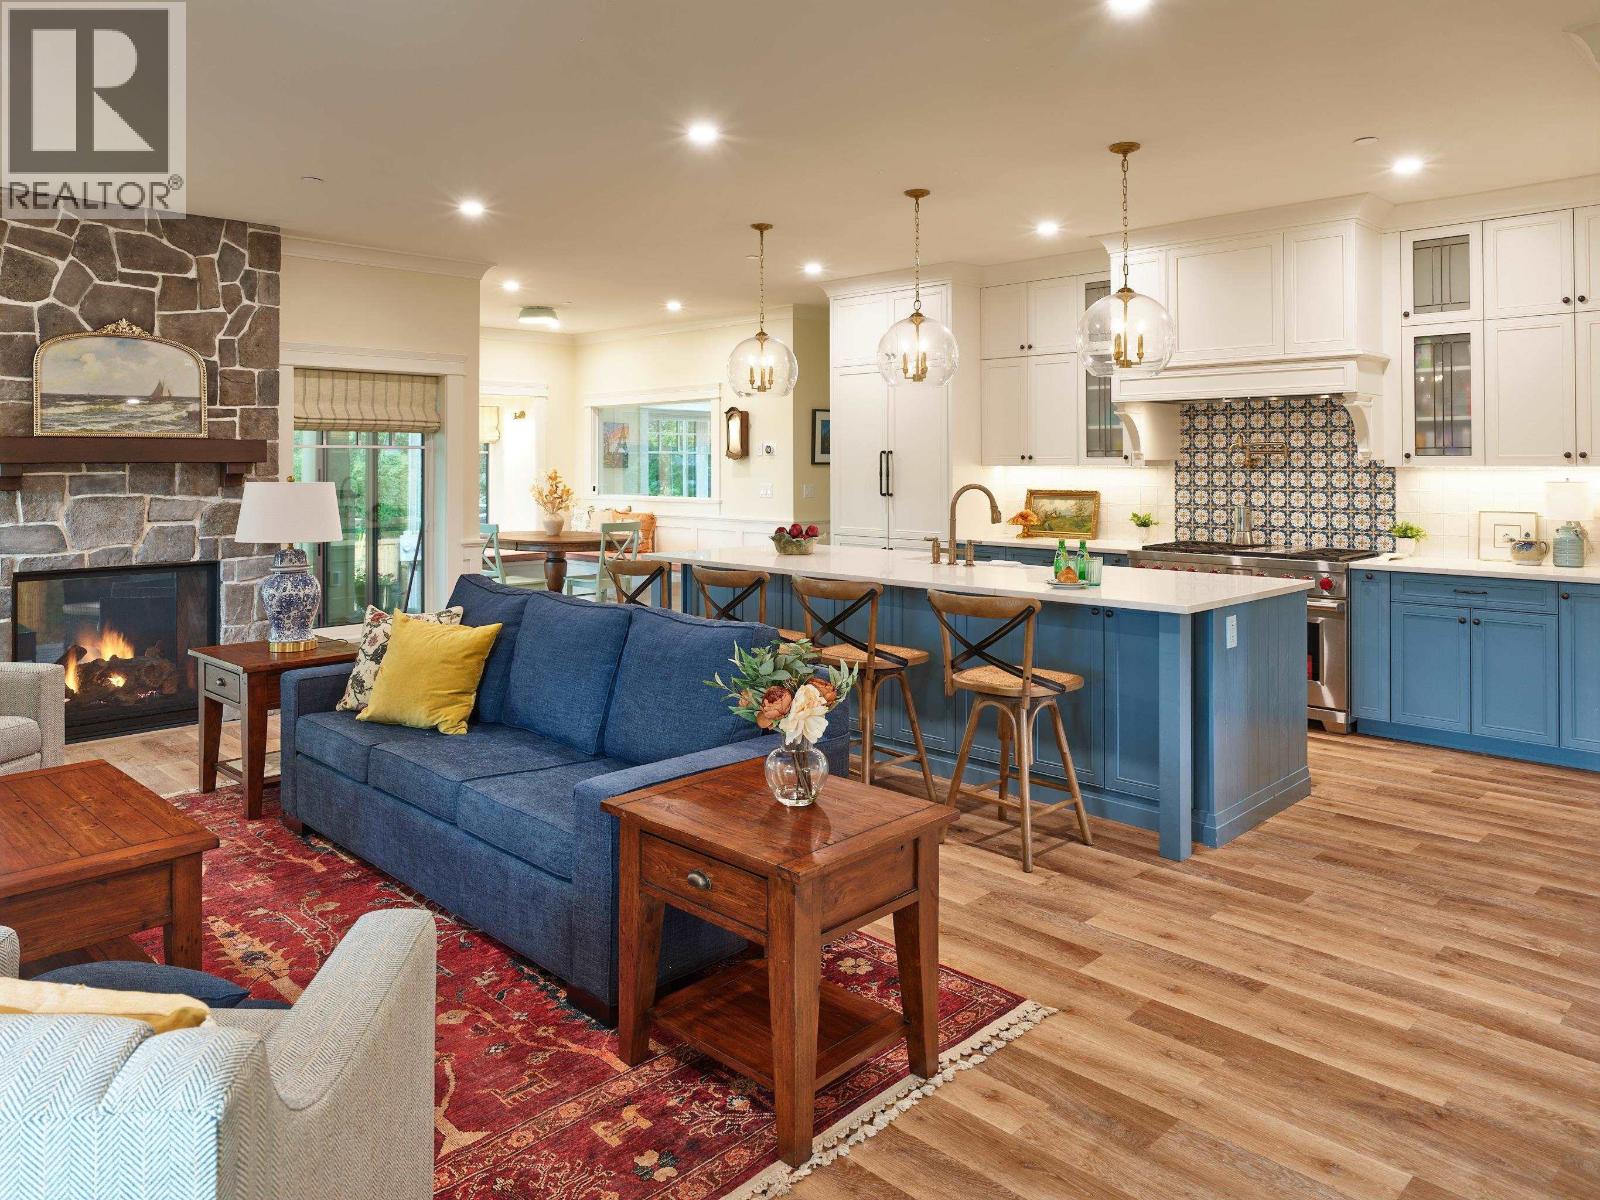
5281 Dunbar Street
Vancouver, British Columbia
A custom-built craftsman style home on a large corner lot with large windows and designed for western family comfort. The main level features scratch resistant manufactured hardwood floors, triple-pane windows for quiet, a spacious marble kitchen with high-end wifi-enabled appliances, and a two-sided gas fireplace linking the living room and back porch for upscale inside-outside living. Upstairs offer four bedrooms, including a serene primary suite (with walk-in closet, espresso bar, and spa-inspired ensuite), two skylights, and a charming connecting trapdoor between the children's rooms. The lower level includes a legal 2-bedroom suite, a custom brew room form which taps running to the dining area, and three full-height crawl spaces. Open house Sat May 2nd 2-4 pm. (id:63400)
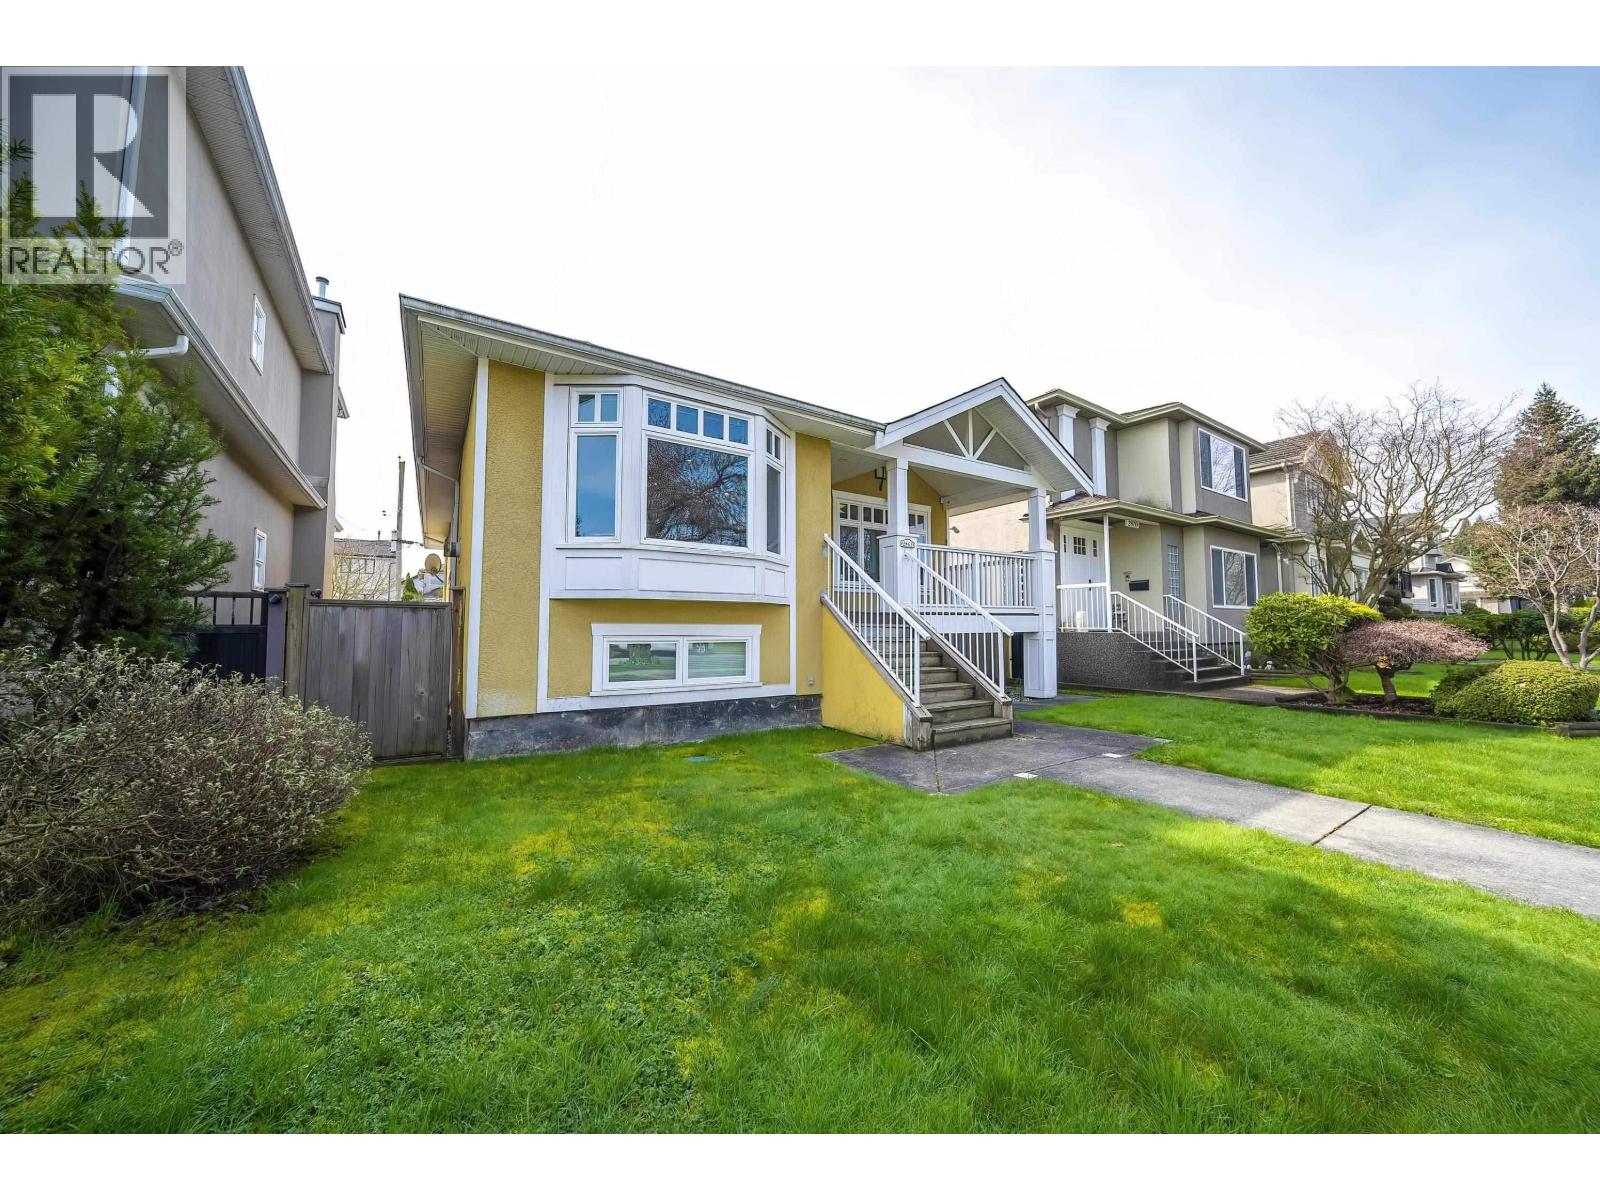
2862 W 22nd Avenue
Vancouver, British Columbia
This charming home is located on an expansive 39x122ft south-facing lot. Completely renovated down to the studs in 2005 and raised to accommodate a full-height basement. The open-concept main floor is thoughtfully designed with generous proportions, including an entertainment-sized living room, dining area, kitchen and den. Also, you'll find a master bedroom complete with a walk-in closet and ensuite bathroom, offering the convenience of one-level living. The lower level features a sizable recreation room and 3 additional bedrooms, offering potential for a suite if desired. The sun-filled south-facing backyard boasts a large deck and ample grassy space, perfect for outdoor entertaining. Located in an area with excellent school catchments-Trafalgar Elementary and Prince of Wales Secondary. (id:63400)
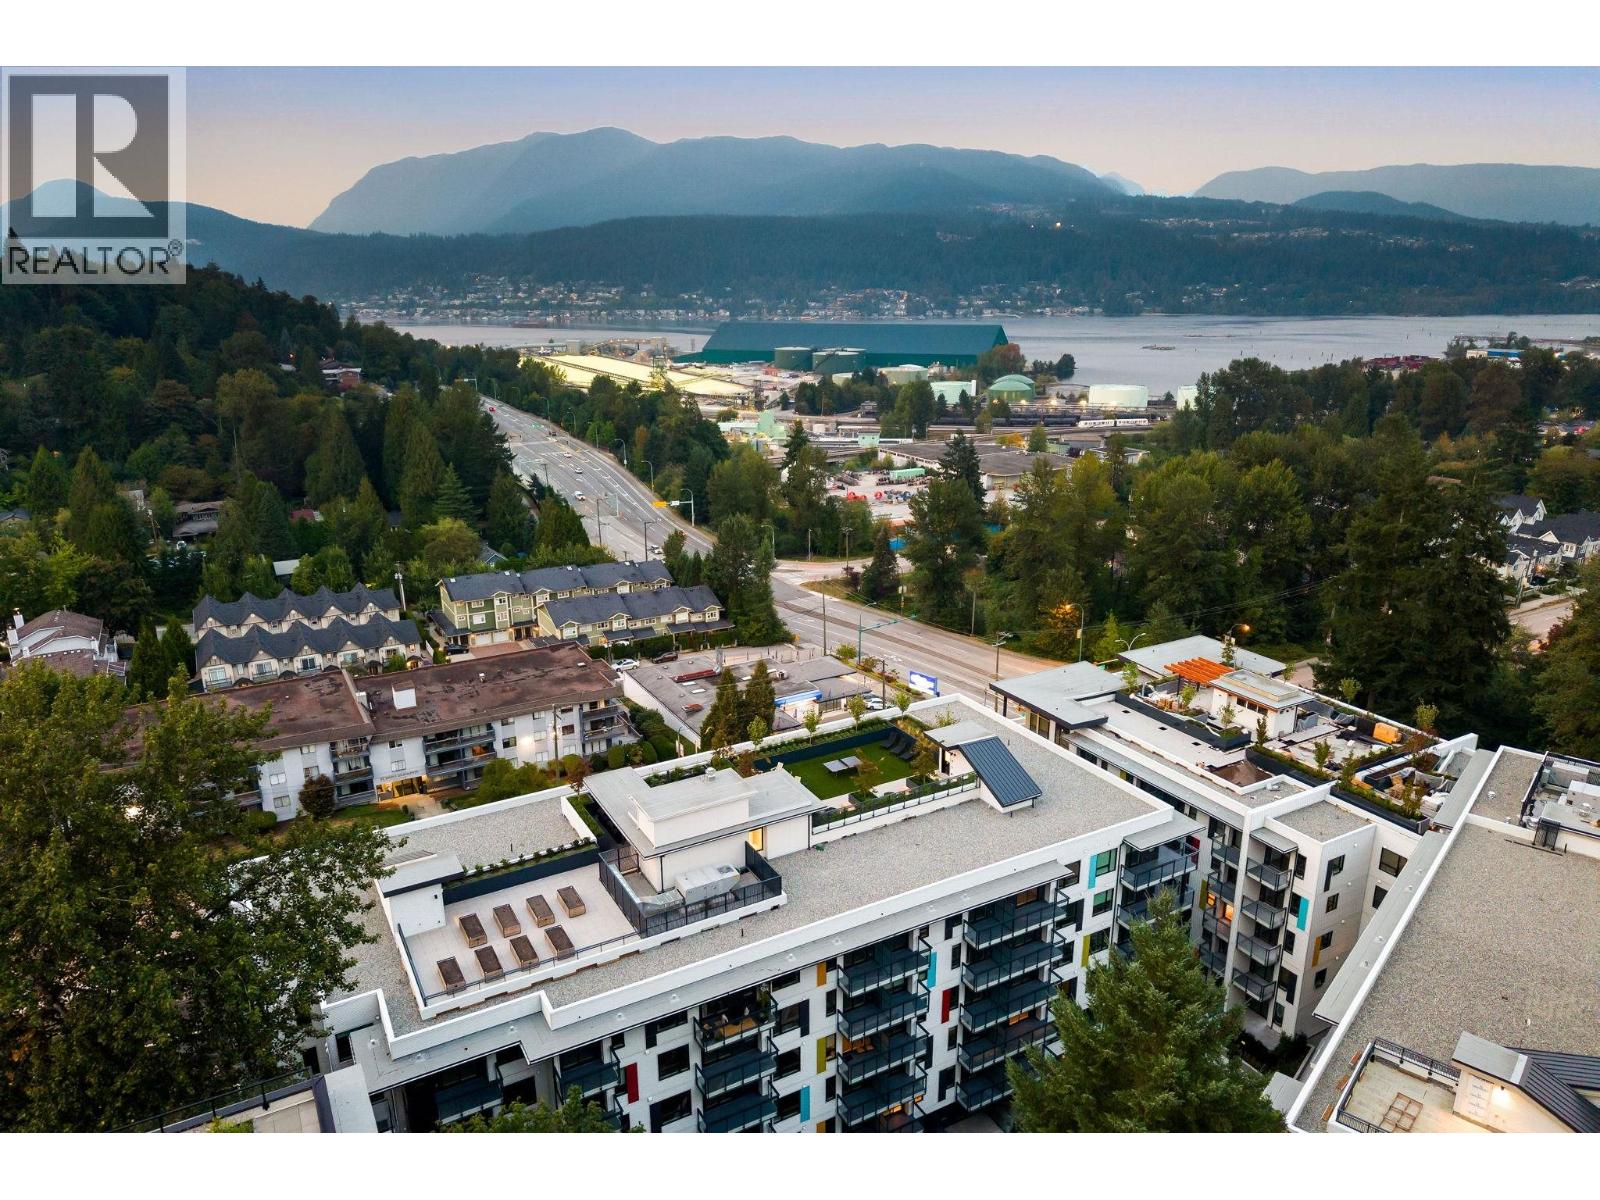
210 2015 St. Johns Street
Port Moody, British Columbia
Elevated living at Hue by Marcon. This BRAND NEW 1-bedroom home blends modern design with natural tranquility. Oversized private patio with an abundance of light through floor-to-ceiling windows with sweeping views. The thoughtfully designed layout offers spacious living, premium finishes, and a calm retreat from the city. Highlights include a paneled Liebherr fridge, Fulgor Milano dishwasher, AEG gas cooktop, and spa-inspired bathroom. Hue´s impressive amenities elevate everyday life-rooftop patio with panoramic mountain and inlet views, BBQs, firepits, garden plots, fitness centre, co-working lounge, children´s play area, dog wash station, EV-ready parking, and more-all in the heart of Port Moody´s vibrant community. Open House: Sunday June 7th from 2:00pm - 4pm! (id:63400)