
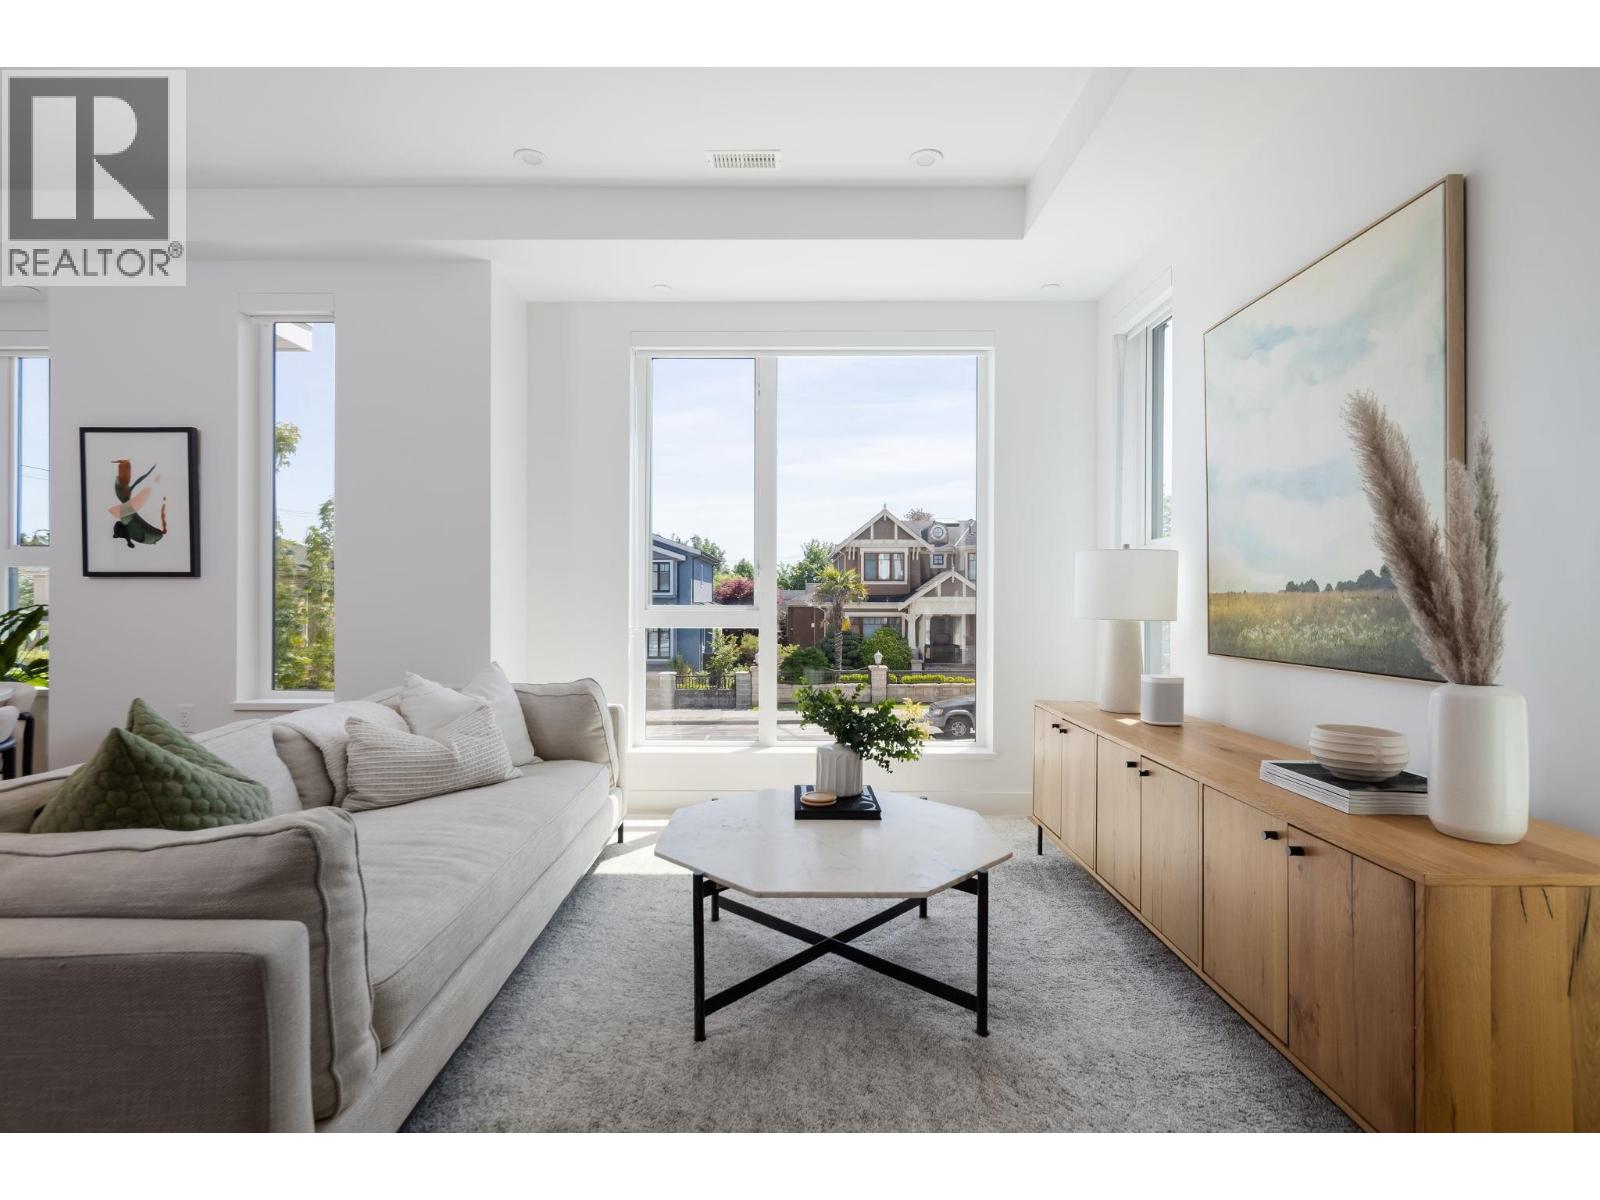
213 715 W 49th Avenue
Vancouver, British Columbia
Be W 49th by Modella Developments is a collection of 17 newly built move-in ready 2 and 3-bedroom homes located in Vancouver's prestigious West Side. Tucked into a community of single-family residences, Be W 49th offers the security of neighbourhood living with the accessibility of city amenities and rapid transit, just beyond your doorstep! This corner 2-level townhome features 3 beds and 2.5 baths across spacious 24'5" wide interiors with 9' ceilings and engineered oak floors throughout. Culinary kitchens include full size Gaggenau appliances and plenty of open and closed kitchen storage. Entertain and enjoy expansive views on the large rooftop terrace. Includes 1 EV ready parking and storage locker. Call for an appointment to view! (id:63400)
Rennie Marketing Systems
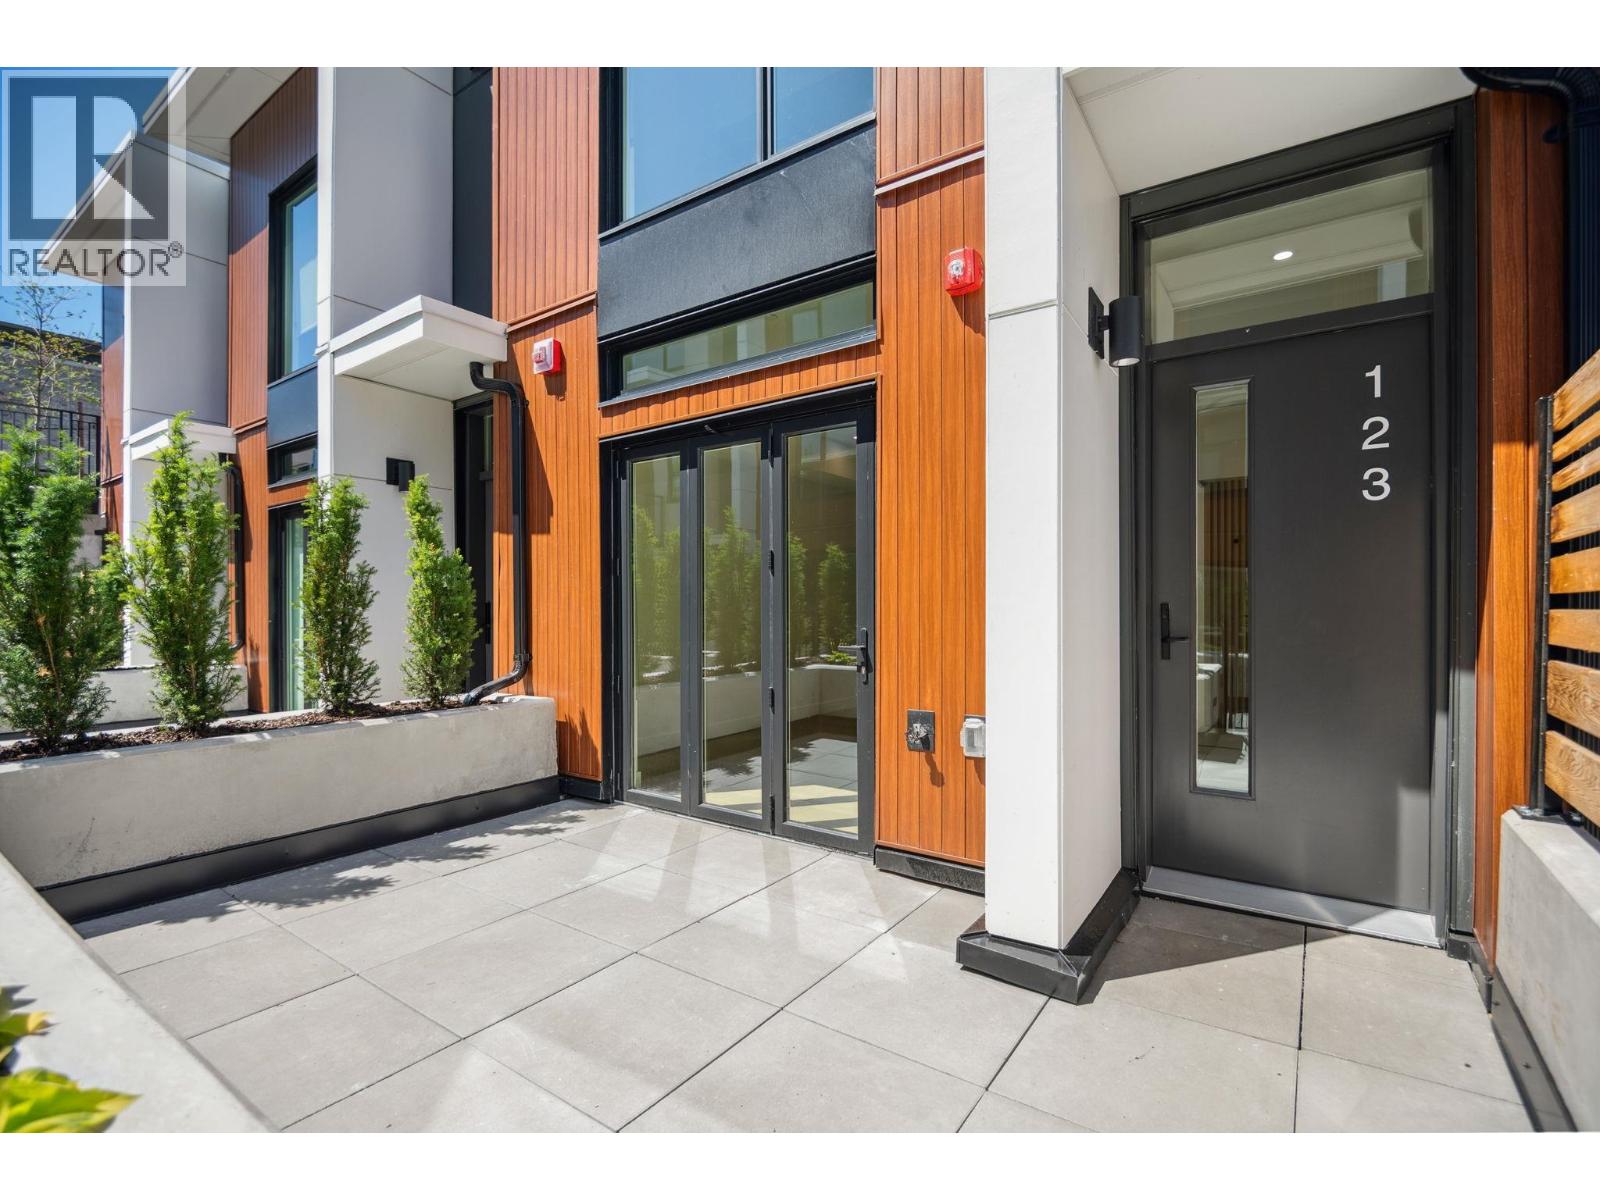
123 725 W 49 Avenue
Vancouver, British Columbia
Be W 49th by Modella Developments is a collection of 17 newly built move-in ready 2 and 3-bedroom homes located in Vancouver's prestigious West Side. Tucked into a community of single-family residences, Be W 49th offers the security of neighbourhood living with the accessibility of city amenities and rapid transit, just beyond your doorstep! This inside 3-level townhome features 3 beds and 2.5 baths with engineered oak floors throughout. Culinary kitchens include full size Gaggenau appliances and plenty of open and closed kitchen storage. Entertain on large front and back garden patios and step out onto private balcony from primary bedroom. Includes 1 EV ready parking and storage locker. Call for an appointment to view! (id:63400)
Rennie Marketing Systems
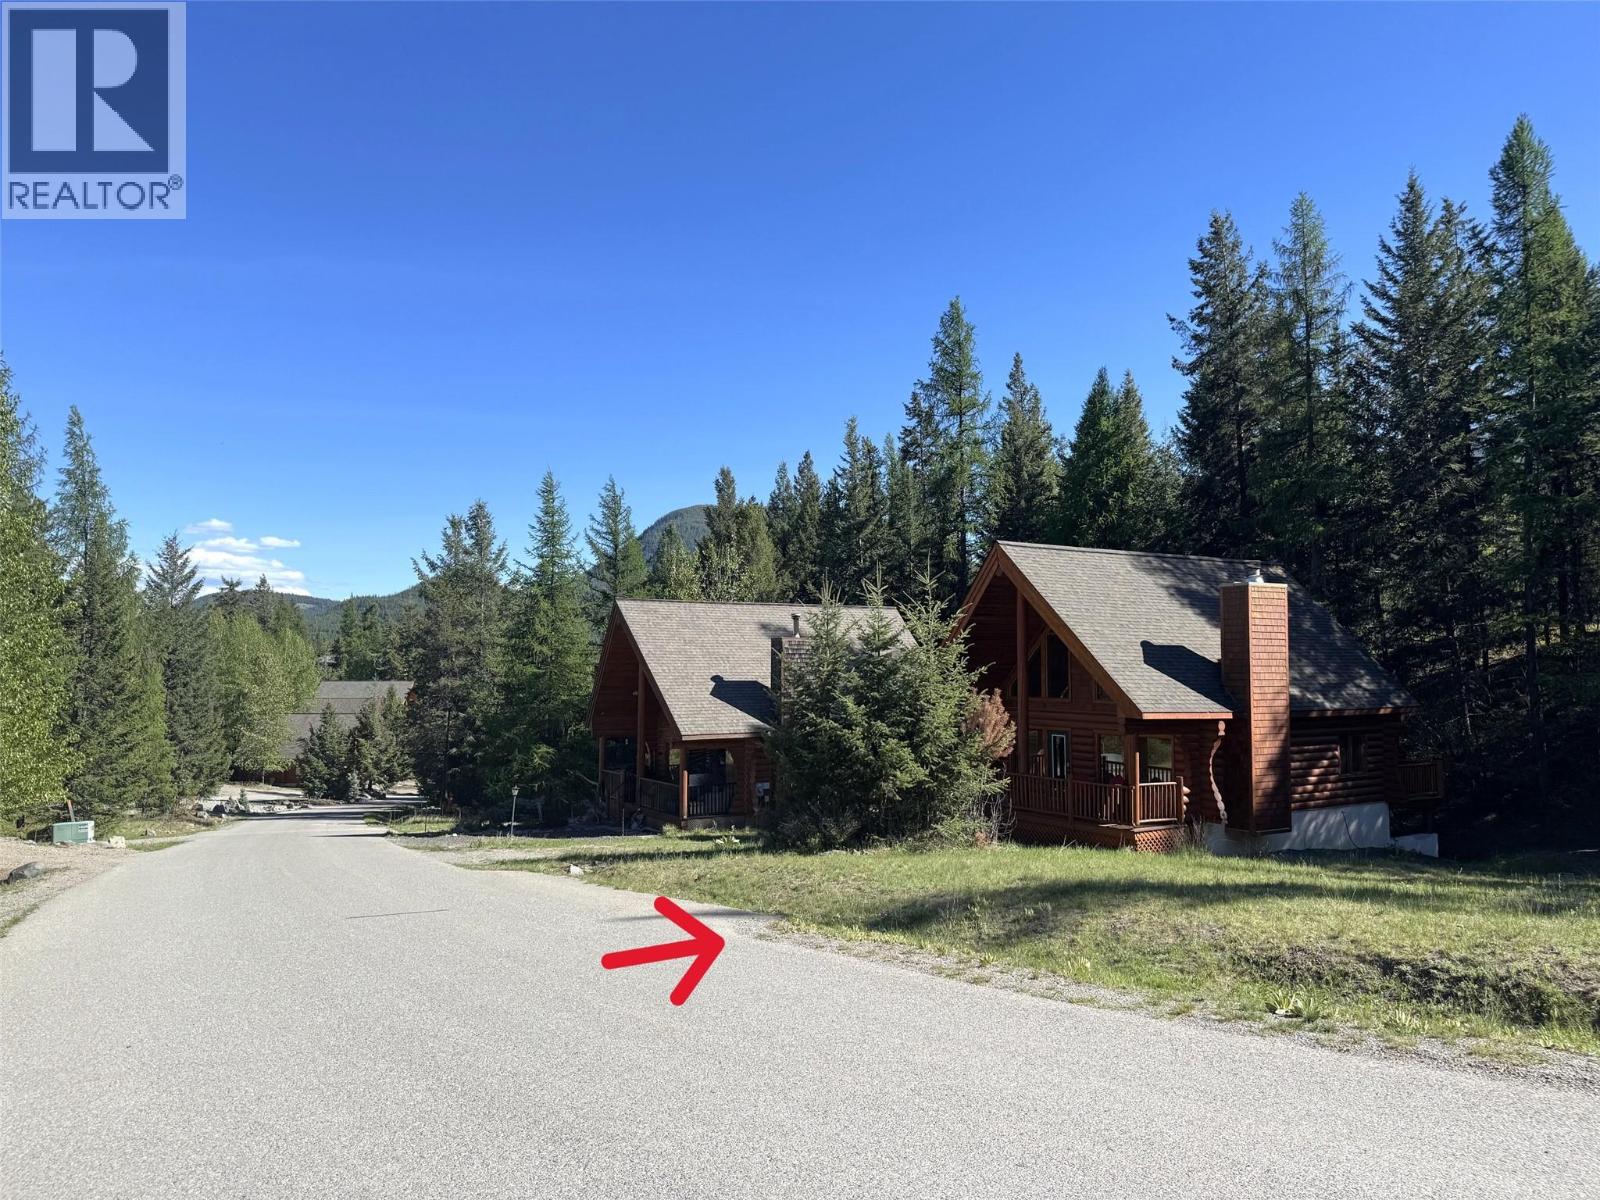
101 River Bend Lane
Kimberley, British Columbia
101 River Bend Lane offers the perfect opportunity to build your dream home or cottage retreat in a peaceful natural setting near the beautiful St. Mary’s River and just a short drive to St. Mary’s Lake. Surrounded by stunning mountain views and outdoor recreation, this vacant lot is ideal for those seeking tranquility, adventure, or investment potential. Enjoy nearby fishing, hiking trails, and year-round outdoor activities right at your doorstep. With potential for a vacation getaway or short-term rental investment property, this property combines natural beauty with endless possibilities. Whether you’re looking to create a private escape or an income-generating retreat, this is your chance to own a slice of nature in a sought-after location. (id:63400)
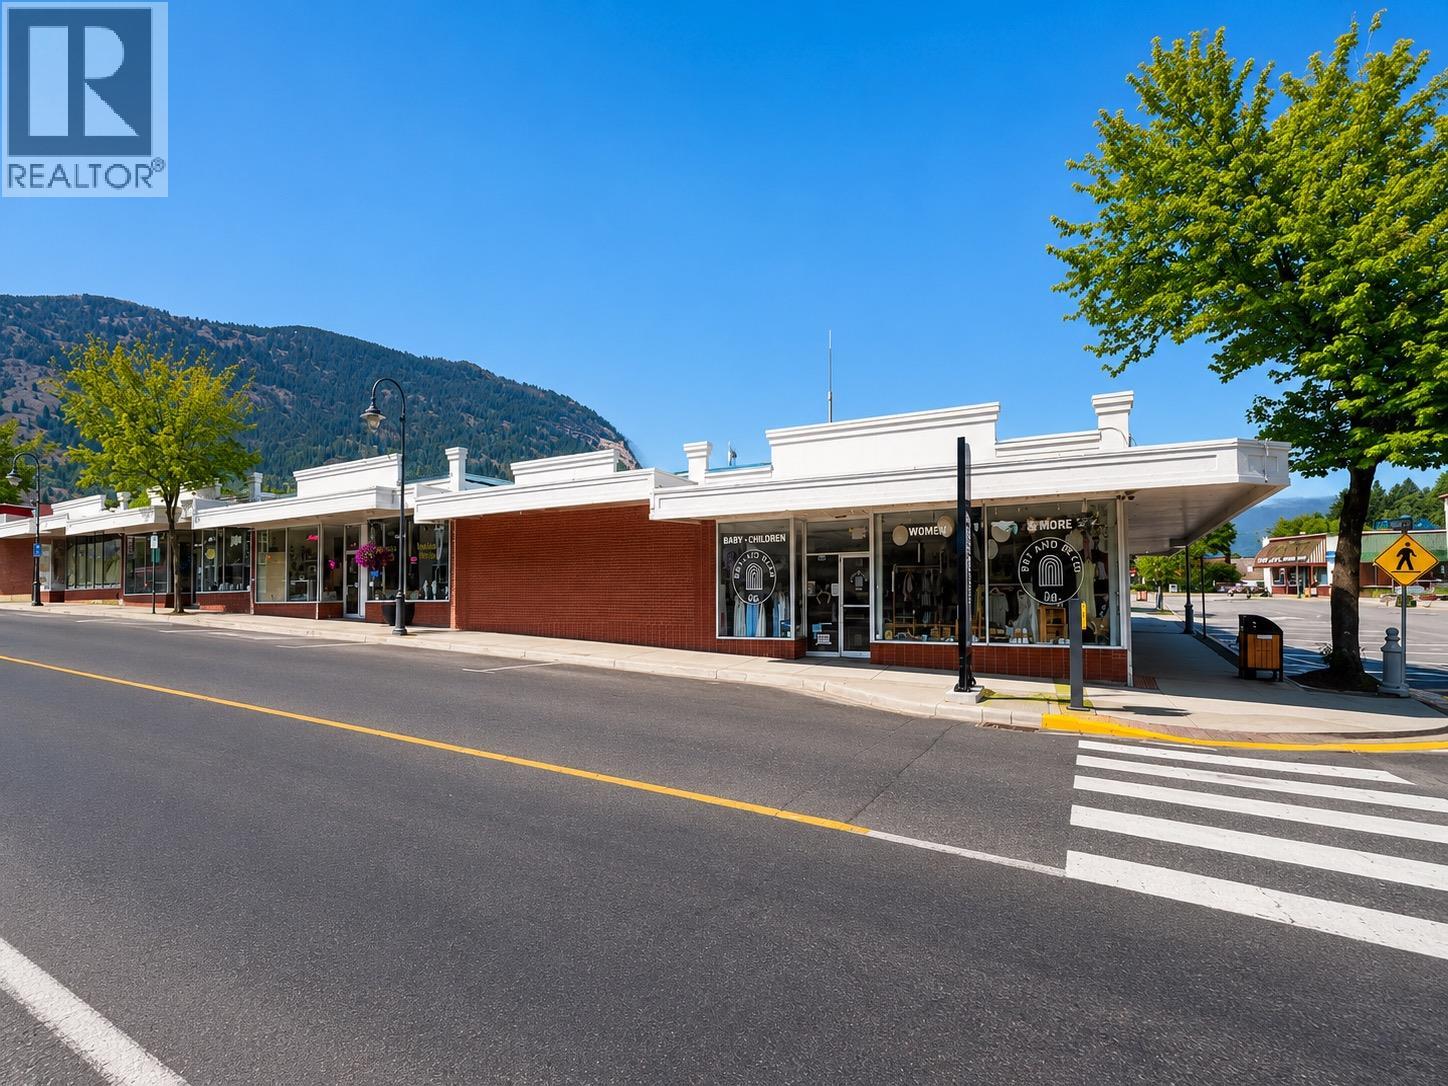
1127 4th Street
Castlegar, British Columbia
A premier investment opportunity awaits with this prominent corner commercial building at 1127 4th Street & Columbia Avenue, 14,854 sq ft main floor retail asset (plus substantial basement) on a prime site in downtown Castlegar, BC. Offered together with the additional large paved parking lot at 310 11th Ave (9,048 sq ft). Strategically located on one of the busiest and most visible intersections in Castlegar, this landmark property guarantees maximum exposure to both high vehicle and pedestrian traffic—a critical feature for sustained commercial success. This well-maintained building is in excellent condition and requires nothing—fully leased to a diverse mix of quality, stable tenants that currently include Pizza Pizza, Tah Nam Thai, Affolter Financial, Hager Orthopedic, LBC Craft Supplies, Windsor Barber, WKSS, Artistic Images and more. The multiple fully occupied units ensure a well-diversified and reliable income stream that mitigates vacancy risk. Crucially, the property includes a large dedicated paved parking lot (9,048 sq ft) with excellent capacity for tenants and customers — a major competitive advantage in the downtown core. This bonus parcel also offers significant future development potential for additional retail, mixed-use, or strata opportunities. This turn-key commercial hub offers a unique chance to acquire a strategic, high-visibility asset with robust income, long-term leases with annual increases, and strong upside potential in the heart of the Kootenays. (id:63400)
331 Columbia Avenue
Castlegar, British Columbia
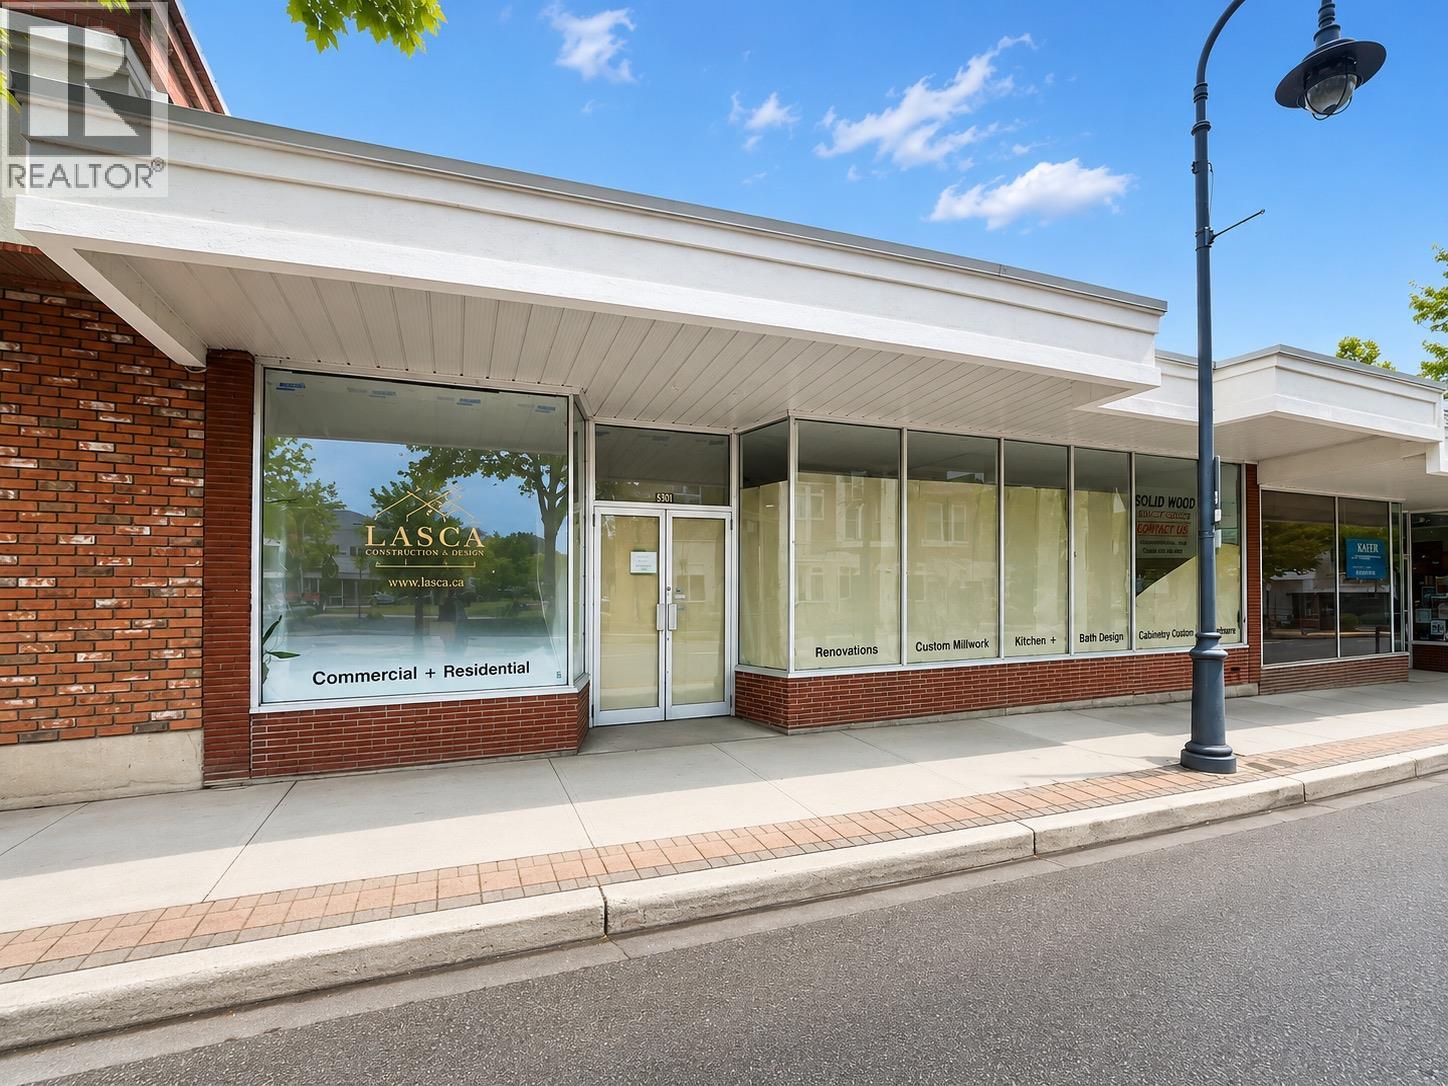
A premier investment opportunity awaits with this high-visibility retail unit at 331 Columbia Avenue, a substantial 4,080 sq ft main floor commercial space with a full basement in prime downtown Castlegar, BC. Strategically located on Columbia Avenue — one of the busiest and most visible corridors in Castlegar — this landmark property guarantees strong exposure to both high vehicle and pedestrian traffic. This well-maintained building is in excellent condition and requires nothing. It is fully leased to Lasca Natural Company, a stable long-term tenant, providing immediate and reliable cash flow with built-in annual rent increases. 4,080 sq ft main floor retail + full basement Prime frontage with excellent exposure and laneway loading access Turn-key operation in a strong downtown location surrounded by national and local tenants This turn-key commercial unit offers a unique chance to acquire a strategic, high-visibility asset with robust income and long-term stability in the heart of the Kootenays. Secure this vital piece of Castlegar’s commercial landscape! (id:63400)
109 Sunset Beach Road
Fort Fraser, British Columbia
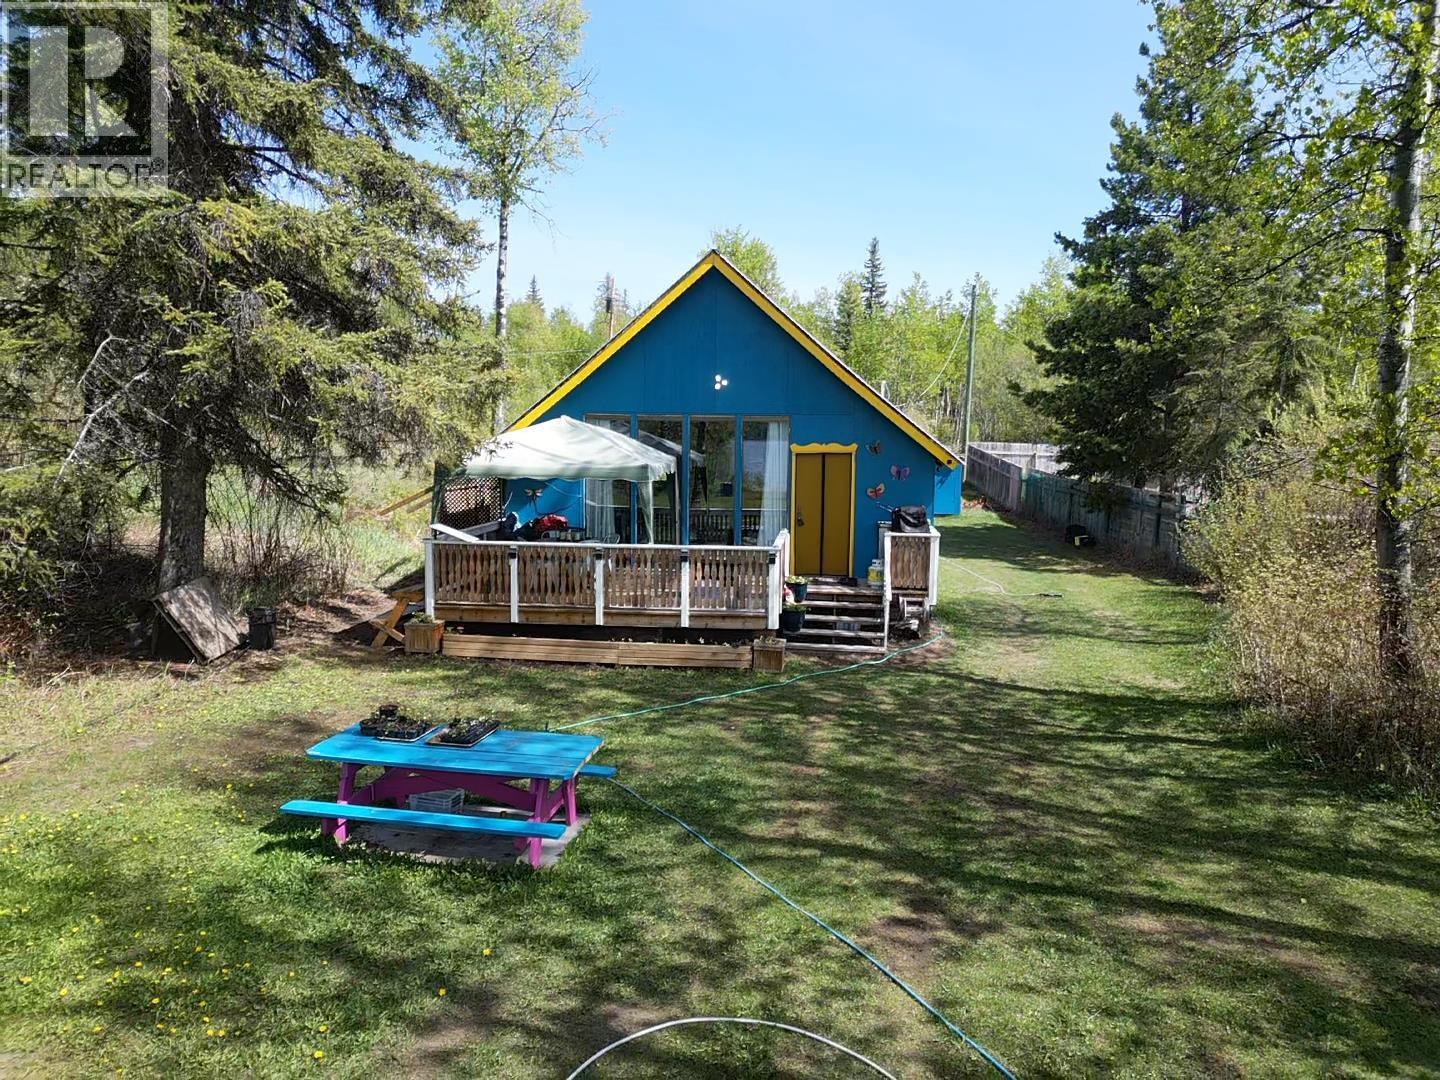
Escape to your own lakeside retreat on beautiful Sunset Beach! This charming 2-bedroom cabin with loft features vaulted ceilings, a new tin roof, and a large deck overlooking breathtaking lake views and unforgettable sunsets. Set on a spacious leased lot with a beautiful lawn and private beach, this property is perfect for swimming, fishing, boating, and relaxing by the water. Enjoy added comforts including a convenient 1/2 bathroom, new cedar outdoor shower, lakeside change room, and woodshed. There’s also plenty of room for friends and family RV parking, making it ideal for gatherings and summer getaways. The flat lot offers easy access and endless outdoor enjoyment, with a public boat launch nearby at Beaumont Provincial Park. Located just 15 minutes from Fraser Lake and 30 minutes from Vanderhoof. (id:63400)
6 W King Edward Avenue
Vancouver, British Columbia
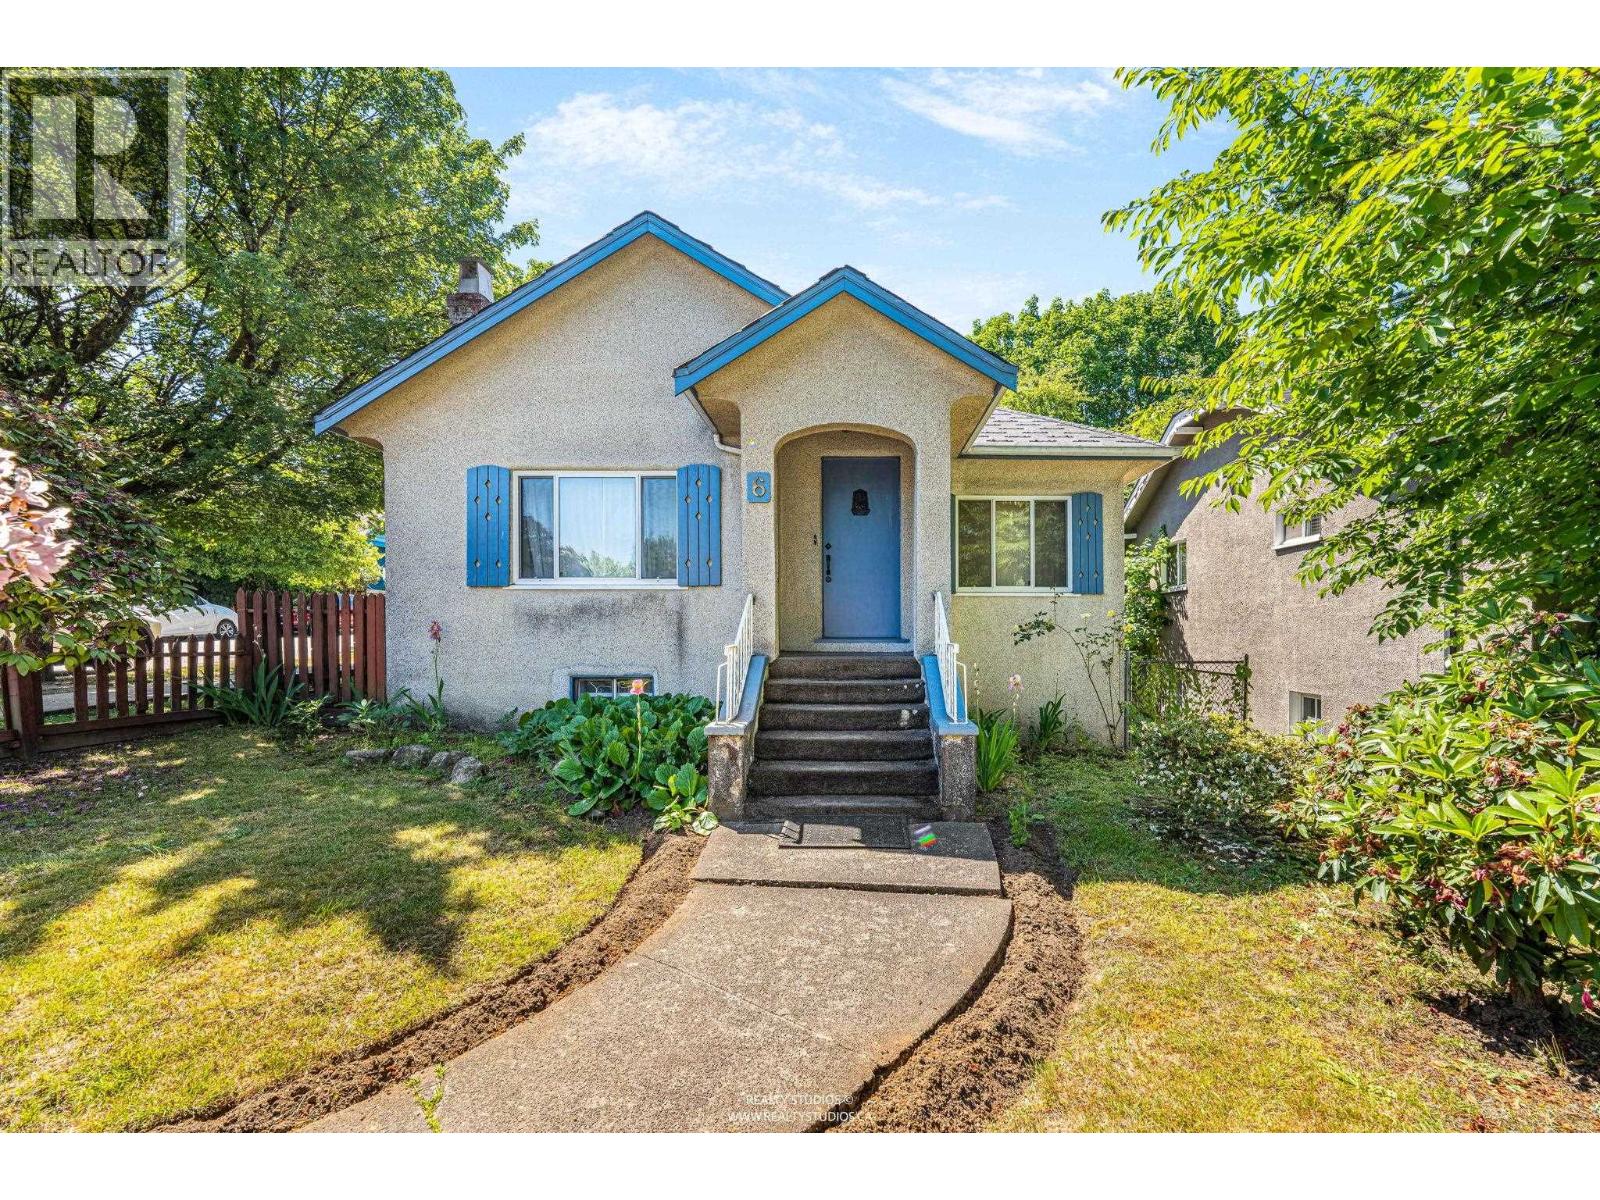
Exceptional Cambie Corridor land assembly opportunity featuring 6, 12, 20 & 28 W King Edward Ave with approx. 24,195 SF combined site area and 161.3 FT frontage. Located approx. 750M from King Edward SkyTrain Station within the Provincial Transit-Oriented Area (TOA) Tier 3 boundary, offering significant redevelopment potential under current provincial legislation. Preliminary feasibility analysis suggests potential for mid-rise residential development subject to municipal and provincial approvals. Prime Westside location near transit, Cambie Village, Queen Elizabeth Park and amenities. All measurements, zoning, density, FSR and development potential are approximate only. Buyer to verify all information and conduct own due diligence. "Property sold as is , where is" (id:63400)
8555 Citation Drive
Richmond, British Columbia
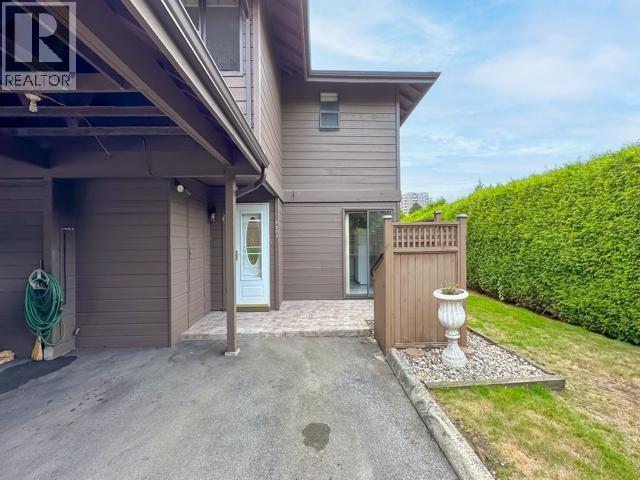
Unbeatable Location ! Walk to parks, Schools, Richmond Center and all transits. Live like a house with townhouse price! 3 bedrooms, 2 baths. Rare Two-level living with large front patio/driveway offering side-by-side double carport parking with two more front driveway parking. A large fenced yard connect with a school park, extra end unit space perfect for summer BBQ. Strata has a large recreation center with a swimming pool, library, billiards and party rooms. It won't last long! Quick possession. Act Now! (id:63400)
1179 Westside Road Unit# Lot 3 Lot# 3
West Kelowna, British Columbia
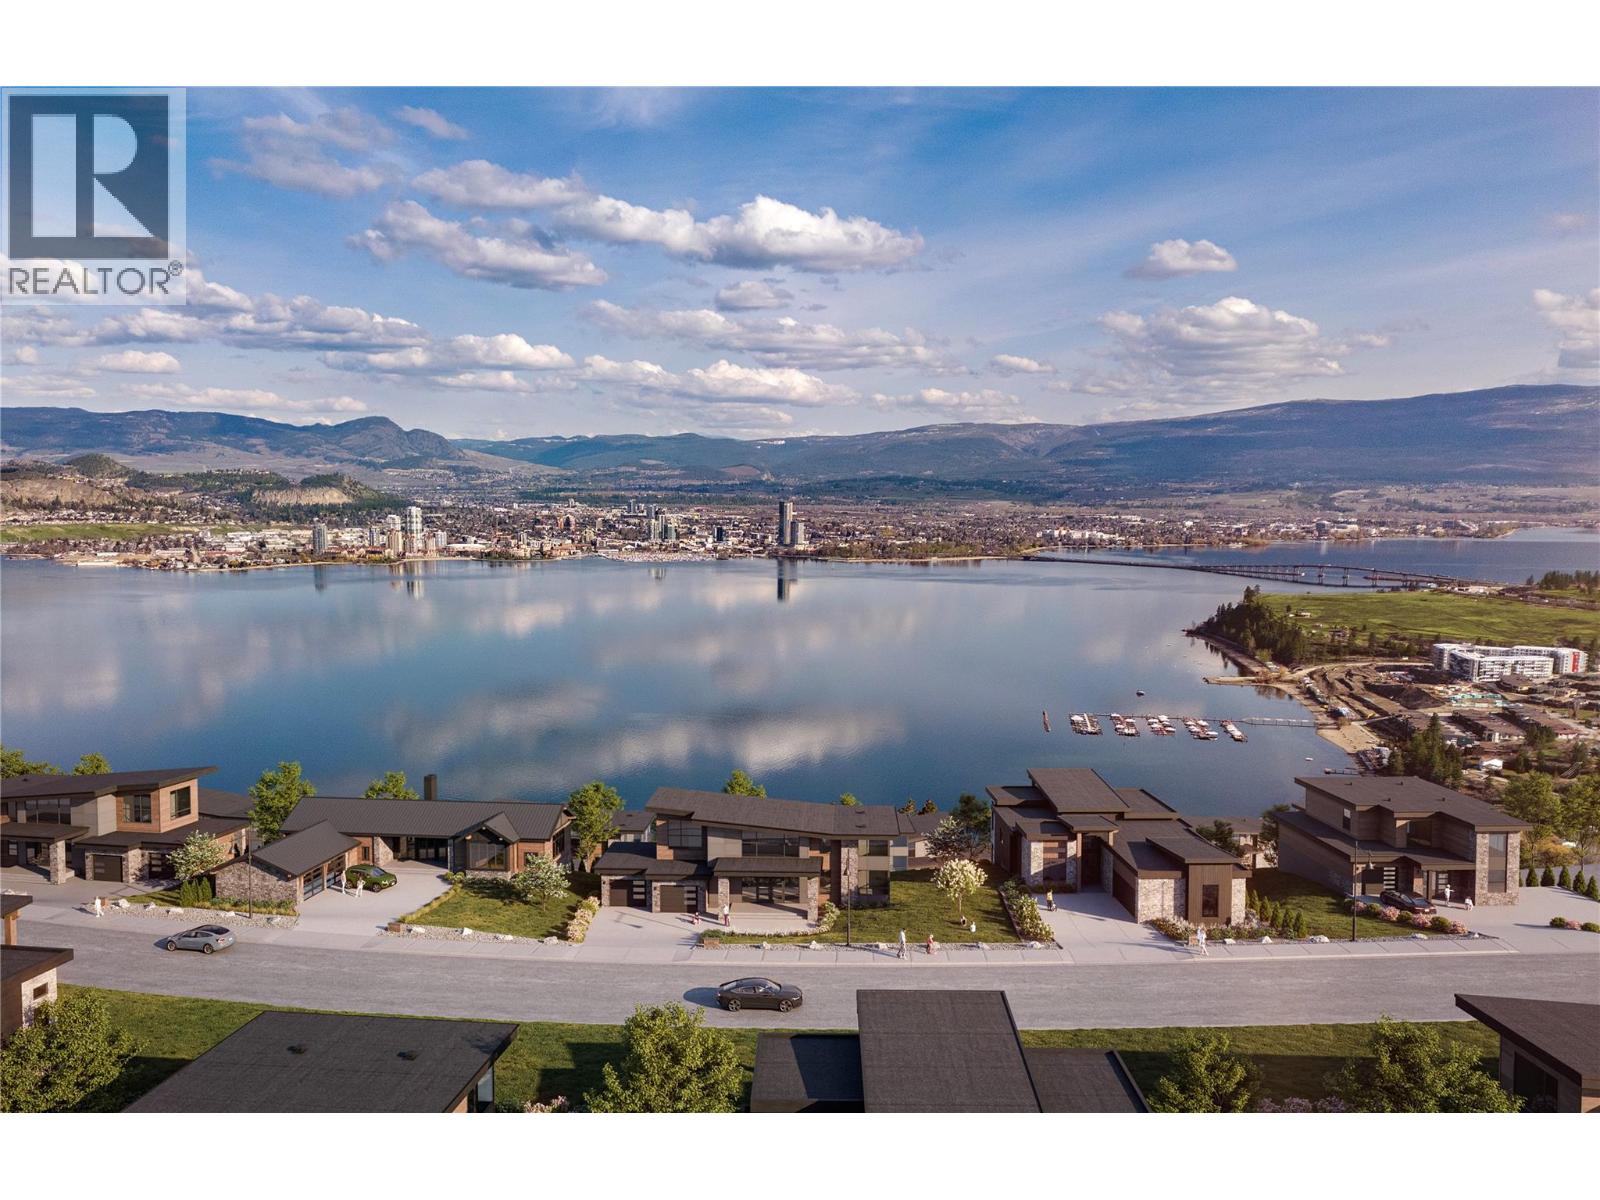
Discover legacy lakeside living at Rosevale Estates, a community of lakeview homesites in West Kelowna created for a lifetime of memories. With a prime West Kelowna location, just 8 minutes from downtown and moments away from West Kelowna town centre shops and services, this freehold lot is the future site of your dream custom home. This homesite will be delivered fully serviced with electricity, sewer, water and water source, and natural gas. Rosevale Estates offers nature at your doorstep with the city just beyond, and this lot features beautiful views across Okanagan Lake towards the cityscape and lights of downtown Kelowna. Rosevale Estates is a FireSmart community built for long-term safety. With fire-resistant materials, smart landscaping, and climate-conscious design, your peace of mind comes built-in. Create your custom home in just three easy steps using a Rosevale Estates preferred builder or bring the builder of your choice. With only 15 homesites available in Phase One, Rosevale Estates is a legacy community where nature, connection, and peace of mind define everyday living. Make an appointment to tour this homesite at rosevaleestates.com. (id:63400)
4478 Michigan Ave
Powell River, British Columbia
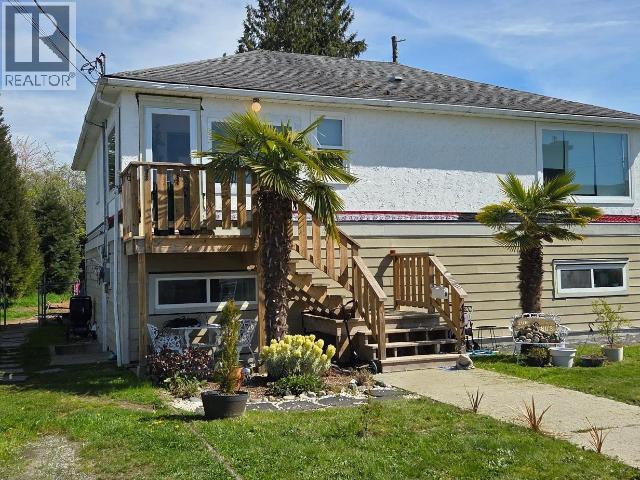
Ocean view 5-bedroom home offering space, flexibility, and comfort. The main level features 3 bedrooms, a spacious bathroom, and an open-concept layout with a bright entry leading into the kitchen--perfect for everyday living and entertaining. Downstairs you'll find a fully self-contained 2-bedroom suite with a large living room, full kitchen, and 3-piece bathroom--ideal for extended family or rental income. Outside, enjoy a large fenced yard, a relaxing patio with gazebo, and a new storage shed. The lower exterior has been updated with durable Hardie board siding, adding both style and longevity. A great opportunity for homeowners or investors looking for ocean views with a suite. (id:63400)
2515 140 Street
Surrey, British Columbia
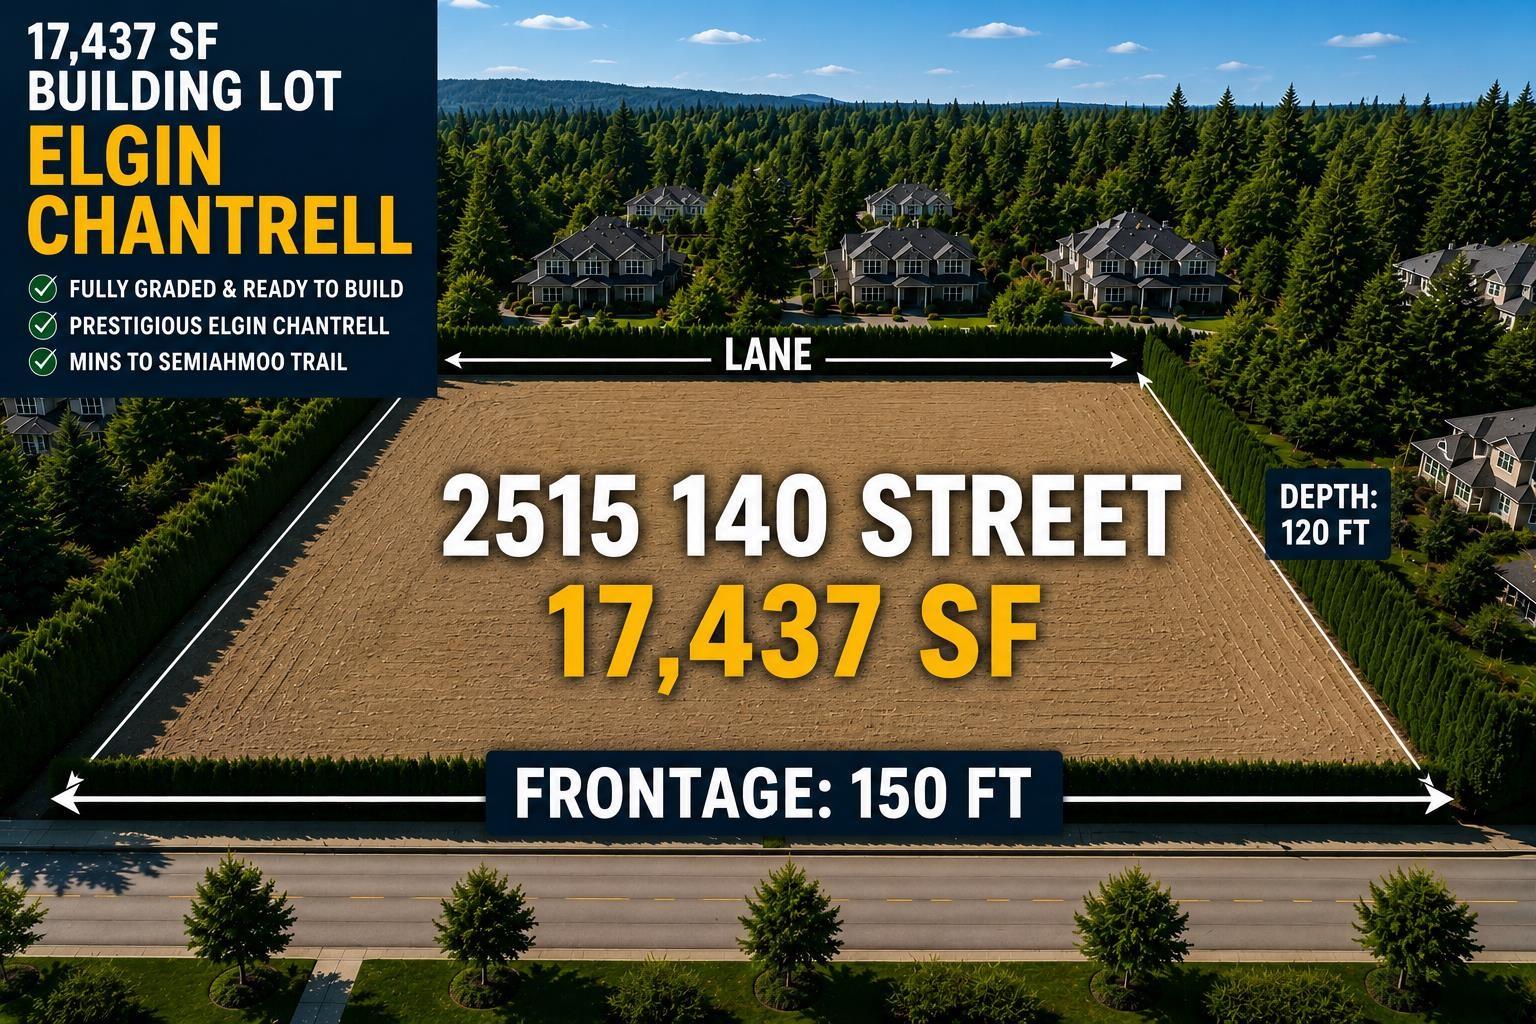
Rare opportunity to build your dream home in prestigious Elgin Chantrell. This premium South Surrey building lot offers approximately 150 ft of frontage in one of the area's most sought-after neighbourhoods, surrounded by luxury estate homes and mature tree-lined streets. Fully serviced and ready to build, with potential for a substantial custom single family residence with coach home or spacious duplex configuration with garden suite. Ideal for those looking to create a custom home with privacy, timeless design, and long-term value. Located within the highly regarded Chantrell Creek Elementary and Elgin Park Secondary catchments, just minutes to Crescent Beach, Ocean Park, golf courses, parks, and shopping.A rare opportunity to secure a prime building lot in an established luxury enclave. (id:63400)
111 Sandringham Crescent
North Vancouver, British Columbia
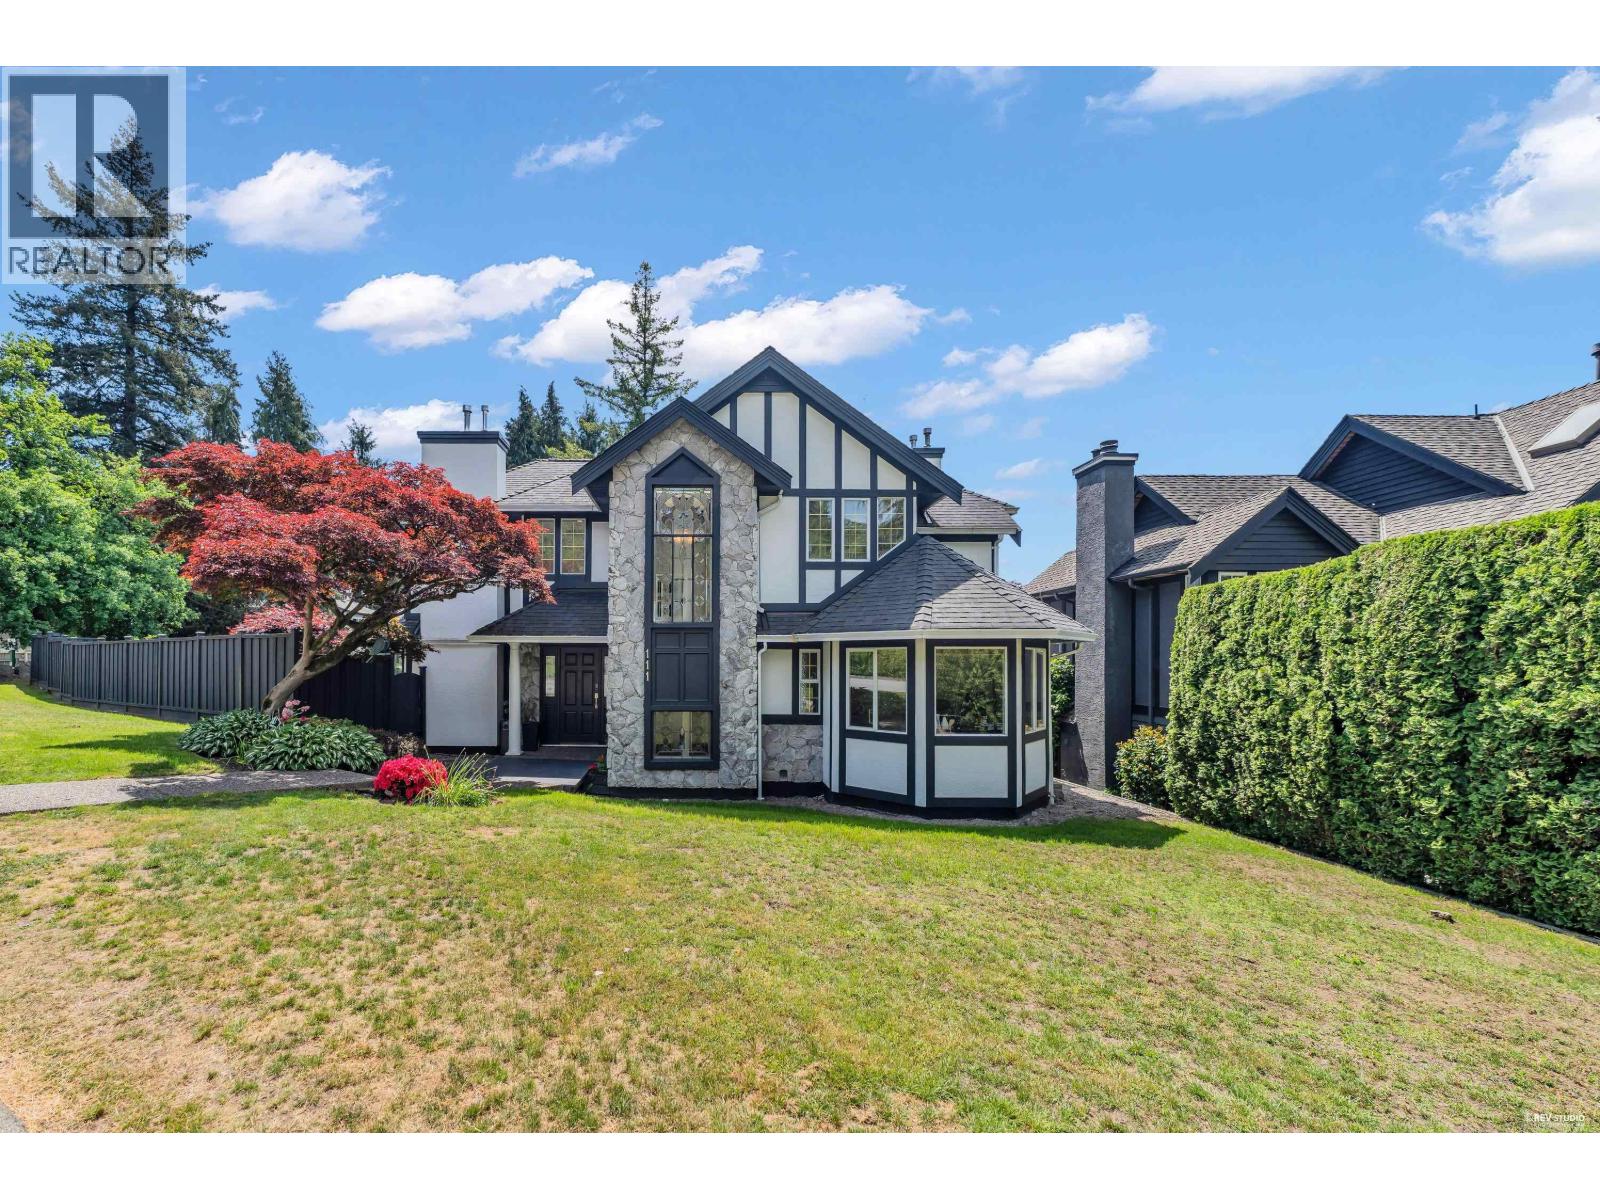
Set on a sun-drenched corner lot in prestigious Upper Lonsdale, this beautifully maintained residence captures breathtaking city and water views and offers over 3,400 square ft across three spacious levels, thoughtfully designed for seamless indoor/outdoor living. With bright south-facing exposure, the main level flows effortlessly onto expansive decks and a private backyard retreat surrounded by mature landscaping, creating the feel of a year-round getaway. Lounge by the sparkling pool and built-in hot tub. Elegant formal living and dining spaces offer warmth and sophistication, complete with a cozy gas fireplace. Upstairs features three generous bedrooms and two bathrooms, including a stunning primary suite with private balcony. The versatile lower level offers excellent recreation space, guest accommodation, or suite potential. A private resort above the city lights. (id:63400)
1364 Chartwell Drive
West Vancouver, British Columbia
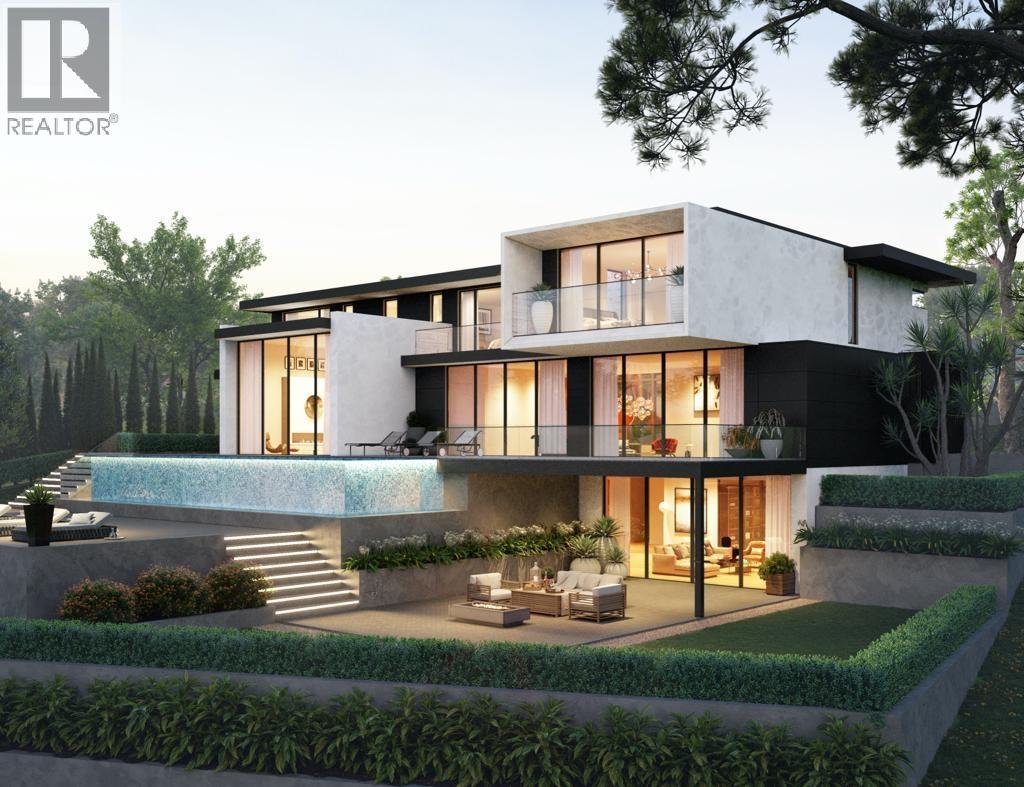
Dream Home Opportunity in Prestigious West Vancouver-an international destination like no other. Enjoy breath-taking panoramic city and ocean views from this exceptional 18,236sq.ft. property in the heart of British Properties. With potential access from both the upper and lower portions of the lot, this unique site offers outstanding design flexibility and the opportunity to create a truly remarkable custom residence. The combination of spectacular views, generous lot size, and exceptional location makes this a rare offering. Presented by Saeed, Licensed Master Builder, Designer, Real Estate Investor, and Advisor. Architectural design and 3D rendering concepts for a potential new-build home are available, subject to modifications and municipal approval (see rendering photos). (id:63400)
16398 36a Avenue
Surrey, British Columbia
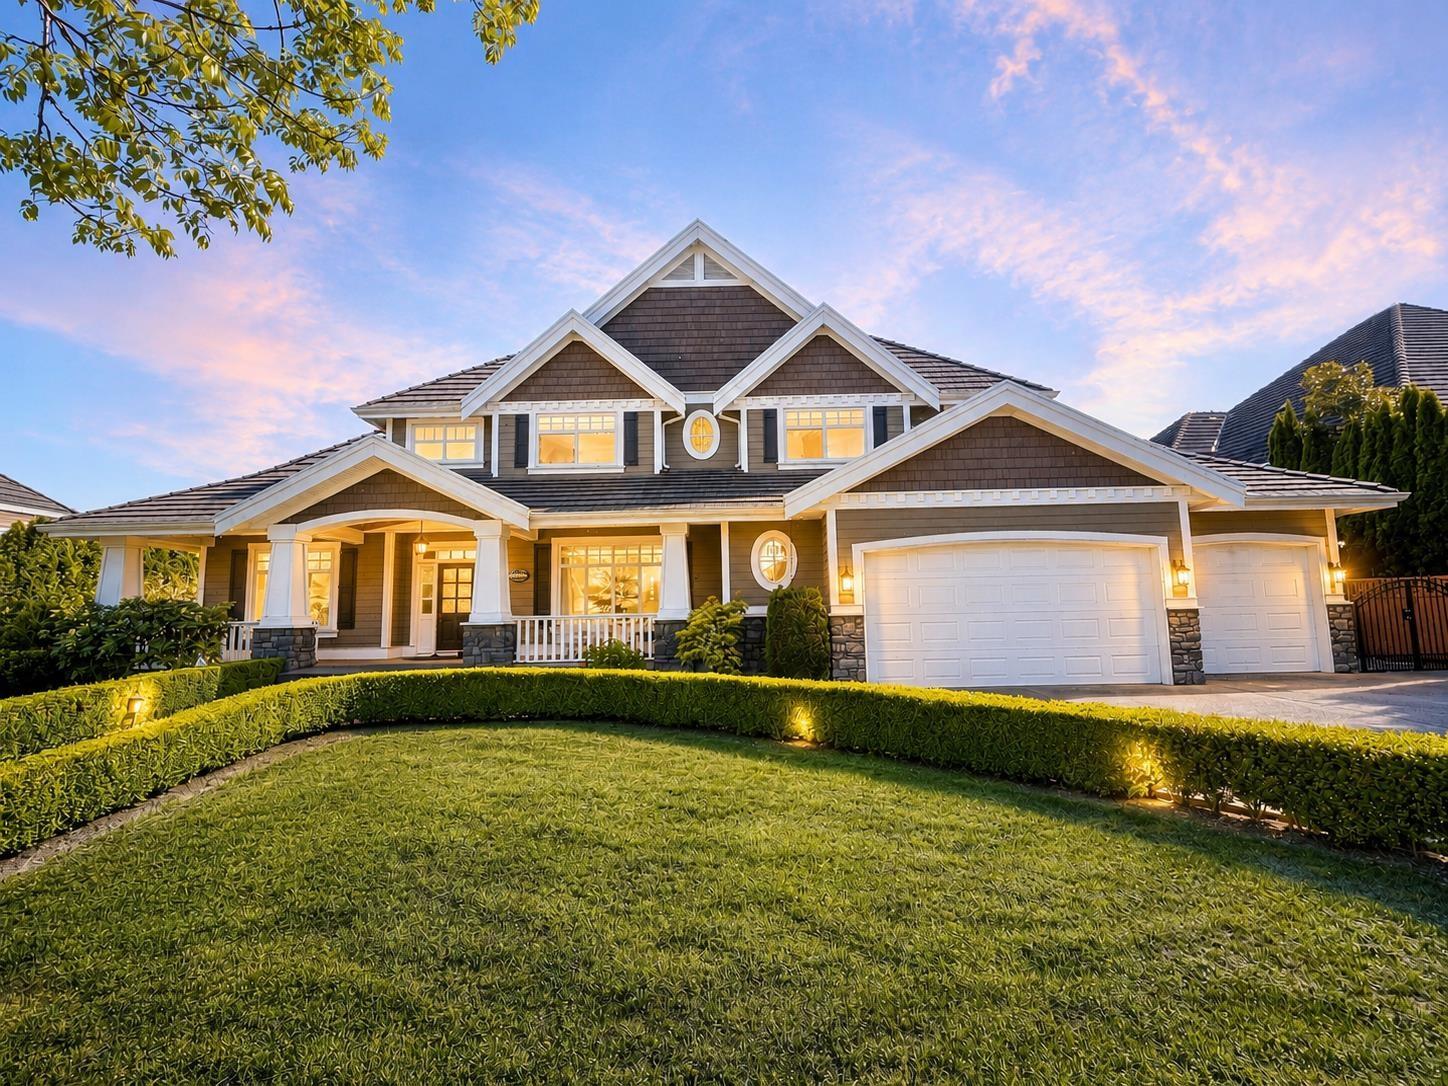
An exceptional luxury residence in Morgan Creek, offering 6,100 sq.ft. of refined living. Designed with impeccable attention to detail, this custom home showcases a gourmet kitchen with granite counters, oversized island, and premium stainless appliances, flowing seamlessly into a grand family room with soaring ceilings and sunlit views of the south-facing backyard. The main level features two private offices. Upstairs, three elegant bedrooms each offer vaulted ceilings and spa-like ensuites, highlighted by a stunning primary retreat. The fully finished lower level is an entertainer's dream with gym, theatre, wet bar, and expansive rec room. Complete with a triple garage, manicured grounds, and a covered outdoor living area! (id:63400)
3337 Quesnel Drive
Vancouver, British Columbia
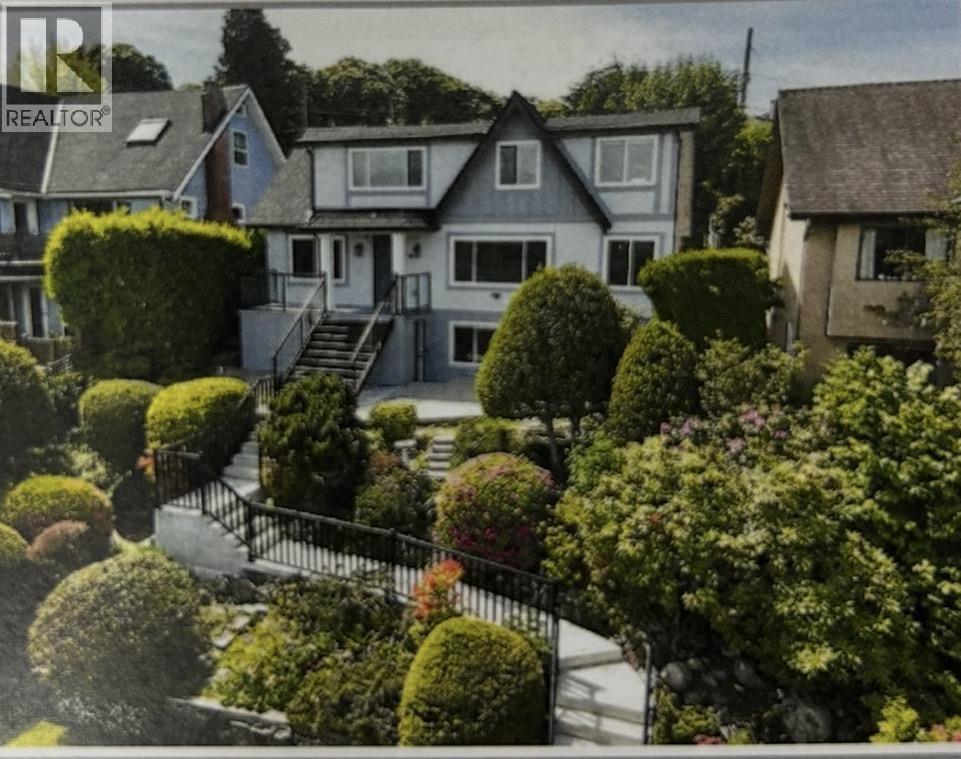
LUXURY ON A HILL! UNOBSTRUCTED VIEWS OF THE CITY AND MOUNTAINS MAKES THIS THE MOST COVETED HOME IN THE AREA. ON A 50'X120', 6000 square ft lot, this 2555 square ft house has been extensively renovated, New Kitchens, Bathrooms, Furnace, Roof, Tankless Water Heater, Flooring, Air Conditioning, Landscaping, Smart Home System and More! South West Facing Backyard, Functional Layout throughout, 6 bedroom 4 bathroom in Total (1BR/ 1BA on the main, 3 BR/ 2BA on the Upper Floor & 2 BR/ 1BA Mortgage Helper in the Basement with a Separate Entrance). Best SCHOOL in the area: Kitchener Elementary, Lord Byng Secondary, York House Private School, Crofton House, St Georges. (id:63400)
2805 Aikins Loop
Naramata, British Columbia
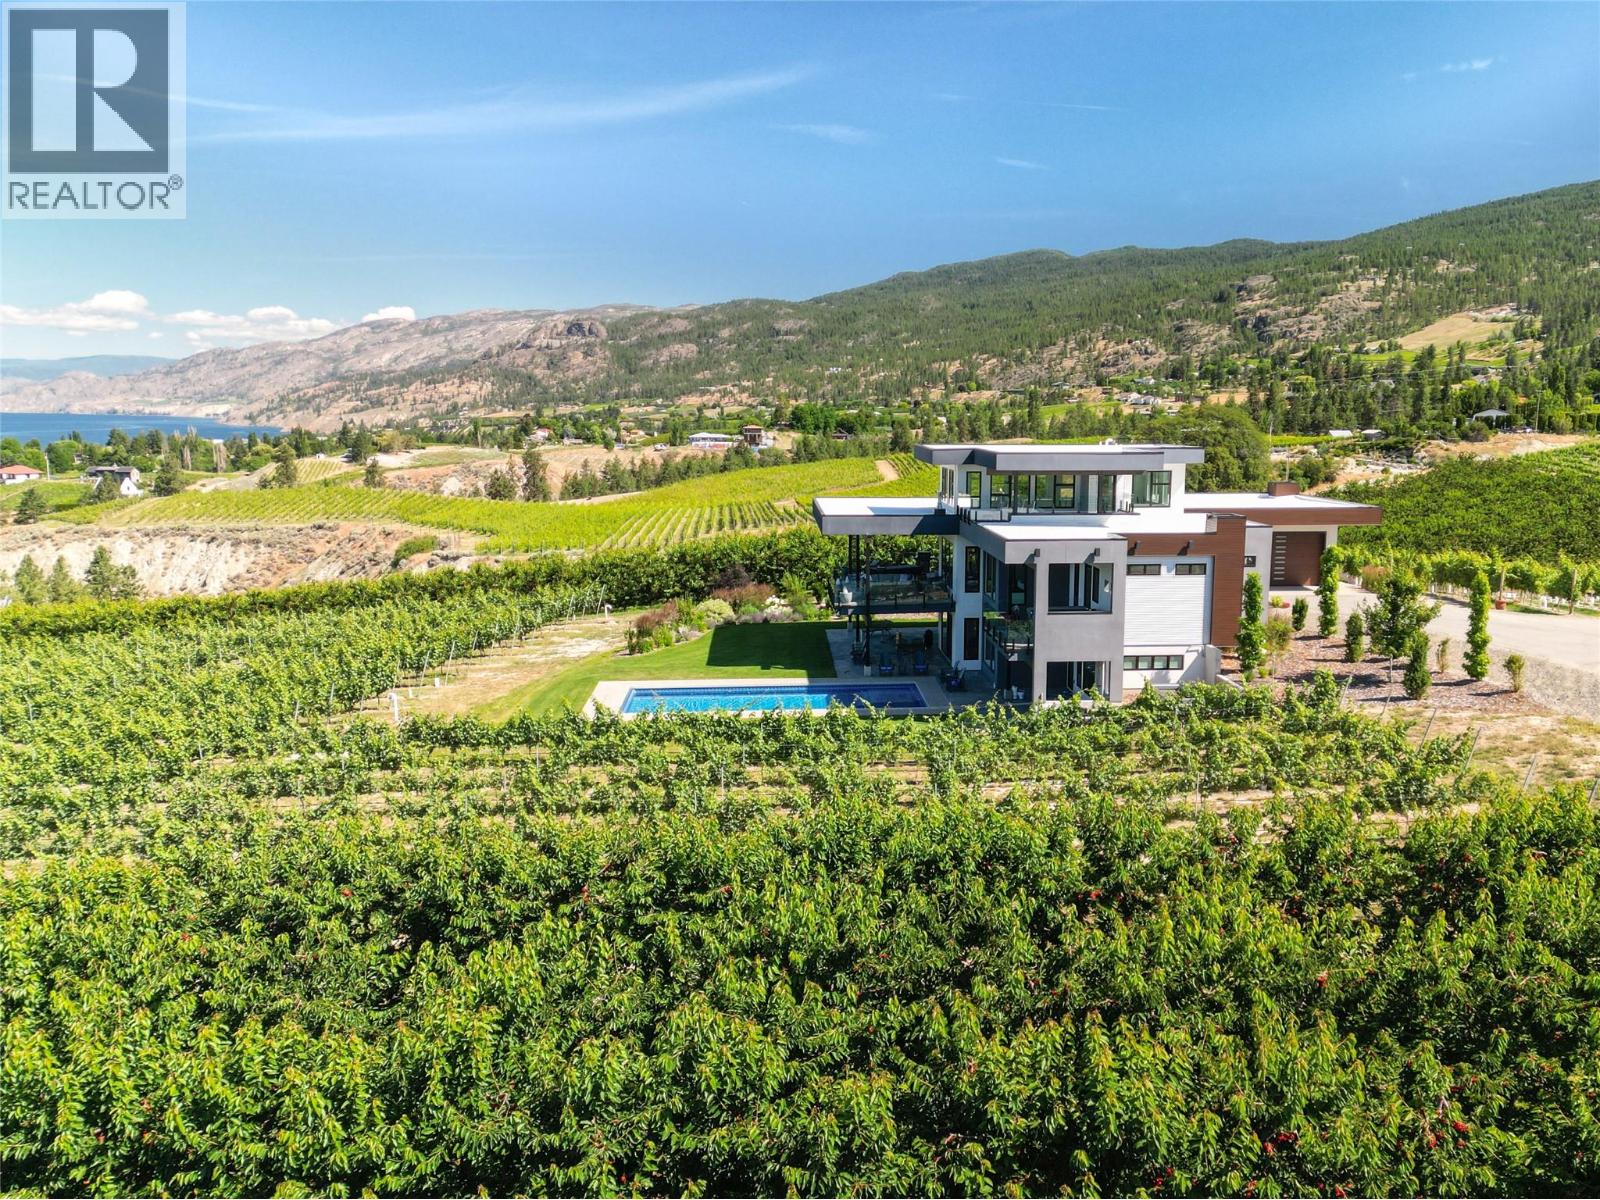
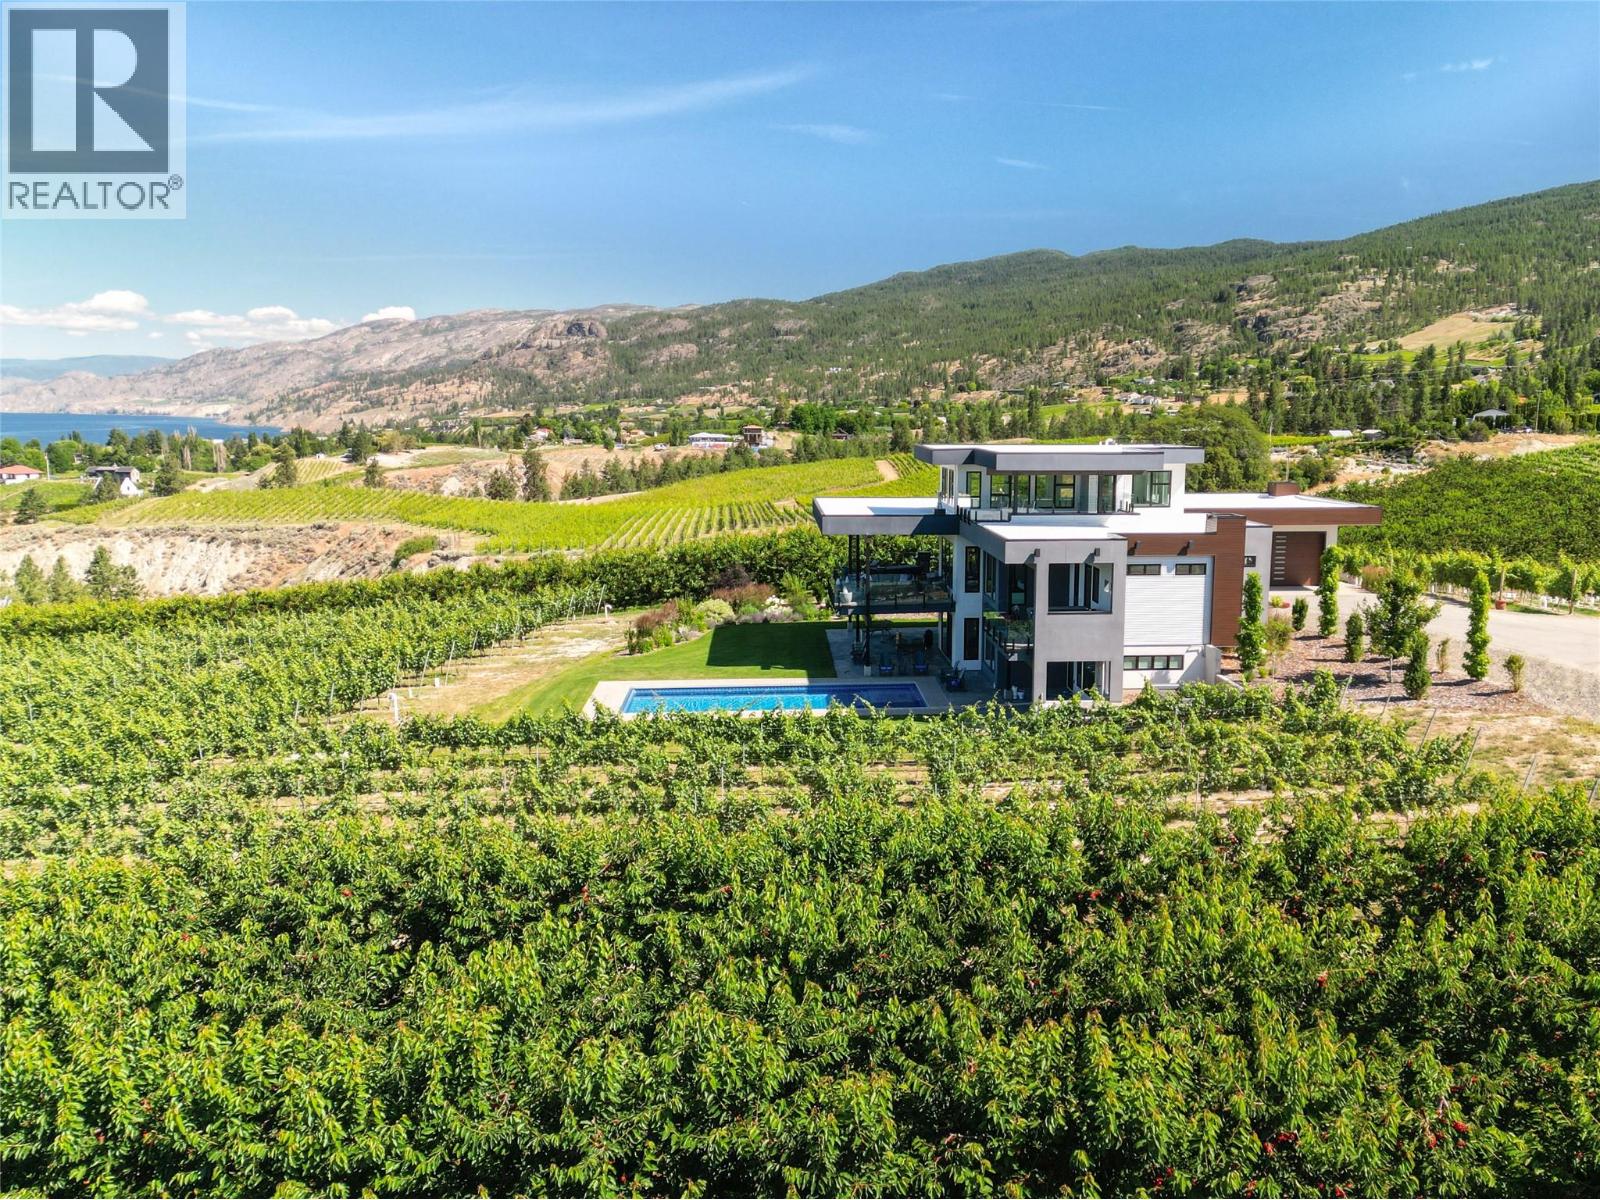
2805 Aikins Loop, the landscape seems to arrange itself with intention. From nearly every vantage point, the eye is drawn west toward Okanagan Lake and Summerland, where evening light settles across the water and vineyards. Set on 25 productive acres planted with grapes and cherries, the land is fully irrigated, gently sloped for natural drainage, and designed to work efficiently year after year. The 4,200 sq. ft., 4-bedroom, 4-bathroom residence was thoughtfully positioned to capture those views while prioritizing comfort and energy efficiency. Subtle design details reveal themselves over time: radiant floor heating throughout the home and workshop, a 16.26 kW solar array, upstairs and downstairs laundry, a discreet butler’s pantry, and clean-lined translucent glass railings that keep sightlines open without distraction. Outside, privacy defines the pool and BBQ area, where stamped concrete, open green space, an outdoor shower, and a rough-in for a custom outdoor kitchen create a setting that naturally adapts to both quiet afternoons and larger gatherings. Four distinct balconies—including a roof deck, hot tub deck, BBQ deck, and main kitchen deck—offer different perspectives of the same remarkable setting, each framing the views in its own way. The detached 70’ x 44’ shop mirrors the property’s versatility. Heated concrete flooring supports vehicle lifts and recreational equipment, while dedicated areas accommodate farm operations, storage, and staff facilities, including a washroom and covered outdoor space with natural gas BBQs. This is a property where form, function, and setting align—revealing more the longer you spend taking it in. (Duplicate listing MLS 10365338 single-family) (id:63400)
2805 Aikins Loop
Naramata, British Columbia
2805 Aikins Loop, the landscape seems to arrange itself with intention. From nearly every vantage point, the eye is drawn west toward Okanagan Lake and Summerland, where evening light settles across the water and vineyards. Set on 25 productive acres planted with grapes and cherries, the land is fully irrigated, gently sloped for natural drainage, and designed to work efficiently year after year. The 4,200 sq. ft., 4-bedroom, 4-bathroom residence was thoughtfully positioned to capture those views while prioritizing comfort and energy efficiency. Subtle design details reveal themselves over time: radiant floor heating throughout the home and workshop, a 16.26 kW solar array, upstairs and downstairs laundry, a discreet butler’s pantry, and clean-lined translucent glass railings that keep sightlines open without distraction. Outside, privacy defines the pool and BBQ area, where stamped concrete, open green space, an outdoor shower, and a rough-in for a custom outdoor kitchen create a setting that naturally adapts to both quiet afternoons and larger gatherings. Four distinct balconies—including a roof deck, hot tub deck, BBQ deck, and main kitchen deck—offer different perspectives of the same remarkable setting, each framing the views in its own way. The detached 70’ x 44’ shop mirrors the property’s versatility. Heated concrete flooring supports vehicle lifts and recreational equipment, while dedicated areas accommodate farm operations, storage, and staff facilities, including a washroom and covered outdoor space with natural gas BBQs. This is a property where form, function, and setting align—revealing more the longer you spend taking it in. (Duplicate listing MLS 10365334 Farm with Residence) (id:63400)
1631 Maple Street
Okanagan Falls, British Columbia
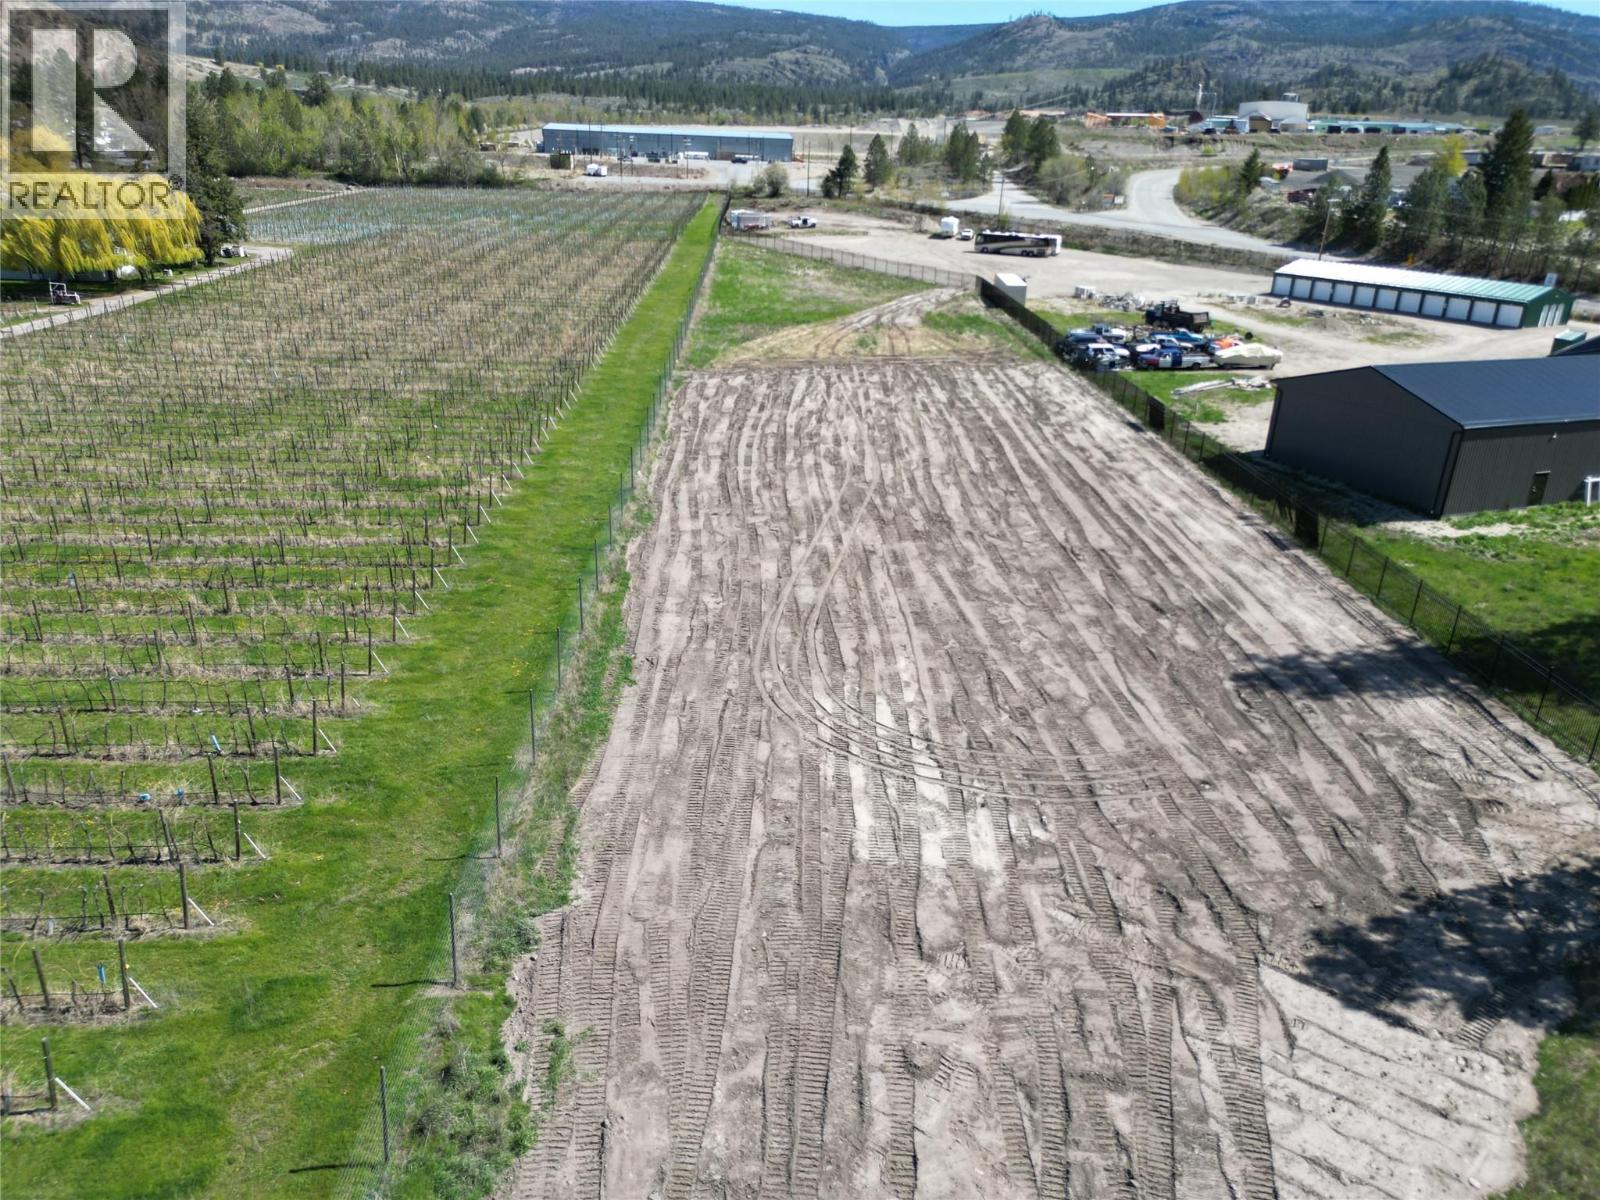
1.7-acre SH2-zoned property is ideally situated between vineyards on one side and light industrial areas on the other. Offers an excellent opportunity for those looking to build a home and shop with a large private yard and growing potential. Located on a bench above Okanagan Falls near the 201, which is the bush road running all the way to Kelowna - this location is ideal for outdoor enthusiasts with abundant fishing, hunting, and exploration opportunities nearby. Sewer and water connections along Maple Street ensure convenient utility hookups. The size of this lot provides ample room to spread out comfortably without overwhelming maintenance demands. Perfect for enjoying space without the hassle. (id:63400)
1619 Pandosy Street
Kelowna, British Columbia
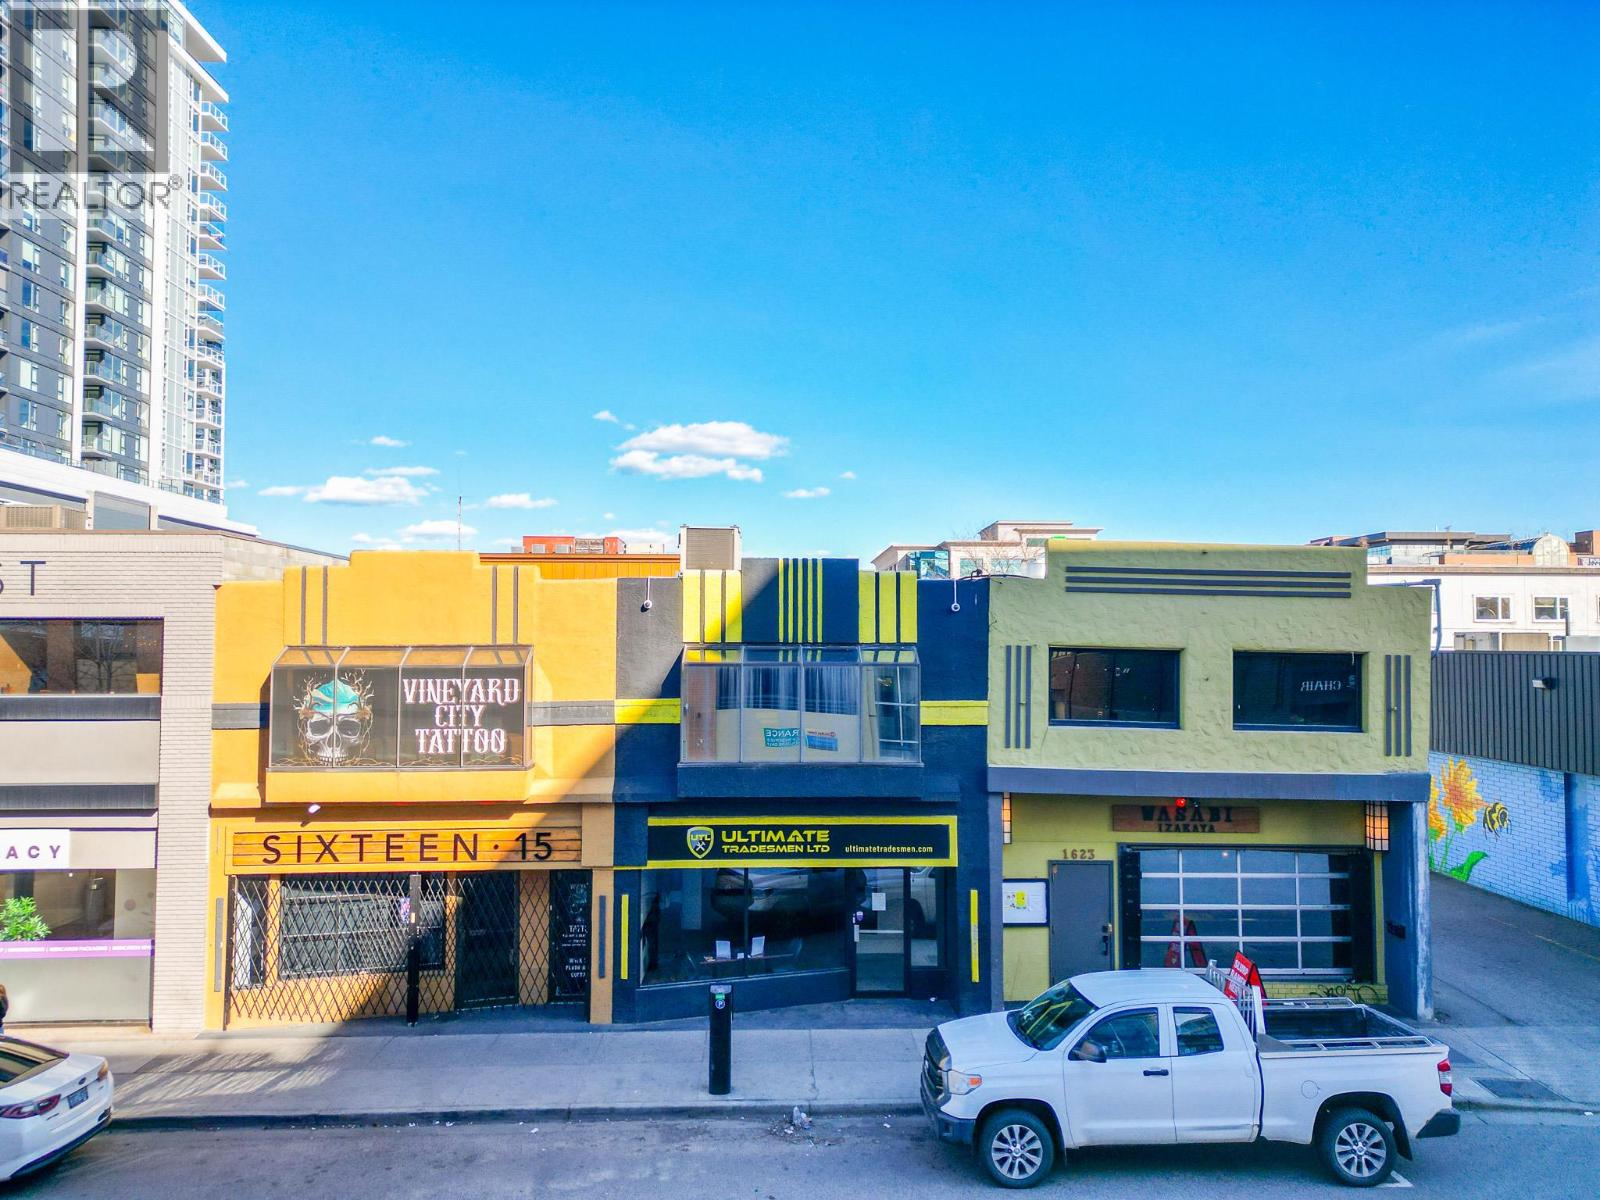
1619 Pandosy Street is situated in a quieter area of downtown Kelowna, while still benefiting from strong foot traffic in the surrounding area. The unit offers a modern, clean finish with plenty of natural light throughout. The 1,800 SF ground floor space features a reception area with a large waiting area, two offices, one washroom, and a breakroom. The premises also includes an additional 700 SF on the second floor offered at a flat gross rate of $900 per month, featuring three separate rooms and a washroom with a shower. This opportunity works well for a variety of retail and service commercial uses, with ample parking nearby including the Chapman City of Kelowna Parkade. Available April 15. For clarity, the 1,800 SF ground floor area and the 700 SF storage area must be leased together. Contact listing agents for showing instructions. (id:63400)
201 4839 221 Street
Langley, British Columbia
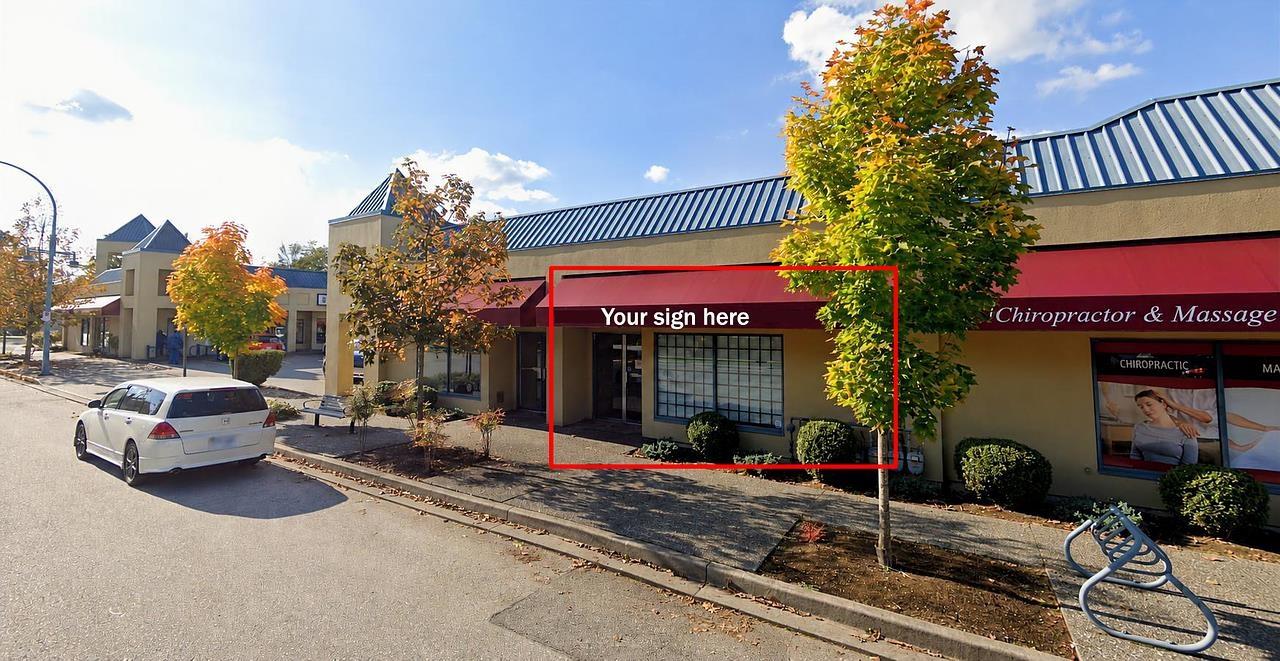
Turn-key retail/office opportunity in a well-established Langley strip mall. This 1,206 SF improved unit offers excellent signage exposure, ample on-site parking, and the ability to vent - making it suitable for a wide range of tenants, including QSR and café concepts. Ideal co-tenancy for medical, pharmacy, dental, optometry, insurance, food service, and similar service-oriented uses. Move-in ready in a high-visibility location with strong daily traffic. (id:63400)
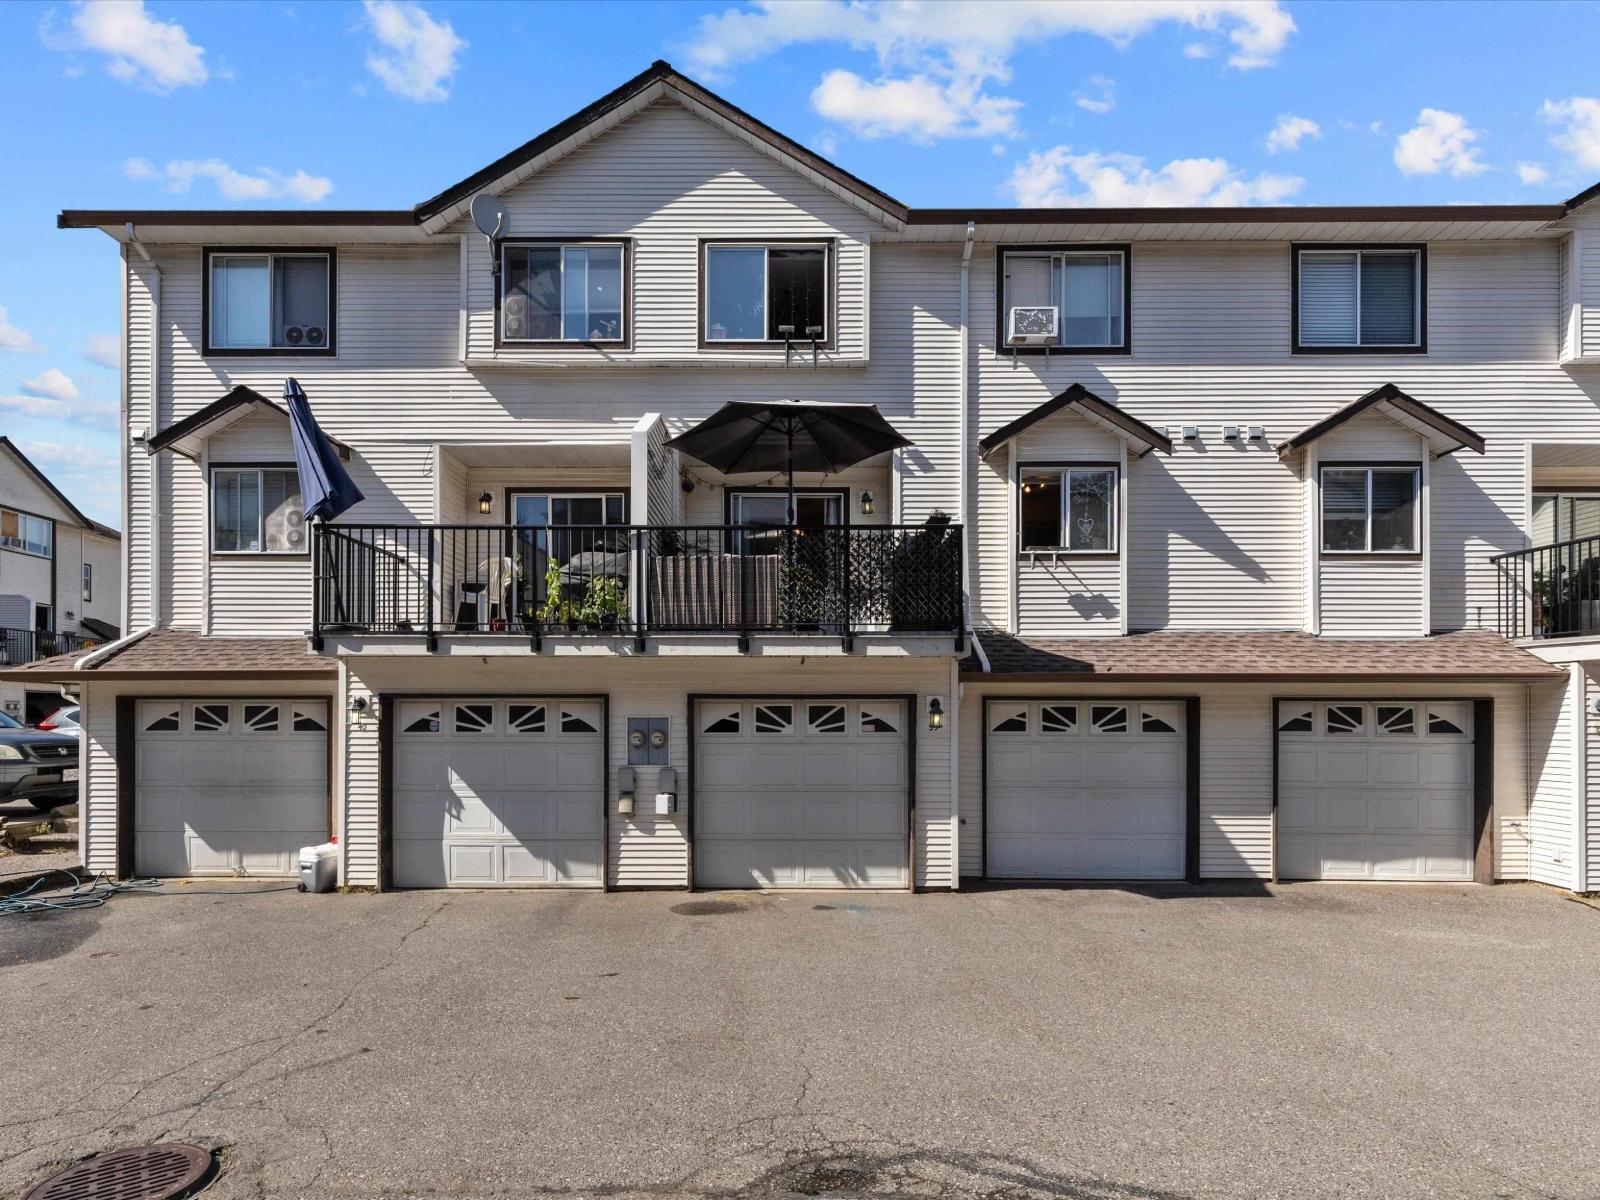
39 45740 Thomas Road, Vedder Crossing
Chilliwack, British Columbia
Popular Sardis location townhouse complex in a friendly, family-oriented neighbourhood. This inside quiet unit, has 3 bedrooms, 2 1/2 baths, double car garage, good sized kitchen with doors leading to the balcony, formal dining room, laminate hardwood floors, gas fireplace, storage & laundry room on the lower level. Pets allowed. Great location, walk to bus stop, schools, shopping, restaurants, close to Vedder River and freeway. If you want to live in the Garrison area without the Garrison price tag, this is the perfect place to call home! (id:63400)
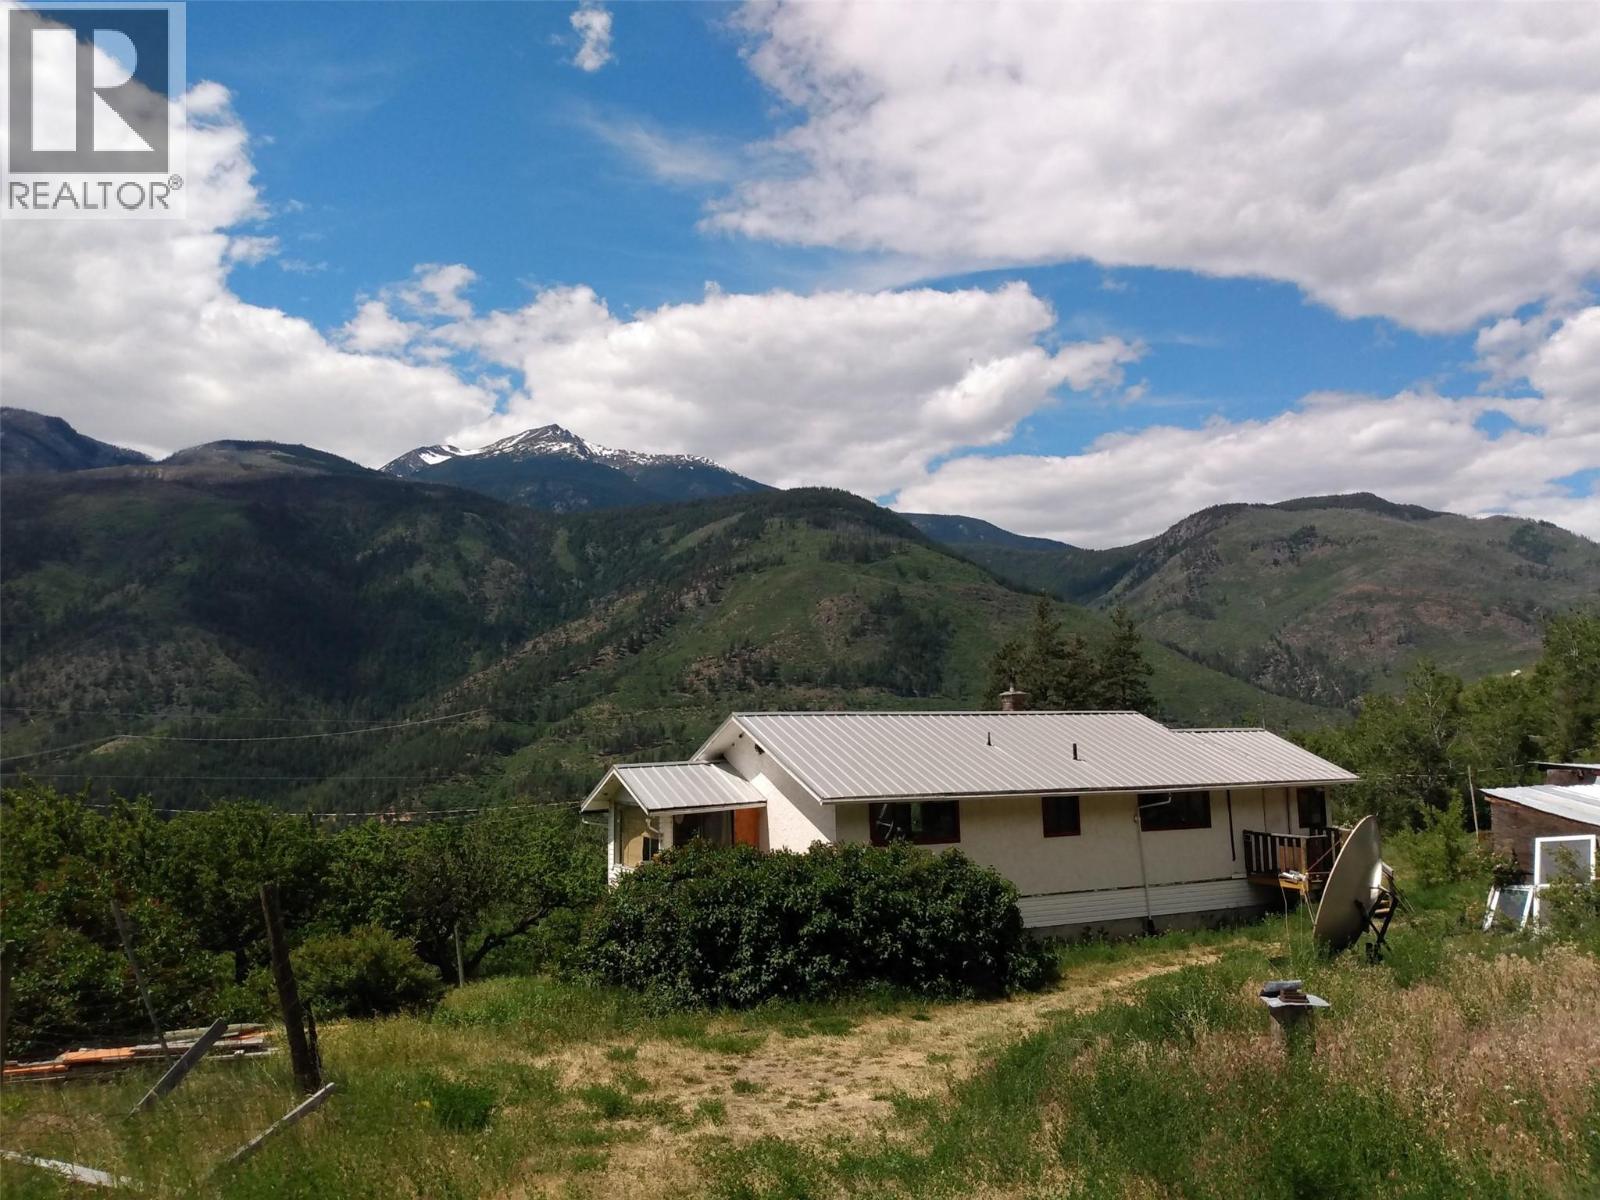
838 Trans Canada Highway
Lytton, British Columbia
70.73 acres of rural land just minutes from Lytton. This beautiful property features gently sloping fields, stunning mountain views, and excellent privacy—ideal for horses or livestock. A small portion of the property lies across the highway, offering great exposure and access to a level bench. Road access to the main acreage is already in place. Access via easement. (id:63400)
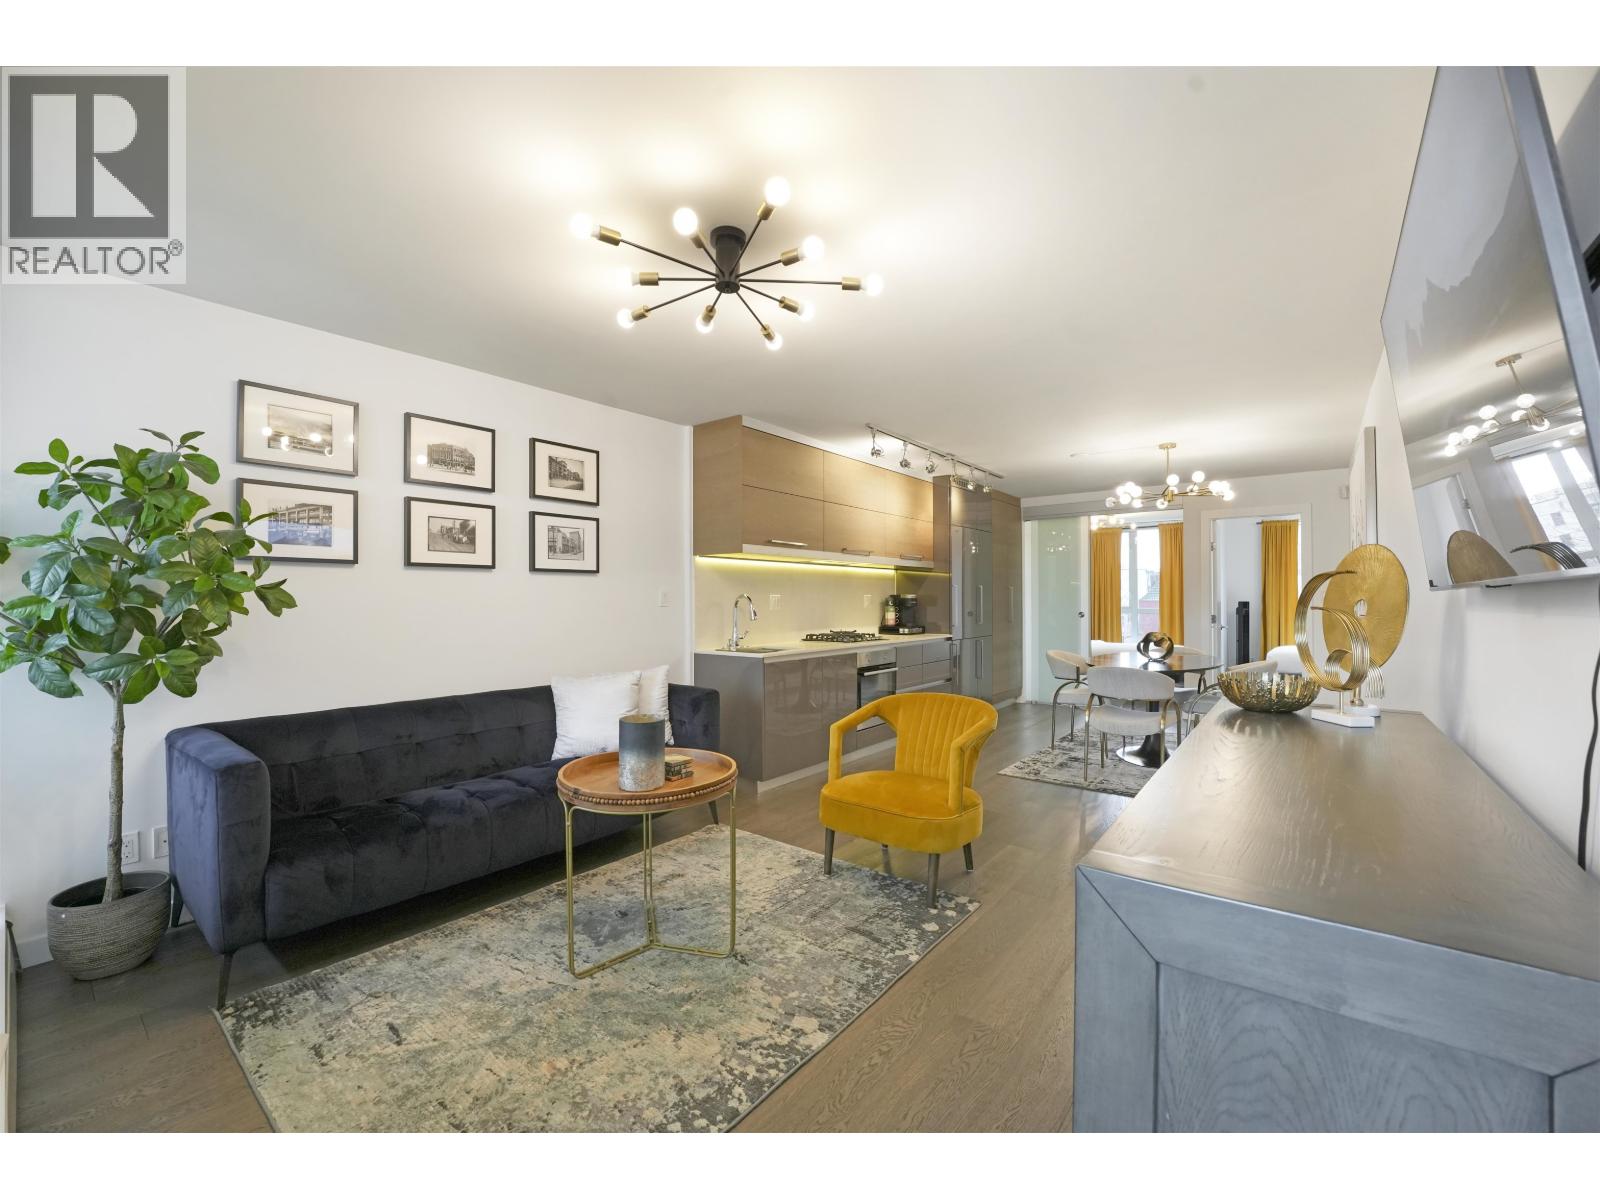
608 189 Keefer Street
Vancouver, British Columbia
TURN KEY INVESTMENT! Spacious 2-Bedroom, 2-Bath Apartment with Storage & Parking! Welcome to this beautifully maintained 2-bedroom, 2-bathroom apartment that perfectly combines comfort and convenience. This inviting space features a bright open-concept layout with a modern kitchen, generous living and dining areas, and two full bathrooms for added privacy and comfort. Both bedrooms are spacious, with ample closet space, making it ideal for roommates, couples, or small families. Additional highlights include one secure storage locker, offering plenty of room for seasonal items or recreational gear, plus an assigned parking spot for ease and accessibility. Situated in a prime location with easy access to shopping, dining, and public transport. Short term/airbnb rentals allowed. (id:63400)
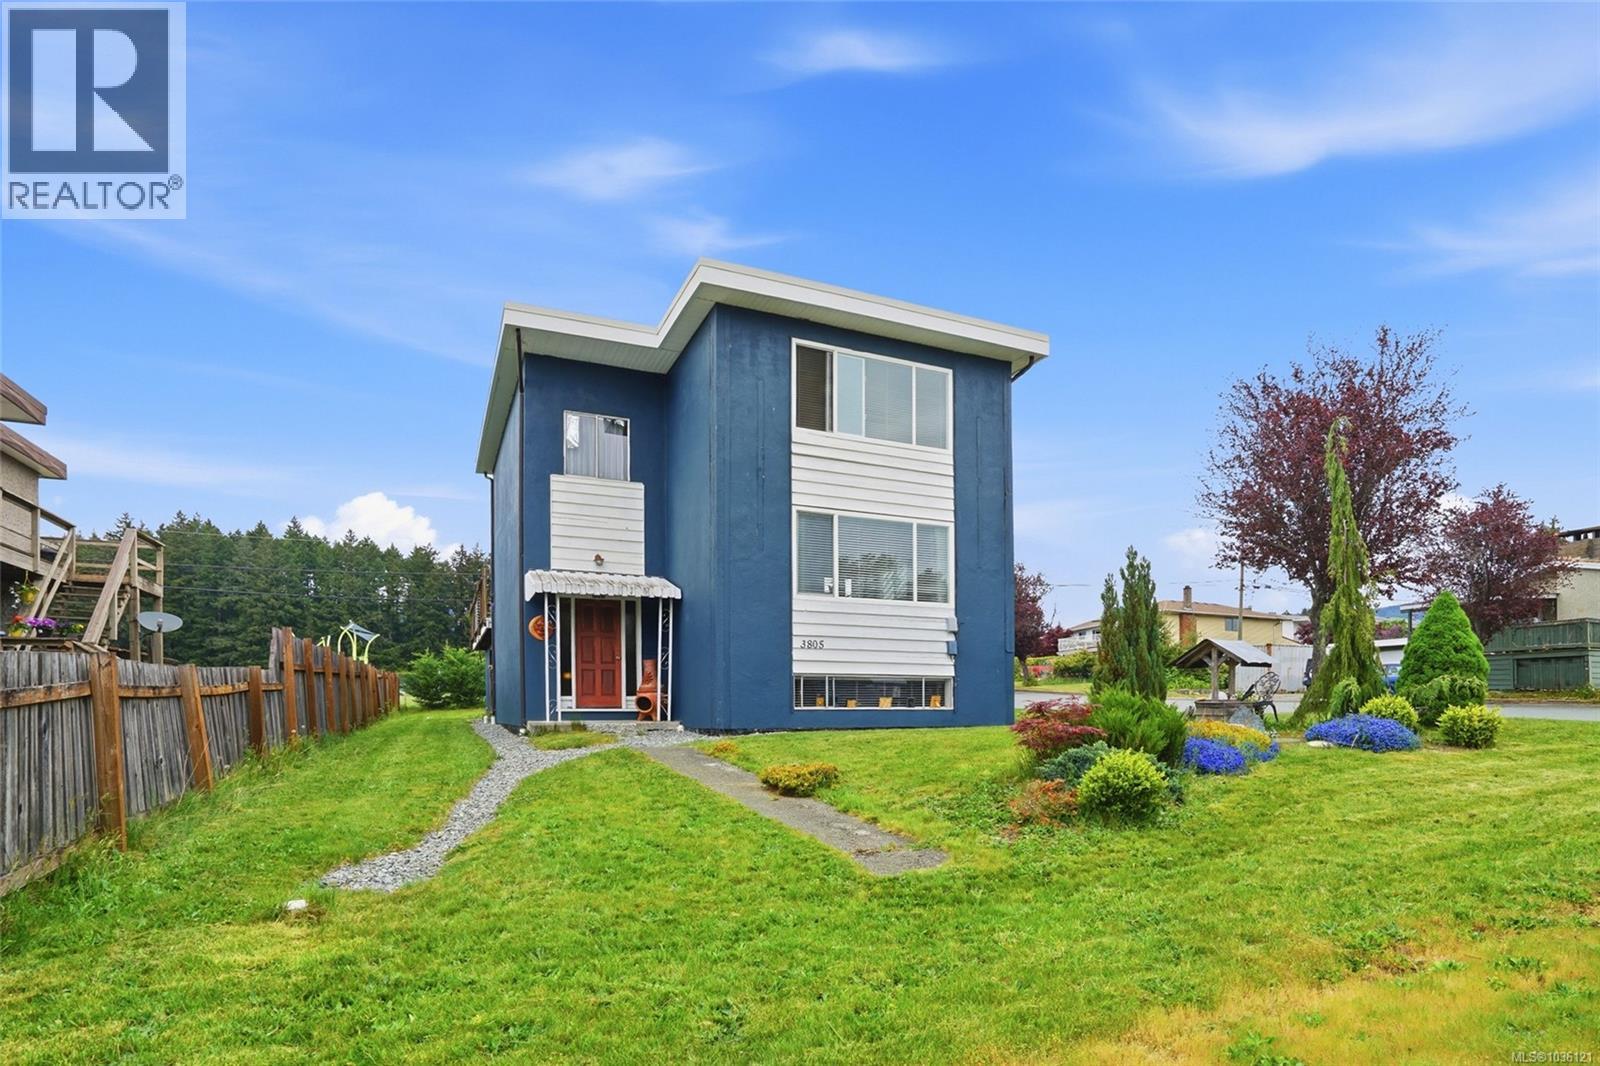
3805 Morgan Cres N
Port Alberni, British Columbia
Set on a corner lot in North Alberni, this legal duplex with a third (in-law) suite offers flexibility, function, and a practical layout for multi-generational living, rental income, or long-term investment. With three separate suites, each living space offers comfort and independence while sharing the convenience of laundry and storage. The fully renovated main level features a suite with a living room, kitchen, two bedrooms, and a full bathroom. The upper level offers another well-appointed suite with its own living room, kitchen, two bedrooms, and full bathroom. On the lower level, the in-law suite includes a living room, kitchen, bedroom, and full bathroom, creating additional space for extended family, guests, or potential rental use. Outside, the property is nicely landscaped and set on a large yard that provides room to enjoy the outdoors. A triple carport offers generous covered parking, while the deck above captures beautiful mountain views. A storage shed adds useful space for tools, seasonal items, or outdoor gear, and the updated perimeter drains provide added peace of mind. With three separate electric meters, three separate hot water tanks, and RV plug, the property is well set up for independent living across the suites. Located within walking distance to John Howitt Elementary and just minutes from shopping, restaurants, and amenities, this North Alberni property offers everyday convenience in a well-established neighbourhood. For buyers looking for versatility, income potential, and a property that can support a variety of living arrangements, this is an opportunity worth exploring. Reach out any time to arrange your private viewing. (id:63400)