
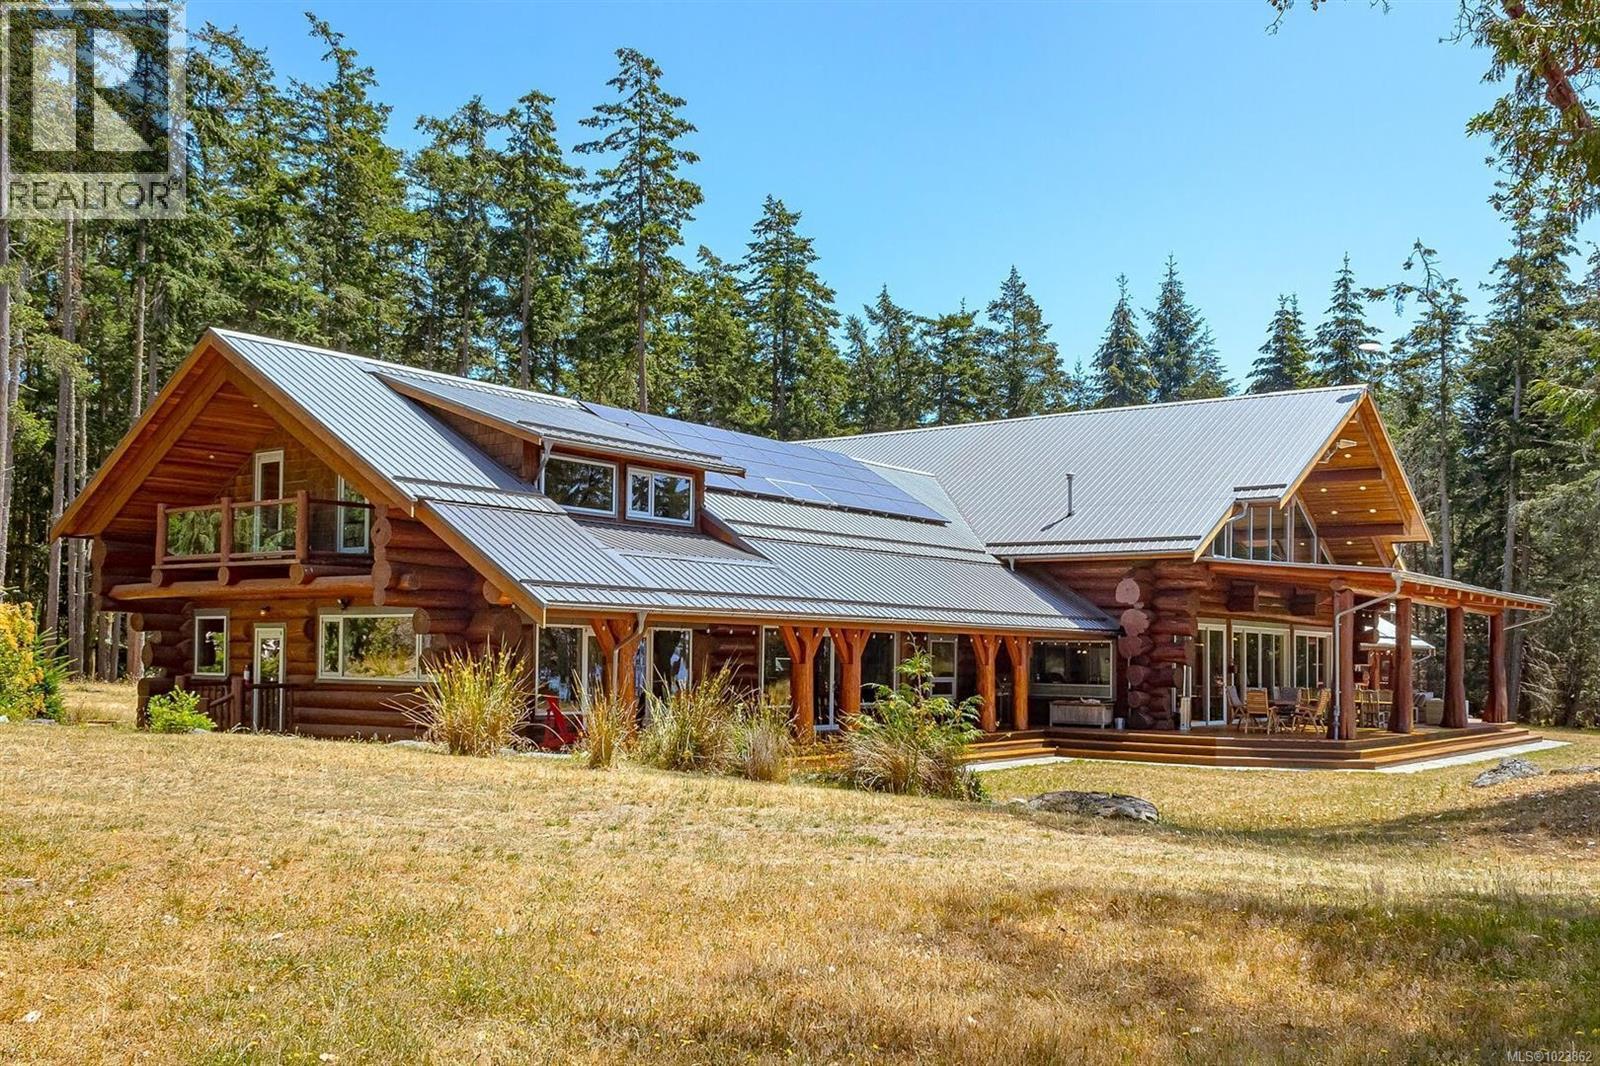
141 Mapleleaf Lane
Sidney Island, British Columbia
THE PLANETS ALIGN At $3,795,000, this extraordinary Sidney Island estate is $6,000,000 below replacement & $1,400,000 below assessed. Set on 4.14 private acres with 447 feet of west-facing oceanfront, this stunning 8,027 sq. ft. 7-bedroom, 6 bathroom handcrafted log residence captures the essence of coastal luxury. A dramatic open concept showcases artisan craftsmanship from the grand foyer’s sweeping half-log staircase to the soaring vaulted ceilings adorned with bespoke driftwood lighting. The great room’s statement fireplace, an inviting family room with a custom keg pub, and a layout for effortless entertaining create a warm yet impressive living experience. The south wing offers a luxurious primary retreat complete with office, walk-in closet, and spa-inspired ensuite featuring a freestanding copper tub, fireplace, and a slate shower with an orca inlay, additional bedrooms, a wine room, and a gallery hall complete this private sanctuary. Above, the loft overlooks the main living spaces and ocean beyond, offering a media den, games area, and 2 ensuite bedrooms. The north wing features a huge family room with wood stove and bar, ensuite bedroom, private guest or nanny suite, and a fully equipped service area with laundry and separate entry. Outdoors the full-length covered front deck sets the stage for unforgettable gatherings, sunset entertaining, and even live music, while the rear deck provides a peaceful setting overlooking a tranquil pond—for morning coffee in the sun. This property is a state-of-the-art battery storage, 52 solar panels, multiple generators, advanced water system, and full fire suppression ensure seamless comfort and security. Additional features include a basement with workshop, extensive storage, and two-bay log carport with workshop space. To experience Sidney Island firsthand and learn the story behind this amazing opportunity Sidney Island is a private island all viewings must be arranged in advance call Rich Osborne 604-328-0848 (id:63400)
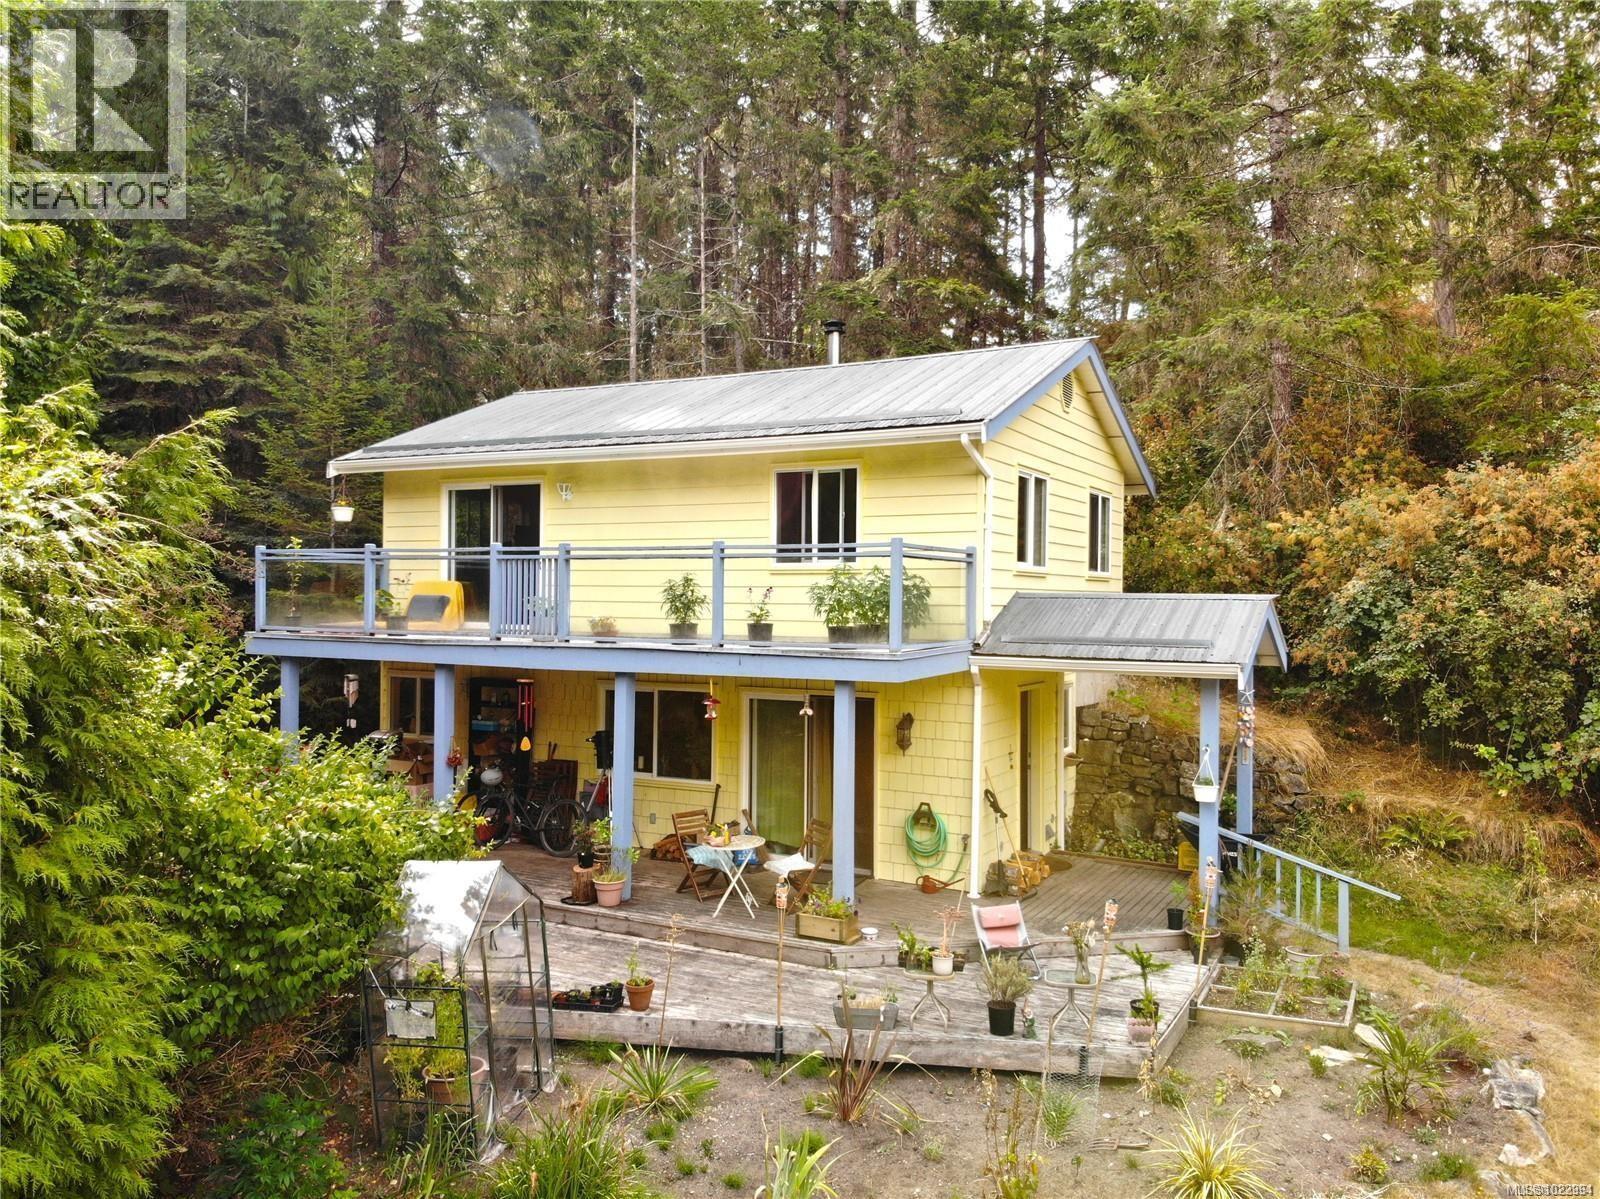
121 Whims Rd
Salt Spring, British Columbia
A rare opportunity for first-time buyers seeking privacy, space and a foothold on Salt Spring Island. Priced well below assessed value. Set back from the road on 7.31 wooded acres, this inviting 2-bedroom plus den home offers a peaceful retreat surrounded by nature. Open-plan living creates a warm, comfortable main level, while the spacious deck - partially covered - extends the living area outdoors. Upstairs are two bedrooms and a generous den, ideal for a home office or guest space. The property includes a covenant-protected nature eco-reserve maintained and monitored by the Land Conservancy, of approximately 5.43 acres, enhancing its sense of seclusion and natural beauty. This provides a significant property tax break and means that you are protecting rare wetlands in real terms. Access from Whims Road and also North End Rd. Across from St. Mary Lake, with nearby beach access and trails, yet conveniently located near schools and island amenities. An appealing first home cited on the adjoining 1.88 acres with room to settle in, explore and make your own. (id:63400)
Pemberton Holmes - Salt Spring
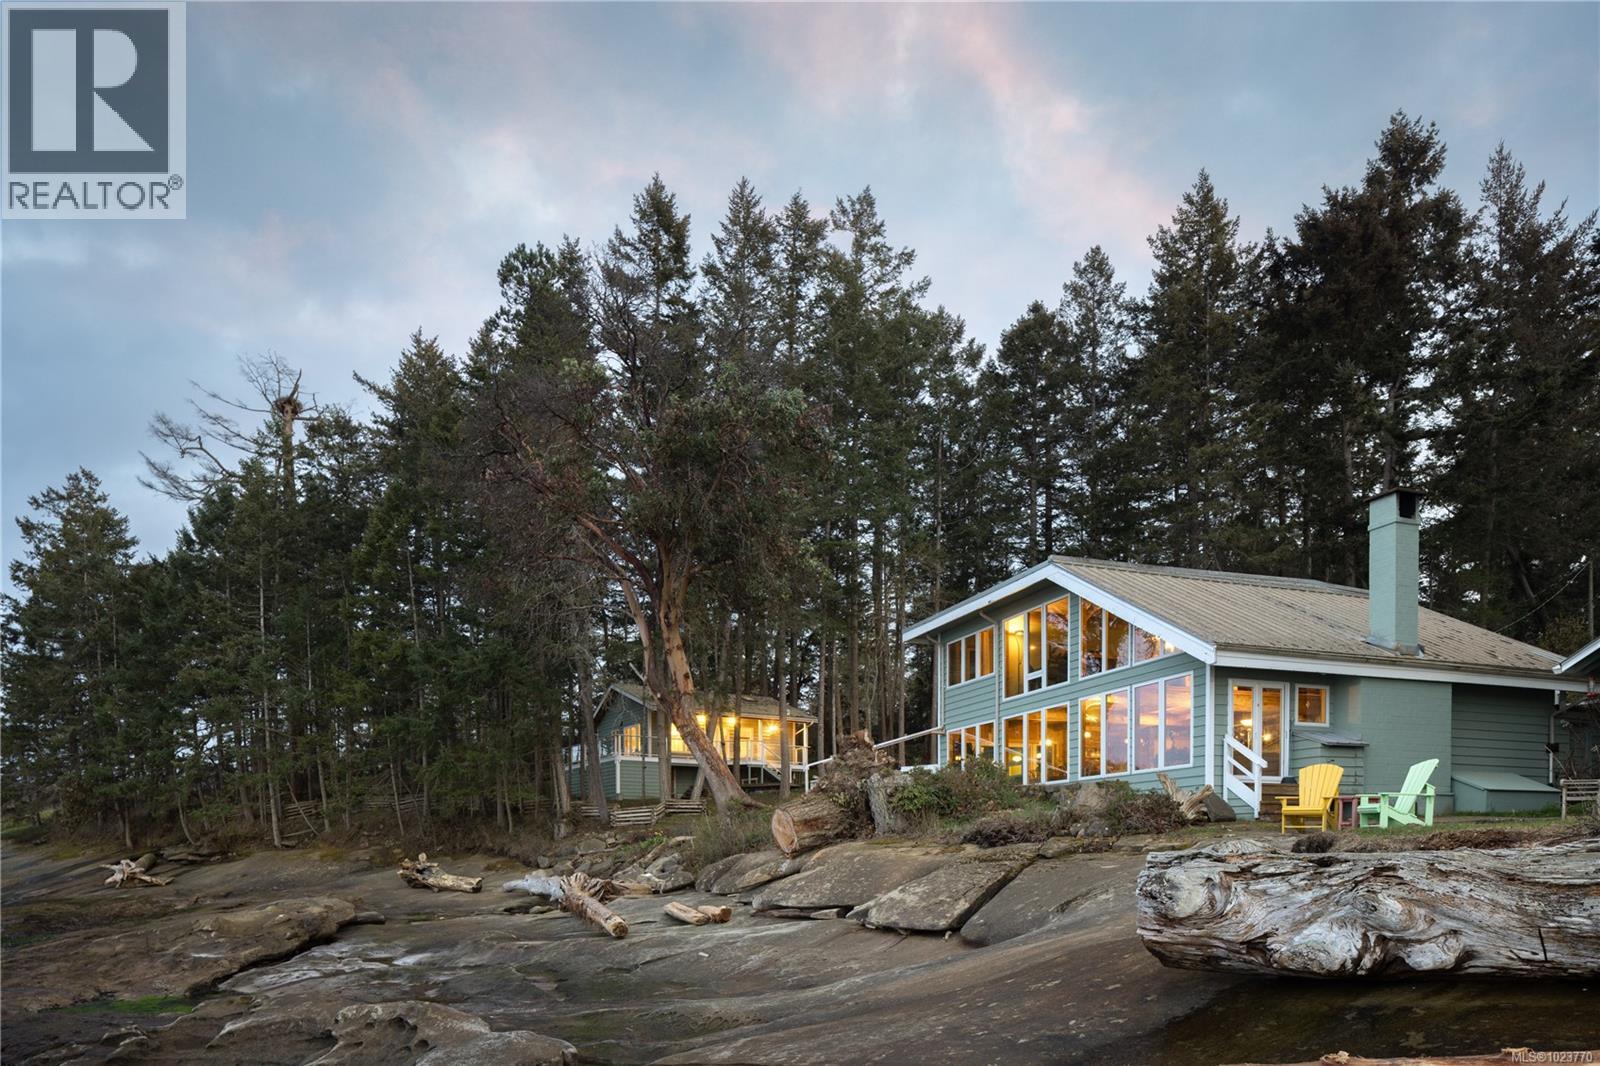
281 Bellhouse Rd
Galiano Island, British Columbia
***ATTENTION FOREIGN BUYERS*** — An exceptional opportunity to purchase TWO oceanfront properties on beautiful Galiano Island. This private West Coast retreat—set on a combined 1.74 acres with approximately 250 ft of east-facing, low-bank waterfront—includes a beautifully renovated main home plus a modern 758 sq ft, 2-bedroom, 1-bath detached cottage—ideal for guests or extended family. The main home offers 2 bedrooms (potential for a 3rd), 2 bathrooms, and 2,638 sq ft of light-filled living space featuring exposed log beams, vaulted ceilings, and floor-to-ceiling windows that frame sweeping ocean views. Thoughtful renovations preserve the home’s original character, highlighted by a salvaged Orpheum Theatre railing. A 916 sq ft workshop provides excellent potential for an office, or guest space. Bordering Bellhouse Park, this private setting offers front-row seats to abundant marine wildlife. A rare chance to secure 2 oceanfront homes, 1 remarkable setting, and endless possibilities! (id:63400)
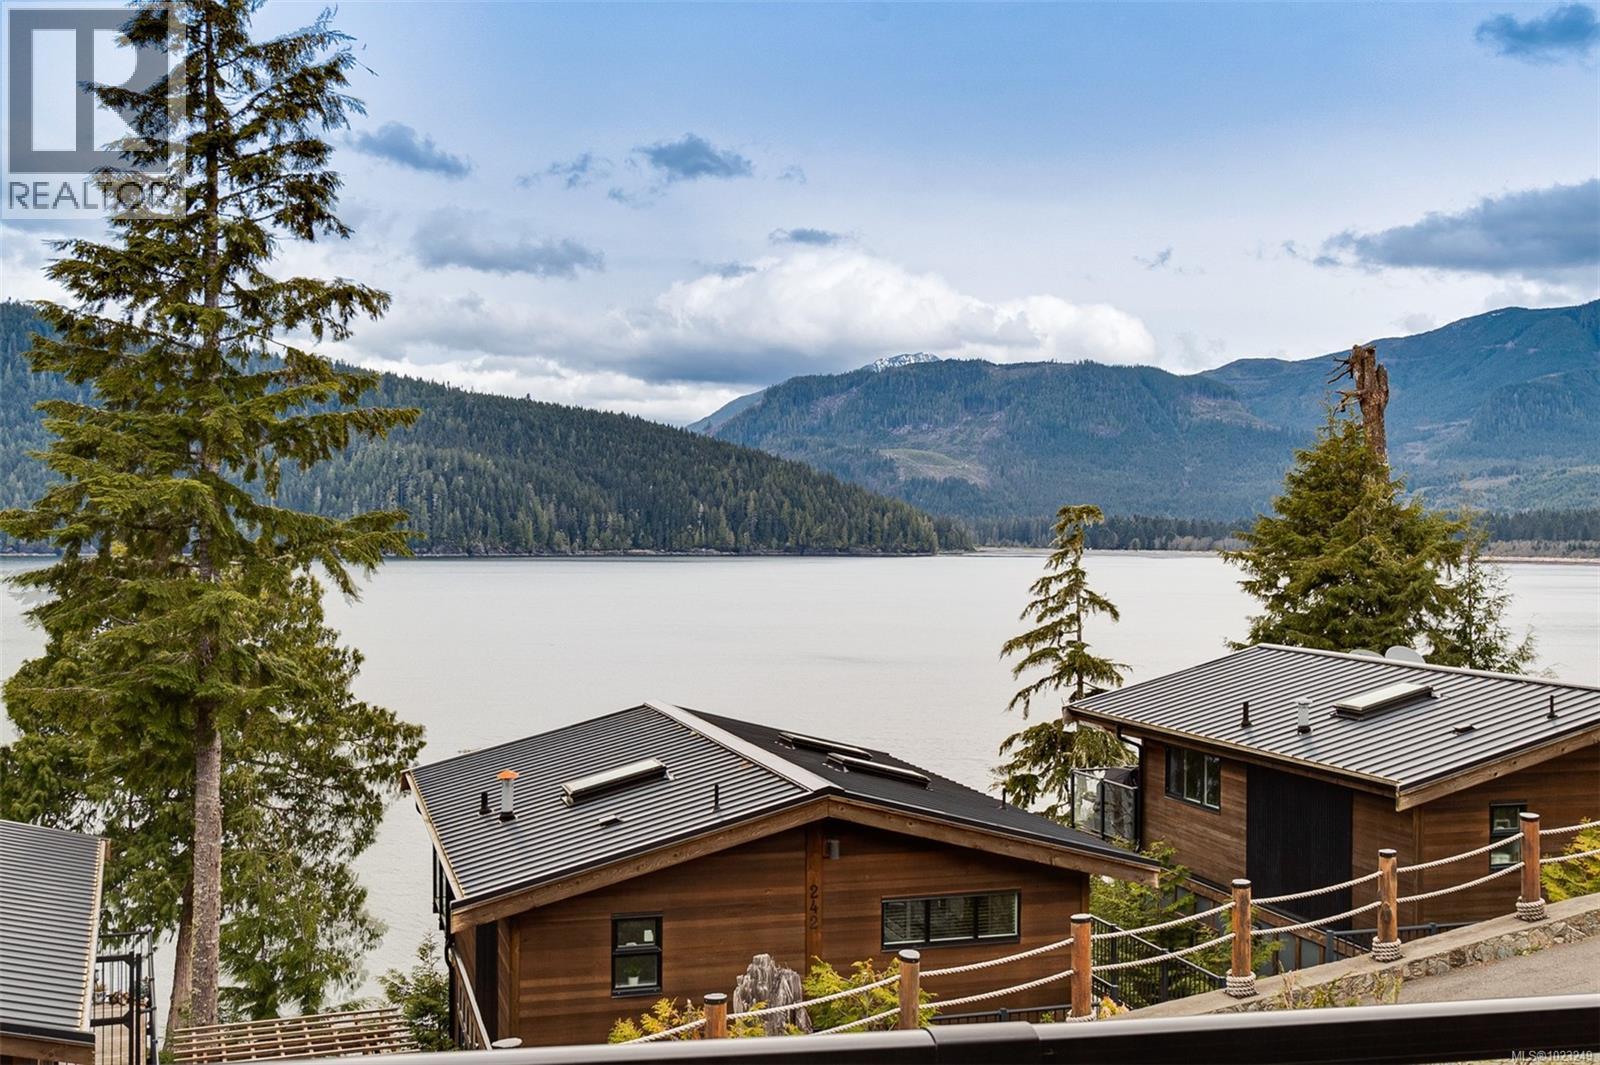
245 6596 Baird Rd
Port Renfrew, British Columbia
Spacious three bedroom two full bathroom home at Wild Coast Cottages in beautiful Port Renfrew! Enjoy panoramic Pacific Ocean views from the large sundeck and relax to magical sunsets after a day exploring the world class outdoor tourism including the West Coast Trail, Botanical Beach, old growth forests, legendary fishing, numerous beaches and endless trails! Two levels of living space and plenty room for larger groups make this an ideal vacation destination with significant short term rental upside. The unit has been successfully rented out part time on VRBO with the owners also enjoying and caring for the unit. Short term rentals are permitted in Port Renfrew and the unit has tourist zoning for peace of mind. Durable 2014 built west coast construction and the unit features coveted private driveway parking for multiple vehicles and convenient covered porch with storage for your nature outings. Open concept design with skylights and vaulted ceilings, well appointed kitchen with granite countertops and stainless steel appliances, storage room and mini-bar/coffee area with fridge and sink. Relax and unwind, this is West Coast living at its finest! (id:63400)
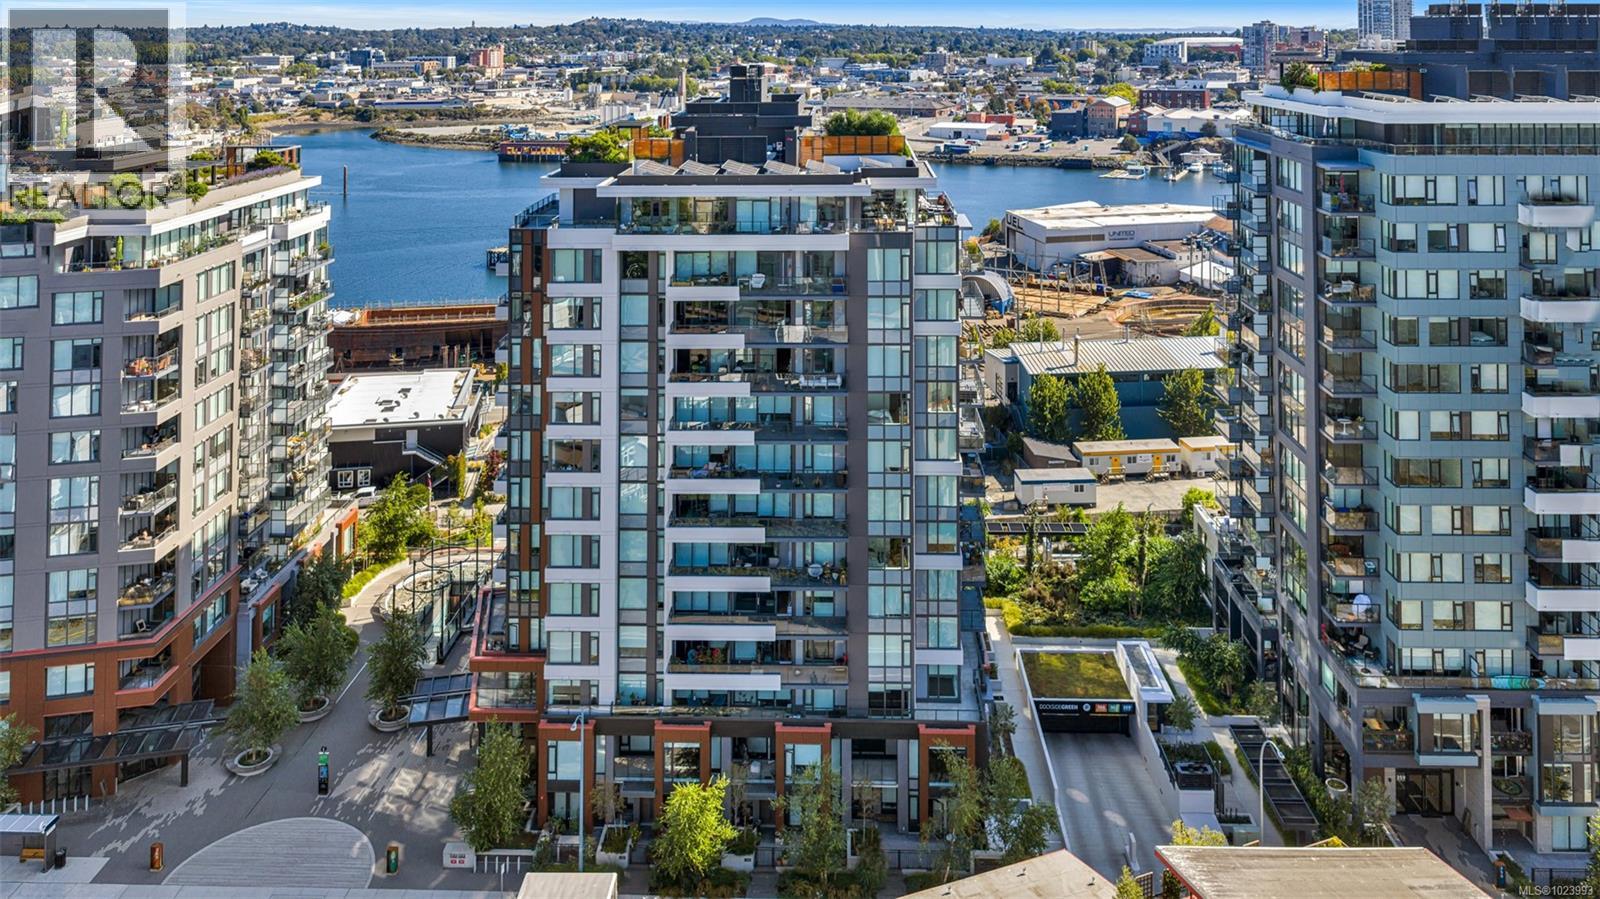
1108 363 Tyee Rd
Victoria, British Columbia
Perched on the 11th floor, this beautifully appointed 2 bed/2 bath home offers sweeping city, ocean & mountain views, enjoyed from both the expansive 179 sf. balcony & the bright, open interior. The open-concept layout is anchored by a chef-inspired kitchen featuring a quartz island, gas range & custom cabinetry, perfectly suited for everyday living & entertaining. The primary bedroom is a true retreat, complete w a walk-through closet, spa-inspired ensuite. A thoughtfully separated 2nd bedroom and full bath provide ideal flexibility for guests, family or a dedicated home office. Secure ug parking & a storage locker are included. At Dockside, the lifestyle is as compelling as the location, w curated amenities including a fitness centre w Peloton bikes, rooftop terrace with BBQs, residents’ lounge, pet wash station, bike storage. Step outside to the Galloping Goose, cafés, dining and downtown. Pet-friendly, rental-friendly, still under warranty, built by award-winning BOSA Development. (id:63400)
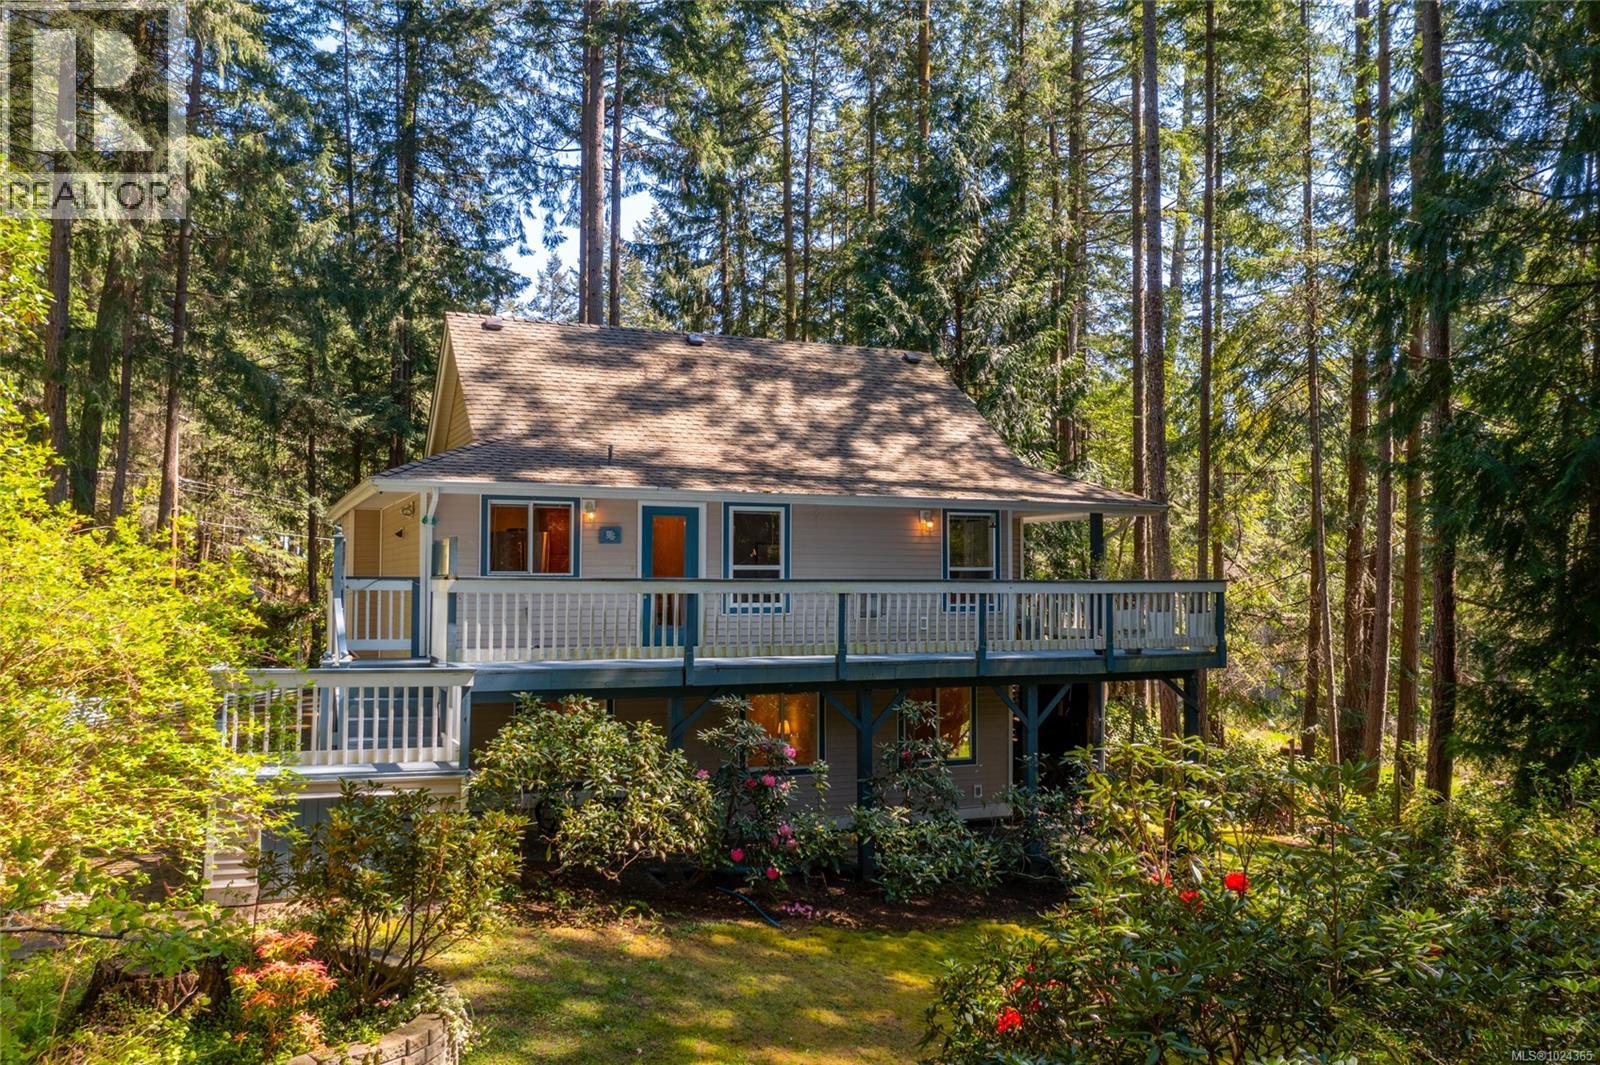
2705 Galley Cres
Pender Island, British Columbia
Welcome to Magic Lake Estates on beautiful Pender Island! Set on a private, fully fenced 0.41-acre lot, this well-maintained island home is 1,850 sq ft with 3 beds & 3 baths, surrounded by mature landscaping, fruit trees, & multiple garden beds with sprinkler system to satisfy that green thumb. A gated entry leads to a property that has been thoughtfully cared for inside & out. The main living area features a propane fireplace, separate dining room, & easy access to expansive decks & patio areas—ideal for outdoor living. A unique English-style teahouse adds flexible space for hobbies or quiet retreat. Located on a cul-de-sac, the home is connected to municipal water & sewer, a significant advantage over well & septic systems. Property owners in Magic Lake Estates can be members of the Magic Lake Property Owners Society and get exclusive access to moorage at Thieves Bay Marina and reduced rates at the Tennis/Pickle Ball courts. Experience Golf Island living at it's best! Welcome home! (id:63400)
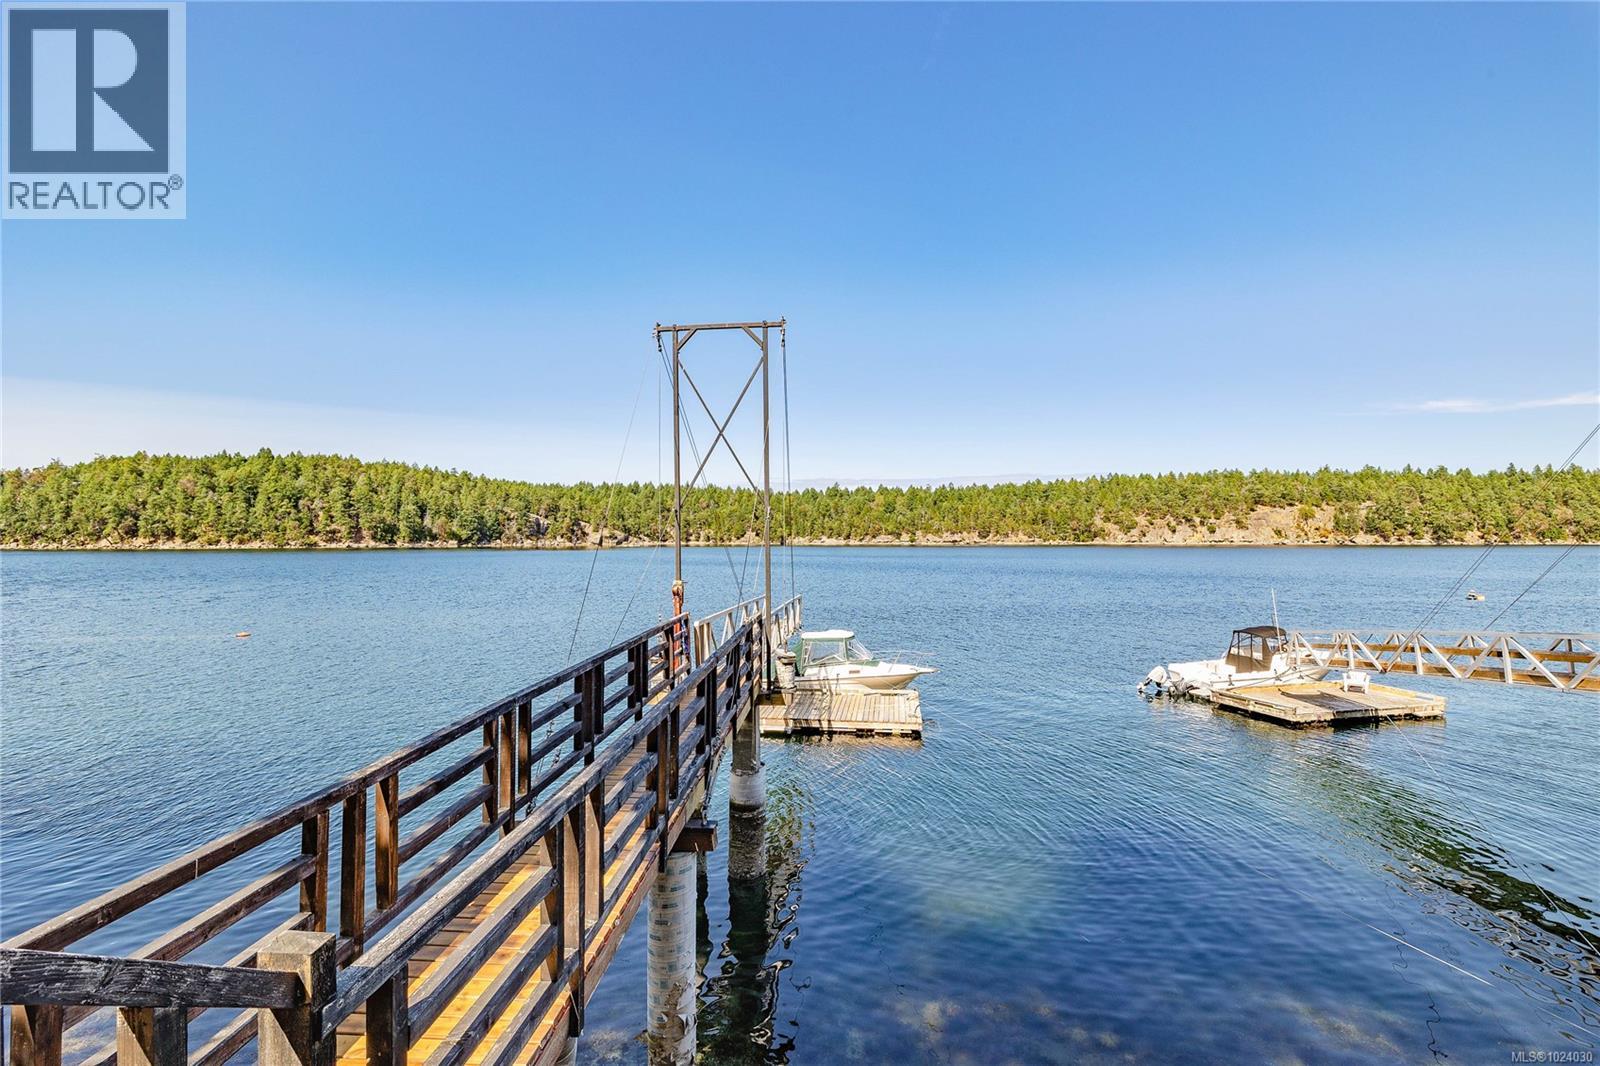
659 Wilks Rd
Mayne Island, British Columbia
Tucked away at the end of a private no thru road is your Mayne Island waterfront dream come true! Easy stone steps lead you down to a 2 storey, 4 bed, 3 bath, 2440 sq ft home perfectly perched on the edge of serene Campbell Bay. Featuring a Legal Dock, self-contained suite with separate entry on the ground level, open plan living spaces, large decks to take in the stunning views of the Bay, Mount Baker and beyond, with a beautifully landscaped yard throughout the 0.35 acre property, there isn't much else you could ask for. Whether you're looking for a vacation spot or a new place to call home, this spacious west coast style house checks off all the boxes. Come Feel the Magic! (id:63400)
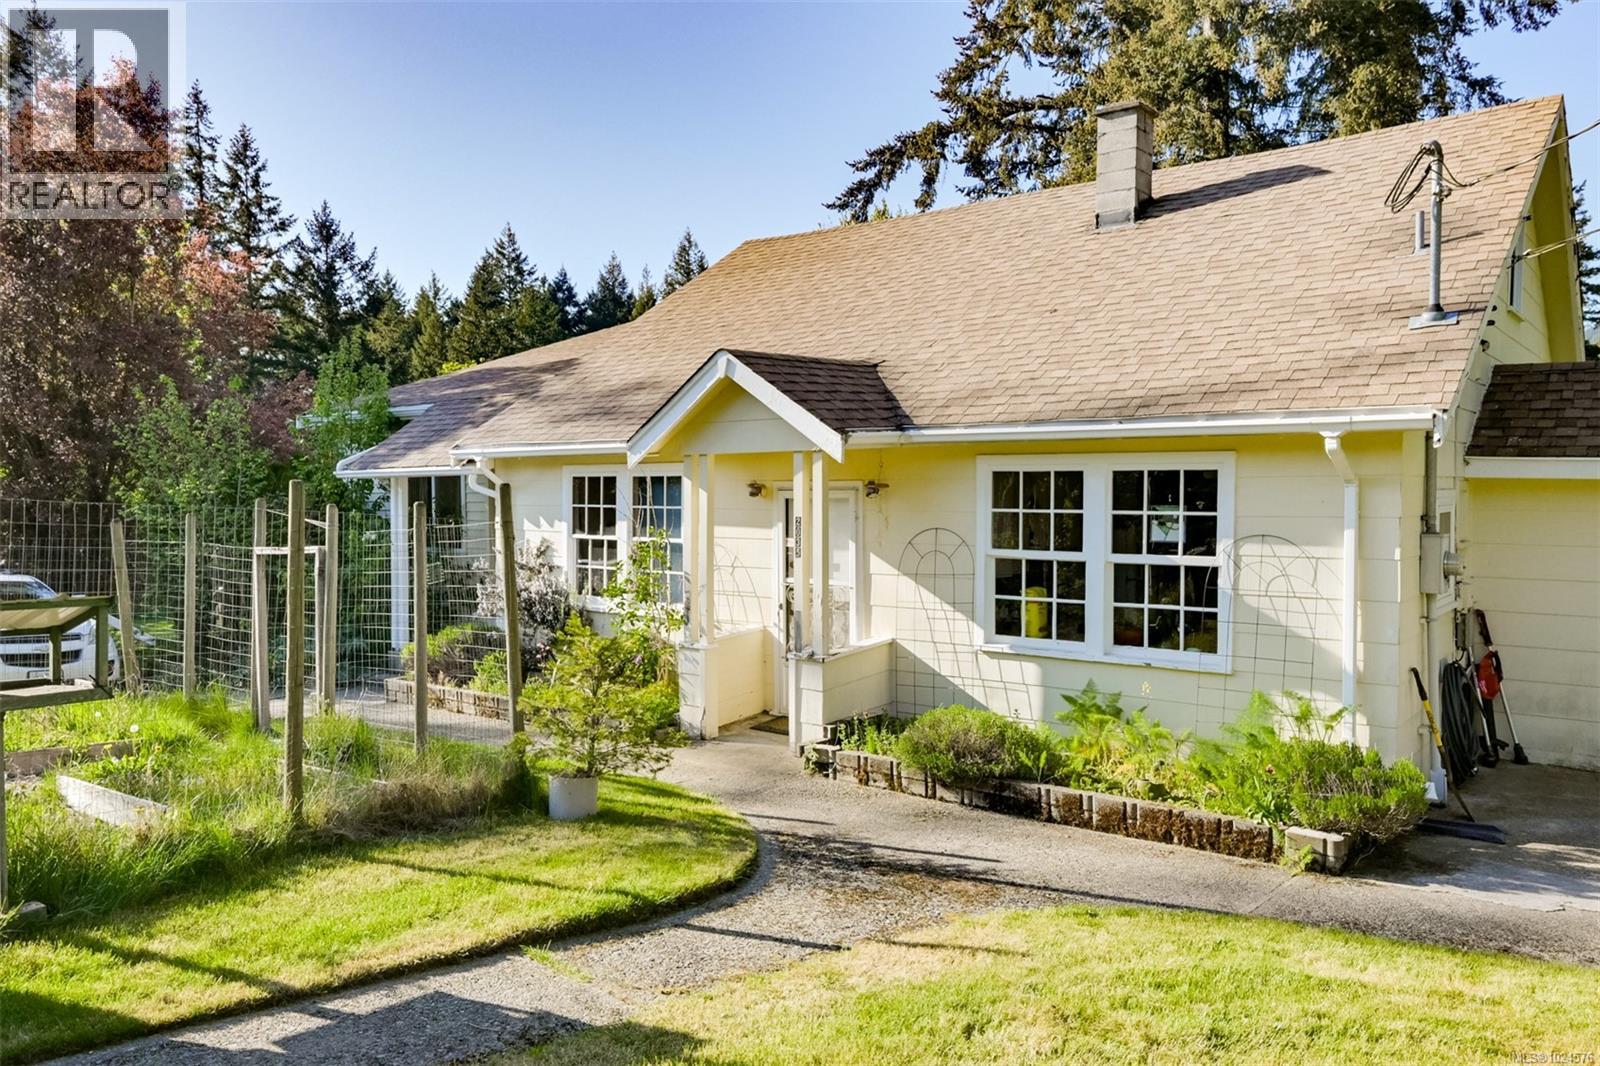
2035 Herd Rd
Duncan, British Columbia
Discover privacy and pastoral charm in this 7.9-acre retreat, perfectly positioned just minutes from downtown Duncan and the new hospital. It's timeless character offers a mix of vaulted and coved ceilings, a sun-drenched kitchen, and spacious primary suite. And our AI-Generated photos offer even more timeless inspiration! The versatile floor plan includes three bedrooms, two expansive living/dining/family areas, a 30-foot bonus loft, and an unfinished basement ideal for a workshop. A lower self-contained, private 1-bedroom suite is perfect for guests or extended family. The grounds are a true sanctuary, featuring rolling pastures, a small orchard, 2 ponds, and private trails. Approximately one acre is deer-fenced for produce or flower gardens. Current owners run a successful artisan roadside stand. With a winding wooded drive leading to the lower acreage (where there is 50amp service), the site is perfectly suited for agri-tourism events. On municipal water & septic system. (id:63400)
Exp Realty (Na)
1 6222 Lower Chippewa Rd
Duncan, British Columbia
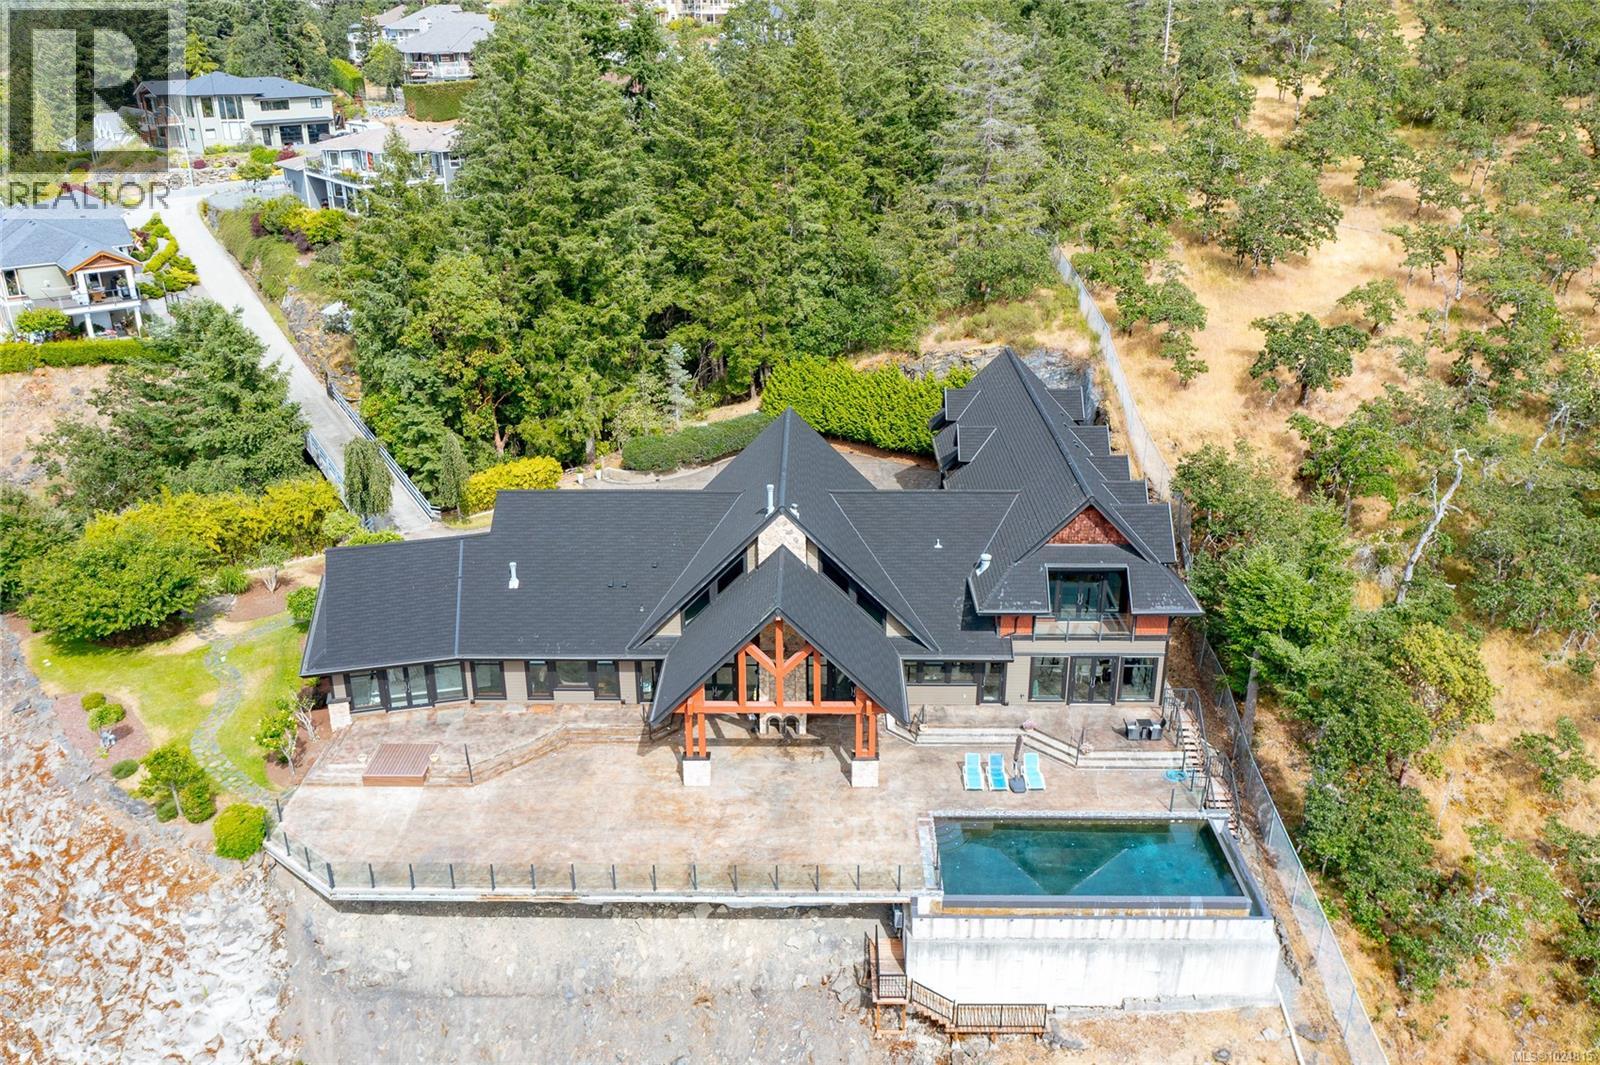
West coast contemporary masterpiece rests atop the hills of Maple Bay with breathtaking views of the Cowichan Valley! Drive over your own private bridge onto a stamped concrete courtyard and experience architecture at its finest! High ceilings (peaks at 29'), almost floor to ceiling low E tinted windows to take in the outstanding views, heated granite floors throughout the entire main level, a granite island kitchen to die for (24' x 20' + separate 10' x 12' pantry!), and a 1200+ sq ft primary bedroom wing with the most alluring ensuite & dressing room are a few outstanding features that this phenomenally spacious home offers. With 3 spacious bedrooms, 4 deluxe bathrooms and 2 stone natural gas fireplaces, there is room for every member of the family. Enjoy the infinity pool from the large concrete /slate decks, shower room, large sitting area with the outdoor stone pizza oven. The South boundary adjacent is an Ecological Reserve. Far too many custom features to mention. (id:63400)
3175 Beach Dr
Oak Bay, British Columbia
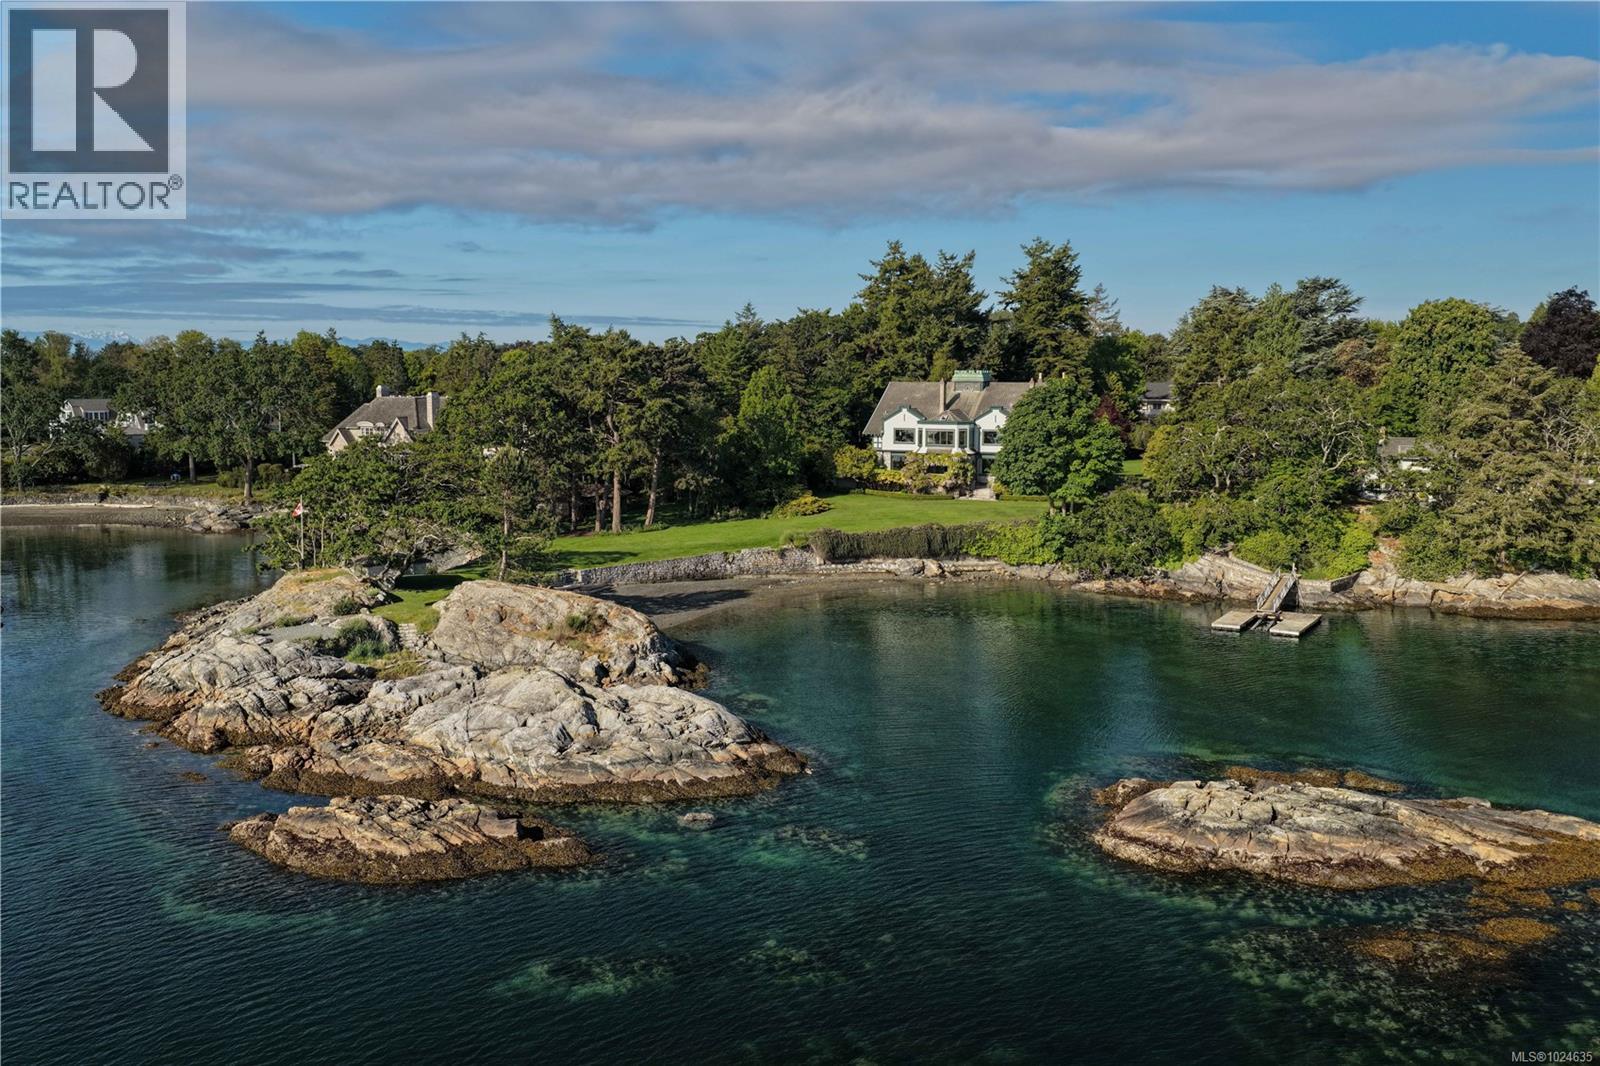
A landmark waterfront estate in the heart of the Uplands, 3175 Beach Drive, known as Riffington, is a rare offering of architectural and cultural significance. Designed in 1913 by architect Philip A. Jullien in the Tudor Revival style, Riffington was the original show home for the Uplands development. Thoughtfully positioned to frame picturesque ocean vistas and carefully aligned views toward Mount Baker, the home sits on park-like grounds shaped by the Olmsted vision. Riffington has been featured in Western Living Magazine, visited by the British Royal Family on multiple occasions, and housed the U.S. Consul from 1928–1942, underscoring its historic prominence. The four-level main residence spans approximately 12,400 sq ft, offering 9 bedrooms, 7 bathrooms, and 10 fireplaces, with grand principal rooms, a dramatic two-storey reception hall, libraries, sunrooms, ocean-facing patios, and a distinguished music room executed in the French Renaissance style. The estate includes a two-level carriage house, seaside cottage, and waterfront pavilion, a private dock and a large-boat mooring, as well as a productive vegetable garden. Just minutes from the Royal Victoria Yacht Club, Riffington is an irreplaceable coastal legacy in one of Canada’s most prestigious enclaves. (id:63400)
407 7815 Wallace Dr
Central Saanich, British Columbia
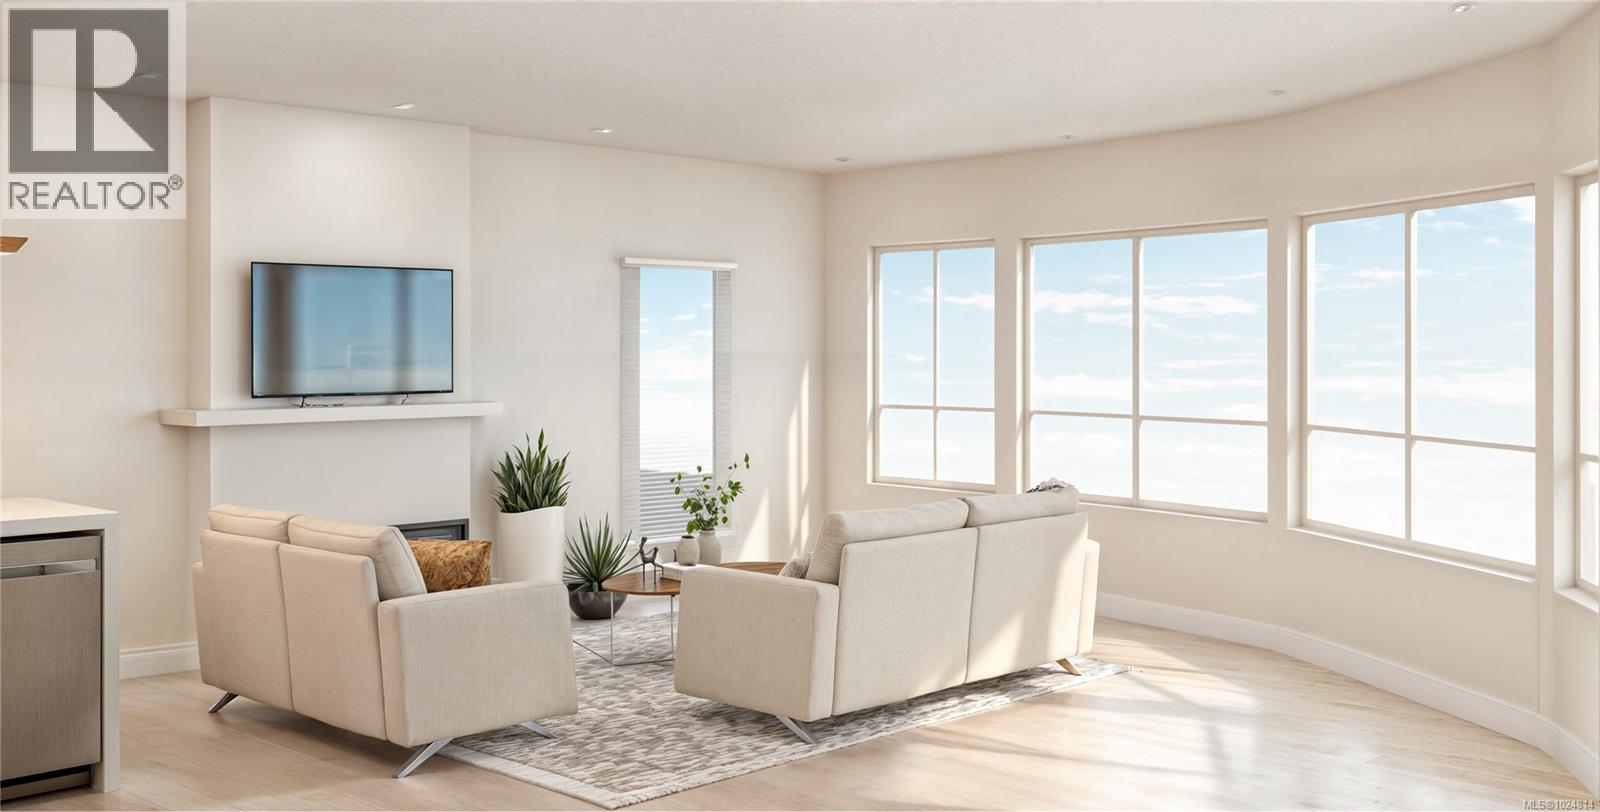
Thoughtful Design Meets Everyday Comfort. Live beautifully in The Cento, a curated collection of quality-built condos by the Vidalin Group in the heart of Saanichton. Designed by Alan Lowe and interior design by Spaciz - this brand new 2-bedroom, 2-bathroom home offers 1,131 sq ft of bright, functional living space with a well-designed open floor plan. Plus two decks totaling 126 sq.ft. Enjoy high-end features throughout, including hardwood floors, stainless steel appliances, custom cabinetry, and a chef-inspired kitchen perfect for entertaining. Additional perks include secure underground parking, EV charging, and a separate storage locker for added convenience. All this just steps from shops, cafes, and everything Saanichton has to offer. Experience easy, elegant living at The Cento—where modern comfort meets village charm. Construction is underway now. (id:63400)
401 7815 Wallace Dr
Central Saanich, British Columbia
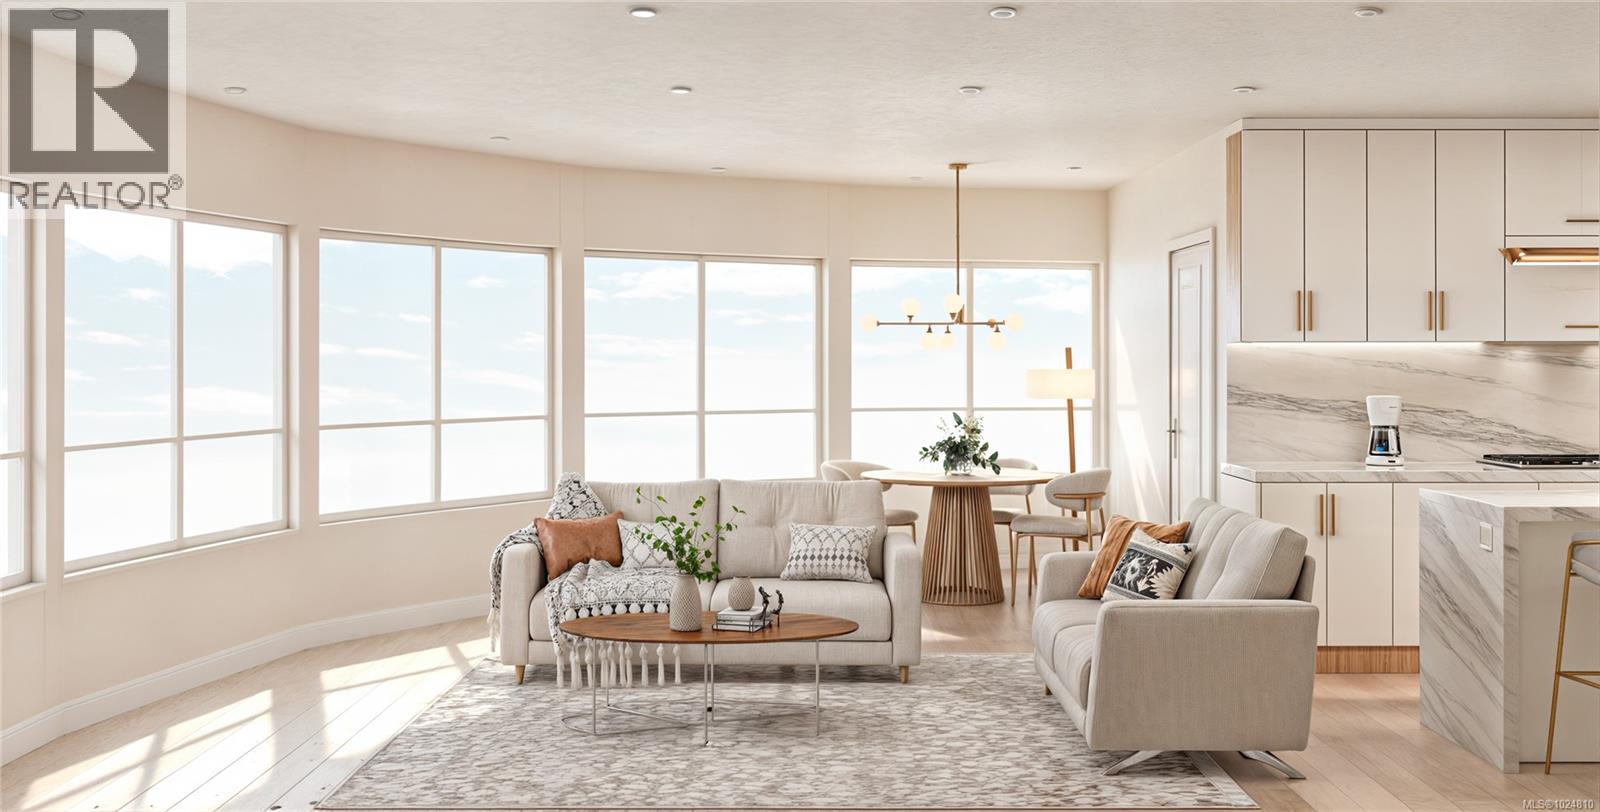
Thoughtful Design Meets Everyday Comfort. Live beautifully in The Cento, a curated collection of quality-built condos by the Vidalin Group in the heart of Saanichton. Designed by Alan Lowe and interior design by Spaciz - this brand new 1-bedroom, 1-bathroom home offers 849 sq ft of bright, functional living space with a well-designed open floor plan plus a deck of 77 sq ft for morning coffee, sunset dinners, & everything in between. Enjoy high-end features throughout, including hardwood floors, stainless steel appliances, custom cabinetry, and a chef-inspired kitchen perfect for entertaining. Additional perks include secure underground parking, EV charging, and a separate storage locker for added convenience. All this just steps from shops, cafes, and everything Saanichton has to offer. Experience easy, elegant living at The Cento—where modern comfort meets village charm. Construction is underway now. (id:63400)
Century 21 Queenswood Realty Ltd.