
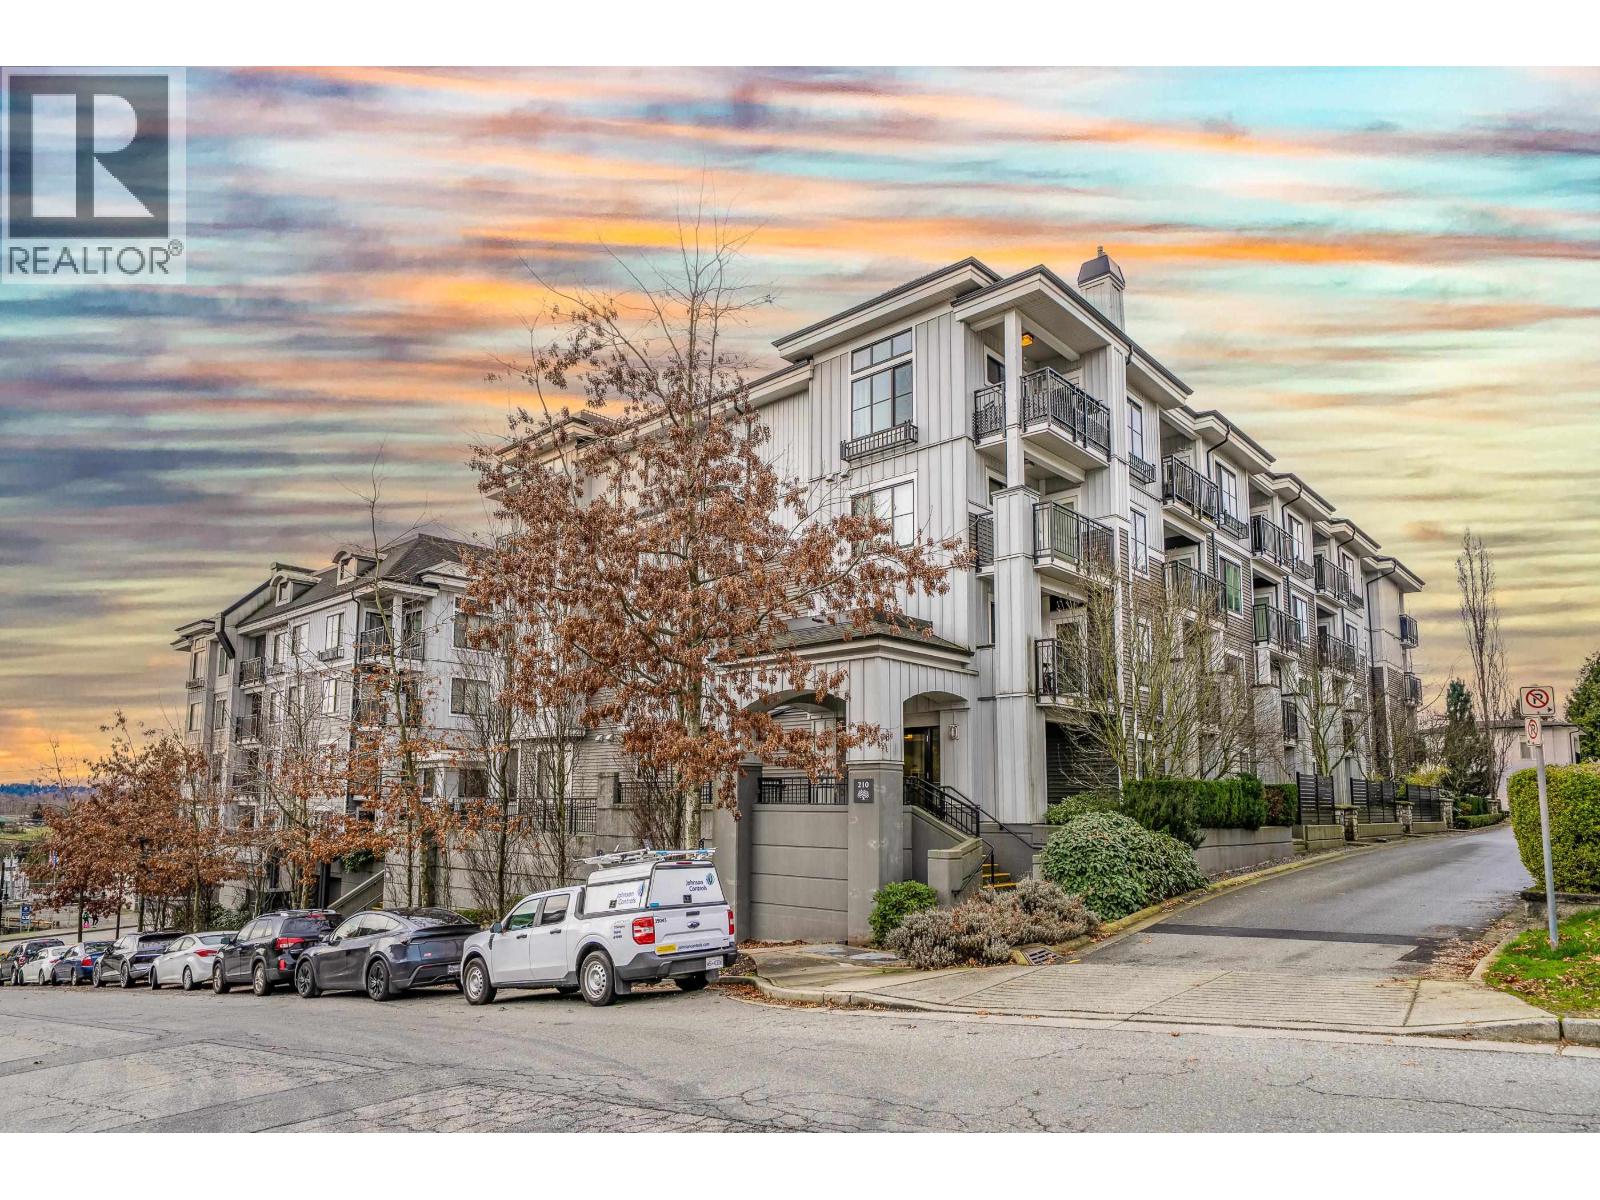
409 210 Lebleu Street
Coquitlam, British Columbia
Welcome to Mackin Park! Built by Wesgroup. This spacious Top floor 1 bedroom unit features 553 square ft of open concept and practical living space. With 9 ft ceilings and a soaring 11 ft vaulted ceiling in the bedroom, only available to the Top Floor units, you'll be sure to enjoy restful nights in the airy bedroom. This corner unit commands Tons of Natural Light, while facing NE, away from the hustle and bustle of Brunette. Located conveniently in the historic Maillardville, with nearby shopping, dining, recreation, IKEA, Superstore, parks and more! Quick access to Braid Skytrain and Hwy. 1. Full size parking spot and large locker. Great amenities with car wash bay. Very Well run Strata. Amazing Value! Book your private viewing today. (id:63400)
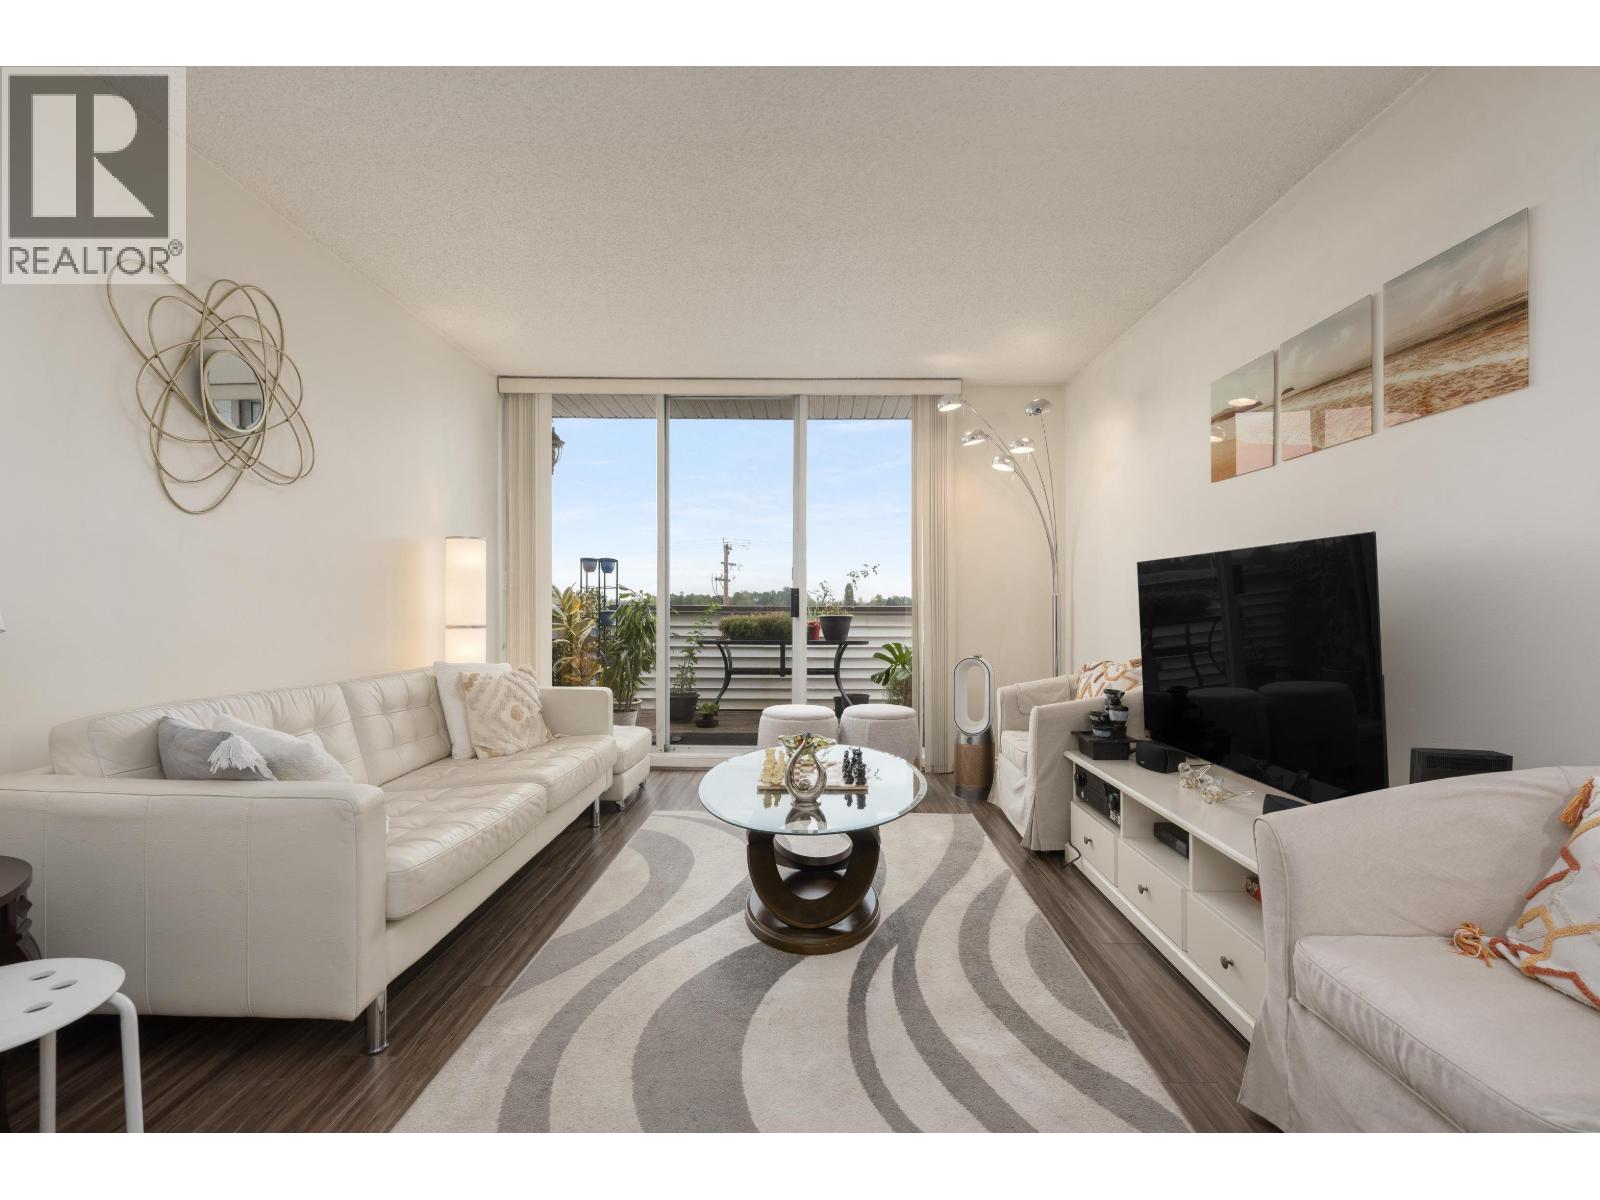
304 9151 No. 5 Road
Richmond, British Columbia
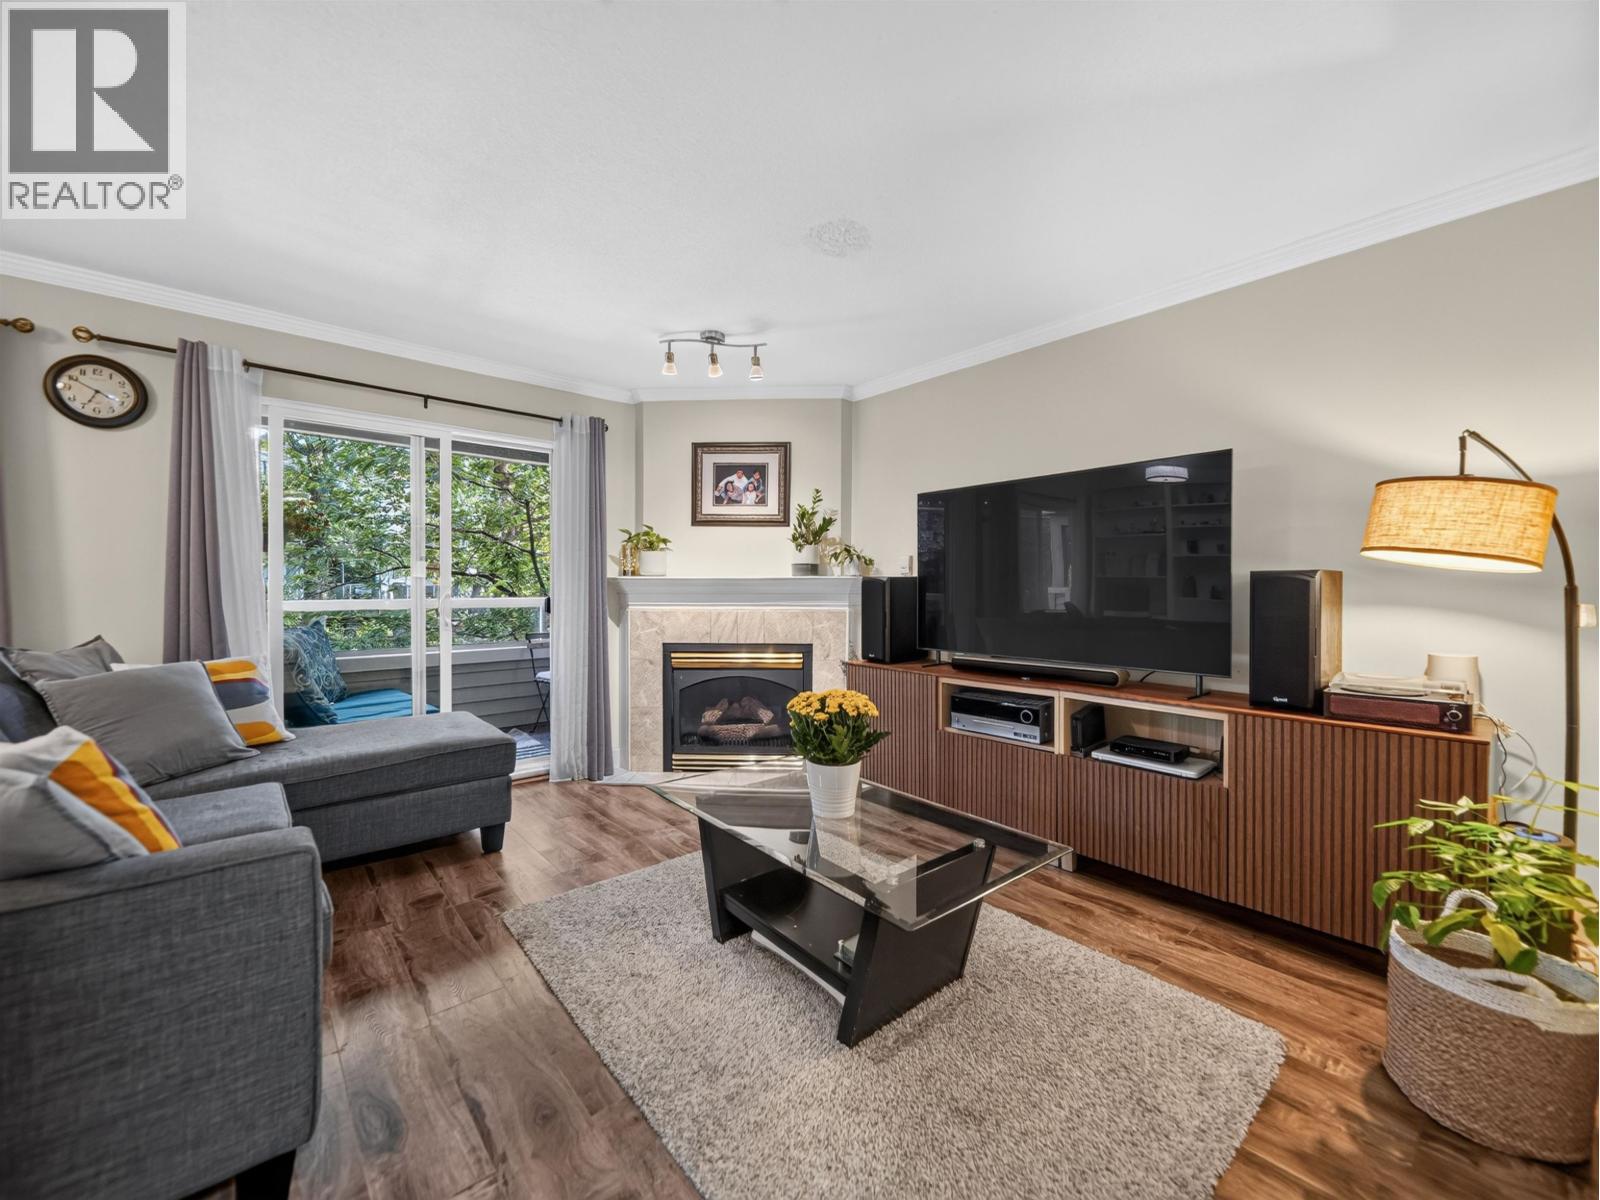
Welcome to your new home at Kingswood Terrace! This spacious 1,378 sq. ft. top-floor home offers 2 bedrooms plus a den, with plenty of room for house-sized furniture and comfortable living. The bright and expansive living area features a cozy gas fireplace and direct access to your private balcony. The updated kitchen showcases stainless steel appliances, quartz countertops, and ample cabinet space, while laminate flooring flows throughout the home. Both bedrooms are exceptionally large, and the versatile den is currently being used as a third bedroom. This home also includes 2 parking stalls and a storage locker. 2 pets allowed. Enjoy fantastic building amenities including an indoor swimming pool, hot tub, sauna, and party room. (id:63400)
7 828 W 16th Street
North Vancouver, British Columbia
Discover the perfect blend of space, convenience, and opportunity in this 3-bedroom, 4-bathroom townhome in North Vancouver's sought-after Mosquito Creek neighbourhood. Offering 1,472 sq. ft. of functional living space, this home features a large private fenced patio on lower level and 2 balconies which are ideal for entertaining, direct access from your parking, and a built-in Level 2 EV charger for modern convenience. Thoughtfully laid out with generous room sizes and plenty of storage, it's an excellent choice for families, professionals, or buyers looking to personalize a home in a prime location. Just minutes from parks, trails, shopping, schools, transit, and everything the North Shore has to offer. (id:63400)
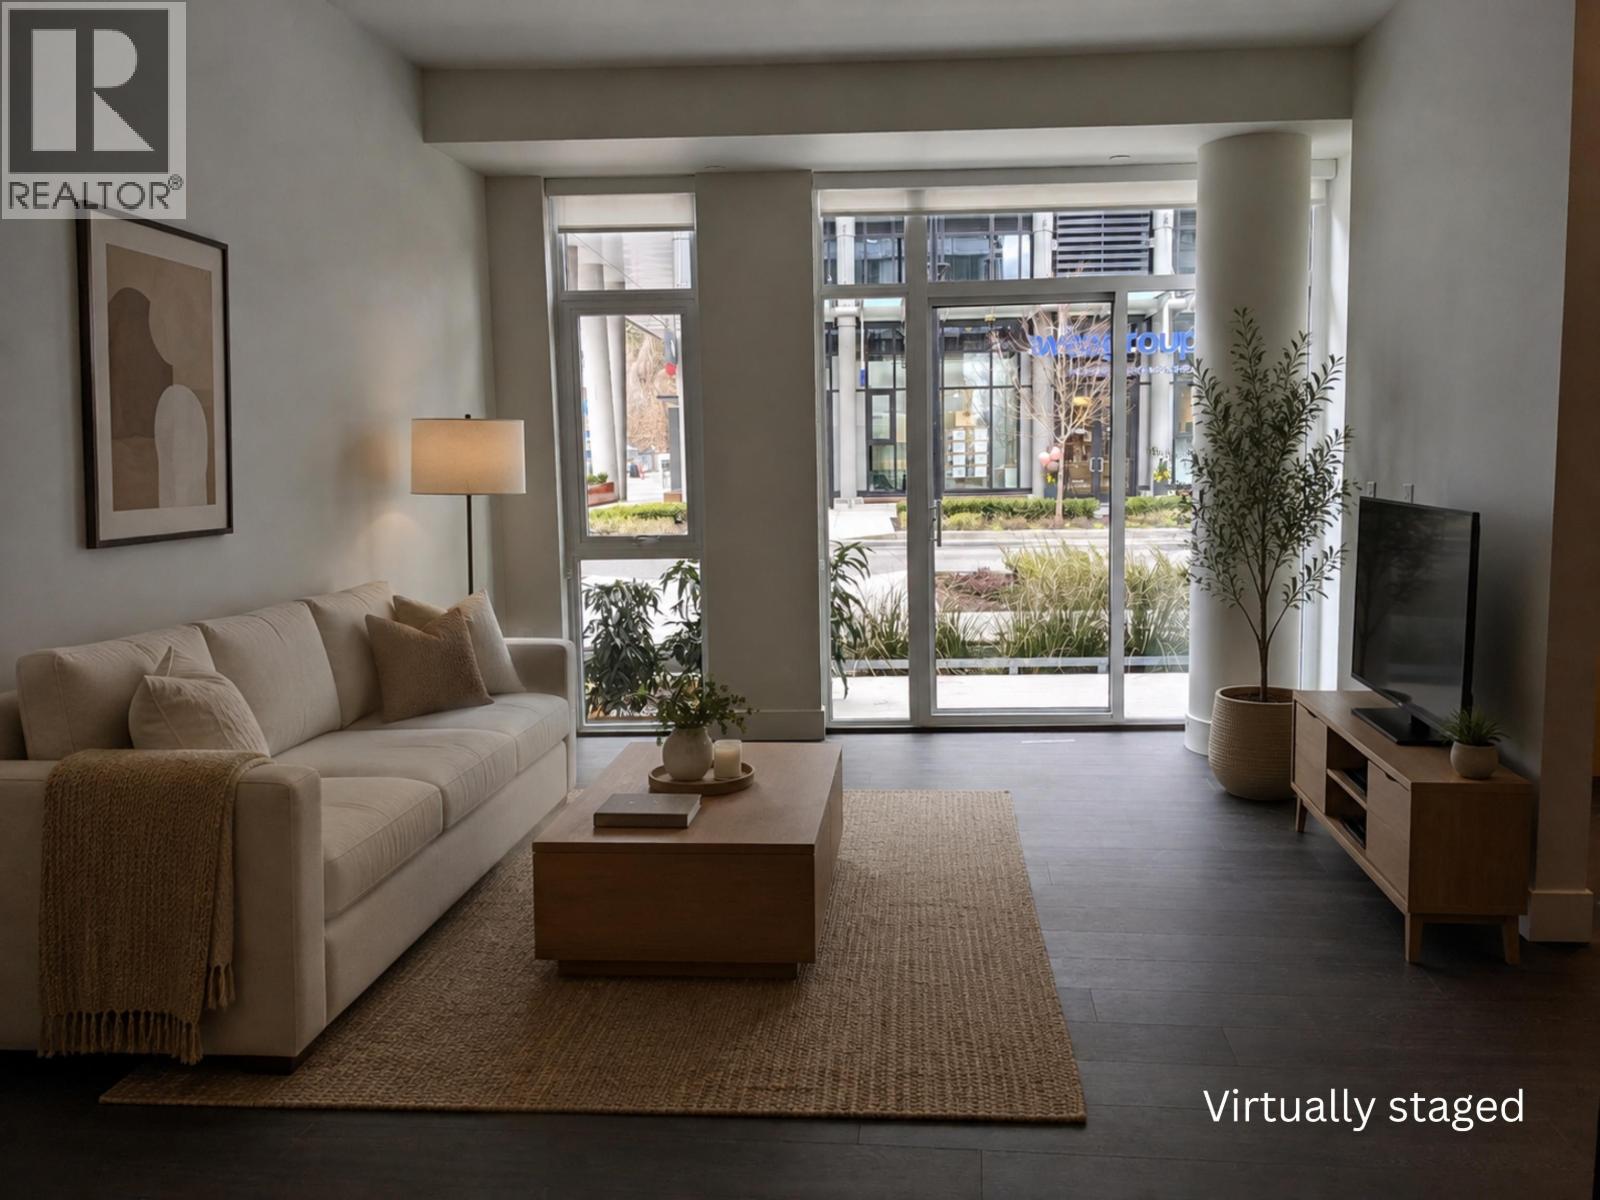
3456 Sawmill Crescent
Vancouver, British Columbia
A home that gives you room to live, work and adapt. This 2 bedroom + den, 3 bathroom live & work residence at MODE offers generous space and a versatile layout with separated bedrooms for added privacy. The kitchen pairs quartz surfaces with a gas range, wall oven, built-in microwave and integrated appliances, while high-efficiency heating and cooling keeps you comfortable year-round. Enjoy an impressive collection of amenities including a fitness facility, hot tub, work hub, media room, guest suites, concierge, dog wash, and workshop. All just steps from River District Town Centre retailers and green space-a home designed for the way you live today. 1 EV parking stall plus 2 storage lockers. (id:63400)
309 19122 122 Avenue
Pitt Meadows, British Columbia
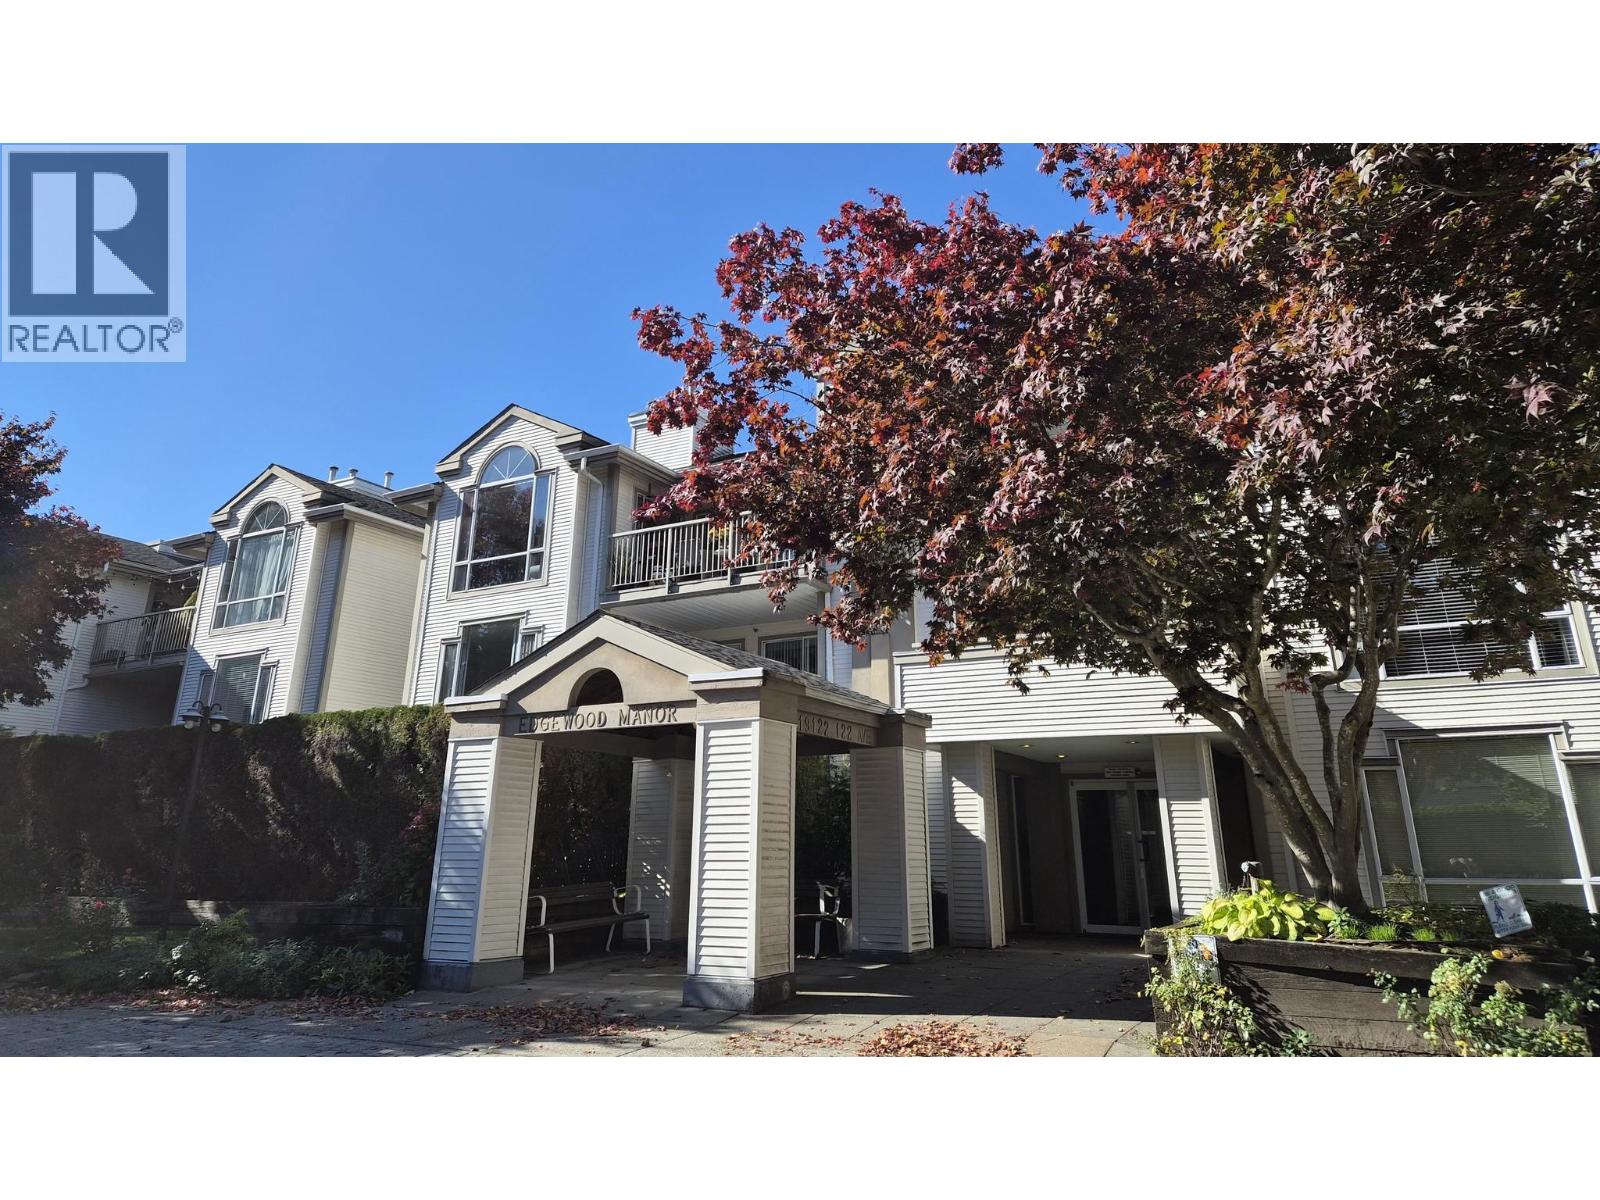
BEAUTIFUL TOP/Corner UNIT: Welcome to your private sanctuary! This stunning 2 bedroom,2 bath fully renovated condo boasts 1,125 square feet of thoughtfully designed living space. Soaring high ceilings & an abundance of natural light that pours in through expansive windows. Perched on the top floor, this home offers a bright & airy open-concept layout, perfect for both relaxing and entertaining.The spacious living and dining area seamlessly connects to a sleek, modern kitchen,creating a natural flow throughout.Tall ceilings amplify the sense of space,while stylish finishings provide a contemporary yet comfortable ambiance. The large primary bdrm features ample closet space, and a private ensuite, while the second bedroom offers flexibility.OPEN HOUSE SUN/18TH 12-3PM. (id:63400)
1 6040 Larch Street
Vancouver, British Columbia
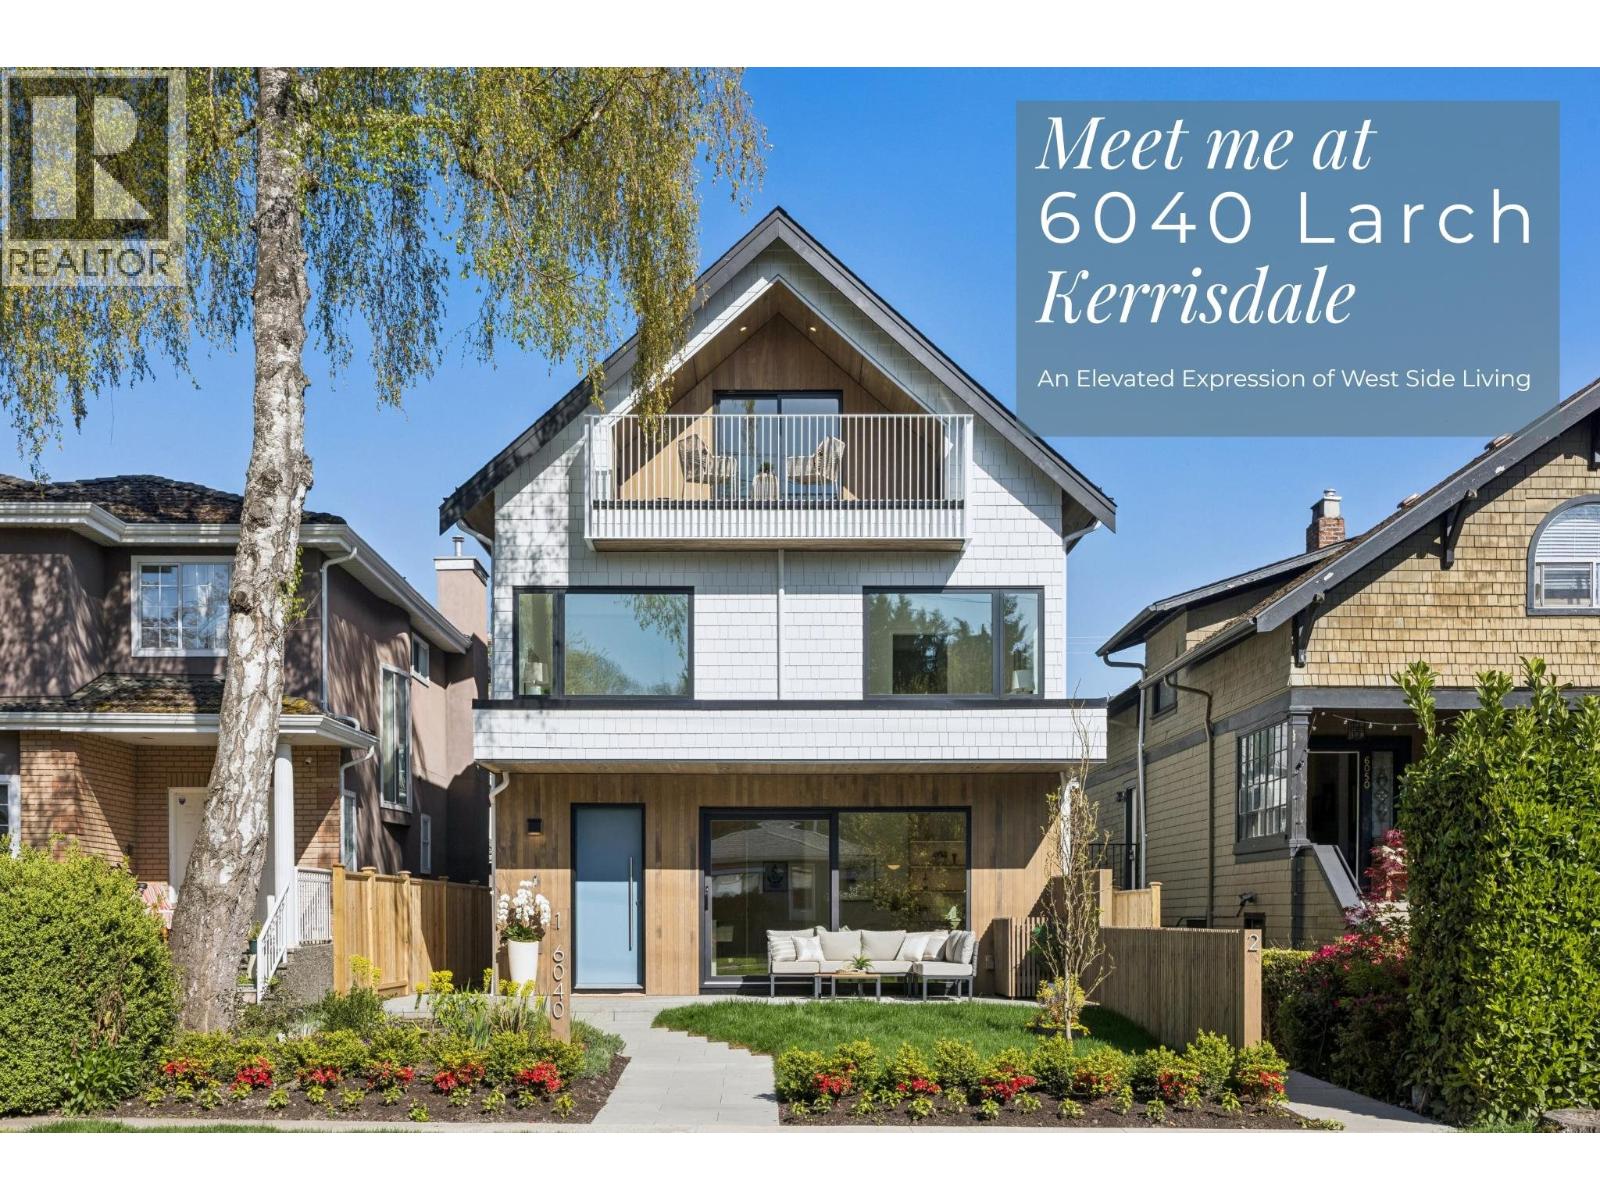
Newly completed front/back duplex in Kerrisdale by Trillium Homes, thoughtfully designed to live like a private residence. This 3 bedroom home offers a functional layout with dual primary bedrooms, generous living space, and seamless indoor outdoor connection through large sliding patio doors. Private yard and a quiet upper level balcony create multiple outdoor retreats. Interior features include a chef´s kitchen with Wolf appliances, custom millwork, marble fireplace, and a spacious second floor primary suite with walk in closet and 5 piece ensuite. Interior design by SHIFT Interiors and architecture by Architrix. Located on a quiet tree lined street just steps to Kerrisdale Village, parks, and top schools. Includes 2-5-10 Home Warranty. Front and back residences available, please inquire. Interior space is 1,617 square ft with 627 square ft of crawl space. (id:63400)
153 2060 Curling Road
North Vancouver, British Columbia
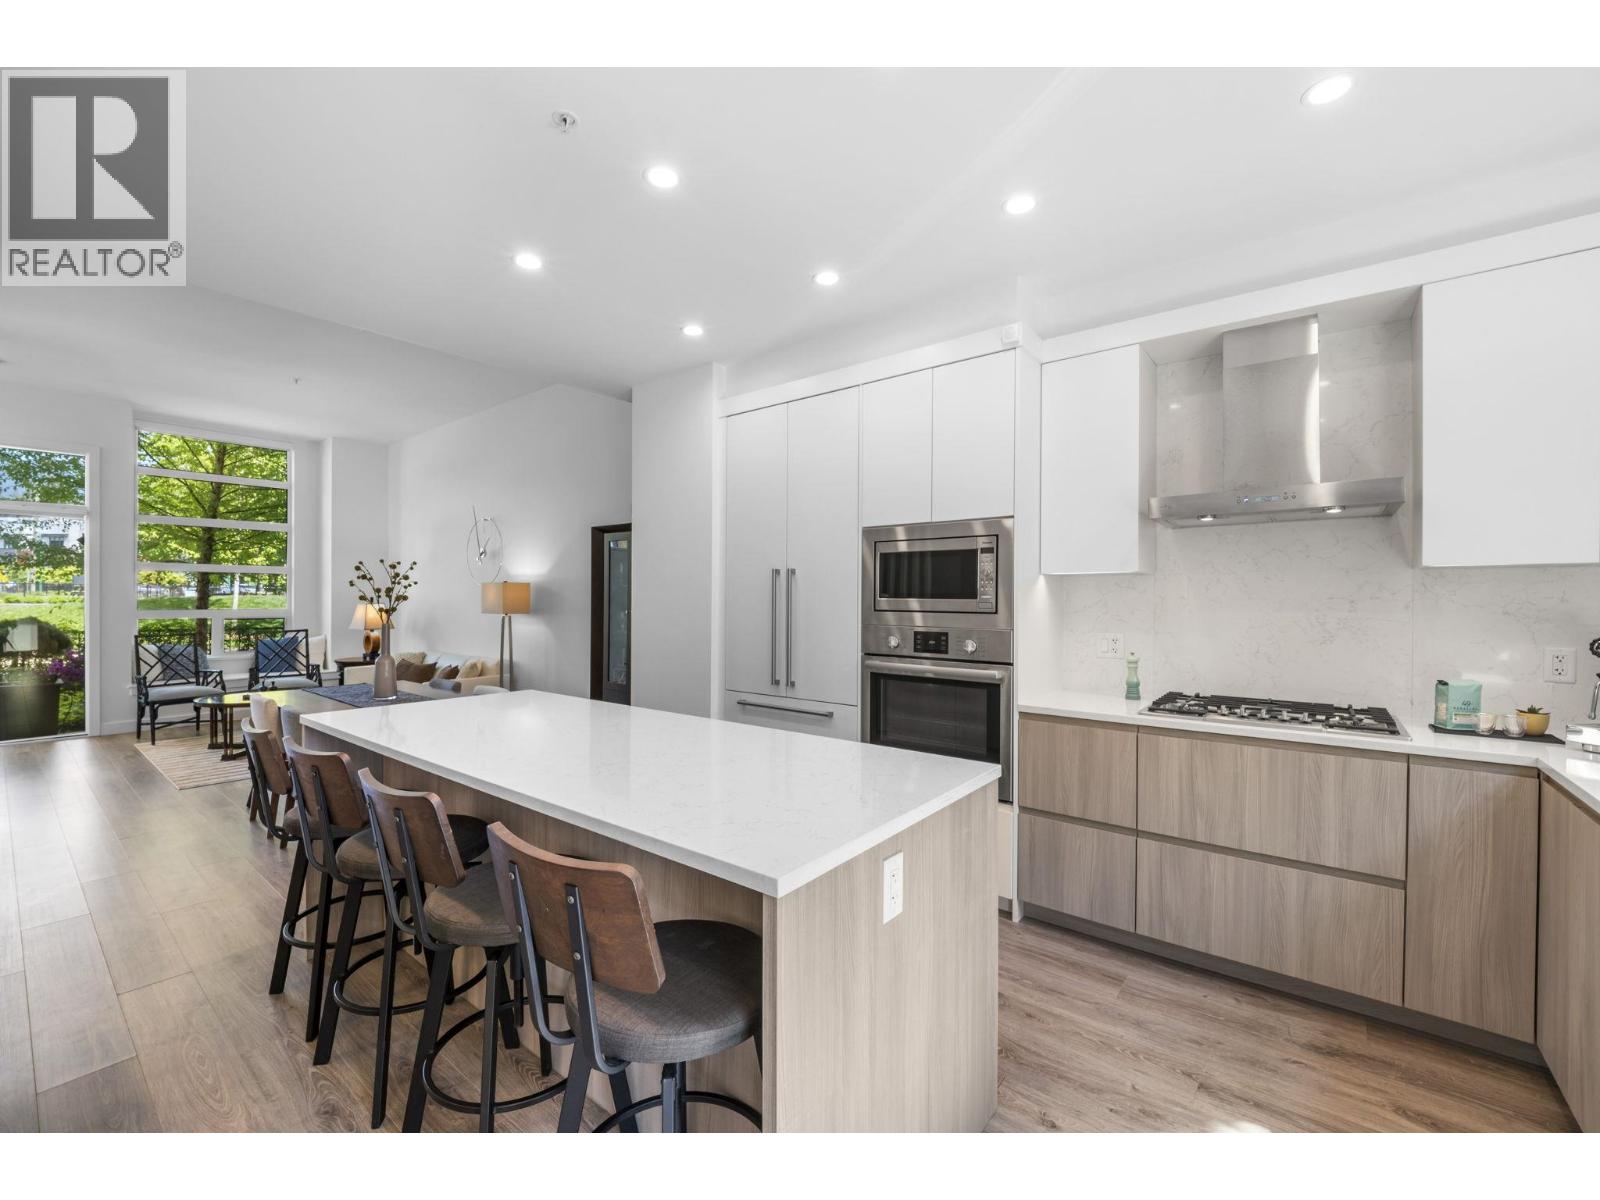
Parkside living at Belle Isle, this stunning townhome is one of the premier homes in Lions Gate Village. Nearly 2,000 square ft of bright, open living space features soaring 11-foot ceilings, a sleek modern kitchen with premium Bosch appliances, gas cooktop and waterfall island, and elegant finishes throughout. Four exceptional outdoor spaces set this home apart - a sprawling rooftop terrace with breathtaking views of the North Shore Mountains, a private bedroom terrace, a ground level patio, and a backyard patio ideal for morning coffee or evening entertaining. A/C, & 3 parking stalls incl a private garage (EV stall). Steps to community parks and playgrounds, minutes to Park Royal, Ambleside Beach, Edgemont Village, and Downtown Vancouver. (id:63400)
201 8486 Oak Street
Vancouver, British Columbia
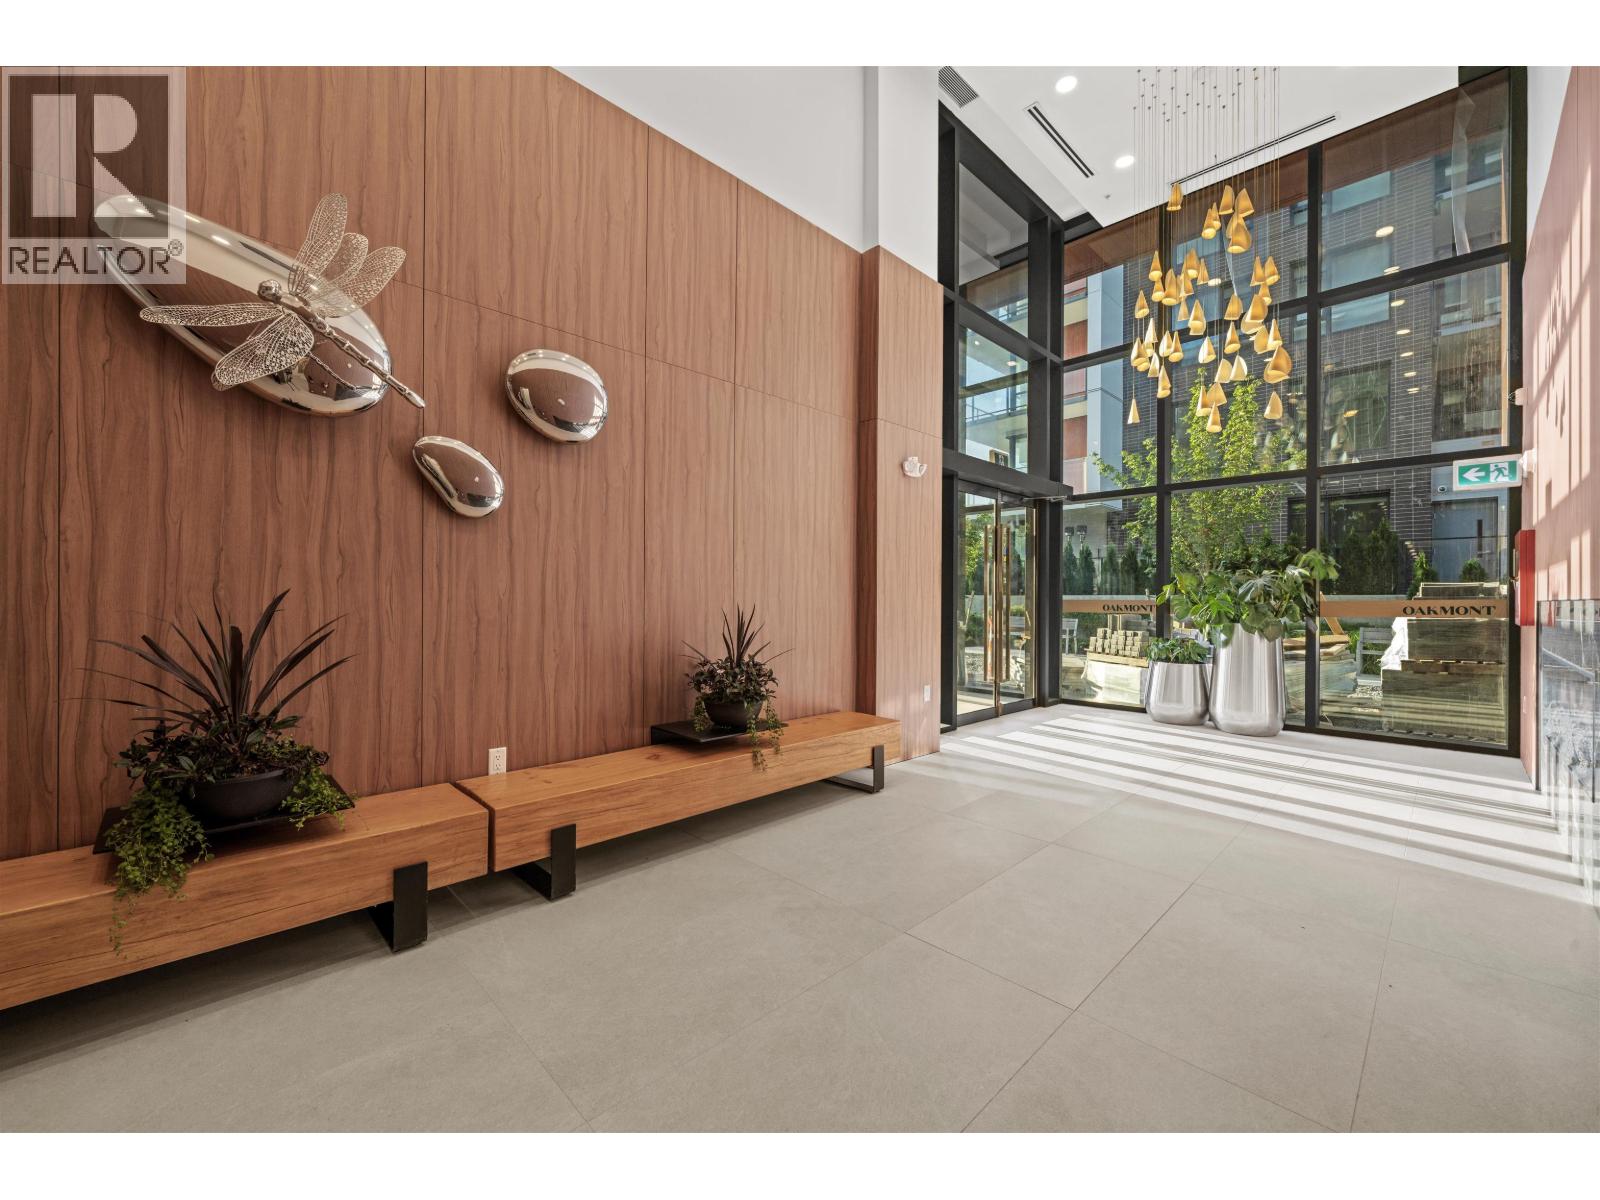
OAKMONT - A brand new concrete boutique building in South Oak featuring metal panel and window wall exteriors. This 1,167 sf SE-facing 3-bed 2-bath home boasts 9'2" ceilings, a 196 sf balcony, custom Italian Aster Cucine cabinetry, Miele appliances, one-piece natural stone backsplash, Graff fixtures & custom entrance cushioned bench. Features include aluminum triple-glazed windows (15mm!), double-height lobby with a Bocci chandelier, gym, lounge, and rooftop garden. Exclusive low-density living, just steps from the BRAND NEW Marpole Community Centre. Walk to Skytrain, T&T and quick drive to YVR & Richmond. 1 parking included. Come experience the difference at OAKMONT at our OPEN HOUSES SAT & SUN 1-4PM (id:63400)
702 9060 University Crescent
Burnaby, British Columbia
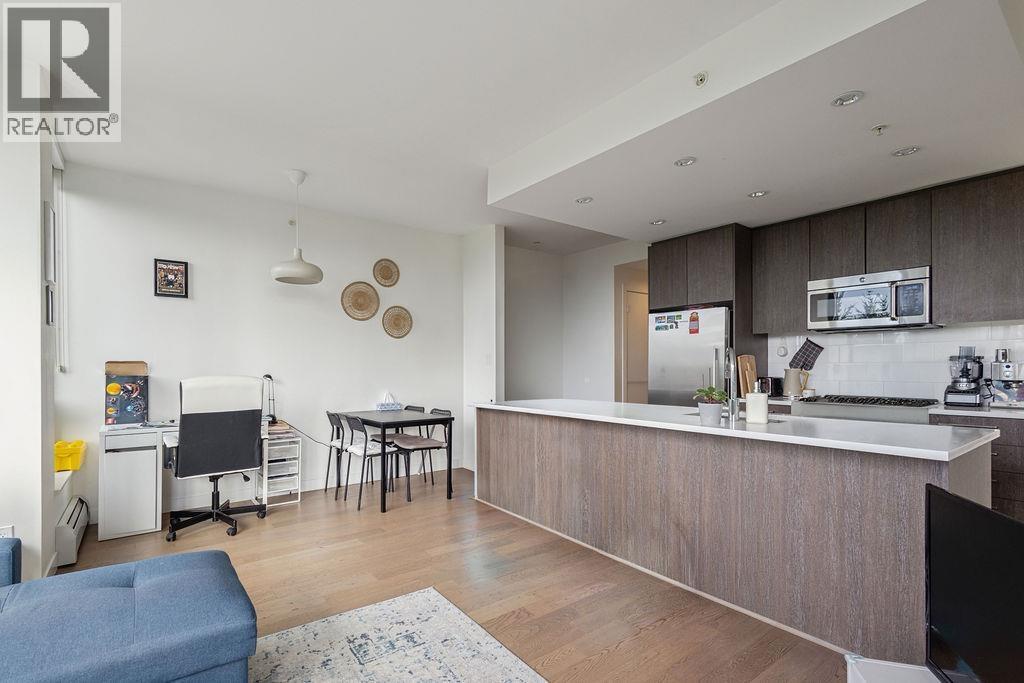
Bright & spacious CORNER home at Altitude in the heart of SFU´s vibrant UniverCity! This well-designed 864 sq. ft. 2 BED + 2 BATH home features 9´ ceilings, oversized windows and a functional layout with separated bedrooms for added privacy. At the heart of the home is an oversized kitchen with a large centre island, quartz countertops, stainless steel appliances and gas range, offering plenty of space to cook, entertain and gather. Generous living & dining areas extend onto a 73 sq. ft. southwest-facing balcony with a peaceful mountain and green outlook. Steps to SFU, University Highlands Elementary, childcare, Nesters Market, cafés, restaurants, transit, trails & recreation. 5 min to the bus loop with easy SkyTrain connections. Pet & rental friendly with 1 parking + 1 locker. OPEN HOUSE SUN SEPT 27th 11AM-1PM (id:63400)
P1 1038 W 7th Avenue
Vancouver, British Columbia
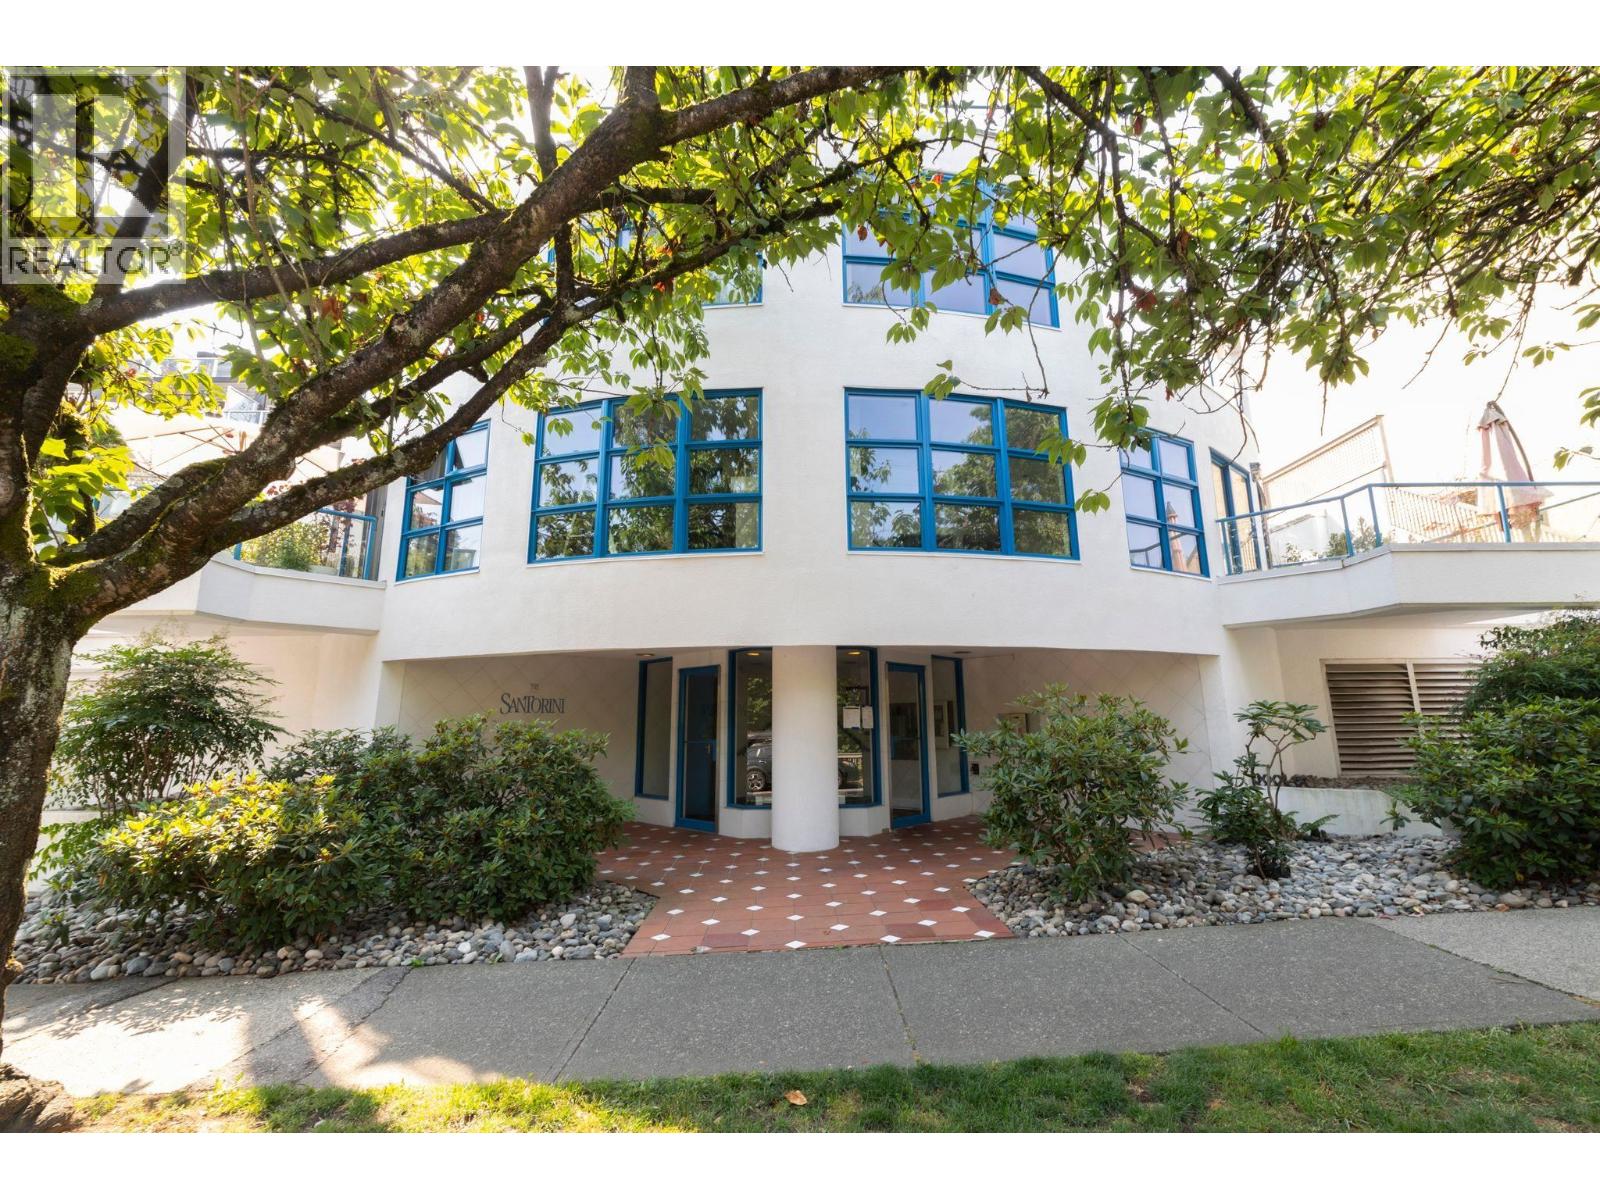
This stunning, 2 bedroom & den VIEW, penthouse at The Santorini is an entertainer's dream. The spacious, open-concept, Mediterranean-inspired living area opens to expansive, wraparound, multi-level decks overlooking the water, city & mountains. Completely updated & impeccably maintained over the years - expanded loft, new decking, new European windows & doors, power blinds, updated bathrooms, full laundry room & great storage. Enter your private garage from the lane & up 1 flight to your gorgeous home. 2nd parking in the parkade & a big locker. Boutique 14 home strata on a quiet, non-thru section of W.7th - easy stroll over the Laurel St walkway to the Seawall, Granville Island, shops, reataurants, groceries and transit. Viewings by appointment. Easy to show with 1 day notice. (id:63400)
3012 2108 Gilmore Avenue
Burnaby, British Columbia
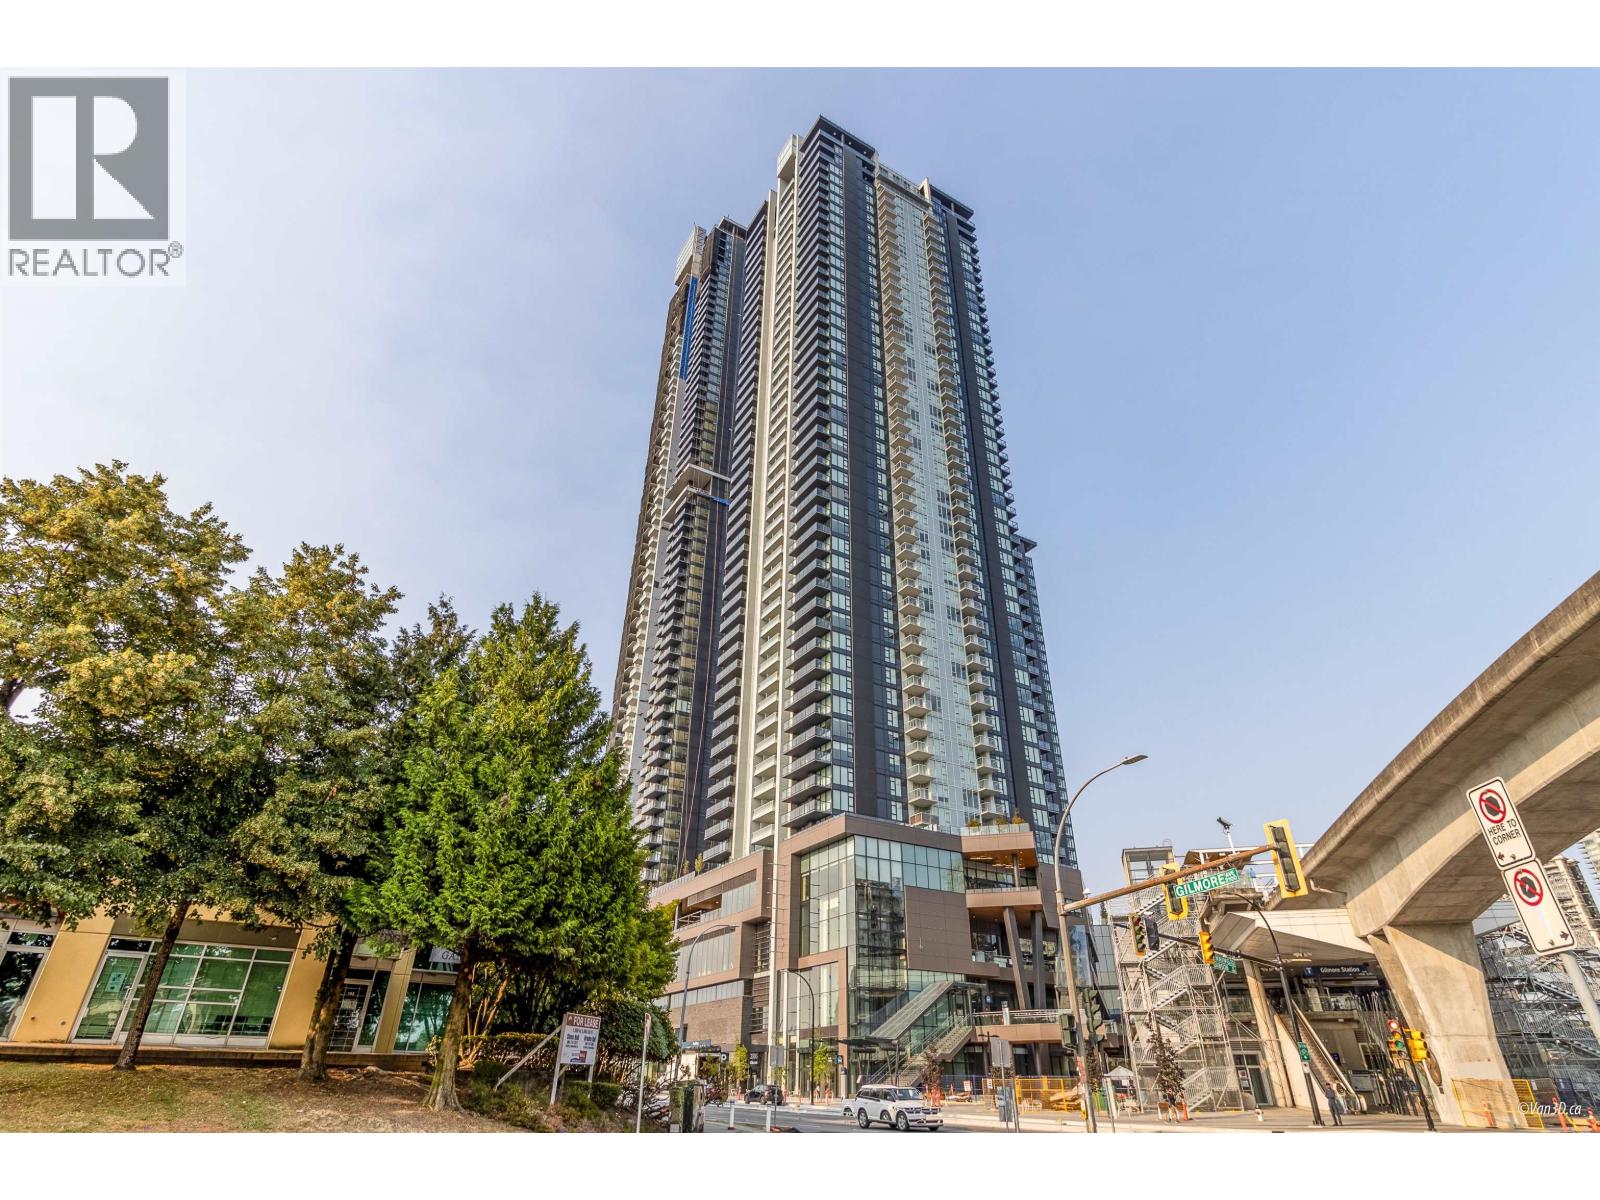
Amazing value for investment or live-in at north Burnaby's landmark Gilmore Place II by Onni! This large 607sqft home offers all the features of luxury modern living: 9 ft ceiling, functional layout with no wasted space, high-end finishings & appliances, big windows, over-sized walk-in closet, balcony overlooking garden & outdoor pool, etc. Over 75,000 sqft resort like amenities: concierge, gyms, in & outdoor pools, party rooms, bowling, golf simulator, music rooms, kids' play rooms, 5 guest suites, theatres, etc. Unbeatable transit friendly location right next to Gilmore skytrain station, walkable distance to Amazing Brentwood mall, shops, restaurants, & the future 55,000sqft T&T directly below. (id:63400)
C101 4831 53 Street
Delta, British Columbia
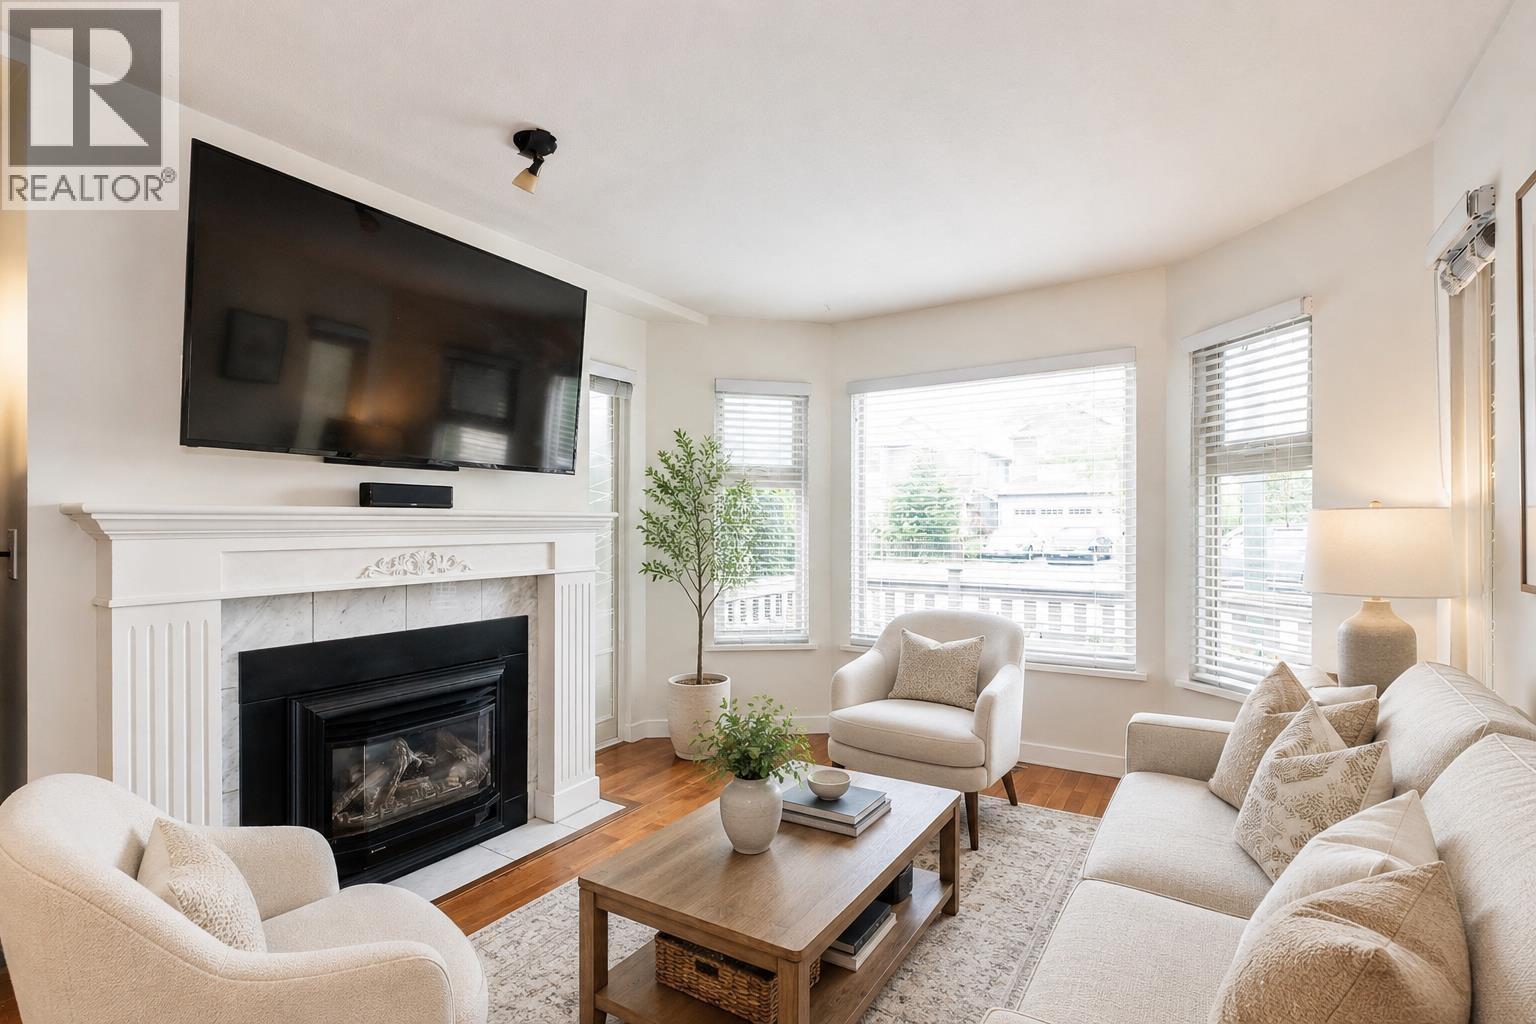
Hard to believe this is a condo and not a townhouse! This ground-level, walk-out corner unit in Ladner Pointe offers rare convenience just steps from Trenant Park Square, London Drugs, Save-On-Foods, restaurants, transit, and more. Enjoy a fully fenced patio with manicured grass space, pet-friendly living, and your own front-door entry - perfect for summer entertaining. Inside offers over 800 sq. ft. with hand-scraped engineered maple hardwood flooring throughout, a spacious kitchen, and a dining area that could also work as an office nook or extra storage. The gas fireplace helps heat the entire home and is included in the maintenance fee. Includes 1 parking stall right by the rear door. Well-maintained, fully rainscreened building. A rare Ladner opportunity! (id:63400)