
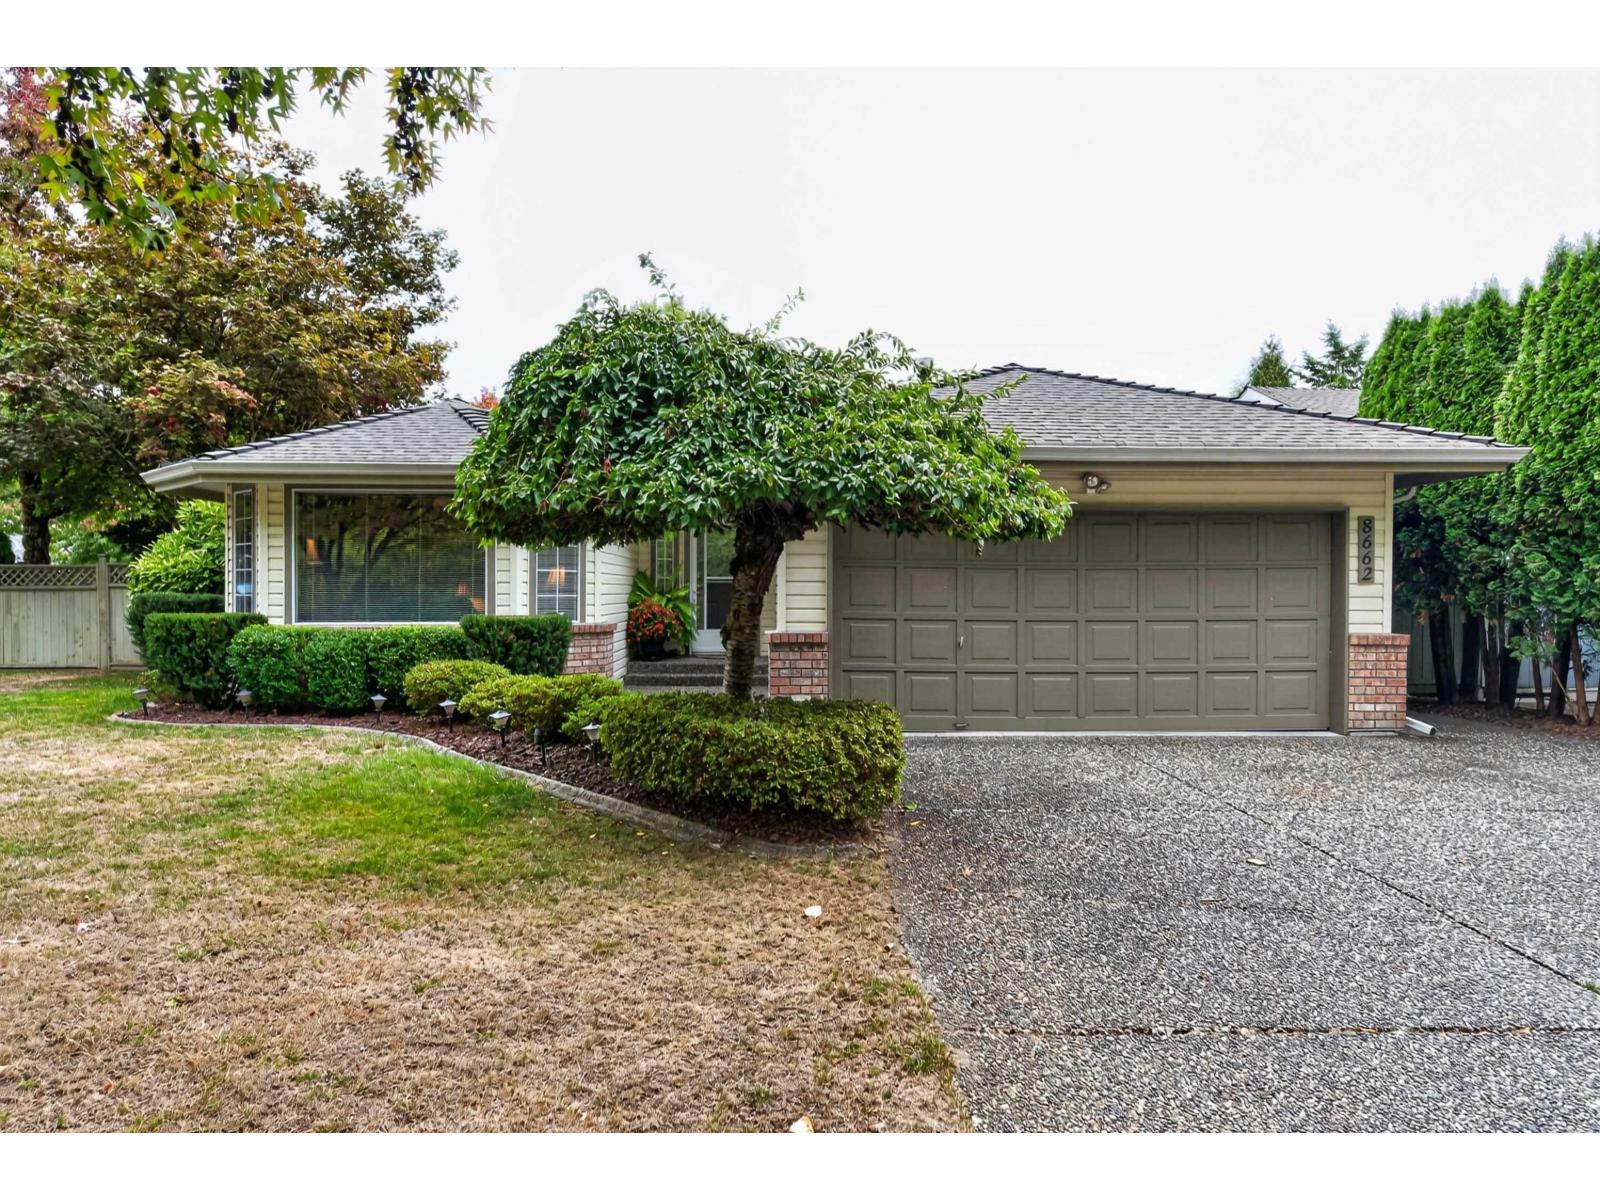
8662 161 Street
Surrey, British Columbia
Beautifully updated rancher showcasing impressive glass-covered patio areas ideal for year-round outdoor living. The gourmet kitchen integrates seamlessly with the family room, complemented by hardwood flooring and direct access to exceptional outdoor spaces rarely available in this neighbourhood. Situated on a corner lot, the property offers convenient side access for a large RV and includes a greenhouse plus additional storage buildings. Every aspect of this home has been meticulously maintained. Just a short walk to the future SkyTrain station and located within the Fleetwood Plan's Mid-Rise 1 designation-providing excellent long-term value for investment-minded homeowner. (id:63400)
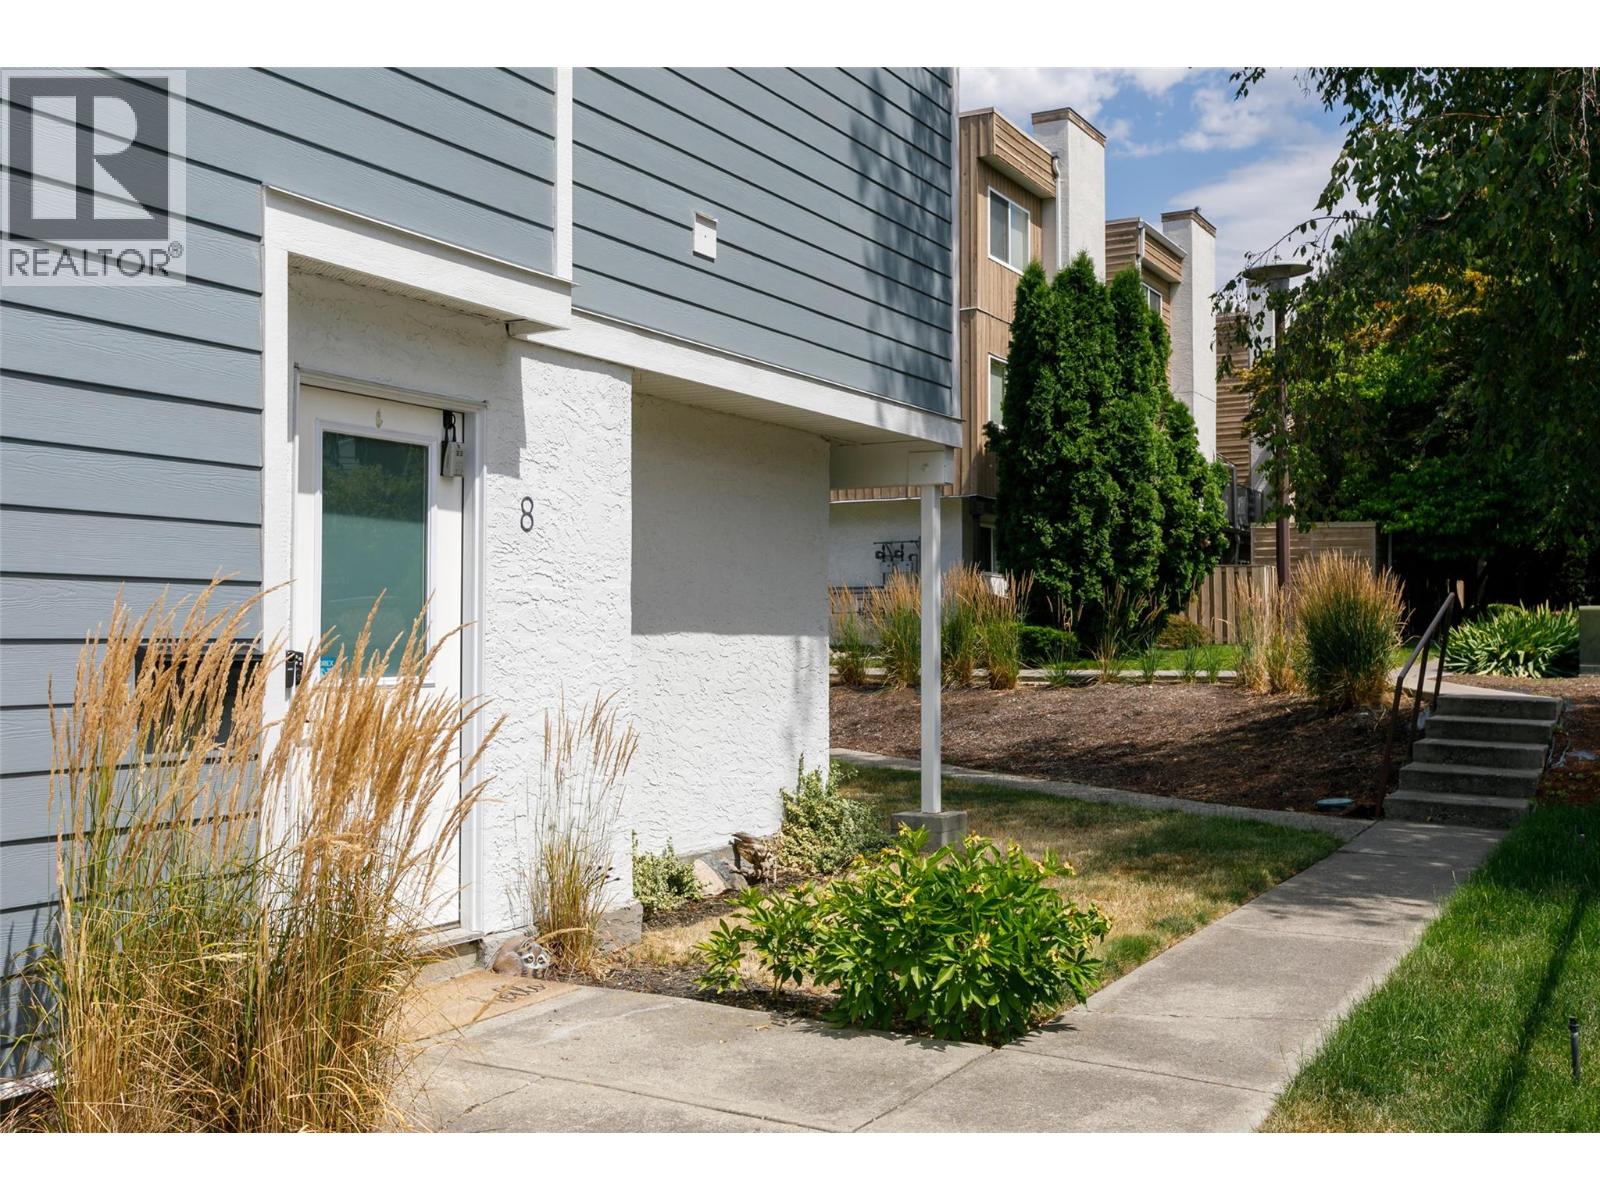
1481 Inkar Road Unit# 8
Kelowna, British Columbia
Modern style and timeless details combine to set the stage for this beautifully finished, move-in-ready home just a short walk from the Capri and Landmark Districts. As you enter, you’ll notice the warm and inviting finishes, custom gas fireplace, modern updates, and impressive wood beams. The bright and comfortable living area opens directly to the main floor patio for seamless indoor–outdoor living. A large powder room and laundry room complete the main level. Stairs lead down to your foyer to create privacy and separation from the front door. Upstairs, you’ll find two spacious bedrooms along with a generous bathroom and a second patio. This home offers tasteful finishes spread over multiple levels of living space in a prime central location. (id:63400)
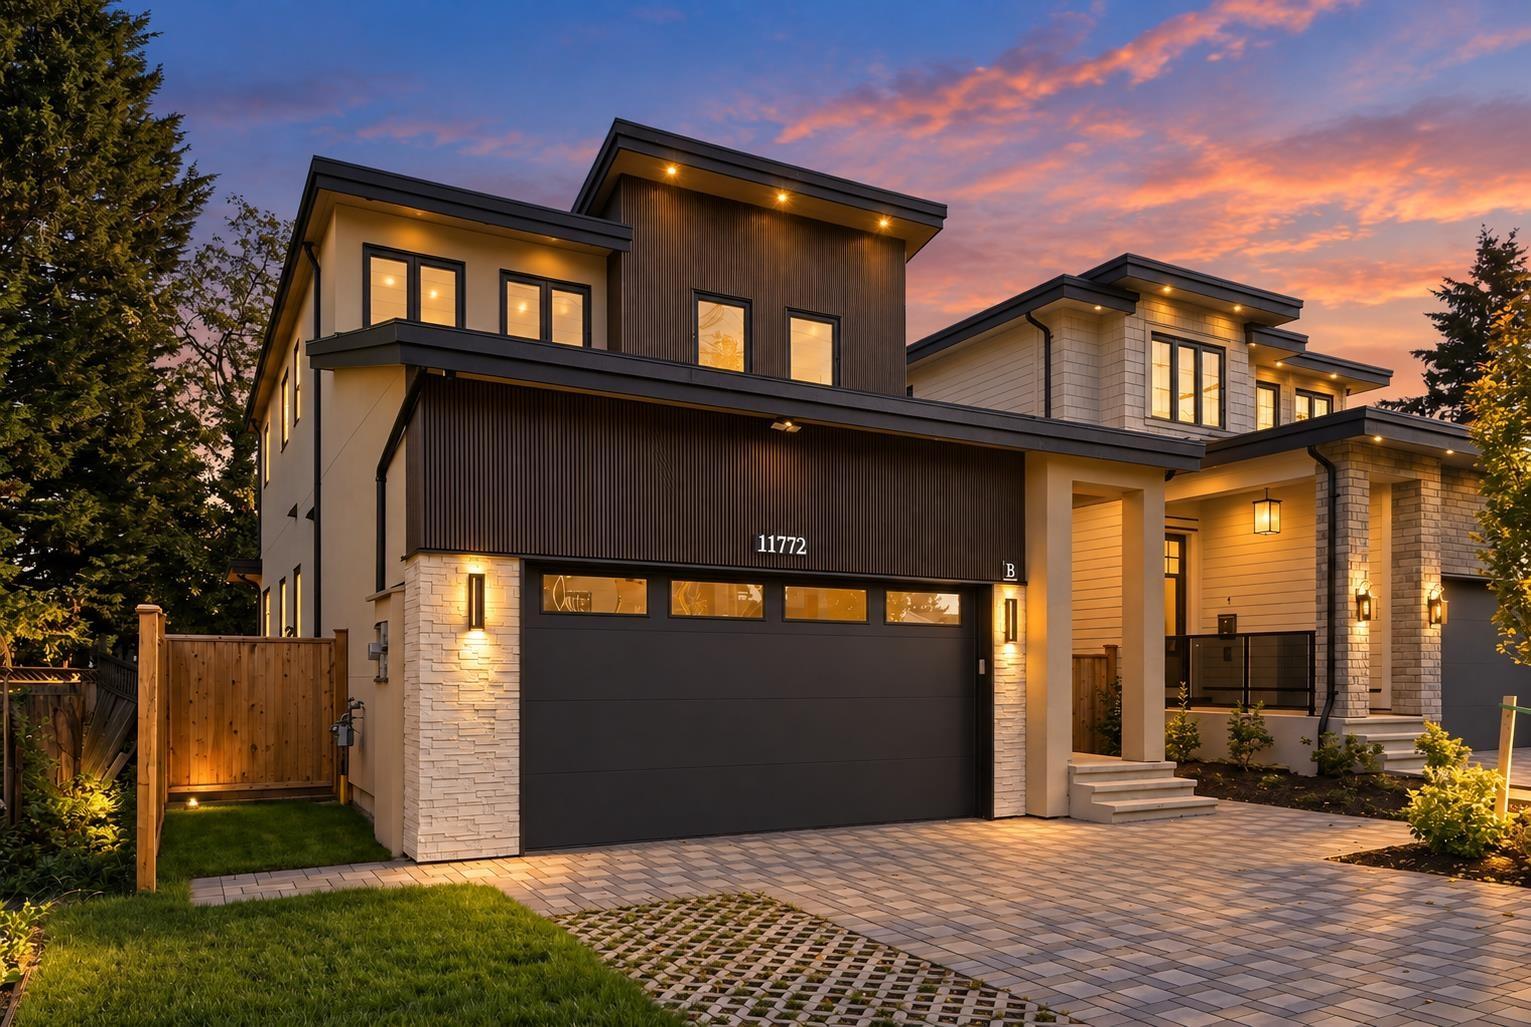
11772 92 Avenue
Delta, British Columbia
Welcome to this stunning brand-new home in one of North Delta's most sought-after and convenient locations! Designed with modern living in mind, the main level offers a spacious family room, dining area, beautifully finished kitchen with a separate spice kitchen, plus a generous den perfect for a home office or additional living space. Upstairs features four spacious bedrooms and three full bathrooms, providing plenty of room for the entire family. The lower level adds even more flexibility with a recreation/media room and bathroom for upstairs use, along with a separate 2-bedroom basement suite with its own laundry, an excellent mortgage helper. Located just steps from schools, parks, recreation and transit, with quick access to Highways 17, 91 and 99 for an easy commute. A fantastic opportunity to own a brand-new home offering space, functionality, income potential and an unbeatable North Delta location! (id:63400)
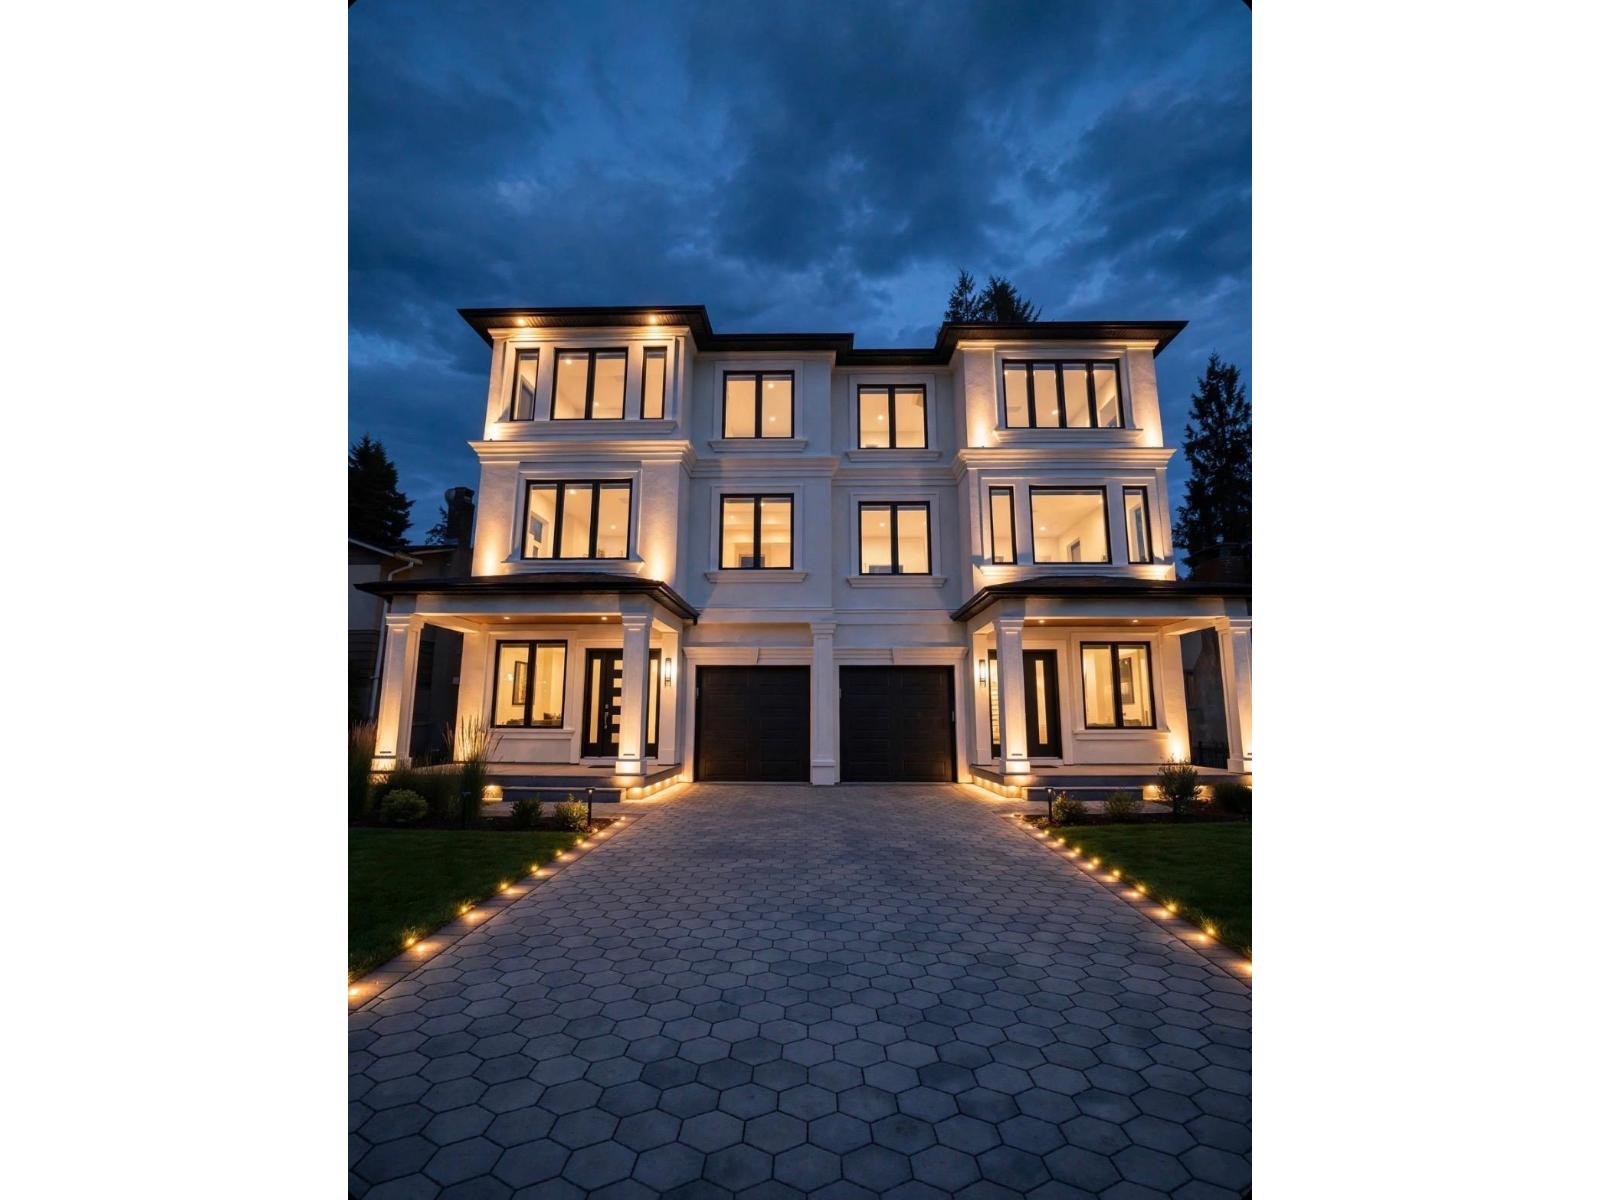
101 15026 Pheasant Drive
Surrey, British Columbia
Discover this beautifully maintained 3 level Luxury duplex, featuring 9 spacious bedrooms and 8 elegant bathrooms designed for comfortable family living. The ground floor includes 3 rooms and 2 full washrooms, while the main floor boasts a huge open-concept kitchen alongside a separate spice kitchen for culinary enthusiasts, plus an additional bedroom with an ensuite bathroom. One unique bedroom lacks a closet, offering versatility. Additionally, a separate 2-bedroom, 2-bathroom garden suite provides excellent mortgage-helper potential or accommodations for extended family. Schedule your private showing today to explore this luxurious residence! (id:63400)
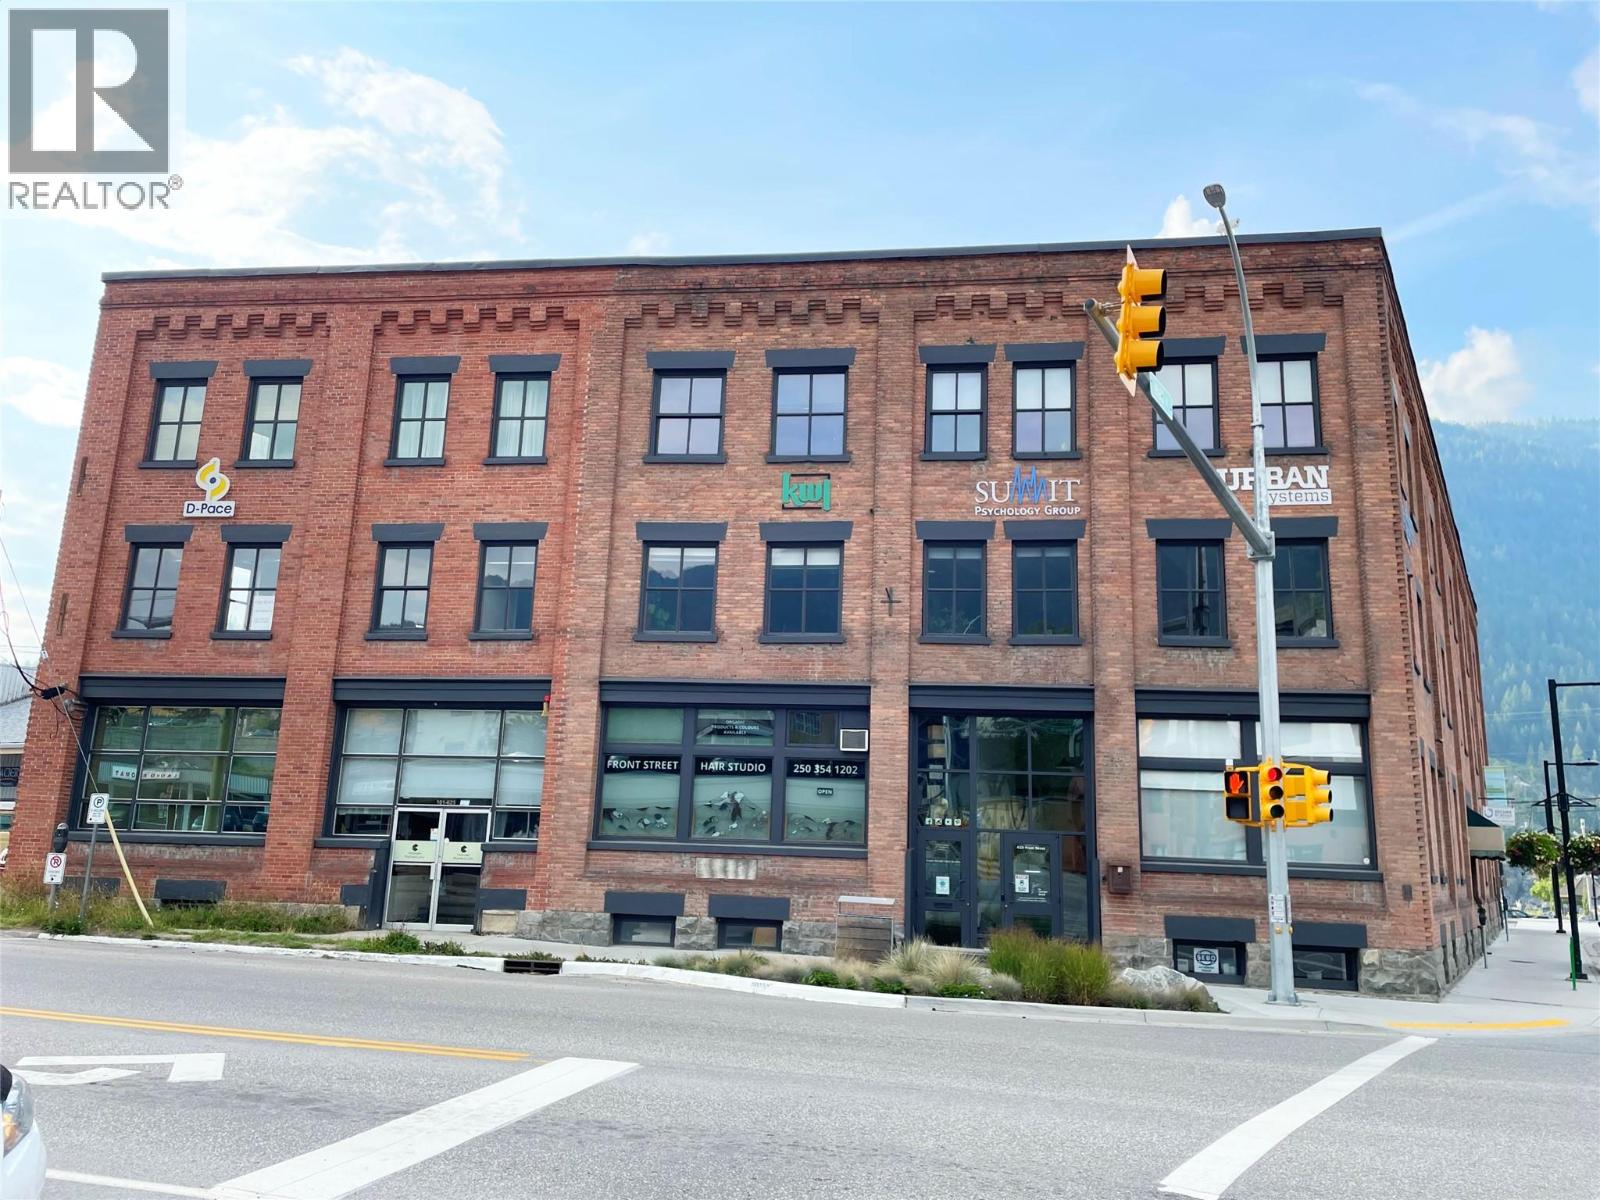
625 Front Street Unit# 202
Nelson, British Columbia
Suite 202 offers 716 SF of finished second-floor commercial space in Nelson’s distinctive Corner Brick building at 625 Front Street. The suite combines exposed timber beams, an original brick feature wall and refinished wood flooring with large windows providing excellent natural light throughout the space. Accessible by building elevator or stairs, the suite is well suited to professional office, consulting, creative, service or other compatible commercial uses. The recently renovated interior provides a bright, professional workspace while retaining the brick-and-timber character of the building. The Corner Brick offers a professional multi-tenant environment with controlled building access, elevator service, secure interior bicycle storage, off-street parking and modern security and fire-protection infrastructure. The building also has communications infrastructure supporting high-speed/fibre service options. Located at 625 Front Street, the property provides convenient access to Nelson’s business district, waterfront and surrounding amenities while retaining the brick, timber and heritage character that distinguishes the building. (id:63400)
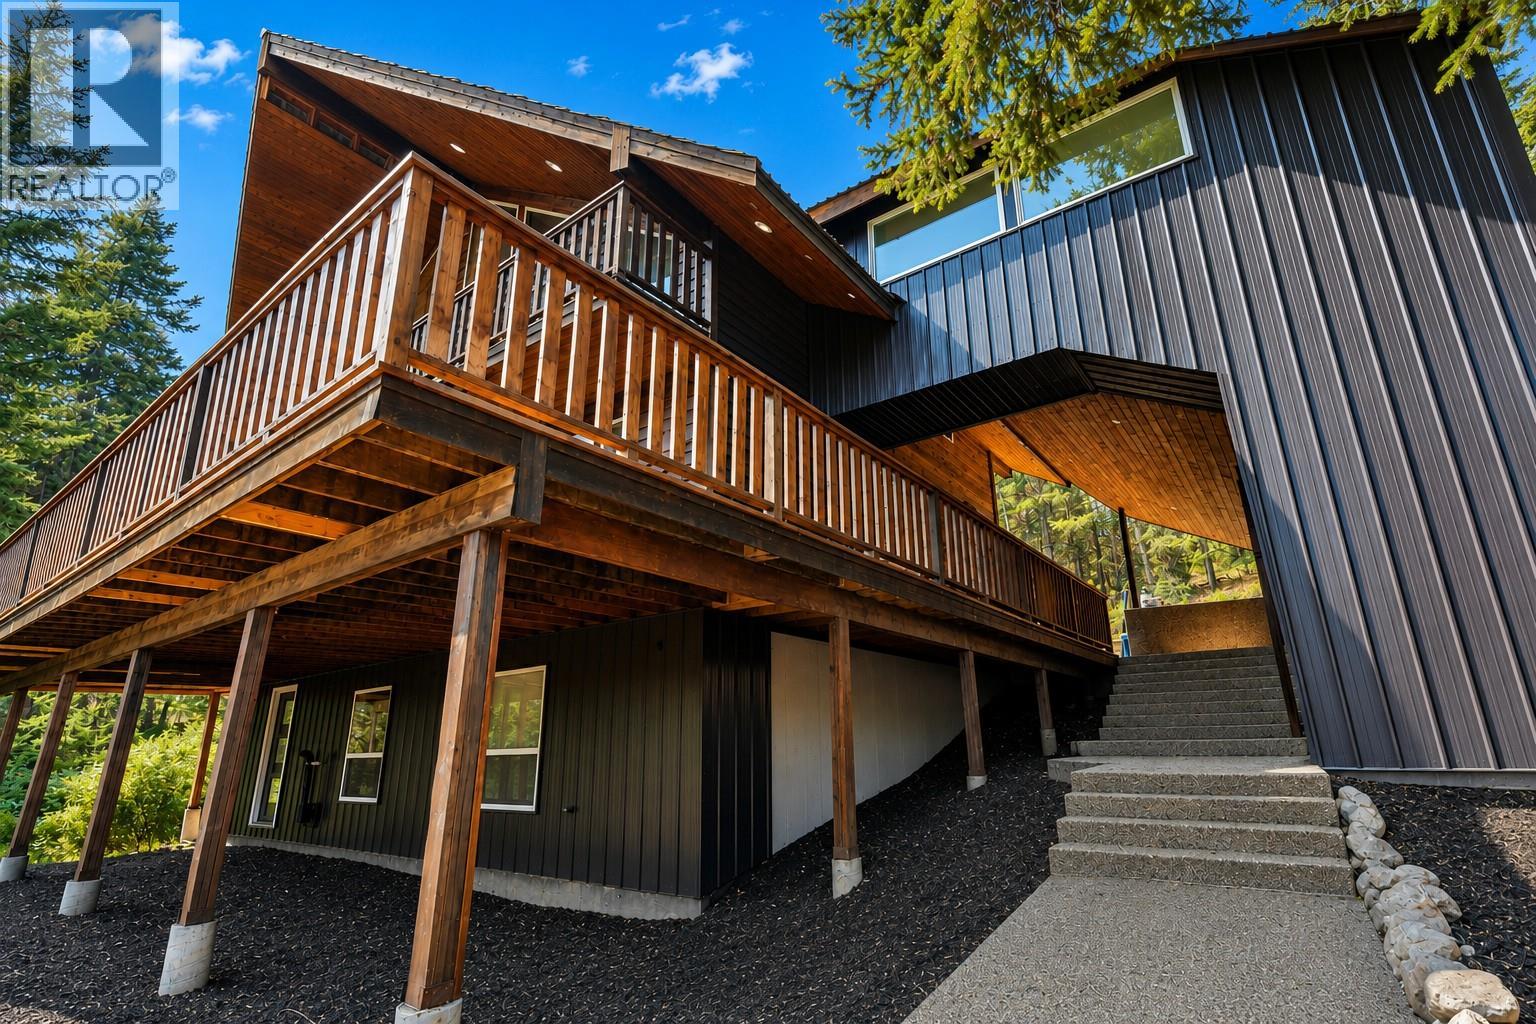
842 Grand Oro Road
Kaleden, British Columbia
TWIN LAKES KALDEN - MASSIVE SHOP SPACE - Car Lovers dream CHALET - 50+ PRIVATE ACRES bordering crown land. Located in a rural area less than 30 minutes to Penticton. 3 bed 3 bath large autonomous home. 3 levels of functional open plan design , vaulted ceilings many windows overlooking mother nature. Attached bonus room over massive garage accessible from interior or exterior with separate entry. Upper level is comprised of generous lounge living room, next primary bedroom & luxurious ensuite. Main level, a designer kitchen with island, free standing fire place, dining area, laundry, large bathroom attached and accessible to a bedroom on main floor. You almost have two master bedrooms!! Big balconies on all floors. Large aggregate patio worthy of parking on at back of home. Walk out basement has two large rooms, one attached to 2 piece bathroom the other ideal for Rec room. Sizable wine bunker compliments rec room. Are you active & what to explore? Hunting, fishing, skiing and golfing nearby. If you had a ATV, it may be a good place to start from. Some excellent features. Cherry hardwood floor and tile, hard wood cabinets, granite countertops & stainless appliances including gas stove. Huge detached shop in addition to the large double attached garage. Well worth a close look. 22 Min to Penticton, 14 Min to OK Falls, 25 Min to Keremeos (all approx.) INFO PACK AVAILABLE (id:63400)
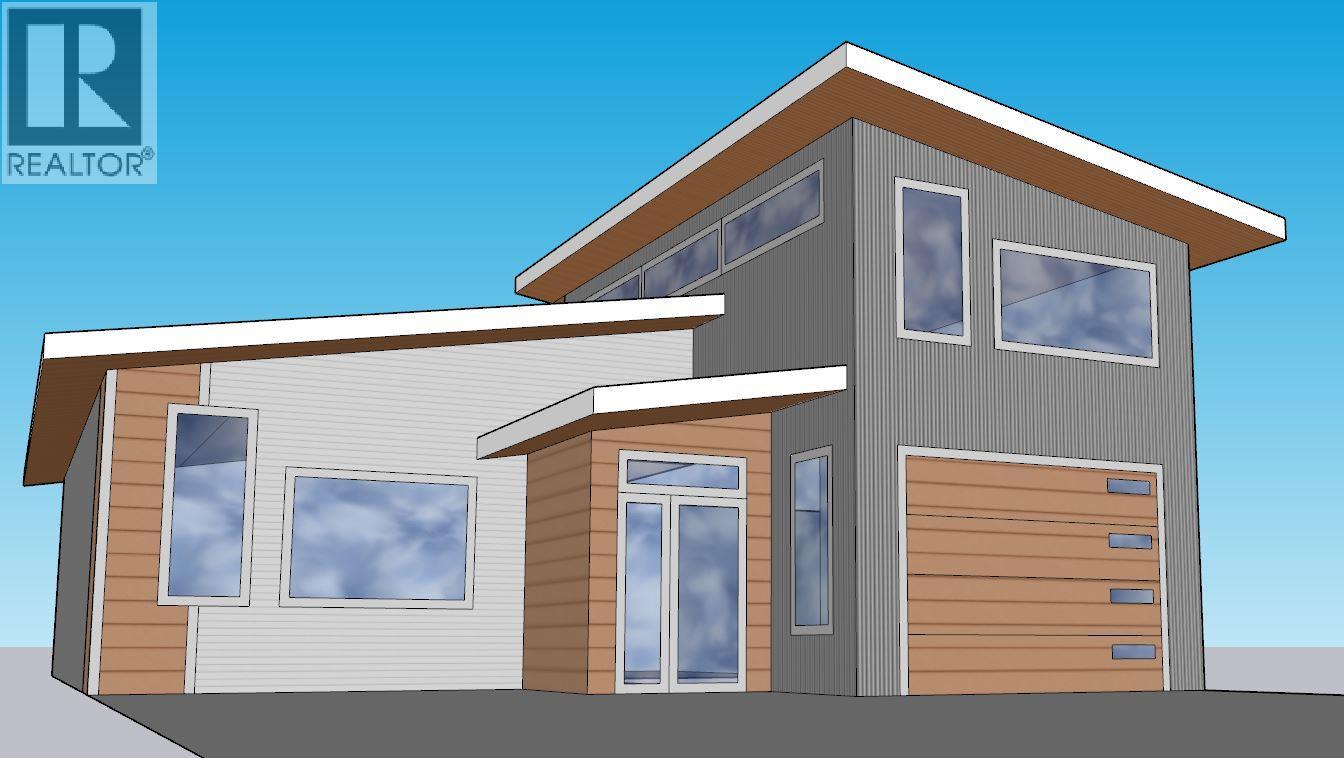
1303 Orchard Lane
Invermere, British Columbia
Welcome to the Orchard, where we embrace our unique, high-standard units, thoughtfully constructed just for you! Say goodbye to fees and hello to low-maintenance living, featuring robust 2x8 walls insulated to R28 and R56 in the ceiling, complemented by energy-efficient, triple-glazed windows. Imagine a home that is not only airtight but also maintains net-zero energy consumption, thanks to the addition of solar panels. Designed for lasting comfort, our homes boast wide hallways and 36"" doorways, ensuring safety and accessibility. This home offers 1040 square feet plus a attached garage of 350 square feet the grand main floor encompasses everything you need, including a spacious master suite with an ensuite bathroom, laundry, kitchen, and bathroom, all just steps away. Stay cozy year-round with a cold climate heat pump system, while the garage provides ample space for vehicles and recreational toys. Enjoy outdoor living in your private yard, complete with two sitting areas and a fence for added privacy. Best of all, every appliance is included. Quality matters. (id:63400)
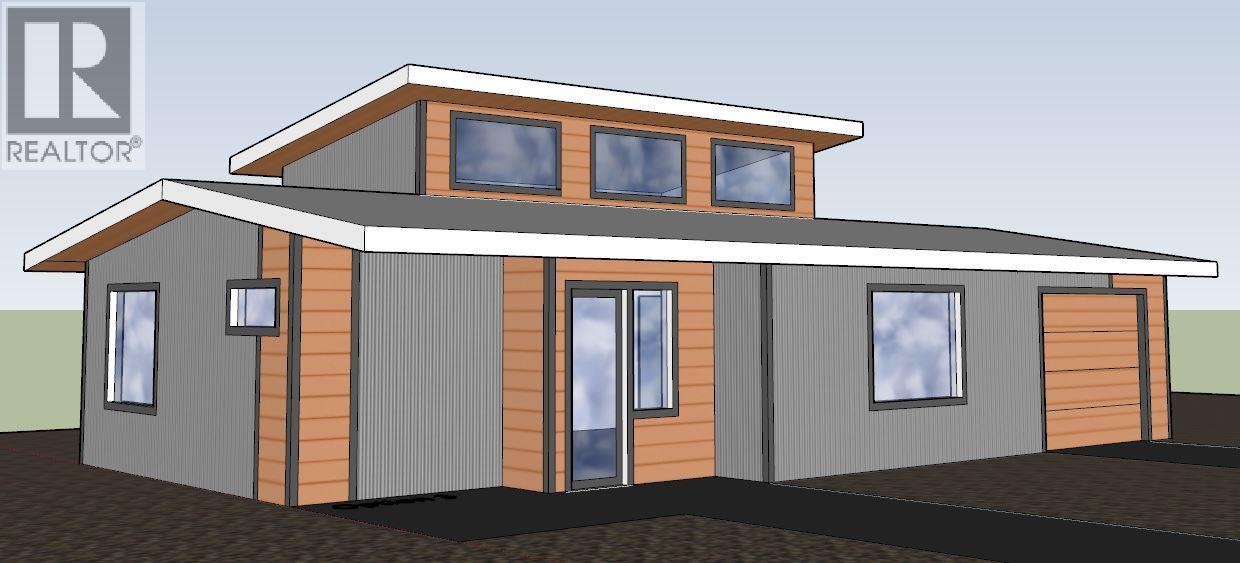
1302 Orchard Lane
Invermere, British Columbia
Welcome to the Orchard, where we embrace our unique, high-standard units, thoughtfully constructed just for you! Say goodbye to fees and hello to low-maintenance living, featuring robust 2x8 walls insulated to R28 and R56 in the ceiling, complemented by energy-efficient, triple-glazed windows. Imagine a home that is not only airtight but also maintains net-zero energy consumption, thanks to the addition of solar panels. Designed for lasting comfort, our homes boast wide hallways and 36"" doorways, ensuring safety and accessibility. This home offers 1040 square feet plus a attached garage of 350 square feet the grand main floor encompasses everything you need, including a spacious master suite with an ensuite bathroom, laundry, kitchen, and bathroom, all just steps away. Stay cozy year-round with a cold climate heat pump system, while the garage provides ample space for vehicles and recreational toys. Enjoy outdoor living in your private yard, complete with two sitting areas and a fence for added privacy. Best of all, every appliance is included. Quality matters. (id:63400)
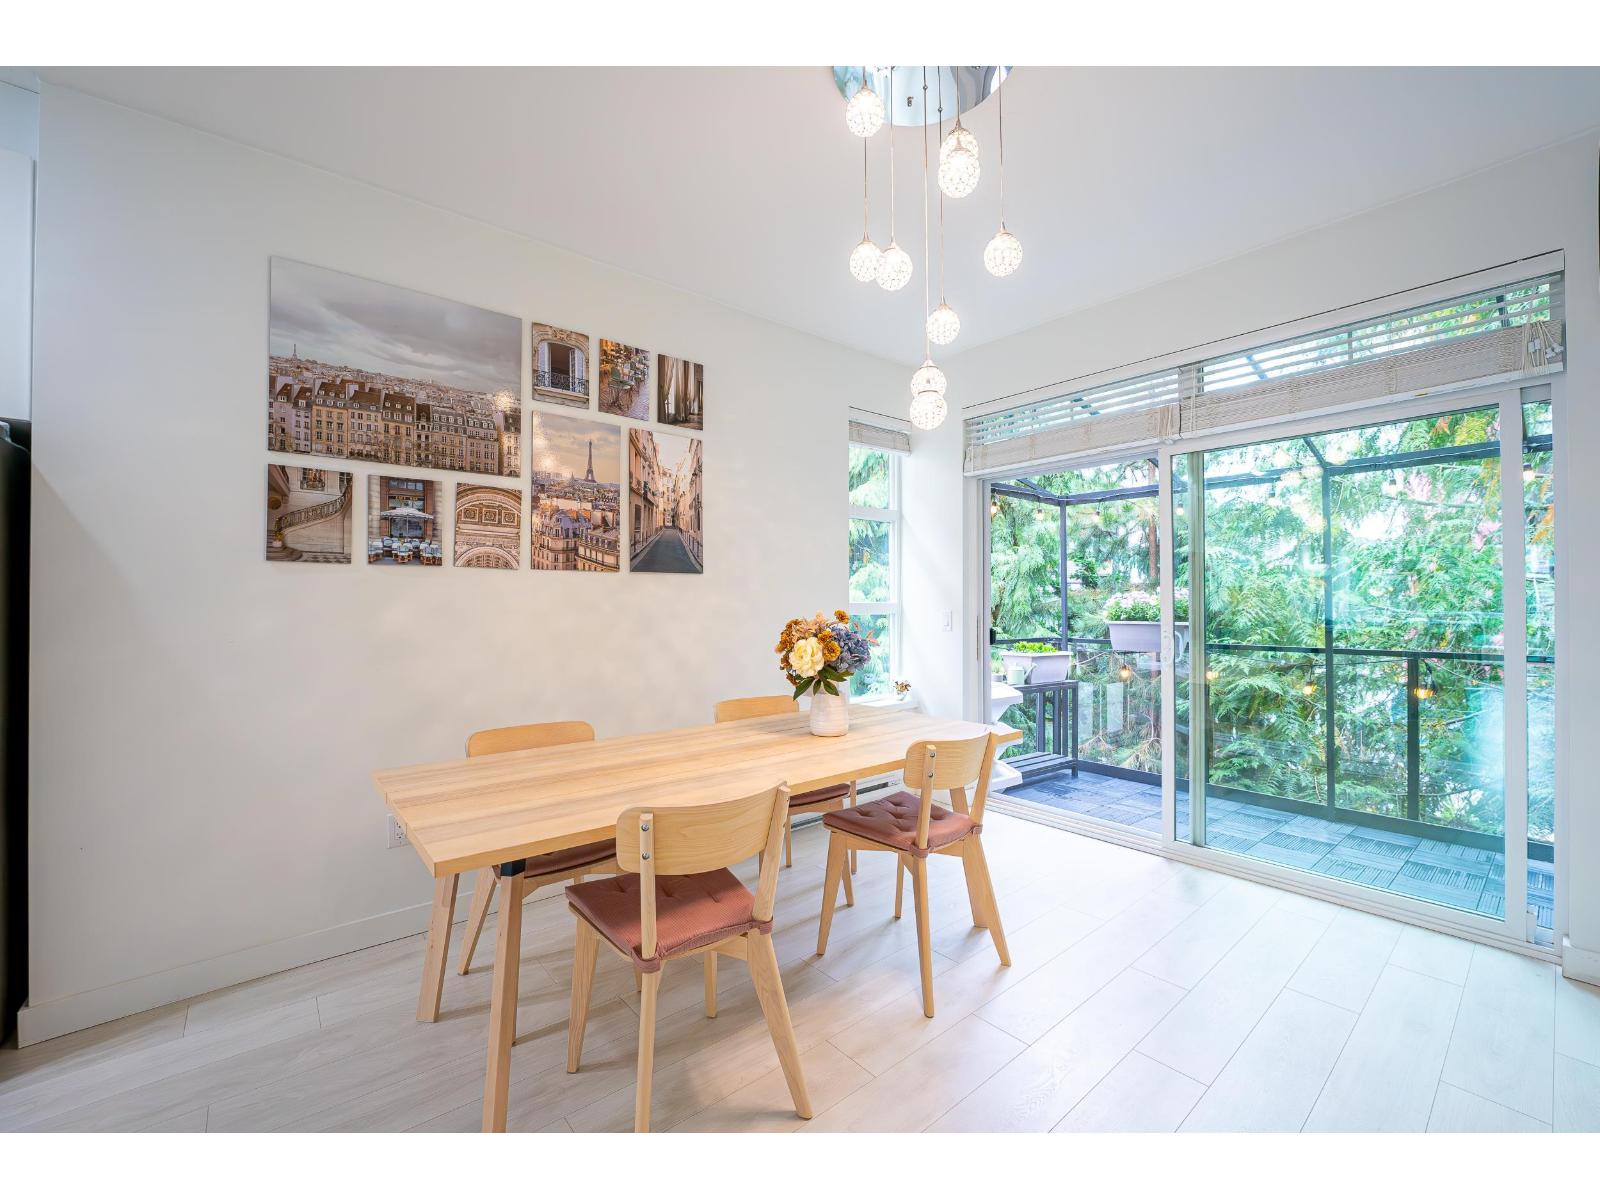
36 20857 77a Avenue
Langley, British Columbia
Bright SOUTH-FACING CORNER TOWNHOME, Wexley. 3 BED + DEN, 3 BATH. Perfect combination of PRIVACY, NATURAL LIGHT and a FAMILY-FRIENDLY LOCATION. With no other unit directly in front, enjoy an open outlook, excellent privacy and abundant natural light throughout the main living area. The PRIVATE BACKYARD provides a great space for children to play safely or for the family to relax, while the patio offers another inviting outdoor space. BONUS: a DRIVEWAY provides convenient for larger SUVs or trucks, a feature not always easy to find in a townhome. Directly across from Richard Bulpitt Elementary and close to Smith Athletic Park, with future middle and secondary schools planned nearby. Enjoy easy access to shopping, restaurants, parks, and Hwy 1. Fantastic Willoughby home for growing familiy. (id:63400)
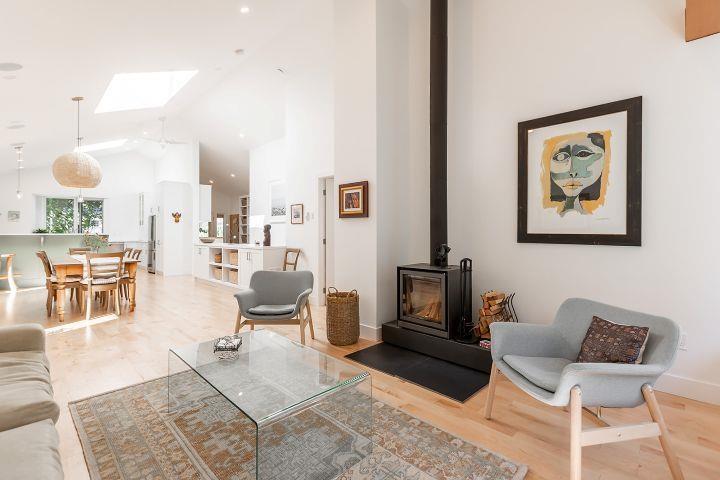
411 7th Avenue, Hope
Hope, British Columbia
A beautiful retirement dream home, custom designed and built into a natural landscape. The main floor is open-concept with spacious, light-filled rooms and high-quality finishes: maple floors, exposed engineered wood beams, quartz countertops, built-in sound system, vaulted ceilings, and skylights. The large master bedroom has a stylish ensuite with soaker tub and shower. The downstairs has large windows, polished concrete floors, and a walkout garden patio. The house includes many energy-efficient features: large fire-resistant windows for excellent thermal control, 2 X 8 contruction with above code building insulation, electric baseboards, heated tile flooring, a heat exchange system, and two STUV clean-burning, high-efficiency wood stoves. * PREC - Personal Real Estate Corporation (id:63400)
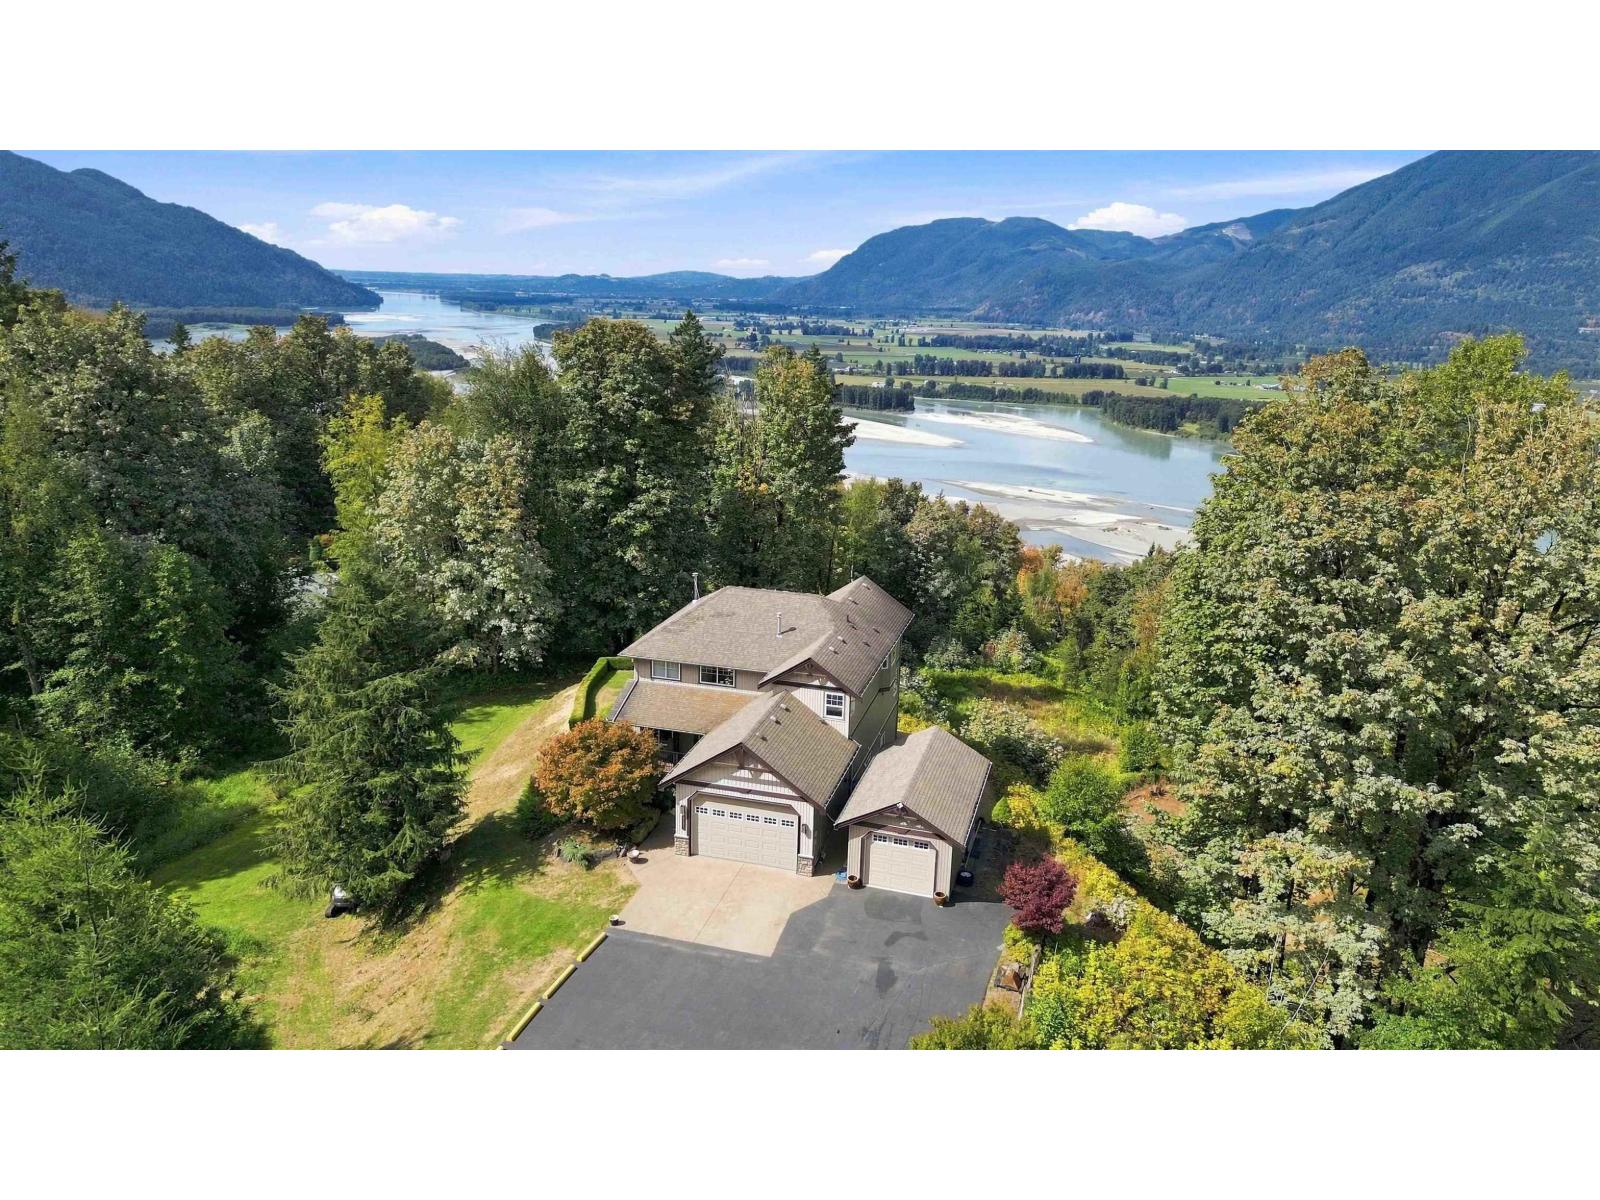
43251 Salmonberry Drive, Chilliwack Mountain
Chilliwack, British Columbia
2.5 ACRES - MOUNTAIN & RIVER VALLEY VIEWS - SUBDIVISION POTENTIAL! A rare opportunity to own a private 2.5-acre estate with breathtaking views and potential for a one-house subdivision. This custom 6-bed, 5-bath home offers exceptional multi-generational living with a well-appointed floor plan, custom kitchens on both levels & high-end finishes throughout. The open great room features soaring 16' ceilings, floor-to-ceiling windows & a wood-burning fireplace. The walk-out lower level offers a 2-bedroom daylight in-law suite with private patio. Enjoy landscaped grounds, a large driveway, 2-car attached garage, detached garage/shop & RV parking. Live, invest & build your future"-all in one exceptional property! (id:63400)
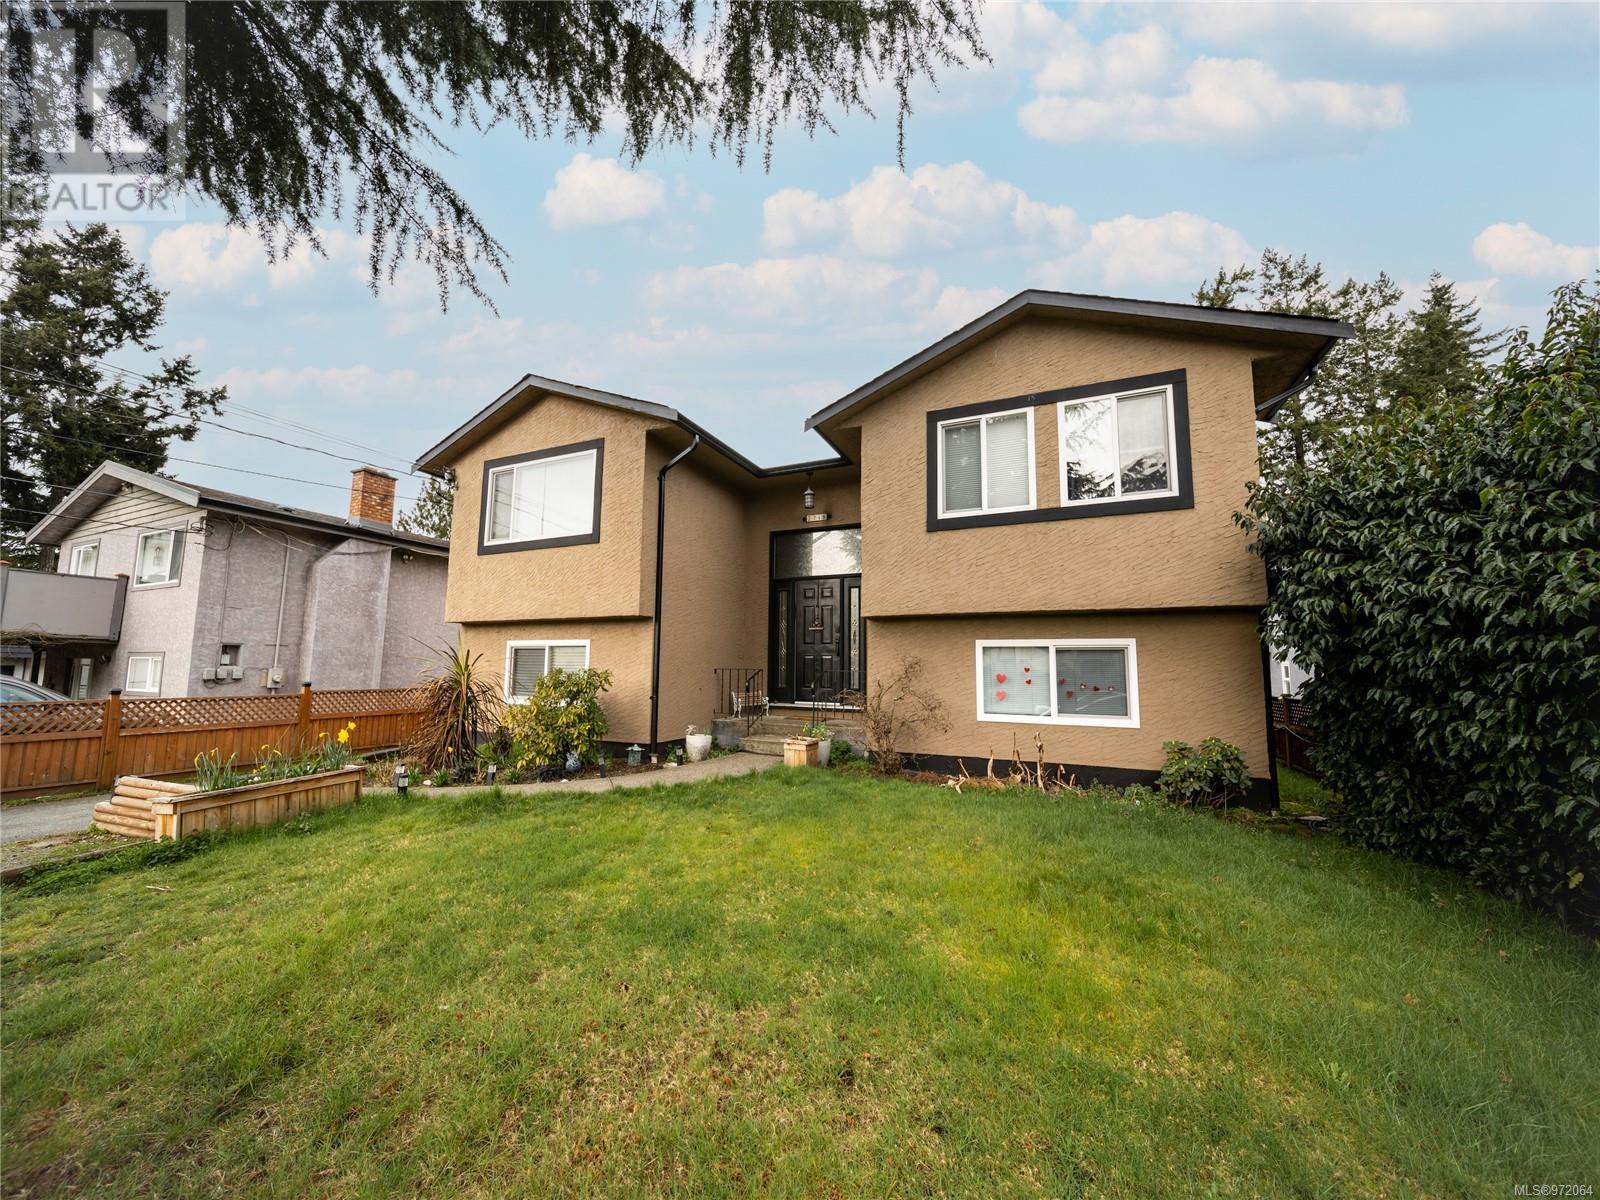
2748 Scafe Rd
Langford, British Columbia
Situated on a quiet street in the heart of Langford is this 4 bedroom 2 bathroom home on over 7500sqft of land. Boasting 2279 sqft of living space, this house features an upper level main floor with brick-framed wood burning fireplace in the living room, a spacious dining/kitchen area, 3 good sized bedrooms and a large West-facing deck and backyard with a detached garage/workshop. The lower level features an additional family room, access to a sizeable laundry room and storage, as well as a self-contained, 1 bedroom suite complete with in-suite laundry and separate access. Take a short stroll to nearby schools, playgrounds and various other amenities available on the Goldstream strip. The Langford area continues to provide its ever growing community with access to not only various commercial stores but also opportunities to enjoy nature with nearby lakes and endless trails. (id:63400)