
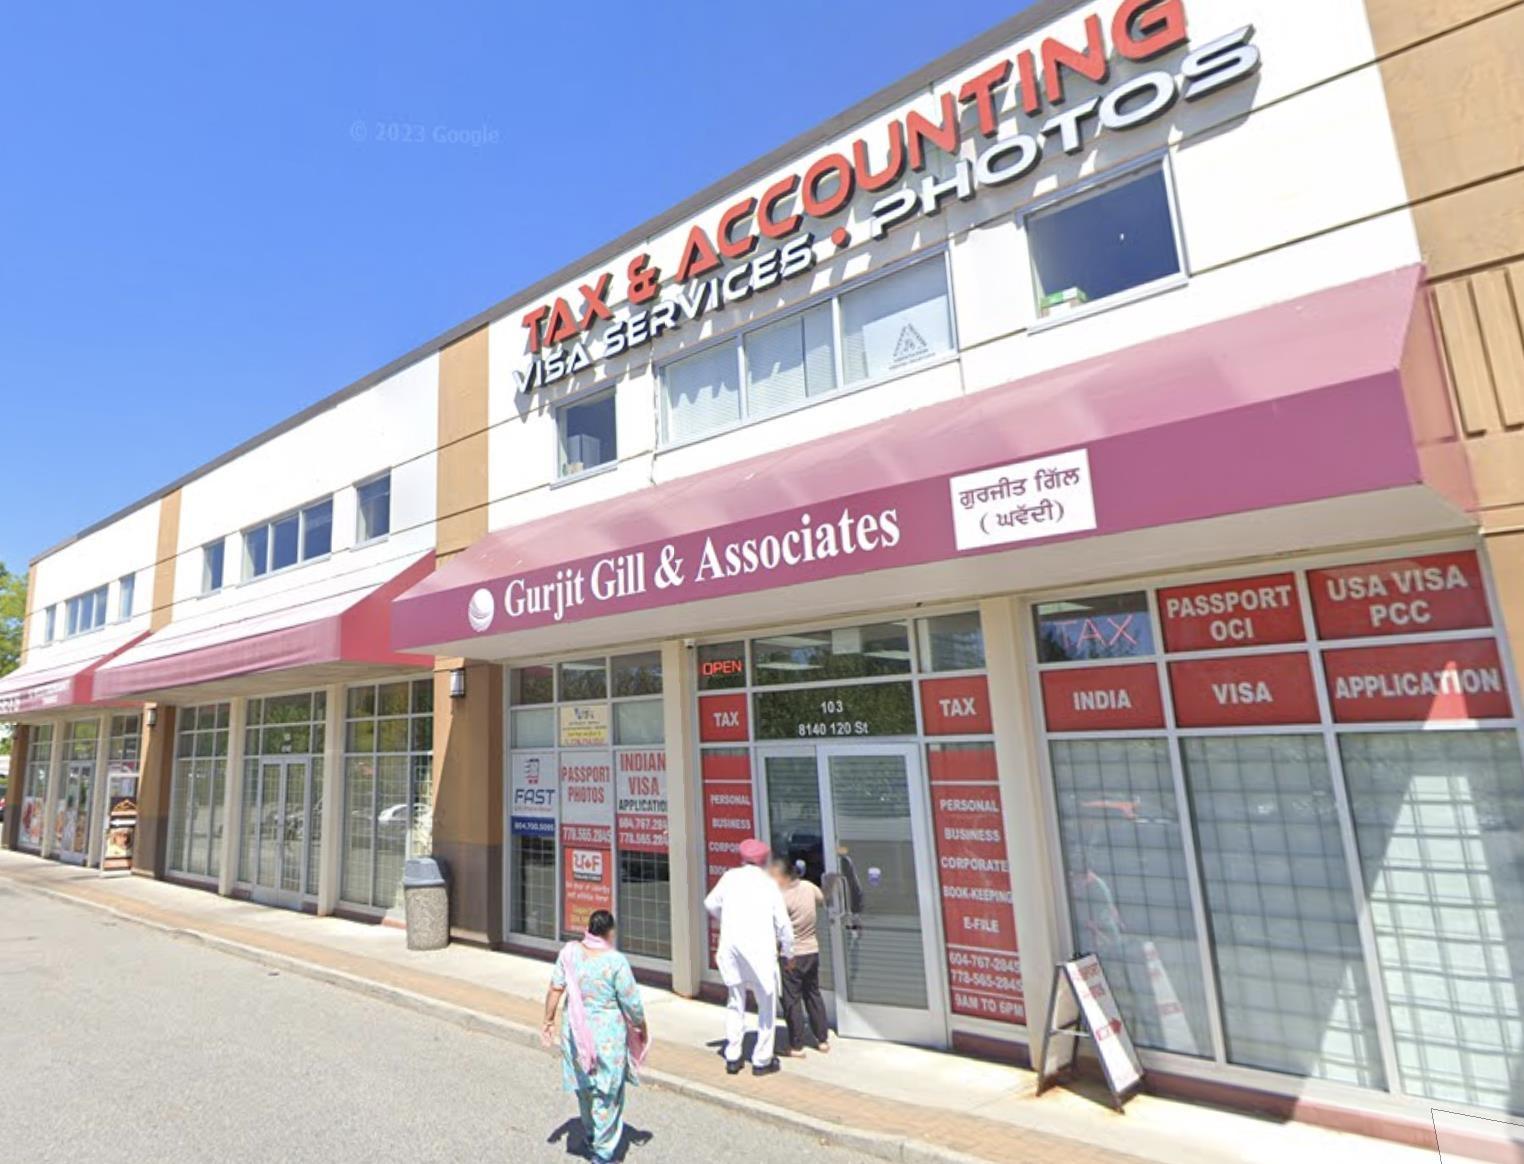
Sl 5 8140 120 Street
Surrey, British Columbia
Unveil a premier 3,480 sq. ft. ground-floor commercial unit in the heart of the bustling Scott Road corridor. Strategically positioned within Scott Plaza, this versatile asset offers unmatched street-level exposure on 120th Street, capturing thousands of daily commuters. Currently partitioned into multiple turnkey office suites, the space is ideal for investors seeking multi-tenant rental income or owner-occupiers establishing a prestigious headquarters. The flexible layout easily transitions to retail showrooms, law firms, or boutique services. Located in a high-traffic hub, you are steps from major anchors including Real Canadian Superstore, Best Buy, Sunfarm Produce, TD, and RBC Bank, ensuring a constant flow of potential clients. Benefit from hundreds of shared parking spots, a rare competitive advantage. With the Scottsdale Exchange nearby and future growth secured by Surrey's "Imagine Scott Road" densification, this is a high-visibility, transit-oriented flagship location. (id:63400)
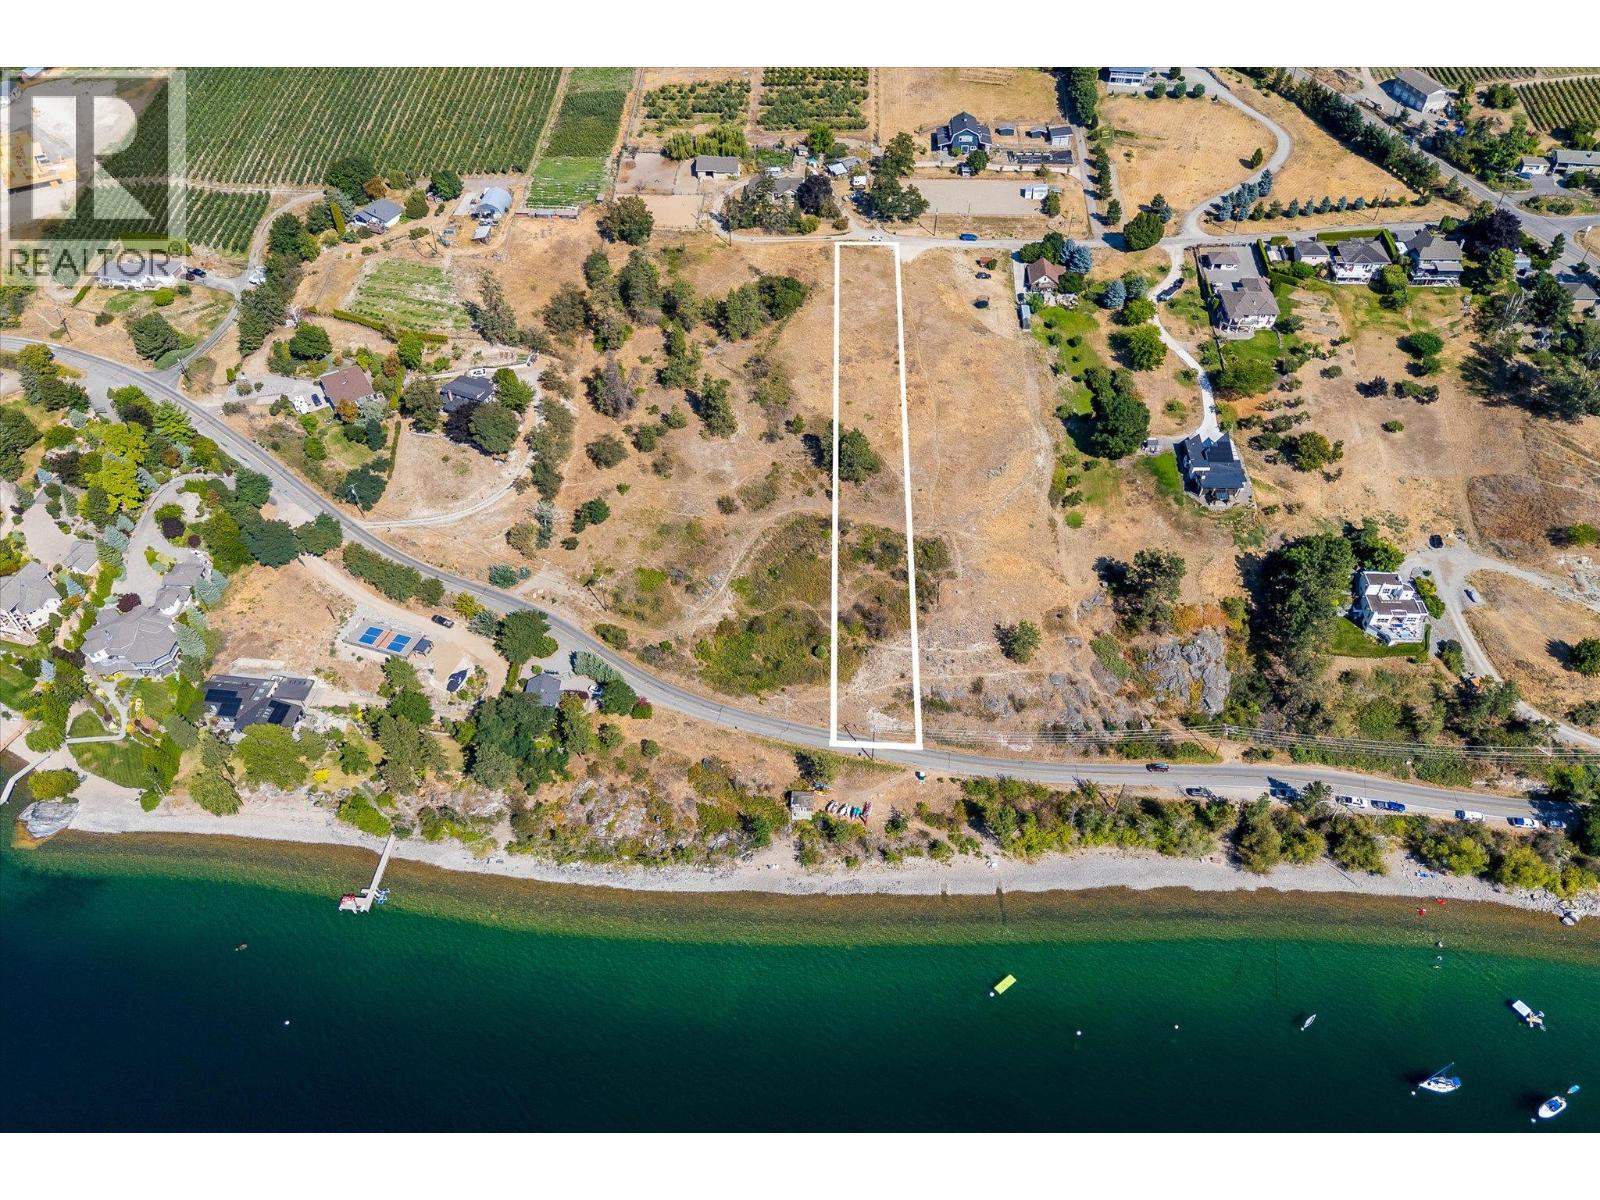
Okanagan Centre Road W Lot# 105
Lake Country, British Columbia
Exceptional building lot located on a quiet no through road, positioned for absolutely sensational views of Lake Okanagan. Set among the vineyards and orchards of Lake Country, this lot offers approximately 65’ of width, with a generous build zone. An extensive hillside buffer above Okanagan Centre Rd creates privacy. There are a total of six lots available, with the option to purchase side by side lots, with endless possibilities to create your dream home. Close to beaches, boat launch, wineries and restaurants, hiking trails, and more. Never before offered for sale, these incredible lake view lots provide a unique opportunity to create your own Okanagan escape. Water a lot line, and gas is available. Newly completed 2026 survey is available upon request. Municipal address is on Okanagan Centre Road W, but access is from the north end of Hare Road. No GST! (id:63400)
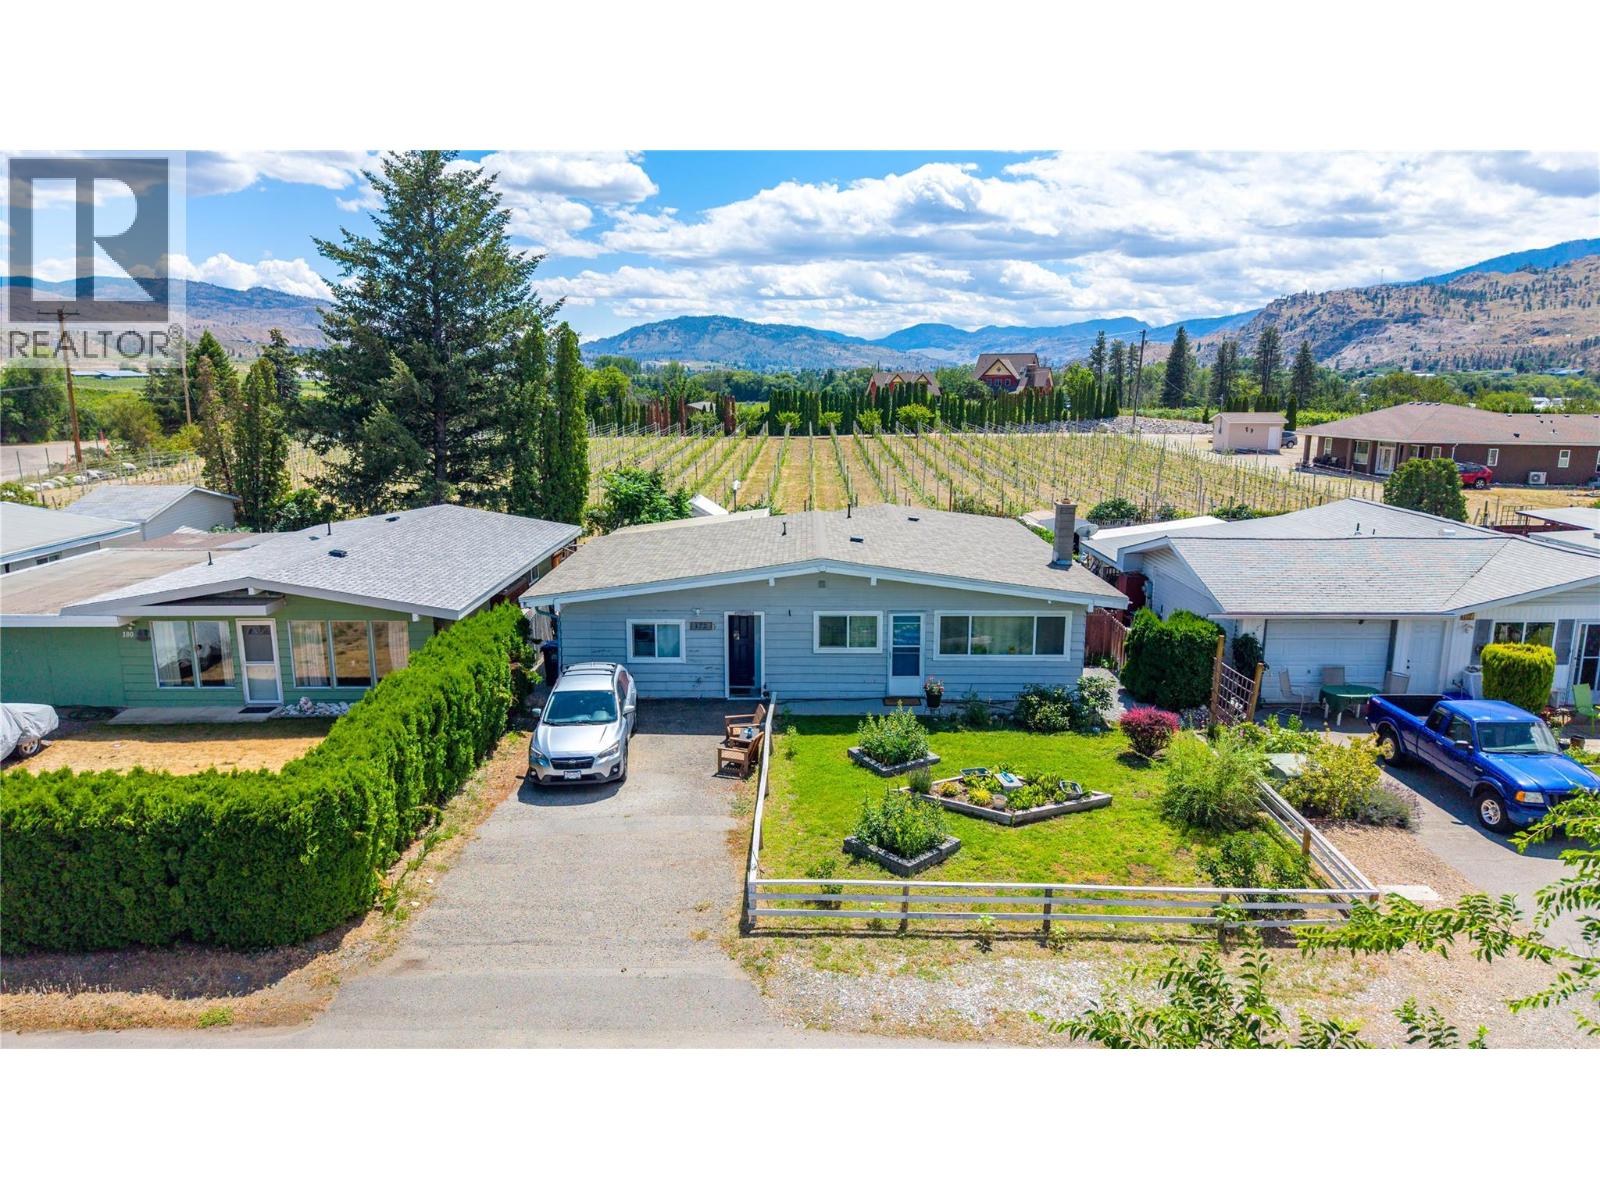
172 Mcgowan Road
Oliver, British Columbia
1306 SF, 3-bedroom, 2-bathroom rancher that is backing onto a country VINEYARD. Privacy and lifestyle bask in southern sun light all year long. Completely flat & fenced yard, features a patio, gardens, space for BBQ. Garage enclosed to create extra floor space, great for a home office/business or a separate suite for family members needing their own space. No stairs, excellent for those with mobility issues. Or disassemble the enclosure, bring your garage back for your collector car or bike. Potential is endless. Generous garden shed for bikes and tools. Great starter house or excellent retirement home, room to spread out, bright, rural, & minutes away from Oliver with quick access to the highway. New septic system, taxes are low. Parking for 3 or more vehicles, also street parking. Do you need a wood-burning fireplace? It is possible here again. Open plan is inviting with kitchen island. Upgraded all in one laundry system , new flooring new roof, new AC, new heat registers. Total 50k in upgrades in last 2 years. Enjoy lifestyle options of the region, wineries, race track, airport, hiking trails, world class cycling routes, Okanagan River, KVT, hospital and Oliver Wine District Please call agent for more details not in this listing. (id:63400)
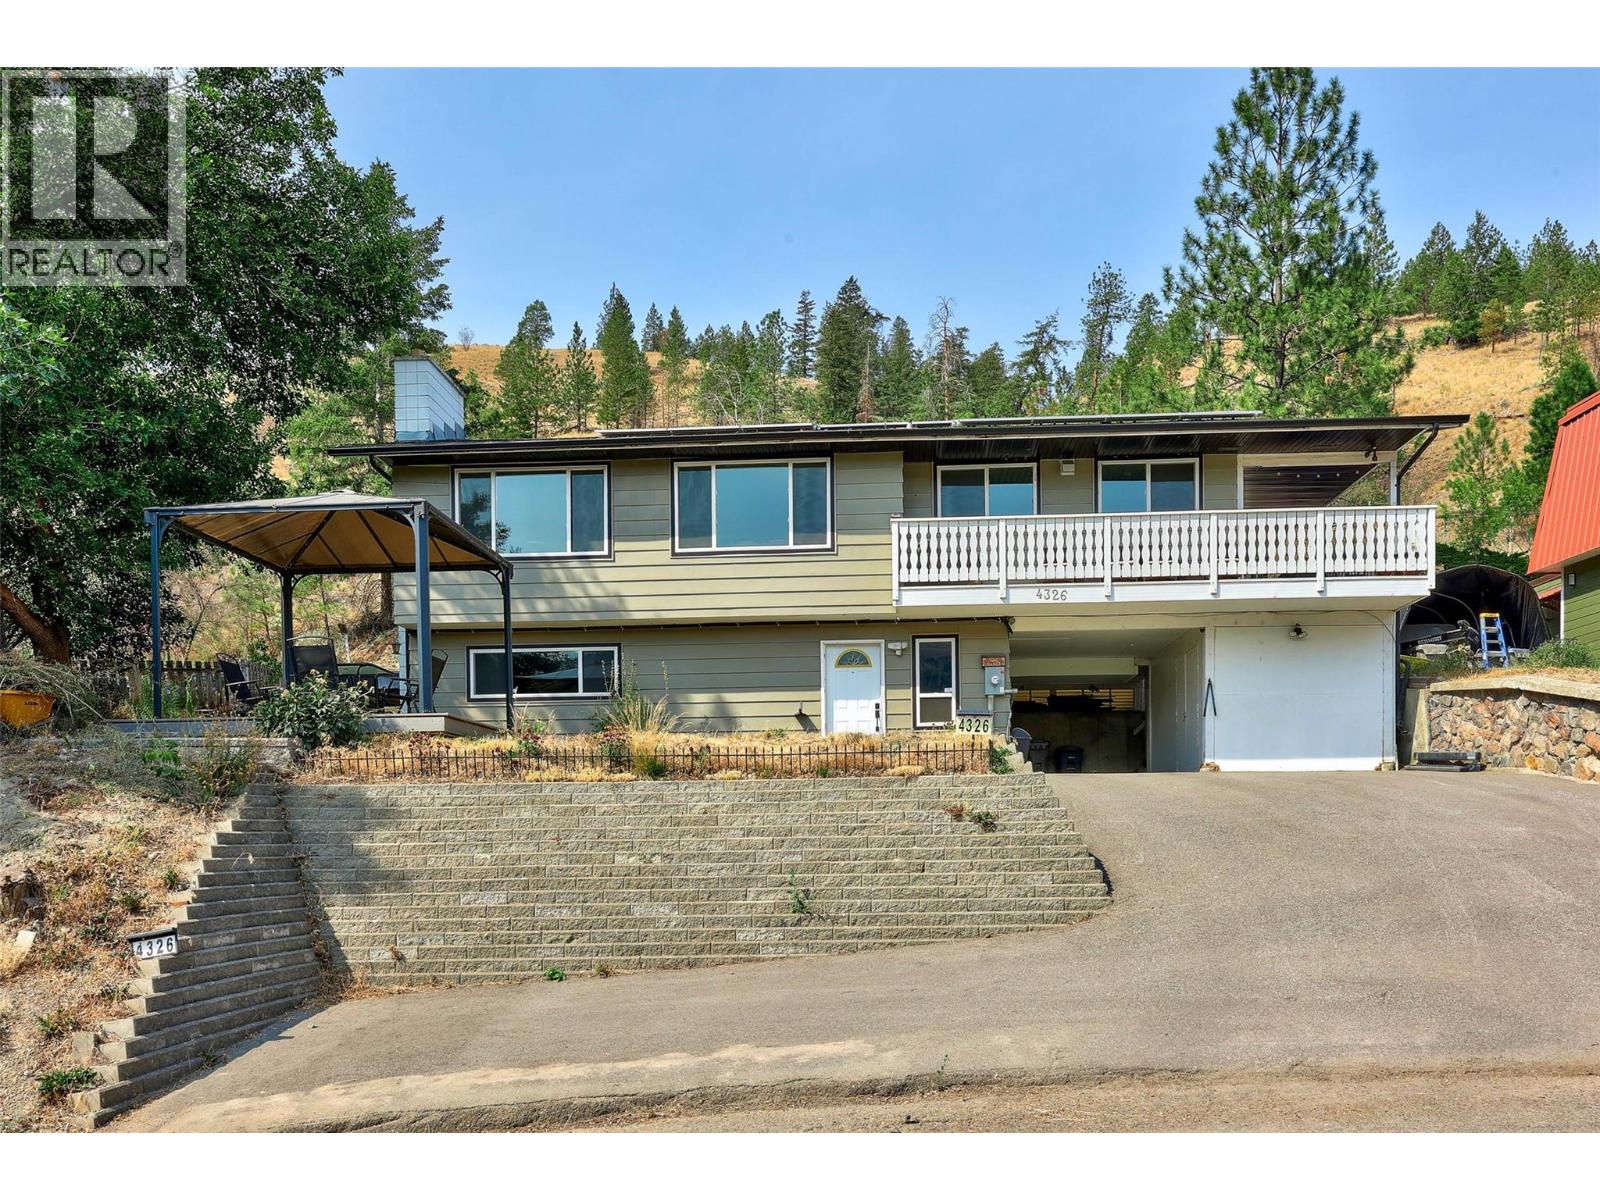
4326 Karindale Road
Kamloops, British Columbia
Set on a full acre backing onto the protected grasslands of Lac du Bois, this 4 bedroom, 3 bathroom home offers a level of privacy and quiet that's hard to find this close to town. Deer and birds are regular visitors, and mountain and river views stretch out from the main living spaces. Big windows keep the home bright throughout, and it's just been freshly painted. The kitchen, floors, and bathrooms were updated in recent years, and upgrades like a newer roof, newer windows, and a 200 amp electrical service mean the major systems are already looked after. Owned solar panels help keep hydro costs down, and a finished in-law suite in the basement, with its own entrance, adds comfortable space for extended family or guests. Outside, two composite decks with gazebos overlook a peaceful backyard with no neighbours directly behind, and the neighbours nearby are known for being genuinely wonderful. A new paved driveway adds plenty of parking, including room for an RV. This is a quiet, private setting with the kind of natural surroundings that are increasingly rare this close to Kamloops. Book a showing to see it in person. (id:63400)
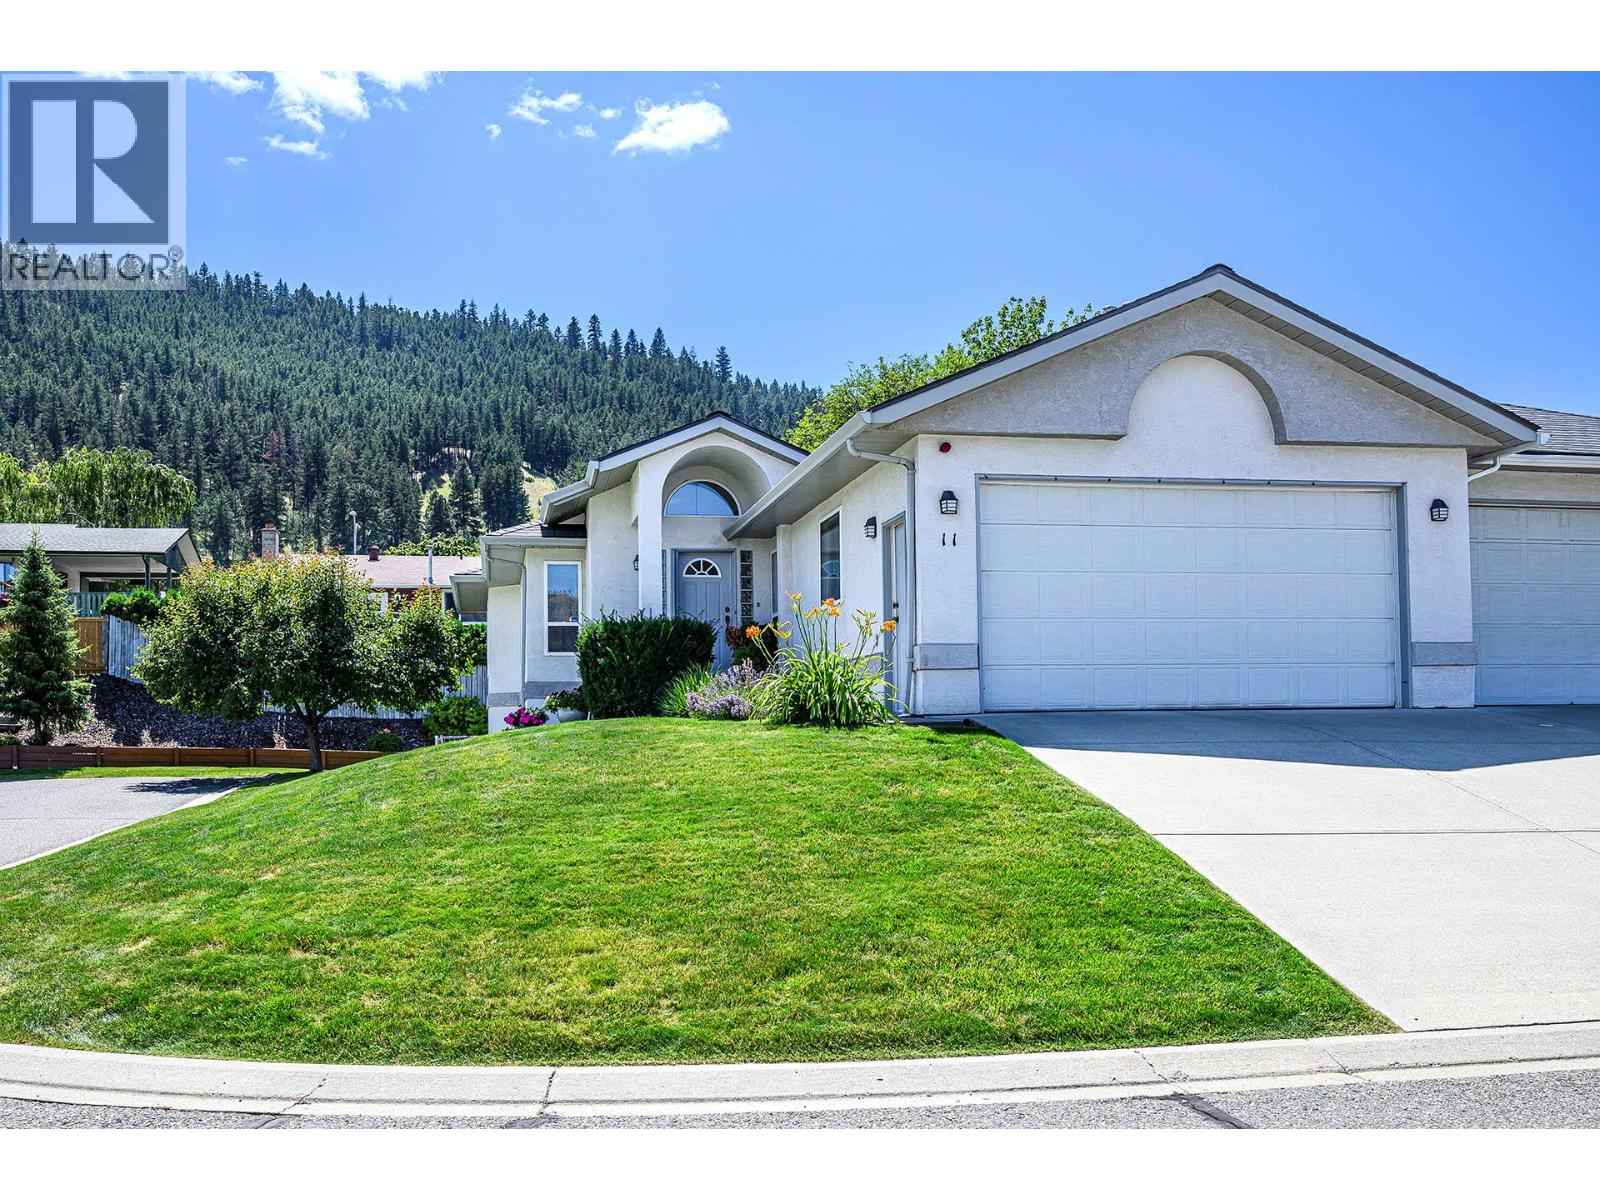
1350 Finlay Avenue Unit# 11
Kamloops, British Columbia
Located in the desirable Ridge complex in Juniper Heights with no age restriction! This rancher-style half duplex offers over 2,700 sq.ft. of thoughtfully designed living space in a quiet, natural setting just steps from scenic walking and biking trails. The main floor features updated luxury vinyl plank flooring, a spacious living and dining area, and kitchen with nook and access to a private sundeck. The primary bedroom includes generous closet space and a large 5-piece ensuite with double sinks, separate tub, and shower. A second bedroom—ideal for guests or a home office—a 2-piece powder room, and a well-equipped laundry/mudroom with sink and storage complete the main level. The lower floor offers two additional spacious bedrooms, 3-piece bathroom, a large rec room with gas fireplace and backyard access, plus a flexible utility/storage area. Recent updates include flooring, paint, light fixtures, new screen door and HWT 2021. The Ridge is a self managed 12-unit bareland strata with low $255/monthly strata fees and pet-friendly rules (2 dogs, 2 cats or 1 dog and 1 cat). A well-maintained home in a sought-after community. (id:63400)
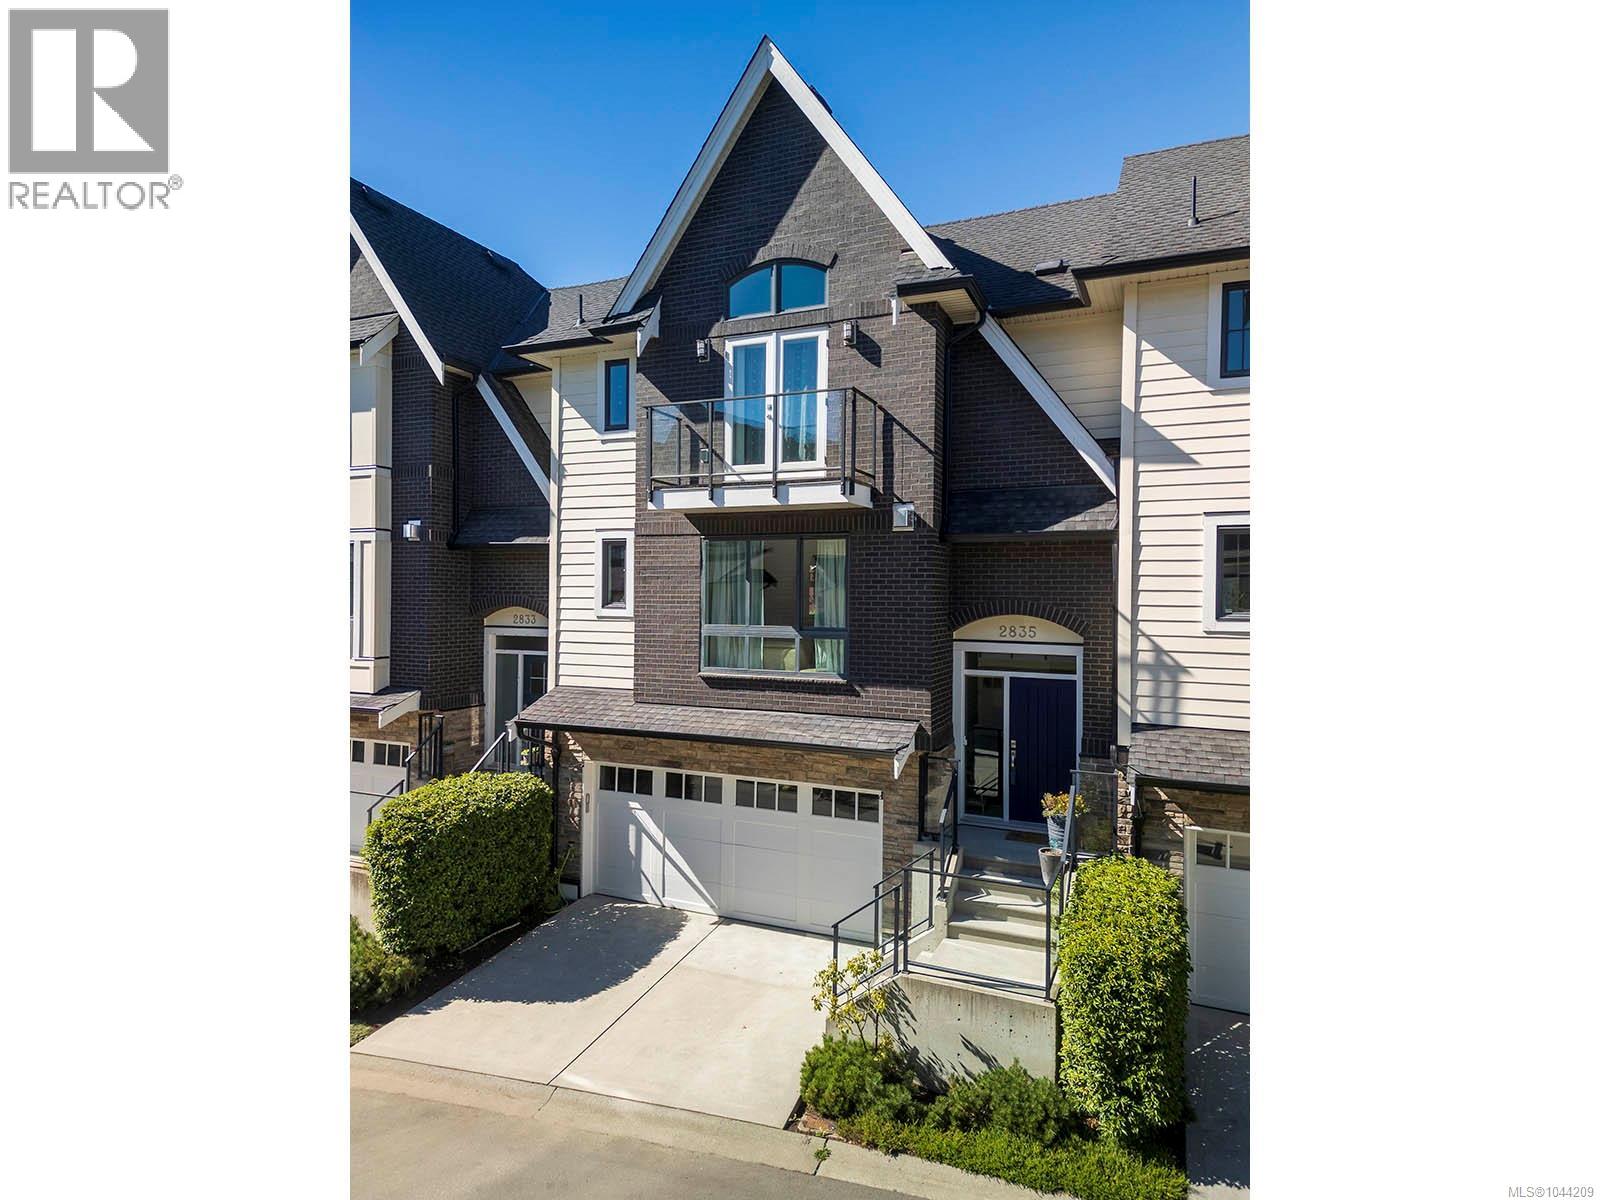
2835 Turnstyle Cres
Langford, British Columbia
Be prepared to be impressed with this lovely Brownstone residence offering 3 bedrooms with 4 baths in almost 1,700 square feet! Unique tri-level living provides 3 floors of upscale finishing, design and functionality. Each unit in Kettle Creek offers slightly varying benefits. For this unit, the stand-out features are the double garage, private south-facing rear garden, upgraded heat pump system and bonus guest bath by the garage. Perfect for washing up after gardening or enjoying water activities such as kayaking or biking. The main level consists of a spacious living/dining room combination and designer kitchen featuring high-end stainless steel appliances, gas stove, quartz counters, a generous island and 9’ ceilings. The primary bedroom on the upper floor features a 12’6” vaulted ceiling, walk-in closet and ensuite with double vanity. Neighbourhood benefits are abundant, from excellent shopping choices to proximity to the YMCA, Langford Lake and parks. Simply a superb lifestyle choice! (id:63400)
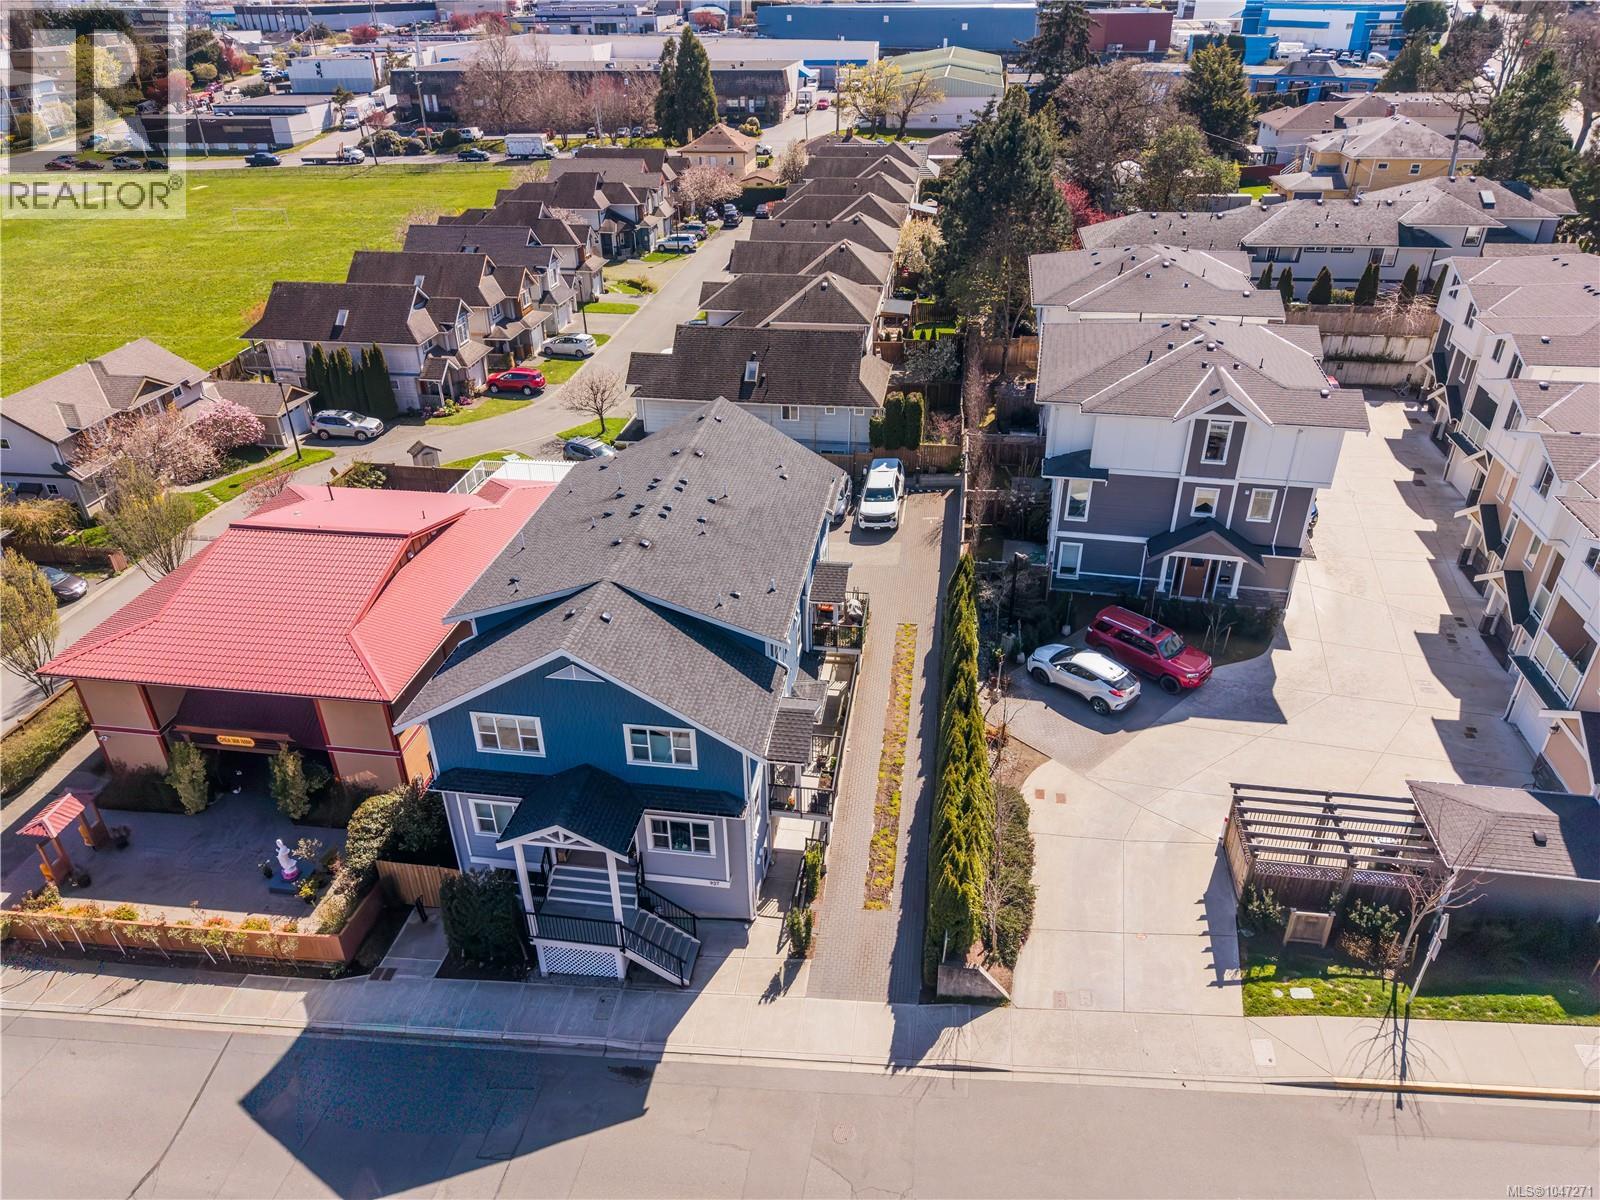
4 937 Colville Rd
Esquimalt, British Columbia
Welcome to The Azure, a boutique 6-unit townhome development in a highly connected and walkable Esquimalt location. Built in 2021, this modern 2-bedroom, 1-bathroom home offers approximately 799 sq.ft. of thoughtfully designed living space with a smart layout that separates the living and sleeping areas for added privacy and comfort. The bright open-concept main living area creates a warm and inviting atmosphere, perfect for everyday living and entertaining. The contemporary kitchen features quartz countertops, stainless steel appliances, sleek cabinetry, and a functional island with seating that flows seamlessly into the dining and living space. An electric fireplace adds warmth and character. Both bedrooms are well-sized and positioned for privacy, including a comfortable primary retreat. The bathroom features modern finishes and heated floors for added comfort. In-suite laundry and low-maintenance construction provide everyday convenience and peace of mind. Step outside to your private patio, an ideal space to relax and enjoy the quiet surroundings. This pet-friendly and rental-friendly strata offers flexibility for first-time buyers, investors, or long-term owners. Additional features include bike storage, shared e-bikes, and proximity to a Modo car share, making it easy to enjoy a car-light lifestyle. Ample street parking is also available on Colville Road. Located just steps from the Gorge Waterway, you’ll have easy access to paddleboarding, scenic walking trails, and waterfront parks. The nearby E&N Rail Trail provides a convenient cycling route into Downtown Victoria, only minutes away. You’re also close to Gorge Vale Golf Club, local cafes, shopping, and everyday amenities in a welcoming community-oriented neighbourhood. Offering the perfect blend of modern comfort, outdoor lifestyle, and urban convenience, this home is an excellent opportunity in one of Greater Victoria’s most accessible and growing areas. (id:63400)
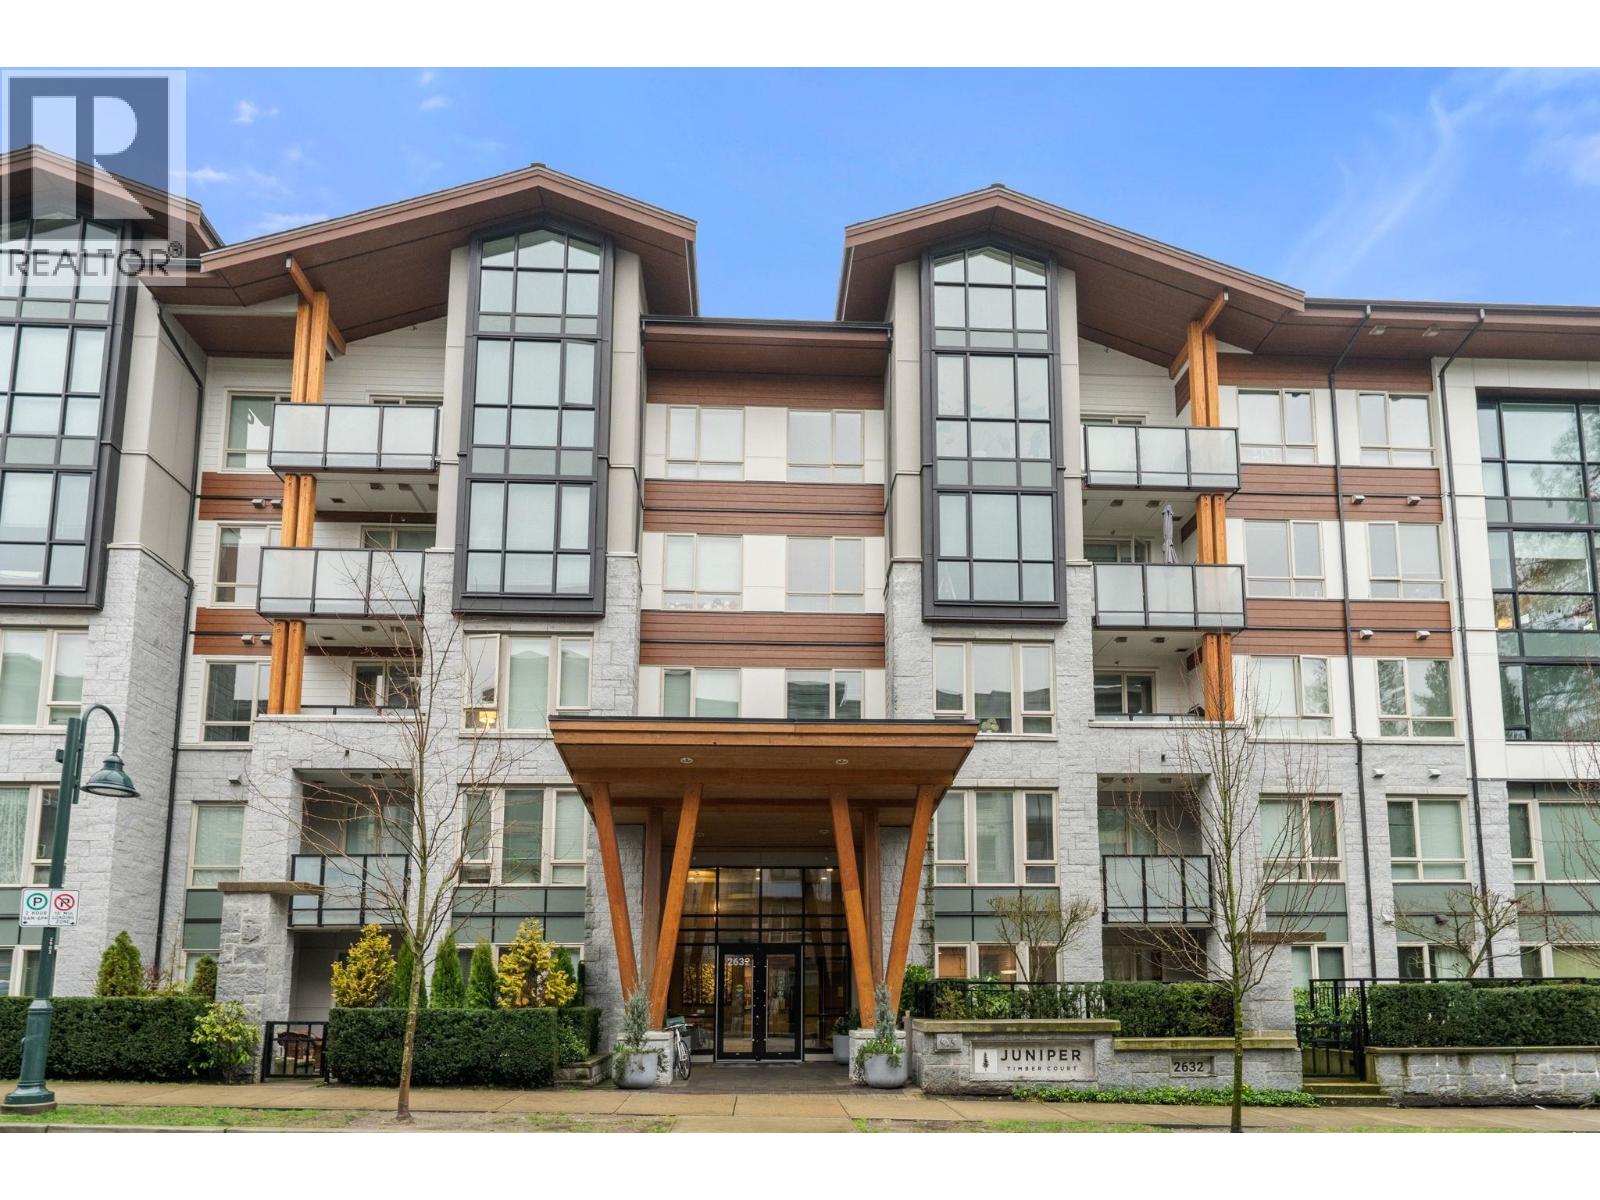
503 2632 Library Lane
North Vancouver, British Columbia
Beautiful top-floor 2 bed, 2 bath condo in the heart of Lynn Valley with sweeping mountain views and a private deck. Soaring ceilings and a smart, open layout create a bright and spacious feel throughout. The kitchen features quartz countertops, marble backsplash, and premium KitchenAid & Fisher & Paykel stainless steel appliances, flowing seamlessly into the living and dining areas perfect for everyday living and entertaining. Building amenities include EV charging and a convenient dog wash station. Includes 2 parking stalls. Steps to Lynn Valley Centre, parks, hiking and biking trails, transit, and close to top-rated schools. (id:63400)
1574 Macmillan Rd
Nanaimo, British Columbia
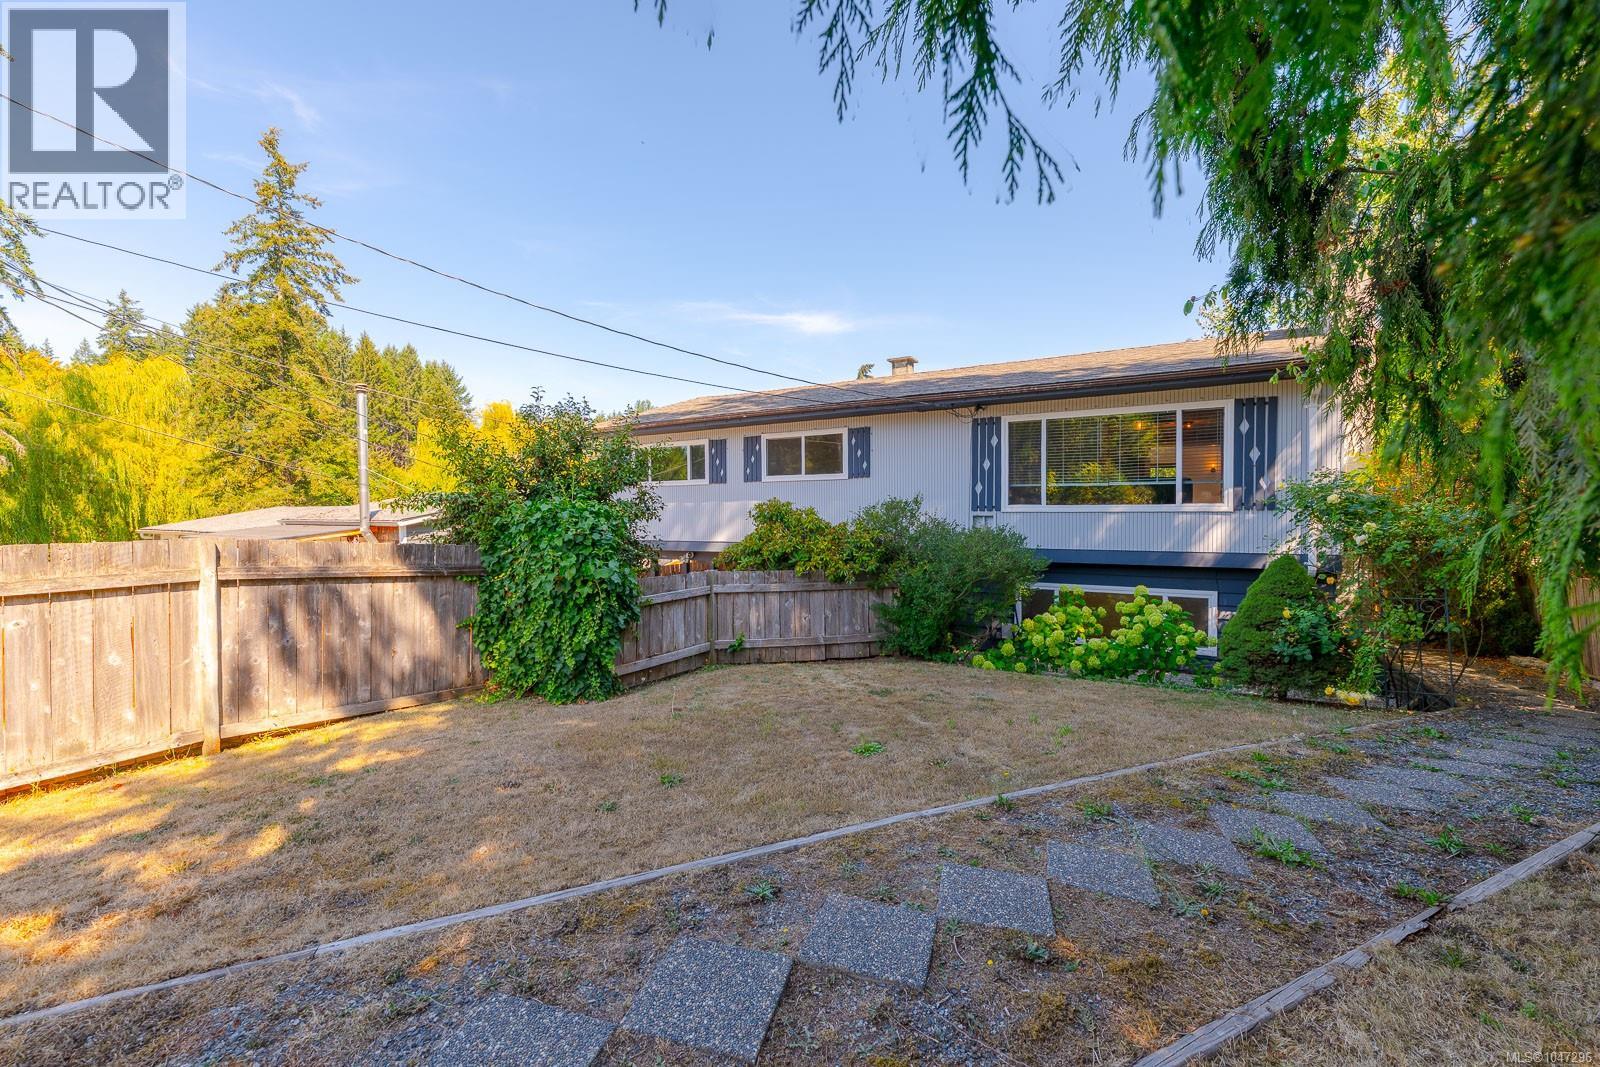
Welcome to your own private oasis in Cedar. Set on a large lot just minutes from the village core, this family-friendly property offers a beautifully landscaped, park-like backyard complete with weeping willows, greenhouse, chicken area, workshop, BBQ space, & plenty of room for kids & pets to play. Inside, you'll find numerous updates including flooring, bathrooms, paint, & more. The spacious deck overlooks the yard & distant pastoral views, creating the perfect place to relax. The lower level offers excellent flexibility with a separate entrance, bathroom, & kitchenette/wet bar area, ideal for guests, students, Airbnb potential, or extended family. Zoned for a carriage home, confrim with RDN. Enjoy Cedar's community atmosphere with restaurants, shopping, trails, Hemer Provincial Park, Jack Biggs Park, & BC Ferries all nearby. A wonderful family home with space, privacy, & income potential. (id:63400)
4853 Gertrude St
Port Alberni, British Columbia
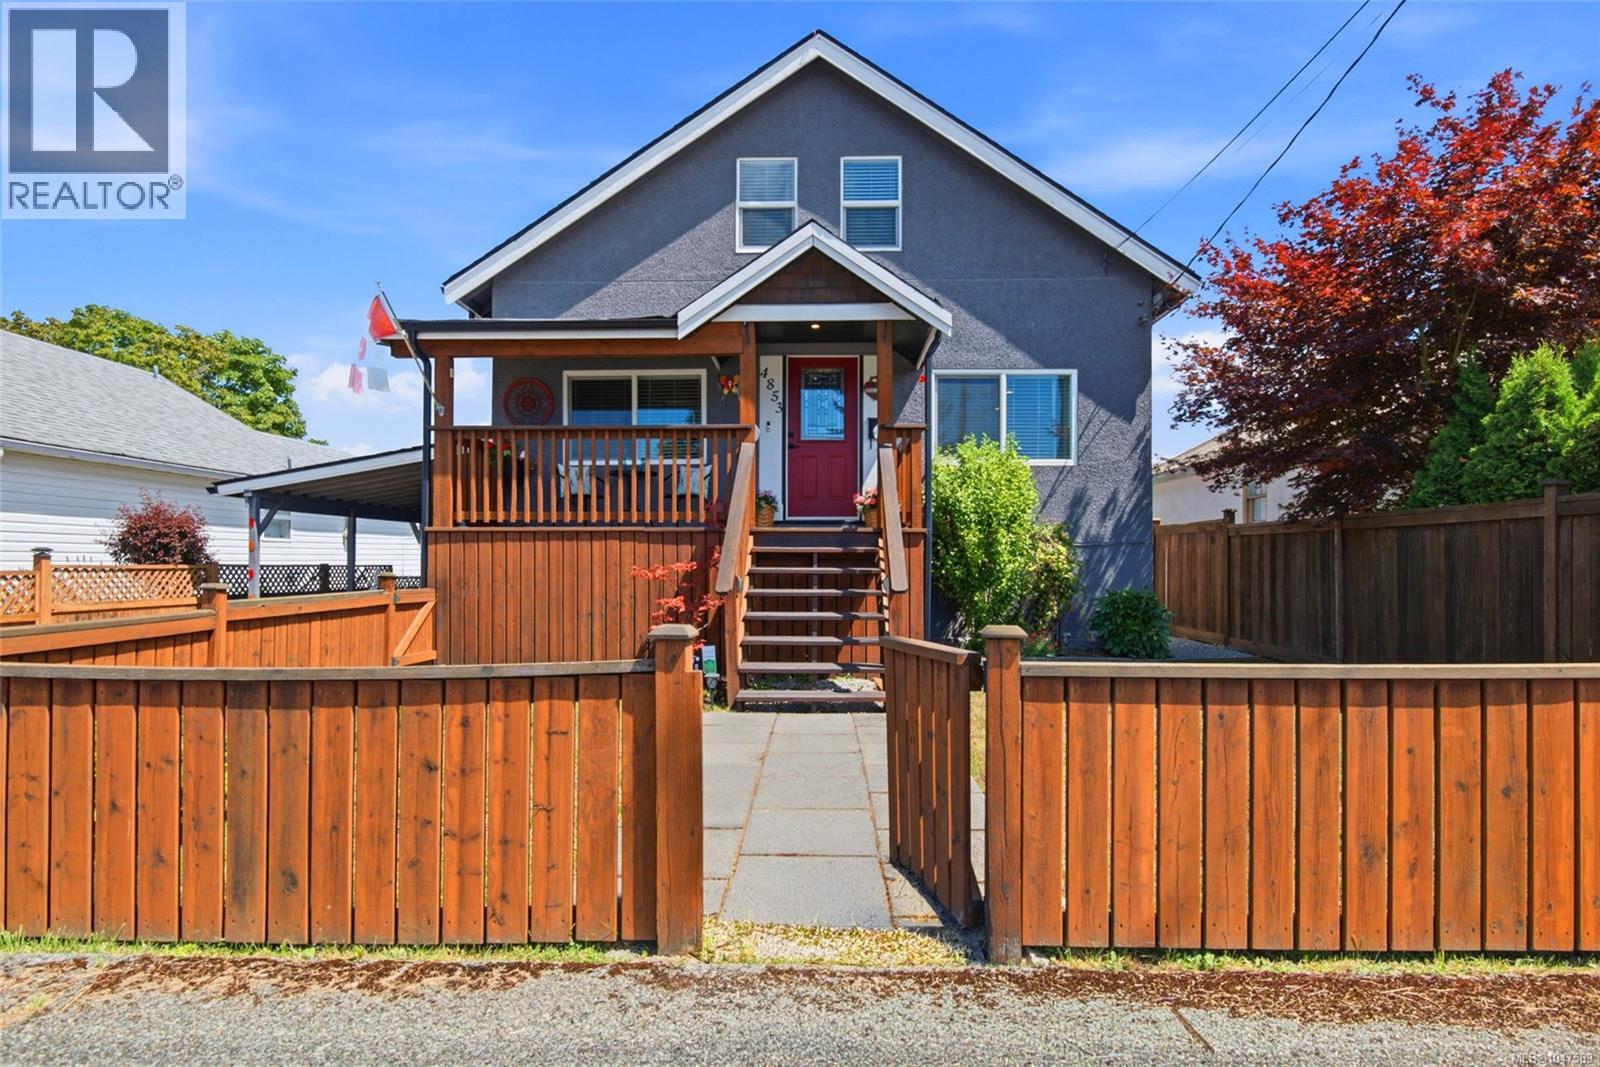
Here, home means morning coffee on the covered front porch, meals shared around the kitchen island, room to spread out when everyone is around, and summer afternoons that naturally move outdoors to the pool in your own backyard. At the centre of the main floor, the modern kitchen is designed for both daily routines and time together, with stainless appliances, a gas range, shaker cabinetry, and a breakfast bar island. The adjoining dining area keeps everyone connected, while the living room offers a comfortable place to settle in with the benefit of a gas furnace and ductless heat pump. A den, bedroom, and full bathroom on this level add valuable flexibility for guests, work-from-home needs, or changing family routines. Upstairs feels more private, with a spacious primary bedroom, a second bedroom with a walk-in closet, and another full bathroom. Downstairs, the unfinished lower level takes care of the practical side of home life with laundry and generous storage for everything from seasonal gear to hobbies and household extras. Then there’s the backyard. Fully fenced and generously sized, it’s a space you can truly use. Grow vegetables in the productive raised garden beds, cool off in the included above-ground pool, enjoy dinner on the deck with the convenience of a gas BBQ hookup, and keep tools and outdoor equipment organized in two garden sheds. Laneway access with a vehicle gate adds another layer of practicality. Updated PEX plumbing and wiring provide added peace of mind, while the ductless heat pump helps keep the home comfortable through the seasons. Set in a convenient North Alberni location, you’re just steps from the popular Kitsuksis Walkway and close to restaurants, shopping, and everyday amenities. It’s a home with room for the routines you already love - and plenty of space to create new ones. Reach out any time to arrange your private viewing. (id:63400)
2 15099 28 Avenue
Surrey, British Columbia
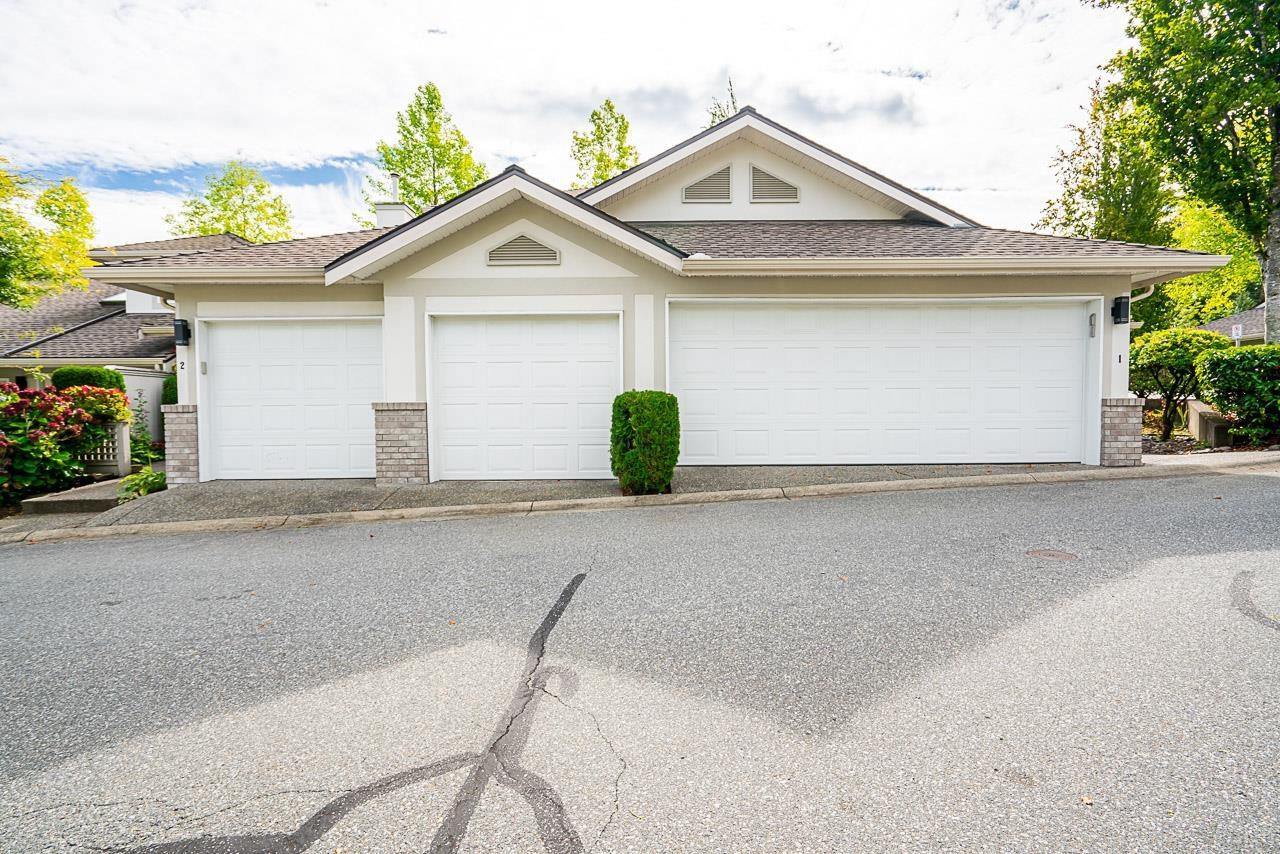
Beautifully maintained & move-in ready, this townhome is nestled in a quiet, well-kept community of just 32 homes. The complex is gated & the current owners have truly enjoyed the community atmosphere, lush gardens & convenient location. The home boasts a new kitchen w/ modern countertops & fresh paint throughout, giving it a refreshed & inviting feel. The main floor features a spacious primary bedroom & seamless flow of laminate flooring throughout (except in the kitchen and baths). Upstairs you'll find 2 additional bedrooms and full bath along with a large finished games room featuring 2 skylights. This flexible space could serve as a playroom, office or additional storage-endless possibilities! The home is equipped with in-floor radiant heating on the main level & H/W baseboard heating. (id:63400)
1601 1500 Martin Street
White Rock, British Columbia
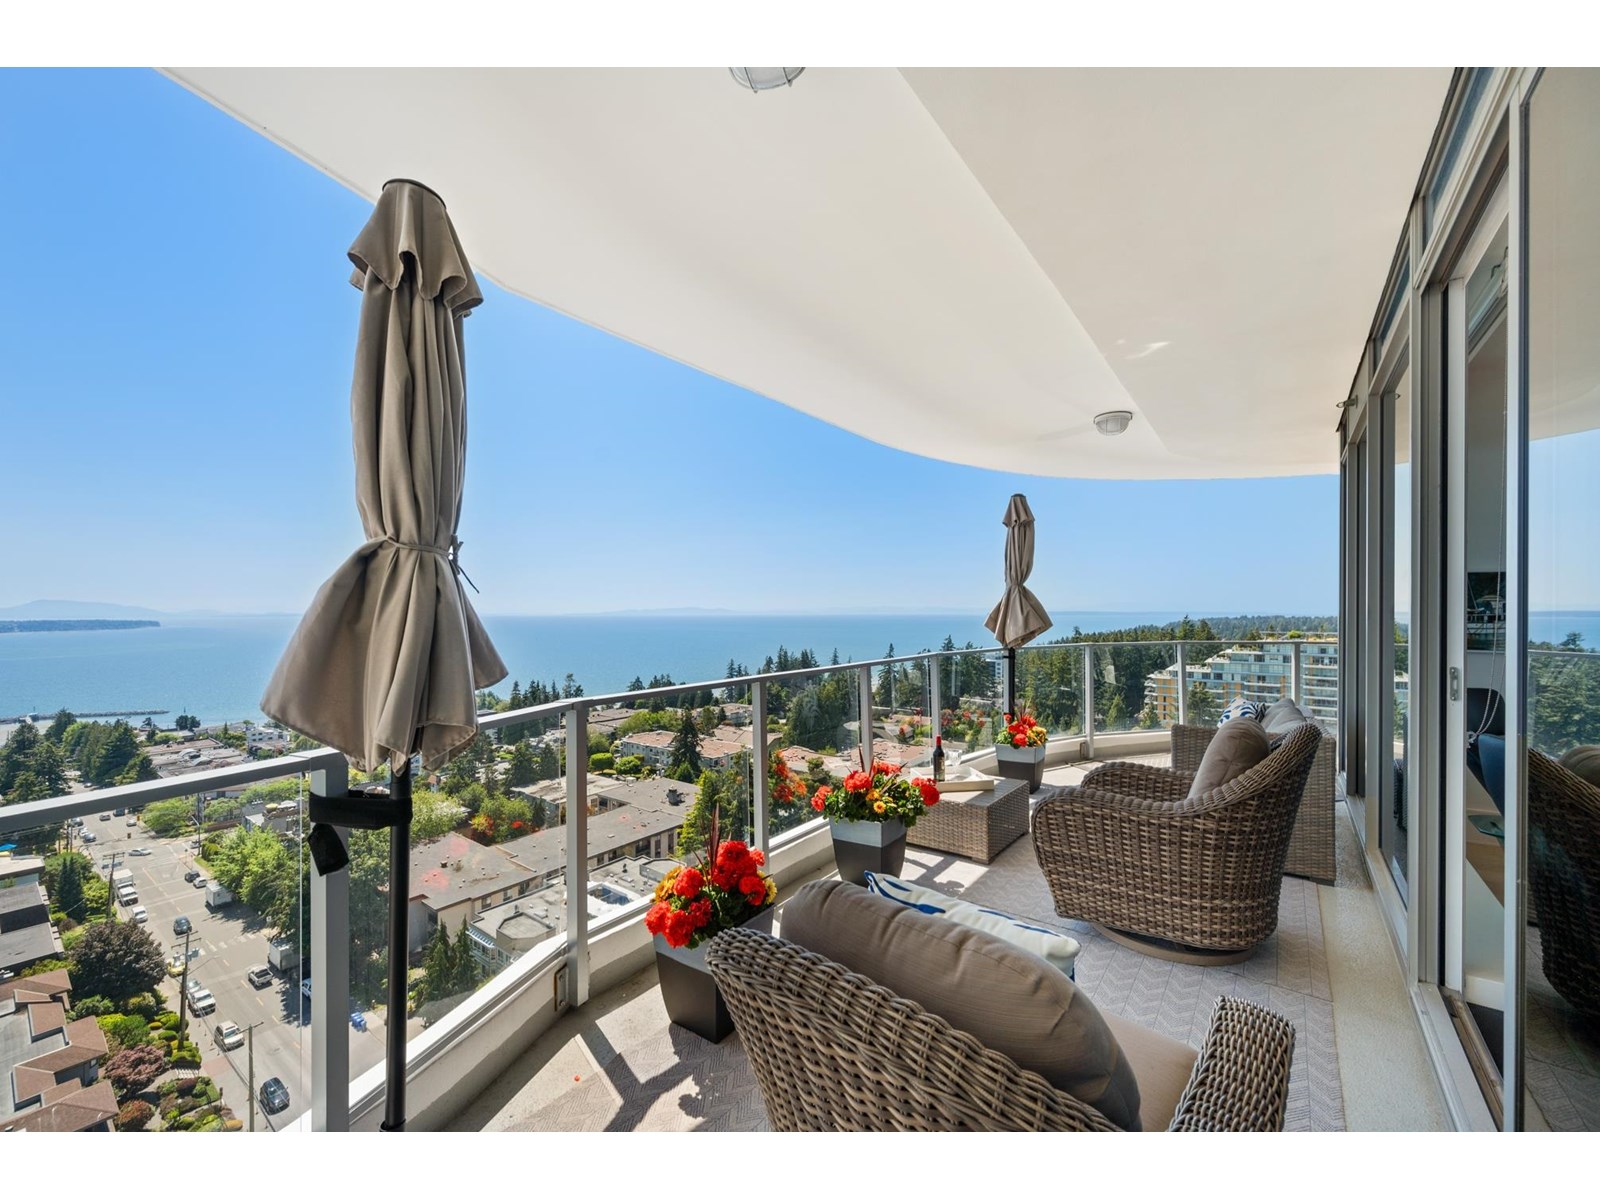
Experience the elegance of Suite 1601 at Foster Martin, White Rock's premier luxury high-rise. Spanning 2,140 SF, this residence offers 3 bedrooms, a den, and 3.5 spa-inspired bathrooms, all framed by sweeping, unobstructed ocean views. Floor-to-ceiling windows and two expansive wrap-around balconies invite natural light. The gourmet kitchen is equipped with a Miele appliance package, complemented by light hardwood floors, sleek white cabinetry, and marble countertops. Foster Martin residents enjoy 10,000 SF of world-class amenities, including an indoor/outdoor pool, hot tub, yoga studio, steam and sauna rooms, and a full-service concierge. Steps from restaurants, shopping, and daily conveniences, this bright and sophisticated home is truly one to experience in person. (id:63400)