
A-4903 Parsons Court
Powell River, British Columbia
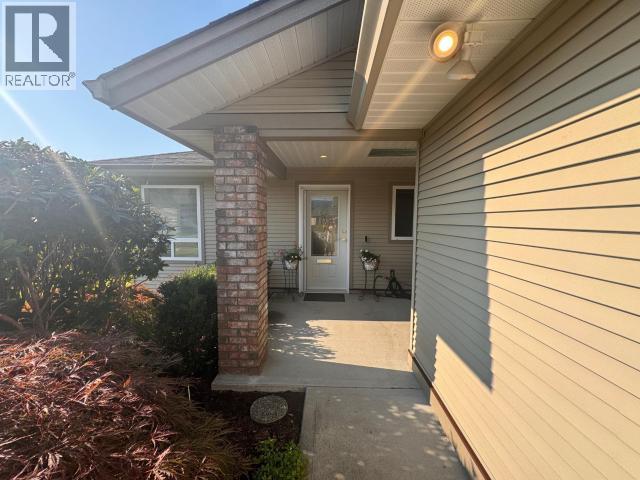
Unique half duplex in a desirable Parsons Court neighbourhood with a custom layout designed for owners to age in place. Downsizing is easy in approximately 1,432 sq ft on the main level plus an additional 1,432 sq ft in the basement/crawl for with inside / outside access for exceptional flexibility. Extra features include Heat pump / AC air conditioning, and electric blinds (in the living room) and garden sprinkler system. Hallways and doorways are extra wide to accommodate mobility devices. Step out to the large deck with a covered patio beneath, leading to a nicely landscaped yard with birds and occasional wildlife. The principal bedroom is complete with an ensuite and walk in bathtub with views over the expansive green space. Laundry access is on the main level. With level entry , 2 car garage in a quiet cul-de-sac and no strata fees, it's a rare find--plus the 6 ft high basement/crawl offers room for storage. Book your showing today. (id:63400)
32620 Carter Avenue
Mission, British Columbia
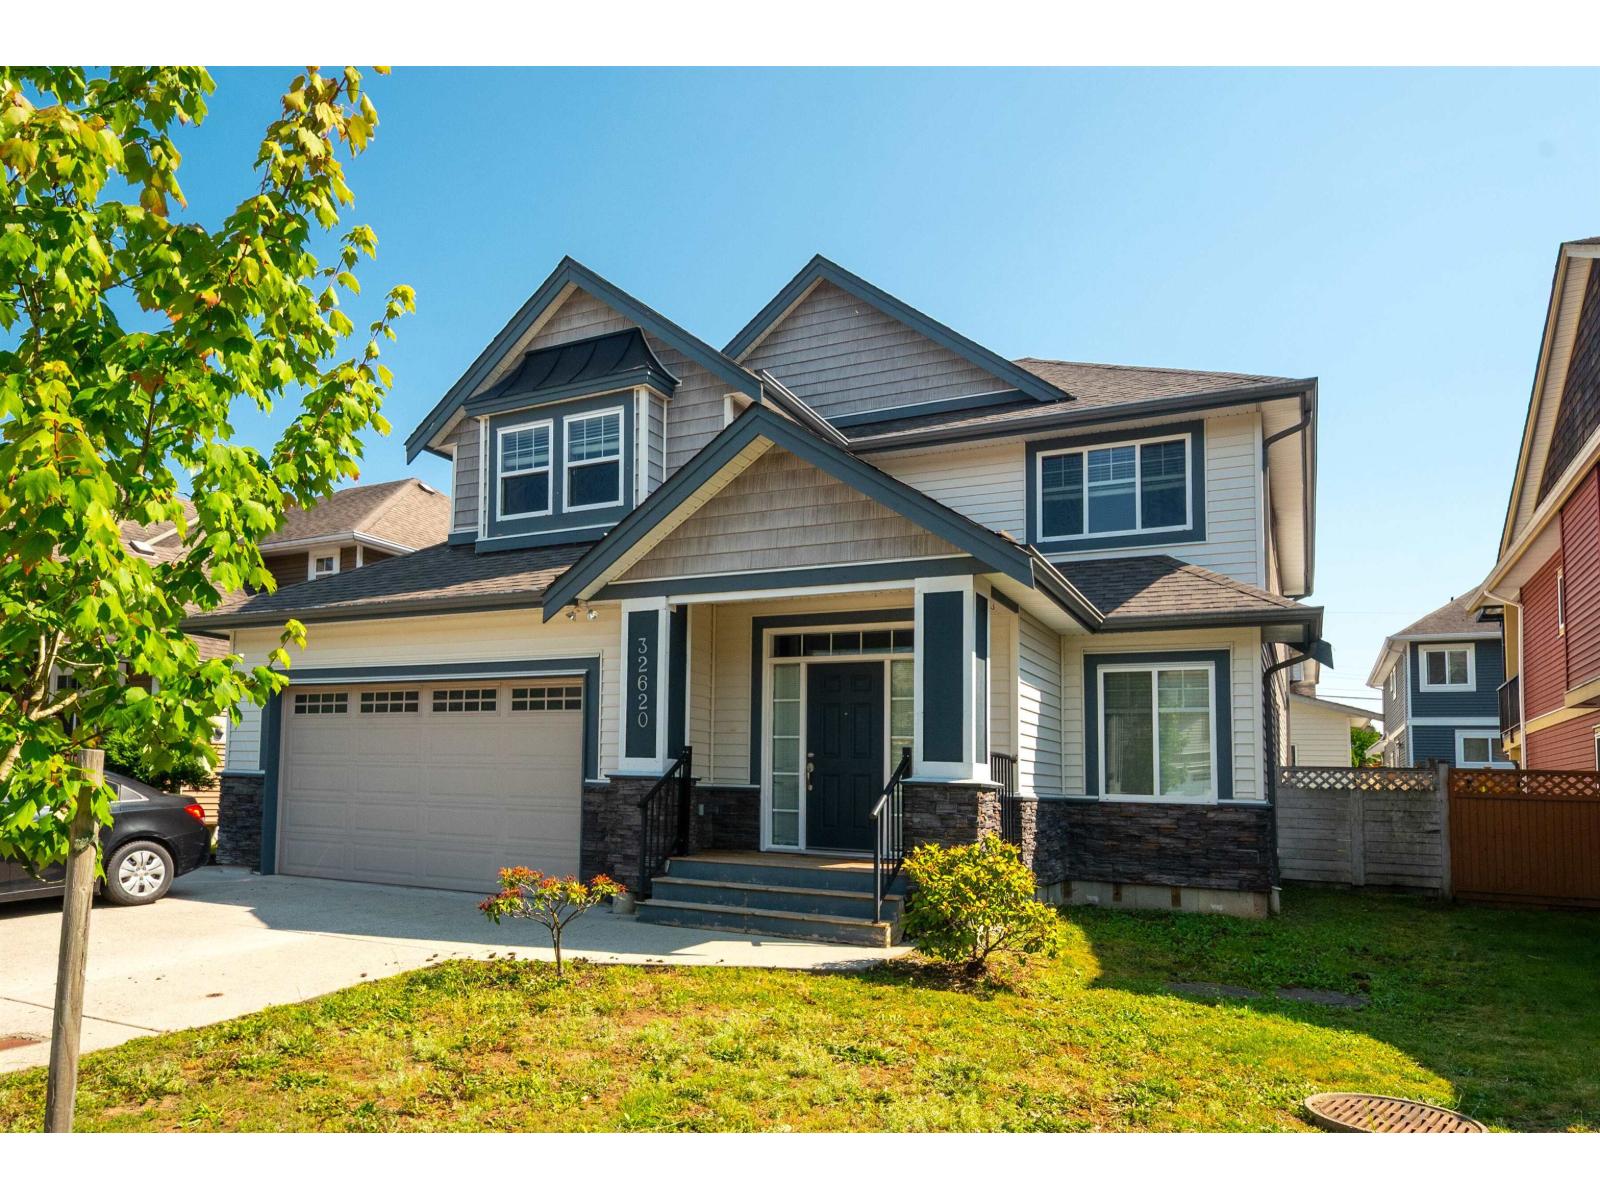
Nestled in a sought-after, family-friendly subdivision, this custom-built two-storey home is conveniently located close to schools, parks, shopping, and all essential amenities. The bright and spacious open-concept layout is designed for comfortable family living and effortless entertaining. The large kitchen flows seamlessly into the inviting family room, creating the perfect gathering space for family and friends. Upstairs, you'll find four generously sized bedrooms, offering plenty of room for a growing family. Don't miss this fantastic opportunity-contact us today to book your private showing! (id:63400)
54 19128 65 Avenue
Surrey, British Columbia
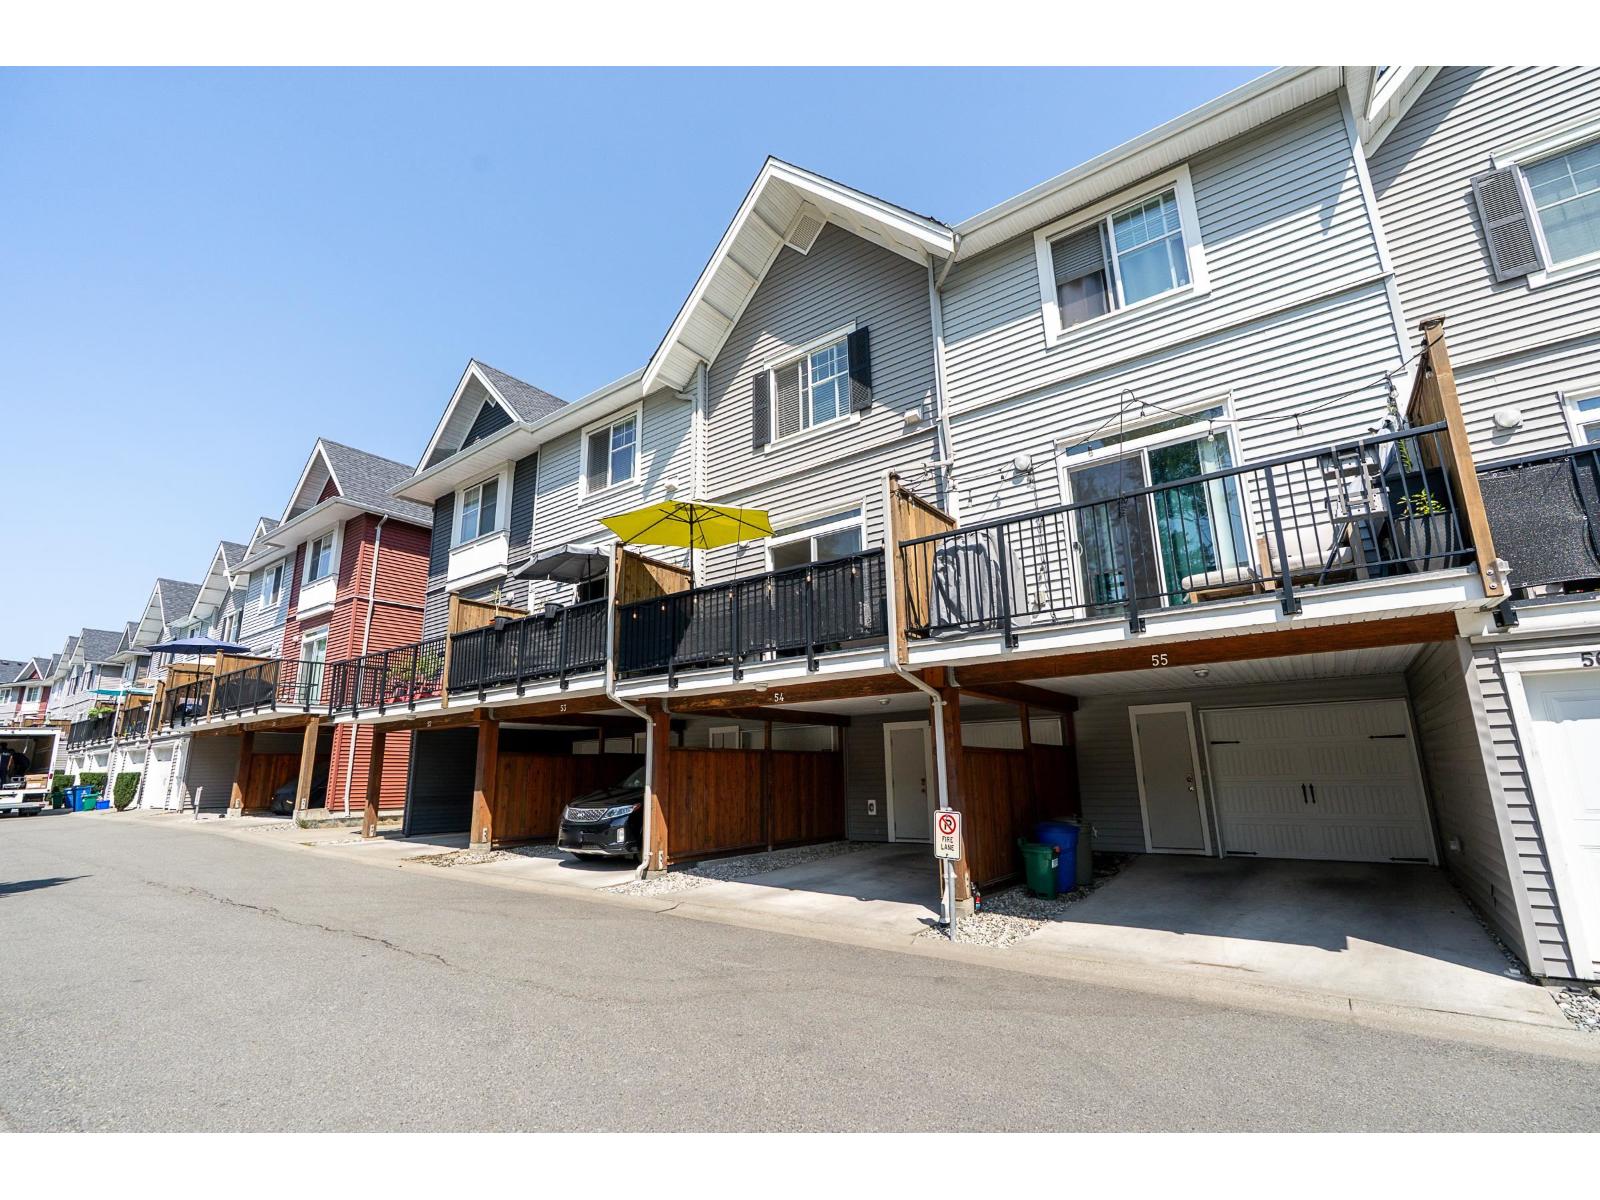
Welcome to Brookside in sought-after Clayton Heights! This beautifully maintained 2-bedroom, 3-bathroom townhouse offers 1,103 sq. ft. of bright, extra-wide living space. The open-concept main floor features 9' ceilings, laminate flooring, a convenient powder room, and a modern kitchen with quartz countertops, stainless steel appliances, soft-close cabinetry, and a large island. Enjoy a spacious living area and private balcony overlooking the peaceful greenbelt and playground with no neighbours directly behind. Upstairs features two generous bedrooms, including a primary with ensuite, a second full bath, and laundry. Single garage plus a large carport that fits a truck. Walk to shopping, parks, transit, and schools. (id:63400)
5957 Sooke Rd
Sooke, British Columbia
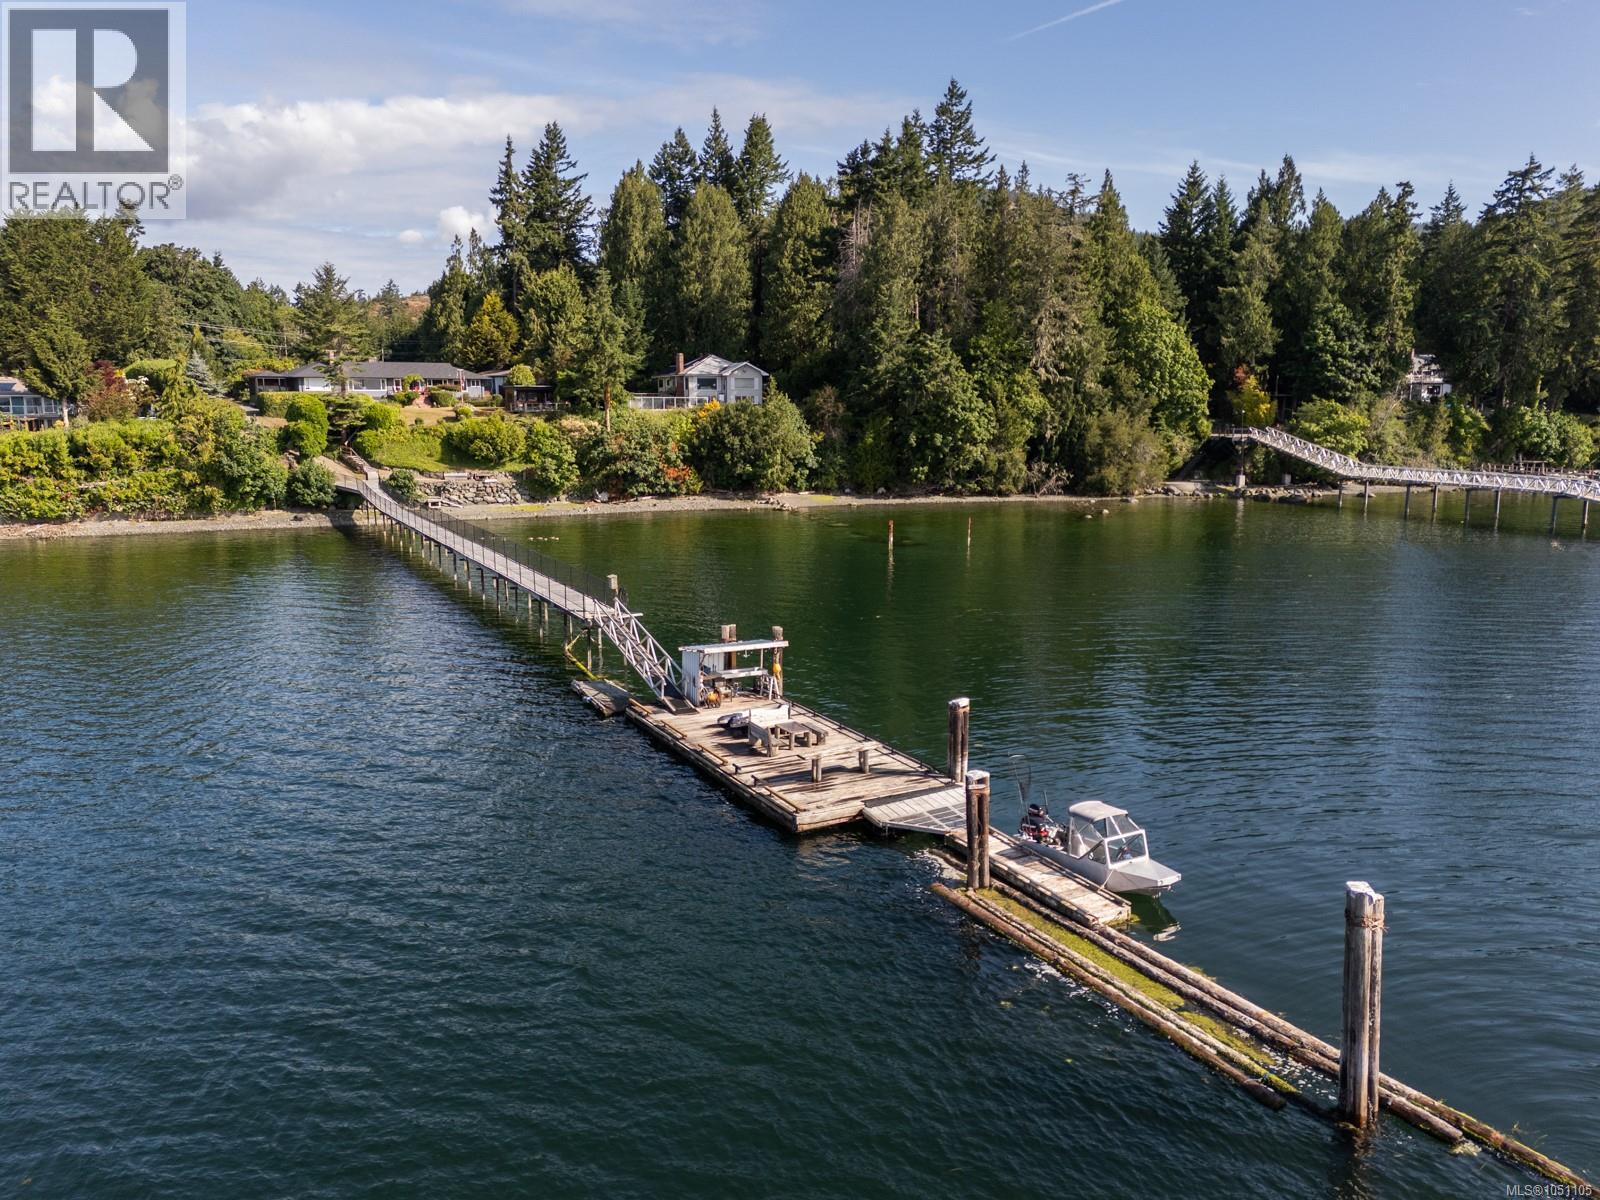
Magnificent oceanfront property in Sooke! An exceptional opportunity to acquire a waterfront masterpiece with exclusive deep water moorage on approximately 1 acre of secluded, resort-caliber grounds. Extraordinary residence delivers unparalleled tranquility & maritime convenience, showcasing sweeping ocean & mountain vistas throughout light-filled living spaces. Chef-inspired kitchen presents premium appliances & sophisticated finishes, flowing seamlessly to elegant & relaxed entertaining spaces. Principal floor encompasses a salon with statement fireplace, owner's retreat with spa deck, 2 more bedrooms, & utilities. Walk-out garden level presents an entertainment lounge, refreshment bar, gathering rm, 2 additional bedrooms, 3pc bath, & extensive storage. Outside, terraces & verandas, manicured landscaping, heritage orchards, aquatic installations, & alfresco culinary station provide country club ambiance. An impressive 6-bay garage/studio for toys & equipment. West Coast Luxury Living. (id:63400)
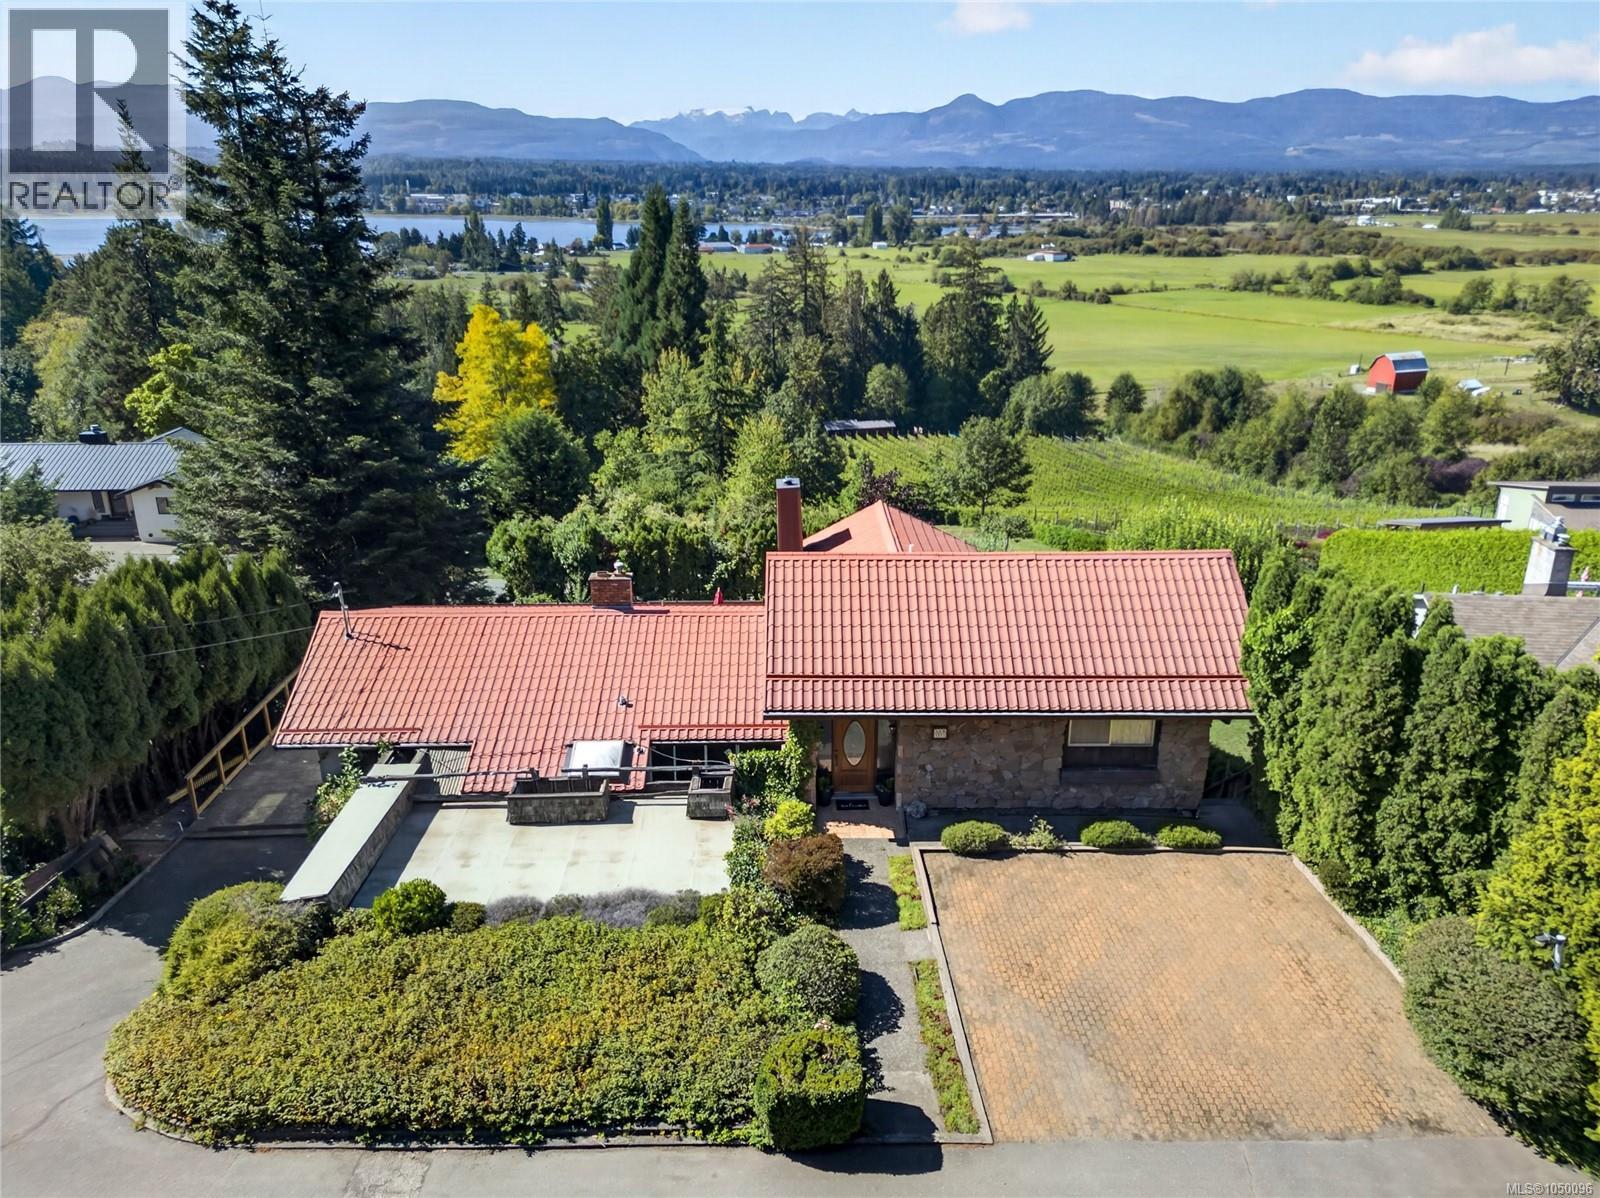
2911 Back Rd
Courtenay, British Columbia
Perched on a hillside overlooking the Comox Valley, this custom-built, one-owner home offers unobstructed panoramic views of the farm views with Trumpter swans, soaring eagles overhead, the Beaufort Mountain Range and Comox Glacier. Complete privacy from the neighbours, enjoy the vista with foor-to-ceiling windows and a bright Southern exposure that bathes the open-concept layout in sun all day, accentuating the mid-century modern vibe, beamed ceilings, and flowing floor plan. The seamless flow connects the dining room to the kitchen and cozy eating nook, while sliding glass doors lead to newly replaced deck with backyard stairs. The walkout basement features a character-rich family room complete with a bar and corner stove. Practical additions include a dedicated workshop with a separate entrance, a heat pump, and a durable metal roof. As an added bonus, a separate bachelor suite with its own private entrance provides excellent potential for rental income or an extended family space. (id:63400)
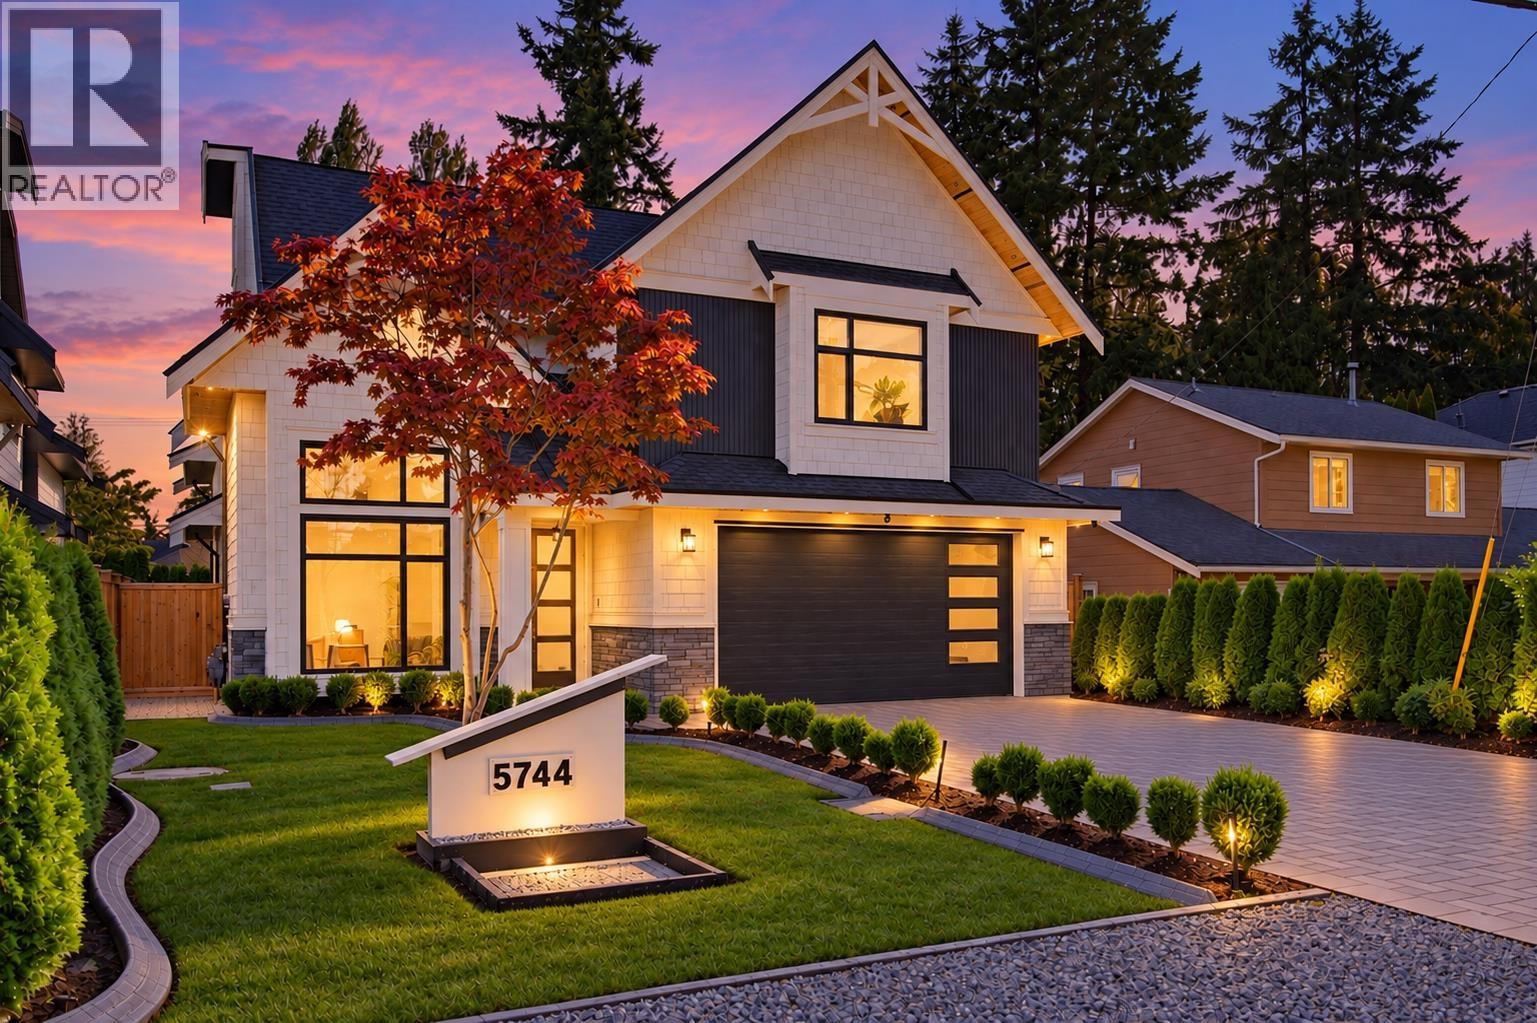
5744 16a Avenue
Delta, British Columbia
Luxurious custom-built home in Beach Grove! Designed for both everyday living + entertaining, this beautifully appointed residence offers 5 bedrooms, 5 bathrooms, a den and a theatre/media room complete with a wet bar on the 3rd floor. Chef-inspired kitchen features high-end appliances and flows seamlessly into open-concept living areas. Den/office on main. Impressive primary suite includes a private balcony overlooking the peaceful backyard. Third floor games, bedroom + wet bar plus lots of storage! Step outside to a landscaped private south exposed yard. Garden shed with power. Additional features spacious outdoor entertaining area and epoxy flooring in the garage. Ideally located within minutes of schools, amenities and the beach! Total 3417 sq.ft. plus 9'5"x 9'4" workshop with power! (id:63400)
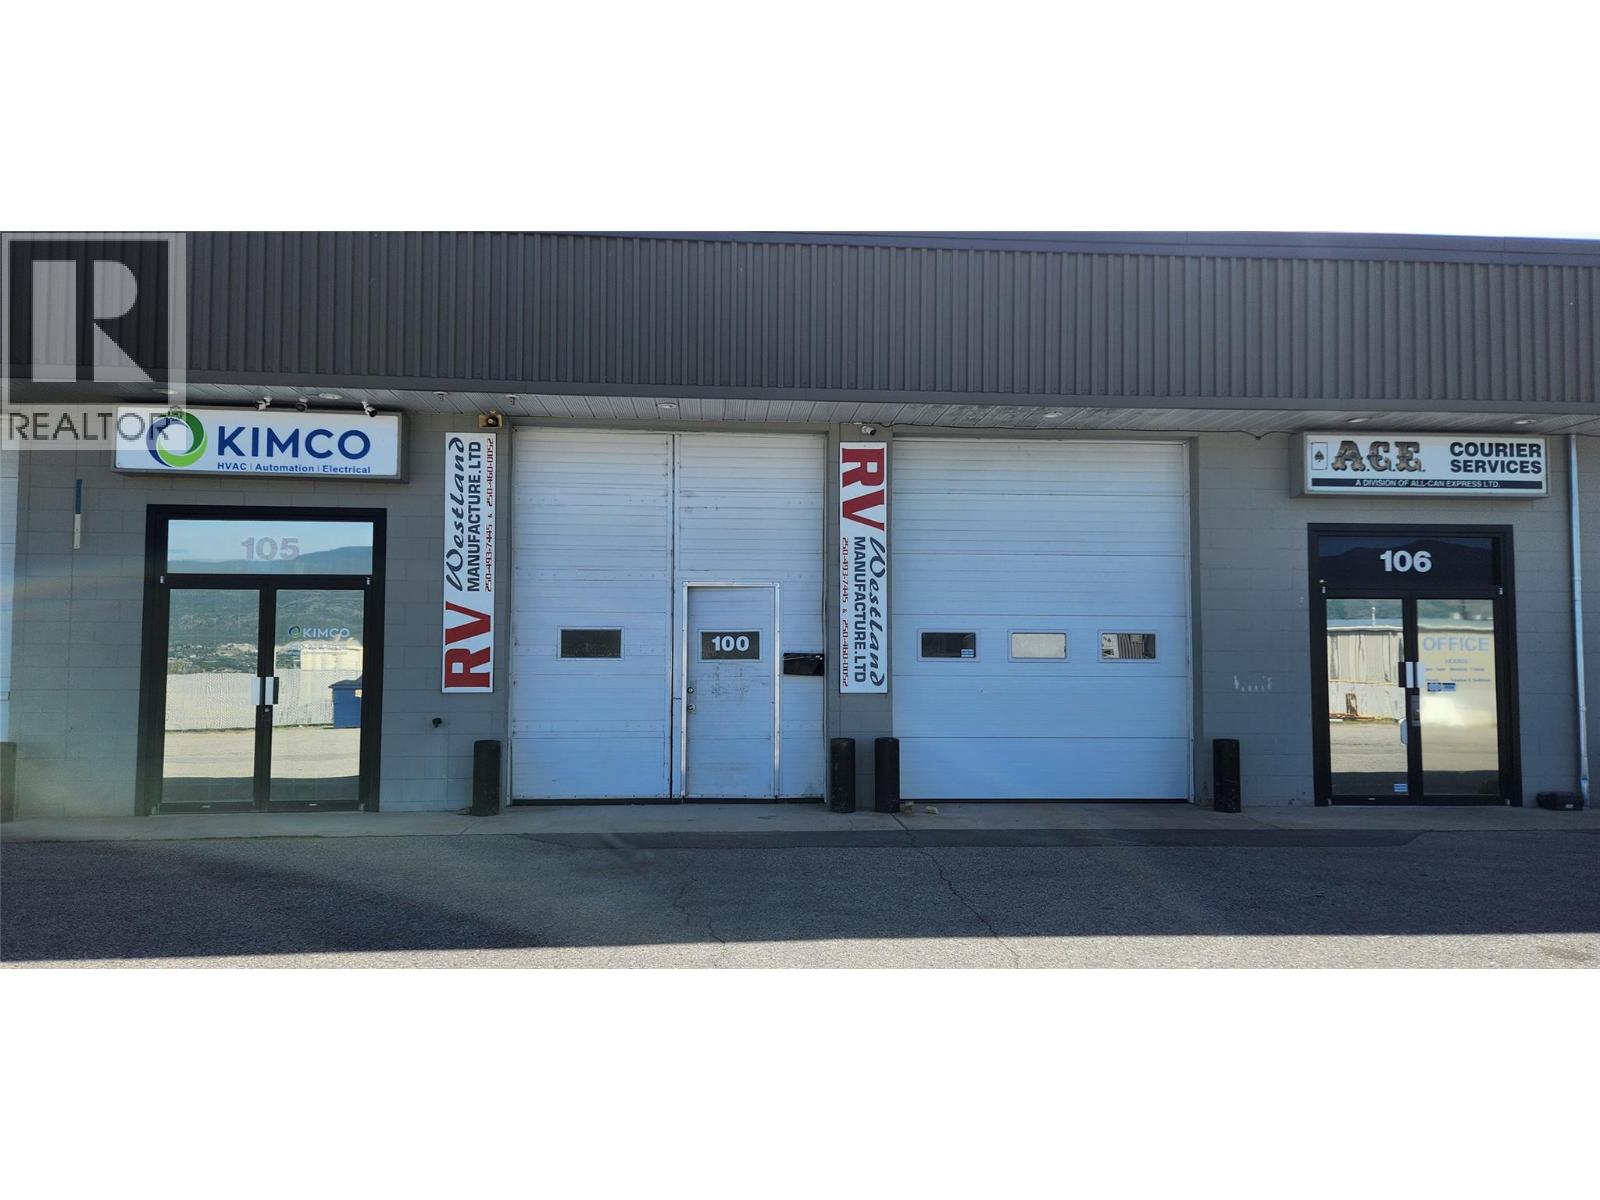
1219 Commercial Way Unit# 100
Penticton, British Columbia
Industrial unit offering approximately 4,827 sq ft of space with 16’6” ceiling height and 14’ clearance to the underside of beams. Access is provided via an 11’8” overhead door, suitable for a variety of commercial or light industrial uses. The unit includes a 15’ x 18’ office, two dedicated storage rooms, and a mezzanine level for additional usable space. Common washroom facilities are shared with the neighbouring unit. The 60 ft by 12 ft hallway area is included as part of the rentable space and will be charged at fifty percent (50%) of the agreed lease rate. The property offers ample on-site parking, along with approximately 1,000 sq ft of yard space available directly in front of Unit 100 at a rate of $3.00 per square foot. Lease terms include a Five-year term with an option to renew. Pricing is plus triple net. Please note, prospective tenants must have been in business for a minimum of 5 years. (id:63400)
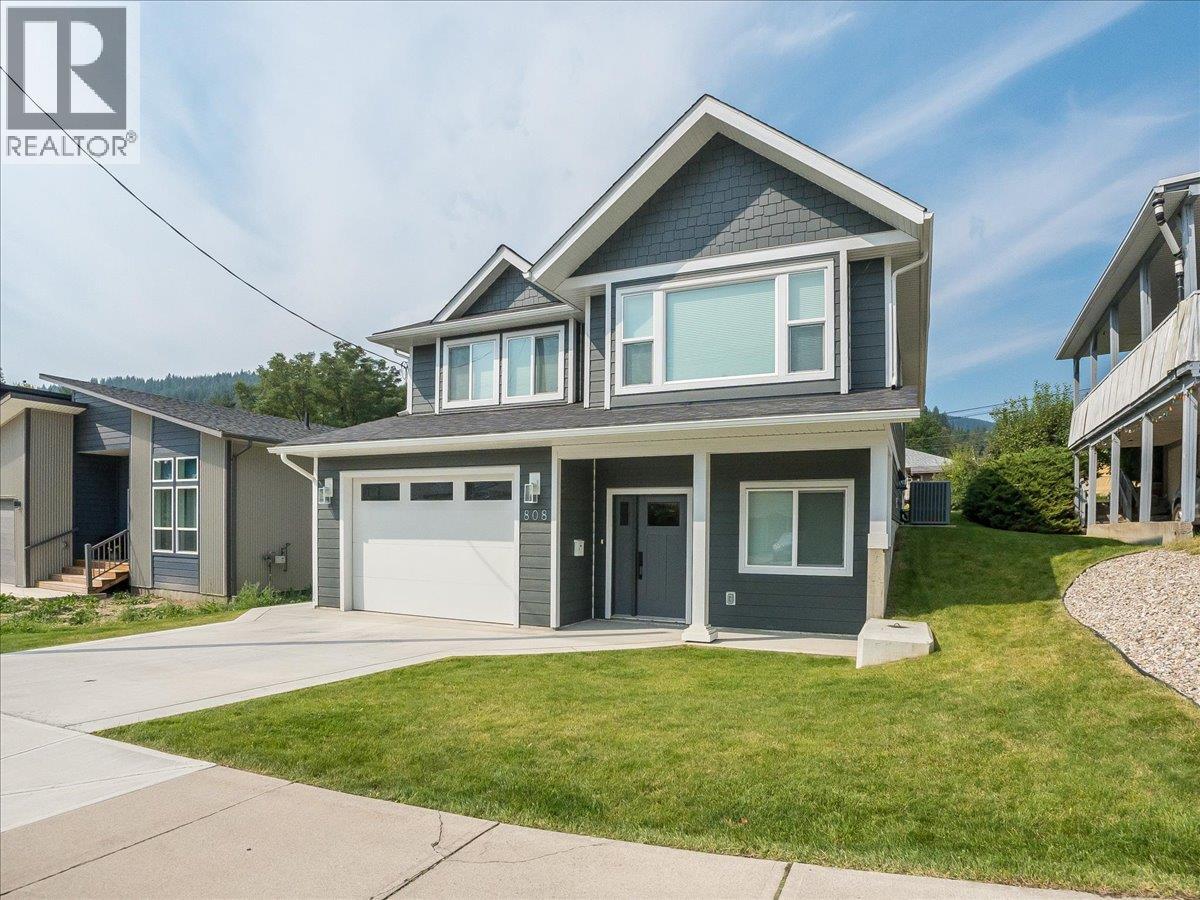
808 7th Avenue
Castlegar, British Columbia
Welcome to this nearly new 4-bedroom, 3-full-bath home offering modern comfort, thoughtful design, and an excellent central location within walking distance of schools, walking trails, parks, and everyday amenities. With a bright, open layout and the added benefit of a legal 1-bedroom basement suite, this property is an excellent opportunity for families, investors, or buyers looking for a mortgage helper. The main floor features two spacious bedrooms, including a generous primary suite complete with a huge walk-in closet and a beautifully appointed ensuite featuring dual sinks. A second spacious bedroom and full main bathroom provide plenty of room for family and guests. The heart of the home is the open-concept kitchen, dining, and living area, where vaulted ceilings create an impressive sense of space and make this an ideal area for entertaining or relaxing with family. The lower level offers a welcoming entrance, a third bedroom, laundry room, plus the home's legal 1-bedroom basement suite. The suite is a standout feature, offering its own separate laundry, 9-foot ceilings, and large windows that fill the space with natural light, creating a bright and inviting living environment. Comfort is assured year-round with a high-efficiency gas furnace and central air conditioning. Outside, the fully landscaped yard provides a low-maintenance space to enjoy, complete with in-ground irrigation to keep everything looking its best throughout the warmer months. (id:63400)
1 8515 River District Crossing
Vancouver, British Columbia
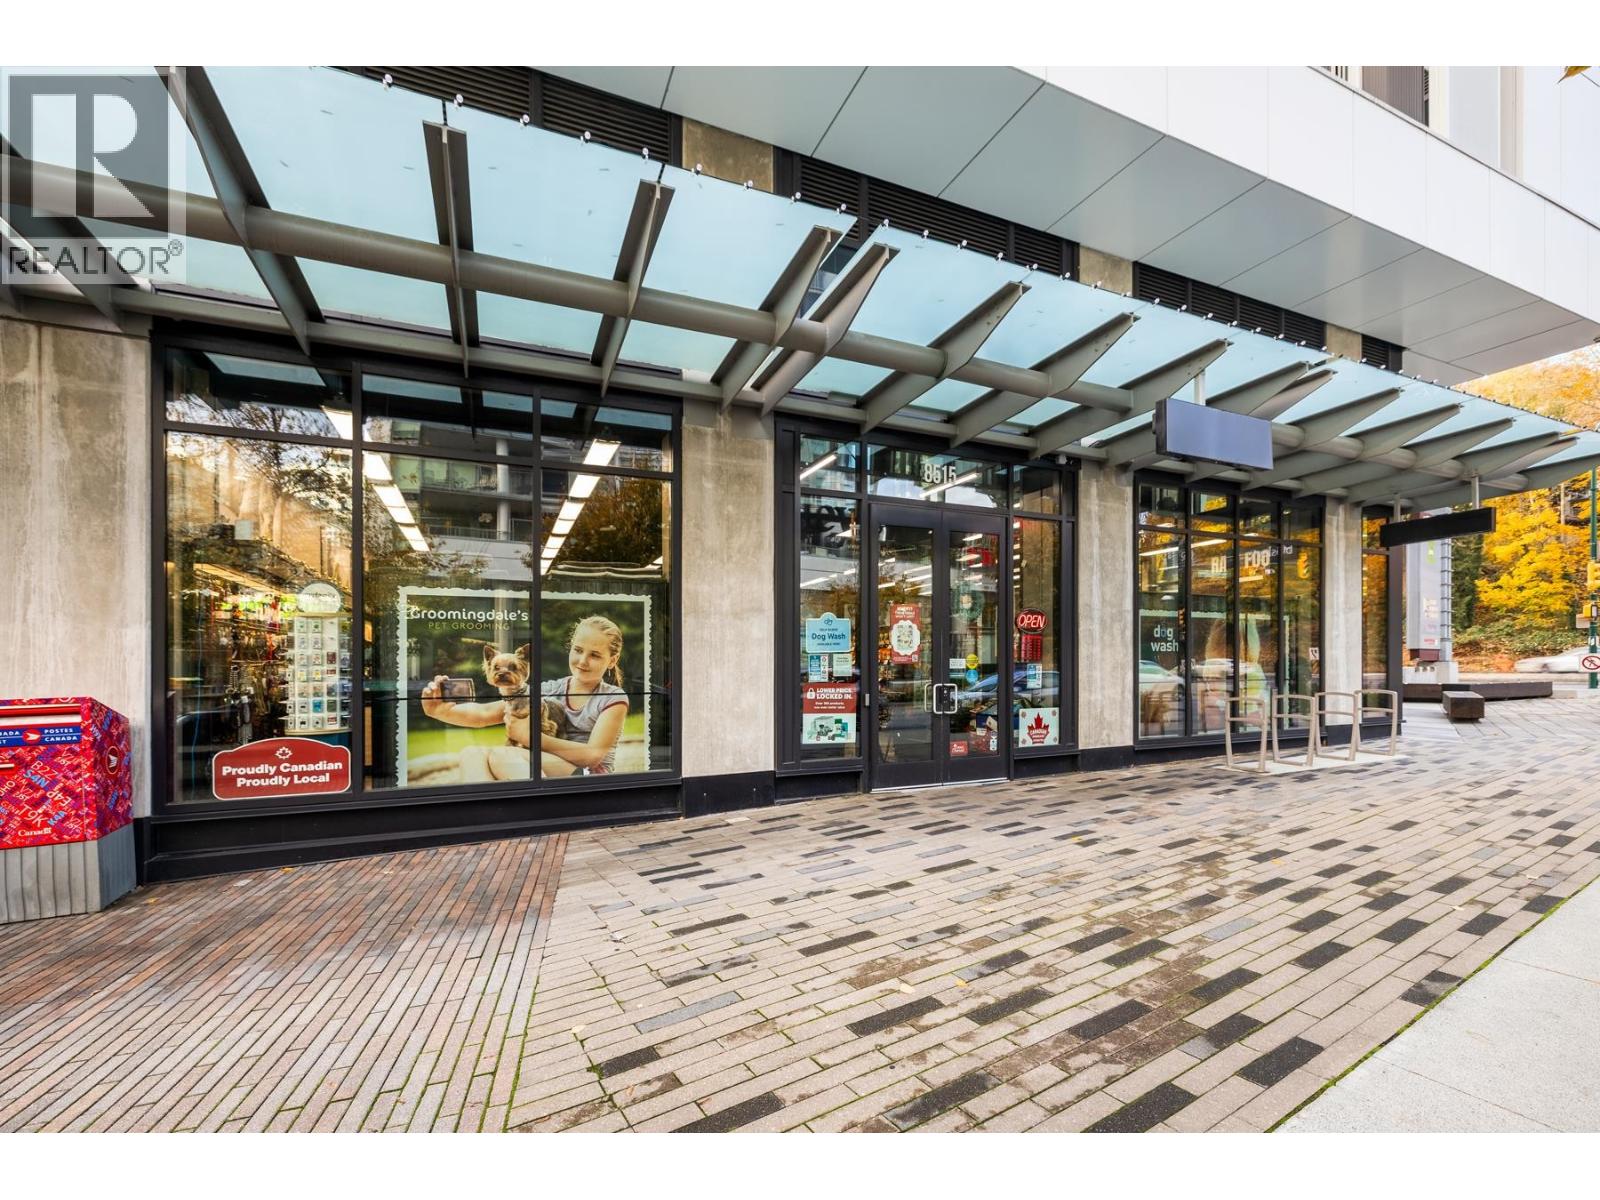
A rare opportunity to acquire a profitable, turnkey pet-service business in the sought-after River District Crossing neighbourhood. Backed by strong cash flow and a dedicated client base, the operation offers professional grooming, convenient dog-wash facilities, and multiple refrigeration units for premium pet food. Its placement in a pet-friendly strata complex, combined with continuous foot traffic from nearby residential developments, provides exceptional visibility and customer access. The interior is modern, well-equipped, and built for efficiency, featuring quality fixtures, updated systems, and an inviting customer layout. With a respected presence in the community and ongoing demand for premium pet care, this business is well-positioned for continued growth as the River District expands. Ideal for buyers seeking a polished, high-demand service operation with strong fundamentals, stable recurring revenue, and clear long-term scalability. (id:63400)
210 1058 Gibsons Way
Gibsons, British Columbia
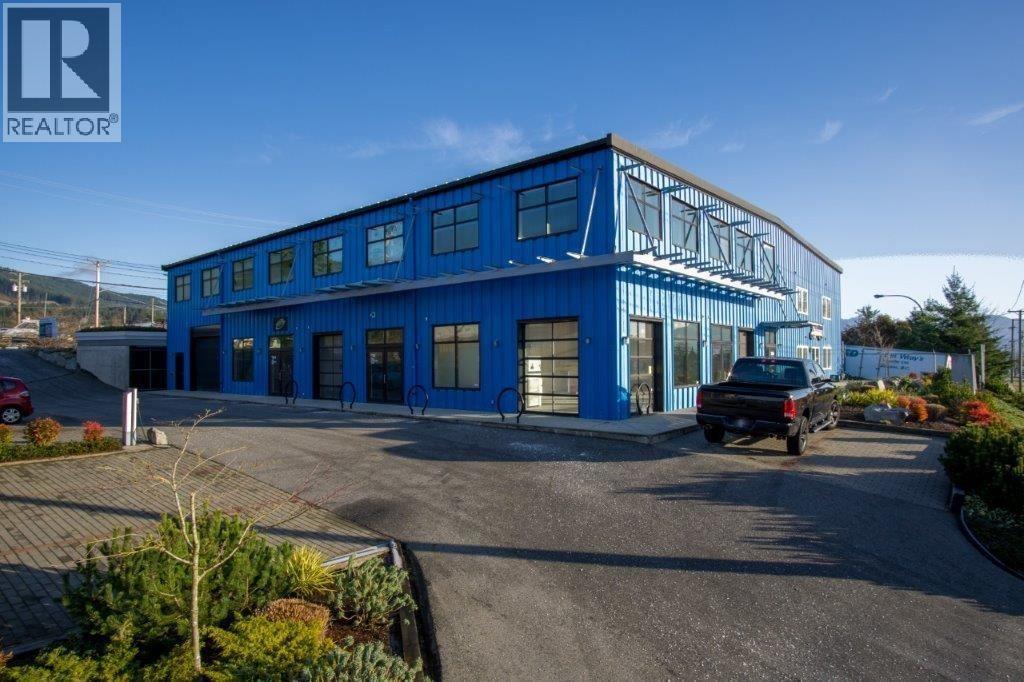
Bright and inviting commercial space available at 1058 Gibsons Way. Featuring an abundance of natural light, this clean and versatile unit offers plenty of flexibility to suit a variety of business uses. Located in a well-maintained, progressive building with a strong mix of established tenants and a supportive landlord. A great opportunity in a convenient Gibsons location with lots of potential to make the space your own. Book your private viewing today! (id:63400)
110 350 E 2nd Avenue
Vancouver, British Columbia
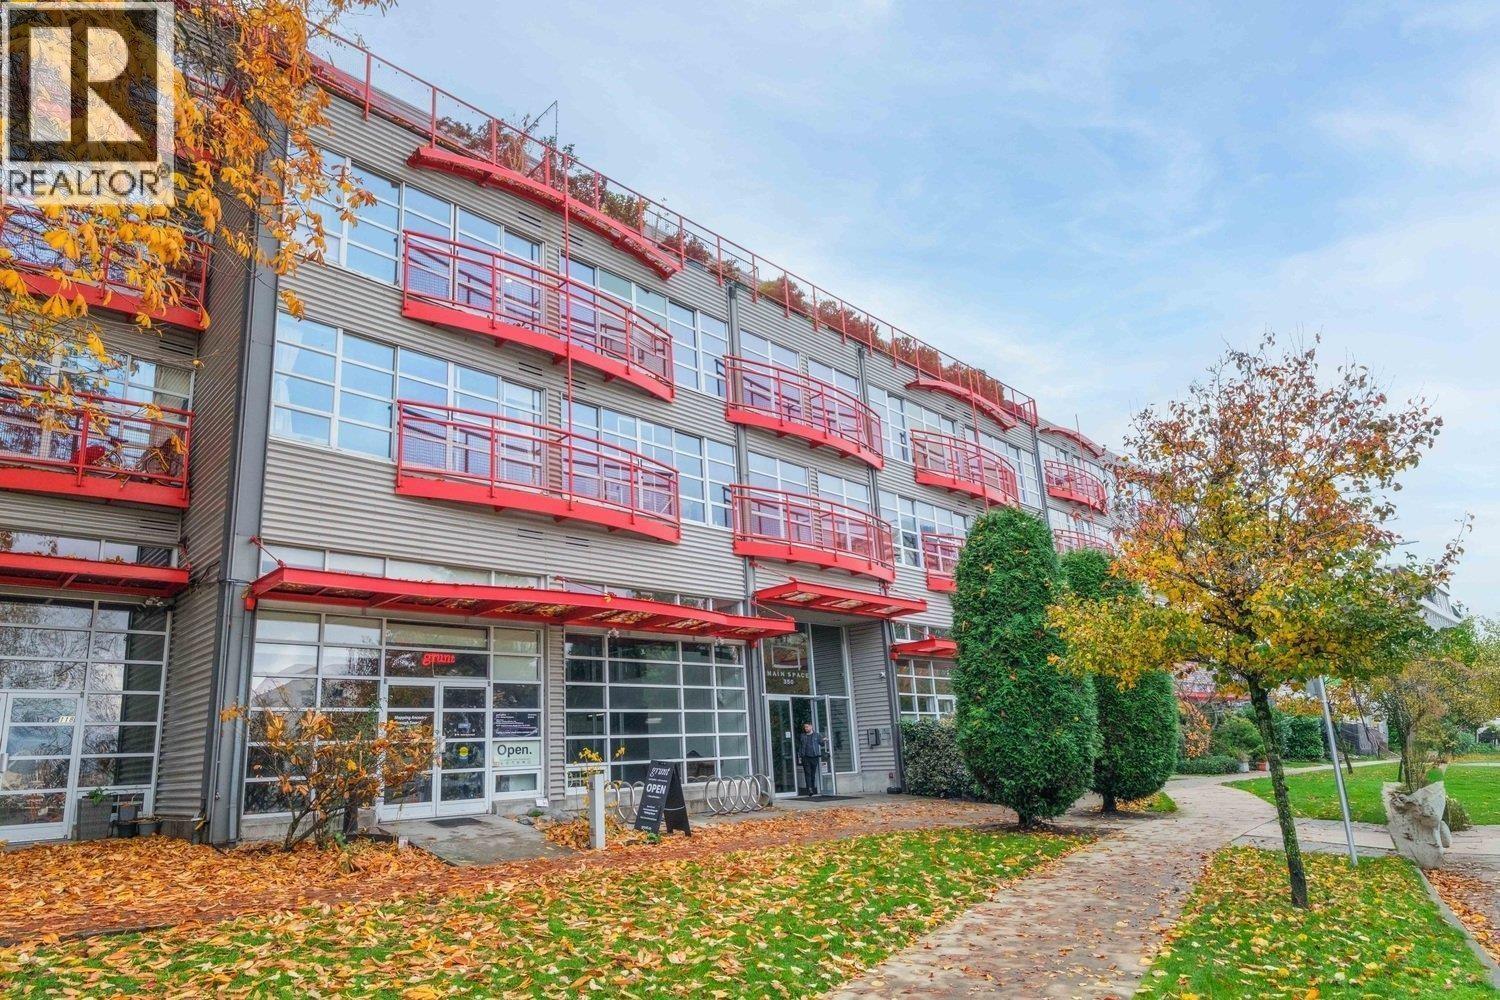
EXCELLENT EXPOSURE!! Find yourself at 'Mainspace, a Strata title - artist, live/work townhome, 16' ceilings, ground level unit. Flexible IC-3 zoning - multi use makes it a functional live/work space. 971 sq ft - Monthly strata fee is $480. (id:63400)
240 Keefer Street
Vancouver, British Columbia
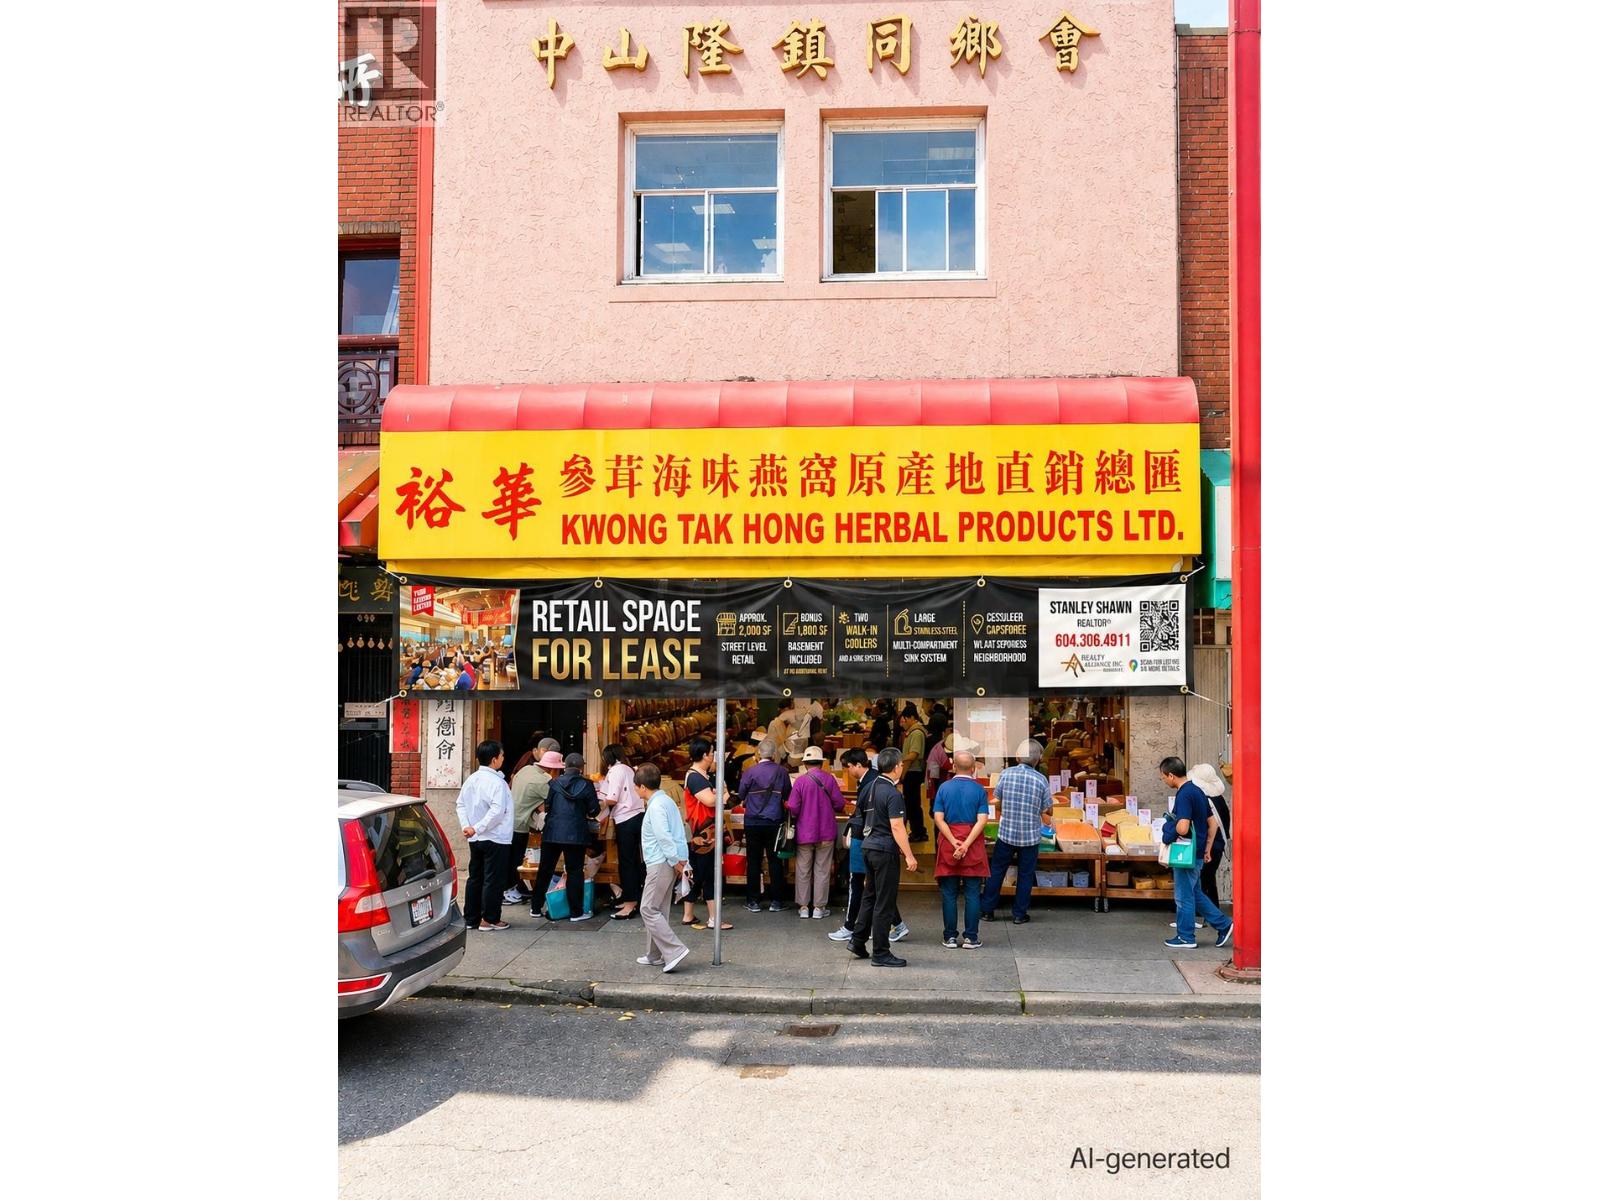
CHINATOWN IS CHANGING. GET IN EARLY. Approx. 4,315 SF of total usable space at 240 Keefer, with rent charged on only 2,515 SF of main-floor space. The main floor offers 1,150 SF of open retail plus 1,365 SF of back-of-house/food-service space. The approx. 1,800 SF basement is included at no additional base rent and features a large modern walk-in cooler. Main floor also includes food prep areas, sinks, office space and additional cooler. Excellent opportunity for a bakery, café, specialty food store, grocery, prepared-food business, catering or food-production operation. HA-1A zoning. Chinatown is seeing new cafés, restaurants, bakeries and bars, with the future St. Paul's Hospital nearby. $23/SF net + approx. $7/SF additional. Approx. $6,288/month gross. Why pay high retail rates for operational storage? Bring your culinary or retail concept here and instantly save on overhead. Call today to view. (id:63400)