
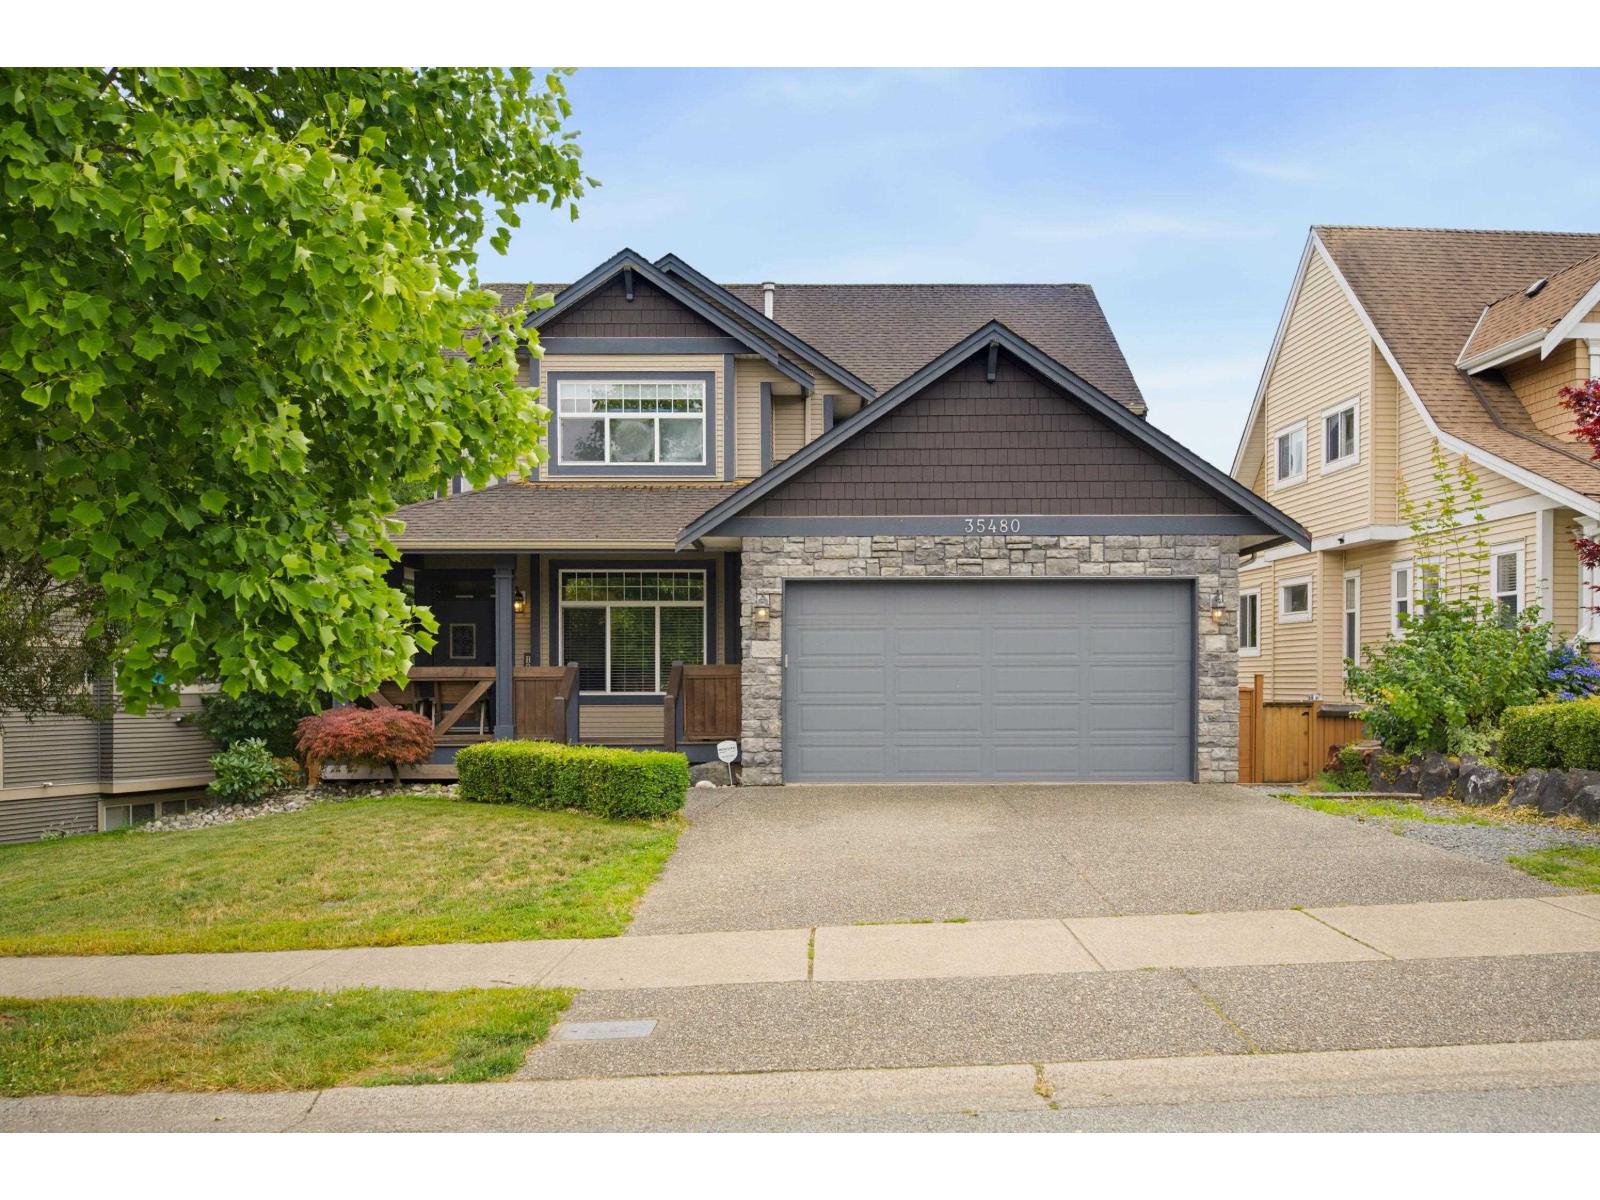
35480 Mckinley Drive
Abbotsford, British Columbia
Welcome to this exceptional Sandy Hill residence, where timeless craftsmanship meets luxurious family living. Offering over 4,200 sq ft of beautifully designed space, this impressive home features 5 bedrooms, 4 bathrooms & a bright walkout legal 1 bedroom suite-ideal for extended family or mortgage income. Four spacious bedrooms upstairs provide room for everyone, while the versatile finished bunker is perfect as a home theatre, gym or ultimate kids' retreat. Elegant crown mouldings, stainless steel appliances & a thoughtfully designed floorplan create effortless everyday living. Outside, enjoy a private south-facing backyard w/ a covered patio made for year-round entertaining. Moments to top schools, parks, trails & recreation. (id:63400)
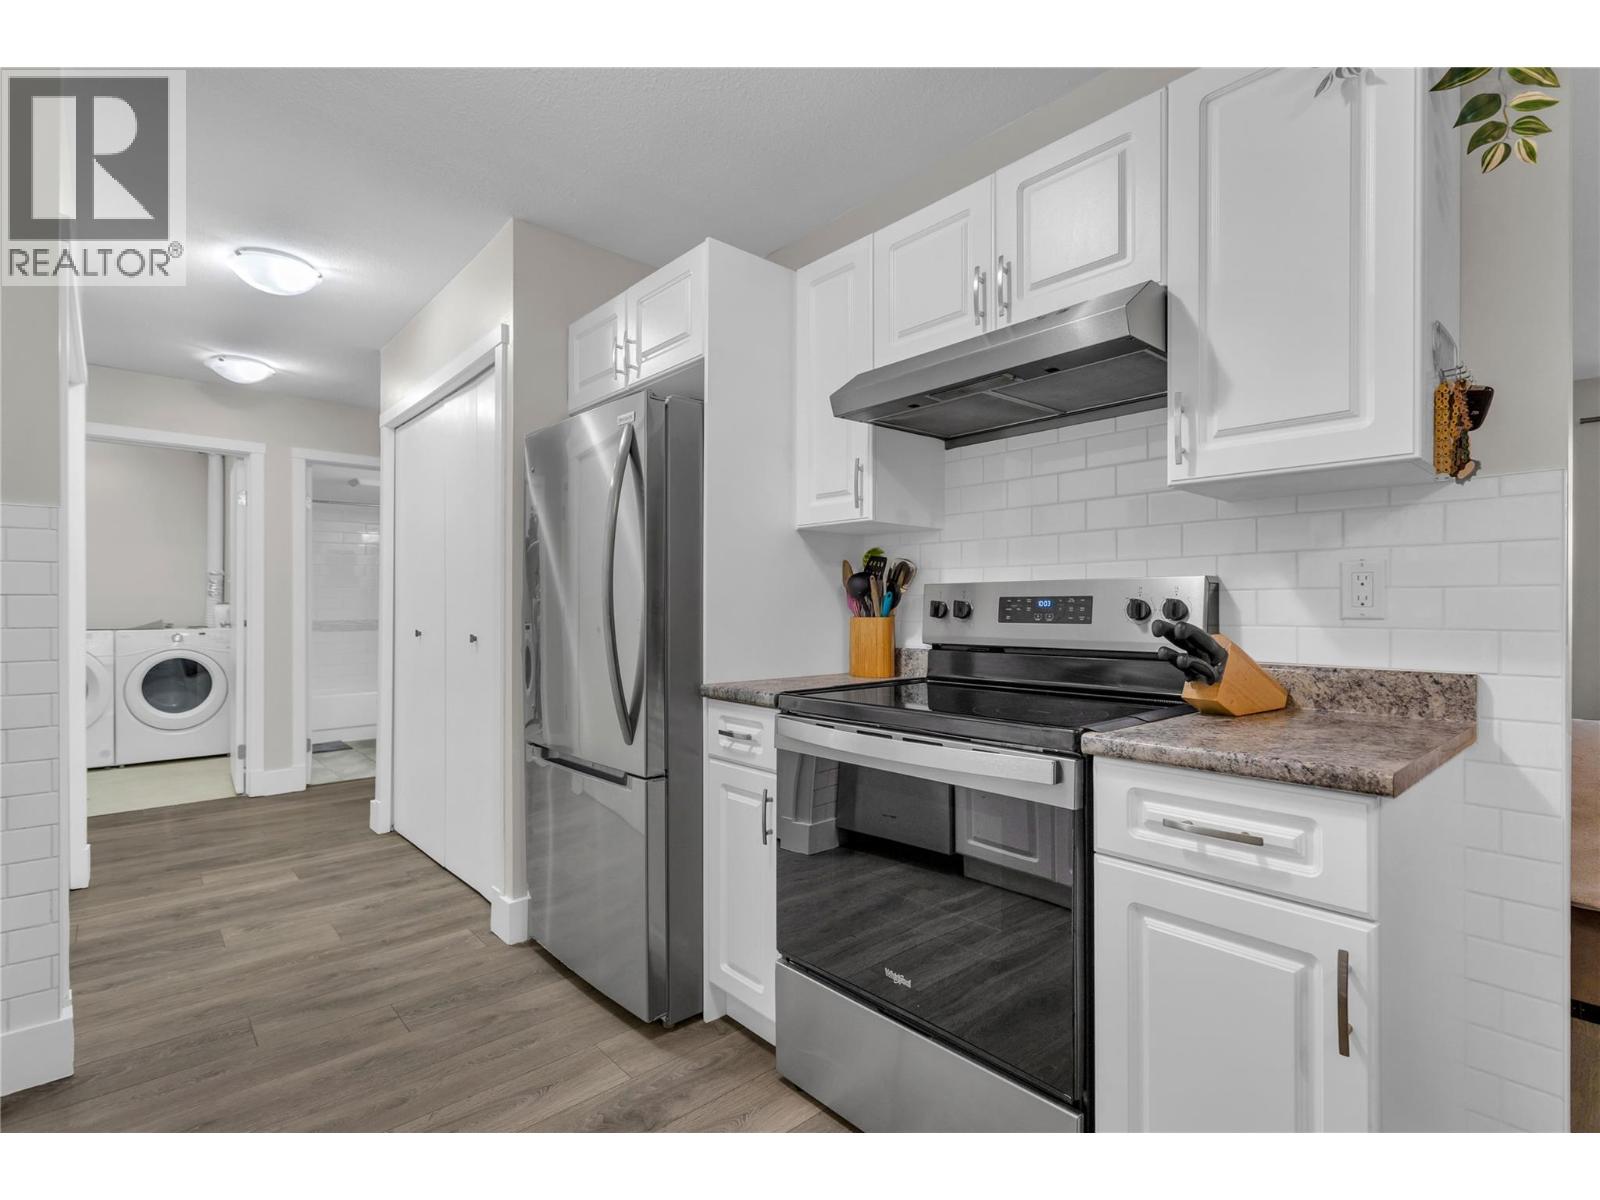
3854 Gordon Drive Unit# 186
Kelowna, British Columbia
Welcome to Bridgewater Estates - This stunning 2-bedroom, 2-bathroom condo offers generous living space in one of Kelowna’s most sought-after neighbourhoods. Perfectly positioned in the heart of the Lower Mission, this beautifully updated home is move-in ready and ideal for those seeking a lifestyle of convenience, comfort, and recreation. Many updates including a modern kitchen, brand new fridge, newer appliances, windows, updated flooring, updated blinds, and fresh paint throughout. The result is a bright, contemporary home with stylish finishes and an inviting atmosphere. Enjoy the added convenience of a covered parking stall, with the option to rent a second stall from the strata. This pet-friendly complex welcomes one pet with no size restriction! Complex Amenities Include an outdoor swimming pool, spacious gym, sauna, rentable guest suite and a large fenced/gated dog park with pond. Just steps from the beautiful beaches along Lakeshore Road, H2O, Mission Creek Greenway, Gyro and Rotary Beaches, Eldorado Hotel Boardwalk, parks, and trails. Whether you’re looking for your first home, a smart investment, or the perfect downsized lifestyle, this refreshed condo in Bridgewater Estates is an exceptional opportunity. Don’t miss out—schedule your private viewing today and start enjoying everything Lower Mission has to offer! (id:63400)
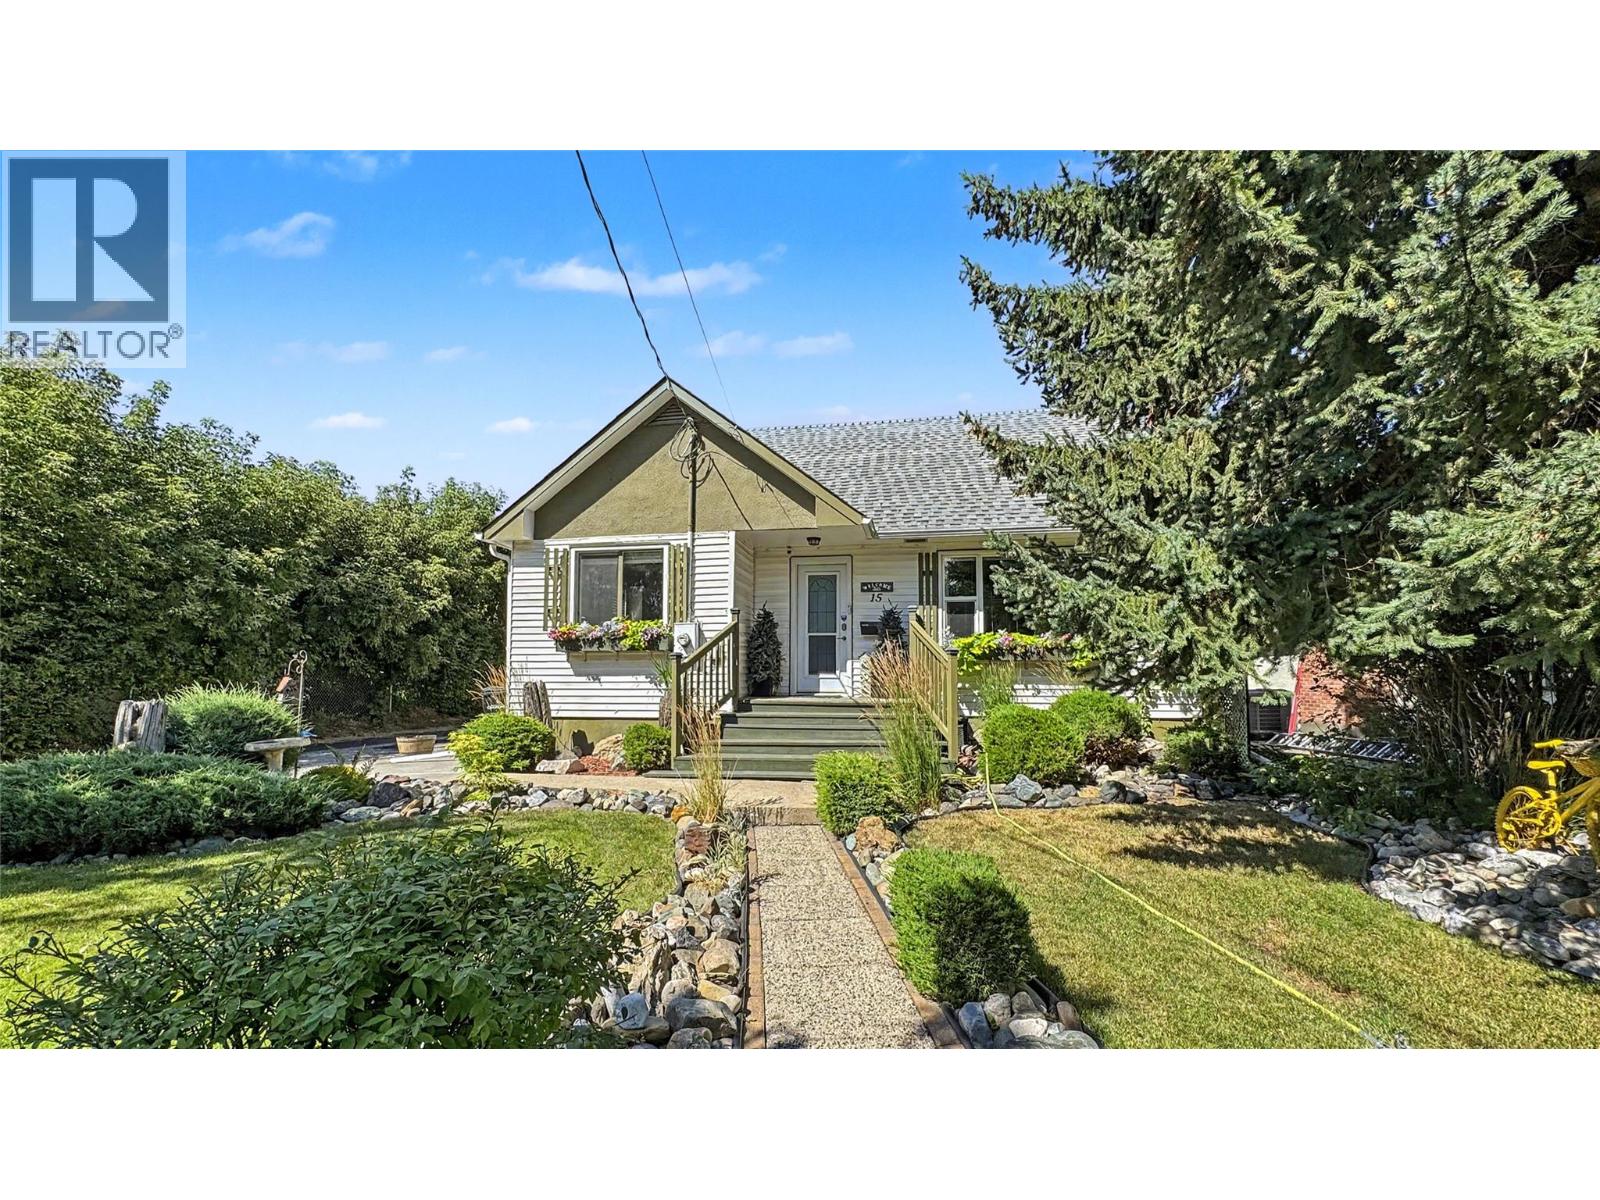
15 15th Avenue S
Cranbrook, British Columbia
Some homes simply feel different the moment you arrive—and this is one of them. Beautifully maintained and thoughtfully updated, this exceptional 3-bedroom plus den, 3-bathroom home offers over 2,100 sq. ft. of finished living space. Tucked away behind beautifully landscaped grounds, this home feels like a private oasis in the heart of Cranbrook, offering the perfect balance of privacy and convenience. Just minutes from schools, parks, shopping, and everyday amenities, you'll enjoy the best of both worlds. Step inside to warm, inviting living spaces where every update has been completed with care. The thoughtfully renovated kitchen, updated windows, electrical, LED lighting, appliances, and newer roofing reflect years of pride in ownership and attention to detail. Designed for both everyday living and entertaining, the dining area opens onto a covered deck overlooking the beautifully landscaped backyard. Whether you're hosting family, enjoying your morning coffee, or relaxing after a long day, this outdoor space is one you'll find yourself using all season long. Outside, you'll appreciate the detached garage, rear alley access, RV parking, paved driveway, garden shed, and mature landscaping—offering the space, functionality, and flexibility today's buyers are looking for. From the moment you arrive, it's clear this is a home that has been genuinely cared for. Move in, settle in, and enjoy everything it has to offer. (id:63400)
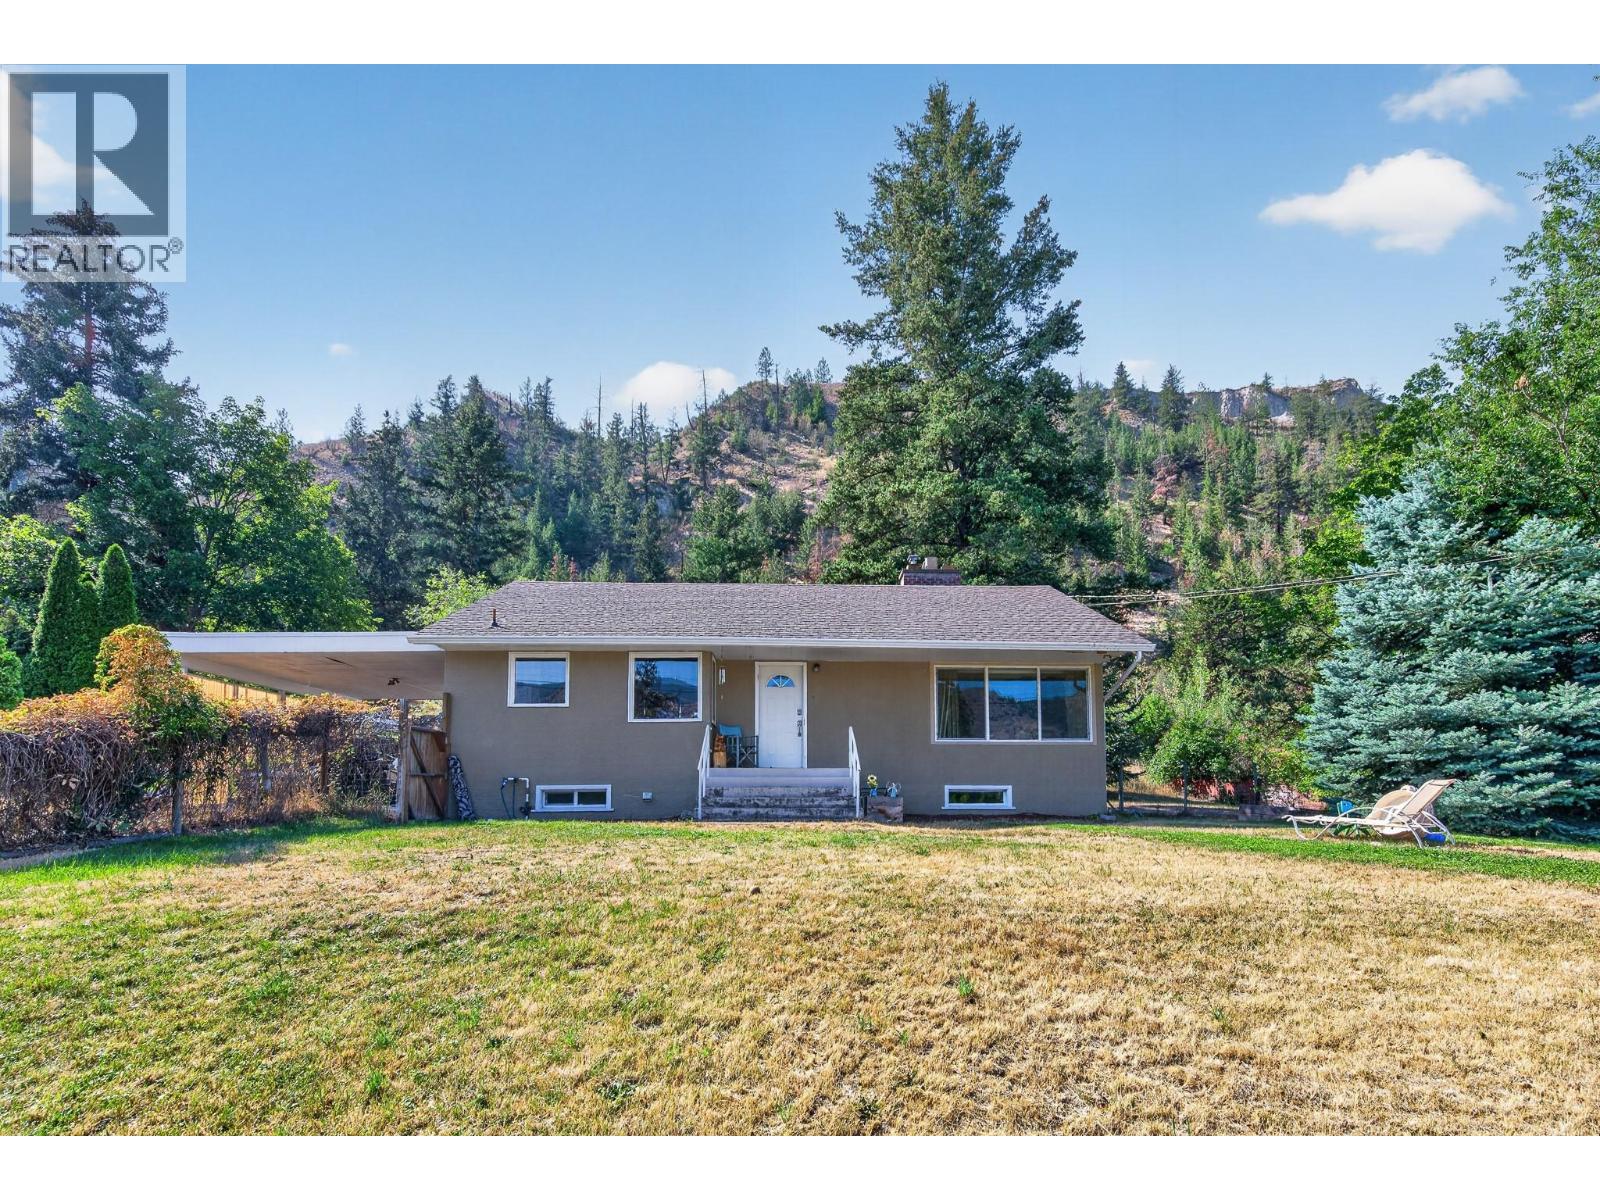
5855 Dallas Drive
Kamloops, British Columbia
This renovated 3-bedroom, 2-bath family rancher is situated on 1.5 privacy-filled acres with mature trees and a drive-around driveway for easy access. The home features a main level with a renovated kitchen, walk-in pantry, dining area, and a large bathroom with heated flooring. Recent mechanical updates include a new air conditioner installed this summer, a furnace replaced in 2020 and a five-year-old hot water tank. The exterior features a single carport with a roof replaced one year ago. Interior improvements include a main living room window replaced four years ago and a fully finished lower level with a third bedroom, family room, and separate entry. The kitchen and bathroom were updated within the last seven years. The property offers ample parking and significant usable space for future use. The hot tub was winterized 1 year ago and is believed to work, but has not been run recently. All measurements are approximate and should be verified by the buyer. (id:63400)
2626 Shoreacres Road
Castlegar, British Columbia
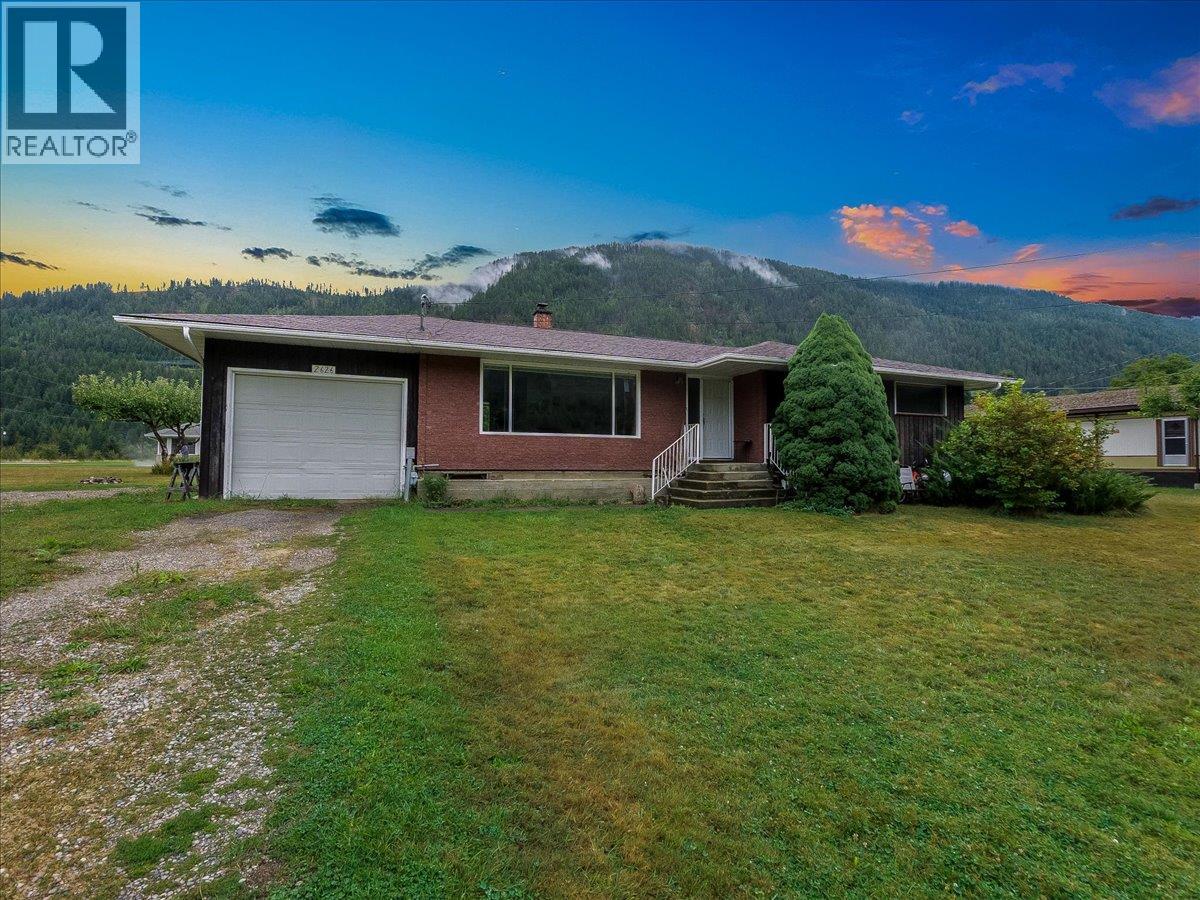
Welcome to 2626 Shoreacres Road, a solid family rancher with a self-contained lower level on a flat, usable 0.79-acre lot in the tranquil beauty of Shoreacres. Offering over 1,900 sq. ft. across two levels, this 5-bedroom, 2-bathroom home is ideal for multi-generational living or a mortgage helper. The main floor offers bright living space with an expansive living room and mountain views, a dedicated dining room, kitchen, three bedrooms, and a full bathroom. Downstairs, the self-contained suite has its own kitchen, spacious recreation room, two additional bedrooms, a second full bath, and ample dedicated storage in two separate storage rooms. The flexible layout can easily be returned to a split-level single-family home with minimal, non-structural changes. Forced-air natural gas heating, a private well, and an attached single-car garage add practicality. Major updates include a new septic system, plus plumbing and electrical upgrades in 2017. Outside, the expansive yard offers garden space, established fruit trees, room for chickens, goats, or rabbits, plus RV or boat parking. Shoreacres Beach is two minutes away, with soft sand and the iconic rope swing under the train bridge. Frog Peak Cafe, the Slocan River float, hiking and biking trails, golf, and ski hills are close by. The school bus runs down Shoreacres Road, and both Nelson and Castlegar are only 20 minutes away. Book your private showing today! (id:63400)
213 Tamarac Avenue
Kaleden, British Columbia
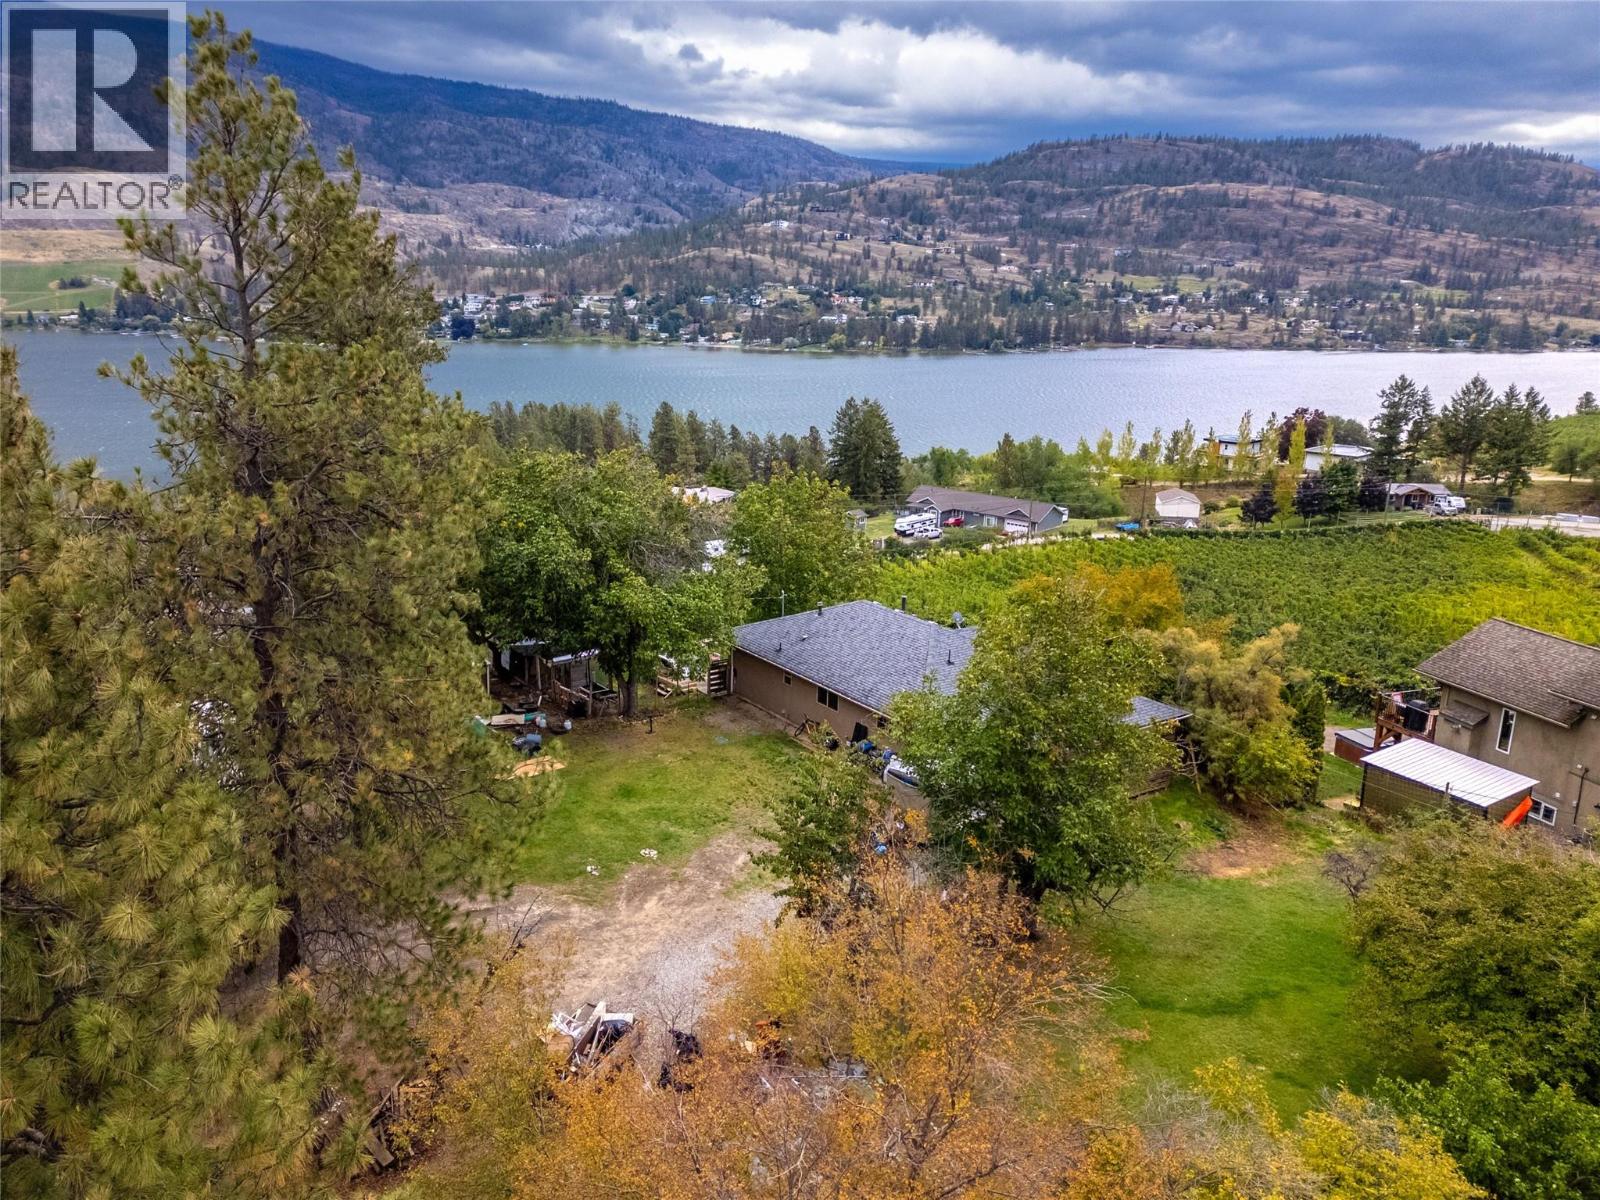
Check out this charming rancher with stunning lake views in Kaleden! Sitting on a mostly flat .84-acre lot, and taking in sweeping views of Skaha Lake, this home was built in 2001 and has a detached older garage as well. At 1371 sqft this 3 bed, 3 bath rancher style home has a spacious open kitchen and dining area with bright white cabinetry, large center island, room to entertain and lots of storage room. Theres a large living room with hardwood floors, a gas fireplace, lake views and sliding doors out onto the patio and yard. The hardwood floors continue though all three bedrooms, two of the bedrooms share a 3-piece Jack & Jill style bathroom, and the third bedroom sits right next to the full main bathroom. The home sits on an over height crawl space perfect for storage of every kind and very accessible. The septic is new in the last couple years which offer peace of mind! This location is convenient as you are in the heart of Kaleden, close to the beach and lake, the KVR trail, close to the elementary school, Frog City Café, and a short drive out to the highway for those that commute. Kaleden is known for its small-town charm, amazing community feel, proximity to outdoor rec of every kind, wineries and eateries. They have their own elementary school that has awesome community participation, and buses for older kids. Come see what the lifestyle has to offer and the potential this spot has! (id:63400)
5208 Trans Canada Highway
Kamloops, British Columbia
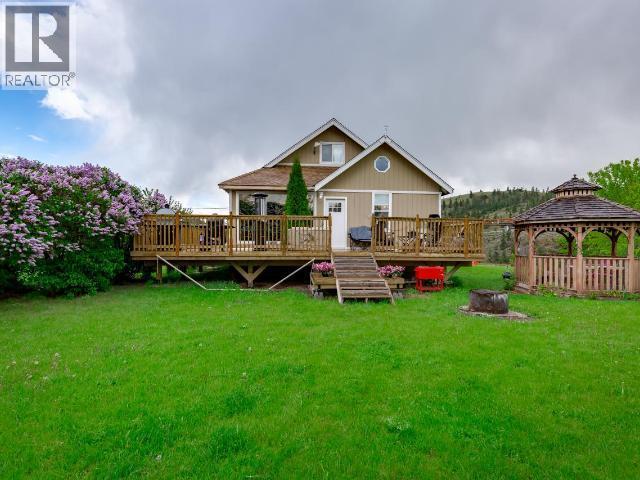
Rarely does an acreage come with the water security this one offers: two drilled wells with excellent water quality, plus domestic and irrigation rights to the creek running through the property. Paired with 10.59 private acres and sweeping lake and country views from every angle, this is a truly self-sufficient rural setting. This one-of-a-kind home features 5 bedrooms and 4 bathrooms, with thoughtful design and craftsmanship throughout. The kitchen is a standout, complete with Heartland appliances, a built-in Bosch microwave drawer, and built-in espresso/coffee machine. Intricate woodwork and custom stained glass add warmth and character throughout. All the big-ticket items are already taken care of: updated appliances, newer roof, siding, furnace, central heat pump/AC, on-demand hot water, reverse osmosis system, water softener, and 200-amp service. The property is set across three large, flat, usable tiers. The main level holds the home, two fenced pastures, a 2-stall horse shelter with tack room, carport, and a private yoga/meditation studio with its own heat pump, TV, and stereo. The second level offers a 20x30 shop with a 10-ft automatic garage door, 100-amp service, and a separate well. The third level is where the creek runs through the property, carrying both domestic and irrigation rights. A rare opportunity to own a private, fully serviced, and fully usable acreage with proven water, incredible views, and a truly distinctive home to match. (id:63400)
8 1880 Chandler Ave
Victoria, British Columbia
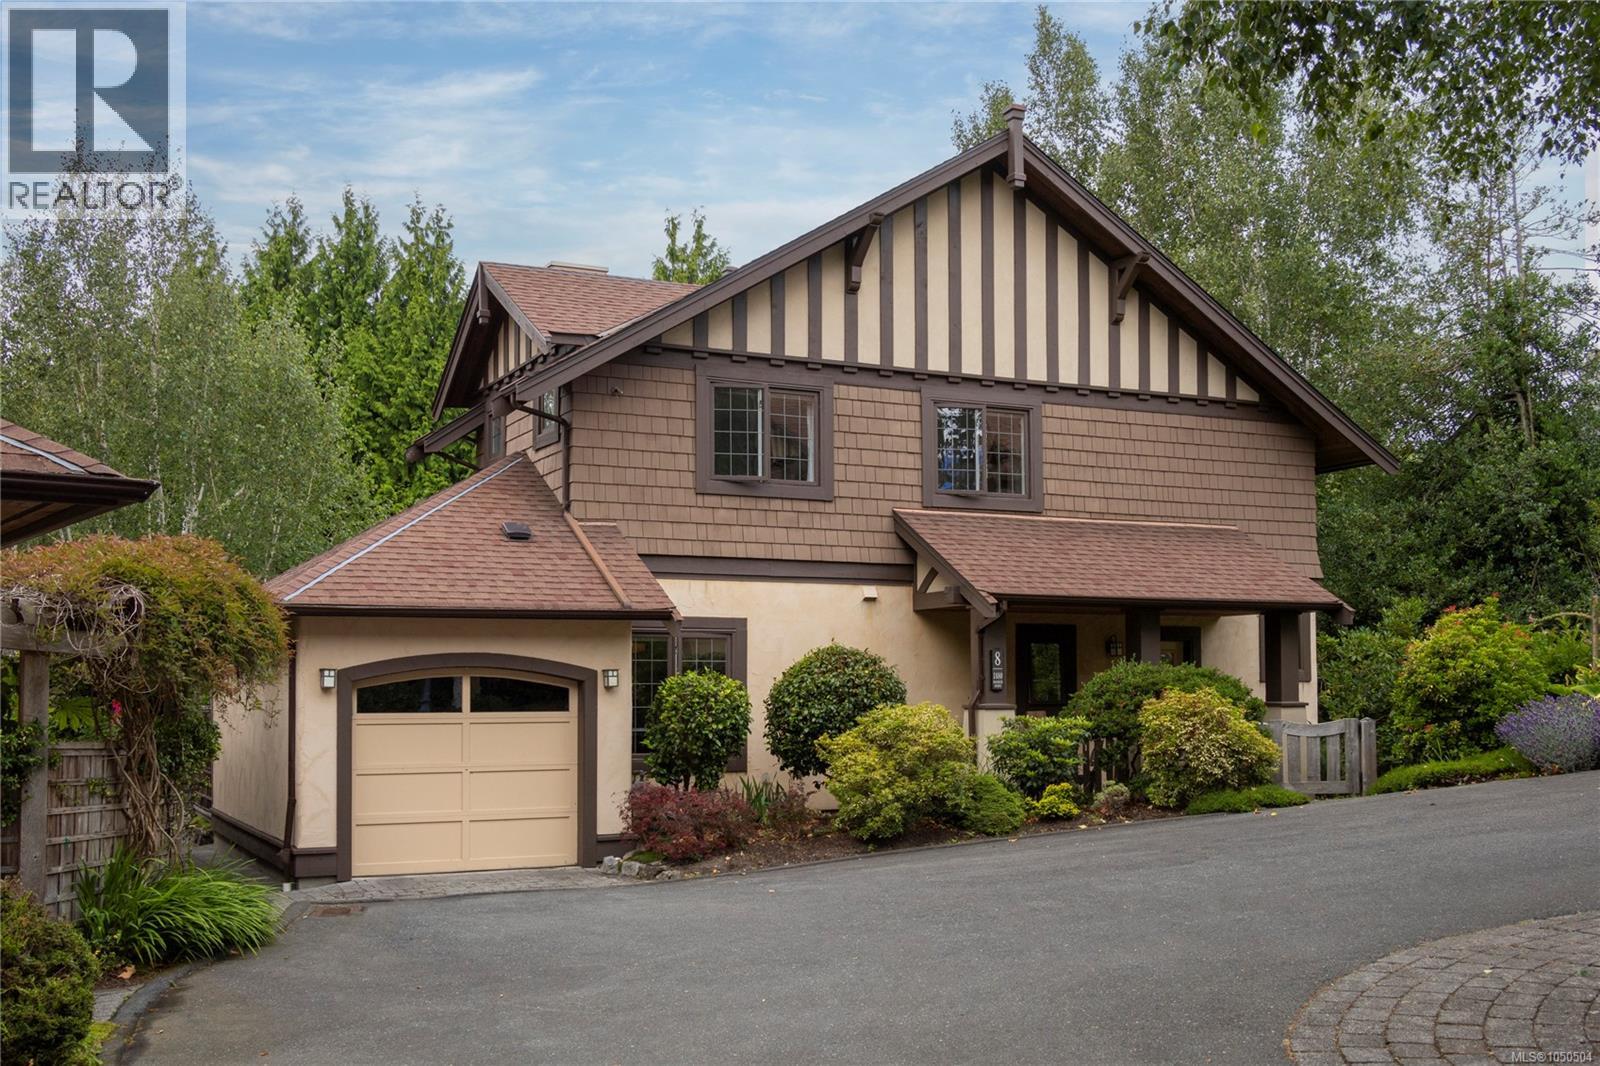
Ideally located in sought-after Fairfield, just steps from the beach and Oak Bay Village, this stand-alone townhome offers the space, privacy, and feel of a detached home. The inviting main floor opens easily to the garden, while three well-appointed bedrooms are thoughtfully positioned on the upper level. Enjoy a sunny west-facing outlook across expansive private gardens. Set well back from the road for exceptional quiet and privacy, this tastefully updated home includes a garage and quality finishes throughout. A rare Fairfield offering - ideal for the discerning buyer. This home has a practical floor plan and would be ideal for a professional couple or empty nester wanting a gracious and comfortable living environment. This unit would also be ideal for a young family with schools and parks near by. Visit Marc’s website for more photos and floor plan or email marc@owen-flood.com (id:63400)
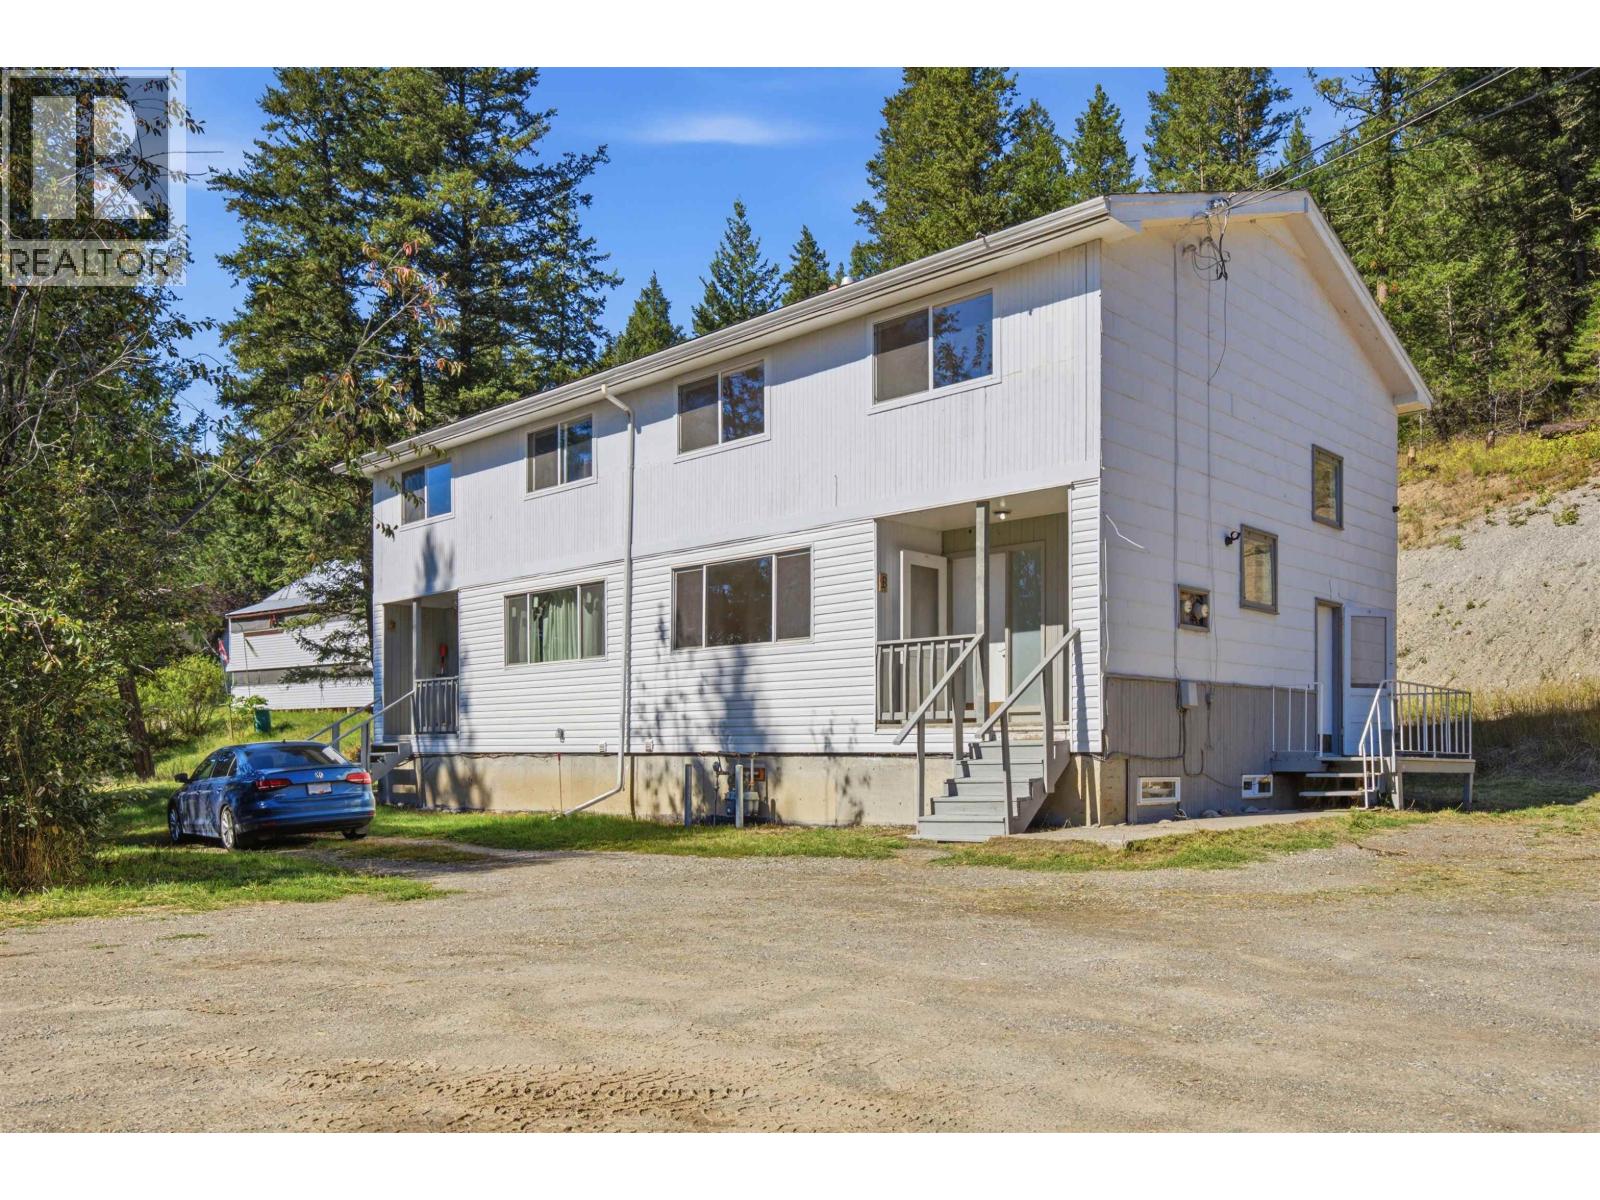
3265 Firdale Drive
Williams Lake, British Columbia
Rare opportunities like this don’t come along often, duplex set on 6.8 stunning acres with privacy, space, and endless potential. Whether you’re looking to live in one unit and rent the other, invest, or purchase with family and split the mortgage while each having your own home, this property offers flexibility that’s hard to find. One side offers 3 bedrooms and 1 bathroom, while the other features 3 bedrooms and 1.5 bathrooms. With two separate driveways, a private setting, and original hardwood floors adding warmth and character, The unfinished basement adds more potential to expand and create additional living space to suit your needs. The acreage opens the door to so many possibilities, making this an ideal property for buyers looking for space, versatility, and long-term value. (id:63400)
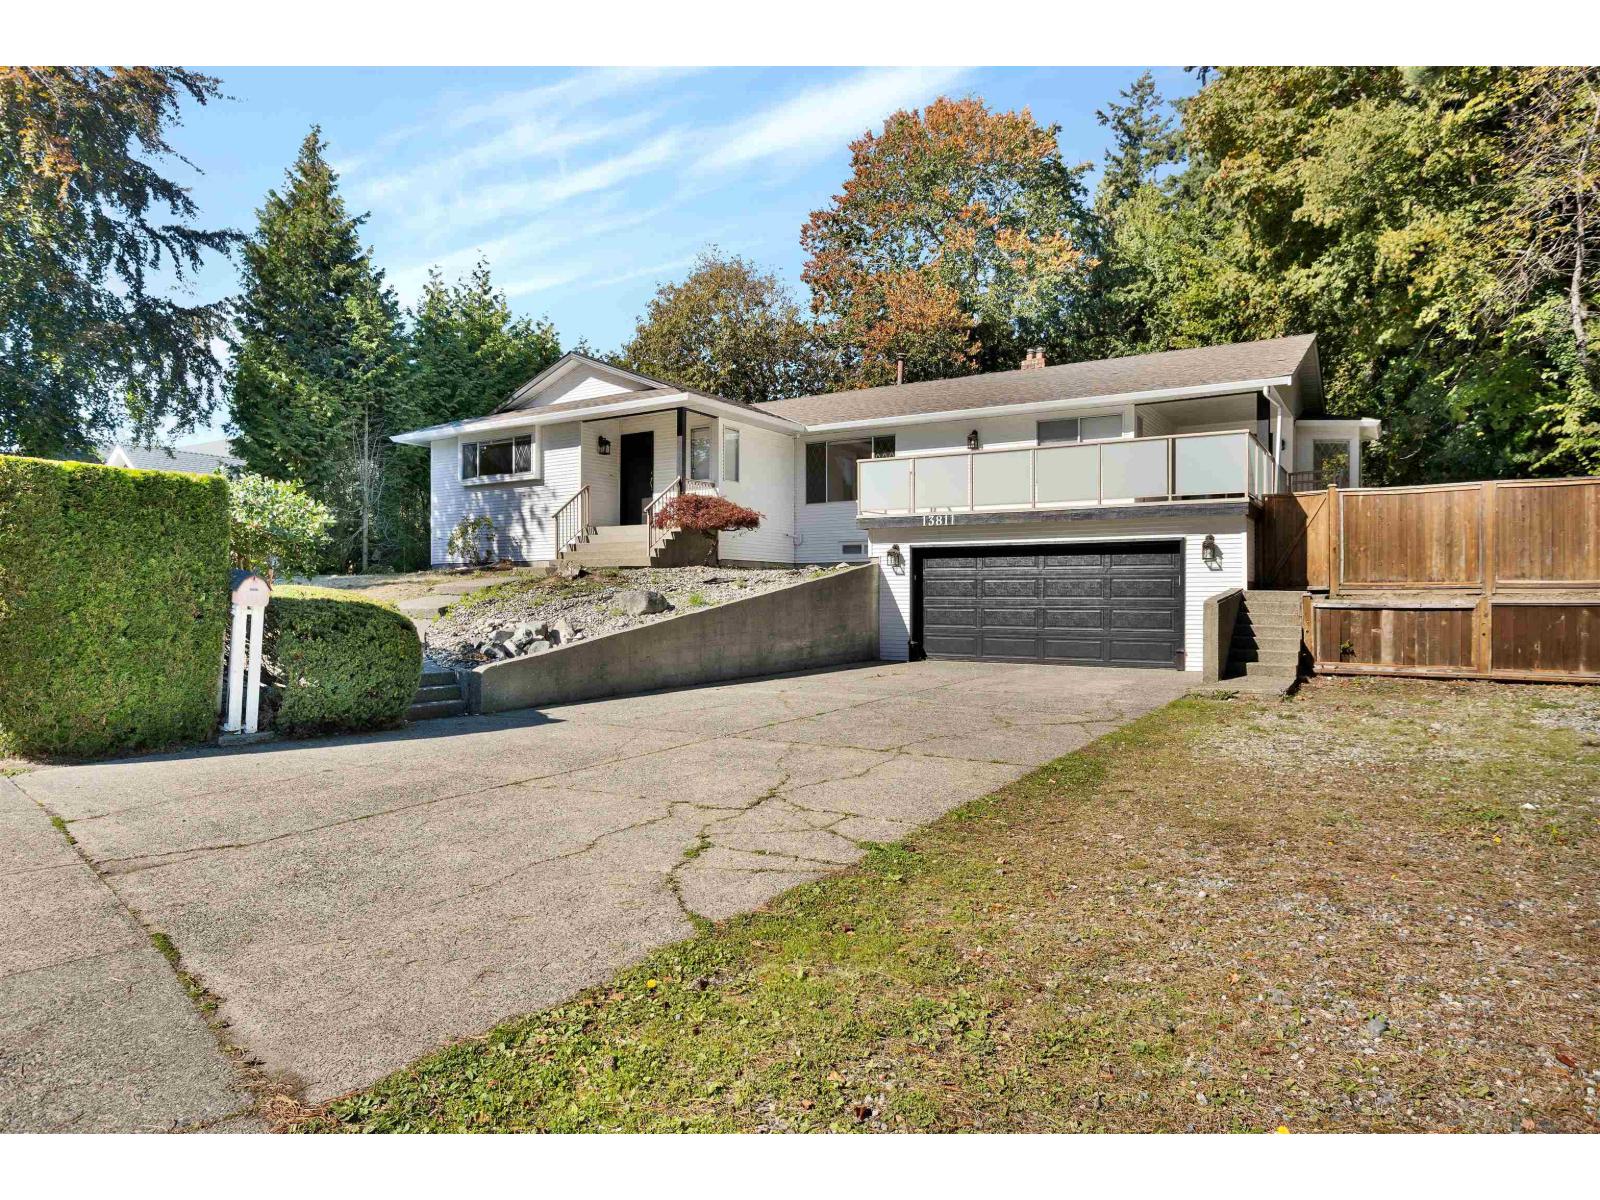
13811 17 Avenue
Surrey, British Columbia
BIG FAMILY HOME IN BELL PARK! Bordered by greenbelt on two sides, the property has a fully fenced, private backyard and a sunny south facing patio off the kitchen. Inside, you'll find a formal living room, a family room off the updated kitchen, newer appliances, tile and laminate flooring, and crown mouldings. This tastefully updated, custom built home offers approximately 3,900 sq. ft. of living space on a quarter acre lot, with four bedrooms upstairs and a separate four bedroom suite downstairs, complete with its own laundry. The lower suite is currently rented for $2,500 per month. South facing patio, you dont want miss out on this one! (id:63400)
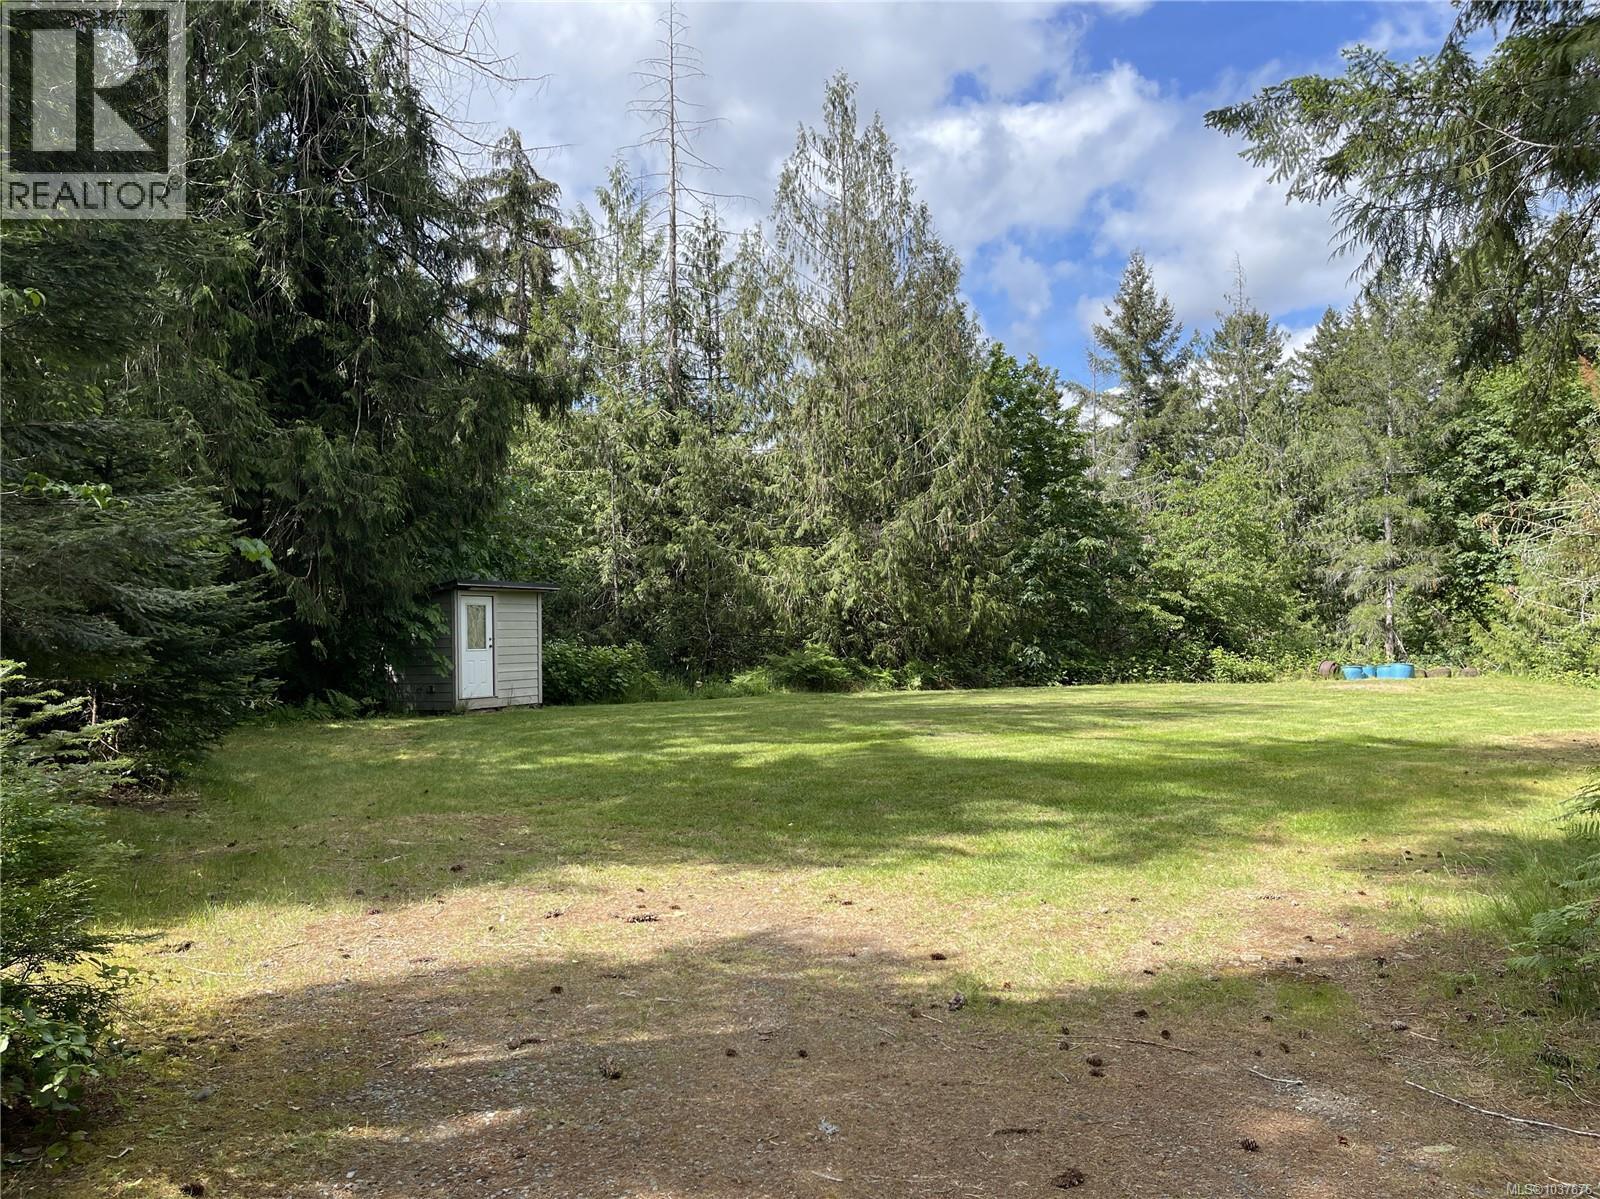
Lot 7 Faber Rd
Port Alberni, British Columbia
Nestled amongst lush conifers in the peaceful Sproat Lake area, this beautiful 1.10-acre property offers the perfect setting to build your dream home or getaway retreat. Partially cleared and ready for your building plans, the lot provides privacy, natural beauty, and a tranquil rural atmosphere while remaining just a short drive from all the amenities of Port Alberni. Backing onto Dickson Drive and located directly across from Dickson Park, you’ll enjoy easy access to the lake with a public dock and swimming area, and endless opportunities for kayaking and paddle boarding. Complete with a storage shed and surrounded by nature, this is an exceptional opportunity to create your ideal West Coast escape. All measurements are approximate and must be verified if important. (id:63400)
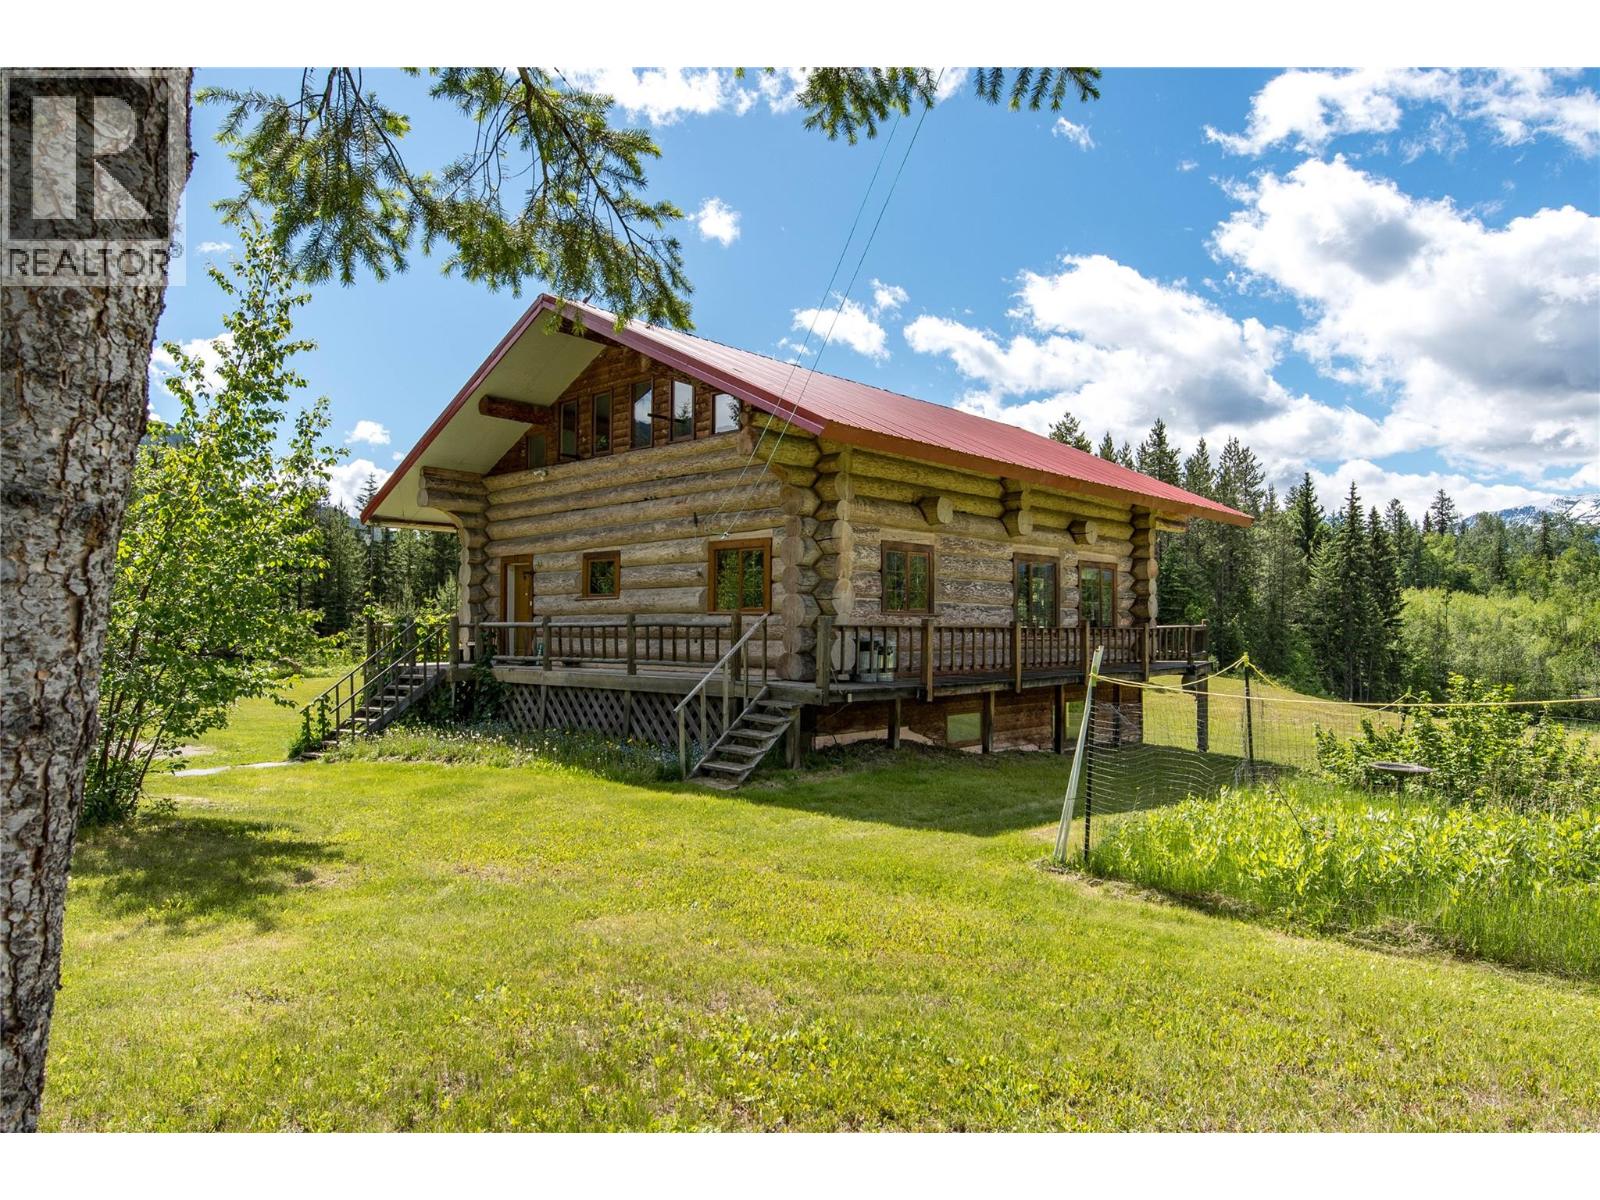
1360 Adolph Johnson Road
Golden, British Columbia
Experience the beauty of mountain living on this exceptional 43+ acre property featuring a stunning 2875 sq. ft. log home crafted from Douglas Fir logs. Built in 2000, this impressive residence combines timeless craftsmanship with some modern updates, all set against breathtaking panoramic views of the Rocky and Purcell Mountain ranges. Offering 6 bedrooms and 2.5 bathrooms, and sauna, the home provides plenty of space for family living, entertaining, or hosting guests. The warm character of the log construction is complemented by wood-framed windows that fill the home with natural light while showcasing the spectacular mountain scenery. The spacious layout creates a welcoming atmosphere, blending rustic charm with everyday comfort. Recent improvements include a fully updated mechanical room, providing peace of mind and enhanced efficiency. The home is heated by an outdoor boiler system, delivering reliable and economical warmth throughout the seasons, also with the added bonus of an electric backup boiler for when you are away. Step outside and discover your own private paradise, a picturesque pond adds to the property's natural beauty, while the surrounding acreage offers endless opportunities to enjoy the outdoors, whether it's hiking, skiing, exploring, hobby farming, or simply taking in the tranquility and privacy of rural living. A separate heated workshop provides the perfect area for projects, storage, hobbies, or creative pursuits. With over 43 acres to explore and some of the most stunning mountain views in the region, this property offers a rare combination of privacy, functionality, and natural beauty. Whether you're looking for a full-time residence, recreational retreat, or legacy property for generations to come, this remarkable mountain acreage delivers an extraordinary lifestyle in an unforgettable setting. (id:63400)