
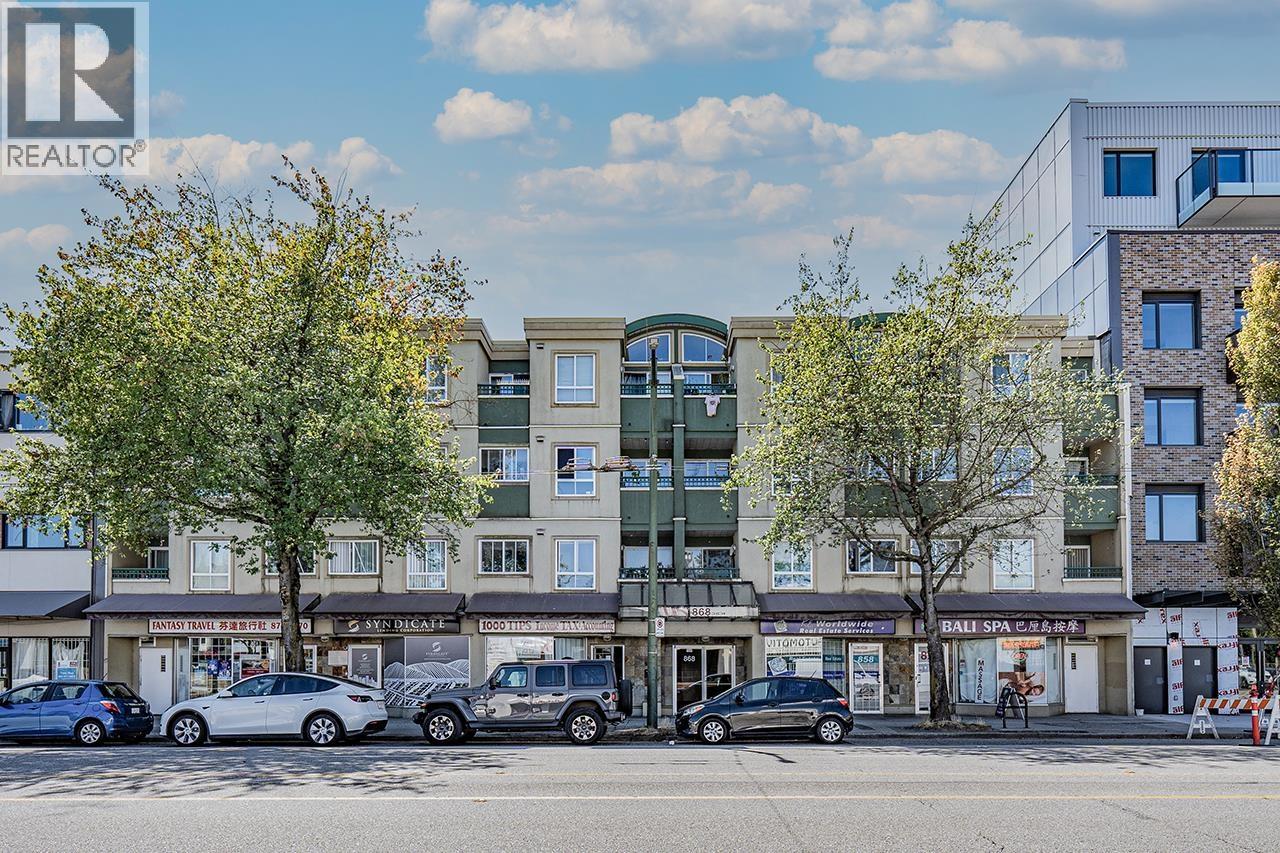
211 868 Kingsway
Vancouver, British Columbia
Welcome to the Cedar Cottage Fraser Corridors. A walker's paradise, conveniently located within steps to transit, shops, restaurants, school and so much more! This South Facing one bed unit sits on the quiet side of the building and offers plenty of natural light. Featuring new paint and updated light fixtures, with an open plan layout & cozy gas fireplace for winter nights in. Airy kitchen overlooking dining with bonus storage upon entry, this humble abode is a blank canvas waiting for your creative touch! Situated in a vibrant community, enjoy Savio Volpe, Bells & Whistles, Nammos Estiatorio, Sunnyside Park and coffee shops galore. Small pets welcome! Book now and take advantage of this wonderful opportunity to make this home yours! (id:63400)
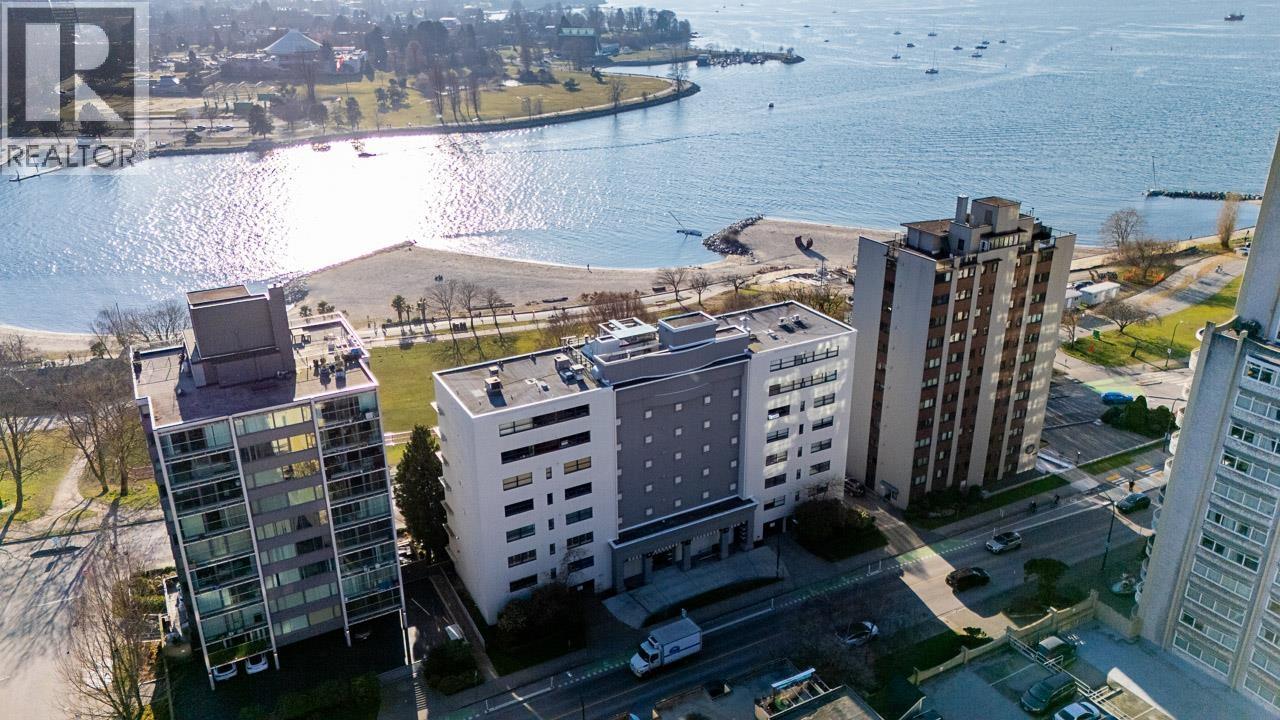
304 1233 Beach Avenue
Vancouver, British Columbia
Waterfront living at Ocean Villa with breathtaking, unobstructed views of English Bay, the North Shore Mountains, and Kitsilano. RARE - 2 PARKING SPACES. Perfectly located just steps to the beach, Seawall, and Aquatic Centre, this home offers the best of Vancouver´s coastal lifestyle. Spacious living and dining areas are designed to capture the view, with wide sliding doors opening to a private balcony for year-round sunsets over the bay. The custom kitchen features warm wood cabinetry, granite counters, upgraded appliances, wine fridge, disposal, and a water purification system. Two generous bedrooms are thoughtfully positioned on opposite sides of the home for added privacy. Experience world-class parks, dining, and waterfront living right outside your door. (id:63400)
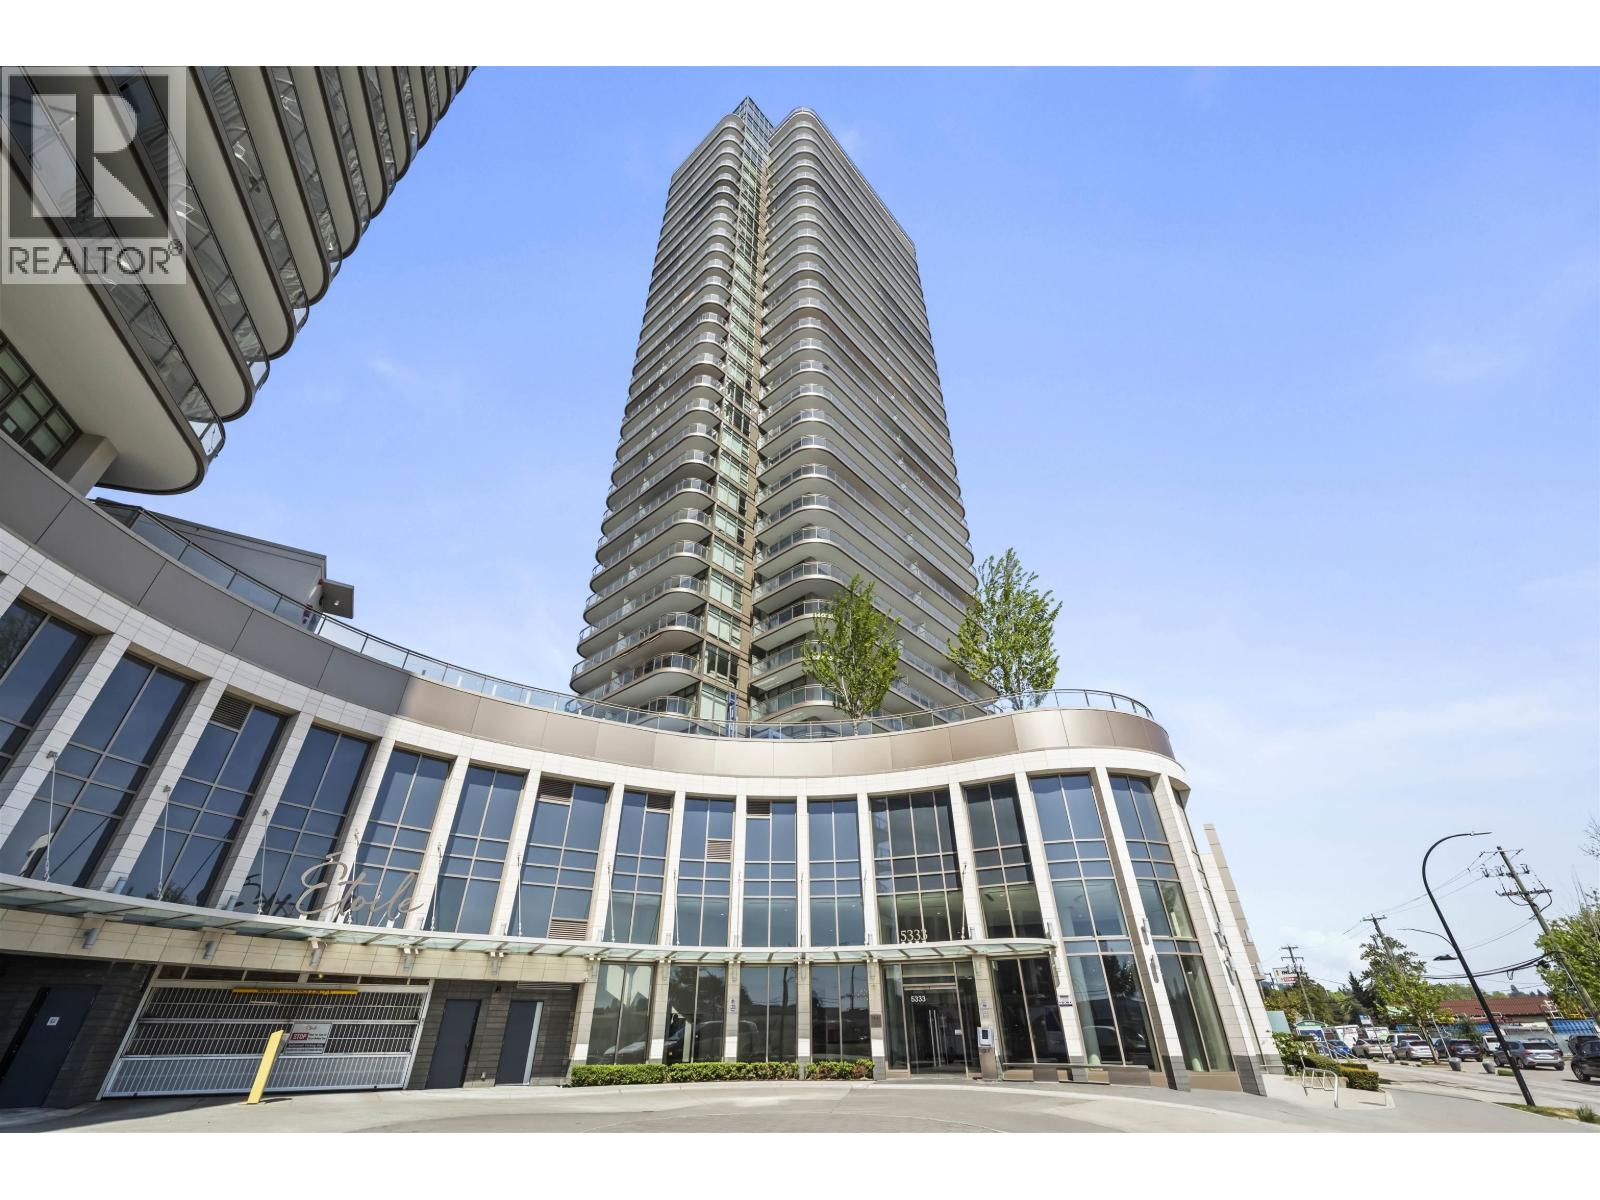
2105 5333 Goring Street
Burnaby, British Columbia
Corner unit on the 21st floor with unobstructed southeast city views from every angle. This thoughtfully designed 2-bedroom + den home features bedrooms at opposite ends for enhanced privacy, with spacious living areas in between. Floor-to-ceiling windows showcase stunning city views, while the 361 SF covered balcony provides year-round outdoor living. Features include newly installed laminate flooring, well-branded appliances, a walk-in closet in the primary bedroom, and a spa-inspired ensuite with floor-to-ceiling tiles. Enjoy 37,000 SF of exceptional rooftop amenities, including an indoor pool, hot tub, gym, and lounge. A truly complete urban living experience. Some are AI-staged. (id:63400)
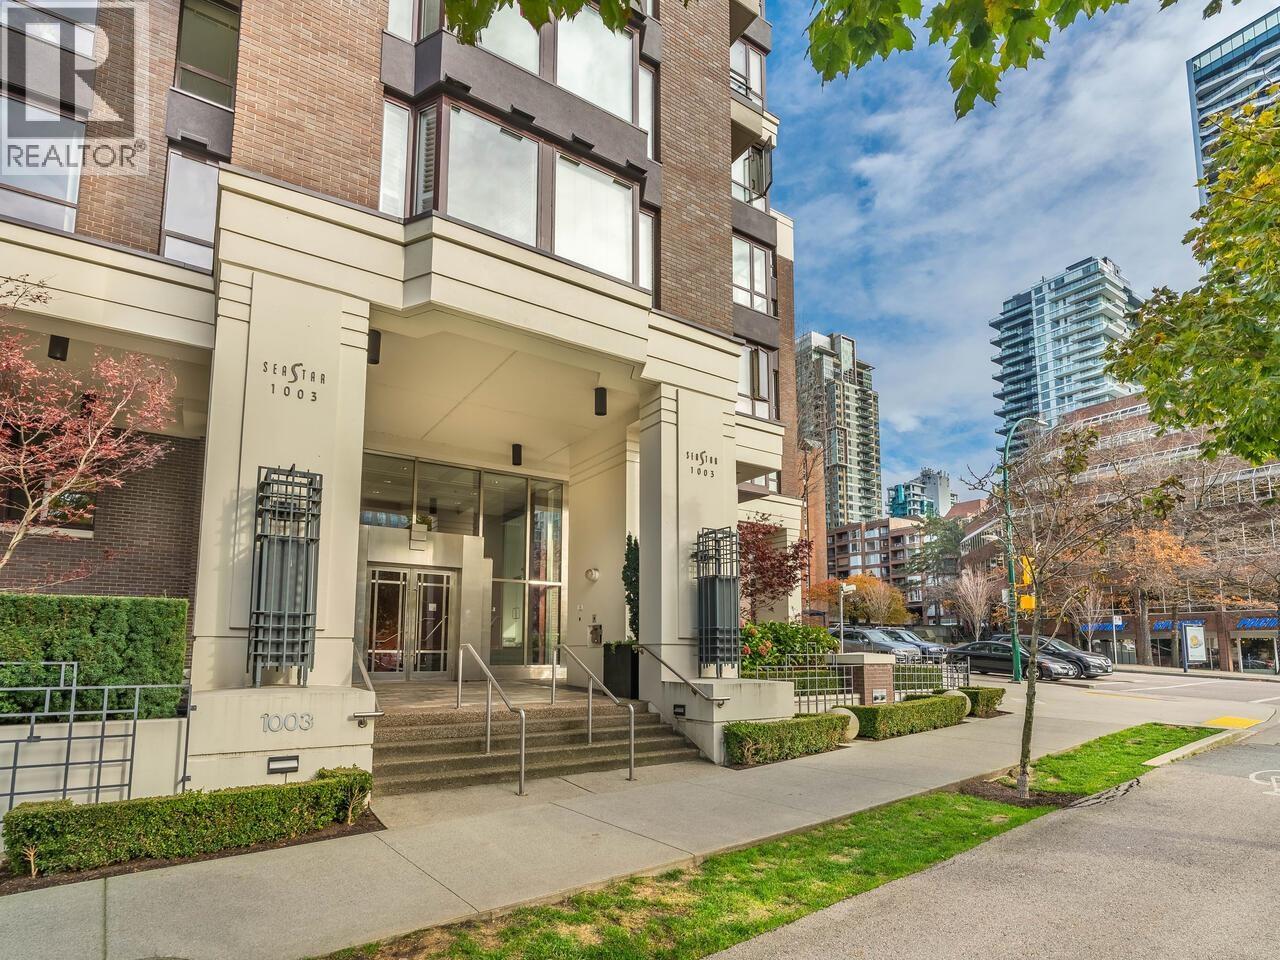
601 1003 Pacific Street
Vancouver, British Columbia
SEASTAR - Spacious & beautiful 2 bed, 2 bath plus solarium home in Vancouver´s vibrant West End. Tastefully appointed renovations include a gorgeous chef´s kitchen with ample quartz counter space, sleek white cabinetry, stainless steel appliances, and a functional solarium perfect for casual dining or home office. The open concept plan offers generous sized principal rooms, two exquisitely finished bathrooms including a luxurious ensuite with a soaker tub & impressive wall tile detail. Easy care laminate flooring throughout, cozy gas fireplace, washer & dryer & in-suite storage complete the floor plan. The building offers on- site manager, gym, yoga room, amenity rooms, guest suite, car wash, EV charging station, secure bike storage and visitor parking. Welcome Home! (id:63400)
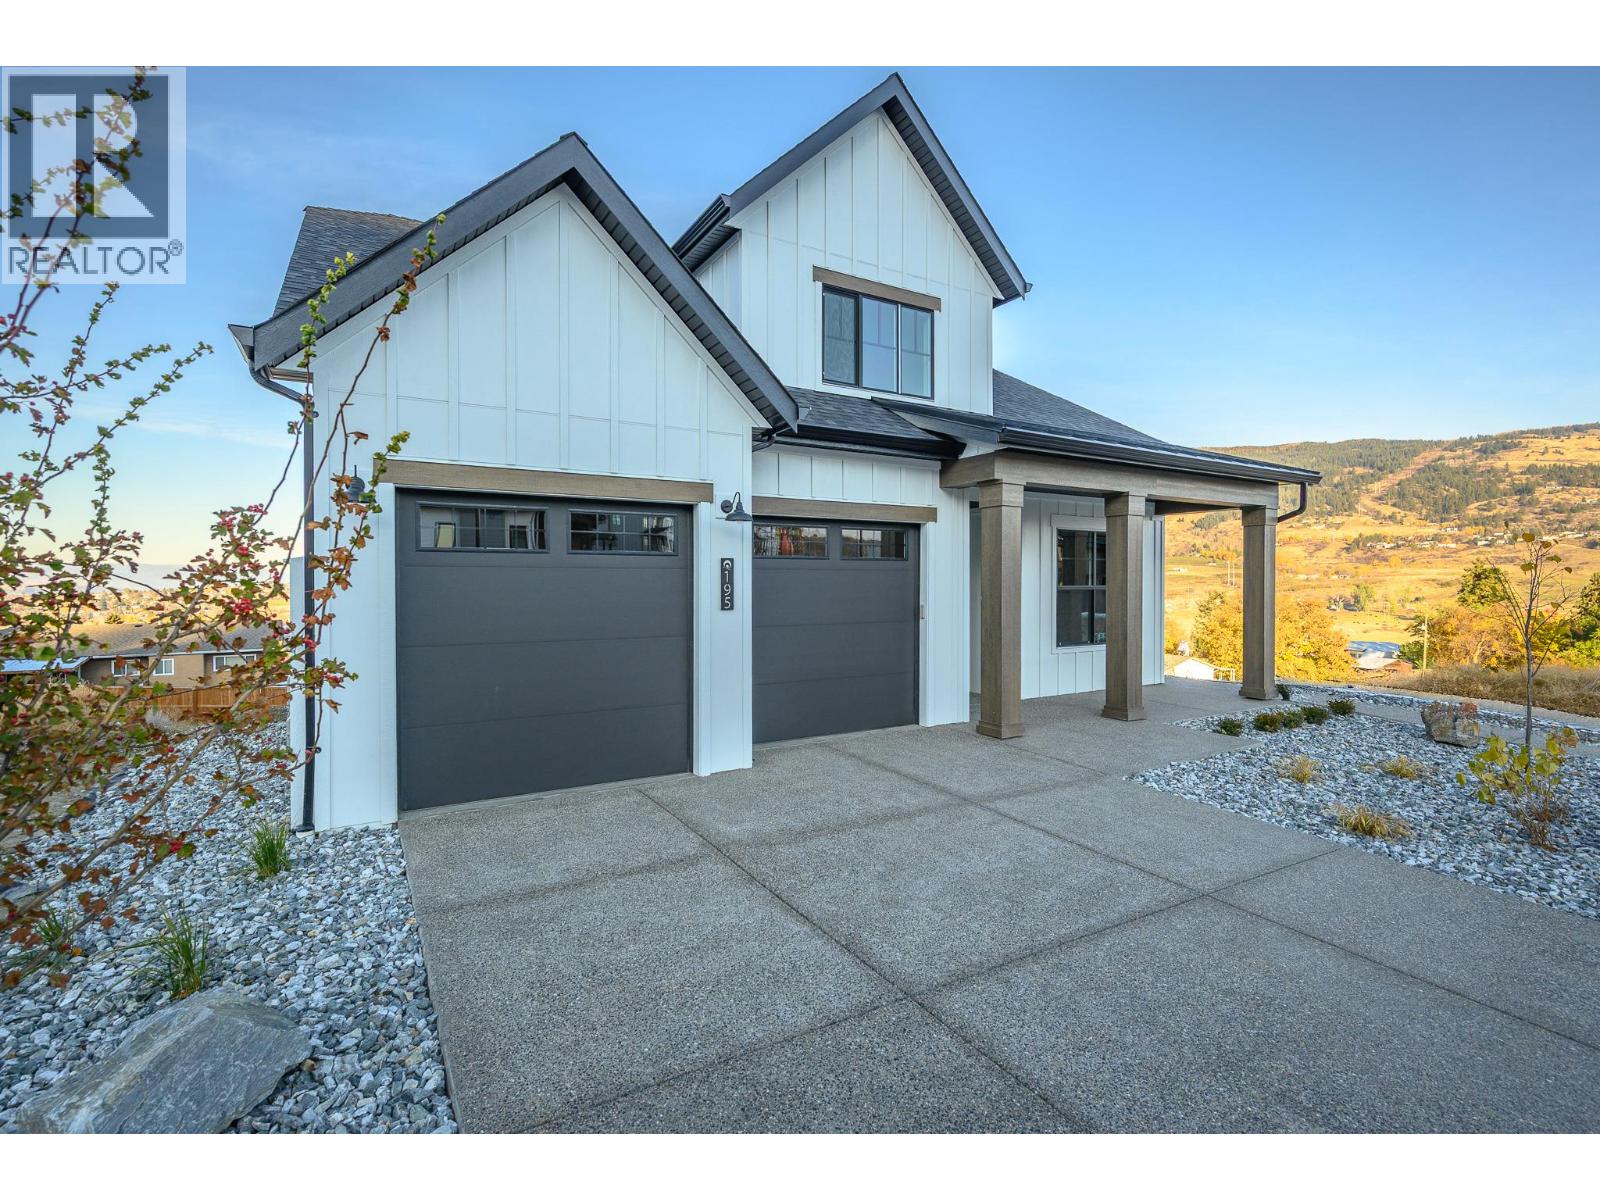
195 Sarsons Drive Lot# 10
Coldstream, British Columbia
This is an Everton Ridge Show Home now for Sale! Step into 4,531 square feet of thoughtfully designed living space, where every detail is crafted to enhance your lifestyle. The main floor is a haven of convenience, featuring a primary bedroom with a luxurious ensuite, complete with a soaker tub and accessible shower, plus main floor laundry for effortless day-to-day living. The gourmet kitchen is a showstopper, offering a large island perfect for gathering with family and friends. Upstairs, three spacious bedrooms provide room for everyone to unwind. Looking for extra versatility? The finished space under the garage is ideal for a home gym, media room, or creative studio. Meanwhile, the spacious 2-bedroom secondary suite offers the flexibility of rental income or a private space for extended family. The home’s practicality extends to the large garage, thoughtfully equipped with EV charging capabilities, making it ready for your modern lifestyle. Note: Please inquire about .33 acre neighbouring lot amalgamation opportunity. (id:63400)
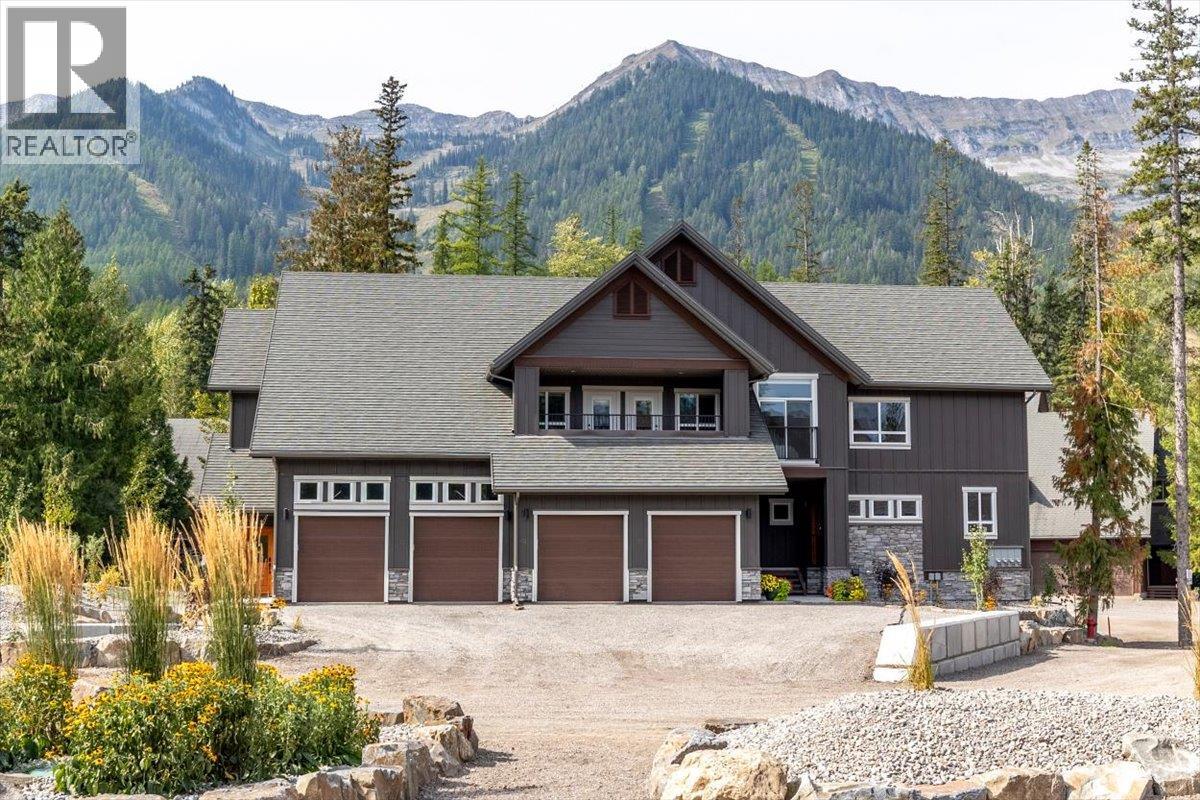
4576 Timberline Crescent Unit# 41
Fernie, British Columbia
One-of-a-kind 2,300 sq. ft. corner-unit in the new Polar Peak Lodges development at Fernie Alpine Resort, offering direct ski-in access and exceptional mountain living. Enter through a private foyer featuring a custom River City Woodworks custom door into a beautifully finished main level with dry-finish hardwood flooring throughout. The gourmet kitchen features Silestone countertops, a Blomberg dishwasher, Thermador Professional Series refrigerator and induction range, and quality cabinetry, while the spacious living area is anchored by a linear fireplace with floor-to-ceiling Terrazzo White Italian porcelain tile. The bright dining area opens onto a large covered deck, ideal for morning coffee, entertaining, or year-round grilling. Upstairs are three bedrooms, including a private primary retreat with a generous walk-in closet and spa-inspired ensuite featuring a freestanding tub, separate shower, and illuminated vanity. The lower level provides additional living space with a large recreation room, flexible fourth bedroom or office space. All windows have electronic Hunter Douglas blinds. Additional features include air conditioning, EV-charger readiness, hot tub readiness, and an attached single-car garage. Tennis and pickleball courts are located nearby. With four bedrooms, three-plus bathrooms, premium finishes, and true ski-in convenience, this exceptional Polar Peak Lodge residence is perfectly suited as a full-time (id:63400)

4576 Timberline Crescent Unit# 43
Fernie, British Columbia
Polar Peak Lodges is an exclusive 44-home development ideally located in the heart of Fernie Alpine Resort, a four-minute walk from the Elk Chair, SlopeSide Coffee and Resort Centre. Polar Peak Lodge 43 offers three levels of spacious, thoughtfully designed living with large windows capturing abundant natural light, surrounding forest, mountain views, and the ski slopes beyond. The furnished main floor features an inviting open-concept layout with a generous living area, dining space, and access to a private balcony perfectly positioned for evening sun and impressive resort views. The luxury kitchen is fully equipped with Thermador Professional Series appliances, quartz countertops, extensive cabinetry, a separate pantry, and a dedicated beverage and expresso centre with refrigerator. The walk-out lower level provides exceptional flexibility with a spacious recreation area ideal for a large media setup, a fourth bedroom or office, gear storage and dryer, laundry, and a three-piece bathroom with heated tile flooring. Upstairs, the expansive furnished primary suite features vaulted ceilings, a Juliet balcony, large walk-in closet, and a luxurious ensuite with European-style wall-mounted fixtures, heated Duravit toilet seat, freestanding soaker tub, Italian tile, and Schluter waterproofing system. Two additional well-sized bedrooms and a four-piece bathroom complete the upper level, all with British Columbia hemlock mill work with a contemporary stain. Additional features include air conditioning and heat pump connections, attached single-car garage with EV charger readiness, and quality finishes throughout. Short-term rentals are permitted, making this an outstanding option as a full-time residence, recreational retreat, or investment property in one of Fernie Alpine Resort’s most desirable locations. (id:63400)
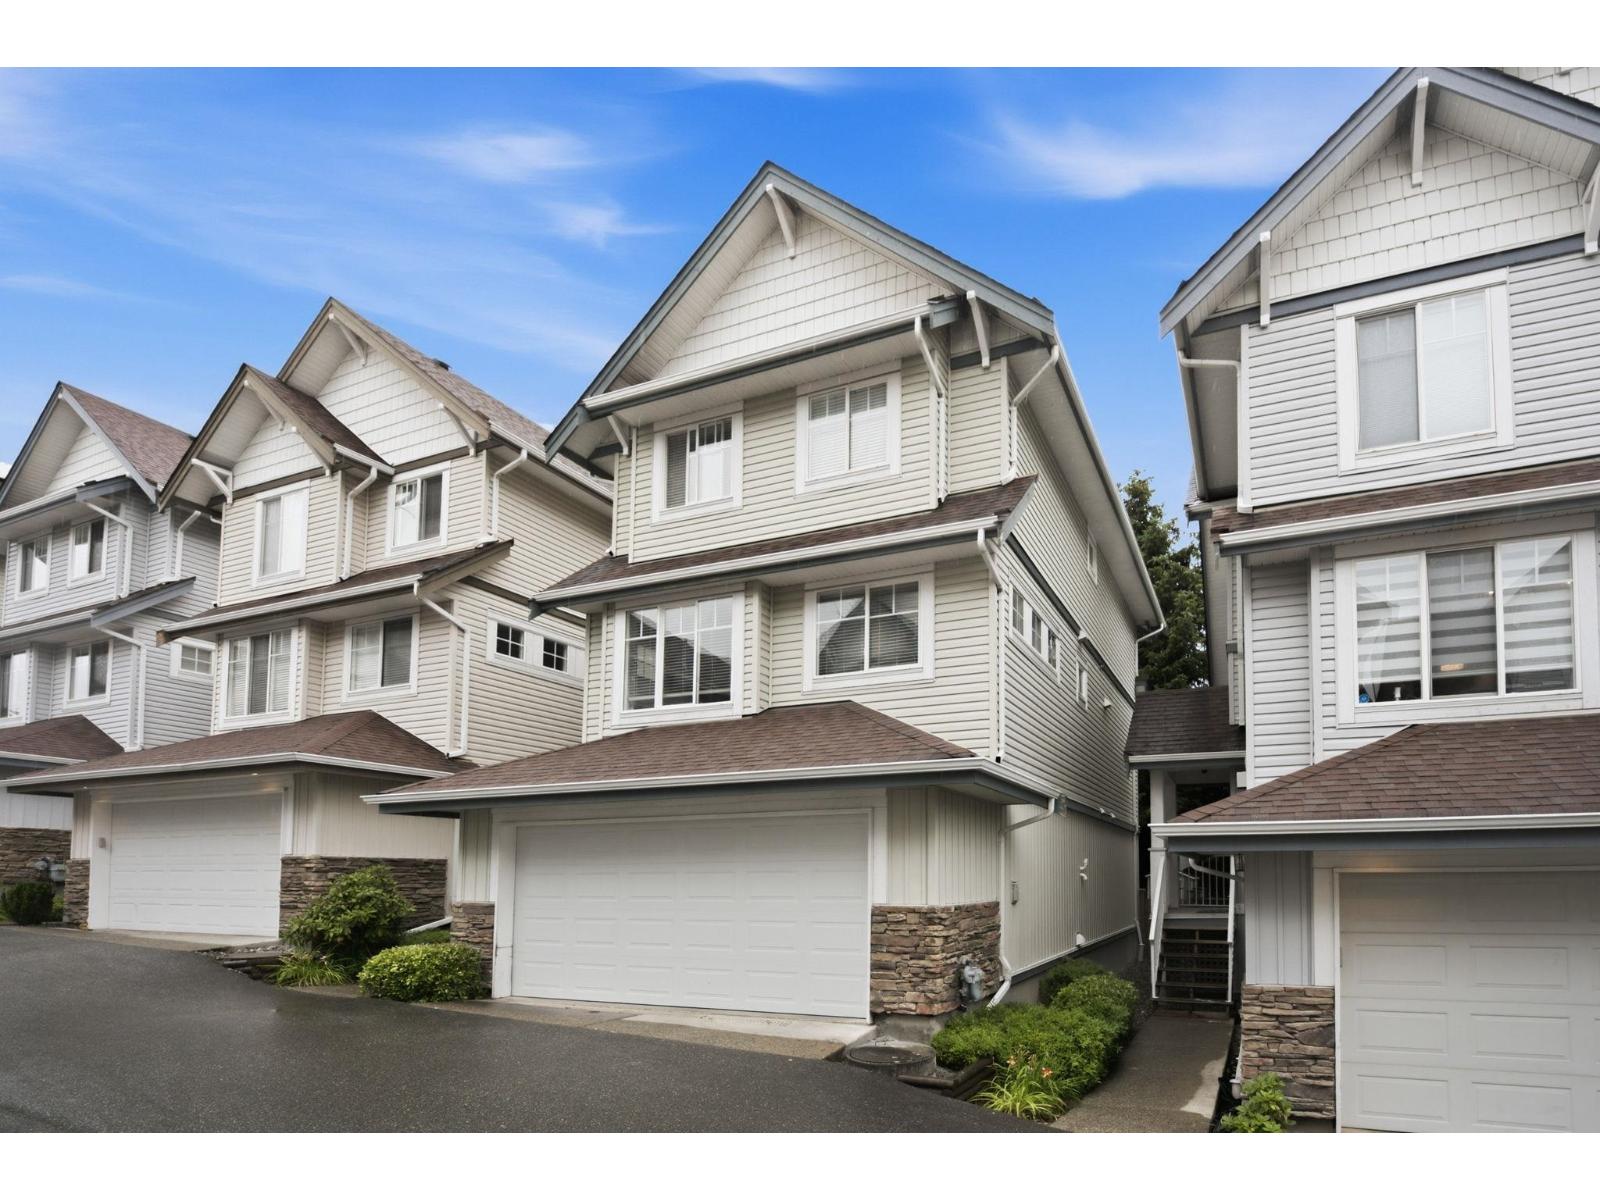
5 20582 67 Avenue
Langley, British Columbia
Welcome to Bakerview Estates and this beautifully maintained 4-bed, 3-bath townhouse in the heart of Willoughby Heights! Backing onto a quiet cul-de-sac with a fully fenced yard, this home delivers the space and privacy families love. The open main level features a modern kitchen, generous eating area, and a bright family room perfect for entertaining. Upstairs, the primary suite boasts a walk-in closet and spa-like ensuite. The fully finished basement adds a 4th bedroom, rec room, and loads of storage. Double garage, natural gas fireplace, and stunning Mt. Baker views complete the package. 3 PETS ARE ALLOWED NO HEIGHT RESTRICTIONS*Open House Sun Oct 18, 1:30 - 3:30PM* (id:63400)
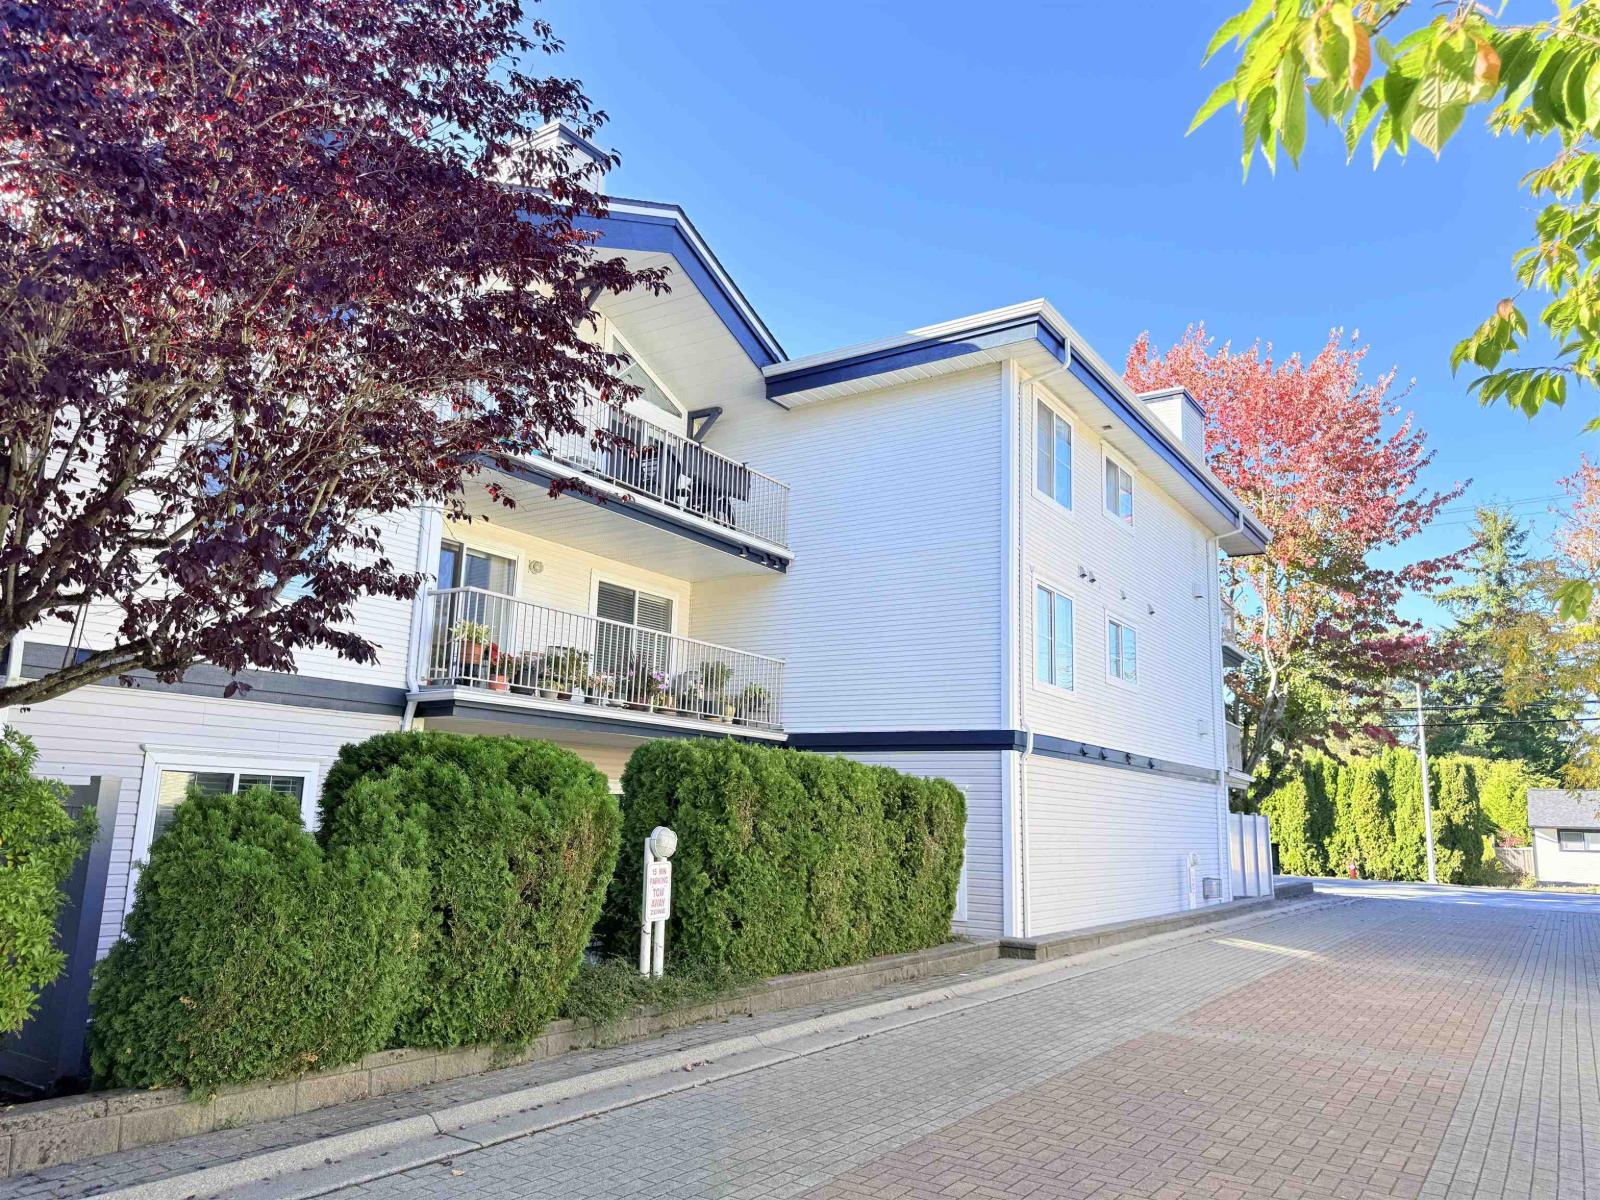
103 15298 20 Avenue
Surrey, British Columbia
Welcome to Waterford House! Bright, quiet, and remarkably spacious, this move-in ready 1,032 sq. ft. ground-floor home offers townhouse-style living with 2 beds, 2 baths, 9ft ceilings, and a cozy gas fireplace. Highlights include a renovated kitchen, vinyl plank flooring, a primary suite, plus an extraordinary private patio (extra space!) complete with a gas BBQ hookup. Prime location: steps to transit, library, and schools, 2 minutes to shopping, and just 6 minutes to White Rock Beach! Well-managed building with no age or rental restrictions. A must-see! Great for FIRST TIME BUYERS or INVESTORS. Open house 1:30pm-3:30pm on Sunday, October 18, 2026 (id:63400)
7 36260 Mckee Road
Abbotsford, British Columbia
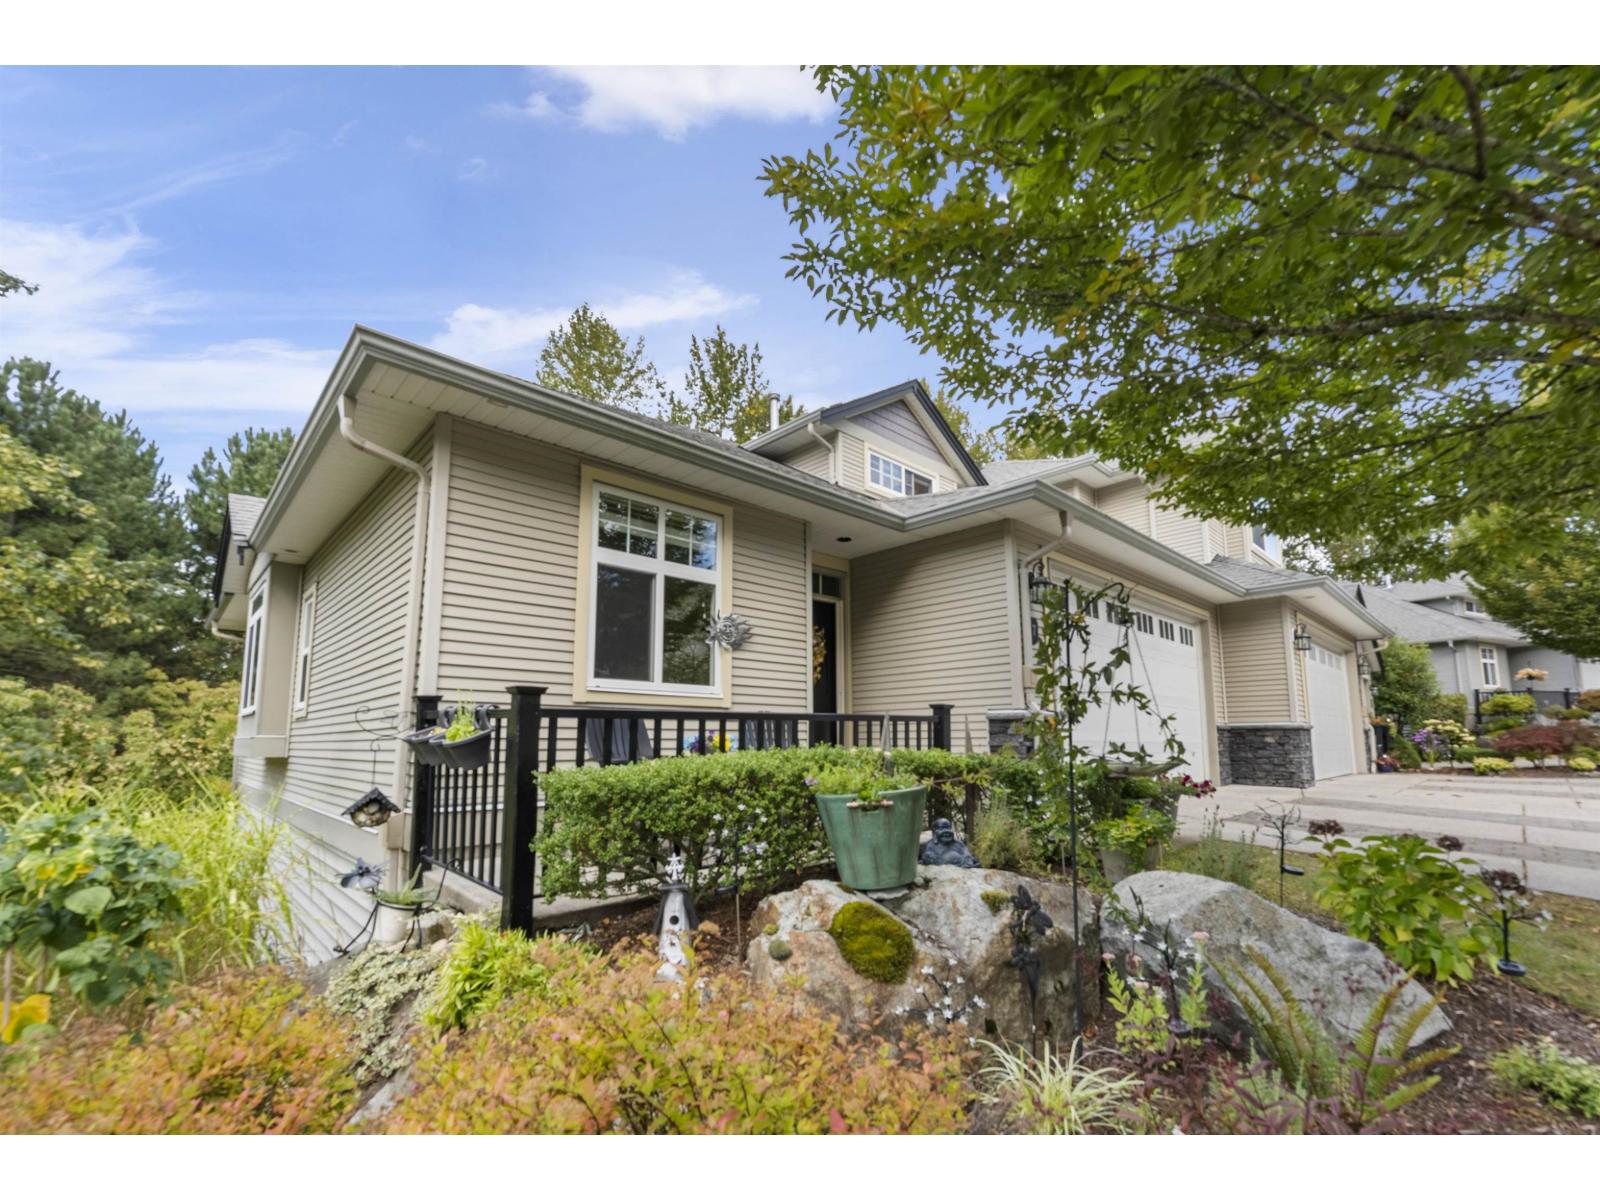
This beautiful King's gate end unit townhome is 2314 sq ft. Filled with natural light, surrounded by nature, trails and walking distance to Ledgeview golf course. The main floor features a den fit for a home office, open concept kitchen/family room with a deck off the family room and a spacious living and dining room. Upstairs you will find the private primary with lots of light and a large walk in closet. The 4 piece ensuite features a large soaker tub. In the basement you will find a large rec room, secondary bedroom, laundry and 3 piece bathroom. The basement rec room has room to build a third bedroom with its own closet and window. This desirable end unit backs onto treelined green space and has parking for 4 cars. (id:63400)
11 9045 Walnut Grove Drive
Langley, British Columbia
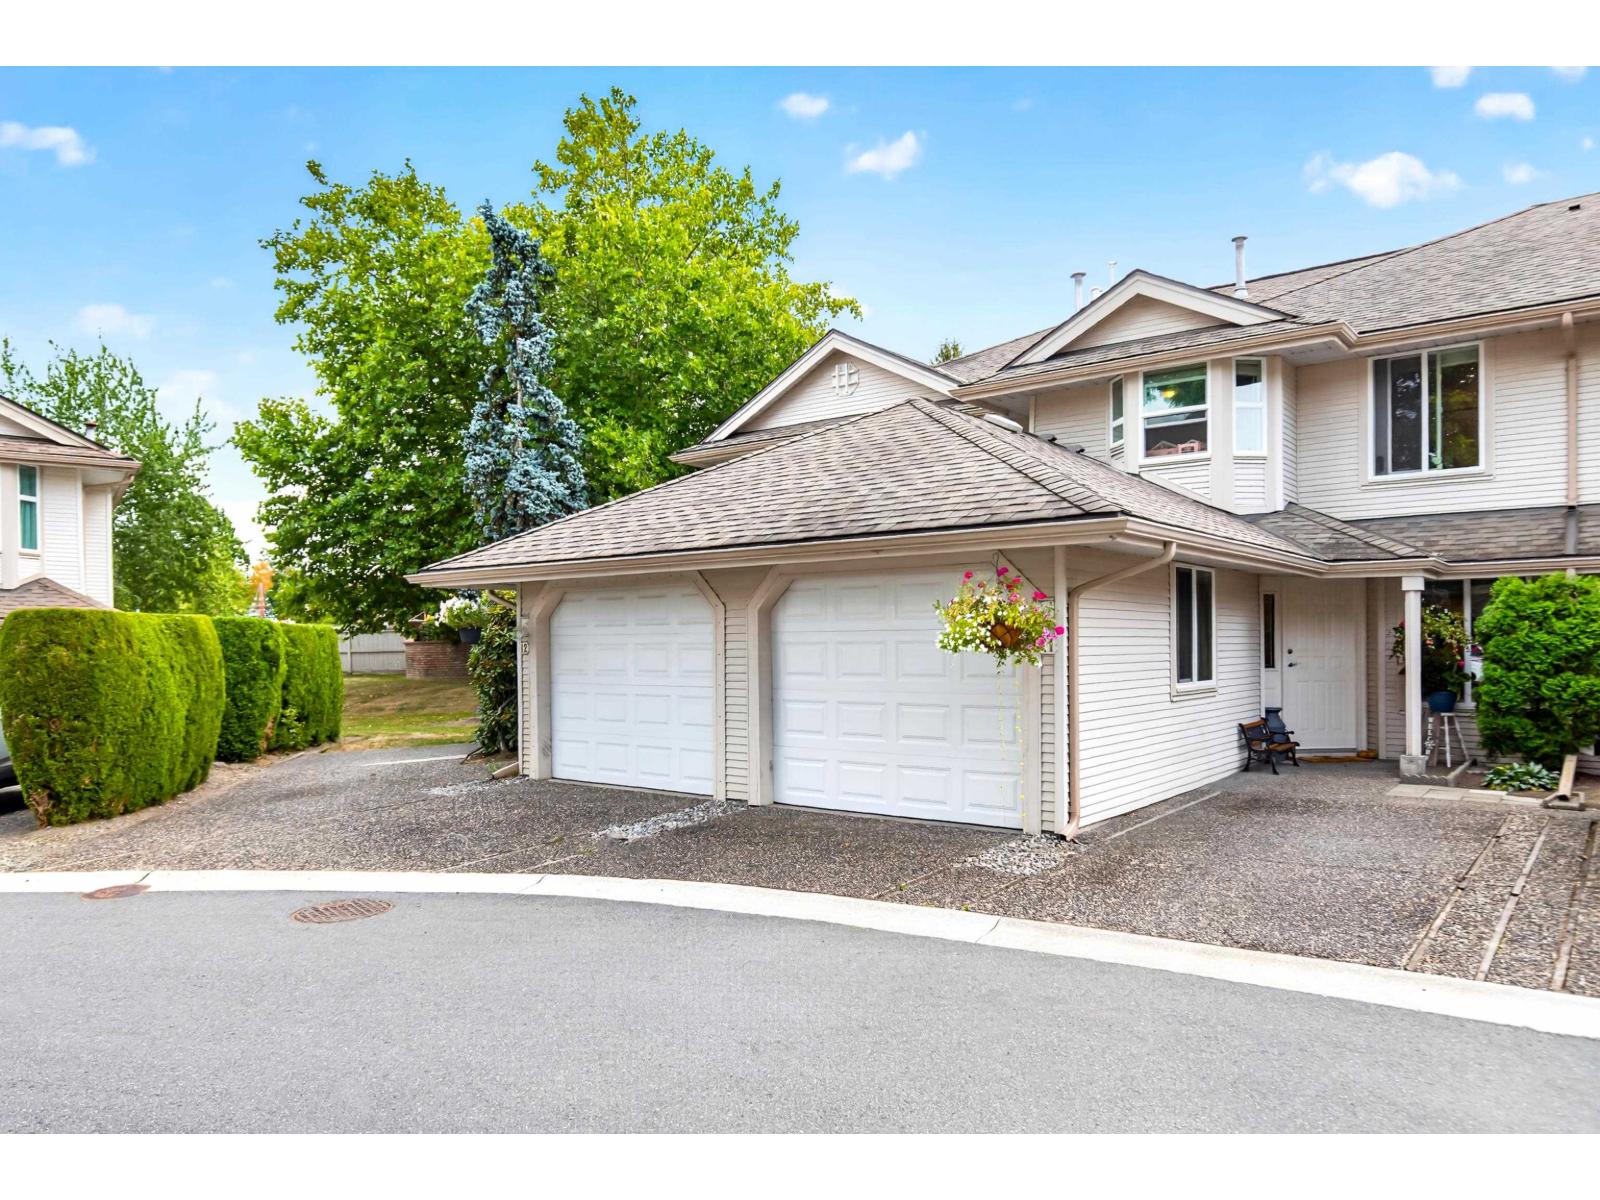
Welcome to Bridlewoods in the heart of Walnut Grove! This beautifully maintained 3 bedroom, 3 bathroom home is nestled in a quiet, family-friendly complex, offering the perfect blend of comfort and convenience. Freshly painted throughout with new windows, stainless steel appliances, charming arched doorways that add warmth and character, and a spacious primary bedroom with a walk-in closet and private ensuite, this home is bright, welcoming, and move-in ready. Step outside to your private south-facing patio, perfect for soaking up the sunshine, summer BBQs, entertaining, or relaxing while the kids play. You'll love the location, just steps to James Kennedy Elementary, Walnut Grove Secondary, parks, trails, shopping, recreation, and everyday amenities. A fantastic opportunity to enjoy everything Walnut Grove has to offer! OPEN HOUSE OCTOBER 18th 2-3:30pm (id:63400)
14790 55 Avenue
Surrey, British Columbia
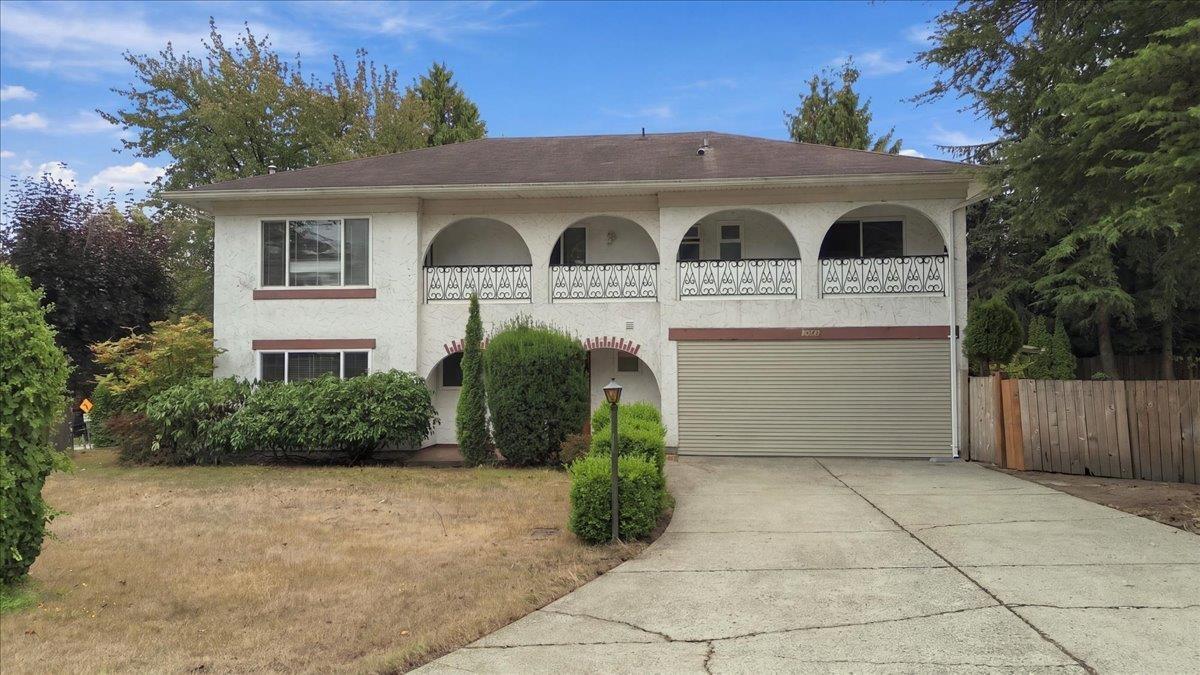
A rare offering in one of Surrey's most desirable locations. This exceptional half-acre, rectangular corner lot is surrounded by mature trees and beautifully landscaped grounds, creating a private and tranquil setting. The spacious home offers flexible options to rent the upper/lower levels separately or renovate and hold. A large detached workshop/shed adds versatility. An exciting opportunity for builders seeking their next project, investors looking for long-term potential, or families ready to build the dream home. Conveniently located off Hwy 10, King George Blvd, Hwy 99, Sullivan Square Shopping and excellent school catchments. Sullivan Station continues to grow, with exciting new development enhancing the area's appeal and future potential. Open house Oct 17&18, 130-330PM. (id:63400)