
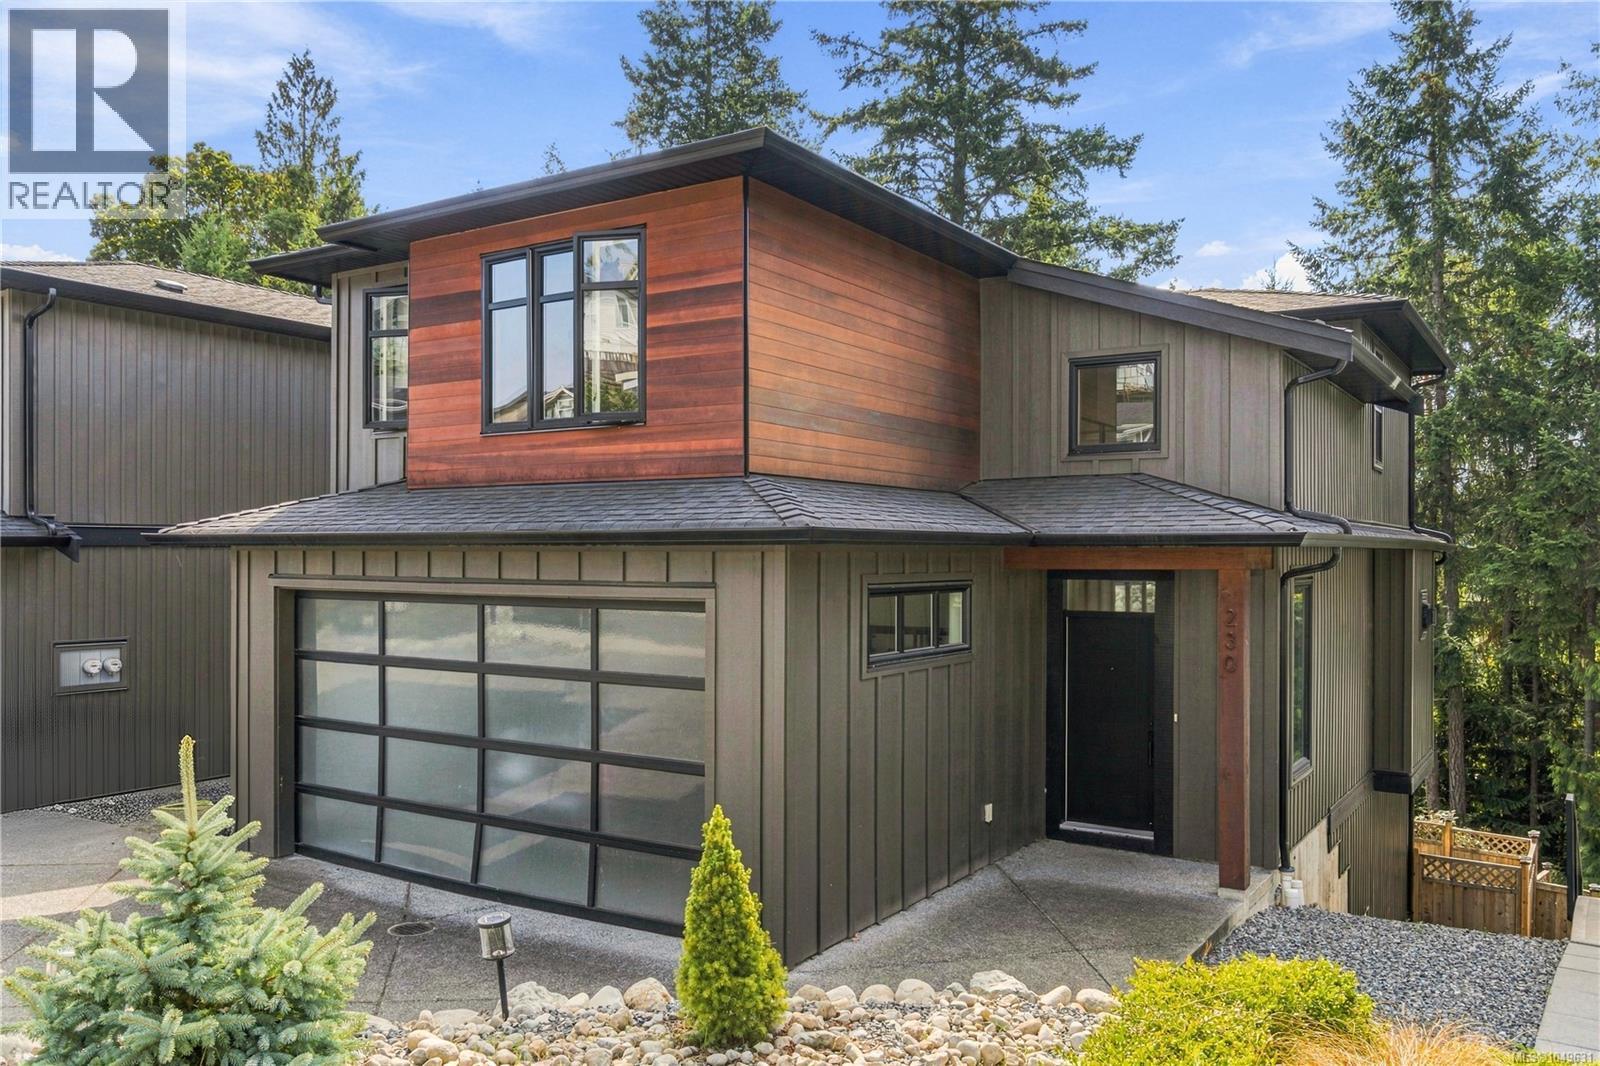
230 Golden Oaks Cres
Nanaimo, British Columbia
Welcome to this beautifully maintained West Coast Contemporary home in the desirable Linley area of Hammond Bay. Thoughtfully designed across three levels, this spacious 4-bedroom, 4-bathroom residence offers a wonderful combination of modern style, functionality, privacy, and West Coast living. From the moment you arrive, the striking exterior with cedar accents sets the tone for the quality and character found throughout the home. Step inside to an inviting open-concept main level featuring a stylish kitchen, generous great room, and a dramatic fireplace feature wall. Large windows bring in an abundance of natural light, while the private balcony with sleek glass railings provides the perfect setting to enjoy your morning coffee or unwind at the end of the day. Upstairs, three generously sized bedrooms offer excellent separation and privacy, each featuring its own walk-in closet. The spacious primary suite is a true retreat, complete with a luxurious ensuite designed for relaxation. A well-appointed 5-piece main bathroom and convenient laundry room complete the upper level. The lower level offers exceptional flexibility with a large family room, fourth bedroom, and full bathroom, making it ideal for guests, teenagers, a home office, or extended family. The walk-out design provides easy access to the backyard and creates an inviting connection between indoor and outdoor living. One of the property's standout features is its generous lot extending toward Linley Road, offering a rare sense of privacy and an unobstructed outlook behind the home. With no home directly behind, you can enjoy the peaceful surroundings and natural beauty with confidence. Located in a quiet and established Linley neighbourhood, this home is just minutes from Linley Valley's extensive walking and nature trails, as well as Stephenson Point and Departure Bay beaches. Enjoy the best of the West Coast lifestyle with nature, recreation, and everyday amenities all within easy reach (id:63400)
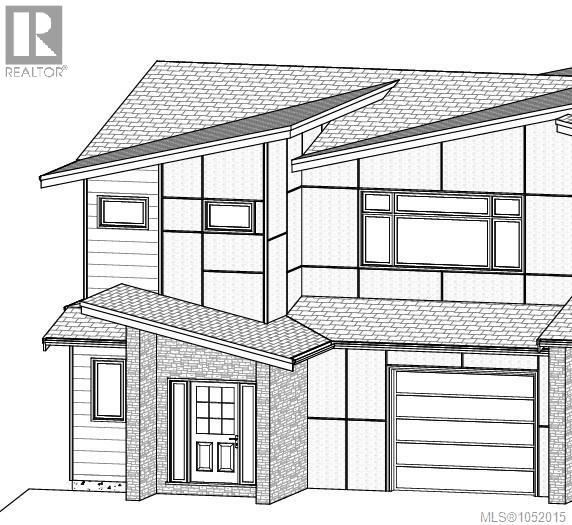
134 Hunter Way
Ladysmith, British Columbia
Three Levels of Living Space | New Construction by DG Homes Discover the space, comfort and versatility of this brand-new half duplex in Ladysmith's desirable Malone Estates neighbourhood. Offering approximately 2,660 sq. ft. across three thoughtfully designed levels, this home combines bright, spacious interiors, contemporary finishes, distant views and the flexibility today's families are looking for. The main floor welcomes you with an open-concept design connecting the generous kitchen, dining and living areas. A spacious island, pantry and large windows create an inviting atmosphere filled with natural light. Step onto the 16' x 8' sundeck, perfect for entertaining, outdoor dining or simply relaxing. Upstairs, three comfortable bedrooms include a generous primary suite with walk-in closet and private ensuite featuring a glass-enclosed shower. A full family bathroom and conveniently located laundry complete this level. The lower level is where this home truly shines. Featuring a recreation room, den, additional bedroom, full bathroom and roughed-in kitchen area, this versatile space offers numerous possibilities. Create private quarters for extended family, enjoy a separate recreation area with guest accommodation, or explore the potential for a one- or two-bedroom secondary suite, subject to municipal approvals and any required modifications. Built by DG Homes, the property includes an attached garage with provision for EV charging and the added peace of mind of new-home warranty coverage. Situated near schools, parks, recreation and the Holland Creek trail network, with downtown Ladysmith, shopping and the waterfront just minutes away. One home. Three levels. So many possibilities. Perfect for growing families, multigenerational households or buyers seeking future income potential. (id:63400)
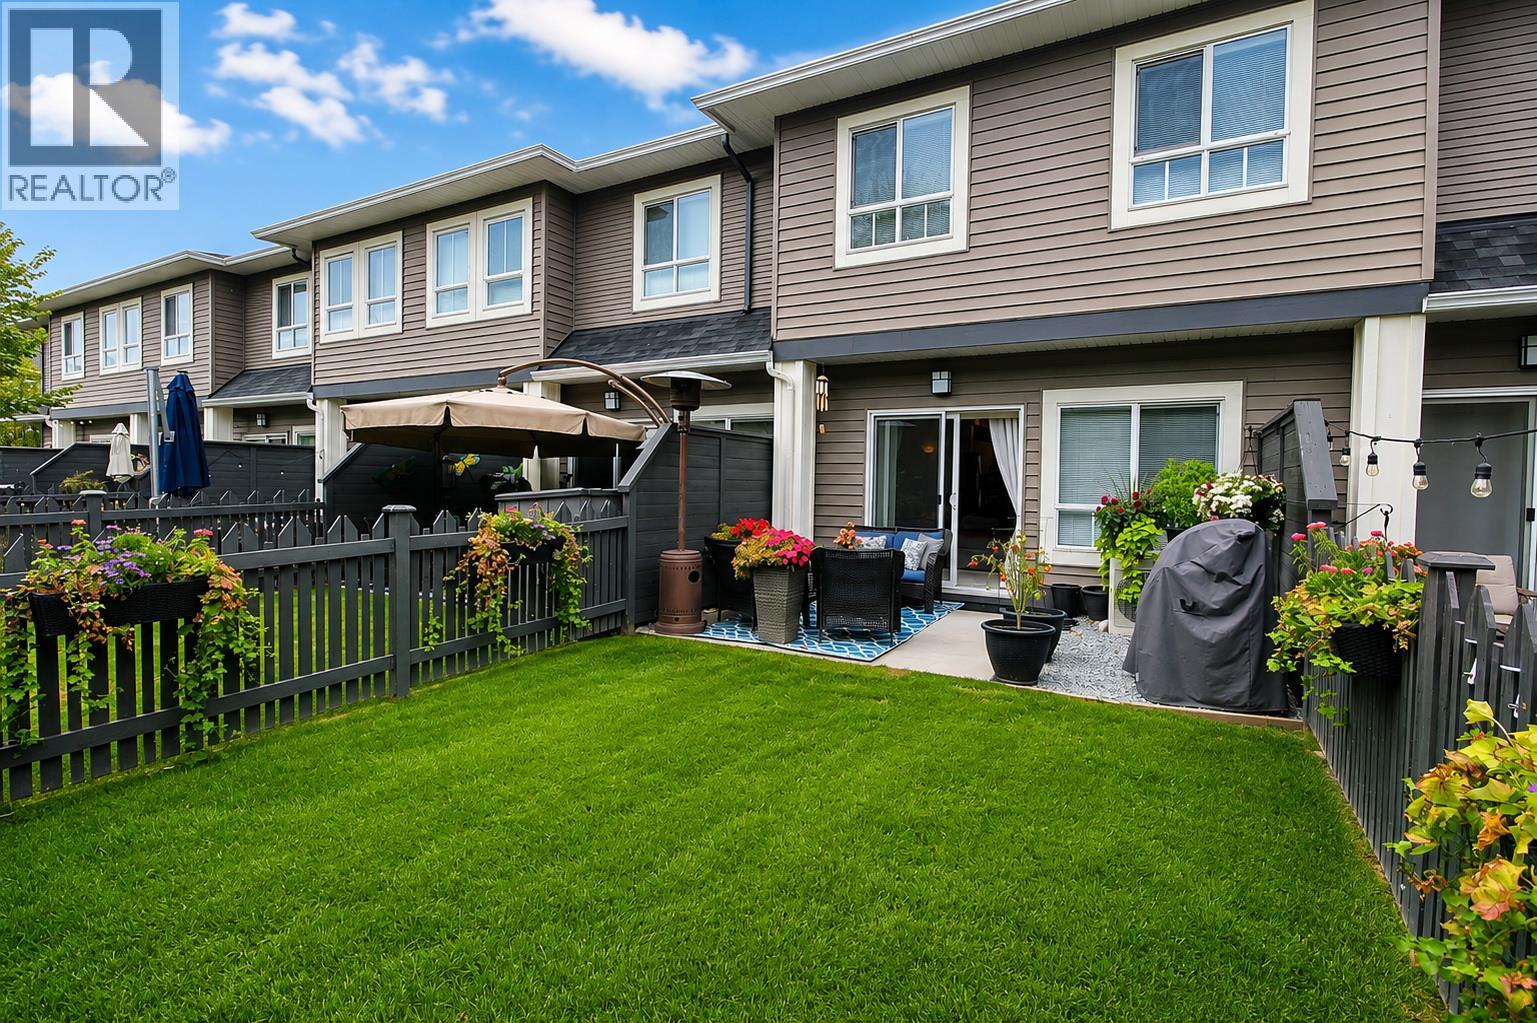
680 Old Meadows Road Unit# 85
Kelowna, British Columbia
Immaculate and move-in ready! Built in 2015 and lovingly maintained by its original owner, this beautiful Kelowna townhome shows exceptional pride of ownership inside and out. The bright, welcoming interior offers a functional open-concept layout with a spacious kitchen featuring a large island, abundant cabinetry and stainless-steel appliances, flowing naturally into the dining and living areas. Step outside to a beautifully cared-for private fenced yard and patio, filled with mature landscaping and colourful flowers—a wonderful extension of the living space with room to relax, garden or entertain. The attached garage provides secure parking plus valuable storage space. After 11 years, the condition of this home truly speaks for itself. It has been exceptionally well cared for and offers the opportunity to simply move in and enjoy. Ideally located in Kelowna near Okanagan Lake and the recreation centre, with shopping, restaurants and everyday amenities close by. Whether you're buying your first home, downsizing or looking for a low-maintenance Okanagan lifestyle, this one deserves a closer look. Beautifully maintained. Fantastic outdoor space. Great location. Welcome home. (id:63400)
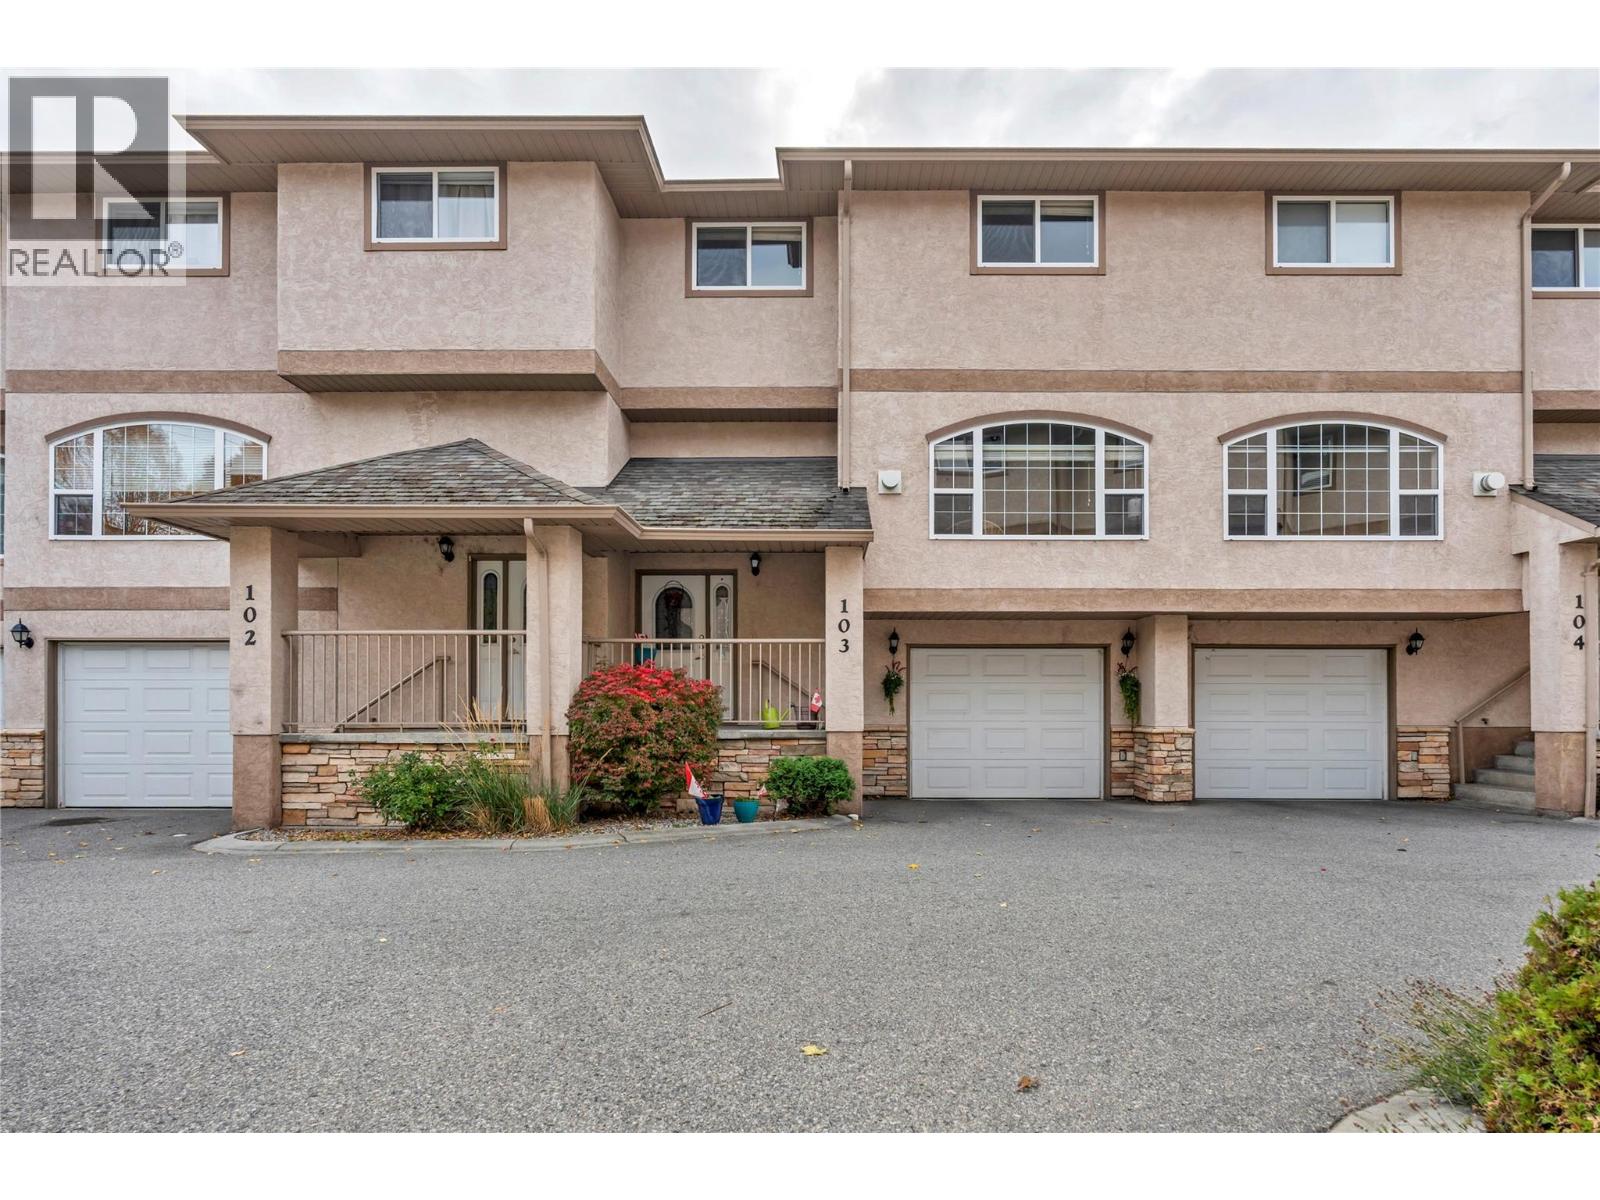
849 Winnipeg Street Unit# 103
Penticton, British Columbia
Visit REALTOR website for additional information. Central Penticton townhome in Vinita’s Court offers 1,700 sq ft with three bedrooms, a flex office and 2.5 bathrooms across a bright, practical three-level layout. The main floor features hardwood flooring, a gas fireplace, a balcony off the dining area, and a kitchen with tile flooring, ample cabinetry, and a dishwasher and refrigerator replaced four years ago. Upstairs, the primary bedroom includes a walk-in closet and an ensuite renovated within the last three years, while two additional bedrooms, a full bathroom and in-suite laundry complete the level. The lower floor adds the flex office, a two-piece bathroom, an attached 296 sq ft garage and a cement patio for additional outdoor space. Recent improvements include central A/C installed three years ago, a new hot water tank, and paint and carpet redone within the last five years. Forced-air natural gas heat and a built-in vacuum add everyday convenience, and the complex includes four visitor stalls. The $370 monthly strata fee includes snow removal and lawn care. One dog or one cat with restrictions are permitted, subject to strata bylaws. Penticton Secondary, KVR Middle School, shopping, transit and Okanagan Lake are all nearby. (id:63400)
2014 Lanzo Lane
Revelstoke, British Columbia
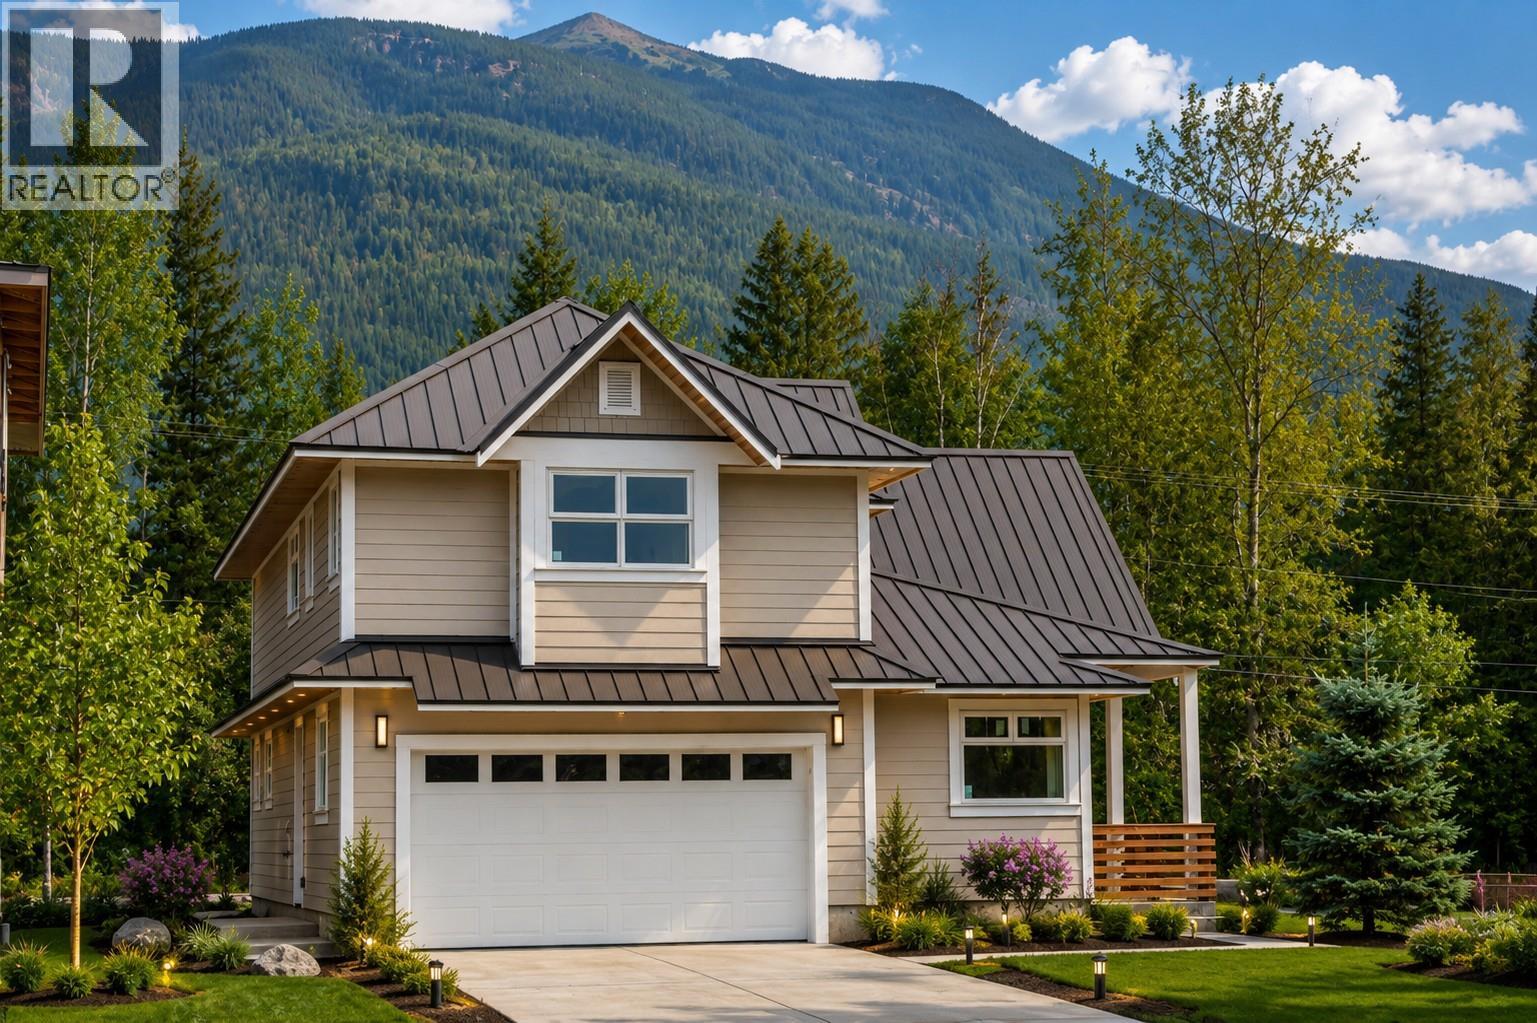
Brand New Home! Experience modern mountain living in this beautifully designed 2,000 sq. ft. new home, ideally situated on a desirable corner lot with spectacular 360-degree mountain views. Located directly across from the Revelstoke Mountain Resort lands and the future Cabot Revelstoke golf course, this home offers an exceptional lifestyle in one of Revelstoke's most sought-after locations. Bright, open, and thoughtfully designed, this home offers spacious living areas filled with natural light and seamless access to a covered patio, perfect for year-round outdoor entertaining. The well-appointed kitchen flows effortlessly into the main living and dining areas, creating an inviting space for family and friends. The generous primary suite features a large walk-in closet and a private ensuite, providing a comfortable retreat at the end of the day. Built for lasting quality and low-maintenance living, the home features durable Hardie siding, a long-lasting metal roof, and efficient electric boiler radiant heating that provides quiet, consistent comfort throughout. Ample parking offers plenty of space for vehicles, RVs, or recreational toys. Combining exceptional craftsmanship, energy-efficient features, and a prime location with breathtaking mountain views, this move-in-ready home is just minutes from world-class skiing, the future Cabot Revelstoke golf course, hiking, biking, and all that Revelstoke has to offer. G.S.T applicable. First time home Buyers may qualify for rebate. (id:63400)
2760 Olalla Road Unit# 107
West Kelowna, British Columbia
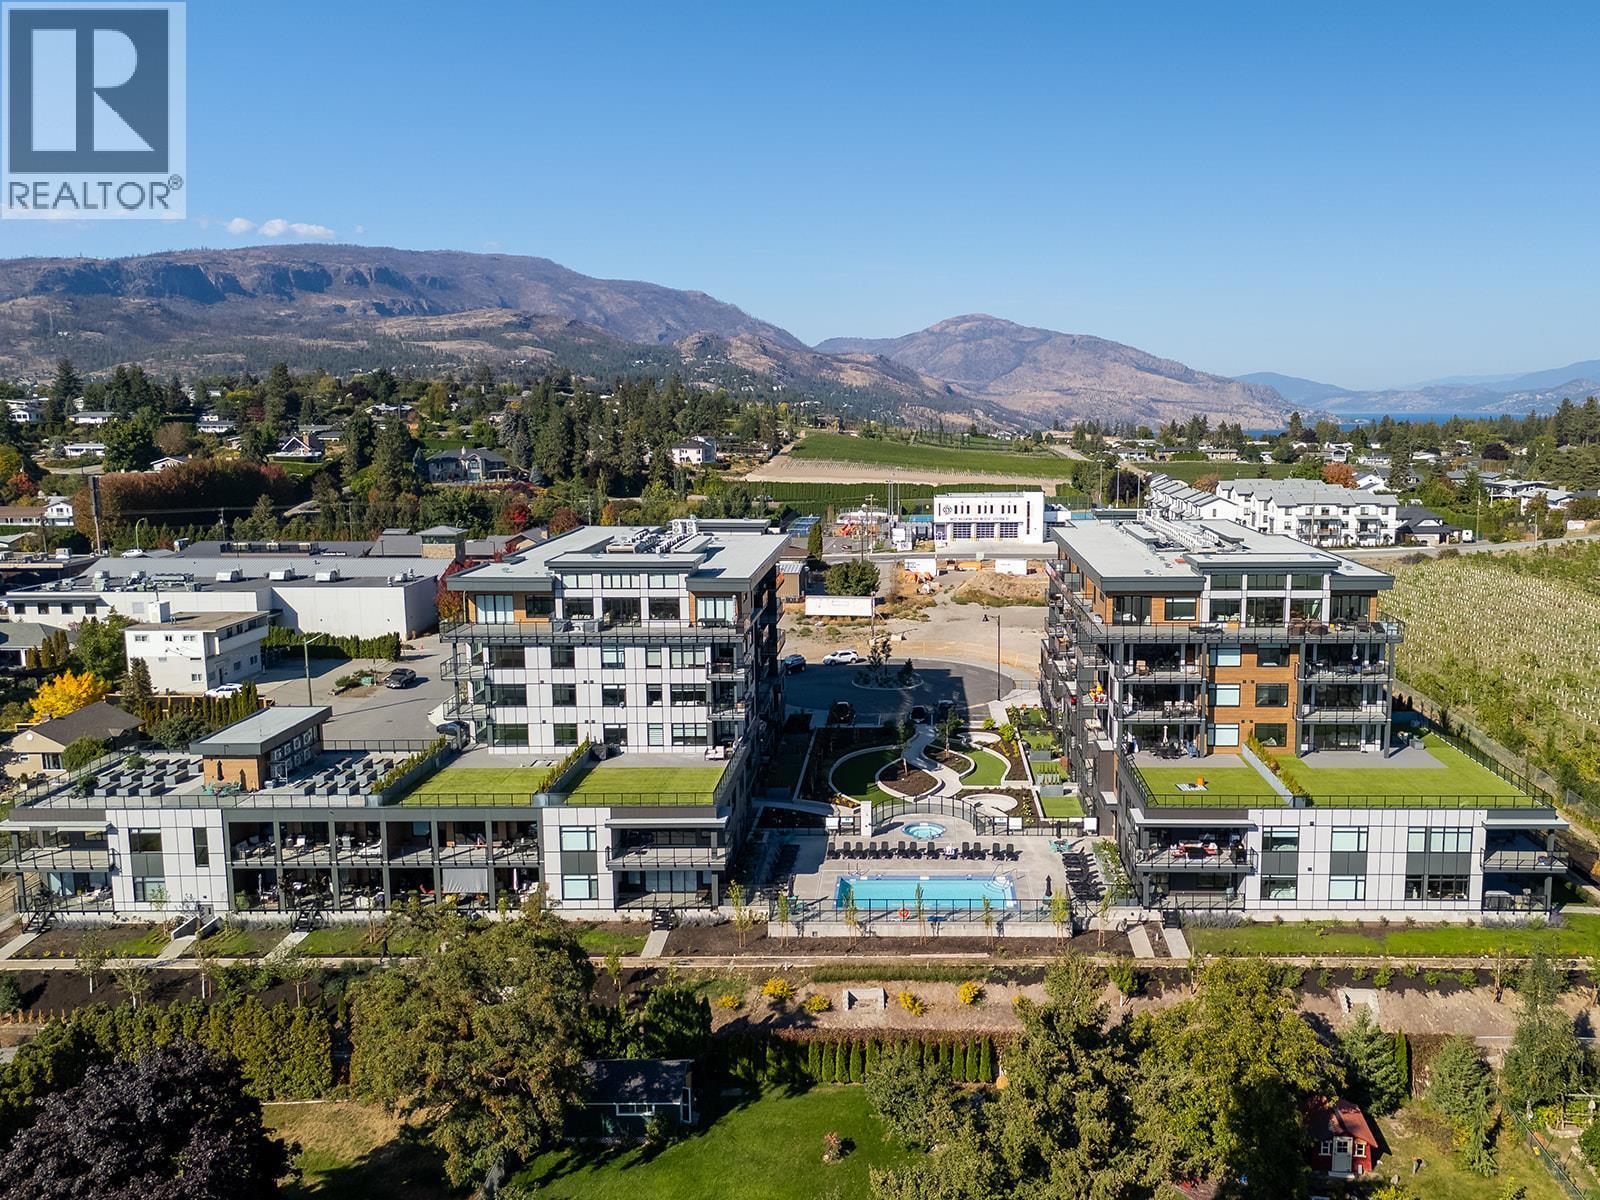
THREE PARKING STALLS and TWO CONCRETE STORAGE UNITS! Welcome to this stunning new 3-bedroom, 2-bathroom corner-unit condo in the highly sought-after Residences at Lakeview Village. Located on the main floor, this spacious, open-concept home is filled with natural light from expansive windows, offers pool views, and features durable vinyl-plank flooring throughout. Power blinds have been ordered for the patio doors, along with gravity blinds for the living room and kitchen windows, adding both style and convenience. The beautifully designed kitchen showcases quartz countertops, abundant cabinetry, a 5-burner gas stove, and a massive island perfect for entertaining. The generous primary suite includes a walk-in closet and a spa-inspired ensuite complete with dual vanities, quartz counters, and a tiled shower. Step outside to your spacious covered deck with direct access to green space and walking paths — the perfect place to relax and enjoy warm Okanagan days and evenings. Located just steps from the fitness centre, this home also includes THREE PARKING STALLS and TWO CONCRETE STORAGE UNITS (head of parking stalls) for exceptional functionality. Residents enjoy resort-style amenities including an onsite greenhouse complete with hydroponics and irrigation for year-round growing, a resort-inspired outdoor pool and hot tub, fitness centre, dog wash station, community gardens, secure parcel delivery, and a cutting-edge Butterfly entry system. Just steps to Nester’s Market, Lakesider Brewing Co., a dental office, school, transit, and sports courts — with even more everyday conveniences and services close at hand — and only minutes to beaches, boat launches, and renowned wineries, this home offers an exceptional lifestyle in one of the Okanagan’s most exciting and evolving neighbourhoods. (id:63400)
204 844 Goldstream Ave
Langford, British Columbia
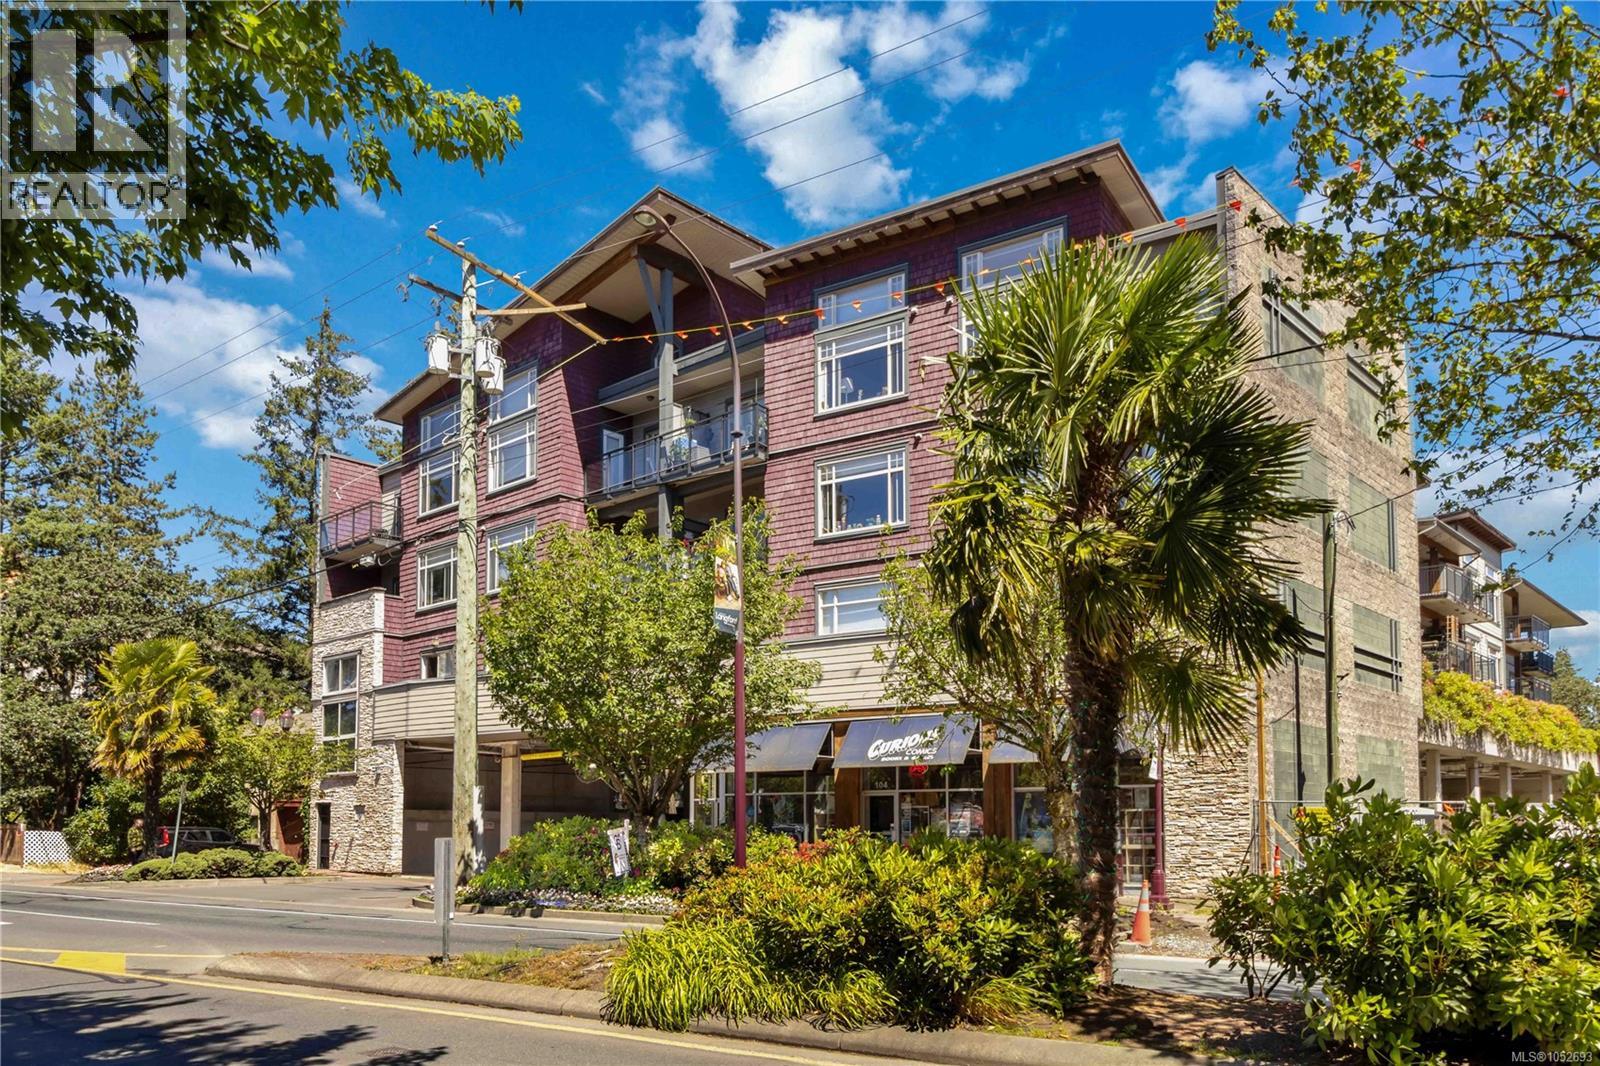
Welcome to Goldstream living, where modern comfort meets the convenience of downtown Langford living. This beautifully renovated 2-bedroom, 2-bathroom home is priced below assessed value, thoughtfully updated and completely filled with natural light. Step inside to updated vinyl flooring that flows throughout, leading you into a stylish kitchen with stainless steel appliances, generous cabinetry, and plenty of prep space for everyday cooking or entertaining. Large windows create a warm, inviting feel, while two well-sized bedrooms offer flexibility for guests, work-from-home space, or quiet retreat. The primary suite features a spacious closet and private 4-piece ensuite. Perfect for first-time buyers, downsizers, or investors, this home delivers exceptional value in a central location with Shops, restaurants, cafés, and entertainment all just steps away. Move-in ready and full of lifestyle appeal, this is Langford condo living at its best. Being on the second floor you have concrete beneath you so no need to worry about bothering your downstairs neighbour. (id:63400)
8115 197 Street
Langley, British Columbia
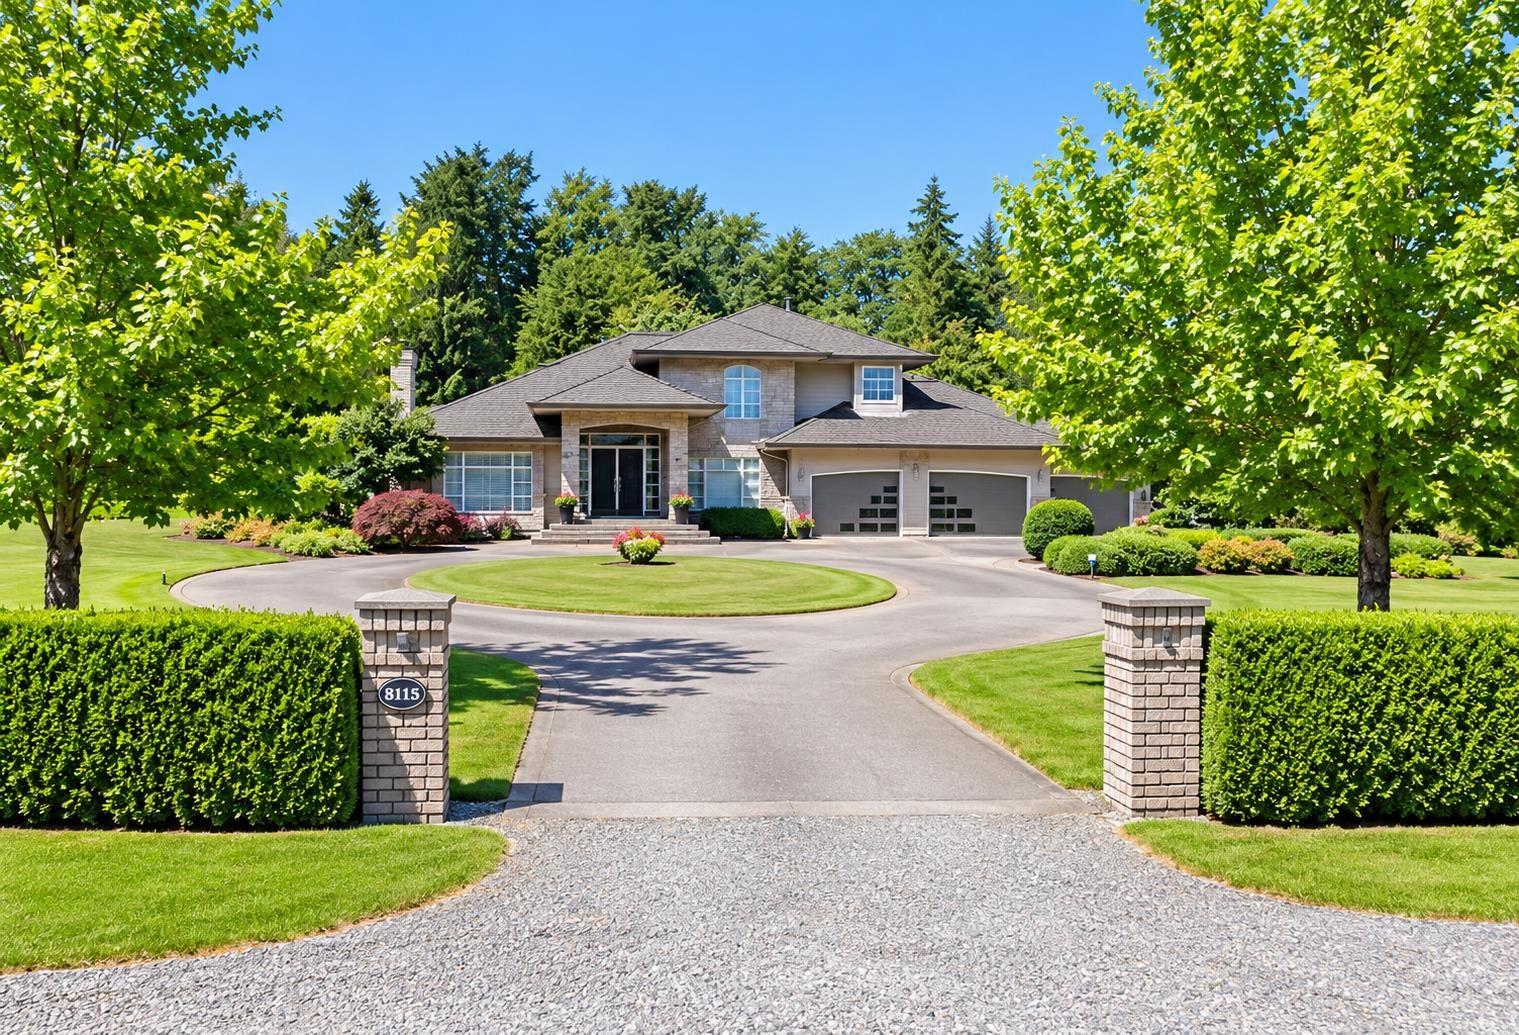
Attention developers & investors: A great future development property in Willoughby's Latimer region is available. Ideally suited for townhouse development. This 2-acre property is located close to all of Langley's main attractions and sits near HWY 1. This clean home showcases an excellent floor plan and evidence of meticulous care over the years. The home has a triple garage and a massive 1,711 sq ft detached workshop at the rear, ideal for hobbies and storage needs. The backyard offers a serene landscape with mature trees and vibrant vegetation. Ample parking accommodates RV and trailer. Neighboring properties are actively pursuing townhouse development applications. Secure this property for future development potential or occupy it yourself while capitalizing on its investment value (id:63400)
11185 272 Street
Maple Ridge, British Columbia
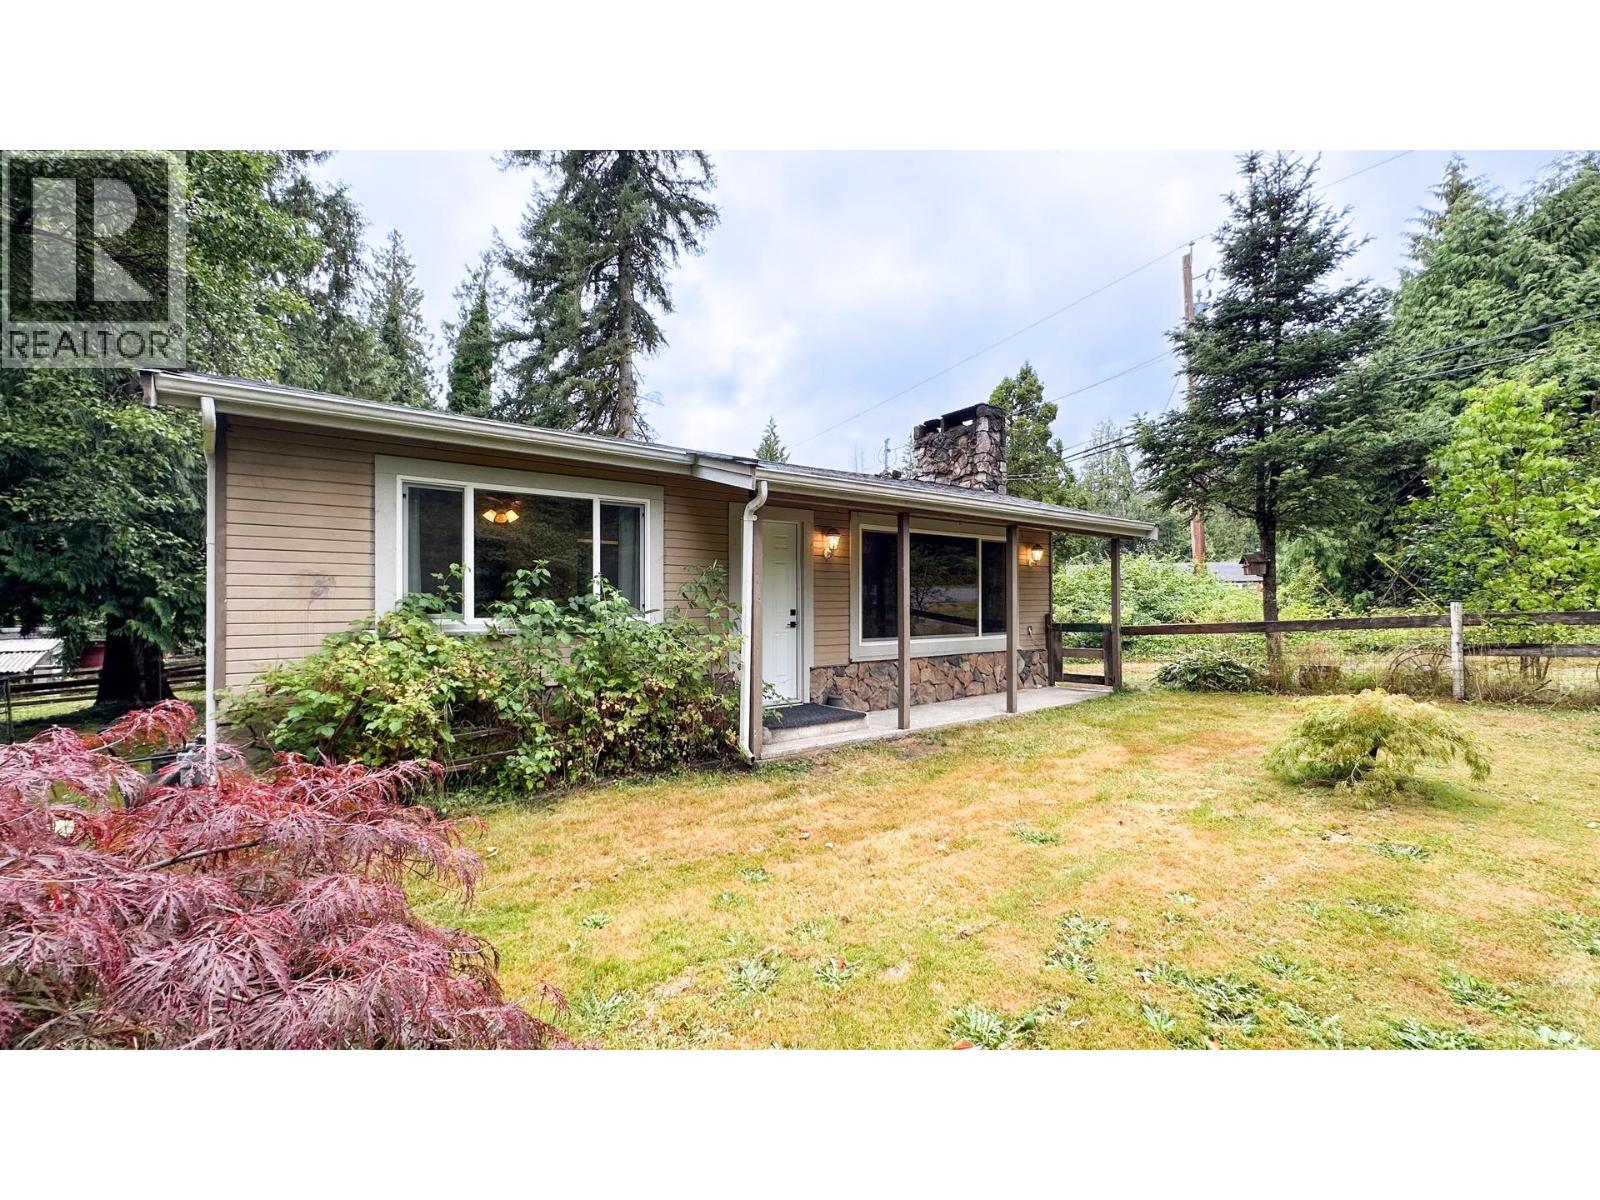
ONE ACRE ENDLESS POTENTIAL! This Maple Ridge gem sits on a rare one-acre lot, boasting incredible potential. Partially renovated, this single-family home shines with a cozy living area featuring an electric fireplace set in stone tile, stylish new vinyl plank flooring, and two bedrooms with plush new carpet. A full bathroom overhaul, fresh paint, and new windows throughout enhance the charm. Horse stalls and three grazing paddocks, it offers endless possibilities for rural living. (id:63400)
5072 Vista View Cres
Nanaimo, British Columbia
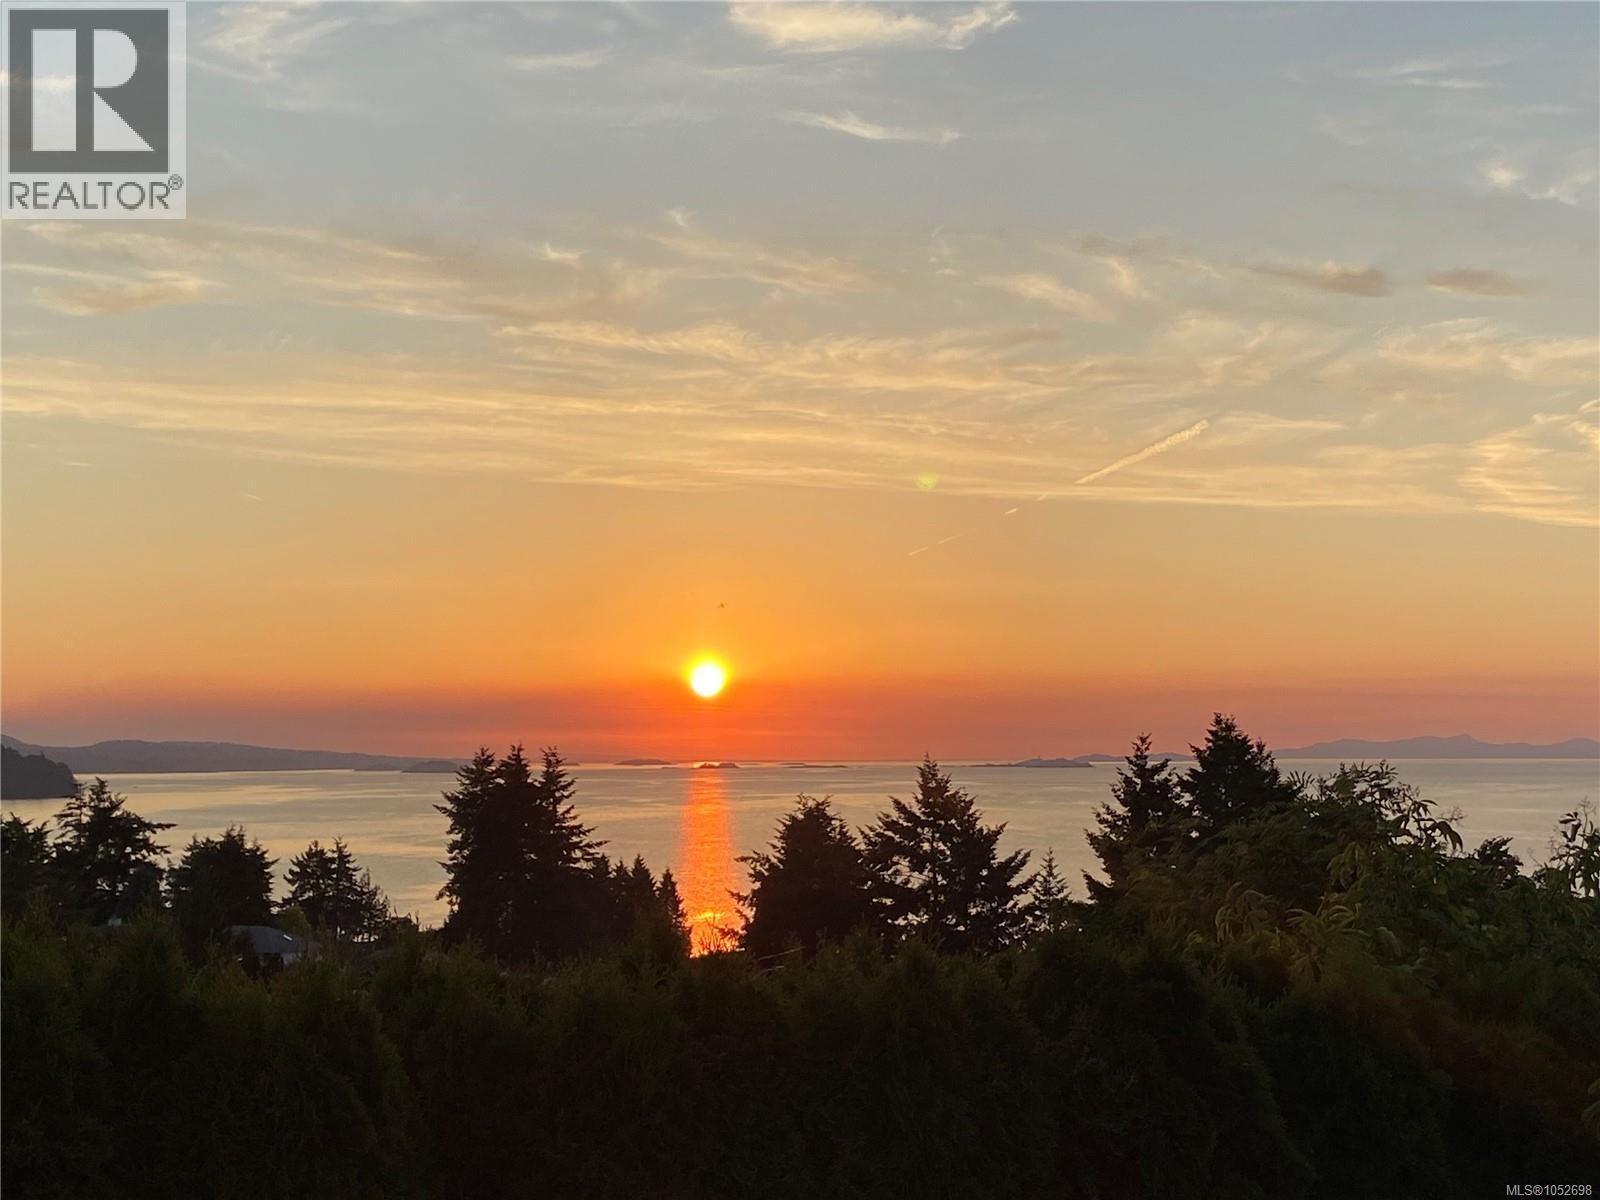
Welcome to 5072 Vista View—a stunning North Nanaimo level-entry home offering the perfect blend of breathtaking ocean views, spacious living, and premium modern upgrades. From the moment you walk onto the main floor, you are greeted by panoramic ocean vistas. The bright, open layout seamlessly connects a cozy great room and a formal living/dining area, both featuring warm gas fireplaces, custom alcoves, and elegant finishing touches. Step out onto the expansive sundeck to enjoy your morning coffee with a view, or host unforgettable summer BBQs. The main residence offers 3 generous bedrooms, plus a versatile bonus room (or 4th bedroom) above the garage, and a massive lower-level rec room that walks straight out to a fully fenced backyard. The downstairs has 3 large bedrooms. What truly sets this property apart are the comprehensive, high-value modern renovations that provide ultimate peace of mind and incredible revenue potential: • Ultimate Efficiency: Brand new, high-efficiency aluminum triple-pane glass windows installed for superior insulation and quiet comfort. • Legal Revenue Helper: A city-approved, fully permitted legal secondary suite on the lower level—ideal for a mortgage helper or multi-generational living. • Worry-Free Infrastructure: Complete replacement of all Poly-B water lines throughout the entire home. • Modern Aesthetics: Brand new kitchen cabinets paired with premium quartz countertops, complemented by partially updated modern flooring. Practical extras include a large 2-car garage and loads of additional parking. Nestled in a quiet, highly desirable neighborhood, this home is just steps away from local beaches and top-tier schools, and only a short drive to North Nanaimo’s premier amenities, including shopping centers, restaurants, and theatres. This is a rare opportunity to own a fully updated, income-generating home in one of Nanaimo’s finest locations. Schedule your viewing today! (id:63400)
4359 Maxwell Road
Peachland, British Columbia
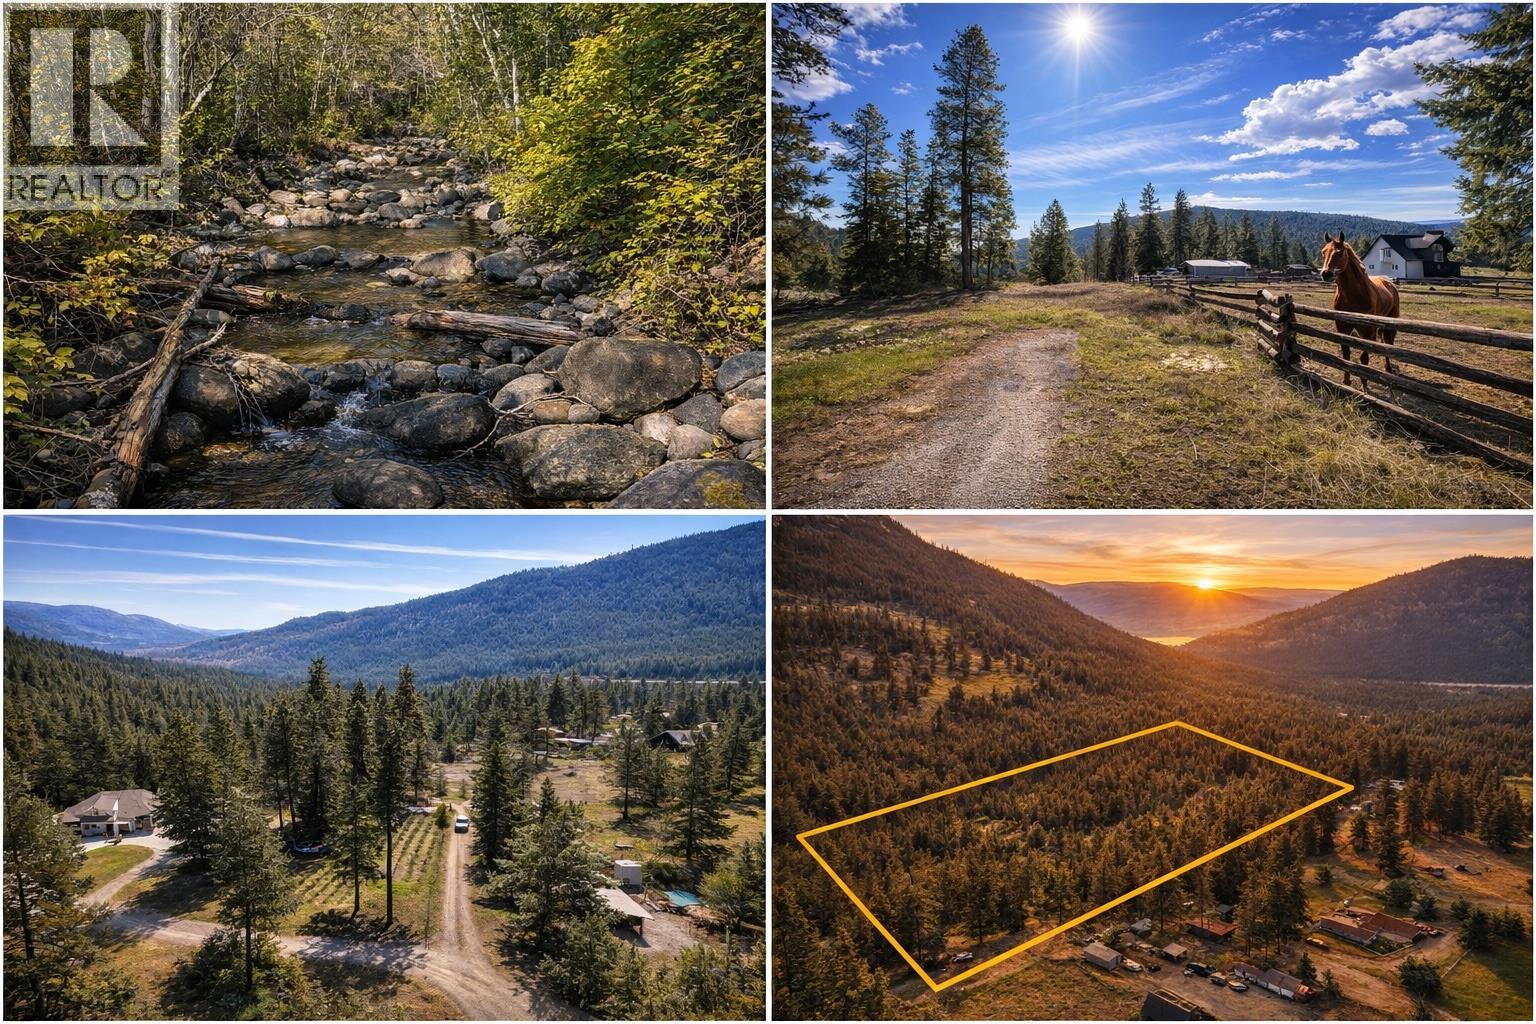
Nearly 12 acres of pure Okanagan wilderness in the highly sought-after Trapanier area, offering an incredible opportunity to secure a large, private parcel at exceptional value. Priced approximately $100,000 below assessed value, this property stands out as one of the best acreage buys in the area. A picturesque year-round creek winds through the lower portion of the land, creating a peaceful, storybook setting that feels miles away from everything, yet is just a short drive to Peachland and West Kelowna. The property offers a great mix of level and gently sloping terrain with easy access to the upper portion and a gravel driveway leading down toward the creek, ideal for exploring or planning your future build. Mature trees provide privacy and character throughout, while power is nearby and a strong artesian well producing approximately 80 GPM adds significant long-term value. Whether you are looking to build your dream home, create a private retreat, or secure land with upside, this property delivers. Endless outdoor recreation is right out your back door including hiking, biking, snowshoeing, and more. Close to town, but a world away from the crowds. Opportunities like this, especially at this price point, are getting harder to find. (id:63400)
37 6366 126 Street
Surrey, British Columbia
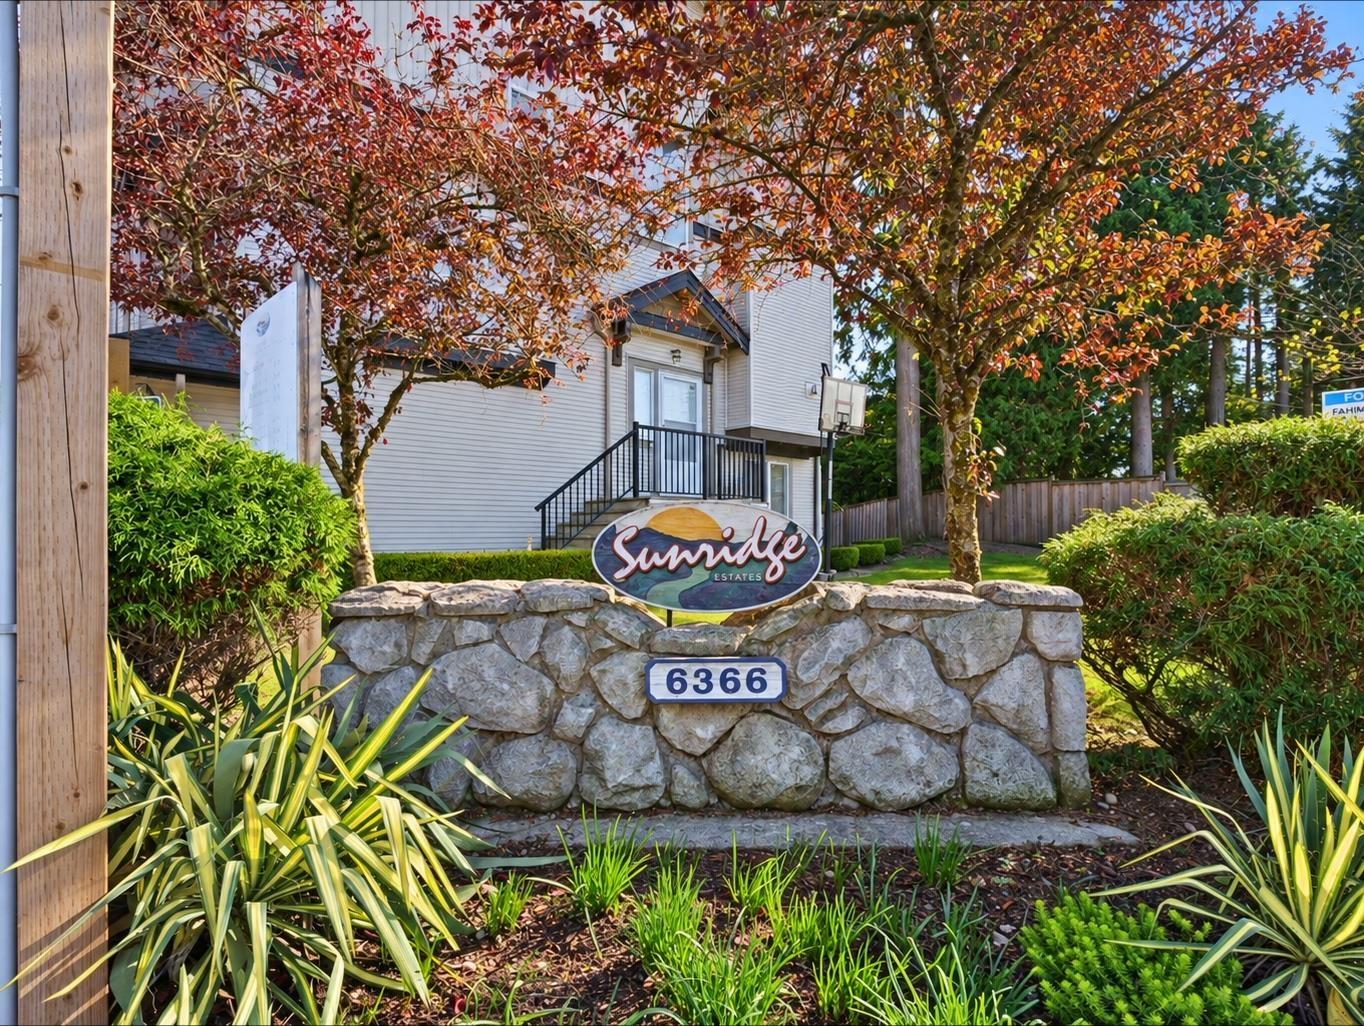
Welcome to Sunridge Estates in the desirable Panorama Ridge neighbourhood of Surrey! This charming 2-bedroom, 3-bathroom home features 9' ceilings on the main floor, a cozy gas fireplace, a west-facing fenced backyard, and a tandem garage. Enjoy low strata fees, plenty of visitor parking, and a convenient location near Tamanawis Park, Tamanawis Secondary School, and J.T. Brown Elementary School. Close to shopping, transit, and everyday amenities, this home is perfect for first-time buyers, young families, or investors. Don't miss this great opportunity! (id:63400)