
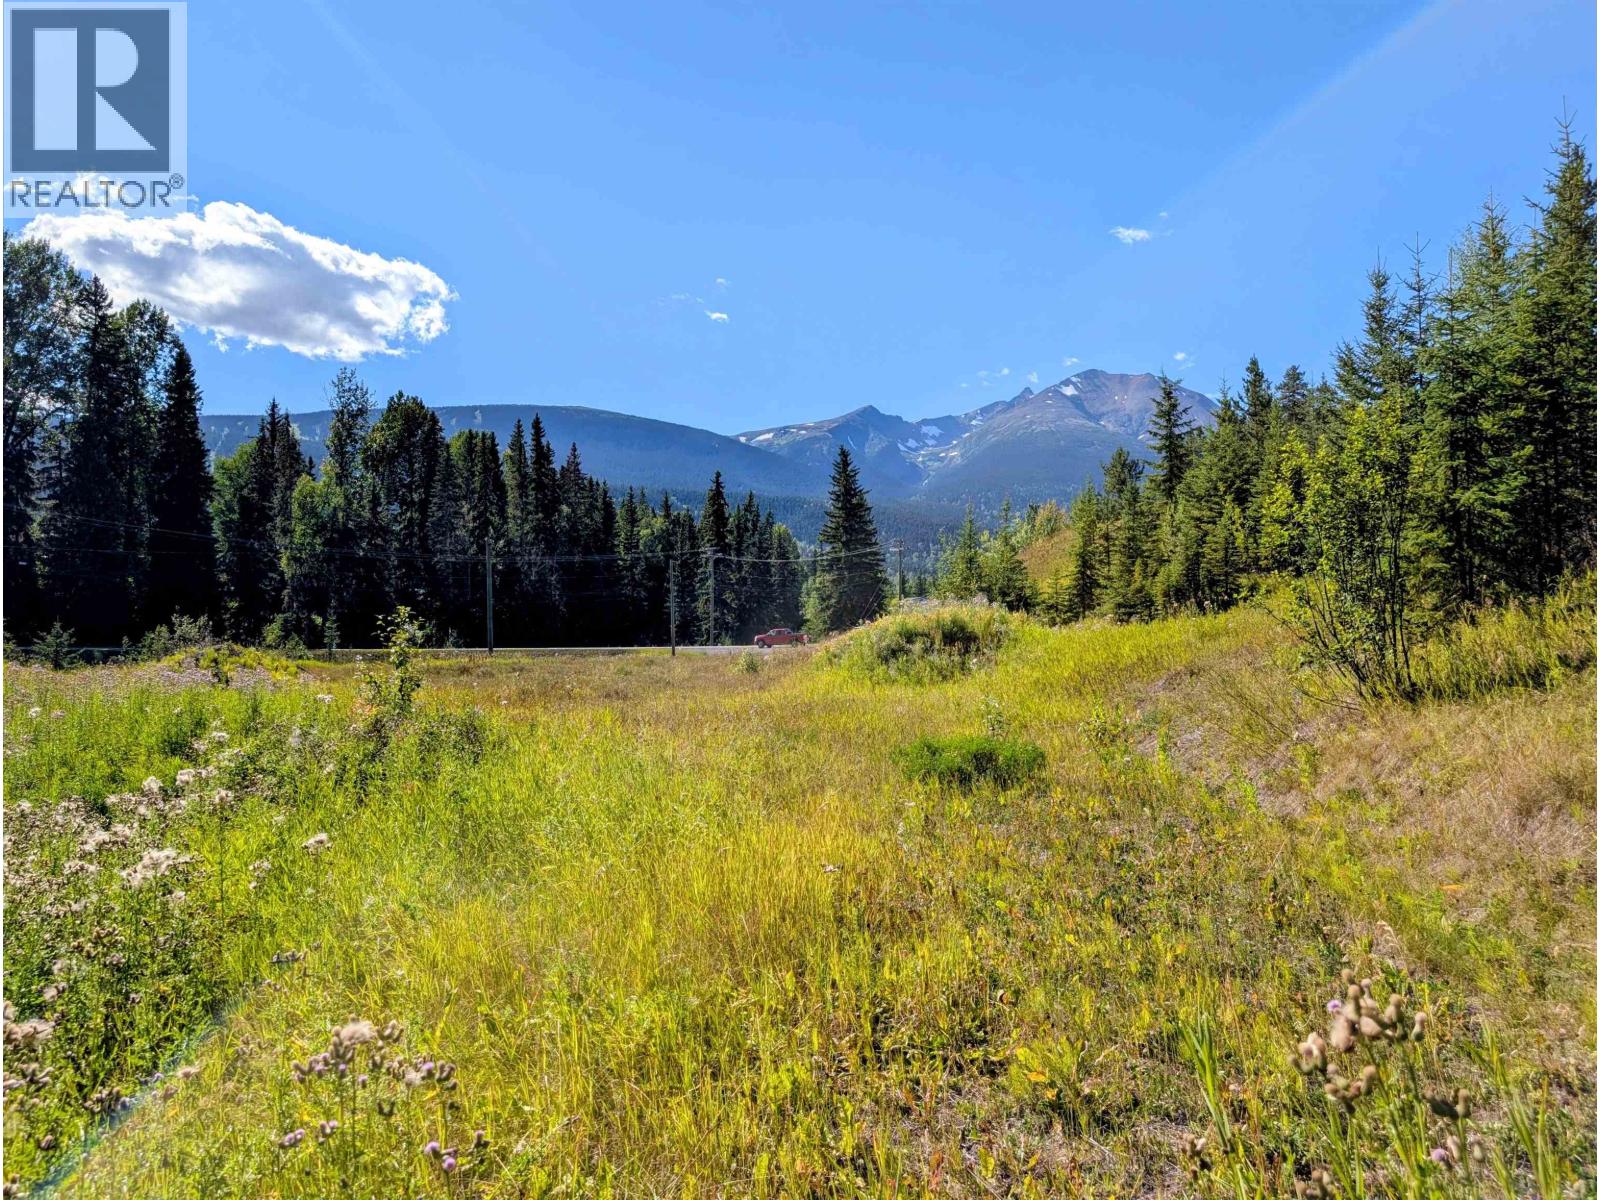
Lot A 16 Highway
Smithers, British Columbia
1.08 acre building lot, with great highway exposure and within Town of Smithers boundary. Easily accessible off of Highway 16, this property can be tied into Town Sewer so only a private water system is required. Bordering Chicken Creek this lot is both close to nature and Town amenities. R-6 zoning permits single family houses, duplex, and a boarding house. For the buyer interested in rezoning; this property could also support a nice +/-4 site campground. Ready for development, this creekside property is cleared with a bonus mountain view! (id:63400)
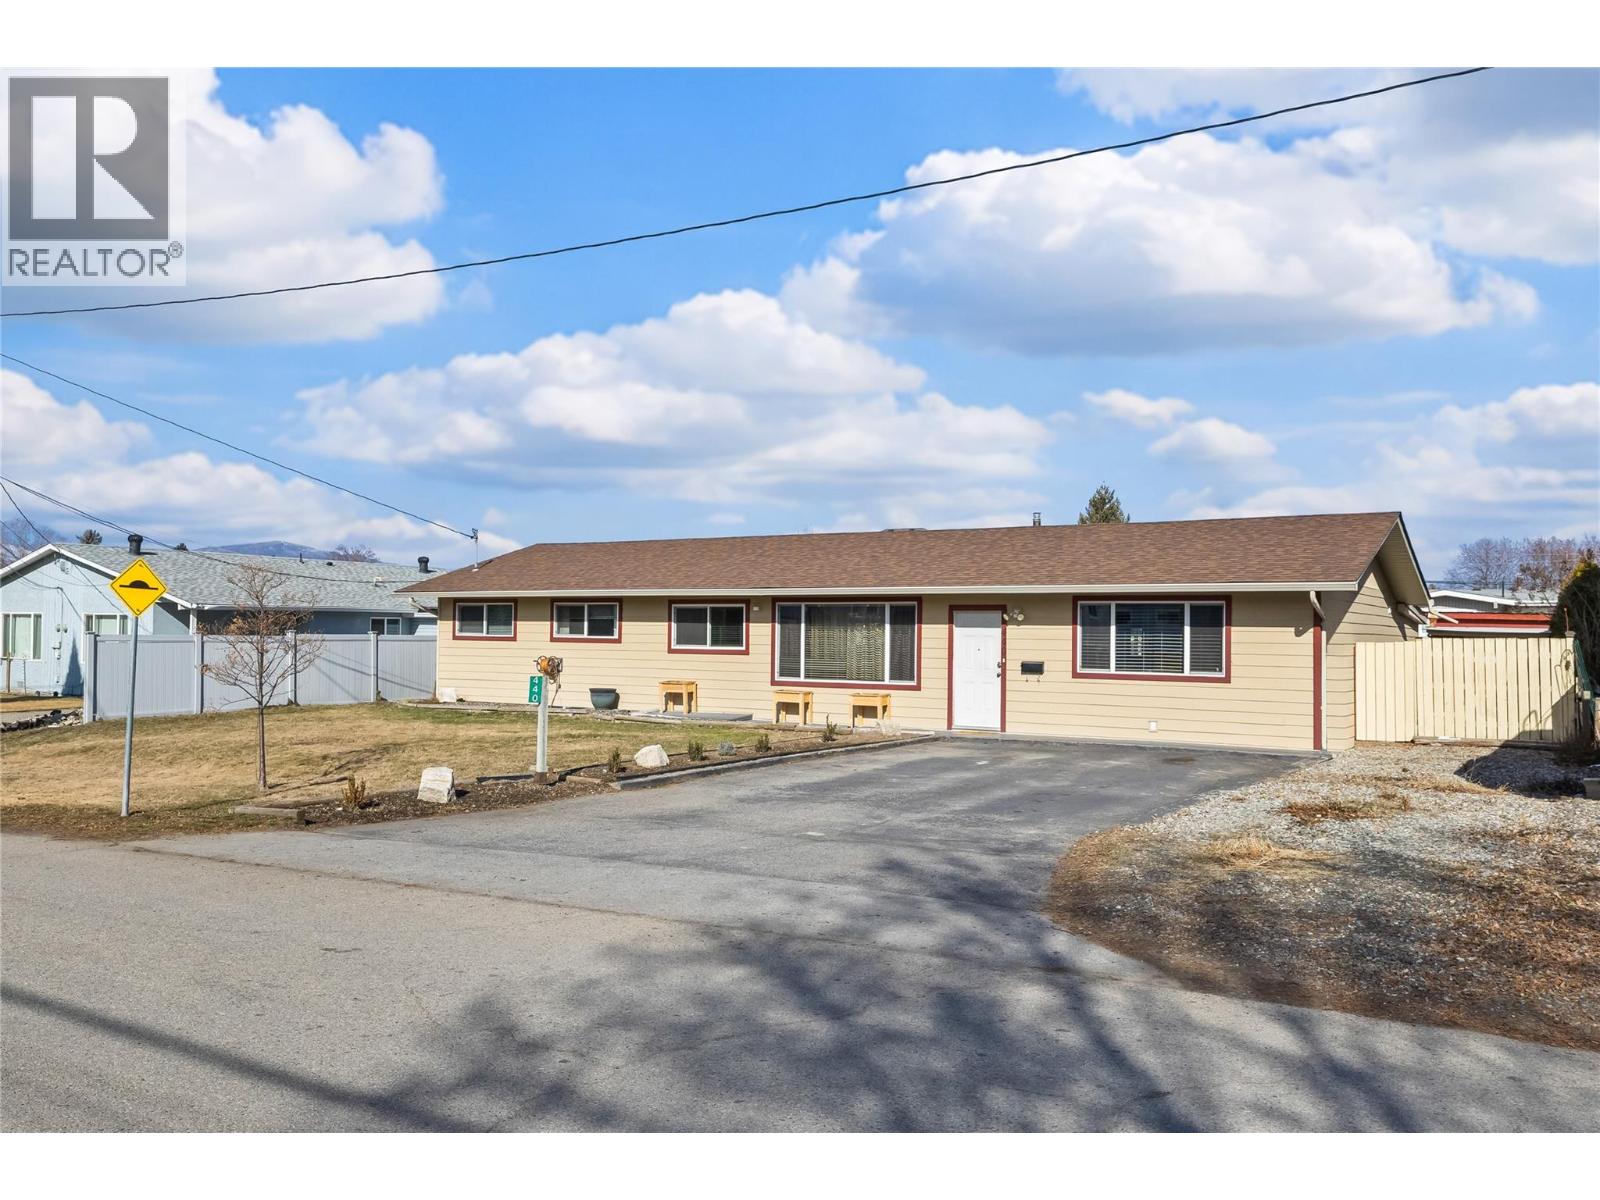
440 Primrose Road
Kelowna, British Columbia
Convenient location close to schools, shopping, golf, and the airport. A huge flat front yard with loads of parking sets the stage for this charming rancher. Just inside the main entryway, the oversized, bright living room greets you with an airy, open feel, perfect for relaxing or entertaining. The home flows seamlessly into an open kitchen and dining area, thoughtfully updated with quartz countertops and stainless steel appliances, with loads of cupboards, and a large peninsula. Down the hall, the primary bedroom is complete with ensuite. Two additional bedrooms and a full bathroom offer flexibility for family, guests, or a home office. Significant upgrades add value and peace of mind, including a newer roof (five years), central A/C and windows (eight years), furnace (seven years), and enhanced R60 attic insulation for improved efficiency. Beyond the main living space, a large pantry and workshop area lead to a versatile flex space with access to both the kitchen and backyard patio - an oversized fourth bedroom, rec room, office, media room - ideal for guests, hobbies, or multi-generational living. Huge pantry and indoor workshop. Outdoors, the huge irrigated backyard is ready for family, pets or entertaining. Natural gas BBQ hookup, steel gazebo, and custom storage shed complete the exterior space. A well-maintained, thoughtfully updated home in a fantastic location. Zoned MF-1 with development potential. (id:63400)
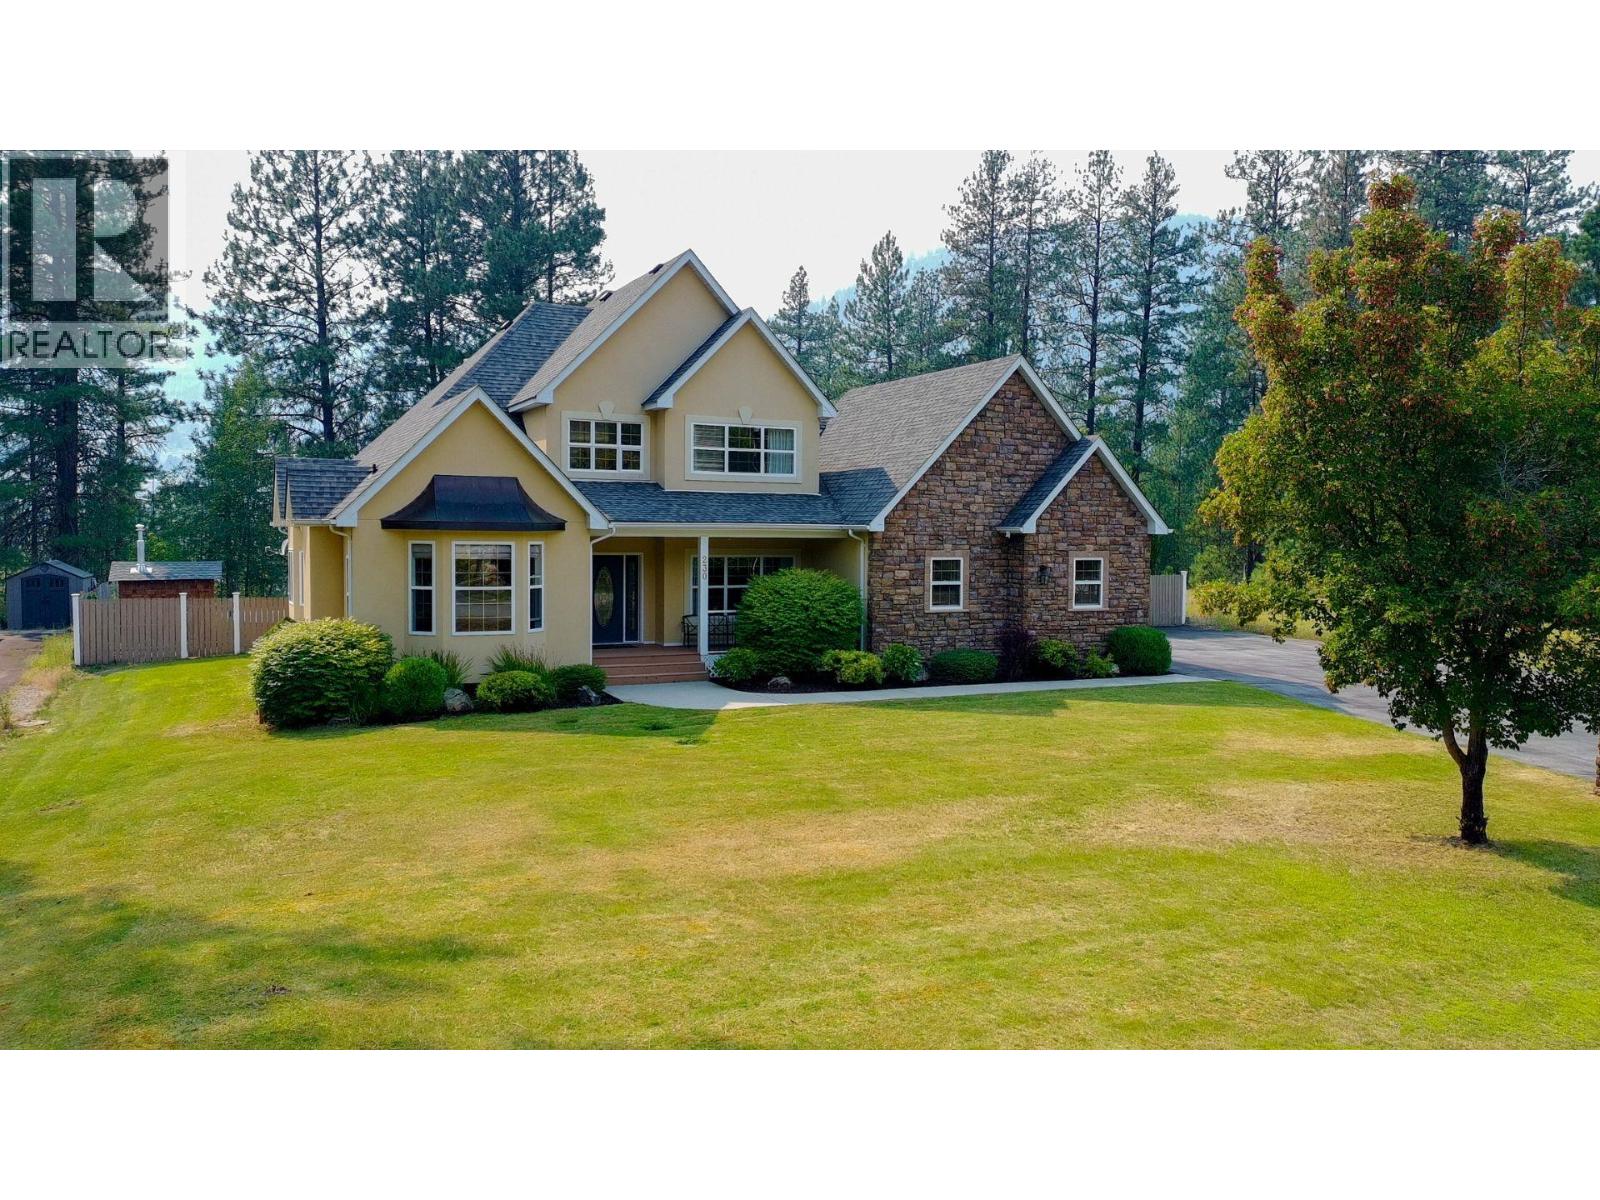
230 Prospect Drive
Grand Forks, British Columbia
WELCOME TO COPPER RIDGE! Nestled on just over half an acre in one of Grand Forks' most sought-after neighborhoods, this exceptional 4,100+ sq. ft. home offers the perfect blend of luxury, comfort, and space. Featuring 4 spacious bedrooms and 3.5 bathrooms, this thoughtfully designed home boasts soaring ceilings, expansive living areas, and an abundance of natural light throughout. The functional layout is ideal for both everyday living and entertaining, with plenty of room for the whole family. Step outside to your own private backyard retreat, complete with an in-ground pool, charming gazebo, beautifully landscaped grounds, and a fully fenced yard offering privacy and space for children and pets to play. The oversized double attached garage, paved driveway, and meticulously maintained exterior add to this home's outstanding curb appeal. Located in the highly desirable Copper Ridge subdivision, you'll enjoy a peaceful setting while remaining just minutes from schools, shopping, recreation, and all the amenities Grand Forks has to offer. Rarely does a property of this caliber become available. Don't miss your opportunity to own one of Copper Ridge's premier homes—contact your REALTOR® today to arrange your private viewing! (id:63400)
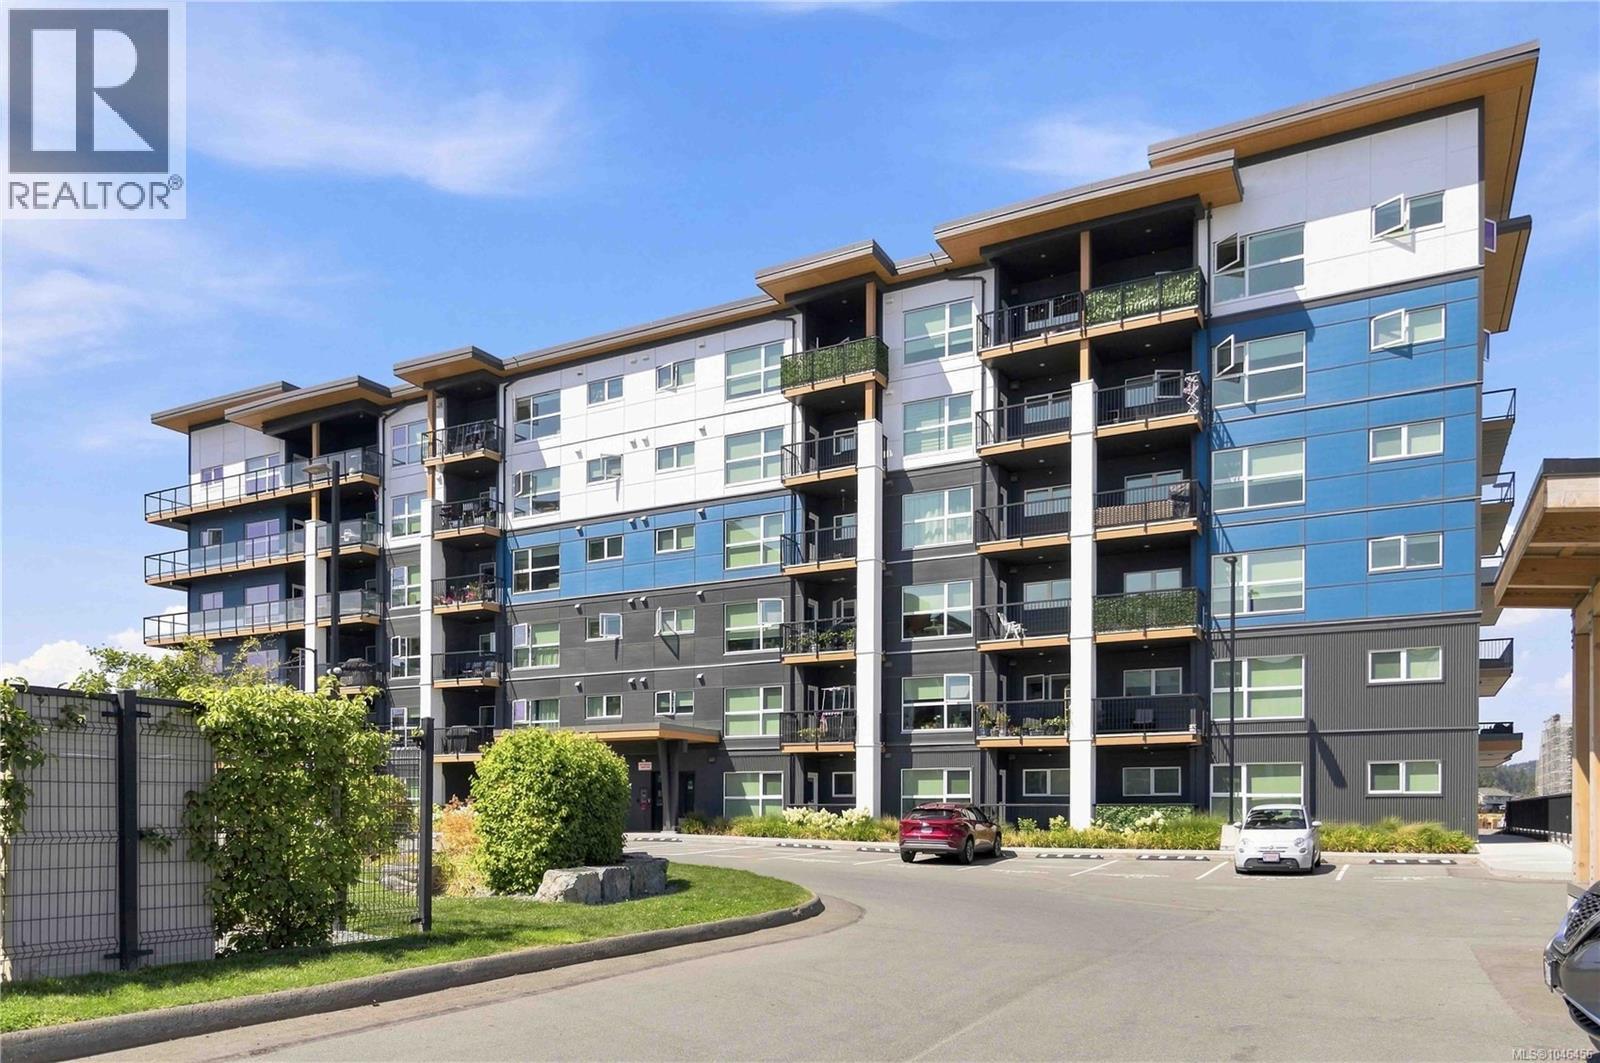
206 2461 Gateway Rd
Langford, British Columbia
This is an excellent South facing 2 bed 2 bath condo with TWO PARKING STALLS featuring 9’ ceilings + a HEAT PUMP & HRV UNIT for efficient Air Conditioning/Heating + air circulation! HOT WATER INCLUDED IN STRATA FEE & GUEST SUITES available! Enter inside to find your naturally bright open concept layout featuring a quartz countertop center island with vinyl flooring throughout, a spacious kitchen area with a double sink, as well as your spacious dining area and living room with access out to your sun-soaked balcony! The bedrooms are separated on opposite sides of the unit with your large primary bed offering a walk-through closet into the ensuite bath featuring a walk in shower! Amenities offered; community garden center, dog run, cycling repair area, gym, common games room with kitchenette, and a large common outdoor patio area! Enjoy being walking distance to all amenities Langford has to Offer including, shopping, restaurants, schools, walking/hiking trails, easy access to highway! (id:63400)
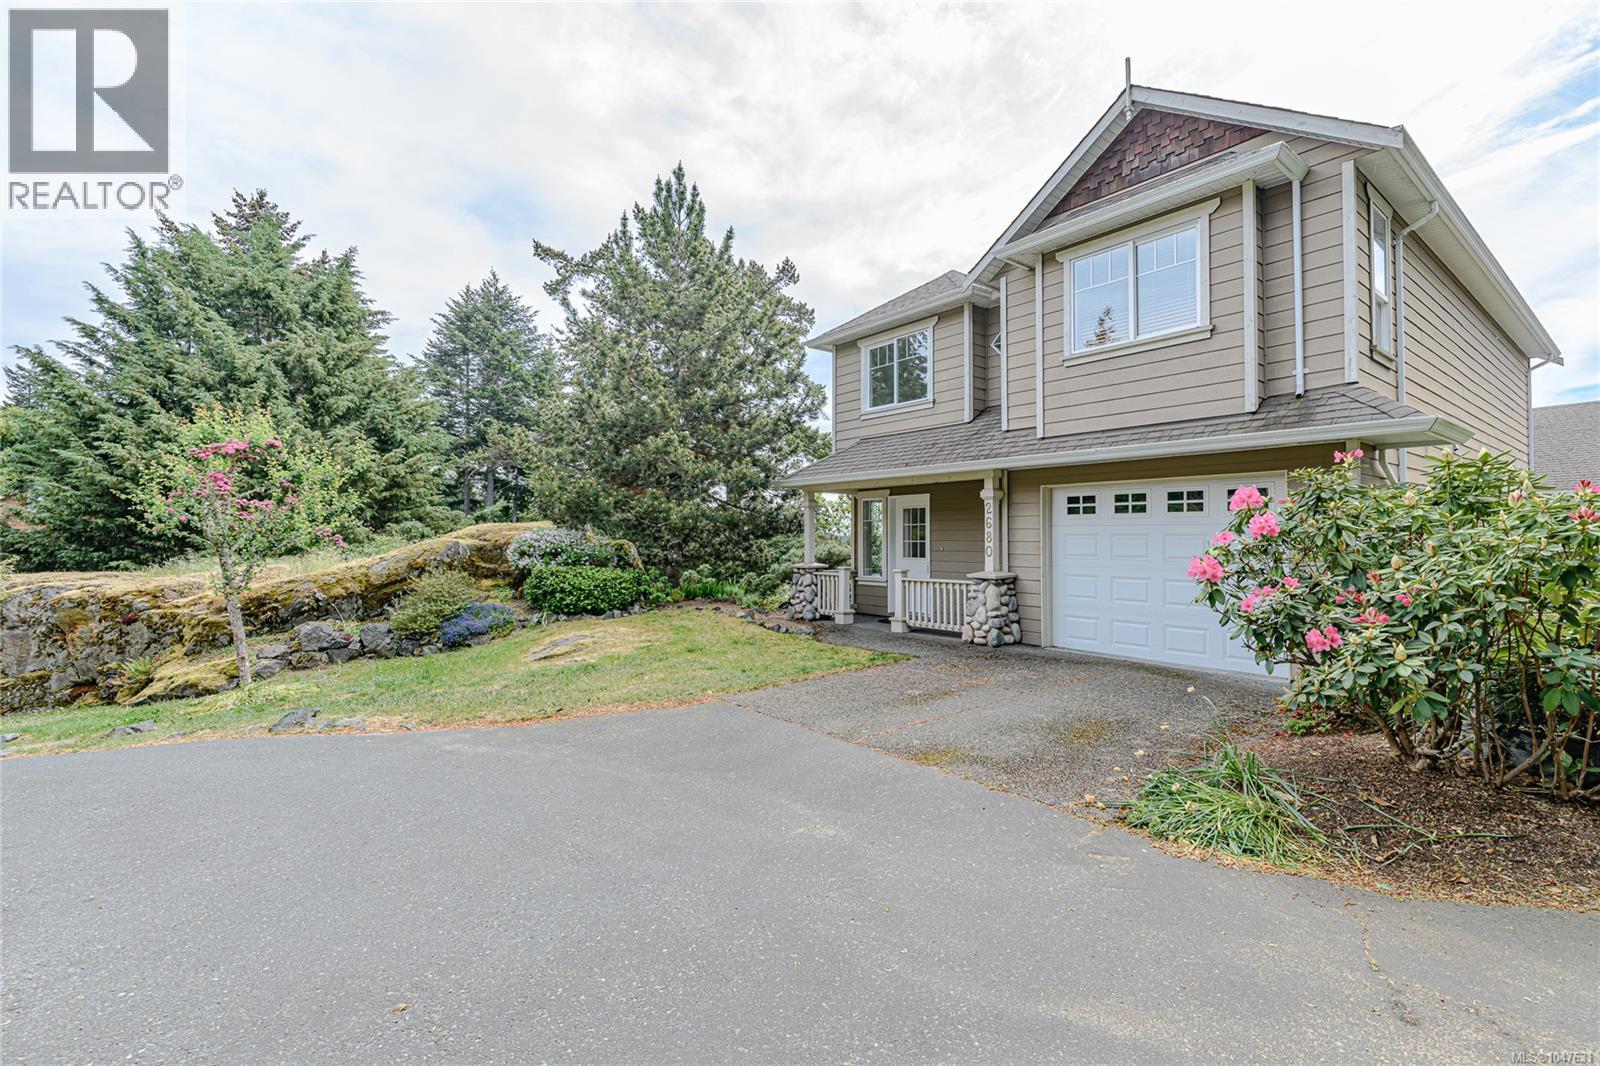
2680 Millpond Terr
Langford, British Columbia
Perched on a hill in a welcoming family neighbourhood, this 2000-built home enjoys a sunny south-facing outlook with beautiful views. Inside, you’ll find beautiful maple flooring, an open-concept living area, and a cozy gas fireplace that creates a warm and inviting atmosphere. Step outside onto the spacious south-facing deck—an ideal spot for entertaining, summer barbecues, or simply relaxing and taking in the views. The fully fenced yard provides plenty of space for children, pets, gardening, and outdoor enjoyment. Downstairs offers even more flexibility with a generous family room, third bedroom, and second bathroom—perfect for teenagers, guests, a home office, or extended family. With a great layout, wonderful outdoor space, impressive outlook, and loads of potential, this is a fantastic opportunity to create a home that reflects your own style in a sought-after neighbourhood. Come see the possibilities for yourself! (id:63400)
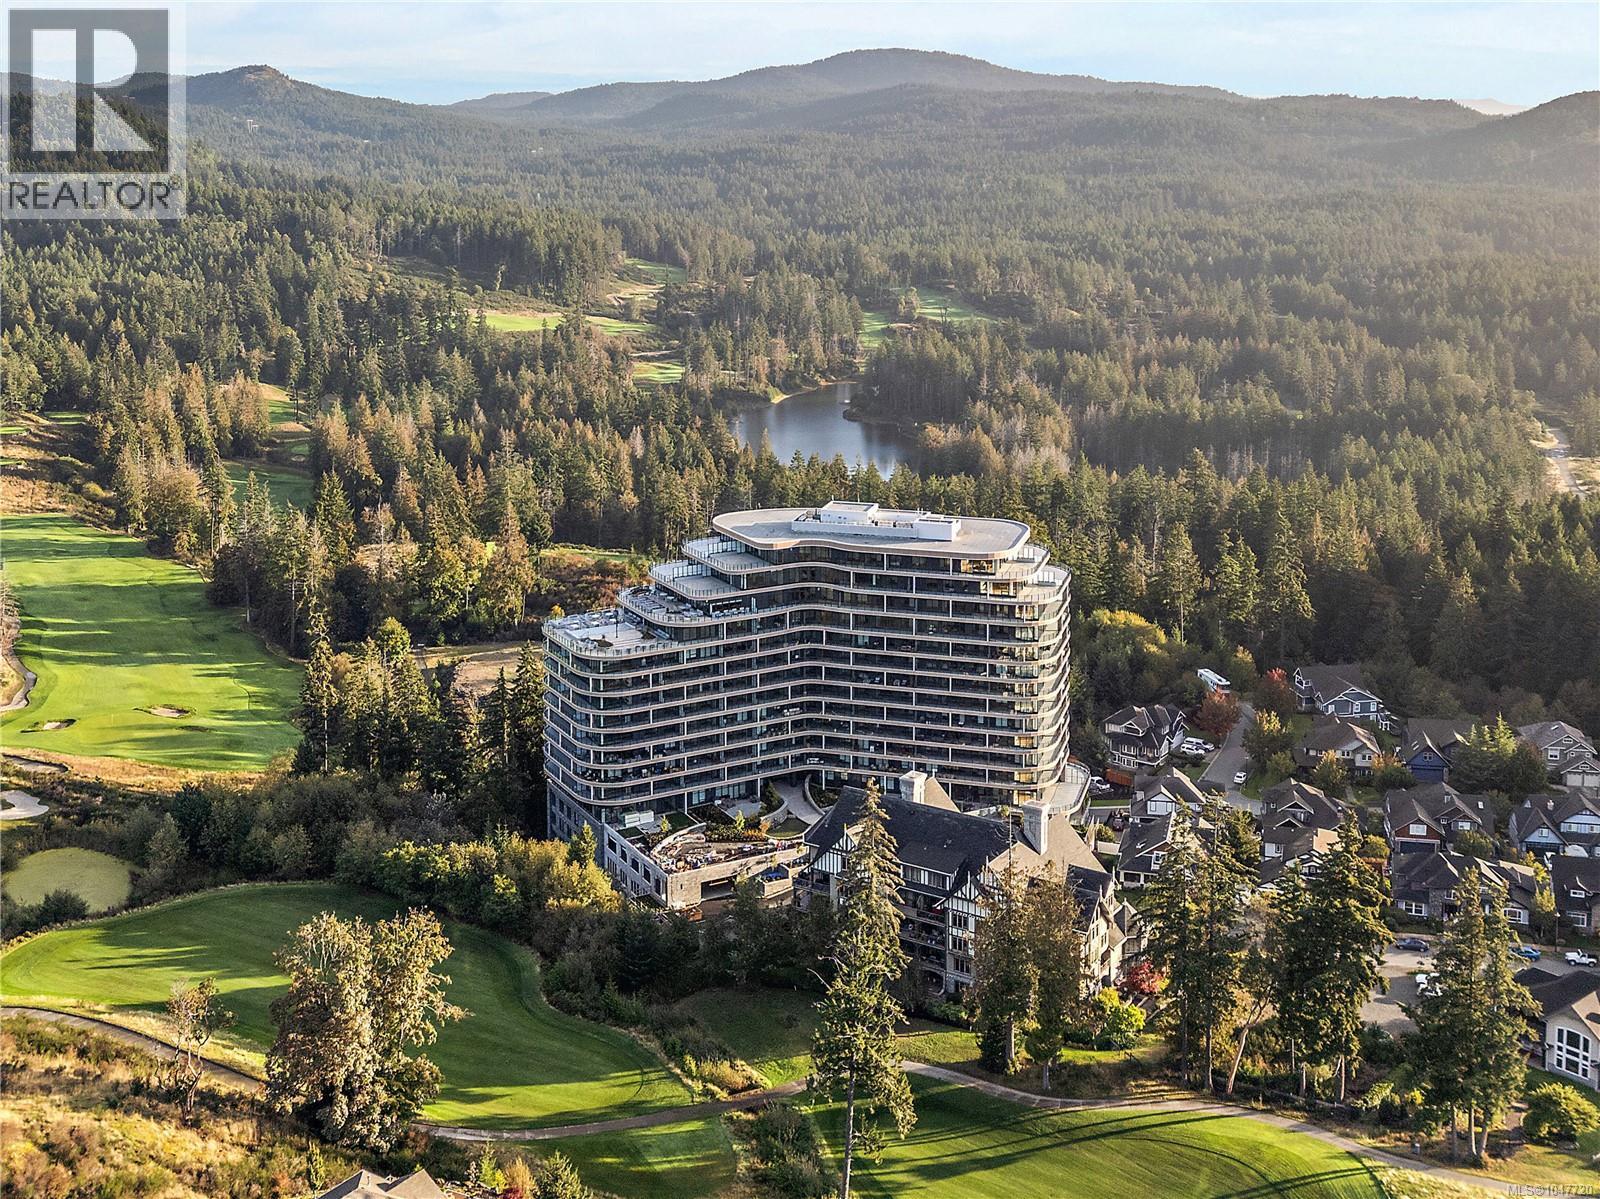
222 2000 Hannington Rd
Langford, British Columbia
Welcome to this stunning second-floor residence in the iconic One Bear Mountain, an 18-storey luxury concrete building perched atop Bear Mountain and surrounded by lush forest, hiking trails, and world-renowned Jack Nicklaus-designed golf courses. This beautifully designed unit features a desirable open layout and a private 144 sq ft balcony with a gas BBQ hook-up, perfect for enjoying the peaceful natural setting. Inside, you'll find engineered oak hardwood flooring throughout the main living areas, heated tile floors in the bathroom, and a modern electric fireplace. The kitchen is a chef’s dream with quartz waterfall countertops, sleek Italian cabinetry, and high-end Bosch stainless steel appliances, including a speed oven, integrated fridge, and dishwasher. The unit is equipped with a heat pump providing efficient heating and air conditioning, as well as in-suite laundry for added convenience. One secure parking space and a storage locker are included. Residents enjoy access to world-class amenities, including the Grenoble Sky Lounge with wet bar and room for 100 guests, a 15th-floor heated pool with panoramic views, the 6th-floor Troon Lounge for casual gatherings, a fully equipped fitness centre, dedicated yoga studio with on-site instructors, business centre, and concierge service. Additional perks include bike and kayak storage, pet wash and bike repair stations. Experience luxury resort-style living in one of the Westshore’s most prestigious communities. (id:63400)
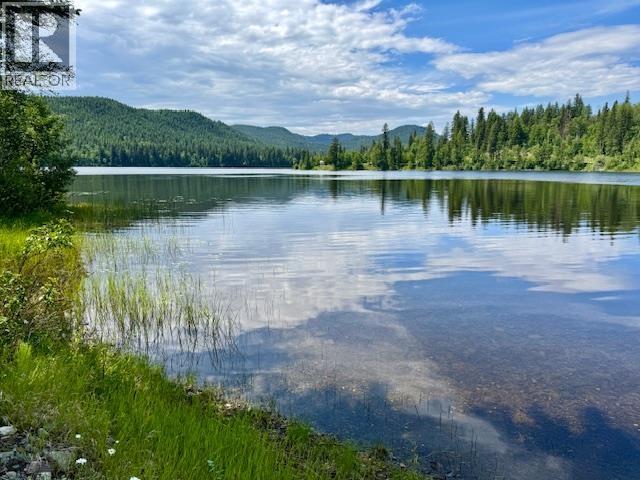
Lot M Gatley Road
100 Mile House, British Columbia
Private lakeside retreat on beautiful Hawkins Lake! This level 1-acre property offers approx. 165 ft of natural shoreline in a peaceful and very private setting. Enjoy stunning lake and mountain views with plenty of space to relax, explore, and unwind. Already set up for recreational use with a solid storage shed, water pump, generator, and room for your RV—start enjoying the property right away while you plan your future build. Multiple potential building sites allow you to choose the perfect outlook and level of privacy. Hawkins Lake is a true Cariboo gem—quiet, speed-restricted, and ideal for swimming, paddling, and fishing. Surrounded by nature with miles of trails nearby, this is the perfect escape for those seeking peace, quiet, and a connection to the outdoors. (id:63400)
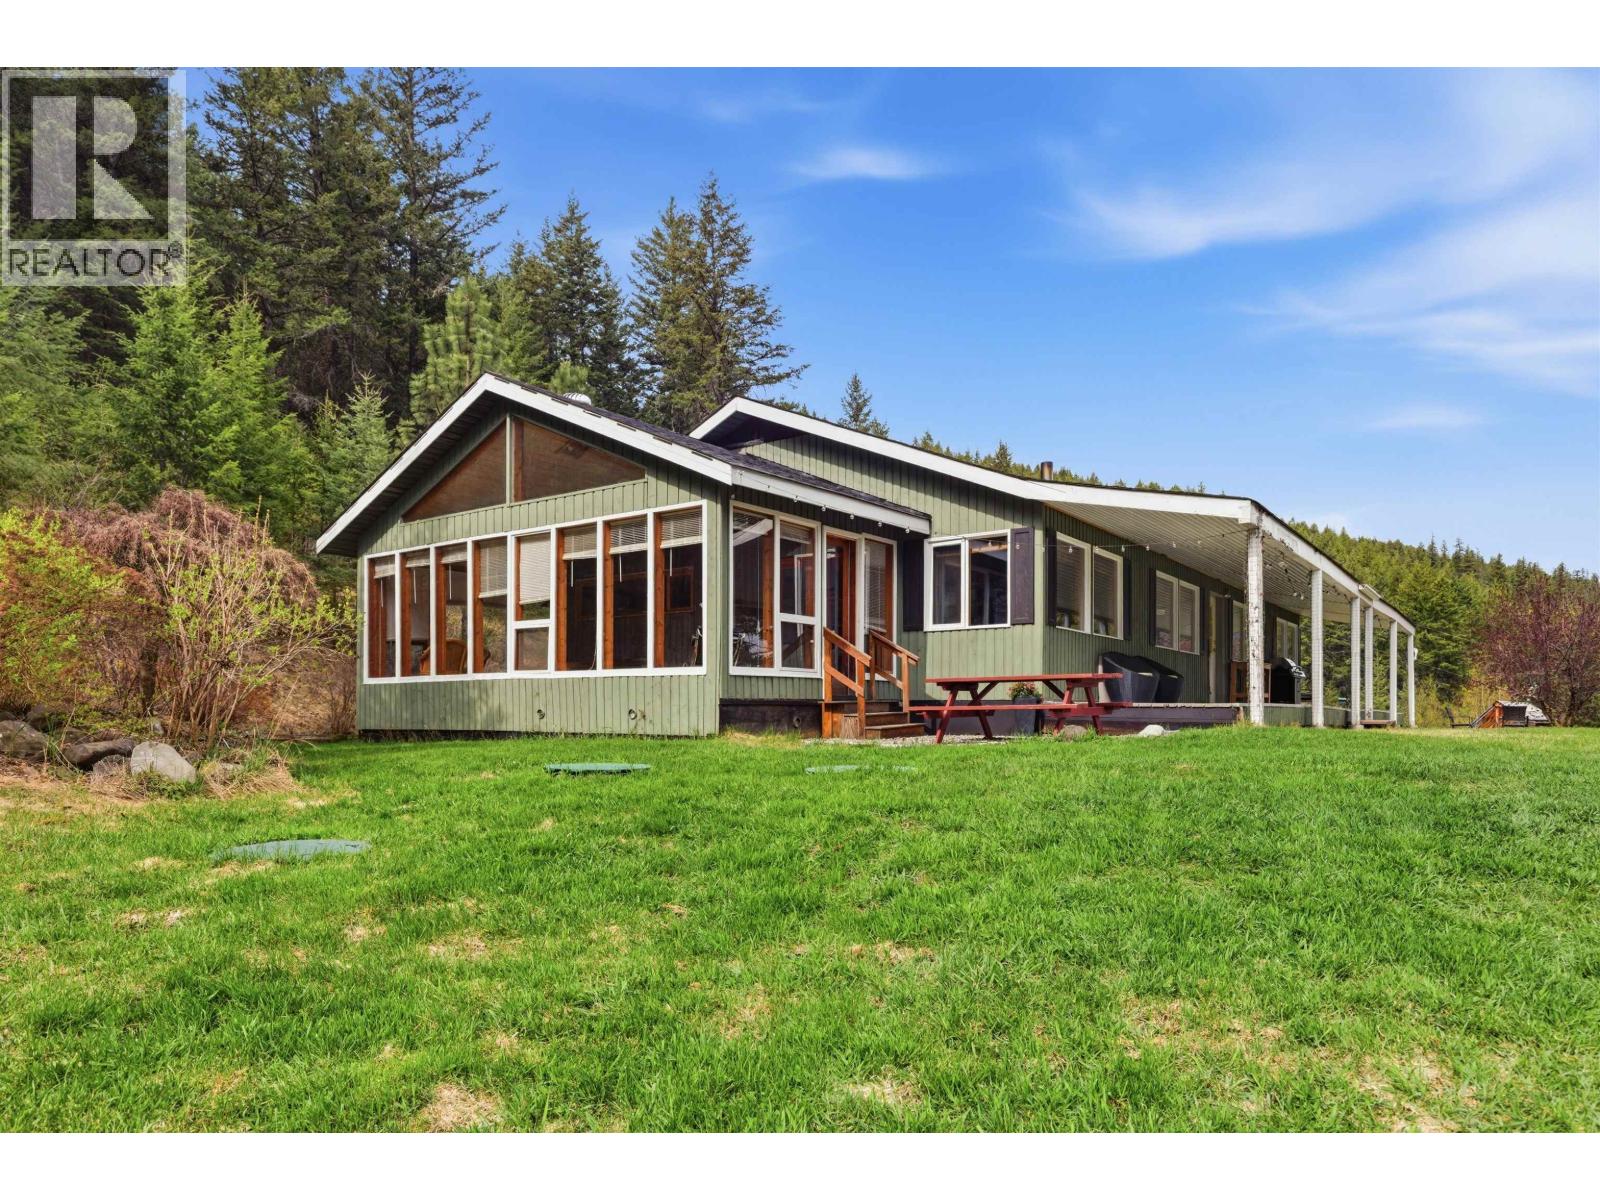
5993 West Fraser Road
Williams Lake, British Columbia
Embrace rural living with this rare 50+ acre property boasting stunning views of the Fraser River. This bright 3-bed, 1.5-bath rancher features large windows, a sunlit solarium, and a spacious covered patio. Enjoy peace of mind with major recent updates: a renovated kitchen (2024), new septic system (2023), and a brand-new roof (2026). Ideal for hobby farming or agriculture, this private acreage benefits from a highly favorable microclimate for growing. Ample storage and workspace are available with a 44'x24' detached shop, an attached 1-car garage, and a 2-car carport. Conveniently located on the local school bus route. (id:63400)
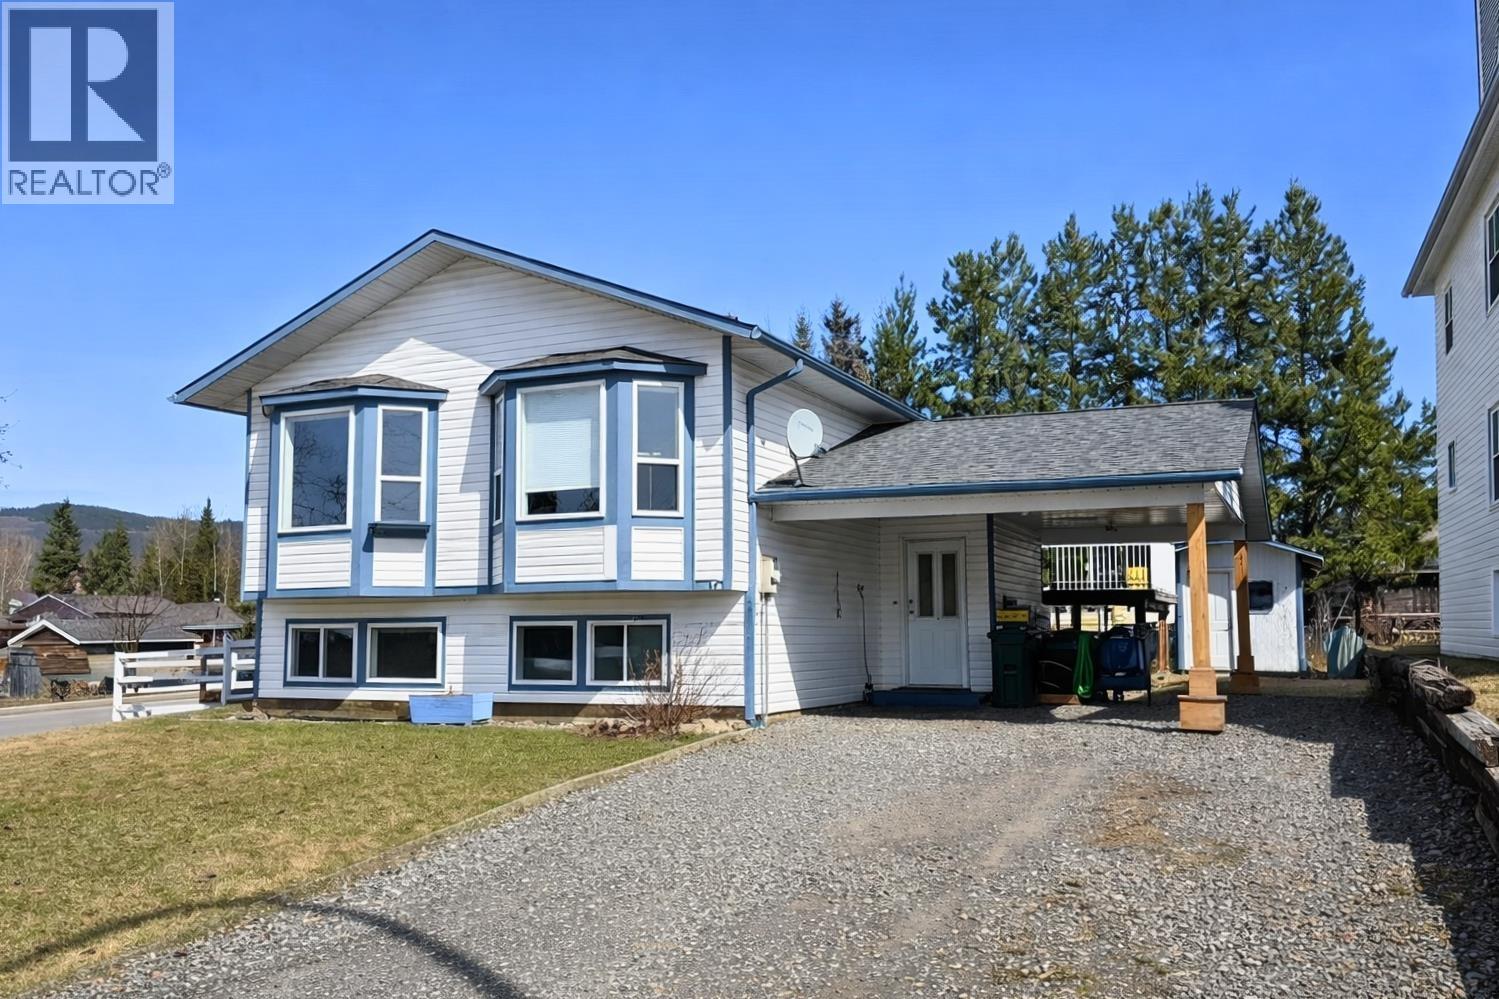
1982 Elliott Crescent
Houston, British Columbia
Built in 1996, this 4 bed, 3 bath family home is located in desirable Ruiter Heights. Convenient & spacious main entrance directly from the carport. Vaulted ceilings & skylights create a bright, open living space, with bay windows in the living and dining areas. Kitchen offers ample counter space plus breakfast bar. The main offers 2 bedrooms, including the primary with large walk-in closet and 3-piece ensuite. Second main-level bedroom has sundeck access— also ideal for an office or den. A nicely updated 4 pc bath completes the upstairs. Fully finished basement expands the living space with 2 additional bedrooms, 3-piece bath, laundry, & a rec room that flows into a comfortable family room---ideal for a growing family. Private, mostly fenced backyard with sundeck, firepit, & storage shed. (id:63400)
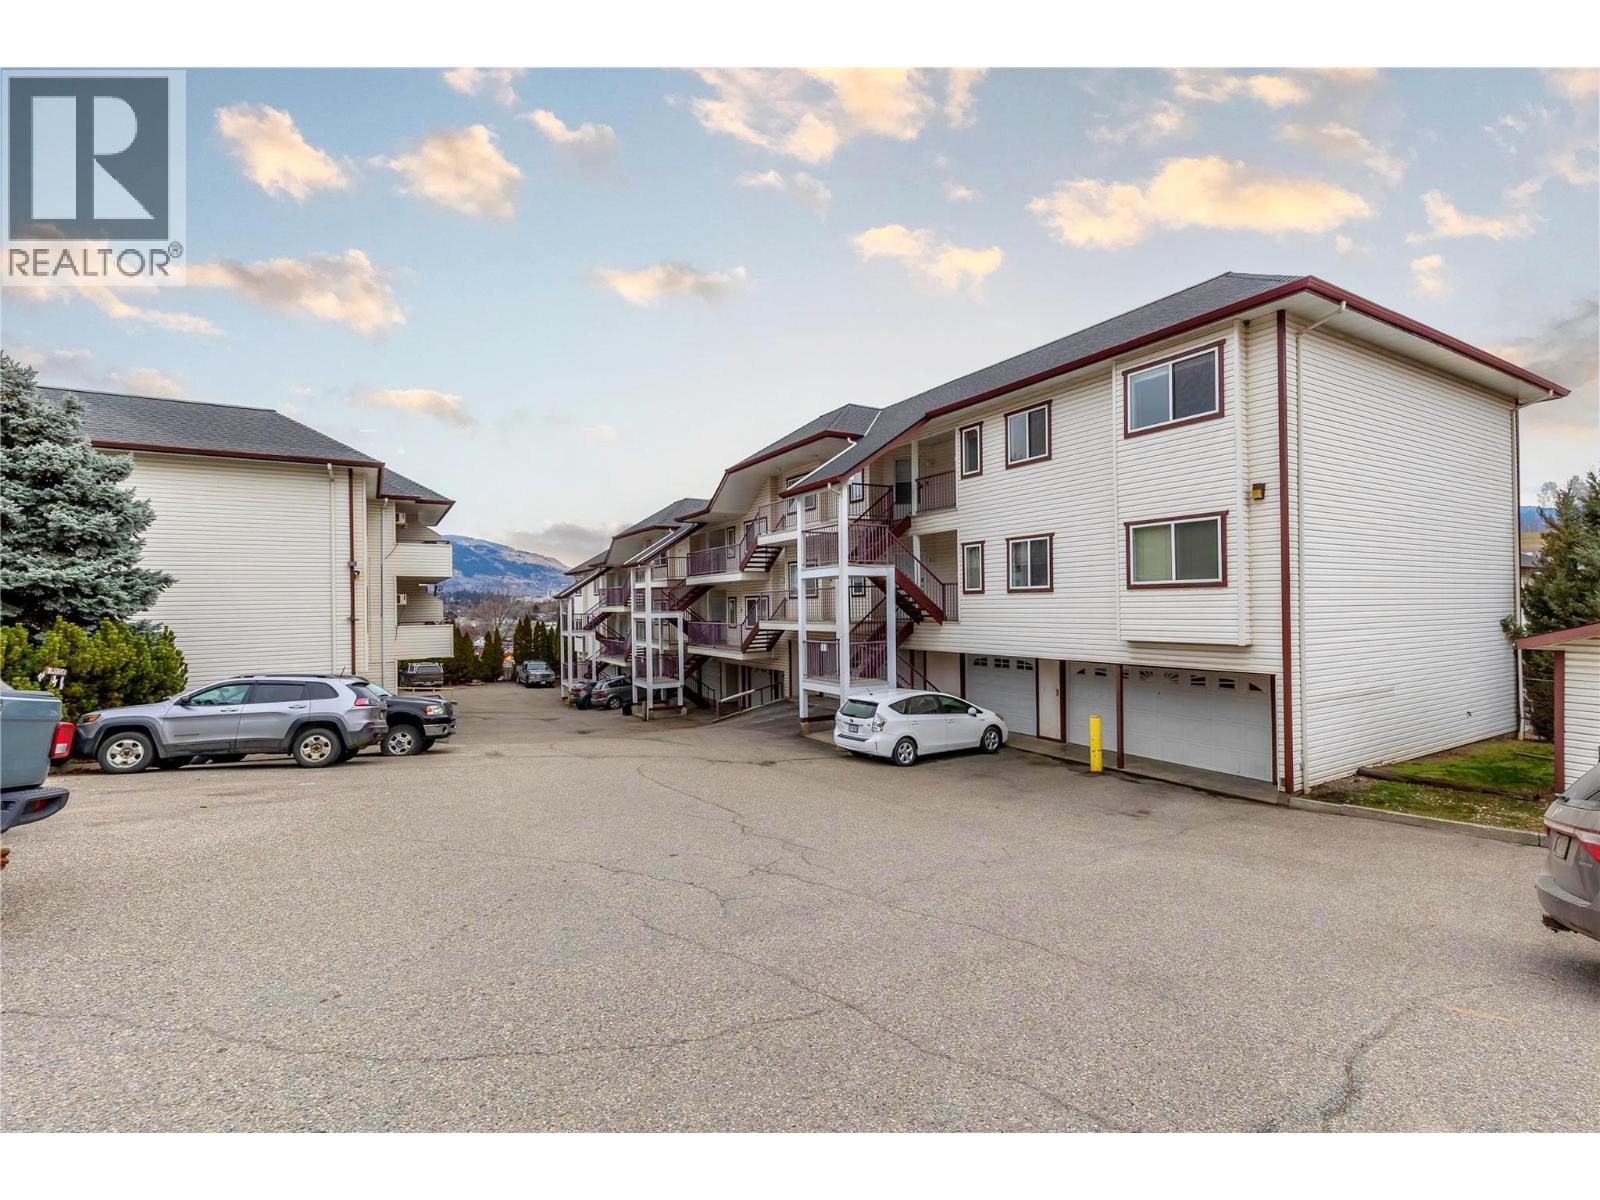
4800 Heritage Drive Unit# 7
Vernon, British Columbia
Heritage Hills Comfortable Living & A Great Investment Opportunity!! Welcome to Heritage Hills, an excellent opportunity for first time buyers, downsizers, or investors! This well maintained 2 bed, 2 bath home offers 1,100+ sq. ft. of comfortable living space, featuring cork & bamboo flooring, air conditioning, & a bright, functional layout. The open concept living & dining area flows seamlessly onto a private, covered 12' x 5' sundeck with pleasant views, the perfect spot for morning coffee or evening BBQs. The spacious primary bedroom features a 3 piece ensuite & walk in closet, while the generous second bedroom is ideal for guests, family, or a home office. A convenient 4 piece main bathroom & in suite laundry complete the main living area. A private single car garage provides secure parking, while the enclosed, heated lower level flex room is a rare bonus, perfect for a home office, gym, hobby room, workshop, or additional storage. Enjoy low strata fees of just $208.14 per month, no age restrictions, & a pet friendly complex. Pets are welcome with one dog, two cats, or one of each; dogs are permitted up to 12"" at the shoulder. The roof on the complex was replaced in 2020. Currently tenanted, this home offers excellent rental income potential in a well managed complex. Conveniently located close to schools, parks, shopping, Davison Orchards, hiking trails, & transit, this is a smart alternative to renting & a solid long term investment. Book your showing today! (id:63400)
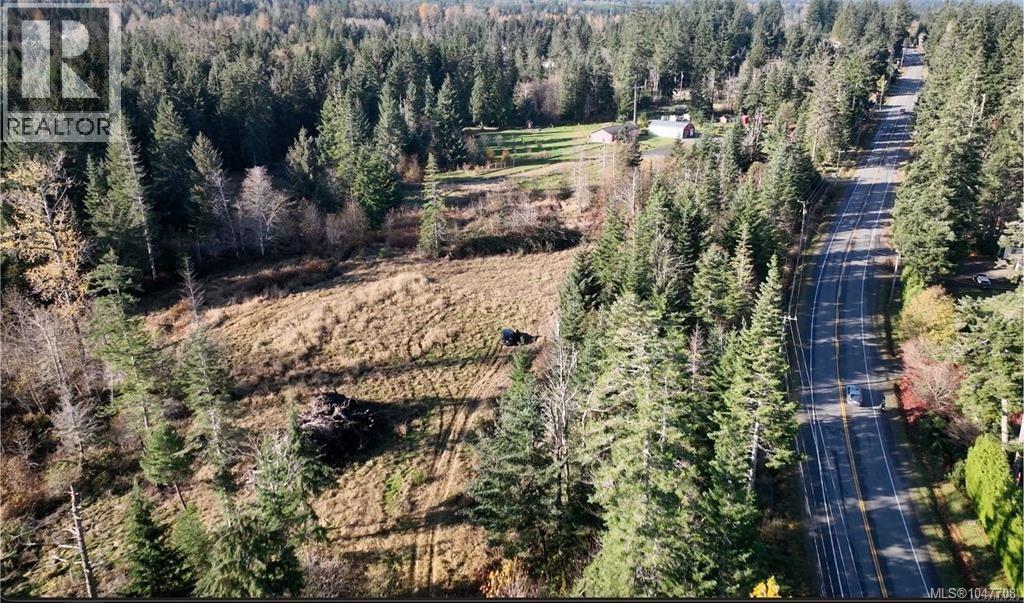
Lt B Island Hwy S
Campbell River, British Columbia
Discover the peace, space, and freedom that so many Mainland buyers come to Vancouver Island for. This 20+ acre forested sanctuary sits just outside Campbell River — far enough to feel quiet and private, yet close enough that groceries, coffee, beaches, and city amenities are only minutes away. If you’ve been dreaming of building your own home surrounded by nature, growing your own food, walking through your own forest trails, or simply having room to breathe, this property offers the lifestyle many people are leaving the city to find. With mature trees, beautiful natural surroundings, and room to create the retreat you’ve always wanted, this acreage gives you the chance to slow down, reconnect with nature, and live on your own terms. Zoning allows for one home with future potential for a second, making it ideal for multigenerational living, a guest cottage, or long-term planning. It’s rare to find 20+ acres this close to town — and even rarer at this price point. A perfect opportunity for anyone ready to trade noise for nature and step into the true Vancouver Island lifestyle. Call Parmeet Singh at 250-202-2809 to setup a showing or to know more about the property. (id:63400)
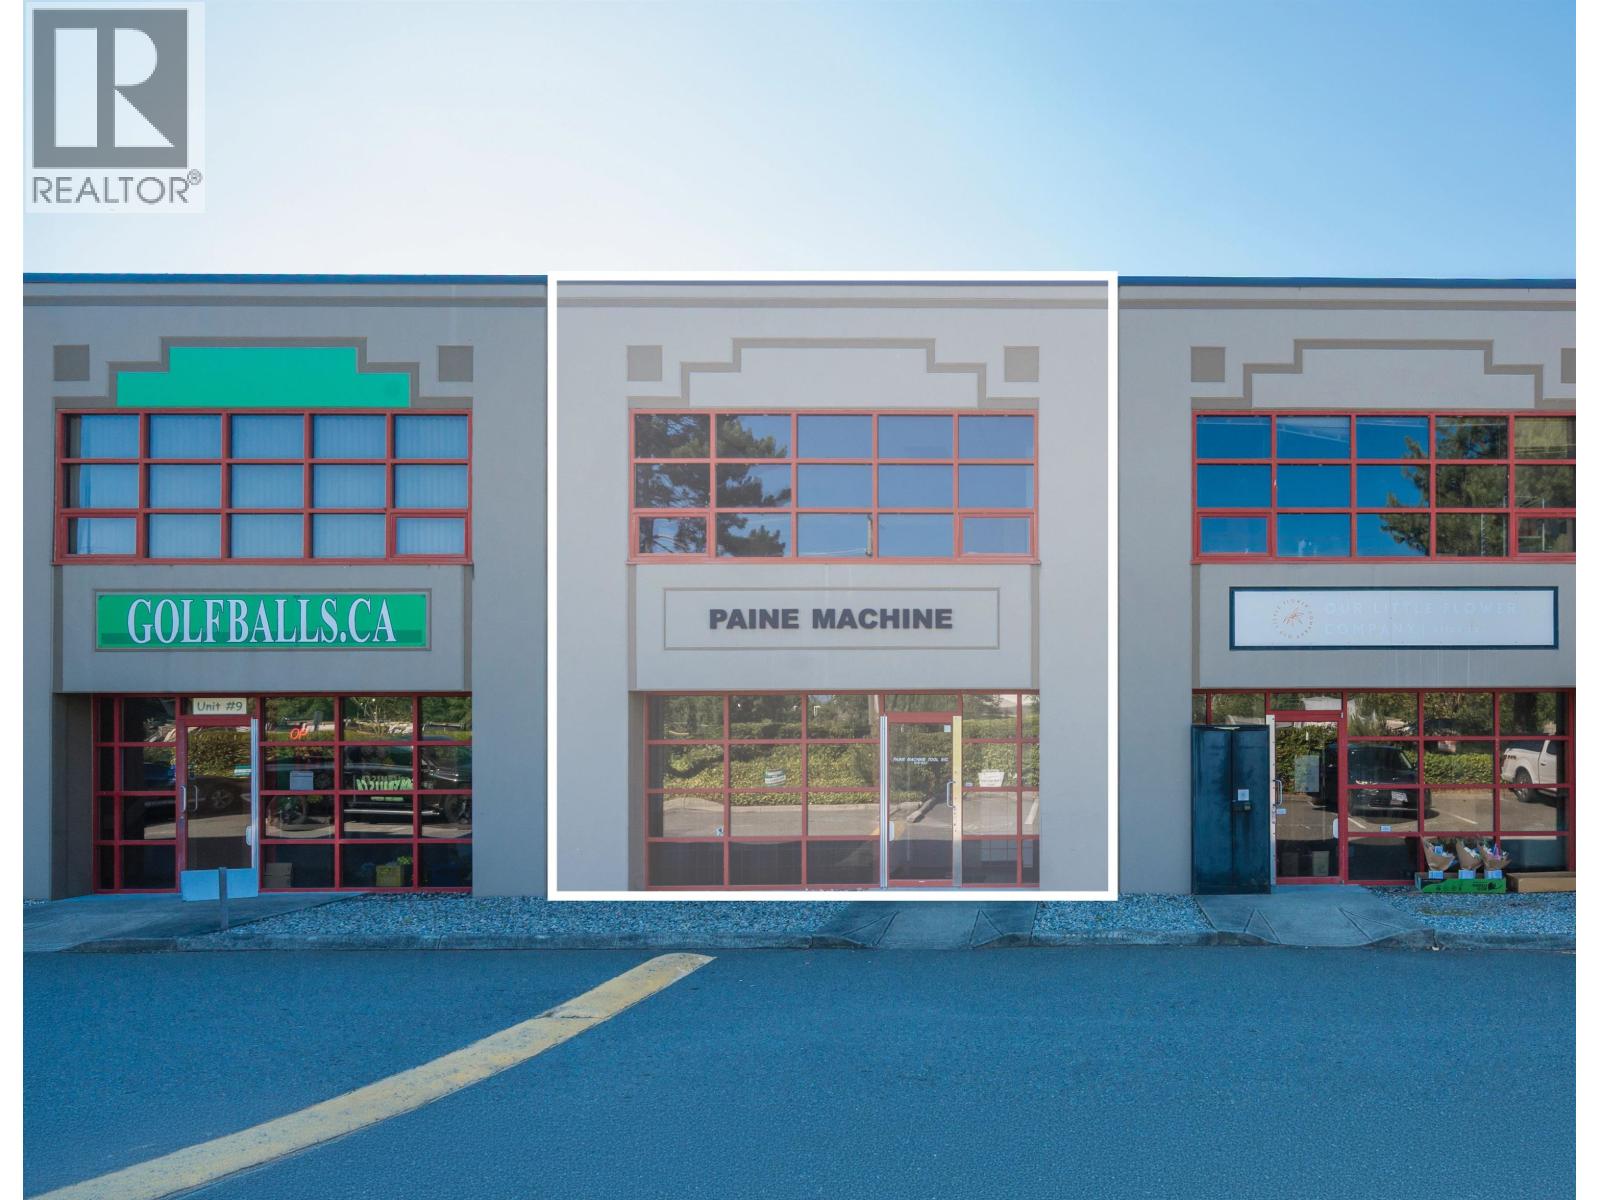
8 7355 72 Street
Delta, British Columbia
Unit 8, 7355 72nd Street, Delta, BC offers a functional ±2,284 SF industrial unit with a balanced mix of warehouse and office space. The unit features 507 SF of main-floor office, 507 SF of second-floor office, and 1,270 SF of warehouse space. The warehouse provides 20'4" clear ceiling height, radiant gas-fired heating, a 10' x 14' grade-level loading door, 3-phase electrical service, and full sprinklering. The office areas feature electric baseboard heating, suspended T-bar ceilings, fluorescent lighting, extensive glazing, and security grillwork. Additional improvements include a handicap-accessible washroom and ample parking directly outside the front entrance. Quality tilt-up concrete construction and a practical layout make this an attractive opportunity for a variety of industrial, distribution, and owner-user applications. (id:63400)