
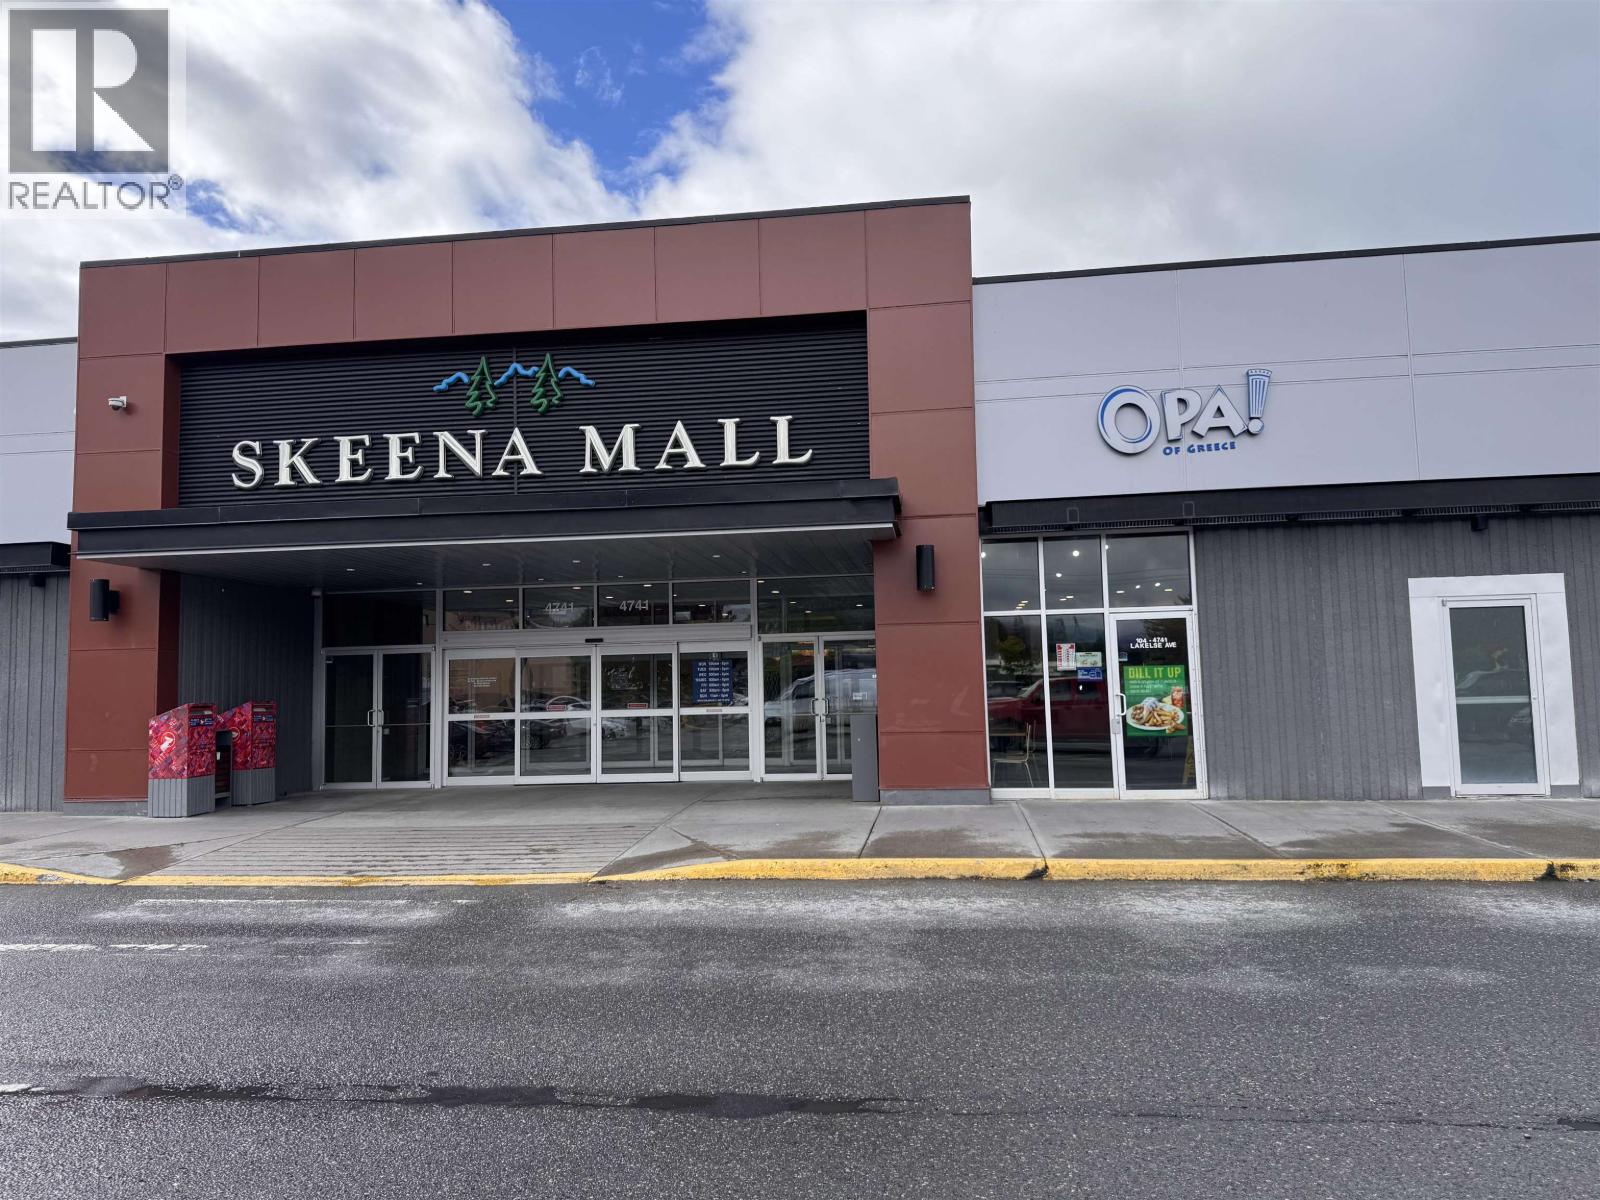
104 4741 Lakelse Avenue
Terrace, British Columbia
Great opportunity to own a well known brand, Opa of Greece! This well established Opa has been operating at this high visible location for 4 years. Located in the middle of the Skeena Mall, Opa has mall access as well as its own door from outside. Surrounded by mall patrons such as Save On Foods, Phamasave, Sport Chek, Best Buy Express, Telus & Winners, this location is busy! If you've been looking to get into the restaurant business, but don't know where to start, here is your chance! This turn key restaurant is ready for new ownership with an easy transition into owning your own business. Please note this is an ASSET SALE ONLY (id:63400)
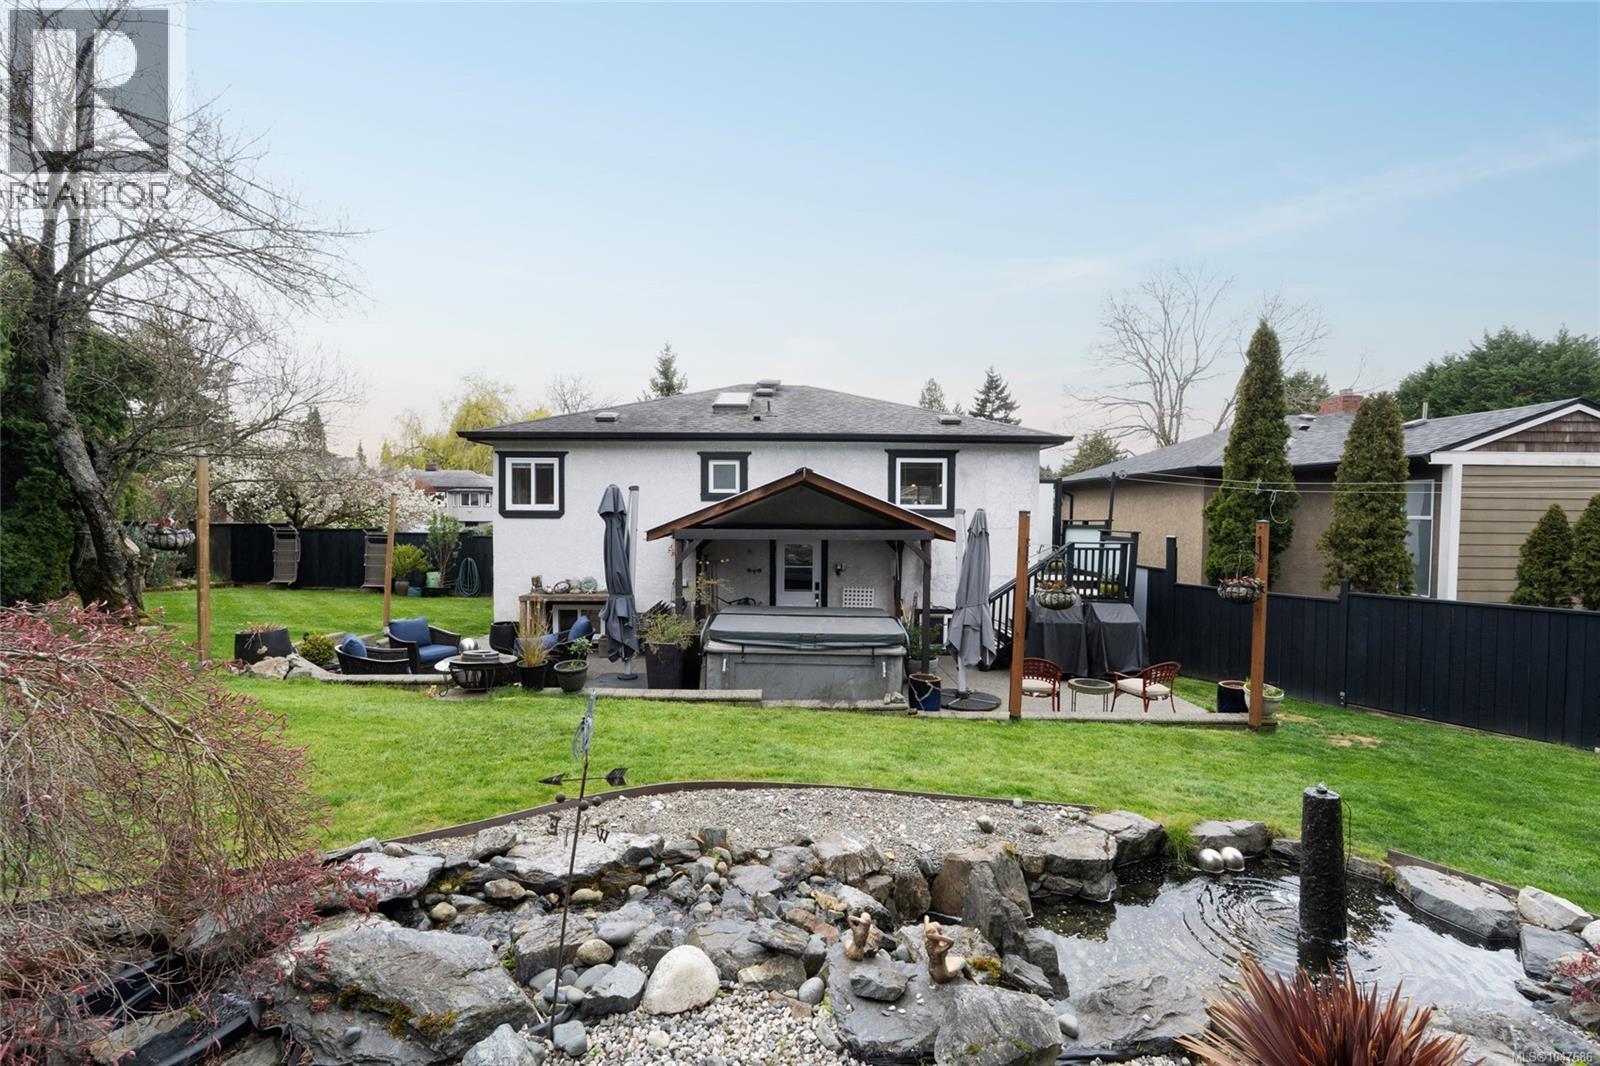
870 Pendene Pl
Saanich, British Columbia
This beautifully renovated 4 bedroom, 2 bathroom bungalow is set on a generous lot in the sought-after Swan Lake neighbourhood. The refined interior offers a seamless open concept layout with elevated finishes, creating an inviting space for both everyday living and entertaining. The contemporary kitchen is thoughtfully designed with sleek countertops, quality appliances, and abundant storage. The main level features a spacious primary bedroom with room for a king bed, a second bedroom, and an elegant bathroom. The lower level provides excellent flexibility with two additional bedrooms, one with a wall bed, a full bathroom, laundry, kitchenette, and a working salon easily converted to a private two bedroom suite. Outdoors, the landscaped backyard is a private retreat with a pond, hot tub, fire pit, and shed. EV charger and RV parking add convenience. Ideally located - just moments to Swan Lake, the Lochside Trail, Uptown Mall, and transit. (id:63400)
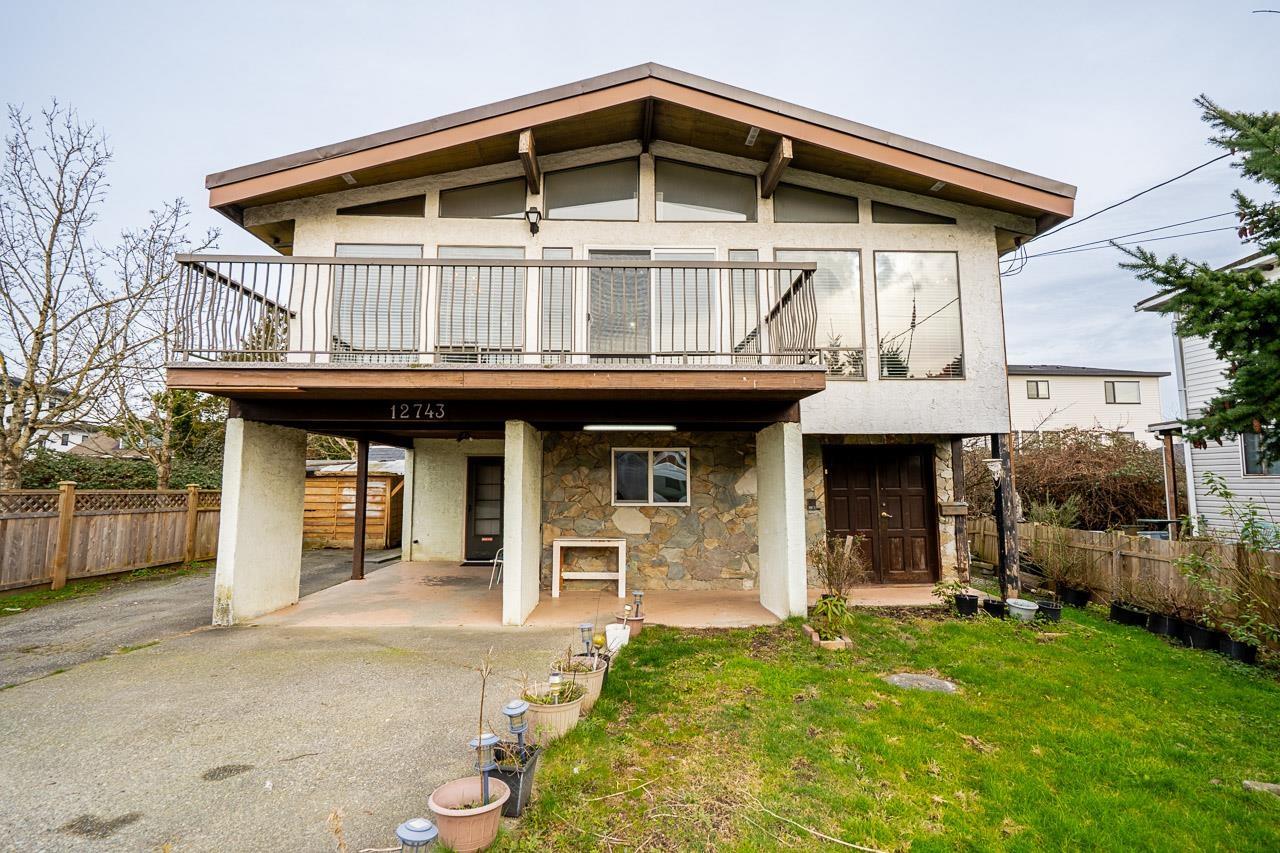
12743 114 Avenue
Surrey, British Columbia
Welcome to Beautiful 6 bed / 3 bath Home sitting on nice 5000 sqft lot. This well-maintained house is located in a quiet, family-friendly neighbourhood. The main floor offers a Living room with a fireplace, good size dining and kitchen area, a huge master and 2 other bedrooms. 3-bedroom unauthorized basement suite, perfect as a mortgage helper. LARGE private back yard for family leisure. Walking distance to transportation, close to both levels of schools, shopping and the Recreation Centre. Easy access to major routes. Don't miss out on this well maintained Home. Book your showing TODAY, Before it's TOO LATE!!! (id:63400)
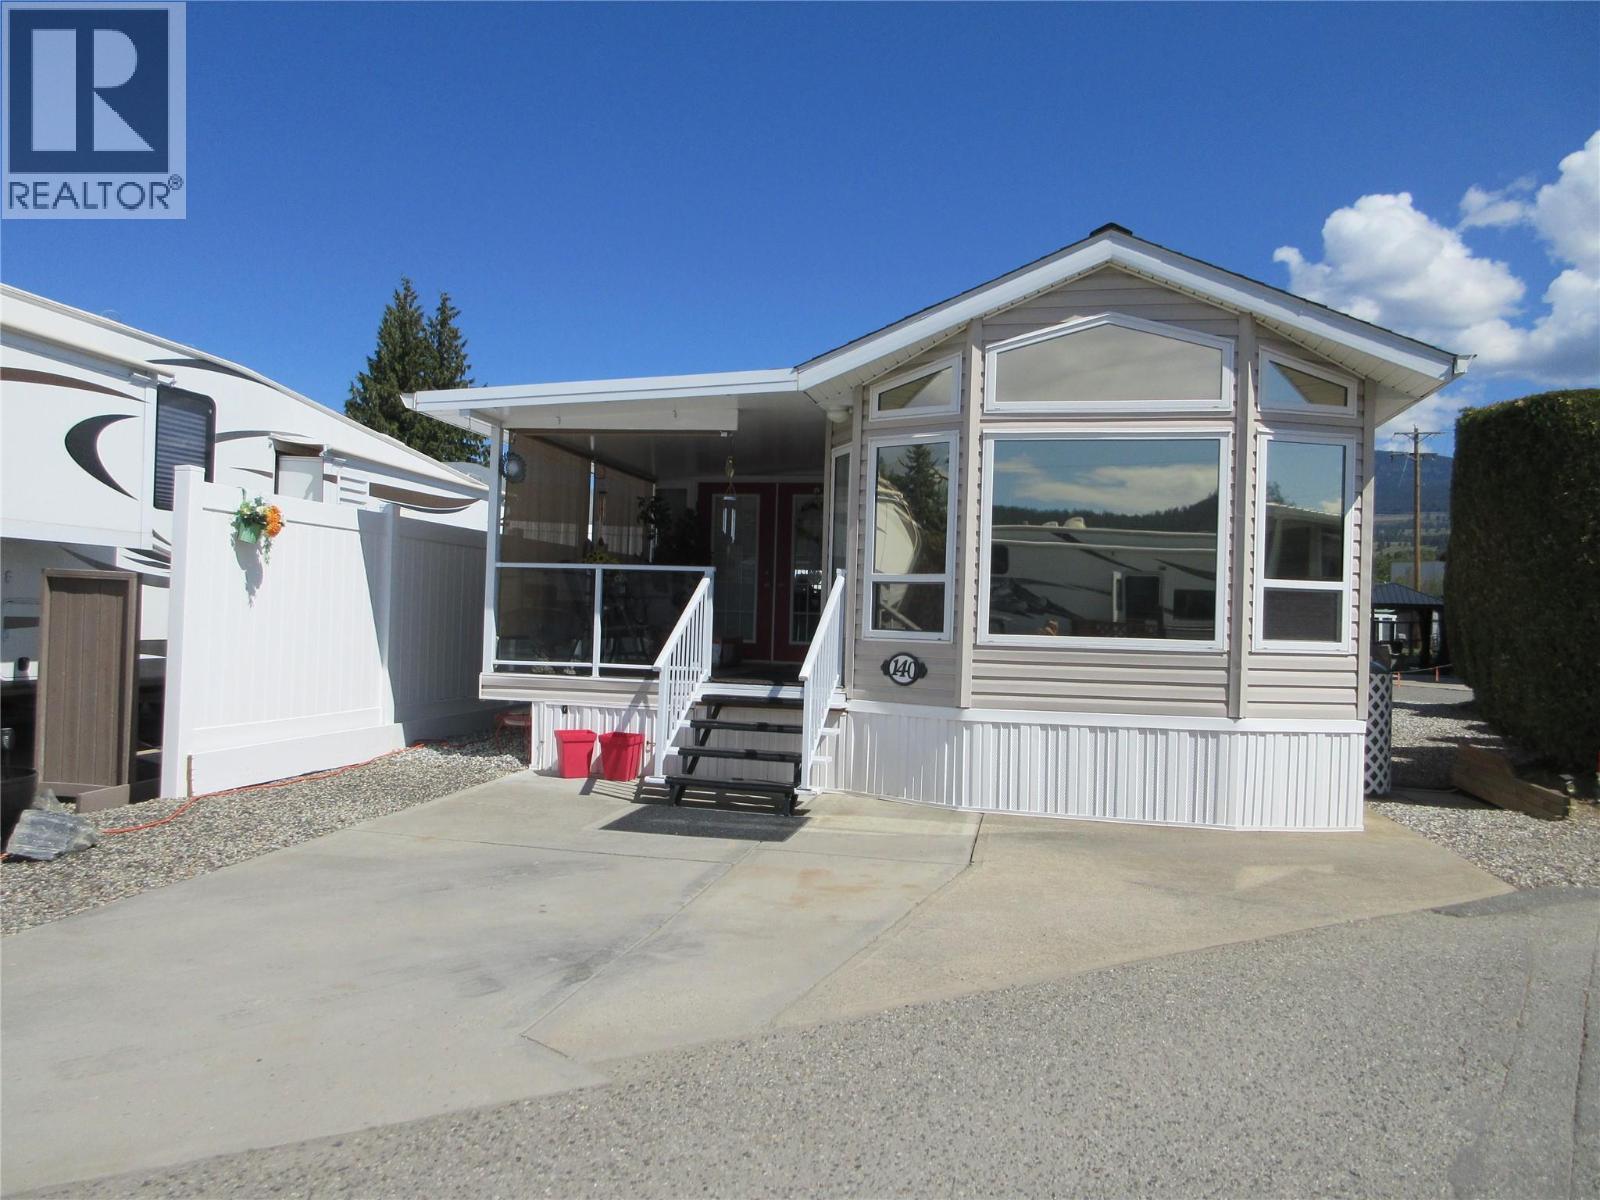
415 Commonwealth Road Unit# 140
Kelowna, British Columbia
Enjoy the sweet life in this well maintained 2008 Modulux Park Model that is close to the Family Activity Centre. Here you will find the outdoor pool, hot tub, shuffleboard, coin laundry and Thyme at Ellison Lake restaurant. The open concept kitchen features an island that will make entertaining so much fun. The living room is bright and cheery with windows that open to allow the fresh air to flow through. Lots of parking for two vehicles. The AC unit was replaced in 2023. The Hot Water Tank was replaced in 2024. Husehold furnace installed in 2023. The water softener, reverse osmosis, B/I vacuum and shed are also included. There is a new fence in the back and along the one side. Enjoy all the amenities offered - pools, hot tubs, golf course, gym, sauna, library, games room, Pickleball, billiards, woodworking shop, social events such as dinners and dance. The Annual Maintenance Fee is payable in January of each year. For 2026 the fee is $5763 which includes security, water, sewer, use of the amenities, maintenance of the common areas and roads snow removal and garbage disposal area. Property taxes are payable to the City of Kelowna. The lot price is $120,000 which is registered with the Federal Government. The Park Model price is $214,000 with ownership being transferred by Bill of Sale. There is no Property Transfer Tax. Long and short term rentals allowed. Room measurements are approximate. (id:63400)
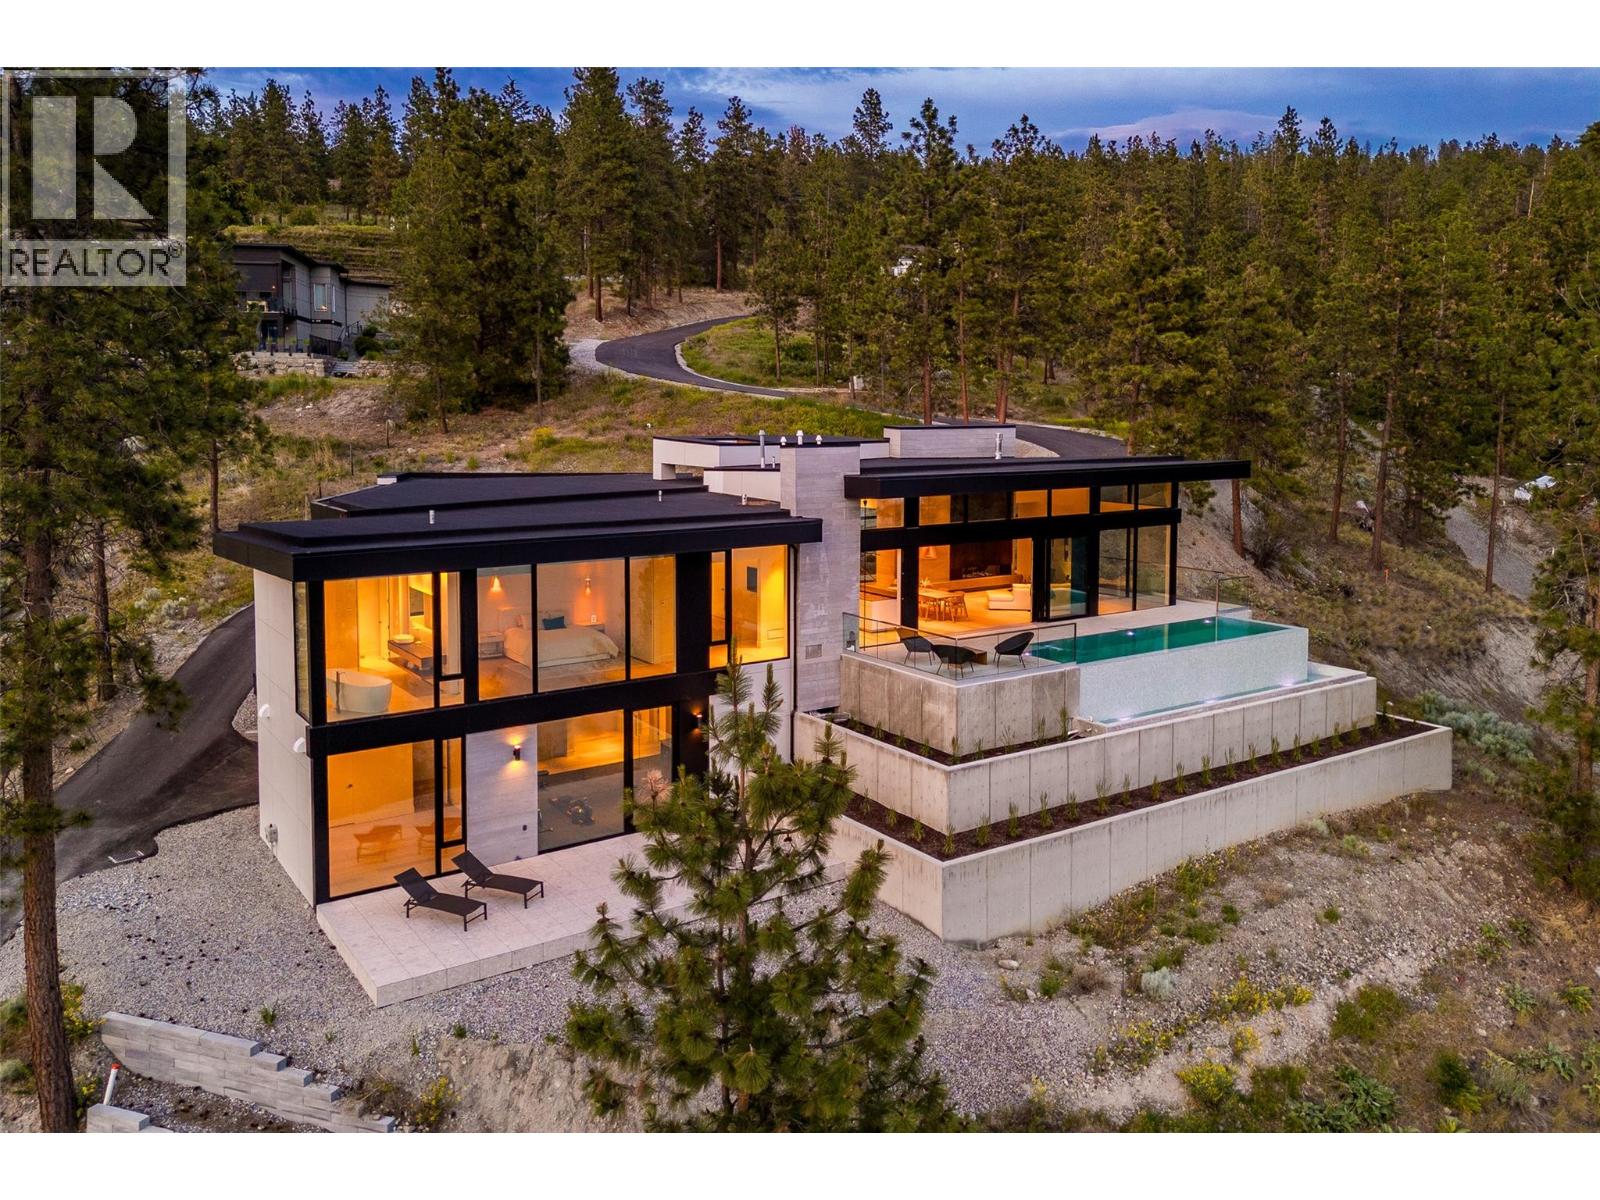
7650 Finch Road
Lake Country, British Columbia
Welcome to Pebble Beach 2.0, a private modern estate where architecture meets the beach. The principal residence built in 2026 offers more than 4,700 square feet of refined living, with three bedrooms plus a den and three bathrooms, complemented by a separate 850-square-foot, one bedroom, one bathroom beach villa built in 2020 just steps from the water, and an additional detached 185-square-foot bunkhouse/flex structure. Together the three structures create a private compound across 3.17 acres with 235 feet of lakeshore frontage, new paved road access, and versatility for family, guests, work, recreation, and entertaining. At the heart of the main residence is a heated saltwater infinity pool, directly accessible through an entire open wall of sliding glass doors. Two black slate patios extend the living experience beachside and around the villa, while a beautifully integrated retaining-wall garden adds texture and softness to the modern landscape. Access to the beach is effortless, with ramps leading directly to the waterfront, creating an accessible connection to the shoreline via golf-cart or side-by-side with easy access to your licensed dock. Both the main residence and beach villa offer the opportunity for single-level living, while an elevator provides convenient access throughout the main home. Heated floors extend throughout the main residence, including both garages, creating year-round comfort. The interiors pair architectural simplicity with some of the finest European design, including an Italian kitchen, Poliform cabinetry and closets, CEA plumbing fixtures, and Miele and Gaggenau appliances. This is not simply a home on the beach. It is a carefully designed modern compound, where architecture, landscape, water, and lifestyle have been brought together as one cohesive experience. This is a rare opportunity to own a truly exceptional waterfront property, where every day can feel like a stay at a private architectural resort. GST included. (id:63400)
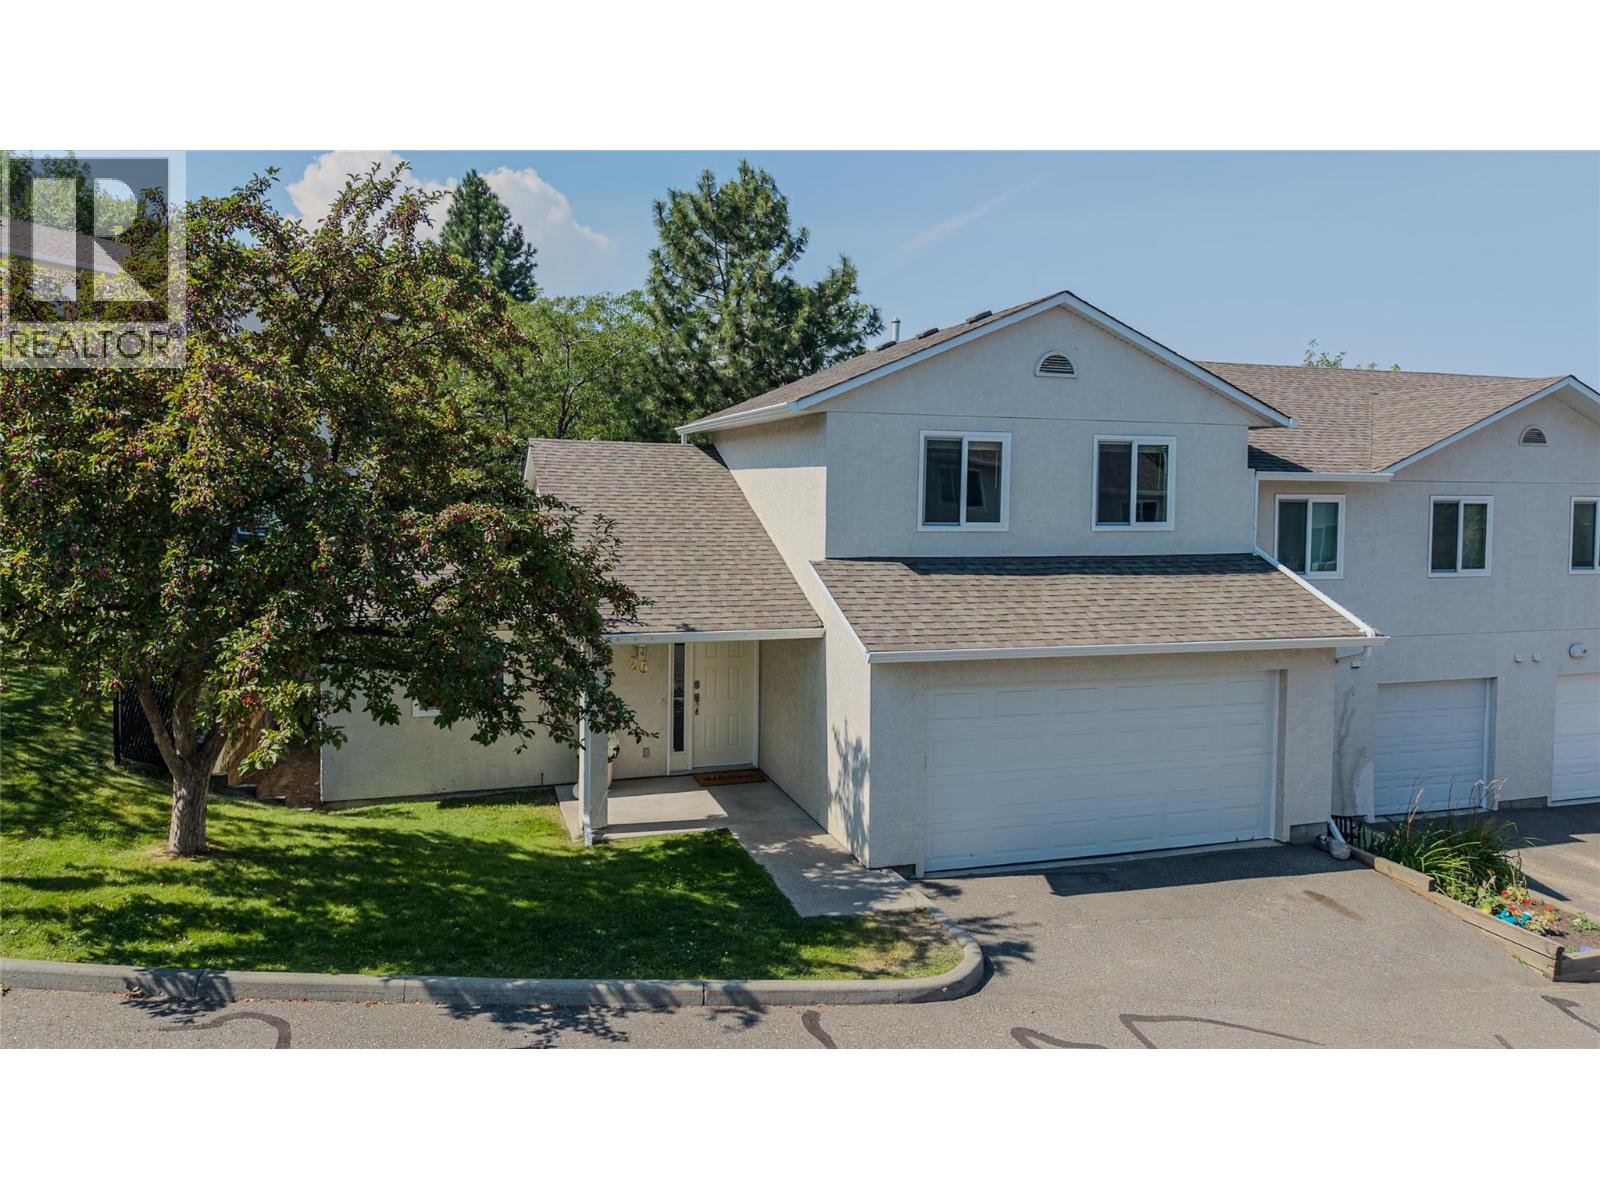
2050 Qu'appelle Boulevard Unit# 26
Kamloops, British Columbia
Welcome to this bright 3 bedroom & 2 bathroom end-unit townhouse in sought-after Juniper Ridge – just west of the roundabout, within Juniper Elementary School’s catchment area! The functional main-floor layout includes the primary bedroom with two closets and its own ensuite, access to the garage, plus convenient main-floor laundry. The beautifully renovated kitchen, completely redone with new cabinetry, stone countertops, tile backsplash and updated appliances creates a fresh, modern space that flows seamlessly into the open dining and living areas. From the living room, step outside to a welcoming patio area – an ideal spot for morning coffees, summer dining or relaxing outdoors. Upstairs are two more bedrooms and a full bathroom. Additional updates include the upstairs bathroom, lighting, hardware, paint, garage door and strata-completed window upgrades. The spacious double garage offers plenty of room for vehicles and storage, along with organizers, a water tap and access to the utility room. Additional parking for 1 vehicle in front & an additional stall can be rented from strata ($20/month, first come, first serve basis). Enjoy Juniper living with the Kamloops Bike Ranch nearby, outdoor recreation close at hand including a dog park, and Juniper Ridge Elementary just up Qu'Appelle Boulevard. 1 dog allowed or 2 cats, with a max of 2 pets total. Central AC. Natural gas hookup on patio. Strata fee - $480.16. Buyer to confirm all listing details if deemed important (id:63400)
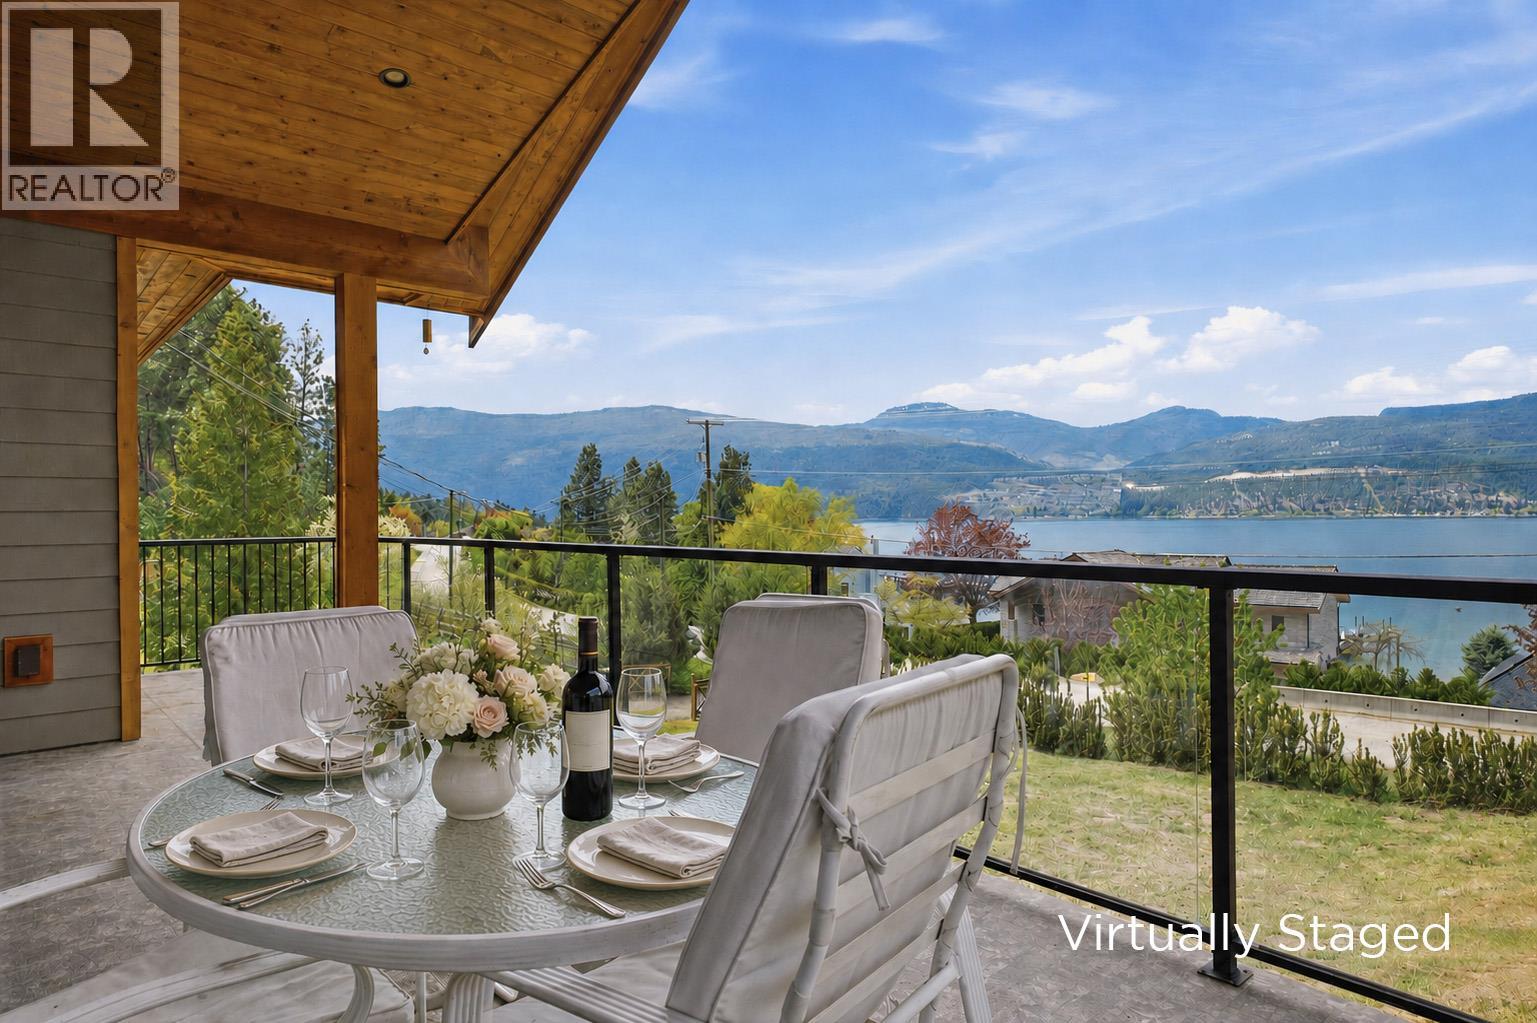
16475 Carrs Landing Road
Lake Country, British Columbia
Experience the best of Lake Country living at this beautifully updated 4-bedroom home on 3.37 acres in the highly desirable Carrs Landing community, just moments from Okanagan Lake. The inviting main level features an open-concept kitchen, dining and living area highlighted by impressive cedar vaulted ceilings. The spacious kitchen offers a large island with seating, abundant cabinetry and generous counter space. From the living room, step onto the expansive covered deck and enjoy breathtaking lake views. Three well-sized bedrooms are located on the main floor, including the primary suite with a walk-in closet and private ensuite. The versatile lower level features a large fourth bedroom, media room, bonus room, laundry area, 3-piece bathroom and a brand-new furnace. Outside, the level and highly usable acreage provides exceptional space for a future workshop, horses, additional fruit trees or other rural pursuits. A young mini orchard adds country charm, while a private hillside trail leads to a peaceful stargazing spot. Ideally located near Coral Beach, acclaimed wineries and the many amenities of Lake Country. (id:63400)
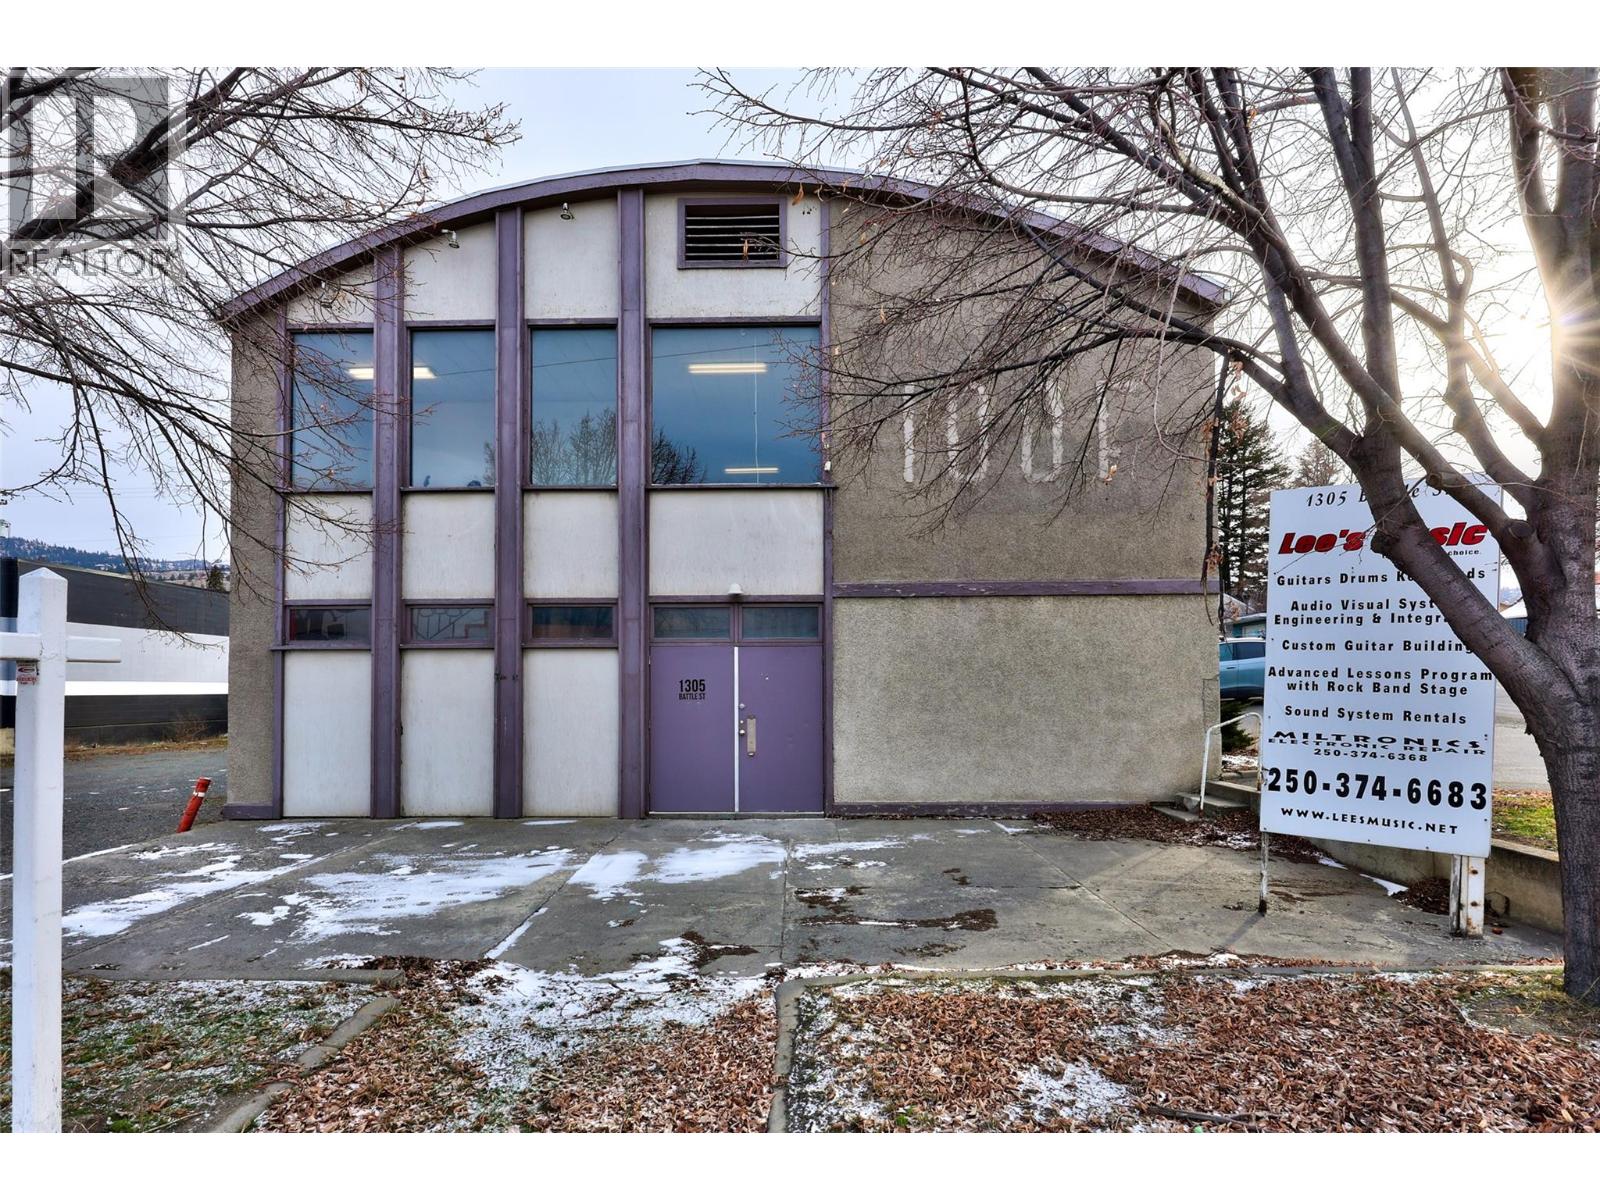
1305 Battle Street
Kamloops, British Columbia
Position your business for success in this high-visibility commercial building situated on a prominent corner lot. Featuring flexible C6 zoning, an adjoining lot, ample parking, and additional storage options, this property can accommodate a wide variety of business uses. Each floor offers approximately 4,000 SF, providing substantial space for retail, office, service, showroom, warehouse, or other commercial operations. The flexible layout allows tenants to configure the space to suit their specific requirements. Excellent exposure and convenient access make this an outstanding opportunity for businesses seeking functionality and visibility. Additional rent is estimated at $5.50/SF. (id:63400)
16475 Carrs Landing Road
Lake Country, British Columbia
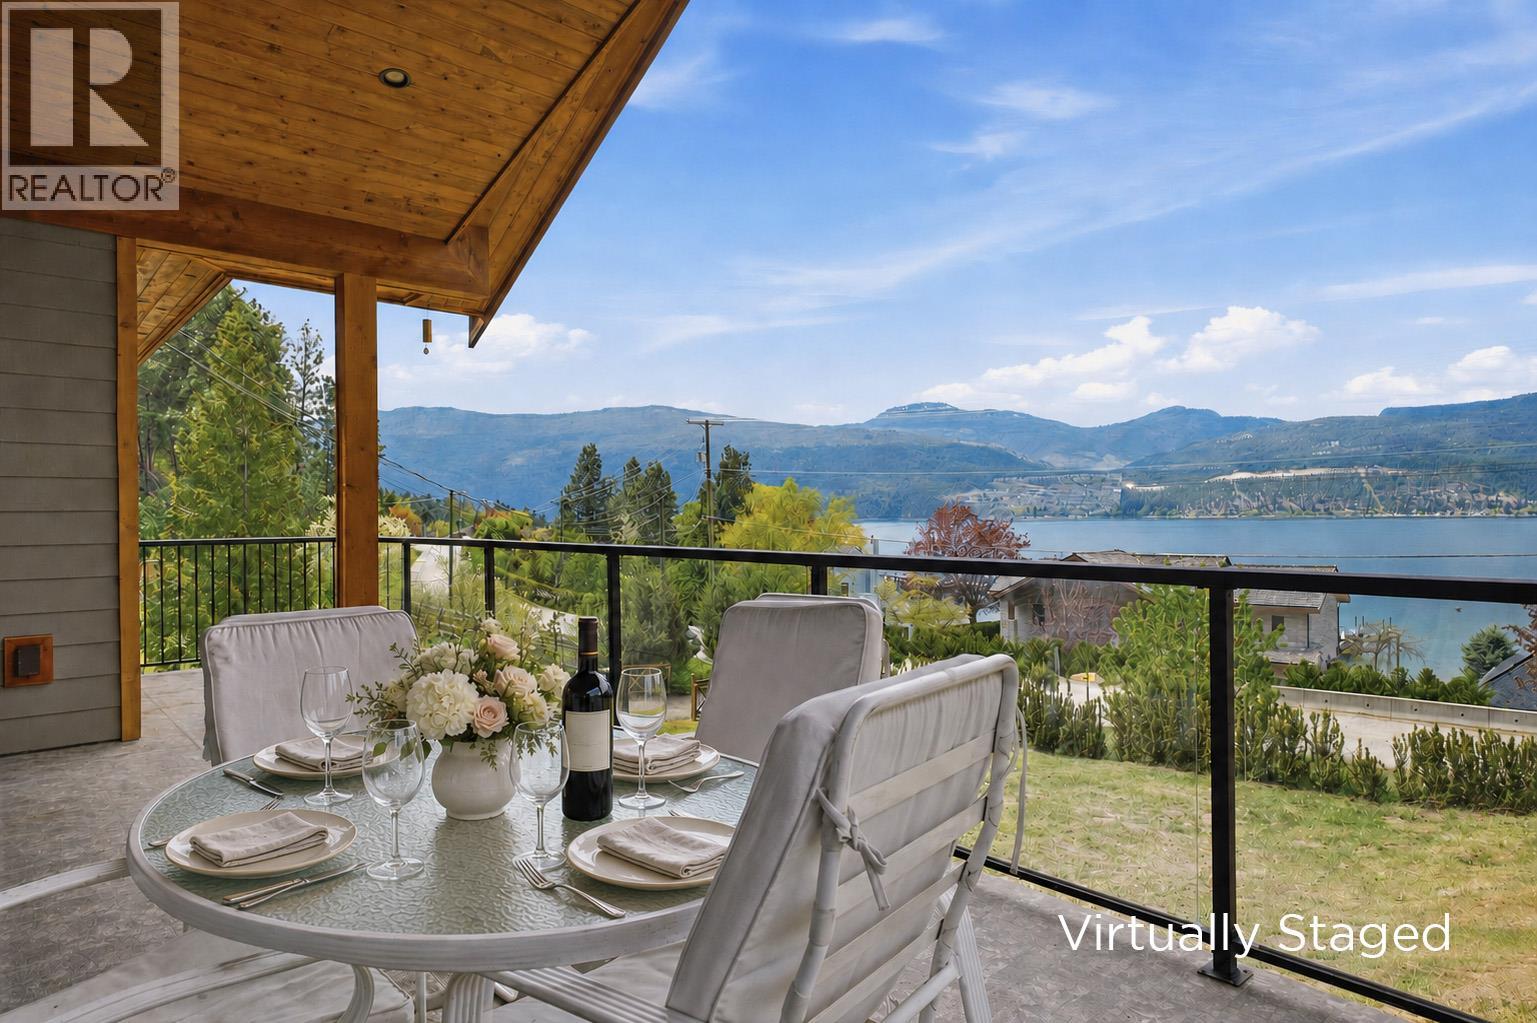
Experience the best of Lake Country living at this beautifully updated 4-bedroom home on 3.37 acres in the highly desirable Carrs Landing community, just moments from Okanagan Lake. The inviting main level features an open-concept kitchen, dining and living area highlighted by impressive cedar vaulted ceilings. The spacious kitchen offers a large island with seating, abundant cabinetry and generous counter space. From the living room, step onto the expansive covered deck and enjoy breathtaking lake views. Three well-sized bedrooms are located on the main floor, including the primary suite with a walk-in closet and private ensuite. The versatile lower level features a large fourth bedroom, media room, bonus room, laundry area, 3-piece bathroom and a brand-new furnace. Outside, the level and highly usable acreage provides exceptional space for a future workshop, horses, additional fruit trees or other rural pursuits. A young mini orchard adds country charm, while a private hillside trail leads to a peaceful stargazing spot. Ideally located near Coral Beach, acclaimed wineries and the many amenities of Lake Country. (id:63400)
2774 Waite Road
Nelson, British Columbia
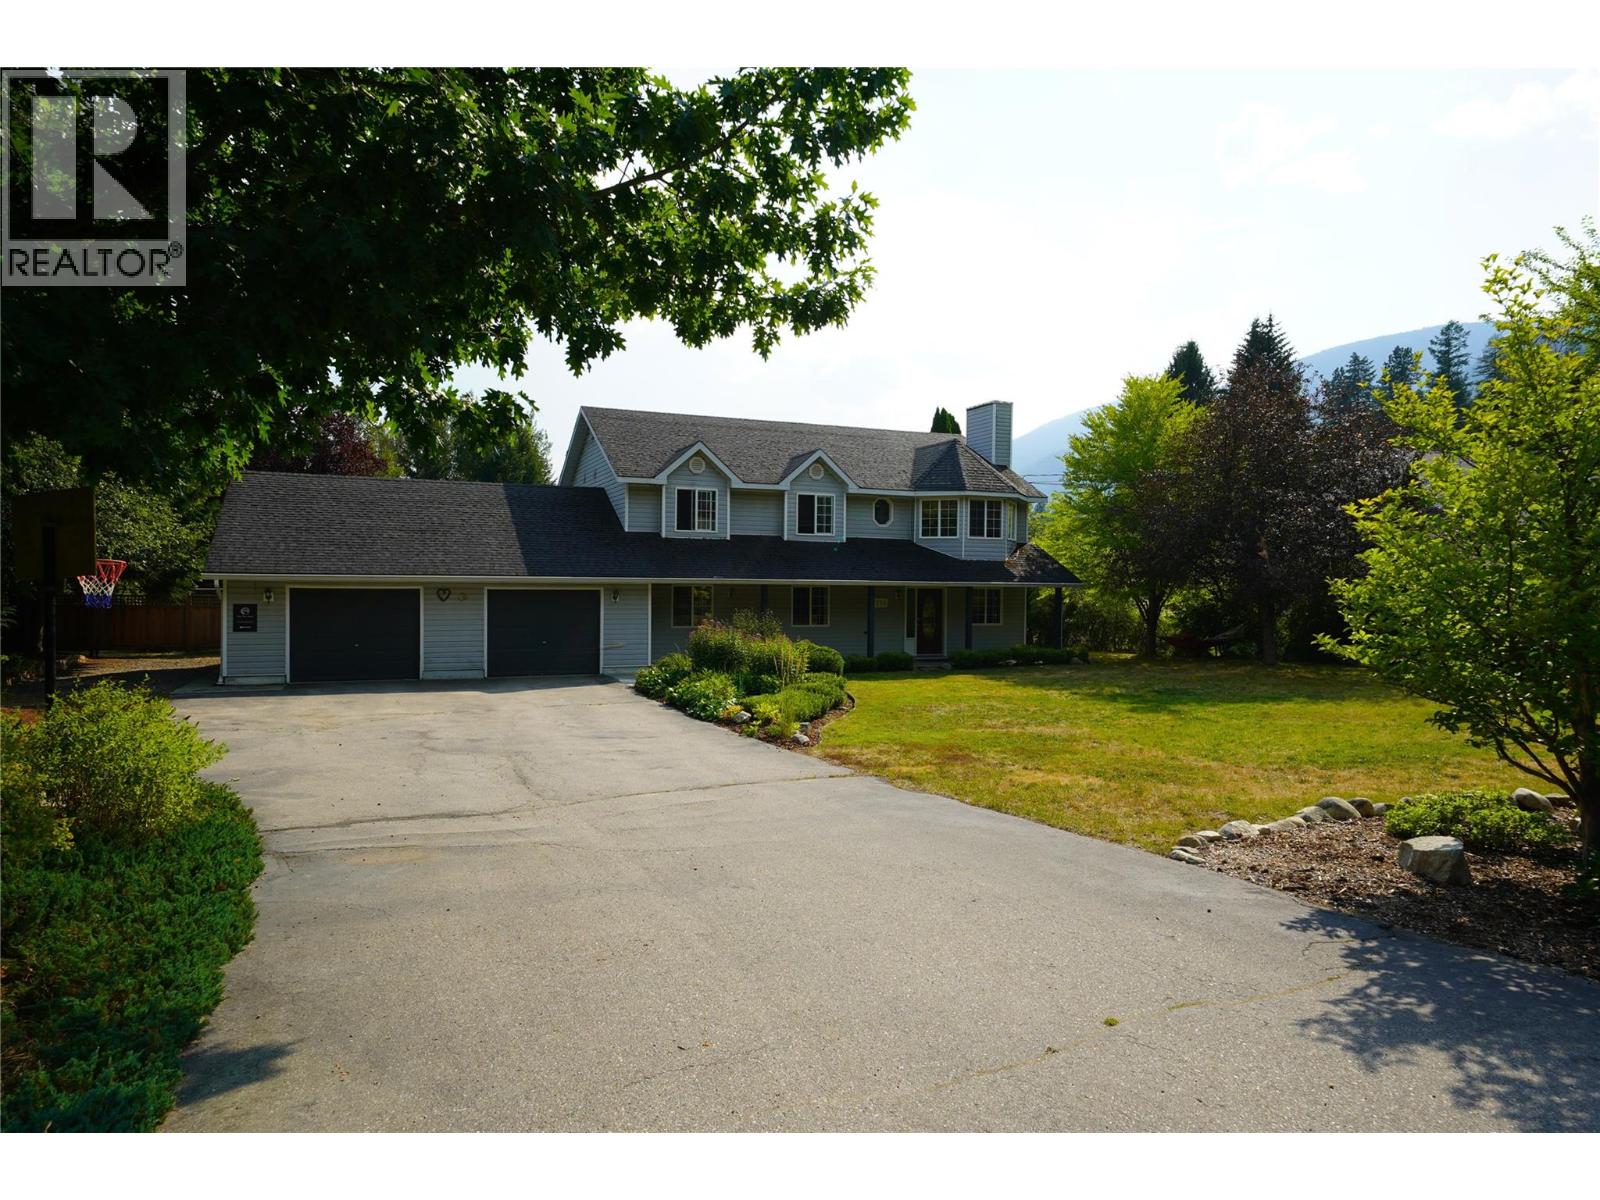
This property has it all! Welcome to 2774 Waite Road, a beautiful 1.02-acre property in 6 Mile just 10 minutes from Nelson, where space, versatility, and an incredible outdoor setting come together. Backing onto peaceful green space and surrounded by professionally landscaped perennial gardens, this property offers comfortable family living, a walkout suite, and room to embrace the Kootenay lifestyle. The home features three bedrooms plus an attached two-bedroom in-law suite with its own separate entrance, ideal for extended family or multigenerational living. Warm fir flooring and tile run throughout, while a cozy gas fireplace creates an inviting place to gather. Four porches provide plenty of outdoor living space, including an upstairs deck with beautiful mountain views. Outside you'll find, a mature established fruit garden with over 15 varieties of fruit, 6 raised garden beds, fully irrigated perennial gardens, and plenty of usable land offer fantastic hobby farm or homestead potential. The irrigation system has its own water allowance and shut-off, while the home is equipped with a three-stage UV water filtration system. A fully renovated detached studio is perfect for a home business, office, or creative space. Additional features include a wood-burning sauna with outdoor shower, double garage with workshop space, 20' x 23' detached workshop with wood stove, and a treehouse for the kids complete this exceptional Kootenay property. (id:63400)
3901 Cottonwood Lane
Naramata, British Columbia
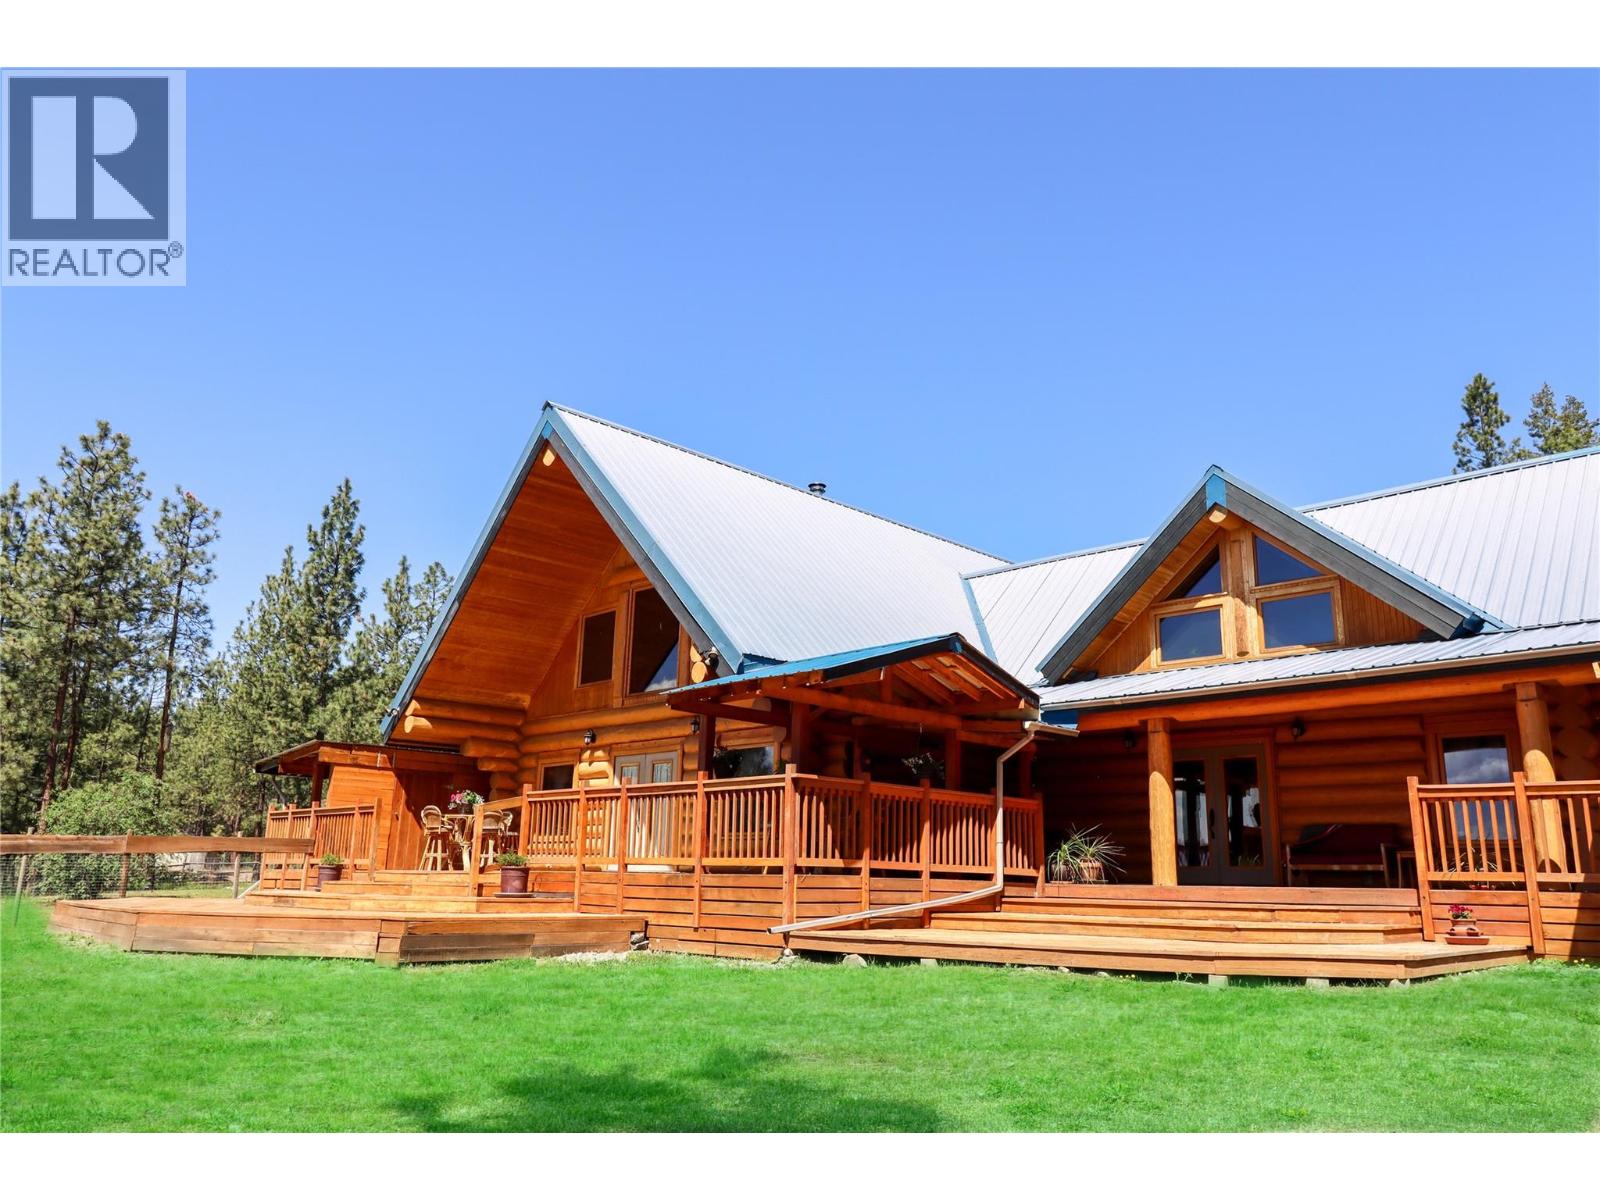
Live the dream on the iconic Naramata Bench! This stunning Fir log home is your chance to own a truly one-of-a-kind property with unmatched potential, perfect for horse lovers, hobby farmers, or anyone dreaming of planting their own vineyard. Just steps from the famous KVR Trail, this 9.4-acre estate offers privacy, space, and breathtaking lake views from its sun-drenched western exposure. With over 3,500 square feet of warm, character-rich living space, the home features soaring vaulted ceilings, a welcoming open layout, and a striking copper flue fireplace that anchors the spacious living area. The kitchen is well laid out and ideal for entertaining. Upstairs, you’ll find a loft-style primary suite with ensuite and a second unique loft-style bedroom with its own private lower-level living area and bath—perfect for guests or extended family. On the north side, a separate 1-bedroom suite with private access and outdoor space offers excellent income potential as a Bed & Breakfast or long-term rental. Step outside to enjoy the expansive covered wraparound deck—ideal for entertaining or soaking in the tranquil views. The fenced yard, gardens, and generous shed are a dream for green thumbs and hobbyists alike. Downstairs, the lower level offers practical storage and utility space. This is more than a home, it’s a lifestyle. Book your showing today and experience the peace, potential, and natural beauty this extraordinary property has to offer. (id:63400)
219 Mcvickers St
Parksville, British Columbia
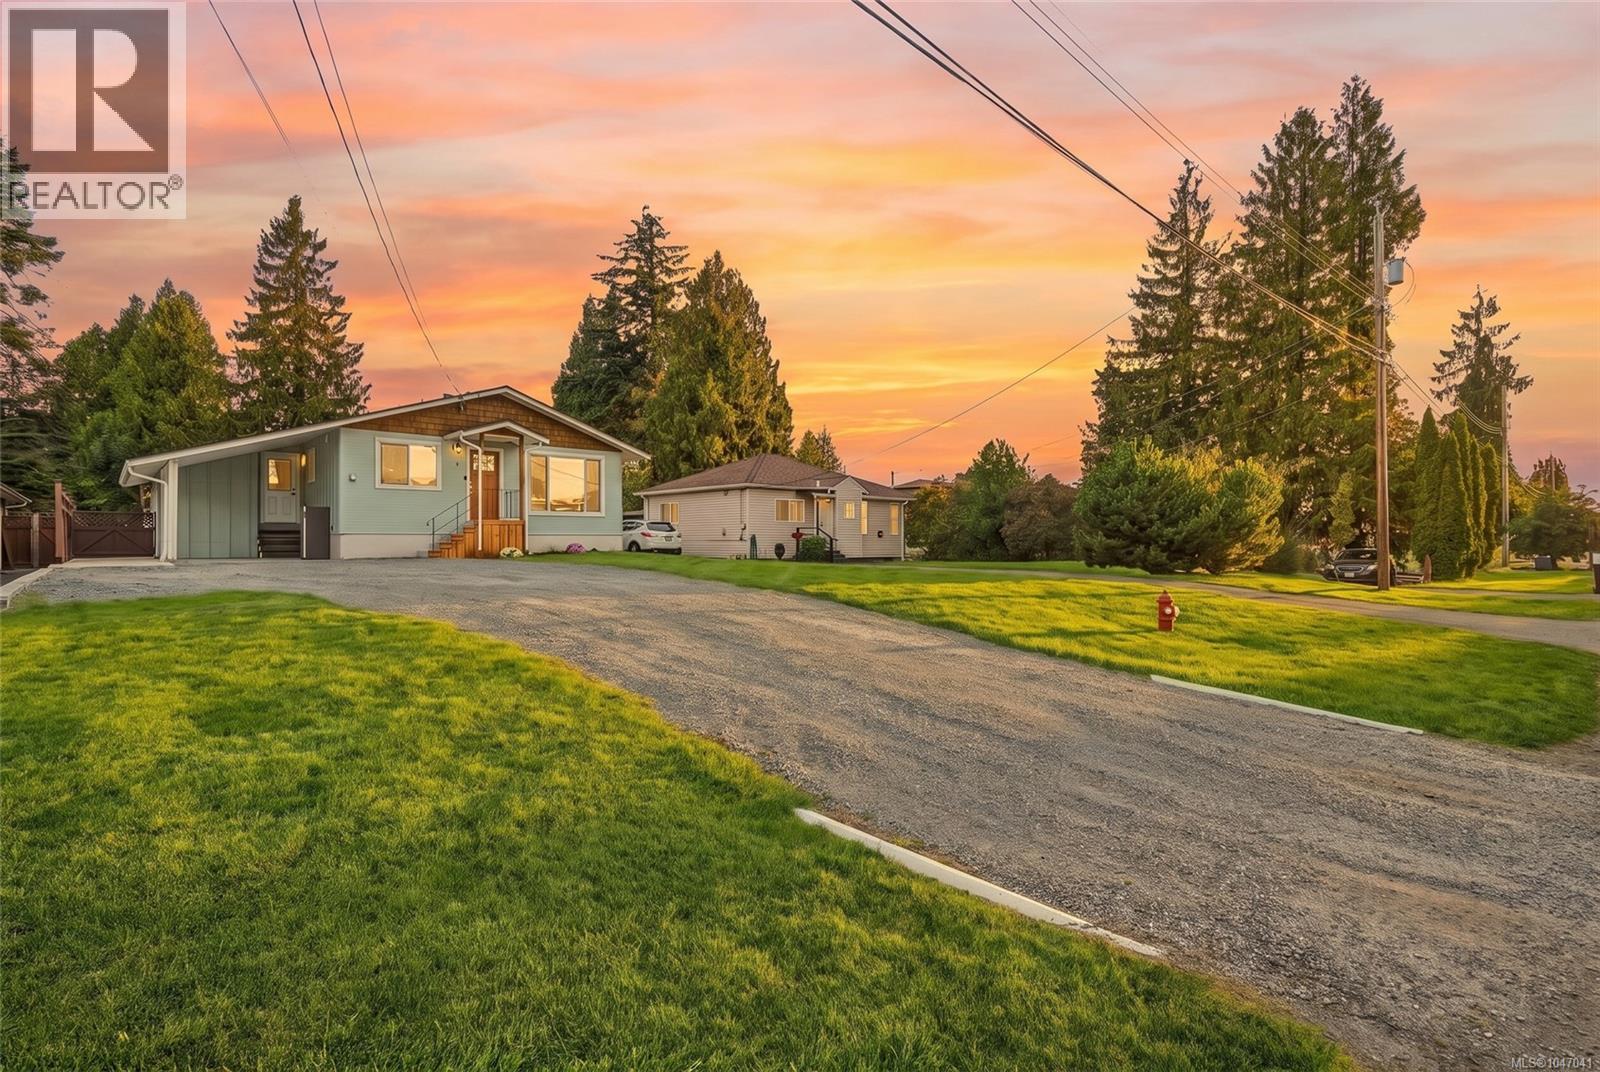
Guiding You Home... Imagine leaving the car at home and strolling to renowned sandy Parksville Beach, the waterfront boardwalk, Community Park, downtown shops, restaurants, cafes and everyday services. This beautifully updated 3-bedroom, 2-bathroom Rancher puts the best of Parksville within easy reach while offering a stylish, comfortable place to come home to. Inside, 1,192 sq. ft. of bright, single-level living feels open and welcoming. The living and dining areas connect easily with the show-stopping kitchen, where quartz counters, stainless steel appliances, full-height subway tile, floating wood shelves, a skylight and abundant cupboards and cabinets create a space that is as practical as it is beautiful. The spa-inspired main bathroom invites you to unwind with a separate glass walk-in shower and luxurious freestanding soaker tub. The primary bedroom adds a walk-in closet and private 2-piece ensuite, and a ductless heat pump provides efficient heating and air conditioning. Set on a generous 0.21-acre property, the large, private and fully fenced backyard offers plenty of room to relax, garden and entertain. Enjoy the patio and firepit area, raised vegetable beds, a mature pear tree and two storage sheds. An attached carport and RV parking complete the package. Whether you are searching for your first home, planning for easier single-level living or dreaming of a walkable coastal lifestyle close to absolutely everything, this good-looking Parksville home is one you will want to see! Watch the home's video for more added details and then request your viewing soon! (id:63400)