
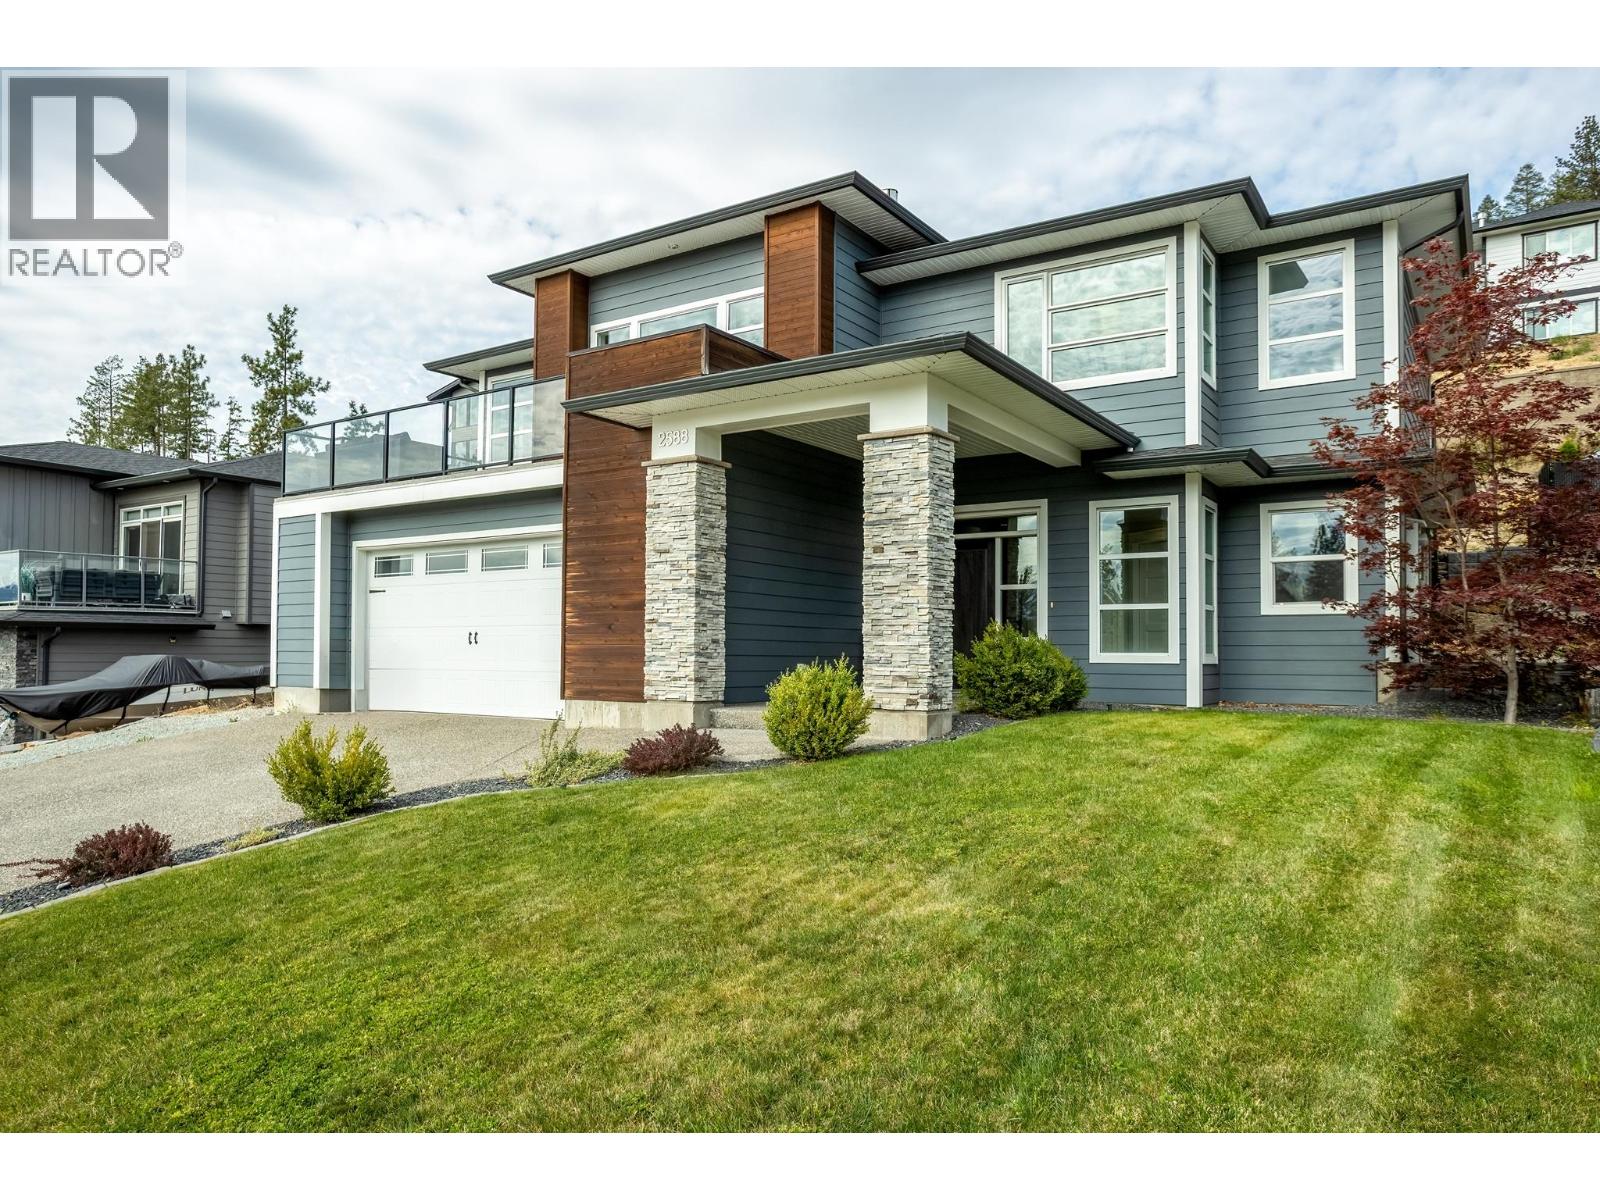
2588 Paramount Drive
West Kelowna, British Columbia
Views for miles, vineyard, valley, mountain and lake views set the stage for this 4-bedroom PLUS den 3-bath grade-level entry home in Tallus Ridge. The bright southern main level brings the kitchen, dining and living areas together, with white shaker cabinetry, quartz countertops, a large island, pantry and stainless steel appliances including a gas range. Three bedrooms are located on this level, including a spacious primary with walk-in closet and 5-piece ensuite with separate soaker tub. Step out to the large front deck and enjoy an elevated outlook across the surrounding landscape, while the spacious rear yard offers room to relax, entertain or enjoy time outdoors. Professionally completed by the builder, the fully finished lower level adds substantial living space with a large family room, fourth bedroom, den, 4-piece bathroom, laundry and finished foyer. Quartz countertops throughout, an attached double garage and RV parking complete the home. Set on a 0.18-acre lot close to schools, parks, shopping, golf and West Kelowna amenities. (id:63400)
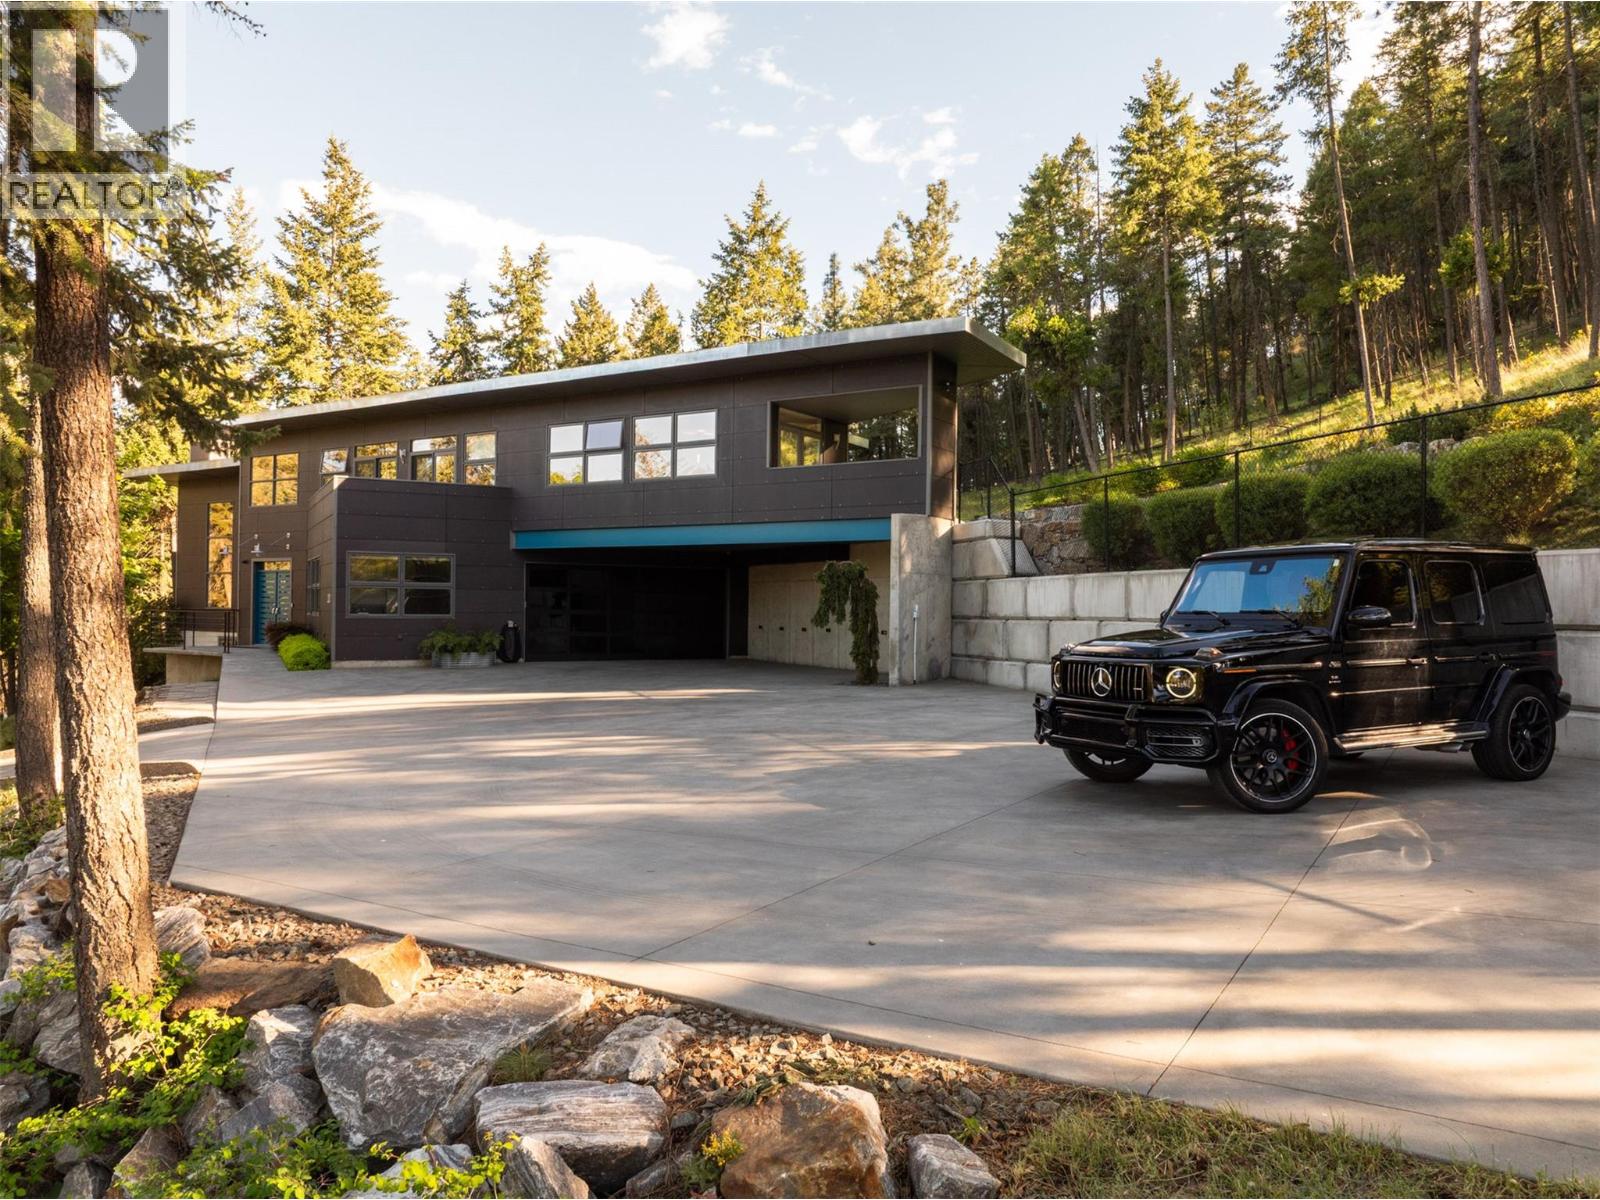
324 Clifton Road
Kelowna, British Columbia
This stunning architectural home is situated on a secluded 1.46 acres - a completely unique offering utilizing design to maximize the feeling of serenity, all within 10 minutes of Downtown Kelowna, and a short walk to Knox Mountain. Over 3,600 square feet of thoughtful design welcomes you with three bedrooms, three bathrooms, and a gorgeous office. The expansive flat back yard has the perfect setting for a pool, cabana, and more. You will be struck by the incredible great room, boasting expansive windows and wood beam ceilings, with a cozy gas fireplace. The kitchen has updated custom cabinetry, accented by high end appliances, lighting, and a temperature controlled wine alcove. Upstairs are three beautiful bedrooms including the primary wing, all with their own patios. The expansive primary suite is a true retreat, with extensive windows, and a bright and welcoming ensuite, and a beautifully appointed walk-in closet with custom cabinetry. Downstairs is a flexible recreation room, perfect for movie nights, a gym, etc - plus a spacious storage room. The large office is enclosed by frosted glass, with built-in desks and cabinetry. A generous powder room completes the main level. Heated concrete floors throughout provide cozy heat all year around. The main floor patio offers endless outdoor living, with concrete accents, a gas fireplace, and a BBQ area. The back yard has been expanded to provide a huge space for pets, kids, games, and more. Extensive parking for boats, RVs, etc, and a meticulously designed garage with epoxy floors and more custom built-ins. The impressive concrete gate leads to the fully heated and lit driveway, providing a welcoming approach with no worries about snow or ice. Freshly updated landscaping offers a truly warm atmosphere, with hand laid stone retaining walls. Homes like this do not come around often - this property must be seen to be truly appreciated. (id:63400)
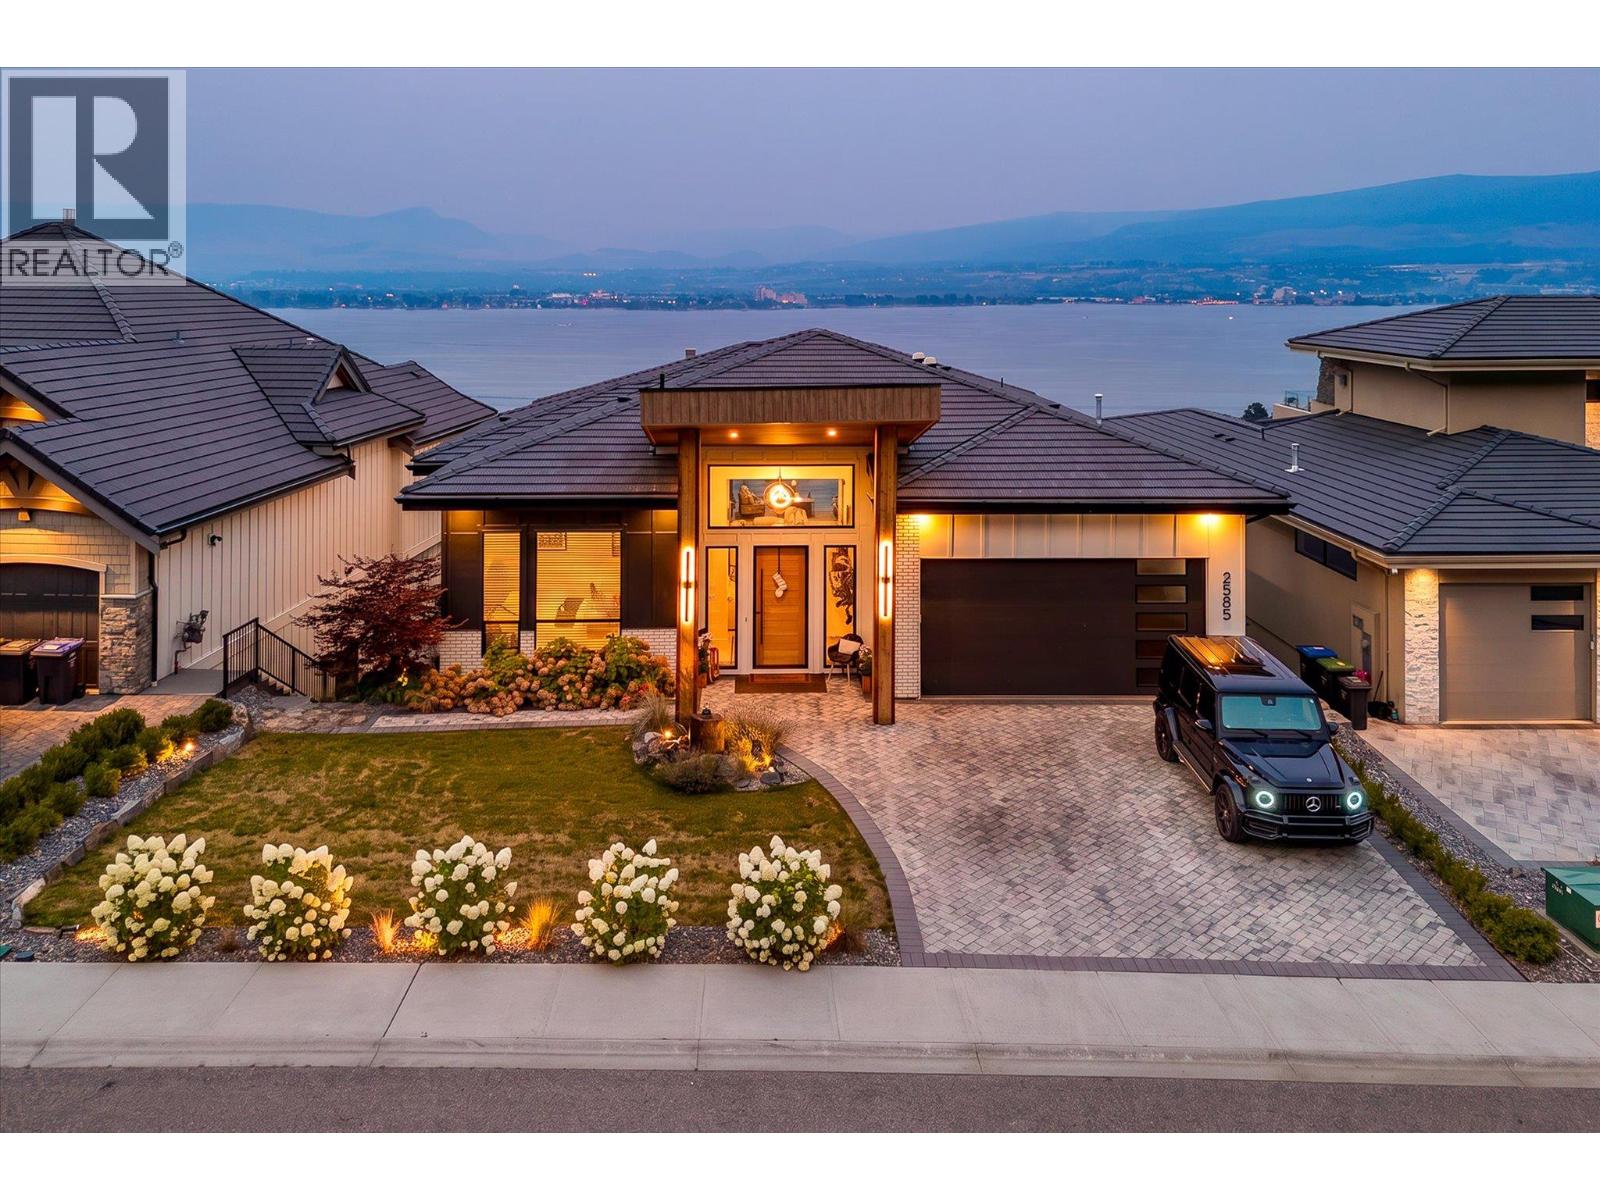
2585 Casa Palmero Drive
West Kelowna, British Columbia
Welcome to Casa Loma, an exclusive enclave of West Kelowna just minutes to Downtown Kelowna. This spacious, modern home showcases an expansive list of features, from the luxurious finishing to the stunning lake and city views. Boasting nearly 5,000 square foot of interior living space, five bedrooms, four bathrooms, gym, sauna & cold plunge, media area, and more. Upon entry you are immediately taken in by the incredible views, framed by a fully opening wall of nano-doors. The great room features 12' ceilings, tiled gas fireplace, and access to the covered patio with outdoor kitchen. The chef-inspired kitchen opens onto the large dining room, has an array of premium JennAir appliances, including dual fridge/freeze, 48” gas range with two ovens, built in coffee maker, wine fridge, and more. The full butler’s pantry features another gas range, full size fridge, dishwasher, etc. Your primary wing has a cozy fireplace, power blinds, and spacious ensuite bathroom with dual vanity, glass shower, soaker tub, plus walk-in closet with extensive built-ins. A second bedroom (or office), full bathroom, and a double mud room add practicality for everyone. On the lower level, you have a full custom wet bar + wine cellar, fully featured gym, plus a spa-inspired bathroom with sauna and cold plunge. The entertaining area has room for any activity, plus a media room with built-in KEF sound system. The glass enclosed office offers beautiful lake views. The lower level features three spacious bedrooms and two full bathrooms, plus secondary laundry. A second patio has built-in TV and fireplace, plus a beautiful swim spa which can double as a hot tub. The home features SONOS sound and Control 4. The oversized double garage features epoxy floors, car lift, and built in cabinetry. Sensational views, extensive hiking trails & parks, and multiple nearby beach accesses make this home the complete package. (id:63400)
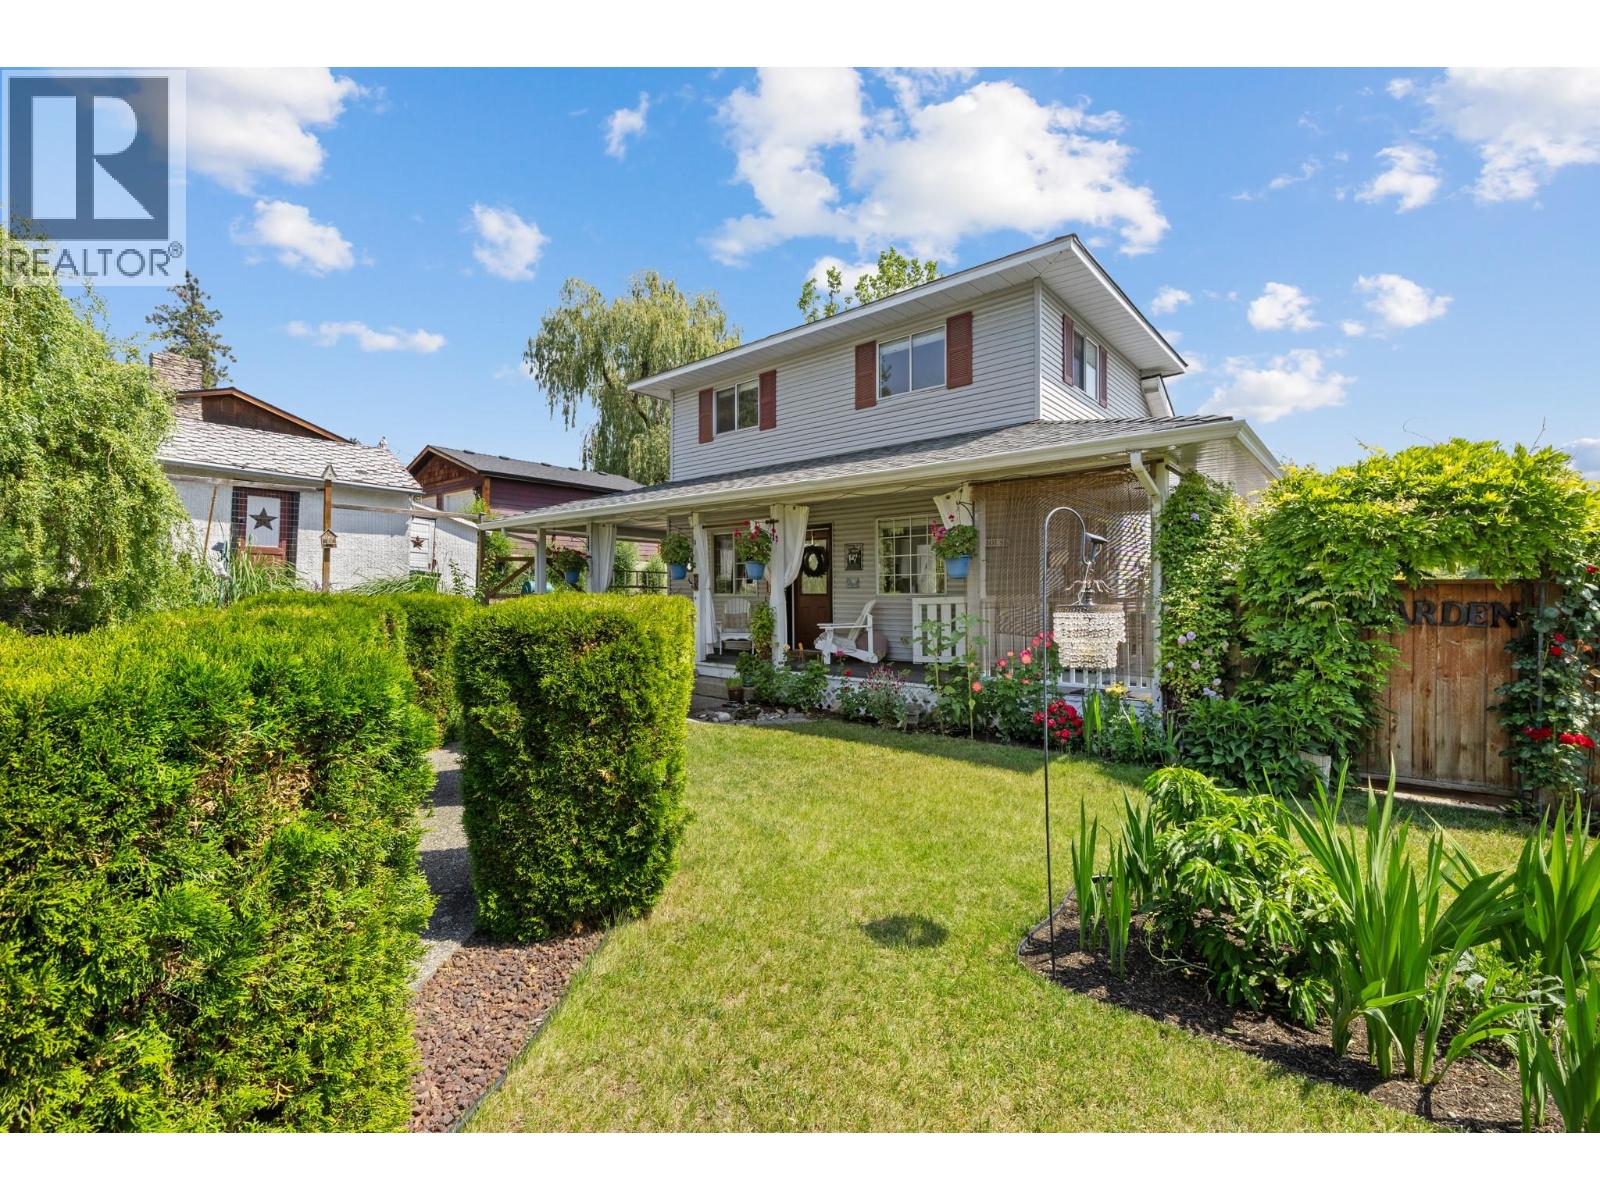
987 Garland Street
Kelowna, British Columbia
Some homes are built to impress. Others are built to be remembered. Tucked away on a peaceful Glenmore cul-de-sac sits one of the neighbourhood’s original homes—a place where lavender greets you at the front walk, mature gardens have been lovingly tended for years, and every slightly sloping floor and well-worn step tells part of its story. Originally built in the early 1930s and thoughtfully expanded with a permitted second-storey addition, this isn’t a home pretending to be new. It’s a home for someone who values authenticity over perfection, who dreams of harvesting fresh fruit from their own backyard, growing vegetables, enjoying quiet evenings on the covered porch, and living in one of Kelowna’s most established neighbourhoods. Set on a 0.21-acre lot with MF1 zoning, the property offers 10+ organically managed fruit trees, raspberry bushes, deer fencing, a detached garage and room to garden, create and make it your own. Walk to nearby parks and tennis courts, the Rail Trail, shops, coffee, brewery and everyday amenities, with Knox Mountain, schools, downtown and the new Parkinson Recreation Centre just minutes away. If you’ve been searching for perfectly level floors and a cookie-cutter home, this probably isn’t the one. If you’ve been hoping to find a home with genuine warmth, nearly a century of history, and the freedom to continue making it your own, you may have just found something truly special. (id:63400)
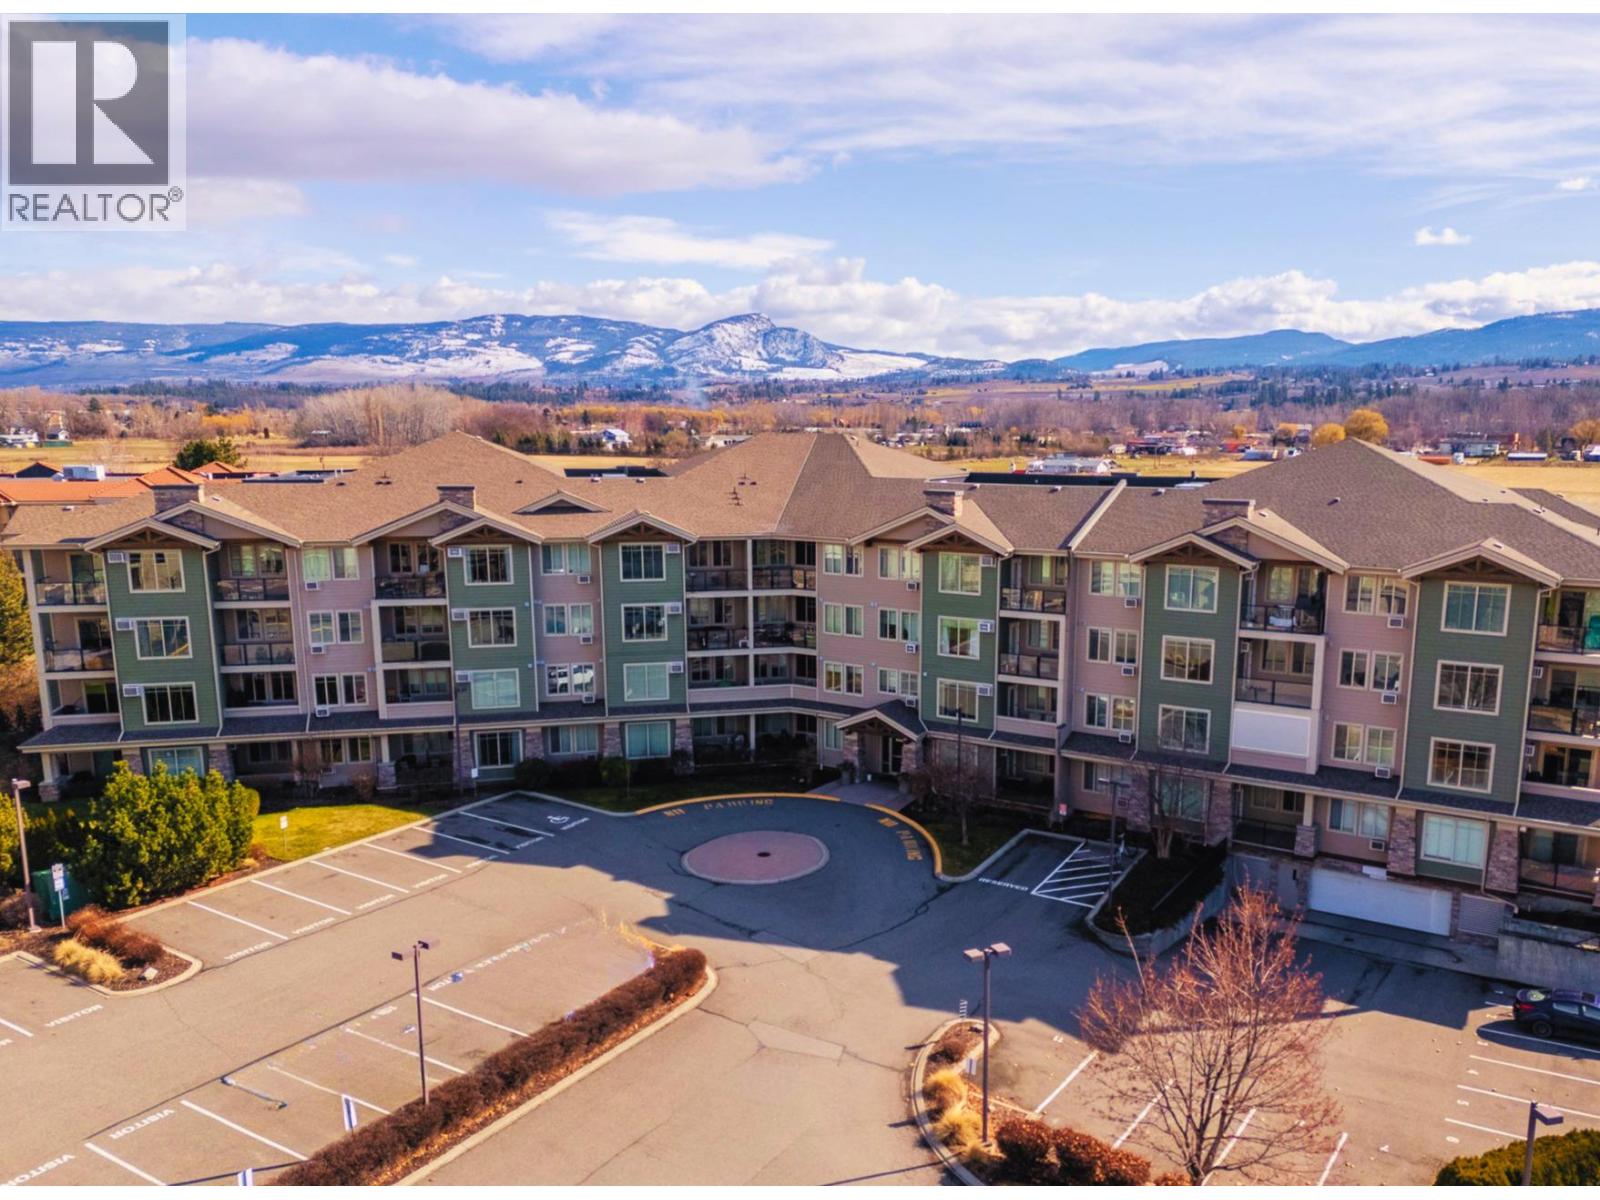
3735 Casorso Road Unit# 302
Kelowna, British Columbia
Immediate possession available! Located in the well-established and sought-after Mission Meadows development, this desirable two bedroom and two bathroom features West facing views and quietness. Offering a generous 1,147 square feet of interior living, this great home has space to spare. The kitchen features quartz countertops and stainless steel appliances. The bright, open floor plan welcomes you from the moment you walk in, with a dedicated dining area, fireplace, and access to the private West-facing patio. The larger primary ensuite has a walkthrough closet to the beautiful ensuite with quartz countertops and a large shower. Tons of room for a king bed, dressers, etc. The second bedroom is also oversized, with access to another full bathroom. Even the laundry area is spacious and practical, with in-unit storage options. This home comes with a dedicated storage unit and underground parking stall, and Mission Meadows has some of the best visitor and extra parking options of any condominium community. This development also features a club house, complete with community kitchen and a gym. Pets and rentals welcome. Close to transit, shopping, amenities and just a five minute walk to Rotary Beach and Lake Okanagan - come find out why so many call Mission Meadows home! (id:63400)
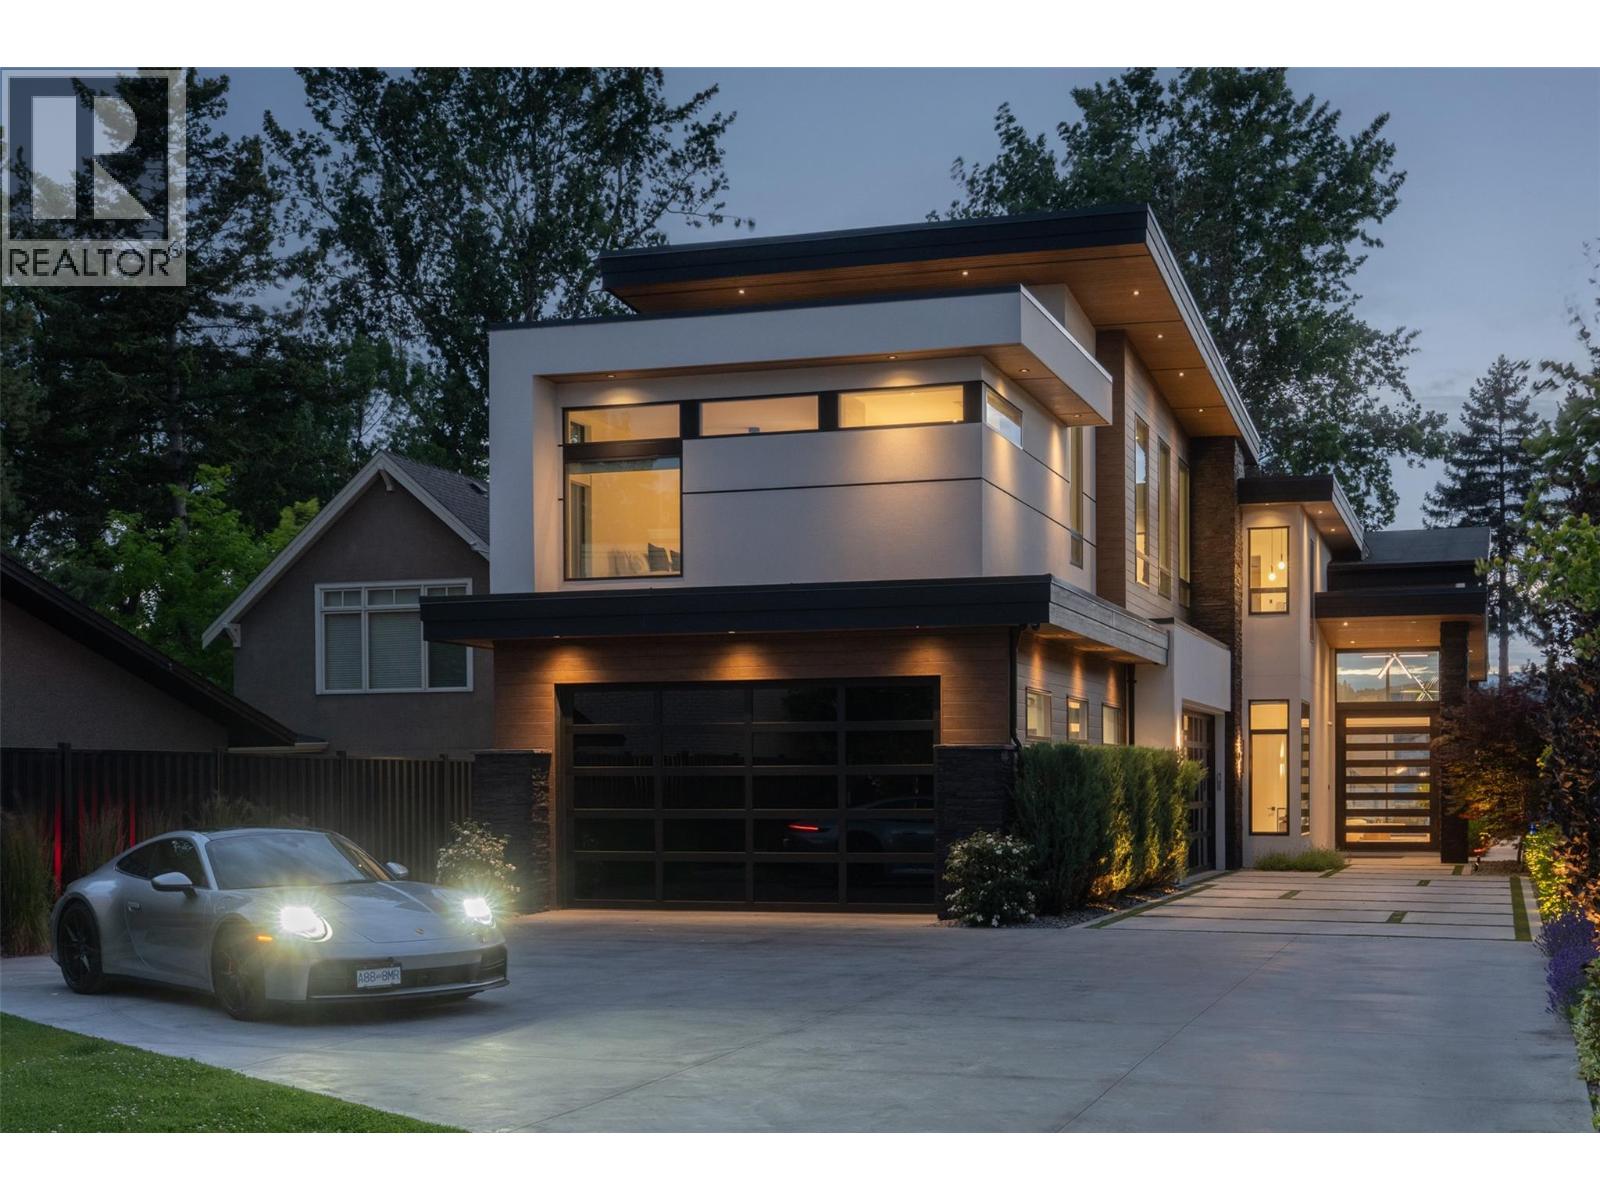
2764 Abbott Street
Kelowna, British Columbia
Welcome to the Abbott corridor, Kelowna’s most historic waterfront community. This modern lakefront estate offers every modern luxury, all set on a 0.50 acre parcel which is walking distance to every amenity imaginable. The main home sets itself apart, with a stunning open concept. Upon entry, the towering ceilings with expansive windows offer beautiful west-facing views, framed by a floor-to-ceiling gas fireplace, all with direct access to the pool deck. The great room leads into the kitchen, with an oversized island, Thermador appliances, walk-through pantry with wine fridge, and stylish powder room. Outside is a full outdoor kitchen which overlooks the tiled infinity pool with auto cover, hot tub, and generous backyard with flat access to the lake and dock. Heading to the upper level via the floating steel staircase, you find three bedrooms, plus an expansive media/recreation space with wet bar. The primary wing utilizes the entire front of the home, with views of the lake, private patio, and a simply sensational ensuite complete with dry sauna, steam shower, and large walk-in closet with custom millwork. There are two additional bedrooms, each with dedicated ensuite. The guest home features a four car drive-through garage (currently set up as a gym), with the upper level consisting of a gorgeously appointed 2 bedroom guest home, with 1,180 sqft of living space, and private patio. Gated entry, beautiful landscaping, stunning architecture - this property stands apart. (id:63400)
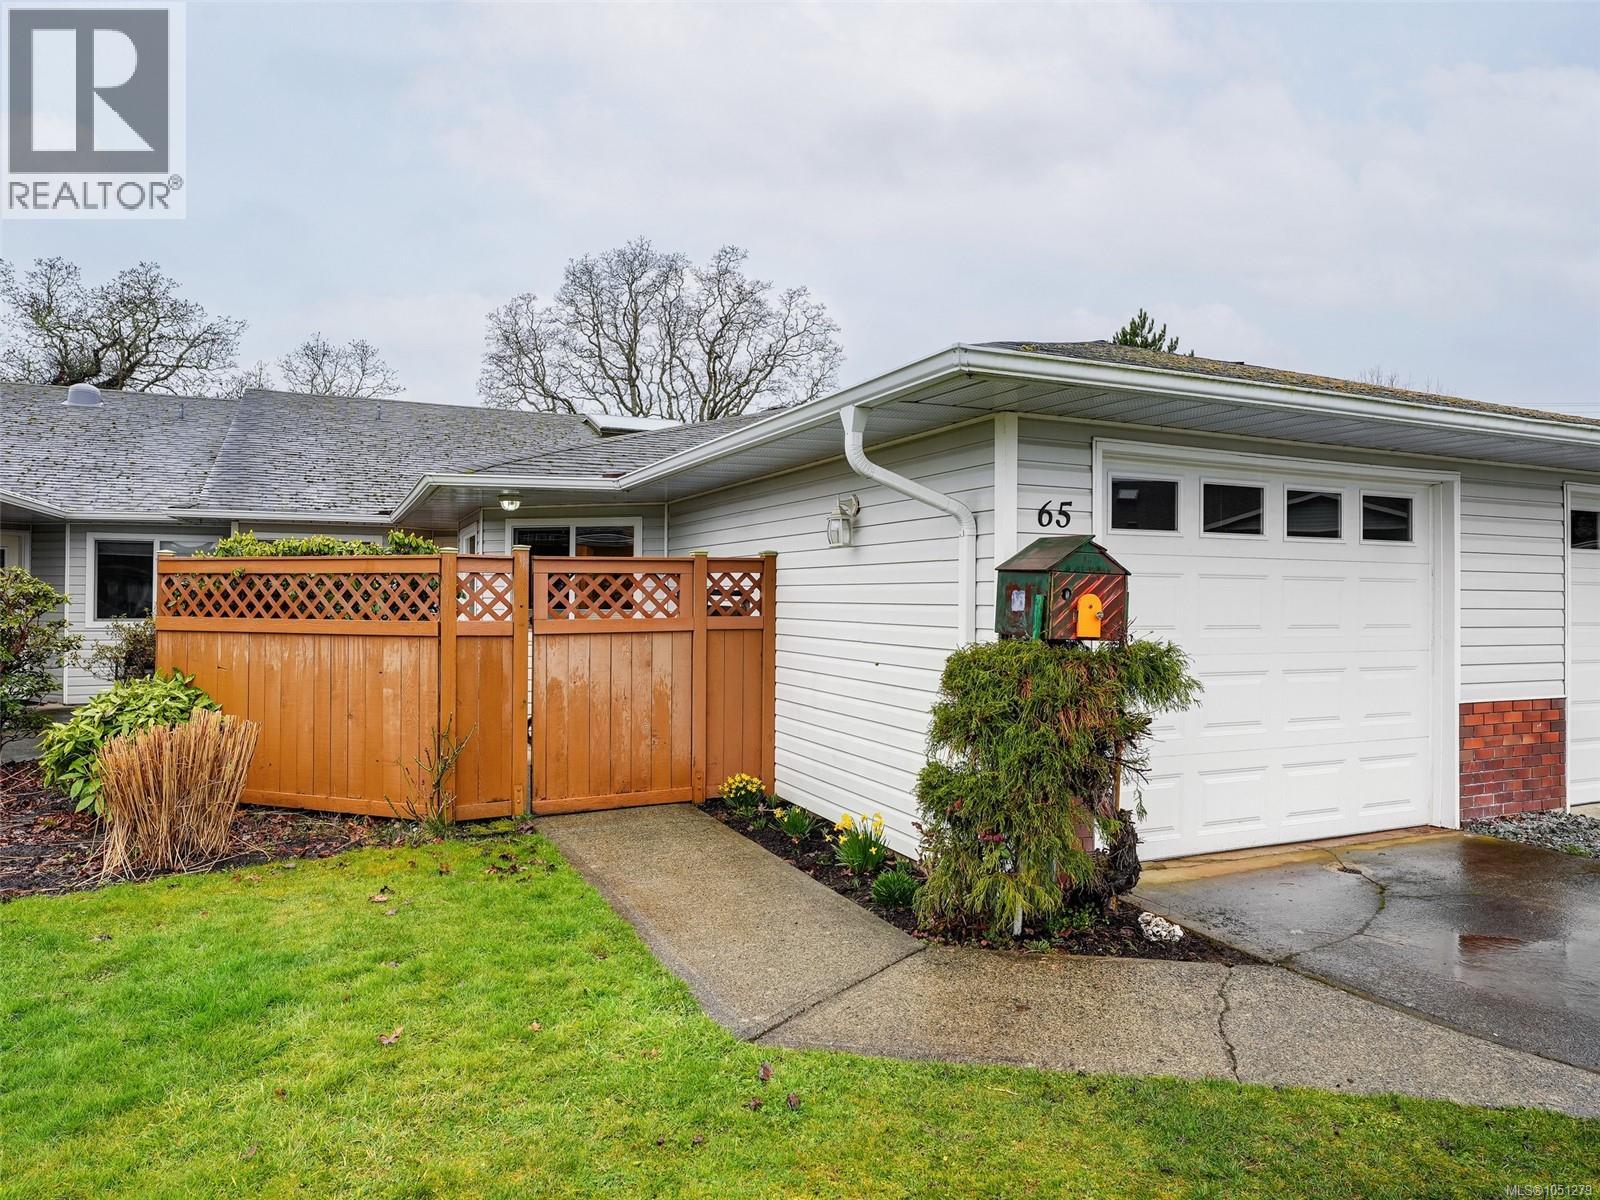
65 4125 Interurban Rd
Saanich, British Columbia
Absolutely gorgeous and RECENTLY RENOVATED - this beautifully maintained ONE LEVEL townhome is ideal for a family, downsizers or anyone seeking a fabulous investment! NEW SHINGLES APRIL 2026! Incredibly well positioned within the complex at the crest of a gentle hill - wait until you experience the sunsets...stunning! The kitchen was updated just 3 years ago with soft close cabinetry. Both bathrooms less than 6 months old! Reinforced shelving in closets and pantry to hold extra weight. Other updates over the last 5 years include Vinyl plank flooring, baseboards and trim. Complete installation of pot lights. Other units do not come with this. Hunter Douglas black out blinds in bedroom. The LR/DR spill out to a large private yard. Primary suite with walk in closet and ensuite. Oodles of natural light throughout,soaring 10+foot ceilings and a large skylight enhance the versatile office/flex area. A separate family room perfect for unwinding and reading. Pets welcomed (2 dogs no size limit or two cats, or 1 of each) - roof currently being replaced which this seller will pay. * Bonus * Club House and guest suite! Welcome home! (id:63400)
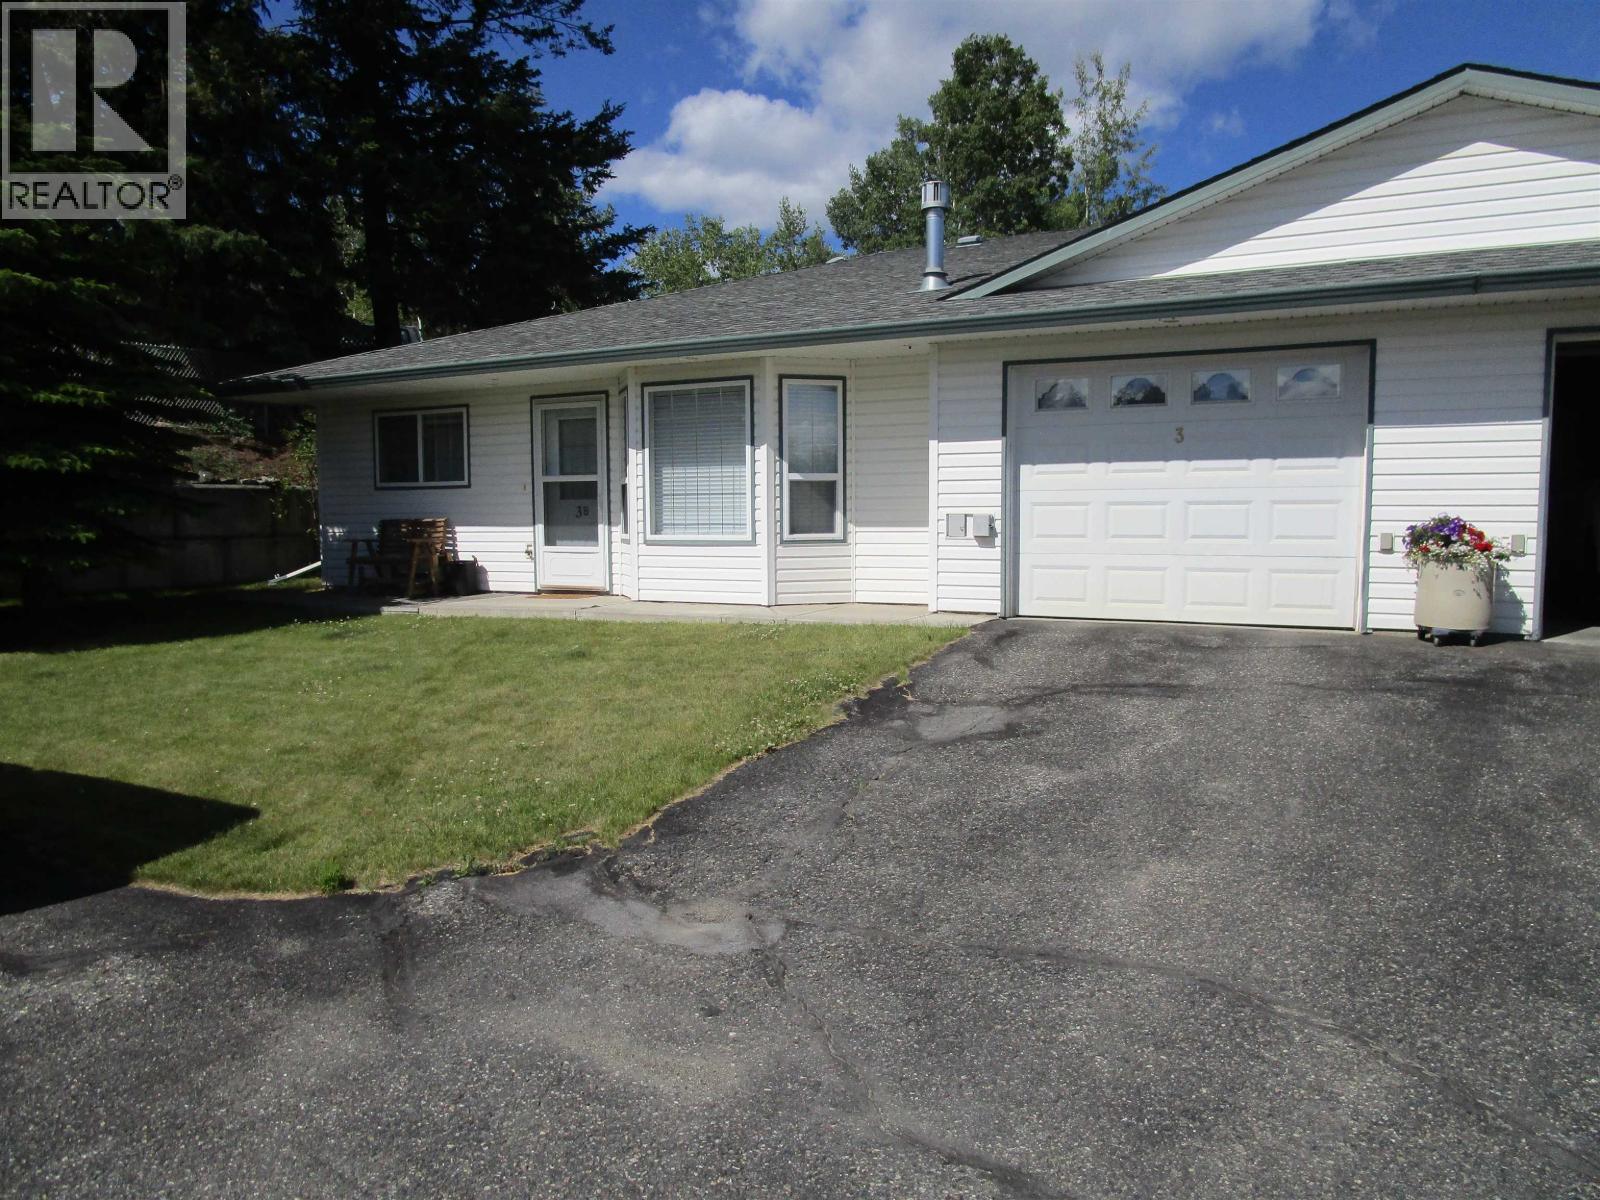
3b 814 Cariboo Trail
100 Mile House, British Columbia
This beautifully maintained Ohlund built home offers easy,single level living in a sought after 55+community. Featuring 2 Bedrooms,2 Bathrooms, beautiful hardwood flooring,and wheelchair accessible modifications, it blends comfort,style, and functionality. The inviting living room includes a charming freestanding gas fireplace,while a spacious laundry room,attached single car garage,and additional parking addconvenience. Strata fees include water,garbage,snow removal,and lawn care for a truly carefree lifestyle. Ideally located near shopping,dining,healthcare,recreation, parks,and walking trails,this home offers the perfect blend of independence,community, and low maintenance living. (id:63400)
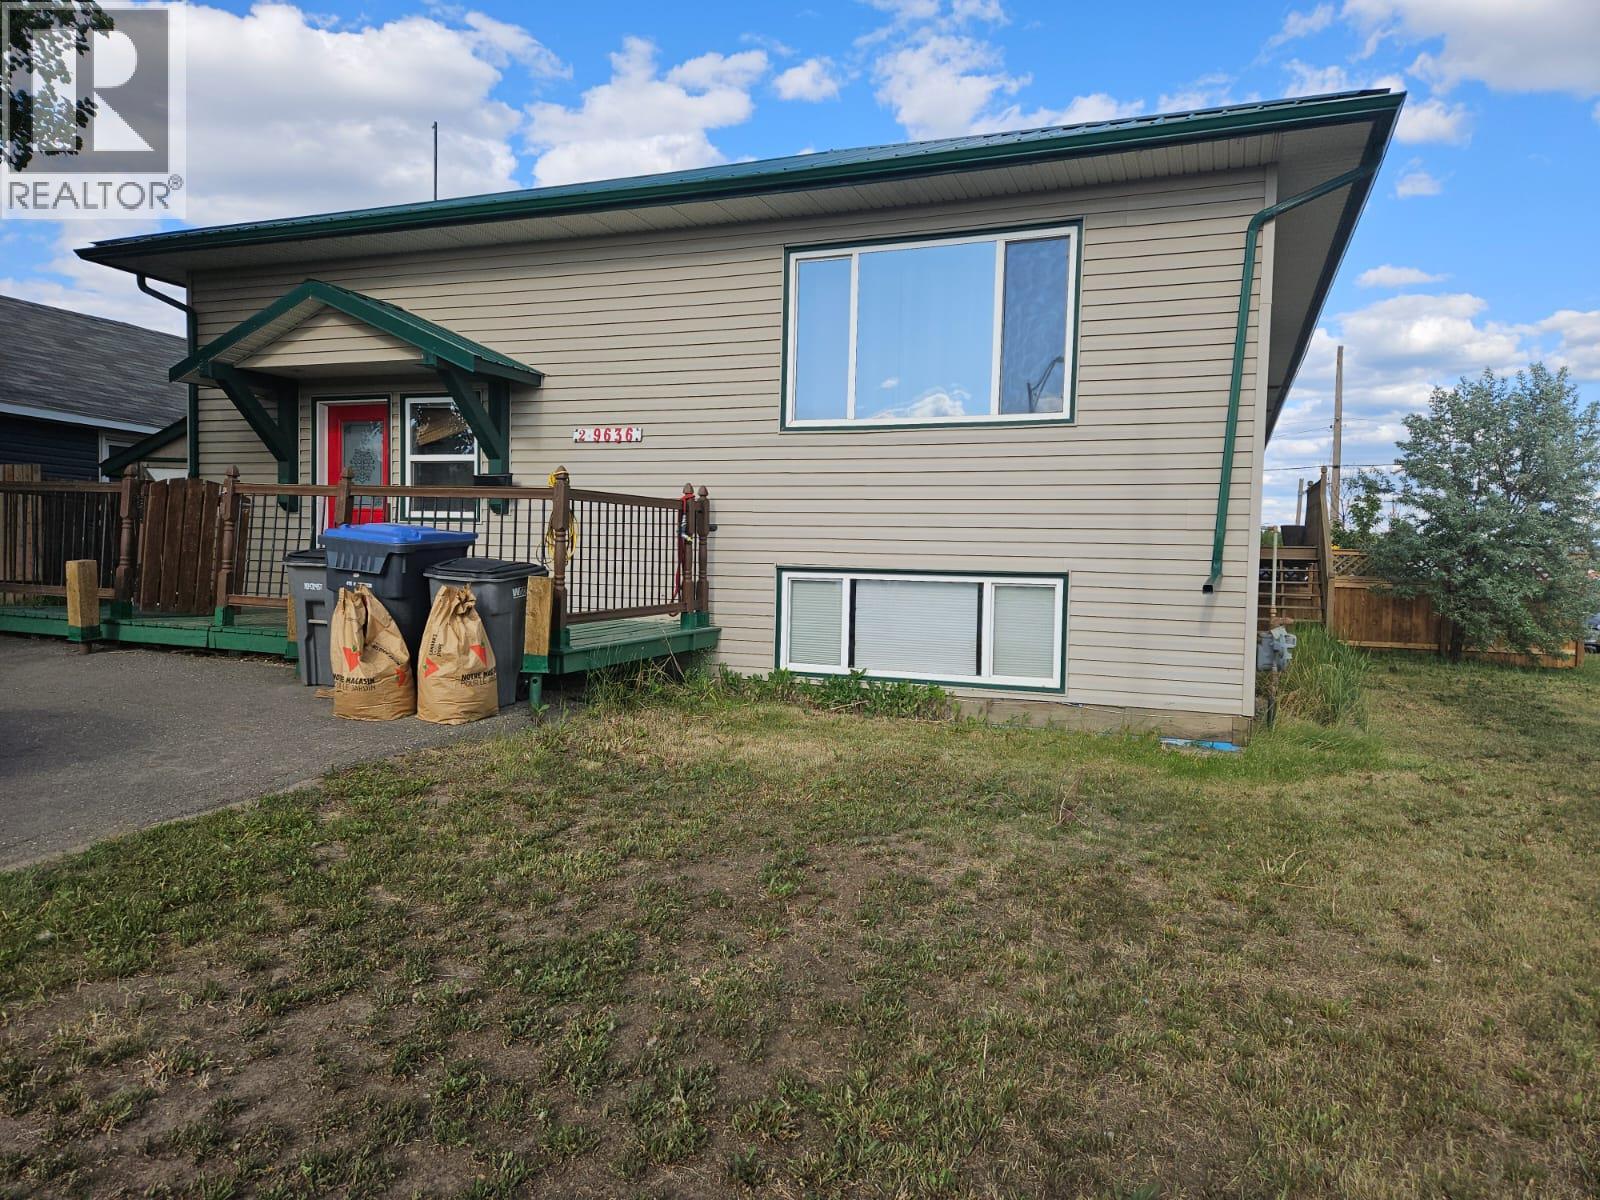
9636 15 Street Unit# 2
Dawson Creek, British Columbia
Welcome to your dream home in the heart of Dawson Creek! This stylish and desirable 4-bedroom, 3-bathroom rancher with a basement offers an exceptional blend of comfort and modern flair. Built in 2008, this home boasts an expansive 2,158 sq ft of refined living space, perfect for those seeking spacious interiors and contemporary design. Upon arrival, you're greeted by a massive foyer that sets the stage for the grand living areas beyond. With a large closet, this foyer ensures you have the storage you need right from the entrance. Upstairs, the open-concept living area is truly gigantic, featuring a modern kitchen that's a chef's delight. Enjoy cooking with stainless steel appliances, a central island for meal prep, and ample cabinetry for all your culinary essentials. The master bedroom offers a private sanctuary, complete with a luxurious ensuite and walk-in closet, providing comfort and convenience in equal measure. On the same level, you'll find an additional bedroom and a full 4pc bathroom, perfectly designed for a seamless living experience. Descend to the lower level where the charm continues with two more well-appointed bedrooms. The large bonus room can be tailored to your lifestyle, whether it's a family entertainment space, home office, or gym. An additional full bathroom and a dedicated storage room are thoughtfully included to cater to all your needs. Don't miss the opportunity to make this captivating residence your own. Stylish, spacious, and situated in a desirable location, this home is a rare find. Call your representative today to schedule a viewing and step into the next chapter of luxurious living. (id:63400)
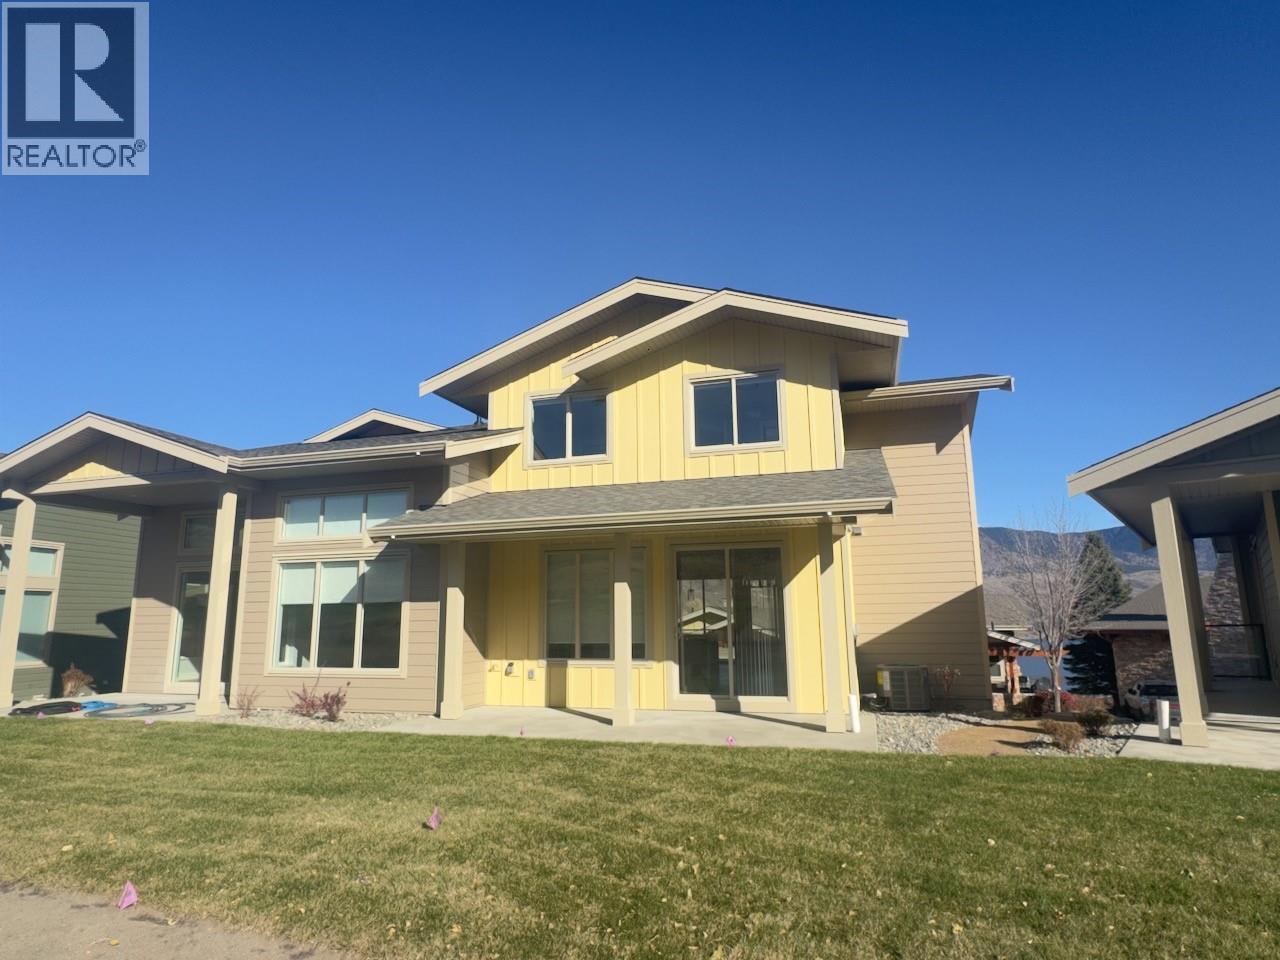
130 Colebrook Road Unit# 18
Kamloops, British Columbia
Welcome to Phase 11 in Summers Landing. This phase consists of 4 new half duplex style townhomes that have just completed with 2 units already sold. Unit 18 has quartz counter tops in the kitchen and bathrooms, electric FP, open concept on the main, 3BR's on the top floor. The garage is going to be the envy of the entire development being roughly 34ft long and 18ft wide and a long driveway. Plenty of room for 3 vehicles, toys or a workshop, electric car rough in. This home has a great view of the 11th fairway and the lake. These homes also have a large Summer View clubhouse that has an outdoor pool and hot tub, full gym, lounge with pool table and fire place as well as a full kitchen and BBQ area for all your entertaining needs. GST is applicable, no PTT. Pets and rentals allowed with restrictions. Strata is estimated to be $500.34/month. Move in ready. Developers disclosure statement available upon request. (id:63400)
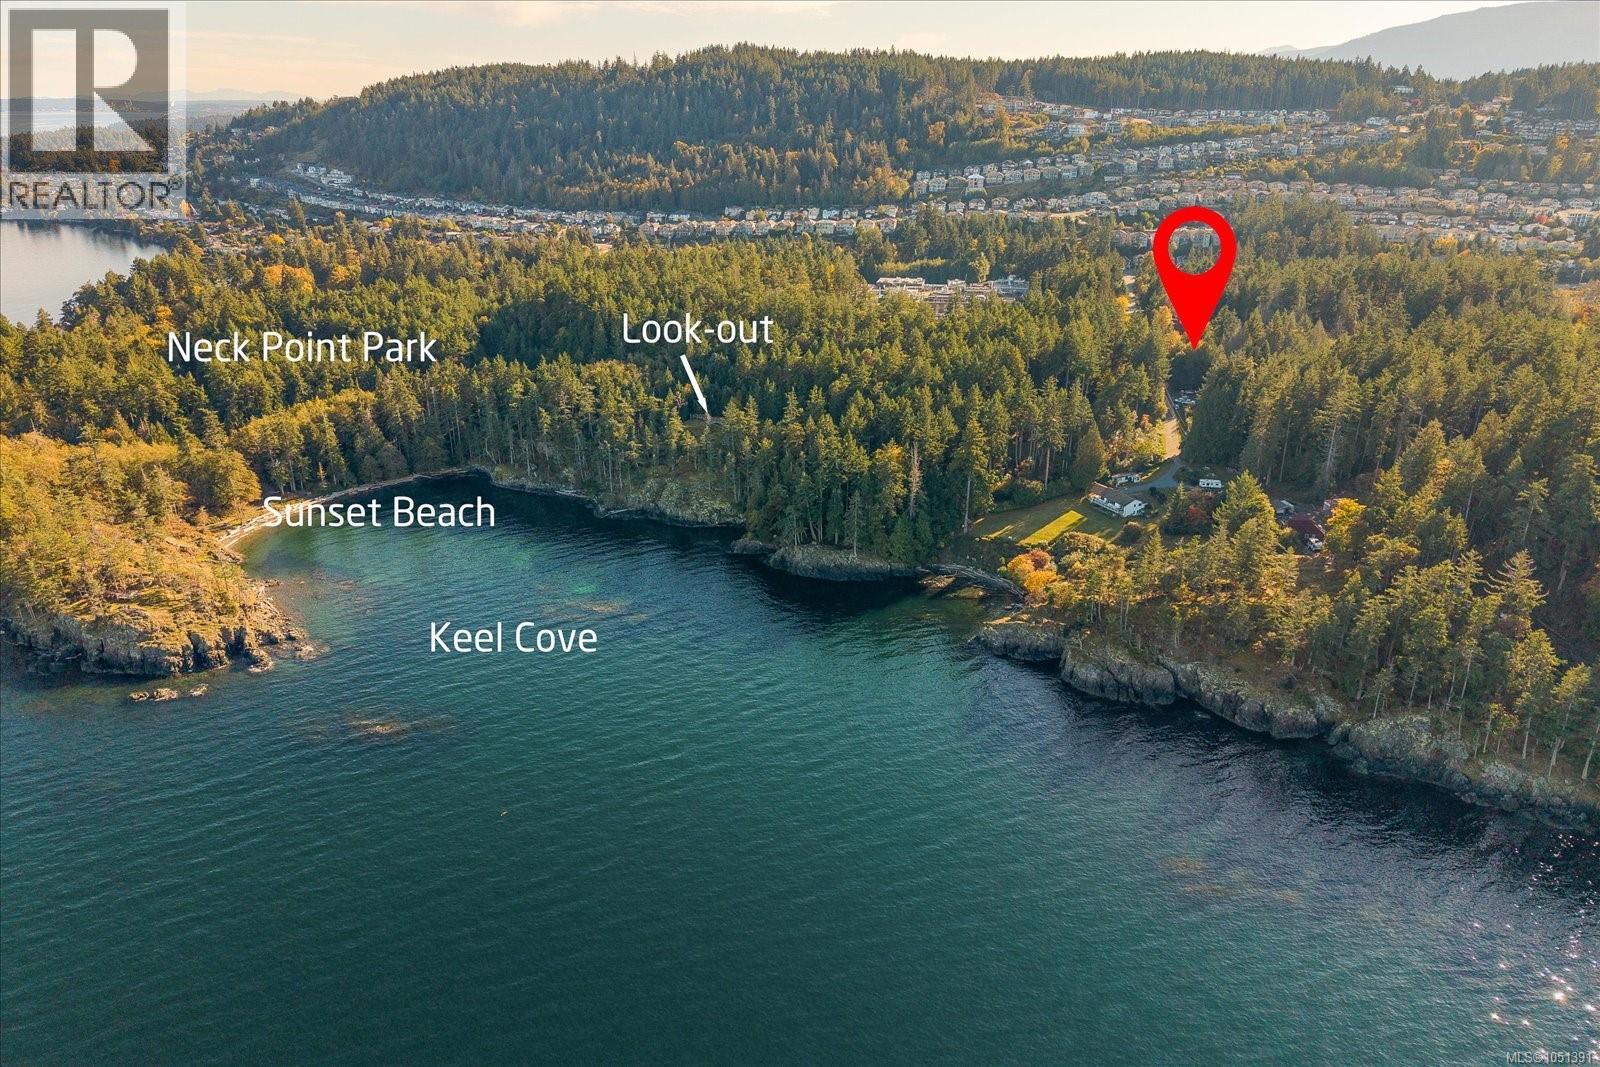
4781 Mcguffie Rd
Nanaimo, British Columbia
INCREDIBLE LOCATION with REDEVELOPMENT POTENTIAL. Nestled in the sought after Rocky Point Neighbourhood on a quiet dead end street only a short walk to Keel Cove trails connecting to Neck Point Park and Sunset Beach. 2.35 Acre Parcel with over 200 ft of frontage. R1 zoning surrounded by R10 & R5 creating excellent potential for rezoning to multi-family. OCP: Suburban Neighbourhood - single-unit dwellings with/without secondary suites, Duplexes, Ground-oriented multi-unit dwellings including tri/fourplex, townhome, Up to 3 storeys. Buyer to verify redevelopment potential and measurements if important. Call Teresa Hall 778-239-4435 for more information. (id:63400)
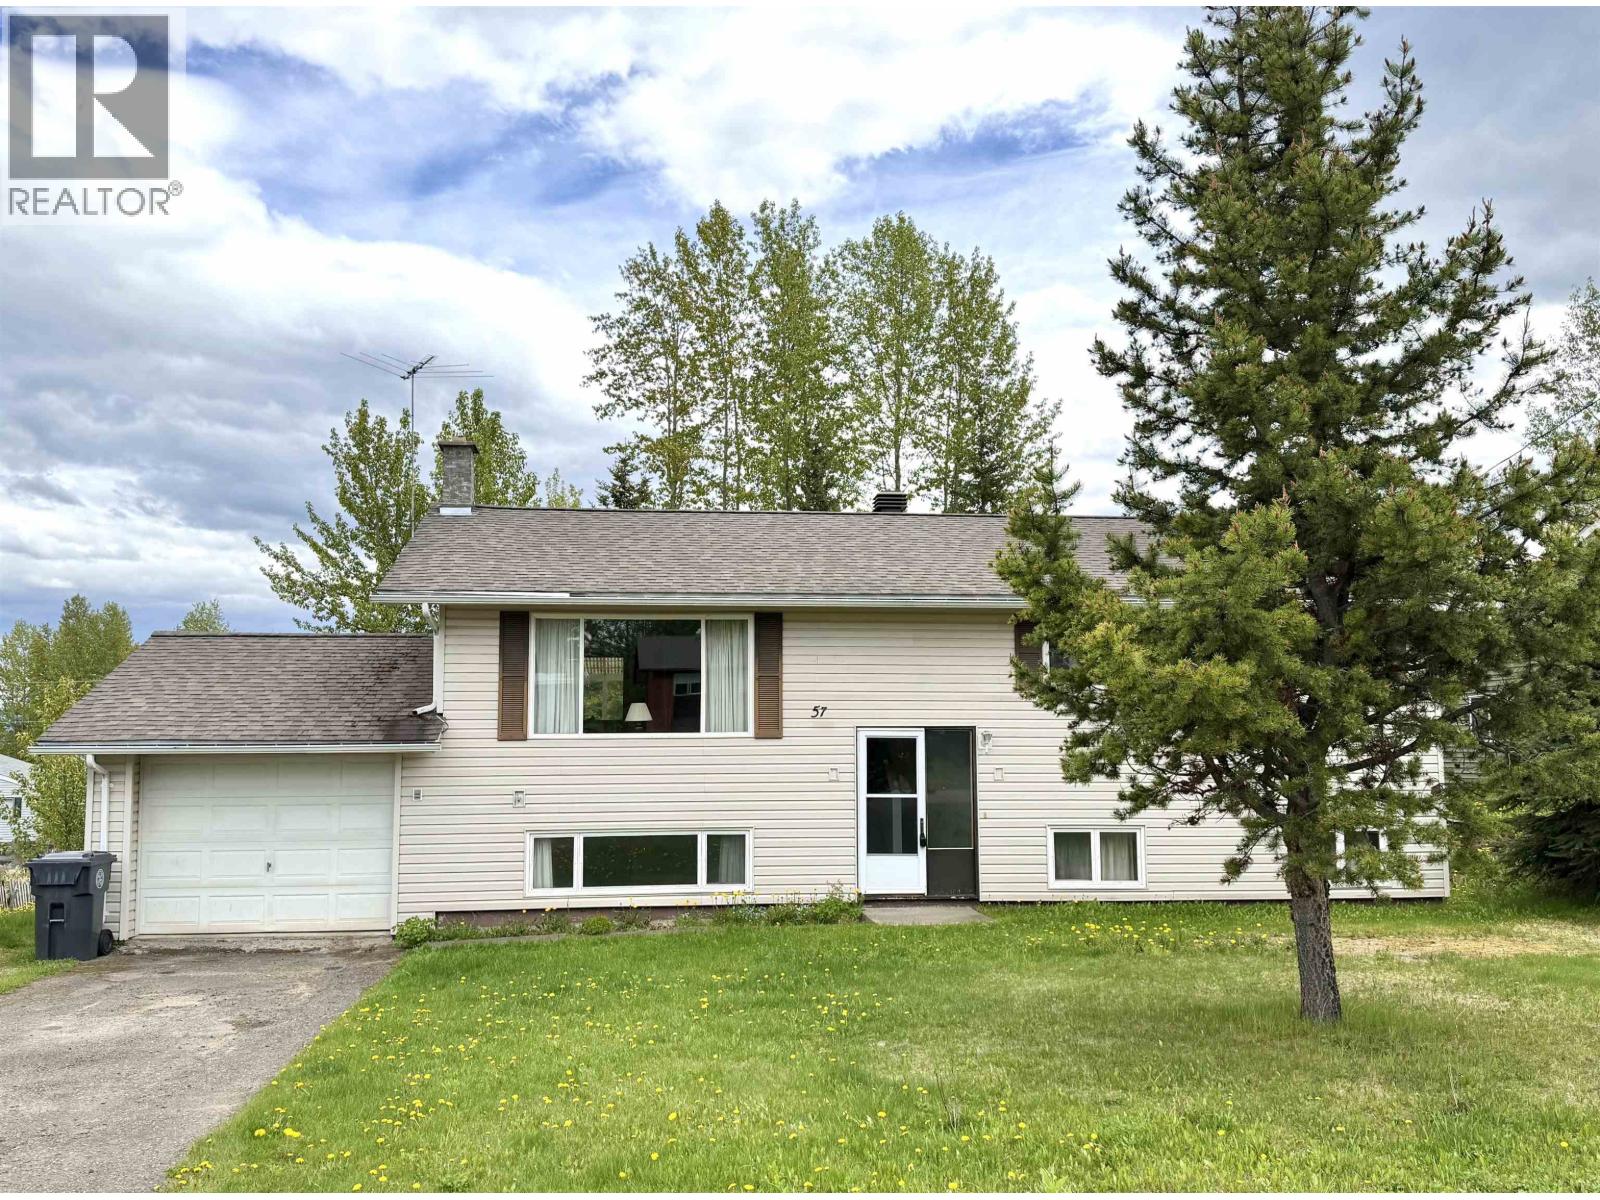
57 Chapman Street
Granisle, British Columbia
Family home in the Village of Granisle offering space, functionality, and opportunity. The main floor features 3 bedrooms, while the full basement provides plenty of storage and development potential for additional living space. Recent updates include fresh paint throughout, a new furnace (2025), and hot water tank (2024). Convenient garage access to the basement creates an ideal setup for wood storage near the fireplace. Off the kitchen, step outside to the covered deck overlooking the spacious backyard - perfect for entertaining, gardening, or enjoying the peaceful northern lifestyle. A great opportunity to own a well-maintained home in a beautiful recreation-oriented community! (id:63400)