
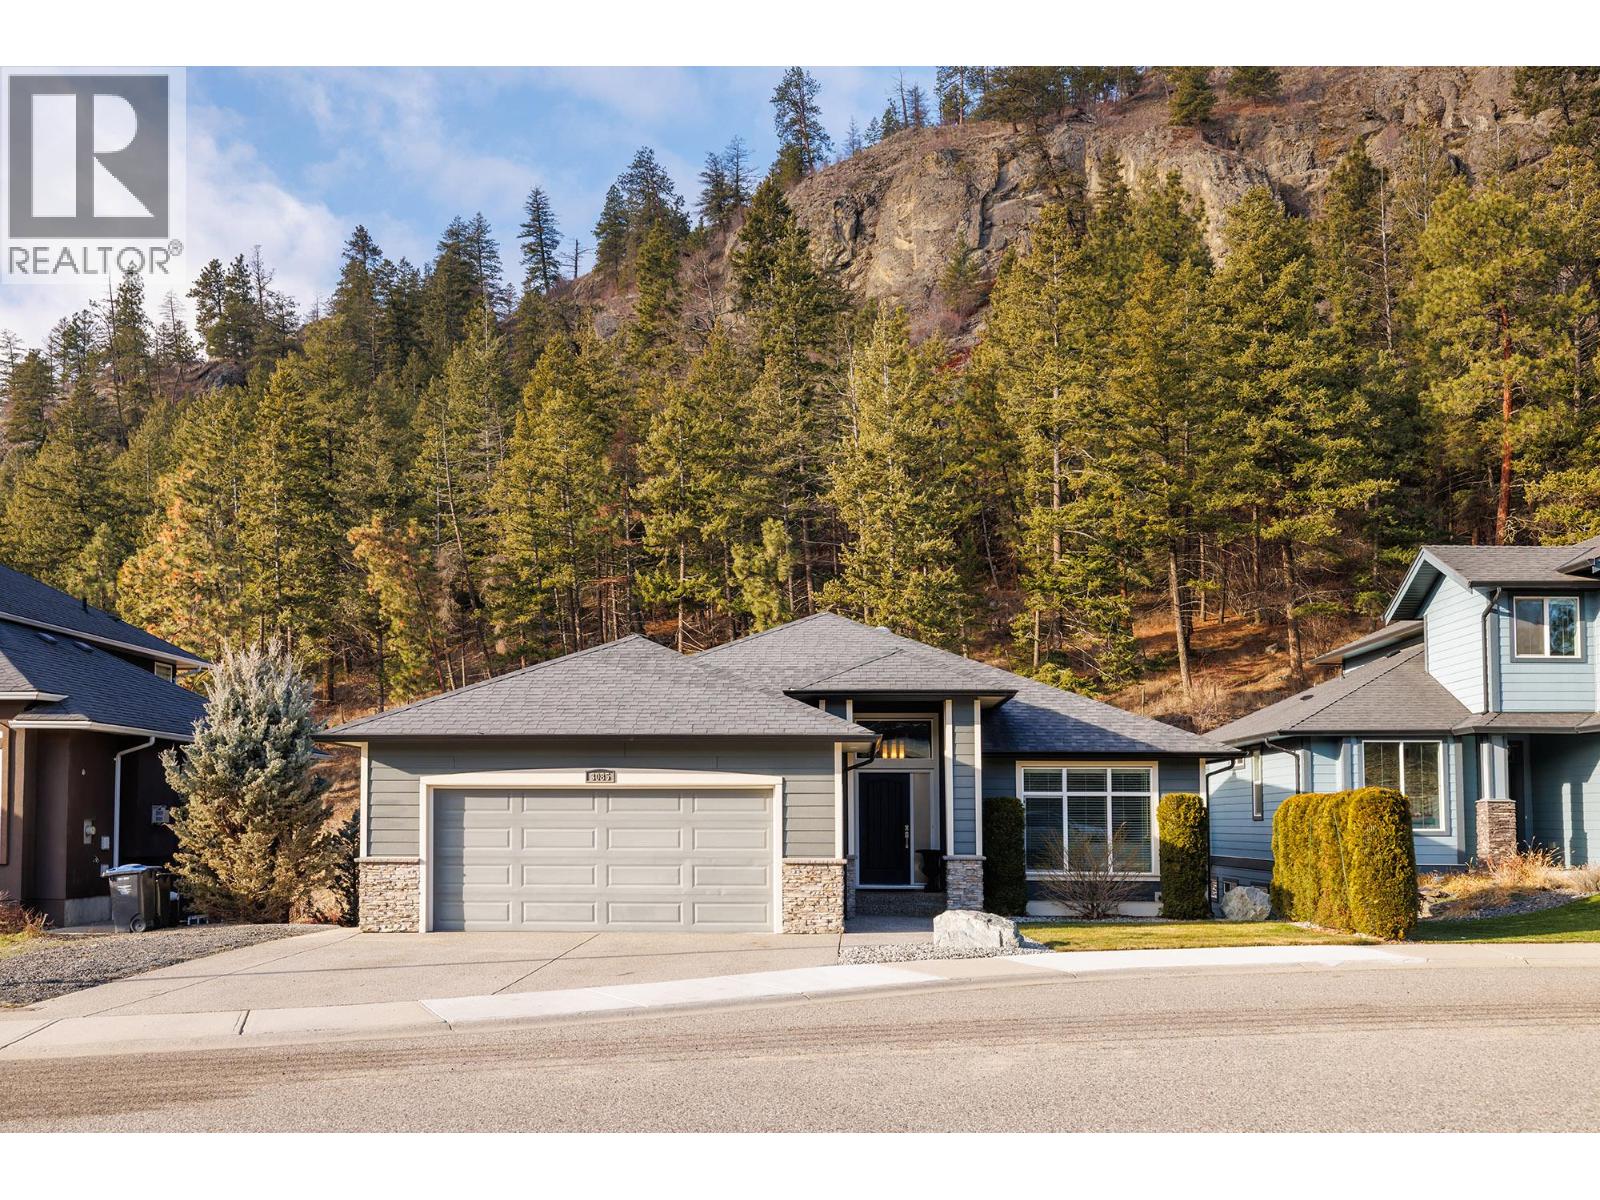
3085 Lakeview Cove Road
West Kelowna, British Columbia
Experience luxury and versatility in this exceptional 4-bedroom, 3-bathroom home with a fully contained 2-bedroom suite, perfectly situated on a quiet cul-de-sac. Designed for modern living and entertaining, the upper level features a bright, open-concept kitchen, dining, and living area with vaulted ceilings, massive windows, and a stunning floor-to-ceiling gas fireplace, while extra-large sliding doors open to a covered deck for seamless indoor-outdoor living. The gourmet kitchen is a chef’s dream with high-end appliances, gas range, granite countertops, massive island with wine fridge, shaker-style white cabinetry, solar tube lighting, under-cabinet lighting, and abundant storage. The primary suite offers a spa-like ensuite and walk-in closet, complemented by an additional bedroom, main bath & laundry. The lower level provides a flex room, den, plus a fully contained 2-bedroom suite with 9' ceilings, full kitchen/dining, crown molding, newer appliances, private patio, and yard—ideal for multigenerational living/mortgage helper. Added features include hardwood floors, built-in sound system, recently serviced furnace, NG BBQ hookup, RV parking and expansive deck. Every detail, from soaring ceilings to luxurious finishes has been crafted for comfort, style, and functionality, making this home the perfect blend of elegance and practicality for families, entertainers, or investors. (id:63400)
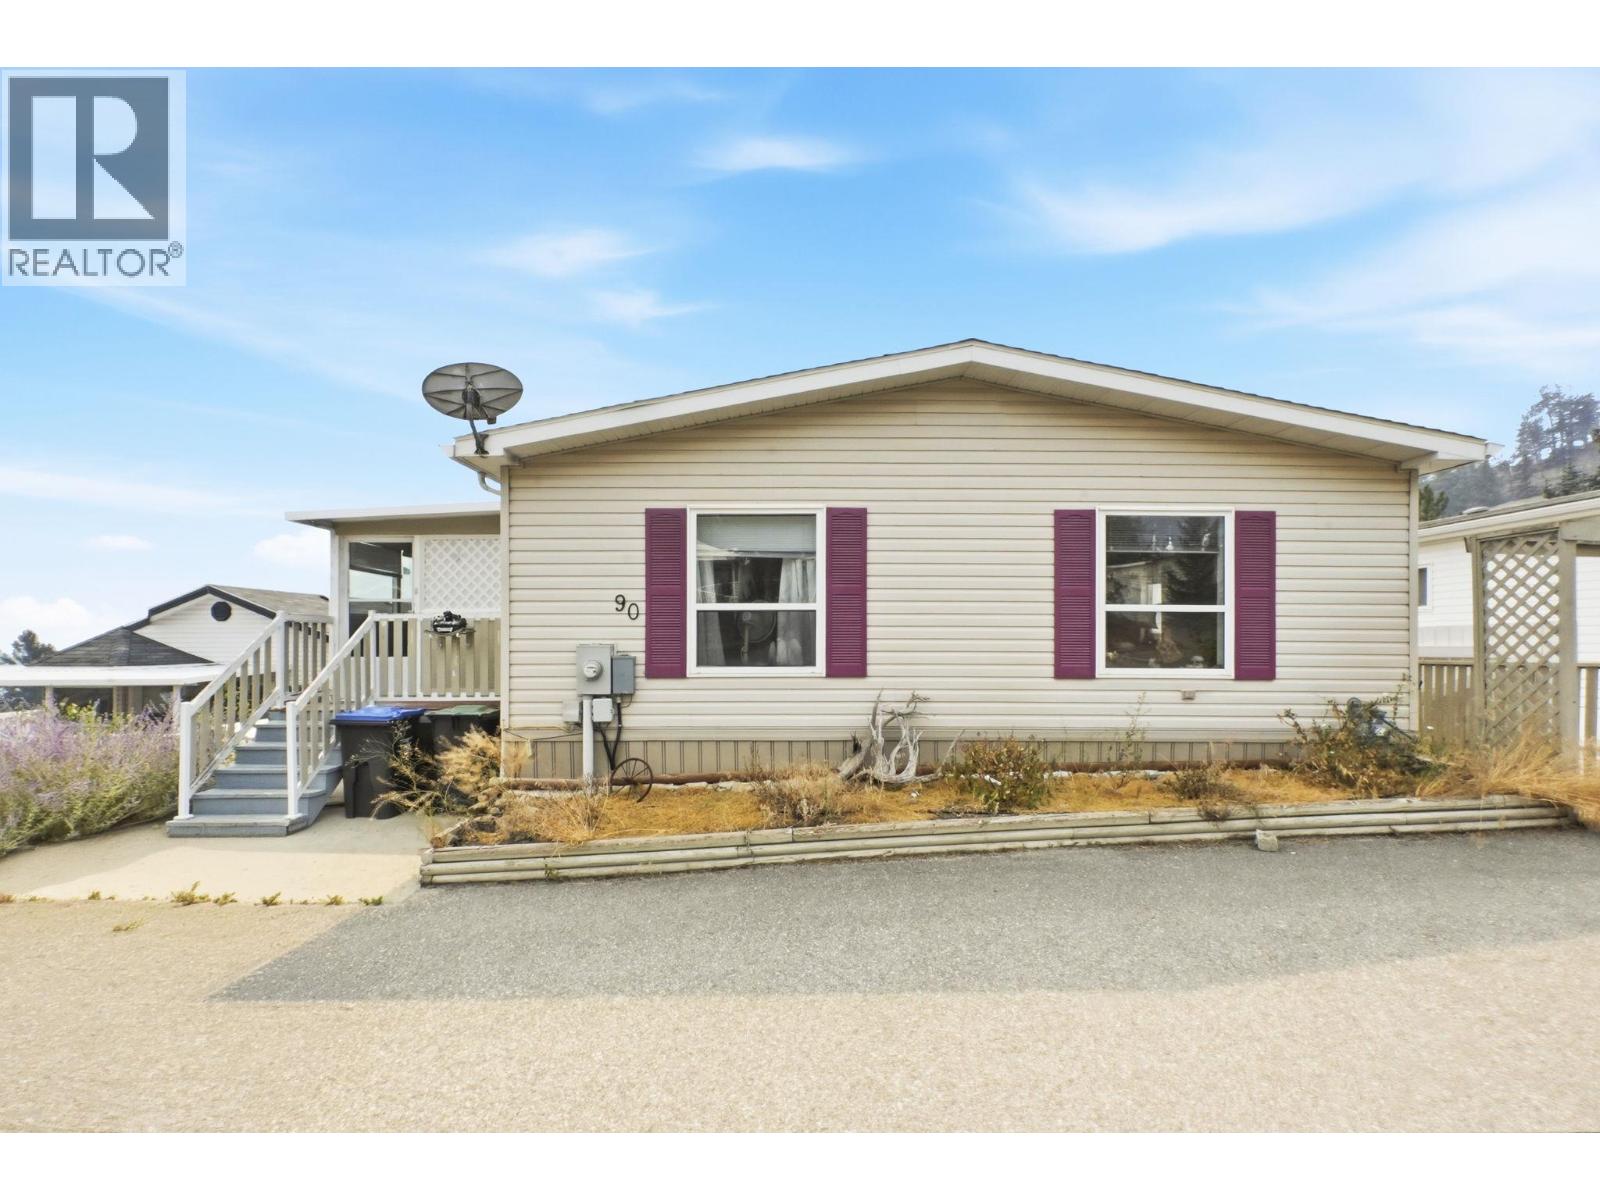
1750 Lenz Road Unit# 90
West Kelowna, British Columbia
Welcome to Pinewood Villa and this exceptionally spacious and beautifully maintained home, offering an impressive layout, fantastic outdoor living, and beautiful city views both day and night—all in a great neighbourhood with the added benefit of owning your own land and a low strata fee. Inside, the generous floor plan features a welcoming entrance, bright living and family rooms, a spacious kitchen with pass-through to the dining area, two large bedrooms, a full main bathroom, and an impressive ensuite. The ensuite is designed for comfort with a relaxing soaker tub, separate shower, double vanity, and walk-in closet. An electric fireplace adds warmth and ambience, while forced-air heating and air conditioning provide year-round comfort. The hot water tank was replaced in 2025. Outdoor living is a standout feature, with a huge enclosed patio/deck complete with a gas fireplace, plus a covered gazebo for outdoor entertaining space. Gardeners and hobbyists will appreciate the dedicated gardening room, two storage sheds, and large workshop. Ample parking includes four parking stalls, plus RV parking available within the complex. Extremely well maintained and offering an abundance of space inside and out, this property is a fantastic opportunity for buyers looking for comfortable, low-maintenance living without sacrificing room to spread out. Small dogs are allowed. Come experience the space, views, and lifestyle this wonderful property has to offer. AVAILABLE AND EASY TO SHOW! (id:63400)
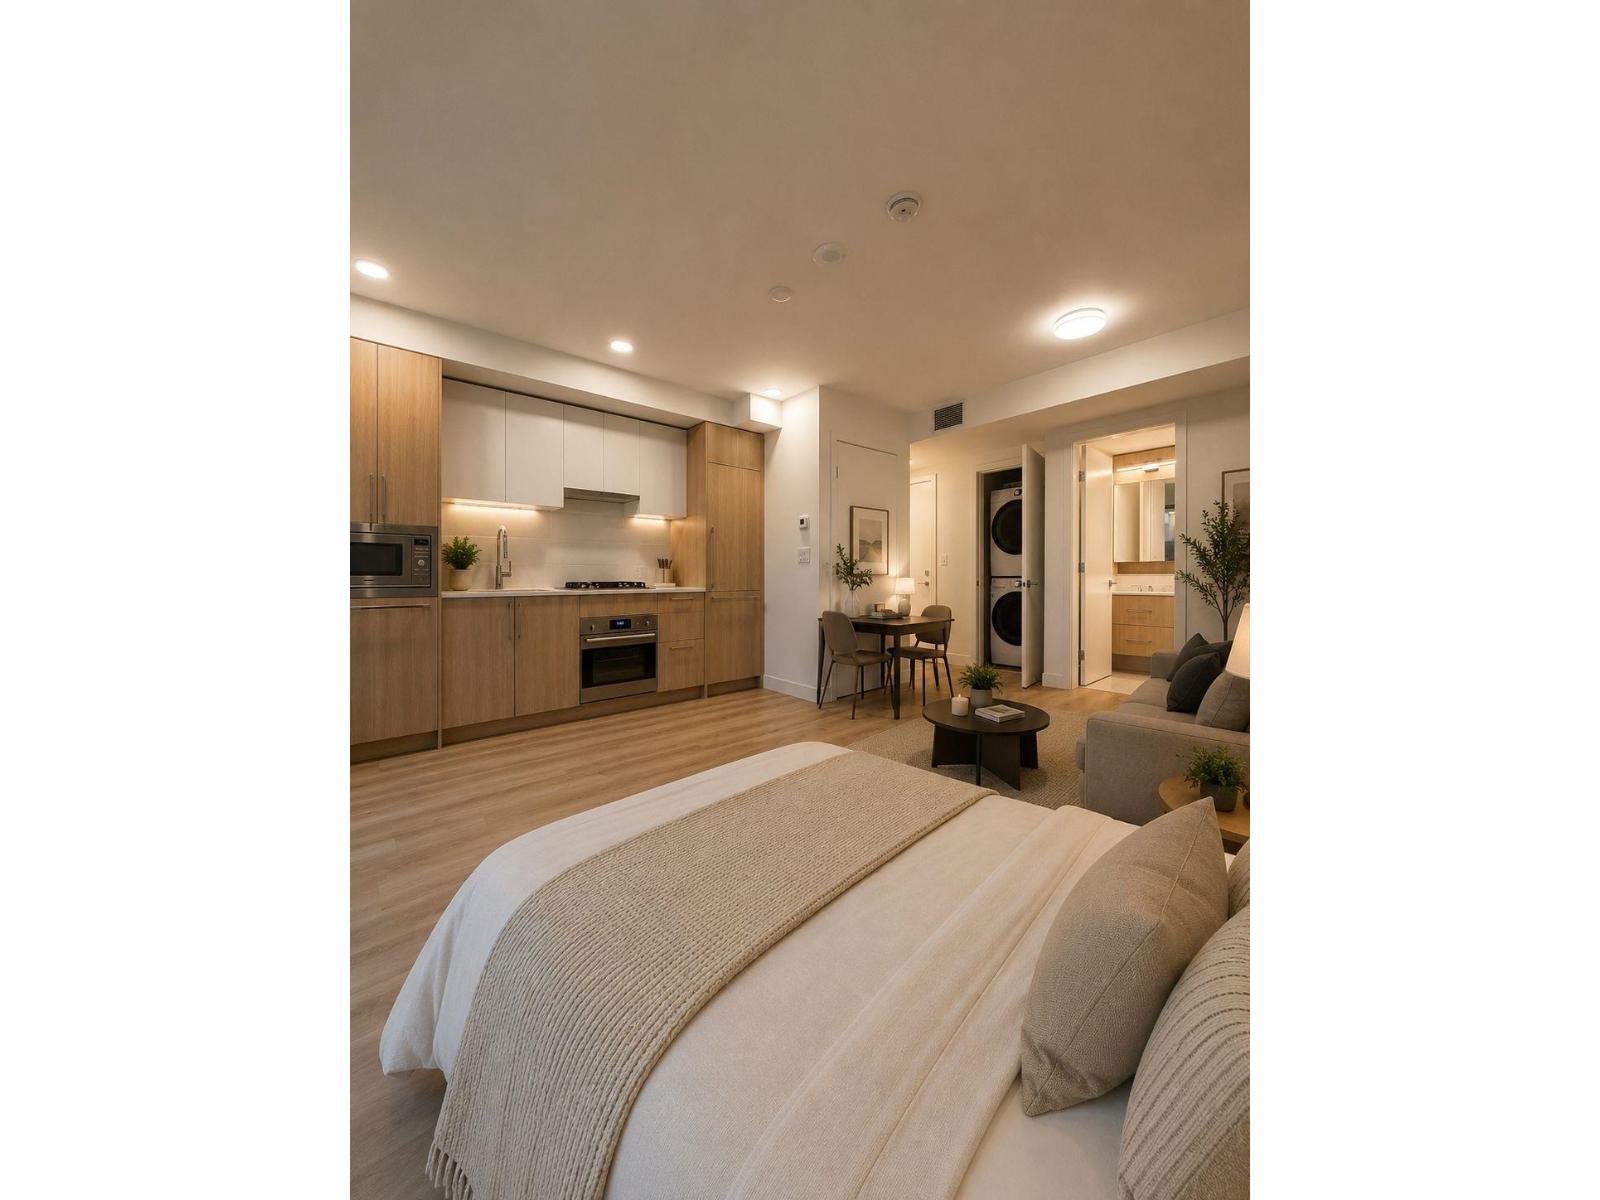
906 9675 King George Boulevard
Surrey, British Columbia
Attention Hospital or Medical Staffs, College Professors, University scholars, employees of the City and Hotel Industries this is the perfect Condo unit for you. Experience sleek, modern living in this brand-new bachelor suite at Belvedere, located a vibrant Whalley neighborhood. This move-in ready concrete studio home features an intelligent layout designed to maximize natural light spaces. Put yourself in the absolute heart of a rapidly growing urban hub, premier amenities, and the SkyTrain. Residents also enjoy exclusive access to over 32,000 Sq ft of. world-class resort amenities, including a fully equipped gym, a games room and 24- hour concierge. Do not miss out on unbeatable concrete value in one of the Lower Mainland's most desirable growth corridors! Open House Saturday 2-4 pm. (id:63400)
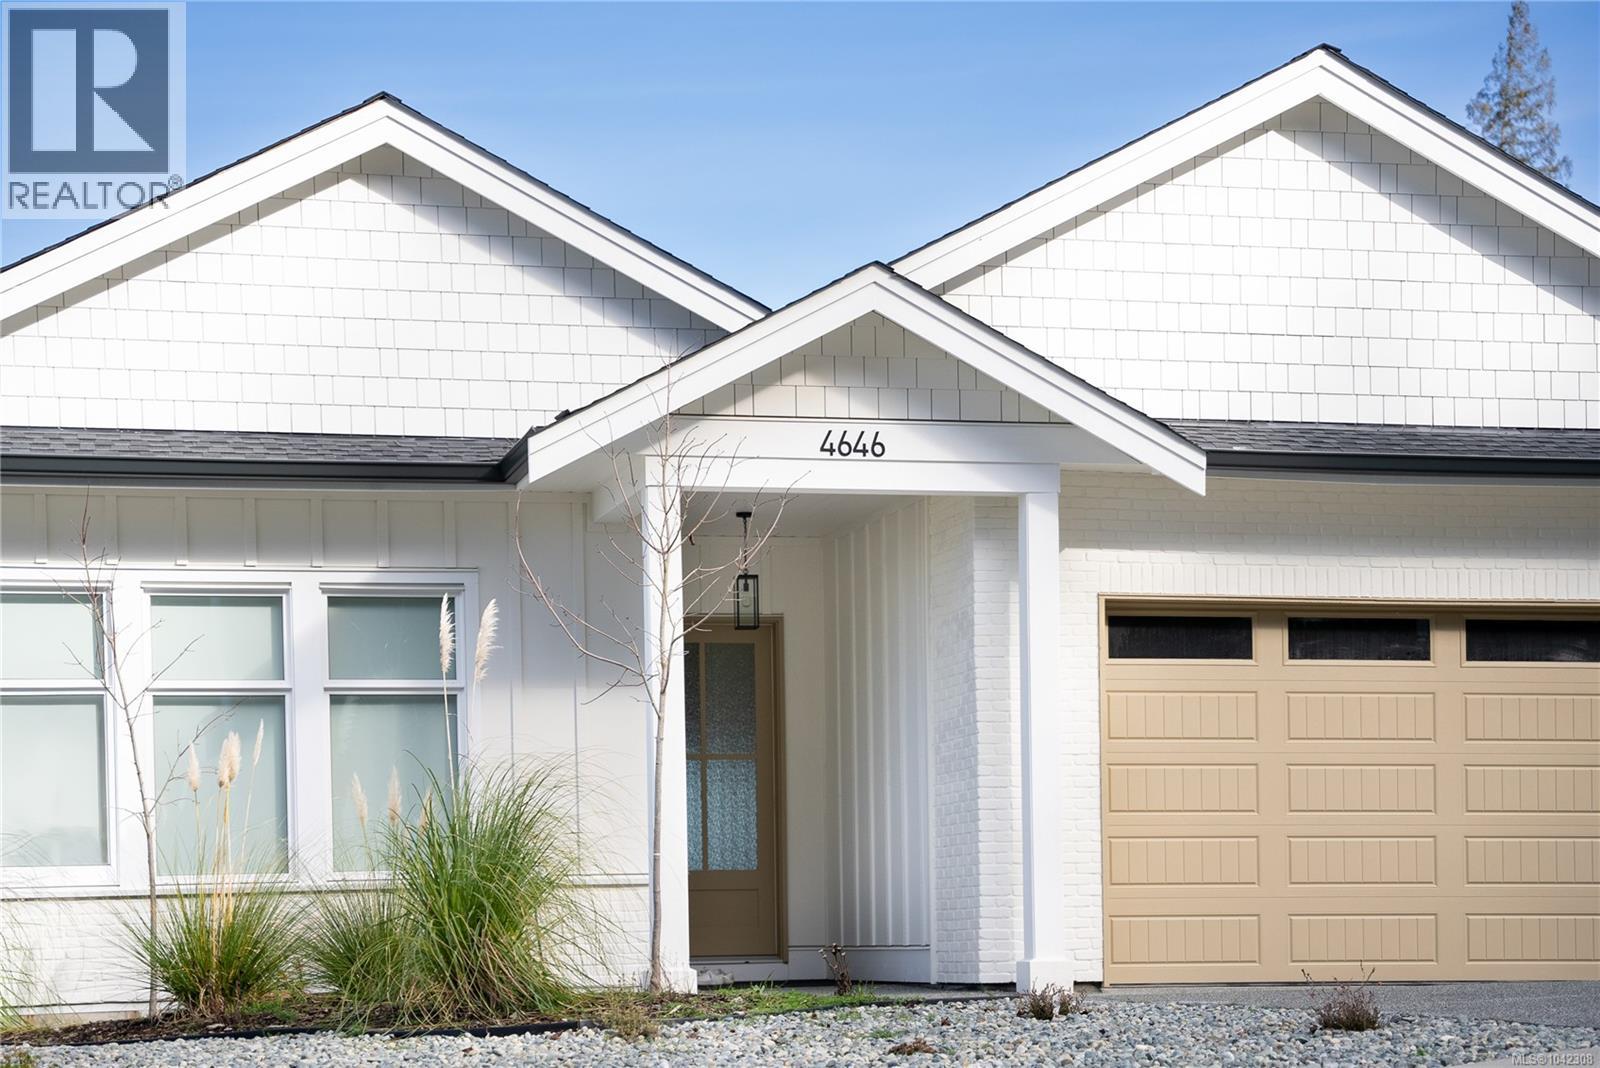
4646 Ambience Dr
Nanaimo, British Columbia
Ocean view home w/ legal suite. Custom built & thoughtfully designed to maximize stunning outlook, this residence features a massive wall of windows that floods the open-concept great room w/ natural light. Soaring 10-foot ceilings, rich hardwood flooring, modern linear fireplace w/ stone hearth & built-in cabinetry create warm/sophisticated focal point. Spacious sundeck extends main living area & offers seamless indoor/outdoor lifestyle, perfect for enjoying ocean views year-round. Chef’s kitchen is both functional & stylish, complete w/ large island, designer-inspired colour palette & finishes, built-in Bosch stainless steel appliances incl gas range. Separate prep kitchen adds convenience for entertaining & everyday living. Primary suite is a retreat, highlighted by 11-foot tray ceilings & direct access to private deck through sliding glass doors. Spa-inspired ensuite features his/her walk-in closets w/ built-ins, separate glass shower, dual vanities, make-up station & elegant 24'' x 48'' tile work. Downstairs offers additional flexible living space w/ 9-foot ceilings & quality finishings throughout. Two-bedroom legal suite constructed w/ same attention to detail & offering ocean views, features separate detached entrance ideal for extended family or rental income. Outside, level & fully fenced rear yard provides space for children, pets & gardening. Home is equipped w/ radiant in-floor heating throughout, A/C, HRV system, built-in alarm & triple-lock front door system for added efficiency & security. Located in highly desirable North Nanaimo neighbourhood, property is surrounded by dedicated marine parks, walking & biking trails, & beaches. All levels of schools are nearby, along w/ coffee shops, shopping & full range of North Nanaimo amenities. Includes balance of 2/5/10 New Home Warranty. No GST. Call or email Sean McLintock for more info 250-729-1766 / sean@seanmclintock.com (Verify measurements & details if important) (id:63400)
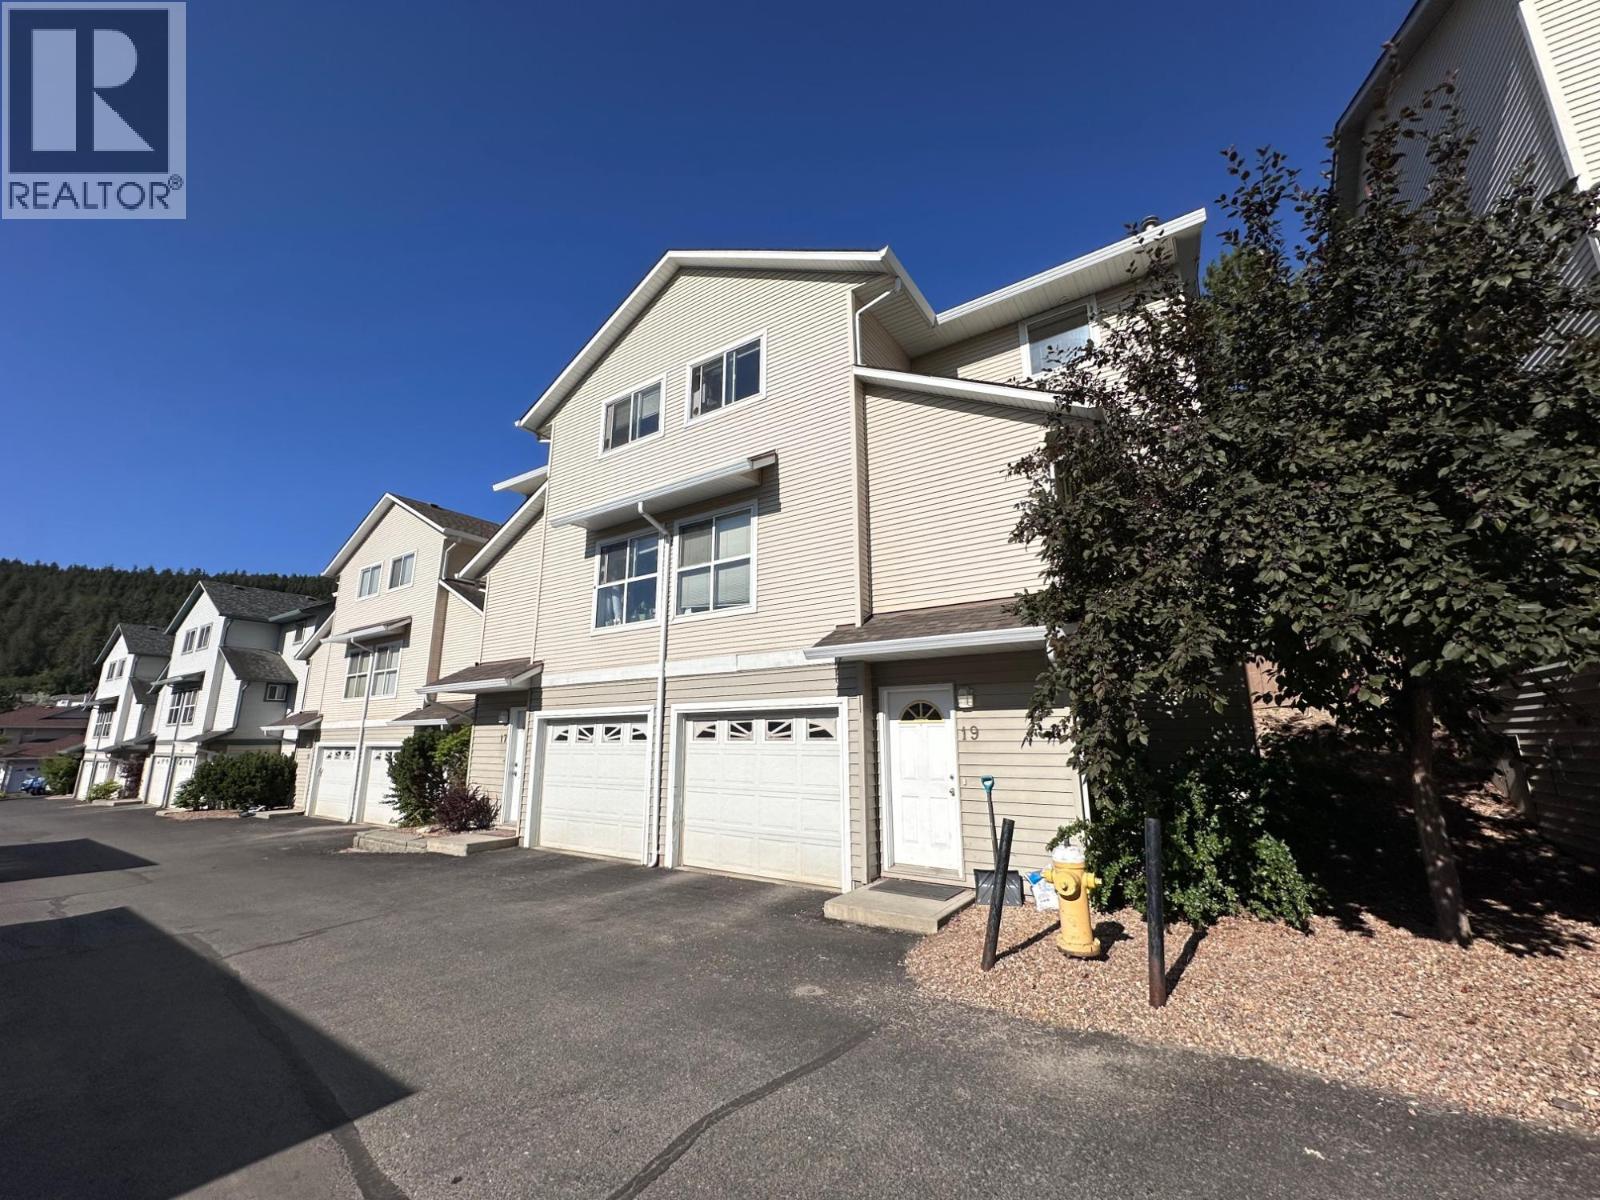
1920 Hugh Allan Drive Unit# 19
Kamloops, British Columbia
Welcome to 19-1920 Hugh Allan Drive, where exceptional value meets flexible family living in Pineview Heights. This well-designed three-level townhome offers space, privacy, and functionality. The upper floor features three comfortable bedrooms and a full bathroom, creating a quiet retreat away from the main living areas. The main level is bright and open with a spacious kitchen, dining, and living area that flows to the backyard, plus a convenient 2-piece powder room. The entry level includes a welcoming foyer, laundry, garage with extra storage, and a versatile flex space ideal for a home office, gym, playroom, or family room. Located in sought-after Pineview Heights, you're steps from one of Kamloops’ largest city parks, walking trails, sports courts, playgrounds, and near-direct transit to TRU. Best of all, the roof replacement levy has already been paid, offering peace of mind and significant future savings. (id:63400)
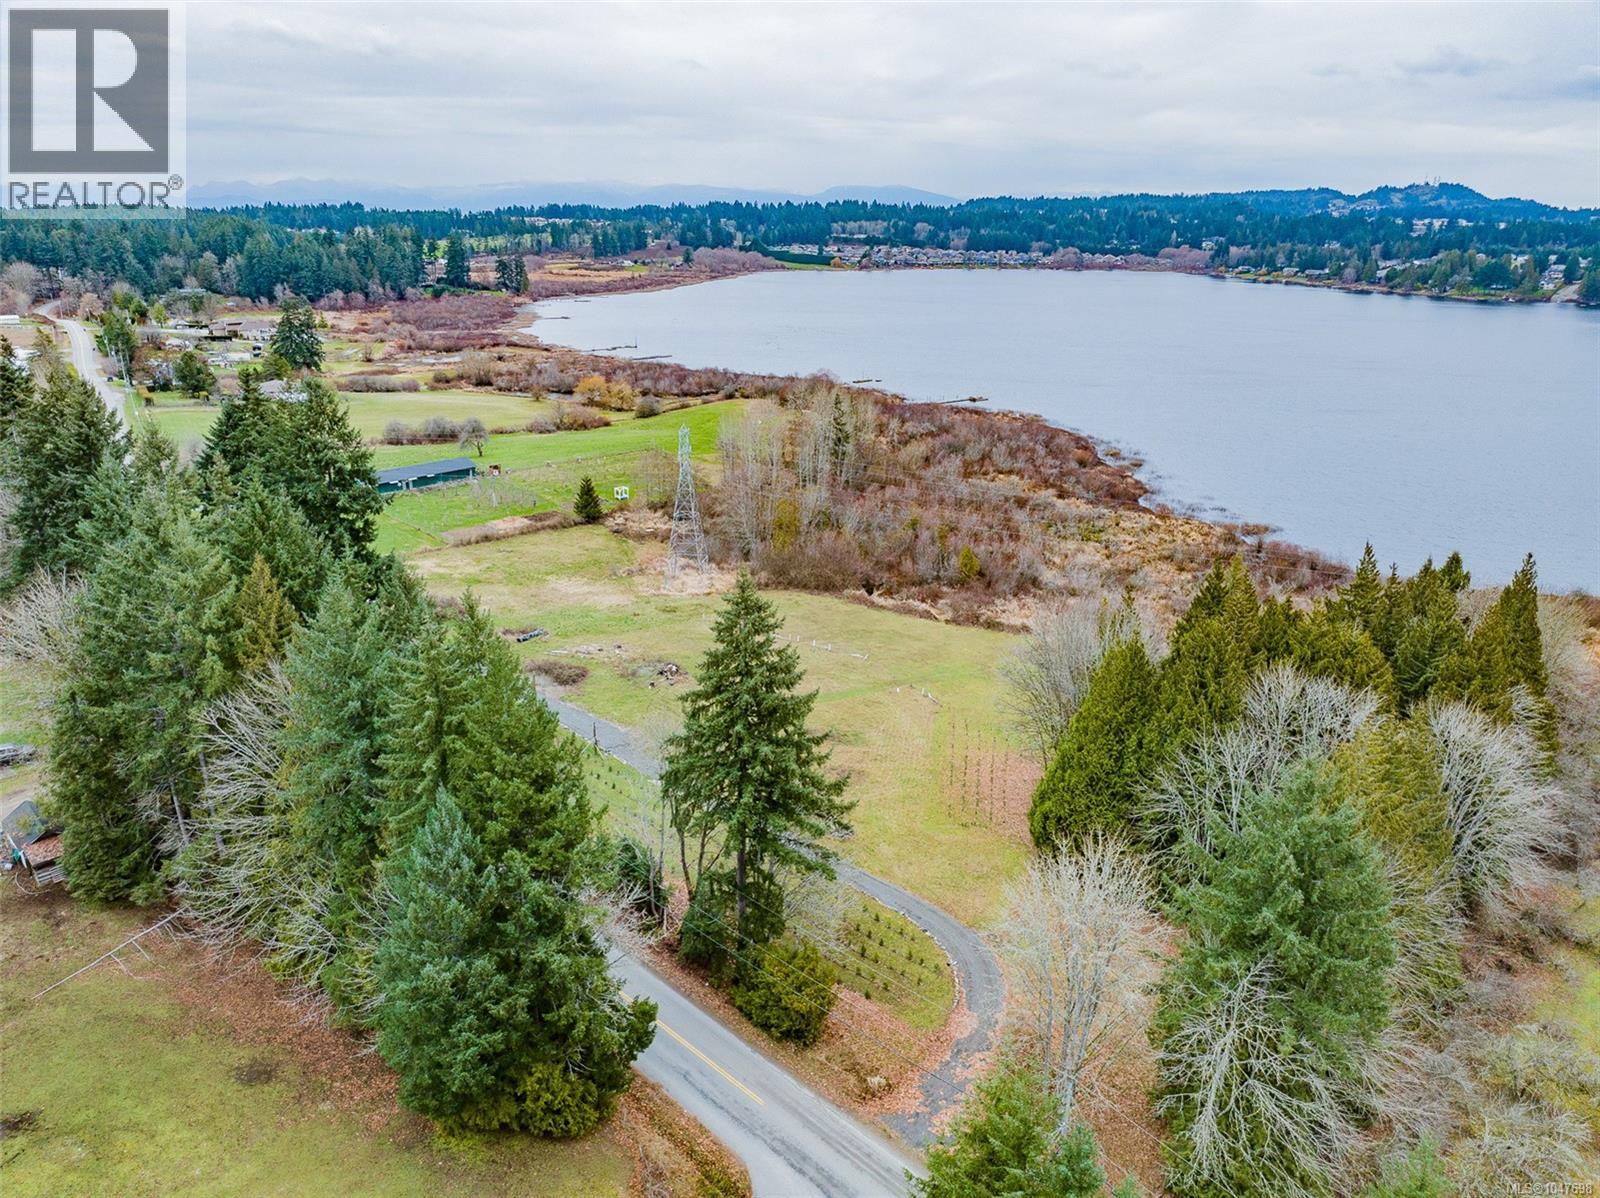
Lot 5 Doumont Rd
Nanaimo, British Columbia
Beautiful lakefront acreage set along the western side of Brannen Lake, just outside City limits yet only 5 minutes to Pleasant Valley Park and School, Black Bear Pub, and other north-end amenities. This 9.57 acres gently rolls down to the lake where you will enjoy swimming, fishing, motor sports, or leisurely afternoons. Set in the ALR, with low taxes (currently has farm status), you have just over 4.5 acres of useable land which is ideal for your dream home and shop. The seller has plans for an energy efficient home, carriage house and barn, approved septic permit and plan, 2 Artesian wells and a quote for a new drilled well. The home and barn plans feature truss and beam layouts. Idyllic rural living with modern amenities close by. All measurements are approximate and should be verified if important. (id:63400)
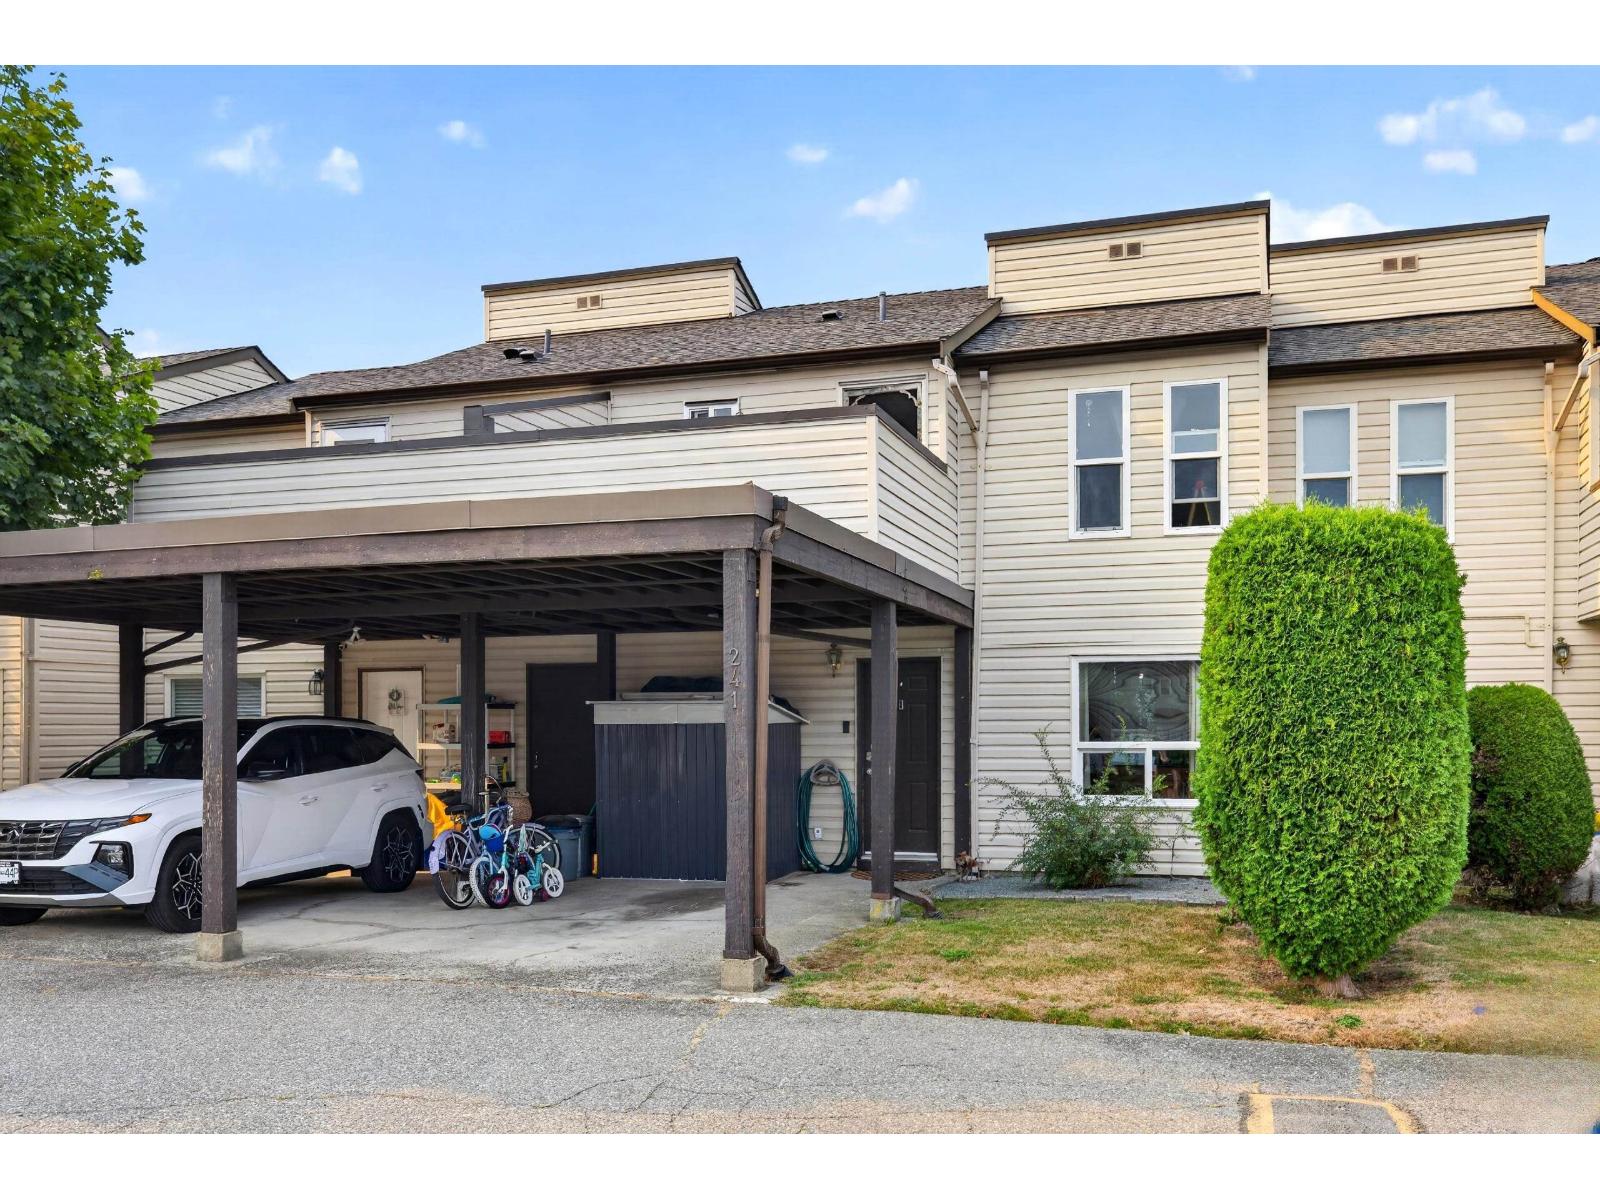
241 27411 28 Avenue
Langley, British Columbia
Welcome to Alderview, where your new home awaits! Tucked away at the quiet back of the complex, this beautifully maintained 3-bedroom, 2-bathroom home offers a peaceful setting. The pride of ownership is evident throughout this meticulously cared-for home. The main floor features a spacious kitchen, cozy living room, and dining area, with direct access to your private backyard-perfect for enjoying your morning coffee. Upstairs, you'll find 3 generously sized bedrooms, including 2 with walk-in closets. Storage is abundant throughout the home, making it as practical as it is comfortable. A bonus rooftop patio provides even more outdoor space to enjoy. Located within walking distance to Shortreed Elementary School and just a short drive to the fantastic Aldergrove Community Centre and Pool! (id:63400)
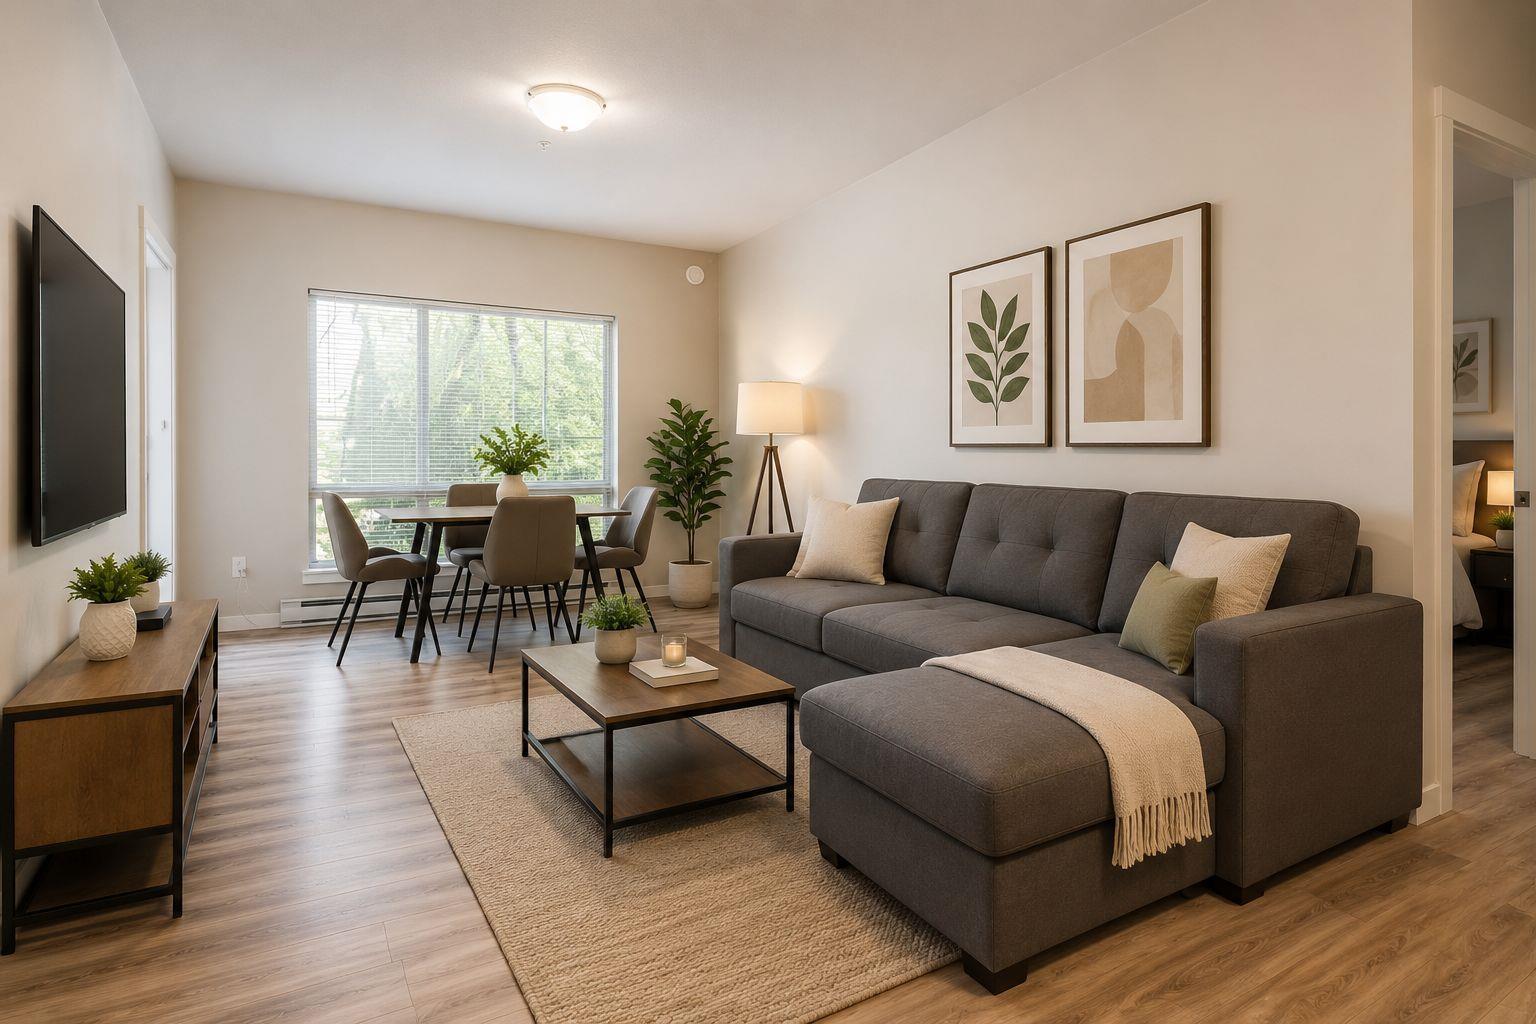
220 13789 107a Avenue
Surrey, British Columbia
Beautiful 2 bedroom unit in an excellent location. Welcome to Quatro 2, this is a one of kind development. This home has top of line finishing with 9' ceilings with an open concept floorpan. Unit that contains stainless steel appliances, granite counters, high quality laminate flooring throughout, walk-in closet, and A/C in Master bedroom. 829 sqft of comfort living space to boot. In-suite laundry, secure underground parking, an exercise center and storage locker. A great location which is walking distance to Gateway Skytrain station, shopping, schools, recreation, and restaurants. Located close to Central City Mall, minutes from Surrey Memorial Hospital, and SFU Surrey Campus. Some of the pictures have been virtually staged and altered through AI. Open House Sunday Aug 23, 2 to 4 pm. (id:63400)
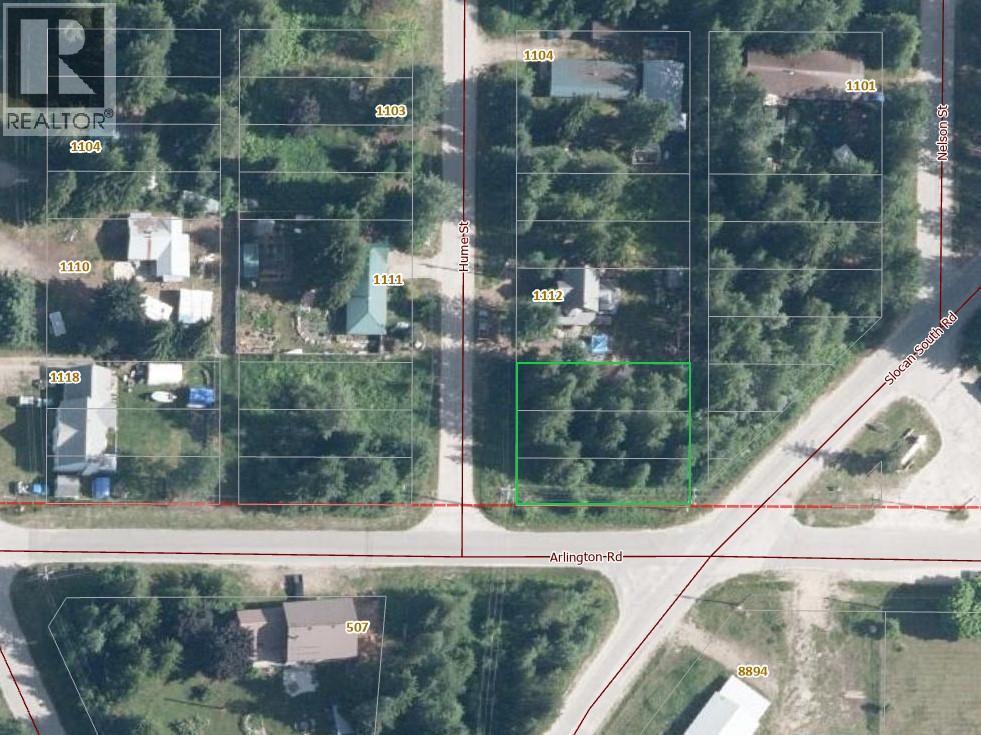
Lots 8-10 Hume Street
Slocan, British Columbia
An excellent opportunity in the heart of Slocan! These three flat, partially treed lots on Hume Street offer endless potential. Just a short walk to the grocery store, village amenities, and the sandy shores of stunning Slocan Lake. With world-class recreation at your doorstep—boating, swimming, fishing, hiking, biking, and backcountry adventures—you can enjoy the best of the Kootenays year-round. Build your dream home, create a family getaway, or hold as a recreational retreat. Municipal services are available nearby, and the level terrain makes development straightforward. Don’t miss your chance to own a piece of this vibrant lakeside community. (id:63400)
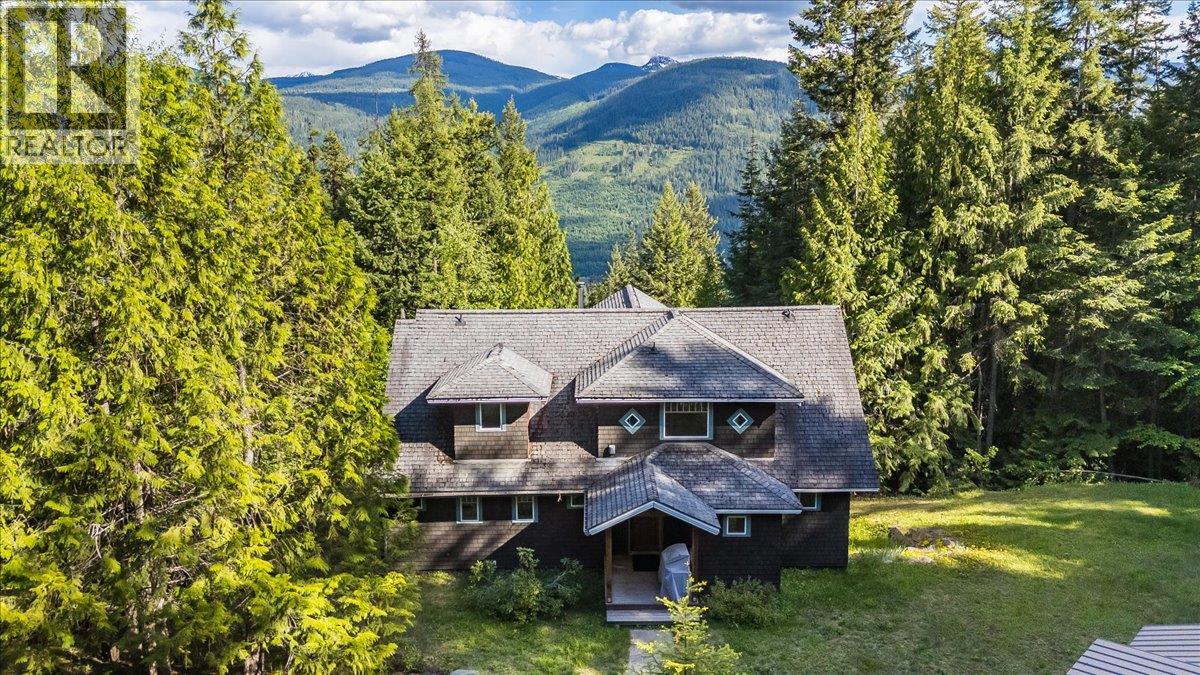
3630 Mountain View Road
Bonnington, British Columbia
Welcome to 3630 Mountain View Rd a private Kootenay residence set on 1.59 scenic acres with stunning mountain and valley views. This beautiful 4 bedroom, 3 bathroom character home offers the perfect blend of warmth, comfort, and future potential for growing families or those seeking a peaceful lifestyle surrounded by nature. Inside, you are welcomed by natural hardwood floors, exposed wooden beams, and soft inviting tones that create a warm and calming setting. The updated open-concept kitchen features modern finishes, a gas stove, and a great layout through the dining area with walk-out access to the patio which is the perfect place to take in the breathtaking views. A wood-burning fireplace adds charm and comfort to the main living space. The upper level offers 3 bedrooms, 2 full bathrooms, convenient laundry, and a private primary bedroom wing complete with a walk-in closet and beautiful ensuite. The lower level provides plenty of storage and excellent development potential with separate entrances, room for another bathroom, and additional living space. Outside, enjoy raised garden beds, flat usable yard space, a covered double carport, and a versatile storage shed which could be a potential workshop, or future living space. A rare opportunity to enjoy privacy, character, and mountain living in the heart of the Kootenays. (id:63400)
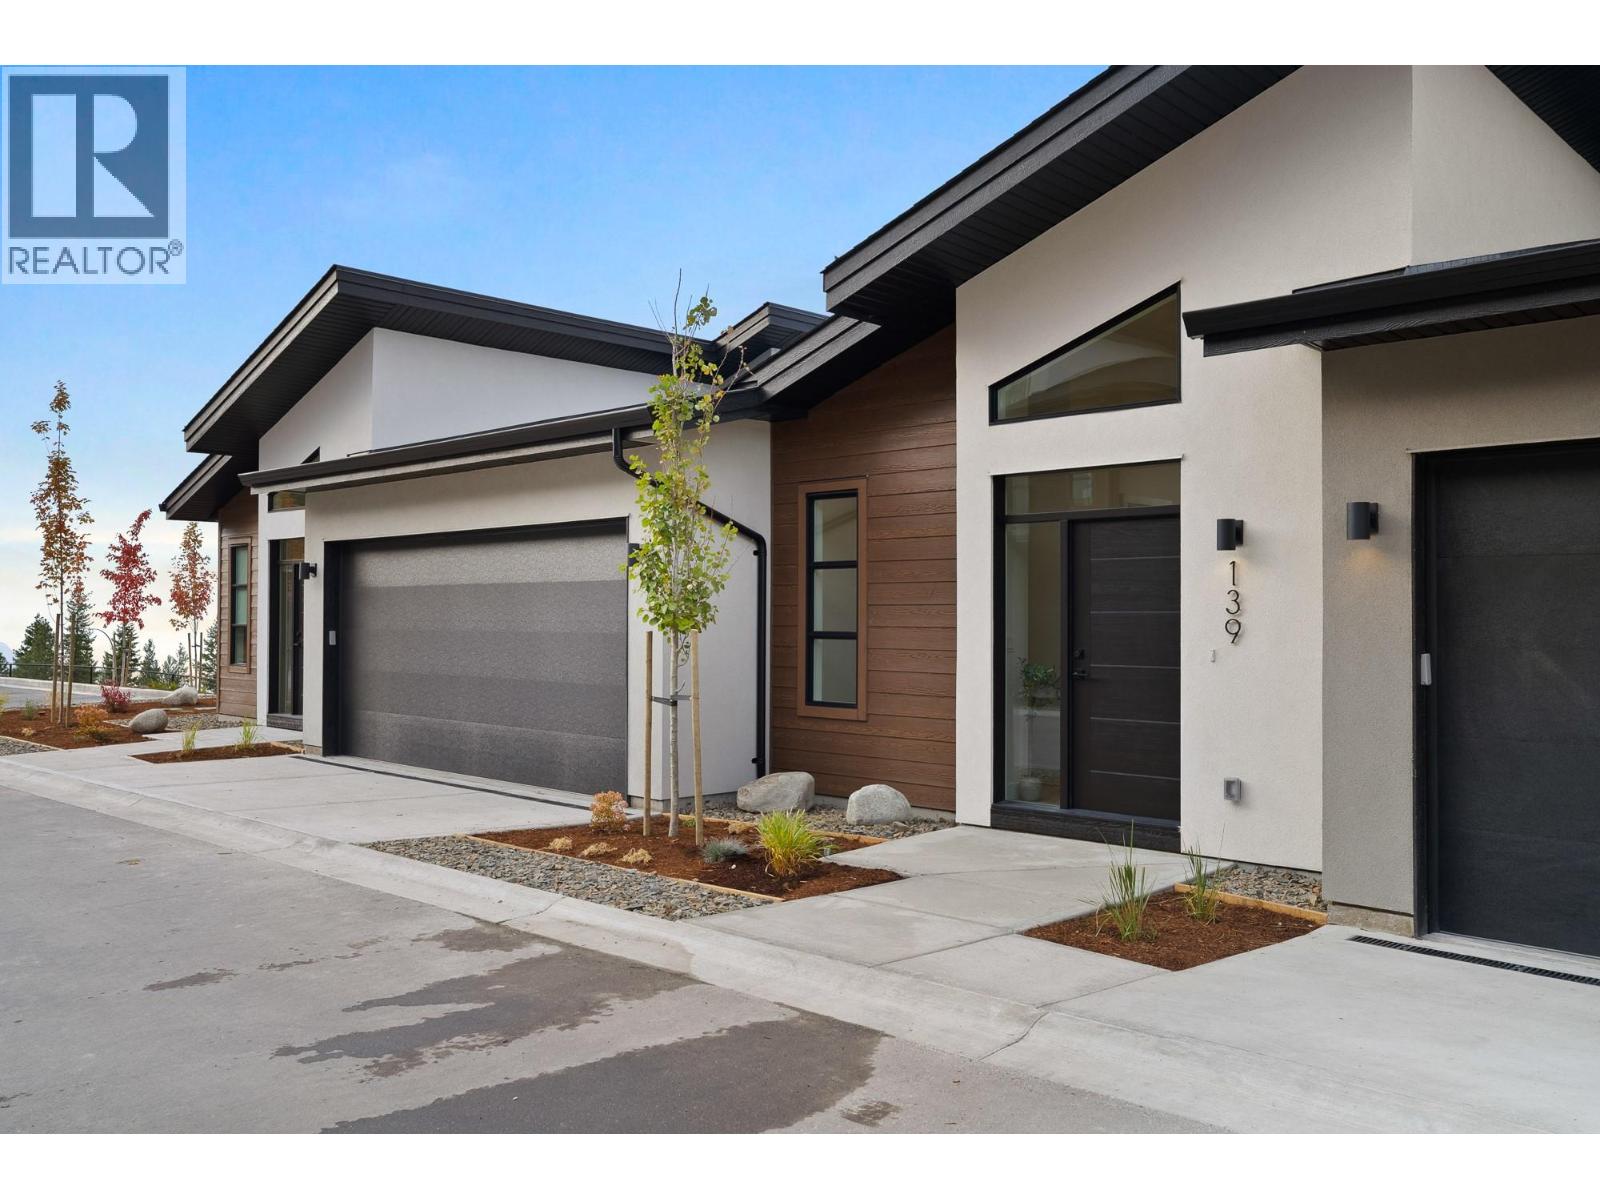
2400 Coldwater Drive Unit# 134
Kamloops, British Columbia
Welcome to The Landing at Juniper West – an exclusive collection of 3-bedroom duplex homes perched atop Juniper Ridge on scenic Coldwater Drive. Showcasing striking modern architecture, each home seamlessly blends style, functionality, and breathtaking natural surroundings into one perfect package. Thoughtfully crafted entry-level layouts feature a bright, open-concept floor plan that flows effortlessly between the living, kitchen, and dining spaces. Vaulted ceilings and expansive windows frame unobstructed river and city views, inviting the beauty of the outdoors into your everyday living. With the primary suite and laundry conveniently located on the main floor, you have everything you need within easy reach. The rancher-style design includes a walkout basement offering two additional bedrooms and a full bathroom—delivering flexibility and comfort for every stage of life. This duplex also contains a Bonus space with the suspended slab under the basement, providing additional square footage to your home! Outside, enjoy professionally landscaped, low-maintenance yards and the added ease of a low bareland strata fee. Built to Step Code 4; this home is near net-zero-energy and considered high performance for energy efficiency in new construction. Unit 134 features a dark colour scheme, and includes window coverings, Samsung Appliances and upgraded MDF master walk-in. Est Comp Late Fall 2026 *Please note, most listing photos and video are from Unit 139, previous show suite. (id:63400)
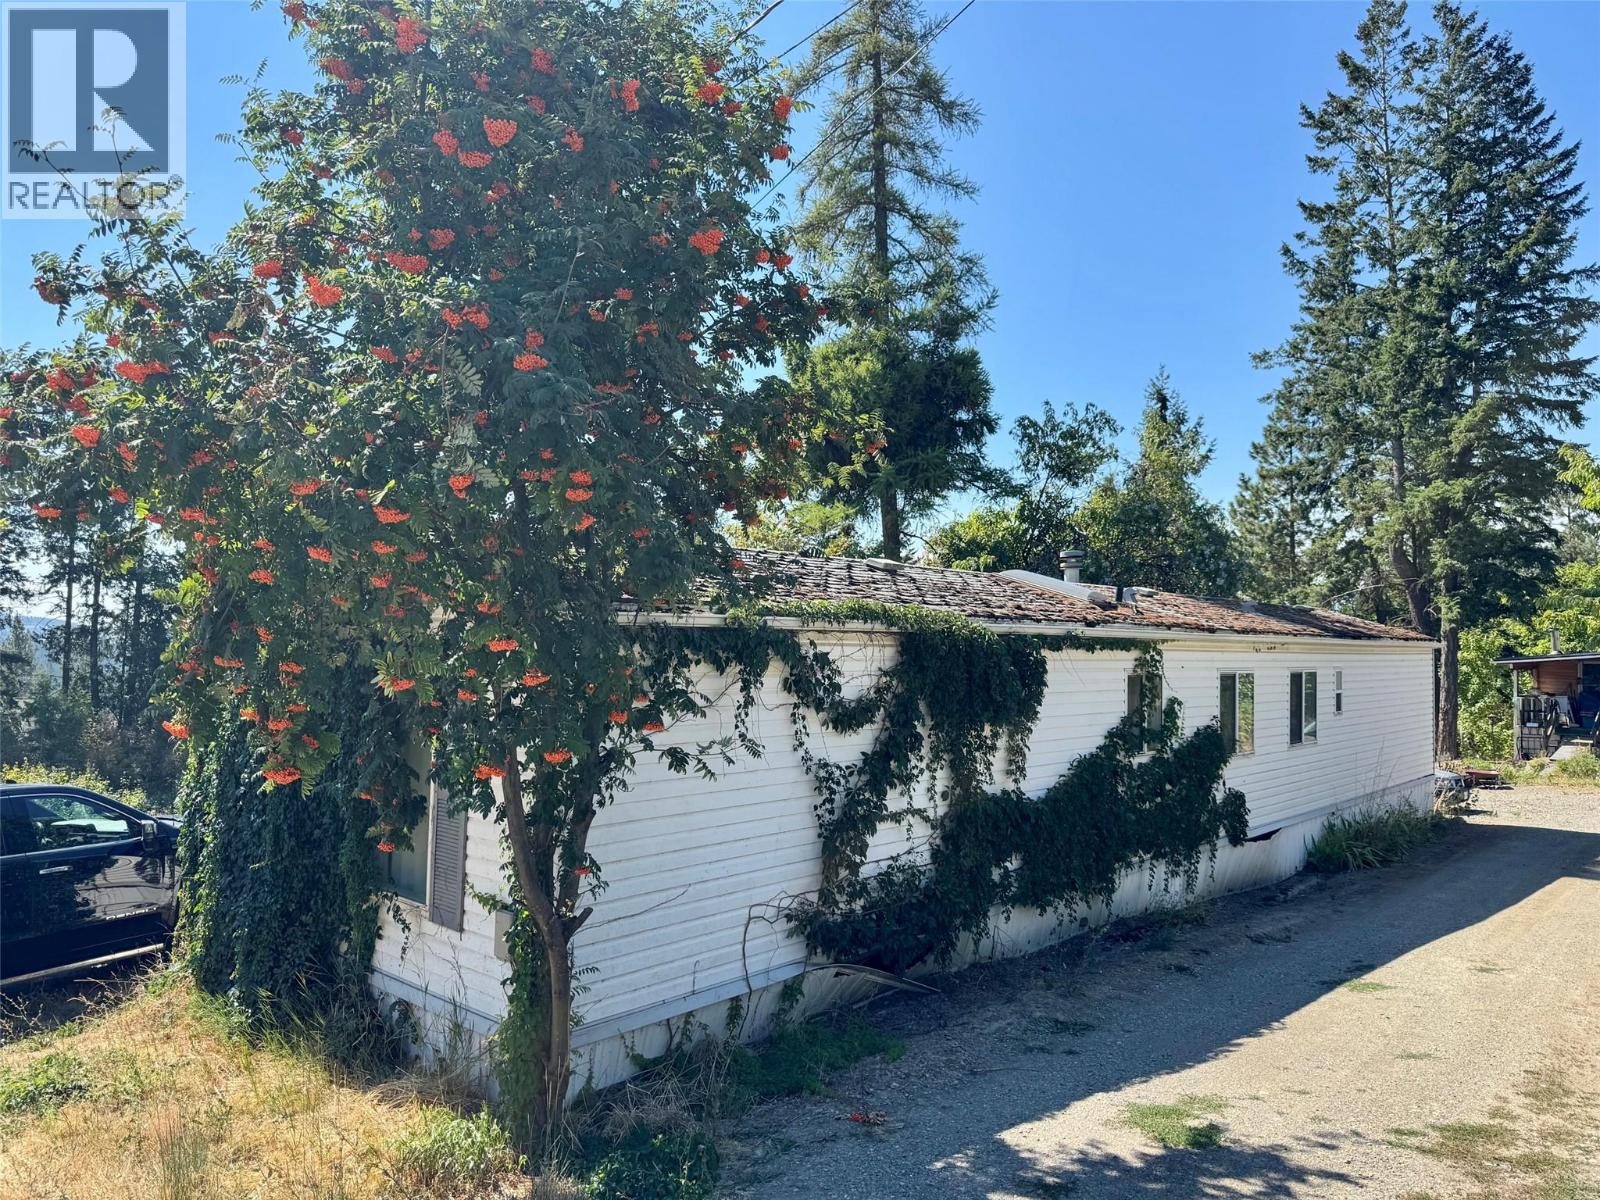
3701 3 Highway Unit# 1
Erickson, British Columbia
ESTATE SALE. This 2 bedroom home has suffered some damage from an undetected plumbing leak and will require extensive renovation. The Executor is selling it as is, and as such the listing price reflects that. This is a 1996 Winfield Mobile Home with vaulted ceilings, an open concept living room and kitchen and is vacant and ready for a quick sale. If you are looking for a renovation project this may be worth contacting your REALTOR for and checking out. The property Owner where the mobile is currently located would prefer that either the mobile be moved off to its own land or that the Buyer of the mobile home consider purchasing the land that the mobile is currently on. The land Owner is not the Owner of the mobile home. The Executor is willing to look at all reasonable offers. (id:63400)