
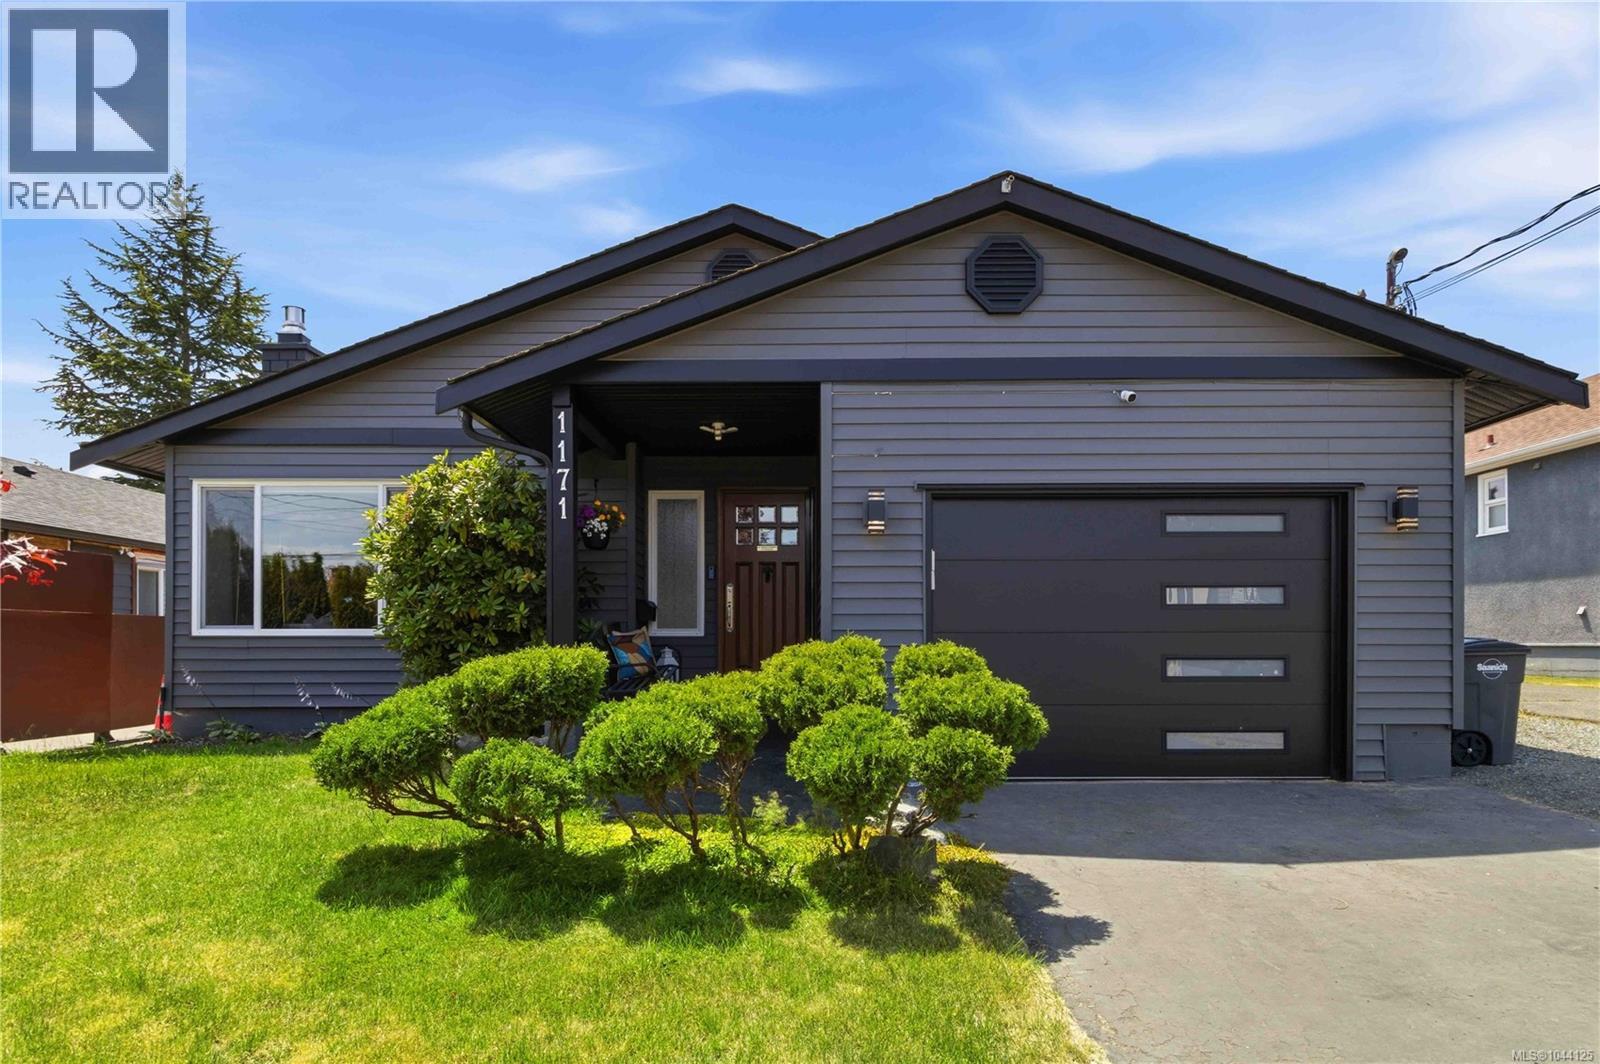
1171 Roy Rd
Saanich, British Columbia
Welcome home to this meticulously maintained 3-bedroom rancher in desirable Saanich West. Designed for comfortable one-level living, this move-in-ready home offers a bright, functional floor plan. The updated kitchen features quartz countertops and opens directly to the expansive backyard, perfect for entertaining, gardening, or relaxing outdoors. The main bathroom features heated tile floors, while the ensuite powder room adds convenience. The spacious primary bedroom provides a peaceful retreat, and the natural gas fireplace creates a warm and inviting atmosphere. Outside, enjoy a private backyard with room for children, pets, and family gatherings. A custom-built workshop is ideal for hobbies or extra storage. An attached garage, generous parking, and space for your RV, boat, or recreational toys add to the home's versatility. Ideally located close to parks, schools, shopping, and everyday amenities, this home offers comfort, convenience, and easy living. (id:63400)
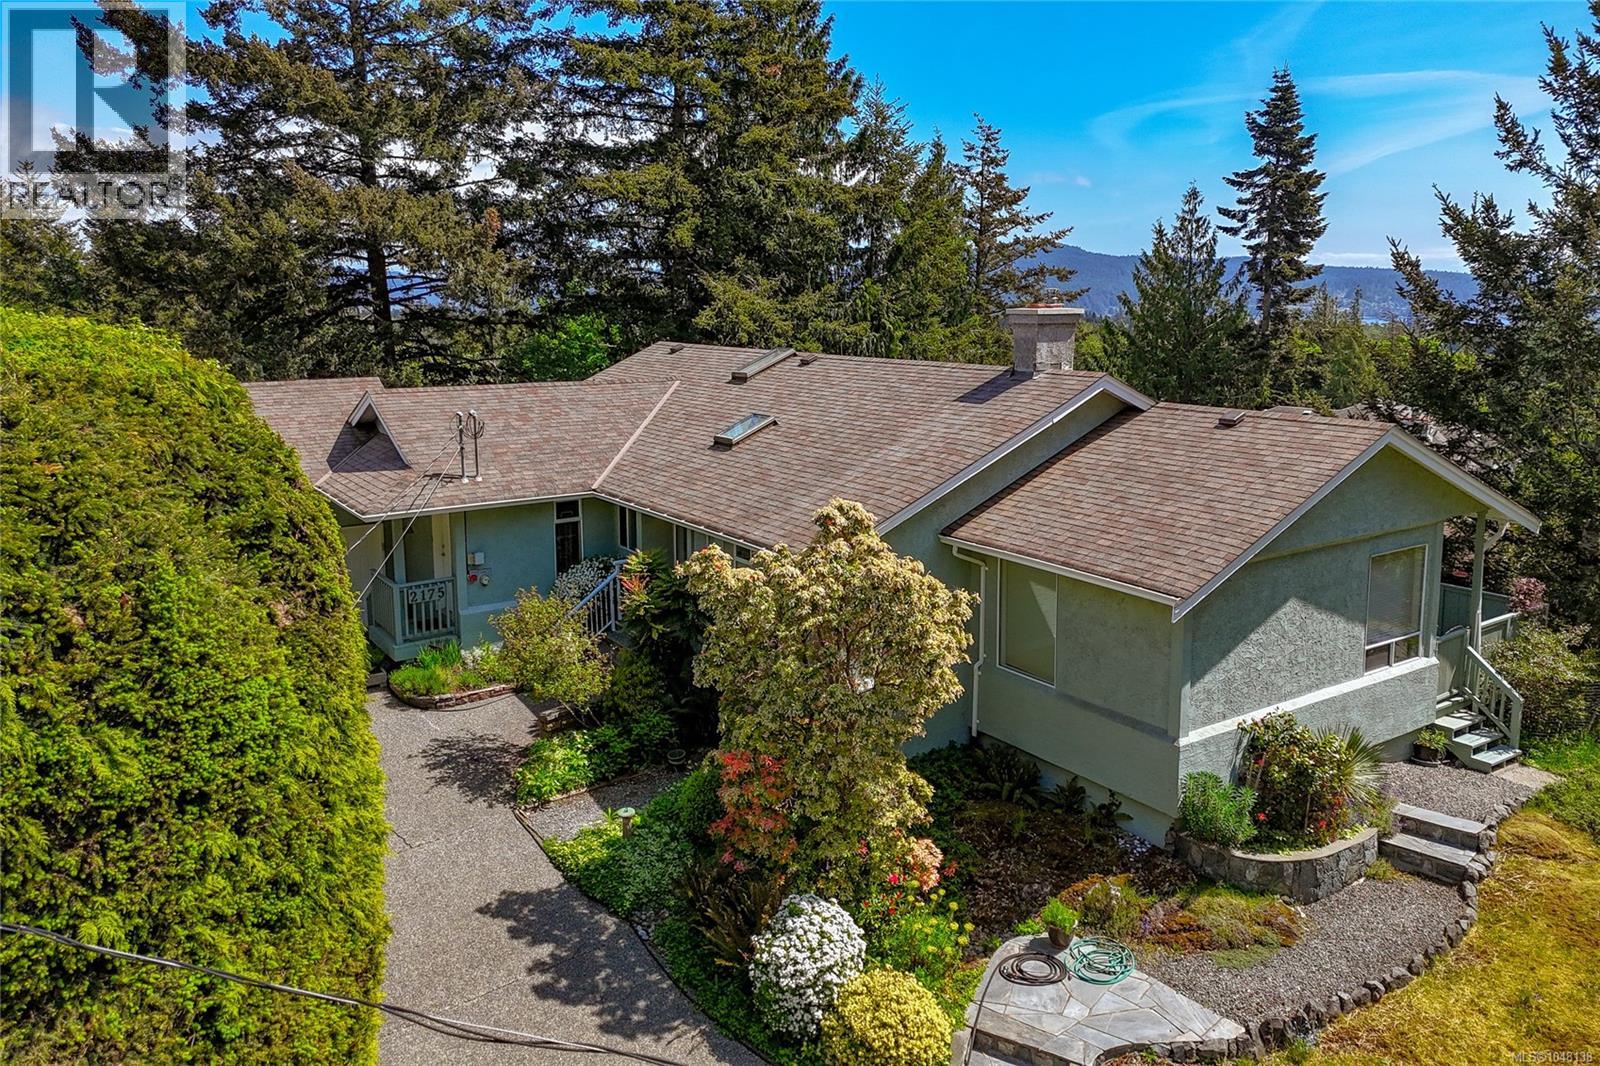
2175 Firwood Pl
Sooke, British Columbia
WELCOME to a nicely-kept home which offers ONE LEVEL LIVING with views to the Strait of Juan de Fuca and the Olympic Mountains in Washington State. Solar panels were installed on the roof in 2019, which have reduced heating costs dramatically. The spacious, open plan kitchen/dining/family room area leads to a sunken living room with an impressive Arizona Sandstone fireplace, which is complemented by a matching planter. Two of the three bedrooms have an ensuite bath. The kitchen has both a breakfast nook and an eating bar that will accommodate five bar stools. This is a bright home with a southerly exposure and a spacious deck to enjoy the lovely view. The fireplace insert is WETT certified. A double garage with auto opener rounds out this fine offering. The lot is nearly one acre in size. Available immediately. (id:63400)
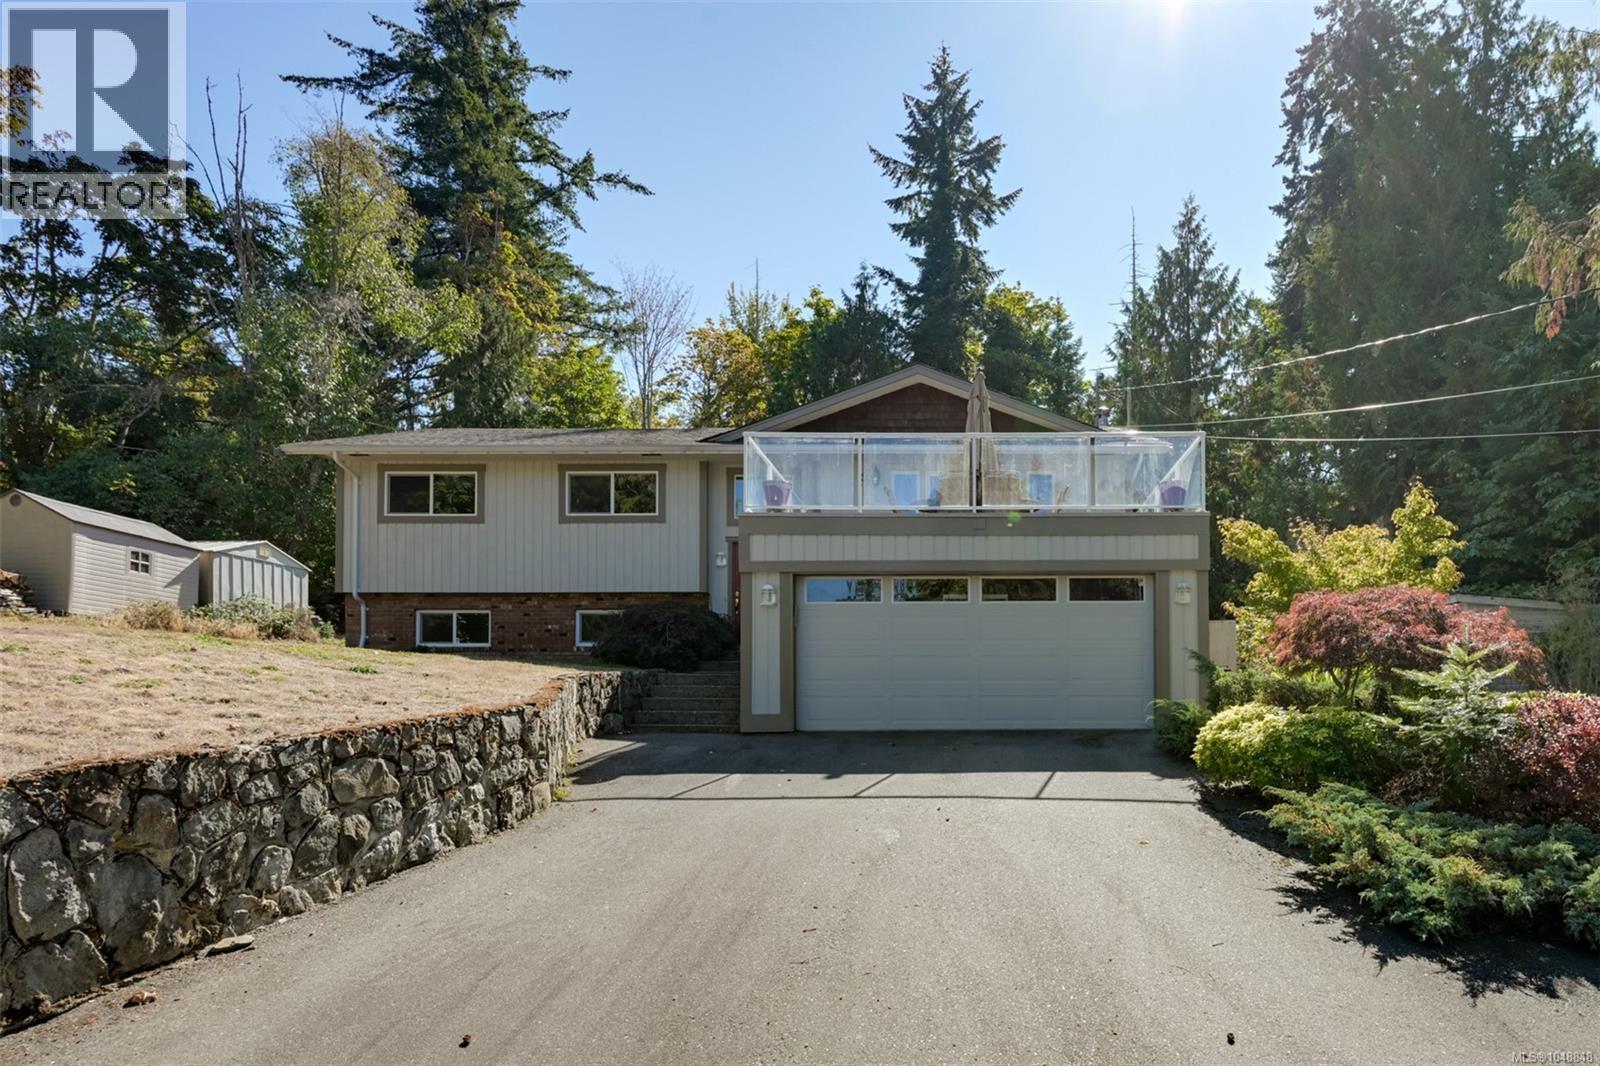
1215 Cloake Hill Rd
North Saanich, British Columbia
Ocean Glimpses, Suite & North Saanich Lifestyle! Tucked away on a quiet no-through road, this spacious 5-bedroom, 3-bathroom home offers privacy, flexibility and plenty of room for family and guests. The main level features 3 bedrooms, including a primary bedroom with 4-piece ensuite, along with a comfortable living/dining room combination. A conveniently located hall closet is plumbed for a washer and dryer. Two large decks provide plenty of outdoor living space, including a generous south-facing deck off the kitchen—perfect for entertaining a crowd. The second deck, off the living room, offers peek-a-boo ocean views through the trees and a peaceful spot to relax. The lower level features a spacious 2-bedroom suite with a large living room, kitchen and fireplace, plus a versatile additional room ideal for a home office, sitting room, hobby space or storage. Outside, enjoy a large private backyard with garden beds and plenty of room for kids, pets and outdoor activities. A double garage plus parking for four additional vehicles provides ample space for guests, recreational toys and everyday living. Beyond the property, you will be a stones throw away from schools, Victoria International Airport, BC Ferries and the picturesque town of Sidney. Explore local farms and markets, enjoy locally produced food and award-winning wineries, then work it all off on the many surrounding trails. For boating and paddling enthusiasts, the beautiful coastline offers endless opportunities to get out on the water. Come enjoy the space, privacy, nature and relaxed West Coast lifestyle that makes North Saanich such a special place to call home. (id:63400)
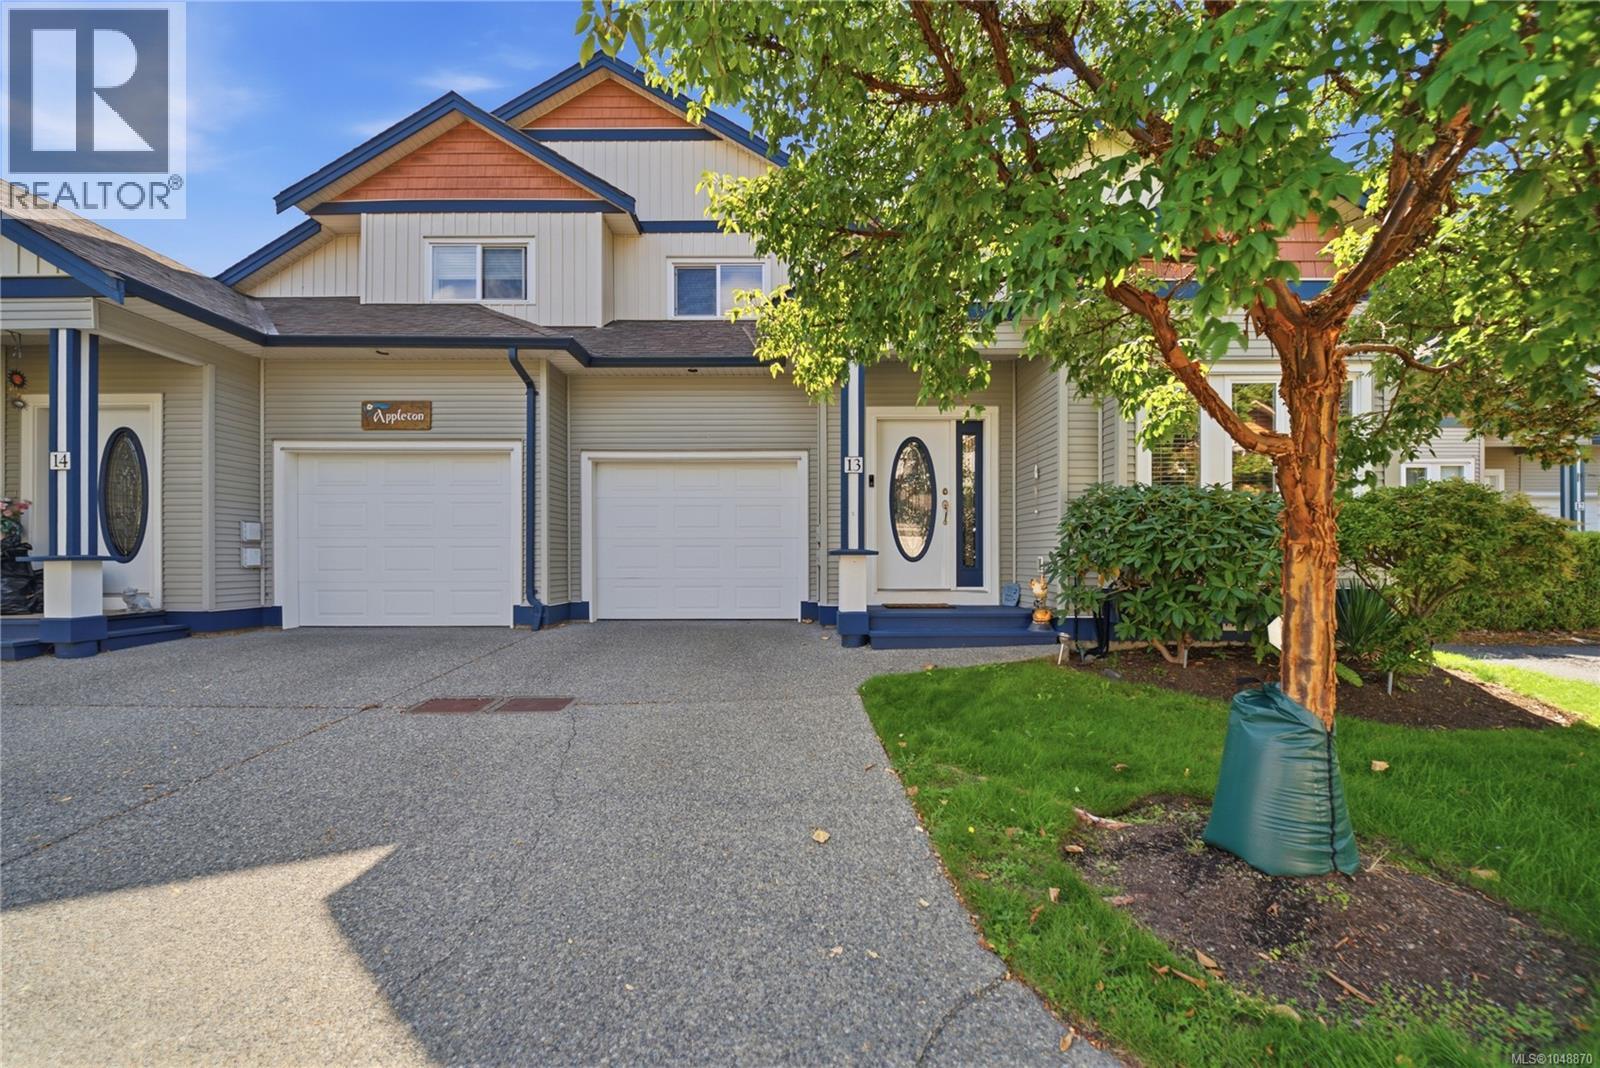
13 6078 Truesdale St
Duncan, British Columbia
**OPEN HOUSE - Saturday, Oct 3rd @ 230-4pm** Welcome to 13-6078 Truesdale Street, one of the largest floor plans in this well-kept 31-unit complex. Offering approximately 1,730 sq. ft., this spacious 3 bedroom + Den, 3 bathroom home delivers an impressive combination of size, flexibility and comfort. The bright main level is highlighted by soaring vaulted ceilings, a gas fireplace and an open layout that feels even larger thanks to the excellent natural light. The generous kitchen offers plenty of counter and cabinet space, island seating, and a gas hookup available for the stove. A flexible dining or den area, main-floor laundry and a convenient powder room add to the functionality. The primary bedroom features a walk-through closet and ensuite, while the additional bedrooms provide excellent space for growing families, guests, home offices or multi-generational living. A second living area gives everyone room to spread out and creates even more flexibility for day-to-day living. Outside, enjoy a private patio and yard with sun from morning through evening, ideal for relaxing, entertaining or gardening, along with a gas BBQ hookup. The single garage offers additional room for workshop space, bikes, tools and storage. The complex is connected to sewer, with new roofs underway. Located close to schools, shopping and outdoor recreation, with easy access to trails, hiking, biking, paddling and the natural beauty of the Cowichan Valley, this home offers a great combination of space, lifestyle and convenience. All data is approx and must be verified if important (id:63400)
6232 Rodolph Rd
Central Saanich, British Columbia
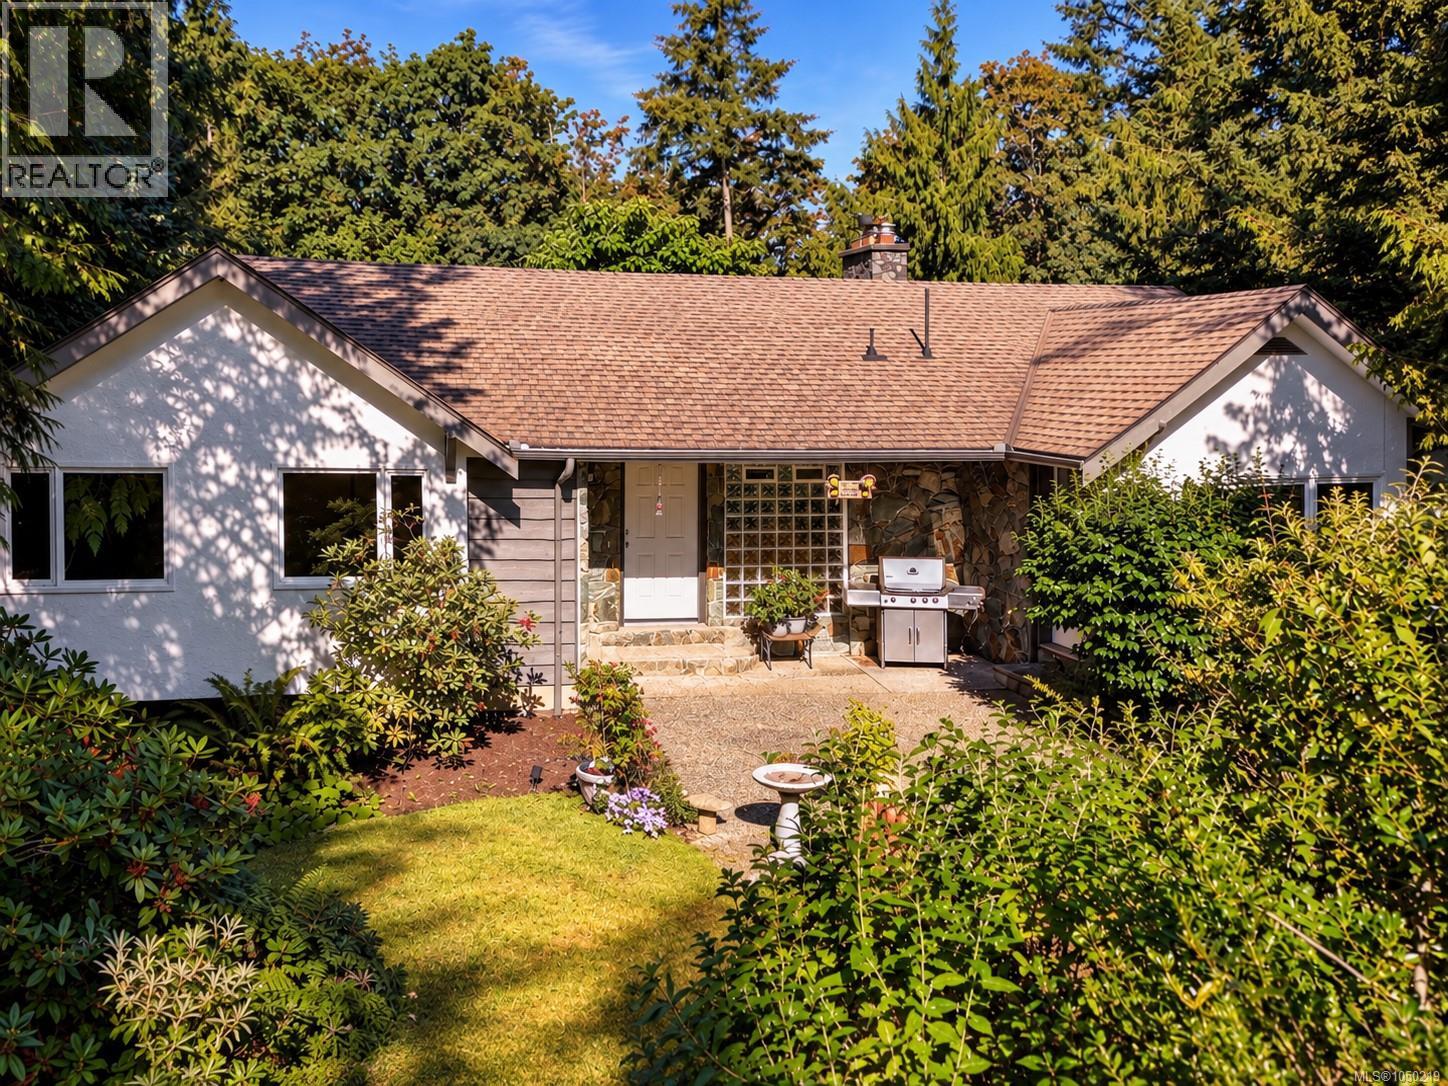
OPEN HOUSE SAT OCT 3rd 2-4pm. Welcome to 6232 Rodolph Road in sought-after Tanner Ridge, where privacy, space, and natural beauty come together. Set on a picturesque 0.74-acre property surrounded by mature trees and established gardens, this inviting home offers a peaceful, park-like setting. Inside, the bright living room features large windows overlooking the greenery, while the beautifully updated kitchen boasts quartz counters, stainless-steel appliances, abundant cabinetry, a gas cooktop, and dual convection wall ovens. Step outside to the spacious deck—perfect for entertaining or relaxing in the hot tub while enjoying the tranquil surroundings. Garden enthusiasts will appreciate the greenhouse, raised vegetable beds, fruit trees, colourful landscaping, and generous outdoor space. A truly special property offering country-style serenity just minutes from everyday amenities. (id:63400)
4439 Blenkinsop Rd
Saanich, British Columbia
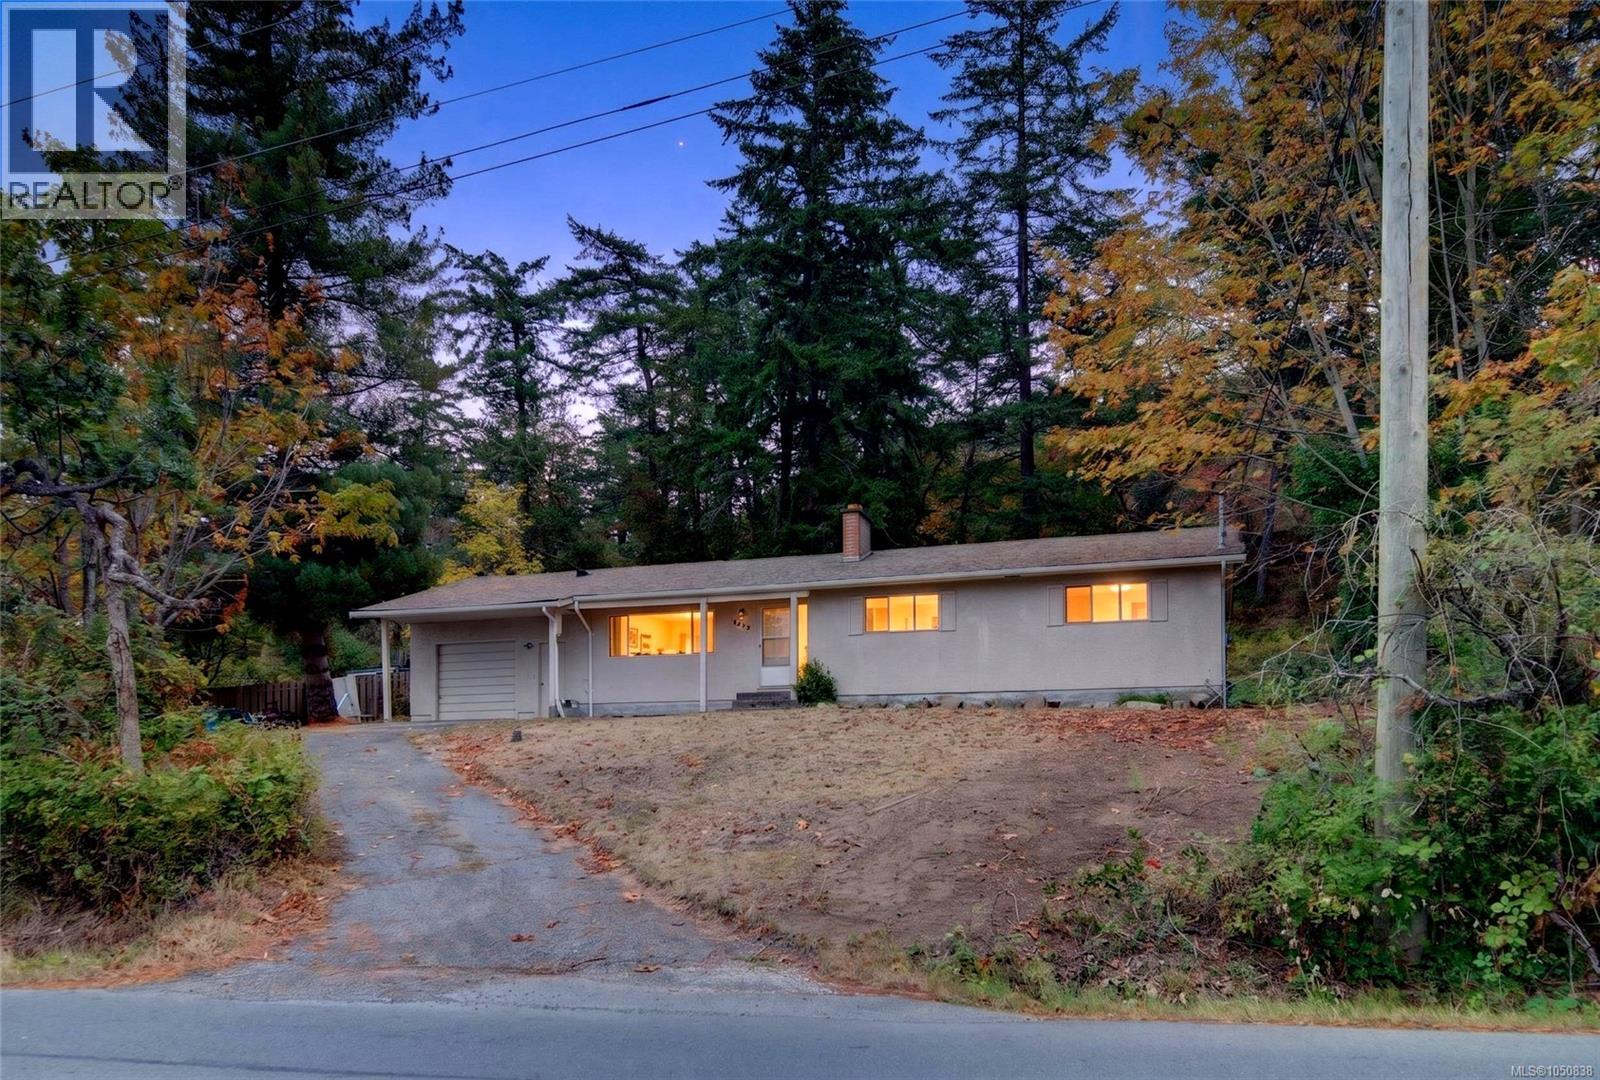
Welcome to the Blenkinsop Valley. Zoned A-1 Rural, this property sits on over 20,000 sq. ft. of land with versatile potential uses, including agriculture, home occupation, boarding, and accessory dwelling—ideal for those seeking a semi-rural lifestyle with urban convenience. Surrounded by pastoral farmland with Mount Douglas Park literally at your back door, the property is close to local farms, seasonal produce and flower stands, Par 3 golf, and equestrian facilities. The existing home requires TLC but offers generous space and a flexible two-level layout. The main level rancher style features 4 bedrooms and 2 bathrooms, while the lower level includes a separate entrance, kitchen, and laundry, offering options to renovate, rebuild, or hold as an income-producing property. With UVic approximately 10 minutes away and shopping, services, and amenities nearby, create your vision in a peaceful yet connected Saanich setting. (id:63400)
267 Golden Oaks Cres
Nanaimo, British Columbia
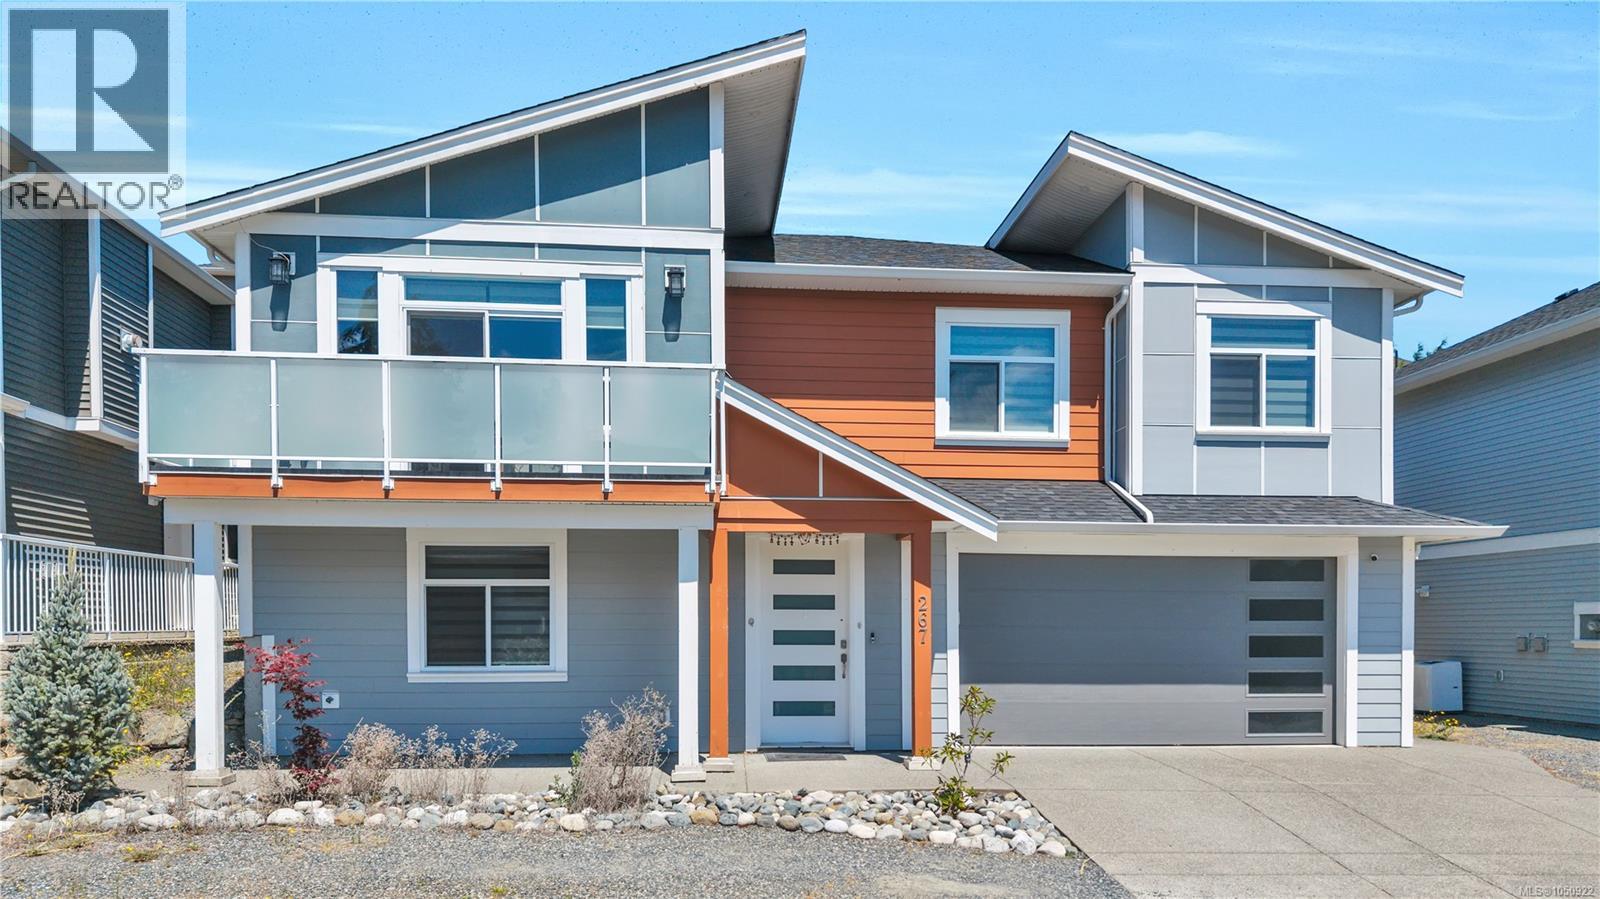
Make your home one you can grow into at 267 Golden Oaks Crescent. Built in 2021, this custom home offers 2,641 sq. ft., 6 bedrooms and 4 bathrooms, including a 2-bedroom legal suite with potential rental income to help with the mortgage. Its separate entrance, private laundry and own hydro meter offer practical separation. The main home features 4 bedrooms and 2 full bathrooms plus powder room on the bright, open-concept main level, plus a lower-level bedroom and bathroom for guests or a home office. Gather around the large quartz kitchen island, with stainless steel appliances and generous cabinetry close at hand. Outside, a beautifully landscaped backyard, expansive patio and large gazebo set the scene for summer dinners and weekends with friends. With room for today and flexibility for tomorrow, this Nanaimo home offers an exciting place to begin your next chapter. All measurements are approximate. See the 360° virtual tour (id:63400)
6060 Lois Street
Powell River, British Columbia
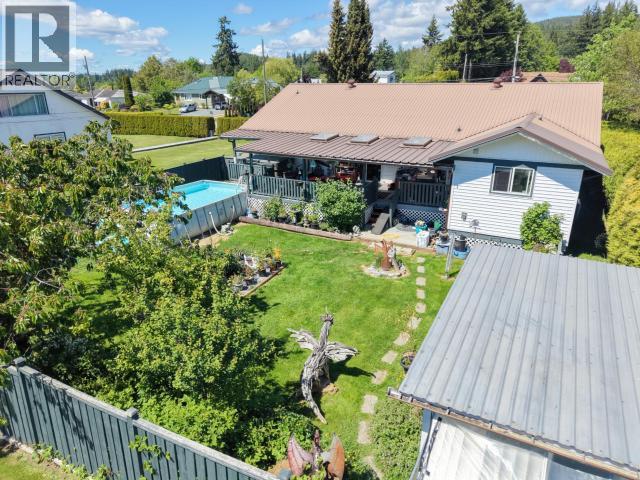
YOUR PRIVATE WILDWOOD RETREAT! This inviting 3-bedroom, 3-bathroom home is clean, move-in ready and easy to show. The third bedroom has its own ensuite and plenty of storage, creating an ideal space for a home office, studio or small home-based business. Conveniently located beside the laundry room and garage, it offers separation from the main living areas and excellent flexibility. Outside, the spacious covered deck with skylights overlooks a fully fenced backyard designed for year-round enjoyment. Relax in the hot tub, cool off in the saltwater above-ground pool, or enjoy the mature cherry tree and its summer harvest. The heated and powered shed provides additional workspace or storage. A ductless heat pump offers efficient heating and cooling, while the metal roof provides lasting durability. Close to Sunset Park and scenic walking trails, this well-kept home offers comfortable living with exceptional indoor and outdoor versatility. (id:63400)
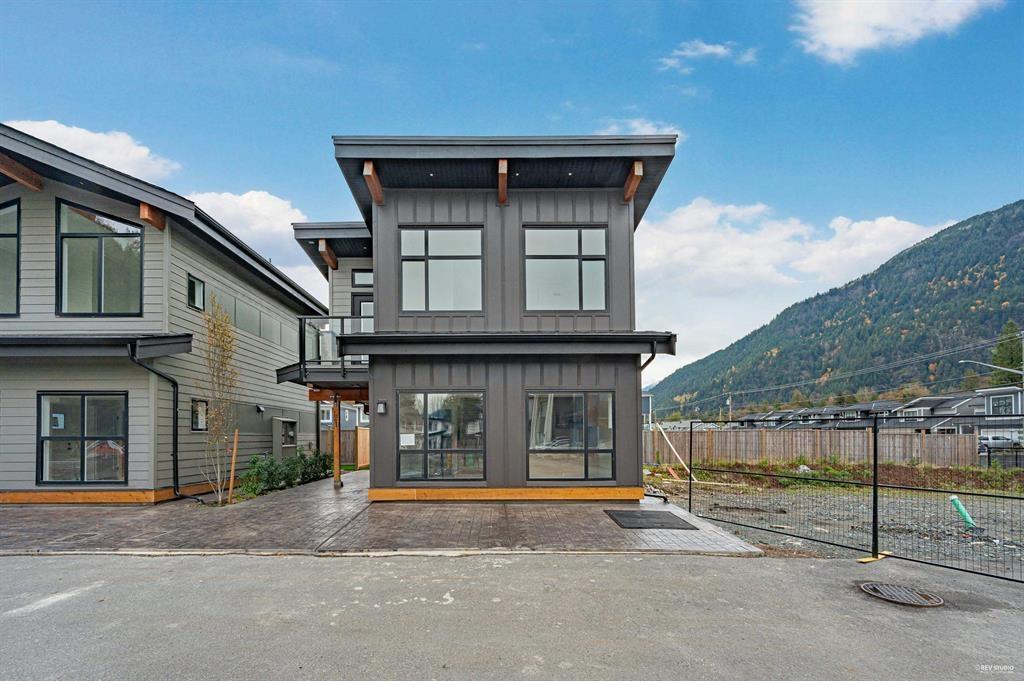
21 798 Hot Springs Road, Harrison Hot Springs
Harrison Hot Springs, British Columbia
Welcome to this stunning detached home featuring 3 bedrooms 3 bathrooms, 2 are ensuite. Enjoy your private back yard. A quick drive to Harrison Lake 2 minutes. This home offers superior finishes throughout with a modern design flair, hardi board siding and air conditioning for year round comfort. Additional features include; an on-demand hot water system, brand new appliances and blinds. Vaulted ceilings with wooden beams giving this new home a Whistler village vibe. This is the perfect recreational property or second home as Harrison Hot Springs falls out of the Speculation and Vacancy Tax area.There is no Property Purchase Tranfer tax when you buy, First time buyers get their GST back. (id:63400)
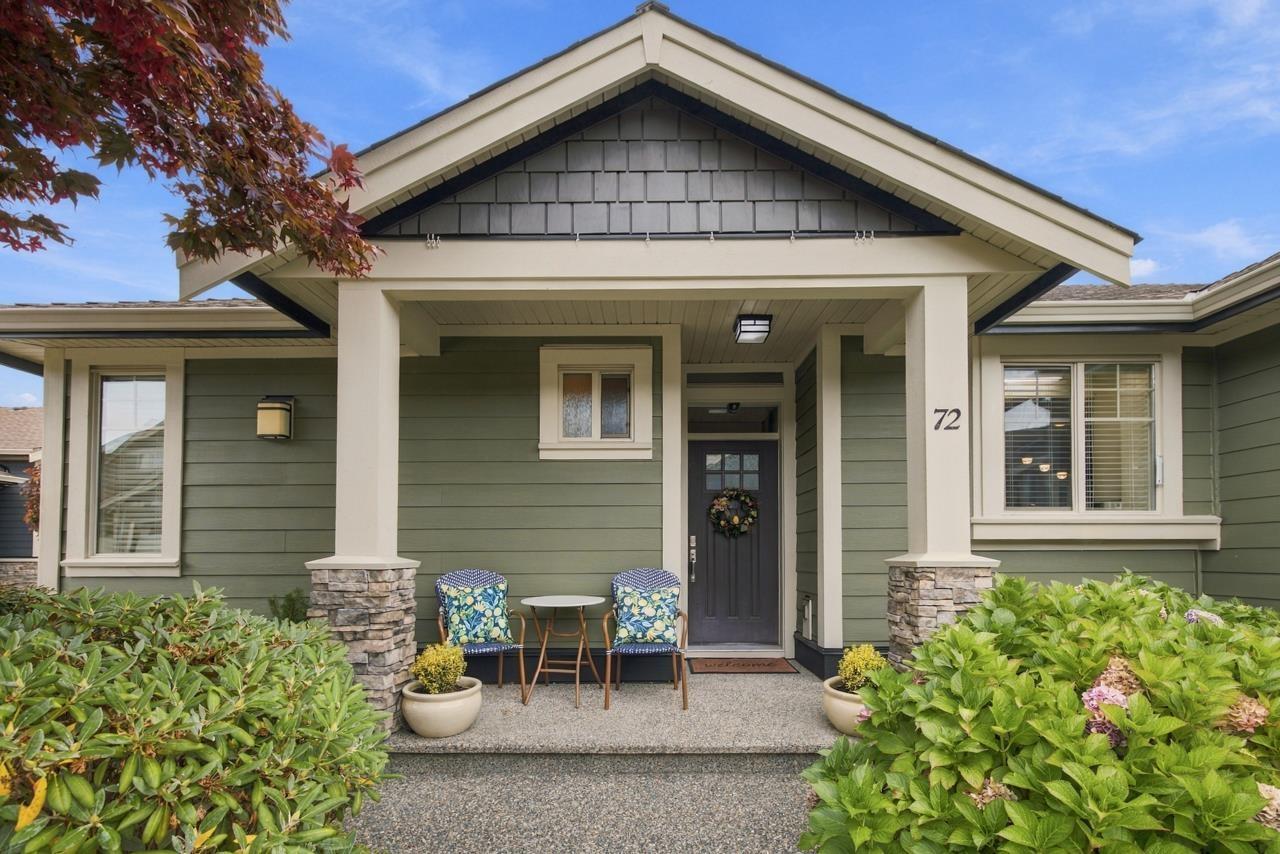
72 350 174 Street
Surrey, British Columbia
Welcome to The Greens, a sought after 55+ community in South Surrey! This beautifully maintained 2,532 sq ft end unit townhome offers 2 bedrooms, 3 bathrooms and a spacious main floor primary suite with a 5 piece ensuite and walk in closet. Hardwood floors flow through the bright living and dining areas, where a cozy fireplace creates a welcoming place to gather. The kitchen features white cabinetry, granite countertops and a generous island. Downstairs offers a spacious family room with a second fireplace, wet bar, sauna, Murphy bed with built in desk, 3 piece bathroom and ample storage. Step outside to enjoy the private patio and landscaped backyard. With a heat pump and A/C, double garage and access to clubhouse amenities, this home offers comfort and convenience in a lovely community. (id:63400)
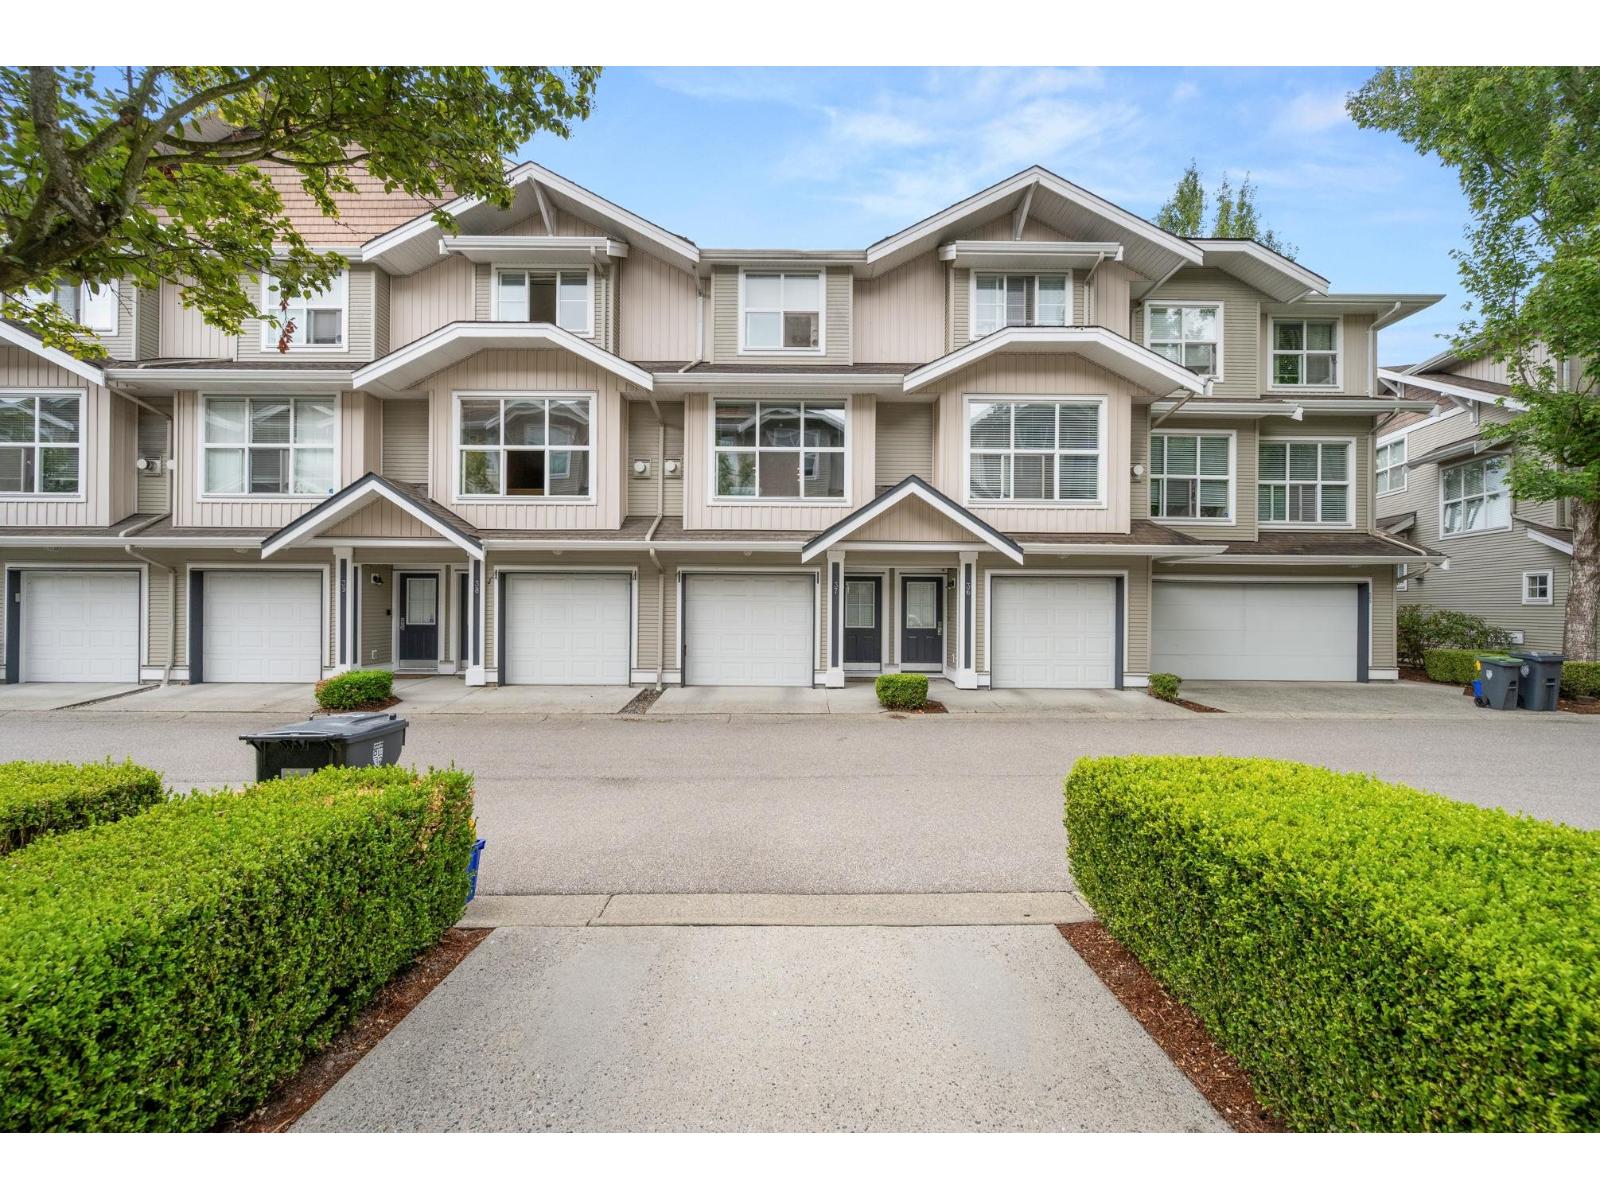
37 20460 66 Avenue
Langley, British Columbia
Welcome to Willow Edge! This 2-bedroom, 2.5-bathroom townhouse is ideally located in the heart of Willoughby. The functional kitchen seamlessly connects to the dining area along with to a south facing balcony -perfect for entertaining or enjoying your morning coffee. Powder bathroom on main floor. The spacious living room offers a cozy gas fireplace, creating the perfect setting for relaxing evenings at home. Upper floor offers 2 functional bedrooms with 2 bathrooms. Ground floor includes a spacious fenced back yard to enjoy. Enjoy the convenience of being minutes from Costco, Walmart, London Drugs, Save-On-Foods, Willowbrook Shopping Centre, & many more. Located within the catchment areas for R.C. Garnett Elem, Peter Ewart Mid School, & R.E. Mountain Sec. School. (id:63400)
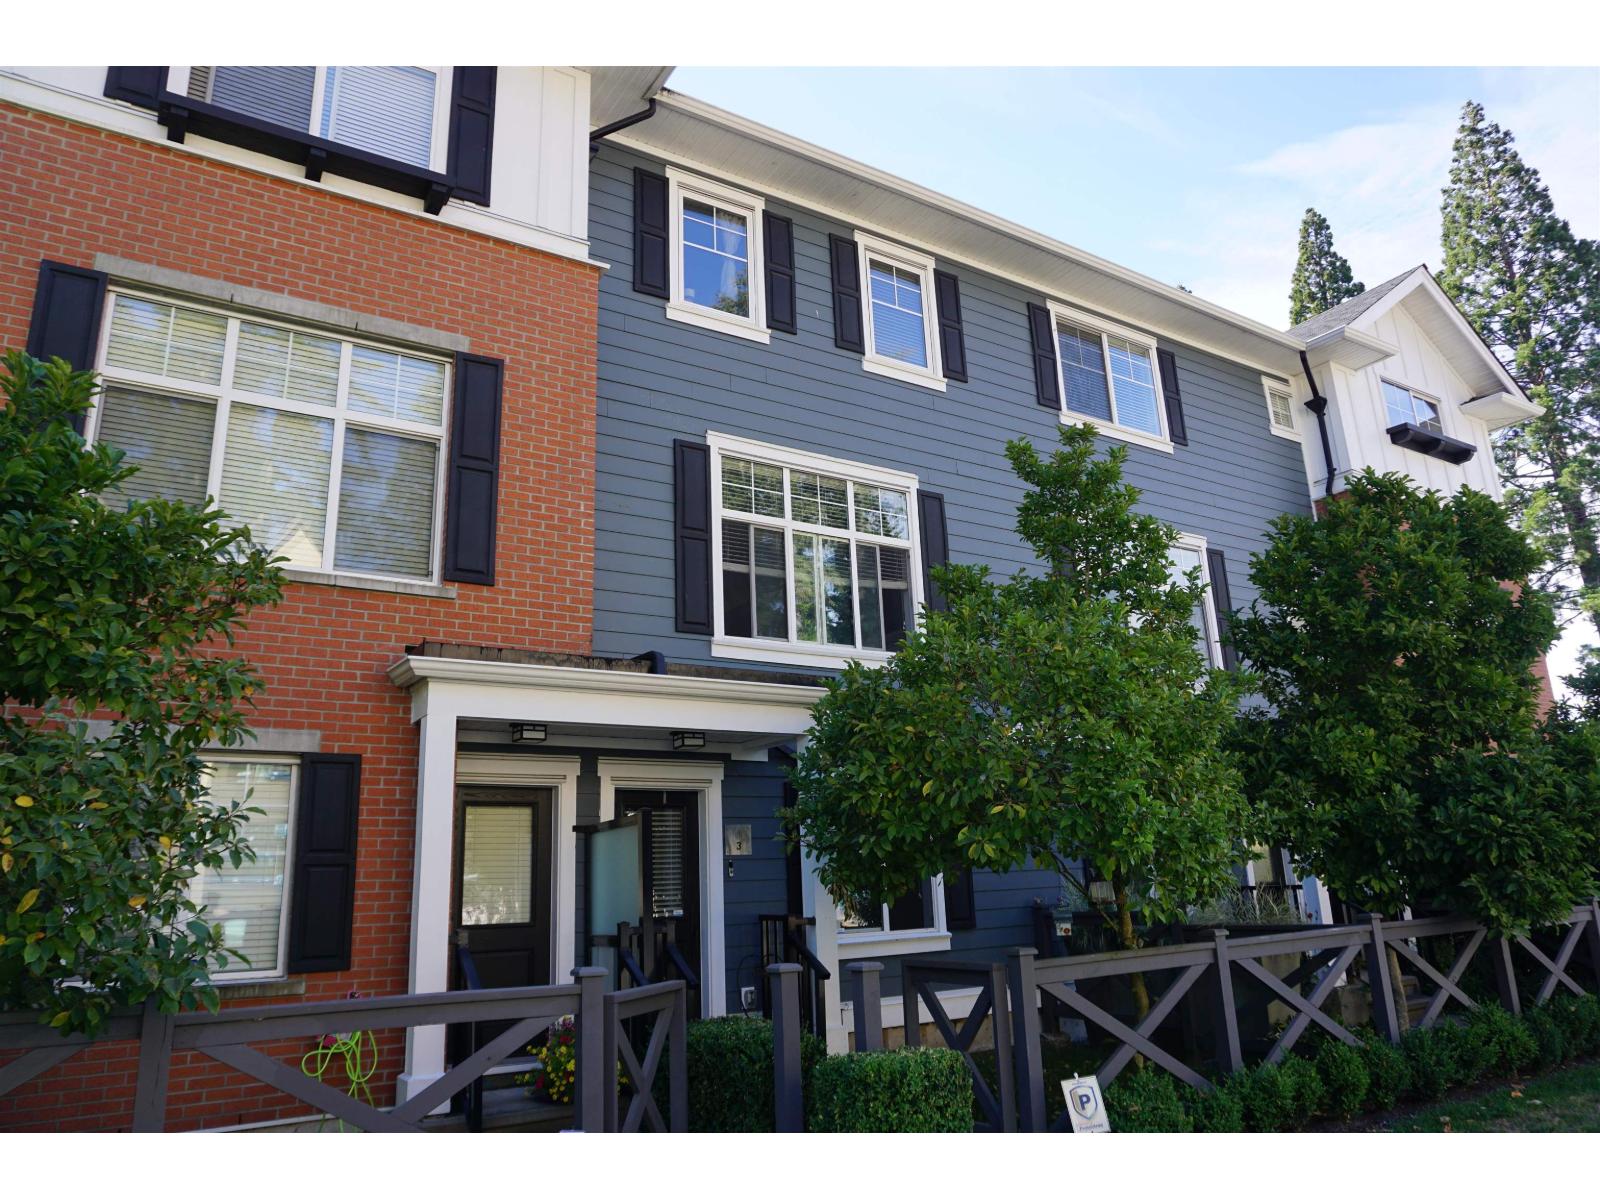
3 16458 23a Avenue
Surrey, British Columbia
Welcome to one of the most sought-after hidden gems, Essence at the Hamptons, a prestigious townhouse community in the heart of Grandview. This spacious home features 4 generous sized bedrooms, 2.5 bathrooms, and a bright open-concept floor plan designed for comfortable living. The modern kitchen is equipped with stainless steel appliances, quartz countertops and ample cabinetry. Step out onto the patio off kitchen/dining room-perfect for outdoor entertaining and relaxing. Residents enjoy access to the impressive Beach House Club, featuring a basketball court, fully equipped fitness center, yoga studio and entertainment room. Walking distance to both levels of school, restaurants and shopping malls. THE OWNNER IS MOTIVATED! THE PROPERTY IS PRICED TO SELL. (id:63400)