
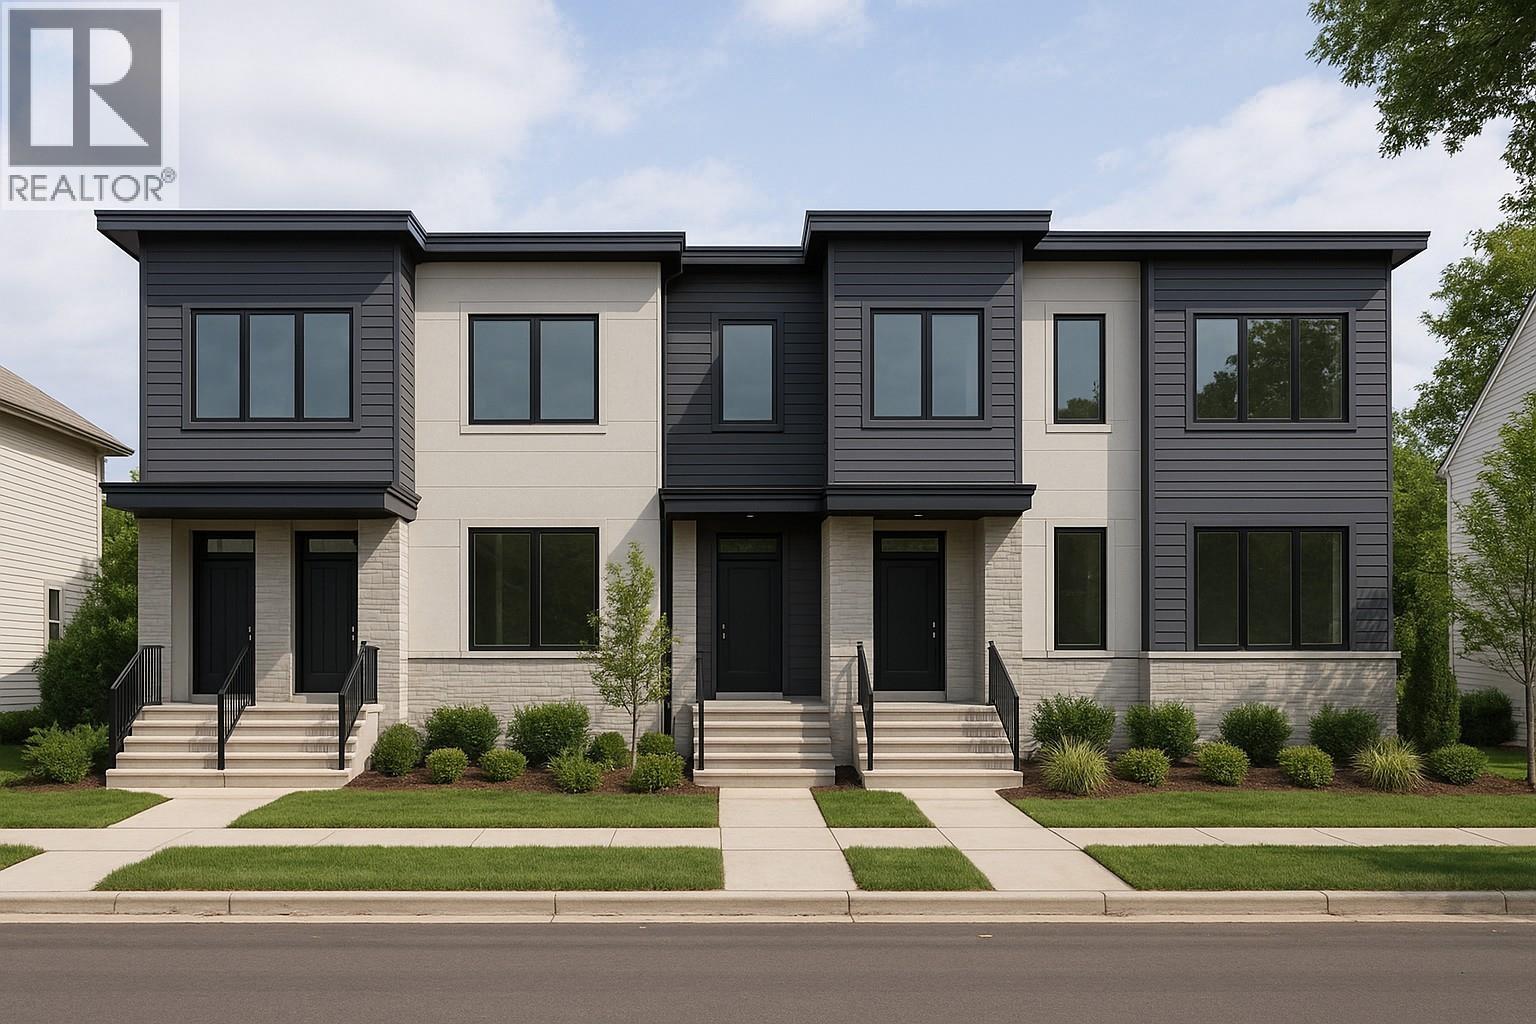
8824 Cook Crescent
Richmond, British Columbia
This version comes in comfortably under the 800-character limit while keeping the focus on future potential without overselling the land assembly. Rare opportunity to secure a prime holding property in the heart of Richmond's Brighouse City Centre. Located on a quiet residential street just steps to the Canada Line, CF Richmond Centre, Lansdowne Centre, parks, schools, restaurants and everyday amenities. Situated within one of Richmond's fastest-growing urban neighbourhoods, this property offers excellent long-term investment potential with future opportunities for small-scale multifamily redevelopment or possible participation in a larger land assembly, subject to City of Richmond approvals. An exceptional opportunity in a highly walkable, rapidly evolving community. (id:63400)
Macdonald Realty
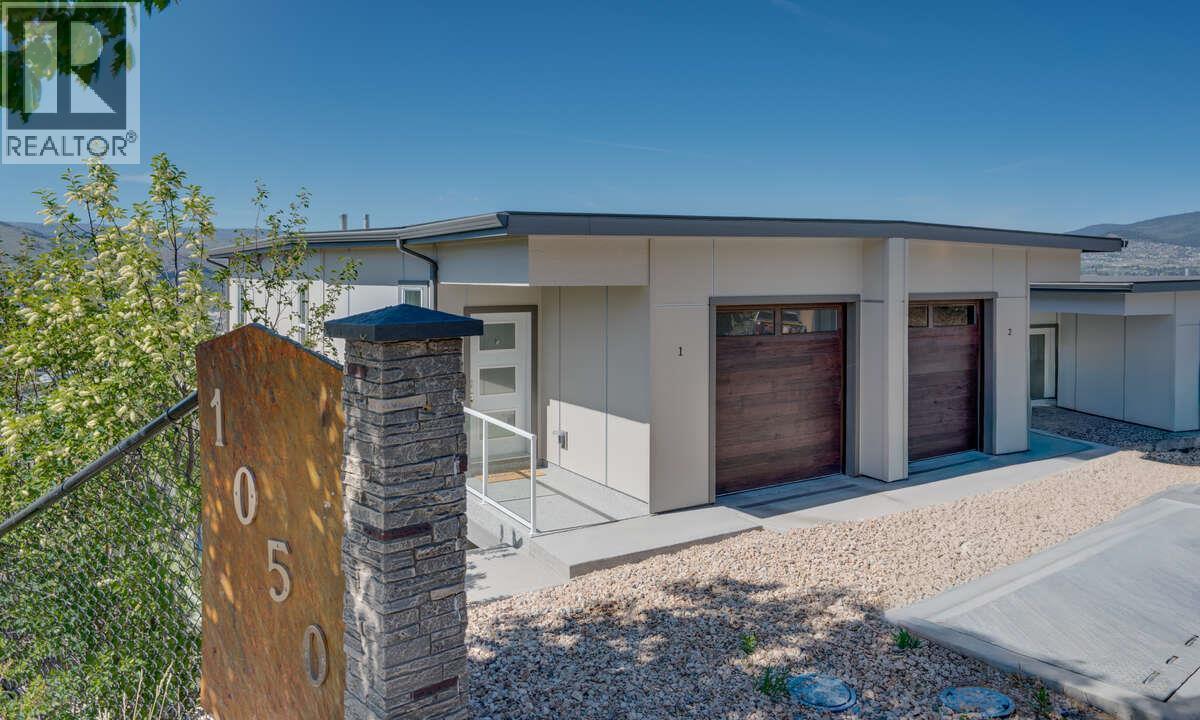
1050 Mt. Revelstoke Place Unit# 4
Vernon, British Columbia
$8000 appliance package offered with an accepted offer in July! Discover Hawks View on Middleton Mountain — an exclusive collection of only 10 newly built half-duplex residences, thoughtfully designed to showcase breathtaking, unobstructed 180-degree views. Perfectly perched above the city, Hawks View offers an exceptional blend of tranquility, convenience, and year-round lifestyle. Easy access golf courses, Silver Star Mountain Resort, scenic hiking and biking trails, and the turquoise waters of Kalamalka Lake — all just minutes away. Everyday essentials and entertainment are also close, with restaurants, shopping, services, and a cinema located just down the hill. Crafted for effortless living, these contemporary homes combine sophisticated design with energy-efficient construction and low-maintenance convenience. Clean architectural lines, thoughtfully curated interiors, and expansive windows create bright, inviting spaces that seamlessly connect indoor comfort with the surrounding natural beauty. Each residence offers 2 bedrooms, a dedicated office space, 2.5 bathrooms, with floorplans designed to maximize both functionality and the stunning panoramic views. Hawks View presents a rare opportunity to own within an intimate, design-forward community where elevated living, modern comfort, and the Okanagan lifestyle come together effortlessly. Note: the property has not yet been assessed, and the strata corporation is not yet registered. Price does not include GST (id:63400)
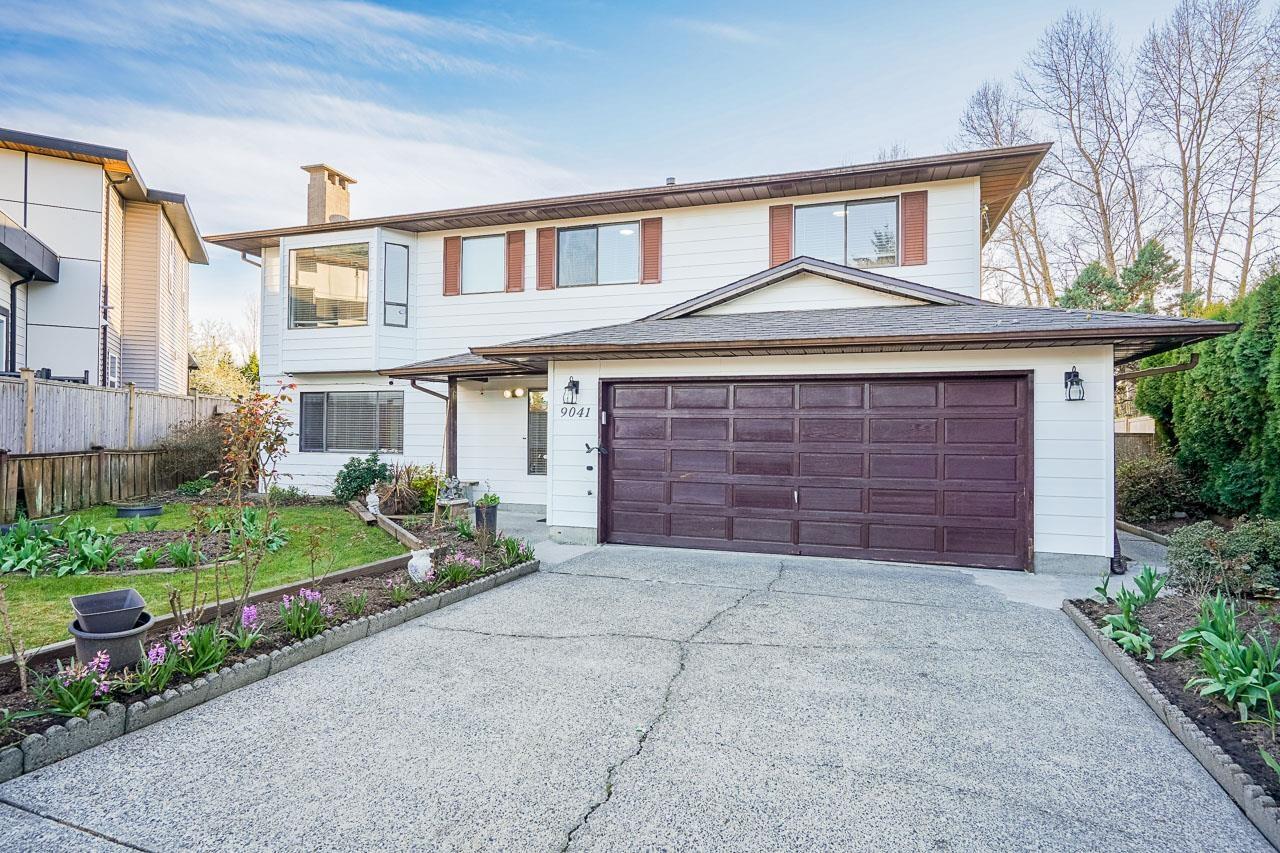
9041 122b Street
Surrey, British Columbia
Beautifully maintained home on a rare 10,000+ sq ft lot backing onto greenbelt, located on a quiet cul-de-sac just steps to schools, parks, and transit. This 5 bed, 4-bath home features a bright open-concept main floor with 3 spacious bedrooms, including a primary with an ensuite. Downstairs offers a 2-bedroom mortgage helper with a separate entry. Updated kitchen, bathrooms, and windows throughout. Excellent future potential to build a single-family home with a garden suite, or a duplex with legal suite (buyer to verify). OPEN HOUSE CANCELLED (id:63400)
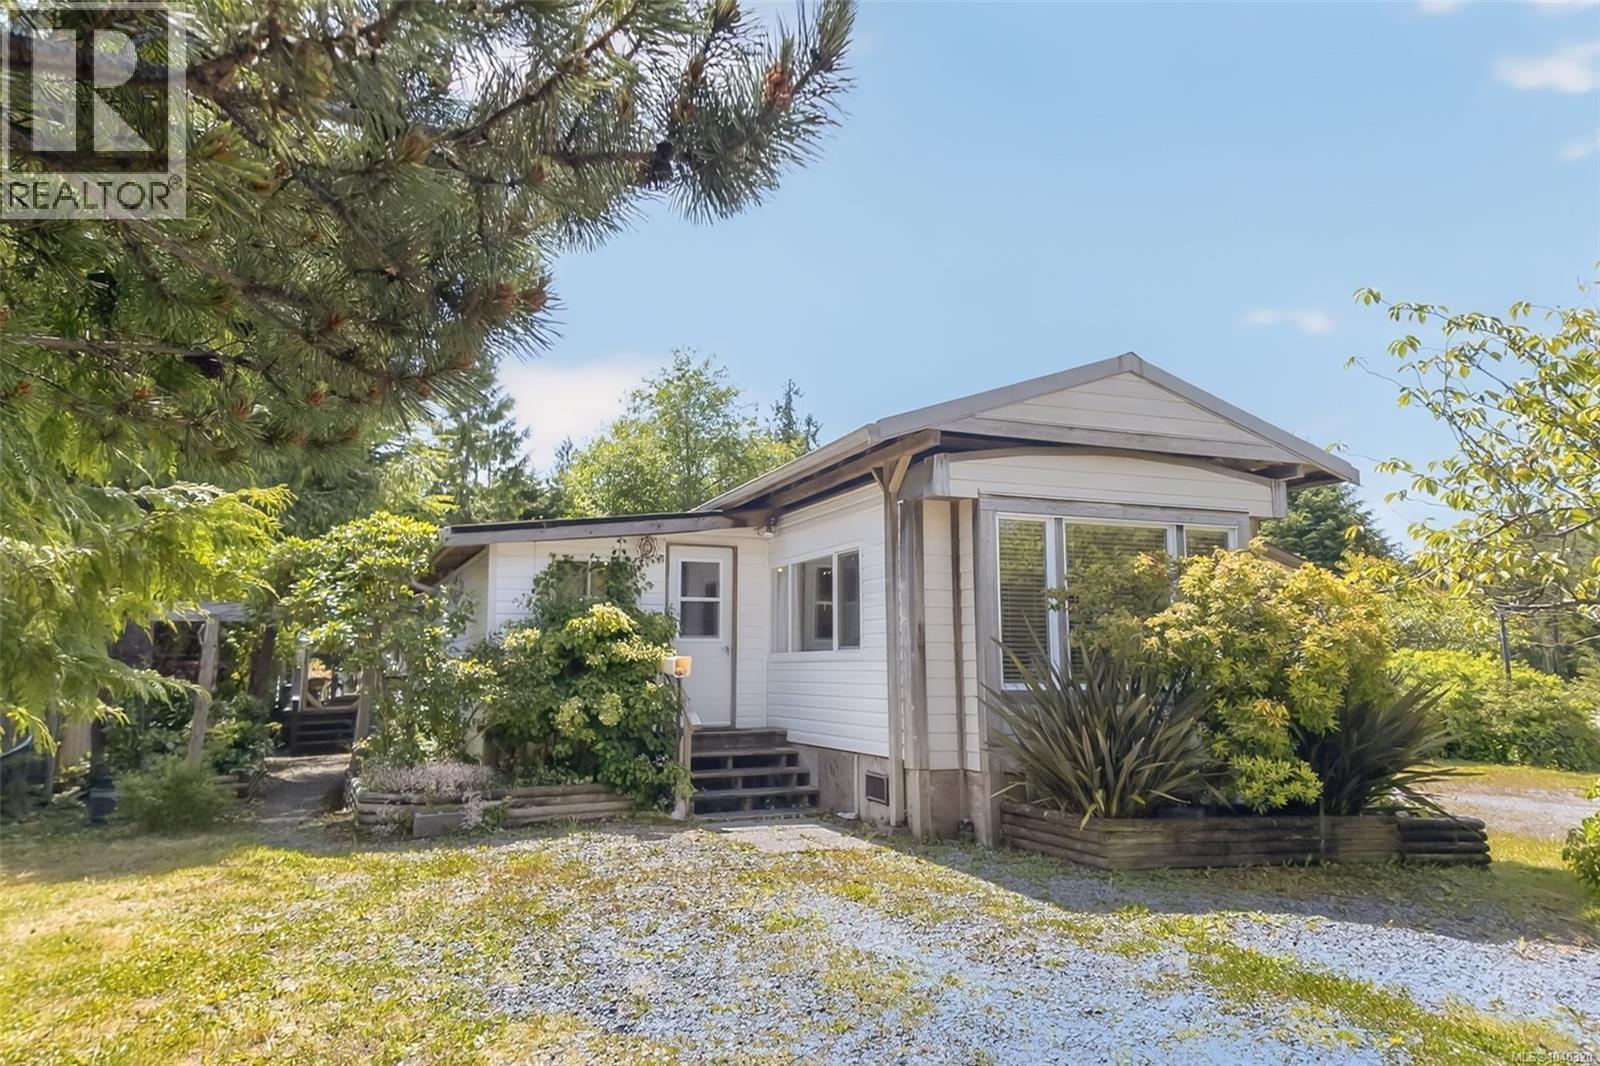
16 911 Campbell St
Tofino, British Columbia
Affordable living in Tofino at its finest! This bright and spacious 2-bedroom, 1-bathroom mobile home is in the Cedar Hill Mobile Home Park and offers exceptional value in a welcoming community. Built in 1974 and meticulously maintained, the 1,191 sq. ft. home features an open-concept living area, a cozy propane fireplace, and a generous sun-soaked bonus room with potential to be converted into a third bedroom. The versatile sunroom provides additional living space and opens onto a sunny south-facing deck and private backyard complete with raised garden beds, mature landscaping, and a firepit, perfect for relaxing or entertaining. A 12' x 8' storage shed offers plenty of room for tools, outdoor gear, and recreational equipment. Unique character and craftsmanship are evident throughout, with custom cedar trim, exposed post-and-beam construction in the addition, and handcrafted wood doors in the sunroom adding warmth and charm. Cedar Hill Mobile Home Park is Tofino’s only mobile home community, offering an affordable homeownership opportunity in a friendly, sunny neighbourhood conveniently located between town and the area’s world-renowned beaches. Recent upgrades include fresh interior paint (2025), vinyl plank flooring (2020), a metal roof (2014), updated plumbing (2014), and a newly completed sunroom (2024). An excellent option for first-time buyers or anyone seeking an affordable home with room to grow. Please note that the park is owner-occupied only; vacation rentals, staff accommodation, and long-term rentals are not permitted. Don’t miss this opportunity to become part of one of Tofino’s most welcoming communities. Email tia@realestatetofino.ca for more info. (id:63400)
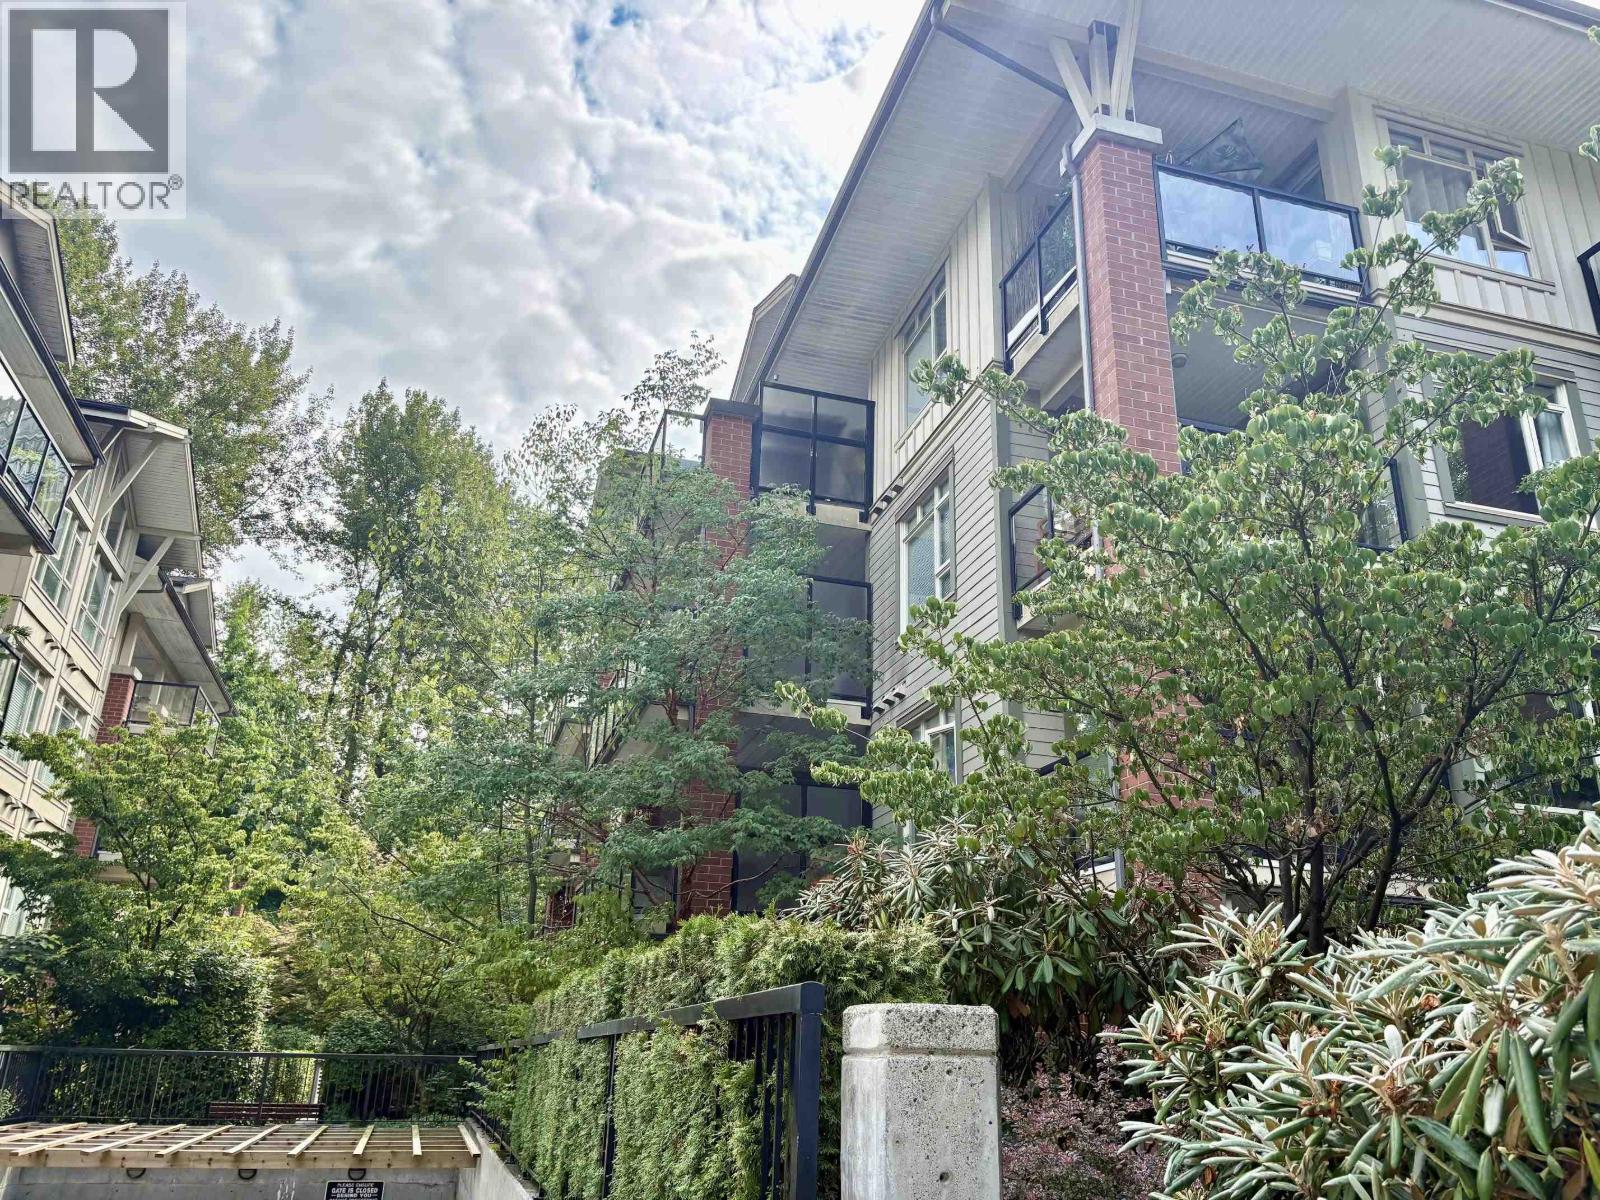
202 200 Capilano Road
Port Moody, British Columbia
A GREAT LIFESTYLE IN SUTER BROOK!! This lovely 2 bedroom, 2 bath plus Den Corner unit offers an open plan, engineered hardwood flooring and a huge covered deck! The Kitchen features granite counters, Stainless Steel appliances and a gas stove. A great floorplan as the two bedrooms are on separate sides! The Primary Bedroom is large enough for a King bed and opens out to the 189 square ft deck. There's a walk-through closet and an ensuite with a soaker tub. The second bedroom is spacious, and the Den is large enough for a home office or small bedroom. Walk to Port Moody's vibrant lifestyle and amenities...Thrifty's, Newport Village, Rocky Point Park, Brewer's Row, cafes, restaurants and the Skytrain! Comes with one parking stall and a locker! A great location and lifestyle awaits! (id:63400)
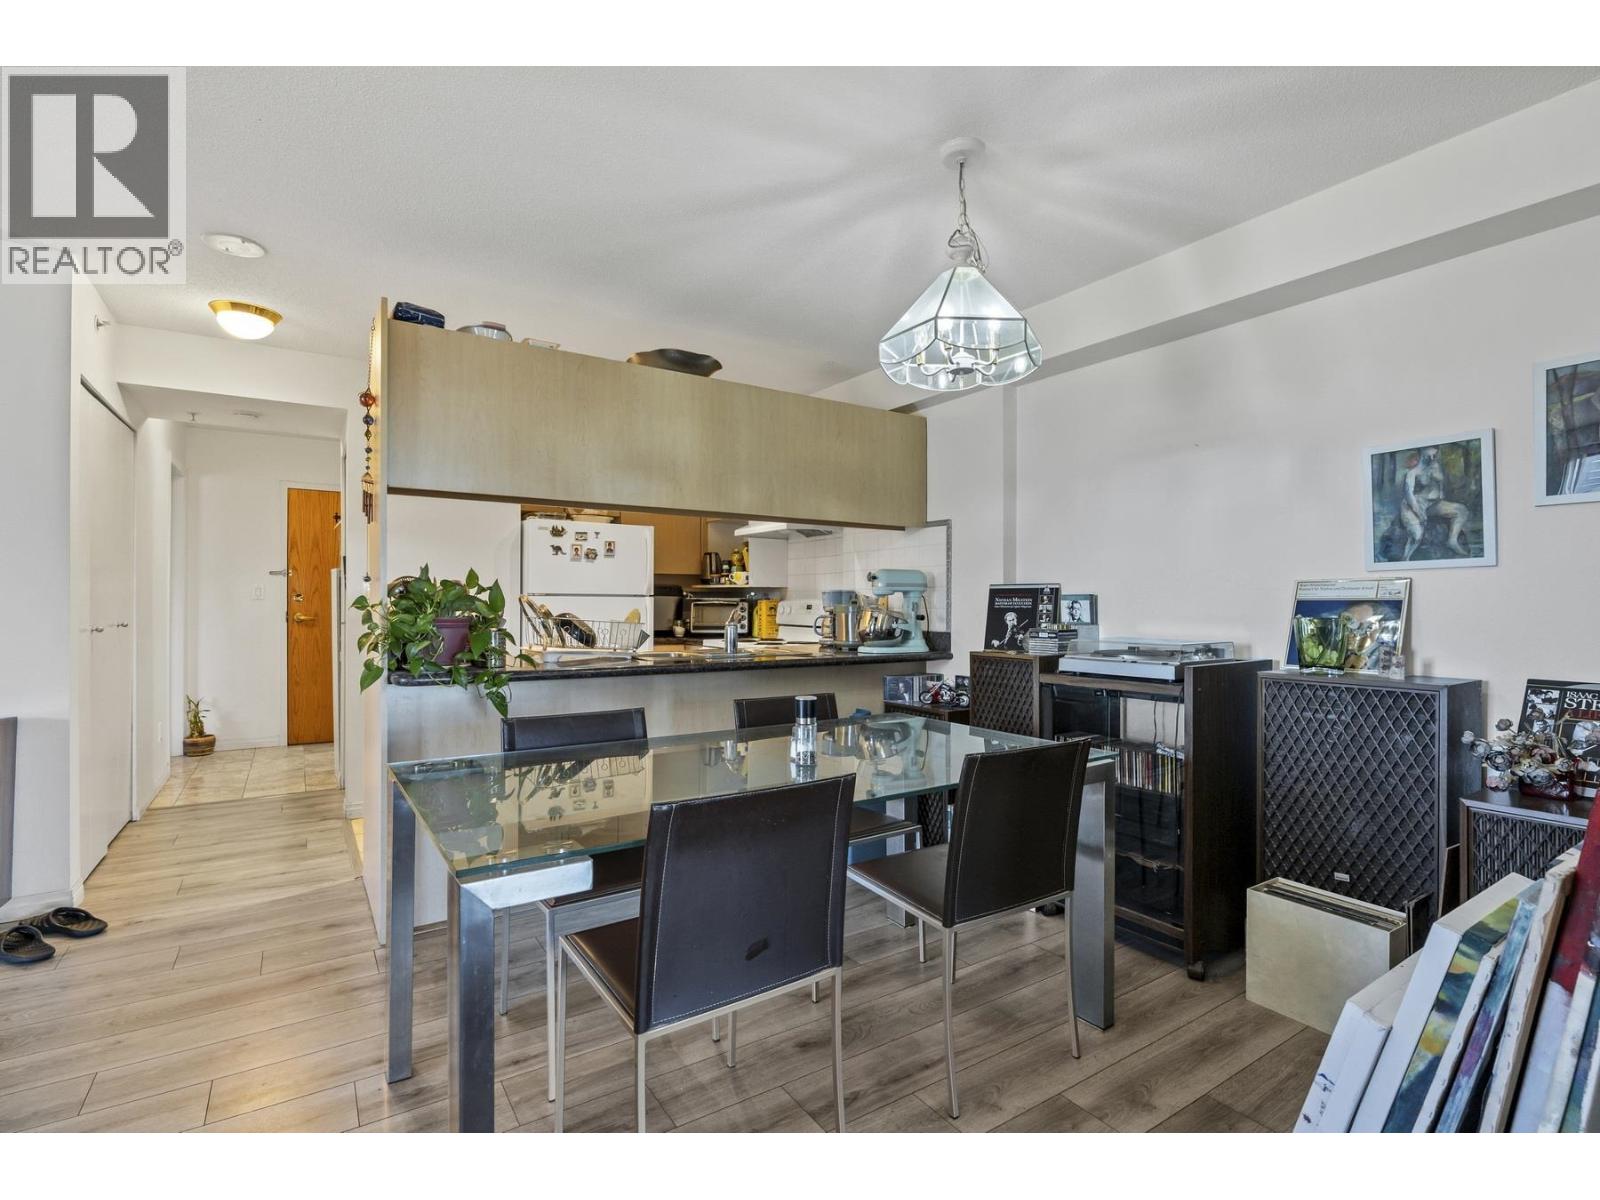
910 6611 Cooney Road
Richmond, British Columbia
Welcome to the heart of Richmond's sought-after Brighouse neighbourhood! This bright and well-maintained 3-bedroom, 2-bathroom apartment offers an efficient 924sq. ft. floor plan designed for comfortable everyday living. Featuring an open-concept layout, spacious bedrooms, and plenty of natural light, this home is perfect for families, professionals, or investors alike. Ideally situated in a central location, you'll enjoy unparalleled convenience with Richmond Centre, an abundance of restaurants, cafes, shopping, and everyday amenities just moments away. Commuting us effortless with nearby Canada Line SkyTrain access, public transit, and major routes connecting you throughout Metro Vancouver. Experience the perfect blend of comfort and convenience. (id:63400)
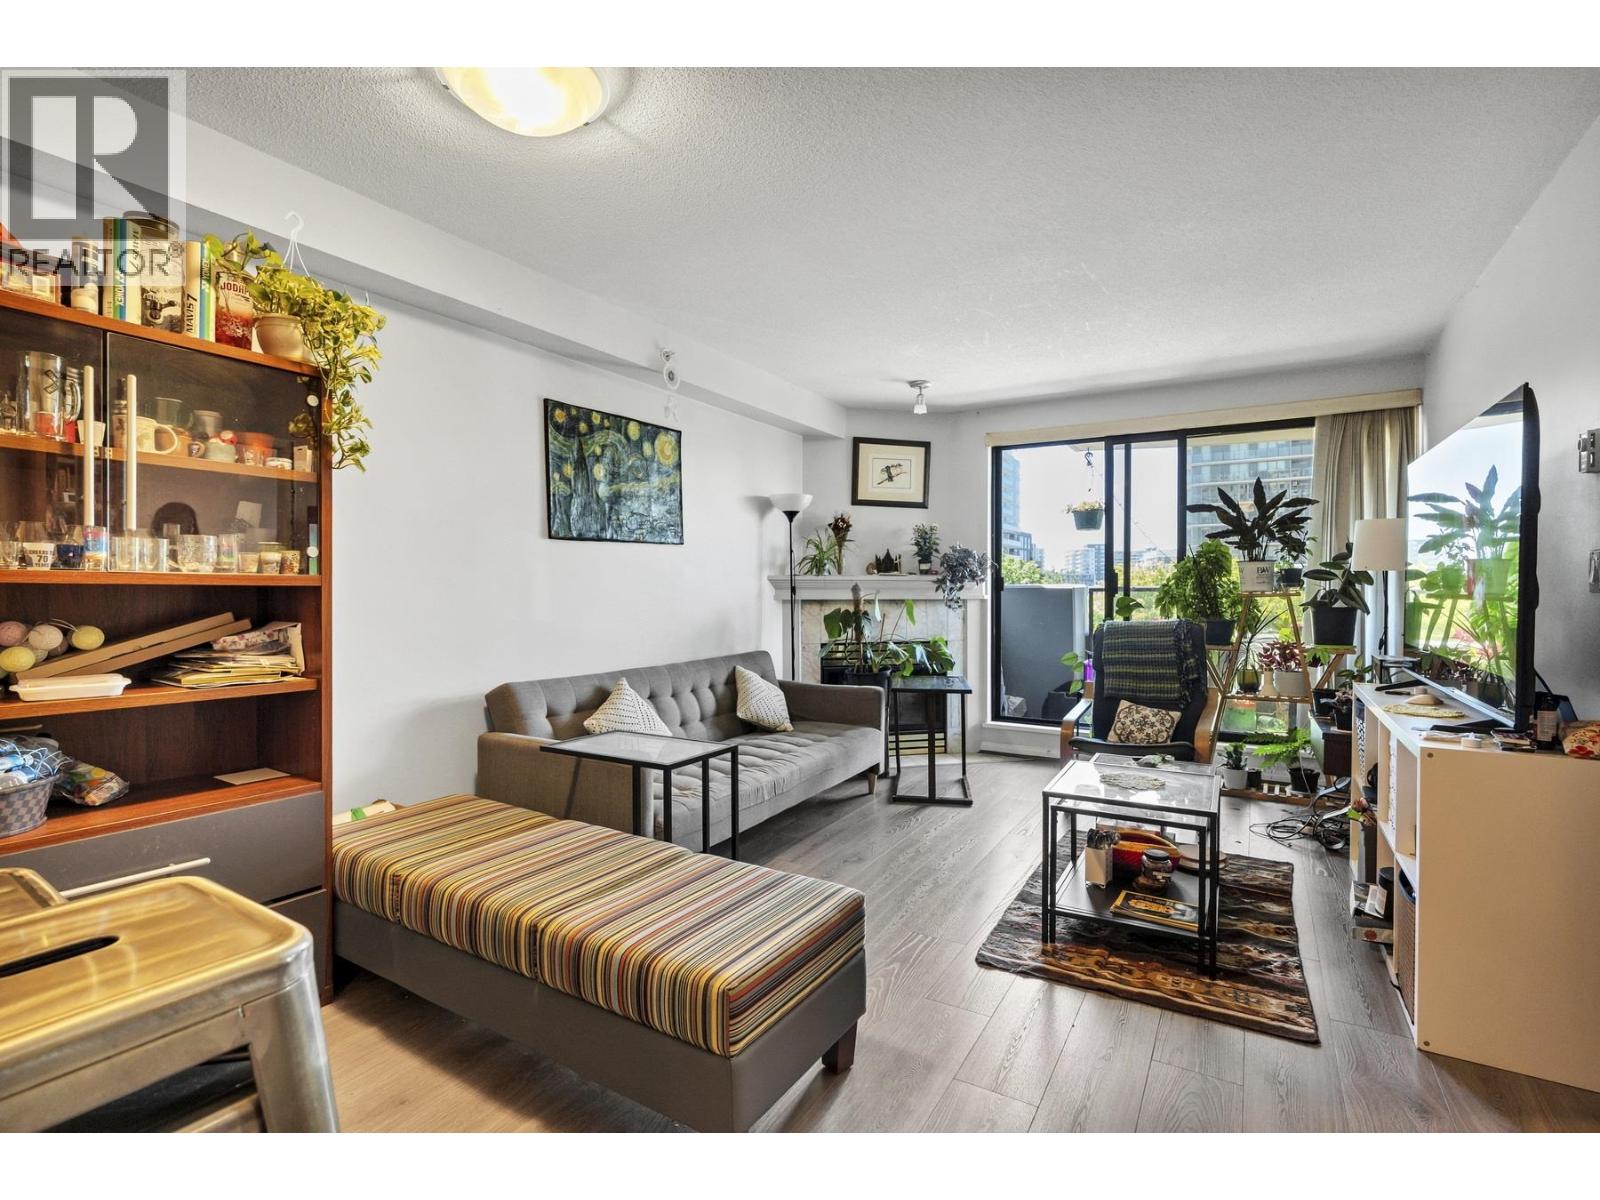
602 6611 Cooney Road
Richmond, British Columbia
Bright and well-kept 1 bed, 1 bath apartment located in a highly desirable area. This functional layout offers comfortable living with smart use of the space, ideal for first-time buyers or investors. Situates in a great neighbourhood with easy access to shops, restaurants, parks, and transit, providing everyday convenience and strong connectivity. A fantastic opportunity to enter the market in a central, walkable location. (id:63400)
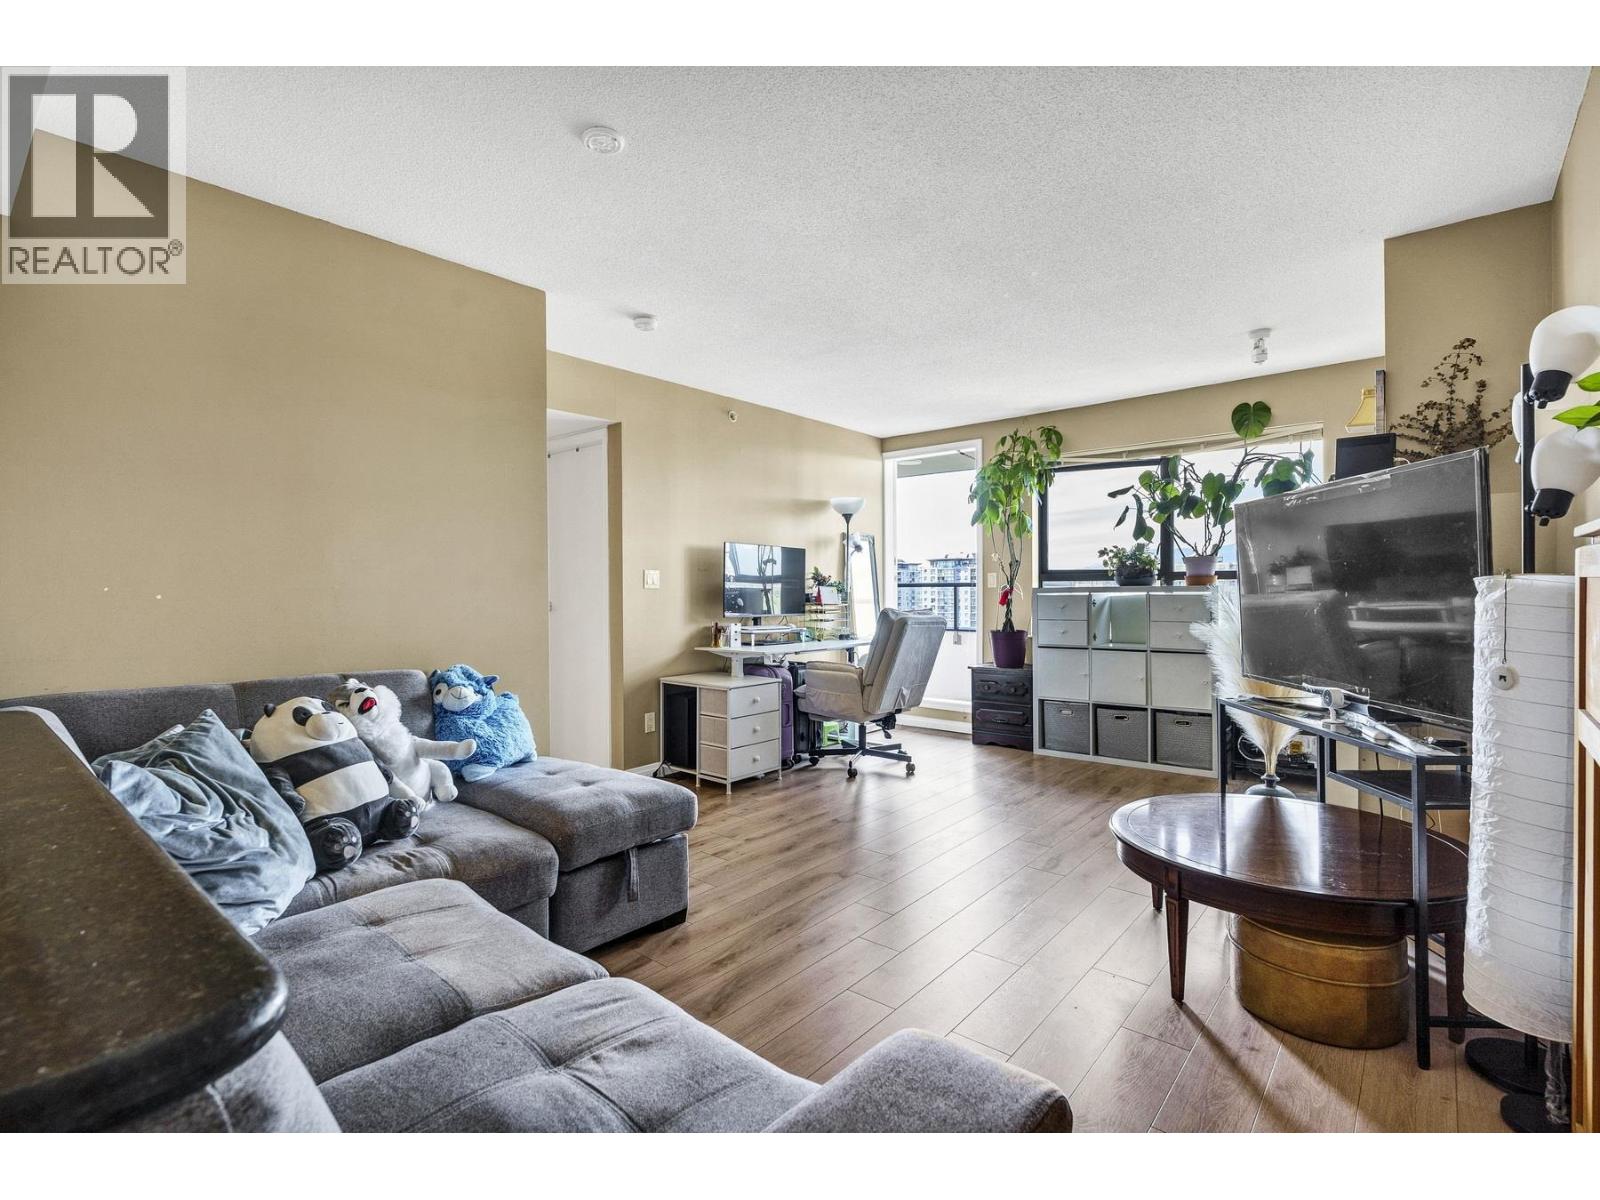
1303 6611 Cooney Road
Richmond, British Columbia
Bright and efficient 3 bed, 2 bath home in the heart of Richmond´s Brighouse neighbourhood. This 945 sq. ft. residence offers a functional open layout with great natural light and well-sized bedrooms, ideal for families, professionals, or investors. Located in a highly walkable, central area just steps to Richmond Centre, restaurants, cafes, and everyday conveniences. Enjoy unbeatable transit access with the Canada Line SkyTrain and major bus routes nearby, connecting you quickly to Vancouver, YVR, and beyond. A prime opportunity to own in one of Richmond´s most convenient and high-demand urban communities. (id:63400)
54 500 Wotzke Drive
Williams Lake, British Columbia
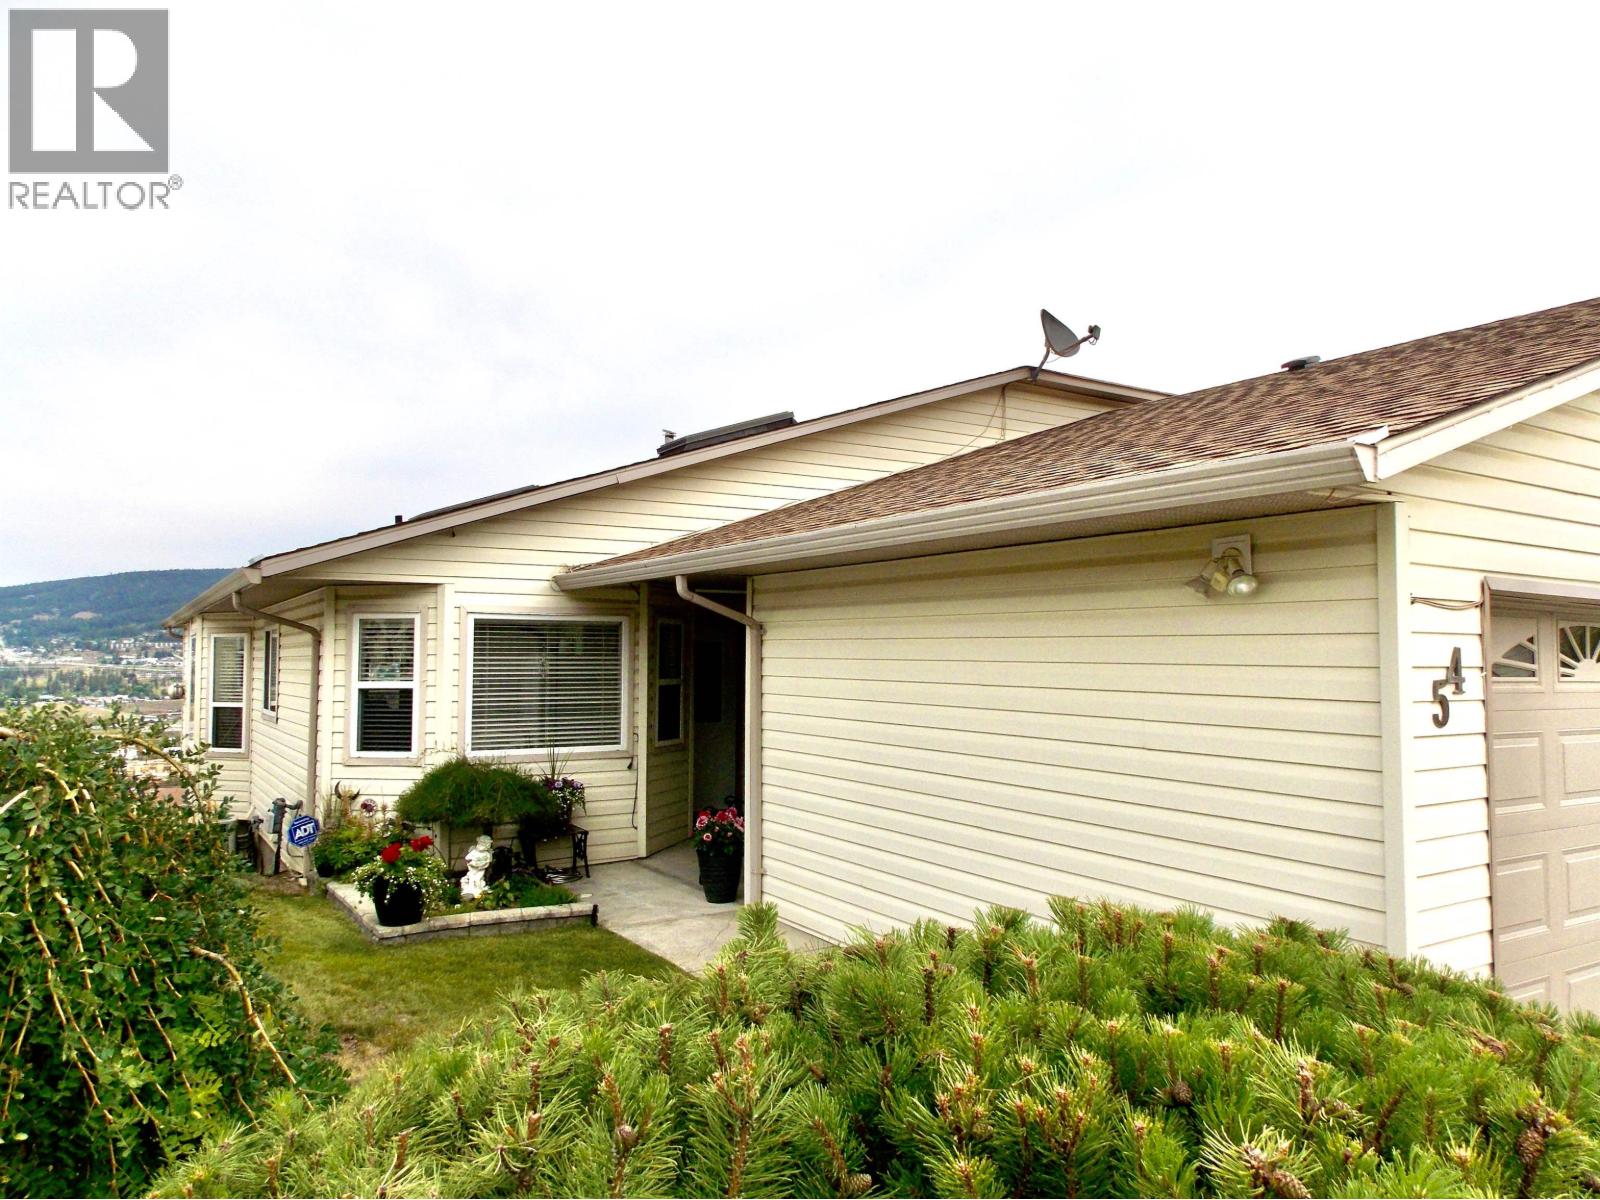
Ready for your next Chapter? Beautifully maintained Rancher on Full Basemnt. Comfort, space & serene views of the City & Mountains, all from your covered Deck. Quiet, well-managed 55+ community. This Home features 3Bdrms, 3full Baths main FloorLaundry, updated Kitchen, new fridge & Dishwasher, Flooring & some Lighting. Cozy Gas Fireplace in Living Rm. Downstairs, Spacious Family Rm w/Gas Fireplace, Bdrm, Bathrm, Hobby Rm & Den. Stairlift, waterSoftner, RO filter. Additional perks: a Garage & Parking out Front. Situated near Scenic Hiking & Biking Trails, & minutes from WL Golf Course. A wonderful opportunity to enjoy Retirement Living at it's finest. Recent, favourable Engineer Report adds peace of mind for solid, secure place to Live. Make this inviting Home your own. (id:63400)
13615 Middle Bench Road
Lake Country, British Columbia
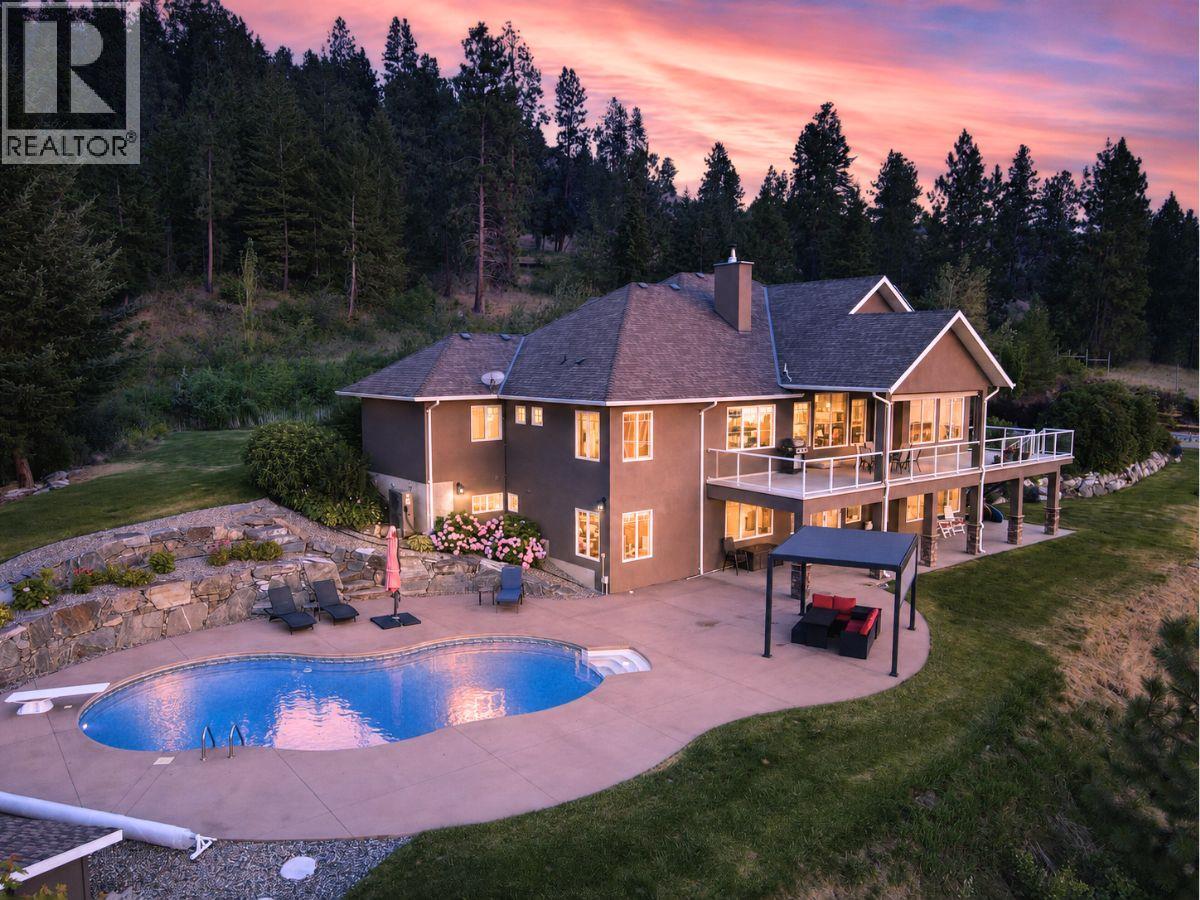
Twenty acres of exceptional privacy, offering breathtaking views of Wood Lake, Kalamalka Lake, surrounding orchards, and rolling mountains. Just 10 minutes from the heart of Lake Country, this rare property combines rural living with everyday convenience. This beautiful walk-out rancher is perfectly positioned to take full advantage of the sweeping panoramic views, with a bright, open-concept design that blends indoor and outdoor living. Expansive windows flood the home with natural light, while generous living spaces and an attached double garage add comfort and practicality. The lower level includes a separate summer kitchen and private living space, making it ideal for extended family or guests. A wood-burning fireplace, new heat pump, and solar panels create an energy-efficient home. A separate four-bay garage and workshop includes a carriage house suite that provides reliable rental income while maintaining privacy from the main residence. There's ample room for vehicles, equipment, RVs, and recreational toys. Situated within the ALR, the property features a productive 5.6-acre cherry orchard and is fully deer-fenced and cross-fenced. A gorgeous pool overlooking the lakes creates a peaceful setting to take in the surrounding views. With panoramic vistas, income potential, agricultural opportunities, and your own private forest to explore, and with 2 road frontages this remarkable Okanagan homestead offers a lifestyle that is truly hard to find. (id:63400)
13615 Middle Bench Road
Lake Country, British Columbia
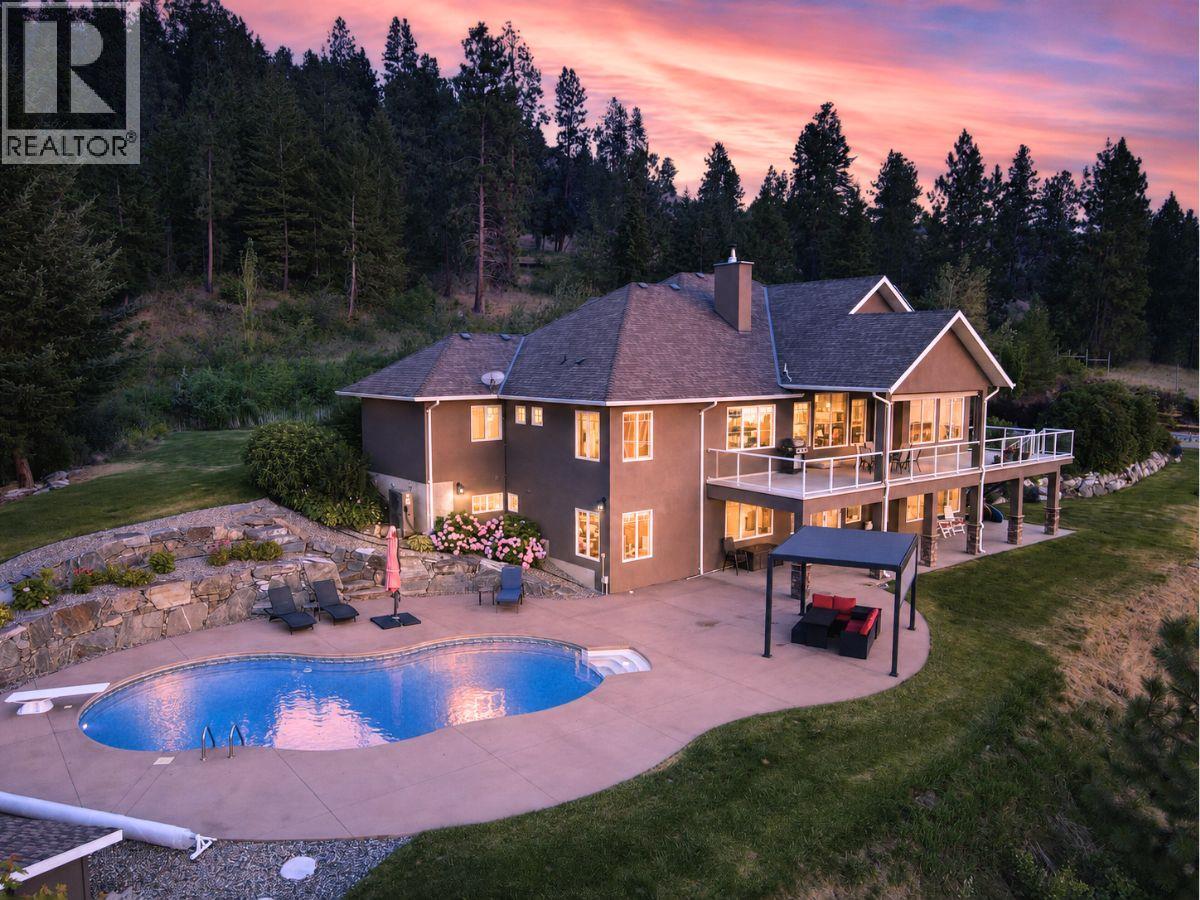
Twenty acres of exceptional privacy, offering breathtaking views of Wood Lake, Kalamalka Lake, surrounding orchards, and rolling mountains. Just 10 minutes from the heart of Lake Country, this rare property combines rural living with everyday convenience. This beautiful walk-out rancher is perfectly positioned to take full advantage of the sweeping panoramic views, with a bright, open-concept design that blends indoor and outdoor living. Expansive windows flood the home with natural light, while generous living spaces and an attached double garage add comfort and practicality. The lower level includes a separate summer kitchen and private living space, making it ideal for extended family or guests. A wood-burning fireplace, new heat pump, and solar panels create an energy-efficient home. A separate four-bay garage and workshop includes a carriage house suite that provides reliable rental income while maintaining privacy from the main residence. There's ample room for vehicles, equipment, RVs, and recreational toys. Situated within the ALR, the property features a productive 5.6-acre cherry orchard and is fully deer-fenced and cross-fenced. A gorgeous pool overlooking the lakes creates a peaceful setting to take in the surrounding views. With panoramic vistas, income potential, agricultural opportunities, and your own private forest to explore, and with 2 road frontages this remarkable Okanagan homestead offers a lifestyle that is truly hard to find. (id:63400)
11760 272 Street
Maple Ridge, British Columbia
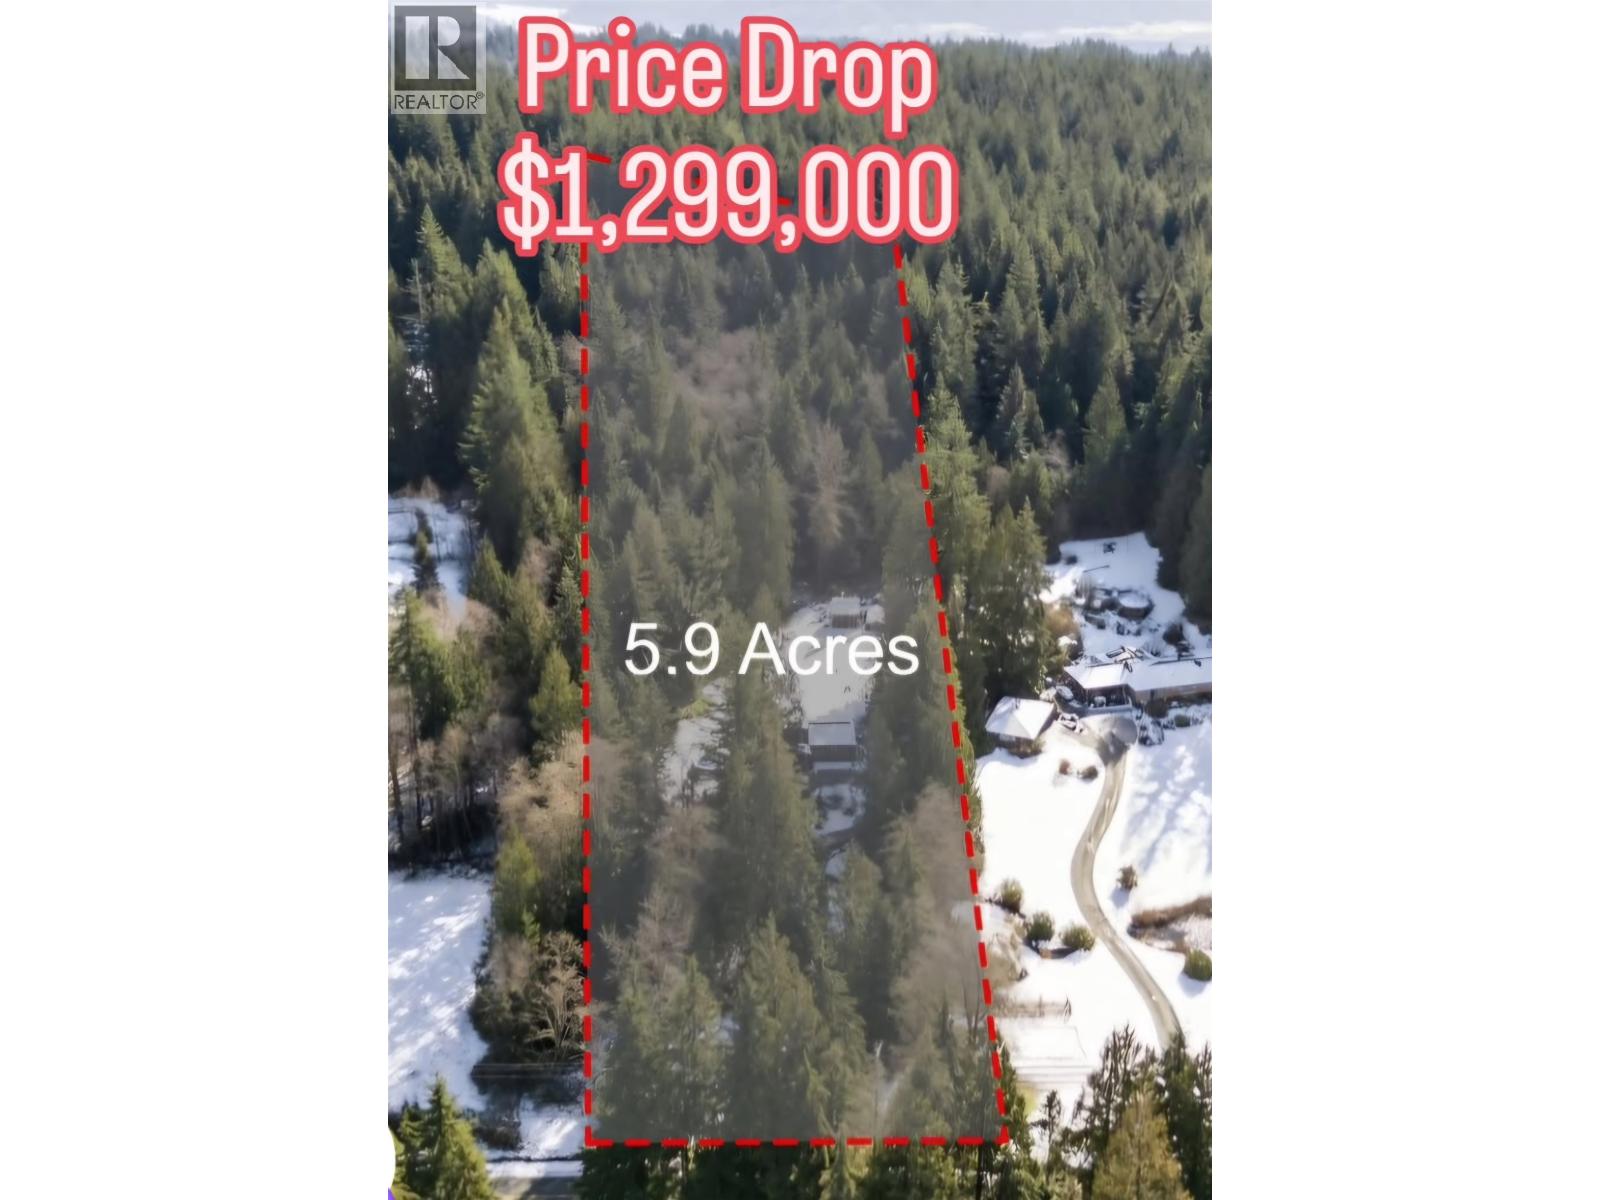
Nestled on 5.9 PRIVATE, Treed ACRES, this Charming 3 BDRM Home offers the PERFECT CANVAS for Those Looking to Add Value & Make it their OWN. The Home is SOLID and Full of Character, Just Awaiting your IDEAS and a Little TLC to Truly Shine. The Property itself is BEAUTIFULLY TREED for Privacy with Ample Space, IDEAL for HORSES or HOBBY FARMING. A Fantastic Setup for OUTDOOR LOVERS or Anyone Seeking PEACEFUL COUNTRY LIVING with Room to GROW and/or BUILD YOUR DREAM HOME. LOTS OF PARKING. Close to Whonnock Lake. (id:63400)
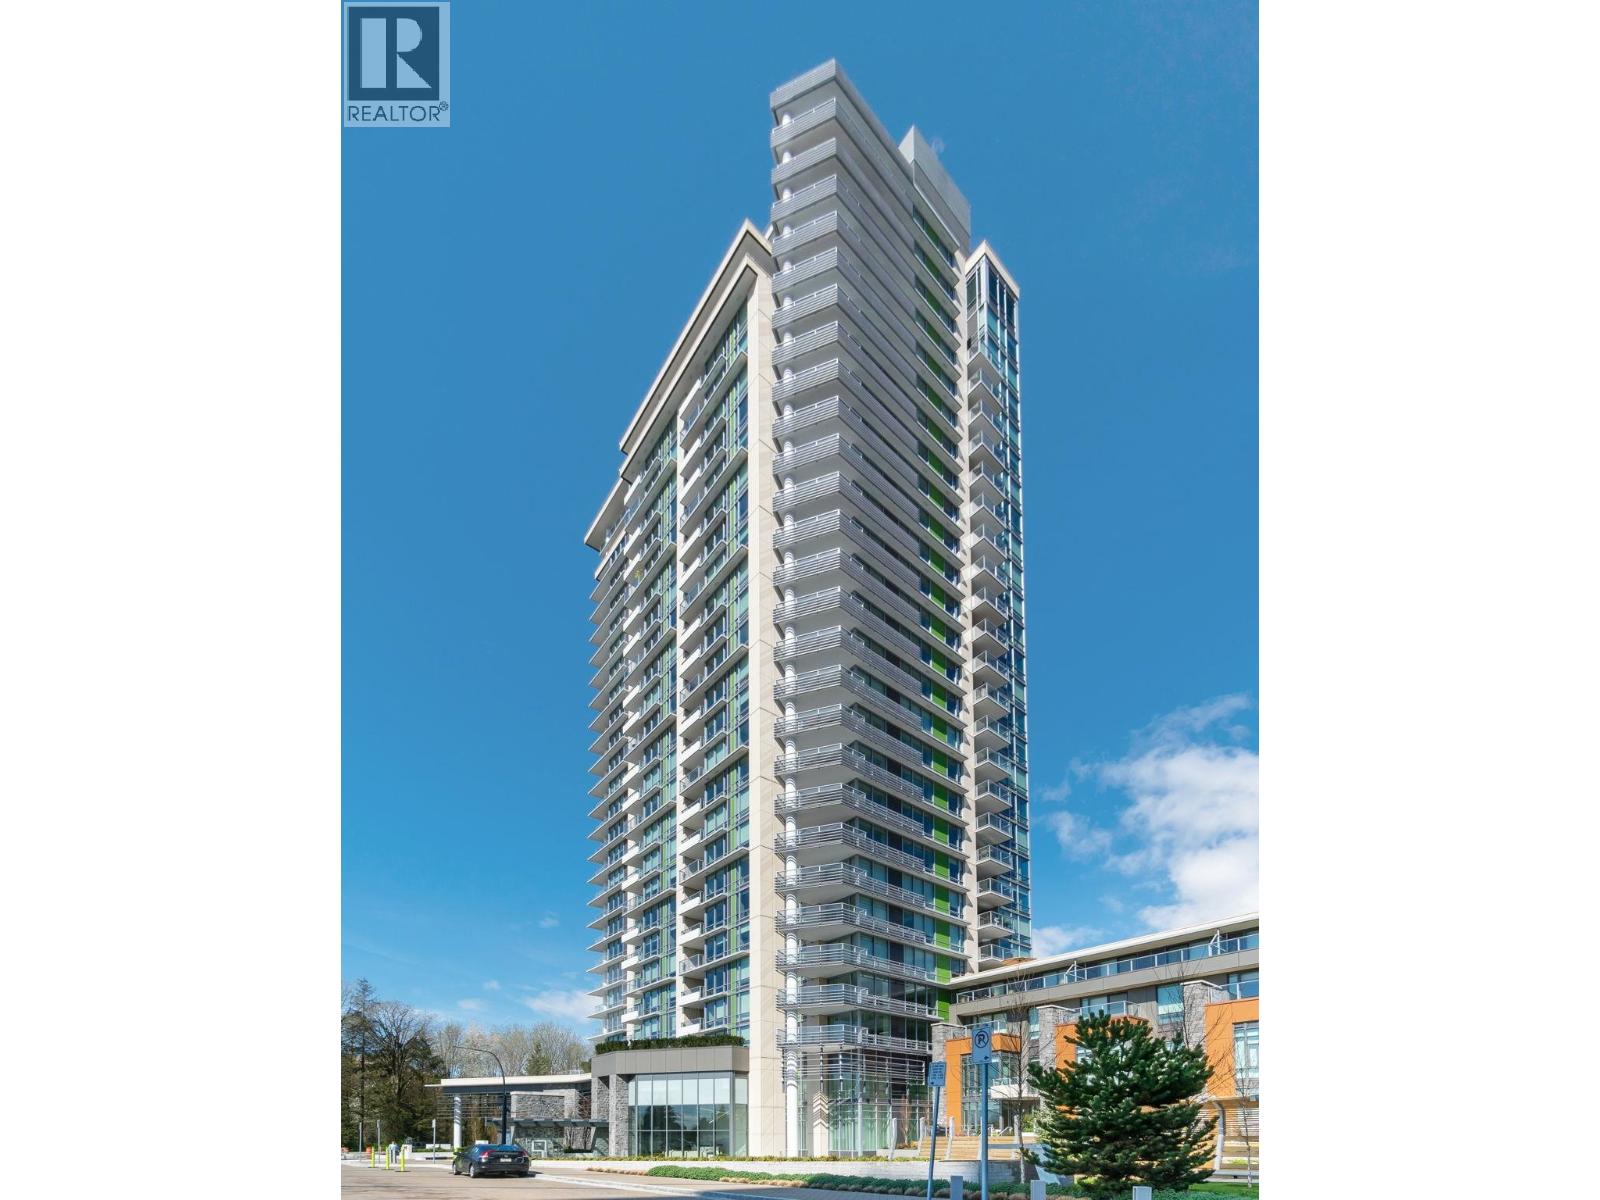
2104 680 Seylynn Crescent
North Vancouver, British Columbia
Available Aug 6th! Welcome to this beautiful high-rise home at 680 Seylynn Crescent in the heart of North Vancouver. Enjoy breathtaking views, a bright and modern interior, and an unbeatable location with quick access to parks, trails, shopping, restaurants, Highway 1, and downtown Vancouver. Residents have exclusive access to exceptional Denna Club amenities, including a fully equipped fitness centre, indoor pool, hot tub, sauna, steam room, party lounge, and more. Rent includes 1 parking stall and 1 storage locker. A fantastic opportunity to live in one of North Vancouver's most desirable communities. Contact today to book your private viewing! (id:63400)
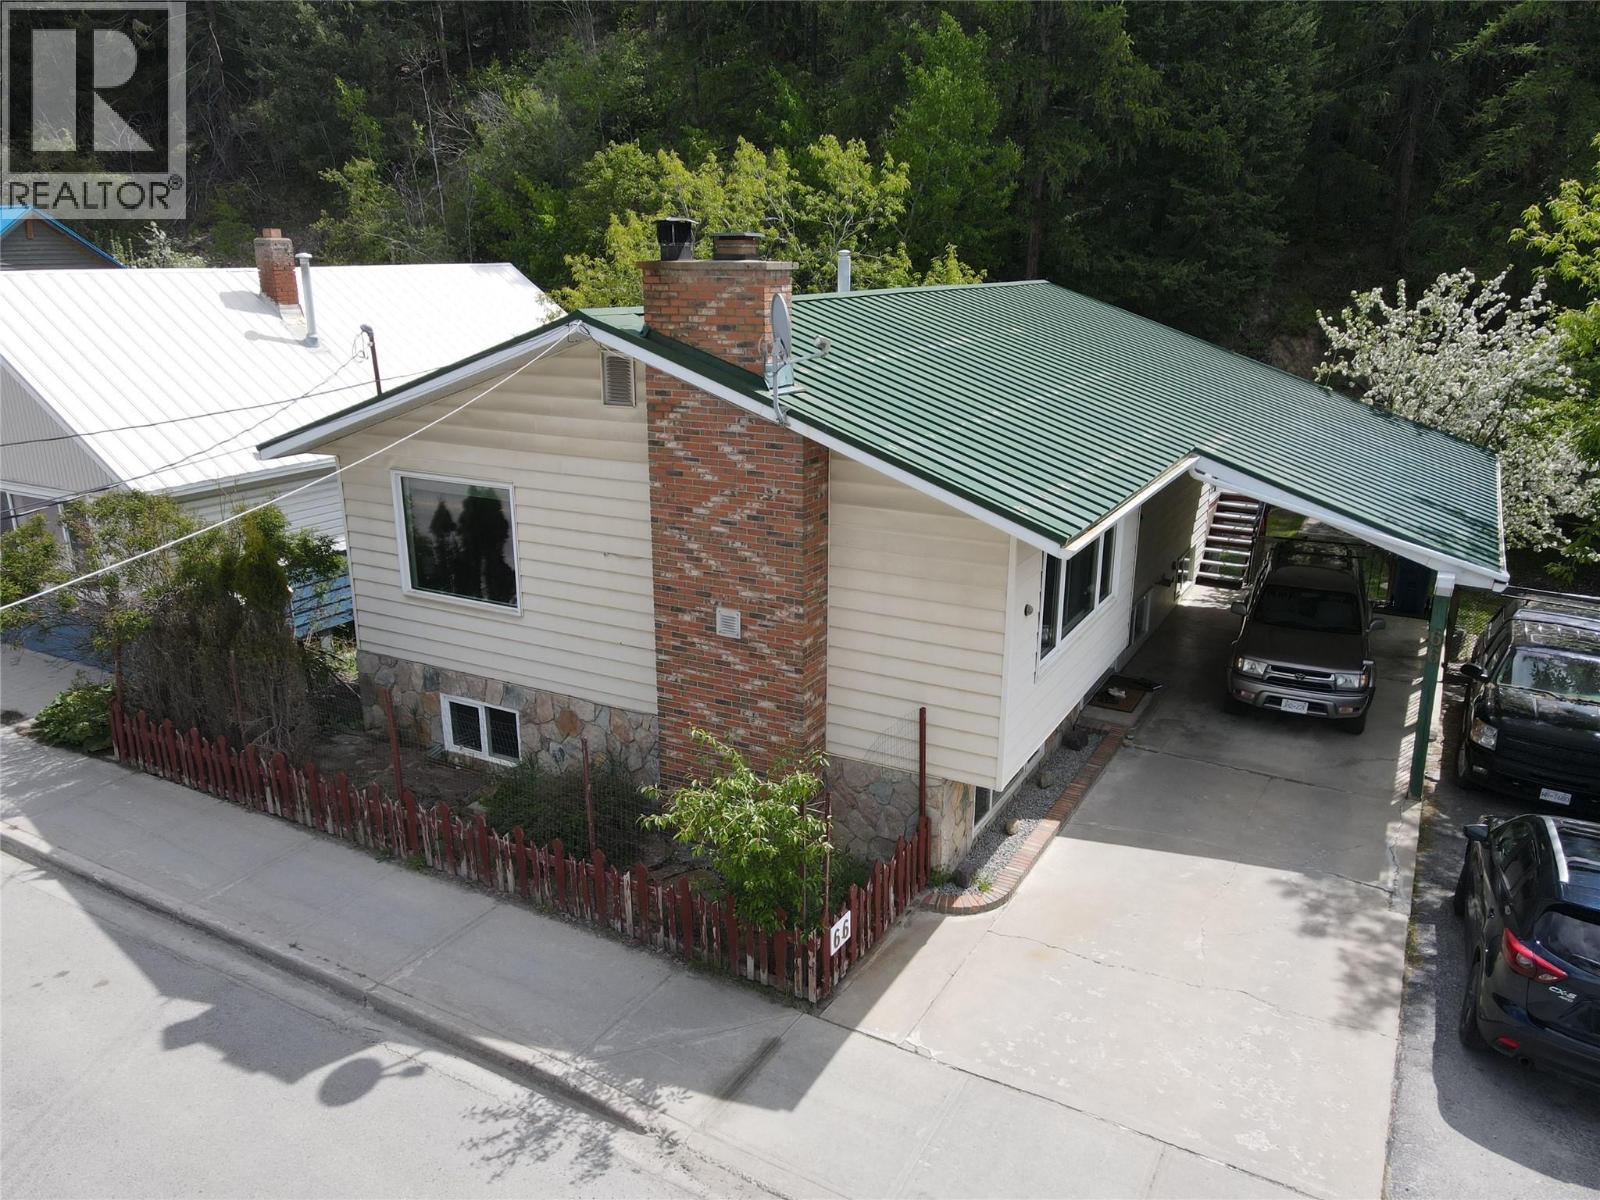
66 Wallinger Avenue
Kimberley, British Columbia
Located steps from downtown Kimberley and The Platzl, this versatile property offers charm, functionality, and convenience. The split-level entrance leads to an upper floor featuring an open living room with a wood-burning fireplace, dining area with ski hill views, spacious kitchen, laundry, 3 bedrooms, 1.5 bathrooms, and triple-pane windows throughout. The primary bedroom provides access to a large deck overlooking the backyard. A separate at-grade entrance leads to a self-contained in-law suite with a full kitchen and bathroom, ideal for extended family or guests. Downstairs also features a cozy living room with a wood stove, a den/flex space perfect for a home office, gym, or hobby room, and a utility/laundry room with ample storage, a new hot water tank, and efficient boiler heat. Outside, enjoy a private backyard patio with a fountain, mature landscaping, and apple trees. The heated workshop offers excellent space for projects, storage, or recreational gear, while the ! attached garden shed provides additional storage. Features include a seamless metal roof (2012), covered carport parking, and backyard access via easement for extra off-street parking. Walk to shops, restaurants, trails, and local amenities from this desirable location. A rare opportunity offering flexible living space and easy access to everything Kimberley has to offer. Some images have been digitally enhanced and virtually staged, buyers should verify features and condition independently. (id:63400)
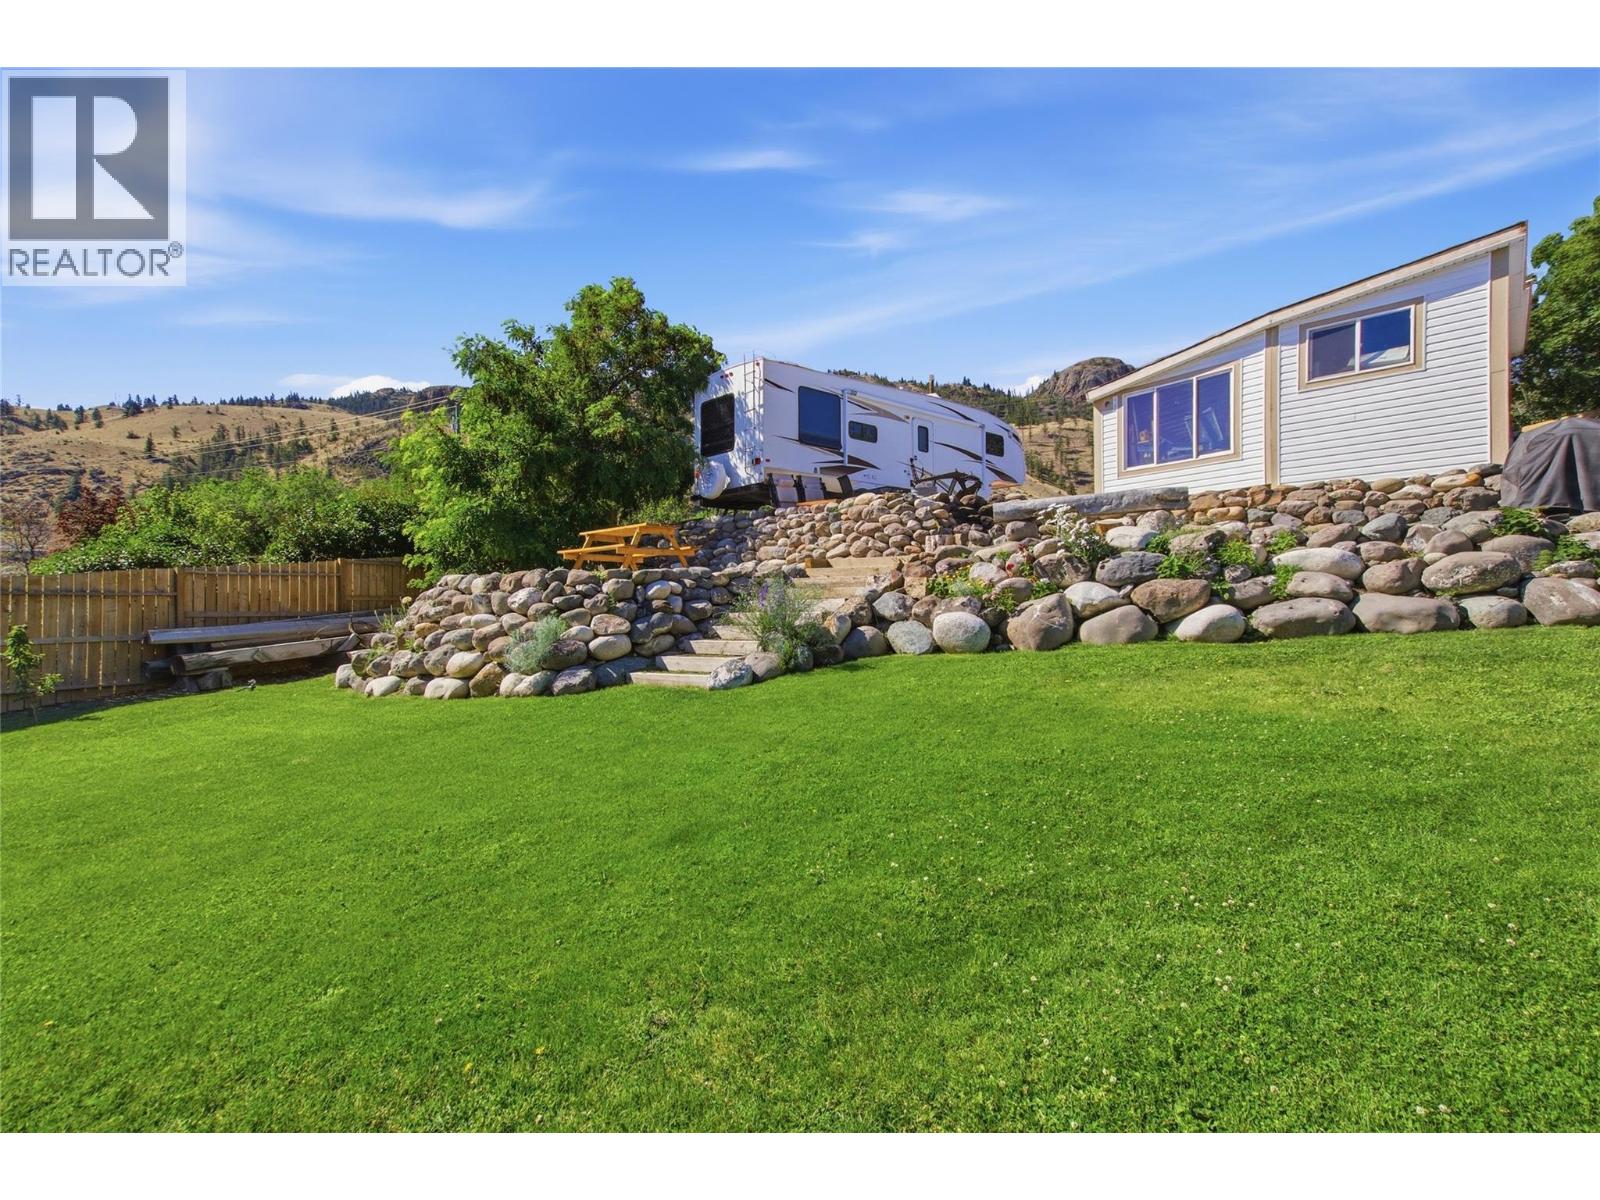
6277 Yarrow Road
Kamloops, British Columbia
A rare opportunity just 30 minutes from Kamloops, this vacant lot is ready for your vision. Already equipped with 100-amp electrical service, a 30-amp RV hookup, mature landscaping, an abundance of fruit trees, a chicken coop, a carport, multiple storage sheds, and beautiful views, the groundwork is already laid for whatever you have planned. Whether you're looking to build your dream home or simply secure a stunning and versatile piece of land, this property delivers. The neighbouring 2-bedroom, 1-bathroom home is also available for sale separately, offering the rare chance to combine both properties into one expansive lot. (id:63400)
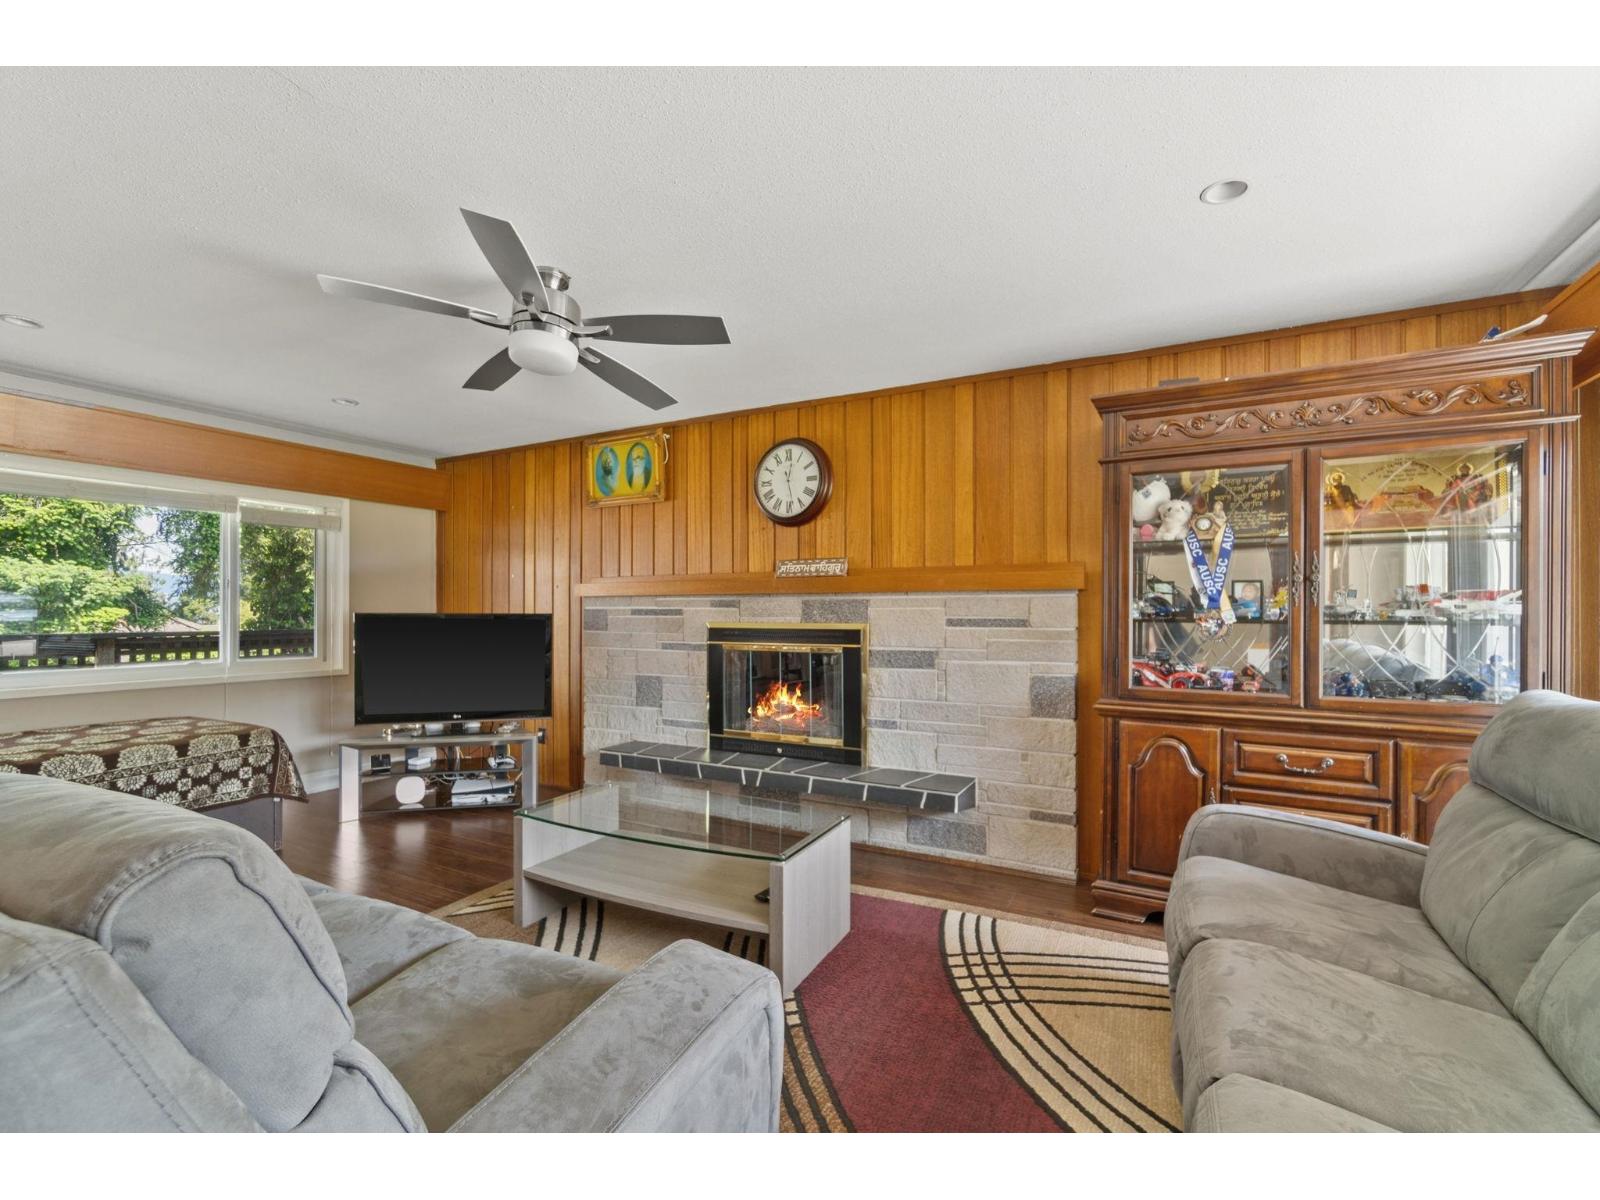
11625 99 Avenue
Surrey, British Columbia
View Lot in Royal Heights!! ((((SUBDIVISION POTENTIAL) ))-Spacious Home on Nearly 1/4 Acre with Walk-Out Basement! Don't miss this opportunity to own an exceptional property with amazing potential. Situated on a large, private lot, this well-maintained home features numerous updates over the years, a double garage, and a covered deck that can easily function as a rec room or sunroom. Upstairs offers 3 bedrooms, while the walk-out basement includes a 3-bedroom rental suite - a great mortgage helper or investment option. Flexible layout with income potential makes this a solid holding property while you explore subdivision possibilities (buyer to verify with City Hall). (id:63400)
14867 76a Avenue
Surrey, British Columbia
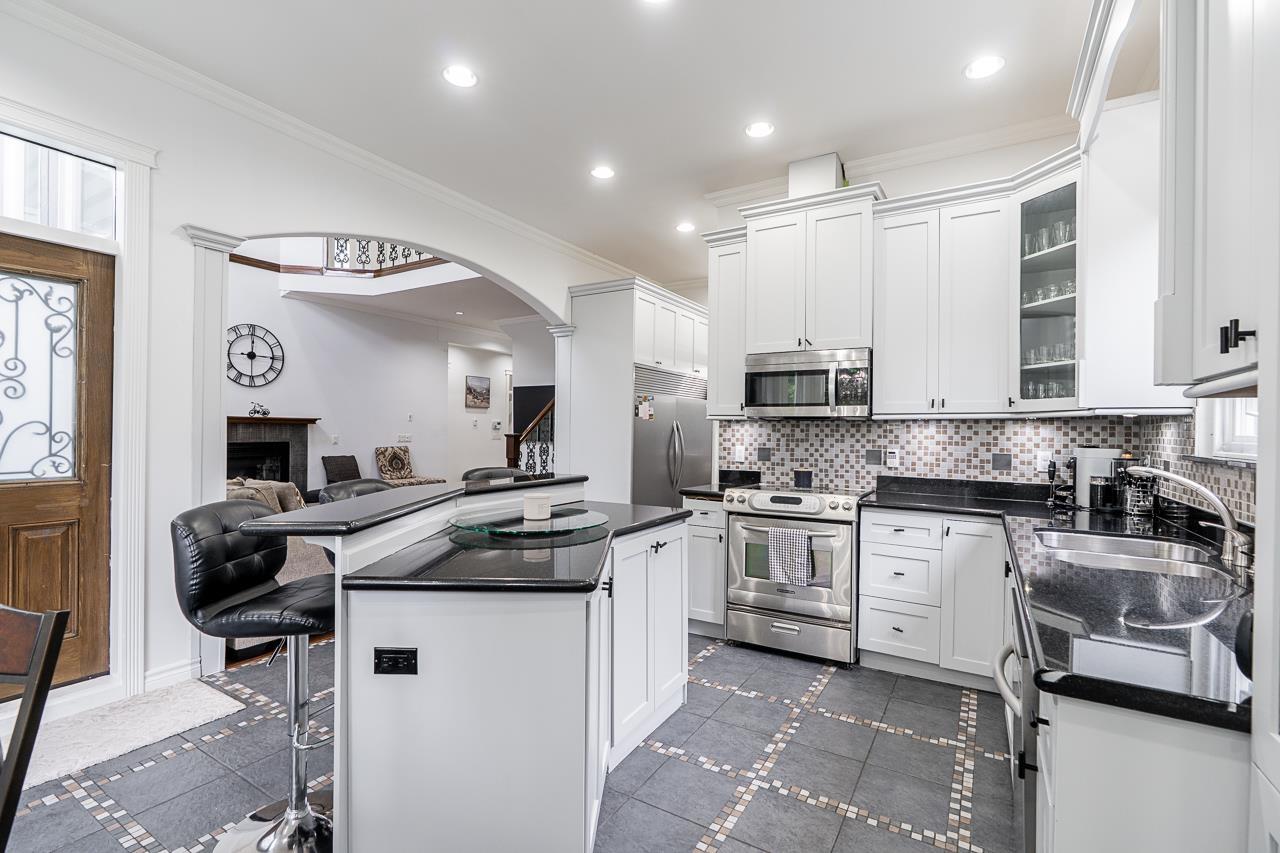
Luxurious custom-built 8-bedroom estate plus office, gym, and theatre room, backing directly onto Guildford Golf & Country Club for ultimate privacy and serene views. Built with exceptional quality and thoughtful design, this impressive home features beautiful oak hardwood floors, designer finishes, 2 master suites. The gourmet chef's kitchen is a showstopper, offering rich maple cabinetry, granite countertops, premium built-in appliances, and a bonus wok kitchen-perfect for entertaining and extended family living. The spacious primary bedroom is your private retreat, complete with a sun deck overlooking the picturesque golf course-an ideal place to relax and unwind. Additional highlights include separate A/C units for each floor, 3-bedroom mortgage helper! (id:63400)
8412- 8414 156 Street
Surrey, British Columbia
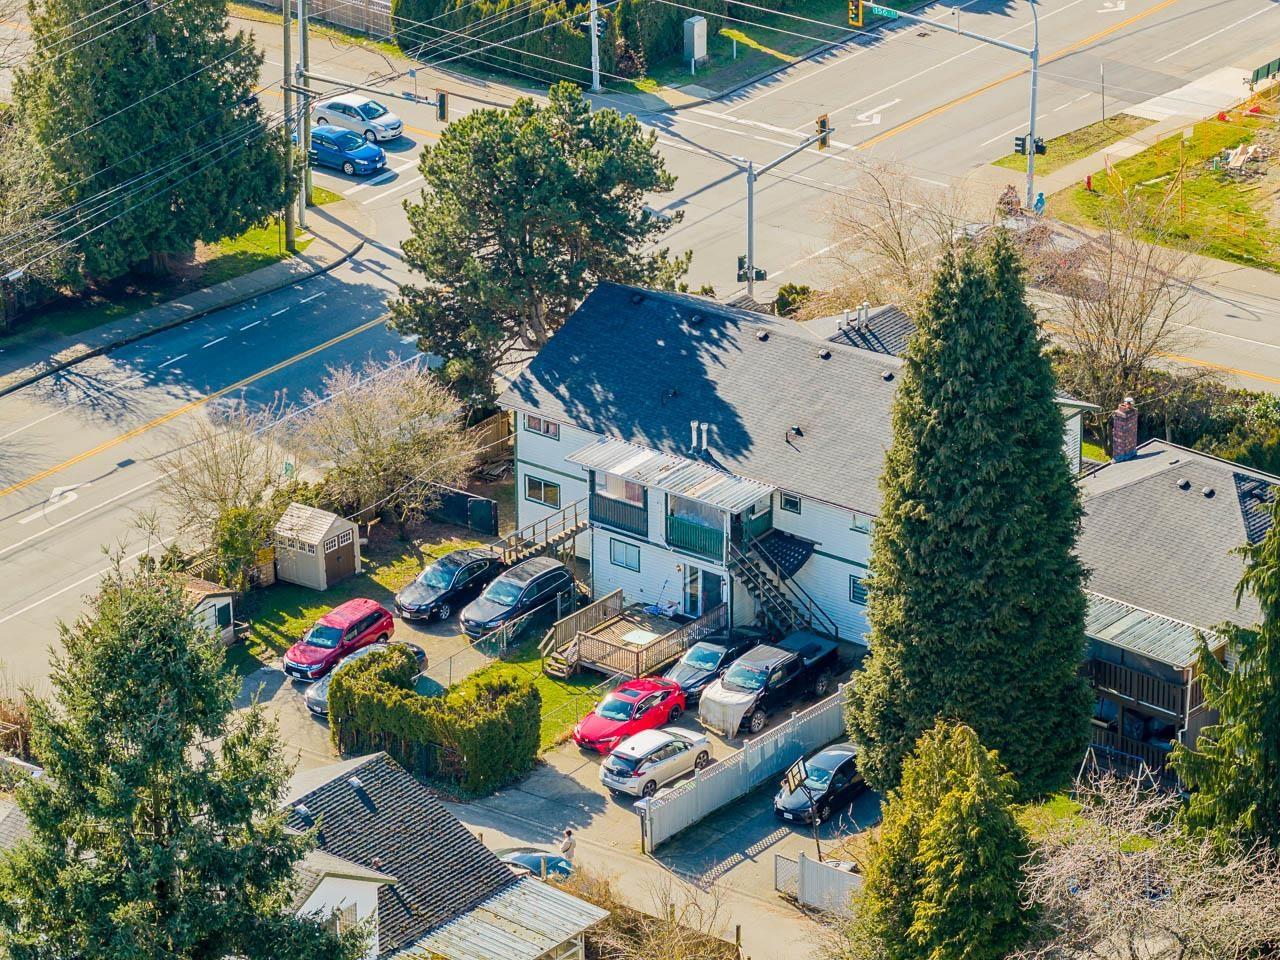
PRIME LOCATION in the heart of Fleetwood, Surrey. This rare corner lot with lane access, duplex offers exceptional income potential and can function as a fourplex, making it a prime opportunity for investors. Each of the four units features three spacious bedrooms, providing strong rental appeal and consistent cash flow. All four units are currently tenanted, offering immediate income from day one. Centrally located within walking distance to shopping, amenities, and the future SkyTrain extension, this property combines convenience with long term growth potential. A solid investment opportunity in one of Surrey's most desirable and rapidly developing neighborhoods. (id:63400)
144 Sunrise Point Road
Other Islands, British Columbia
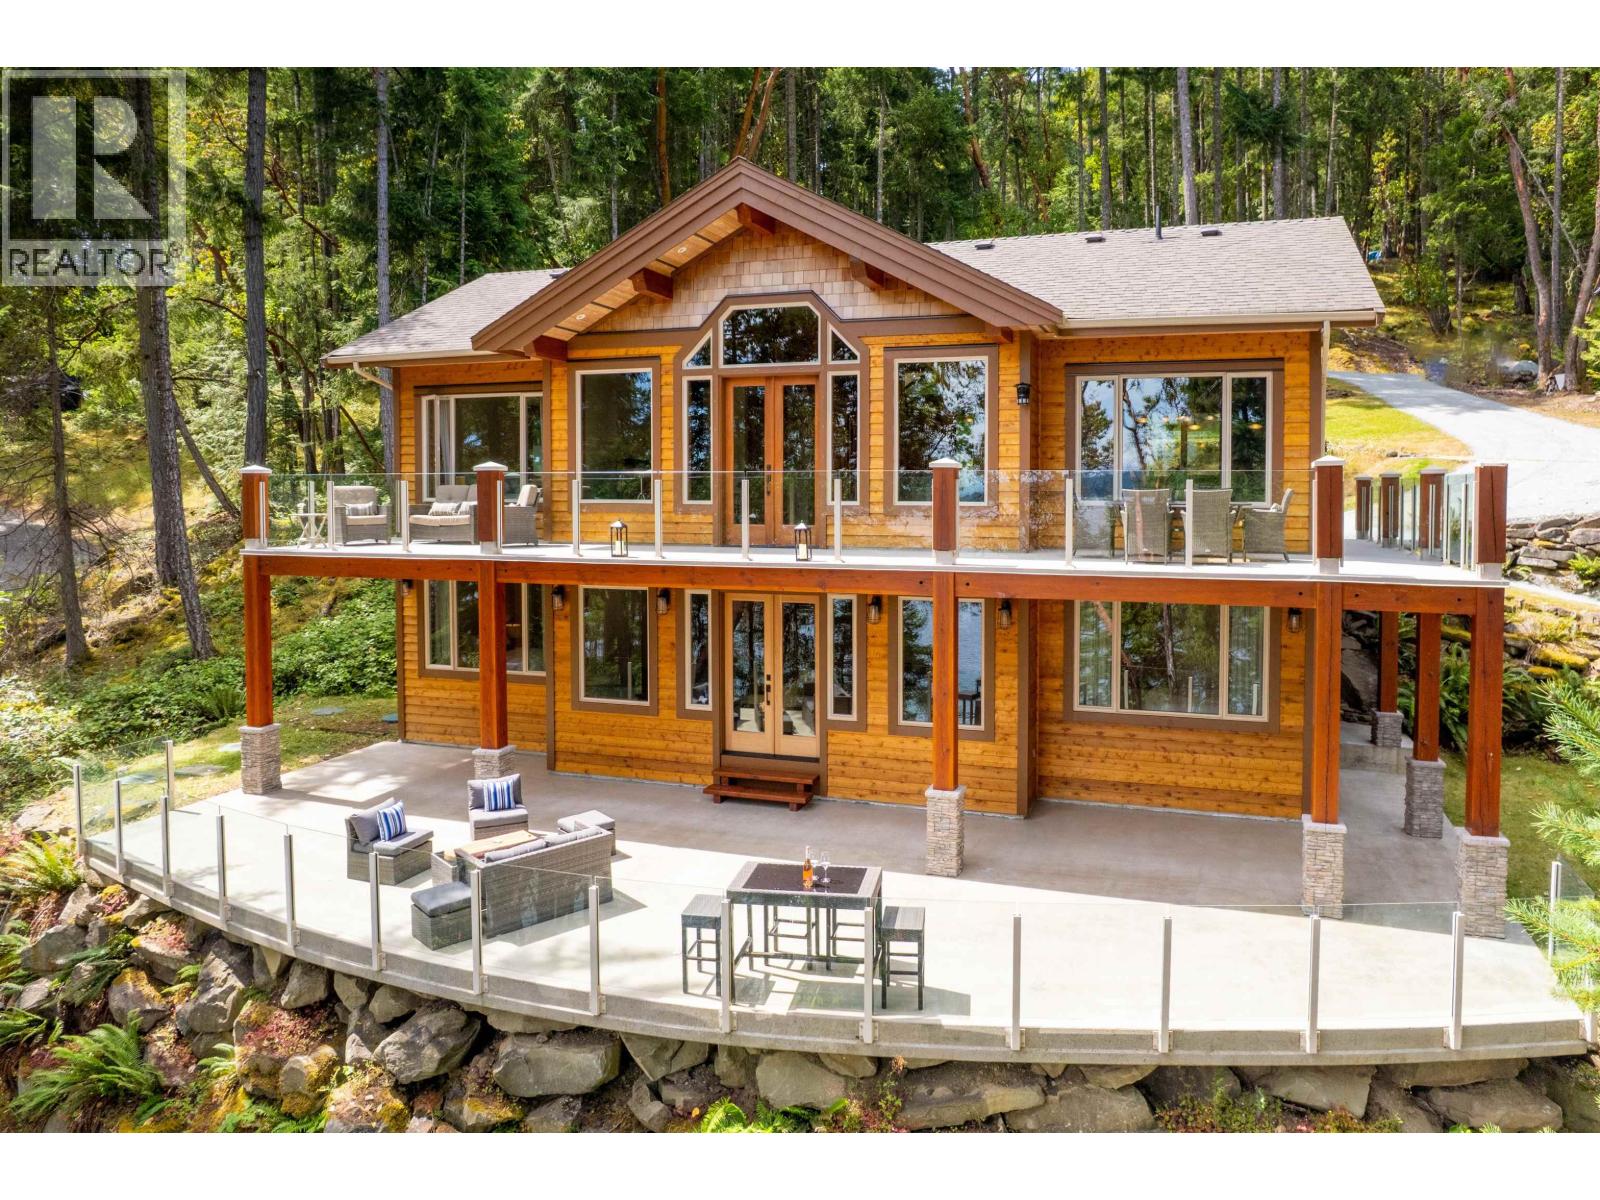
Welcome to your dream waterfront retreat on beautiful Thetis Island. Set on 2.38 private acres with stunning ocean views, this custom timber-frame home blends comfort and coastal charm. The spacious layout offers 4 bedrooms (primary on the main), 3 bathrooms, and a large rec room ideal for family and guests. Enjoy indoor-outdoor living with expansive upper and lower decks for relaxing, entertaining, or wildlife watching. A detached workshop/garage provides great storage or space for a home business or studio. With direct waterfront access and your own legal dock, enjoy kayaking, beach exploring, or peaceful island living. Thetis Island offers regular ferry service (10 sailings daily from Chemainus). Book your private showing today! (id:63400)
642 Gower Point Road
Gibsons, British Columbia
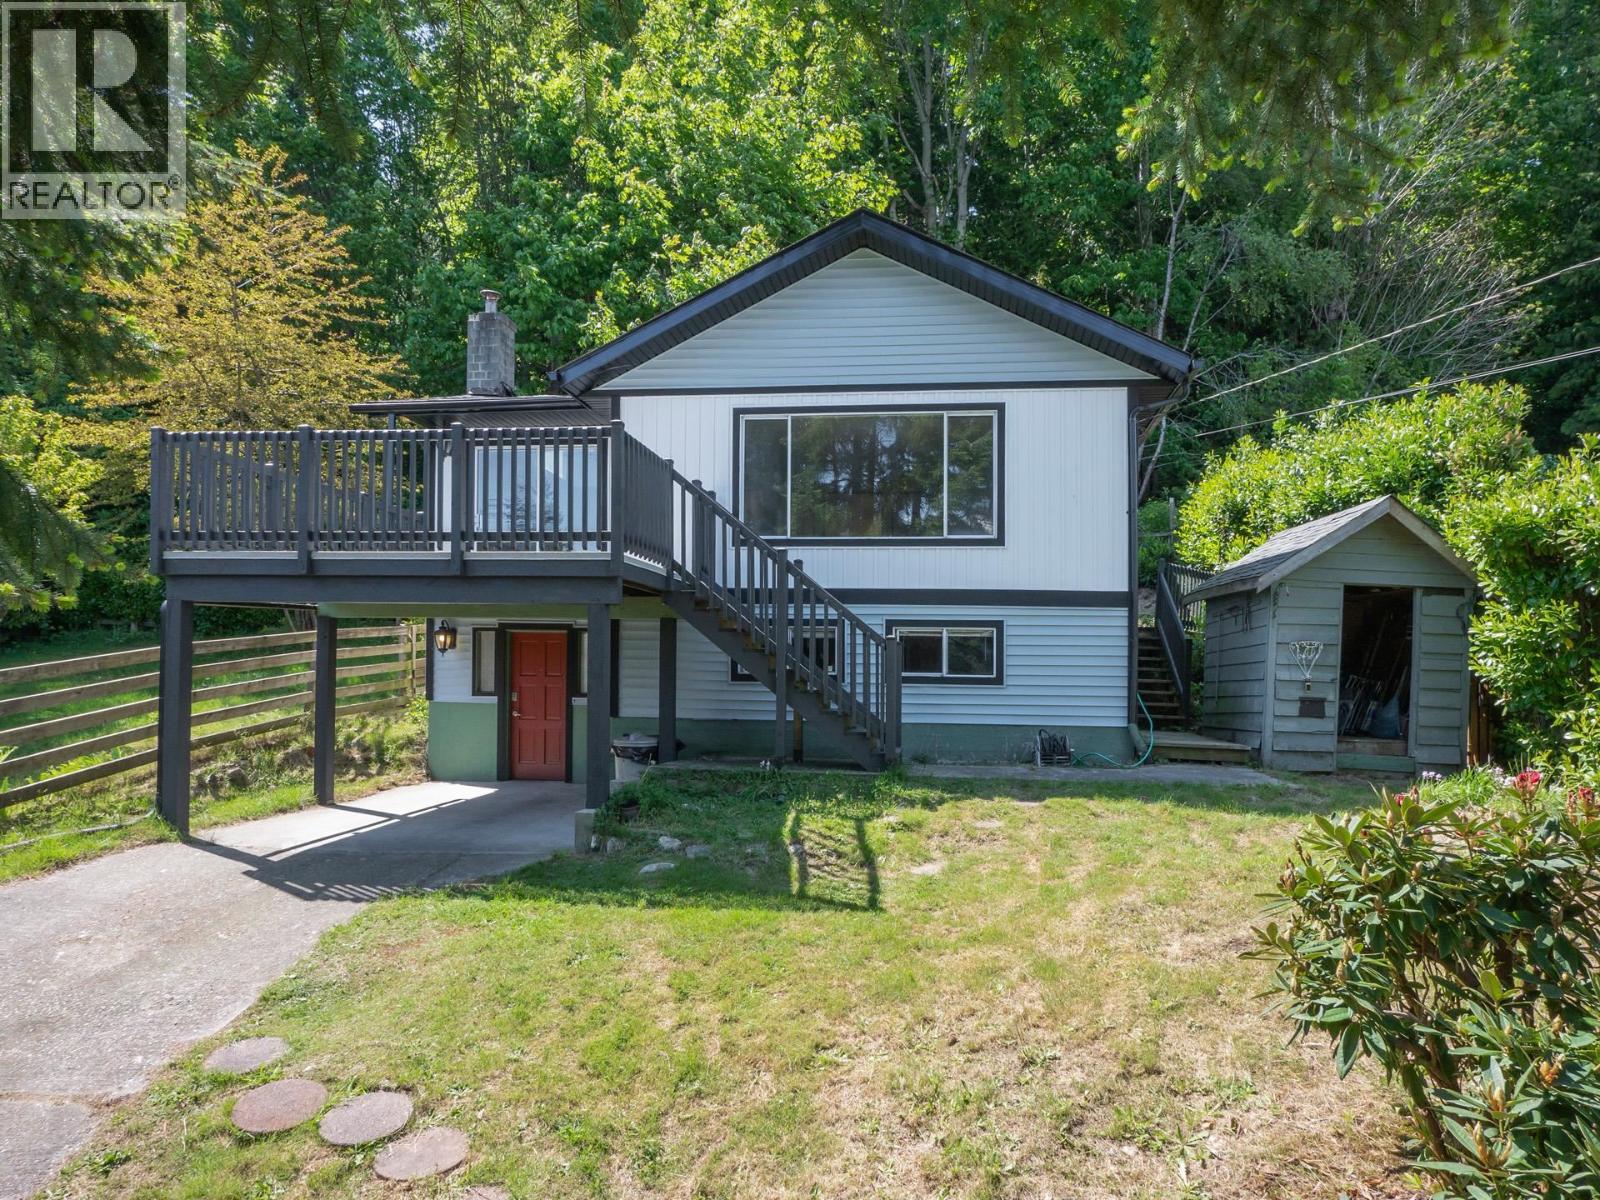
Don't miss the chance to make this delightful property your own. (id:63400)
502 1010 Howe Street
Vancouver, British Columbia
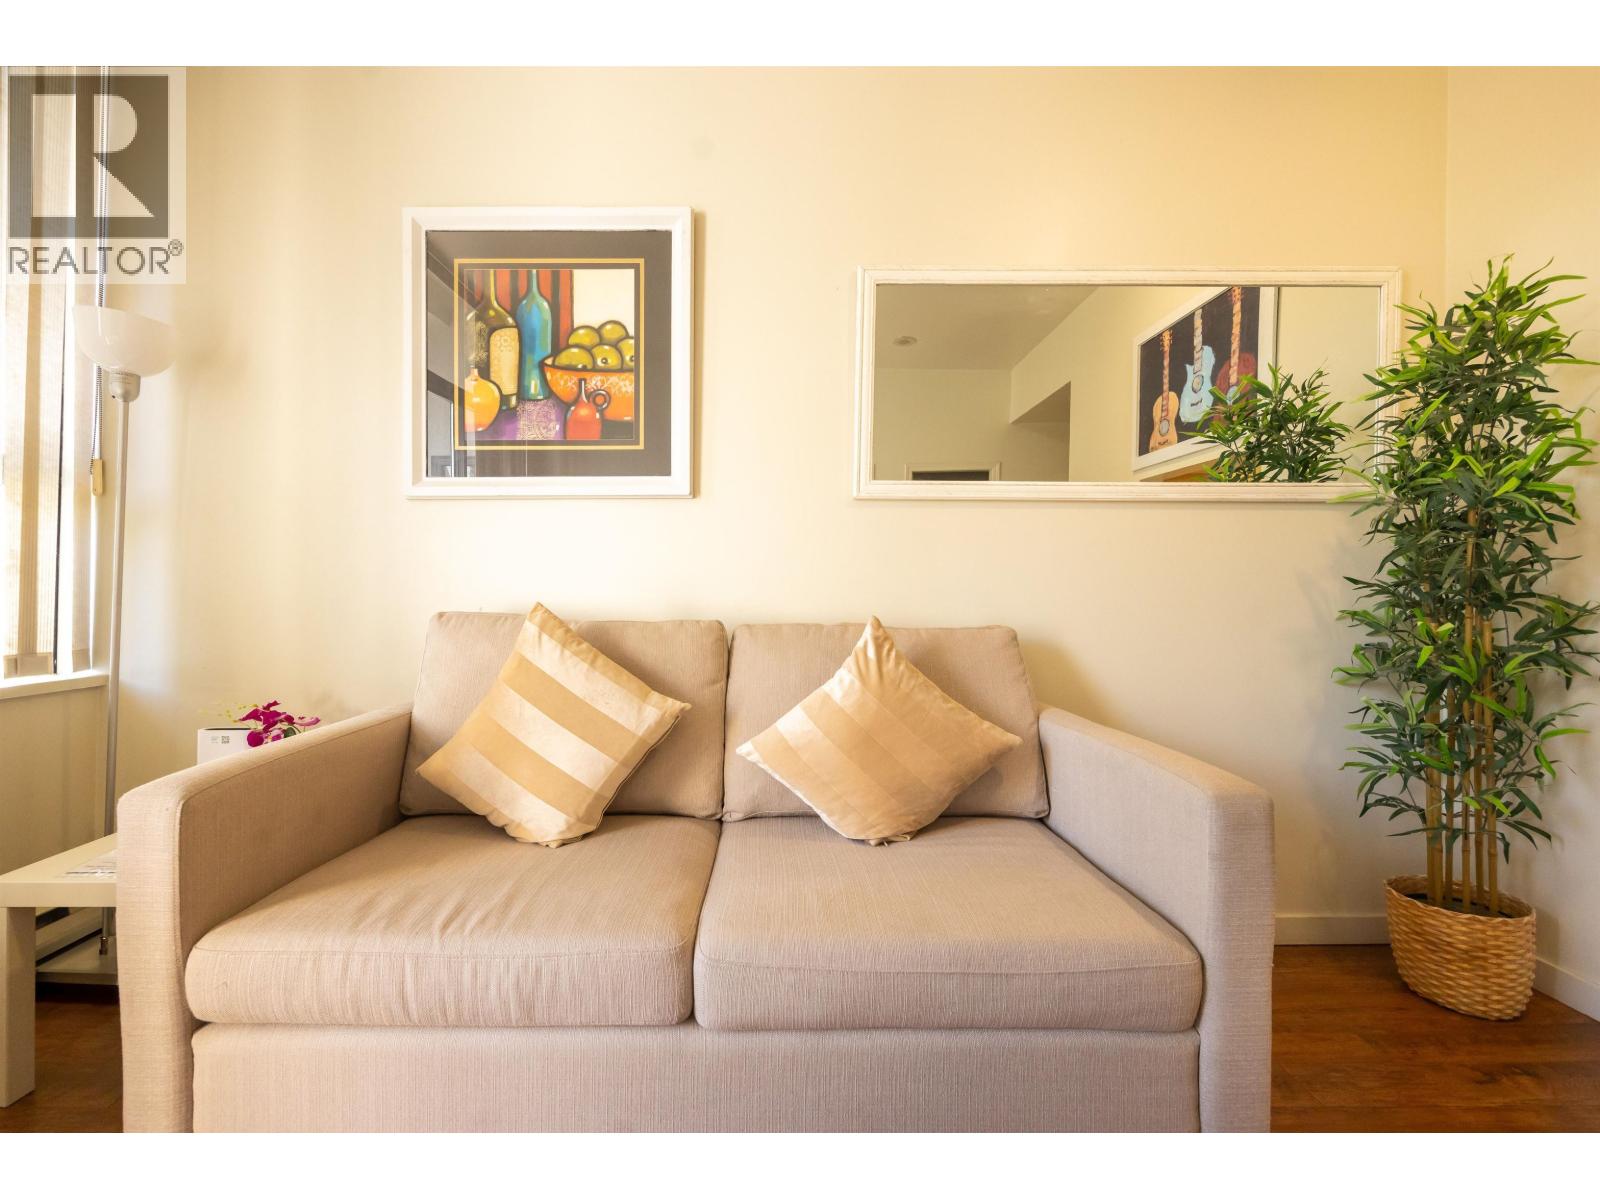
If you´ve ever wanted a cozy Airbnb Friendly, 1 bedroom unit in downtown for under $500,000, this is it! This 527 sq ft, Northeast facing unit at the well maintained Fortune House has a great floor plan, spacious bedroom, 9´+ ceilings, and got a great sized balcony. Amenities include 1 Storage Locker, a concierge, gym and bike room. Located in the heart of downtown, steps to shopping, restaurants and the downtown night life, perfect for living the downtown lifestyle! Open House: July 18, 2-4pm (id:63400)
1105 2351 Beta Avenue
Burnaby, British Columbia
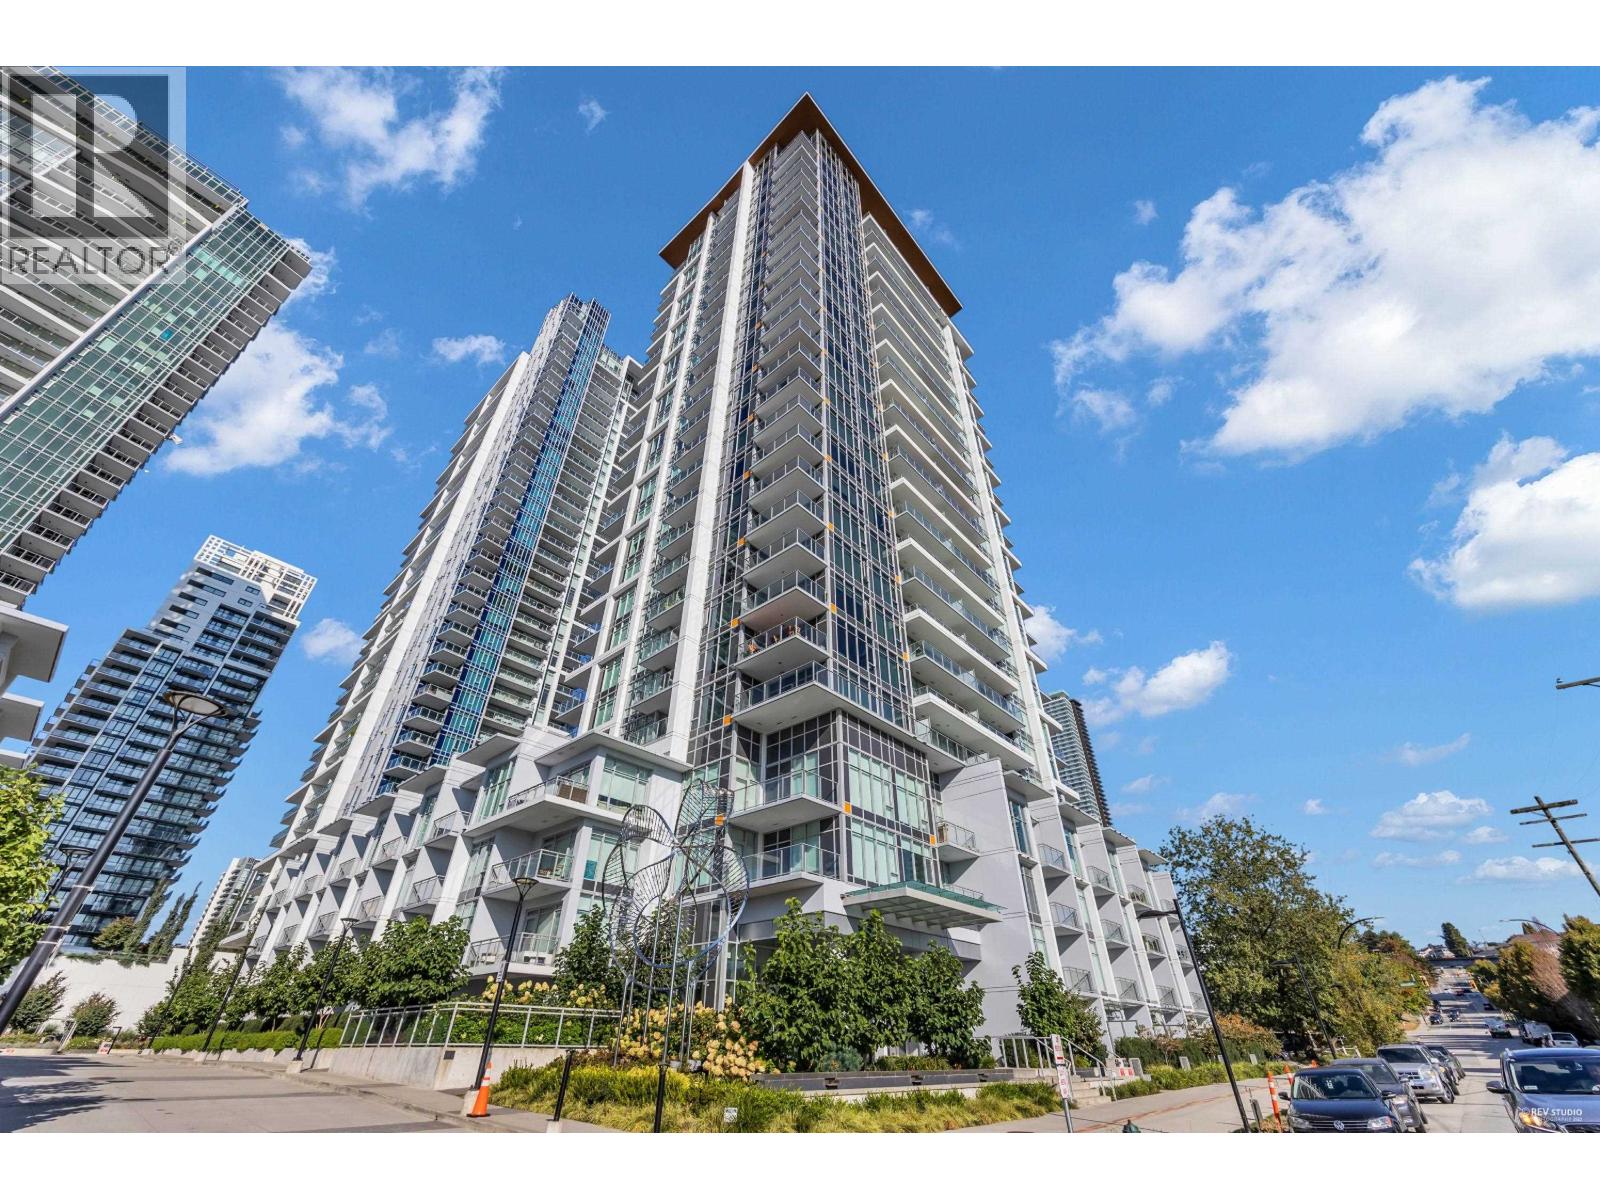
Nestled in the heart of Burnaby, this brand-new Jr 2-bed, 1-bath home at Starling at Lumina offers easy urban living. Designed by Chris Dikeakos Architects, the space boasts 9-foot ceilings and floor-to-ceiling windows and Air Conditioning. A gourmet kitchen features quartz countertops, a gas cooktop, and premium Bosch appliances. Located steps from Brentwood Town Centre SkyTrain station. Residents enjoy ultimate convenience with Whole Foods, Costco, and over 60 shops and dining options nearby at the Amazing Brentwood district. Discover the perfect mix of luxury and accessibility in a premier neighbourhood. One Parking and Storage included. (id:63400)
622 5233 Gilbert Road
Richmond, British Columbia
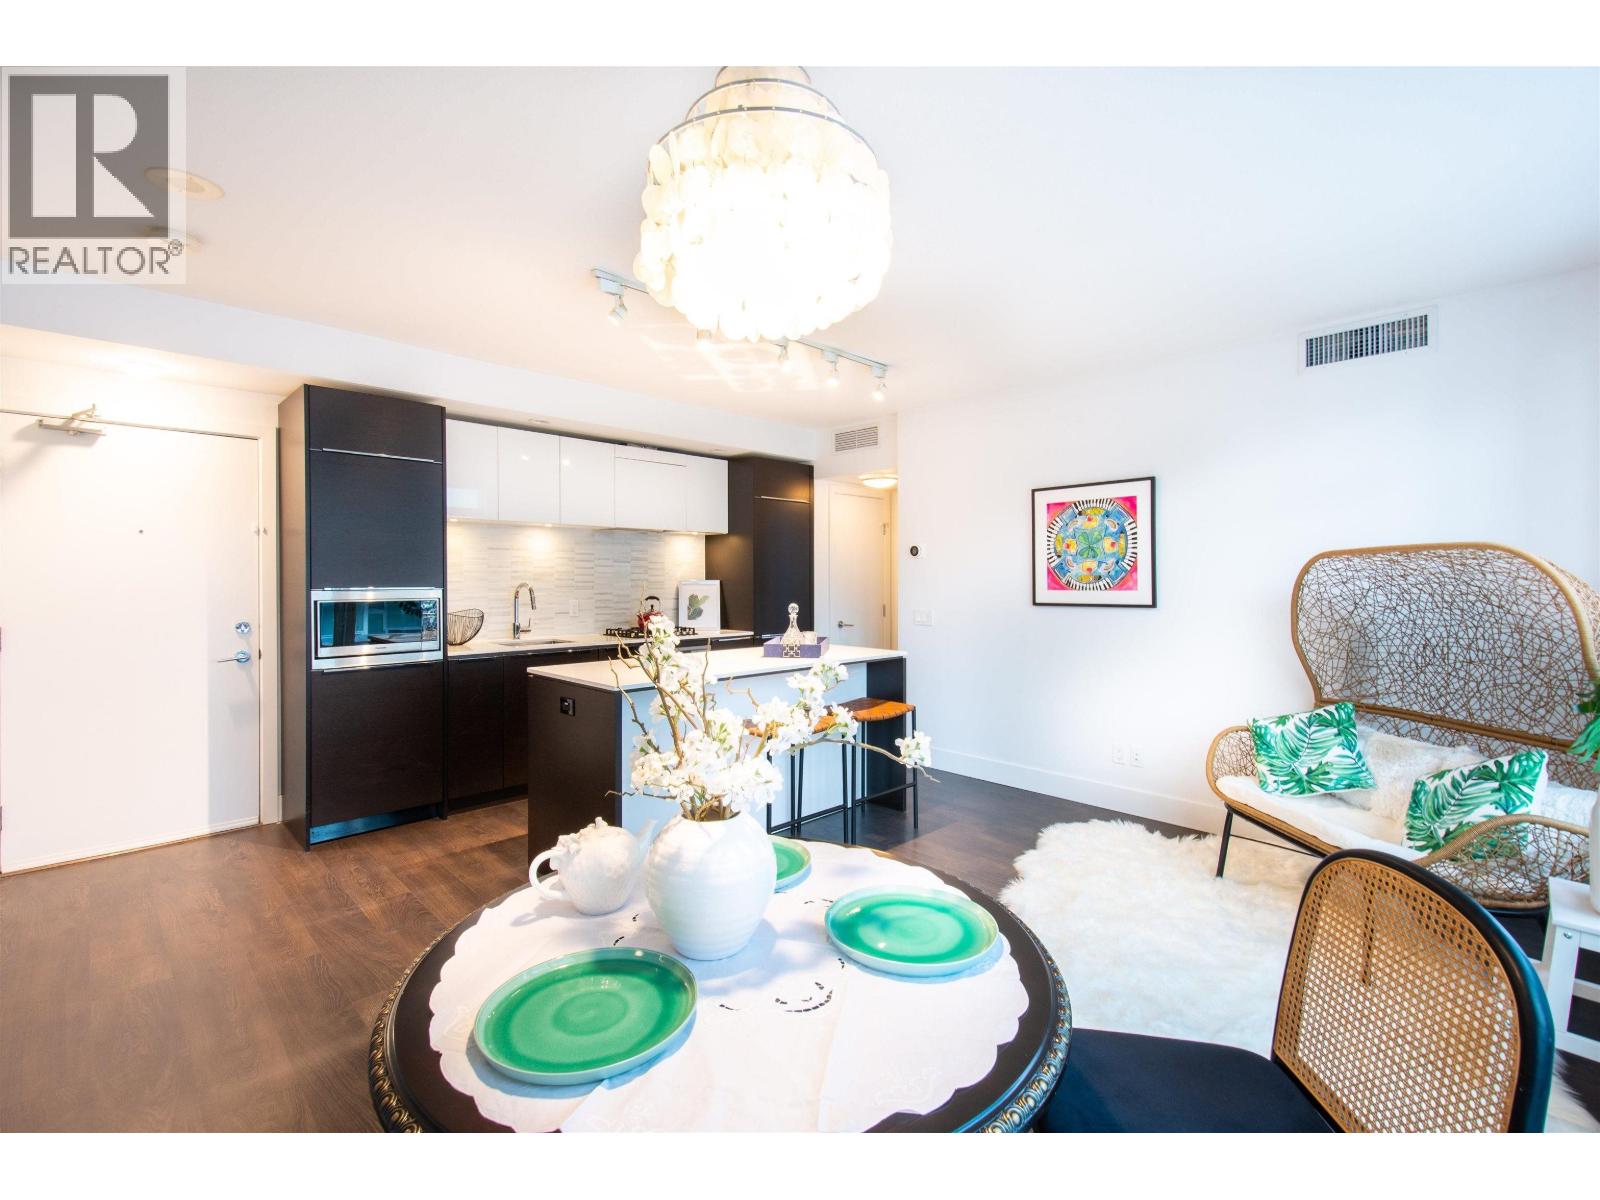
RARELY AVAILABLE on top-floor end unit with extra window and balcony at River Park Place by Intracorp, located in Richmond Oval Village. This spacious and naturally bright 2 bedroom condo with air-conditioning features a functional layout with views of water and mountains situated in the South-West corner. Two ensuite bedrooms (separate both side), kitchen includes stainless steel appliances, center island with quartz countertops. A 24, 000 sq. ft. rooftop garden & 5,000 sq. ft. of indoor amenities:Basketball court, Yoga, Gym, Lounge, Theatre, Study&music room. Located just steps to the Olympic Oval, banks, restaurants, sunset stroll on the Dyke and Lansdowne Skytrain Station. Catchment School: Brighouse Elementary & Richmond Secondary. 1 parking and 1 locker. Open House July 18 Sat 2-4pm. (id:63400)
1110 3809 Evergreen Place
Burnaby, British Columbia
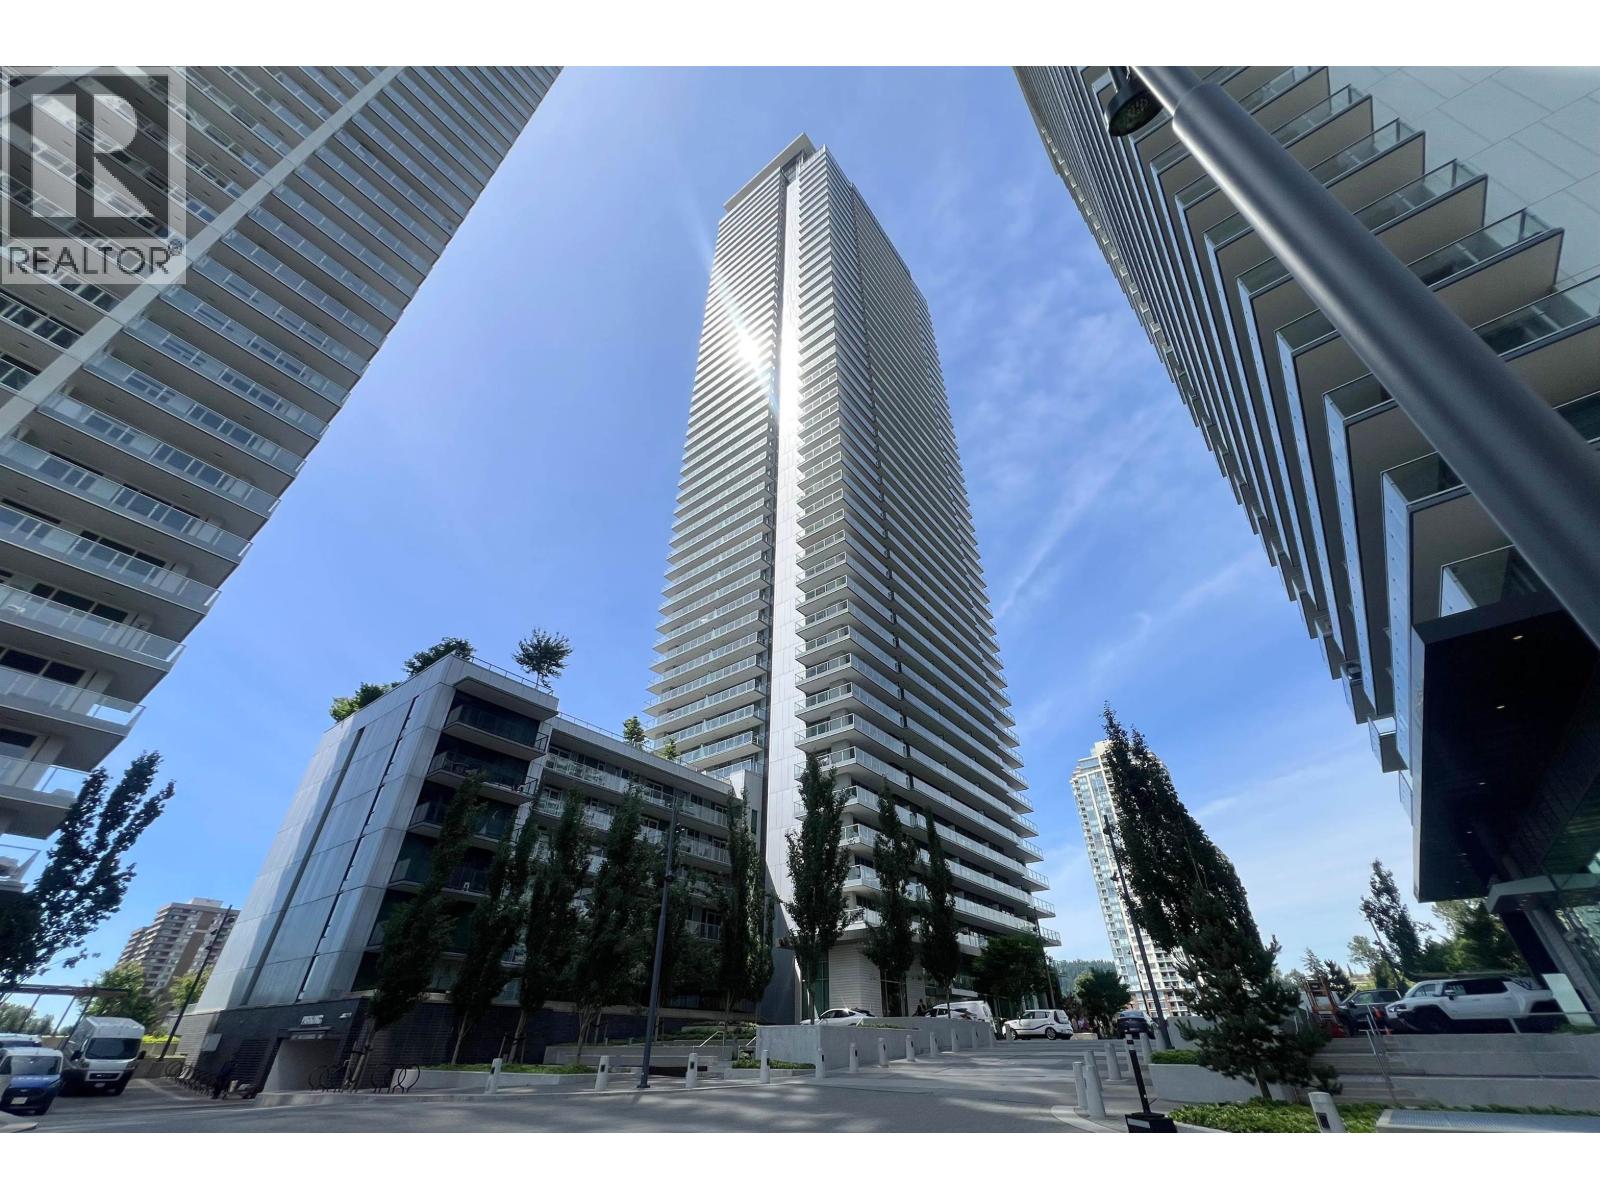
Experience elevated living in this stunning corner residence at The City of Lougheed by Shape Properties. This spacious 2-bedroom, 2-bathroom home features a large den, perfect for a home office or guest space. Enjoy panoramic city and mountain views from the impressive wrap-around balcony offering 270 degrees. Designed for comfort and style, this air-conditioned home boasts high ceilings, quartz countertops, and premium Bosch stainless steel appliances. Residents have exclusive access to over 18,000 sq.ft. of world-class amenities, including a fully equipped fitness centre, games room, co-working spaces, and an elegant party lounge. Ideally situated next to the SkyTrain station, with shopping, restaurants, and daily convenience. Includes 1 parking stall and 1 storage locker. (id:63400)