
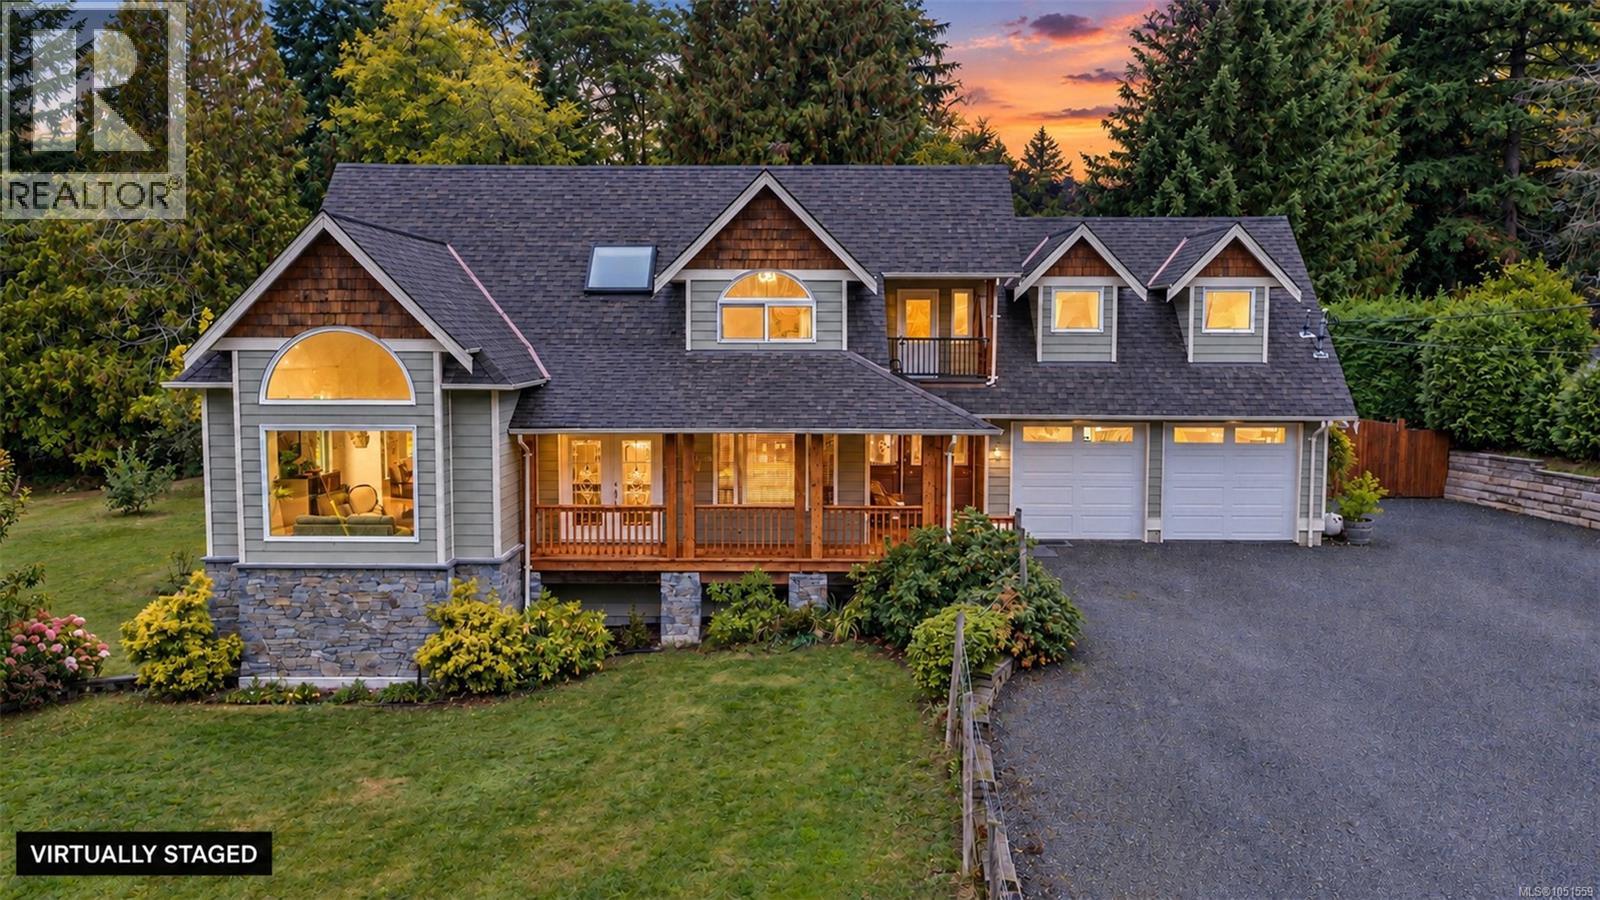
2839 Wedgewood Dr
Duncan, British Columbia
Welcome to this stunning 5 bedroom, 4 bathroom home on a large lot in a desirable neighbourhood. Step inside from the covered front porch to a bright entry with skylight, leading into the impressive living room with vaulted ceilings, abundant windows and hardwood flooring throughout. The dining area opens directly to the deck and backyard, while the open-concept kitchen features ceiling-height white cabinetry, stone countertops, stainless steel appliances and an eat-at island. The main floor also offers a versatile office/bedroom, full bath, laundry and a bright family room with direct access to the patio, hot tub and backyard. Upstairs, the spacious primary retreat features a walk-through closet and ensuite with double vanity, soaker tub and separate shower. Two additional bedrooms, a full bath and large flex room complete the upper level. Downstairs is a bright, modern 1-bedroom in-law suite with a spacious kitchen, stainless steel appliances and in-suite laundry, plus separate storage. A double garage, ample parking, generous yard and quiet street location complete this fantastic property. (id:63400)
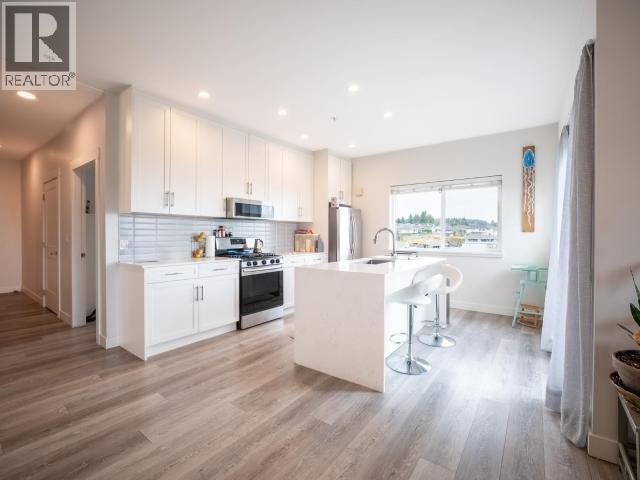
401-7175 Duncan Street
Powell River, British Columbia
MOVE-IN READY WITH BREATHTAKING OCEAN VIEWS & SUNSETS! Welcome to effortless coastal living in this 6 yr old Tyee Landing, centrally located 2-bedroom, 2-bathroom top floor condo. Thoughtfully designed with contemporary elegance, this home features a bright, open-concept layout that maximizes natural light and showcases stunning S/W ocean vistas. The stylish kitchen is a chef's dream, boasting stone countertops, high-end appliances, and a striking waterfall island--perfect for entertaining or enjoying your morning coffee. Step onto the patio for a bbq and soak in the views. Retreat to the spacious primary suite, complete with a sleek 4-piece ensuite. Cozy in-floor heating and on-demand hot water from the high-efficiency gas boiler ensure year-round comfort. Whether you're a first-time buyer, downsizer, or investor, this is a rare opportunity to own a low-maintenance, high-quality home in a prime location.Don't wait--schedule your viewing today! (id:63400)
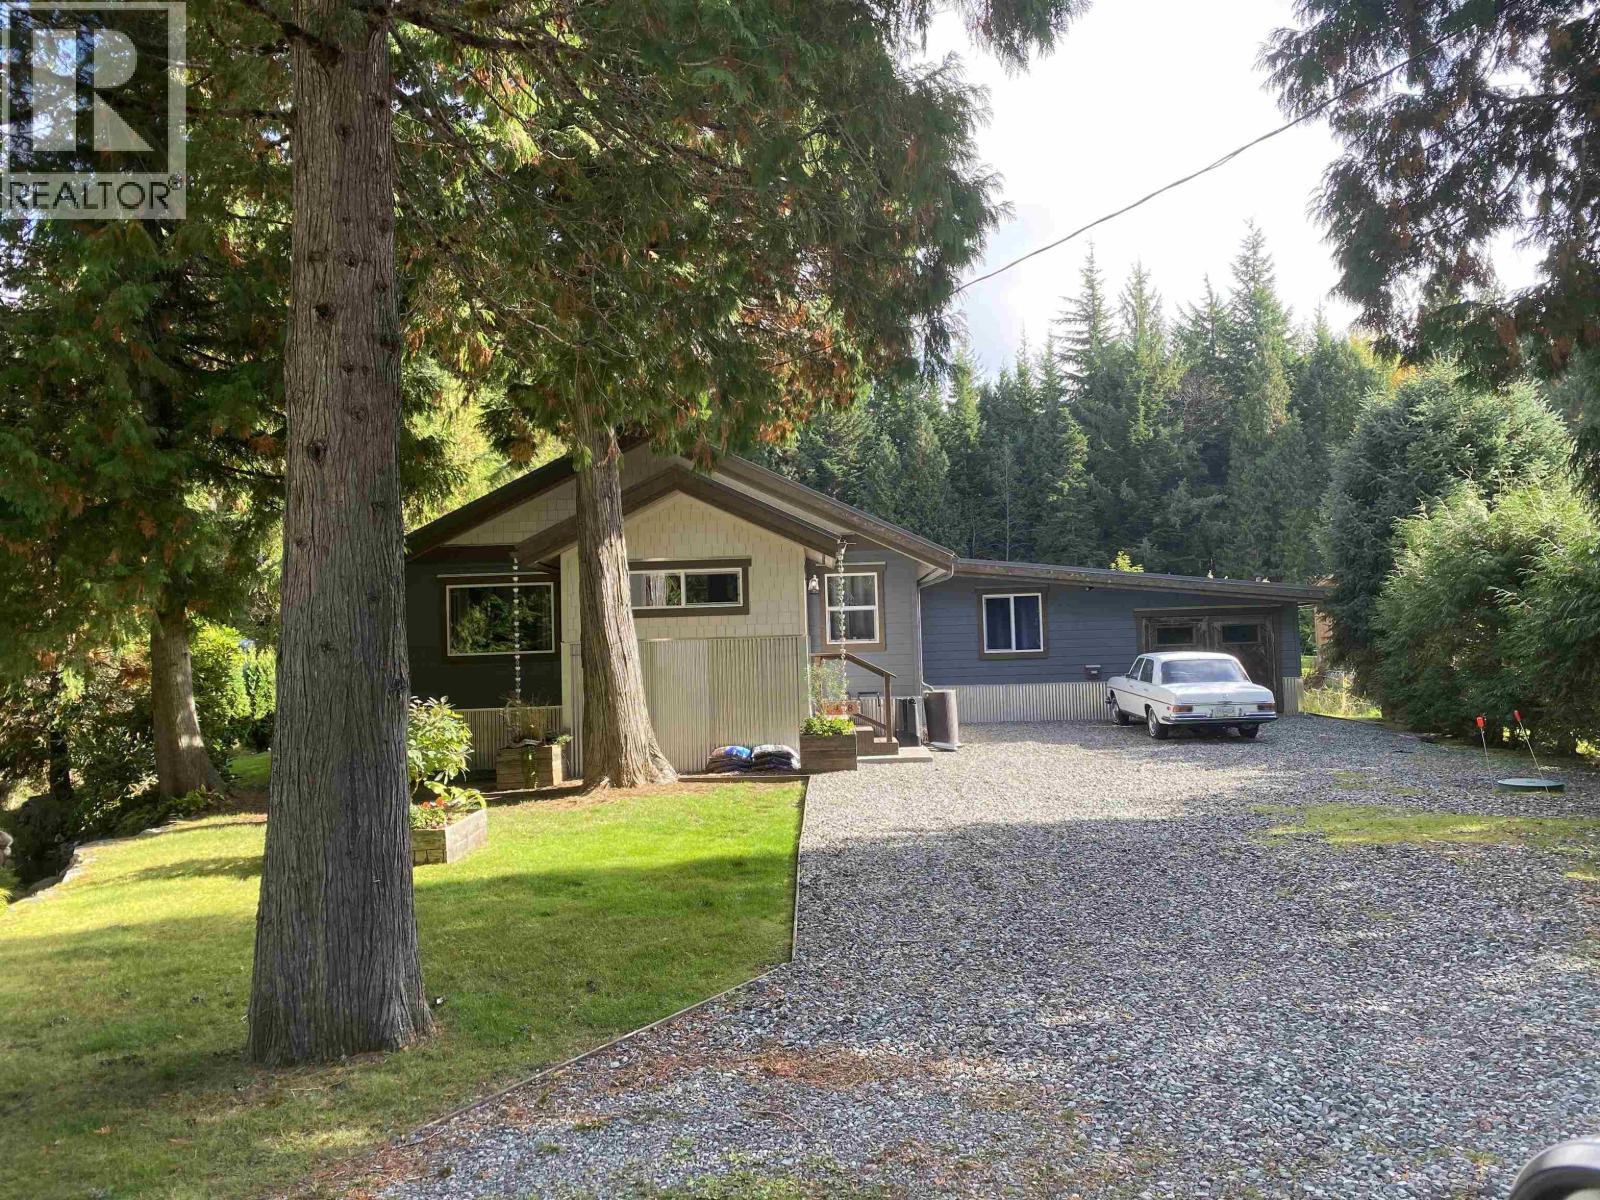
2448 First Avenue
Lakelse Lake, British Columbia
This amazing rancher has had numerous upgrades and has been beautifully maintained. Featuring a bright, open-concept design with a spacious kitchen and living area for entertaining, white washed vaulted pine ceiling and vaulted loft. The primary bedroom has a stunning ensuite and a large walk in closet. Laminate and tile flooring run throughout the home Step outside and enjoy your dream backyard, complete with two levels of deck space, a fire pit, garden shed, greenhouse and raised vegetable garden boxes. The yard is beautifully landscaped and exceptionally well maintained. The large garage provides room for two vehicles, with convenient drive-through access to the backyard with newer concrete flooring. Step into a stunning home! (id:63400)
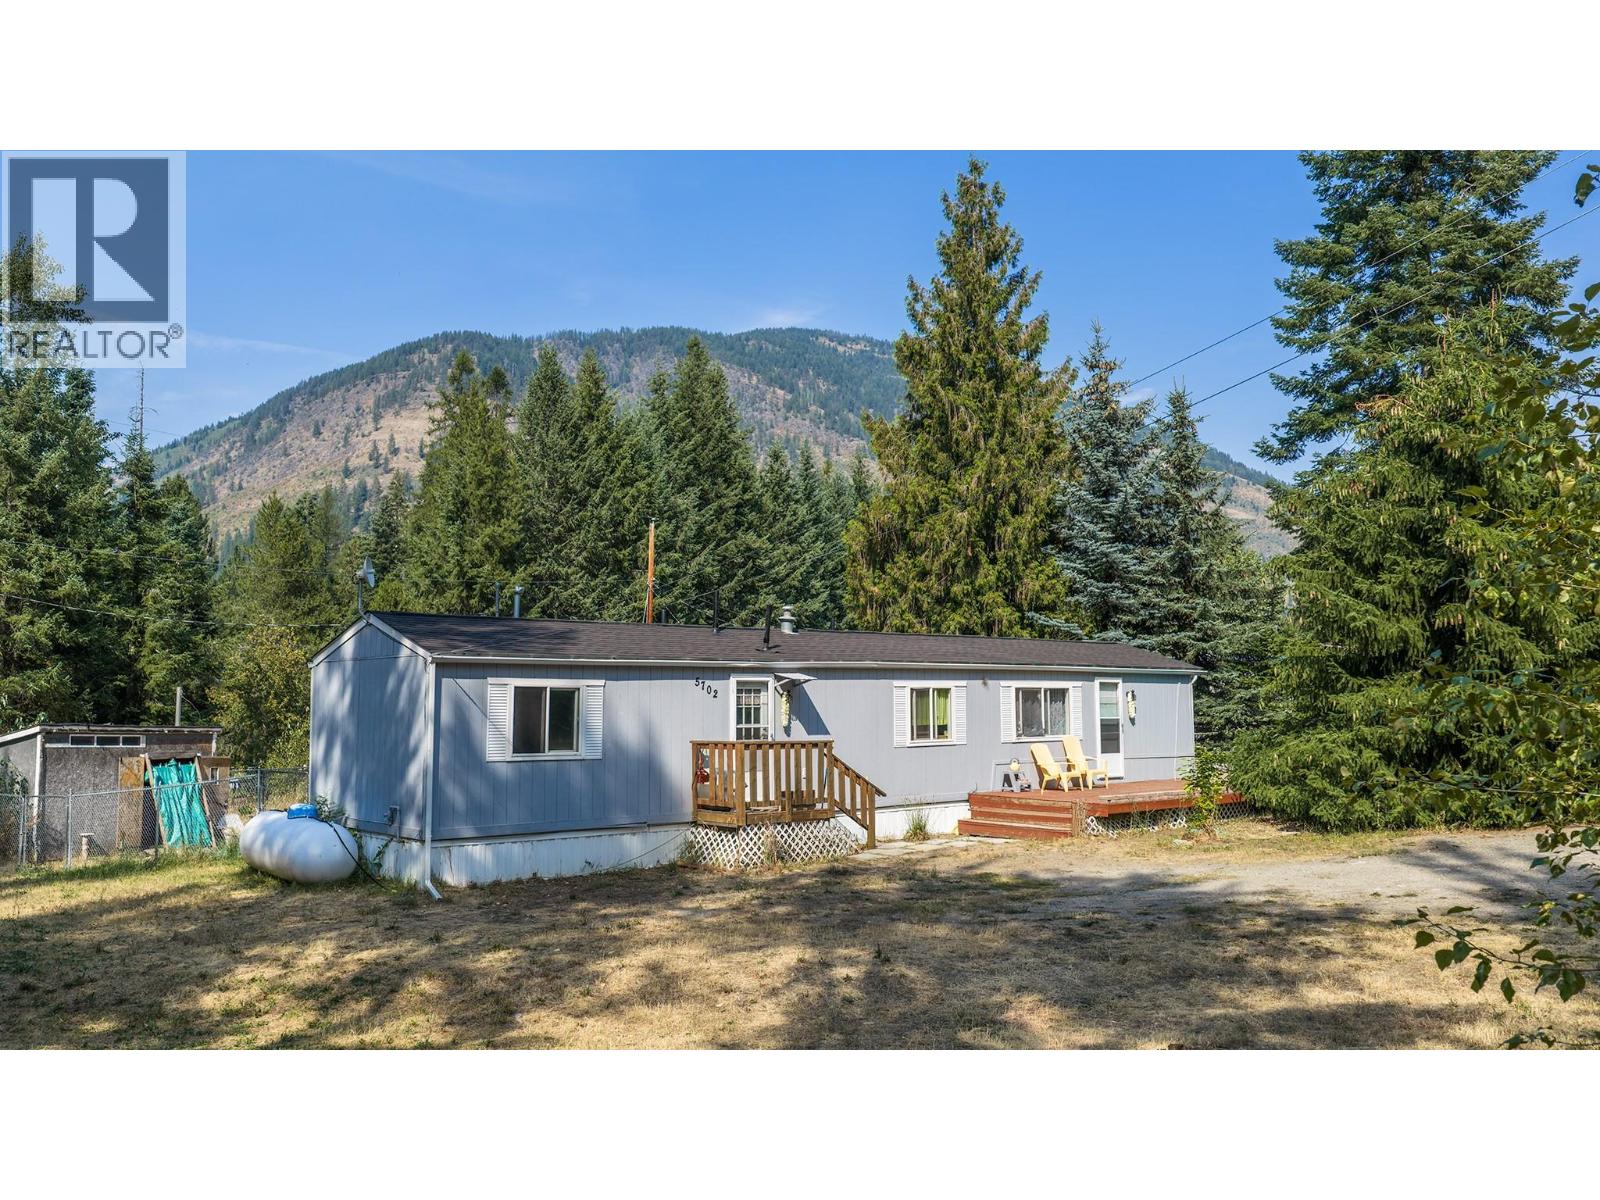
5702 Bertha Road
Kitchener, British Columbia
Tucked into a scenic setting in Kitchener, this 3 bedroom, 1.5 bath home with a BRAND NEW roof offers comfortable living with room to enjoy the outdoors. Set on a spacious lot beside Russell Creek, the large fenced yard provides privacy, flexibility, and plenty of space for pets, gardening, or relaxing outside. Inside, you’ll find a functional layout with three bedrooms and a convenient 1.5-bath configuration, ideal for everyday living and hosting guests. Two separate living areas provide plenty of indoor space to spread out, while the surrounding mountain views add to the natural appeal of the property. Whether you’re looking for a starter home, downsizing, or an investment opportunity, this property offers a solid option just a short drive from Creston. Call your Realtor to book a showing! (id:63400)
622 5th Avenue
Fernie, British Columbia
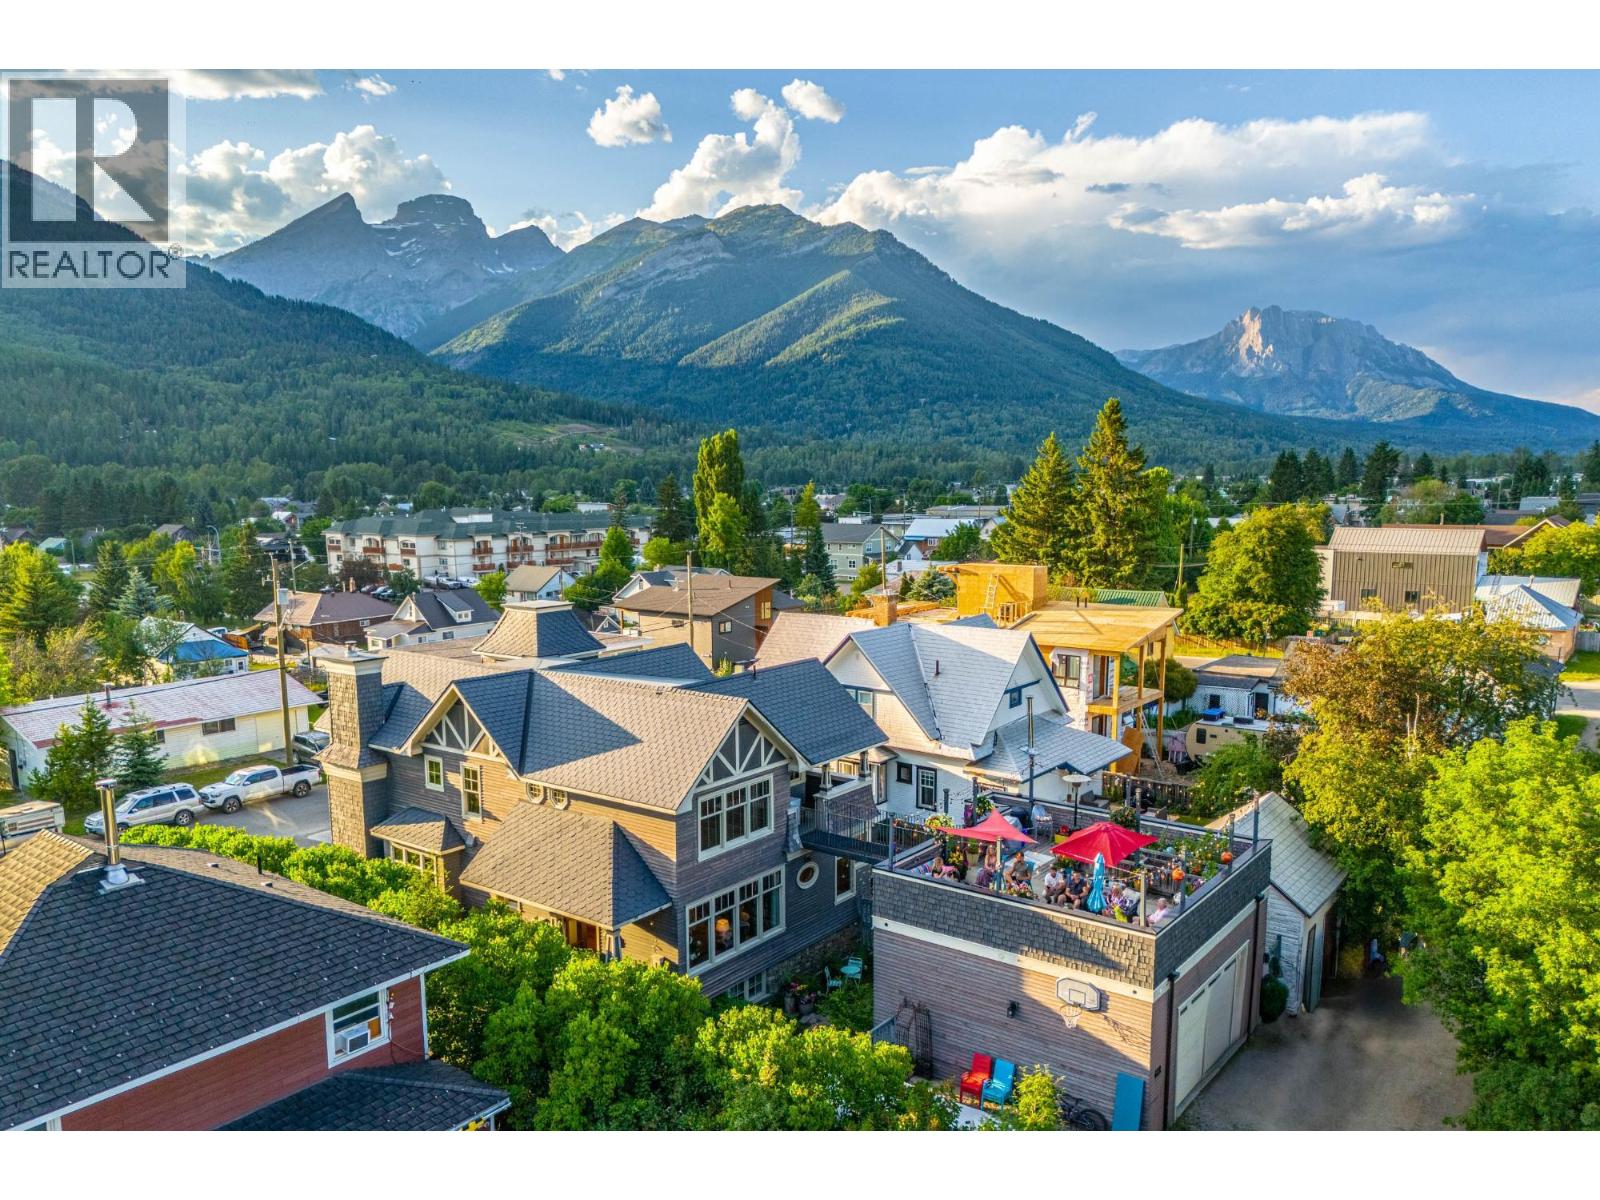
Don't blink! You might miss your chance to own the home you've been dreaming about & waiting for your whole life. Renowned Canadian artist Angela Morgan is selling her beloved home, offering a golden opportunity to own a piece of history, luxury, & creativity combined. If you know Angela?s work, you understand the allure. If not, let us paint a picture for you. This enchanting residence feels right from the moment you step in. Designed for family, friends, entertaining & creating lasting memories, you'll be captivated by the vibrant colors and impeccable craftsmanship throughout. Every inch is a masterpiece, featuring custom walnut woodworking by an artisan who typically works on multi-million-dollar yachts. The chef?s dream kitchen boasts a huge marble island, high-end fixtures, two Bosch dishwashers, an AGA Legacy stove, a KitchenAid fridge, and a wine fridge. Perfect for hosting grand dinners or casual get-togethers. Upstairs, a breezeway leads to a rooftop patio with 360-degree views of the mountains and historic downtown Fernie. The patio is ready for year-round enjoyment, featuring heated concrete walkways and hot tub connections. Despite its complete reconstruction in 2008, the home retains historic charm while boasting modern upgrades. Located steps from Fernie's historic downtown, you can walk to trendy shops, fine dining, parks, the Elk River, the library, city hall, the aquatic center, and more. Plus, you can be on the chairlift at Fernie Alpine Resort in under 10 minutes! Check our listing video to learn more! (id:63400)
2100 Boucherie Road Unit# 10
West Kelowna, British Columbia
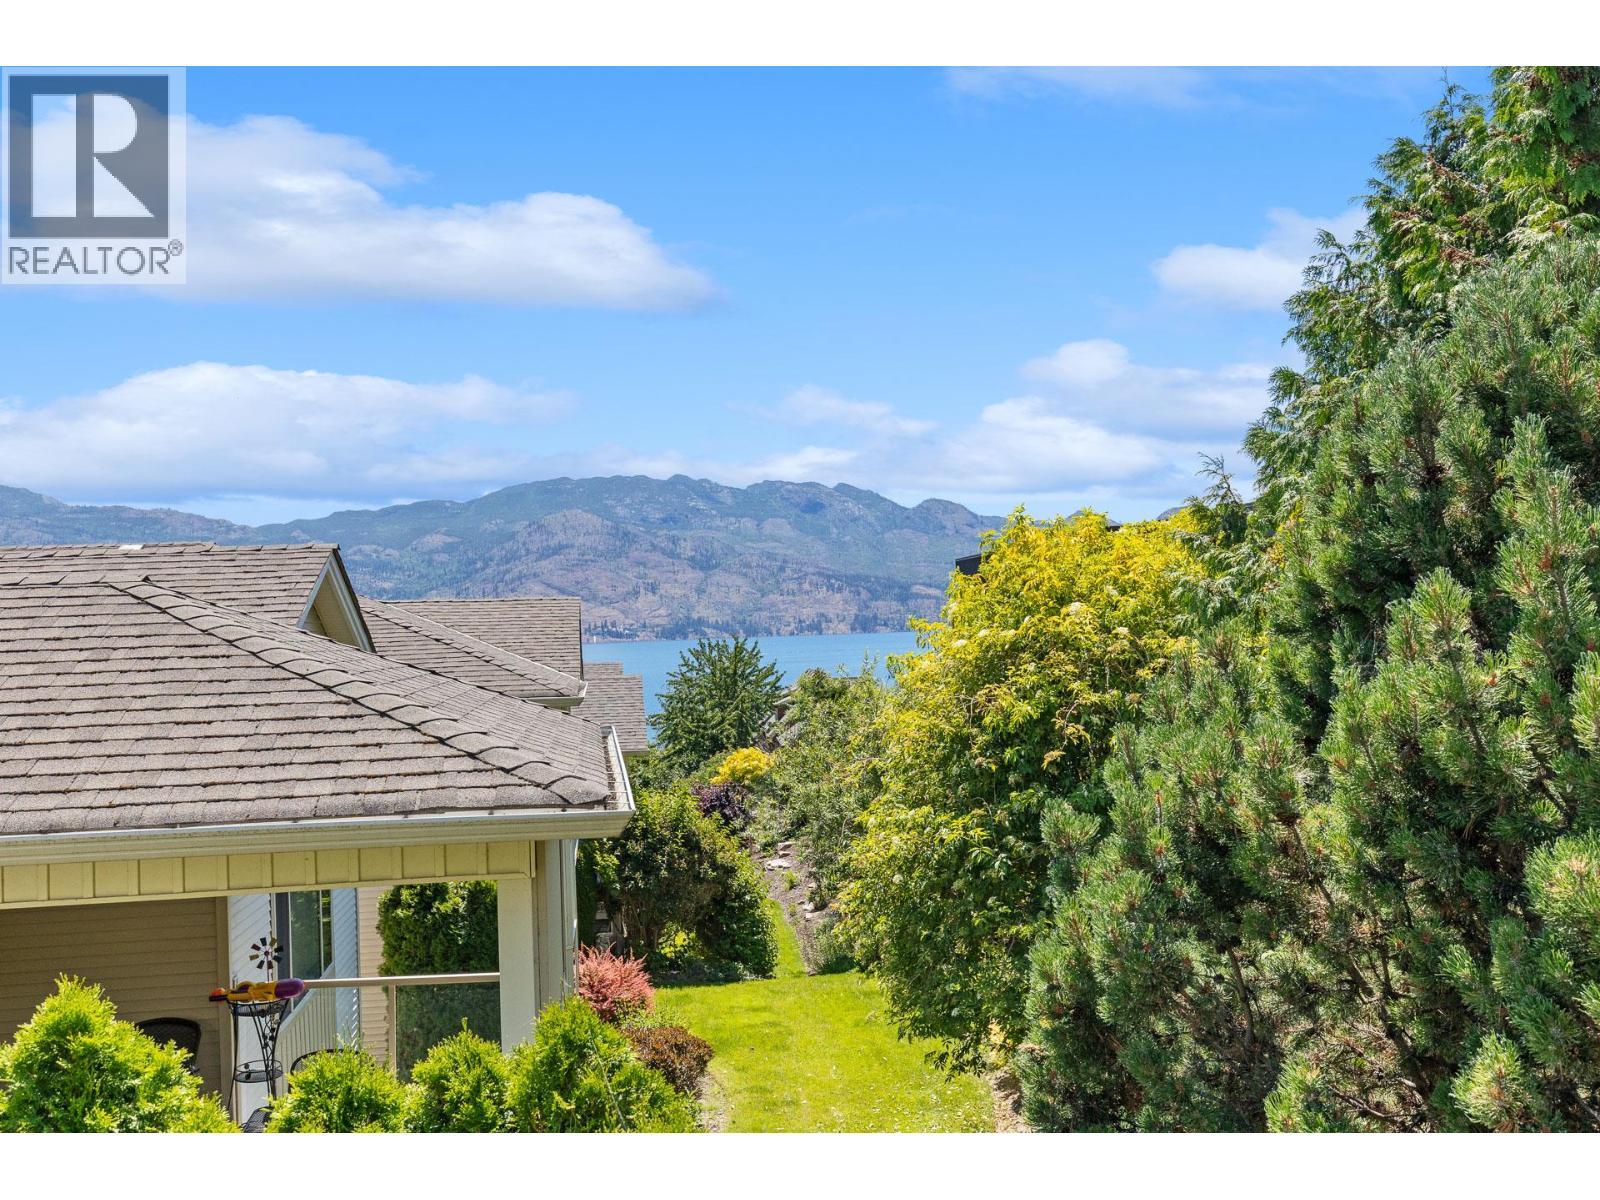
LUXURY WITHOUT THE MAINTENANCE • GATED LIVING • FEELS LIKE A SINGLE-FAMILY HOME If you've been searching for the privacy and comfort of a detached home without the upkeep, this is the one. Tucked inside the sought-after GATED COMMUNITY OF BAY VISTA, this home offers the feel of a single-family home, connected to its neighbour by just one garage wall. Surrounded by manicured grounds and a PRIVATE-FEELING BACKYARD, it blends luxury, comfort, and easy living. The bright, open-concept layout features a MAIN-FLOOR PRIMARY BEDROOM and LAUNDRY, abundant natural light, ELECTRONIC BLINDS, and seamless indoor-outdoor living. Enjoy peaceful lake views from the deck, while the versatile walk-out lower level offers flexible space for guests, hobbies, a home gym, media room, or multigenerational living. Bay Vista residents enjoy an OUTDOOR seasonal POOL, YEAR-ROUND HOT TUB, GYM, clubhouse, and LOW MONTHLY STRATA FEES. Spend your weekends enjoying the pool, relaxing on your private OVERSIZED DECK with retractable blinds for extra shade/privacy, or exploring the wineries -- not mowing lawns or maintaining a large property. Just minutes from OKANAGAN LAKE, beaches, GOLF, shopping, wineries, and restaurants, this home offers the lock-and-leave lifestyle you've been looking for. One cat or one dog (up to 12"" at the shoulders) is welcome. Whether you're downsizing, retiring, or simply seeking luxury with less maintenance, this is Okanagan living at its best. Book your private showing today! (id:63400)
11714 Quail Ridge Place
Osoyoos, British Columbia
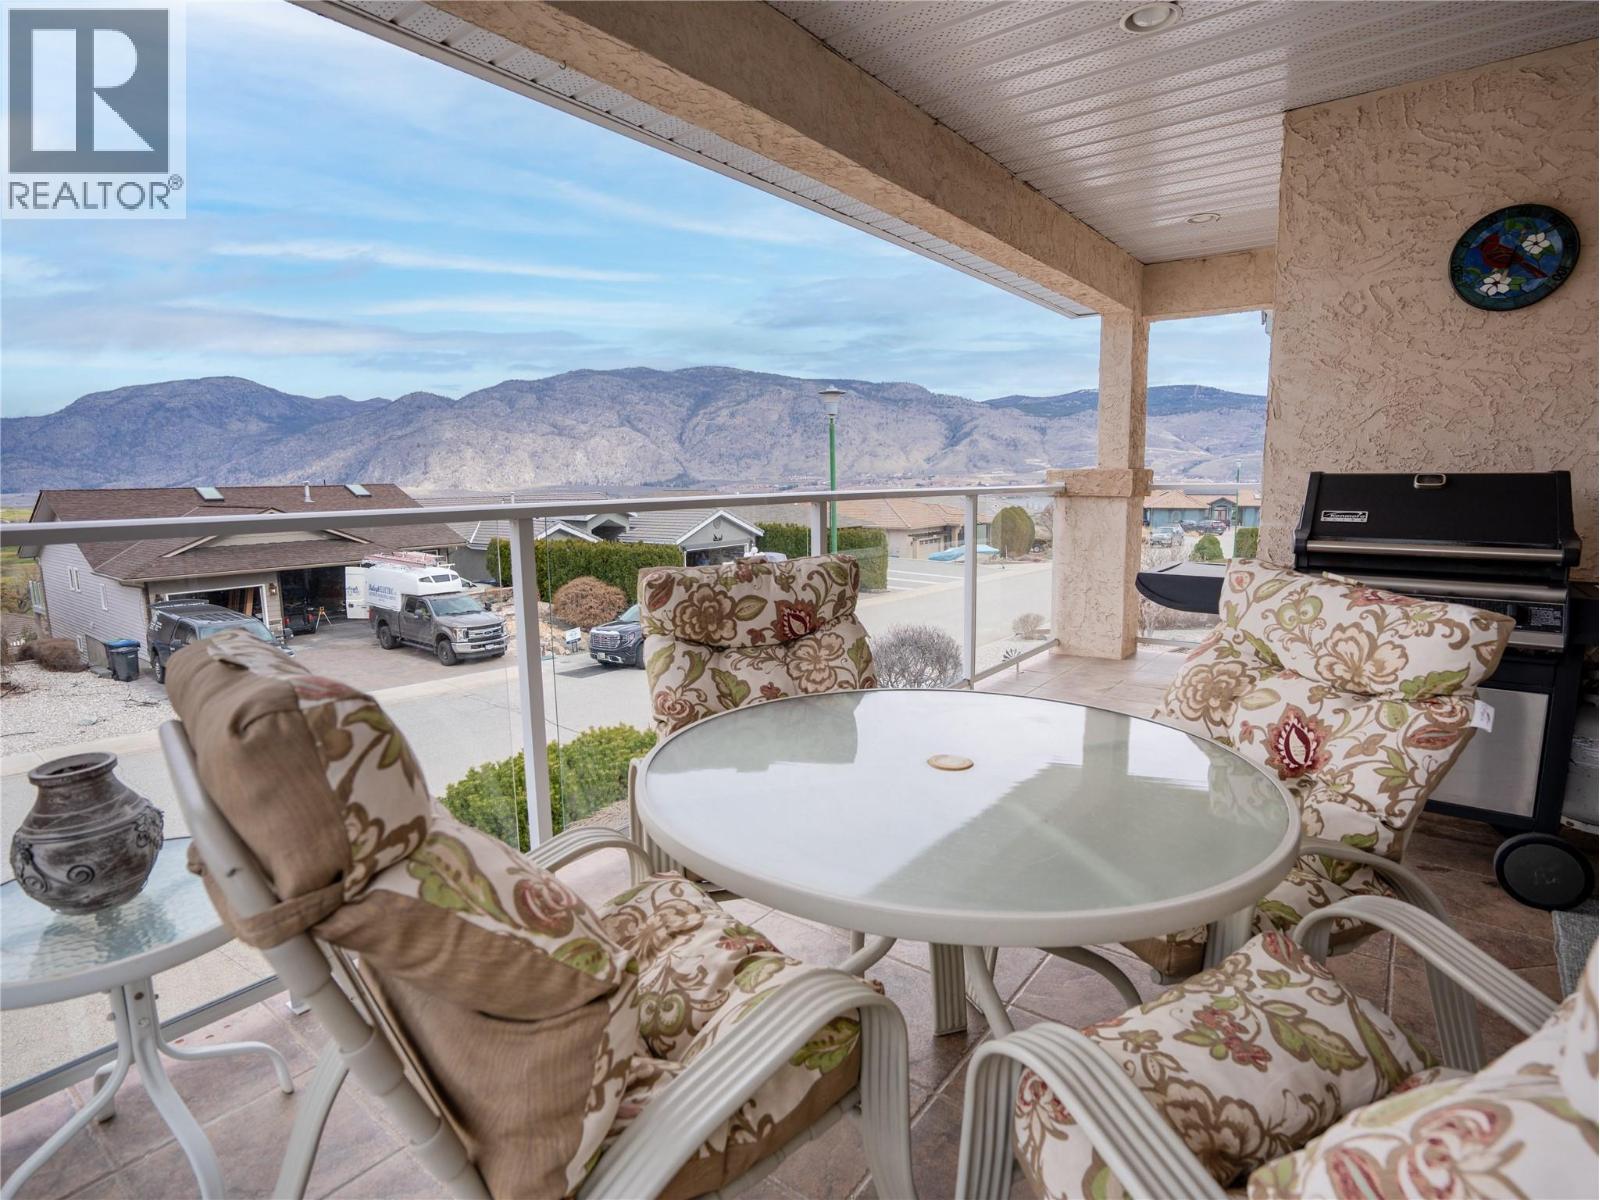
WAKE UP TO WINE COUNTRY • PANORAMIC VIEWS • GOLF COURSE LIVING Whether you're entertaining friends, hosting family, or simply enjoying the peace and quiet, this is where unforgettable Okanagan memories are made. Imagine watching the sunrise over the vineyards, spending the afternoon on the golf course, exploring local wineries, then ending the day with a glass of wine as the sun sets over OSOYOOS LAKE. Perched on a quiet CUL-DE-SAC in sought-after Dividend Ridge, this beautifully maintained 3-BEDROOM + DEN home with ATTACHED GARAGE showcases breathtaking lake, golf course, vineyard, and mountain views from bright, open living spaces designed for everyday comfort and effortless entertaining. The versatile lower level offers excellent IN-LAW SUITE or GUEST SUITE POTENTIAL, ideal for extended family, visitors, or multigenerational living. Outside, the beautifully landscaped terraced gardens and inviting outdoor spaces provide the perfect setting to relax and soak in the scenery. Located just two blocks from the OSOYOOS GOLF CLUB, featuring two championship 18-hole courses, and only minutes from Osoyoos Lake, beaches, award-winning wineries, restaurants, schools, and downtown amenities, this exceptional home is ideal as a full-time residence, retirement retreat, or WINE COUNTRY or GOLF GETAWAY. Experience the Okanagan lifestyle you've been dreaming of. Book your private showing today! (id:63400)
39 19477 72a Avenue
Surrey, British Columbia
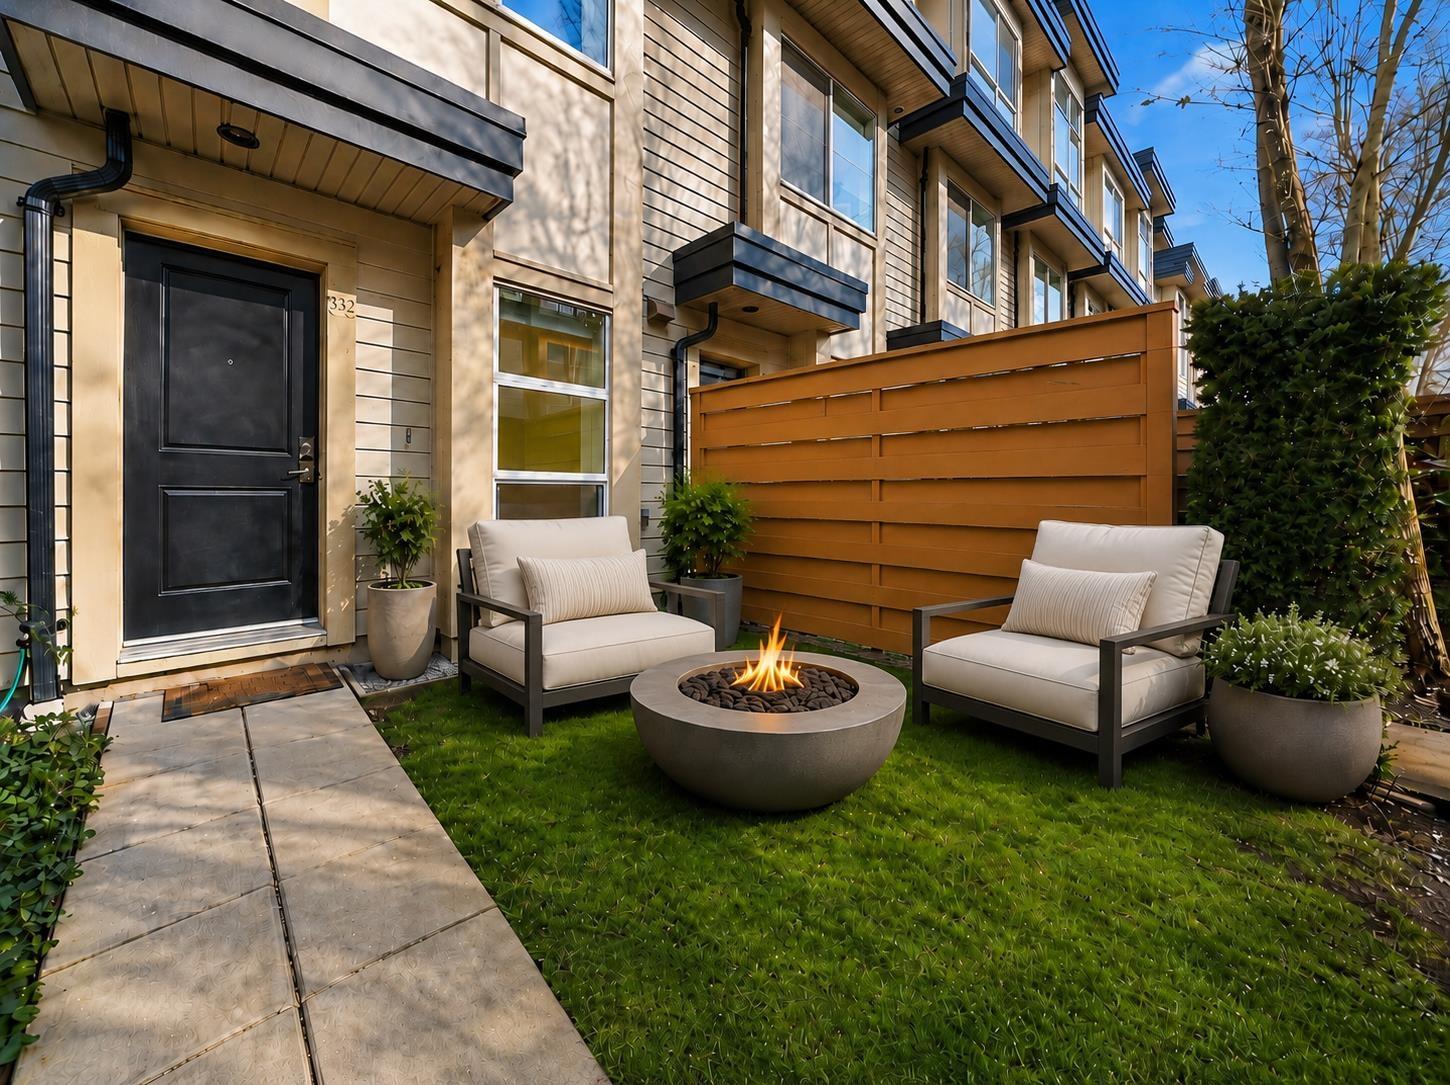
This beautifully RENOVATED 2 bed, 1.5 bath townhome is truly turn-key with brand new bathrooms, in-floor heating, new flooring, fresh paint, and extra lighting throughout for a bright, modern fee - $50,000 worth of upgrades. SUN@72 by award-winning Solterra in the heart of Clayton! Inside, the home showcases a clean, modern look with a light-filled open kitchen, and generous rooms framed by large windows that bring in tons of natural light. Thoughtful upgrades include new closet organizers and updated finishes throughout. Enjoy the convenience of a garage with EV charging plus additional parking. Short walk to Katzie Elementary school, fantastic location! Quiet, family-friendly complex with two parks right beside, and close to shops, transit & all amenities. Book Your Private Showing! (id:63400)
1 31313 Livingstone Avenue
Abbotsford, British Columbia
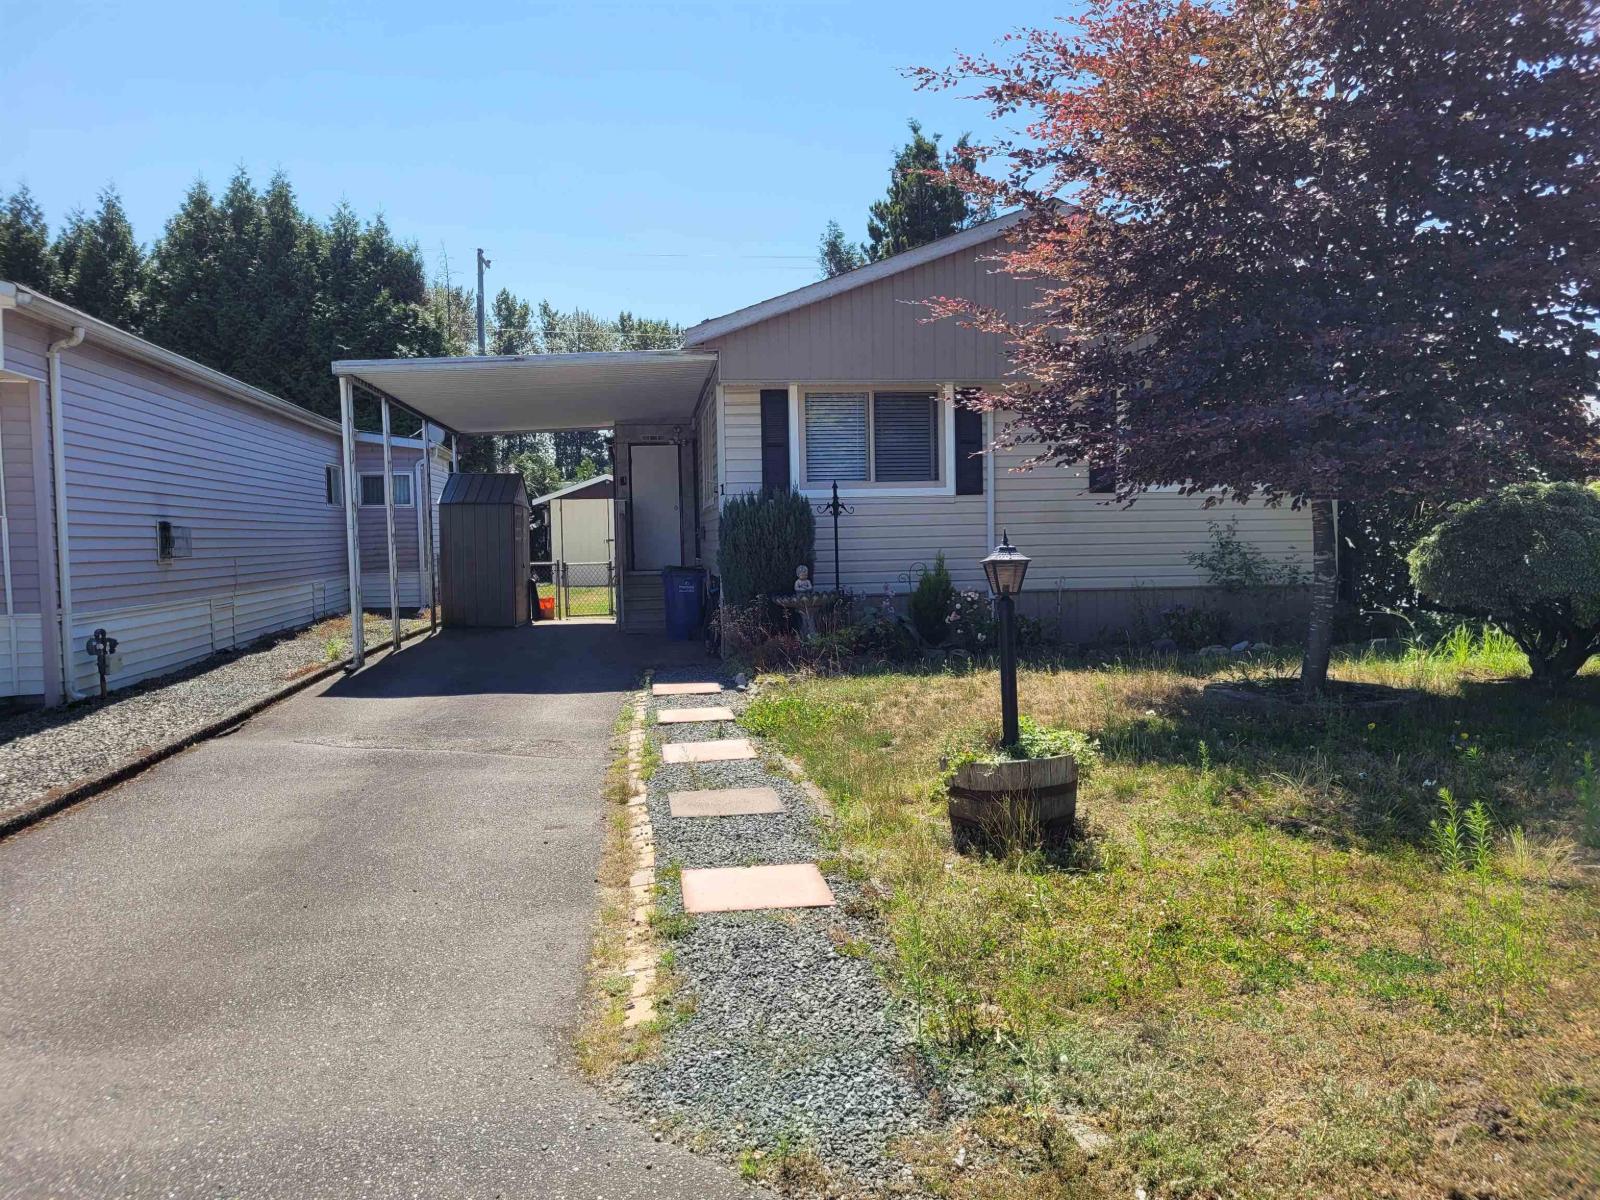
Affordable living at Paradise Park! This double wide home offers 2 bedrooms and a den in a well run popular 55+ community. The kitchen was updated around 2017. Bathroom was also upgraded. The fully fenced backyard features a small workshop and storage shed. Spacious living room with gas fireplace. Nice yard for a garden. Solarium / storage room with stairs leading to backyard could be used for many things. Vinyl windows, heat pump with 2 wall units. One in primary bedroom and one in the living room. A close walk to a small market , gas station and park area. (id:63400)

1790 Confidential
Surrey, British Columbia
Well-established excavation business with a strong track record, loyal client base and a long-term government contracts. The company performs large & small scale excavating projects, as well as residential. The sale includes equipment, a trained workforce, established systems and goodwill. Growth opportunities include increasing capacity, expanding services or integrating the business with existing construction or development operations. Suitable for an owner-operator or corporate buyer. Strict confidentiality applies. A signed NDA is required before financial or detailed business information is released. (id:63400)
201 1586 Johnston Road
White Rock, British Columbia
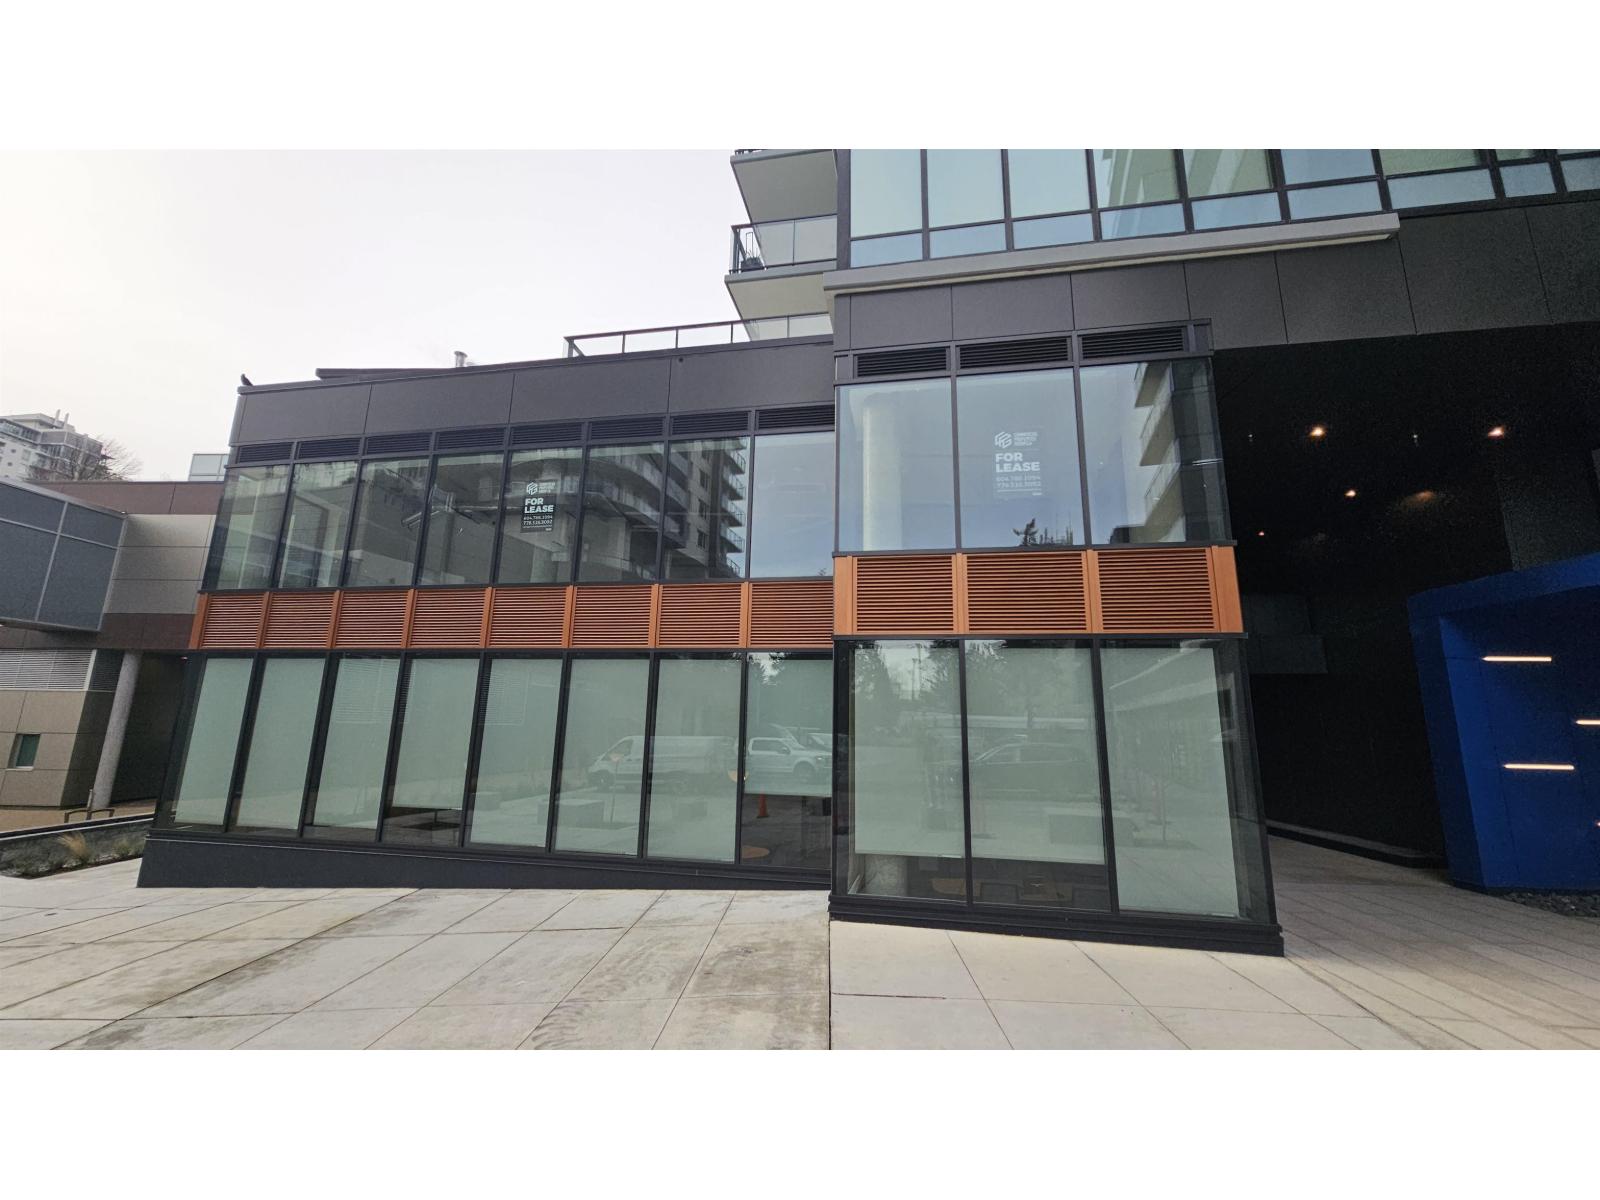
Excellent opportunity to own brand-new office space in the heart of White Rock Town Centre. Unit 201 at Soleil offers 1,598 SF of bright, open office space with extensive corner glazing providing abundant natural light throughout. Delivered in shell condition and ready for custom buildout, the space offers flexibility for a wide range of professional and medical office users. Dedicated elevator access provides convenient access to the second-floor office level, with three parking stalls included. Located within the newly completed Soleil mixed-use development at Johnston Road and North Bluff Road, surrounded by established retail, restaurants, professional services and a growing residential population. An excellent opportunity for an owner-user to secure modern office space in one of White Rock's most prominent new developments. Available now. (id:63400)
103 & 118 15272 Croydon Drive
Surrey, British Columbia
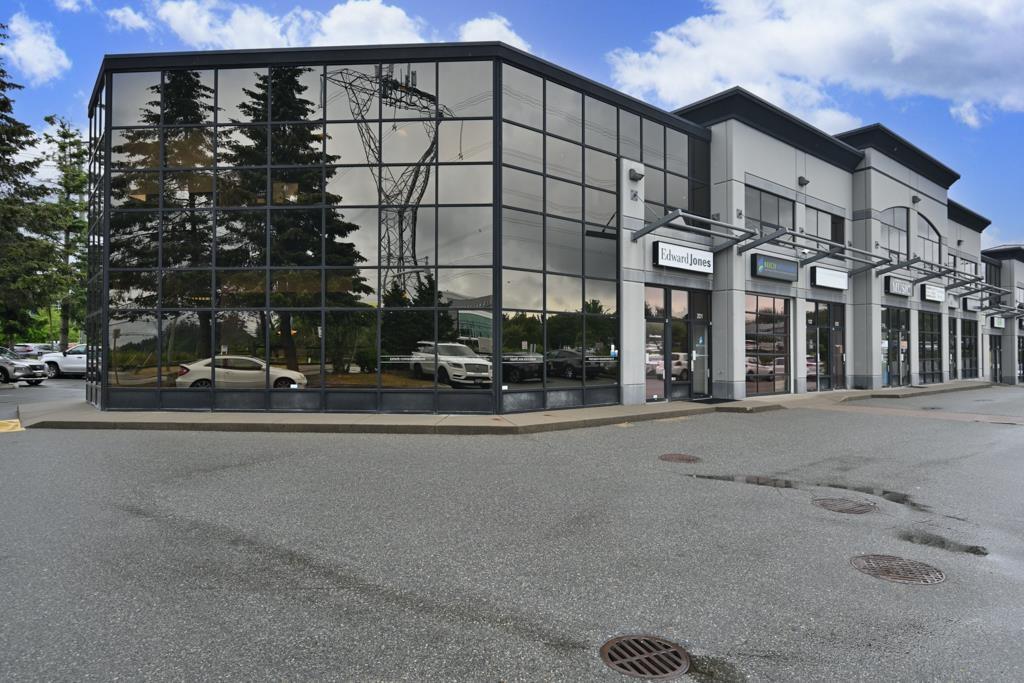
Strategically located just off Hwy 99 near Ring George Blvd, this professional office space offers excellent access to major routes and the growing South Surrey/White Rock community. Surrounded by shops, restaurants, and services, it's an ideal hub for businesses seeking visibility and convenience. The well-designed layout includes a reception area, working station, 10 private offices, 3 boardrooms, 2 washrooms, a server/resource room, kitchenette, and storage. With high-end finishes, natural light, and ample parking, this space is perfect for businesses ready to grow in one of Surrey's most desirable areas. (id:63400)
RE/MAX 2000 Realty