
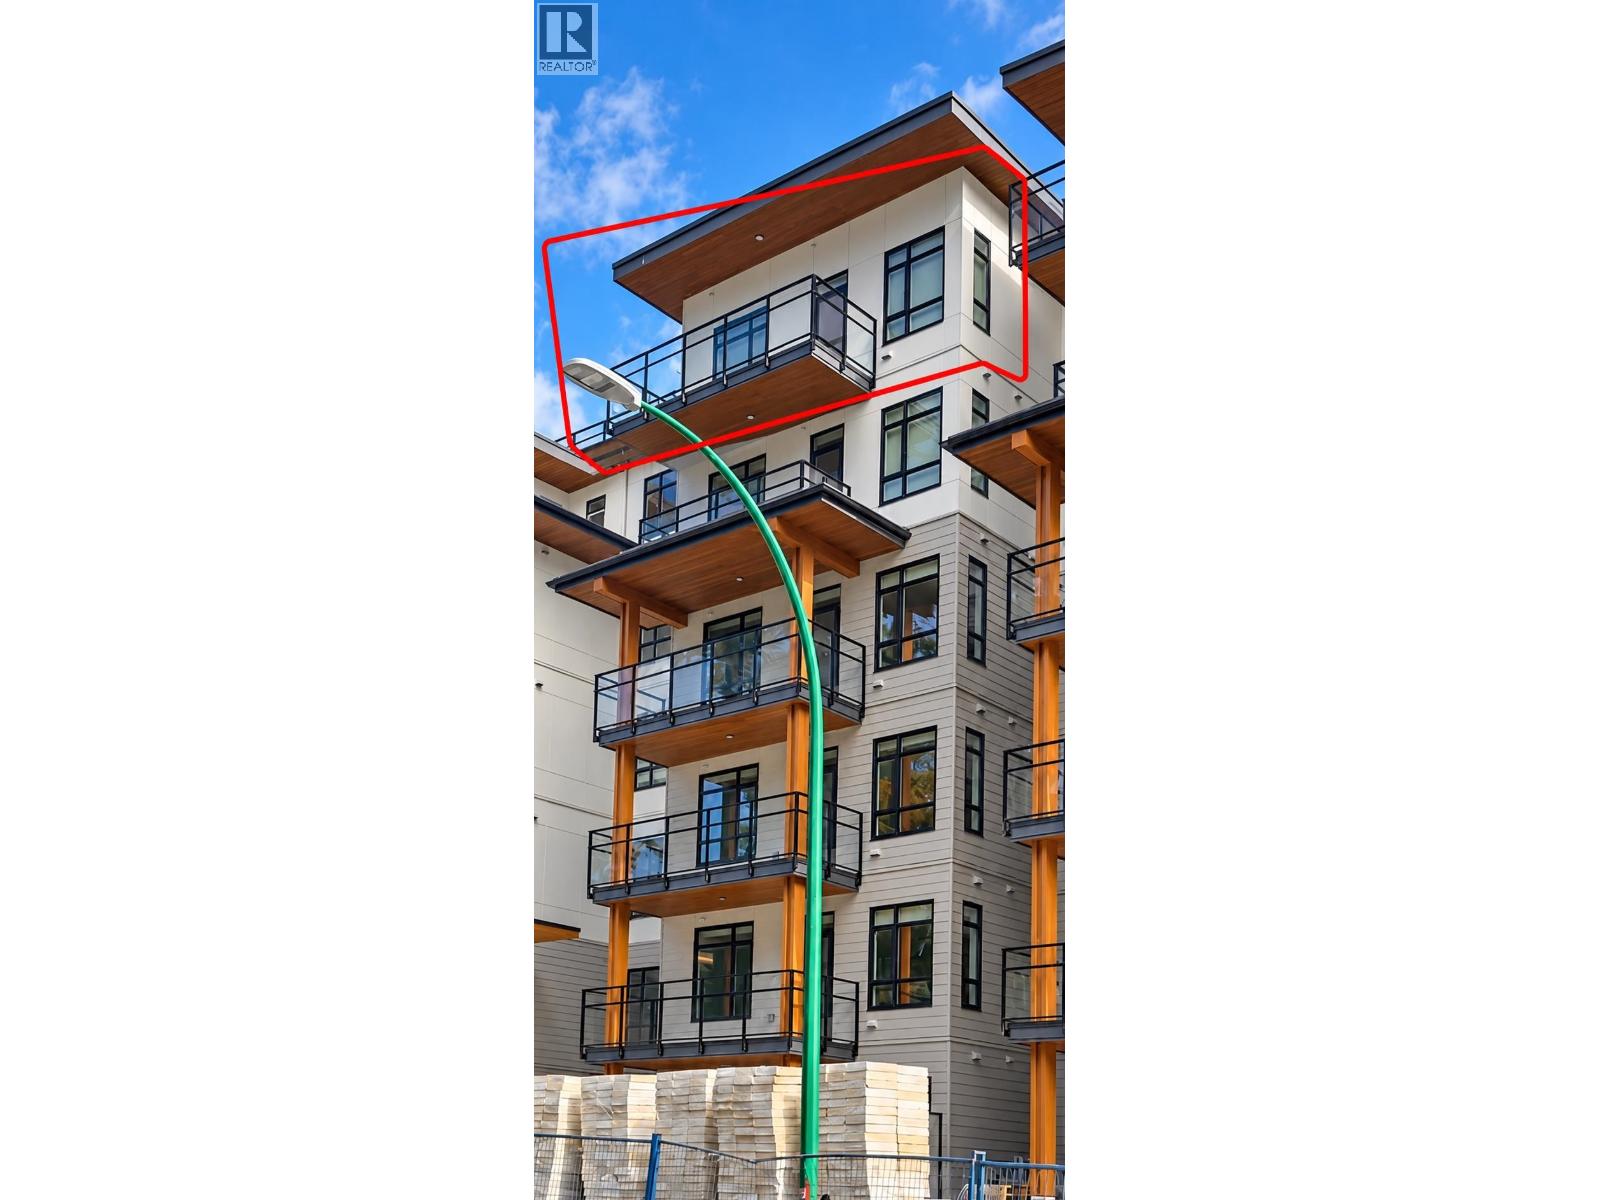
610 968 Lytton Street
North Vancouver, British Columbia
Brand-new, top-floor (6th floor) 2 bedroom + den, 2 bathroom home at Baden Park. This 810 sq. ft. condo features an open layout, modern kitchen with full-size appliances, a walk-in closet, in-suite laundry, and a separate den ideal for an office. Includes a private balcony, 1 EV-ready underground parking stall, and 1 storage locker. Located directly across from Ron Andrews Community Recreation Centre, steps to transit and schools, and minutes from Parkgate Village, Superstore, Highway 1, and Mount Seymour. Rental Terms: $3,450/month (Available Nov 1, 2026) Minimum 1-year lease; BC Hydro and internet not included No smoking or vaping Credit check, income verification, references, and tenant insurance required (id:63400)
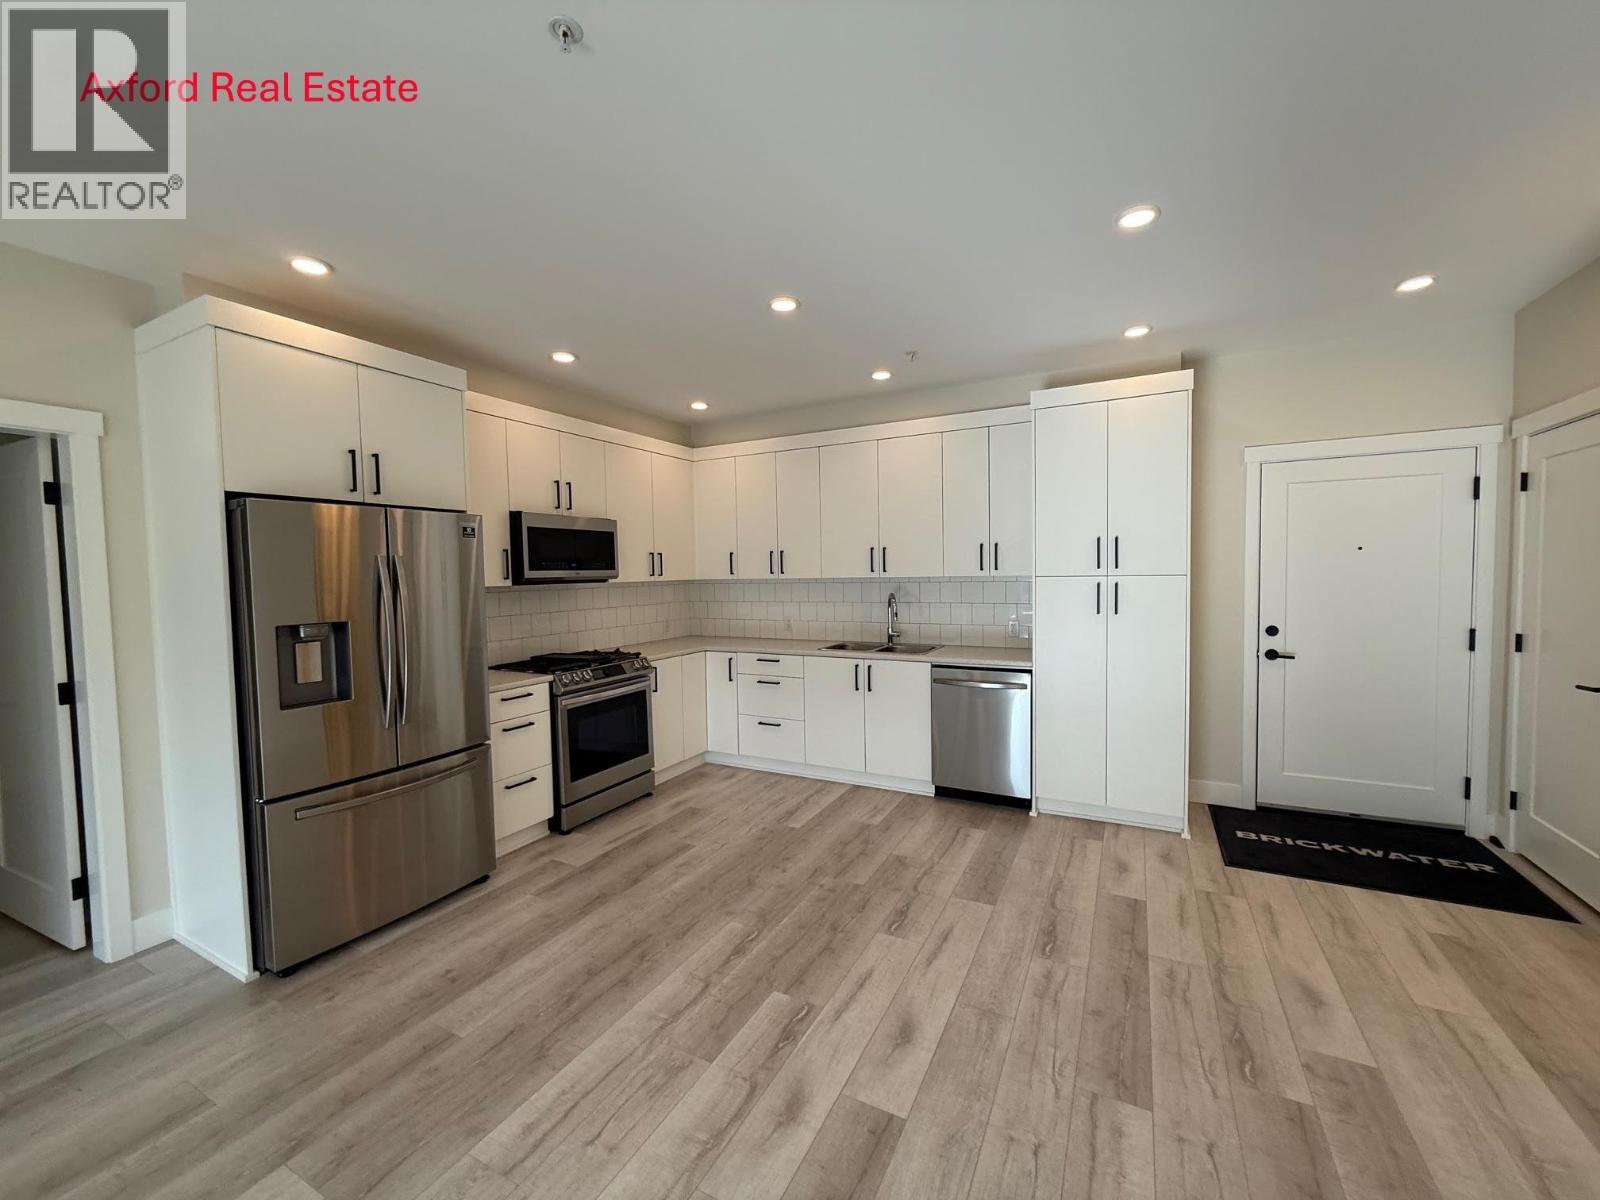
311 22638 119 Avenue
Maple Ridge, British Columbia
Low Income Applicants Only with good credit! Brand new 3 bedroom/2 bathroom apartment in central Maple Ridge with AIR CON. Excellent walkability including transit! The apartment features laminate flooring throughout, kitchen with stainless steel appliances including gas range, living room with large patio, primary bedroom with walk through closet and 3 piece ensuite with large shower, full size washer and dryer and more. Credit check and 1 year lease required. 1 parking available (if required), no storage locker. No smoking, 1 pet upon approval. $2,600/month plus hydro and internet (hot water and gas included). Available now! Leslie, Axford Real Estate and Property Management (no phone calls). Applicants will need to meet the income requirements before seeing the apartment in person. (id:63400)
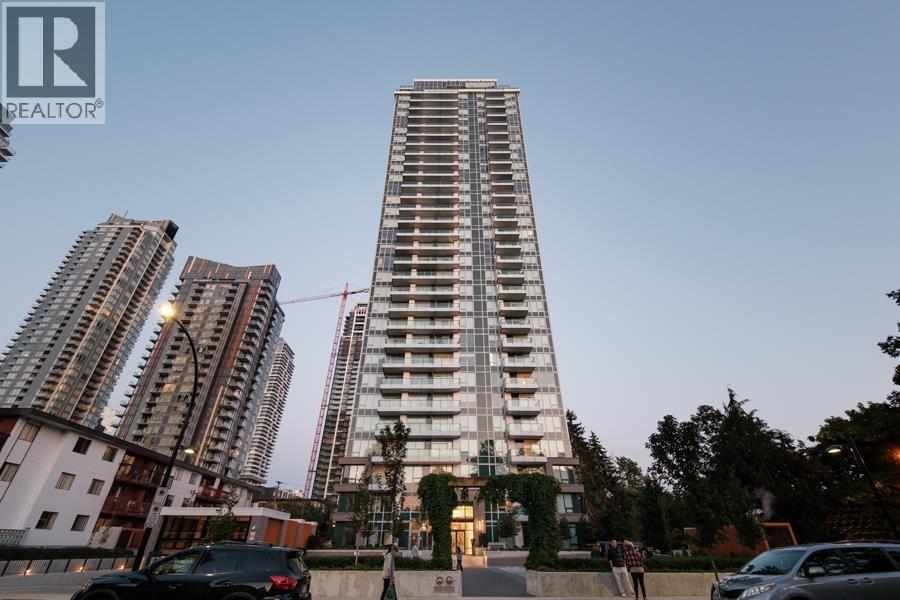
6463 Silver Avenue
Burnaby, British Columbia
Size: 630 sqft A/C Heating included 1 parking spot included 1 storage locker for extra convenience Spacious living area for relaxed living Modern kitchen with ample storage and counter space Prime location near Metropolitan, restaurants, cafes, schools, and public transit Pet allowed with condition, additional fee may applied (id:63400)
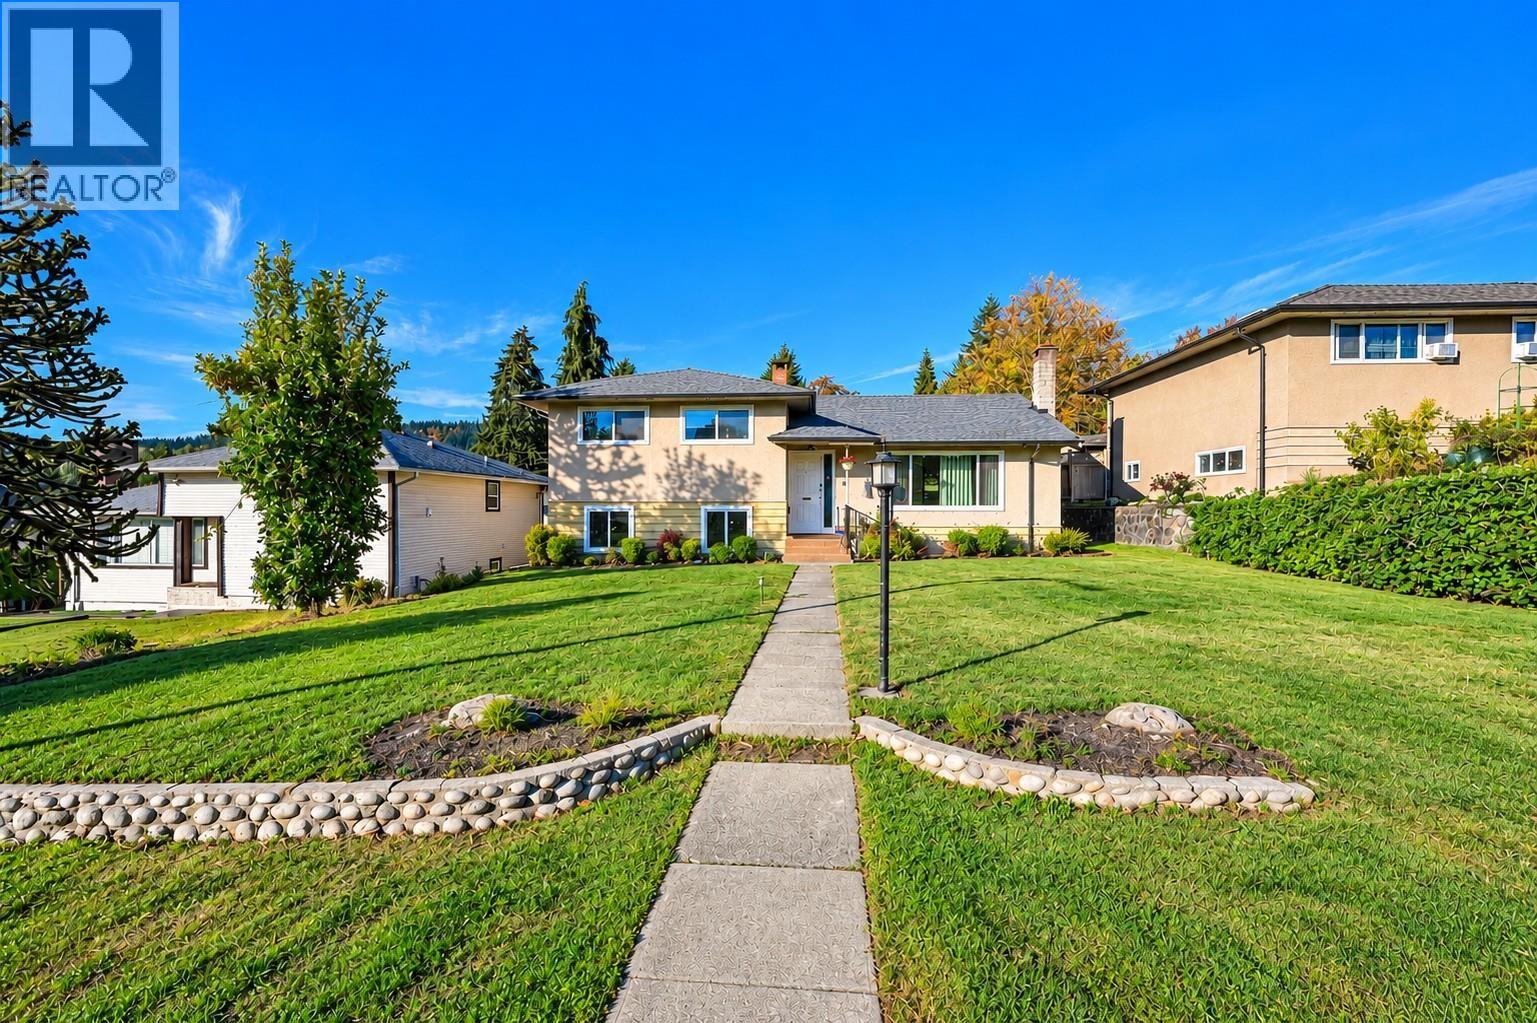
9645 David Drive
Burnaby, British Columbia
Bright & inviting 5-bedroom + den home with 2 bathrooms in a quiet, desirable Burnaby neighborhood! Well located near Lougheed Mall, Walmart, Safeway and Cameron Community Centre. Enjoy the warmth and character of extensive real wood flooring and wood accents, Central heating and Air conditioning on both levels for year-round comfort. A potential 2-bedroom + den suite with separate entry offers excellent flexibility for multi-generational living or income. Upgrades include a new roof, sundeck, patio, backyard fence, hot water tank, lower-level bathroom, fridge, washer, dishwasher and cooking range. The furnace, dryer and double-glazed windows were replaced/upgraded in recent years. Zoned for 4-plex development potential. Freshly painted, vacant and move-in ready. OH Sunday, OCT 25, 3-4.30 (id:63400)

1162 W 26th Avenue
Vancouver, British Columbia
A luxury residence where exceptional design meets fine craftsmanship, nestled in Shaughnessy - Vancouver's most prestigious luxury neighbourhood. Rectangular standard lot measuring 50 x 125 ft (6,250 sqft). 6 bedrooms with 6 bathrooms, 3-car garage, featuring a sauna room and premium wine cellar. Throughout the house: oak hardwood flooring, Spanish natural marble, and Versace Italian tiles; top-of-the-line Douglas curtains, high-end custom cabinetry, and natural stone kitchen countertops. The south backyard boasts a German steel sunroom. School catchment: Shaughnessy Elementary & Eric Hamber Secondary. Only a 3-5 minute drive to York House School & Little Flower Academy. Contact us to book your exclusive private viewing. (id:63400)
24292 102b Avenue
Maple Ridge, British Columbia
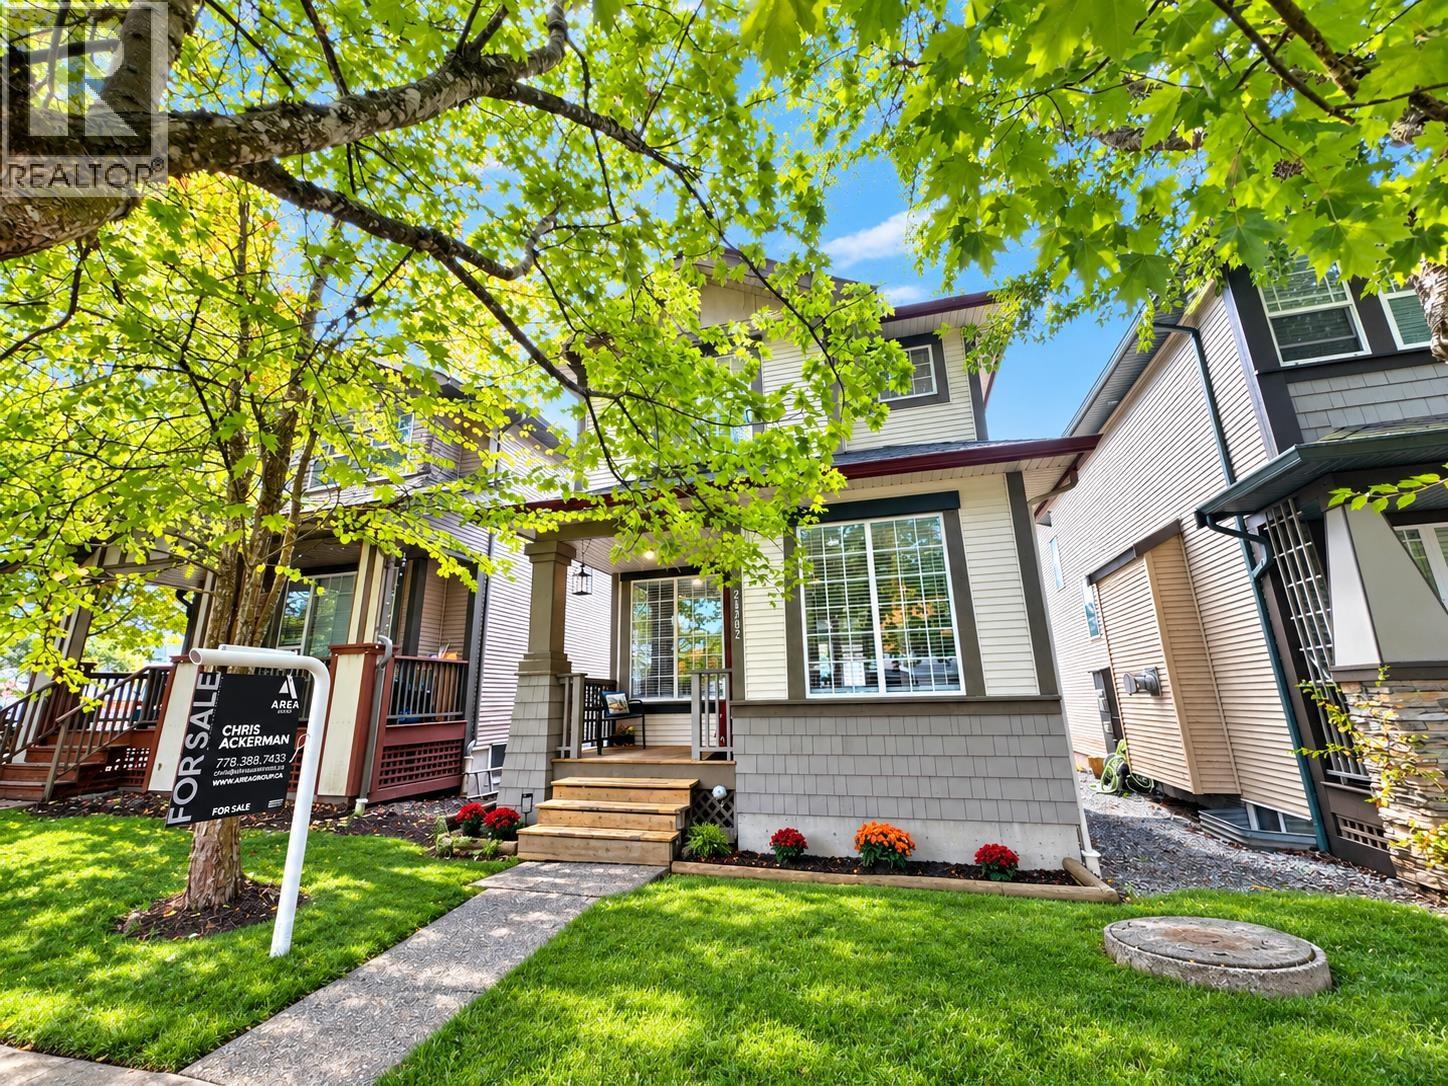
This 2-storey family home offers 4 bedrooms, 4 baths and a fully finished basement with a full bath & flex space. The primary retreat features a walk-in closet & full ensuite with soaker tub. Step out to the south-facing backyard, with synthetic turf, HOT TUB & extended deck overlooking very nearby Country Lane Park & playground. Perfect to keep an eye on the kids. Fenced yard has a large storage shed and space for kids & pets to play! 2019 Roof, New Blinds, Updated Appliances, Fresh paint, LED Potlights, & EV charger. Stroll to Bruce's Market, Albion Pizza & Kanaka Coffee, with parks, trails & the Albion Sports Complex nearby, plus Albion Elem & SRT Secondary close to home. A great family home in a neighbourhood that has it all! Open Houses Sat & Sun Oct 24 & 25 @ 2-4pm (id:63400)
1112 Alderside Road
Port Moody, British Columbia
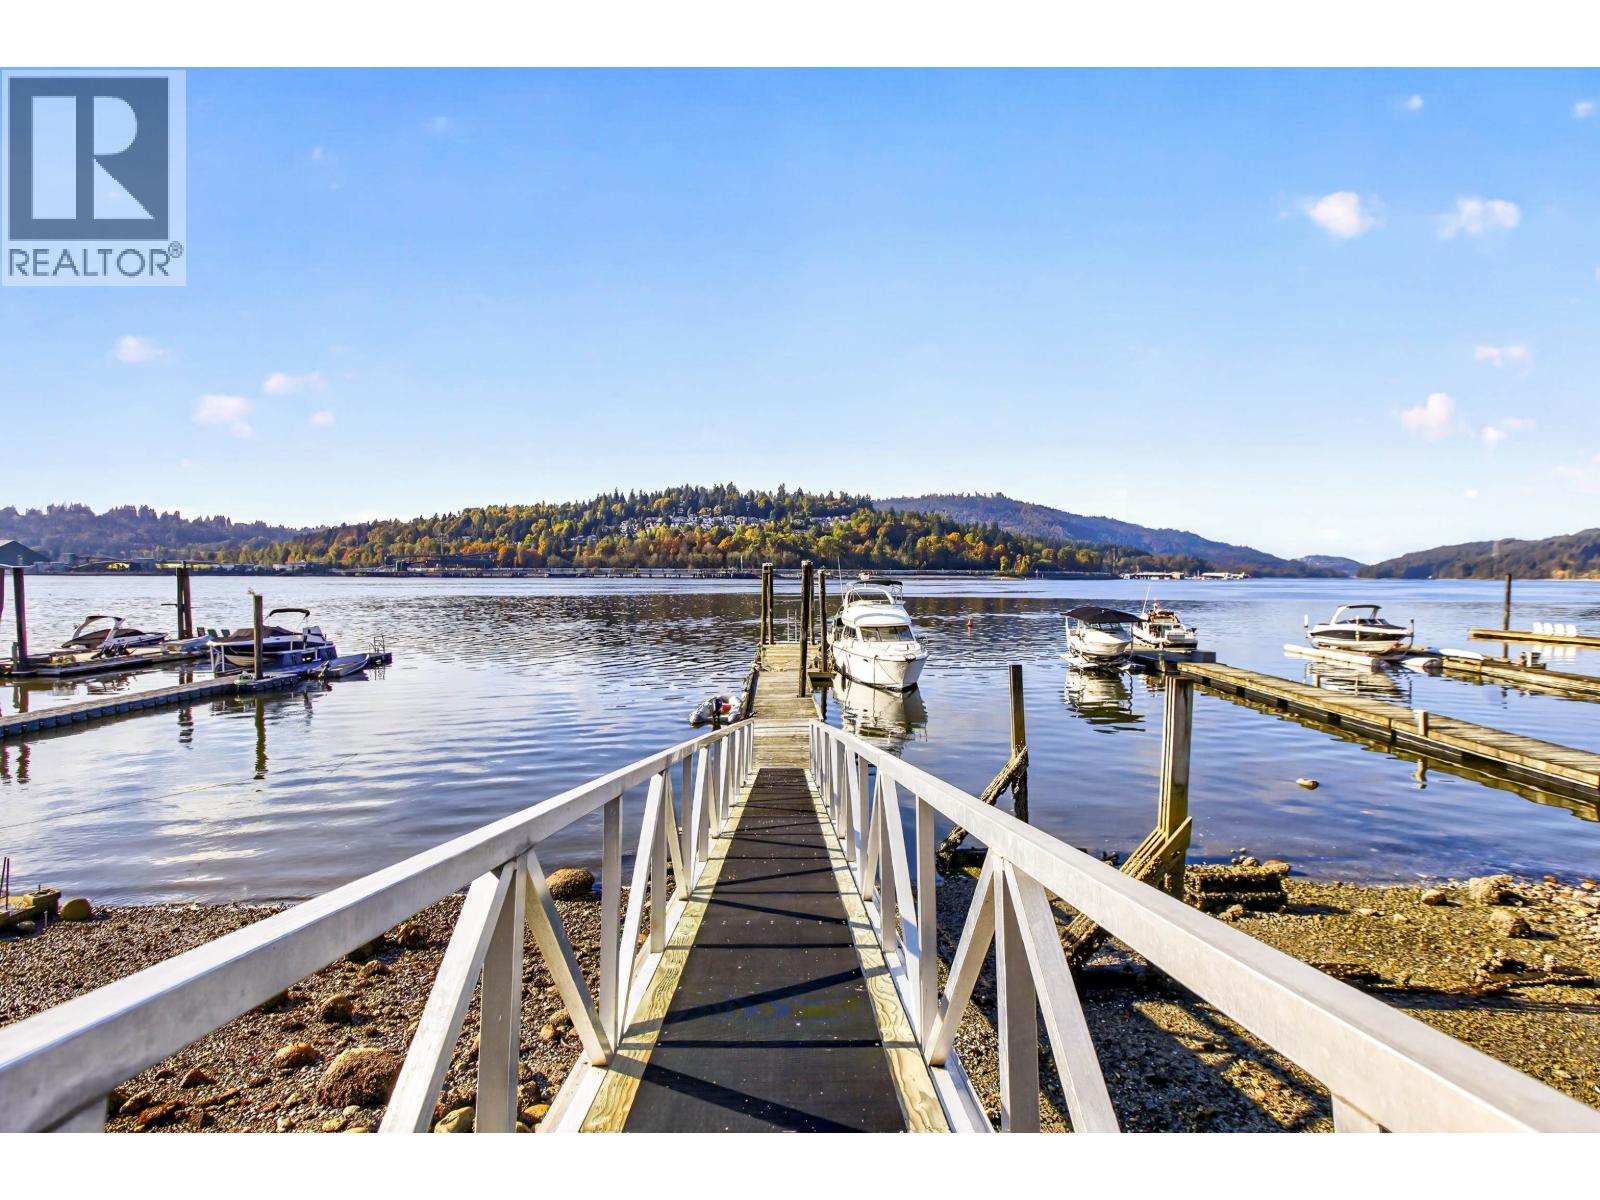
PORT MOODY´S GOLDEN MILE! An extraordinary opportunity to own 5,343 square ft of w/approx 50ft of SOUTH-FACING OCEANFRONT on Alderside´s GOLDEN MILE, a most coveted deep-water stretch! Breathtaking Burrard Inlet + mountain views, all-day sunshine, an existing PRIVATE DOCK w/true deep-water moorage-step outside to boat, paddle or simply watch the tides roll in. Existing character home offers options to hold, enjoy or update, while this irreplaceable setting invites the vision of a custom LEGACY HOME redevelopment under RS3 zoning (buyer to confirm all intended plans w/City of Port Moody. Steps to Old Orchard Park, Shoreline Trail + minutes to Rocky Point, shops, restaurants & more. A RARE opportunity to secure a piece of Port Moody´s most prestigious shoreline. WATERFRONT LIVING AT ITS FINEST! (id:63400)
496 Melmore Road
Bowen Island, British Columbia
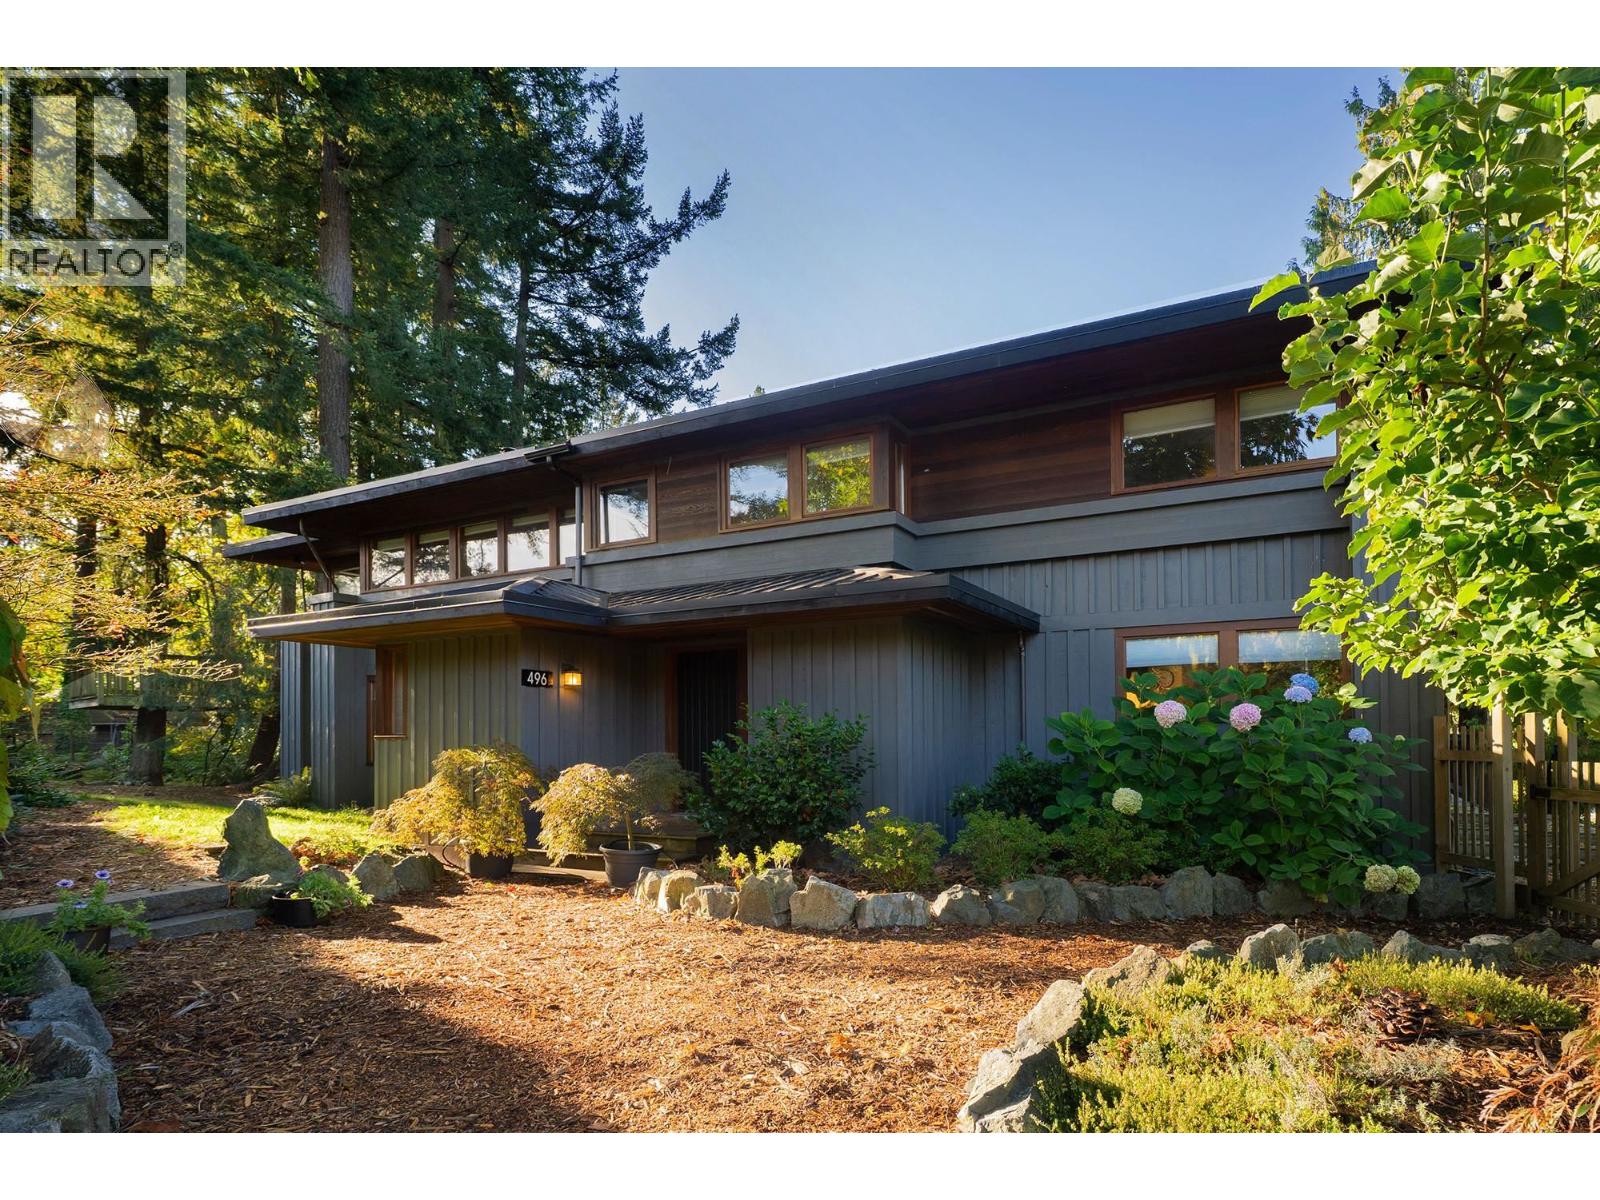
Inspired by Frank Lloyd Wright, this home has an architectural identity of its own with oversized rooms and hallways, Cedar ceilings, and Prairie-style 'ribbons´ of windows that frame tall trees and gardens. Fir detailing, easy-care vinyl plank flooring, radiant in-floor heating and a Scandinavian wood stove add warmth. The main floor offers living and dining rooms, an updated kitchen with a walk-in pantry and breakfast area, and a library/den opening to the back yard. Upstairs are 3 bedrooms, including a primary suite with walk-in closet, ensuite and adjoining nursery/office space. An oversized family room with exceptional light could be a 4th bedroom or art studio. A 500+ sf workshop plus additional storage space are accessed with a separate, level entrance from the driveway. Mostly fenced, the private 0.27-acre corner lot is a short walk to trails, the beach, Snug Cove and the ferry. A new metal roof, exterior paint, and extensive landscaping complete the improvements. This is Bowen living at its finest. (id:63400)
2533 Kitchener Street
Vancouver, British Columbia
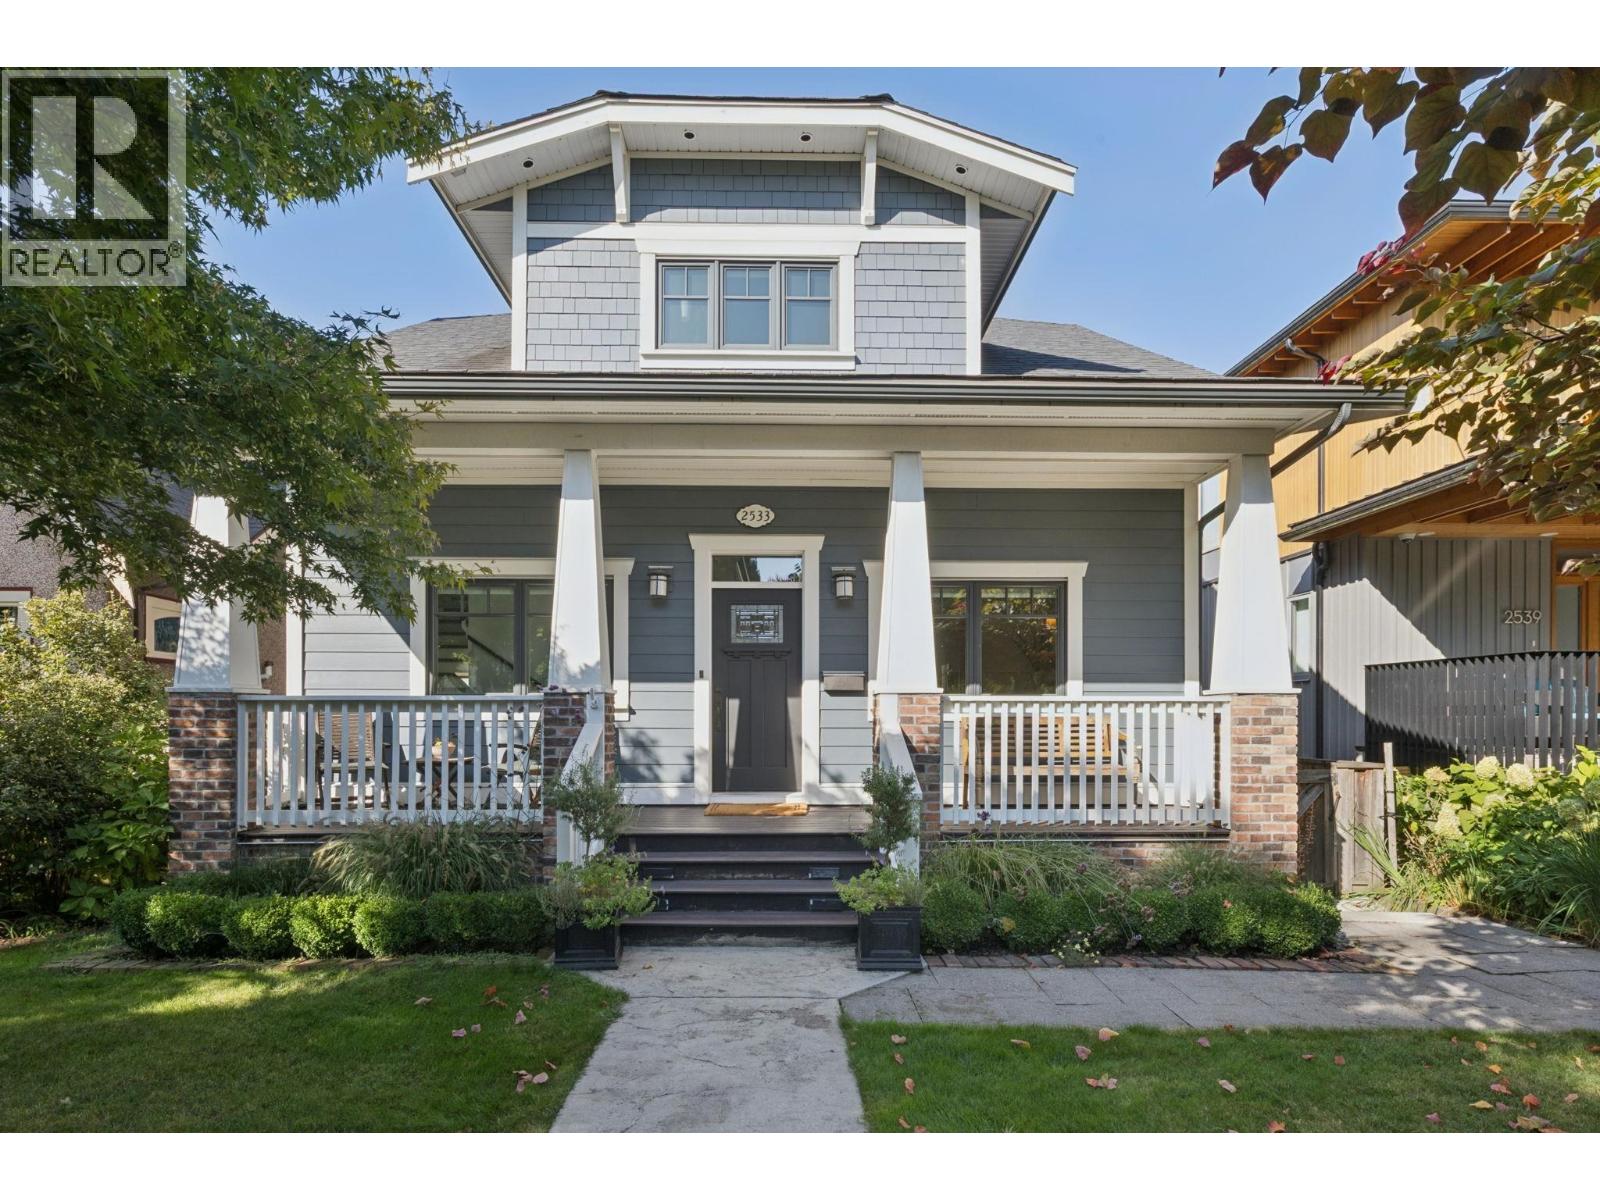
This spacious family home which has been beautiful conceived and custom designed by its owner on the very desirable 2500 block of Kitchener. The main floor offers welcoming design and flow for effortless everyday living and entertaining alike. Upstairs the primary suite affords a spacious bedroom , sitting area and lovely mountain view from the balcony. Both other bedrooms provide calming restorative spaces. The legal suite has 9 foot ceilings and plenty of light. Enjoy a spacious, private yard perfect for outdoor gatherings, gardening, or simply relaxing with family and friends. This is a must see, come take a look and ask for a list of the numerous features that this property provides. And take a look at the virtual tour video which highlights the lovely neighbourhood amenities. (id:63400)
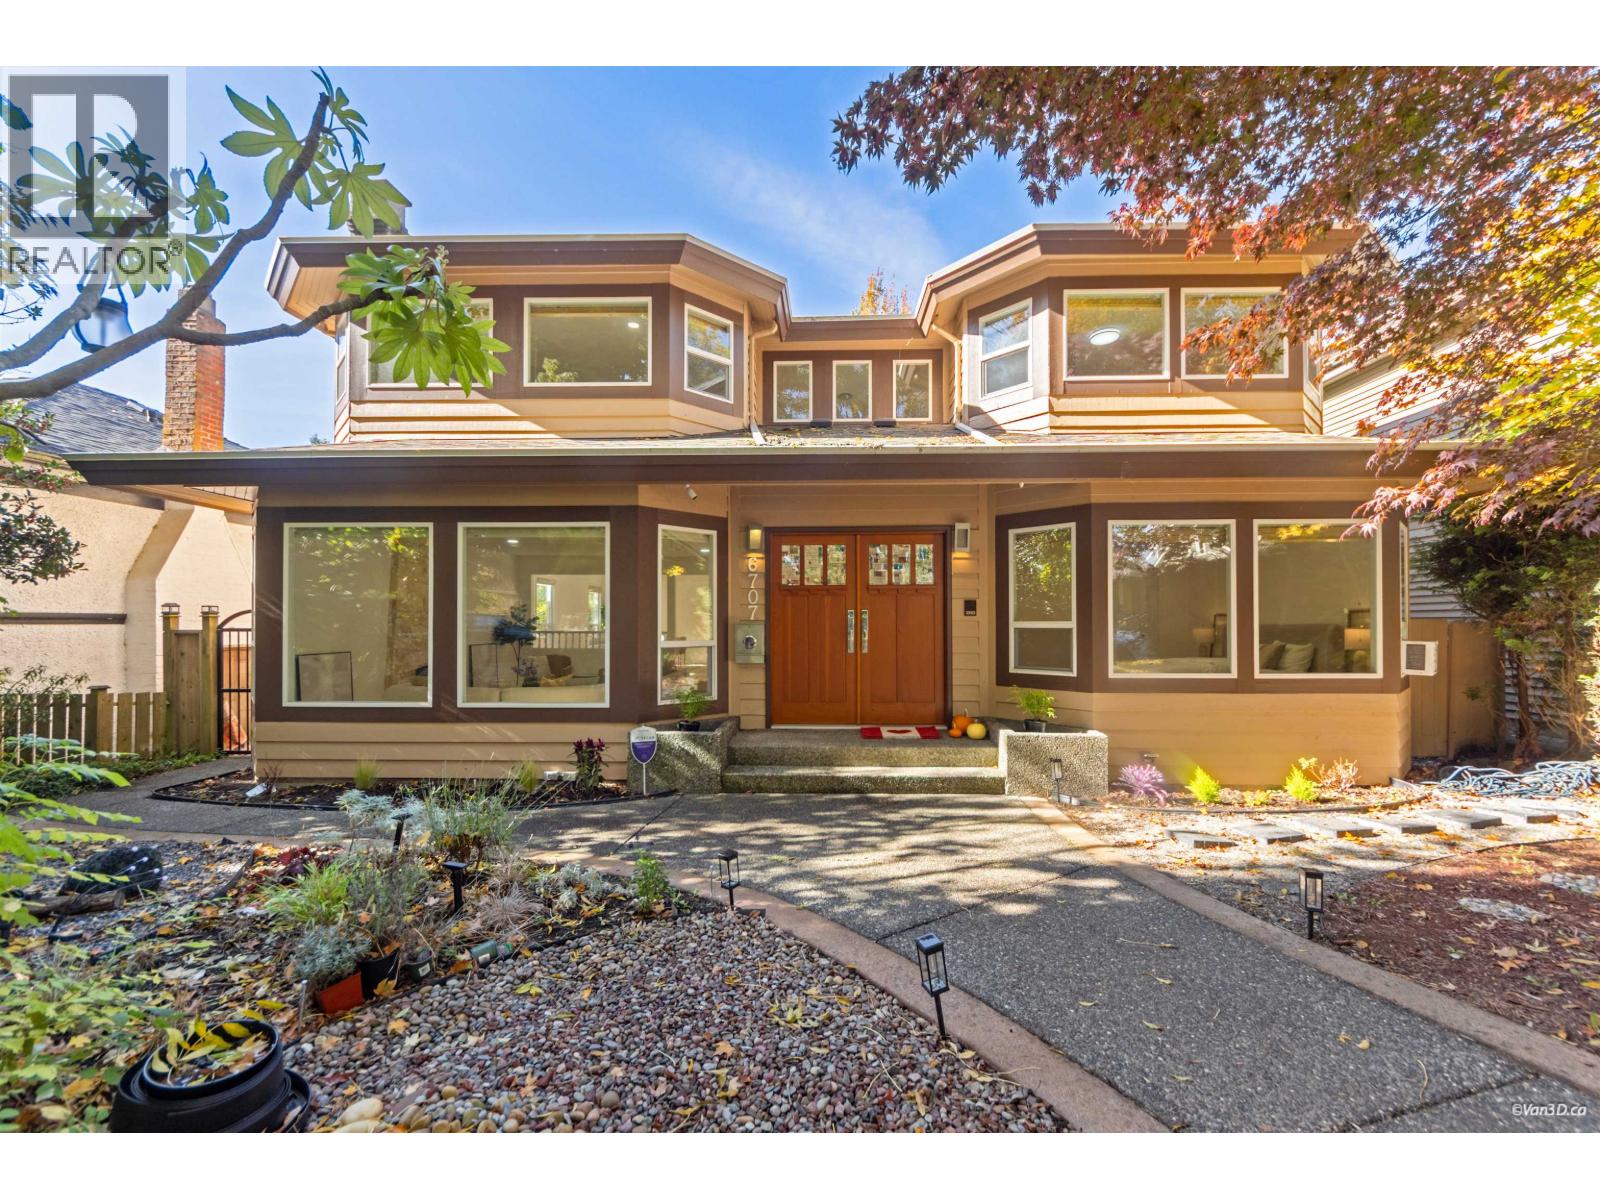
6707 Laburnum Street
Vancouver, British Columbia
Ideal family home located on beautiful tree-lined street in the heart of Kerrisdale! This one owner home has had many tasteful updates including newer kitchen w/granite countertops & island, s/s appliances, gas cooktop & new HW plank flooring. New ensuite bathroom w/slipper tub. Originally 5 bdrms up, converted to 3 - 1 br is now massive walk-in closet/office & 2 bdrms were combined to be extra large bdrm. Can convert back easily! Total of 4 baths up & 1 down. Other features include radiant heat, air cond, on demand H/W system, Front load LG washer & dryer, new thermal windows. 2 possible home offices on main. Majestic 50x130, easy care level lot. Large double garage & carport. Steps to Maple Grove Elementary/Magee Secondary, St George & Crofton & all shopping. Open Houses Sat/Sun 2-4PM (id:63400)
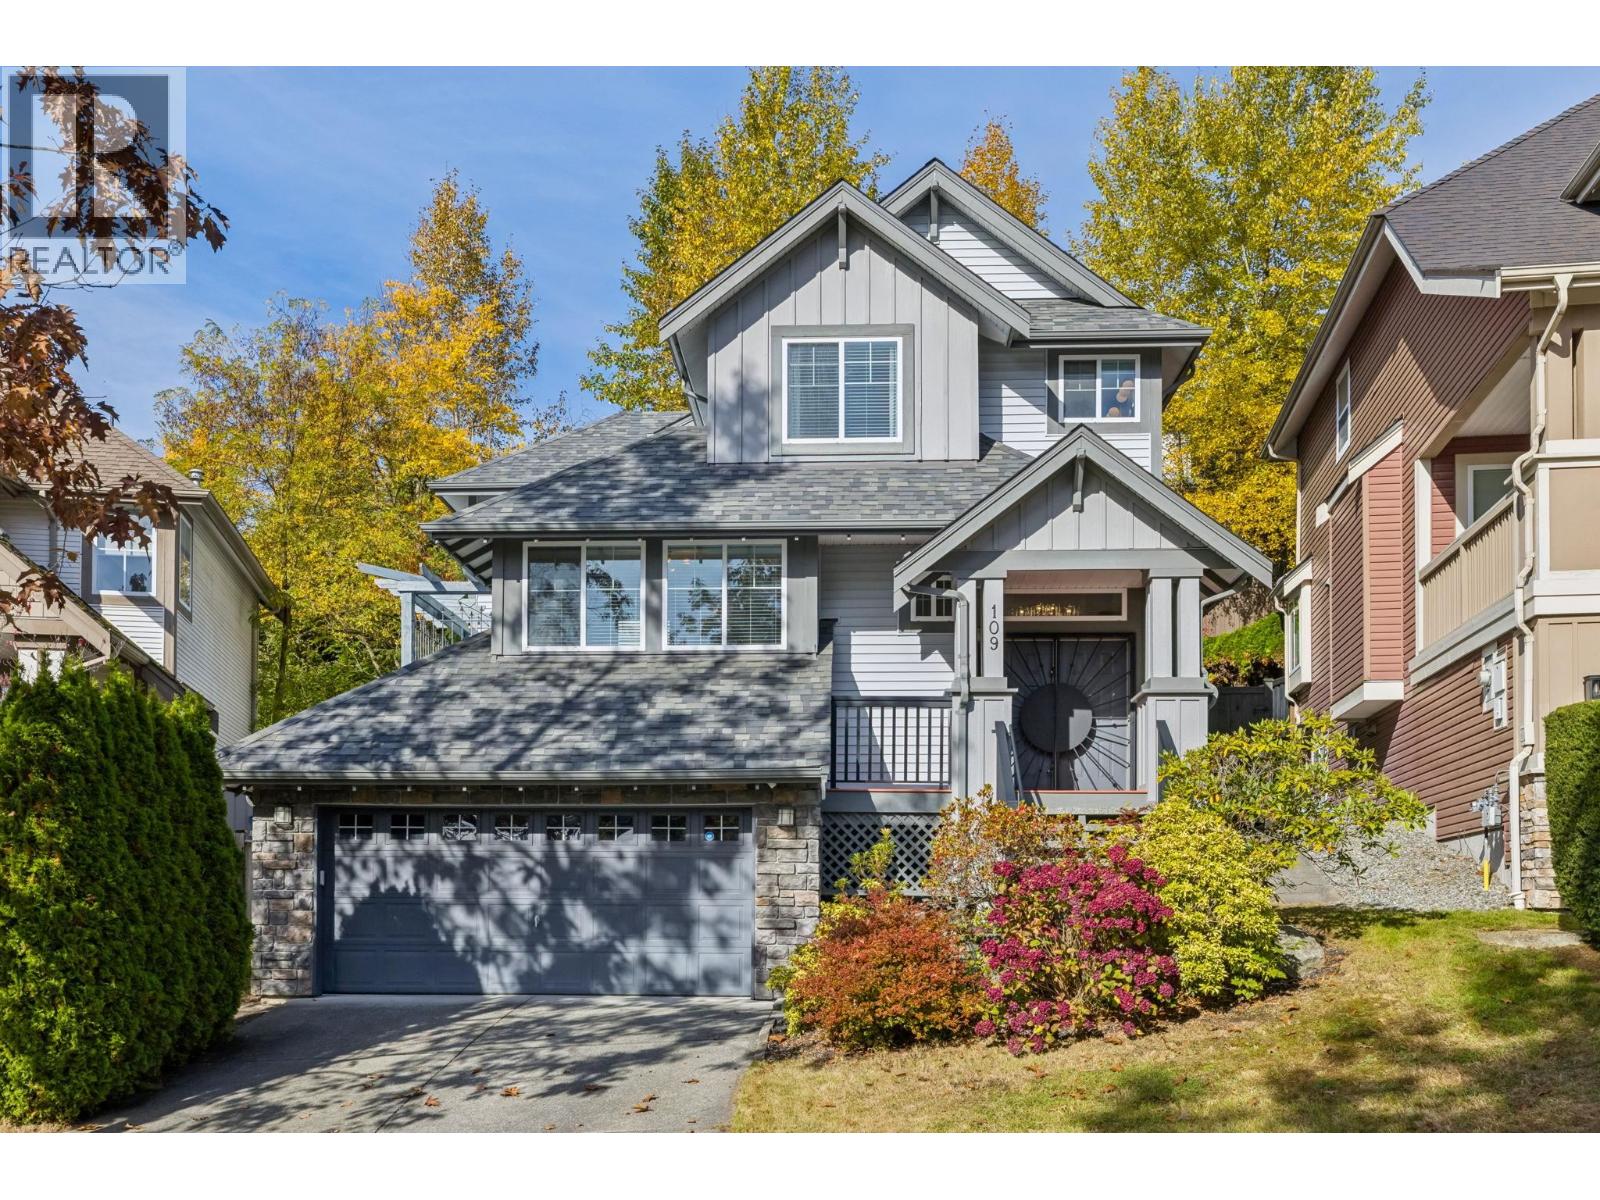
109 Greenleaf Court
Port Moody, British Columbia
Extensively Renovated & RE-SET stunning Executive Family Home with vistas & 900 SF of seamless O/D entertaining in coveted MID-Level Heritage Woods. Luxury quality craftmanship & designer renos 2020 to 2026. Get the keys & start LIVING. 4 BED+Office+Flex+3.5 BTHRMS features a DREAMY designer kitchen(2023) standalone Fridge/Freezer, Induction cooktop, wine fridge, oversized isl. with dining bar, bakers sink, pantry wall. Wide-plank Euro Laminate flrs, French Doors to manicured 2-tiered patio/backyard oasis, courtyard deck for play & relaxation, gas f/p, Office with French doors. UPPER: Primary retreat with vistas,WIC, new 5pc ensuite; 2 BDRMS with new 5pc. Jack&Jill with dual sinks. LOWER Rec Rm, BDRM, Gym. Windows/Doors(2020), Roof(2024), A/C(2021), Furnace(2021), Fence/Gates(2021), 200 amp & more. (id:63400)
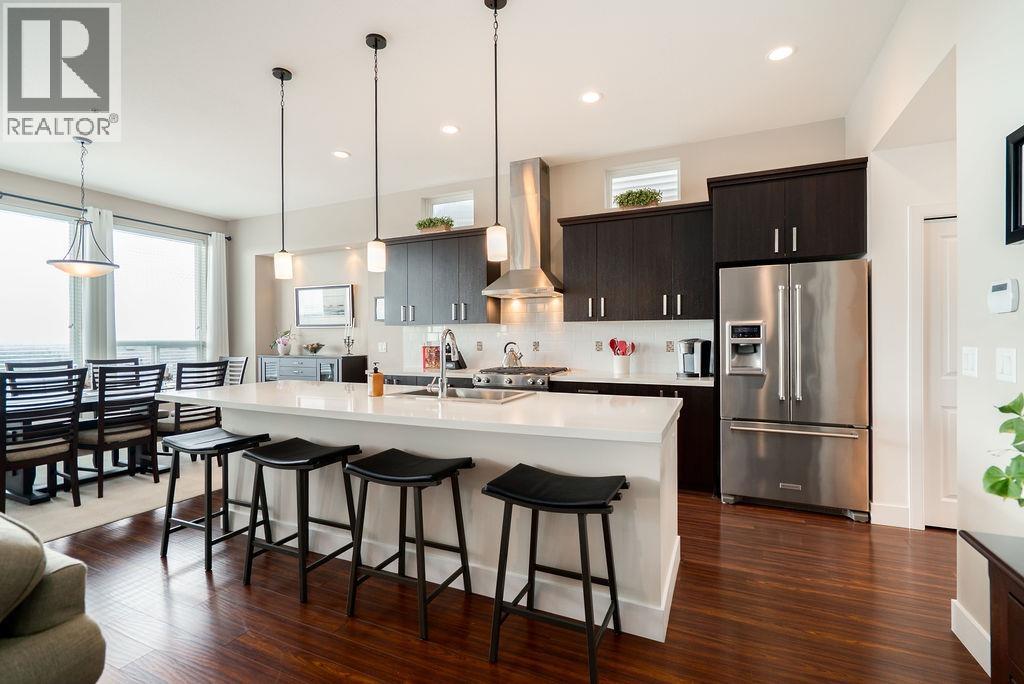
10495 248 Street
Maple Ridge, British Columbia
ROBERTSON HEIGHTS - Amazing panoramic views of Grouse, Seymour and the Gulf Islands from this immaculate 3 Bed + Flex / 4 Bath, 2,998 square ft home on a quiet dead-end street in Albion. Original owners, 1st time on market - even filmed in 2 Hallmark movies! Bright open-concept main w/gas fireplace and wide-plank hardwood; chef's kitchen w/huge Quartz island, KitchenAid S/S appliances and garburator, opens to dining and a covered deck with the same views. Vaulted primary suite w/W/I closet and spa-like ensuite; 2 more beds, laundry and a flex room. Fully finished walkout basement w/separate entry, full bath, rec rooms and a nook - easy to add a bedroom/suite. Double garage, 4 parking total. Walk to schools, community centre and trails. Call today to book your showing! (id:63400)