
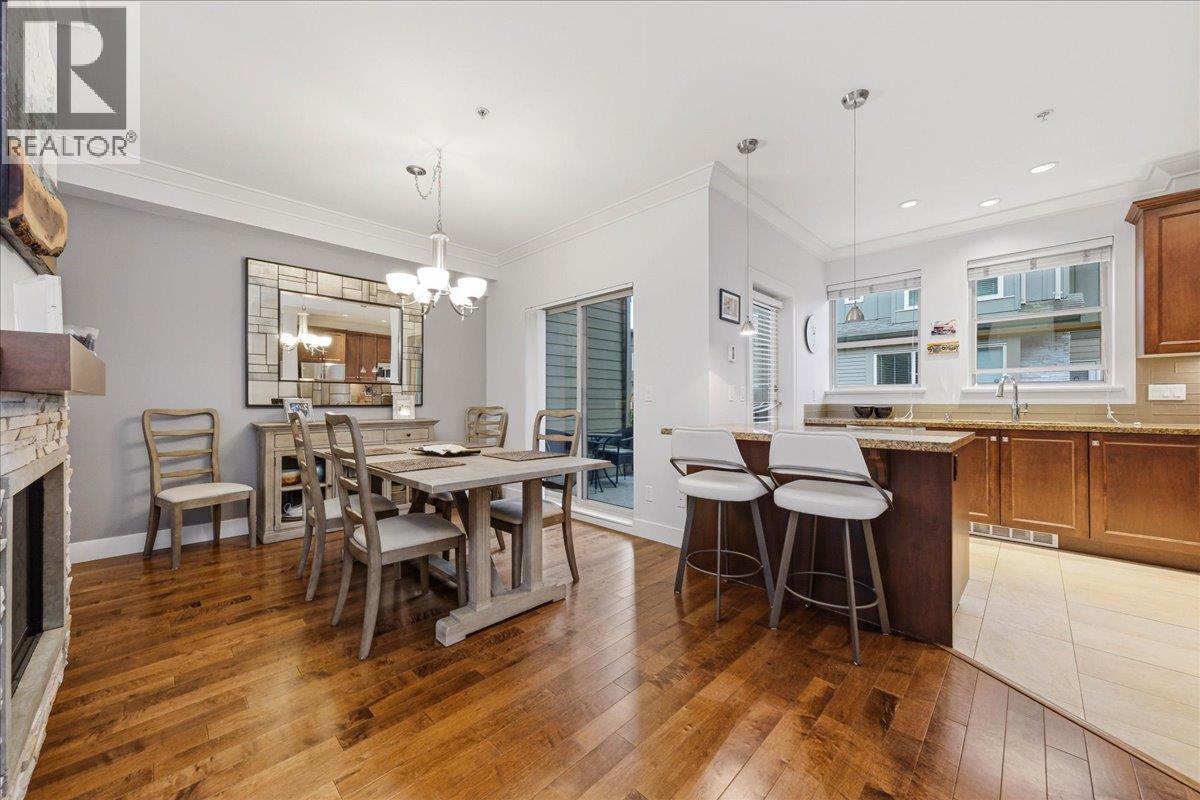
24 897 Premier Street
North Vancouver, British Columbia
Extremely well maintained, shows like new, 3 bedroom, 2.5 bathroom townhome in a very quiet yet convenient location! Nice 9' high ceilings makes this bright and airy! 2 car garage, extra deep, on demand hot water and a Heat Recovery System. Close to trails, restaurants, Capilano University, 2 minutes to get onto Second Narrows Bridge, InterRiver Park and new soccer fields. Large, oversized, extra deep garage. This townhome has been lovingly cared for and is in move-in condition. Very easy to show! (id:63400)
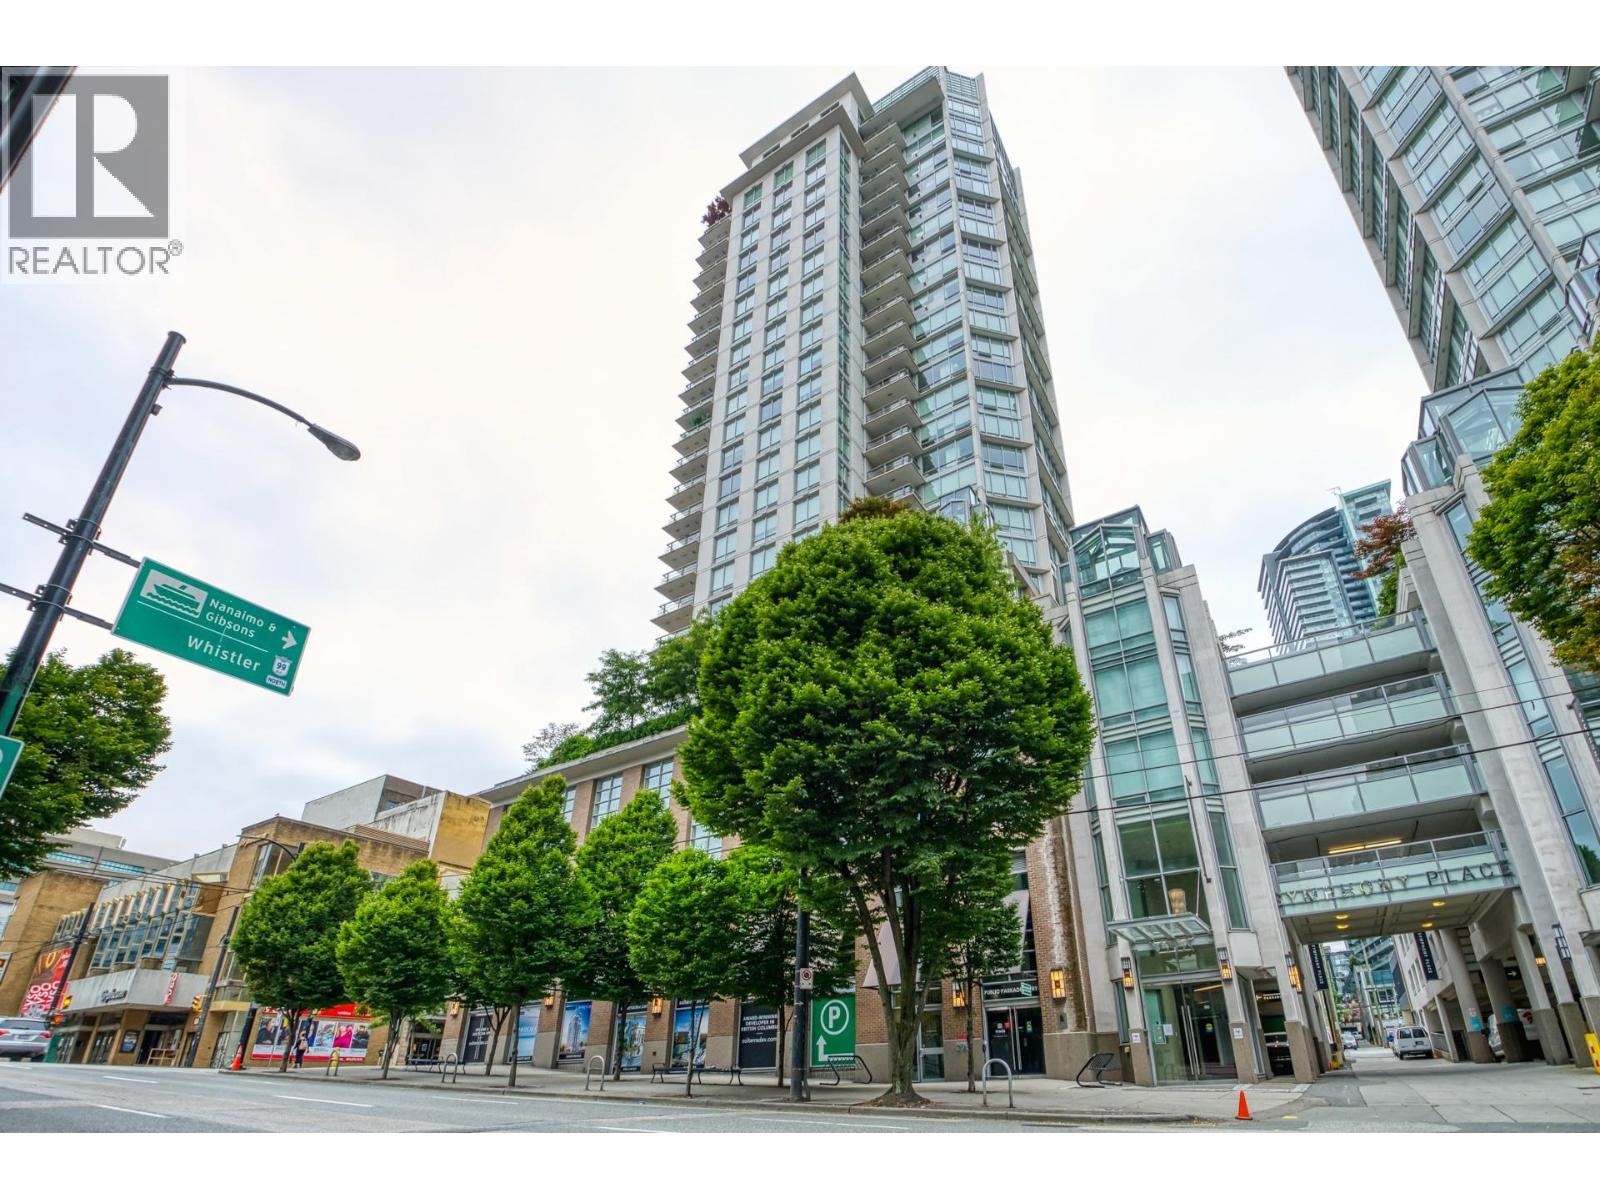
1104 565 Smithe Street
Vancouver, British Columbia
The Vita at Symphony Place - a Georgie Award-winning building ideally located in the heart of Downtown Vancouver, just steps from shopping, dining, entertainment, and everyday conveniences. This MODERN 1bedroom + den & solarium, 1 bath home features NW exposure with views of the historic Orpheum Theatre and city skyline. FUNCTIONAL open-concept layout with well-defined living and dining areas, complemented by wide-plank hardwood flooring throughout. Gourmet kitchen features wood veneer cabinetry, Caesarstone countertops, S/S Kindred sink, AEG wall oven & cooktop, Liebherr refrigerator, Fisher & Paykel dishwasher, and more. Fabulous amenities include a gym, outdoor hot tub, children´s play area, residents´ lounge, and garden terrace/gazebo. Well-managed building. 1 parking stall & storage. (id:63400)
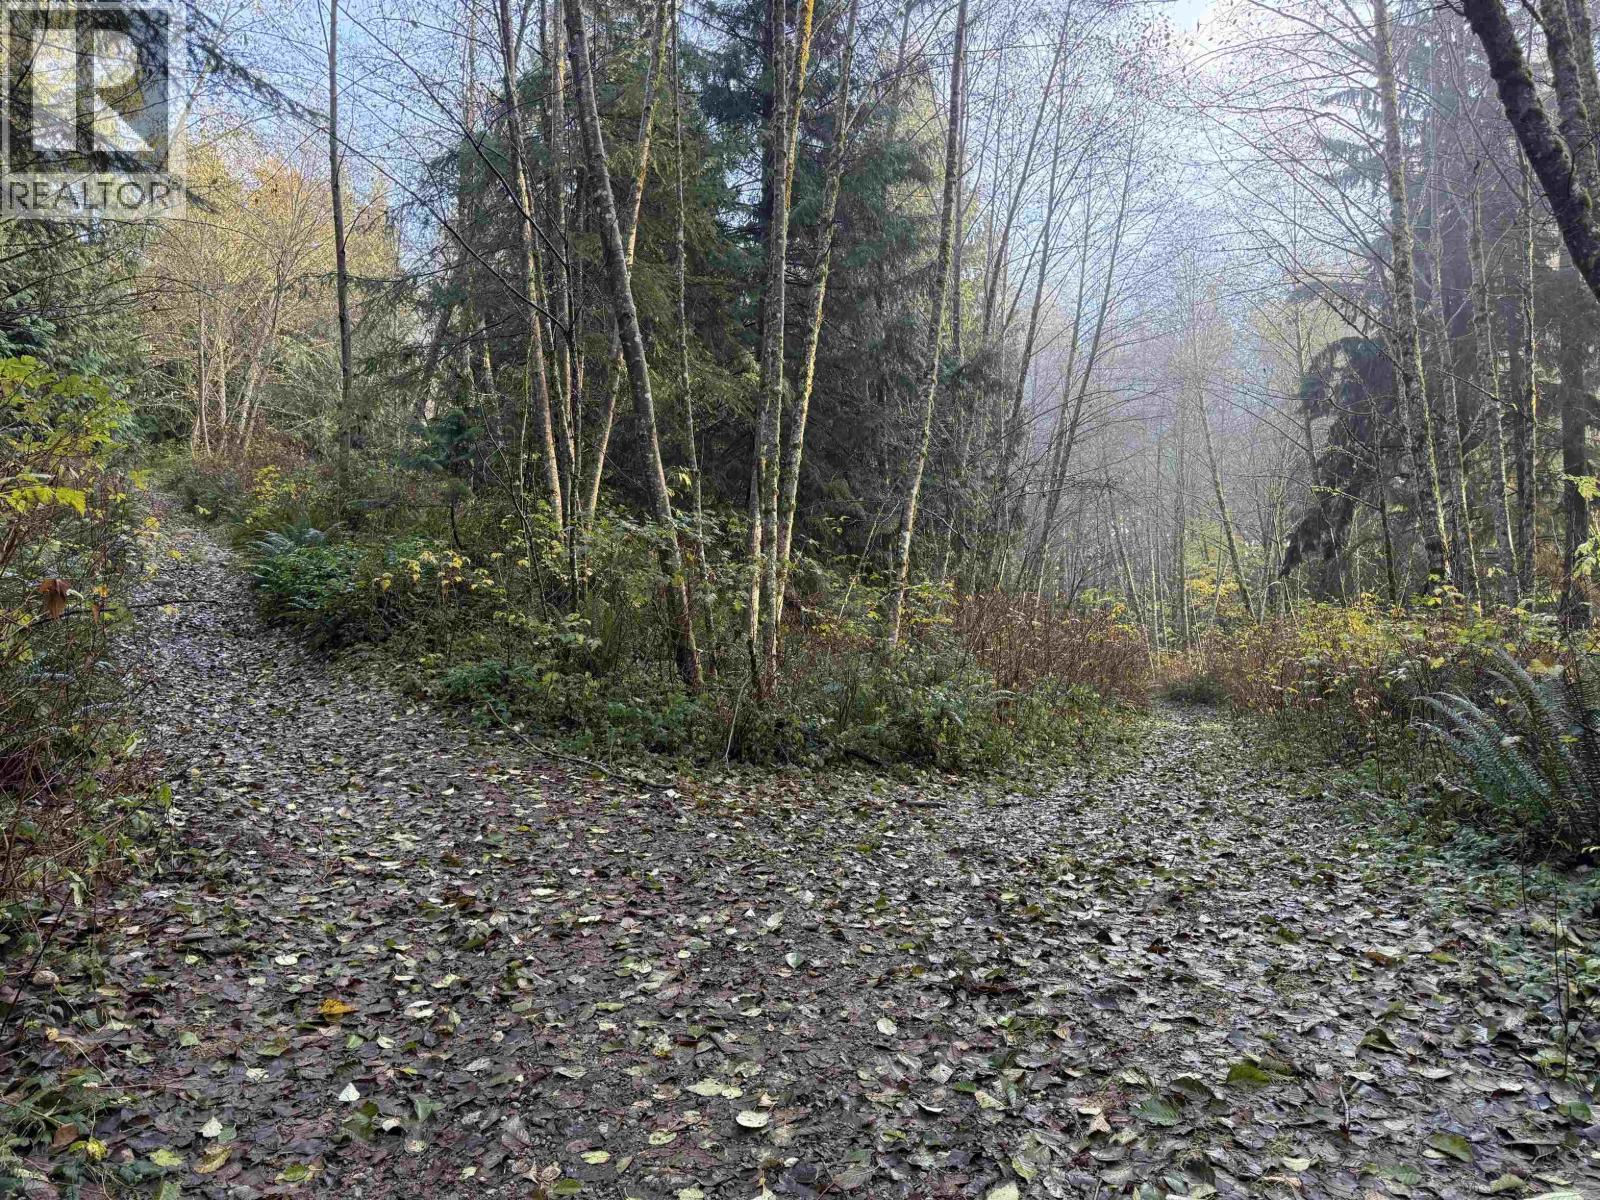
1594 Cemetery Road
Gibsons, British Columbia
Discover this ultra-private 5-acre retreat in the heart of Gibsons. Fully off-grid and surrounded by mature forest, yet only minutes from local amenities and the ferry. Ideal for the off-grid enthusiast, this unique property offers exceptional versatility with RU2 zoning, permitting uses such as a campground, sawmill, garden nursery, agriculture, livestock, manufacturing, vehicle repair, and more. (id:63400)
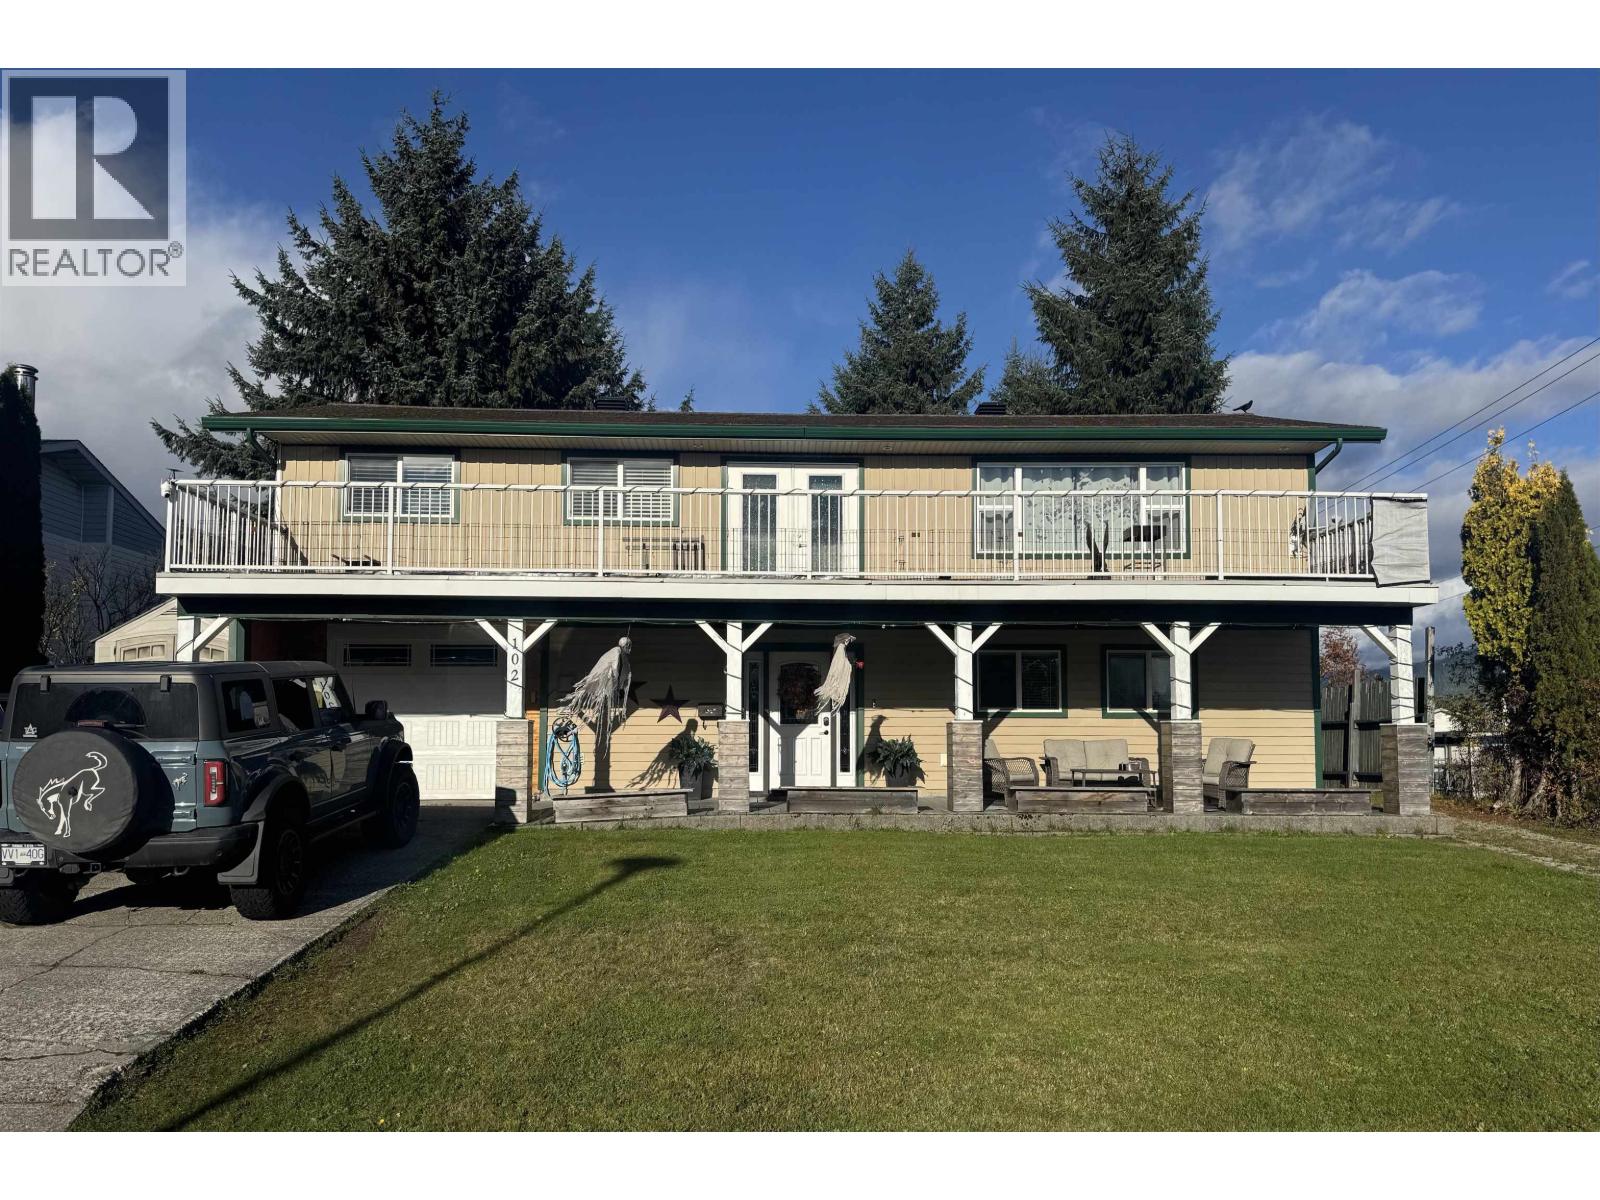
102 Anderson Street
Kitimat, British Columbia
Looking for a family home to move right into? Check out 102 Anderson! This home has had some great updates over the years and one you can move into right away. One of my favourite features is this home is a 2 storey, with no basement! During these heavy rainfall seasons this can be a huge advantage! Upstairs has been modernized with an open concept, and new flooring. The rooms flow effortlessly between each other making entertaining a breeze! The huge balcony get a TON of sun year round. Some other key updates are roof in 2014, plumbing, & electrical as well. The lower level features the spacious primary bedroom with full ensuite as well as a secondary living space. There is garage access on the main level through the laundry keeping everything neat and tidy! (id:63400)
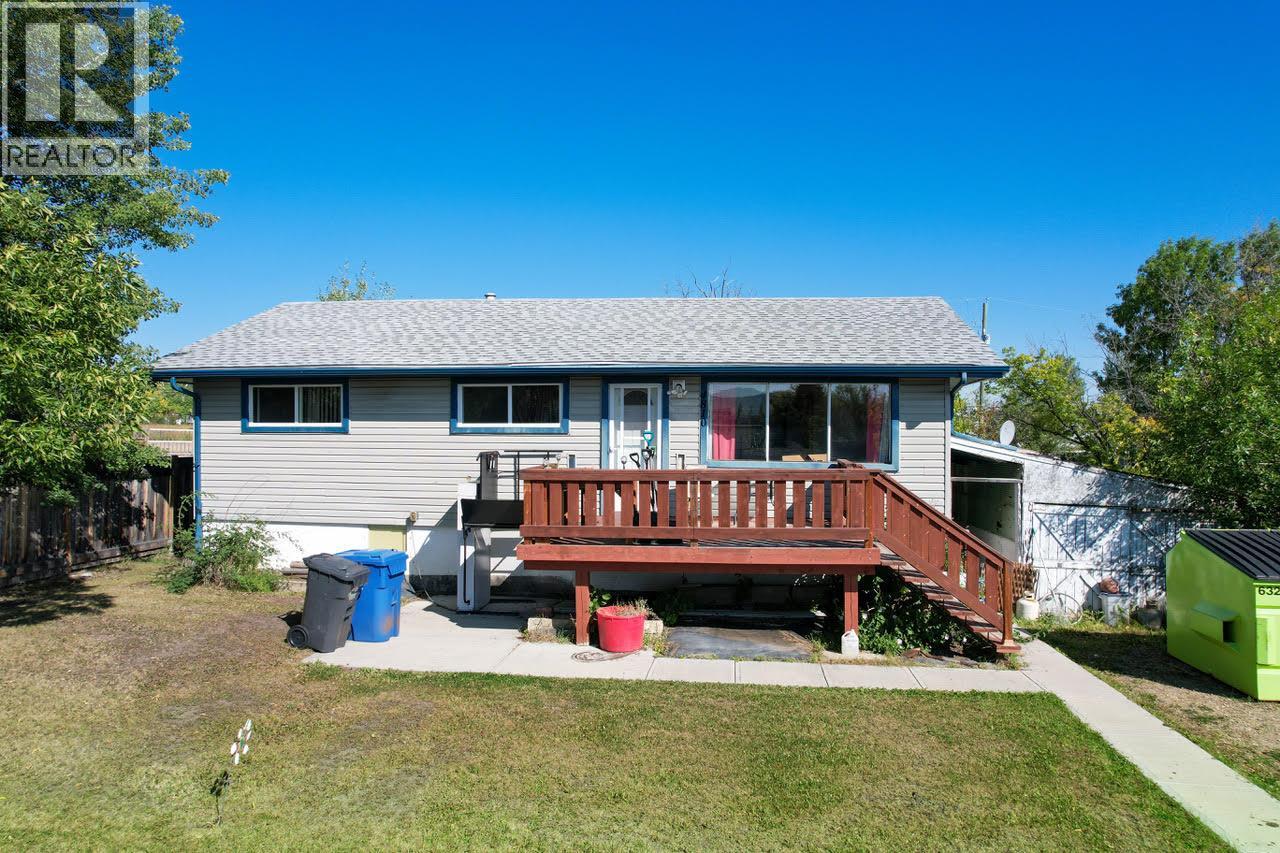
4810 48 Avenue
Pouce Coupe, British Columbia
This 2-bedroom (potential for 3), 1-bathroom home offers nearly 2,000 sq. ft. of living space and sits on a generous double-sized lot in a quiet, family-friendly neighbourhood of Pouce Coupe. With its easy layout and larger sized rooms this home has the room to make your ideas come true. The property is in dire need of a new owner with some big plans to put the renovations to life! The main floor could come close to livable but the unfinished basement is in need of revitalizing. Ideal for buyers looking to renovate, customize, and build long-term value. If you’re looking for a project and it’s priced for you, call today to view! (id:63400)
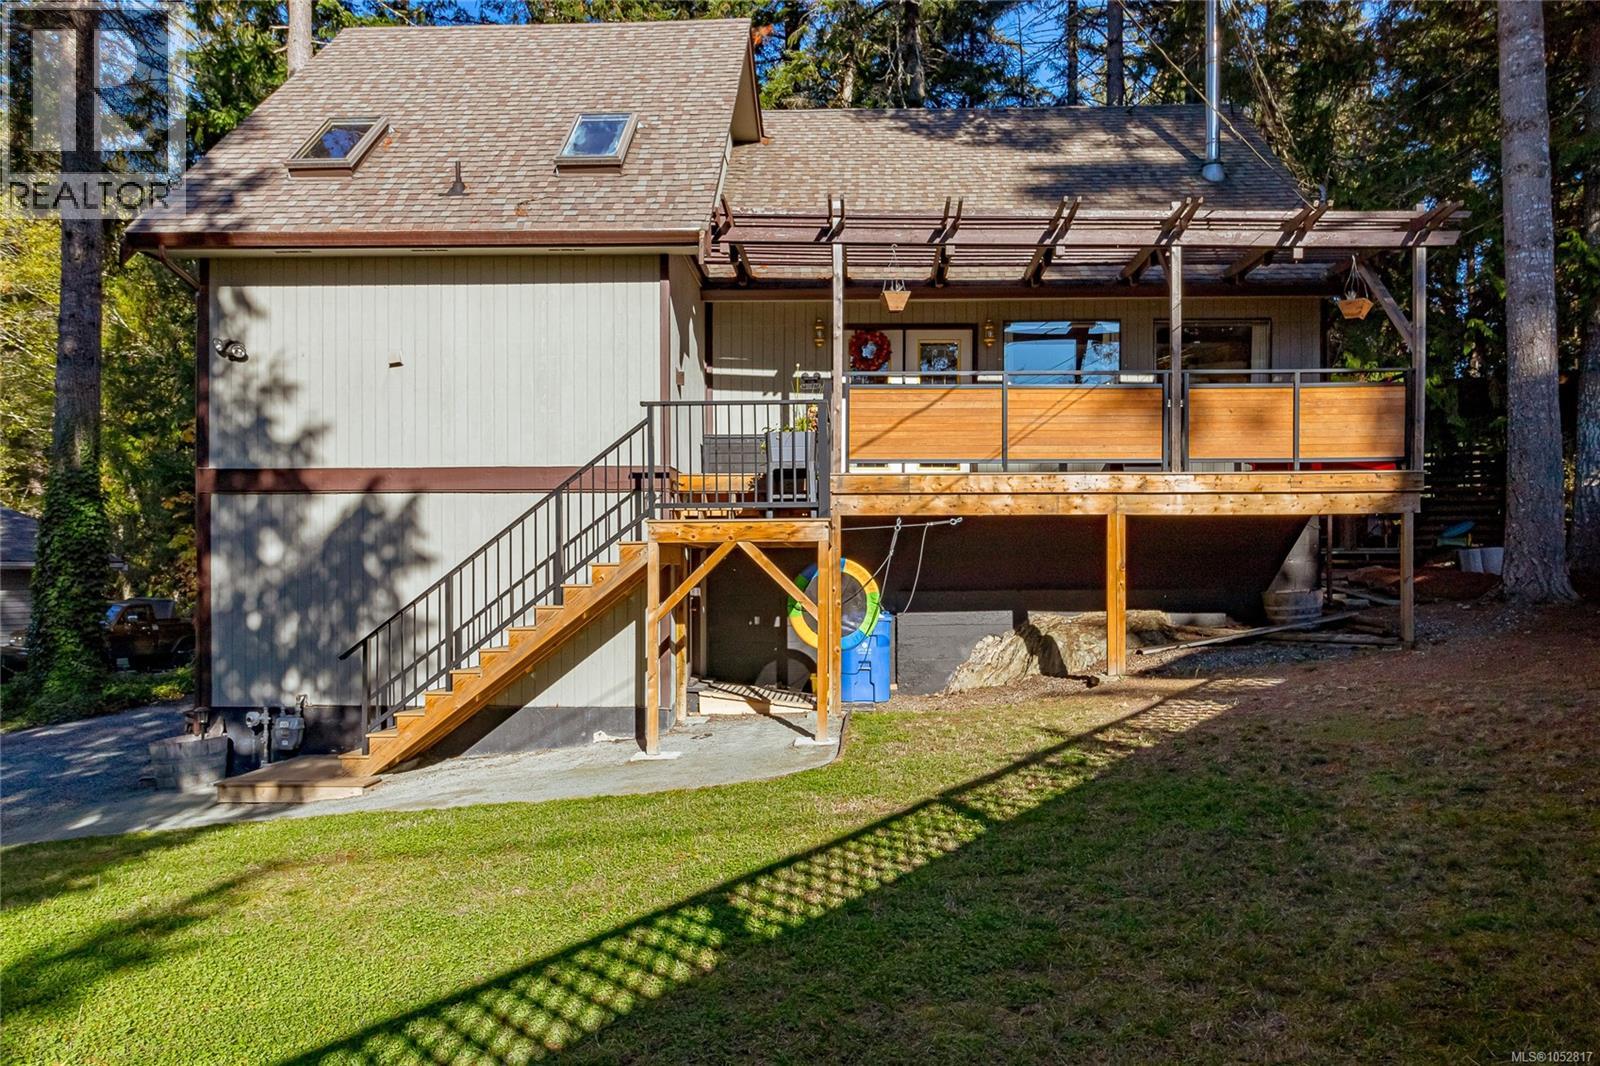
2335 Ravenhill Rd
Shawnigan Lake, British Columbia
Discover relaxed Shawnigan Lake living in this inviting 4-bedroom, 3-bathroom home, offering approximately 2,125 sq.ft. of living space in a private setting backing onto the Shawnigan Beach Estates Greenbelt. Surrounded by nature, the backyard provides a peaceful backdrop for outdoor enjoyment, while the flexible layout offers room for families, guests and hobbies. The main living area is bright and welcoming, with vaulted ceilings, expansive windows and skylights that draw in natural light. A feature gas fireplace creates a warm focal point for relaxing evenings. New plank vinyl flooring throughout the main floor and new solid-surface kitchen countertops bring a fresh feel to the interior, complemented by stainless-steel appliances. The main-floor primary bedroom offers comfortable living, with a spacious ensuite featuring skylights and integrated laundry facilities. Upstairs, two additional bedrooms, a full bathroom with tiled flooring and a tub/shower surround, and a versatile fourth bedroom provide options for growing families, a playroom, hobbies or a home office. Outdoor living is a highlight, with a new composite front deck, a resurfaced composite back deck and a covered hot tub for year-round relaxation. The private backyard backs onto the greenbelt, creating a natural setting to enjoy with family and friends. A storage shed adds practical space for garden equipment and outdoor essentials. The full-height basement offers abundant storage and workshop space, ideal for projects, tools and seasonal belongings. Built in 1983, this home is within walking distance of Shawnigan Hills Athletic Park and Discovery Elementary School. Shawnigan Lake Private School is approximately a five-minute drive away. Parks, walking trails, lakefront beaches and the many recreational opportunities of Shawnigan Lake are close at hand. A wonderful opportunity to enjoy a private, nature-backed setting with versatile living space and the best of the Shawnigan Lake lifestyle nearby. (id:63400)
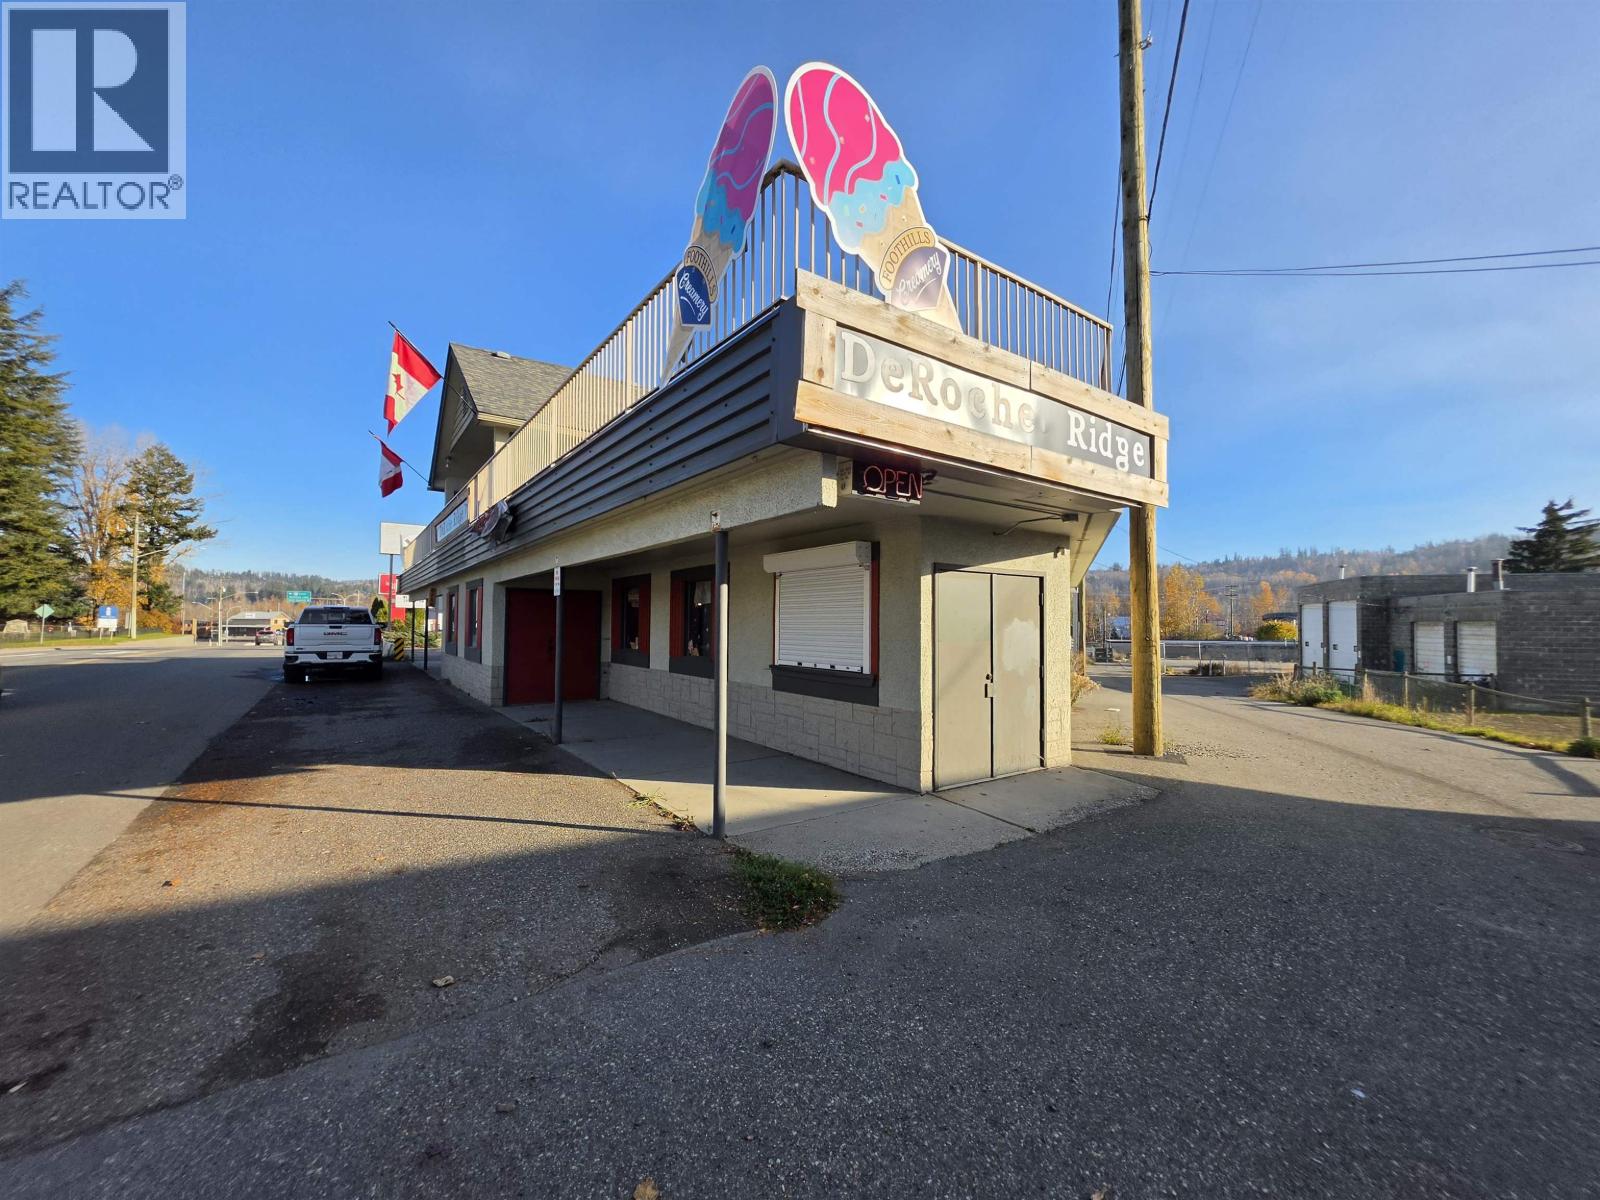
490 Carson Avenue
Quesnel, British Columbia
Excellent value in a central location! This solid mixed-use commercial building at 490 Carson Street sits directly across from the seniors’ centre and offers a versatile combination of commercial and residential space plus sits on 2 separate titles. C-3 zoning allows for many different uses. The main floor is currently home to a mercantile shop; inquire for lease details. Upstairs features a self-contained two-bedroom suite with access to a rooftop balcony, while the partially developed basement provides additional storage and potential. Previously operated as a restaurant, the building retains some restaurant infrastructure. Past improvements include the A/C unit, roof and furnace. A great opportunity for buyers seeking an investment property or exploring future business possibilities. (id:63400)
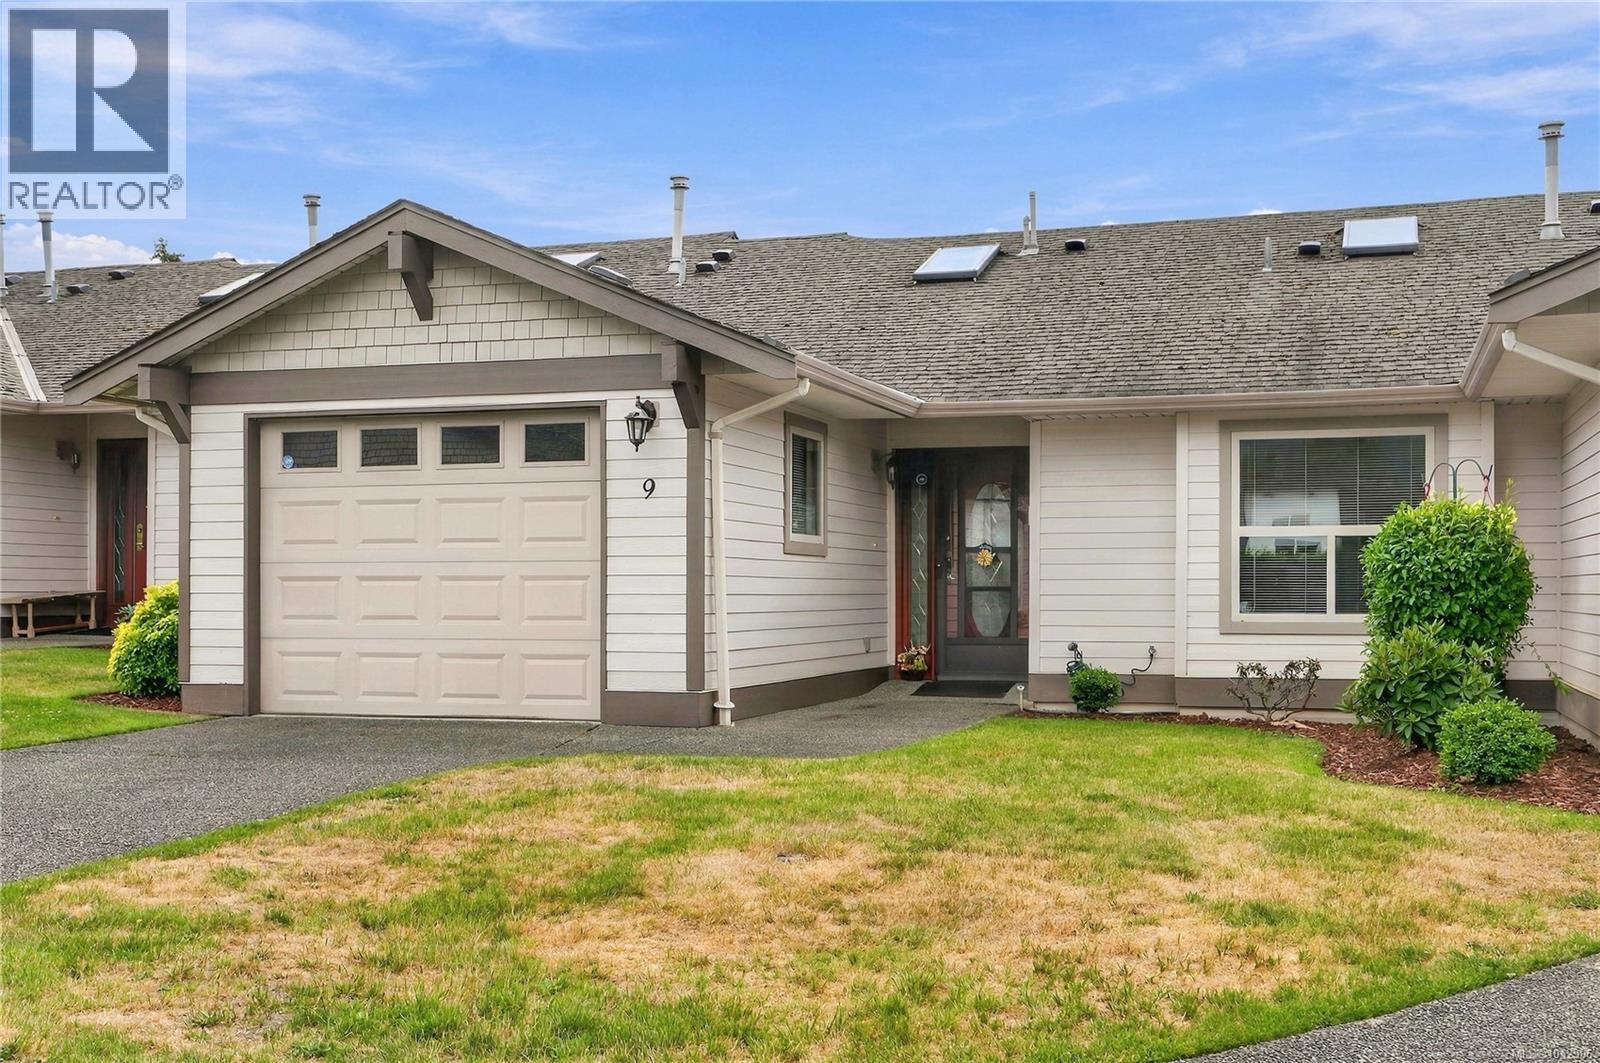
9 5608 Strathcona St
Port Alberni, British Columbia
Air conditioned summers, a gas fireplace for winter evenings, and Mt Arrowsmith views from your own covered patio: welcome to this well-maintained 2 bedroom patio home in the 55+ gated community of Cherry Creek Estates, cared for by its original owner since day 1. Comfort comes easily here. A newer gas furnace and air conditioner were installed in 2020, the hot water tank is from 2022, and the roof from 2014, so the big-ticket items are already looked after. Everything you need sits on one level, including a laundry room and an attached garage. With the garage right at the door, coming home with groceries is simple. Step into the entryway, brightened by a large skylight, and the open-concept living, dining, and kitchen area unfolds before you. Vaulted ceilings lift the spacious living room, anchored by a natural gas fireplace and a walkout to the covered patio. The kitchen offers ample storage and a breakfast bar for easy mornings, while the adjoining dining area fills with sunshine through a south-facing window. The large primary bedroom features a full ensuite with a bright skylight of its own, and a second large bedroom and 3-piece bathroom are ready for guests, hobbies, or a home office. Outside, the covered patio is where you will want to linger, coffee in hand, with Mt Arrowsmith in view and a low-maintenance yard that gives your weekends back to you. On clear days, the mountain is a view you will never tire of. The neighbourhood is wonderfully quiet, with public transit close by. Walmart, Winners, Staples, Canadian Tire, restaurants, and other amenities are only minutes away, and you can choose between two golf courses just 5 minutes from your door. Spend a morning on the links, an afternoon running errands, and still be home for a quiet evening. Imagine driving through the gate at the end of the day, cool air waiting inside, and nothing on your to-do list. Come picture yourself at home here. Reach out any time to arrange your private viewing. (id:63400)
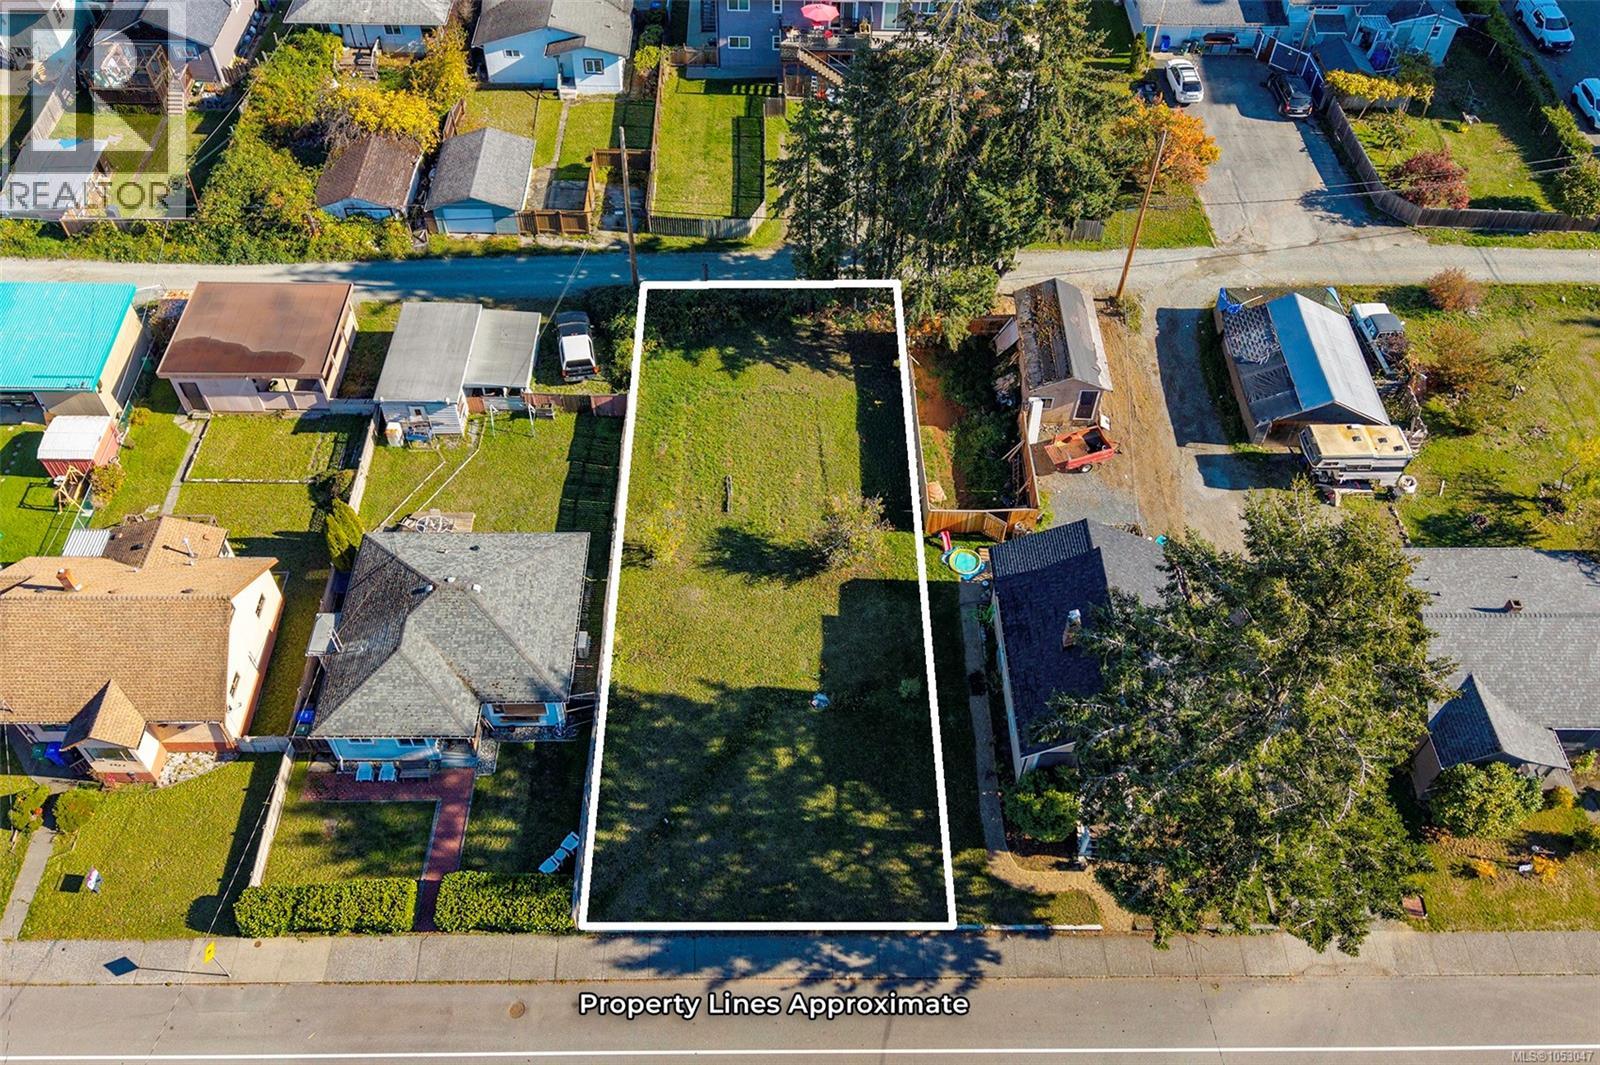
3919 10th Ave
Port Alberni, British Columbia
Build where the whole neighbourhood is within walking distance. This level 50' x 125' lot sits in one of Port Alberni’s most walkable pockets, with laneway access and residential zoning that allows up to four units. The essentials: 6,250 sq ft of flat, buildable ground. Zoning for up to four units. A rear lane for parking and easy comings and goings. Room for a single-family home with a secondary suite and carriage home, or a full fourplex. The generous lot gives you space to design something thoughtful while still keeping room for outdoor living, parking and easy access. Plan a family home with a suite for a parent or a mortgage helper. Create a multi-generational setup where everyone is close but nobody is on top of each other. Or build a fourplex and grow your investment portfolio in a neighbourhood tenants will want to call home. Now picture the rhythm of daily life. Morning laps at Echo Pool. Afternoons at Russell Field or a round on the local Disc Golf course. Game days at Bob Dailey Stadium, with the Multiplex, Athletic Hall and Glenwood Centre close by for everything in between. Walk the kids to Wood Elementary, send teens off to Alberni District Secondary School, and keep North Island College nearby for students and lifelong learners. Dinner out, errands and shopping are all a short stroll from your door, so the car can stay parked more often than not. Weekends feel bigger when everything you need is this close, and a walk to the pool, the park or a favourite restaurant becomes part of the routine. Whether it’s your dream home, your next investment or a place for the whole family to land together, this lot offers the space, flexibility and location to make it happen. A level lot with laneway access and up to four units, in a neighbourhood this connected, is increasingly hard to find. Reach out any time to arrange your private viewing. (id:63400)
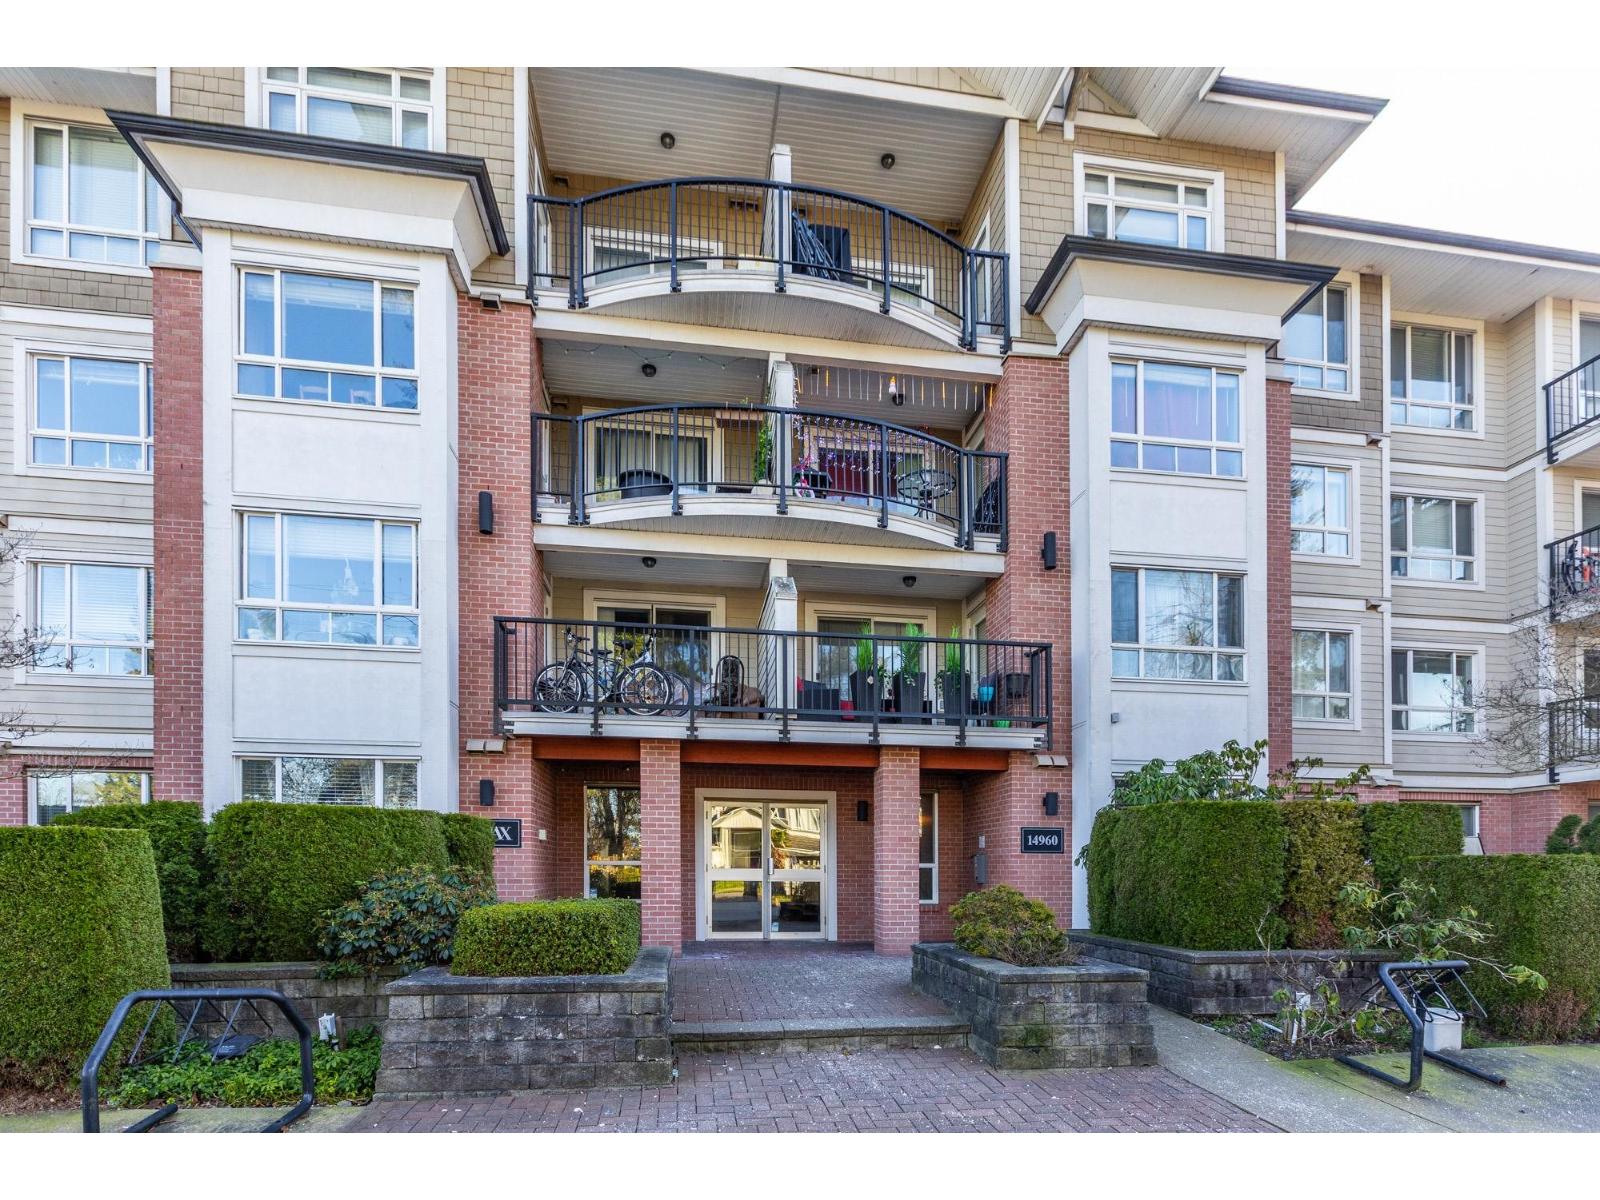
202 14960 102a Avenue
Surrey, British Columbia
FIRST TIME BUYERS & INVESTORS...Welcome to The Max by Hayer Homes. New floors and freshly painted 2 Bedroom and 2 Full Bathrooms in the heart of Guilford, Rentals are allowed for investors, Pets allowed with Restrictions. Comes with 1 Covered secured Parking and 1 Storage Locker. Few steps and you are at Guilford Mall, Schools, Restaurants, Cafes, Transit and easy access to Hwy. 1, recreation Centre. Wow! Stone throw away from Guildford Town Centre, No Cars needed here. Countless recreation Swimming, Hockey, Baseball, football, tennis, hiking, jogging, biking, skateboarding, rock climbing, and much more. All within minutes! Quick possession possible! (id:63400)
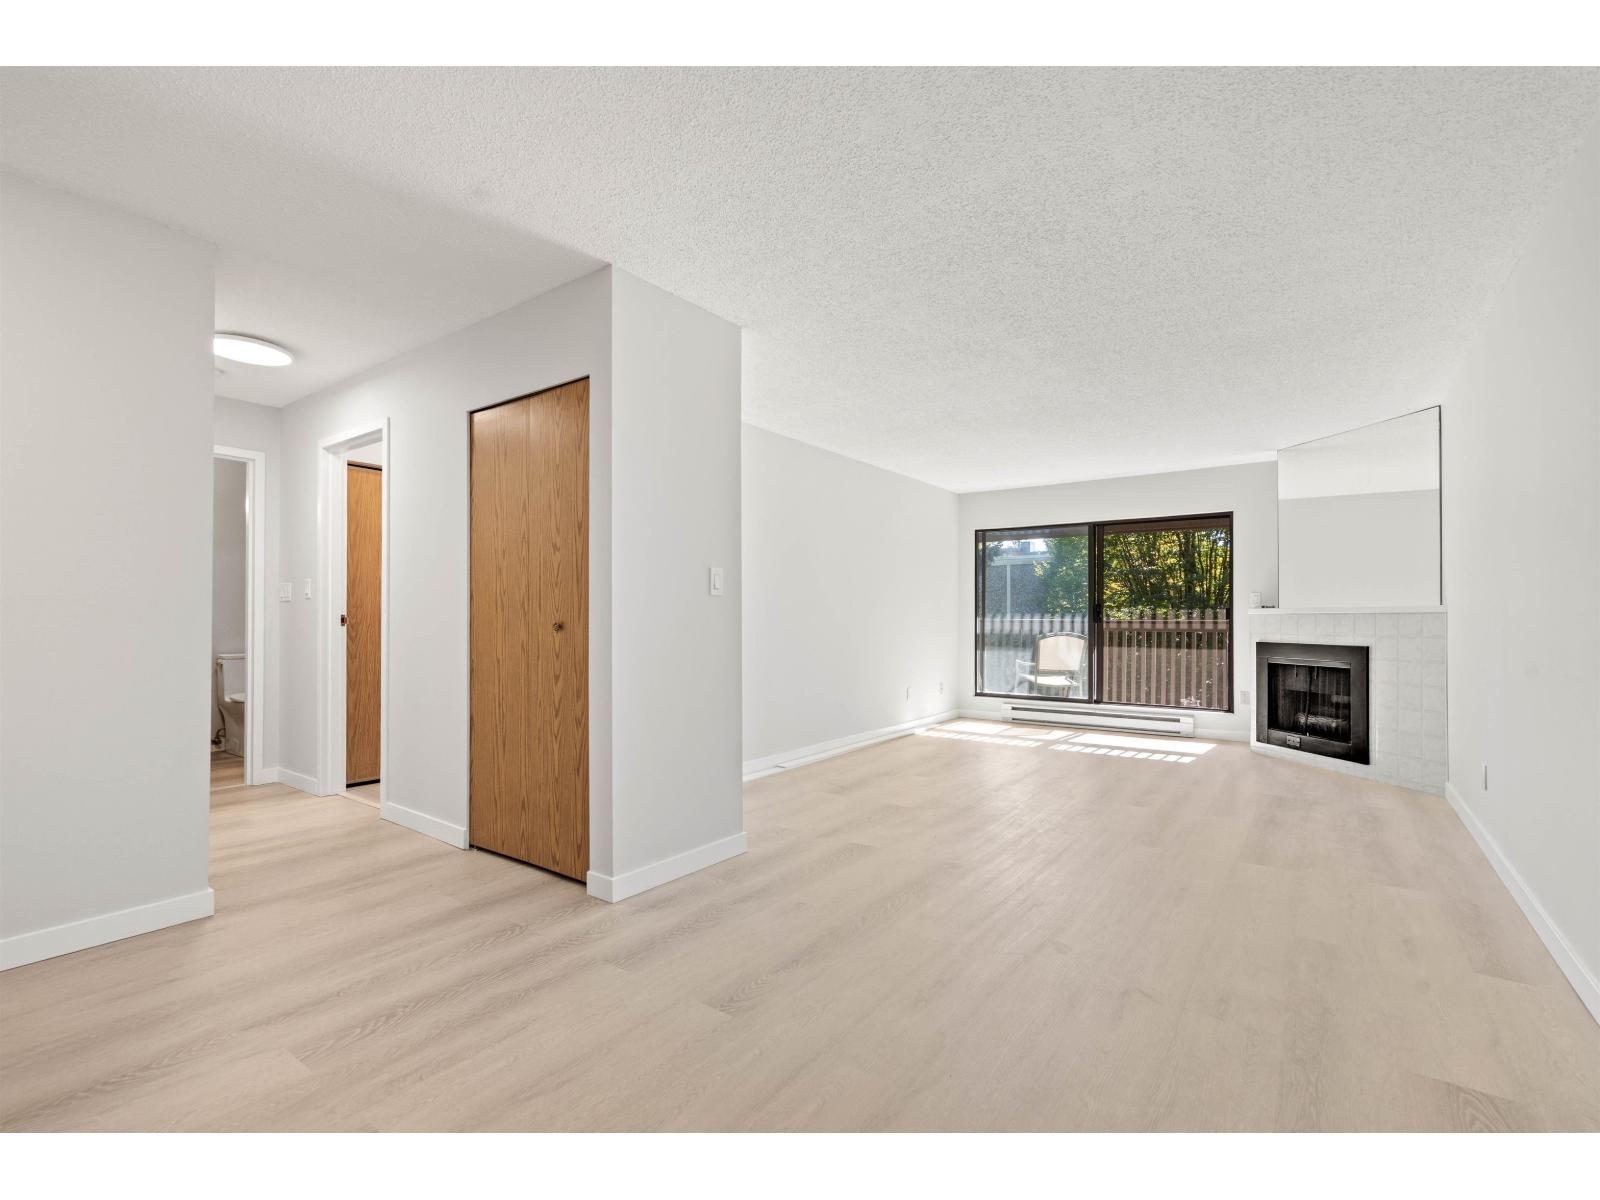
316 13507 96 Avenue
Surrey, British Columbia
Attention first time buyers! Bright and spacious centrally located top floor UNIT boasting over 775sf of living space. Generous floorplan features a large living room, designated dining, and a large bedroom! Renovations include vinyl planks flooring, a newer kitchen featuring new stainless steel appliances and off-white shaker cabinets and gas fireplace. Large south facing balcony. Convenient in-suite new front load laundry. Close to Walmart, T&T, Surrey Central and King George Skytrain station. (id:63400)
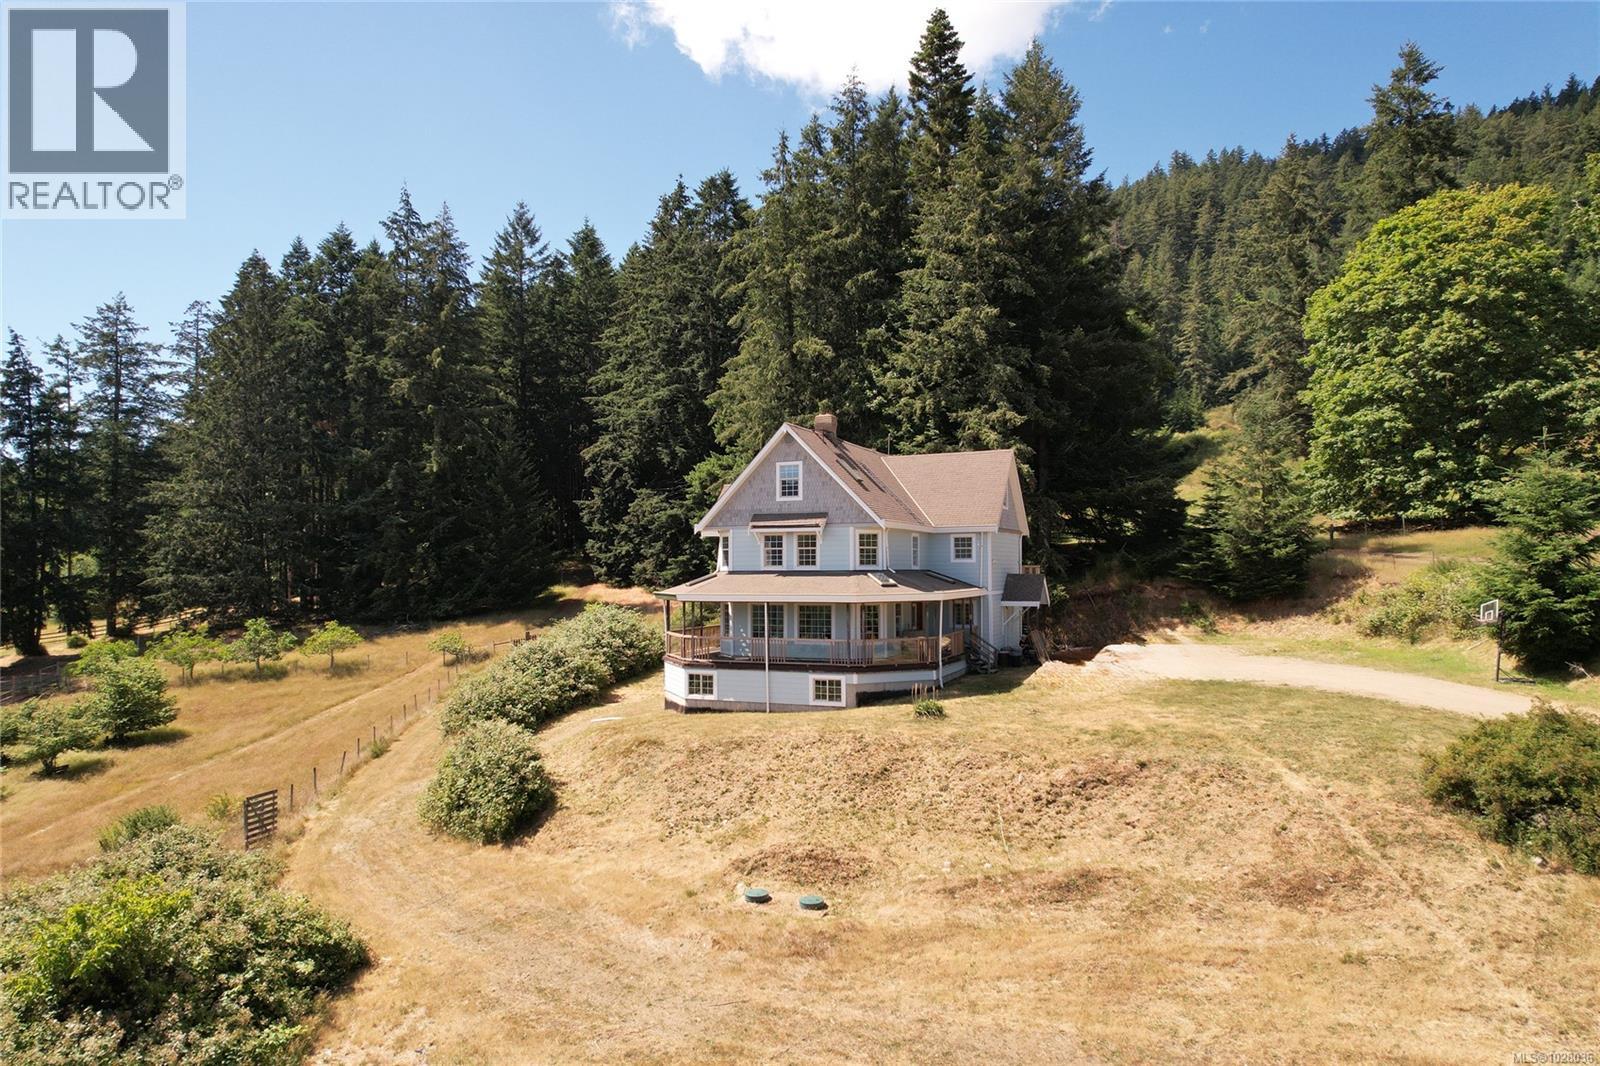
1832 Fulford-Ganges Rd
Salt Spring, British Columbia
Set on nearly 10 acres over looking Fulford Valley, this exceptional rural farm offers the rare opportunity to embrace a true island homestead lifestyle. The 1999 farmhouse spans over 7,600 square feet and is filled with character, and sweeping valley views from nearly every vantage point. Solidly built for family living, the home features five spacious bedrooms, three bathrooms plus a roughed-in ensuite, and an inviting country atmosphere awaiting your personal design vision. Expansive wrap-around sun decks create the perfect setting for morning coffee, outdoor entertaining, or simply taking in the peaceful pastoral surroundings and elevated outlook. The land itself is equally inspiring, offering a blend of sunny arable areas for gardening or hobby farming alongside a mature forested section suitable for selective harvesting. An established orchard includes more than 18 varieties of fruit and nut trees, some originally planted by the pioneering Lee family prior to the 1900s and still producing today — a rare and living connection to the area’s history. The unfinished 2,000 square foot walk-out basement presents outstanding flexibility for future development, whether envisioned as a workshop, studio, recreation space, guest or future in-law accommodation, or the ultimate indoor play area for active family life year-round. A detached studio with its own covered porch overlooks the pasture and offers further potential for creative endeavors. For outdoor enthusiasts, the property connects directly to Mount Maxwell Provincial Park, where spectacular hiking and panoramic ocean views await just beyond your backyard. A rare offering that combines solid construction, space, useable land and endless potential in one of Salt Spring Island’s most picturesque rural settings. (id:63400)
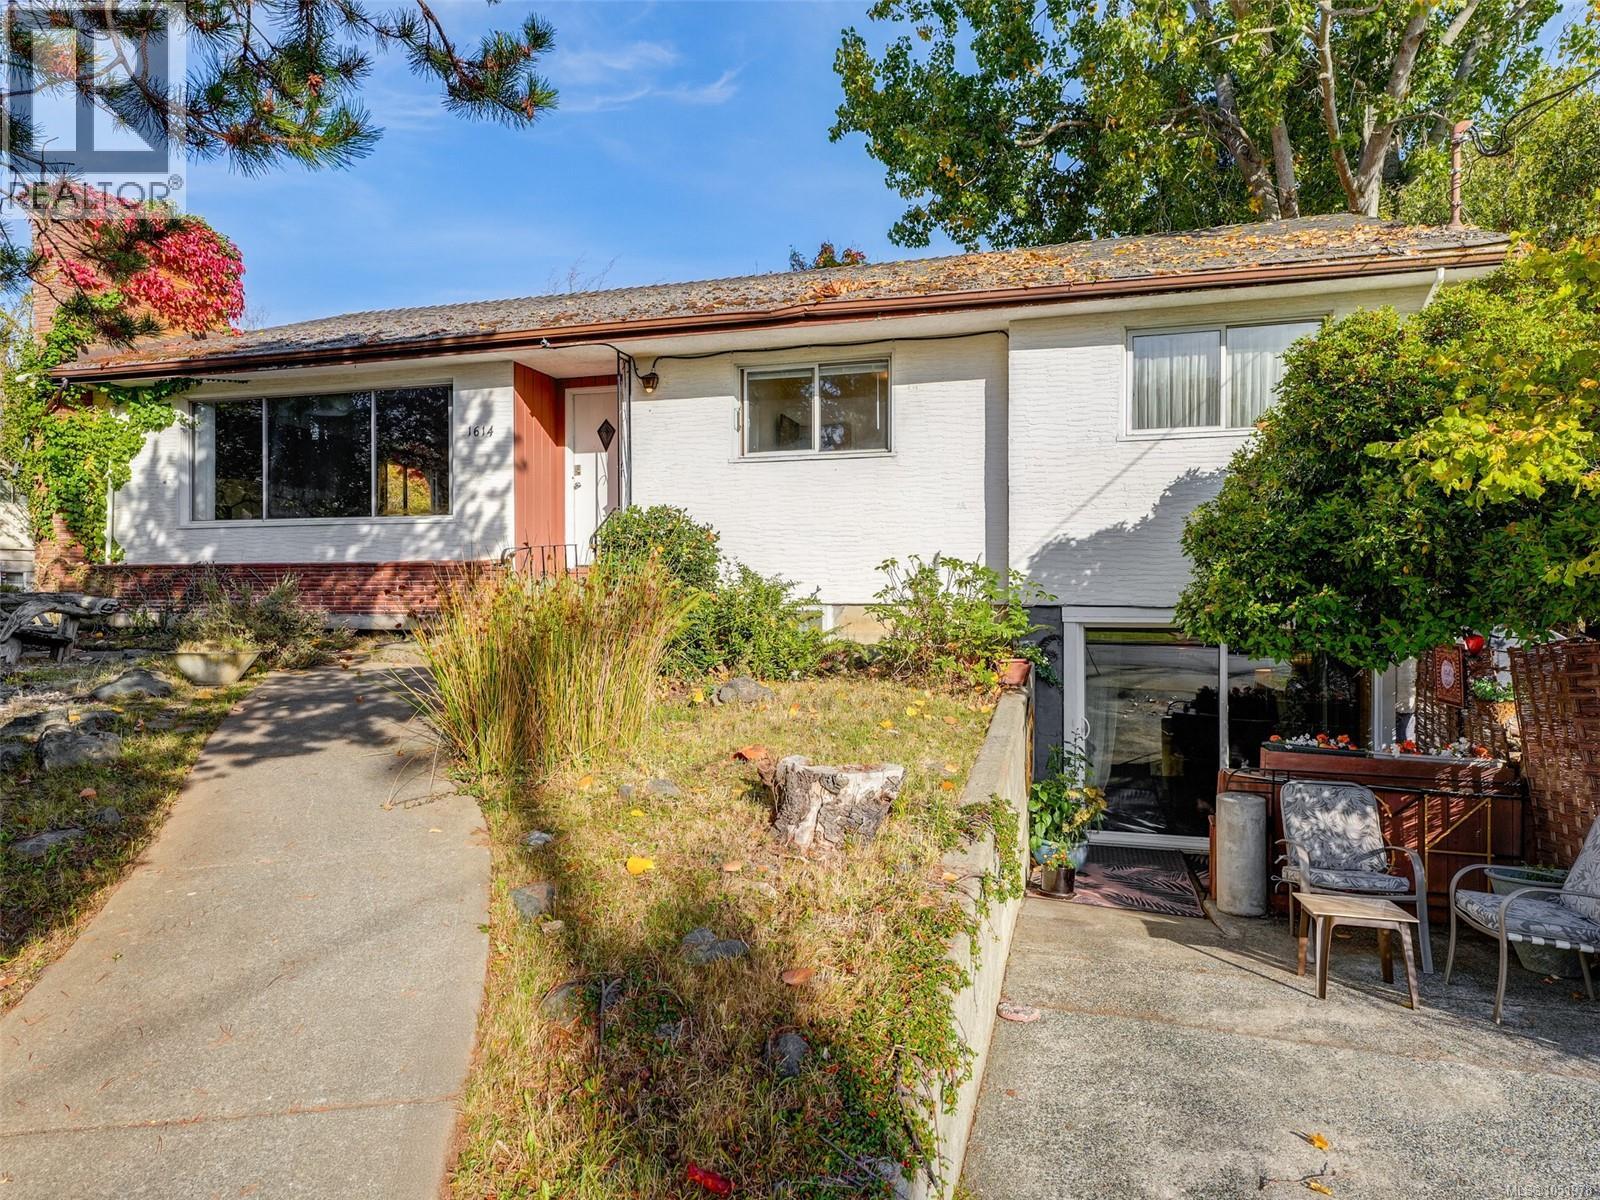
1614 Richardson St
Victoria, British Columbia
Open House Sunday 1-3 pm 1614 Richardson St (between St Charles + Richmond Rd) $1,299,000 Awesome Fairfield/Rockland Location 5 Bedroom Family home with suite- Multi Generational lifestyle in a sunny quiet, tranquil area. Quick Possession Possible. Priced $178,000 below BC Assessment Value to affect an immediate sale.Rancher style with full basement 3200 sq ft finished. 4 piece bath off kitchen on main. Huge Kitchen with fridge, stove and dishwasher. Kitchen walks out to a large sundeck deck. Downstairs with 1 bedroom suite South facing. Newer electric hot water tank. Detached Double Car Garage. Large 70 X 174 lot. Potential Missing Middle Development Opportunity for SSMUH in Fairfield/Rockland area. No Legal Notations on Title Search. Stunning, park-like backyard offering a peaceful outdoor Garden area. Situated in a beautiful location minutes from transit, bike corridors, bike rentals, Fairfield Plaza, Cook Street Village, Gonzales Bay, Dallas Road and walking trails. Quiet lifestyle you will love! See you there! (id:63400)
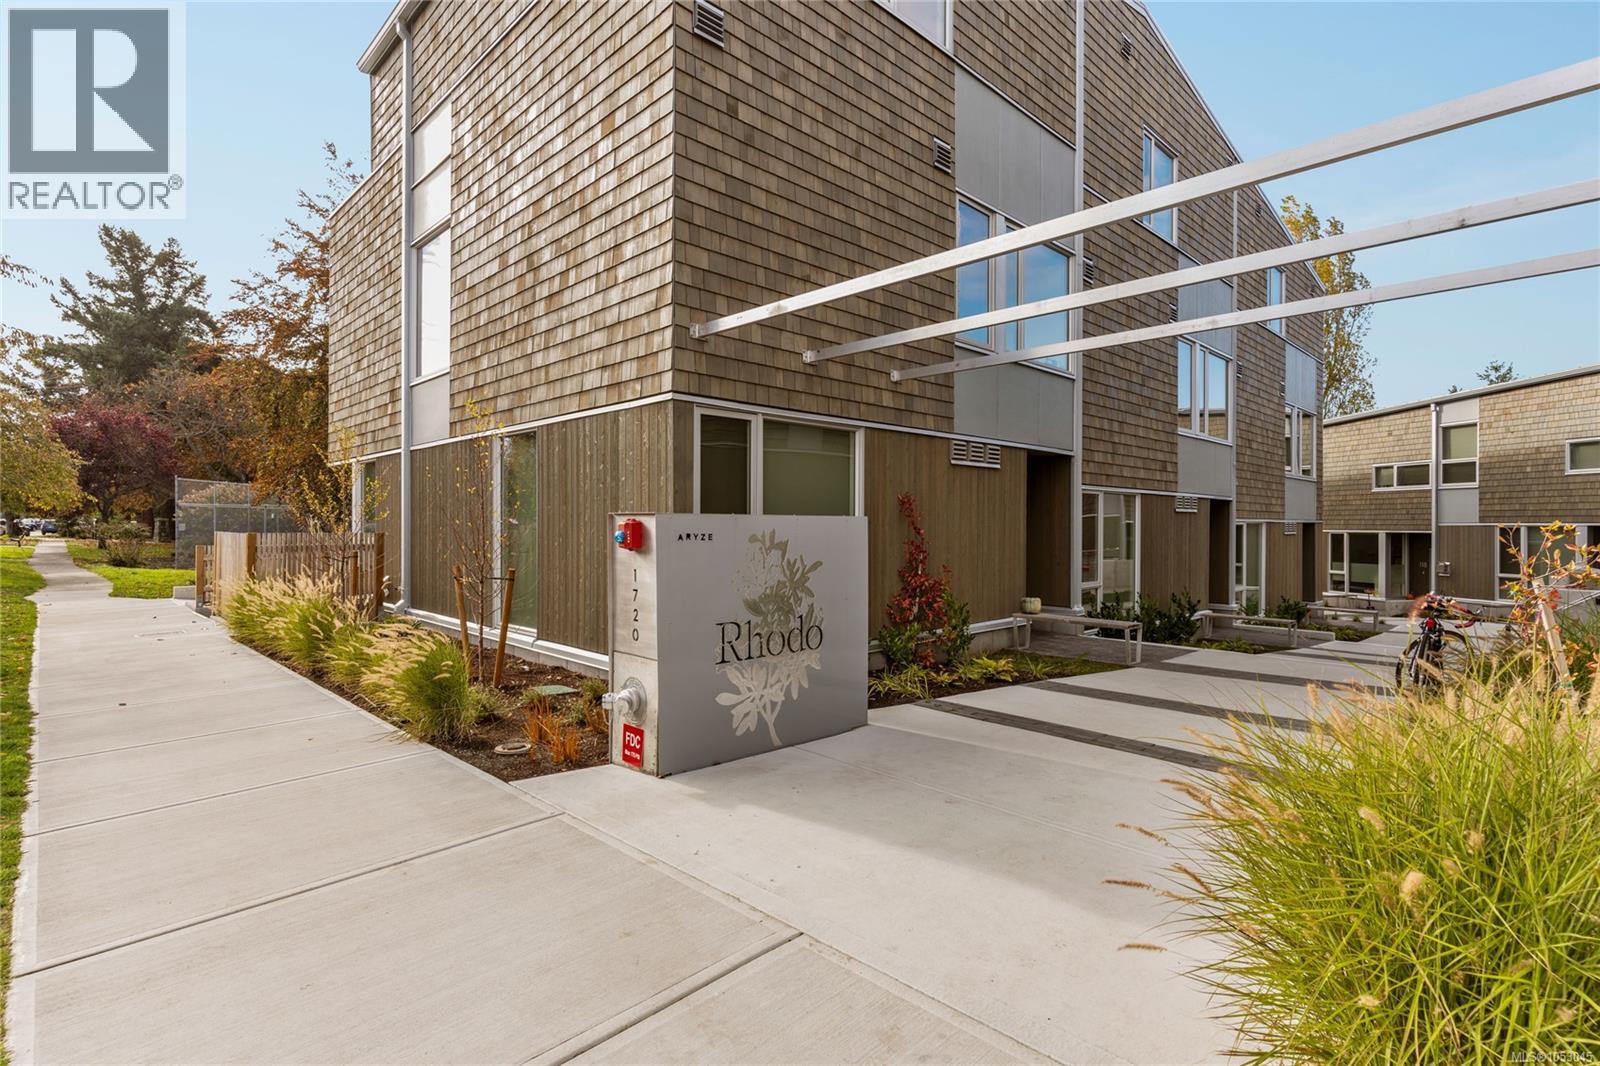
105 1720 Fairfield Rd
Victoria, British Columbia
OPEN HOUSE: SUNDAY, OCTOBER 25TH FROM 12:00 - 1:00PM. This end-unit townhome at Rhodo by Aryze brings modern living to Fairfield, a walkable coastal neighbourhood in Victoria, BC. The 2-bedroom, 3-bathroom layout offers 1,047ft² over three levels, with secure underground parking, bike storage, and a private storage locker. The 268ft² south-facing patio takes in Olympic Mountain views, gets sun throughout the day, and has a gas outlet and space to entertain. Inside are oak floors, wool carpet, quartz counters, contemporary cabinetry, and Bosch appliances with a gas cooktop. Oversized windows bring in natural light. Upstairs, both bedrooms have vaulted ceilings, and skylights brighten the landing and primary ensuite. Built with durable, energy-efficient materials, the home is pet- and rental-friendly, steps to Fairfield Plaza, parks, and schools, and close to the Dallas Road waterfront. Vacant and ready for quick possession, it’s an easy move for buyers who want to settle in now. (id:63400)
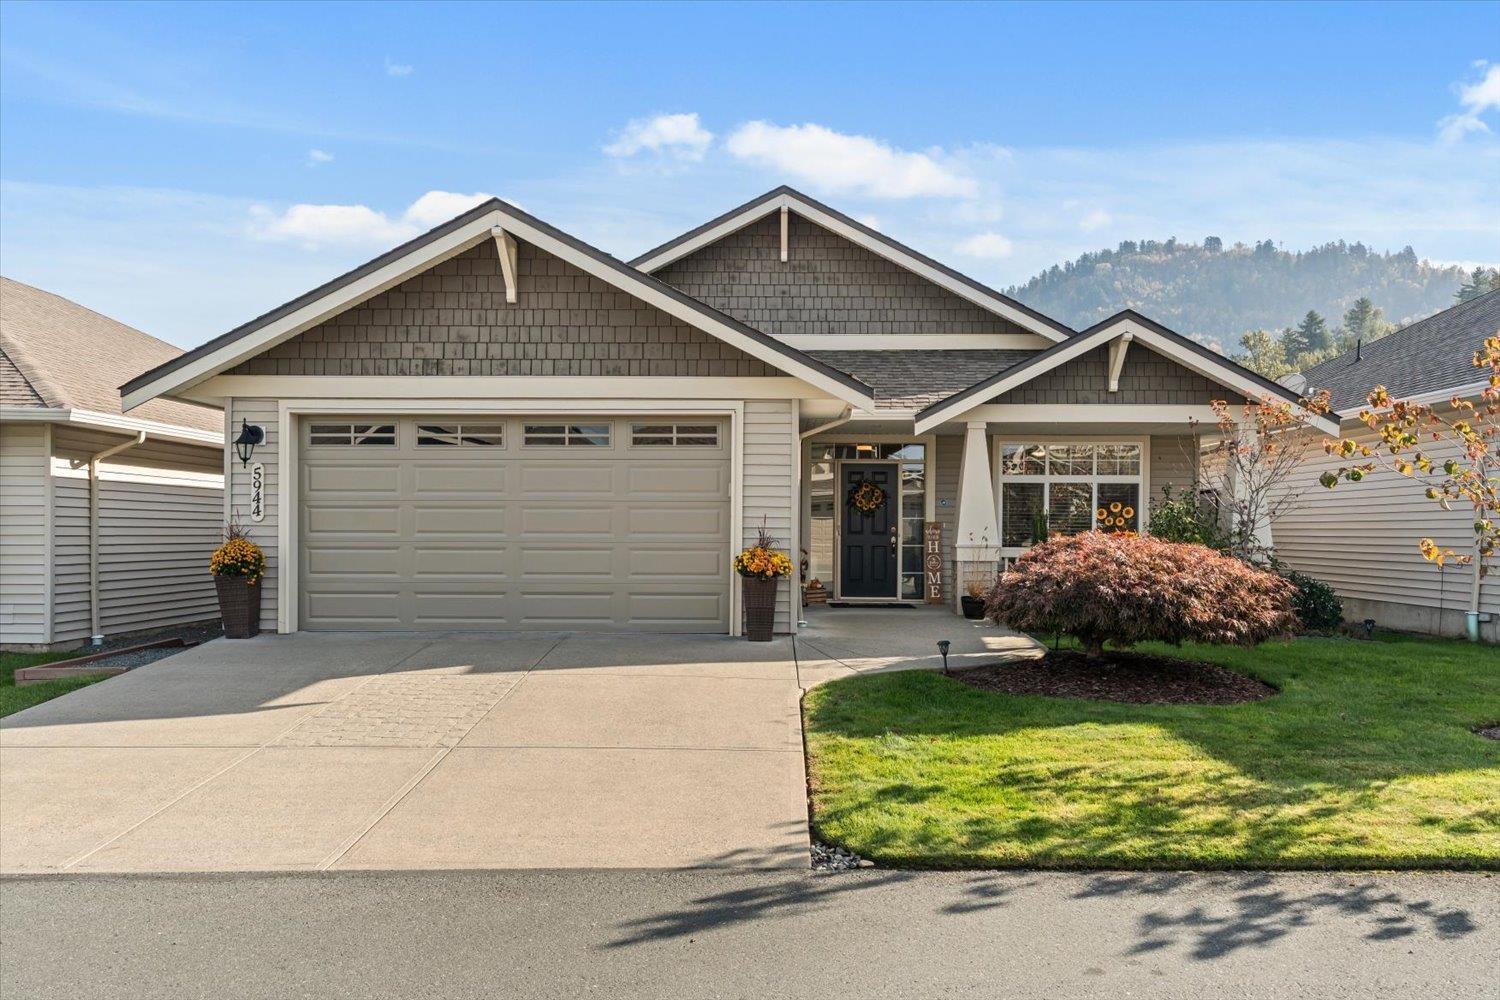
5944 Flagstone Street, Sardis South
Chilliwack, British Columbia
Welcome to this beautifully finished, immaculately maintained home nestled in a peaceful, centrally located community. Featuring soaring ceilings, expansive windows that fill the space with natural light, and an abundance of storage throughout. Step outside to a spacious yard with stunning front and back gardens, a covered deck perfect for entertaining, and a picturesque creek bed separating the rear units. Enjoy beautifully landscaped grounds, winding roads, and a gorgeous clubhouse for community gatherings. Complete with a private driveway and ample parking, this exceptional property offers the perfect blend of comfort, tranquility, and convenience. A must-see! * PREC - Personal Real Estate Corporation (id:63400)
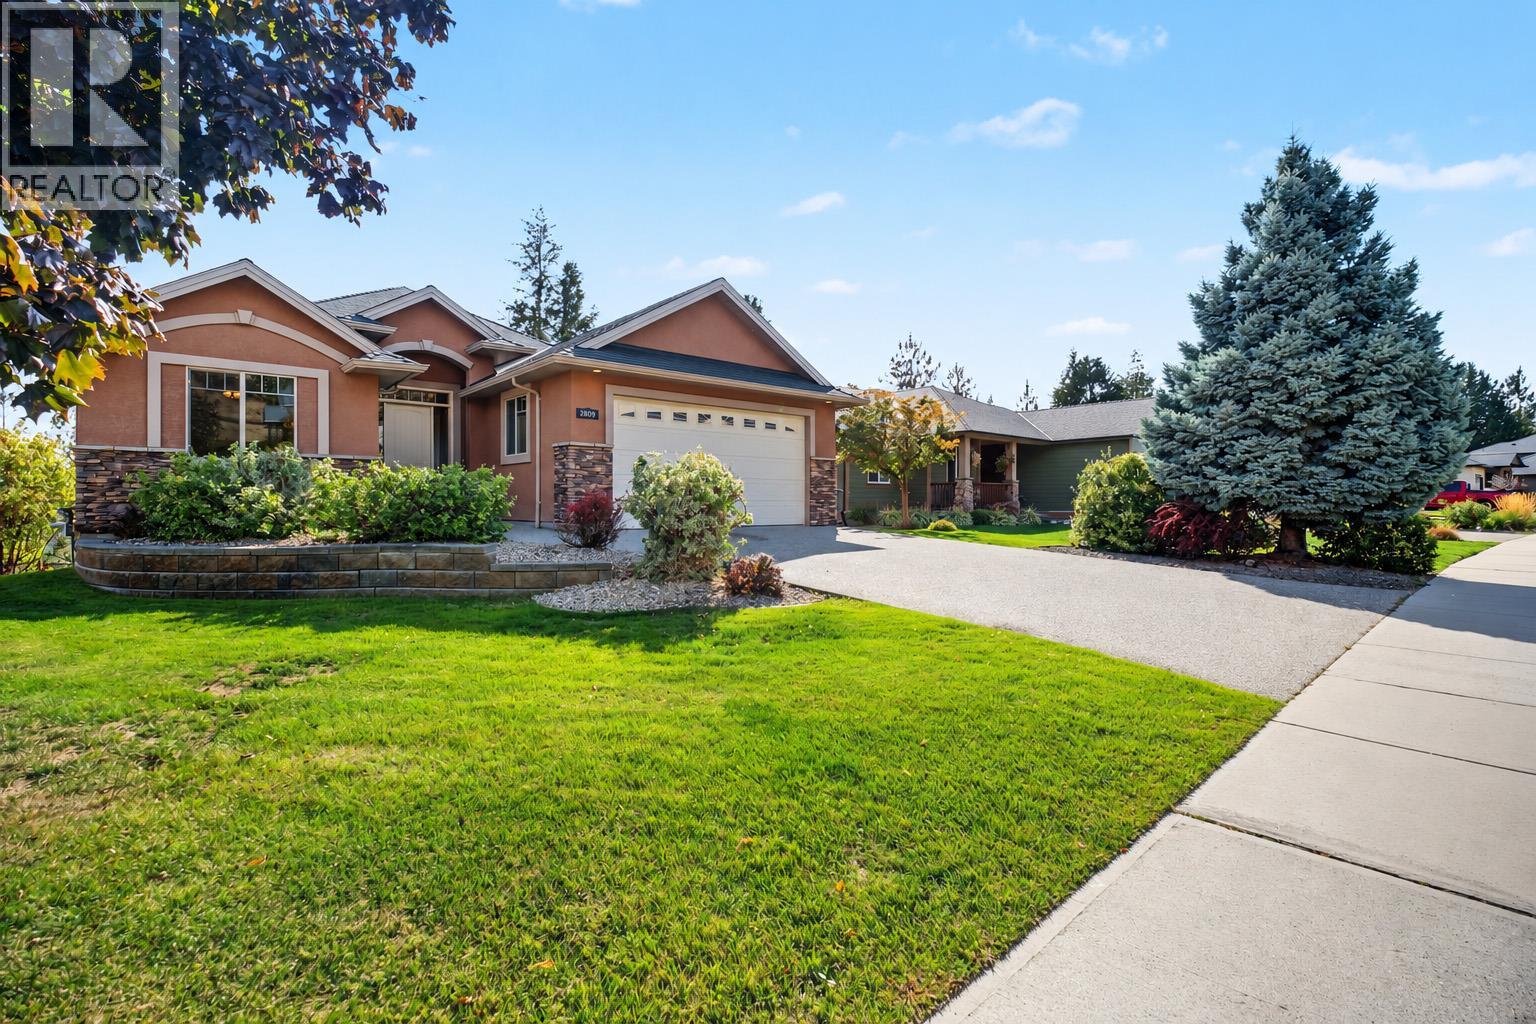
2405 Cobblestone Road
West Kelowna, British Columbia
Welcome to 2405 Cobblestone Road, a 5-bedroom, 3-bathroom home on a quiet street in Tallus Ridge, one of West Kelowna’s most desirable neighbourhoods. High ceilings enhance the spacious feel of the main floor, while distinctive finishes add character throughout. Italian porcelain tiles offer the natural look of slate, complemented by genuine slate accents and a striking real-stone nautical star mosaic in the entrance. Granite kitchen counters and marble bathroom counters add timeless appeal. The ensuite features heated flooring and a jetted tub for a relaxing retreat. The massive lower-level family room offers exceptional space for recreation, movie nights, fitness or hobbies, with potential to partition additional bedrooms, subject to applicable requirements. A large backyard provides plenty of room for entertaining, gardening and play. Attached, extra deep, two car garage. Enjoy nearby Shannon Lake Golf Course and a location approximately five minutes from West Kelowna’s shopping hub, including London Drugs, Walmart, Canadian Tire and more. A wonderful combination of quiet neighbourhood living, generous space and convenient access to amenities. (id:63400)
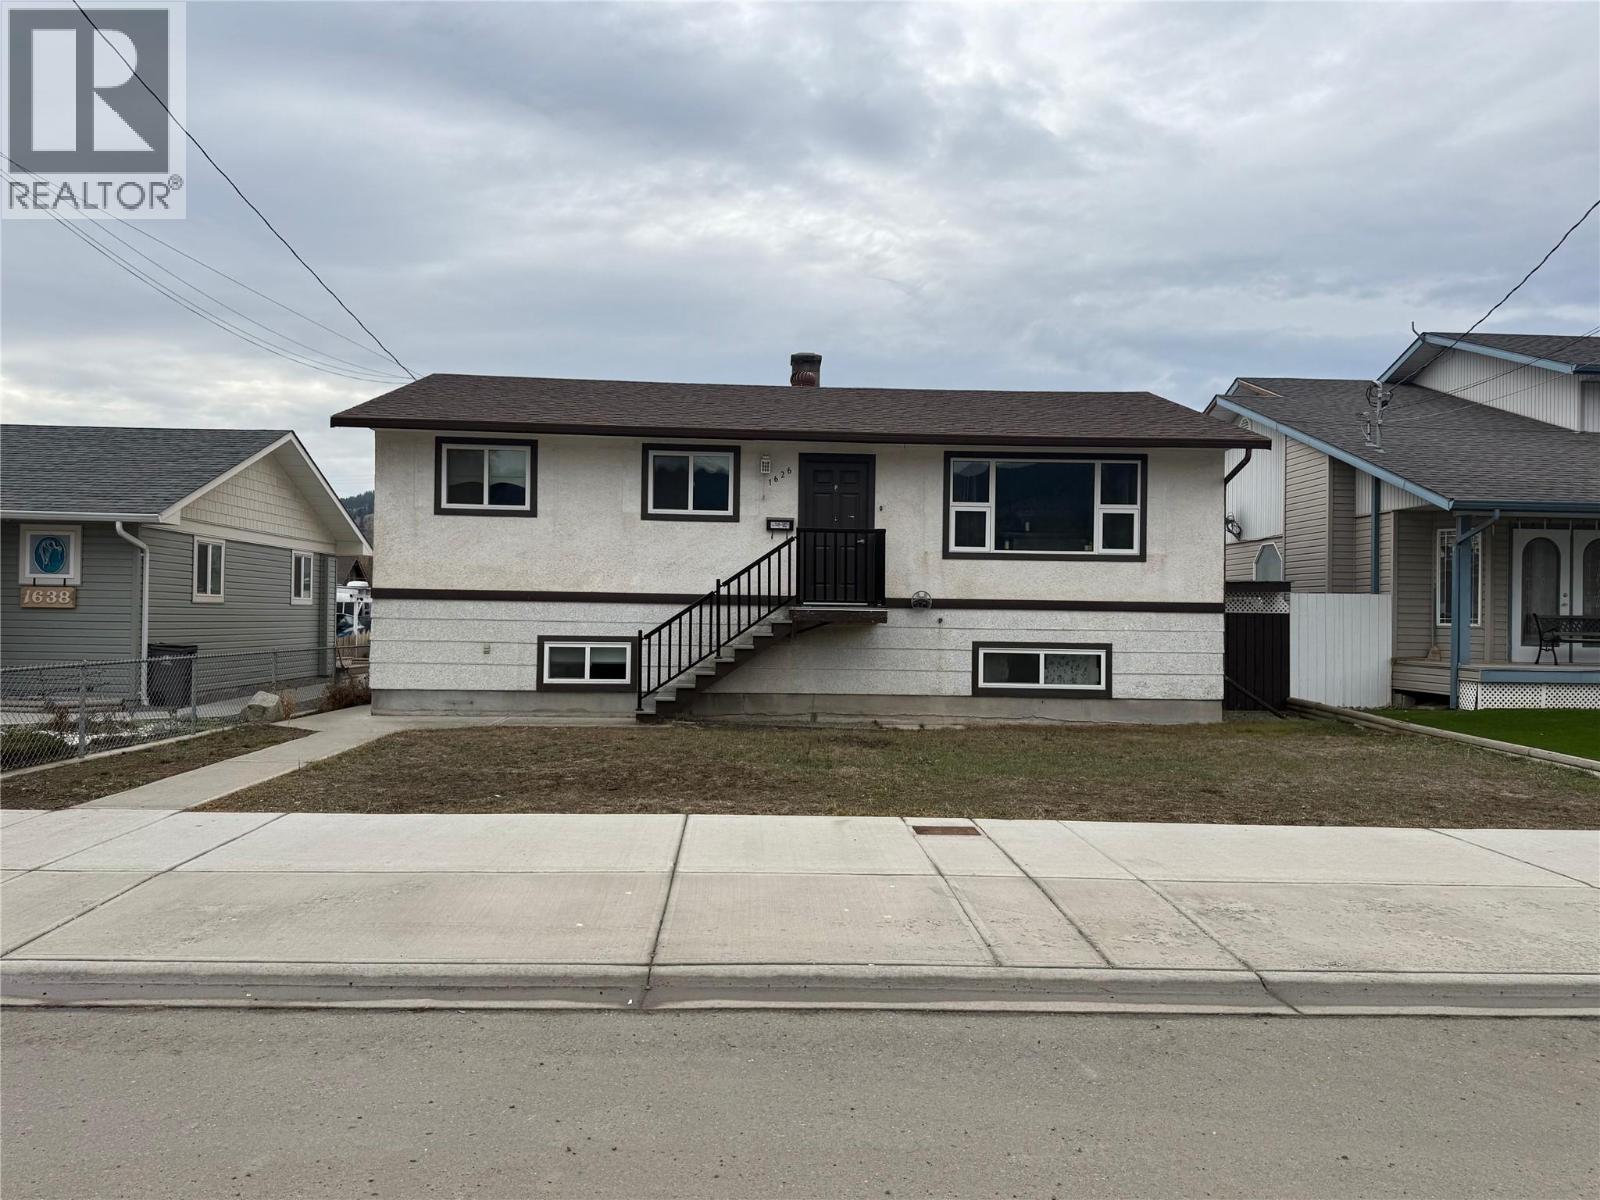
1626 Coldwater Avenue
Merritt, British Columbia
Welcome to this lovely 4 bedroom 2 bathroom family home, truly move-in ready and waiting for you to enjoy. This turnkey property features numerous updates throughout, offering both comfort and peace of mind from day one. The inviting main living areas provide a warm and functional layout, ideal for everyday living and family gatherings. Step outside to a spacious backyard designed for both relaxation and entertaining. The beautiful deck is perfect for summer barbecues, morning coffee, or enjoying the outdoors, while the large yard offers plenty of room for kids, pets, or gardening. A detached shop/shed adds excellent versatility for storage, hobbies, or a workspace, and the generous rear parking provides added convenience for multiple vehicles, trailers, or guests. The basement offers abundant space and endless potential, allowing you to create additional living areas, a home gym, office, or recreation space tailored to your needs. With its combination of thoughtful updates, functional spaces, and outdoor features, this home is ready to be enjoyed while still offering room to make it your own. (id:63400)
RE/MAX Legacy
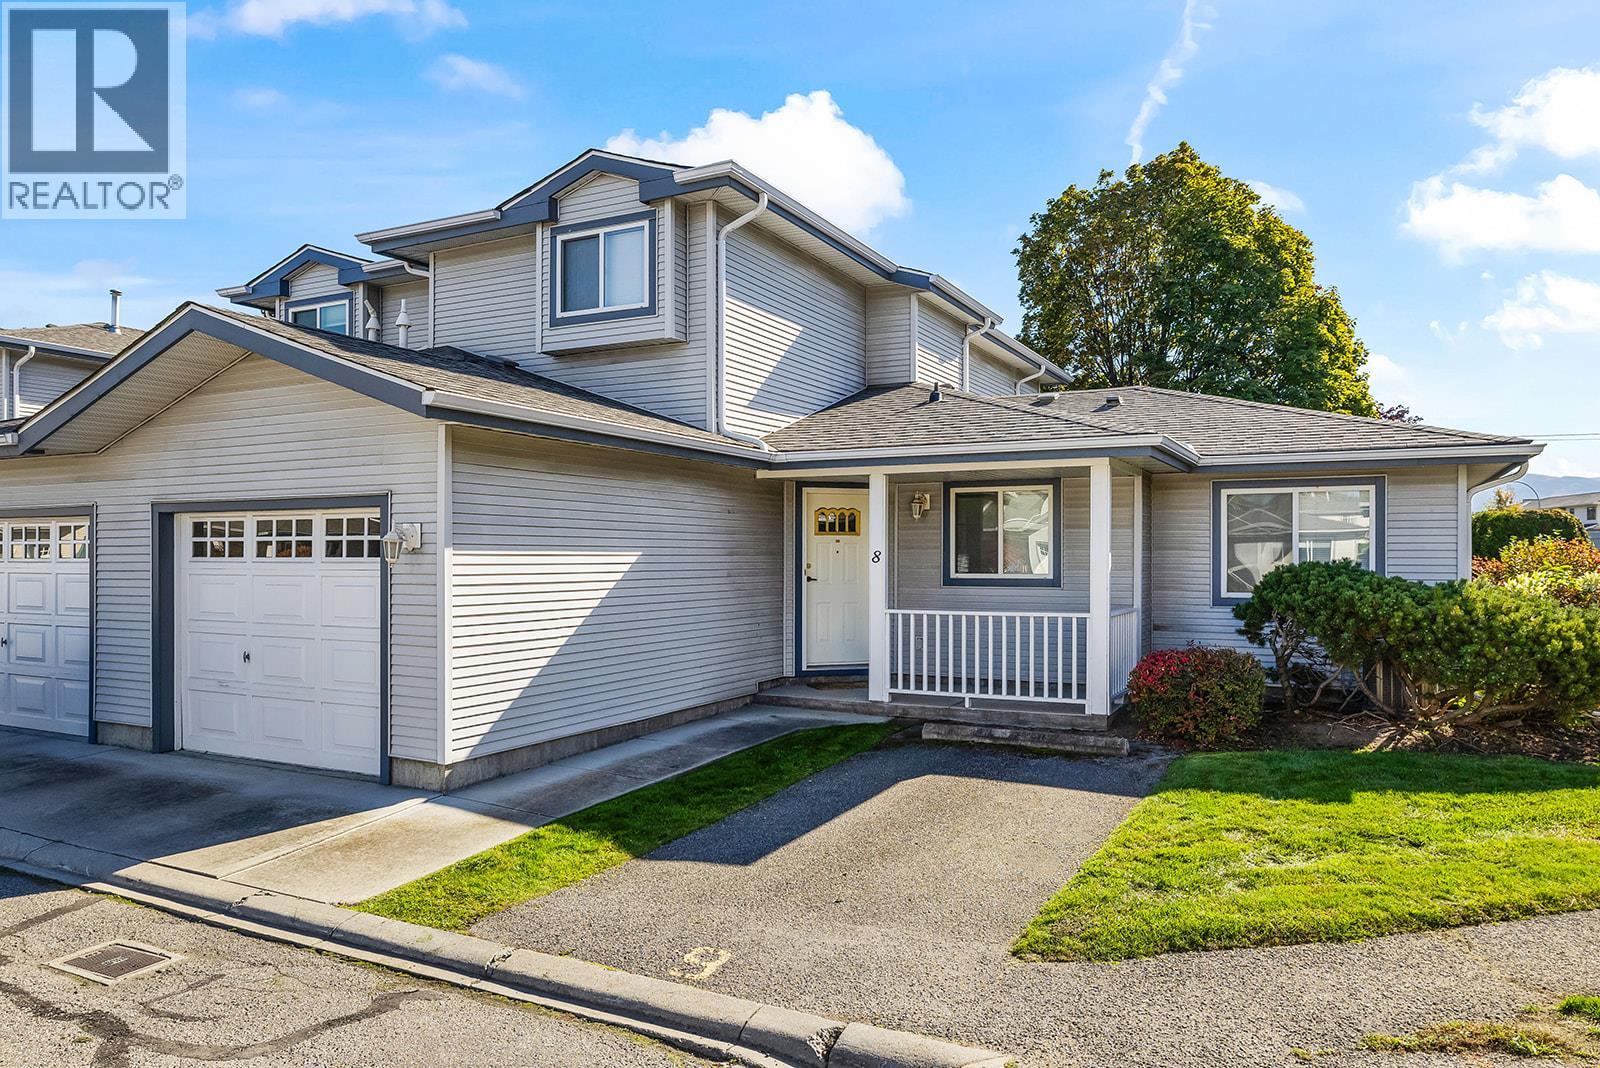
1120 Guisachan Road Unit# 8
Kelowna, British Columbia
Perfectly situated in Kelowna’s desirable central neighbourhood, this well maintained townhouse in Aberdeen Estates offers a perfect blend of comfort, style, and convenience. Enjoy easy access to nearby beaches, shopping, restaurants, Kelowna General Hospital and Guisachan Village all just minutes from your doorstep. The thoughtfully designed floor plan features a spacious primary and ensuite on the main level, offering the convenience of main-floor living, while two additional generously sized bedrooms upstairs provide flexibility for family, guests, or a home office. The bright and inviting living room features a cozy gas fireplace, creating the perfect setting to unwind after a long day. A functional layout and welcoming atmosphere make this home equally suited to everyday living and entertaining. As a desirable end unit, the home benefits from added privacy and an abundance of natural light, along with plenty of surrounding green space to enjoy the outdoors. Additional features include a new furnace installed in 2020, an attached garage, and an extra parking stall conveniently located out front. Combining a versatile floor plan, a tranquil setting, and an exceptional central location, this home offers an excellent opportunity to enjoy comfortable, low-maintenance living in the heart of Kelowna. (id:63400)
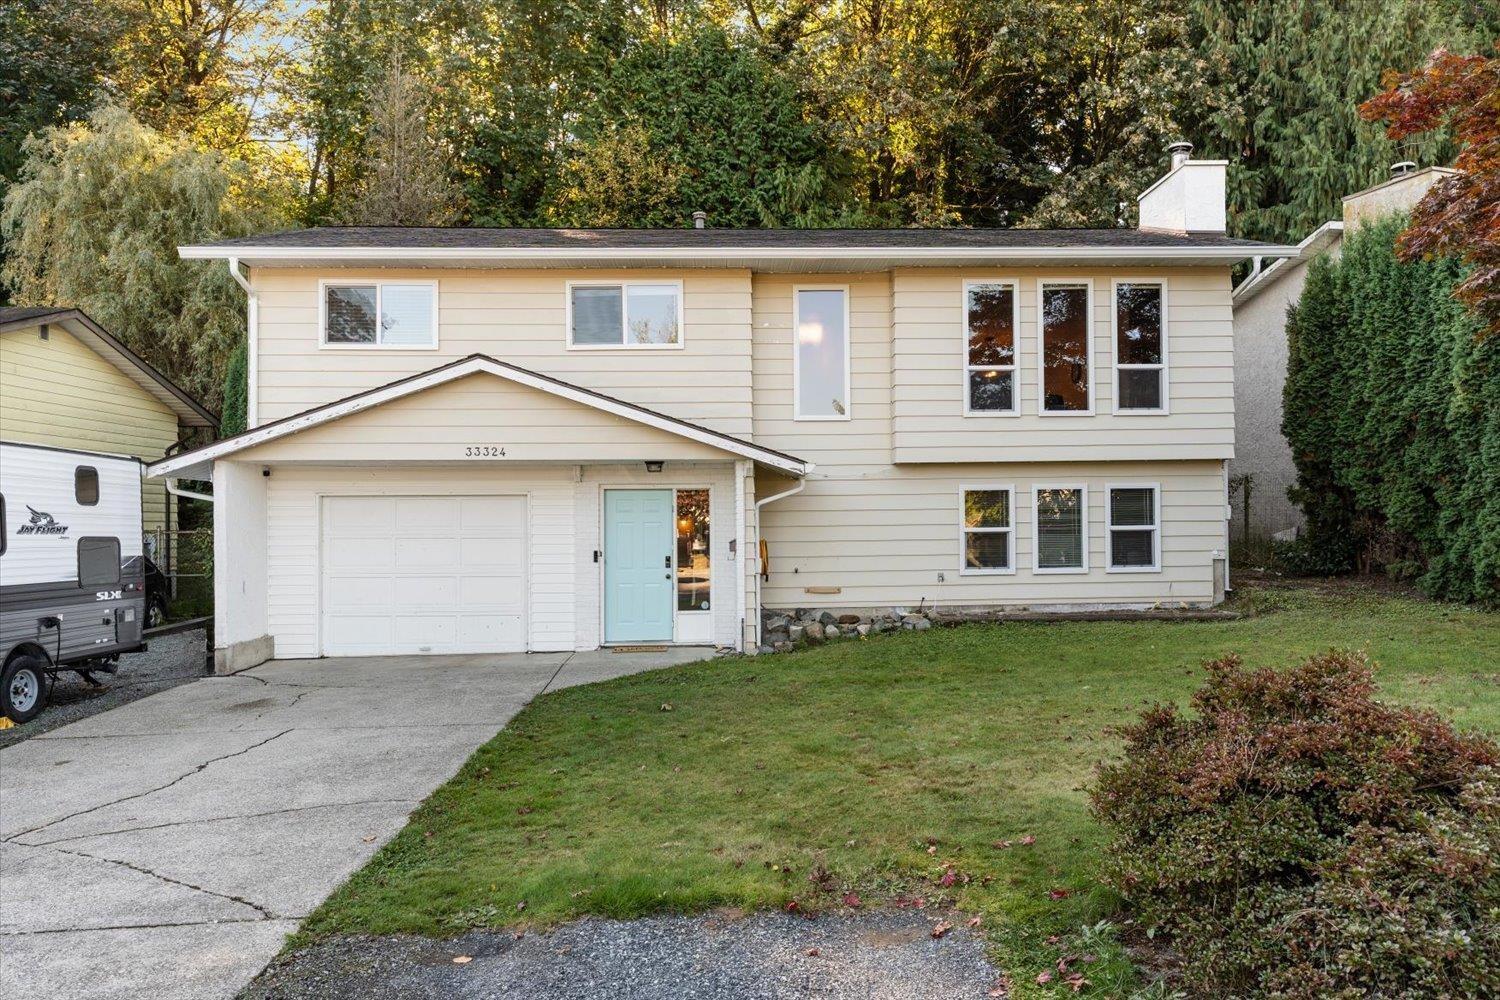
33324 Wren Crescent
Abbotsford, British Columbia
Well-maintained 4-bedroom, 2-bathroom home on a 7581sq.ft. lot that backs onto a park! The bright, open-concept main floor features a spacious kitchen, dining area, oversized living room, 3 bedrooms, and a full bath. Recent updates include new windows and sliding door, high-efficiency furnace & A/C unit, hot water tank, and updated main bathroom. Enjoy the large covered deck and private, fenced backyard. Bonus features include a 4th bedroom, second 3-pce bathroom down, RV parking, space to park 3 additional vehicles, single-car garage and bonus storage/workshop under the deck. Steps to transit, schools, and parks, with shopping just minutes away. A fantastic opportunity to own a well-cared-for home in a great family neighborhood. (id:63400)
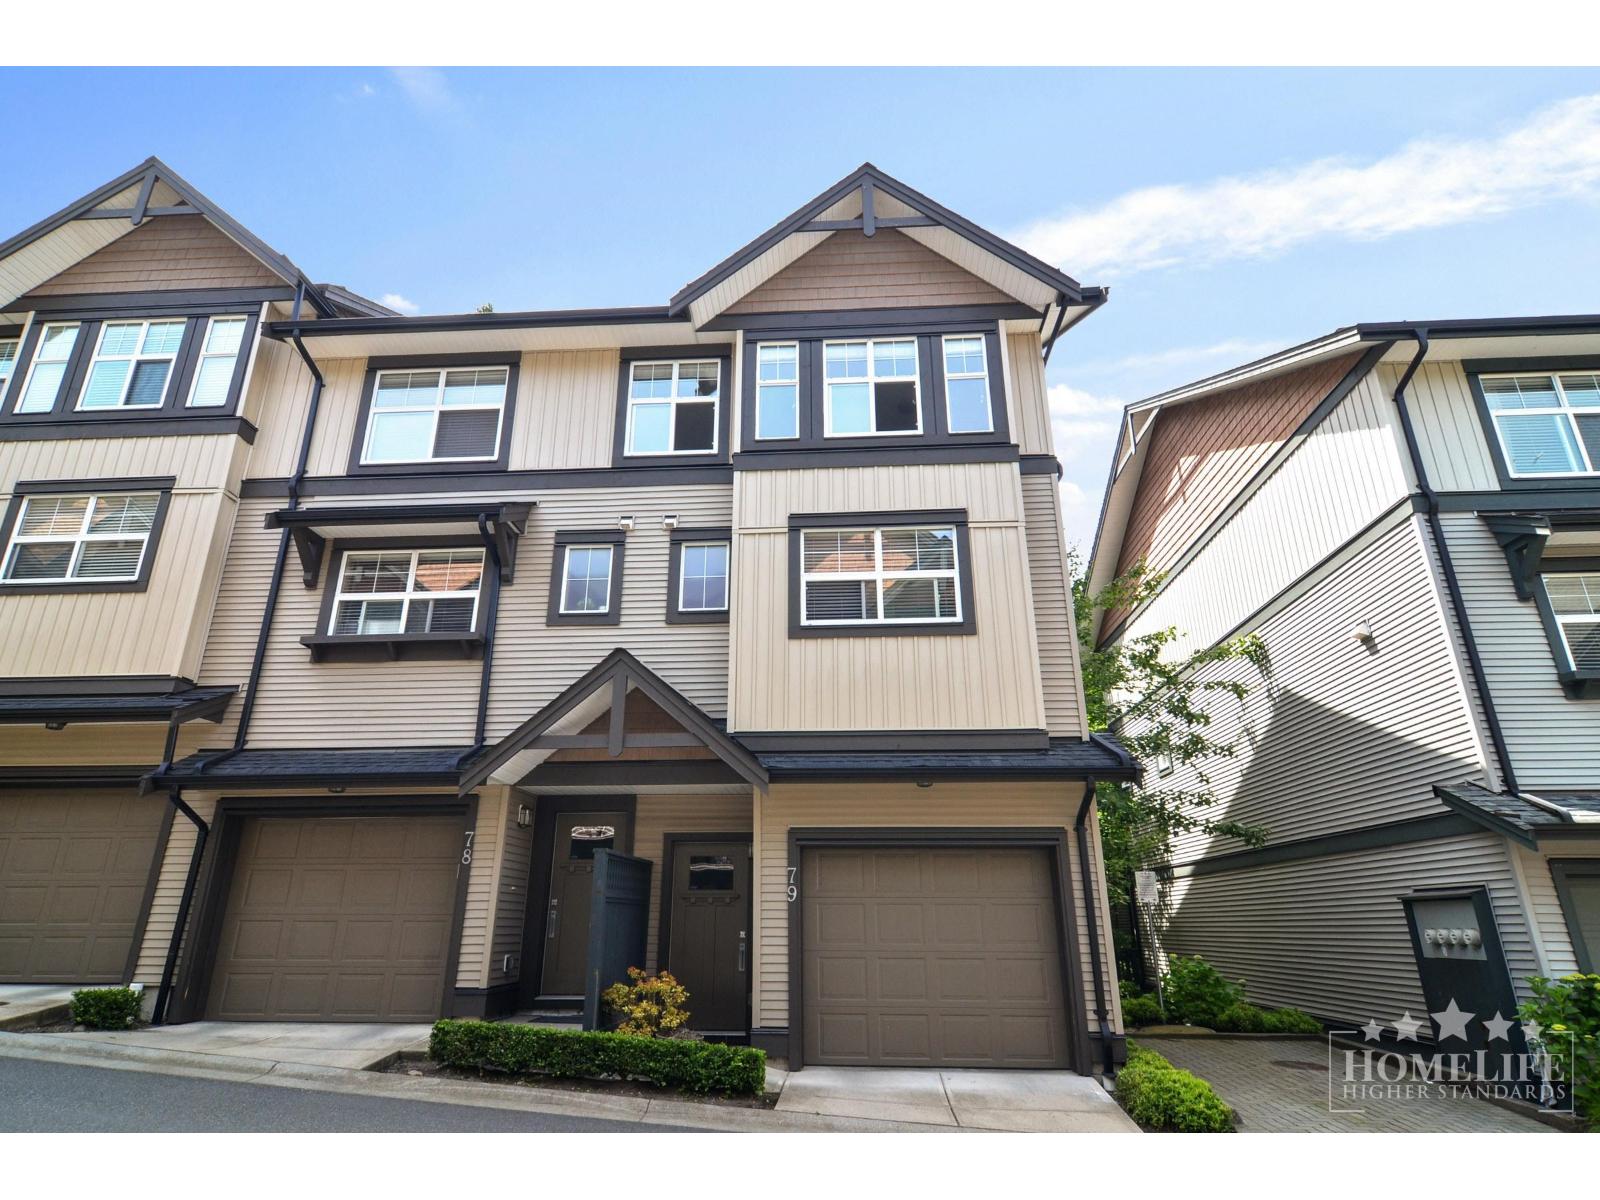
79 6123 138 Street
Surrey, British Columbia
Welcome to Panorama Woods! This bright 1,369 sqft. townhouse offers 3 bedrooms, 2.5 bathrooms, and comfortable family living. Features include an open-concept layout, kitchen island, granite countertops, stainless steel appliances, in-suite laundry, private balcony, fenced yard, and tandem garage. Enjoy community amenities including a clubhouse, gym, playground, guest suite, and gathering room. Conveniently located near Panorama Village Shopping Centre, parks, and schools. Contact us today to arrange a viewing! (id:63400)
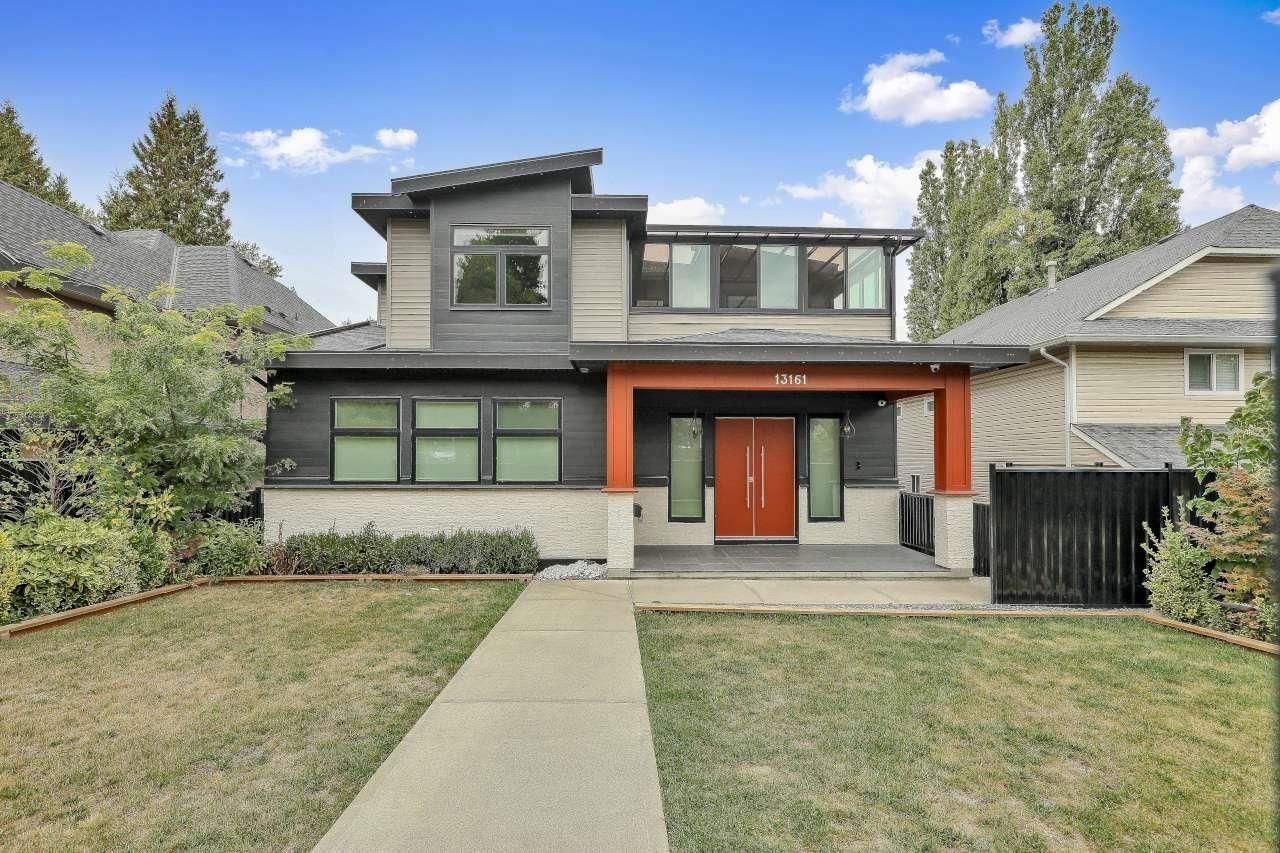
13161 111 Avenue
Surrey, British Columbia
Experience luxury and quality in this custom-built 2021 home in the desirable North Surrey area. This spacious home features 8 bedrooms and 8 bathrooms, including 2-bedroom suite and 1 bedroom Legal suite with separate entrances-ideal for rental income . The main living space offers huge bedroom with ensuite, spice kitchen, stainless steel appliances throughout. Upstairs you'll find 4 spacious bedrooms, each w/ ensuite, and a private sundeck . Other features include Radiant heat,Air conditioning. Security system with cameras , air exchanger and lot more. Close to schools, Scott Road SkyTrain, and major transit routes. This home is a must-see for families seeking quality. Open house on Friday Oct 23rd from 4-6pm and Sunday Oct25th from 2pm till 4pm. (id:63400)
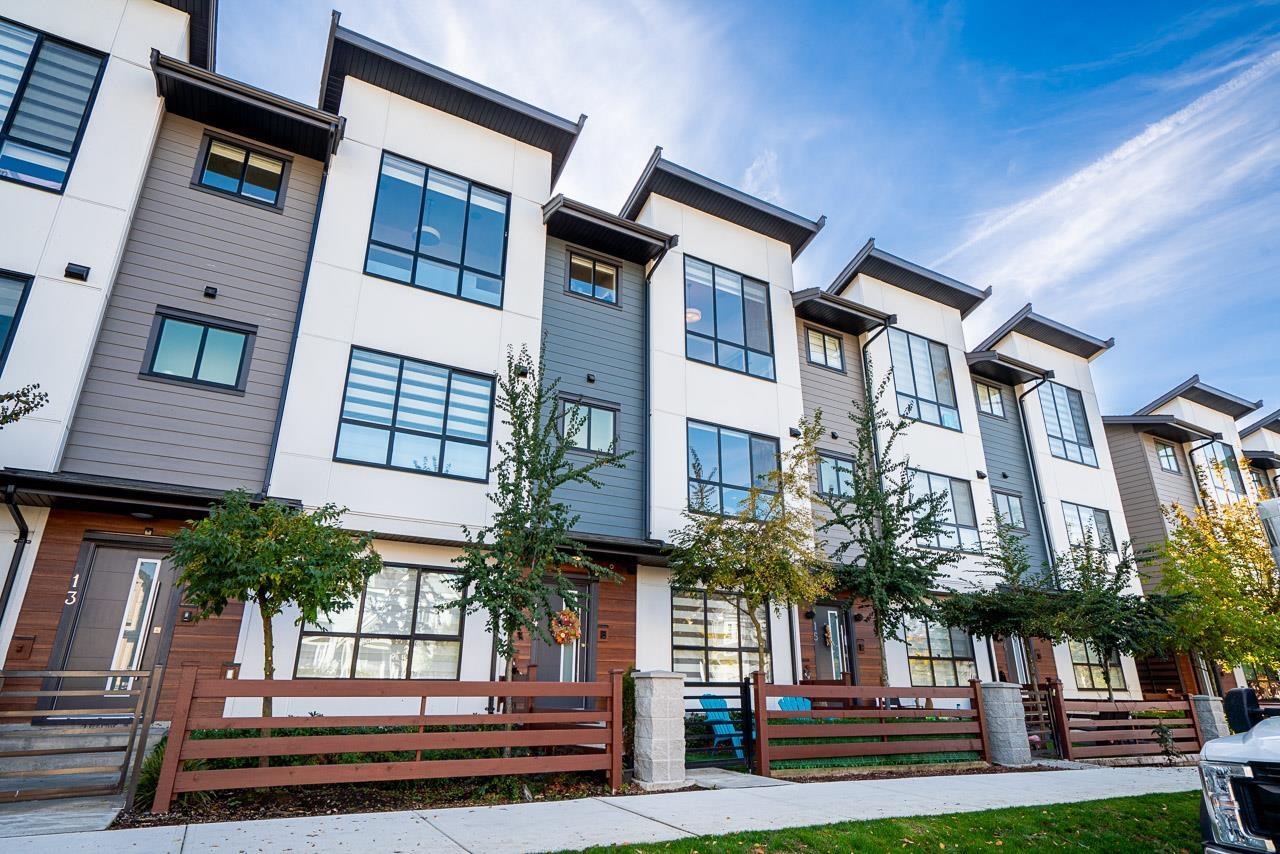
14 7177 194a Street
Surrey, British Columbia
Welcome to this BEAUTIFULLY MAINTAINED 4-BDRM, 4-BTHRM townhome in the QUIET pocket of Aloha Estates in Clayton Heights! The entry level offers a VERSATILE BDRM with PRIVATE 3-PIECE BATH, ideal for guests or a home office. The BRIGHT main floor features HIGH CEILINGS, separate living and family rooms, and a MODERN KITCHEN with quartz counters, GAS RANGE, stainless steel appliances and LARGE ISLAND. Enjoy a PRIVATE SOUTH-FACING BALCONY with BBQ hookup. Upstairs, the VAULTED PRMRY SUITE boasts his-and-hers closets, WALK-IN CLOSET and ensuite. TWO more BDRMS, a full bath and SIDE-BY-SIDE LAUNDRY with storage complete the upper level. DOUBLE SIDE-BY-SIDE GARAGE! Steps to KATZIE ELEMENTARY, parks, shopping, major routes and FUTURE SKYTRAIN! OCT 23 4PM-6PM AND OCT 25 2PM-4PM! (id:63400)
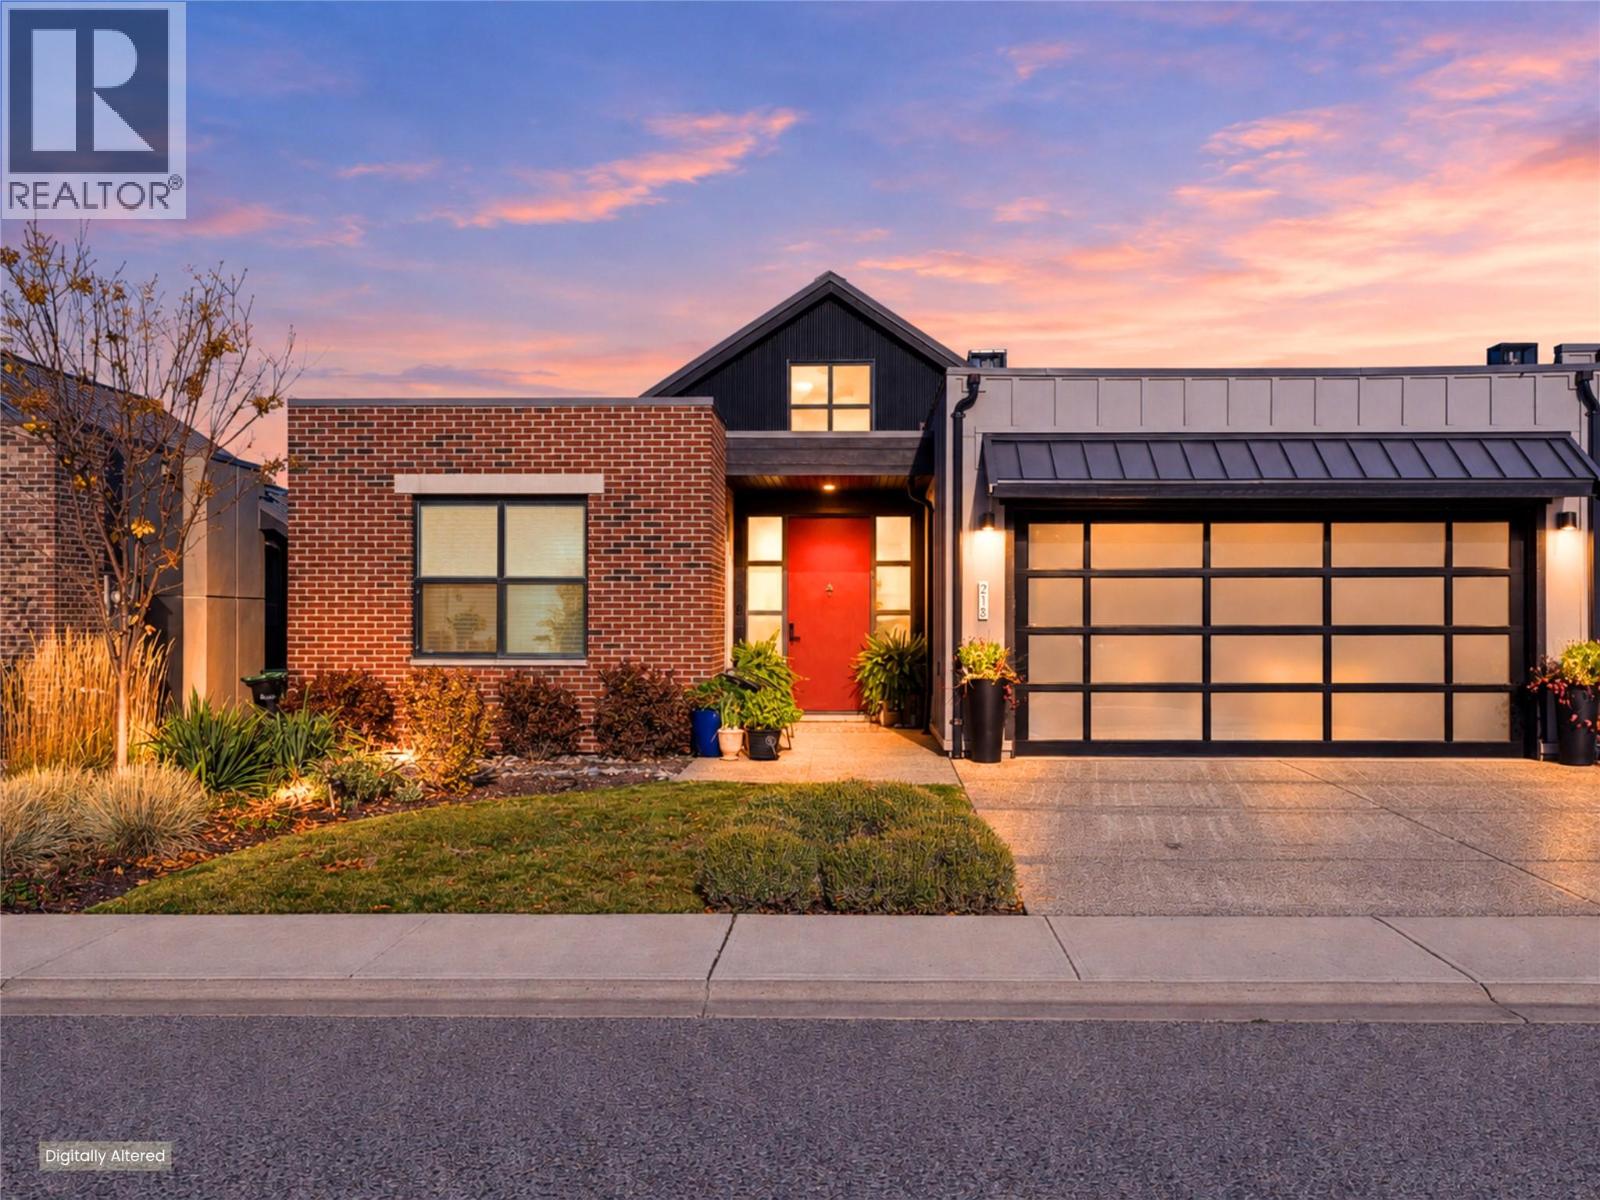
213 Ashcroft Place
Vernon, British Columbia
Welcome to four-season living at Predator Ridge, where golf, nature and resort-style amenities are part of everyday life. On a quiet, no-through road, this beautifully maintained half duplex offers west-facing views of the golf course, mountains and resort. Soaring ceilings welcome you into a bright, open-concept main floor featuring a great room, dining area and kitchen with quartz countertops, stainless steel appliances, gas range and pantry. Oversized sliding doors open onto the covered upper deck, the perfect spot to unwind. The main level also features a generous primary suite with walk-in closet and 5-piece ensuite, a second bedroom, den and laundry. Downstairs, you'll find a second living area, two additional bedrooms, a full bathroom with heated floors and tiled shower, plus a versatile bonus room ideal for a home gym, office or hobby space. Step outside to the covered lower patio, level backyard and private hot tub. Additional features include a double garage with epoxy flooring and plenty of storage. Enjoy a true lock-and-leave lifestyle with weekly landscaping and access to Predator Ridge's exceptional recreational amenities. Walking trails and the scenic outdoor yoga platform are just steps away, Kalamalka Lake is a short drive, and Kelowna Airport is just 27 minutes. Whether you're spending the morning on the golf course, the afternoon at the lake or the evening enjoying Okanagan wine on your patio, this is a location that makes the most of every season. (id:63400)
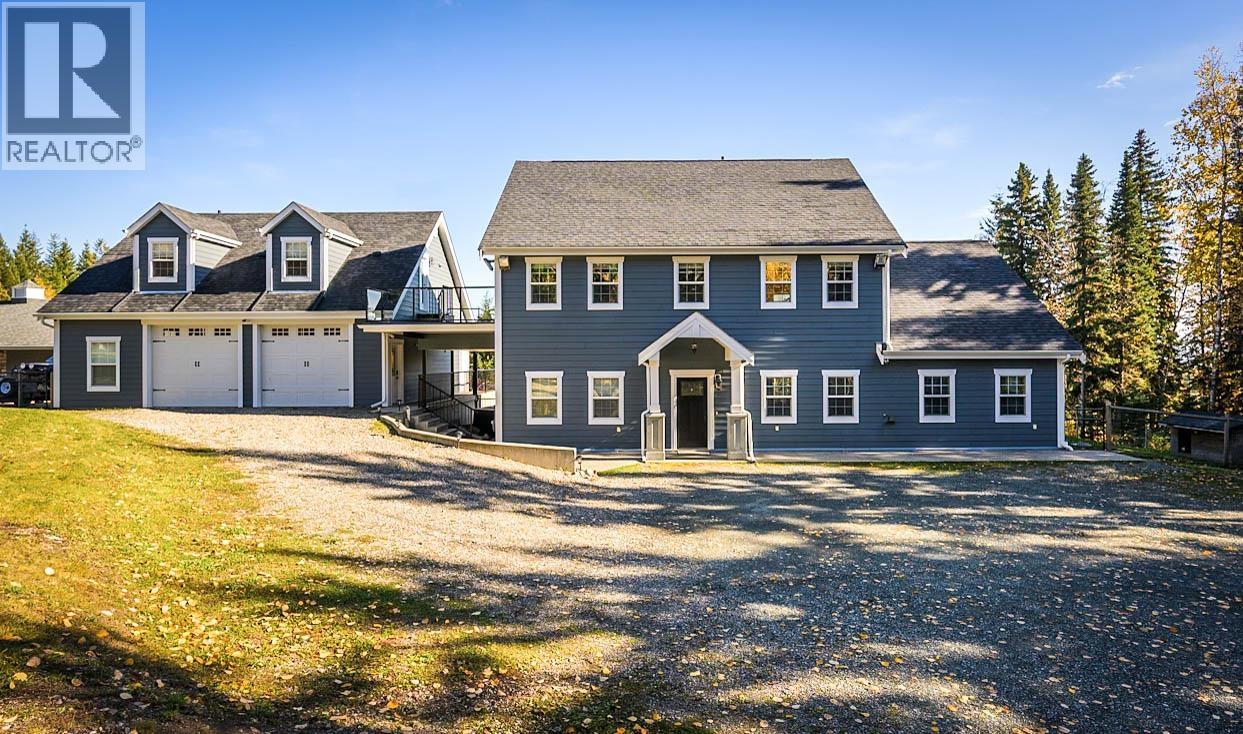
5226 Cranbrook Hill Road
Prince George, British Columbia
An iconic Cranbrook Hill residence admired for its presence, craftsmanship & urban country character. This custom 6-bed, 4-bath home includes a high-quality carriage suite and sits on a fully fenced & gated 1.01-acre lot. Inside features radiant in-floor heating, elegant finishes & generous spaces including office, family room & cozy 3rd-floor retreat perfect for creative types w/views of treetops & mountains. The gourmet kitchen & refined primary suite w/ private flex room elevate daily living. The heated, finished garage offers water, storage & ethernet wiring—also found throughout the home. Above, the remarkable suite w/ in-floor heated bthrm adds versatility. Complete with ADT security, internet cameras, car shelter & shed—this home defines comfort, function & timeless appeal. (id:63400)