
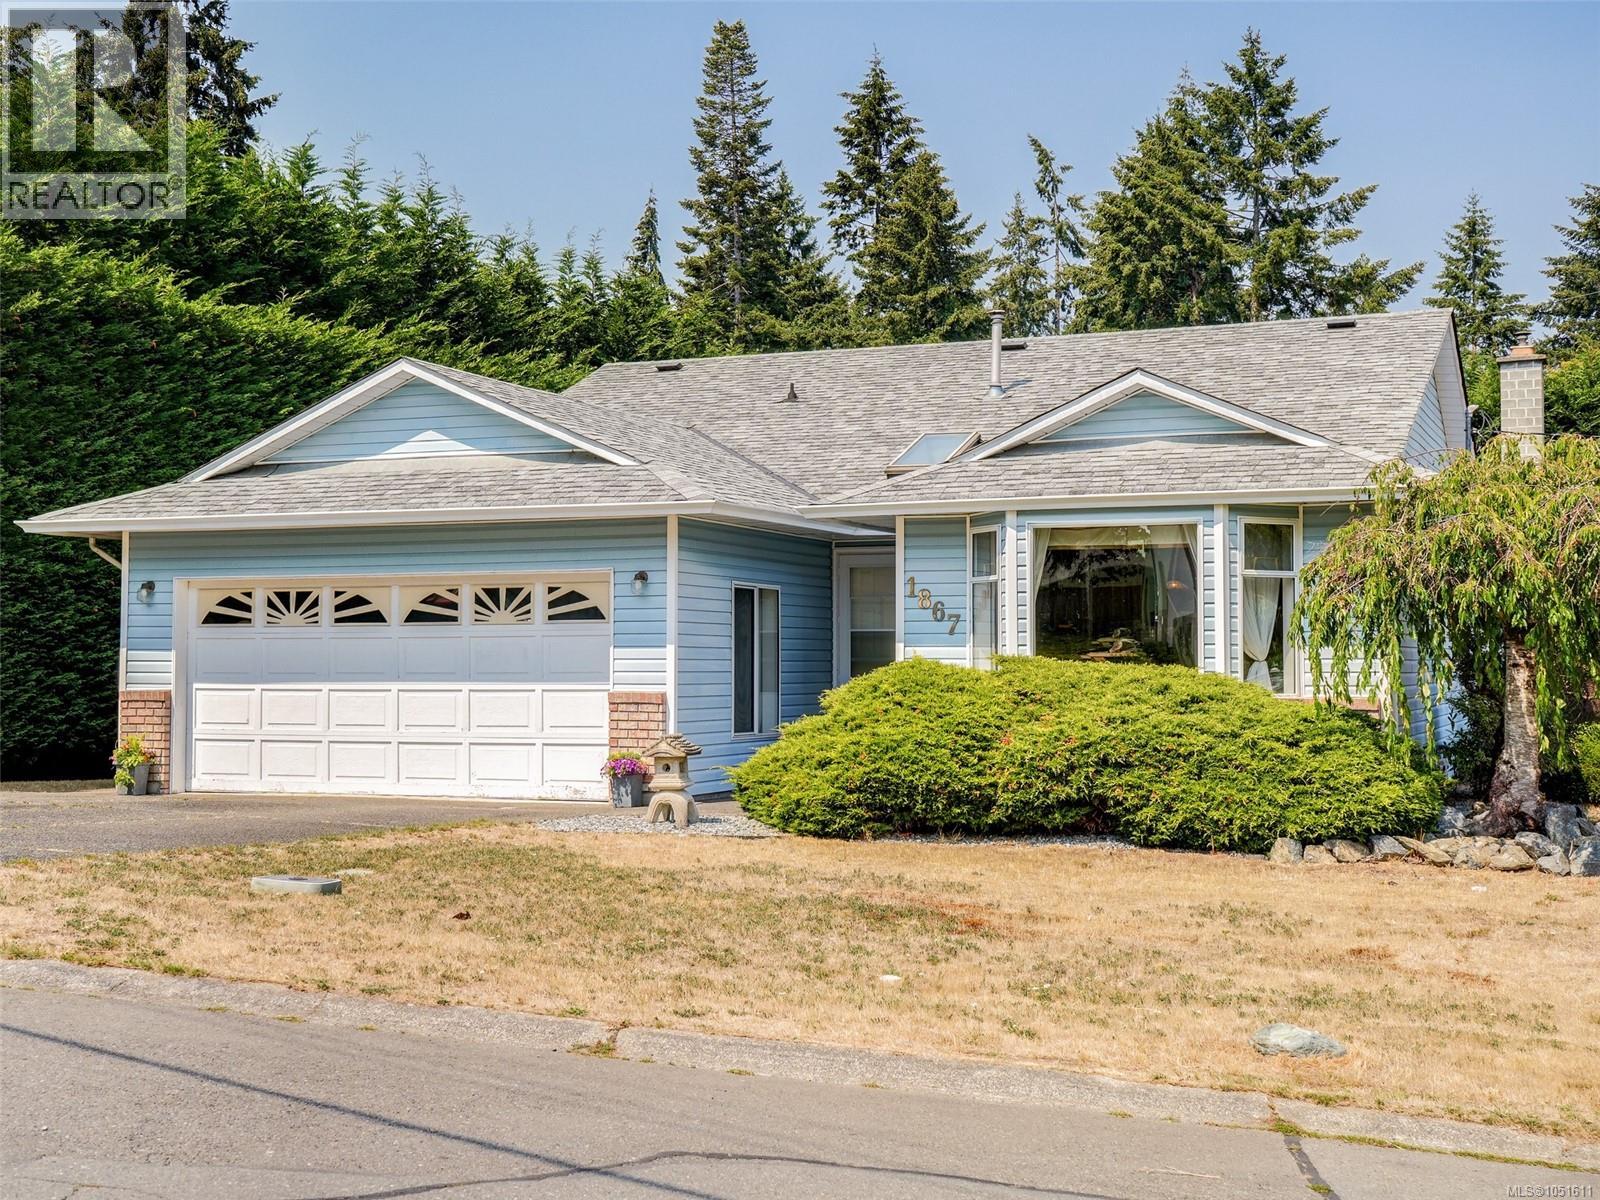
1867 Deborah Dr
Duncan, British Columbia
RARE RANCHER! rests on a 9000 sq ft CORNER LOT boasting mountain views & stunning mature hedges. This 3 bed 2 bath extremely well cared for over the years perfect for first-time home buyers, retirees or investors. Upon entry the home feels bright & spacious with large windows and an inviting dining/living area that's ideal for entertaining friends & family. Rooms are well laid out to the left side of the home featuring a big, beautiful primary bedroom with ensuite bathroom. Step out the slider to the patio and have you're morning coffee listening to the birds sing. Kitchen includes eating area & BONUS family room also access to the yard. Double car garage ample room for storage loads of parking. Nearby amenities include: shopping, schools, parks, trails, recreation facilities, wineries, & easy access to downtown Duncan. Do not miss you're opportunity this home is looking for a new owner to make this house a home. Excellent value in today's market! (id:63400)
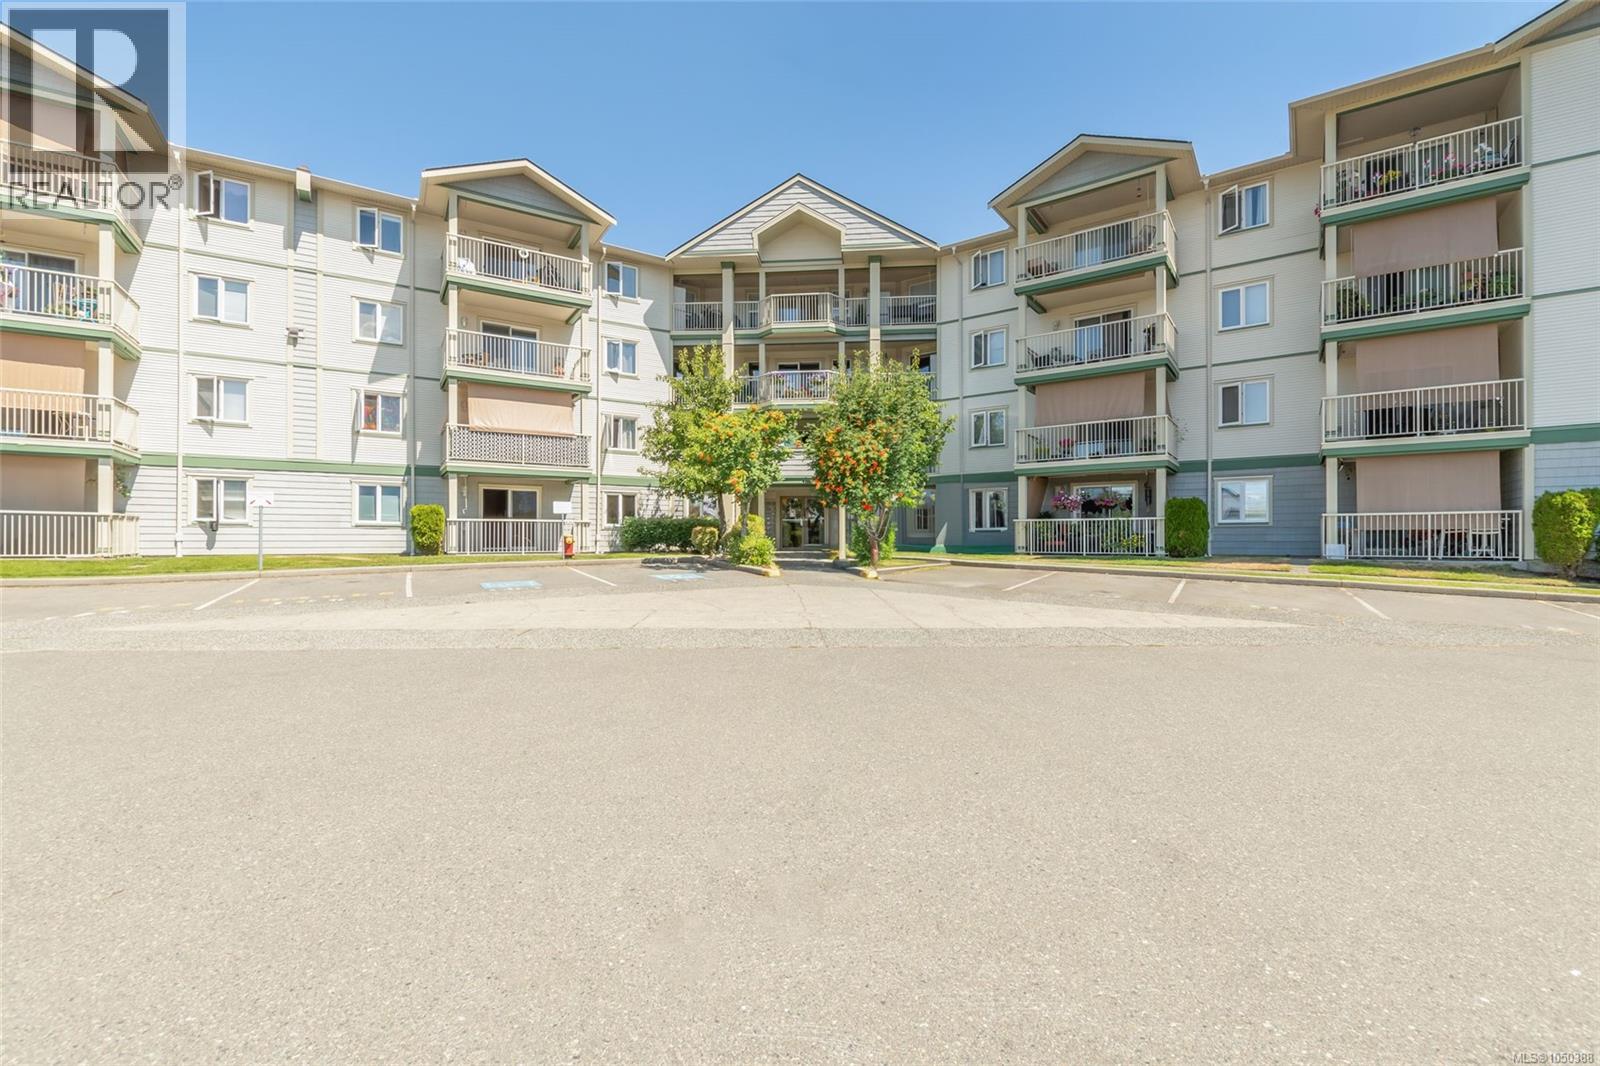
111 4971 Songbird Pl
Nanaimo, British Columbia
Great value for a 1143 sq ft 2 Bed + Den, 2 Bath Ground Level Condo in Popular Rutherford Pointe This unique floor plan offers a contemporary kitchen with abundance of cabinets and counter space, a separate dining area, and a spacious 14x14 living room with feature gas fireplace and sliders to a private patio with breathtaking Mount Benson views. Bedrooms are on opposite sides for privacy—primary includes a walk-in closet and 4-piece ensuite with jetted tub, and the second bedroom also has a walk-in and large picture window. The den is opposite a laundry area with full-size stacker washer/dryer and oversized pantry/storage. Additional features include neutral colour tones,updated fixtures, flooring, tinted windows, and 3-piece main bath. Enjoy the pull-down sunshades on the patio, easy access in and out, secured entry, and underground parking if available. Close to shopping, theatre, gyms, restaurants, and transit. Size approx verify if important (id:63400)
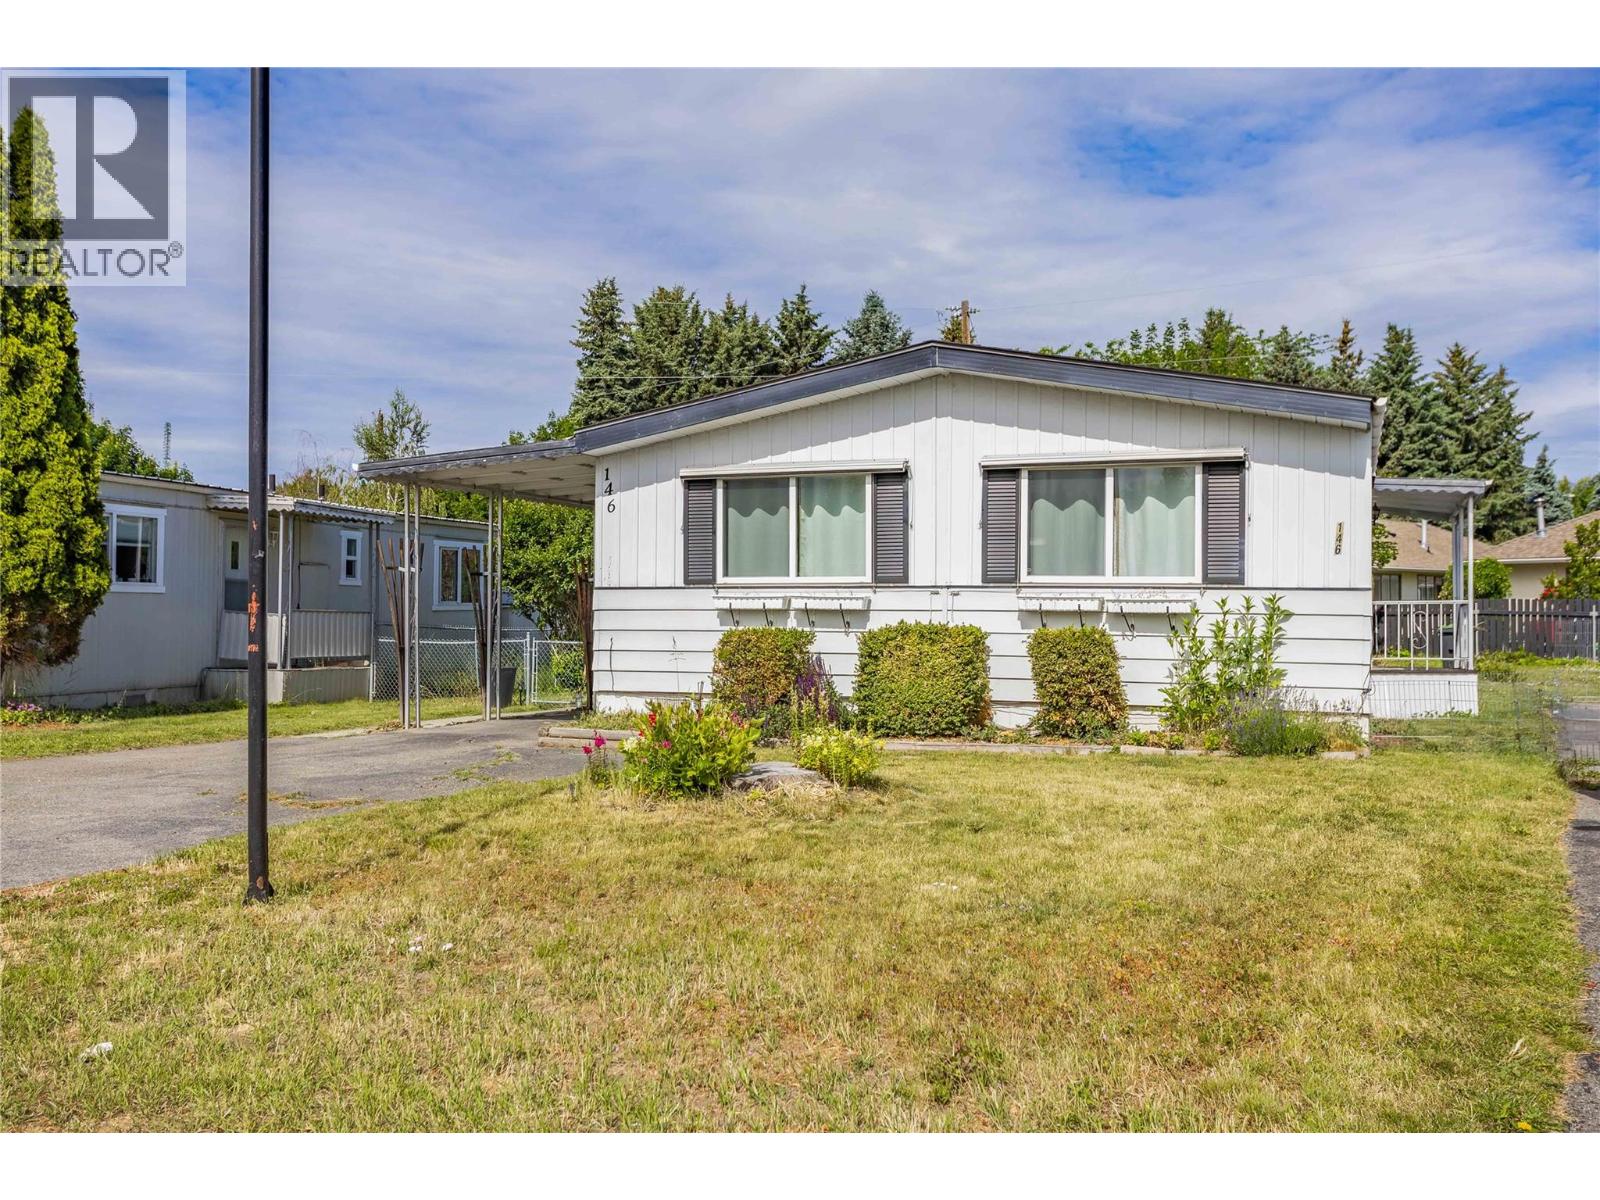
3745 Lakeshore Road Unit# 146
Kelowna, British Columbia
LIVE ACROSS THE STREET FROM THE BEACH IN THE LOWER MISSION! This 3-bedroom, 2-bathroom double-wide home offers over 1,150 sq. ft. of comfortable living space just steps from Rotary Beach and Okanagan Lake! Enjoy a bright, functional layout, updated kitchen and bathrooms, heat pump heating and cooling, and a spacious primary bedroom with ensuite. Outside, you'll find a fully fenced yard, covered patio, storage shed, attached carport, and additional parking. Conveniently located close to beaches, parks, shopping, restaurants, golf, H2O Adventure and Fitness Center, the public library, and public transit. Affordable Okanagan living in a fantastic location! All residents must be adults and one resident must be 55+. Park approval is required. (id:63400)
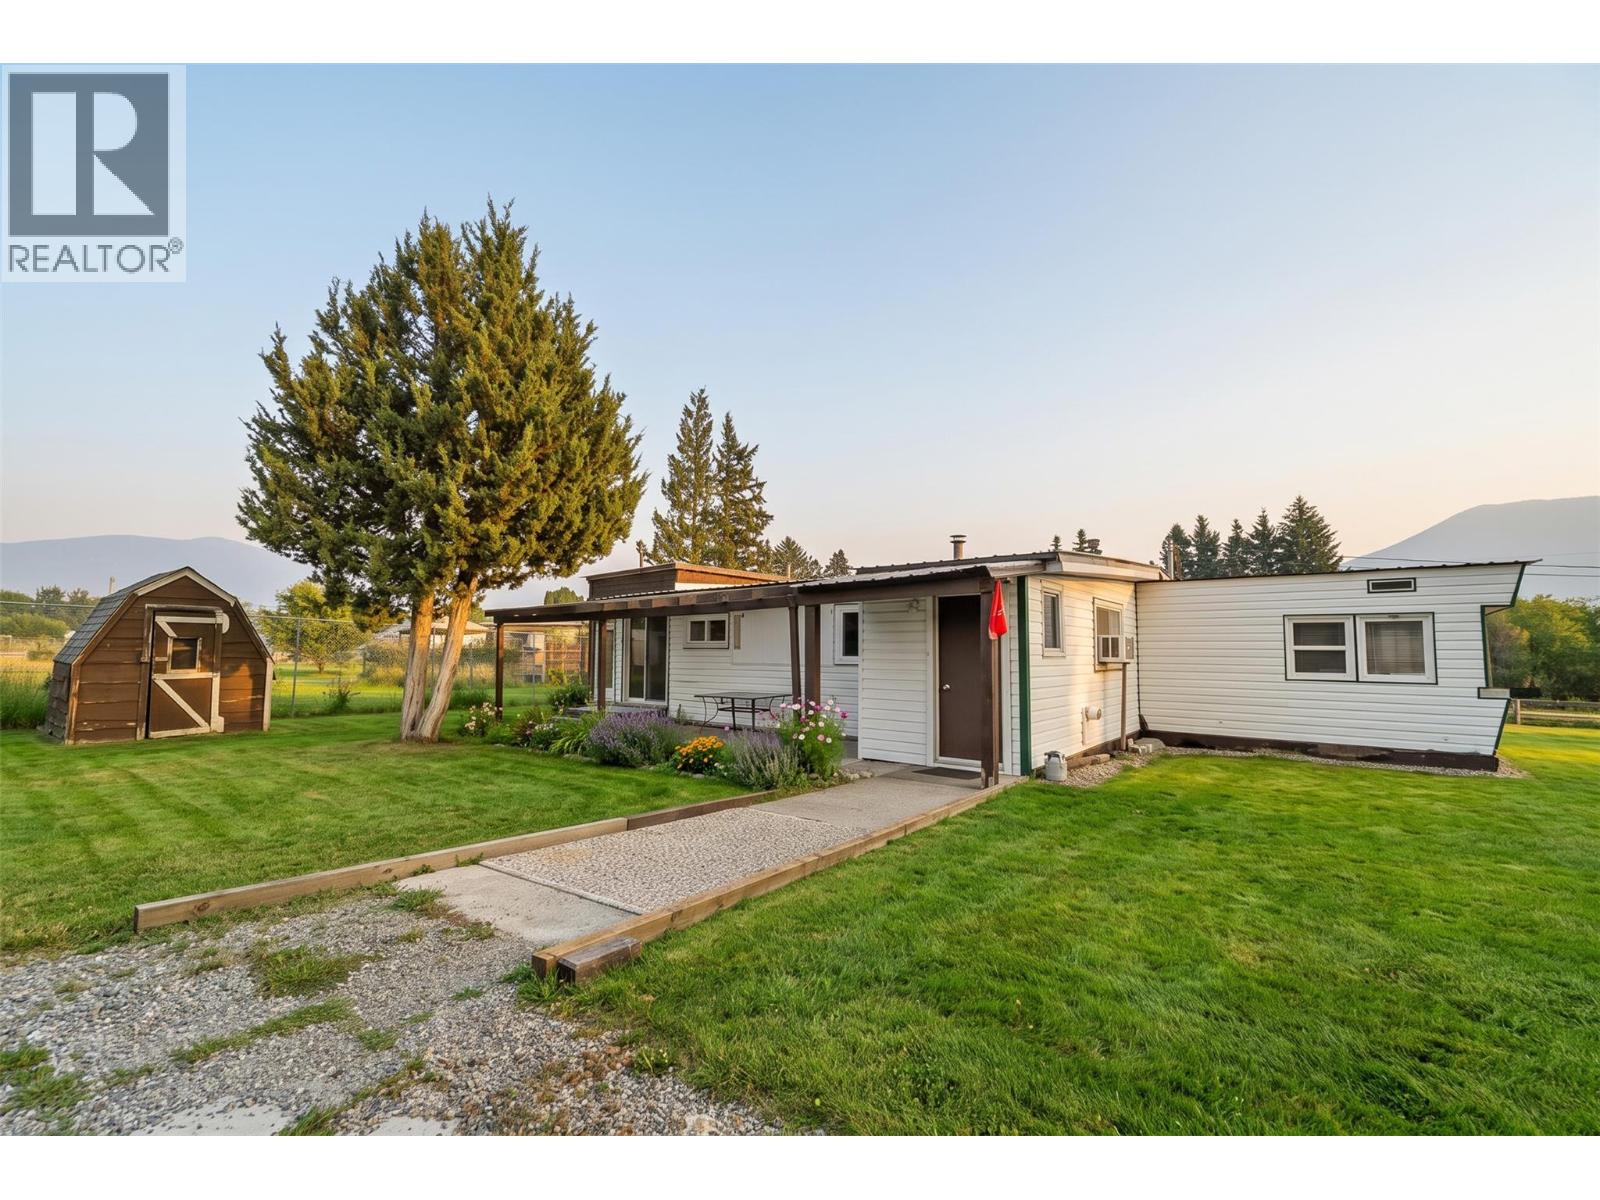
443 Morgan Avenue
Merritt, British Columbia
Some places don’t need to be flashy to feel like home. And at this Lower Nicola gem at 443 Morgan (Wallen) Avenue you might be ‘Living the Dream’. Nothing ‘Dangerous’ here just a property that’s practical, affordable, and offers room to make it your own. Set on just under half an acre (.44 to be exact) of your own land you could definitely spend ‘7 summers’ or more here. This 2-bedroom, 1-bathroom manufactured home is a place where you can take it ‘one thing at a time’ slow things down and enjoy the simple life. The 20x30 detached shop is ready for weekend projects, storing your toys, working on your ‘F150-50s’ or finally tackling that to-do list you’ve been putting off. Inside, the home is comfortable and functional, offering an easy-to-maintain layout that’s perfect for first-time buyers, downsizers, or anyone looking for ‘country living’ to escape the rising cost of city living. Whether you’re relaxing on the property after a long day, tinkering in the shop, or enjoying the peace and quiet of Lower Nicola, this is a home that lets you live life your way. No Lies, Lies, Lies. You might be thinking ‘Don’t we’ deserve space, affordability, and a little country character, well this property could be your Last Night of wondering where you’ll call home. If you’re reading and thinking that’s ’what I want.' Sometimes the best places aren’t trying to impress everyone—they’re just looking for the right person. Maybe that’s you. (id:63400)
180 Mitchell Road
Cherryville, British Columbia
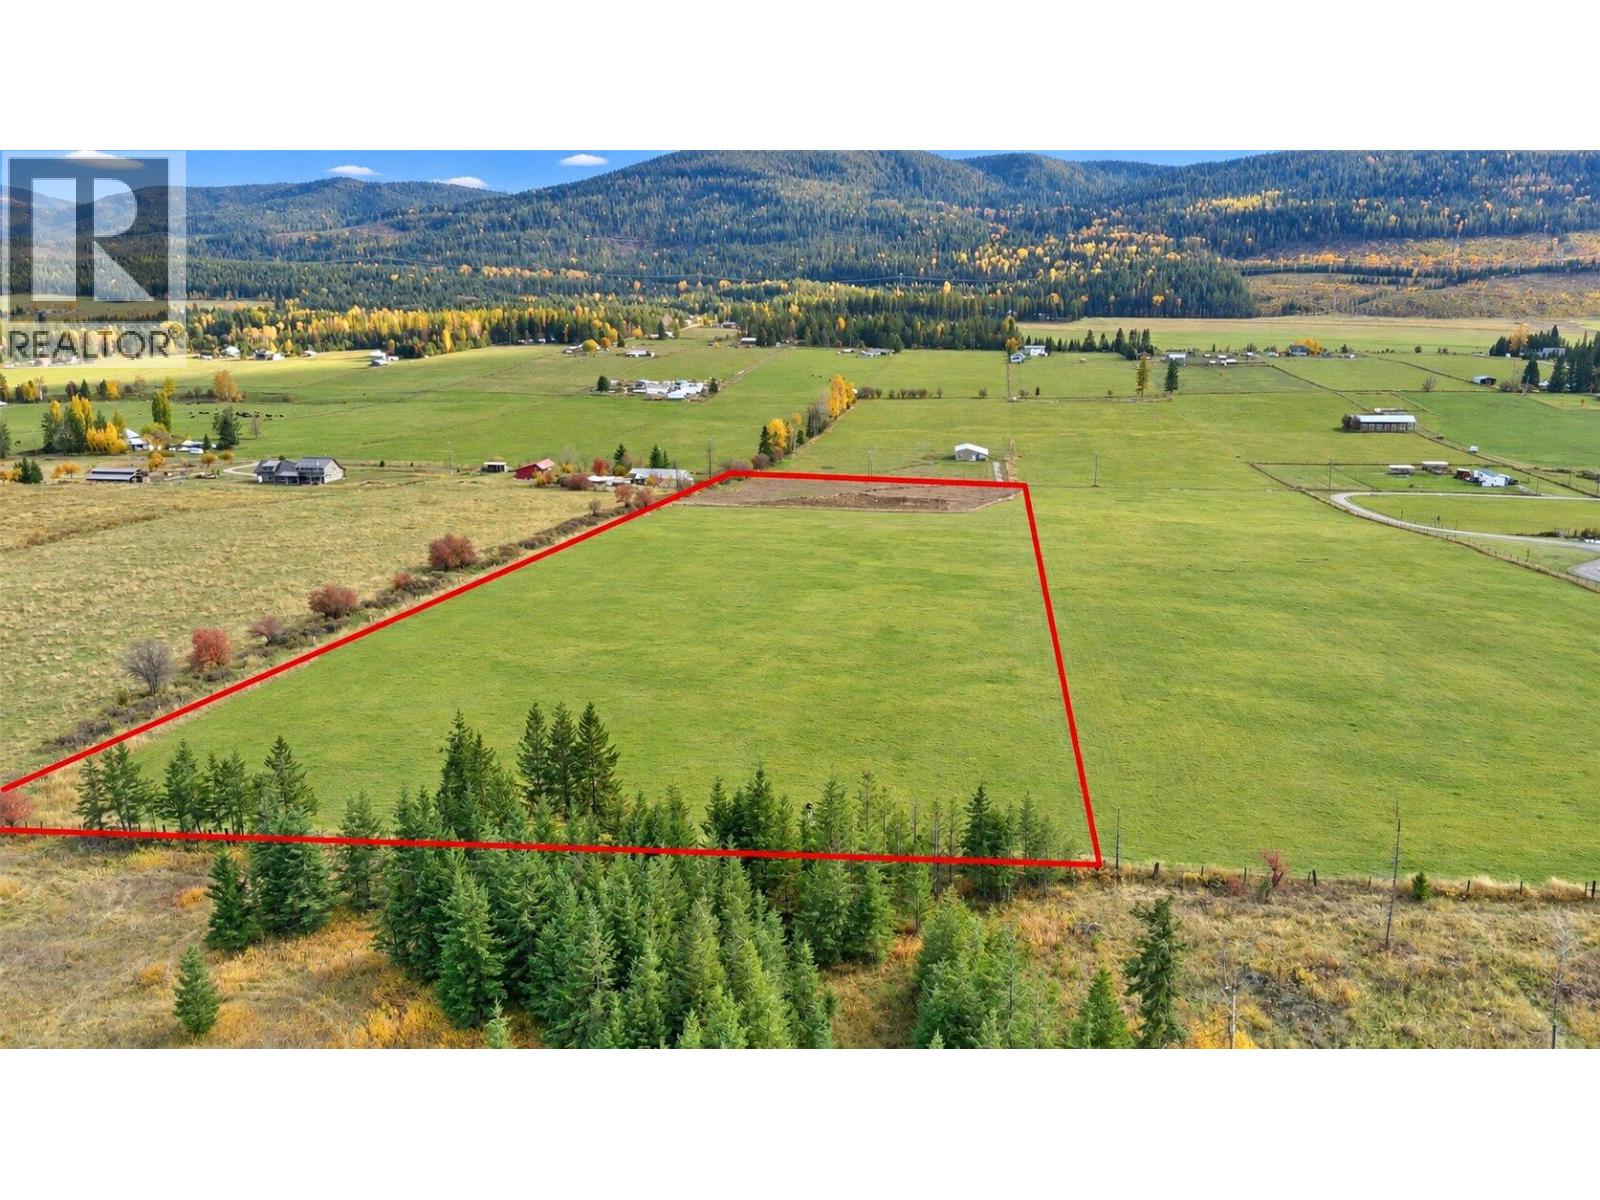
This 9.8-acre property on Mitchell Road offers a unique opportunity to build your dream home in a serene, rural setting. Whether you’re envisioning a spacious primary residence, a cozy secondary home, or even a barn or shop, this serviced lot has everything you need to make it happen. The property is ideally located with easy access to Mitchell Rd and boasts breathtaking views of the surrounding hills and nature. A 140 ft deep well with a 5.5 GMP capacity is located on an easement on the neighbour's property. Water line and electrical cable run up to the building site (trench depth: 6ft). 3/4 horsepower pump is already installed in the well. 2 x 200-amp power service is ready to be hooked up, with plenty of capacity for your future plans. The back 2/3 of the property is currently leased for hay farming, with an income of approx $1,000/year, depending on the crop. Farm Status land, so no property taxes are currently assessed. A large, cleared area (60 x 120ft) is prepped for building your dream home, offering ample space for a spacious layout and outdoor living areas. This property is within the Agricultural Land Reserve, providing opportunities for farming or agricultural activities if desired. If you're ready to escape the hustle of city life and embrace a slower-paced, nature-filled lifestyle, this Cherryville lot is waiting for you. Contact the listing team at Brookstern Realty Group with your questions! (id:63400)
787 Kettle Avenue
Oliver, British Columbia
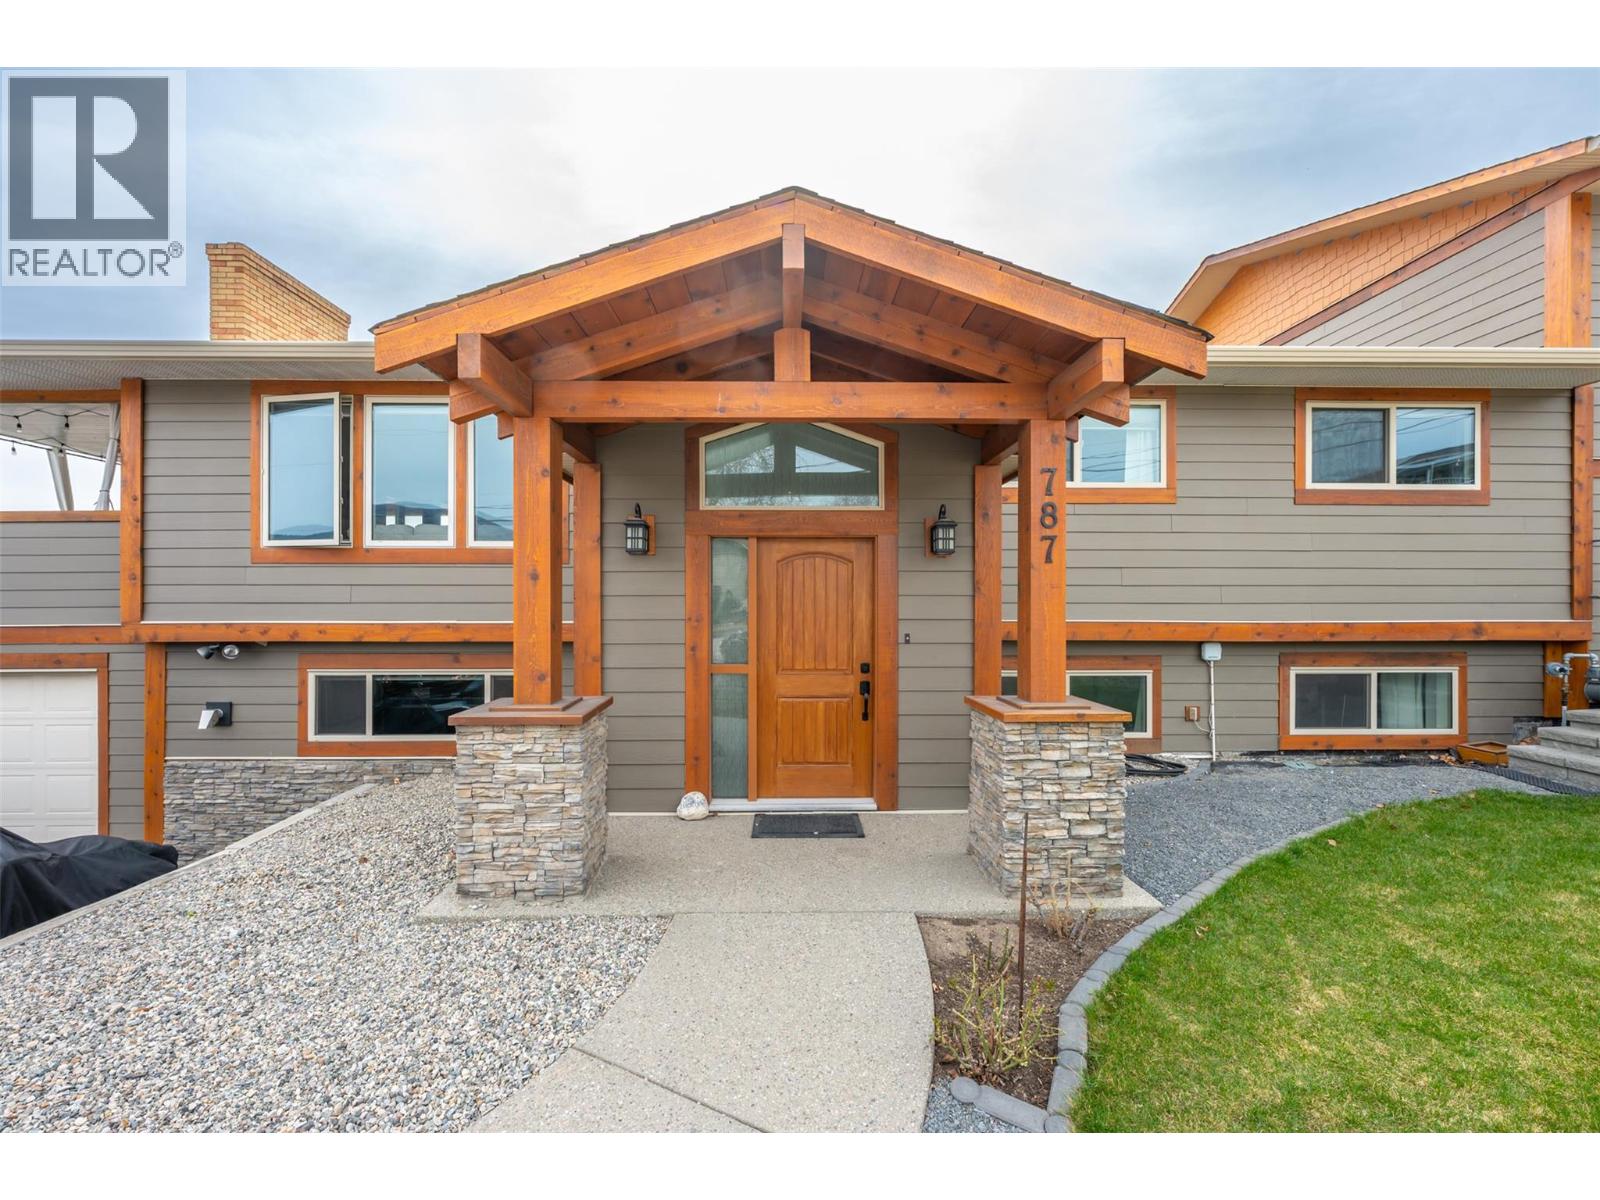
An updated 5-bedroom family home, PLUS new attached 1 Bedroom 2 Bath Suite home generating $1,850/mo-- and sweeping valley views—all at 787 Kettle Avenue in Oliver. Explore the possibilities for rental income, extended family or multi-generational living with approximately 3,700 sq.ft. combined. The main home offers approximately 2,600 sq.ft., 5 bedrooms and 3 bathrooms, with 3 bedrooms upstairs, including the primary with ensuite. A fully renovated kitchen features new cabinetry, counters, lighting and a walk-in pantry. The generous living area opens to a massive covered deck overlooking east-to-south valley views, with updated glass railings and Duradek. Improvements include vinyl windows, HardiePlank siding with cedar accents, an updated forced-air gas furnace, A/C and water softening system. Downstairs offers 2 additional bedrooms, a full bathroom and pellet stove. An extra-long garage measuring over 40 feet provides room for vehicles, storage or a workshop. The newer, self-contained attached carriage home adds approximately 1,100 sq.ft. with separate utilities, 1 bedroom and 2 bathrooms. Its upper level features a kitchen with ample storage and a 2-piece bathroom; downstairs offers the primary bedroom, office nook and full 4-piece ensuite. Underground irrigation adds outdoor convenience. A versatile Oliver property combining substantial living space, valley views and established rental income. (id:63400)
507 Duncan Avenue W
Penticton, British Columbia
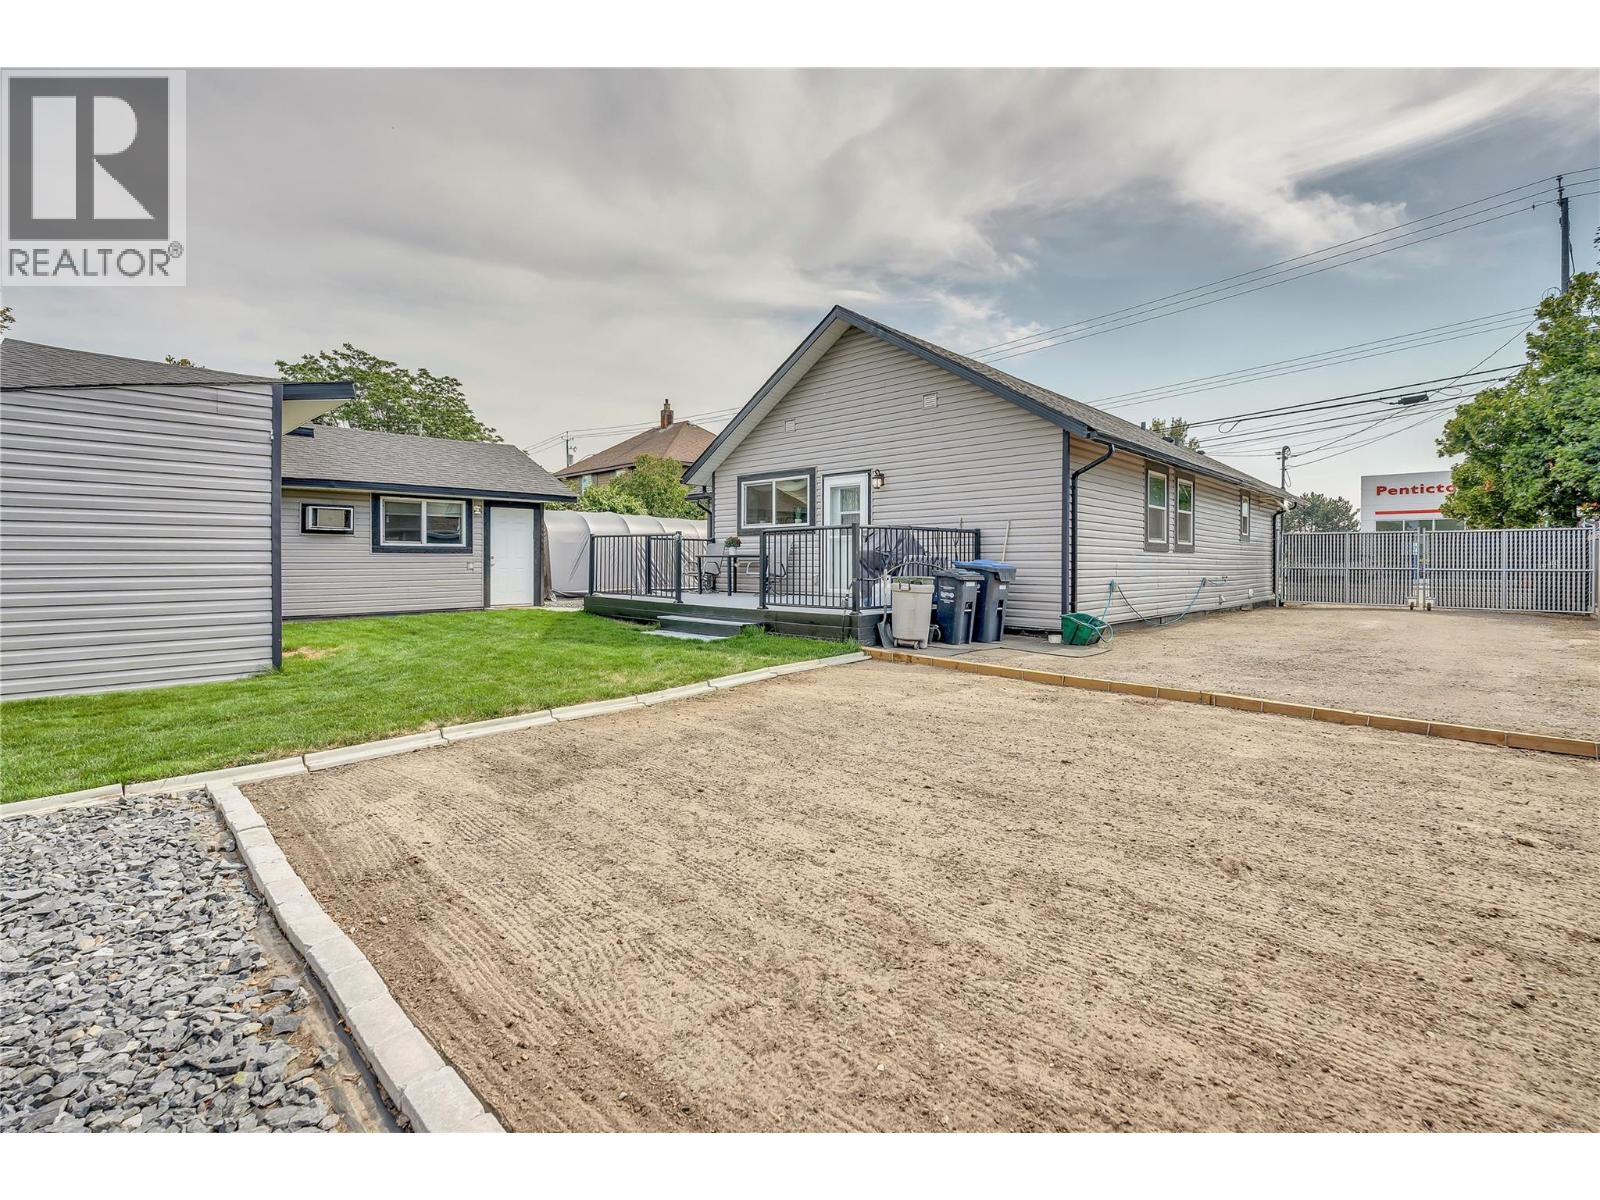
Welcome home to true peace of mind. This fully renovated 3 bedroom, 2 bath open concept rancher has been thoughtfully updated both inside and out, so all that's left for you to do is unpack and start living. Nearly every major update was completed in 2019, including a new foundation, floor joists, roof, windows, siding, furnace, A/C, on demand hot water, and new services to the street. The bright new kitchen is ready for weekend brunch and weeknight dinners and single level living keeps every day easy. Step outside to a fully fenced, private backyard made for summer barbecues and quiet morning coffee. The detached garage is a real bonus with heat, AC and power, perfect for a workshop or hobby space. Loft storage above, a garden / storage shed, and plenty of parking for your RV and boat (with RV plug) meaning there's room for every Okanagan adventure, from beach days on Skaha and Okanagan Lakes to winter weekends at Apex. located next door to Okanagan College and an easy walk to shopping and amenities, convenience comes built in. (id:63400)
8000 Nixon Road, Eastern Hillsides
Chilliwack, British Columbia
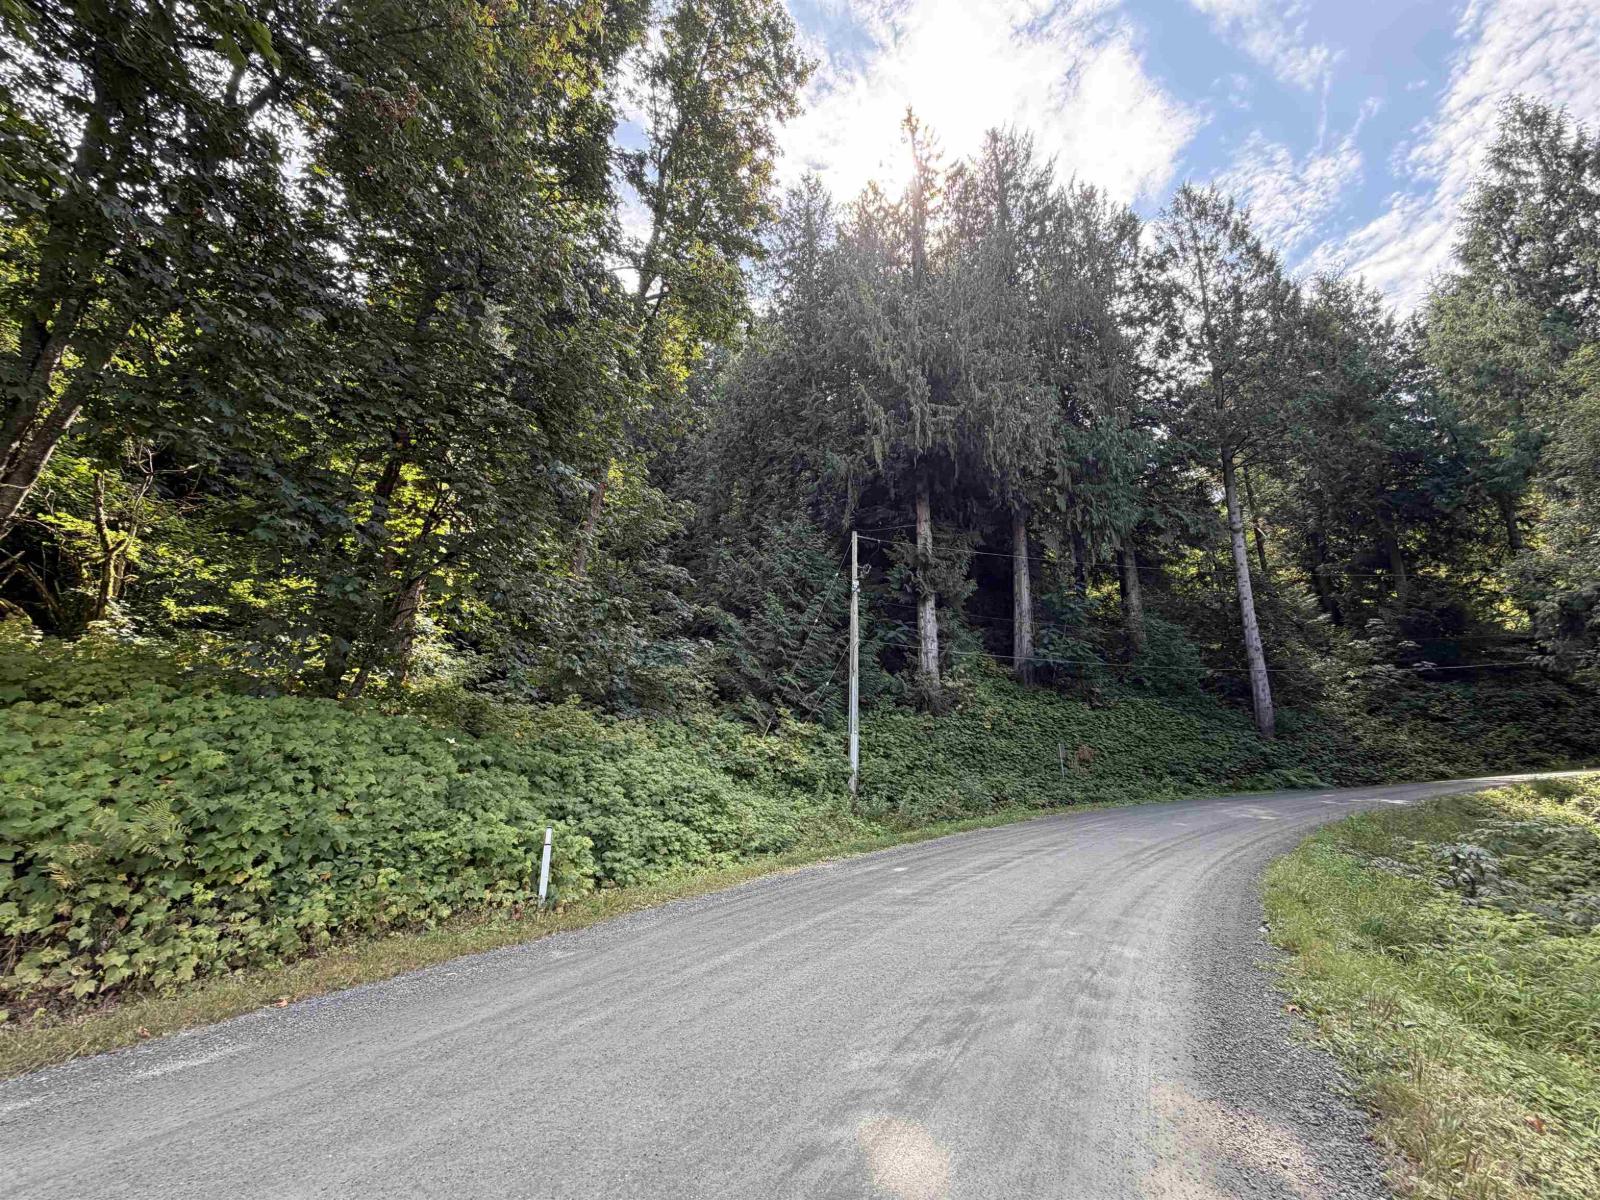
This amazing 18.9 Acre view property is located only steps away from new residential development on the Eastern Hillsides. There are two road frontages ( Nixon Road on the bottome end of the parcel and Ruddock Road on the top end) and services are close by. Buyers shdould consult with staff at the City of Chilliwack planning, zonjng and development departments with regard to future development and timelines. Current RH zoning could allow for two homes to be built on this acreage now, which makes this an excellent investment/holding property. Please request our detailed property information package. (id:63400)
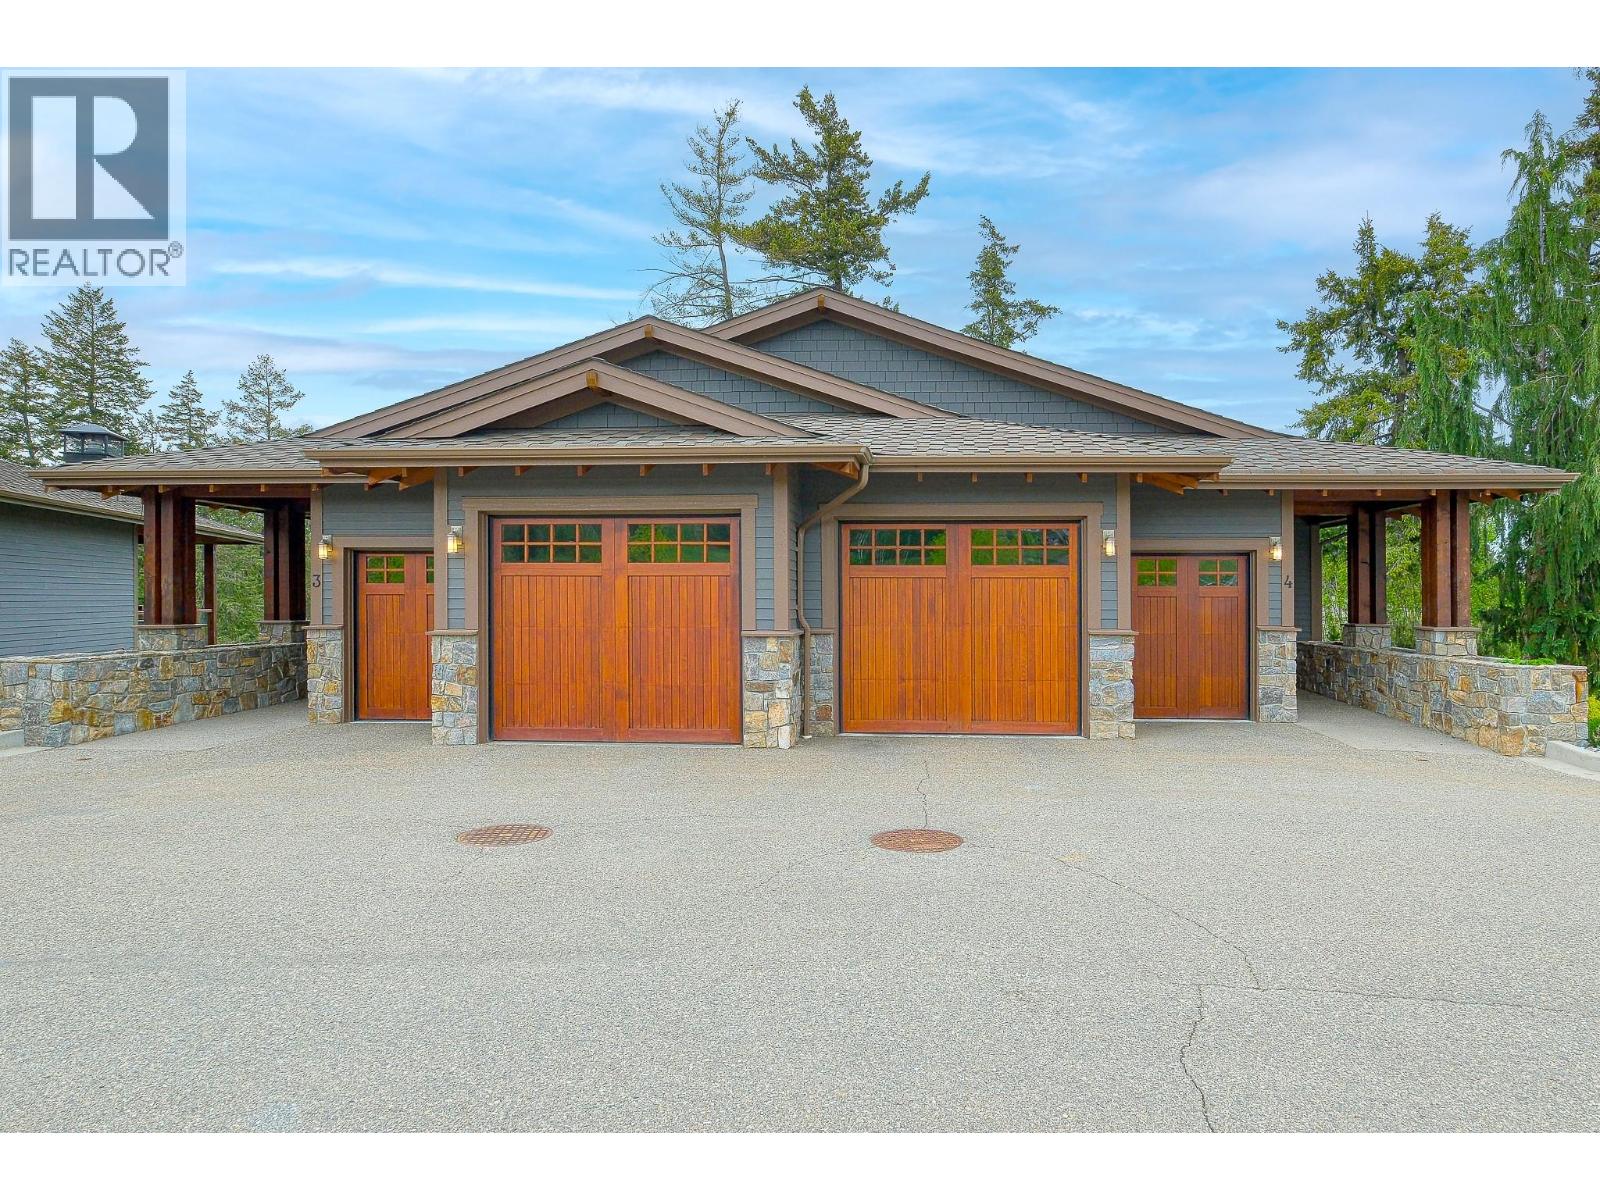
101 Dormie Drive Unit# 3h
Vernon, British Columbia
Are you ready to invest in Predator Ridge Resort? This 1/12th ownership opportunity in The Tips at Predator Ridge is a rare find. The Tips Units are fully furnished with private decks, two master suites, a private hot tub and a shared pool for Tips Owners in the summer months. As an owner you will access to two world class golf courses, tennis & pickle ball courts, hiking and biking trails, easy lake access to both Okanagan & Kalamalka Lake as well as day pass access to Sparkling Hill Resort. Not to mention the amenities the resort has to offer with The Range Grill, Commonage Market for groceries and Starbucks coffee as well as the Resort Pro Shop. Predator Ridge is a quick 25 minute drive from Kelowna International Airport and just over 45 minutes to Silver Star Mountain Resort. It is truly a property that accommodates all seasons. Do not miss out on this great investment opportunity. (**These photos are taken in unit 4, the floor plan on the main floor is opposite. ALL furnishings, fixtures and finishings are the same). (id:63400)
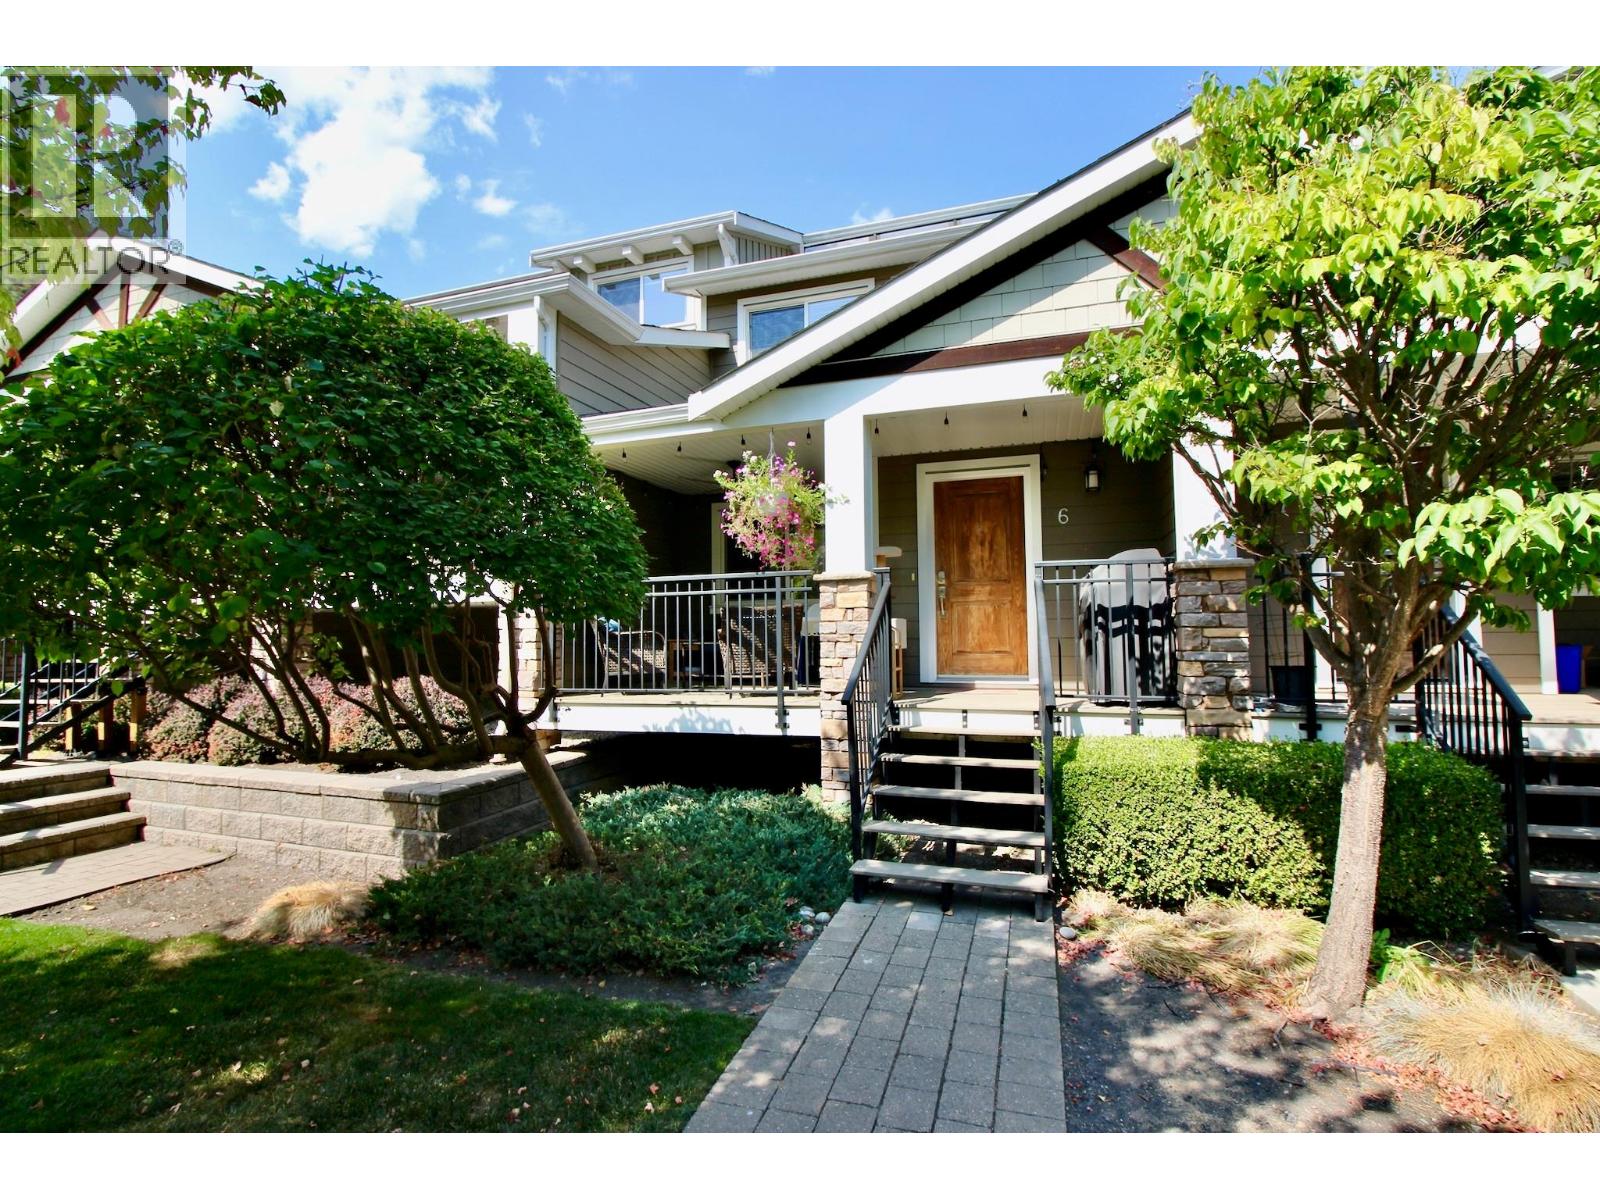
600 Boynton Place Unit# 6
Kelowna, British Columbia
Stunning 2,463 sq. ft. four-level townhome with space to spare. The main level features a 10' x 9' sundeck, hand-scraped engineered flooring, and an open-concept living, dining and kitchen area. The living room offers a stone surround electric fireplace with solid wood mantle. The well-appointed kitchen includes a lit corner pantry, built-in microwave, double sink, pot lights and eating bar. A 2-piece powder room and single garage with workstation complete this level. There is an additional stall outside as well. The level below boasts a spacious 18' x 17'6"" family room, perfect for entertaining or movie nights, plus a 4-piece bath, generous storage, mechanical room and double closet. Upstairs are two large bedrooms, including one with a walk-in closet, a 4-piece bath with pocket door, a dedicated desk/workspace area and spacious laundry room with counters, drawers and overhead cabinetry. The private top-level primary suite is accessed through double French doors and features sliding glass door to a 12' x 8' sundeck with stunning views of beautiful Dilworth Mountain and the valley, a walk-in closet with window and spacious ensuite with pocket door and additional shower-area window. A fantastic home with exceptional space and storage. All within minutes of where you need to be! (id:63400)
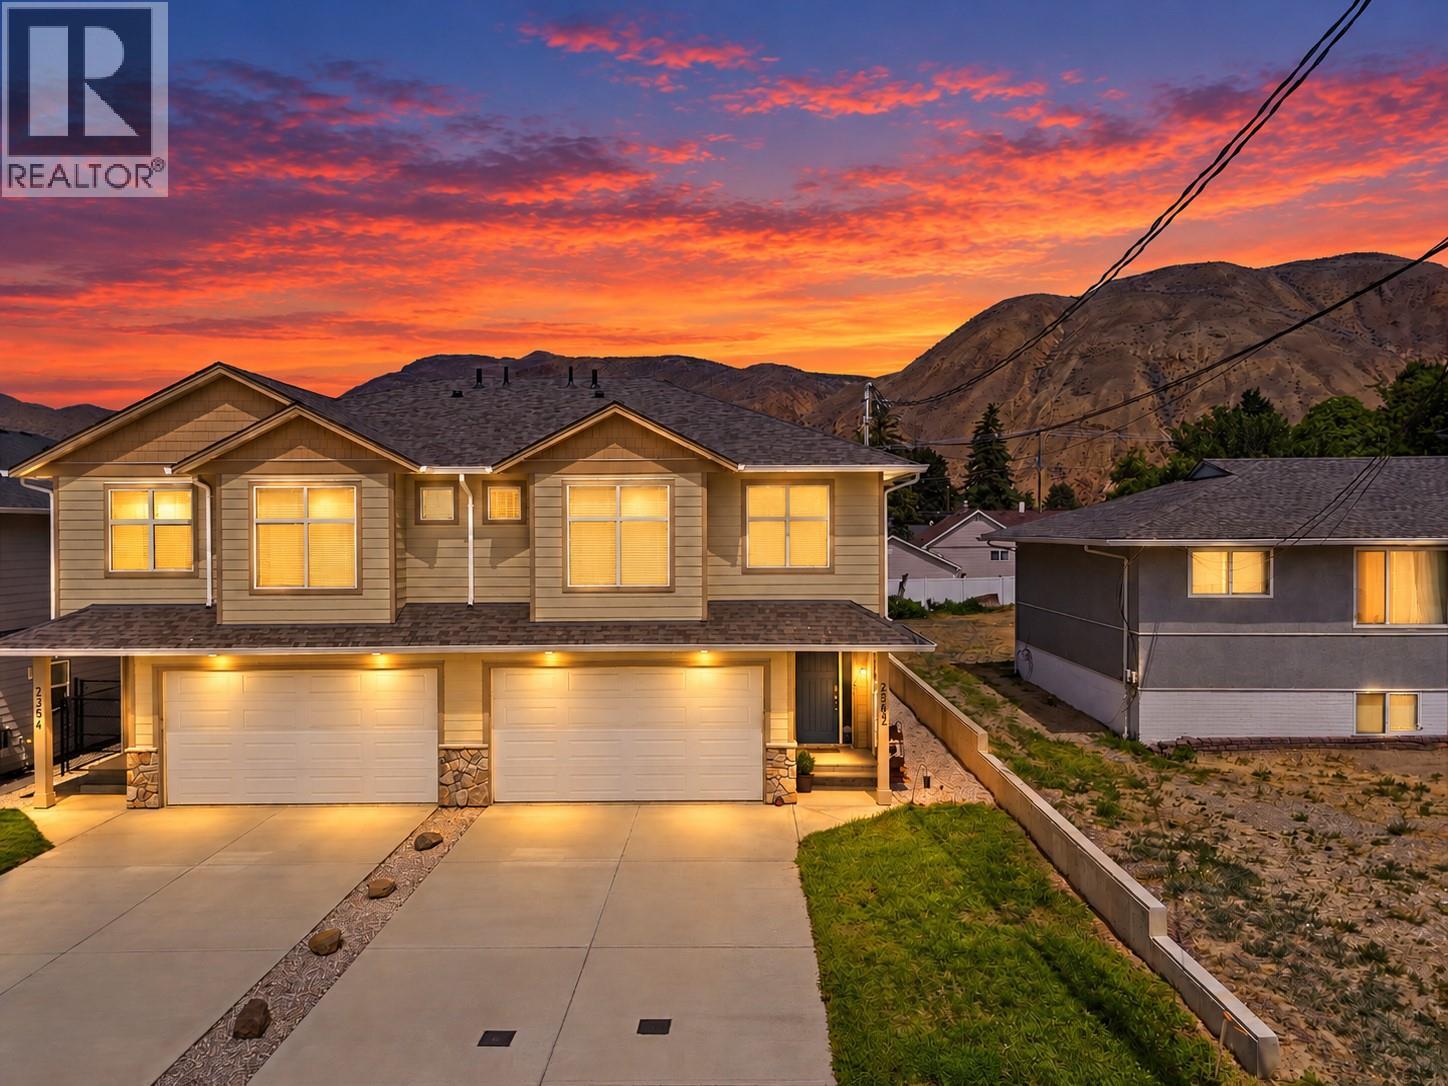
2352 Bossert Avenue
Kamloops, British Columbia
This 2018-built home shows like-new, boasts over 2,000 sq ft of living space, with 4 bedrooms & 3 full bathrooms, sits on a 4,000 sq ft freehold lot (no strata fees!) and features a bright walkout basement with a separate entrance - that would be incredibly easy to convert into a basement suite given the plumbing and electrical are directly adjacent to where the future suite kitchen would go! Located on a quiet street in Brocklehurst - steps away from parks, the Brock Rec Center/Pool, Parkcrest Elementary, and bus routes. Only a 2-3 minute drive to the groceries, shopping, restaurants/pubs, the airport, gyms, and the river! The main floor features 9' ceilings, a bright and open floor plan, spacious kitchen with peninsula/eating bar, large living room with gas f/p, a dining area with access to the sundeck and gas bbq line. The main floor offers 3 bedrooms & 2 full bathrooms, which includes the primary bedroom with large walk-in closet and 3 pc ensuite. The lower level features a large foyer with access to the 2-car garage, a generous size laundry room, a huge family room, a 4pc bathroom, a 4th bedroom and separate entrance. This lovely home also features R2-Zoning, plenty of storage space throughout, 200 AMP service, hardieboard siding, central A/C, and central vac. The backyard is equipped with a U/G sprinkler system, is fully fenced, and boasts a large sundeck / pergola. Tons of parking in the 50' long driveway - enough room for RV / Boat and all of your toys! (id:63400)
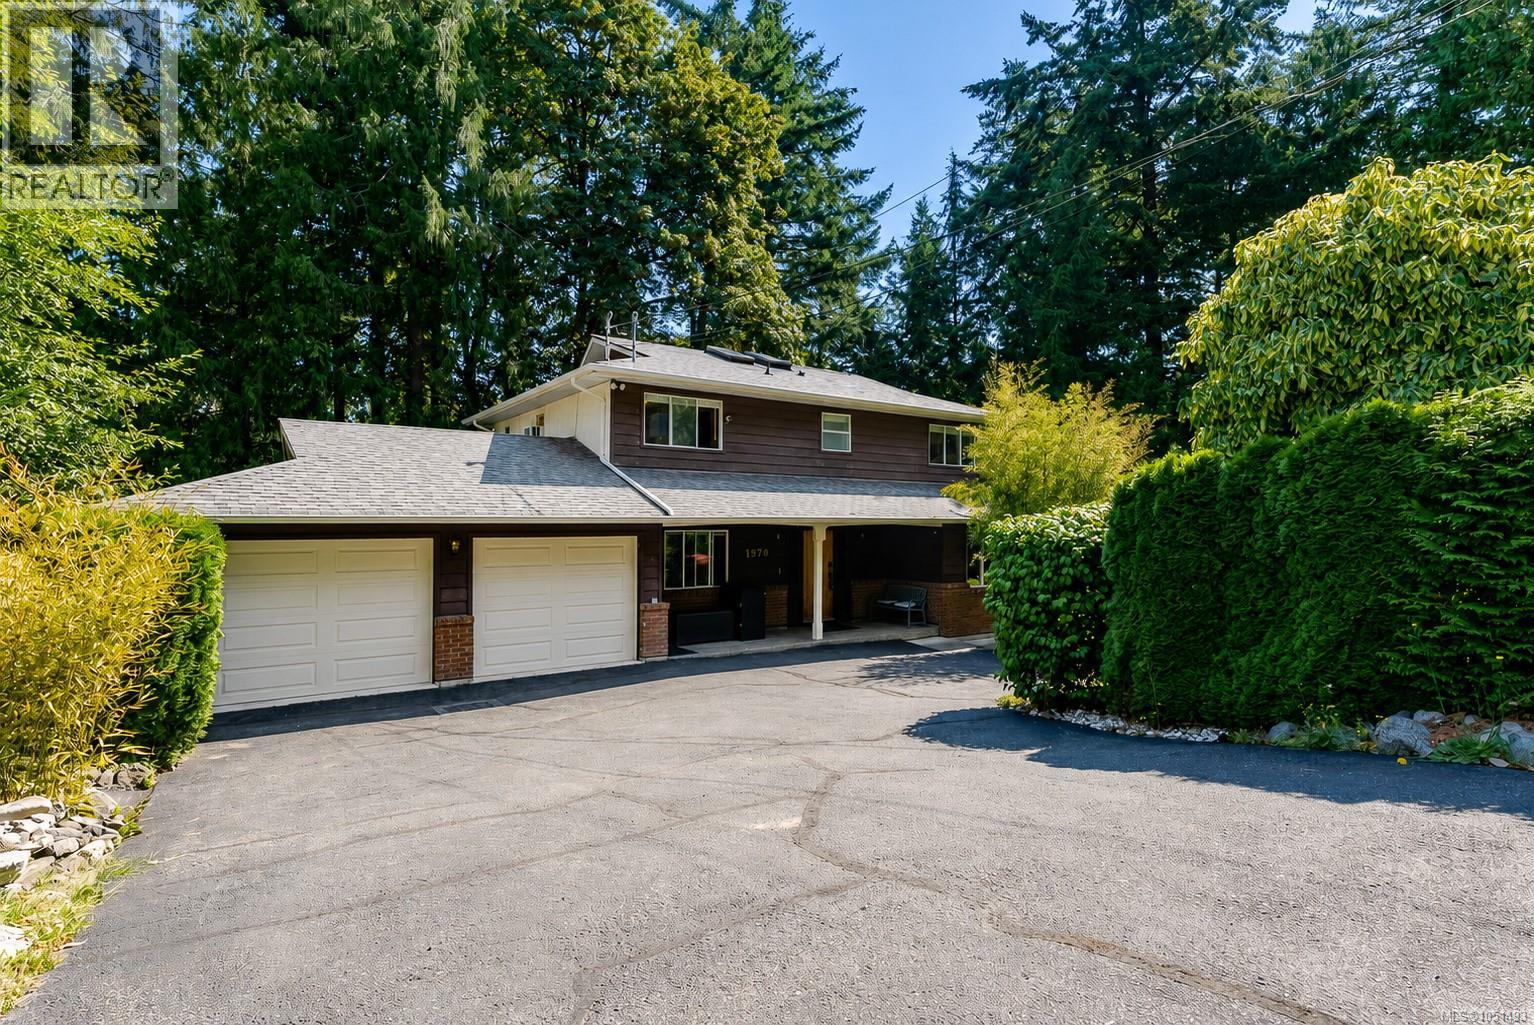
1970 Lands End Rd
North Saanich, British Columbia
Welcome to a serene and spacious retreat tucked away in North Saanich’s lush, forested surroundings. Offering over 3,100 sq. ft. of finished living space across three levels, this home is designed for flexibility and comfort. With five bedrooms, a media room, recreation room, and home office, it’s perfectly suited for families, remote work, or multigenerational living. The main floor features two inviting living areas, a functional kitchen with adjacent eating space, and seamless access to a large deck overlooking a fully fenced backyard. Upstairs, the primary suite includes a walk-in closet and ensuite, while three additional bedrooms provide space for everyone. The lower level includes a separate entry, a spacious rec room, covered patio, and ample storage. Complete with a double garage, workshop, veggie garden, and direct connection to nature, this is a rare opportunity to enjoy peaceful living just minutes from ocean access and local trails. (id:63400)