
7373 Brooks Lane Unit# 11
Vernon, British Columbia
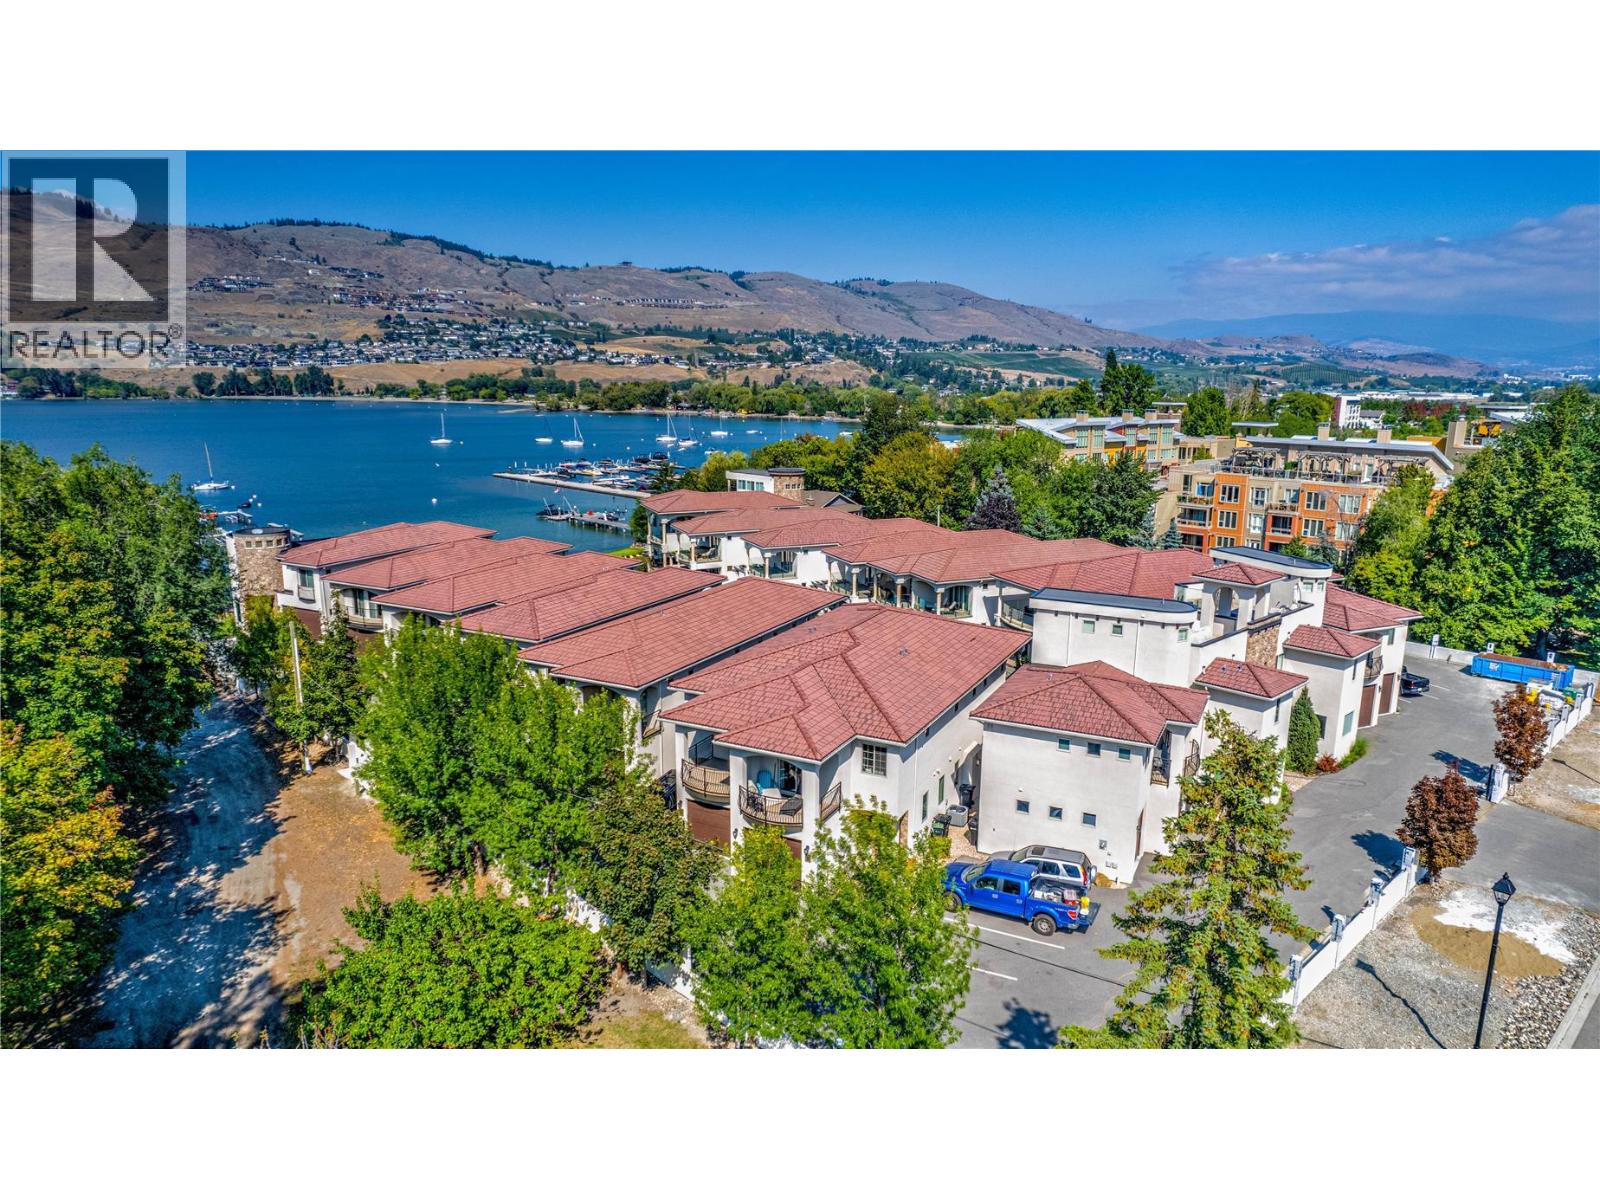
WATERFRONT, WATERFRONT!!! There, got your attention :) Completed in 2018 this build is done with high quality finishes. The home is just steps away from the waters edge where your boat awaits in your private boat slip including a boat lift, and on the way down to your boat you pass the waterfront pool at the beaches edge. Sounds too good to be true and yet here it is, and priced well below tax assessed value. All of this in your private gated community and only18 living units. Each unit also has its own garage. You are at the head of Okanagan Lake and just minutes from world class golfing including the renowned Predator Ridge golf course about 20 mins away, and The Rise Course just across the lake. As well, Silver Star ski resort and Sovereign Lake Nordic skiing area are only 35 mins away and 5 minutes from downtown. Many other adventures also lay nearby. The Kelowna international airport is only a half hour away as well. If you've not spent a day on the boat cruising up to Kelowna or maybe even as far as Penticton then you need to get it on your radar ASAP. With 3 bedrooms and plenty of living space you will have enough space for what is sure to be a steady stream of friends and family wanting to come and share in all this amazing place has to offer. The home is currently vacant so you could be moved in with the whole summer ahead of you! **measurements believed to be within 5% but if deemed important Buyer is to verify** (id:63400)
120 6310 Mcrobb Ave
Nanaimo, British Columbia
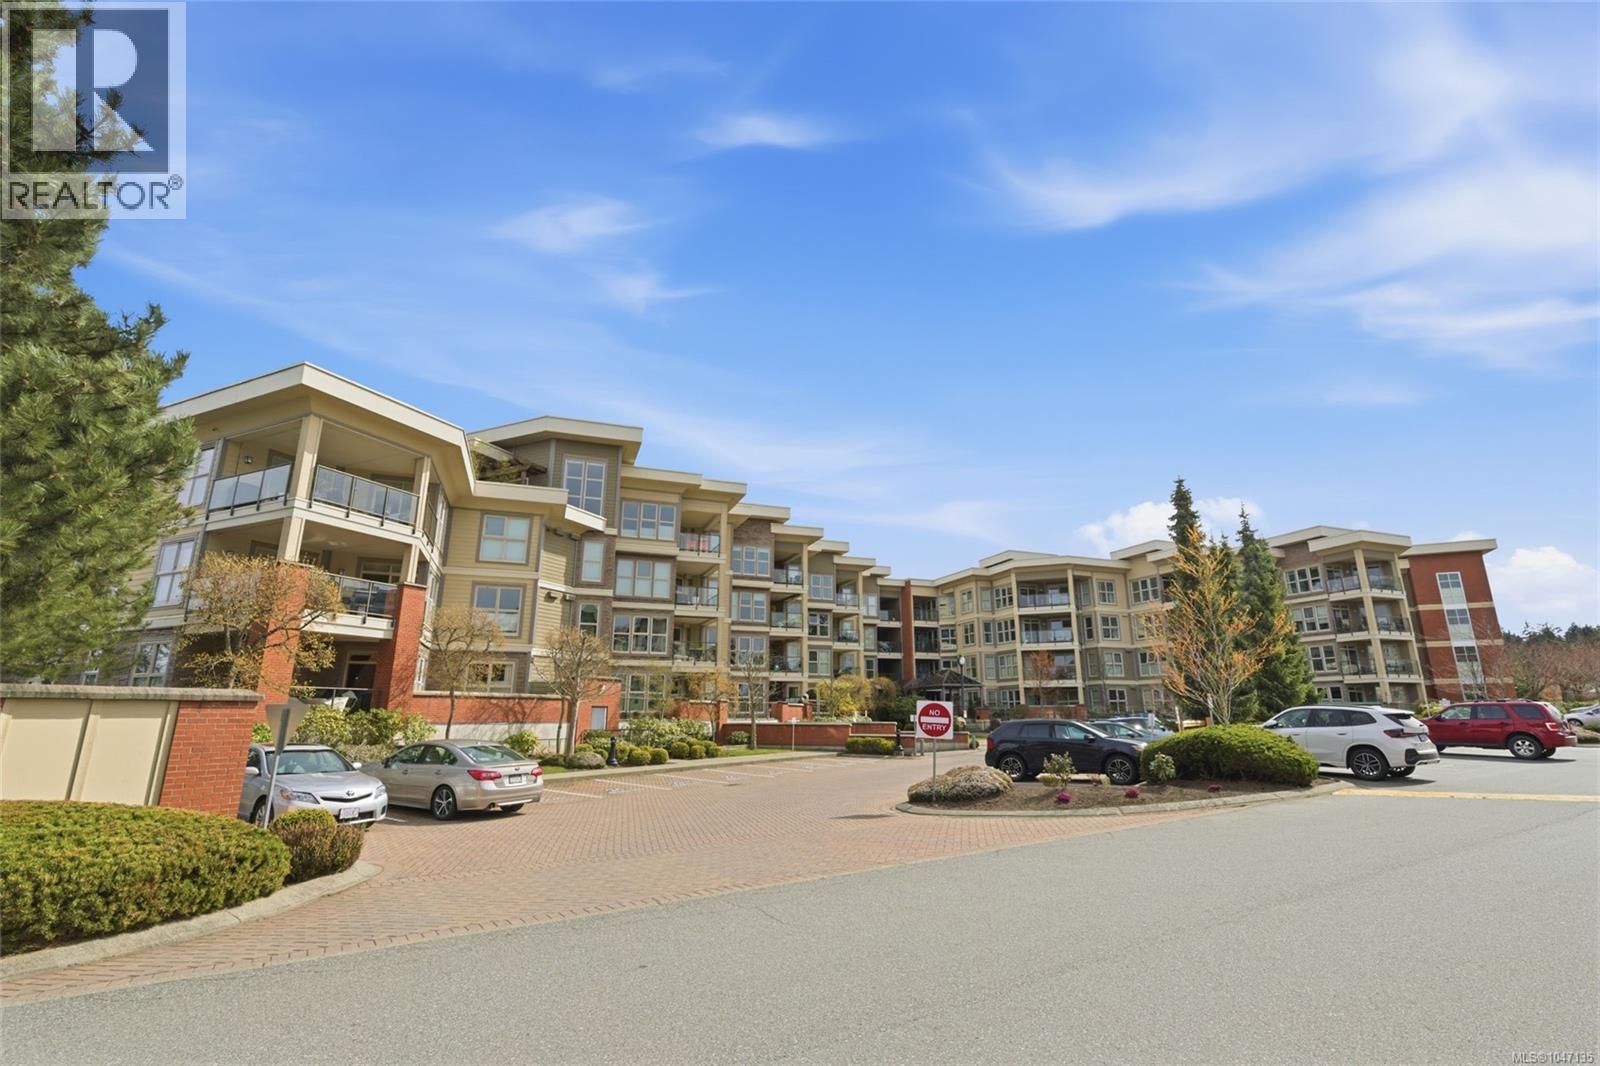
Luxurious North Nanaimo Executive Condo! Experience luxury and comfort in this spacious 1286 sqft Executive Condo at “The Texada at Georgia View Village,” a prestigious, pet-friendly North Nanaimo complex. This 2 Bed + Office/Den main-level Condo offers a quiet retreat with 2 Baths, quality fixtures and finishes, in-unit laundry, great separation between the Bedrooms, plus large windows and 9-ft overheight ceilings for a bright and airy ambiance. Enjoy outdoor living on the sizable patio, the convenience of two dedicated parking spots, and a prime Dover Bay location within walking distance of main transit lines, the beach, and the endless shops, restaurants, and services of North Nanaimo, including Woodgrove Centre. Step into an inviting open-concept main living area blending the Kitchen, Living, and Dining spaces. The Kitchen offers a subway tile backsplash, inset lighting, quartz counters, shaker cabinetry, and stainless steel appliances, including a newer dishwasher and stove, plus a breakfast bar and pantry closet. Hardwood flooring continues into the Living/Dining Room with an electric fireplace, ceiling fan, and large windows for natural light. A sliding door opens to a spacious, partially covered patio, ideal for outdoor living, dining, and entertaining. The Primary Suite features a partial tray ceiling, ceiling fan, dual walk-through closets, and a 4-piece ensuite with heated floors. A Second Bedroom sits near a 3-piece Bath with heated floors, a convenient “bed-and-bath” setup for visitors. Also included is a Laundry Room with storage and newer washer/dryer, plus a versatile Office/Den (or third Bedroom). “The Texada at Georgia View Village” offers common spaces to connect with neighbors, including a lobby with a fireplace and comfortable seating, plus a gym and library. There are no age restrictions, one small dog (up to 22 lbs) or one cat is allowed, and there is ample visitor parking. Visit our website for more. (id:63400)
3706 13750 100 Avenue
Surrey, British Columbia
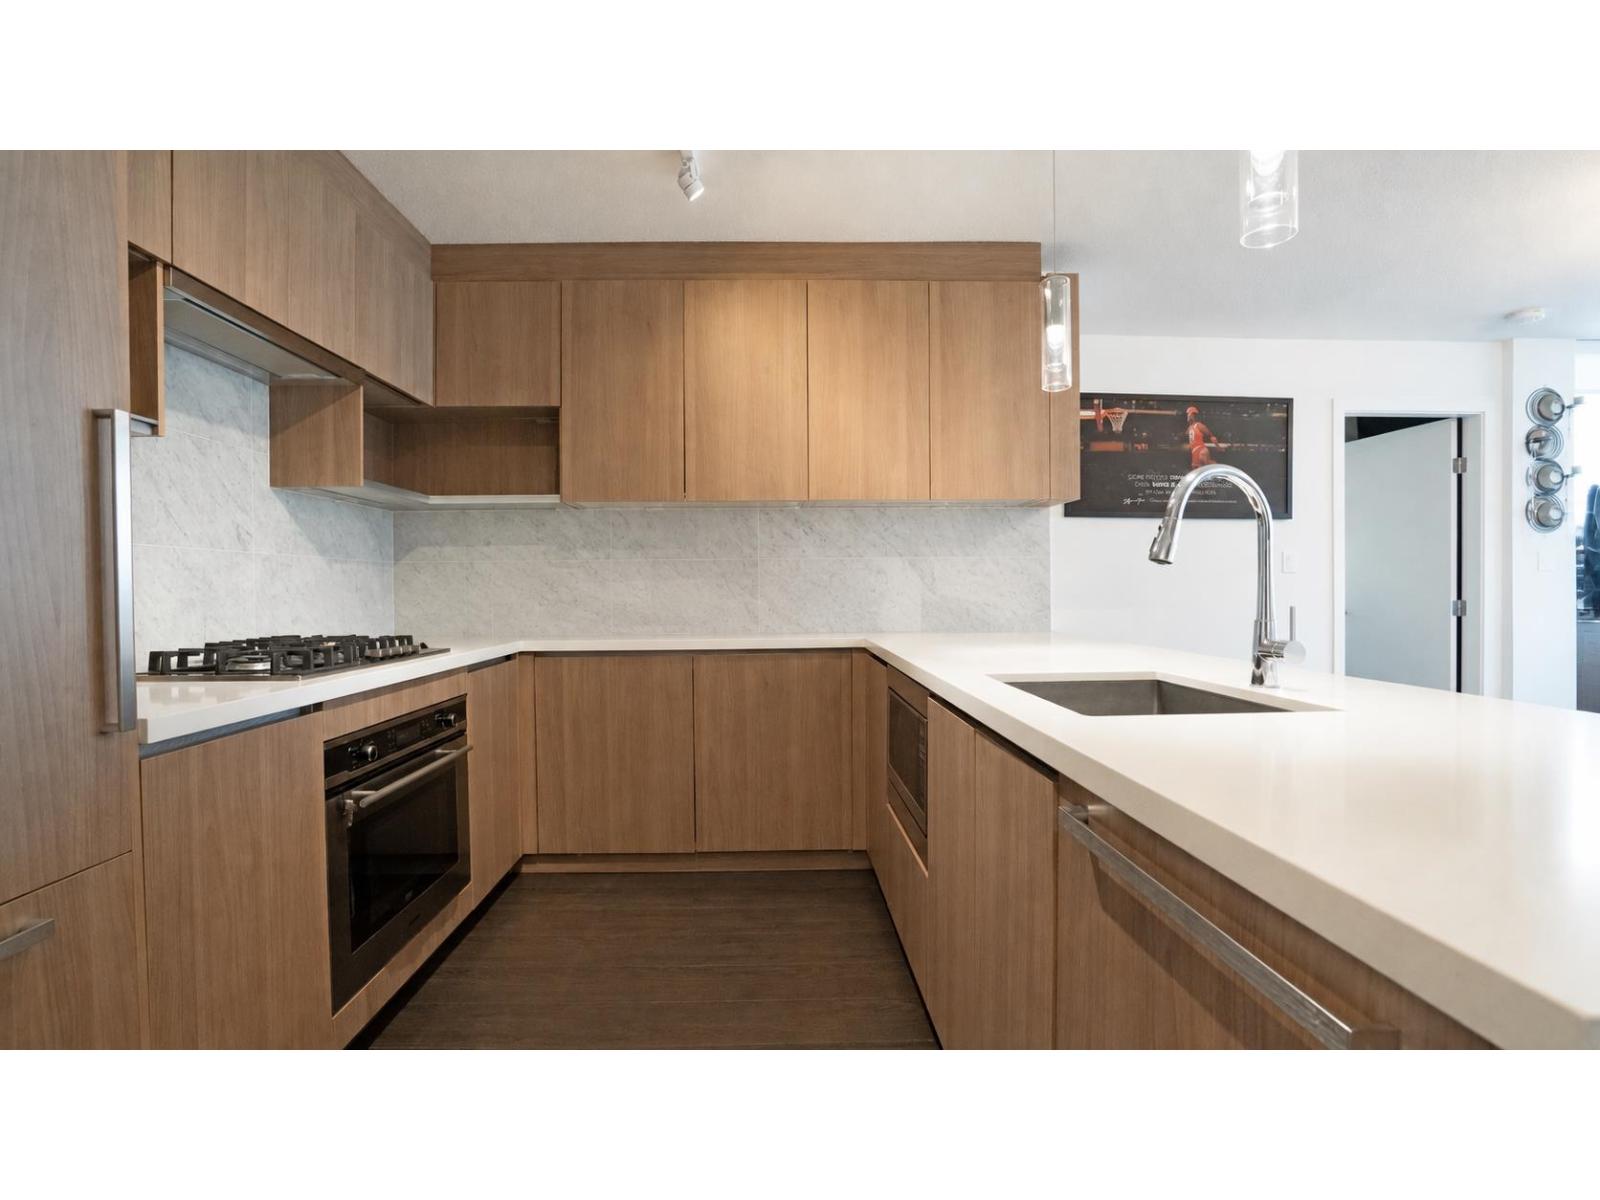
Welcome to Park Avenue by Concord Pacific, ideally located in the heart of Surrey City Centre! This bright 2-bedroom, 2-bathroom corner unit with expansive views south and west offers a smart, open-concept layout with contemporary finishes, floor-to-ceiling windows and a modern kitchen featuring quartz countertops and quality European appliances. Amenities include an outdoor pool, hot tub, sauna and steam room, fitness centre, tennis court, putting green, yoga pavilion, theatre, rooftop gardens, entertainment lounge and concierge service. Park Avenue East By Concord Pacific Steps to King George SkyTrain, Central City, SFU Surrey, shopping, restaurants, Holland Park, Surrey Memorial Hospital and more. Pictures virtually staged. (id:63400)
3694 Sonoma Pines Drive
Westbank, British Columbia
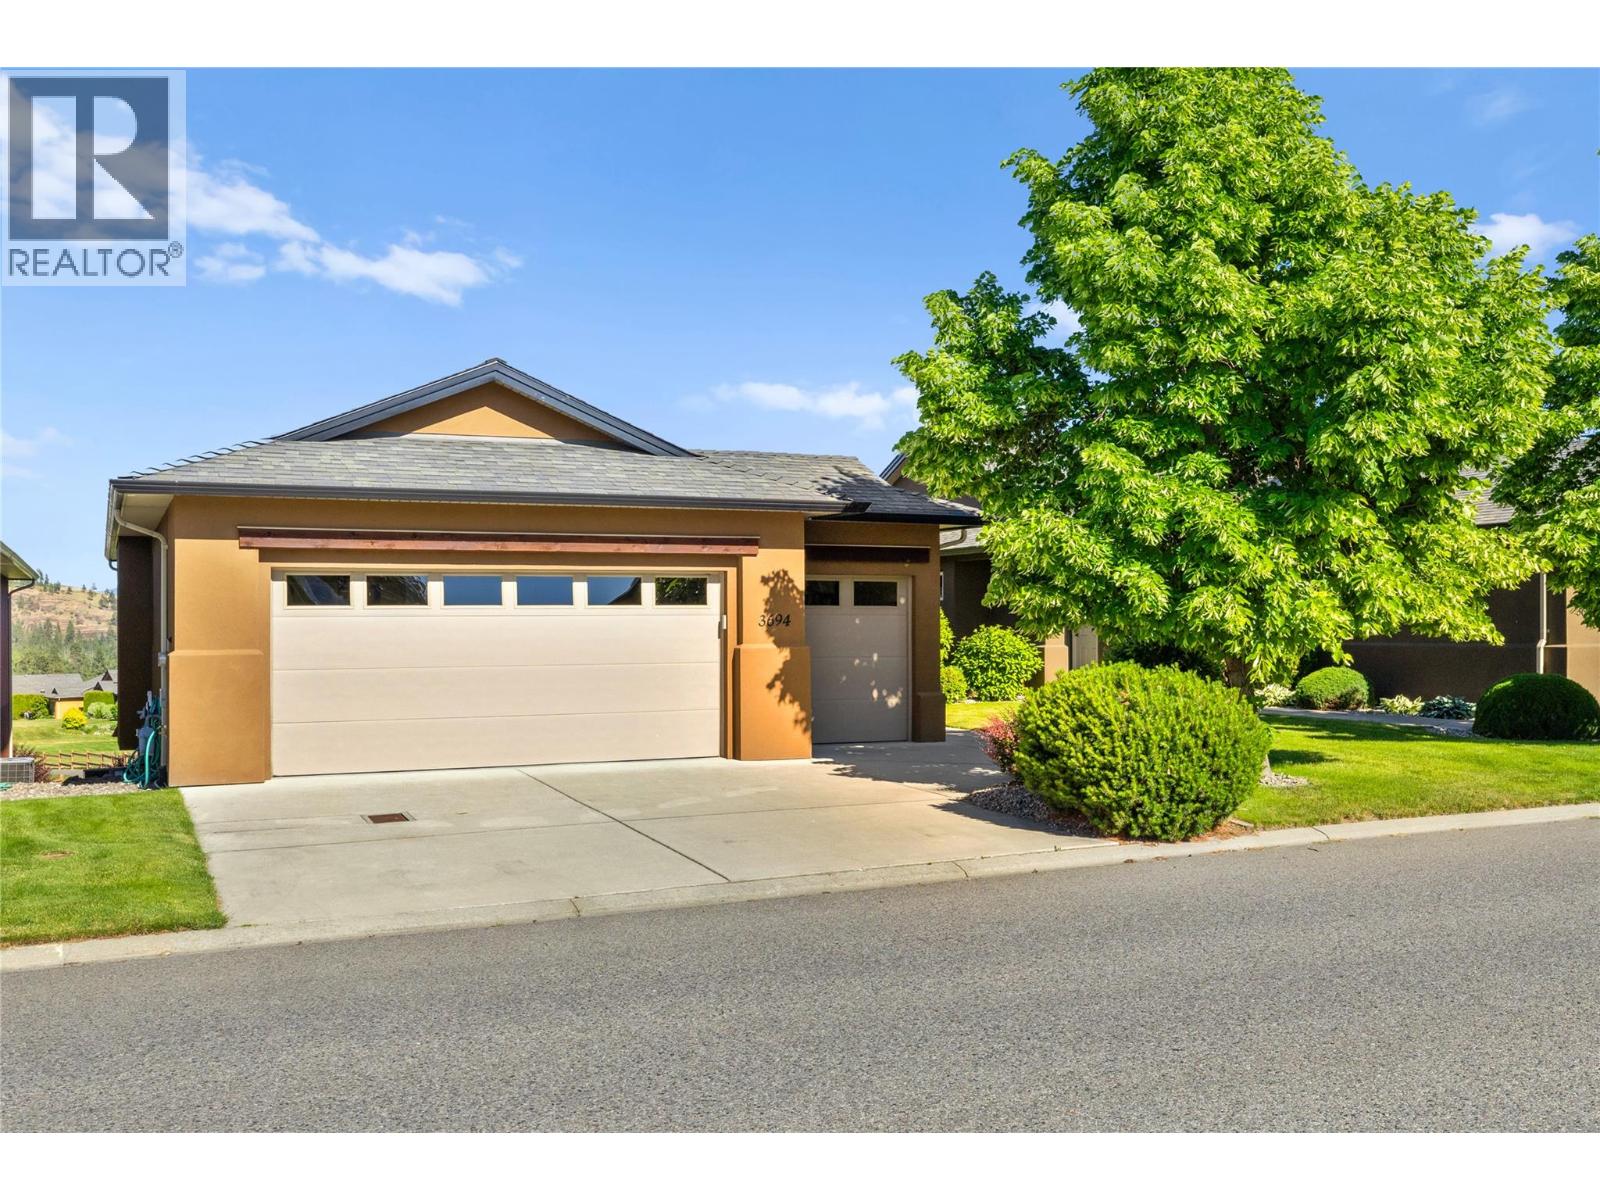
Seller will look at all Reasonable offers! Beautiful panoramic golf course views with Mission Hill winery in the background. Overlooking the 4th fairway in Sonoma Pines, this walk-out rancher with GOLF CART GARAGE offers the lifestyle you have been looking for! You will love the front courtyard complete with a private sitting area. Upon entering the large foyer, you will be drawn to the wall of windows that frame the spectacular setting. The main floor features a bright open plan, hardwood, crown mouldings & gas fireplace. The spacious kitchen has a granite sit-up bar, centre island & plenty of cupboard space. You will love entertaining on the large partially covered deck with glass railing & awnings. Relax in the large primary bedroom that features a walk-in closet & 5 piece ensuite. A small den/office area plus laundry room are also located on the main floor. Downstairs you will find a spacious family room with gas fireplace, 2 more bedrooms, full bathroom & a large storage area. HWT 2021 The location is fantastic - walk to shopping, golf, restaurants, lake & more! Close to world class wineries & surrounded by the Two Eagles Golf Course. Monthly HOA/Strata Fees $327.25. NO PTT or Speculation Tax payable! This is true Okanagan living!! (id:63400)
8516 12th Avenue
Osoyoos, British Columbia
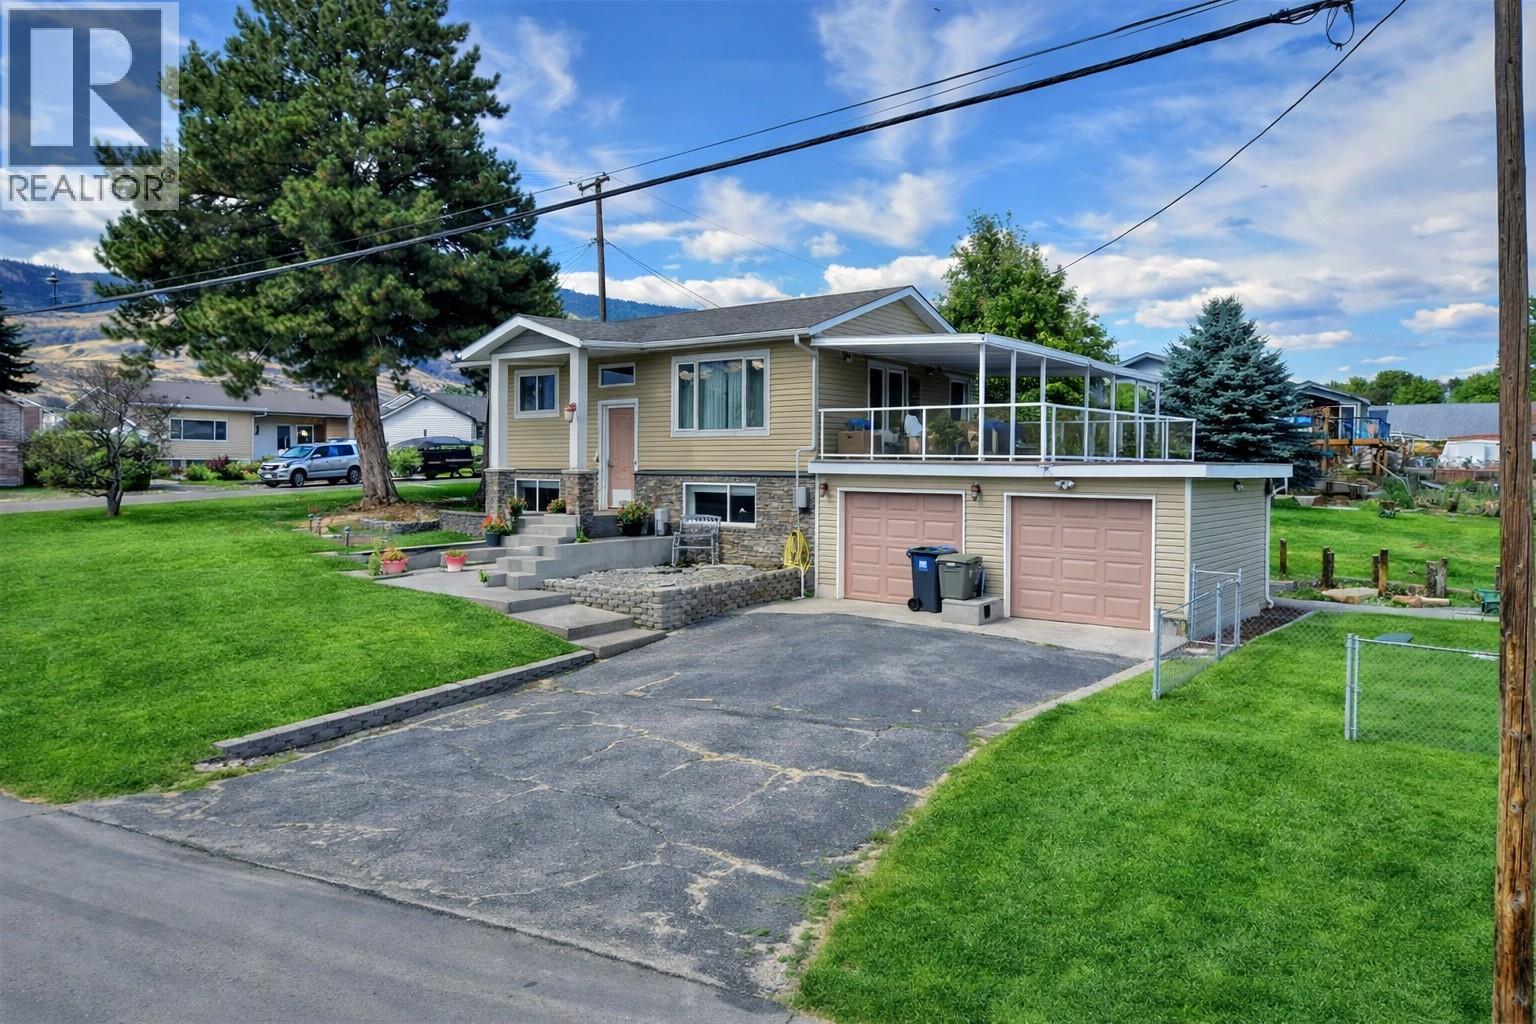
Location, Location… LAKE VIEW! 8516 12th Ave is a beautifully remodeled home in one of the most desirable neighborhoods on the southwest side of Osoyoos. With unobstructed views of sparkling Lake Osoyoos and easy access to the water just steps away, this property captures the very best of Osoyoos living. *Please note: some photos have been digitally enhanced for marketing purposes.* Inside, you’ll find a modernized kitchen, updated flooring, and newer windows, along with a fabulous master retreat on the lower level. The suite features a spacious 9’8” x 5’3” walk-through closet leading to a luxurious 5-piece ensuite, plus a cozy gas fireplace with summer kitchen—perfect for guests, extended family, or potential in-law setup. The exterior is just as impressive with newer siding, inviting concrete steps, and bold accent pillars that give the home excellent curb appeal. A massive covered deck extends your living space outdoors, where you can enjoy your morning coffee while taking in the stunning lake views and sunrises. Toys? No problem. Plenty of parking including space for RVs, boats, and trailers on this large corner lot. Great value in a solid, well-cared-for home. (id:63400)
790/770 Jackfish Lake Road
Chetwynd, British Columbia
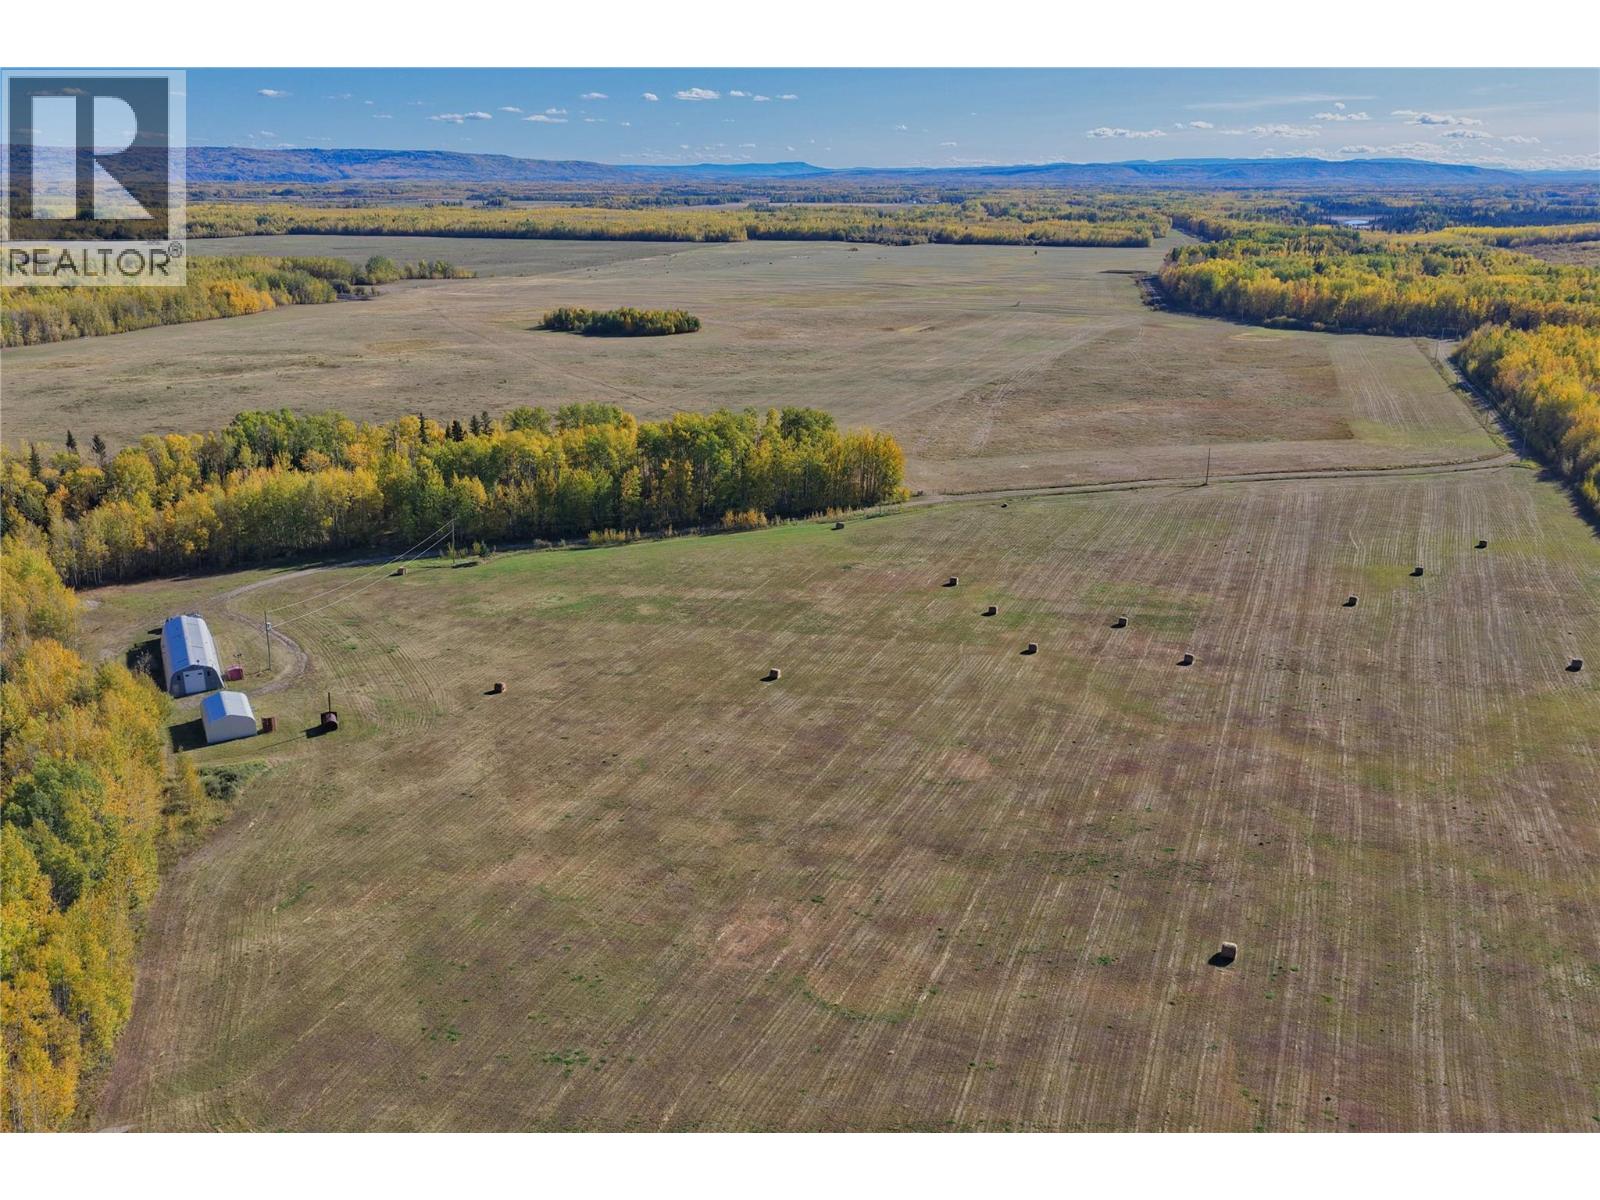
ATTENTION HUNTERS! Looking for your own recreational area and an exceptional investment opportunity? This expansive 968-acre property (2 titles 388/580 acres) with many acres bordering crown land and offering a rare combination of lifestyle and revenue potential. The main residence features 3,343 sq feet of custom living space with a stunning one-of-a-kind design, elevated finishings throughout, 4 bdrms and 3.5 bathrooms. The rear 40’ offers covered parking/storage/electrical/cistern water room. In addition, there is a detached shop/garage, small cabin and serviced RV spot which makes this property ideal for those seeking a private retreat, hunting getaway, or full-time rural lifestyle with an ""abundance of northern wildlife"". Loc #2 has 2 dwellings currently tenant occupied on a month-to-month basis, along with a land lease in place for 2026. Approx 412 acres are fenced and X-fenced (pasture/hay land) & the remainder has many trails to ATV/horseback ride/hunt & hike. The main residence has a very impressive layout with high-quality craftsmanship. Sellers are willing to offer all furnishings/equipment in a turnkey package for an add’l cost. A detailed list is available for serious buyers only. Feature sheet available. Please contact for more information, feature sheet available. Duplicate Listing Residential 10388534 (id:63400)
790/770 Jackfish Lake Road
Chetwynd, British Columbia
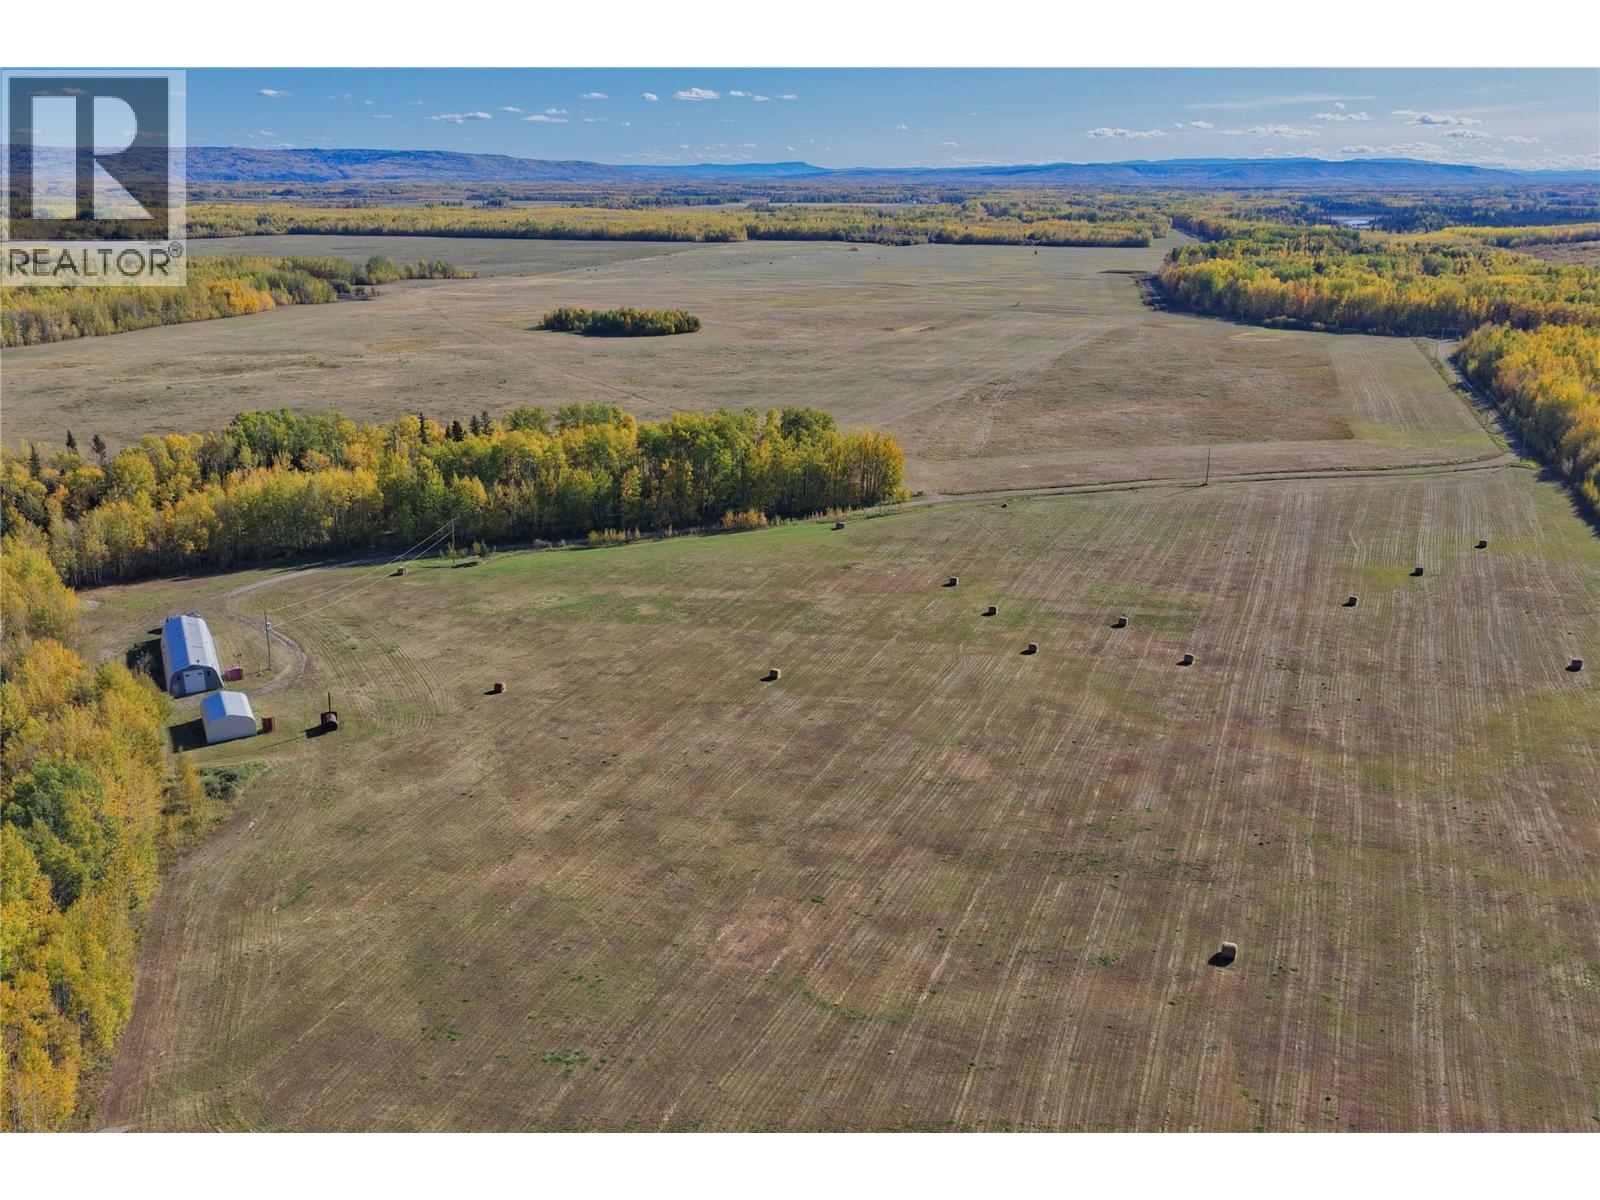
ATTENTION HUNTERS! Looking for your own recreational area and an exceptional investment opportunity? This expansive 968-acre property (2 titles 388/580 acres) with many acres bordering crown land and offering a rare combination of lifestyle and revenue potential. The main residence features 3,343 sq feet of custom living space with a stunning one-of-a-kind design, elevated finishings throughout, 4 bdrms and 3.5 bathrooms. The rear 40’ offers covered parking/storage/electrical/cistern water room. In addition, there is a detached shop/garage, small cabin and serviced RV spot which makes this property ideal for those seeking a private retreat, hunting getaway, or full-time rural lifestyle with an ""abundance of northern wildlife"". Loc #2 has 2 dwellings currently tenant occupied on a month-to-month basis, along with a land lease in place for 2026. Approx 412 acres are fenced and X-fenced (pasture/hay land) & the remainder has many trails to ATV/horseback ride/hunt & hike. The main residence has a very impressive layout with high-quality craftsmanship. Sellers are willing to offer all furnishings/equipment in a turnkey package for an add’l cost. A detailed list is available for serious buyers only. Feature sheet available. Please contact for more information, feature sheet available. Duplicate Listing Farm 10388528 (id:63400)
735 Cook Road Unit# 104c
Kelowna, British Columbia
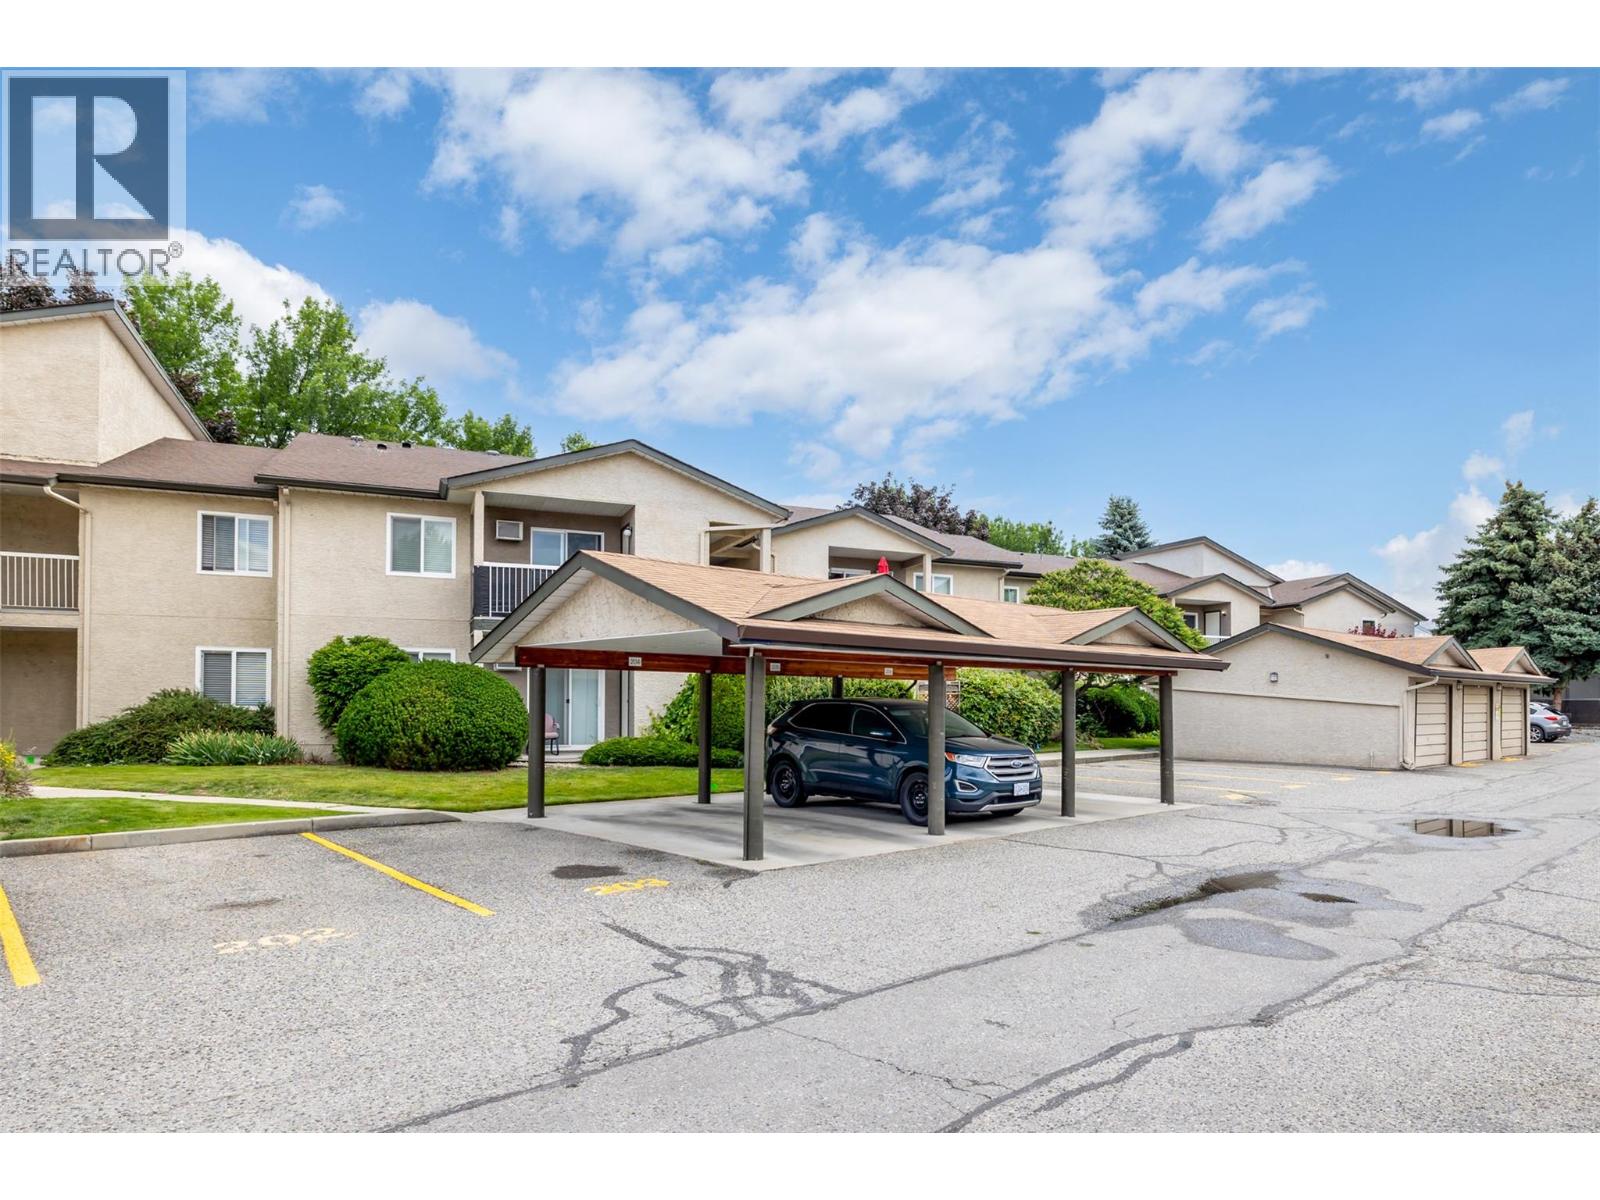
Welcome to Bridgewater Estates in Kelowna’s highly sought-after Lower Mission. Just a short walk to beaches, shopping, restaurants, recreation facilities, public transit, and everyday amenities, this 2-bedroom, 2-bathroom townhome offers an exceptional blend of convenience and lifestyle. Featuring a functional open-concept layout, the home includes an island kitchen with granite countertops, matching appliances, and ample cabinet and counter space. The adjoining dining and living areas provide plenty of room for everyday living and entertaining, while sliding glass doors lead to a private patio—perfect for relaxing or summer BBQs. The floor plan offers two generously sized bedrooms, including a primary suite complete with a walk-in closet and a full 4-piece ensuite. The spacious second bedroom provides flexibility for guests, a home office, or additional living space. Additional features include covered parking located just steps from the front entrance, a secure storage room off the patio, in-suite laundry, air conditioning, and access to the community outdoor pool. Whether you're looking for a place to call home or a solid investment opportunity, this property offers excellent value in one of Kelowna’s most desirable neighbourhoods. Rentals are permitted (excluding short-term rentals), and the strata is pet-friendly, allowing one cat or one dog as per strata bylaws. (id:63400)
1534 Gregory Road
West Kelowna, British Columbia
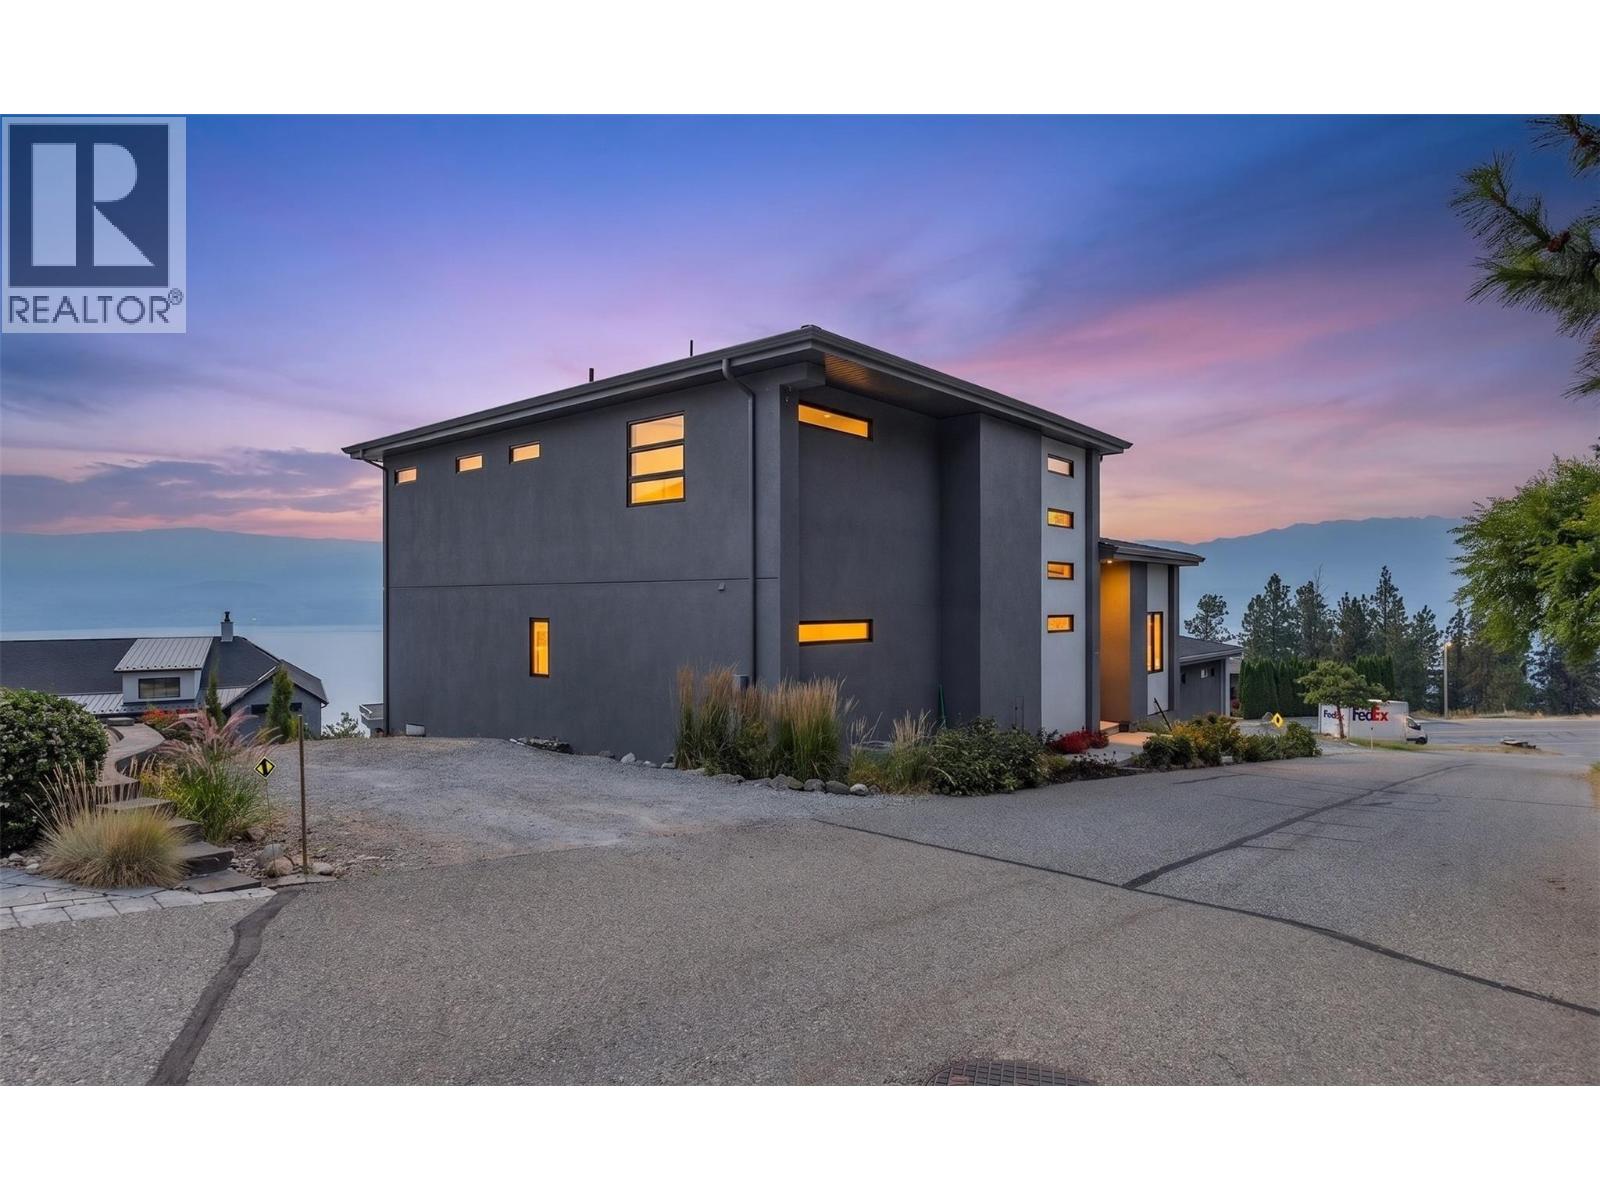
1534 Gregory Road Lake Views, Space & So Much Potential Big views, big space and plenty of possibilities! Welcome to 1534 Gregory Road, a custom-built home in Lakeview Heights with sweeping views of Okanagan Lake, the mountains and valley. Offering 3,868 sq. ft. of living space with 6 bedrooms and 5 bathrooms, this home was designed to embrace the Okanagan lifestyle. The bright, open main level features expansive windows, a spacious kitchen with high-end finishes and appliances, and fantastic indoor-outdoor flow all with that incredible lake view as the backdrop. Upstairs, the primary retreat features a 5-piece ensuite, while an additional bedroom and bathroom complete the level. Downstairs, you'll find a legal 2-bedroom suite with its own entrance, full kitchen and lake views and the best part? It has never been used! Outside, the 0.36-acre lot gives you even more to get excited about, with RV parking and a large side area just waiting for your next idea. Garden? Outdoor entertaining? Recreation space? You decide. All this just minutes from wineries, golf, Okanagan Lake and amenities. This is Lakeview Heights living with room to make it your own! (id:63400)
525 8133 Cook Road
Richmond, British Columbia

Bright and clean studio unit located in the heart of Richmond! Just steps away from Richmond Centre, Brighouse SkyTrain Station, restaurants, banks, and grocery stores - super convenient for daily living. Perfect for a single professional or student looking for a clean and modern space in a prime location. (id:63400)
8140 Lucas Road
Richmond, British Columbia
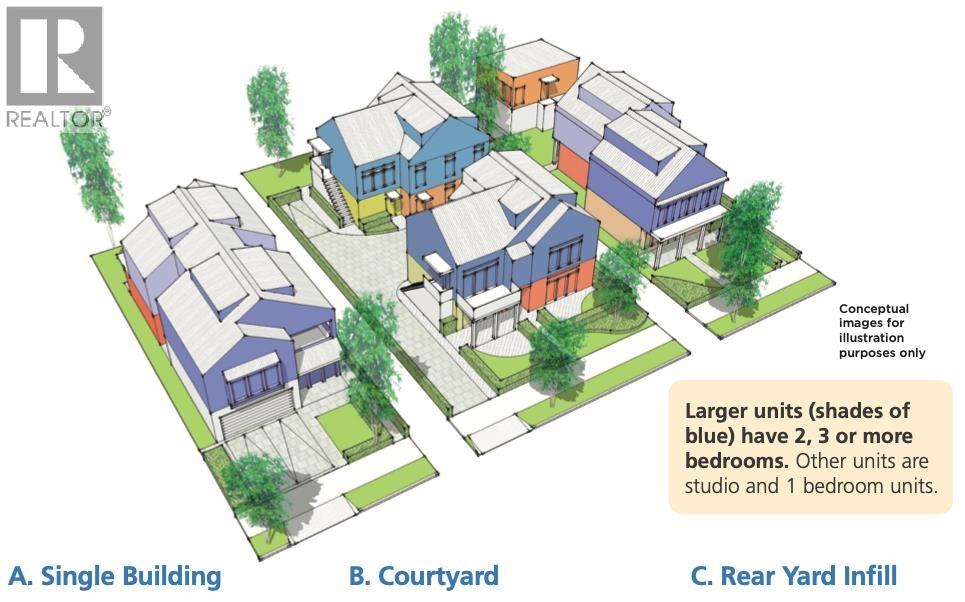
** PRICE REDUCED BELOW BC ASSESSMENT ** Build up to a 7,000 square ft mansion or take advantage of the new zoning and build up to 6 individual units on this massive 17,000 SQUARE FOOT LOT. Each one with its own PID number. Zoning is RSM/L (Small-Scale Multi-Unit Housing - Large Lot) permits the construction of 3 to 6 dwelling units per lot. It allows property owners on large single-family parcels to build multiplexes, row homes, or detached suites up to 2.5 storeys (max 9 to 10 m / 30 to 33 ft in height). FULL DETAILS such as development rules, density, yards, setbacks, lot coverage, floor area ratio, parking, landscaping, permitted height and lot coverage are available upon request and are also attached to this listing. THREE BUILDING EXAMPLES are included in the PDF files provided here. School catchment Garden City Elementary and Palmer Secondary. (id:63400)
13 4496 Sunshine Coast Highway
Sechelt, British Columbia
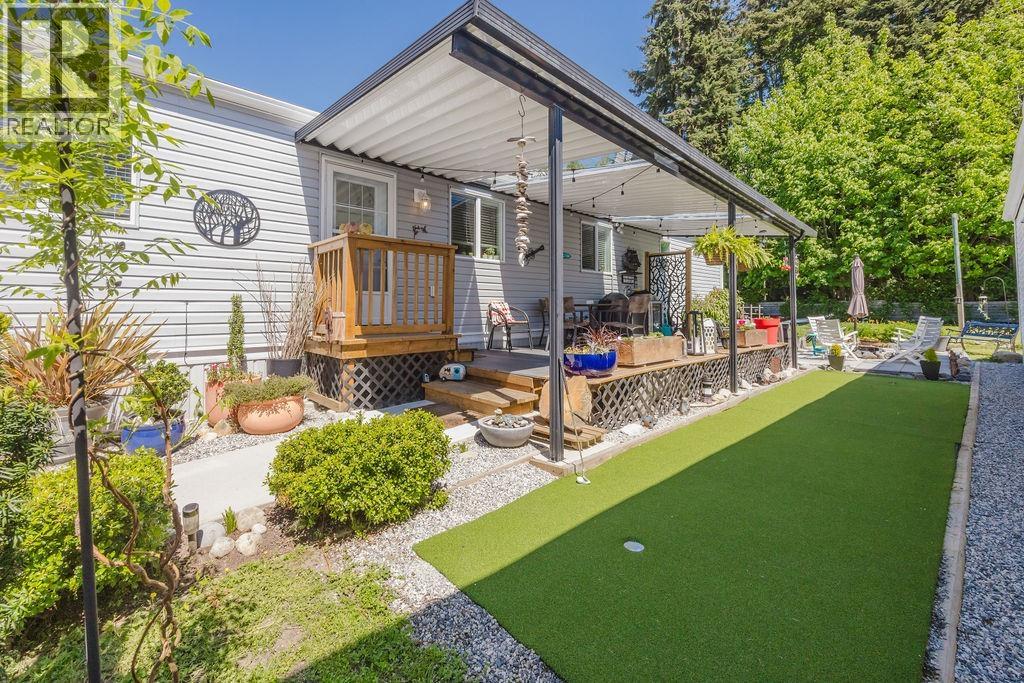
Spacious and bright 2-bedroom, 1-bathroom home featuring an open floor plan with soaring cathedral ceilings, cozy gas fireplace and abundant natural light. Enjoy exceptional outdoor living with a covered front porch, sunny patio, gas firepit area, private putting green, and raised garden bed. The modern bathroom includes a large double shower, and the home is equipped with a stackable washer and dryer. Only 6 years old, this well-maintained property also offers covered parking for two vehicles with EV charger, plus two garden sheds for additional storage. Concrete crawl space allows for even more additional storage. (id:63400)