
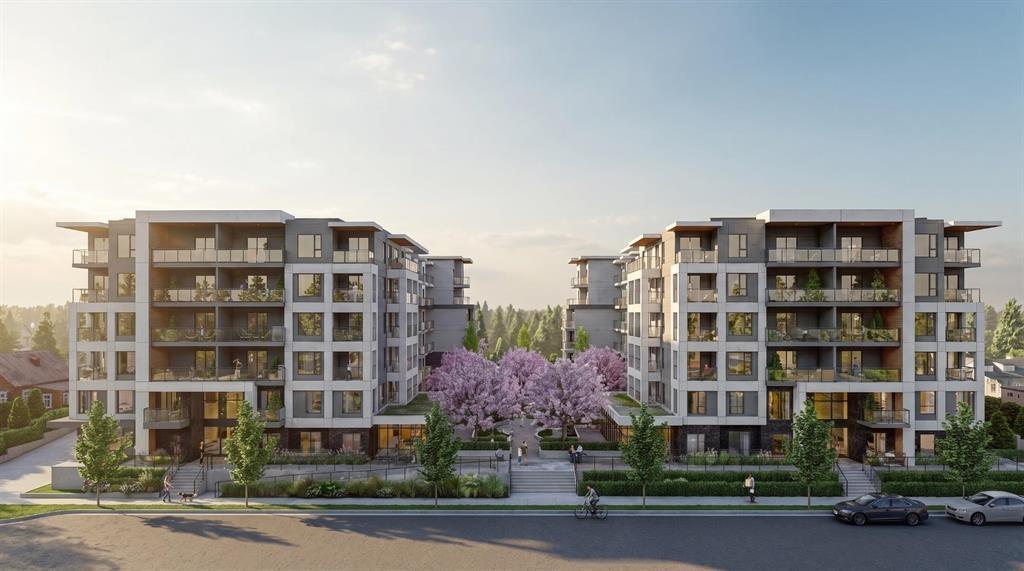
404 20675 Eastleigh Crescent
Langley, British Columbia
Welcome to Kamilia, a brand new pre-sale, boutique collection of thoughtfully designed homes in the heart of Downtown Langley. Just minutes from the future SkyTrain, shopping, restaurants, parks, schools, and everyday amenities, Kamilia offers the perfect balance of convenience and modern living. Featuring elegant interiors with quartz countertops, full-height tile backsplashes, premium appliances, air conditioning in the living room and bedroom(s), secure gated access, and beautifully landscaped outdoor spaces. An exceptional opportunity for first-time buyers, investors, and those looking to enjoy a vibrant, walkable community with excellent future growth potential. Presentation Centre open Wed 2-5pm & Sun 12-5pm. (id:63400)
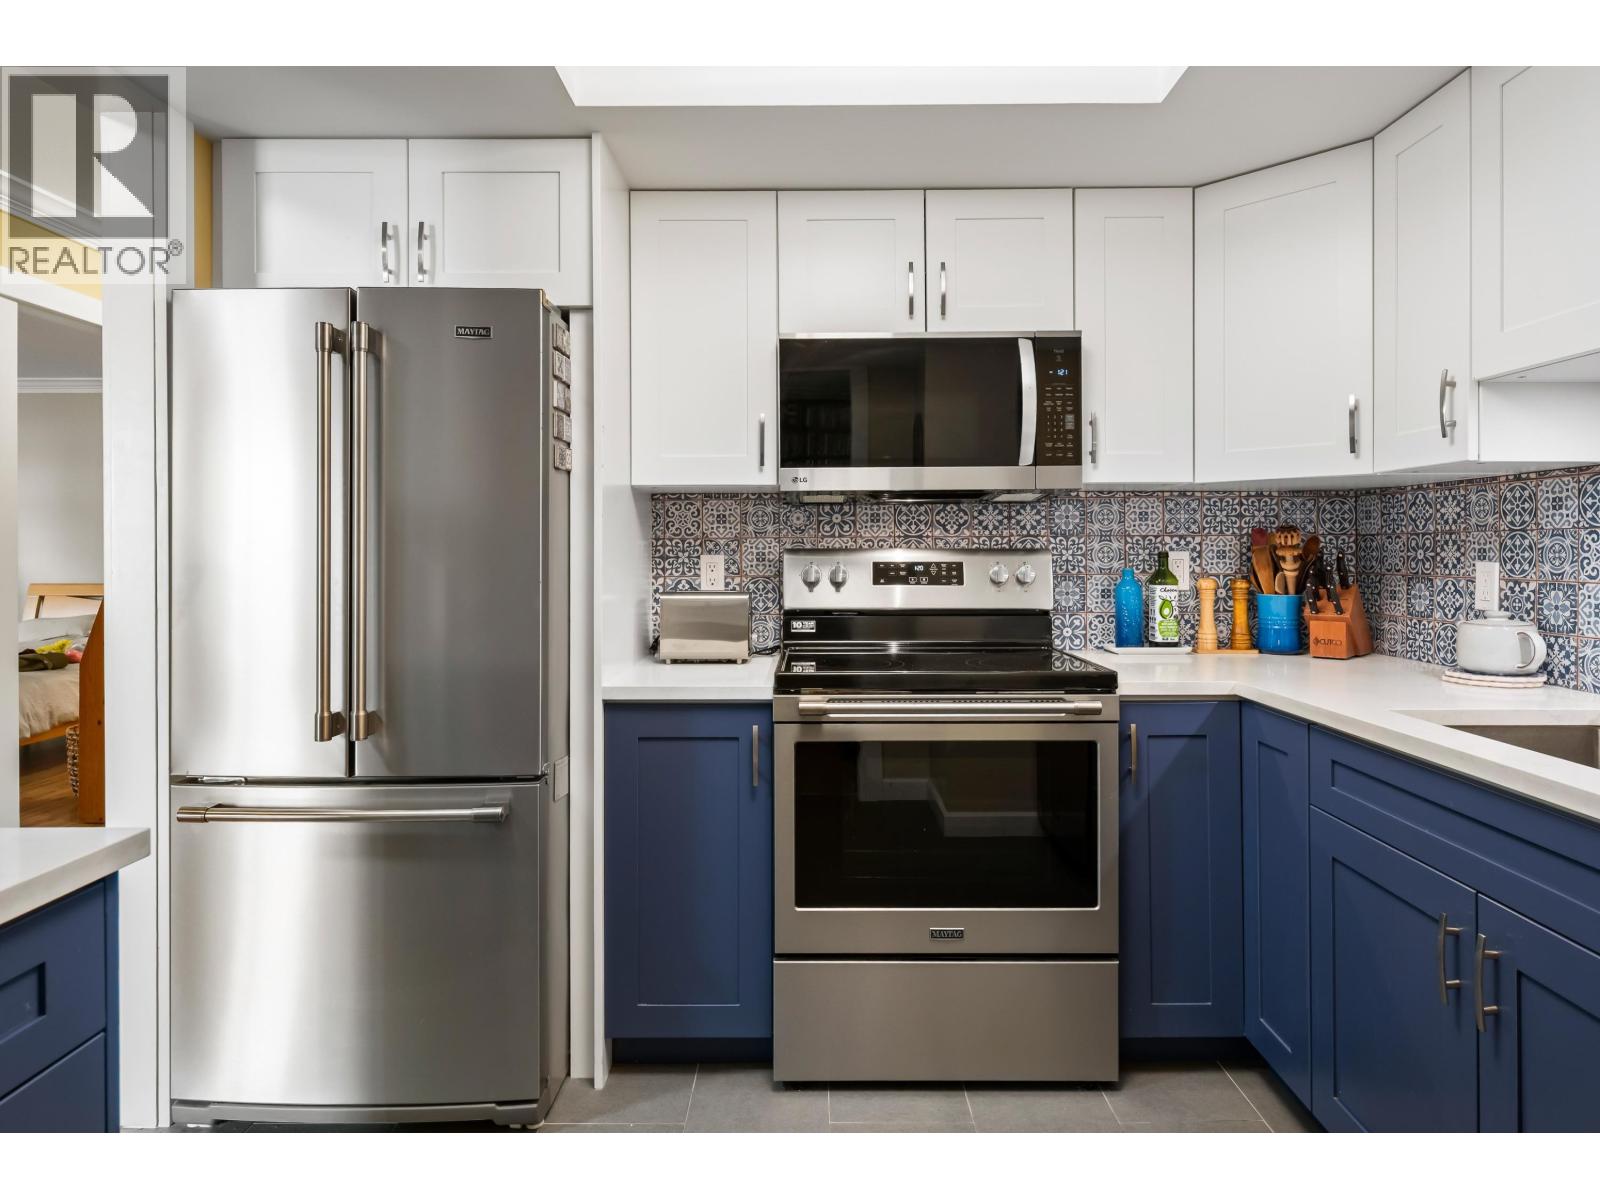
506 71 Jamieson Court
New Westminster, British Columbia
PALACE QUAY - an iconic development by BOSA. This amazing 2 bedroom home has a very efficient floor plan. Floor to ceiling windows and tons of natural light. Fully renovated with an exquisite kitchen, updated bathrooms, and extra large bedrooms! Beautiful views of the Fraser River. Enjoy the indoor POOL, hot tub, billiard/games room, and well equipped GYM. Fantastic location that is close to Queen´s Park, Aquatic & Community Centre, Columbia and Sapperton Skytrain stations, and so much more! This suite comes with one parking and one storage locker. Extremely well maintained building with a proactive strata. Don't miss out on this unique opportunity! OPEN HOUSE - Saturday, October 24th - 11:00 AM to 1:00 PM. (id:63400)
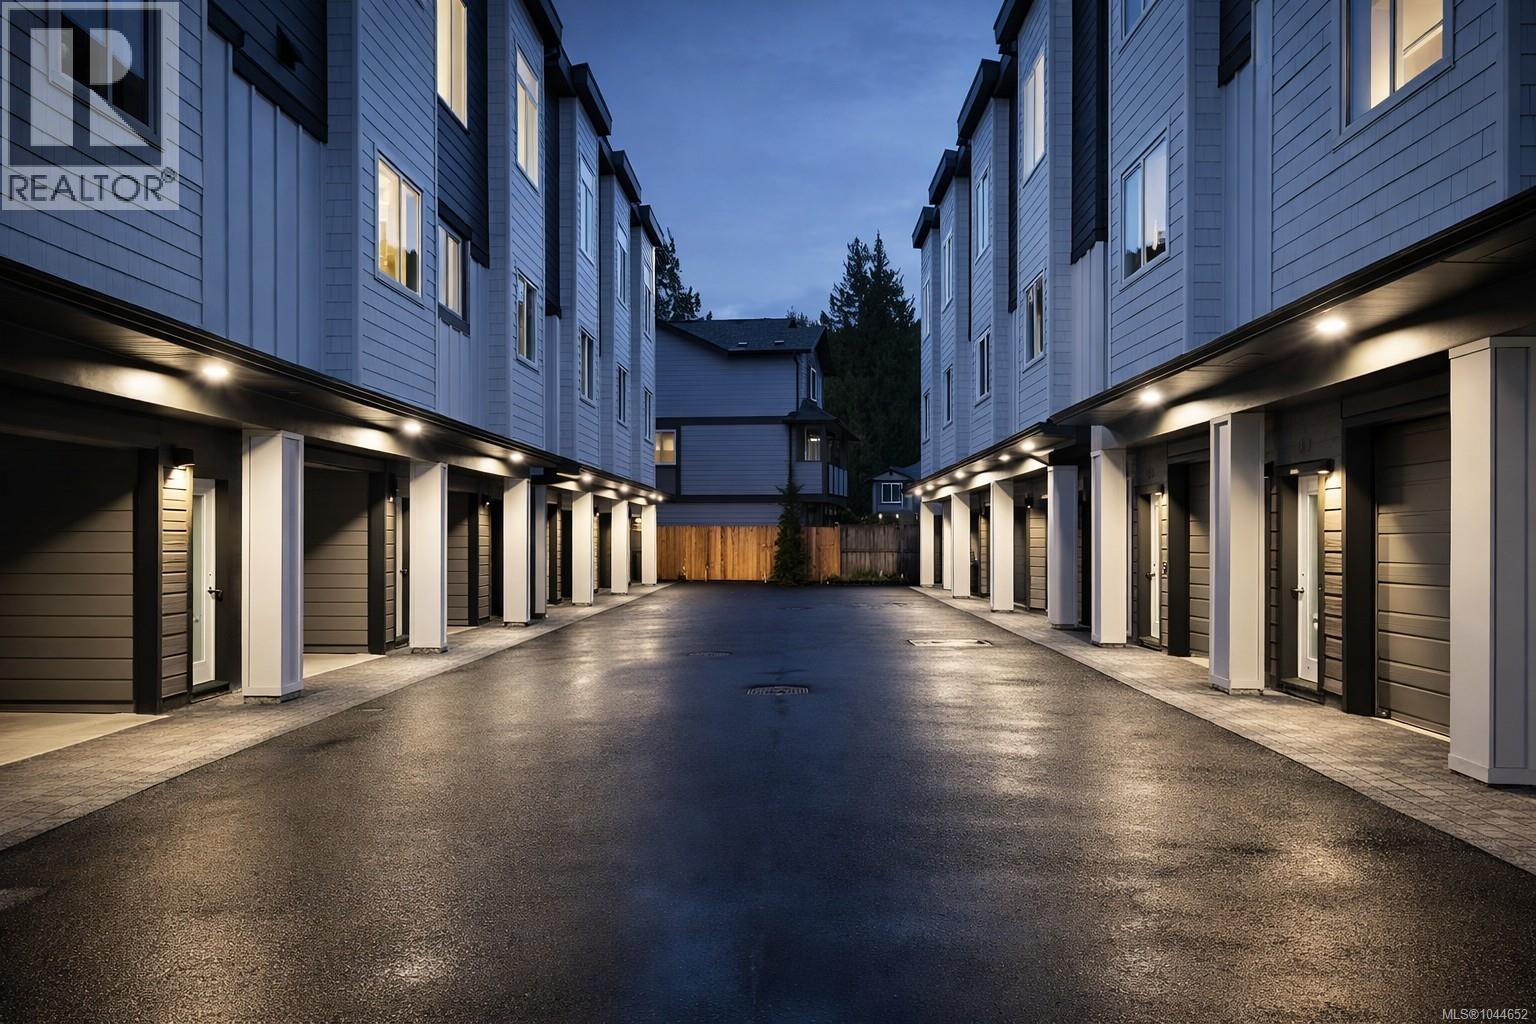
951 Snapdragon Crt
Langford, British Columbia
Discover premium living at Snapdragon Court — a collection of modern, exceptionally built townhomes designed for those who value quality, comfort, and long term durability. These new 2 bedroom + den, 2 bath homes offer bright, contemporary layouts with 9' ceilings on the main and impressive 11' vaulted ceilings above, expansive windows, engineered flooring, tile, roller blinds, and a door cam for added convenience. The custom kitchens include 6 premium appliances, and the efficient heat pump provides year round heating and cooling. Built stronger and smarter with insulated ICF concrete walls (4 hour fire rating, lowest sound transfer rating, superior strength and efficiency), James Hardie exterior, EV charger rough in, and 6 solar panels on every home (3000kw). Beautifully landscaped and fully fenced private yards create a true sense of home. Garage + carport provide secure, protected parking. The location is outstanding — steps to Happy Valley Elementary and close to walking and biking trails, lakes, recreation, transit, and all shopping amenities. These homes are ideal for young couples, families, and anyone looking to upsize from condo living while enjoying added privacy and green space. 2 dogs or cats allowed. 2/5/10 New Home Warranty included. Listing price is plus GST. Don’t miss your chance — join us at the Open House every Saturday & Sunday from 1–3 PM. These homes are priced to sell and they will move quickly. (id:63400)
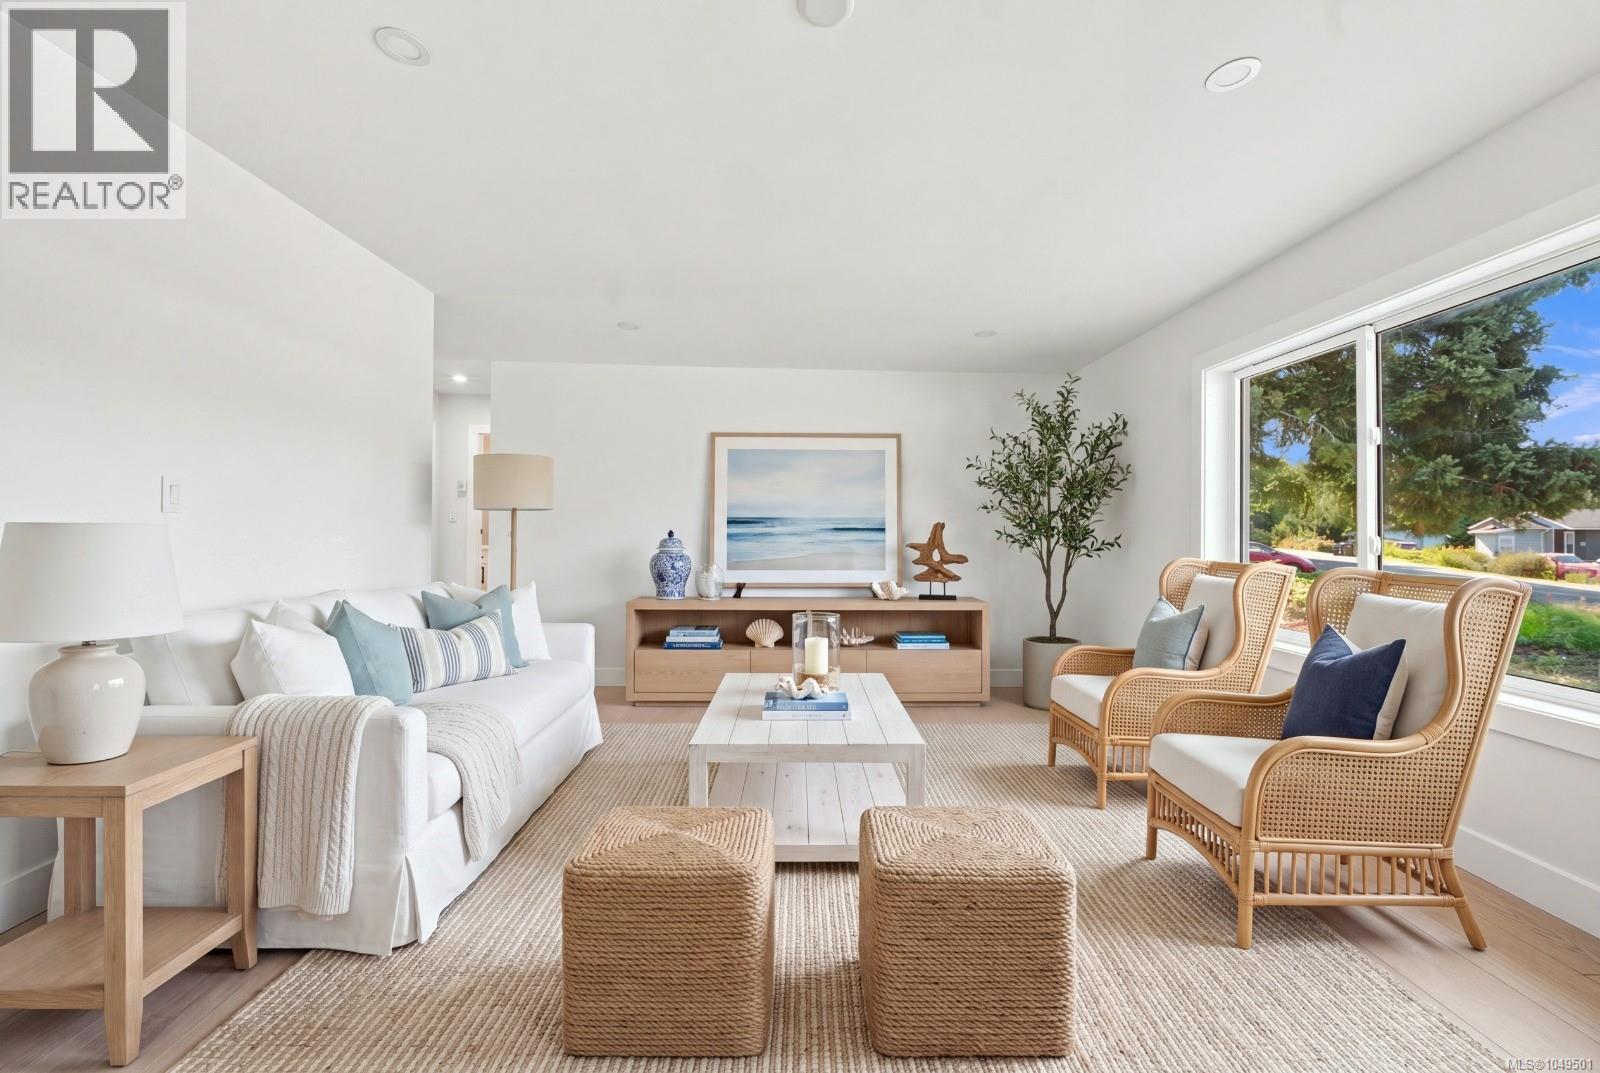
3538 Foxglove Rd
Qualicum Beach, British Columbia
SHARPLY PRICED - ESSENTIALLY BRAND NEW — BEAUTIFULLY UPDADED — EXCEPTIONAL LOT! Welcome to 3538 Foxglove Rd., a stunning 4-bedroom, 3-bathroom rancher offering the comfort of modern living with the space and privacy you've been looking for. Extensively renovated and thoughtfully upgraded, this home feels essentially brand new from the moment you walk through the door. The bright, inviting layout is ideal for families, entertaining and everyday Island living, with generous living spaces and modern finishes throughout. Set on an impressive 0.37-acre level corner lot, the property offers a rare combination of usable outdoor space and privacy. The spacious backyard is perfect for children, pets, gardening, entertaining or creating your own outdoor oasis. Located in a quiet, family-friendly neighbourhood with school bus service to catchment schools- Qualicum Beach Elementary, and Kwalikum Secondary School. Enjoy being just minutes from Qualicum Village, beaches, parks, Cameron Lake and the famous Coombs Market, with Port Alberni approximately 20 minutes away. Whether you're looking for a move-in-ready family home, more room to grow, or your own piece of Vancouver Island paradise, 3538 Foxglove Rd. delivers space, style, privacy and lifestyle in one exceptional package. Come see why this beautifully transformed home could be the one you've been waiting for! Landscaping will be complete before closing. Buyers agent to verify measurements if fundamental to purchase. (id:63400)
32 703 Turner Rd
Parksville, British Columbia
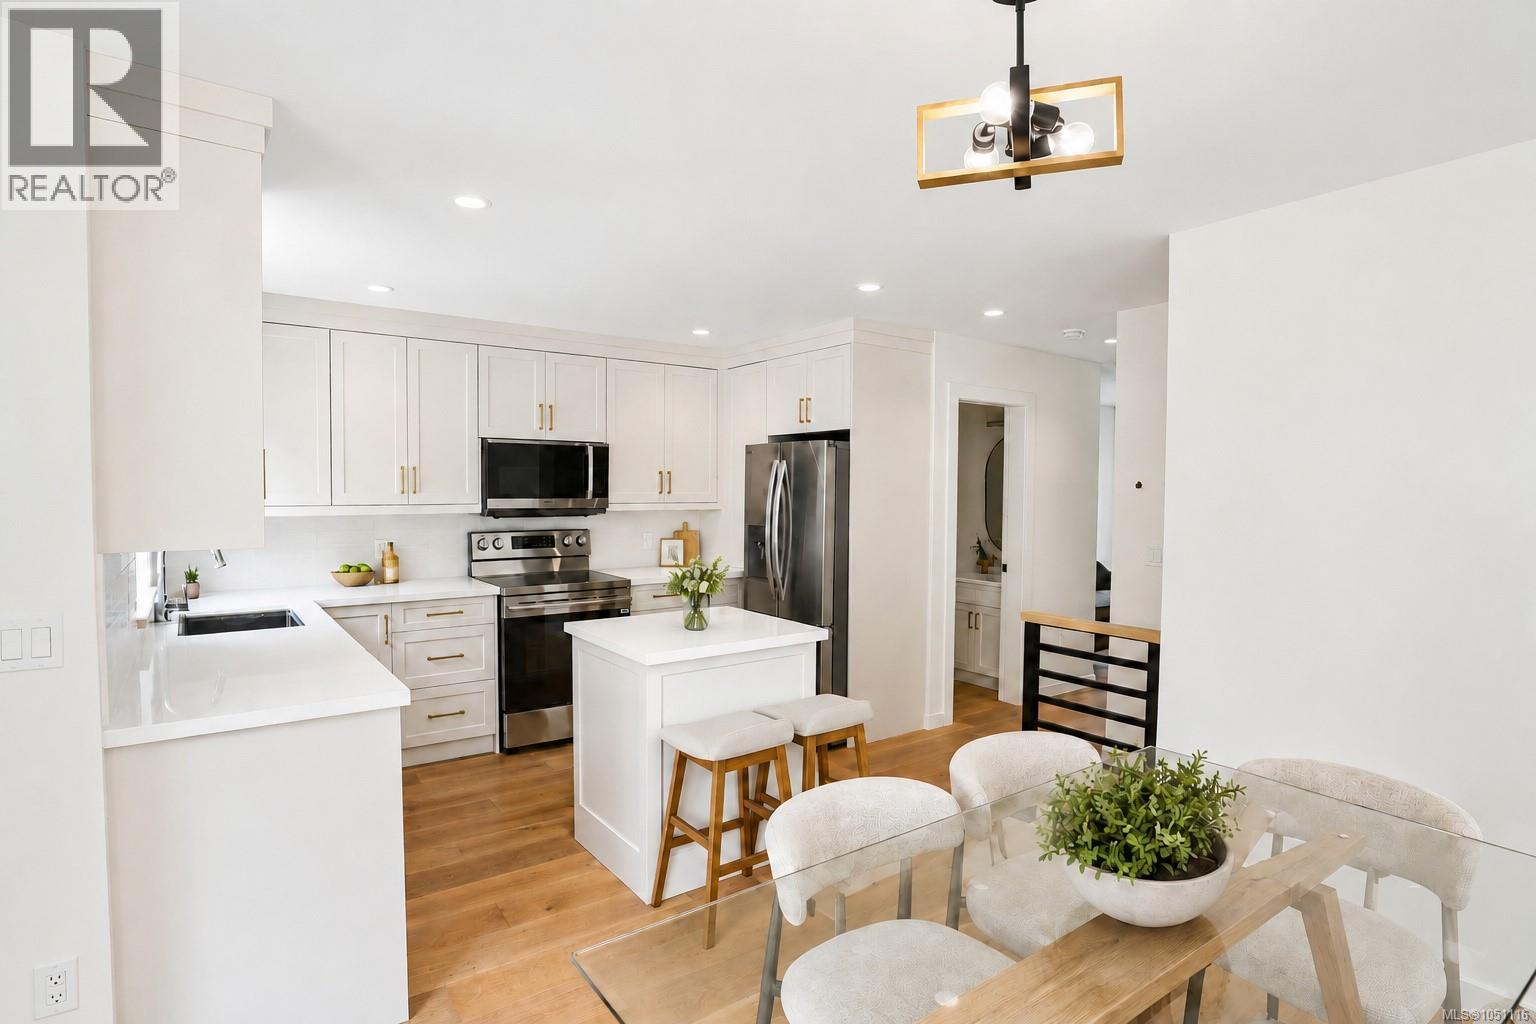
Welcome to Riverbend, an inspired 54 unit townhouse project located in the highly desired, seaside community of Parksville, B.C. Stunning modern designs offering 2, 2+ Den and 3 Bedroom homes with attached garages and an abundance of owner amenities. Designed to embody all that West Coast living truly offers. Live in harmony at Riverbend with nature at your doorstep, a strong sense of community, protecting the environment and an active lifestyle. Recreation, leisure and modern amenities co-exist making it suitable for families, professionals and retirees alike. Built for how we live today and into the future. Walk or bike “to your heart’s content” as Riverbend is nestled amongst forested trails, bike paths and easy access to Englishman River, the ocean shore with vast sandy beaches and many dining and shopping opportunities in Parksville. Whether its fishing, golfing, dining, shopping in quaint boutiques or a spa day, it’s up to you to choose as it is all at your doorstep at Riverbend. Help the environment and your wallet with EV Chargers, Solar Panels that will drastically cut your electricity costs, efficient HRV/Heat Pumps and community garden plots where you can even grow and harvest your own produce! Riverbend is a village-style community with many amenities to encourage connection and a vibrant lifestyle among all ages. Features include a playground for kids, individual garden plots, a yoga patio, gym, and a Club House (with a lounge, private BBQ, pool table, barrel sauna, cold plunge, hot tub and change rooms). Stay healthy, vibrant and active with on-site access to the Riverbend Wellness Centre for the exclusive use of owners and their guests. Ask about how Riverbend is more accessible with wider, low slope walkways, the ability to install stair lifts, and more, making aging in place a possibility. Don’t miss the opportunity to live at Riverbend, contact our Sales Team today and prepare to live a full and vital lifestyle. Join the Riverbend Community! (id:63400)
RE/MAX Generation
34 703 Turner Rd
Parksville, British Columbia
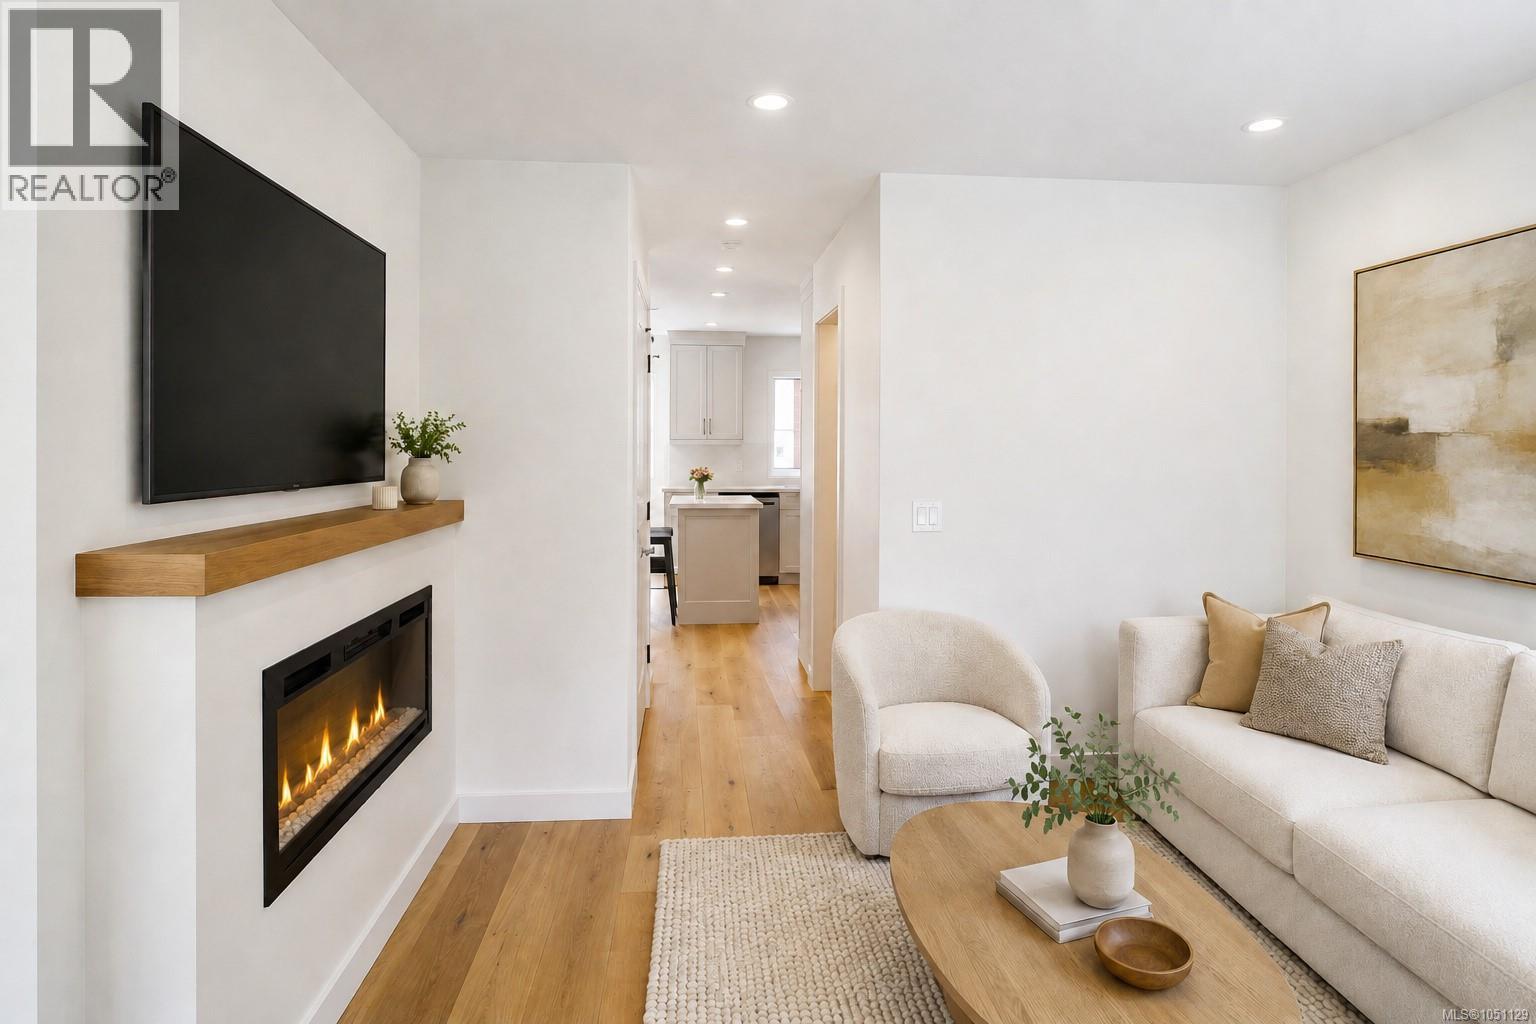
Welcome to Riverbend, an inspired 54 unit townhouse project located in the highly desired, seaside community of Parksville, B.C. Stunning modern designs offering 2, 2+ Den and 3 Bedroom homes with attached garages and an abundance of owner amenities. Designed to embody all that West Coast living truly offers. Live in harmony at Riverbend with nature at your doorstep, a strong sense of community, protecting the environment and an active lifestyle. Recreation, leisure and modern amenities co-exist making it suitable for families, professionals and retirees alike. Built for how we live today and into the future. Walk or bike “to your heart’s content” as Riverbend is nestled amongst forested trails, bike paths and easy access to Englishman River, the ocean shore with vast sandy beaches and many dining and shopping opportunities in Parksville. Whether its fishing, golfing, dining, shopping in quaint boutiques or a spa day, it’s up to you to choose as it is all at your doorstep at Riverbend. Help the environment and your wallet with EV Chargers, Solar Panels that will drastically cut your electricity costs, efficient HRV/Heat Pumps and community garden plots where you can even grow and harvest your own produce! Riverbend is a village-style community with many amenities to encourage connection and a vibrant lifestyle among all ages. Features include a playground for kids, individual garden plots, a yoga patio, gym, and a Club House (with a lounge, private BBQ, pool table, barrel sauna, cold plunge, hot tub and change rooms). Stay healthy, vibrant and active with on-site access to the Riverbend Wellness Centre for the exclusive use of owners and their guests. Ask about how Riverbend is more accessible with wider, low slope walkways, the ability to install stair lifts, and more, making aging in place a possibility. Don’t miss the opportunity to live at Riverbend, contact our Sales Team today and prepare to live a full and vital lifestyle. Join the Riverbend Community! (id:63400)
RE/MAX Generation
10965 Jay Crescent
Surrey, British Columbia
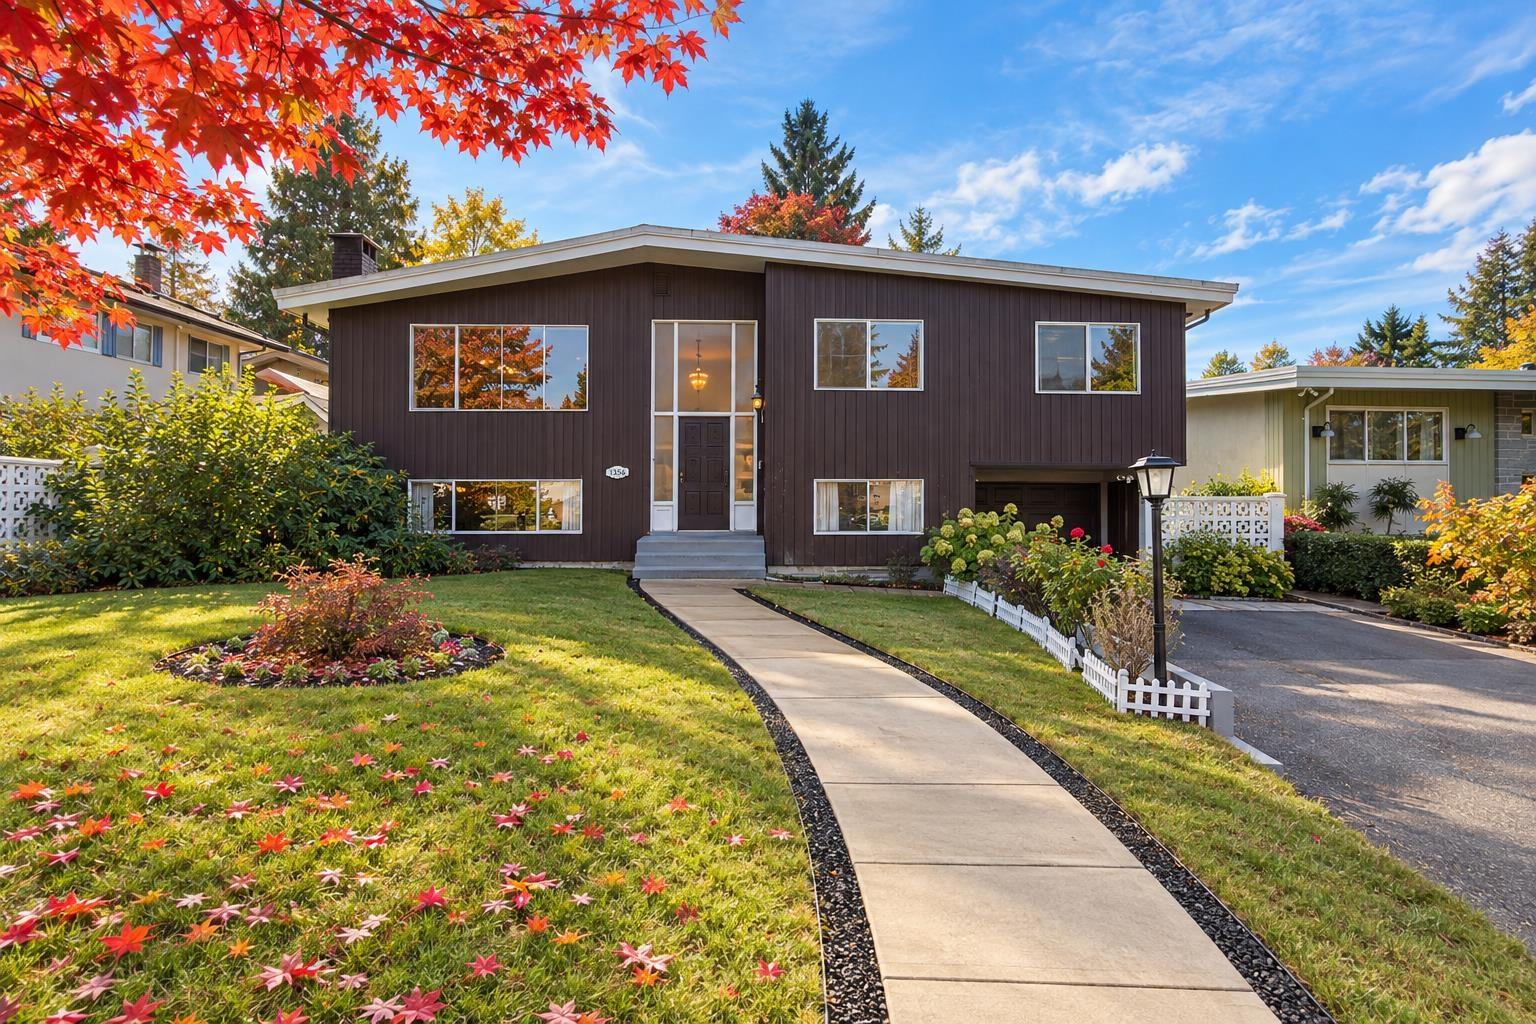
Nestled in a quiet, family-friendly neighbourhood of Birdland, this solid 4-bedroom, 1.5-bathroom home offers plenty of potential to make it your own. A desirable street featuring underground utilities and curbs, and just steps from Hummingbird Park, this property is full of opportunity. Generously sized rooms and oversized windows create bright, inviting living spaces throughout. Enjoy the expansive 226 sq. ft. covered deck, with convenient access from both the kitchen eating area and dining room. Major updates include new furnace in 2024 and hot water tank in 2023. Private, fully fenced backyard features mature landscaping and convenient gate access to the back lane. A welcoming community ideally located with easy access to Highway 1, shopping, parks & more. (id:63400)
321 13968 Laurel Drive
Surrey, British Columbia
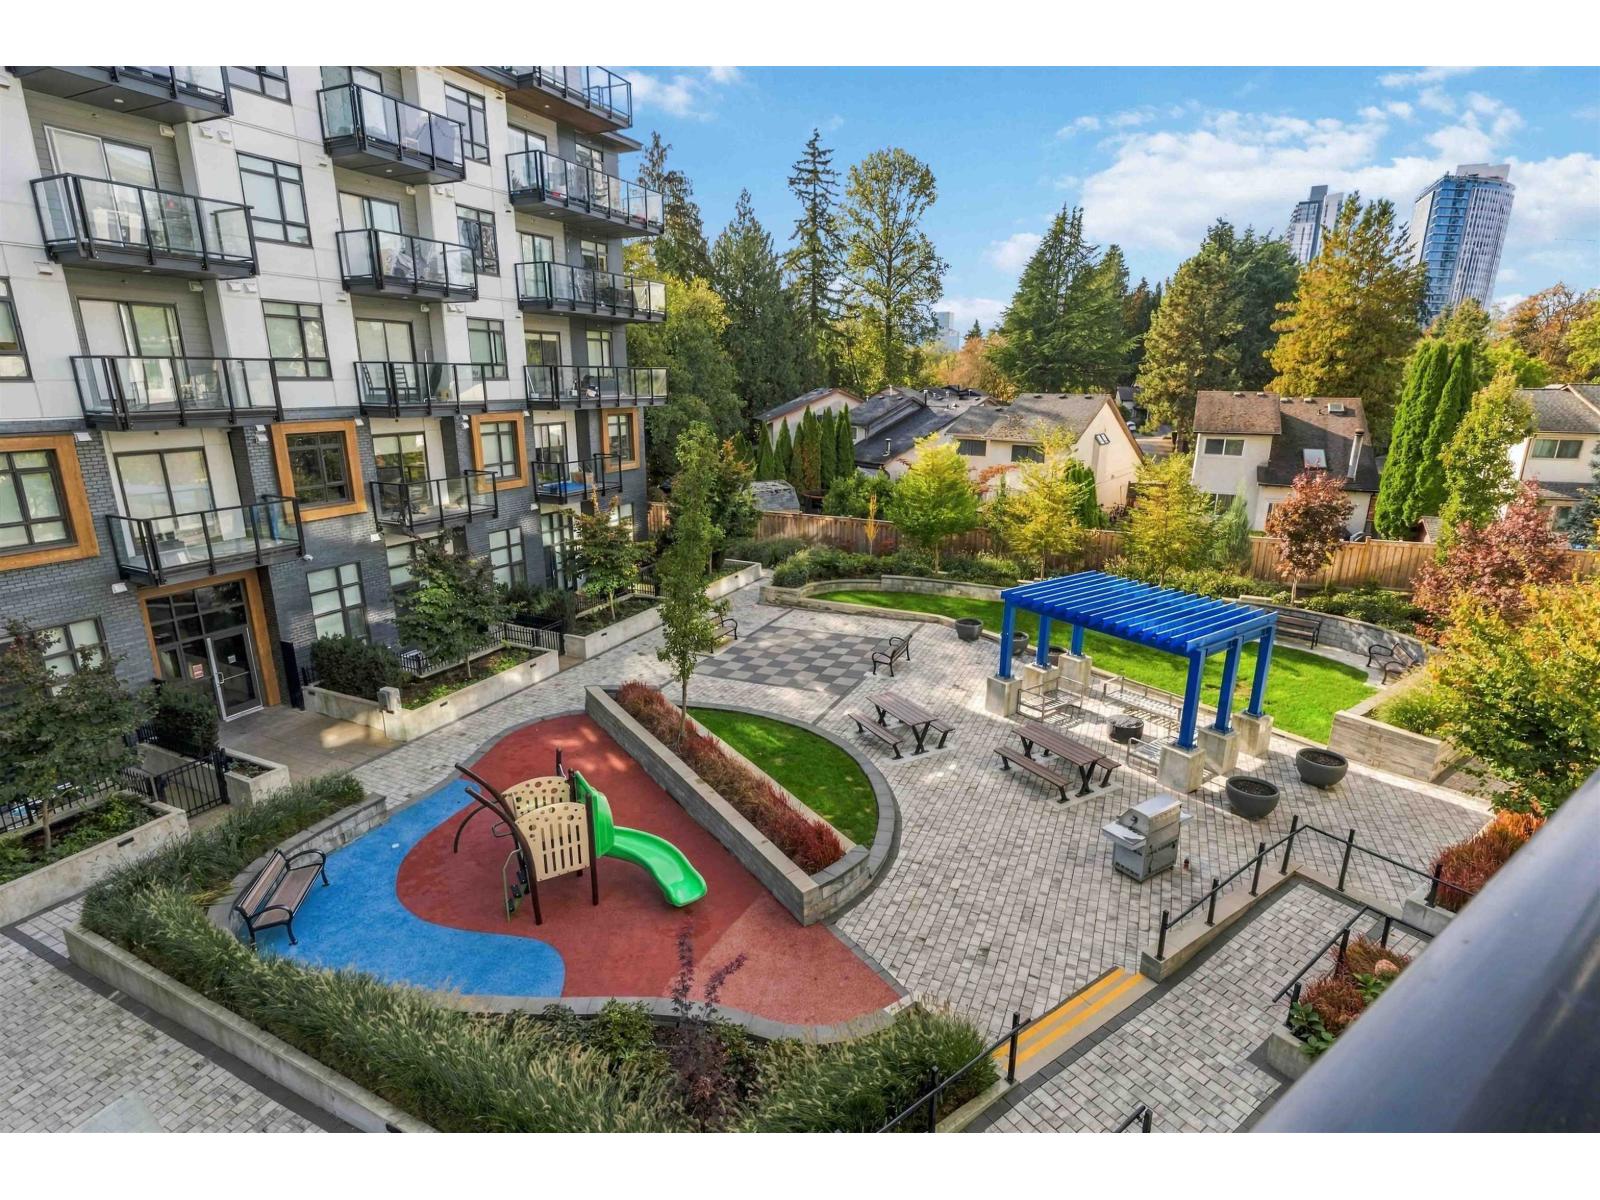
Quiet South facing 1 bed + 1 real den with enclosed balcony unit on the 3rd floor, Located at the heart of Surrey downtown. Steps to restaurants, Surrey Memorial Hospital, future 140 Street Skytrain Station. Amenities include playground, fitness center, party room, outdoor courtyard, etc. features beautiful SS appliances, tons of cabinetry for storage, FULL kitchen island, quartz countertops, in suite laundry. Den is good in size to use as a room, Rough-in EV parking and good size storage locker included. Rentals allowed; pets allowed. (id:63400)
7721 117 Street
Delta, British Columbia
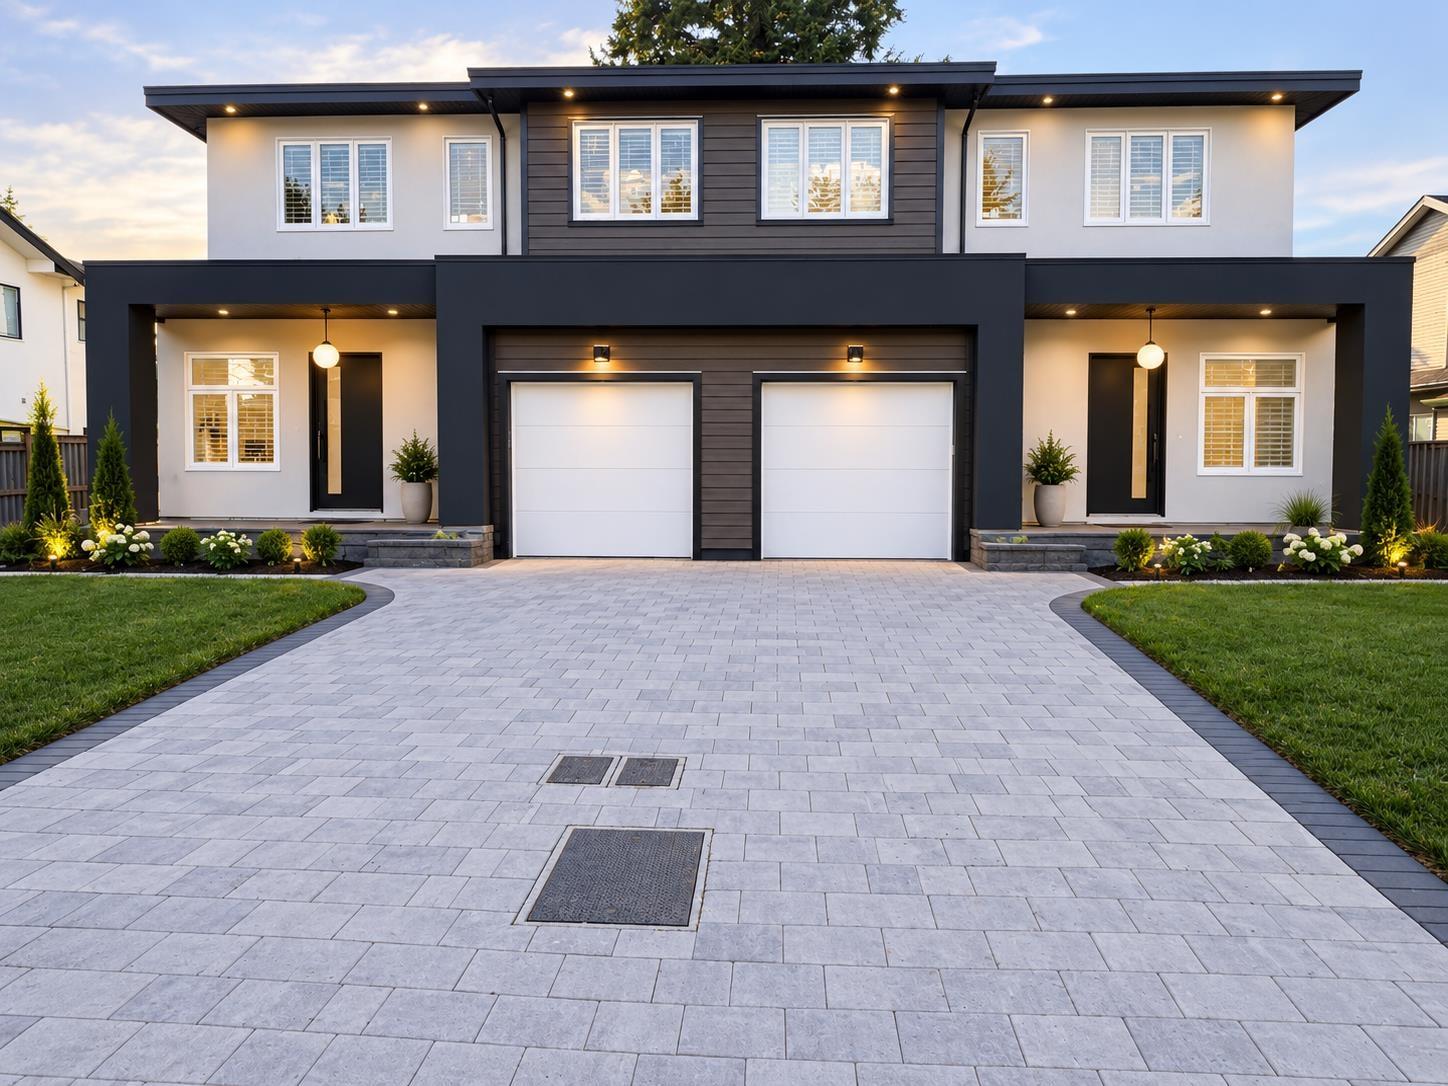
Welcome to this stunning brand new half duplex offering exceptional space and natural light throughout. The main level features an open concept design, perfect for modern living and entertaining.Downstairs, you'll find a legal 2-bedroom suite, ideal for rental income or extended family. There's also a large recreation room that can easily be transformed into a home theatre, kids' playroom, or any space you desire.This home boasts clean, contemporary finishes and ample room for your lifestyle needs. Located in the best neighborhood, you're close to all amenities and conveniences. School: Jarvis Elementary and Burnsview Secondary. Images of 7719 117 ST, virtually staged. (id:63400)
2567 140 Street
Surrey, British Columbia
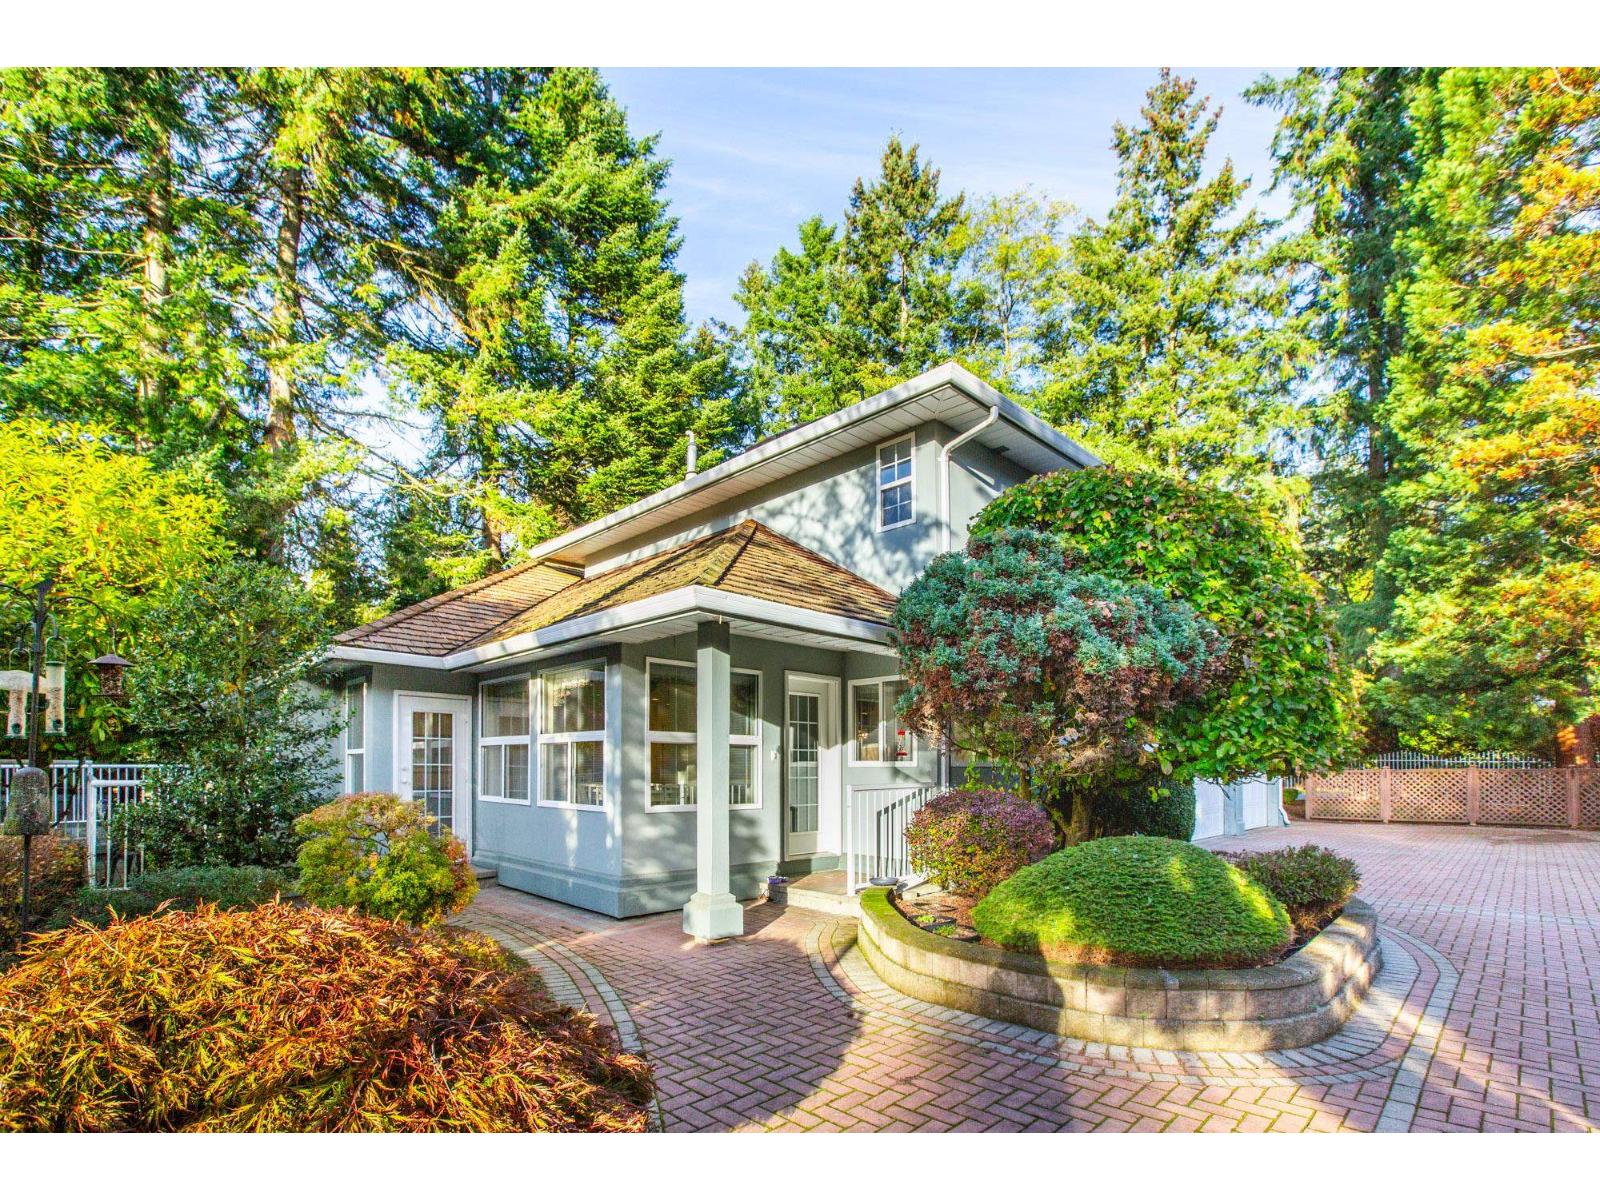
Elgin Chantrell - SOUTH SURREY! Discover space and comfort in this 4-bedroom, 3-bathroom detached home on a massive 14,000 sq. ft. lot in sought-after Ocean Park! Built in 1995, this home features a bright, open-concept design ideal for everyday living and entertaining. The main floor boasts a spacious primary bedroom with a huge ensuite, plus separate living and family rooms. Upstairs offers three additional bedrooms, including one that could easily become a large recreation room, games room or home office. A double-car garage and convenient rear lane access add versatility. Enjoy close proximity to Elgin Park Secondary and Chantrell Creek Elementary, making this a fantastic opportunity to enjoy the best of the South Surrey lifestyle! (id:63400)
15156 93 Avenue
Surrey, British Columbia
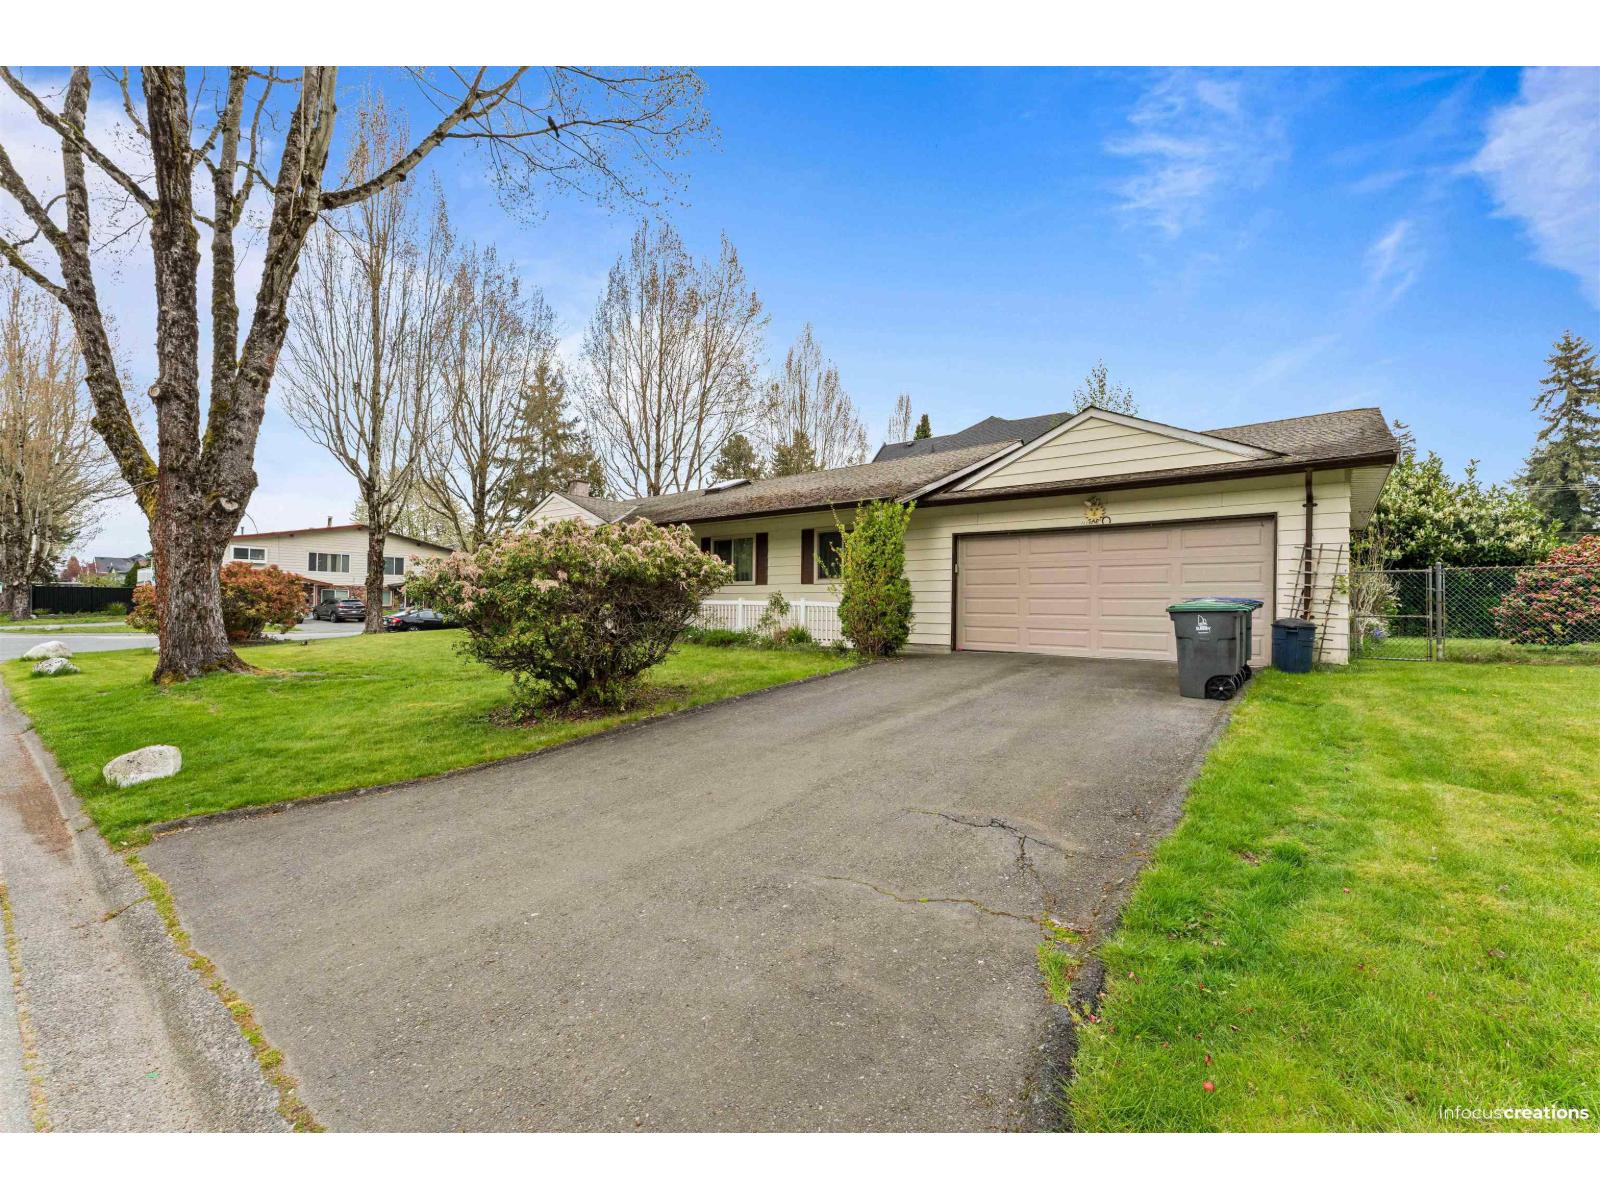
Charming rancher in a desirable Fleetwood neighborhood! This 3-bedroom, 2-bath home offers over 1,600 sq. ft. of comfortable one-level living, featuring an open living/dining area and spacious primary bedroom with 3-piece ensuite. Both bathrooms have been recently renovated, with fresh paint throughout. Enjoy a lovely garden and spacious private yard. Close to schools, parks, shopping, transit and easy Hwy 1 access, with the future SkyTrain extension adding to the area's connectivity. Excellent redevelopment potential-the City of Surrey allows up to 4 units on qualifying properties. Buyer to verify zoning, requirements and development potential with the City. (id:63400)
110 34588 Marshall Road
Abbotsford, British Columbia
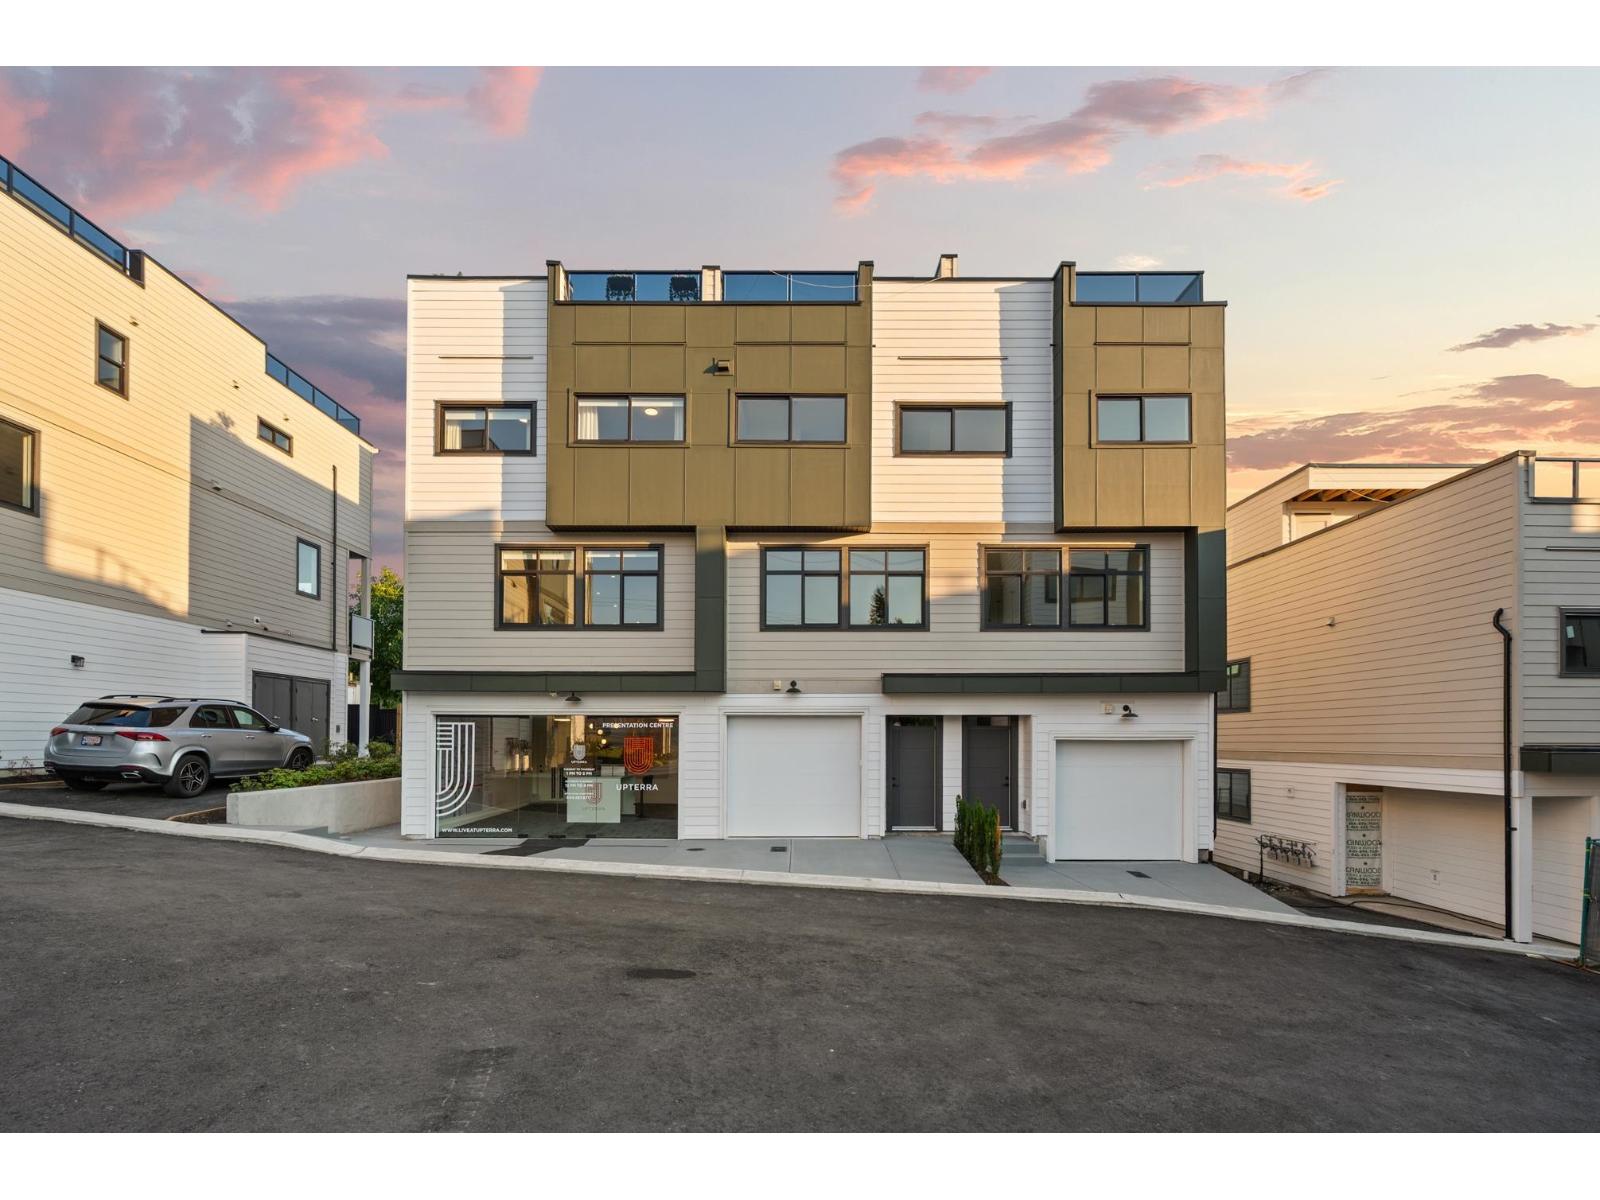
BUY ANY PLAN A HOME AT UPTERRA BY SEPT 15 AND THE DEVELOPER COVERS YOUR FIRST YEAR OF STRATA FEES!* Brand-new in East Abbotsford with 4 bedrooms: 3 up, plus a ground floor bedroom that also makes a home office. Open main floor with great room, dining, kitchen and balcony. Primary bedroom with walk-in closet and ensuite. Built-in shelving in every closet. Head up to the 700 sq ft rooftop patio with 360 city and mountain views and a hot tub rough-in! Forced-air heat, central A/C and gas range all standard - no upgrade costs here! EV roughed-in. Step Code 4 built for lower bills. Side-by-side double garage, plus extra parking out front on Marshall Rd. Walk to everything in the McMillan Elementary and Yale Secondary catchments. Open House every week: Wed 3-6 PM, Sat & Sun 12-4 PM. (id:63400)