
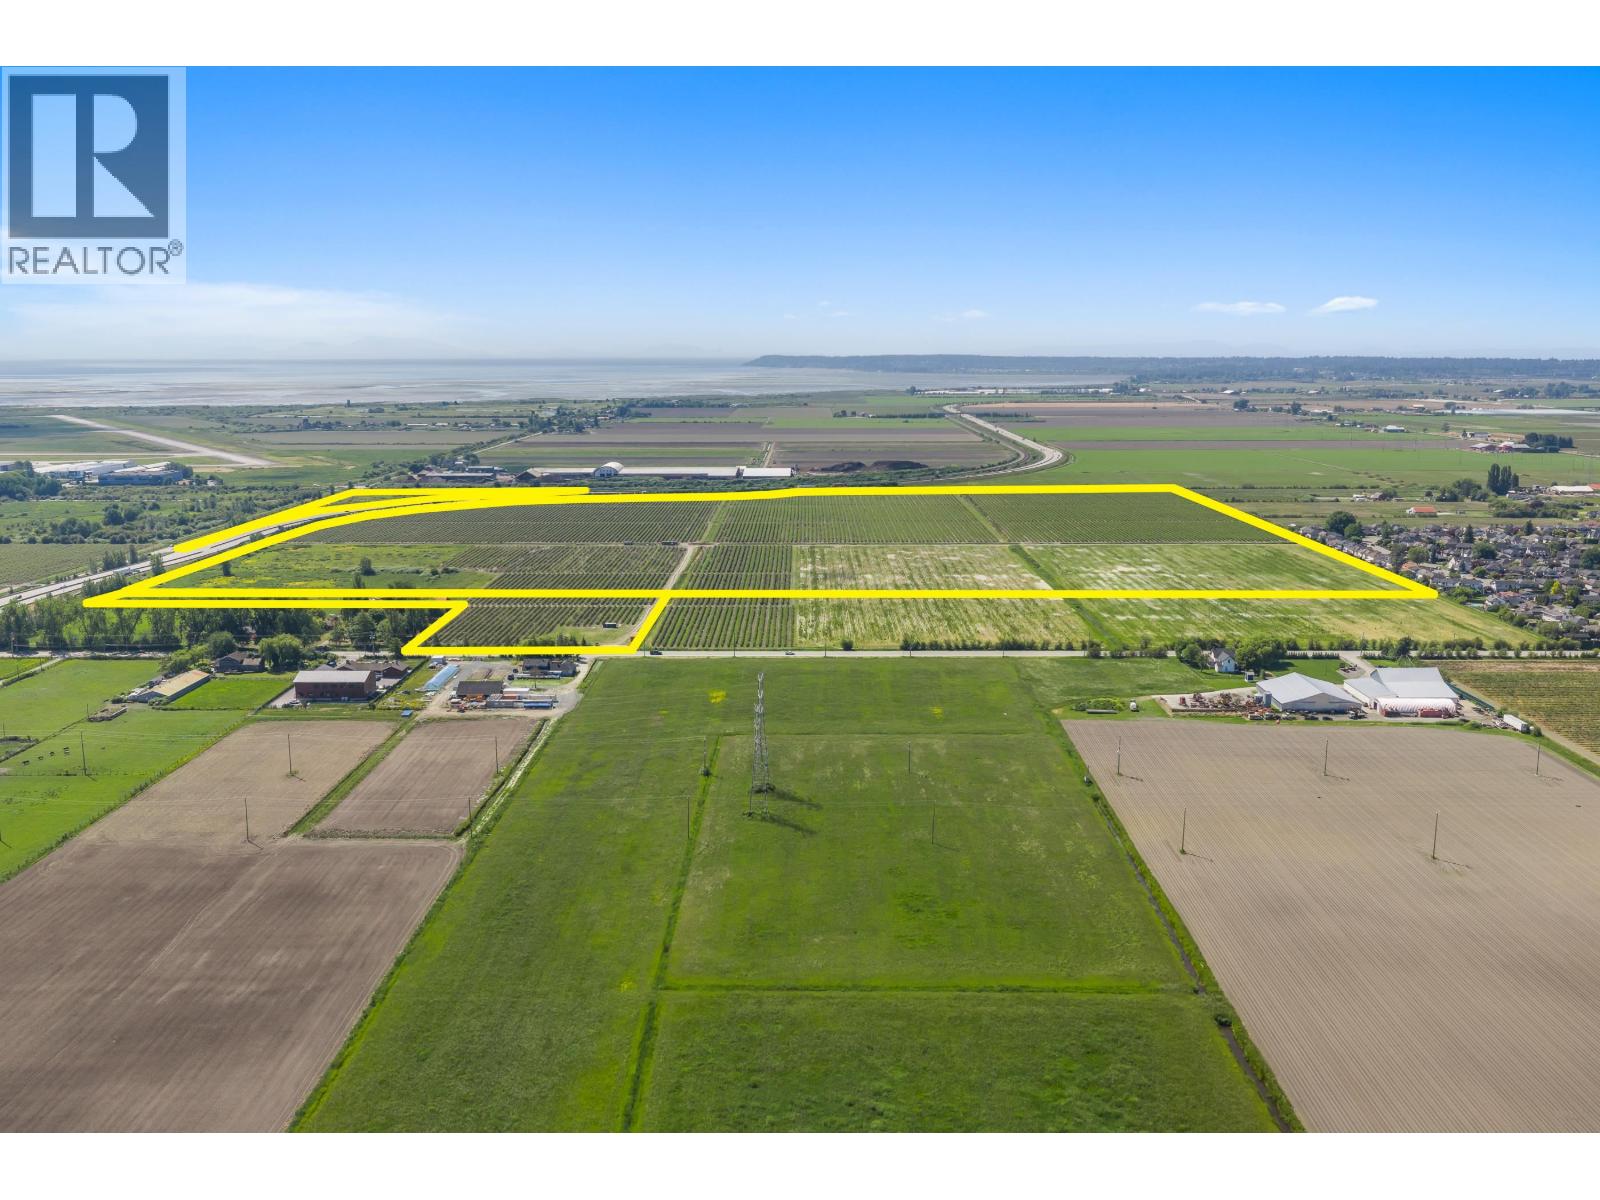
6988 Ladner Trunk Road
Delta, British Columbia
FOR THE FIRST TIME EVER! Incredible opportunity to own 134 acres across two titles in Ladner. This exceptional property boasts approx. 90 acres of premium, well kept, high producing Draper & Duke blueberries, with approx. 24 acres ready for planting & 12.5 acres previously farmed. Excellent location with high visibility along Highway 17 & Ladner Trunk Rd, with convenient access to Highway 99. GREAT LONG TERM HOLDING PROPERTY, bordering residential development, with city water at the lot line & city sewer nearby! Rare investment opportunity! Perfect for farming, greenhouses, agri business, investment, or future potential. COMMERCIAL FARM - FOREIGN BUYER ELIGIBLE (Confirm with Lawyer). Civic addresses: 4671 72 St. & 6988 Ladner Trunk Rd. Additional properties available (R3133247 & R3133287). (id:63400)
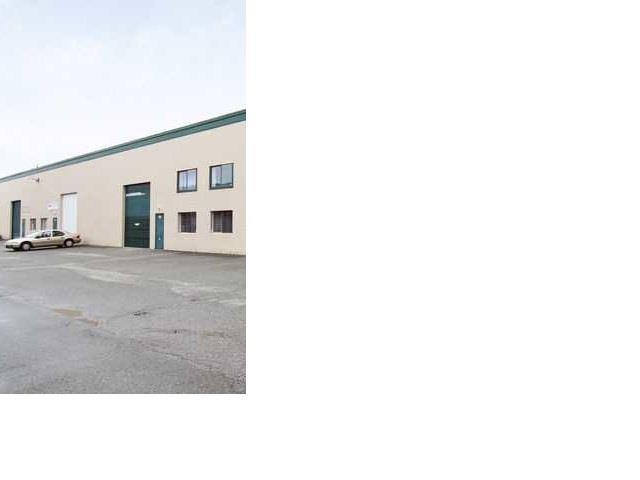
204 20701 Langley Bypass
Langley, British Columbia
Vacant. Automobile use approved. Light Industrial C2 zoning on Langley's #10 hwy. 2335 square feet warehouse. Great location. Priced well below BC assessment. (id:63400)
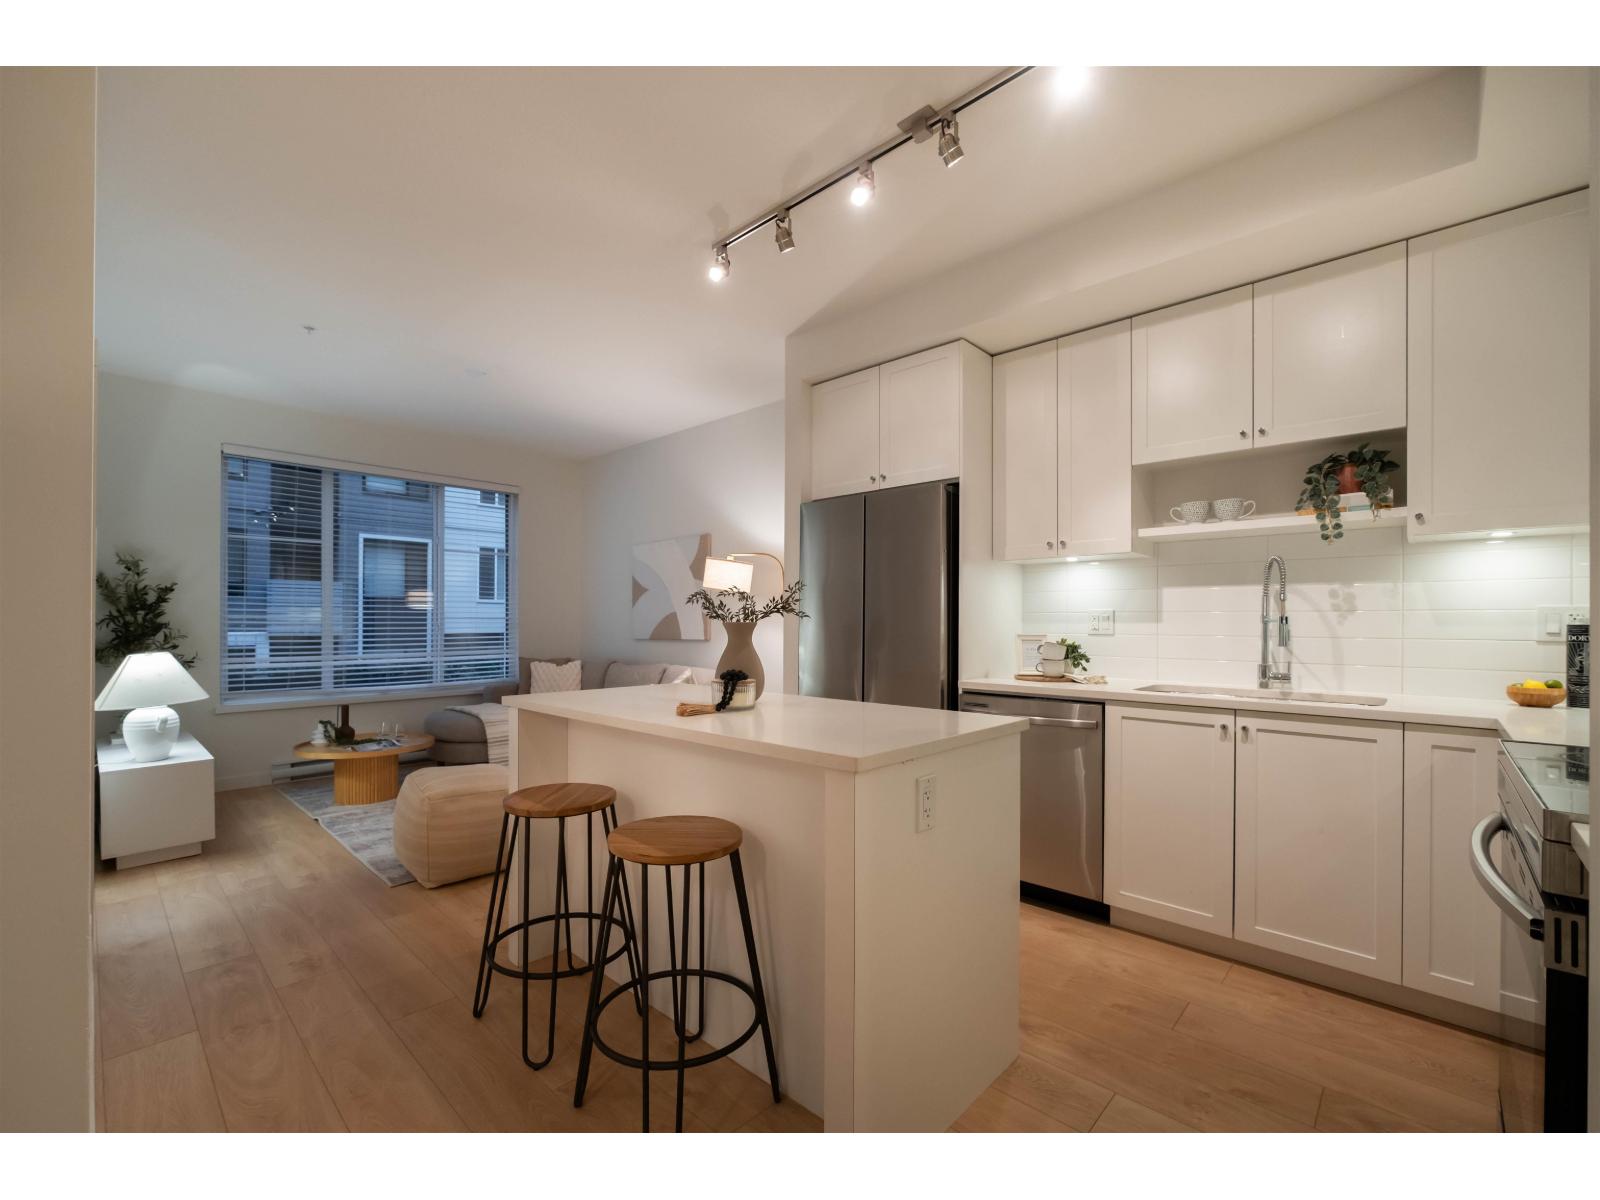
113 15858 Fraser Highway
Surrey, British Columbia
Welcome to Fleetwood Village by Dawson + Sawyer! This bright and spacious ground level 2 bedroom + den, 2 bathroom home features an open concept layout with high ceilings, a gourmet kitchen with stainless steel appliances, quartz countertops, and a large island. Enjoy seamless indoor-outdoor living with your private patio and direct ground level access; offering easy entry and a natural extension of your living space. Thoughtfully designed with modern finishes, in-suite laundry, and ample storage. Located just steps from the future SkyTrain station, schools, parks, shopping, and dining. Includes 1 parking and 1 storage locker. Perfect for young couples or small families. (id:63400)
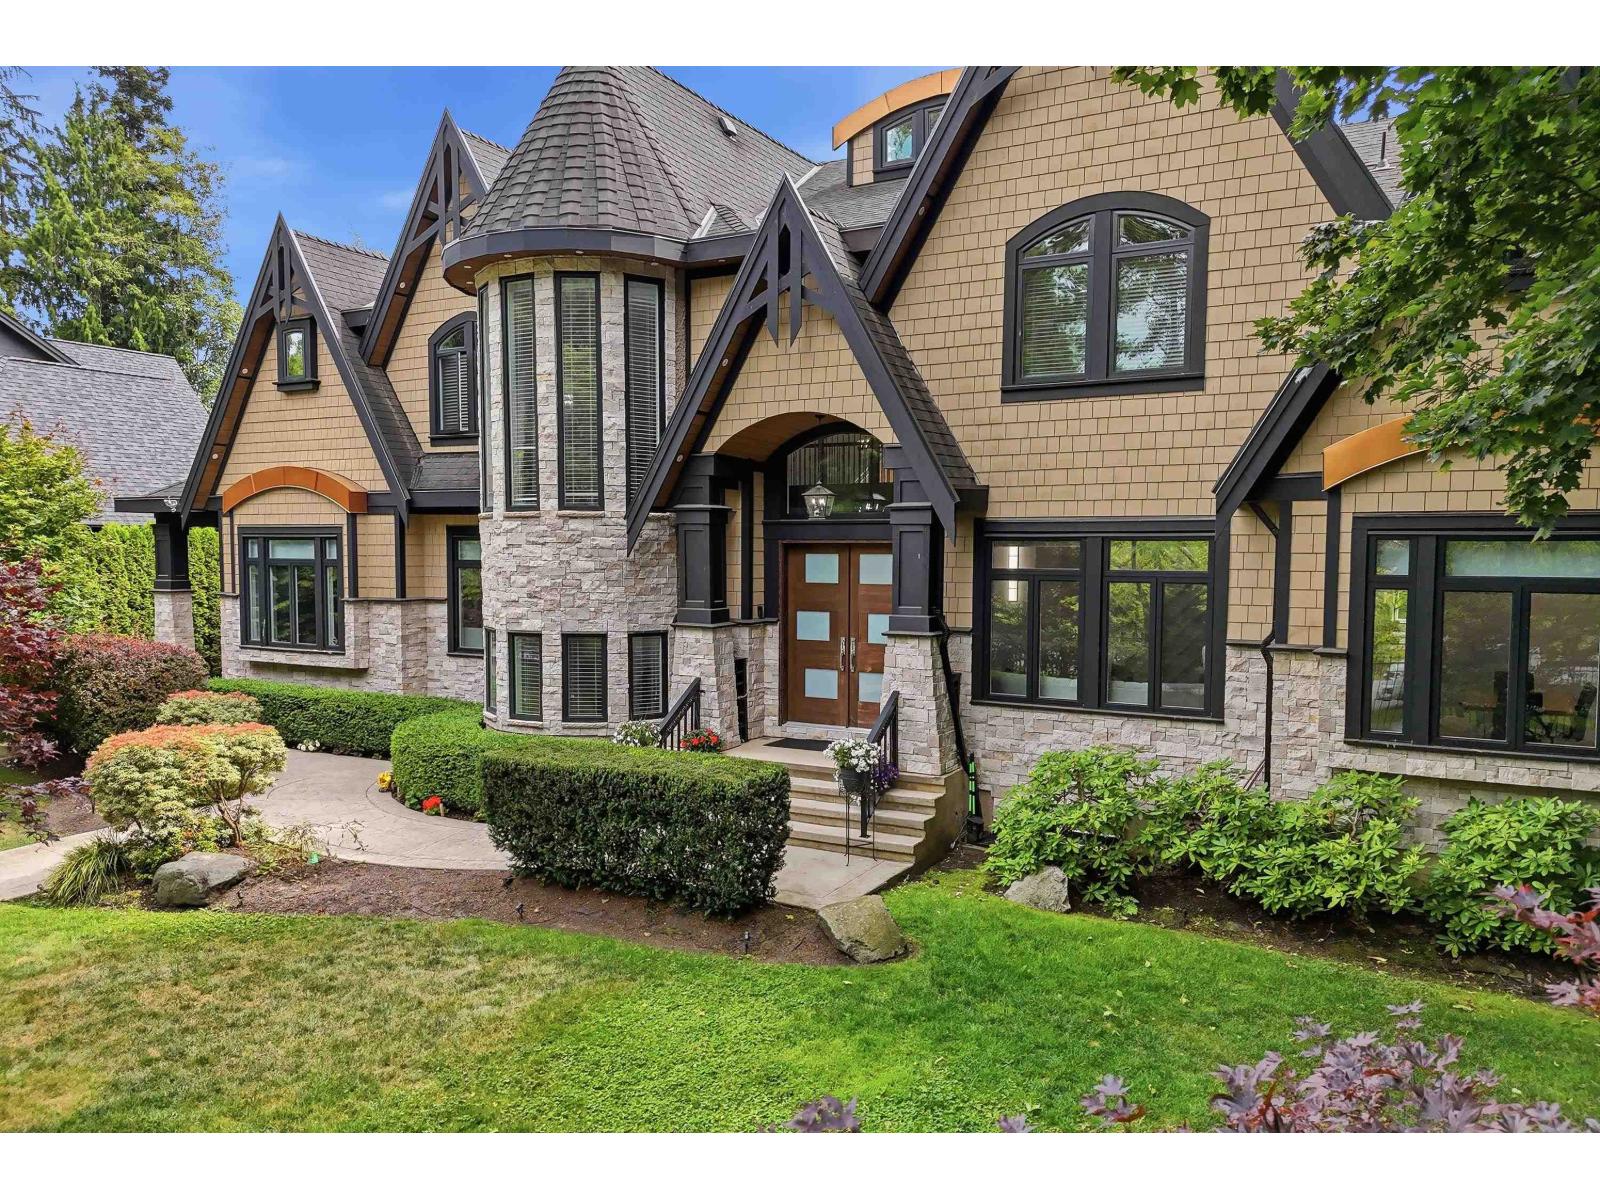
17108 4 Avenue
Surrey, British Columbia
Inspired by European castles and French chateaus, this extraordinary home blends old world elegance with modern luxury. Beautifully landscaped 13,900+ sqft lot with an electronic gate. Home features two primary bedrooms (one on the main floor) and is ideal for multi-generational living. A grand foyer with soaring 24' ceilings welcomes you into the formal living and family rooms. The chef's kitchen includes a large island, spice kitchen, walk-in pantry, spacious eating area, and direct access to the covered patio with an outdoor fireplace. Upstairs offers five generous bedrooms. The lower level is an entertainer's dream with a theatre, gym, wet bar, wine cellar, sauna, steam room, 2-bedroom legal suite, hot tub rough-in & new heat pump! Steps to Peace Portal Golf Club & Douglas Elementary. (id:63400)
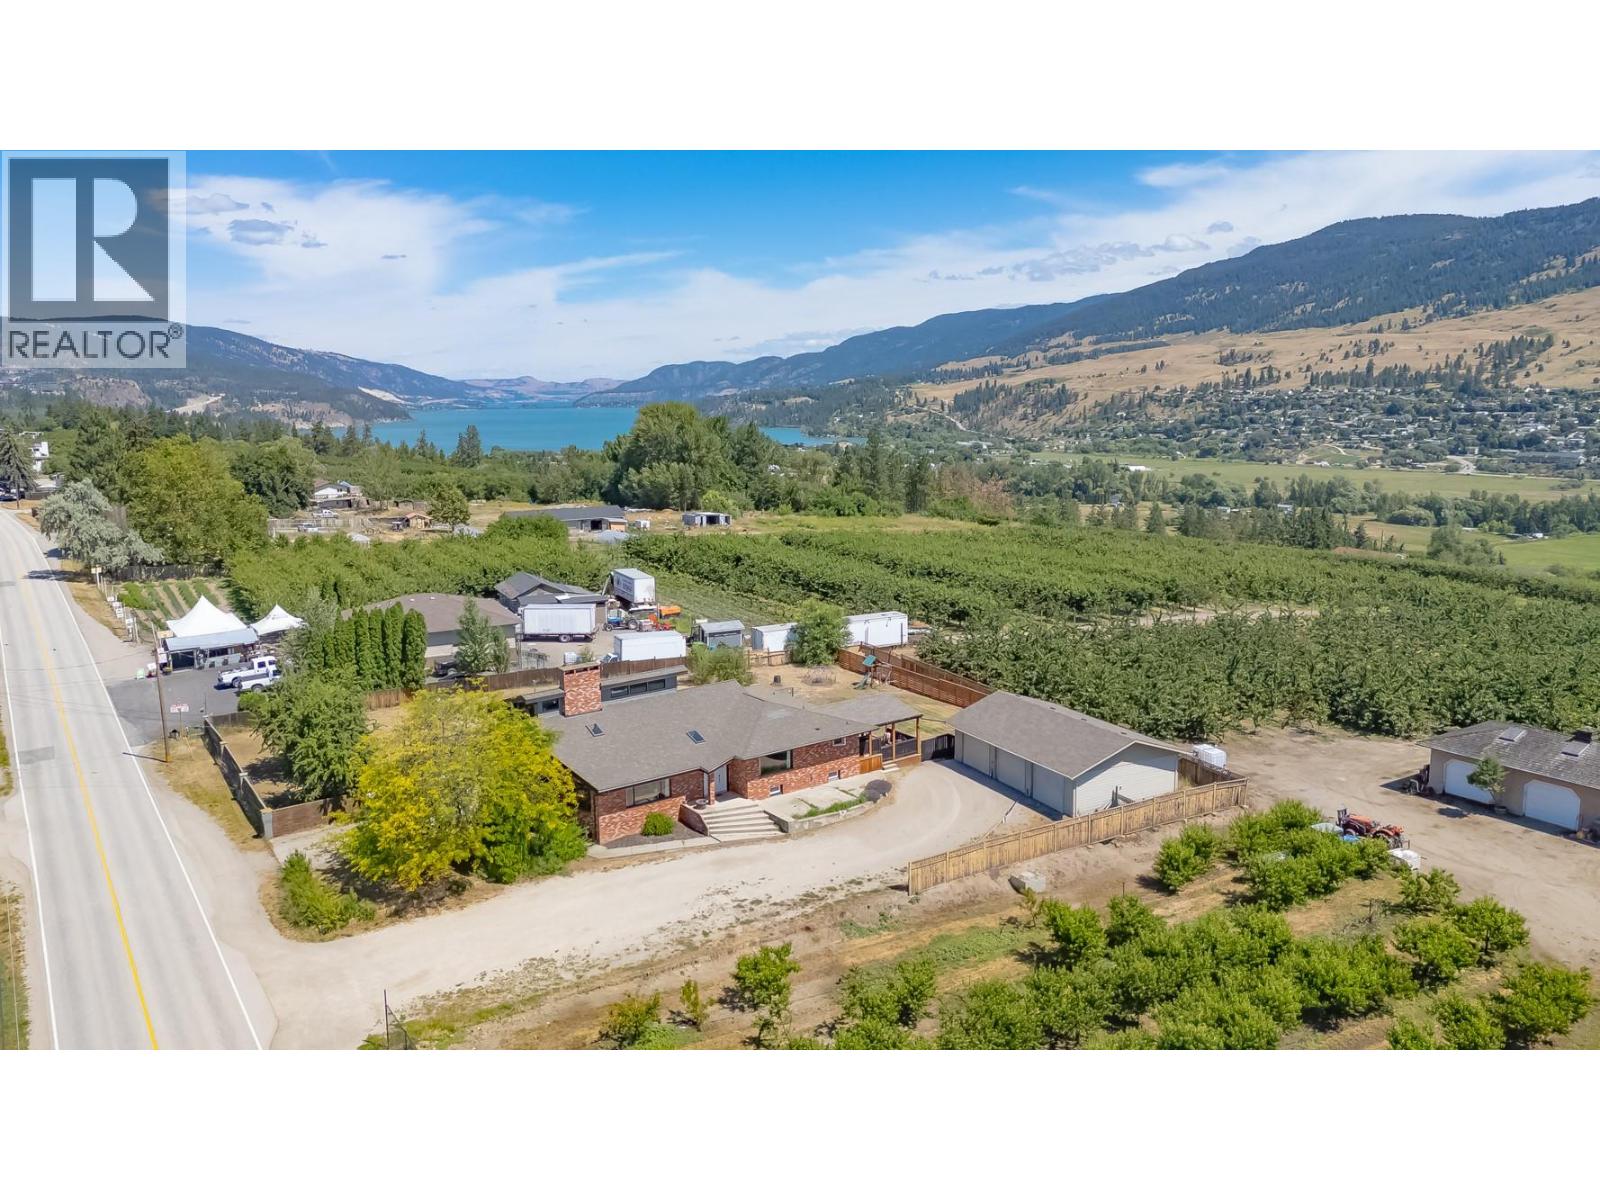
10371 Okanagan Centre Road E
Lake Country, British Columbia
Nestled in the heart of Lake Country and surrounded by picturesque orchards, this stunning West Coast-inspired property sits on a flat, fully fenced 0.65-acre lot. Perfect for large families or multi-generational living, this expansive home features 7 bedrooms and 4 bathrooms, including a main living area with 4 bedrooms and a separate 3-bedroom, self-contained in-law suite complete with its own entrance and laundry. Step inside the main home to a grand entry with soaring vaulted ceilings that flow seamlessly into a massive, light-filled living room. The updated kitchen is a chef’s dream, boasting quartz countertops, stainless steel appliances with a 6-burner gas range, a butcher block island, a large pantry, and an adjacent dining room built for family gatherings. Beautiful hardwood floors span the main floor, leading up to a private, upper-level primary suite that serves as a true retreat with vaulted ceilings, a massive walk-in closet, and a gorgeous ensuite featuring a large tiled shower. Abundant windows throughout flood the entire home with natural light. Car enthusiasts and hobbyists will love the double attached garage plus the massive 30x40 detached 3-bay shop, fully equipped with a 100-amp sub-panel and 220V power. Located just minutes from the tropical turquoise waters of Kalamalka Lake and Okanagan Lake, award-winning wineries, Davidson Road Elementary, local amenities, and a short drive to the airport, this property offers the ultimate Okanagan lifestyle. (id:63400)
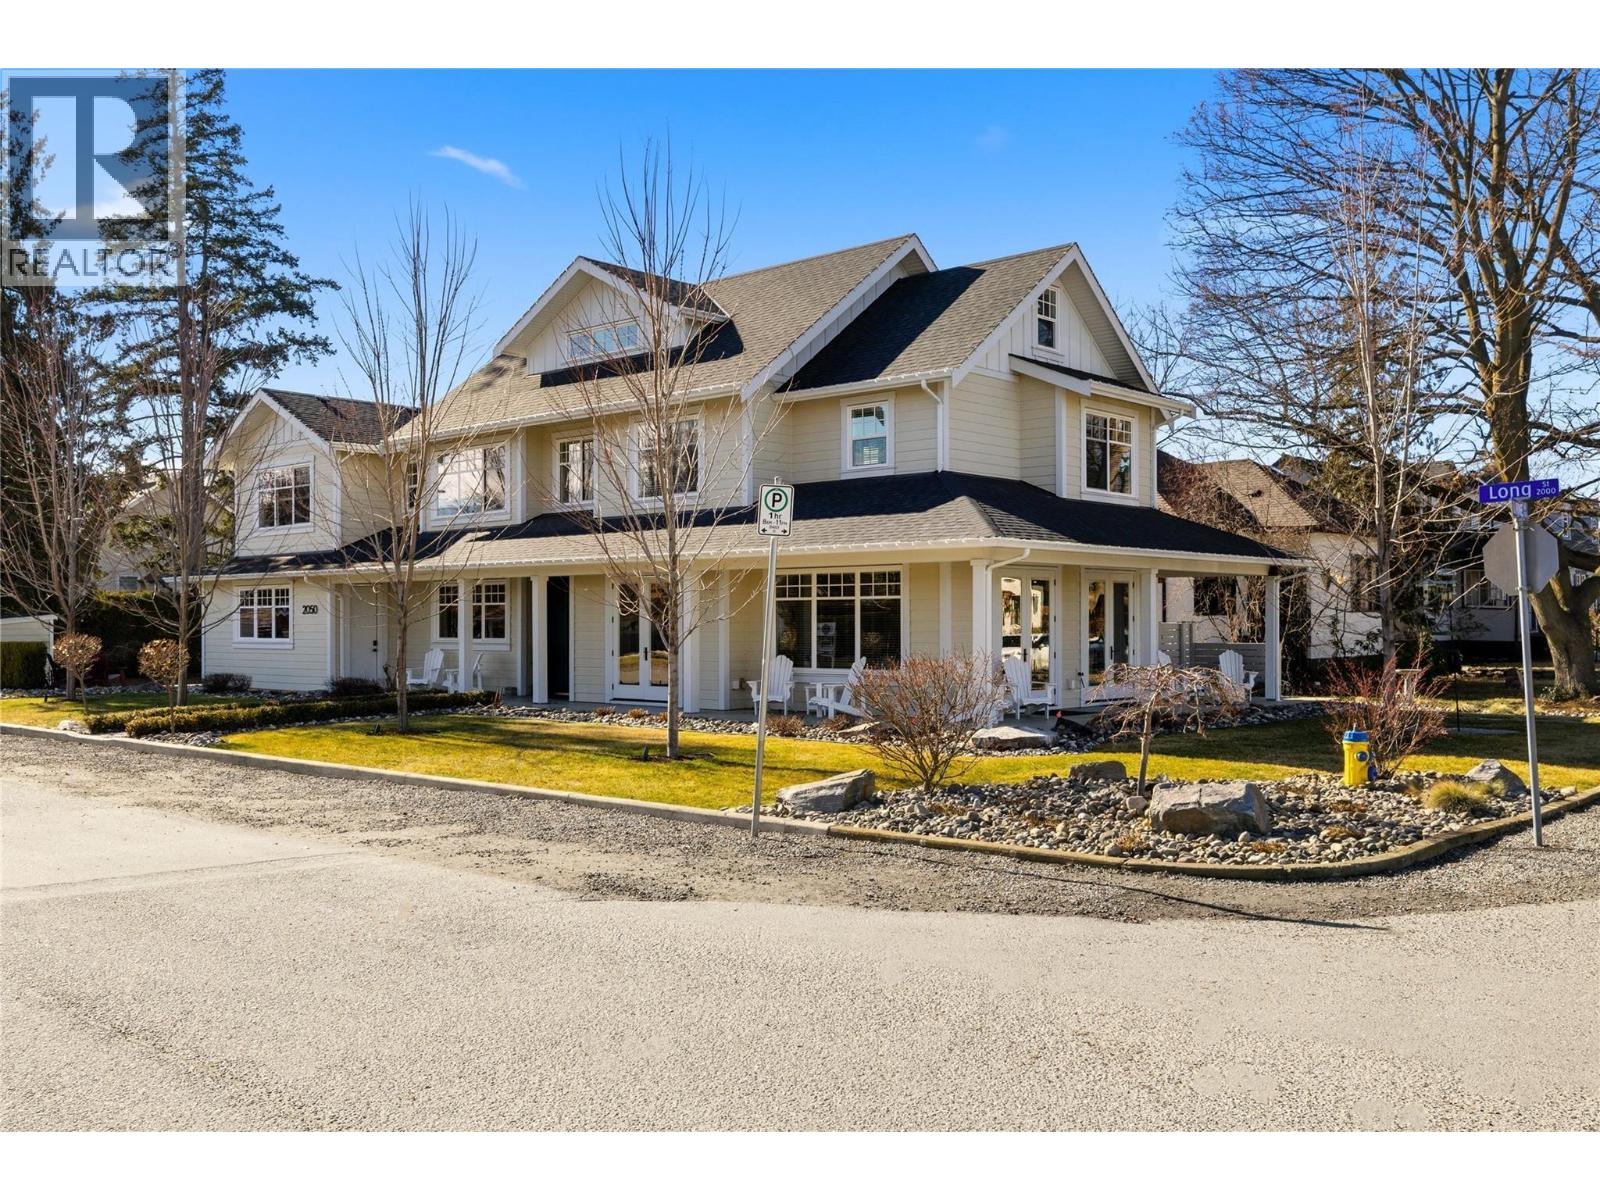
2050 Long Street
Kelowna, British Columbia
Welcome to this exceptional 2019 Thomson Dwellings custom-built home in Kelowna's prestigious Abbott Corridor, just steps from Okanagan Lake, beaches, parks, cafes, and the Hospital District. Offering over 4,200 sq.ft. of beautifully designed living space, this 2.5-storey residence blends luxury, comfort, and versatility. A rare private elevator services every floor, providing convenience and accessibility. The main level features a spacious primary suite, an open-concept living and dining area, and a chef-inspired kitchen with a large walk-in pantry. Quality craftsmanship, elegant finishes, abundant natural light, and exceptional storage make this home ideal for everyday living and entertaining. Upstairs you'll find four generously sized bedrooms, each with its own ensuite, plus a bright owner's residence suite with a private entrance—perfect for extended family, guests, a home office, live-in accommodations, or potential income (buyer to verify). The top-floor flex space features skylights, multiple windows, full bathroom, and endless possibilities as a media room, studio, workspace, or private retreat. Completing the property is an oversized double garage with workshop space, additional storage, and an extra-wide driveway with ample parking. A truly rare opportunity in one of Kelowna's most sought-after neighbourhoods. (id:63400)
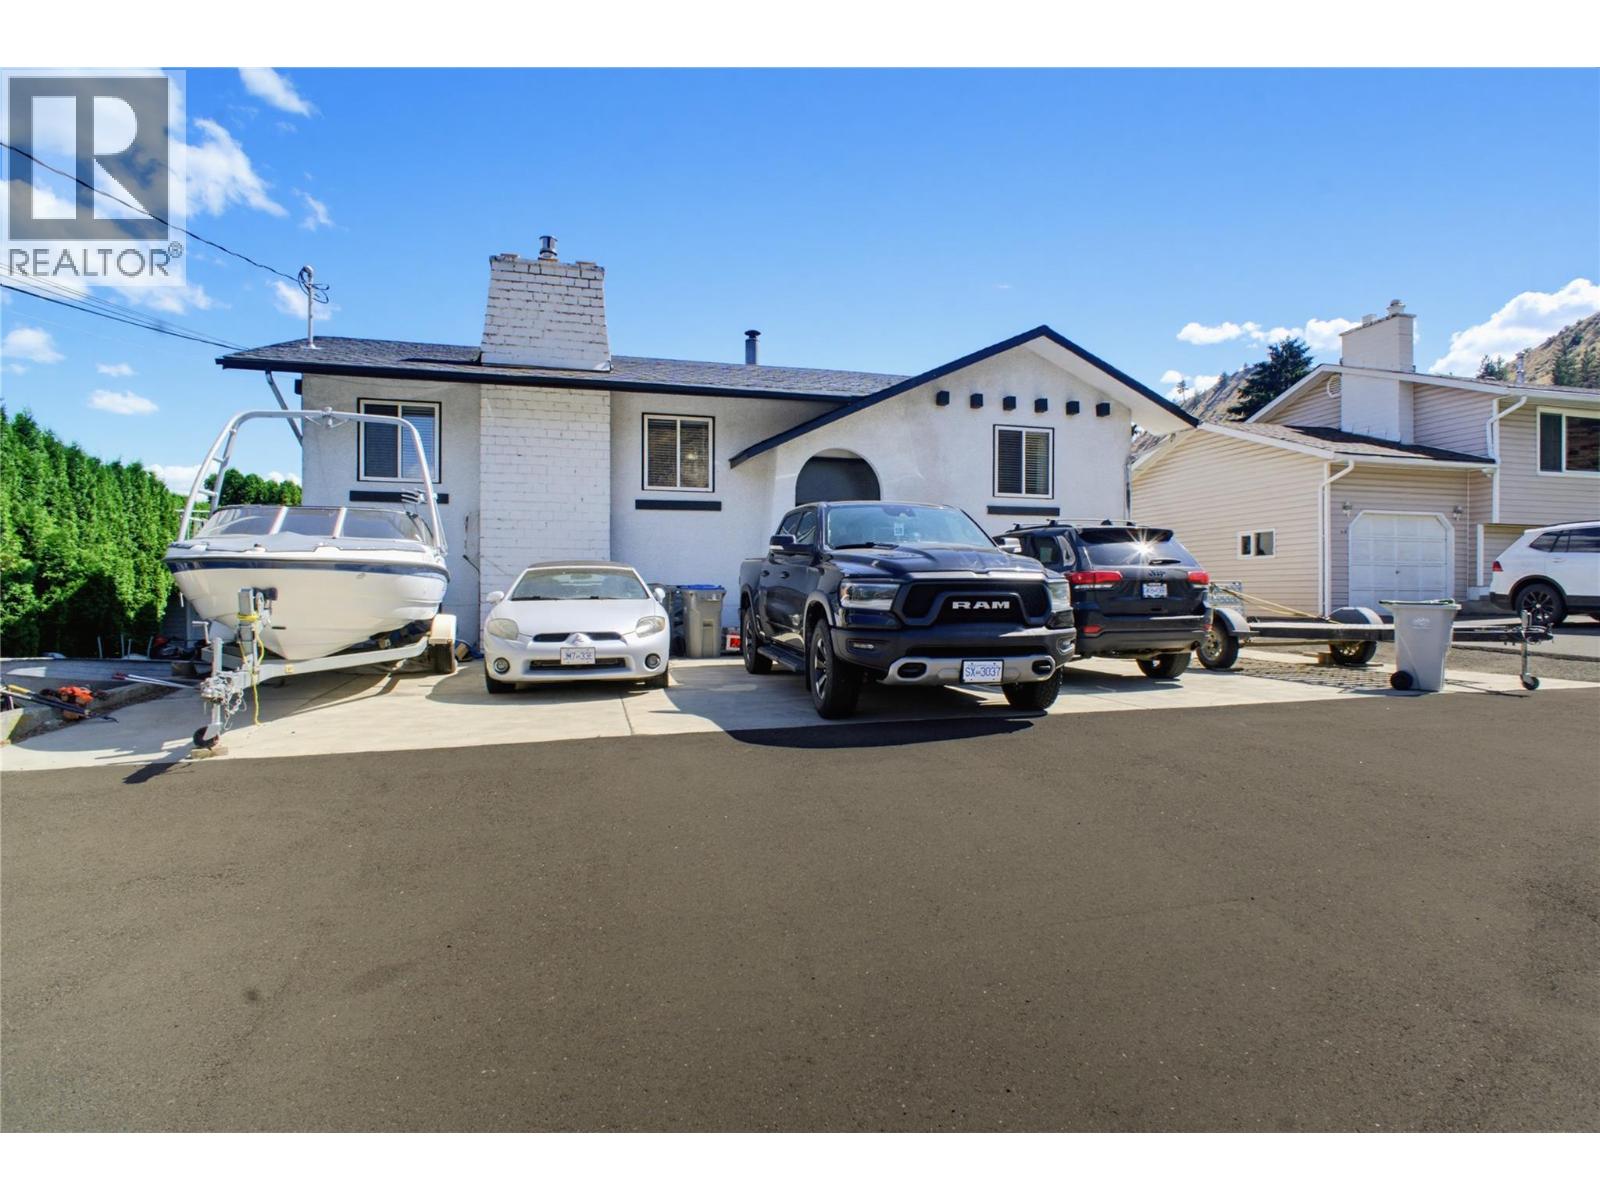
15 Kelso Crescent
Kamloops, British Columbia
Private backyard oasis with a pool, huge deck and entertaining space, all in a family friendly neighbourhood only 10 minutes from downtown. This home offers a spacious main floor with an open kitchen, living room and dining room. The large living room has a gas fireplace, and the dining room flows easily out to the dream deck overlooking the backyard. The main floor features one large primary bedroom with a walk in closet plus an updated main bathroom. Easy can convert the spacious master bedroom to 2 bedrooms. Downstairs has been recently renovated with a large rec room, an electric fireplace and a wet bar with wine storage. There are 2 more bedrooms, a den and a laundry room down, with access to the garage that offers 220 power through the mud room. Outside, the backyard is truly too good to be true, with a huge deck to soak up the sun or relax in the shade, plus stairs leading down to a fenced pool and lower deck area, perfect for keeping kids and pets safe. Over the last 3 years this home has seen major upgrades including new HWT, new furnace, new electrical panel, brand new concrete driveway with room for 6+ vehicles, trailers, an RV and a boat, a new Arctic Spa saltwater hot tub, a new pool heater, and new window coverings throughout. This is a rare offering for anyone who loves to host, relax and make the most of Kamloops summers. Central AC and full landscaping complete the package. (id:63400)
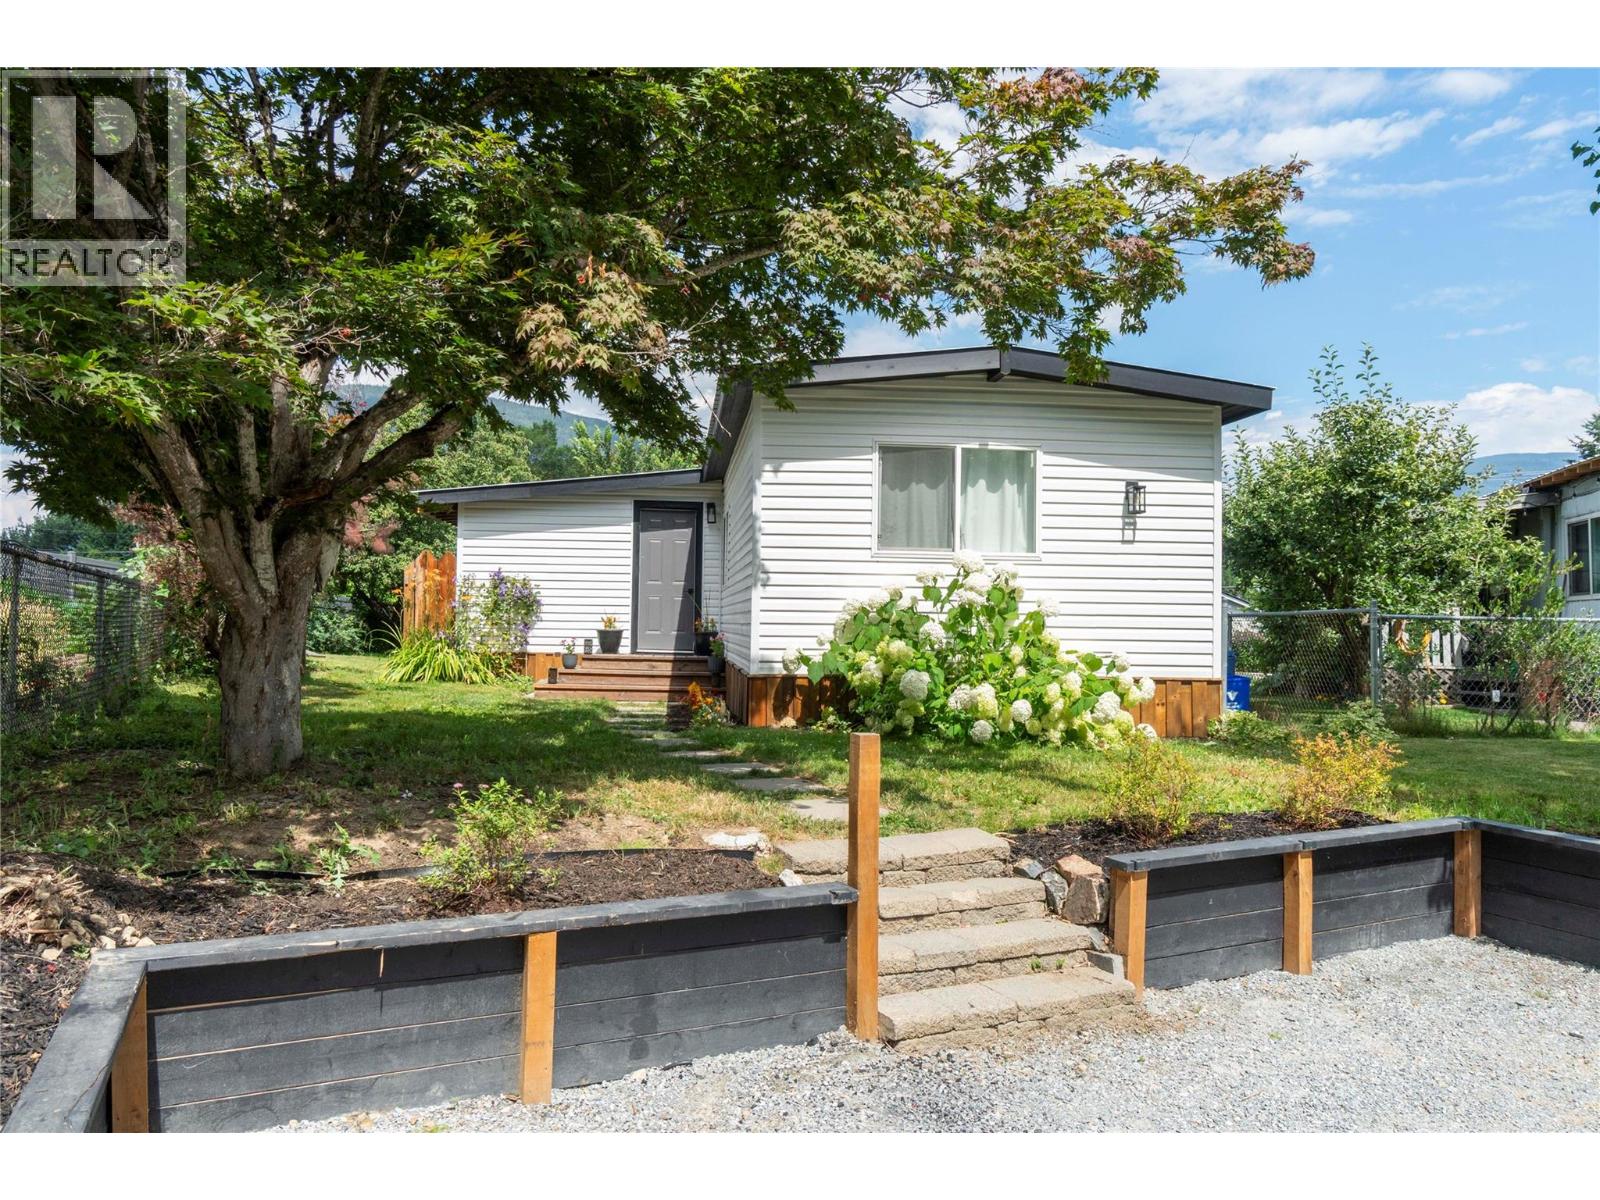
5131 69 Avenue NE
Salmon Arm, British Columbia
If you’ve been looking for a home that gives you room to spread out, plenty of updates, and a great community to call home; this one is worth a look! Beautifully updated 4 bedroom, 2 bath home tucked into the welcoming community of Canoe, where life feels a little more relaxed. You can walk to the lake, grab a bite at the local restaurant, take the kids to the park or elementary school, enjoy a round of golf, and be out enjoying everything the Shuswap has to offer. Inside, this home has been given an incredible refresh, so there’s much less to worry about and much more to simply enjoy. New windows, siding, skirting, drywall, insulation, paint, flooring, lighting and appliances. There’s also a new 30-year tin roof and a 60-gallon hot-water tank, both installed in 2025. The kitchen is bright and inviting with new countertops and sink, soft-close cabinetry and stainless-steel appliances. Both bathrooms have been updated, and the electric fireplace adds a cozy touch to the living space. With four bedrooms and two separate living areas, there’s room for everyone, whether you have a growing family, need a home office, want space for guests, or simply appreciate having a little extra room. Outside, the improvements continue with a new retaining wall and crushed-gravel driveway, giving you a fresh, finished look from the moment you arrive. Come take a look today! (id:63400)
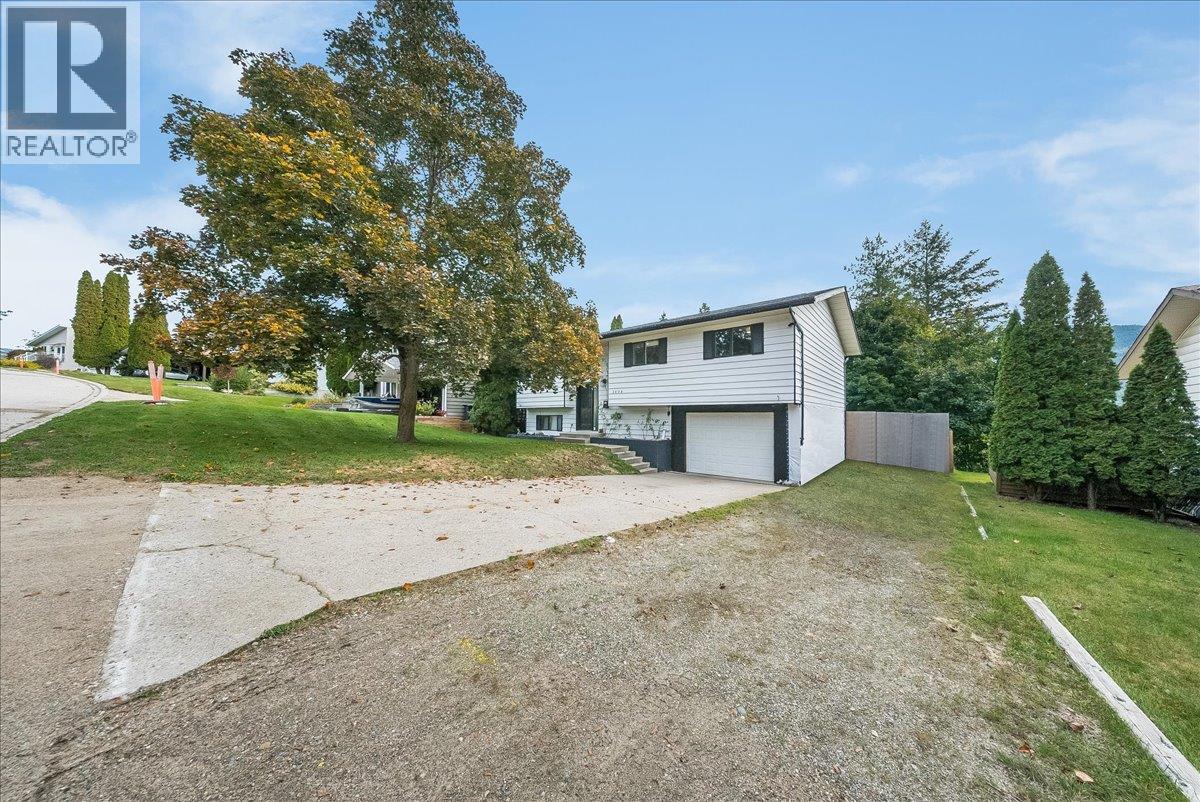
3609 Southridge Drive
Castlegar, British Columbia
Welcome to 3609 Southridge Drive, a beautifully situated home in one of Castlegar’s most desirable neighbourhoods. Offering a great combination of space, comfort, privacy, and views, this property is an excellent opportunity for families, first-time buyers, or anyone looking for a move-in-ready home in a fantastic location. The main floor features three bedrooms and two bathrooms, along with a bright living space that opens onto the sundeck where you can take in the incredible surrounding views. The lower level adds even more flexibility with a fourth bedroom, additional bathroom, recroom and separate entrance—ideal for guests, a home office, or extended family. Outside, enjoy a private backyard, single garage, additional parking and a setting that offers both convenience and privacy. This is a home that checks a lot of boxes. If you’ve been waiting for a well-maintained property in a sought-after Castlegar neighbourhood, be sure to put 3609 Southridge Drive at the top of your viewing list! (id:63400)
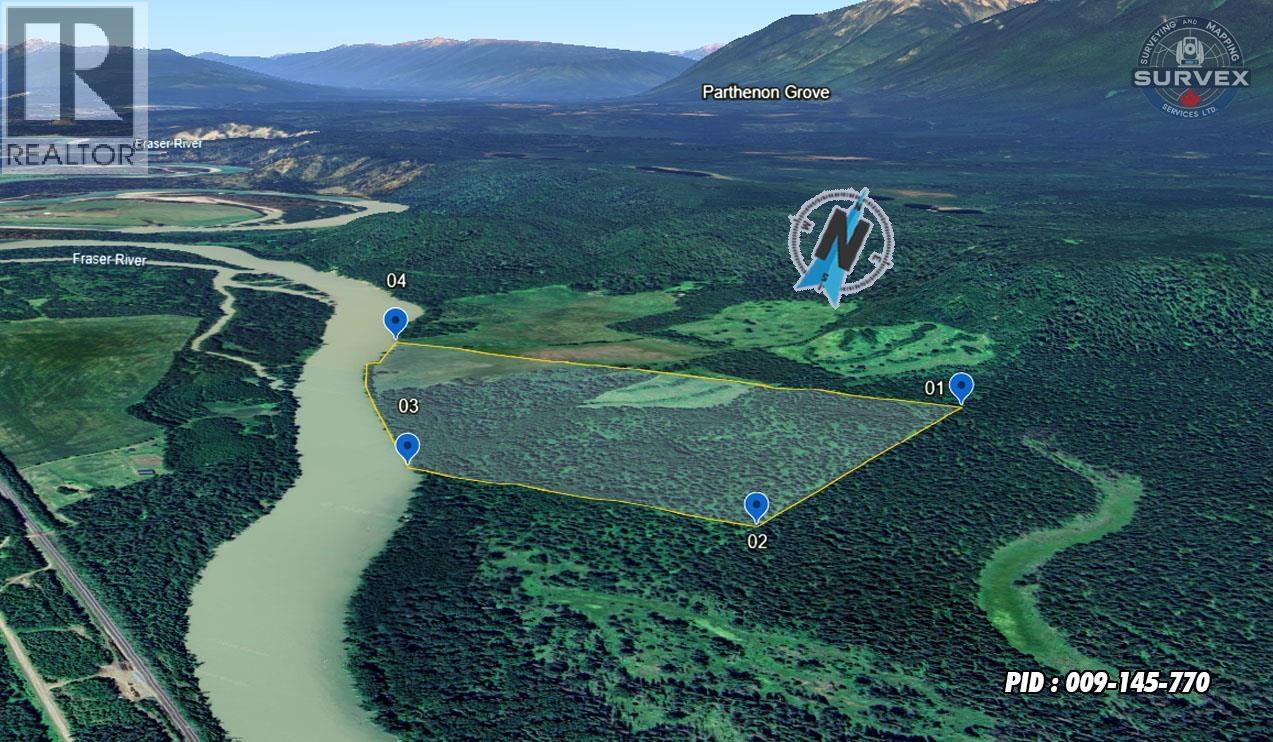
Pob Fsr/morkill Fs Road
Dome Creek, British Columbia
A truly spectacular wilderness property spanning over 1,600 acres, with kilometres of riverfront along both the Fraser and Morkill Rivers. Surrounded by seemingly endless Crown land stretching toward the Alberta border, this remarkable property offers unmatched privacy and abundant wildlife. Mature forests, numerous open meadows and a 10-acre lake with restoration potential create an incredible setting for a private wilderness retreat. A renovated and heated log cabin provides a comfortable base, while bridge sections are already on site for future construction. A rare opportunity to own an extraordinary piece of BC wilderness. (id:63400)
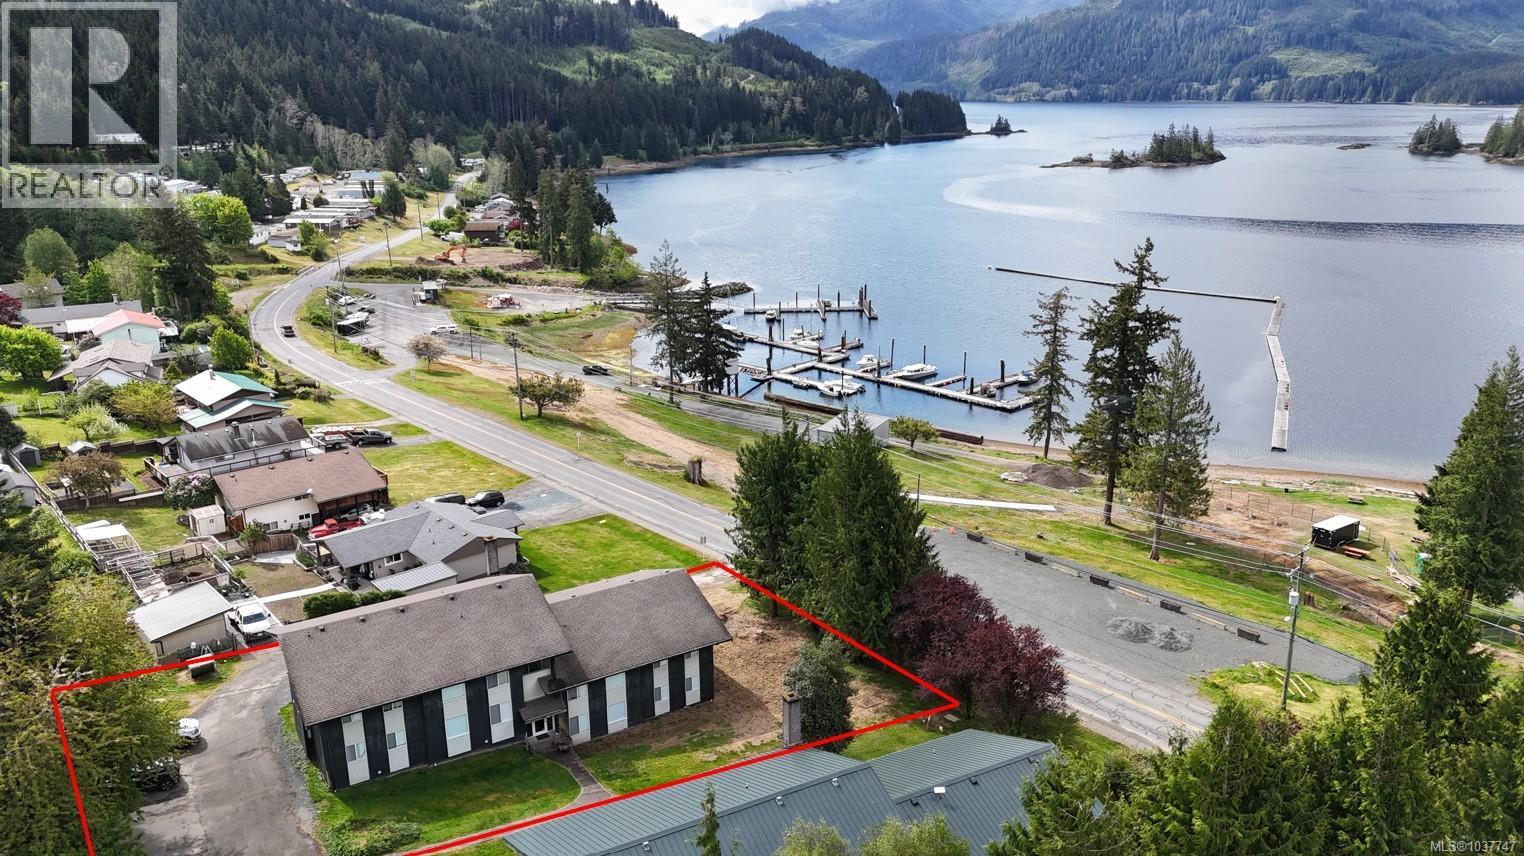
1111 Marine Dr
Port Alice, British Columbia
Fully rented and versatile multiple family building in the Village Of Port Alice on the West Coast of Vancouver Island. The building is currently occupied by quality commercial / professional tenants. The building has 7 two bedroom 1 bathroom units plus a large laundry / storage area that could be converted into an 8th unit if desired. All units are fully furnished in the last few years and each unit is individually metered - potential to stratify. The building is conveniently located across the road from the ocean. The park land immediately across the road currently has a kayak dock / facility being developed to service growing tourism needs in the area. Next to this site is a private yacht club as well as a municipal marina and boat launch and mini mall with grocery store and liquor store. With the location across from the marina facilities the current owners original plans when purchasing the building were to cater to the fisherman / tourists, offering eco tours. Port Alice is one of the most scenic communities on the West Coast of Vancouver Island with full service & paved roads. The community was recently named, ''The Sea Otter Capital of Canada'' another strong driver of tourism to the Village. Although the units are currently rented some of the existing work projects will wind down, but further demand to carry on servicing professionals seeking furnished units. The owner regularly turns away bookings. However, a bigger growth area and focus by the Village is attracting tourists where you could cater to short term stays as more and more people visit the area for eco tourism (the local manager is excellent and interested to stay on) or perhaps some form of fishing club with fractional ownership. Available as a share sale. Contact agent for more details. (id:63400)
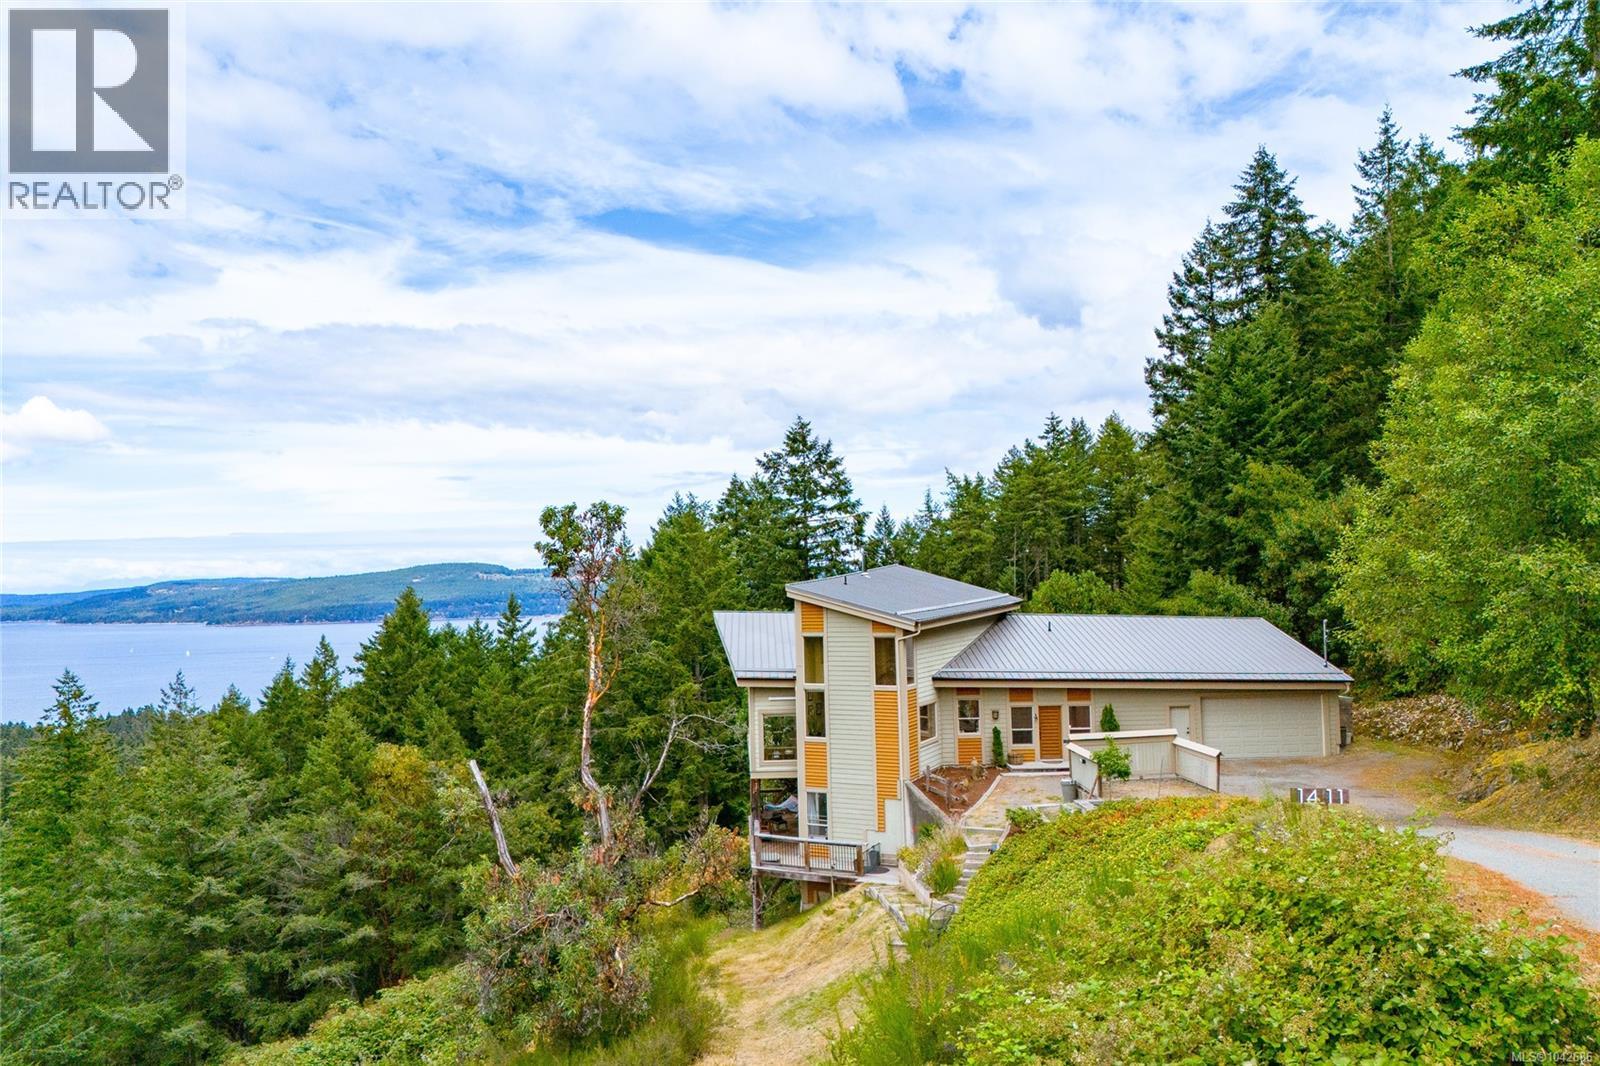
1411 Georgia Park Heights Rd
Crofton, British Columbia
Stunning coastal contemporary home offering breathtaking ocean and mountain views from a private, sun-filled 2-acre property. This beautifully designed 3-bedroom, 3-bathroom home with a self-contained in-law suite blends style, comfort, and functionality. The open-concept main living area features heated polished concrete floors, vaulted ceilings, custom fir finishes, pot lighting, and expansive windows that capture the incredible views. The chef's kitchen boasts custom fir cabinetry, concrete countertops, stainless steel appliances, tile backsplash, and a large island with seating. Upstairs, the spacious primary suite offers a private balcony, walk-in closet, and luxurious ensuite with heated floors, tiled shower, and soaker tub. The lower-level in-law suite includes its own entrance and laundry, making it ideal for extended family or guests. Expansive patios and decks, low-maintenance landscaping, and exceptional craftsmanship complete this one-of-a-kind West Coast retreat. (id:63400)
RE/MAX Generation (Ch)