
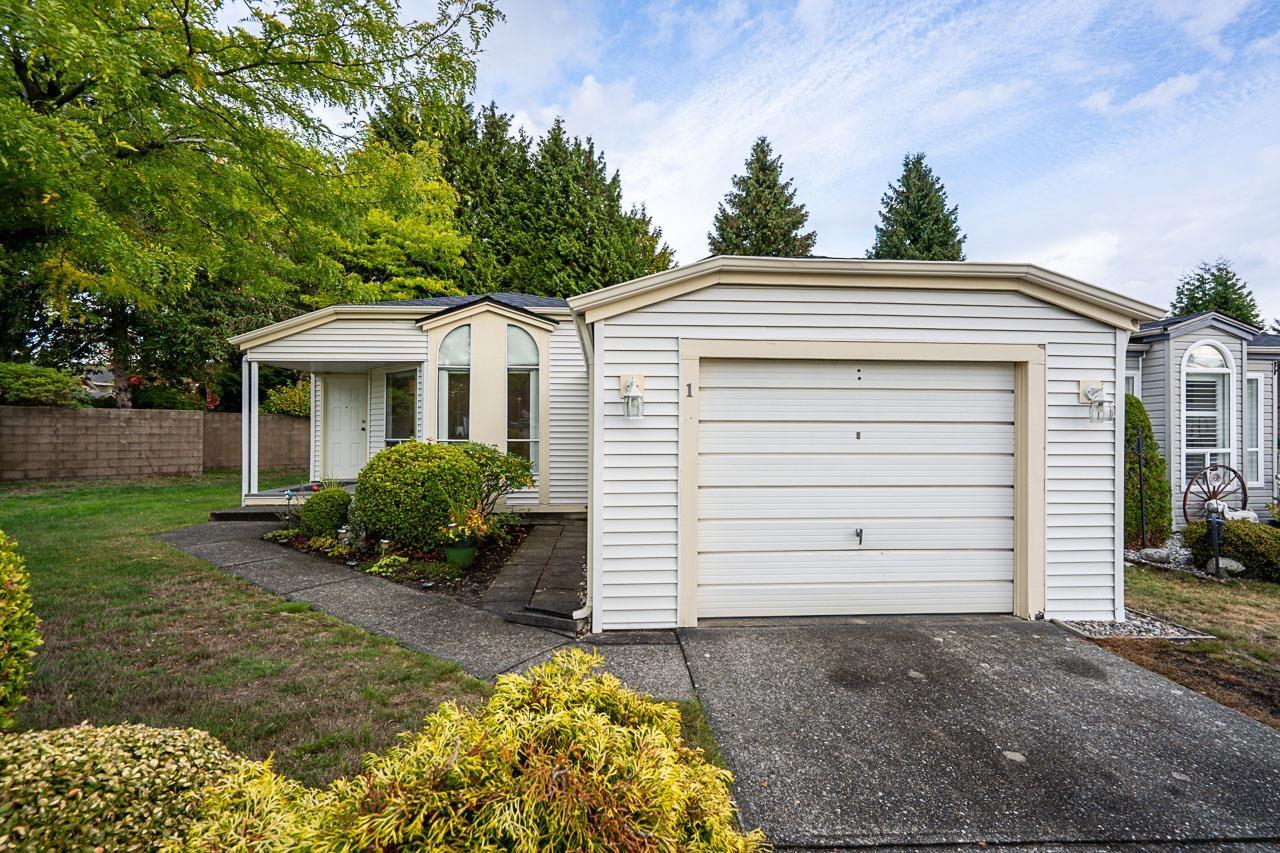
1 2345 Cranley Drive
Surrey, British Columbia
Wow! "La Mesa" a Downsizers dream. Pristine 2 bedroom Rancher Post + Beam home with your own Garage. Situated on a private corner lot in a gated community. Bare land strata, you own the land. Affordable monthly maintenance fee of only $185.00 for the maintenance of the private road & garden areas as well as the clubhouse. One owner must, be 55+. Adult, children ok 19+. 2 pets allowed dogs & cats. No size restrictions. Spacious living room with vaulted ceiling and formal dining room. Large primary bedroom with 4 piece ensuite bath. Full sized side by side laundry. 1 year old roof and low maintenance vinyl siding. Only a short walk to shopping & transit. Nearby Hospital & only 15 minutes to White Rock Beach. The perfect package for the price of a condo. OPEN HOUSE SATURDAY OCT 24th 2-4 pm. (id:63400)
RE/MAX Magnolia
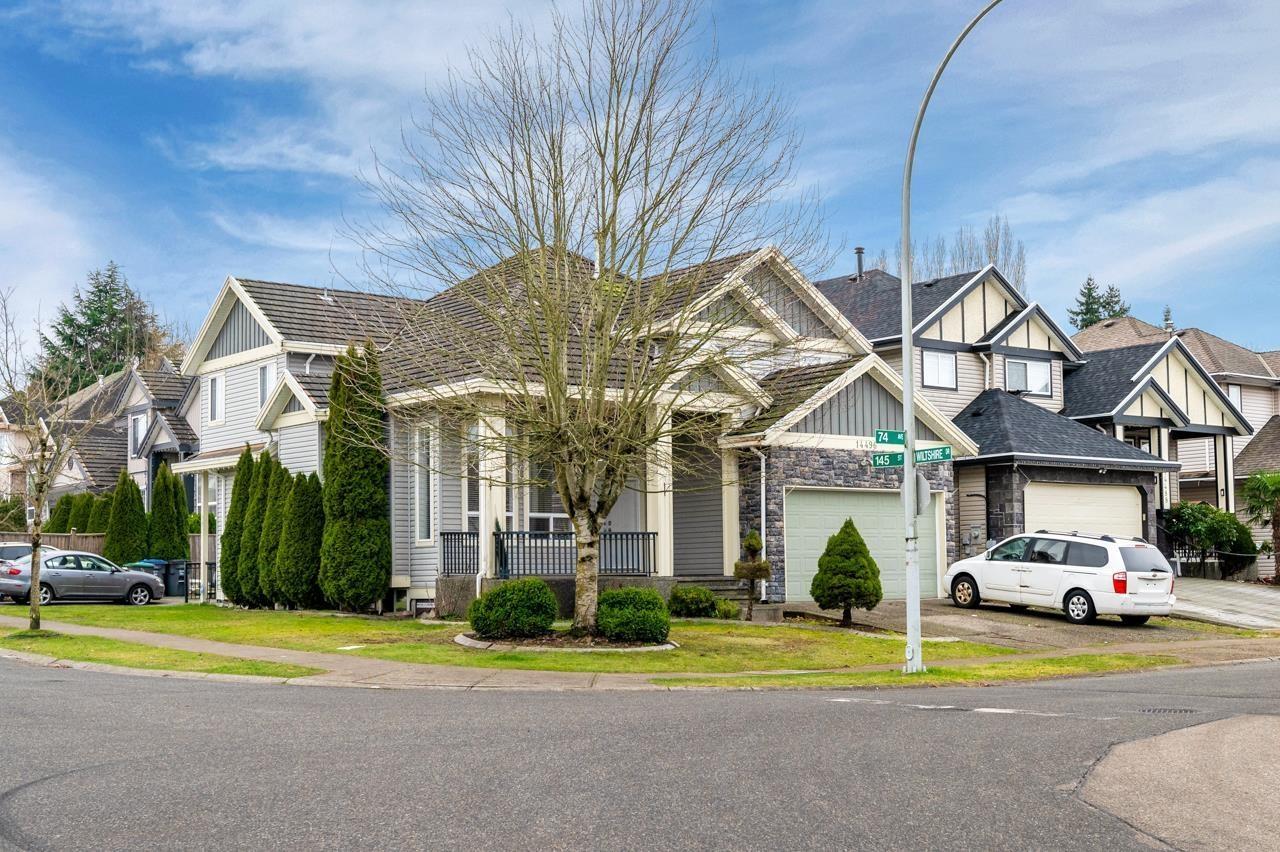
14496 74 Avenue
Surrey, British Columbia
Charming/family custom built home on a corner lot. Perfect for a large family with in-laws suite and additional mortgage helper. Open concept main floor offers a large living & family rooms, bedroom and full bath. Four bedrooms up with plenty of closet/storage space. Fantastic location, close to shopping, trails, schools and public transportation. Plenty of parking and double garage. OPEN HOUSE SAT OCT 24TH 1:30pm to 3pm. (id:63400)
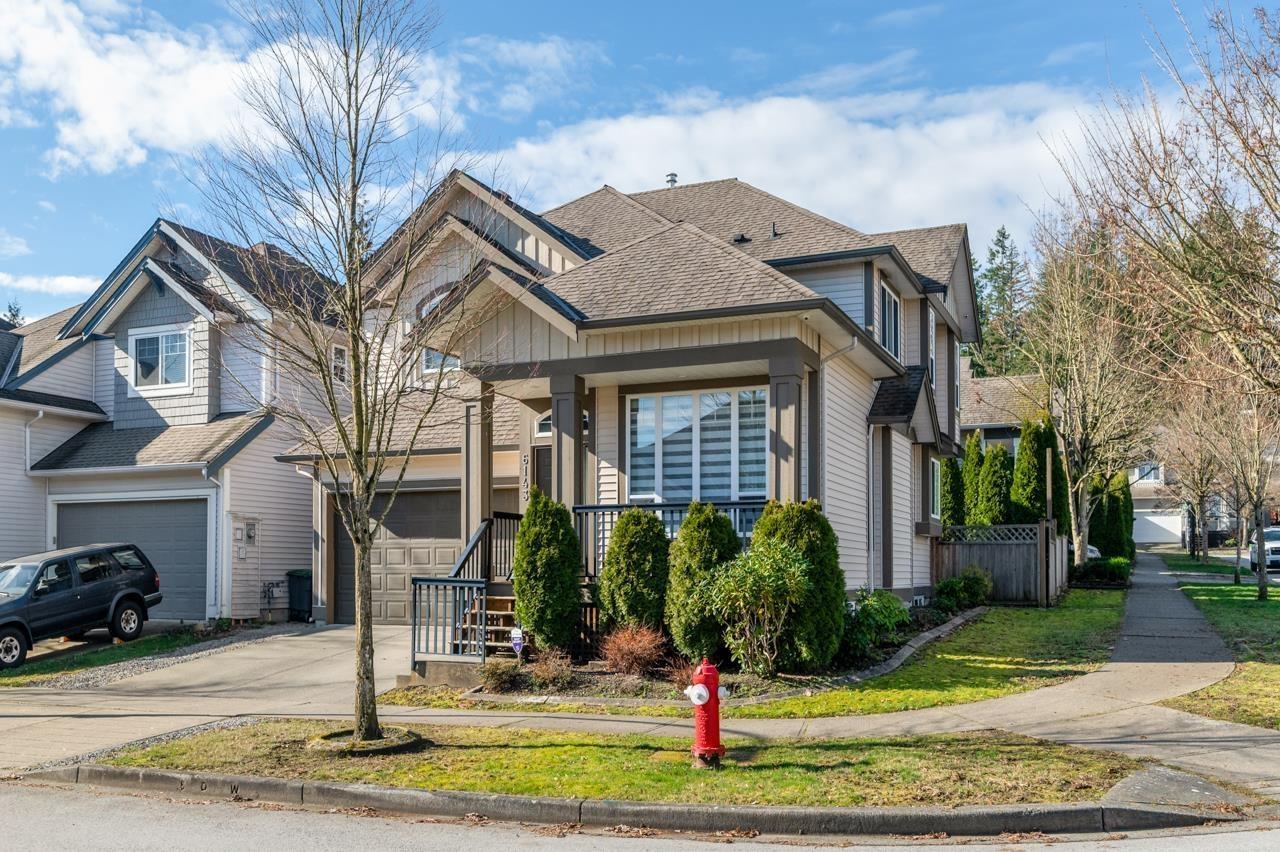
6143 150b Street
Surrey, British Columbia
Charming 3 level family home on a corner lot. Bright and spacious, updated, fenced private yard. Main level offers open concept, large living room, gourmet kitchen with a walk out patio into your private back yard. Two bedroom basement suite, great for extra income or in-laws. Fantastic location, close to parks, schools, shopping and recreation. Easy access to Hwy 10th. OPEN HOUSE SAT OCT 24th, 12noon to 1pm. (id:63400)
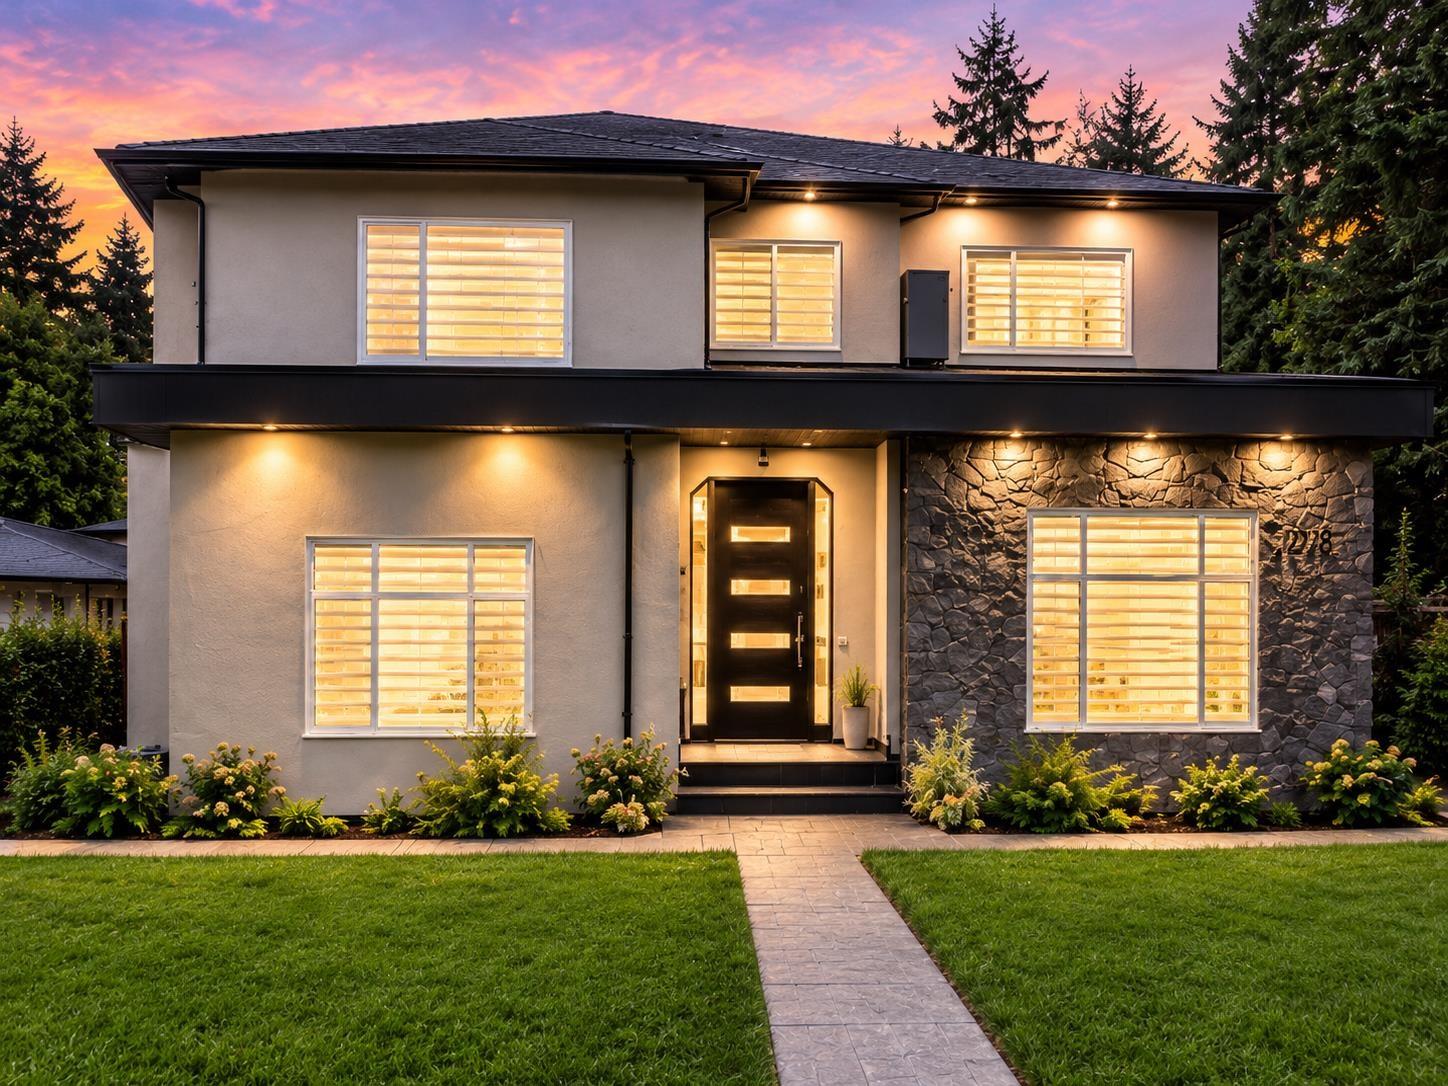
13995 79a Avenue
Surrey, British Columbia
Beautiful custom home with almost 5800 sqft. of living space. Main floor is on a ground level includes Spice Kitchen, a Bedroom complete with Full Washroom on the Main (perfect for senior family members), a separate office space and powder room for guests. Upstairs you have 4 bedrooms with each bedroom having an attached bathroom. Downstairs you have two - 2 bedroom mortgage helpers which are both walkout. Located in walking distance to Bear Creek Elementary and Frank Hurt Secondary School. Don't miss this beautiful home with plenty of parking both front and back. (id:63400)
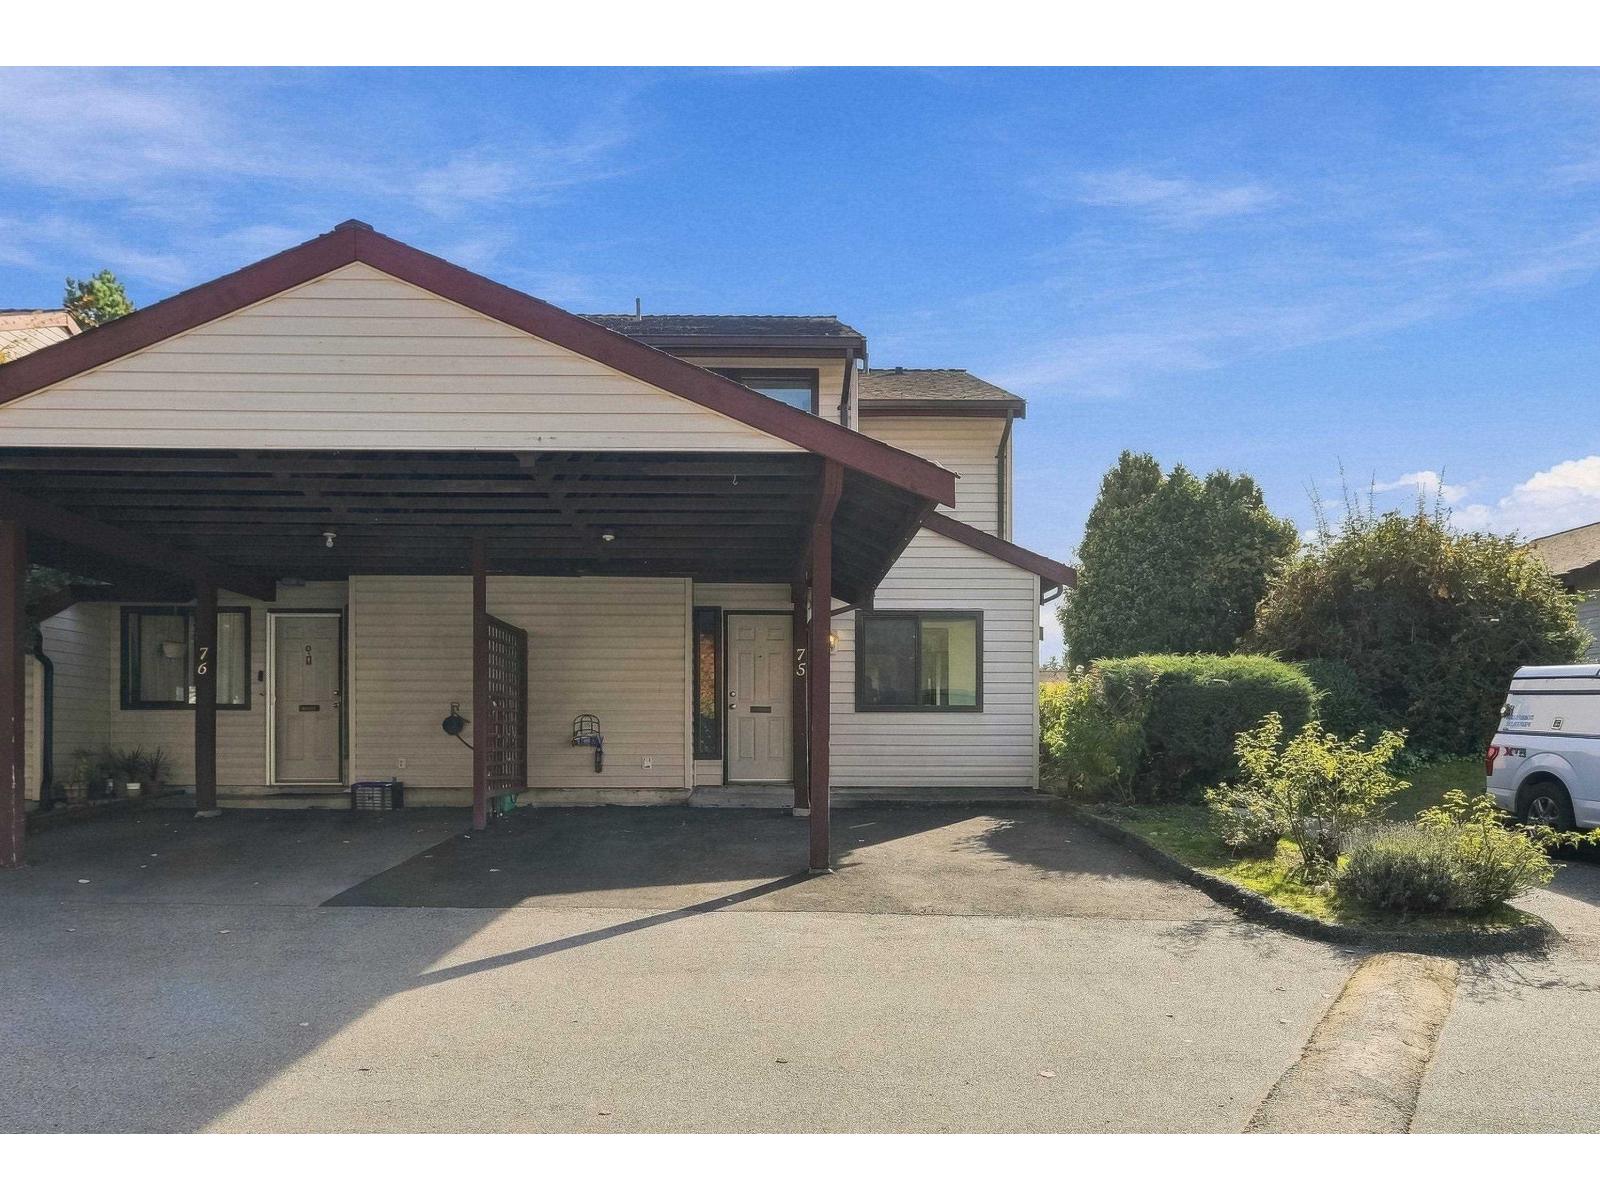
75 13880 74 Avenue
Surrey, British Columbia
Welcome to your dream corner unit townhome in the desirable Wedgewood complex. This beautifully designed 3-bedroom, 2-bathroom residence offers an ideal blend of comfort and modern living, perfect for families or those seeking extra space. Brand New paint throughout the whole home and refurbished counter tops. This unit provides a spacious layout, stylish kitchen, comfortable bedrooms and outdoor enjoyment in the cozy backyard. Enjoy low-maintenance townhouse living. Nestled in a desirable location, you're just minutes from shopping, dining, parks, public transit, and major highways-making commuting and errands a breeze. (id:63400)
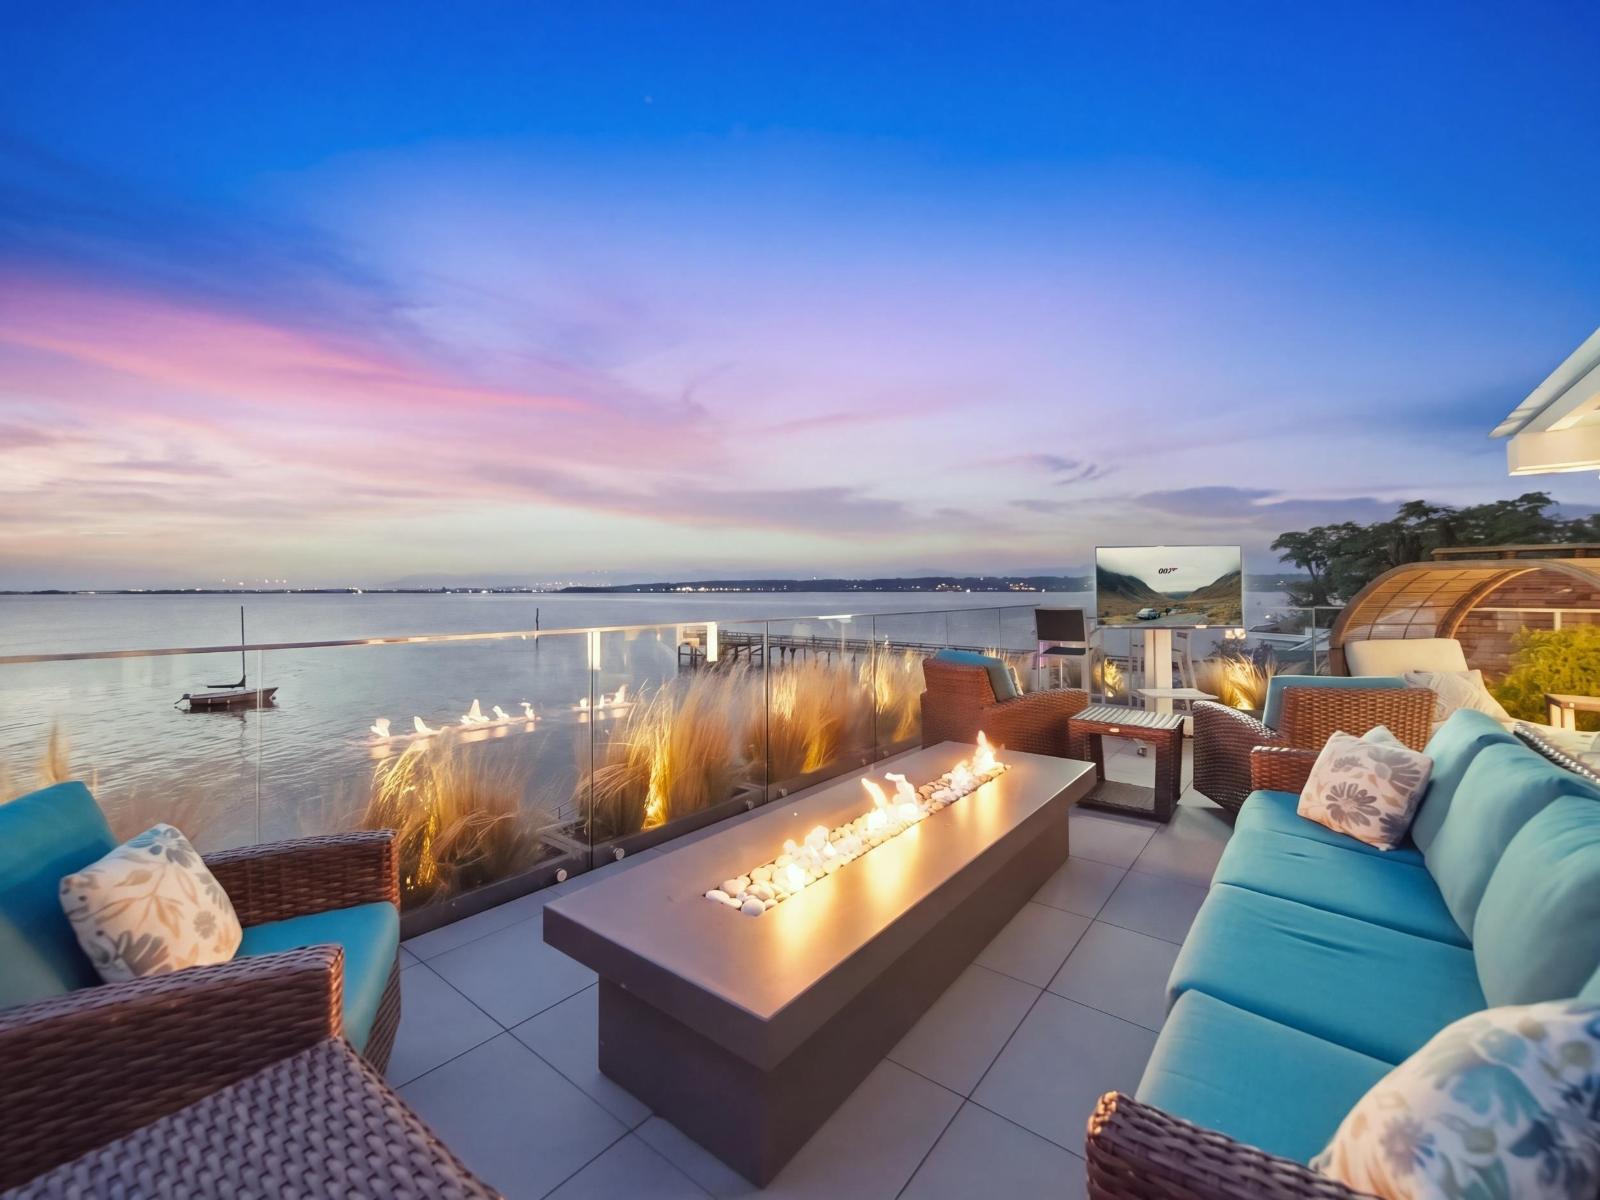
3106 O'hara Lane
Surrey, British Columbia
The most iconic home in Crescent Beach. Set directly on the waterfront, this extraordinary residence captures the essence of refined coastal living with breathtaking ocean views and an irreplaceable setting. Designed for both everyday luxury and unforgettable entertaining, the home features a spectacular 600 sqft rooftop patio, hot tub, sauna, private gym, Bocci lighting, built in aquarium, Lutron smart home automation and beautifully appointed indoor-outdoor living spaces. A rare three-car garage with car lift provides exceptional space for the automotive enthusiast. Steps from the sand and the charm of Crescent Beach Village, this is a once-in-a-generation opportunity to own one of the community's most recognizable waterfront homes. (id:63400)
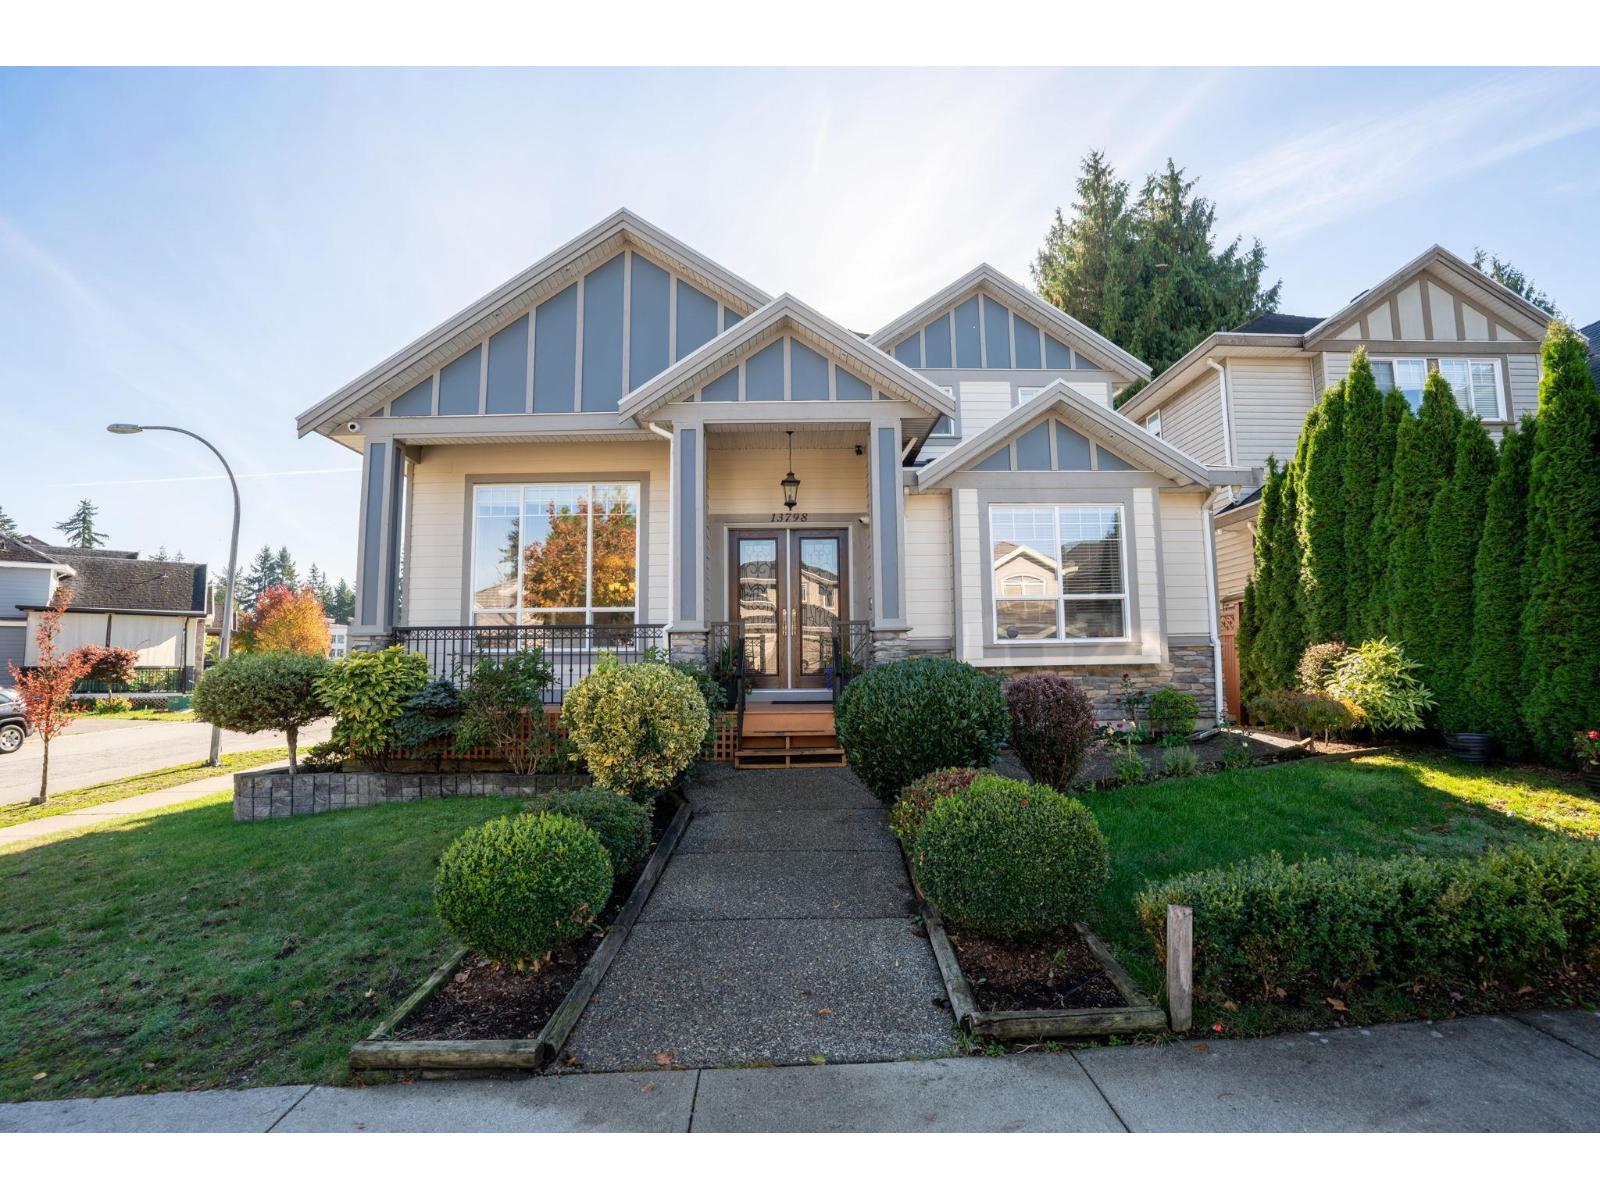
13798 58a Avenue
Surrey, British Columbia
Welcome home! This METICULOUSLY MAINTAINED 7 bed 5 bath home offers 3,676 sqft of finished living space.The main floor has a very functional layout with a formal living and dining, a spacious family room and a beautiful kitchen with an oversized island. An added bonus a SPICE KITCHEN, plus a main floor bedroom that works well for guests. Upstairs offers four good sized bedrooms and three full bathrooms. Downstairs is an excellent MORTGAGE HELPER a 2 bedroom suite with its own in suite laundry. Stay cool with AIR CONDITIONING when the warm weather hits. Outside, the private yard with a patio and gazebo is set up for entertaining all summer long. CENTRALLY LOCATED close to schools, parks and amenities, with easy access to Hwy 10. Shows 10/10. Book your private showing today. (id:63400)
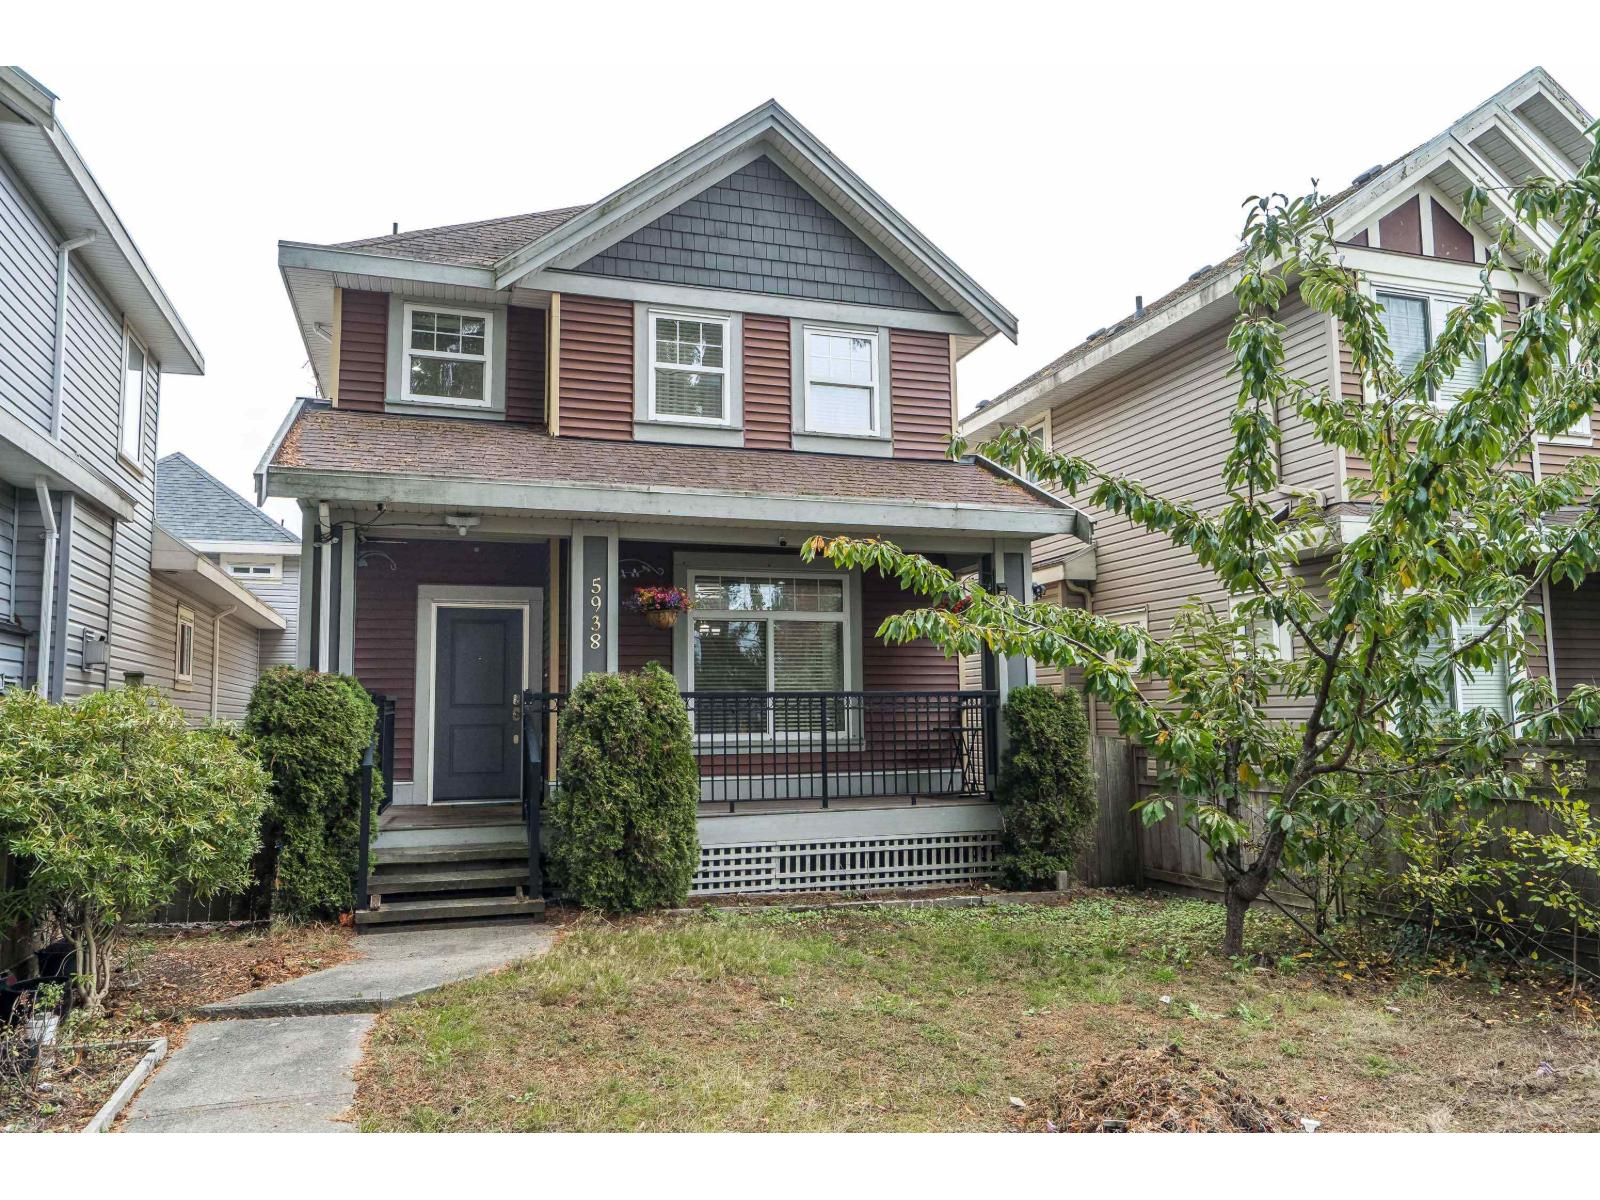
5938 128 Street
Surrey, British Columbia
BONUS DETACHED COACH HOUSE! OWN TWO HOMES, ENJOY MORE POSSIBILITIES: A MAIN RESIDENCE WITH A BASEMENT SUITE AND SEPARATE ENTRANCE PLUS A BONUS DETACHED COACH HOUSE COMPLETE WITH ITS OWN WASHER AND DRYER FOR ADDED CONVENIENCE! Discover this beautiful home in the desirable Neighborhood of Panorama Ridge. This stunning property offers plenty of space and versatile living arrangements. Ideally situated in a central location and close to schools, public transportation, parks and shopping. Some photos are virtually staged. (id:63400)
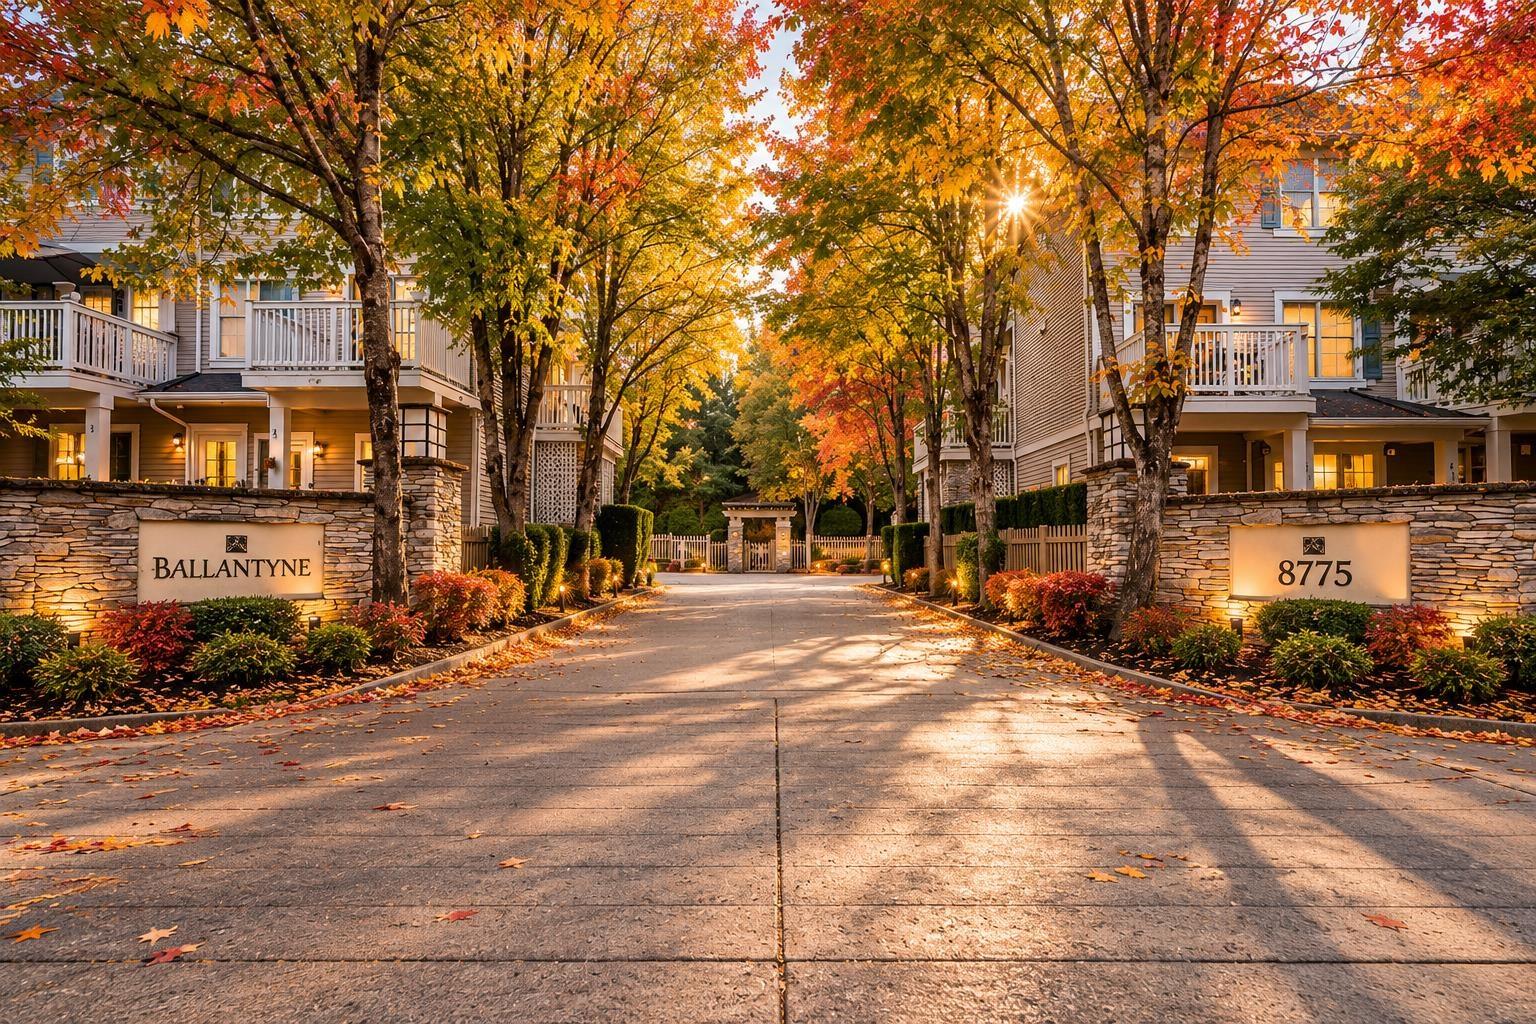
85 8775 161 Street
Surrey, British Columbia
Welcome to Ballantyne by Polygon, offering exceptional townhouse value in Fleetwood! This turnkey English Tudor style home is move-in ready and nestled in a quiet, family friendly community. Large windows brighten the open concept main floor. The kitchen offers newly upgraded LG stainless steel appliances, including stove, fridge and dishwasher. Enjoy a spacious south facing balcony, perfect for morning coffee and summer BBQs. Upstairs offers two generous bedrooms, and ensuite bathroom with double vanity. Updates include new furnace and hot water tank (2024), plus fresh paint, zebra blinds and durable vinyl flooring upstairs (2026). Ample storage and 2 parking. Walk to schools, restaurants and Fresh St. Market, with easy access to major routes, Guildford Town Centre and future SkyTrain! (id:63400)
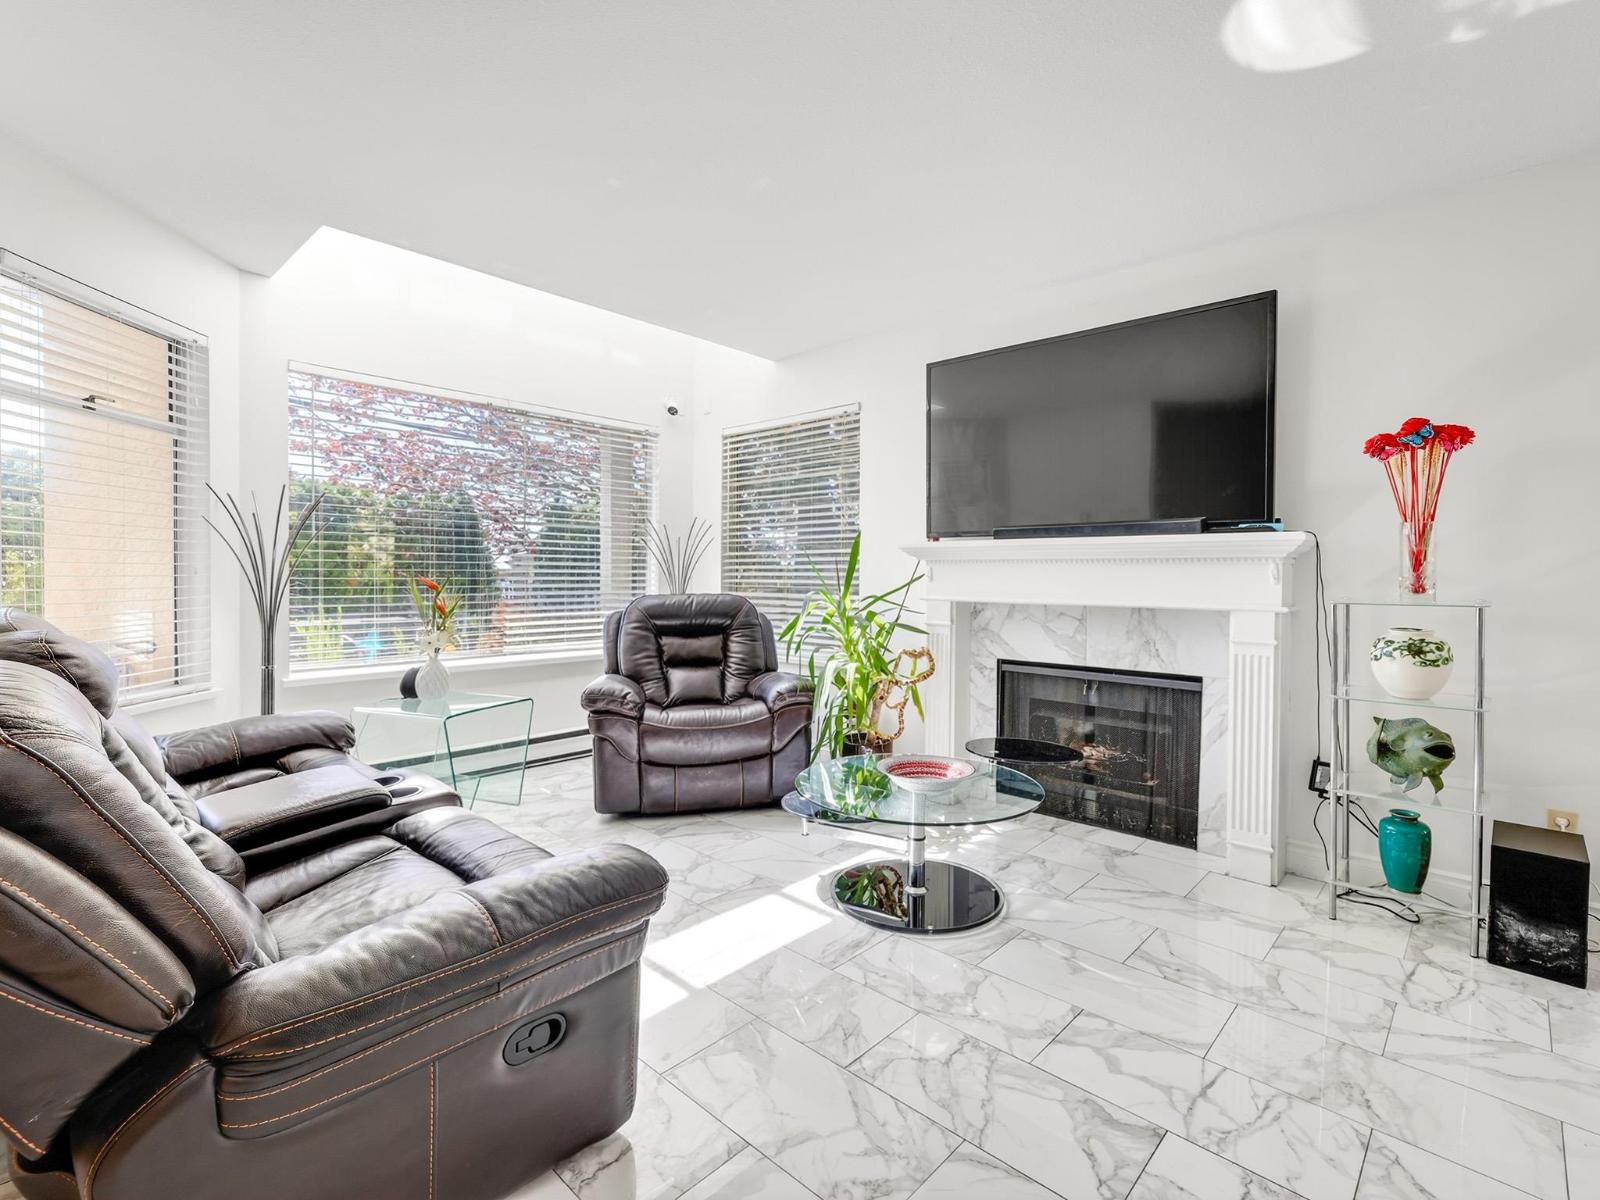
101 1225 Merklin Street
White Rock, British Columbia
Welcome home to this bright and spacious corner unit townhouse with a private front entrance and charming patio. The main floor features a cozy gas fireplace, an open and functional layout ideal for everyday living and entertaining, and a well-appointed kitchen with stainless steel appliances. Upstairs offers a primary bedroom retreat with ensuite and a private south-facing balcony with ocean views, along with a second bedroom and full bathroom. The lower level is filled with natural light from skylights and includes a 2-piece bathroom-perfect for a rec room, office, or potential third bedroom. Includes in-suite storage plus an additional locker. Ideally located just steps to the library, shopping, restaurants, and transit, and minutes to the beach. (id:63400)
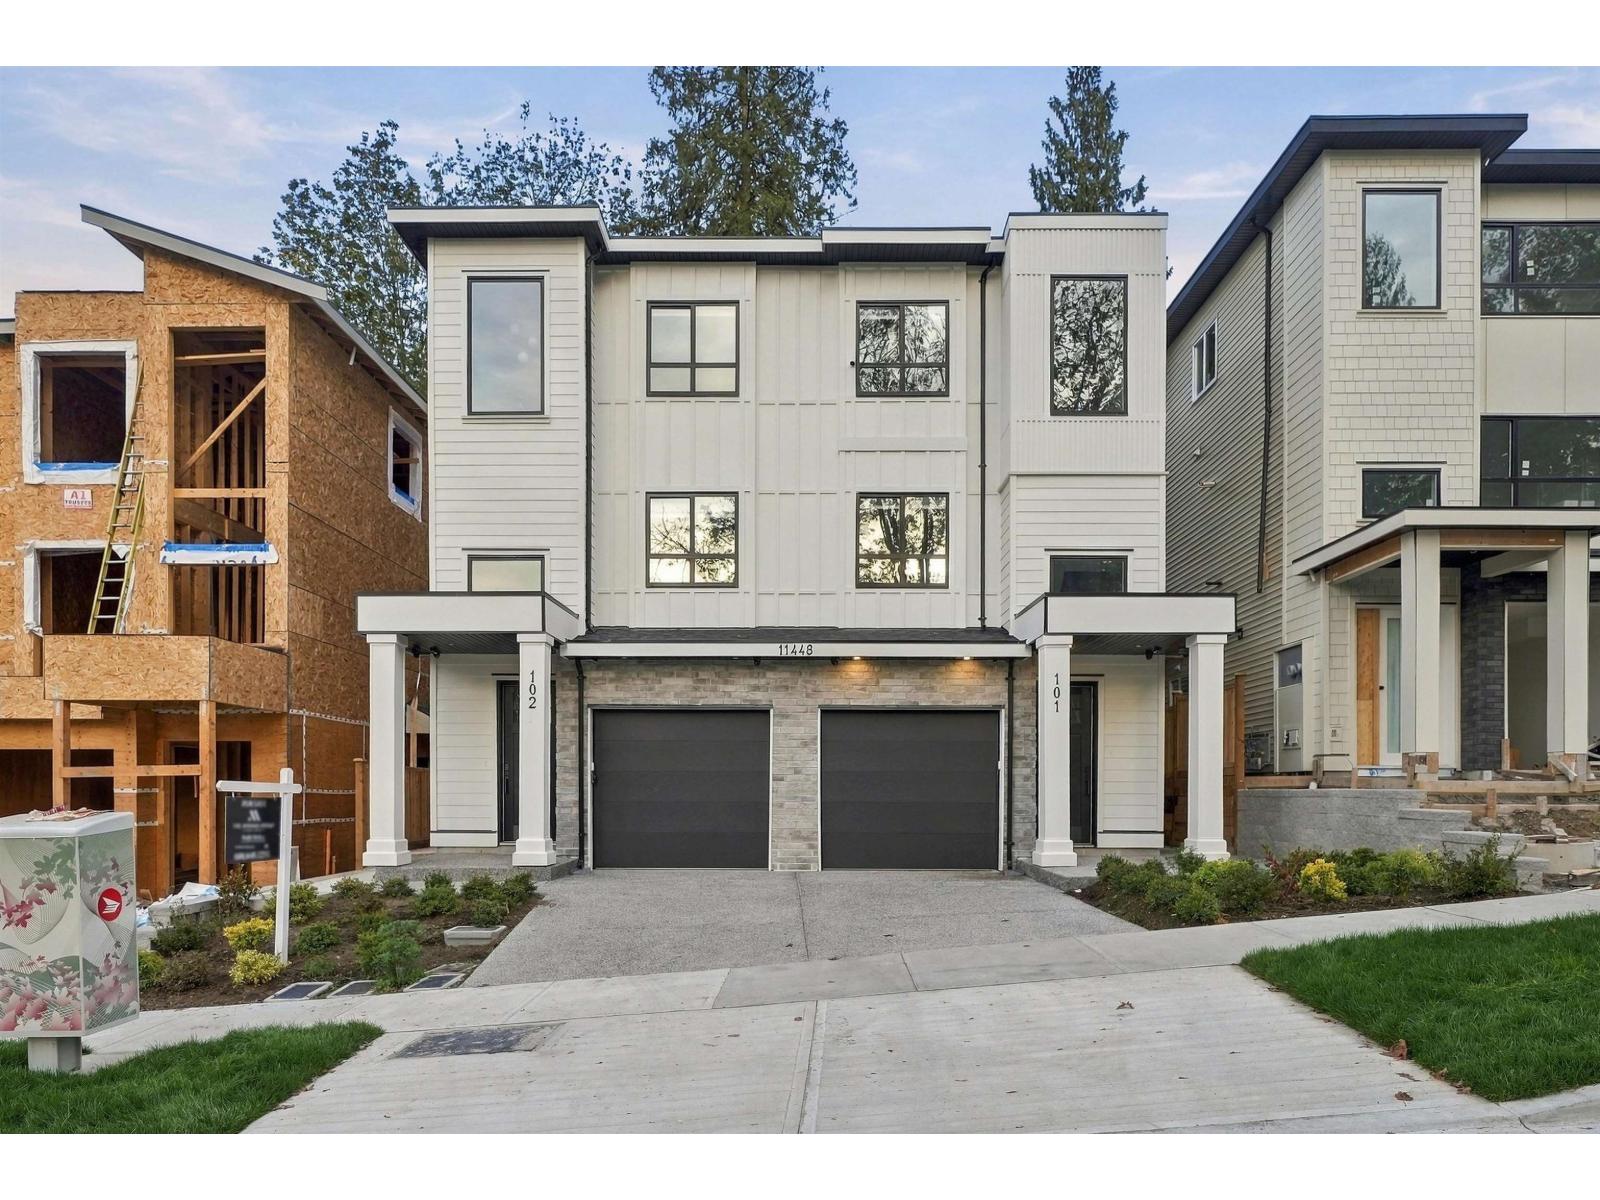
102 11448 138a Street
Surrey, British Columbia
Experience contemporary living in this BRAND NEW 6-bedroom, 4-bathroom half duplex showcasing spectacular views and quality craftsmanship throughout. Designed with both style and functionality in mind, the open-concept layout offers spacious living areas, oversized windows, and an abundance of natural light. The modern kitchen features premium stainless steel appliances, generous cabinet space, and flows effortlessly into the living and dining areas, along with a convenient bedroom and full bathroom on the main floor. Upstairs, retreat to three well-appointed bedrooms, including a stunning primary bedroom with a spa-inspired ensuite. 2-bedroom suite below has its own private entrance, making it an ideal mortgage helper . No Strata Fees! (id:63400)
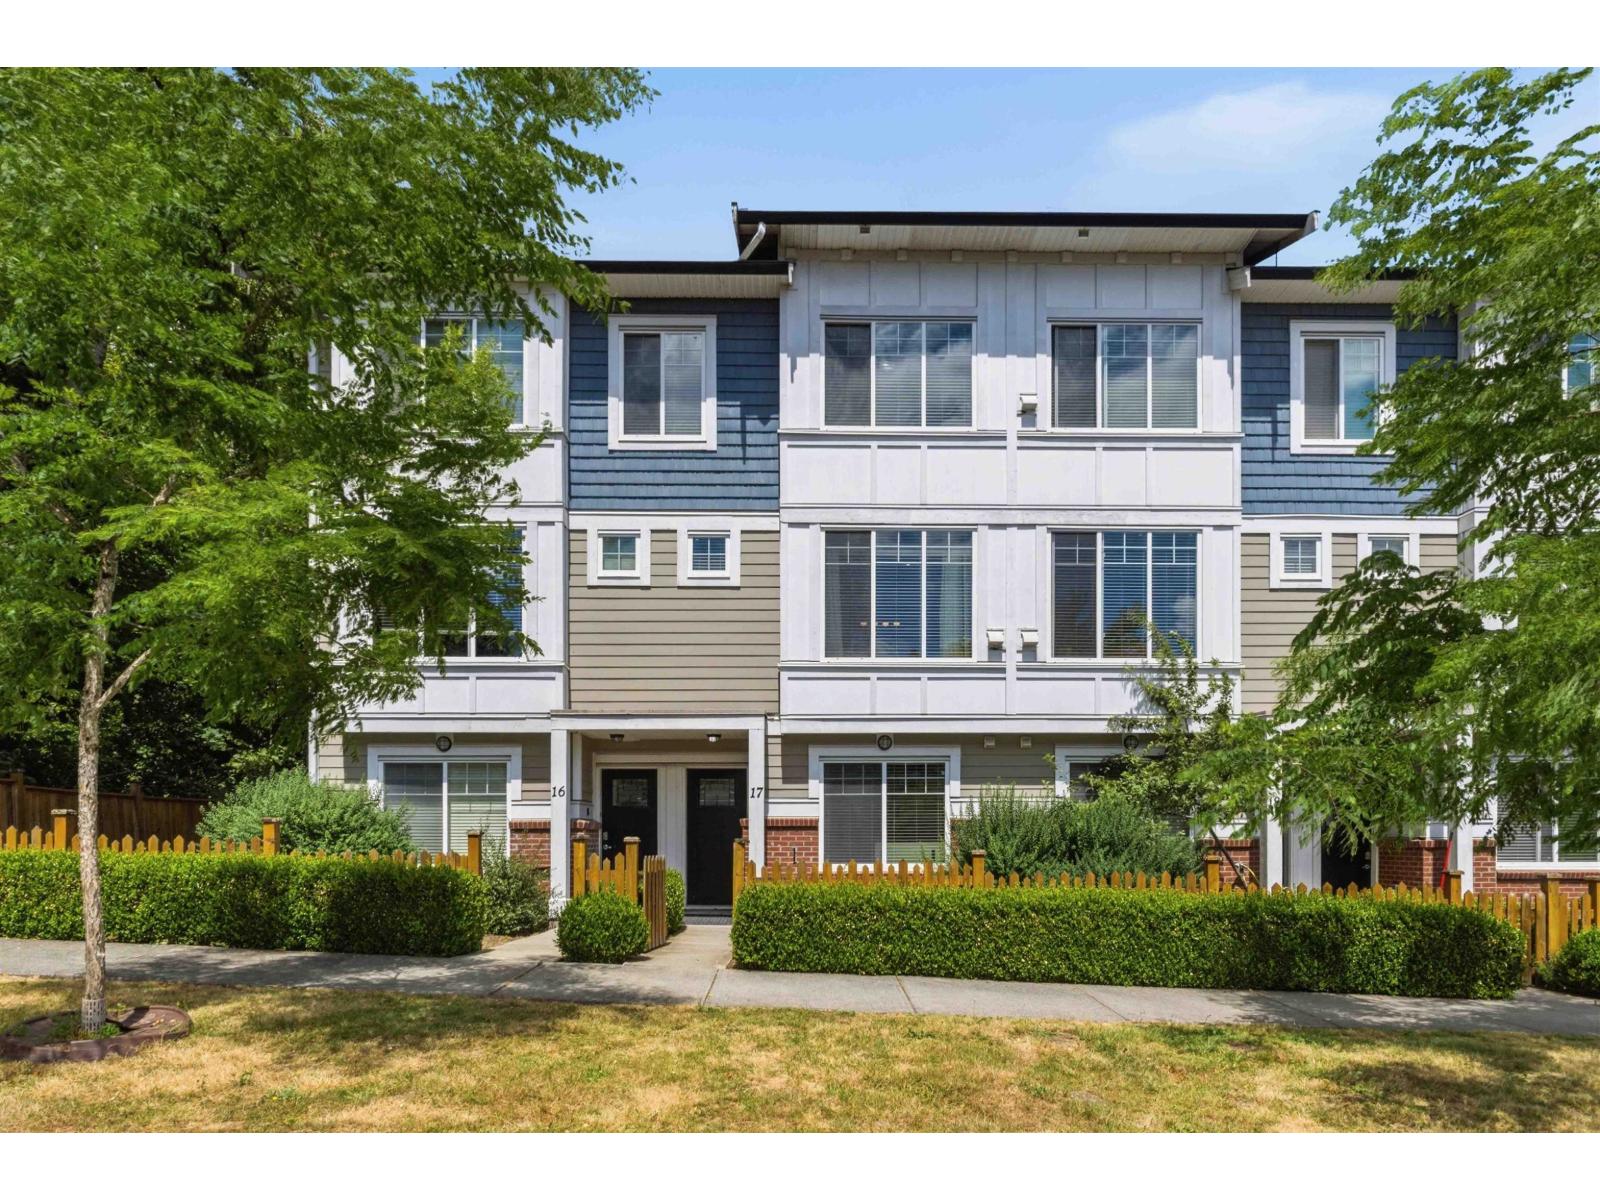
17 8747 162 Street
Surrey, British Columbia
Welcome to Fleetwood Grove! This 4 bedroom, 4 bathroom townhome offers 1,662 sq. ft. across a smart 3-storey layout in a convenient Fleetwood location. The entry level includes a bedroom and full bathroom, ideal for guests, teens, or a home office. The bright main floor features an open-concept kitchen with quartz countertops, spacious living and dining areas, a powder room, and access to a private balcony. Upstairs offers three bedrooms, including a spacious primary suite with ensuite. Complete with laminate flooring, updated lighting, side-by-side double garage, new washer and dryer (2024), hot water tank (2025), and walking distance to parks, schools, shopping, and future SkyTrain. (id:63400)