
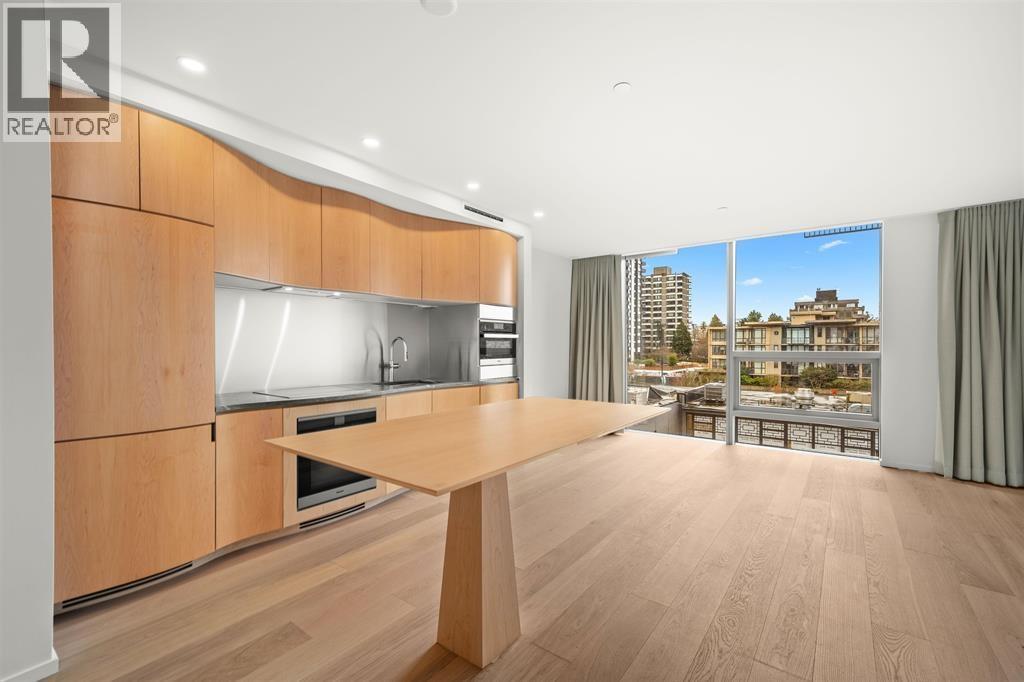
60x 1568 Alberni Street
Vancouver, British Columbia
Available now. 12-month lease, then month-to-month. Welcome to Alberni by Kengo Kuma, an iconic 43-storey luxury tower designed by world-renowned Japanese architect Kengo Kuma and developed by Westbank. This spacious 874 sq. ft. south-facing residence features an open-concept layout, abundant natural light, custom hand-carved millwork, premium Miele appliances, quartz countertops, and an elegant European limestone-clad bathroom. Residents enjoy world-class amenities including a 25-metre heated indoor pool, sauna, state-of-the-art two-level gym, private wine room, and listening/music room. Ideally located in prestigious Coal Harbour, just steps from the Seawall and minutes from Stanley Park, Robson Street, luxury shopping, restaurants, cafés, and Downtown Vancouver. Unfurnished! (id:63400)
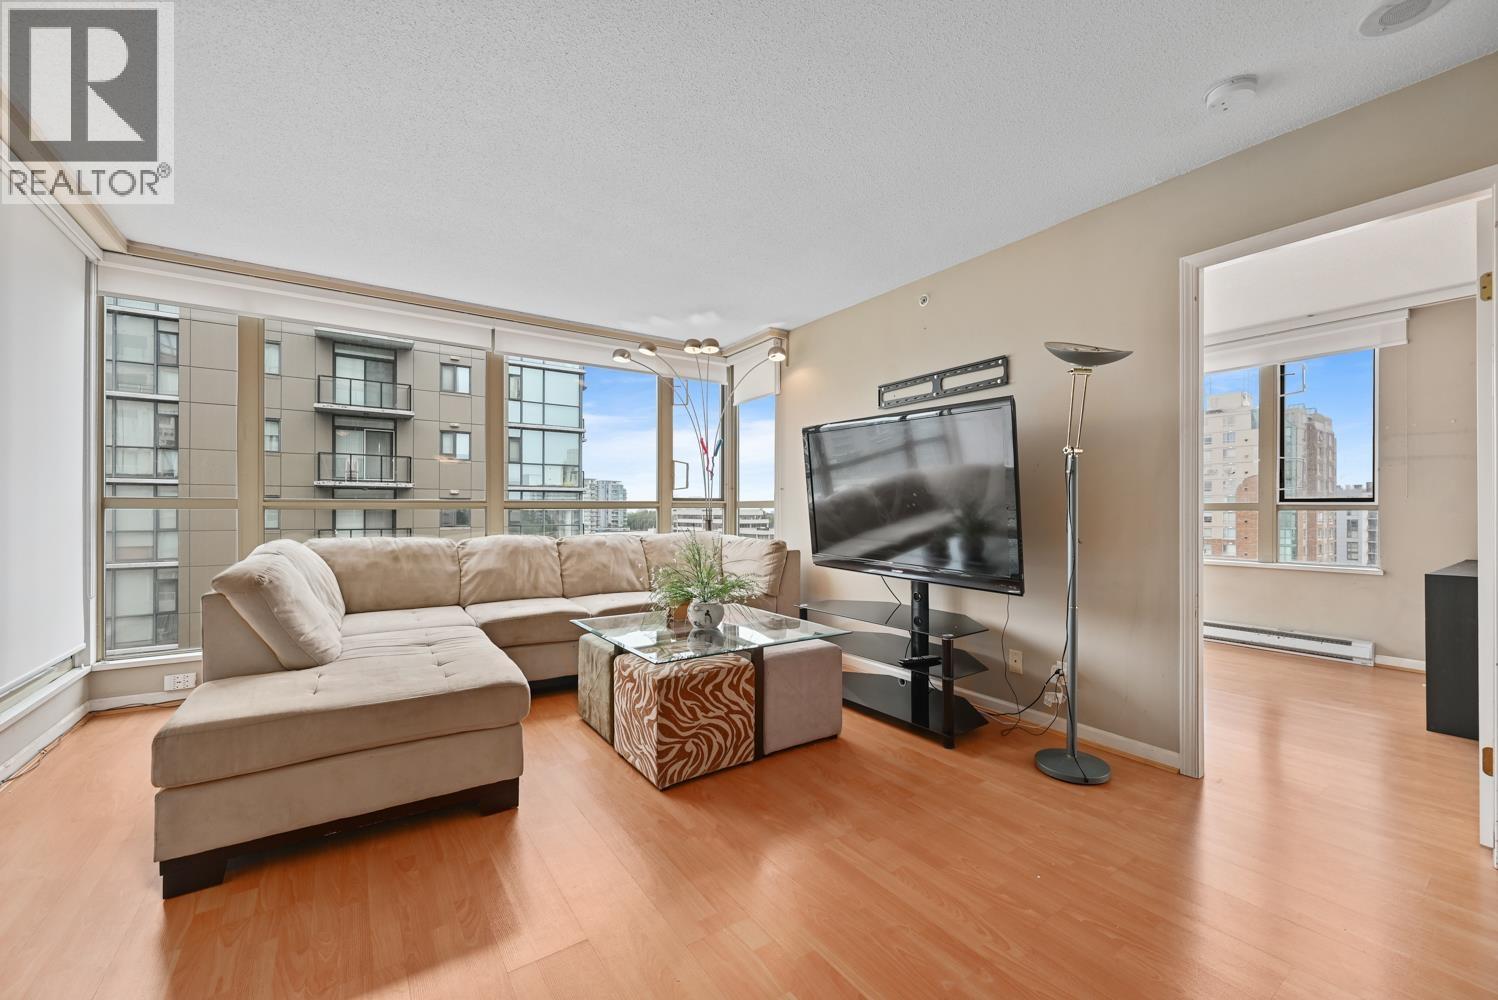
90x 6191 Buswell Street
Richmond, British Columbia
Welcome to Unit 902 @ Evergreen, a bright and spacious 3-bedroom, 2-bathroom home in the heart of Richmond City Centre. Featuring a functional open-concept layout, large windows, and generous living spaces, this well-maintained residence is ideal for families, professionals, or roommates. The modern kitchen offers ample cabinetry and workspace, while the three bedrooms provide flexibility for home offices or growing families. The unit can also be rented semi-furnished as shown in the photos, offering a convenient move-in-ready option. Residents enjoy access to a fitness centre, amenity lounge, and well-maintained common areas. Located just steps from Richmond Centre, Brighouse SkyTrain Station, restaurants, cafés, grocery stores, parks, the Richmond Olympic Oval, Minoru Park! (id:63400)
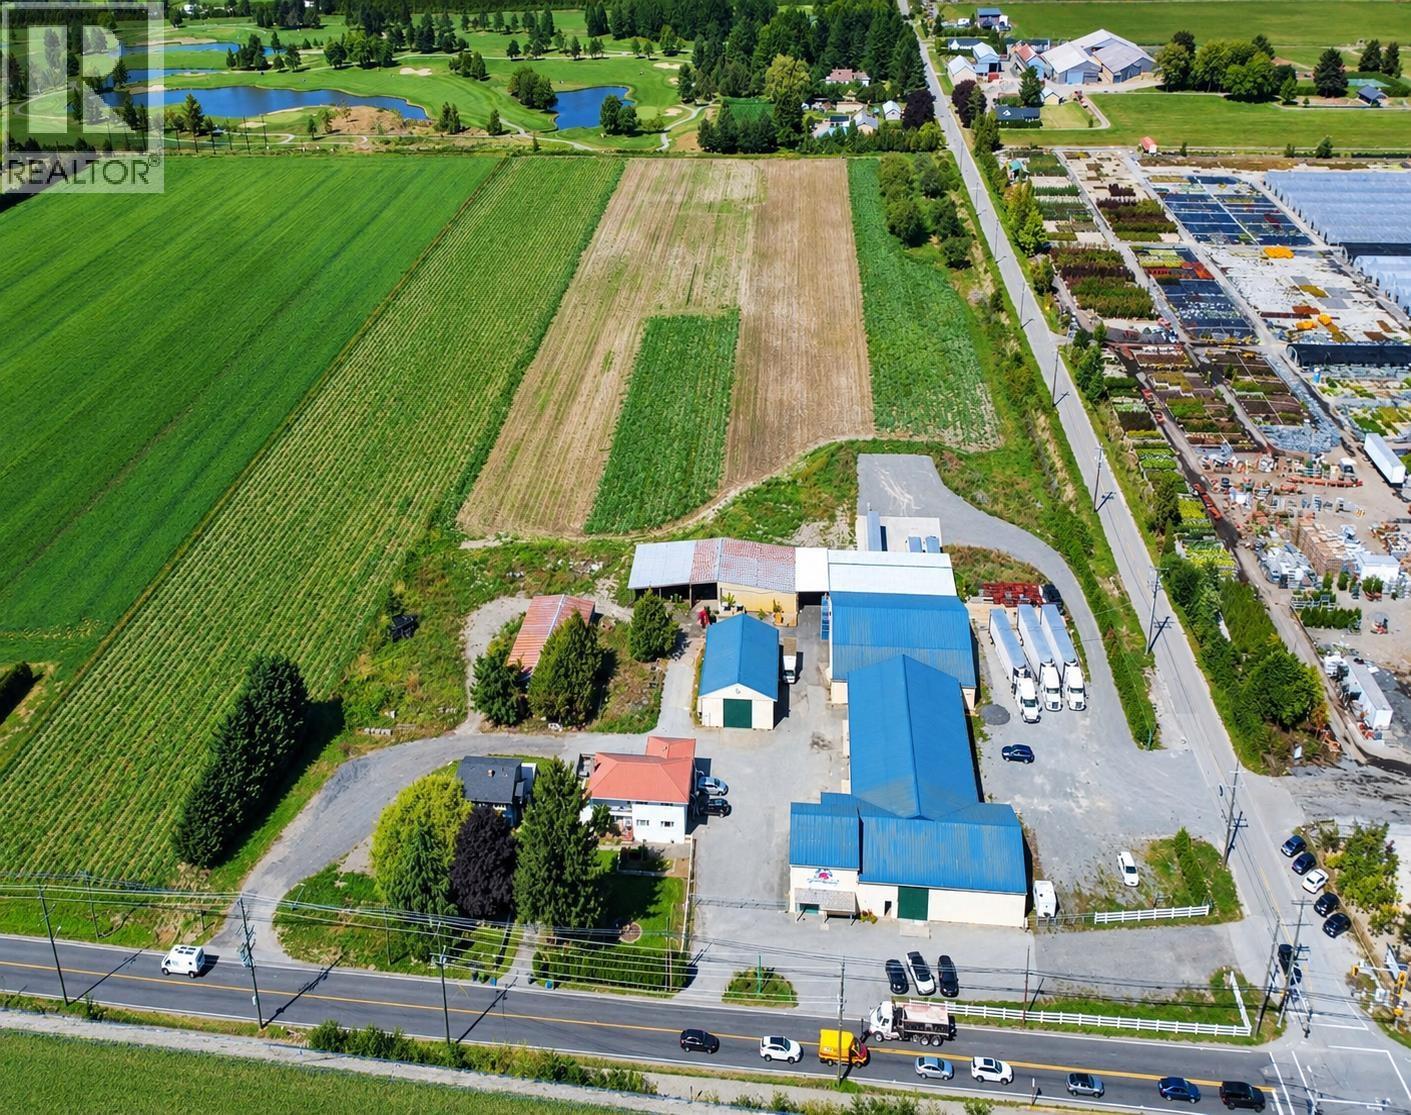
17731 Westminster Highway
Richmond, British Columbia
LOCATION, LOCATION, LOCATION! Once-in-a-lifetime opportunity to own a rarely available 19.54-acre historic Richmond farm in the heart of the Lower Mainland. This exceptional property combines rich agricultural heritage with modern infrastructure and tremendous potential for traditional farming, specialty agriculture, agri-business, food processing, storage, distribution, or integrated modern agricultural ventures, subject to applicable approvals. High-visibility location with excellent access to major bridges, the tunnel, transportation routes, and markets throughout the Lower Mainland. Features include newer cold-storage facilities with dock loading, multiple outbuildings, an approx. 1,020 sq. ft. storefront, 2,580 sq. ft. main home and 1,470 sq. ft. second home. Well-drained acreage offers flexibility for berries, crops, pasture and other agricultural uses. Excellent opportunity to expand and take your farming operation to the next level. (id:63400)
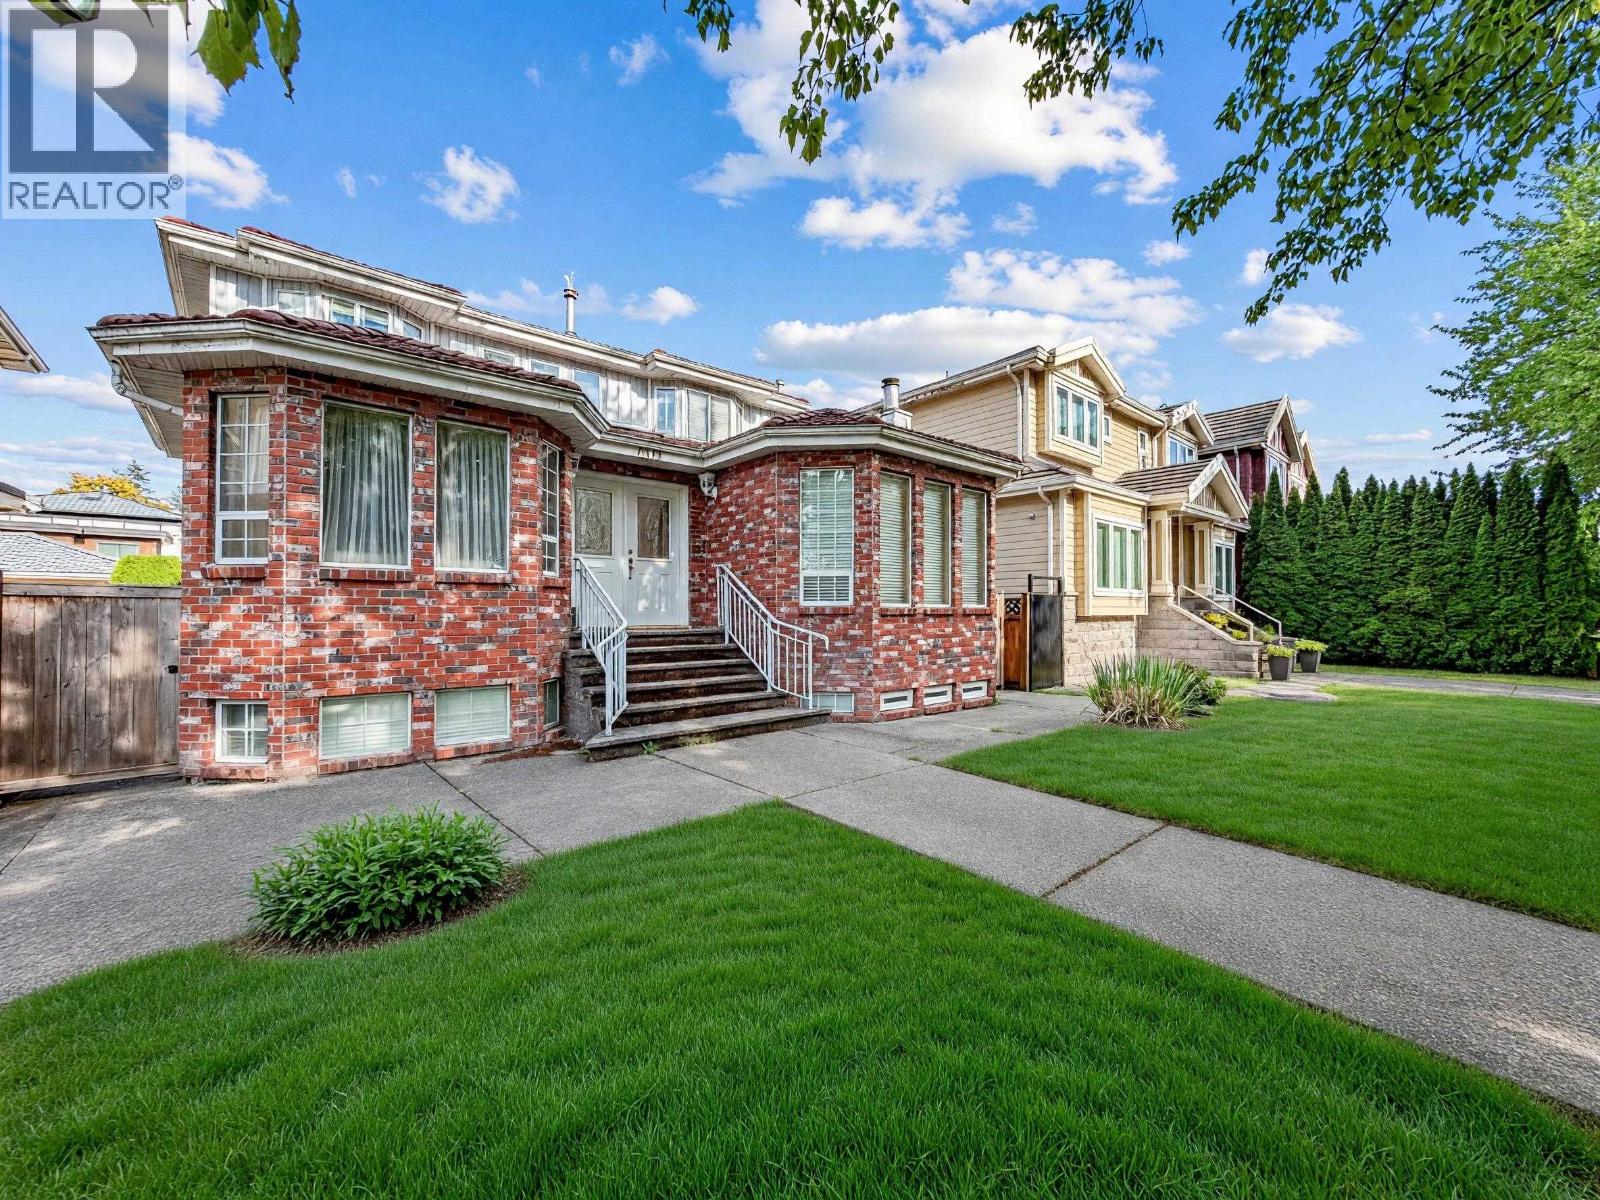
6332 Brooks Street
Vancouver, British Columbia
Welcome to this well-maintained family home on quiet tree-lined street in KILLARNEY AREA, offering 3,878 sqft of thoughtfully designed living space. Quality finishes include hardwood floors, vaulted ceilings, crown moldings, and marble gas fireplace. The spacious gourmet kitchen features large island, granite countertops, stainless steel appliances, and abundant cabinetry, opening to an oversized deck for entertaining. A DOUBLE detached garage provides ample parking and storage. The home also includes TWO self-contained TWO-BEDROOMS SUITES with own in-suite laundry, offer mortgage helper incomes. Conveniently located near parks, schools, shopping, and transit, this exceptional home offers outstanding comfort, functionality, and income potential. (id:63400)
106 1710 W 13th Avenue
Vancouver, British Columbia
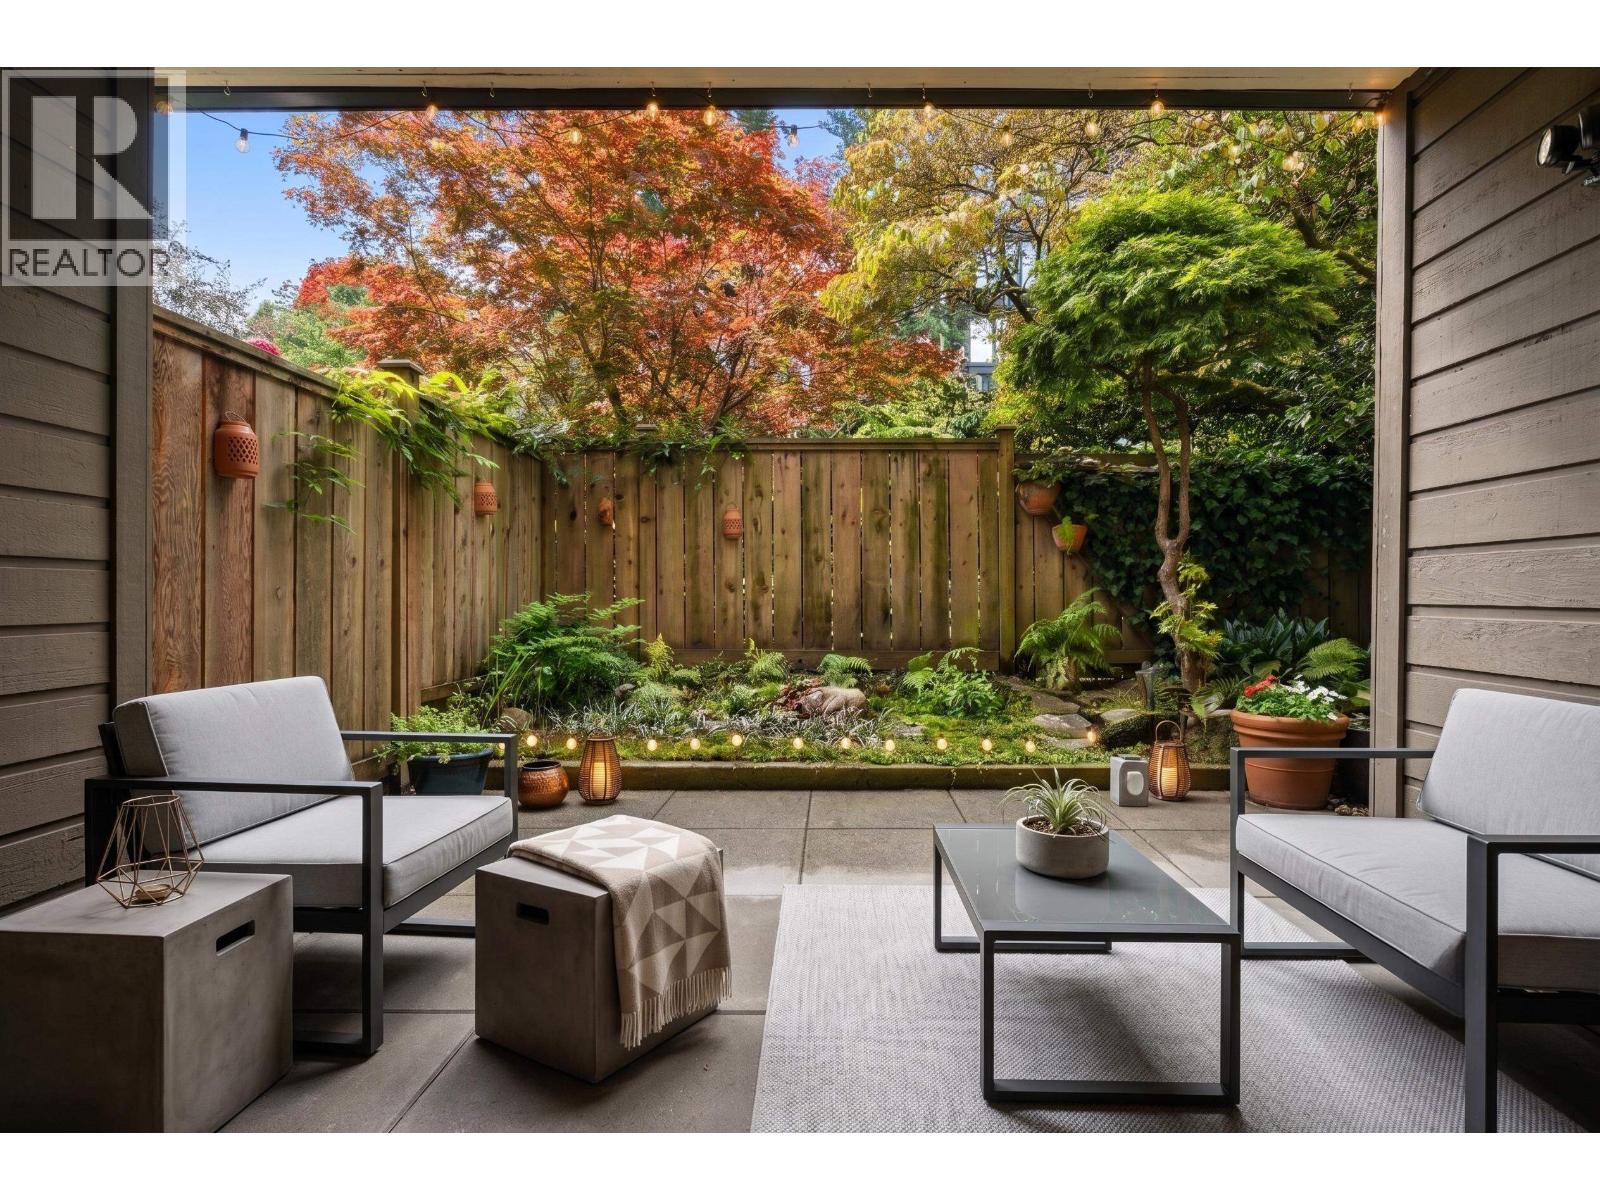
Welcome to a private sanctuary in the heart of South Granville. This beautifully renovated main-floor home offers an open-concept layout designed for effortless indoor-outdoor living. Expansive 12-foot glass patio doors open to an ultra-private, south-facing patio framed by mature greenery-creating your own peaceful oasis. Enjoy true townhouse-style convenience with direct lobby access. Plus a private gated patio entrance straight to the lane. The moody, dark luxury kitchen is anchored by Brazilian Leather-Finish Black Pearl Granite and equipped with high-end compact appliances, including a Miele induction cooktop, Fisher & Paykel Single DishDrawer, and a full-height pantry. The primary suite features a walk-through closet leading to an updated bathroom with a custom trough sink, where laundry can be installed. Peace of mind is assured in this meticulously maintained, proactive building with an updated envelope, designer lobby, and full repiping. Complete with 1 parking space and 1 storage locker. (id:63400)
1702 5883 Barker Avenue
Burnaby, British Columbia
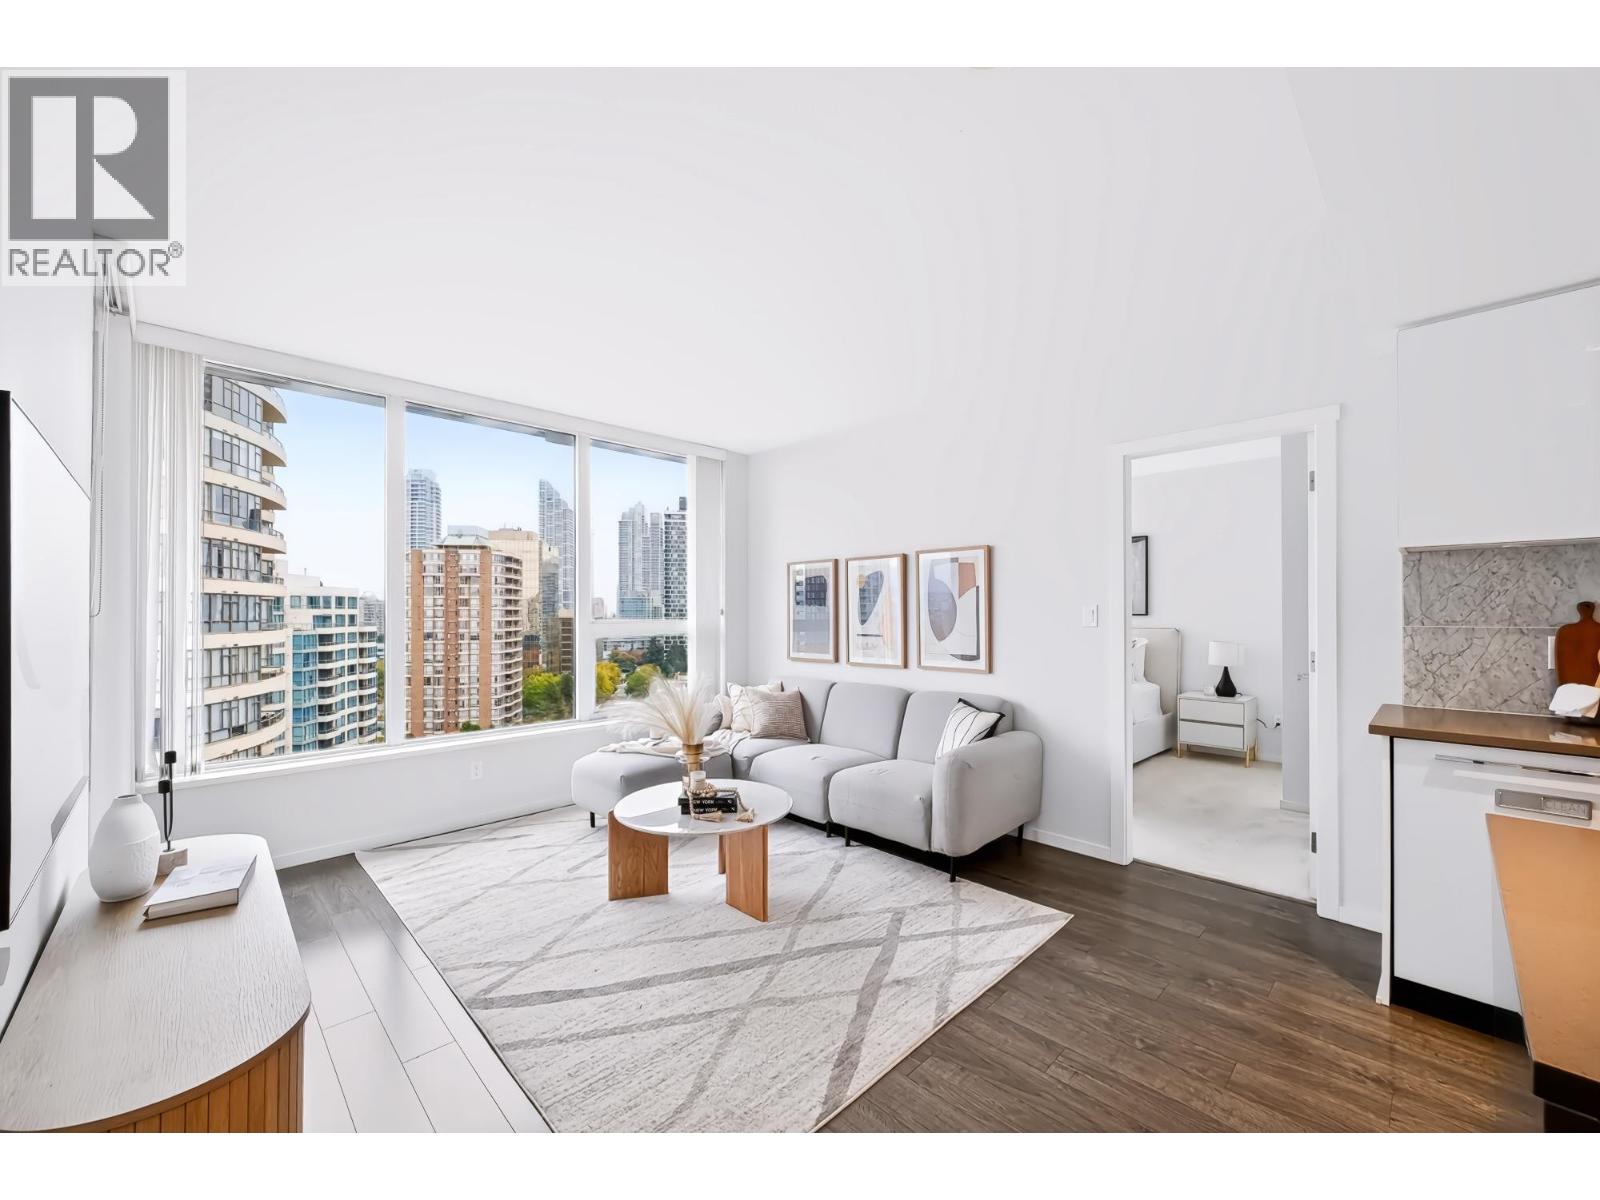
AIR CONDITIONING | LOW MAINTENANCE FEE | Welcome to Aldynne on the Park by Polygon! Centrally located in Metrotown, this well-designed 2-bedroom home offers a functional layout with no wasted space and a desirable NE-facing city view. Just a 2-minute walk to Patterson SkyTrain Station and steps from Metropolis at Metrotown, Central Park, restaurants, and everyday conveniences along Kingsway. Best School Catchment in BBY South - MOSCROP Secondary School! Unit comes with 1 parking 1 locker. Don't miss this opportunity! Video: https://www.instagram.com/reel/Dd989_PBjsu/?stkn=NGZ4YTA0YzZnODd0 (id:63400)
113 2978 Burlington Drive
Coquitlam, British Columbia
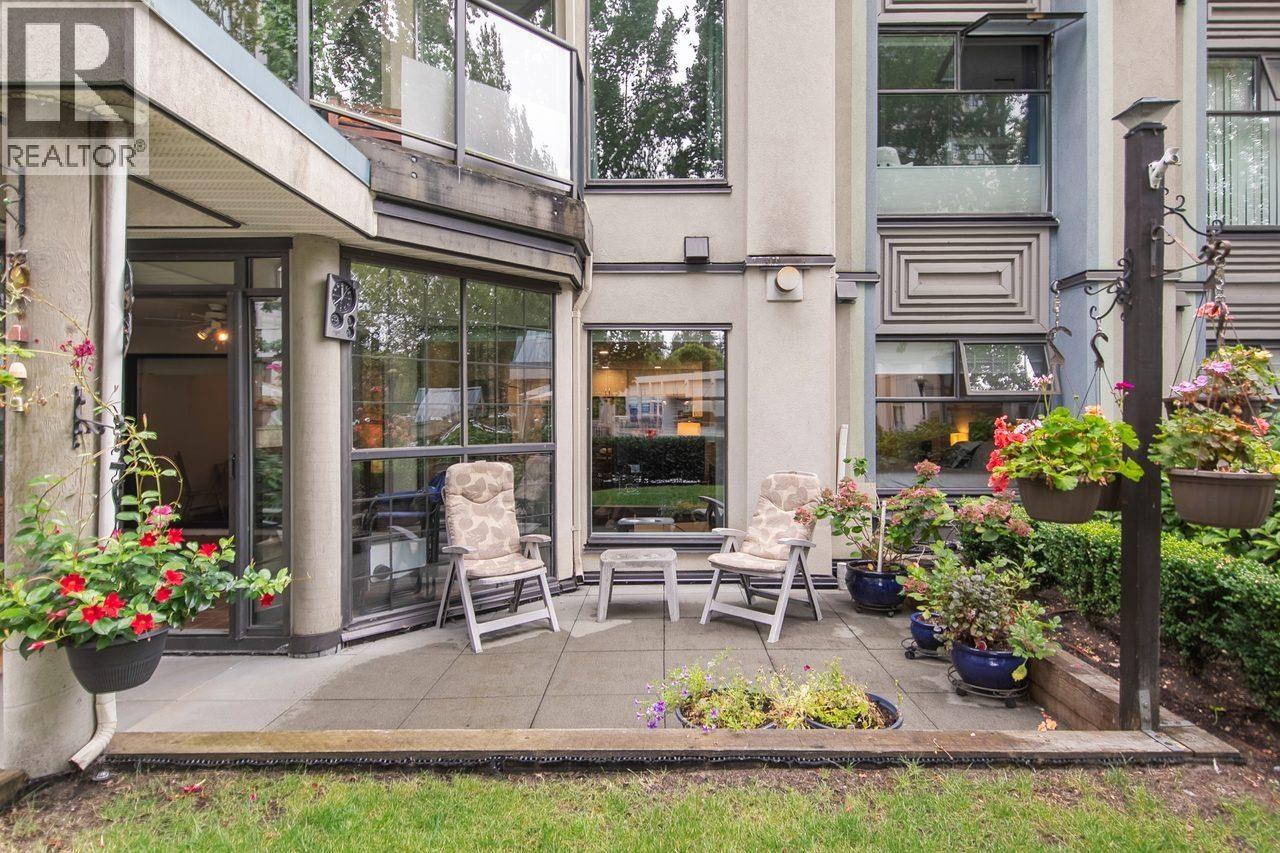
Prime Coquitlam Centre. Two private entrances for your convenience a 137 square ft indoor solarium; 191 square ft walk out patio to enjoy. Spacious 1018 square ft ground level unit offers 2 bdrms/ 2 baths; freshly painted; easy care laminate floors, new kitchen cupboards, quartz countertops; stainless appliances, kitchen island with bar stools; new washer/ dryer combo. Bathrooms upgraded with new vanities/ fixtures; Primary bedroom fits King size bed; cozy living area with fireplace; plenty of room for your furnishings. Patio great for gardeners or pets. Exterior entrance welcomes you to High St., walk to restaurants, shops, services; COQ Centre Mall 2 with Skytrain; Arts Center; Glen Pine Pavillion nearby. One parking/ One storage. Open House Sun Sept 27@ 12p.m.-2 p.m. Come by for a tour. (id:63400)
308 3411 Springfield Drive
Richmond, British Columbia
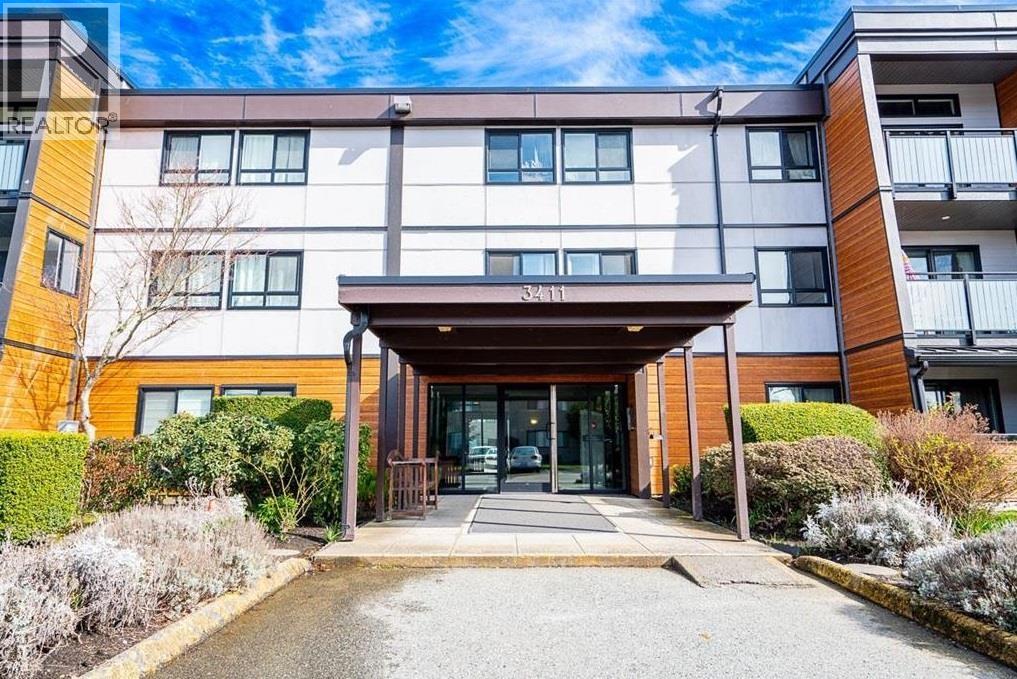
Welcome to this Top floor Unit in Bayside Court in North Steveston, overlooking the outdoor pool and garden area. This 2 bedroom , 1 full , 1 half bath, awaits all your renovation idea's. Living room offers 10 ft ceiling and window Transom above the slider for more natural light. Spacious Primary with walk-thu closet to 2 piece ensuite. The building has been Rainscreened , piping done , windows replaced. 1 parking stall, 1 storage locker and shared laundry. Family oriented complex, walking distance to transit, schools, parks/playground. 2 blocks to West dyke , Gary Point Park, and not far to shopping in Historic Steveston. Maintenance $434.87 per month. 2 cats allowed , No Dogs (id:63400)
1504 620 Cardero Street
Vancouver, British Columbia
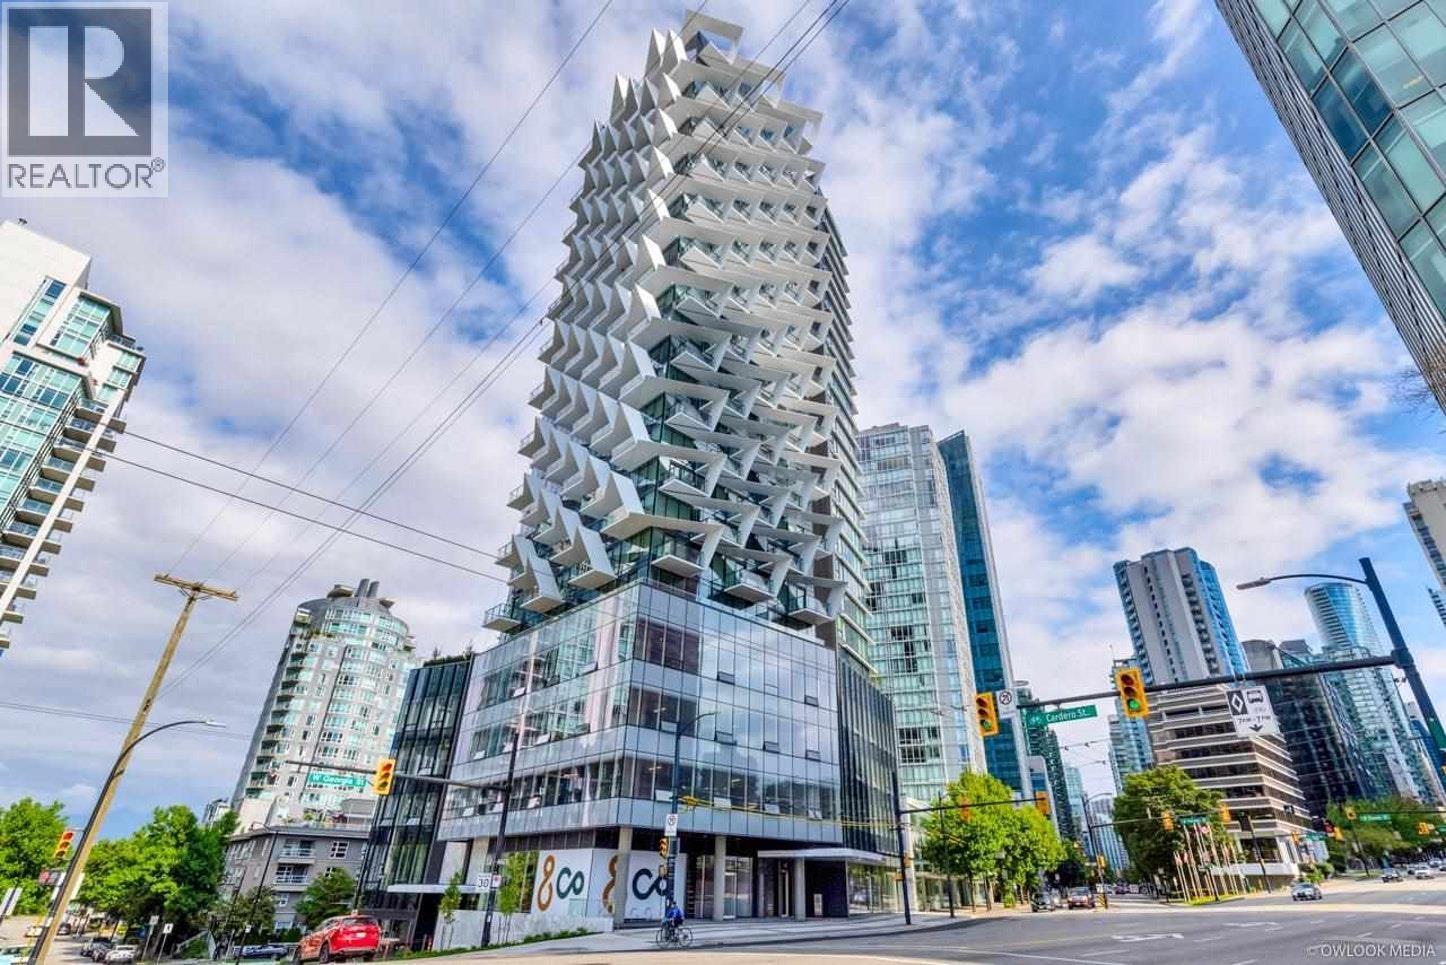
Welcome to CARDERO by BOSA, Coal Harbour's premier luxury residential tower. This exceptional 1-bedroom, 1-bathroom + den home features wide-plank oak hardwood flooring, a designer kitchen with Miele appliances, Smart Home technology, integrated speakers, air conditioning, automated cabinetry, and a spa-inspired bathroom with honed limestone tile and NuHeat radiant in-floor heating. Designed by the award-winning Henriquez Partners Architects, CARDERO offers only 118 exclusive residences with five-star amenities including a 24-hour concierge, fitness centre, and outdoor lounge. Steps to the Seawall, Stanley Park, world-class shopping, fine dining, cafés, and the financial district. (id:63400)
203 2508 Fraser Street
Vancouver, British Columbia
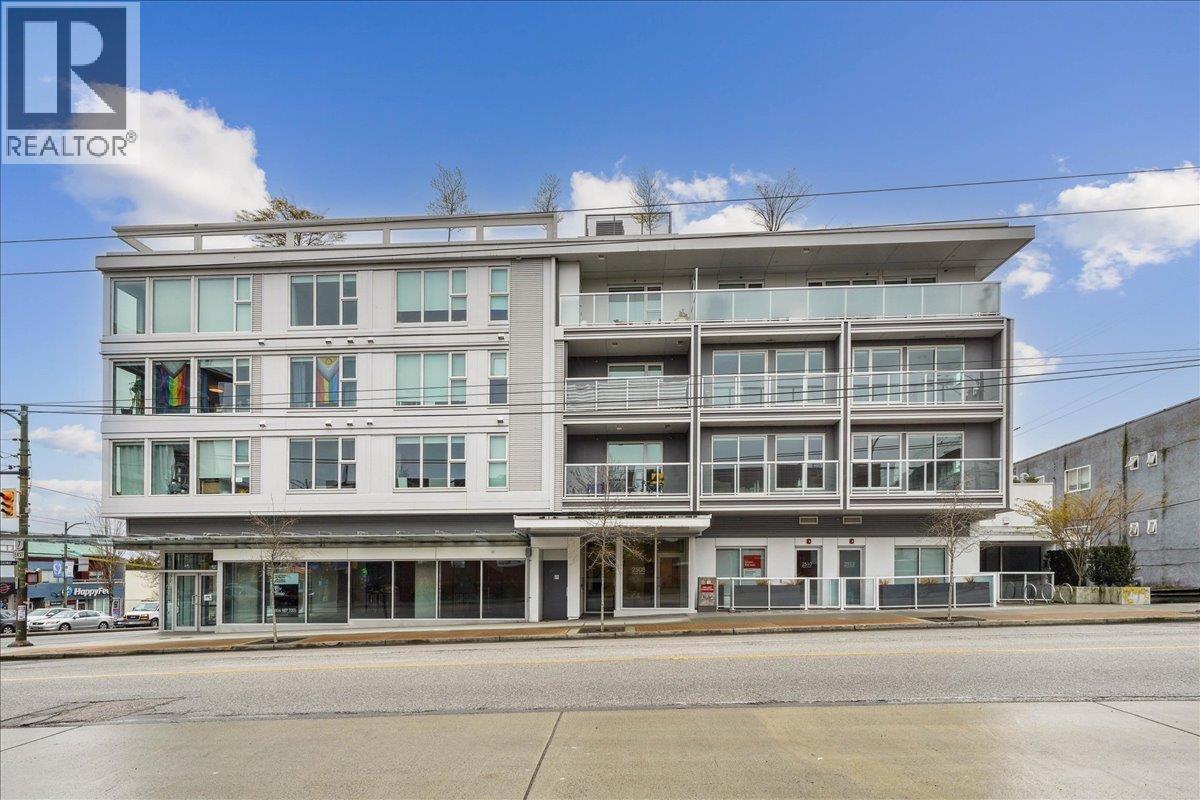
Welcome to Midtown Central in the heart of Mount Pleasant! This bright, beautifully designed studio apartment offers the perfect blend of luxury and urban convenience, featuring unobstructed Mountain Views. The curated interior boasts a seamless open layout elevated by high-end appliances and a stunning Carrara polished marble backsplash that anchors the gourmet kitchen. Spacious walk-in closet to keep your space perfectly organized. Located just steps away from Vancouver's trendiest cafes, restaurants, and transit, this home is perfect for first-time buyers or savvy investors looking for a stylish urban oasis. Including 1 parking 1 locker and 1 bike locker. Schedule your private viewing today! (id:63400)
46633 Hope River Road, Fairfield Island
Chilliwack, British Columbia
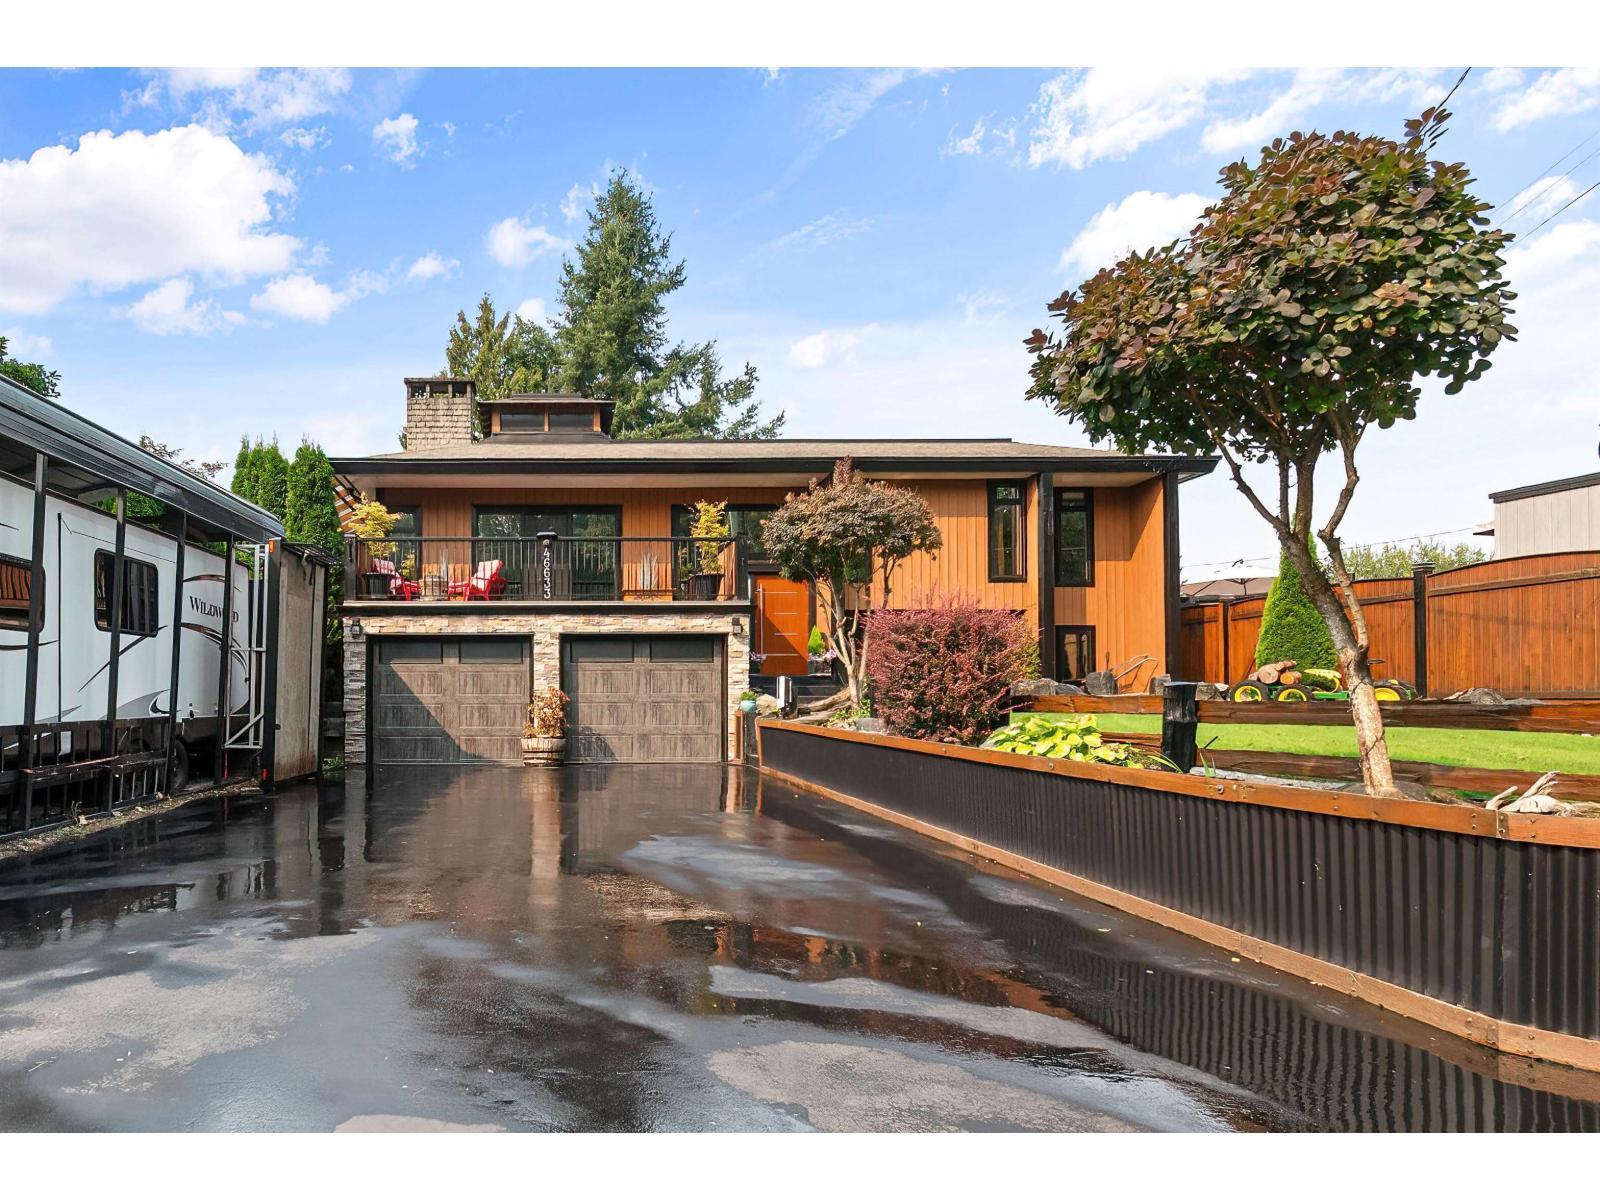
Escape the ordinary! Beautiful custom home overlooking scenic Hope River! Entertainer's dream complete with heated swimming pool with wrap around vinyl deck, hot tub spa, formal dining area, modern kitchen complete with pot filler. 3 bedrooms + den (COULD BE 4TH BEDROOM), 3 baths incl. 2 piece ensuite. 2 gas f/p, covered deck overlooking private fenced backyard. Extensive upgrades includes 220 amp elec w/ EV CHARGER, furnace, Central A/C, hot water tank, low E windows, driveway, water filtration system, RV shelter, C-can storage and more! (id:63400)
Advantage Property Management
831 Shamrock St
Saanich, British Columbia
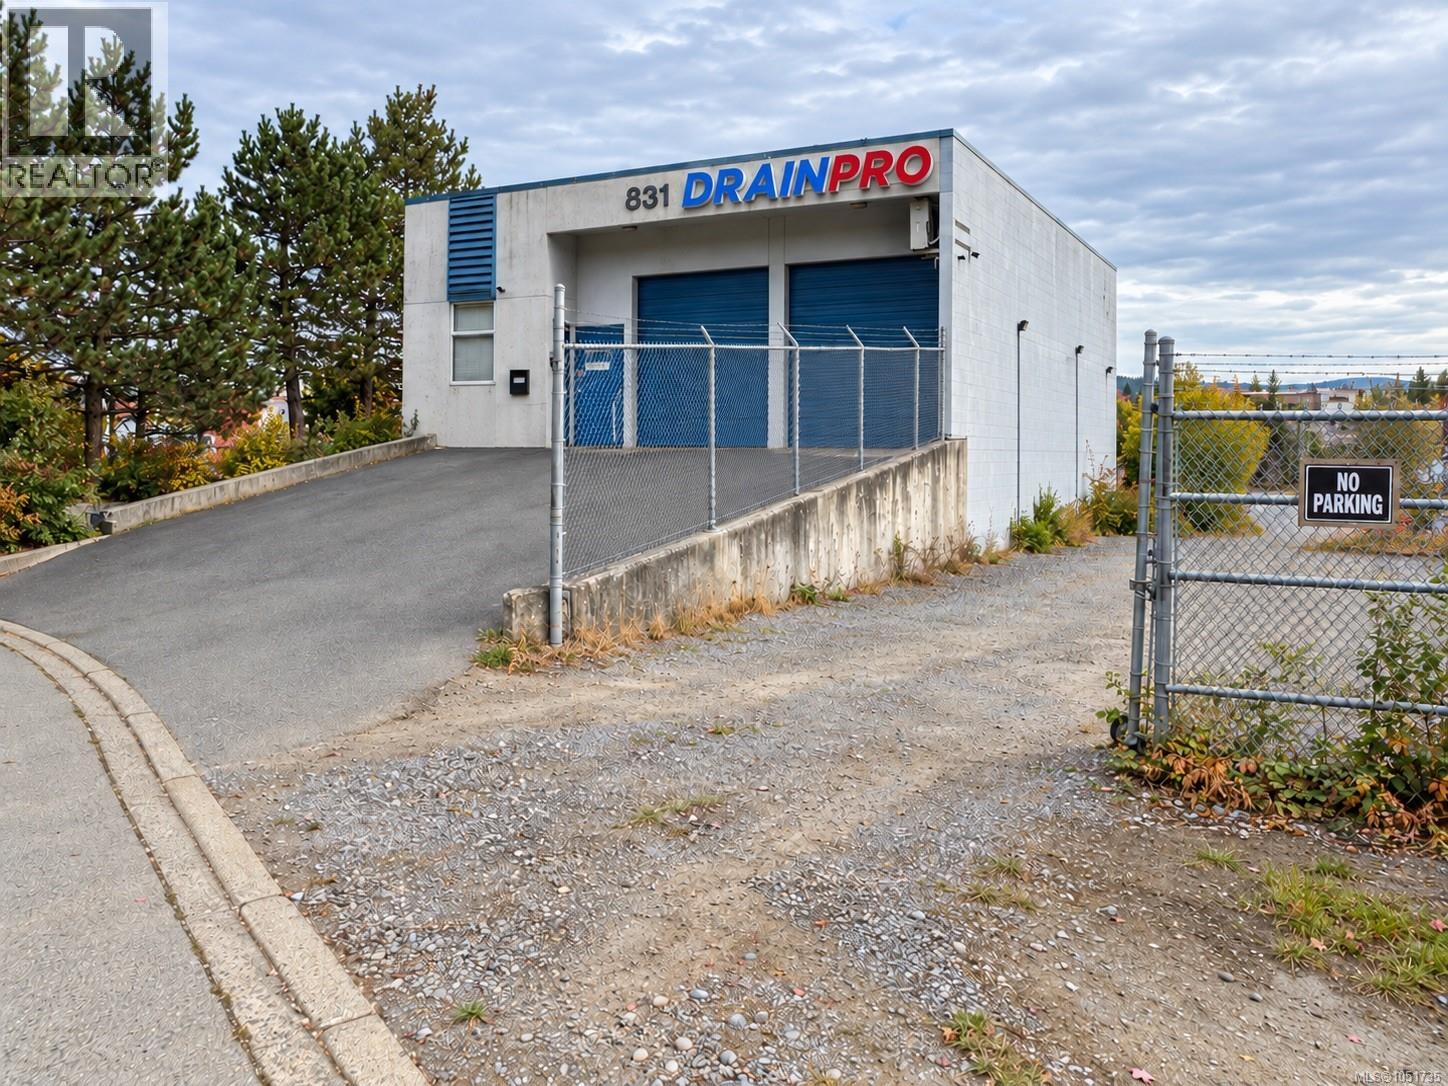
831 Shamrock Street offers a versatile, two storey industrial property in Saanich with excellent exposure to high vehicle traffic on Blanshard Street. The 3,780 SF building features two dock-level loading bays, one grade-level loading bay, a 4,800 SF fenced yard for parking and fleet vehicles. Flexible C-6UD zoning permits warehousing, wholesale distribution, retail, offices and a range of service uses, creating opportunities for businesses seeking both operational space and customer visibility. Convenient access to Highways 1 and 17 supports service throughout Greater Victoria. Currently tenanted until October 2028, with potential for earlier vacant possession for an owner-user. Strong future development potential adds long-term appeal for investors and owner-operators in the evolving Uptown-Douglas corridor. (id:63400)