
900 Confiendtial
New Westminster, British Columbia
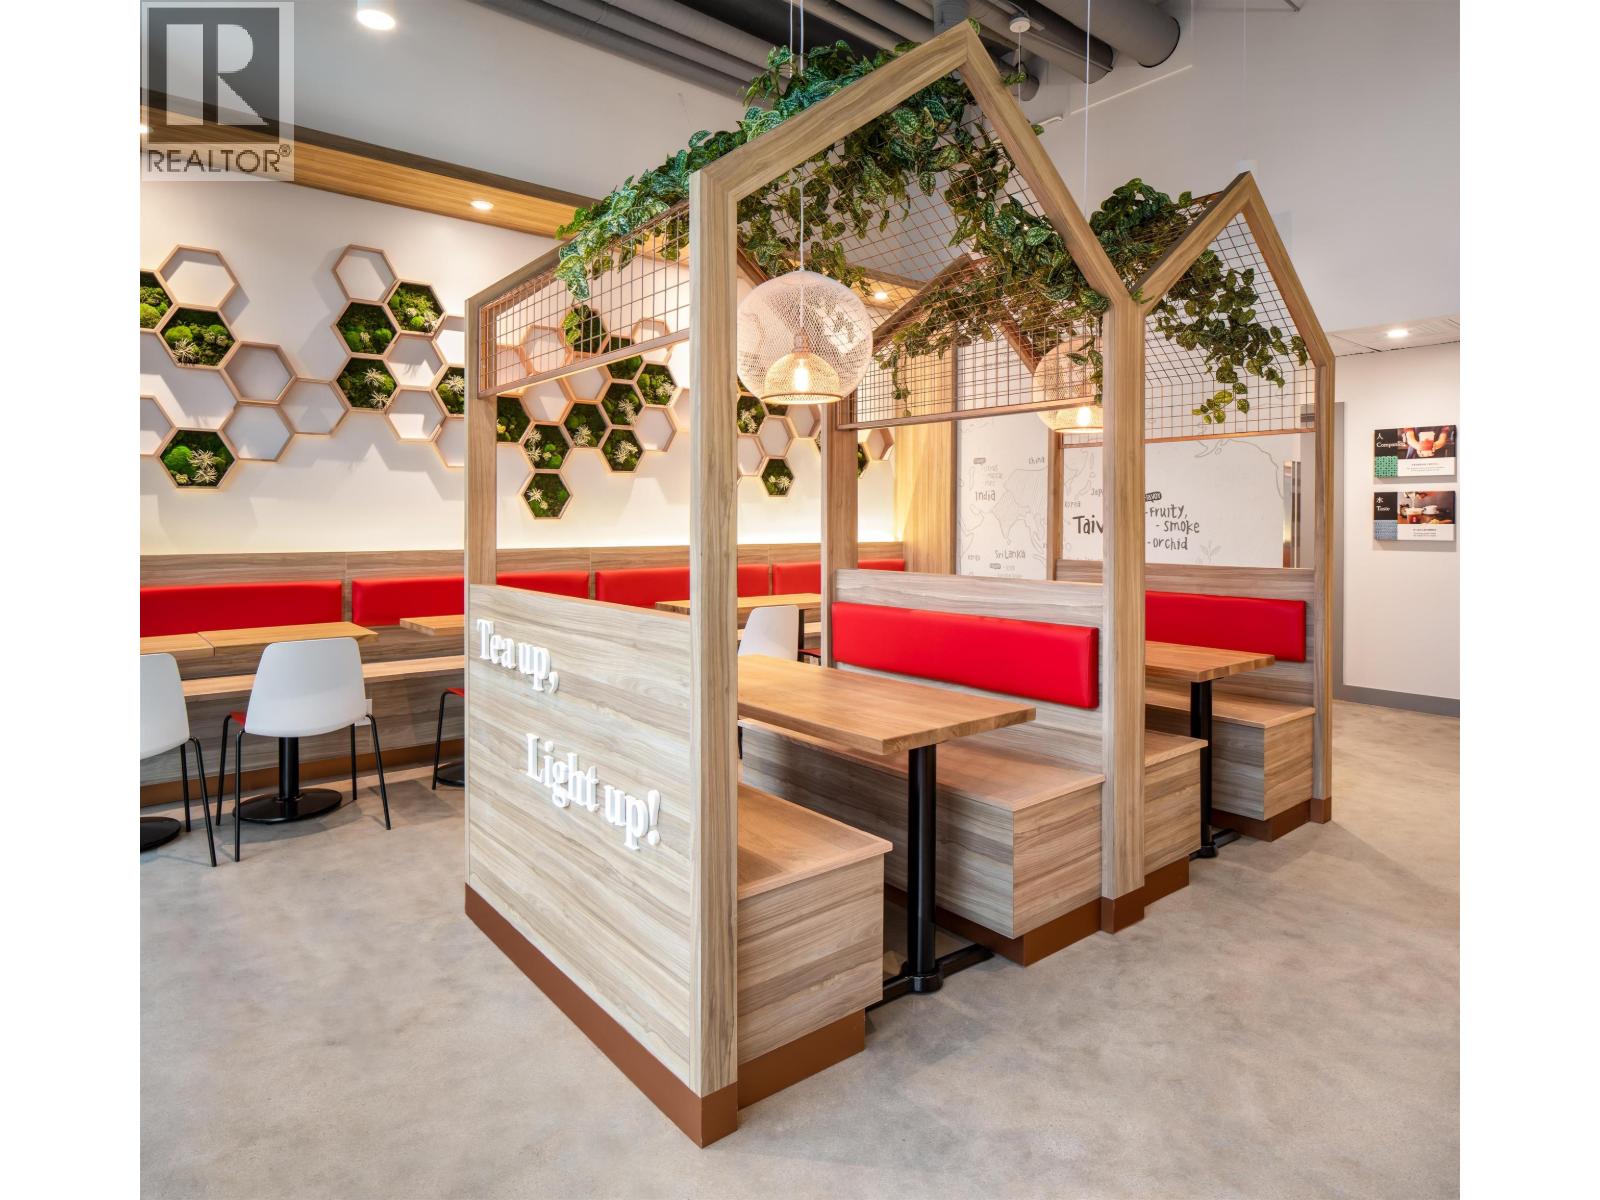
An exceptional opportunity to acquire a high revenue, well established Gong Cha bubble tea Cafe located in a prime location, the heart of New Westminster. This popular franchise is renowned for its premium specialty teas, refreshing beverages, and fresh pastries. The Cafe features a modern and welcoming interior, fully equipped with high quality fixtures and appliances, ready for continued operation. (id:63400)
7121 Edmonds Street
Burnaby, British Columbia
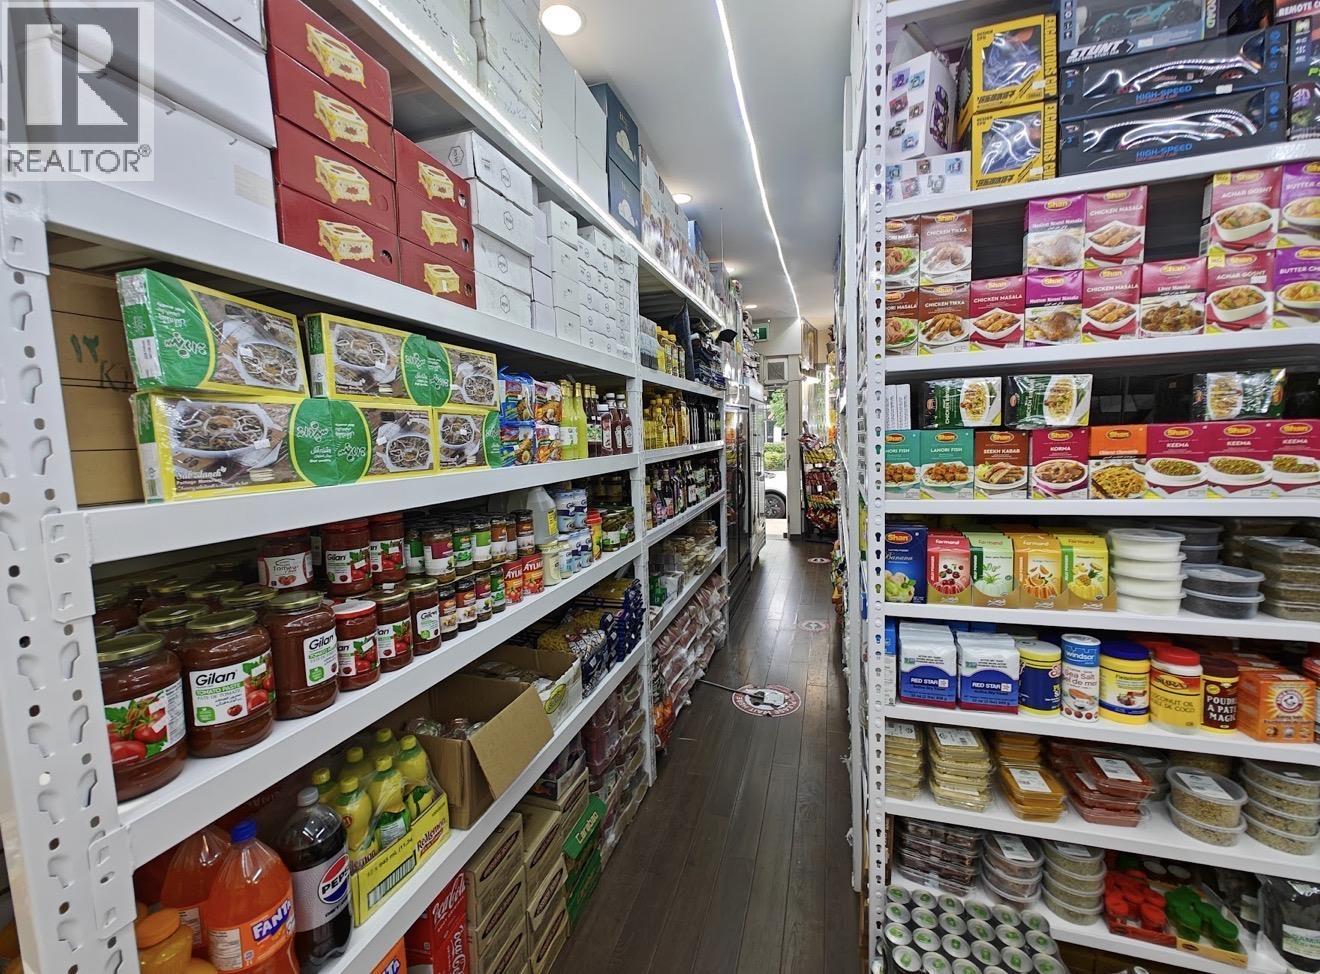
Well-established ethnic grocery and halal butcher shop in a convenient Burnaby location. Approximately 1,200 sq. ft. with a functional layout and established operations. Sale includes existing inventory, fixtures, and equipment. Excellent turnkey opportunity for an owner-operator looking to take over an established food market. Please do not approach staff directly. Contact the listing agent for further details and showing arrangements. (id:63400)
22xx 1408 Robson Street
Vancouver, British Columbia
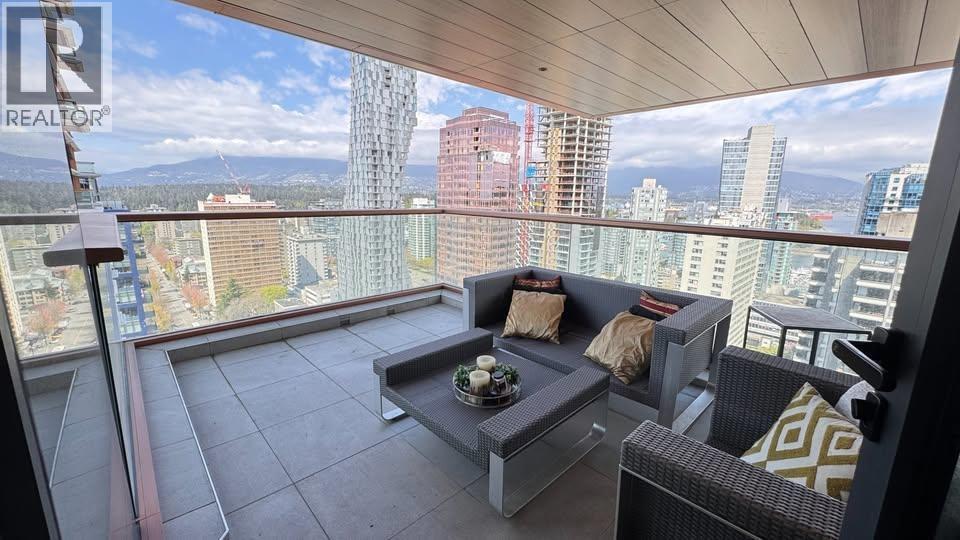
Inside, the home features a high-end Gaggenau kitchen, ideal for those who truly enjoy cooking. Premium appliances, sleek cabinetry, and thoughtful design elevate the entire living experience. Home Features: o 2 Bedrooms + Den (perfect for home office or guest space) o Large private patio with water views o Luxury Gaggenau kitchen appliances o Bright, open-concept layout o 1 secured parking stall included Location Highlights: o Situated on iconic Robson Street - steps to world-class dining, shopping & cafes o Close to the seawall, Stanley Park, and Coal Harbour o Easy access to transit and downtown business district Lease term Open to 3 months lease and all long term lease Credit check required Tenant insurance required Available Now (id:63400)
7628 Steveston Highway
Richmond, British Columbia
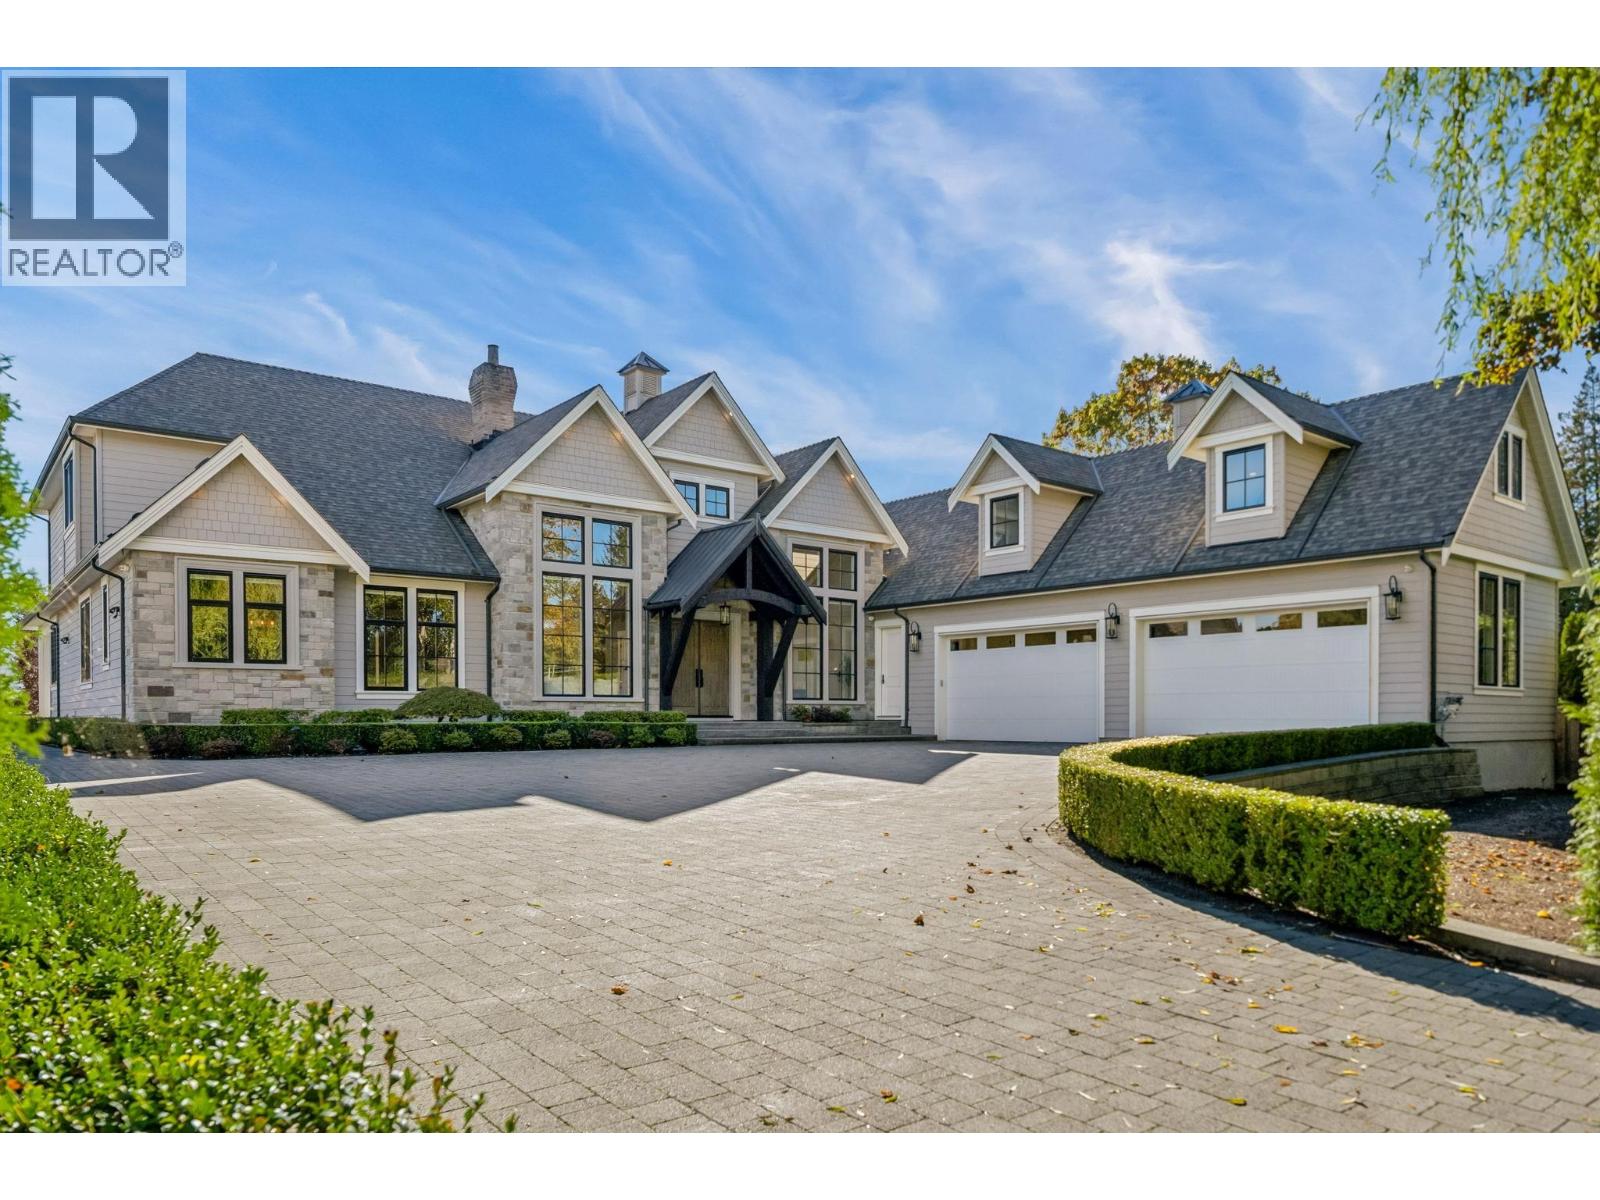
A masterclass in modern country luxury, this gated 1.49-acre (64,860 SF) with south facing backyard offers total privacy in South Richmond's serene farmland enclave. Spanning 6,605 SF, the 5 BEDROOM, 6.5 BATHROOM estate features a great room with 20' ceilings, full height stone hearth & formal cross-hall living & dining rooms. At its heart, a culinary kitchen with centre island, top-tier appliances, 6-burner gas cooktop & a full prep kitchen. Main level hosts a grand primary suite with walk in plus 2 en-suited bedrooms. Upstairs recreation room with wet bar, loft area & 2 additional bedrooms. Garage for 8 cars plus open parking & a 1,200 SF outbuilding with fenced areas for barn or hobbies. A monumental haven offering limitless lifestyle & timeless elegance. Close to Ironwood Shopping Centre, South Arm Com Centre, Fisherman's Wharf & top schools. Photo virtually staged (id:63400)
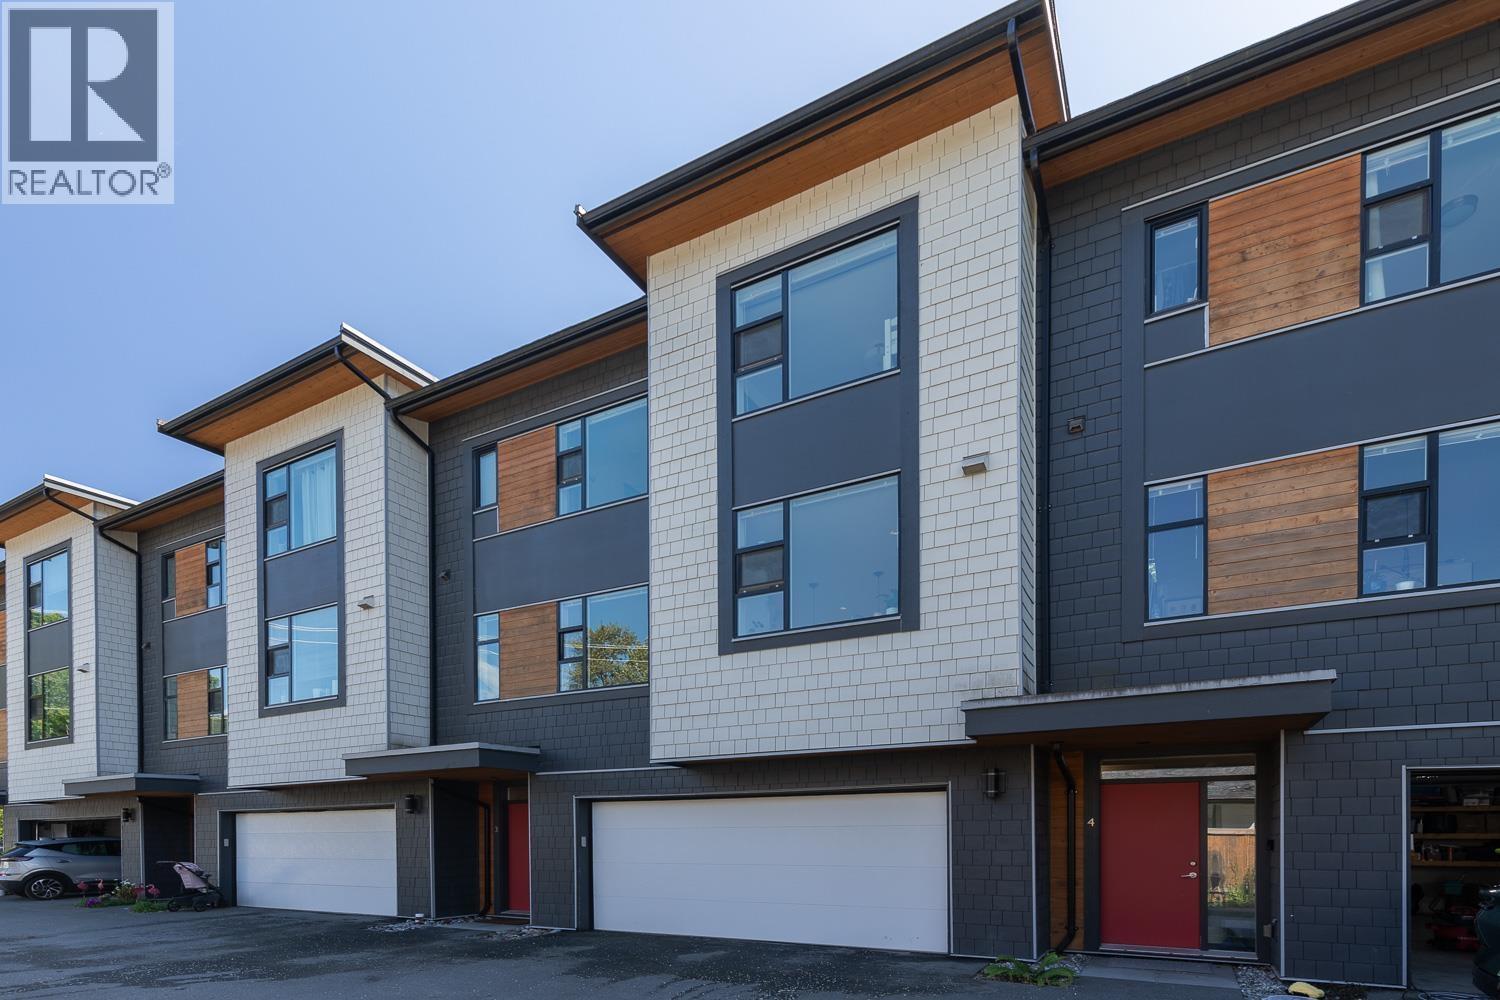
3 38447 Buckley Avenue
Squamish, British Columbia
Just steps from Downtown Squamish, this exceptional townhome offers the perfect blend of space, style and convenience. Located in the boutique Arbutus Grove community of only 11 homes, this 1,721 square ft residence features 3 bedrooms, 2.5 bathrooms and an oversized heated double garage with room for two full-size vehicles and more. The bright, open main level showcases wide-plank engineered oak flooring, high-end stainless-steel appliances, a natural gas fireplace and range, and a large south-facing deck. A private rooftop patio captures sweeping 360° mountain views, while the fully fenced backyard, spacious mudroom and hot water on demand add everyday functionality. They just don´t make them like this anymore! (id:63400)
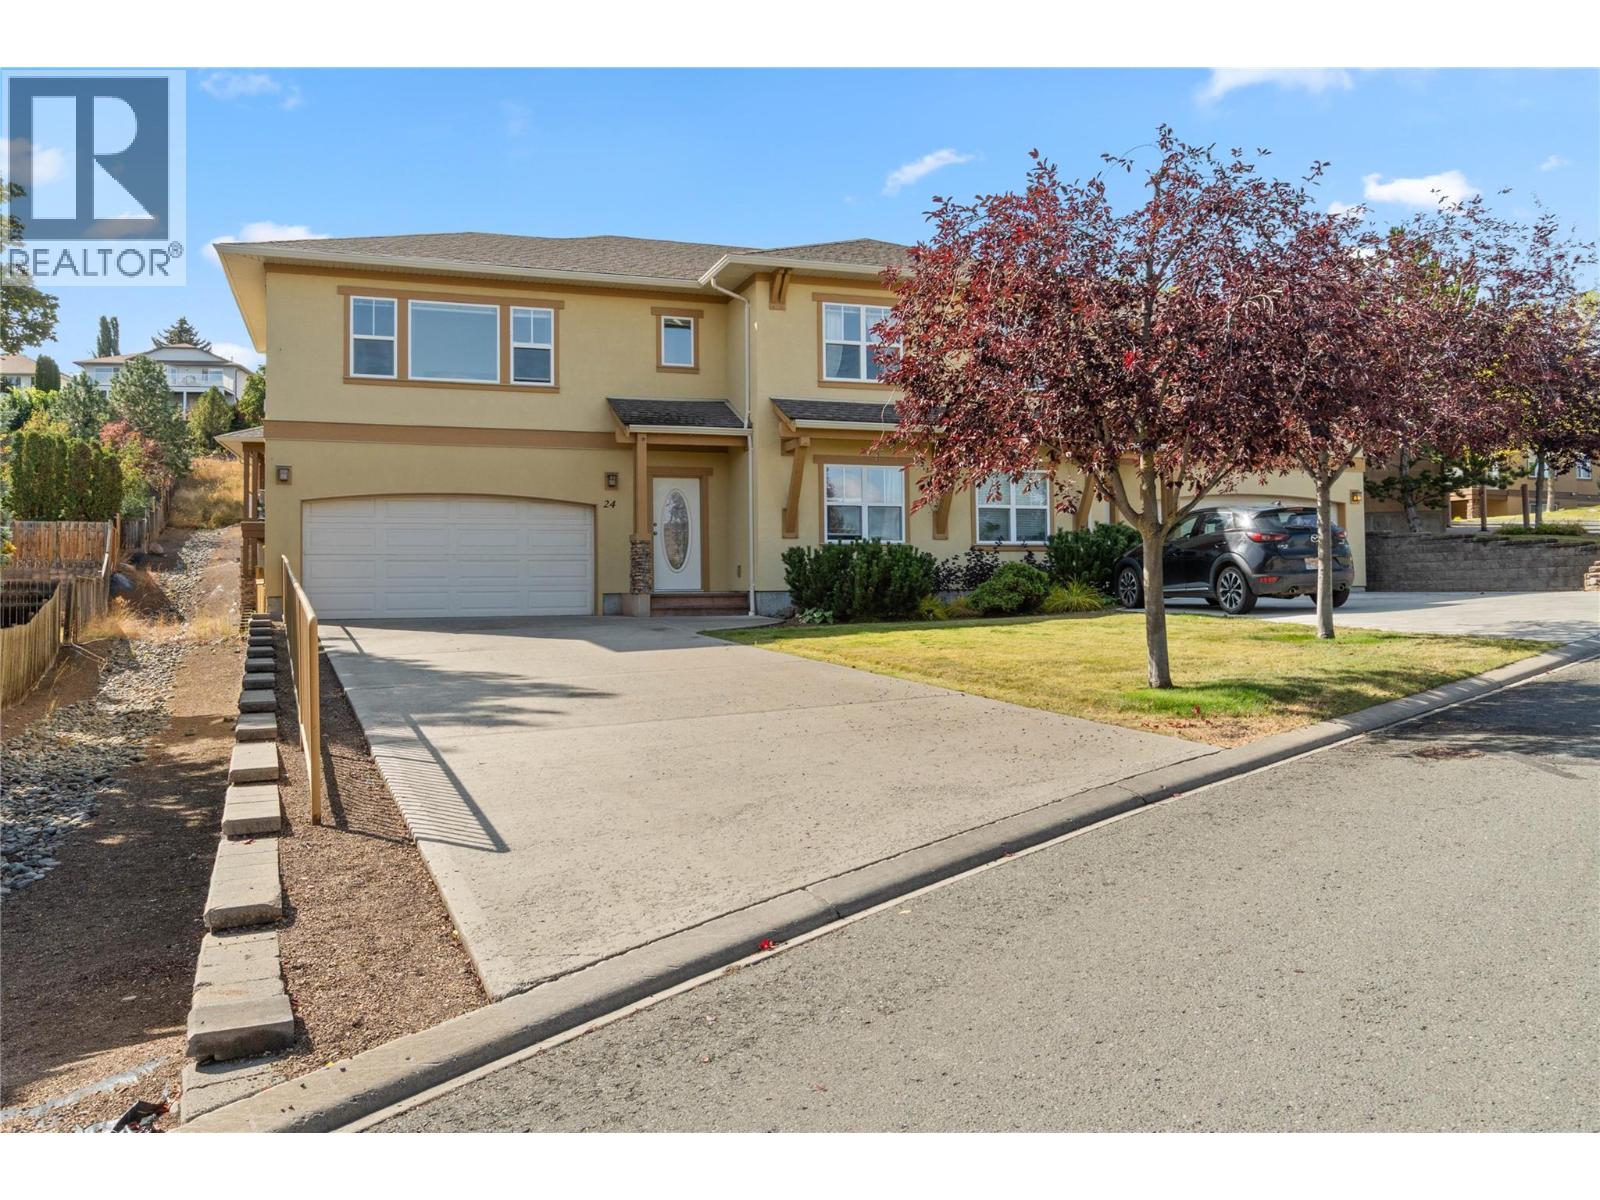
1055 Aberdeen Drive Unit# 24
Kamloops, British Columbia
One of the best locations in the complex plus high end upgrades & extra parking make this Aberdeen Estates home one you’ll like to call home. The beautifully updated kitchen includes new cabinetry, tile backsplash, quartz counter tops & newer appliances. Other improvements include: Professionally painted interiors, wood floors on the main plus upgraded carpet. Light floods the kitchen & a cozy eating nook leads straight to the sunny deck for easy al fresco dining & sunny morning coffee. The living & dining rooms feature wood flooring, a gas fireplace and views over the north Thompson valley. The primary bedroom offers a walk in closet plus a bright 4 piece ensuite. Off the living room the Den could easily be used as a bedroom with the addition of a wardrobe, there’s a 4 pc bath located at the top of the stairs. The lower floor provides a bedroom, den, (poss. 4 bedroom/no closet) 3 piece. Bath, laundry area + a flex room for additional storage or a small games room. Down the entrance hall you’ll find access to the fenced back yard, lawn area & a covered patio providing you with Shade in the summer & a cozy covered area in the winter months. Enjoy the lawn area, beside an area landscaped as a dry creek, increasing the feeling of spaciousness. An extra long driveway will easily accommodate extra vehicles, yours, or those of visiting friends and family. Within an easy walk to Pacific Way Elementary, close to trails & a quick drive to shopping, this home has a lot to offer! (id:63400)
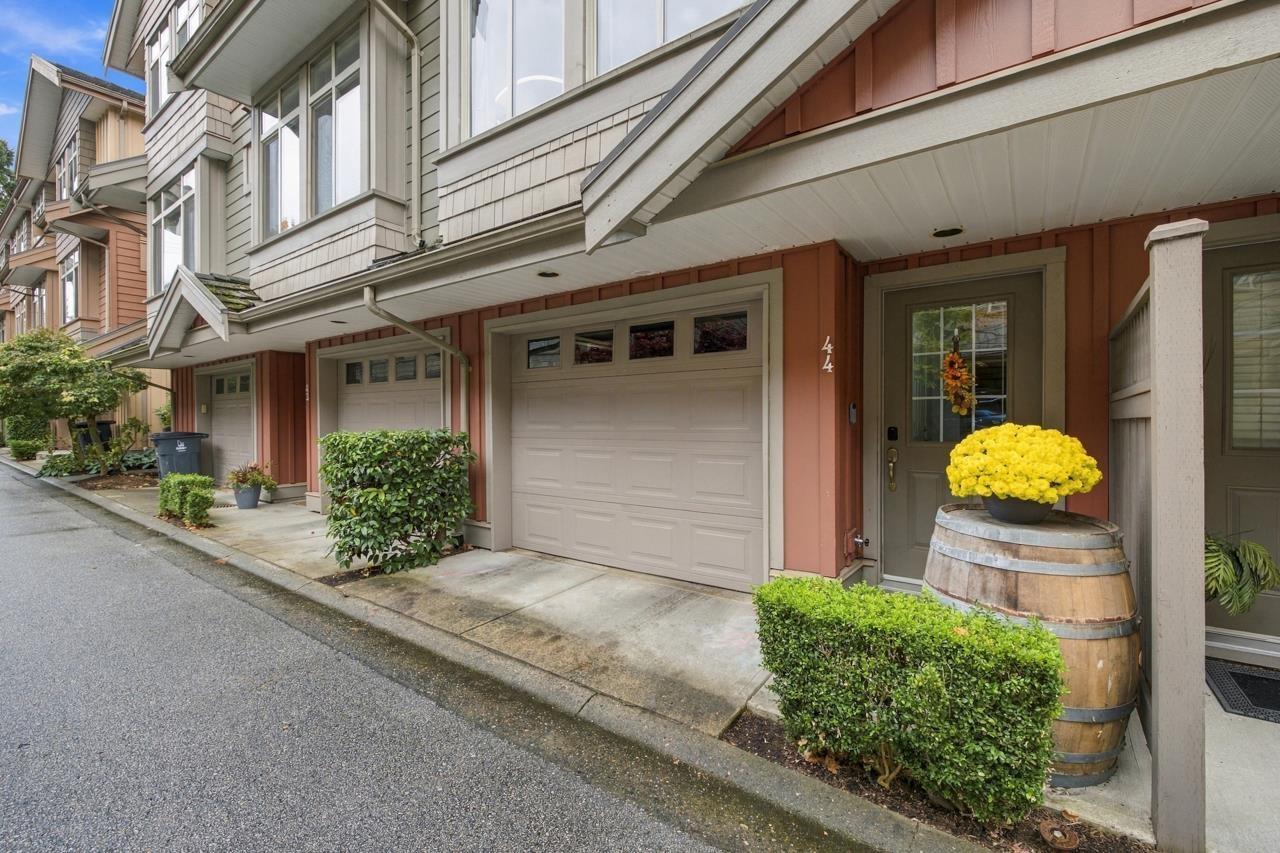
44 15151 34 Avenue
Surrey, British Columbia
Welcome to this beautifully renovated (2019) 3 bed, 3 bath Sereno townhome in the heart of South Surrey!The spacious kitchen features white quartz counters, white cabinetry, large island & breakfast bar seating for 3,plus SS Whirlpool appliances. Cozy family rm w/ gas fireplace & custom tile work & then step outside to your private, fully fenced, quiet, south-facing backyard w/ artificial turf for year-round enjoyment for kids & pets. Bright living & family rooms feature large windows and rich Brazilian cherry hardwood floors. Upstairs offers a spacious primary bedroom w/ vaulted ceiling, new ceiling fan & renovated ensuite, plus 2 additional bedrooms, 4-pc bath & laundry w/ storage. Walk to shopping, restaurants & transit, w/easy Hwy 99 access! (id:63400)
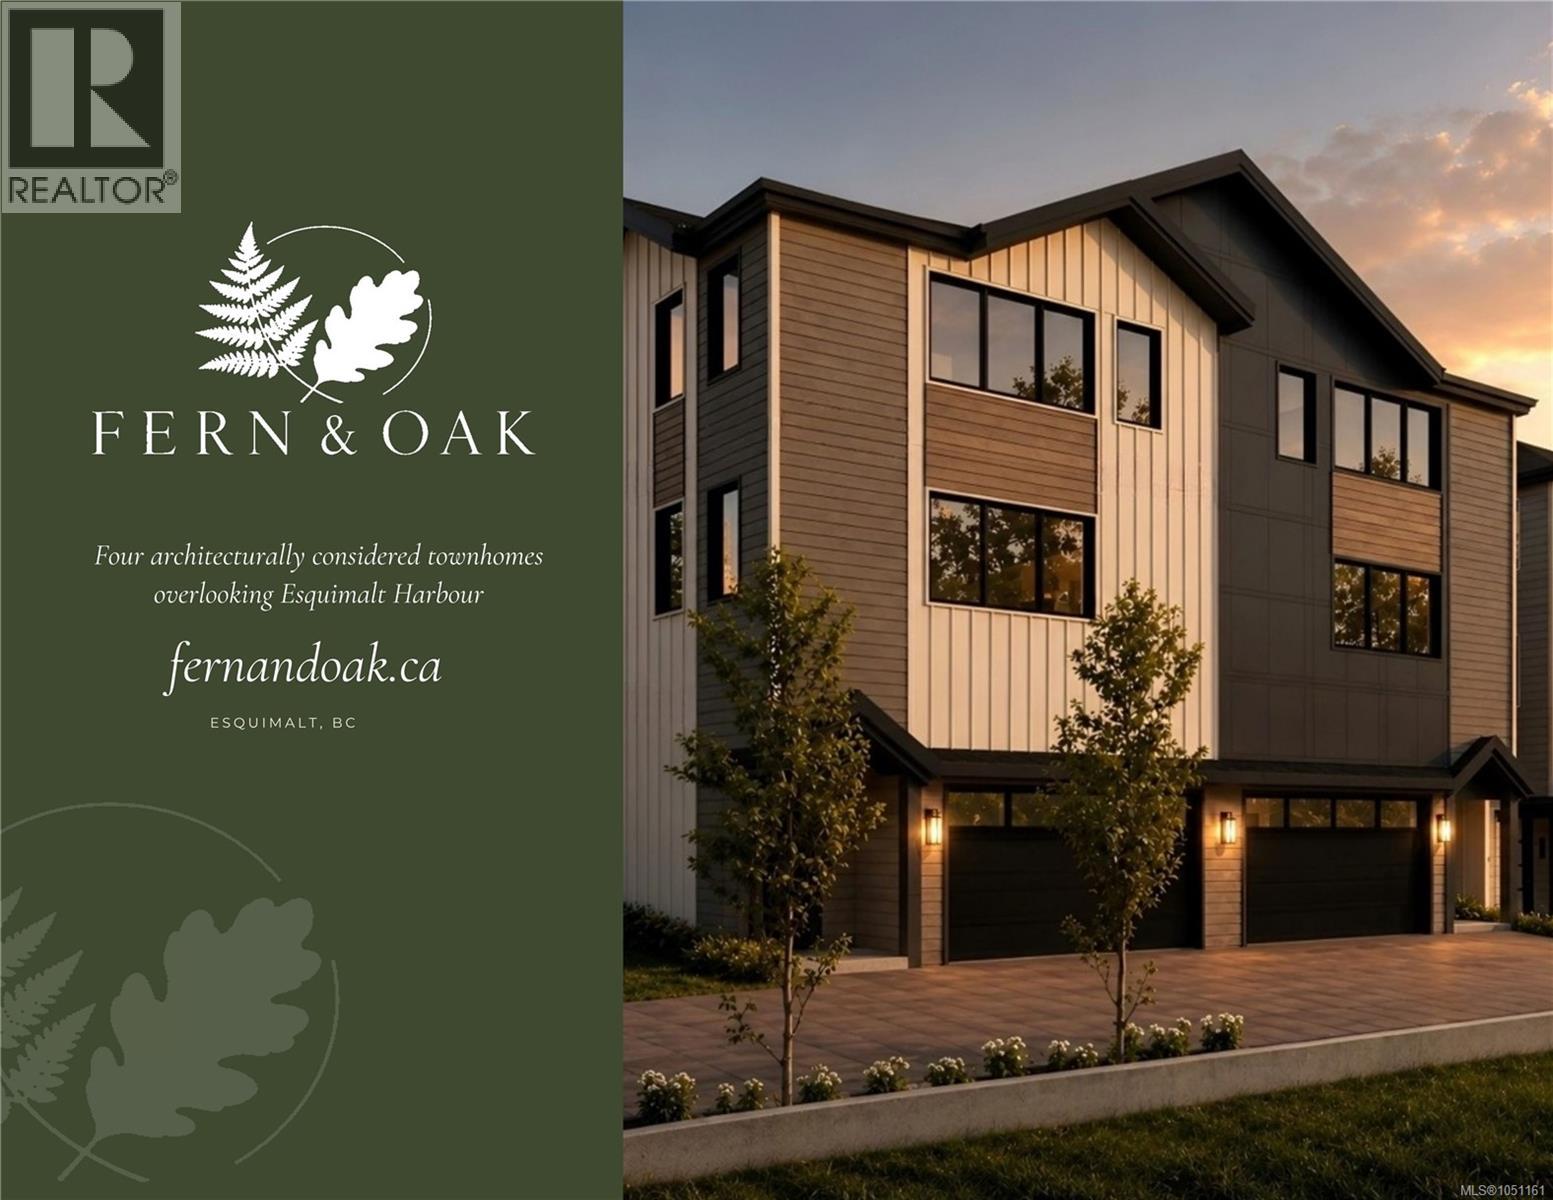
2 642 Lampson St
Esquimalt, British Columbia
One of four architecturally designed residences at Fern & Oak with two color schemes to pick from. 642 Lampson Street, each offering over 2000 sq ft+ with Ocean Views, Starting at $1,250,000. The open-concept second floor features a kitchen with pantry, dining area, and private deck. Enjoy quality finishes and appliances, thoughtful layouts, and ample storage. The third-floor primary suite includes a walk-in closet and spa-inspired ensuite with heated tile floors. Two additional bedrooms and a full bathroom complete the upper level. An oversized double garage anchors the main floor alongside a lower-level rec room/bedroom with a separate entrance and a full bathroom, already plumbed for a kitchenette. This allows for exceptional flexibility and potential. Oversize private yards deliver outdoor space not commonly found in Esquimalt townhome living. Situated minutes from Esquimalt Gorge Park, the Songhees Walkway, and downtown Victoria. New construction. GST is additional. (id:63400)
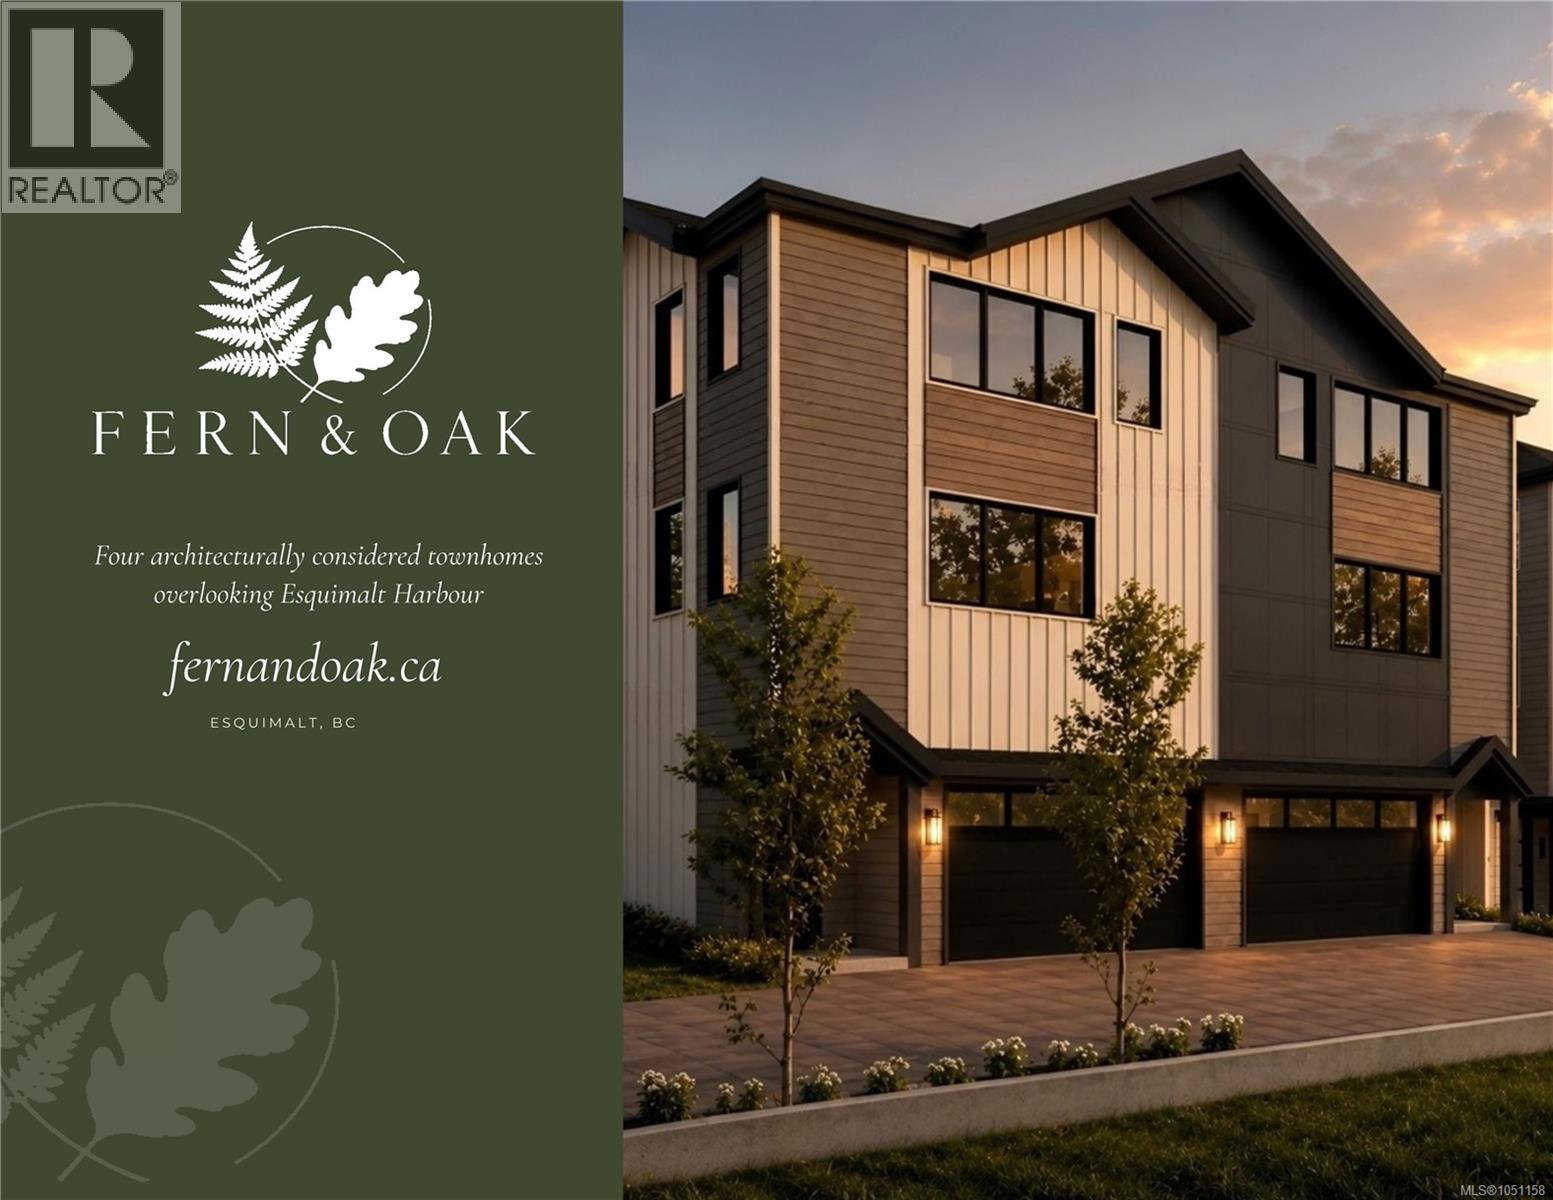
1 642 Lampson St
Esquimalt, British Columbia
One of four architecturally designed residences at Fern & Oak with two color schemes to pick from. 642 Lampson Street, each offering over 2000 sq ft+ with Ocean Views, Starting at $1,250,000. The open-concept second floor features a kitchen with pantry, dining area, and private deck. Enjoy quality finishes and appliances, thoughtful layouts, and ample storage. The third-floor primary suite includes a walk-in closet and spa-inspired ensuite with heated tile floors. Two additional bedrooms and a full bathroom complete the upper level. An oversized double garage anchors the main floor alongside a lower-level rec room/bedroom with a separate entrance and a full bathroom, already plumbed for a kitchenette. This allows for exceptional flexibility and potential. Oversize private yards deliver outdoor space not commonly found in Esquimalt townhome living. Situated minutes from Esquimalt Gorge Park, the Songhees Walkway, and downtown Victoria. New construction. GST is additional. (id:63400)
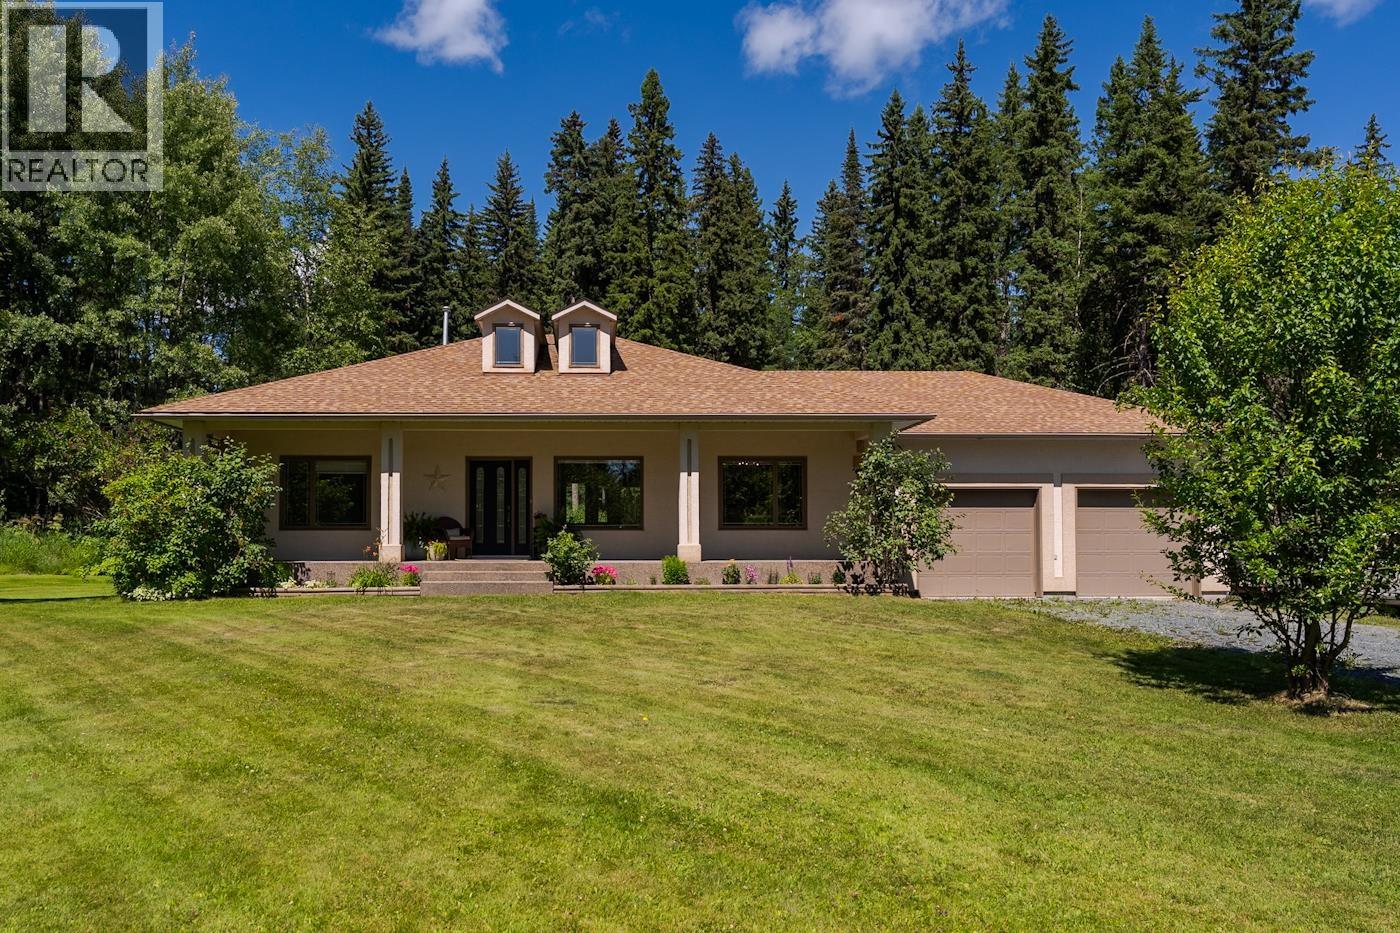
4510 Ferguson Lake Road
Prince George, British Columbia
Welcome to this beautiful, 7.86-acre property offering the perfect blend of country living, just minutes from town. This exceptional home features four bedrooms and three bathrooms, with the laundry room conveniently located on the main floor. The fully finished basement offers a bedroom, a full bathroom, family room, and a huge bonus room. Outside, you’ll find an impressive 60’ x 40’ heated shop complete with 14-foot overhead doors and 15-foot overhangs on both sides, providing endless storage for RVs, boats, vehicles, equipment, and all your recreational toys. If you’ve been searching for space, versatility, and a peaceful rural setting just minutes from town, this incredible property is one you won’t want to miss. All measurements are approximate, buyer to verify if deemed important. (id:63400)
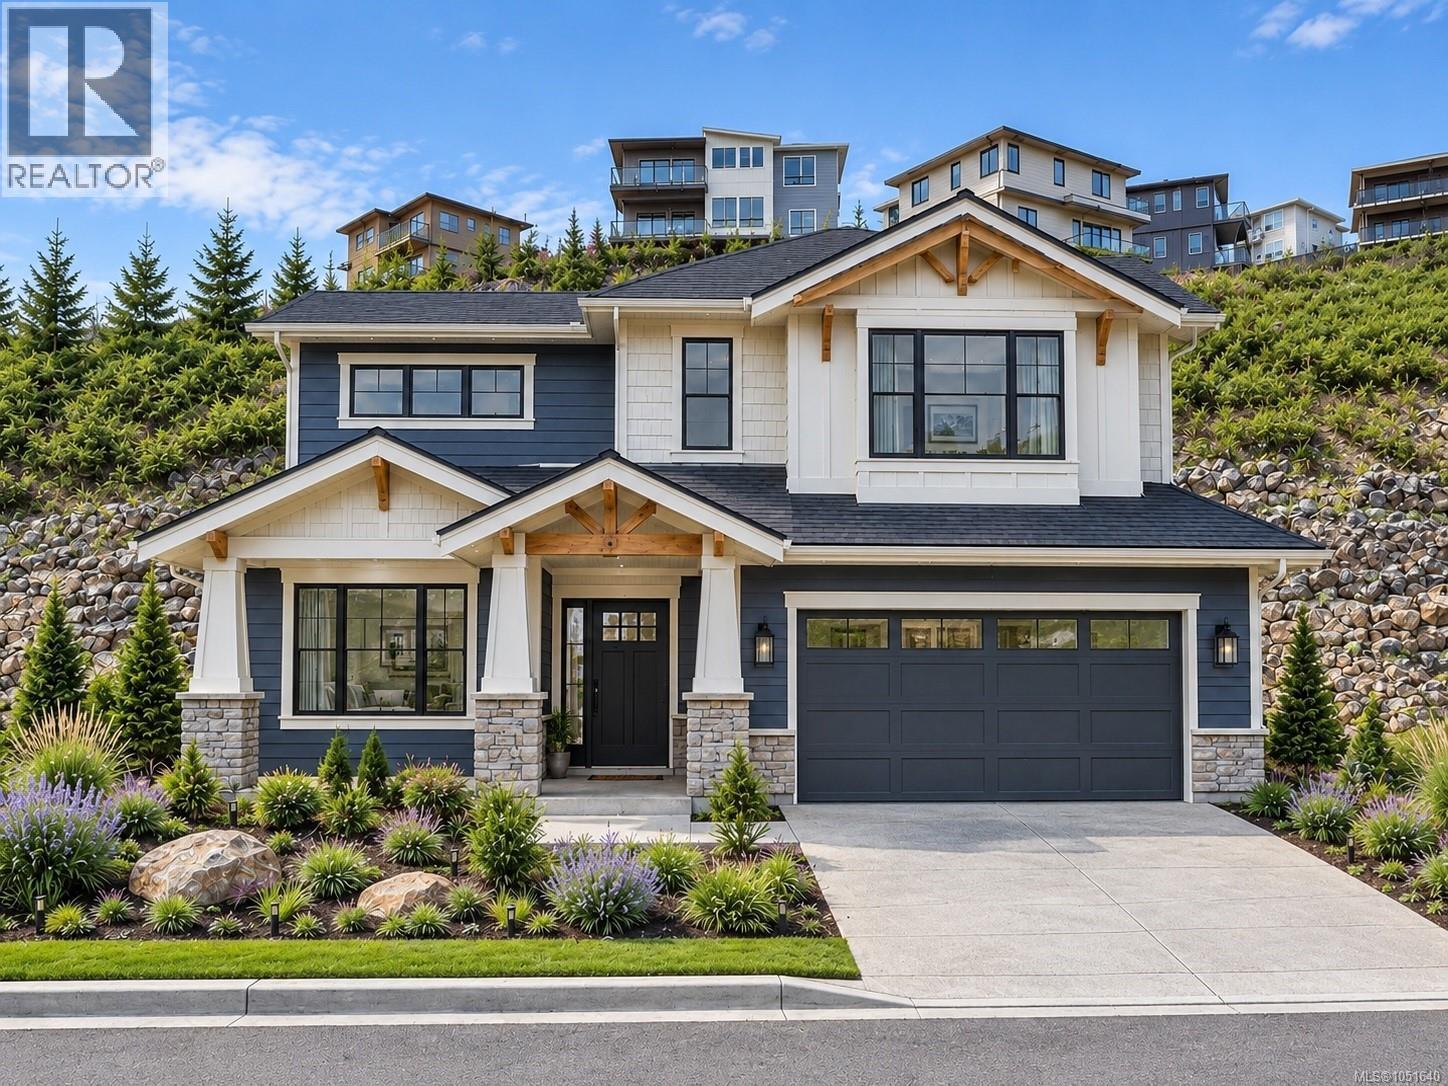
1227 Cedarbrook Way
Langford, British Columbia
Welcome to Cedarbrook Lot 2 — a prime homesite offering just under 4,000 sq.ft. of flat, usable land in the highly sought-after South Bear Mountain community. This lot presents an exceptional opportunity and outstanding value for buyers looking to build their 2-level dream home in a premium location. Cedarbrook is an exclusive enclave of 27 custom building lots, each allowing for detached homes complete with legal suites. Buyers can create a home that truly aligns with their lifestyle and needs. Set on Langford’s scenic Skirt Mountain, this homesite is located just moments from quick highway access, an extensive network of hiking & biking trails, nearby lakes, & all the natural beauty the Westshore is known for. Families will appreciate the close proximity to local schools, Royal Roads University, a large daycare, & the YMCA. This is a rare chance to secure an affordable, build-ready lot in a thriving, in-demand neighbourhood—an ideal canvas to bring your vision to life. (id:63400)
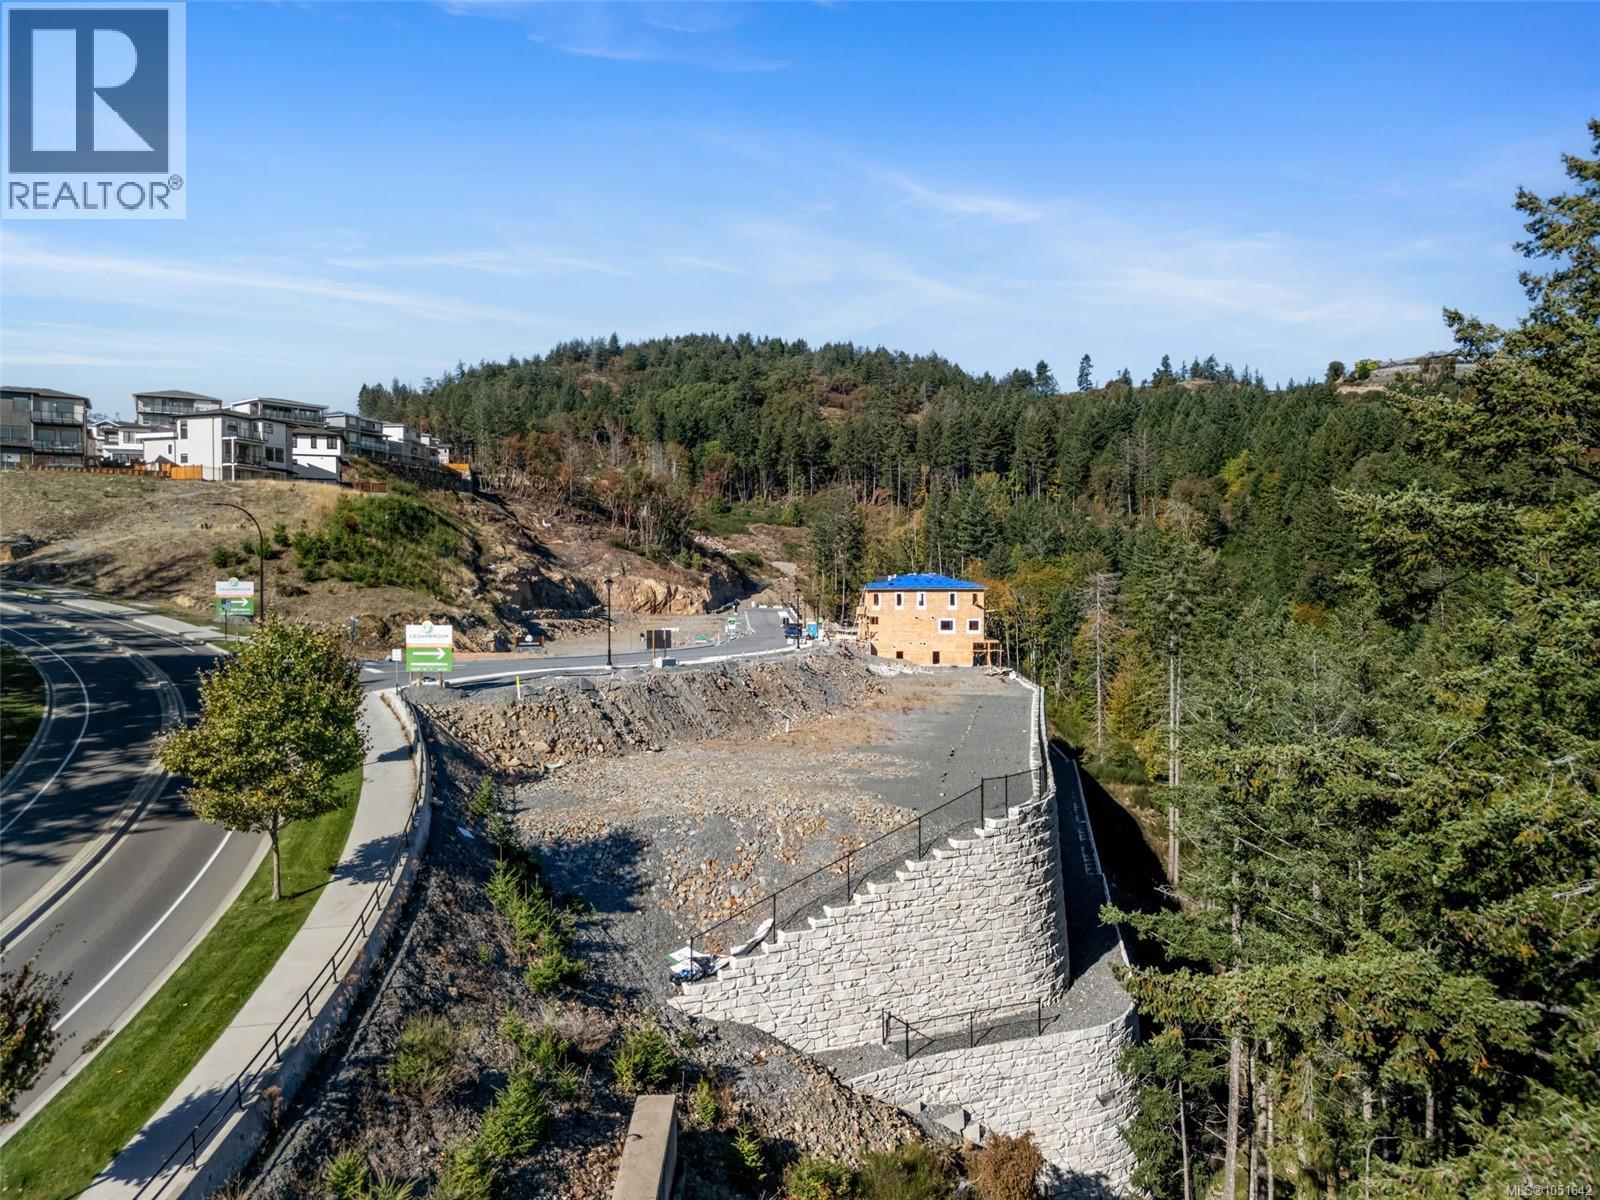
1208 Cedarbrook Way
Langford, British Columbia
Welcome to Cedarbrook Lot 14 — a desirable homesite offering a 4,217 sq.ft. lot with the opportunity to build a stunning 3-level walkout-basement home in the sought-after South Bear Mountain community. This property provides exceptional value for buyers looking to design a versatile, well-planned residence in a premium location. Cedarbrook is an exclusive enclave of 27 custom building lots, each allowing for detached homes complete with legal suites. This flexibility gives buyers the opportunity to tailor their home to their lifestyle—whether that means added living space, multi-generational accommodation, or valuable mortgage-helper potential. Set on Langford’s scenic Skirt Mountain steps to hiking & biking trails, nearby lakes, & all the natural beauty the Westshore offers. Families will appreciate the close proximity to local schools, playgrounds, RRU, daycare options, & the YMCA. A rare opportunity to secure a build-ready lot in a thriving, in-demand neighbourhood. (id:63400)