
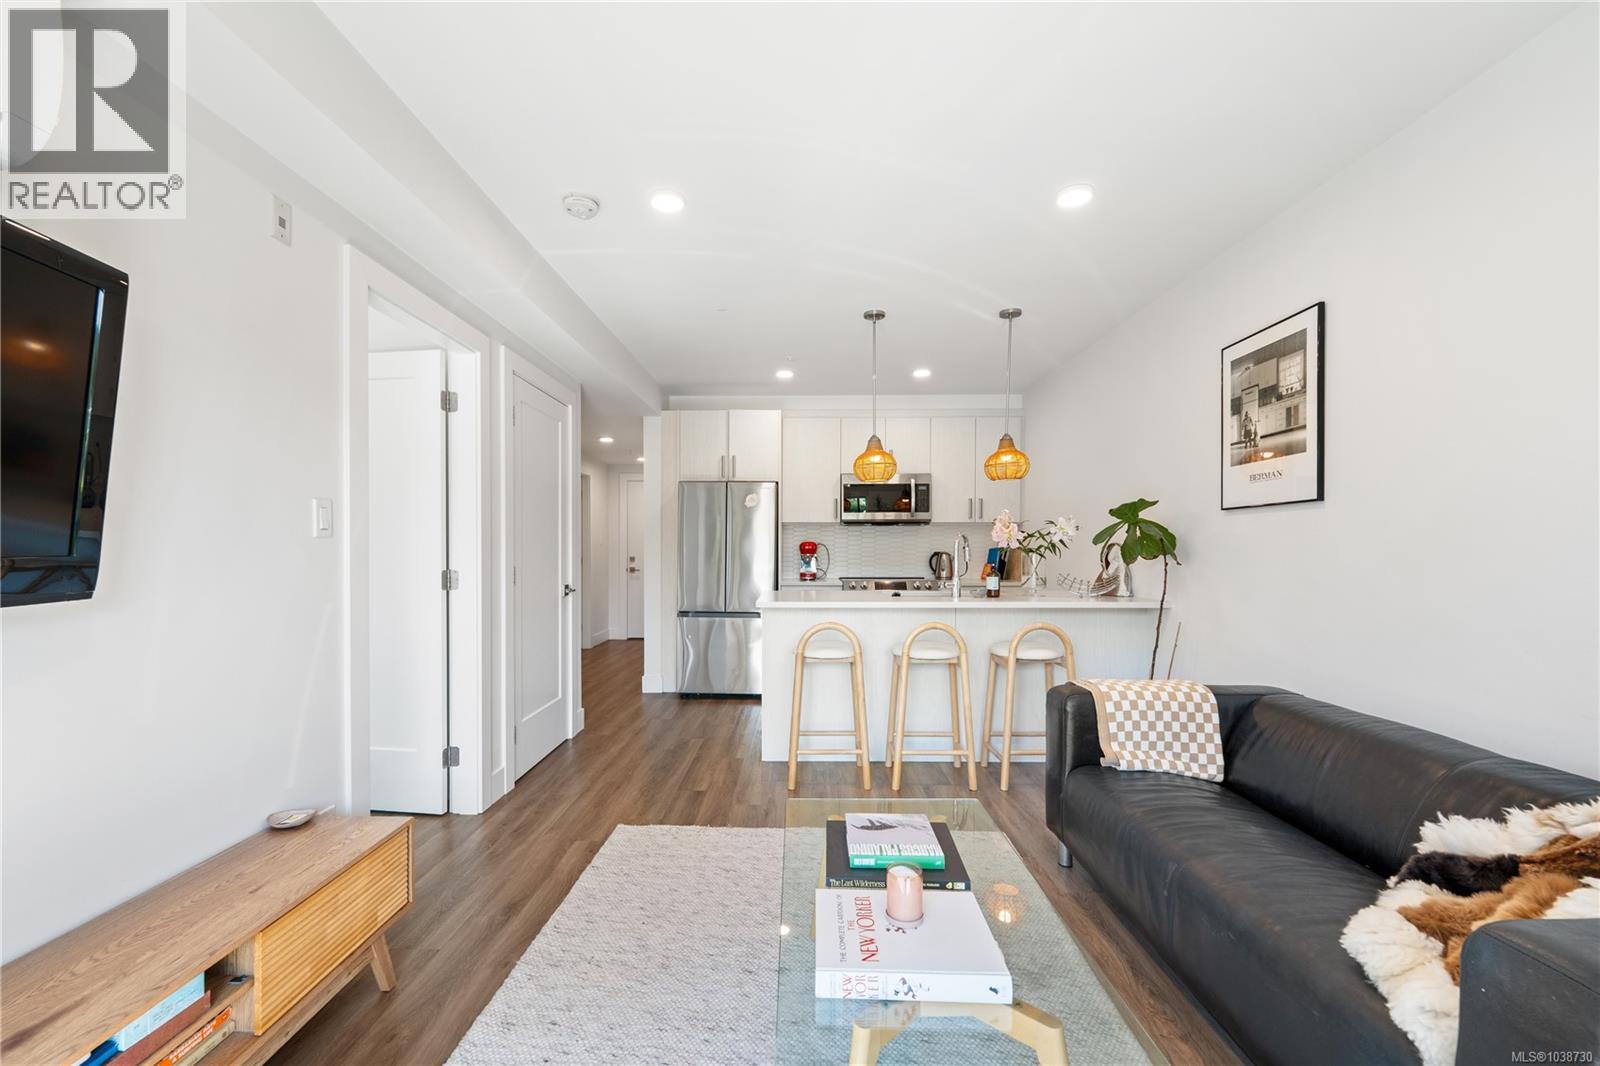
102 135 Haliburton St
Nanaimo, British Columbia
Enjoy the best of modern coastal living in this beautifully designed 1-bedroom + den ground-floor suite at Prospect. Just over 2.5 years new, this bright and inviting home combines comfort, convenience, and thoughtful design in one of Nanaimo's most exciting and evolving neighbourhoods. The open-concept layout creates a seamless flow between the kitchen, dining, and living areas. The contemporary kitchen features quartz countertops, stainless steel appliances, and ample cabinetry, perfect for everyday living and entertaining. Large windows and southwest exposure fill the home with natural light, while the heat pump with air conditioning ensures year-round comfort. The versatile den offers flexible space for a home office, guest room, hobby area, or additional storage. In-unit laundry adds everyday convenience, while the ground-floor location provides easy access and a unique connection to the outdoors. Step outside through your private patio entrance to enjoy the spacious outdoor living area, ideal for morning coffee or relaxing at the end of the day. Prospect offers amenities designed to complement an active Vancouver Island lifestyle. Take in ocean views from the shared rooftop patio, an ideal setting for entertaining, unwinding at sunset, or enjoying rooftop yoga. Additional features include secure underground parking with assigned Parking Stall #2, a communal dog wash station, and dedicated storage for bikes, kayaks, and outdoor gear. Located just minutes from the Hullo Ferry, downtown waterfront, shopping, cafés, restaurants, and everyday amenities, this home offers the perfect balance of urban convenience and coastal charm. With a low monthly strata fee of $243.24 and a building still under warranty, this is an exceptional opportunity for first-time buyers, professionals, downsizers, or investors seeking modern, low-maintenance living in a growing waterfront community. (id:63400)
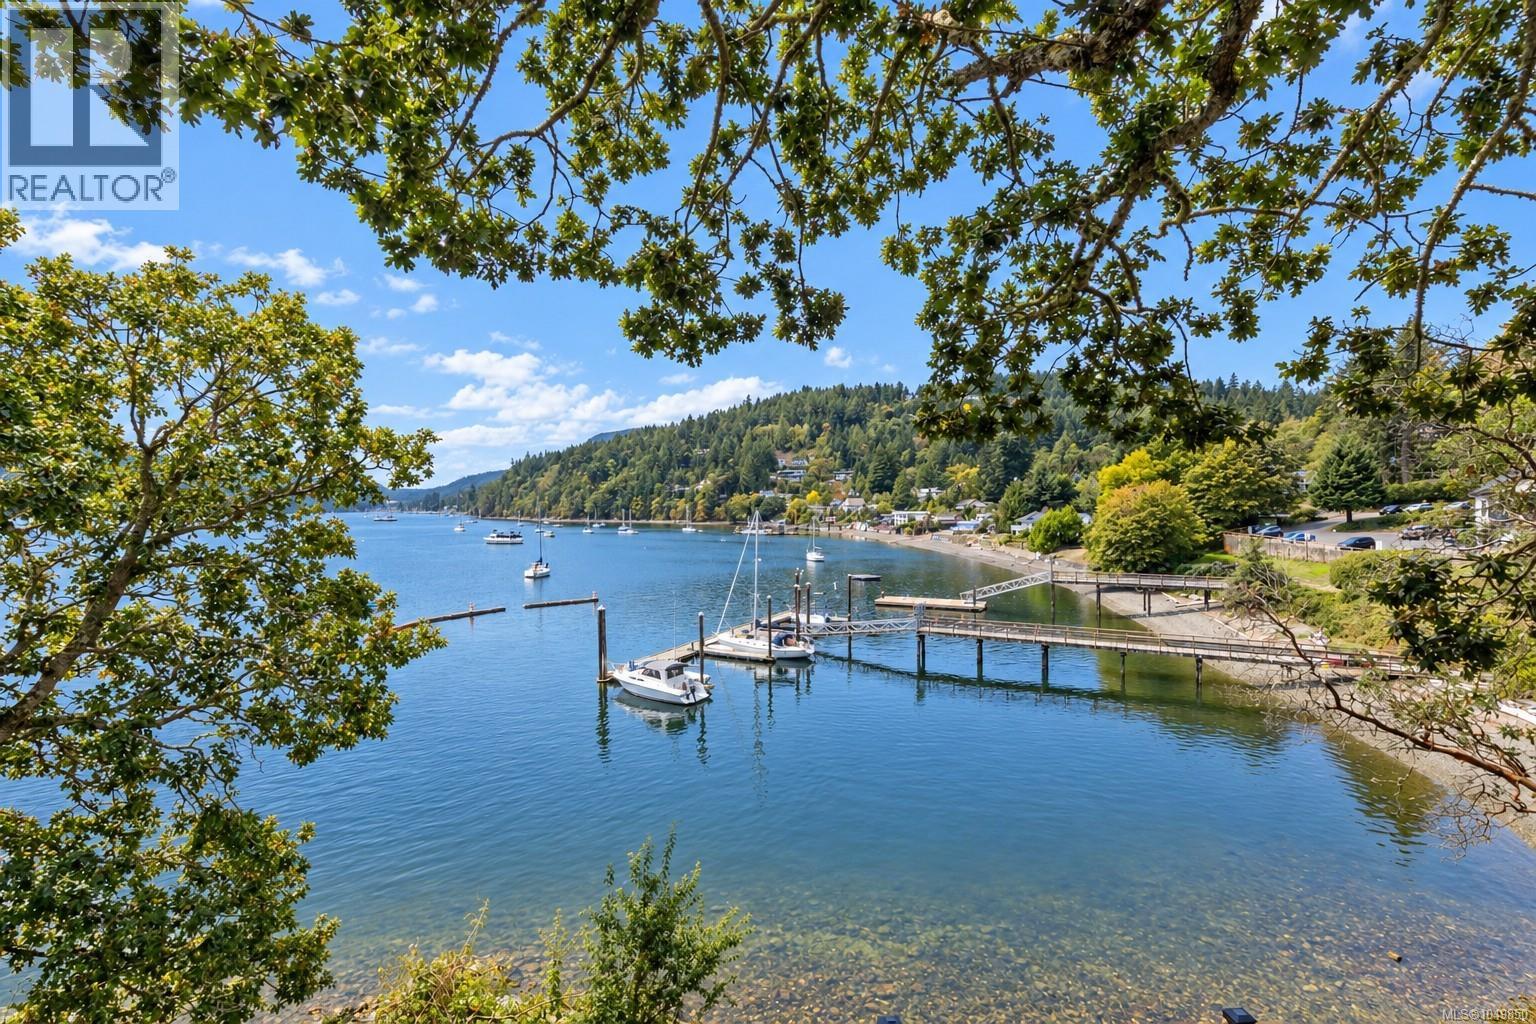
936 Arbutus Ave
Duncan, British Columbia
SOUTH-FACING MAPLE BAY OCEANFRONT! Perched above the sparkling waters of Maple Bay, this beautifully updated oceanfront home on 1/4 acre captures stunning ocean views and enjoys coveted southern exposure in one of Vancouver Island's most sought-after waterfront communities. Move-in ready and thoughtfully updated throughout, it offers the perfect blend of comfort, lifestyle, and West Coast living. The welcoming main level is designed for easy everyday living, featuring a bright kitchen, dining area, spacious living room, bedroom, full bathroom, laundry, and convenient garage access. Expansive windows showcase the ever-changing ocean views, while sliding doors lead to an incredible oceanfront deck - the perfect place to enjoy your morning coffee, watch boats on the bay, or entertain family and friends. Upstairs, the spacious primary bedroom enjoys beautiful ocean views and is complemented by a second bedroom, a den or home office, and another full bathroom, providing flexibility for family, guests, or remote work. The walk-out lower level offers a generous family or recreation room, abundant storage, and convenient outdoor access to the yard. Recent updates include a heat pump, updated flooring, fresh interior paint, updated lighting, newer appliances, and a professionally constructed retaining wall with new fencing, allowing you to simply move in and enjoy. Located in the heart of Maple Bay, you're just a short walk to the Lion Rampant Scottish Pub, Timber & Tides General Store, the government dock, Maple Bay Beach, the Maple Bay Rowing Club and boat launch, and the hiking and biking trails of Maple Mountain. Very close proximity to the Maple Bay Marina with float plane service to/from Vancouver & Salt Spring Island, and the Maple Bay Yacht Club. Only 10 minute drive to Duncan and approximately one hour to both Victoria and Nanaimo, this is a rare opportunity to own an updated oceanfront home in one of Vancouver Island's most desirable seaside communities. (id:63400)
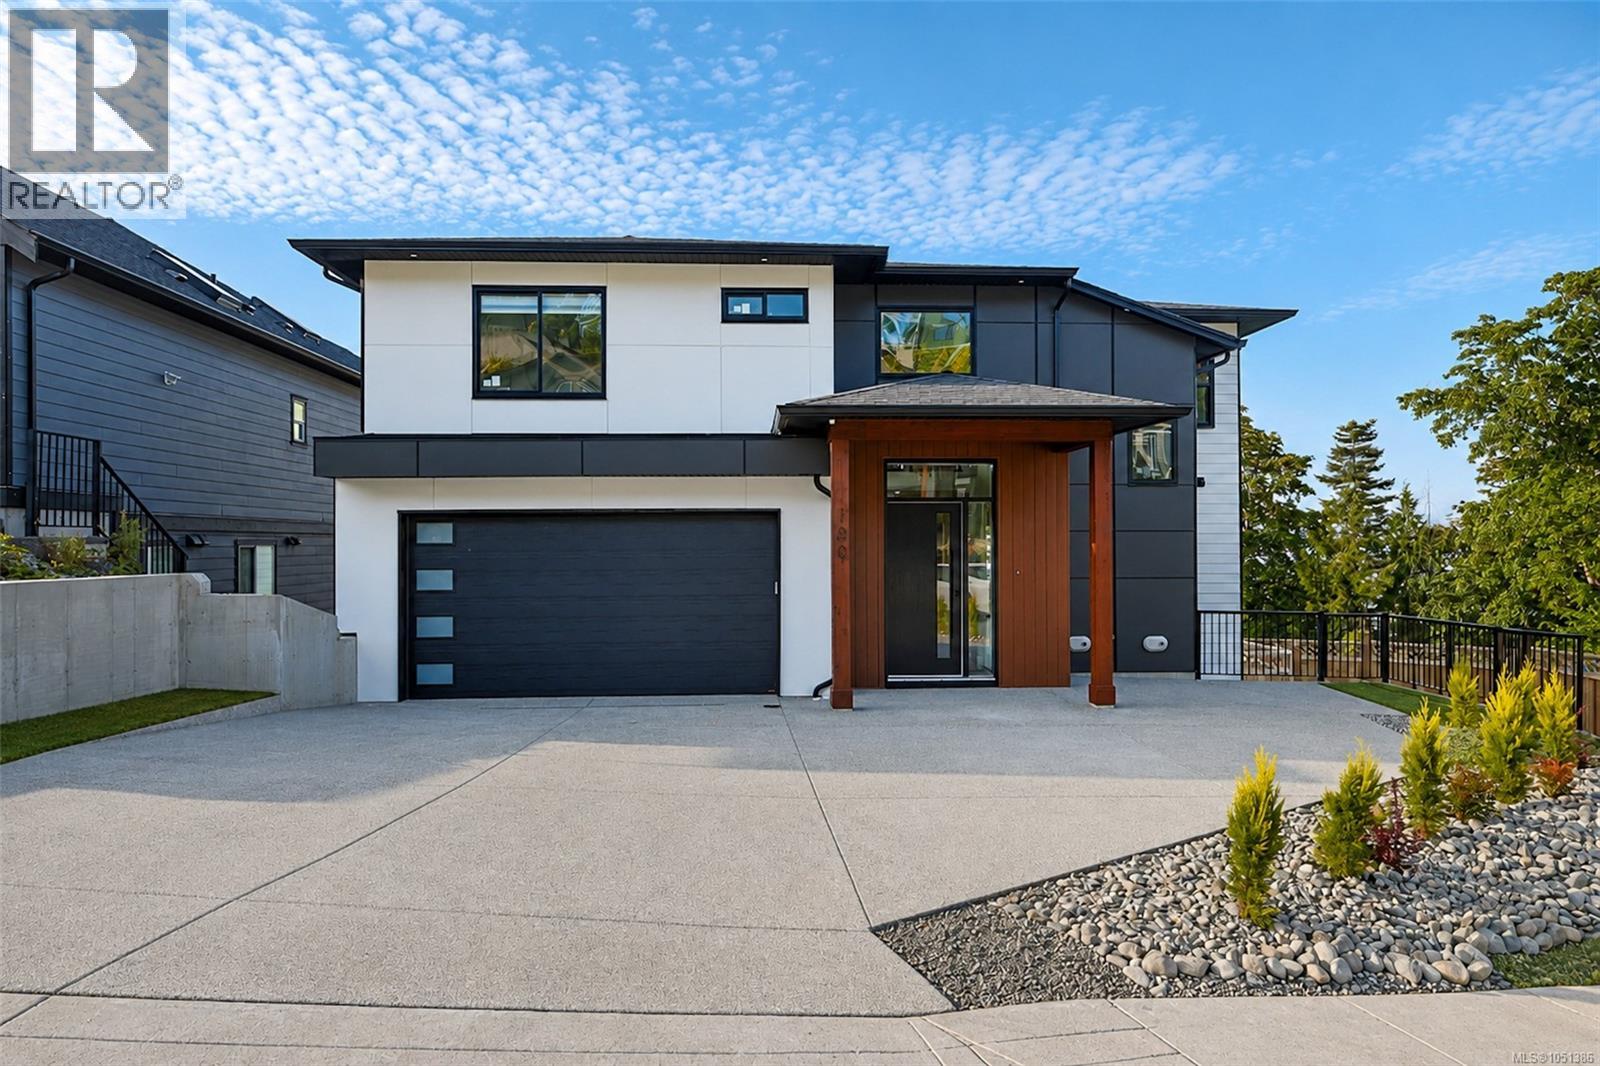
100 Royal Pacific Way
Nanaimo, British Columbia
Enjoy breathtaking ocean and mountain views from every level of this newly built 6-bedroom, 4-bathroom home. The main floor features a spacious open-concept layout with a gourmet kitchen offering quartz countertops, a large island, abundant cabinetry, dining area, 1 bedroom/office, 1 full bath, and direct garage access. Rough-ins for an EV charger and security cameras are included. Relax by the modern electric fireplace or unwind on the expansive rear patio while taking in stunning sunrise-to-sunset views. Upstairs offers a luxurious primary suite with a walk-in closet and ensuite, 2 additional bedrooms, a full bath, a versatile media/rec room, and a second view patio. The lower level includes a fully finished 2-bedroom legal suite with a separate entrance, separate BC Hydro meter, dedicated A/C, and private laundry. Conveniently located near all levels of schools and shopping. Measurements are approximate; buyer to verify if important. GST is applicable. House is ready to move in. (id:63400)
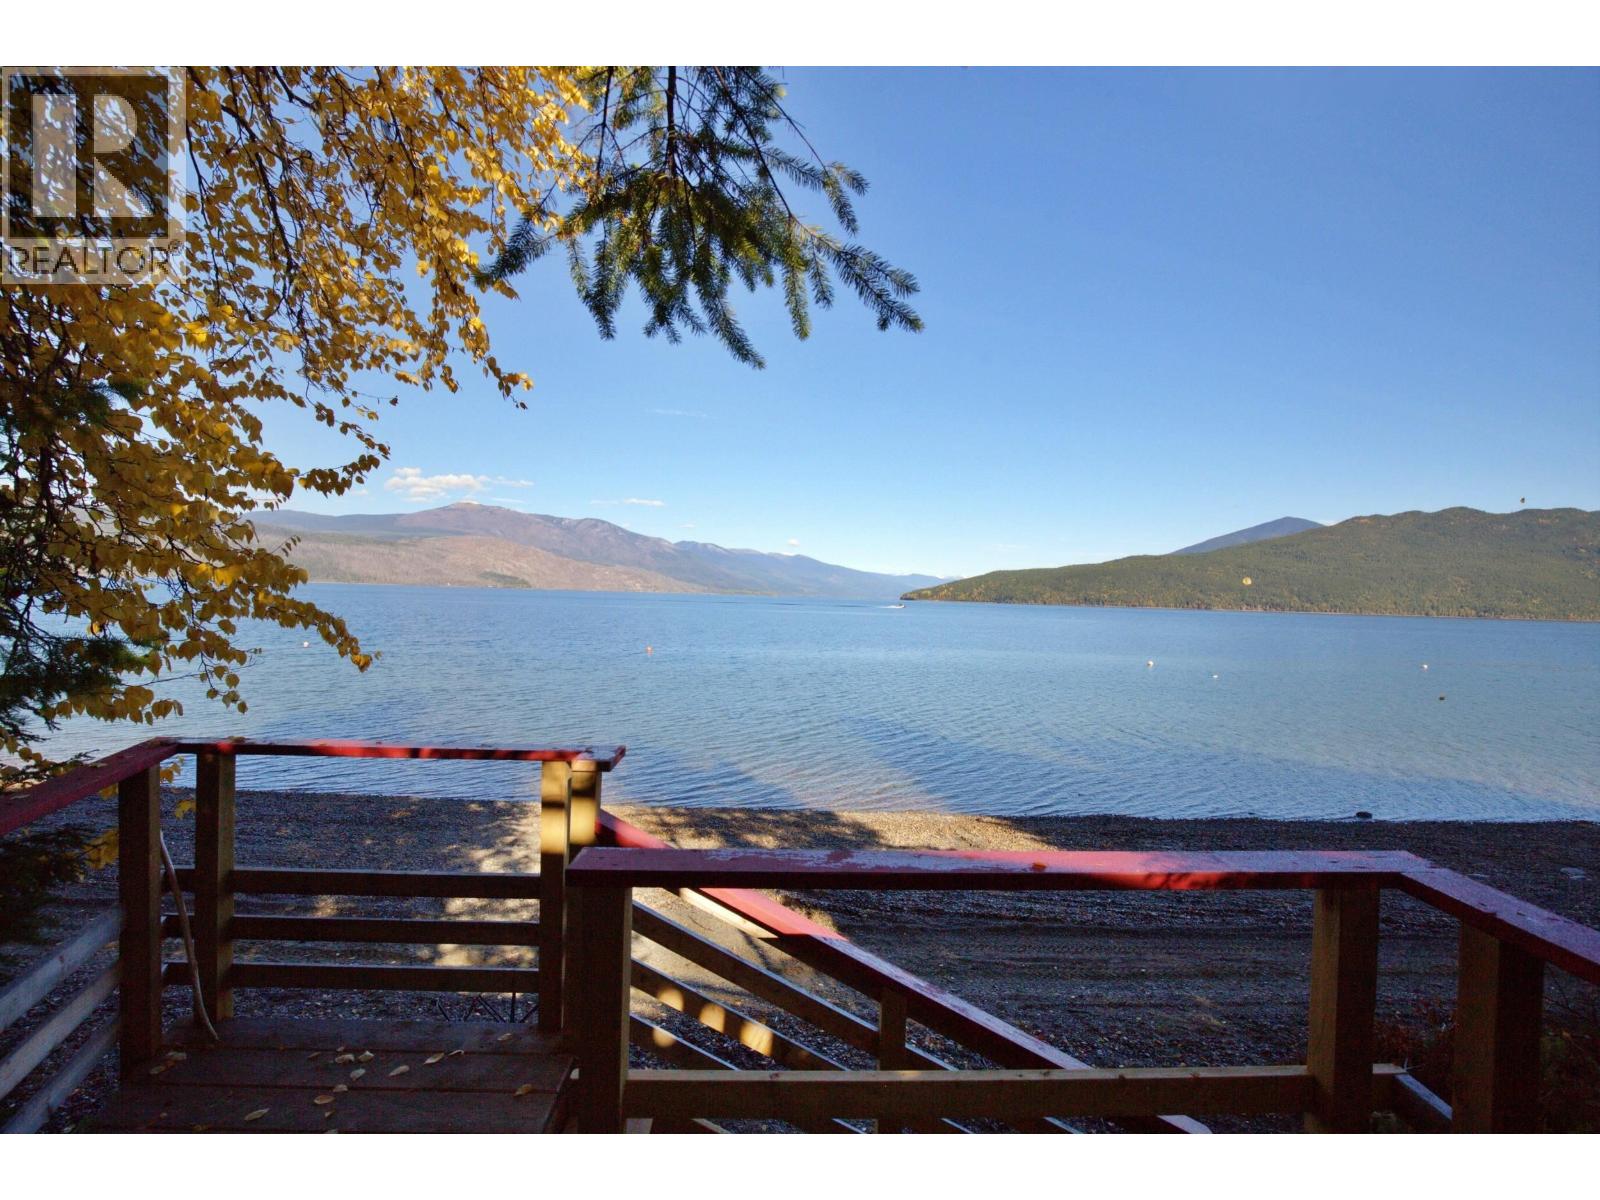
5647 Marshall Creek Road
Horsefly, British Columbia
Waterfront home at desirable QUESNEL LAKE JUNCTION, ideal for large family or group use. Extensively updated 2020–2026, this lakefront property features 5 bedrooms, spacious main bath plus upstairs powder room, modern kitchen & bright, cozy living room. Cedar exterior with pine walls & ceilings adds rustic charm & character. Dual-level decks & new staircase provide outdoor living space with spectacular North Arm views. Rare BEACH adds exceptional lakeside enjoyment. Electric baseboards & woodstove offer reliable heat & comfort. Serviced by lake water, BC Hydro & NEW SEPTIC installed in 2022. Newer roof & 2026 metal skirting protect the home. The treed 1-acre lot is ~300m from yer-round maintained Marshall Creek Rd, with close access to vast Crown land forest. Quesnel Lake stretches 148 km across 3 arms and reaches over 1600ft deep. Renowned for trophy fishing, abundant wildlife & backcountry adventures. RR3 zoning permits 2 dwelling units & various non-residential uses. *Sold FURNISHED for turnkey possession. (id:63400)
478 Craigmohr Drive
West Vancouver, British Columbia
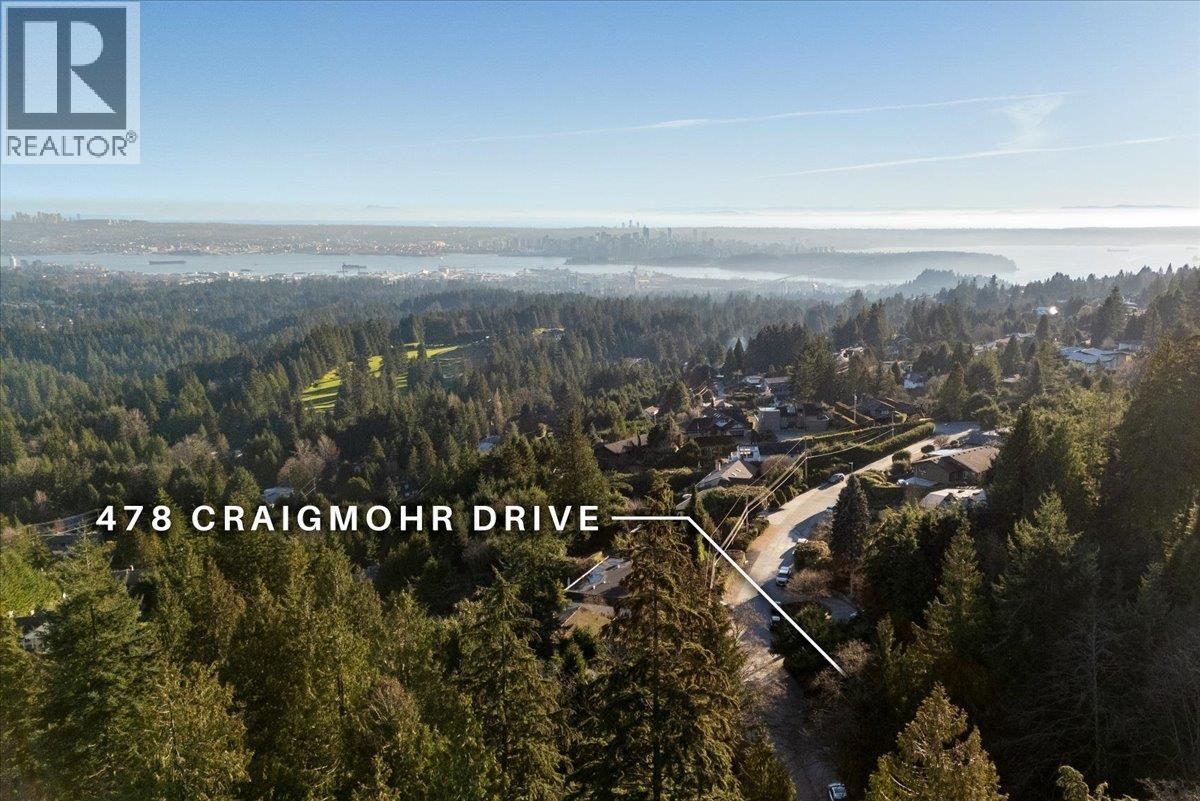
This 14,025 SQFT lot in West Vancouver´s British Properties presents a unique opportunity for those looking to build their dream home, or for investors looking to develop or hold a rare piece of land in a prestigious neighbourhood. The elevated position of your future home will offer expansive south-east facing views towards Vancouver, the Burrard Inlet, and more. Situated near the end of a quiet street with no thru traffic, the location is perfect for families who are looking for privacy in a mature neighbourhood, close to schools, nature, trails, ski hills and more. You´ll have easy access to Hollyburn Country Club, Capilano Golf Course, shopping at Park Royal, Highway 1, Downtown Vancouver, and much more. Questions about what is possible? Our team is here to help - contact us today! (id:63400)
610 1029 View St
Victoria, British Columbia
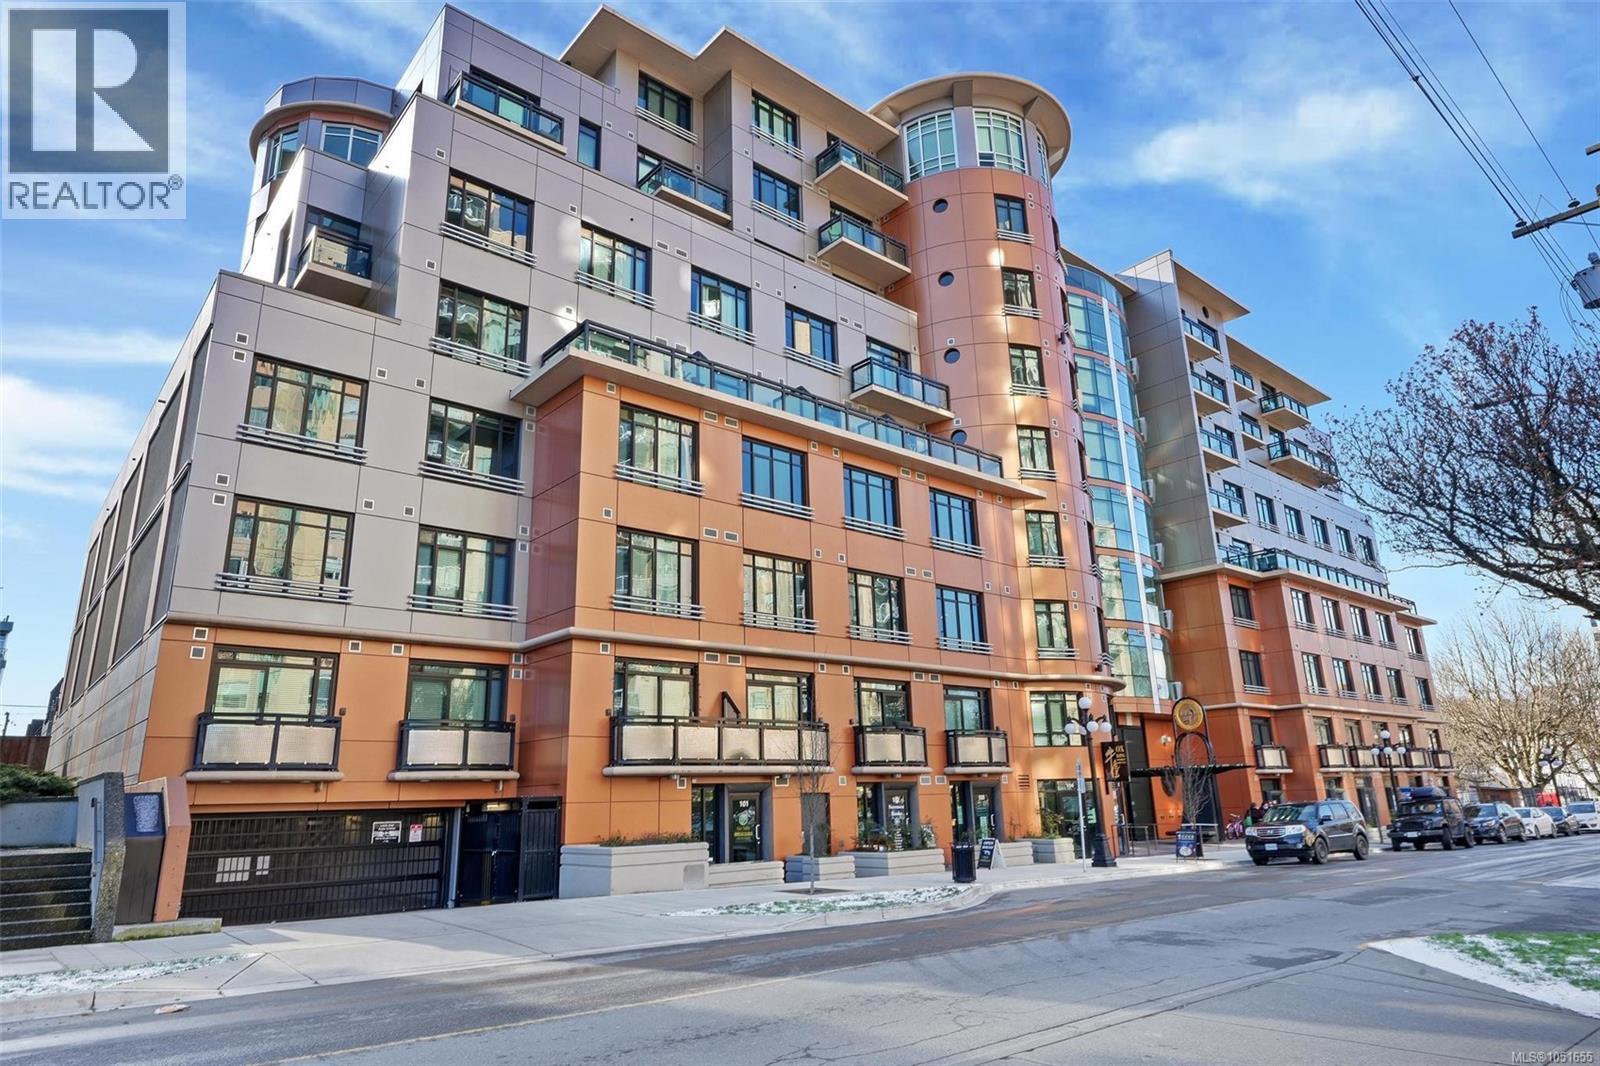
Welcome to the Jukebox! A desired concrete and steel building conveniently located in the Harris Green neighbourhood. This 1 bed/1 bath home offers a functional floorplan with a bright airy feel and southern exposure. Efficiently designed, this home presents a kitchen with stainless steel GE appliances, quartz counter tops, a sit up island with storage, wood flooring, 10 ft ceilings and a living room with a huge opening window. The bedroom features 2 sliding doors and a bathroom with a quartz vanity and rain shower head. Enjoy the fully equipped gym and zen outdoor common patio with water feature. Pet and rental friendly, in suite laundry, separate storage locker are included. Steps from Cook street Village, various dining and shopping experiences, public transportation, this excellent walk score will allow you to enjoy and experience downtown Victoria! (id:63400)
11303 112 Avenue
Fort St. John, British Columbia
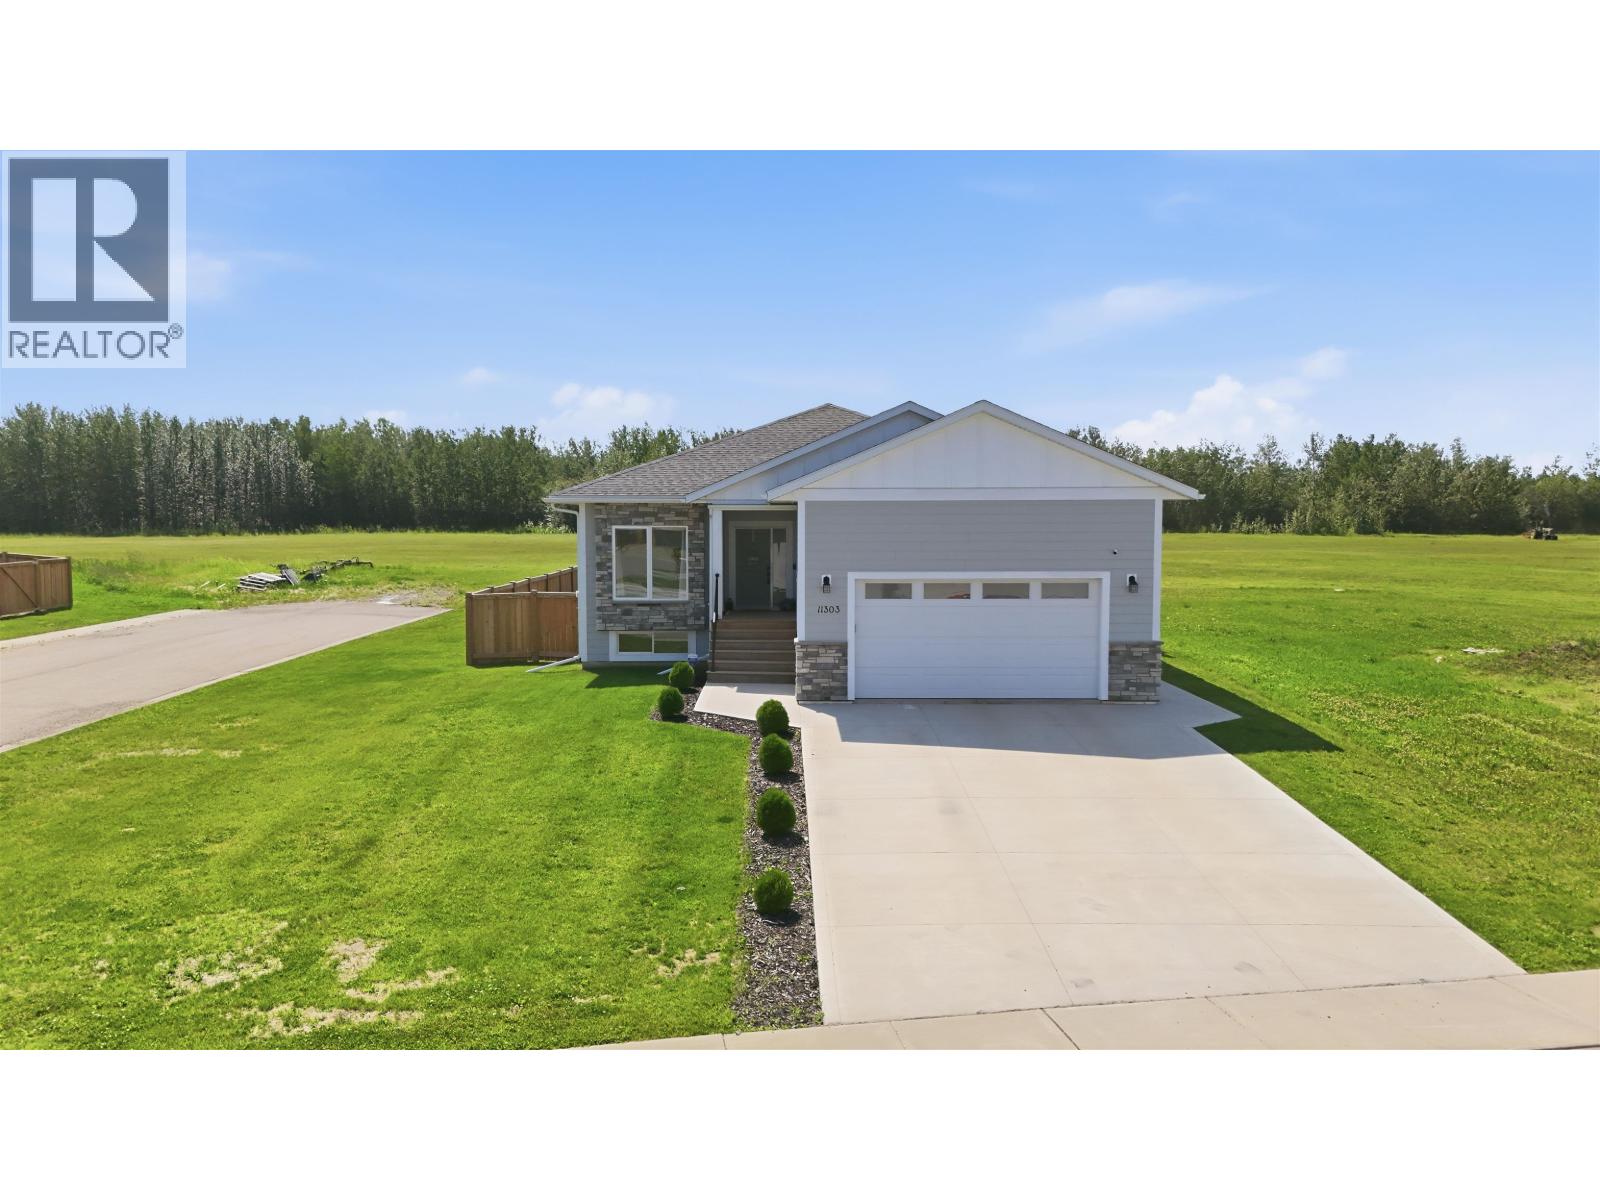
Enjoy the privacy of having no neighbours behind you in this 2019 built rancher in the coveted Westridge neighbourhood of northwest Fort St. John, just steps from the Solar Trail. Offering 4 bedrooms, 3 bathrooms, & room to grow, this home is minutes from Finch school, parks, & everyday amenities. The open concept layout is designed for everyday living & entertaining, featuring a bright living room with a cozy gas fireplace that flows into a stylish kitchen with stainless steel appliances, crisp white cabinetry, & a large island. The south facing backyard enjoys all day sunshine, filling the home with natural light & creating a bright, airy atmosphere. The finished basement adds a spacious family room, flex space, fourth bedroom, & laundry room. Complete with on demand hot water, a fully fenced yard, sundeck, & double car garage. With its sought after location, thoughtful layout, & sunny backyard, this home is ready for its next chapter. (id:63400)
215 5650 201a Street Street
Langley, British Columbia
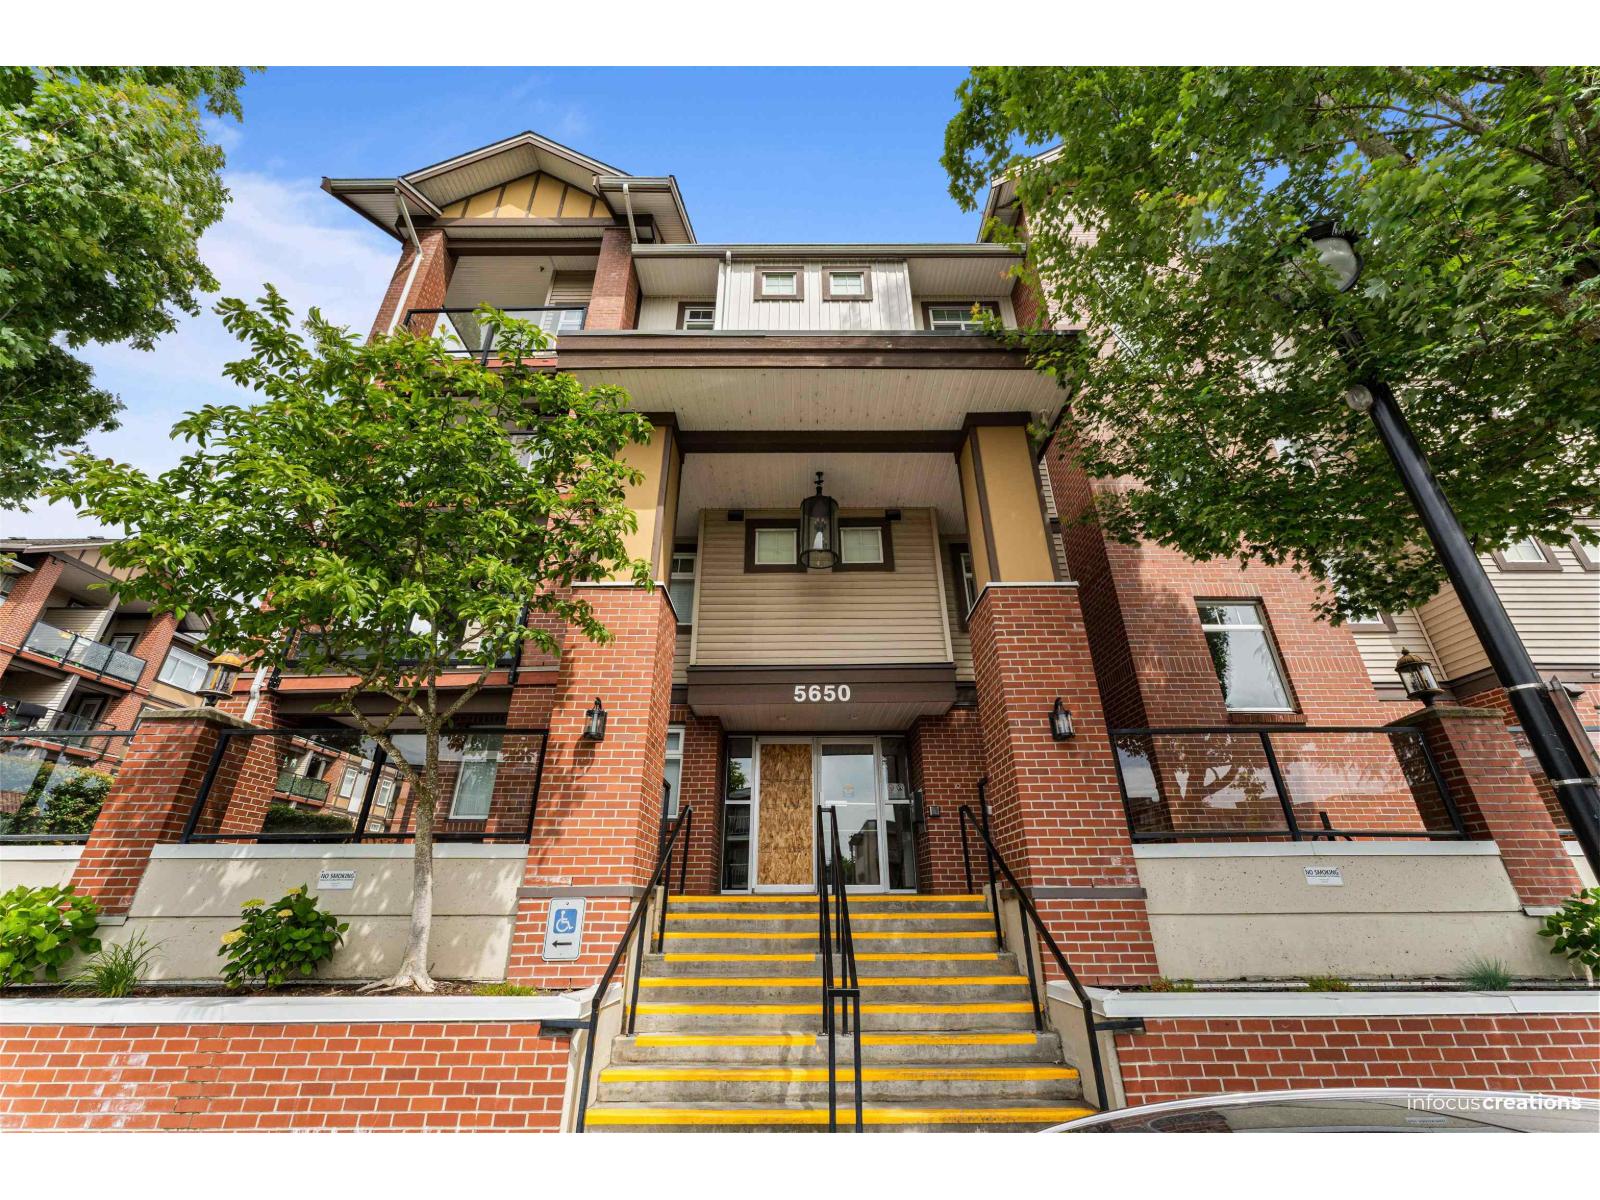
Bright and spacious 2 Bed 1 Bath Home featuring an open-concept layout and an oversized private patio - perfect for relaxing or entertaining. Stylish finishes throughout include granite countertops, stainless steel appliances, and modern white and grey designer tones. Enjoy year-round comfort with built-in air conditioning, along with the convenience of in-suite laundry and in-suite storage. Residents have access to a fitness facility, and the central Langley location puts shopping, schools, parks, the library, and transit just minutes away. An excellent opportunity for first-time buyers, investors, or those looking to downsize. Call today for more information. (id:63400)
Exp Realty
3098 Mcbride Avenue
Surrey, British Columbia
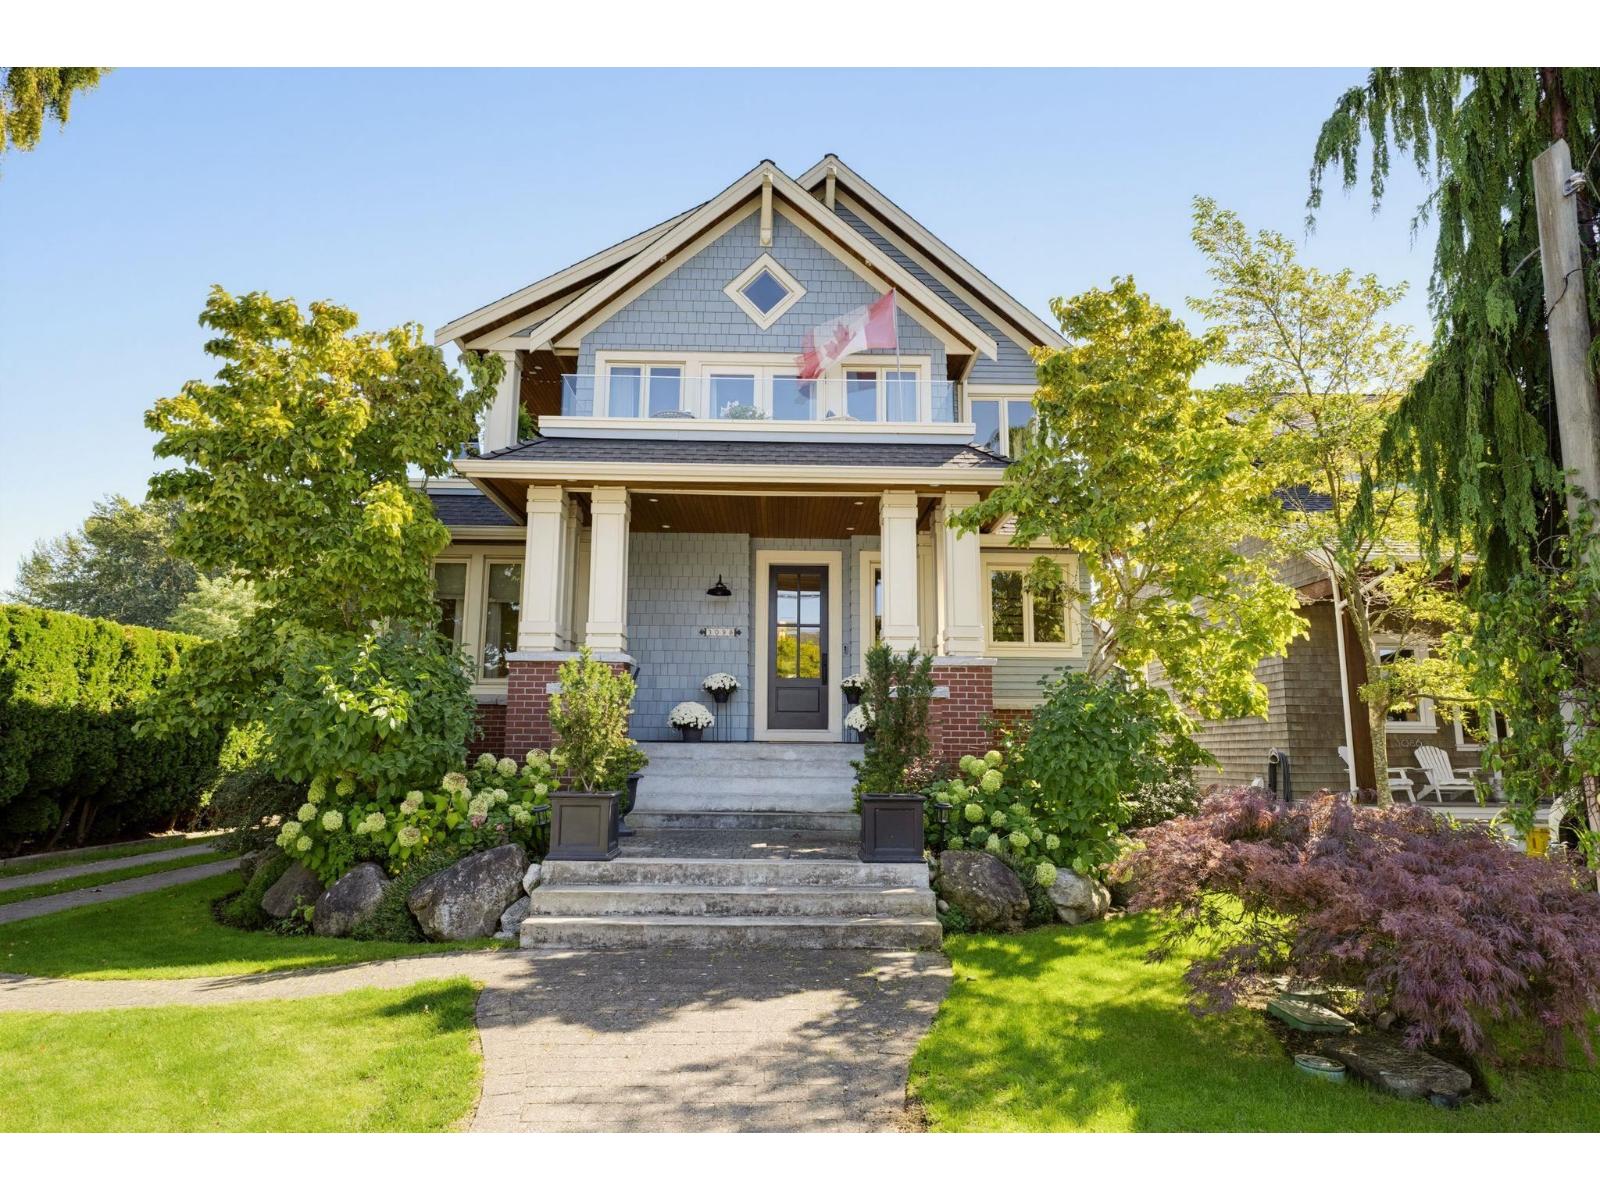
We Love Crescent Beach and its recreation options convieniently at your door step for your Family. A relaxed seaside community.Home Faces west for Sunsets and Ocean Views.Custom bespoke high end residential project designed to optimize the site conditions.Primary bedroom suite is on the ground floor has a large walk in & Spa ensuite Hardwood floors up & down.16 ft vaults on the top floor living area,Elegant cased windows encircle the space w/ options to transition outdoors to the wide wrap balconies. Both open & covered.Kitchen with Island and custom cabinetry serviced by a Dacor nat Custom Build 2010 owner a car collector designed 1283 SF low 5'crawl /basement w/ access from stairwell inside home & *for driving into Basment to store low profile cars,motor cycles,boats ect. Vitual renovated Pictures depicted as/garage or Playroom for children.The Coach House out back has seprerate entry & conduits for full bathroom & kitchen.Vaulted w/ a Mezzanine.(Air B&B suitable )Currently has car lift/fits 3 cars (id:63400)
4954 Maitland St
Port Alberni, British Columbia
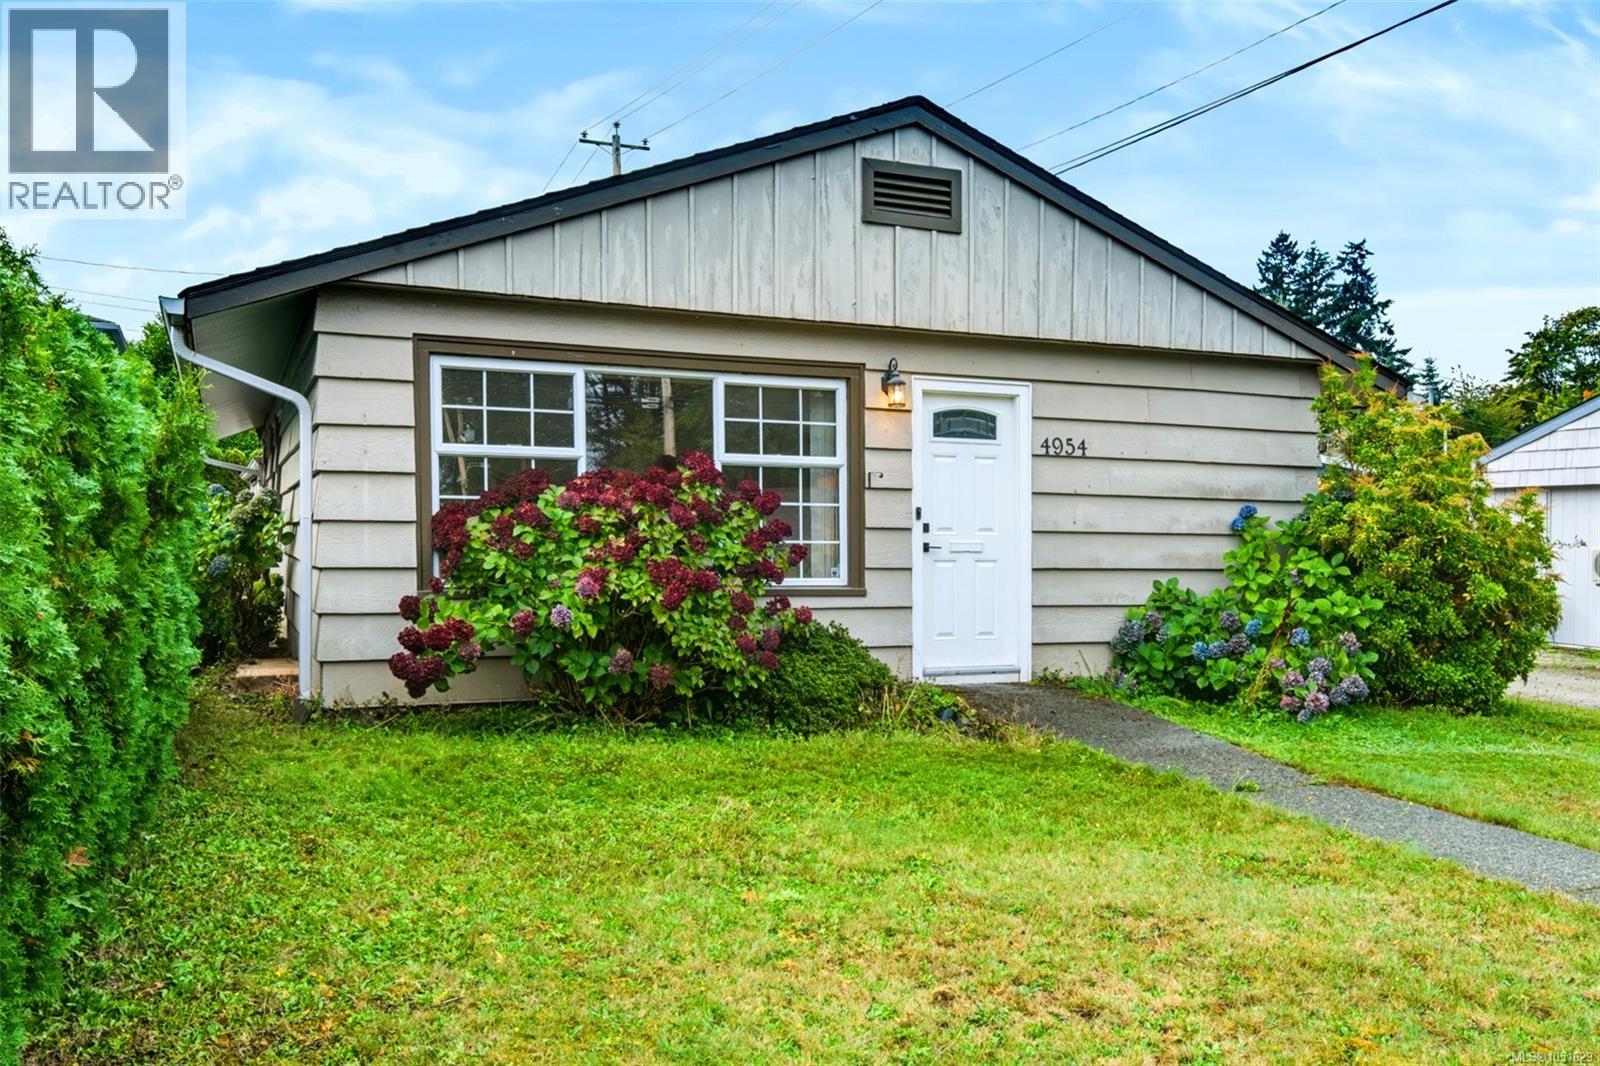
Life here keeps you moving. Step onto the Quay to Quay Pathway, walk to the aquatic centre, and four levels of schooling from elementary through college. Then come home to a bright, private Lower Echo rancher with a fenced backyard and gated laneway access. Natural light is the story here. Every single room has a window, and the living room's large north-facing window fills the space with soft, even daylight. The kitchen opens to a generous eat-in area, a natural gathering spot for morning coffee, homework help and relaxed weekend dinners with friends. Three well-sized bedrooms, a full bathroom and a laundry room keep everyday routines easy on the main level. A recreation room and in-house workshop area walk out to a covered patio and the backyard, giving you room for hobbies, weekend projects, movie nights and rainy-day play. Whether you're building, crafting or simply unwinding, there's a space for it. Outside, the backyard is fully fenced, with established privacy hedging along the back line. A private gate opens to the laneway, and the driveway sits within the yard, so pets and kids can play while your vehicles stay close and secure. The neighbourhood is made for getting out and about. Start the morning with a stroll on the Quay to Quay Pathway, just steps away, then walk to Echo Aquatic Centre, Bob Dailey Stadium, the Multiplex, the skate park and disc golf. Wood Elementary, John Paul II Catholic School, ADSS and North Island College are all within walking distance. Restaurants, groceries, shopping and amenities are close by, and easy highway access keeps the rest of the Island within reach. Updated pex plumbing, updated electrical and a newer hot water tank add lasting peace of mind. Picture slow mornings in kitchen and long summer evenings on the covered patio. Reach out any time to arrange your private viewing. (id:63400)
3795 Michigan Rd
Port Alberni, British Columbia
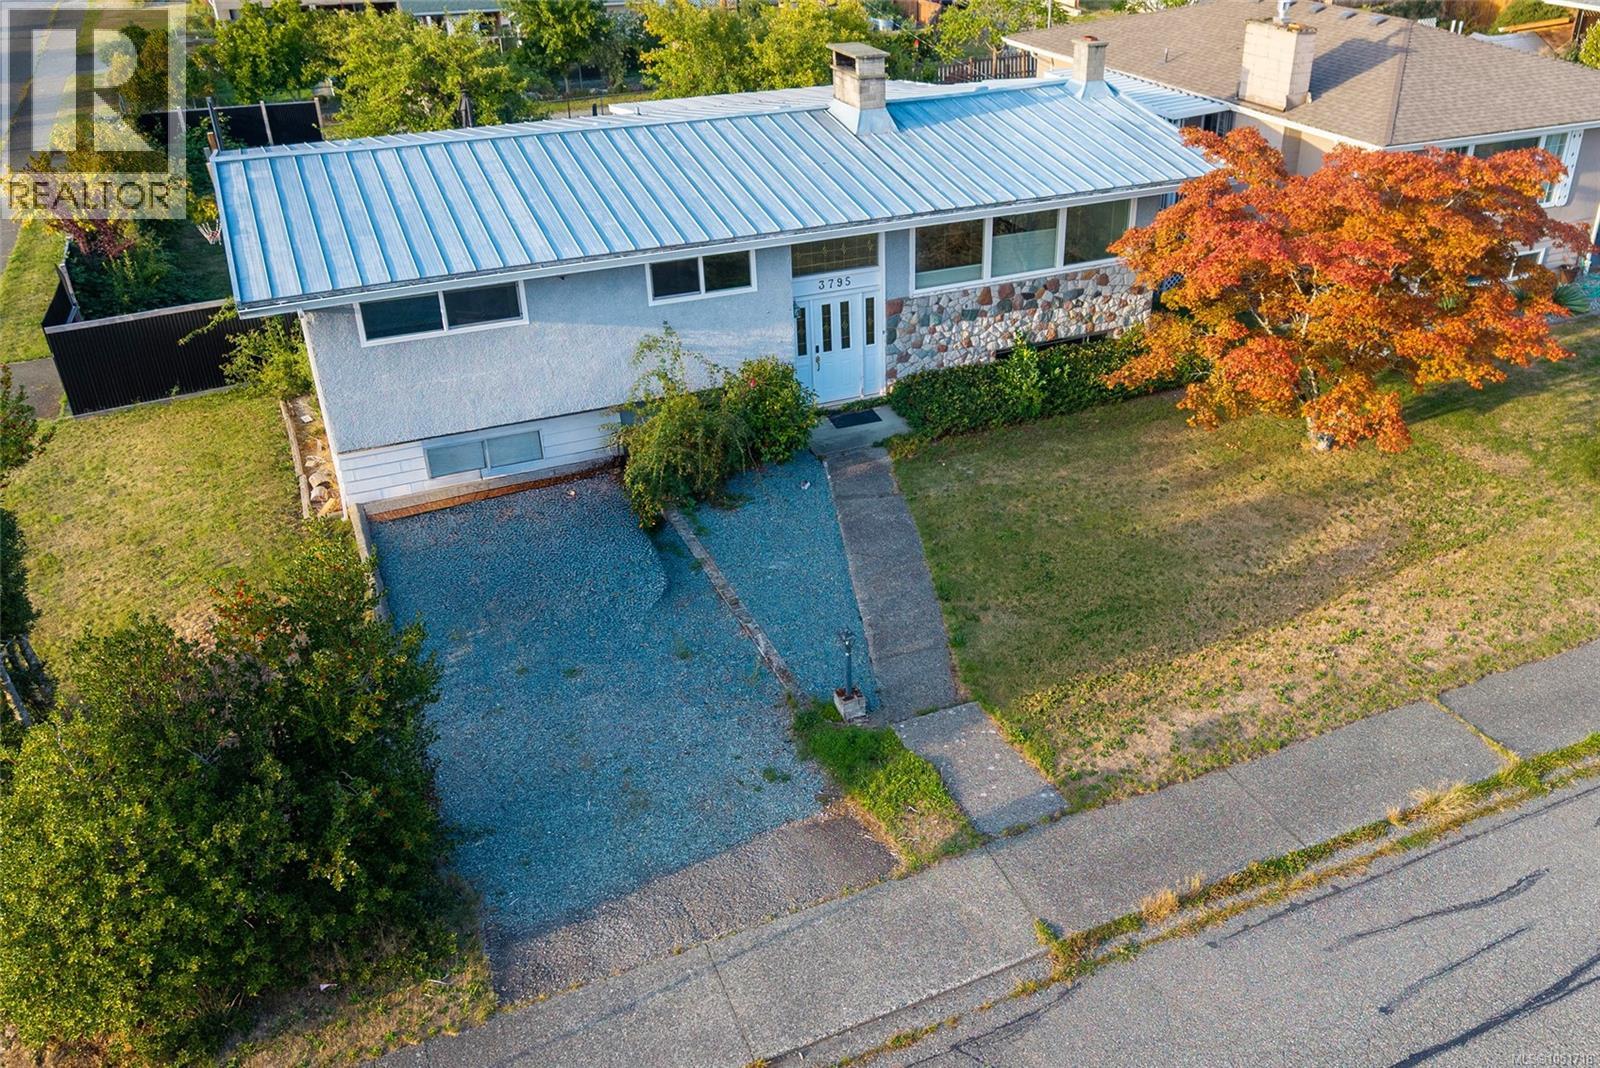
Two fireplaces, a wood stove, and a hot tub with a mountain view: this North Alberni home knows how to make the most of every season. It sits on a generous 71x122 corner lot, and the expansive partially covered deck keeps the outlook yours rain or shine. Soak in the newer hot tub as the peaks go pink at sunset, then dry off and head inside to the fire. Inside, a full wall of south-facing windows floods the open living and dining area with light, and the stone-front wood-burning fireplace gives the room its anchor. It suits a slow Sunday as easily as a table full of company. The kitchen opens right into it, so the cook never misses the conversation, whether it's a weeknight dinner or a holiday spread. Three bedrooms share the main level, including a primary with dual closets, along with a full bathroom. Everything you need day to day sits on one floor. Downstairs, a separate entrance changes the equation. A huge family room warms up around a newer wood stove and a second wood-burning fireplace, with a large bedroom (new carpet), another bedroom, a full bathroom, and laundry. Adult kids, visiting parents, a teenager who wants their own wing, or an in-law suite down the road: the space adapts to whoever needs it. The fully fenced backyard has new corrugated privacy fencing, mature landscaping, and two established apple trees that pay you back each fall. A vehicle gate opens to the laneway, with a carport and room for the RV or boat, so the weekend gear has a home too. Garden, play, or just wander barefoot with a coffee. Williamson Park and the Seredick Place Baseball Fields are minutes away for playground afternoons and ball games, and Pacific Rim Shopping Centre handles the weekly errands. Schools, restaurants, and more shopping are close by too, so weeknights stay easy, post-game dinners are simple, and Saturdays stay yours. Reach out any time to arrange your private viewing. (id:63400)
Block B Priestland Road
Sechelt, British Columbia
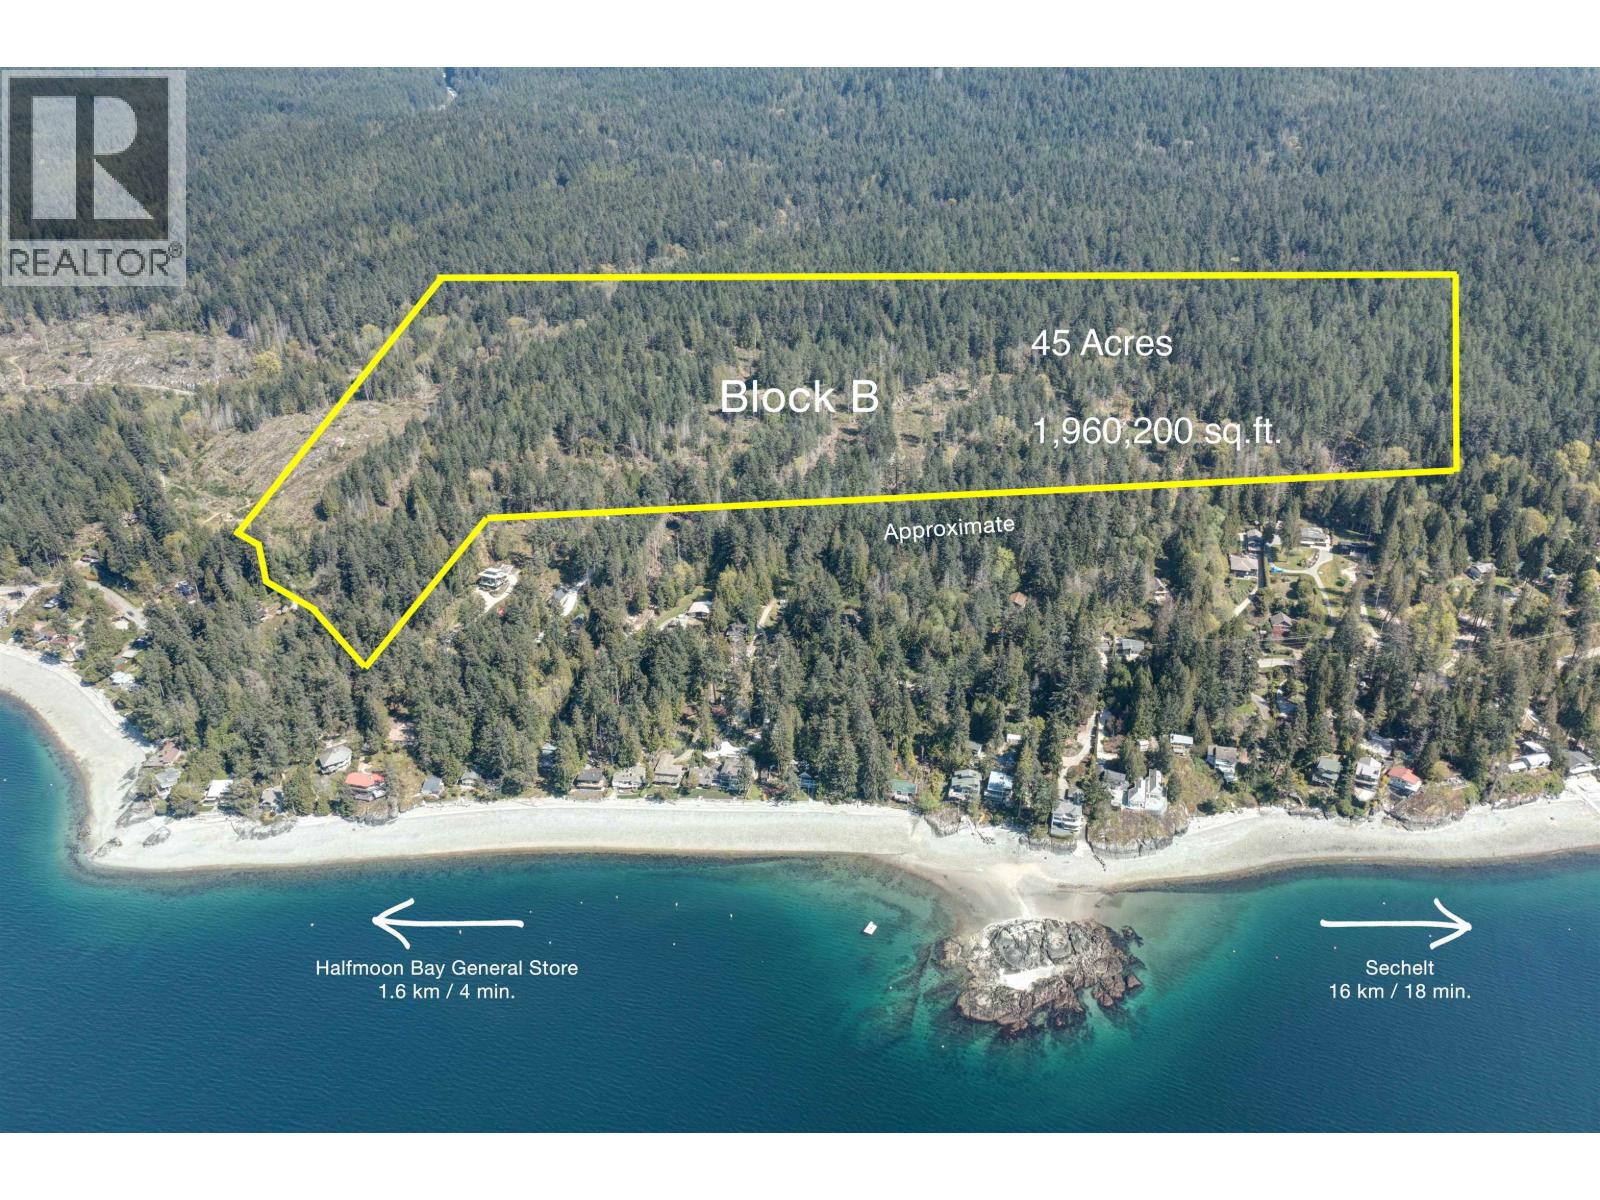
NO FOREIGN BUYER BAN FOR LAND! 45 ACRES of Prime Ocean View Real Estate located on the Beautiful Sunshine Coast in British Columbia Canada. Breath taking Panoramic S/W Ocean Views of Georgia Strait & beyond. Halfmoon Bay is rich in natural beauty and known for it's pristine air & waters. Located just above Redrooffs Rd & backing onto the Sechelt Provincial Forest. R2 Zoning. Potential to Subdivide into 42-1 acre lots approx, 1 house/cottage/suite or build a Multi Generational family fortress, luxury estate. OCP Land use: Residential C Community Recreation & Conservation Residential B. Buyer to verify all including GST. Marina & Recreation nearby, 10 minutes to the downtown shops of Sechelt. Be the proud owner of this opportunity of a lifetime. Great Foreign Buyer Currency Conversions. (id:63400)
Engel & Volkers Vancouver