
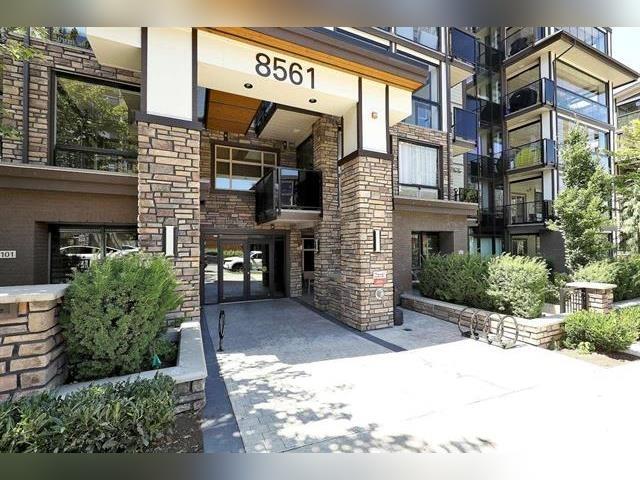
405 8561 203a Street
Langley, British Columbia
PRICED WELL TO SELL!!! YORKSON PARK!This luxurious corner unit offers 3 bedrooms, 2 bathrooms, and 1143sq. ft. of thoughtfully designed living space, plus a 238 sq. ft. year-round solarium with a gas BBQ hookup. Enjoy unobstructed park and Golden Ears views, energy-efficient heat pump/air conditioning in every room, and gas included in the strata fee.The home features high-end kitchen appliances, including a five-burner gas cooktop, quartz countertops, a large functional kitchen island, abundant cabinetry, heated bathroom floors, solid wood closet doors and interior doors, and durable laminate flooring throughout. 2 parking stalls and a large private storage room with a rolling garage door. Incredible location, close to Highway 1 and to all amenities. (id:63400)
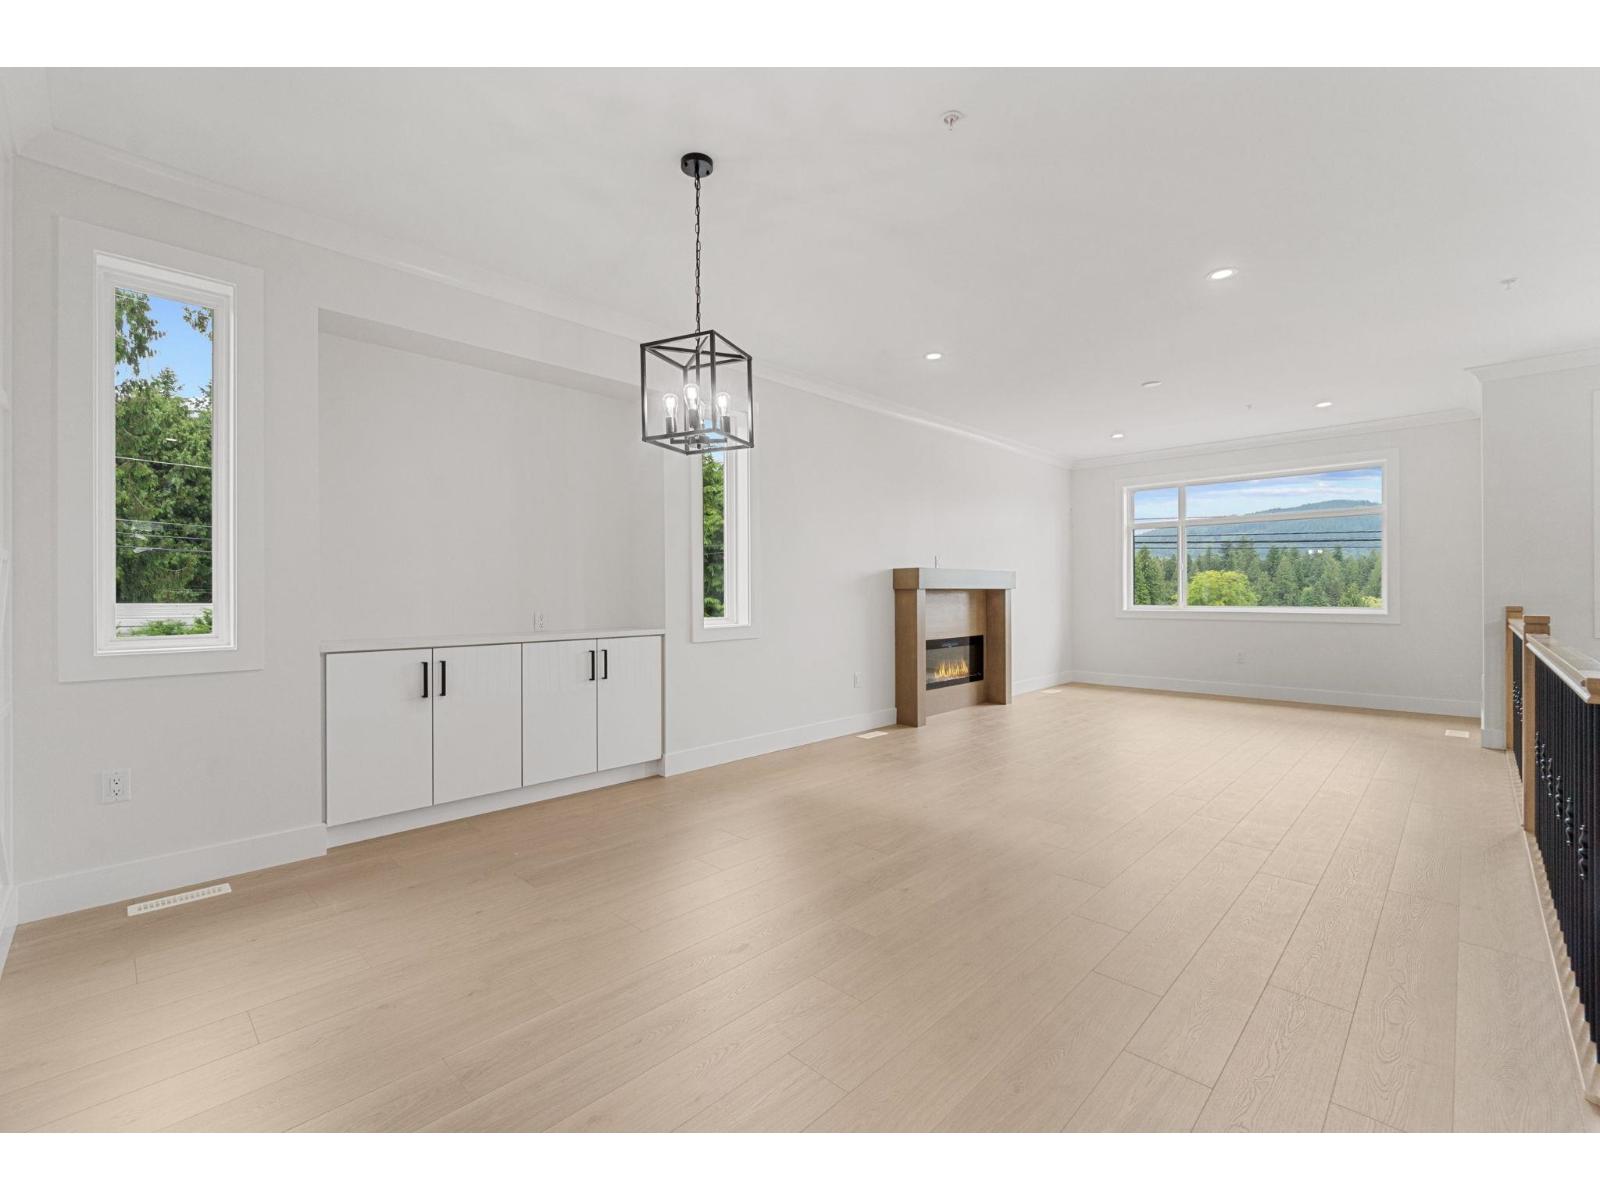
33664 Dewdney Trunk Road
Mission, British Columbia
Welcome to this beautifully built brand new 2-storey home offering space, style, and smart investment potential. Featuring 6 spacious bedrooms and 4 modern bathrooms, this home is perfect for large families or those seeking rental income. Enjoy year-round comfort with central A/C, and peace of mind with a comprehensive 2-5-10 builder warranty. The thoughtfully designed layout provides flexibility for multi-generational. Modern finishes, quality craftsmanship, and a great location make this a must-see property. Whether you're looking to move in or invest, this home checks all the boxes! (id:63400)
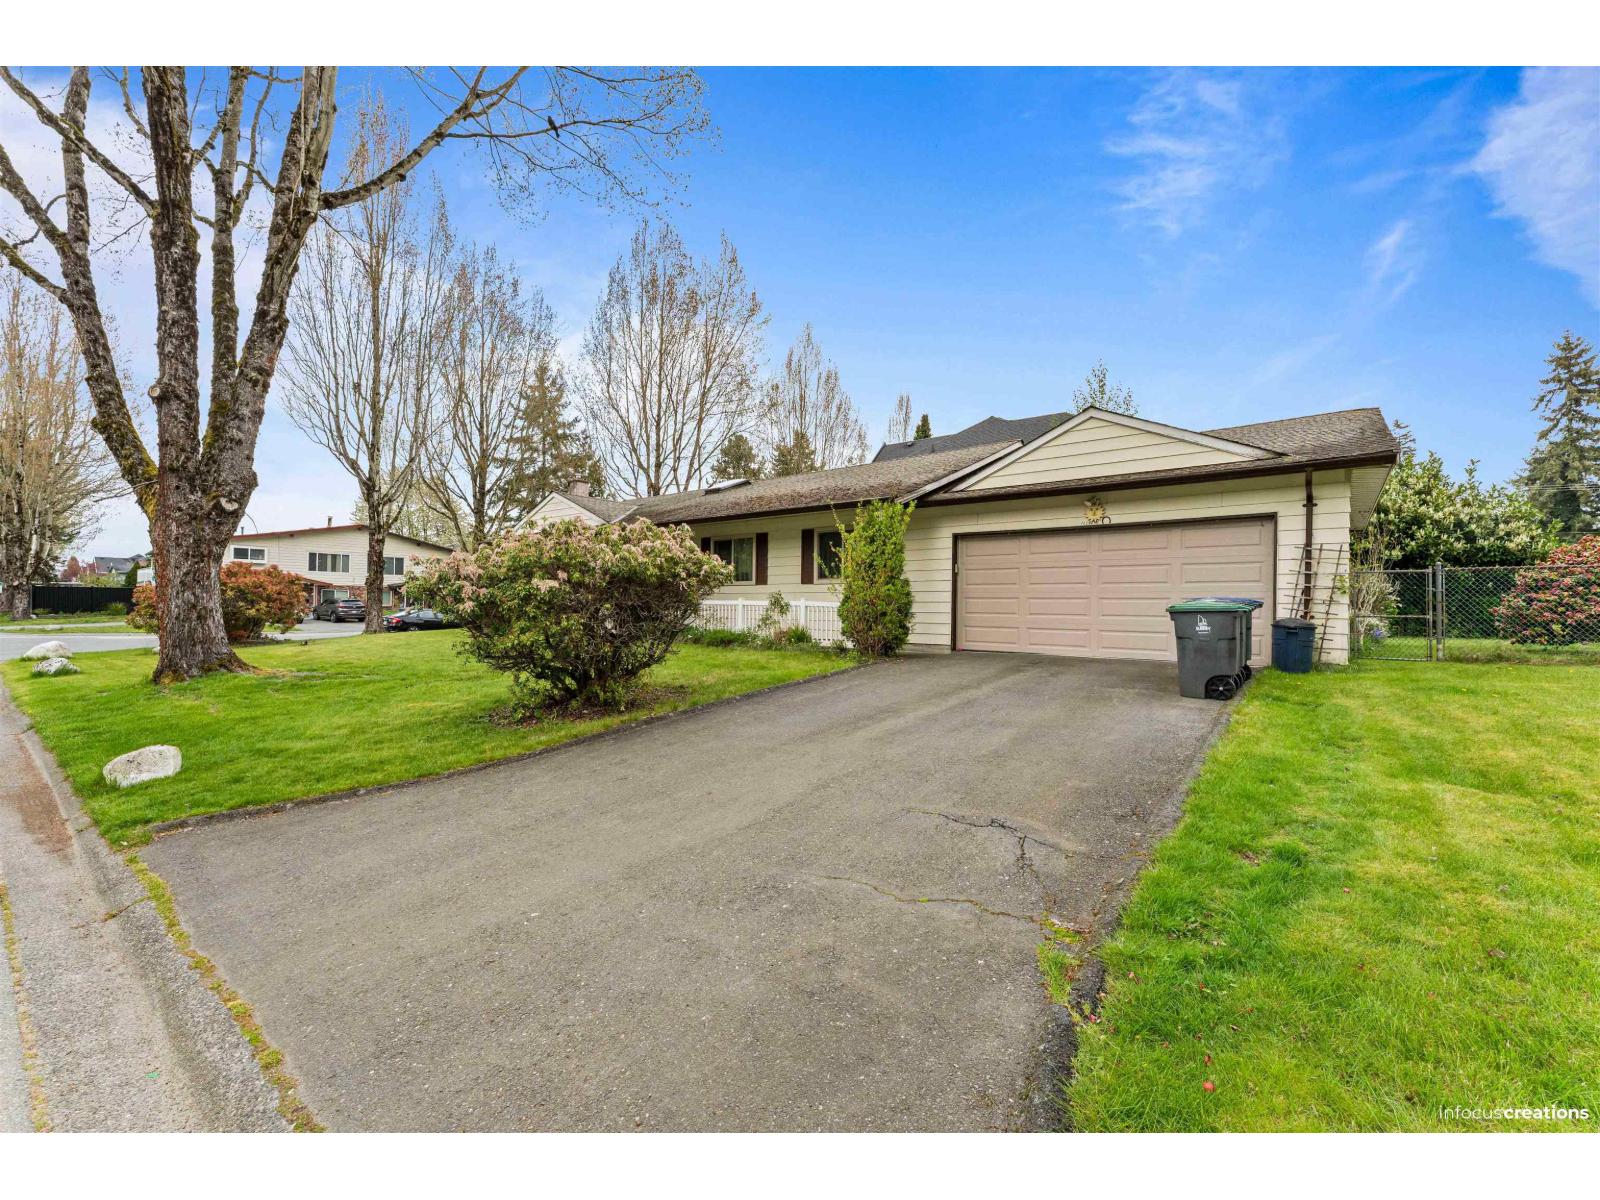
15156 93 Avenue
Surrey, British Columbia
Charming rancher in a desirable Fleetwood neighborhood! This 3-bedroom, 2-bath home offers over 1,600 sq. ft. of comfortable one-level living, featuring an open living/dining area and spacious primary bedroom with 3-piece ensuite. Both bathrooms have been recently renovated, with fresh paint throughout. Enjoy a lovely garden and spacious private yard. Close to schools, parks, shopping, transit and easy Hwy 1 access, with the future SkyTrain extension adding to the area's connectivity. Excellent redevelopment potential-the City of Surrey allows up to 4 units on qualifying properties. Buyer to verify zoning, requirements and development potential with the City. (id:63400)
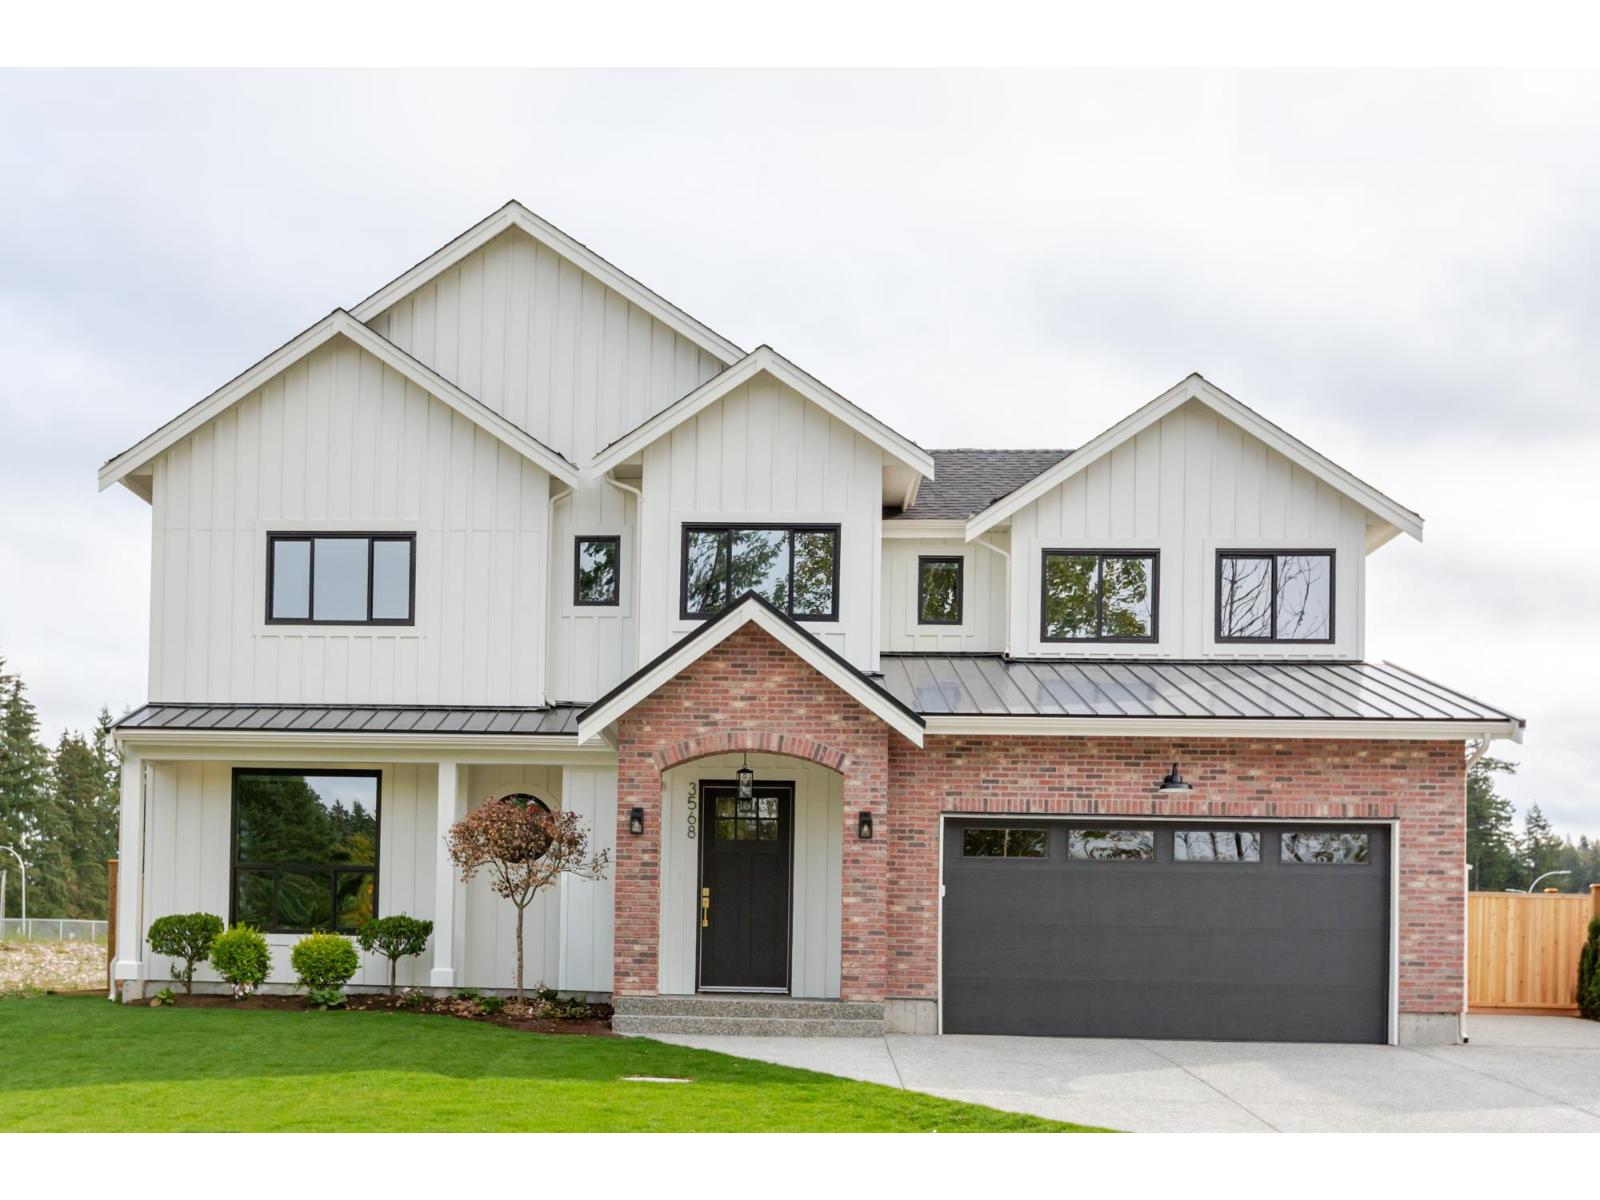
3568 204 Street
Langley, British Columbia
BRAND NEW 4 BED, 4 BATH 2-STOREY HOME w/ above ground 1 Bedroom legal suite in Brookswood's Noel Landing! Bright, open main living space w/ loads of natural light, beautiful cream cabinetry w/ gold fixtures & Fisher Paykel stainless steel appliance package, including gas range & built-in microwave. Fantastic sprawling island w/ seating for 6, loads of counter space & floating shelves. Spacious dining area, plus flex/ office space perfect for working from home. Upstairs features a spacious primary bedroom w/ 5-pc ensuite & 3 additional bedrooms. 1-BEDROOM SUITE with separate entrance offers the flexibility of a Mortgage helper or nanny/in-law suite. Additional features include Double garage, RV Parking, fenced backyard & covered patio. SHOW HOMES OPEN SAT'S 12-3pm & SUN'S 1-4pm (id:63400)
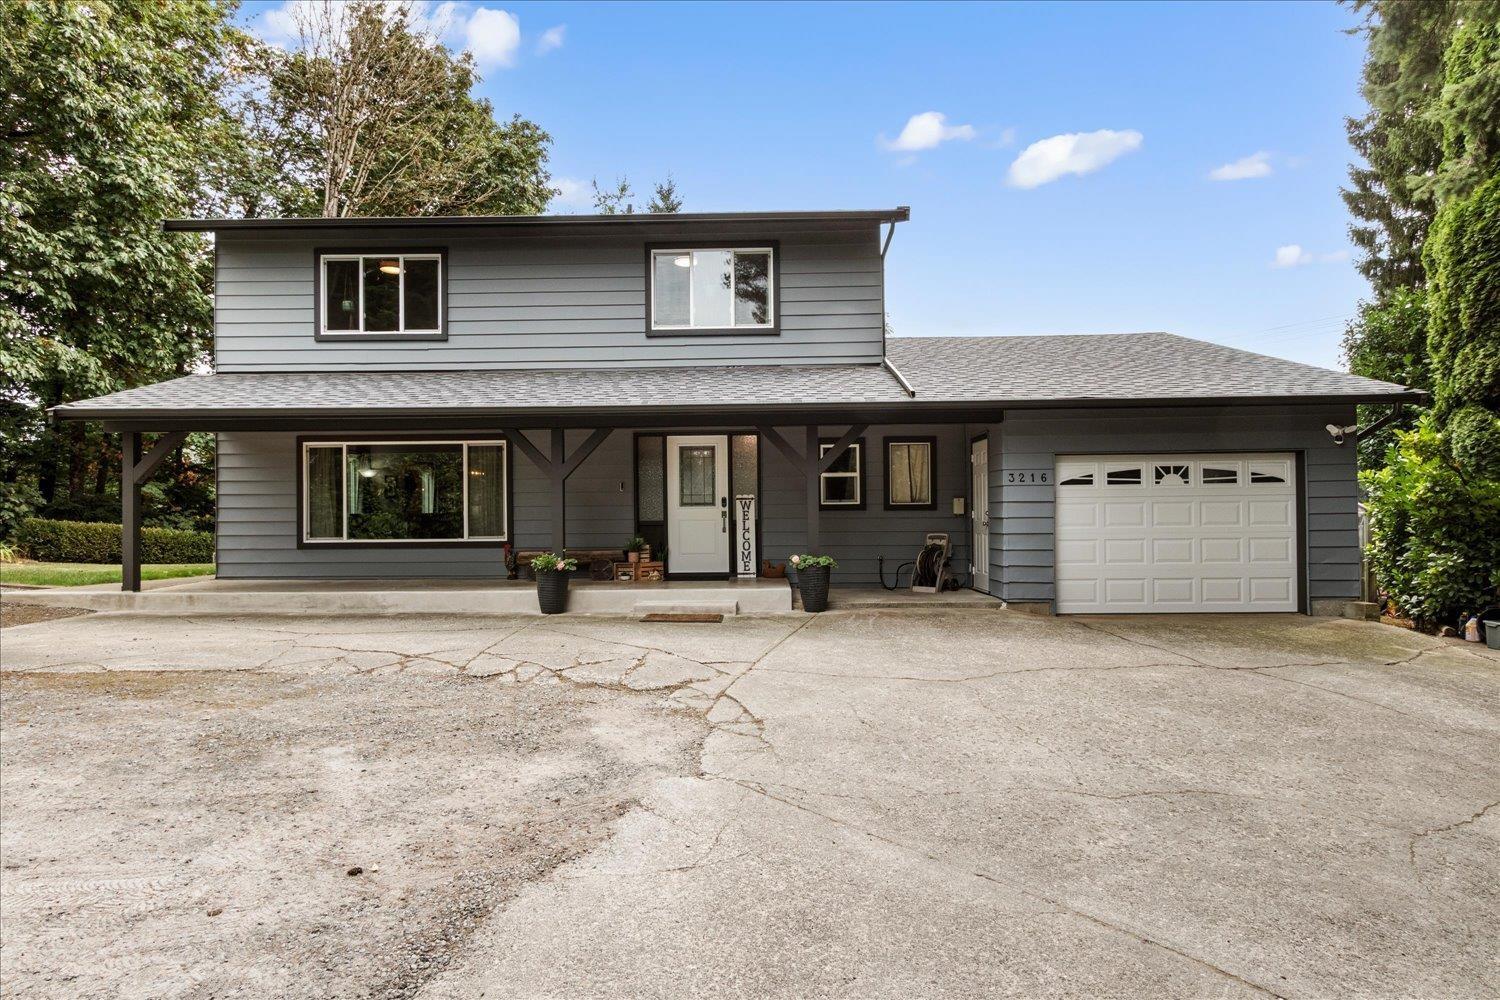
3216 Saddle Street
Abbotsford, British Columbia
Your new home search stops here! Perched at the top of Saddle Hill, this private 2-storey home perfectly blends natural tranquility with close-to-town convenience. Backing onto serene greenspace and surrounded by trees, the property is an entertainer's dream featuring large decks, fruit trees, gardens, a powered greenhouse, and hot tub hookups, plus an expansive driveway with RV parking. Inside, high-end vinyl plank flooring spans a beautifully updated layout, including 3 bedrooms plus 4th bedroom/office upstairs. The entire home has been completely renovated from top to bottom. Premium upgrades include a brand-new roof, dual heat pumps with A/C, all-new electric baseboards, a high-efficiency EPA Certified wood stove insert, and new appliances. This move-in-ready gem has it all. (id:63400)
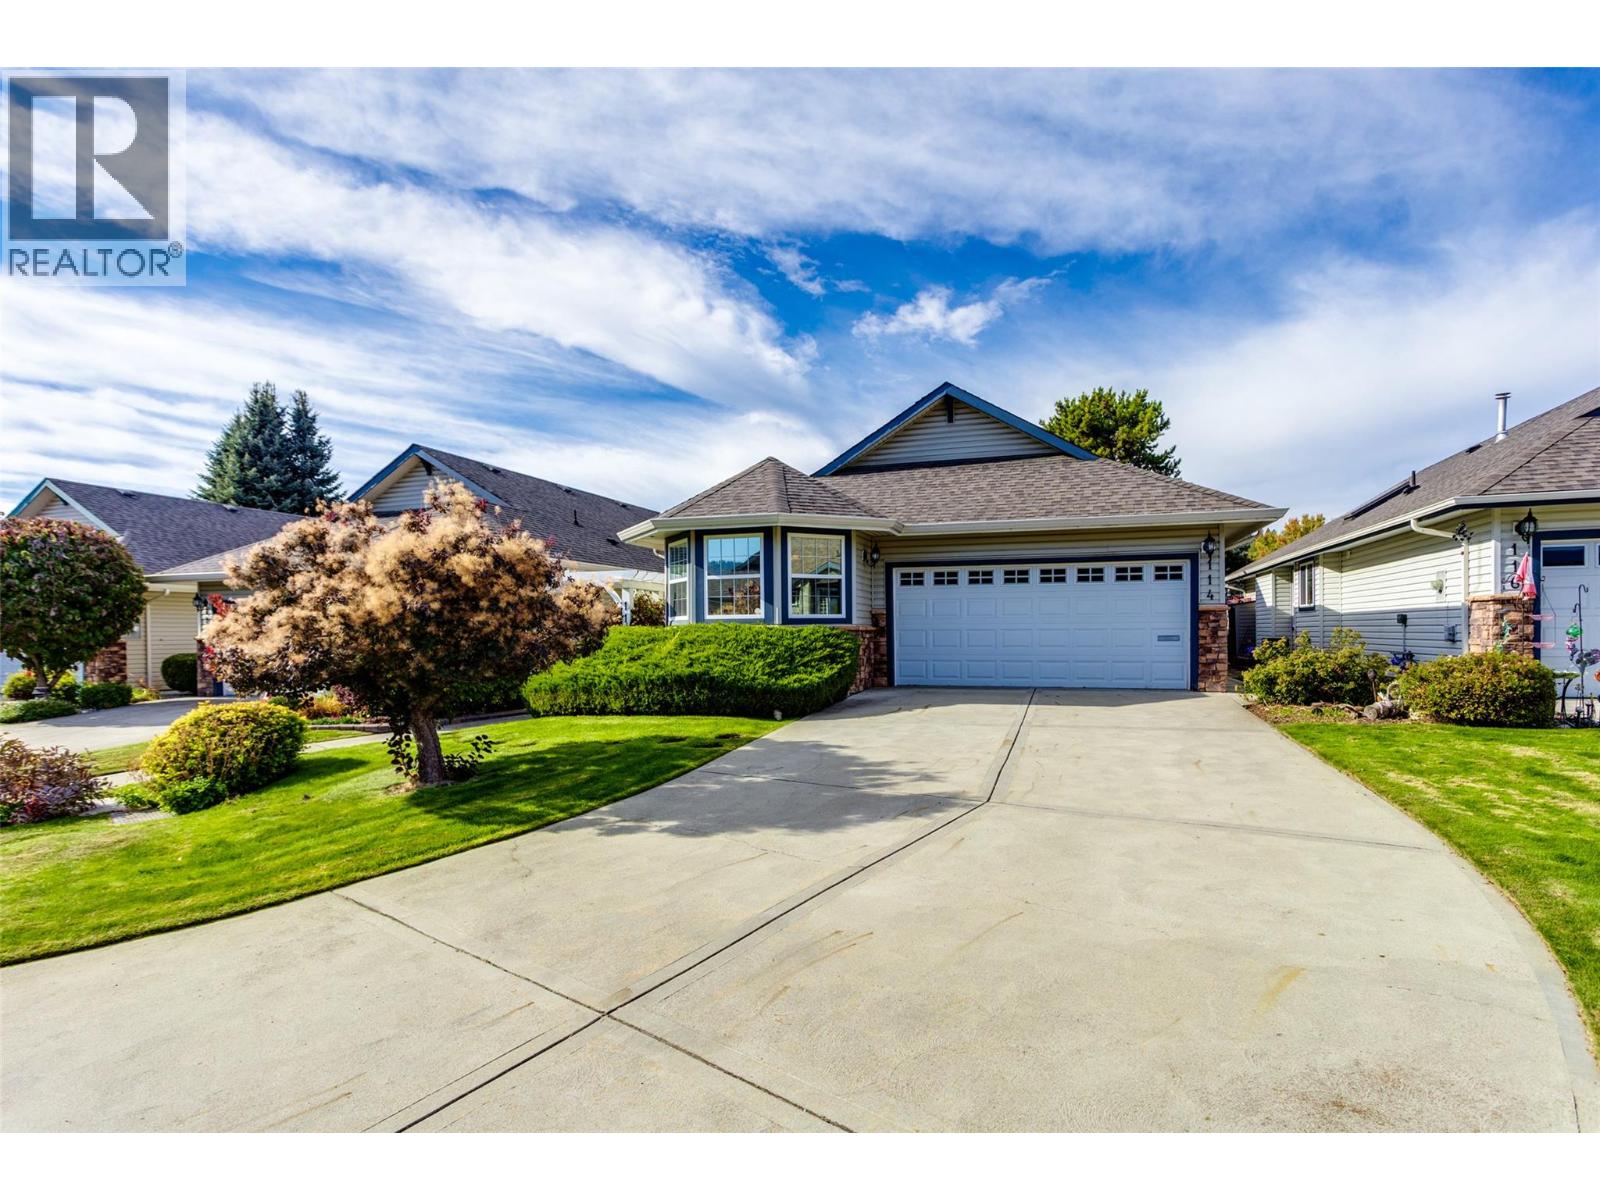
1188 Houghton Road Unit# 114
Kelowna, British Columbia
Welcome to this beautifully maintained detached home in a quiet 55+ gated community of just 34 residences. Approx. 2,700 sq. ft. of comfortable living space, this home features 2 bedrooms plus a den that could easily serve as a third bedroom, along with 3 full bathrooms. The primary bedroom is conveniently located on the main floor, complemented by hardwood floors throughout the main living areas. Enjoy both a large living room and a cozy family room. Both have a gas fireplace and perfect for entertaining or relaxing. Kitchen features gas stove, SxS fridge, pantry, & stainless steel appliances. The private backyard offers a peaceful retreat, while the double garage and long driveway provide ample parking for guests. Laundry is on the main floor. This home also offers plenty of storage and low strata fees of just $175/month, making it an excellent choice for those seeking comfort, space, and community. Pets are welcome (1 cat or small dog, up to 15"" at shoulder). Located within walking distance to parks, shops, pharmacy, and public transit, this home blends lifestyle and location seamlessly. Don’t miss this opportunity to live in one of Rutland’s most desirable gated communities. All measurements taken from I-guide. (id:63400)
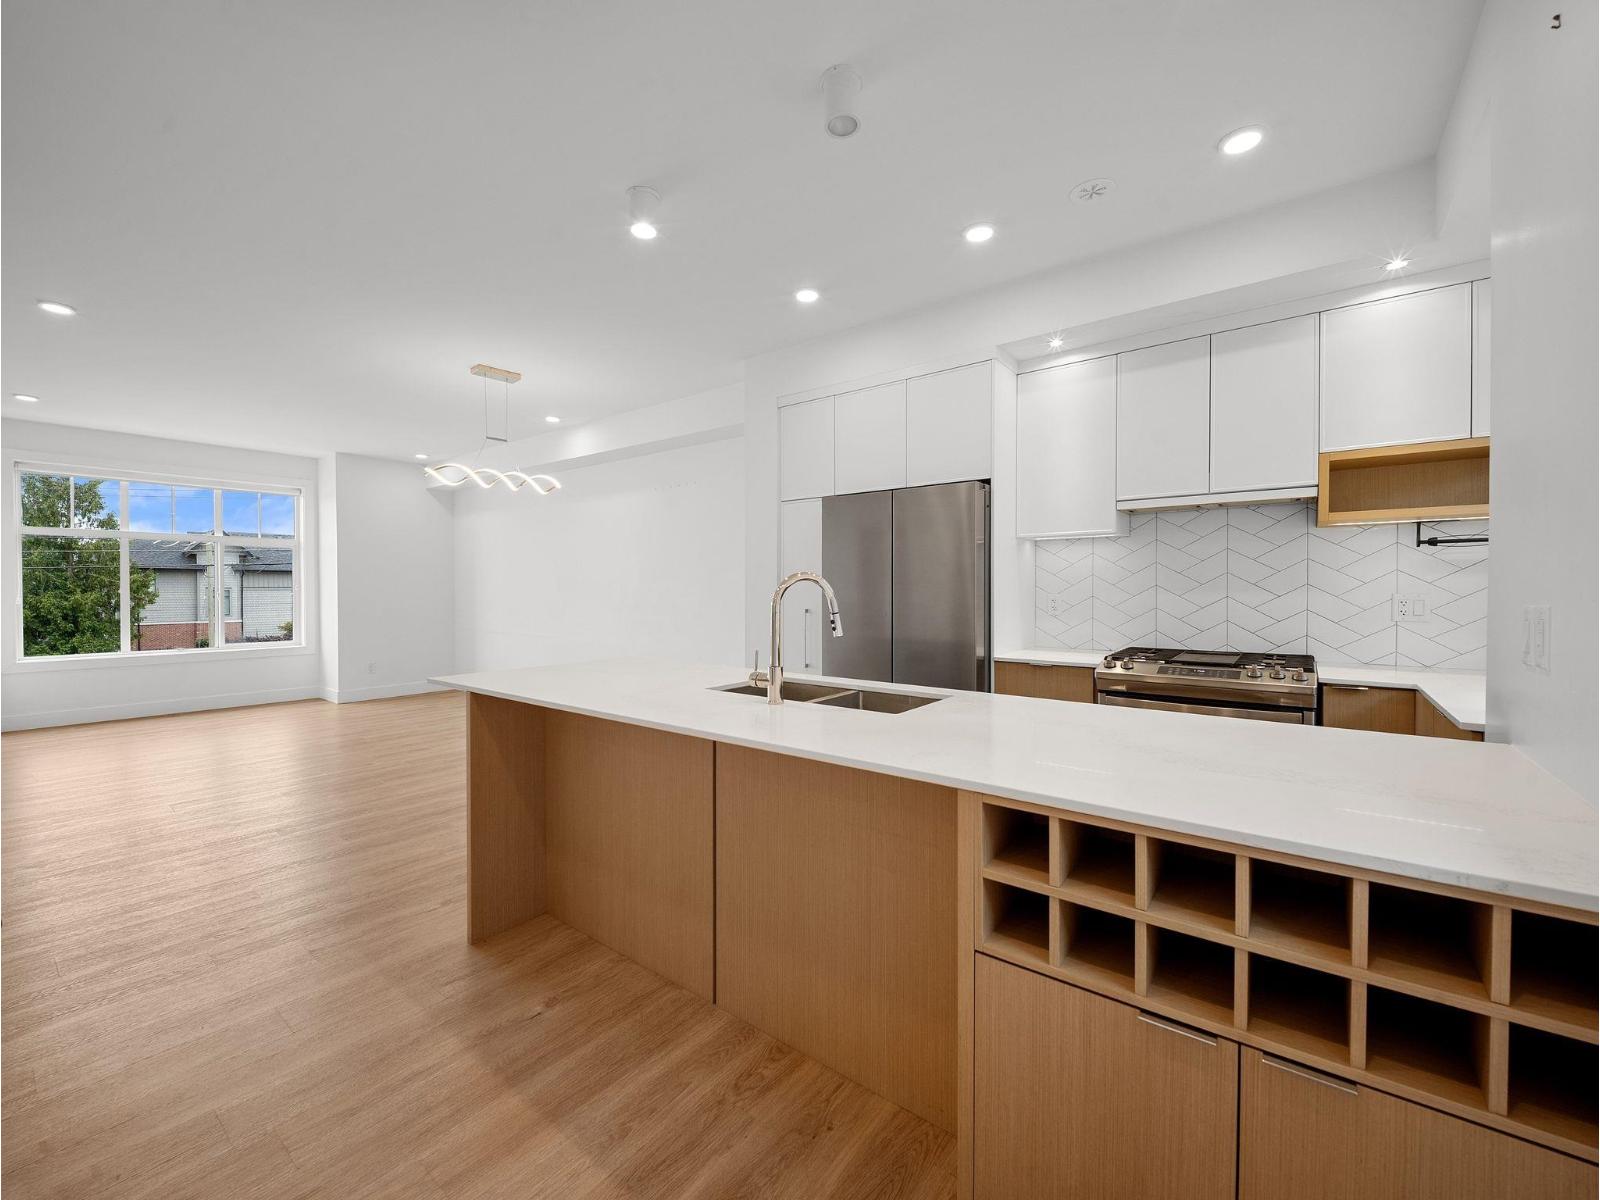
7 2350 165 Street
Surrey, British Columbia
Welcome to The Loop! Beautifully designed, this townhome offers 1,631 sqft of elevated, contemporary living. The open main level features 9'ceilings, A/C and a stylish kitchen with quartz counters, generous island, gas cooktop, and pantry. Step outside to the spacious balcony for effortless indoor-outdoor enjoyment. Upstairs, the primary retreat enjoys gorgeous mountain views and spectacular sunsets, plus a walk-in closet and spa inspired ensuite. The ground-level 4th bedroom is ideal for guests, a private office or gym. Includes a spacious side-by-side double garage. Amenities include social lounge, gym, playground and walking trail. Schools, Edgewood Park, Grandview Aquatic Centre, Morgan Crossing, shops, restaurants and everyday essentials are all just moments away. Motivated Seller! (id:63400)
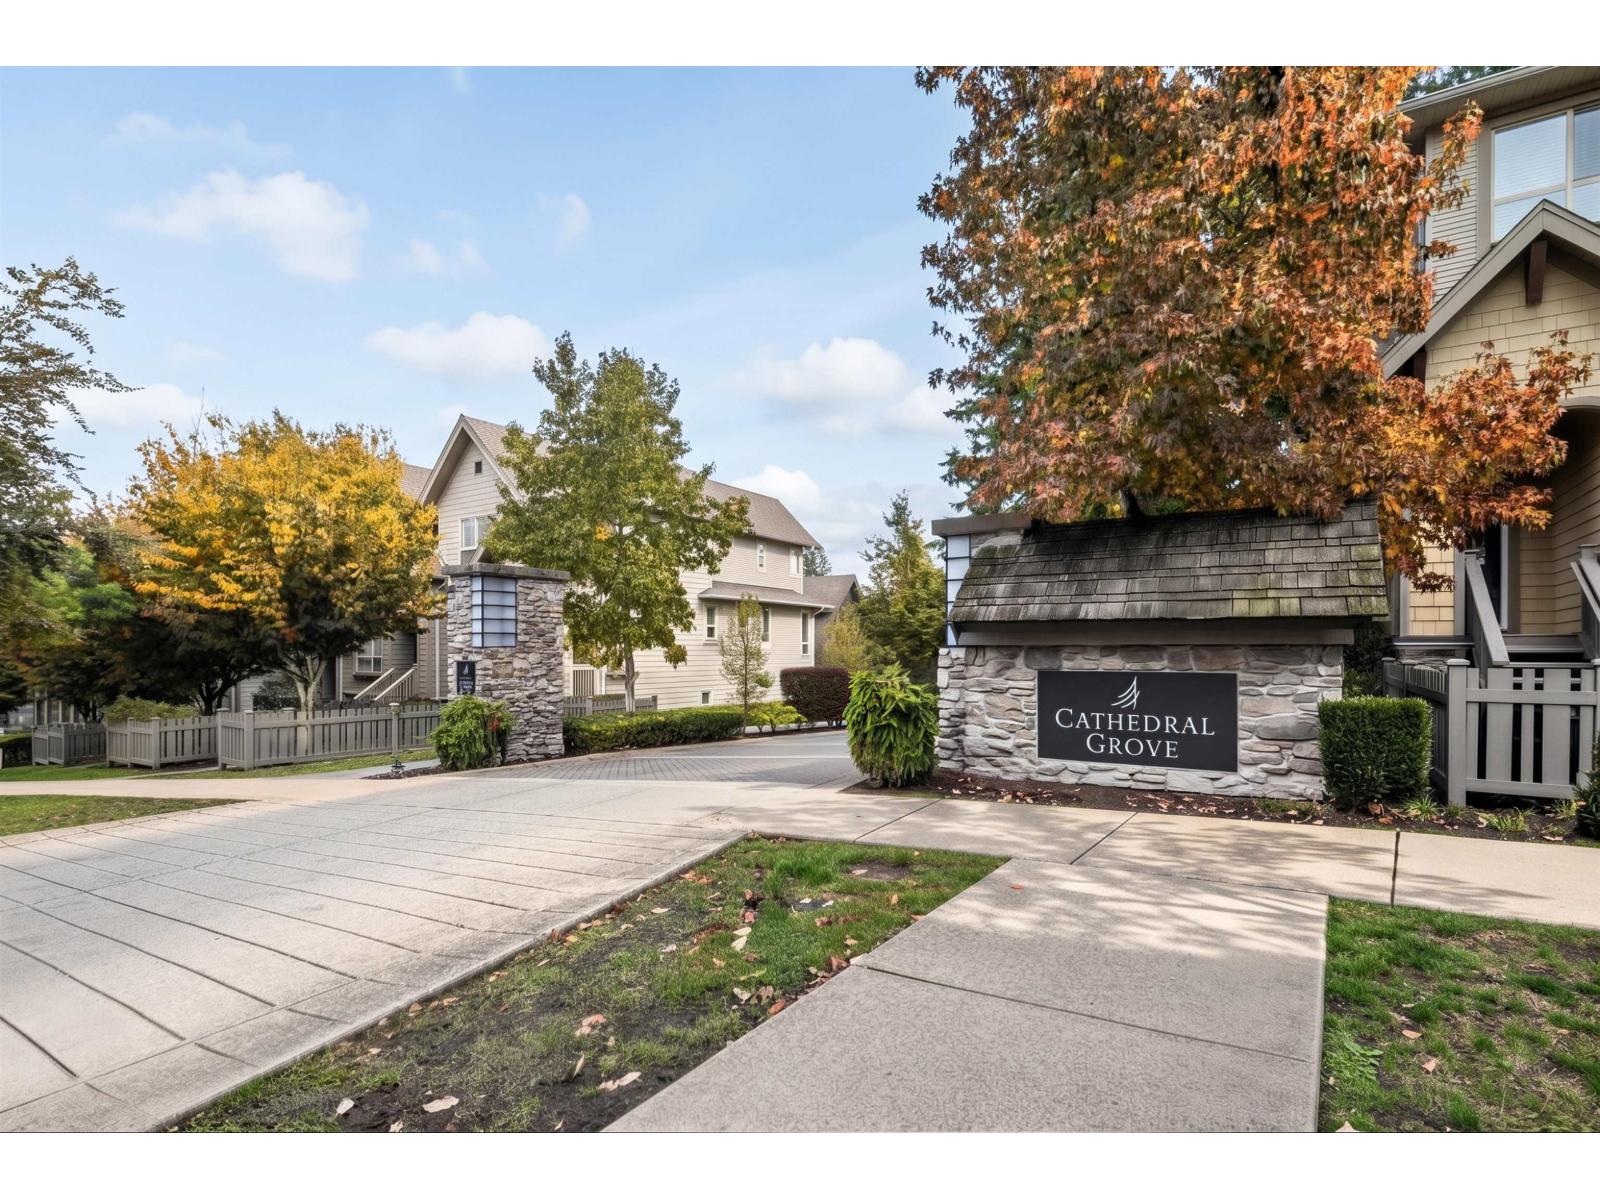
27 2738 158 Street
Surrey, British Columbia
Cathedral Grove! Master-built by Polygon/Resort-style living! A large, south-facing front yard welcomes the sunshine, MAIN entrance on street level at 27th Ave. Good-sized, fully-fenced Front Yard. Ample "additional" street parking. Main floor features traditional floor plan, Bright Chef's Kitchen, granite counters & stainless steel appliances, Family room and Eating area open to a huge balcony. Upstairs boast Mbdrm (no building directly across), luxurious Ensuite, + 2 more bdrms. Bsmt - 1 bdrm with full ensuite, ideal for guest or teenagers. Newer carpet, flooring, stove, furnace(2022), dishwasher(2026), Quiet, family oriented complex, walk to Southridge School, bus, all amenities, Morgan Crossing & Grandview shops. (id:63400)
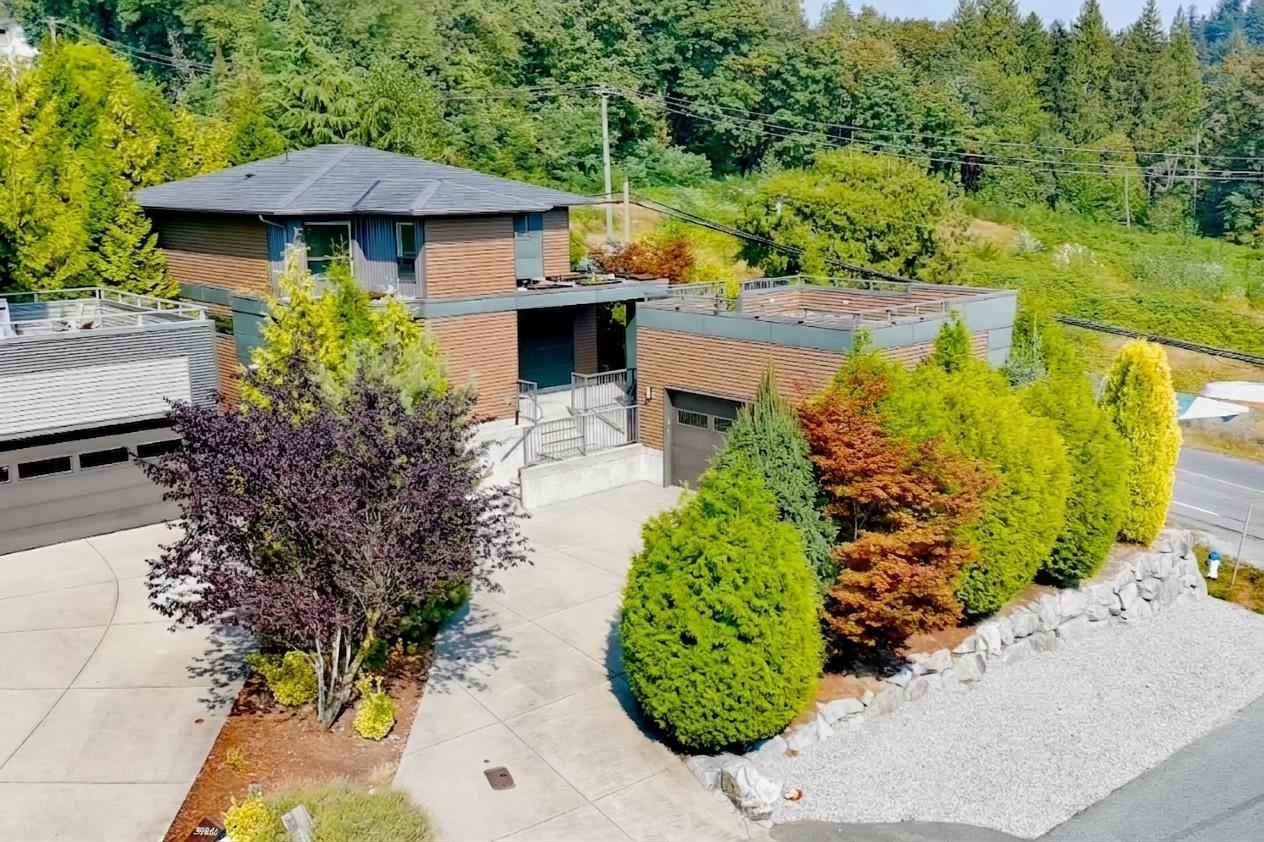
33879 Knight Avenue
Mission, British Columbia
Welcome to this stunning West Coast-style home in sought-after College Heights, offering over 3,800 sq. ft. of beautifully updated living space. The bright, open layout features a spacious granite island with seating for 8 and a stylish gas fireplace. Recent updates include stone pavers (2023), Samsung refrigerator (2025), waterproof AC6-rated "Rafia" laminate flooring made in France on the main floor (2026), new AC4-rated basement laminate flooring (2026), and black powder-coated metal fencing (2026). Enjoy the covered deck for year-round entertaining and an impressive 500 sq. ft. rooftop deck. A double-car garage adds convenience, while the 2-bedroom basement suite with a separate entrance offers flexibility for extended family or potential rental income. Book a showing today! (id:63400)
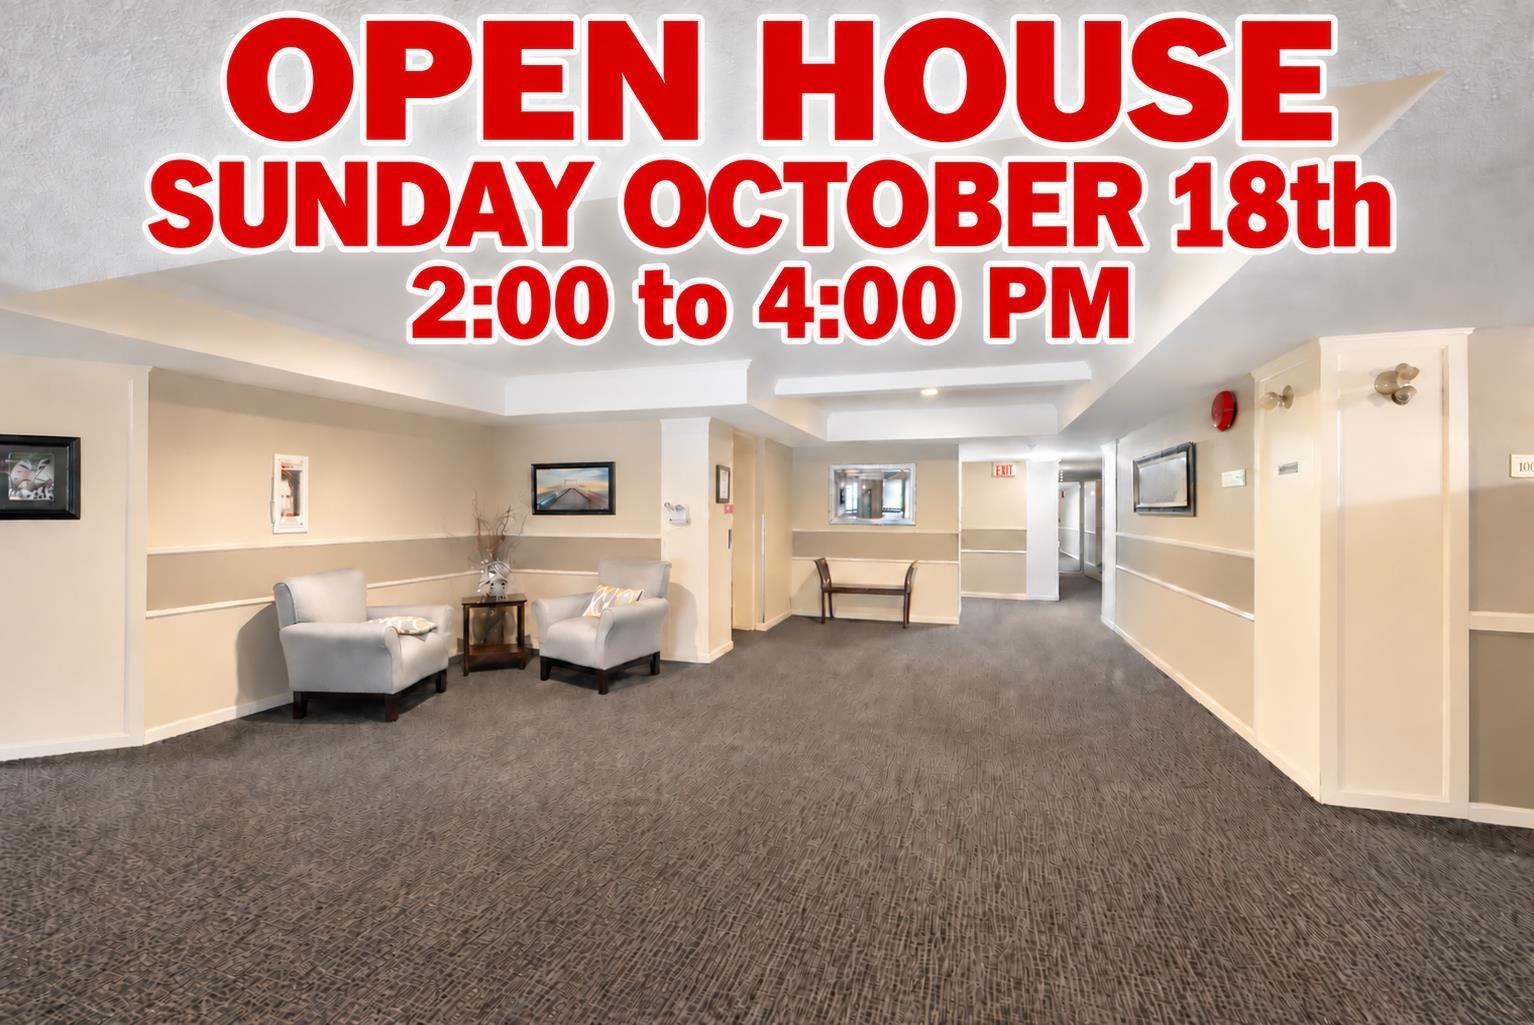
307 1459 Blackwood Street
White Rock, British Columbia
The Chartwell, well maintained and managed in the heart of White Rock! This 1030 sq ft Top floor corner has 2 bedroom's 2 bath & has been completely and tastefully updated in 2022 with new kitchen cabinets, Corian countertops, fridge, stove, dishwasher, hood fan/microwave, washer and dryer, and light fixtures. Wide plank German Oak hardwood flooring. Bathrooms updated with counters, toilets and lighting plus heated floors. Extensive library panelling and crown mouldings with high quality wallpaper. The suite is bright and offers a great layout. Oversized deck, plenty of storage in the condo plus 2 lockers, 1 located on the same floor and the second in the parking area with 1secured parking. Large social room,workshop & recreation area. 55 + no pets.OPEN HOUSE SUNDAY OCT 4TH 2:00 TO 4:00 PM (id:63400)
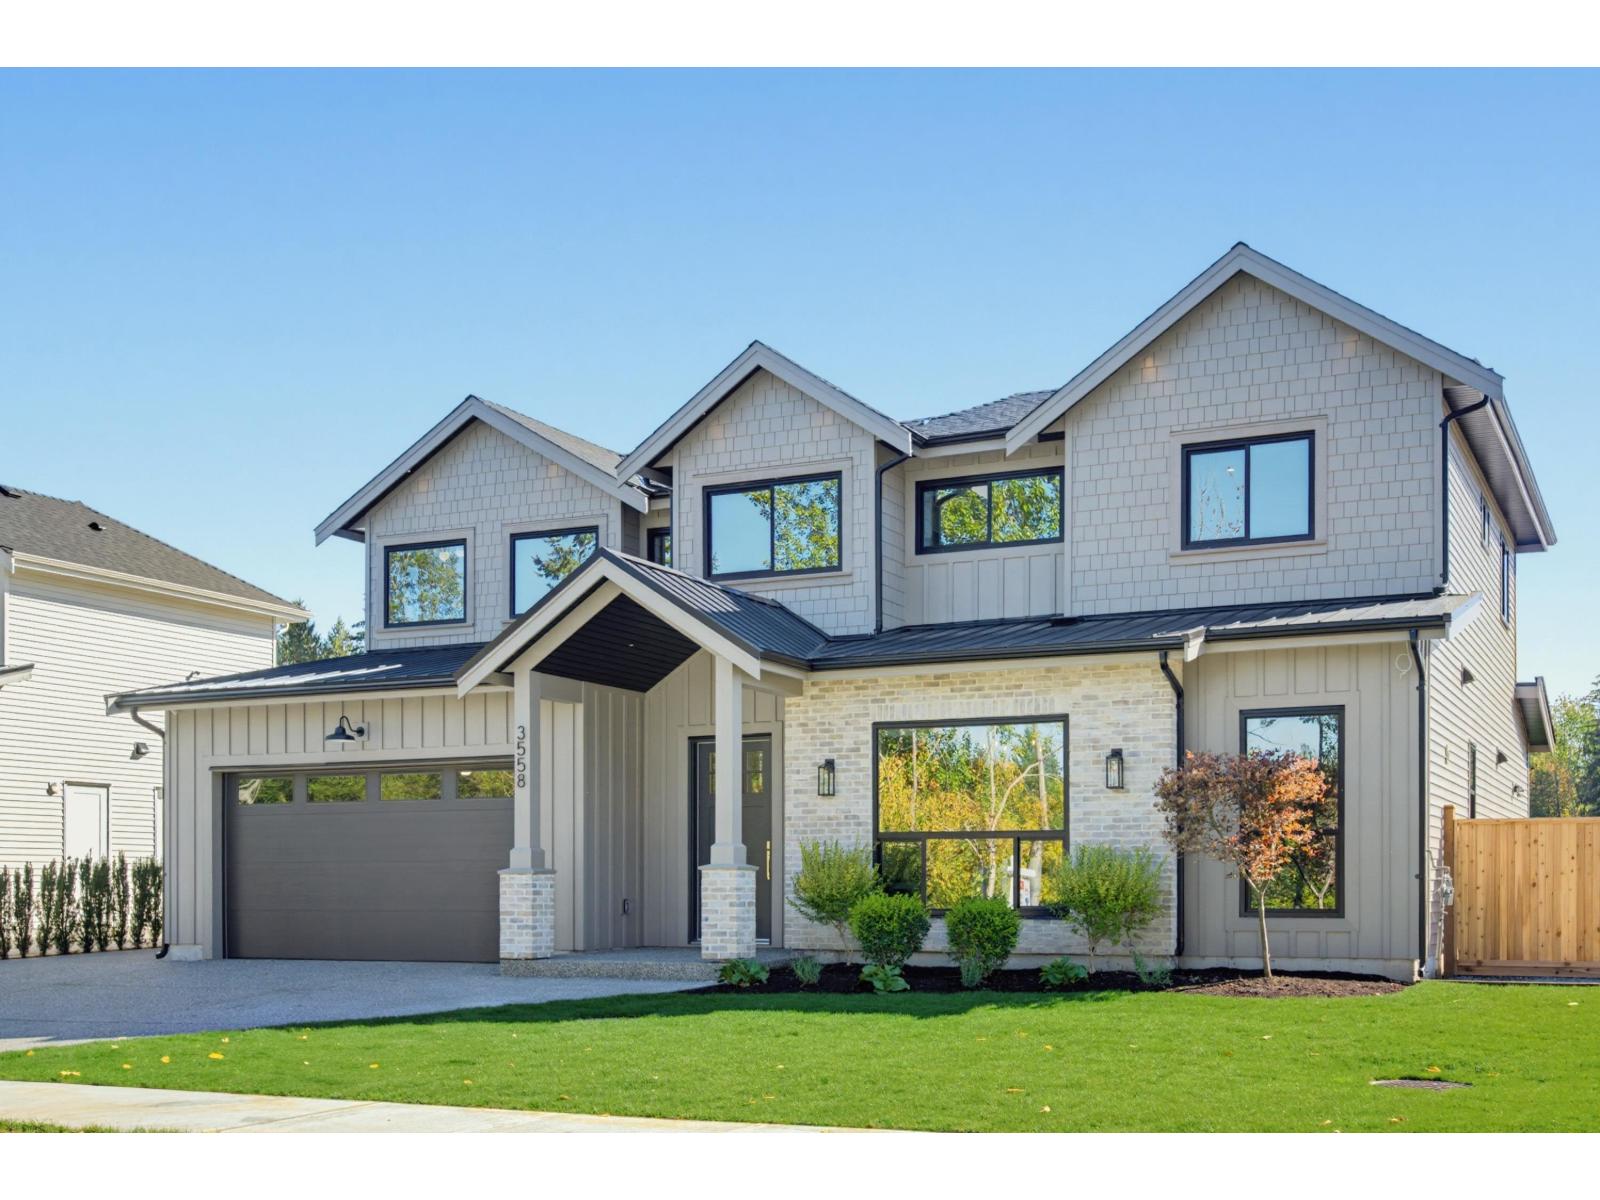
3558 204 Street
Langley, British Columbia
BRAND NEW 4 BED, 4 BATH 2-STOREY HOME w/ above ground 1 Bedroom legal suite in Brookswood's Noel Landing! Bright, open main living space w/ loads of natural light, beautiful white cabinetry, gold fixtures & Fisher Paykel stainless steel appliance package including gas range & built-in microwave. Fantastic prep kitchen w/ large counters, floating shelves, apron sink & bar fridge, w/ potential to convert to a spice kitchen. Spacious dining area, plus a tucked-away office / flex space perfect for working from home. Upstairs features a spacious primary bedroom w/ 5-pc ensuite & 3 additional bedrooms. 1-BEDROOM SUITE with separate entrance offers the flexibility of a Mortgage helper or nanny/in-law suite. Additional features include Double garage, RV Parking, fenced backyard & covered patio. (id:63400)
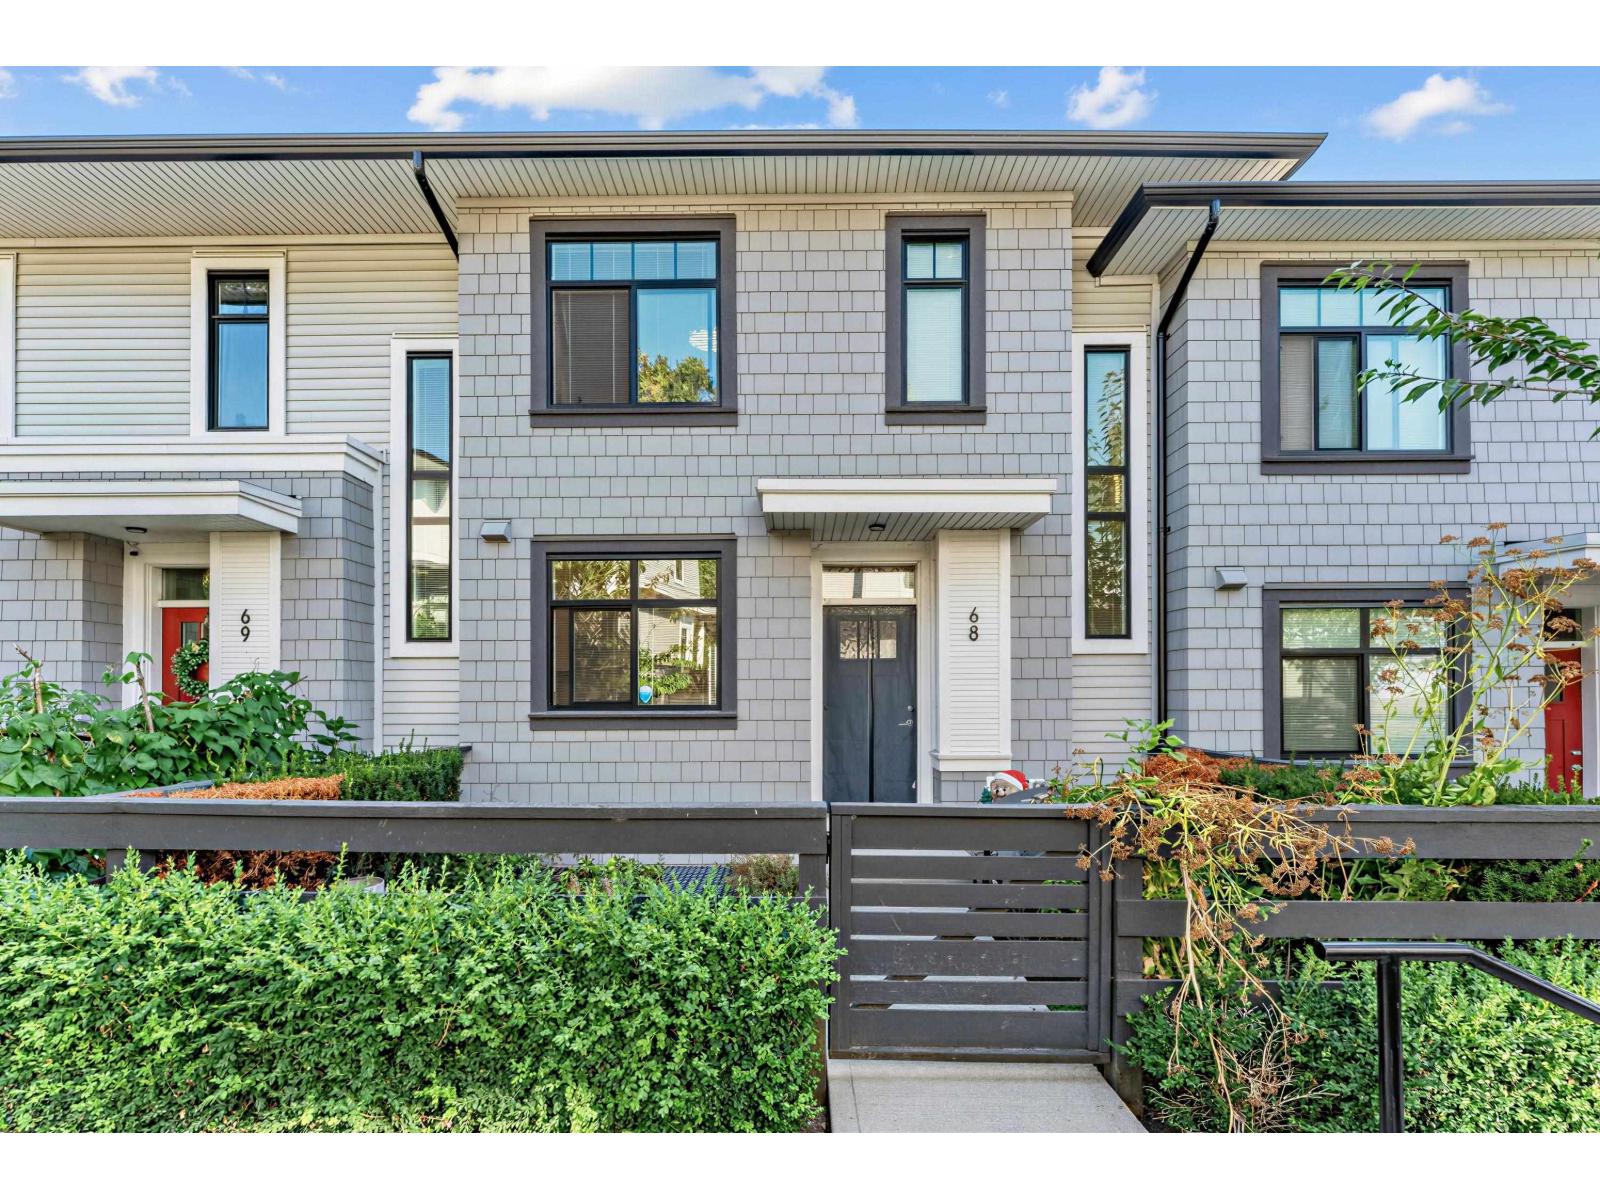
68 15255 Sitka Drive
Surrey, British Columbia
Welcome to Wood & Waters by Anthem, a family-friendly master-planned community in the heart of Fleetwood! This bright and spacious 3-bedroom + large den townhome offers a versatile layout, with the den easily functioning as a 4th bedroom or home office. Enjoy an open-concept living space with 9' ceilings, a gourmet kitchen featuring quartz countertops and premium appliances. Residents enjoy excellent clubhouse amenities including a fitness centre, party lounge, theatre, games room and outdoor BBQ area. Surrounded by lush green space and conveniently located near parks, schools, shopping, dining, community centre and the future SkyTrain. Catchments: Coyote Creek Elementary & Fleetwood Park Secondary. (id:63400)
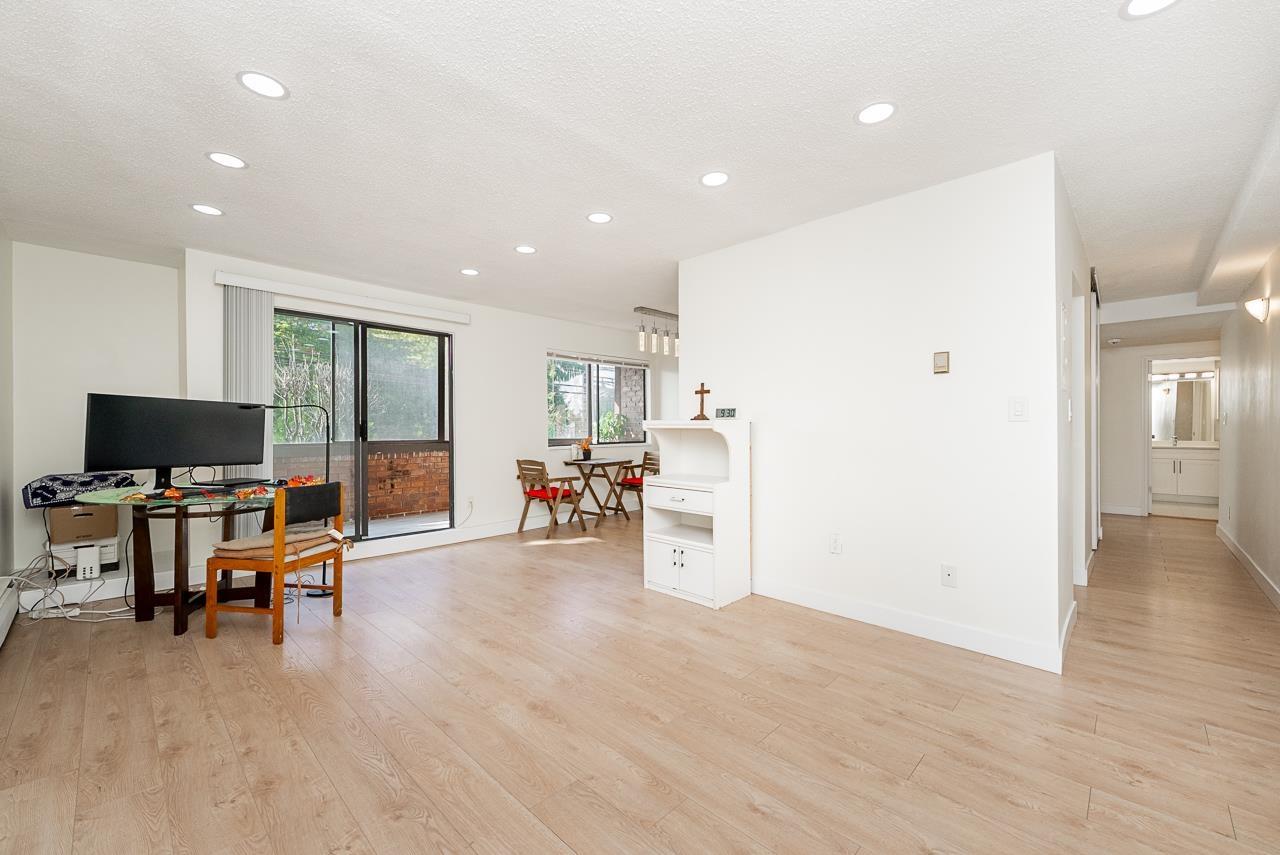
108 1444 Martin Street
White Rock, British Columbia
Welcome home to this bright and spaciou 2 bed, 1 bath corner unit in central White Rock. Located in a highly desirable neighborhood, and almost fully renovated in 2025, this home offers the perfect blend of modern updates and ultimate convenience: brand-new kitchen & bathroom, new appliances, new laminate flooring & updated modern lighting throughout. New double window pane added to existing frames. Enjoy the ease of a ground-floor entrance combined with the security & privacy of a spacious, elevated & enclosed sunroom. Two large storage units. Walk 5 minutes to the mall with all kinds of shops and restaurants. Popular Semiahmoo catchment. Strata fees cover heat, hot water and shared laudry with new washers/dryers. Check with the city for potential high density development. (id:63400)
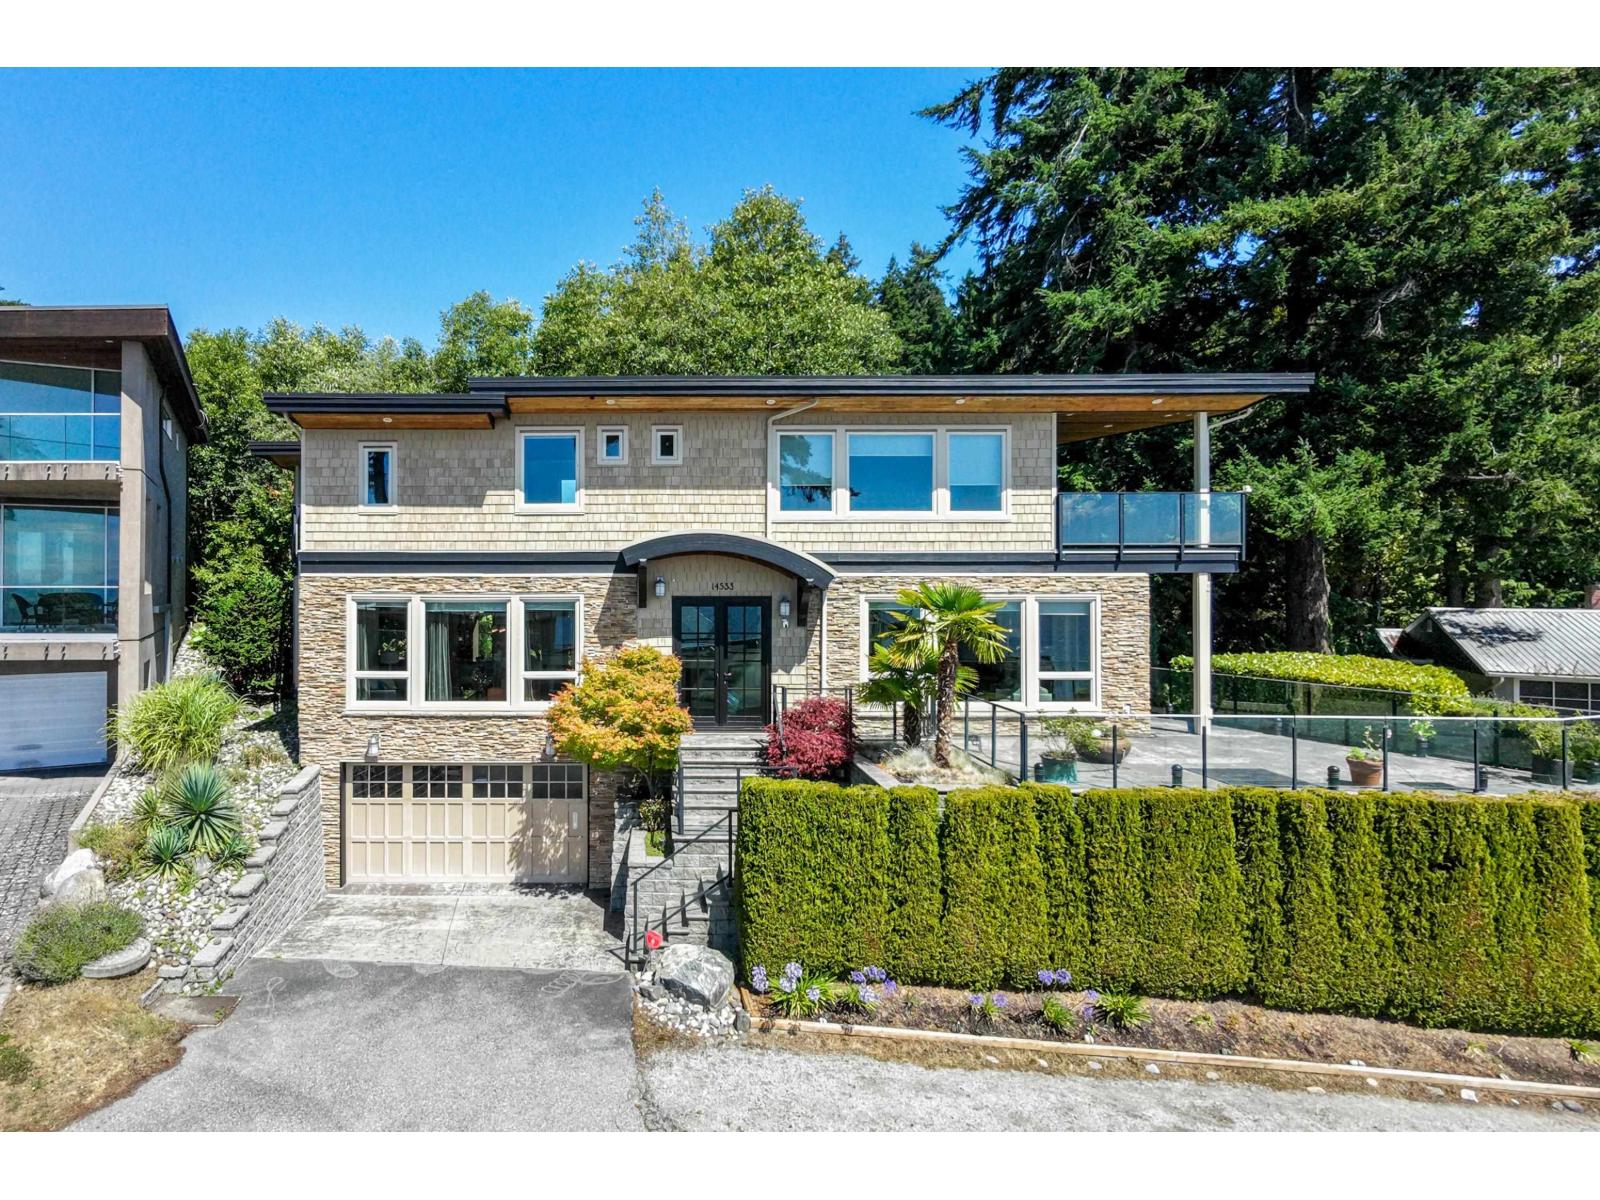
14533 Magdalen Avenue
White Rock, British Columbia
Ultra-modern contemporary home w/ breathtaking ocean views from 2 levels, built w/ exceptional German craftsmanship. Dramatic open-concept design featuring EuroLine doors, heat pump with A/C. Stunning chef's kitchen w/ Thermador Professional Series appliances, oversized island, & granite countertops. Luxurious primary suite with panoramic water views and spa-inspired ensuite, plus a flexible 3-4 bedroom layout. The walk-out lower level offers a home theatre, recreation room with bar, and wine room. Enjoy a private, south-facing 1,300 sq. ft. patio with gas fire pit backing onto the protected Duprez Ravine for unmatched privacy. Located in the prestigious Bayridge elementary and Semiahmoo Secondary catchment, this exceptional home offers luxury, tranquility, and spectacular ocean views. (id:63400)
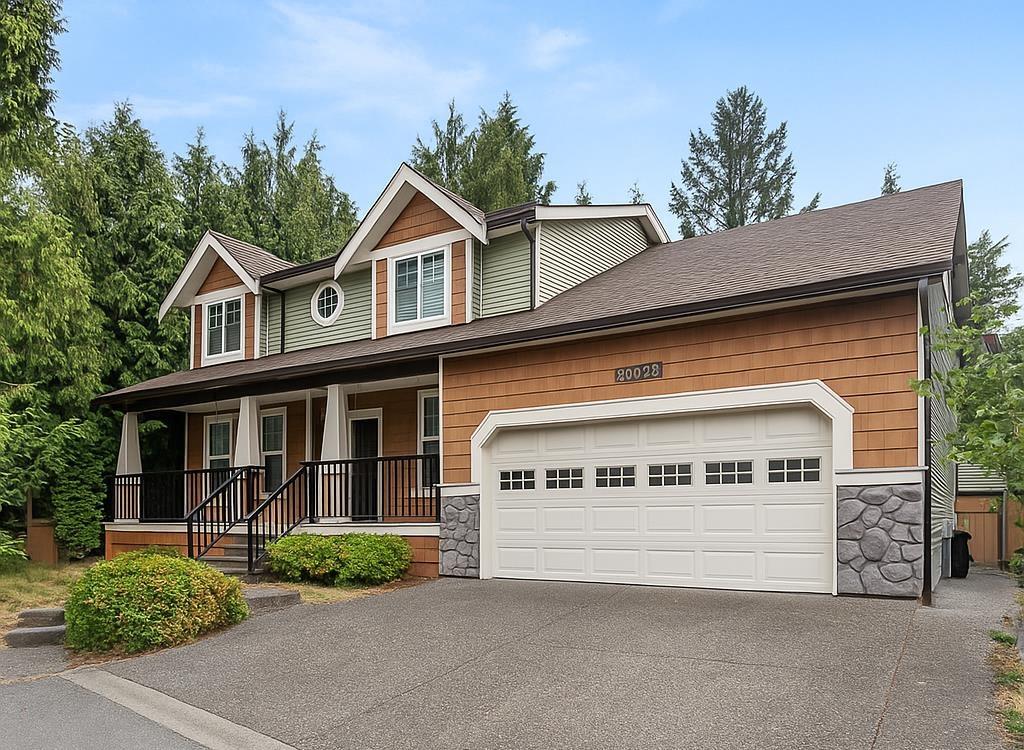
20752 Grade Crescent
Langley, British Columbia
Immaculate 6-Bed, 4-Bath Executive Craftsman Home, centrally located in Langley City. Surrounded by Lush Greenery and quietly positioned off the road, this residence boasts an Open Floor Plan with Large Windows that drench the Fine Finishings in Oodles of Natural Light. Kempas High-Quality Hardwood Floors, Crown Moulding, Wainscotting, and Granite Countertops all set this home apart from the rest. This Quality Build features 2x6 Construction, 3/4 Plywood Subfloors, Fresh Paint, and a Newer Roof. Central AC keeps you cool all Summer Long. Enjoy the Sun in your Professionally Turfed and Landscaped Backyard. The Large 2-Bedroom Suite is perfect for Family or a Mortgage Helper. Close to Parks, Shopping, Transit, Golf, Al Anderson Pool, and the Langley Fundamental, middle School. (id:63400)
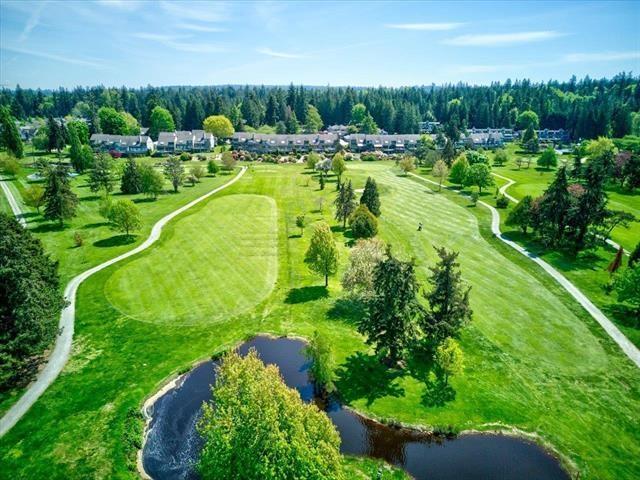
5 14025 Nico Wynd Place
Surrey, British Columbia
Welcome to Nico Wynd Estates! Beautifully renovated & move-in ready, this spacious 793 sqft 1 bedroom home offers a bright, open layout with wide-plank hardwood floors & walls of windows showcasing peaceful views. The gorgeous white kitchen features a large island, SS appliances & abundant cabinetry, opening to the living area with contemporary fireplace. Step onto the deck overlooking the golf course & landscaped grounds, with river & mountain views beyond. Enjoy 2 golf memberships, indoor pool, tennis & pickleball, private marina & riverfront trails. Resort-style living on 76 acres in South Surrey-there's truly nothing else like Nico Wynd! (id:63400)
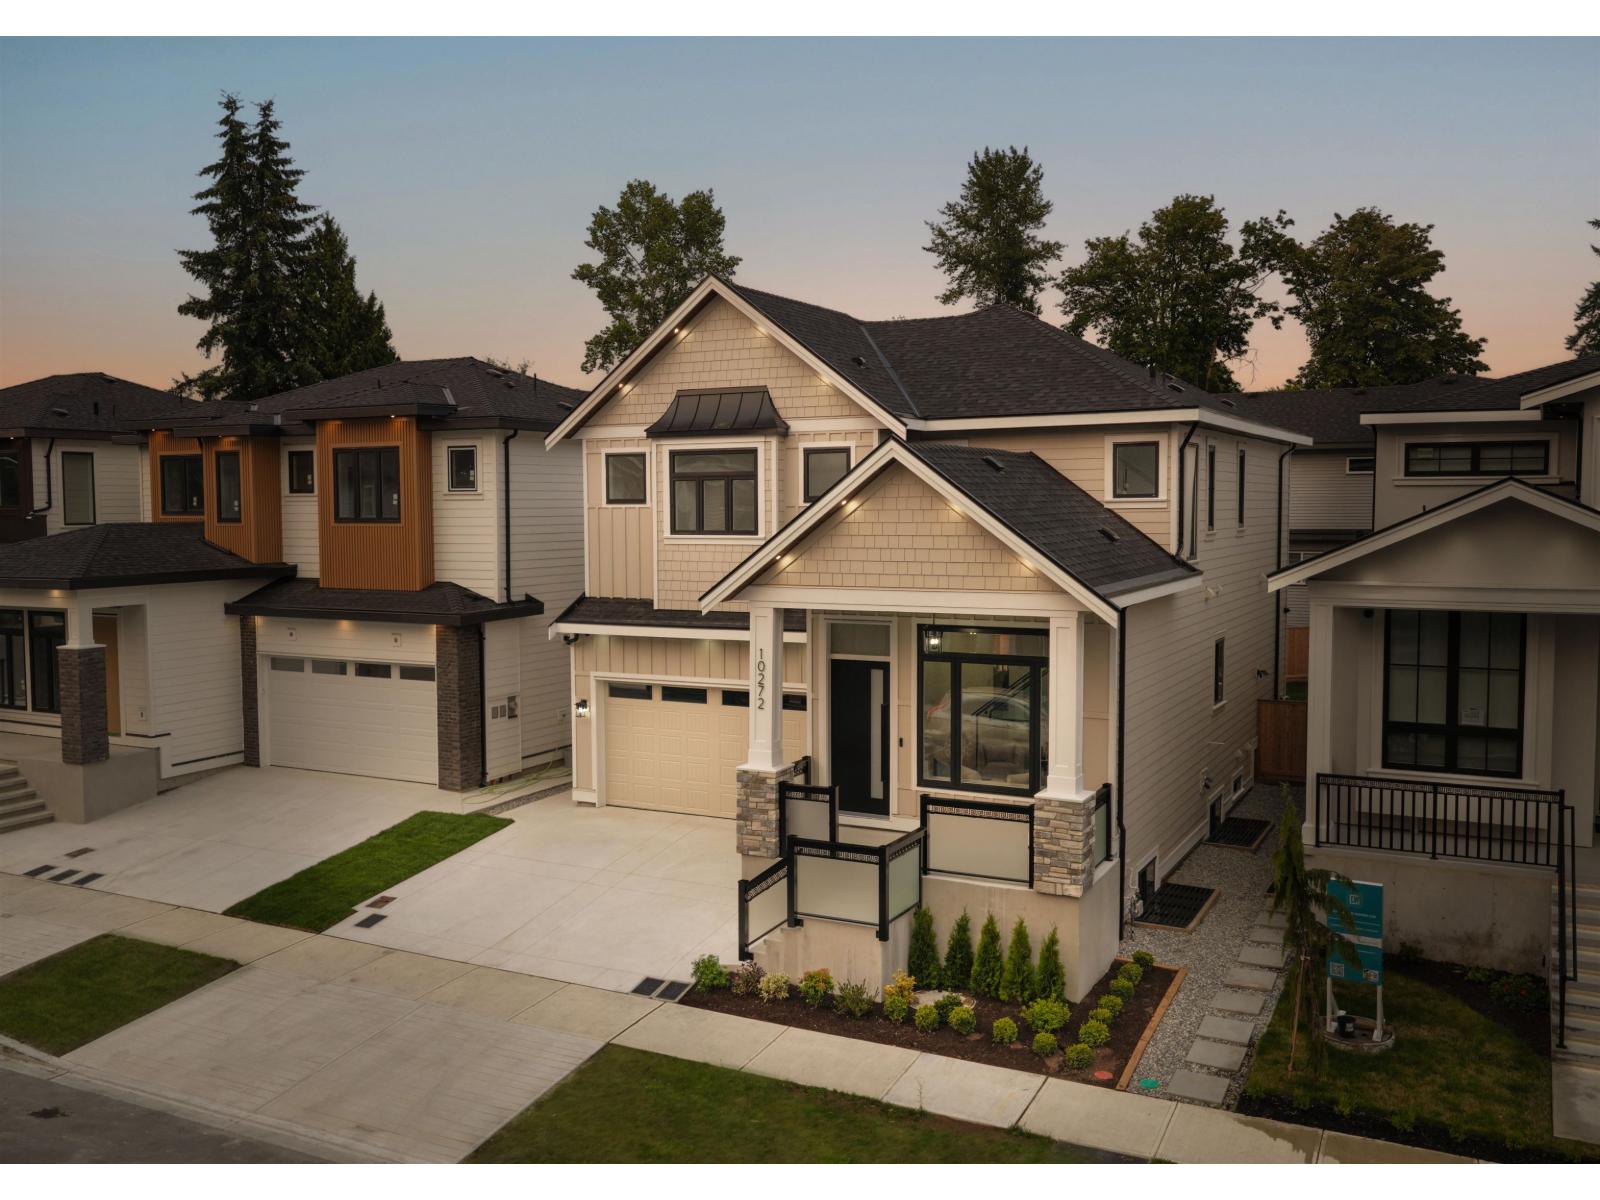
10272 166a Street
Surrey, British Columbia
Introducing a collection of three exceptional new-construction single-family homes, thoughtfully designed for families who want it all. Every home features elevated custom finishes including CUSTOM MILLWORK AND BUILT-INS w/LED accents, Matteo lighting, Moen faucets, IMPORTED TILE, frameless glass showers, radiant floor heating, vaulted ceilings, smart toilets, and convenient WOK KITCHENS. Each home has the flexibility of TWO SUITES. Ideally located within walking distance to Pacific Academy, with quick access to Highway 1 + major city centres. Beautifully built, highly functional, and finished to a true 10/10 standard-perfect for the young family ready to upgrade. You won't find HIGH-END BUILD QUALITY of this size in this price point anywhere else! Visit us at the open house this weekend! (id:63400)
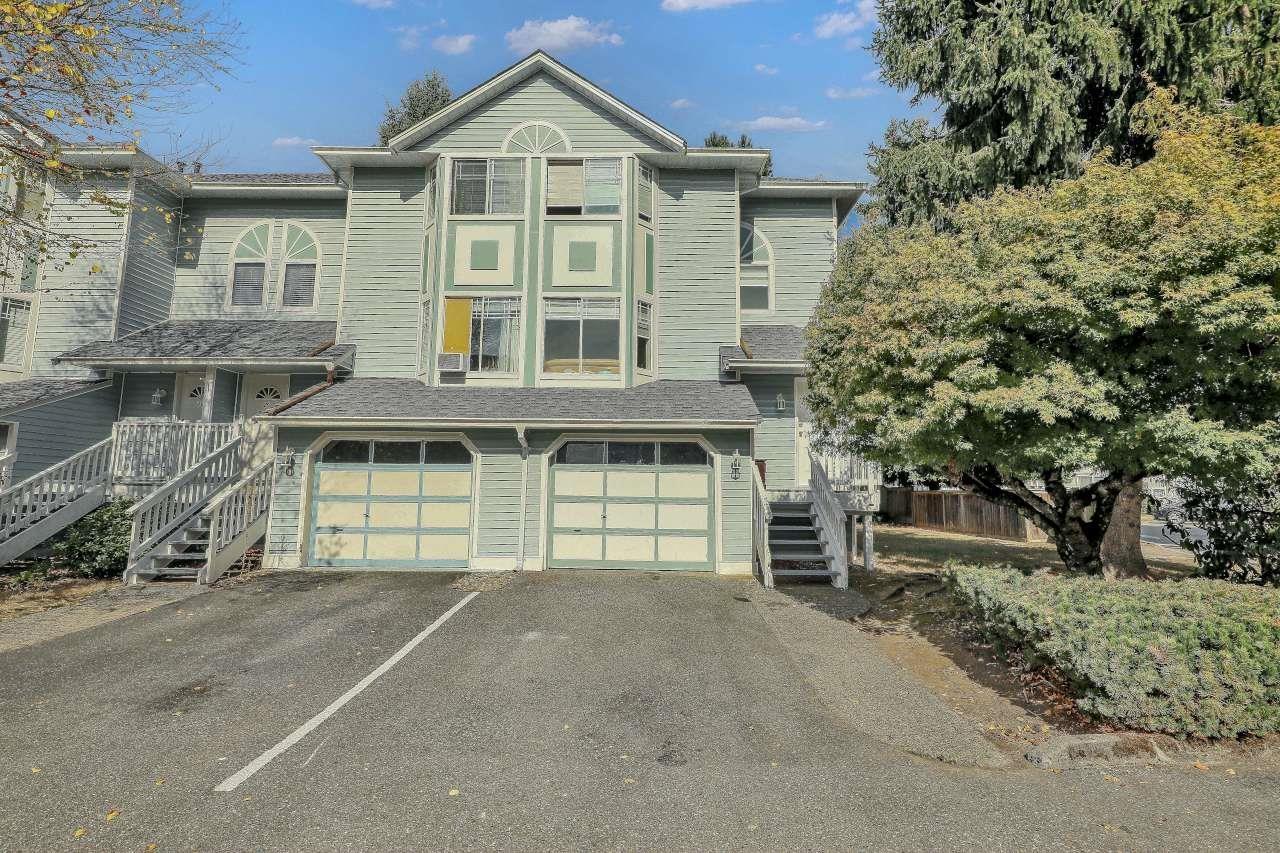
24 15550 89 Avenue
Surrey, British Columbia
MOTIVATED SELLER! Welcome to this spacious 3-bedroom, 2.5-bathroom END-UNIT townhome in a quiet, family-friendly community. Bright and functional floor plan with two living areas, open kitchen/eating area and access to a private deck. The basement offers a large flexible space with a 3-piece bath-ideal for a bedroom, rec room or media room. Enjoy one of the largest wrap-around yards in the complex, perfect for families and outdoor living. Roof replaced in 2020. Ample storage throughout the home. Conveniently located near the future SkyTrain station, offering excellent connectivity and future value. Great opportunity for first-time buyers, families or investors! (id:63400)
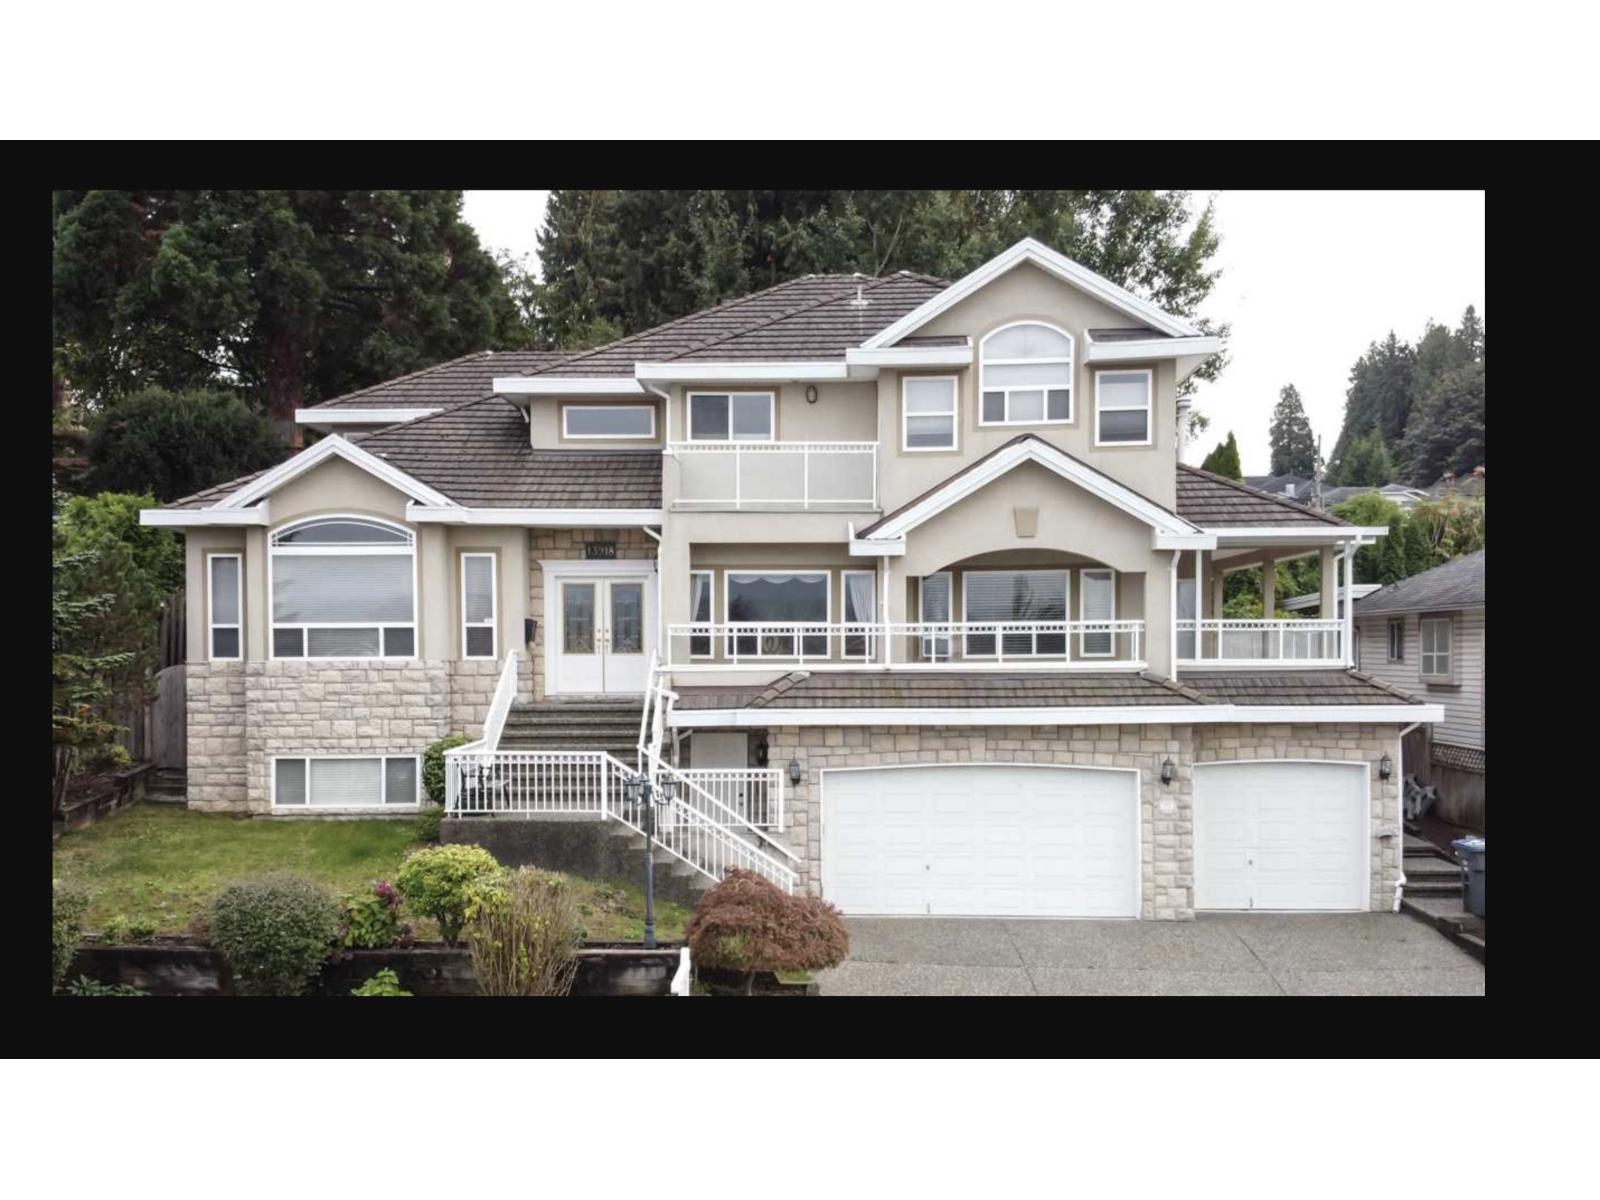
13918 115a Avenue
Surrey, British Columbia
Beautiful custom home with amazing view. This home features over 4900 sqft of living space. Upper level 5 bedrm, 3 full bath, 2 MBRM with ensuites. Main floor features kitchen & spice kitchen with family room, living room and dining room. One bdrm on main floor with full bath and powder room. Very spacious and open floor plan. Located on a quiet Neighbourhood. Very convenient location, 2 suites downstairs. (2+1) with separate entrance close to Surrey City Center. Fully finished bsmt. Measurements taken by Seller. View from Kitchen, Living room, family room and from Master bedroom. (id:63400)
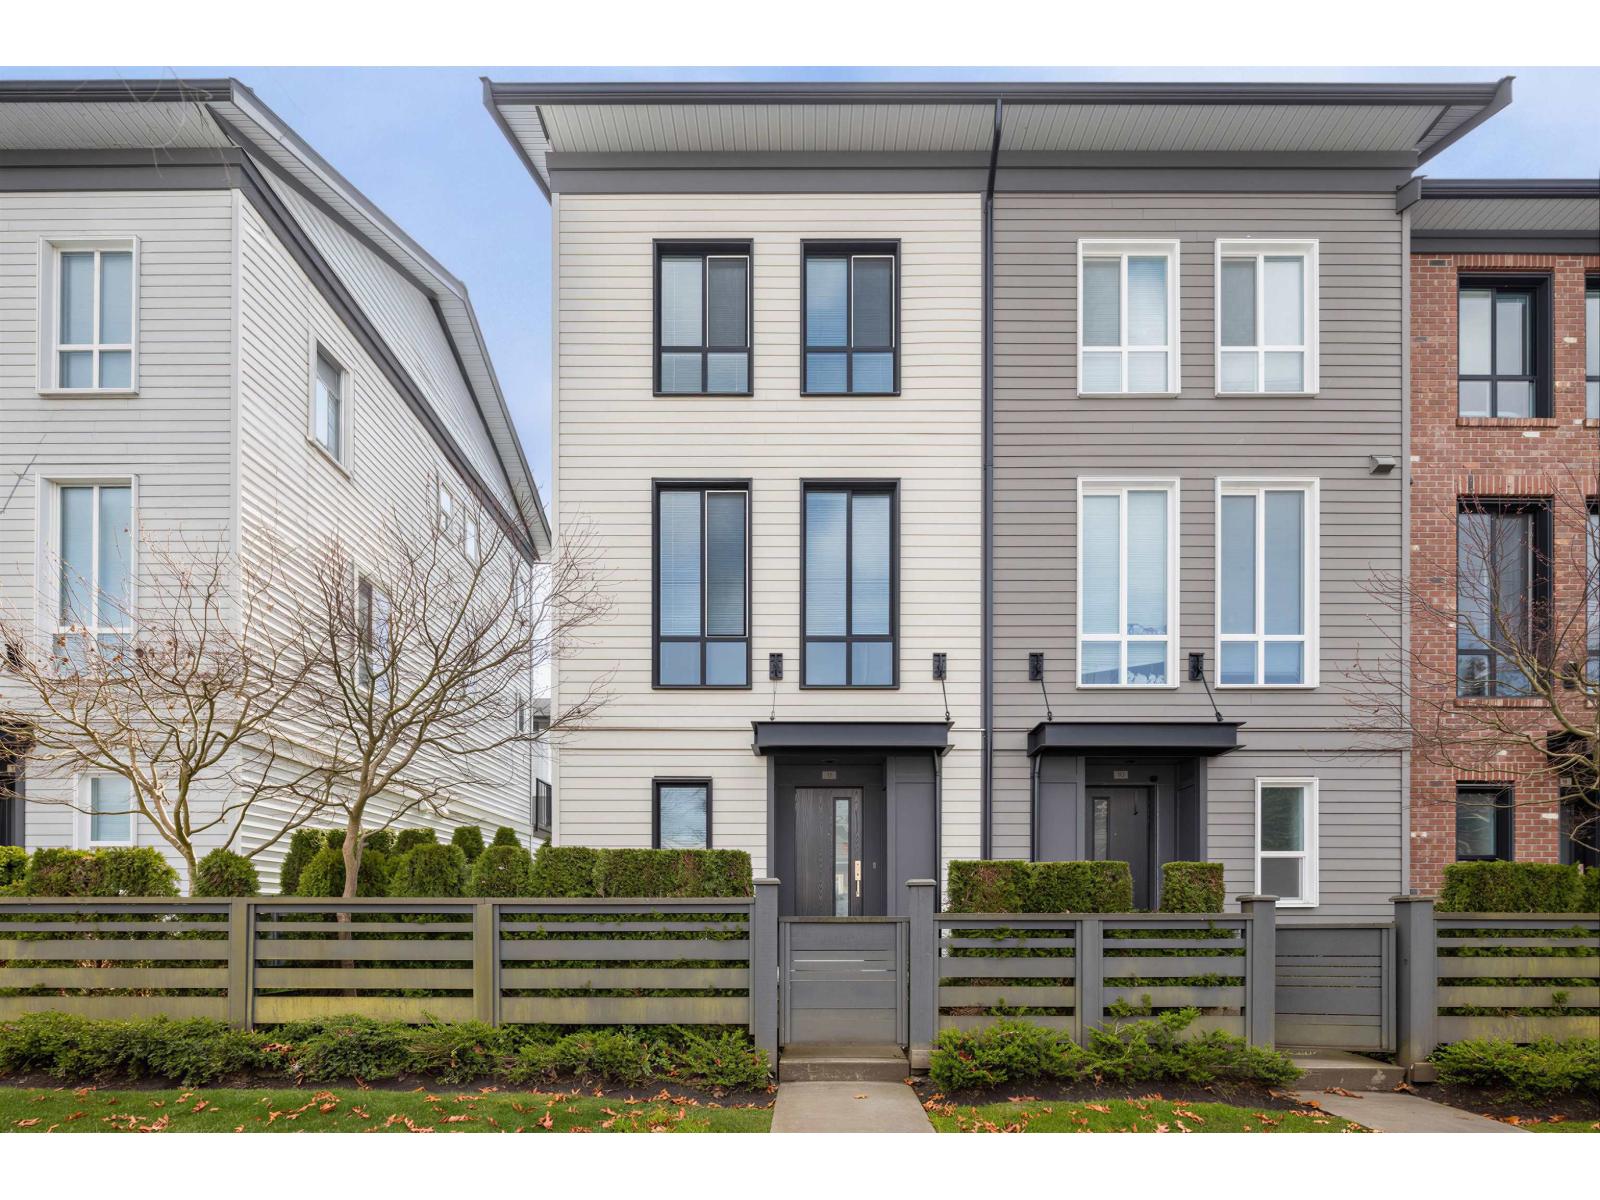
11 15938 27 Avenue
Surrey, British Columbia
Welcome to Kitchner by Mosiac! CORNER unit with SIDE-BY-SIDE DOUBLE GARAGE. Stepping in, you'll notice luxurious finishes throughout to the bright and airy home from its large windows and 10' high ceilings on main. Crafted with fine details; stylish Herringbone pattern laminate wood floors, shaker and farmhouse inspired kitchen...a timeless look with today's smooth contemporary finishes, complimented with premium appliances. Beautifully situated in the heart of South Surrey, with Oliver Park on one side and vibrant Morgan Crossing to the other. Top ranking school catchment. Private amenities building offers a fully equipped gym and more! (id:63400)
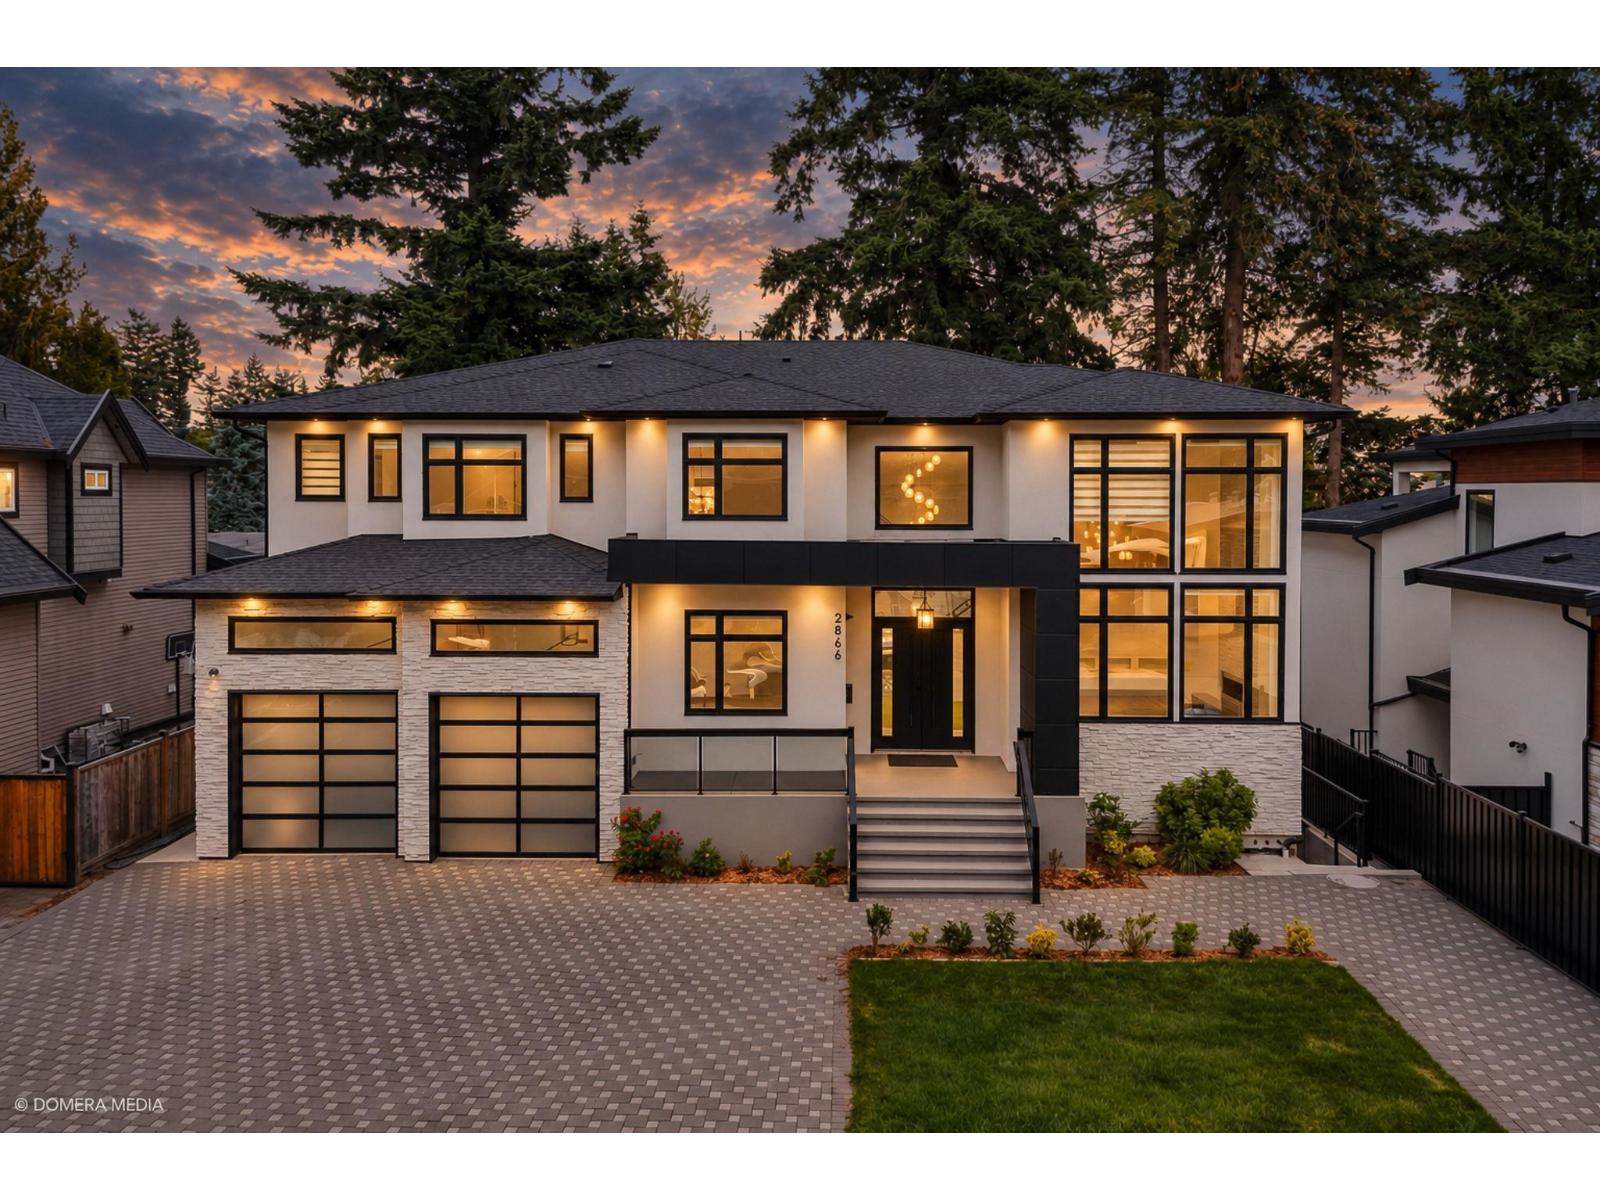
2866 Evergreen Street
Abbotsford, British Columbia
Stunning almost-new 13-bedroom, 11-bathroom home in a highly desirable central location! Offering exceptional space, versatility and income potential, with approximately $4,000/month in rental income. Functional layout with multiple living areas plus a private theatre room with an additional bedroom and bathroom-perfect for entertaining, guests or extended family. Enjoy two covered decks and two balconies for added outdoor living. Get the feel and finish of a new home with NO GST! Conveniently located near schools, shopping, restaurants, transit and amenities. Sellers may consider a smaller home in trade for qualified buyers. A rare opportunity to own a spacious, modern home with strong income potential. Book your private showing today! Open House Saturday and Sunday 1 to 3pm (id:63400)
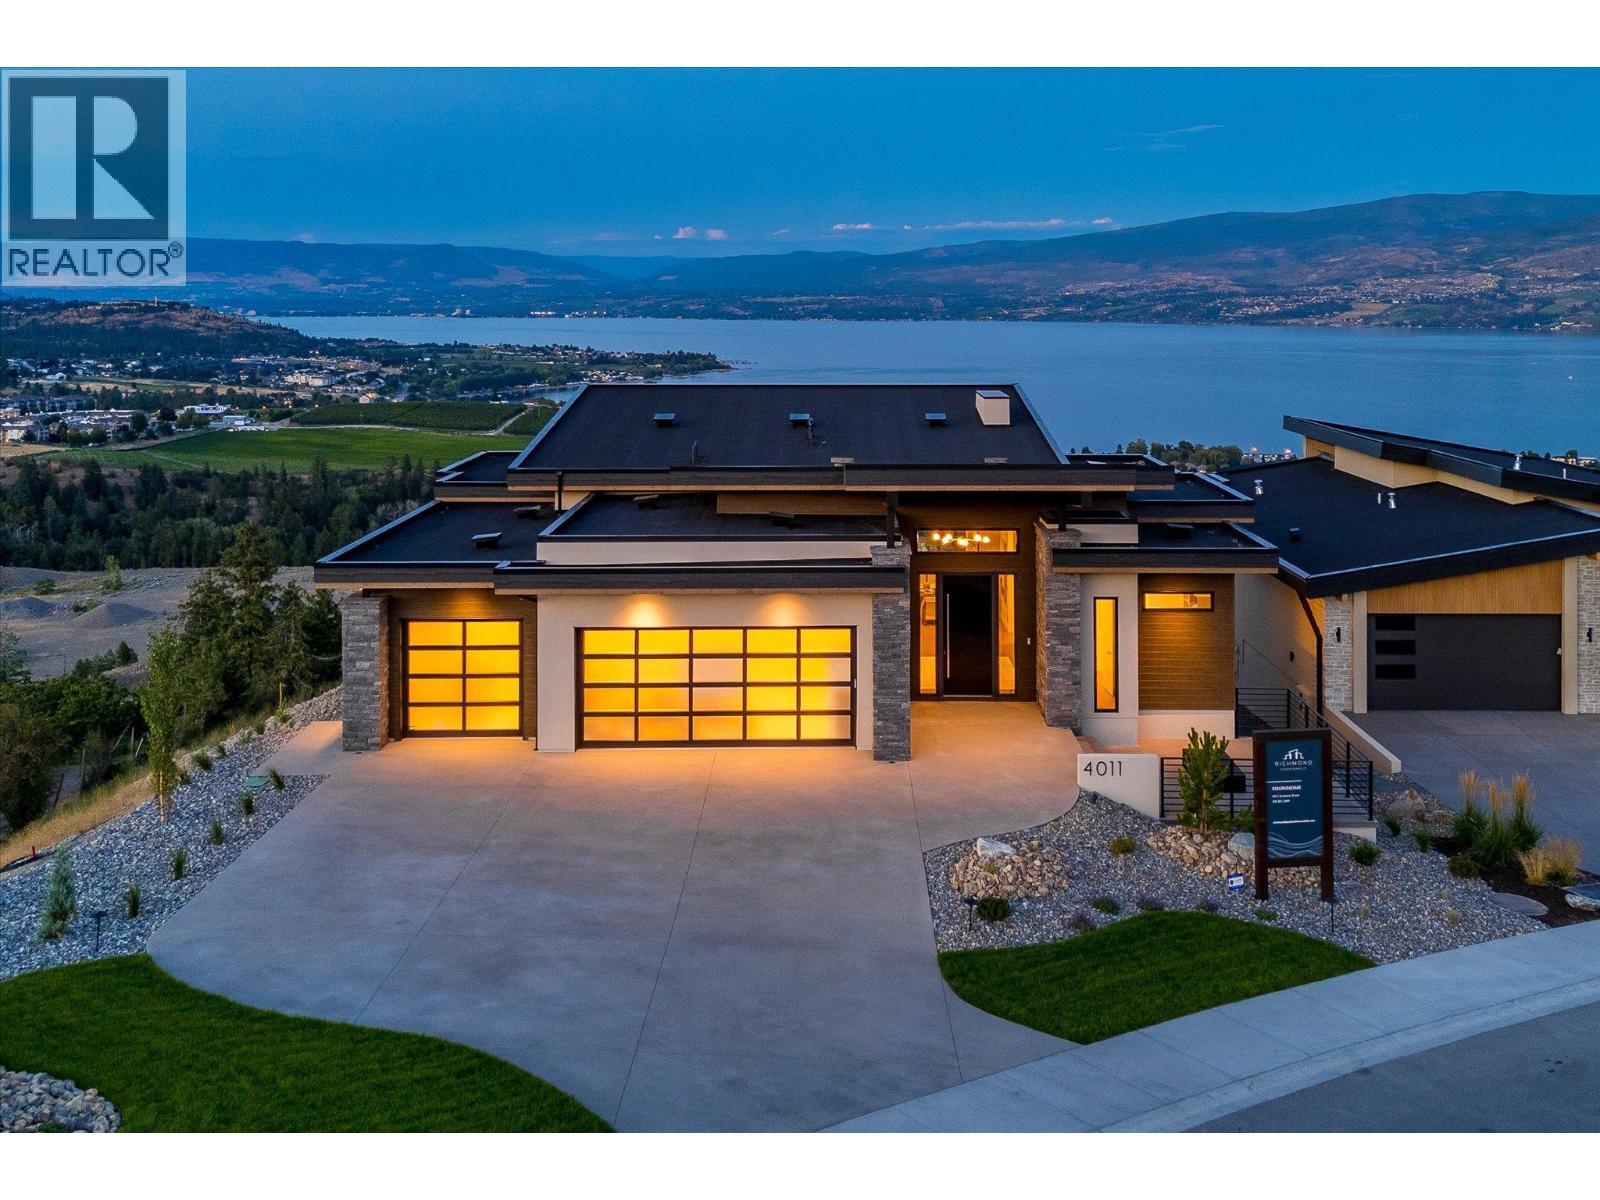
4011 Sunstone Street
West Kelowna, British Columbia
A masterclass in luxury and functionality, this Richmond Custom Home in West Kelowna’s prestigious Shorerise community perfectly blends timeless elegance with modern convenience. Thoughtfully designed with four bedrooms and three-and-a-half bathrooms, this residence showcases soaring ceilings, panoramic view-framing windows, and a walk-out lower level that celebrates the coveted Okanagan indoor-outdoor lifestyle. At the heart of the home, a chef-inspired kitchen is adorned with built-in appliances, a stunning waterfall island, and an expansive butler’s pantry, creating a space that’s as beautiful as it is functional. The main floor balcony, accessed through floor-to-ceiling sliding glass doors, offers sweeping views of Okanagan Lake and the surrounding valley, seamlessly blending the indoors with the breathtaking outdoors. The walk-out lower level is designed for both relaxation and entertainment, featuring a home theatre, fully equipped gym, wet bar, and three additional bedrooms – all designed with refined finishes and thoughtful touches that elevate everyday living. Perched high on Goat’s Peak, Shorerise offers unobstructed, panoramic vistas stretching across the valley to the vineyards, mountains, and glistening Okanagan Lake. Just minutes from Gellatly Bay, the Westside Wine Trail, pristine beaches, golf courses, and shopping, this is a rare opportunity to own a functional yet stunning Okanagan gem, overlooking the very best the region has to offer. (id:63400)
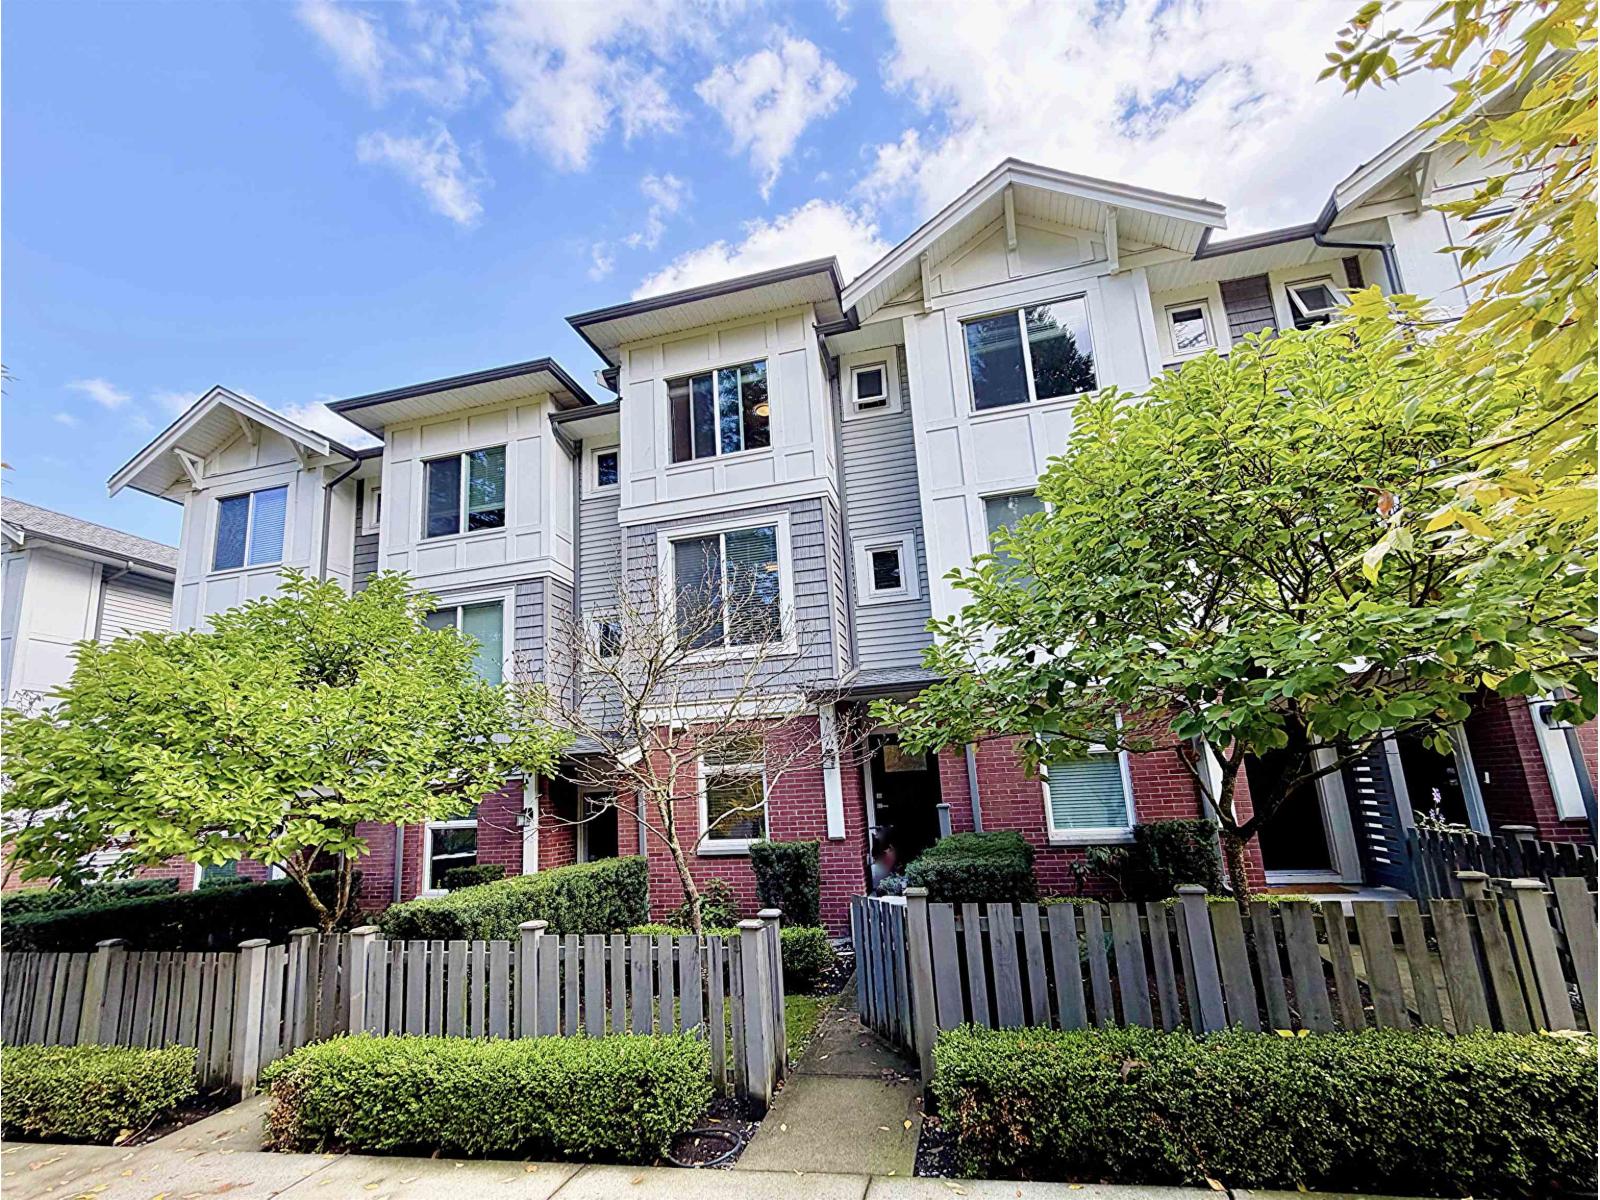
8 9718 161a Street
Surrey, British Columbia
Welcome to Canopy at Tynehead Park, a beautifully designed townhome by renowned builder Qualico. Surrounded by nature, this 2-bdrm plus den home offers a peaceful setting with direct access to walking trails. Inside, you'll find a thoughtfully designed layout with quality finishes throughout, including Whirlpool stainless steel appliances, a gas range, white quartz countertops, and soft-close cabinetry. The lower level features a versatile den and convenient powder room, while the balcony includes a natural gas hookup for outdoor cooking. Ideally located with easy access to Highway 1, Guildford Town Centre, parks, and both elementary and secondary schools, this is a great opportunity to enjoy modern townhome living in a well-connected and family-friendly community. (id:63400)
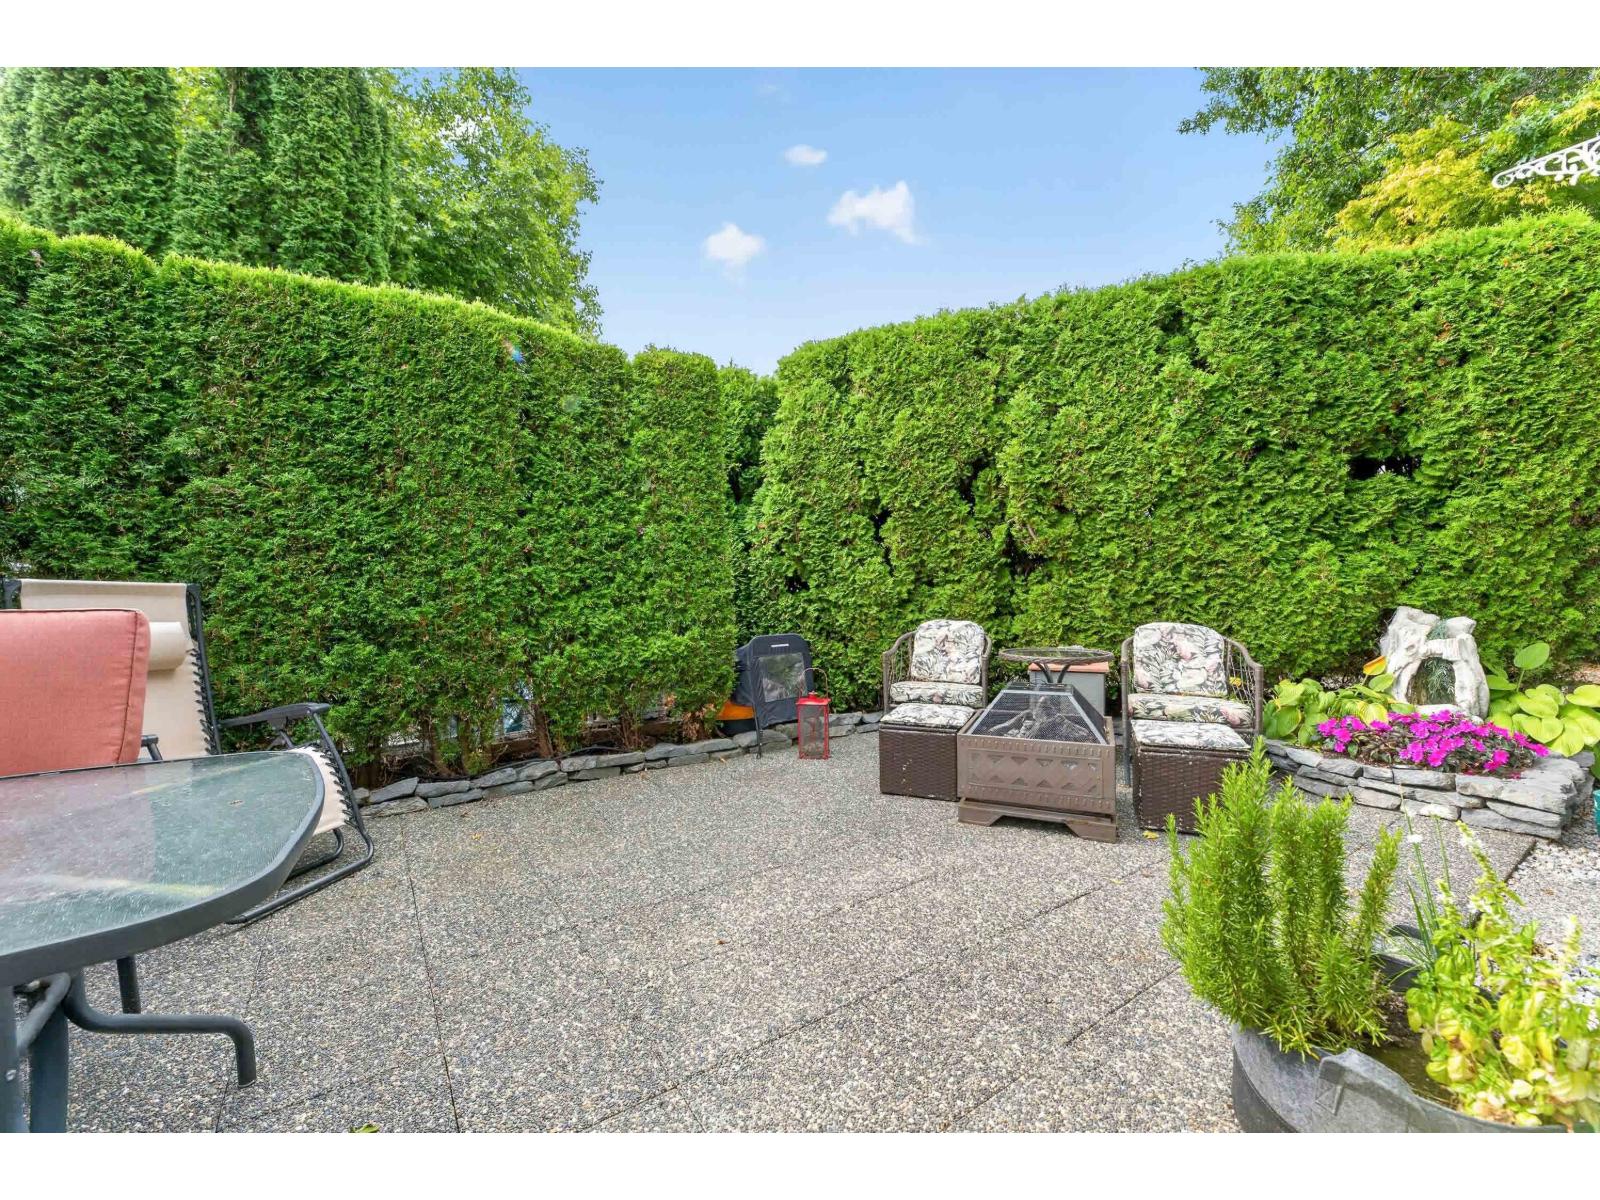
175 1840 160 Street
Surrey, British Columbia
Very well kept home in Breakaway Bays, nestled in a cul-de-sac with amazing outdoor spaces to entertain and relax. Affordable First-time home buyer or Downsizer, 2 Bdrms, 2 Bathrooms, WIC in Master. Open Concept, Many updates (See List) New hot water tank, high end windows, large side yard, Shed has power. Pad rent includes electricity! Silver Label Certified. Resort Style amenities including a pool and rec center, many events. No age restrictions, Pets allowed with restrictions, A great community to live in! Close to Highway 99, US Border, Shopping, White Rock Beach, Hospital, Transit etc. RV Storage available! A great place to call home. RV Parking Available for a fee. Canada Post to your door! (id:63400)
13032 61 Avenue
Surrey, British Columbia
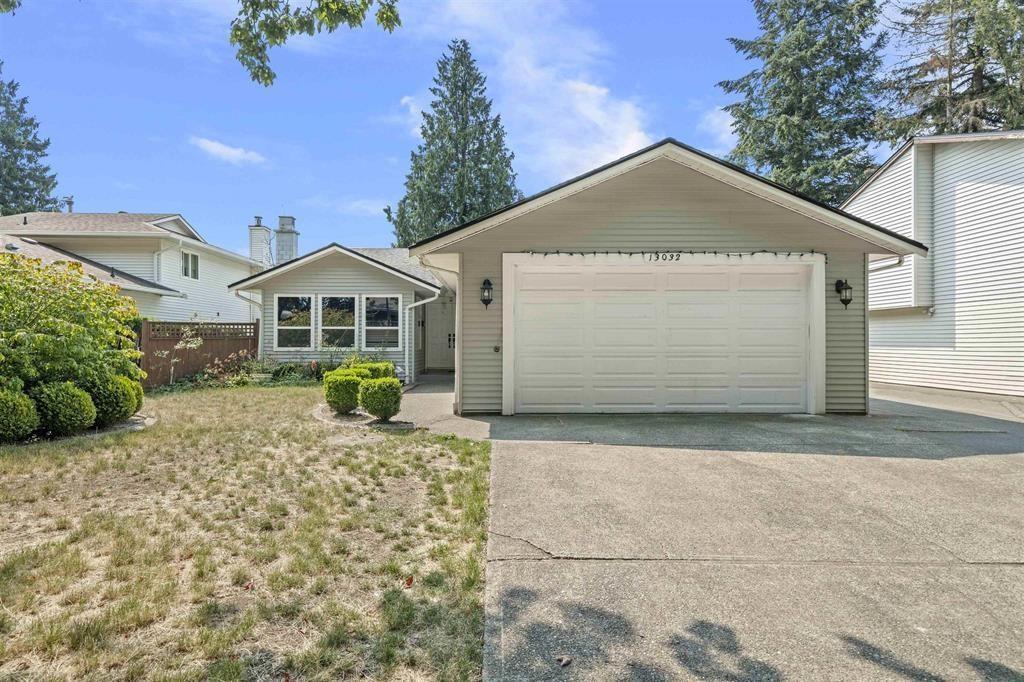
WELCOME TO PANORAMA RIDGE! Situated on a spacious 7,104+ SQ. FT. LOT, this home offers 6 BEDROOMS and 4 BATHROOMS in total. The main floor features a HUGE LIVING ROOM, a FAMILY ROOM, and an enclosed kitchen and dining area with plenty of space for everyday living and entertaining. Downstairs are 2-BEDROOM and 1-BEDROOM UNAUTHORIZED SUITES, offering mortgage helper potential. Enjoy easy access to major routes and transit, with shopping, Walmart, parks, and elementary and secondary schools nearby. A GREAT OPPORTUNITY IN A SOUGHT-AFTER LOCATION!!!! (id:63400)
17359 64a Avenue
Surrey, British Columbia
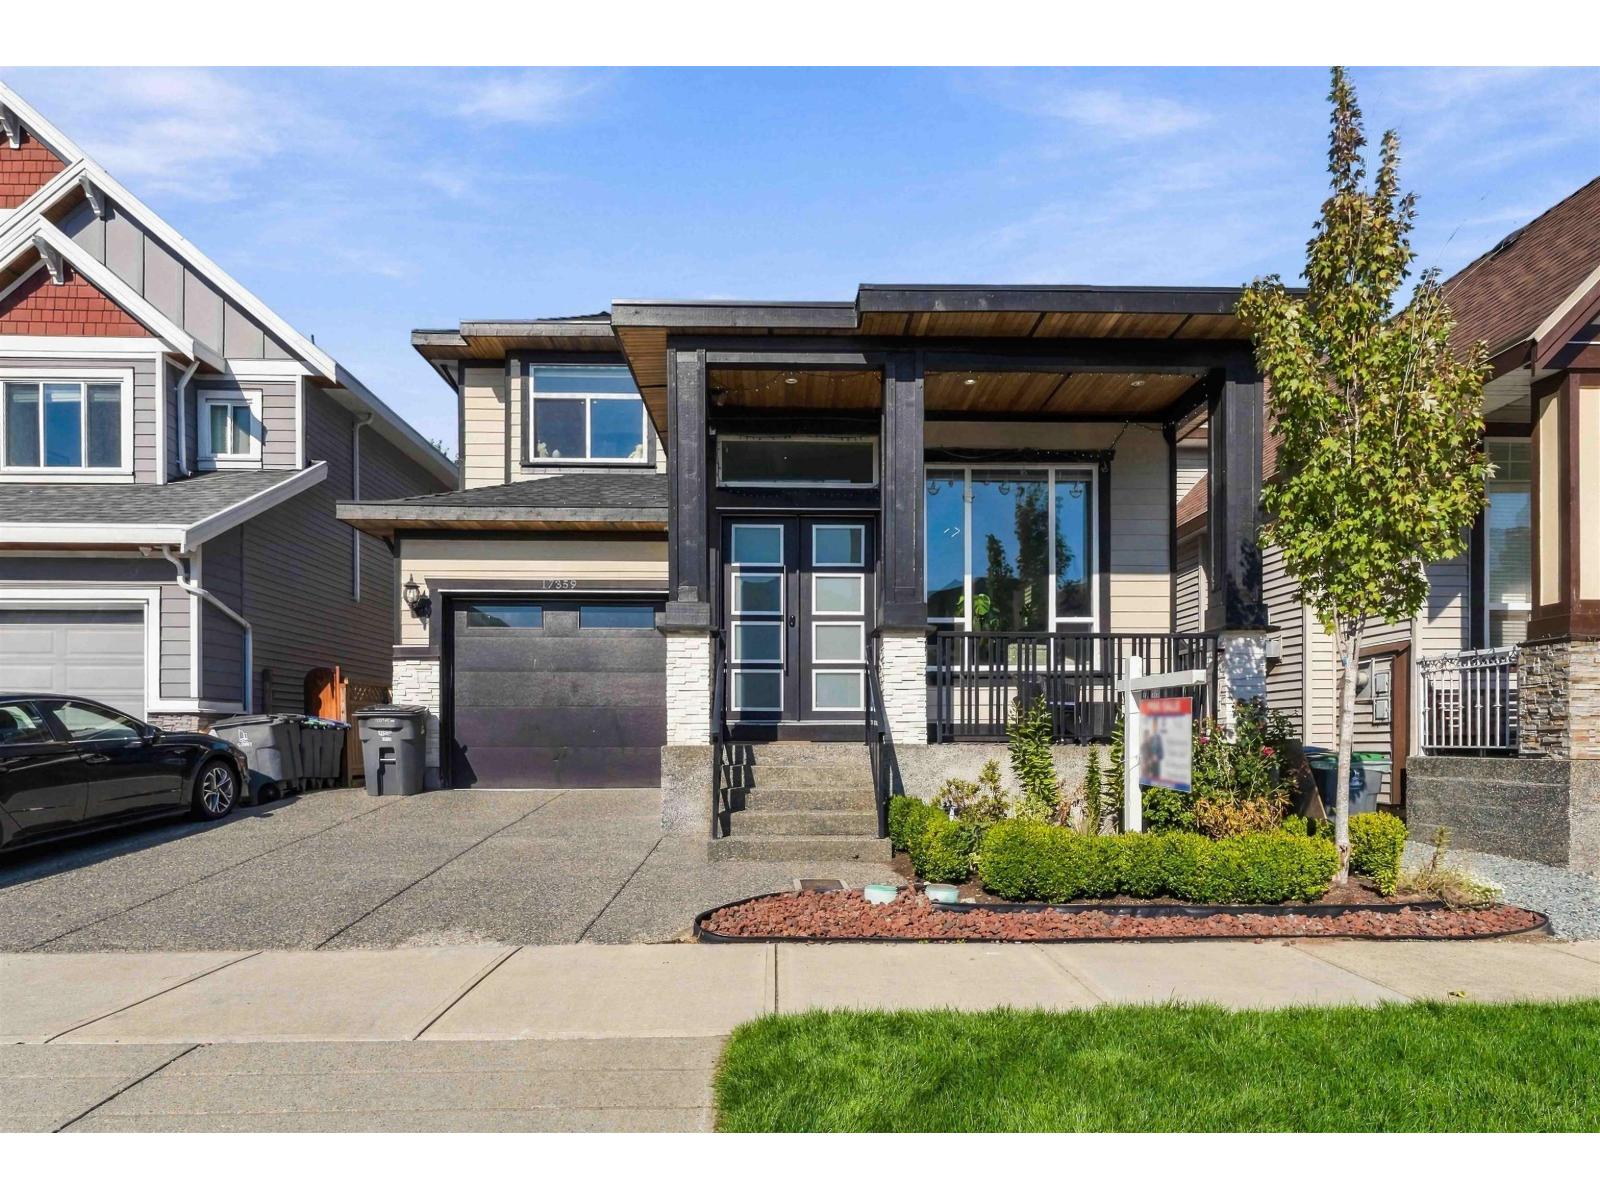
Newly built WEST CLOVERDALE home on 6,200 sqft lot backing onto GREENSPACE for PRIVACY! This stunning home offers a main-floor bedroom with ensuite, DOUBLE-HEIGHT CEILING entry, timeless TILES & elegant living/dining areas. The CHEF'S kitchen features HIGH-END S/S appliances, QUARTZ counters & island, opening to a spacious family room with HUGE WINDOWS overlooking the private yard. Enjoy COVERED PATIO, perfect for year-round outdoor living. Upstairs features 4 beds, 3 full bath & LAUNDRY-perfect for a growing family. Enjoy central A/C and smart switches throughout. Downstairs offers a 2-bedroom mortgage-helper suite & a 1-bedroom in-law suite w/ 3 KITCHENS total for added flexibility. Balance of Home Warranty included. Easy access to Hwy 15, 10 & 1, schools, parks & Cloverdale Rec Centre. (id:63400)
102 16612 18a Avenue
Surrey, British Columbia
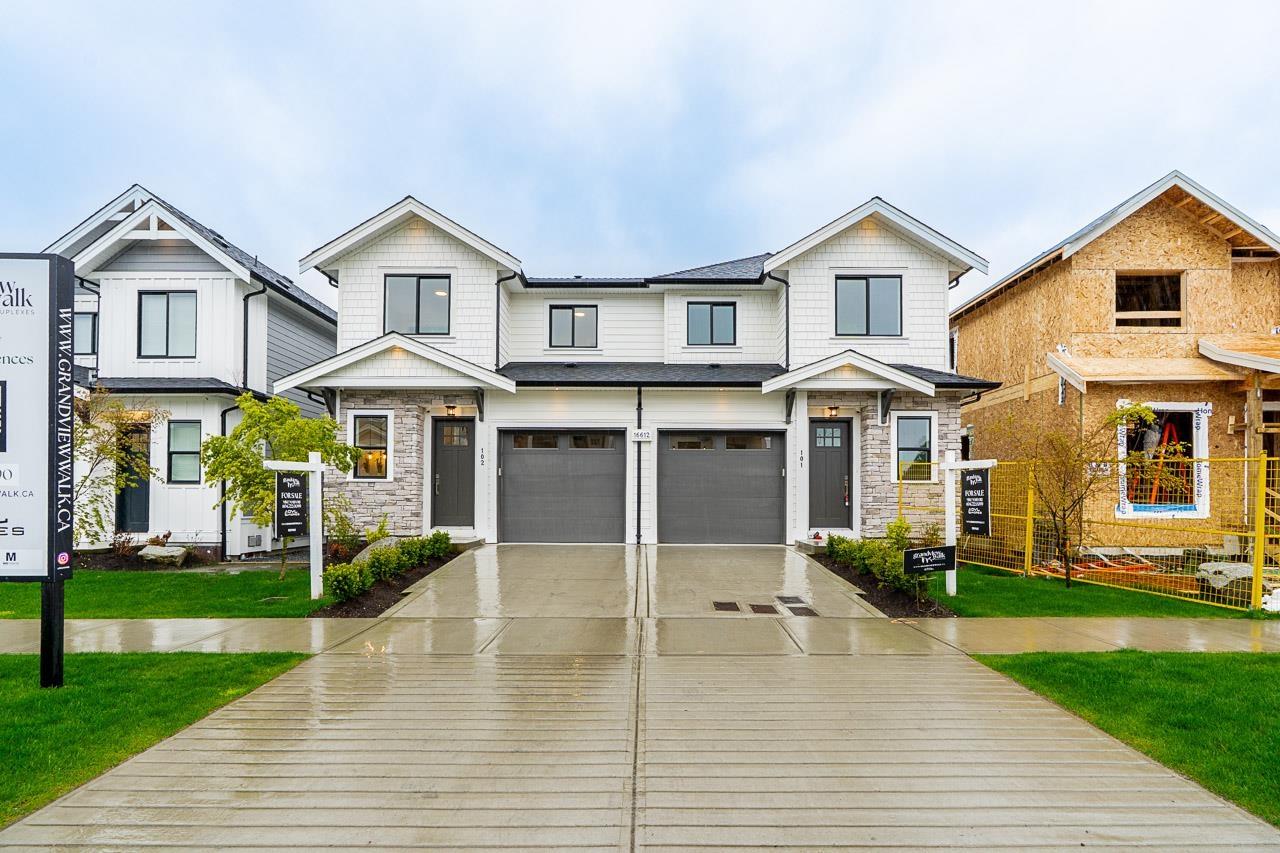
GRANDVIEW WALK DUPLEXES - a collection of very well appointed 16 half duplex homes built by Georgie award winning builder DVL Homes. Home features 3 bedrooms & 2 full bathrooms upstairs, powder room on main floor. Open main floor plan with high ceilings, sparkling white kitchen, large island with seating & built-in microwave, Fisher-Paykel stainless steel appliances - gas range & french door fridge. Master Bedroom features walk-in closet with organizers, ensuite features double sinks & large walk-in shower. Built-in vacuum system & security system with cameras. Basement Flex Room is separate from suite. LEGAL one bedroom basement suite. New Ta'talu Elementary is just a short walk away. (id:63400)
RE/MAX 2000 Realty
112 34588 Marshall Road
Abbotsford, British Columbia
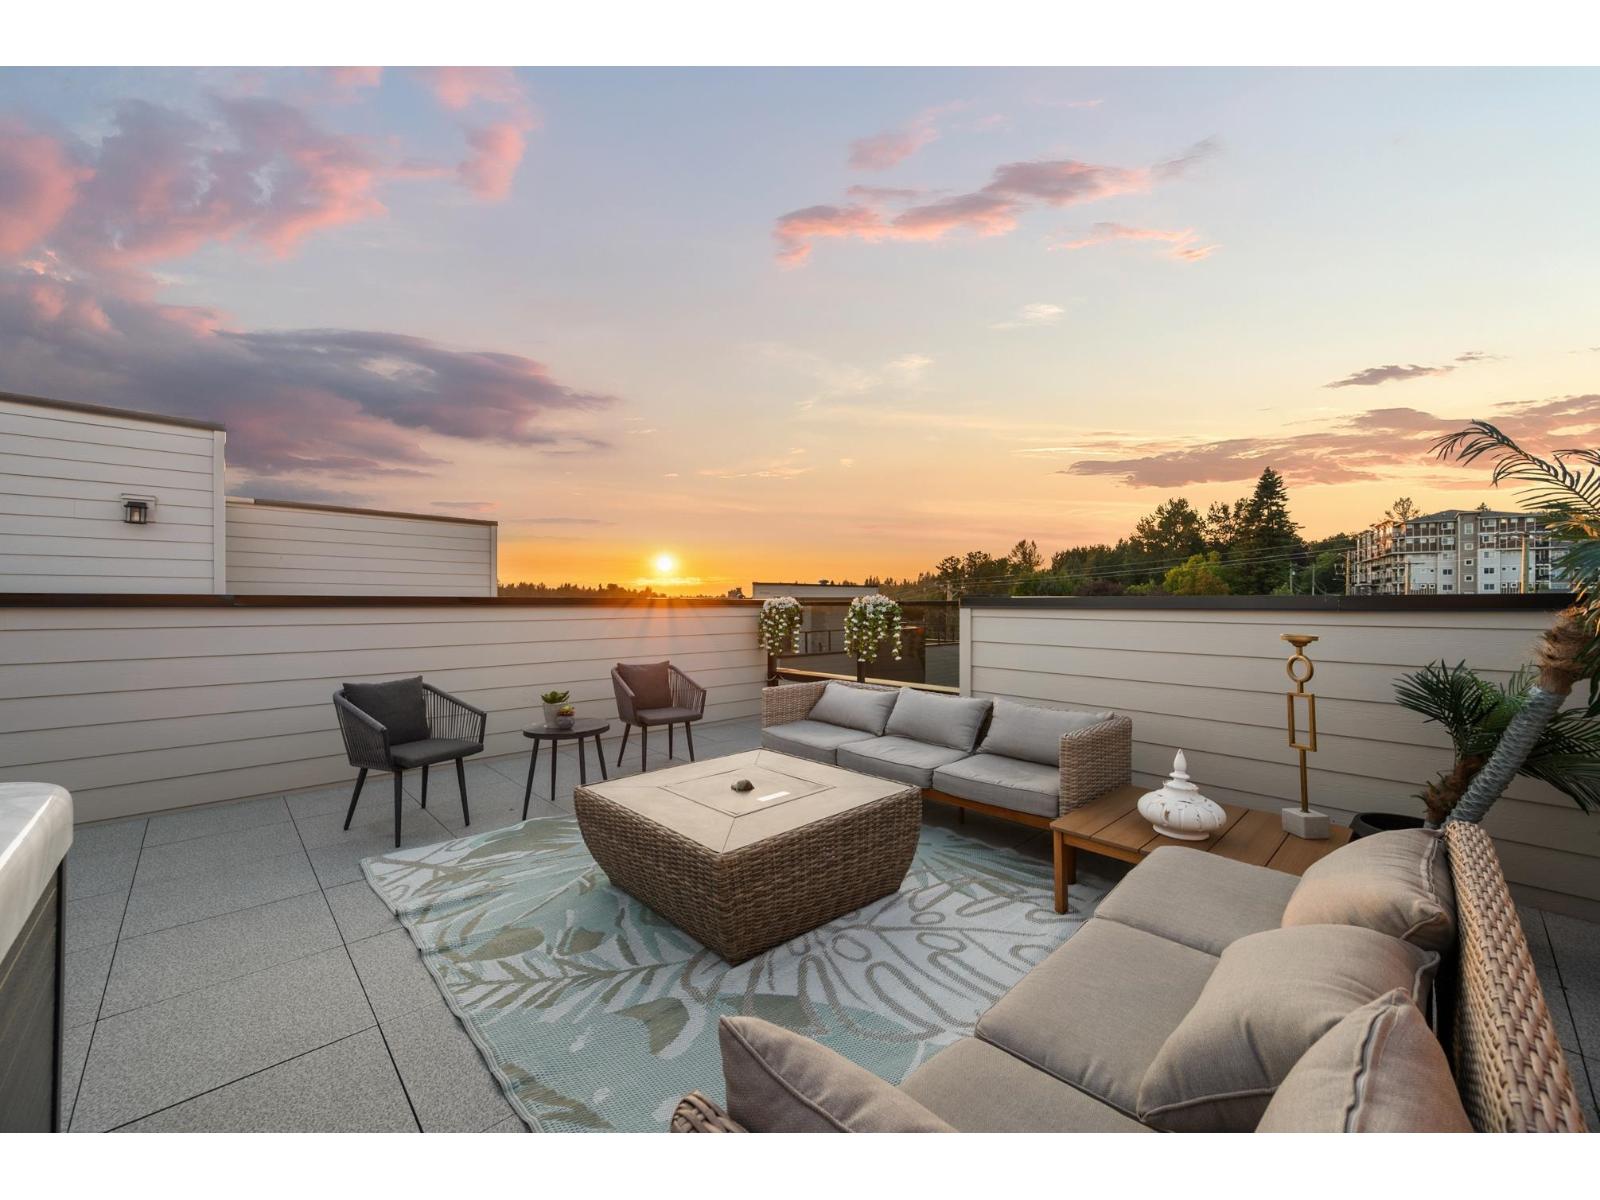
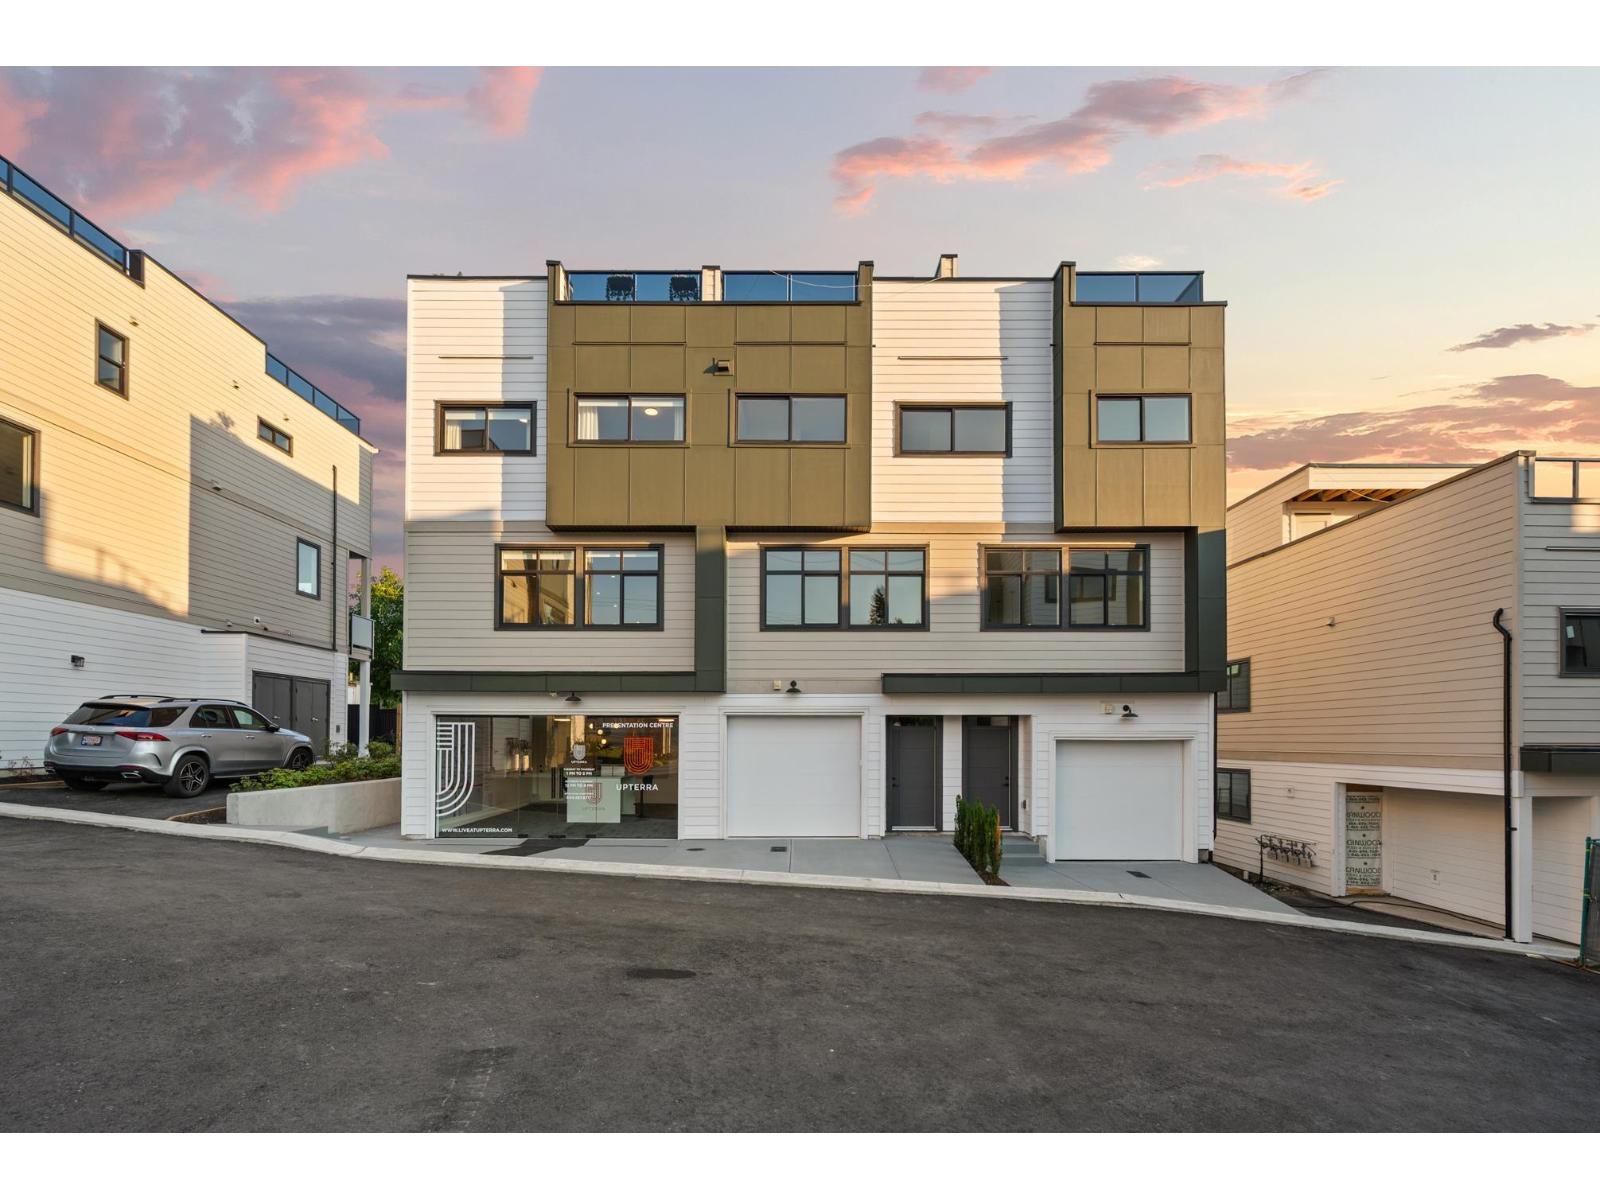
One of the largest plans at Upterra, and there are only two of them! Plan B gives you room to spread out: a wide open main floor with great room, dining, island kitchen, powder room and balcony. Three bedrooms up, primary with walk-in closet and ensuite, plus full bath and laundry. Built-in shelving in every closet. On the ground floor, a fourth bedroom with its own bathroom - ideal for guests or in-laws - and a side-by-side double garage. And the rooftop deck? Hot tub rough-in, a view and room to entertain. Central A/C and gas range included - nothing extra to pay! EV roughed-in. Step Code 4 built for lower bills. Steps to amenities in the McMillan Elementary and Yale Secondary catchments. Open Houses every Wed 3-6 PM, Sat & Sun 2-4 PM. (id:63400)
110 34588 Marshall Road
Abbotsford, British Columbia
BUY ANY PLAN A HOME AT UPTERRA BY SEPT 15 AND THE DEVELOPER COVERS YOUR FIRST YEAR OF STRATA FEES!* Brand-new in East Abbotsford with 4 bedrooms: 3 up, plus a ground floor bedroom that also makes a home office. Open main floor with great room, dining, kitchen and balcony. Primary bedroom with walk-in closet and ensuite. Built-in shelving in every closet. Head up to the 700 sq ft rooftop patio with 360 city and mountain views and a hot tub rough-in! Forced-air heat, central A/C and gas range all standard - no upgrade costs here! EV roughed-in. Step Code 4 built for lower bills. Side-by-side double garage, plus extra parking out front on Marshall Rd. Walk to everything in the McMillan Elementary and Yale Secondary catchments. Open House every week: Wed 3-6 PM, Sat & Sun 2-4 PM. (id:63400)
20665 76 Avenue
Langley, British Columbia
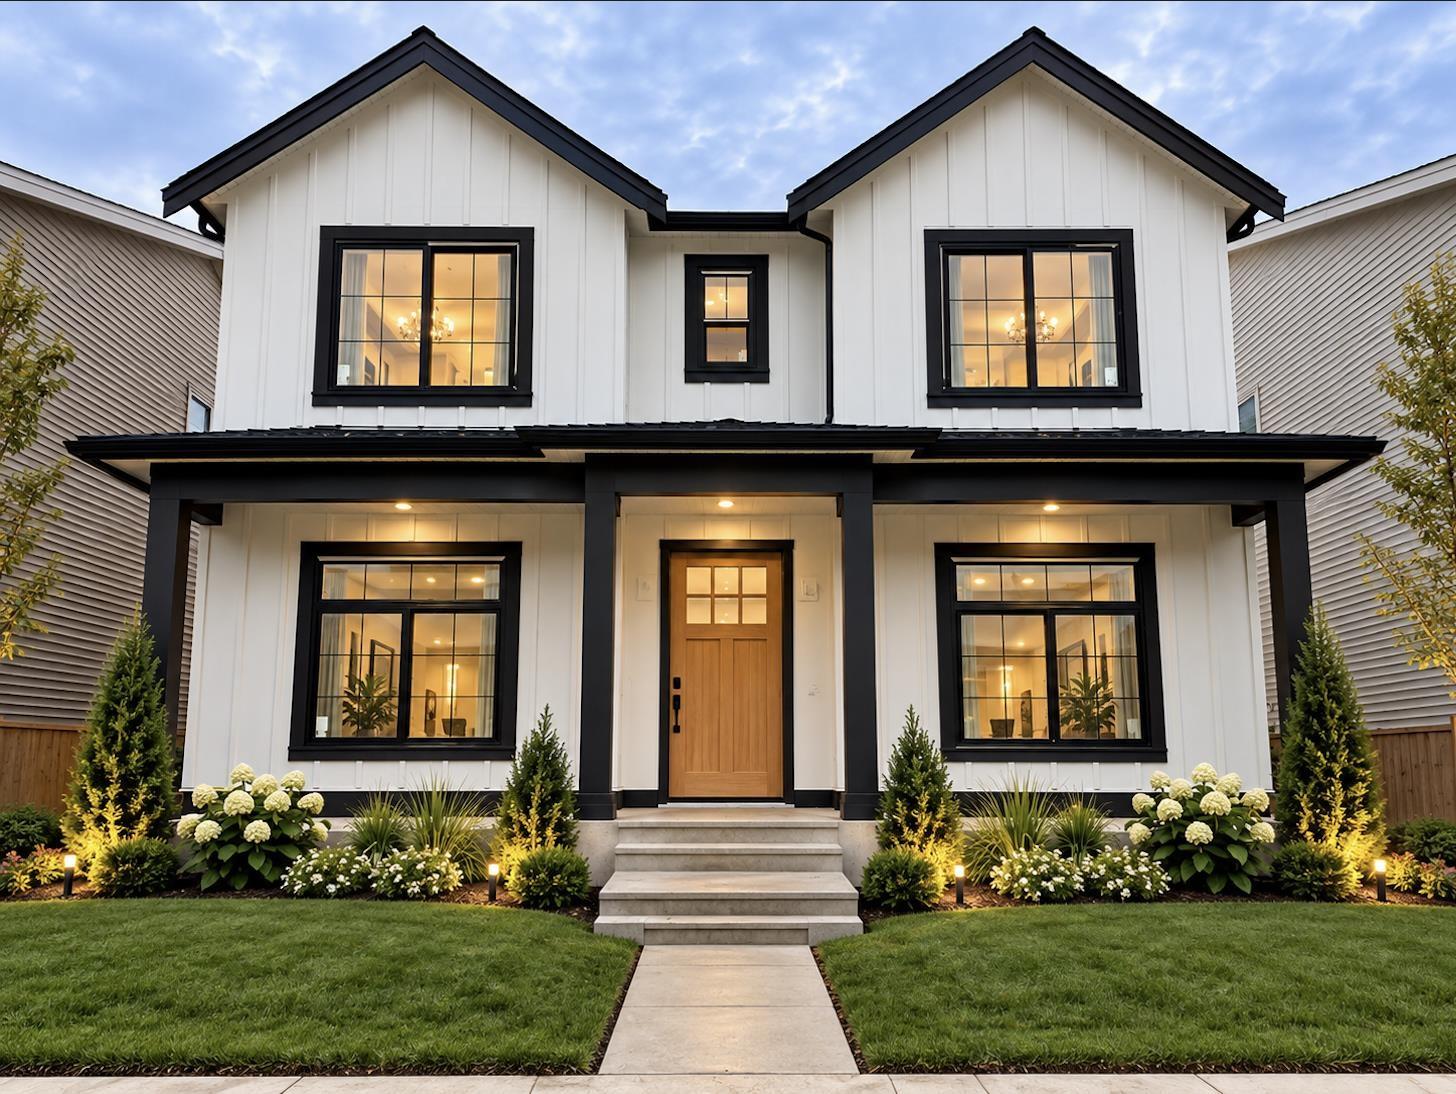
Discover Montage - This stunning residence offers 2 SUITES (2+1) approximately 4,300+ sq.ft. of thoughtfully designed living space on a 4,228 SF Lot. Featuring 8 bedrooms and 7 FULL bathrooms, with a rec room w/1/2 bath as well as 2 suites (2+1) in the basement. Enjoy bright open-concept interiors, high ceilings, and quality craftsmanship throughout, Main floor features a FULL bedroom with full ensuite, living and dining room along with a beautiful open concept family room, kitchen with BONUS spice kitchen! Upstairs features 4 spacious bedrooms with walk in closet (3 with ensuites) & 3 bathrooms and laundry room. Down below there is a media room with bar and another 1/2 bath. Built by trusted developer with over 30 years of experience. Centrally located minutes from Willoughby Town Centre. (id:63400)
Sutton Group-West Coast Realty
20661 76 Avenue
Langley, British Columbia
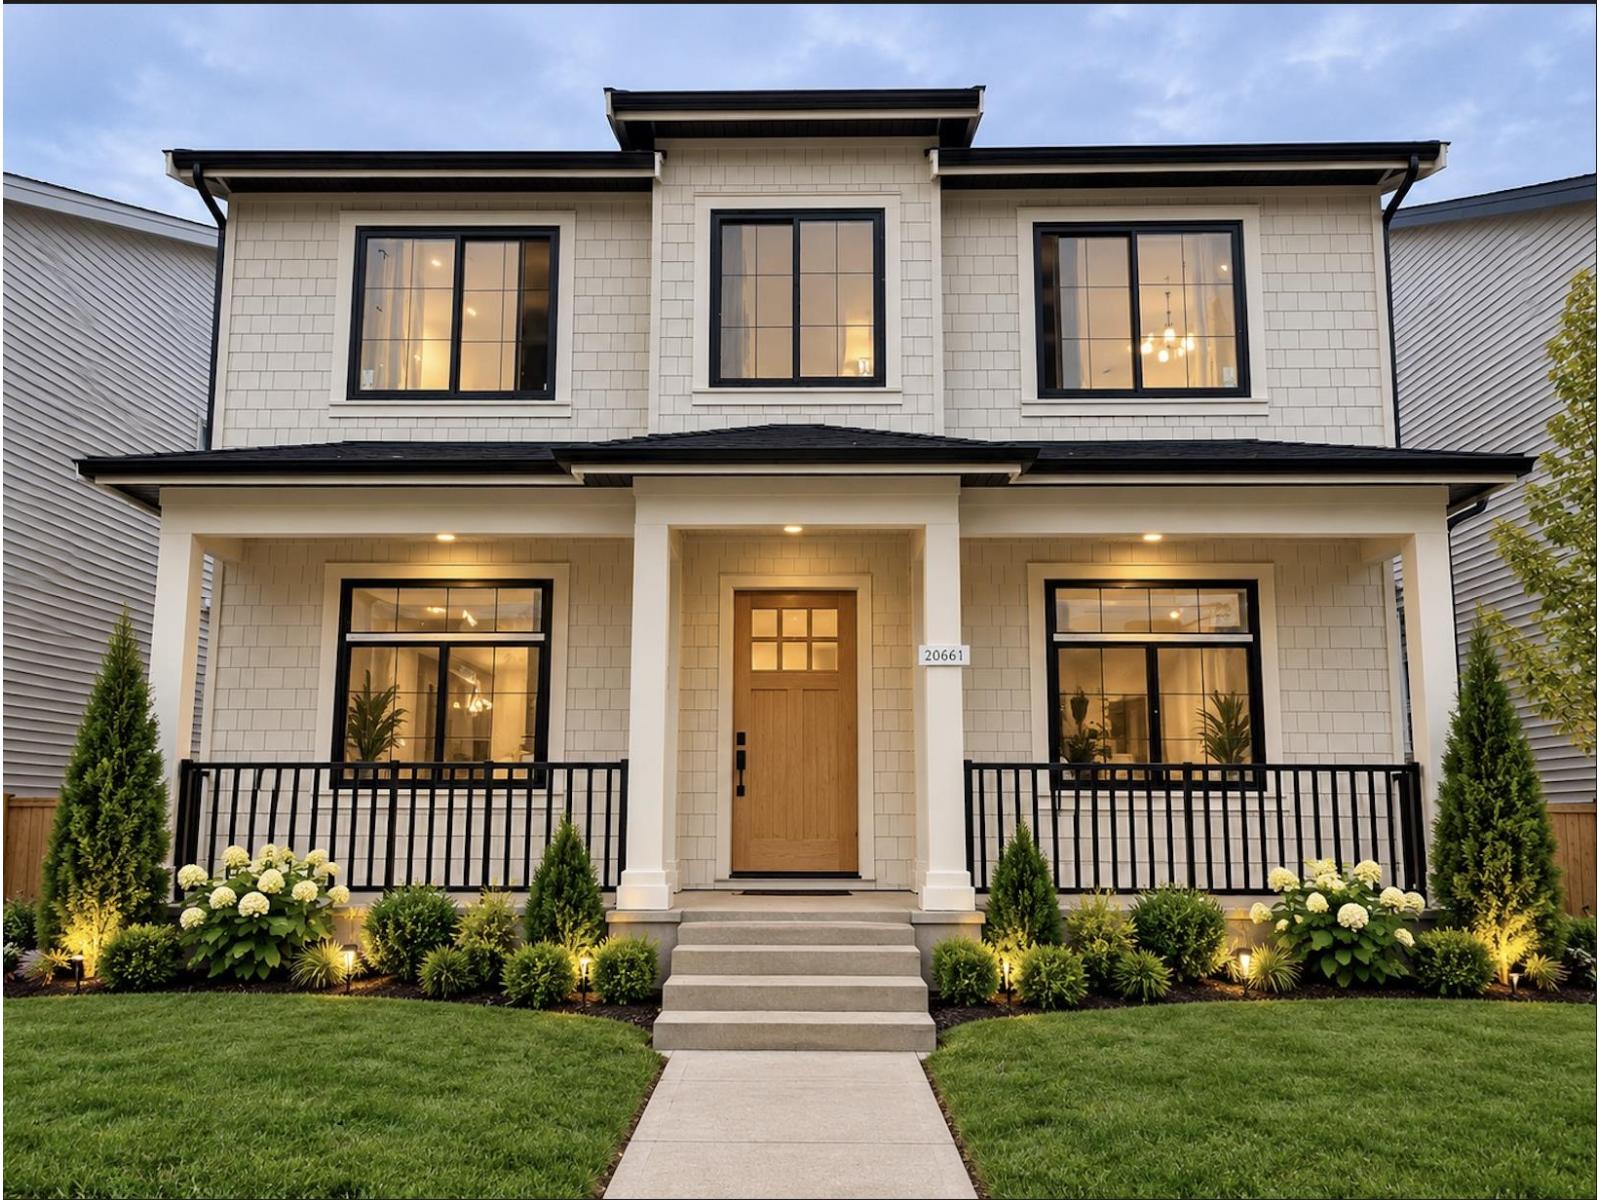
Discover Montage - This stunning residence offers approximately 4,300+ sq.ft. of thoughtfully designed living space on a 4,229 SF Lot. Featuring 8 bedrooms and 6 FULL bathrooms, with a rec room as well as a large legal 2 bedroom basement. Enjoy bright open-concept interiors, high ceilings, and quality craftsmanship throughout, Main floor features a bedroom with full ensuite, living and dining room along with a beautiful open concept family room, kitchen with BONUS spice kitchen! Upstairs features 4 spacious bedrooms with walk in closet (3 with ensuites) & 3 bathrooms and laundry room. Down below there is a media room with bar and another bedroom w/ Ensuite . Built by a trusted developer with over 30 years of experience. Centrally located just minutes from Willoughby Town Centre! VIEW NOW! (id:63400)
Sutton Group-West Coast Realty
20657 76 Avenue
Langley, British Columbia
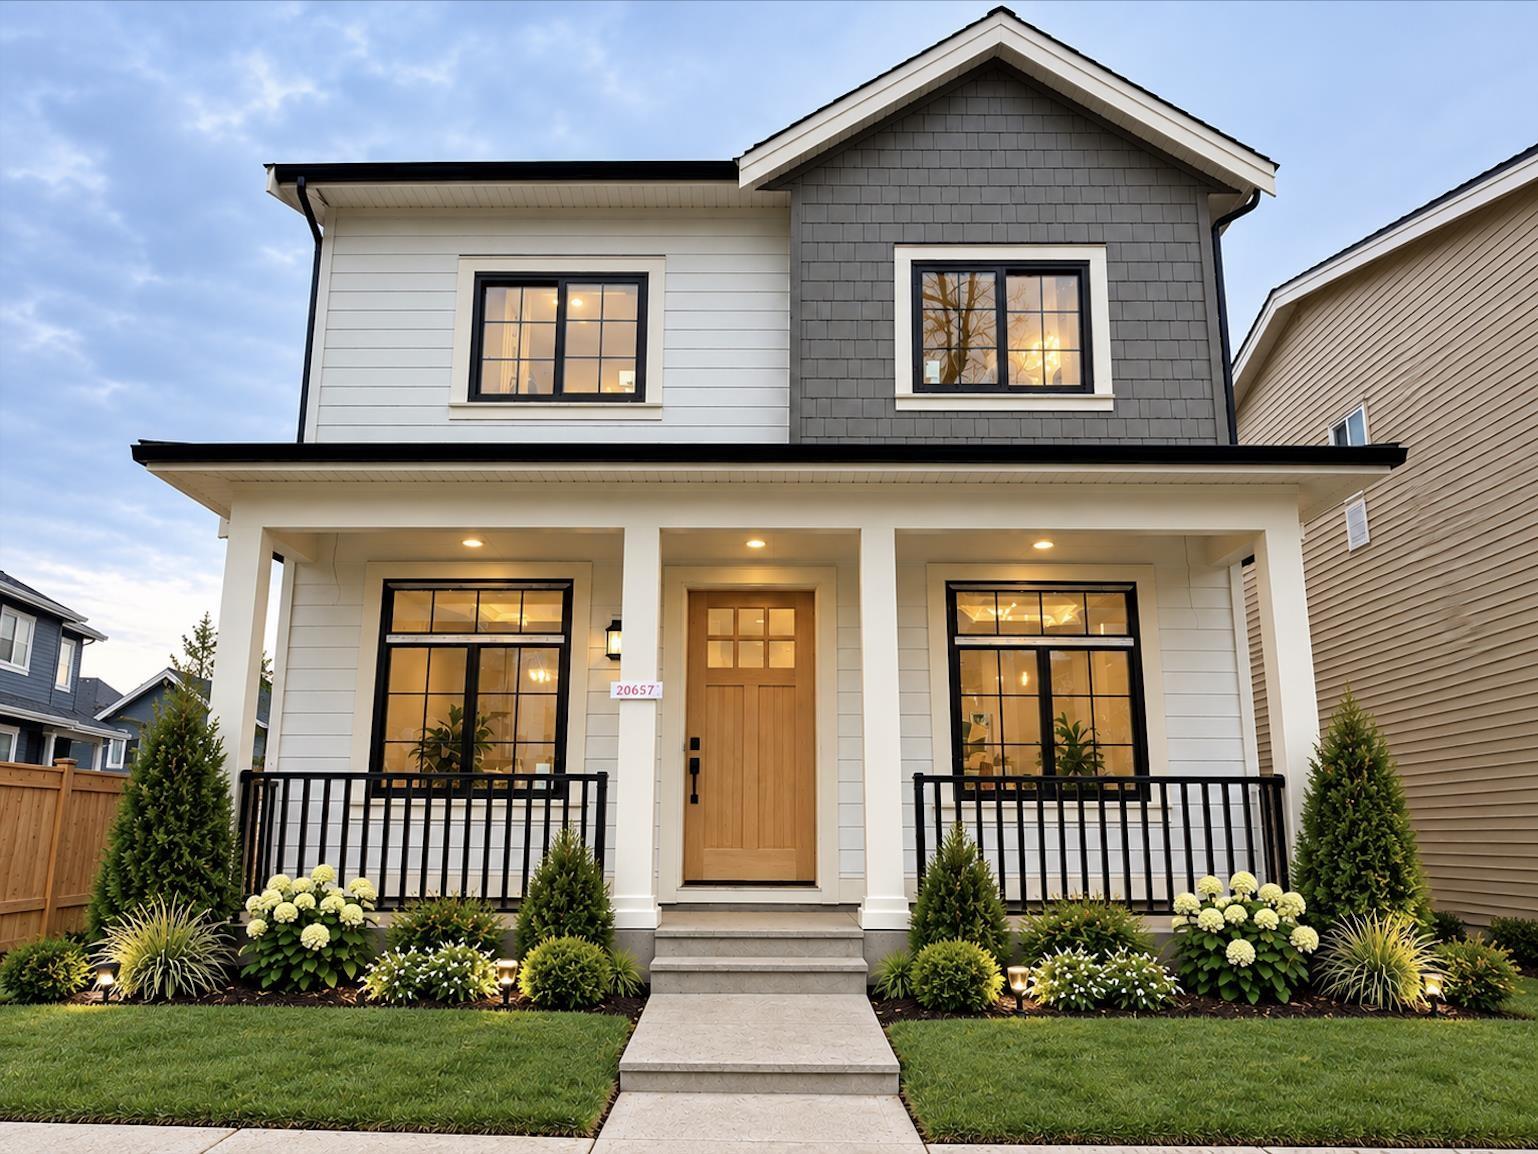
Discover Montage - This stunning residence offers approximately 3,708 sq.ft. of thoughtfully designed living space on a 4184 SF Lot next to a private pond! Featuring 6 bedrooms and 5.5 bathrooms, with a massive theatre room as well as a functional legal 2 bedroom basement - Great Mortgage Helper! Enjoy bright open-concept interiors, high ceilings, and quality craftsmanship throughout, Main floor features an office, living and dining room along with a beautiful open concept kitchen with BONUS spice kitchen! Upstairs features 4 spacious bedrooms (3 with ensuites) & 3 bathrooms and laundry room. Down below there is a large media room with a full washroom. Built by a trusted developer with over 30 years of experience. Centrally located just minutes from Willoughby Town Centre! VIEW NOW (id:63400)
Sutton Group-West Coast Realty
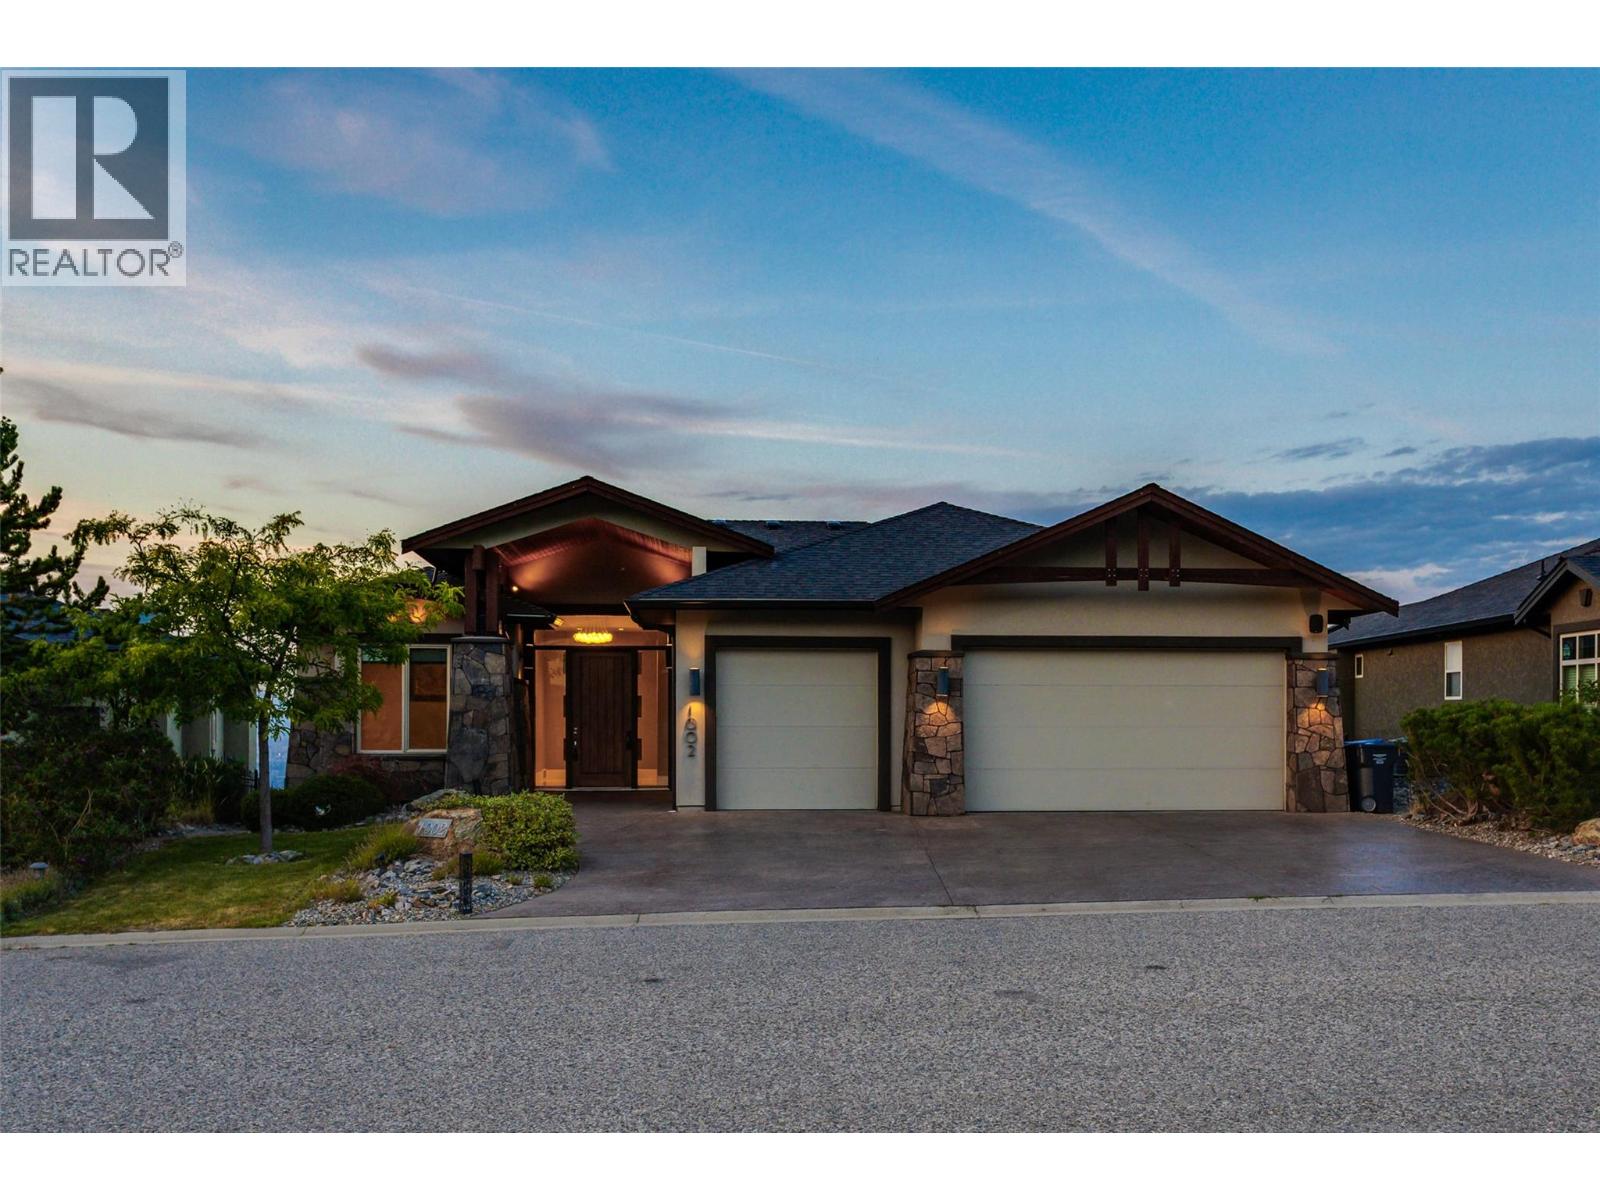
1002 Hewetson Avenue
Kelowna, British Columbia
Experience breathtaking lake, mountain, valley and city views from this impressive Upper Mission home! With over 3875 sq.ft. of finished living space, this spacious 5-bedroom residence offers an ideal blend of family comfort and entertaining space. The main level welcomes you with a generous living room, formal dining area and gourmet kitchen featuring a large island. The primary suite includes a luxurious ensuite and walk-in closet, while a second bedroom / office provide added flexibility. Step outside to the expansive covered deck and take in spectacular Okanagan sunsets and sparkling city lights. The walk-out lower level is made for entertaining with a large recreation room and wet bar, media/theatre room, wine cellar, three additional bedrooms one with ensuite, exercise room and a full bathroom. An oversized triple garage offers plenty of space for vehicles, storage and recreational toys. Situated on a generous lot in a sought-after Upper Mission neighbourhood, close to schools, parks, hiking trails, wineries and Mission Village amenities. An exceptional opportunity to enjoy incredible views, generous living space and the Okanagan lifestyle. (id:63400)
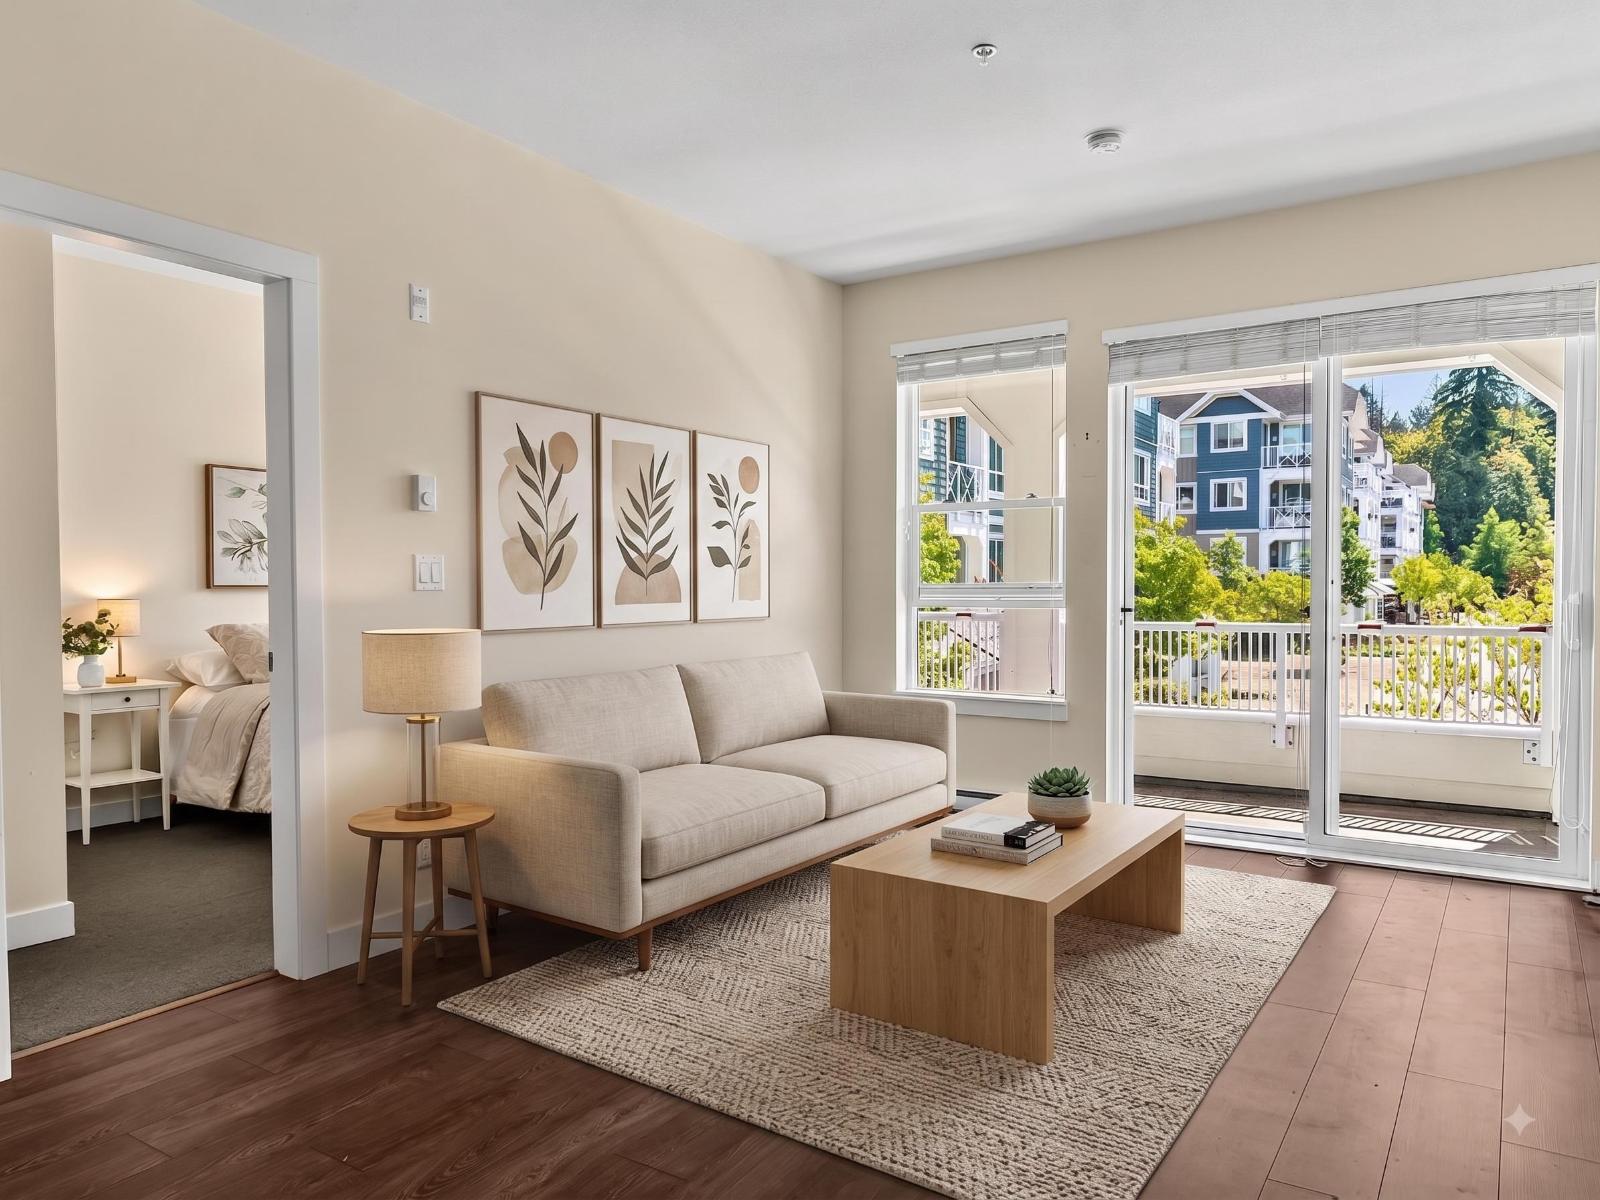
202 16398 64 Avenue
Surrey, British Columbia
Incredible offering at The Ridge at Bose Farm. Listed for BELOW assessed value! Facing the inner side of the complex, this 2 bed, 2 bath + Den home has an excellent floorplan with rooms on opposite sides for privacy. It features a large den that could easily be a spacious office or even a 3rd bedroom. Stainless steel appliances, quartz countertops, an ensuite and a great walk in closet. This unit really has it all. The complex has an amazing collection of amenities including a clubhouse, gym, yoga room, theatre, guest suites, community gardens, and Bose Barn for larger events. 1 parking & 1 storage. Only one owner ever, very gently lived in and in great condition. Move in today! (id:63400)
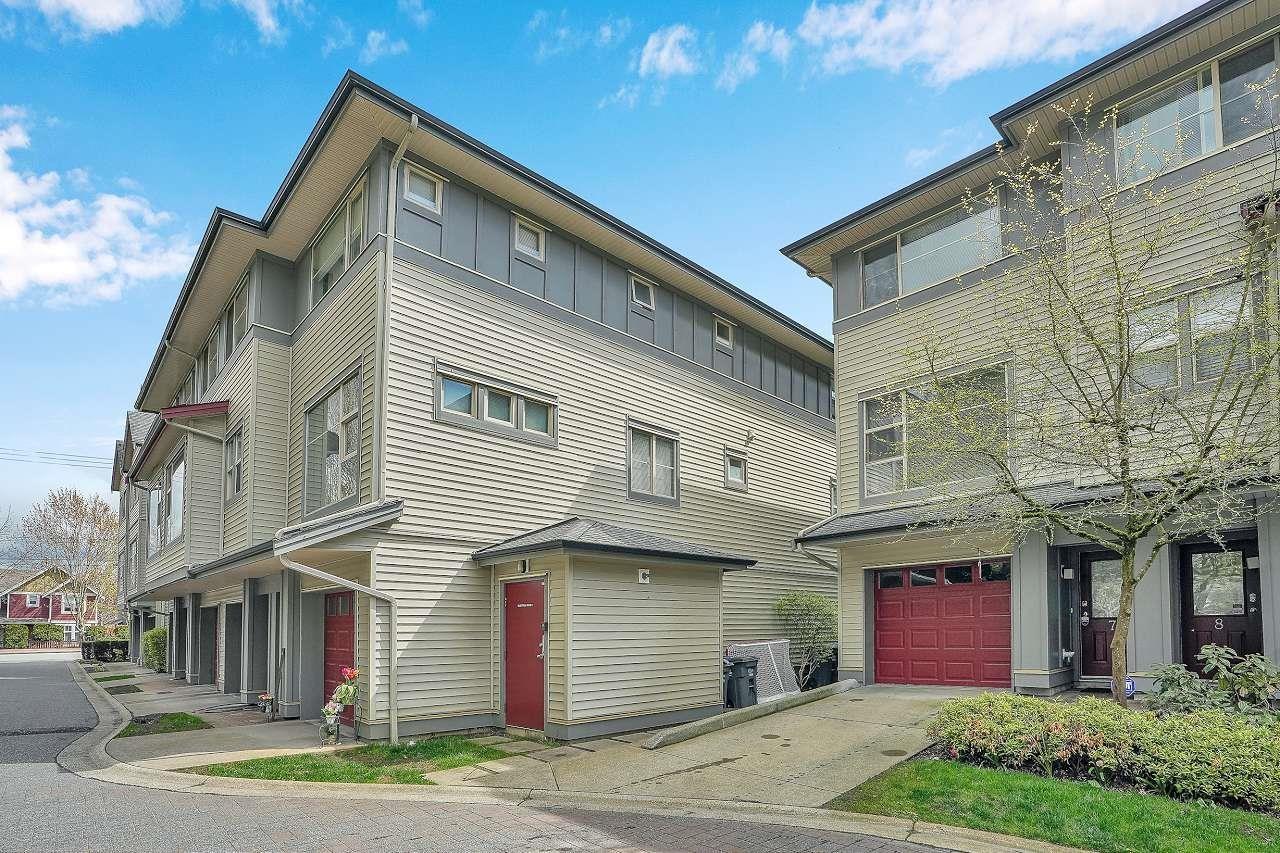
7 6033 168 Street
Surrey, British Columbia
Explore comfort in this 3-bed, 3-bath Chestnut End townhouse flooded with natural light and boasting 9 ft ceilings. Enjoy granite countertops, stainless steel appliances, and a gas fireplace-all covered in the maintenance fee. The south-facing backyard is perfect for barbecues, and a double tandem garage offers ample space. Benefit from extra windows in this end unit, conveniently located near schools (AJ McLellan Elementary), parks (Cloverdale Athletic Park), transit, and Highway 10. (id:63400)
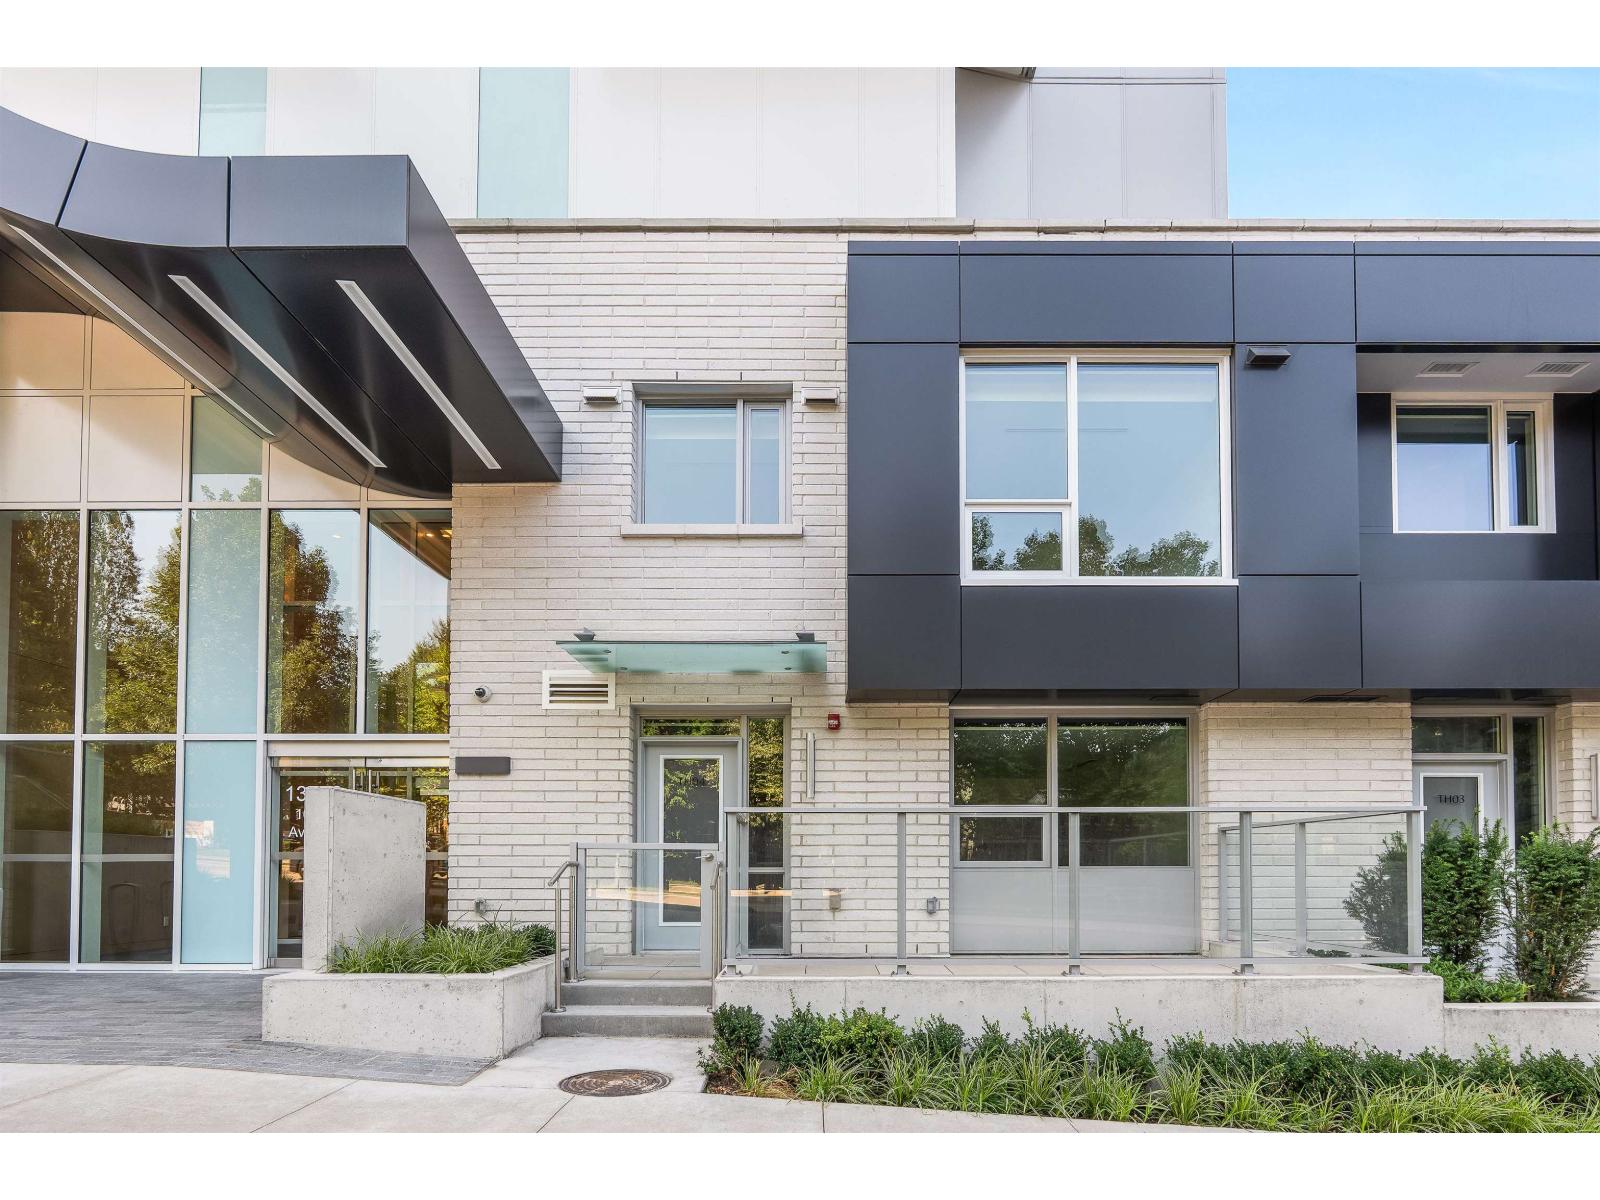
Th4 13778 100 Avenue
Surrey, British Columbia
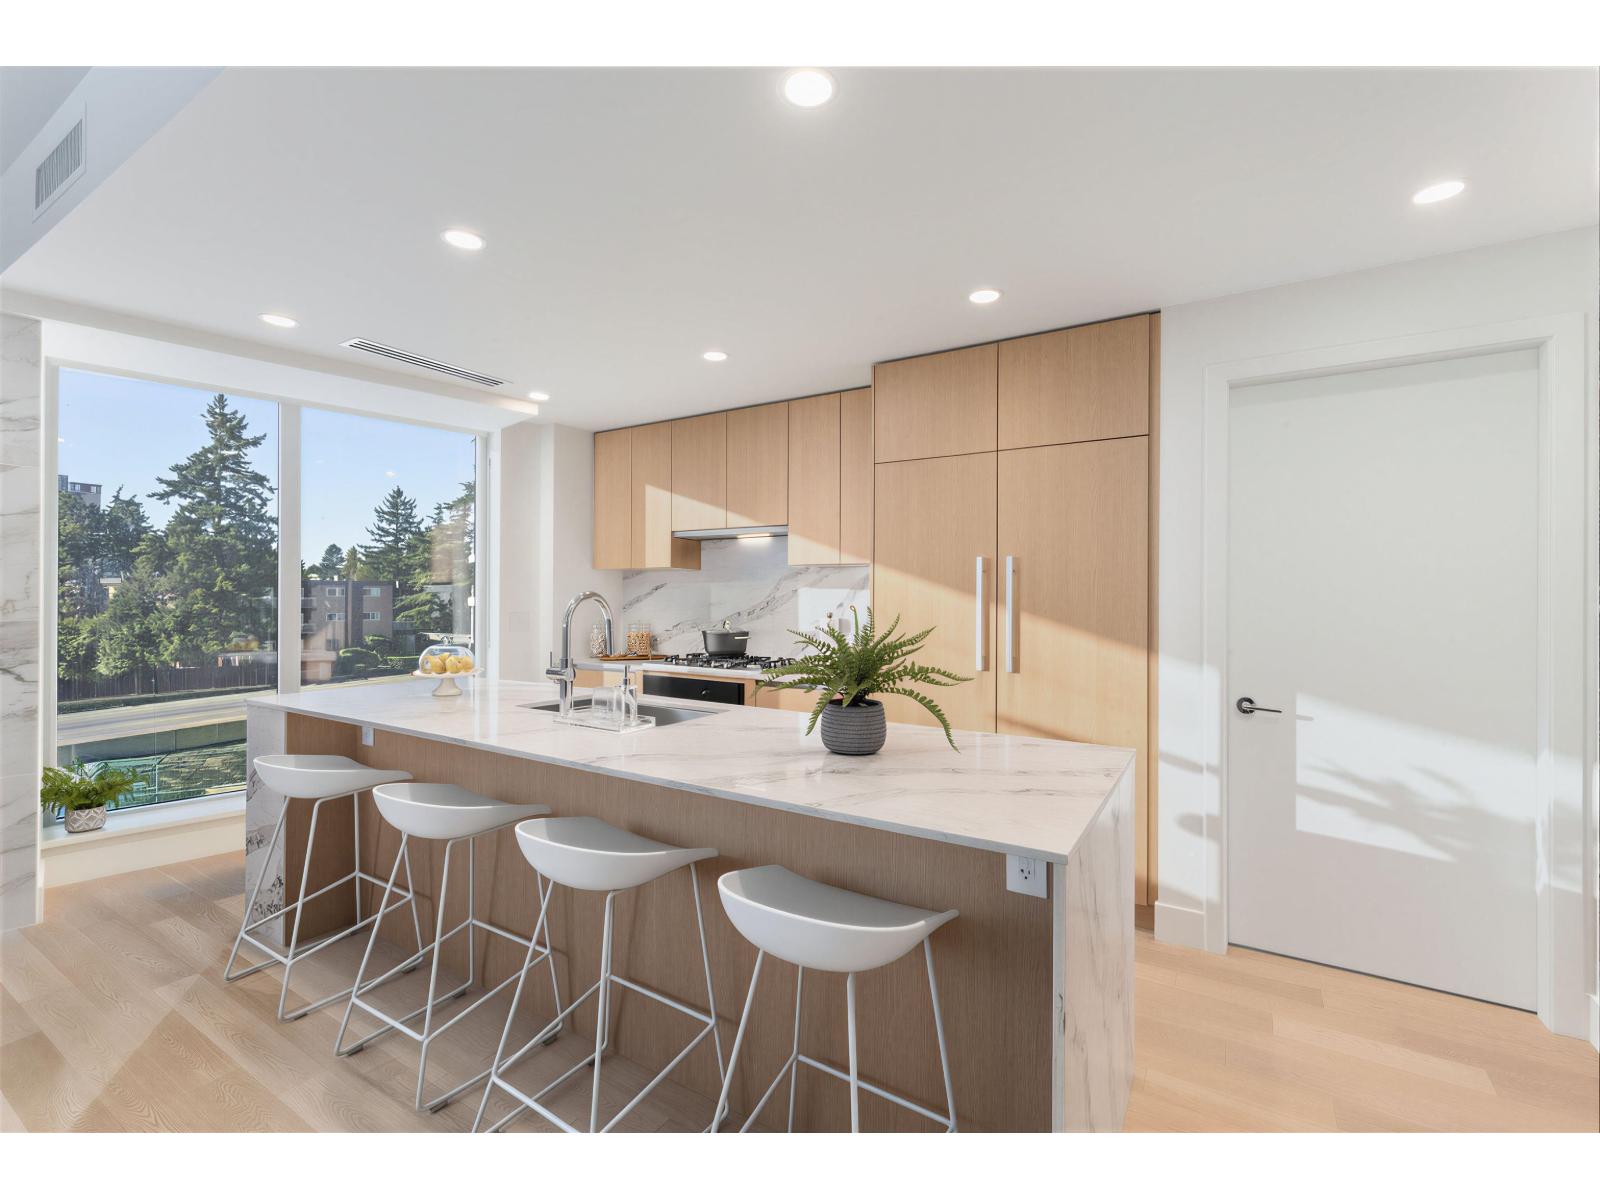
Rarely available concrete 3 level townhome with separate street entrance and a 3rd level private 2 car garage that can actually park 3 cars has direct access to your home. This home boasts 2 bedrooms up with huge open den and 2 full bathrooms, the main floor has open plan with kitchen island, integrated Bosch appliances, and a powder room. This signature property boasts state of the art residential amenities including indoor pool, hot tub with outdoor cinema deck, sports lounge, virtual spin studio with yoga etc. 210 capacity for EV ready parking. NEED STORAGE how's a 17ft X 5'5" 93.5 sq ft private storage, walk in closet or wine cellar. Enjoy elevated living, seamless indoor-outdoor lifestyle in a well-connected location close to skytrain, parks, trails, shopping, and everyday amenities. (id:63400)
201 1475 Foster Street
Surrey, British Columbia
Move in today to the concluding chapter of The Foster Martin Community Tower. - the third and final tower - Landmark Tower. This is a west facing C plan unit, with garden/plaza view, start living the dream. Bright, natural light will hug all of the corners of your home as you gaze at the view. This home offers a huge master bedroom with 4 piece ensuite and a large walk-in closet. The kitchen is fully equipped for a master chef with a 48" full size Miele integrated appliance package. As a resident of Foster Martin, you will have access to 10,000 square feet of health and wellness amenities the Shore Club, including heated indoor/outdoor, a fully equipped gym and yoga room, full service concierge. (id:63400)
4 8033 166b Street
Surrey, British Columbia
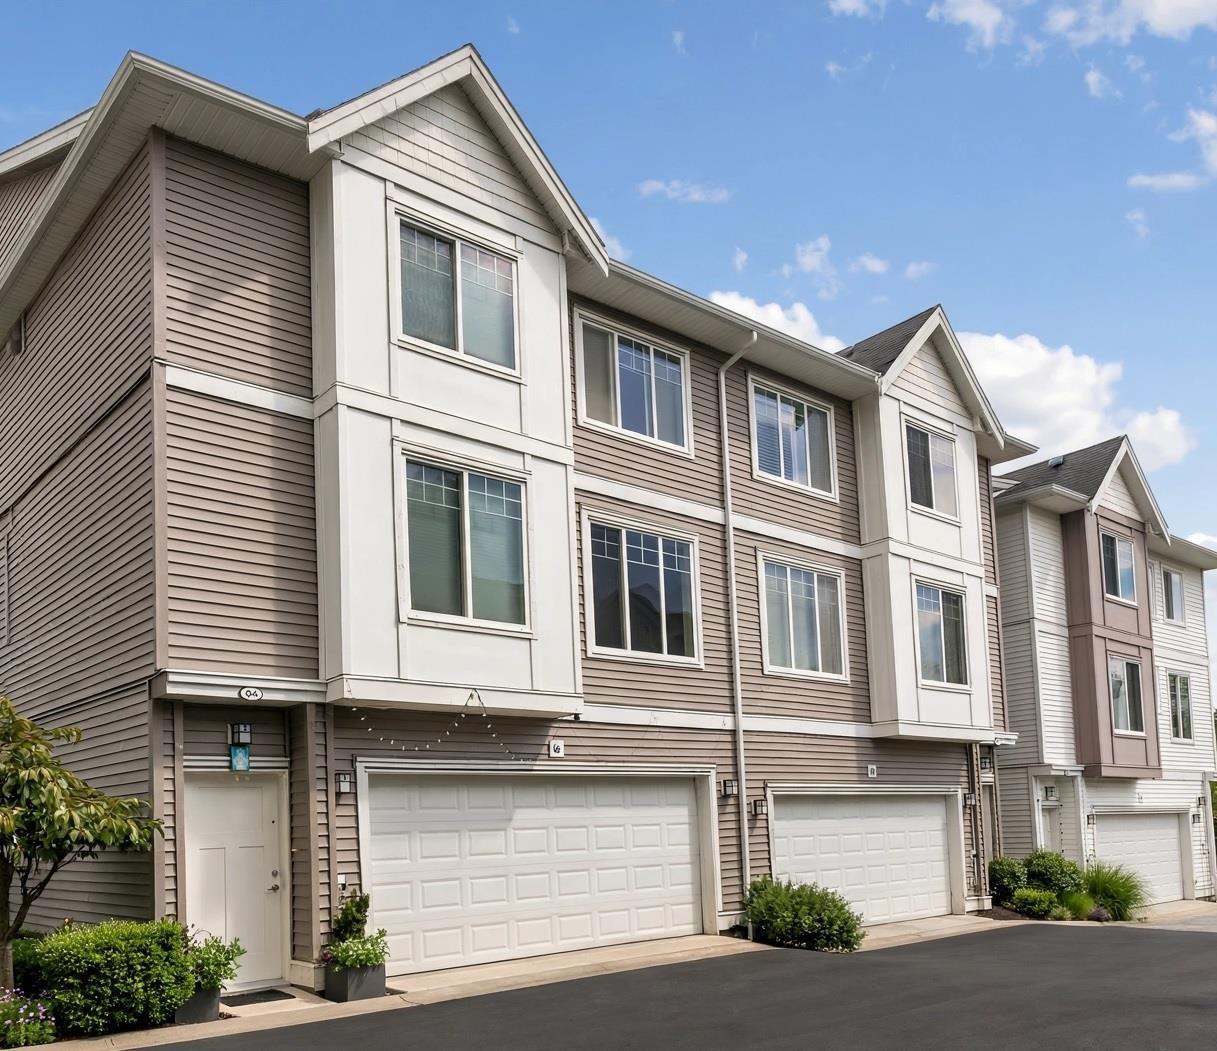
Welcome to this thoughtfully designed duplex-style townhome offering excellent privacy and clear sightlines, with no windows facing directly into neighbouring homes. The functional 3+1 bedroom layout includes three upper-level bedrooms, highlighted by a spacious primary suite with a private ensuite and Jacuzzi tub. The bright, open-concept main level features a modern kitchen, generous living and dining areas, and a flexible office or children's room. Additional features include upper-level laundry, a double garage, EV charger and central vacuum rough-ins, plus ample street and visitor parking across from the unit. Walk to schools, recreation, pubs, parks, golf, and the planned future SkyTrain. (id:63400)
10 13886 62 Avenue
Surrey, British Columbia
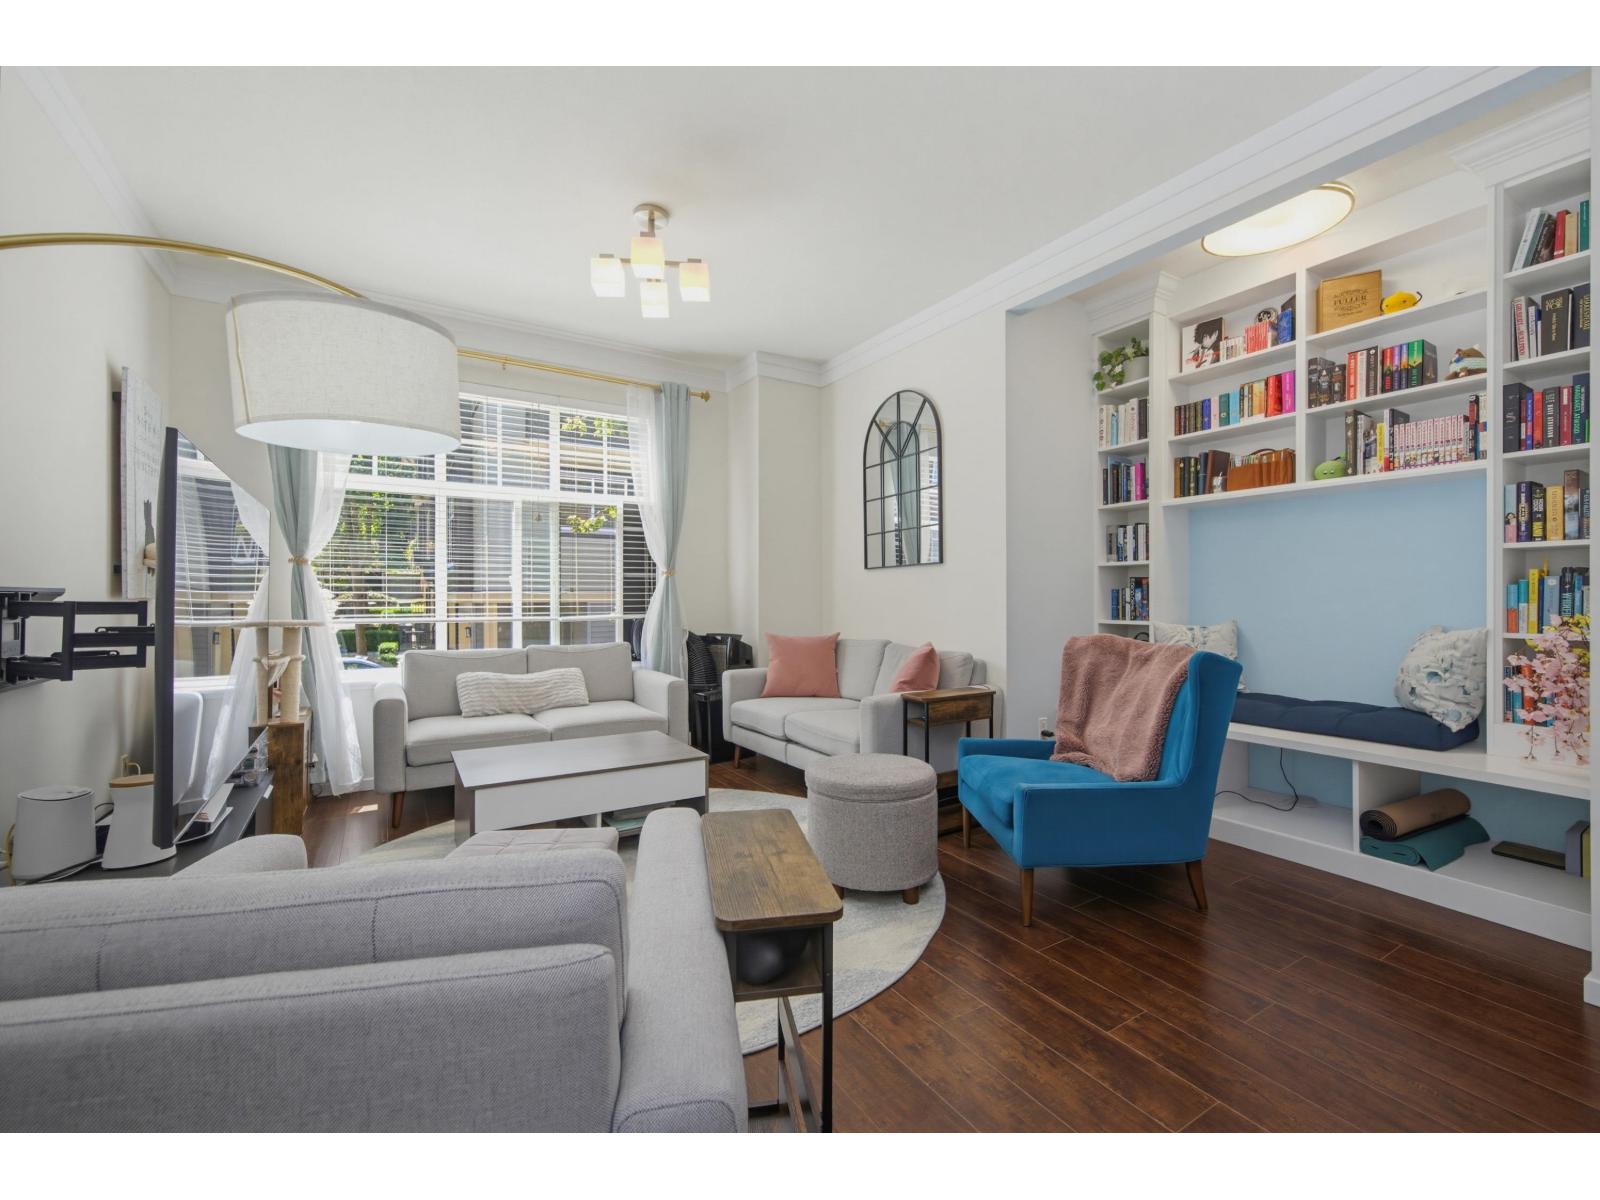
Well maintained, move-in ready 3-bed + den in Sullivan Station. Expansive 1,564 sq. ft. of functional living space. Pets are welcome, no size restrictions on dogs. Bright open-concept, 9-foot ceilings on the main, fresh paint, new upstairs flooring, new furnace (2025). Custom built-in cozy reading nook with smart storage. Designer kitchen, quartz counters, large central island, stainless steel appliances, new dishwasher & microwave. Lovely BBQ patio off the dining area overlooking a fenced front yard. Entry-level den functions well as a foyer, home office or 4th bdrm. Low strata fees, visitor and street parking, playground, amenity room, all within walking distance to Woodward Hill Elementary, Sullivan Heights Secondary, transit, shopping & Highway 10. (id:63400)
19685 74 Avenue
Langley, British Columbia
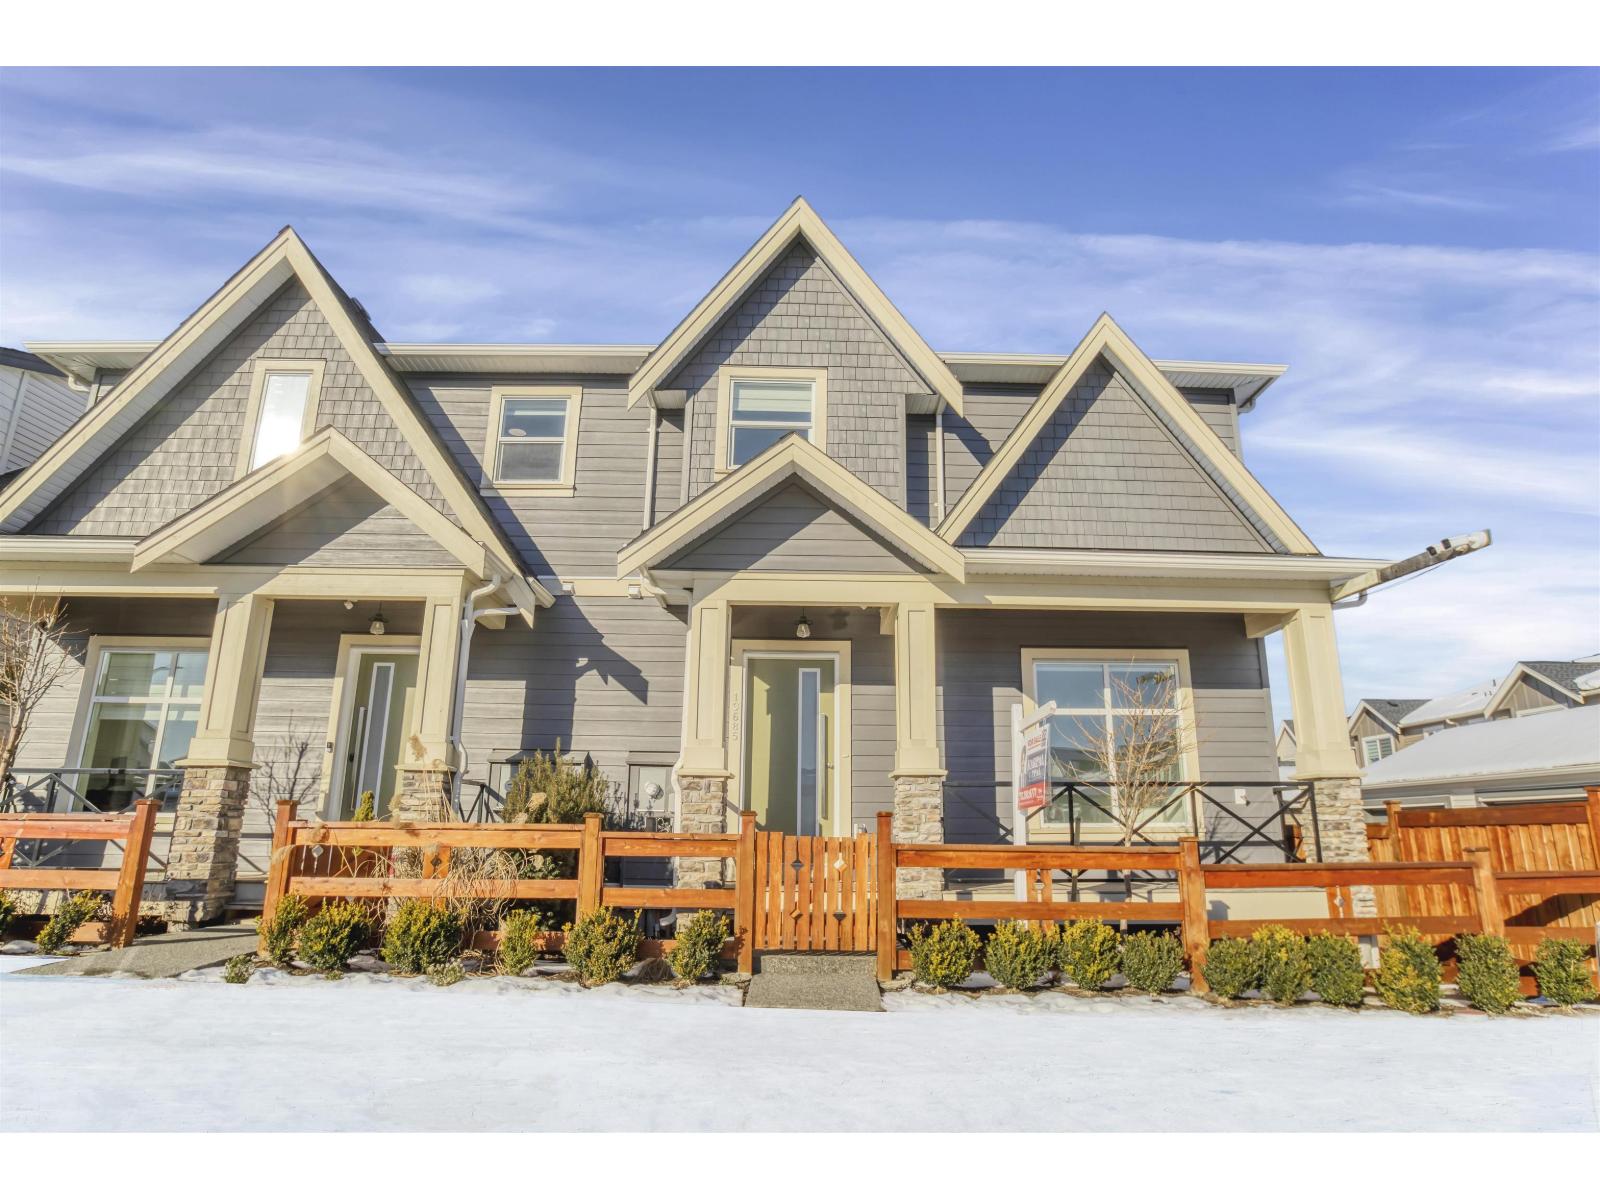
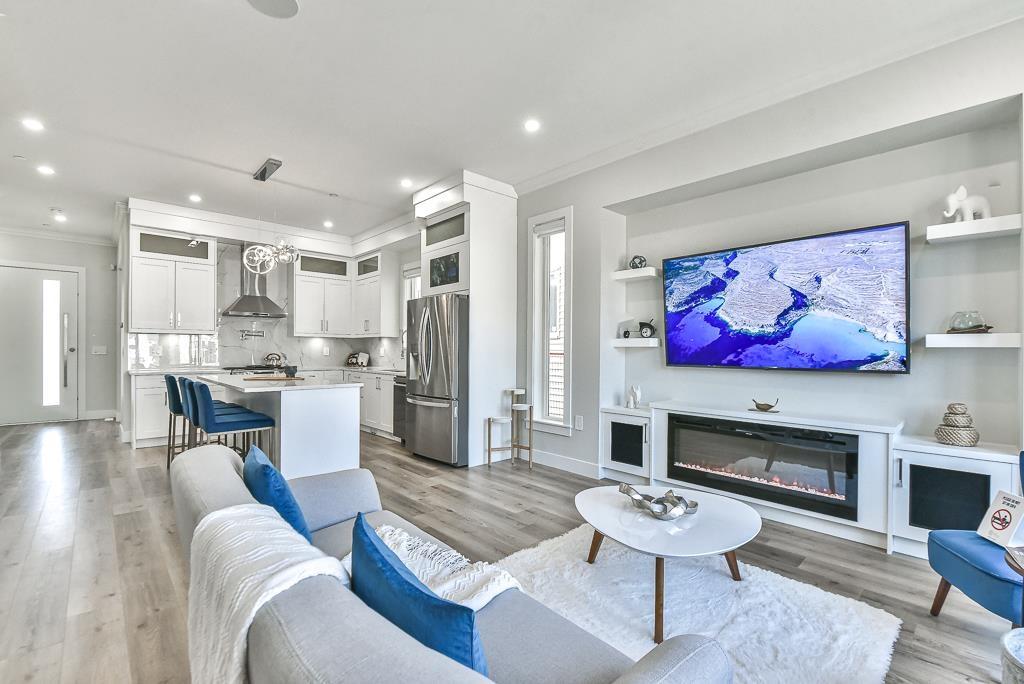
Non Strata! South Facing, Corner Unit - Largest unit in the subdivision Bliss At Latimer. This 5-bed 5 bath, Den, Loft in a Modern 1/2 Duplex 3132sqft on 3 Level plus detached garage, lots of parking. Premium finishing's throughout, 10' ceiling on main, all countertops with quartz; Energy efficient natural gas heating, Glass Railing, Central Air-conditioning, Blinds, walk in pantry, fireplace all included; PLUS downstairs features separate entry, a large rec room with 2Bed and 2bath. Detached garage equipped with EV Ready. Move in Ready! MUST SEE to feel and experience. 2-5-10 Home Warranty. Last unit of this size available don't miss out. (id:63400)
Lpt Realty Ulc
19683 74 Avenue
Langley, British Columbia
Bliss At Latimer SHOWHOME FOR SALE, FULLY FURNISHED, DECORATED & UPGRADED! This 2485 sqft. fully finished home comes equipped with designer selected furniture and decorations, upgraded appliance package, Control 4 entertainment system, security cameras, LG appliances, sprinkler system, on-demand hot water, feature walls, Big screen TV's, EV Charger, Epoxy coating in garage, AC, Zebra Blinds, and Master Bathroom Vanity. All you need is to move in all set up. Luxurious 3 level 1/2 Duplex home. Spacious 3 bedrooms upstairs with separate laundry room for easy access. 10' ceiling on main with Extra large windows. PLUS downstairs features separate entry, a large rec room with 2Bed and 2bath. Located in the highly desired neighborhood of Latimer in Langley. NO STRATA! ! (id:63400)
Lpt Realty Ulc
17459 61b Avenue
Surrey, British Columbia
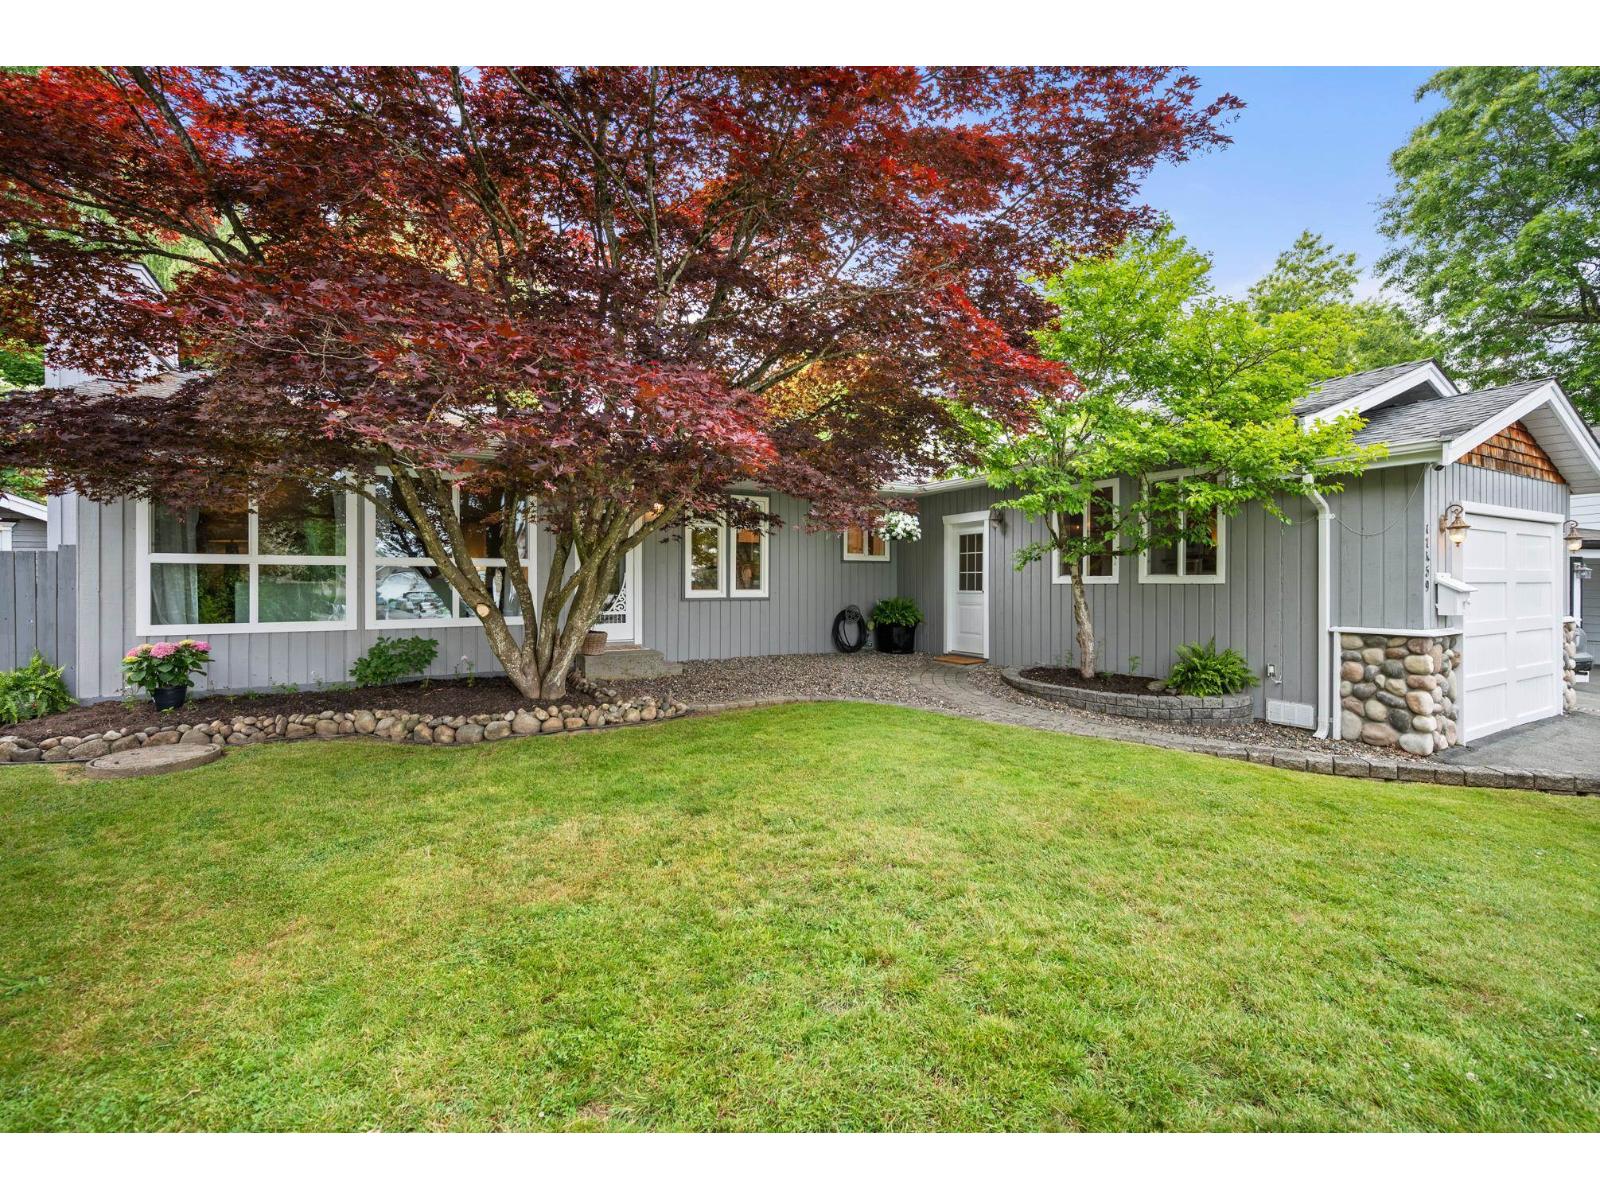
Step into comfort in this stunning, single-level 3-bedroom home. Beautifully updated to blend style with everyday function, every room maximizes space and storage. Relax by the unique water vapor fireplace, which brings a cozy, warm glow to your living room. The flexible layout easily adapts to your life, whether you need a dedicated home office, creative studio or extra bedroom. Outside, your private backyard oasis awaits. You can host year-round gatherings on the covered patio, unwind by the peaceful pond, or work on projects in the powered workshop. Tucked away on a quiet, friendly cul-de-sac, your kids can safely ride bikes and play just steps from the local elementary school and park. This home is completely move-in ready and waiting for your family to start making memories. (id:63400)
73 16678 25 Avenue
Surrey, British Columbia
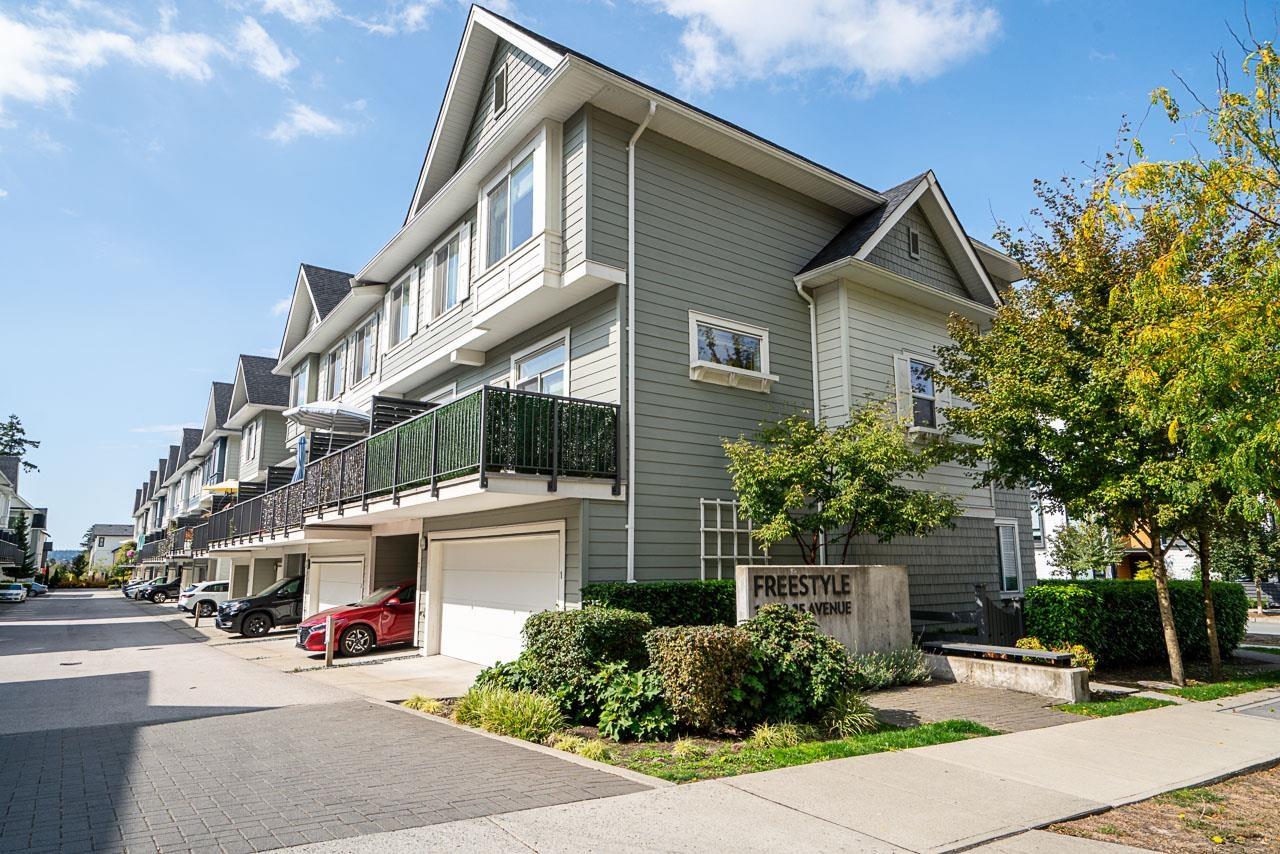
Located in Freestyle by Dawson + Sawyer, one of Grandview Heights' most popular communities, this desirable townhome stands out with four bedrooms and a spacious side-by-side double garage-a rare and practical combination. Enjoy a thoughtfully designed layout with room for the whole family, guests or a home office. Ideally situated close to schools, parks, shopping, restaurants, recreation with indoor pool and transit, this home offers comfort, convenience and exceptional value in a highly sought-after neighbourhood. (id:63400)
235 13958 108 Avenue
Surrey, British Columbia
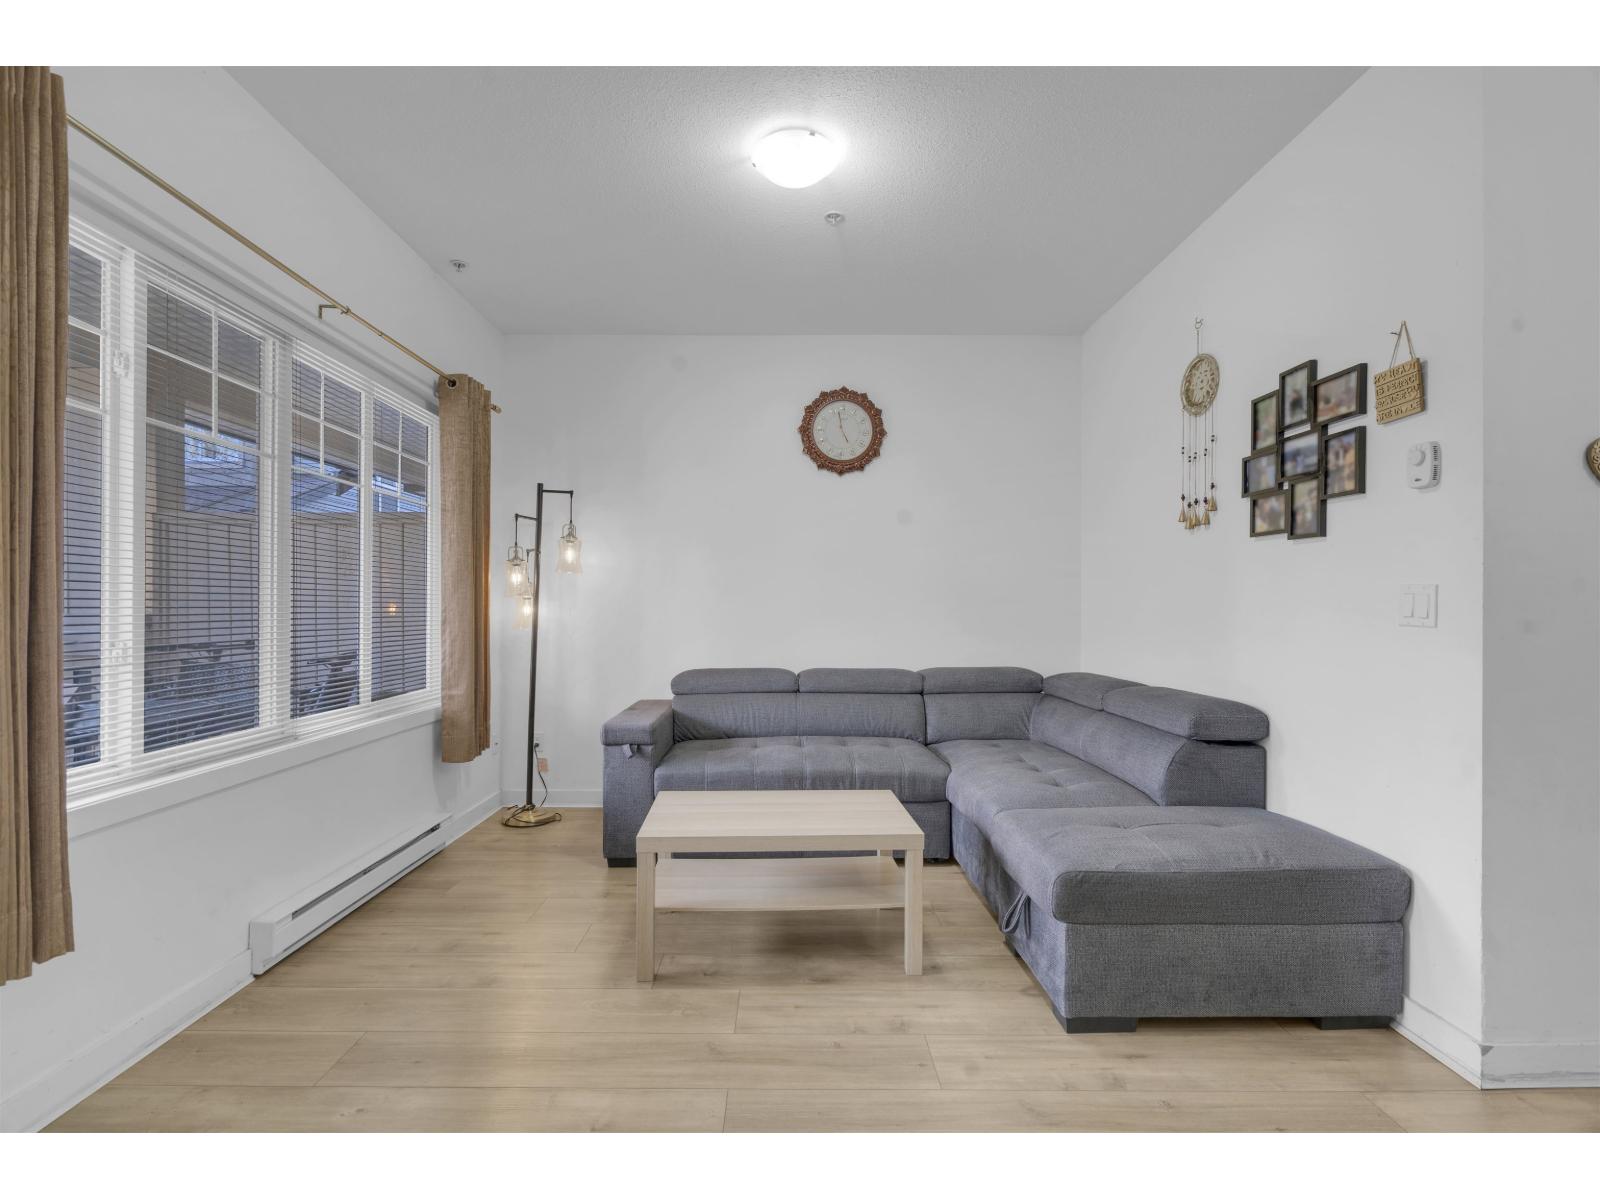
Welcome to Aura 3! This bright and spacious 1,301 SF townhome offers an open-concept layout with large picture windows and 9 ft ceilings, creating a perfect blend of comfort and style. Enjoy numerous upgrades including updated flooring and carpet, along with a new range, fridge, microwave, and hot water tank. Upstairs features 3 generously sized bedrooms, including a spacious primary with ensuite. The complex has been recently updated with a new roof, adding long-term value. Complete with 2 underground parking stalls and 1 storage locker. Conveniently located near Surrey Central SkyTrain, T&T, SFU, shopping, recreation centre, Hwy 1, and Pattullo Bridge. Ideal for first-time buyers or investors! (id:63400)

154 7938 209 Street
Langley, British Columbia
Welcome to Red Maple Park by Polygon-a sought-after community in the heart of Willoughby! This move-in-ready 2-bed, 2-bath townhome offers 1,276 sq ft of functional living. The bright, open main floor features 9" ceilings, a cozy fireplace in the living room, spacious dining area & a large kitchen w/ stainless steel appliances, quartz countertops & direct access to your private, fully fenced backyard-perfect for relaxing, entertaining & summer BBQs. Upstairs, both bedrooms are generously sized, w/ the primary suite offering a large walk-in shower & dual vanity. Includes a 2-car garage + driveway parking. Ideally located close to schools, shops, restaurants, parks & easy highway access. Enjoy 20,000 sq ft of resort style amenities including a pool, hot tub, theatre, kids playroom & more (id:63400)
1302 1342 Johnston Road
White Rock, British Columbia
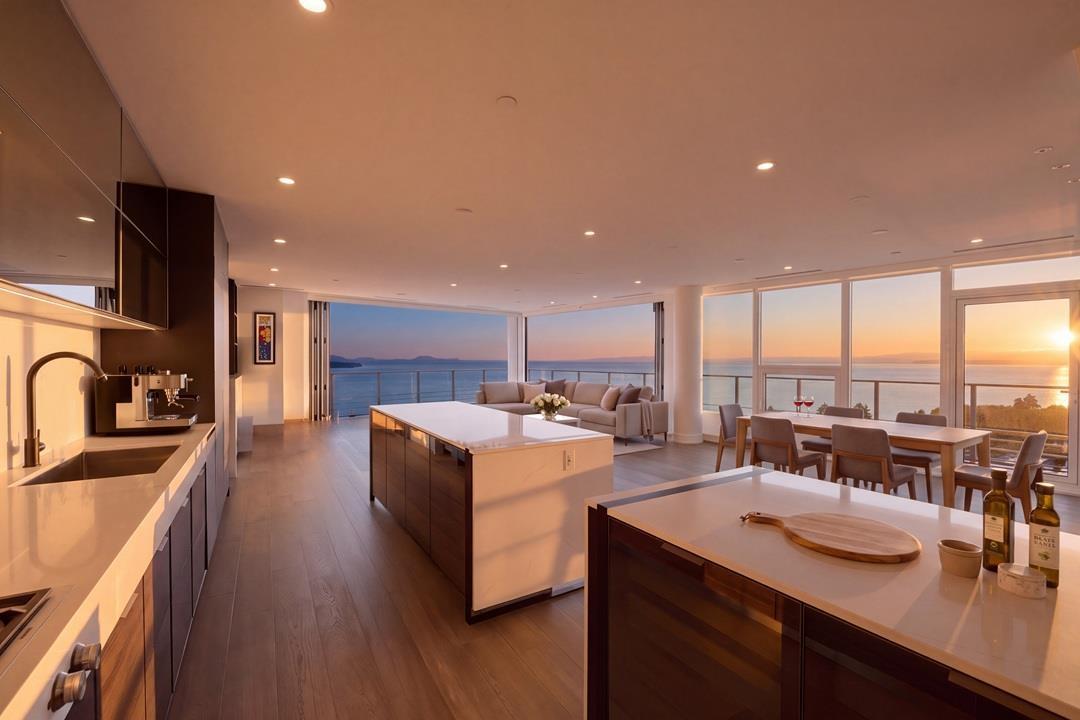
Top Floor. Living Space 3105 SF. + Roof Top & Balconies exceed 1890 SF. Nano Walls South & West integrate inside & outdr living seamlessly to wrap balcony. Above Your very private 1480 SF rooftop terrace w/built-in BBQ kitchen & Large Hot Tub.Everything Feels Quality & Special. Exquisite Italian kitchen w/Dual 8FT islands, integrated Gaggenau appl Pkg.Walk in Wine Rm-Climate Controlled.All Windows w/Remote Shades.Two Primary Ocean View Bedroom Suites w/ Balconies +3rd Bedroom suite all w/ Large fully appointed Custom walk in closets.2 flex office spaces-or storage & generous laundry rm.Monaco by Solterra, Awarded "Best high rise in Canada"-Canadian Homebuilders Assoc.-Havan Awards *Best Penthouse*, Best Kitchen & Best Residential Community. Tripple Car caged garage w/EV. 7 days a wk Concierge. Bike +Storage locker,Hobby Rm.& Fitness Centre, Elegant Amenity Kitchen & dining Lounge w/Fplace ,12000 SF Rooftop Courtyard w/putting green,Pet Spa.Excellent *Walk Score 96.Video, flr Plan & Brochure avail. *Come See* (id:63400)
2358 Cameron Crescent
Abbotsford, British Columbia
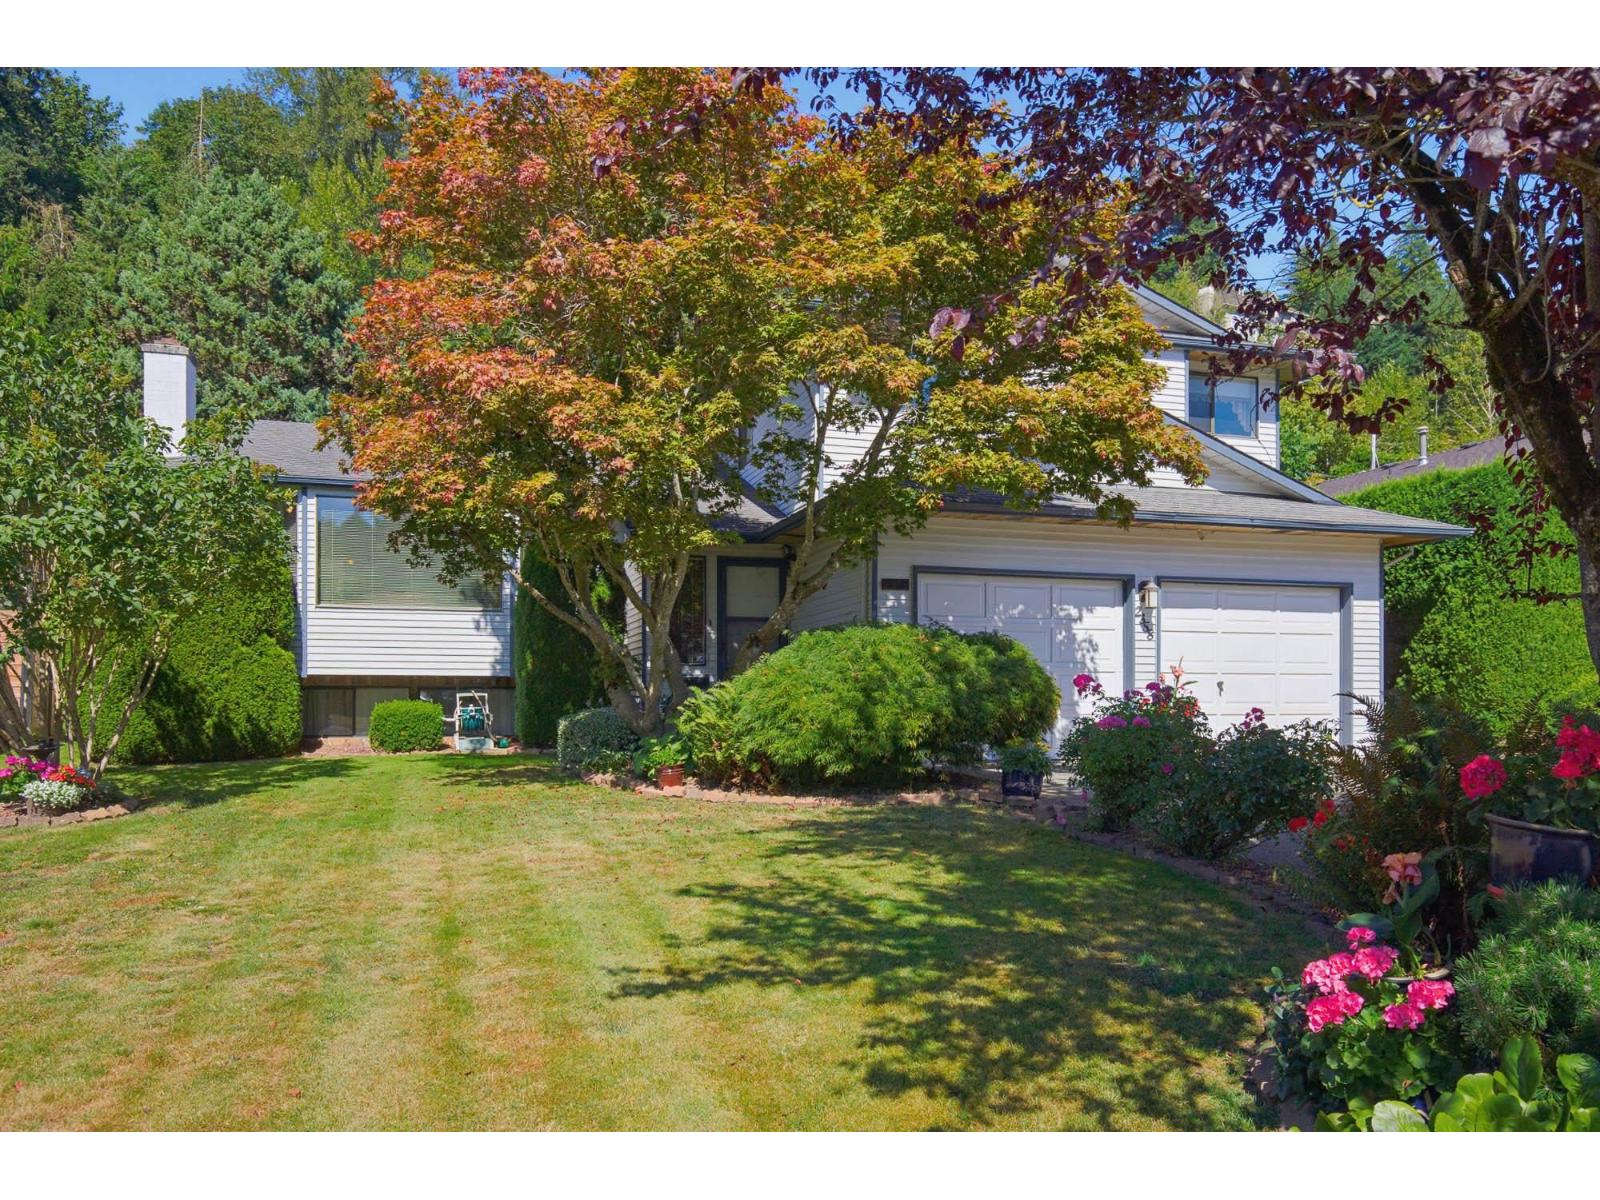
What a perfect family home and in the most sought after neighbourhood. Lovely 4 level split with 4 bdrms up and a total of 3 baths. This home is well cared for by the long time owners . Situated on a quiet street and within the McMillan school catchment which has one of the highest ratings and it includes 3 schools from kindergarten all the way through high school. Abby rec center is close by and has all of the amenities you could want, and there are lots of greenspaces parks and playgrounds. Close to shopping and easy freeway access. Nice back yard with a covered patio to enjoy this s a great area to raise a family. Fully fenced yard . Don't miss this one. (id:63400)
16383 High Park Avenue
Surrey, British Columbia
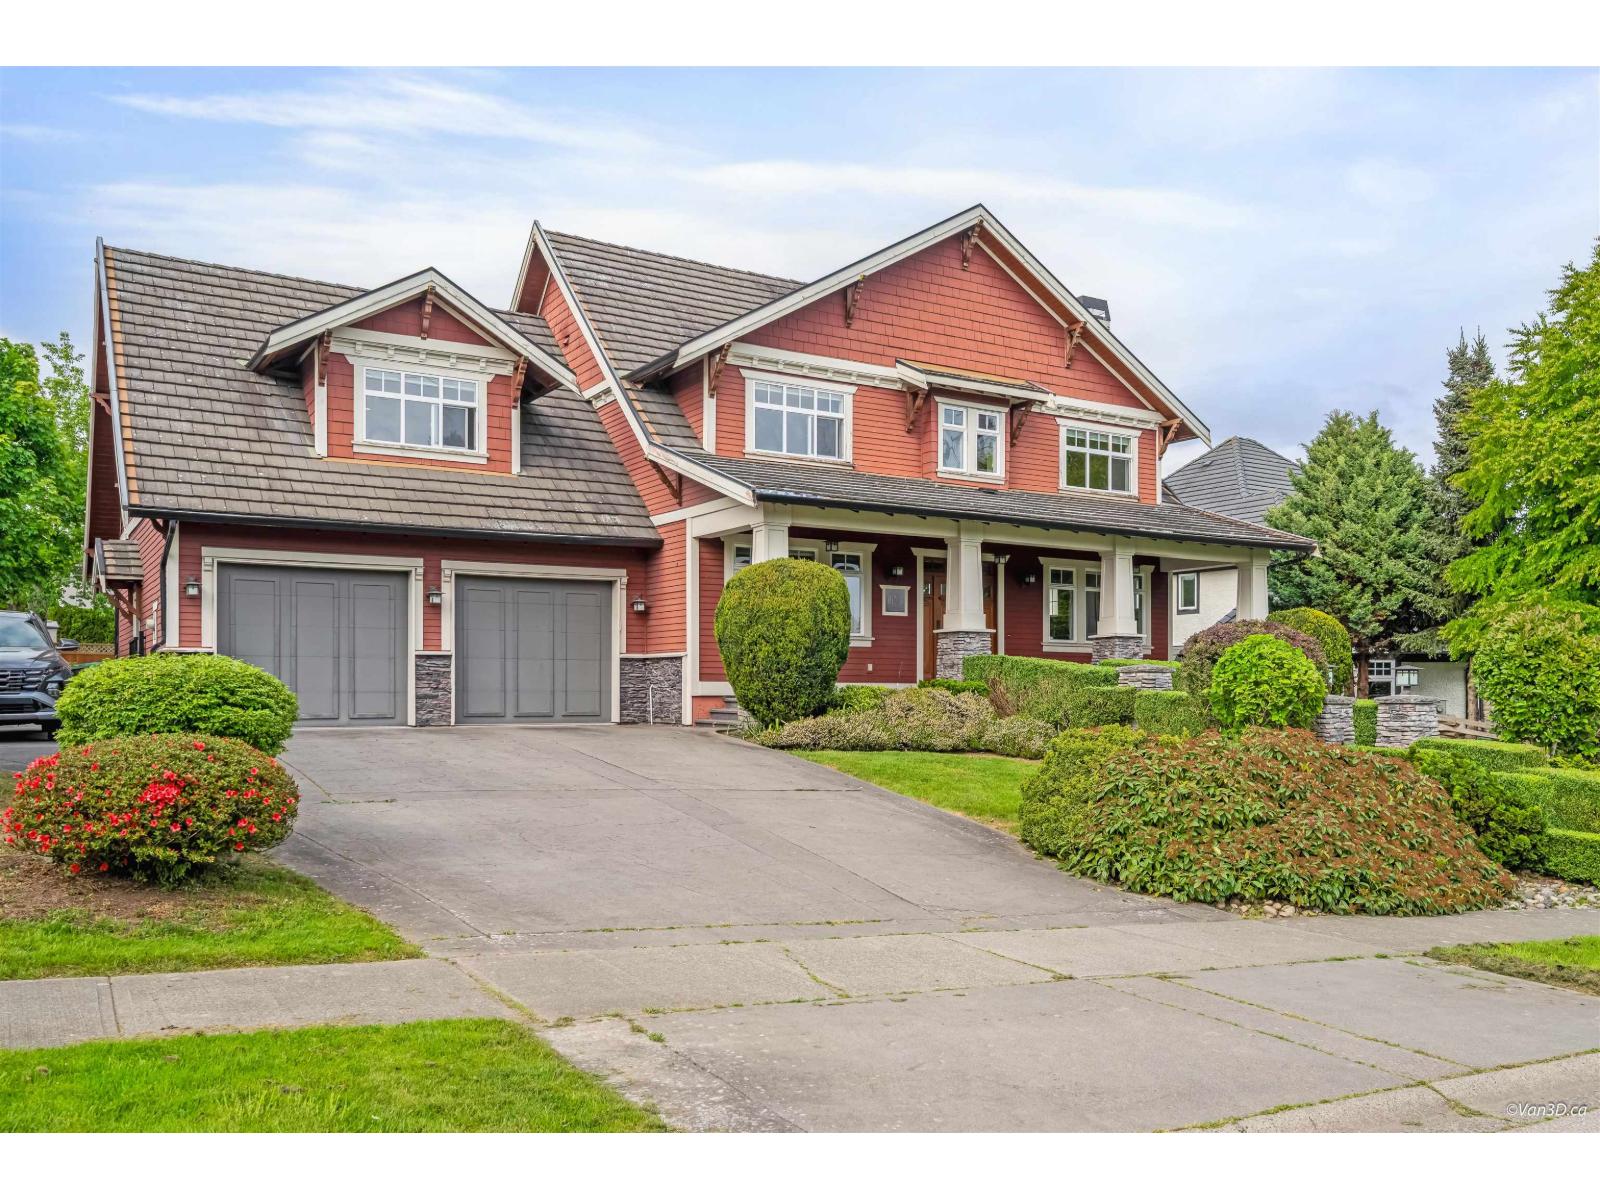
Custom-built Craftsman-style home in prestigious Canterbury Lane offering 5 bedrooms plus games room and 5,063sq.ft. of beautifully finished living space over 3 levels. Exceptional craftsmanship throughout with inlaid cherry hardwood flooring, detailed millwork, and a traditional cross-hall living and dining room layout. The open-concept kitchen and family room feature professional-grade appliances, granite countertops, a large island with seating bar, and French doors leading to the outdoor patio. Upstairs offers spacious bedrooms, adjoining baths, and a versatile games room or 4th bedroom. Luxurious primary retreat with his & hers closets, heated granite floors, and spa-style shower with body jets. Fully finished basement with additional bedroom, full kitchen, and games room. (id:63400)